Book a Viewing
To book a viewing for this property, please call Sutcliffe Sales and Lettings, on 01995 912777.
To book a viewing for this property, please call Sutcliffe Sales and Lettings, on 01995 912777.
2 Bedroom Park Home, Wyre Vale Park, Garstang, PR3
Wyre Vale Park, Garstang, PR3
.jpg)
Sutcliffe Sales and Lettings
The Office, Acresfield
Description
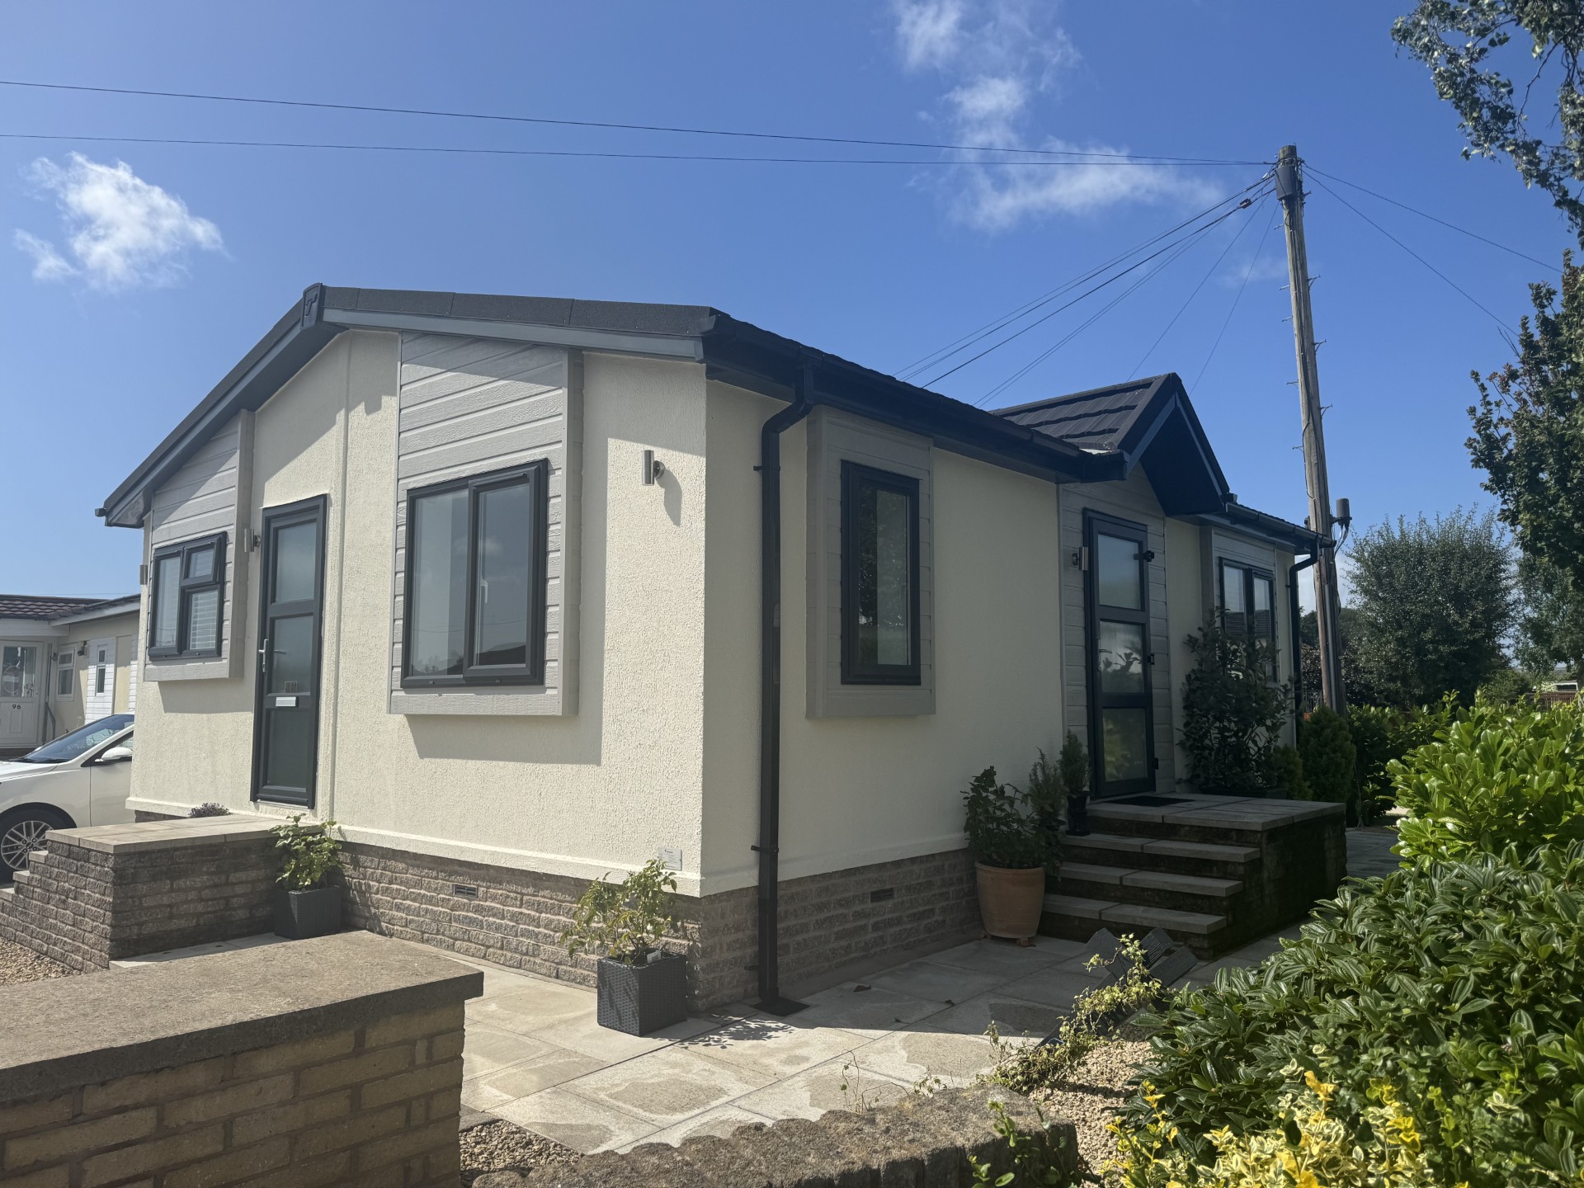
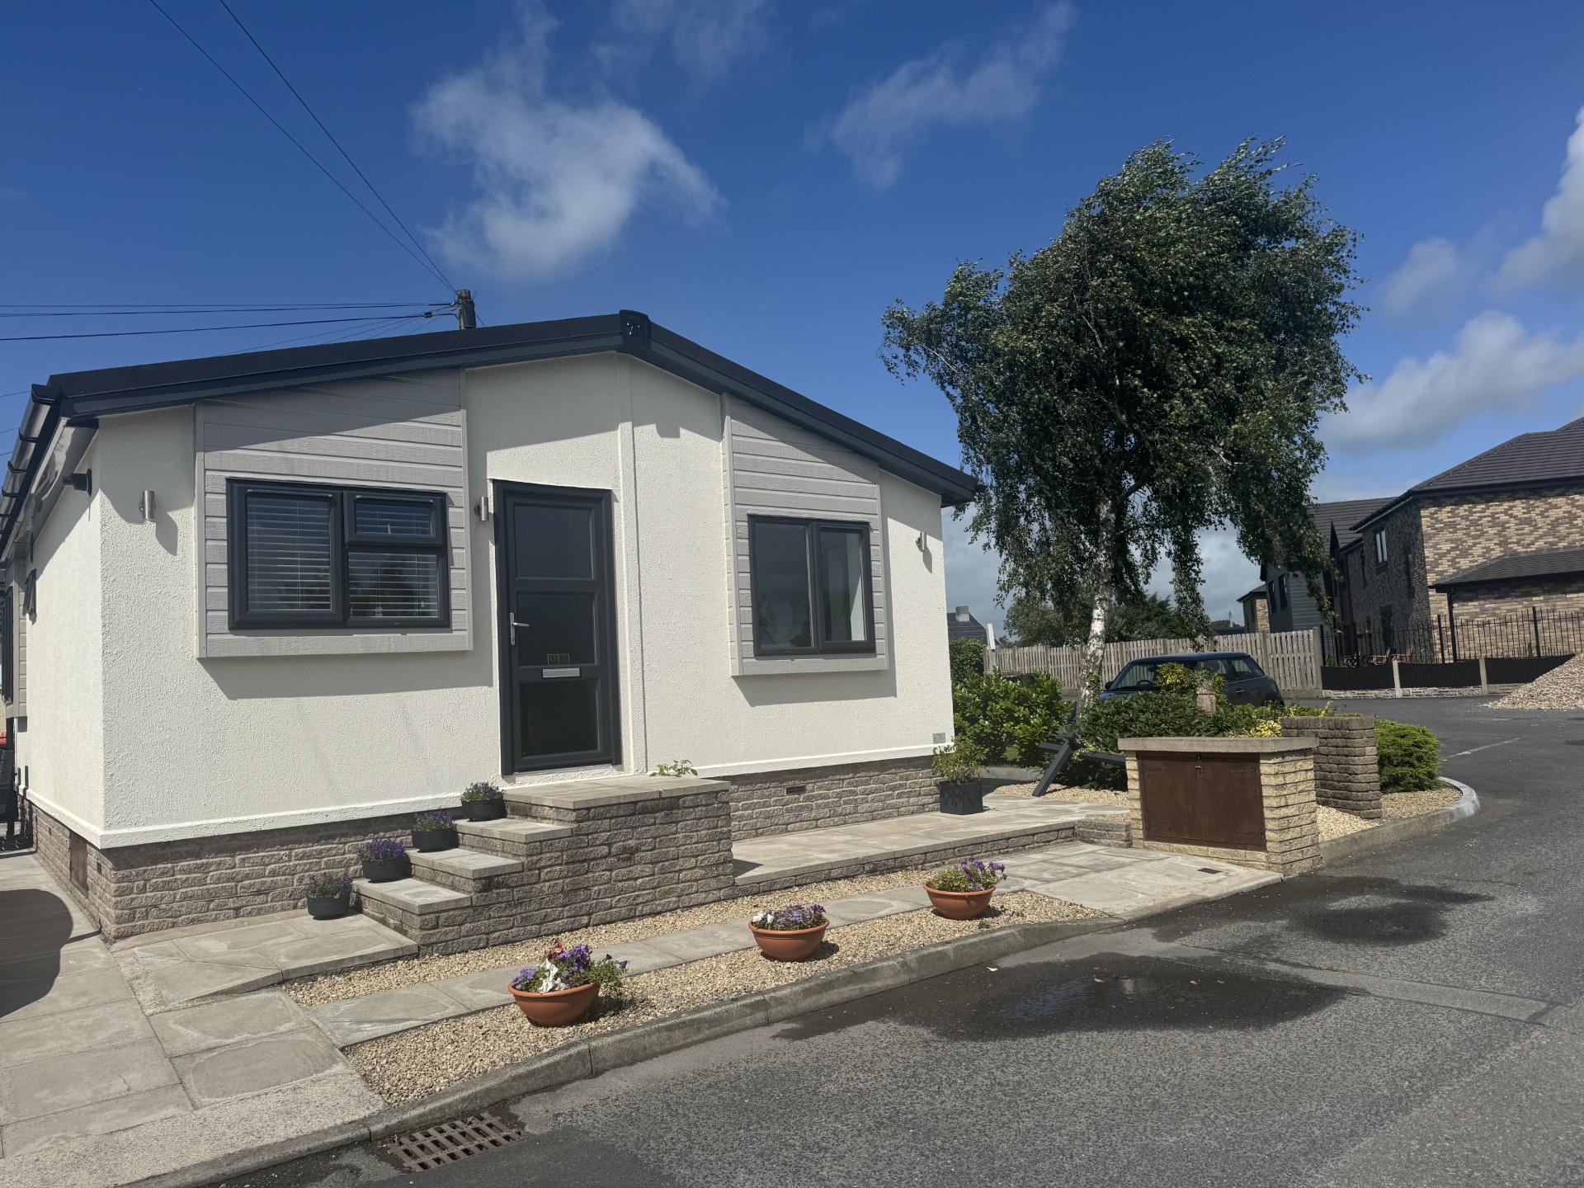
PLOT 12 - BRAND-NEW PARK HOME - Photographs are for illustration purposes Only
Nestled in a quiet cul-de-sac within the highly regarded Wyre Vale Residential Park, The Avenue offers a peaceful lifestyle in beautifully picturesque surroundings. Renowned for its warm, welcoming atmosphere and strong sense of community, it’s the perfect place to enjoy relaxed residential park living.
Plot 12 – A Rare Opportunity to Create Your Dream Home
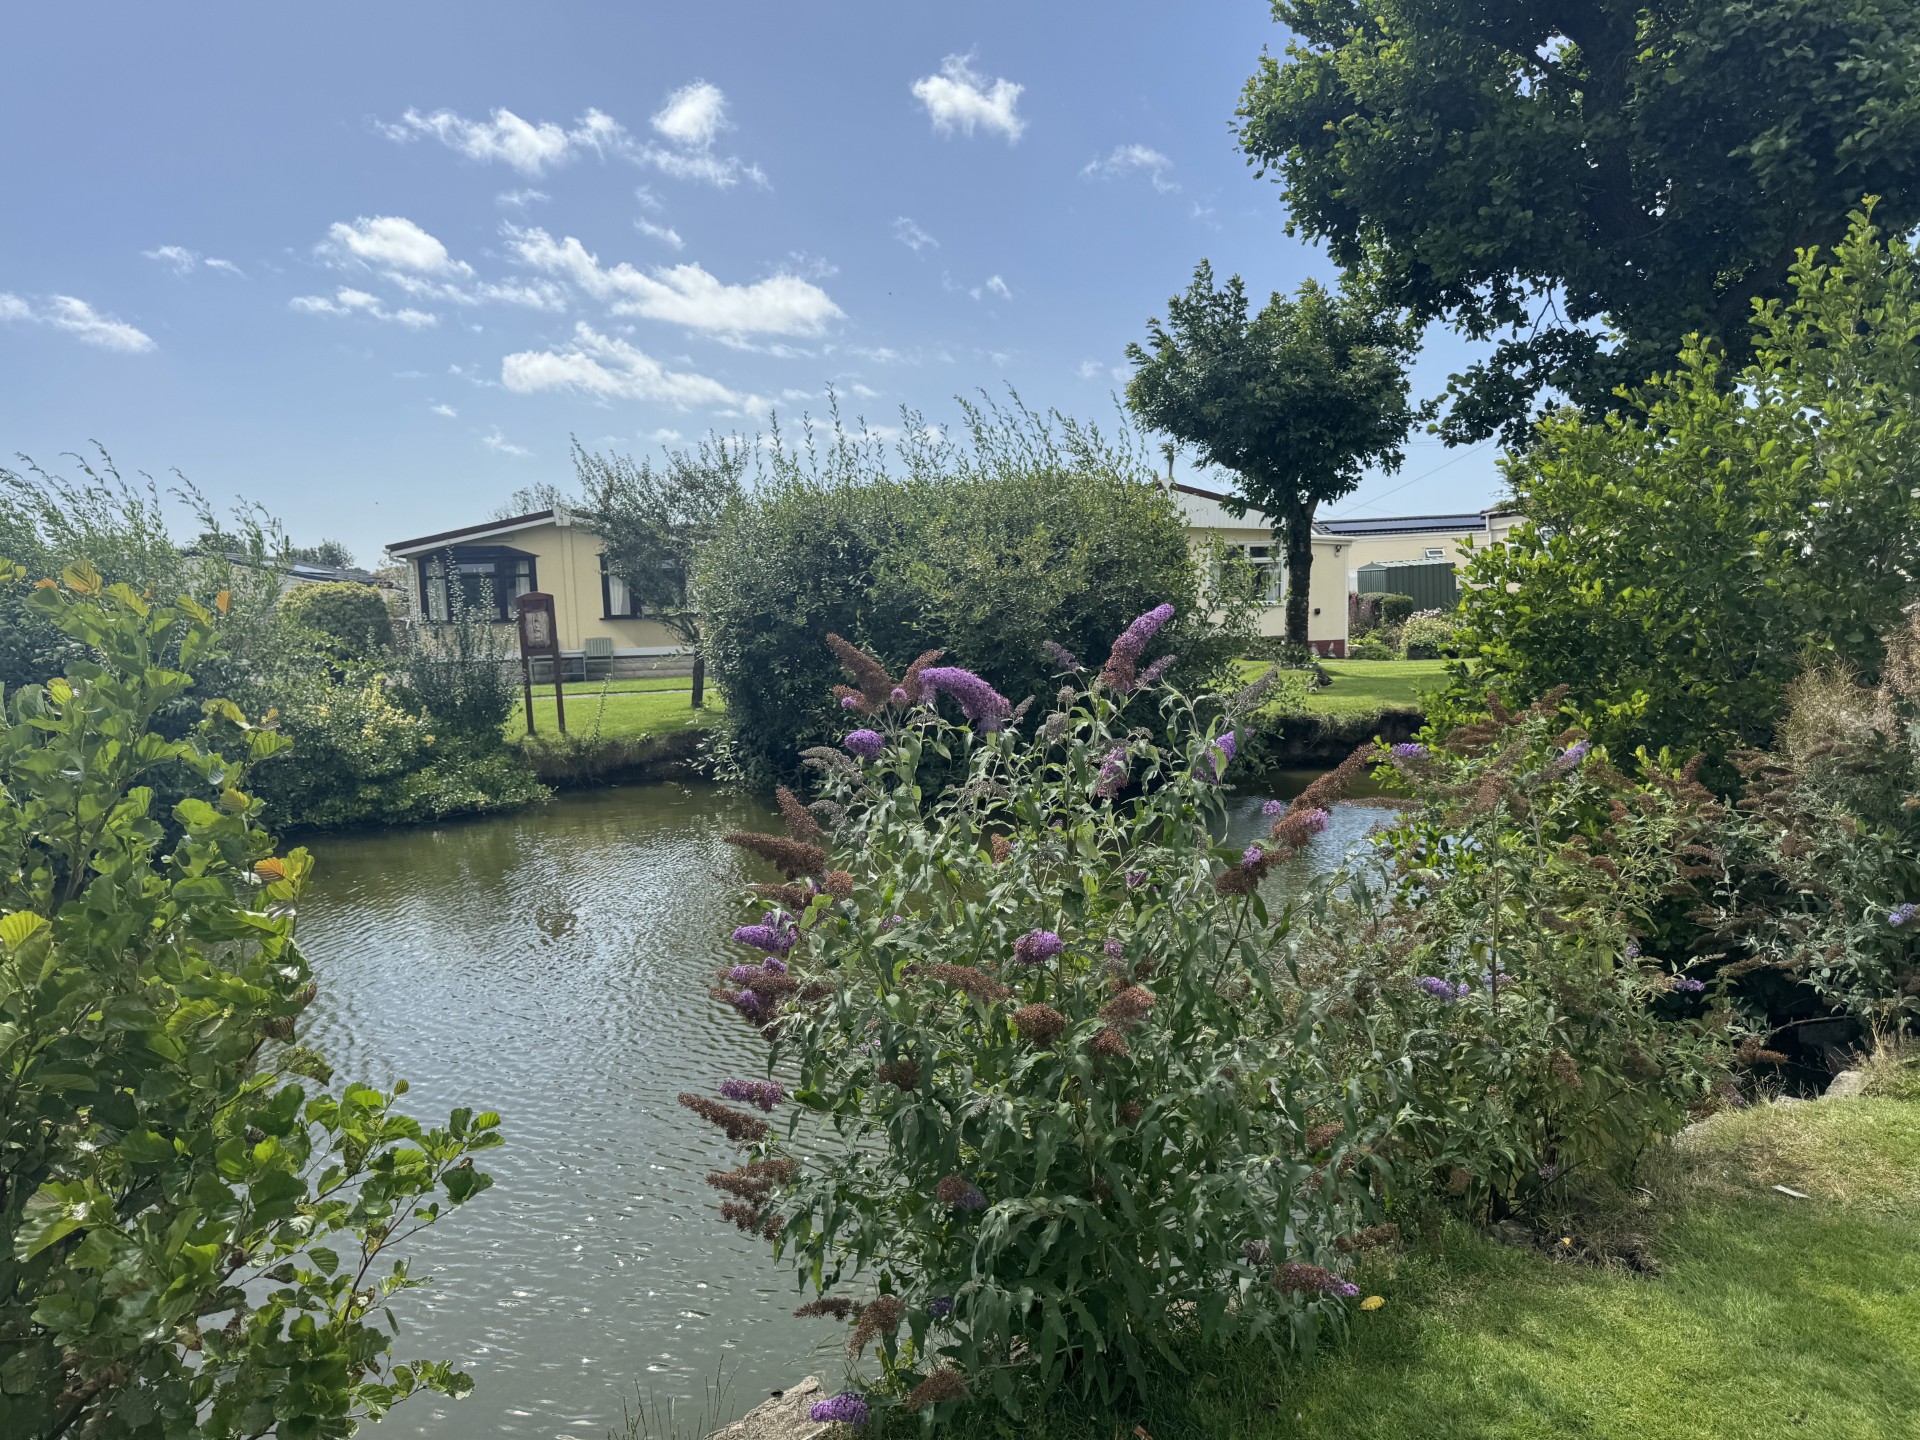
Perfectly positioned on a desirable corner plot, Plot 12 boasts serene views over a charming duck pond, landscaped lawns, and mature trees—offering a truly tranquil and scenic environment.
This off-plan home presents a unique opportunity to design your ideal living space through Lakeland Homes’ bespoke design service. Whether you wish to tailor the layout or select your own fixtures, appliances, and furnishings, every detail can be customised to suit your lifestyle and personal taste.
Located within a prestigious five-star park and just moments from local amenities and excellent transport links, Plot 12 offers not just a home, but a way of life. As a new homeowner, you’ll also receive complimentary 12 month membership to the exclusive Acresfield Health Club & Spa—bringing everyday luxury within easy reach.
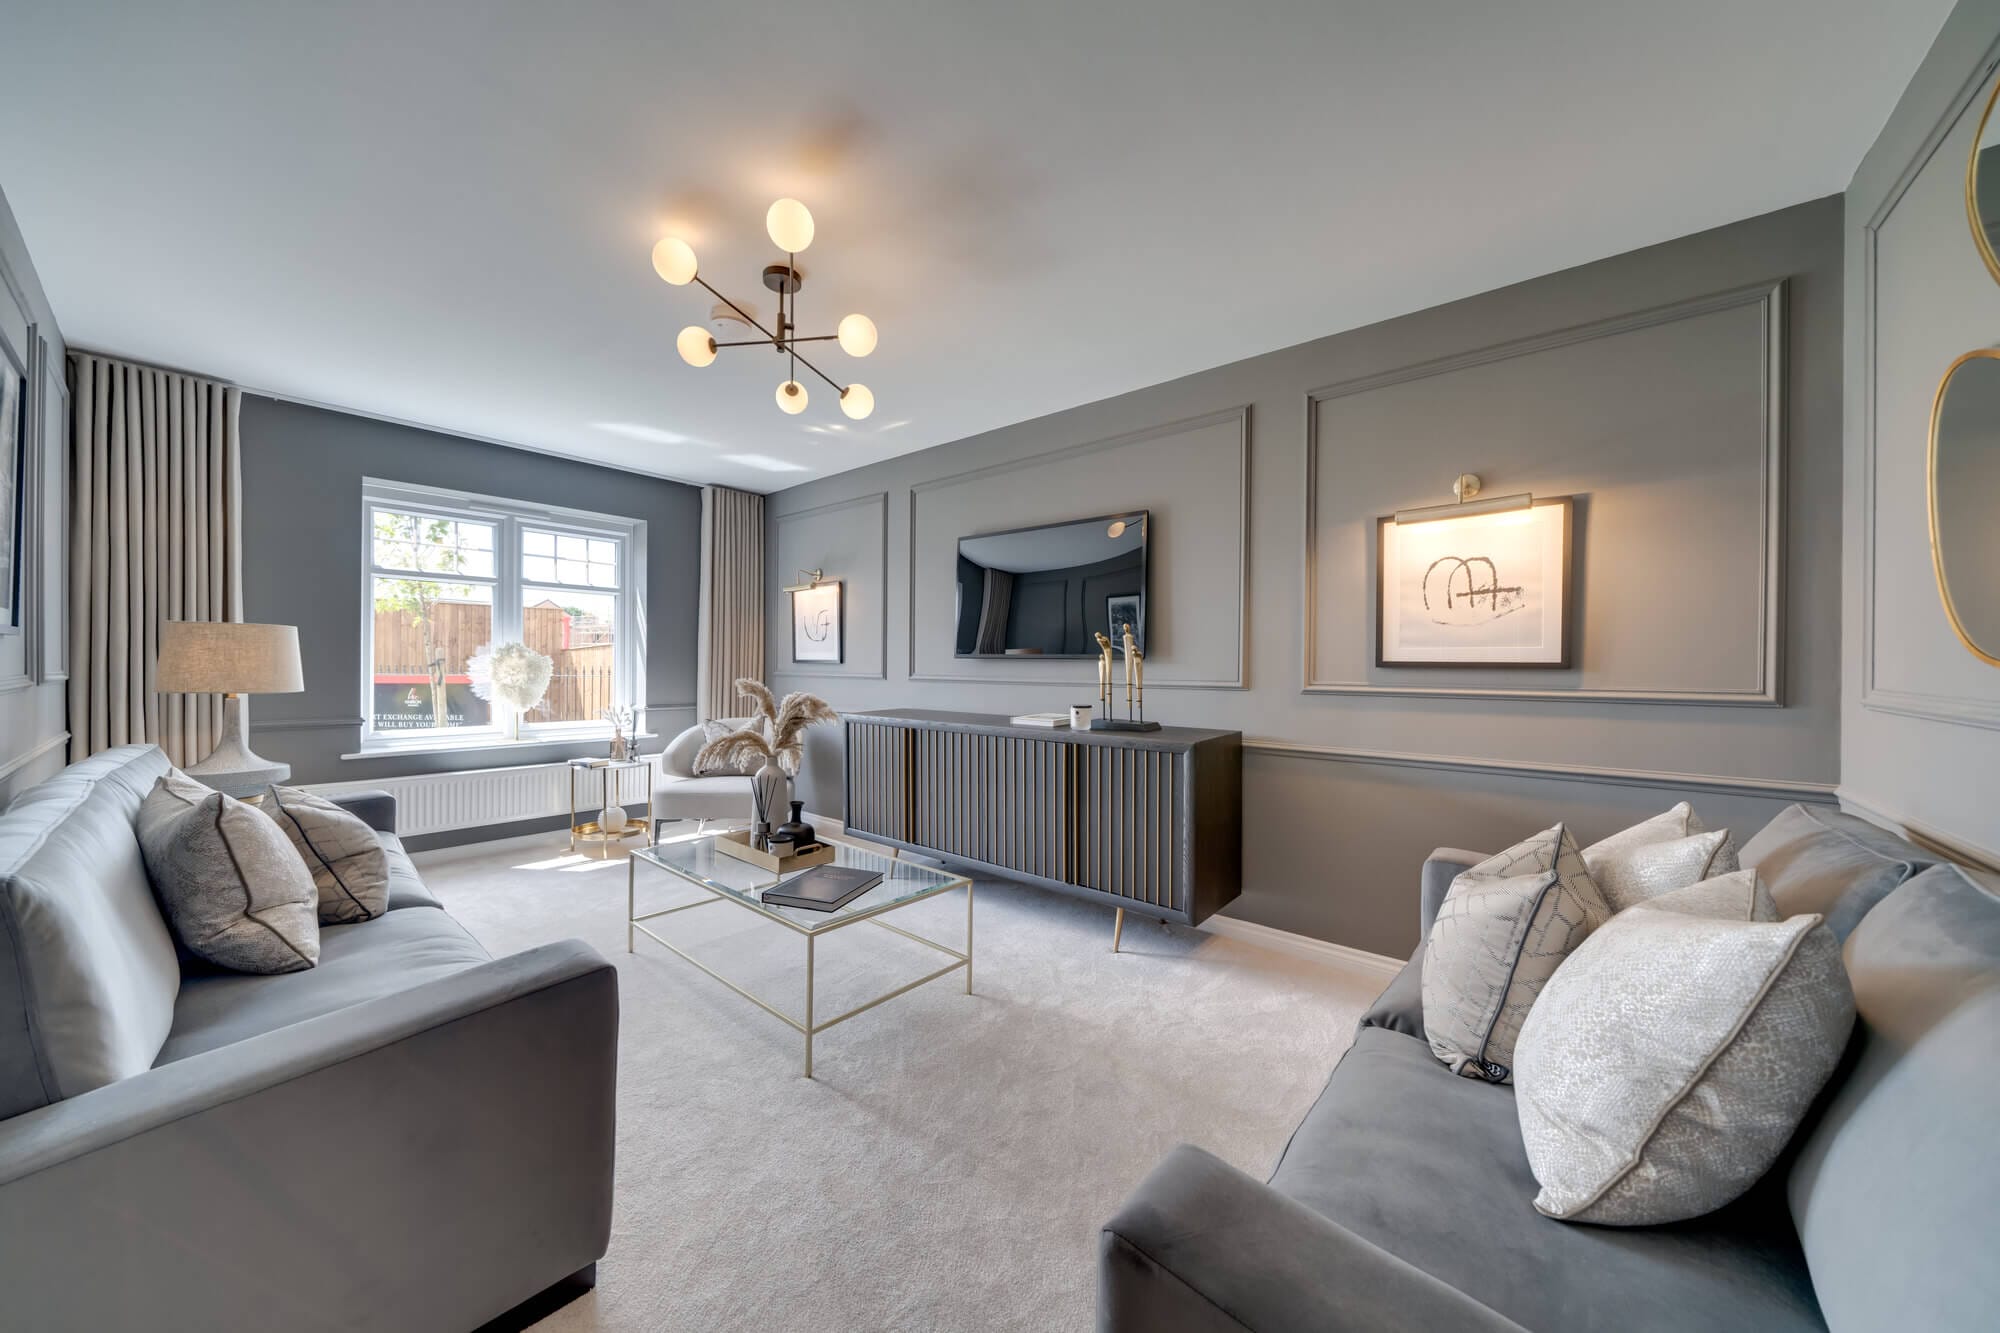
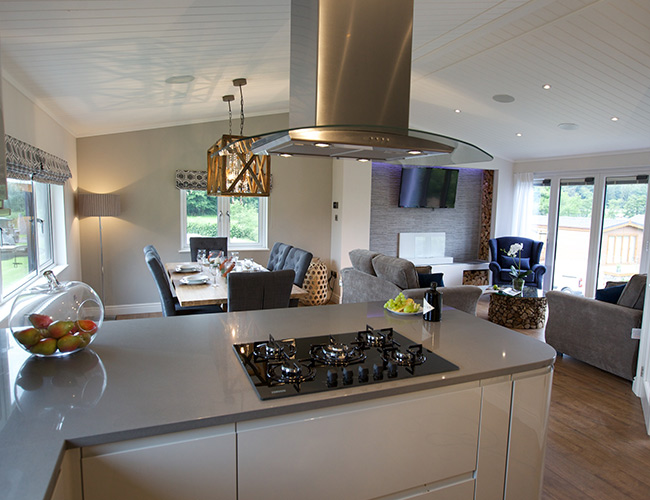
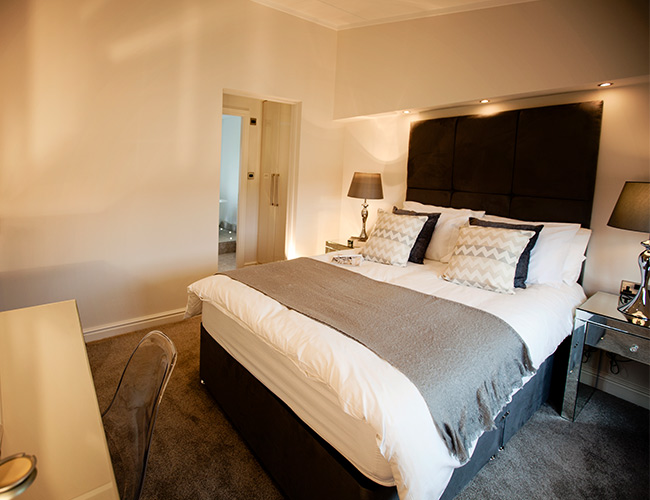
PLEASE NOTE:- Photographs are for illustration purposes Only
Tenure: Non-Traditional Tenure (Licensed Residential Park Site) - Wyre Borough Council License Number CS0045
Pitch Fees: £258.97 per month - Includes Water
Pitch Fee Review Date: 1st January
Key Features
- Photographs for Illustration Purposes Only
- Brand New 36ft x 22ft - Bespoke Interior Design Service
- Spacious Lounge
- Master Bedroom With En-Suite & fitted Wardrobe
- Double Bedroom With Fitted Furniture
- Fully Fitted Kitchen With Modern Fixtures & Appliances
- Main Bathroom
Property Details
- Property type: Park Home
- Plot Sq Feet: 398,717 sqft
- Council Tax Band: A
Rooms
Spacious Master Bedroom
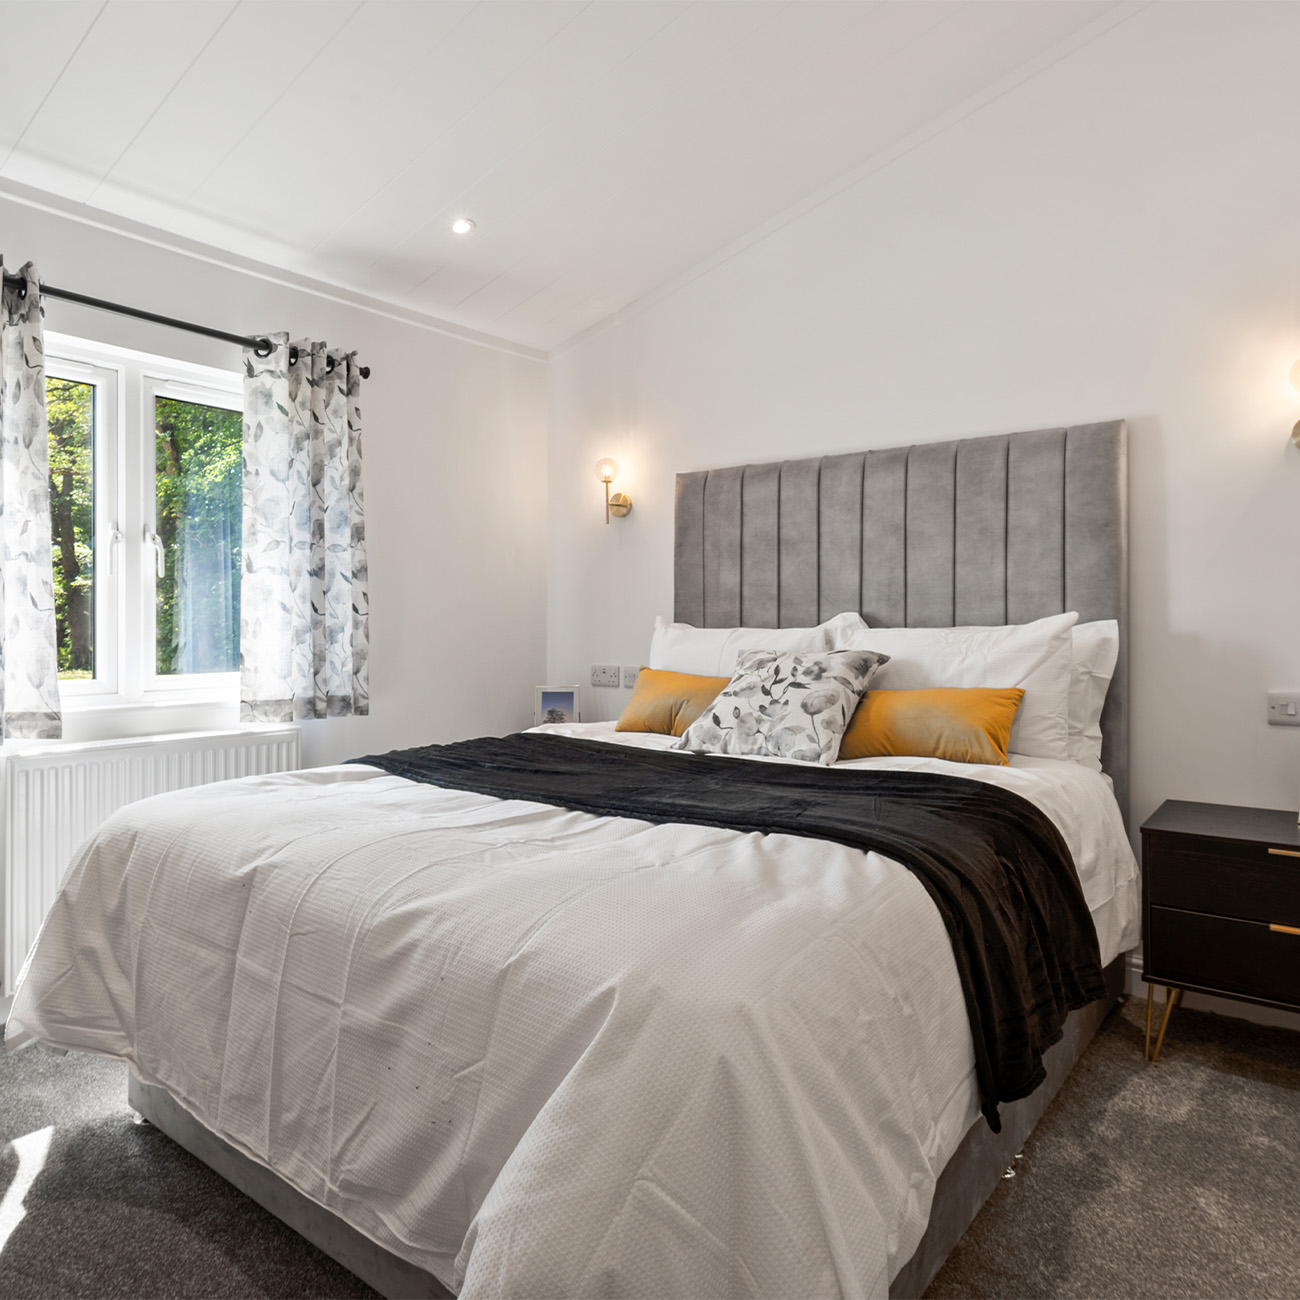
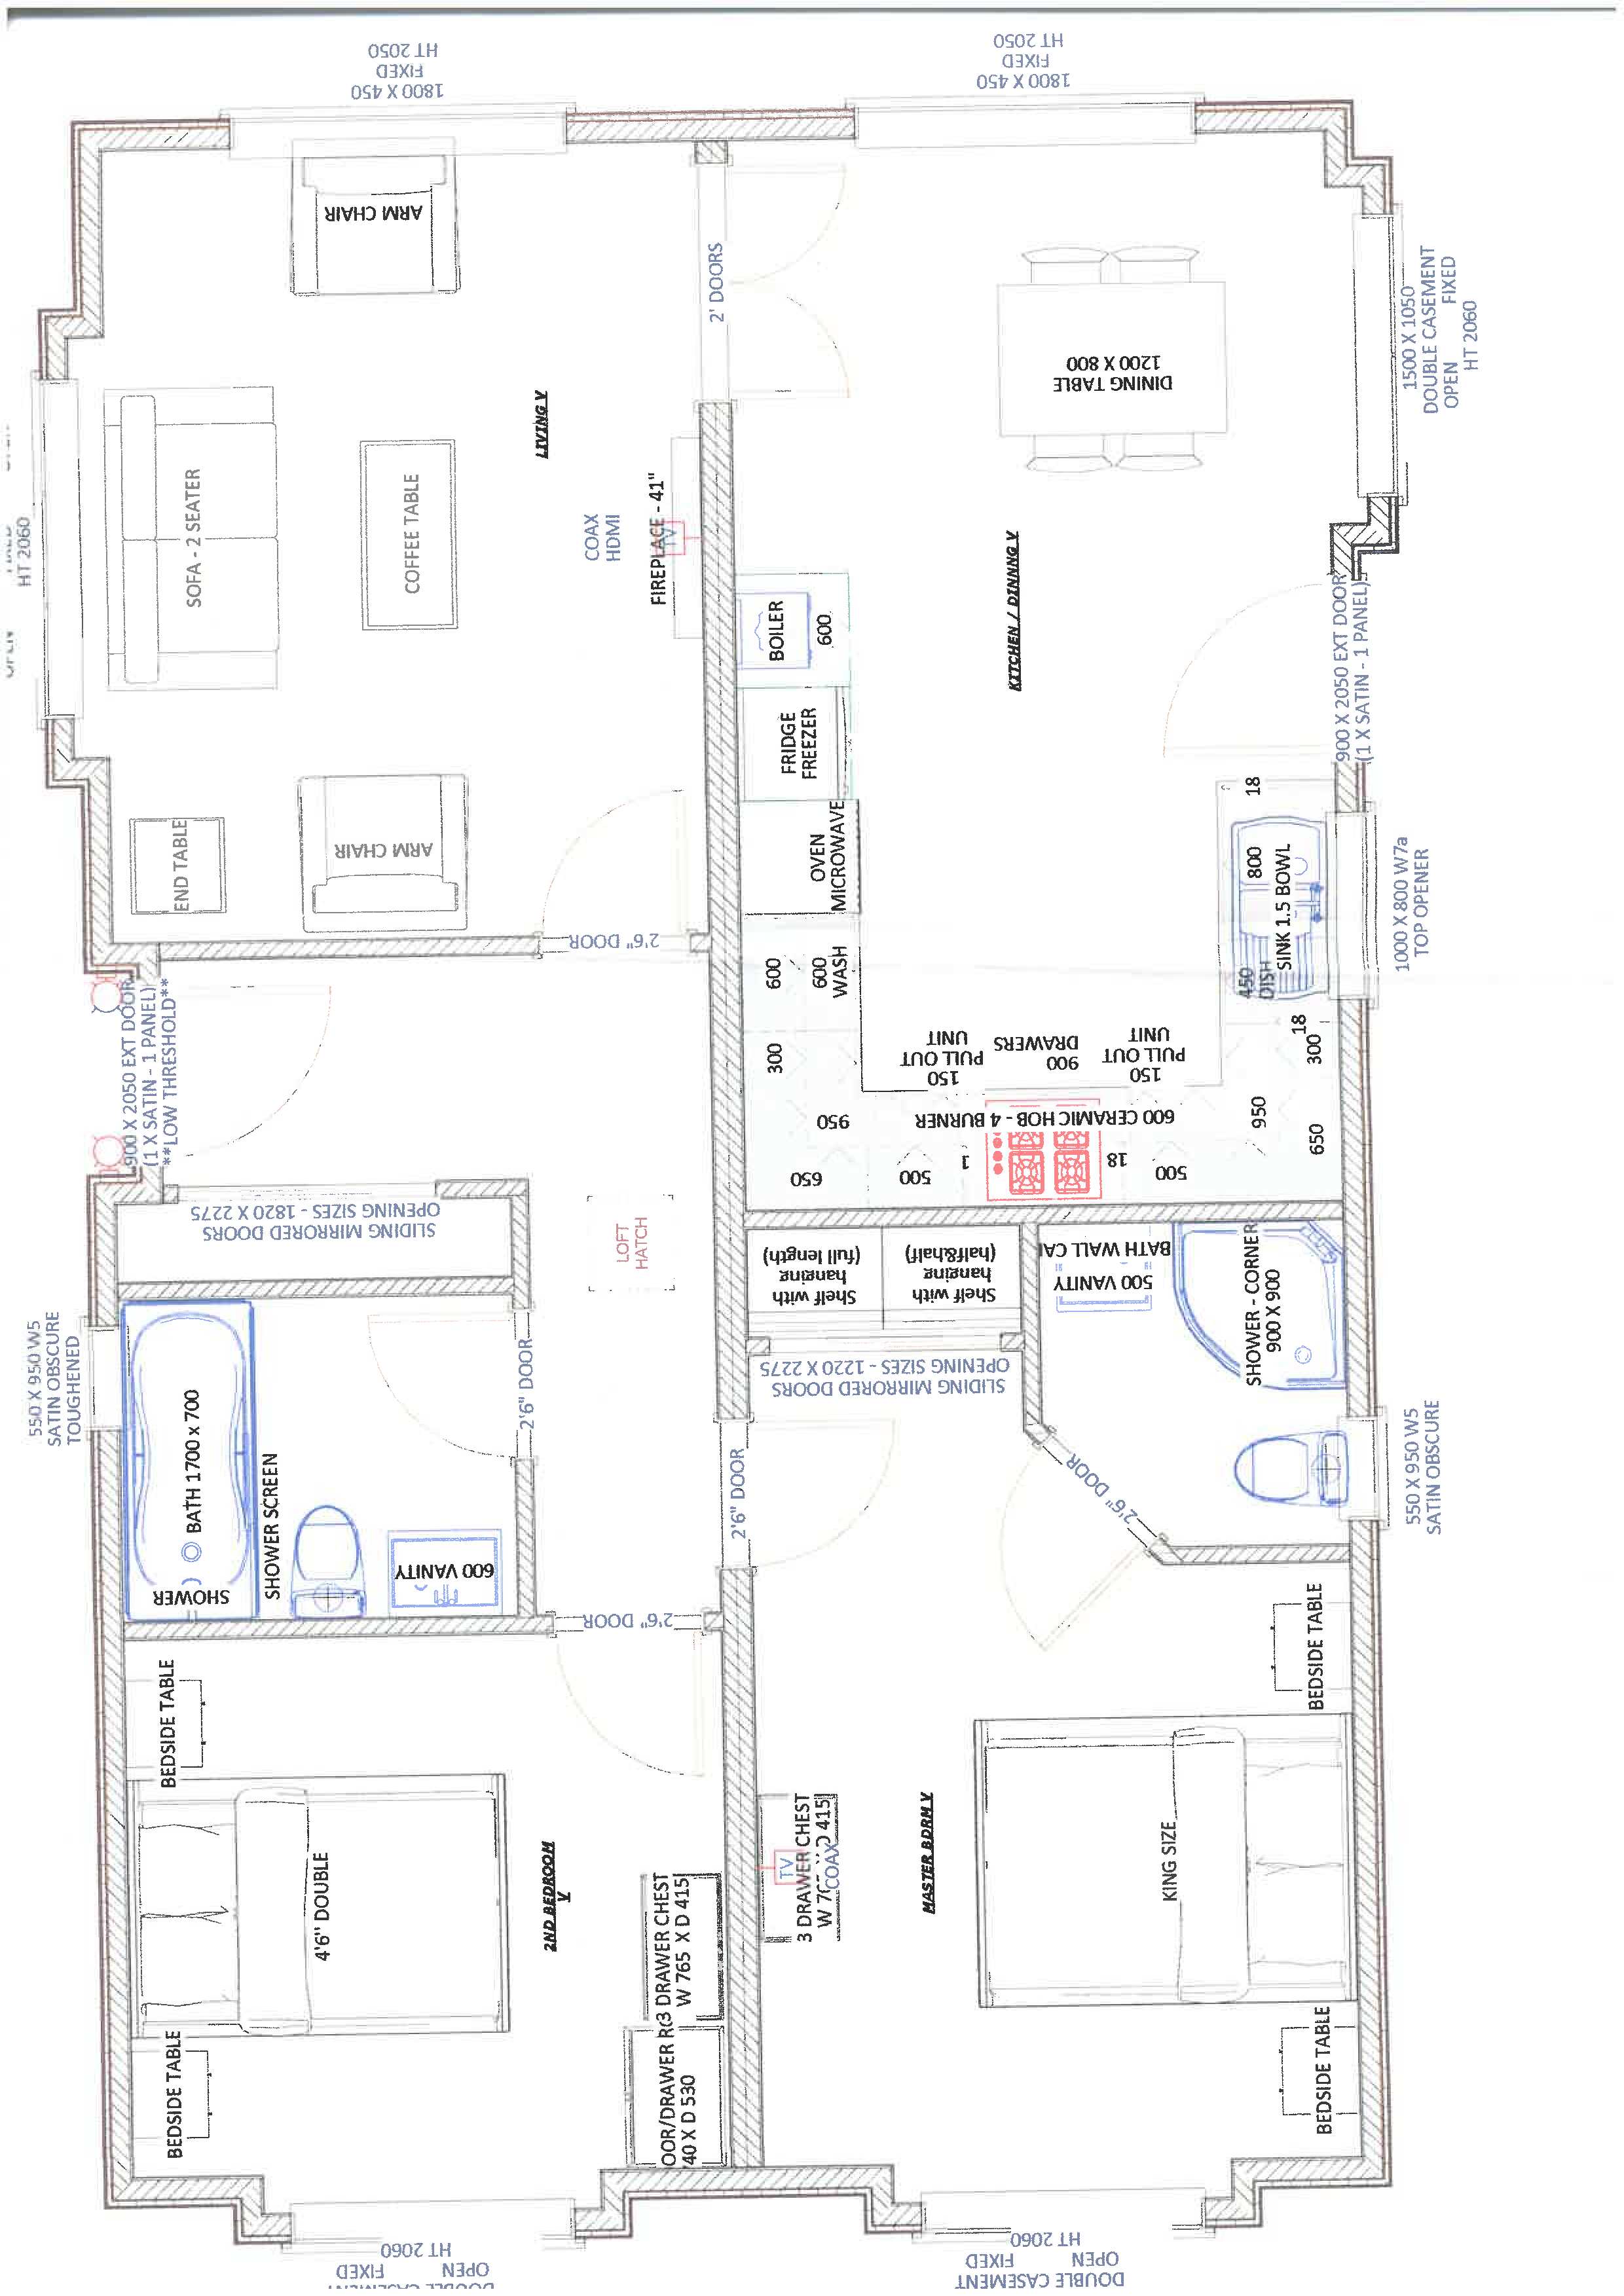
Step into your dream bedroom – a generously sized master suite offering ample space for a king-size bed with bedside tables. This is your chance to create a personal haven, with the freedom to choose your own furnishings, flooring, and lighting to suit your style. The room comfortably accommodates a 3-drawer chest or dressing table, and features sleek double sliding wardrobes with built-in shelving for optimal storage. Enjoy the convenience of a private en-suite bathroom, complete with a large walk-in shower, modern WC, and a stylish sink set into a contemporary vanity unit. This is the perfect opportunity to shape the bedroom you’ve always wanted – stylish, functional, and uniquely yours.
Double bedroom
This fabulous second bedroom offers impressive space and flexibility, easily accommodating a double bed with bedside tables, wardrobes, and either a chest of drawers or a dressing table. With the freedom to choose your own fixtures, furnishings, and finishes, you can make this room truly your own—whether it’s a stylish guest suite, a cosy retreat, or a functional workspace. A beautifully proportioned room offering both comfort and versatility.
Stylish En-Suite
A fabulous addition to the master bedroom, this well-proportioned en-suite offers both comfort and style. Designed to accommodate a large walk-in shower, sleek vanity unit with integrated sink, and modern WC, it provides all the essentials for a private, luxurious retreat. Enjoy the freedom to personalise the space with your choice of flooring and wall coverings—allowing you to create an en-suite that reflects your individual taste and complements your ideal master suite.
Tailored for Living - Kitchen / Dining
This stunning kitchen offers a fantastic space for cooking, dining, and entertaining. Featuring a stylish range of wall and base cabinets finished to your personal taste, it comes complete with integrated appliances including a fridge freezer, washing machine, and your choice of ceramic or gas hob. Prefer not to wash up? There's flexibility to add a dishwasher too. With the freedom to choose your kitchen’s design, layout, fixtures, fittings, and finishes, you can create a space that reflects your lifestyle and aesthetic perfectly. Designed for social living, the generous layout easily accommodates a dining table and chairs—ideal for relaxed family meals or entertaining friends. All flooring and furnishings are your choice, giving you the opportunity to design a space that’s uniquely yours.
Bright and Spacious Lounge
Flooded with natural light, this generously sized lounge offers a warm and inviting atmosphere with ample space to suit your lifestyle. Whether you envision a cosy sofa, an elegant armchair, or a stylish coffee table, the layout allows you to choose the furnishings that best reflect your personal taste. At the heart of the room is a beautiful fireplace, creating a natural focal point and adding charm and character to the space. With complete freedom to select your own flooring, lighting, and finishes, this is your opportunity to design a living area that feels truly like home.
Well-Appointed Main Bathroom
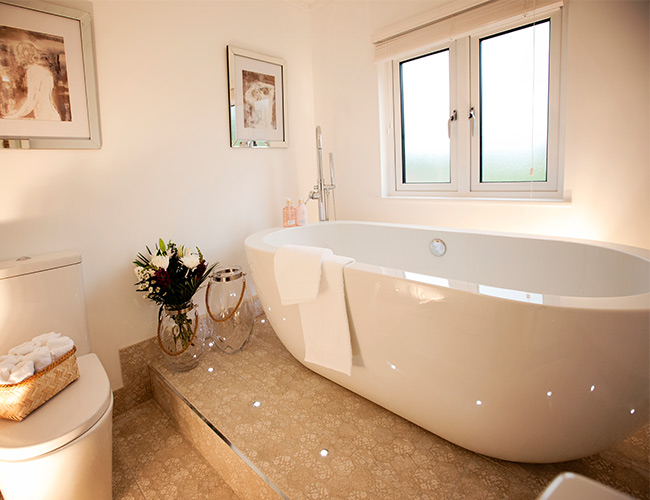
This generously sized main bathroom offers both comfort and functionality, with ample space for a full-size bath featuring an overhead shower. A modern vanity unit with integrated sink and a sleek WC complete the layout. You’ll have the freedom to personalise the space with your own choice of fixtures, fittings, and lighting—allowing you to create a bathroom that perfectly suits your taste and needs. A versatile and practical space designed for everyday living, finished your way.
Floorplans
Outside Spaces
Garden
A beautifully landscaped garden seamlessly blends elegant stonework and stylish paving with lush, manicured lawns that wrap around the property. Whether you're hosting outdoor gatherings, enjoying a quiet morning coffee, or adding your personal touch with pots and planters, this versatile space offers the perfect backdrop for relaxation and outdoor living all year round.
Parking Spaces
Allocated parking
Capacity: 2
Designated private parking is located to the side of the property, with additional visitor parking just a short distance away—ensuring convenience for both residents and guests.
Location
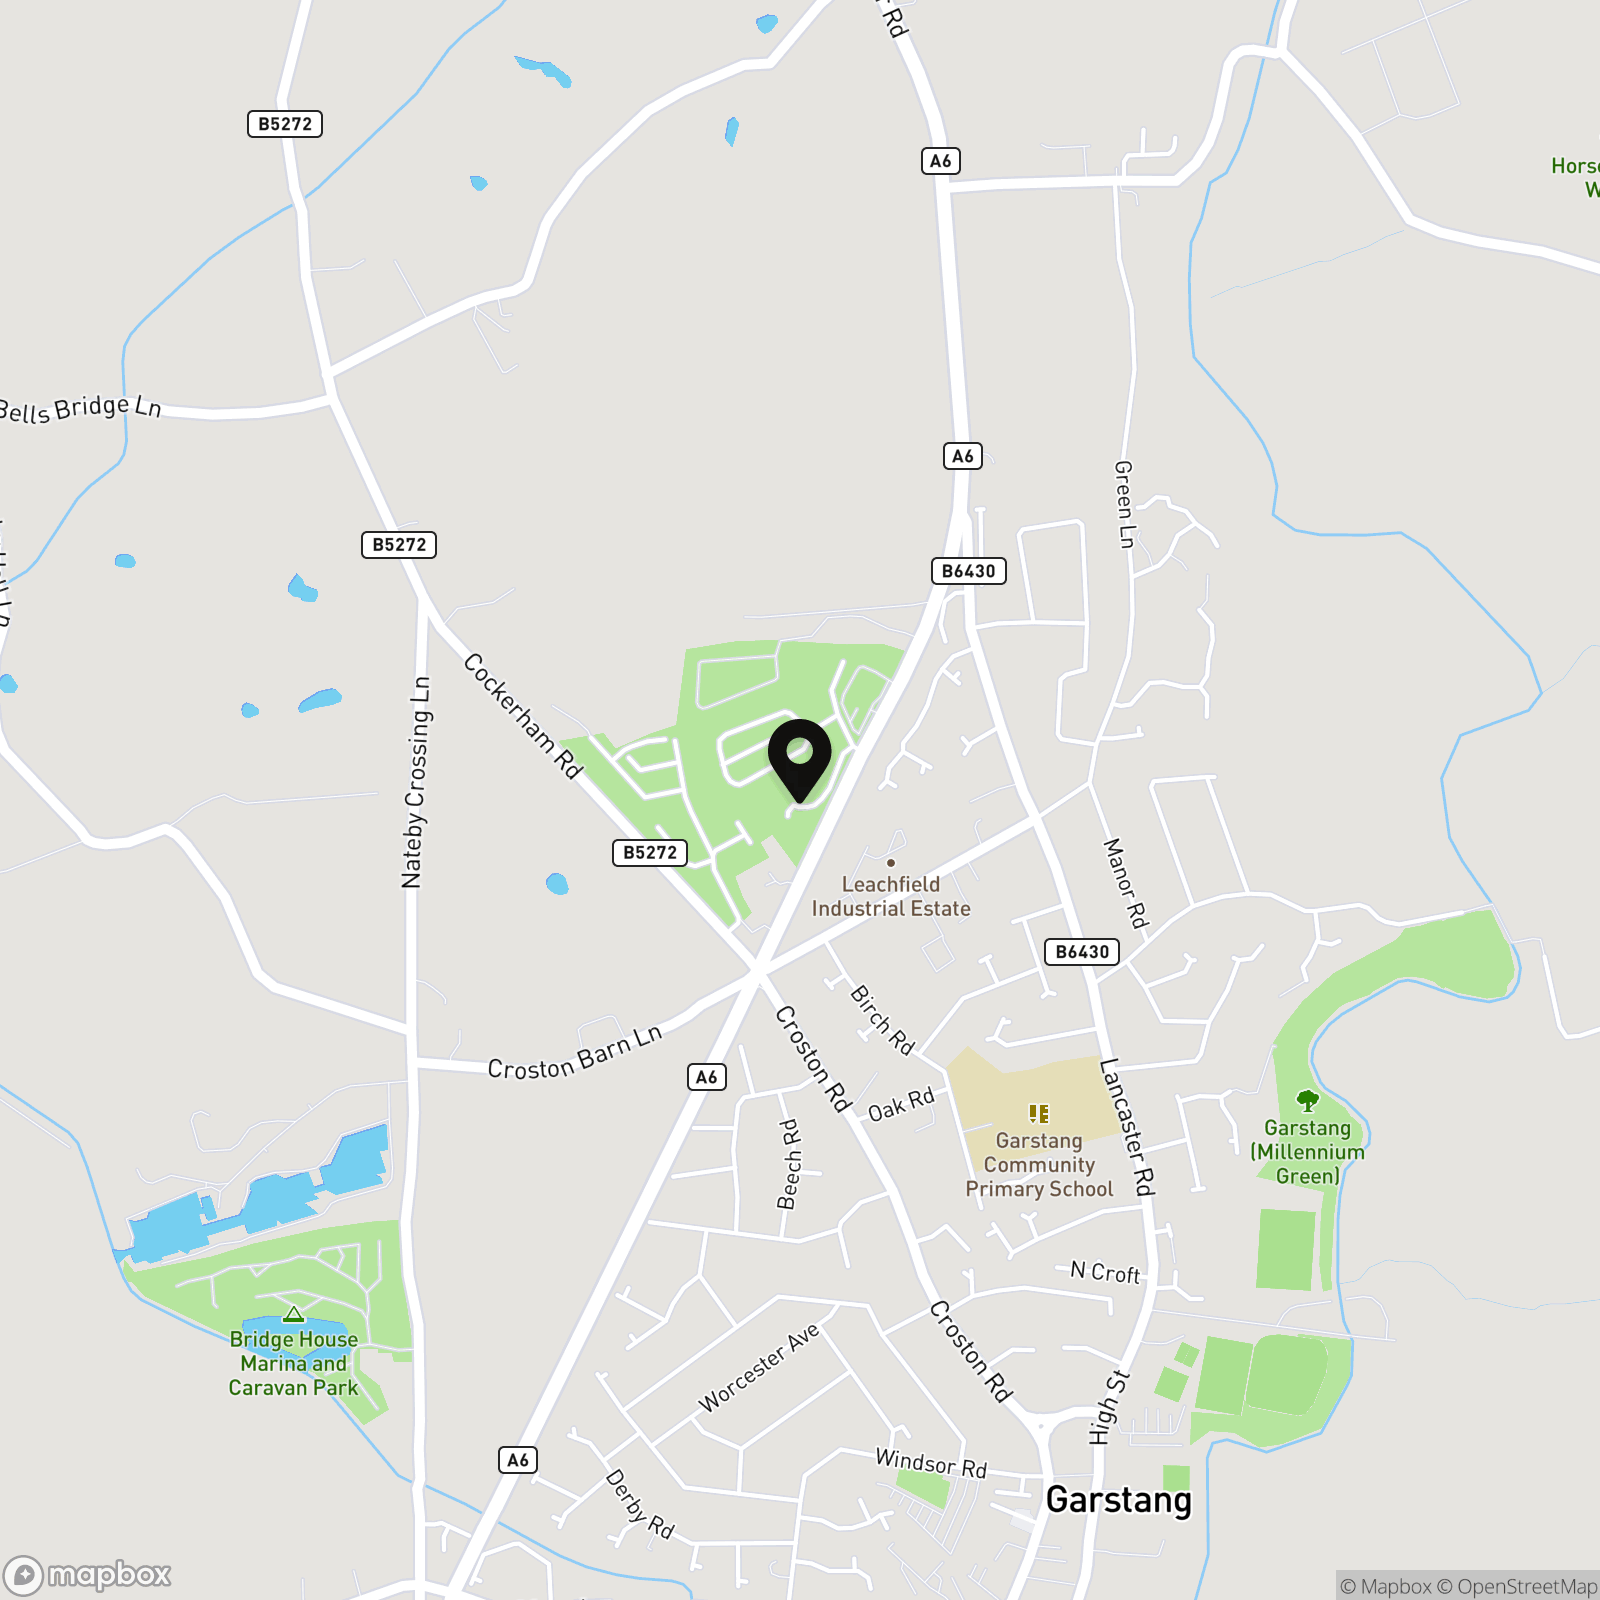
Discover the charm of countryside living at Wyre Vale Park, a peaceful retreat just 10 minutes from the vibrant market town of Garstang. Nestled across 13 beautifully maintained acres, this welcoming residential park is home to 134 properties, each with full mains services and set within a serene, pet-friendly environment. Surrounded by mature trees and landscaped gardens, Wyre Vale Park offers the perfect balance of tranquillity and convenience. Enjoy a laid-back, rural lifestyle with modern amenities right on your doorstep. The park’s spacious layout, large garden plots, and picturesque setting make it ideal for those seeking relaxation, nature, and community. Garstang, known for its friendly atmosphere and traditional market charm, offers everything you need—from shops and cafes to pubs serving hearty meals. Outdoor enthusiasts will love the nearby walking trails, fishing spots, golf courses, birdwatching areas, and peaceful canal side strolls. Perfectly positioned on a main bus route, Wyre Vale Park also offers easy access to Morecambe, Lancaster, Preston, and Blackpool—making it easy to enjoy the best of the North West while coming home to countryside calm.
Properties you may like
By Sutcliffe Sales and Lettings
-
Garstang Road, Barton, PR3
- 3 Beds
- 2 Bath
-
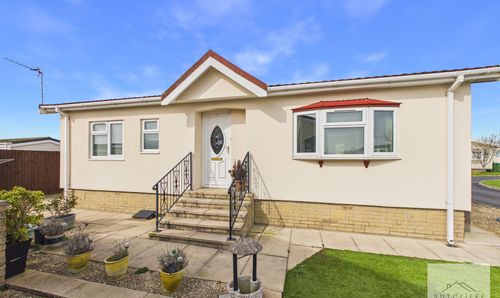
Wyre Vale Park, Garstang, PR3
- 2 Beds
- 1 Bath
-
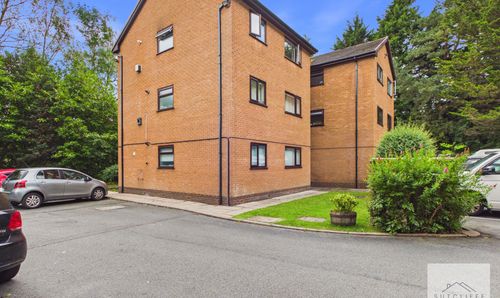
Watling Street Road, Fulwood, PR2
- 2 Beds
- 1 Bath
-
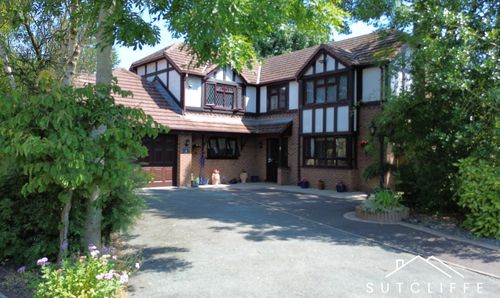
The Oaks, St. Michaels, PR3
- 5 Beds
- 4 Bath
-
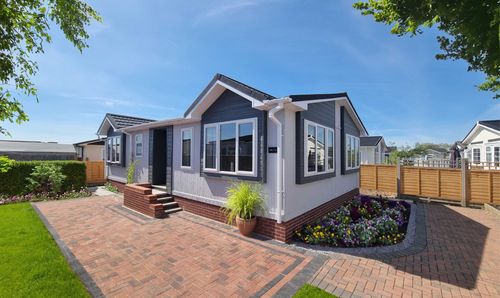
Lodge Park, Catterall Gates Lane, PR3
- 2 Beds
- 2 Bath
-
Woodside Chase, Cockerham, LA2
- 7 Beds
- 4 Bath
-
Garstang Road, Catterall, PR3
- 4 Beds
- 2 Bath
-
Violet Drive, Whittingham, PR3
- 3 Beds
- 2 Bath
-
Willow Drive, Merlewood Country Park, PR3
- 2 Beds
- 1 Bath