Book a Viewing
To book a viewing for this property, please call Sutcliffe Sales and Lettings, on 01995 912777.
To book a viewing for this property, please call Sutcliffe Sales and Lettings, on 01995 912777.
3 Bedroom Detached House, Rivermead Drive, Garstang, PR3
Rivermead Drive, Garstang, PR3
.jpg)
Sutcliffe Sales and Lettings
The Office, Acresfield
Description
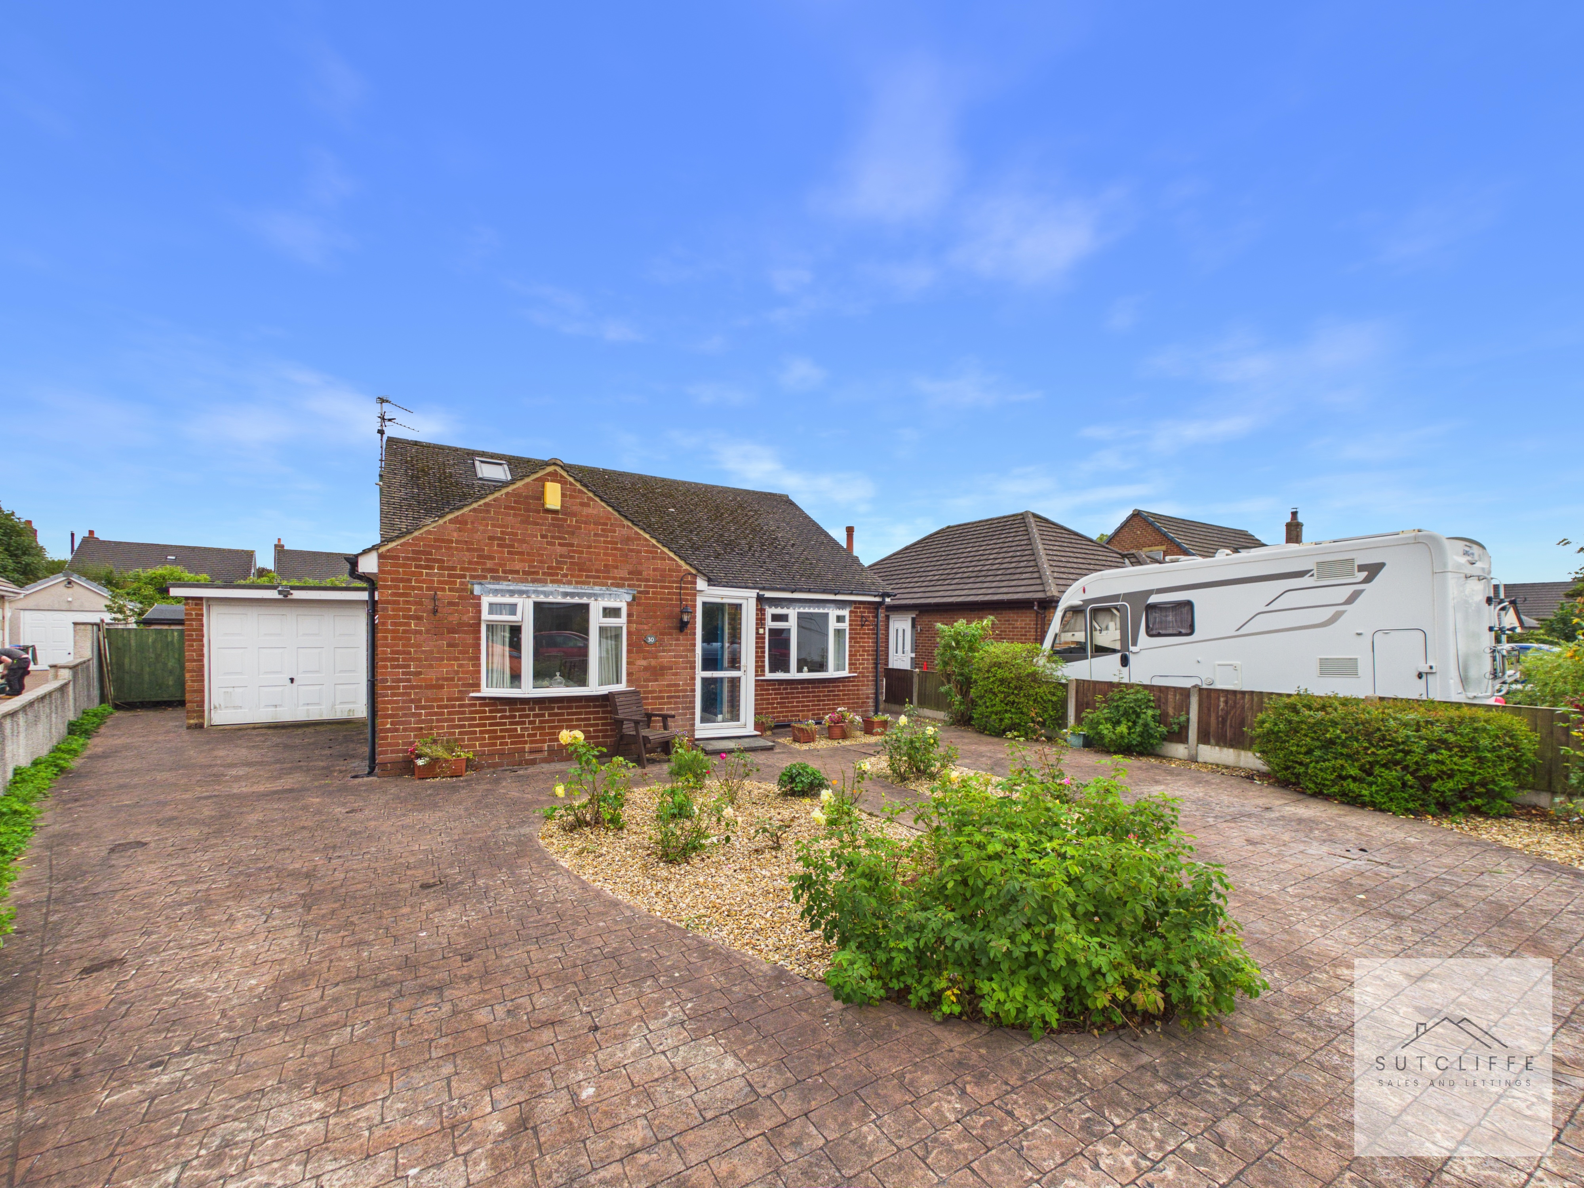
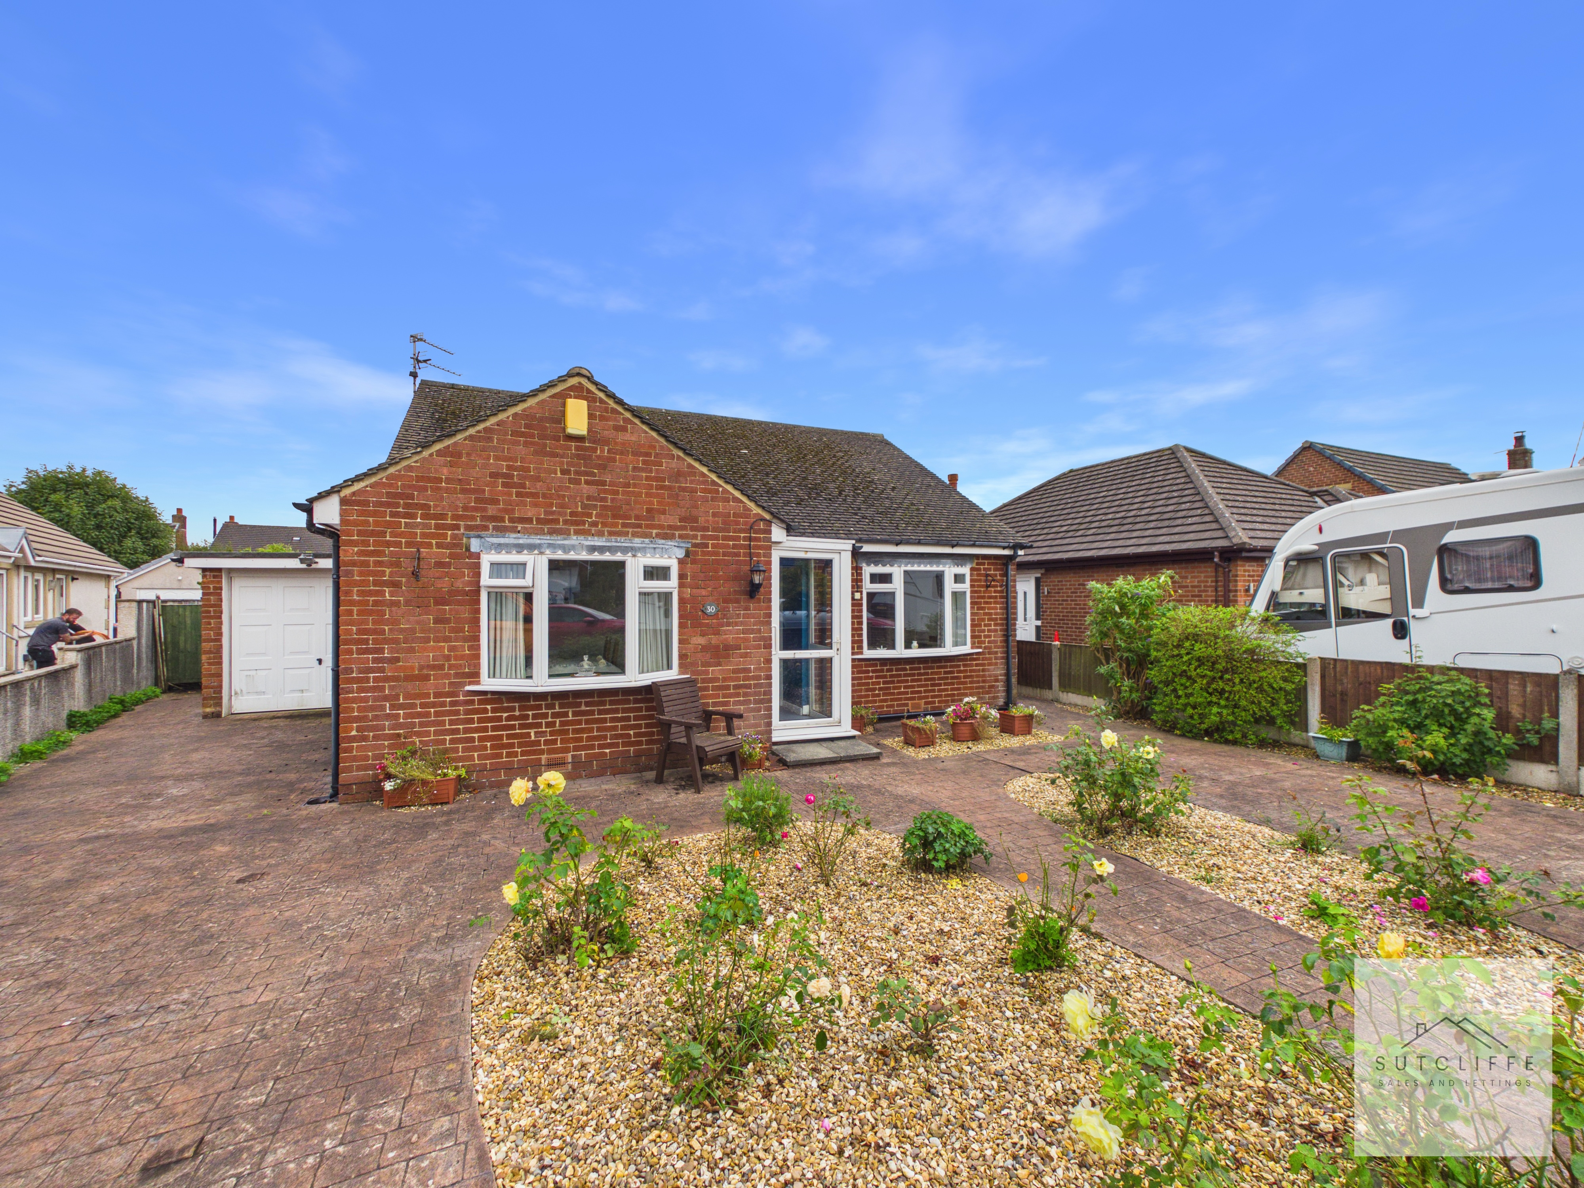
Situated on a substantial plot within a prime Garstang location, this much-loved detached dormer bungalow offers spacious and highly versatile accommodation across two floors. Exceptionally well maintained over the years, the property would now benefit from cosmetic modernisation, presenting an exciting opportunity for new owners to update and personalise the home to their own tastes.
The accommodation includes a welcoming entrance porch and hallway, a generous lounge opening into the conservatory, a fitted kitchen, practical utility room, ground-floor wet room and flexible reception and bedroom spaces. Upstairs, further bedroom accommodation is complemented by a spacious bathroom, making the layout suitable for families, downsizers or those seeking convenient ground-floor living.
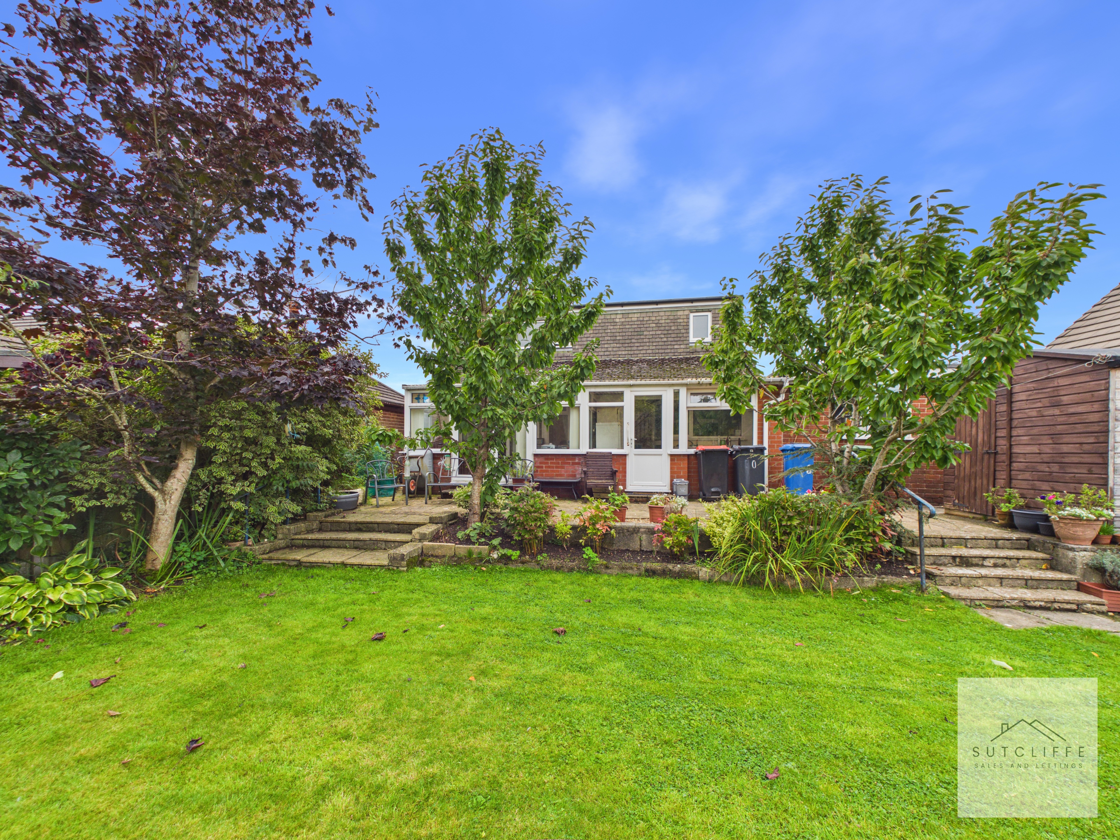
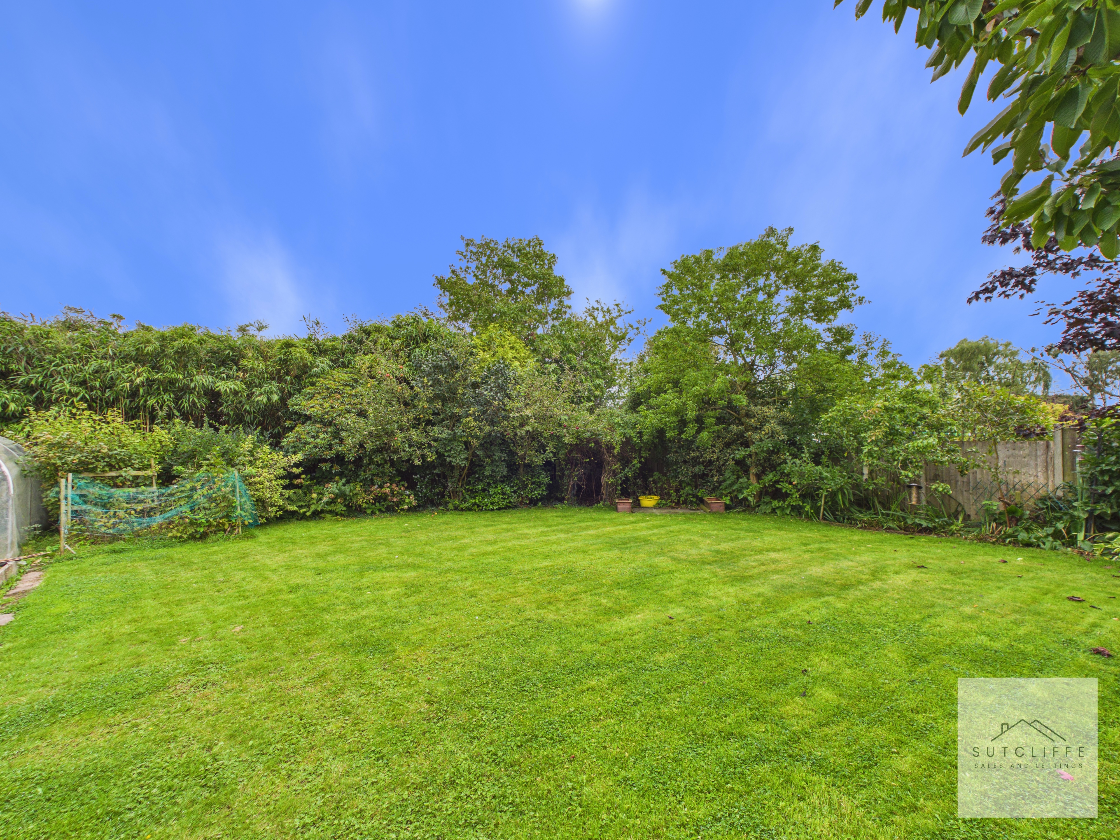
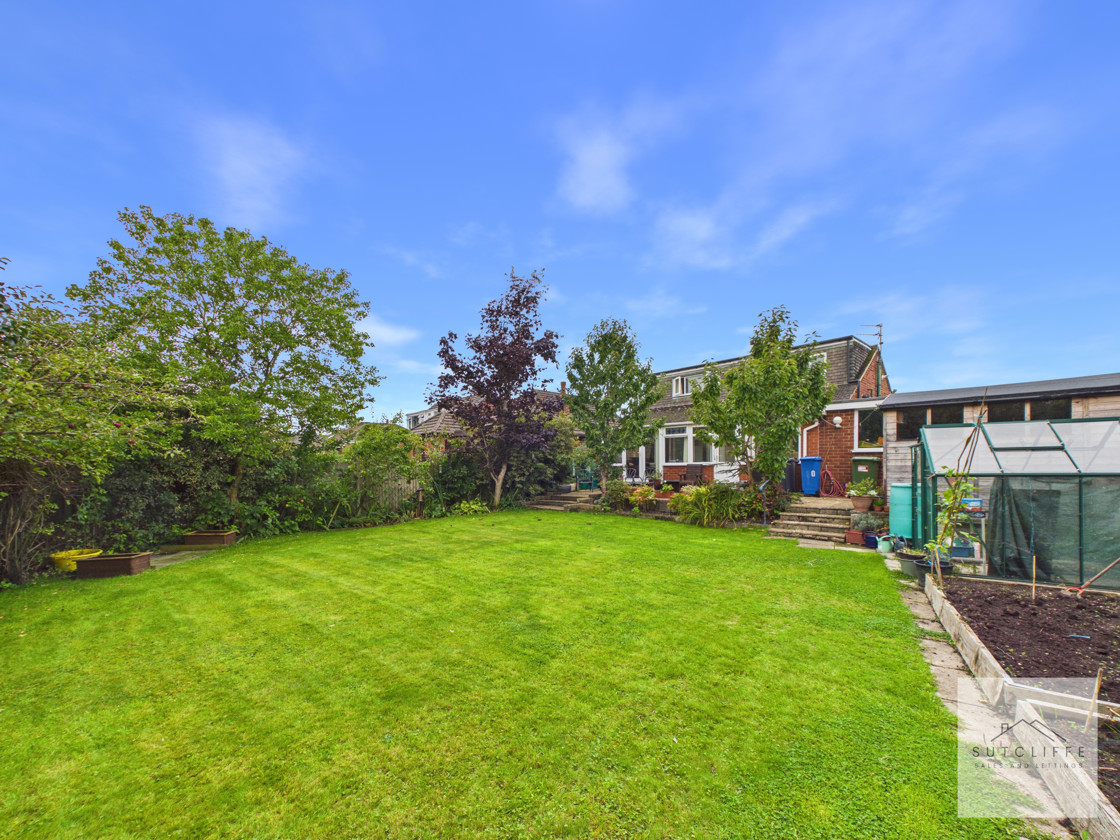
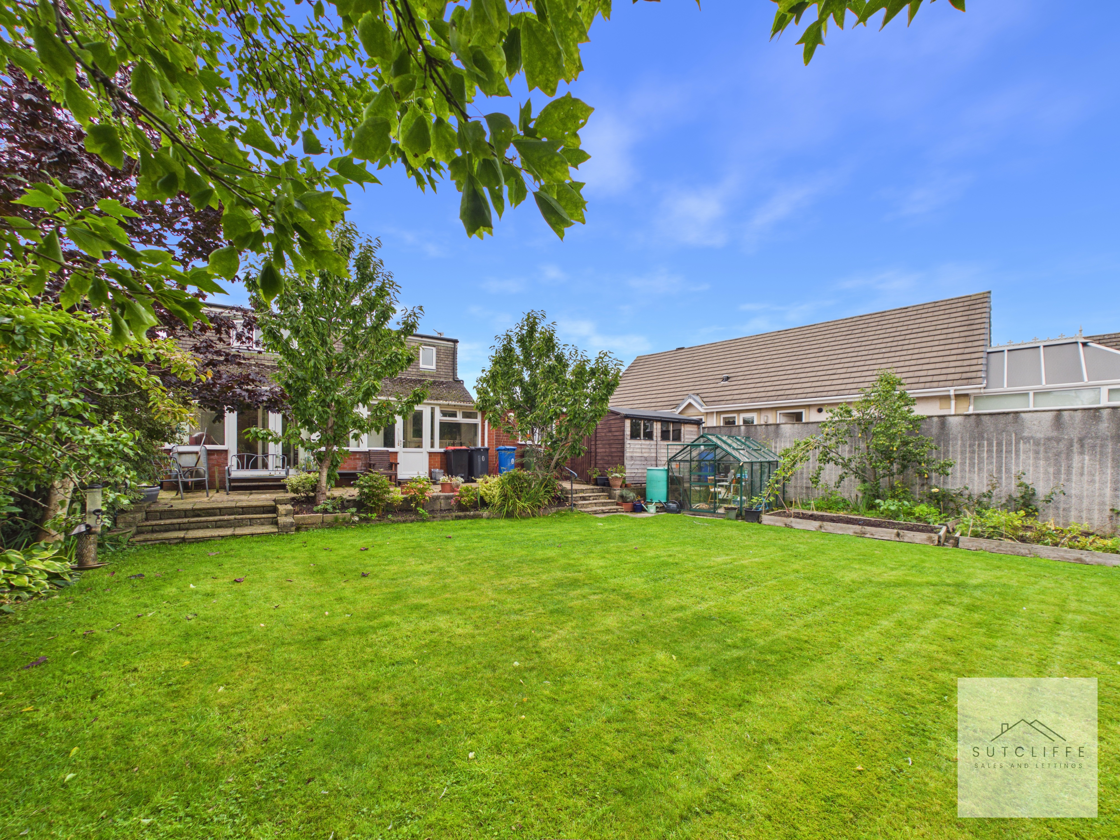
Outside, the property occupies a particularly generous plot with extensive parking, a single-storey garage and beautifully established gardens. The private rear garden features a large lawn, mature trees and shrubs, raised beds, patio areas, a greenhouse and storage shed.
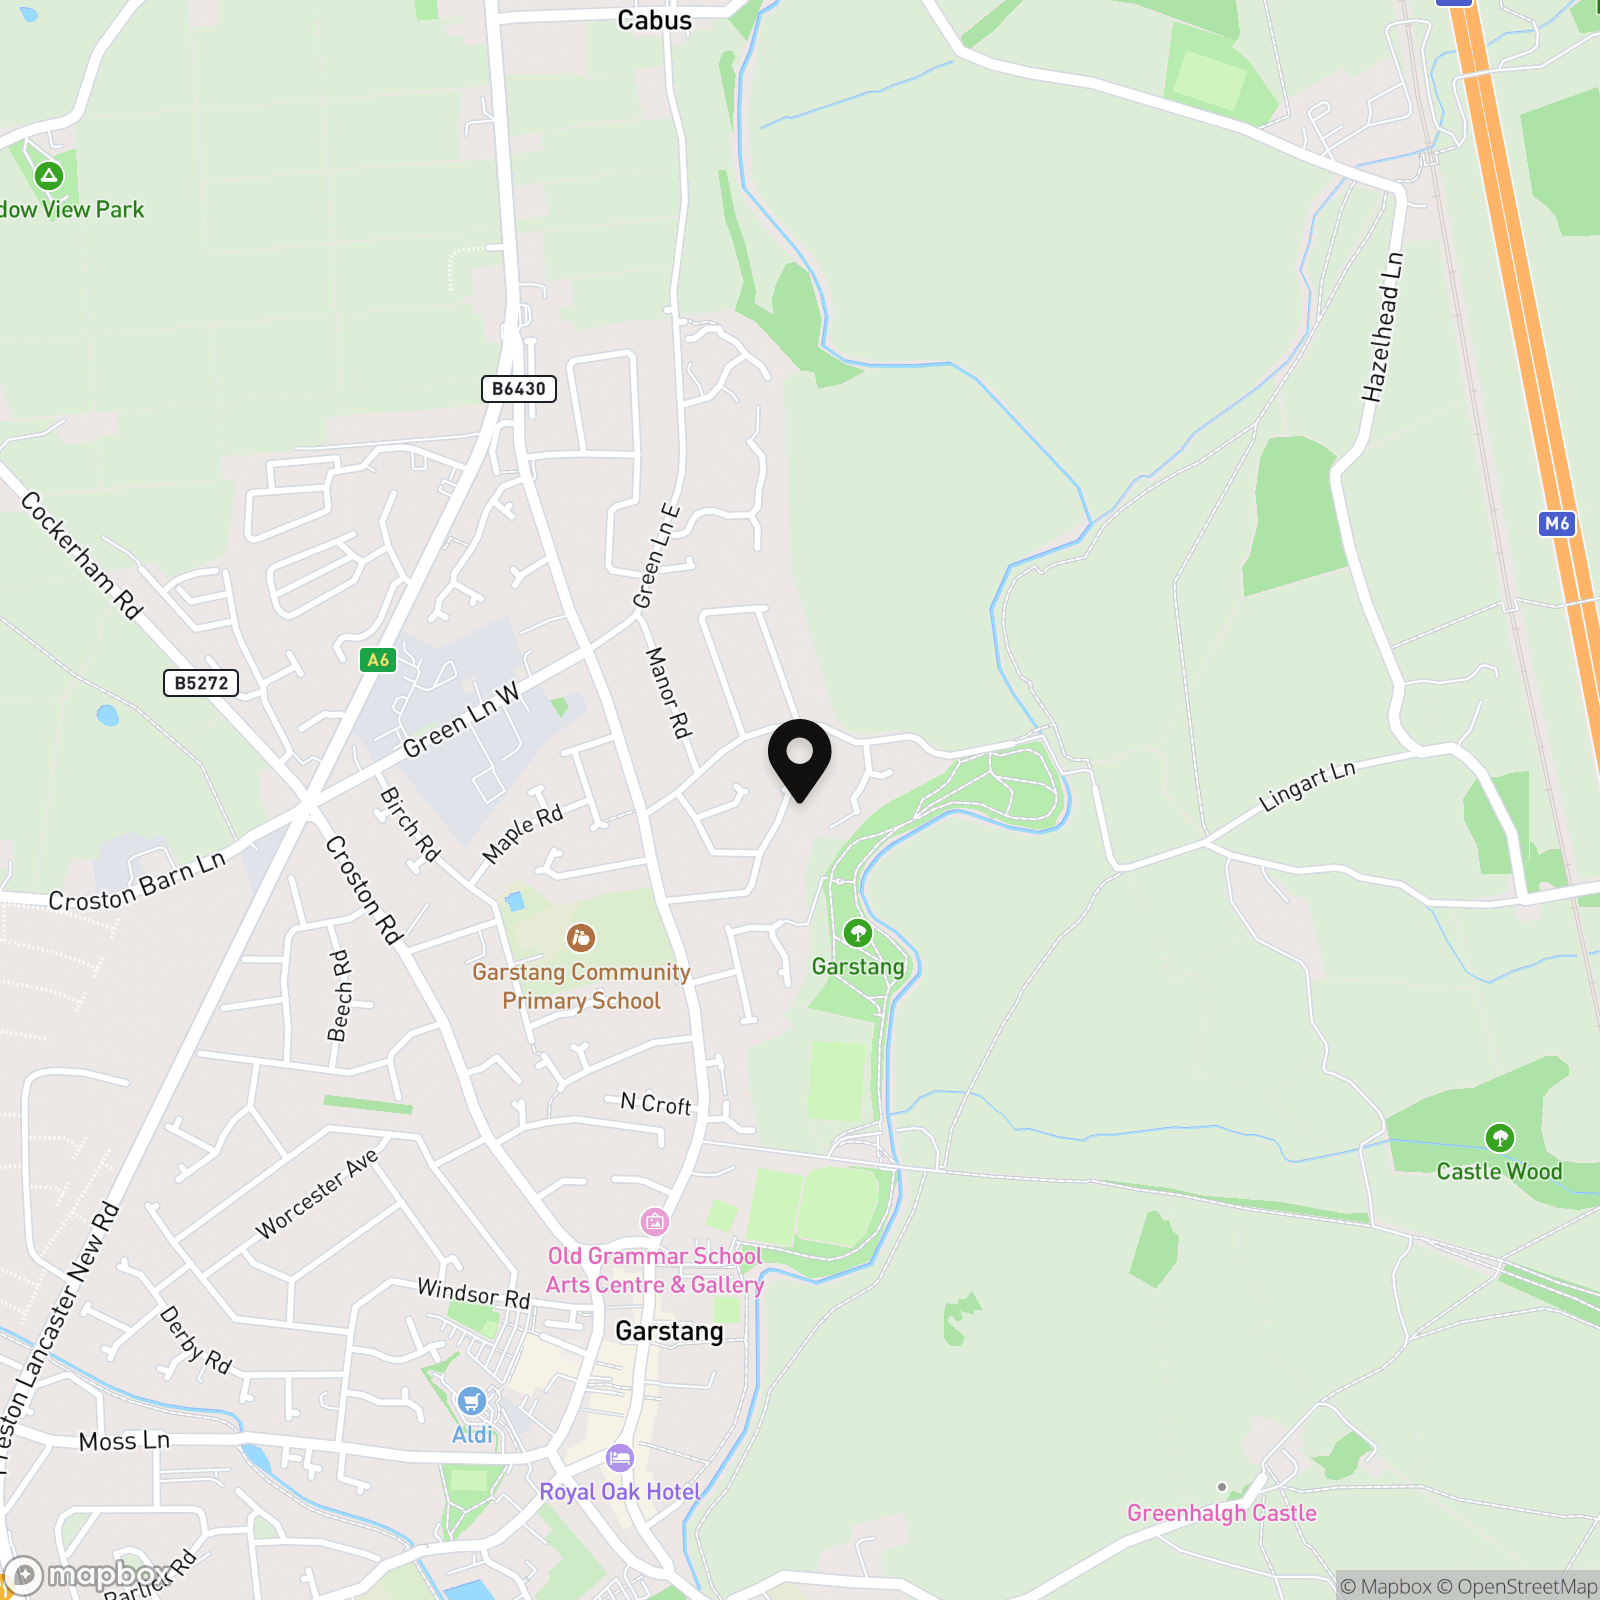
Rivermead Drive is conveniently positioned for Garstang town centre, local shops, supermarkets, cafés, healthcare facilities and well-regarded schools. Regular public transport services are available nearby, while the A6 and M6 provide convenient connections to Preston, Lancaster and the wider region.
Offering generous accommodation, excellent outside space and considerable potential in a sought-after location, this is a wonderful opportunity to create a truly special family home.
EPC Rating: C
Key Features
- Much-Loved Detached Dormer Bungalow
- Substantial Plot in a Prime Garstang Location
- Excellent Potential for Cosmetic Modernisation
- Lounge, Conservatory and Flexible Reception Spaces
- Ground-Floor Bedroom and Accessible Wet Room
- Large Private Garden, Extensive Parking and Garage
- Convenient for Garstang’s Amenities, Schools and Transport Links
Property Details
- Property type: House
- Property style: Detached
- Price Per Sq Foot: £302
- Approx Sq Feet: 1,240 sqft
- Plot Sq Feet: 7,029 sqft
- Property Age Bracket: 1960 - 1970
- Council Tax Band: E
Rooms
Entrance porch
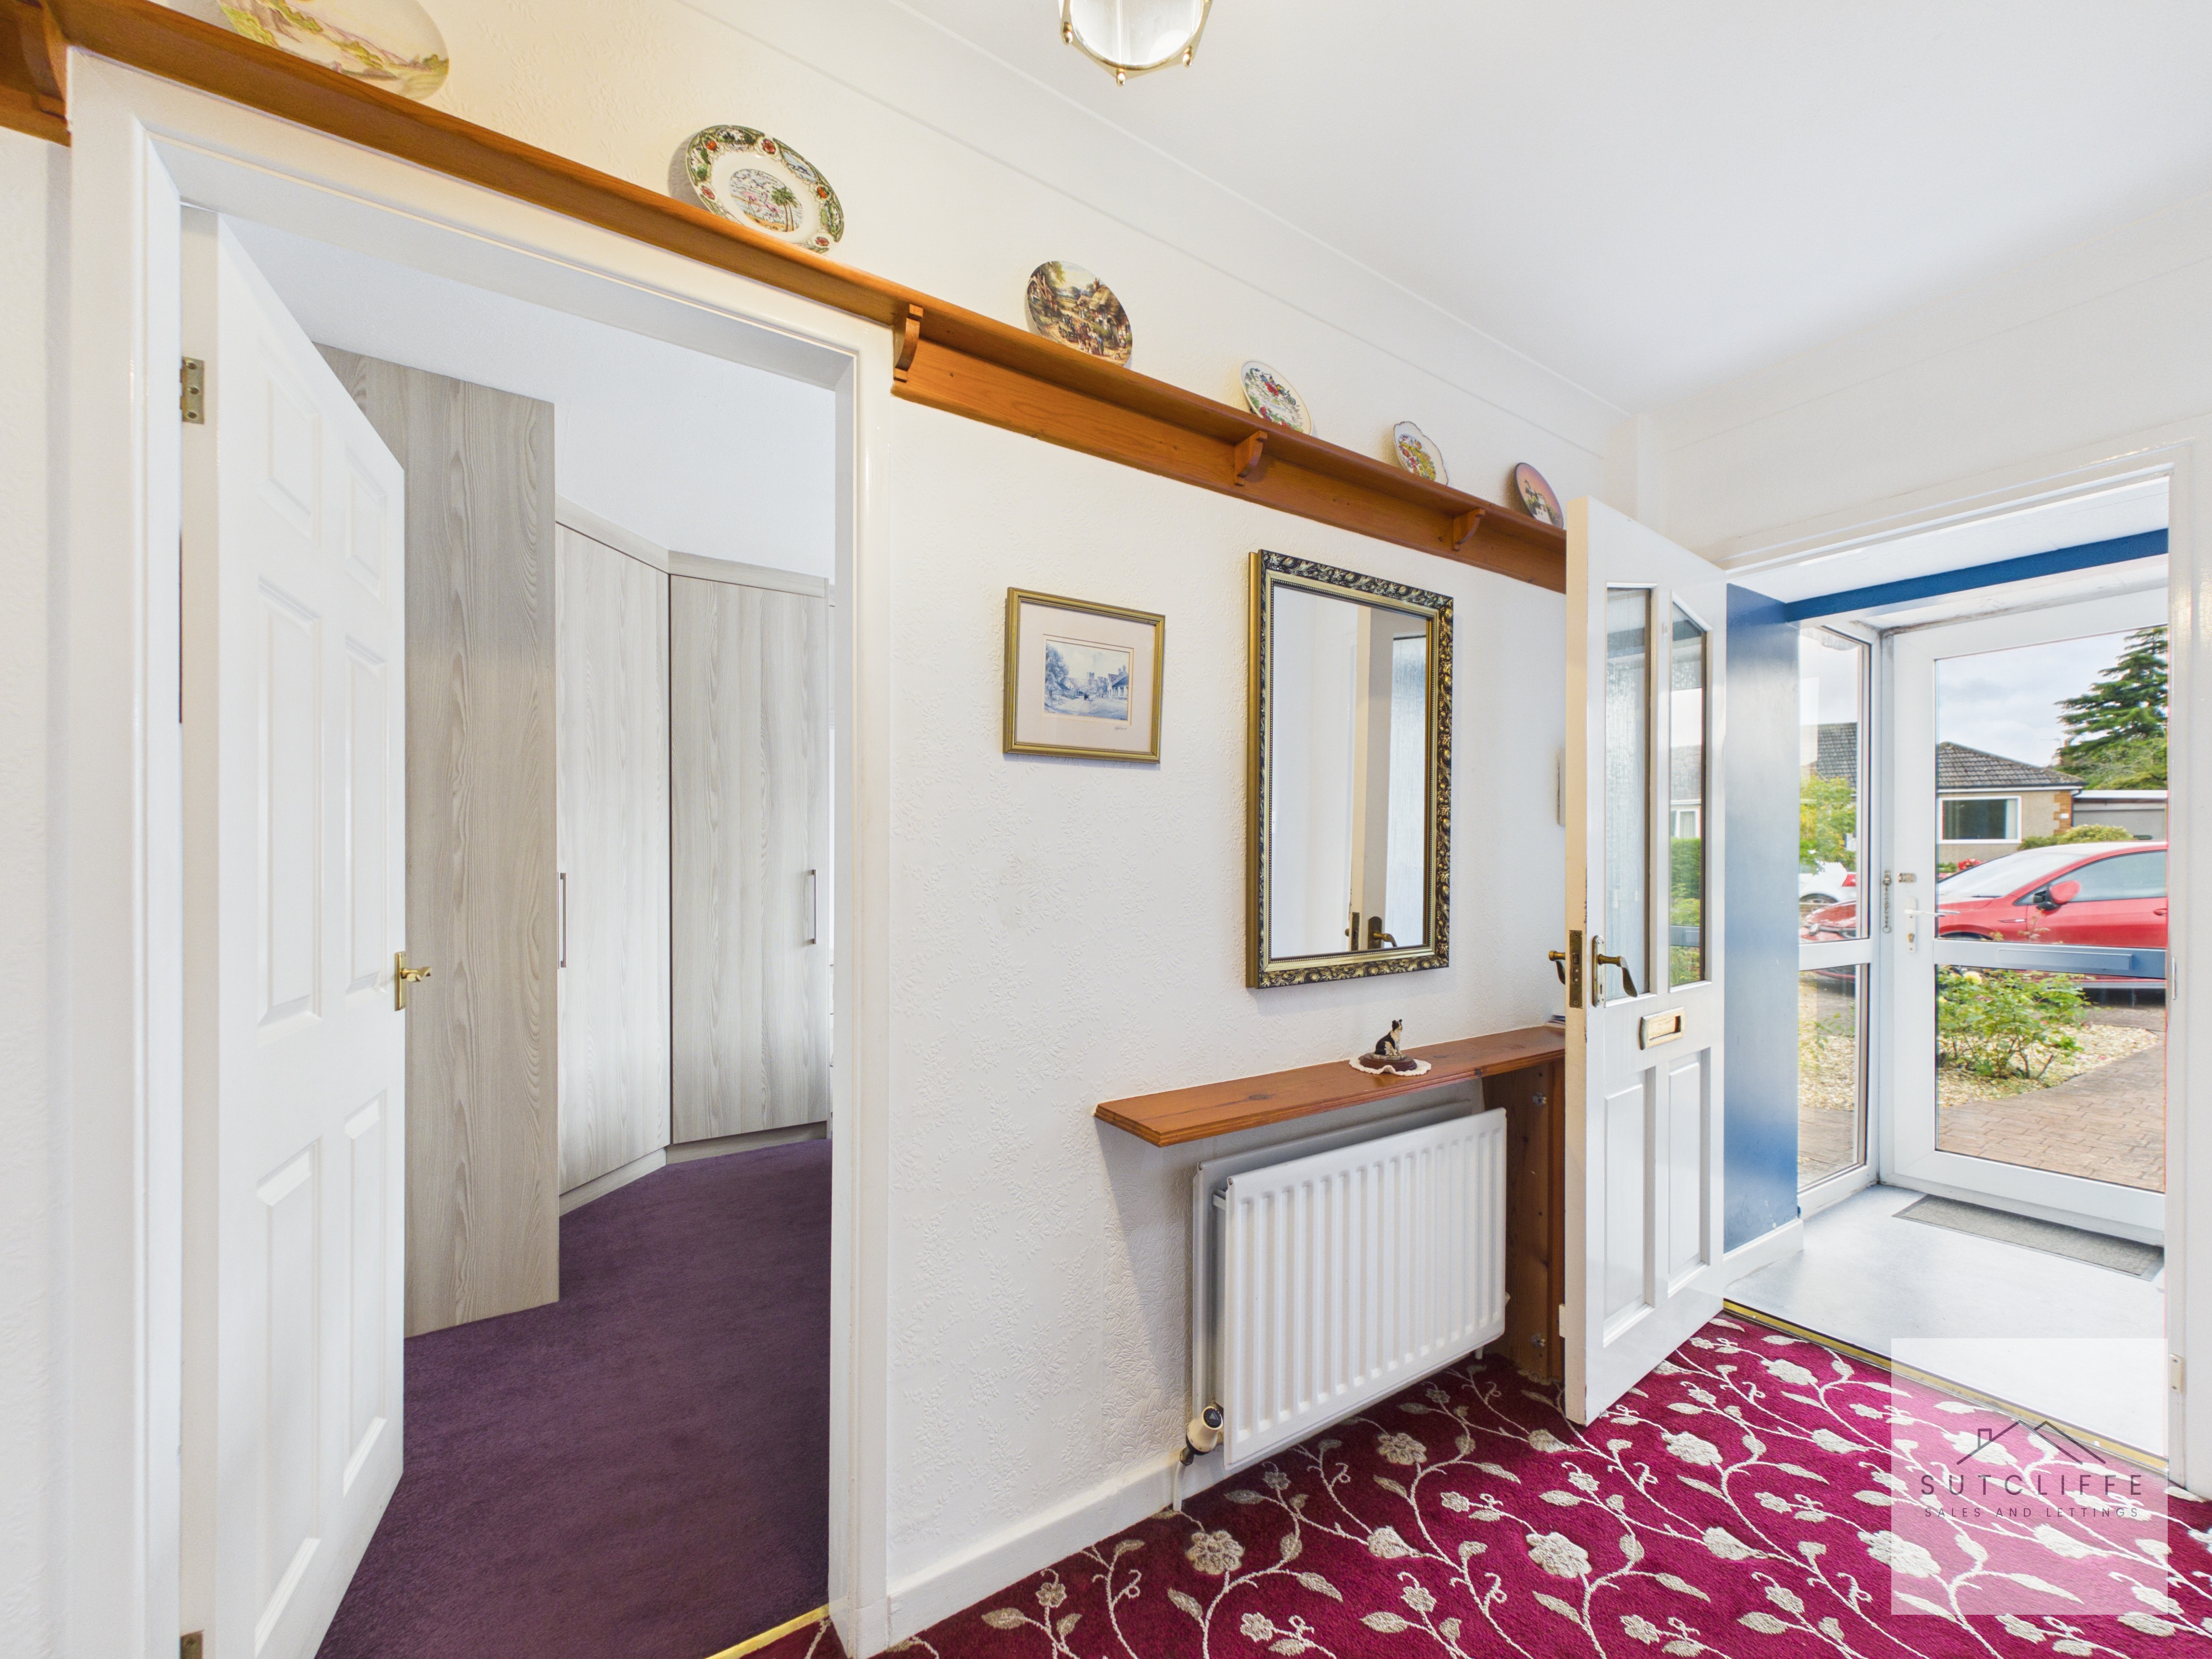
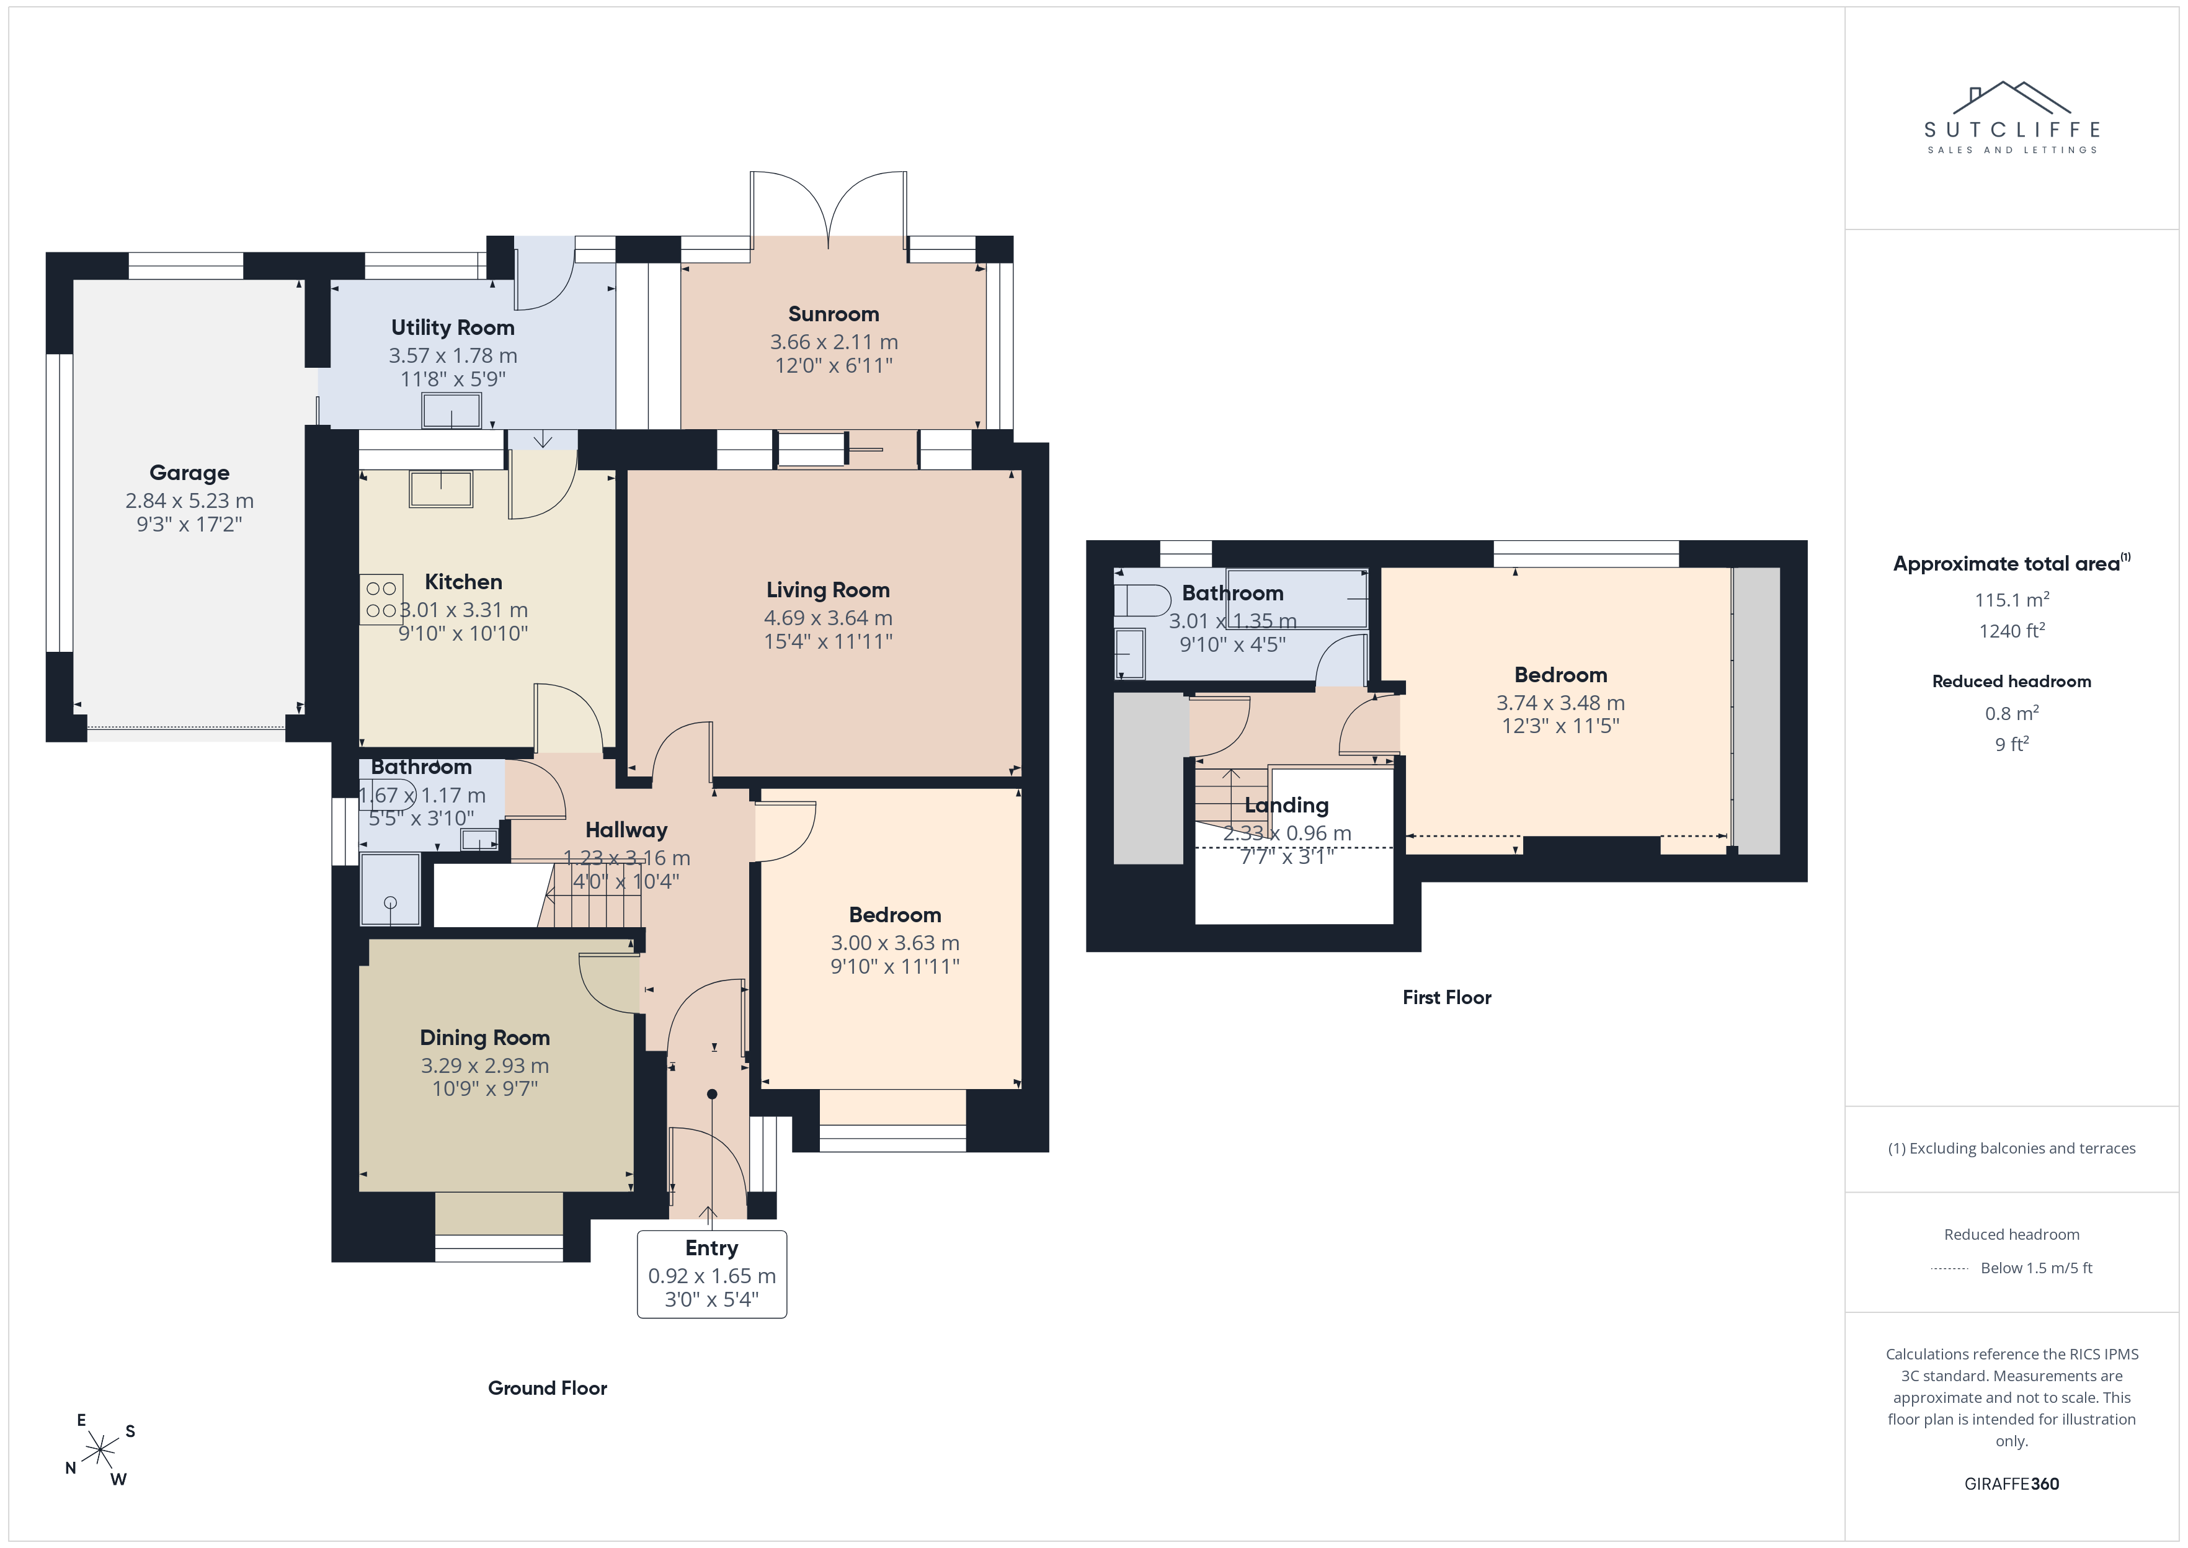
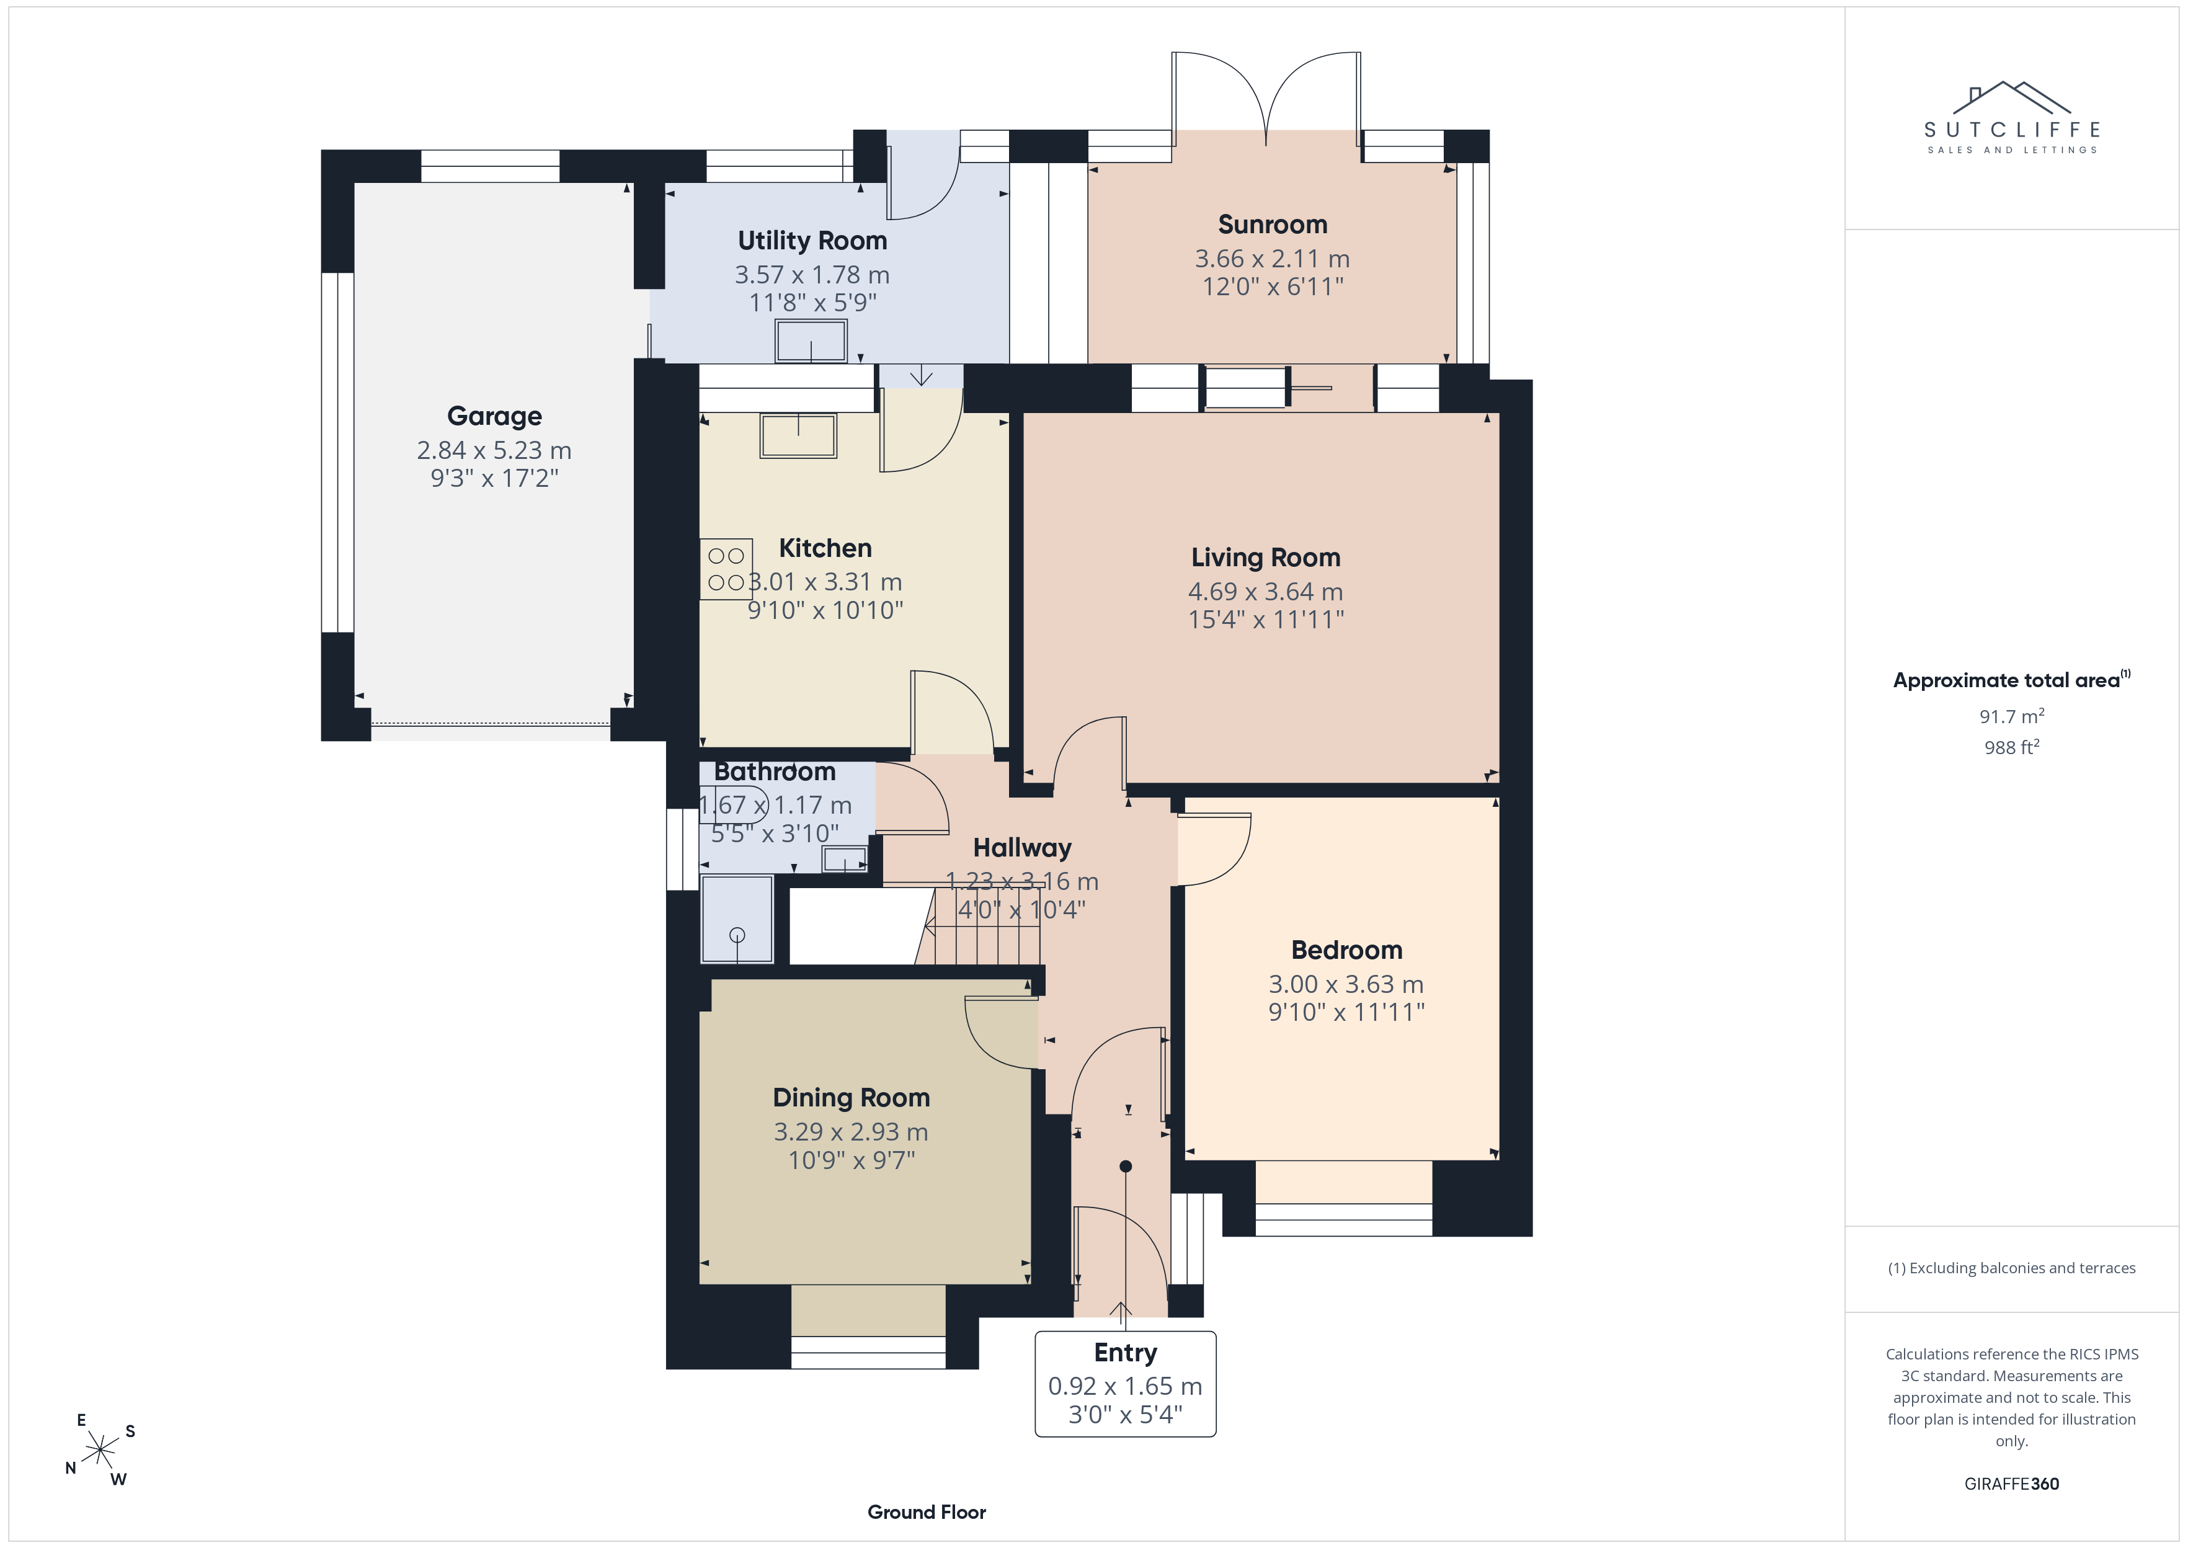
The property is entered through a bright uPVC glazed entrance porch, providing a practical space for coats and footwear, before continuing into the welcoming hallway. From here, doors lead to the principal ground-floor accommodation, creating a natural flow through the home.
Dining Room
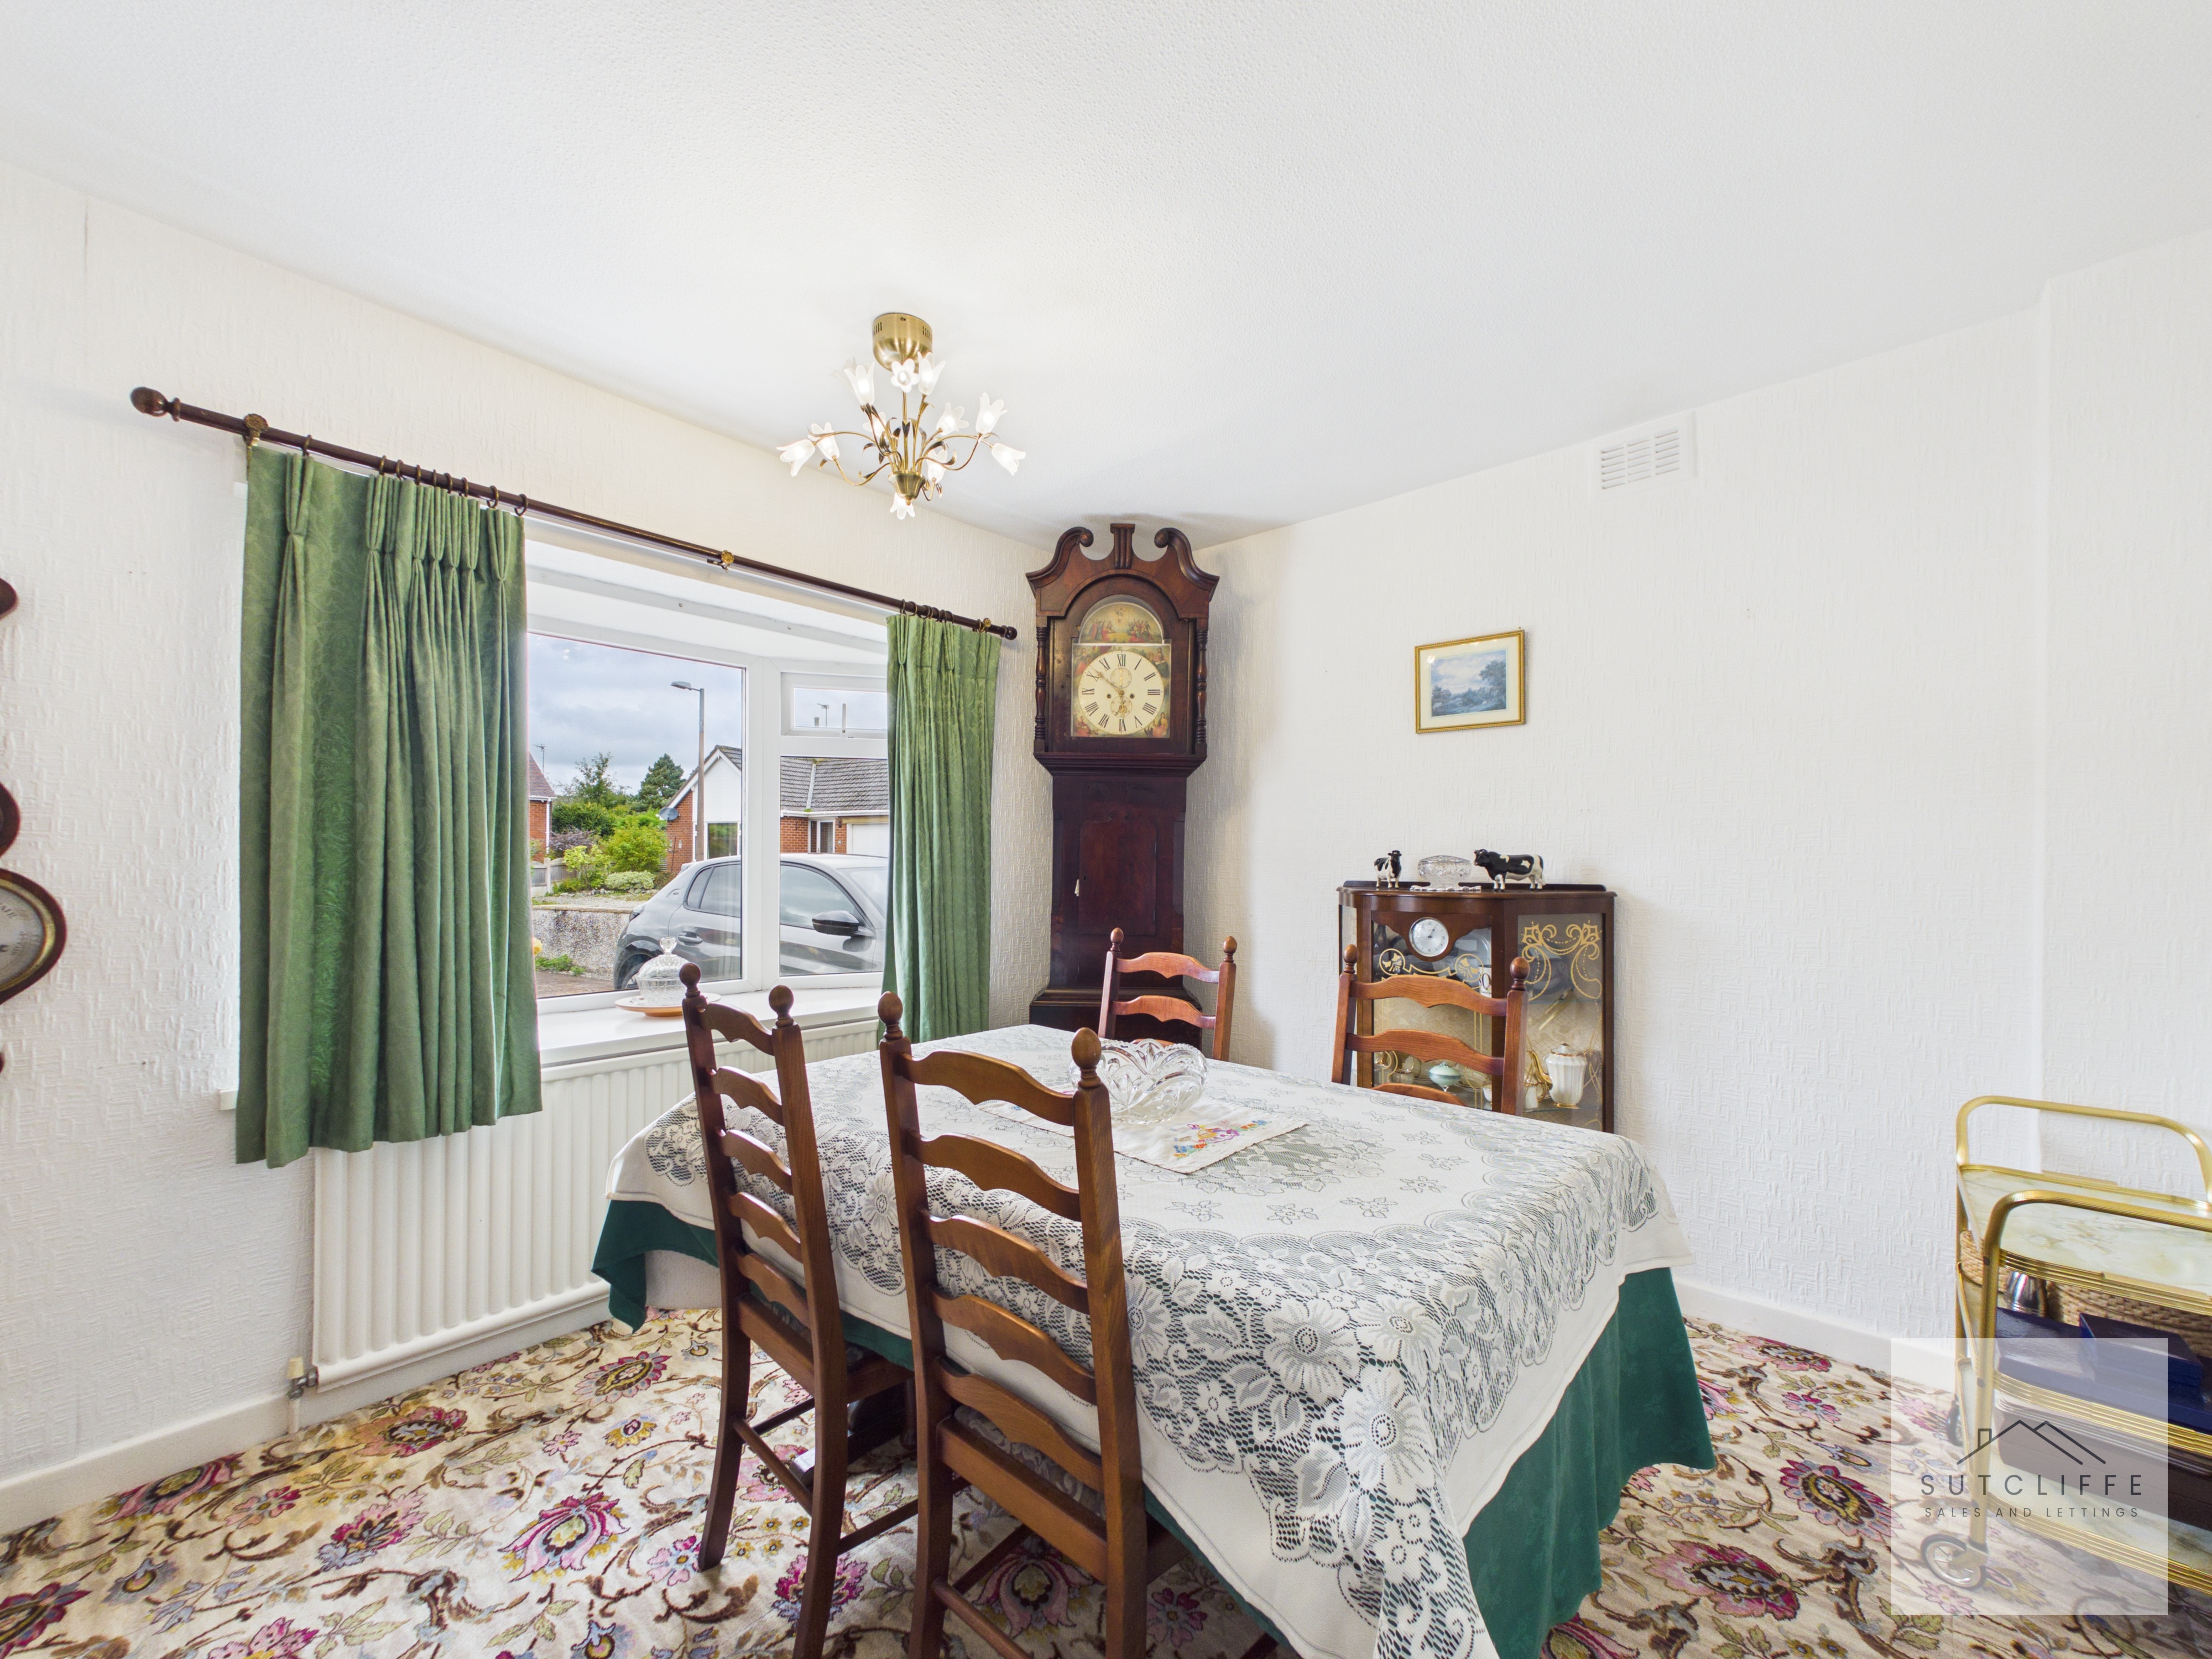
A spacious and versatile reception room, currently used as a formal dining room. A large window overlooking the front aspect fills the room with natural light, while its generous proportions provide ample space for family dining and entertaining. Equally suited as a second sitting room, bedroom, playroom or home office, the room can be adapted to meet a variety of needs.
Bedroom
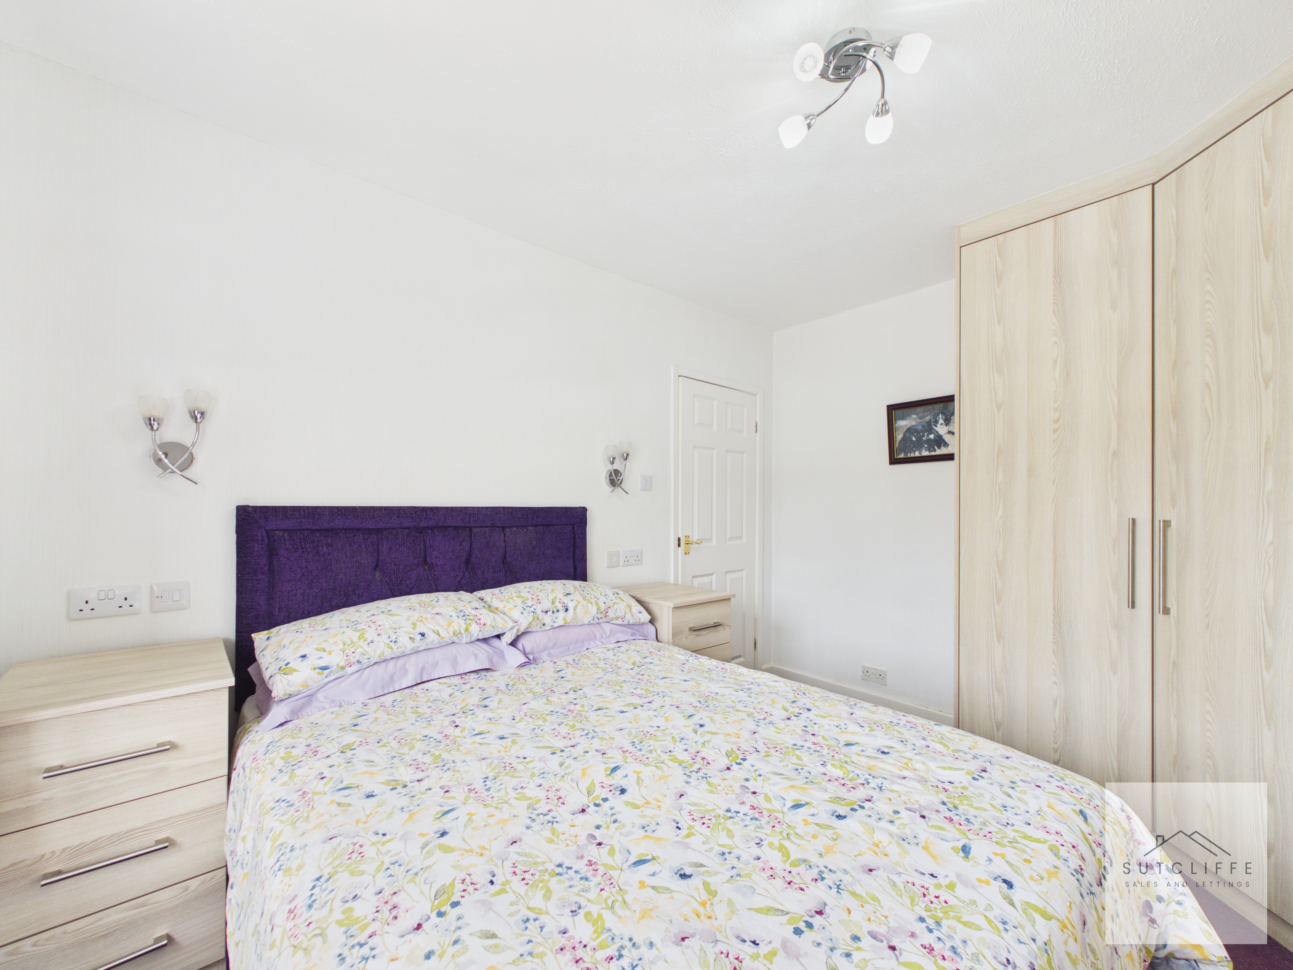
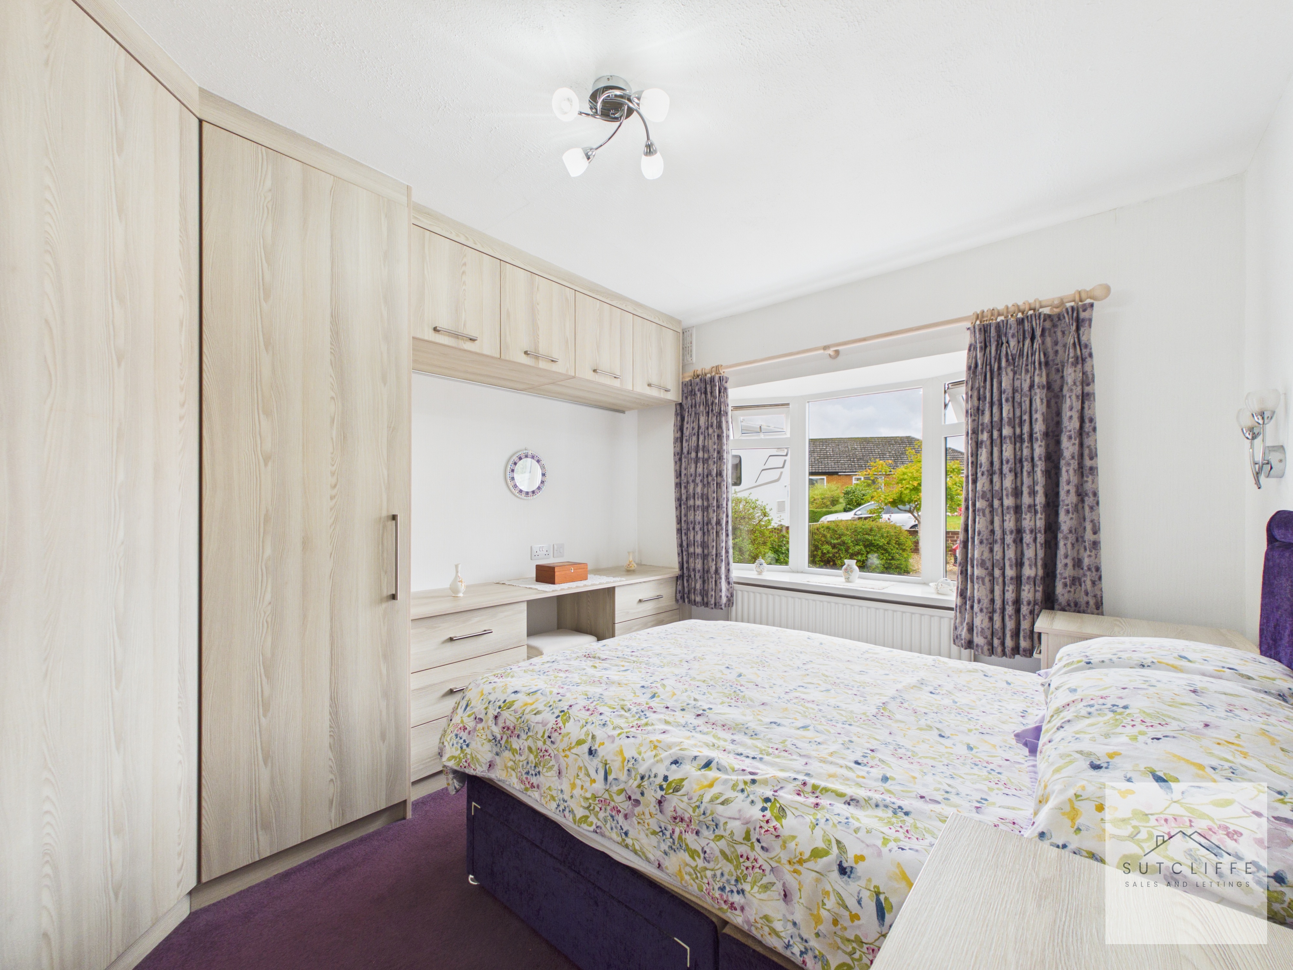
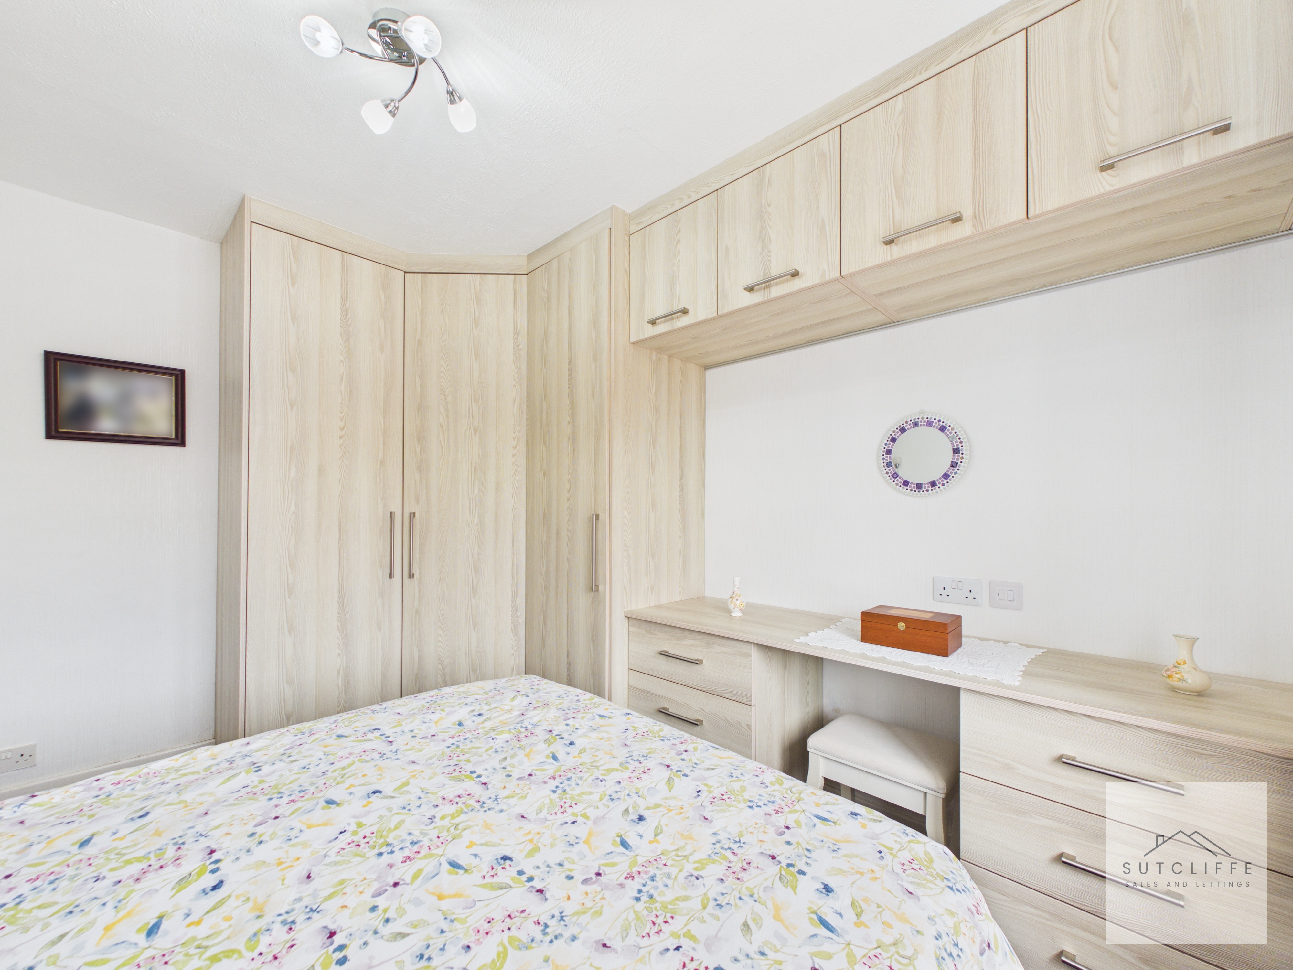
A spacious and well-presented ground-floor double bedroom, enjoying plenty of natural light through a large window overlooking the front aspect. The room benefits from an extensive range of fitted furniture, including wardrobes, overhead cupboards, drawers and a dressing table, providing excellent storage while maximising the available floor space. Its ground-floor position makes it particularly versatile and convenient.
Lounge
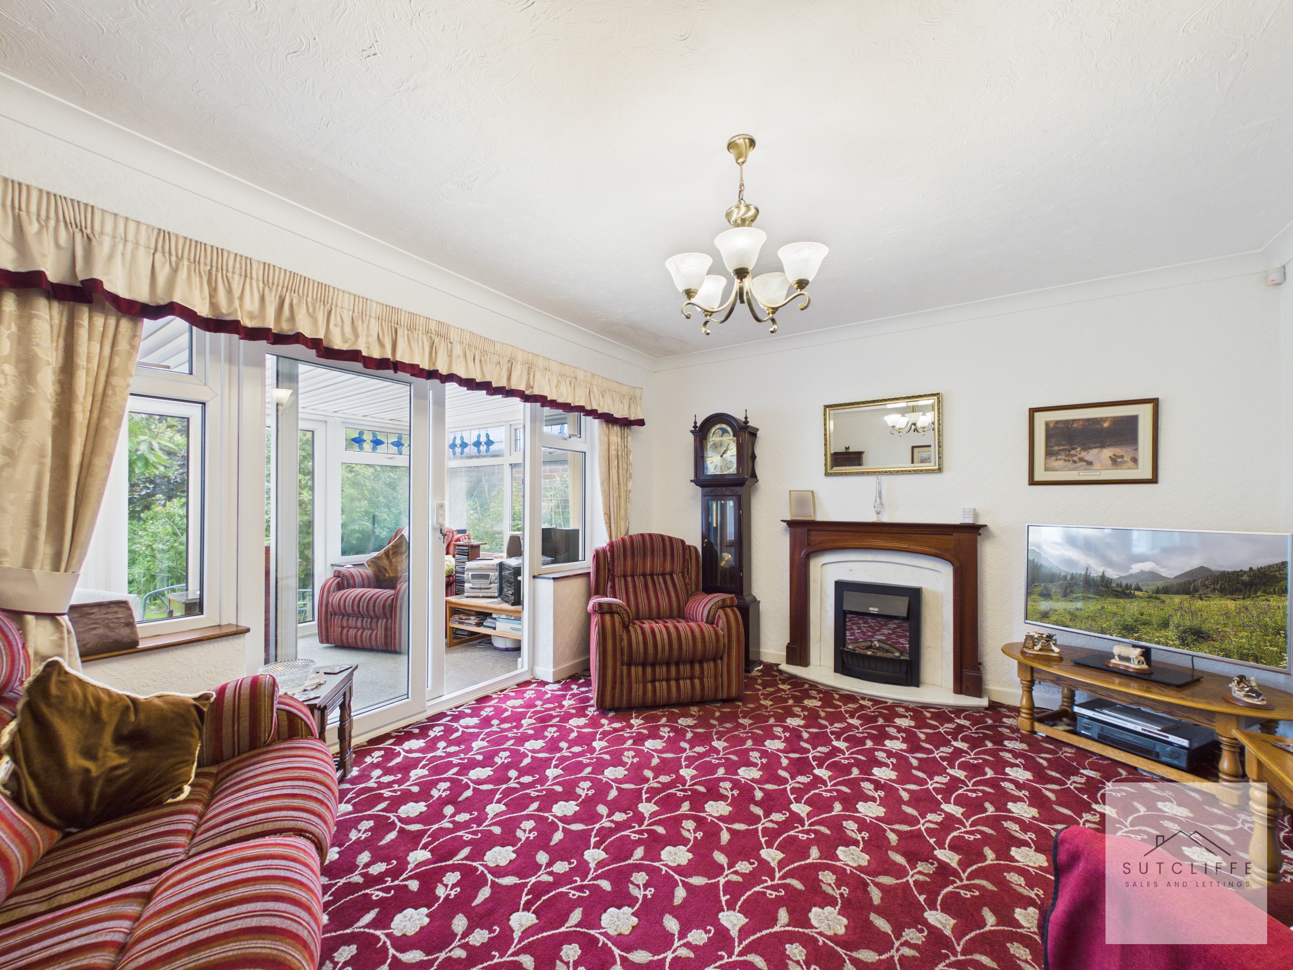
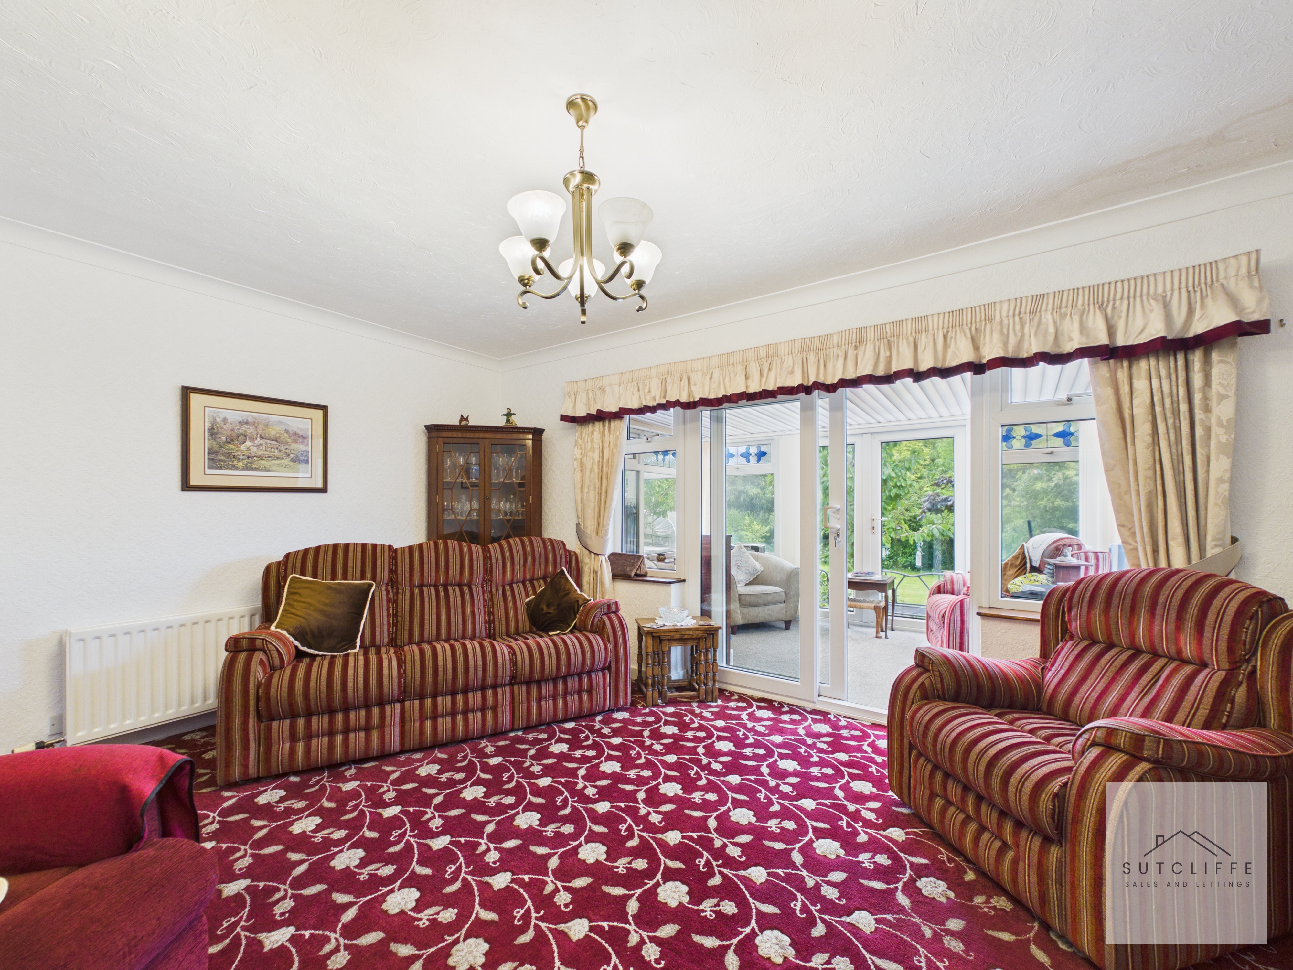
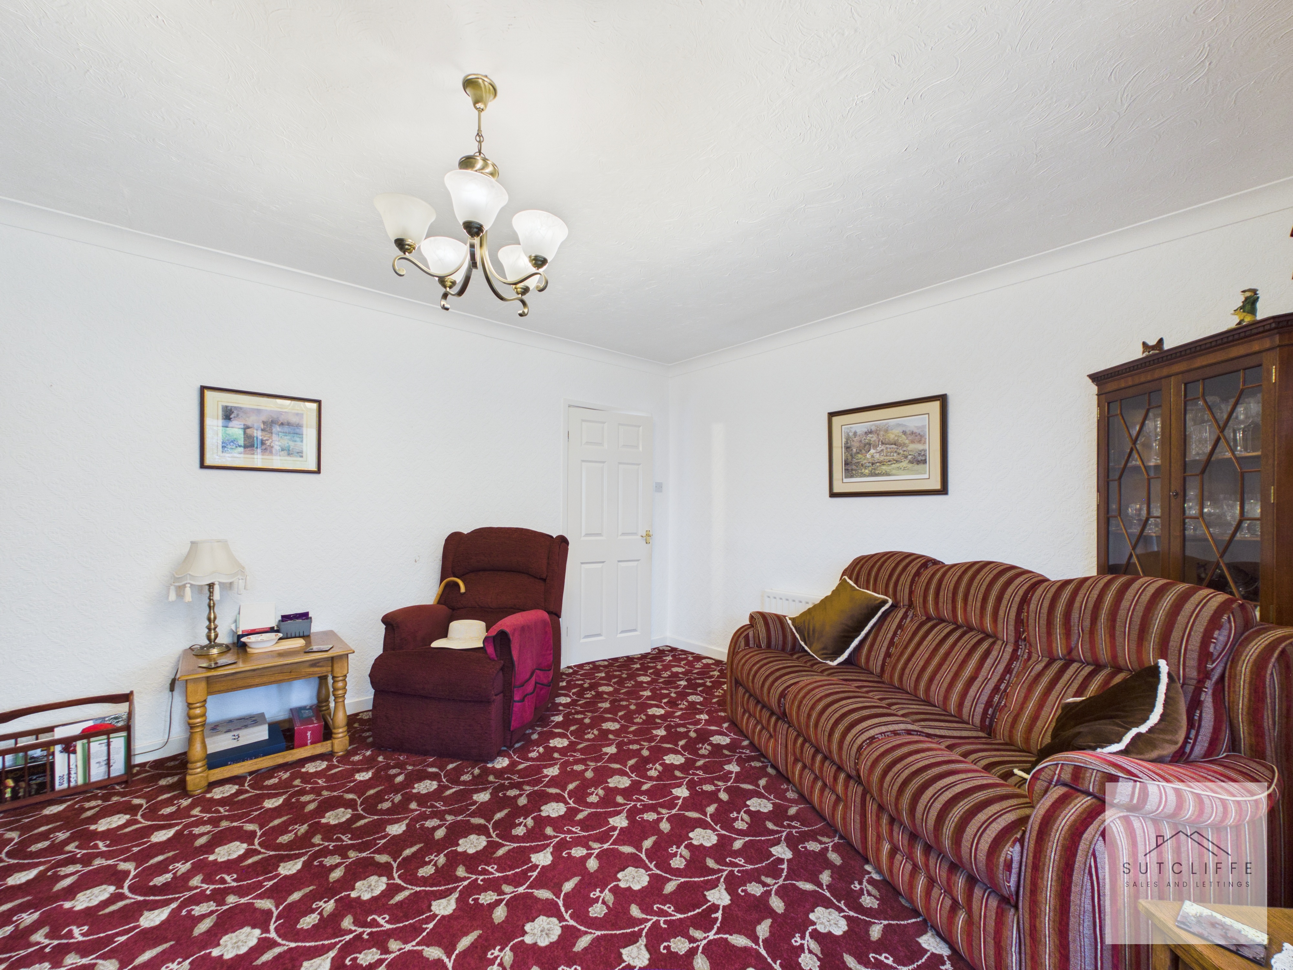
A spacious and inviting lounge featuring a focal-point fireplace and generous room for a range of seating. Wide glazed doors and adjoining windows fill the room with natural light and provide a seamless connection to the conservatory and rear garden.
Conservatory
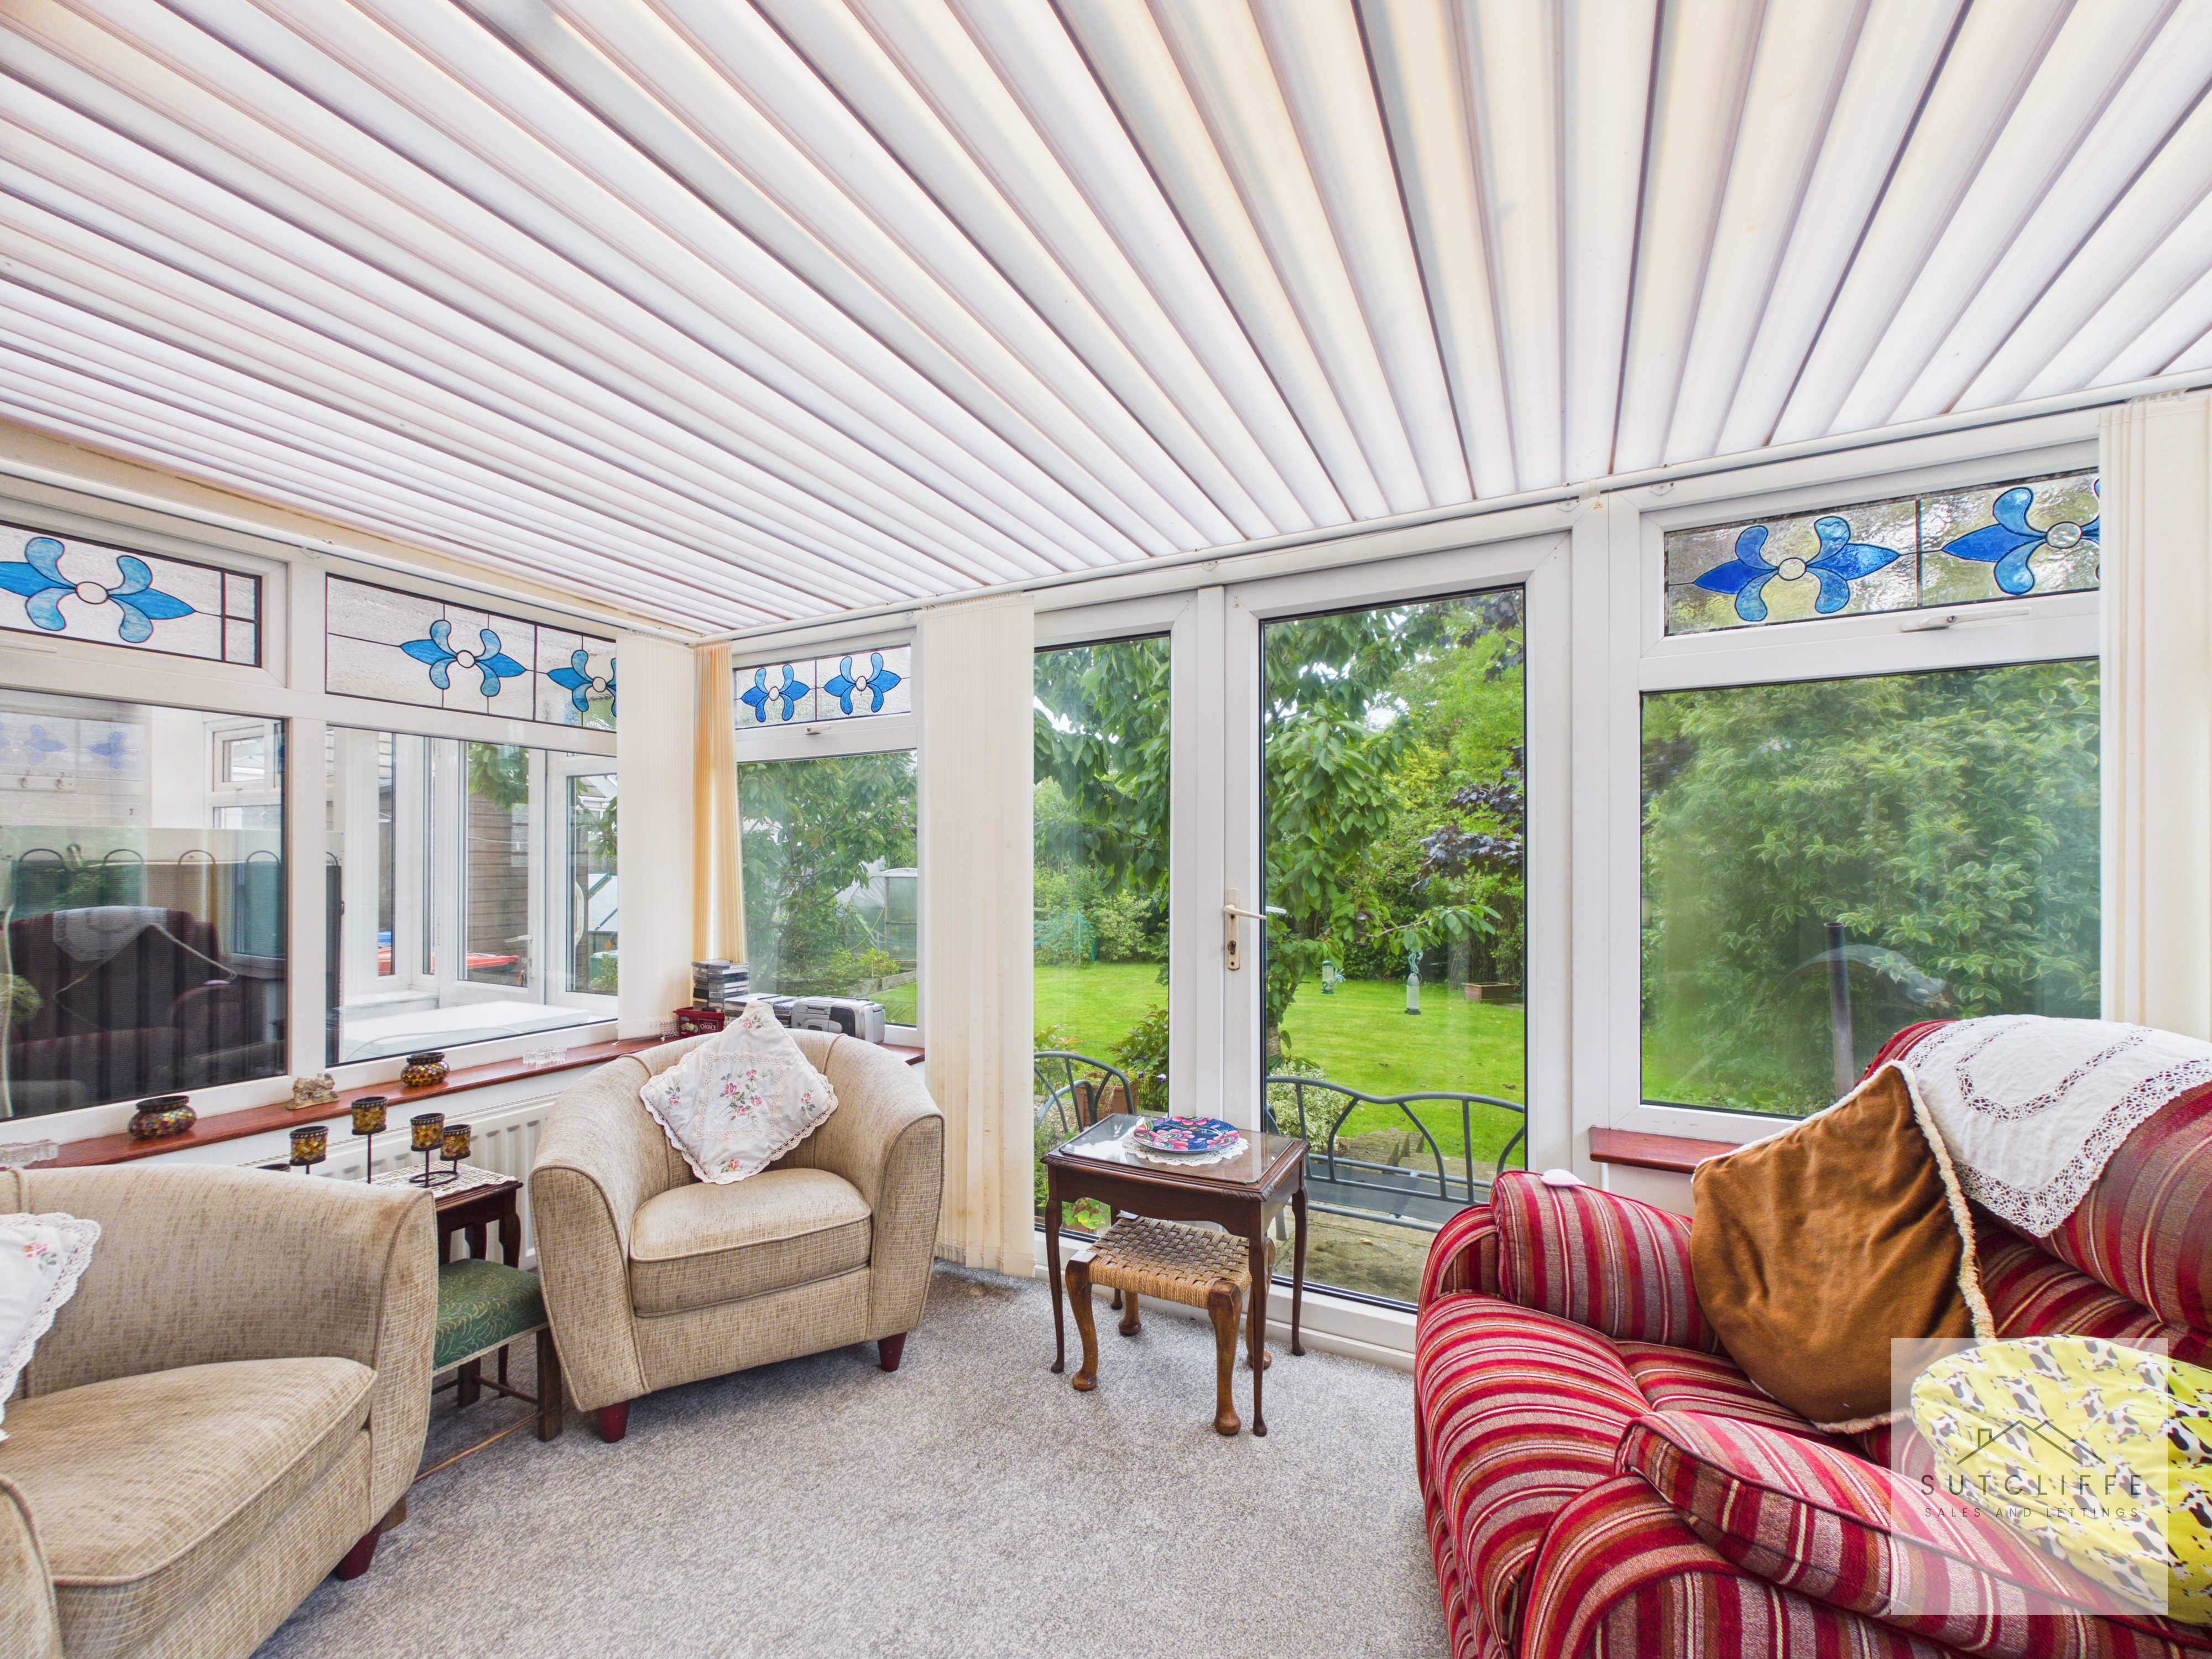
Accessed directly from the lounge, the bright and inviting conservatory provides a peaceful additional reception space, enjoying attractive views across the large, established rear garden with direct access outside.
Kitchen
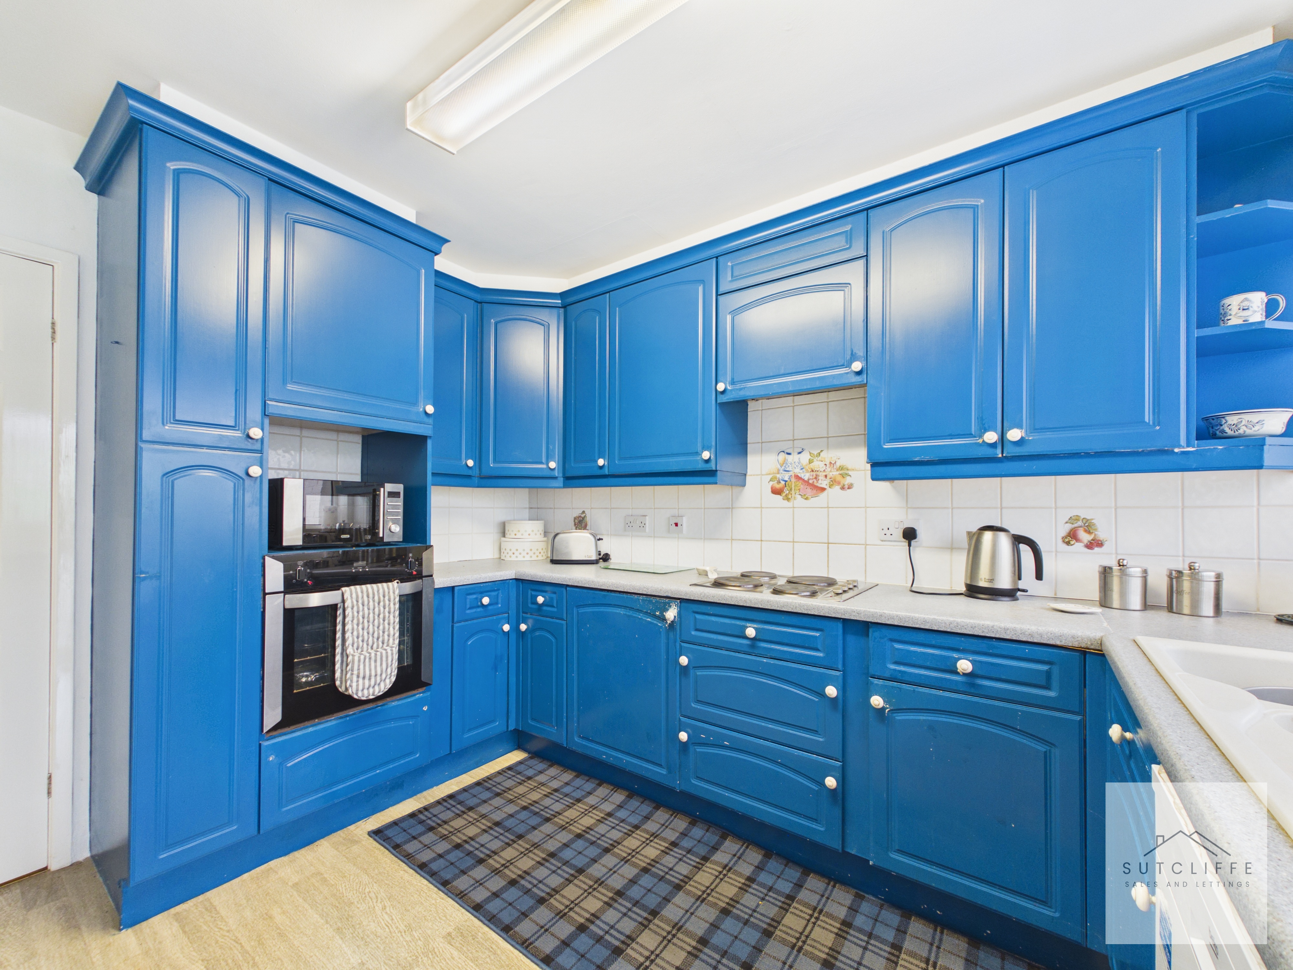
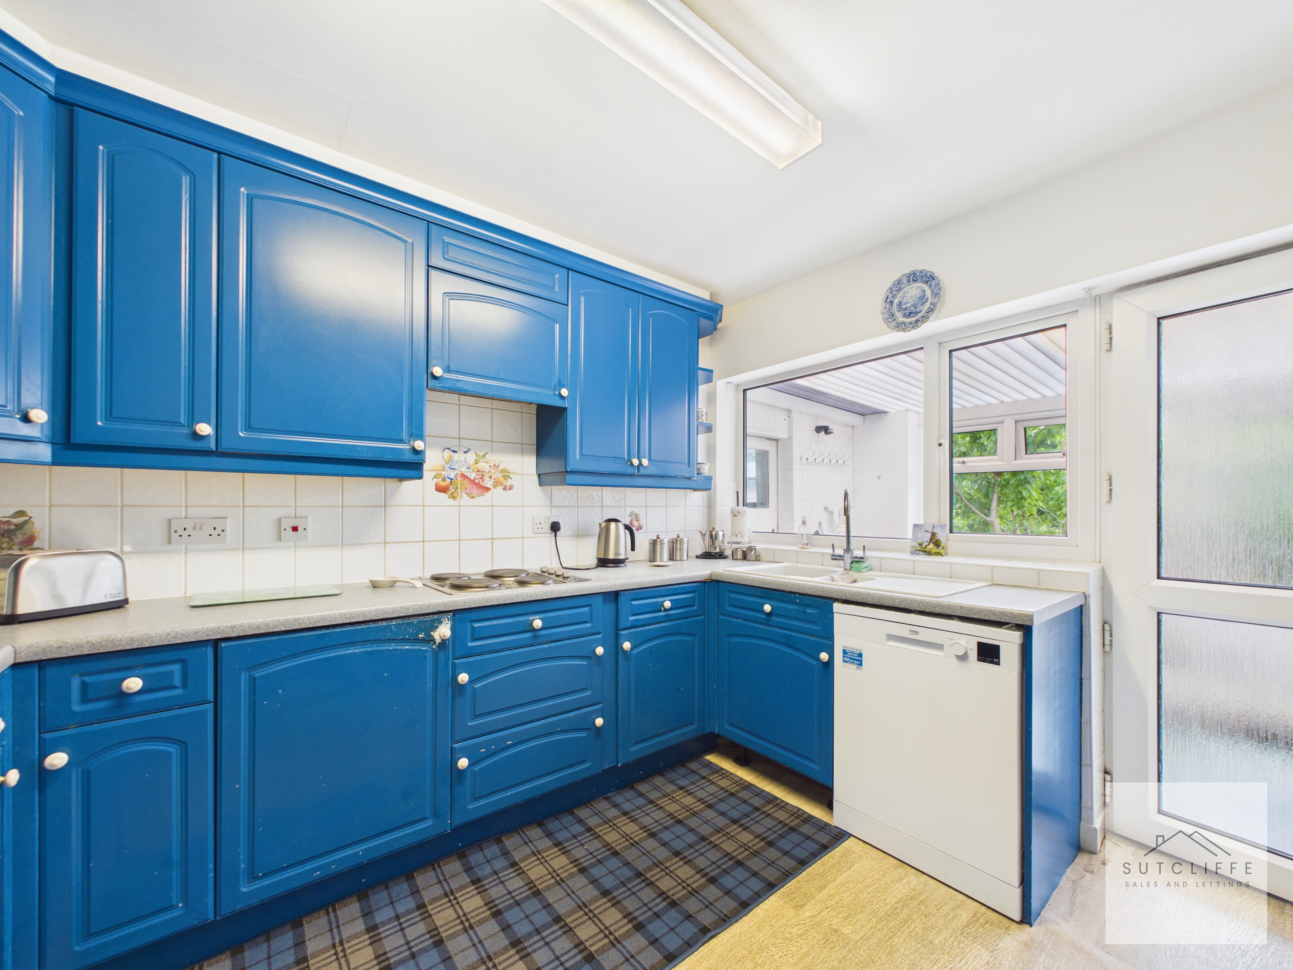
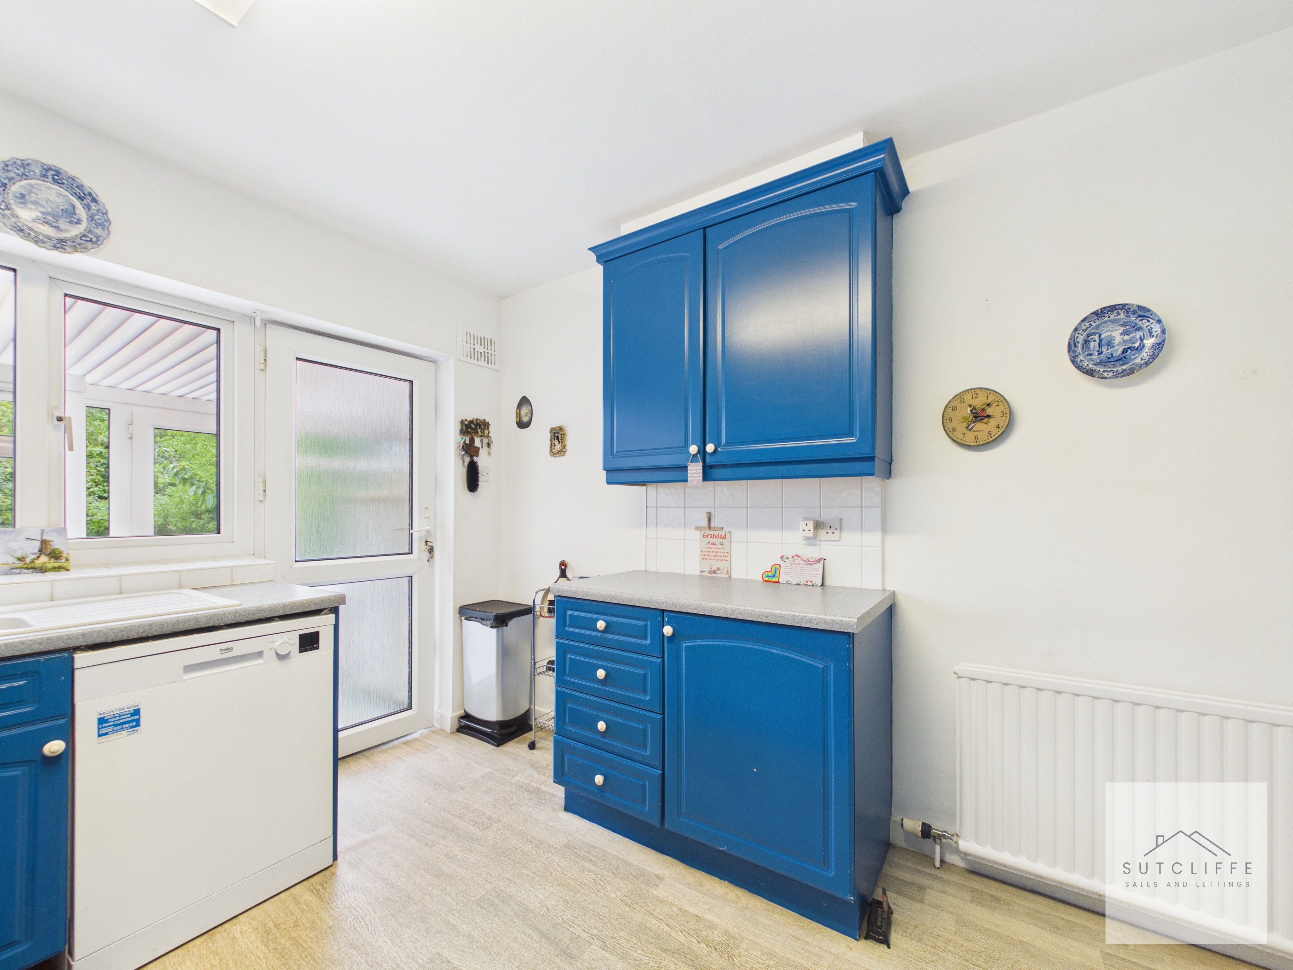
A well-proportioned kitchen fitted with a generous range of wall and base units, complemented by work surfaces and tiled splashbacks. Appliances include an integrated electric oven and hob, with space for a dishwasher. A window and glazed door provide natural light and access towards the rear garden.
Conservatory
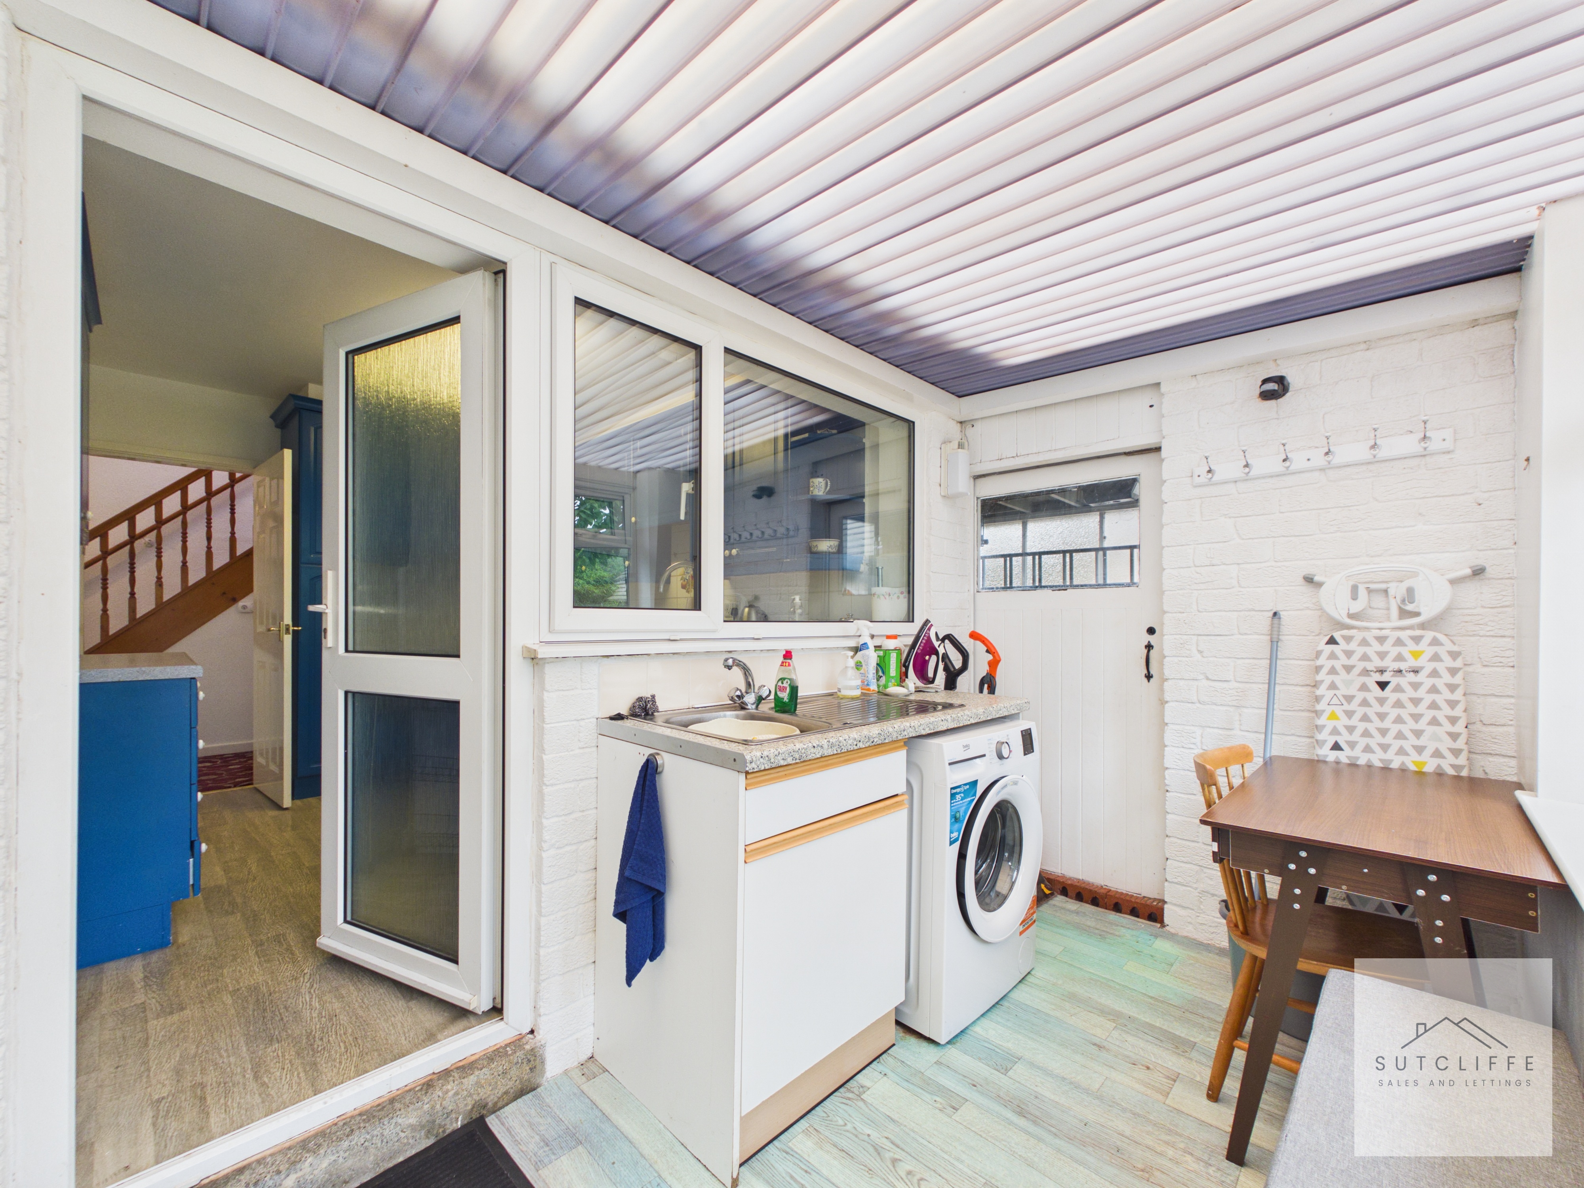
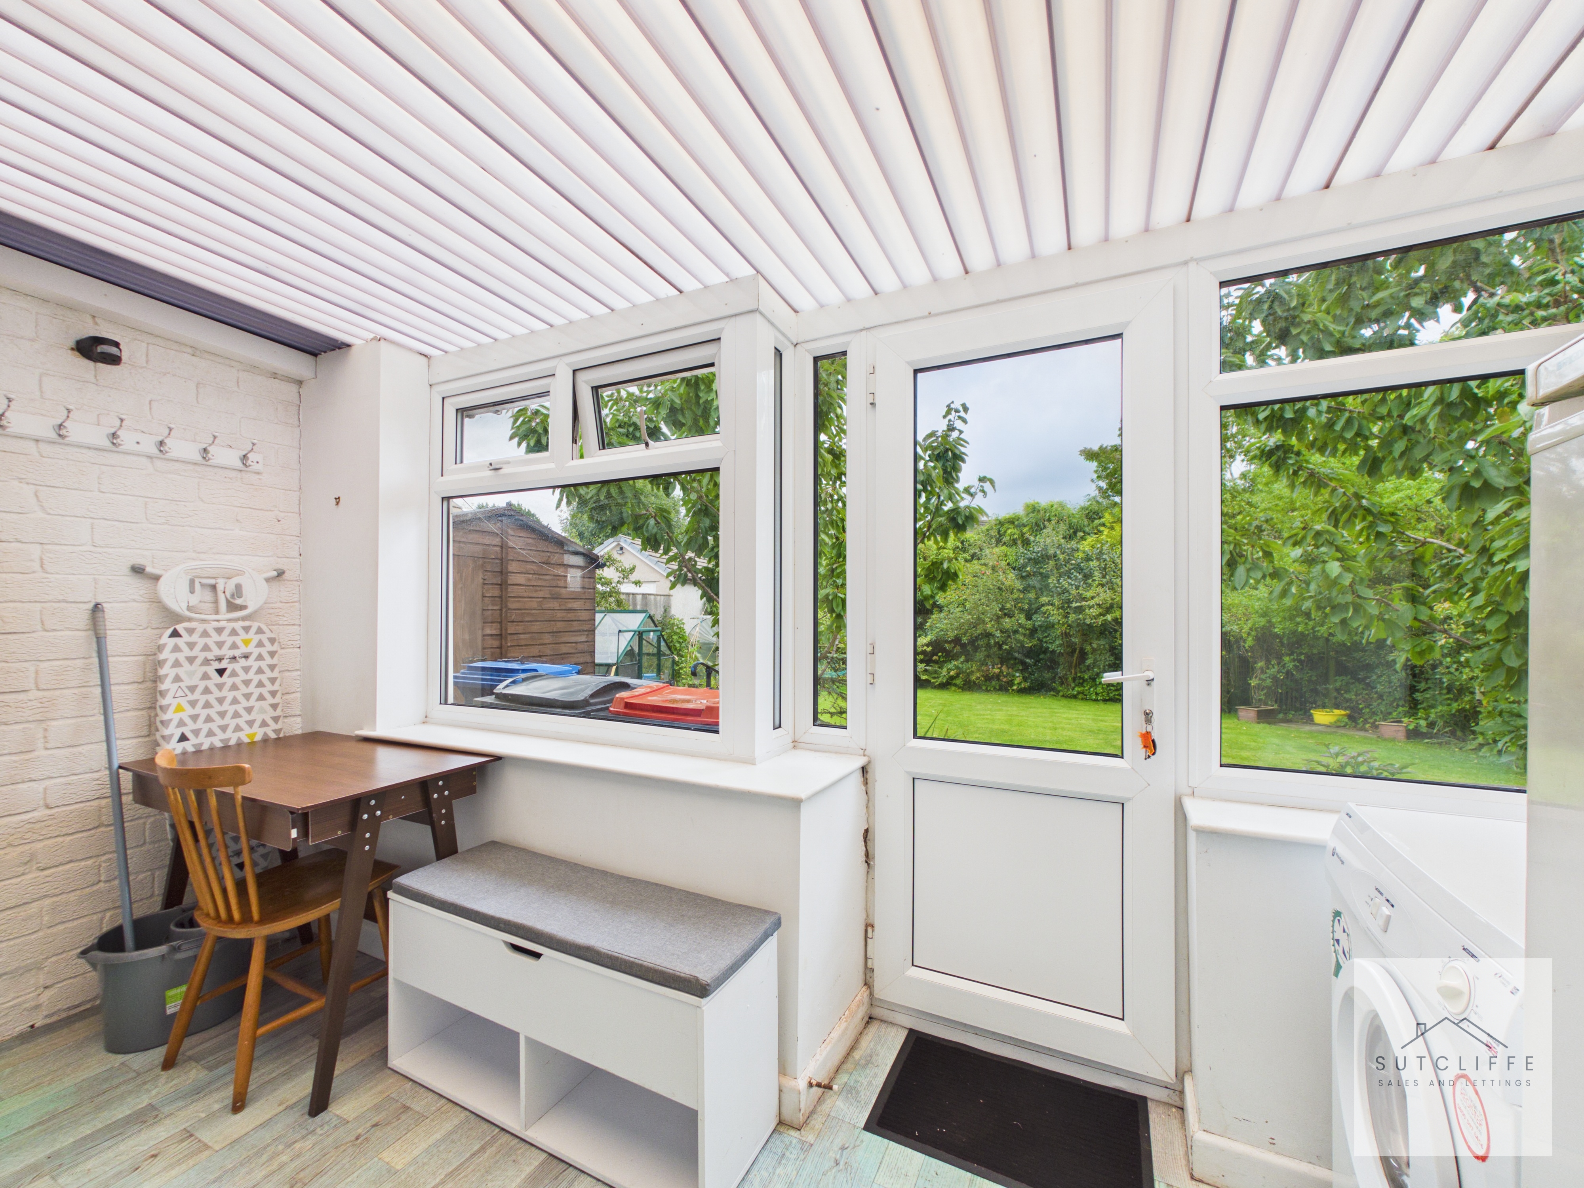
A highly versatile additional space, currently utilised as a practical utility room with a fitted sink, storage and plumbing for laundry appliances. Enjoying plenty of natural light, the room provides direct access to the large rear garden, while a sliding internal door leads conveniently into the integral garage.
Bathroom
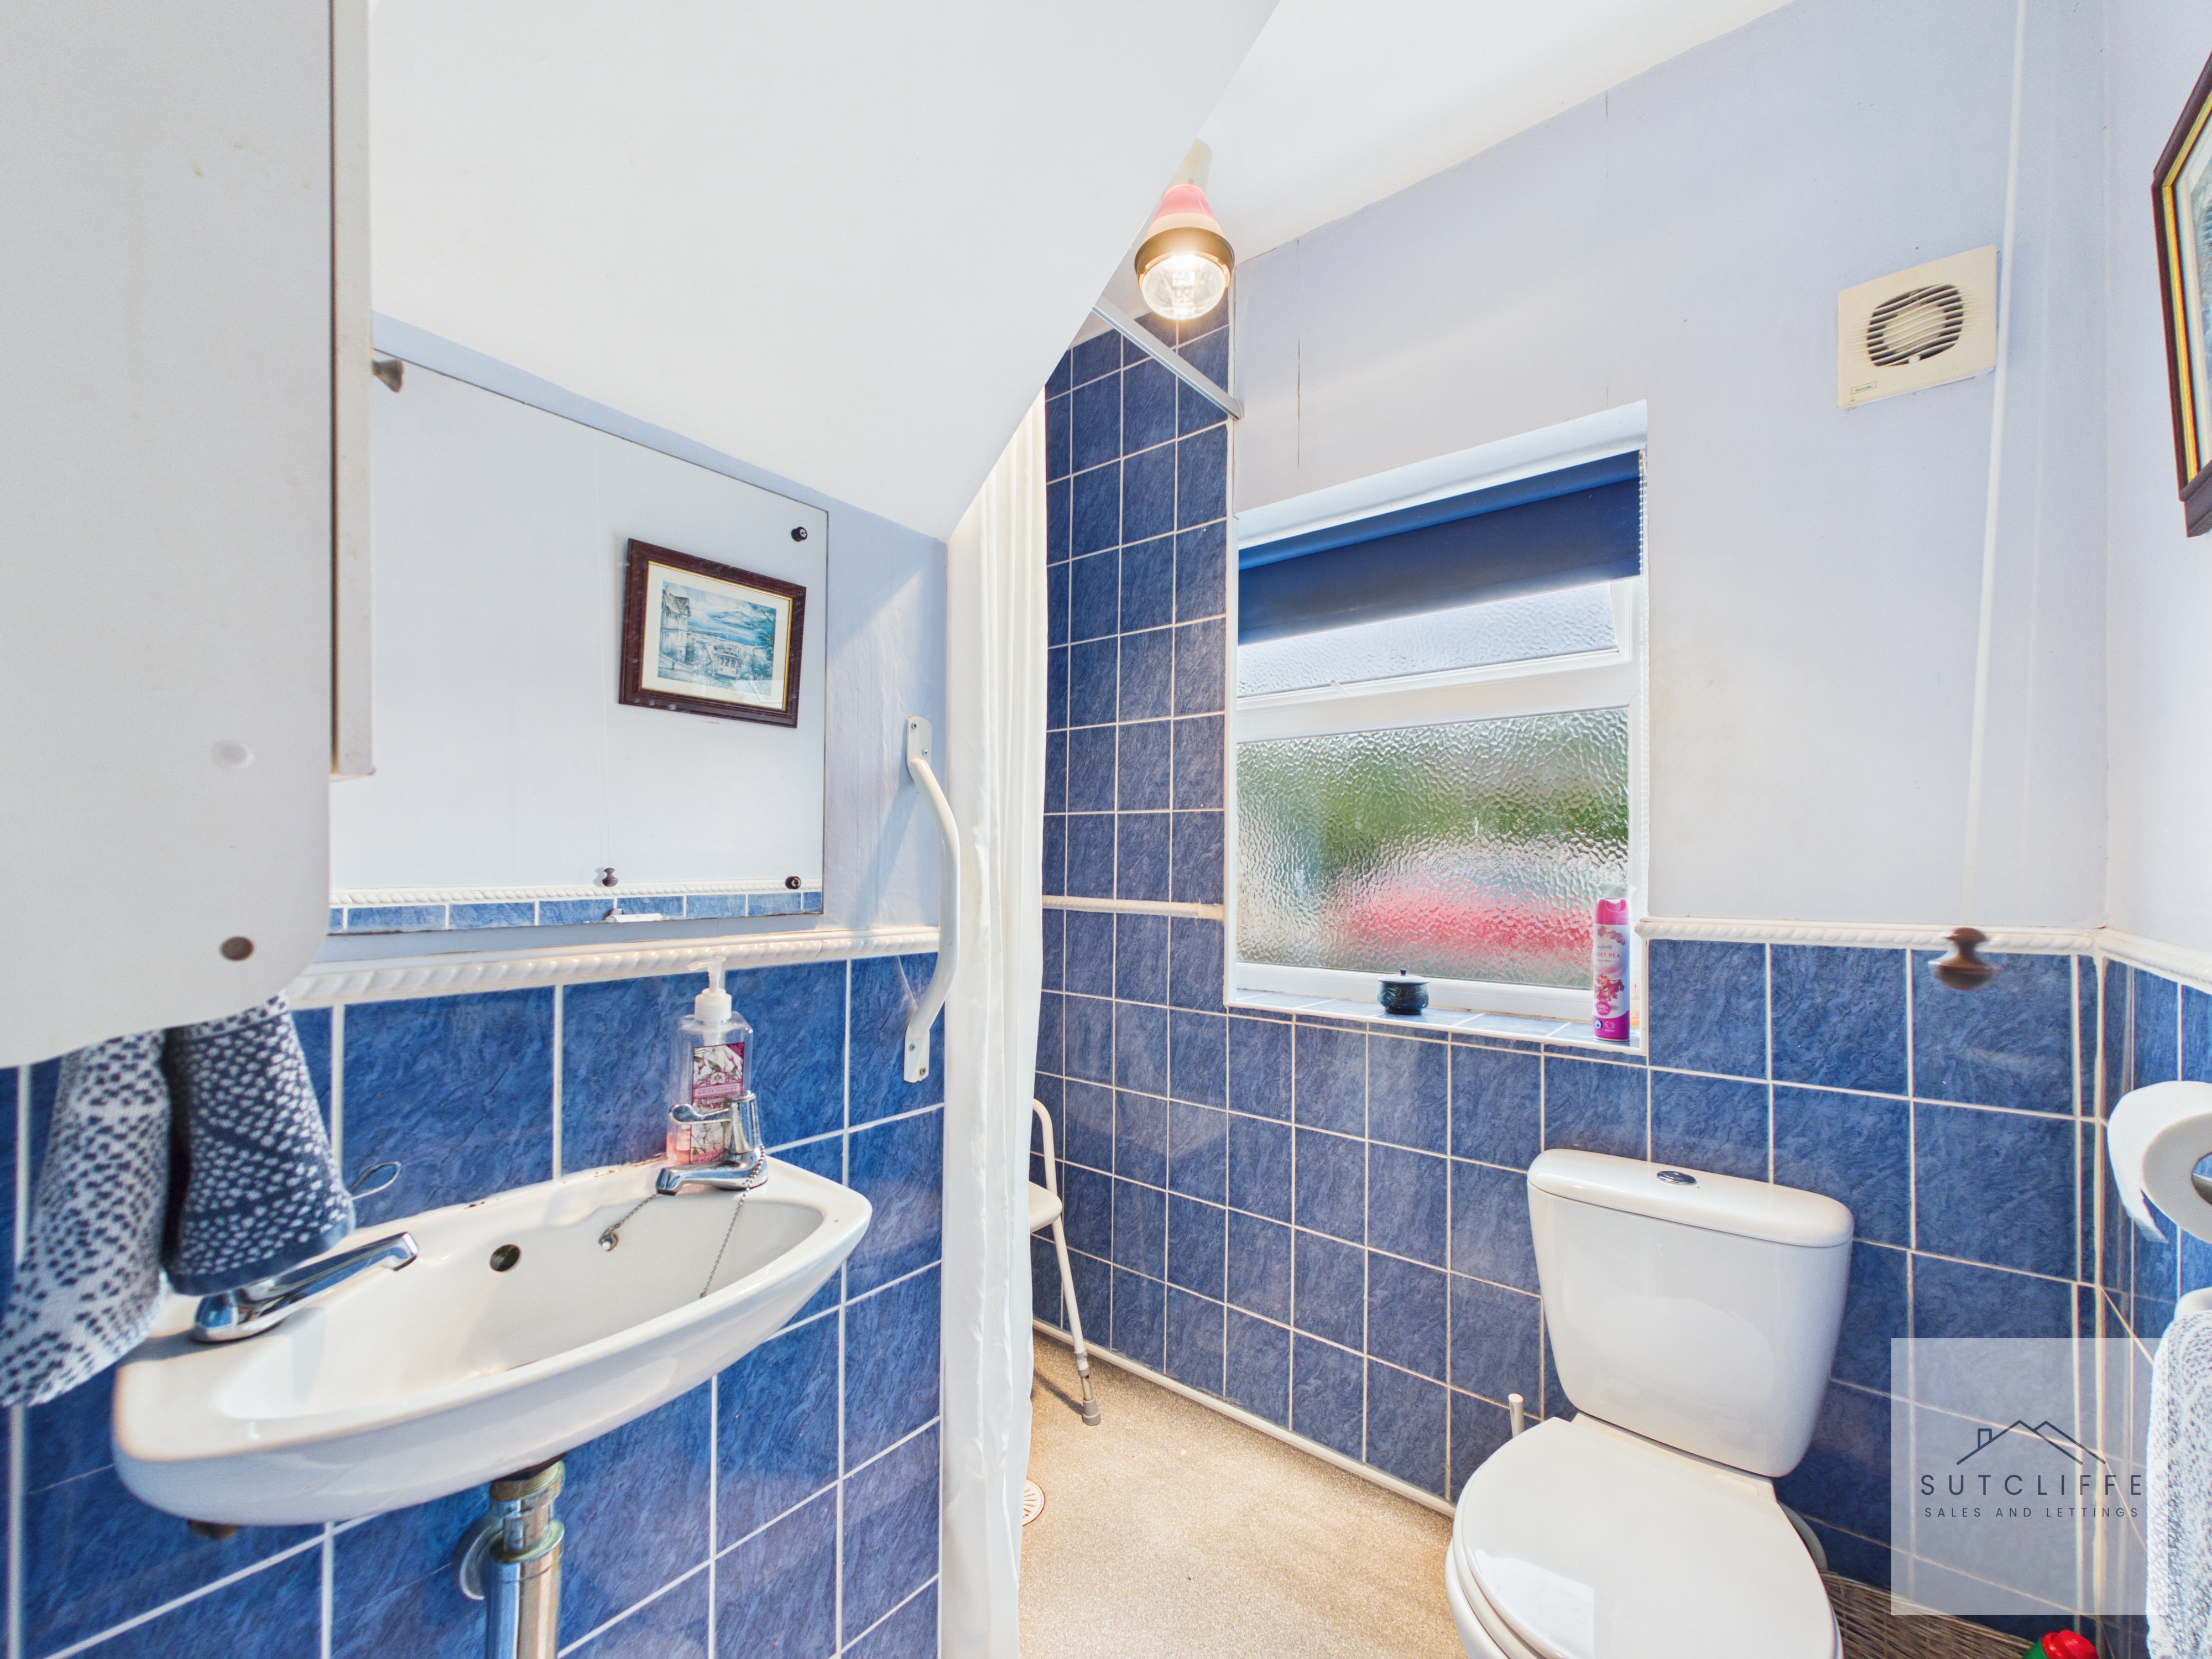
A practical ground-floor wet room, designed for ease of access and fitted with an open shower area, wash basin and W.C. Further features include tiled walls, an extractor fan and an obscured window with a fitted blind.
Stairs & Landing
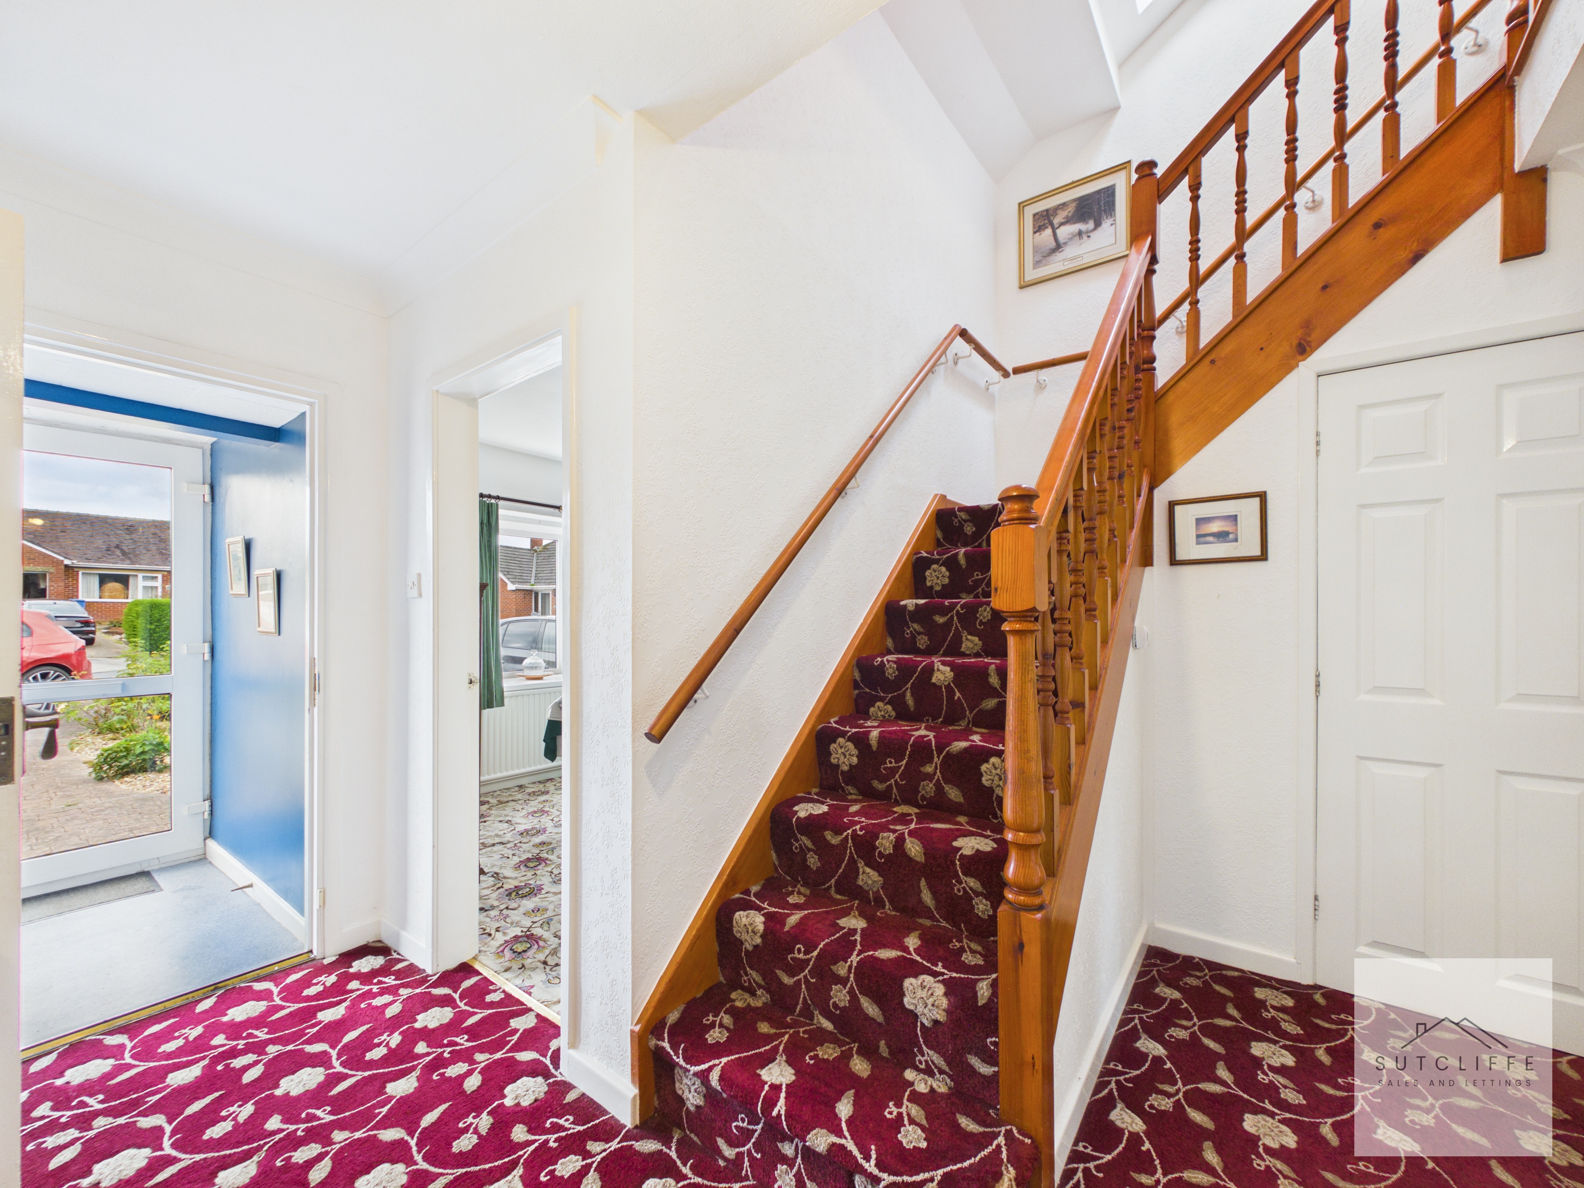
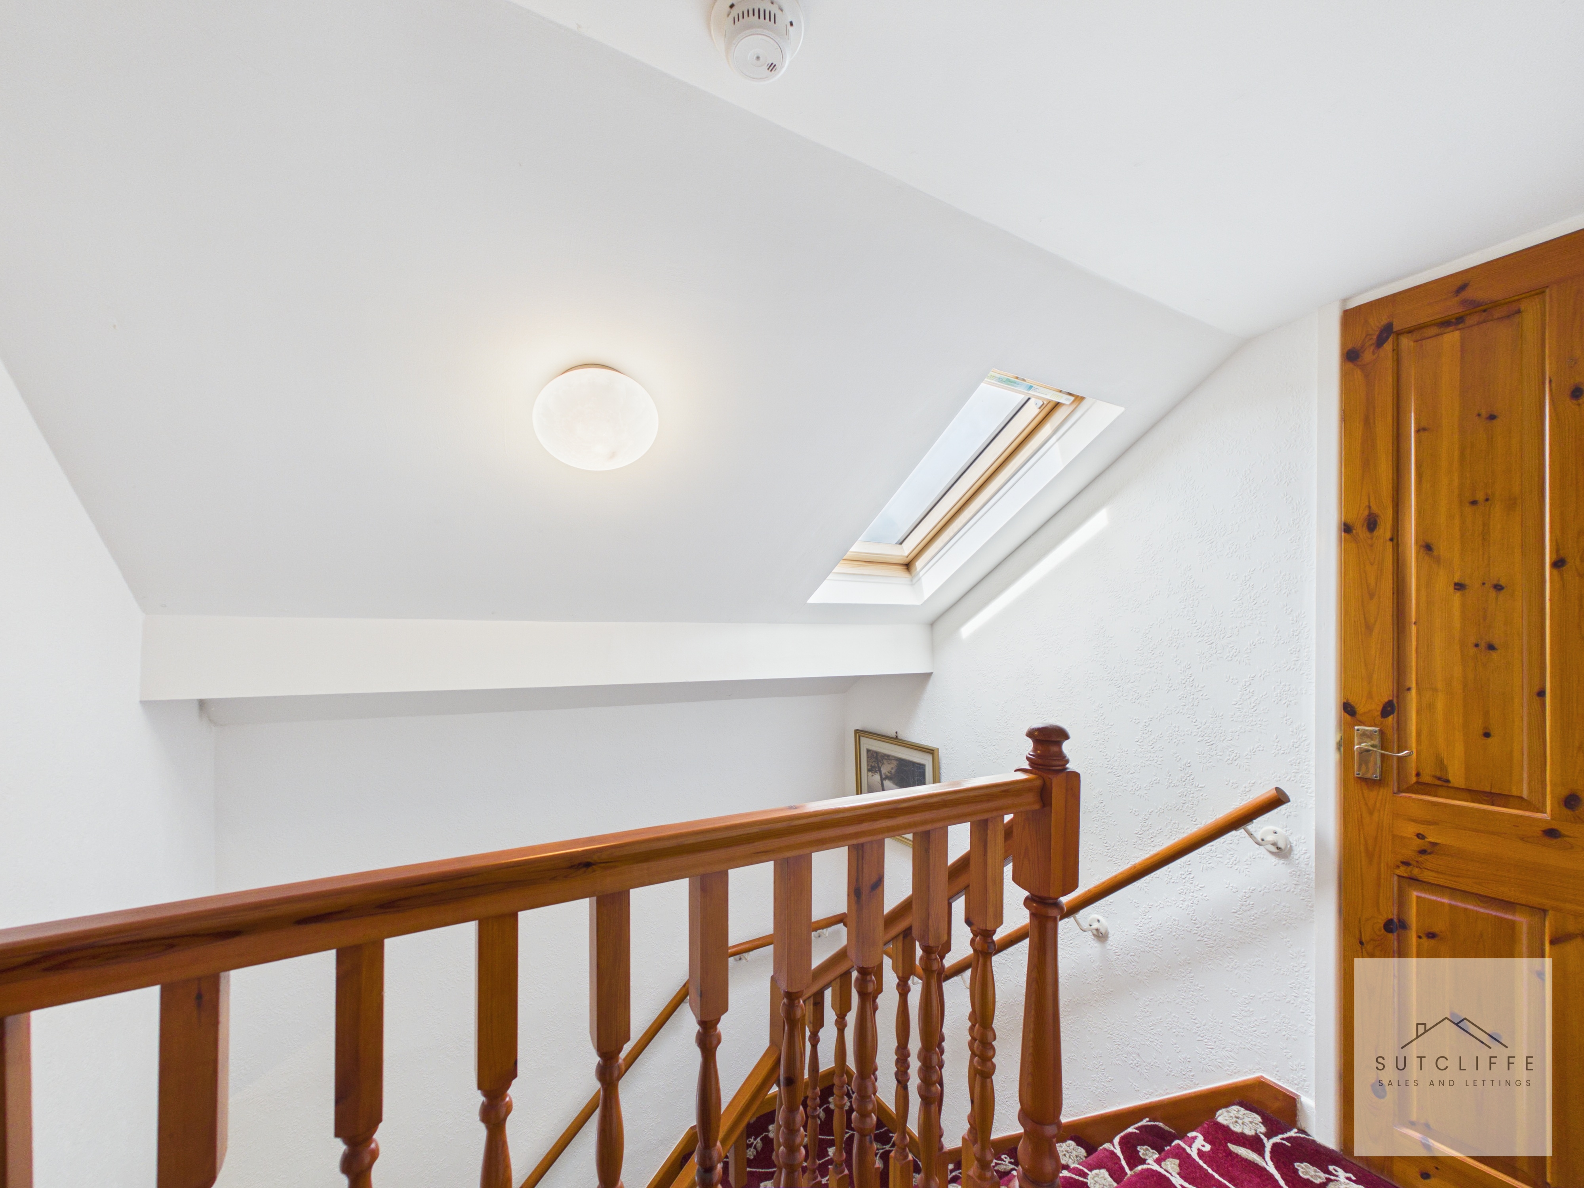
A traditional wooden staircase rises from the entrance hallway to the first-floor landing, where a Velux window allows natural light to flow through the space. The landing provides access to the first-floor accommodation.
Bedroom
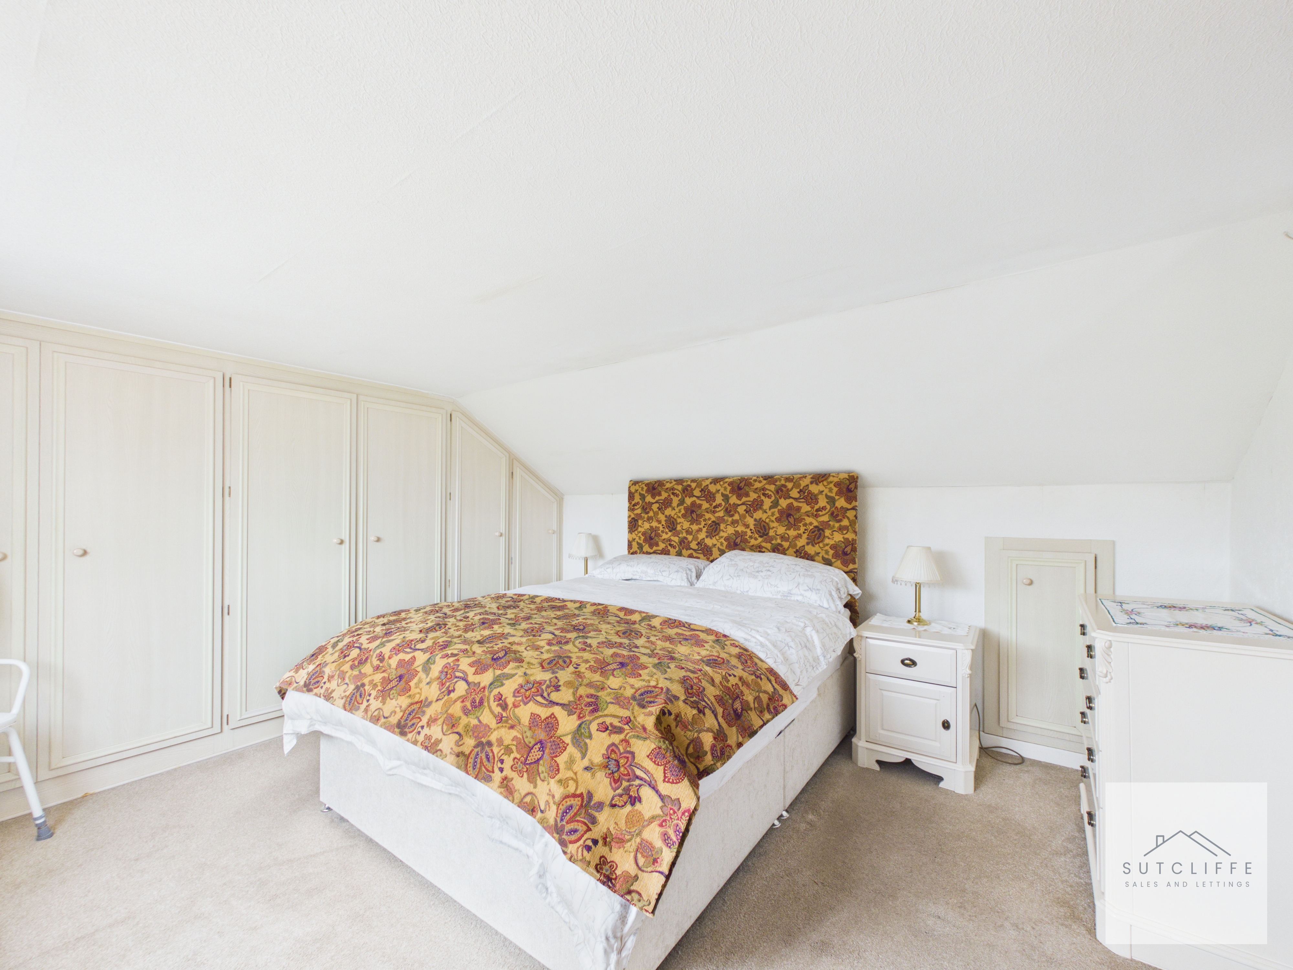
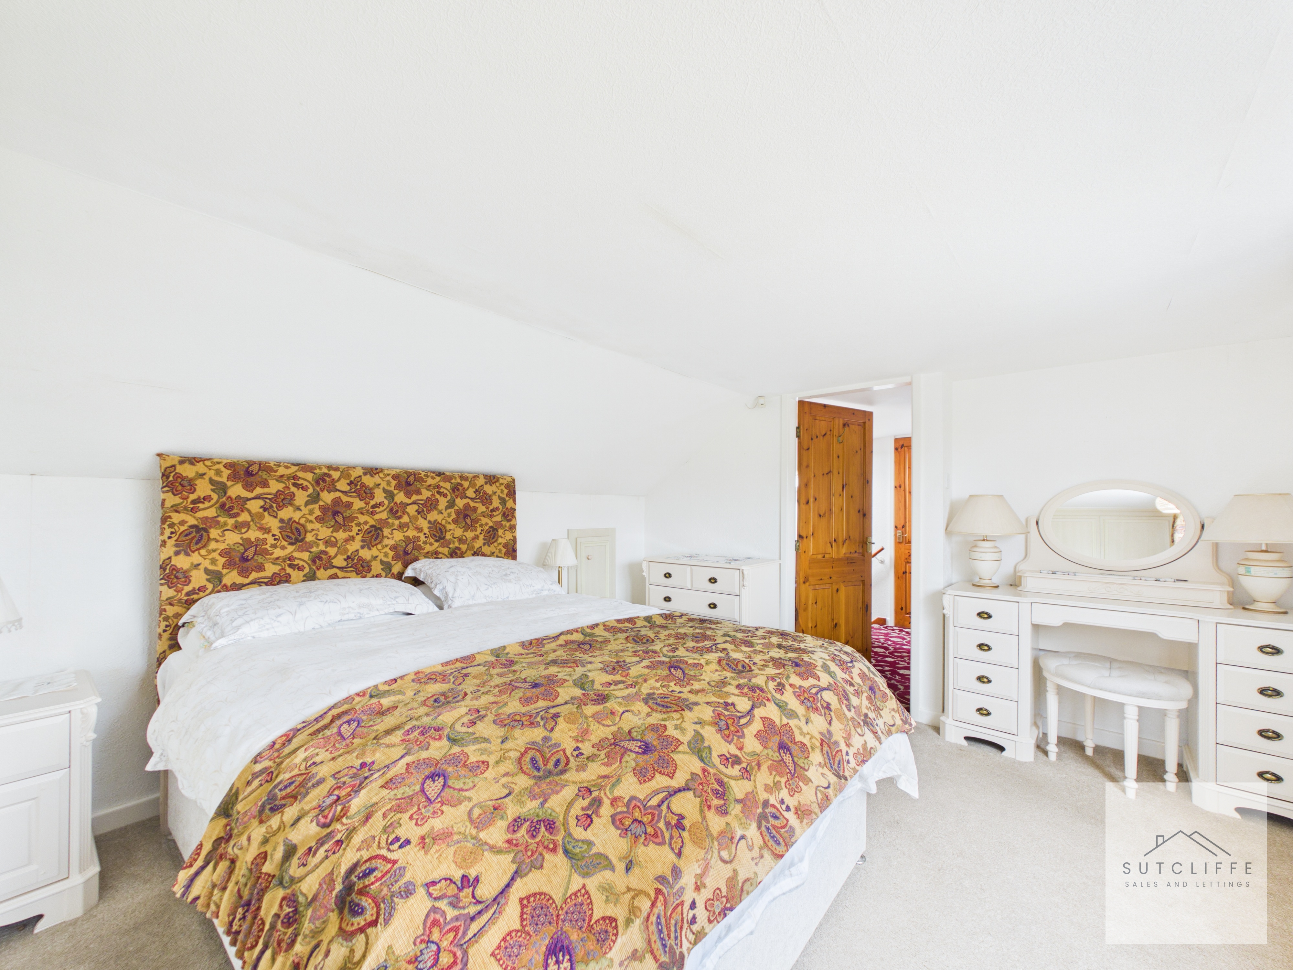
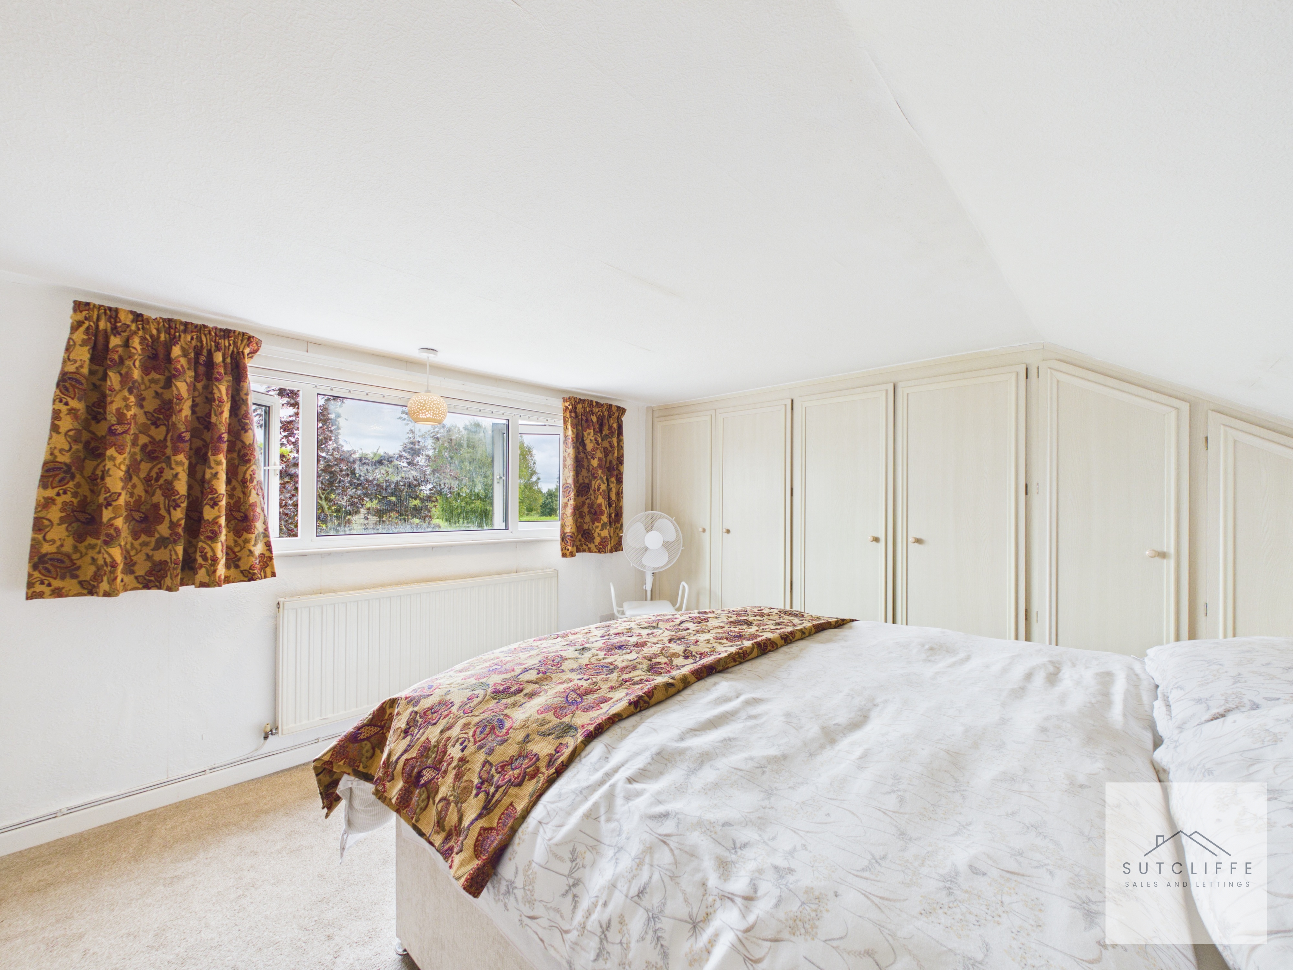
An impressive and generously proportioned double bedroom, featuring an extensive range of fitted wardrobes that provide excellent storage. A wide window fills the room with natural light, while the spacious layout comfortably accommodates additional bedroom furniture and a dressing area.
Bathroom
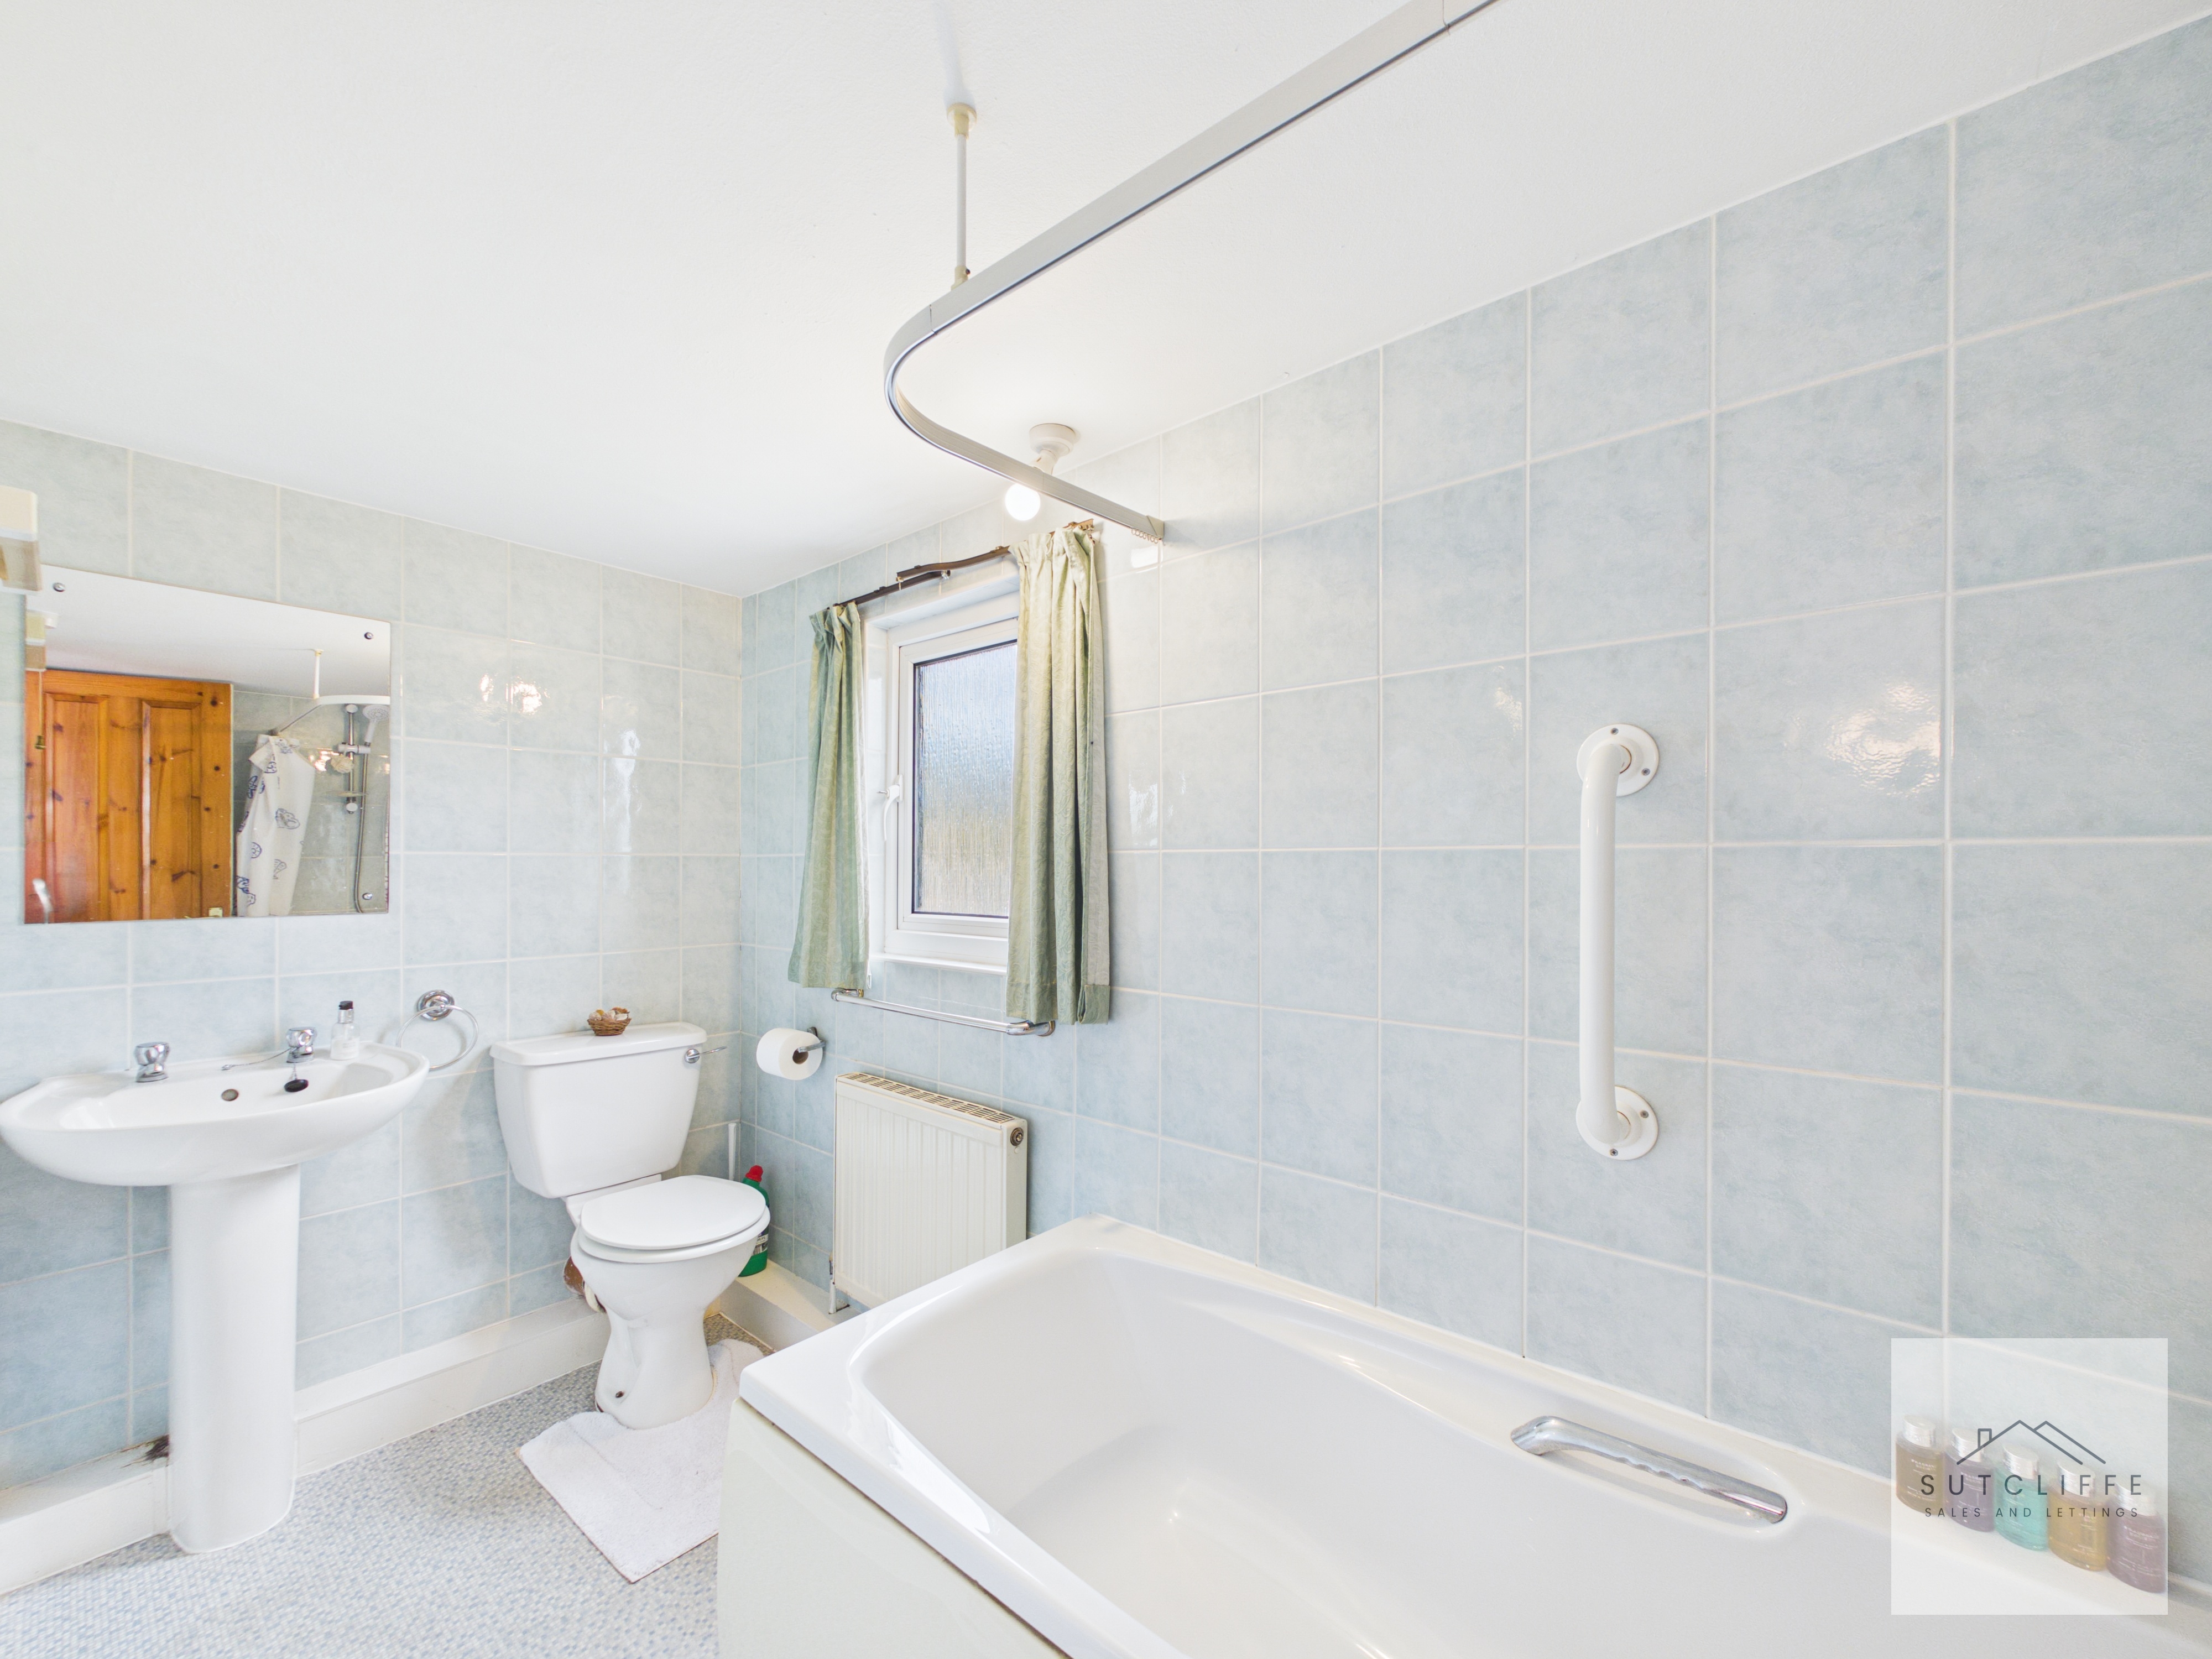
A spacious first-floor bathroom fitted with a three-piece suite comprising a panelled bath, pedestal wash basin and W.C. The room benefits from tiled walls, an obscured window for natural light and privacy.
Floorplans
Outside Spaces
Garden
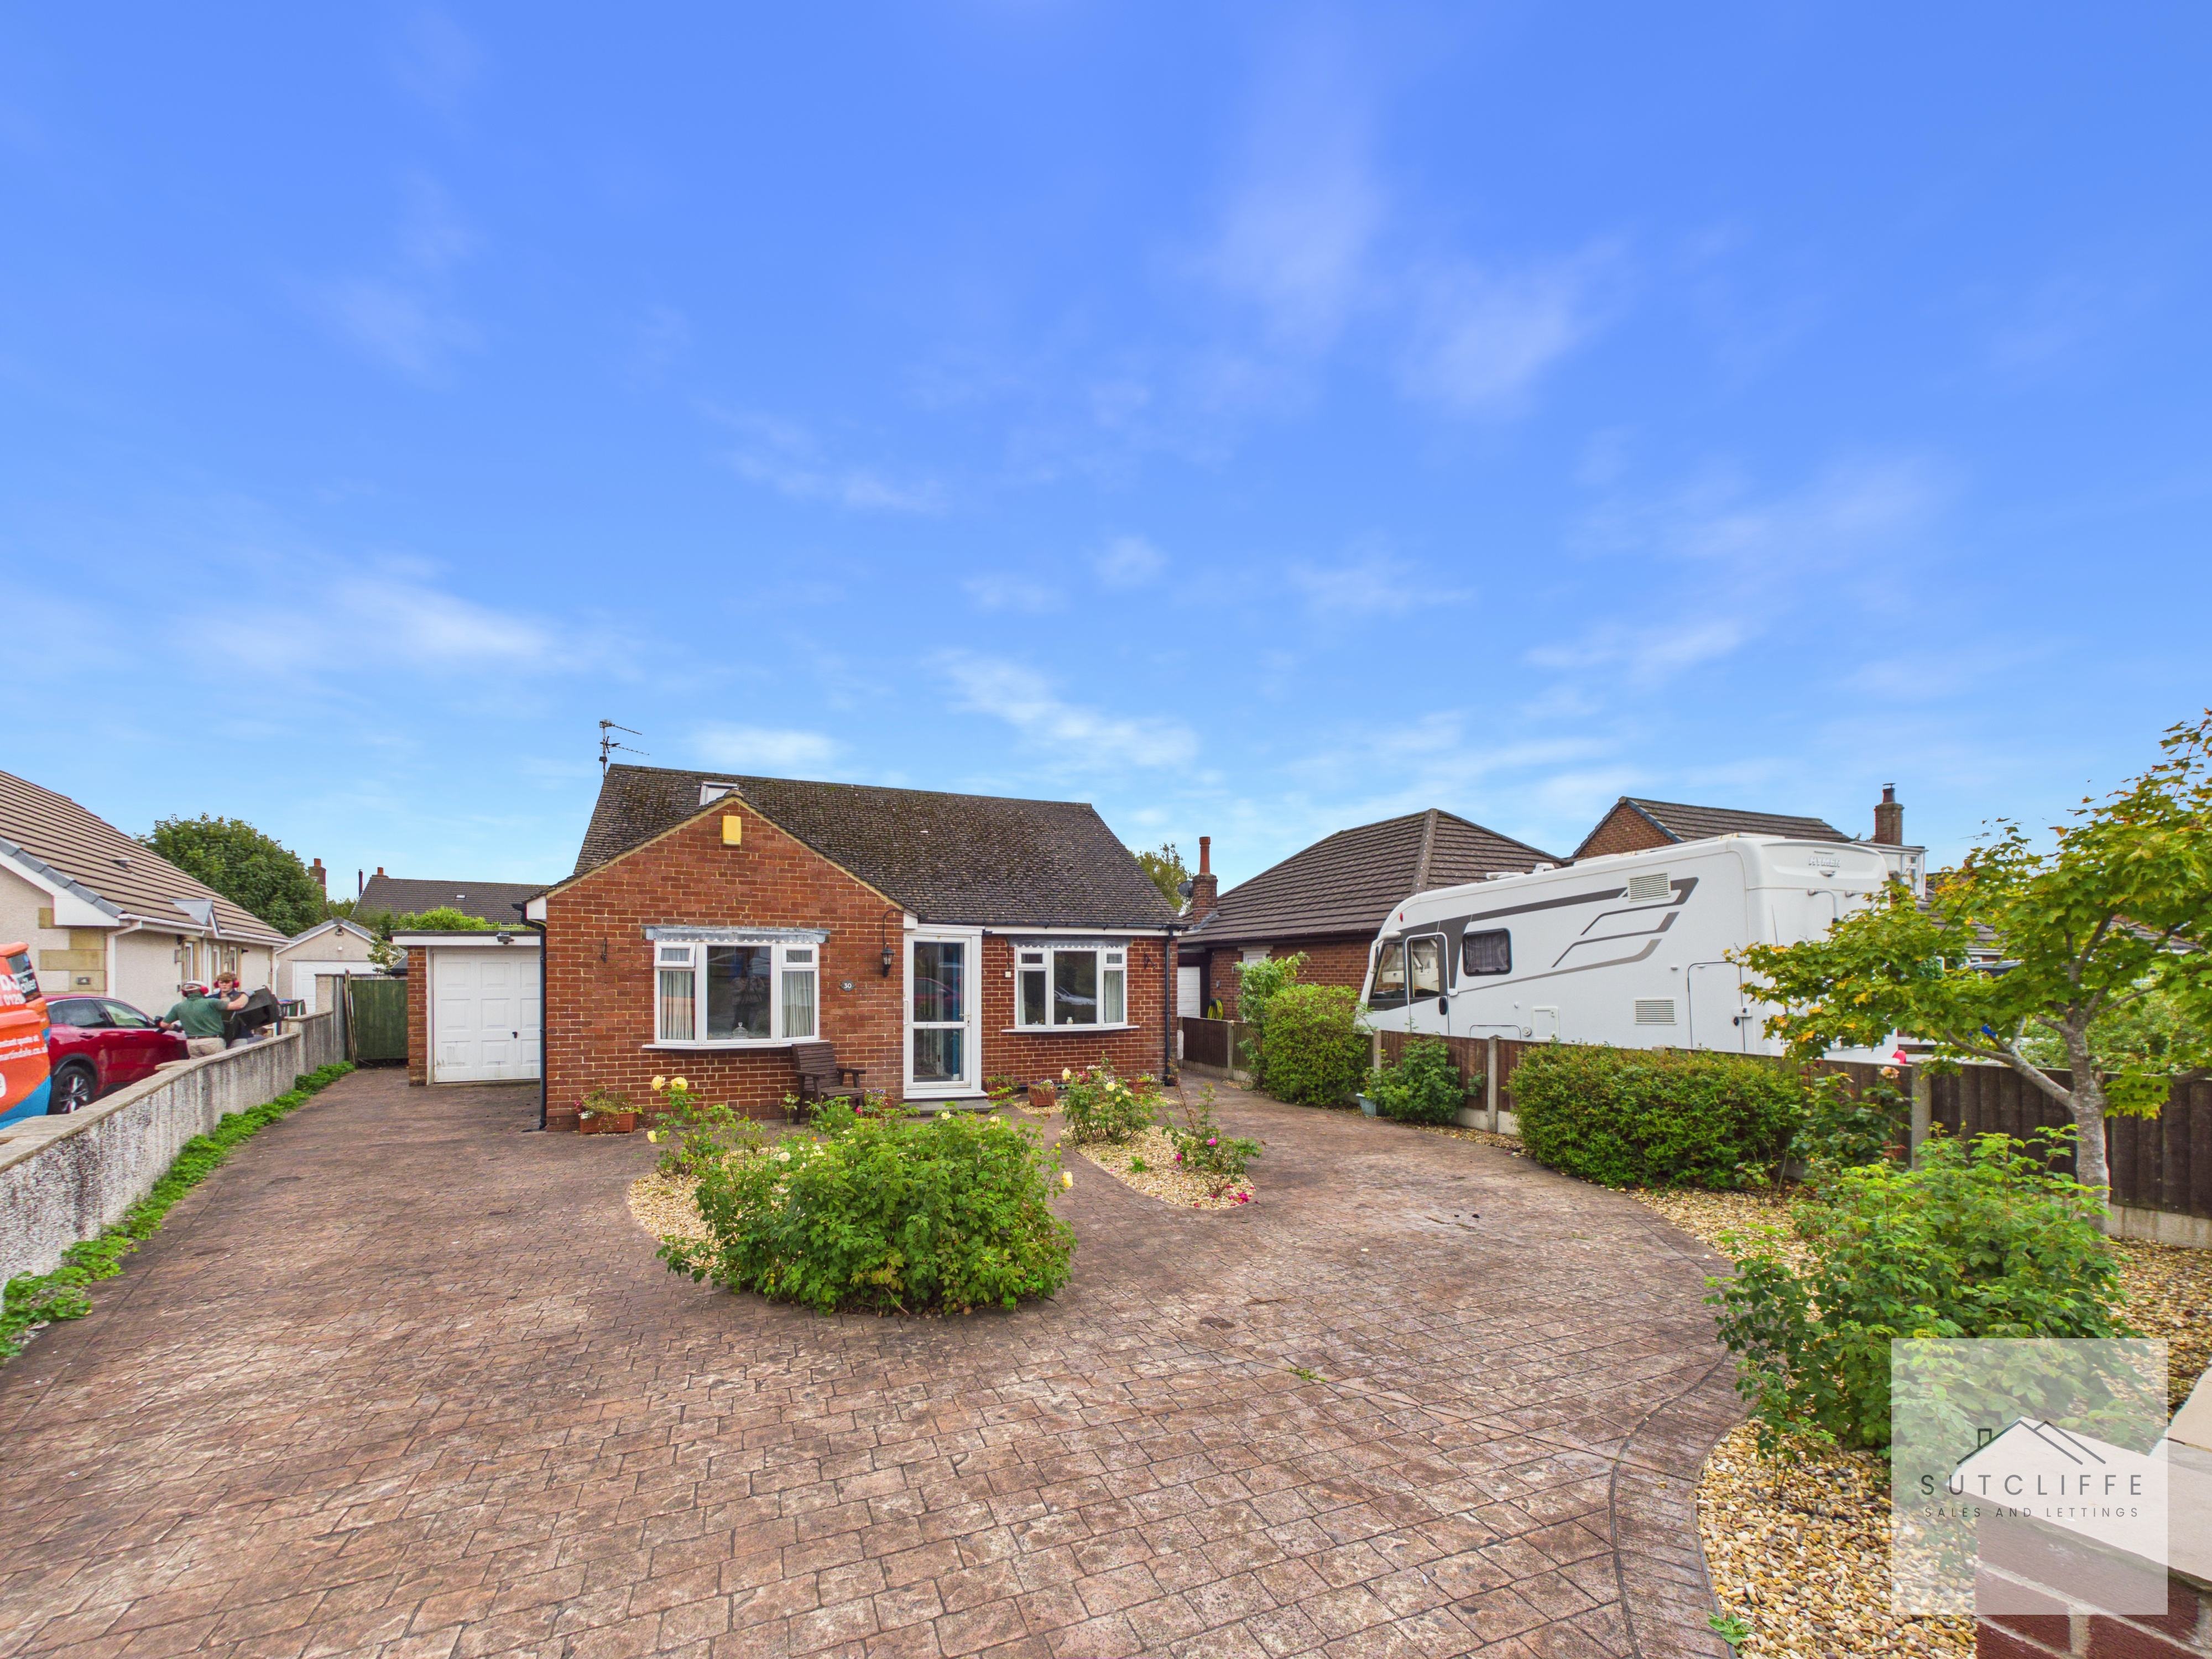
Occupying a substantial plot, the property enjoys a generous and private rear garden, predominantly laid to lawn and bordered by mature trees, established shrubs and colourful planting. A raised patio provides an attractive space for outdoor seating and entertaining, while raised beds, a greenhouse and a useful storage shed will appeal to keen gardeners. To the front is an attractive, low-maintenance garden featuring paved areas, decorative stone and established bushes and plants.
View PhotosParking Spaces
Off street
Capacity: 3
The extensive paved frontage provides generous off-road parking for several vehicles, with ample space to accommodate a motorhome or caravan if required. A single-storey garage with an up-and-over door offers secure parking, useful storage or workshop potential.
Location
Properties you may like
By Sutcliffe Sales and Lettings
-
Pennine Way, Great Eccleston, PR3
- 3 Beds
- 1 Bath
-
The Oaks, St. Michaels, PR3
- 5 Beds
- 4 Bath
-
Cedar Wood Close, Bowgreave, PR3
- 2 Beds
- 1 Bath
-
Garstang Bypass Road, Garstang, PR3
- 2 Beds
- 2 Bath
-
Hindburn Drive, Forton, PR3
- 4 Beds
- 2 Bath
-
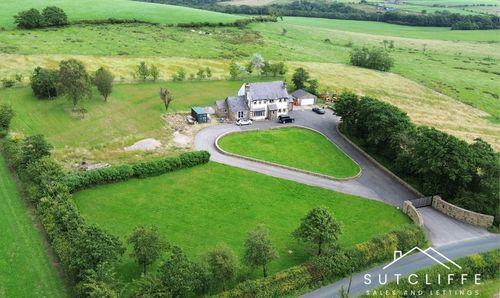
Strickens Lane, Barnacre, PR3
- 4 Beds
- 3 Bath
-
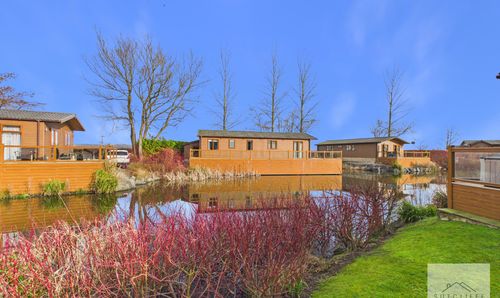
Garstang Road, St. Michaels, PR3
- 3 Beds
- 2 Bath
-
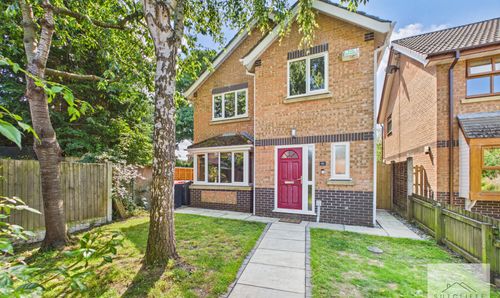
The Parklands, Catterall, PR3
- 3 Beds
- 2 Bath
-

Quernmore, Lancaster, LA2
- 7 Beds
- 5 Bath