Book a Viewing
To book a viewing for this property, please call Sutcliffe Sales and Lettings, on 01995 912777.
To book a viewing for this property, please call Sutcliffe Sales and Lettings, on 01995 912777.
3 Bedroom Detached House, The Parklands, Catterall, PR3
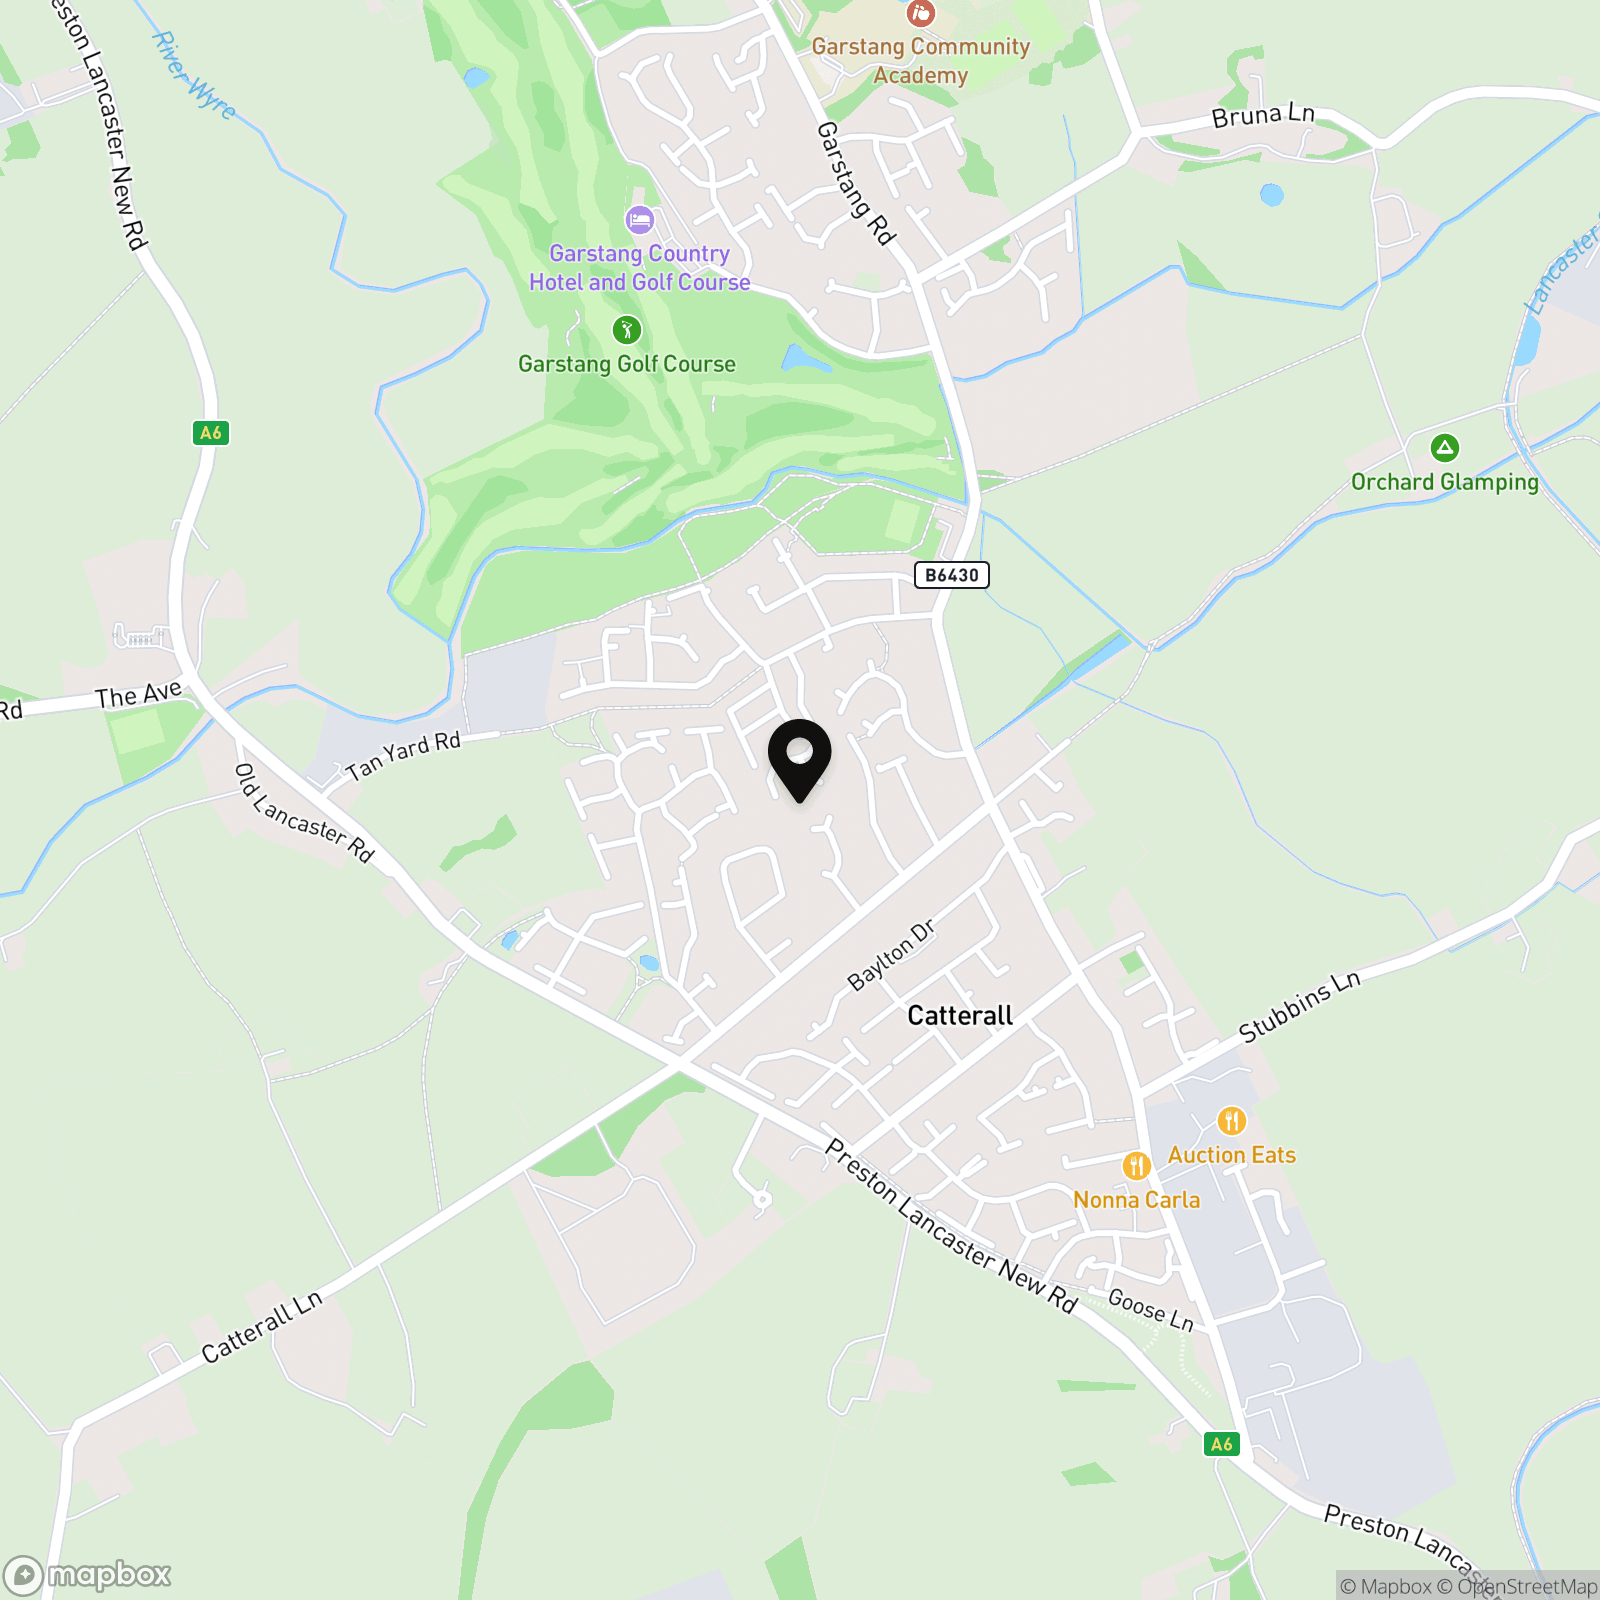
The Parklands, Catterall, PR3
.jpg)
Sutcliffe Sales and Lettings
The Office, Acresfield
Description
The Parkland’s is a highly regarded residential development situated in the popular village of Catterall, offering a peaceful setting while remaining within easy reach of everyday amenities. Known for its attractive surroundings and friendly community, the development is ideal for families, professionals and those looking to enjoy a quieter pace of life without compromising on convenience.
The nearby market town of Garstang is just a short drive away, providing a wide range of independent shops, supermarkets, cafés, restaurants, medical facilities and excellent local schools. For commuters, The Parkland’s enjoys superb transport links, with the A6 and M6 motorway easily accessible, offering straightforward connections to Preston, Lancaster, Blackpool and beyond.
Residents also benefit from an abundance of nearby countryside walks, canal towpaths and open green spaces, making the location perfect for those who enjoy the outdoors. Combining a welcoming community atmosphere, excellent connectivity and access to both town and countryside, The Parkland’s continues to be one of the area's most desirable places to call home.
Key Features
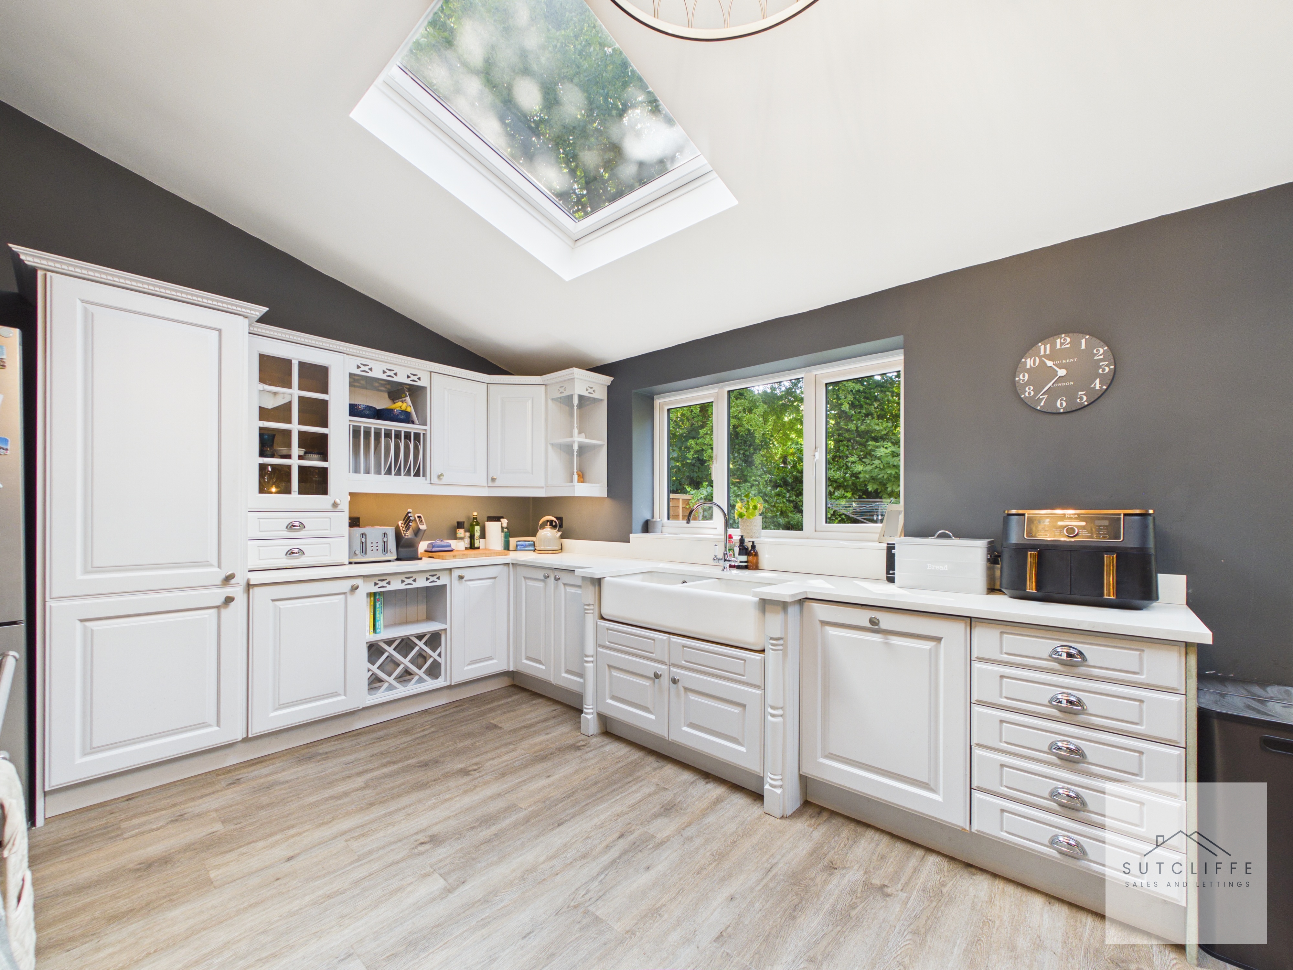
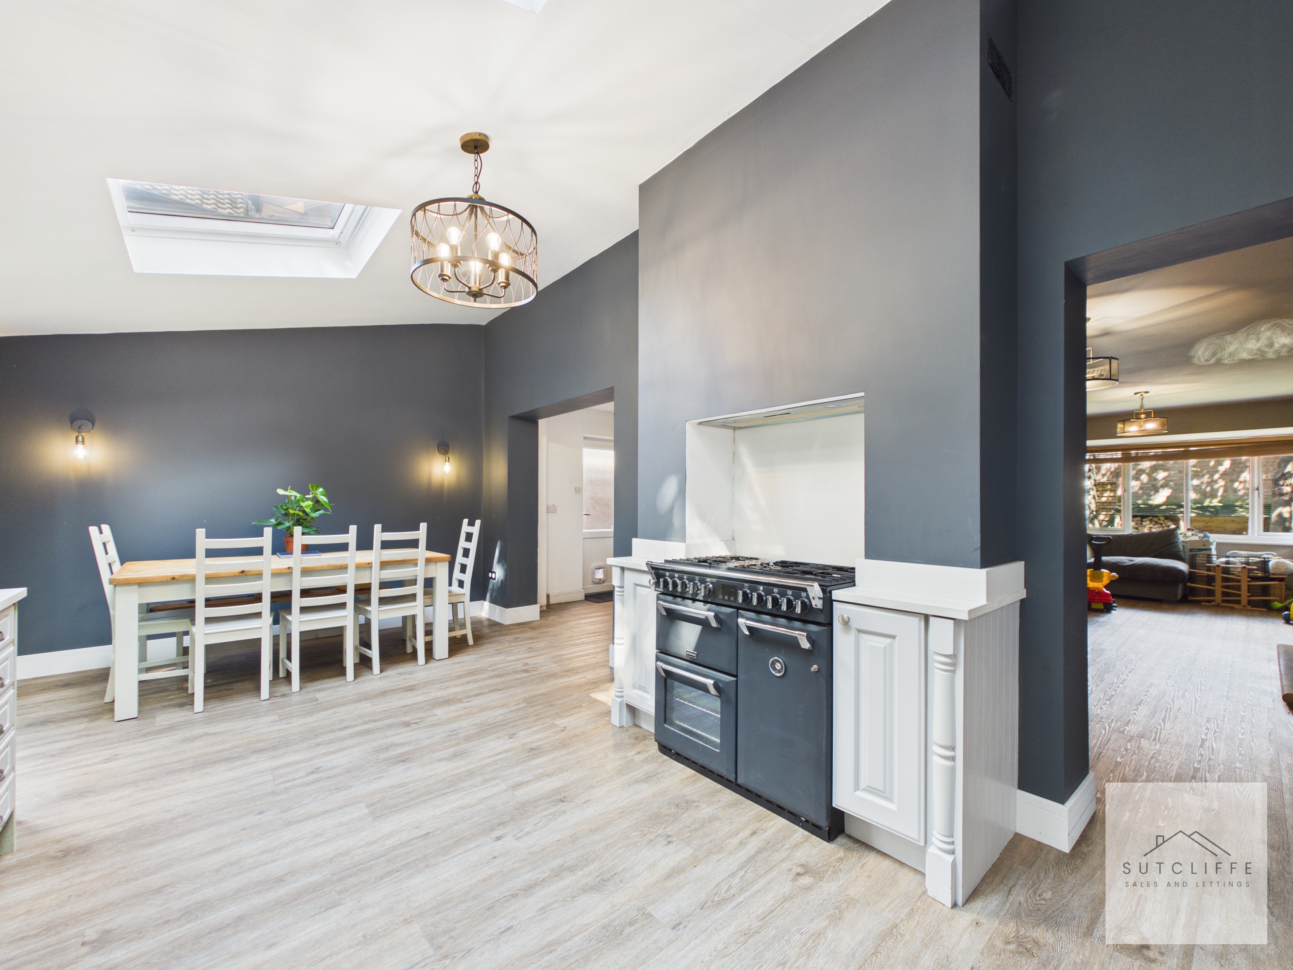
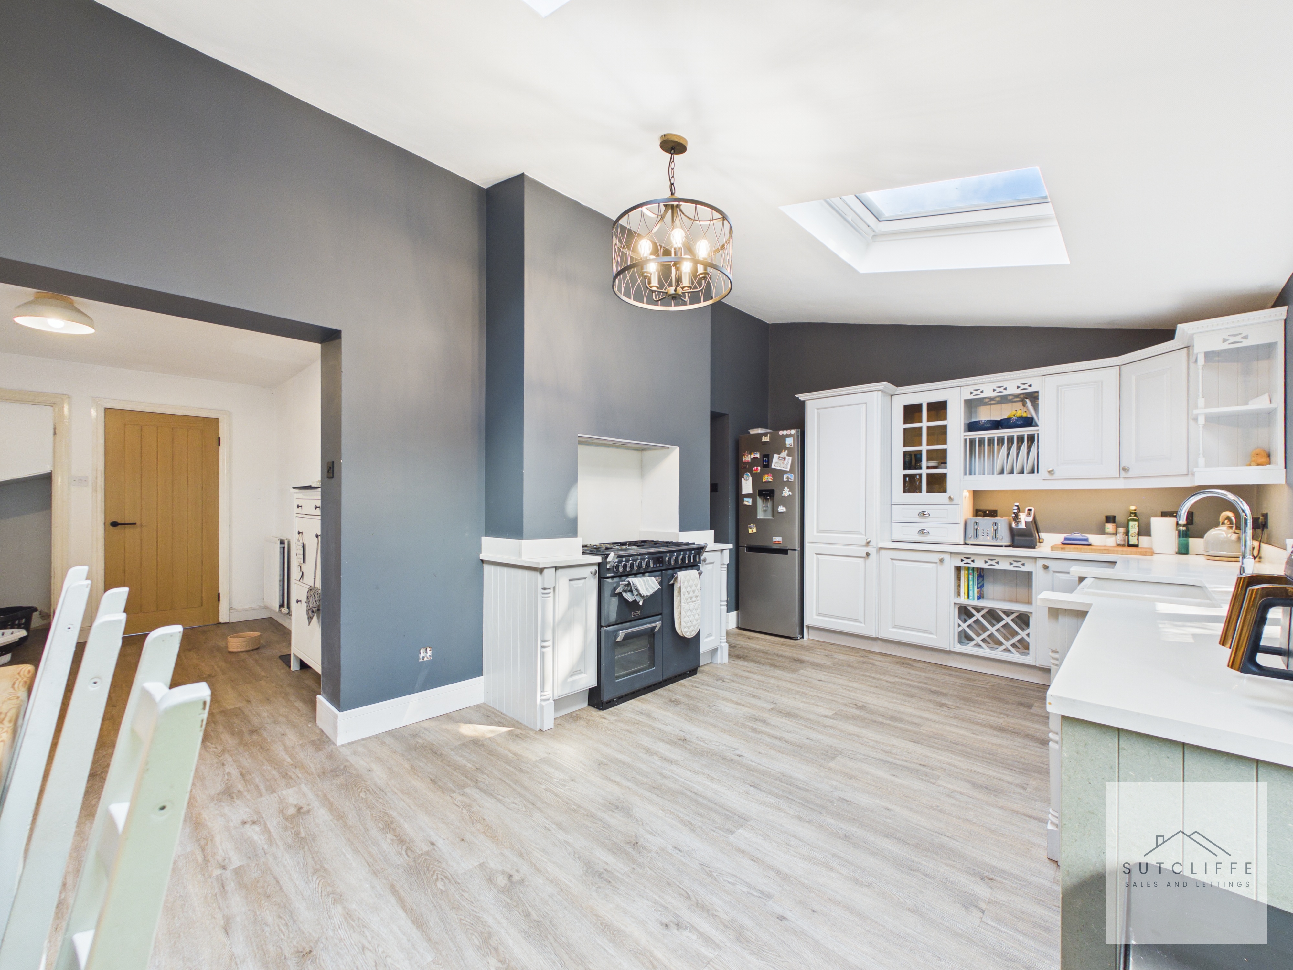
- Extended open-plan kitchen & dining room spanning the full width of the home
- Three well-proportioned bedrooms, including a principal bedroom with en-suite
- Single garage with driveway parking for two vehicles
- Situated in a sought-after residential location close to local amenities
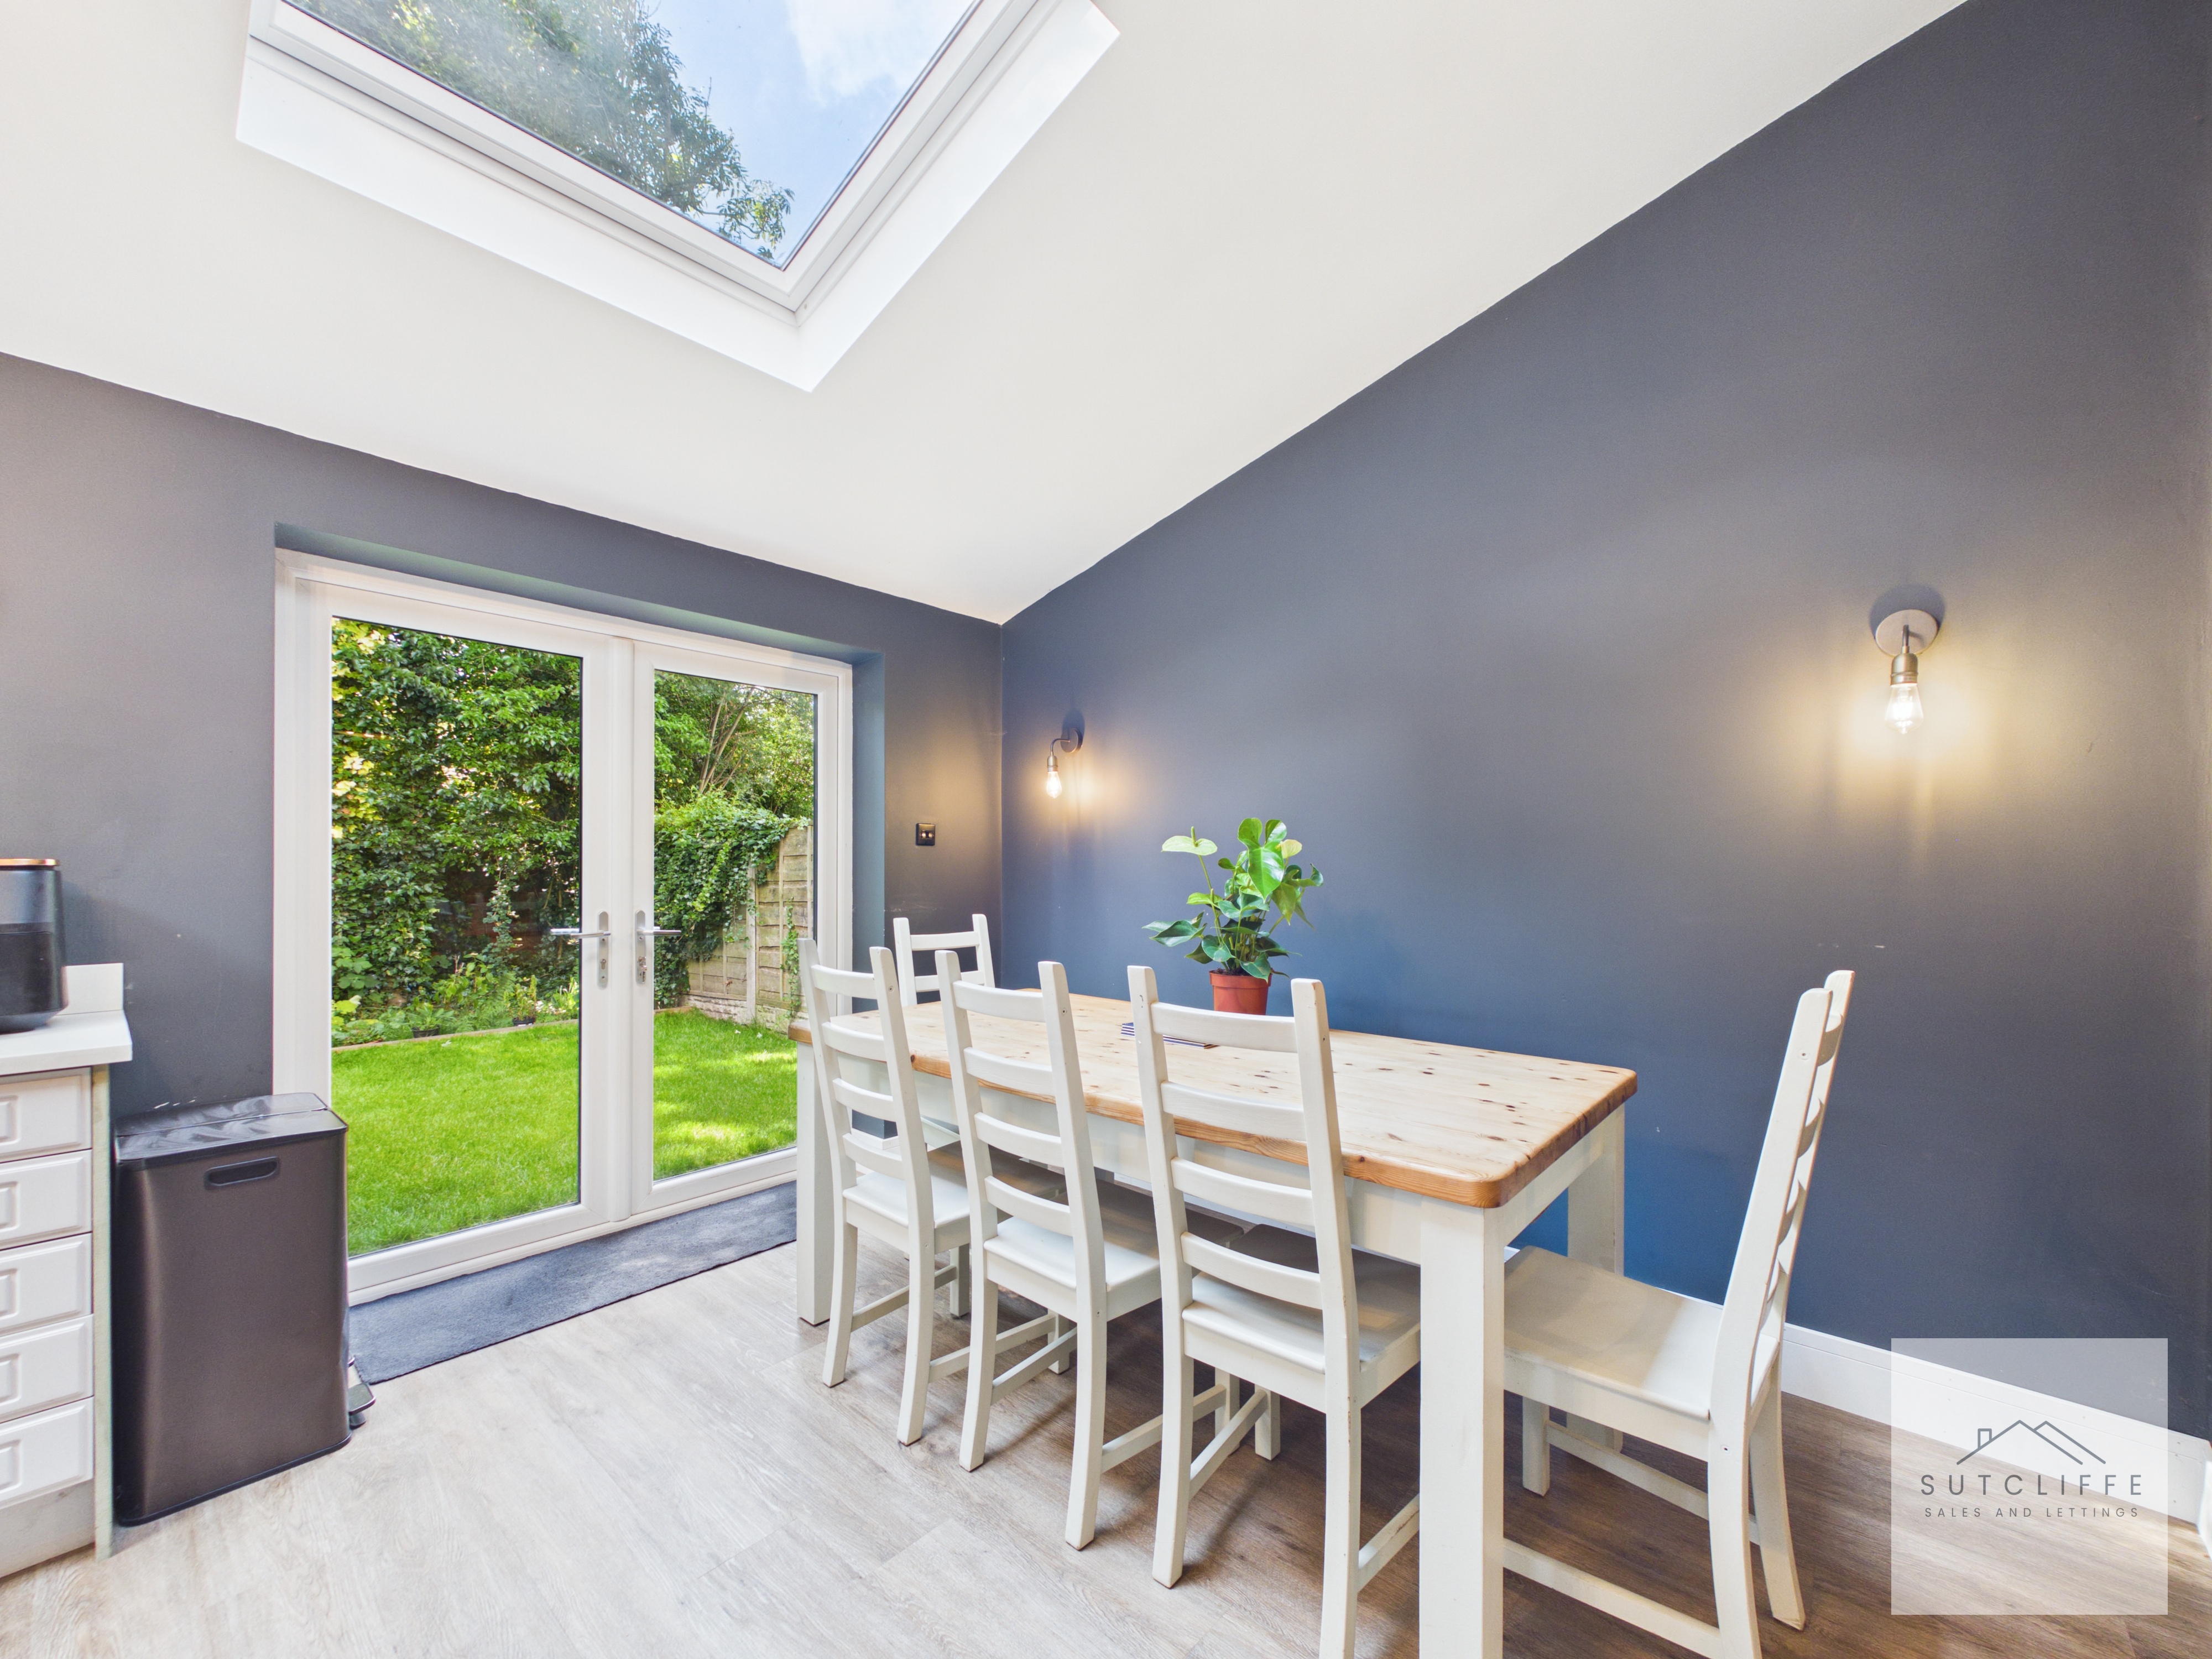
- Generous rear garden with French doors leading from the kitchen
Property Details
- Property type: House
- Property style: Detached
- Price Per Sq Foot: £267
- Approx Sq Feet: 1,124 sqft
- Property Age Bracket: 1970 - 1990
- Council Tax Band: D
Rooms
Hallway
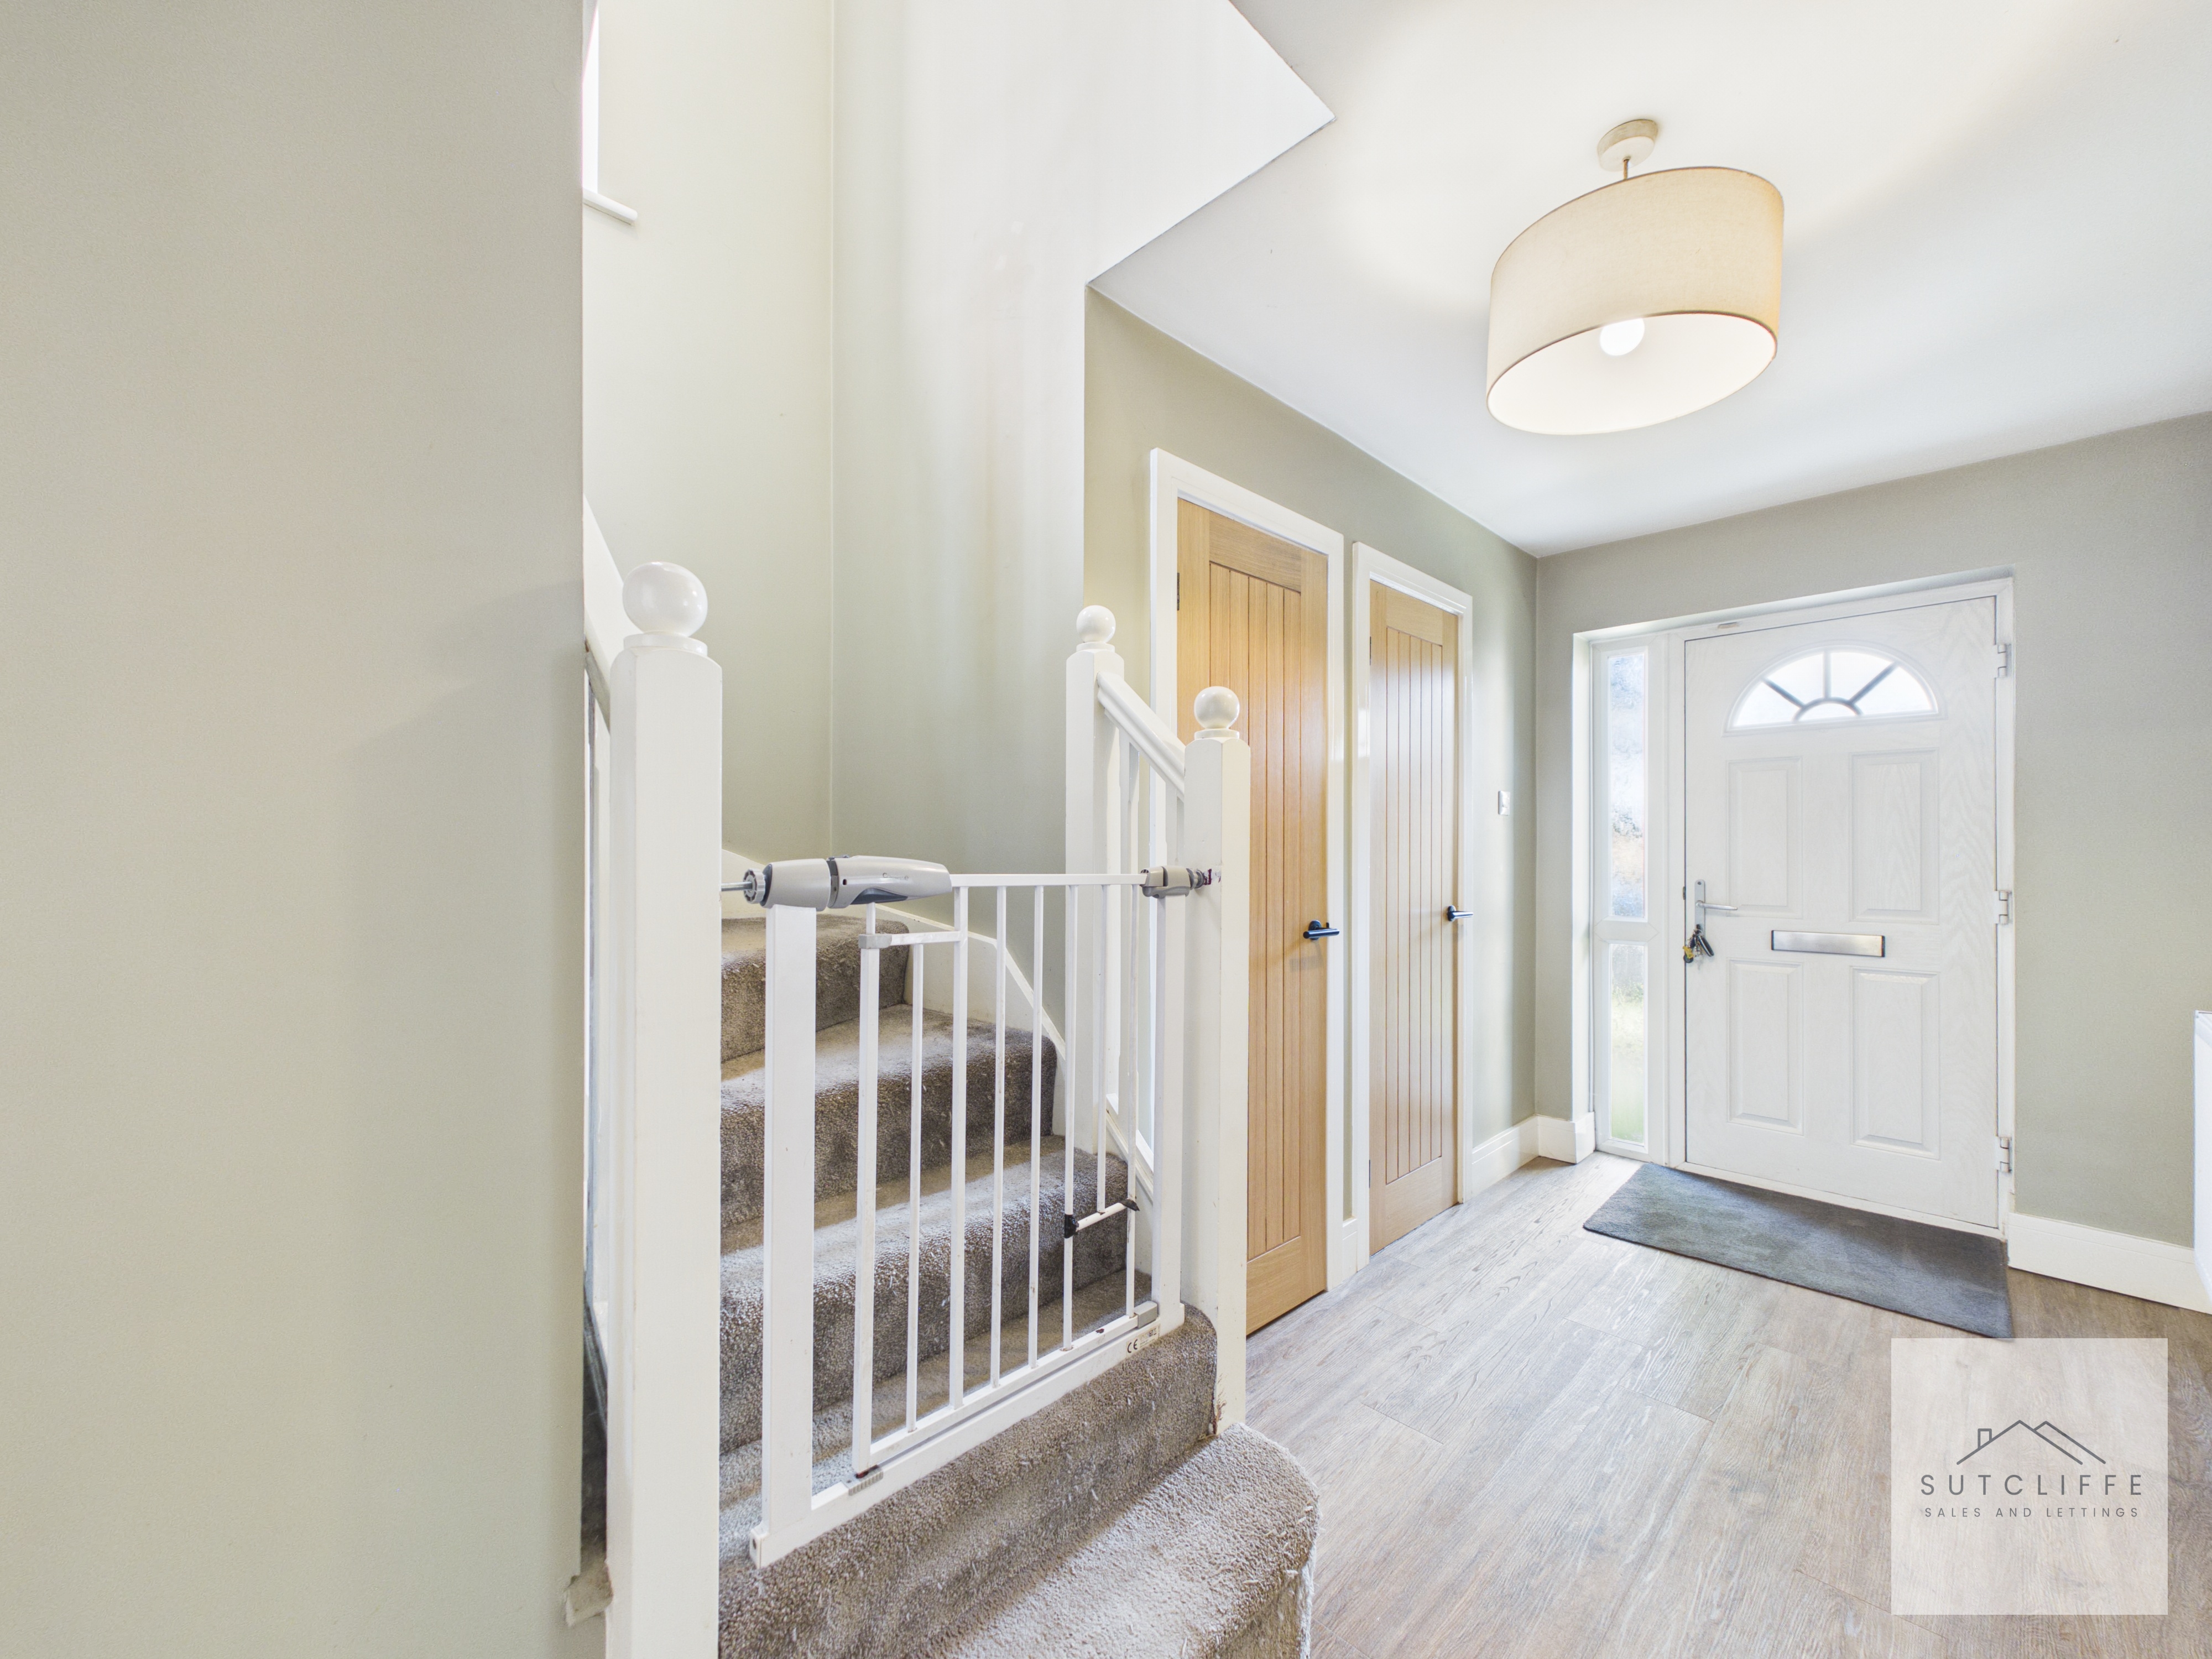
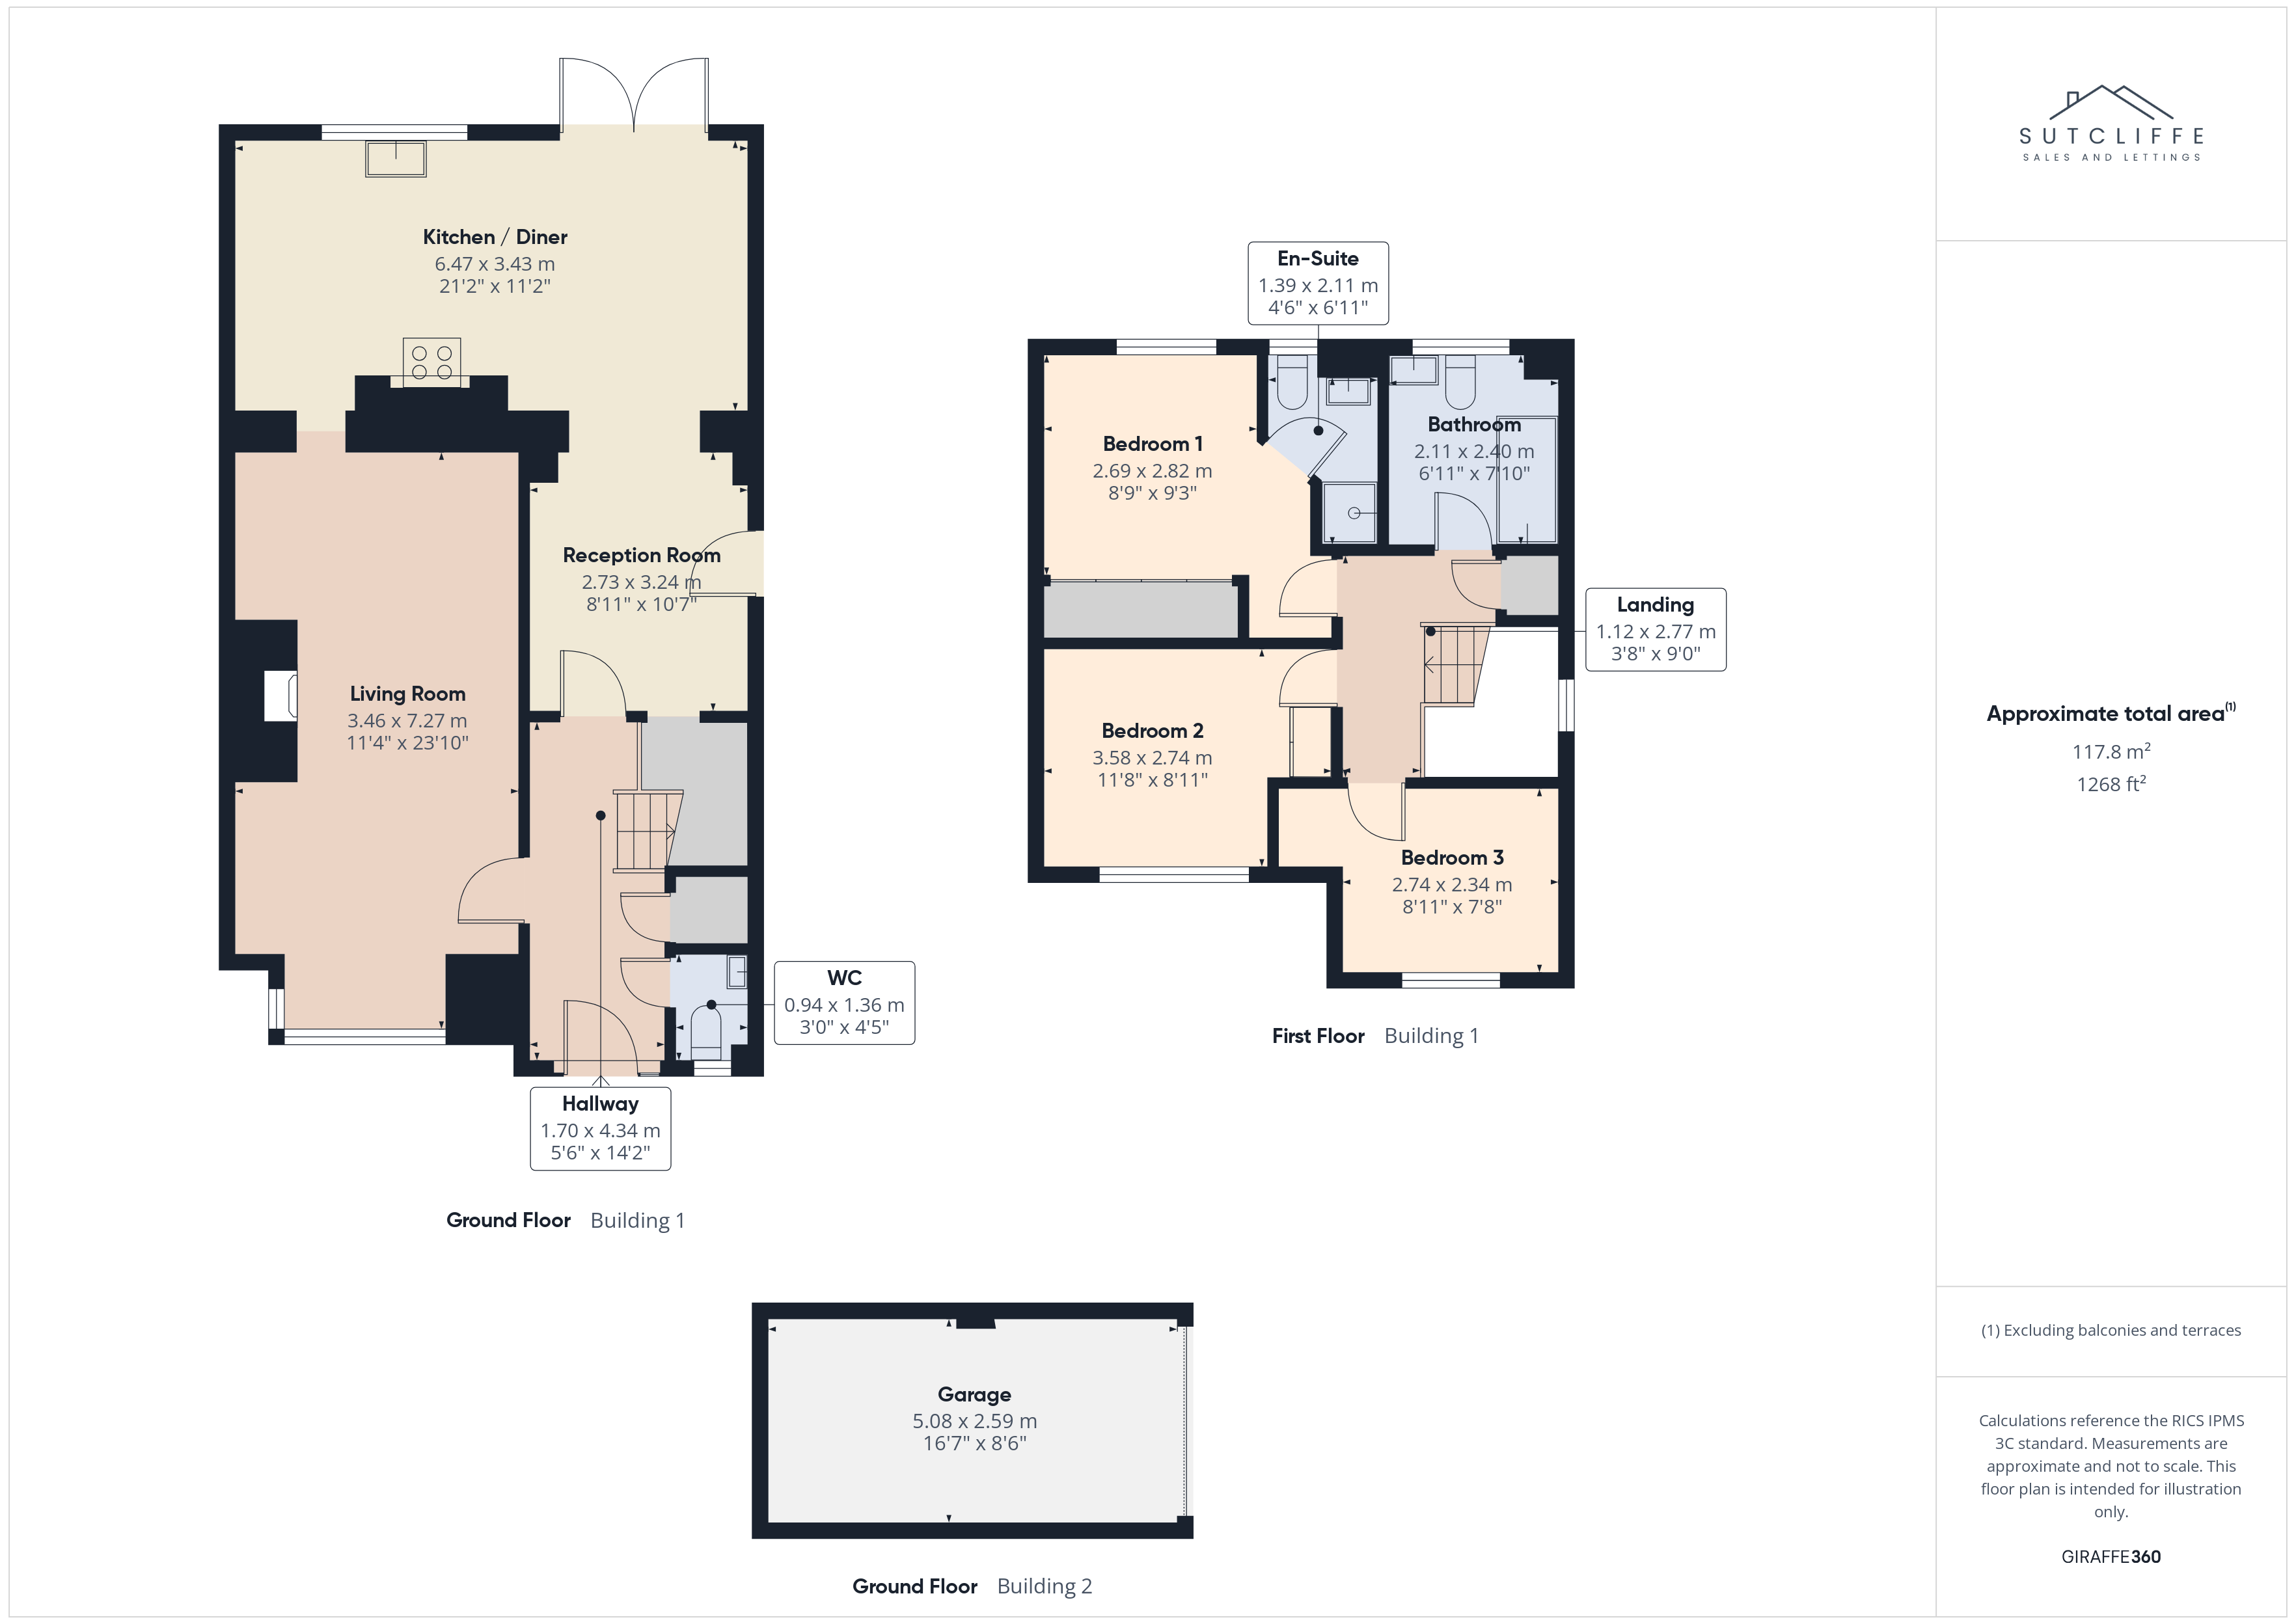
A bright and spacious entrance hallway creates an inviting first impression, offering ample space to welcome guests. Finished in neutral tones, the hallway provides access to the principal ground floor accommodation, a convenient downstairs WC, and the staircase leading to the first floor. With plenty of room for coats and shoes, this practical yet stylish space sets the tone for the rest of the home.
W/C
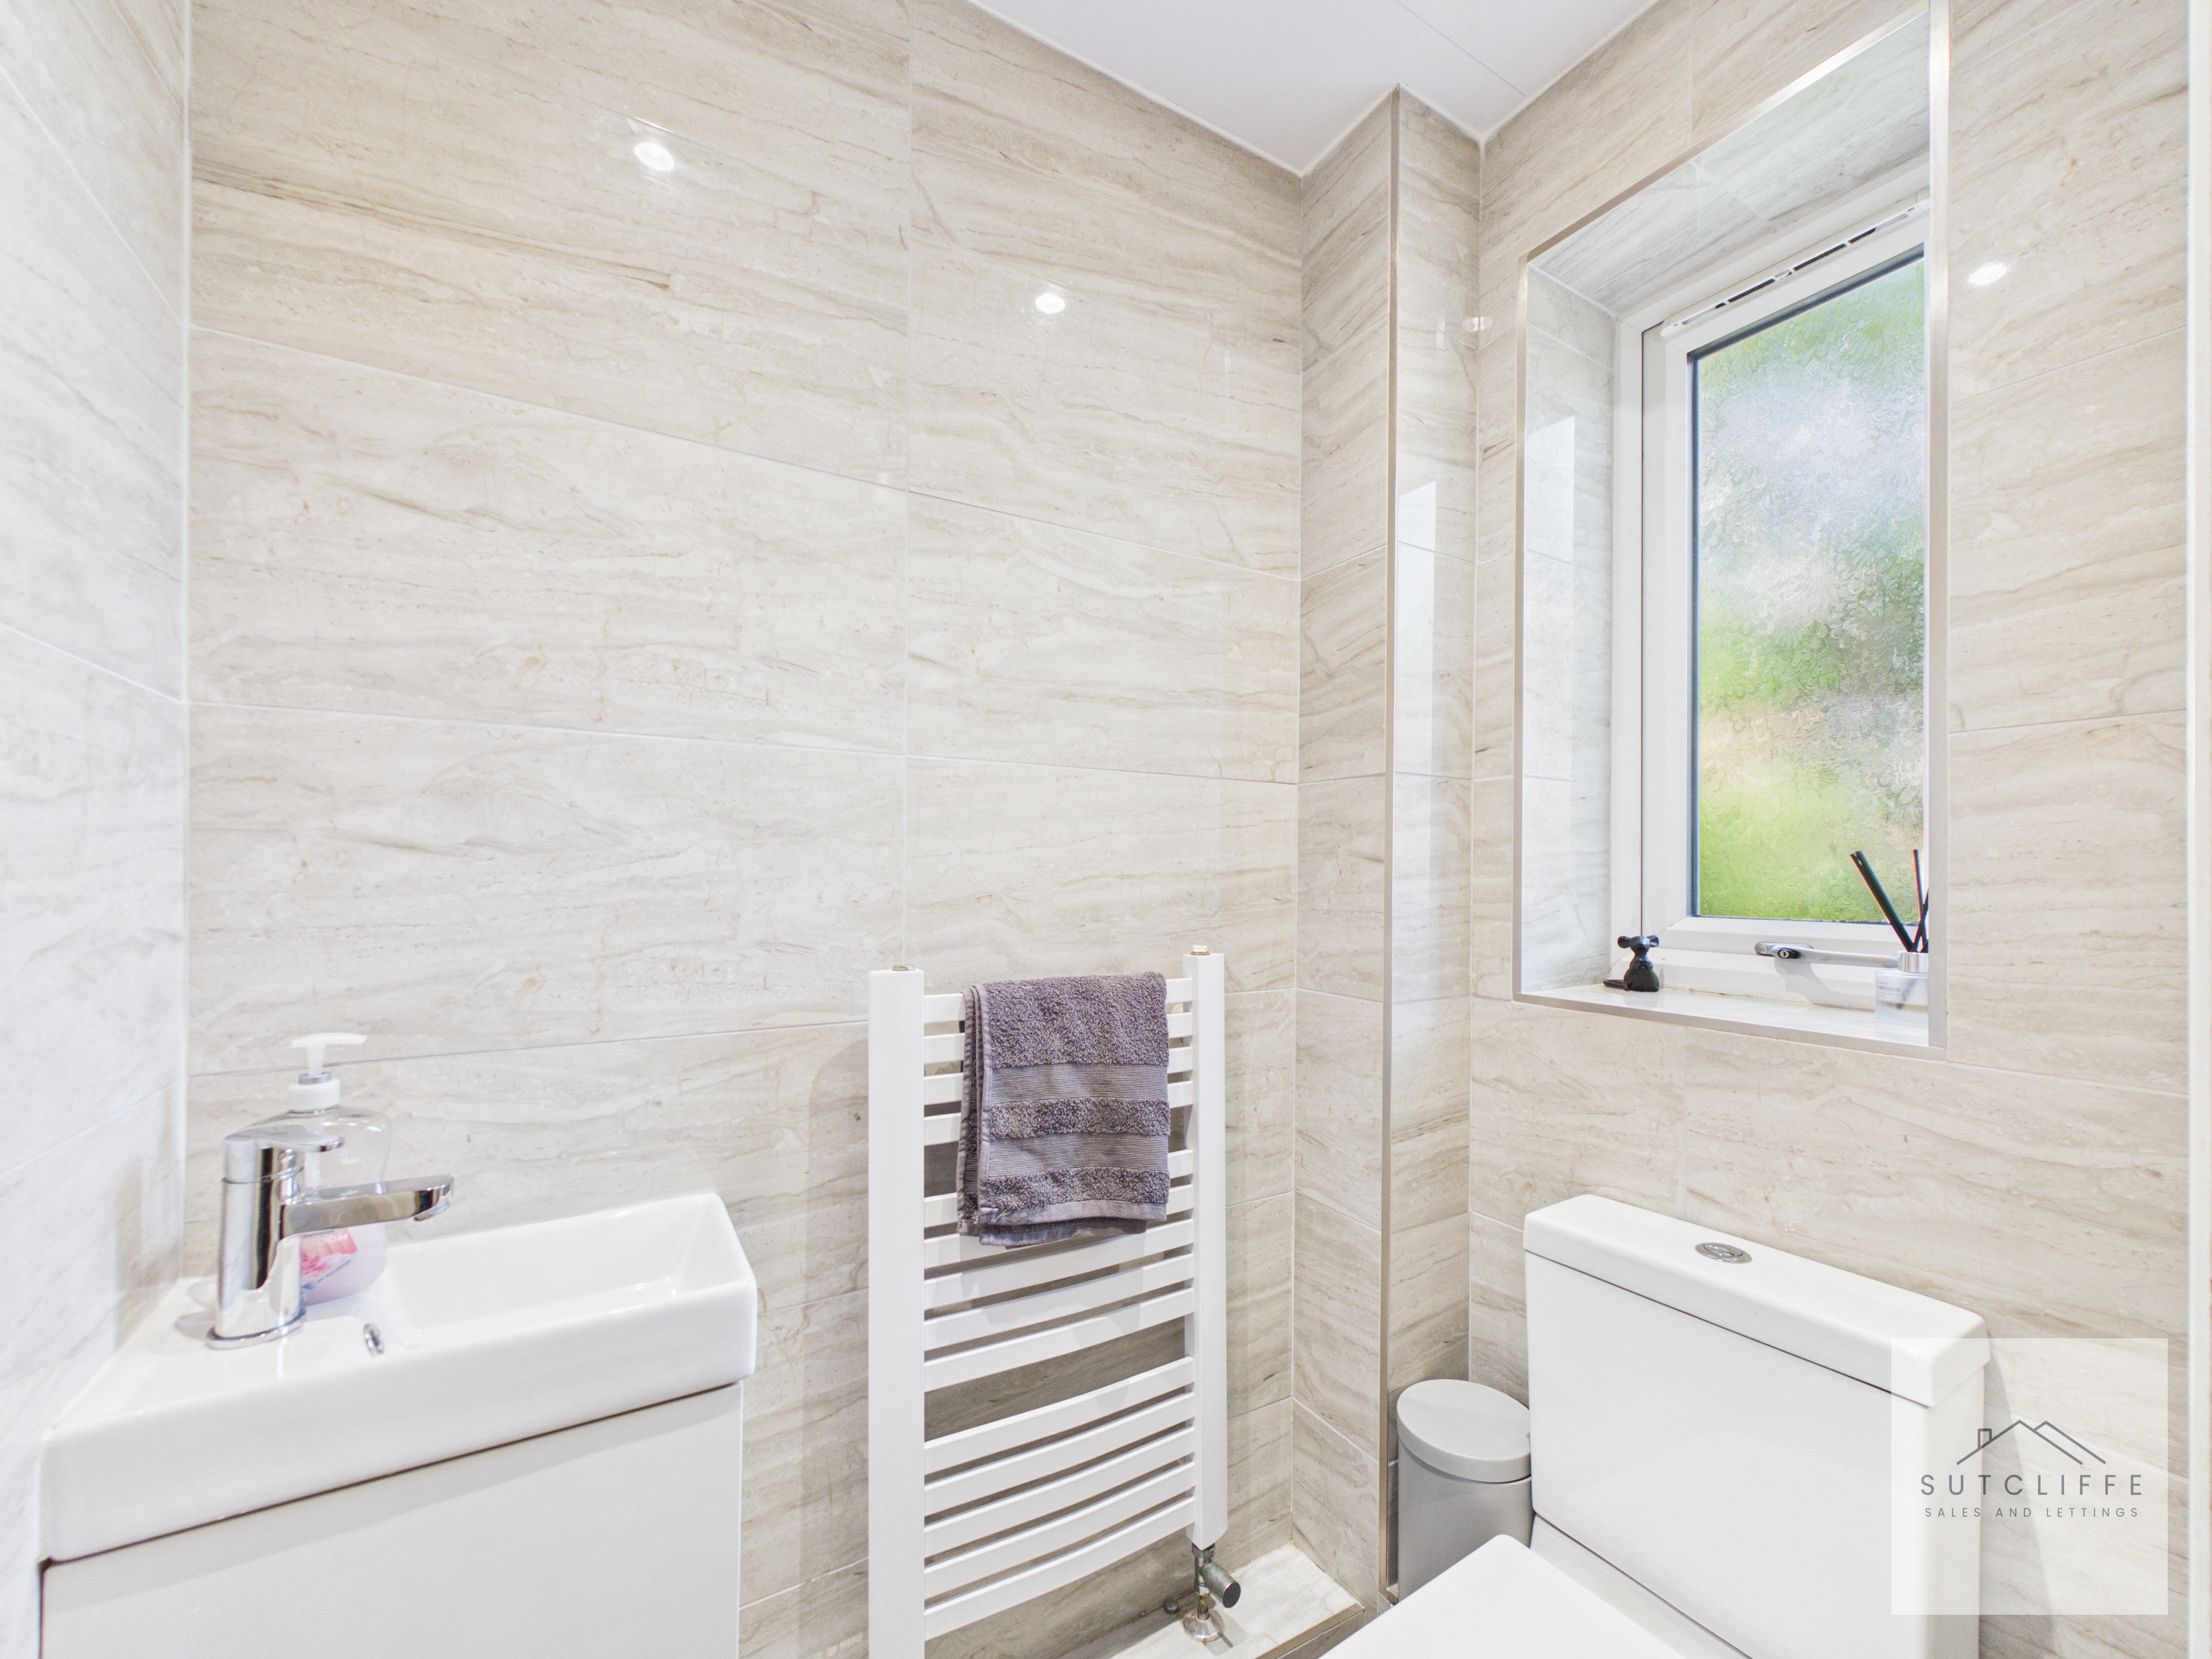
Conveniently positioned off the entrance hallway, the contemporary ground floor WC has been stylishly finished with modern aqua paneling, creating a sleek and low-maintenance space. Comprising a low-level WC, wash hand basin with chrome mixer tap and a heated towel rail, the room also benefits from a frosted window providing natural light and ventilation. A practical addition to the home, perfectly suited to busy family living and guests alike.
Living Room
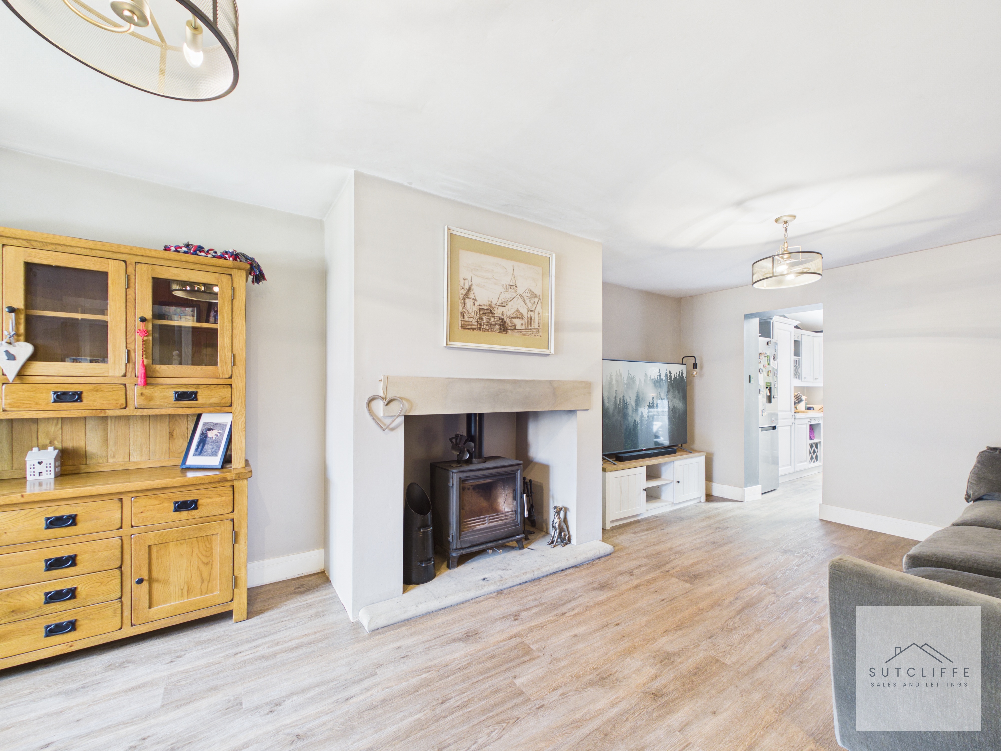
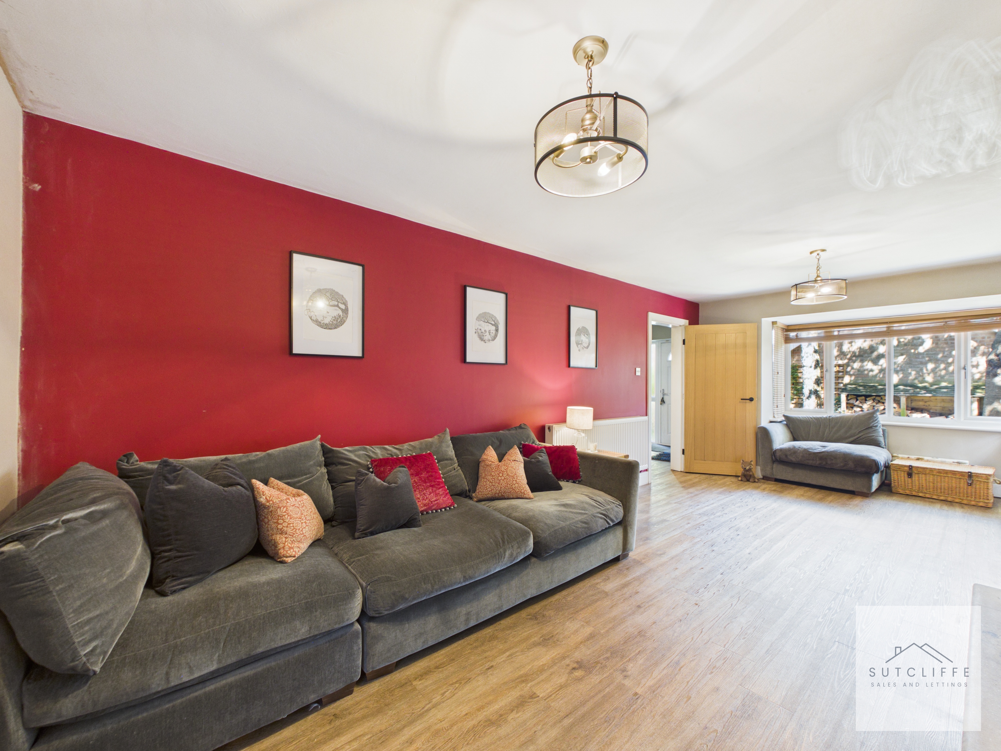
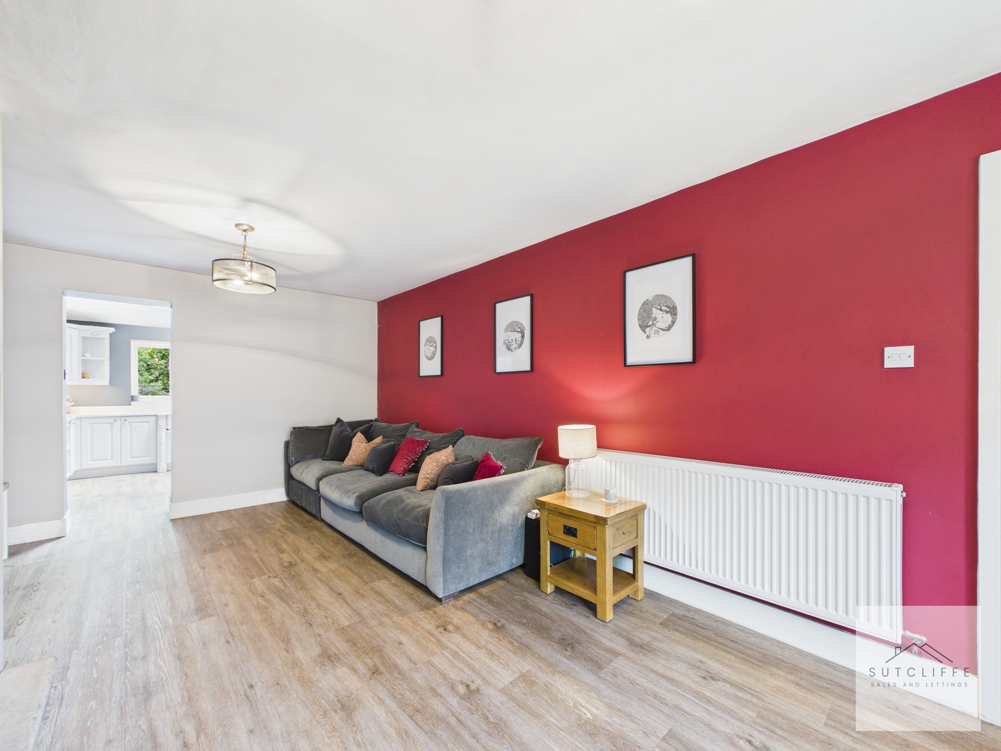
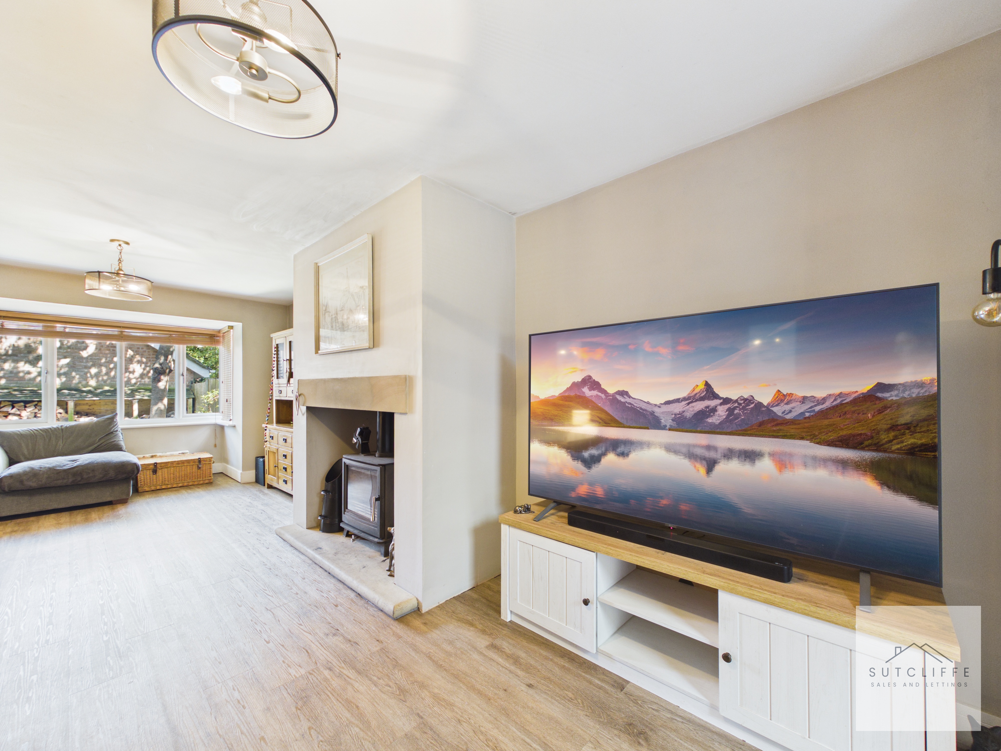
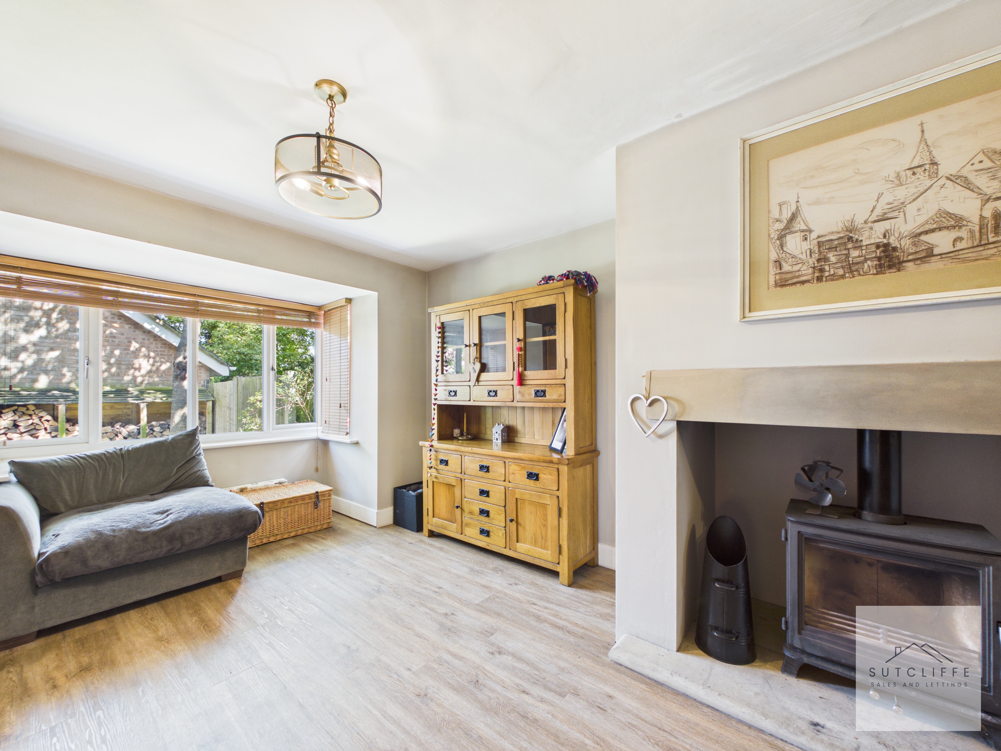
An exceptionally spacious and versatile living room, beautifully designed to accommodate modern family living. The room is centred around an attractive log-burning stove with a feature stone mantel, creating a warm and inviting focal point. A large bay window to the front elevation floods the space with natural light, while the generous proportions provide endless flexibility. The room is large enough to be thoughtfully zoned using furniture, creating a comfortable lounge area around the log burner with additional space for a children's play area, reading corner or home office. Finished in neutral décor with quality flooring throughout, this impressive reception room offers the perfect balance of character, comfort and practicality.
View Living Room PhotosKitchen/Diner
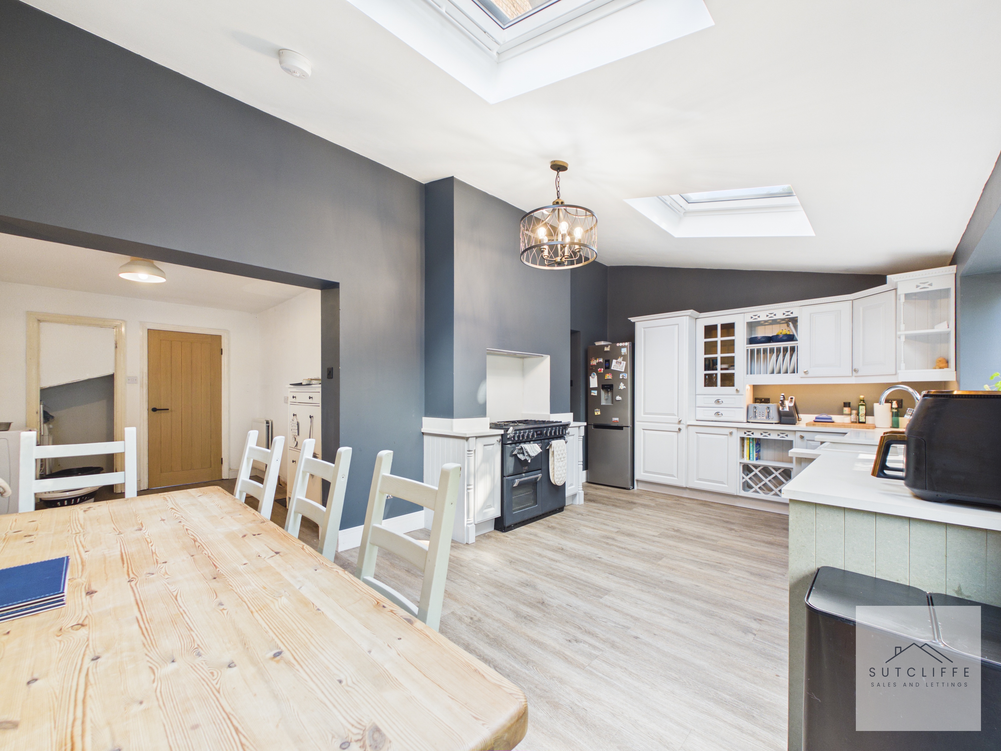
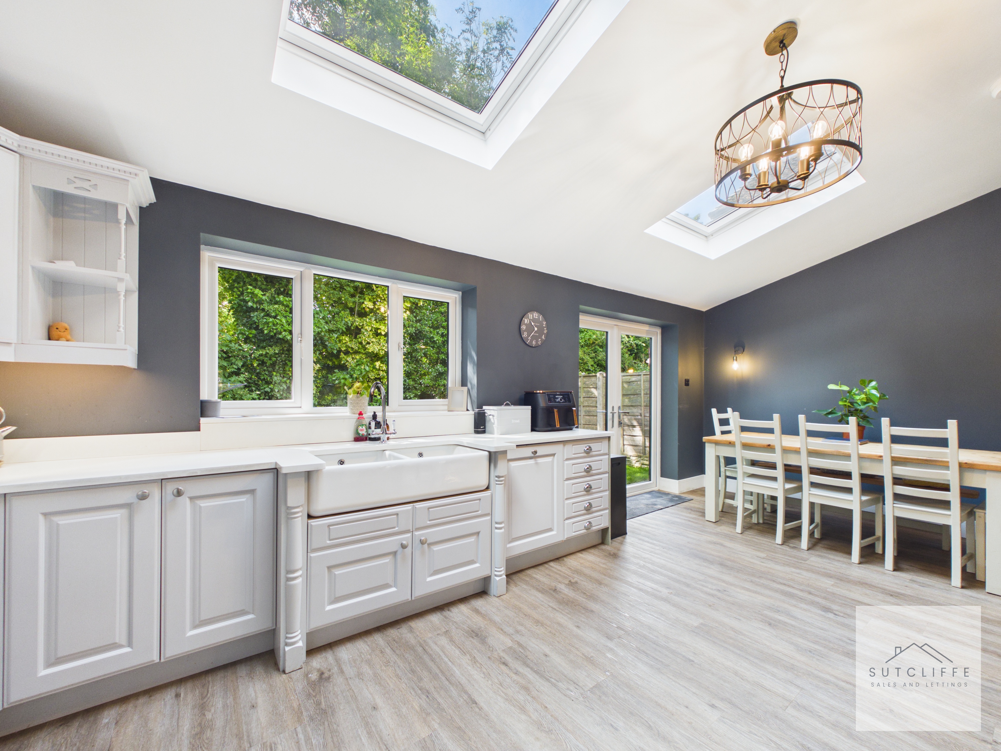
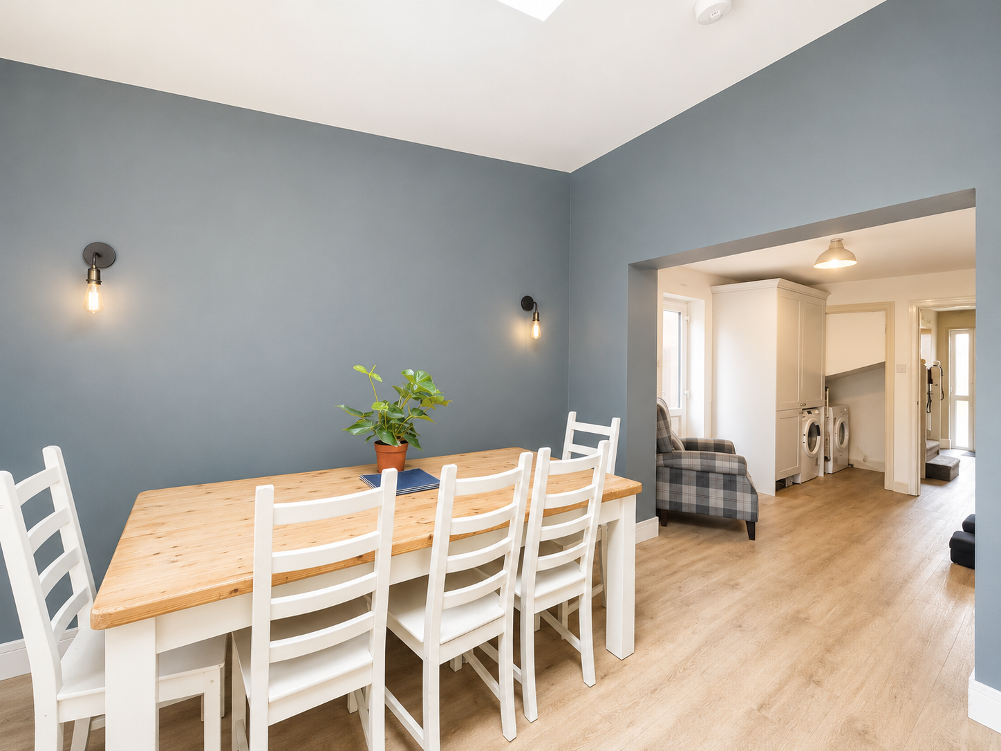
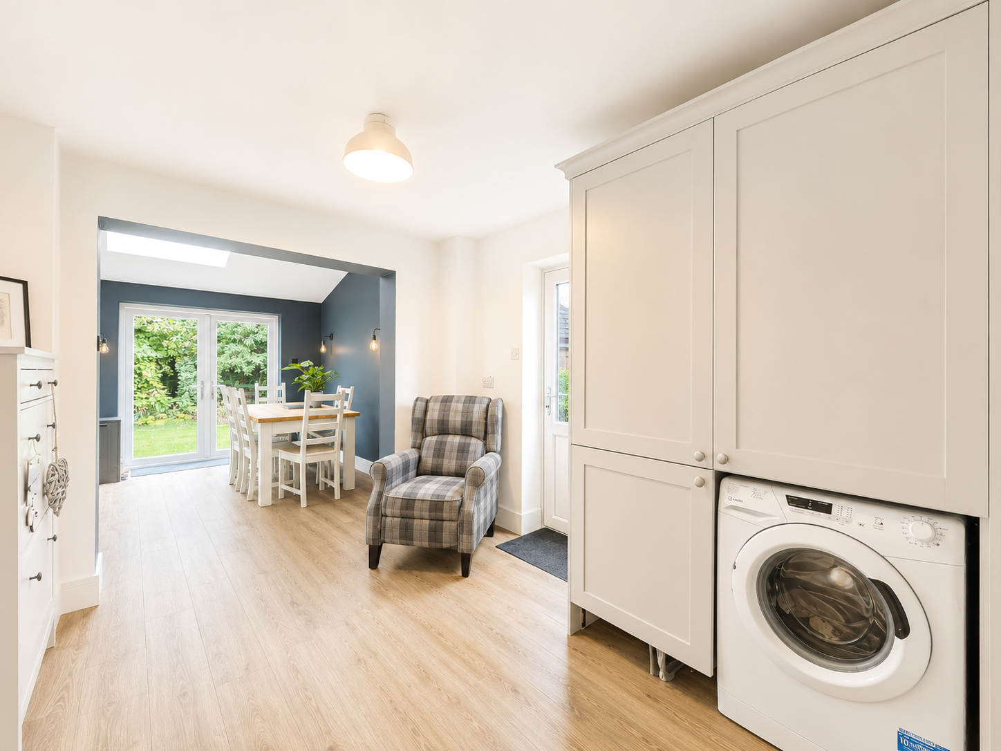
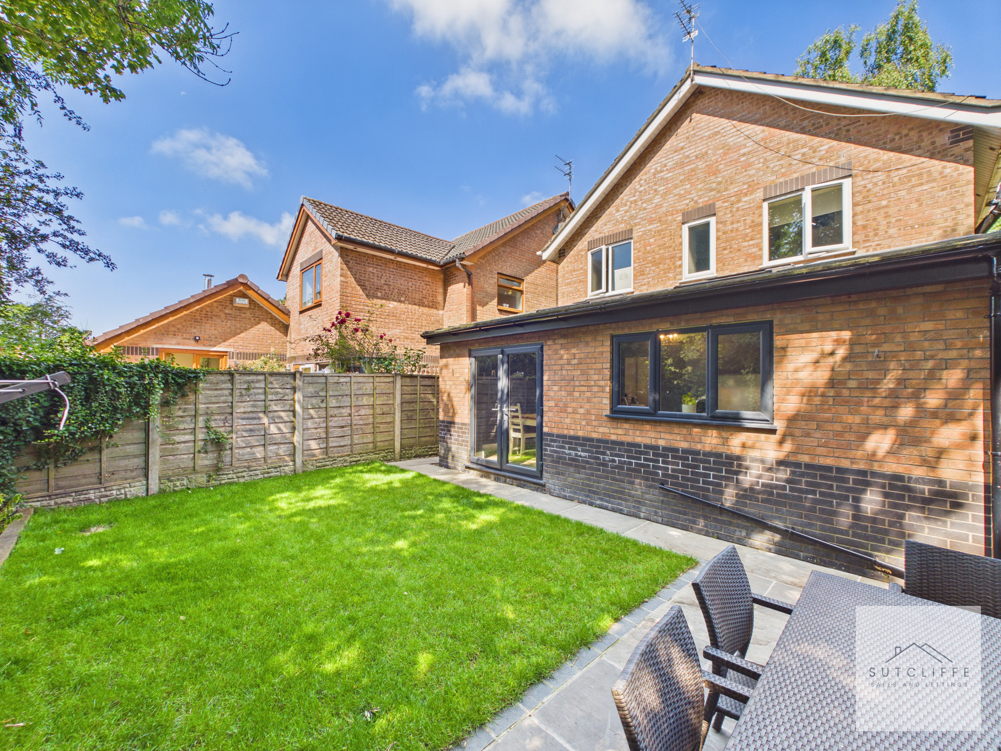
Undoubtedly the heart of the home, this exceptional kitchen and dining room has been thoughtfully extended by the current owners to span the full width of the property, creating a superb space for modern family living and entertaining. Flooded with natural light from two Velux roof windows and French doors opening onto the rear garden, the room feels bright and spacious throughout. The stylish traditonal kitchen offers an extensive range of wall and base units, generous work surfaces, a feature Range cooker with extractor, double Belfast sink, integrated dishwasher and ample space for an American-style fridge freezer. The dining area comfortably accommodates a large family table, while the clever layout provides an open connection to the adjoining reception room and a separate opening into the living room, creating a seamless flow whilst retaining distinct living spaces.
View Kitchen/Diner PhotosReception Room
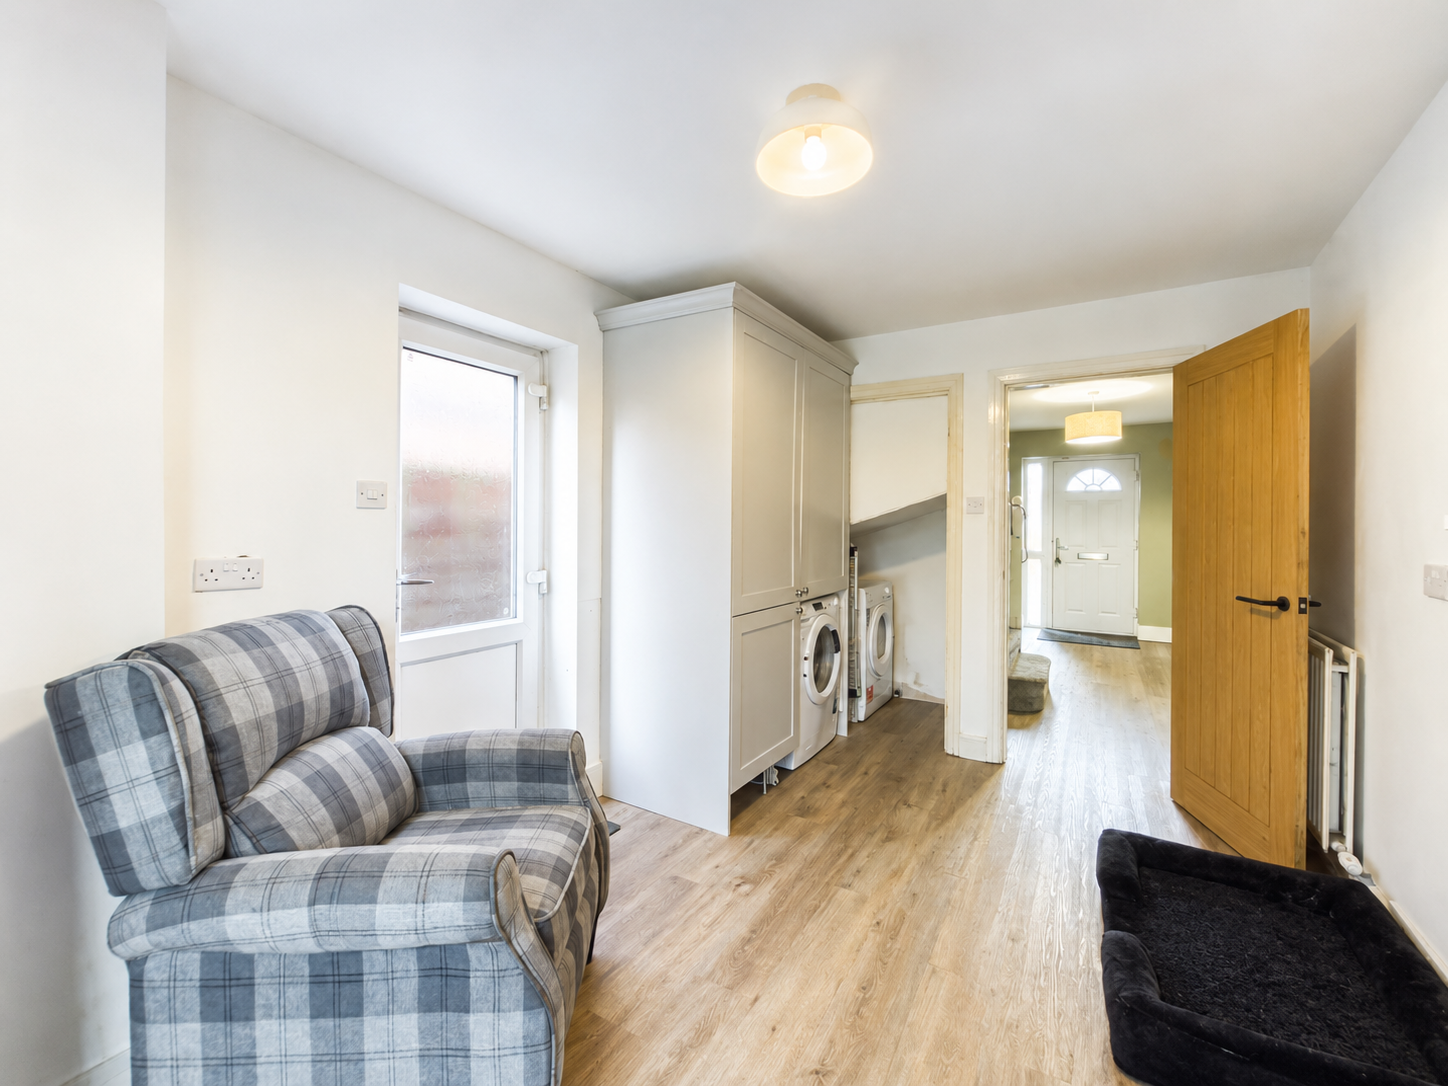
Offering exceptional versatility, this useful additional reception room can be adapted to suit a variety of lifestyles. Currently incorporating a utility area with plumbing and space for a washing machine, it also benefits from a practical understairs storage cupboard, ideal for everyday household essentials. With direct access to the side of the home and an open connection to the impressive kitchen and dining area, the room could easily serve as a family room, children's playroom, home office, hobby room or dedicated utility space. Its flexible layout provides endless possibilities, allowing the next owners to tailor the space to meet their individual needs while enhancing the practicality of this wonderful family home.
Landing
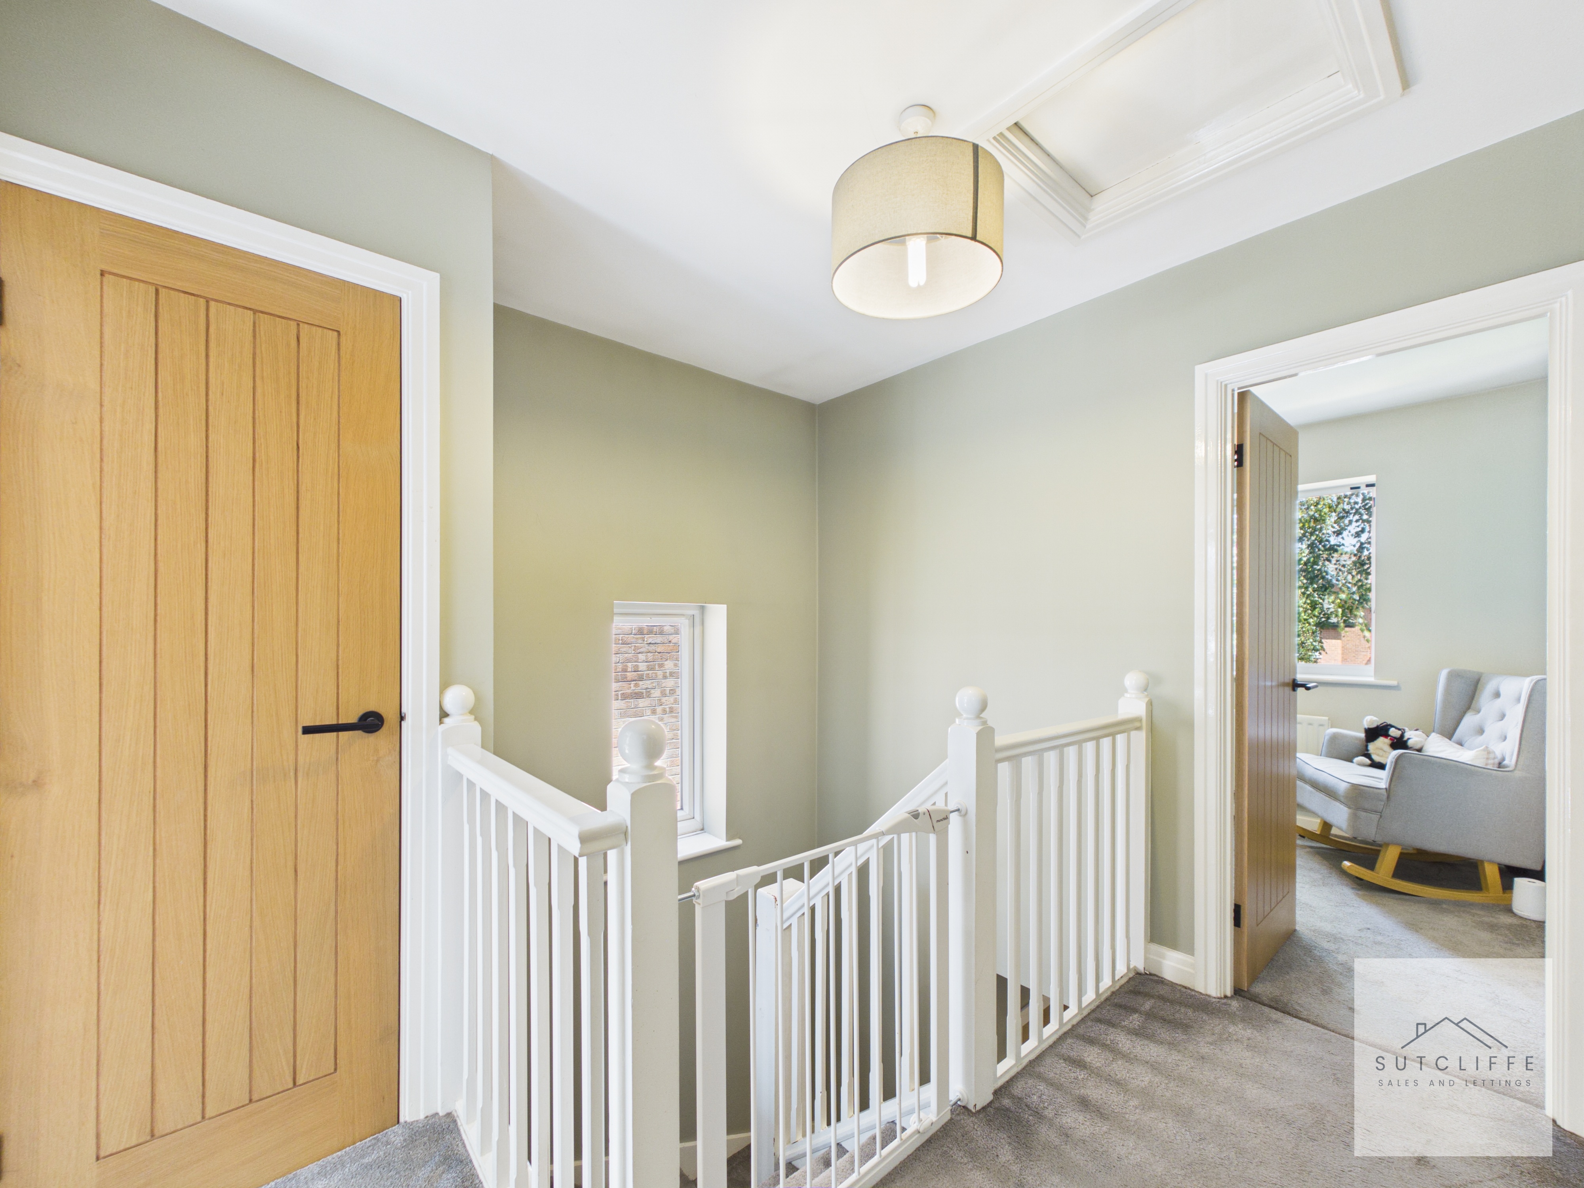
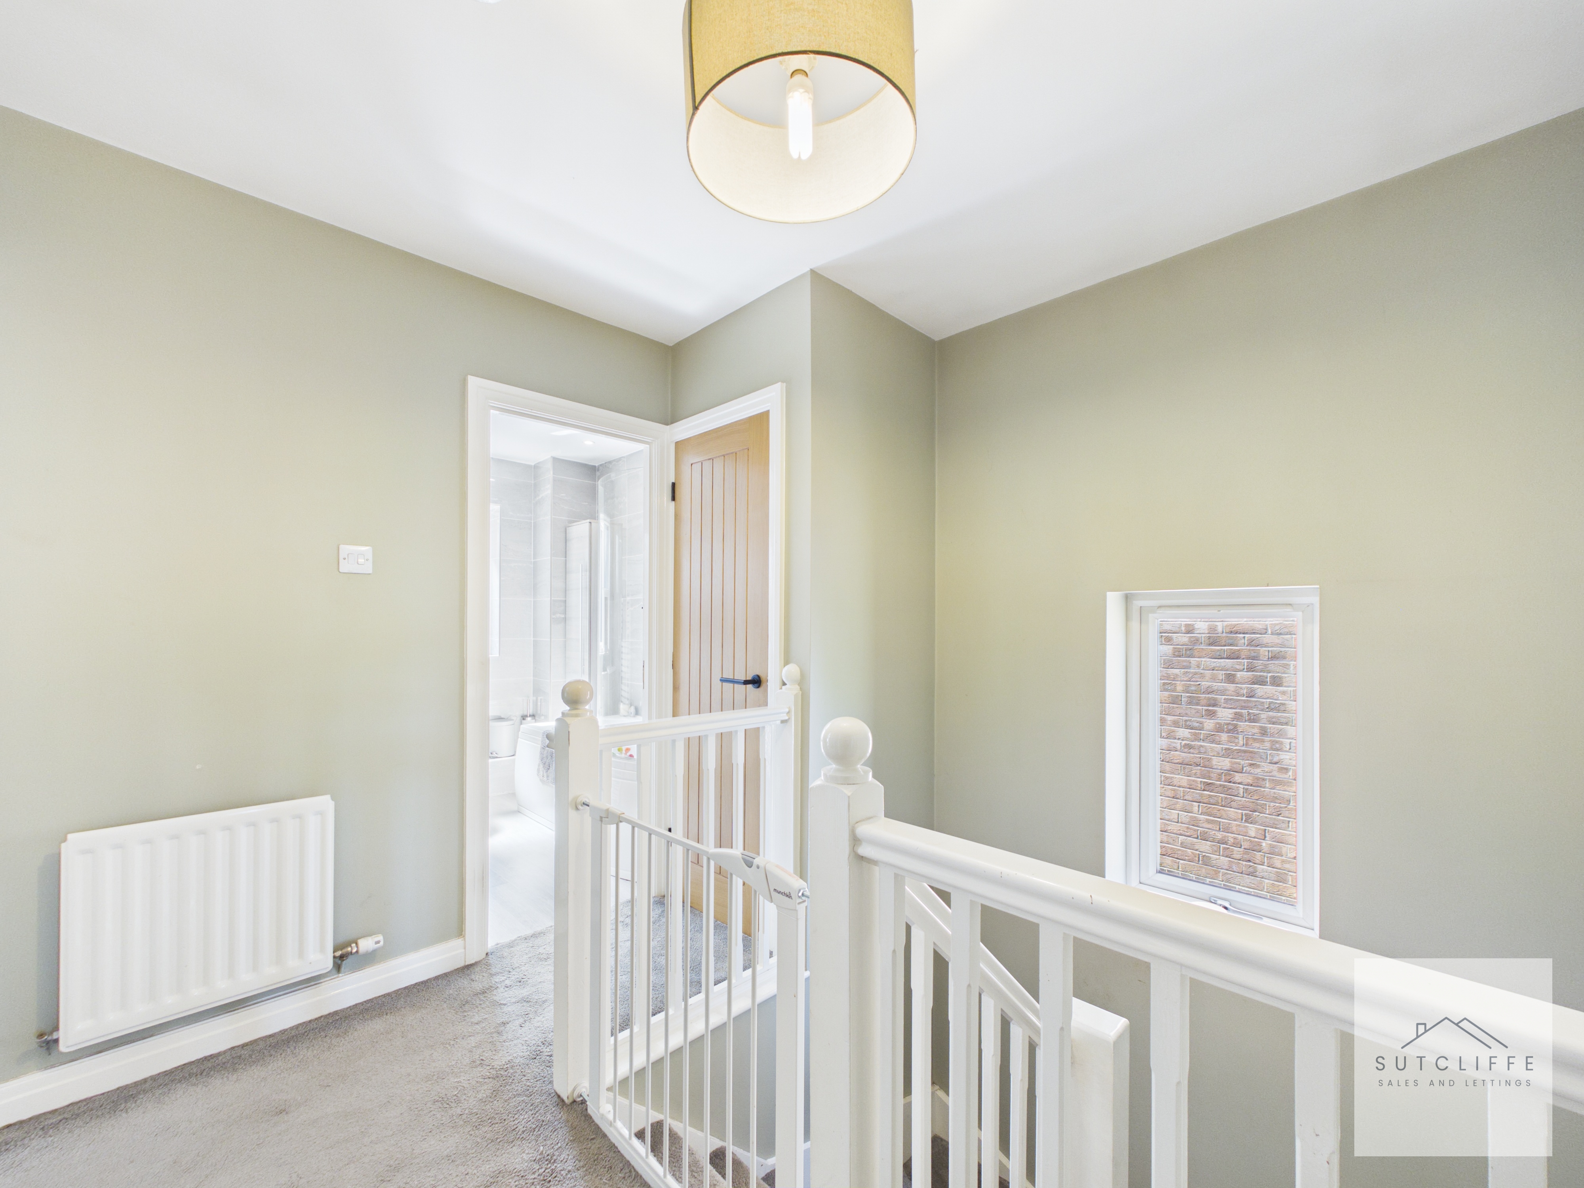
The spacious first-floor landing provides access to all three well-proportioned bedrooms and the modern family bathroom. Filled with natural light, the landing also benefits from loft access and a useful built-in storage cupboard housing the property's combination boiler. Finished in neutral décor, this central space provides a practical and welcoming connection to the first-floor accommodation.
Bedroom One
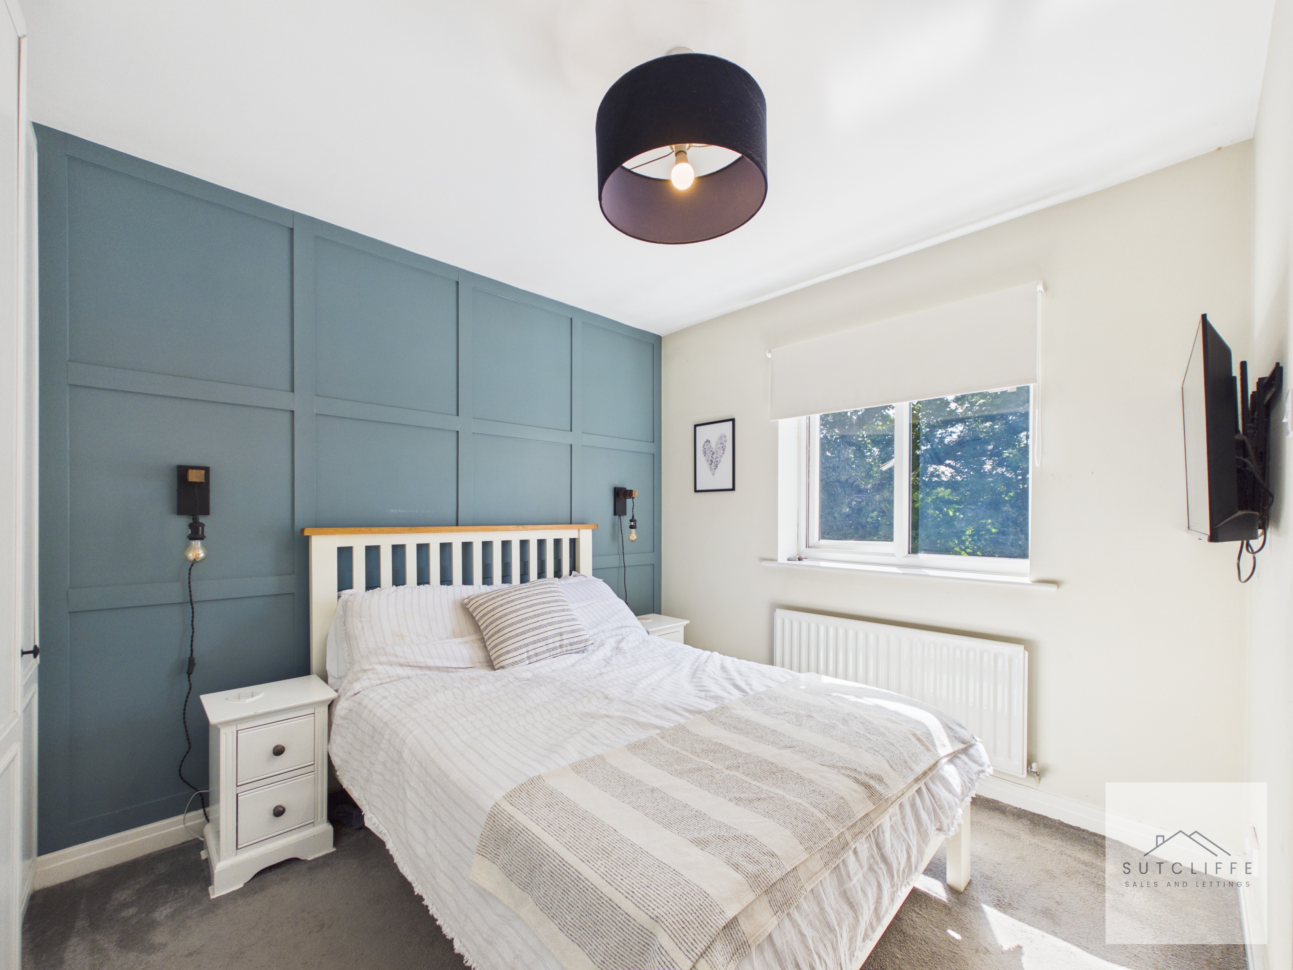
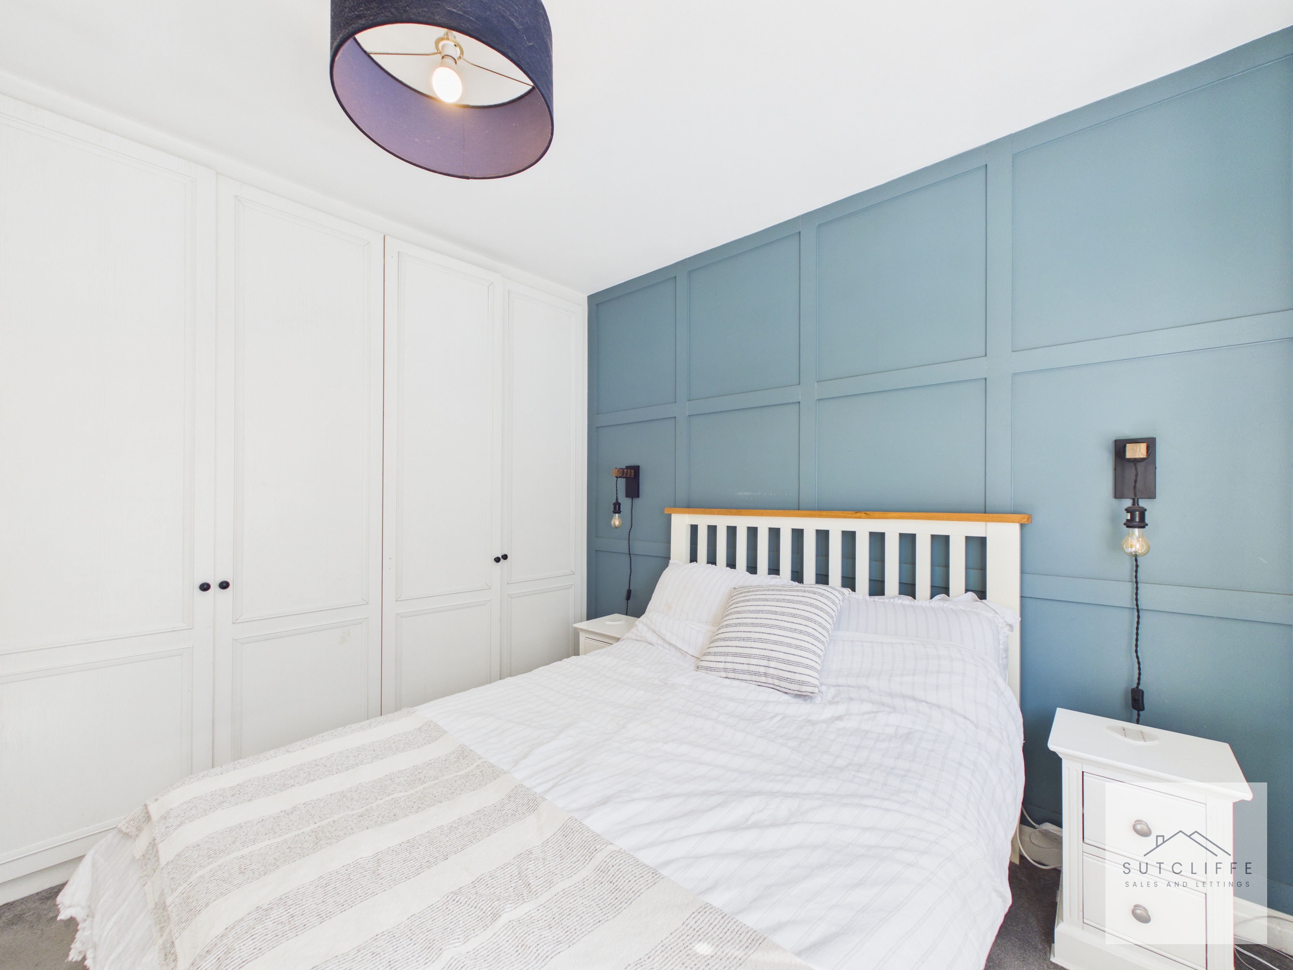
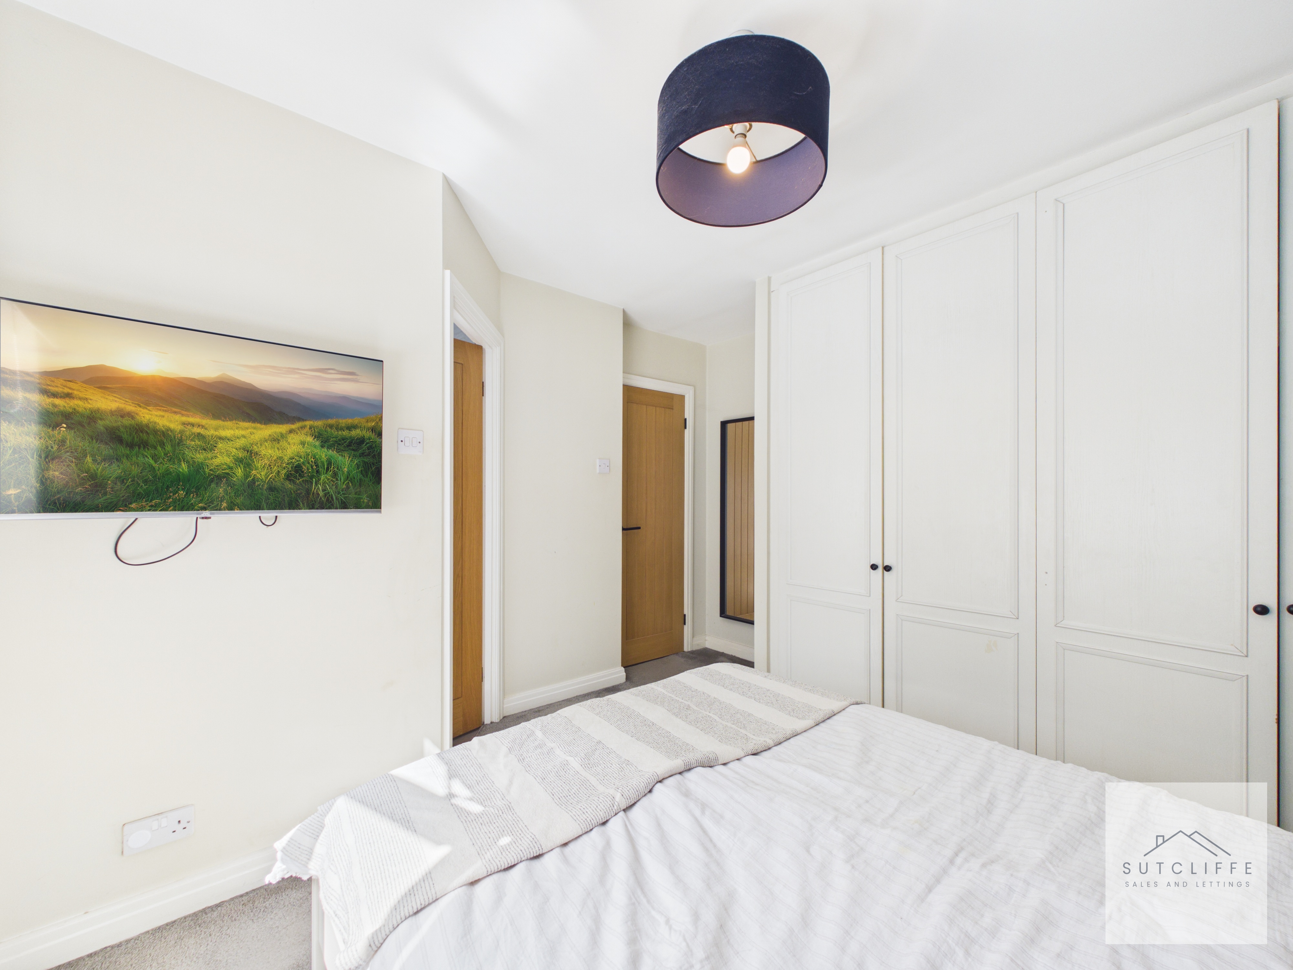
A beautifully presented principal bedroom enjoying pleasant views over the rear garden, creating a peaceful setting to relax and unwind. The room comfortably accommodates a double bed with additional bedroom furniture and benefits from a full range of fitted wardrobes, providing excellent built-in storage while maximising the available floor space. Tastefully decorated in modern tones, the room offers a bright and welcoming atmosphere, with the added luxury of a private en-suite shower room, making it a superb principal suite ideally suited to modern family living.
En-Suite
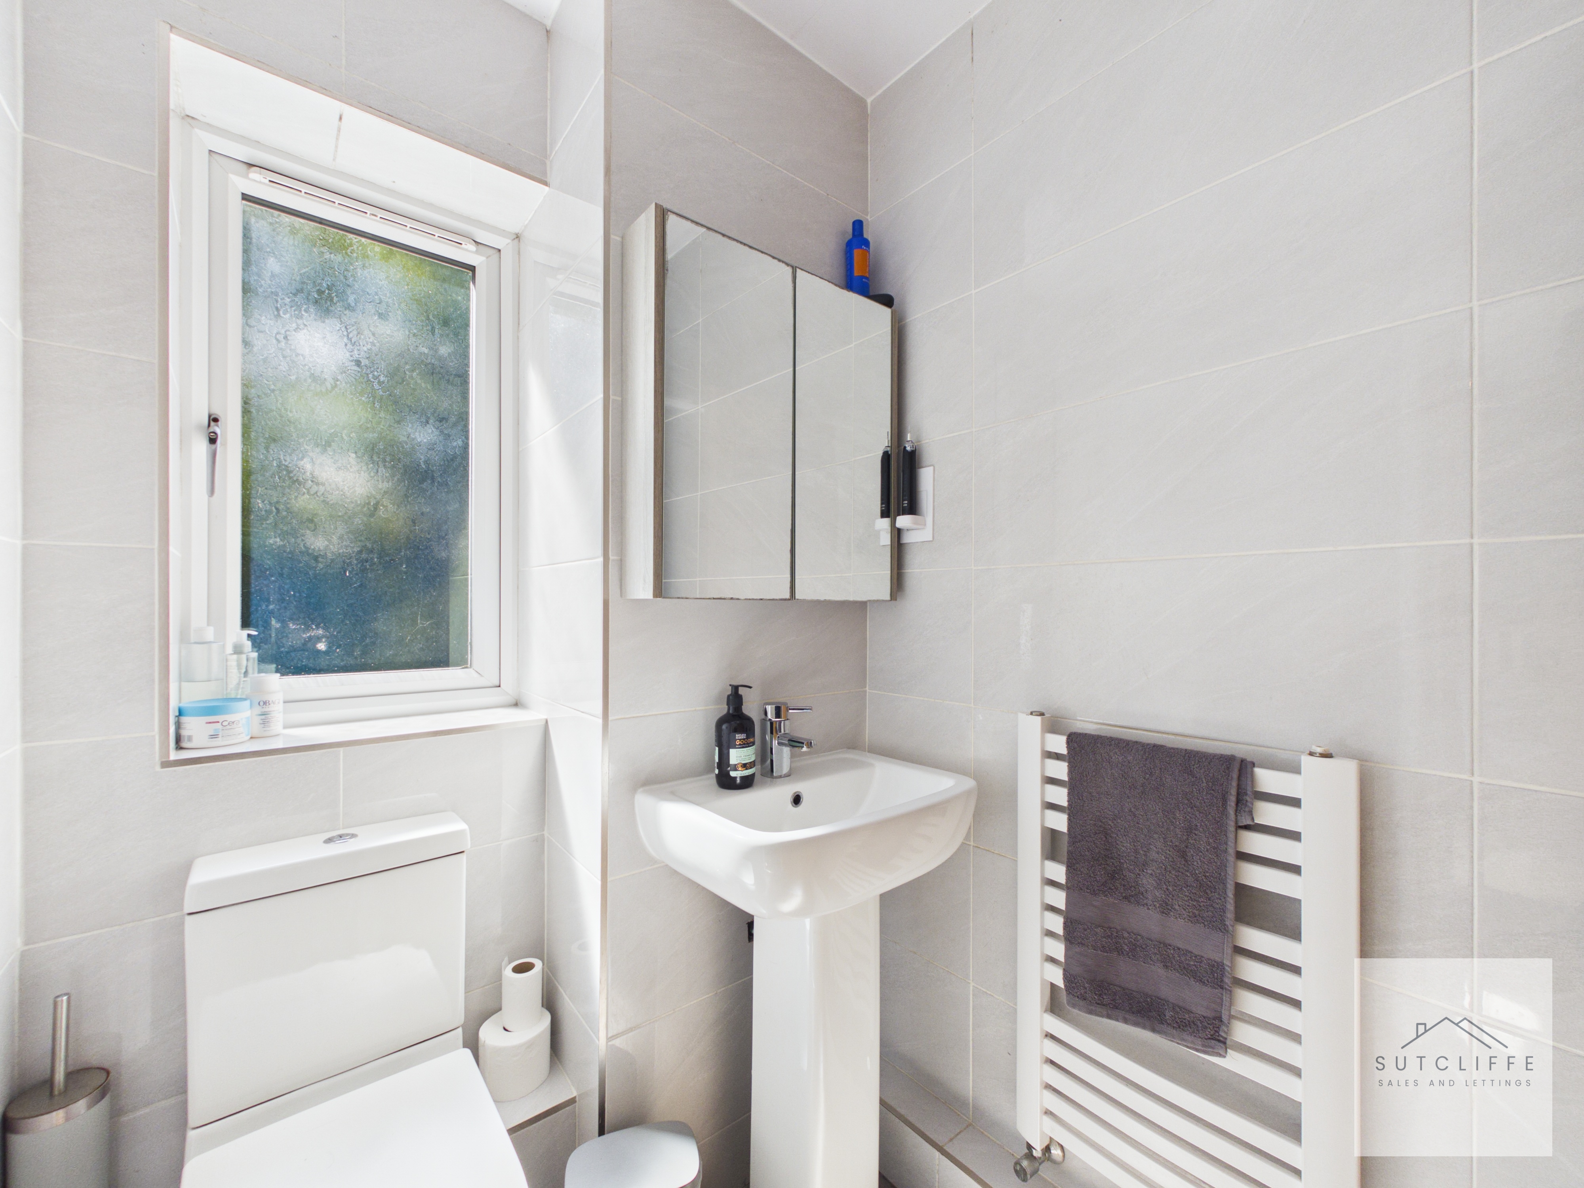
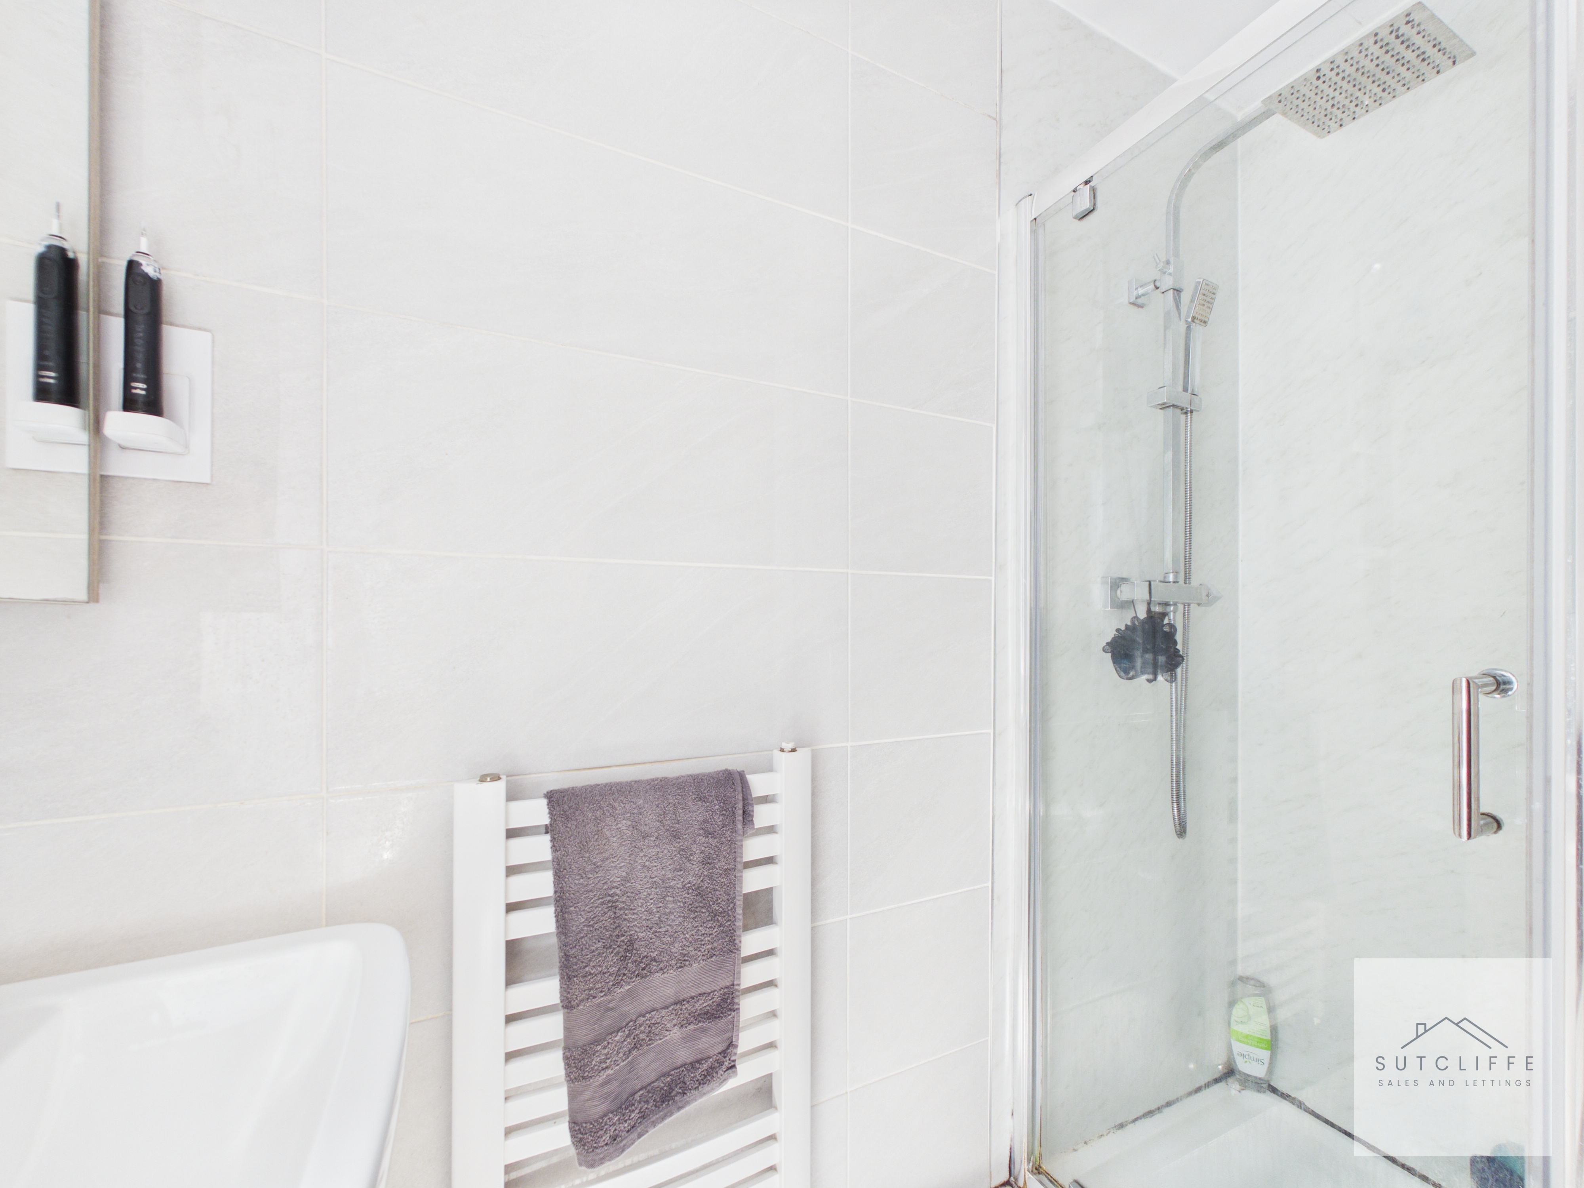
Serving the principal bedroom, the contemporary en-suite has been stylishly finished to create a bright and elegant space. Comprising a glazed walk-in shower enclosure with mains-fed shower, pedestal wash hand basin and low-level WC, the room also benefits from a heated towel rail and a frosted window providing natural light and ventilation. A well-appointed en-suite that offers both practicality and comfort, adding a touch of luxury to the principal bedroom.
Bedroom Two
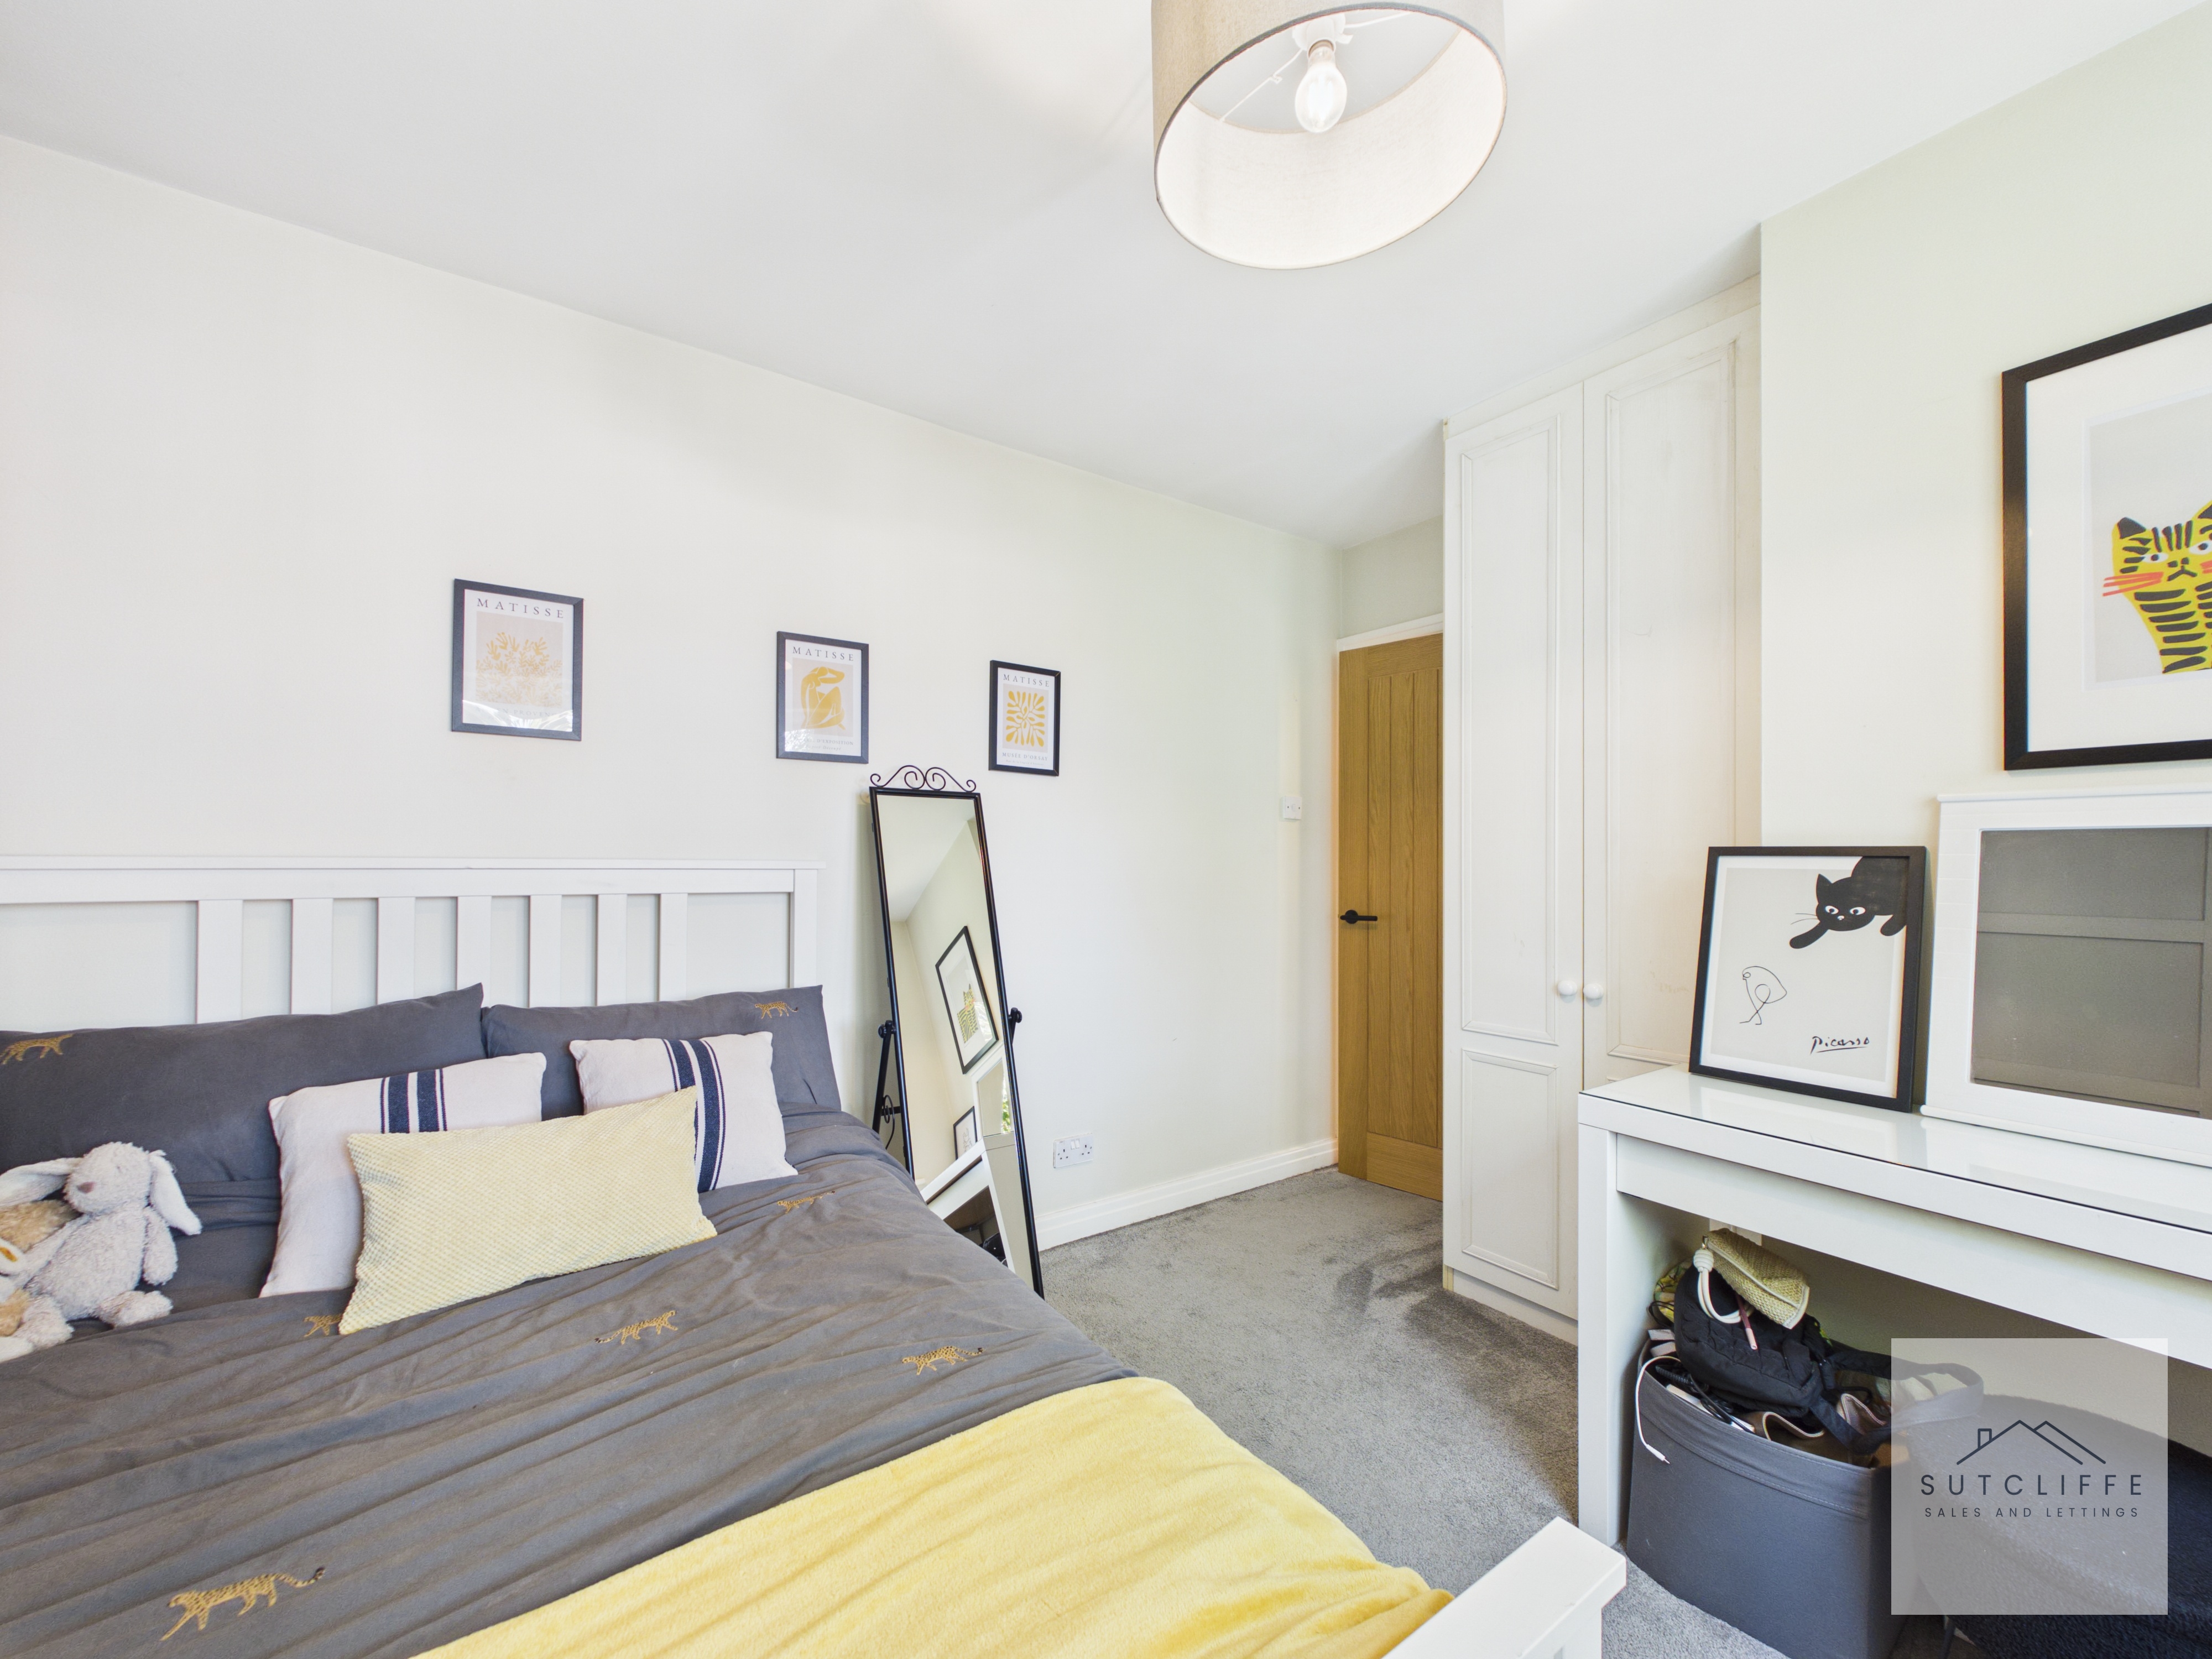
A generously proportioned double bedroom positioned to the front of the property, enjoying pleasant views over the front aspect. Beautifully presented in contemporary décor, the room offers ample space for a double bed and additional freestanding furniture, while benefiting from a range of fitted wardrobes providing excellent built-in storage. Bright and inviting throughout, this versatile bedroom is ideal as a guest room, children's bedroom or additional principal bedroom, offering both comfort and practicality for modern family living.
Bedroom Three
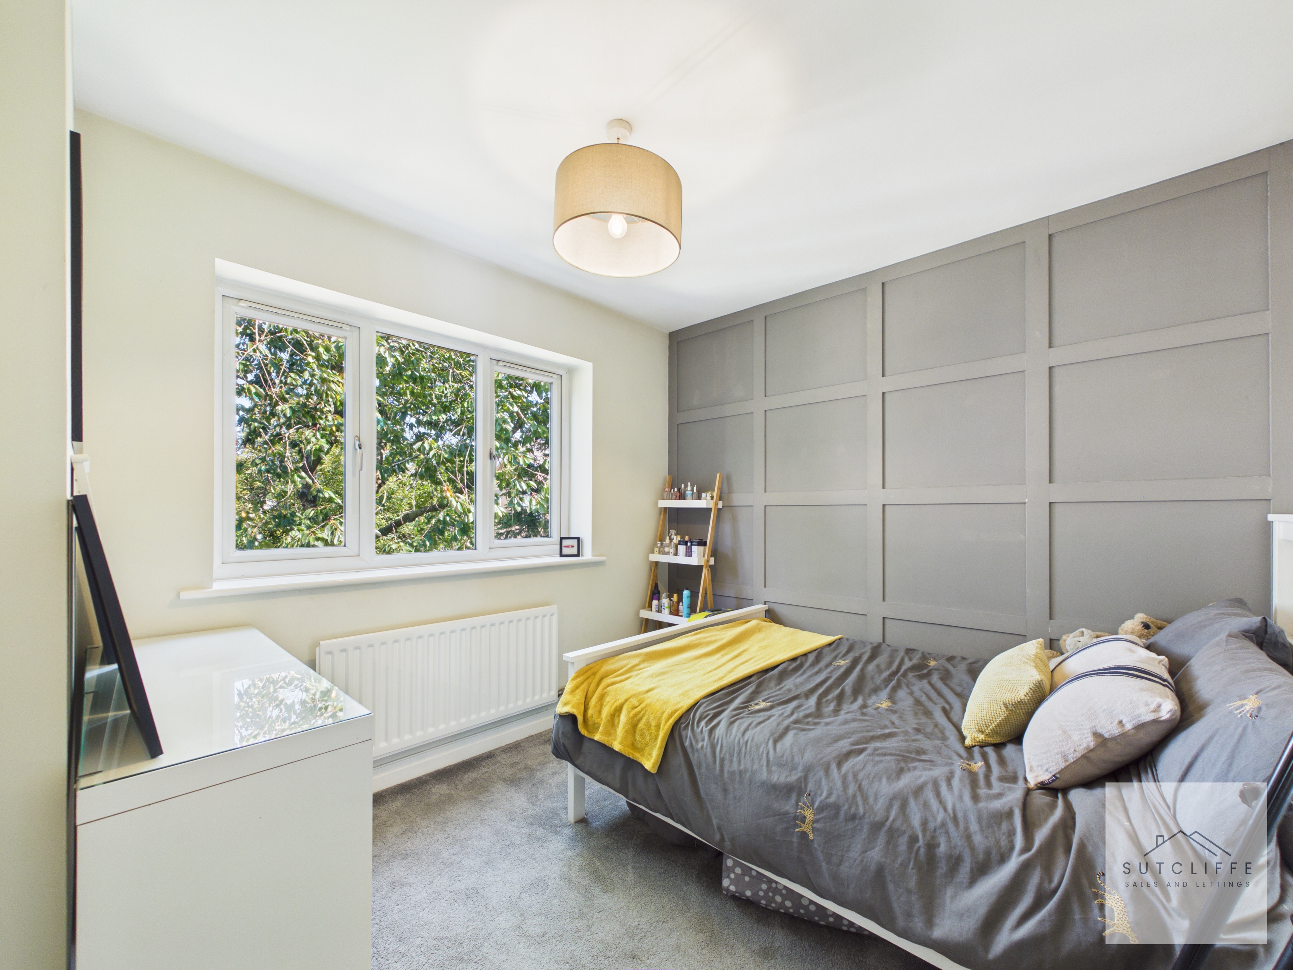
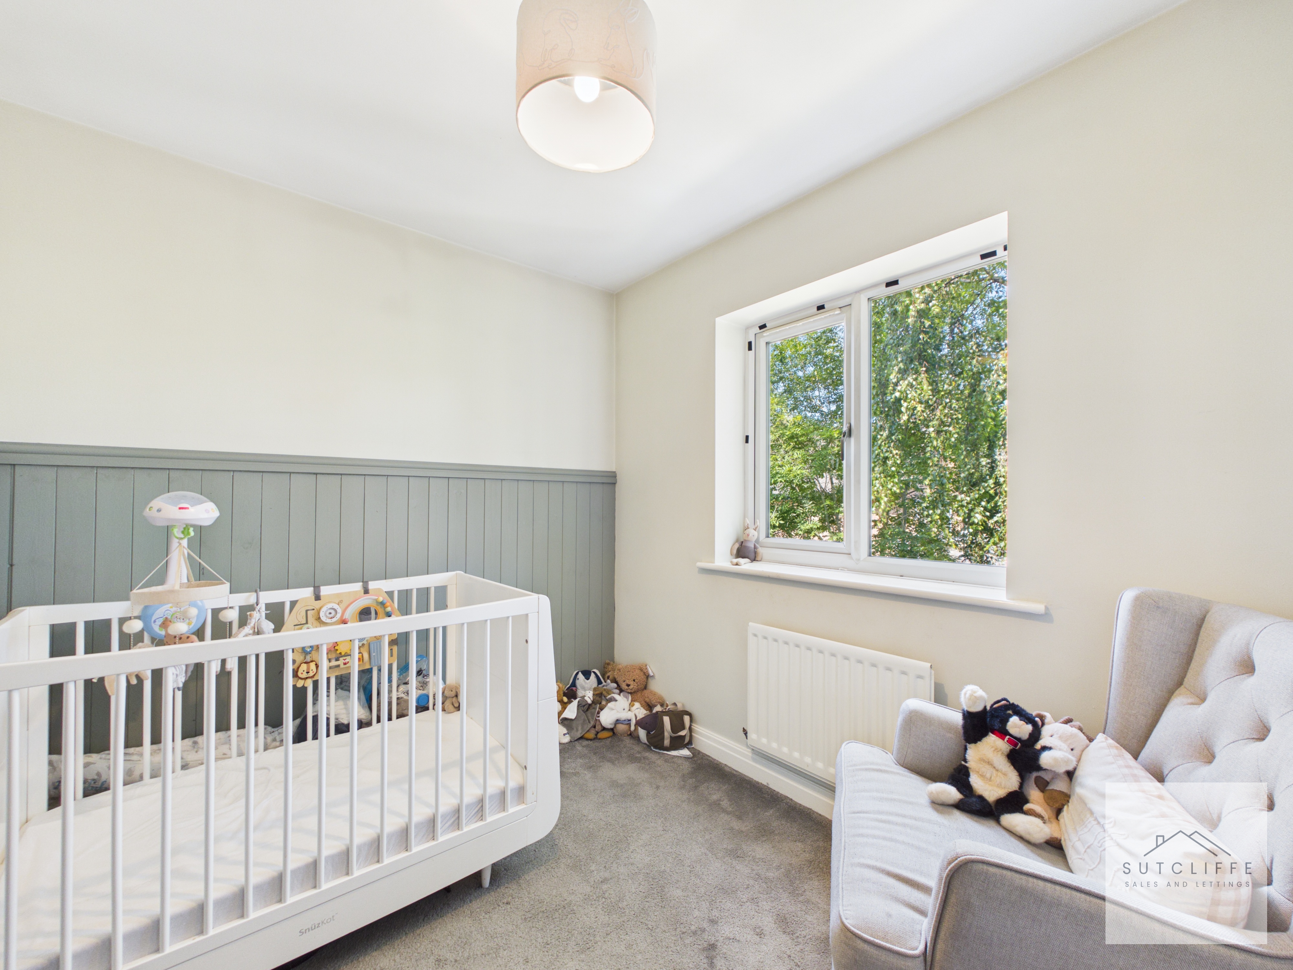
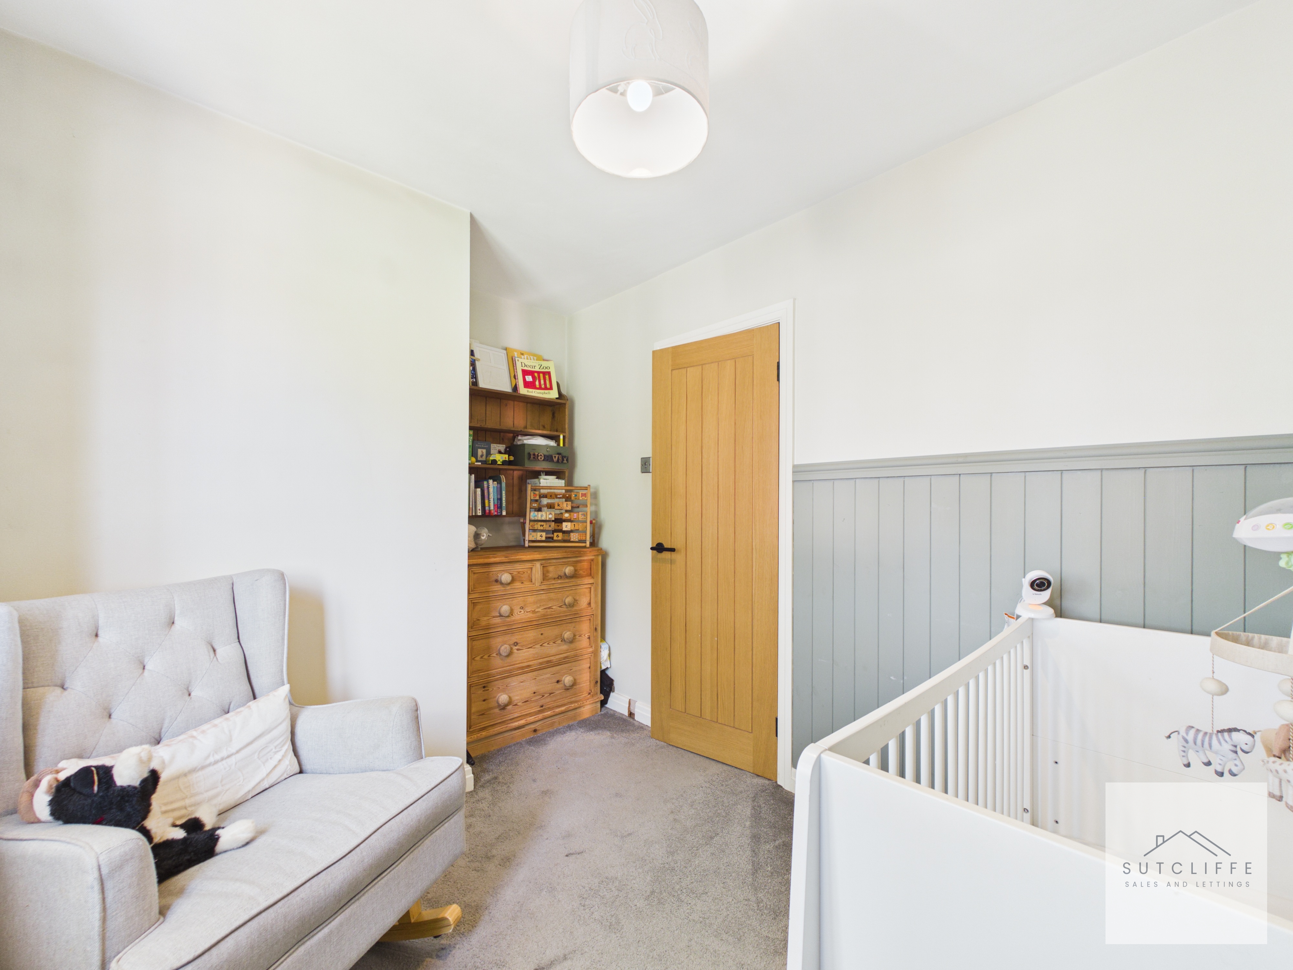
A well-proportioned third bedroom overlooking the front of the property, offering a bright and welcoming space with plenty of natural light. Currently arranged as a nursery, the room is equally suited as a child's bedroom, guest room or home office, providing flexibility to accommodate a variety of needs. Tastefully presented in neutral décor, there is ample space for a bed and additional furniture, making this a practical and versatile room that complements the family-friendly layout of the home.
Bathroom
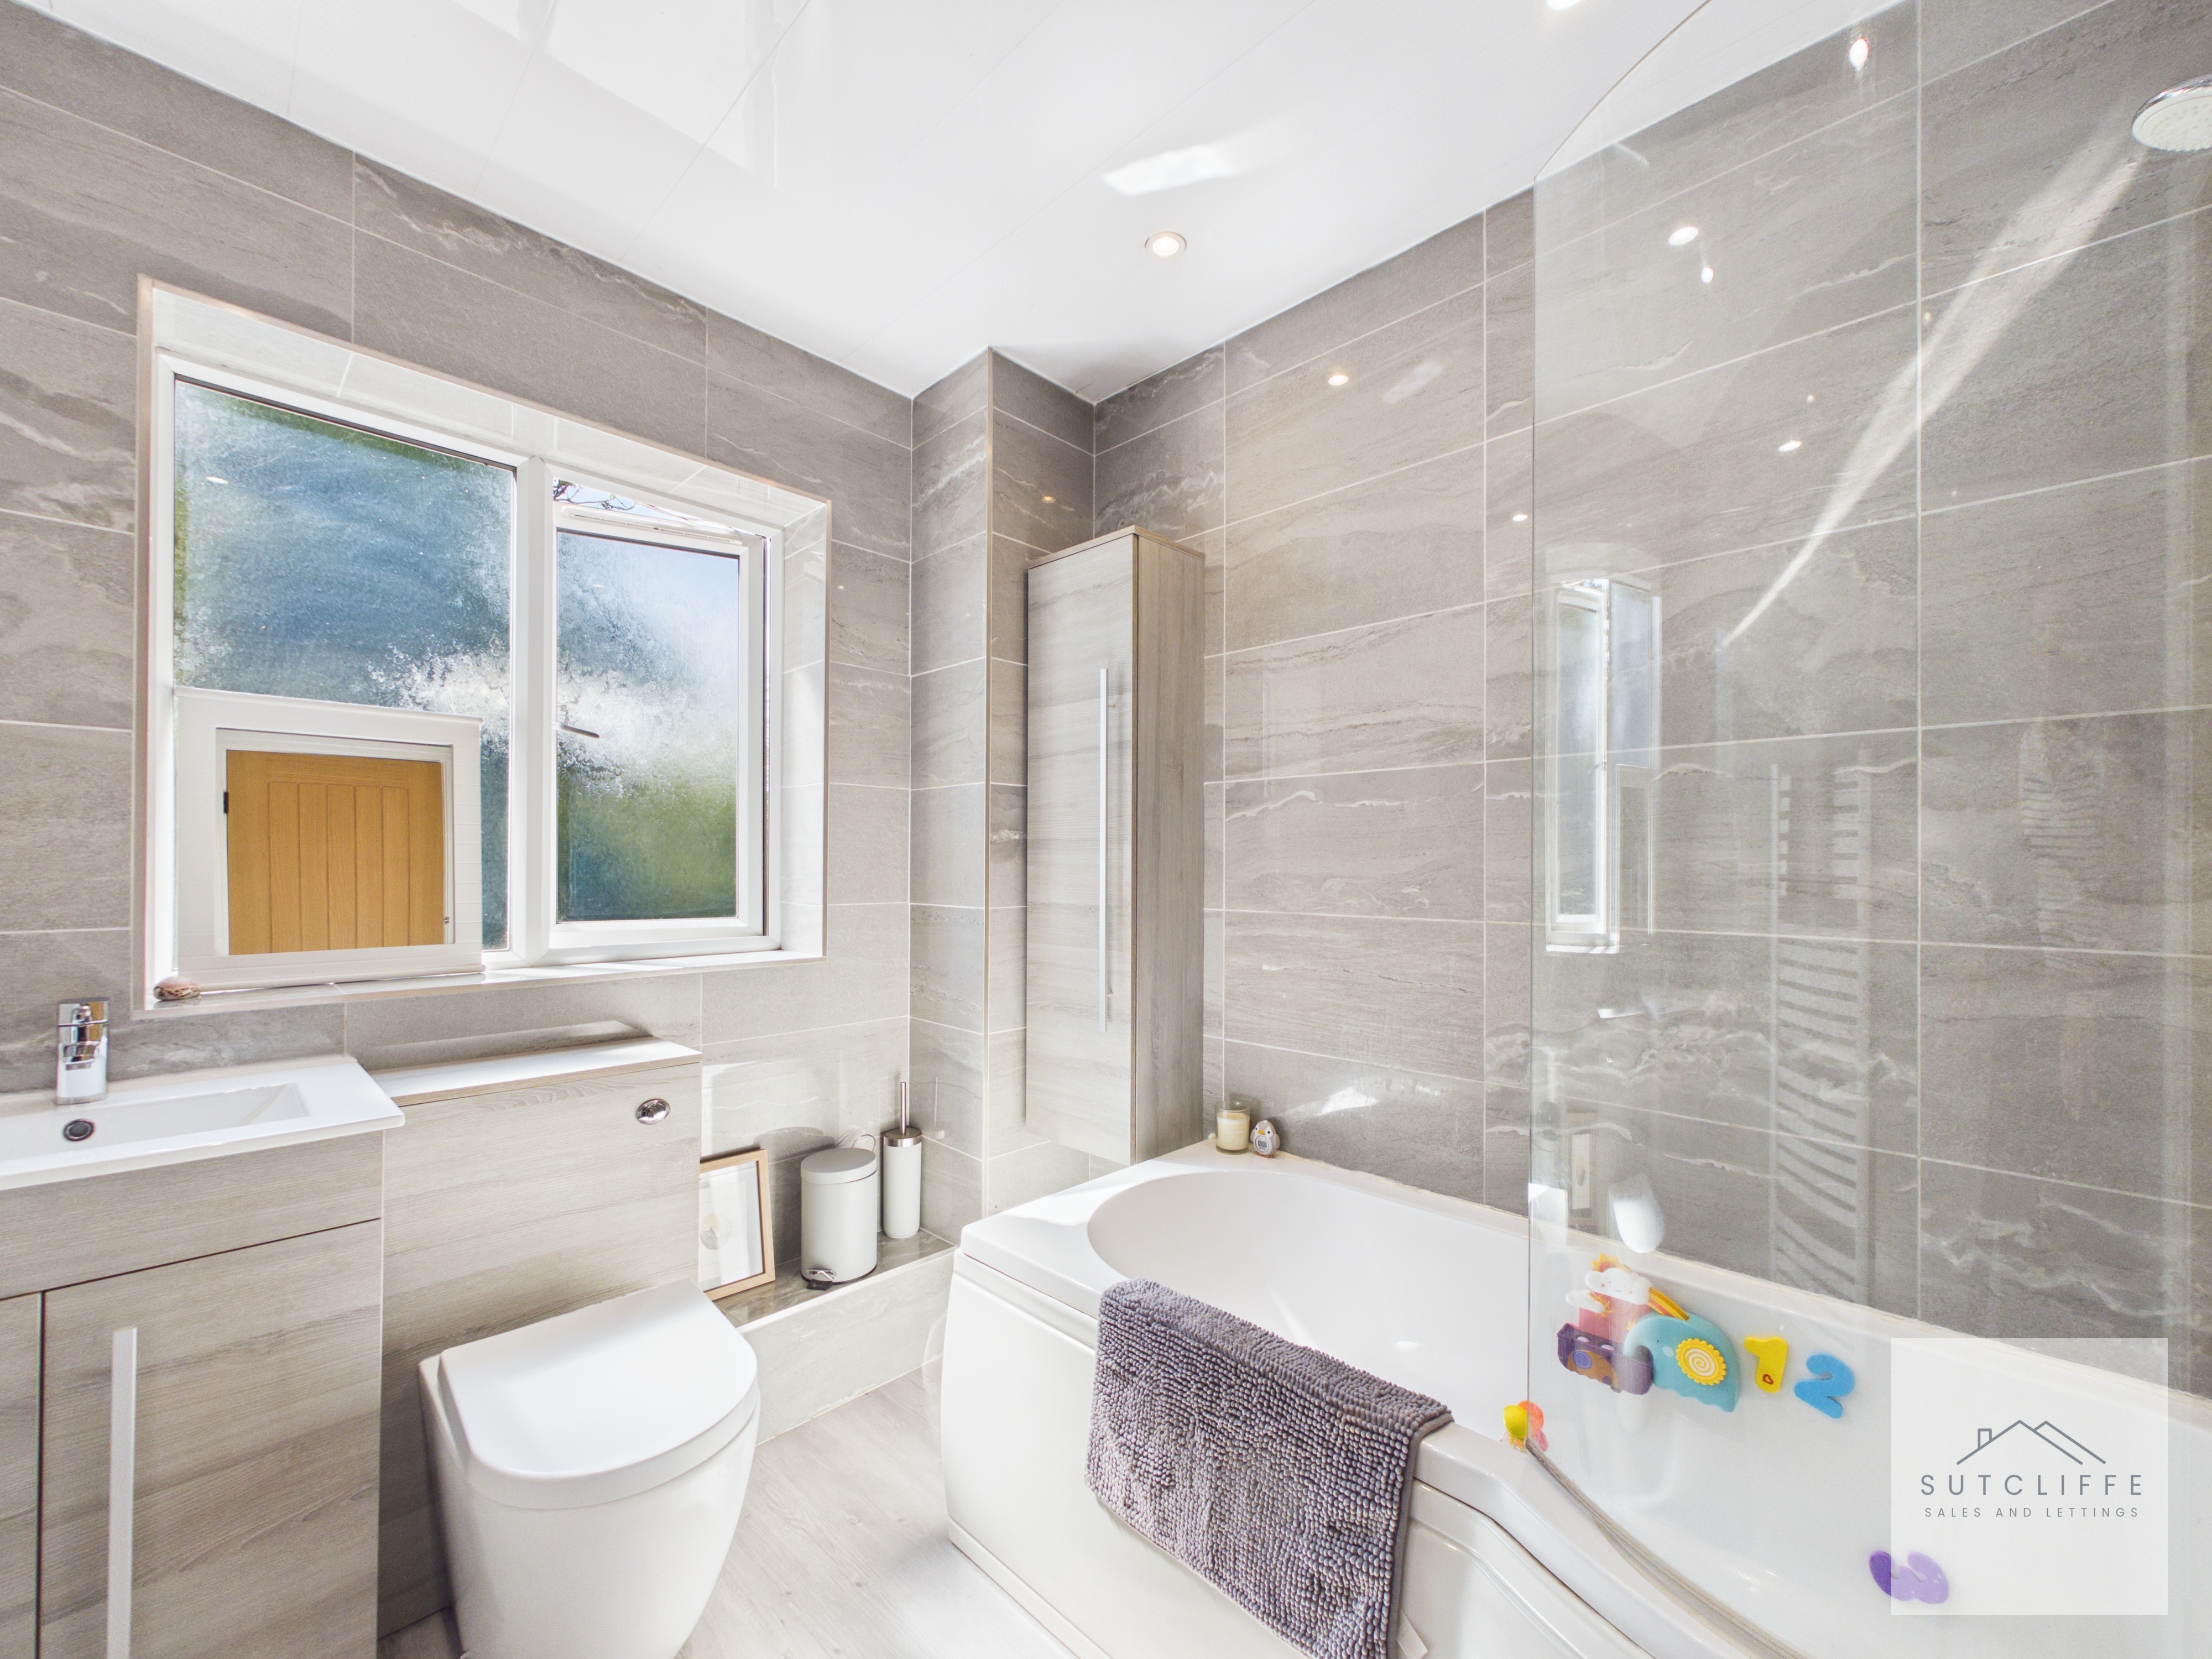
Serving the first floor, the stylish family bathroom comprises a panelled bath with shower and glazed screen over, vanity wash hand basin with built-in storage, and a low-level WC. A frosted window allows for plenty of natural light while maintaining privacy, enhancing the bright and airy feel. Beautifully presented and designed with both practicality and comfort in mind, this elegant bathroom is perfectly suited to meet the needs of modern family living.
Floorplans
Outside Spaces
Front Garden
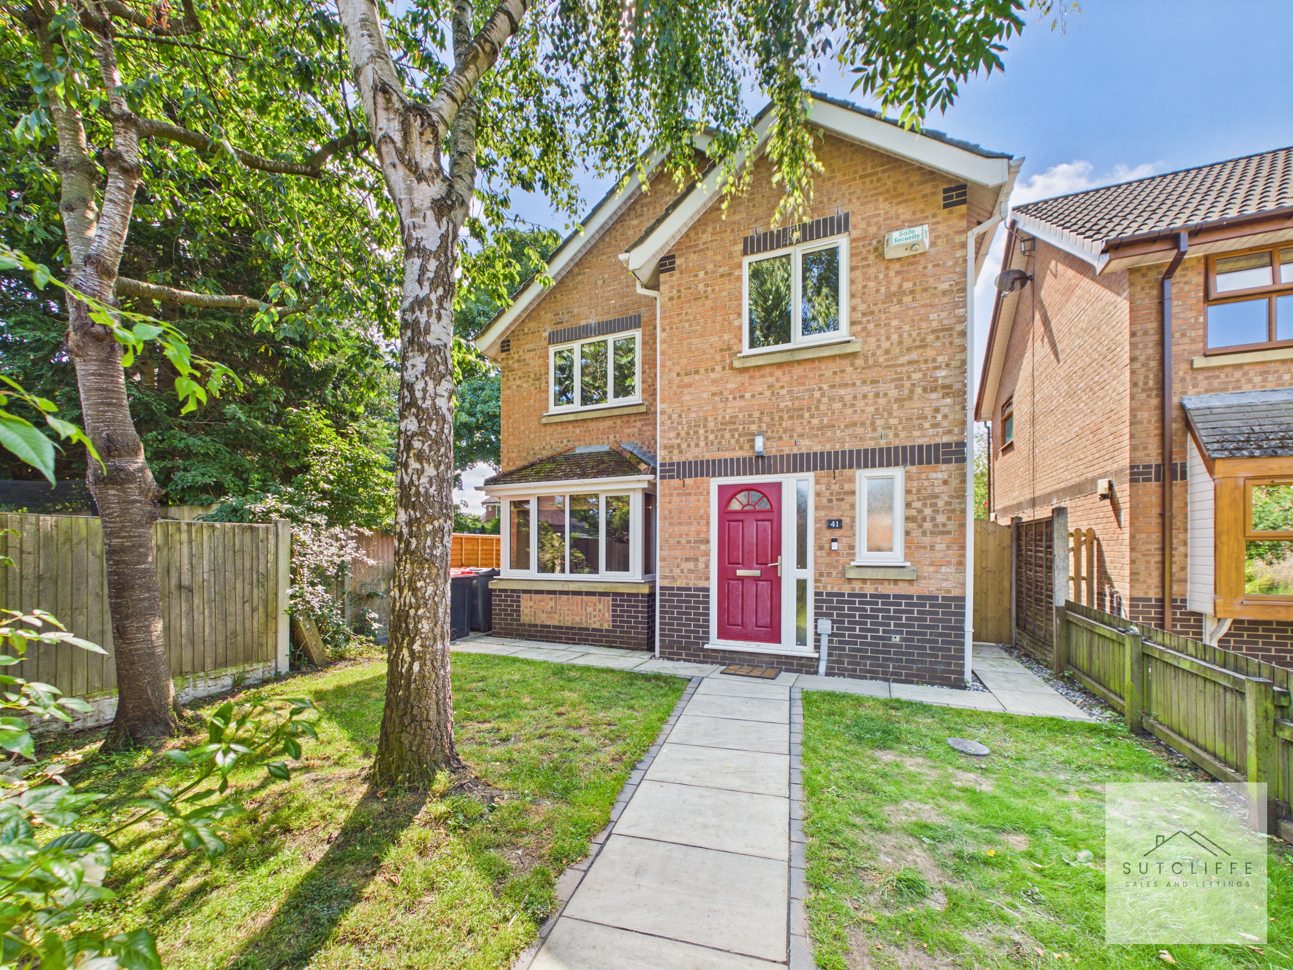
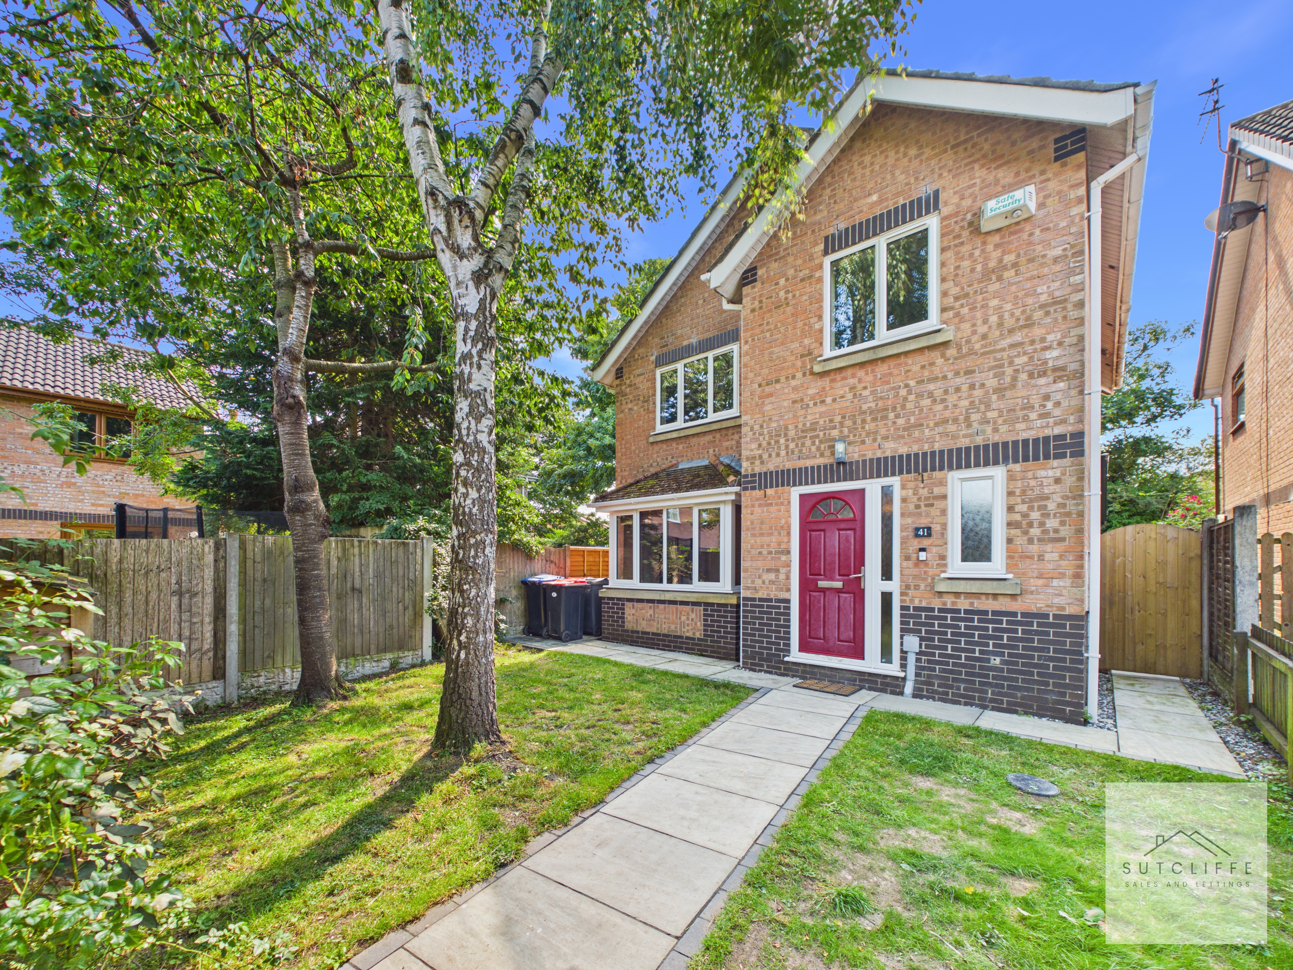
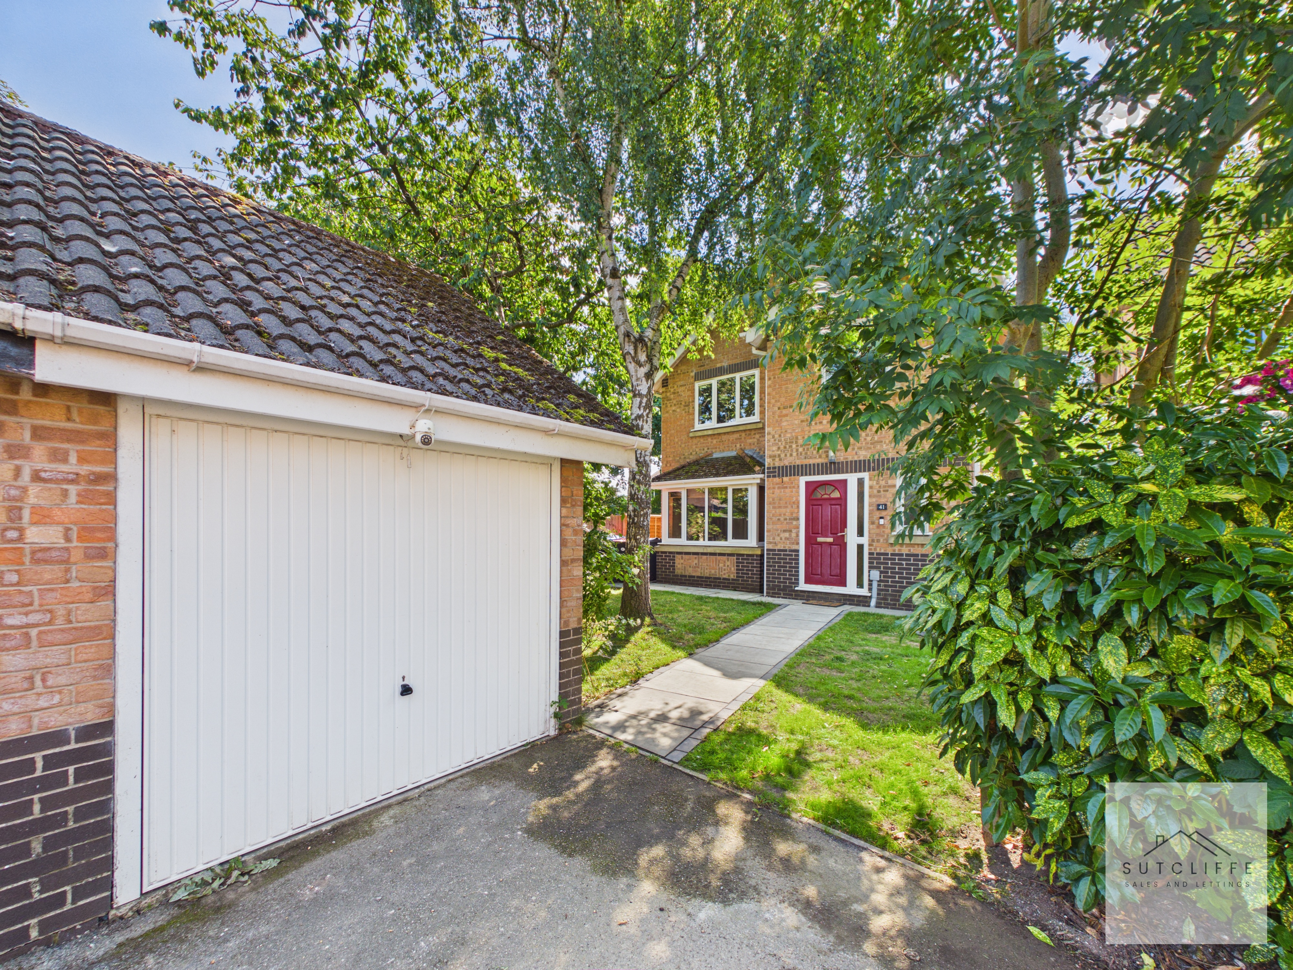
The property is approached via a paved pathway leading to the attractive front entrance, with the front garden predominantly laid to lawn and framed by mature trees and established planting. An established hedge provides a pleasant degree of privacy from the roadside, creating an attractive outlook while enhancing the property's kerb appeal. Beautifully maintained, the front garden offers a welcoming first impression and complements the home's attractive exterior.
Rear Garden
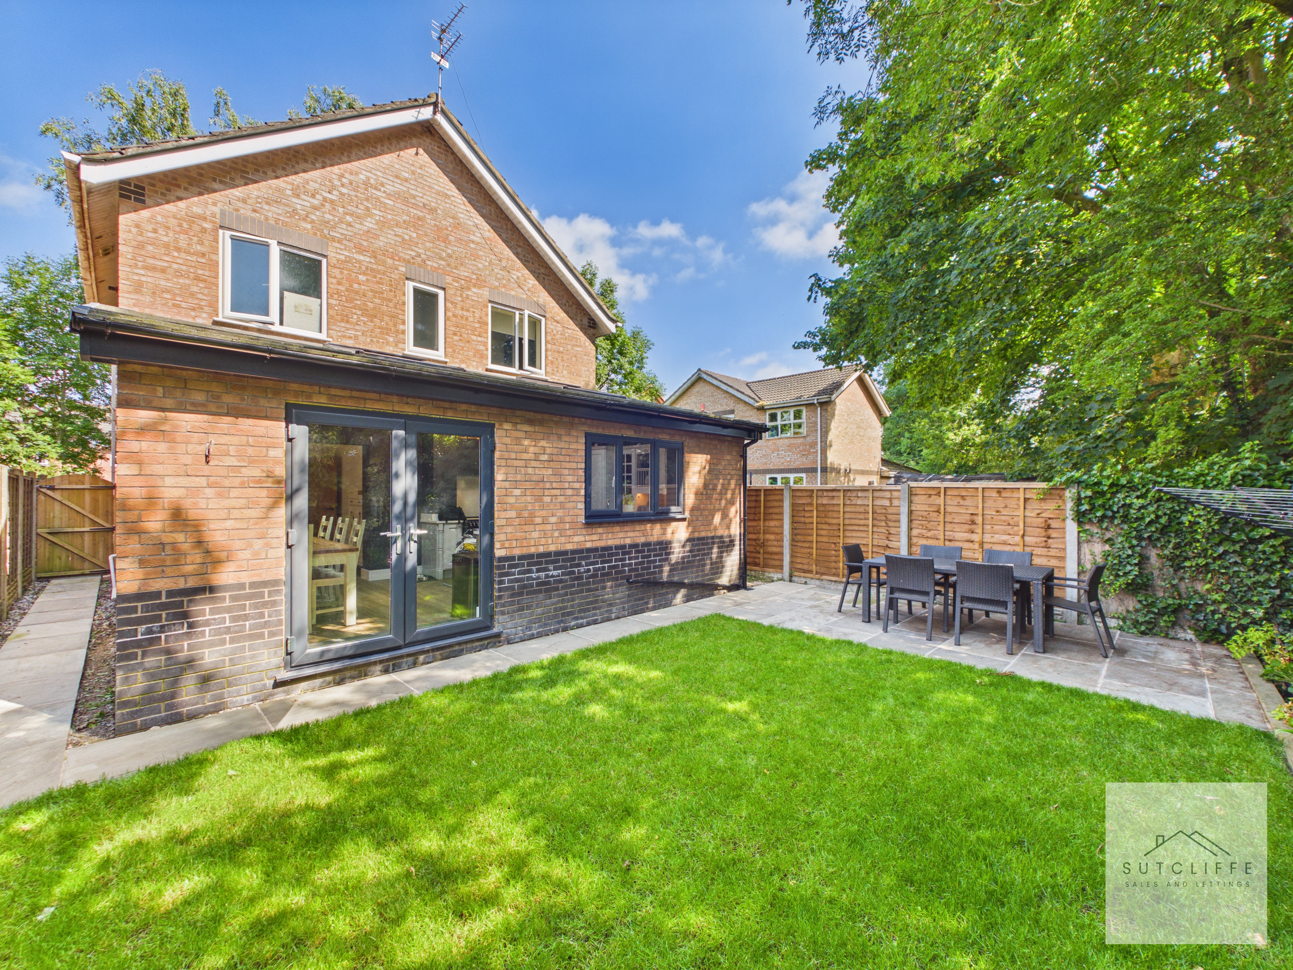
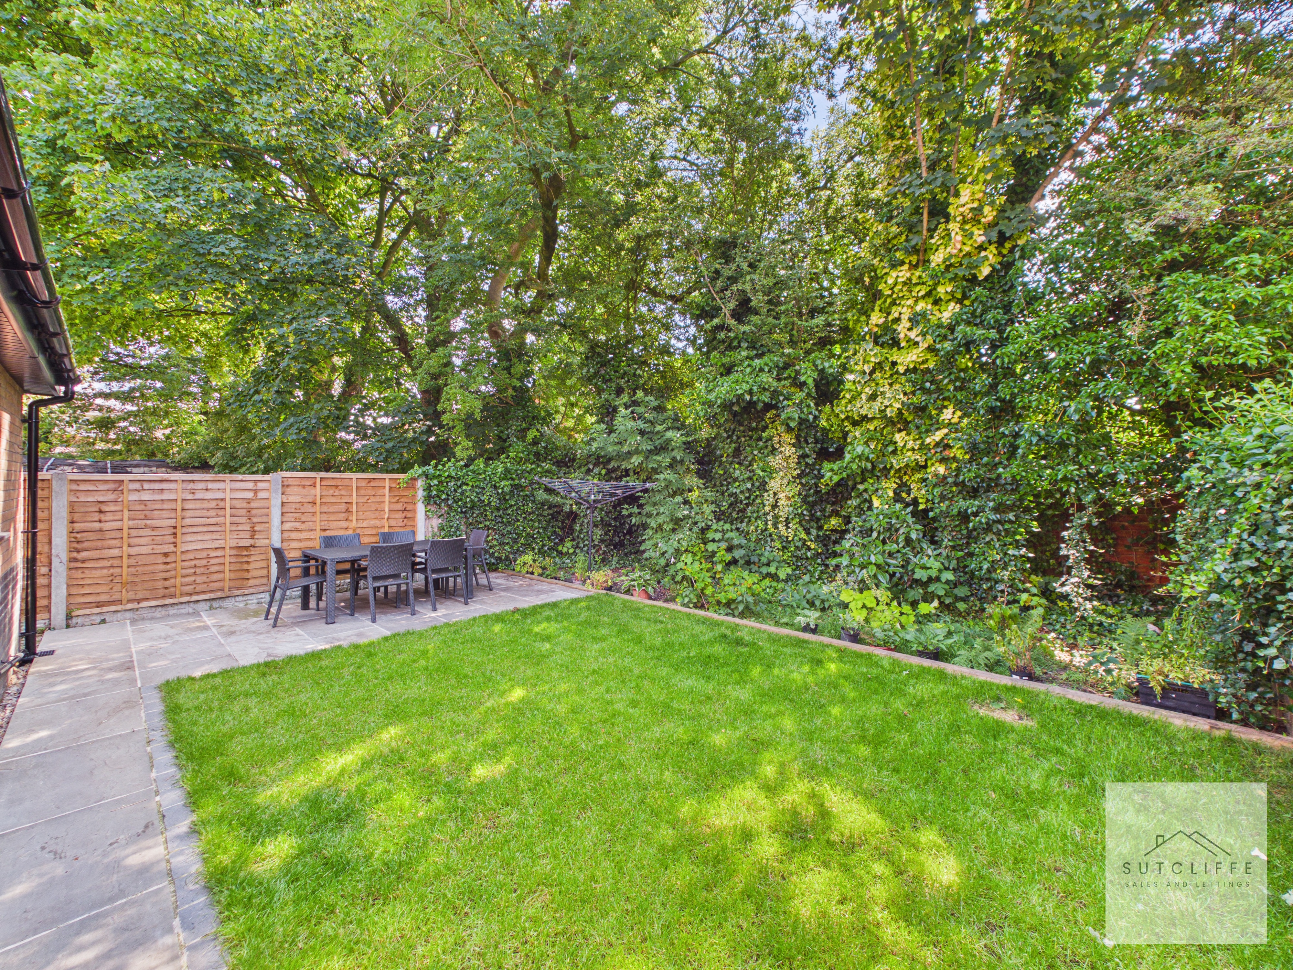
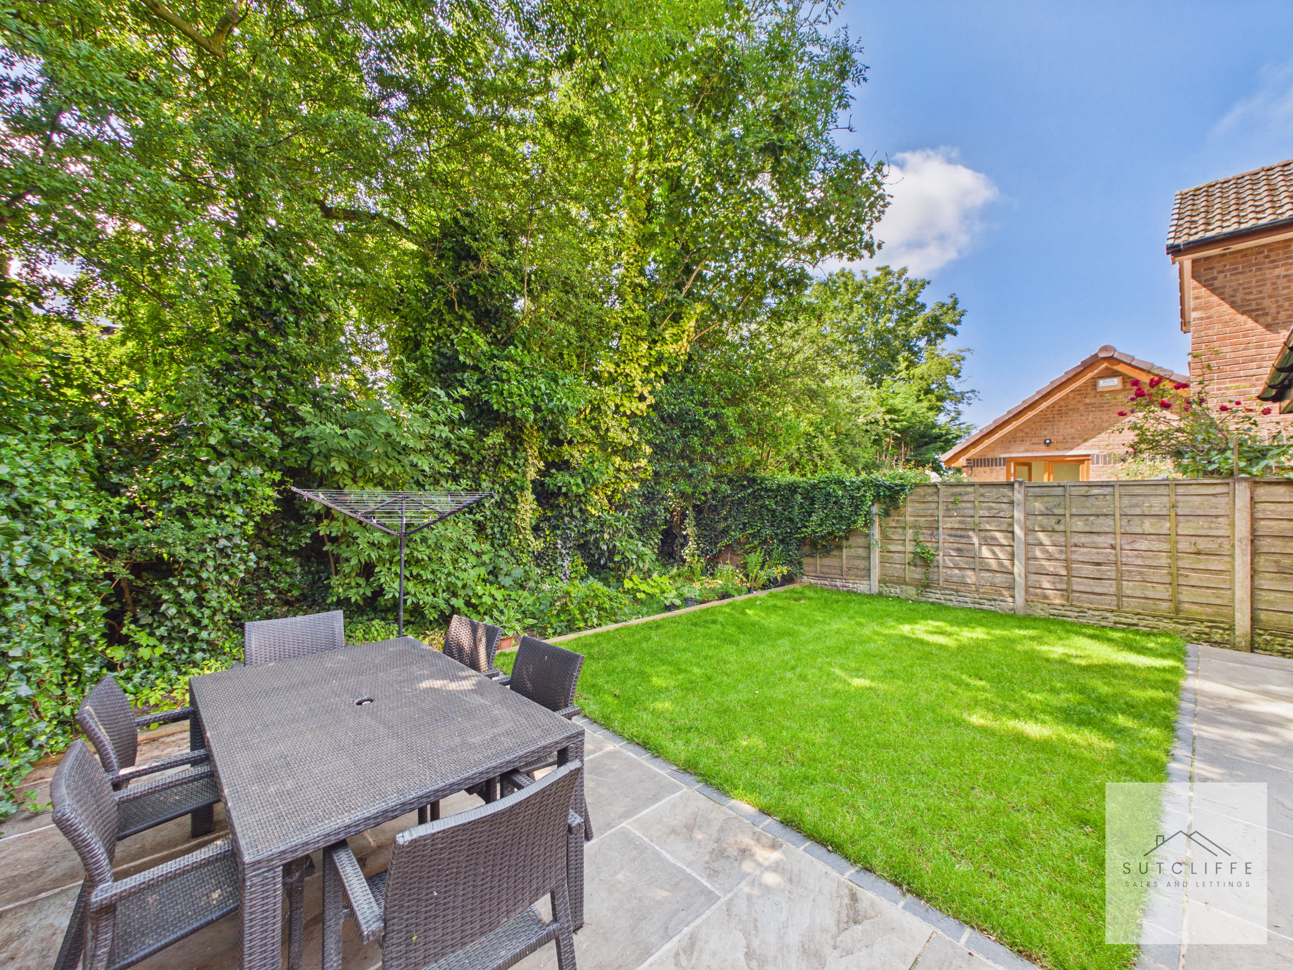
The rear garden has been thoughtfully designed to provide a private and family-friendly outdoor space, perfect for both relaxing and entertaining. Predominantly laid to lawn, the garden is complemented by two generous paved patio seating areas, offering the ideal setting for outdoor dining or enjoying the sunshine throughout the day. Mature trees and established greenery to the rear create a pleasant backdrop and enhance the sense of privacy. The garden is fully enclosed, making it well suited to children and pets, while gated side access provides a convenient route to the front of the property. Beautifully maintained and enjoying a peaceful setting, this attractive outdoor space perfectly complements the generous accommodation within the home.
View PhotosParking Spaces
Garage
Capacity: 1
The property further benefits from a single garage, accessed via an up-and-over door, providing excellent secure parking or additional storage. Equipped with electric lighting, the garage offers a practical space for storing tools, bicycles and outdoor equipment, while also presenting the potential for use as a workshop or hobby area. Positioned alongside the driveway, it complements the ample off-road parking and enhances the practicality of this superb family home.
Driveway
Capacity: 2
Location
Properties you may like
By Sutcliffe Sales and Lettings
-
Hindburn Drive, Forton, PR3
- 4 Beds
- 2 Bath
-
Taylors Lane, Pilling, PR3
- 2 Beds
- 2 Bath
-
Pincroft Close, Catterall, PR3
- 3 Beds
- 1 Bath
-
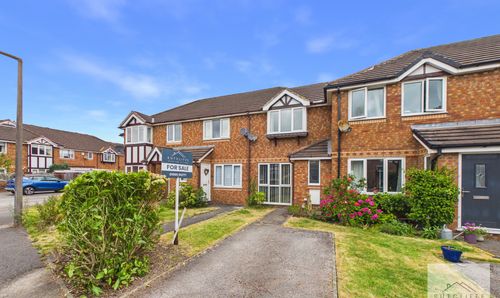
Gregory Meadow, Garstang, PR3
- 2 Beds
- 1 Bath
-
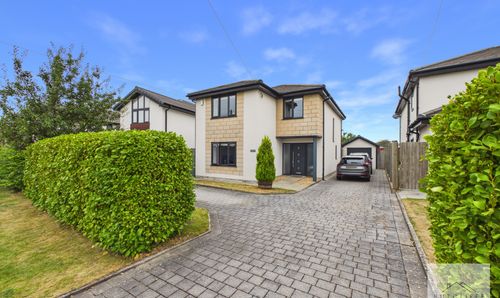
Hollins Lane, Forton, PR3
- 4 Beds
- 2 Bath
-
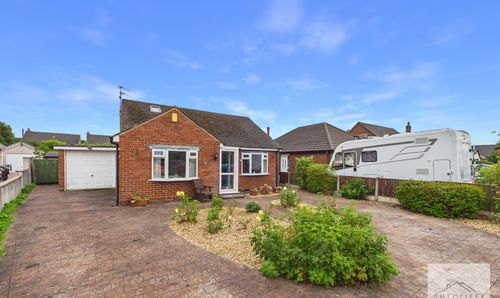
Rivermead Drive, Garstang, PR3
- 3 Beds
- 2 Bath
-
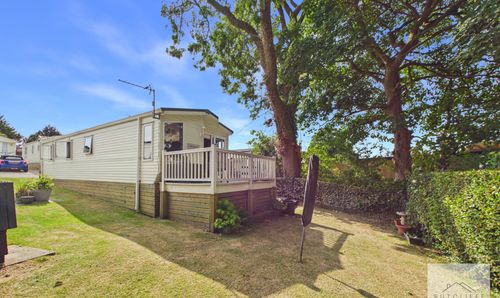
Oak Tree Close, Merlewood Country Park, PR3
- 3 Beds
- 2 Bath
-
Garstang Road, Barton, PR3
- 3 Beds
- 2 Bath
-
The Parklands, Catterall, PR3
- 3 Beds
- 2 Bath