Book a Viewing
To book a viewing for this property, please call Sutcliffe Sales and Lettings, on 01995 912777.
To book a viewing for this property, please call Sutcliffe Sales and Lettings, on 01995 912777.
1 Bedroom Flat, Watling Street Road, Fulwood, PR2
Watling Street Road, Fulwood, PR2
.jpg)
Sutcliffe Sales and Lettings
The Office, Acresfield
Description
Being Sold via Secure Sale online bidding. Terms & Conditions apply. Starting Bid £60,000
Situated in the popular Fulwood area, this well-presented one-bedroom apartment offers an excellent opportunity for first-time buyers, investors or those looking to downsize. Benefiting from a convenient location close to a range of local amenities, shops, supermarkets and excellent transport links, the property provides comfortable accommodation in a peaceful setting.
The accommodation comprises a welcoming entrance hallway, a spacious and bright lounge with pleasant views over the surrounding greenery, a modern fitted kitchen with a range of wall and base units, integrated oven, gas hob and extractor hood, a generously sized double bedroom, and a bathroom fitted with a three-piece suite including a bath, wash hand basin and WC.
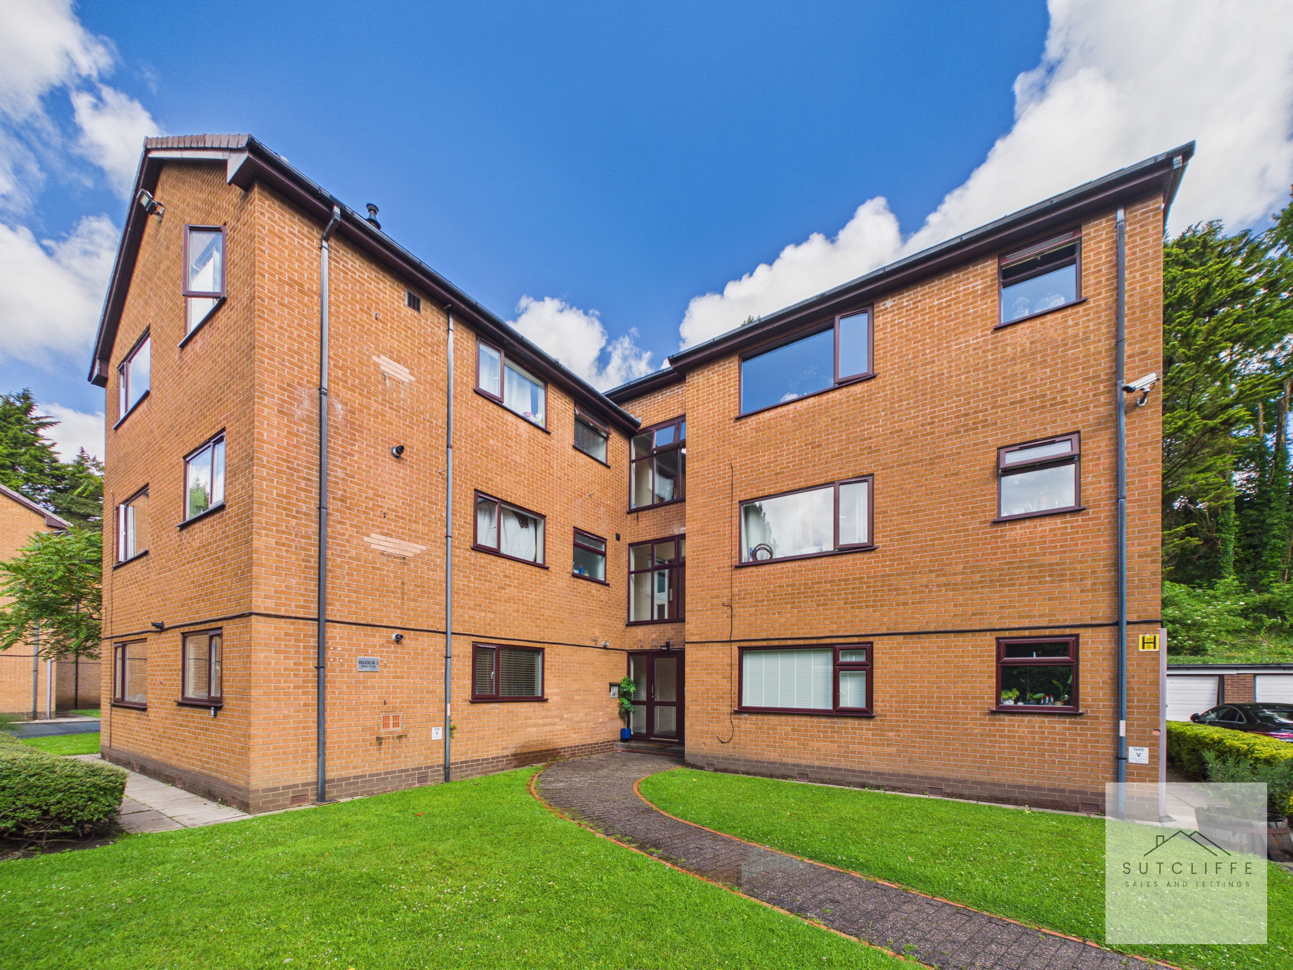
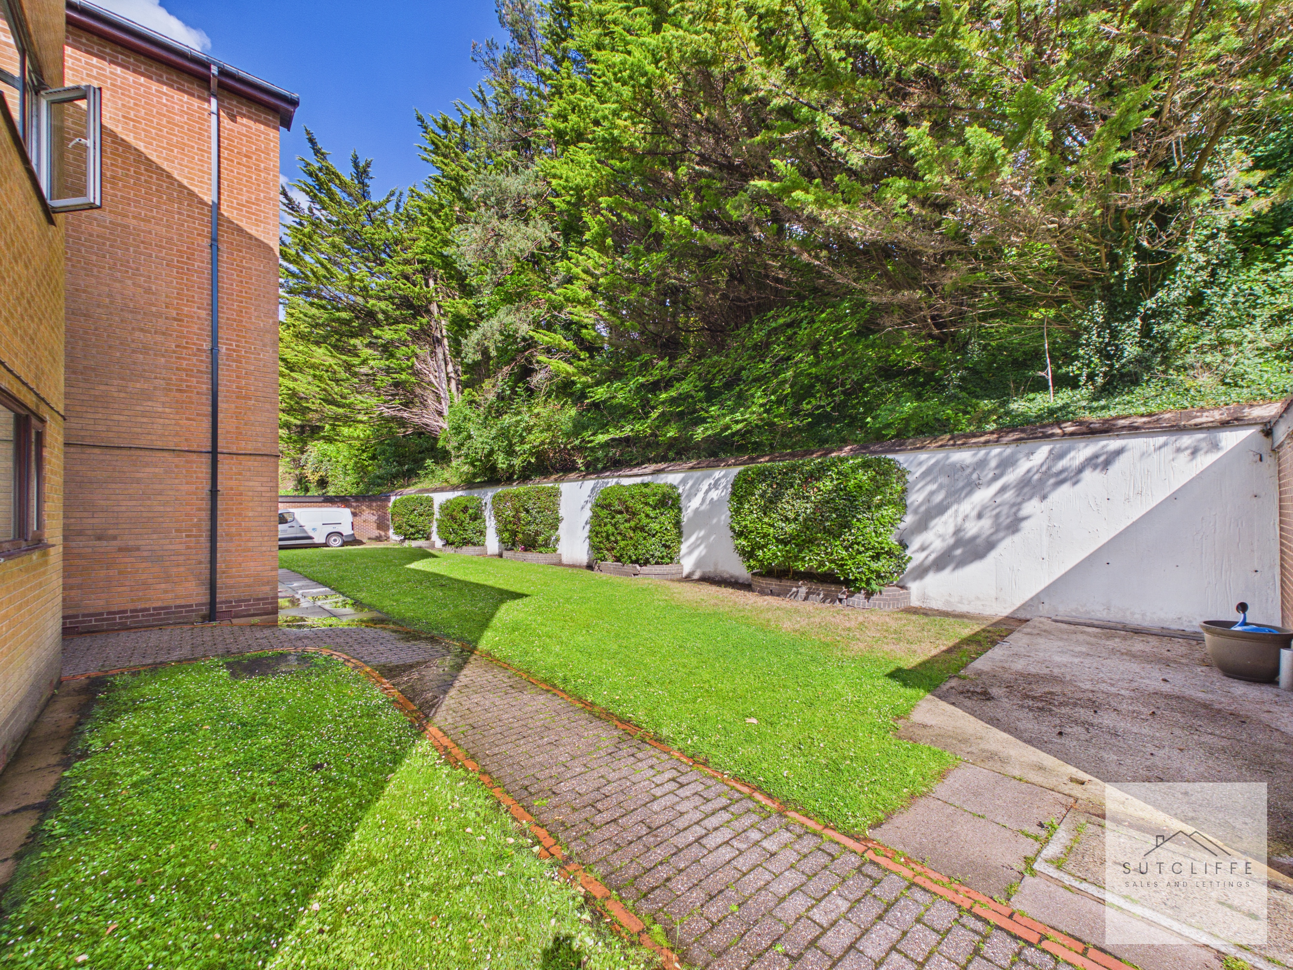
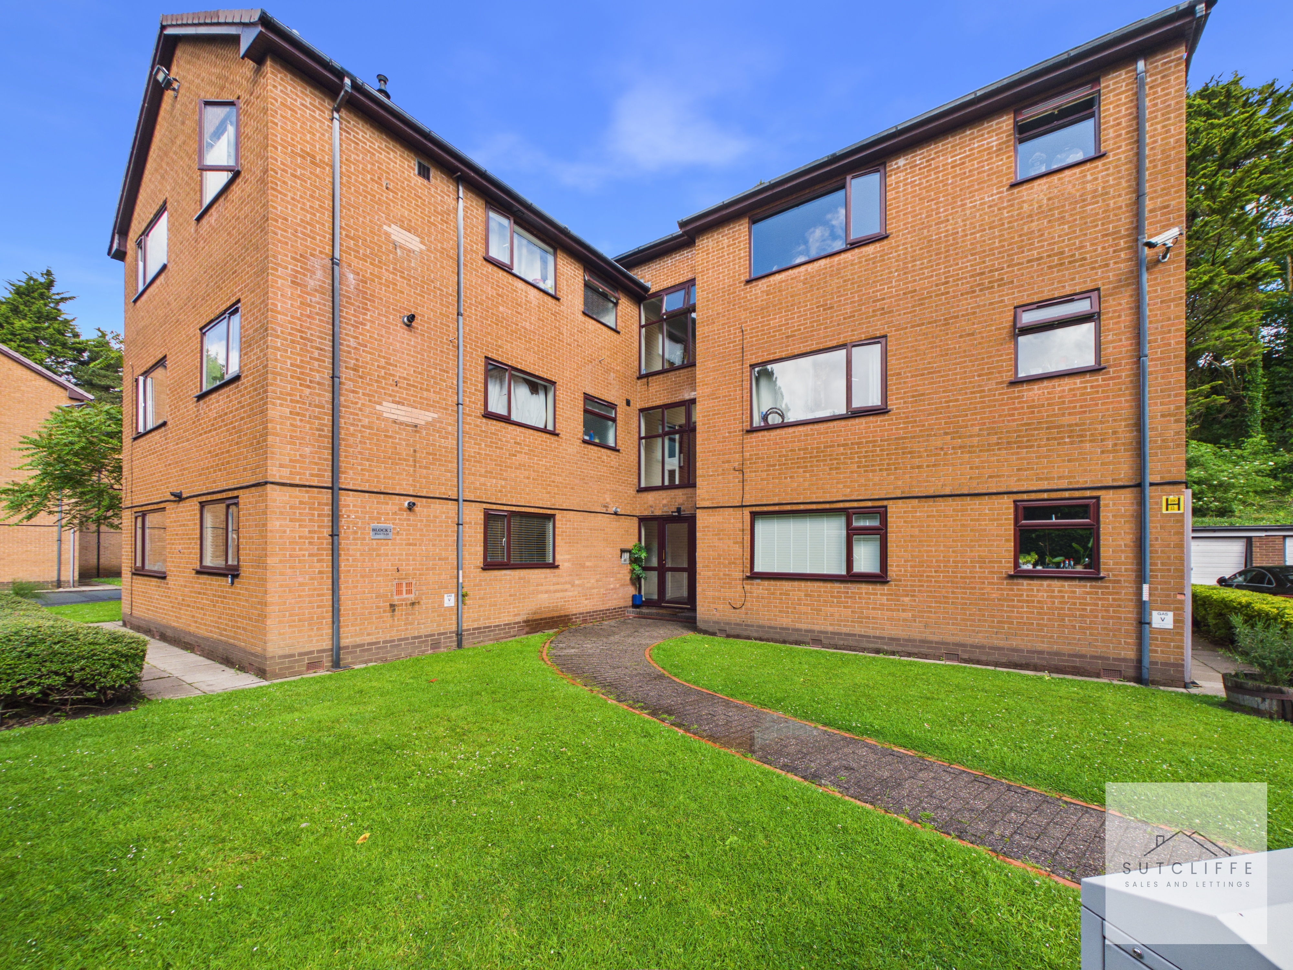
Externally, the development is surrounded by well-maintained communal gardens and mature trees, creating an attractive and tranquil environment for residents to enjoy. Communal parking is also available.
Pet restrictions: Domestic cats only are permitted at the property. No dogs or birds.
Offering fantastic value for money and strong rental potential, this property represents an ideal purchase for investors looking to expand their portfolio, whilst also appealing to first-time buyers seeking an affordable home in a sought-after residential location. Early viewing is highly recommended.
Auctioneers Additional Comments:
Pattinson Auction are working in Partnership with the marketing agent on this online auction sale and are referred to below as 'The Auctioneer'.
This auction lot is being sold either under conditional (Modern) or unconditional (Traditional) auction terms and overseen by the auctioneer in partnership with the marketing agent. The property is available to be viewed strictly by appointment only via the Marketing Agent or The Auctioneer. Bids can be made via the Marketing Agents or via The Auctioneers website.
Please be aware that any enquiry, bid or viewing of the subject property will require your details being shared between both any marketing agent and The Auctioneer in order that all matters can be dealt with effectively.
The property is being sold via a transparent online auction.
In order to submit a bid upon any property being marketed by The Auctioneer, all bidders/buyers will be required to adhere to a verification of identity process in accordance with Anti Money Laundering procedures. Bids can be submitted at any time and from anywhere.
Our verification process is in place to ensure that AML procedure are carried out in accordance with the law.
The advertised price is commonly referred to as a ‘Starting Bid’ or ‘Guide Price’ and is accompanied by a ‘Reserve Price’. The ‘Reserve Price’ is confidential to the seller and the auctioneer and will typically be within a range above or below 10% of the ‘Guide Price’ / ‘Starting Bid’.
These prices are subject to change.
EPC Rating: C
Key Features
- BEING SOLD VIA SECURE SALE ONLINE BIDDING. TERMS & CONDITIONS APPLY. STARTING BID £60,000
- Opportunity for investors and first time buyers
- Kitchen with fitted appliances and white goods
- Spacious lounge
- Four piece bathroom suite
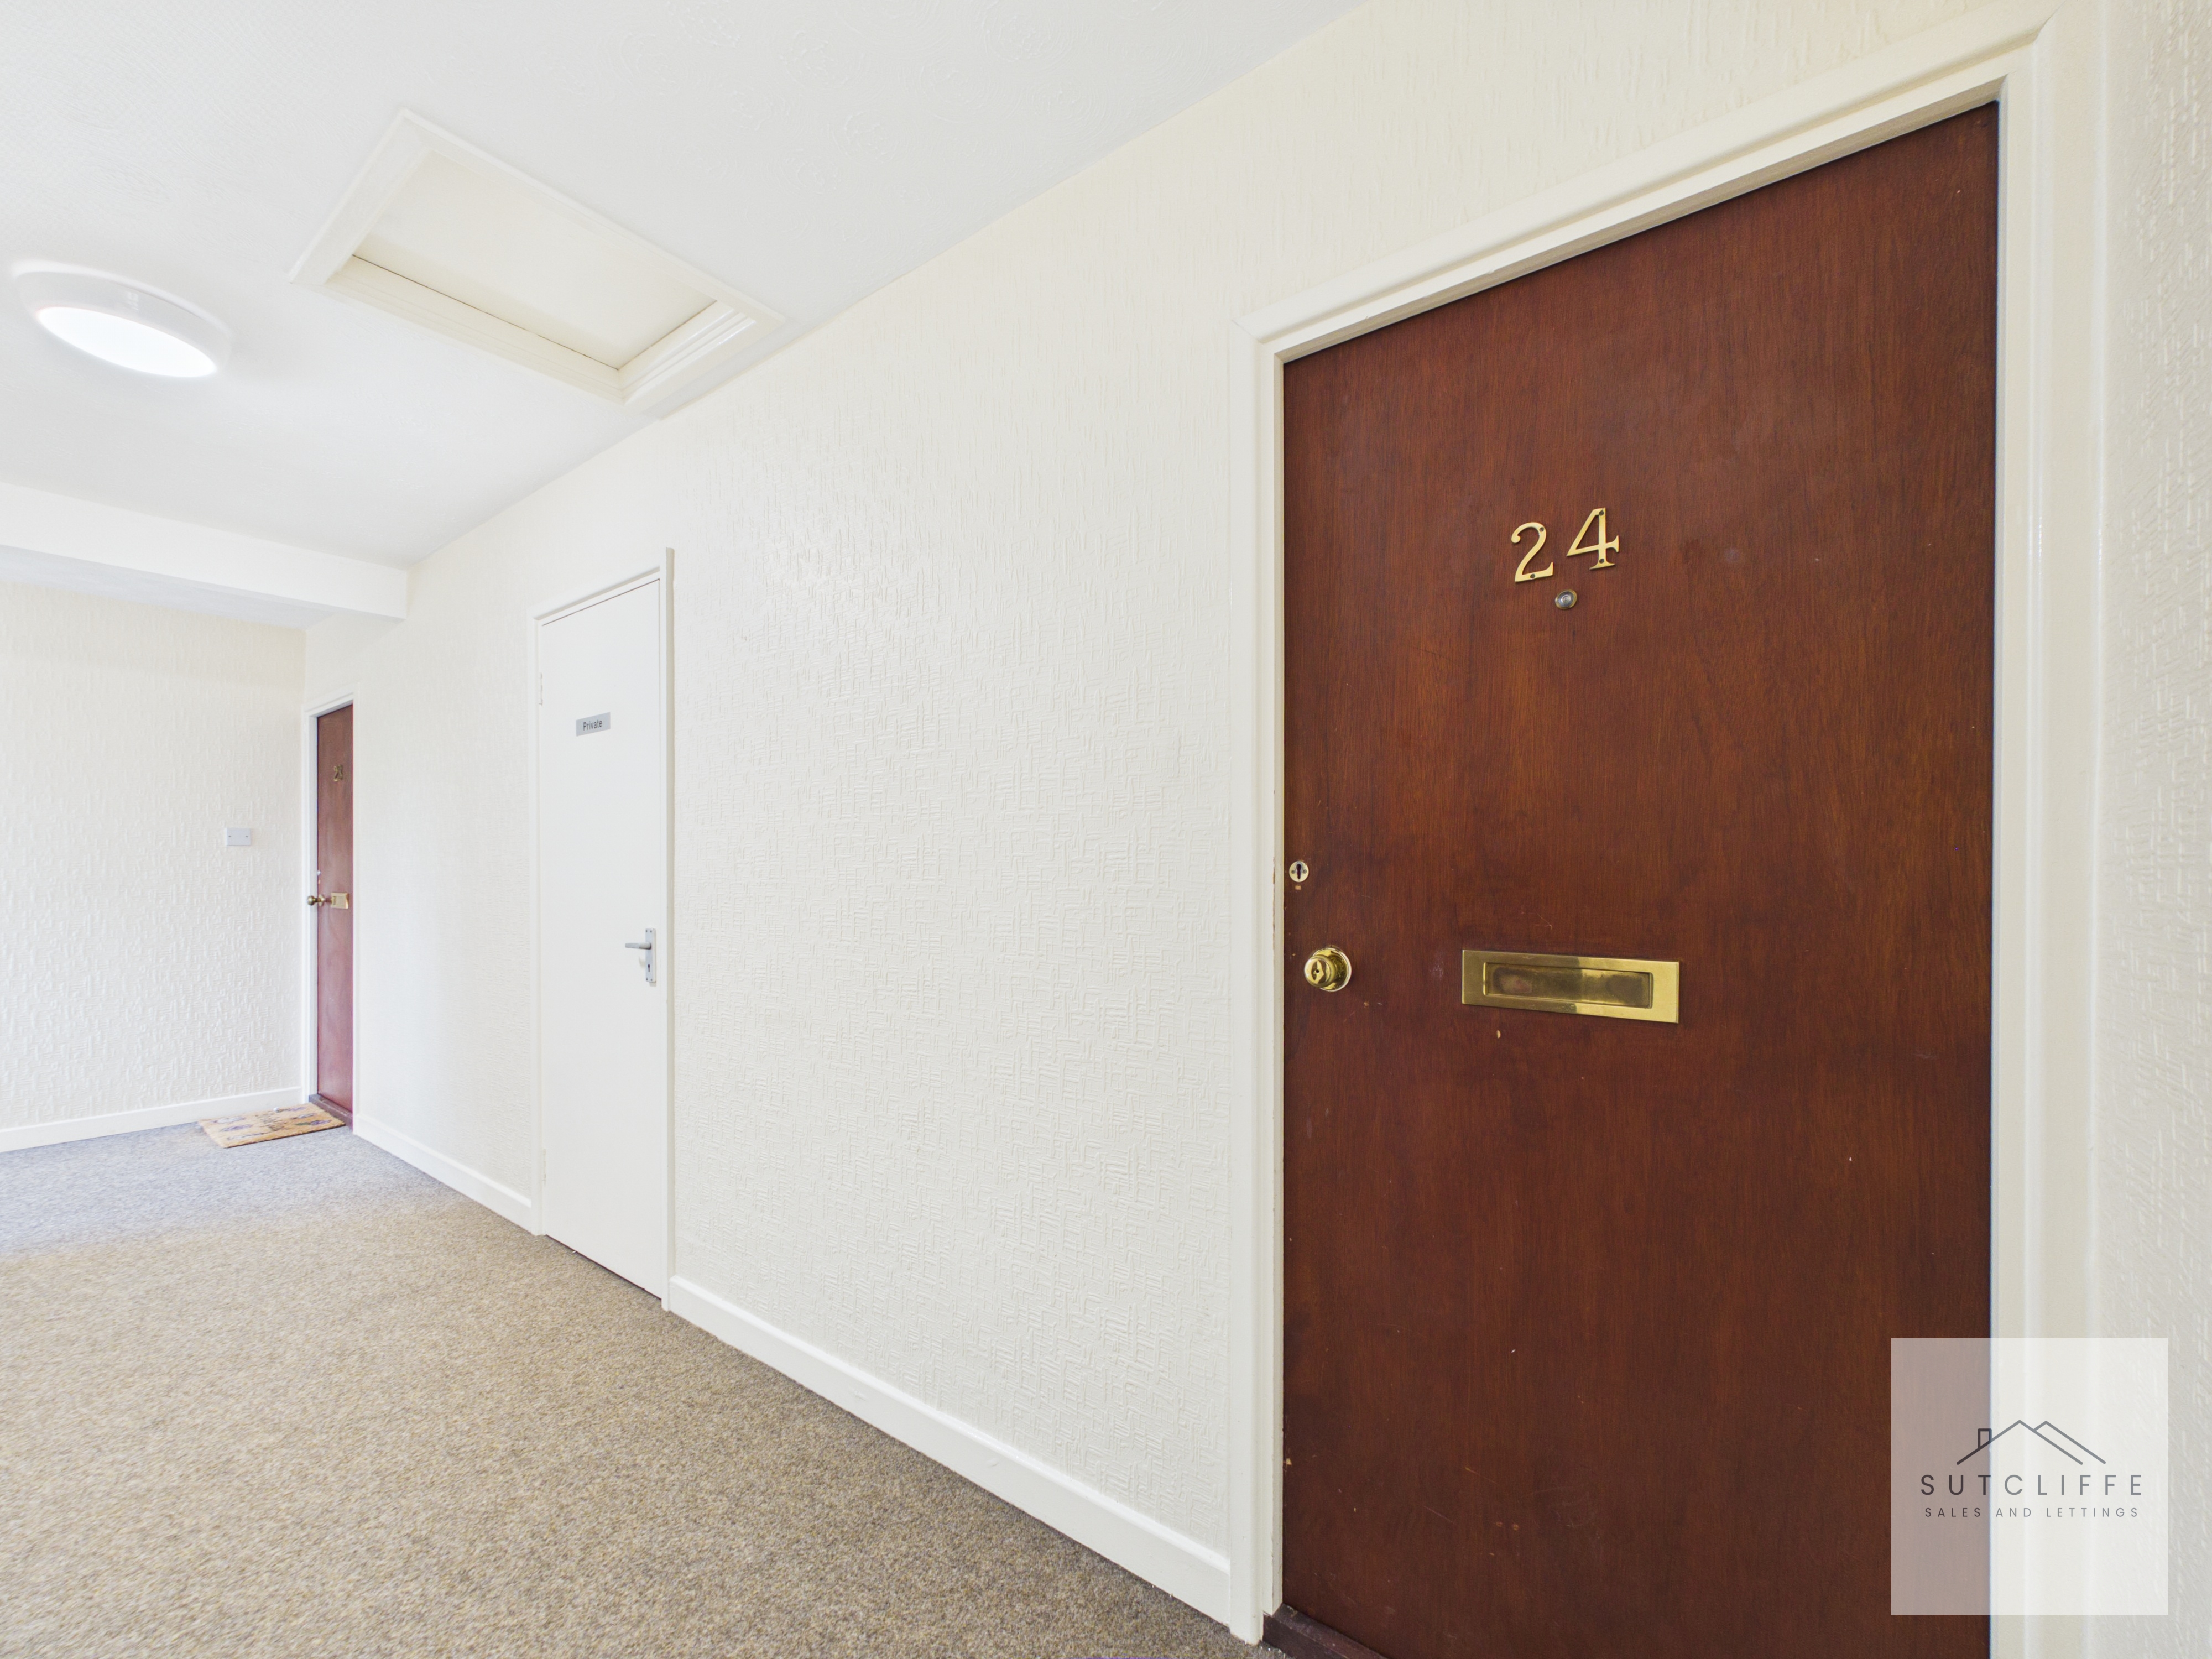
- Secure intercom access
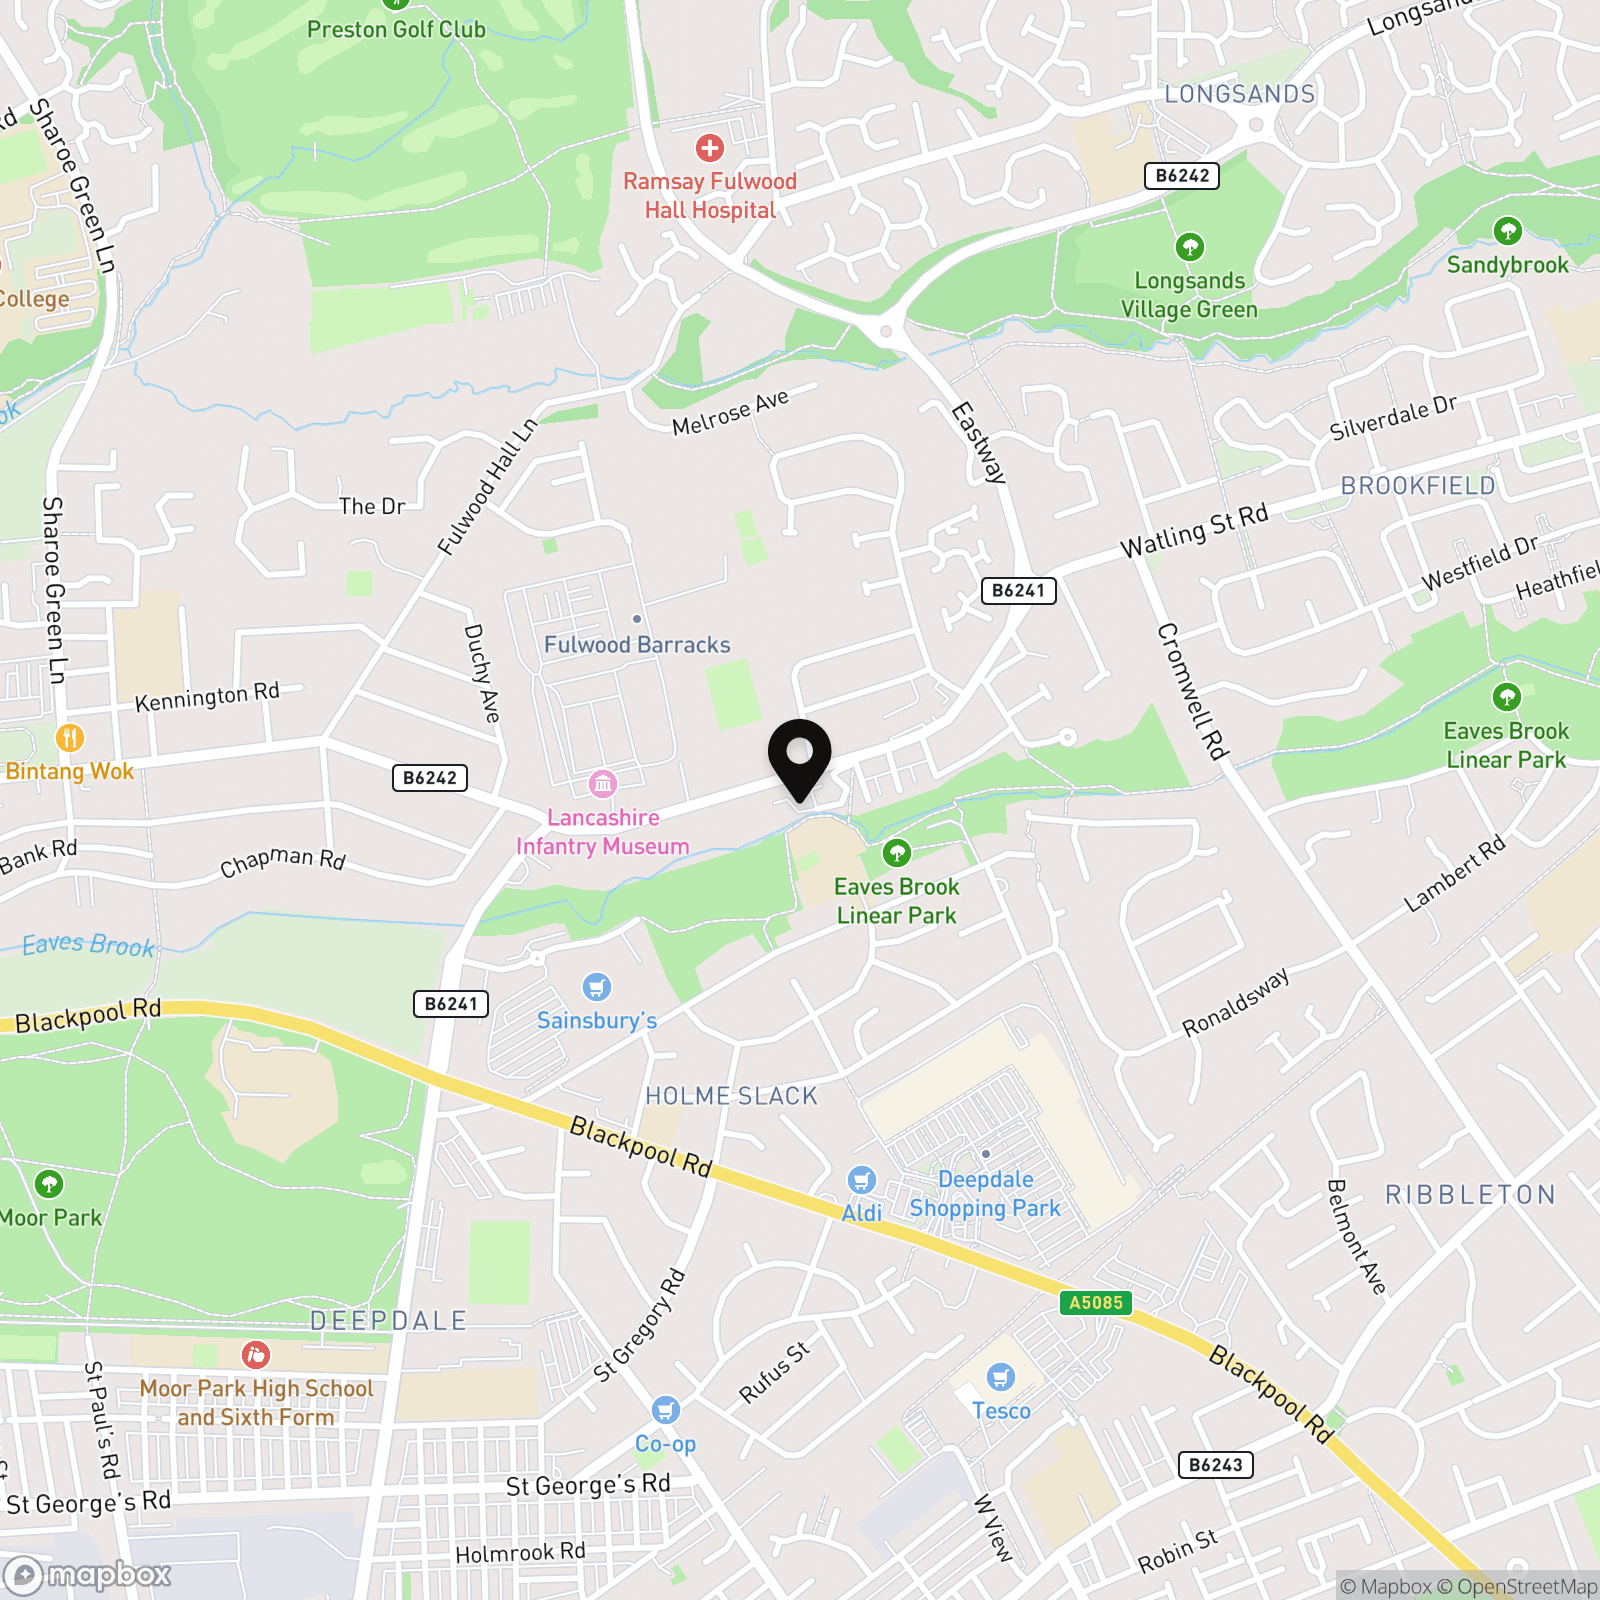
- Close to local amenities and good transport links
Property Details
- Property type: Flat
- Price Per Sq Foot: £141
- Approx Sq Feet: 409 sqft
- Plot Sq Feet: 2,142 sqft
- Property Age Bracket: 1970 - 1990
- Council Tax Band: A
- Tenure: Leasehold
- Lease Expiry: -
- Ground Rent:
- Service Charge: £934.41 per year
Rooms
Hallway
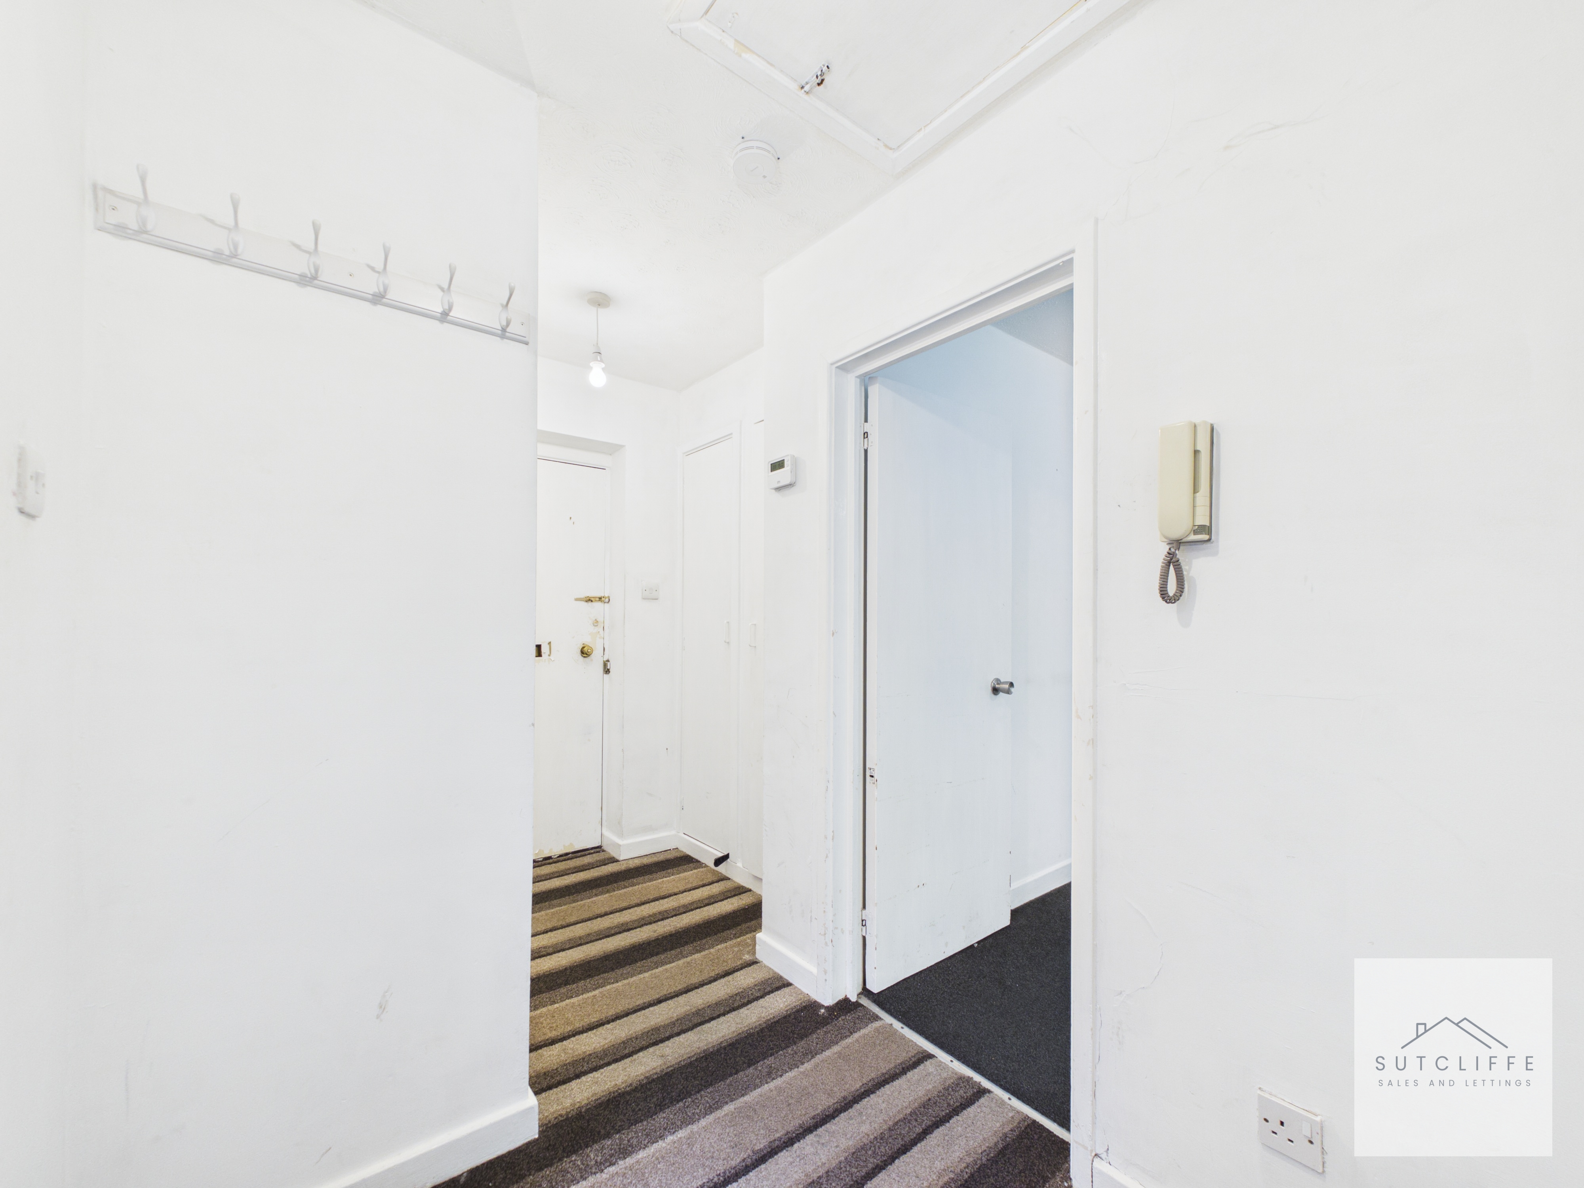
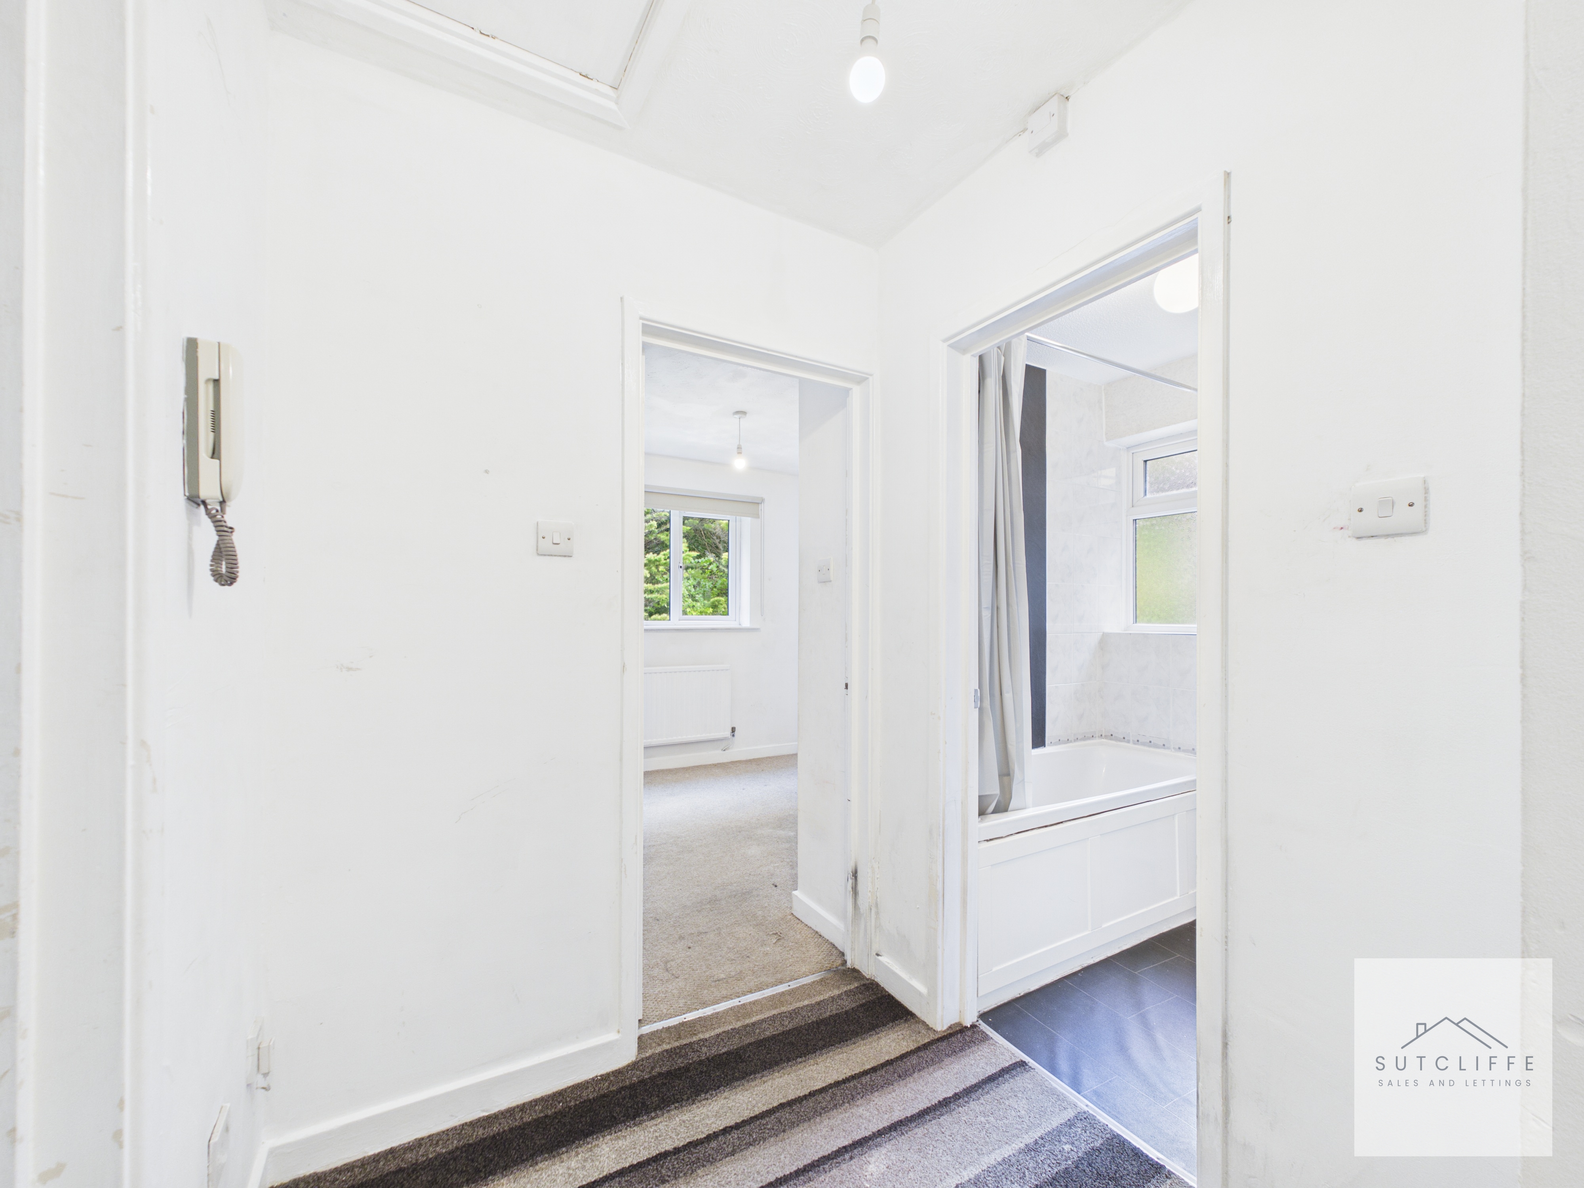
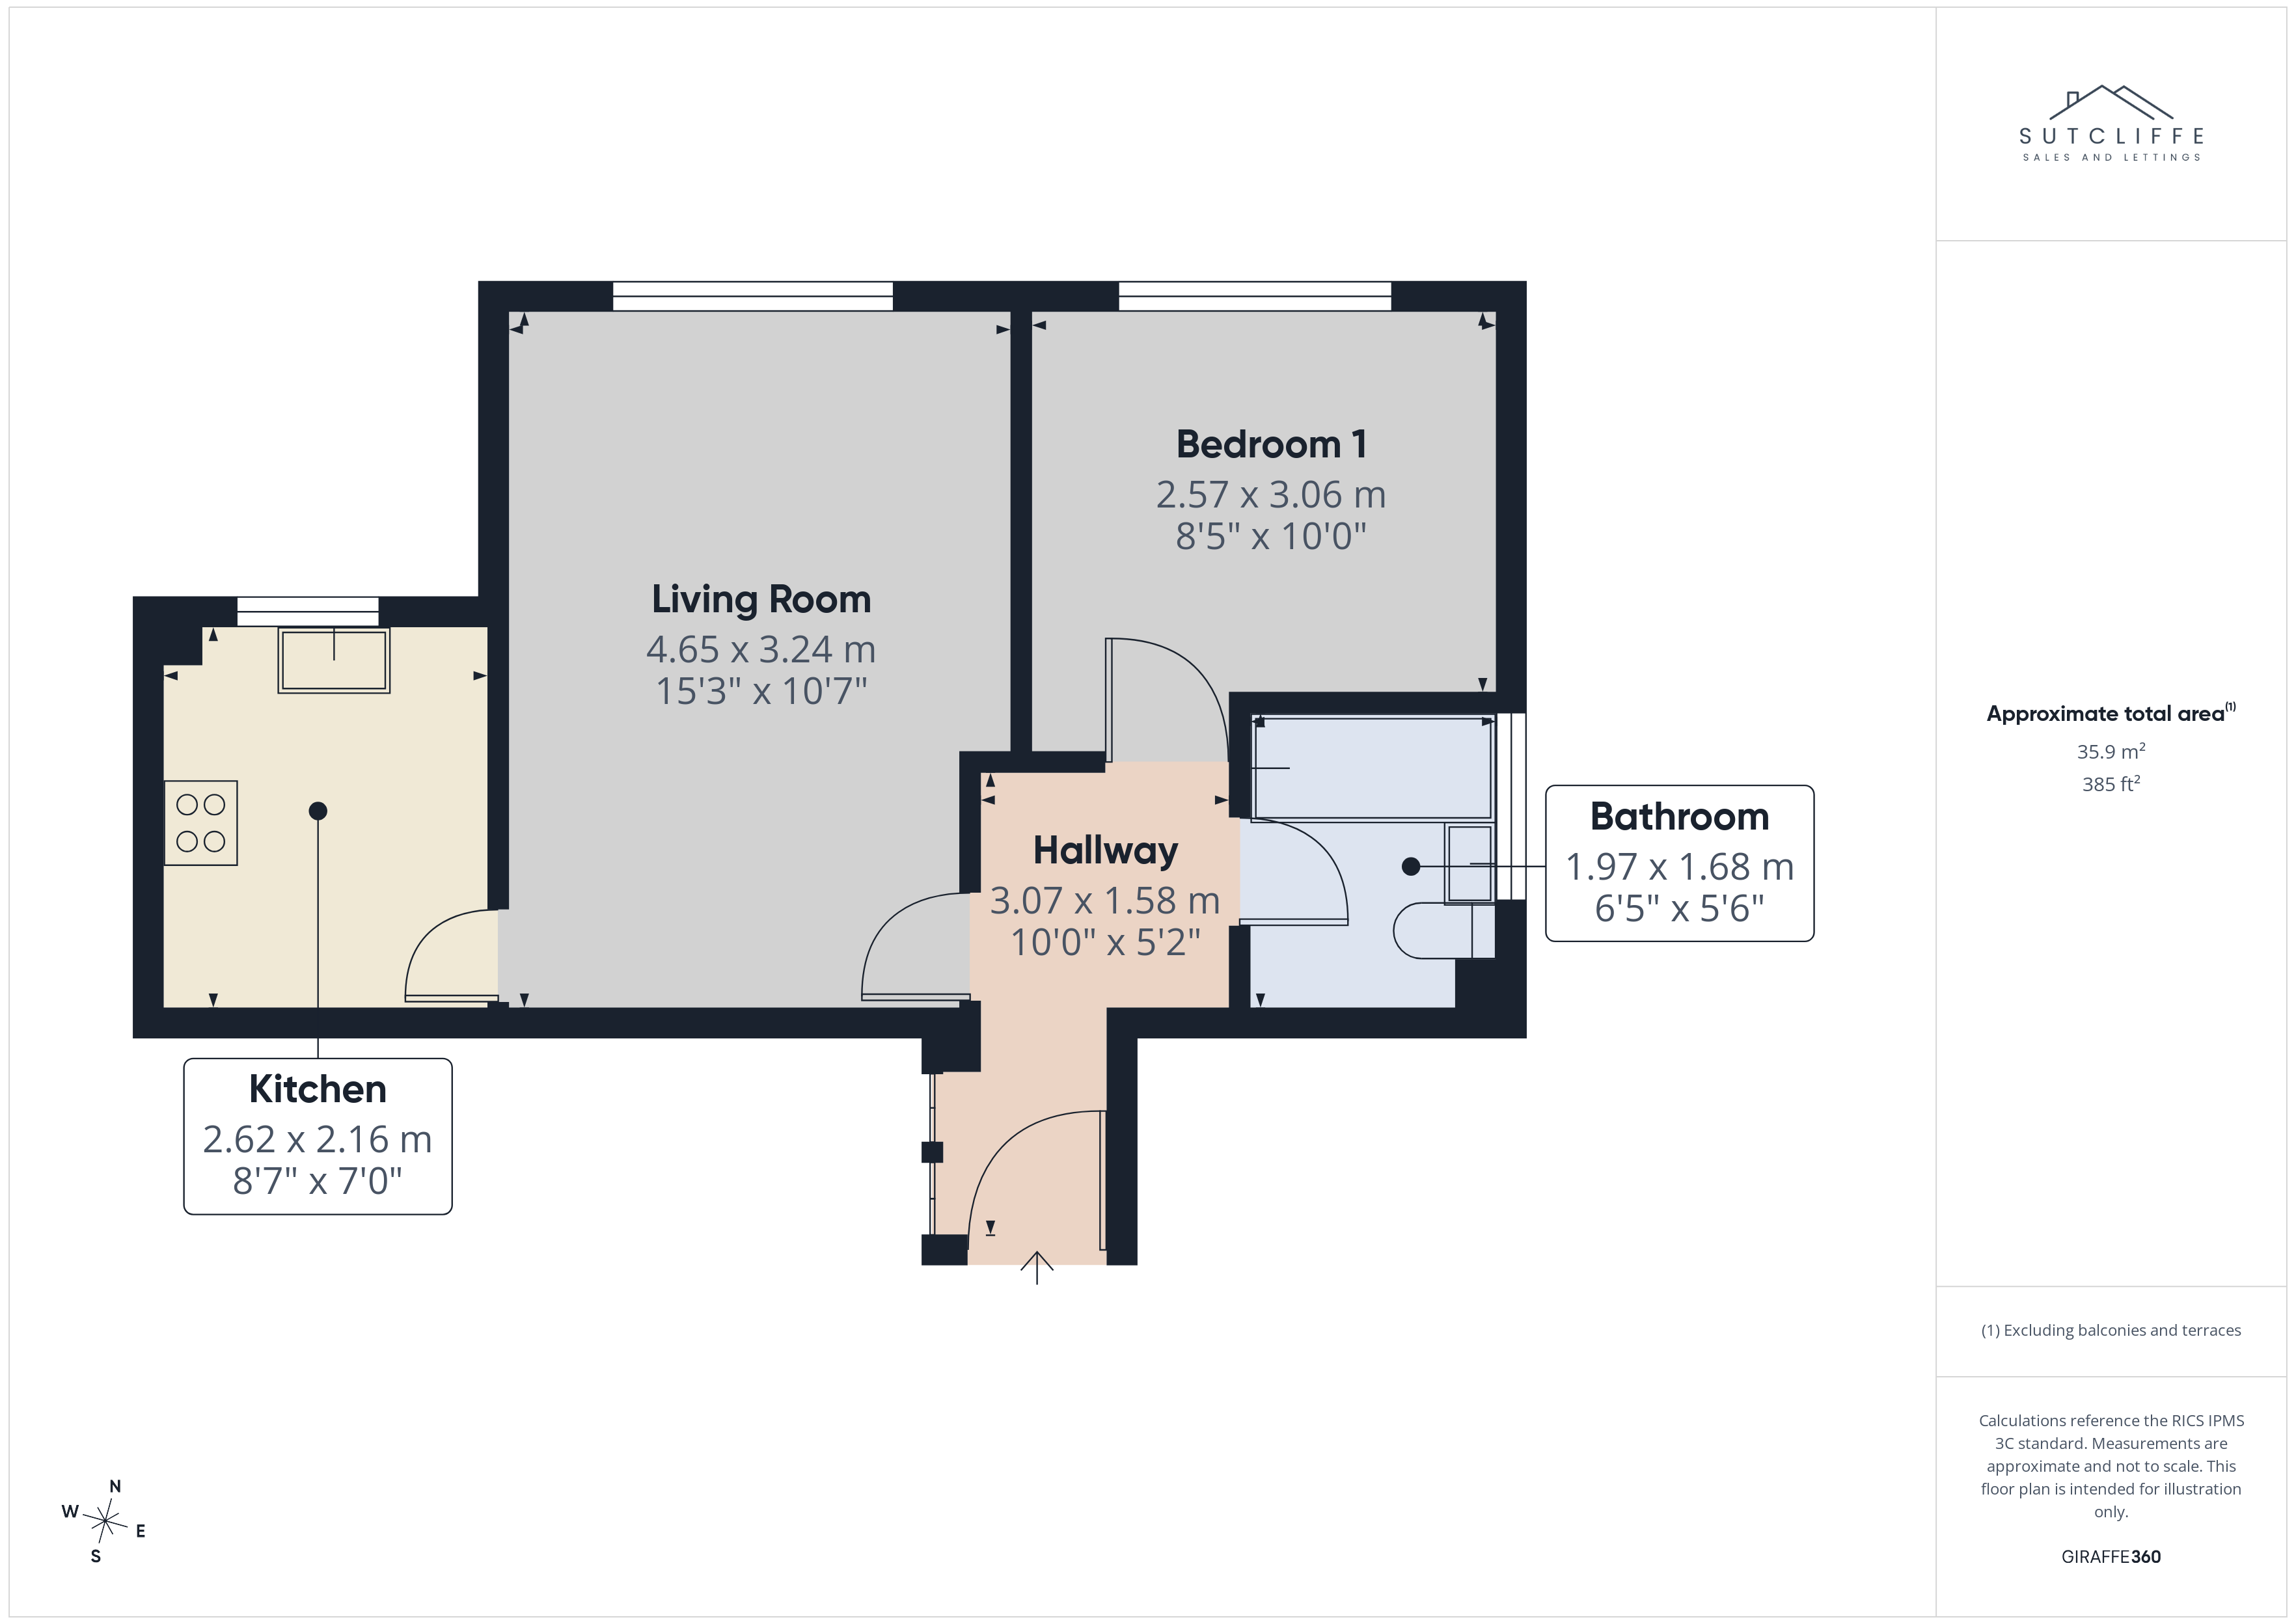
The welcoming entrance hallway provides a bright and practical introduction to the home, featuring an intercom system to the external front door for added convenience and security. There are useful built-in storage cupboards, ideal for coats, shoes and everyday household items, helping to keep the space clutter-free. The hallway also offers access to all of the principal living accommodation, creating a functional layout that flows effortlessly throughout the property.
Living Room
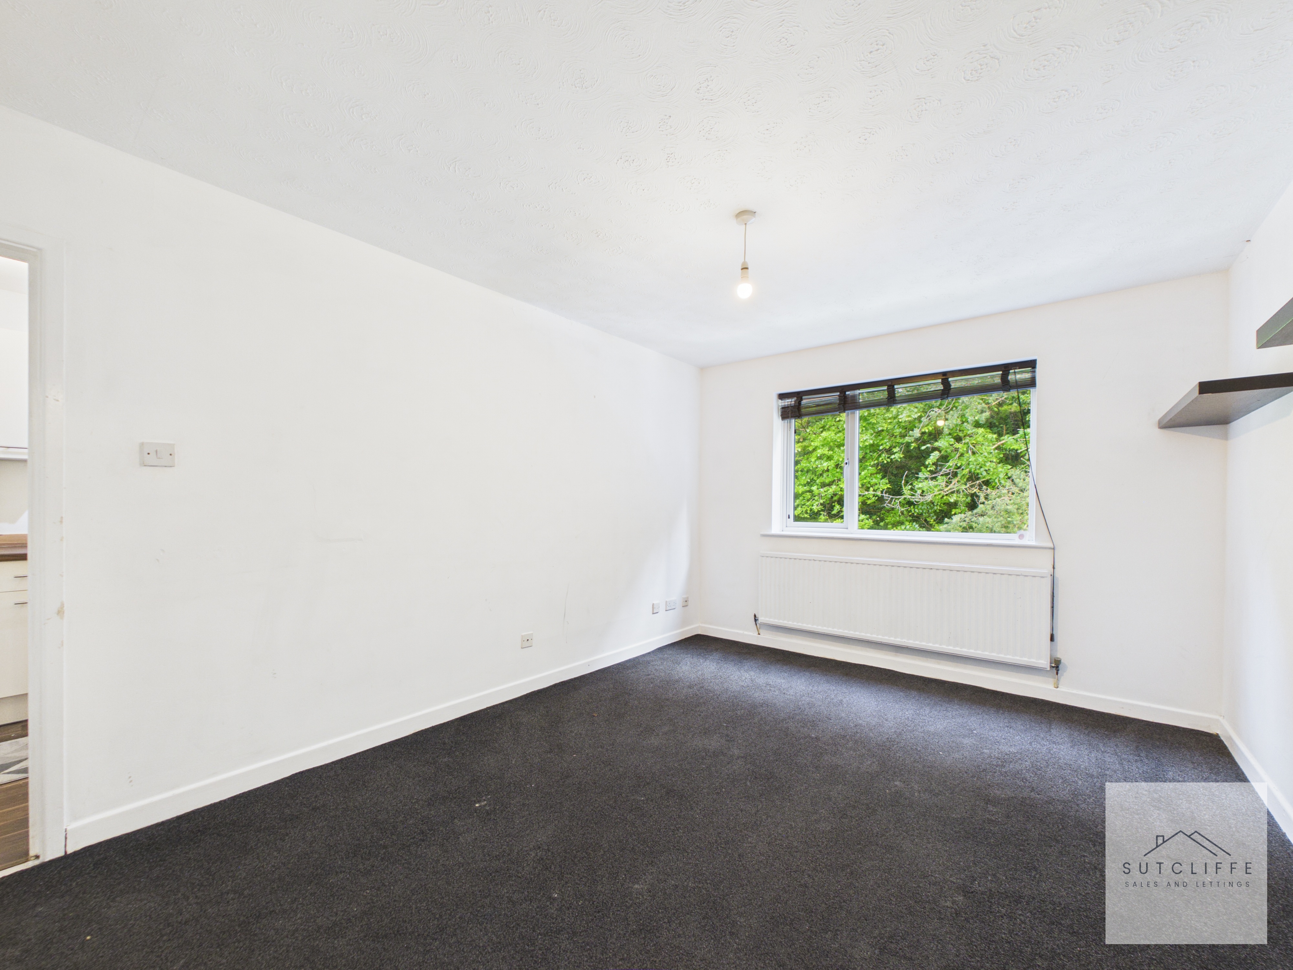
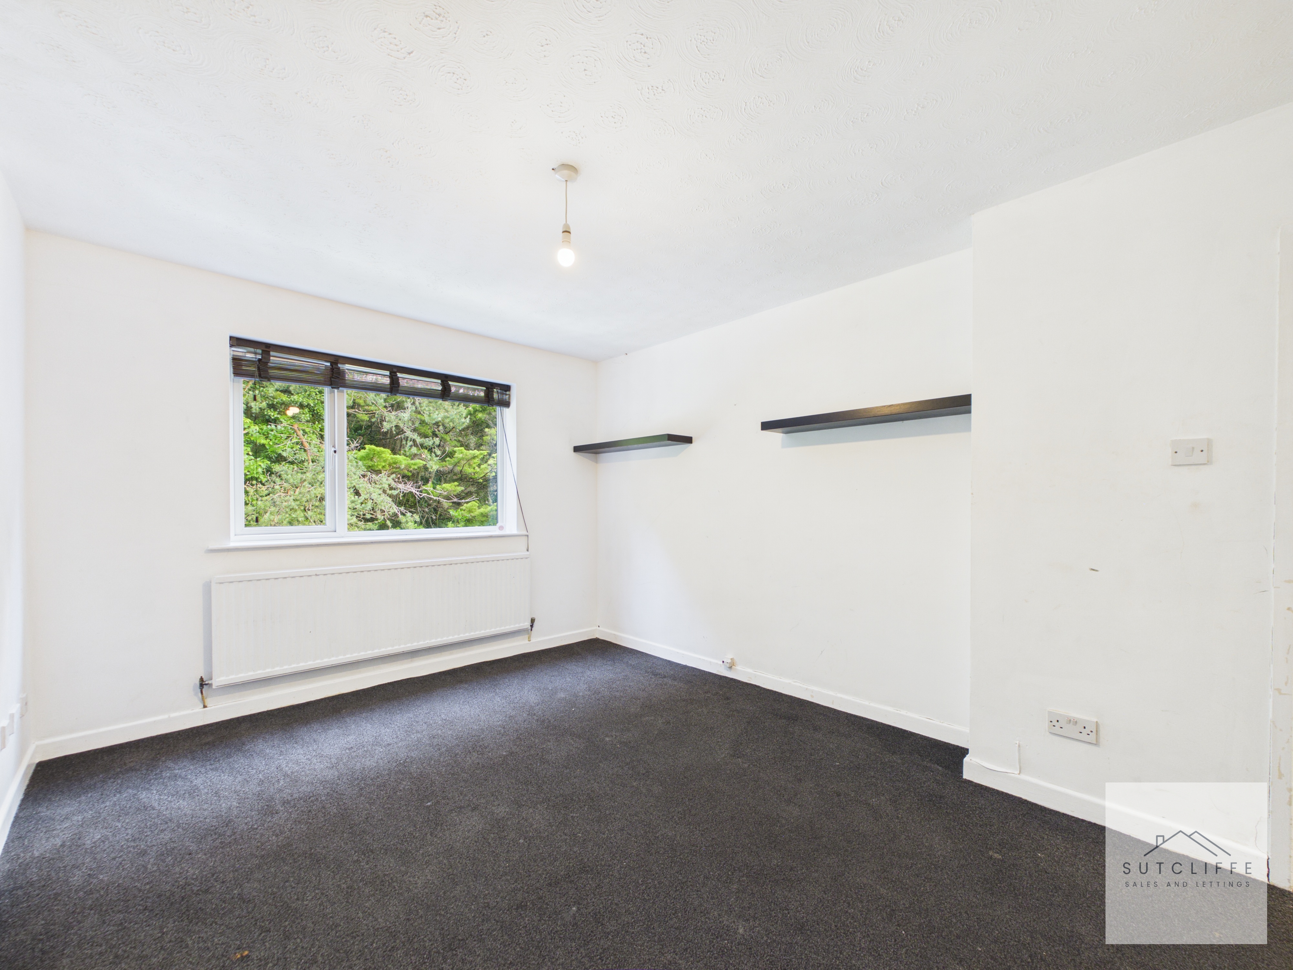
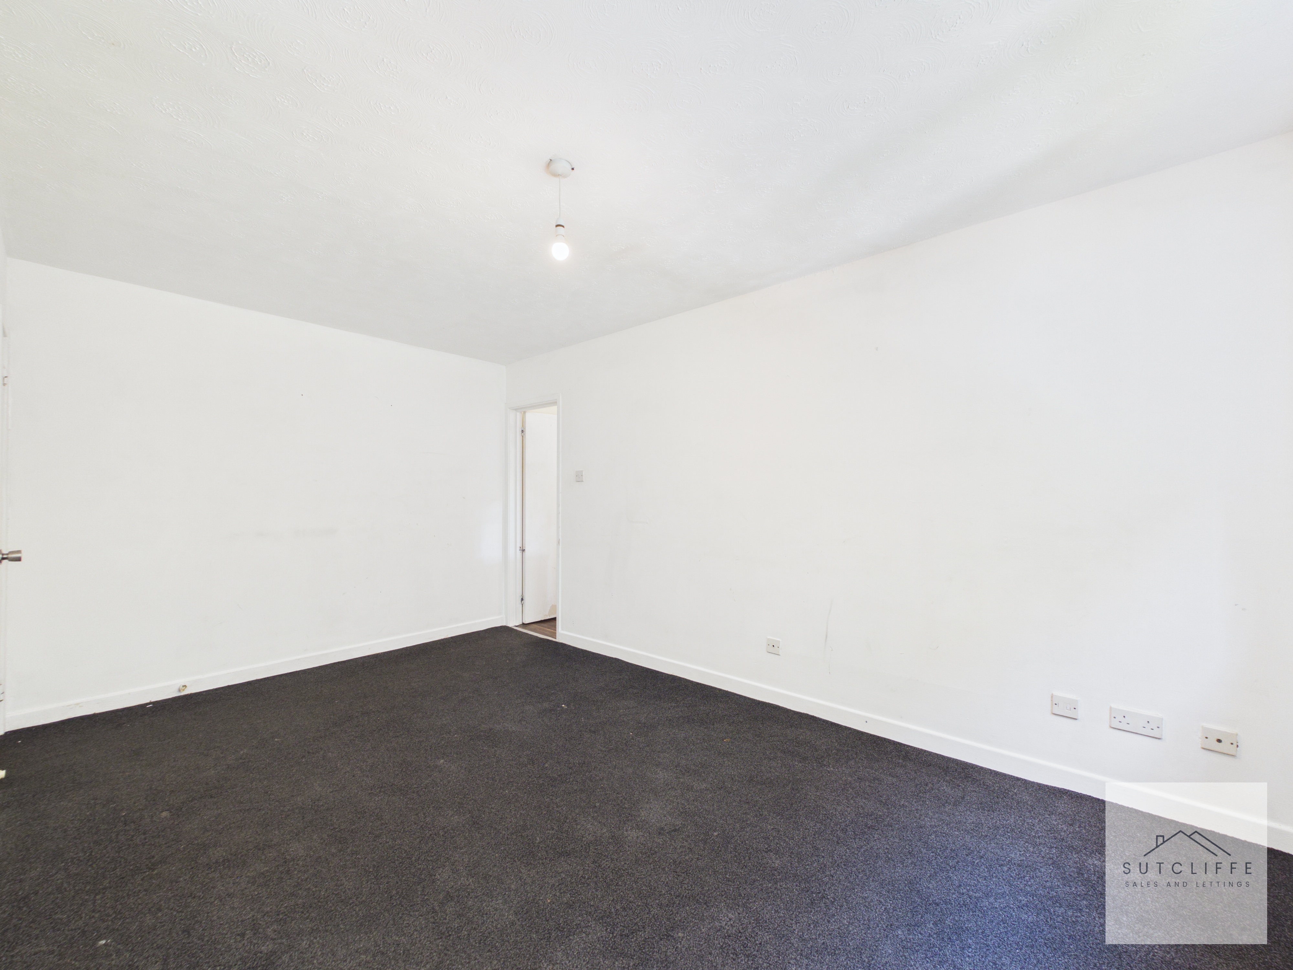
Accessed directly from the entrance hallway, the spacious living room provides a comfortable and versatile reception space with plenty of room for both seating and additional furnishings. A large window allows natural light to flood the room whilst offering a pleasant outlook, creating a bright and inviting atmosphere. The well-proportioned layout makes it an ideal space for relaxing or entertaining, with a further door leading conveniently through to the kitchen.
Kitchen Diner
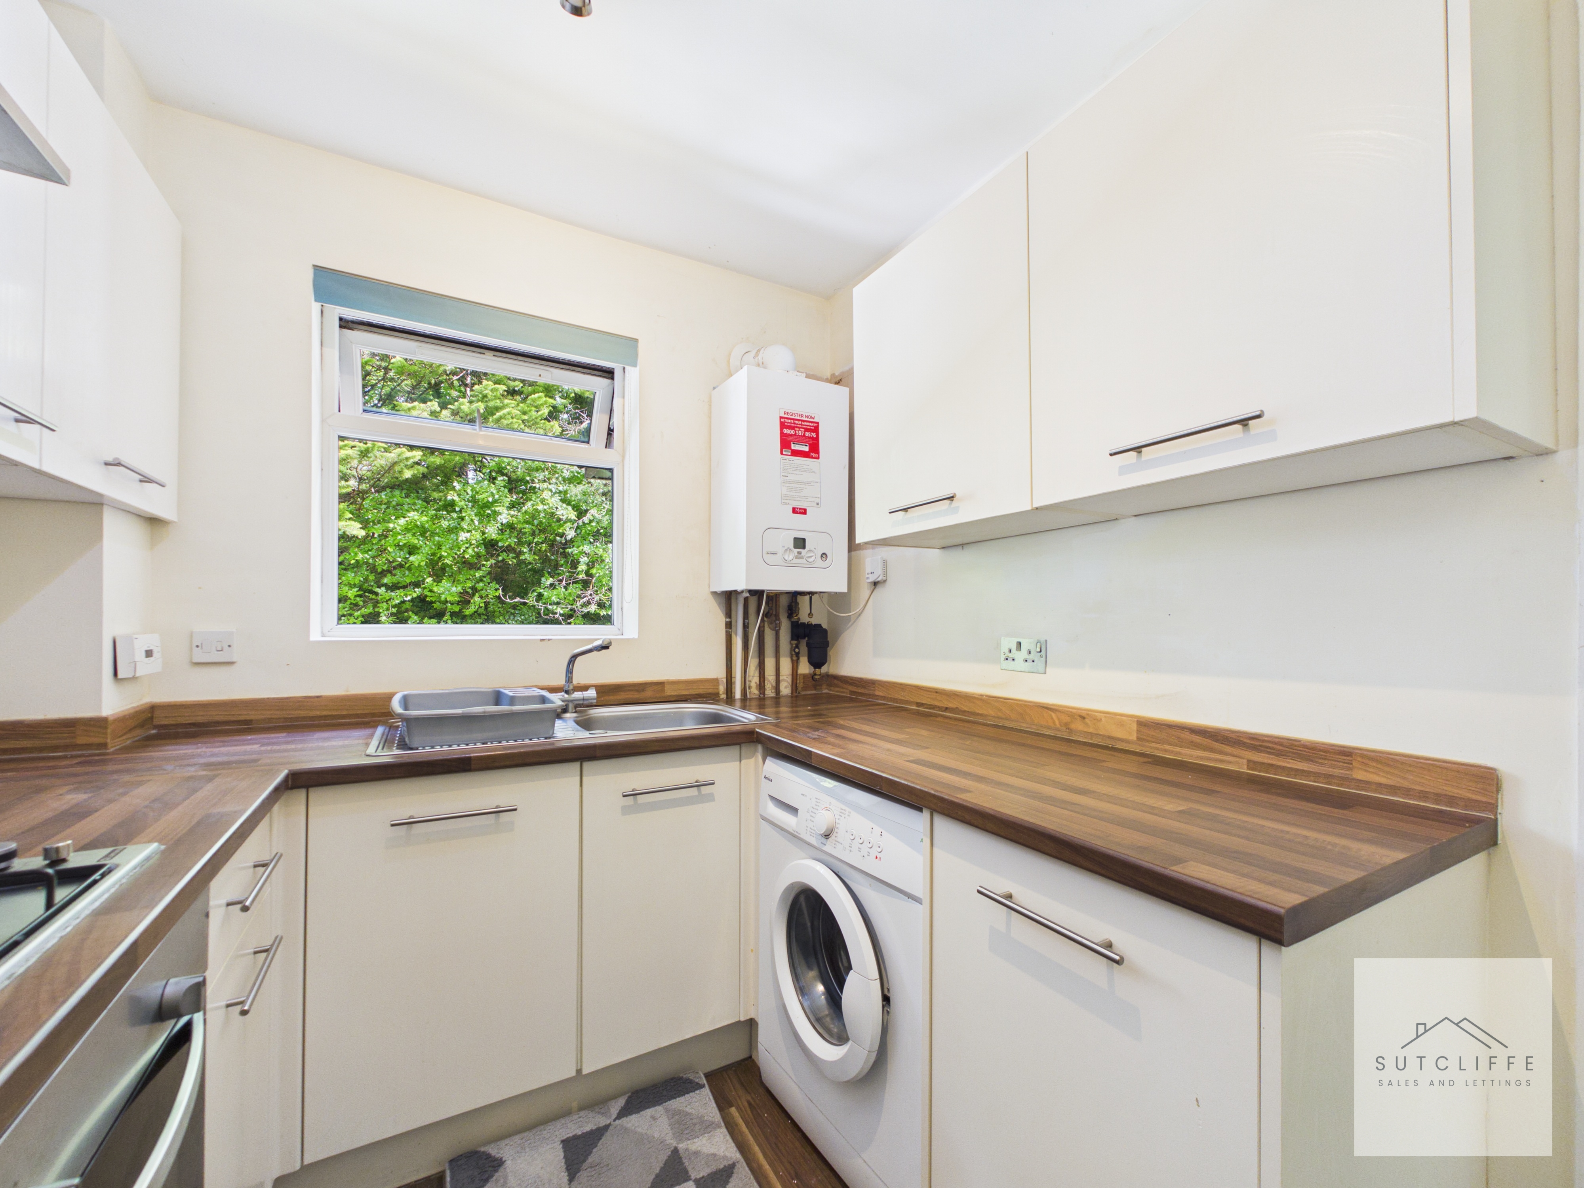
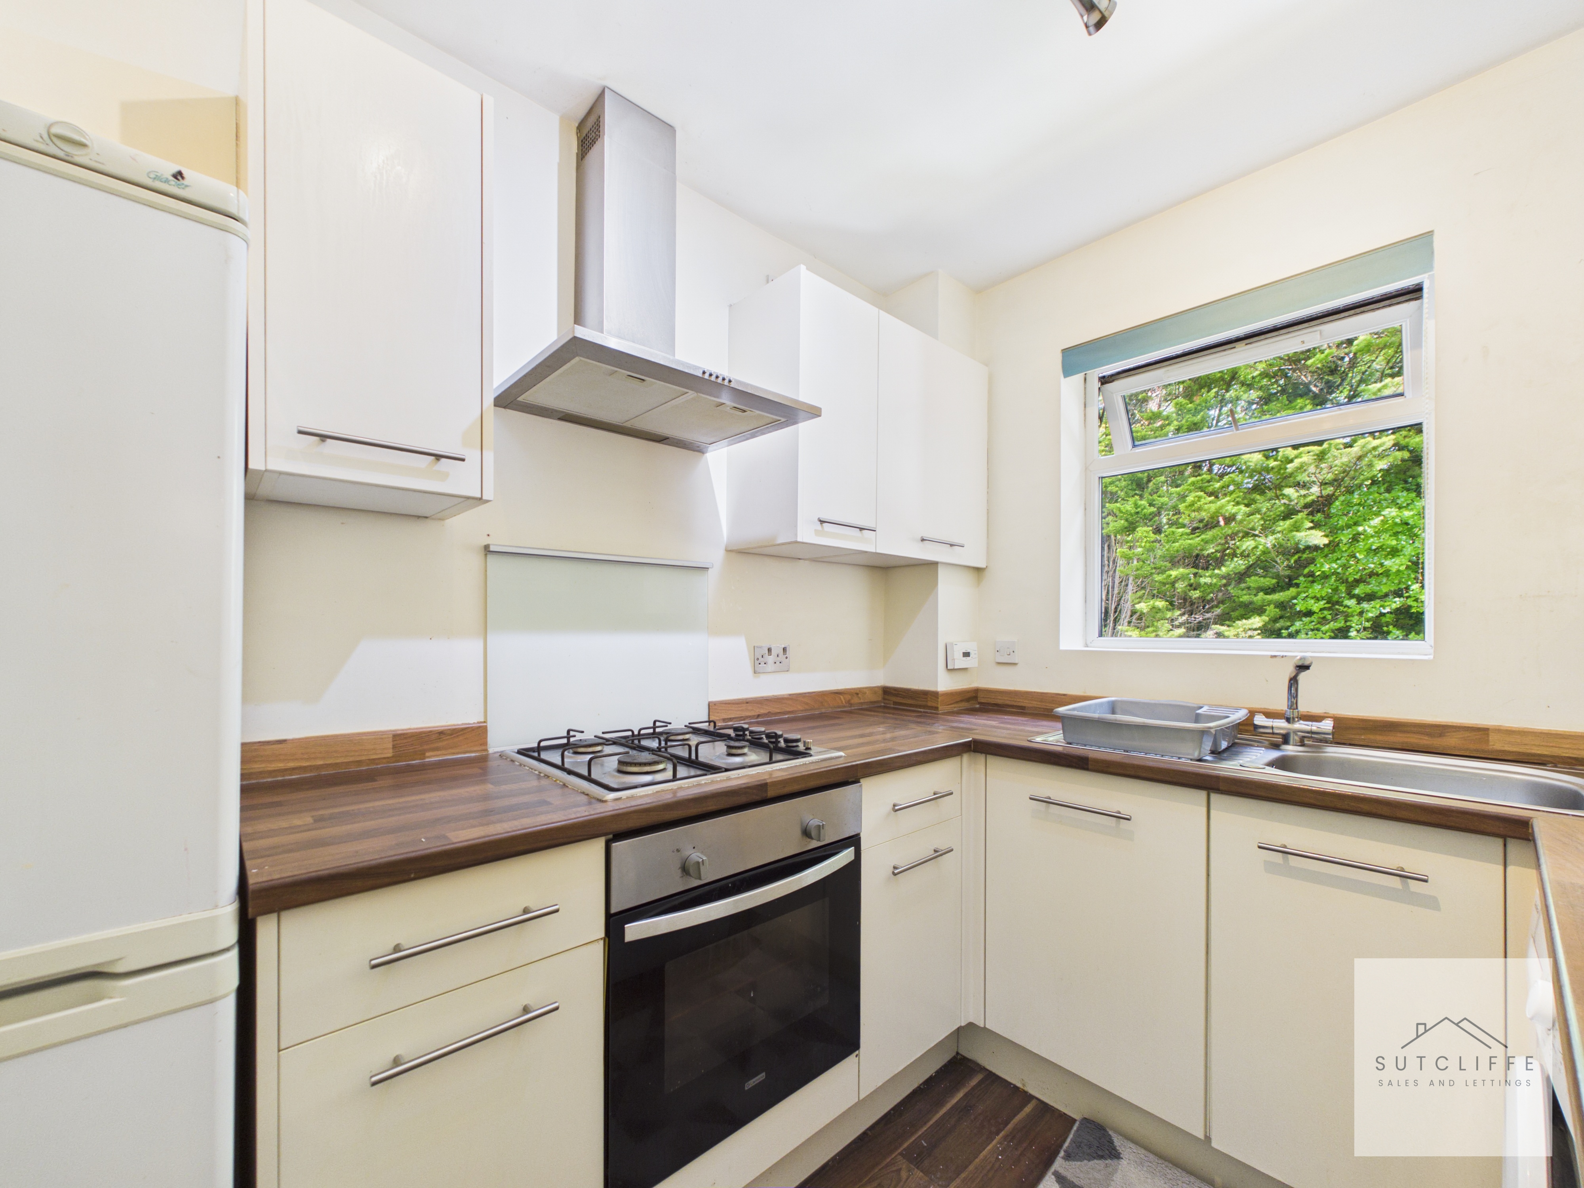
The kitchen is fitted with a range of matching wall and base units complemented by contrasting work surfaces, providing ample storage and preparation space. Integrated appliances include a gas hob with extractor hood over and an electric oven below, whilst the stainless steel sink with drainer is positioned beneath the window, enjoying a pleasant outlook. There is designated space for a fridge freezer and washing machine, along with plumbing and space for additional white goods, making this a practical and functional kitchen well-suited to everyday living.
Bedroom One
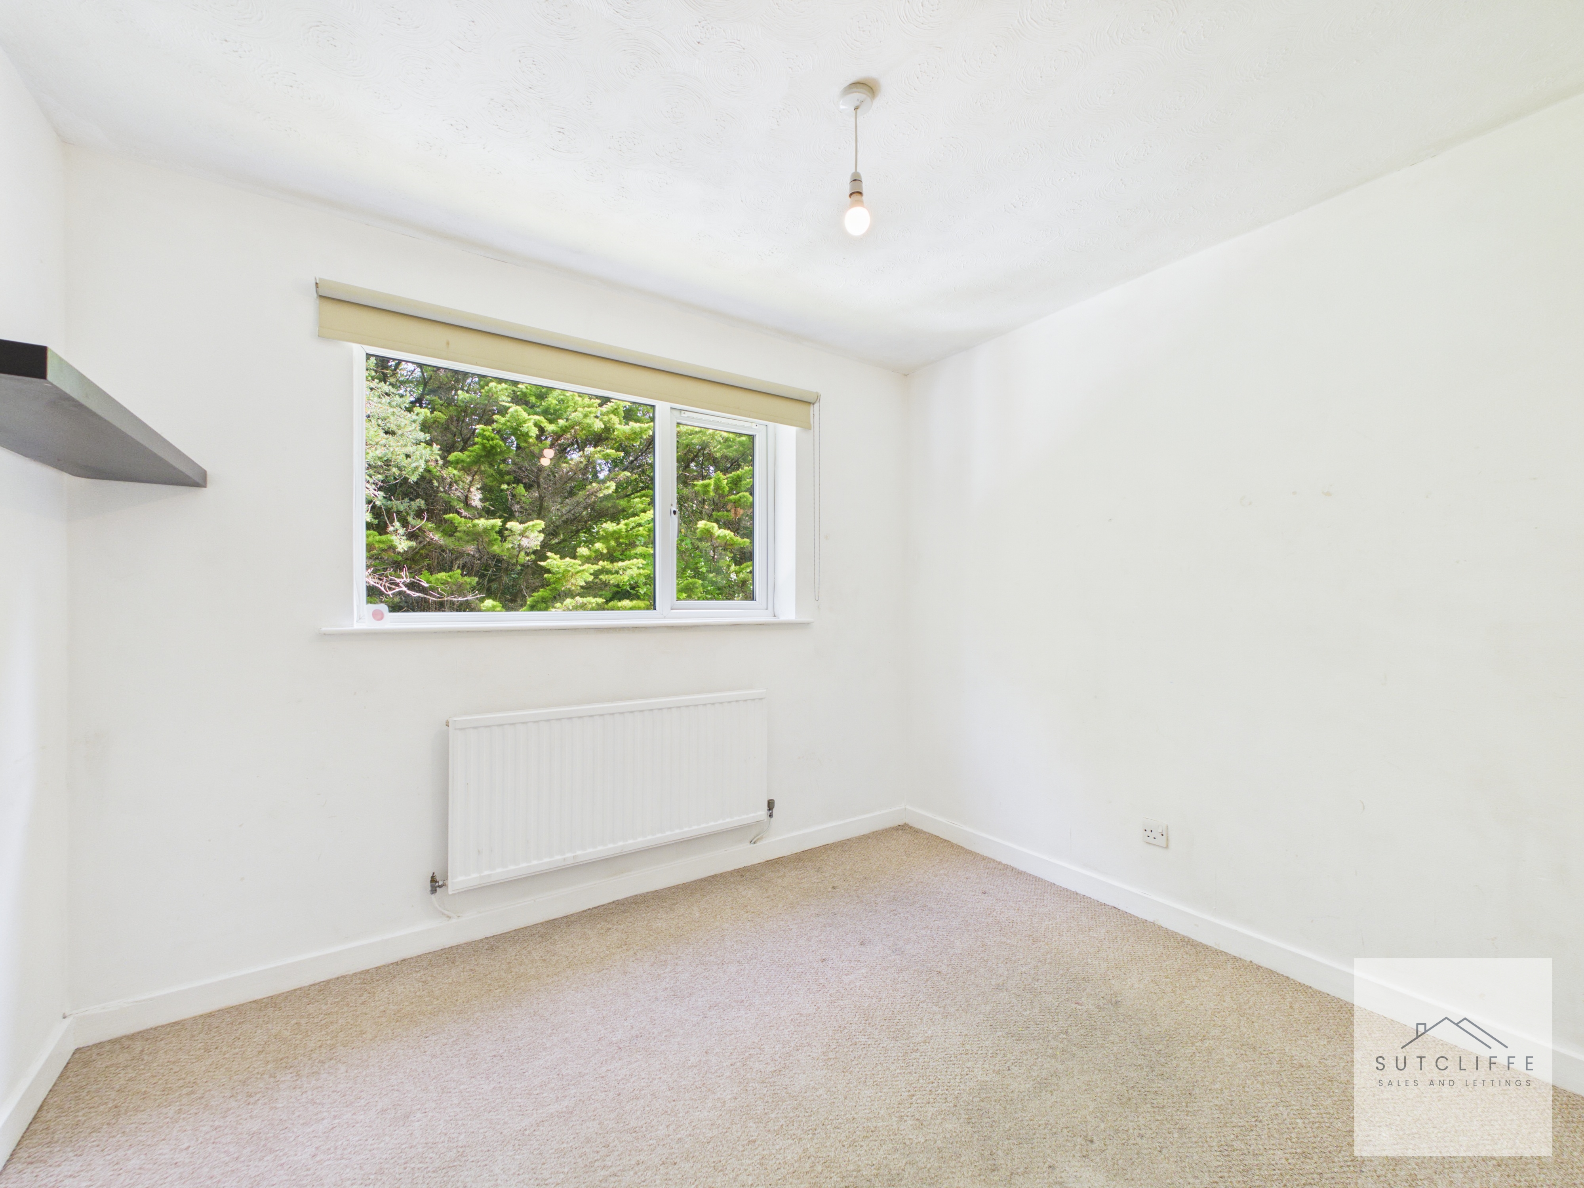
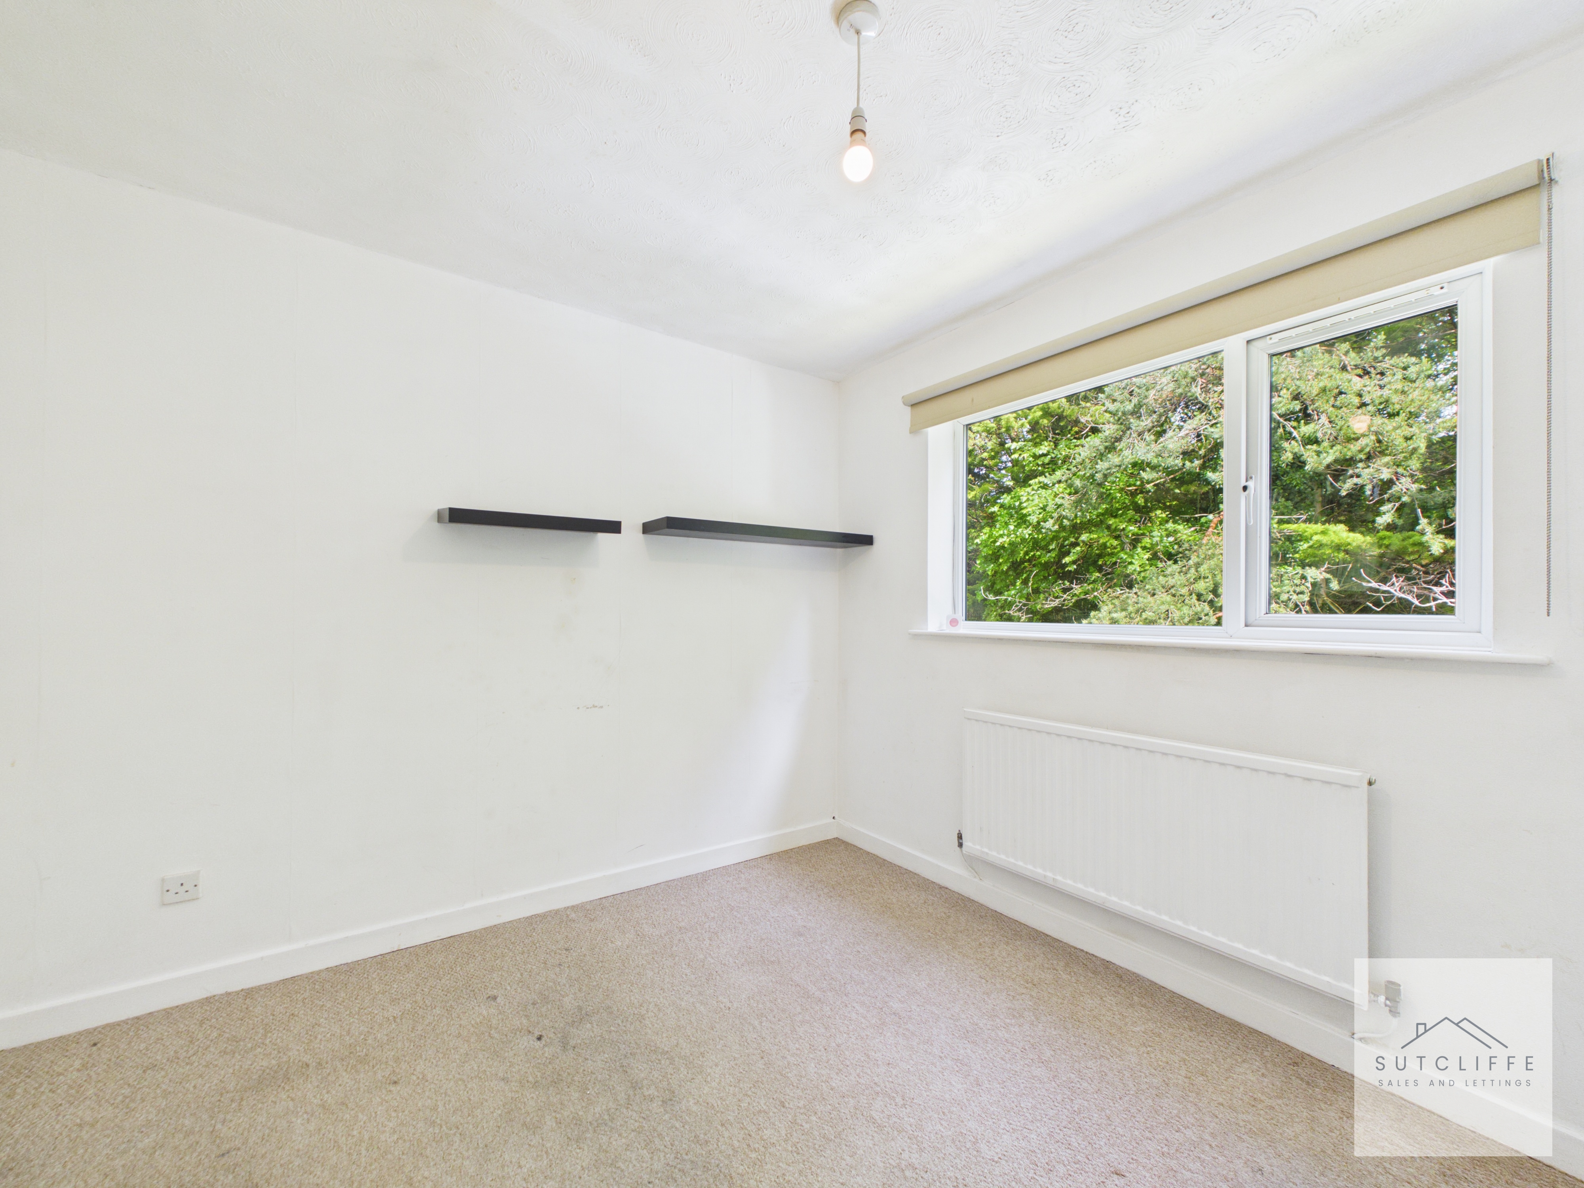
Bedroom one is a well-proportioned double bedroom enjoying a pleasant outlook through the large window, which allows an abundance of natural light to fill the room. Offering ample space for a double bed and a range of additional bedroom furnishings, this bright and airy room provides a comfortable retreat. The neutral décor creates a blank canvas, ready for a new owner to personalise and make their own.
Bathroom
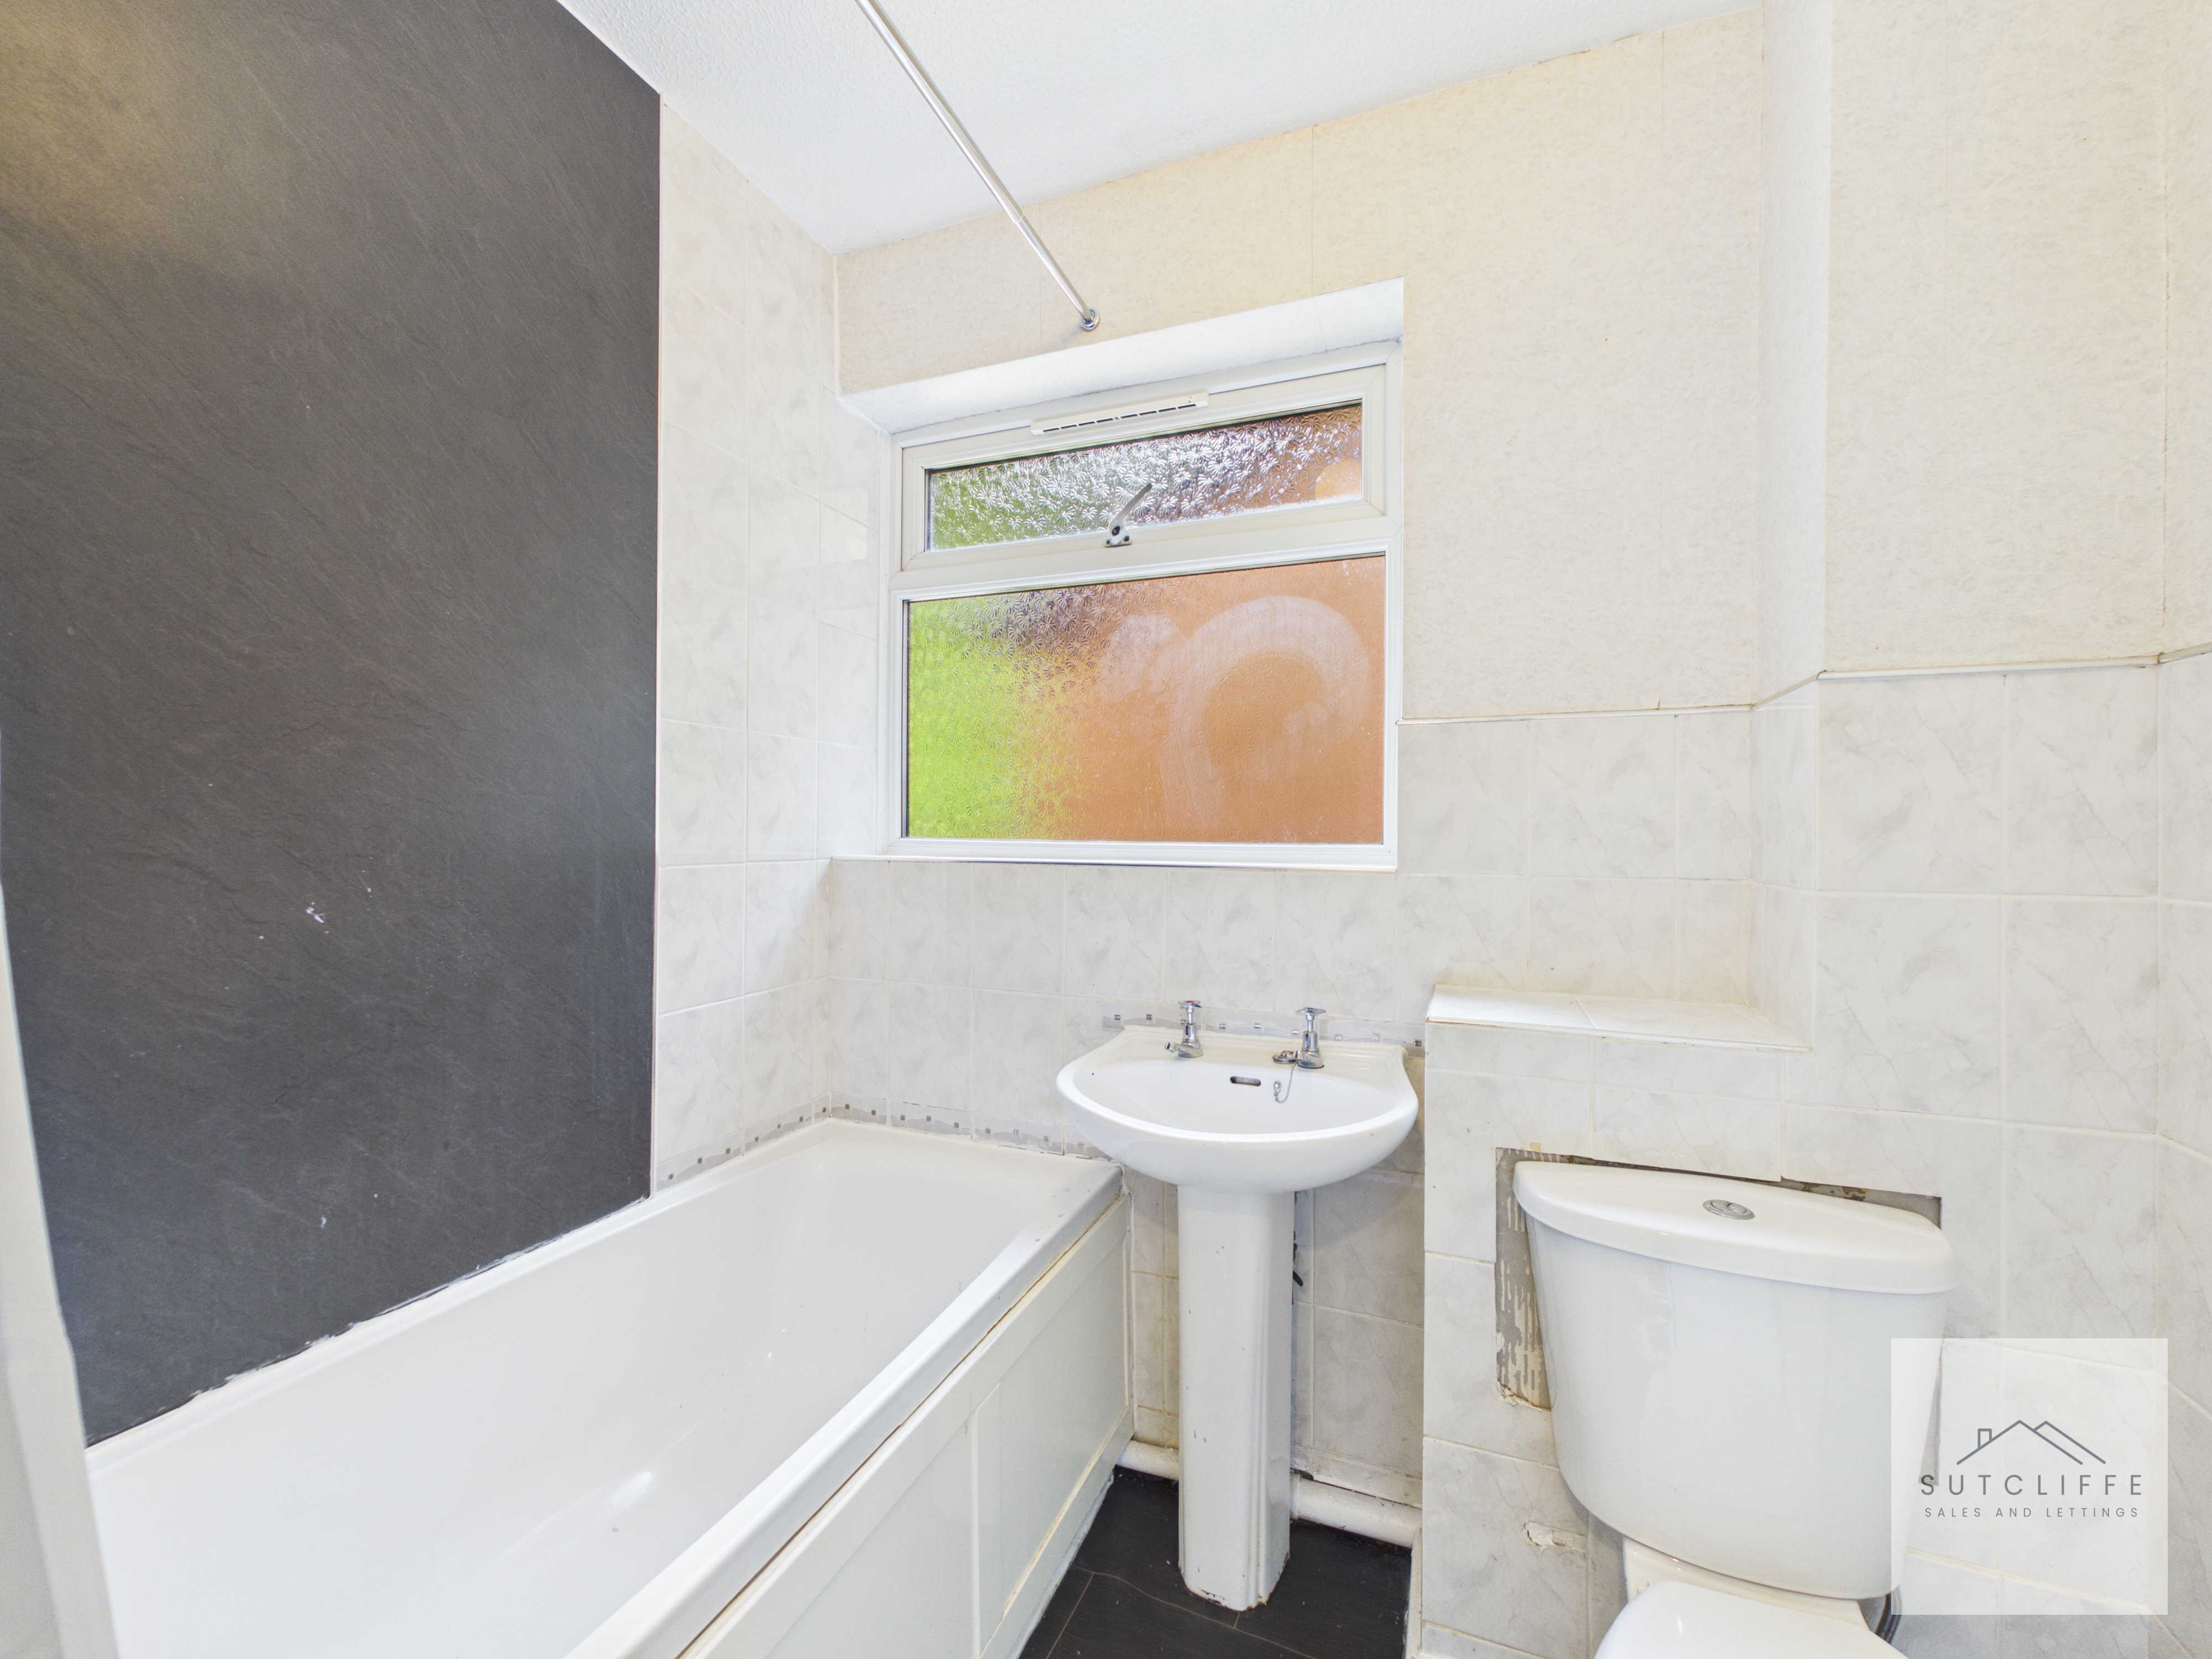
The bathroom is fitted with a three-piece suite comprising a panelled bath with shower over, pedestal wash hand basin and low-level WC. A frosted window provides natural light whilst maintaining privacy, creating a bright and practical space. Finished in neutral tones, the bathroom offers everything required for day-to-day convenience and is ready for a purchaser to add their own style and finishing touches.
Floorplans
Outside Spaces
Garden
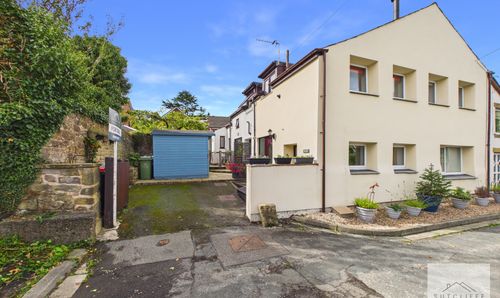
Externally, the property is set within a maintained residential development surrounded by communal gardens and mature trees, creating a peaceful and green environment for residents to enjoy. Lawned areas and pedestrian pathways lead to the apartment building, while communal parking is available for residents and visitors. The established woodland backdrop provides a pleasant degree of privacy and a sense of tranquillity, making this an ideal setting for those seeking convenient living within easy reach of Fulwood's amenities, transport links and Preston city centre.
Parking Spaces
Off street
Capacity: 1
Parking is available within the development.
Location
Properties you may like
By Sutcliffe Sales and Lettings
-
Cedar Wood Close, Bowgreave, PR3
- 2 Beds
- 1 Bath
-
St. Michaels Gardens, Cockerham, LA2
- 3 Beds
- 1 Bath
-
Garstang Road, Barton, PR3
- 3 Beds
- 1 Bath
-
Dolphinholme, Lancaster, LA2
- 4 Beds
- 2 Bath
-
Stakepool Drive, Pilling, PR3
- 2 Beds
- 1 Bath
-
Primrose Close, Warton, PR4
- 4 Beds
- 2 Bath
-
Spalding Avenue, Garstang, PR3
- 4 Beds
- 2 Bath
-
Cockerham, LA2
- 2 Beds
- 2 Bath
-
Stones Lane, Catterall, PR3
- 2 Beds
- 1 Bath