Book a Viewing
To book a viewing for this property, please call Skippers Estate Agents Cheriton/Folkestone, on 01303 279955.
To book a viewing for this property, please call Skippers Estate Agents Cheriton/Folkestone, on 01303 279955.
2 Bedroom Terraced House, Peregrine Close, Hythe, CT21
Peregrine Close, Hythe, CT21
.png)
Skippers Estate Agents Cheriton/Folkestone
30 High Street, Cheriton
Description
Guide Price £300,000- £325,000
This immaculately presented two-bedroom mid-terraced house is situated in a peaceful cul de sac, offering an ideal blend of comfort and convenience. Upon entering, you are greeted by a welcoming hallway that leads to a spacious lounge and dining area, filled with natural light and finished to a high standard. The kitchen is compact but perfect for a small family or someone looking to downsize. Upstairs, there are two generously sized double bedrooms, each offering ample storage and a serene atmosphere. The property is fitted with solar PV panels on both the house and the garage, providing excellent energy efficiency and reduced utility costs. Additional benefits include a private garage and driveway, ensuring secure parking for two vehicles (one in front of the other on the driveway). This property is perfect for first-time buyers, downsizers, or investors seeking a home that is ready to move into with minimal maintenance required.
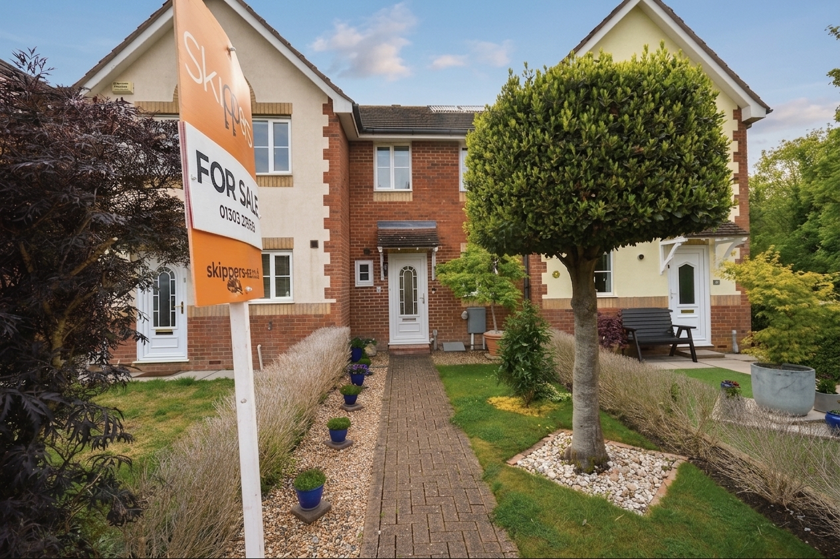
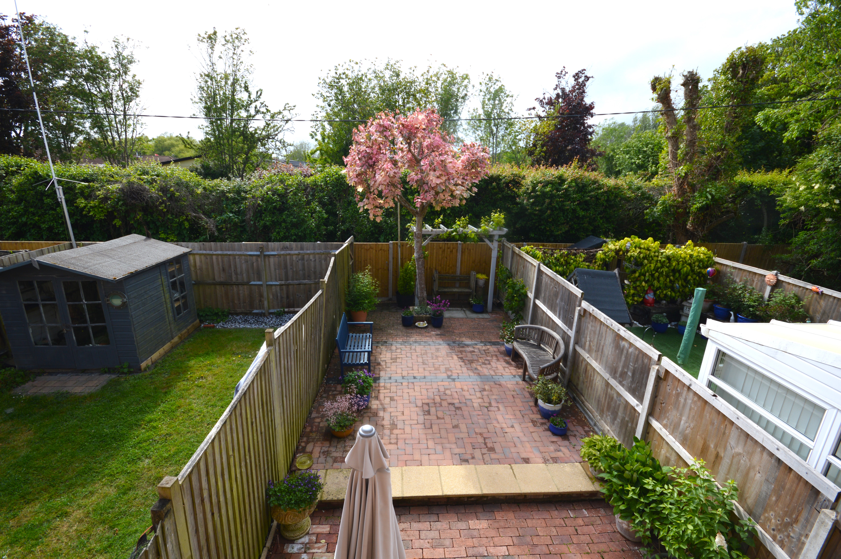
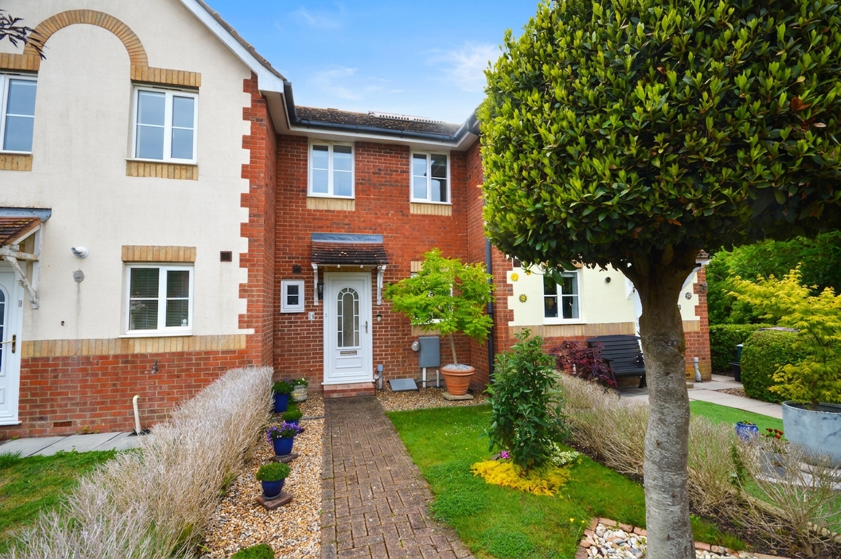
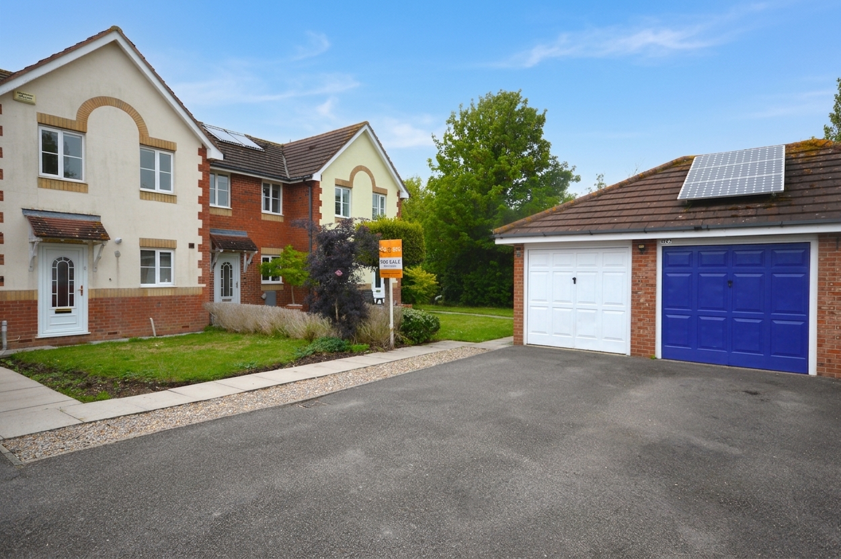
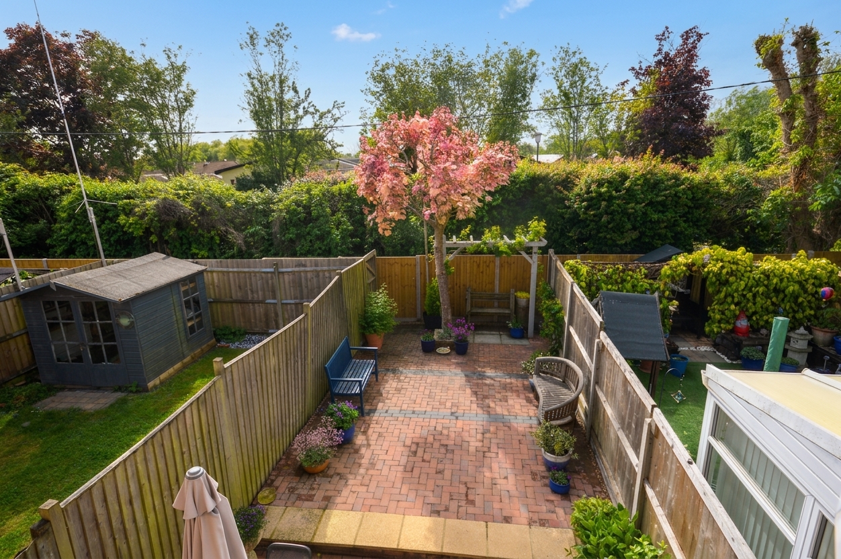
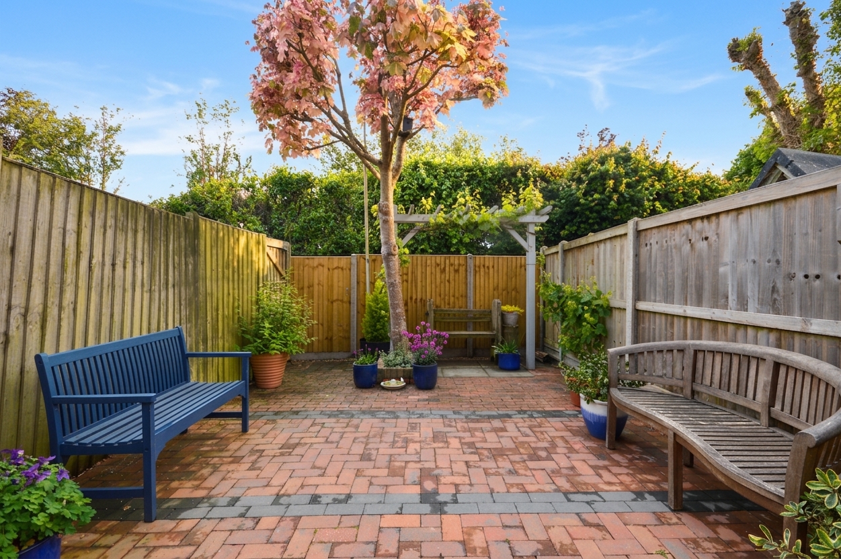
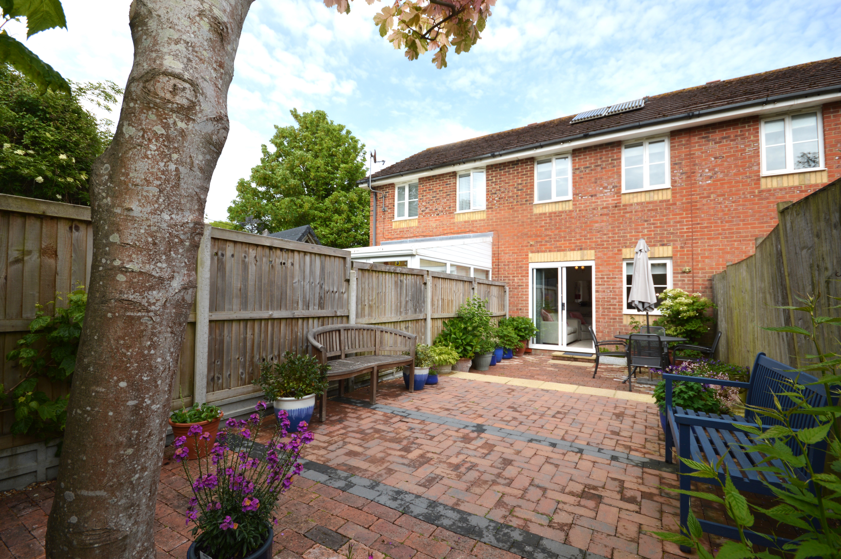
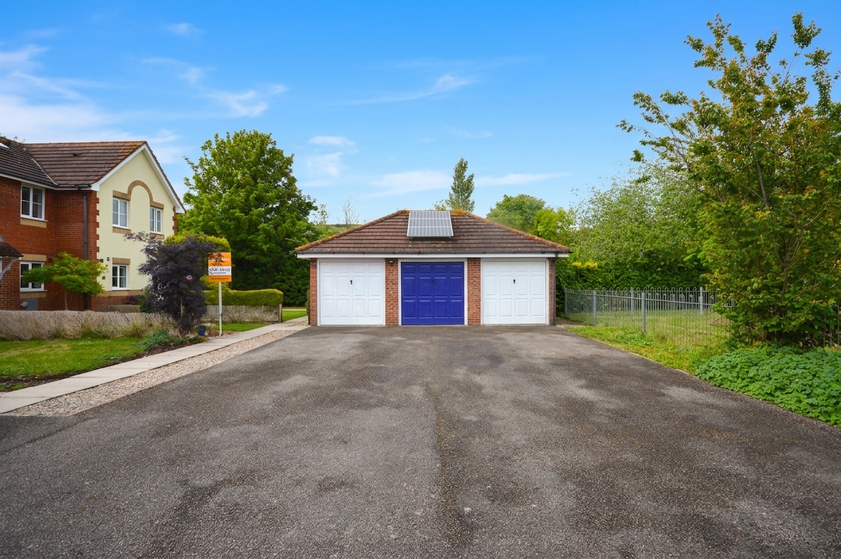
The outside space of this property is equally impressive, starting with a beautifully maintained front garden. A pathway leads to the entrance, bordered on one side by shingle with attractive potted plants, and on the other by a manicured bay tree set within a lush lawn. Well-established shrubs and hedgerows on either side provide privacy and a welcoming feel. To the rear, the garden is designed for relaxation and outdoor dining, with a sunny patio area accessed directly from the lounge and dining space. Further up the garden, a second patio area and a charming pagoda, adorned with a mature grapevine and a striking feature Acre tree. Private fencing and rear gated access ensure security and seclusion. The garage, located in a block of three (this property’s garage is the middle one), is a decent-sized single with solar panels on the roof, echoing the eco-friendly features found throughout the home. The driveway in front of the garage provides additional parking, making this property a standout choice for those seeking both style and practicality in a sought-after location.
EPC Rating: C
Key Features
- Guide Price £300,000- £325,000
- Mid Terraced Property
- Two Double Bedrooms
- Immaculately Present Throughout
- Lovely Low Maintenance Garden
- Quiet Cul de Sac Location
- Garage & Driveway
- Solar PV on House & Garage
Property Details
- Property type: House
- Property style: Terraced
- Price Per Sq Foot: £507
- Approx Sq Feet: 592 sqft
- Plot Sq Feet: 1,604 sqft
- Property Age Bracket: 2000s
- Council Tax Band: C
Rooms
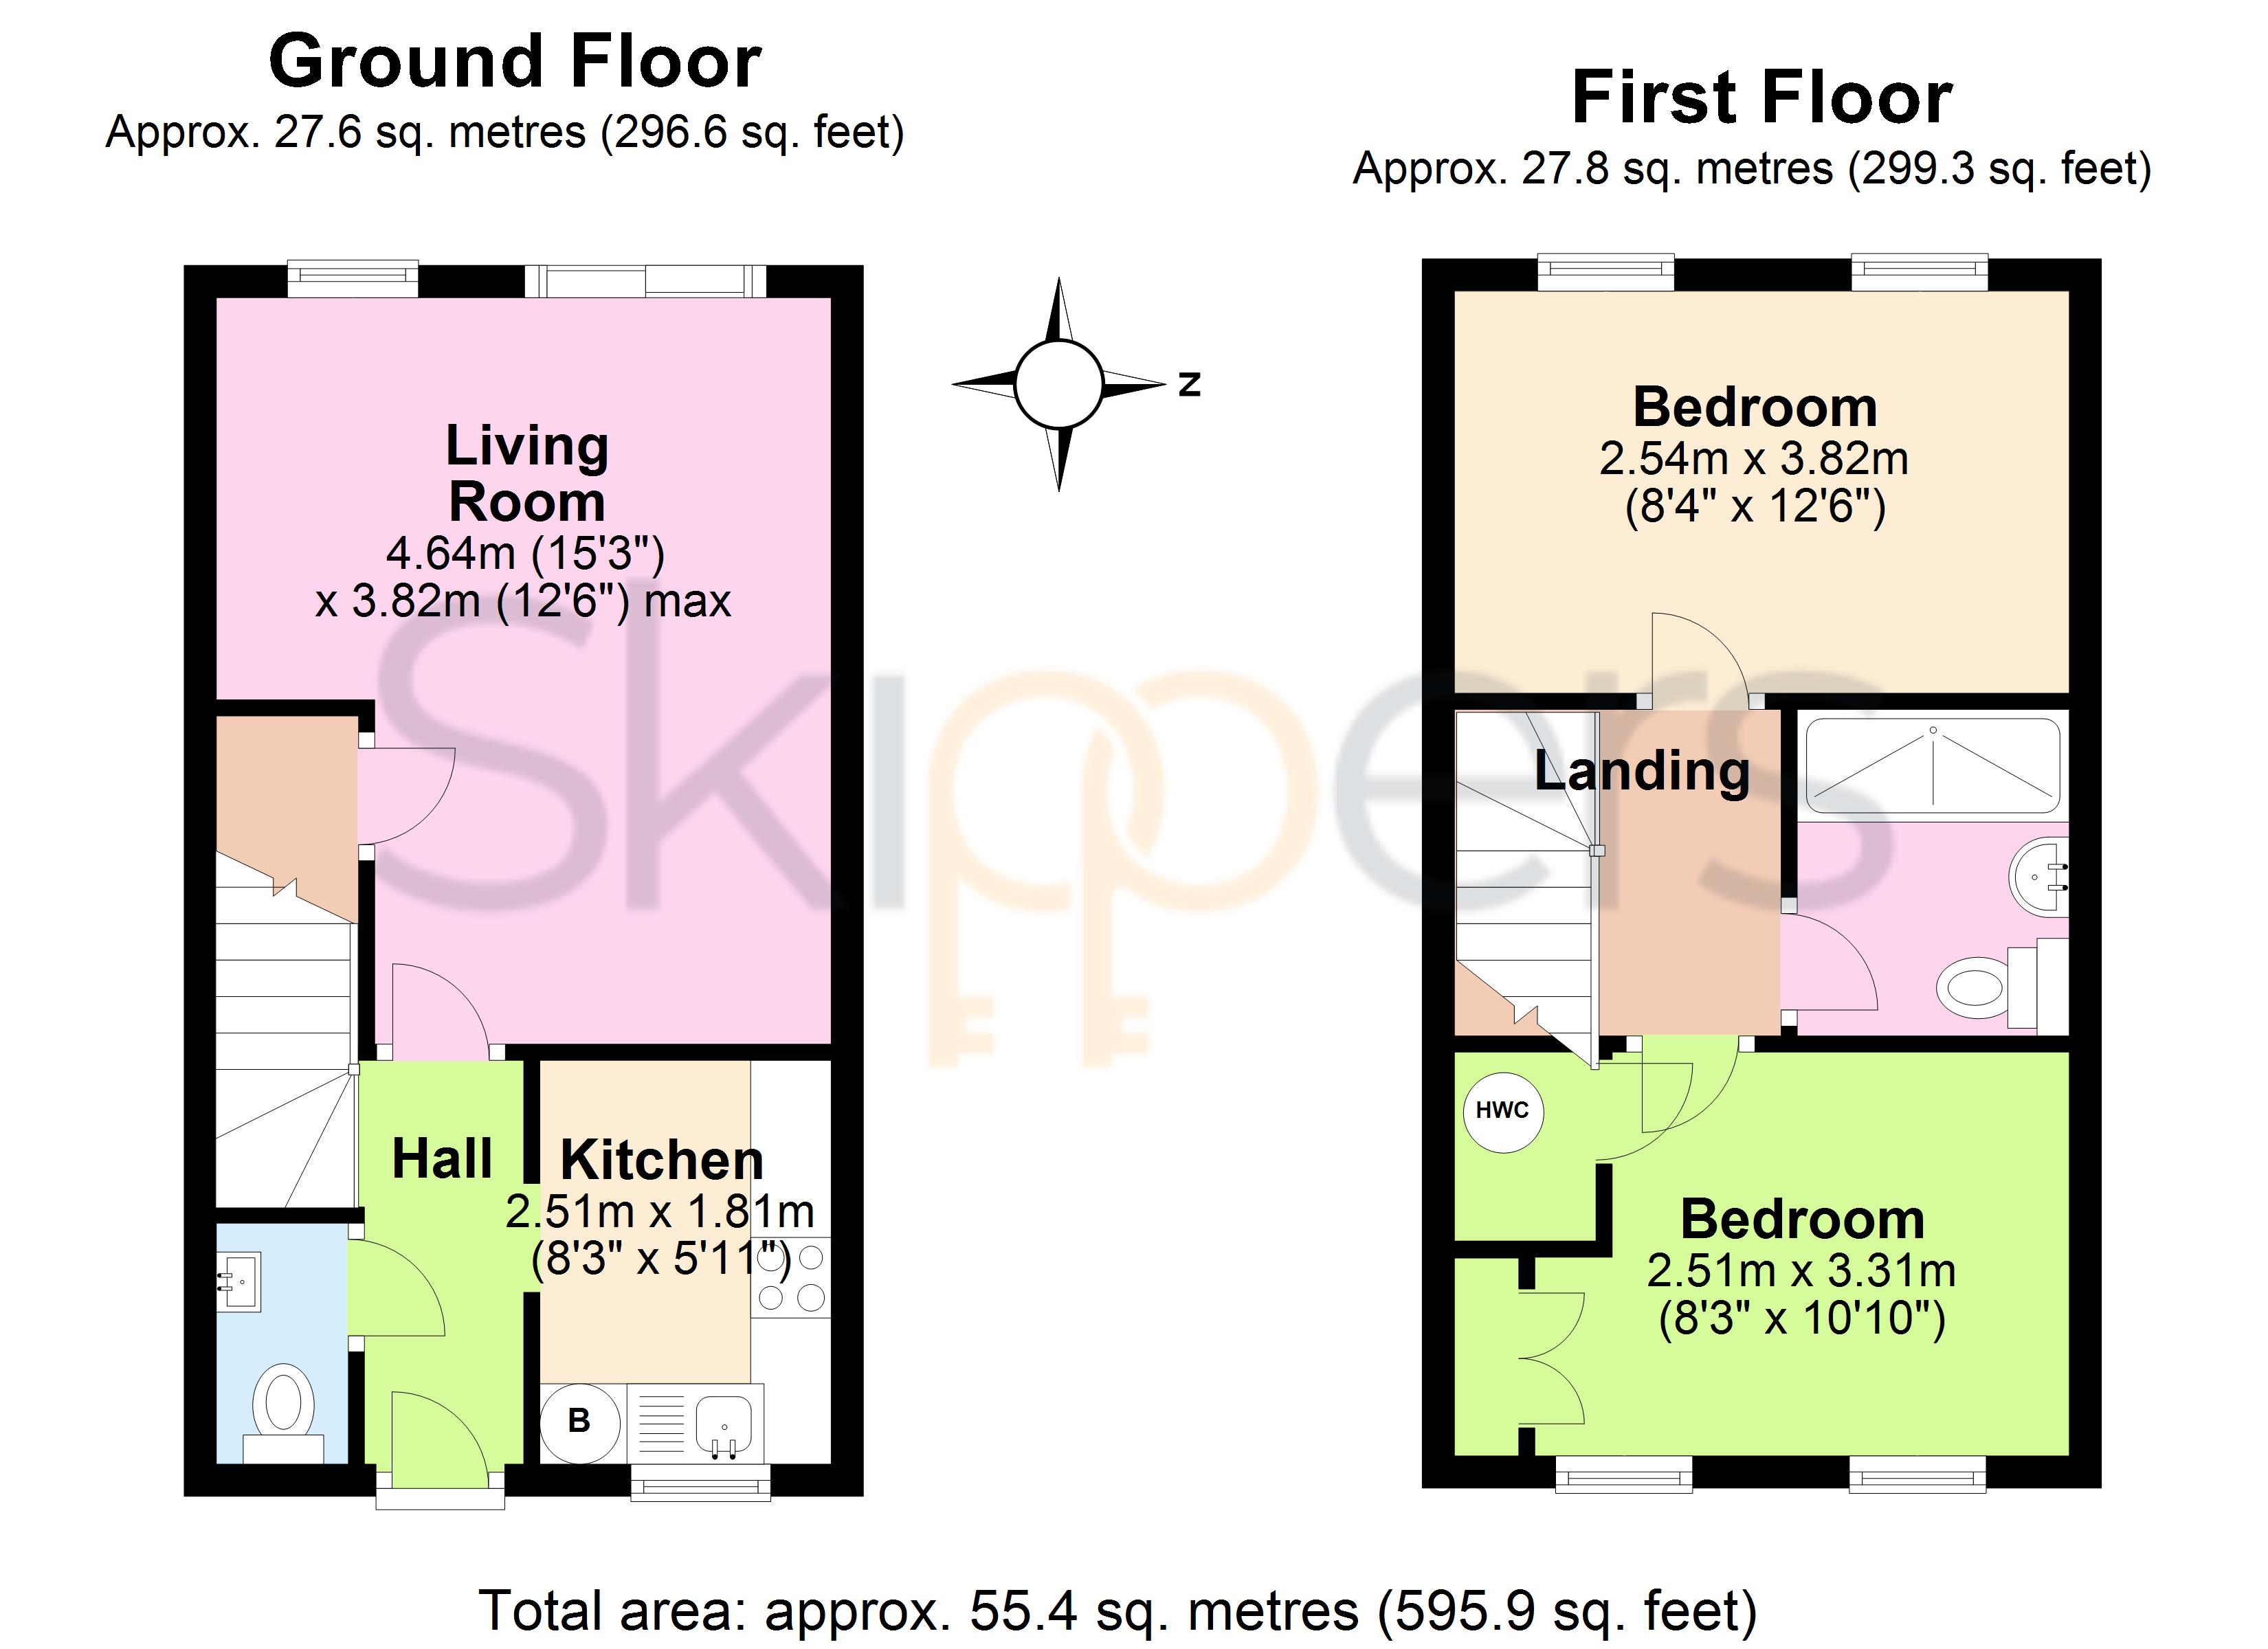
Entrance Hall
2.73m x 1.91m
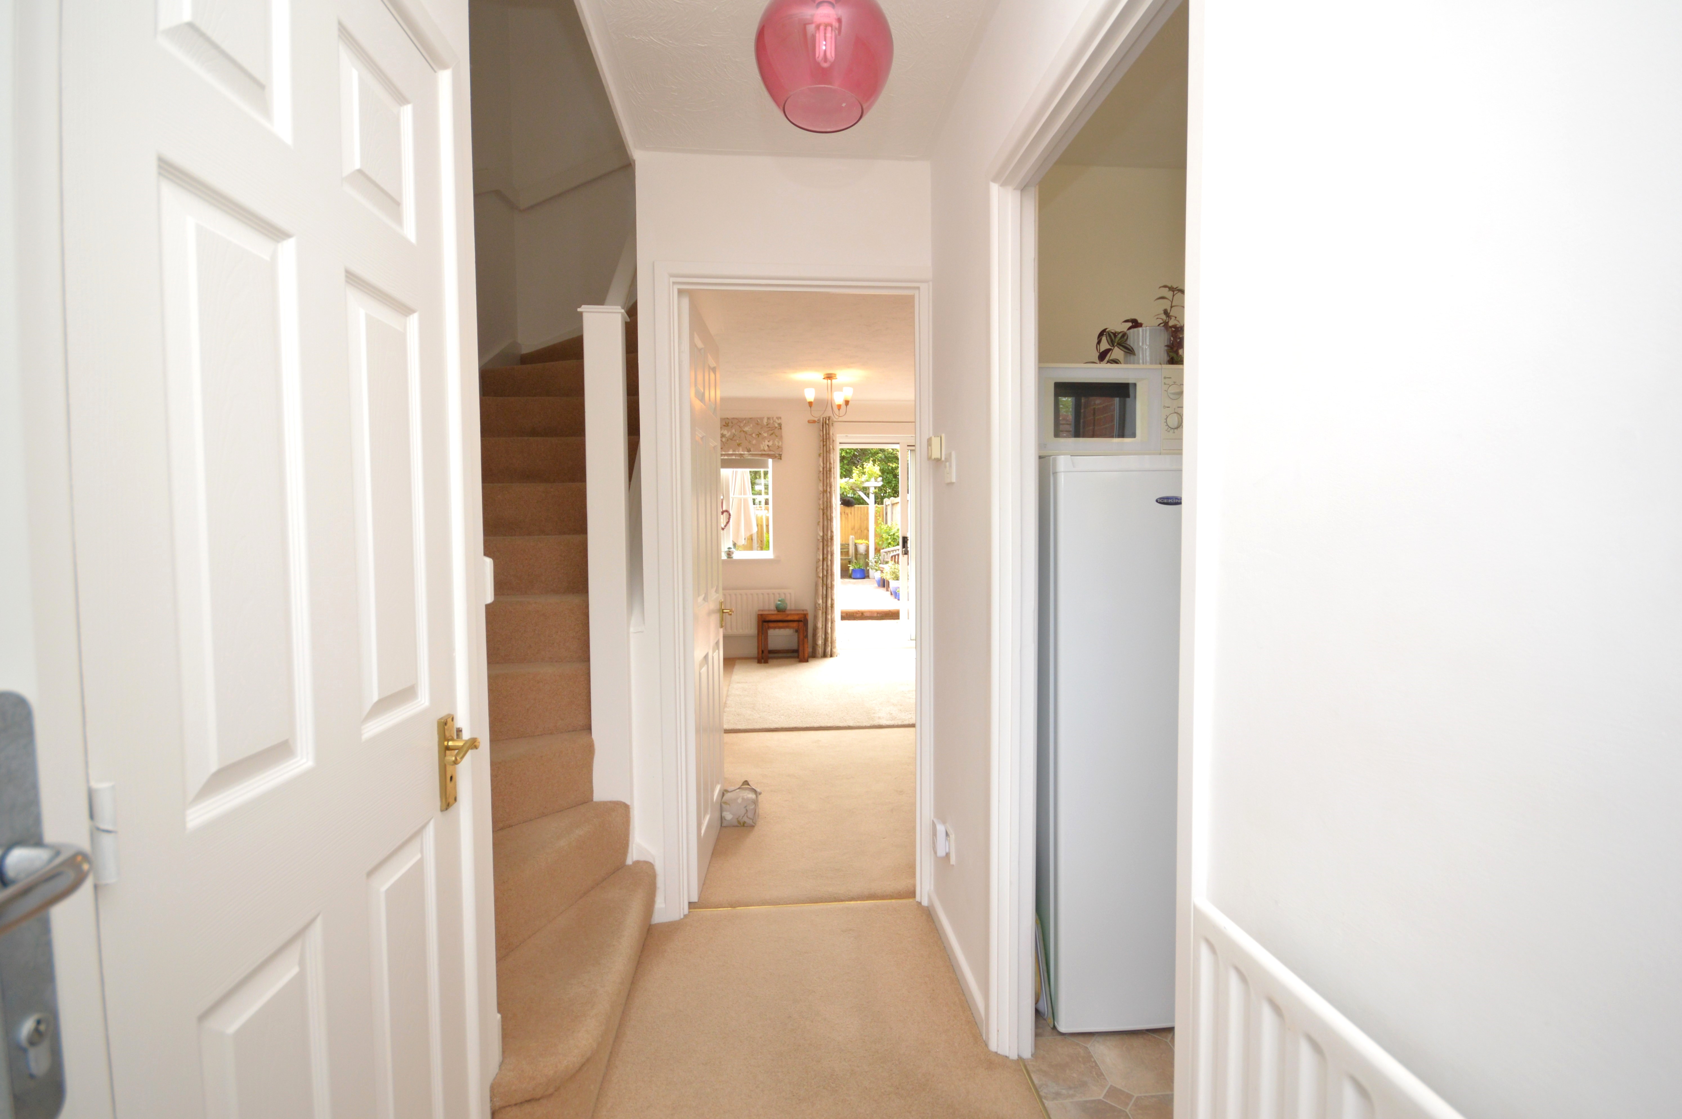
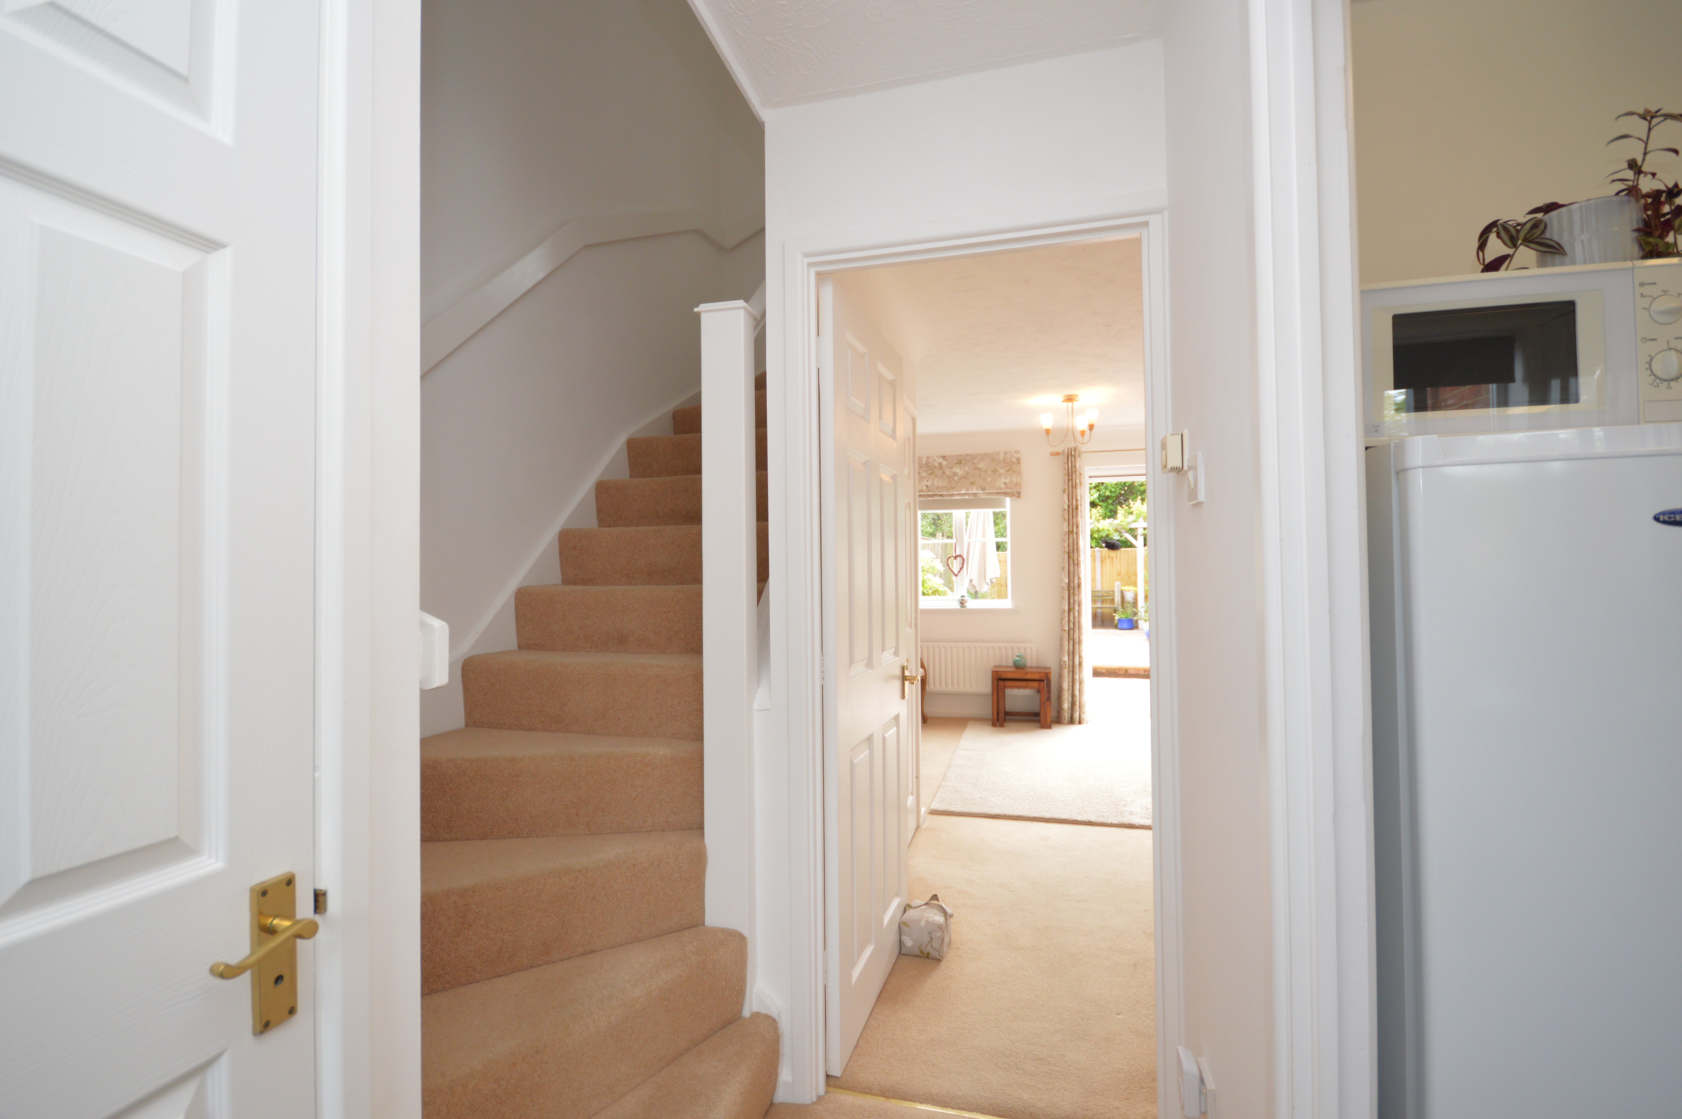
UPVC double glazed frosted door to the front of the property. Internal fitted mat, carpeted floor coverings, stairs to first floor landing and a radiator. Doors To :-
Kitchen
2.54m x 1.84m
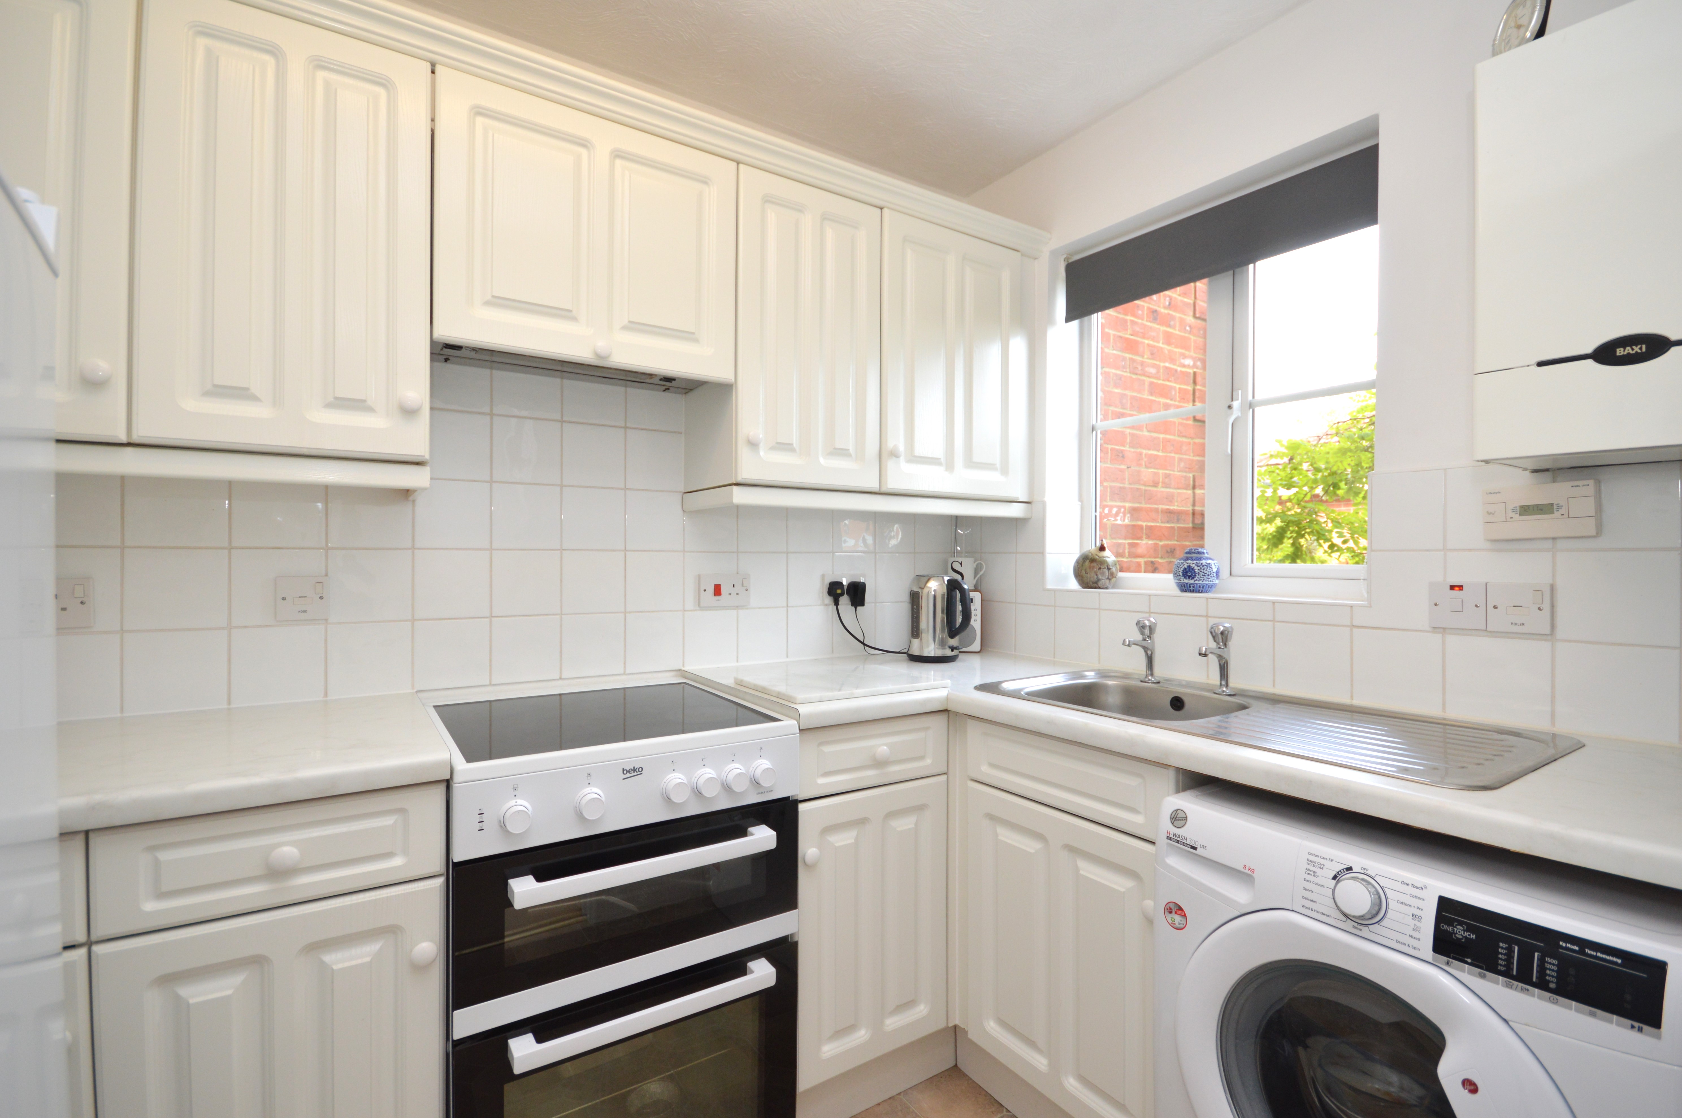
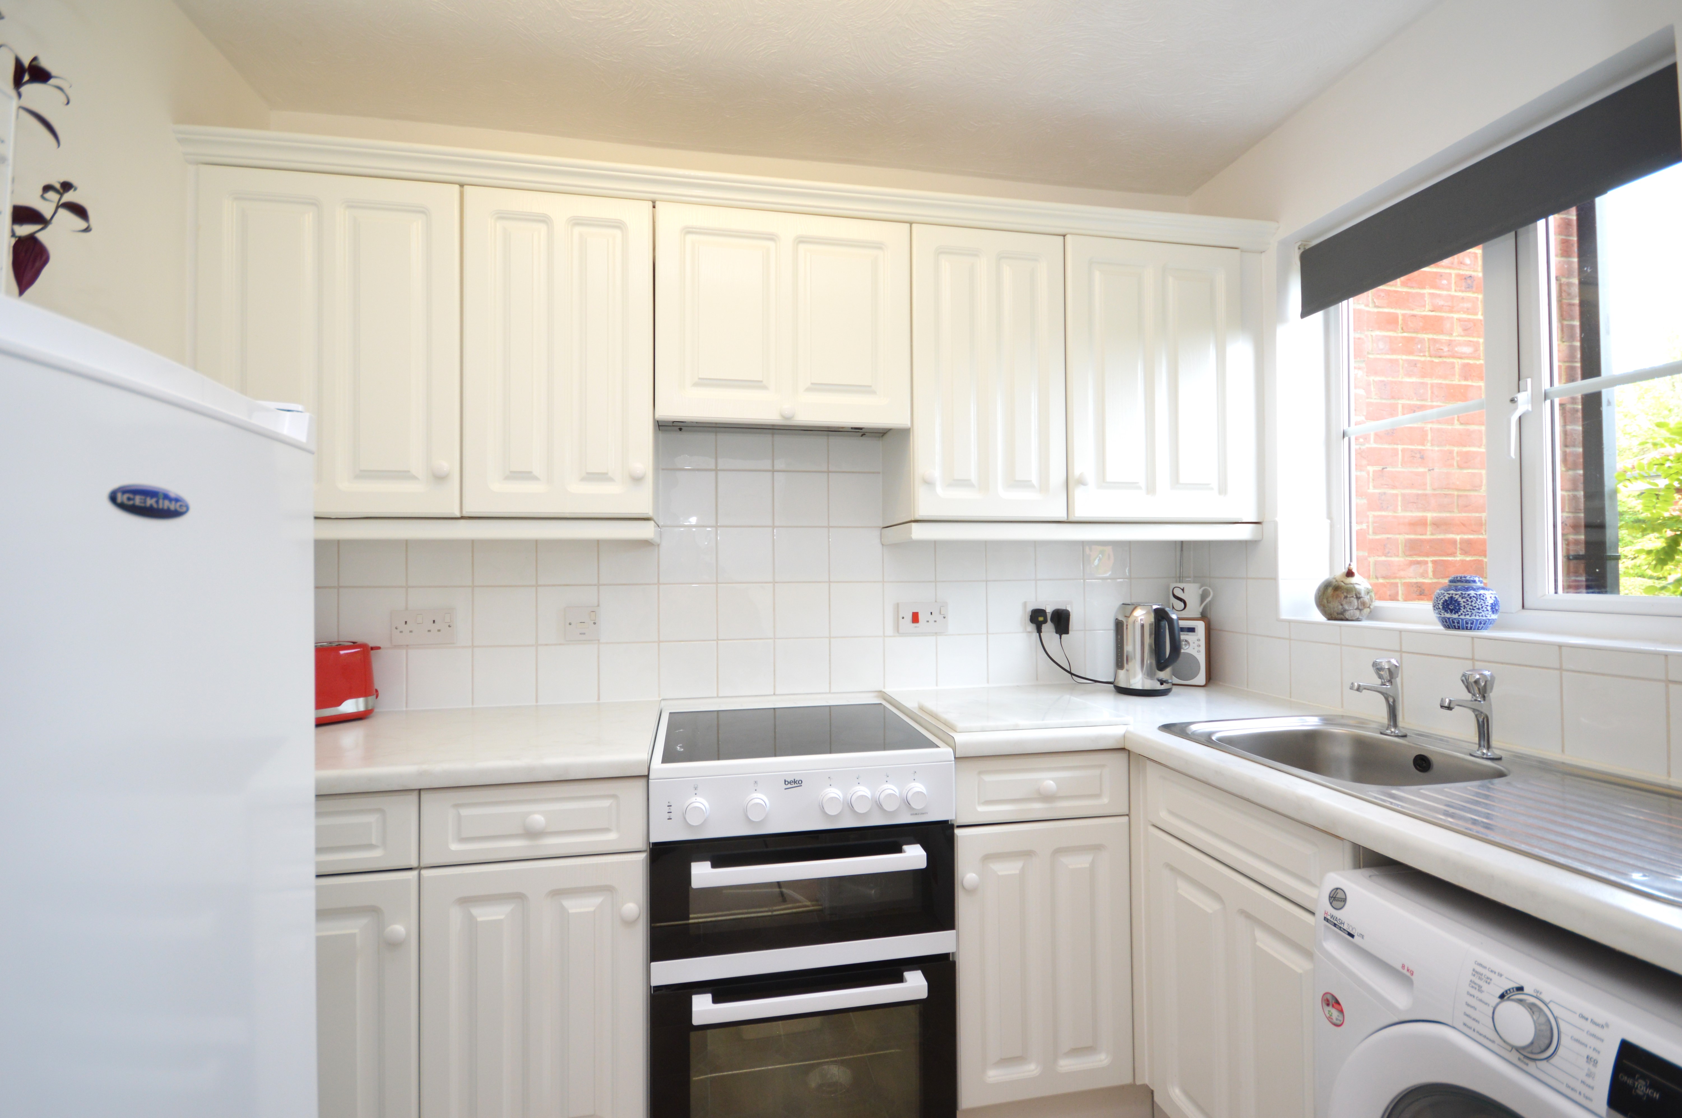
UPVC double glazed window to the front of the property with fitted roller blind. Matching wall and base units in white wood finish. Space for freestanding cooker gas or electric. stainless steel sink. Space for washing machine. Space for freestanding fridge/freezer. Tiled splash backs, vinyl flooring, radiator and wall mounted boiler.
Lounge/Diner
4.62m x 3.83m
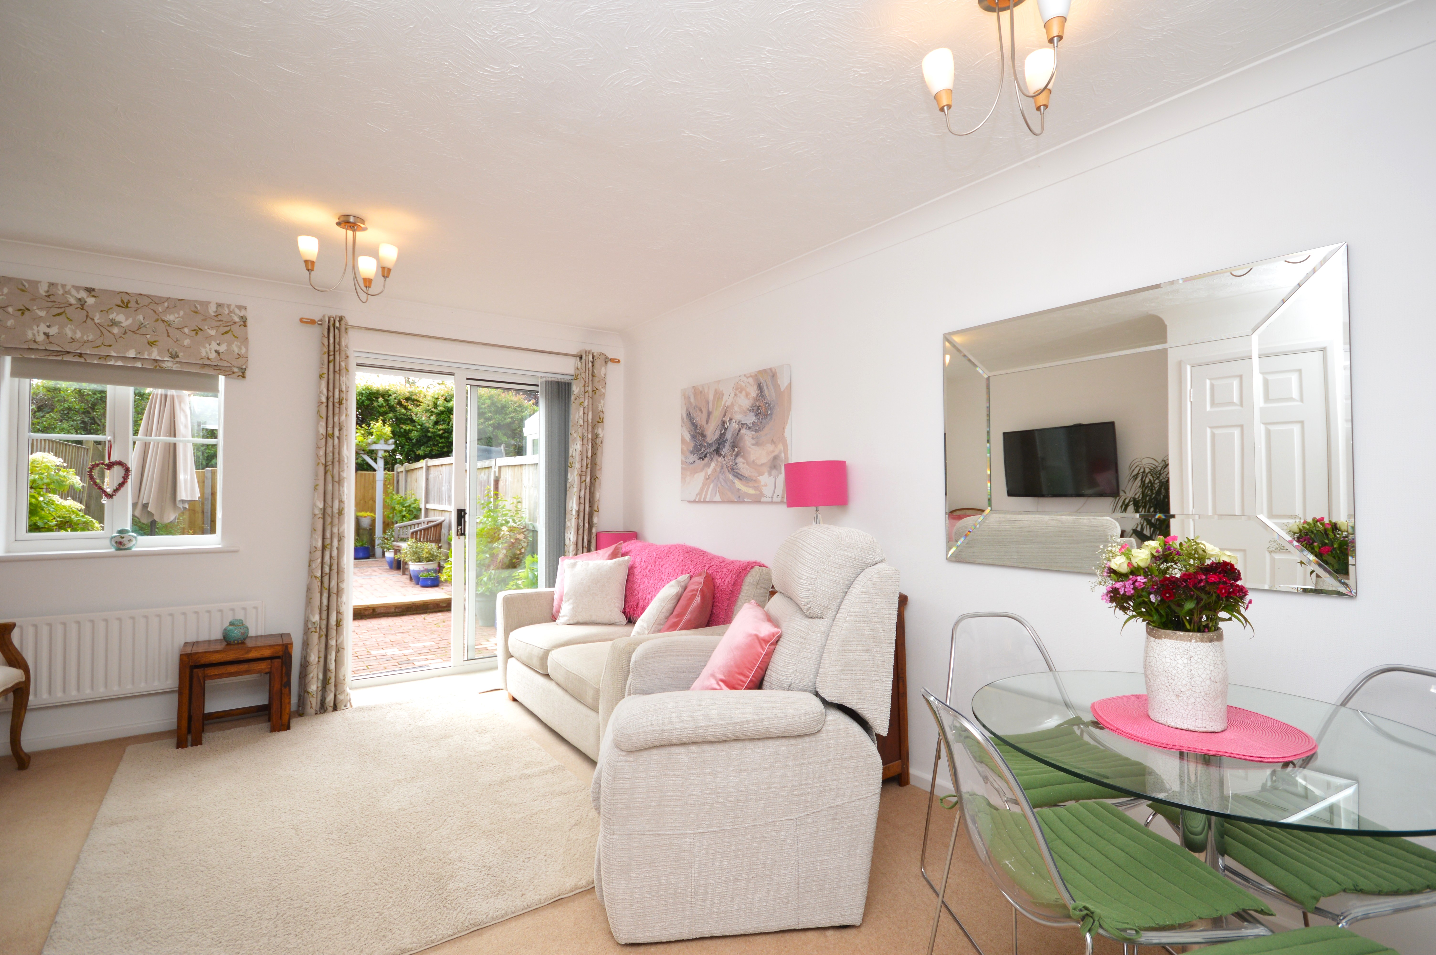
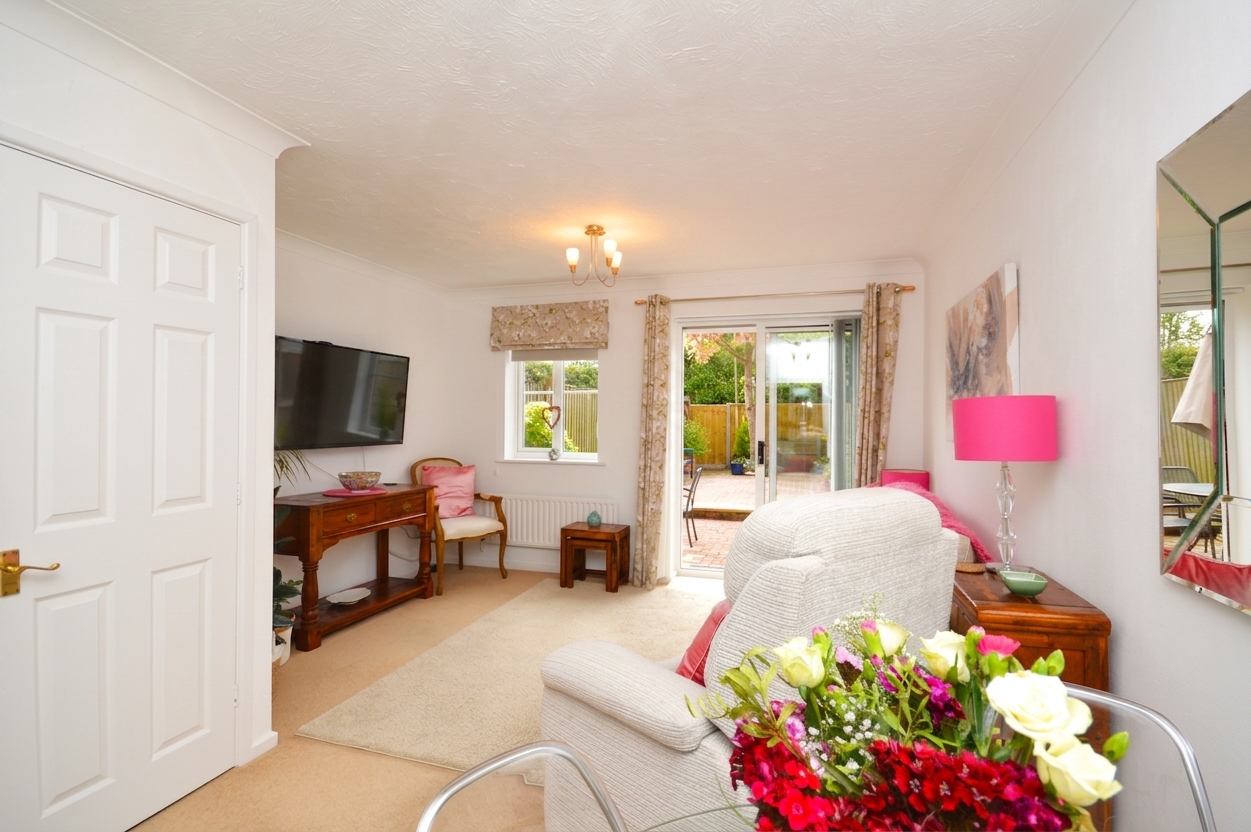
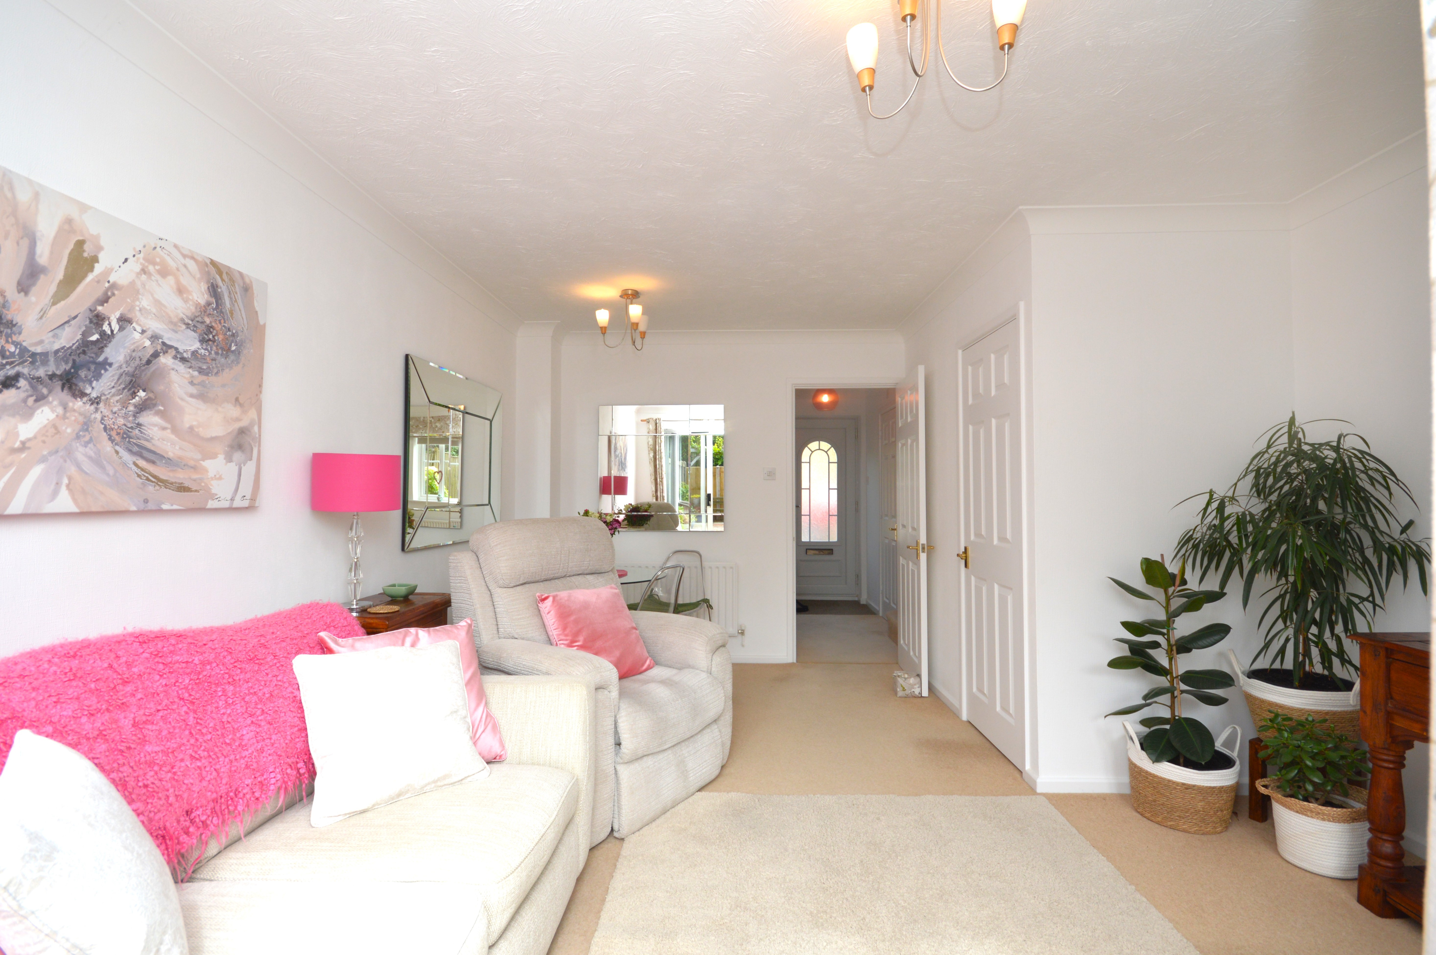
Bright room with west facing garden. UPVC double glazed patio doors out to the garden with vertical blinds. UPVC double glazed window also overlooking the garden with roller blind. Carpeted floor coverings, coving and two radiators. Very large under stairs storage cupboard.
Downstairs WC
1.53m x 0.78m
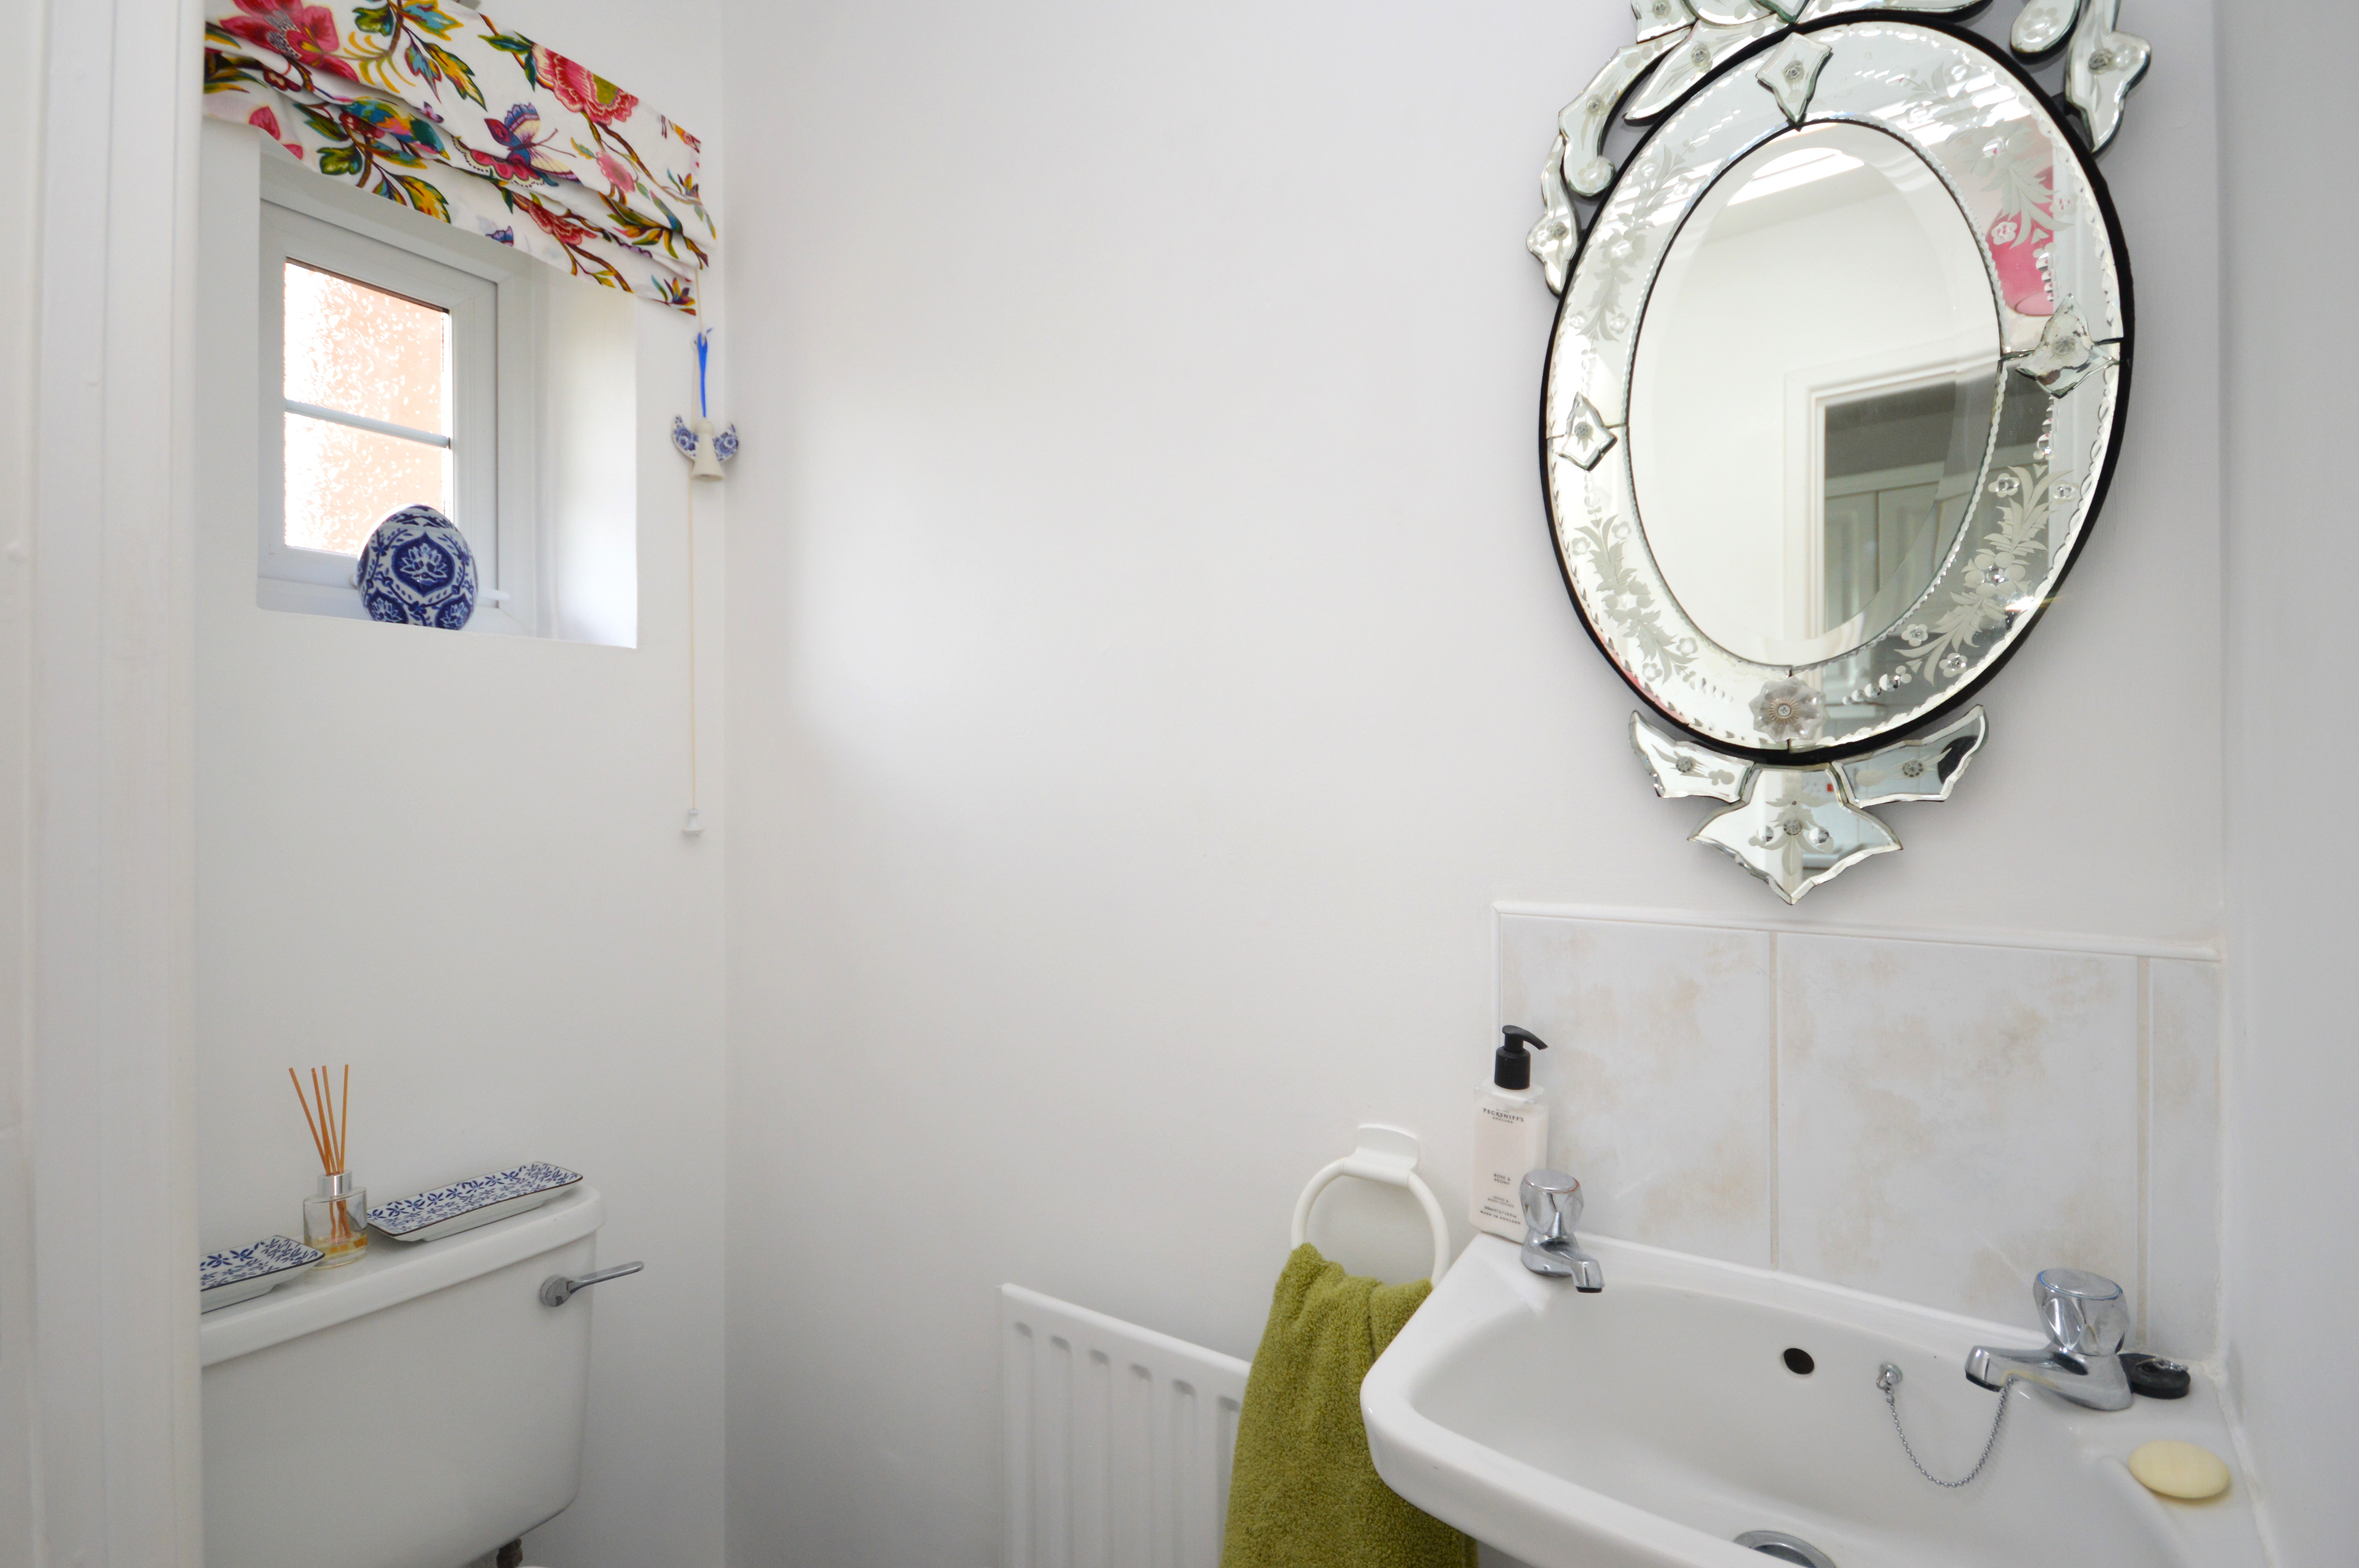
UPVC double glazed frosted window to the front of the property. Close coupled WC, hand basin, radiator, extractor fan and vinyl non slip flooring.
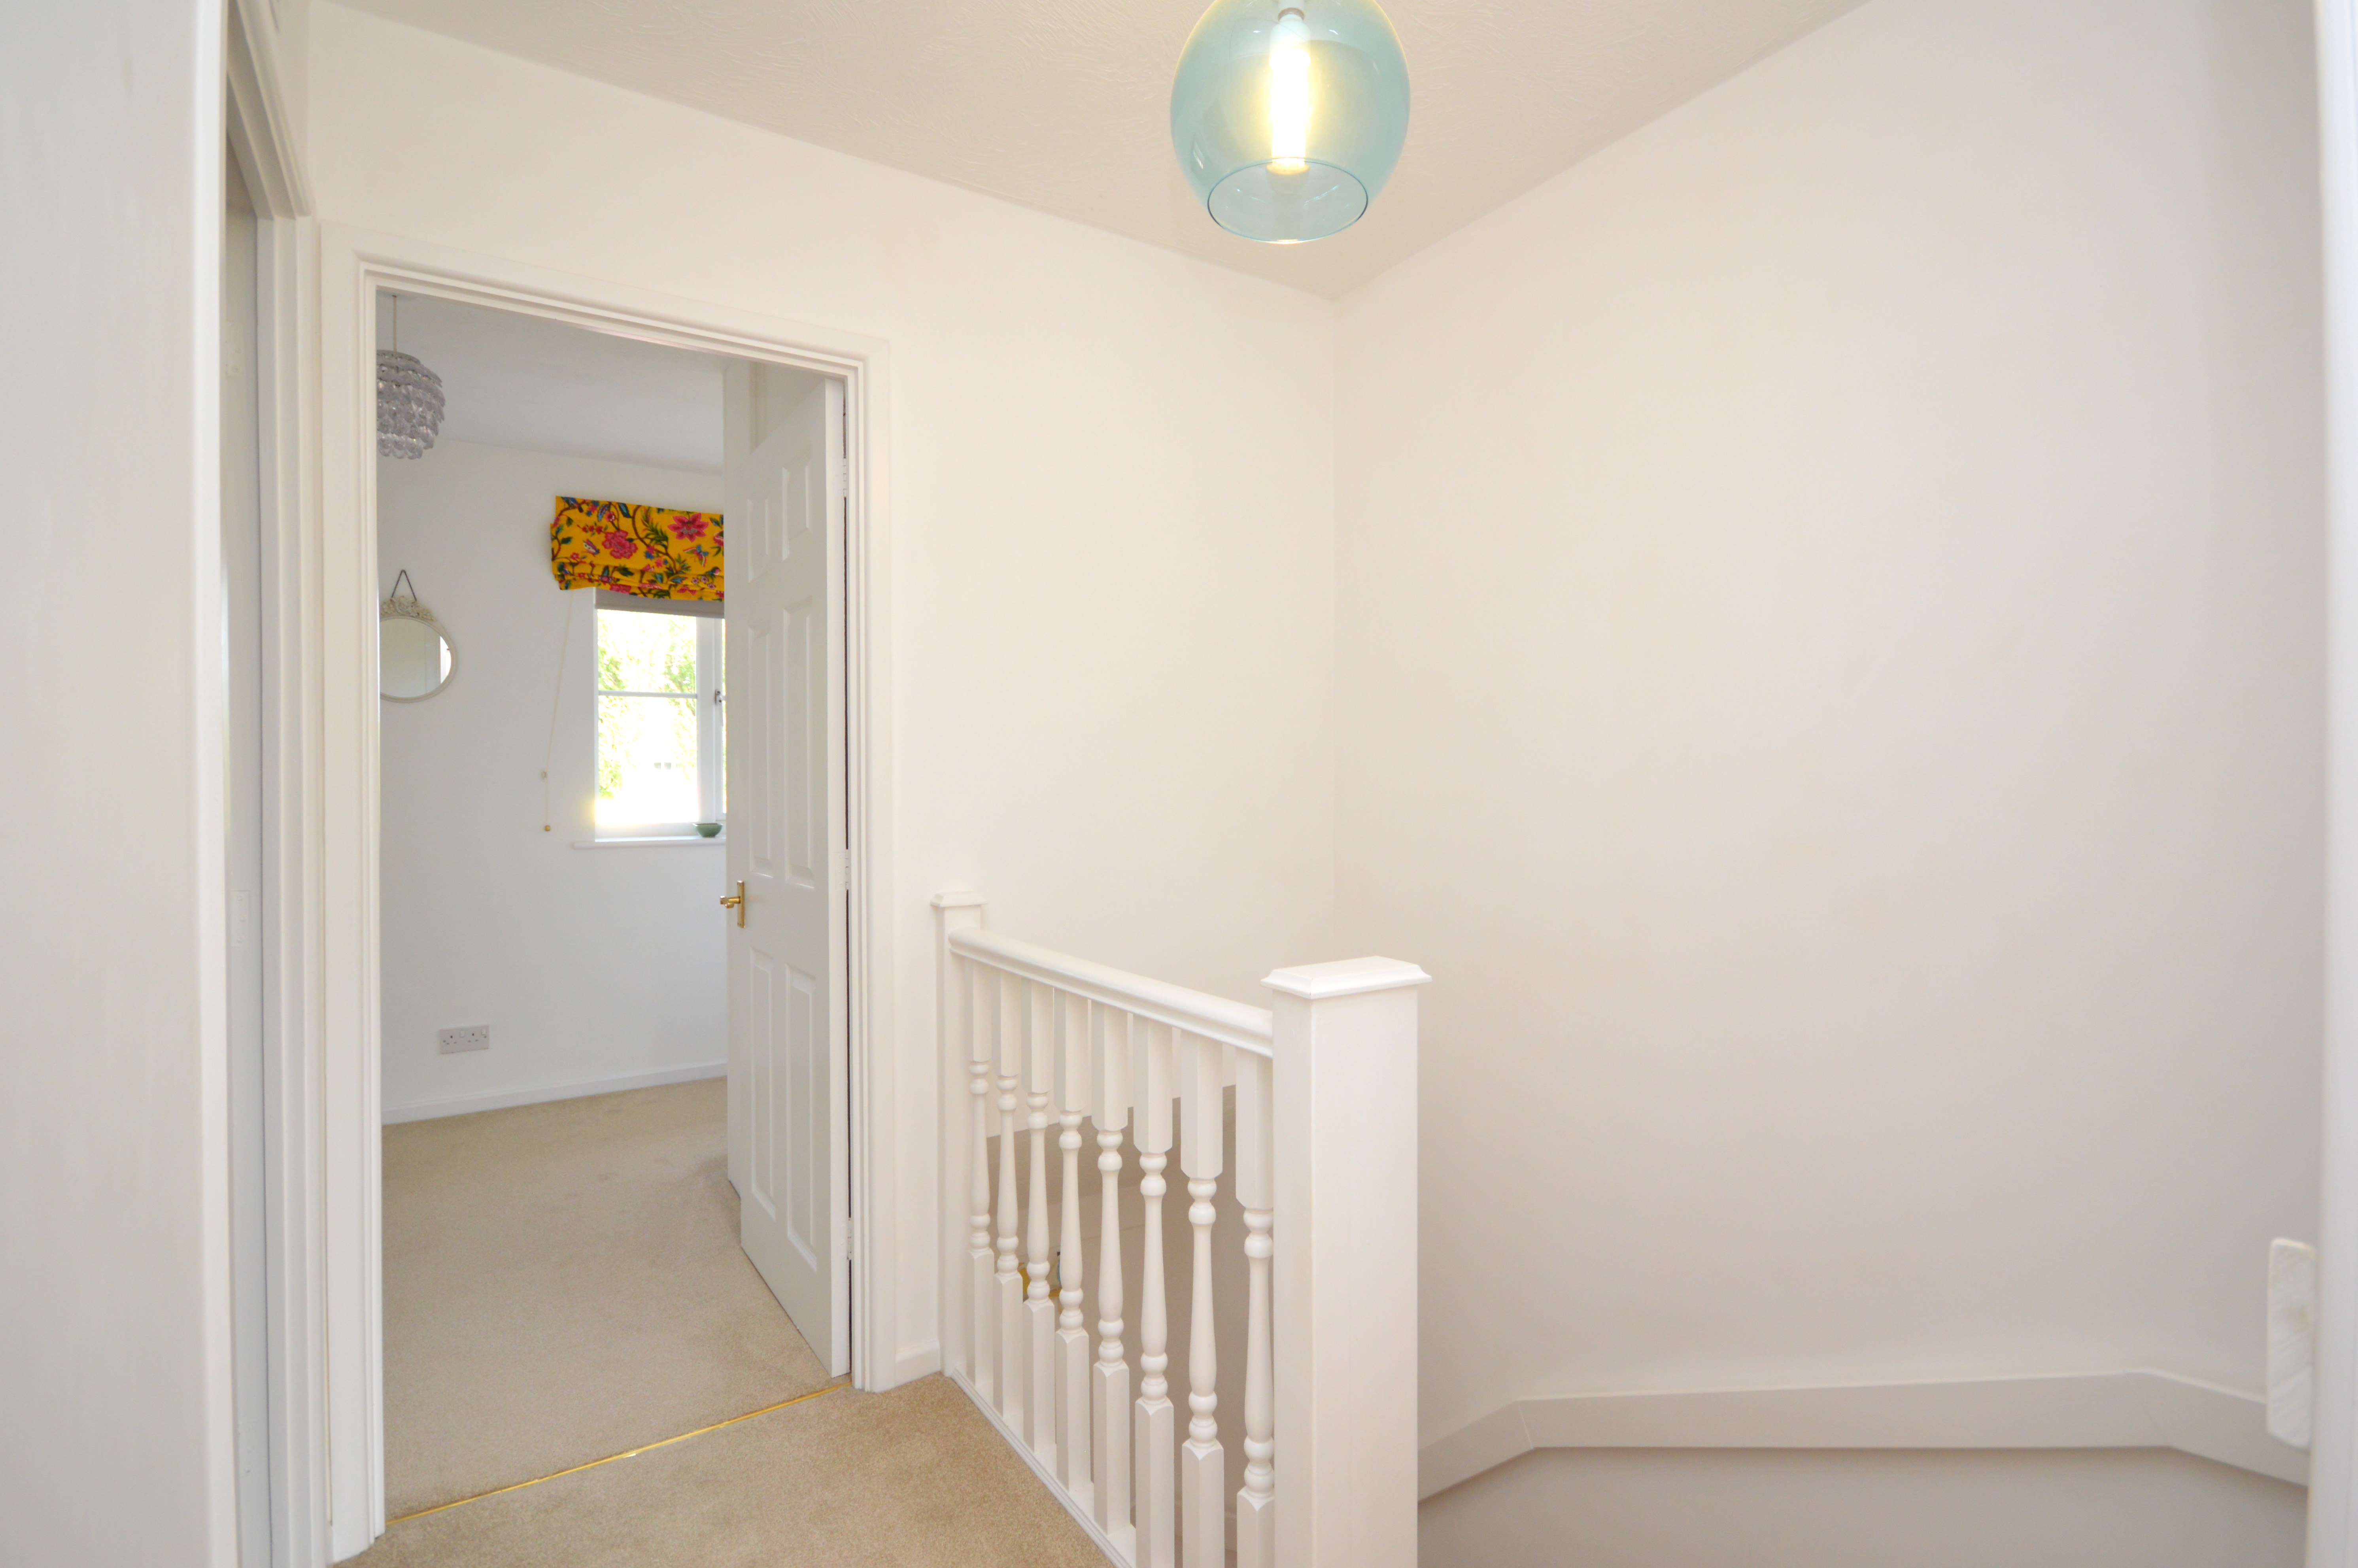
First Floor Landing
2.02m x 2.04m
Carpeted floor coverings. Loft hatch with drop down ladder. Doors To :-
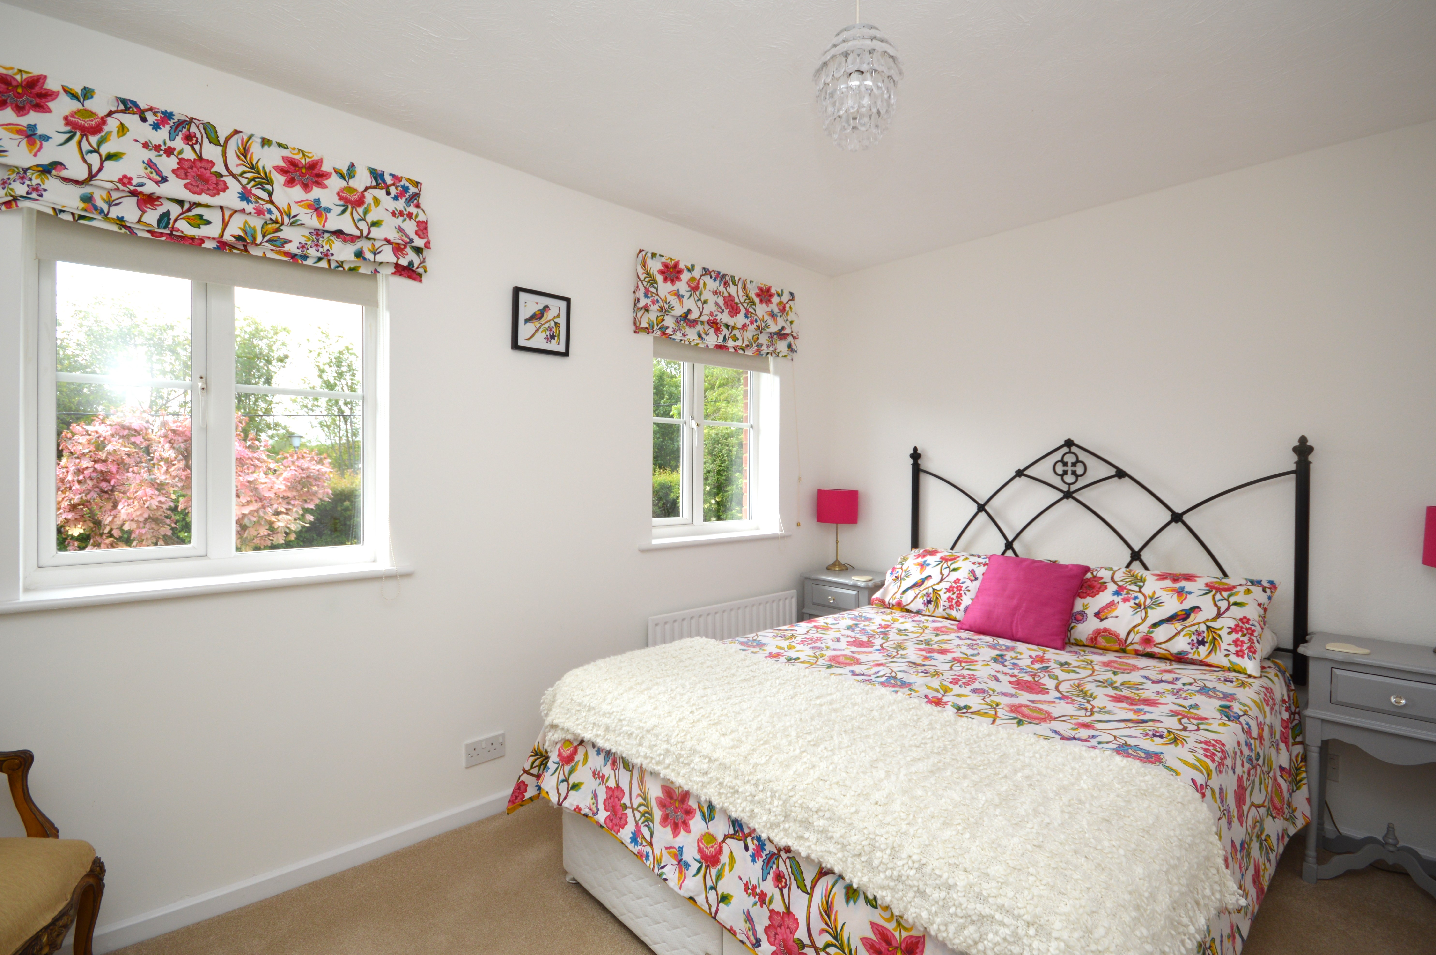
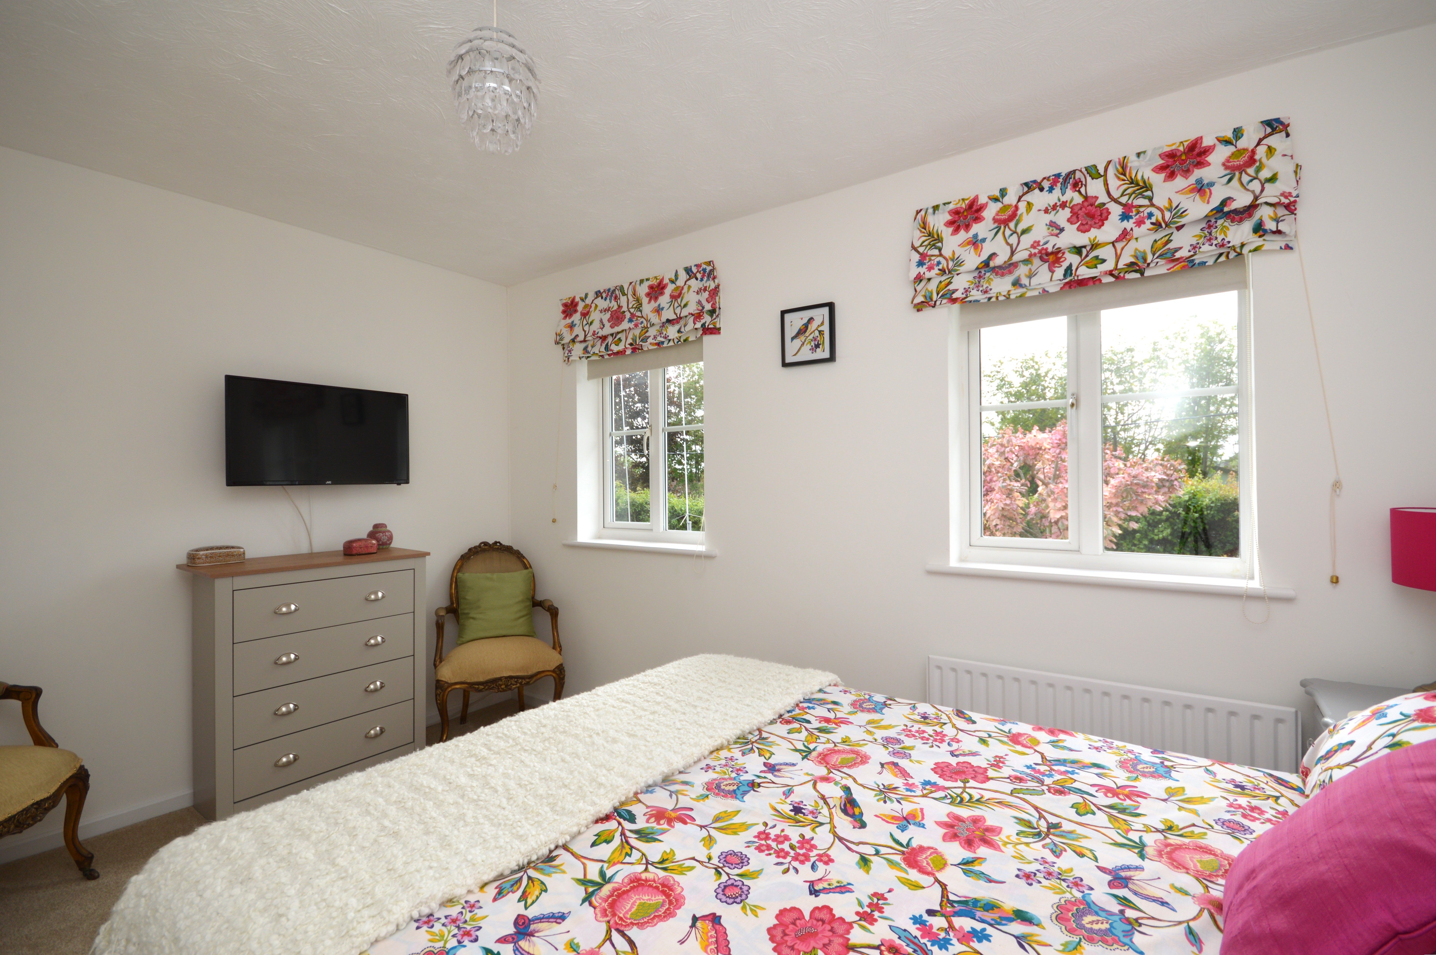
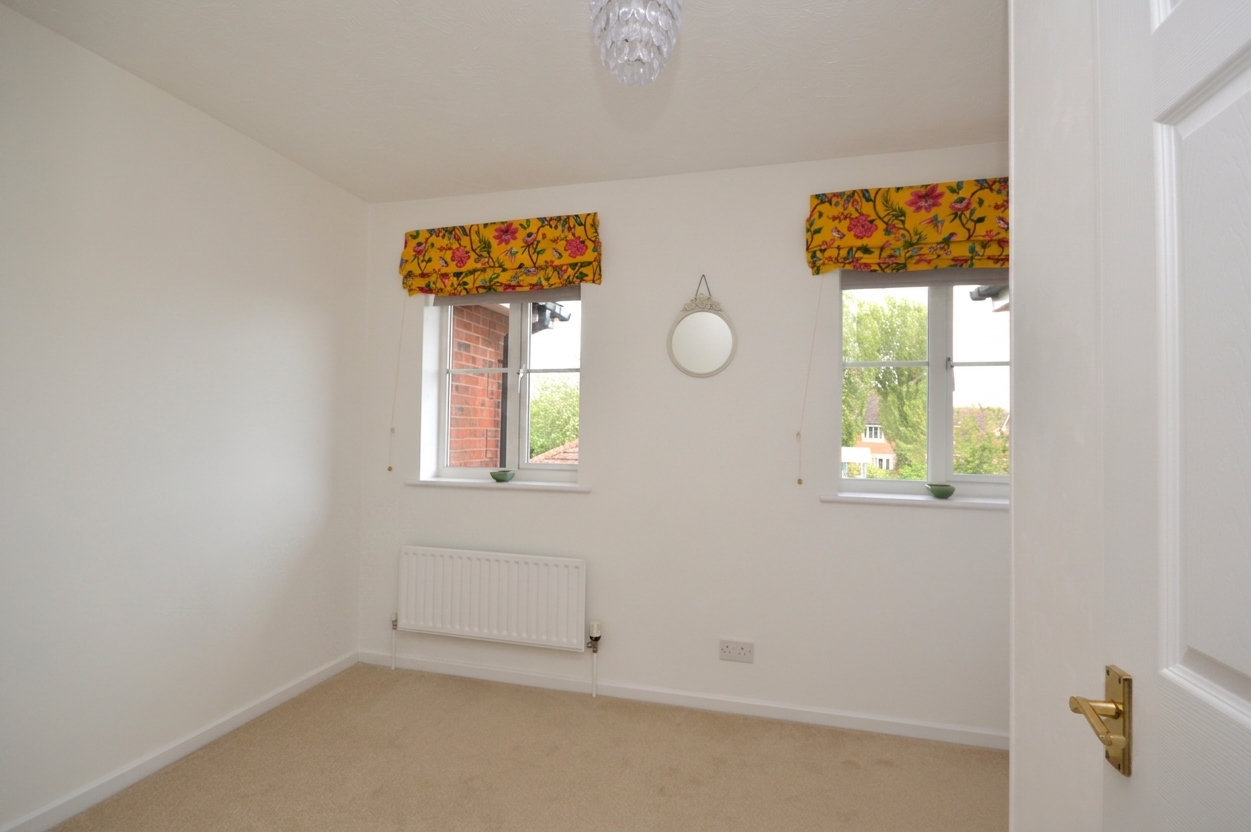
Bedroom
3.79m x 2.54m
Two UPVC double glazed windows to the rear overlooking the garden with fitted fitted venetian blinds. Carpeted floor coverings and a radiator.
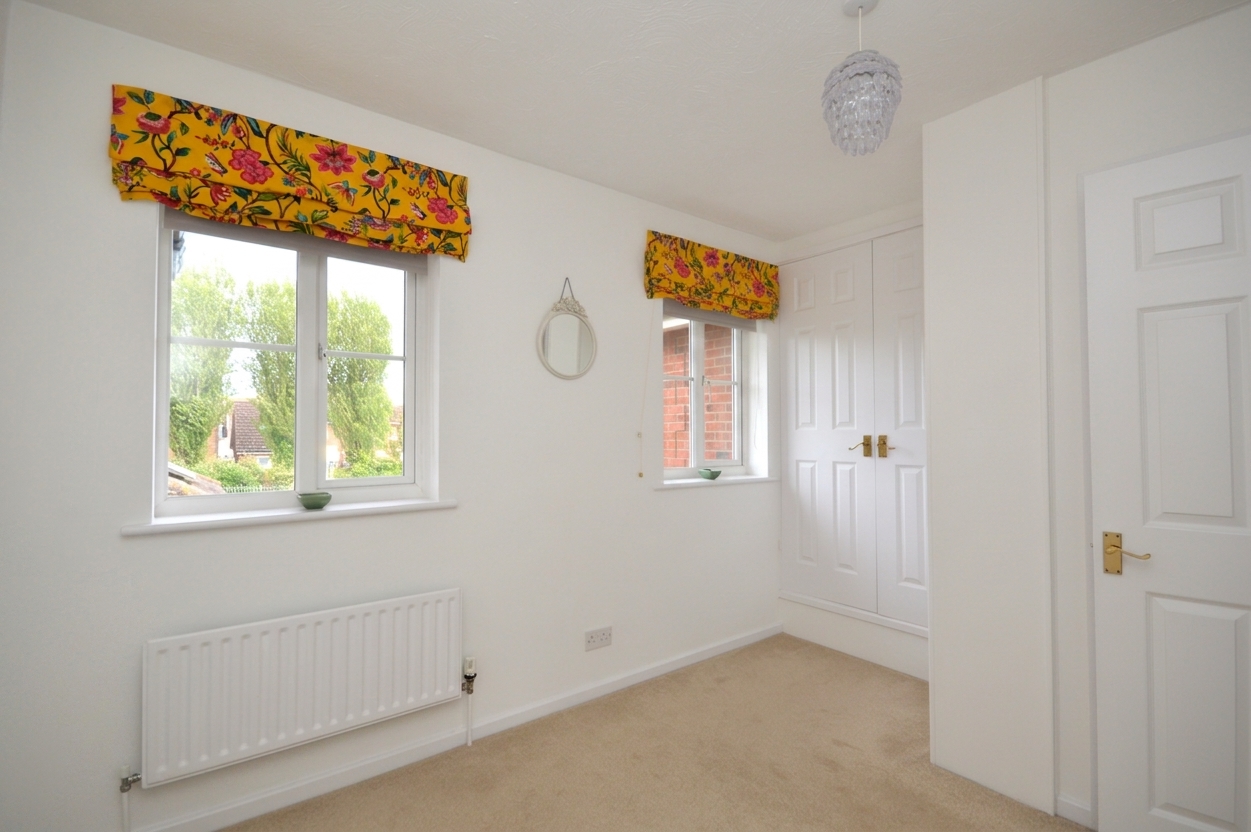
Bedroom
3.82m x 2.50m
Two UPVC double glazed windows to the front with fitted roller venetian blinds. Carpeted floor coverings, built in wardrobes, large hot water tank and a radiator.
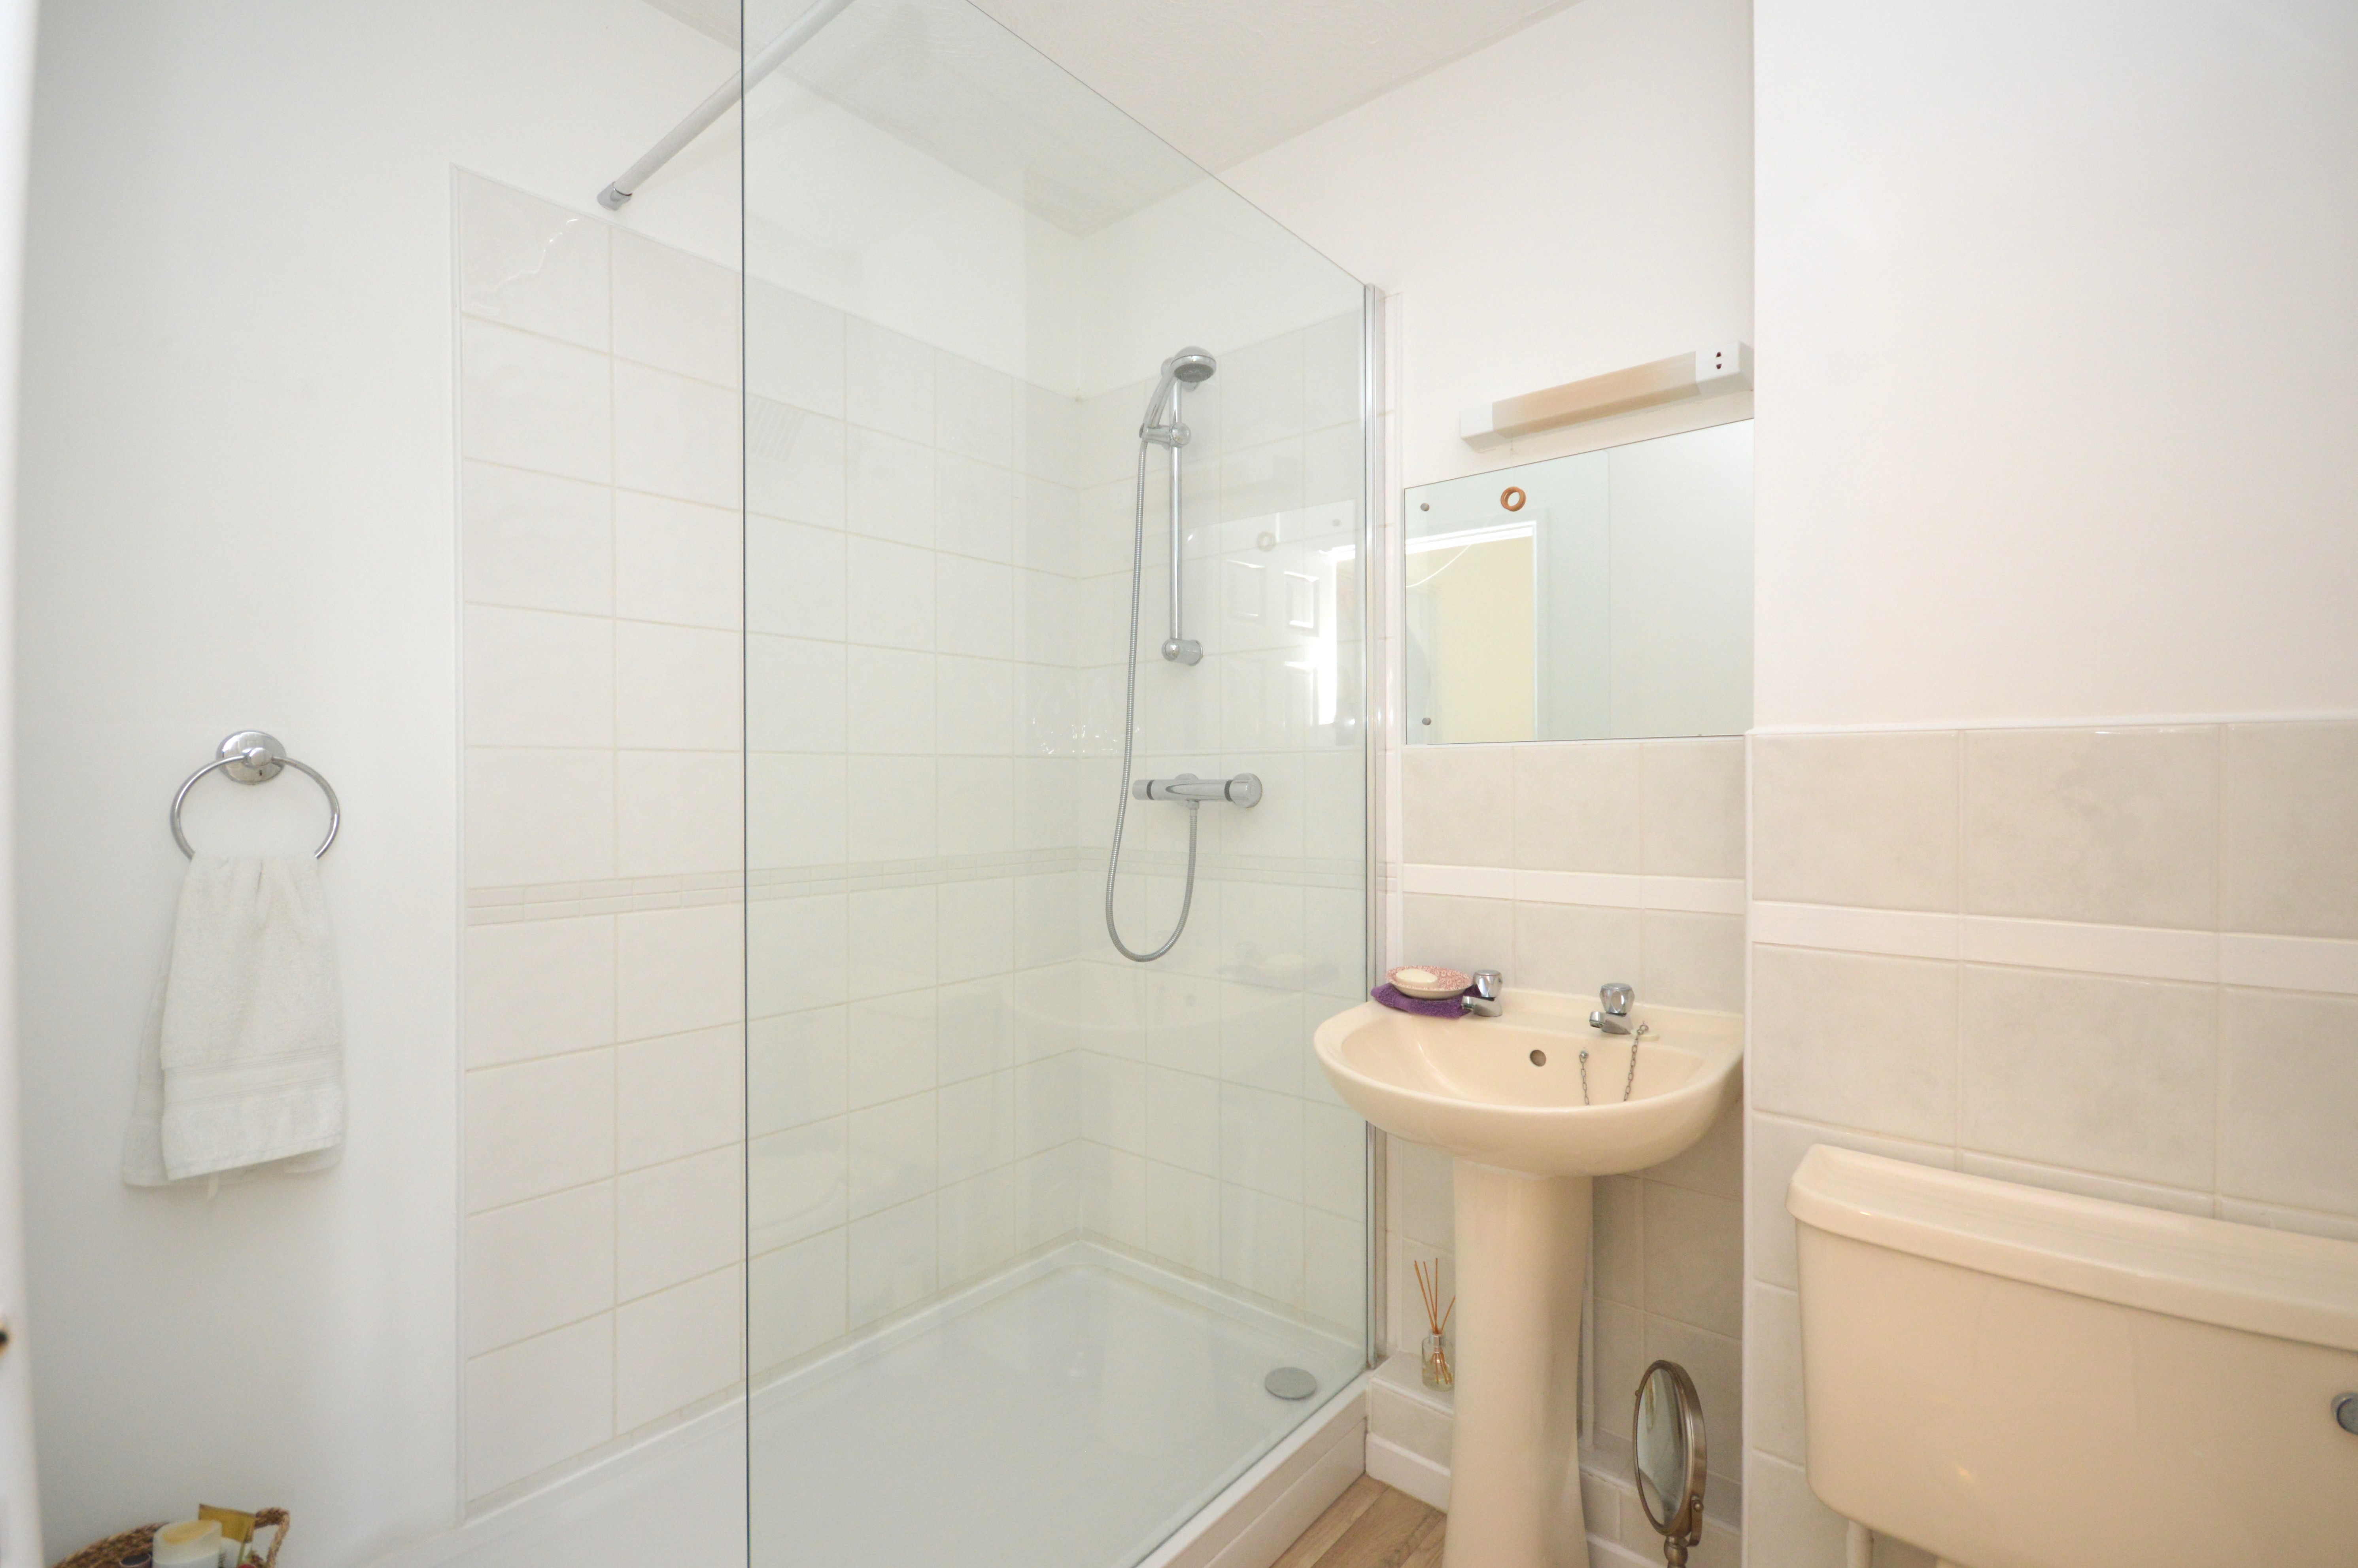
Bathroom
2.08m x 1.70m
Internal room with lovely large walk in shower with thermostatic shower attachment. Close coupled WC, pedestal hand basin, part tiled walls, extractor fan and vinyl non slip flooring.
Floorplans
Outside Spaces
Front Garden
Lovely well presented front garden with pathway leading down. One side is shingle with pot plants on one side. On the other side very well manicured bay tree set within a grass area laid to lawn. Two further well established shrubs. Hedgerow either side.
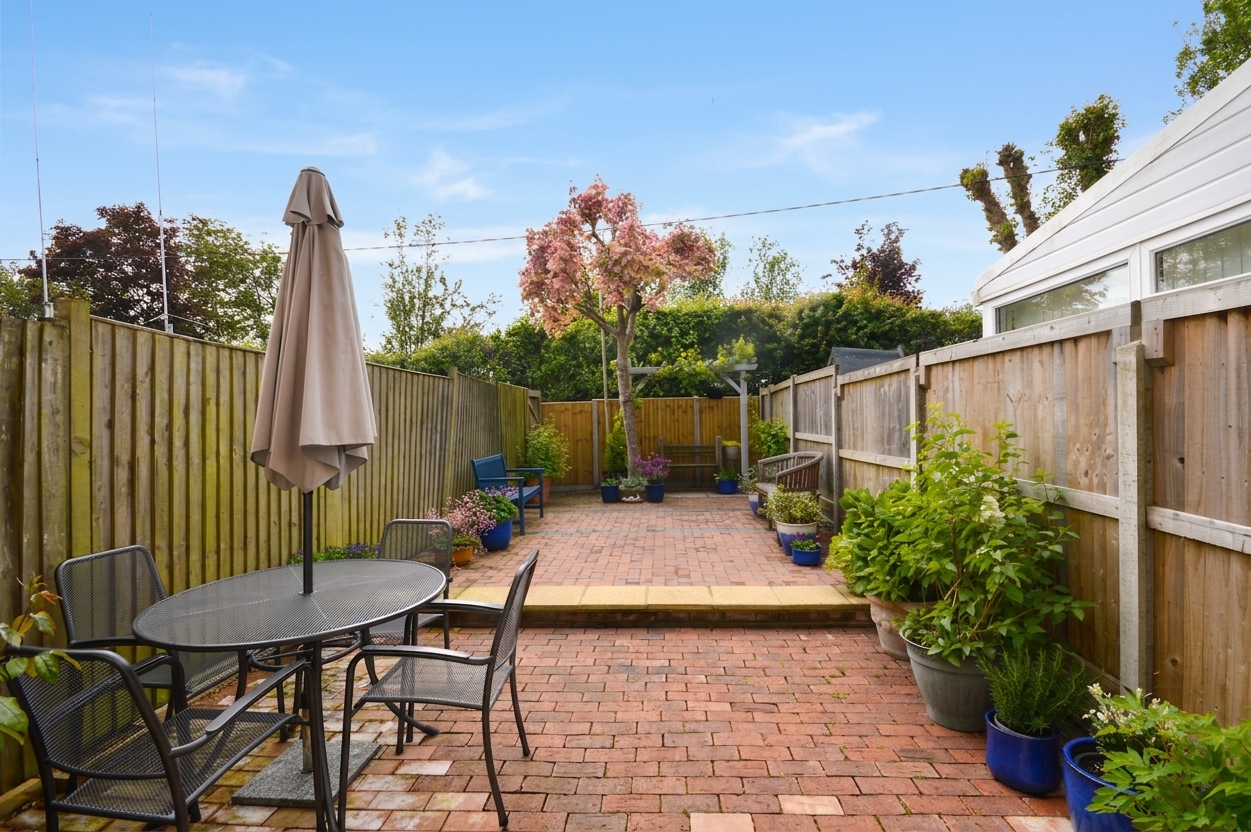
Rear Garden
Exiting out from lounge/dining is a lovely patio area ideal for outside dining. Lots of natural sunlight into garden. stepping up onto another area of the garden is patio. Rear with pagoda and grape vine tree growing around the pagoda. Feature Acer tree. Rear gated access and private fencing either side.
View PhotosParking Spaces
Garage
Capacity: 1
Garage on block of three. Garage for this property is the middle of the three garages. Decent size single with solar panels on the roof and on the property. Parking in front of the garage for two cars one in front of the other.
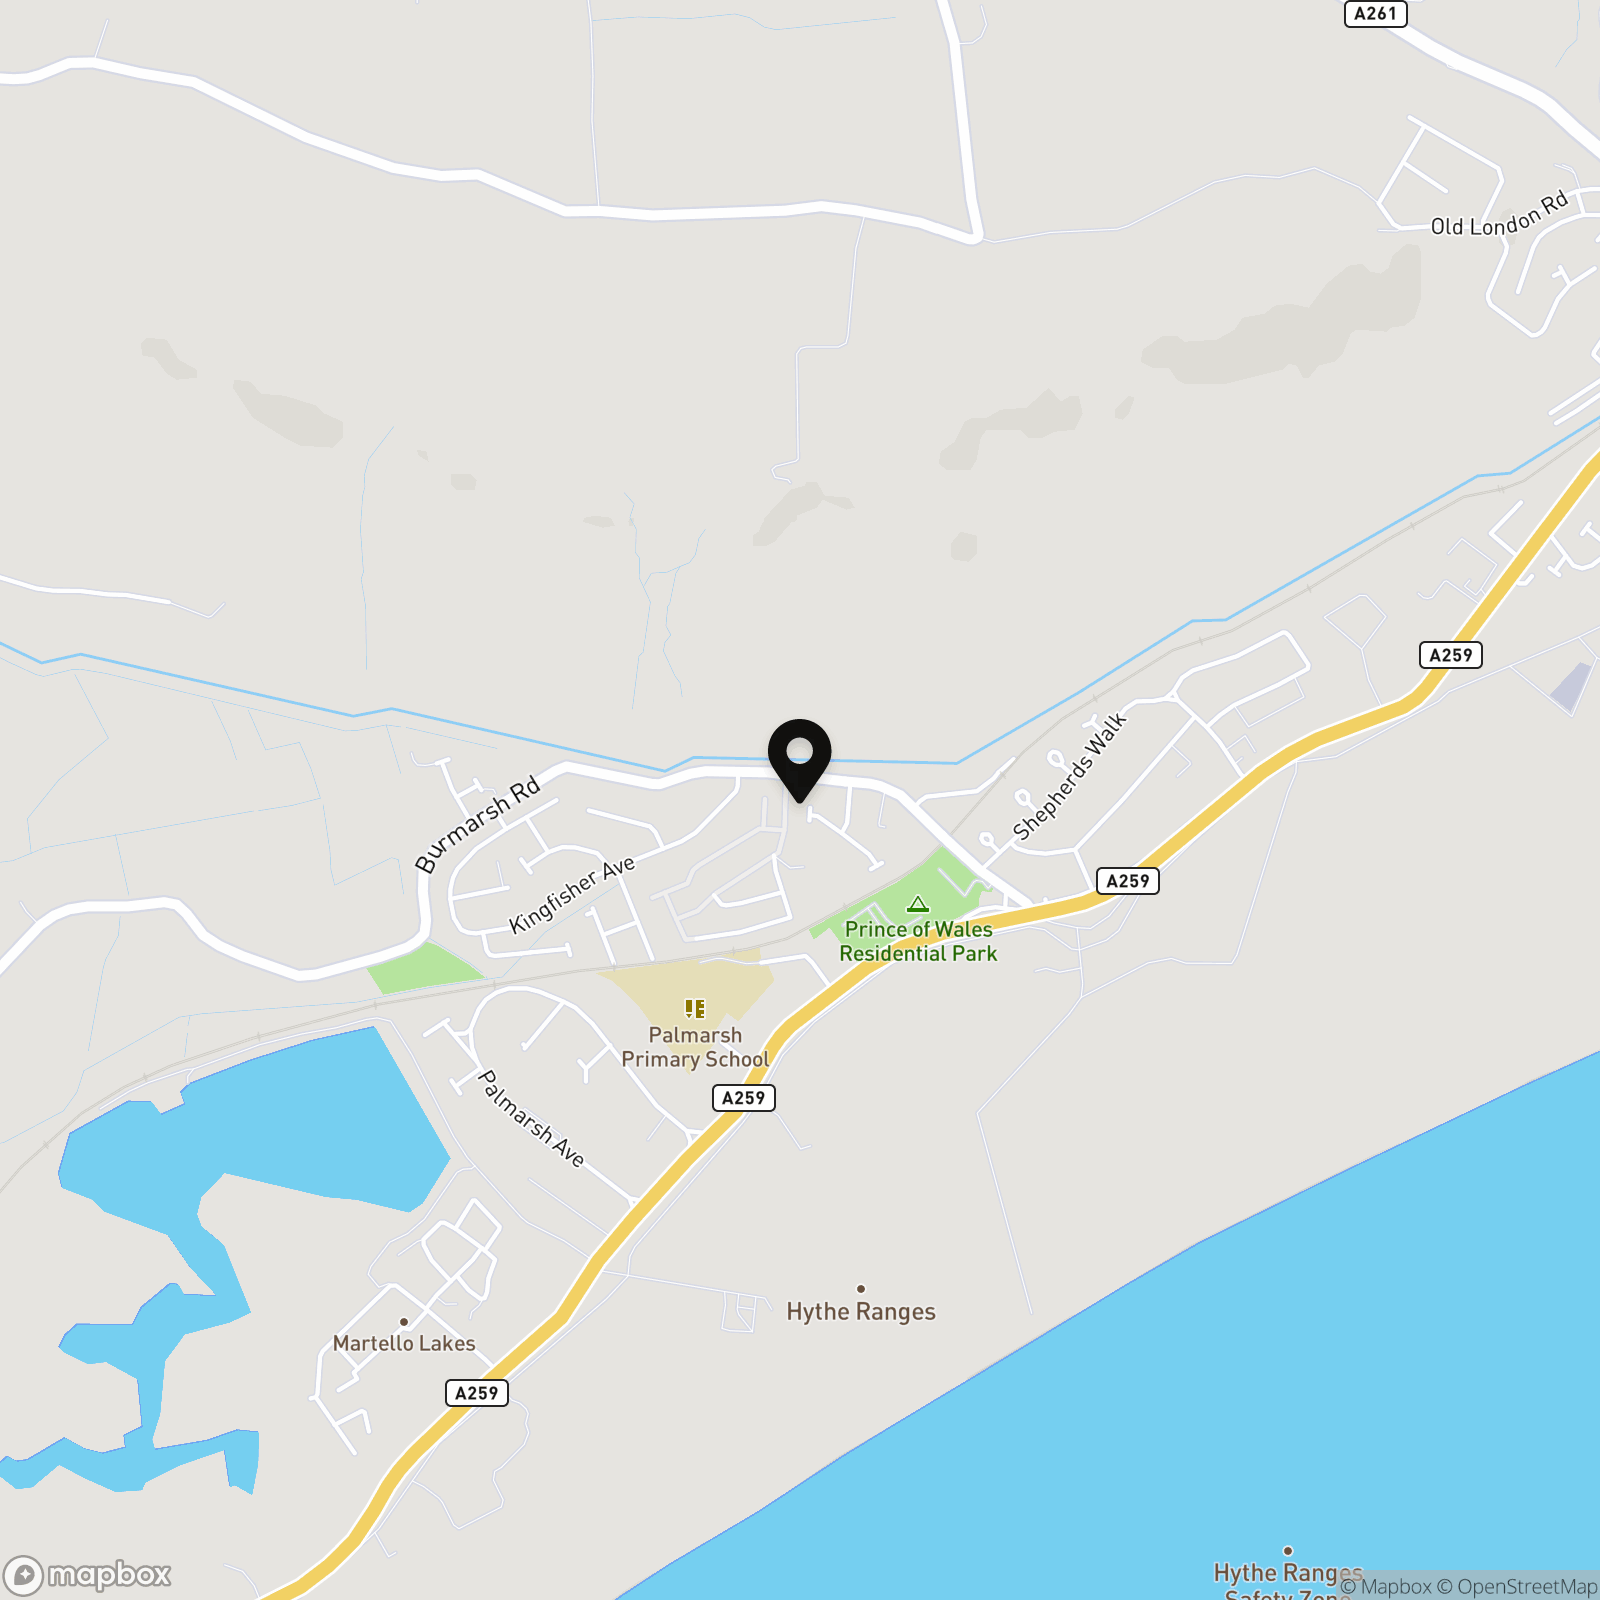
Location
Properties you may like
By Skippers Estate Agents Cheriton/Folkestone
-
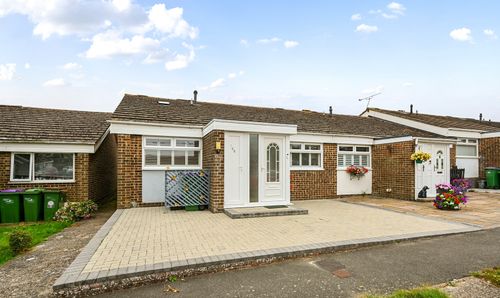
Lynwood, Folkestone, CT19
- 2 Beds
- 1 Bath
-
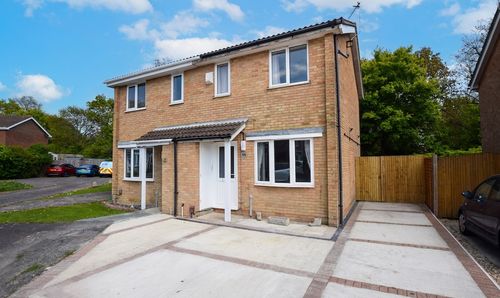
Pine Way, Folkestone, CT19
- 2 Beds
- 1 Bath
-
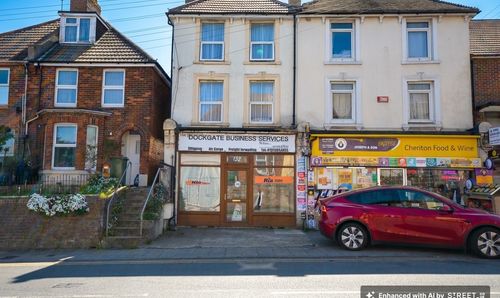
Cheriton High Street, Folkestone, CT19
- 2 Beds
- 1 Bath
-
Ians Walk, Hythe, CT21
- 2 Beds
- 1 Bath
-

Cannongate Avenue, Hythe, CT21
- 2 Beds
- 2 Bath
-

Station Road, Lydd, TN29
- 4 Beds
- 2 Bath
-
Cromwell Park Place, Folkestone, CT20
- 1 Beds
- 1 Bath
-
Gurkha Way, Folkestone, CT20
- 2 Beds
- 1 Bath
-
St. Martins Road, New Romney, TN28
- 3 Beds
- 2 Bath