Book a Viewing
To book a viewing for this property, please call JDG Estate Agents, on 01524 843322.
To book a viewing for this property, please call JDG Estate Agents, on 01524 843322.
3 Bedroom Mid-Terraced House, Mariner Way, Lancaster | Perfect starter home
Mariner Way, Lancaster | Perfect starter home

JDG Estate Agents
66 Market Street, Lancaster
Description
Location
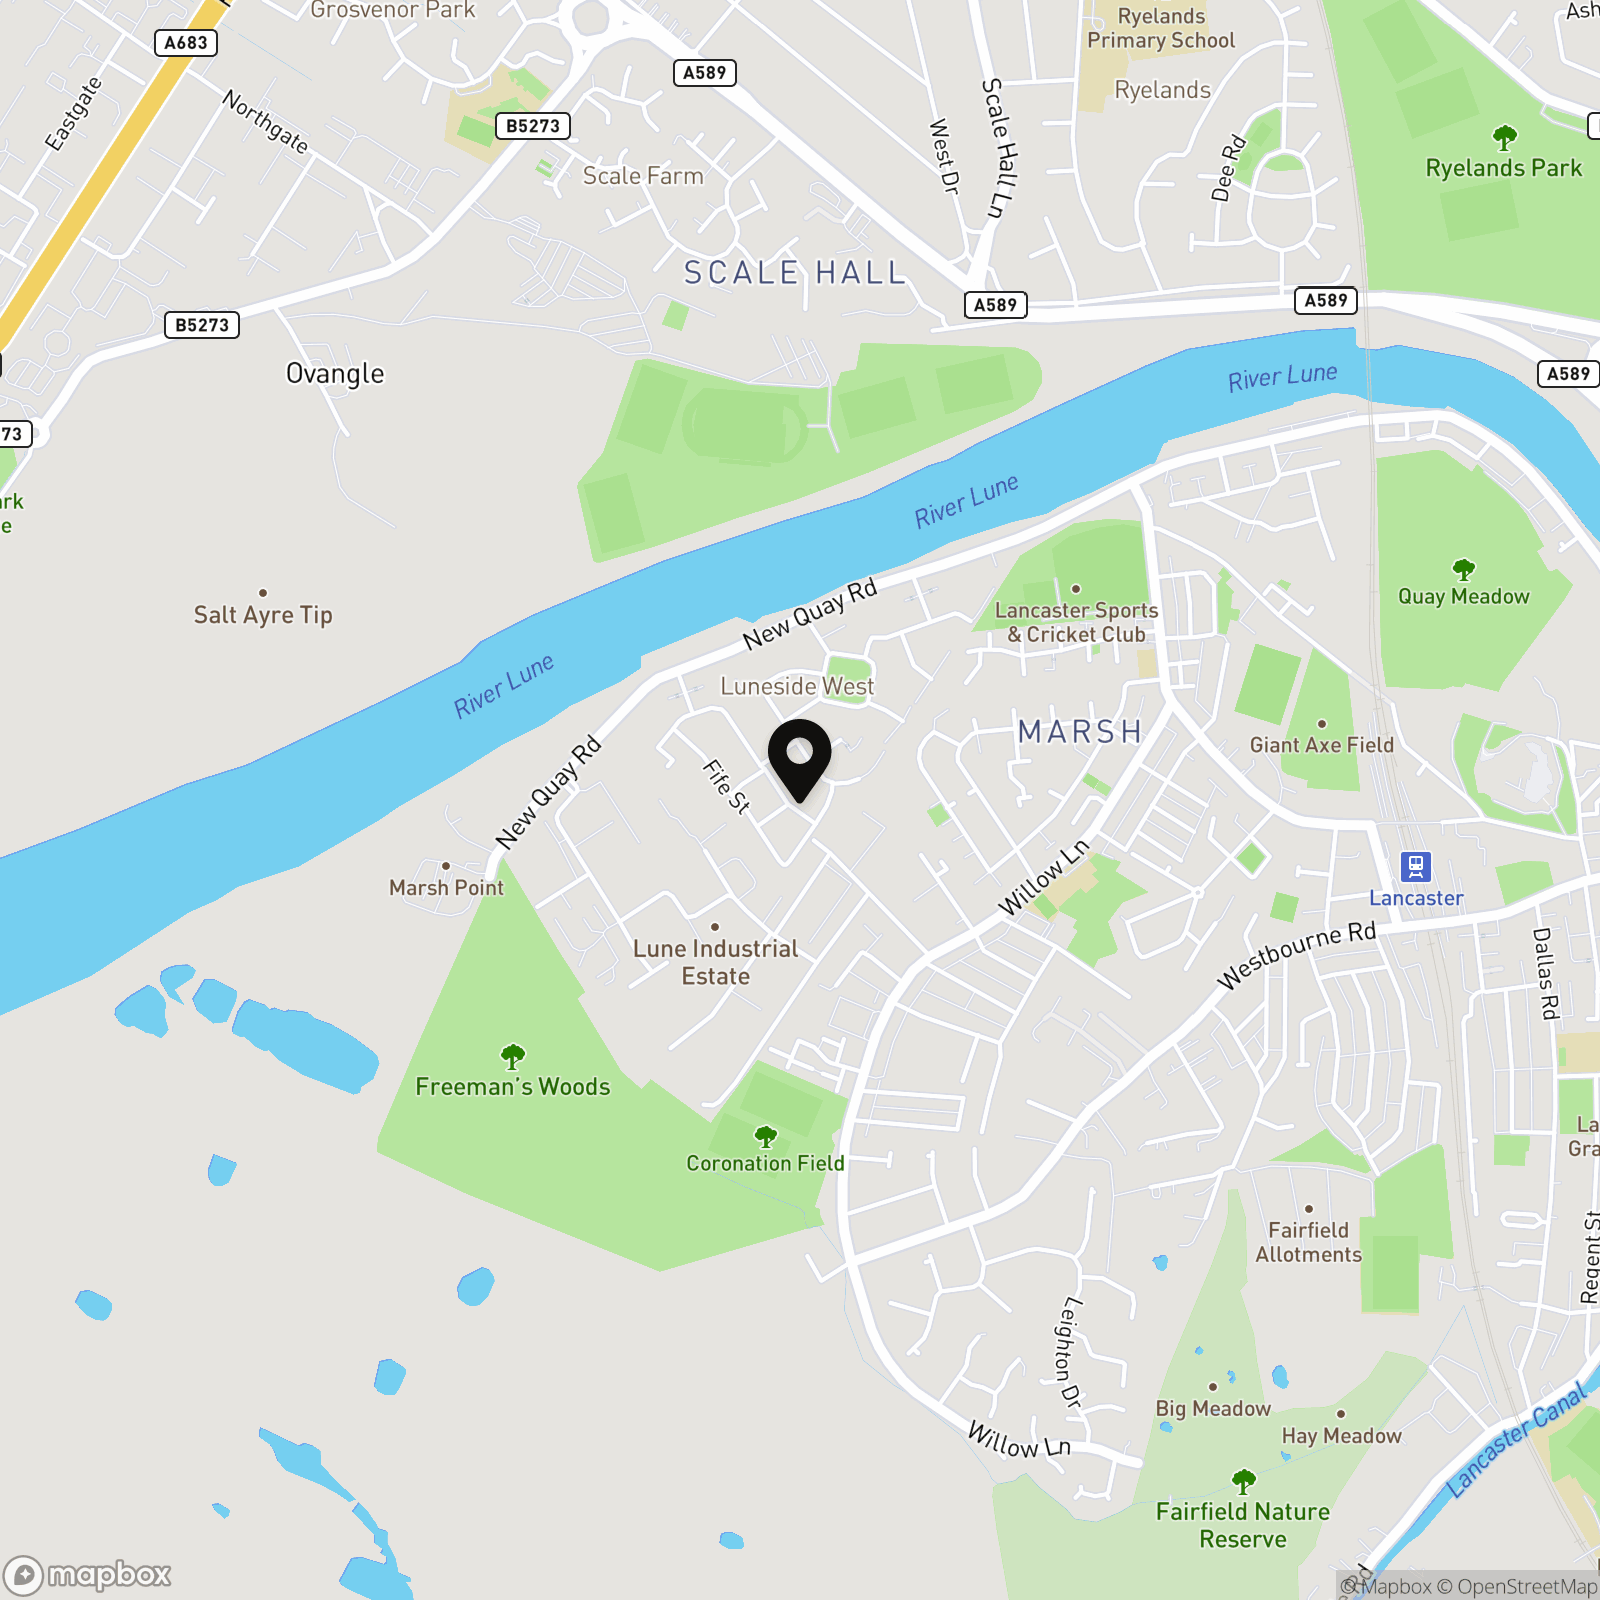
This home sits within a well-regarded modern development that attracts a mix of families, professionals and first-time buyers. The streets are level and easy to navigate, with several small play parks dotted around the estate. Everyday essentials are close at hand, including a large supermarket, convenience stores and a choice of takeaways and cafés. Nearby schools are easily accessible, as are local nurseries and healthcare services.
Transport links are another strong point. Regular bus routes run through the area, offering simple connections into Lancaster city centre, Morecambe and the Bay Gateway. For commuters, road access towards the M6 is straightforward. Outdoor space is also within easy reach, with coastal walks, cycle routes and green open areas just a short drive from the development.
About this Home
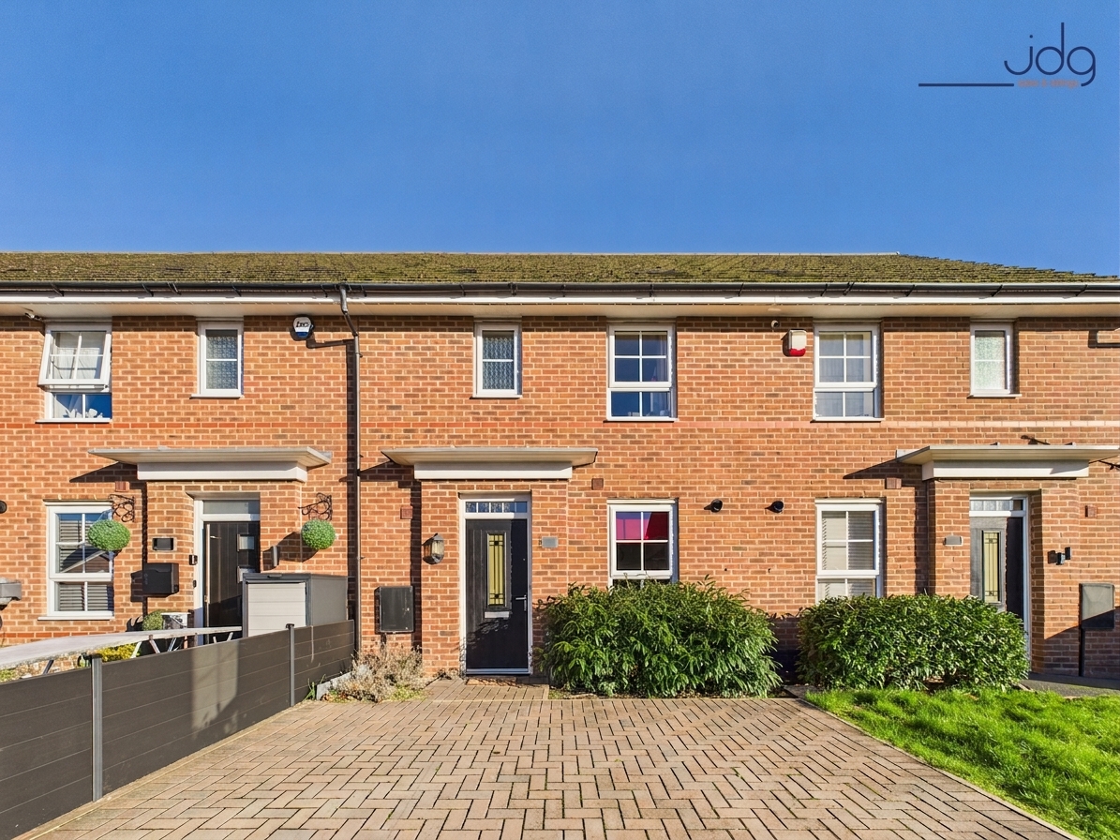
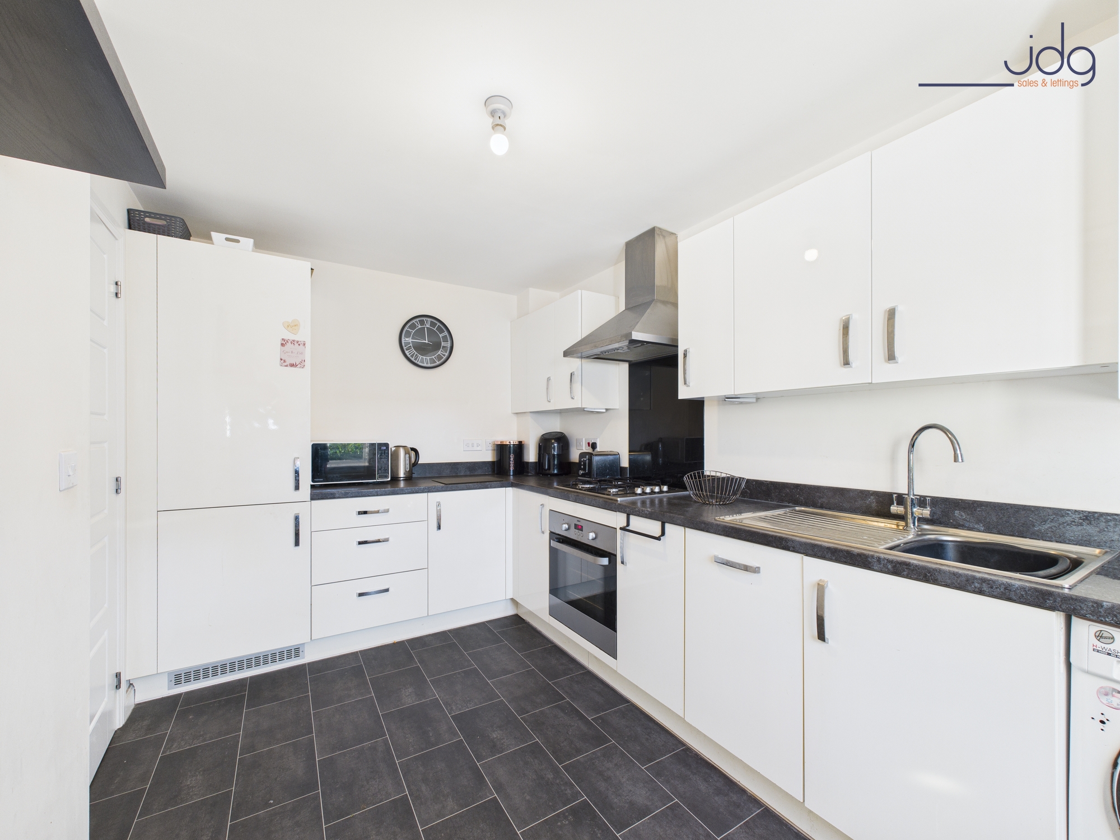
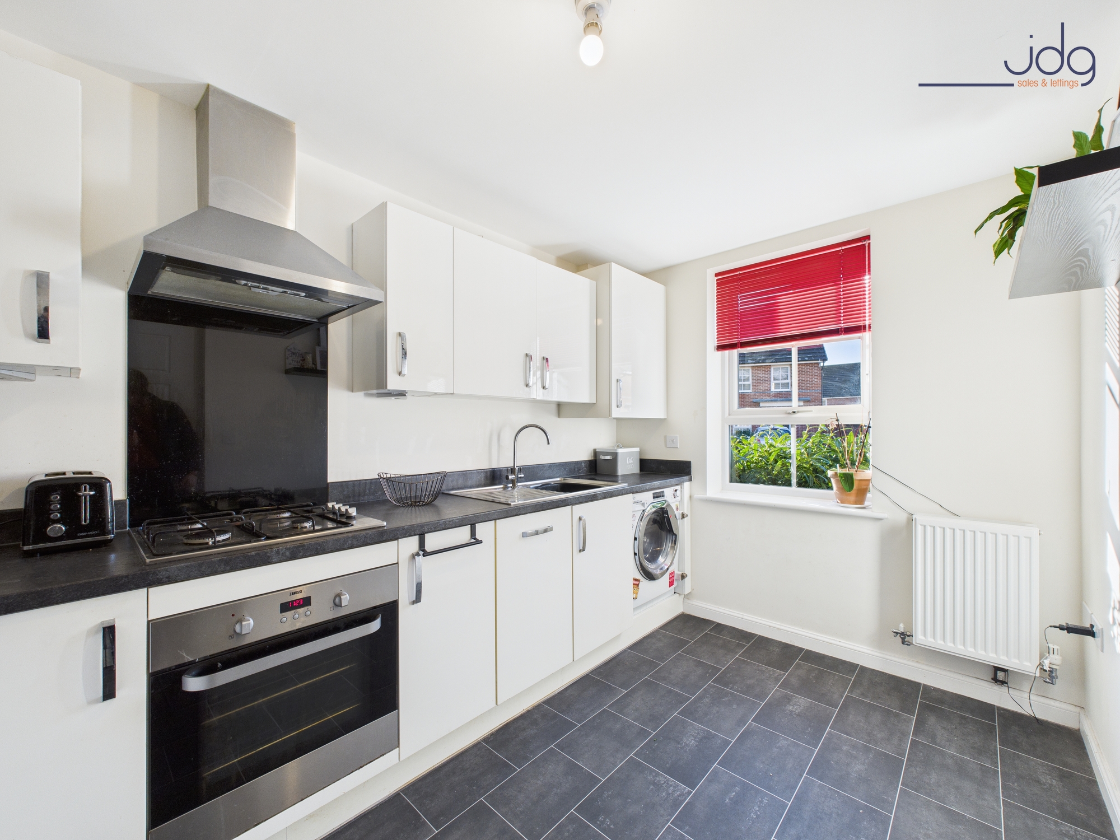
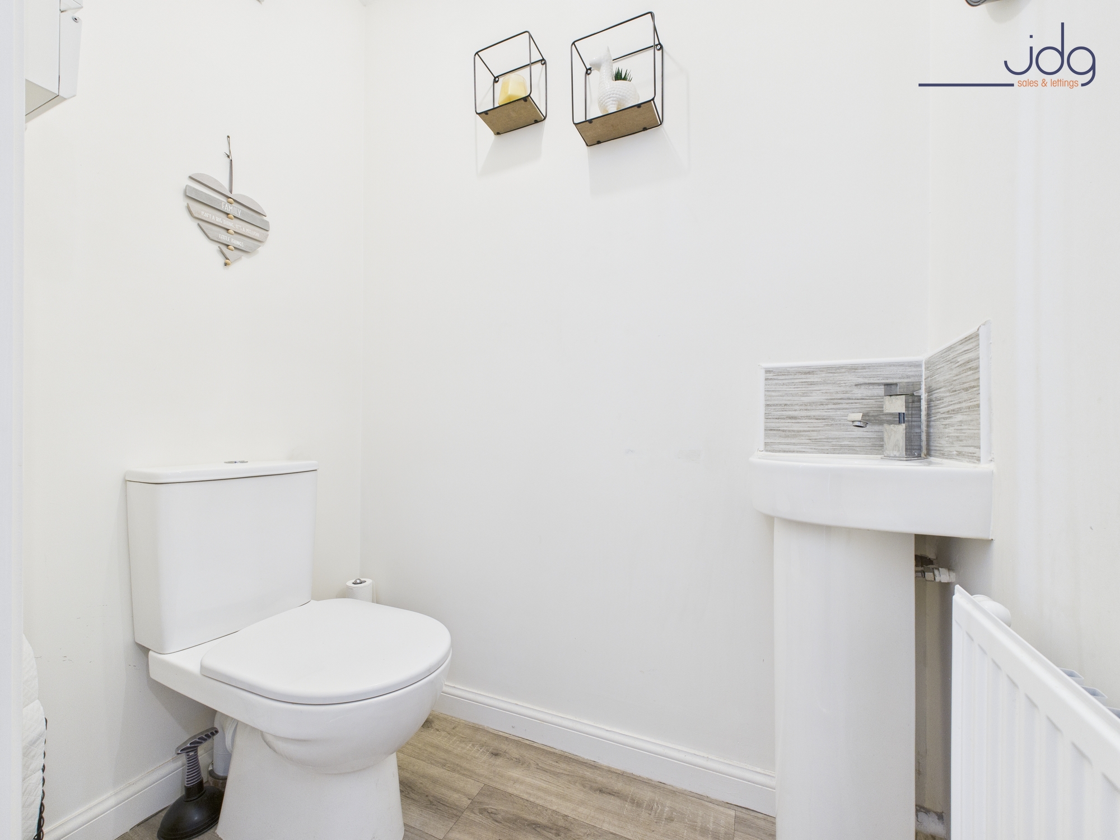
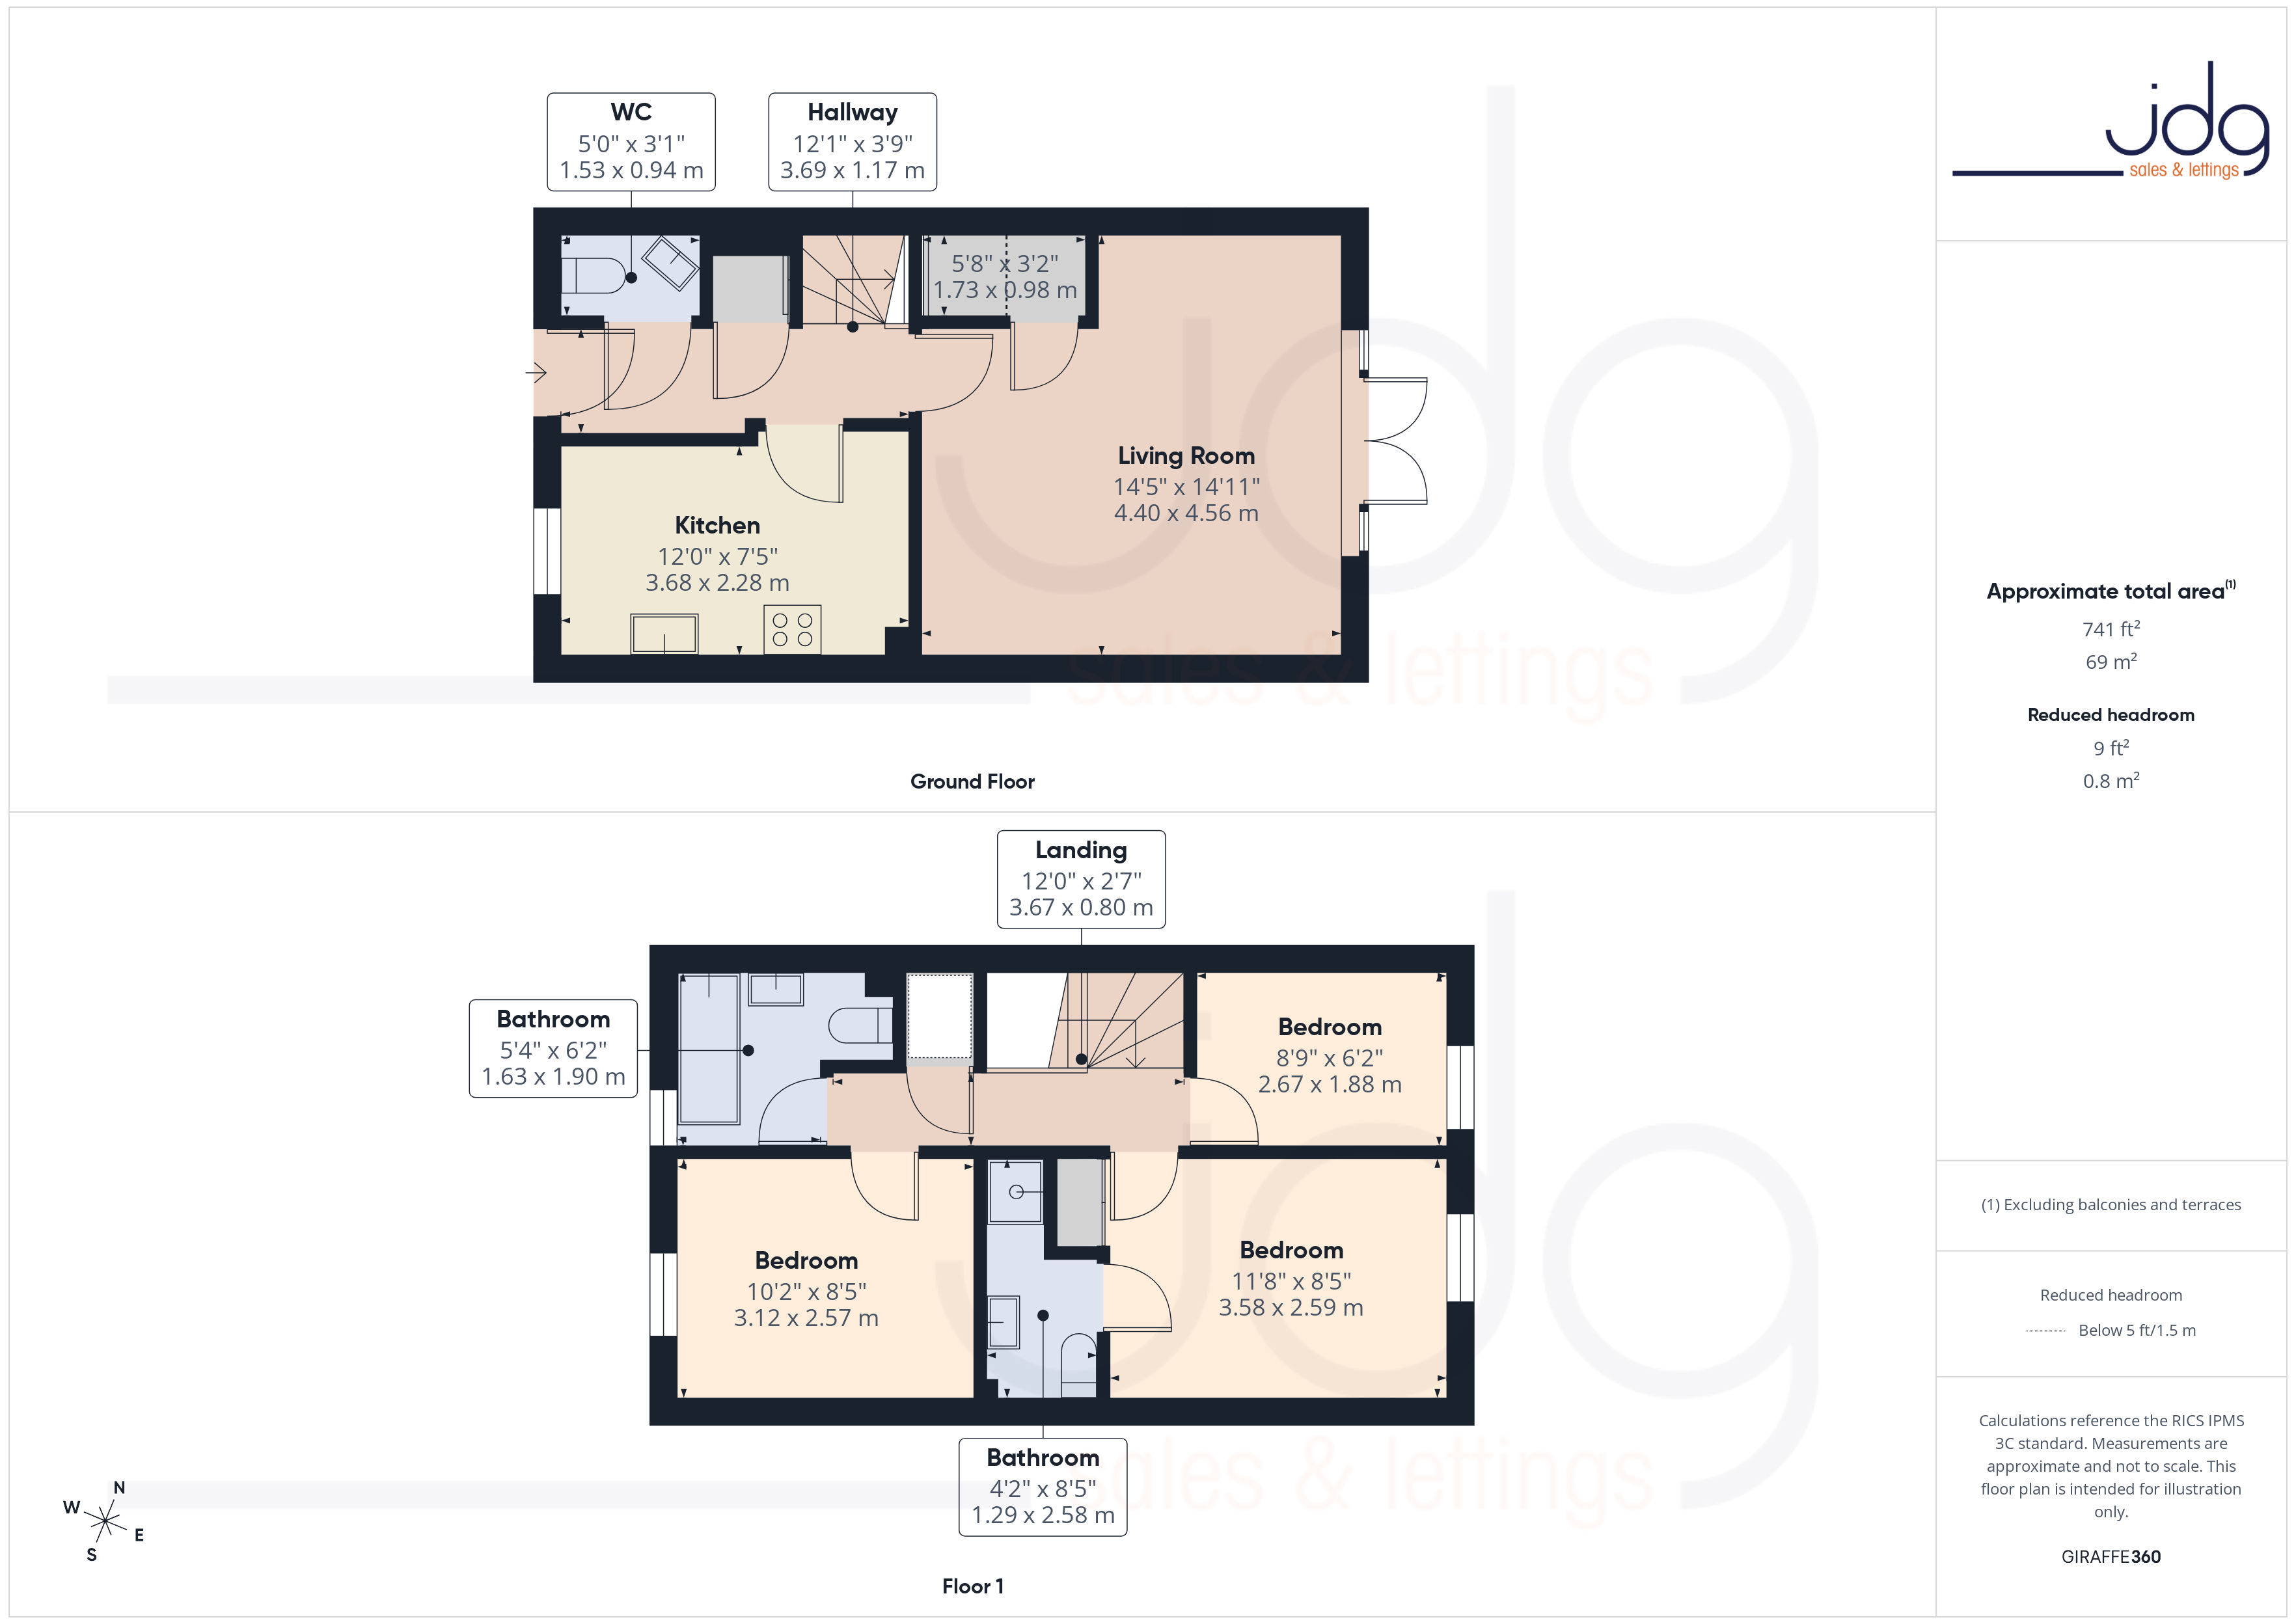
This three-bedroom mid-townhouse is presented in a clean, modern style and offers a layout designed for easy day-to-day living. The ground floor begins with an entrance hall featuring a built-in cloak cupboard and a useful WC. To the front sits the fitted kitchen, finished with white gloss units, grey worktops and integrated appliances including a fridge-freezer, oven, hob and dishwasher. There is also space for additional small appliances.
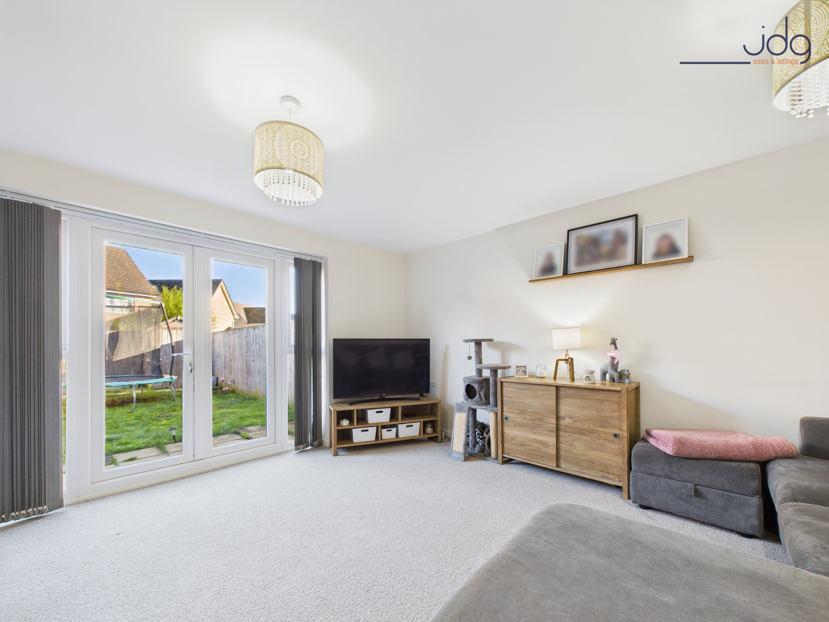
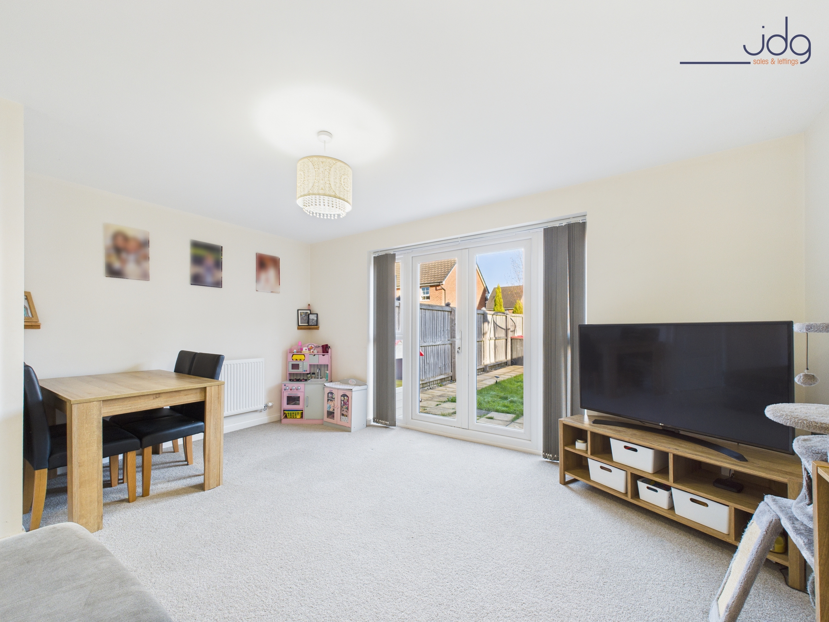
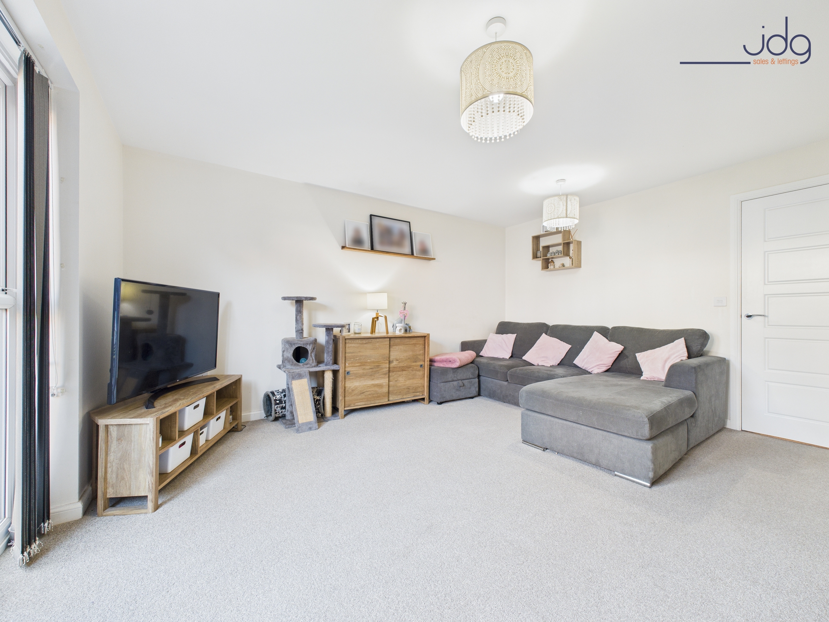
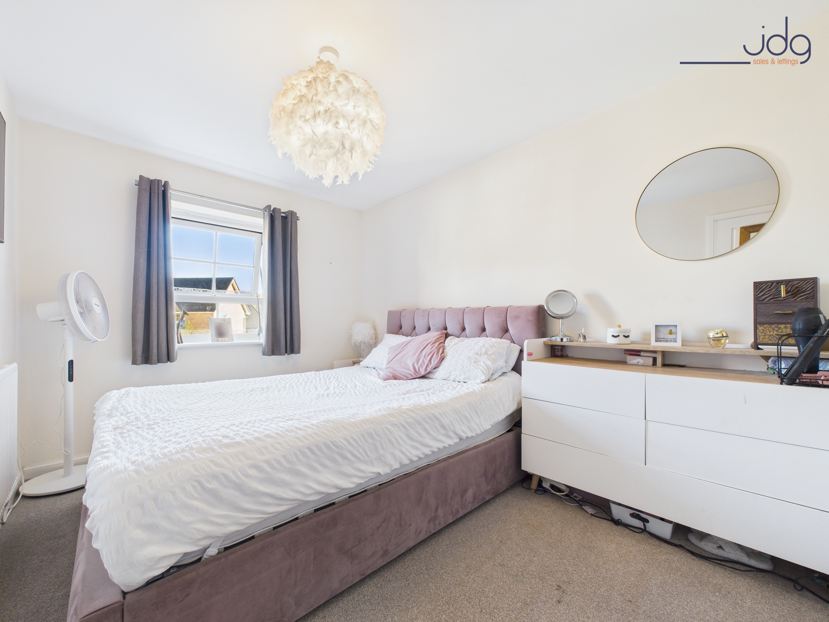
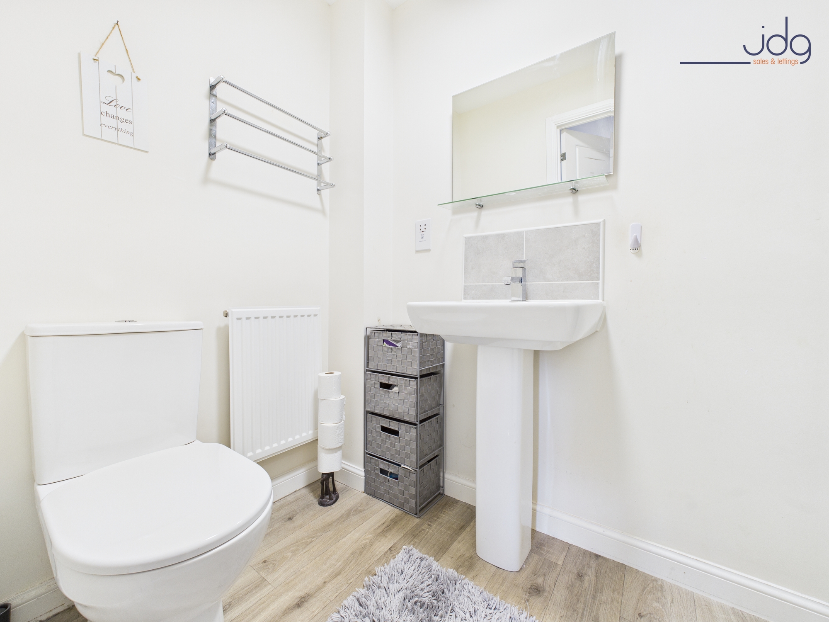
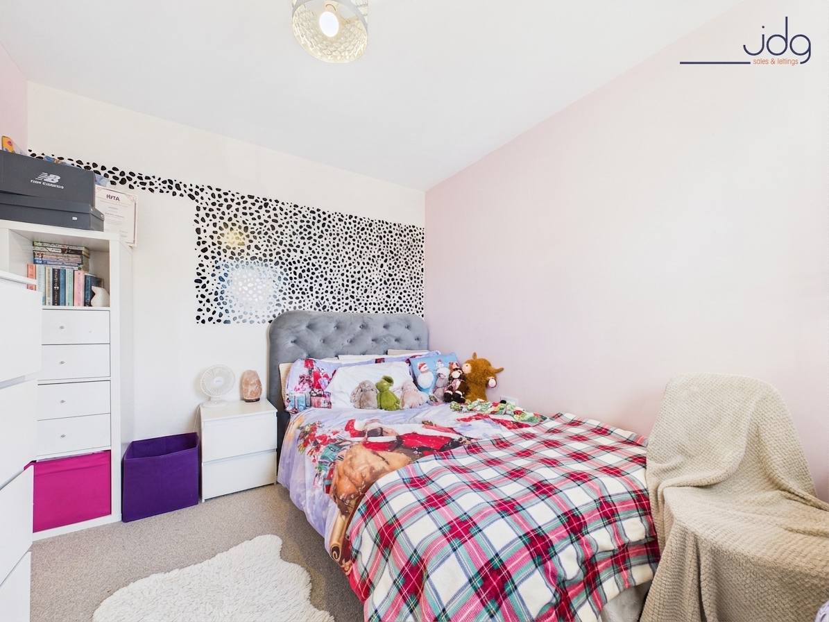
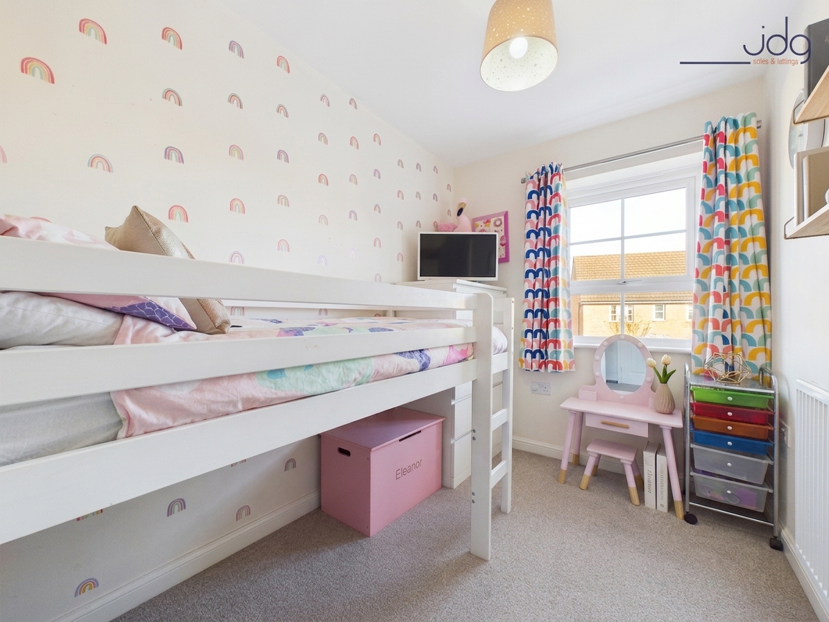
The lounge spans the rear of the property and provides a bright, comfortable living space with French doors and two glass side panels opening onto the garden. Upstairs, the master bedroom benefits from its own ensuite shower room, while the remaining two bedrooms are ideal for children, guests or home working. A three-piece family bathroom completes the first floor.
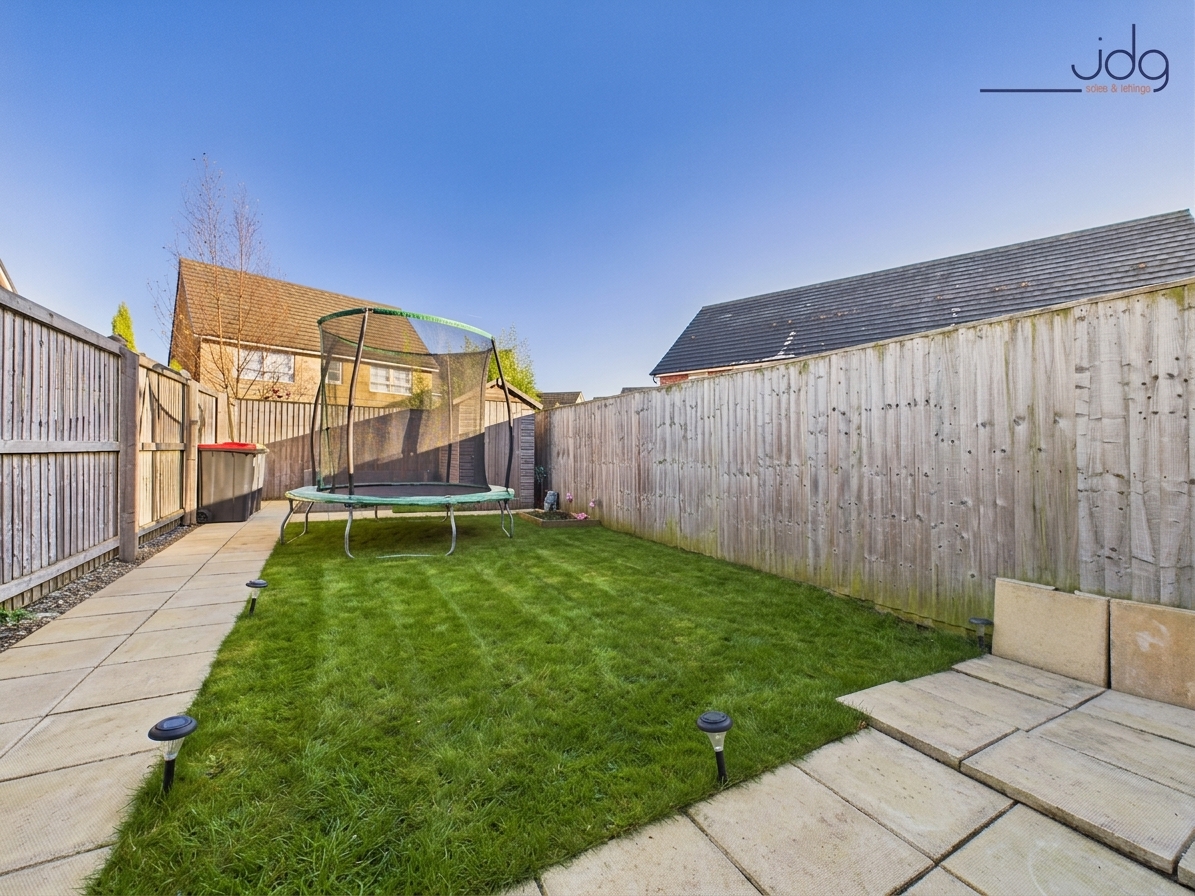
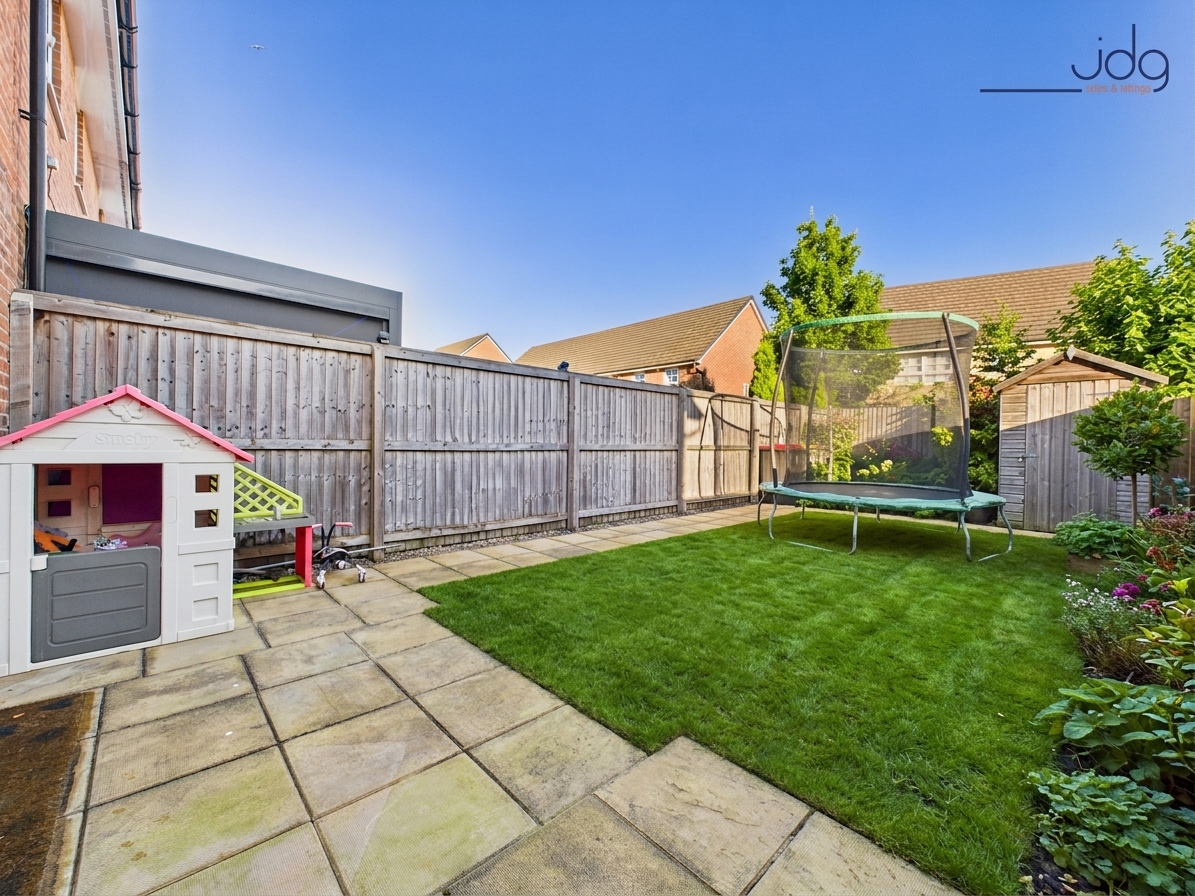
Outside, the rear garden is enclosed and mainly lawned with a small patio seating area. To the front, there is a double-width driveway providing side-by-side parking for two cars.
Freehold Property.
The Ground Rent is £279.44 per Annum
Key Features
Spacious lounge with French doors and dual side panels for extra natural light
Modern white gloss kitchen with L-shaped layout for efficient workspace
Integrated oven, hob, extractor fan and dishwasher
Useful under-stairs storage accessed from the lounge
Principal bedroom with built-in wardrobe space
Two further well-proportioned bedrooms
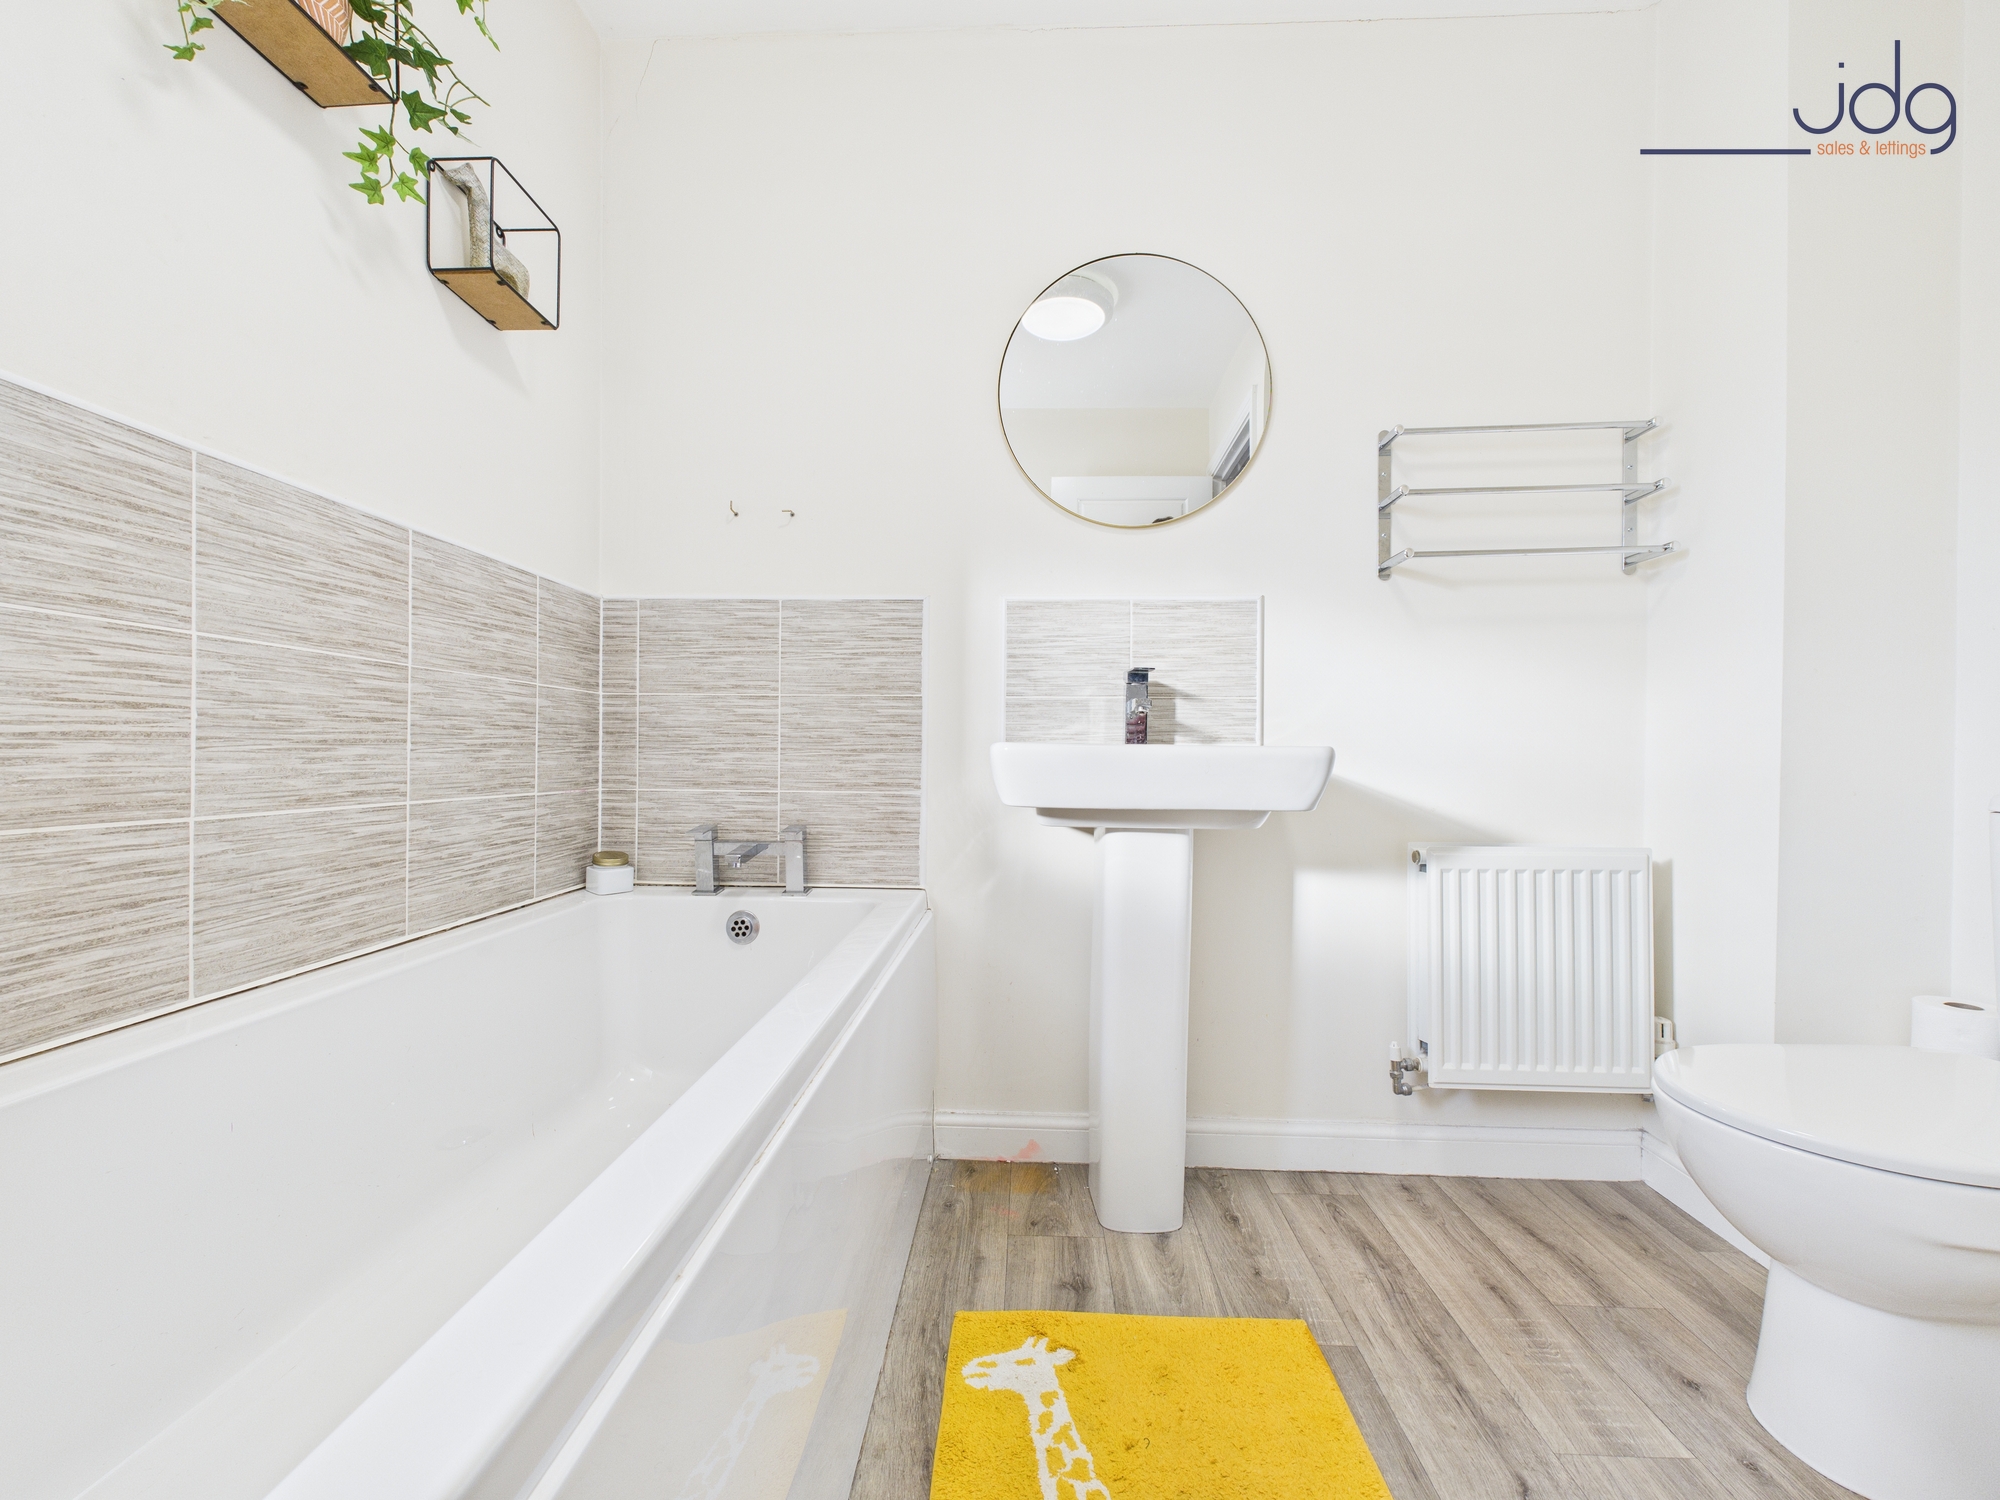
Modern three-piece family bathroom with shower over bath
Neutral décor throughout, ready for a buyer to personalise
Private, fenced rear garden with lawn and paved seating area
Outdoor storage shed included
Two-vehicle driveway parking directly to the front
Located on a well-maintained modern development
EPC Rating: B
Key Features
- Freehold Property
- Three-bed mid-townhouse built by Barratt Homes
- Fitted kitchen with integrated fridge-freezer and dishwasher
- Spacious lounge with French doors and dual side panels for extra natural light
- Ground floor WC and built-in cloak cupboard
- UPVC double glazing and gas central heating
- Enclosed rear garden with lawn and patio
- Driveway parking for two cars
Property Details
- Property type: House
- Property style: Mid-Terraced
- Price Per Sq Foot: £303
- Approx Sq Feet: 743 sqft
- Plot Sq Feet: 11 sqft
- Council Tax Band: C
Floorplans
Outside Spaces
Garden
To the rear is a spacious garden incorporating a mix of lawn and paving.
Parking Spaces
Driveway
Capacity: 2
On street
Capacity: N/A
Location
This home sits within a well-regarded modern development that attracts a mix of families, professionals and first-time buyers. The streets are level and easy to navigate, with several small play parks dotted around the estate. Everyday essentials are close at hand, including a large supermarket, convenience stores and a choice of takeaways and cafés. Nearby schools are easily accessible, as are local nurseries and healthcare services. Transport links are another strong point. Regular bus routes run through the area, offering simple connections into Lancaster city centre, Morecambe and the Bay Gateway. For commuters, road access towards the M6 is straightforward. Outdoor space is also within easy reach, with coastal walks, cycle routes and green open areas just a short drive from the development.
Properties you may like
By JDG Estate Agents
-
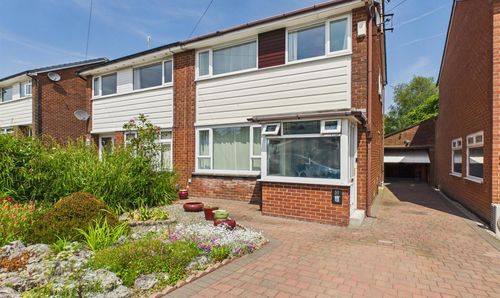
Canterbury Ave, Bowerham, Lancaster, LA1
- 3 Beds
- 1 Bath
-
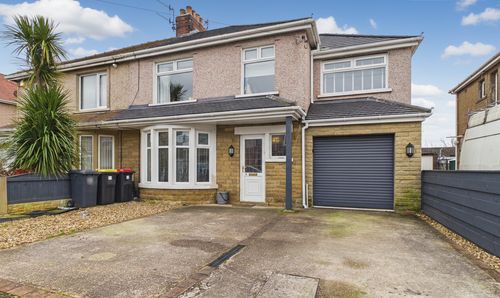
Clevelands Grove, Morecambe | Extended Family Home
- 4 Beds
- 1 Bath
-
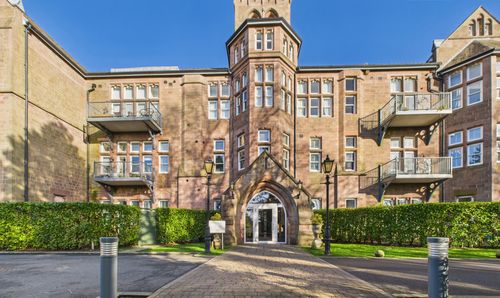
South Wing, The Residence | A truly stunning, immaculate apartment with south facing views
- 2 Beds
- 2 Bath
-
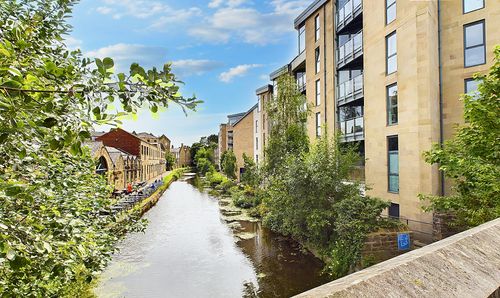
Court View House - a fabulous canal side apartment
- 1 Beds
- 1 Bath
-
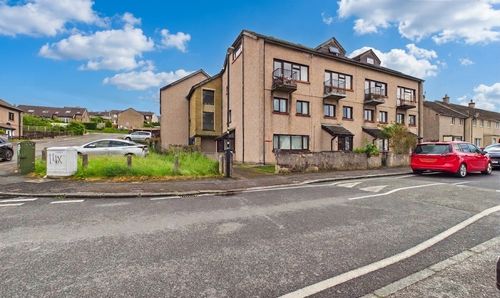
Thirlmere Court | Top Floor Apartment in Ridge
- 2 Beds
- 1 Bath
-
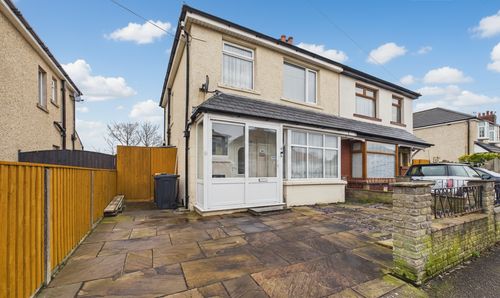
Limes Avenue, Heysham | Good Family Home
- 3 Beds
- 1 Bath
-
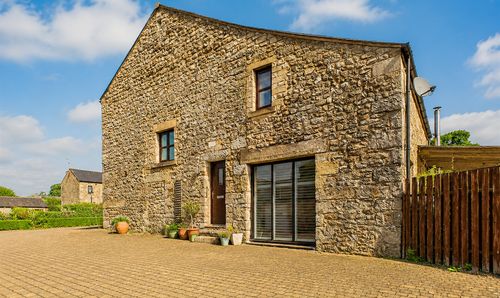
Leach House Lane, Galgate, LA2
- 4 Beds
- 2 Bath
-
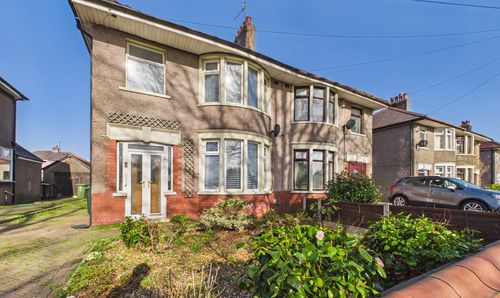
Torrisholme Road, Vale | Semi-detached home with potential
- 3 Beds
- 1 Bath
-
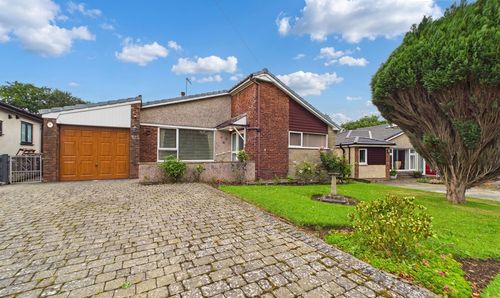
Kempton Road, Lancaster | Generous Plot, Scope To Extend
- 2 Beds
- 1 Bath