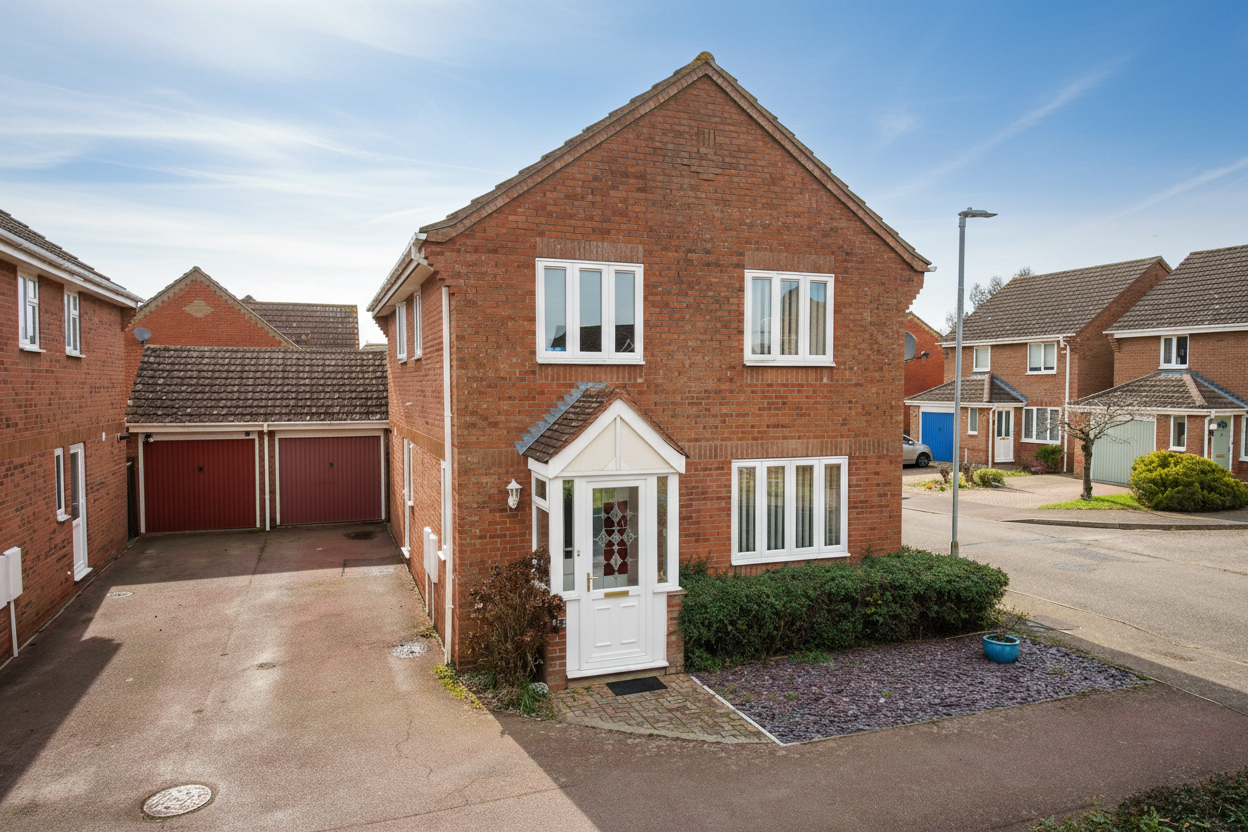
4 Bedroom Detached House, Appletree Lane, Roydon, Diss
Appletree Lane, Roydon, Diss

Starkings & Watson Hybrid Estate Agents
Unit 2 Carmel Works, Park Rd, Diss
Description
IN SUMMARY
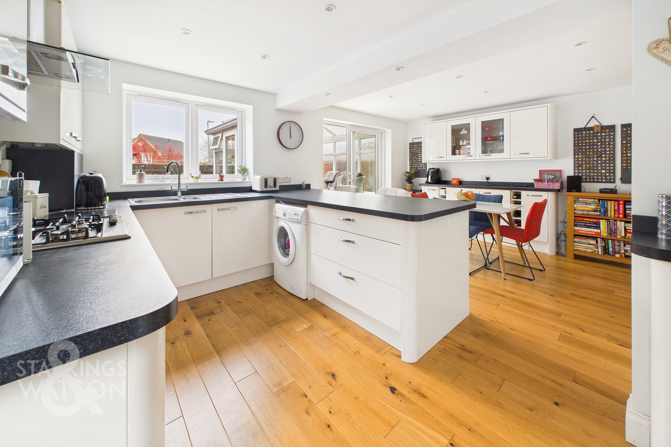
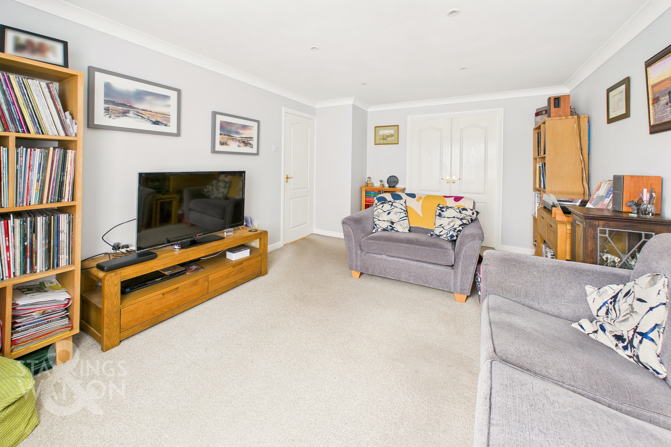
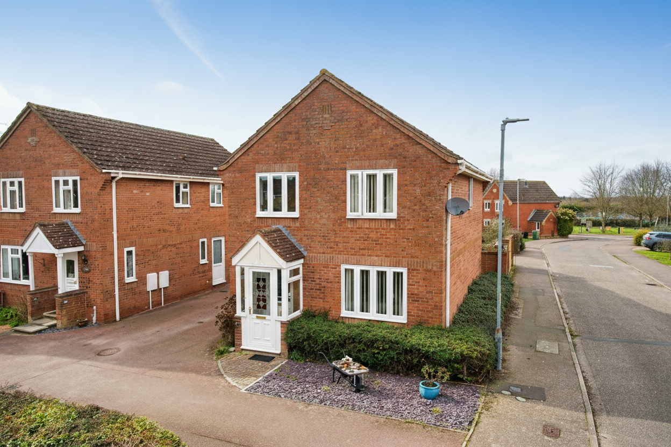
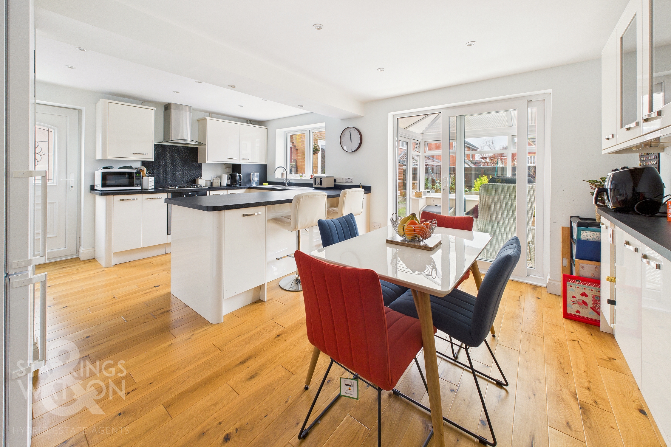
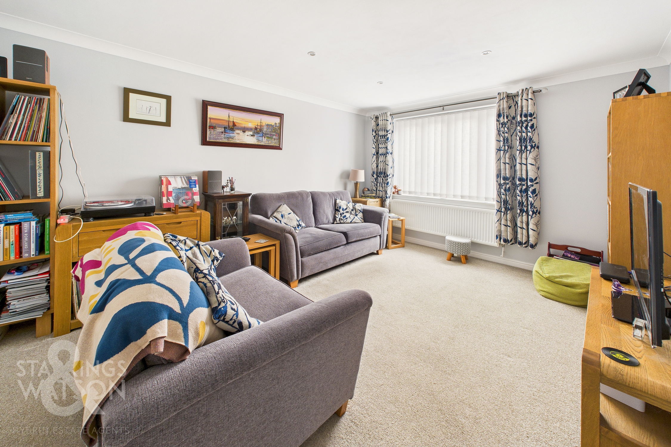
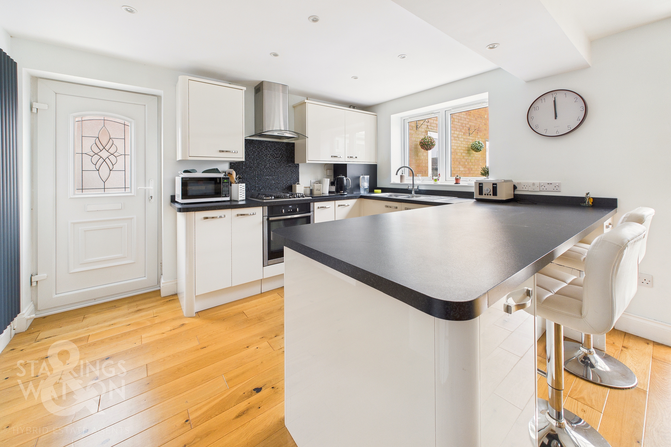
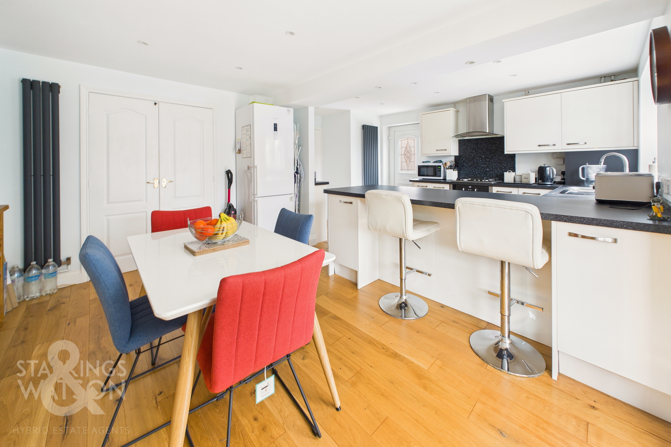
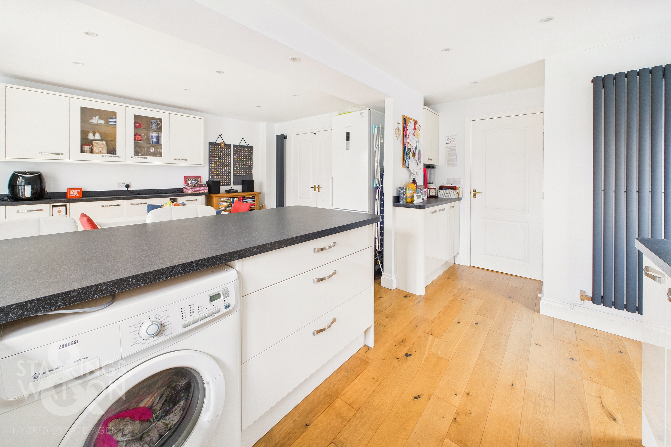
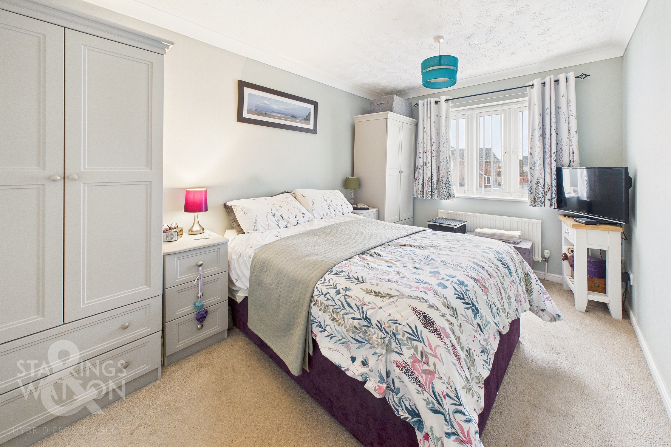
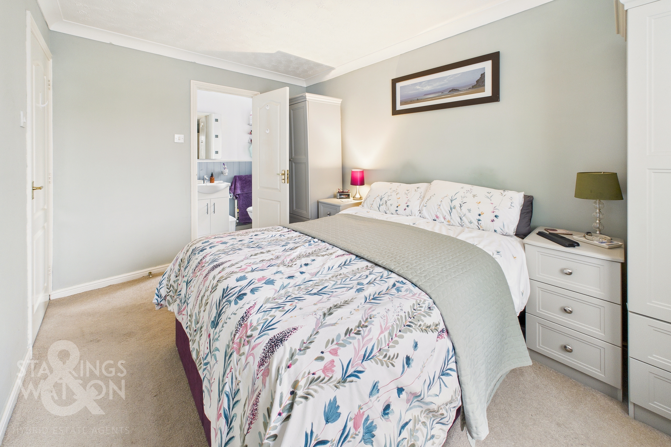
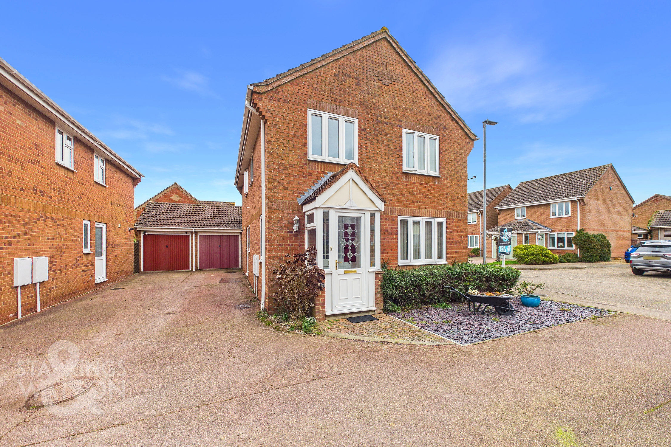
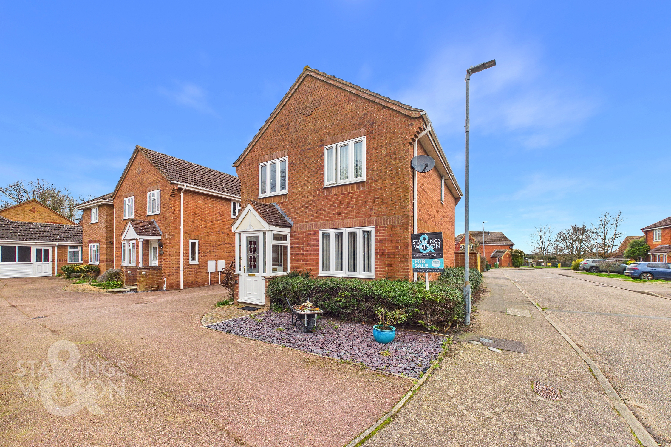
Guide Price £325,000-£350,000. This IMPRESSIVE FOUR BEDROOM DETACHED FAMILY HOME offers almost 1100 square feet (stms) of thoughtfully arranged living space, creating a welcoming environment ideal for modern family life. Upon entering, you are greeted by a porch and spacious hallway that leads to a BEAUTIFULLY PRESENTED OPEN PLAN KITCHEN/DINING AREA at the rear of the house, perfect for both entertaining and every-day family living. The kitchen features contemporary fittings, ample storage, and generous work surfaces, seamlessly flowing into a bright dining space. A separate sitting room to the front of the house provides a tranquil retreat for relaxation, while the conservatory extension at the rear offers an additional versatile living area with views of the garden. Completing the ground floor is a useful W/C. Upstairs, there are FOUR AMPLE BEDROOMS, including a principal bedroom with an EN-SUITE SHOWER ROOM. The final room is the family bathroom with shower over the bath. The property also benefits from double glazing, gas central heating, and a partially converted SINGLE GARAGE, which offers flexible space for storage, a home office, or hobbies. The rear garden provides a good degree of privacy and there is DRIVEWAY PARKING to the side for two vehicles off road. The house is delightfully positioned opposite GREEN SPACE providing a family friendly backdrop.
SETTING THE SCENE
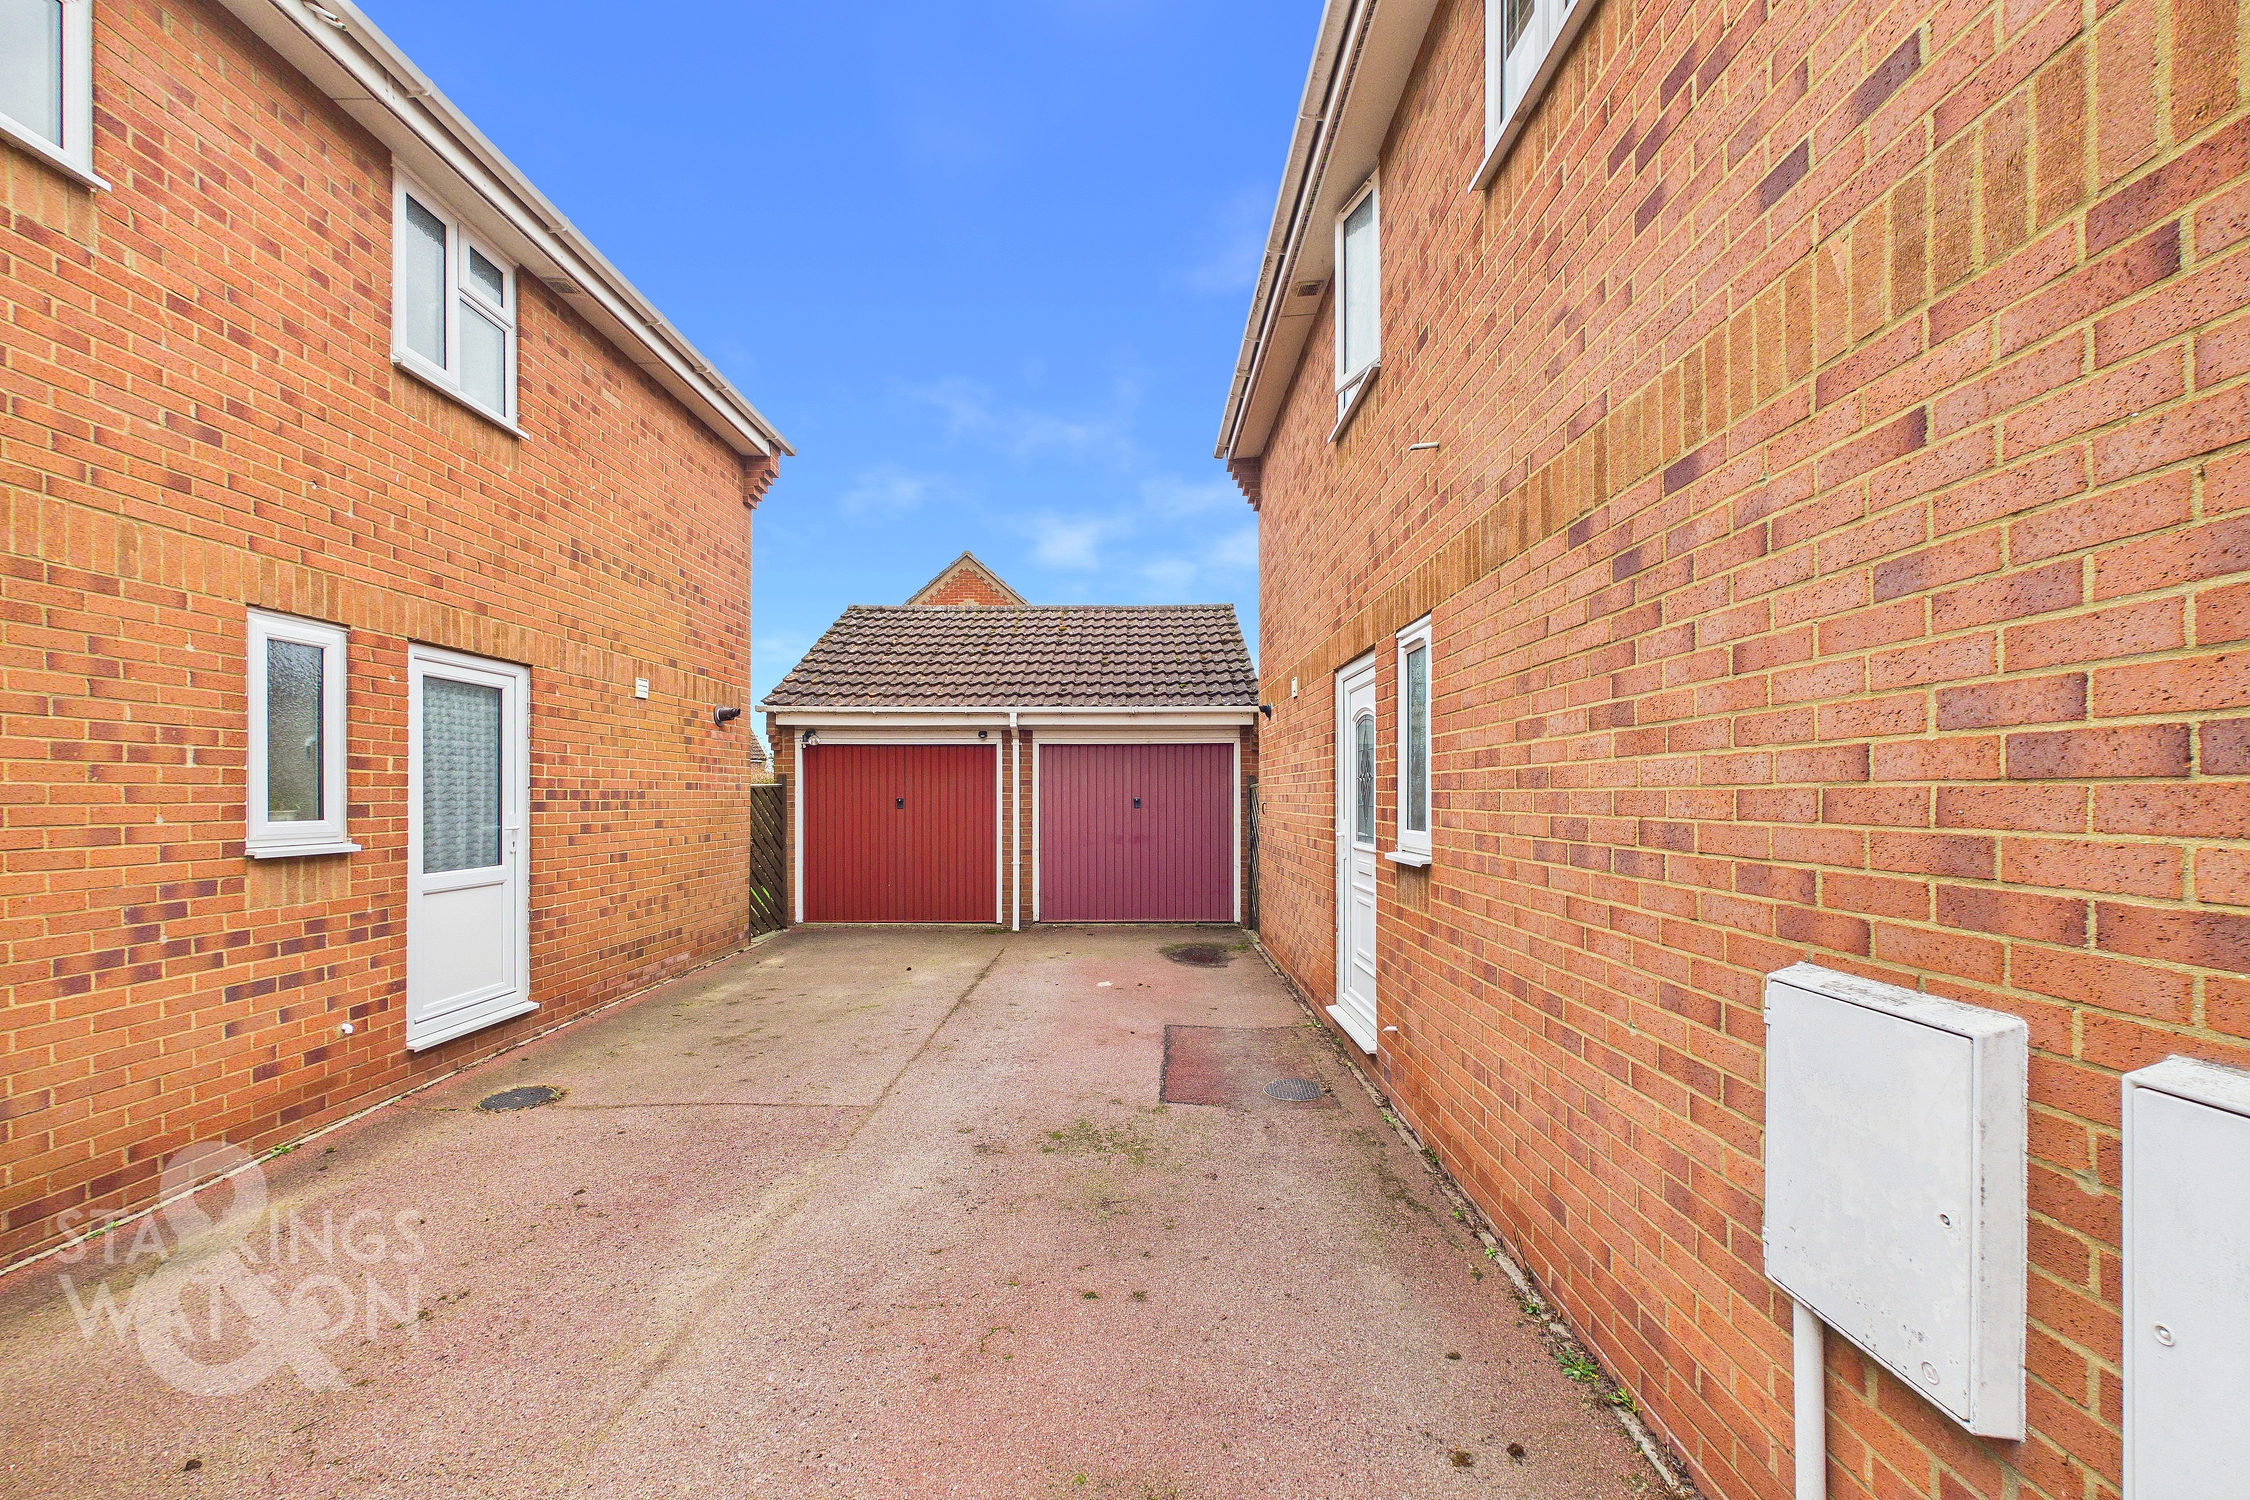
Approached via the popular Appletree Lane Development within the village of Roydon you will find this detached house opposite green space accessed via a small by road. There is a small front garden as well as driveway parking to the side of the house for two vehicles leading to the partially converted single garage. From the driveway there is a side gate into the rear garden. The main entrance door can be found to the front into a useful porch.
THE GRAND TOUR
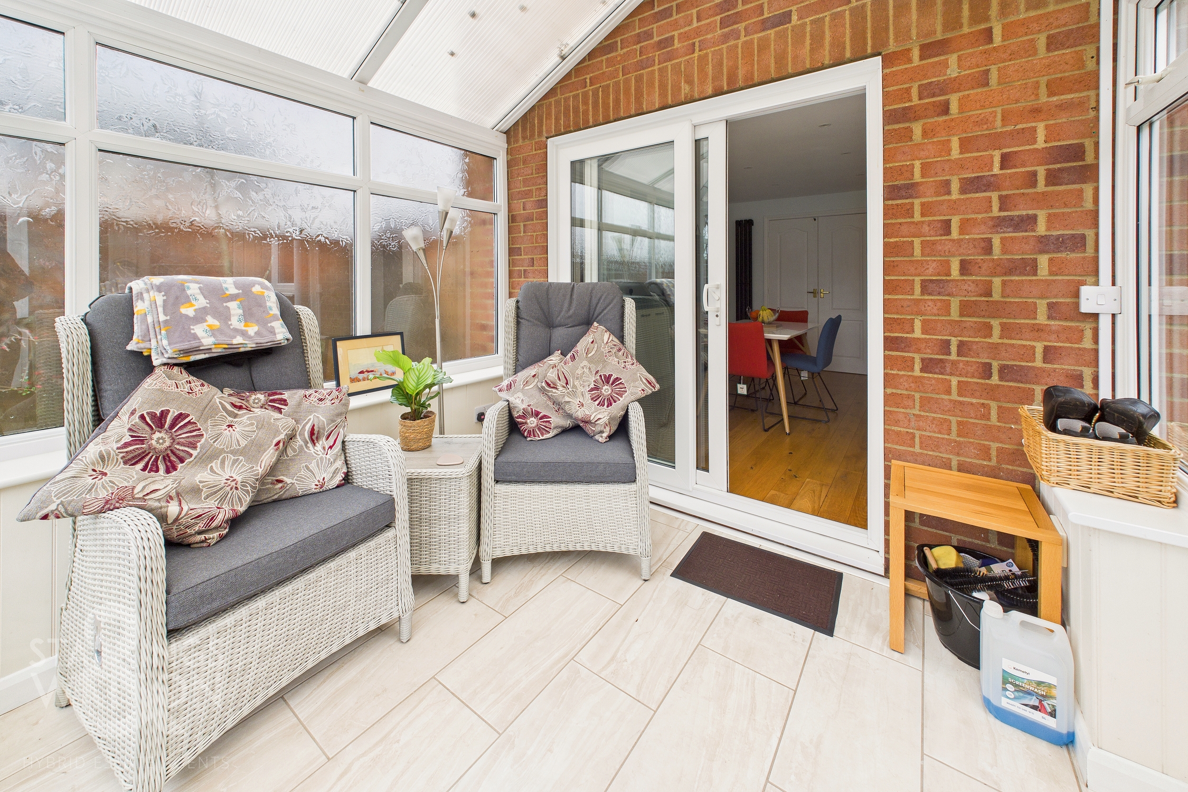
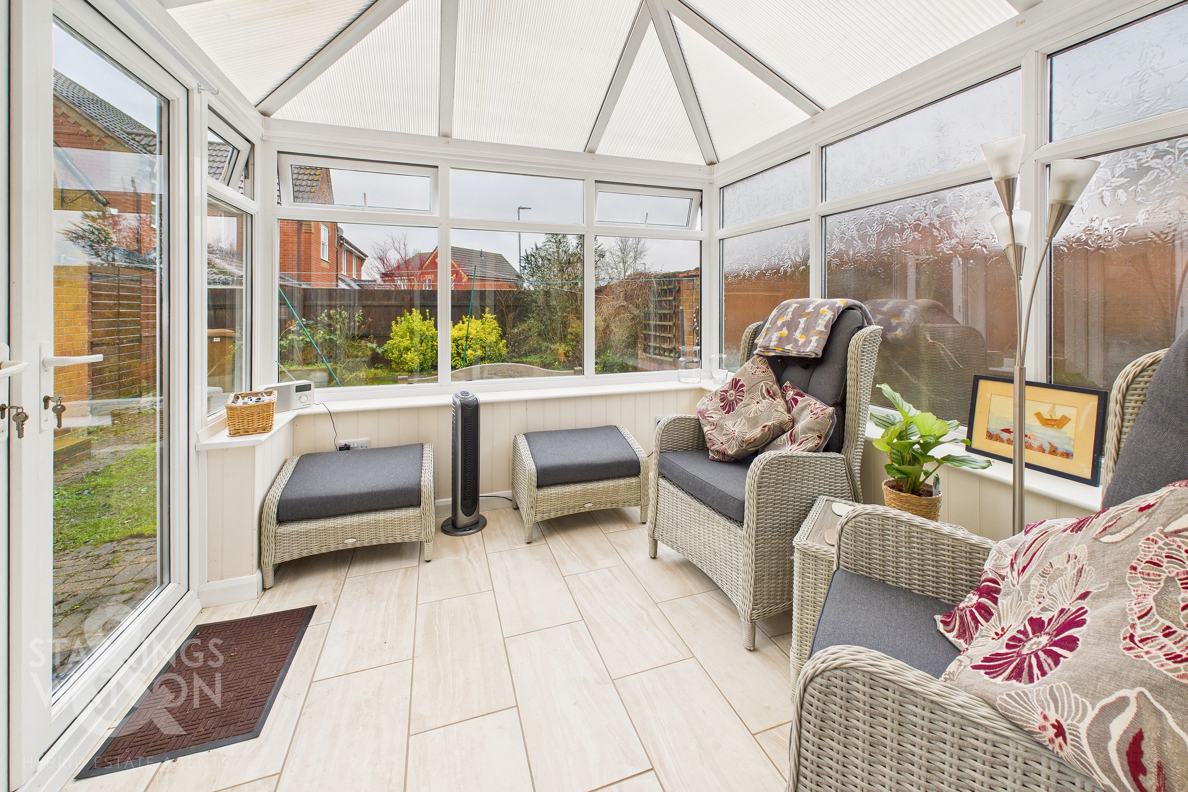
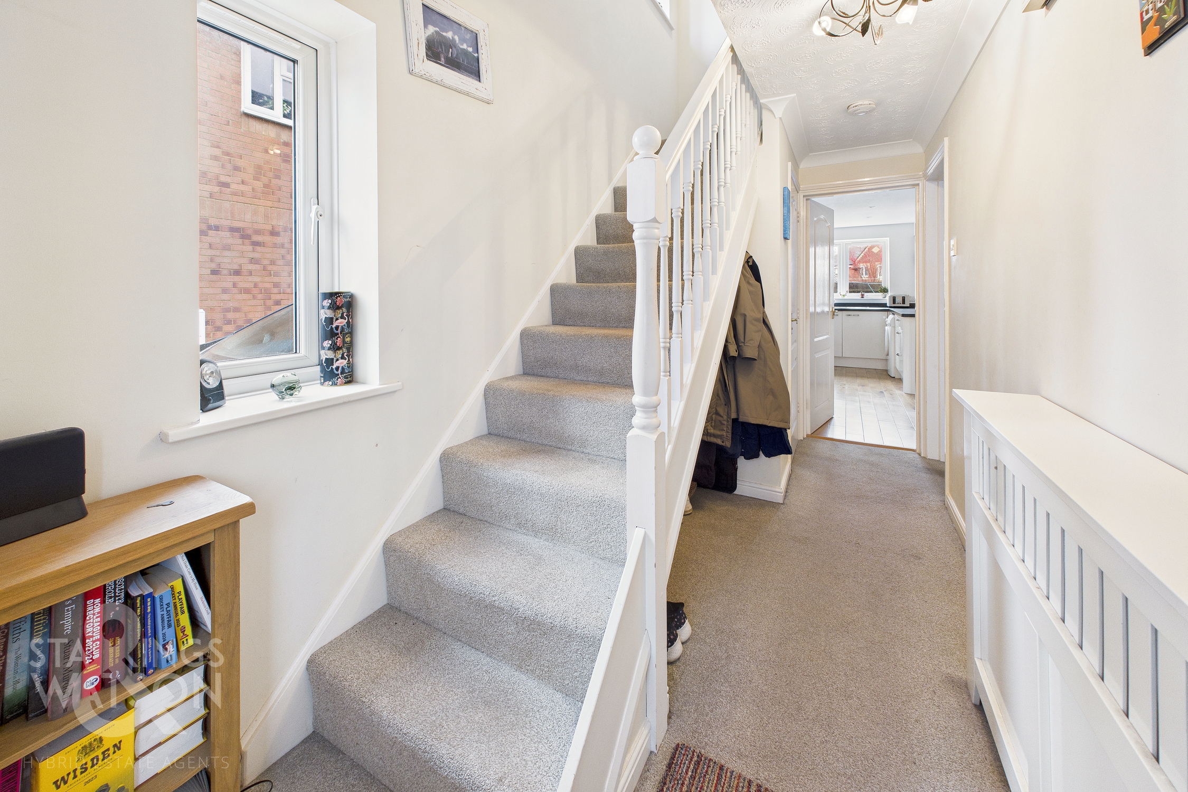
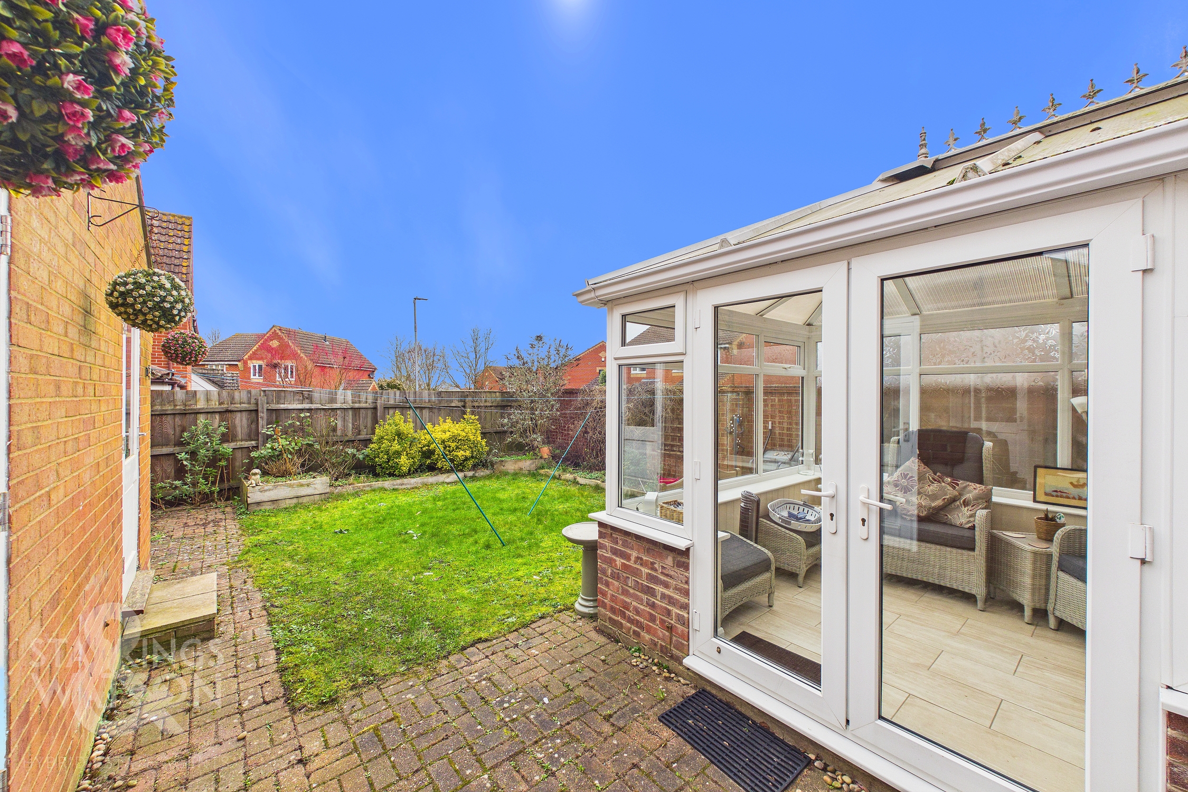
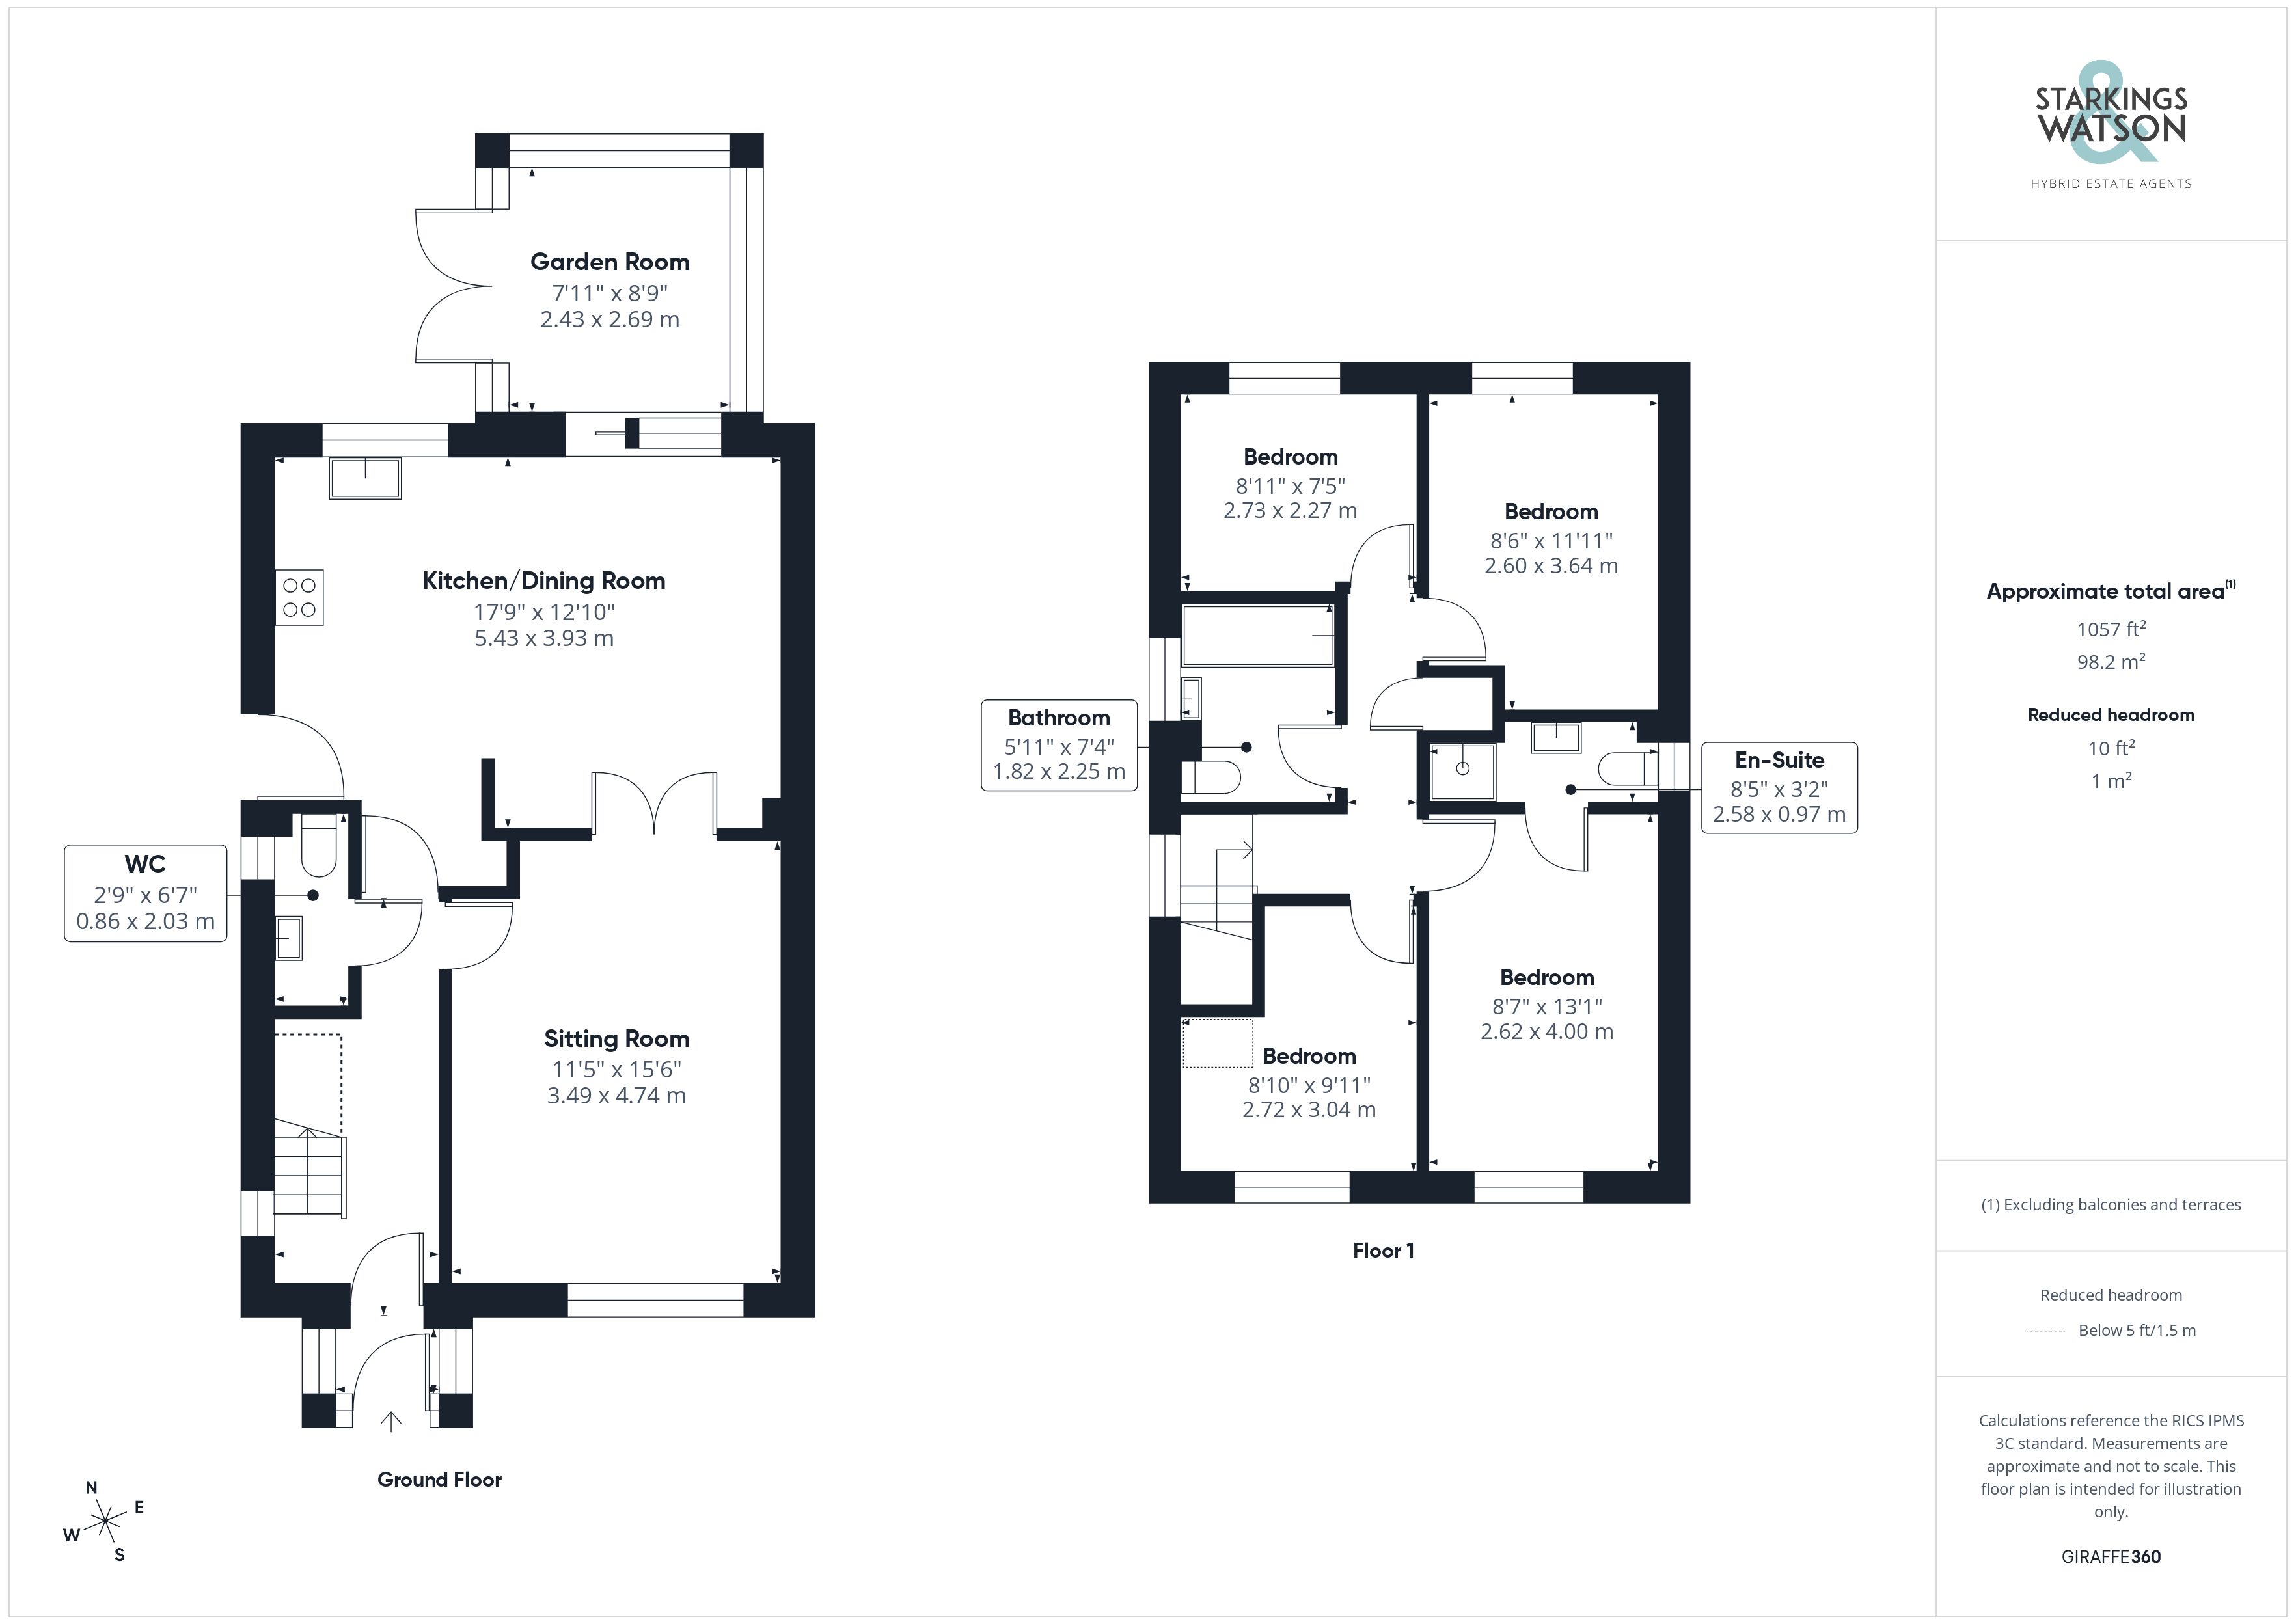
Entering the house via the main entrance door to the front there is a useful porch entrance leading into the main hallway with stairs ahead and understairs storage. The hallway also provides a useful ground floor W/C. A door to the right will take you through to the main sitting room with the kitchen/dining room found straight ahead. The sitting room is a generously sized room with large window to the front allowing plenty of natural light. Internal double doors lead from the sitting room into the 17’ open plan kitchen/dining room, which is located at the rear of the house and is the real selling point of the house. The modern kitchen offers a range of wall and base level units with rolled edge worktops over, a breakfast bar, appliances to include an electric oven/grill with gas hob and extractor fan over. There is space for freestanding fridge/freezer and washing machine. The dining room provides space for a large table and further cupboard storage as well as double doors into the conservatory. The kitchen also provides a door out to the side driveway. The conservatory offers excellent extra reception space overlooking the garden with doors leading out.
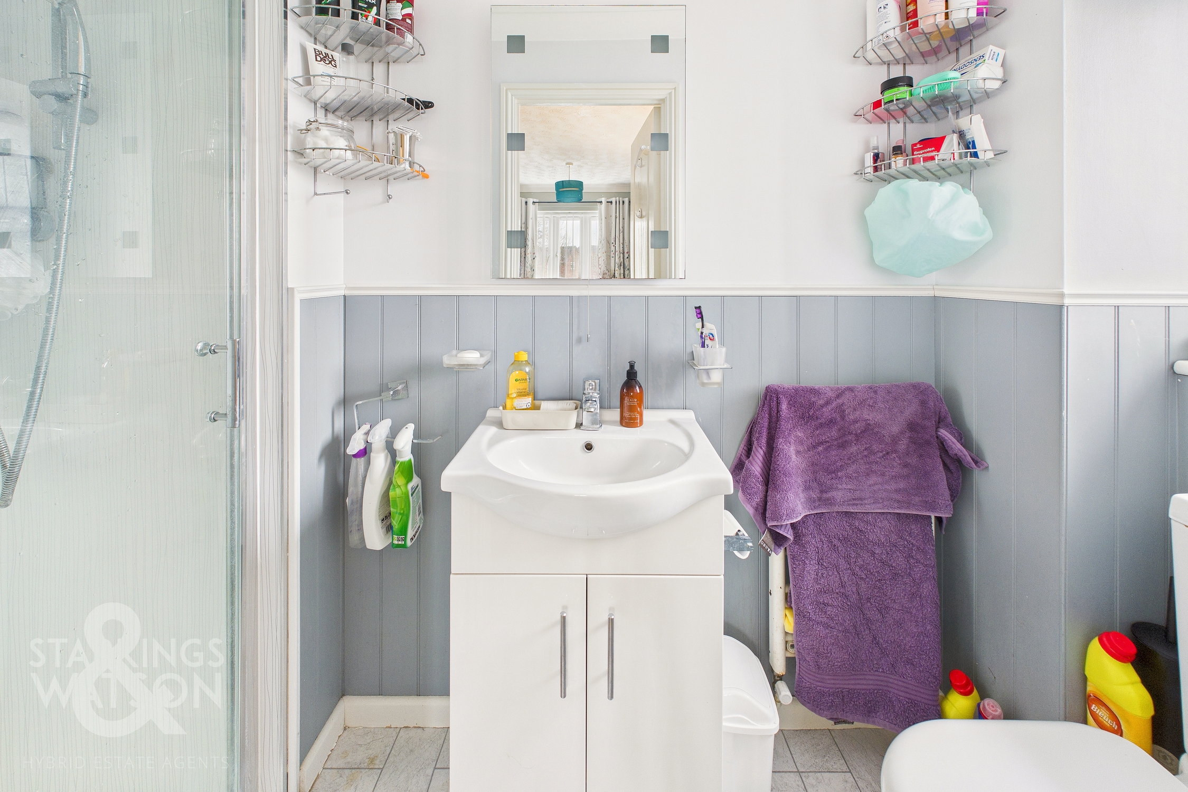
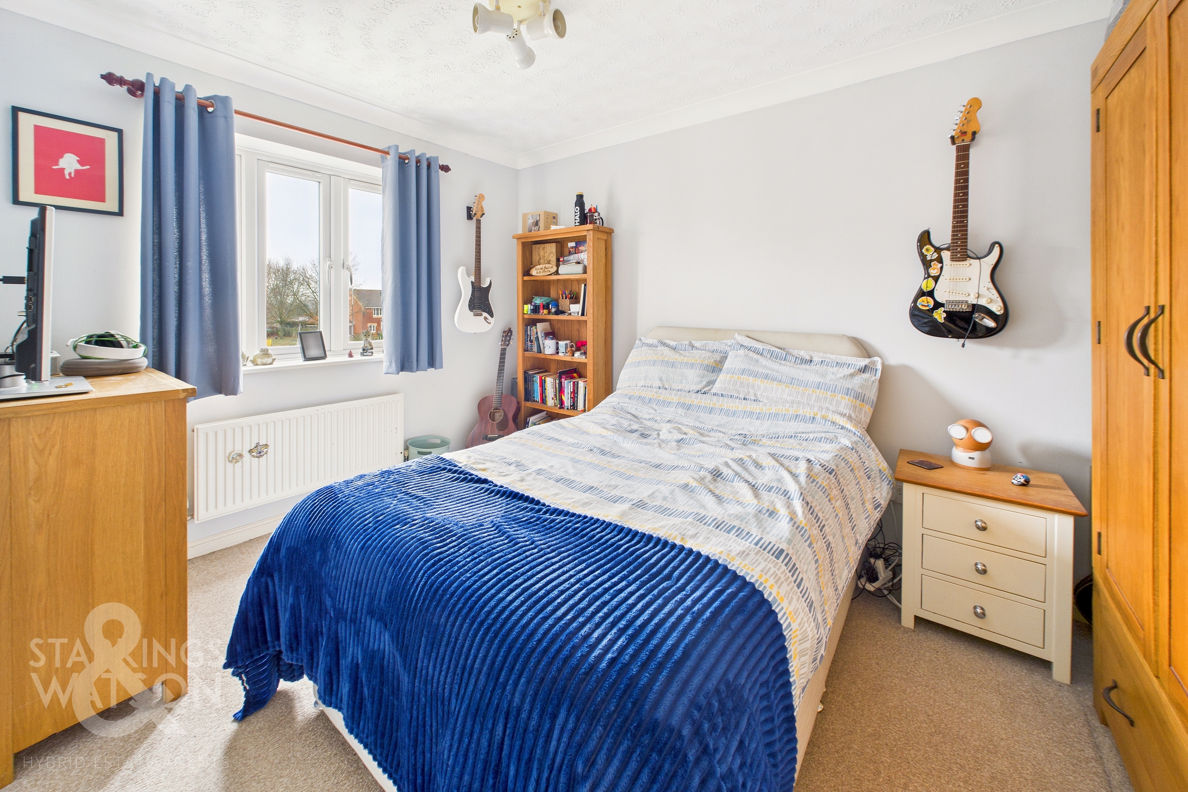
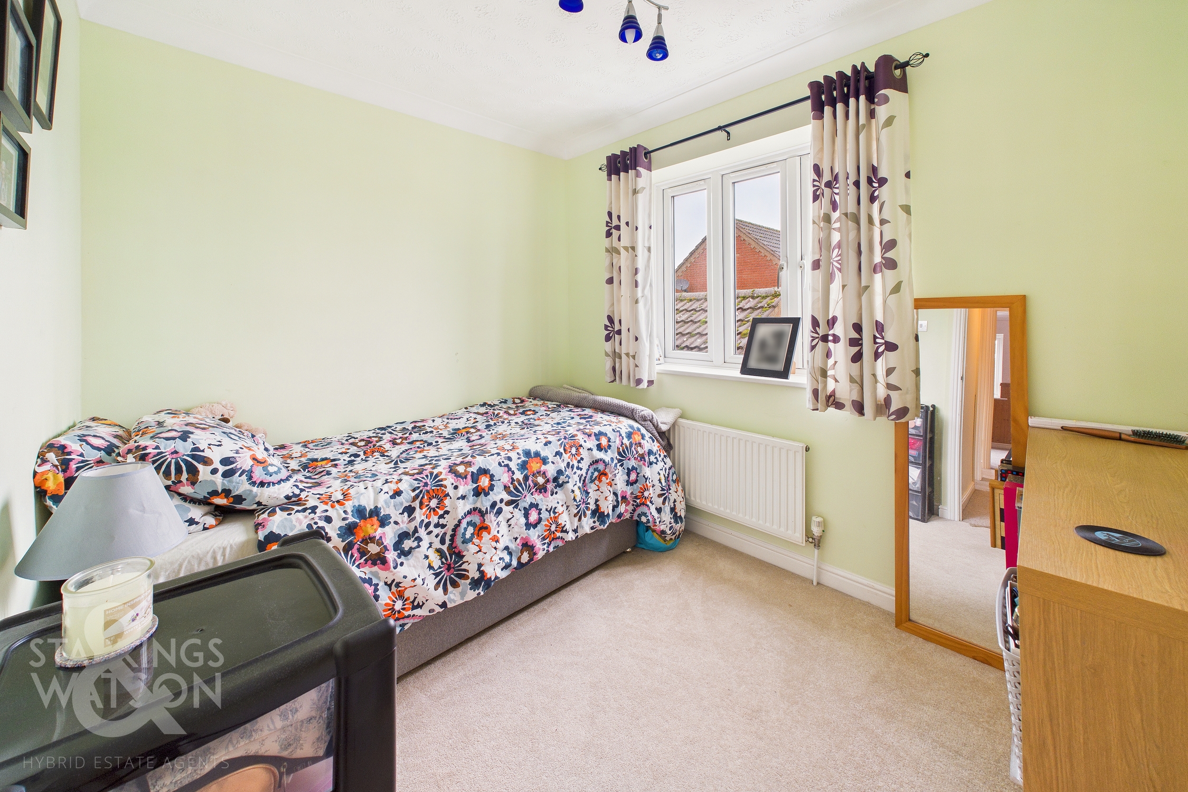
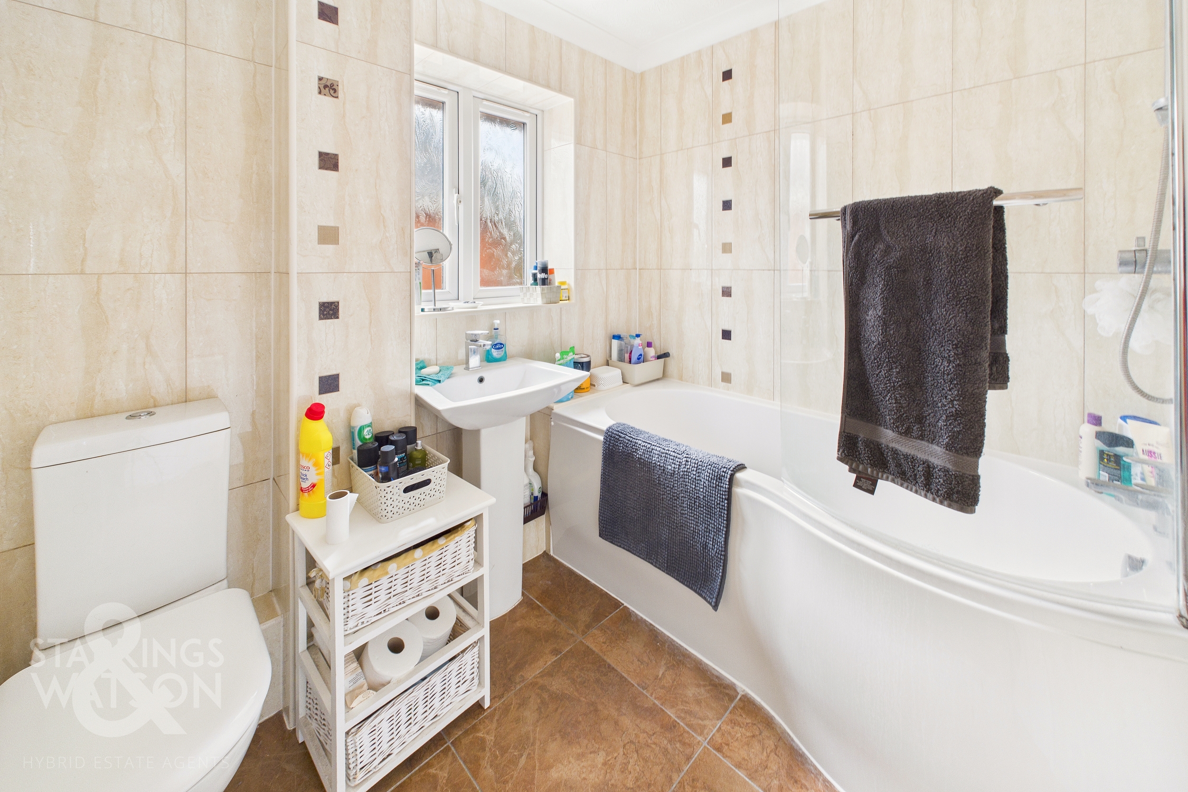
Heading up to the first floor landing you will find four bedrooms in total with two doubles and two singles. The main bedroom offers an en-suite shower room with w/c, hand wash basin and shower. There is a family bathroom also off the landing with a shaped bath with shower over, w/c and hand wash basin.
FIND US
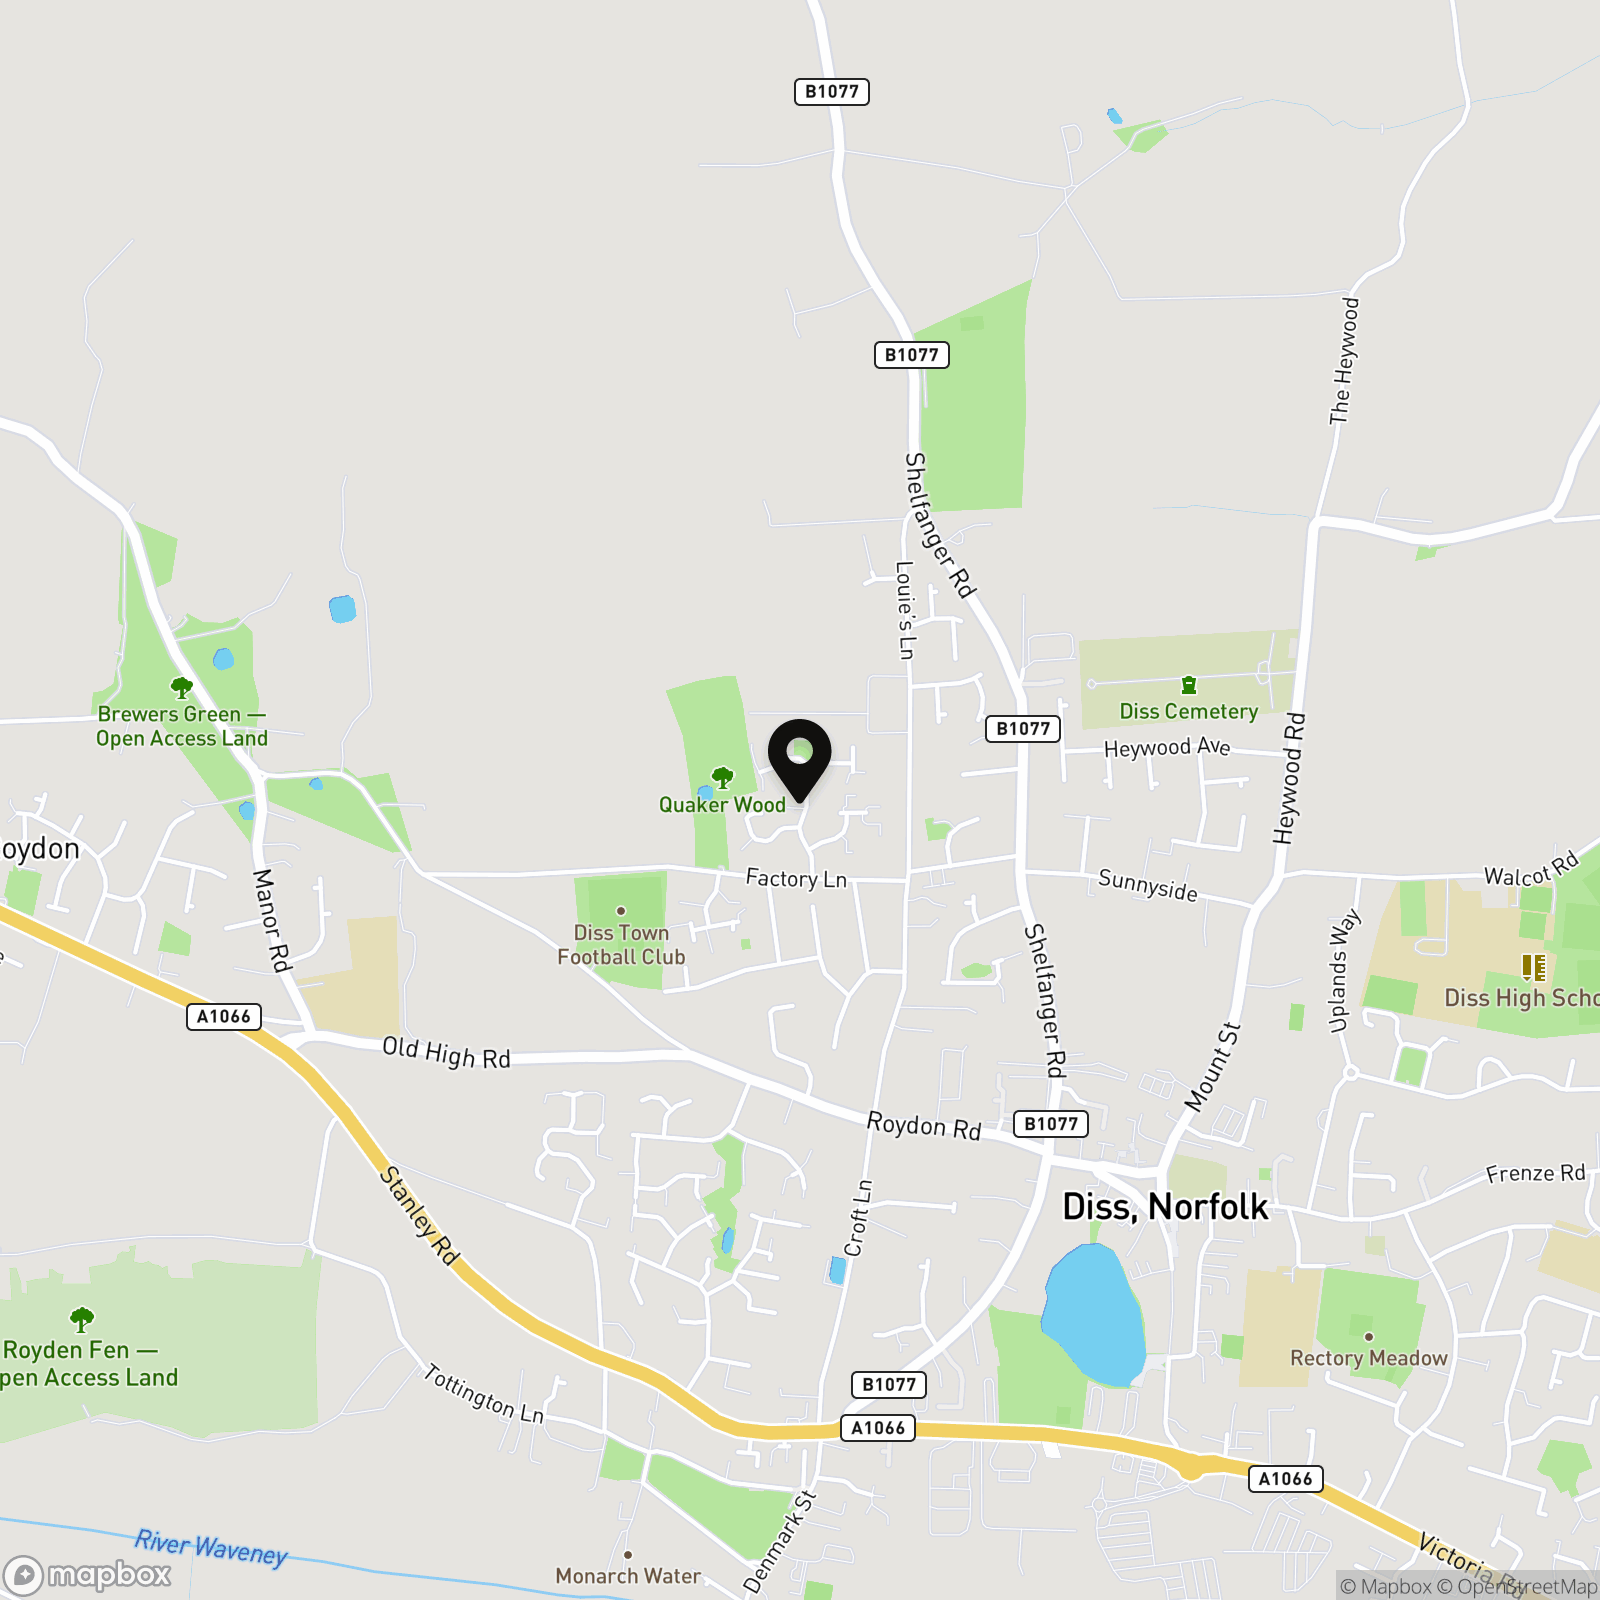
Postcode : IP22 4FL
What3Words : ///await.digital.shrubbery
VIRTUAL TOUR
View our virtual tour for a full 360 degree of the interior of the property.
EPC Rating: C
Key Features
- Detached Family Home
- Almost 1100 SQFT Internally (stms)
- Stunning Open Plan Kitchen/Dining Room
- Separate Sitting Room & Conservatory Extension
- Four Ample Bedrooms
- En-Suite Shower Room, Family Bathroom & W/C
- Private Walled Rear Gardens
- Driveway Parking & Partially Converted Single Garage
Property Details
- Property type: House
- Property style: Detached
- Price Per Sq Foot: £307
- Approx Sq Feet: 1,057 sqft
- Council Tax Band: D
Floorplans
Outside Spaces
Garden
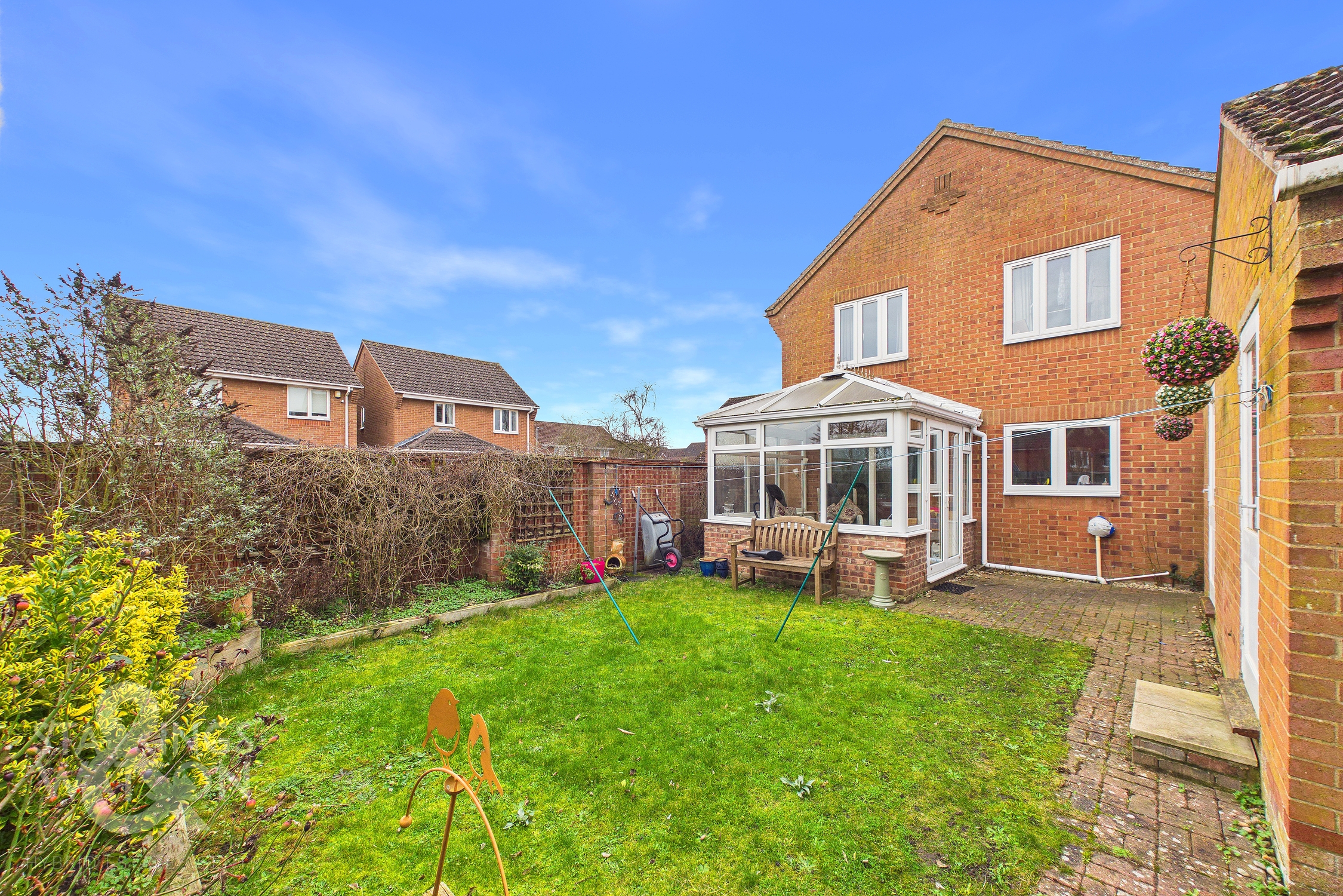
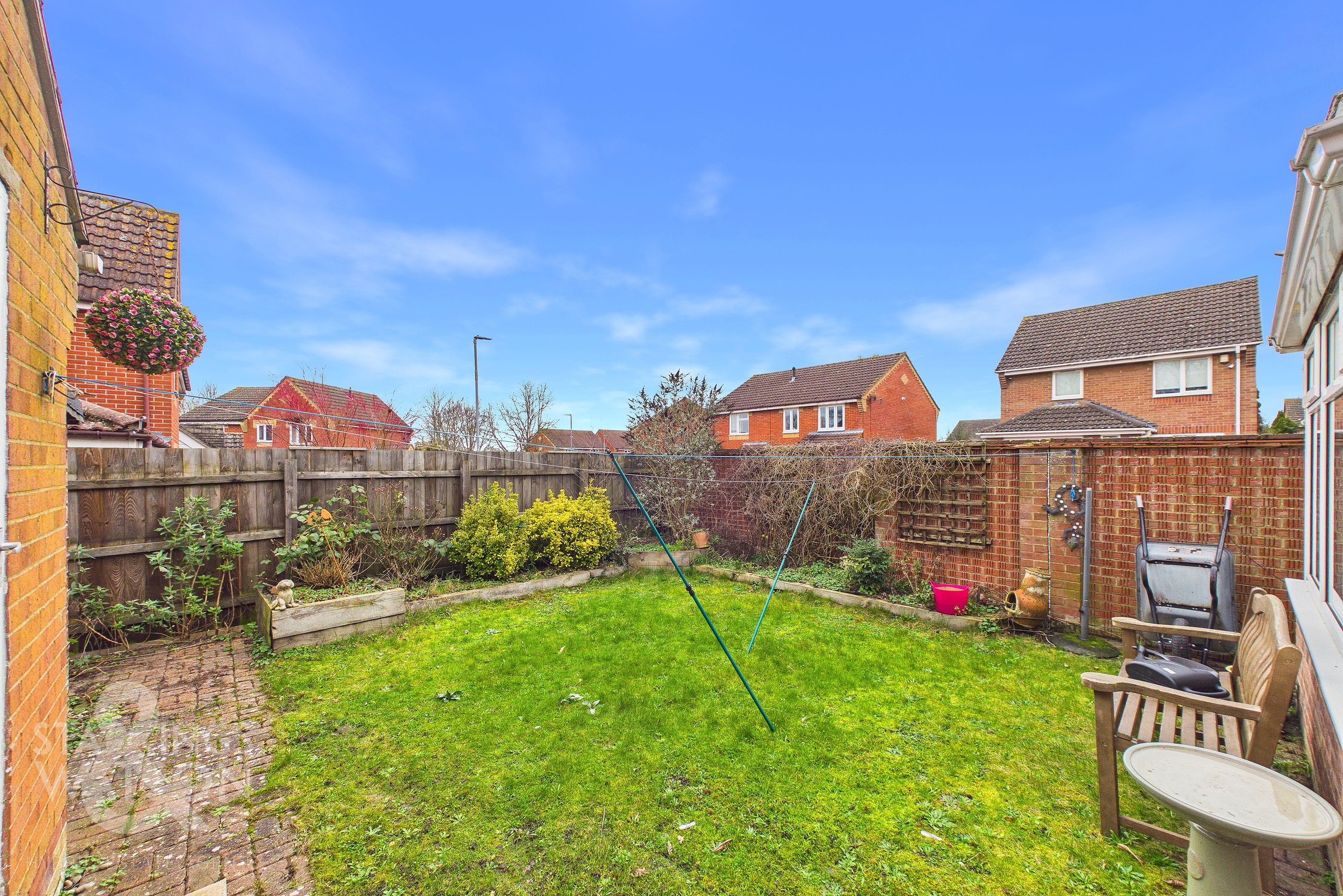
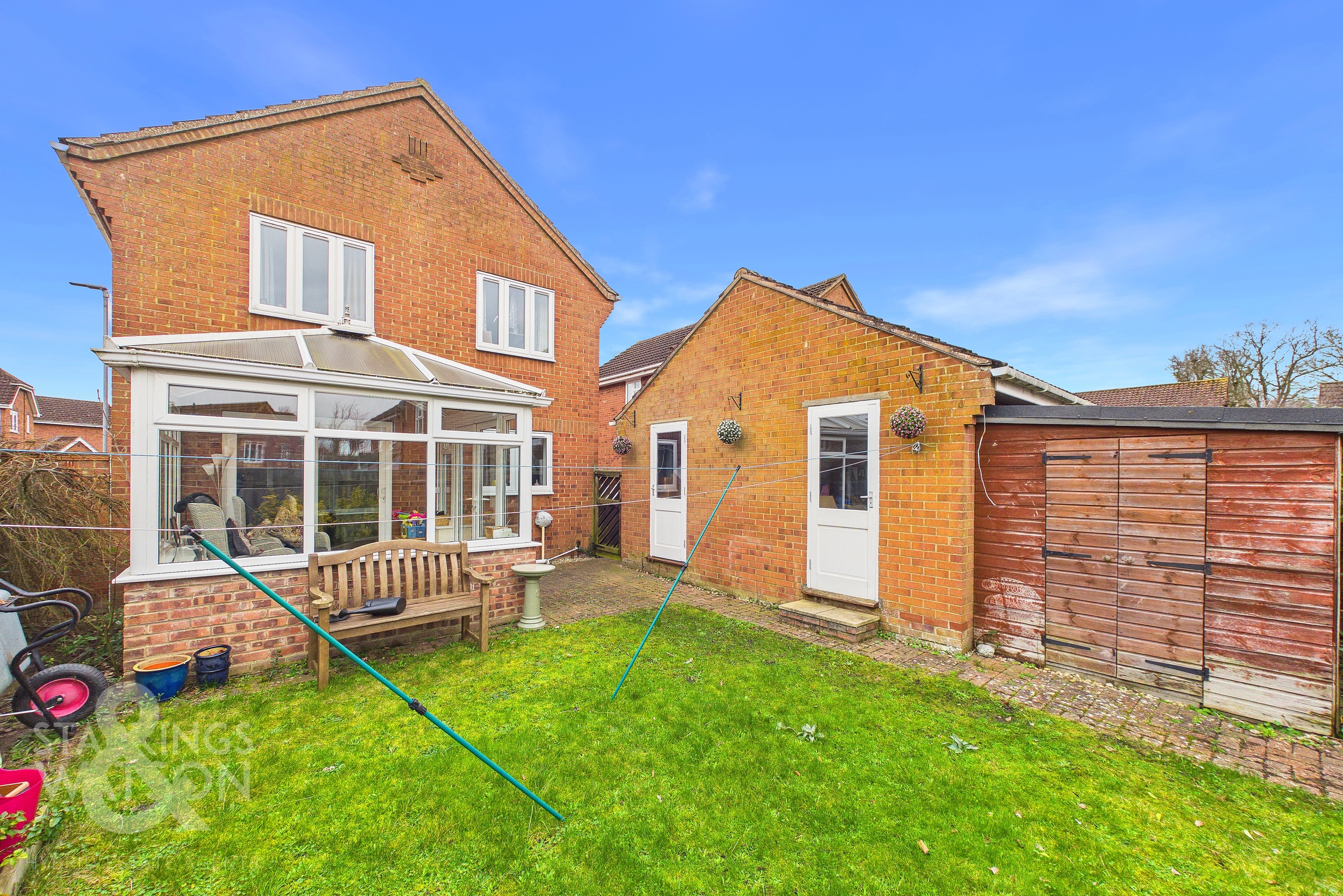
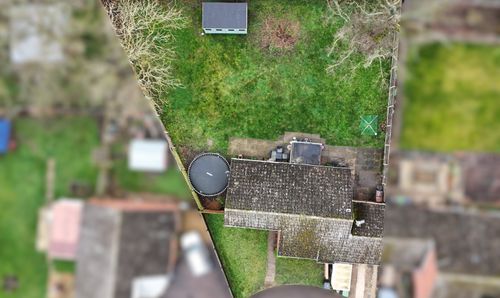
THE GREAT OUTDOORS The private part walled rear garden offers a good degree of privacy with lawned section surrounded by raised planting beds well stocked with mature shrubs. There is a paved patio area and pathway leading to the garage which has been partially converted to create storage/hobby space. Beyond the garage is a timber built storage shed and there is a side gate leading onto the drive also.
Parking Spaces
Garage
Capacity: 1
Driveway
Capacity: 2
2 vehicles
Location
The property is located in the popular village of Roydon, an ideal spot for walking and enjoying the quiet life. The centre of the village of Roydon is within an easy walk of the property has a service station, public house, village hall and is situated less than one mile from Diss. The market town of Diss has an abundance of amenities including three supermarkets, a leisure centre, independent shops and a wide range of social activities. Diss railway station lies on the Norwich to London Liverpool Street mainline.
Properties you may like
By Starkings & Watson Hybrid Estate Agents
-
Tudor Avenue, Roydon, Diss
- 4 Beds
- 2 Bath
-
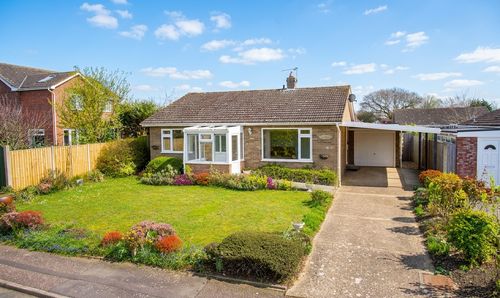
Beech Close, Scole, Diss
- 3 Beds
- 1 Bath
-
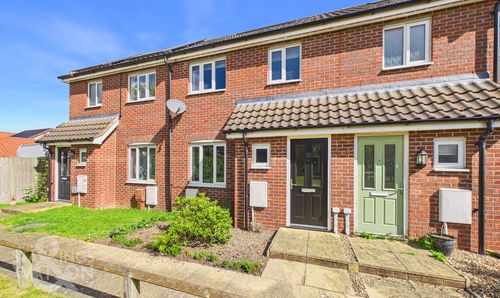
Field House Gardens, Diss
- 2 Beds
- 1 Bath
-
Bartrums Mews, Diss
- 3 Beds
- 2 Bath
-

Priory Road, Fressingfield, Eye
- 3 Beds
- 3 Bath
-
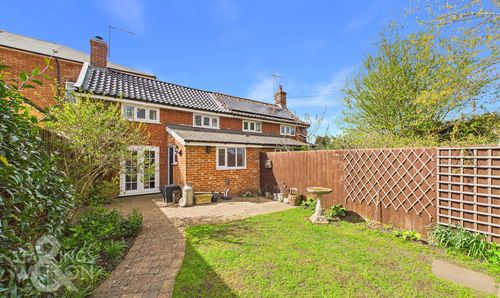
Laxfield Road, Stradbroke, Eye
- 2 Beds
- 1 Bath
-
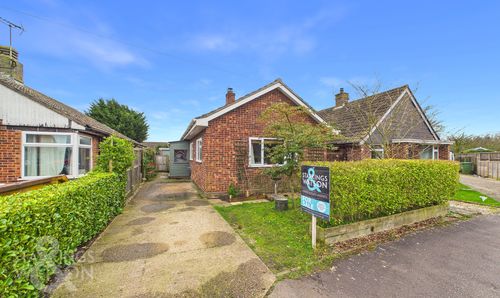
Mill Close, Pulham Market, Diss
- 2 Beds
- 1 Bath
-
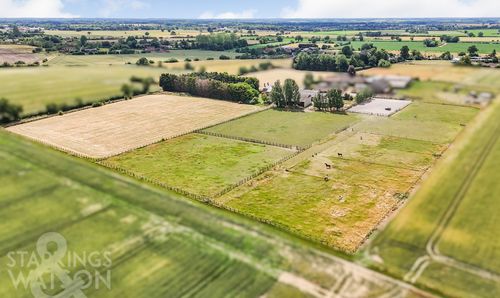
Church Lane, Hepworth, Diss
- 9 Beds
- 4 Bath
-
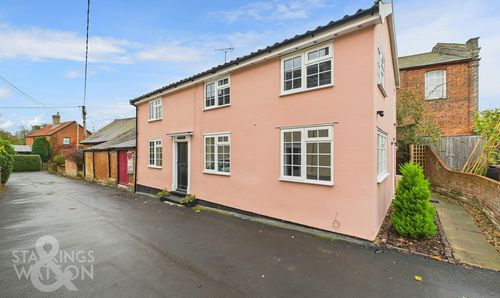
Dove Lane, Eye
- 4 Beds
- 1 Bath