3 Bedroom Terraced House, Bartrums Mews, Diss
Bartrums Mews, Diss

Starkings & Watson Hybrid Estate Agents
Unit 2 Carmel Works, Park Rd, Diss
Description
IN SUMMARY
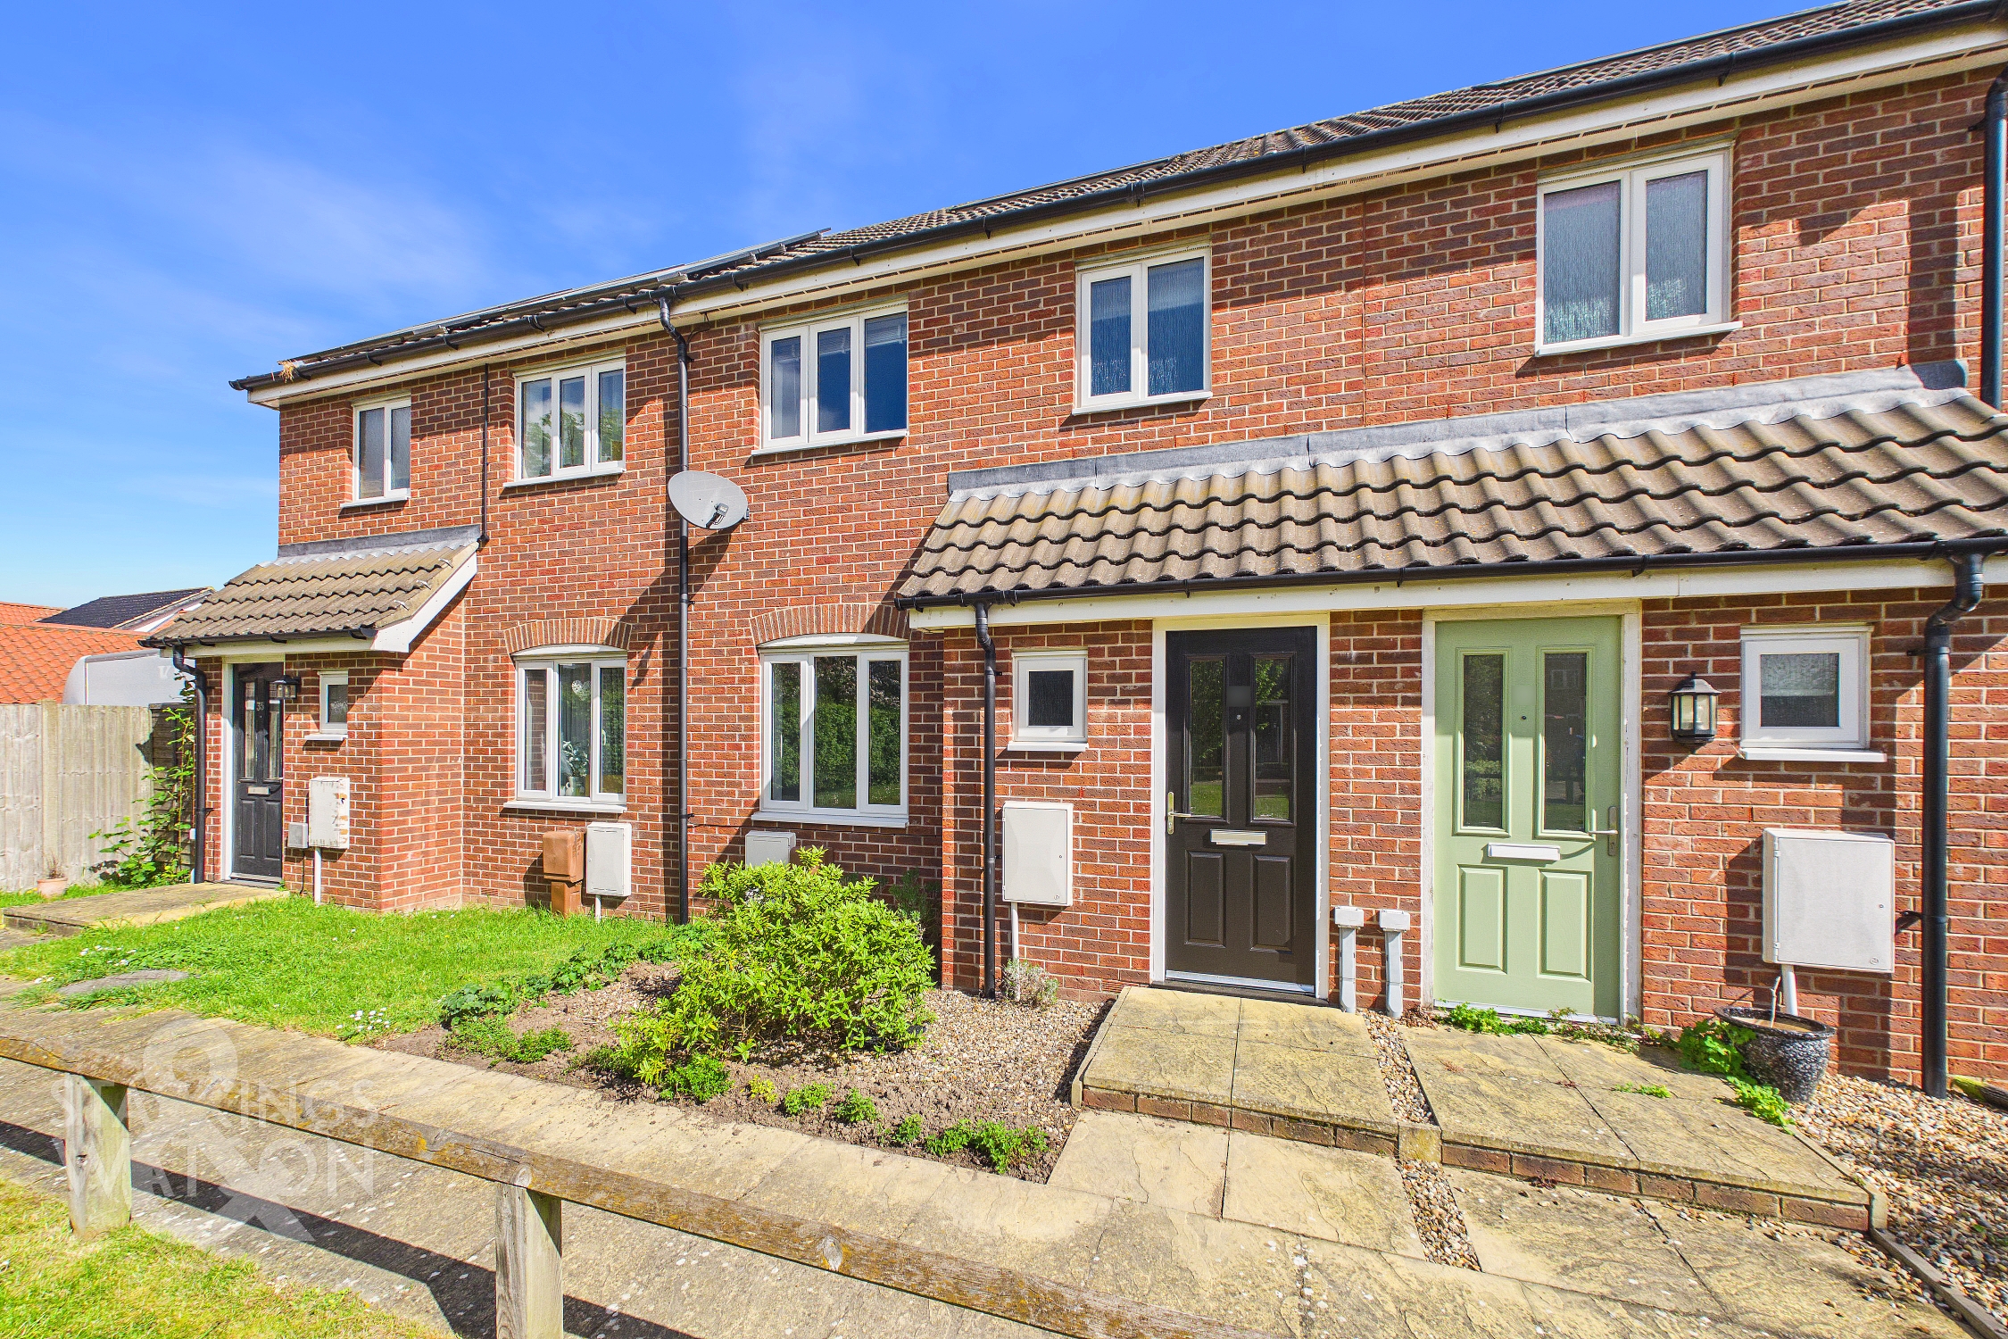
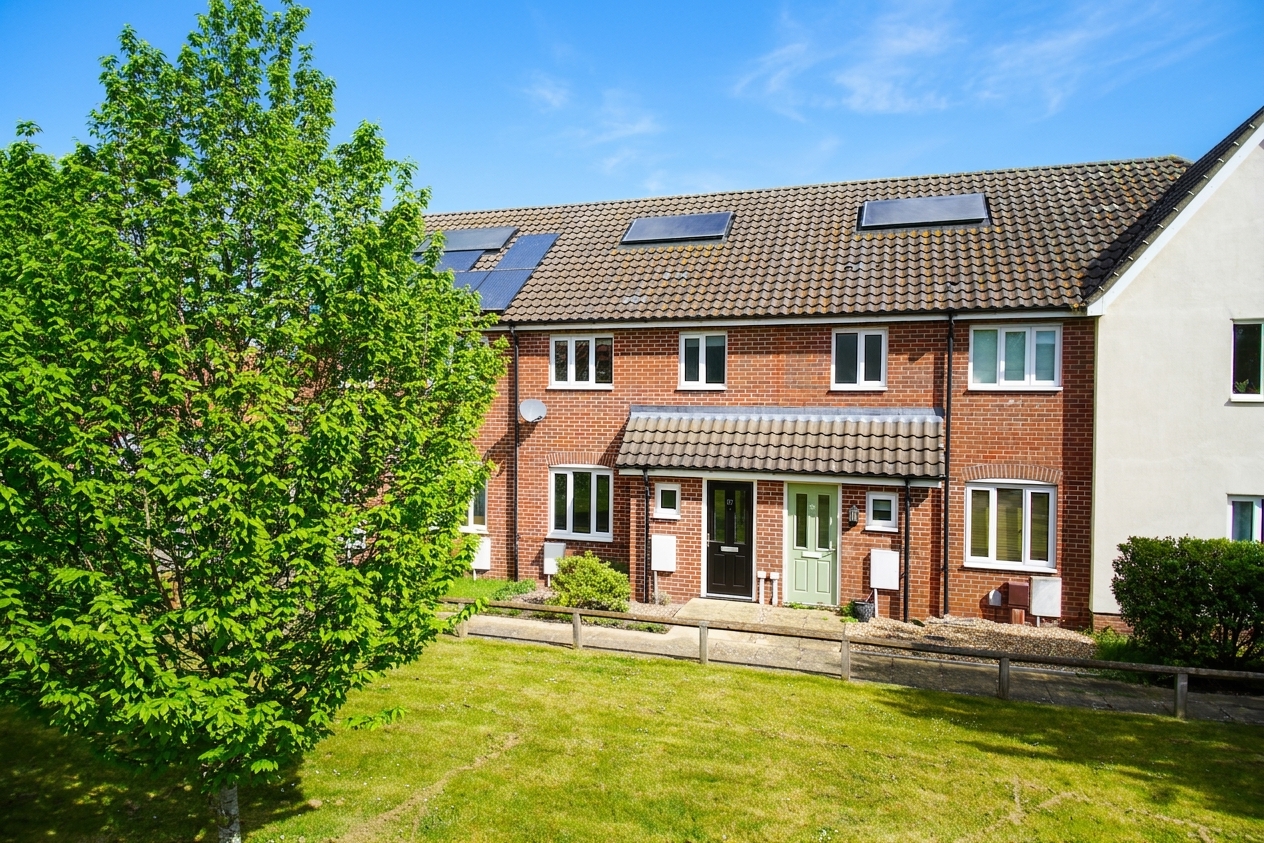
Presenting this MODERN THREE BEDROOM MID-TERRACE HOME, offered to the market with an inviting décor, creating a BRIGHT AND INVITING ATMOSPHERE from the moment you step inside. The welcoming entrance hall leads into a SPACIOUS SITTING ROOM, perfect for relaxing or entertaining, which seamlessly flows into the CONTEMPORARY KITCHEN/DINING ROOM backing onto the rear garden with INTEGRATED APPLIANCES. Upstairs, you will find THREE WELL-PROPORTIONED BEDROOMS, including a PRINCIPAL BEDROOM WITH EN-SUITE, plus a MODERN FAMILY BATHROOM and an additional GROUND FLOOR WC for convenience. Every room has been thoughtfully refreshed, ensuring a MOVE-IN READY experience for the new owners. This home is ideally situated CLOSE TO THE TOWN CENTRE, providing easy access to local shops, cafes, and amenities, as well as the MAINLINE TRAIN STATION. Allocated OFF ROAD PARKING adds further convenience, with a FULLY ENCLOSED REAR GARDEN giving the perfect space to enjoy the warmer months.
SETTING THE SCENE
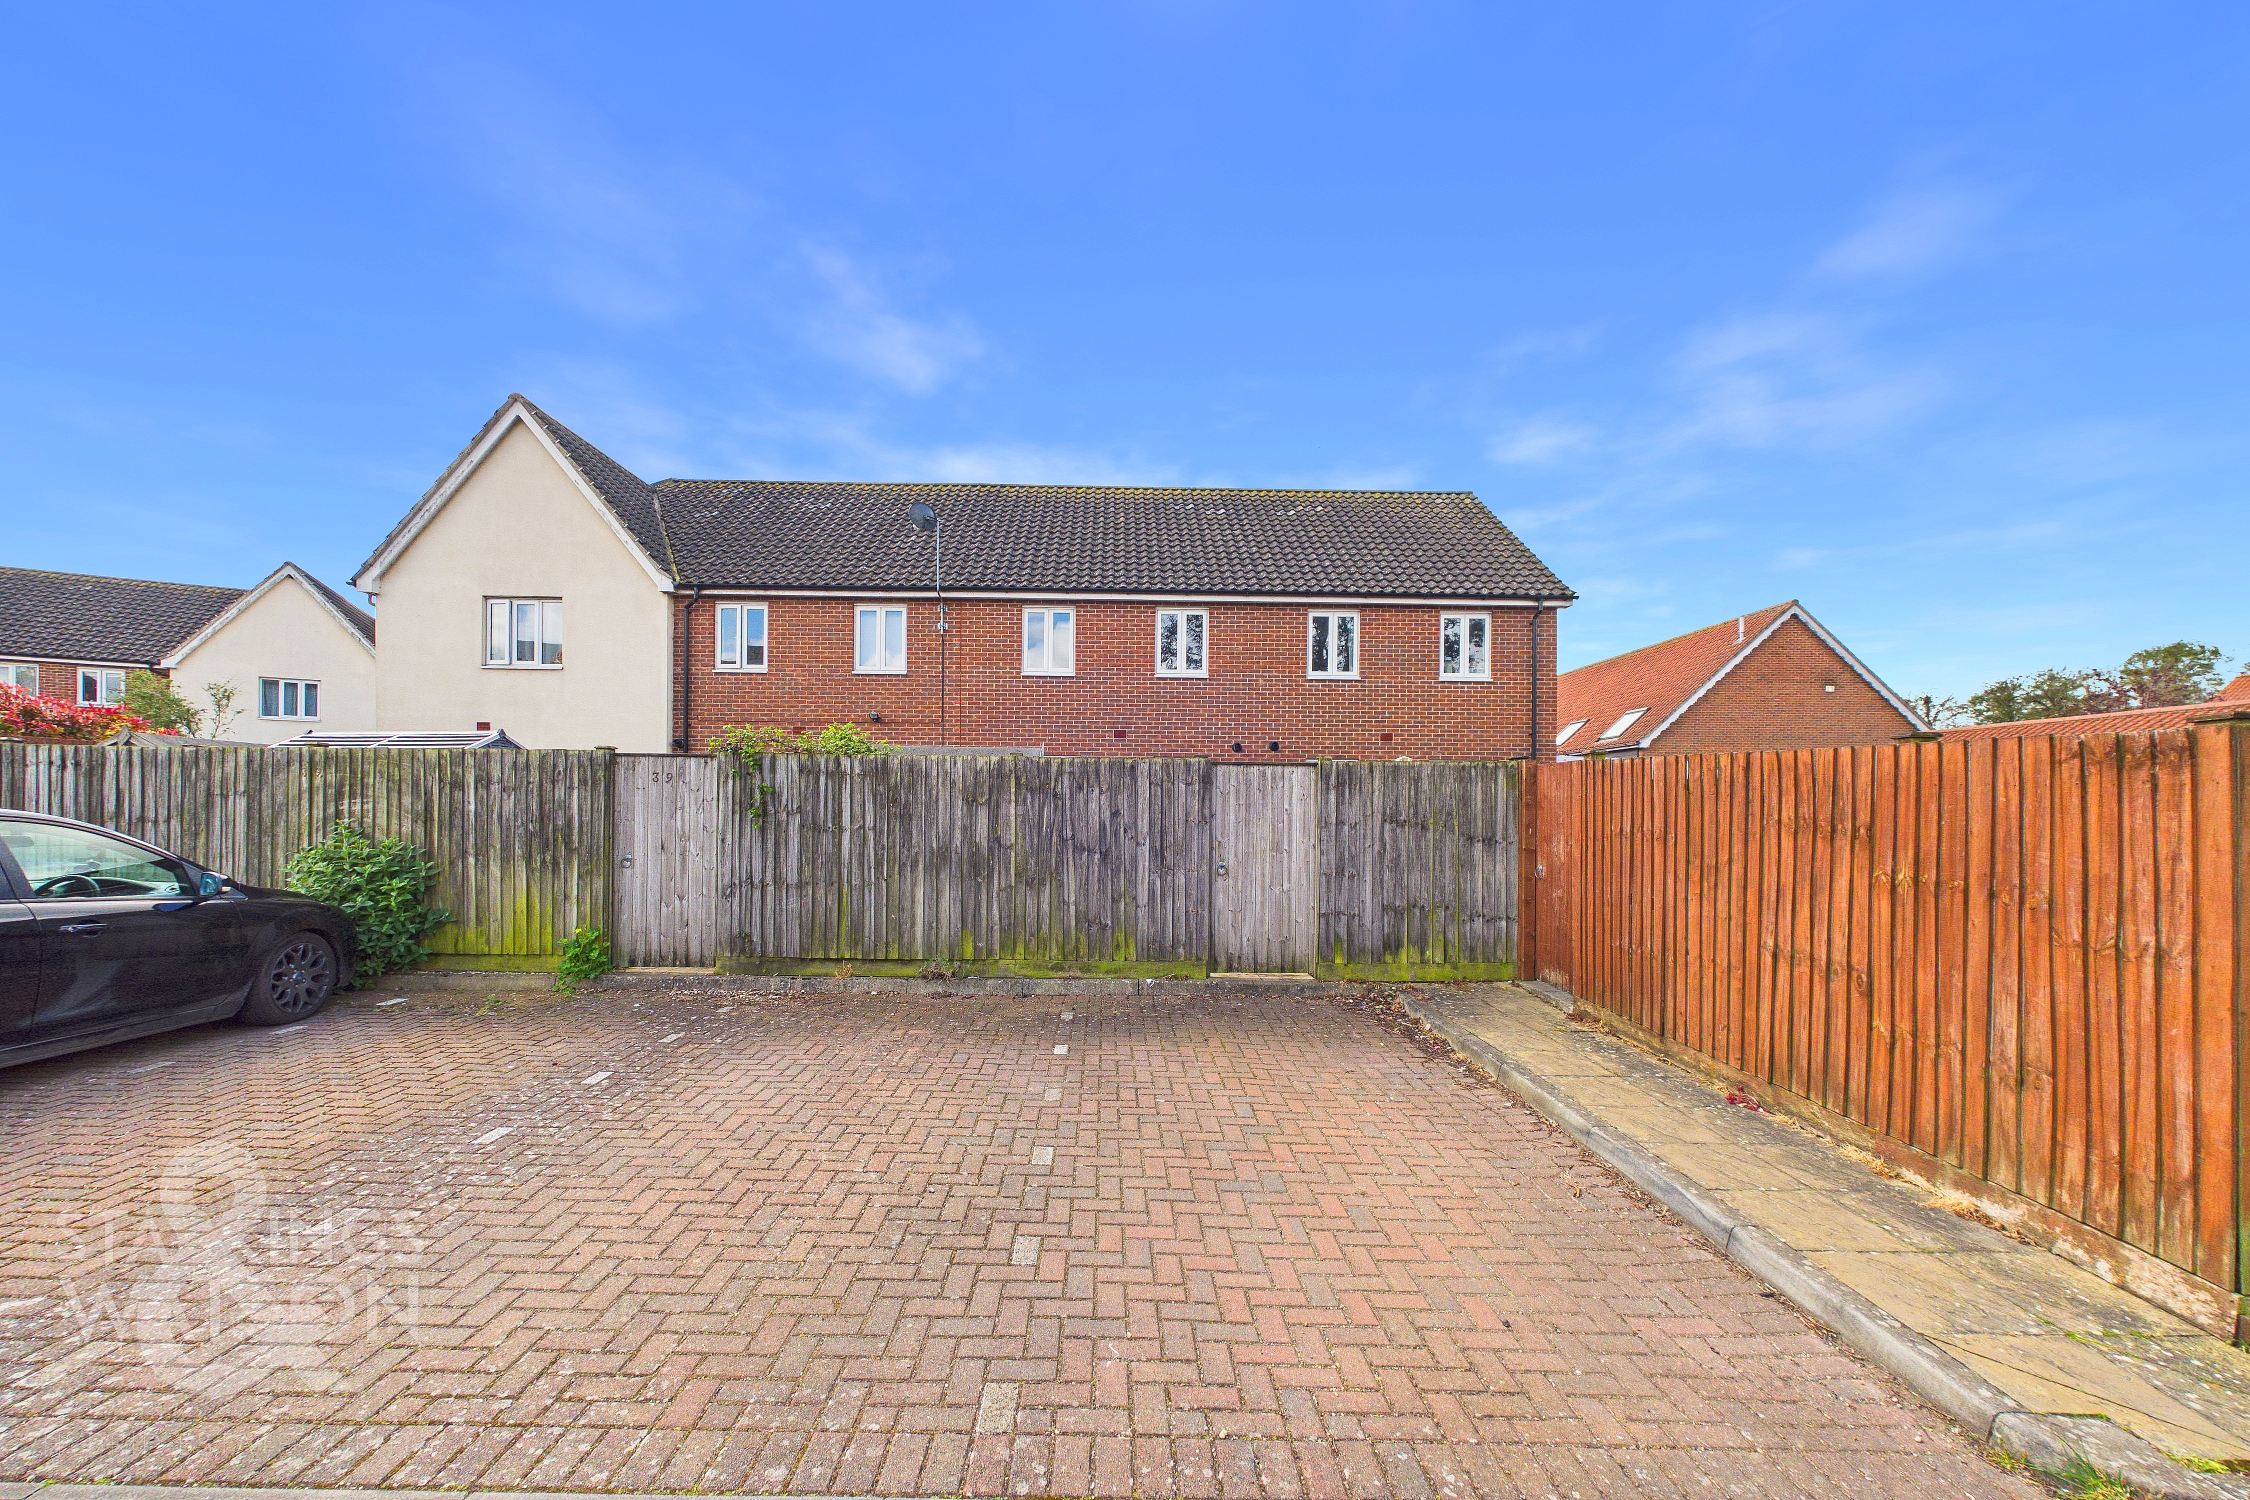
The property is located in a tucked away section from the main street, sitting directly opposite an open green space giving a welcoming feeling of privacy to the front of the home. At the very rear an open courtyard provides two allocated off road parking spaces with direct access into the rear garden and into the kitchen beyond that.
THE GRAND TOUR
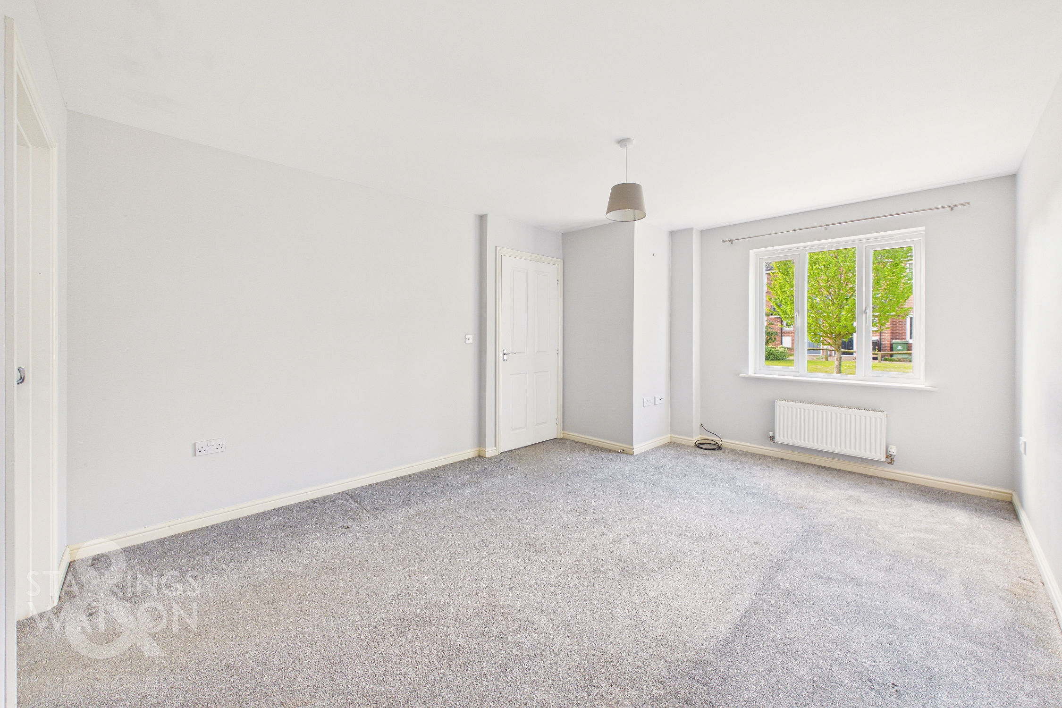
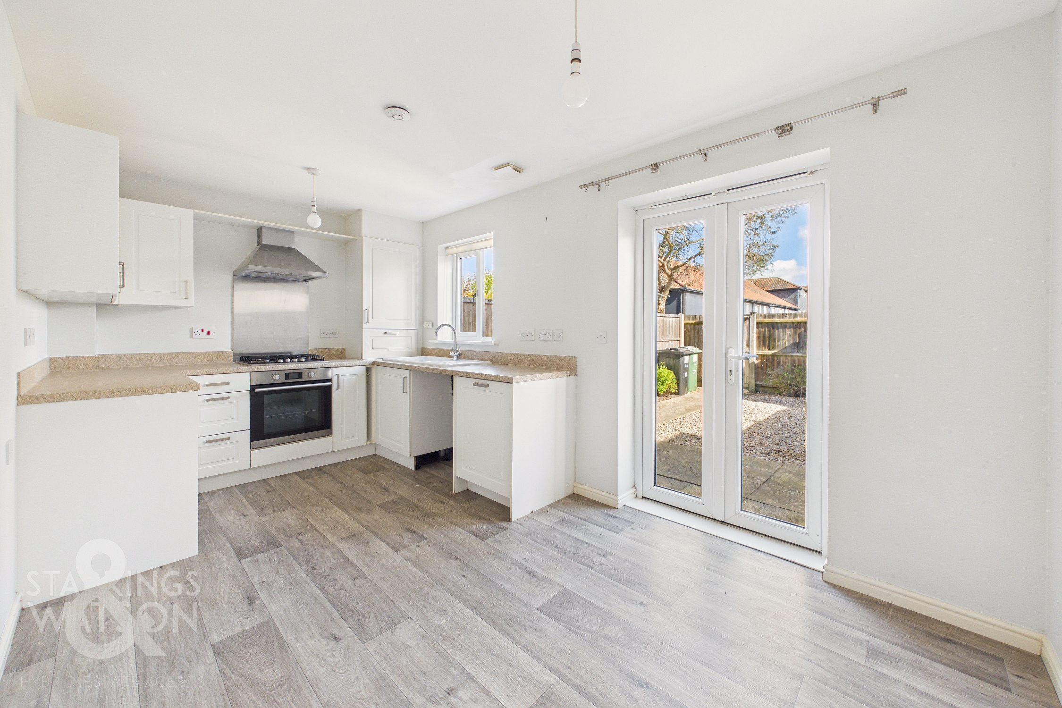
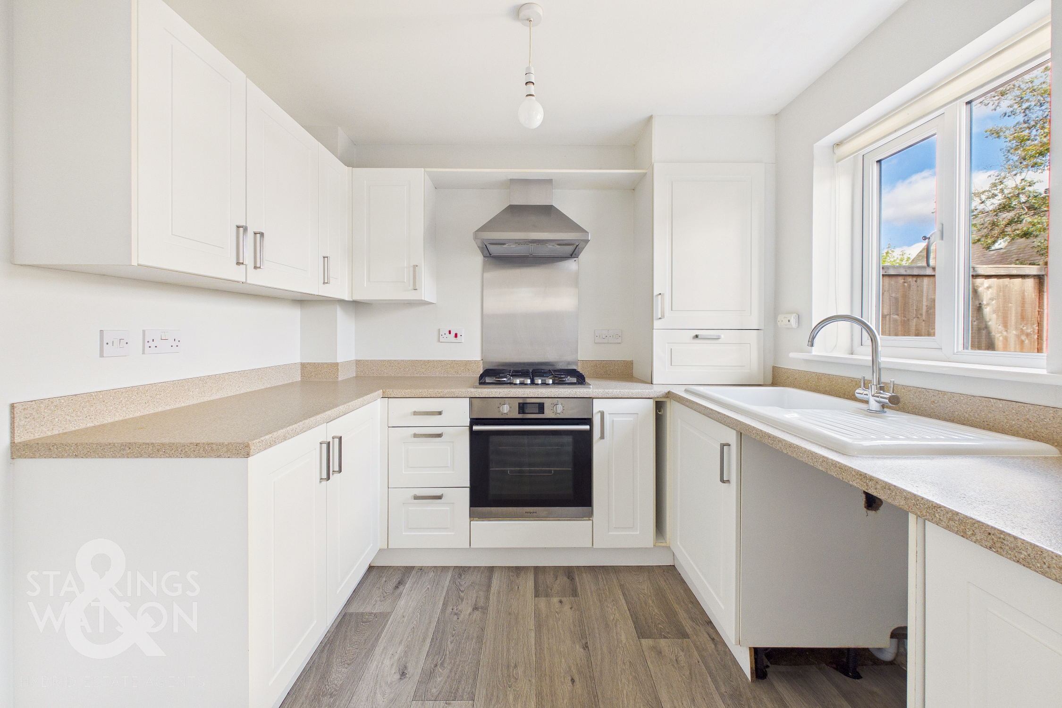
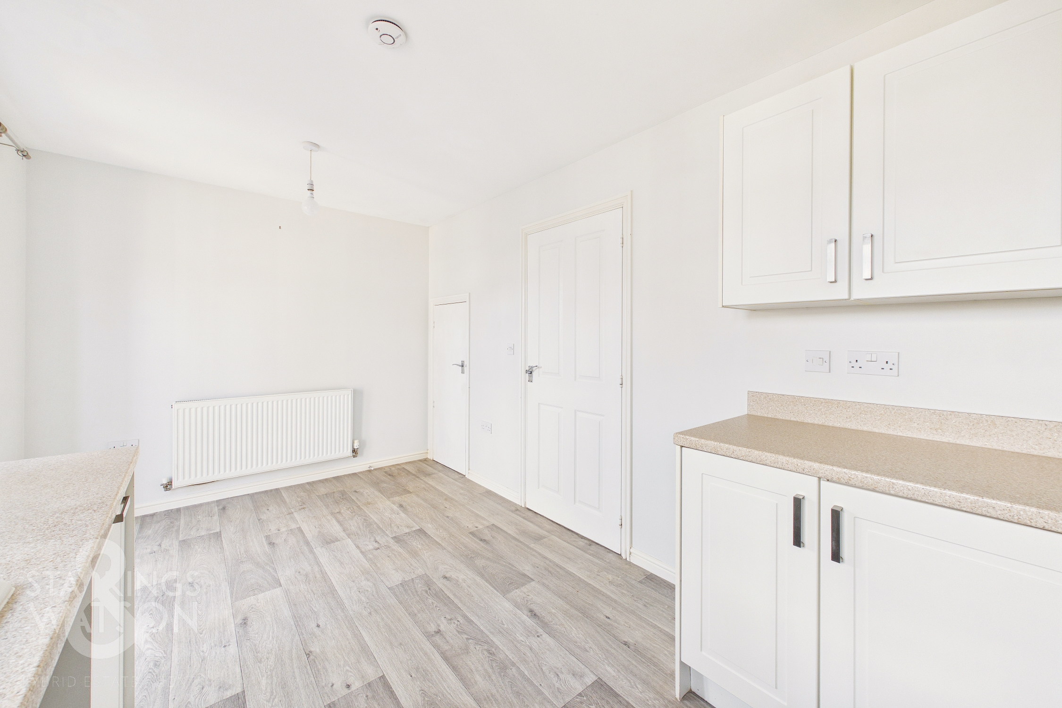
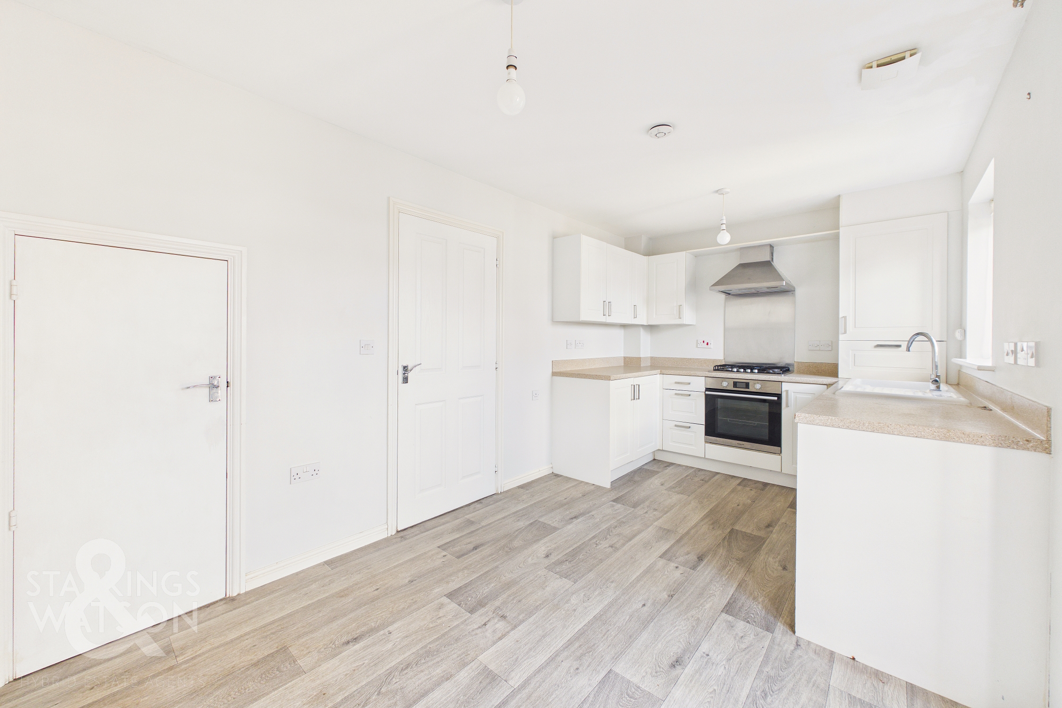
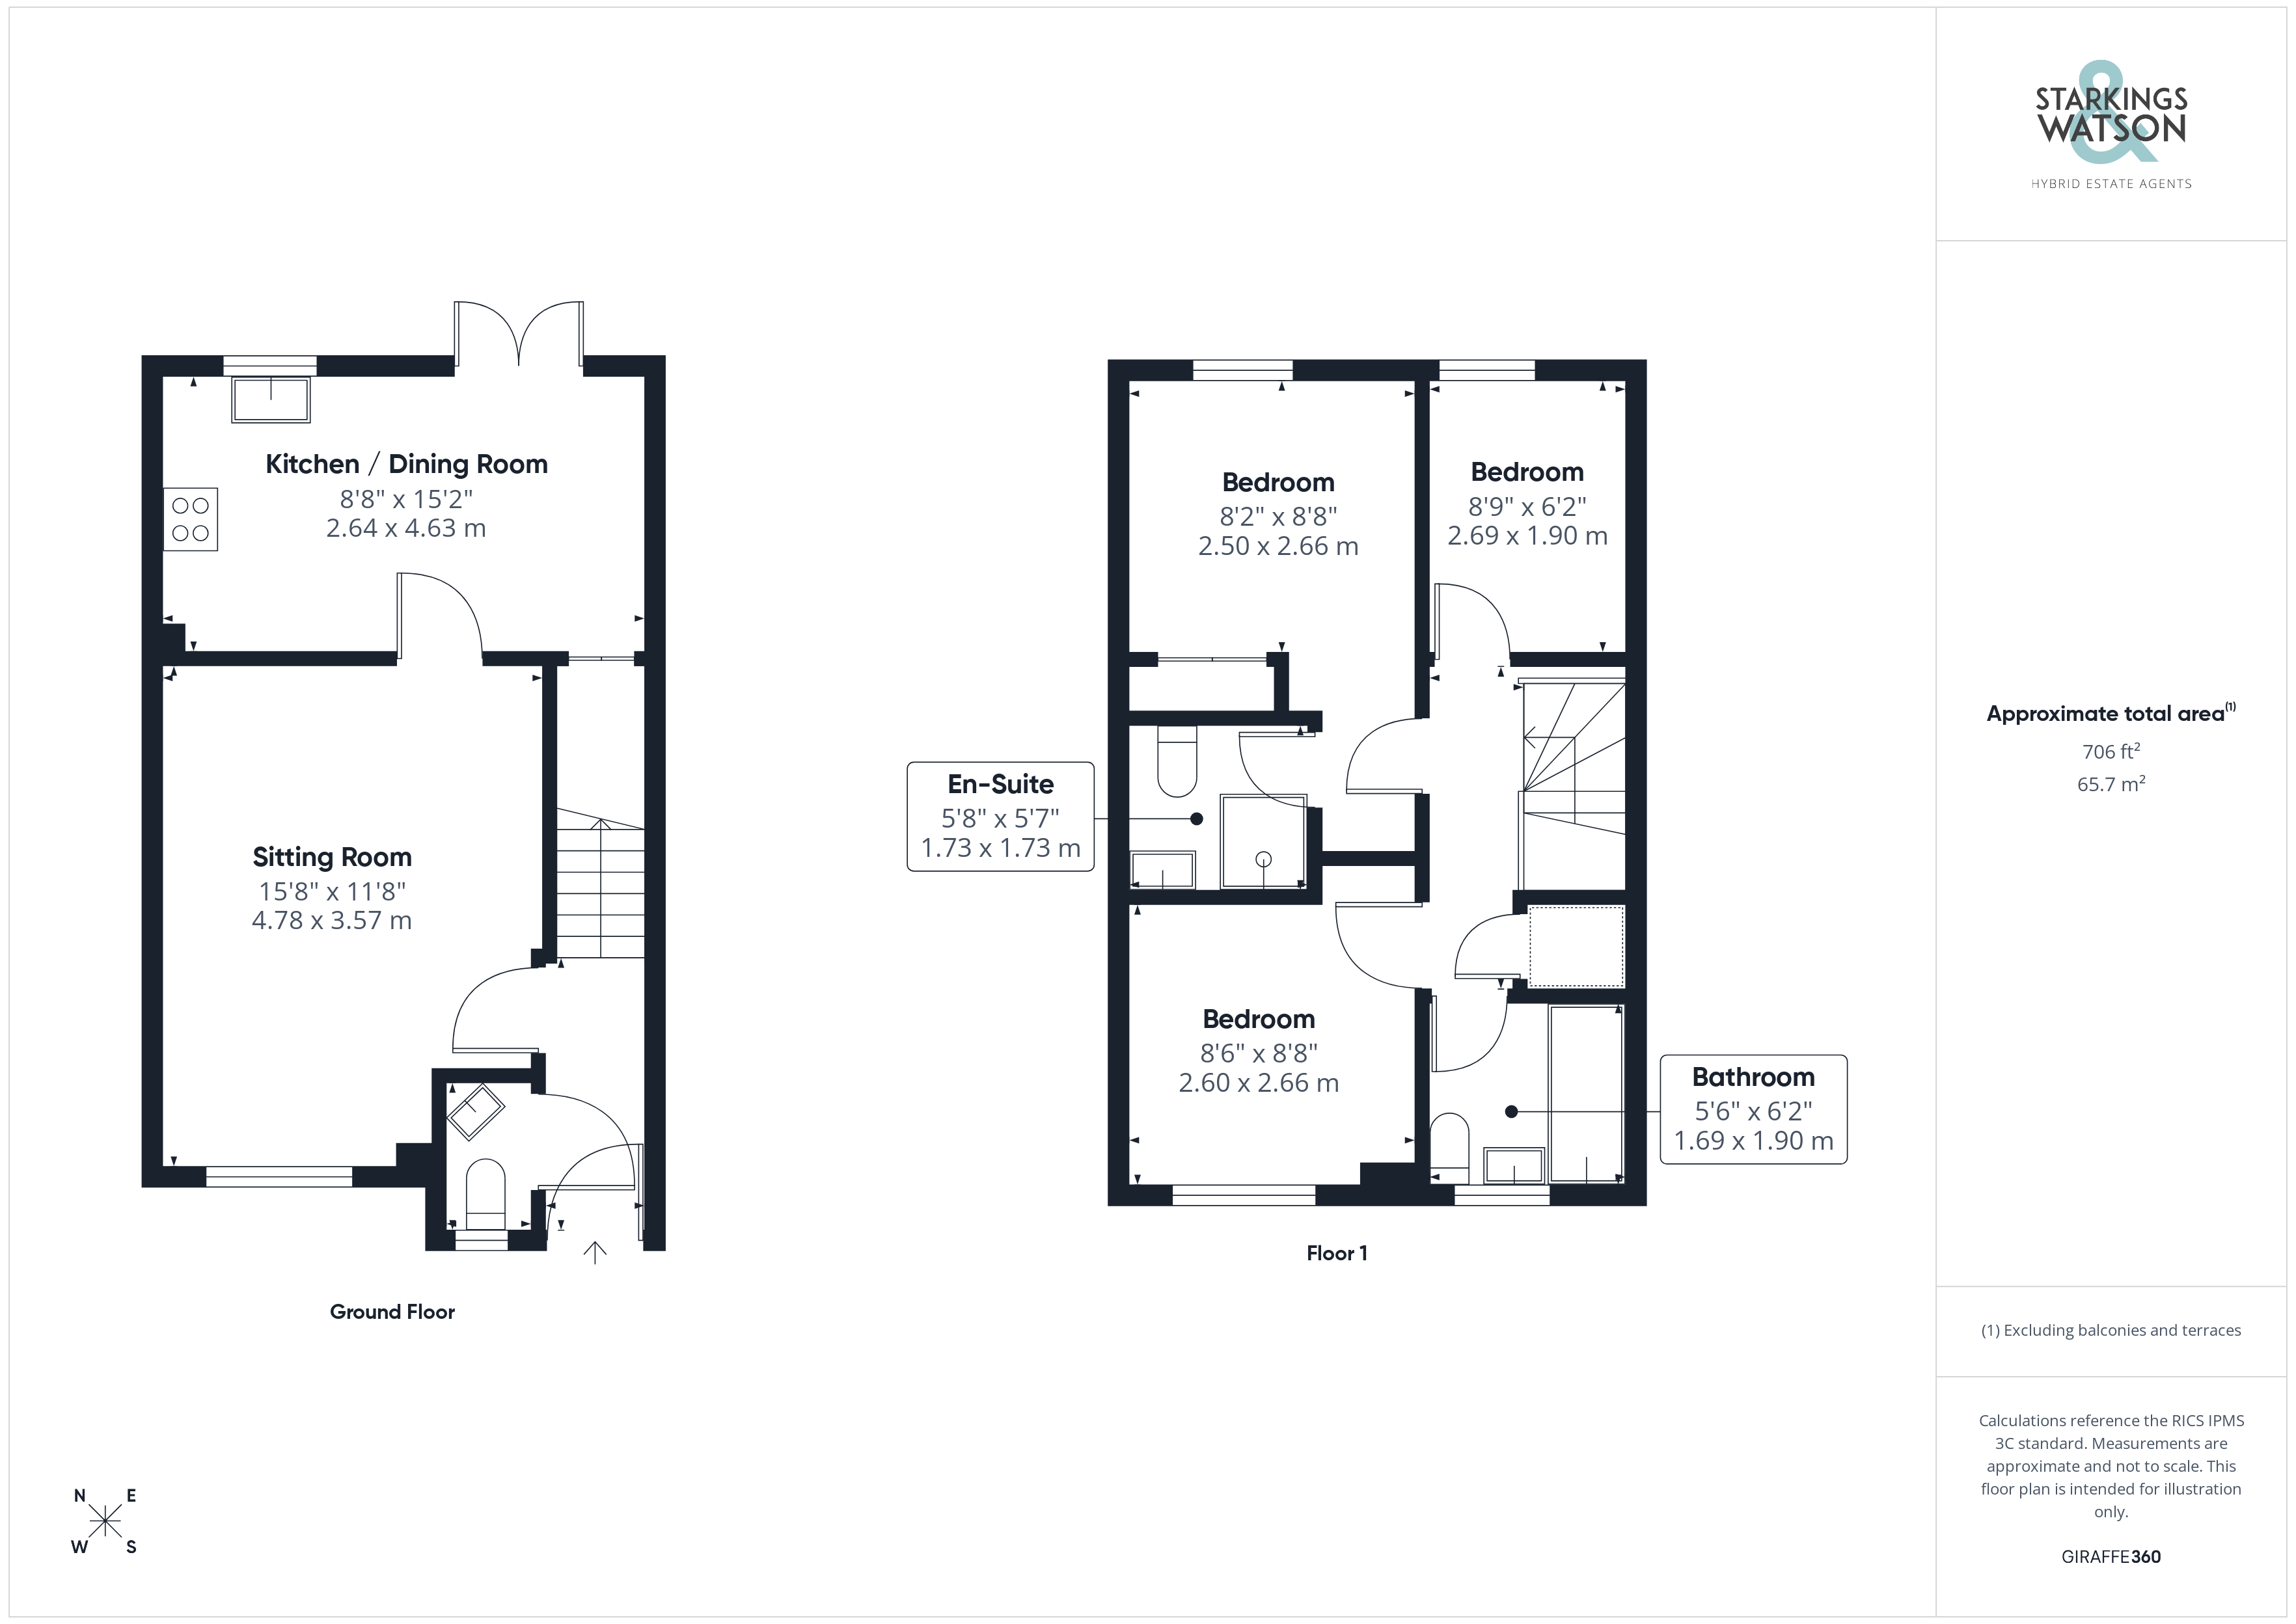
Stepping in through the front door, a central lobby is the first space to greet you laid with tiled flooring with stairs for the first floor coming directly ahead and two piece WC immediately to your left with low level radiator and frosted glass window to the front. The main living space comes just off from this lobby in the form of an open sitting room laid with carpeted flooring. The space retains brightness courtesy of large uPVC double glazed windows to the front of the room with large open flooring suited to a potential choice of layout or soft furnishings. At the rear of the property an open kitchen and dining room presents itself laid with wood effect flooring where initially space opens up to the right hand side of the room in front of the uPVC double glazed French doors leaving more than enough room for a formal dining table with sizable under the stair storage cupboards sat just behind. The kitchen sits to the left hand side of the room where a mixture of wall and base mounted cabinetry are on offer with integrated appliances to include an oven and hob with ample worktop space.
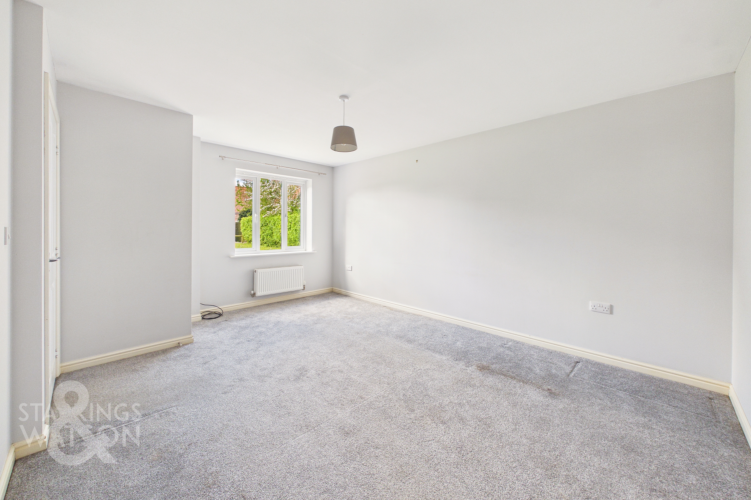
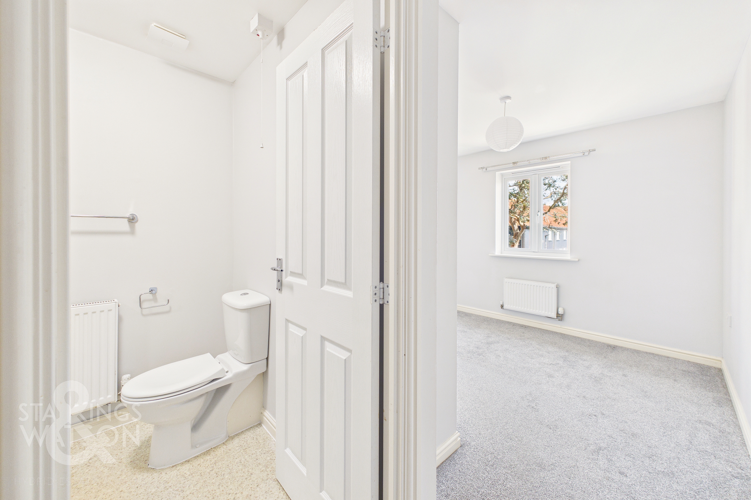
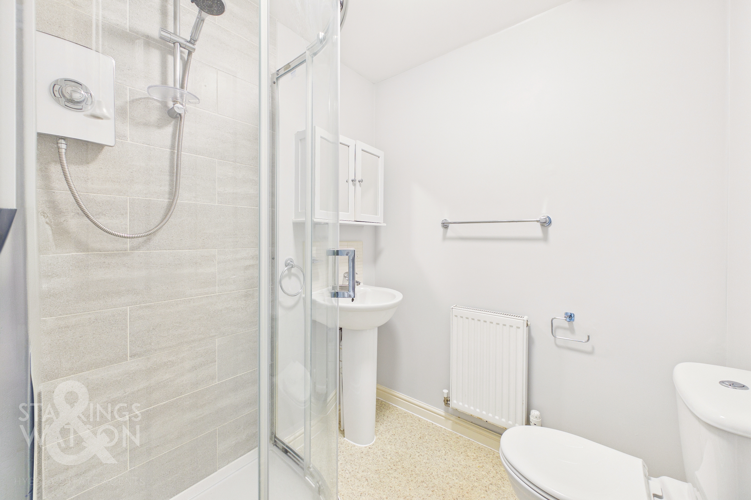
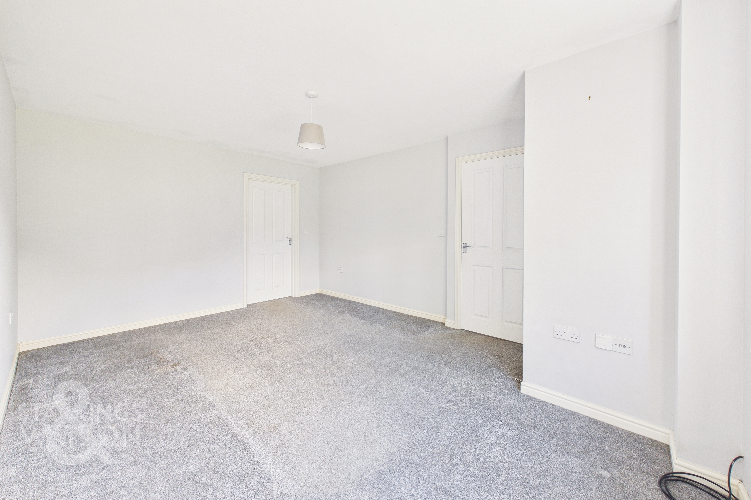
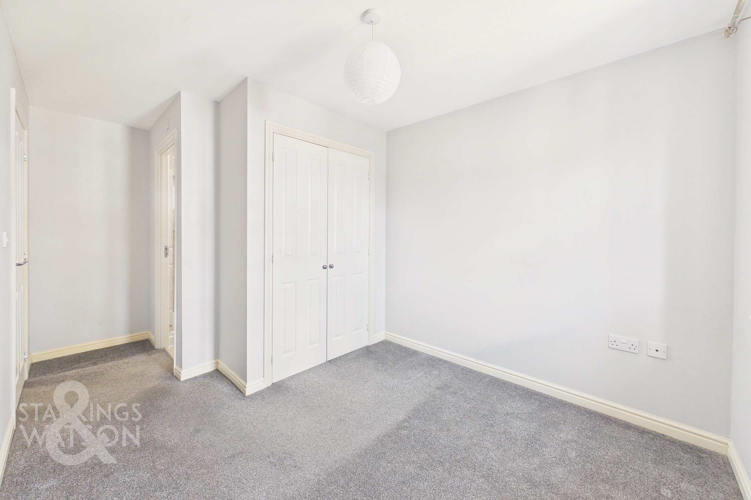
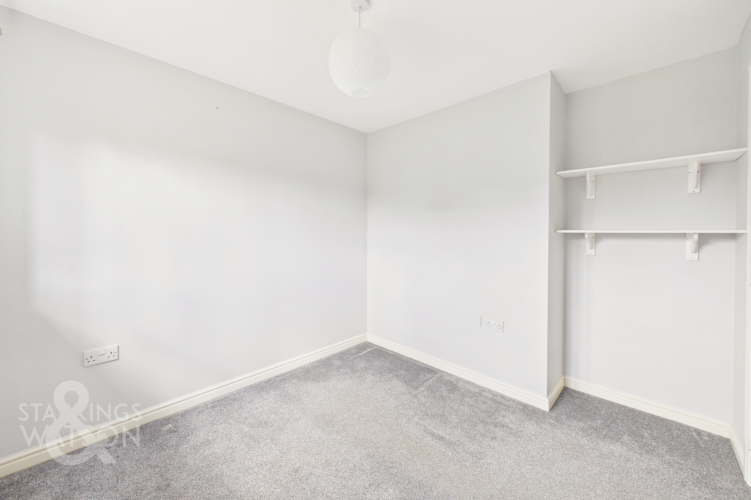
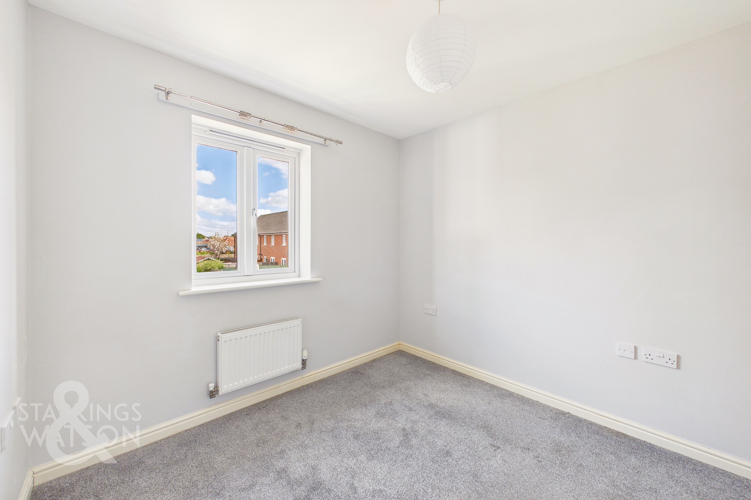
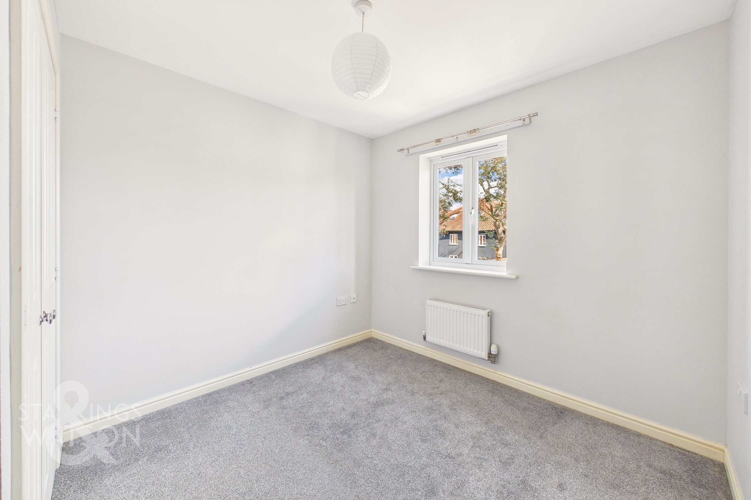
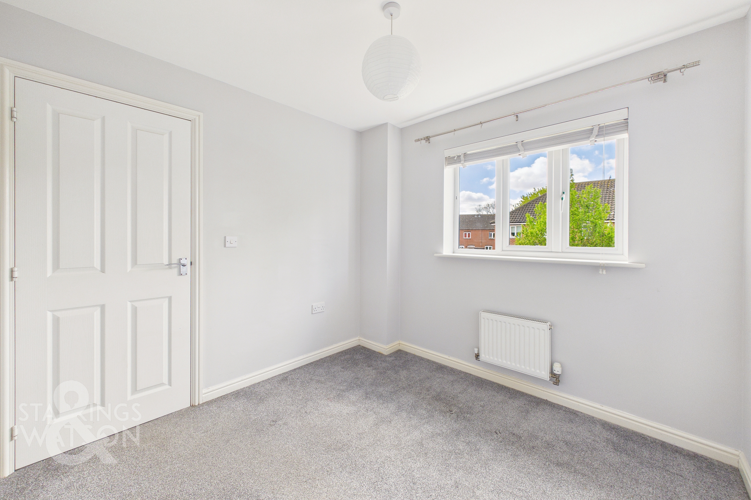
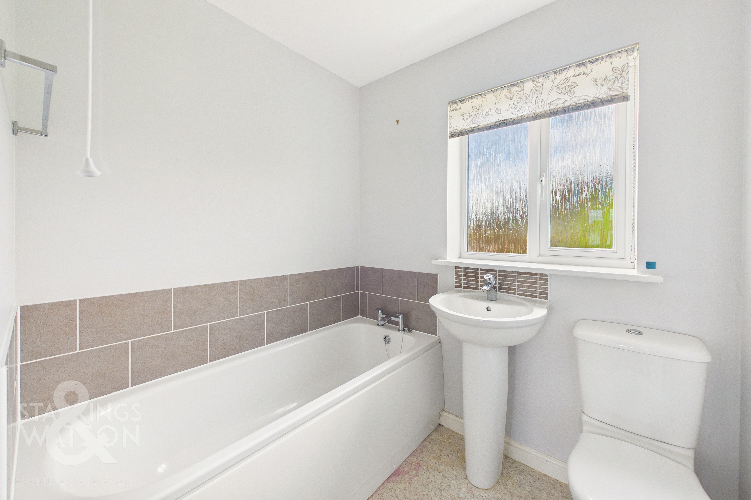
The first floor landing gives us access into each of the three bedrooms within the home as well as the three piece family bathroom suite complete with a low level radiator and frosted glass windows. Sat just next door to this is the first of the double bedrooms benefiting from handy recessed storage space behind the front door whilst overlooking the front of the home and green space beyond. On the opposite side of the home the smaller of the bedrooms can be found being the perfect size for a single bed, home office or nursery setup for expecting families with views over the rear garden and a bright and refreshing décor. The main bedroom sits just next door to this again with a rear facing aspect with the added benefits of double built in wardrobes and a three piece en-suite shower room complete with corner shower unit and low level radiator.
FIND US
Postcode : IP22 4RL
What3Words : ///trams.estimates.moral
VIRTUAL TOUR
View our virtual tour for a full 360 degree of the interior of the property.
EPC Rating: C
Key Features
- No Chain
- Modern Mid-Terrace Home
- Full Recent Refresh & Decoration
- Large Sitting Room Leading Into Kitchen/Dining Room
- Three Bedrooms
- Family Bathroom, En-Suite & WC
- Fully Enclosed Rear Garden
- Allocated Off Road Parking
Property Details
- Property type: House
- Property style: Terraced
- Price Per Sq Foot: £311
- Approx Sq Feet: 707 sqft
- Property Age Bracket: 2010s
- Council Tax Band: C
Floorplans
Outside Spaces
Garden
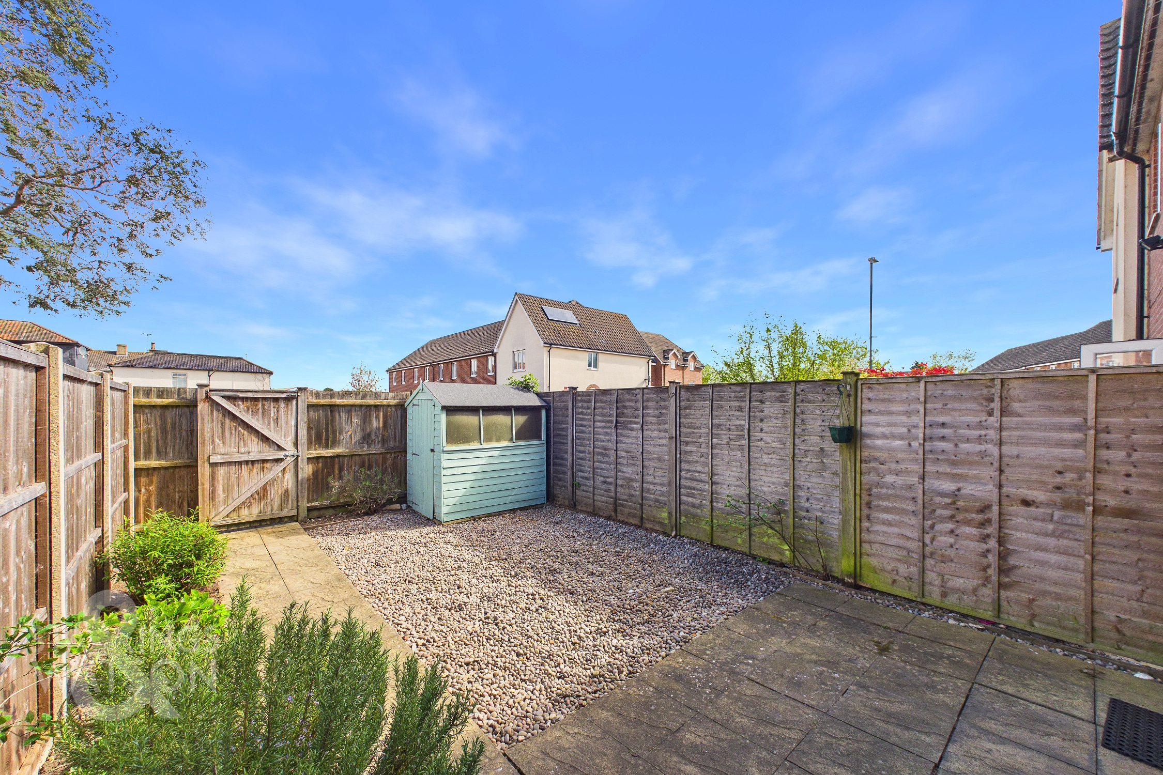
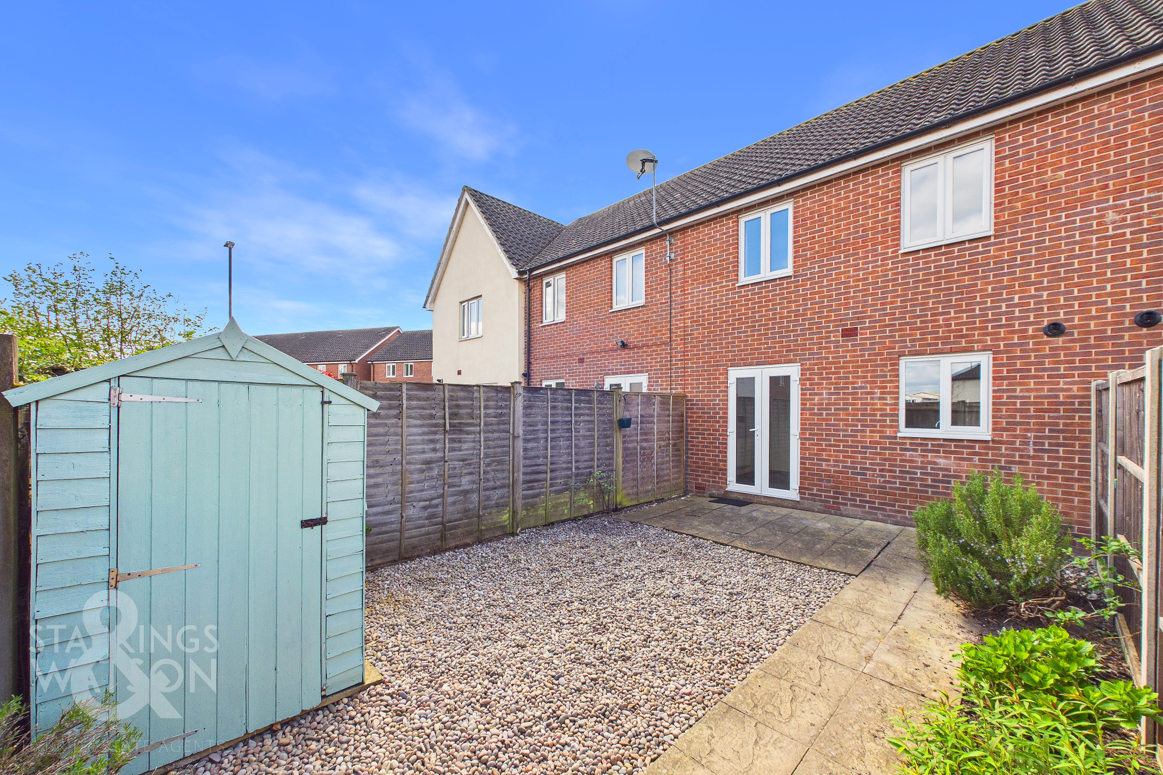
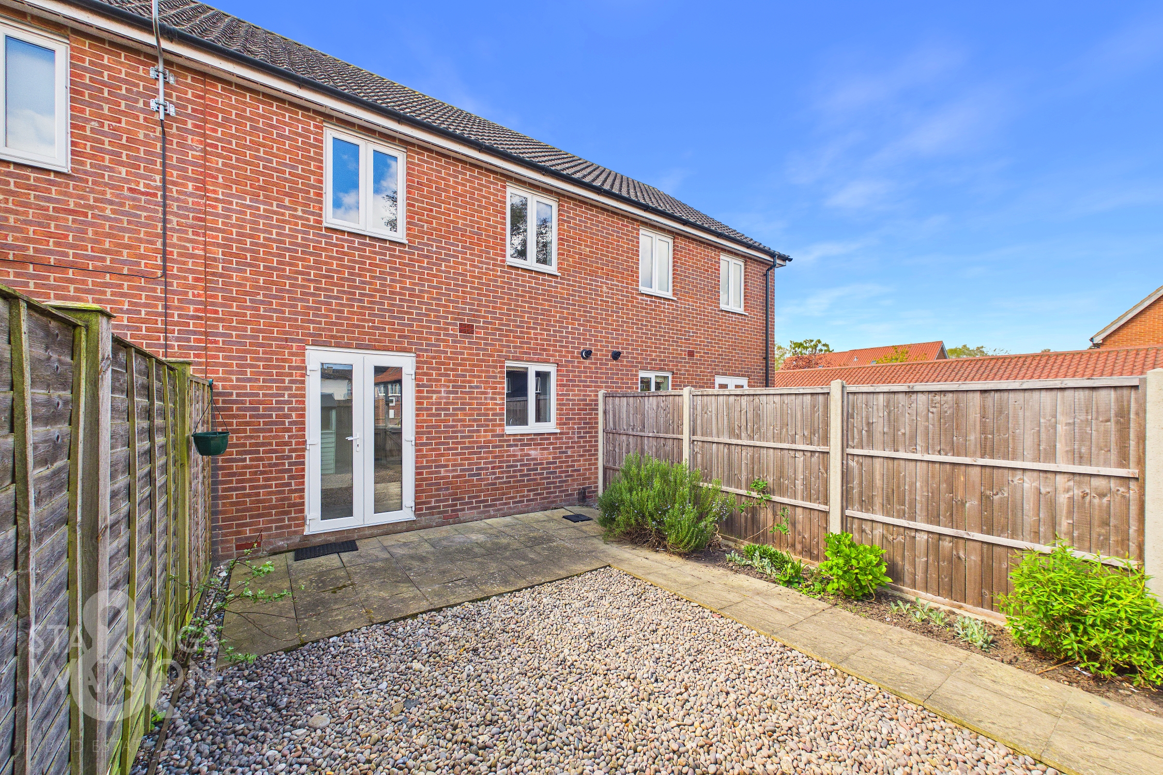
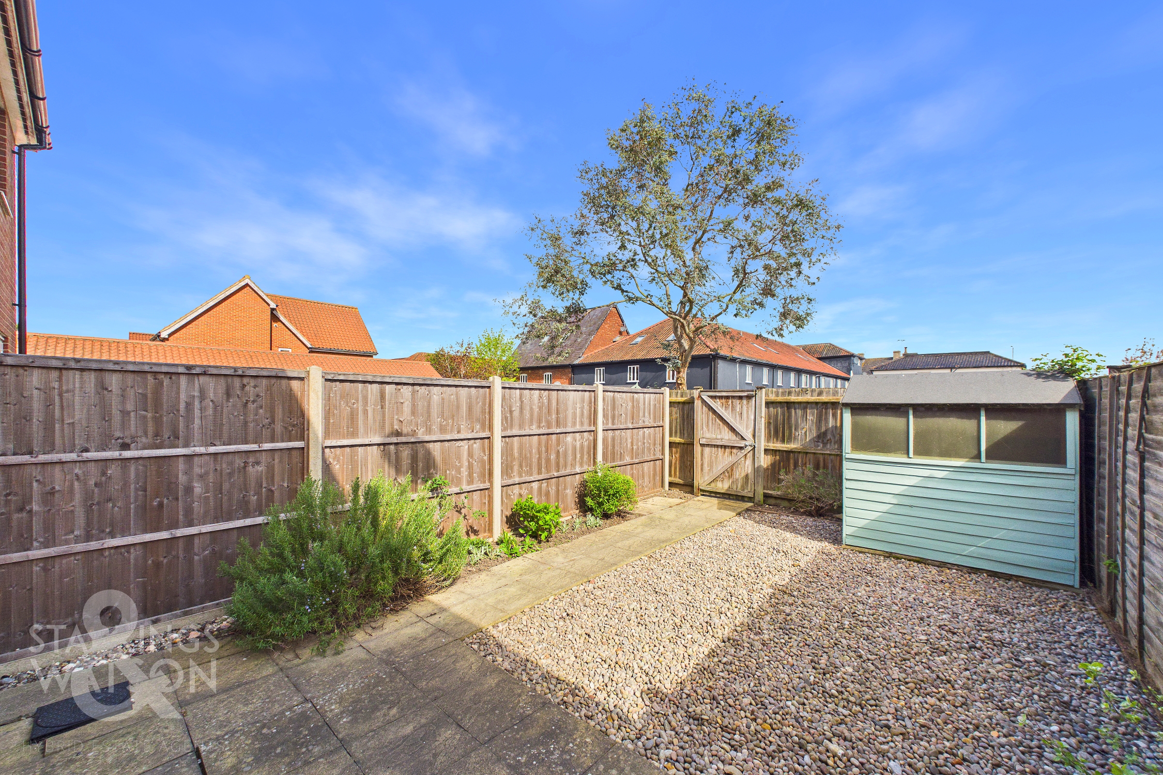
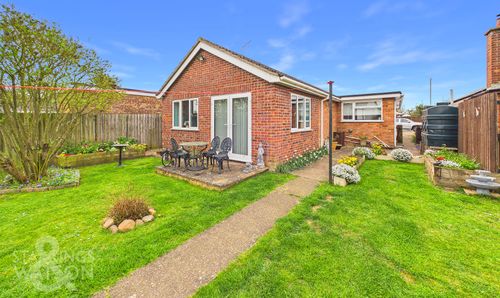
THE GREAT OUTDOORS The rear garden is fully enclosed to both sides and the rear with timber panel fencing. The garden is currently presented in an attractive yet low maintenance condition with a large area of shingle area and colourful planted borders to the left hand side, plus a flagstone patio perfect for outdoor dining. A timber gate at the very back of the garden takes you directly to the two allocated off road parking spaces, conveniently close to the property.
Parking Spaces
Off street
Capacity: 1
Location
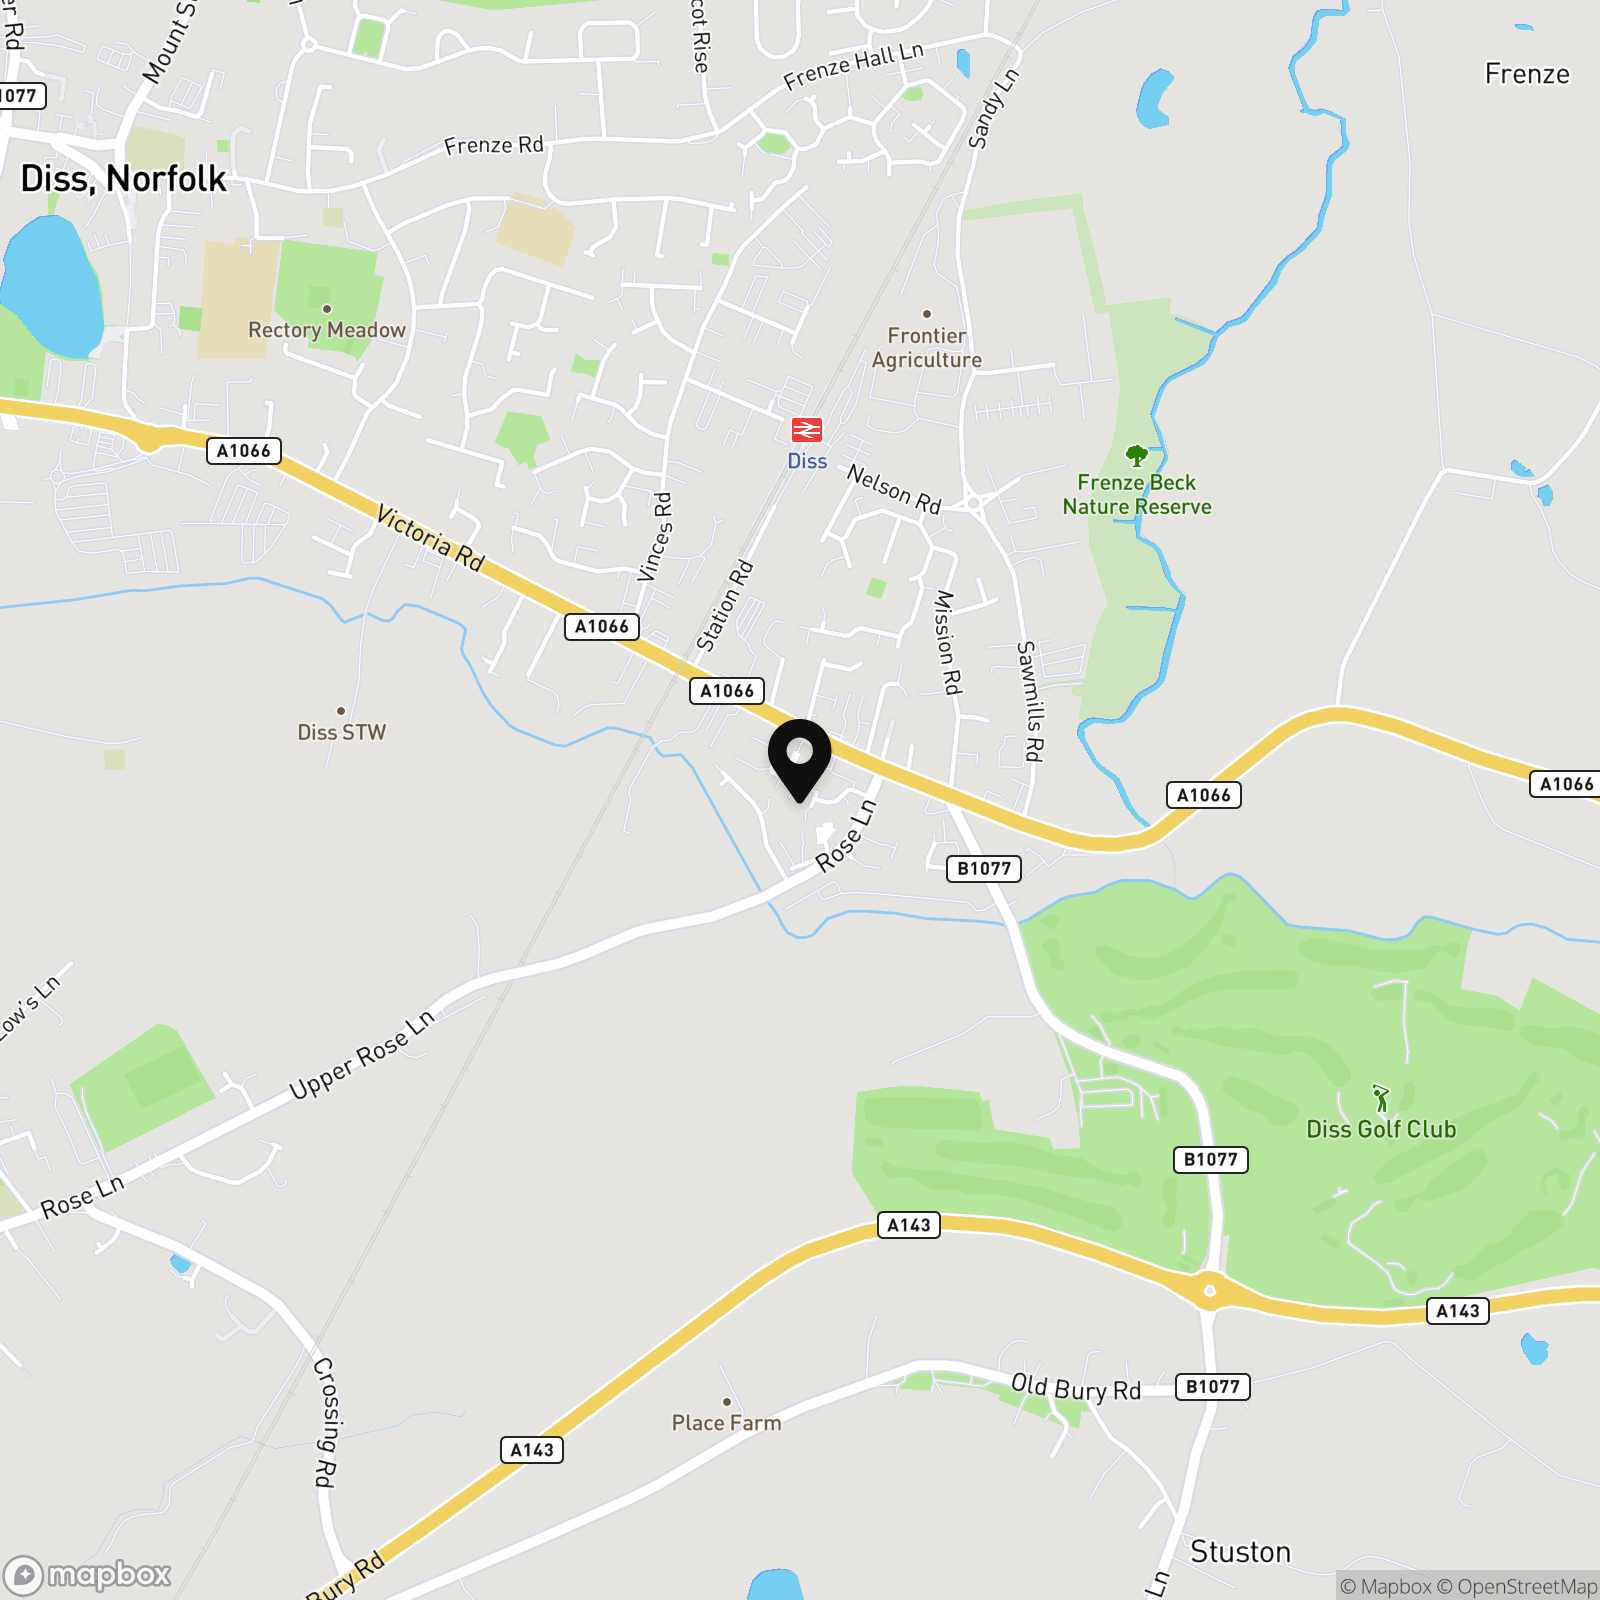
The property is located just outside the centre of Diss within easy walking distance of the local shops, amenities and mainline railway station, which has regular services connecting to London, Liverpool Street and Norwich. The historic market town of Diss is situated on the South Norfolk border and has proved to be a popular location over the years. The town offers an extensive range of amenities and facilities and is only 23 miles to the south of Norwich and 25 miles to the north of Ipswich.
Properties you may like
By Starkings & Watson Hybrid Estate Agents
-
Burston Road, Gissing, Diss
- 3 Beds
- 2 Bath
-
Shepherds Grove Park, Stanton, Bury St Edmunds
- 2 Beds
- 2 Bath
-
Snow Street, Roydon, Diss
- 3 Beds
- 2 Bath
-
Algar Road, Bressingham, Diss
- 2 Beds
- 1 Bath
-
Norwich Road, Dickleburgh, Diss
- 3 Beds
- 2 Bath
-
Wheatfields, Rickinghall, Diss
- 2 Beds
- 1 Bath
-
Woodfields, Stradbroke, Eye
- 3 Beds
- 1 Bath
-
Priory Close, Stradbroke, Eye
- 3 Beds
- 2 Bath
-
West View Gardens, Gislingham, Eye
- 3 Beds
- 1 Bath