Book a Viewing
To book a viewing for this property, please call Wigwam, on 01482505152.
To book a viewing for this property, please call Wigwam, on 01482505152.
4 Bedroom Detached House, 21 Honley Wood Close, Hull, HU7 4ZP
21 Honley Wood Close, Hull, HU7 4ZP

Wigwam
Block A, Unit 7B, Flemingate, Beverley
Description
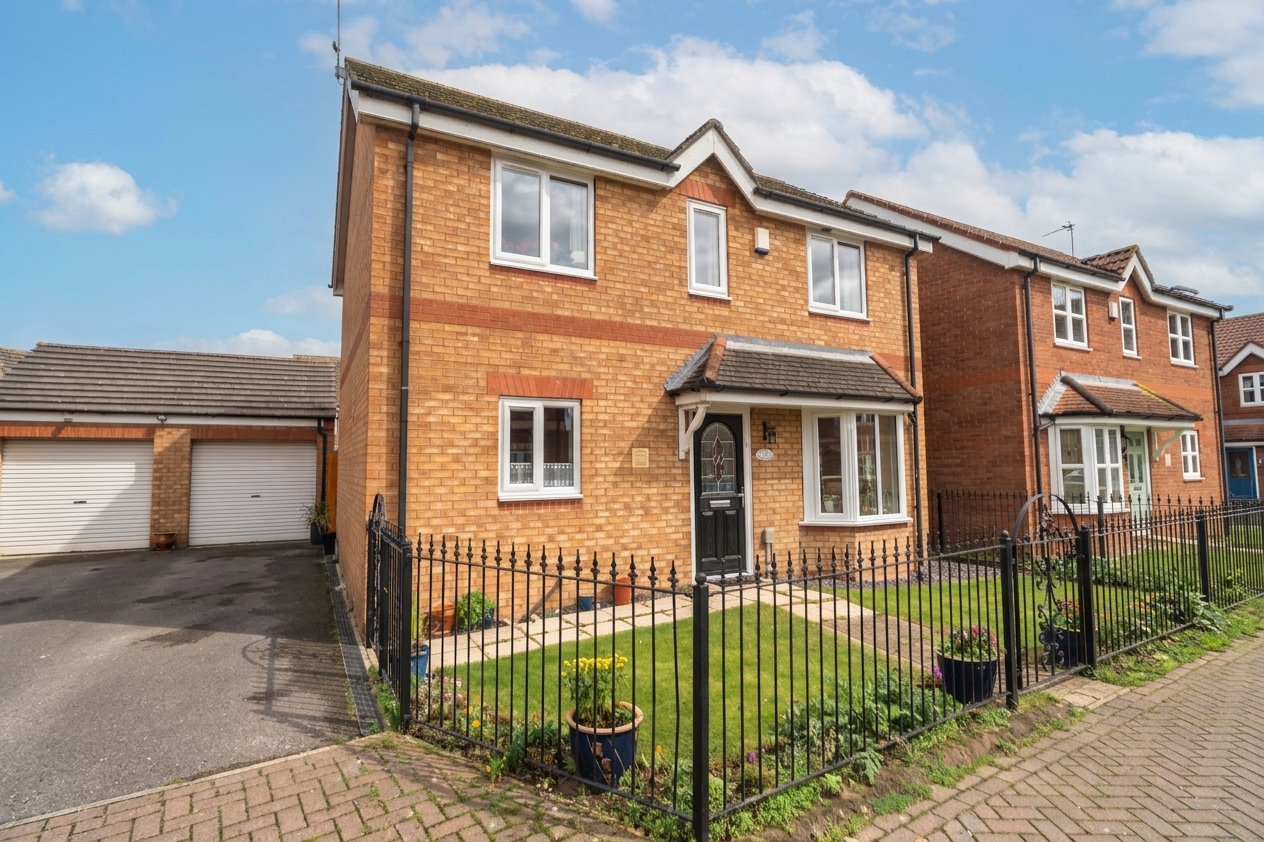
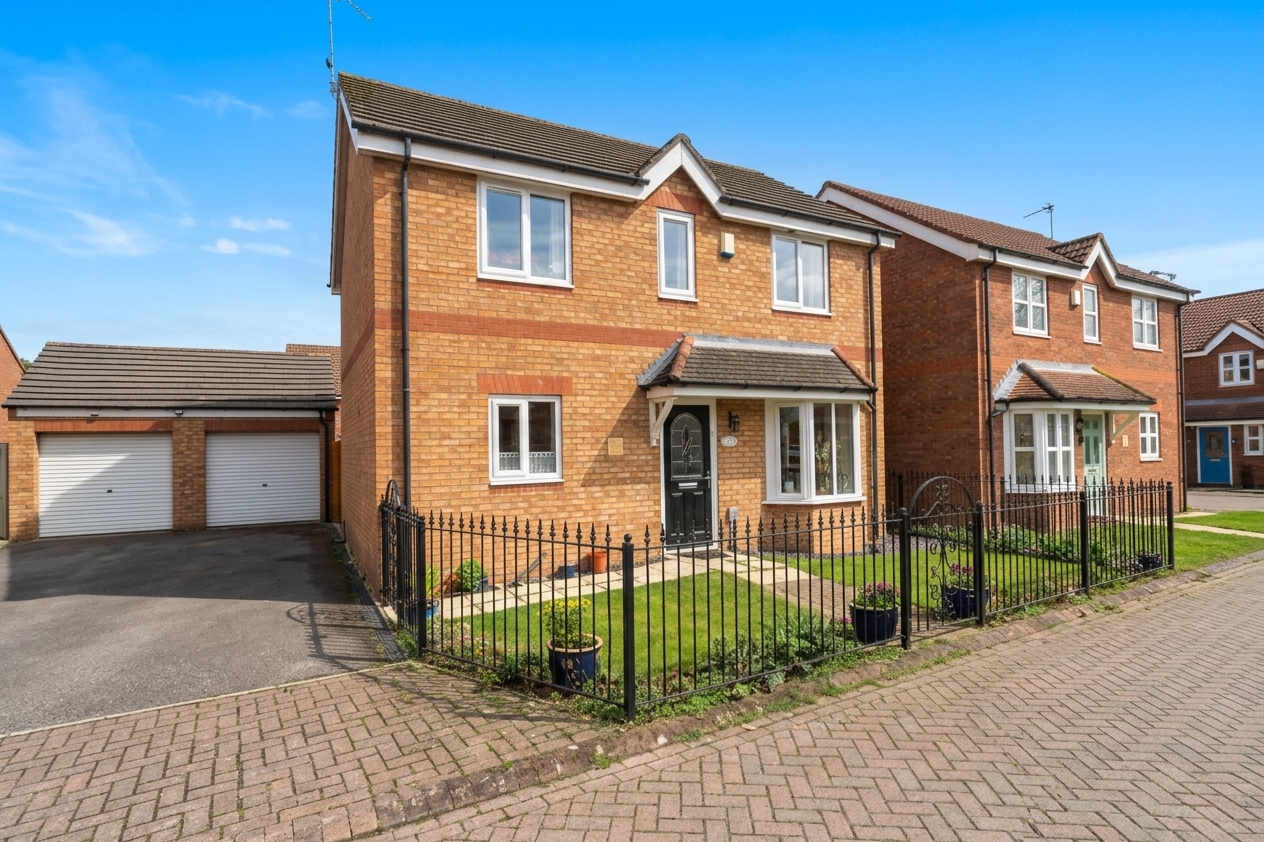
Set within the desirable residential area of HU7, this property is finished to a high standard throughout and is ready to move into and enjoy.
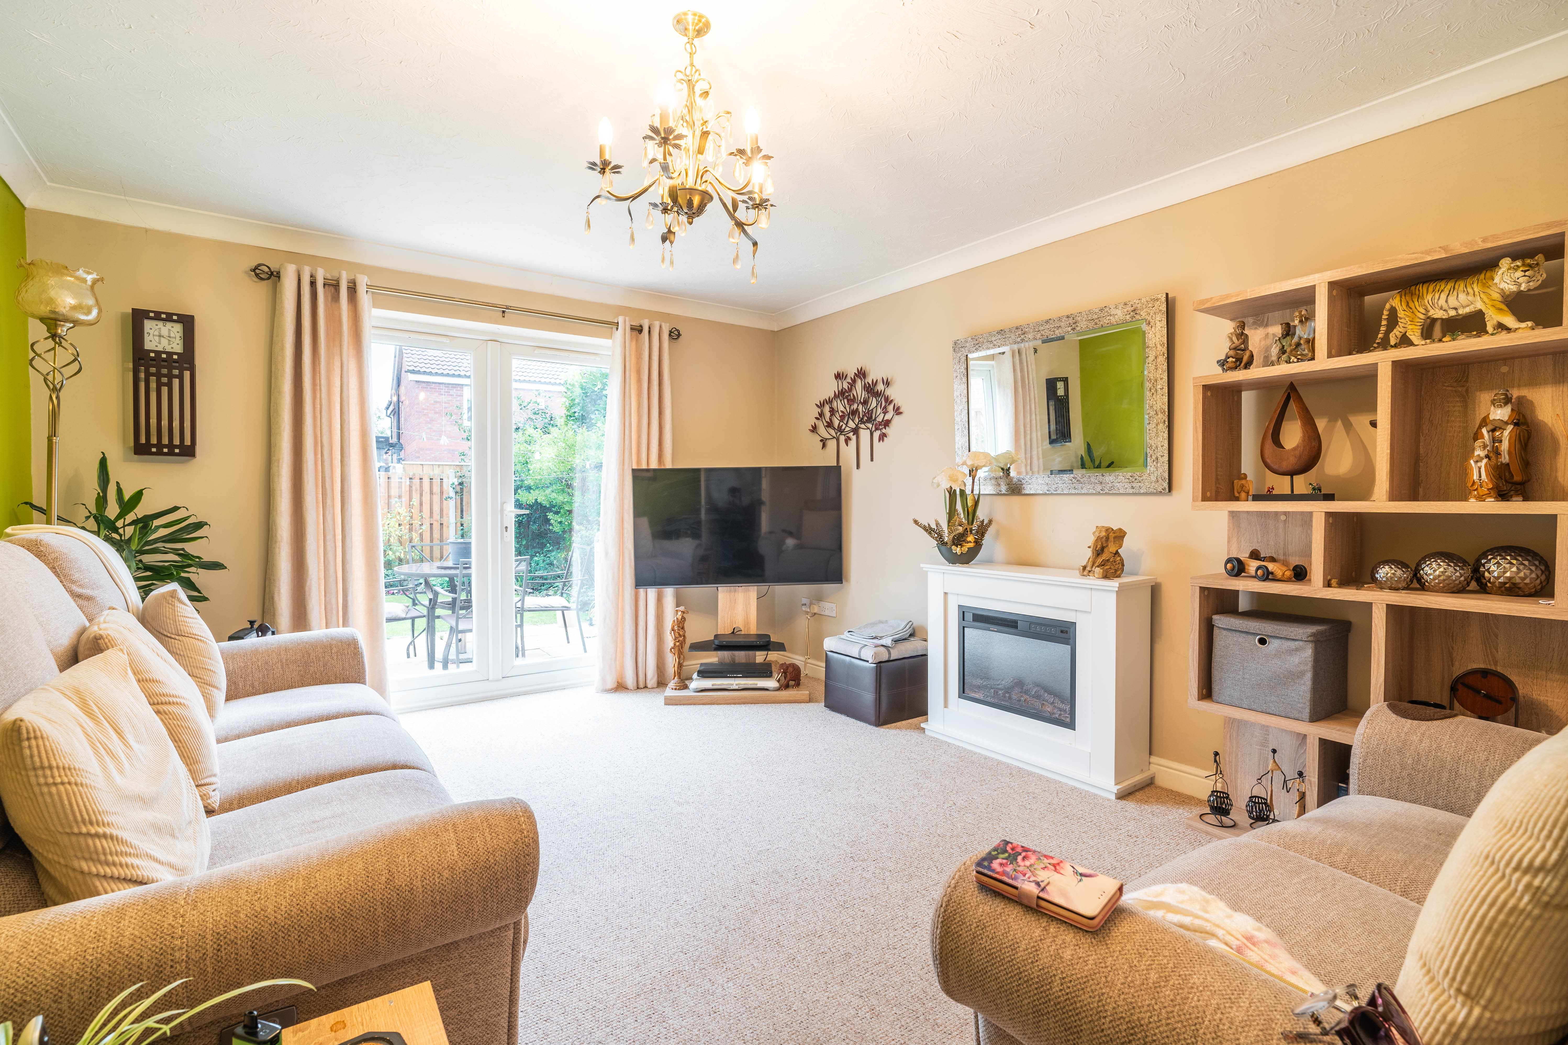
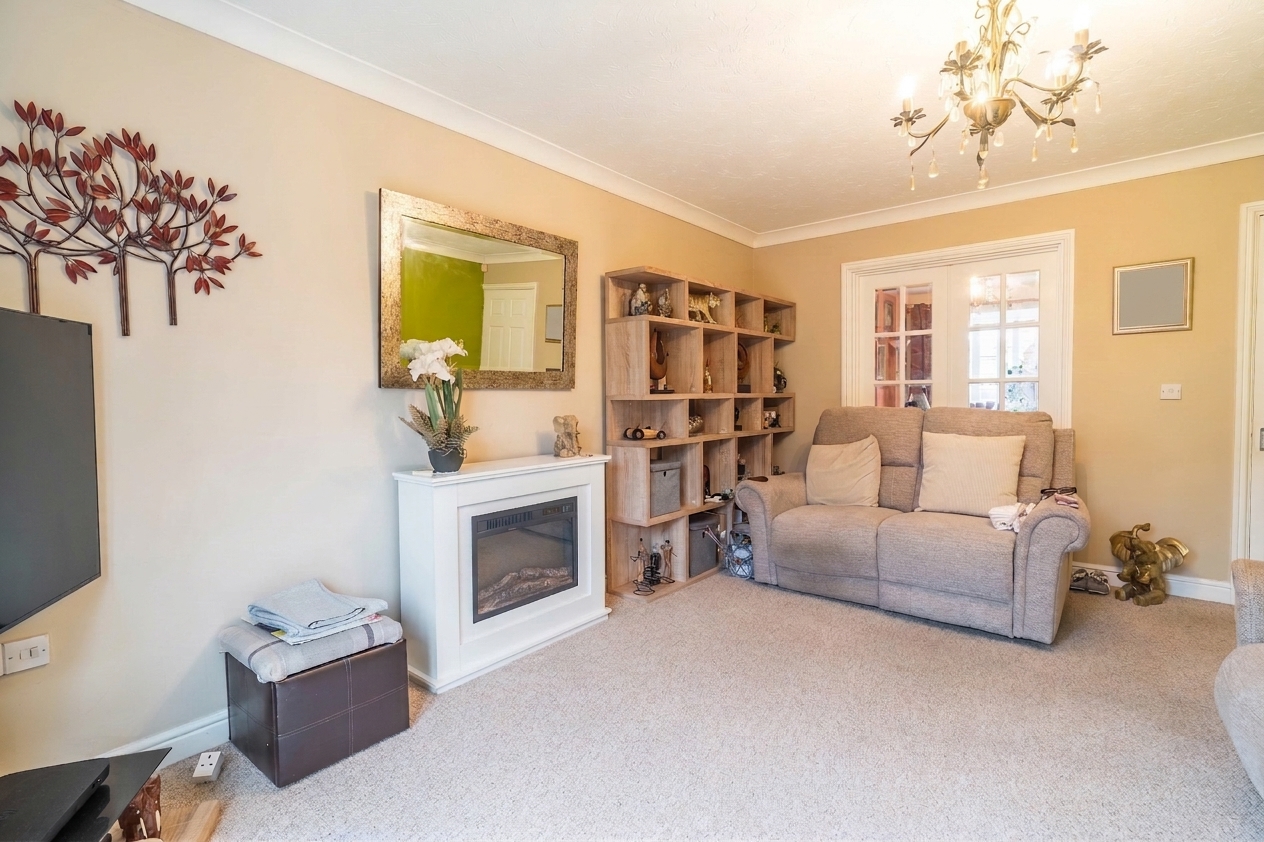
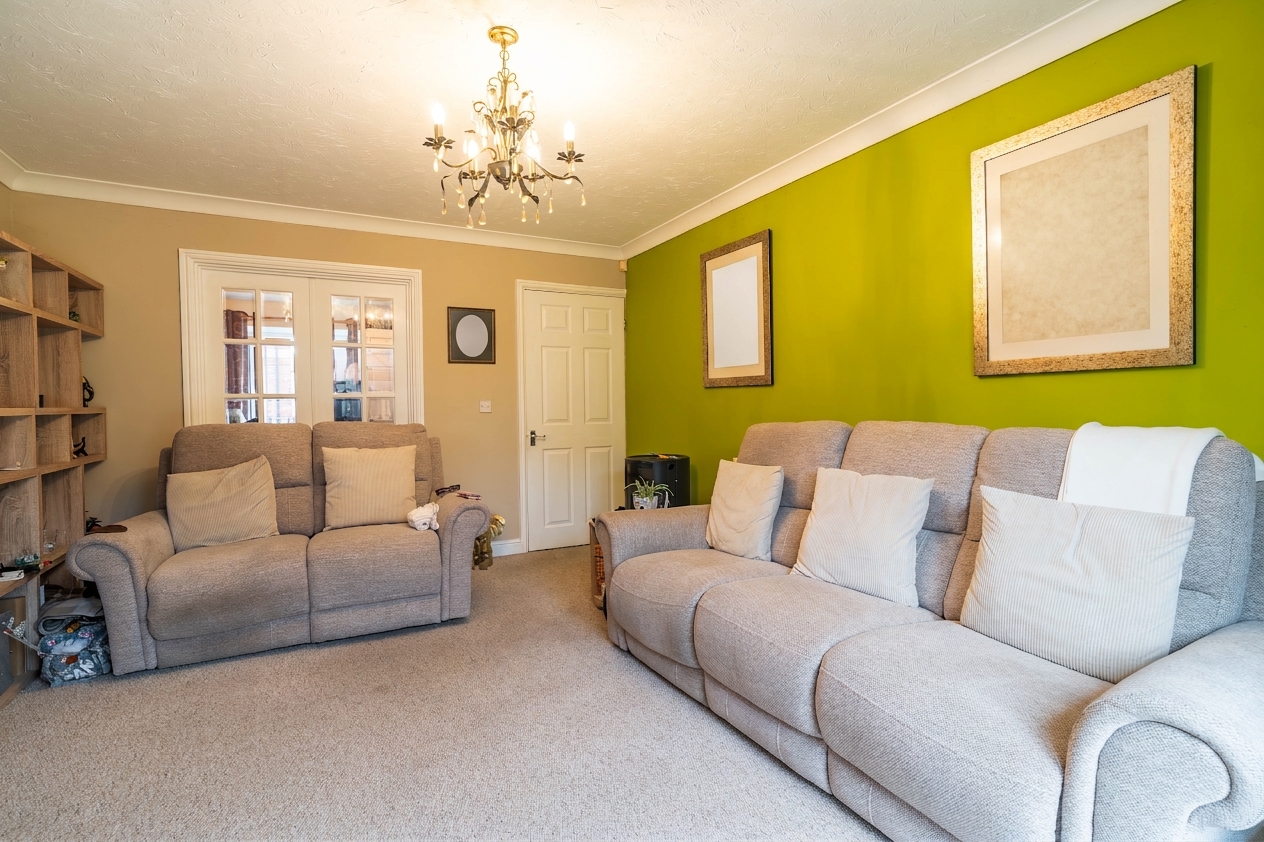
Upon entering, you are greeted by a welcoming hallway that leads to a generously proportioned living room, perfect for relaxing evenings or entertaining guests.
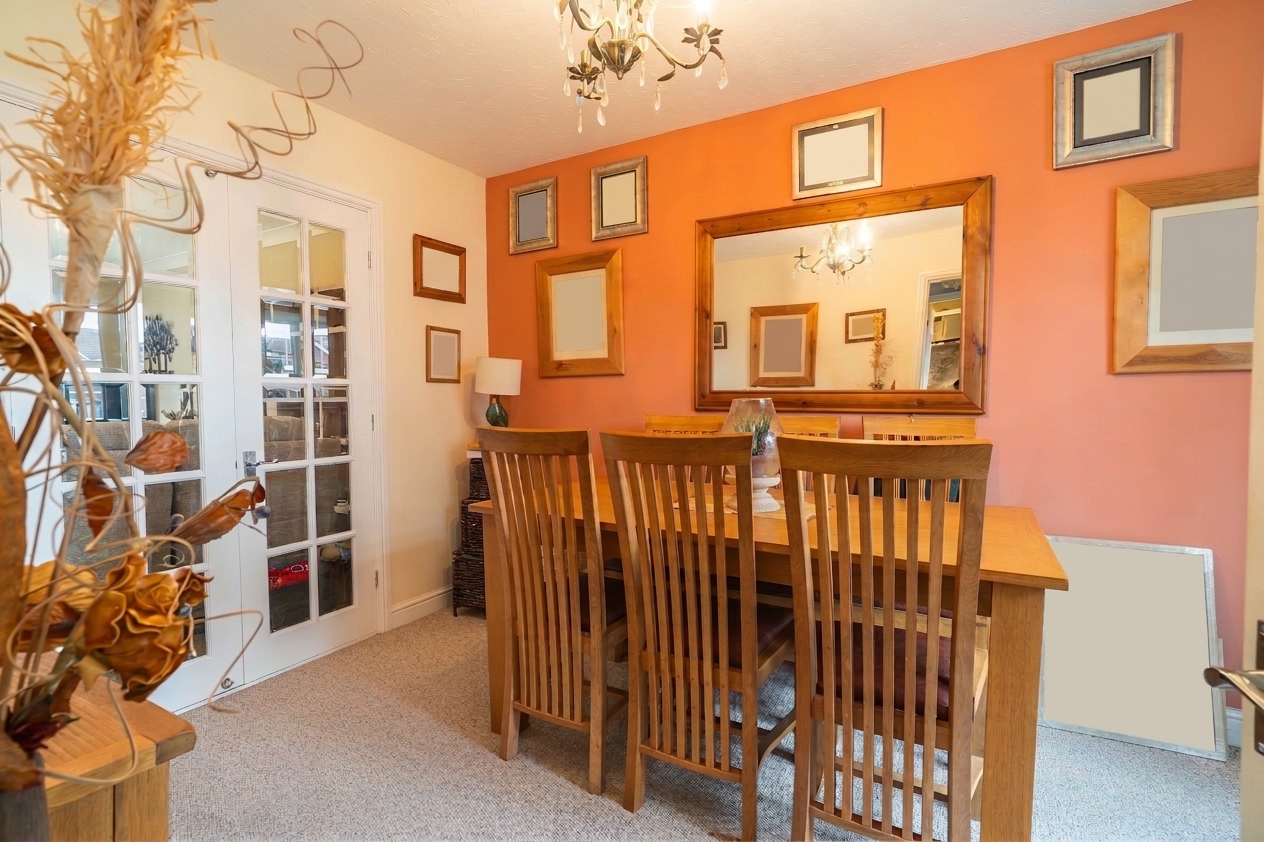
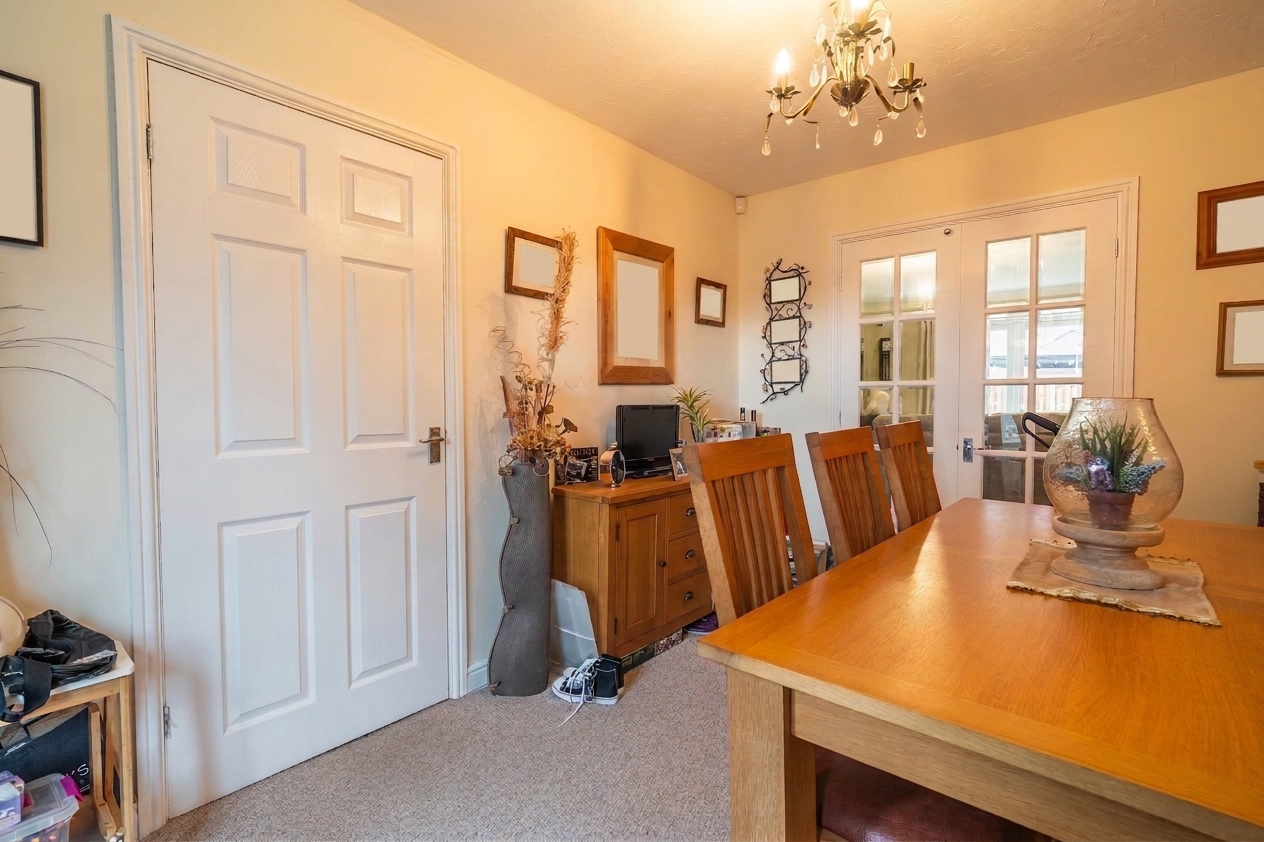
The separate dining room, connected by 2 glass panelled French doors provides an elegant space for family meals and special occasions.
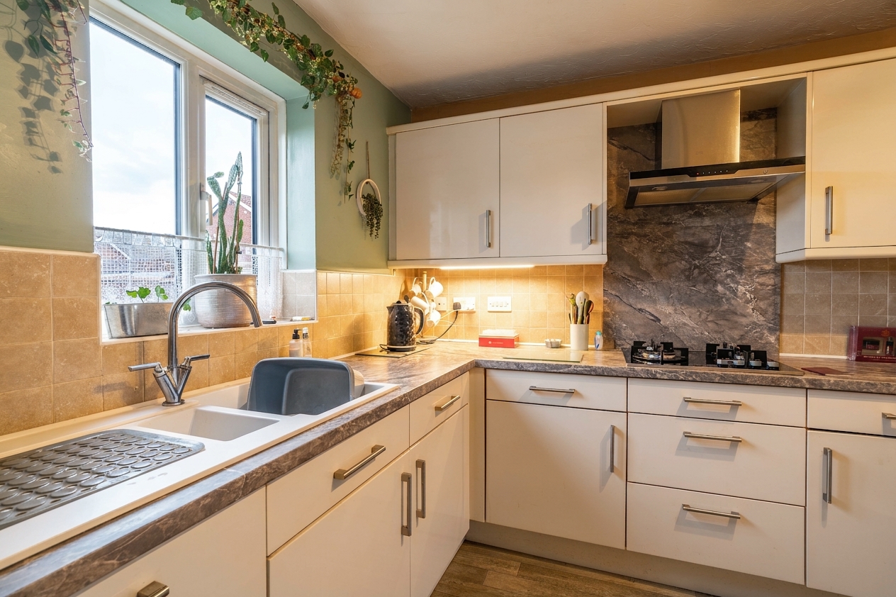
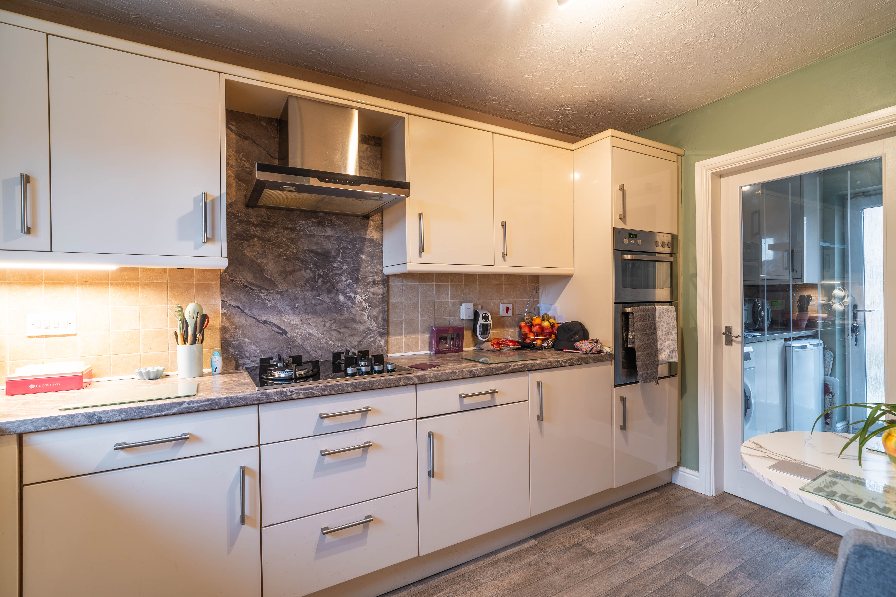
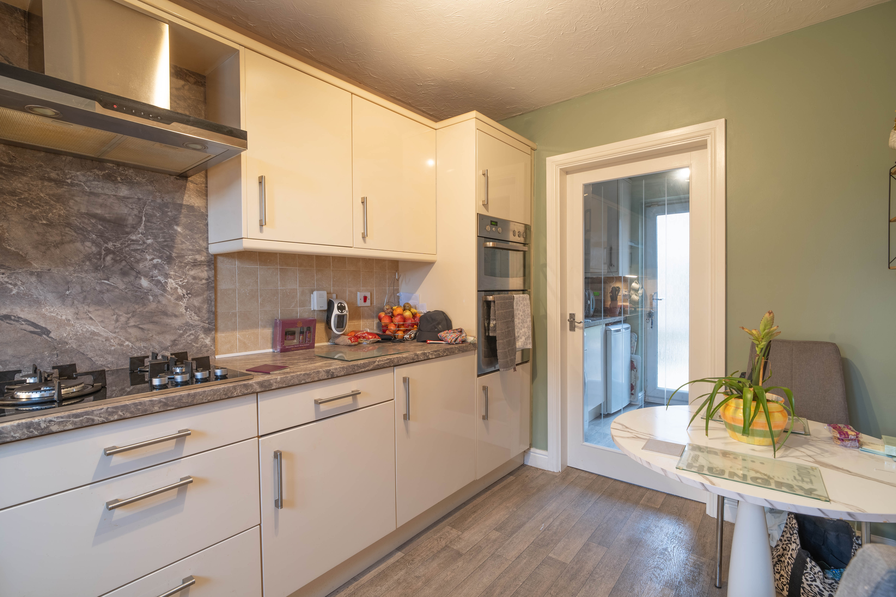
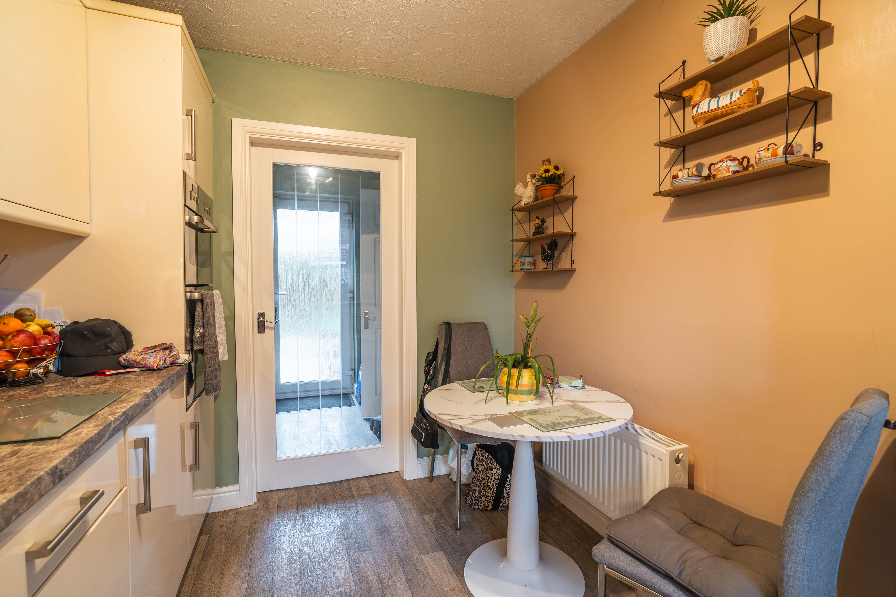
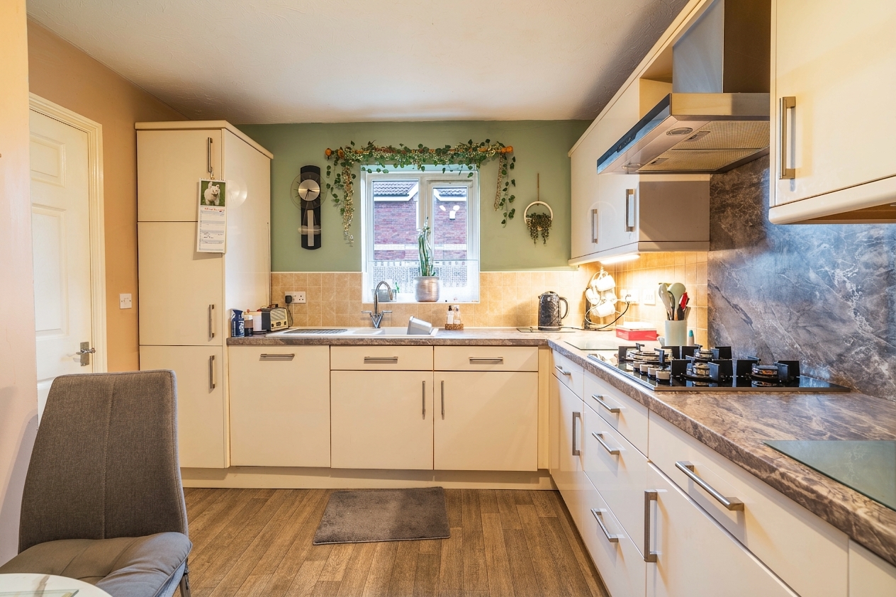
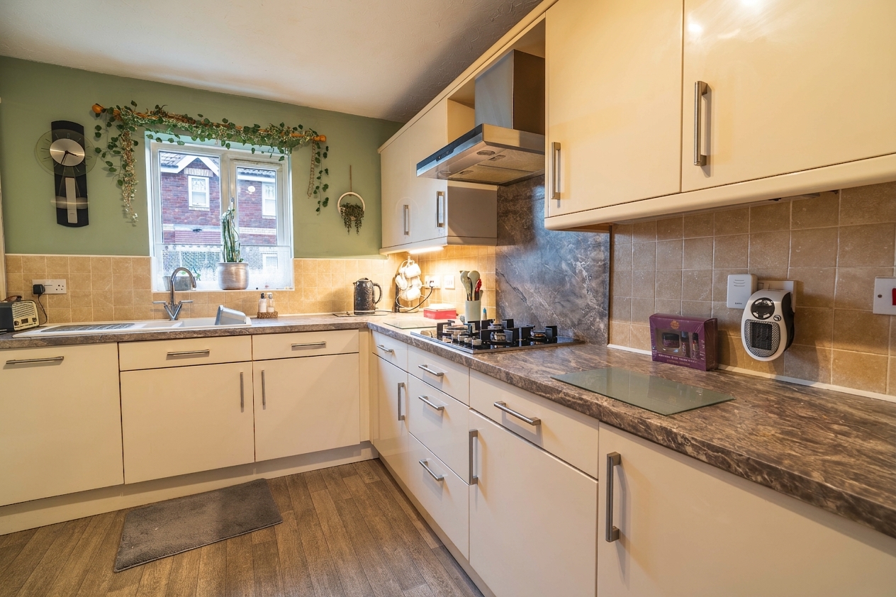
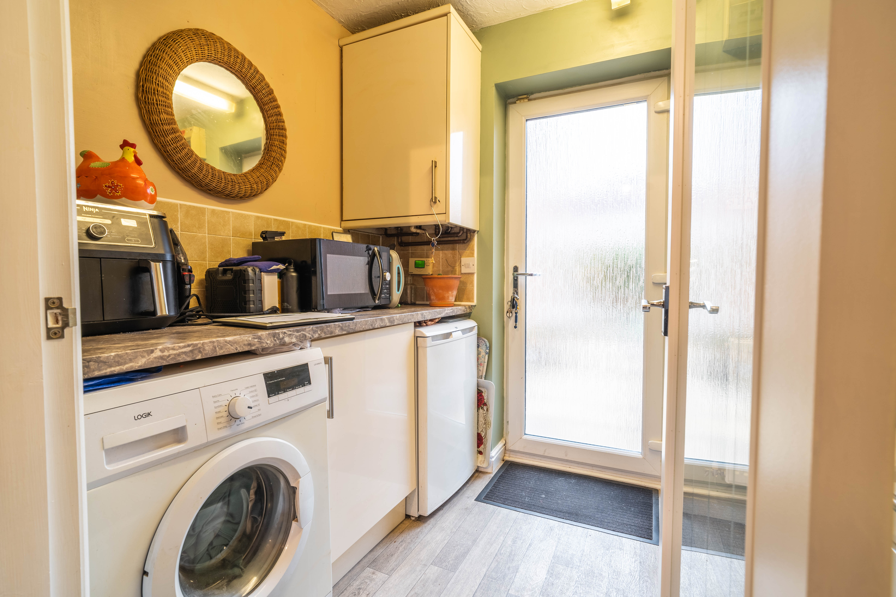
The modern kitchen is well-equipped with contemporary fittings and ample storage, complemented by a separate utility room for added practicality.
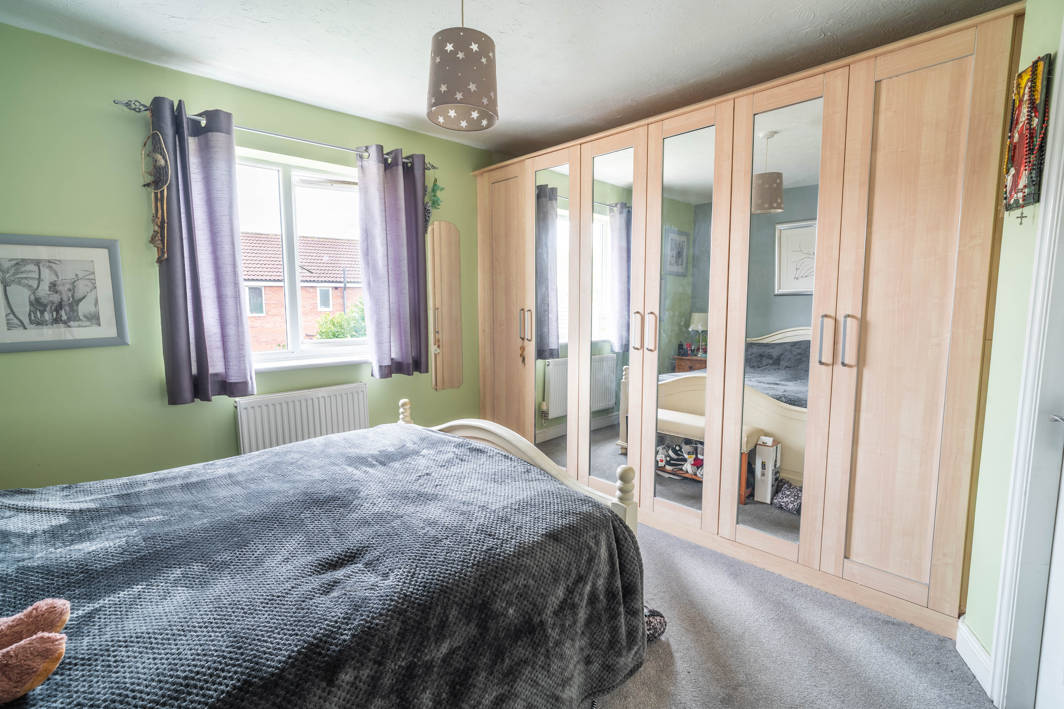
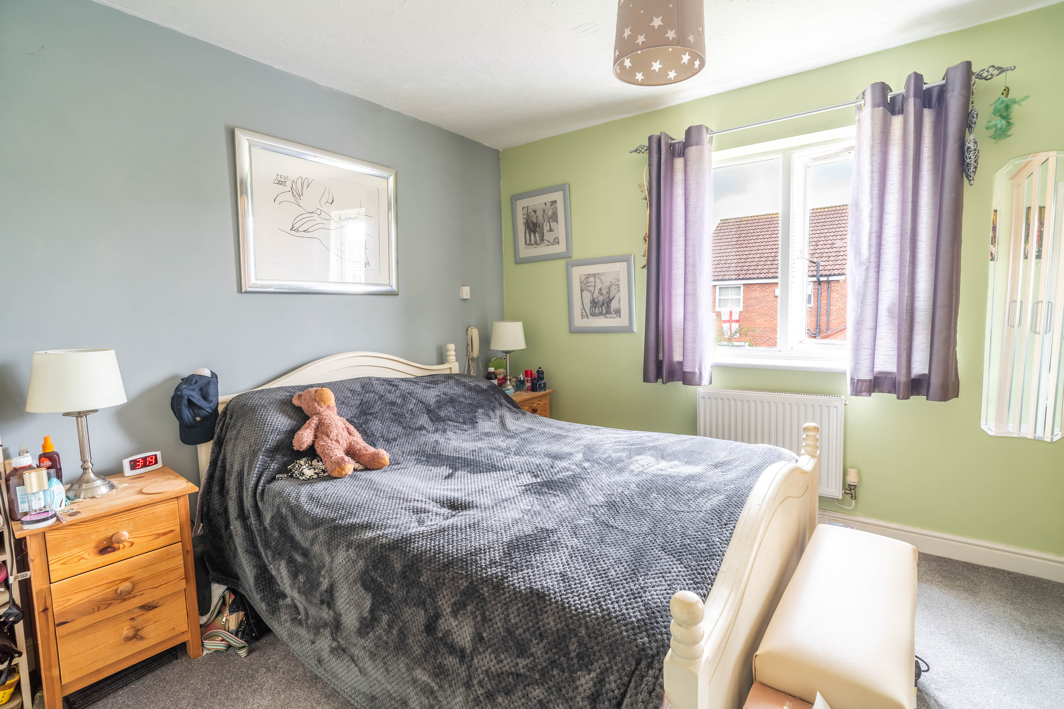
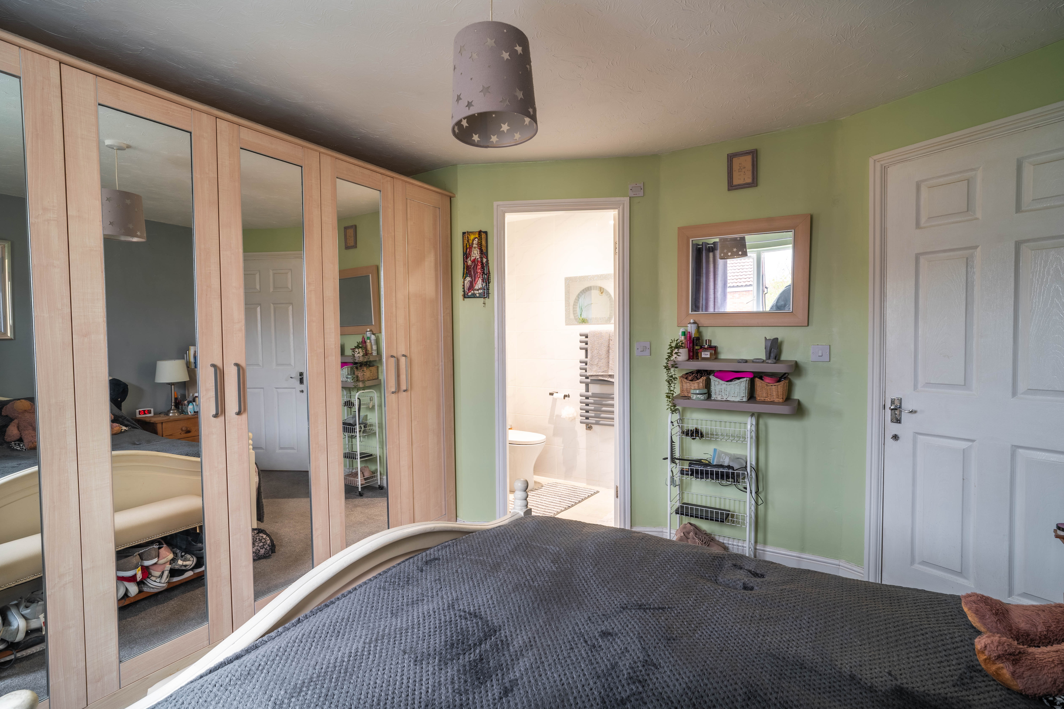
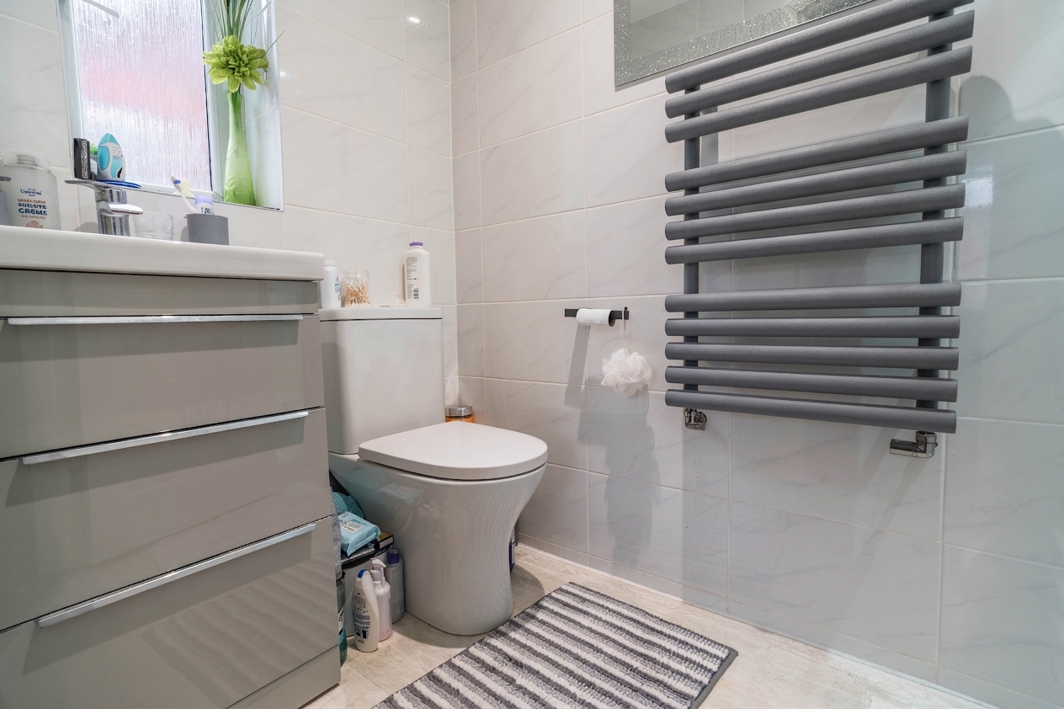
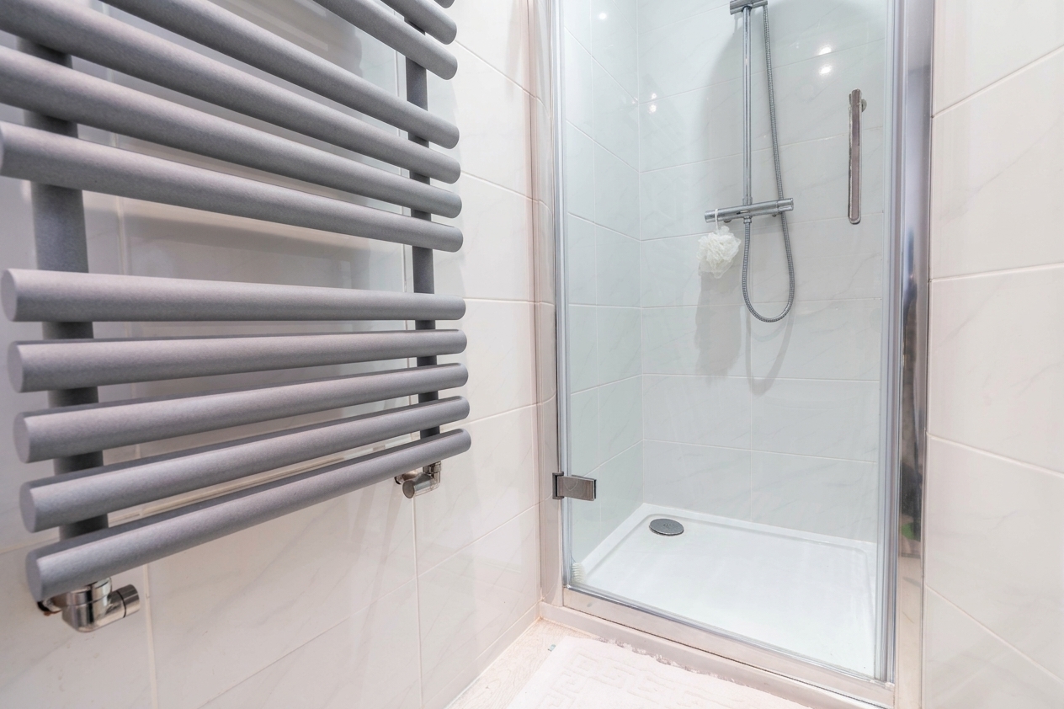
Upstairs, the master bedroom is a true retreat, featuring built-in wardrobes and a stylish en-suite bathroom with shower cubicle for convenience and privacy.
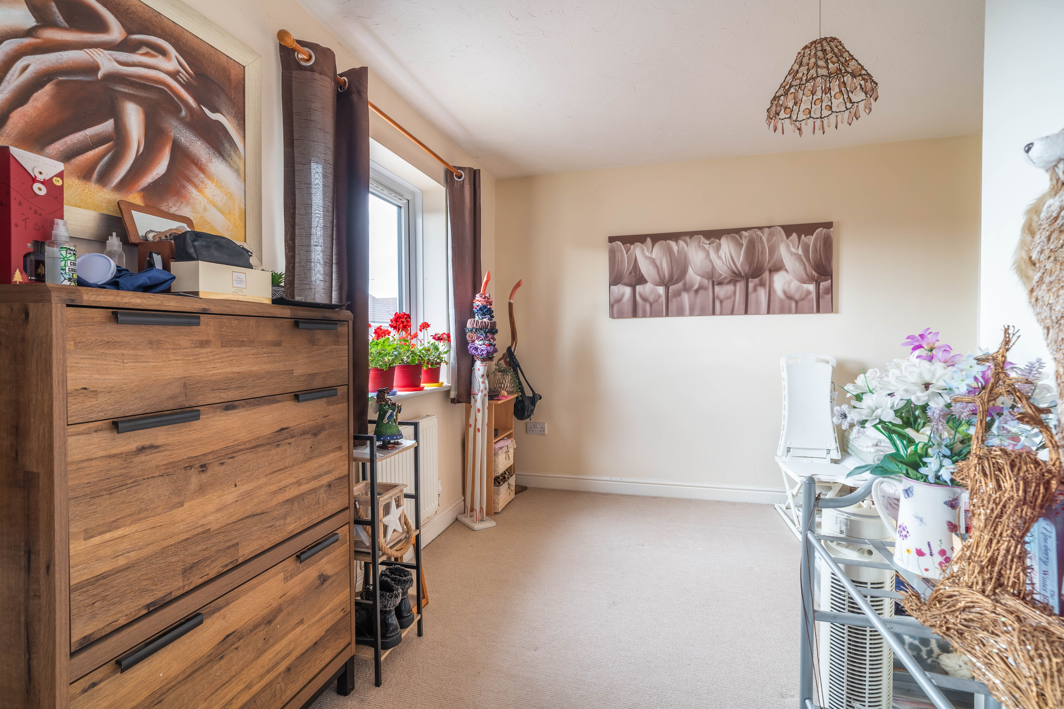
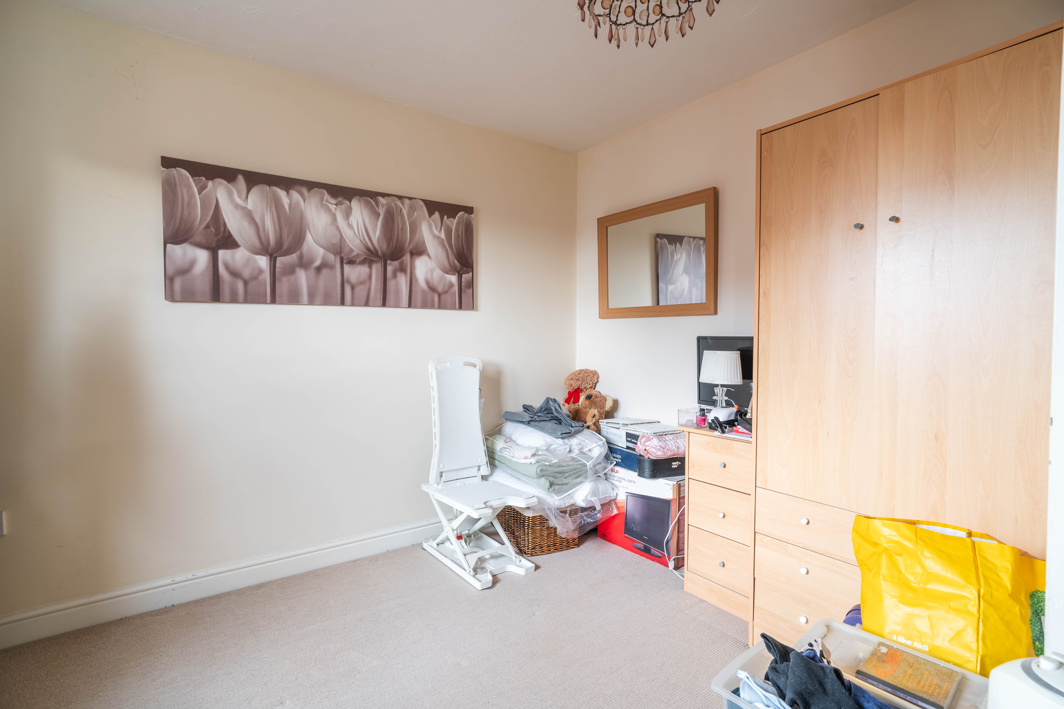
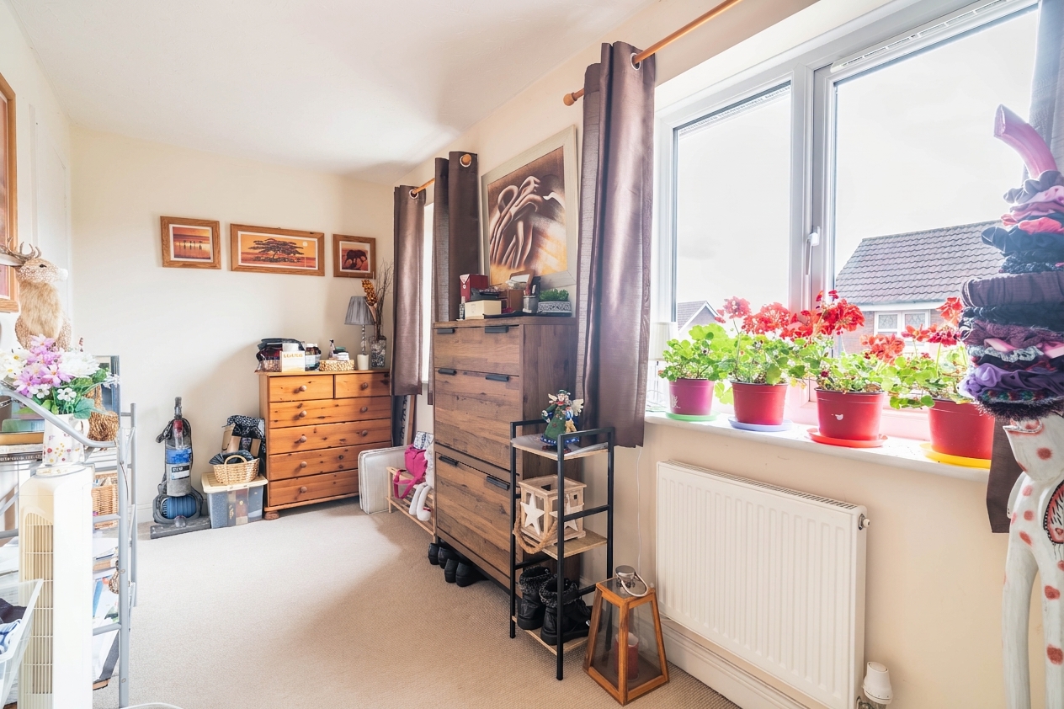
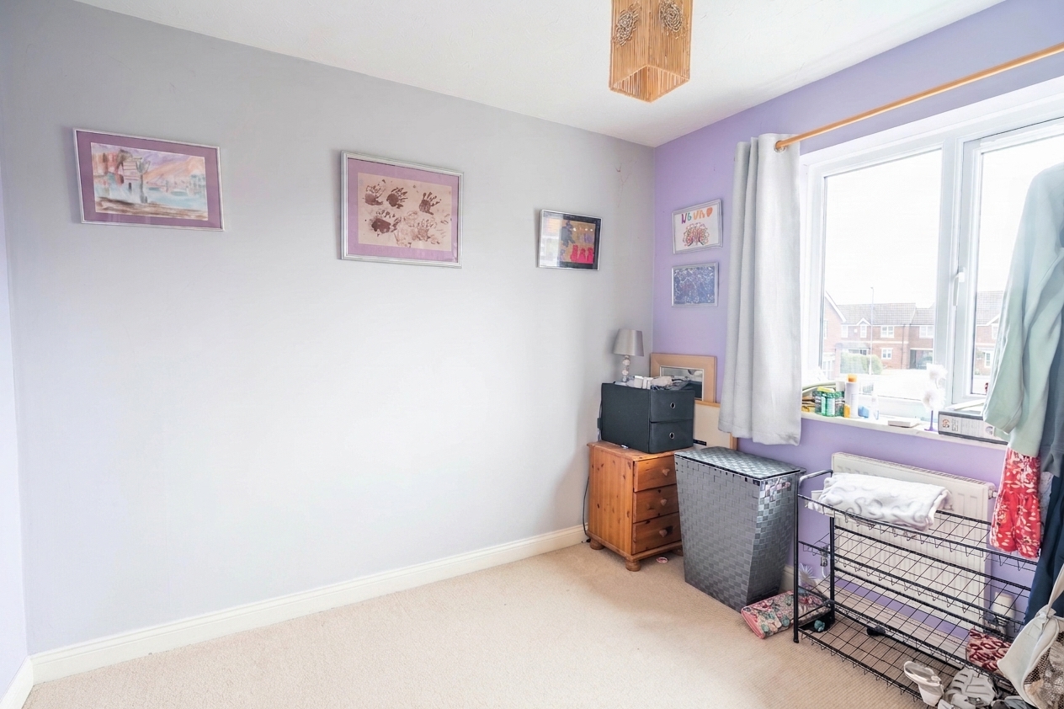
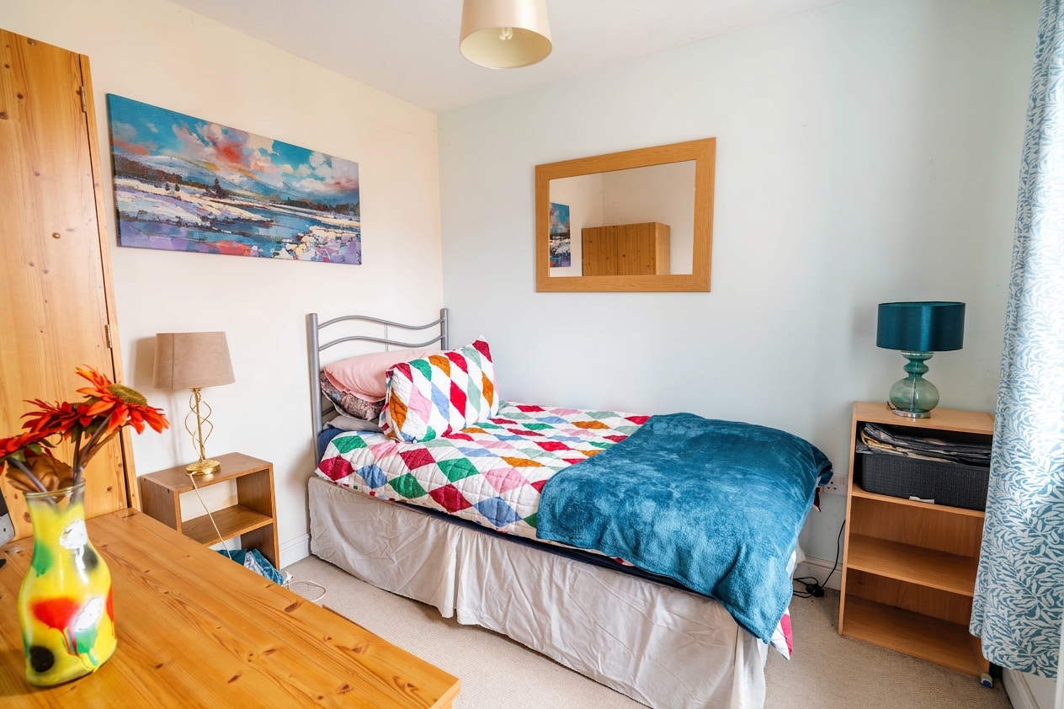
Three further well-sized bedrooms offer flexibility for family living, home working, or guests, all serviced by a modern family bathroom.
Recent upgrades include replacement of all windows, ensuring energy efficiency, peace, and a fresh contemporary feel throughout the home.
Additional highlights include a driveway providing off-road parking for multiple vehicles and a large single garage, offering secure storage or workshop space.
This property combines everyday comfort with thoughtful design, making it an ideal choice for families or professionals alike.
Early viewing is strongly recommended to fully appreciate the quality and lifestyle on offer in this inviting home.
EPC Rating: C
Virtual Tour
Key Features
- 4 bedroom detached house with garage
- No onward chain for a smooth buying process
- Modern kitchen with separate utility room
- Separate living room and dining room
- Master bedroom benefits from built in wardrobes and en-suite for added convenience
- Drive-way for multiple vehicles and large single garage
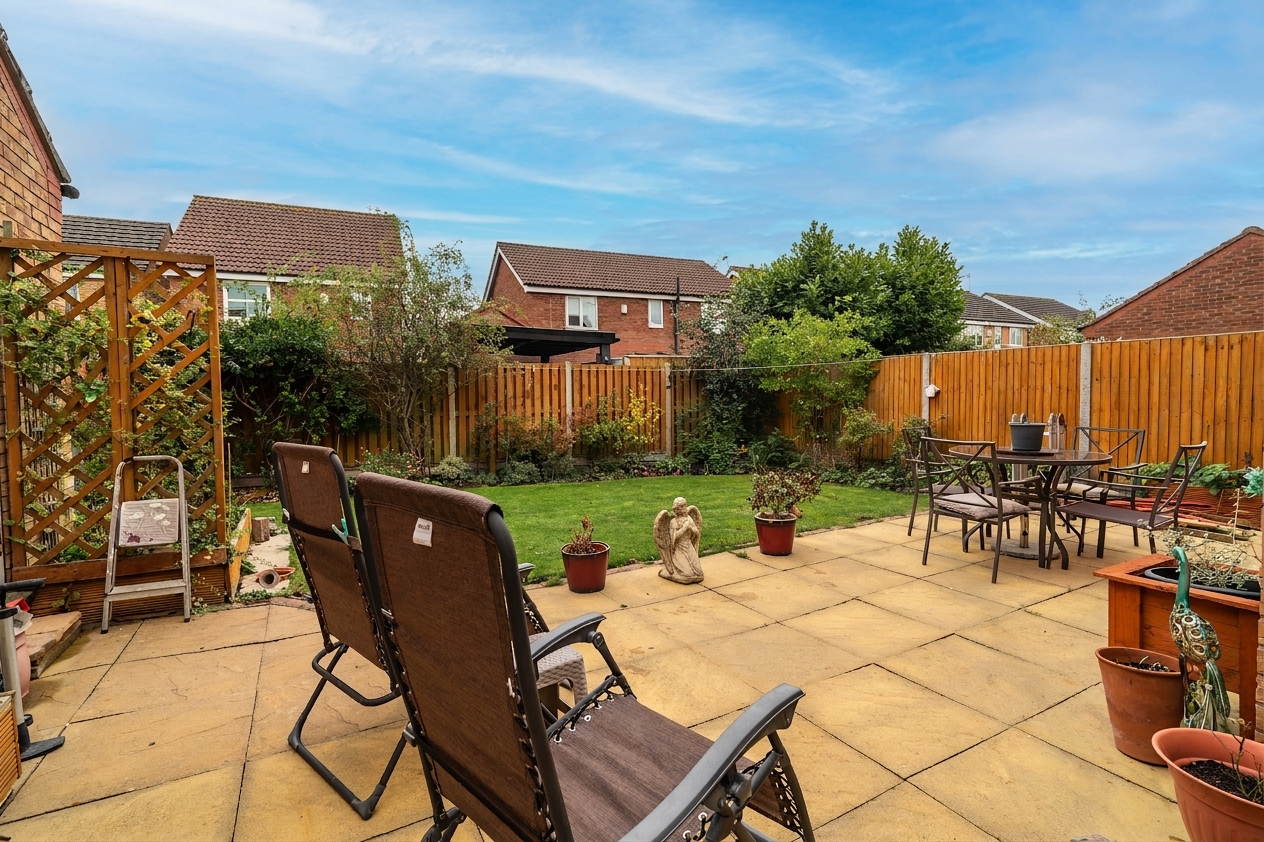
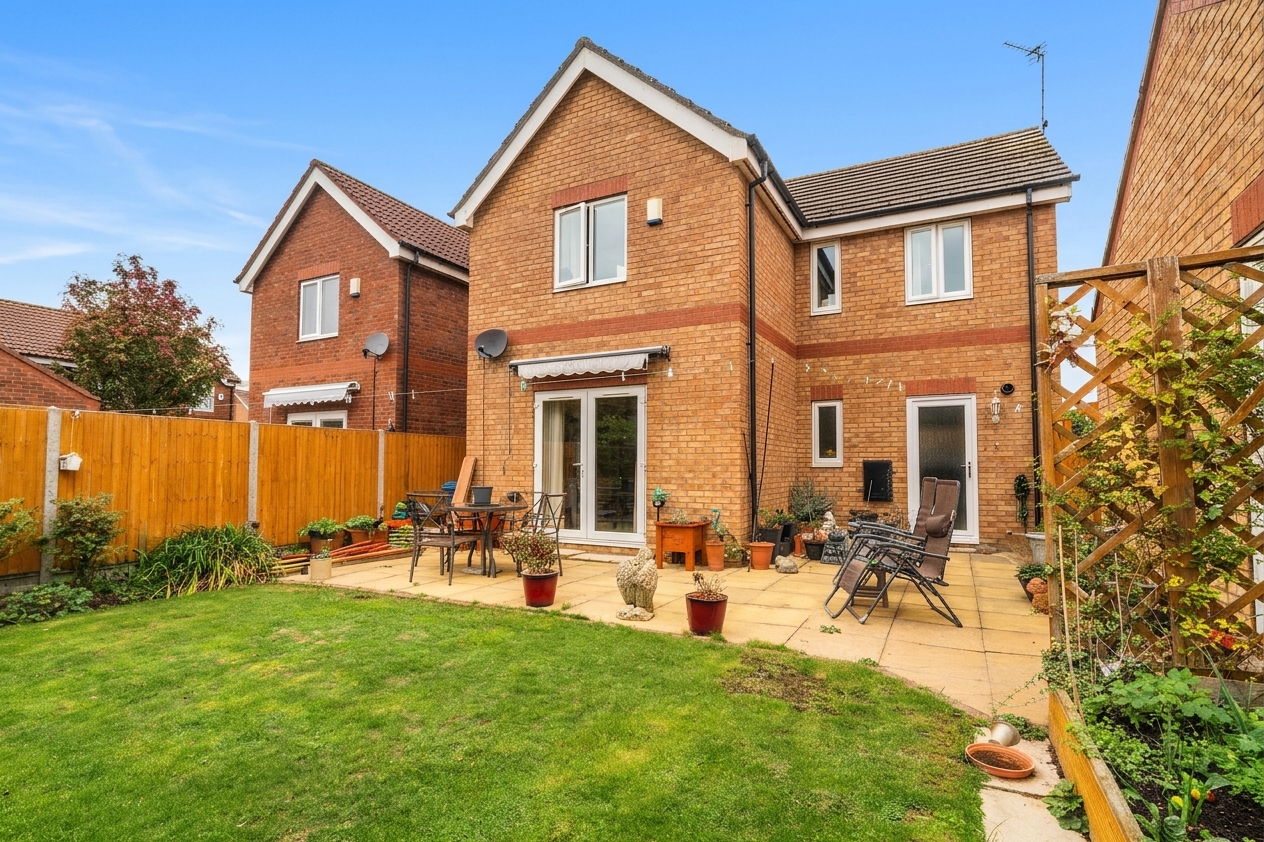
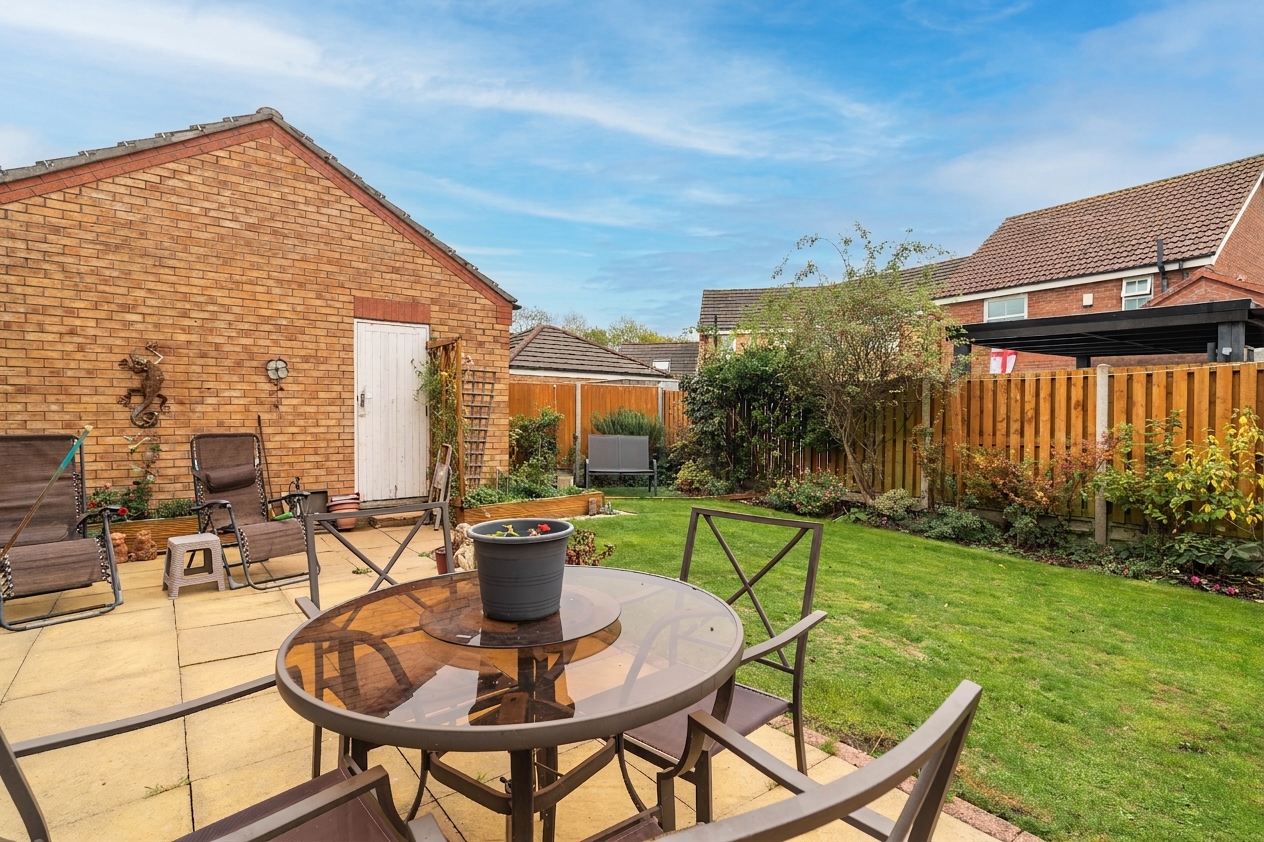
- Private garden with patio and lawn, perfect for enjoying family events
- Recently had all the windows replaced recently
Property Details
- Property type: House
- Property style: Detached
- Price Per Sq Foot: £253
- Approx Sq Feet: 947 sqft
- Plot Sq Feet: 2,476 sqft
- Property Age Bracket: 2000s
- Council Tax Band: D
Rooms
Living room
With carpet. feature fireplace, doors into the dining room, French doors to the rear garden, and radiator
Kitchen
With laminate flooring, base and wall mounted kitchen units, laminate worktop and splashback behind hob, tiled walls, integrated appliances such as 4 ring gas hob, oven, grill, dishwasher, wall mounted extractor, 15 bowl sink with stainless steel tap, door into utility room, radiator, and window
View Kitchen PhotosDining room
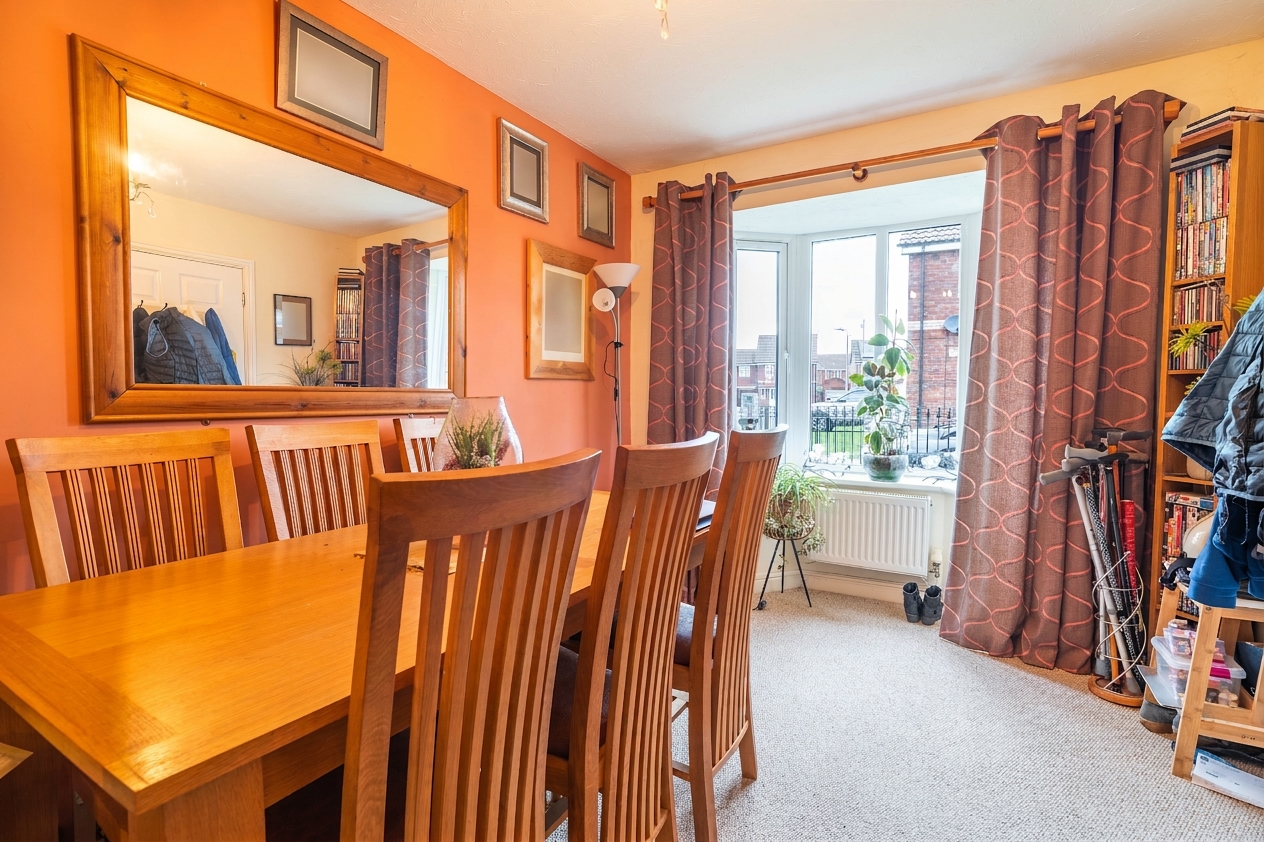
With carpet, double doors into the living room, radiator, and window
W/C
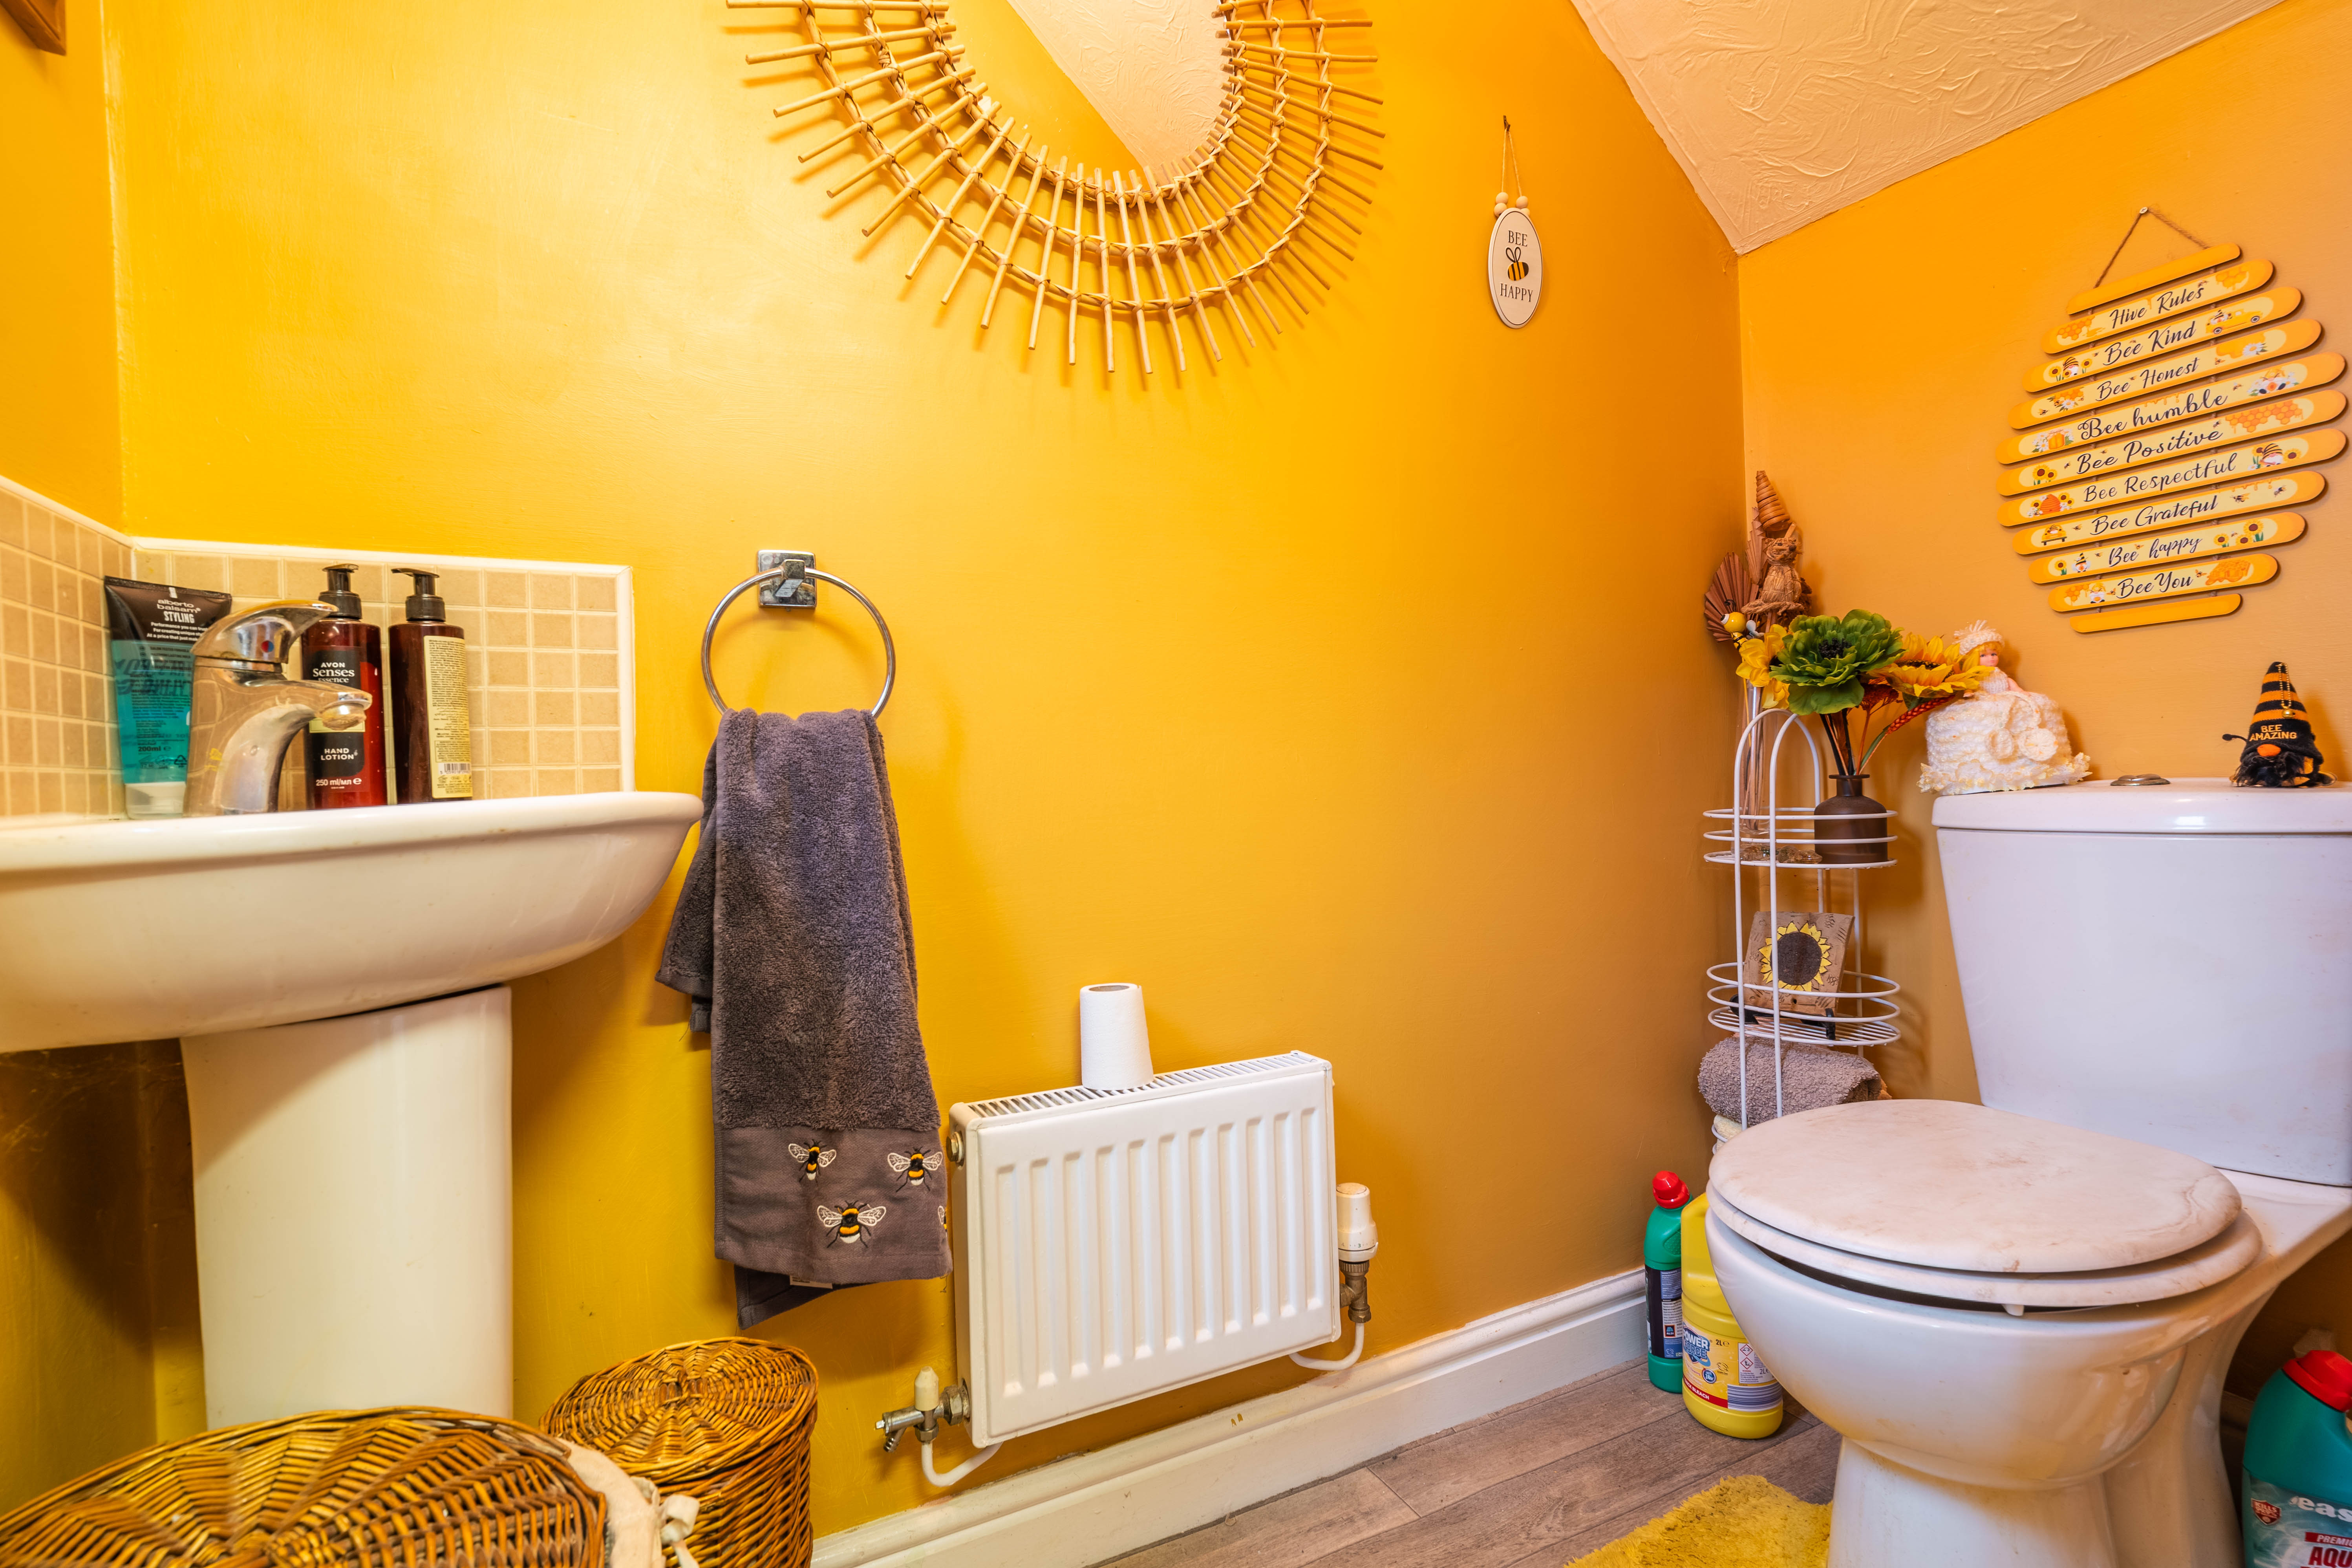
With laminate flooring, toilet, wash basin on pedestal with tiled splashback, radiator, and window
Bedroom 1
With carpet, built in wardrobes with mirrored doors, radiator, and window
En-suite
With tiled flooring and walls, toilet, wash basin on vanity unit with storage, shower cubicle, towel radiator, and window
Bathroom
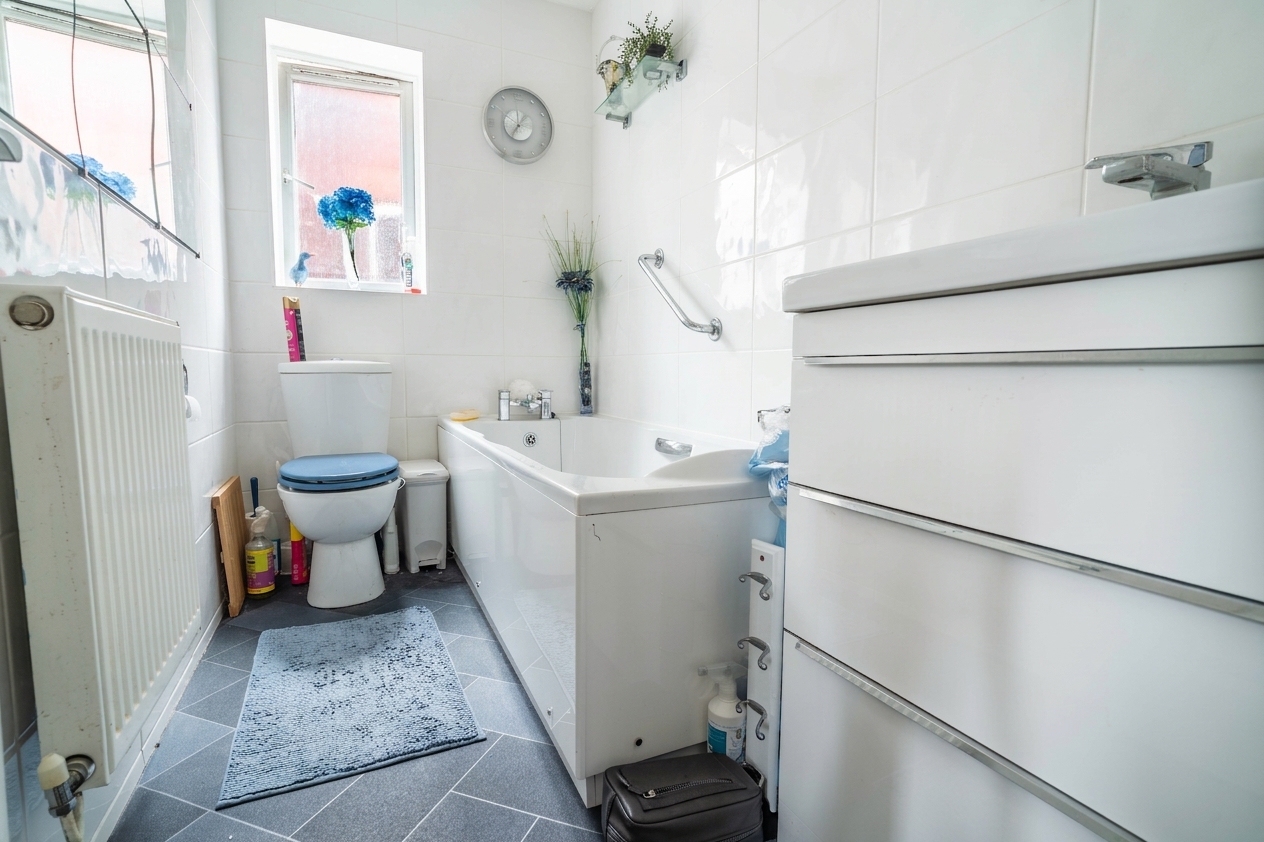
With laminate flooring, tiled walls, bath, toilet, wash basin on vanity unit with storage, radiator, and window
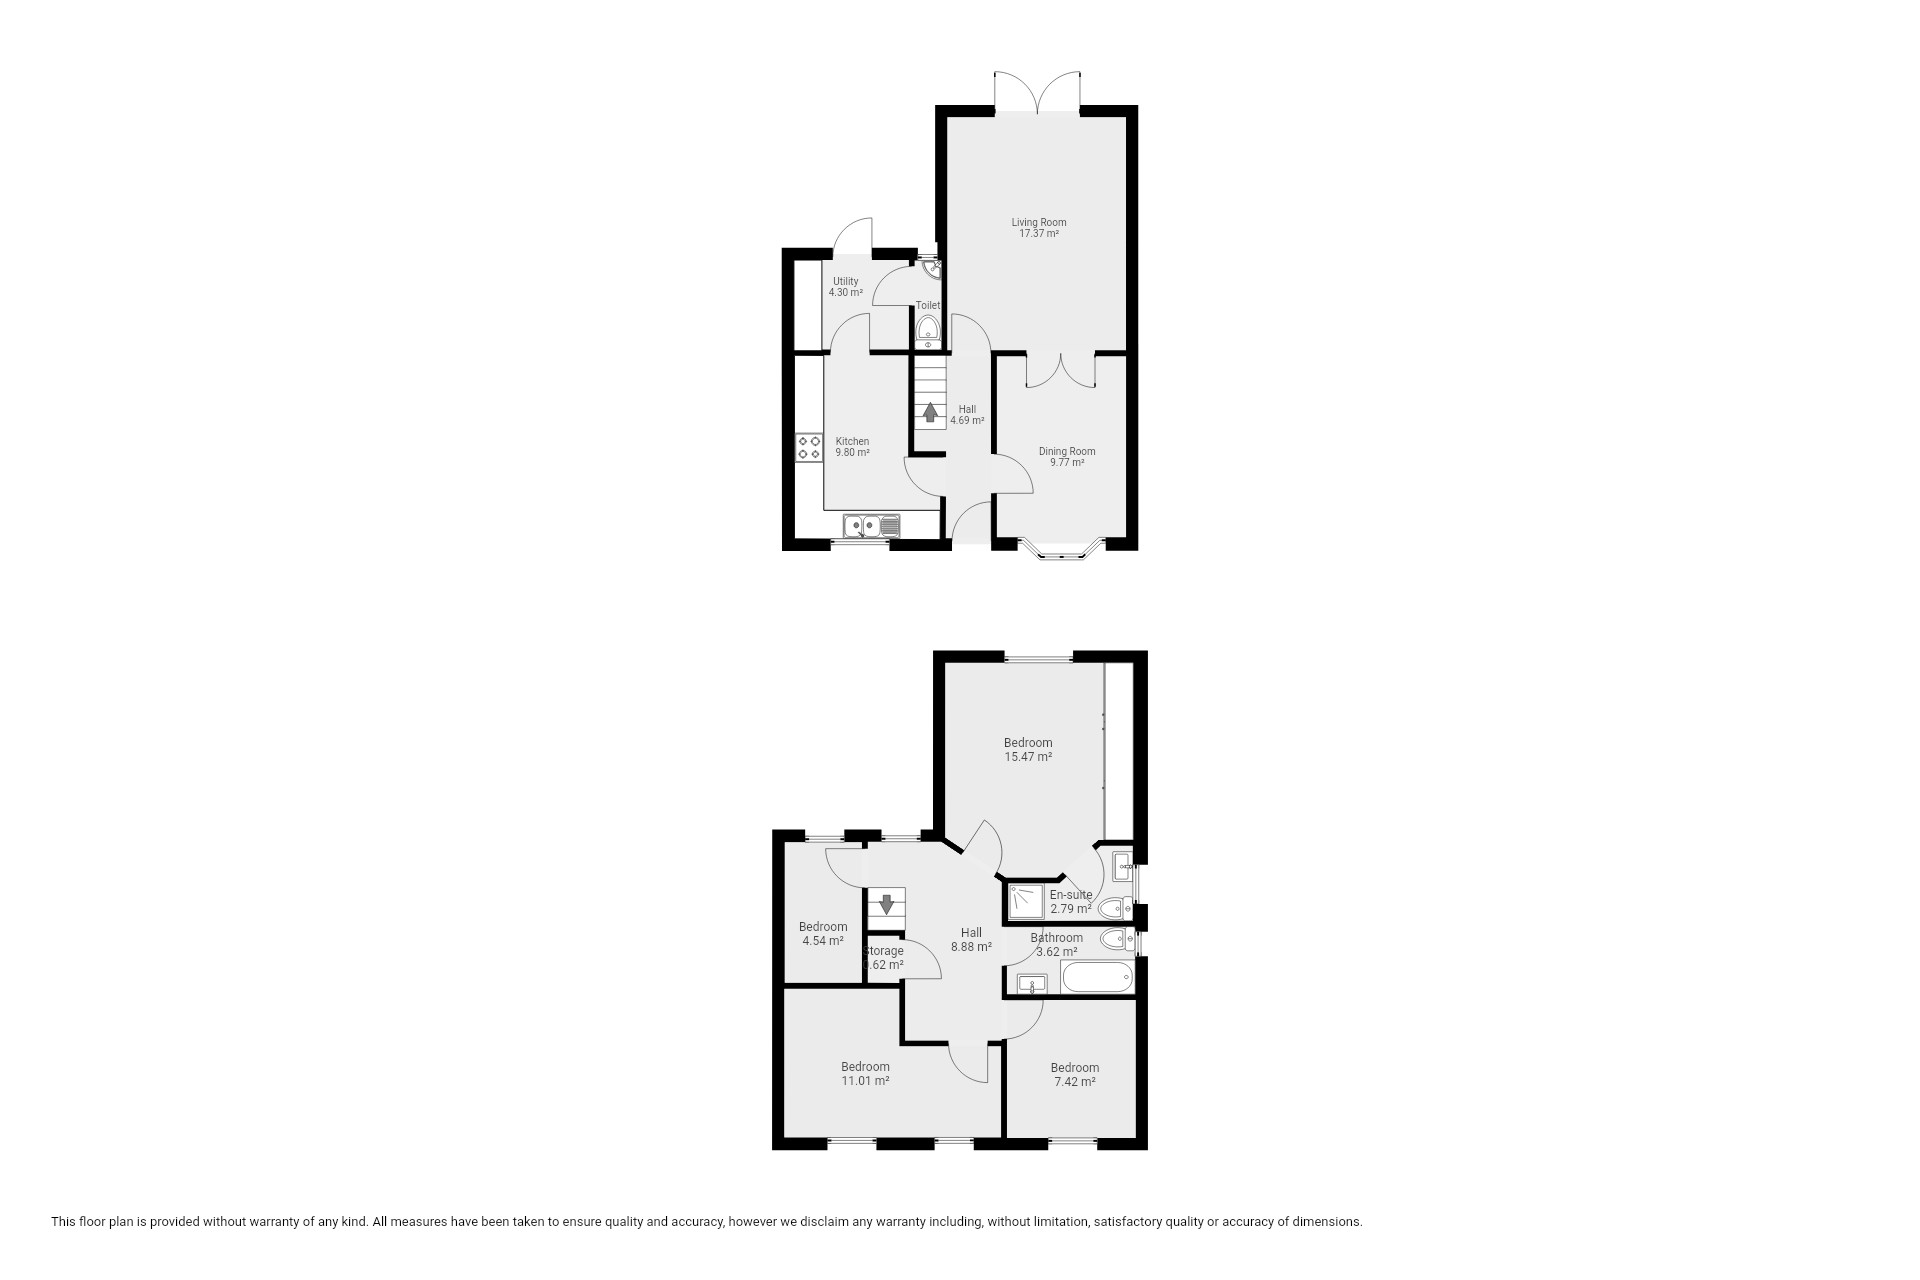
Floorplans
Outside Spaces
Parking Spaces
Driveway
Capacity: 2
Private driveway to the side of the home with parking for multiple vehicles
Garage
Capacity: 1
Separate single garage at the top of the driveway
Location
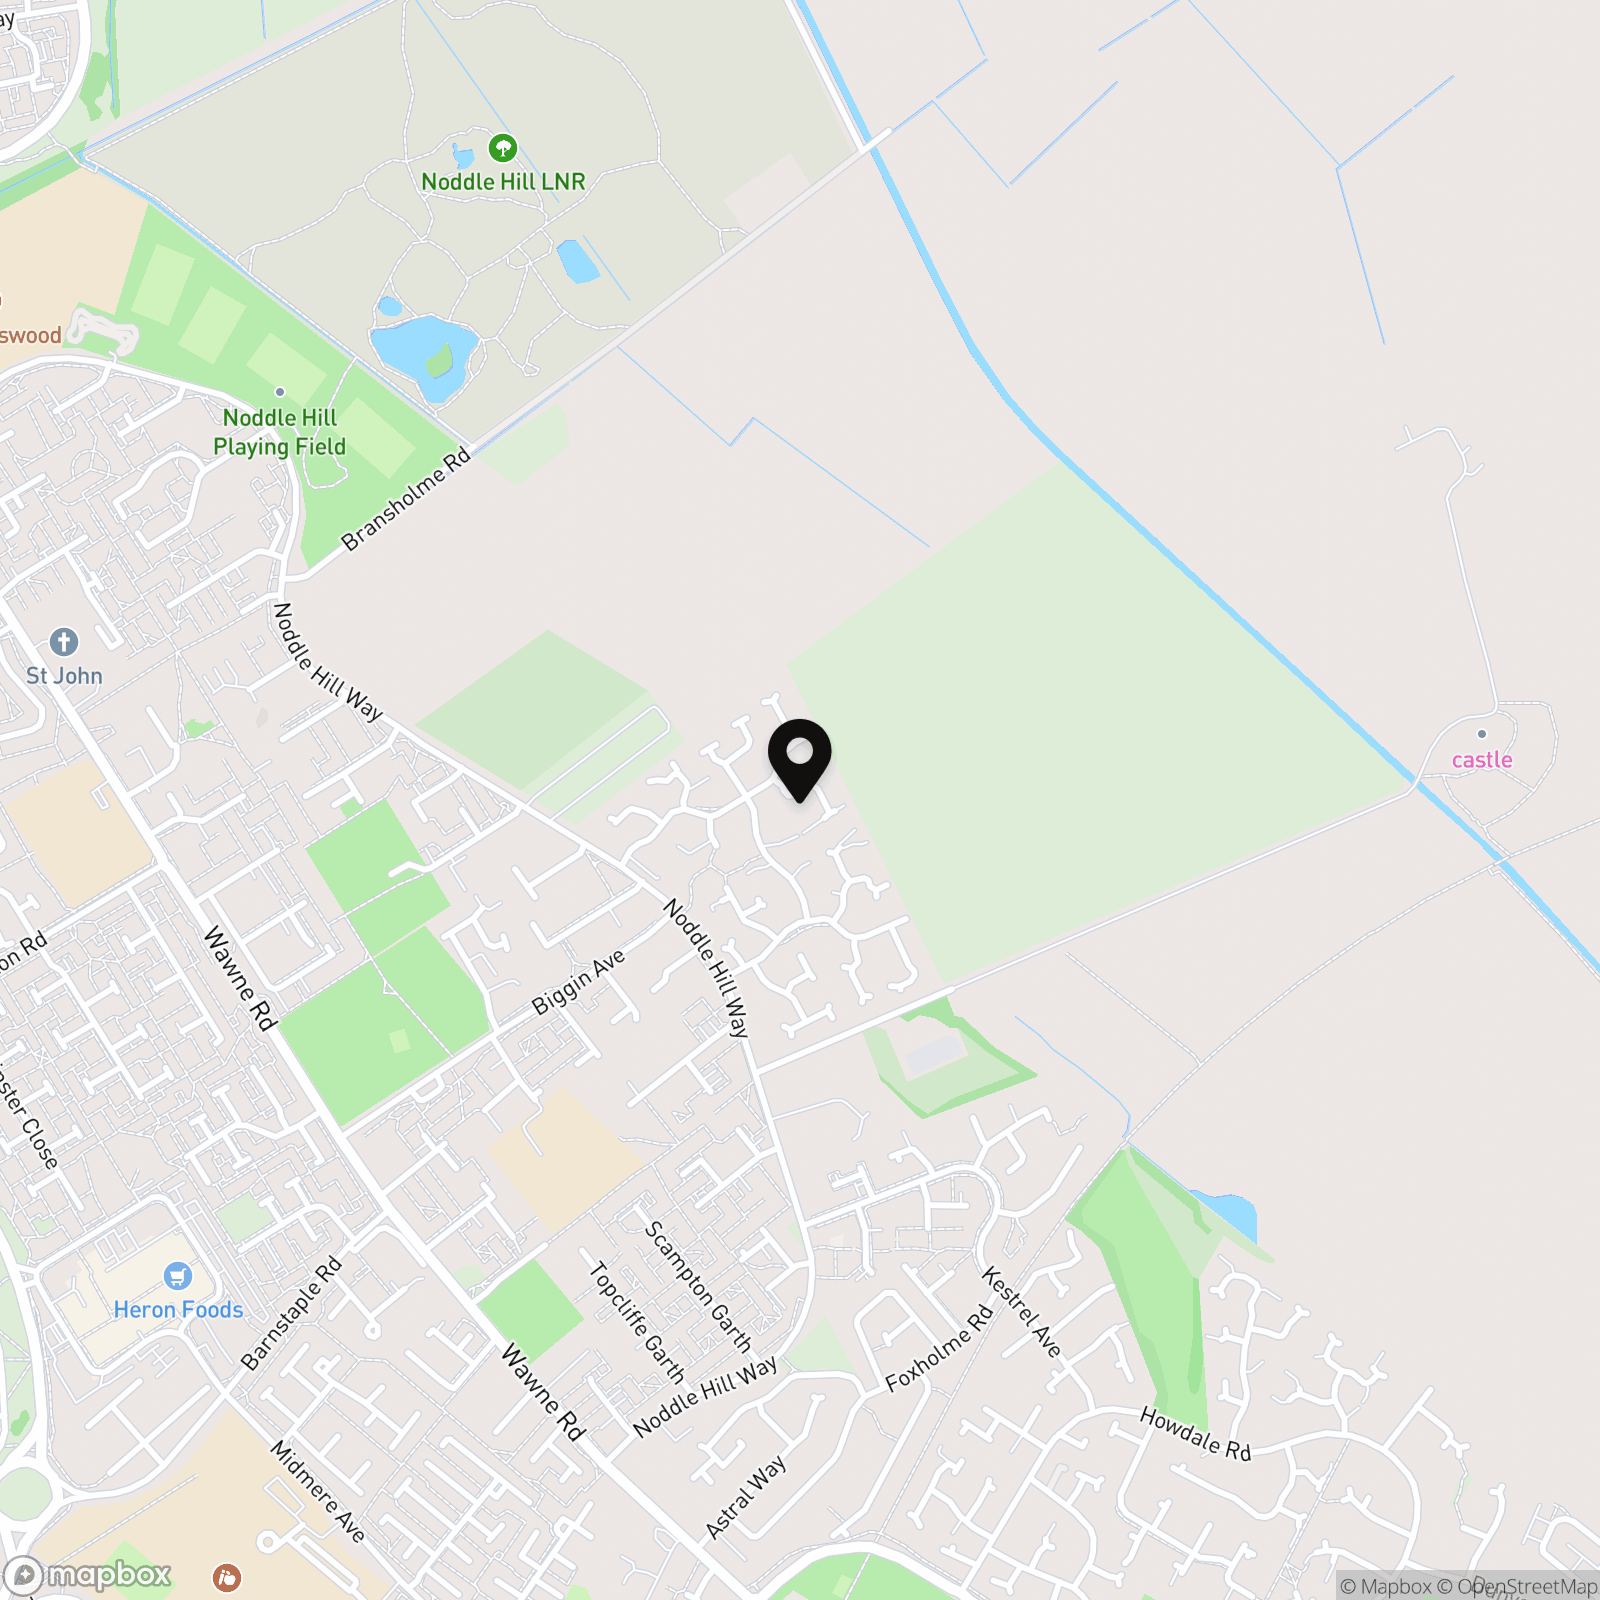
Situated in a highly sought-after, family-friendly pocket of Kingswood (HU7 4ZP), this address delivers an exceptional modern lifestyle with every convenience on your doorstep. First rate education options are a cornerstone of the area, sitting within easy reach of popular primary choices like Kingswood Parks Primary School and the highly regarded Kingswood Academy for secondary education. Kingswood Retail Park and nearby Village Centre, offers major supermarkets, high-street shopping, family dining, and entertainment including a cinema and bowling alley. Residents also benefit from expansive local parks, green spaces, and play areas perfect for families and outdoor exercise. Complete with straightforward road and bus routes into Hull city centre and toward historic Beverley, it offers a seamless blend of suburban comfort and connectivity
Properties you may like
By Wigwam
-
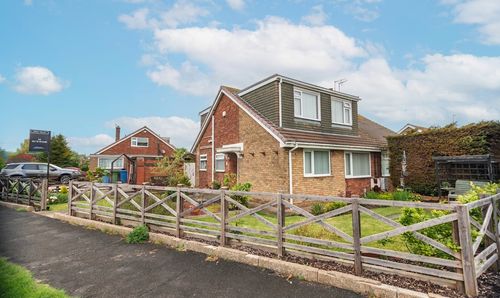
Church Lane, Thorngumbald, HU12
- 3 Beds
- 2 Bath
-
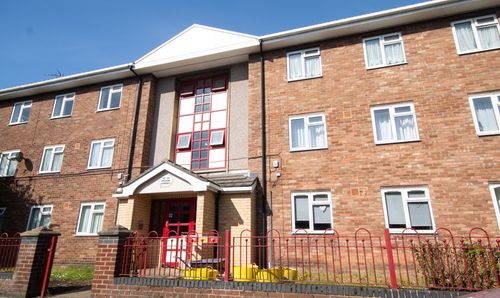
Pease Street, Hull, HU3
- 2 Beds
- 1 Bath
-
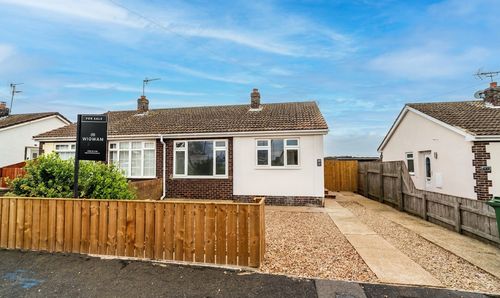
Chapel Garth, Skipsea, YO25
- 2 Beds
- 1 Bath
-
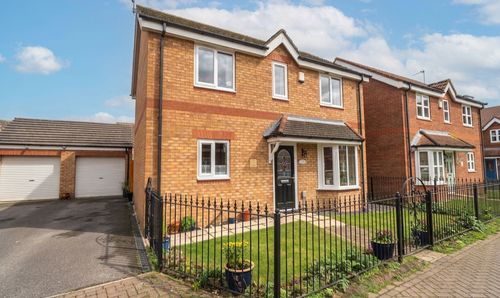
21 Honley Wood Close, Hull, HU7 4ZP
- 4 Beds
- 2 Bath
-
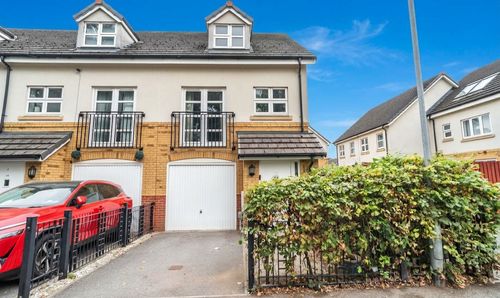
Mitcham Road, Hull, HU8
- 3 Beds
- 2 Bath
-
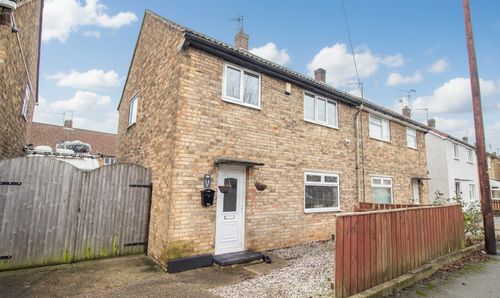
Tamar Grove, Hull, HU8
- 3 Beds
- 1 Bath
-
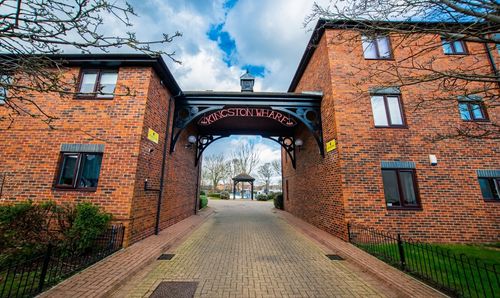
Kingston Street, Hull, HU1
- 2 Beds
- 1 Bath
-
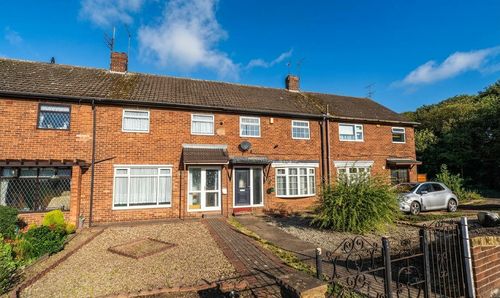
Leads Road, Hull, HU7
- 2 Beds
- 1 Bath
-
Lashbrook Garth, Hull, HU4
- 3 Beds
- 1 Bath