Book a Viewing
To book a viewing for this property, please call Fells New Forest Property, on 01425201899.
To book a viewing for this property, please call Fells New Forest Property, on 01425201899.
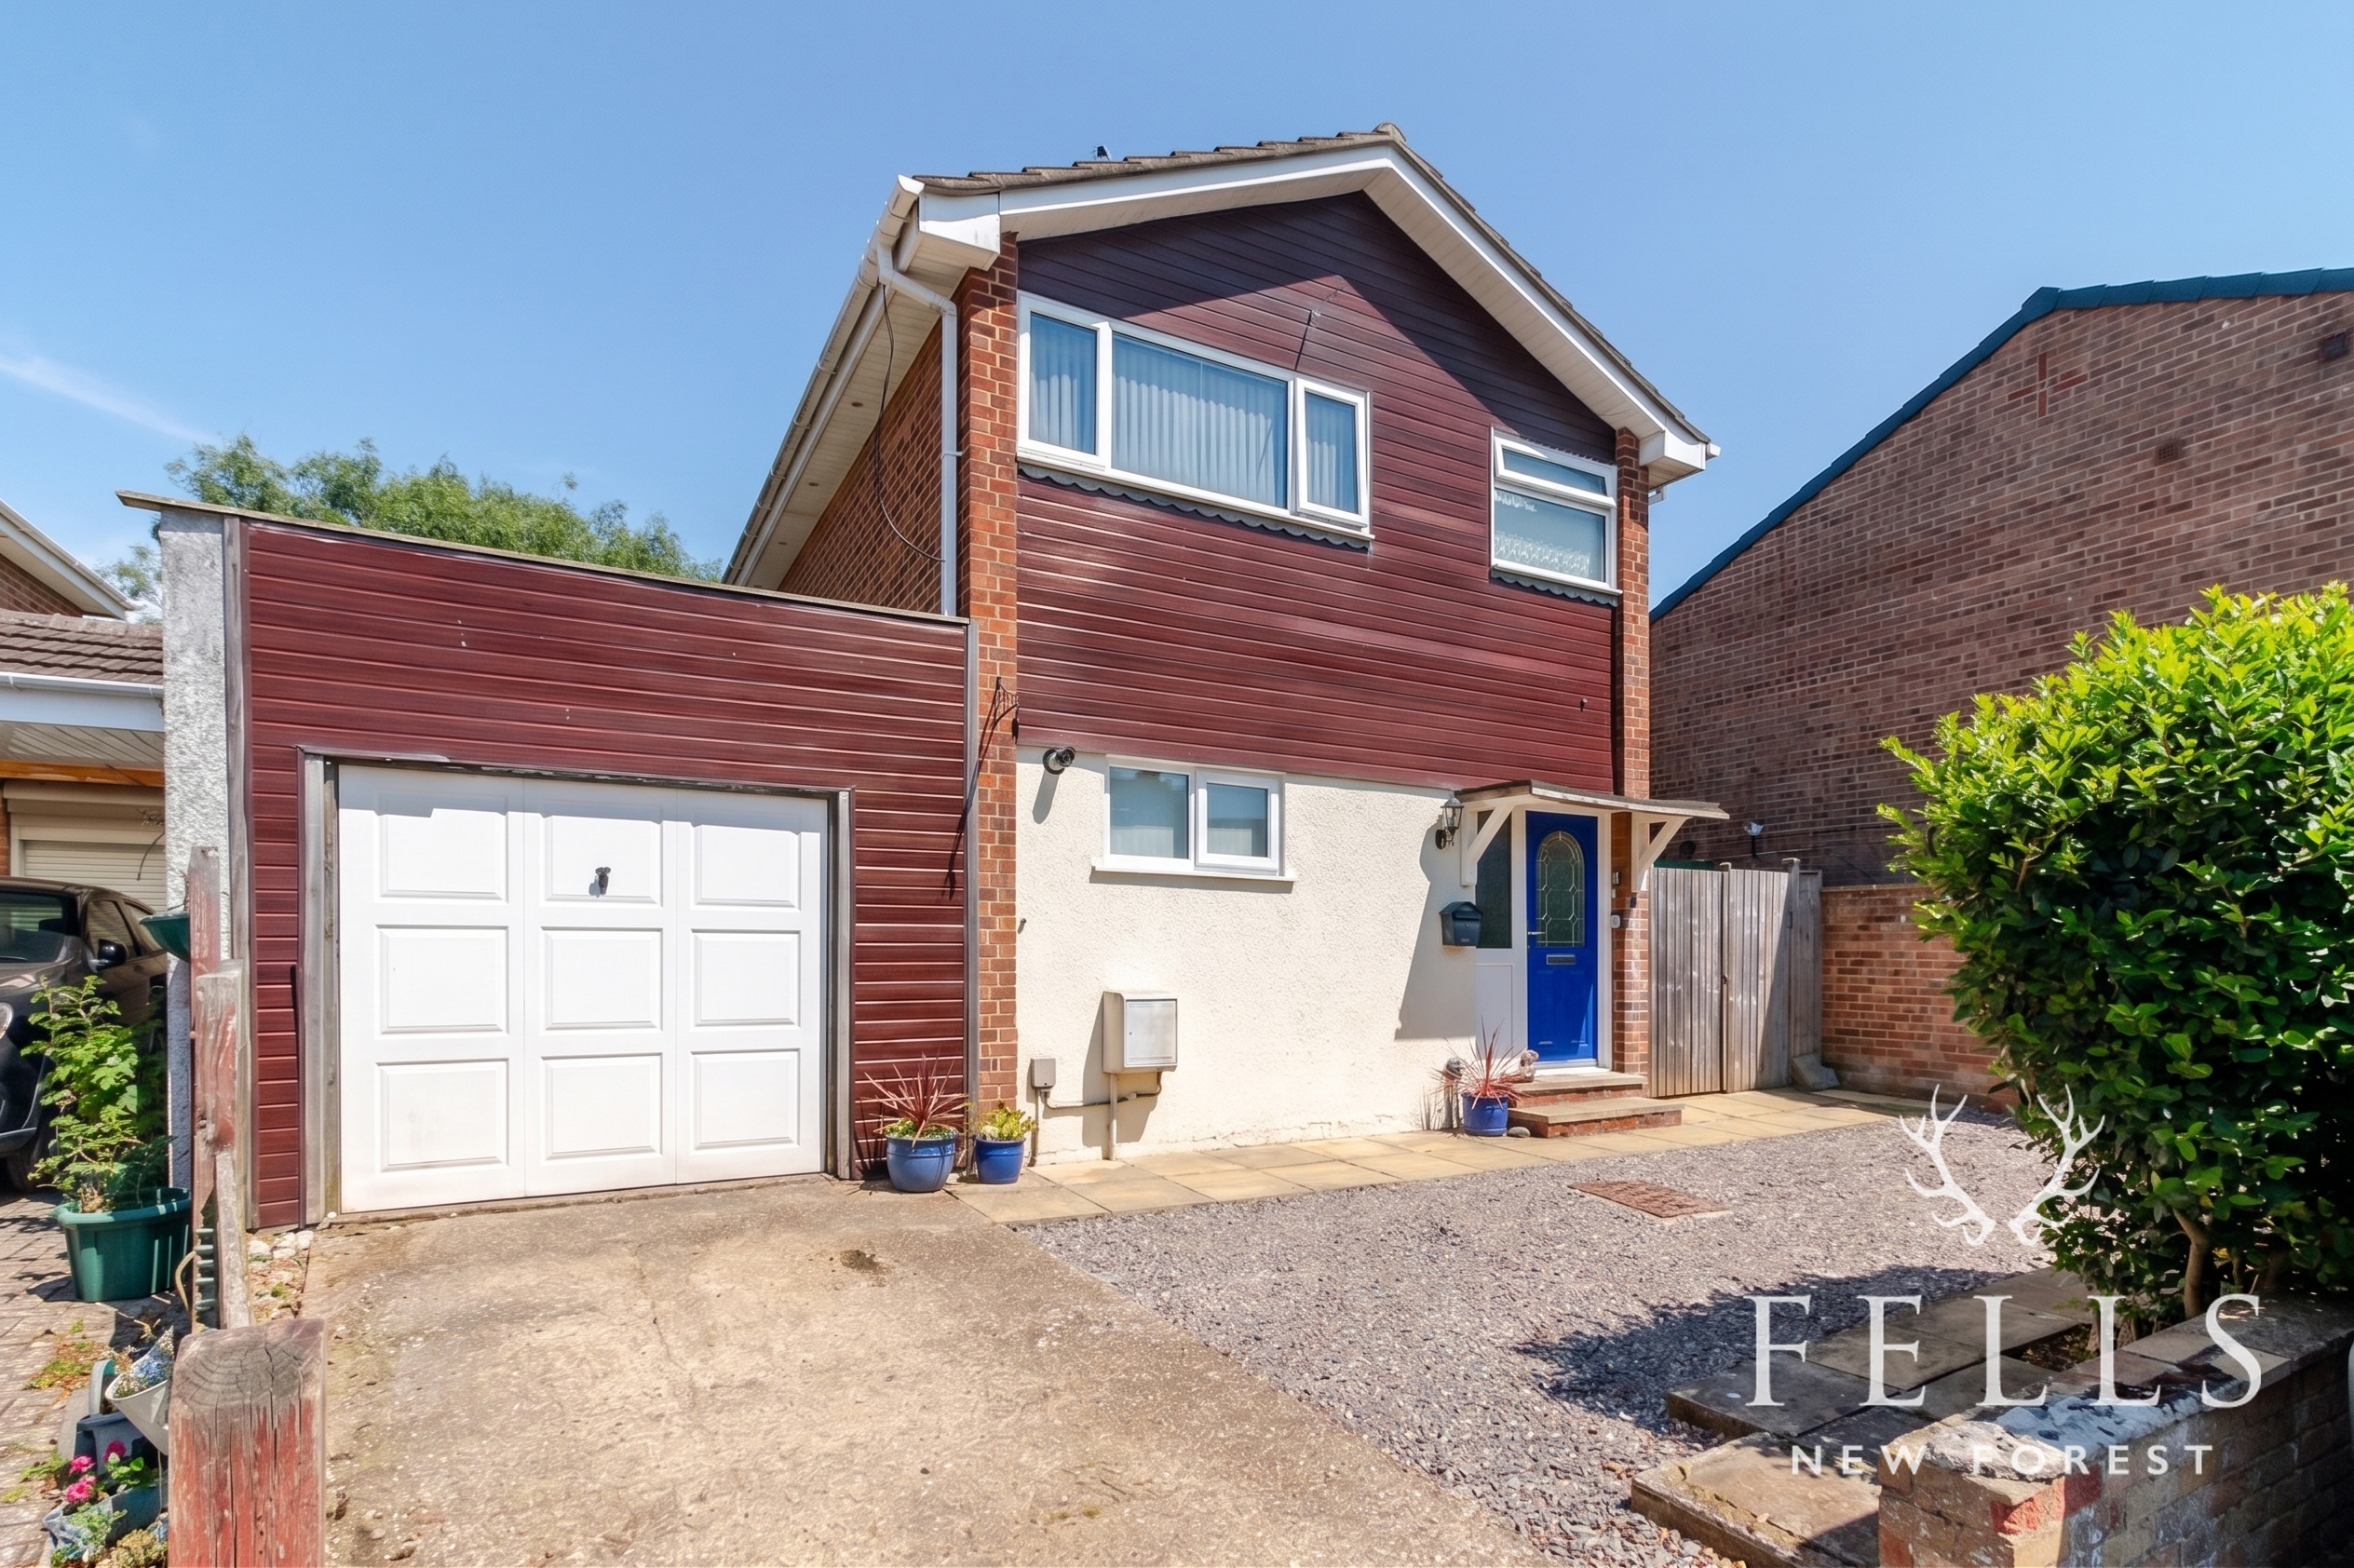
3 Bedroom Link Detached House, Orchard Gardens, Fordingbridge, SP6
Orchard Gardens, Fordingbridge, SP6

Fells New Forest Property
Fells New Forest Property, 5-7 Southampton Road
Description
Set within a quiet cul-de-sac on the southern side of Fordingbridge, this detached three-bedroom home presents an exciting opportunity for buyers looking to create a property that reflects their own style and requirements. While the kitchen and bathroom have already been updated, much of the remaining accommodation offers excellent scope for refurbishment, allowing the next owner to modernise, personalise and add value over time.
The front door opens into the entrance hall, providing access to both the kitchen and the spacious living accommodation, with stairs rising to the first floor.
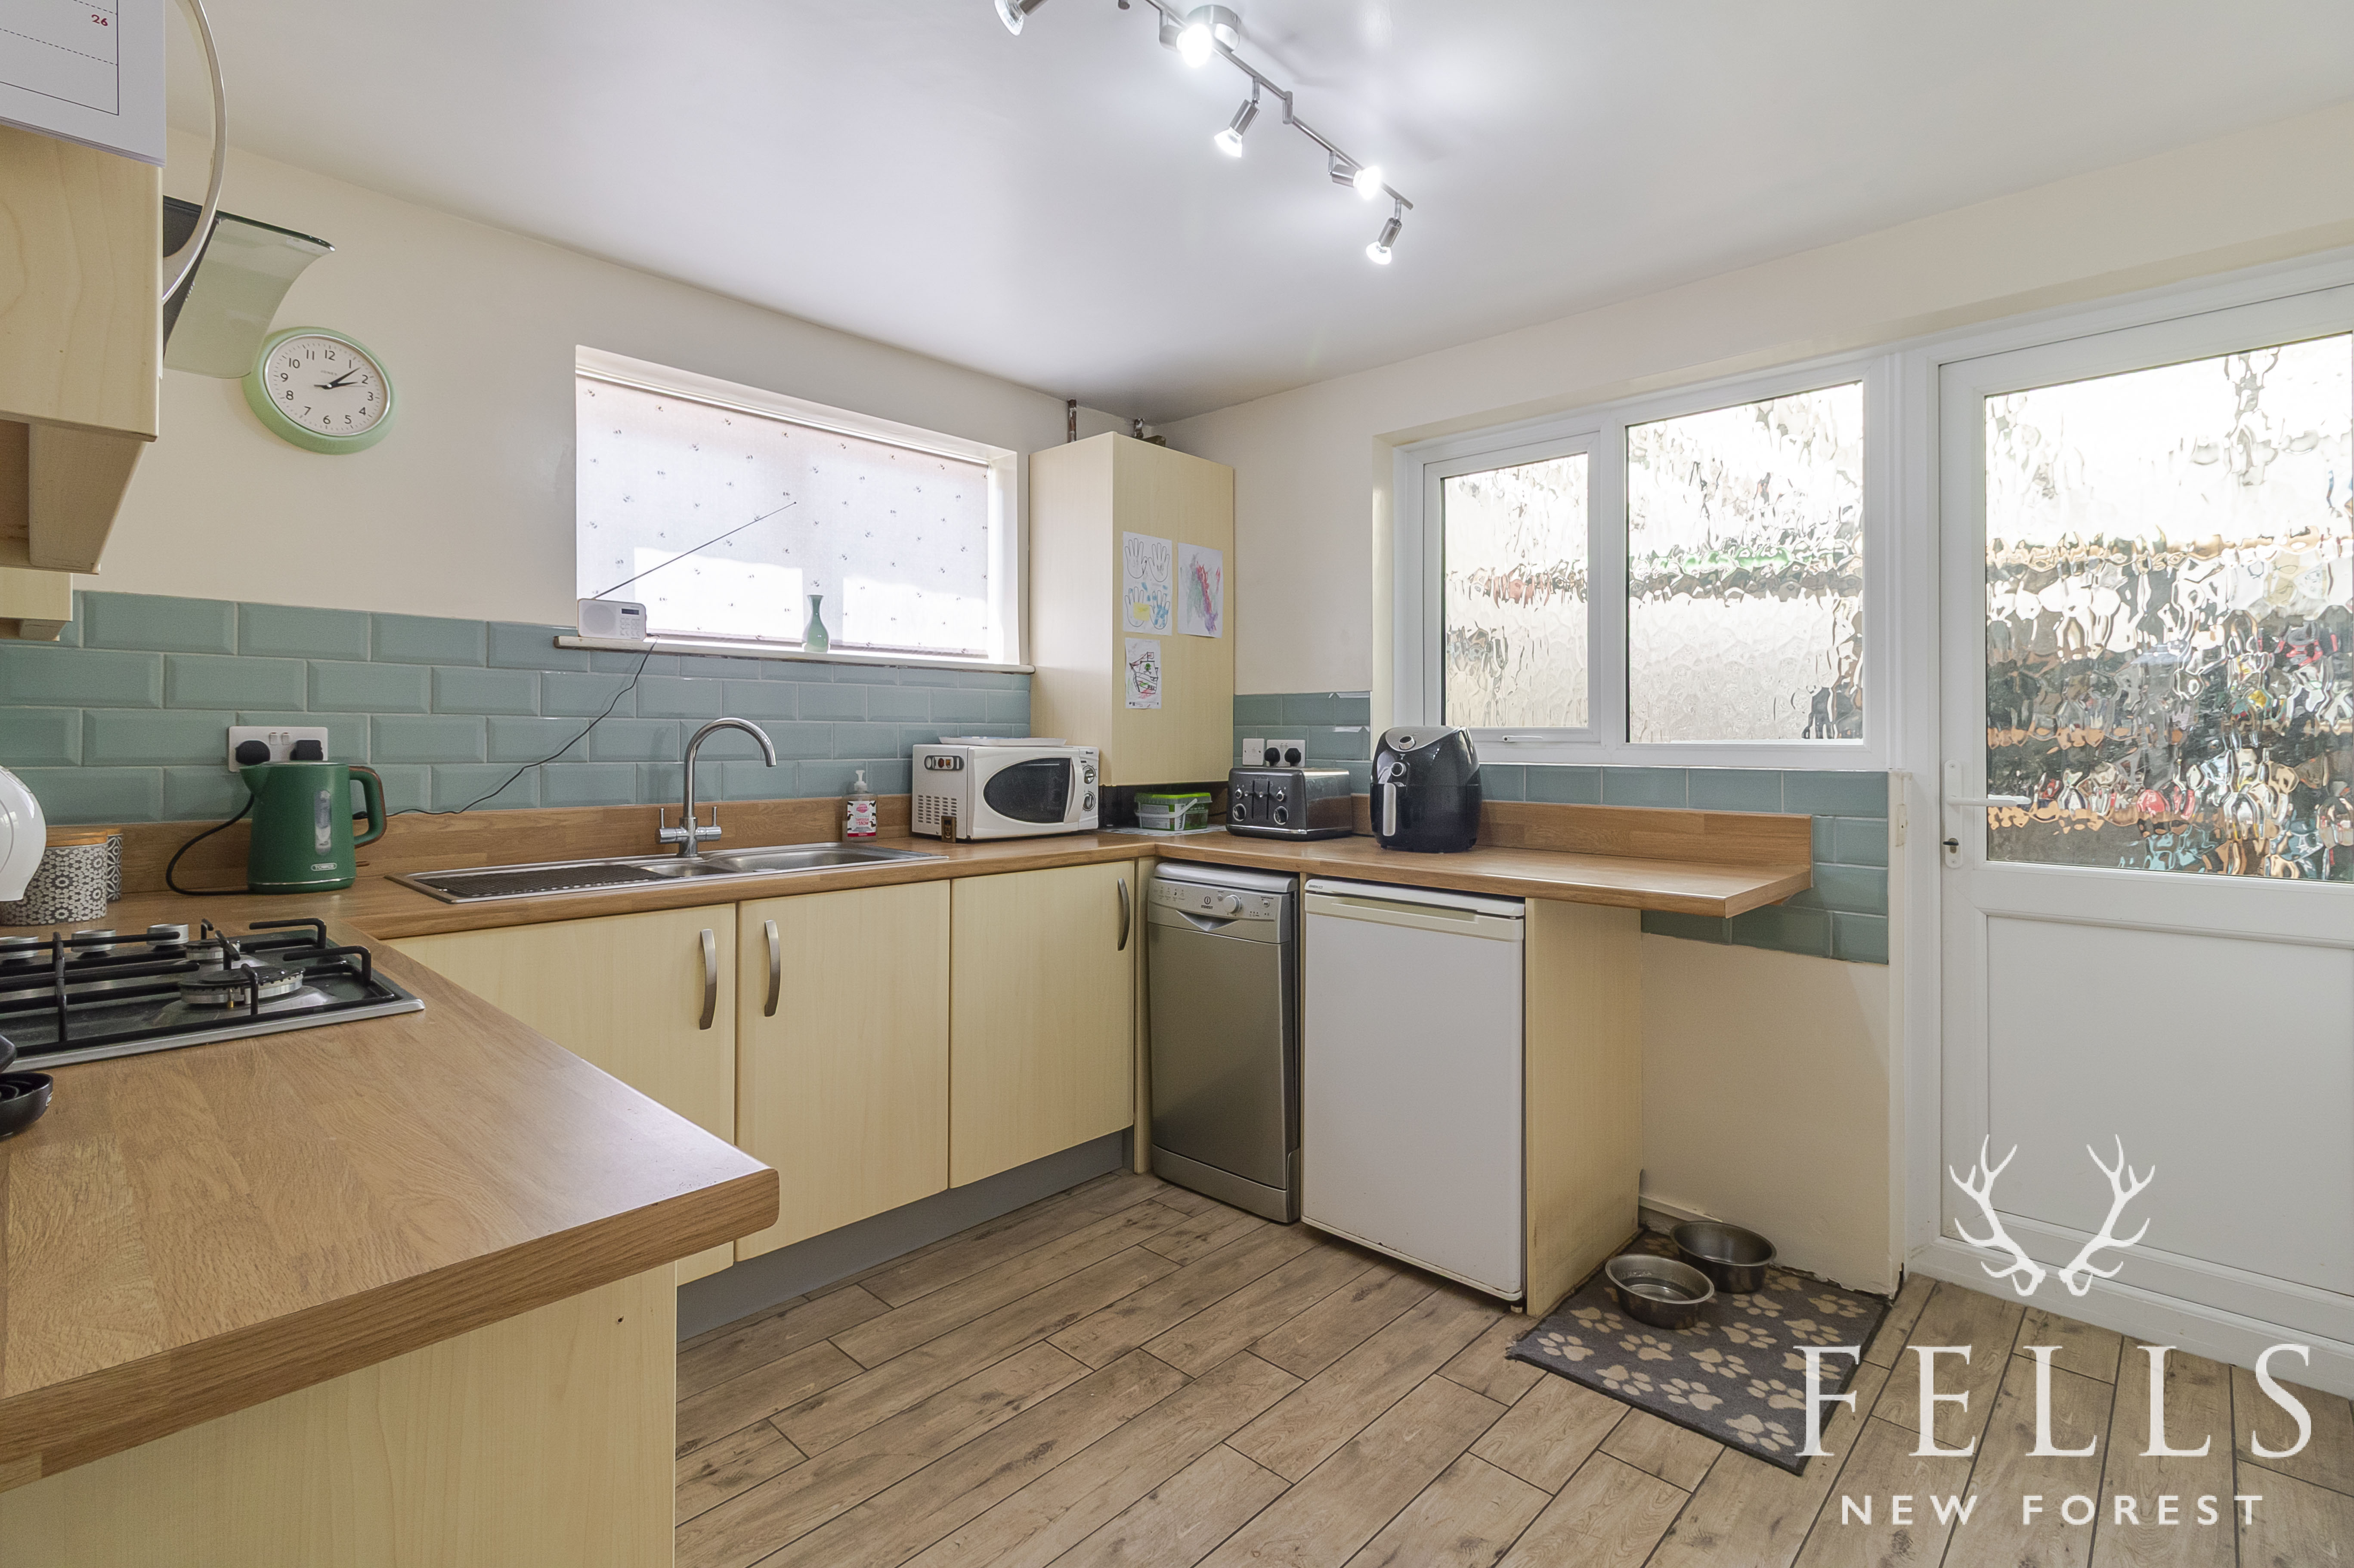
The kitchen was refurbished in 2024 and is fitted with a range of modern base and wall units, incorporating a built-in hob and oven, generous worktop space and ample storage. A door leads directly into the garage, where there is space for a washing machine and tumble dryer.
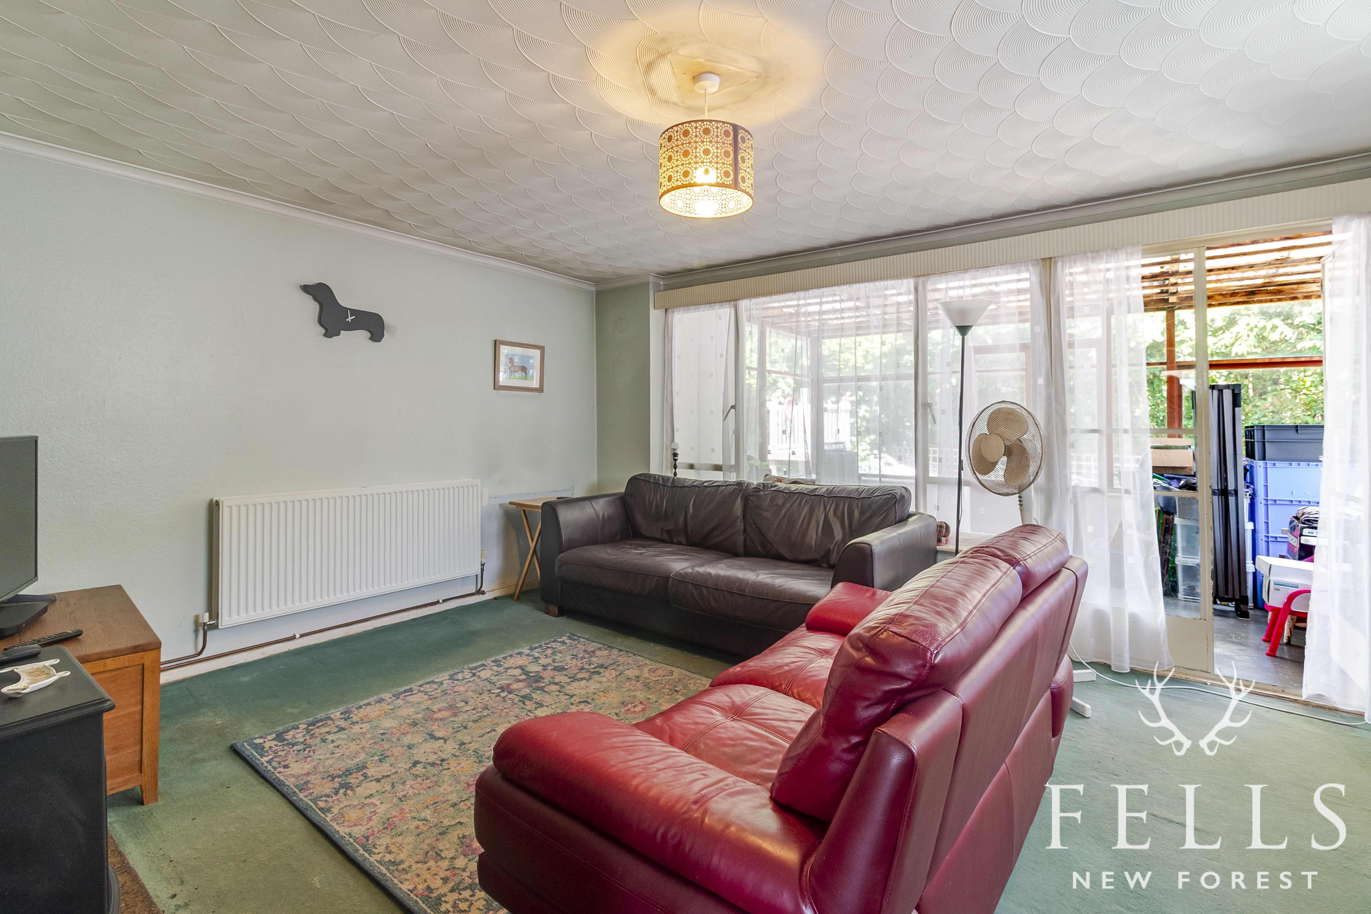
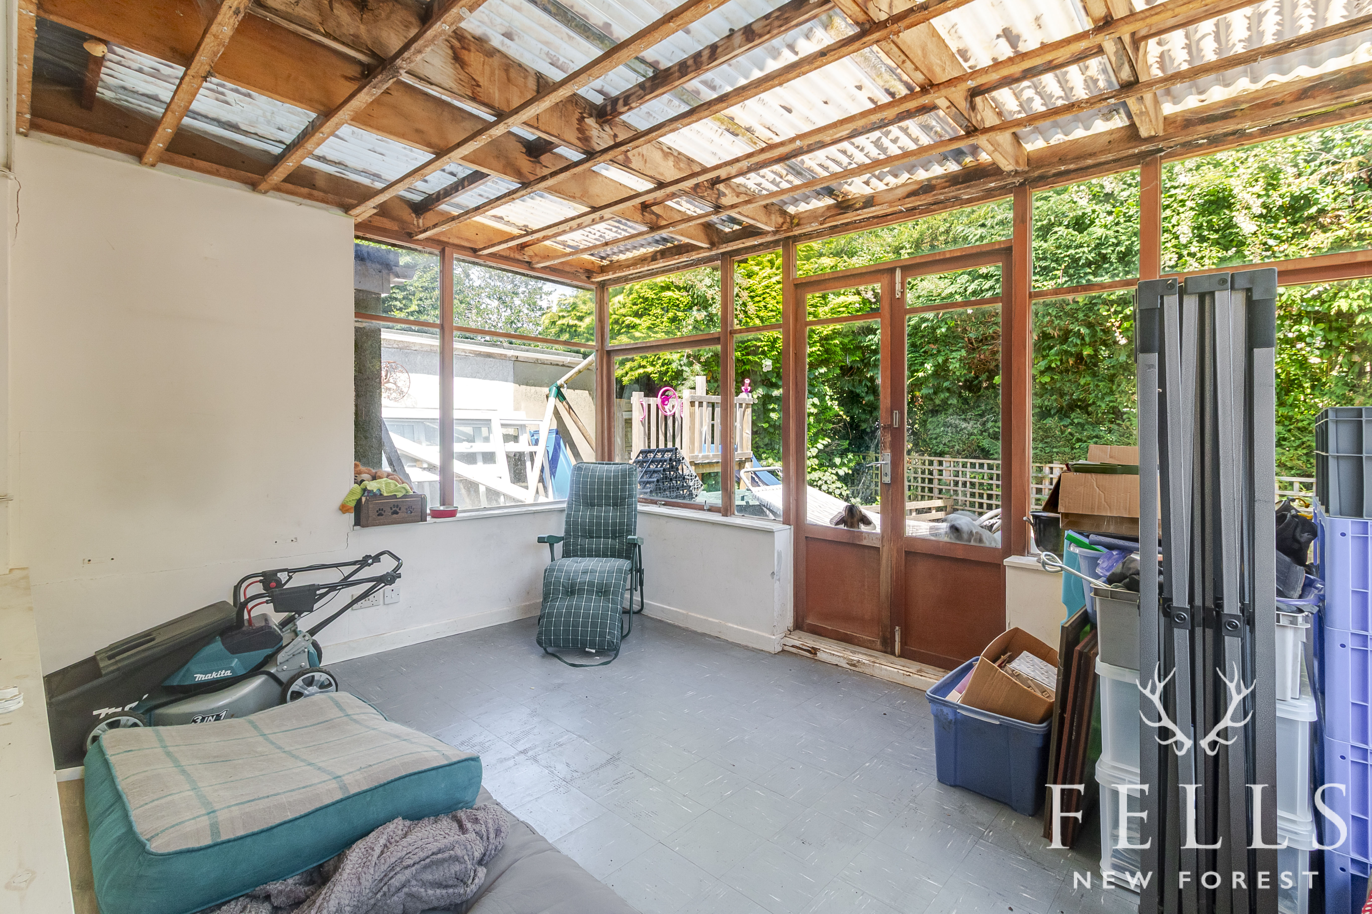
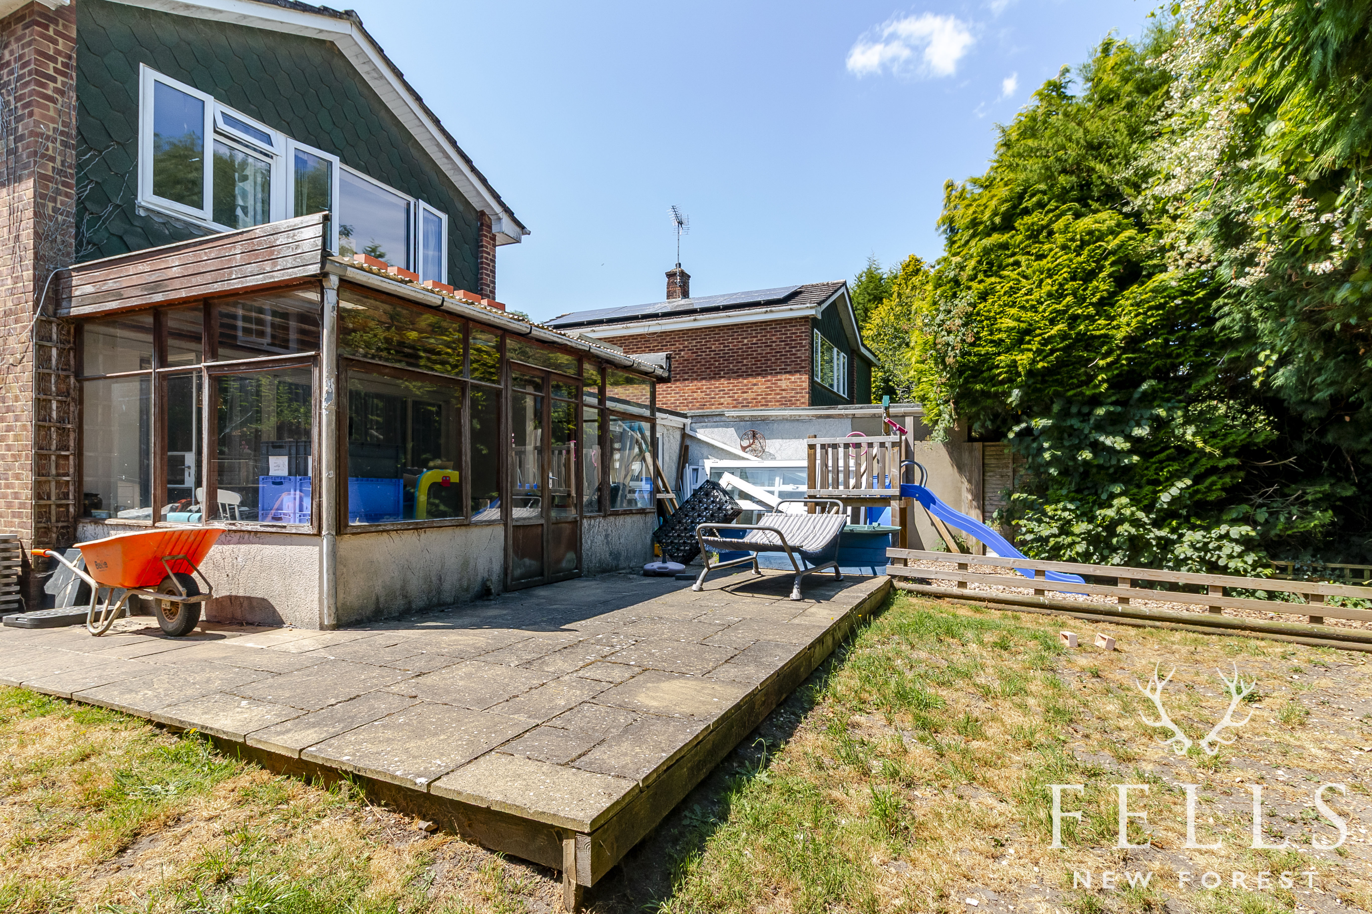
To the rear of the property, the lounge/dining room features a fireplace and opens into the timber-built conservatory overlooking the garden. While this space would now benefit from updating, its size and layout provide an excellent opportunity for buyers to create a living space suited to their own tastes and lifestyle.
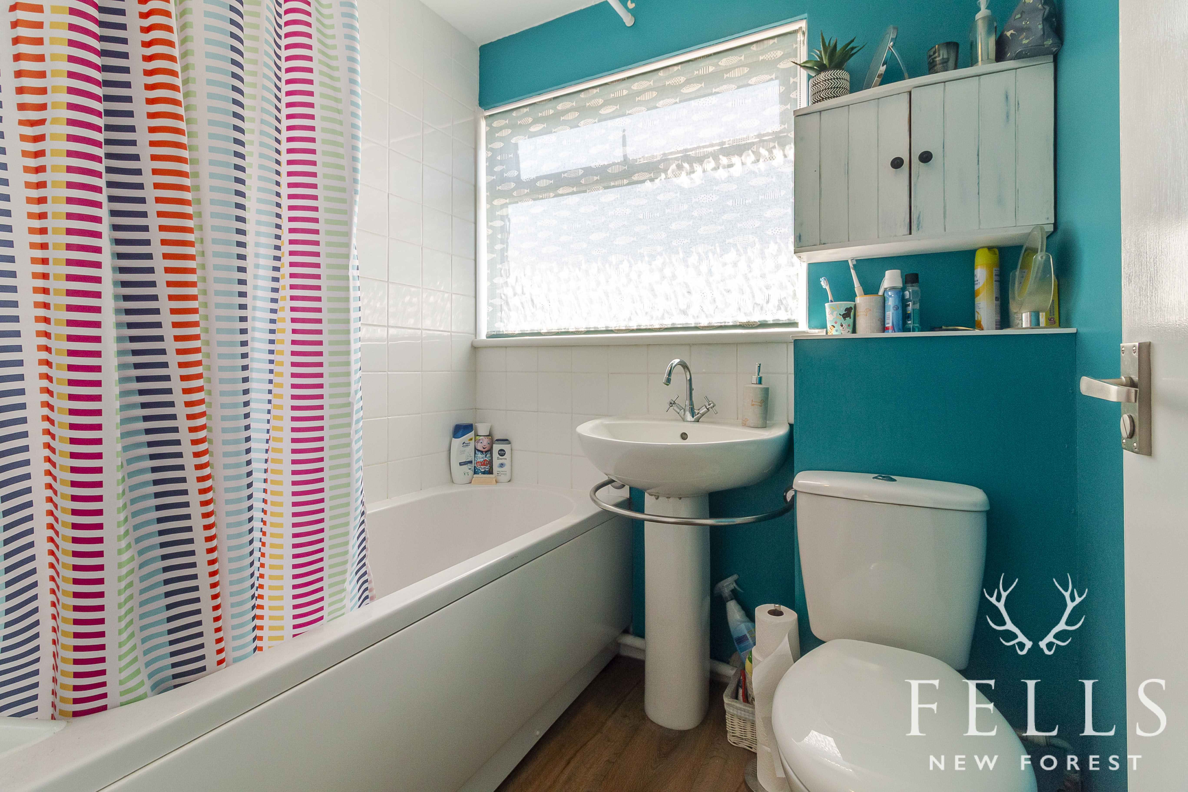
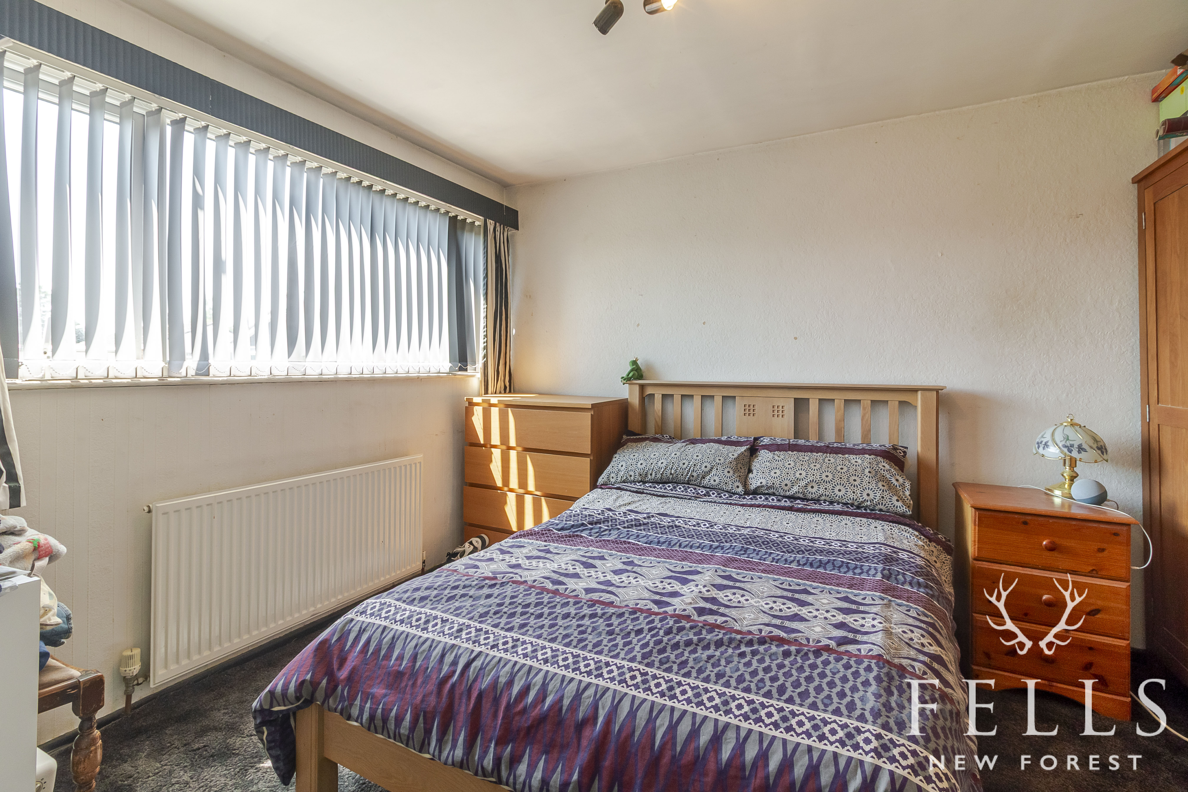
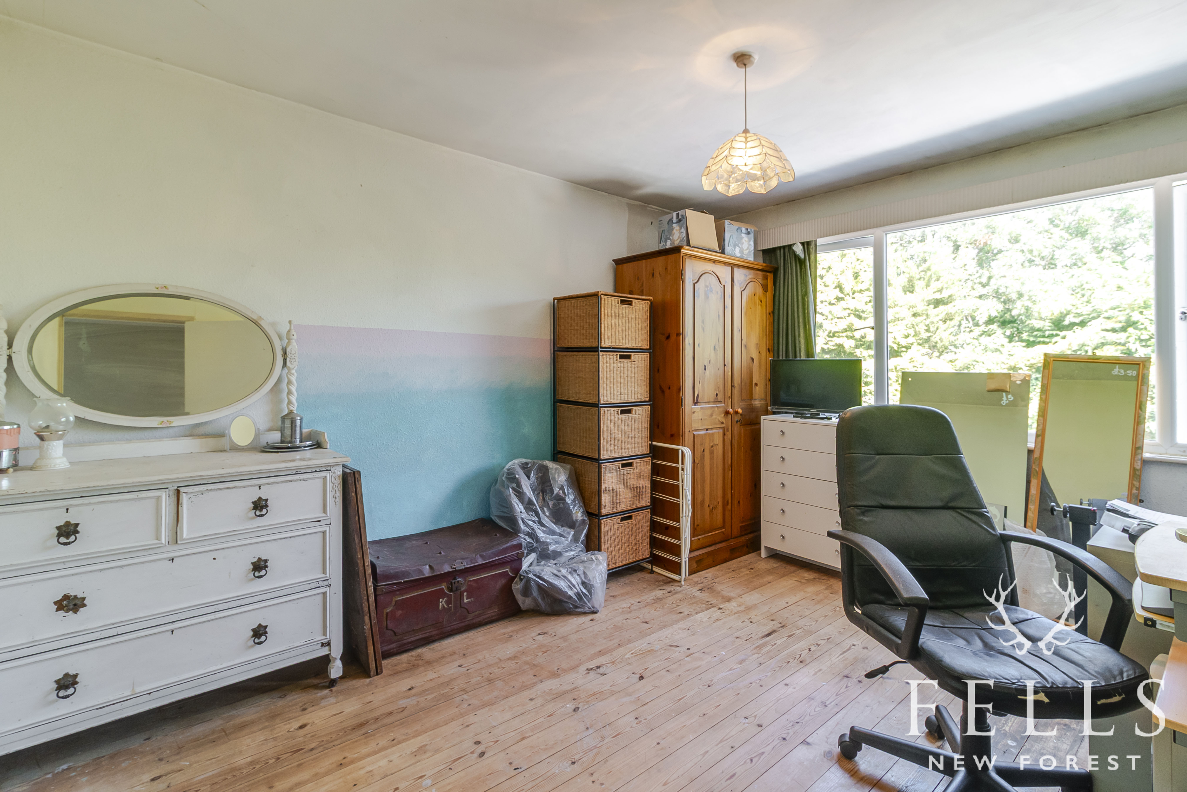
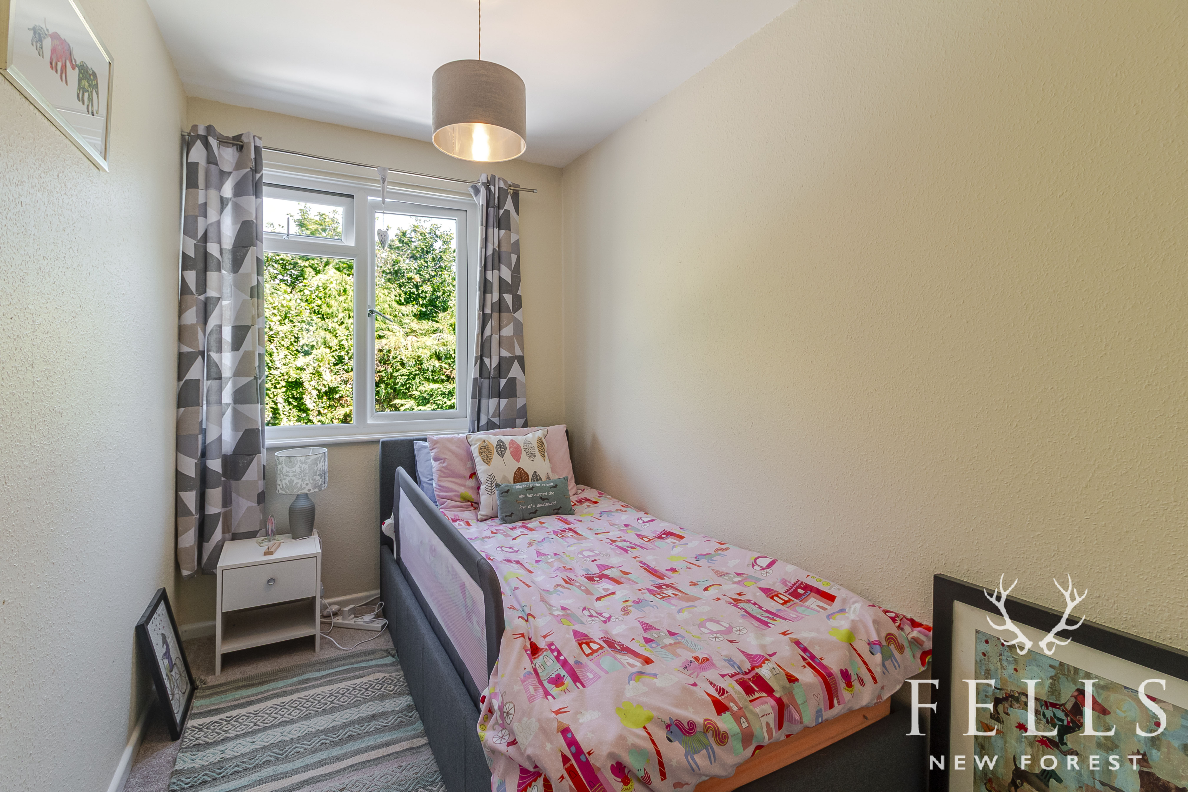
Upstairs, the landing gives access to two well-proportioned double bedrooms, a comfortable single bedroom and the family bathroom. The bathroom is presented in good order and comprises a panelled bath with shower over, wash hand basin and WC. The single bedroom is equally well presented and would serve well as a child's room or home office.
The two double bedrooms provide generous accommodation and offer scope for cosmetic updating, allowing new owners to refresh them to suit their own preferences.
Located behind the garage is a useful additional room, ideal as a home office, studio, workshop or hobbies room, providing valuable and versatile additional space.
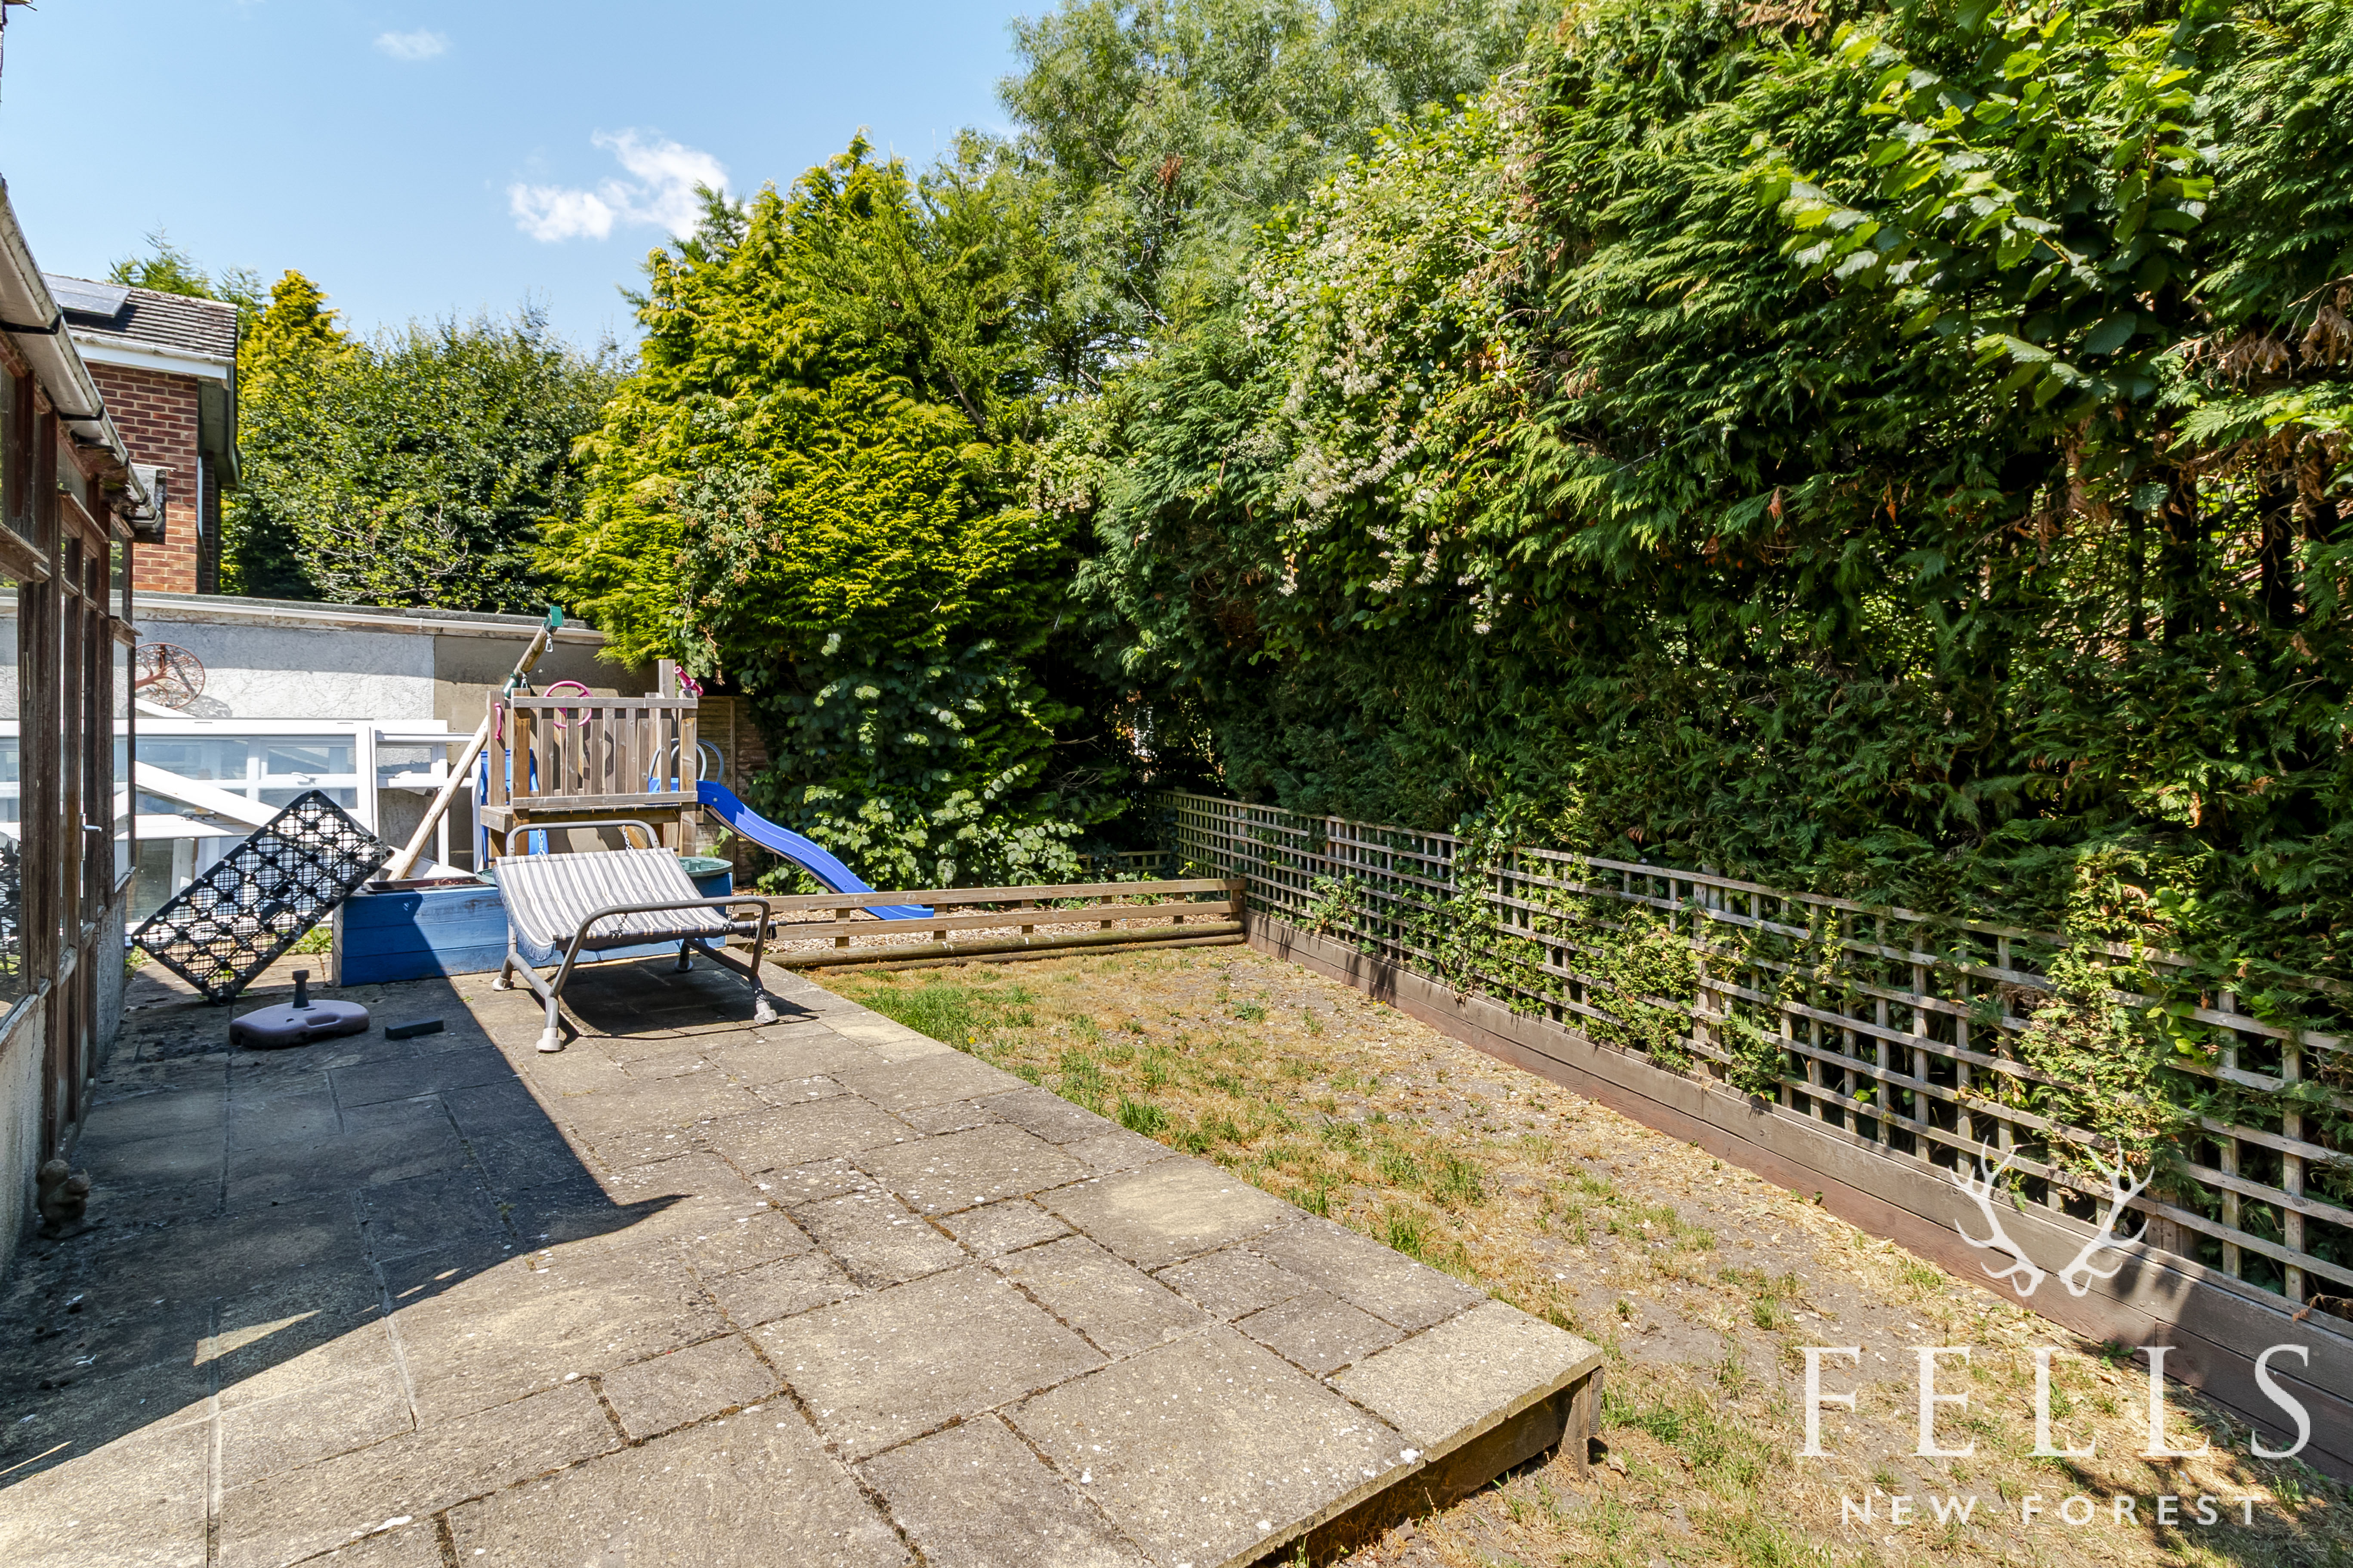
Outside, the enclosed rear garden benefits from a spacious patio, with an area of lawn enclosed by fencing providing plenty of space for families. Beyond the fence, the boundary is formed by the banks of Sweatford Water, a picturesque stream that meanders through the area before joining the River Avon, adding an attractive natural backdrop to the property.
Offering an updated kitchen and bathroom together with plenty of scope to improve elsewhere, this is a property that can be enjoyed immediately while being enhanced over time, making it an excellent opportunity to create a home tailored to individual tastes in a desirable Fordingbridge location.
EPC Rating: D
Key Features
- Detached three-bedroom home in a quiet cul-de-sac location
- Opportunity to modernise and personalise while enjoying the property immediately
- Updated kitchen with integrated hob and oven
- Spacious lounge/dining room with fireplace and conservatory
- Two double bedrooms offering excellent scope for cosmetic updating
- Versatile additional room behind the garage, ideal as an office or workshop
- Enclosed rear garden with patio backing onto Sweatford Water
- Garage and off-road parking space
Property Details
- Property type: House
- Property style: Link Detached
- Price Per Sq Foot: £301
- Approx Sq Feet: 1,080 sqft
- Plot Sq Feet: 3,326 sqft
- Property Age Bracket: 1960 - 1970
- Council Tax Band: D
Rooms
Living room
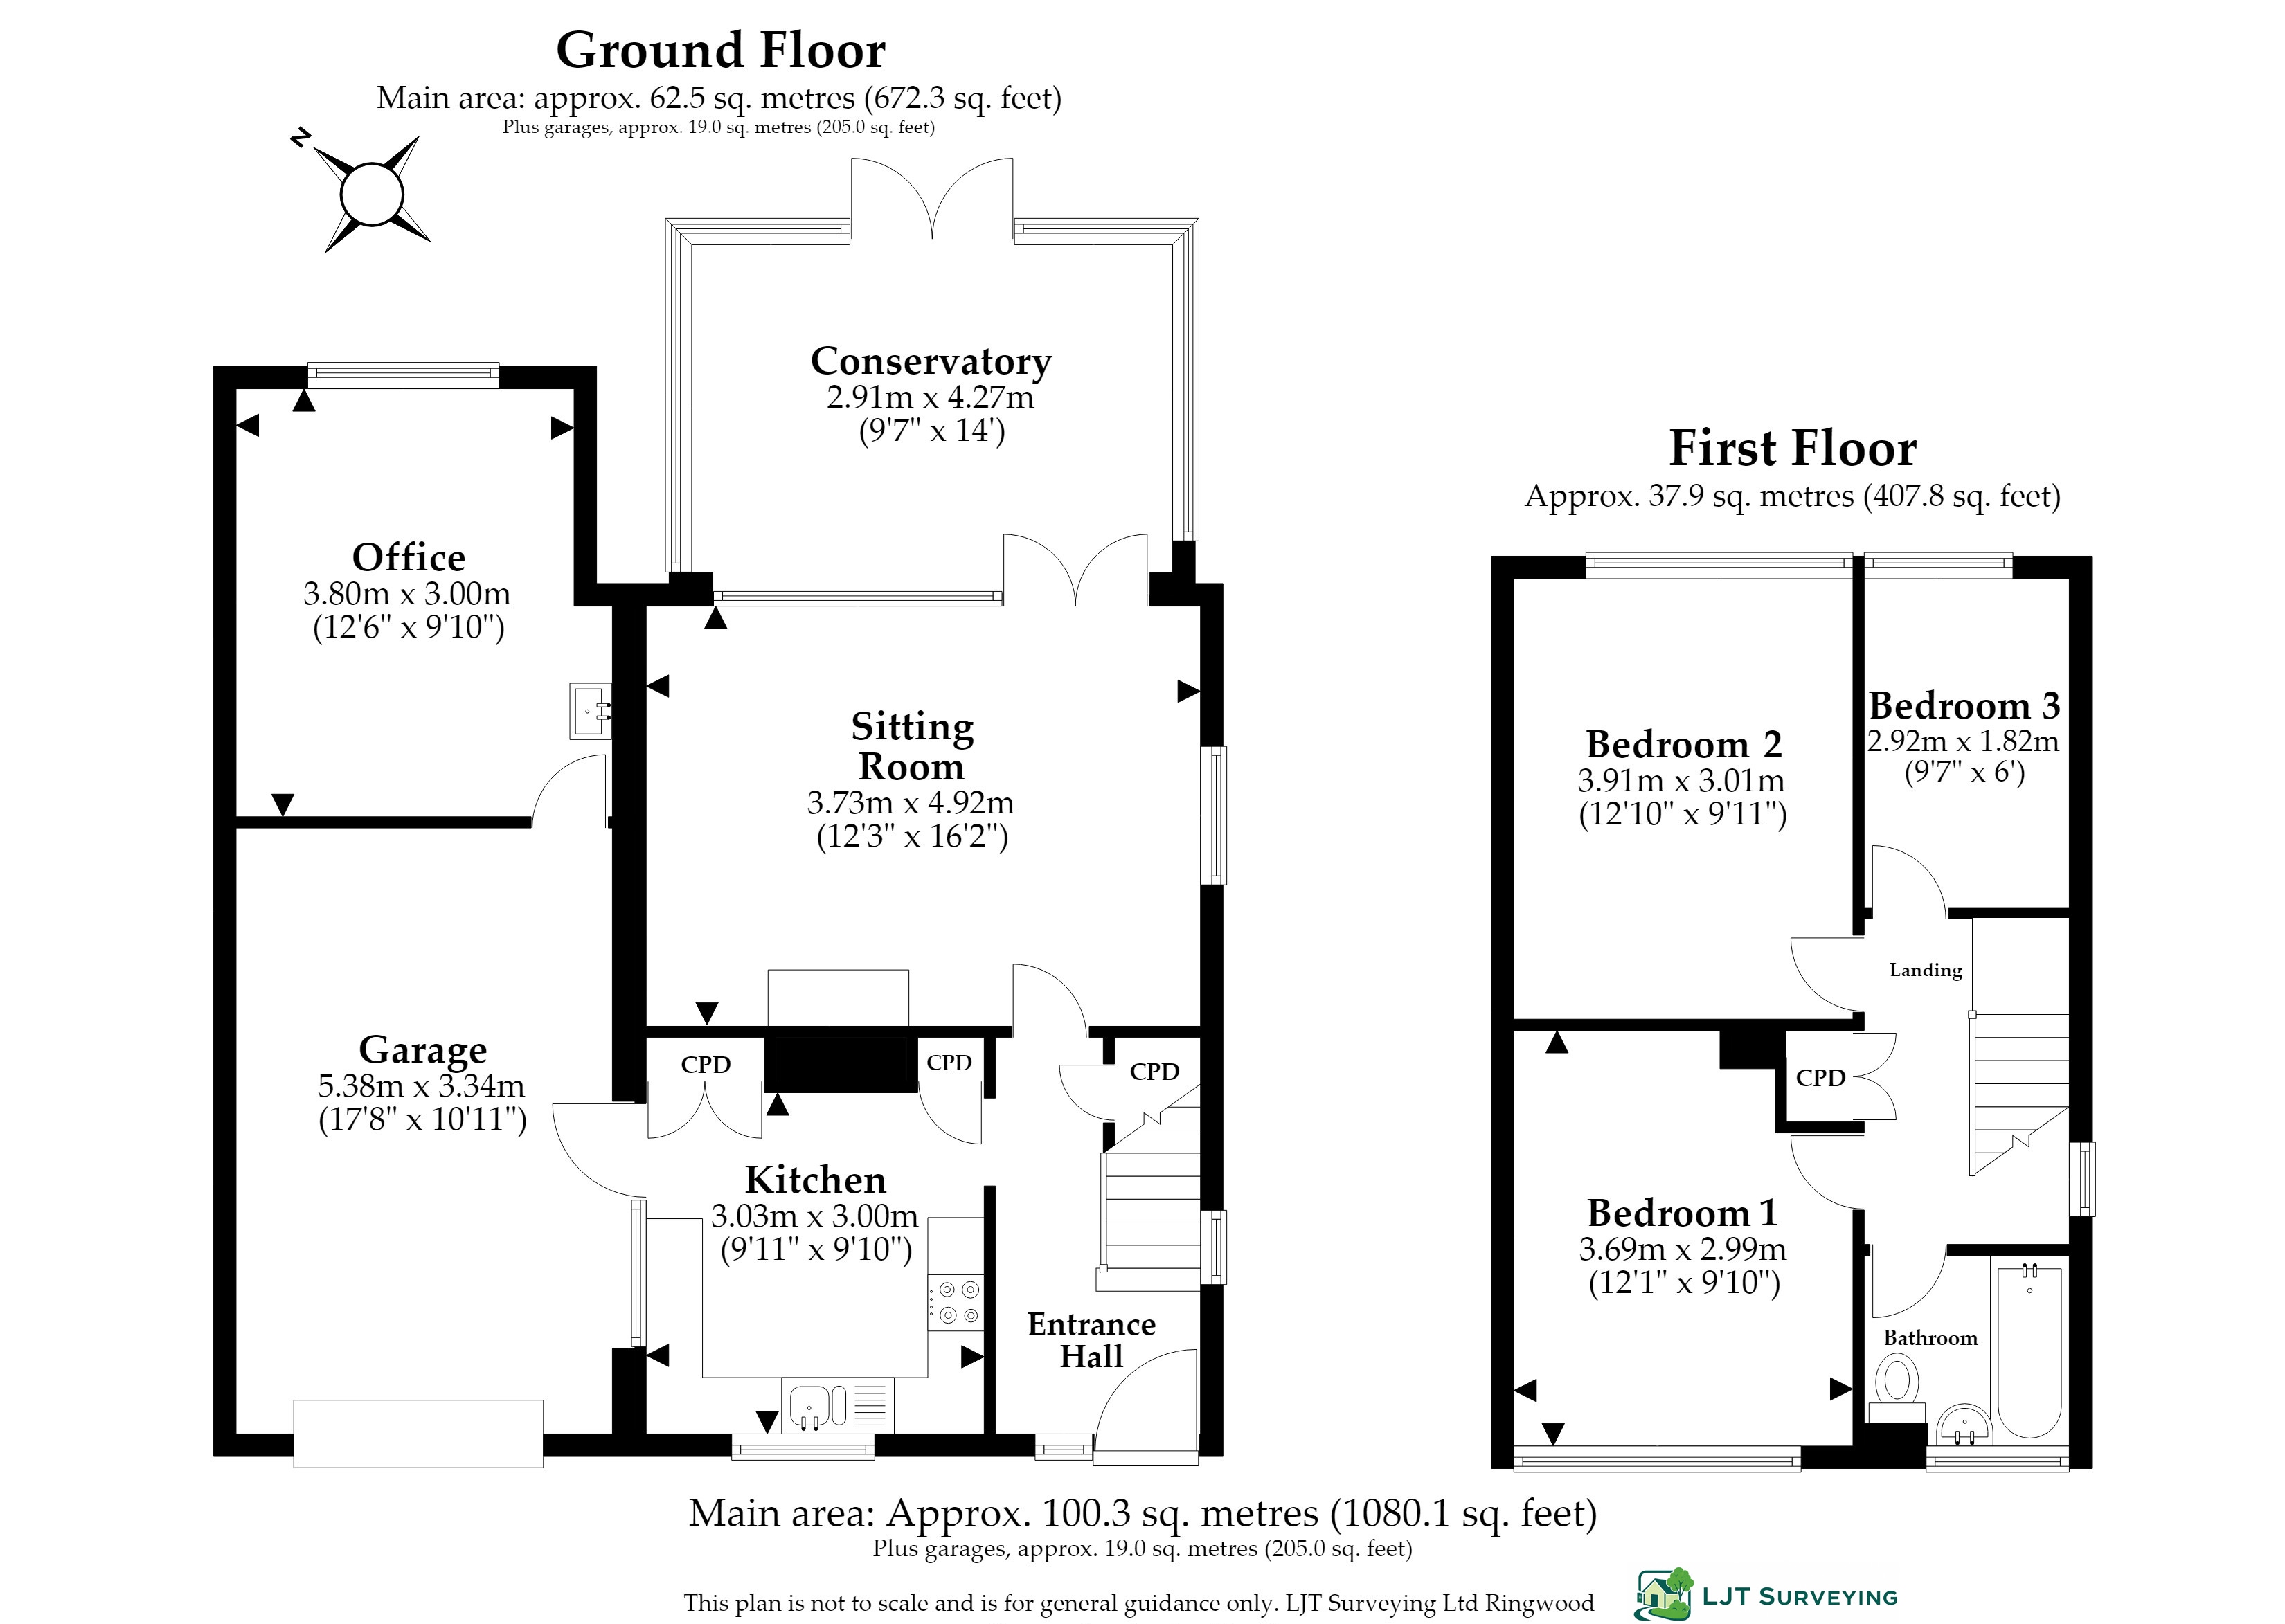
4.92m x 3.73m
Large living room with fireplace leading to the conservatory
Conservatory
4.27m x 2.91m
Spacious timber framed conservatory leading to the back garden
Office
3.80m x 3.00m
Spacious room with basin, ideal as an home office, hobbies or workshop space
Floorplans
Outside Spaces
Garden
Garden with fenced patio area and lawns reached from the conservatory. The garden boundary is the bank of the stream at the back, Sweatford Water.
Parking Spaces
Driveway
Capacity: 2
Off-street parking space at the front of the property
Location
Properties you may like
By Fells New Forest Property
-
Park Lane, Alderholt, Dorset
- 4 Beds
- 3 Bath
-
Wren Gardens, Alderholt, SP6
- 4 Beds
- 2 Bath
-

Station Road, Ferndown Court Station Road, SP6
- 3 Beds
- 2 Bath
-
Ashford Road, The Hamptons Ashford Road, SP6
- 2 Beds
- 1 Bath
-
Hillbury Road, Alderholt, SP6
- 4 Beds
- 3 Bath
-
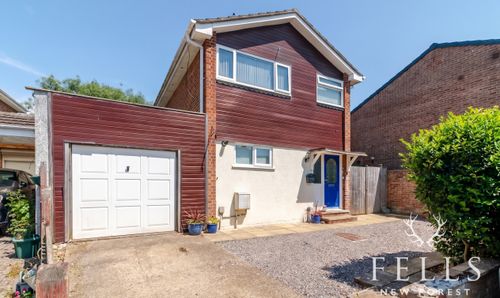
Orchard Gardens, Fordingbridge, SP6
- 3 Beds
- 1 Bath
-
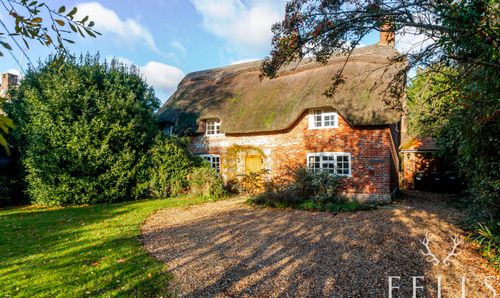
Martin, Fordingbridge, SP6
- 3 Beds
- 2 Bath
-
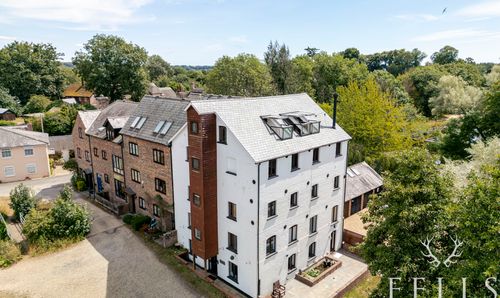
Bickton, The Granary, SP6
- 3 Beds
- 2 Bath
-
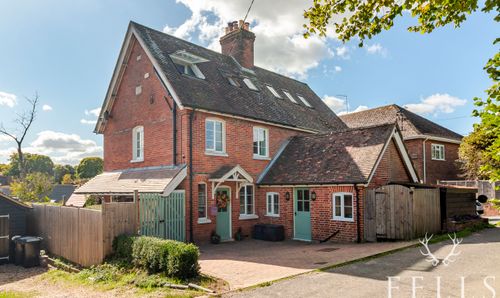
Grugs Lane, Cranborne, BH21
- 4 Beds
- 2 Bath