5 Bedroom Detached House, 58 The Chase
58 The Chase

Jenkins Property
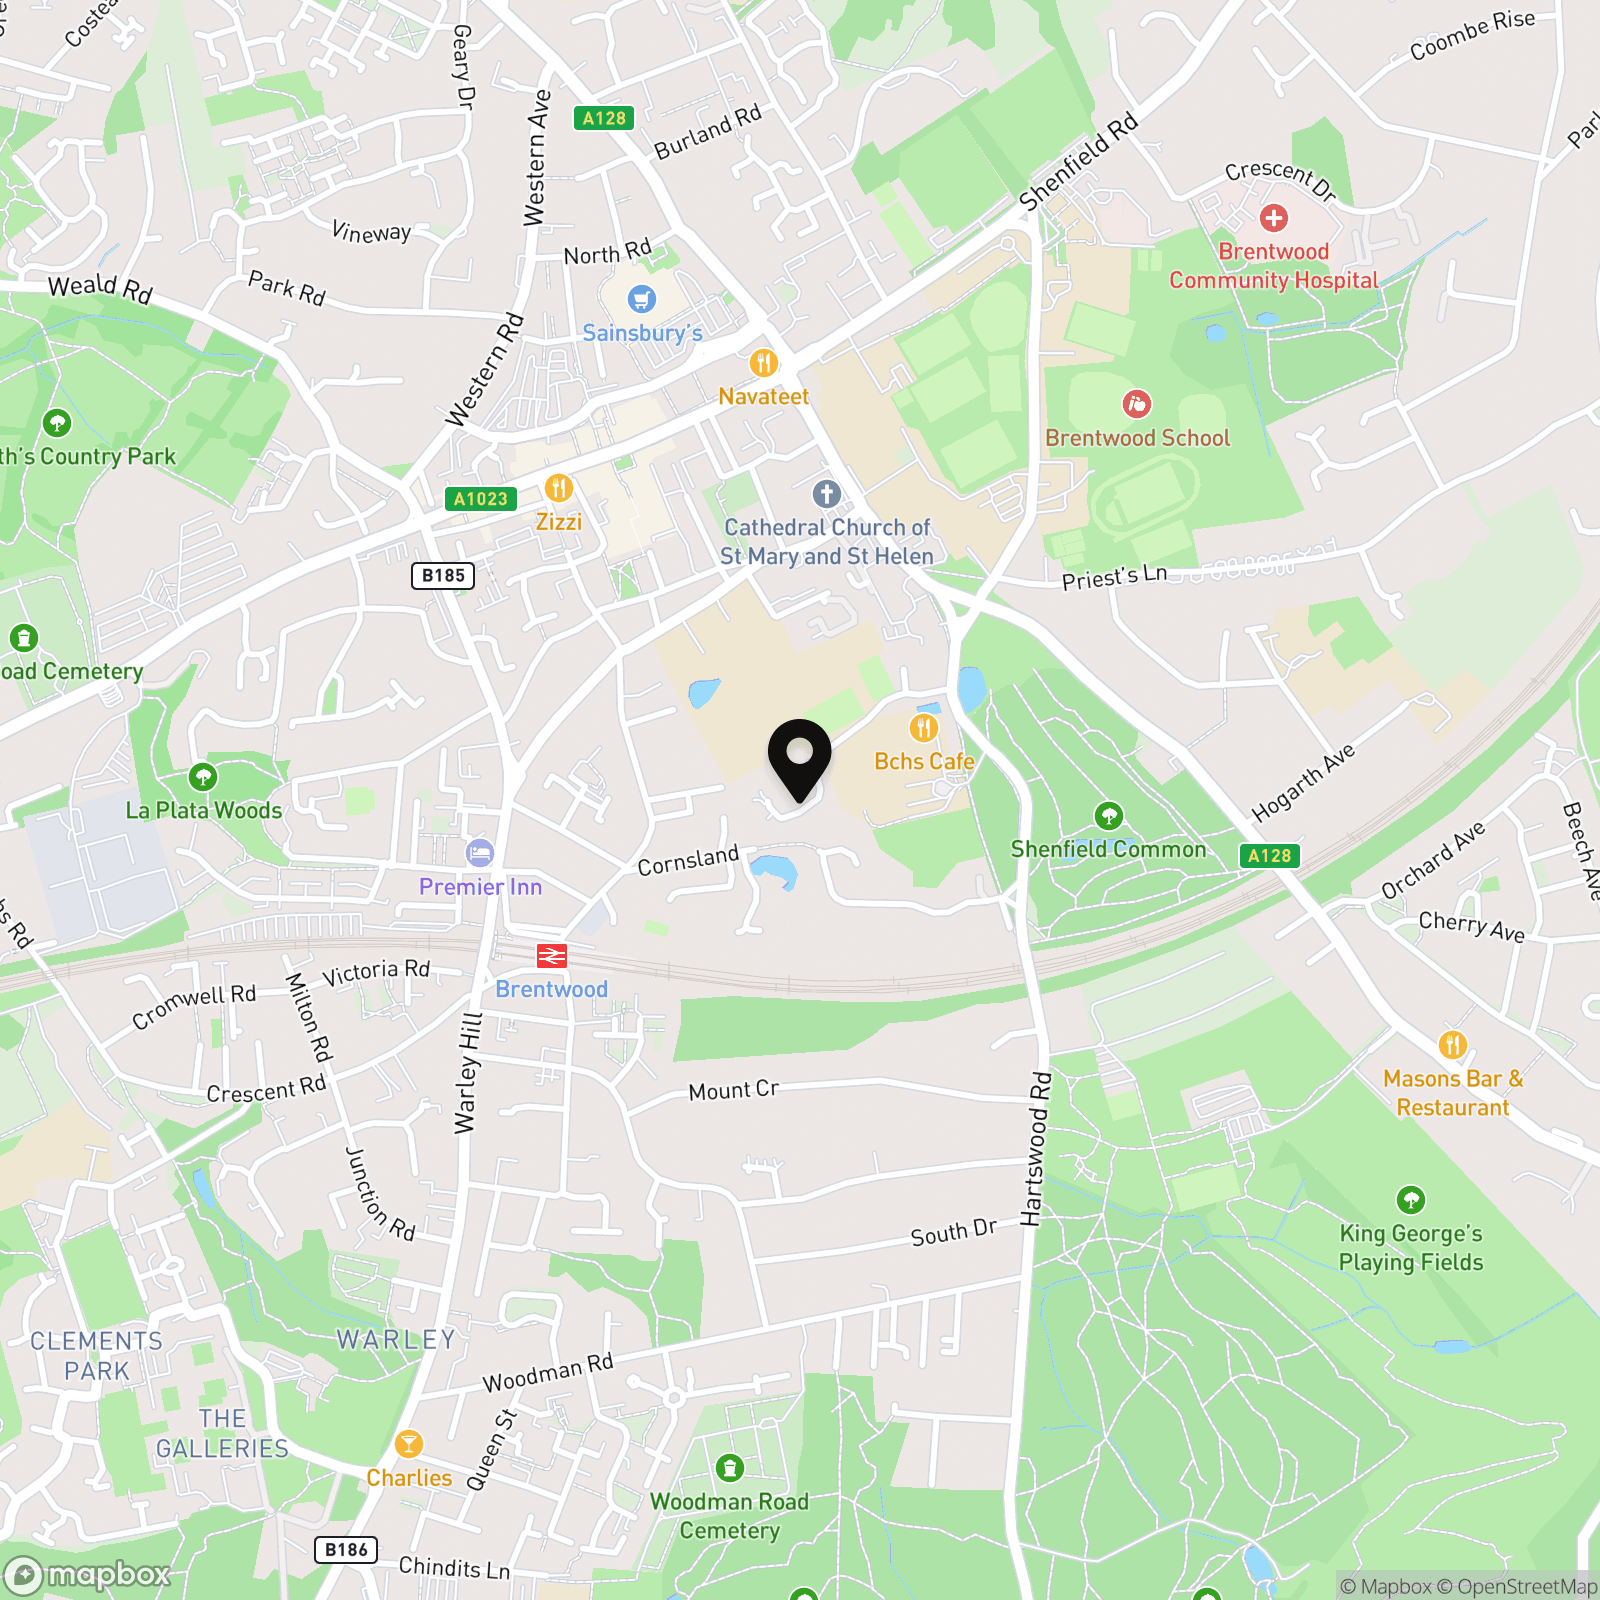
17 Ongar Road, Brentwood
Description
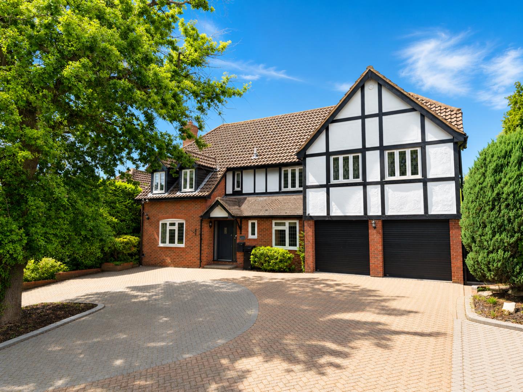
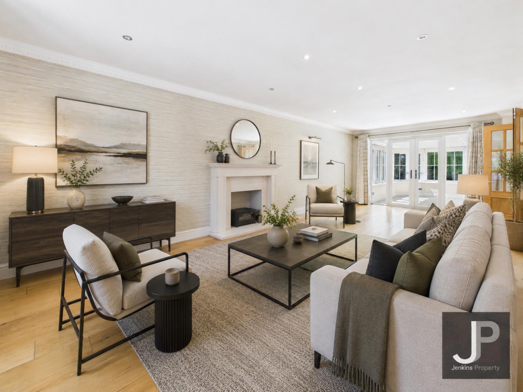
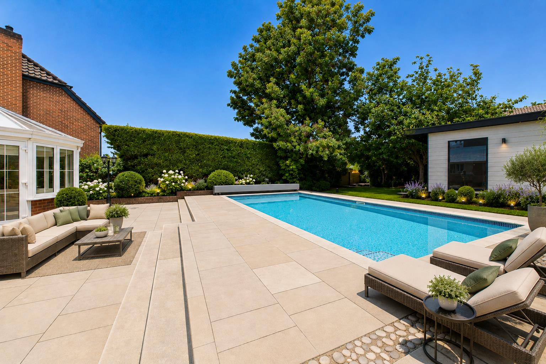
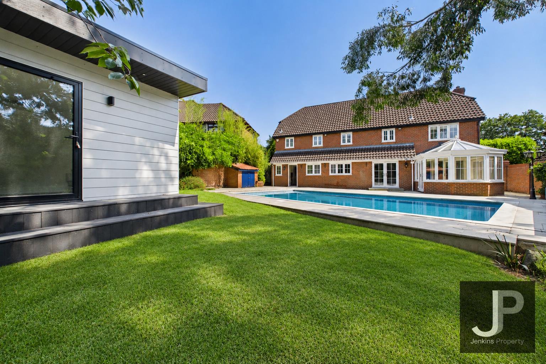
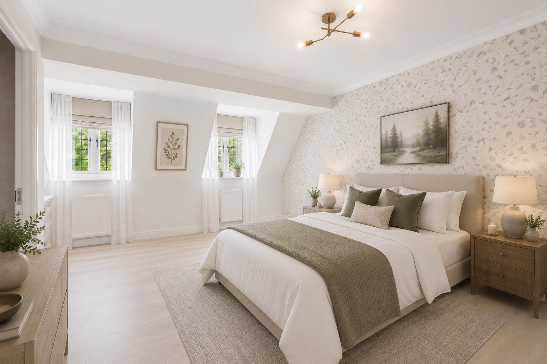
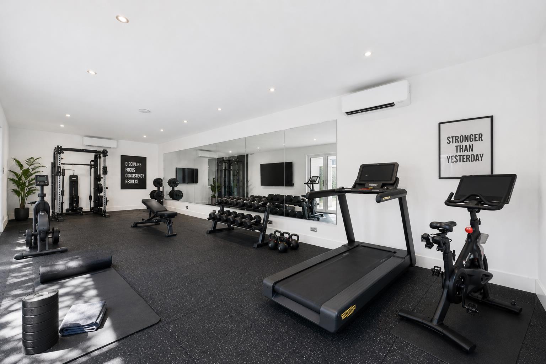
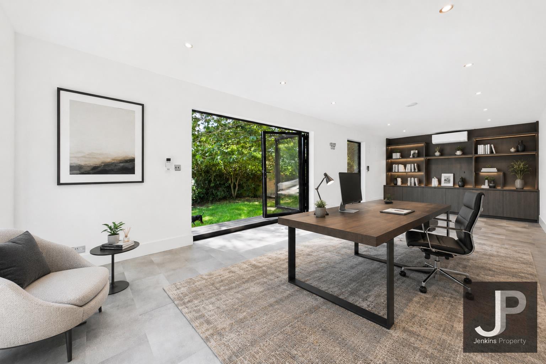
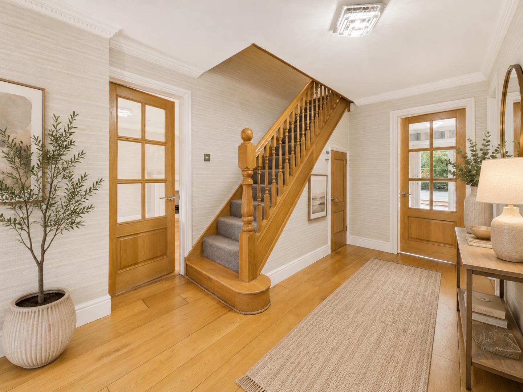
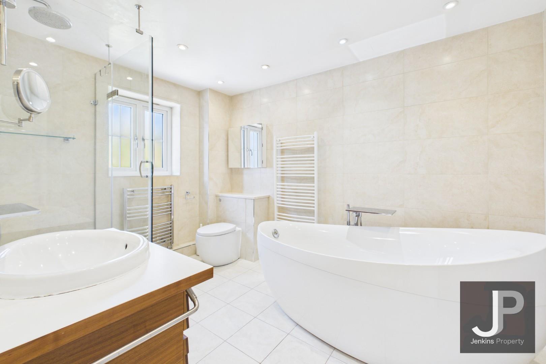
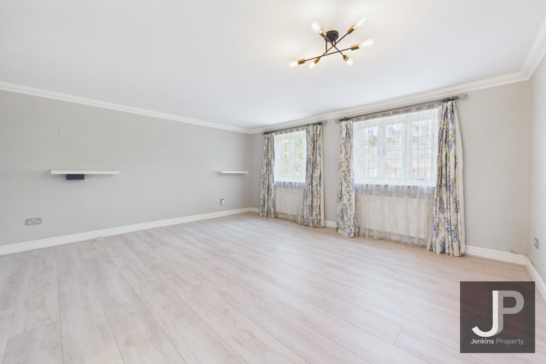
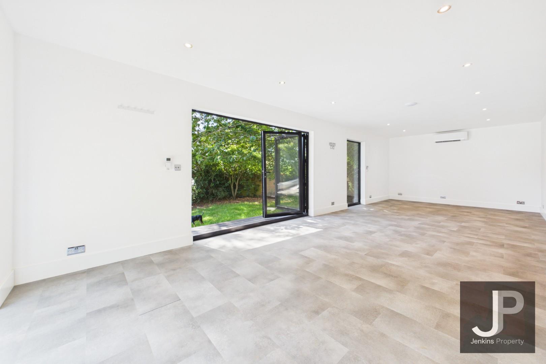
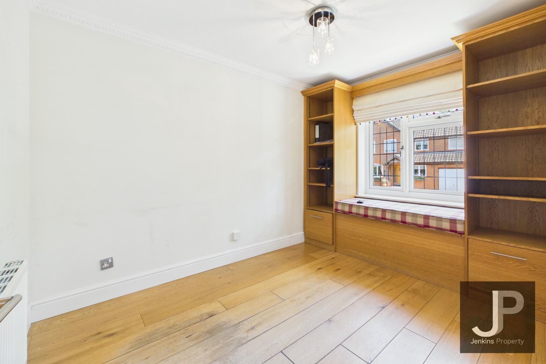
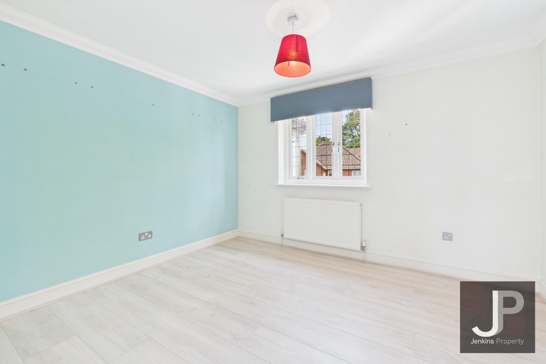
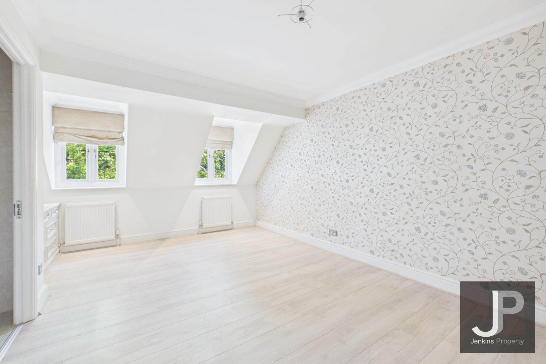
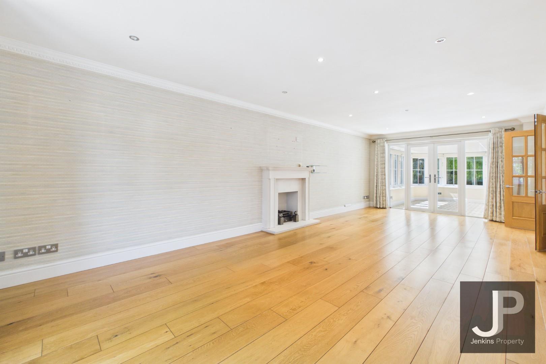
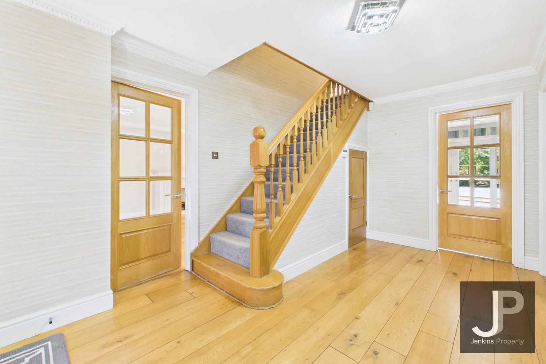
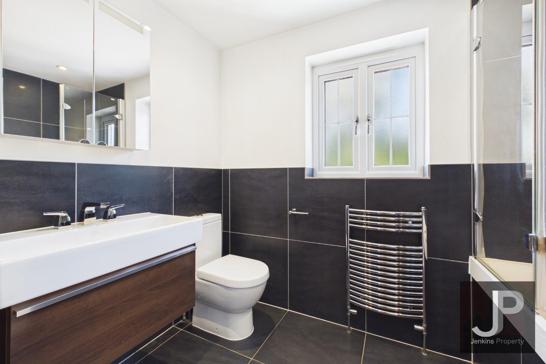
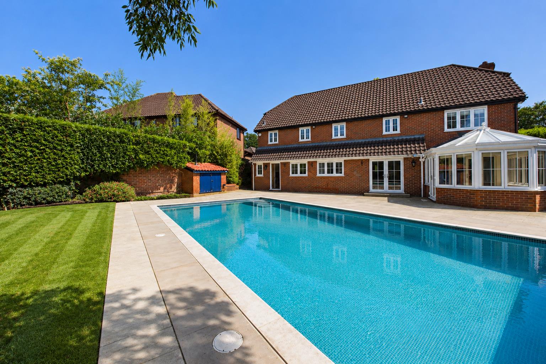
Additional highlights include a beautifully landscaped garden with a stunning swimming pool, perfect for summer relaxation or entertaining guests. The property boasts a double garage and ample driveway parking, providing plenty of space for vehicles. Outdoor living is enhanced by a manicured lawn, modern patio, and a versatile outbuilding. Fitness enthusiasts will appreciate the dedicated home gym, while the stylish bathrooms feature freestanding tubs, walk-in showers, and heated towel rails. With elegant hardwood flooring, crown moulding, and thoughtful design throughout, this home offers a welcoming and sophisticated retreat for modern family life.
EPC Rating: D
Property Details
- Property type: House
- Property style: Detached
- Price Per Sq Foot: £59
- Approx Sq Feet: 27,093 sqft
- Plot Sq Feet: 9,827 sqft
- Council Tax Band: H
Rooms
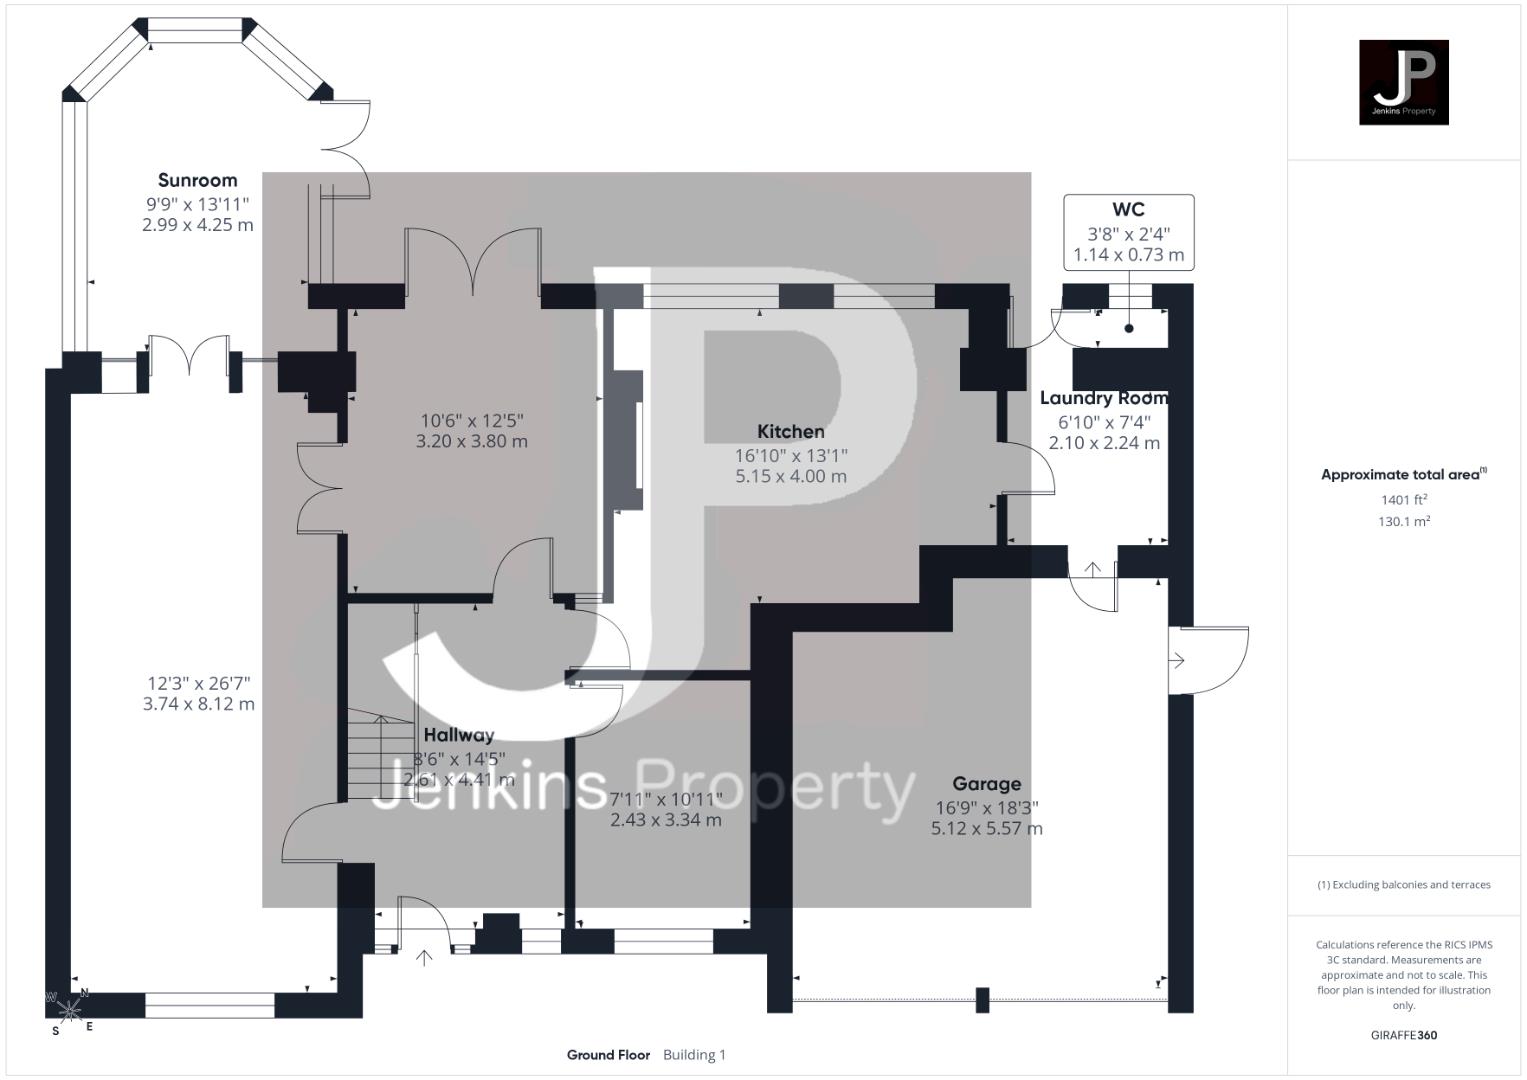
Hallway
4.40m x 2.46m
Lounge
8.12m x 3.74m
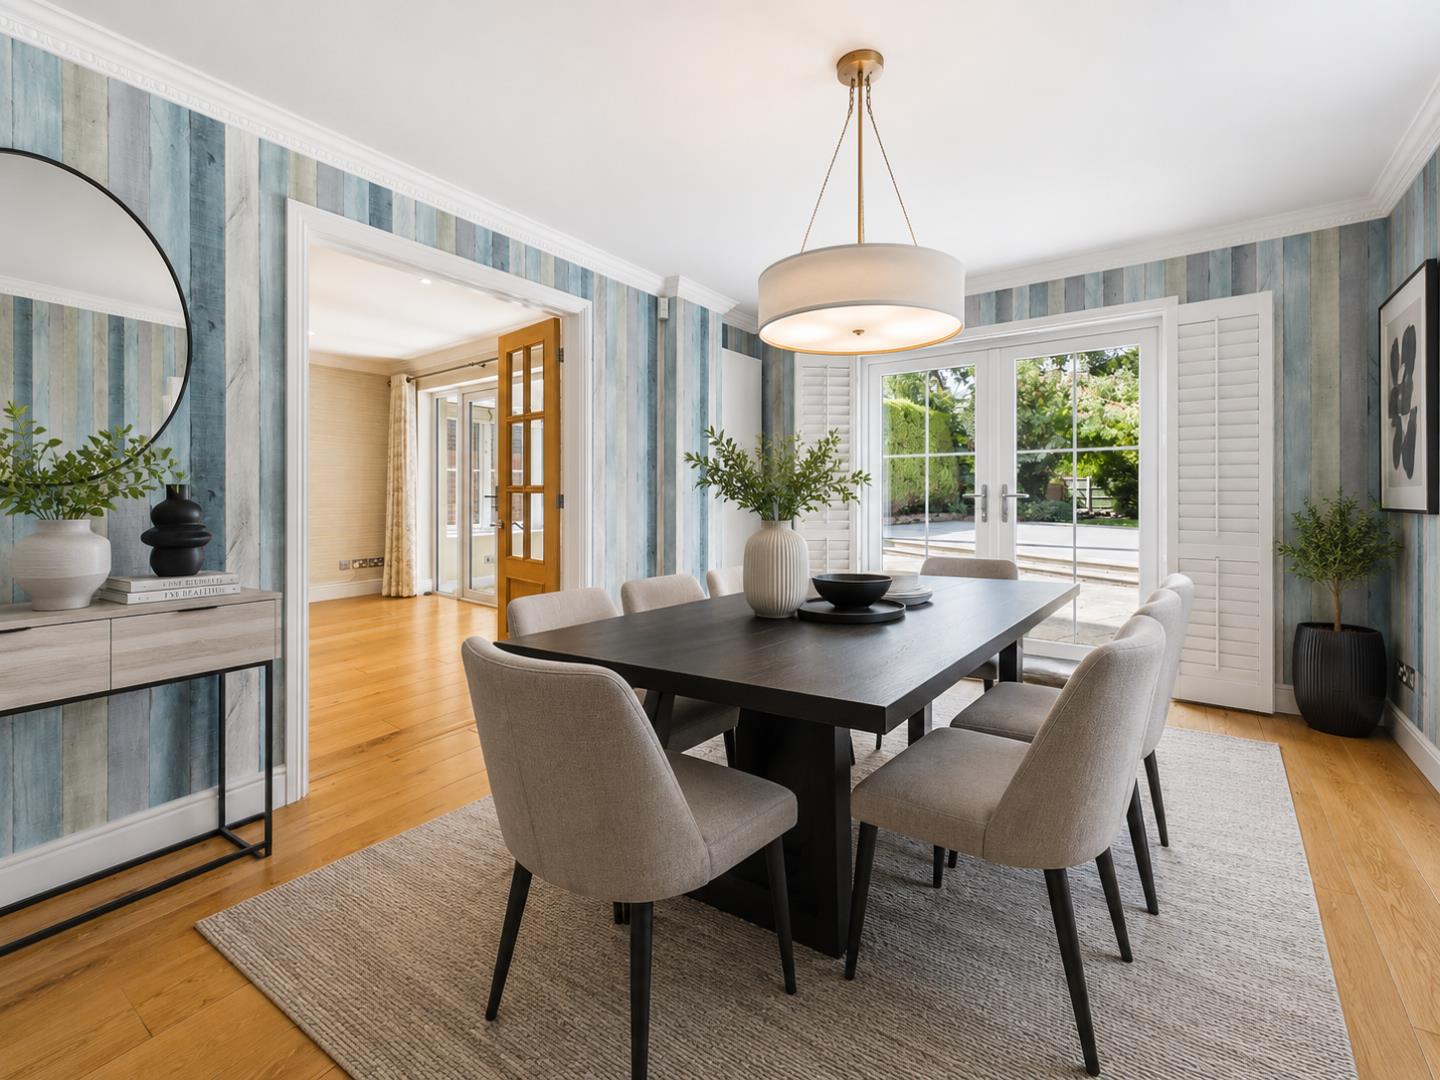
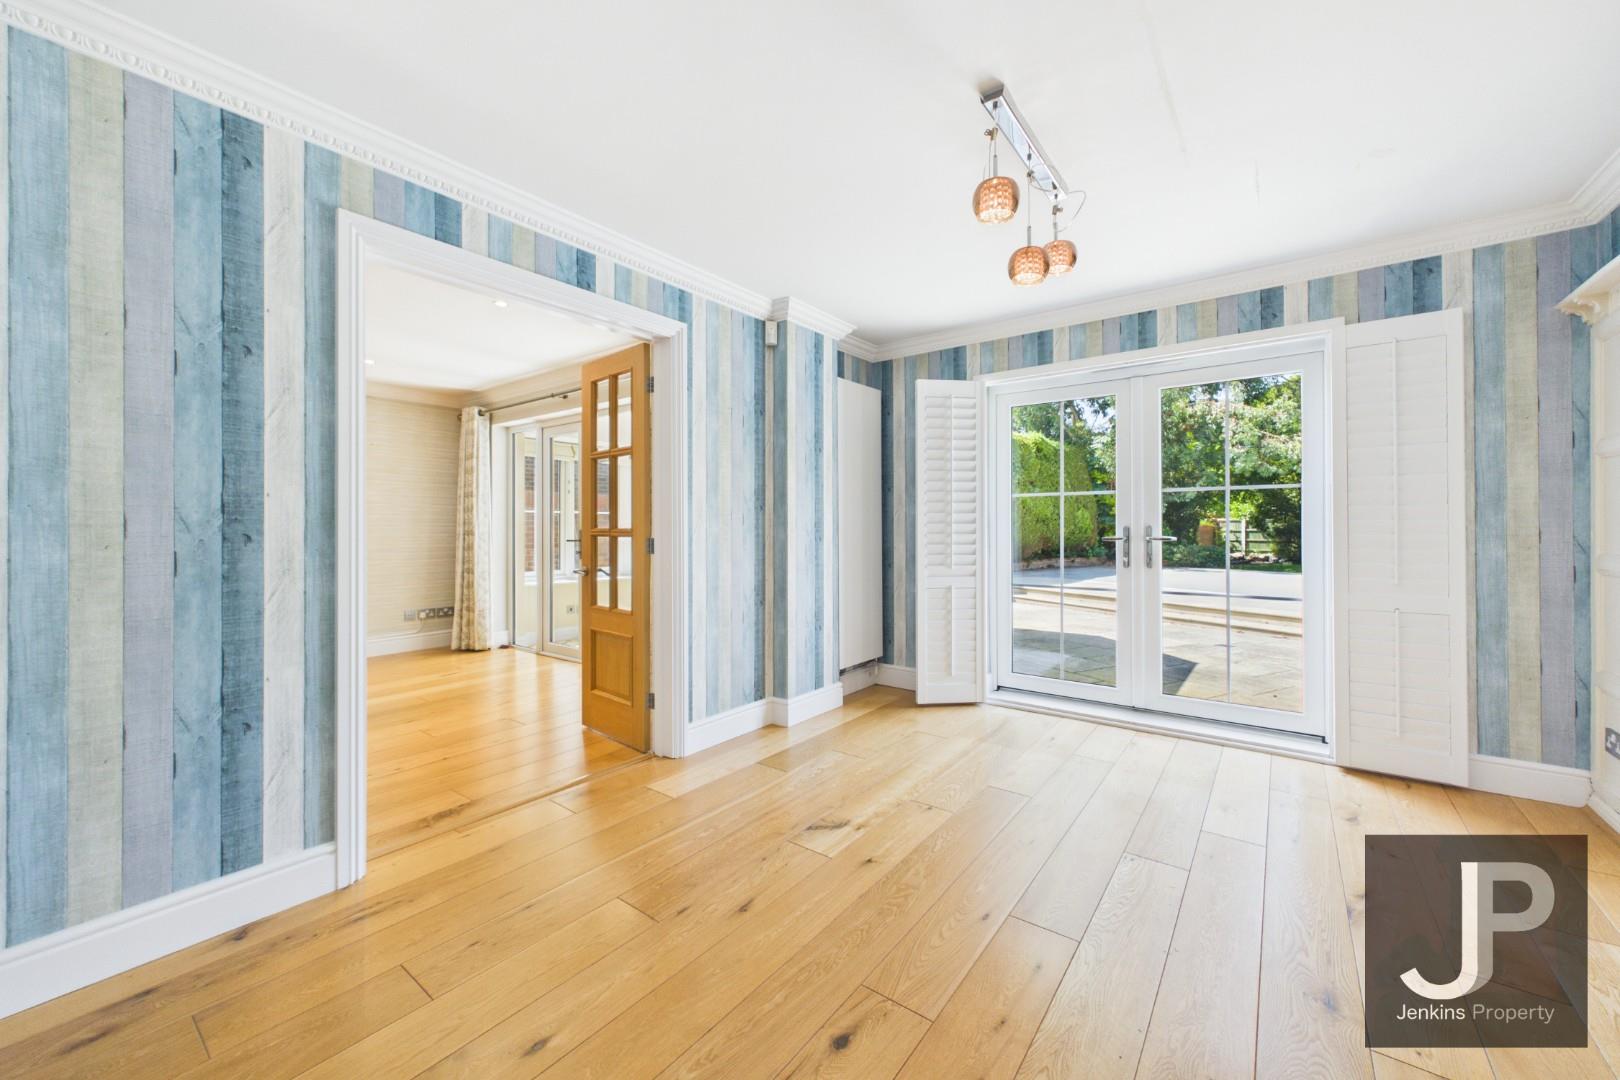
Dining room
3.80m x 3.20m
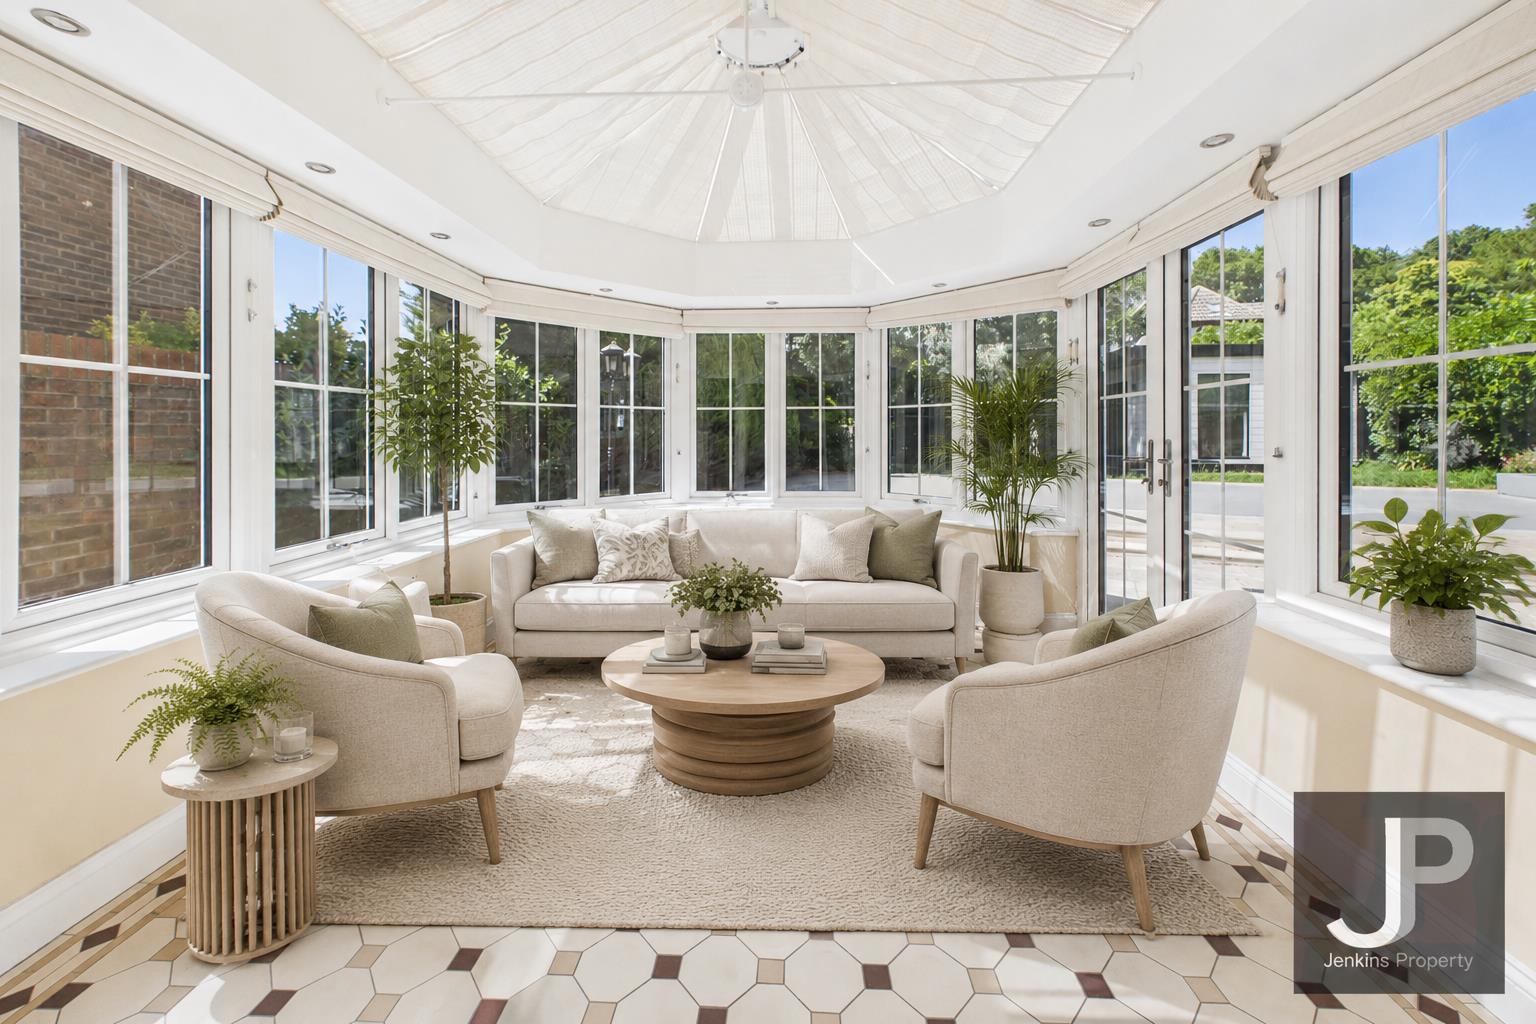
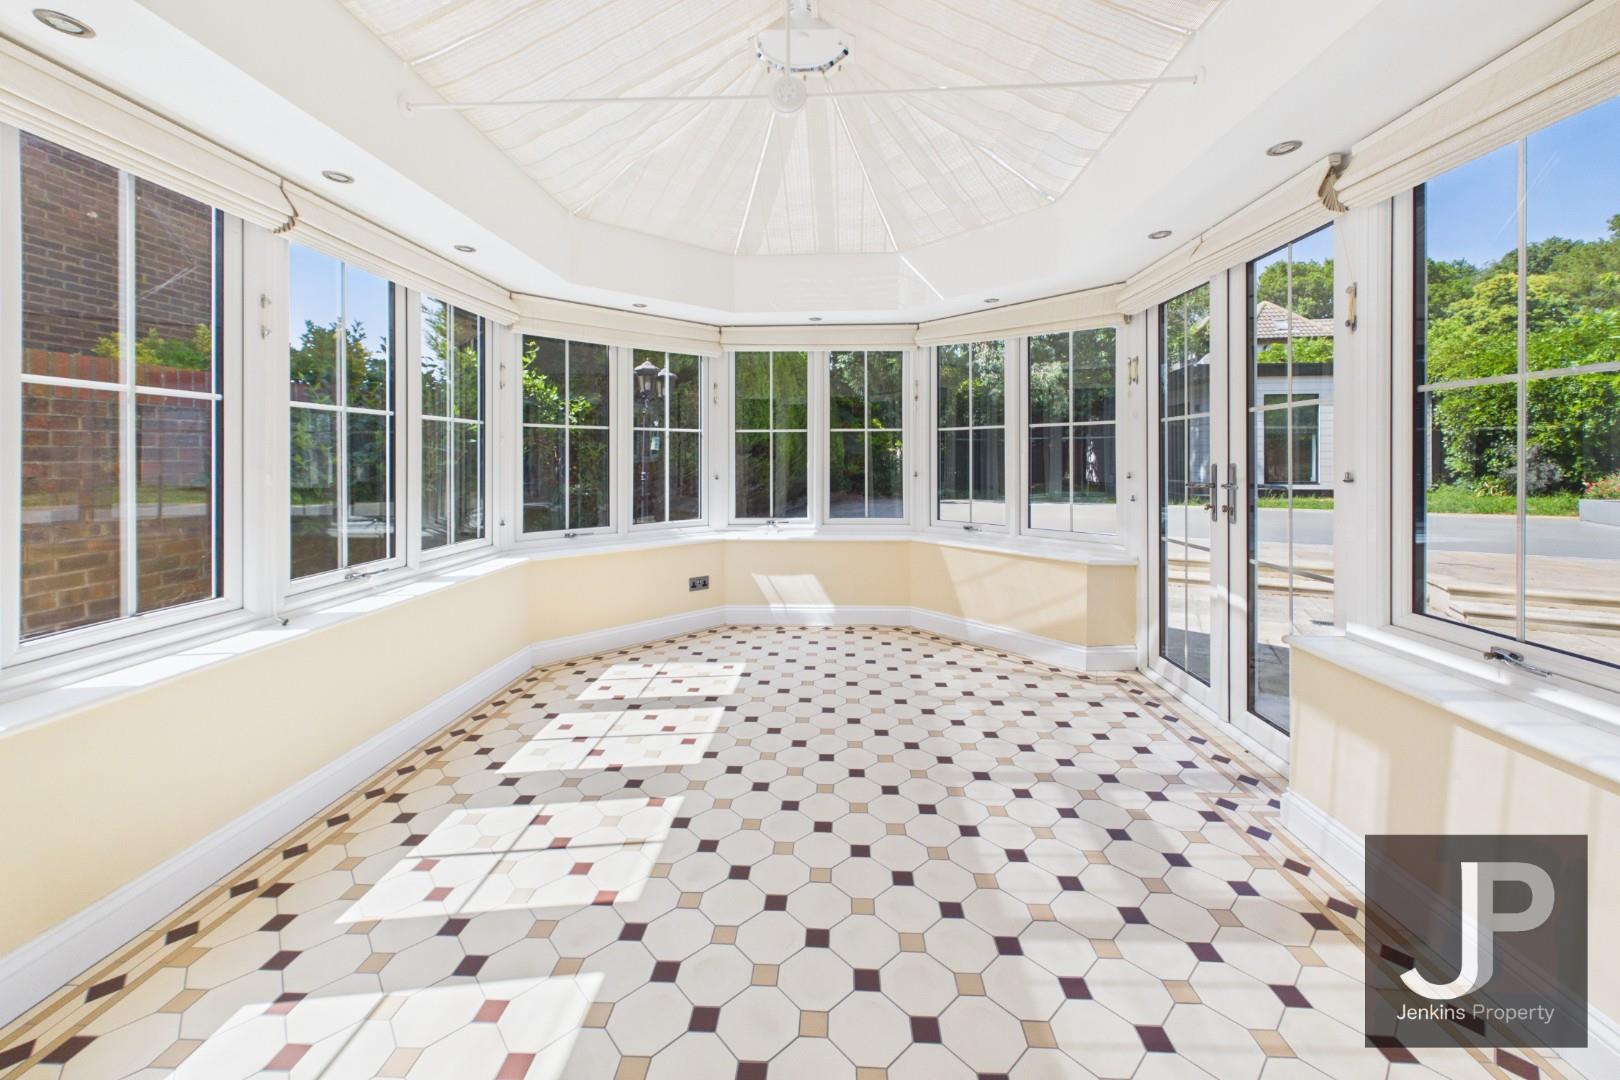
Sunroom
4.25m x 2.99m
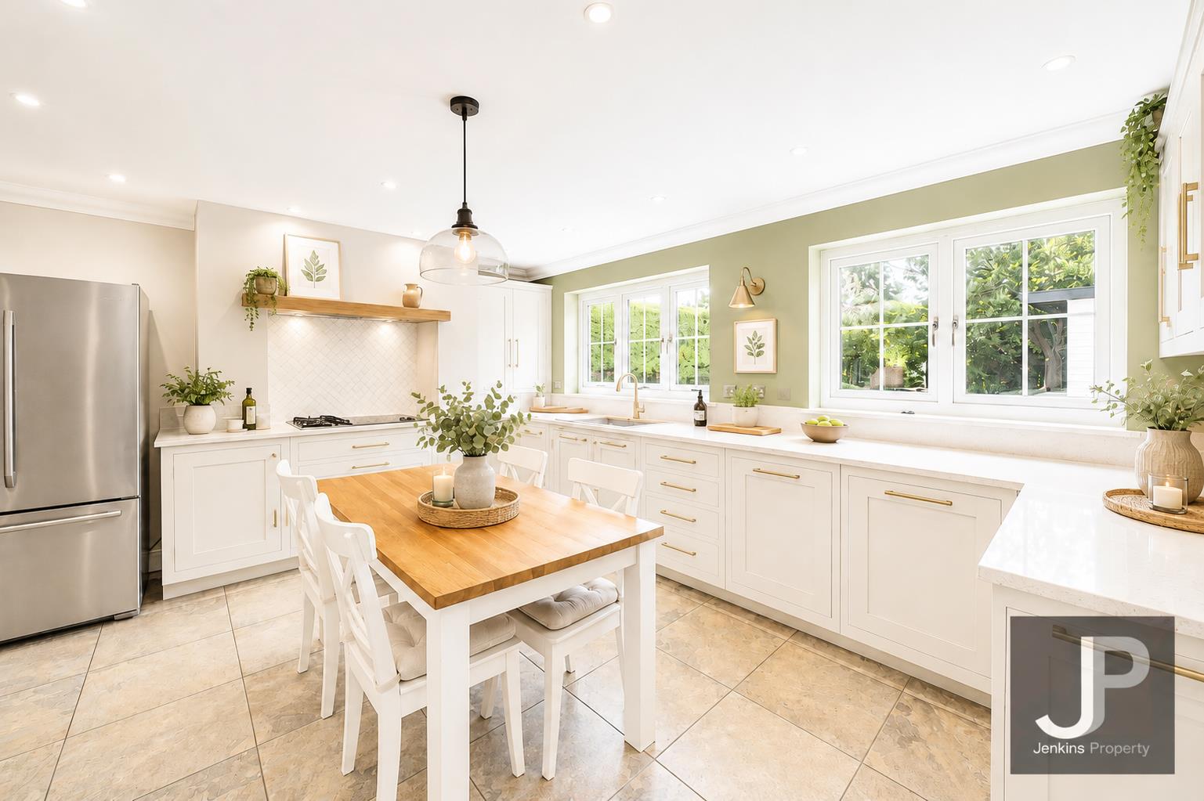
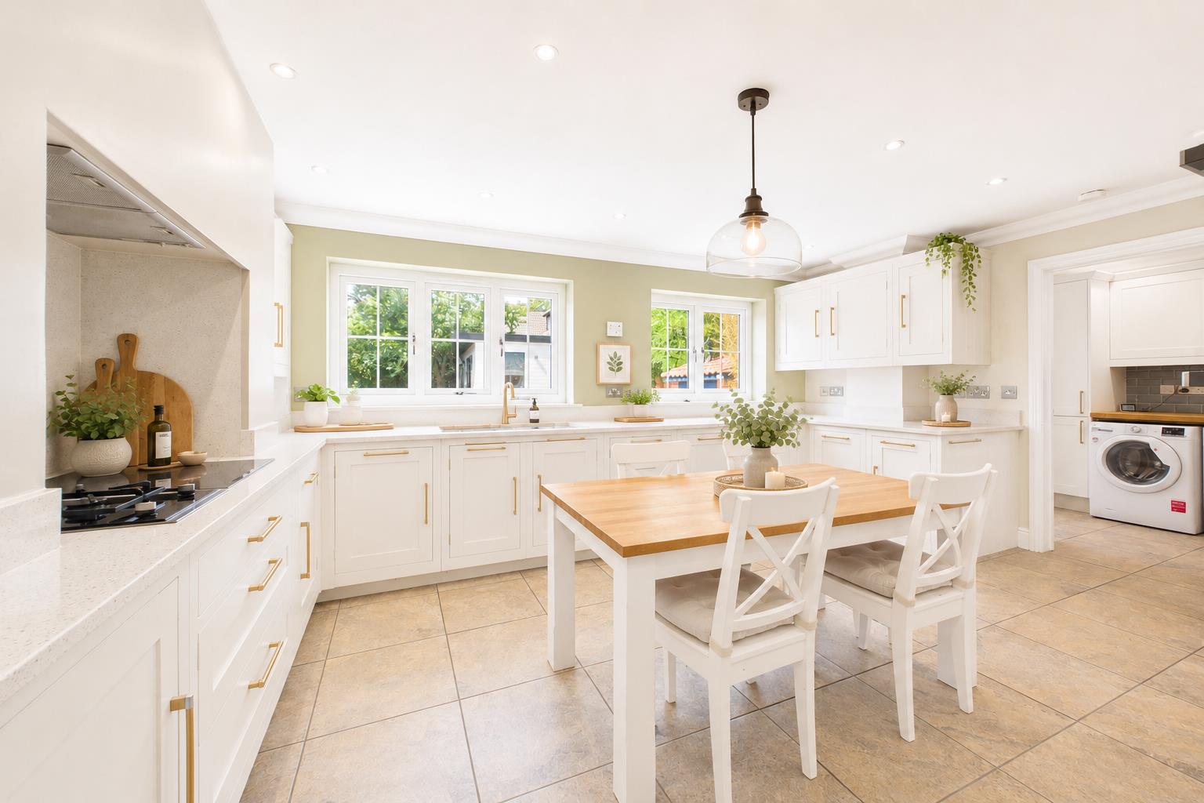
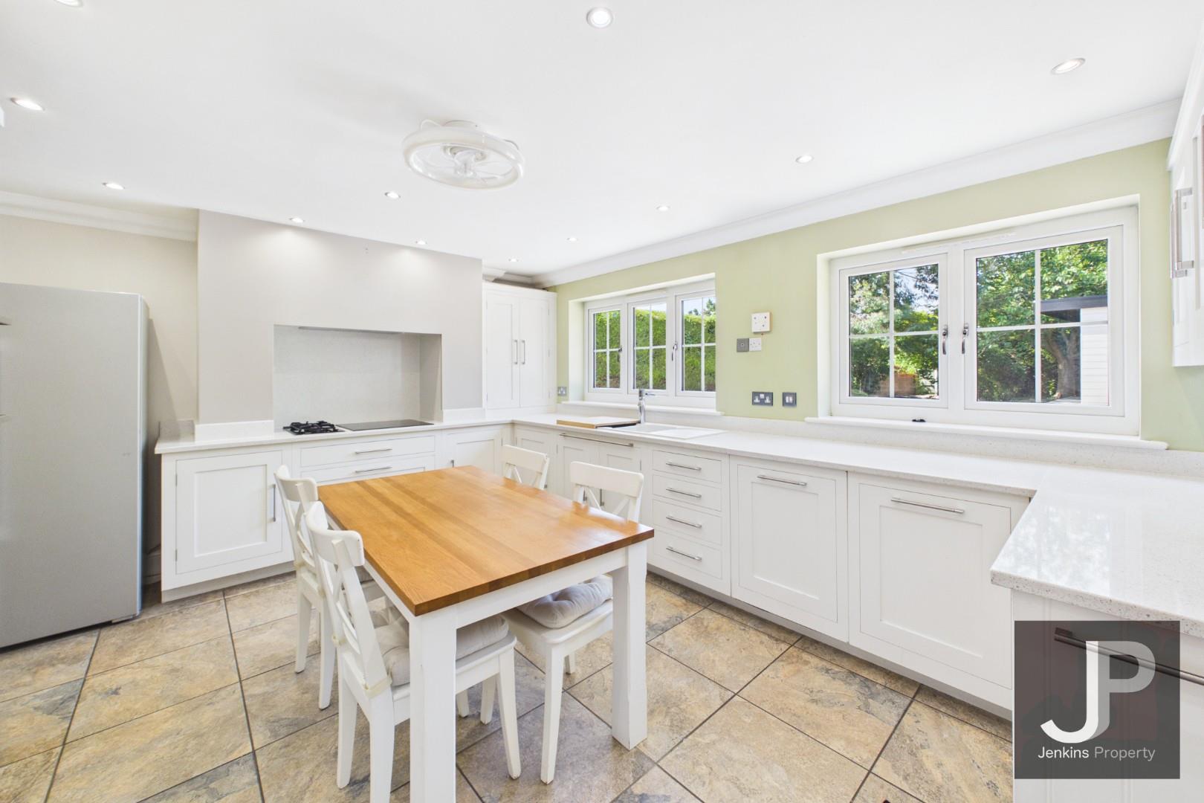
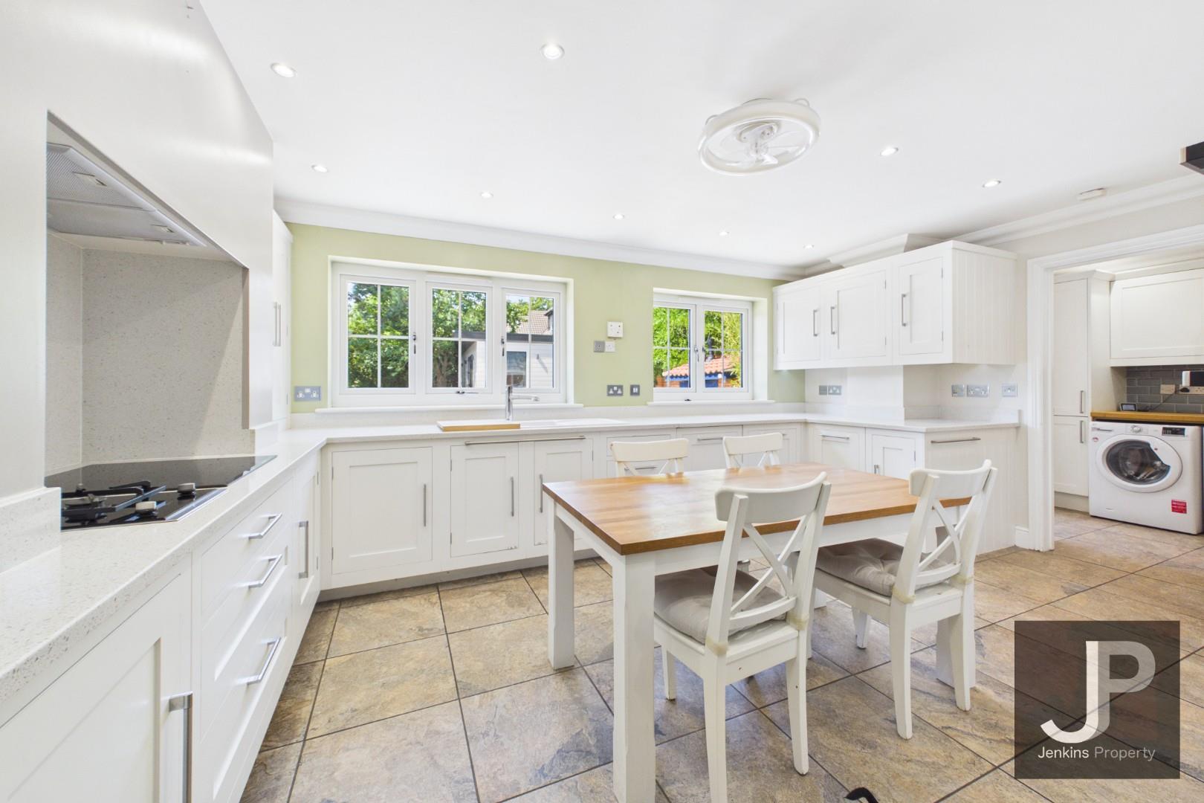
Kitchen
5.15m x 4.00m
Laundry Room
2.24m x 2.10m
Wc
1.14m x 0.73m
Garage
5.57m x 5.12m
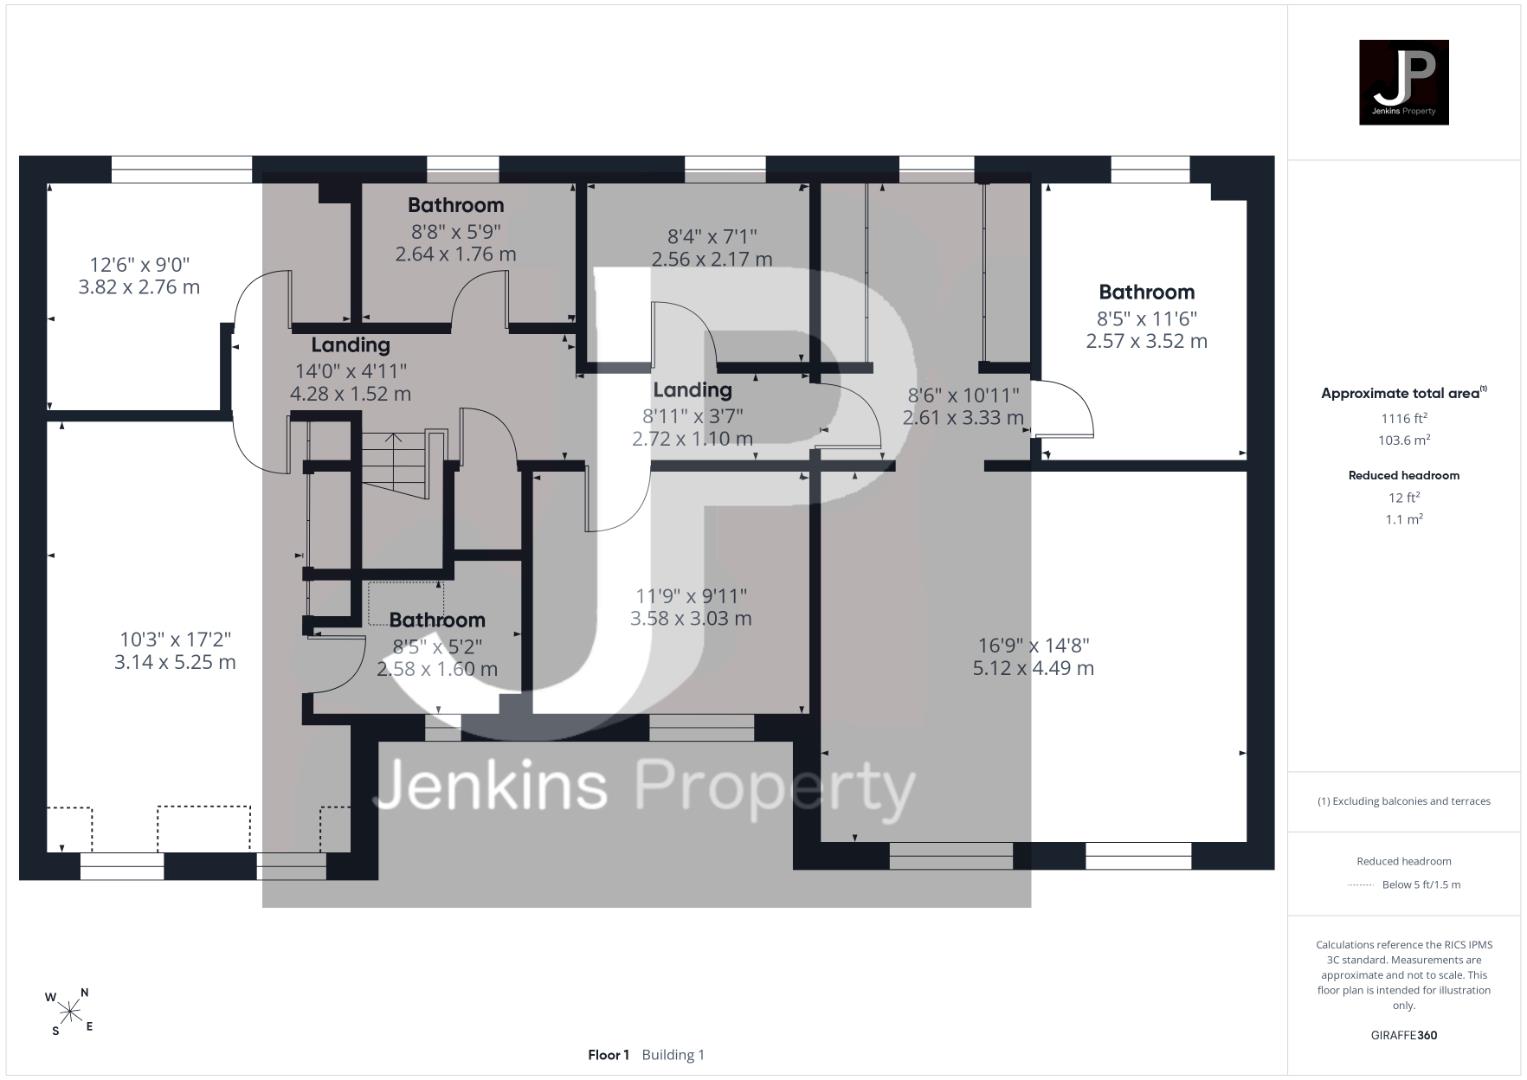
Landing
2.72m x 1.10m
Bathroom 1
2.58m x 1.60m
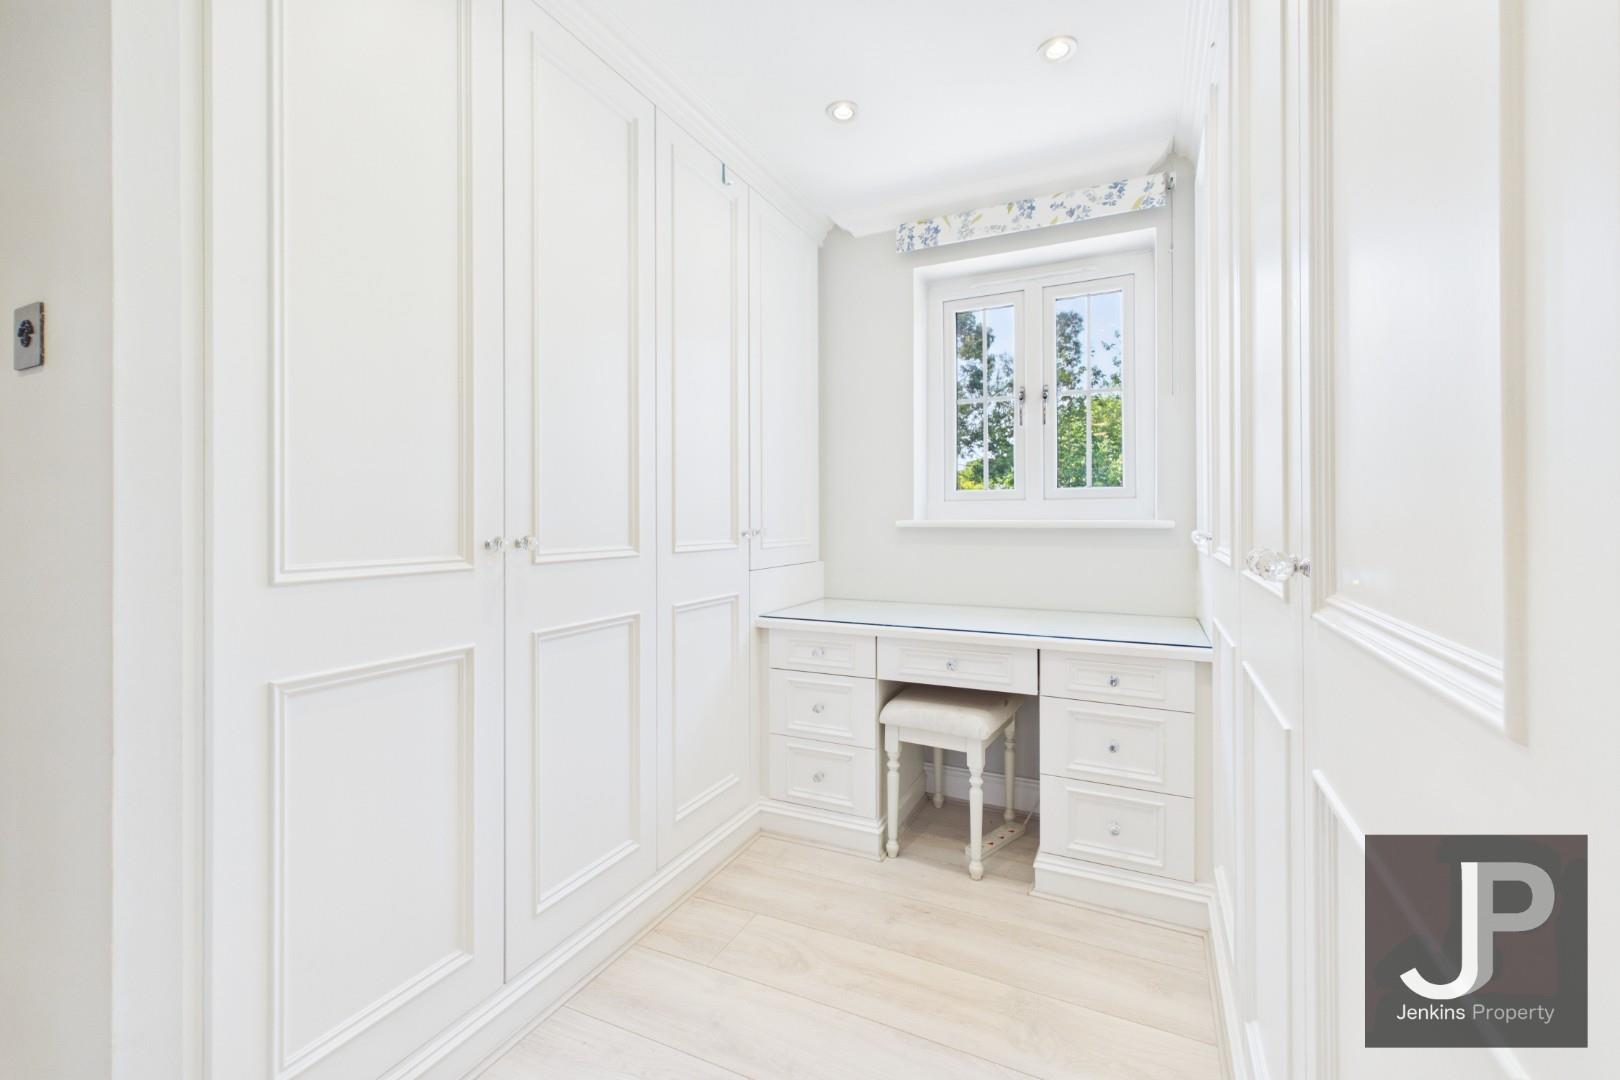
Walk in wardrobe
3.33m x 2.61m
En-suite
3.52m x 2.57m
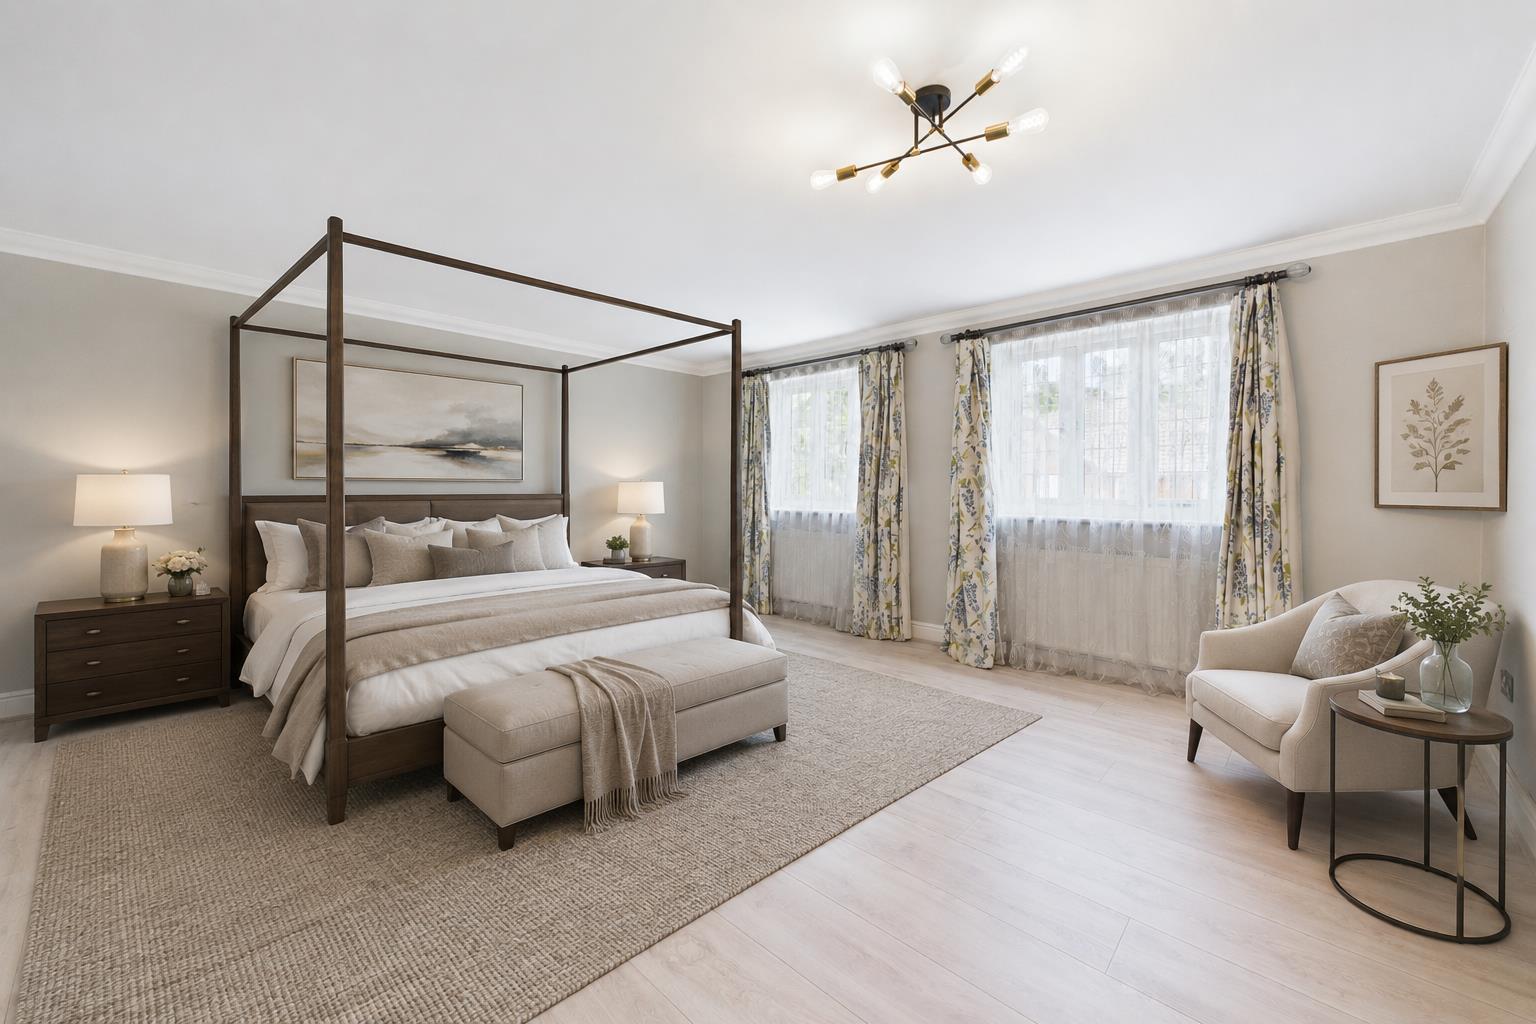
Bedroom 2
5.25m x 3.14m
En-suite
2.58m x 1.60m
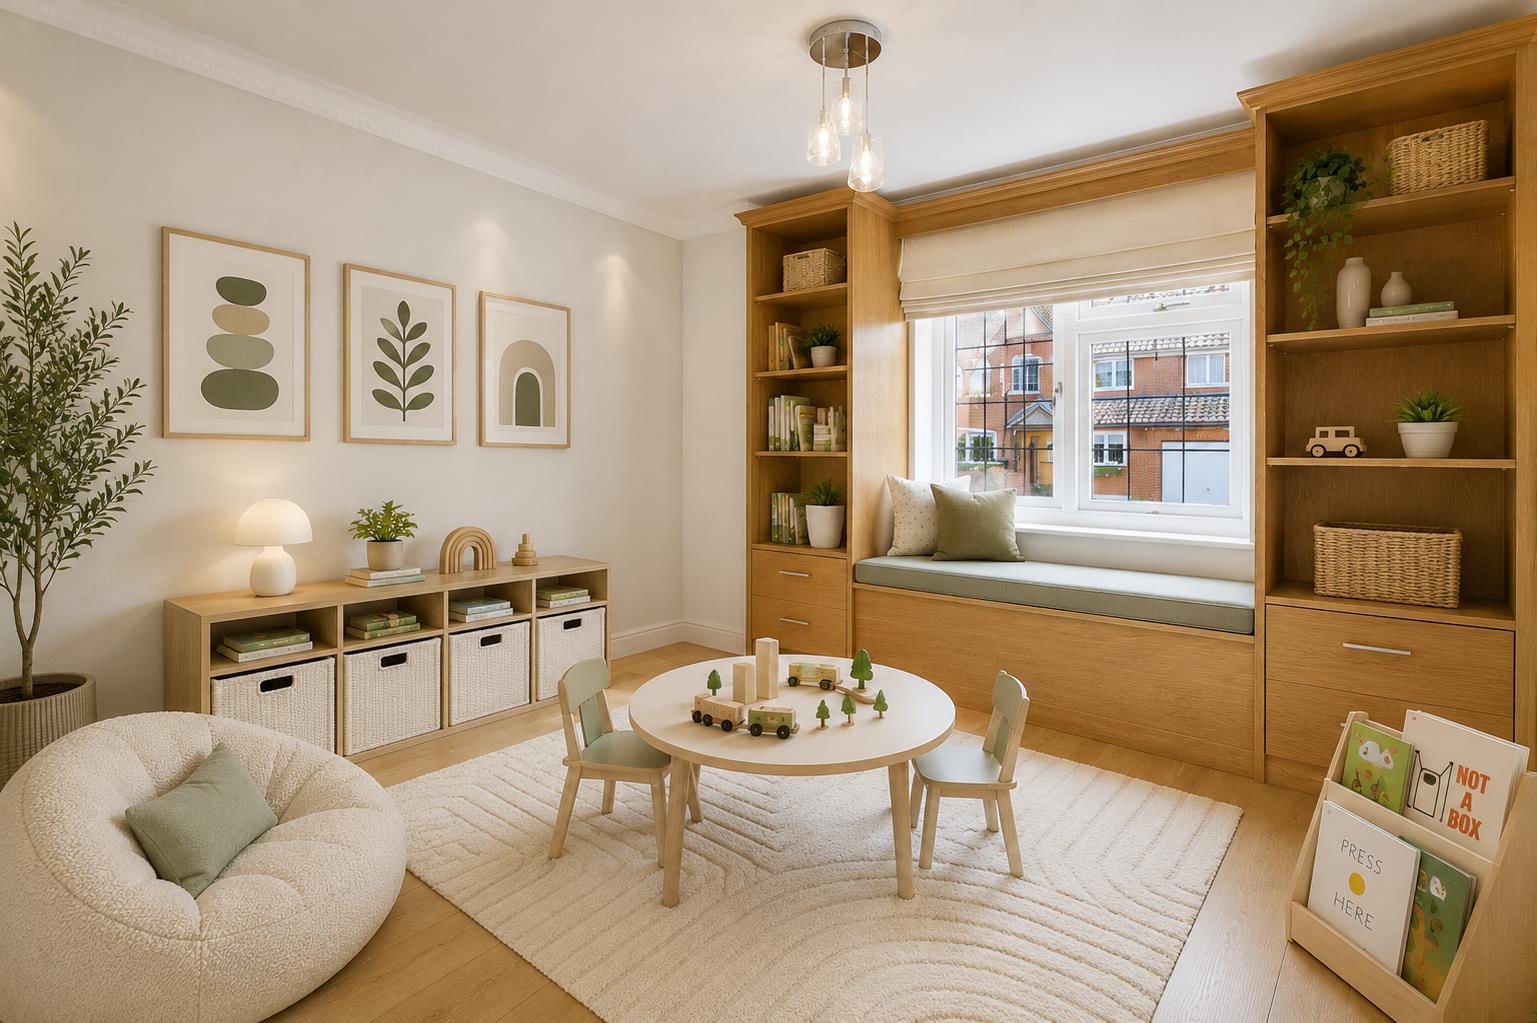
Bedroom 3
3.58m x 3.03m
Bedroom 4
5.12m x 4.49m
Bathroom 3
3.52m x 2.57m
Bedroom 5
2.56m x 2.17m
Family bathroom
2.64m x 1.76m
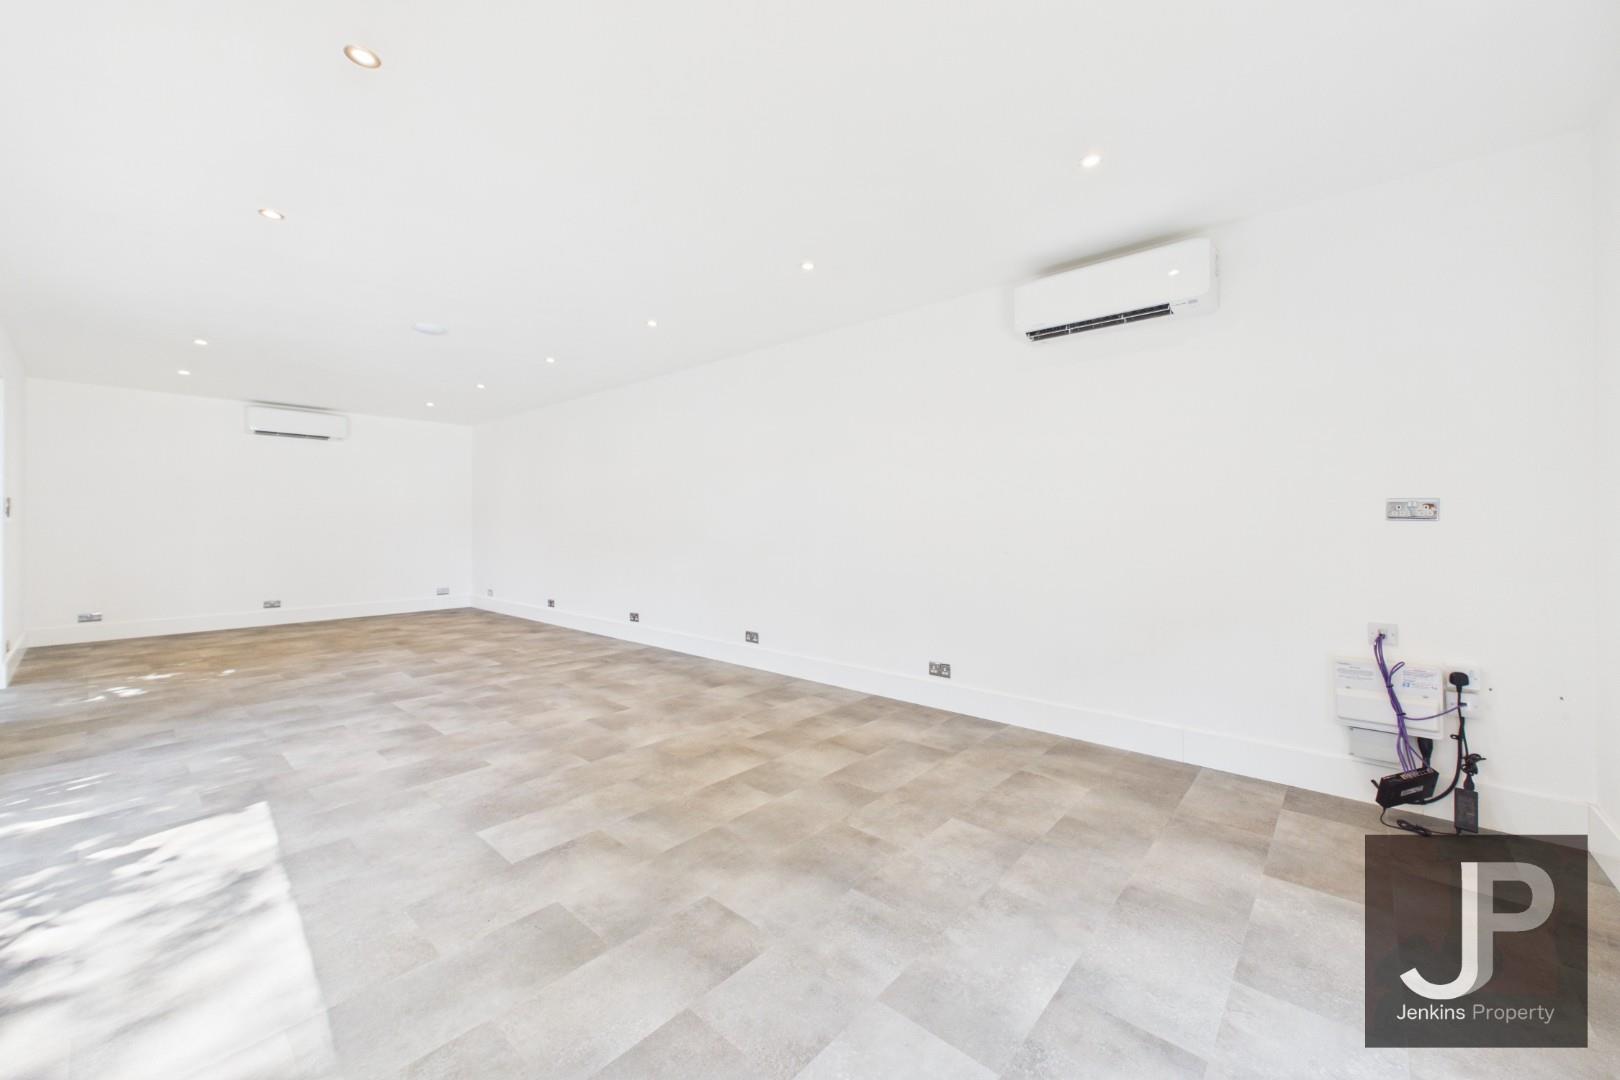
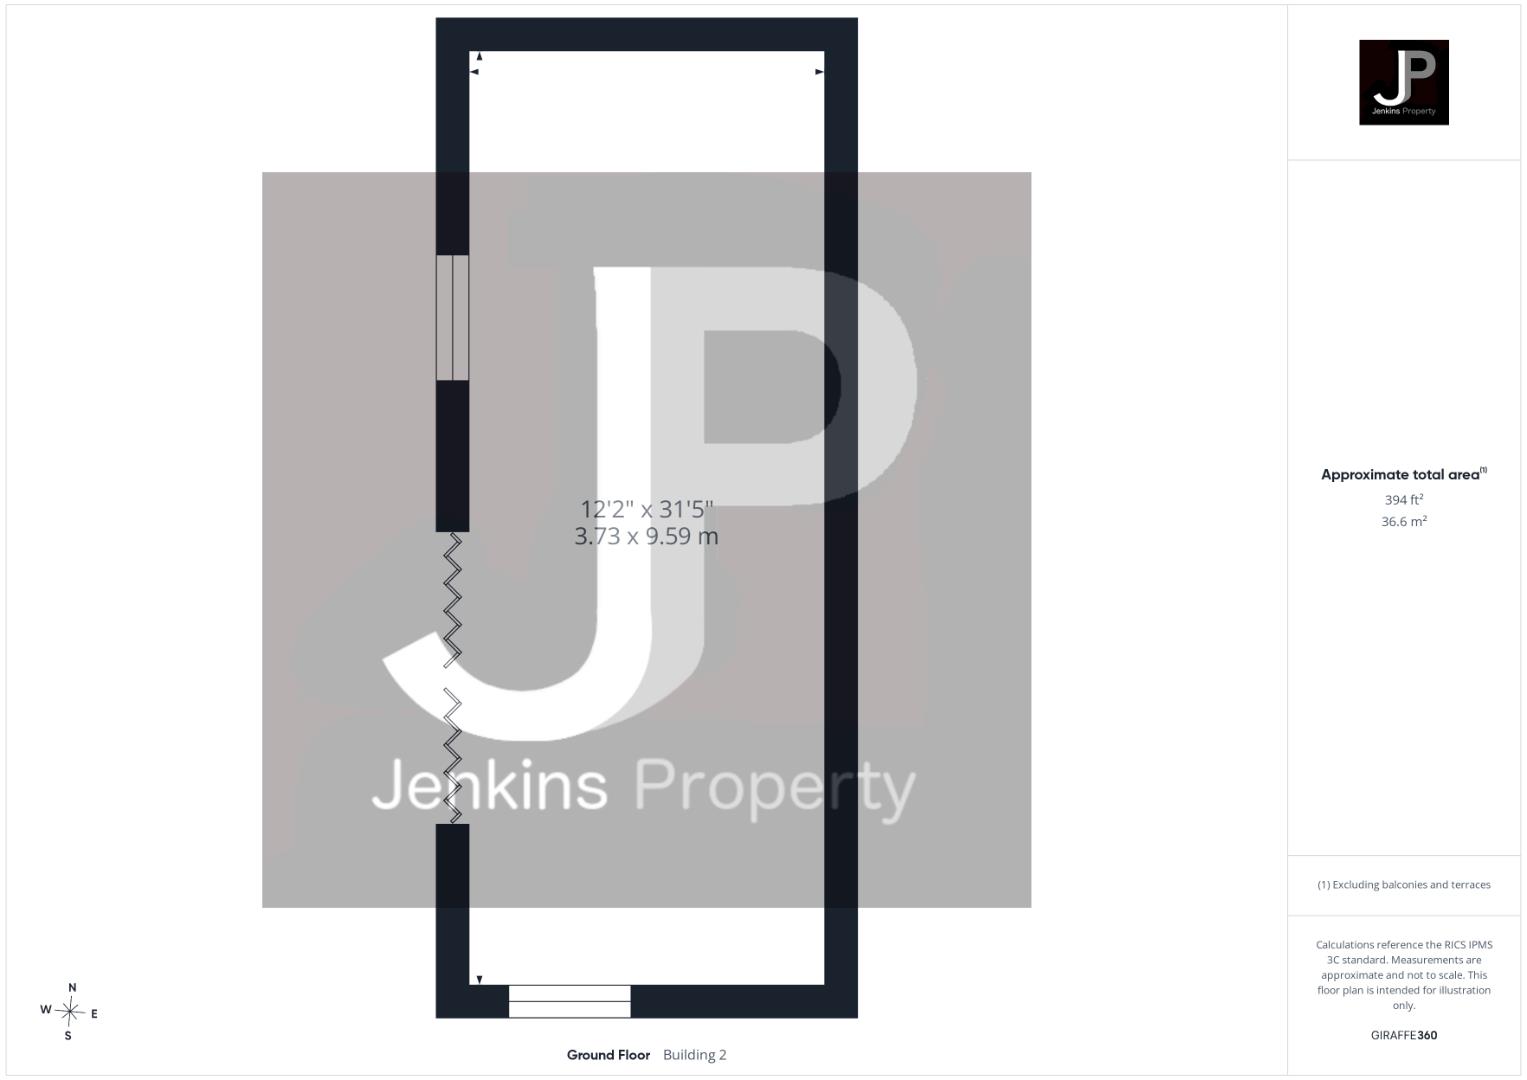
Outbuilding
9.59m x 3.73m
Floorplans
Outside Spaces
Parking Spaces
Double garage
Capacity: 2
Location
Properties you may like
By Jenkins Property
-
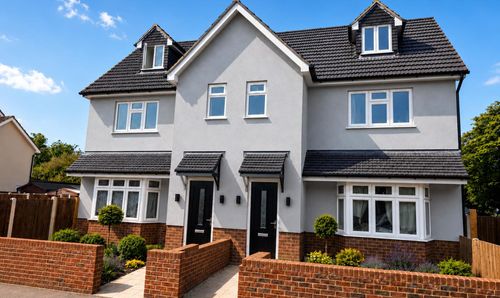
Warescot Road, Brentwood, CM15
- 3 Beds
- 4 Bath
-
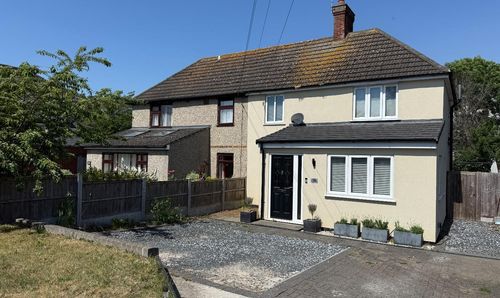
Costead Manor Road, Brentwood, CM14
- 3 Beds
- 3 Bath
-
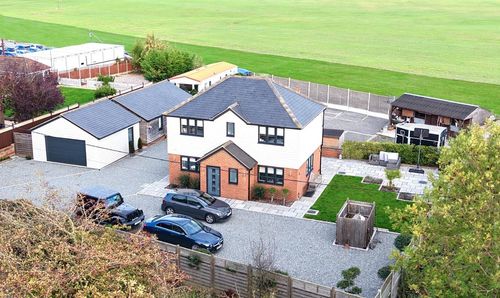
Murthering Lane, Navestock, RM4
- 5 Beds
- 4 Bath
-
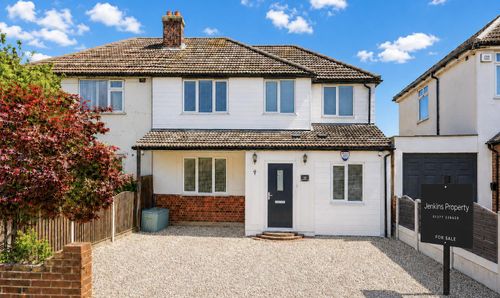
Lawns Way, Romford, RM5
- 4 Beds
- 2 Bath
-
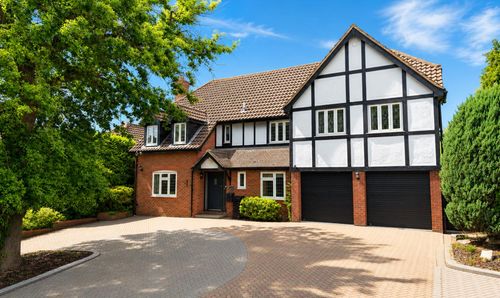
58 The Chase
- 5 Beds
- 4 Bath