5 Bedroom Detached House, Murthering Lane, Navestock, RM4
Murthering Lane, Navestock, RM4

Jenkins Property
17 Ongar Road, Brentwood
Description
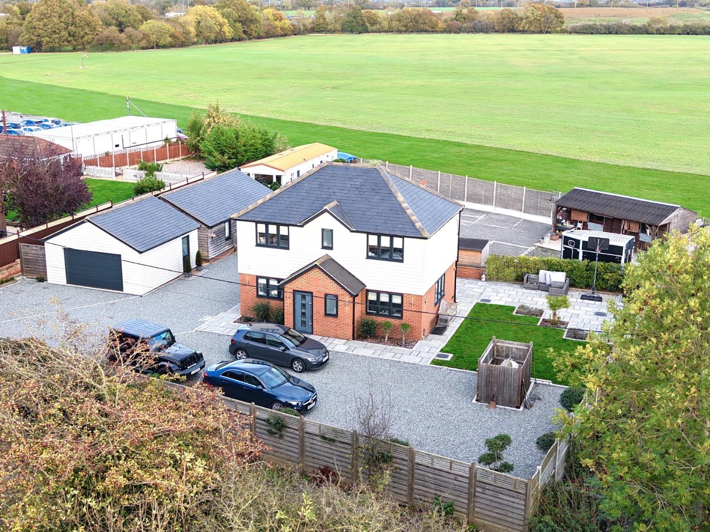
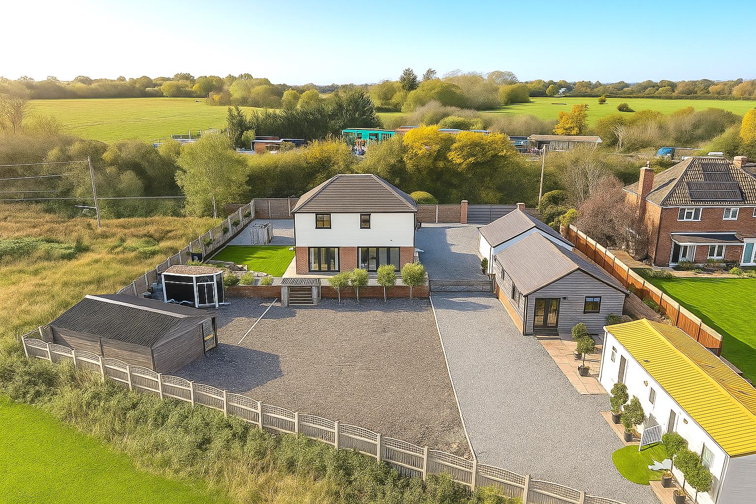
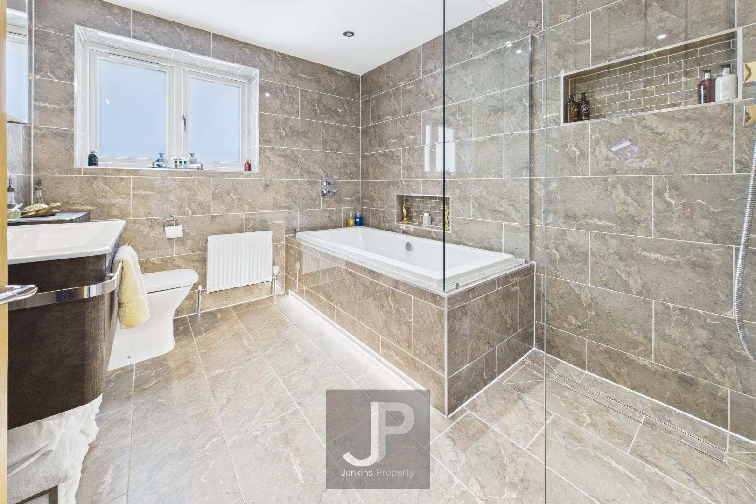
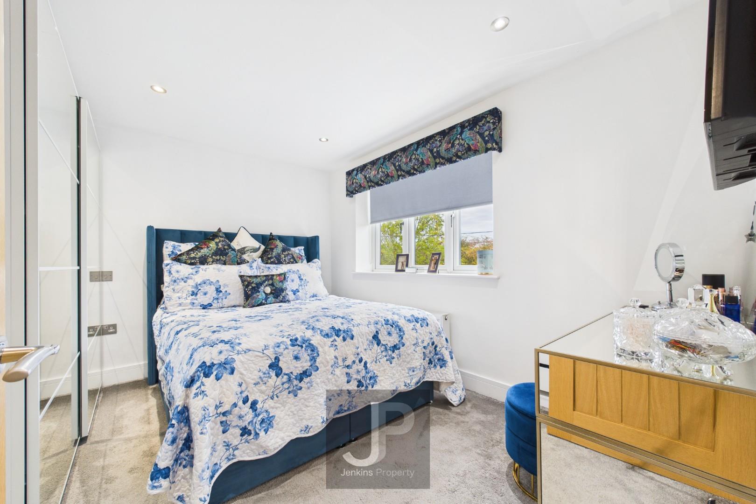
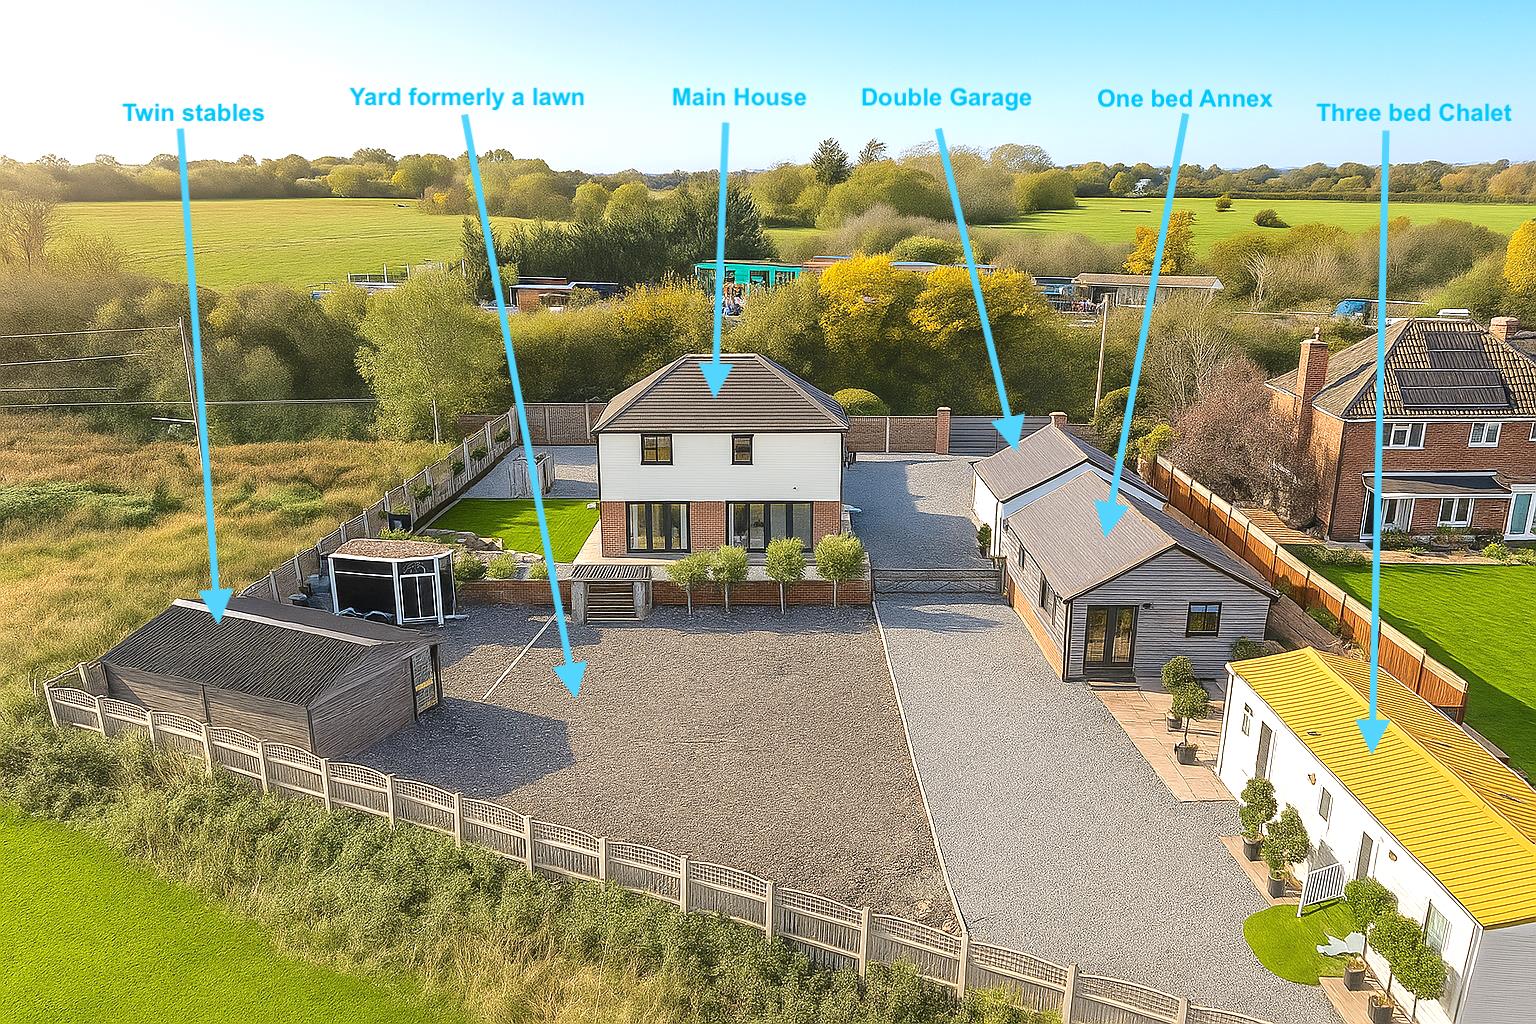
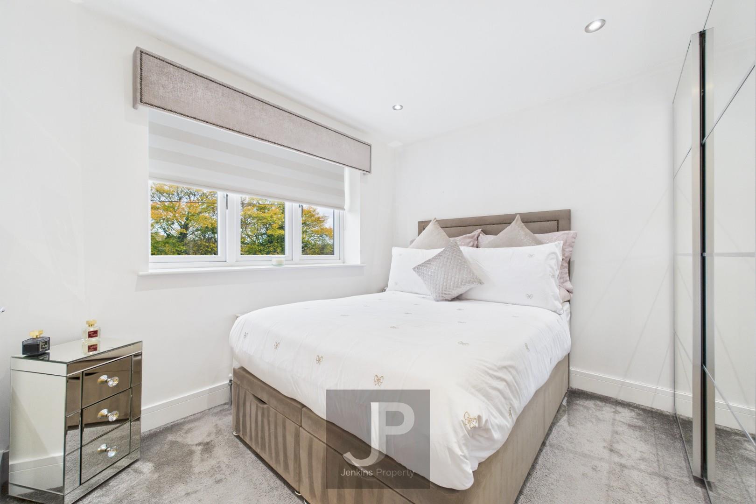
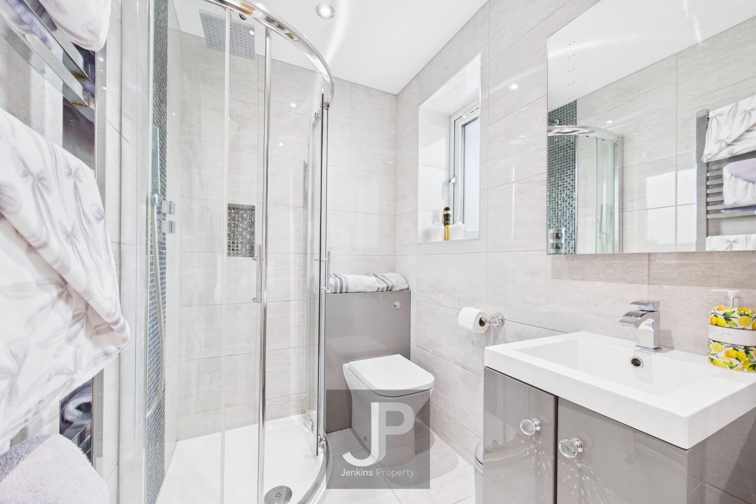
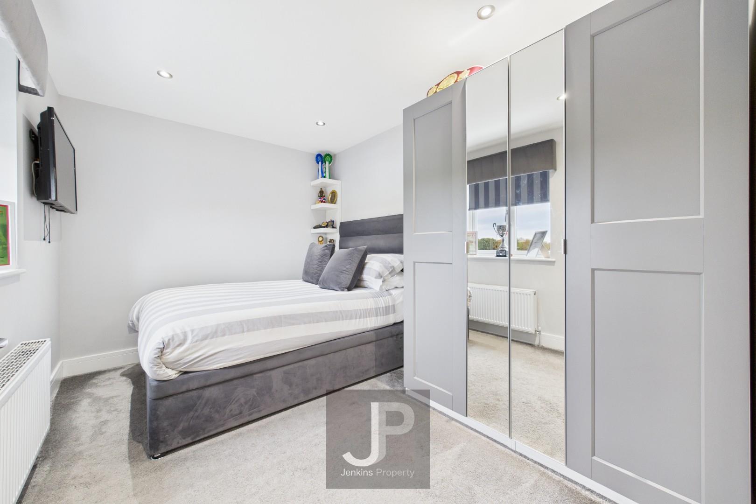
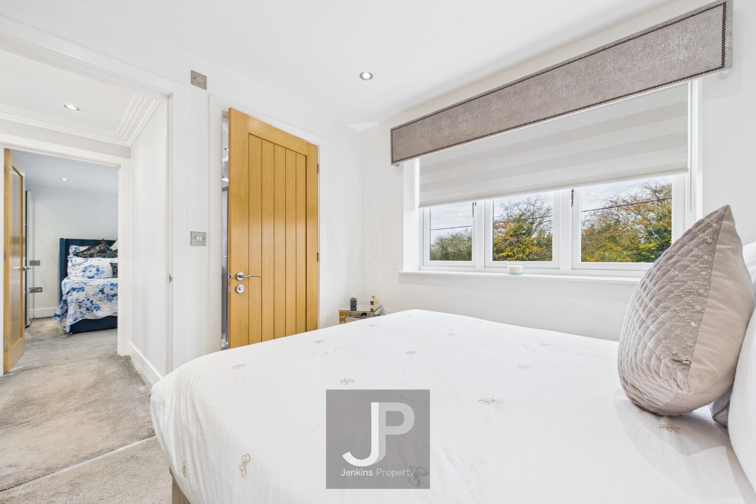
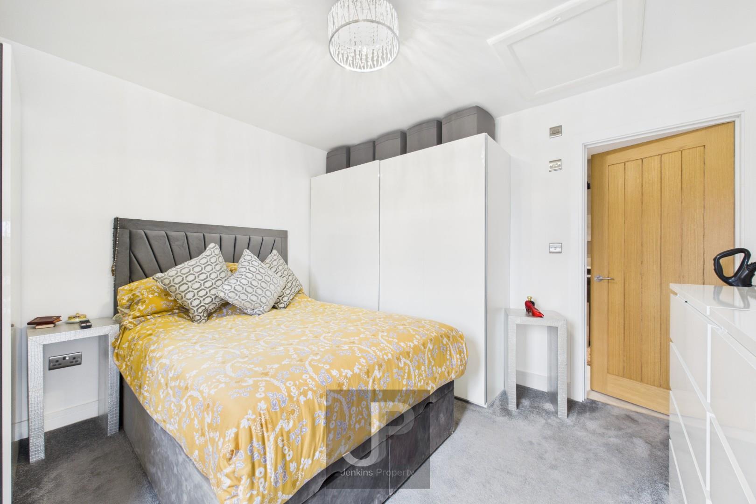
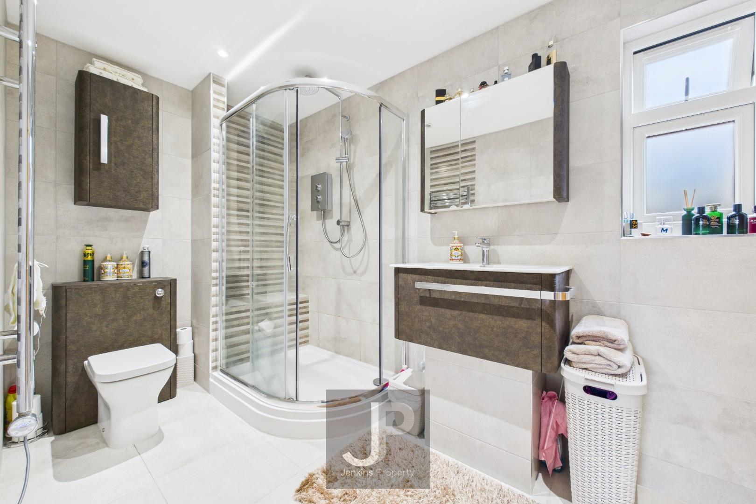
Additional highlights include a large driveway with ample parking, a double garage, and separate outbuildings such as a one bed annexe, a three bed chalet, and twin stables - perfect for guests, extended family, or equestrian use. The home features luxurious bathrooms with walk-in showers, marble-effect tiling, integrated baths, and heated towel rails for a spa-like experience. Bedrooms are bright and inviting, featuring built-in mirrored wardrobes, plush carpets, and modern lighting. With a spacious yard, extensive outdoor areas, and a peaceful rural setting, this property is ideal for those seeking privacy, versatility, and a touch of luxury both inside and out.
Property Details
- Property type: House
- Property style: Detached
- Price Per Sq Foot: £652
- Approx Sq Feet: 1,840 sqft
- Council Tax Band: E
Rooms
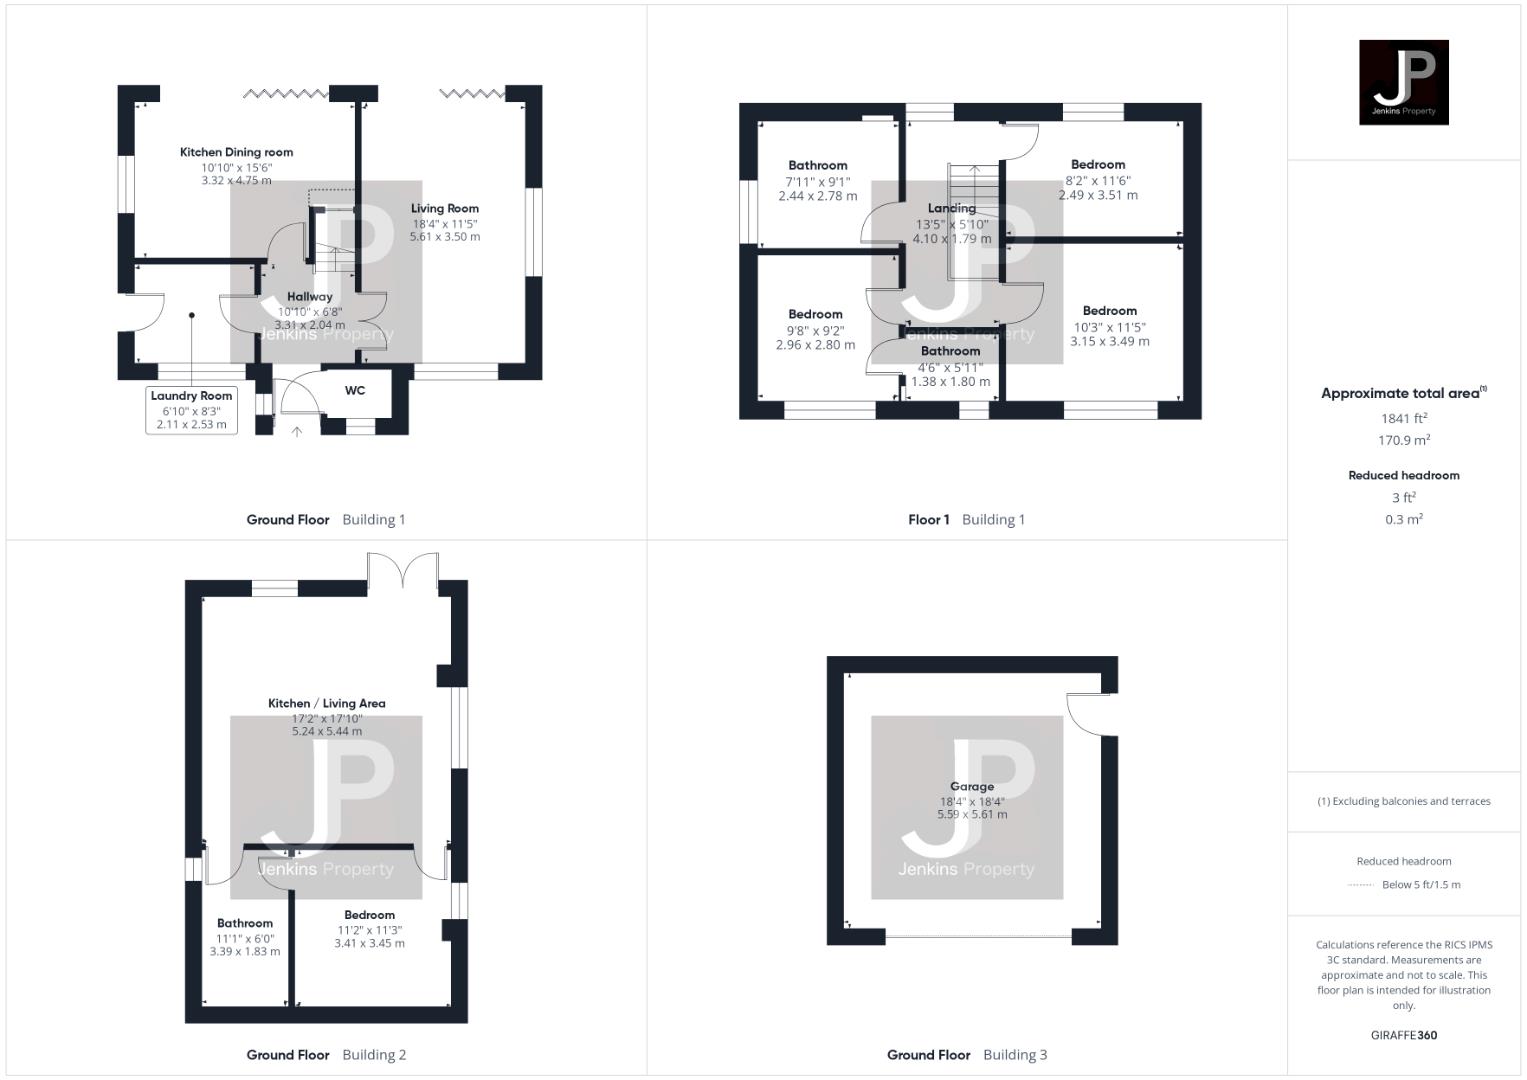
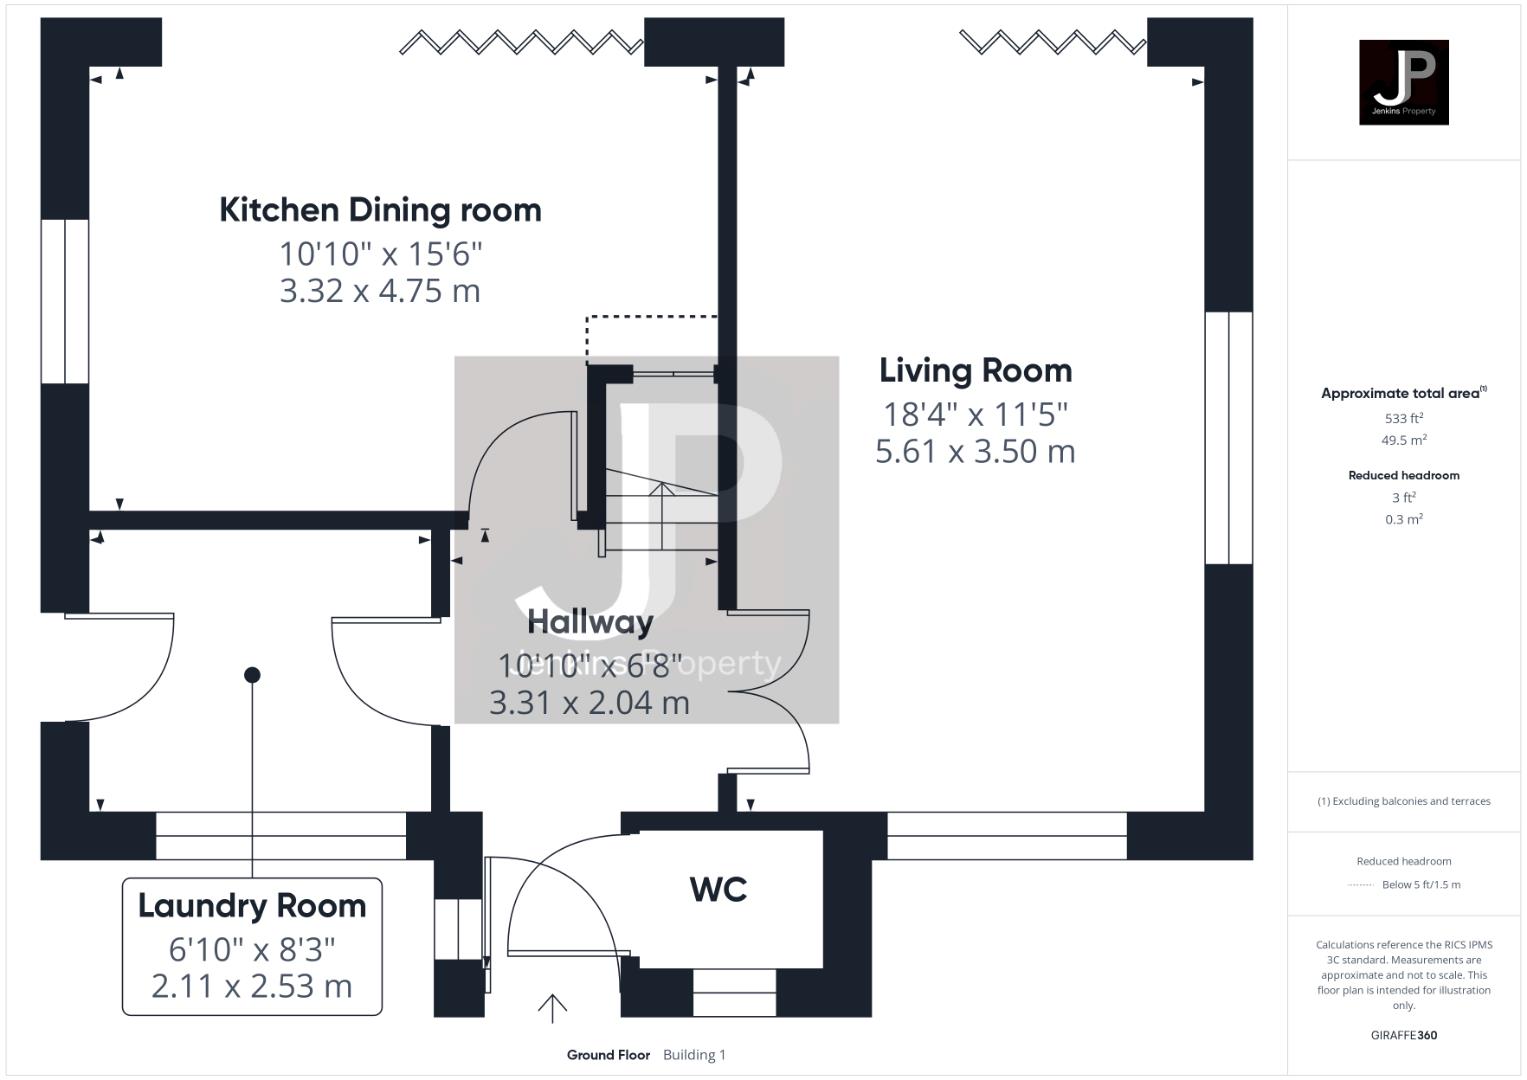
Hallway
3.10m x 2.07m
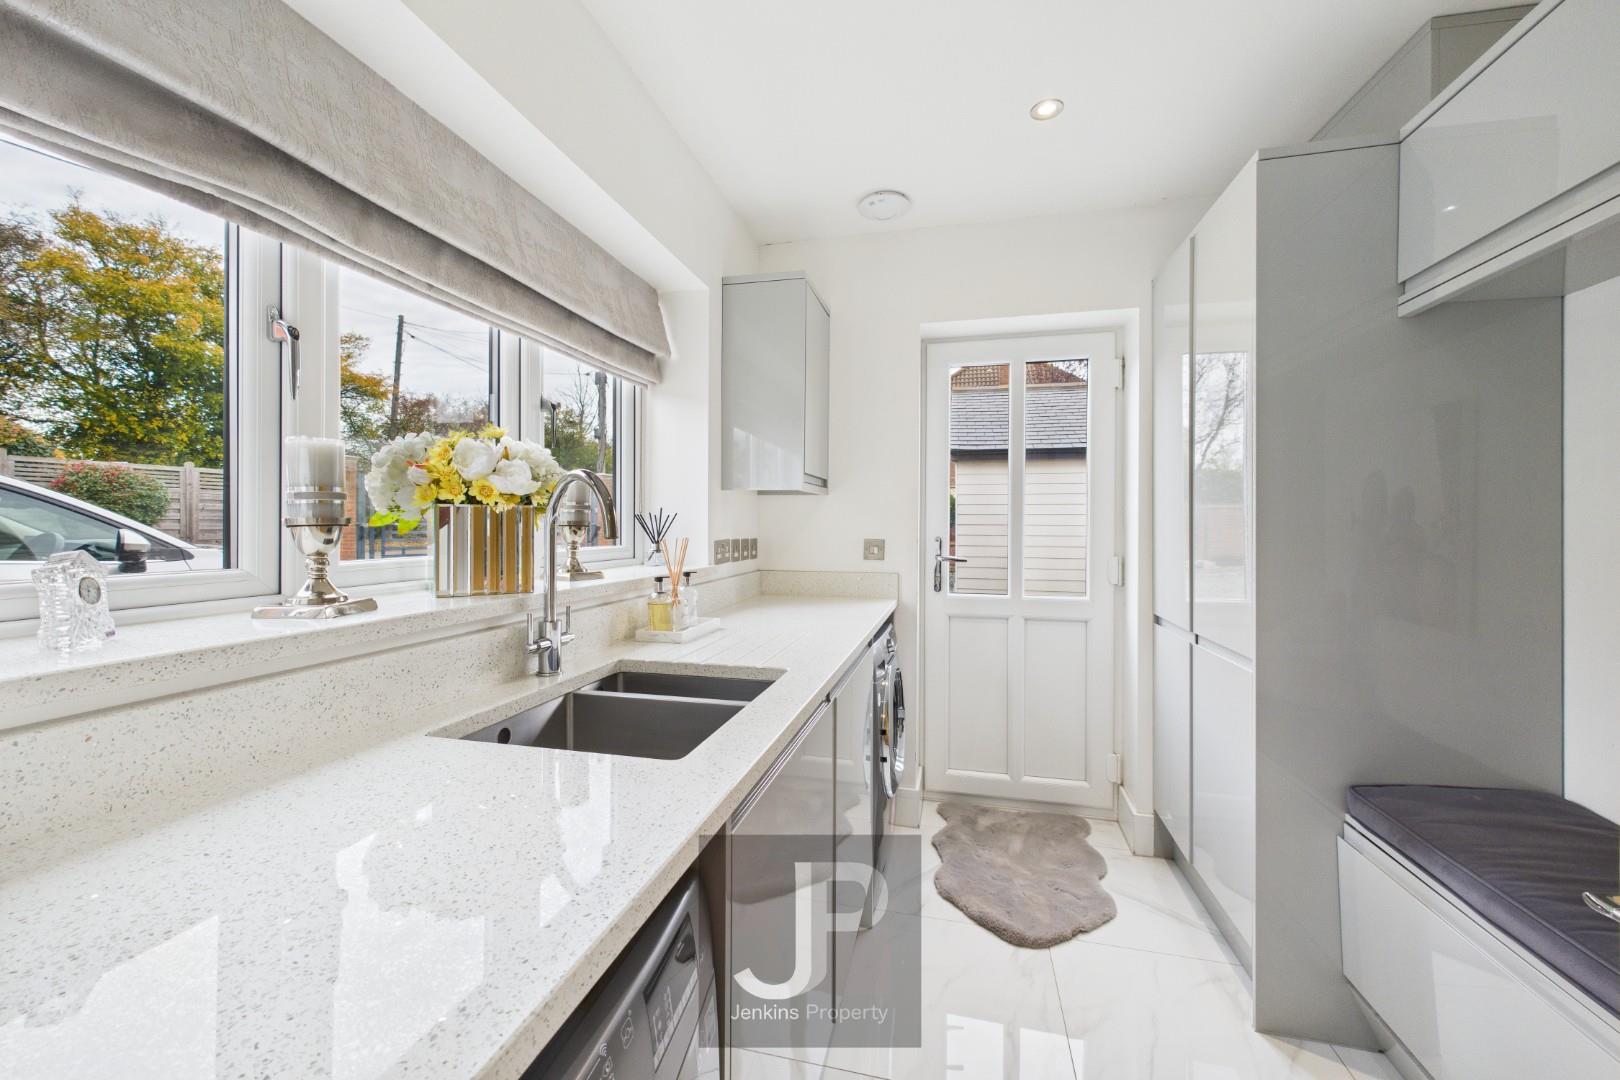
Laundry Room
2.53m x 2.11m
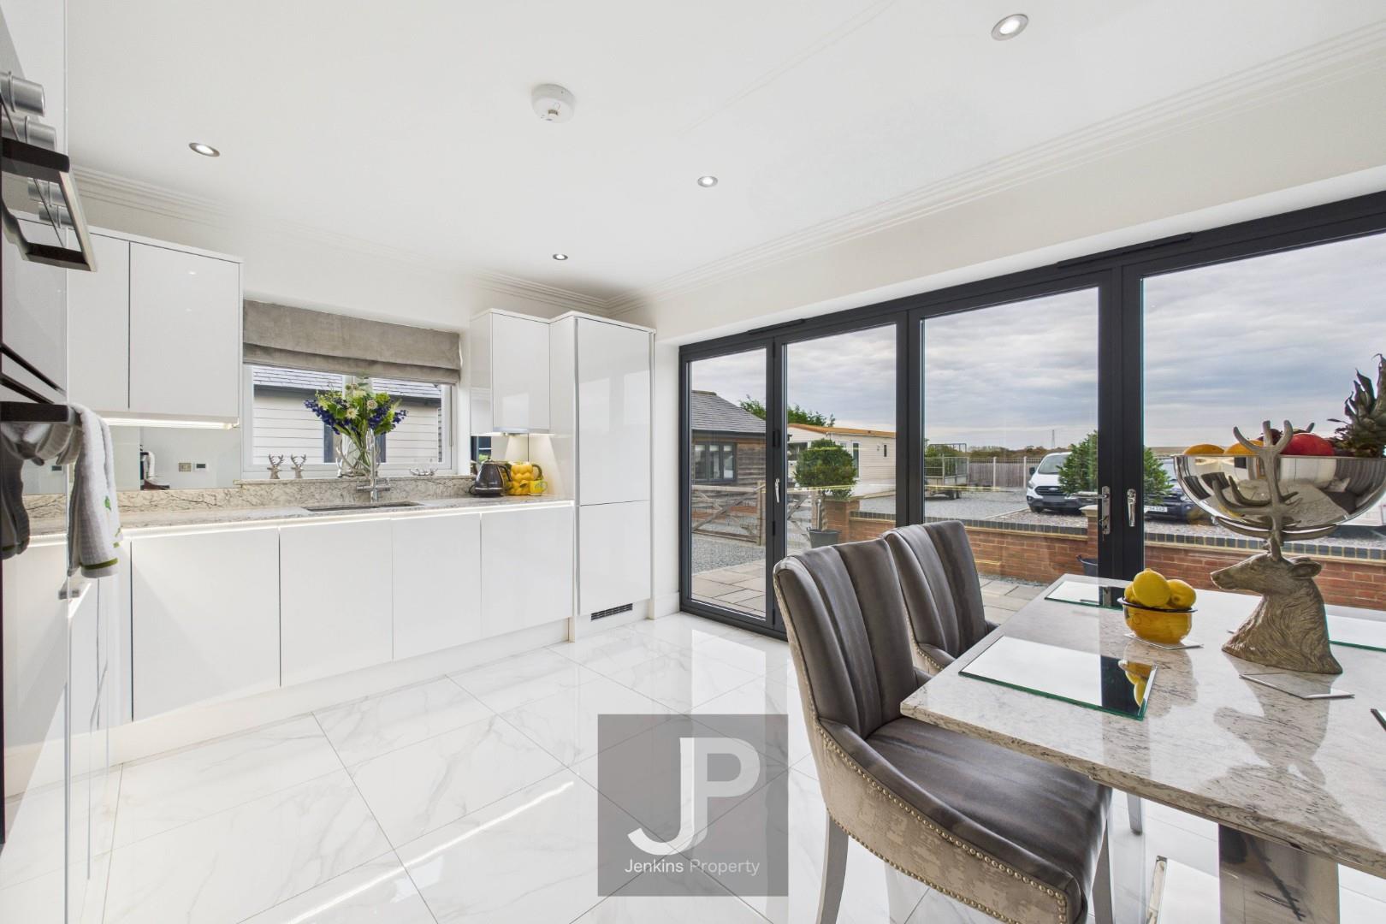
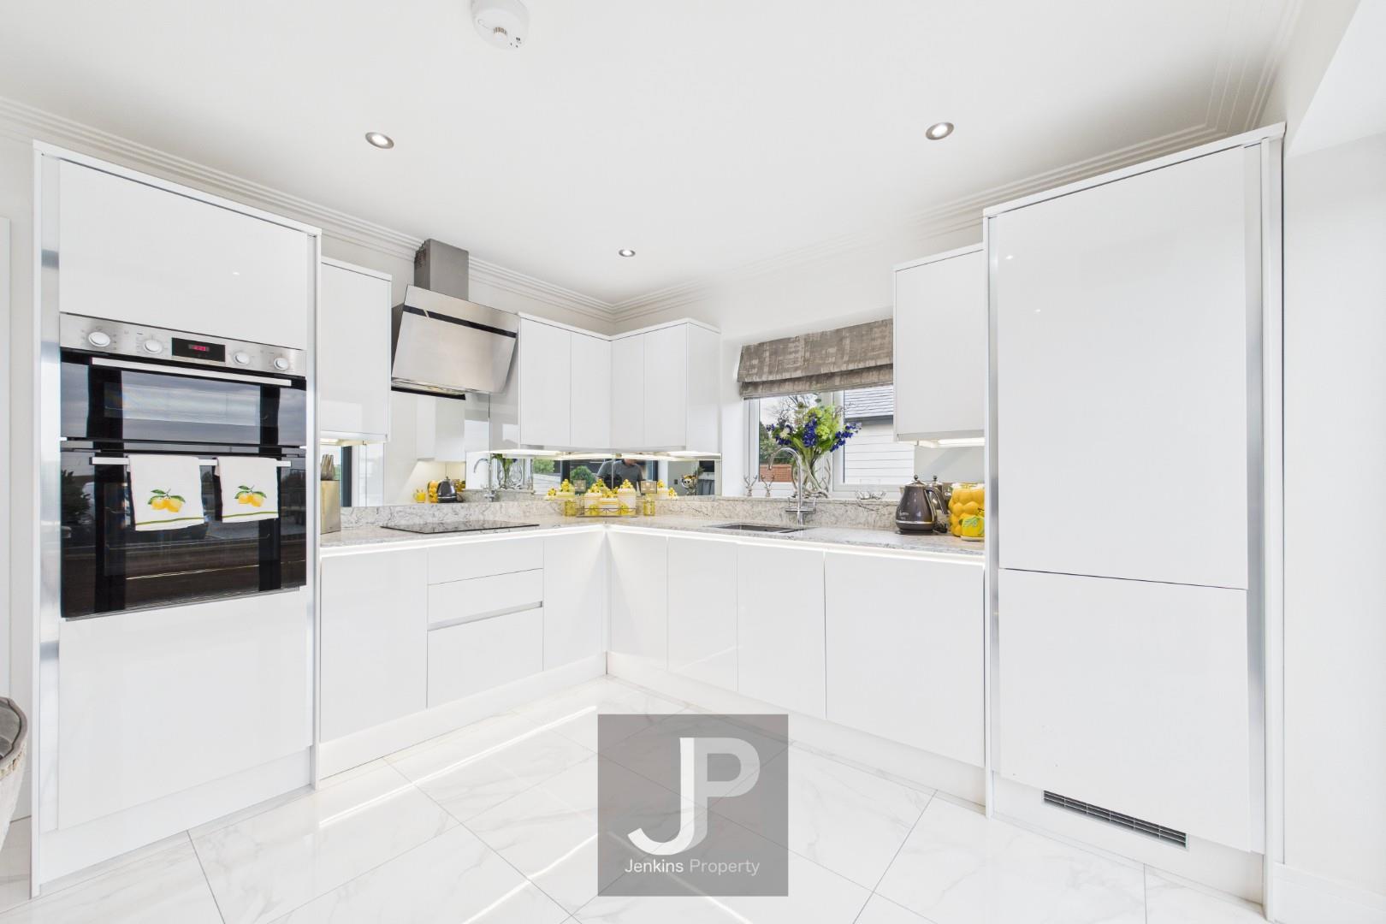
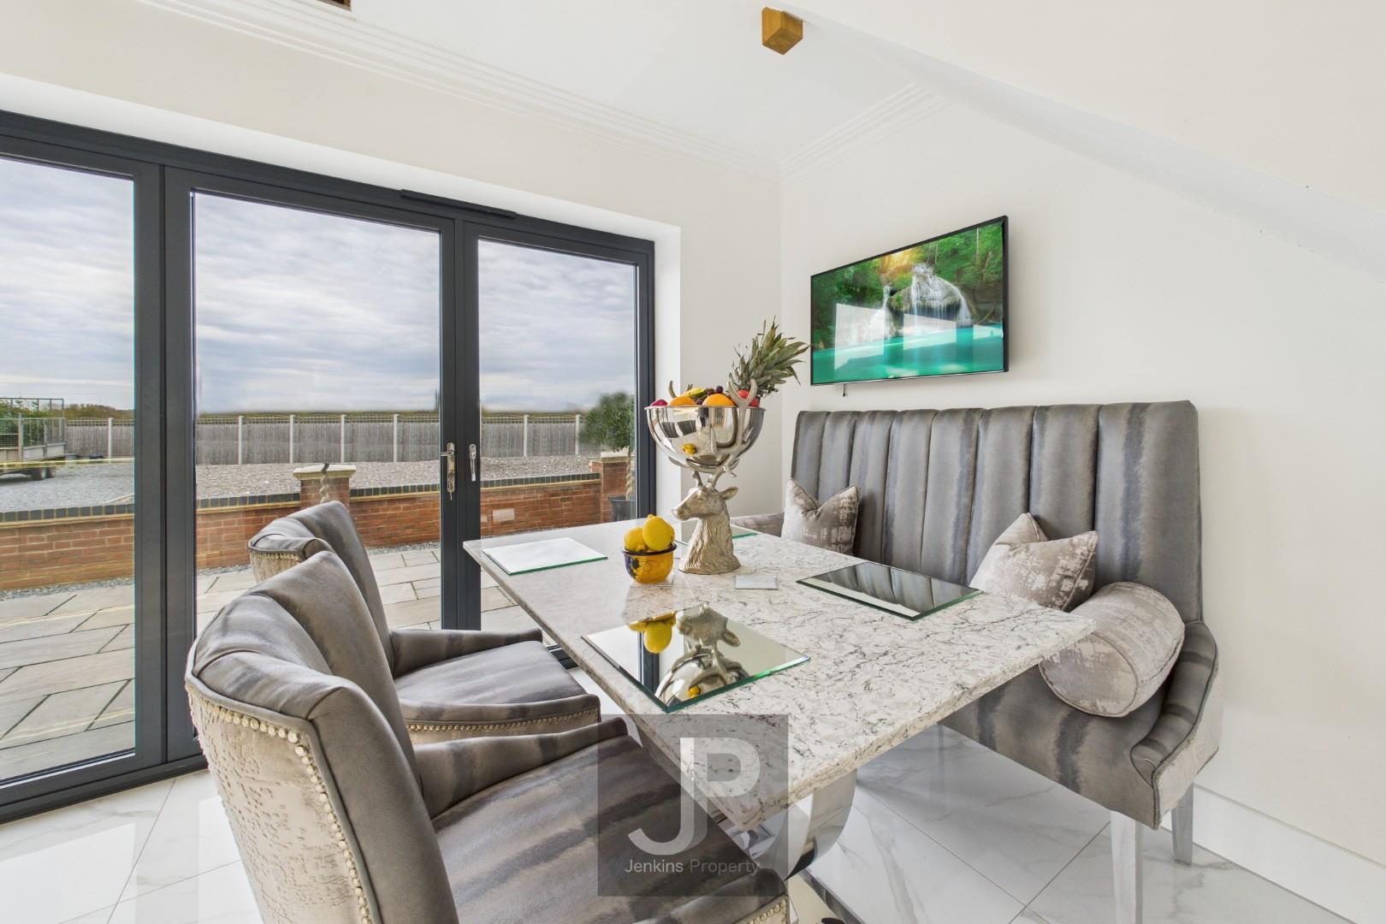
Kitchen Dining room
4.54m x 3.32m
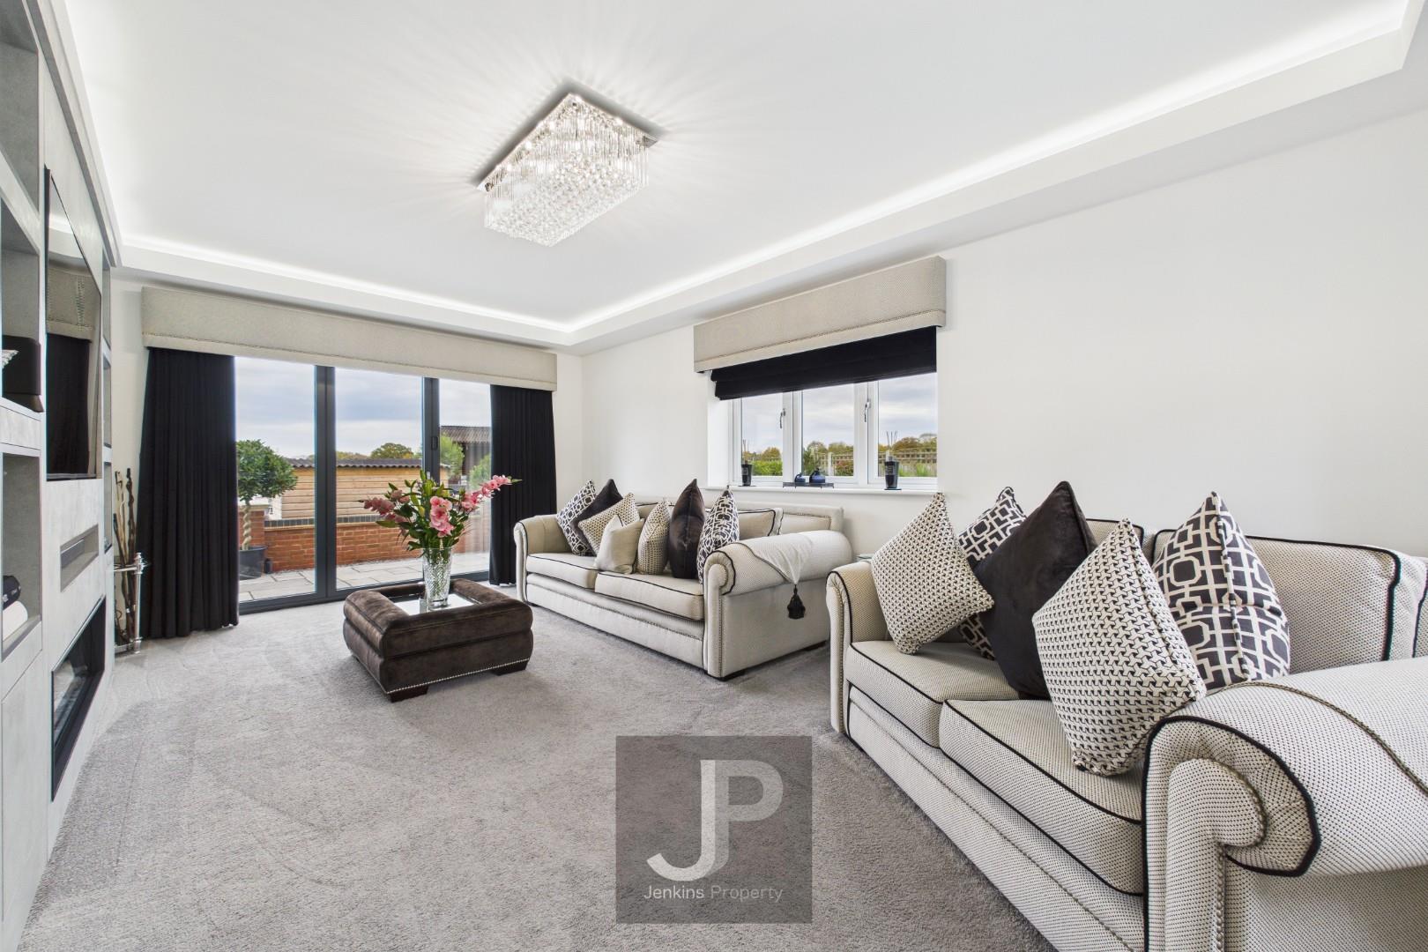
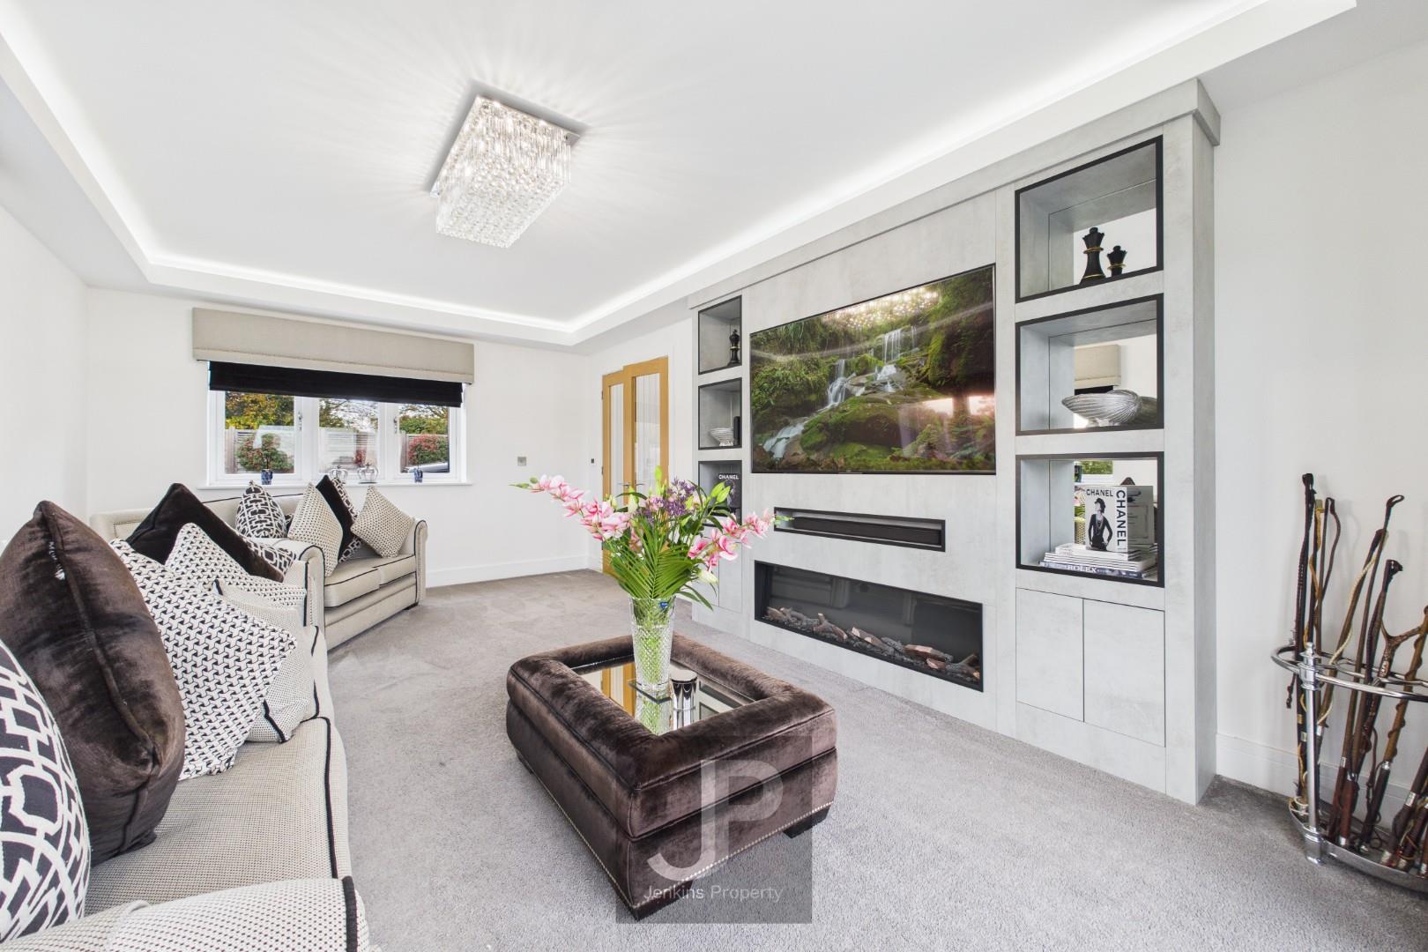
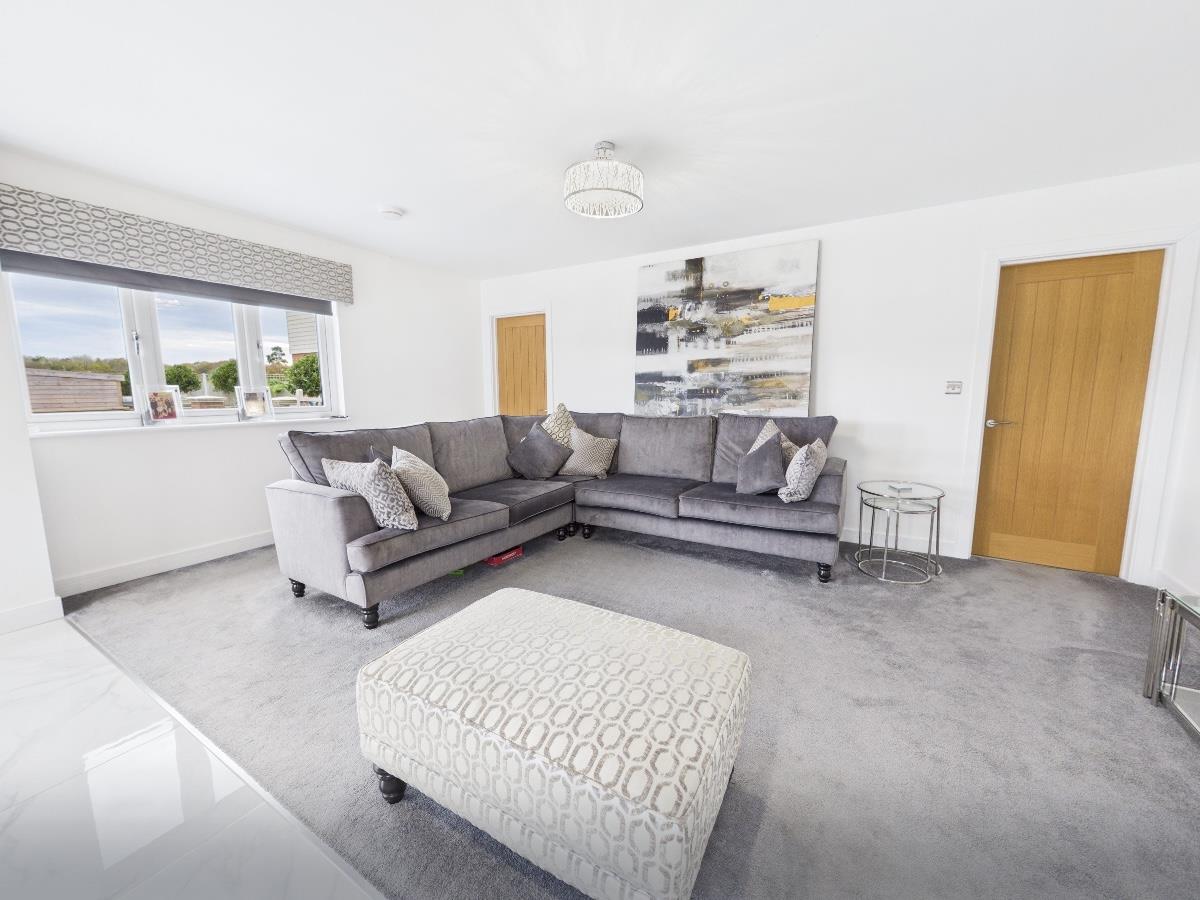
Living Room
5.61m x 3.50m
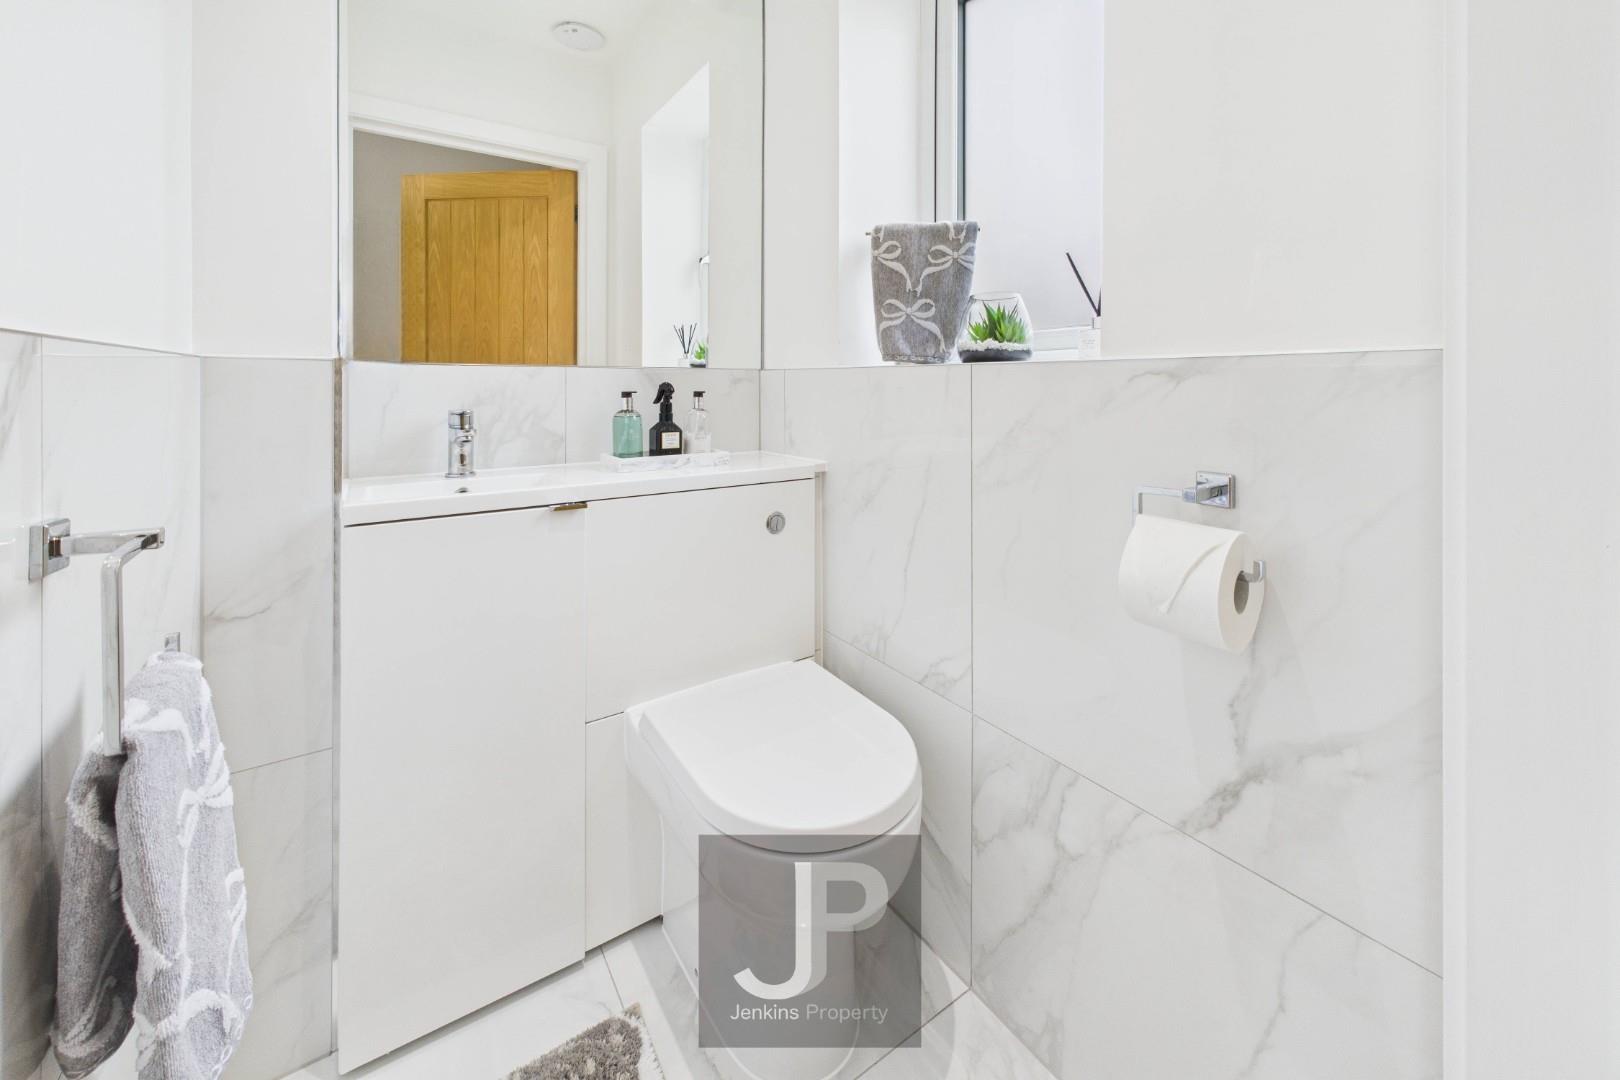
Wc
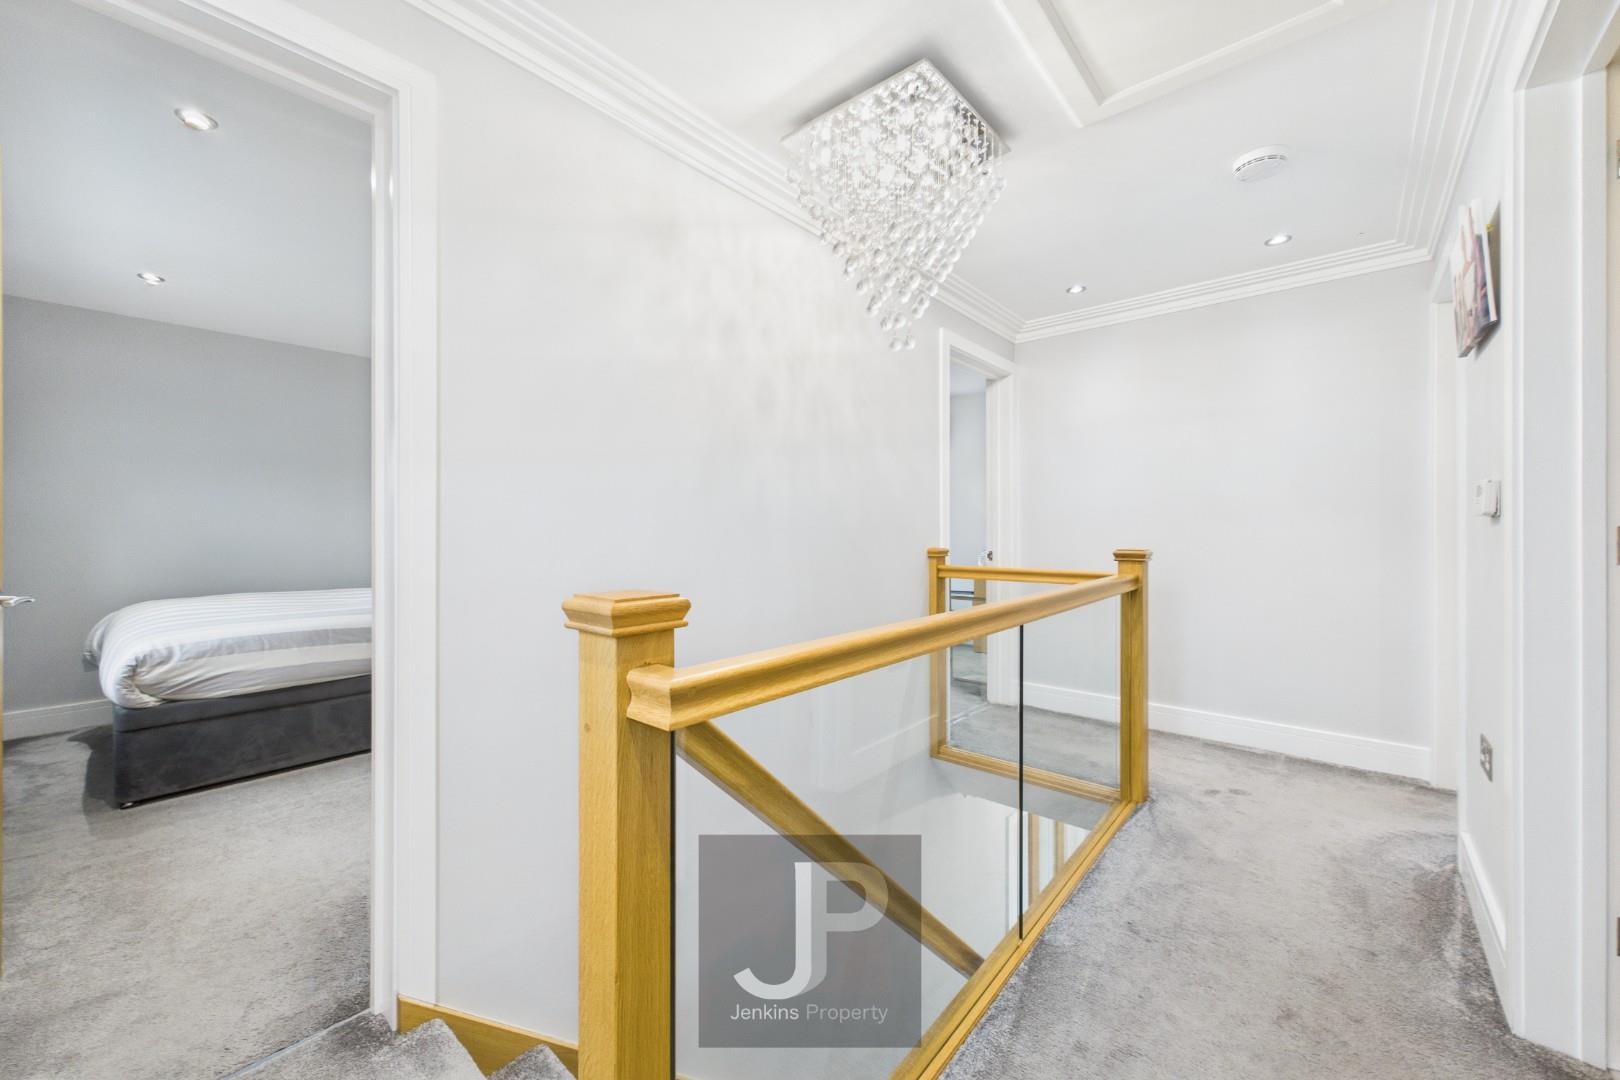
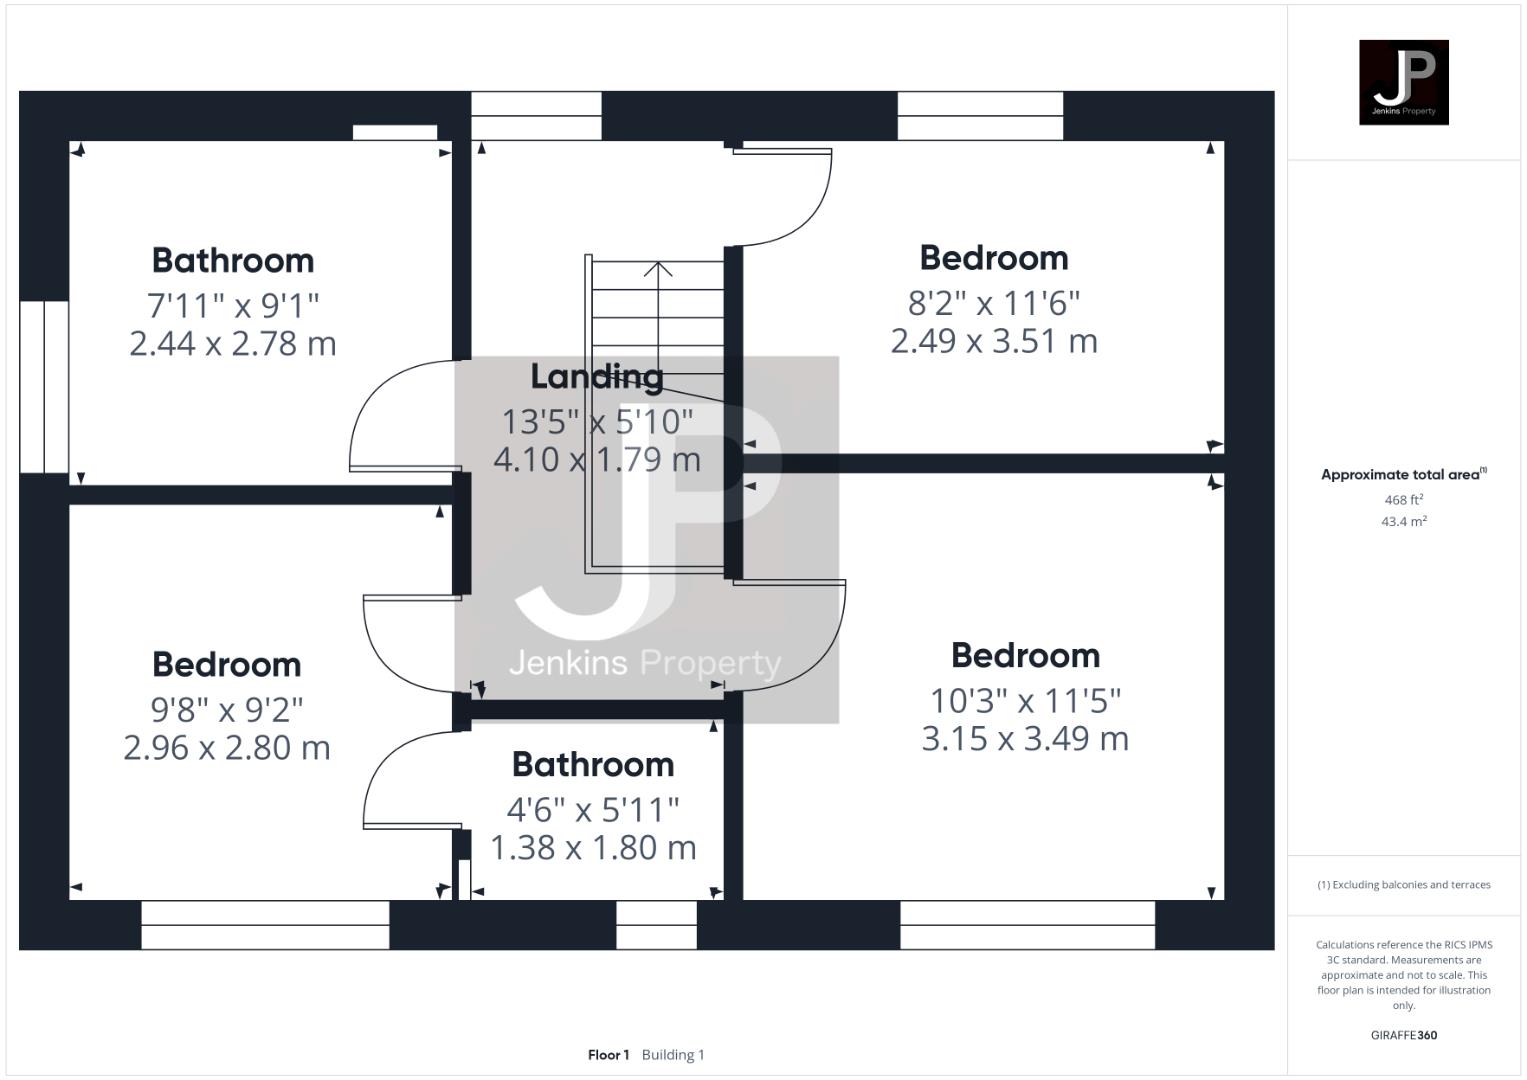
Landing
4.10m x 1.57m
Bedroom
3.51m x 2.49m
Bathroom
1.80m x 1.38m
Bedroom
2.96m x 2.80m
Bedroom
3.49m x 3.15m
Bathroom
2.78m x 2.44m
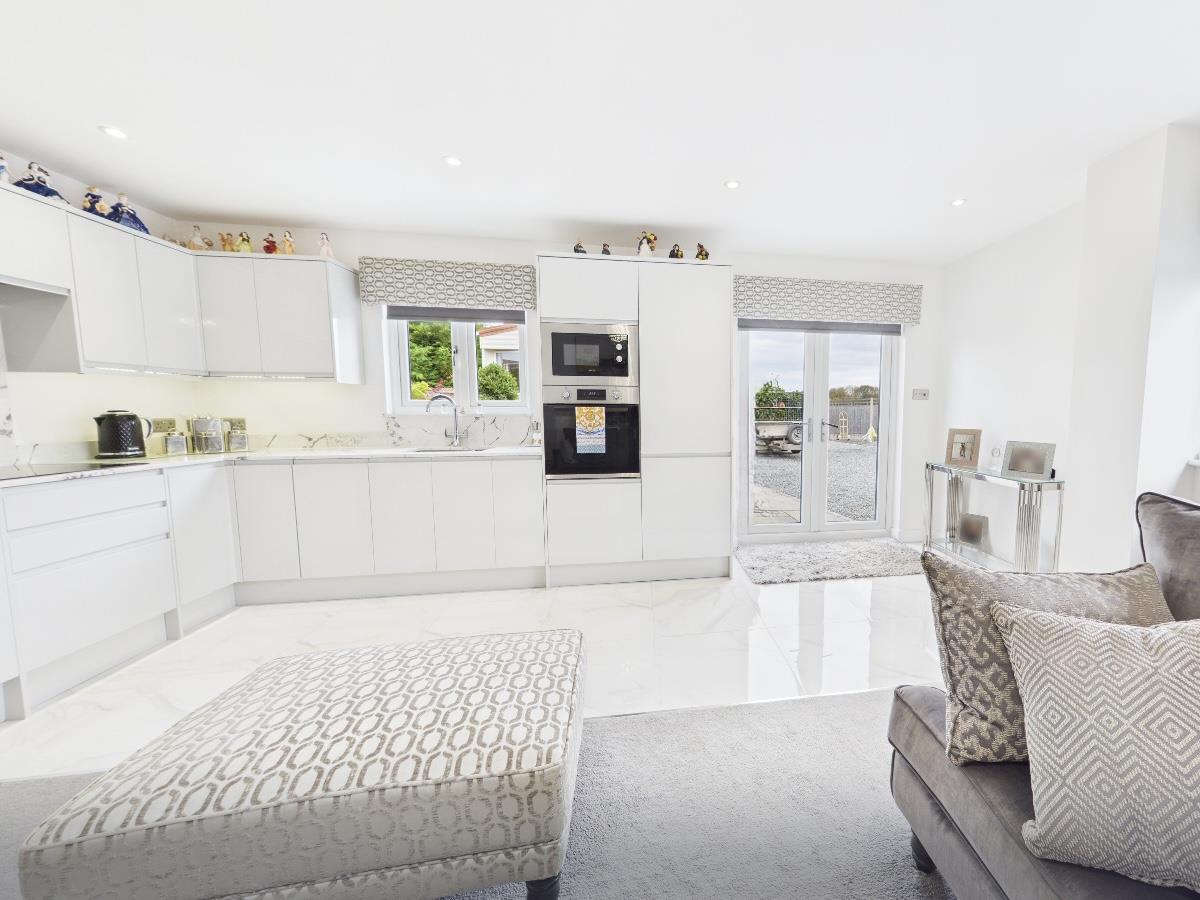
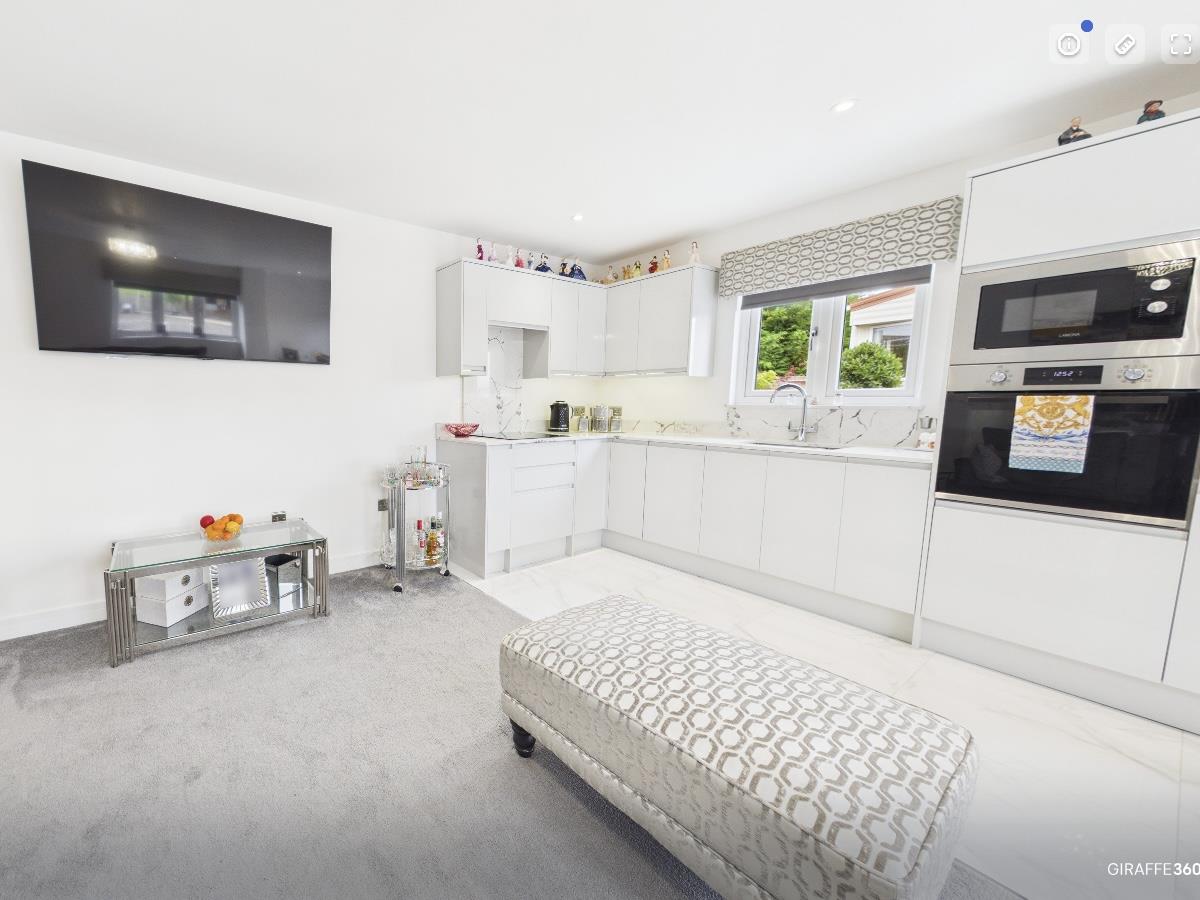
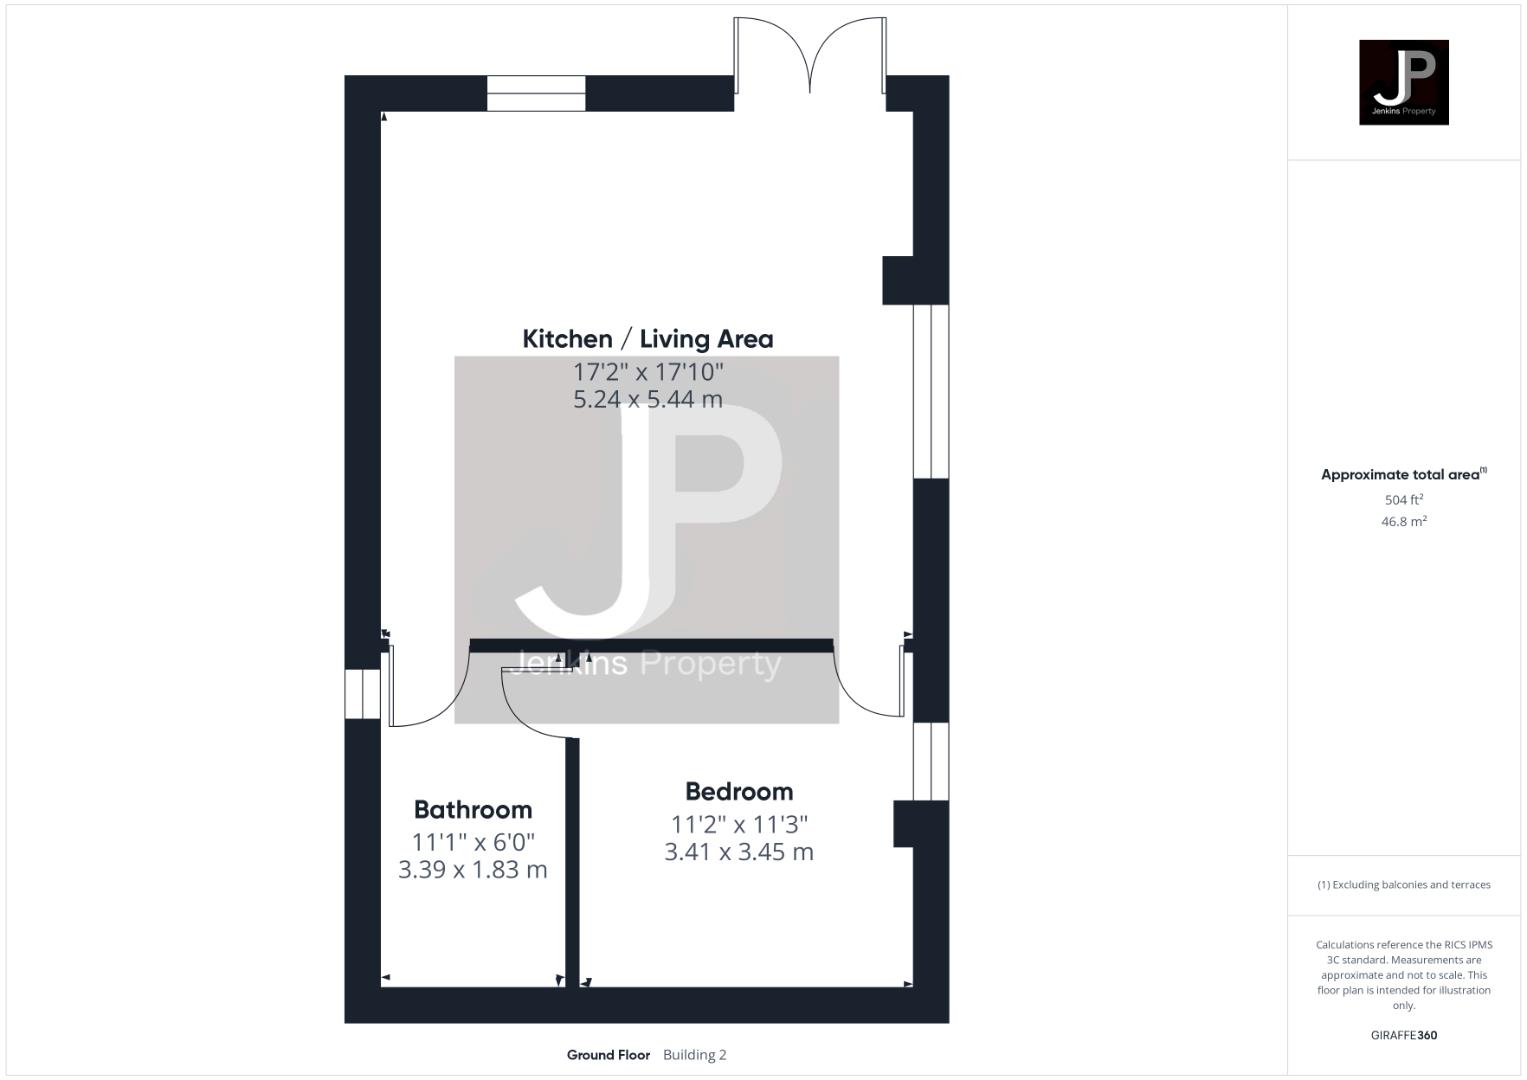
Kitchen / Living Area
5.44m x 5.24m
Bathroom
3.39m x 1.83m
Bedroom
3.45m x 3.41m
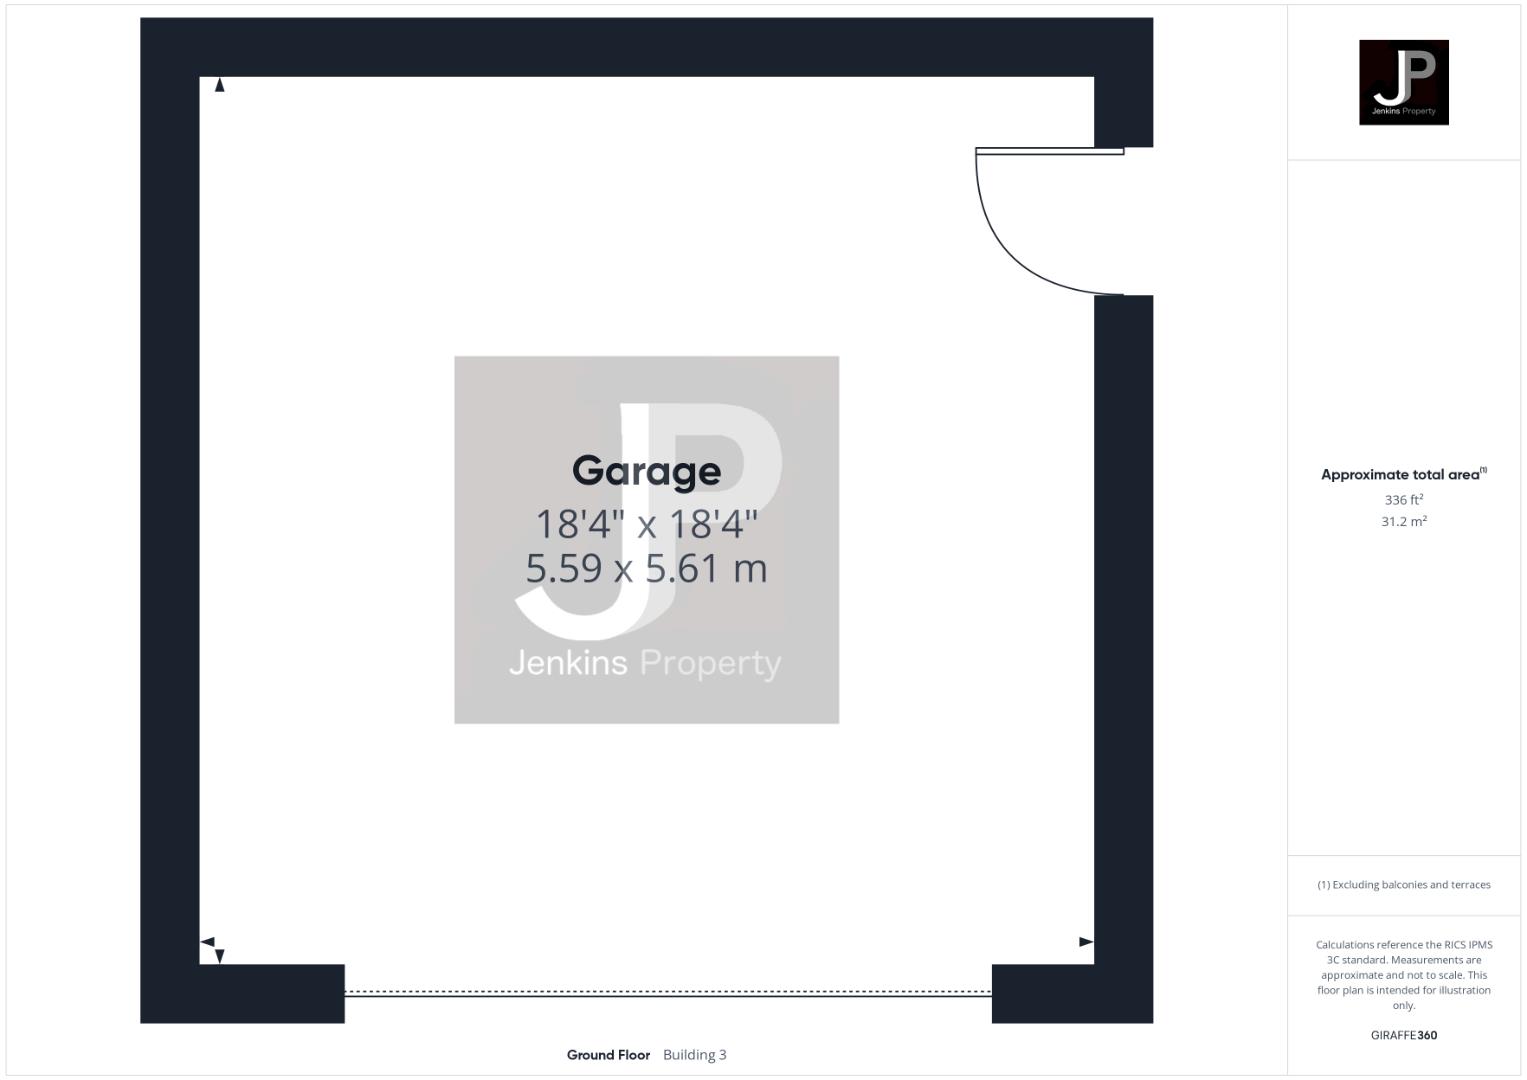
Garage
5.61m x 5.59m
Outside Spaces
Parking Spaces
Double garage
Capacity: 2
Secure gated
Capacity: 6
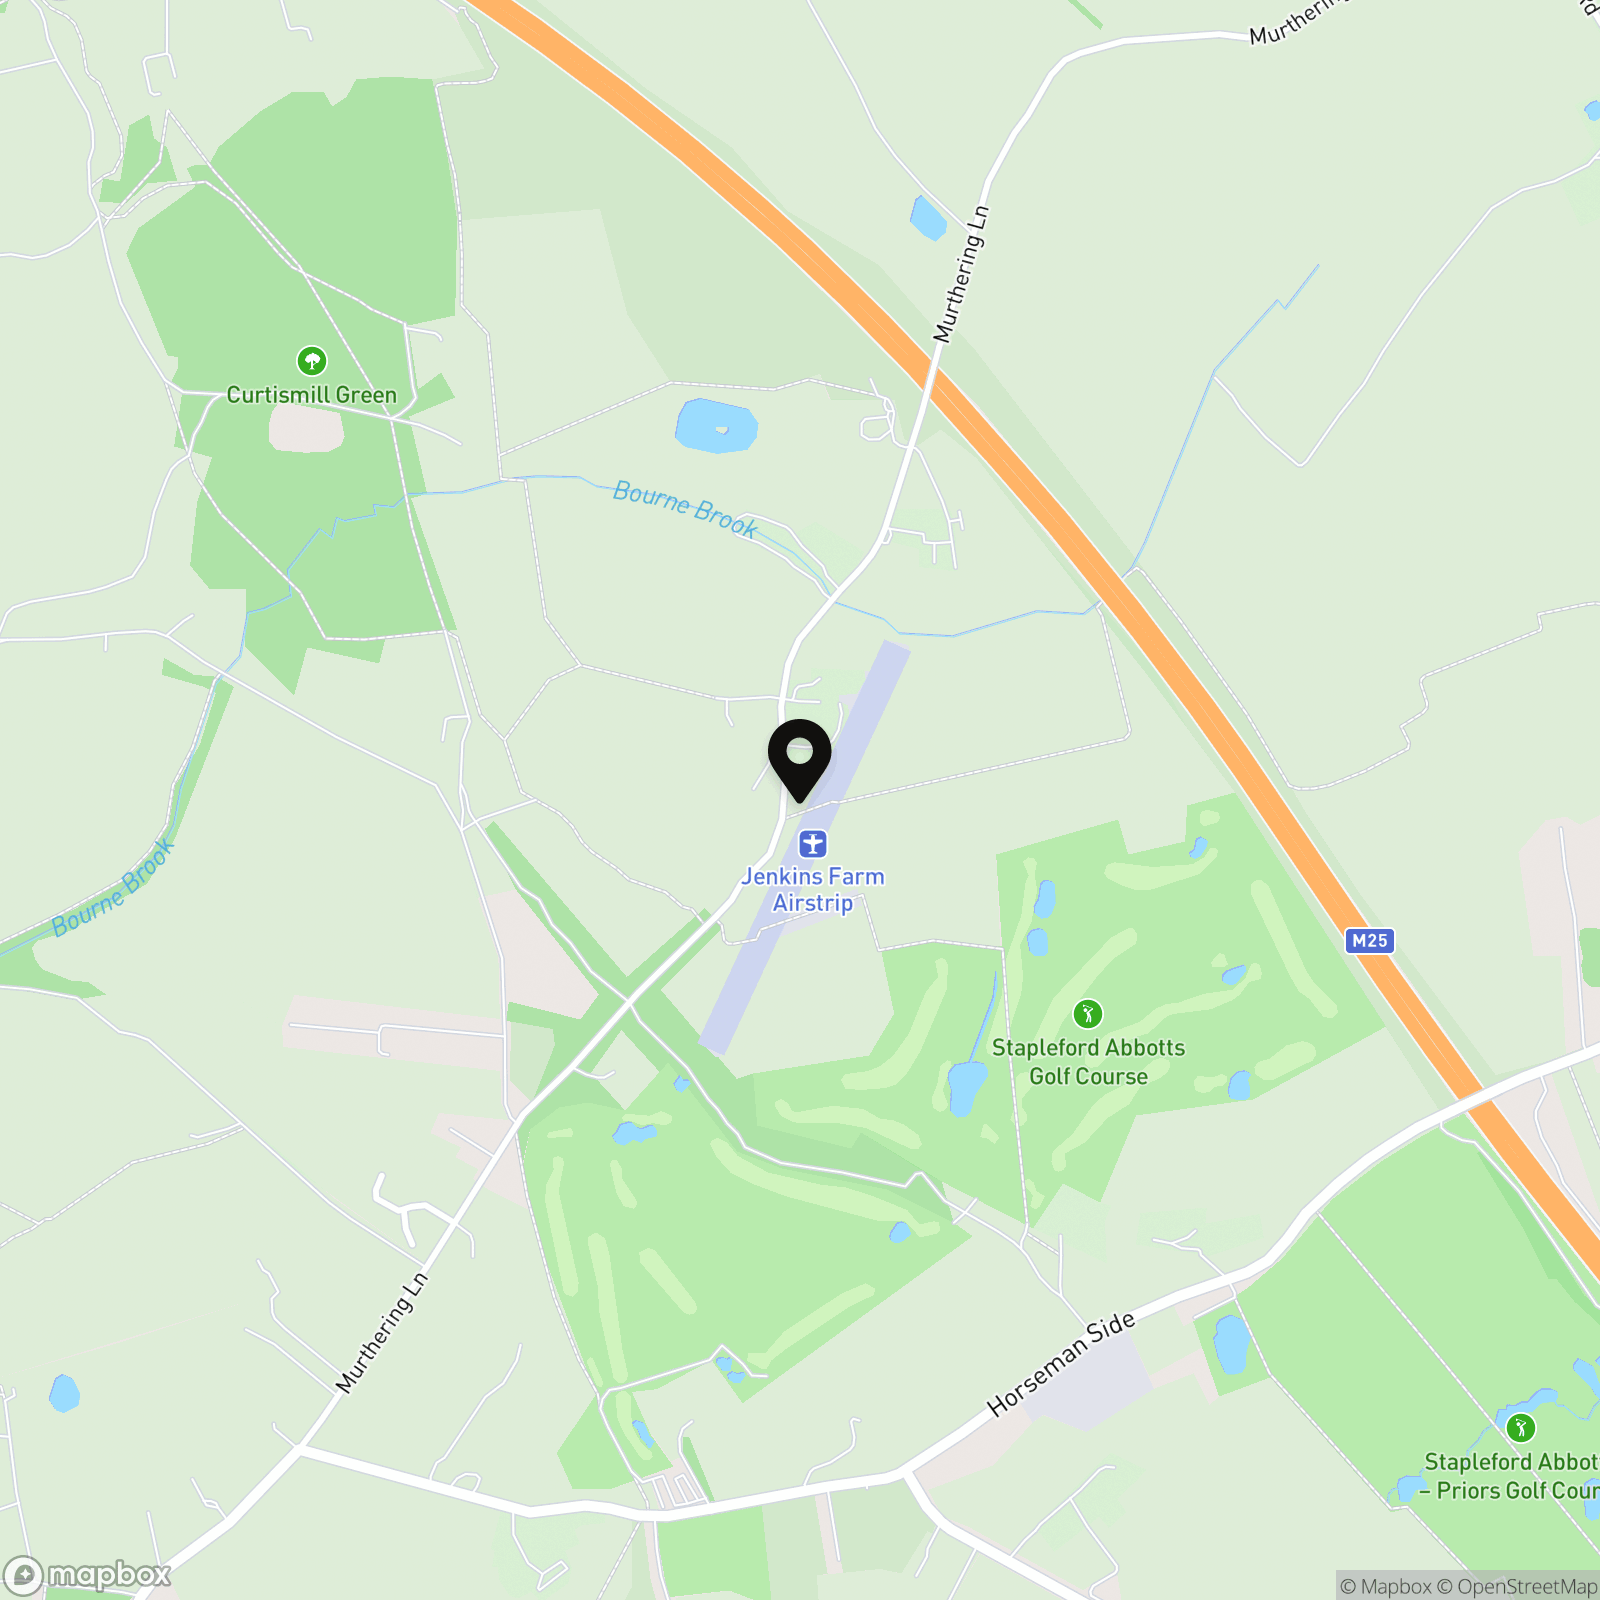
Location
Properties you may like
By Jenkins Property
-
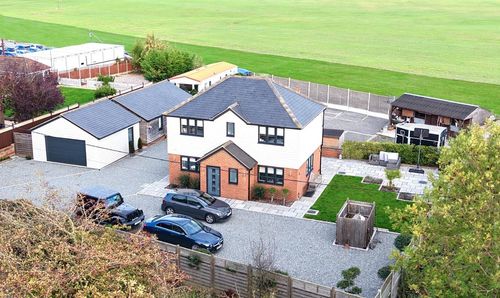
Murthering Lane, Navestock, RM4
- 5 Beds
- 4 Bath
-
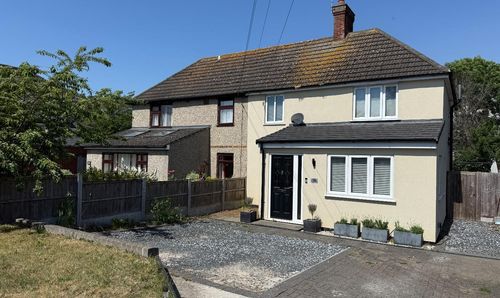
Costead Manor Road, Brentwood, CM14
- 3 Beds
- 3 Bath
-
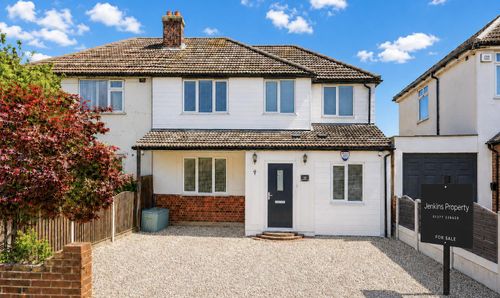
Lawns Way, Romford, RM5
- 4 Beds
- 2 Bath
-
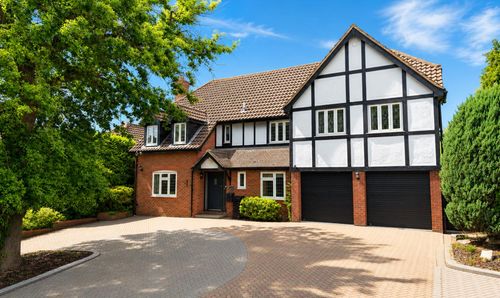
58 The Chase
- 5 Beds
- 4 Bath
-
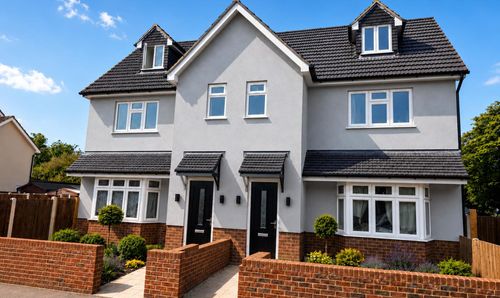
Warescot Road, Brentwood, CM15
- 3 Beds
- 4 Bath