3 Bedroom Semi Detached House, Warescot Road, Brentwood, CM15
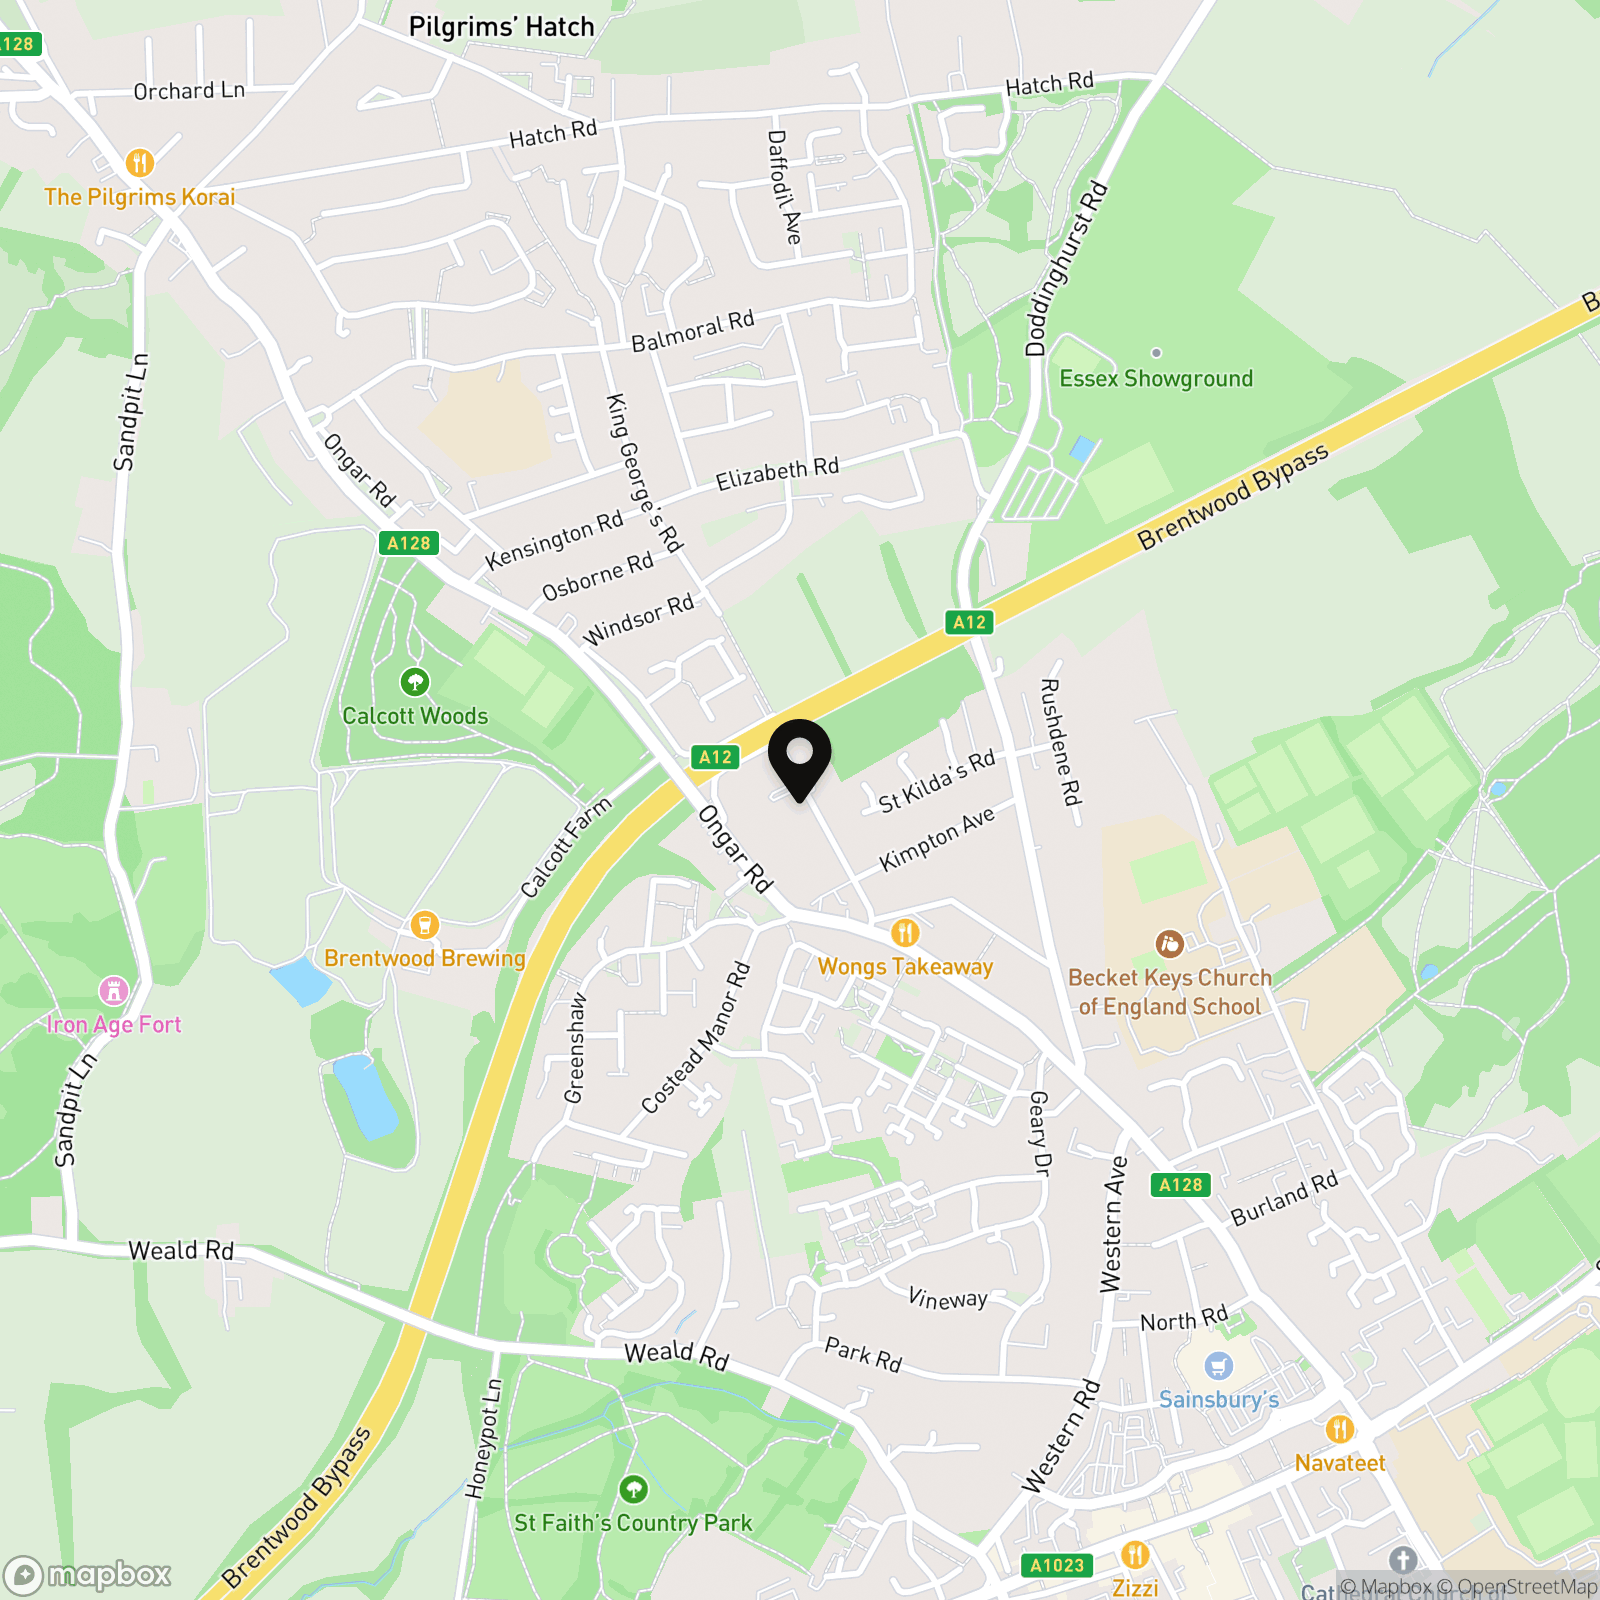
Warescot Road, Brentwood, CM15

Jenkins Property
17 Ongar Road, Brentwood
Description
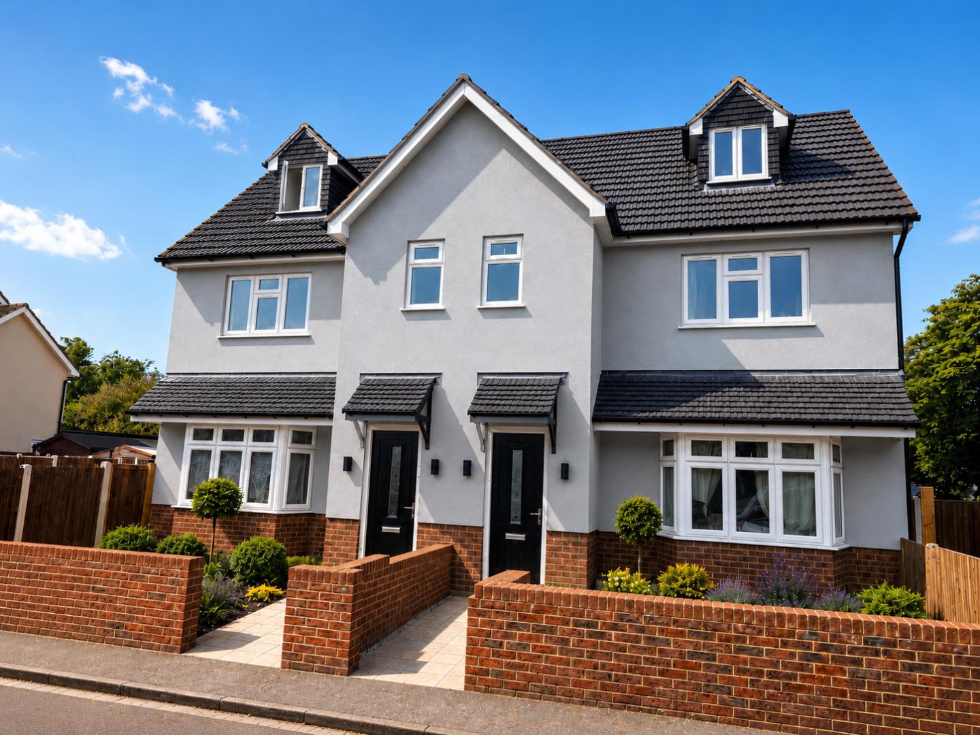
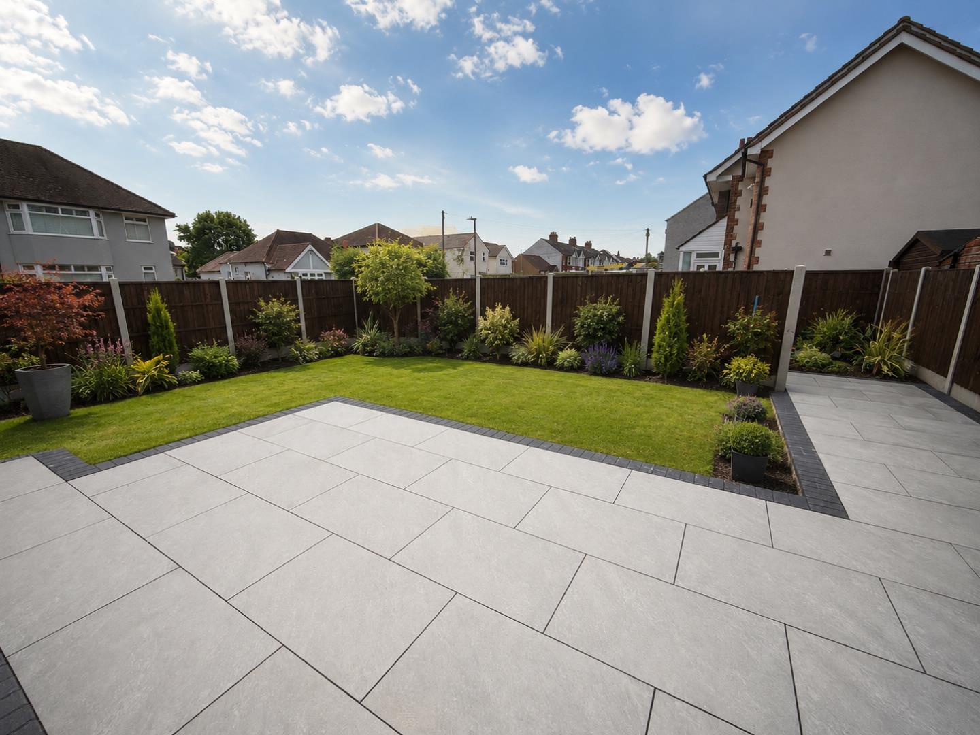
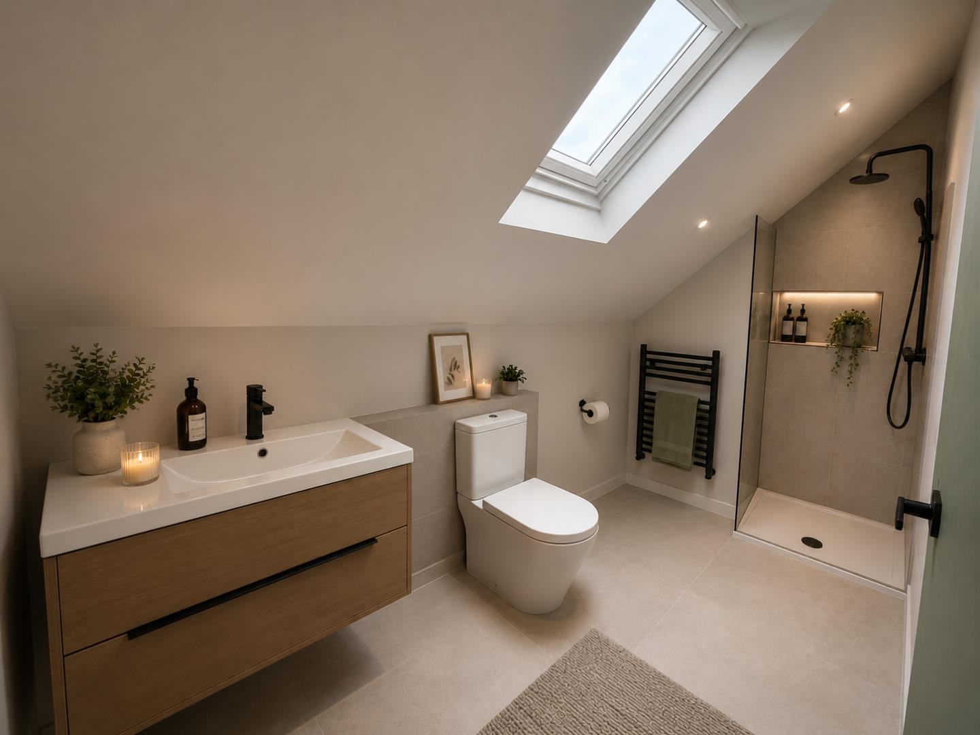
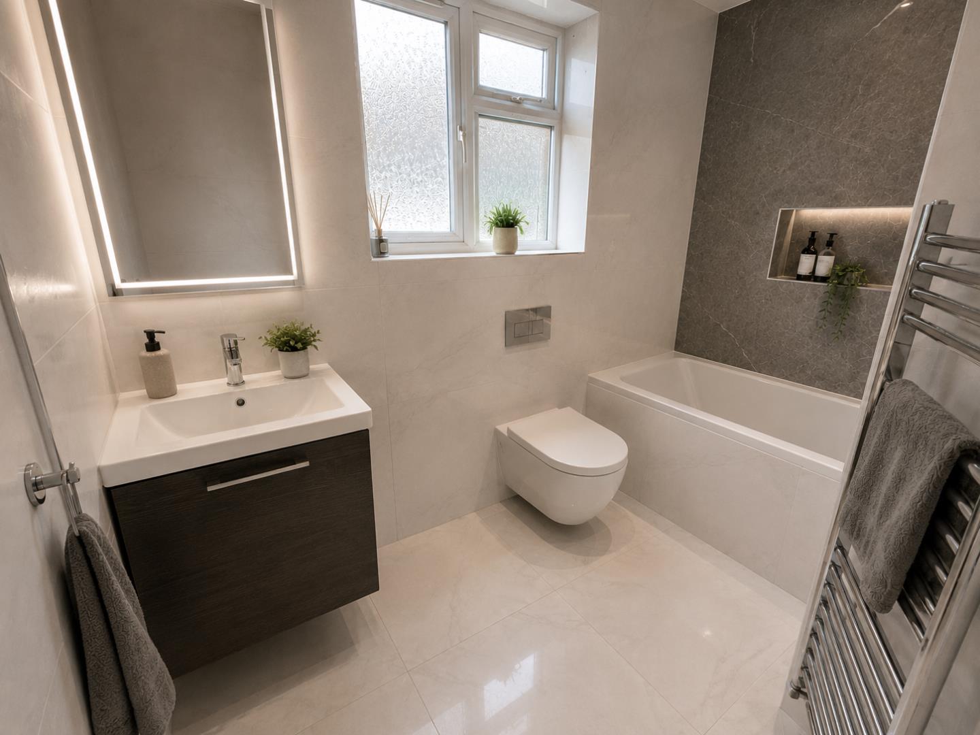
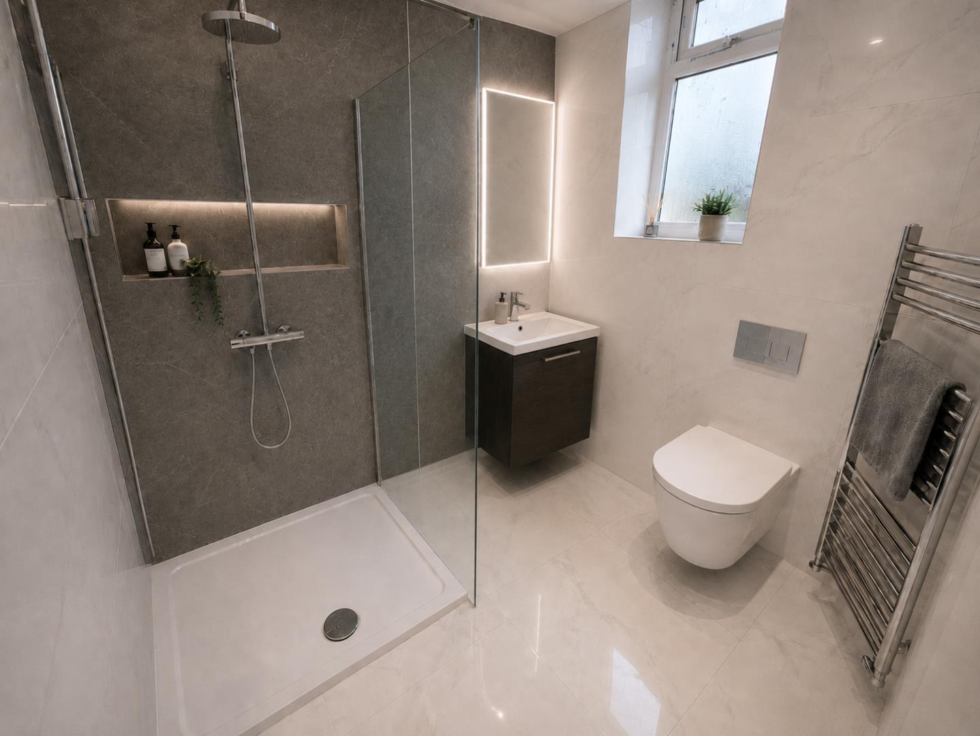
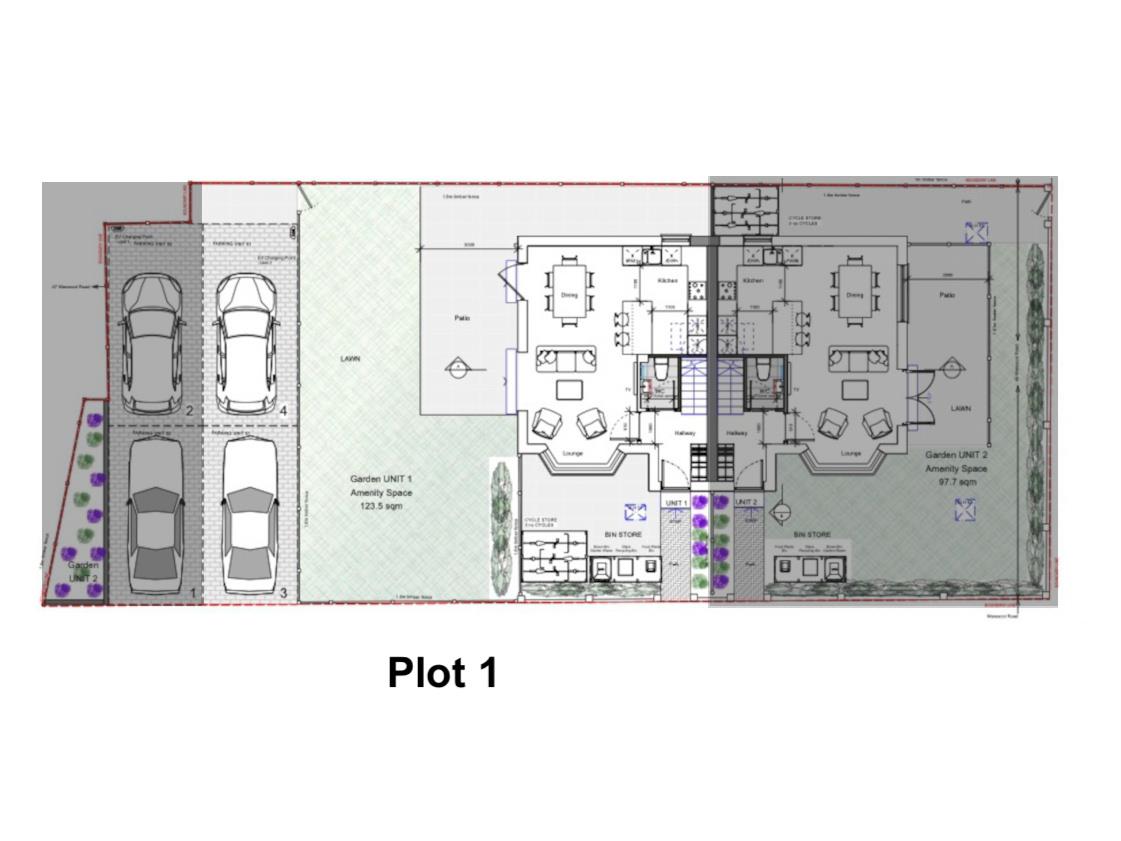
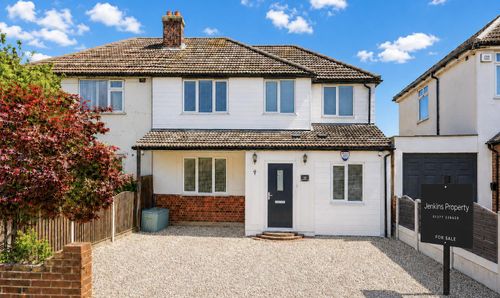
Additional highlights include a beautifully landscaped front garden with bay windows and off-street parking for added convenience. Step outside to the rear garden, and you'll find a private, fenced oasis with a spacious patio that's perfect for summer BBQs or relaxing in the sun. Bathrooms are finished to a high standard with walk-in showers, underfloor heating, floating vanities, and illuminated mirrors, offering a touch of luxury for every-day living. This house combines style, practicality, and comfort, making it a fantastic choice for your next move.
EPC Rating: D
Property Details
- Property type: House
- Property style: Semi Detached
- Price Per Sq Foot: £557
- Approx Sq Feet: 1,076 sqft
- Plot Sq Feet: 4,101 sqft
- Council Tax Band: D
Rooms
Rooms
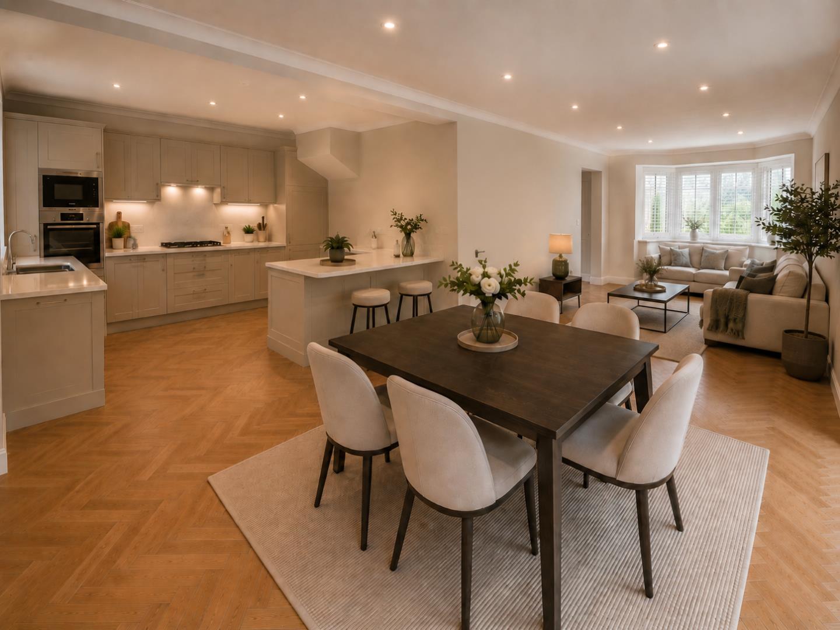
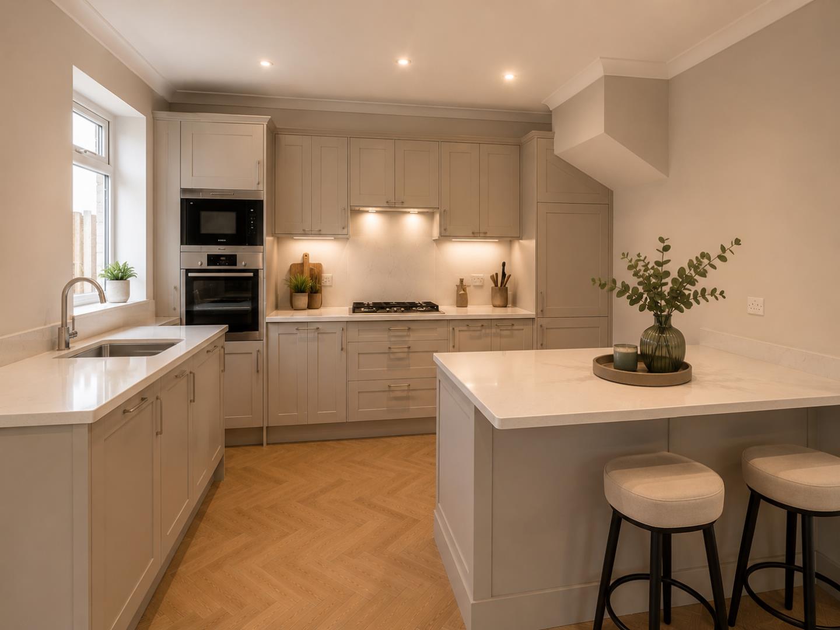
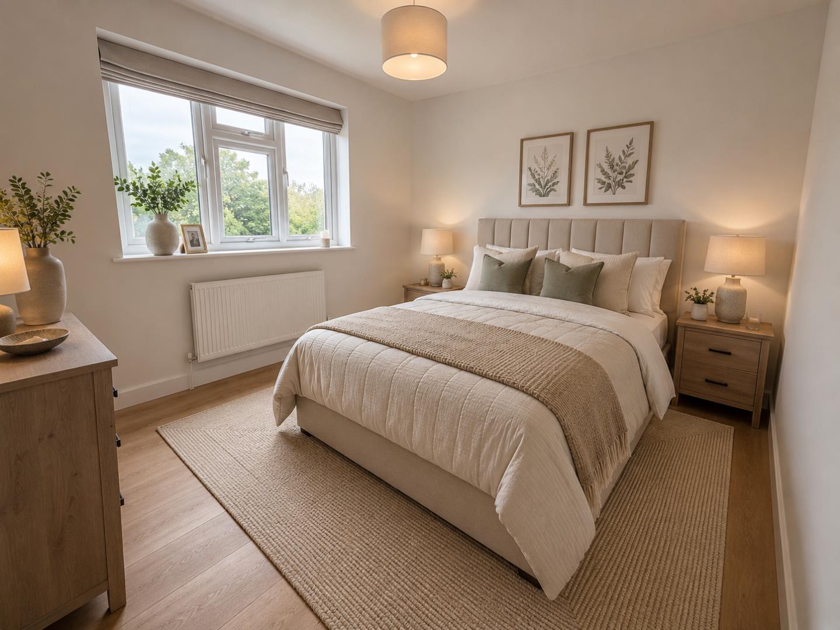
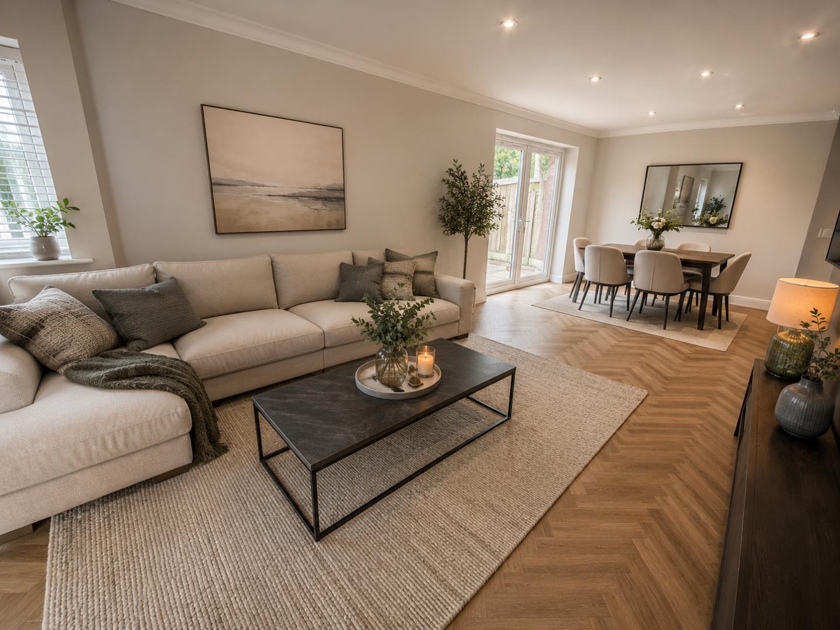
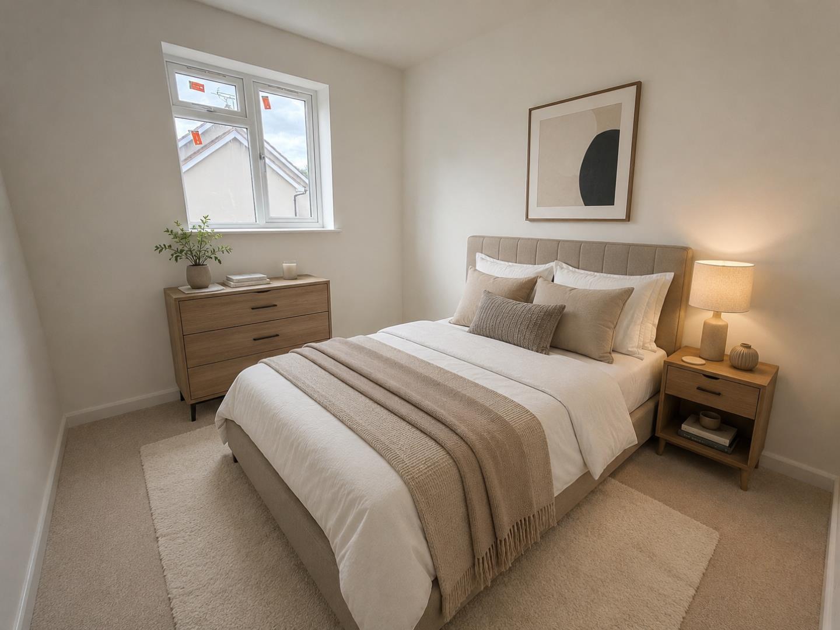
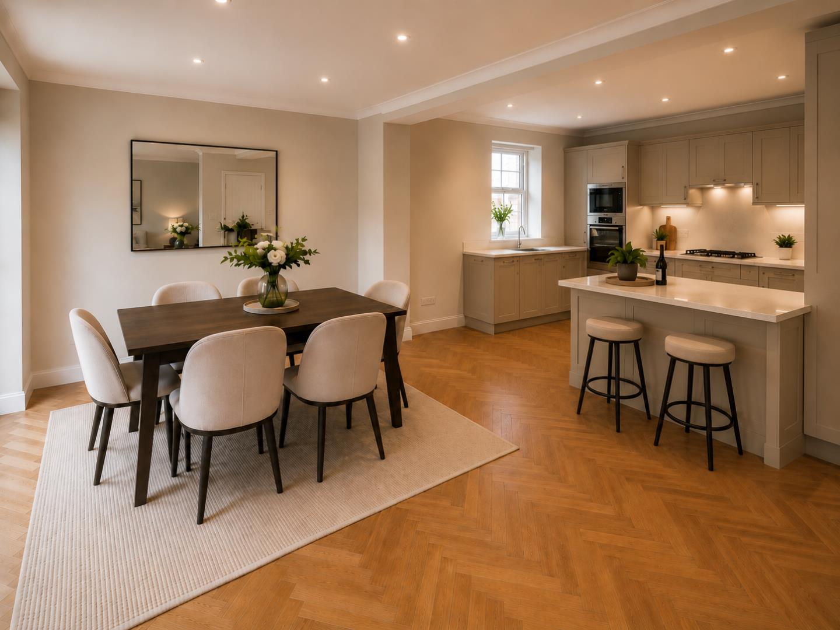
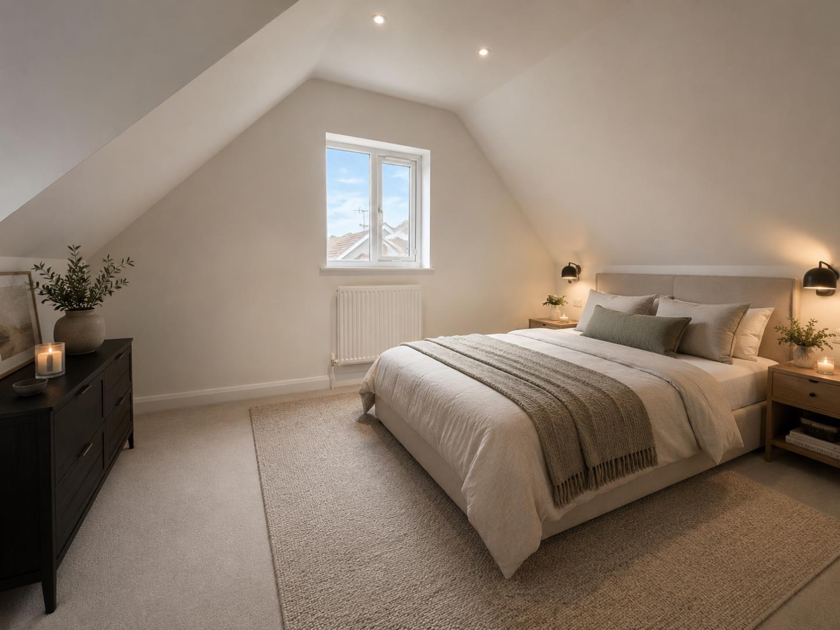
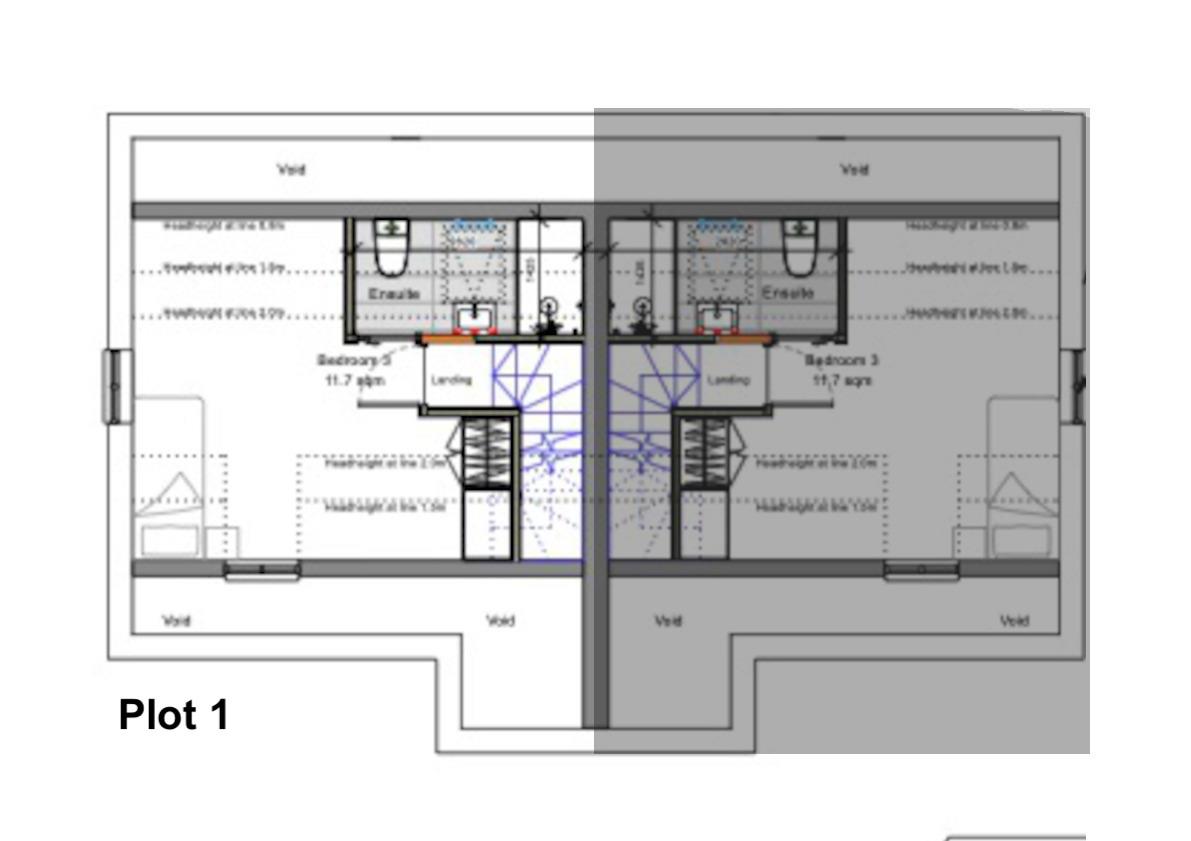
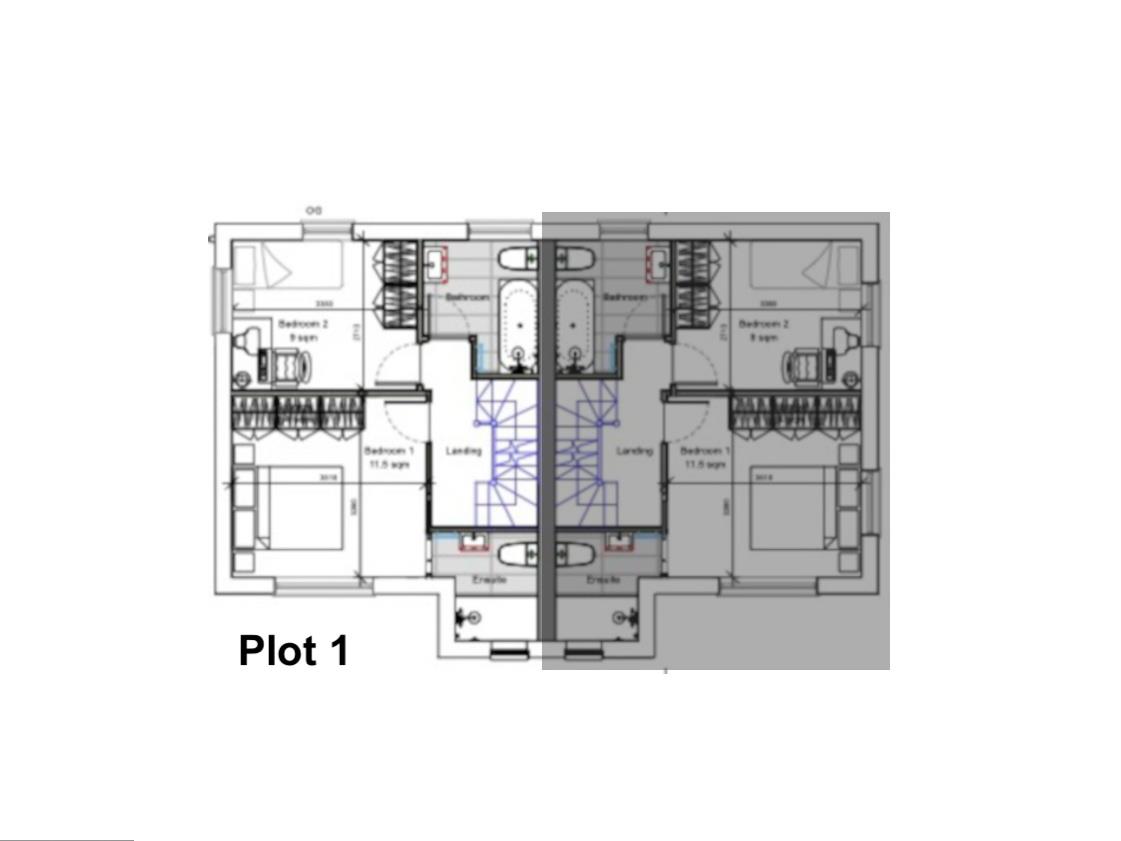
AI staged images This is a building site so we have generated representative images to give a feel of that it will be like once finished. These are not accurate and should not be relied upon for final finish. These are for guidance only Reception hallway Kitchen living space 19'11" x 18'0" max (6.08 x 5.5 max) W C First floor landing Bedsroom one 11'3" x 10'7" (3.45 x 3.25) En-suite Bedroom two 11'0" x 8'9" (3.36 x 2.69) Bathroom Landing Bedroom three 13'7" x 15'2" max (4.16 x 4.64 max)
Floorplans
Outside Spaces
Garden
Generous garden space
Parking Spaces
Off street
Capacity: 2
Tandem spaces with EV charging
Location
Properties you may like
By Jenkins Property
-
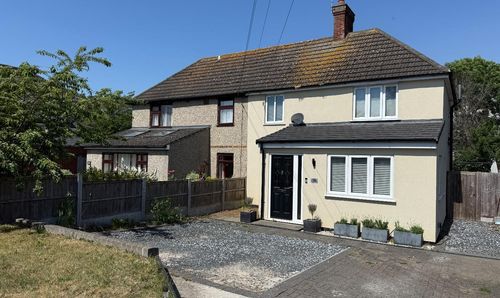
Costead Manor Road, Brentwood, CM14
- 3 Beds
- 3 Bath
-
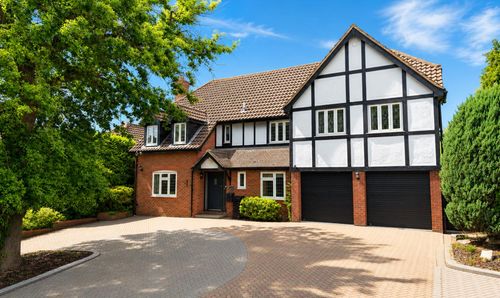
58 The Chase
- 5 Beds
- 4 Bath
-
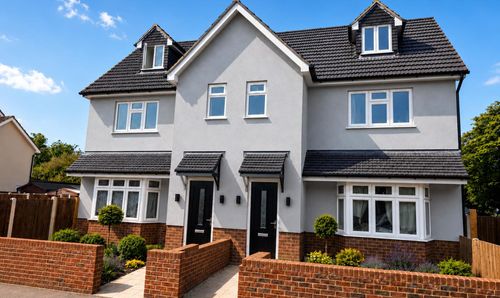
Warescot Road, Brentwood, CM15
- 3 Beds
- 4 Bath
-
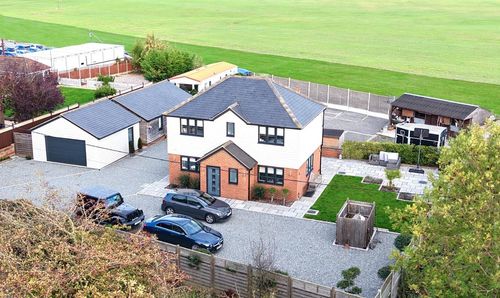
Murthering Lane, Navestock, RM4
- 5 Beds
- 4 Bath
-
Lawns Way, Romford, RM5
- 4 Beds
- 2 Bath