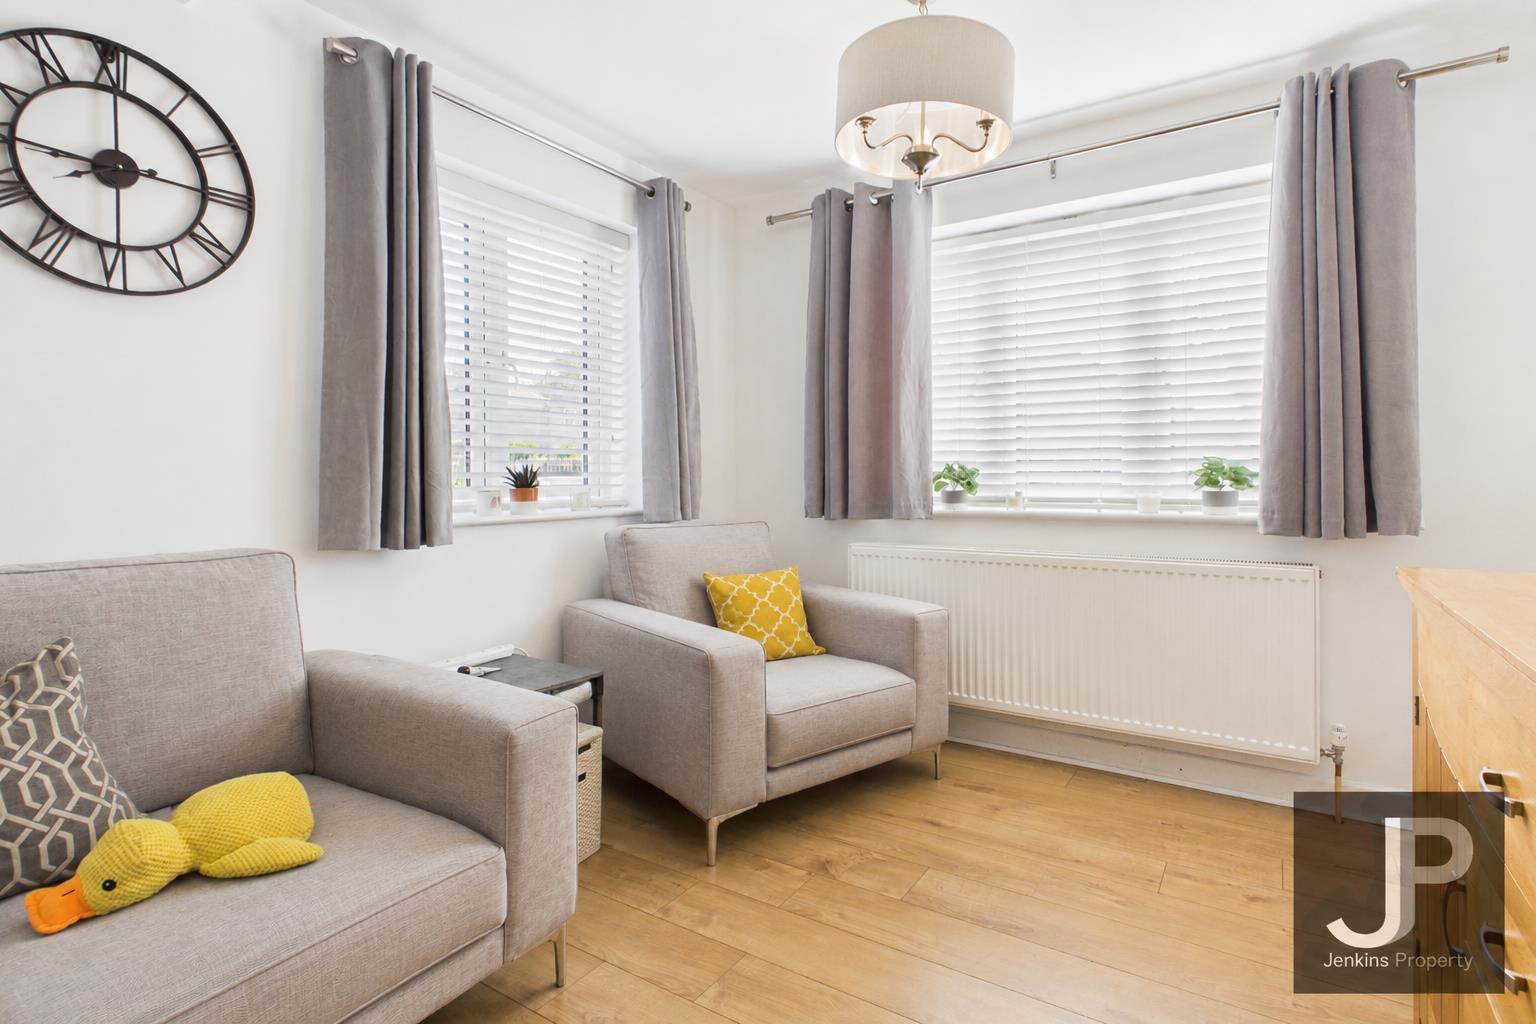
3 Bedroom Semi Detached House, Costead Manor Road, Brentwood, CM14
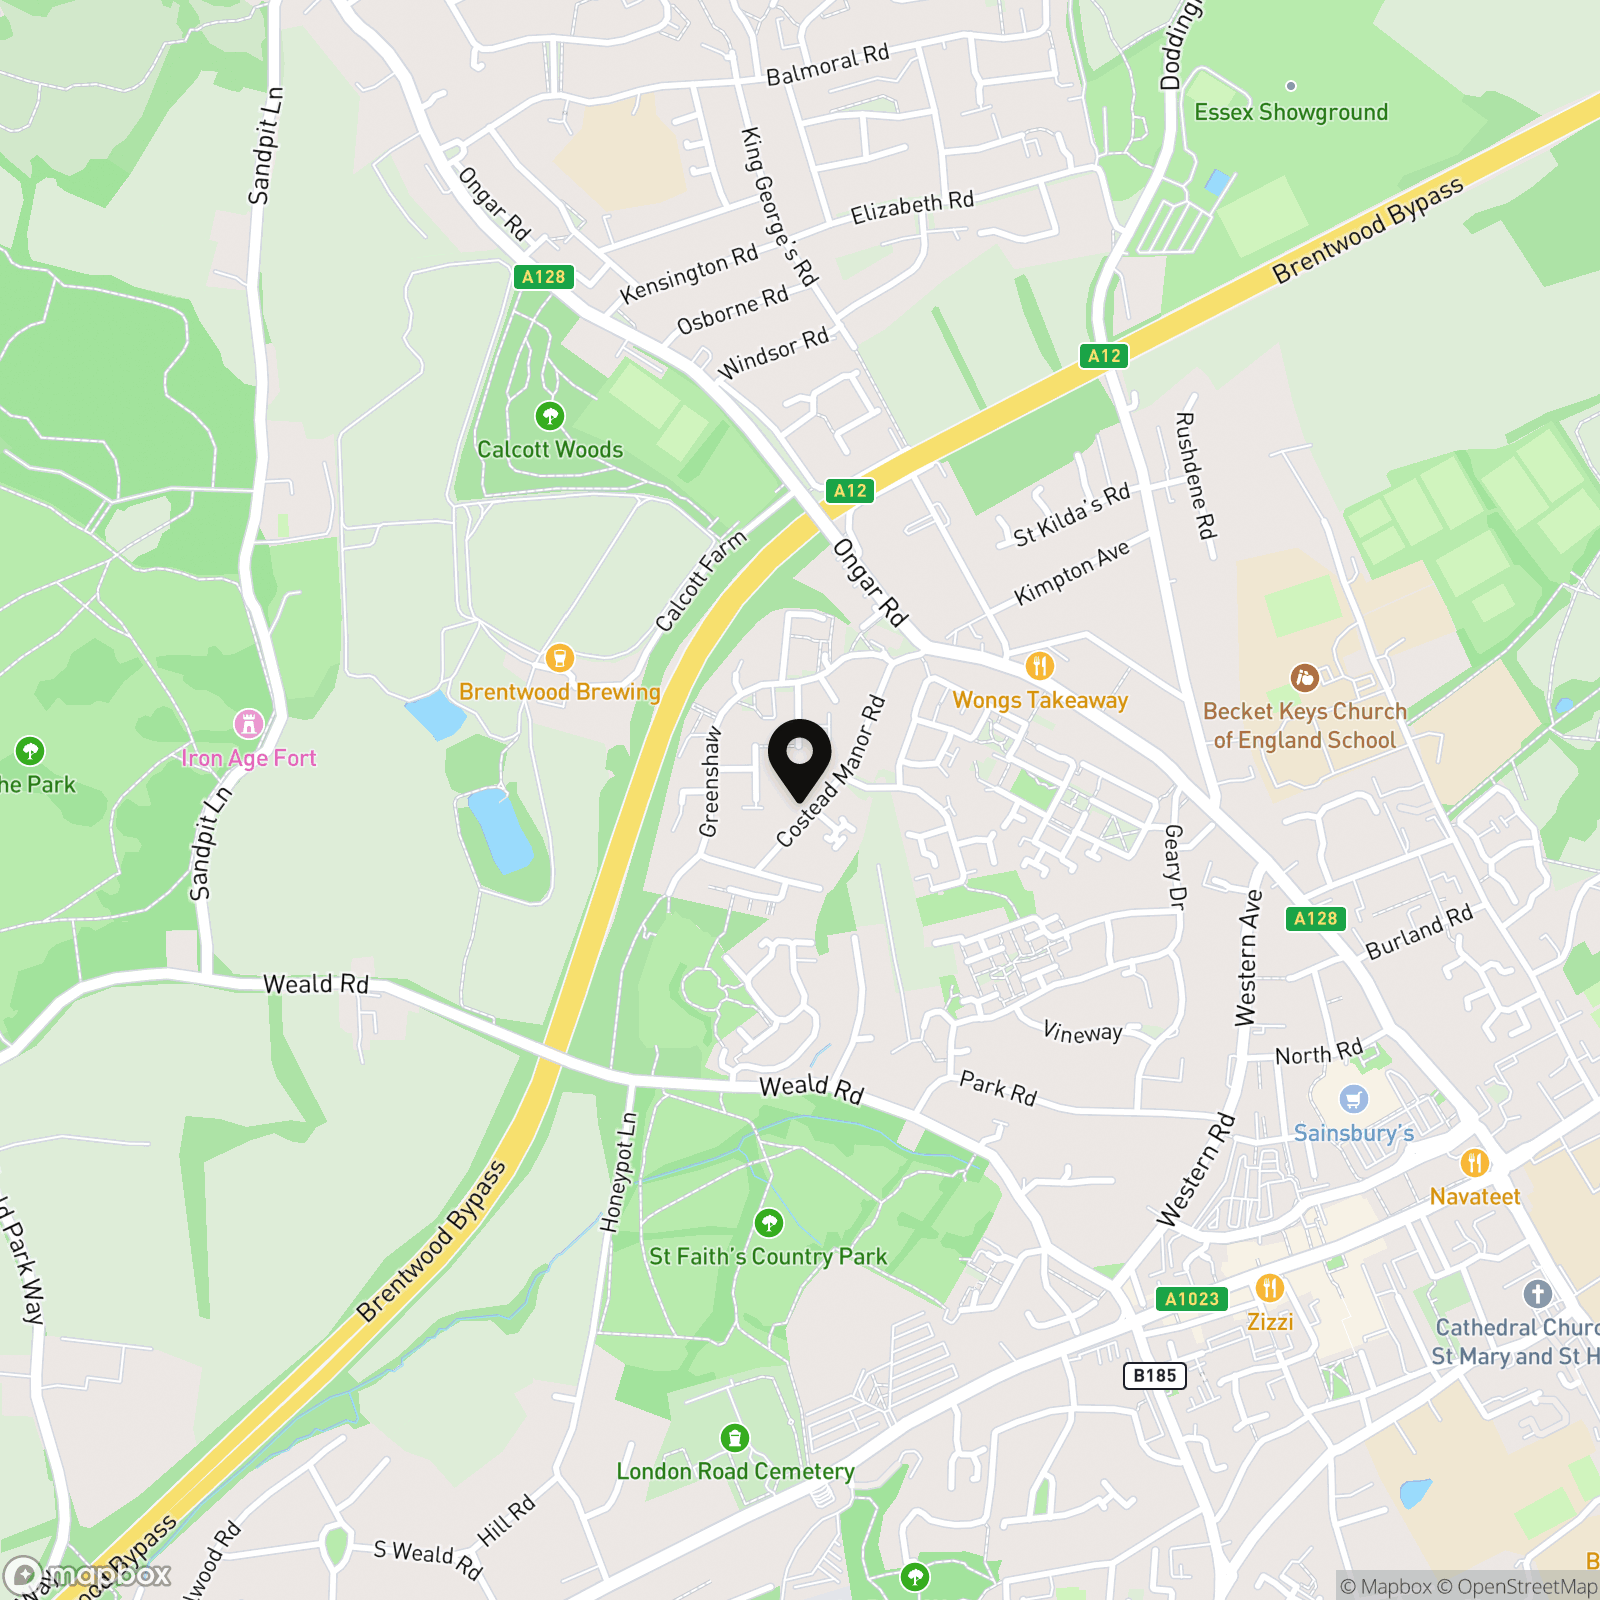
Costead Manor Road, Brentwood, CM14

Jenkins Property
17 Ongar Road, Brentwood
Description
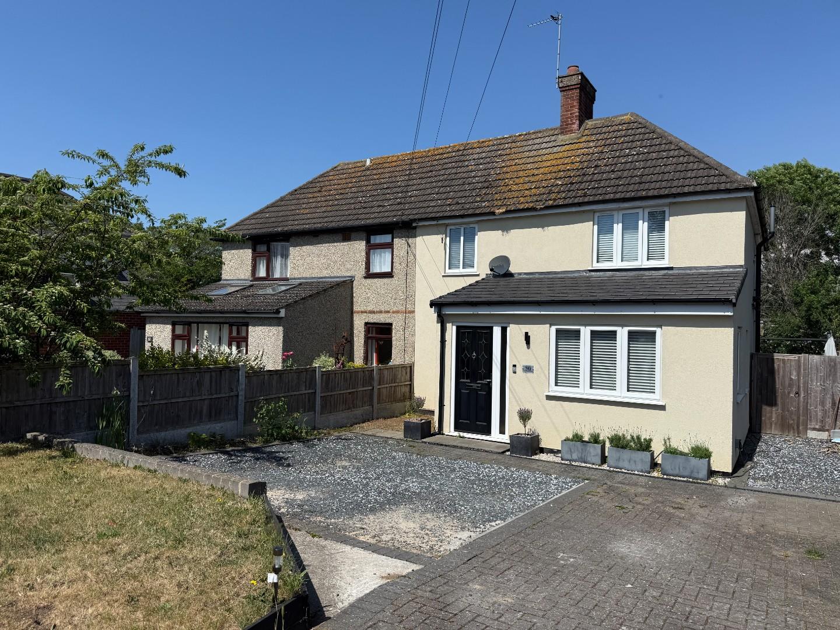
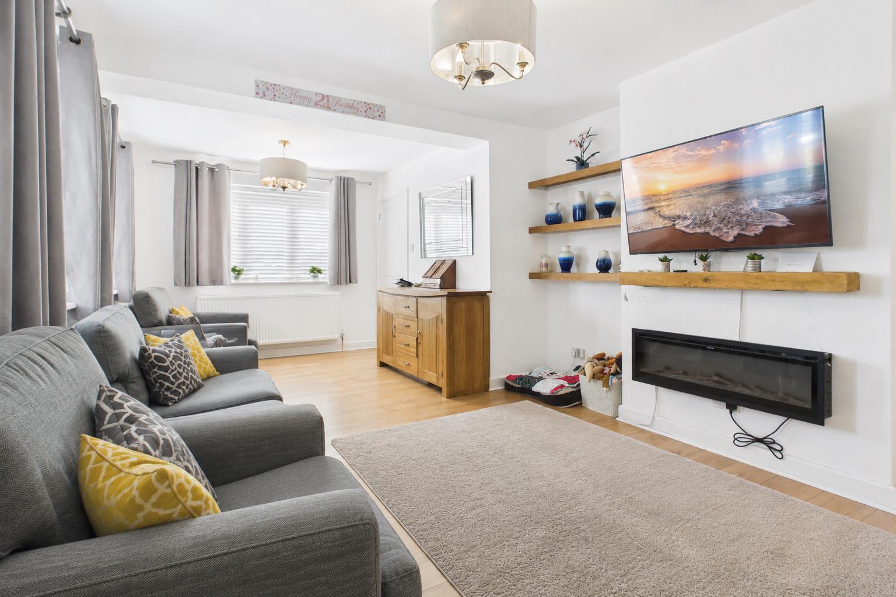
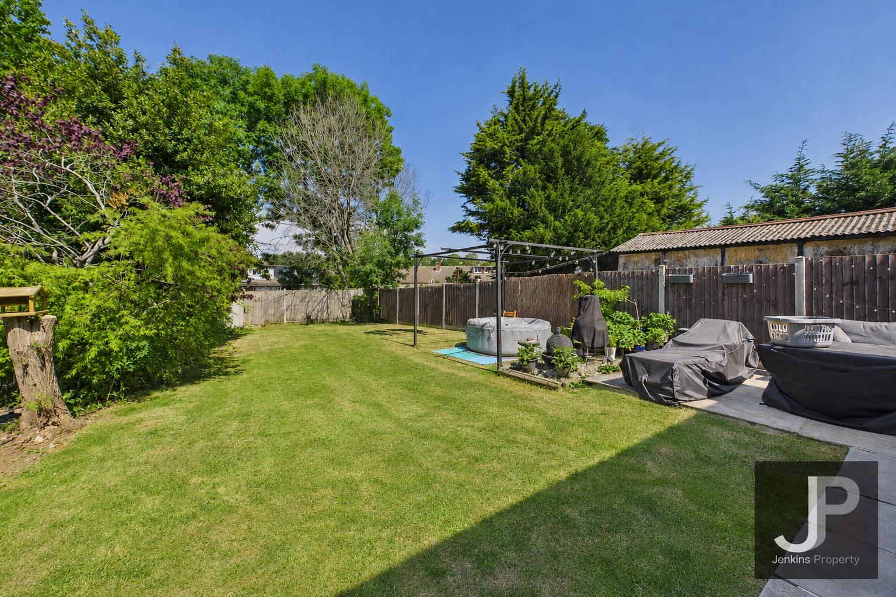
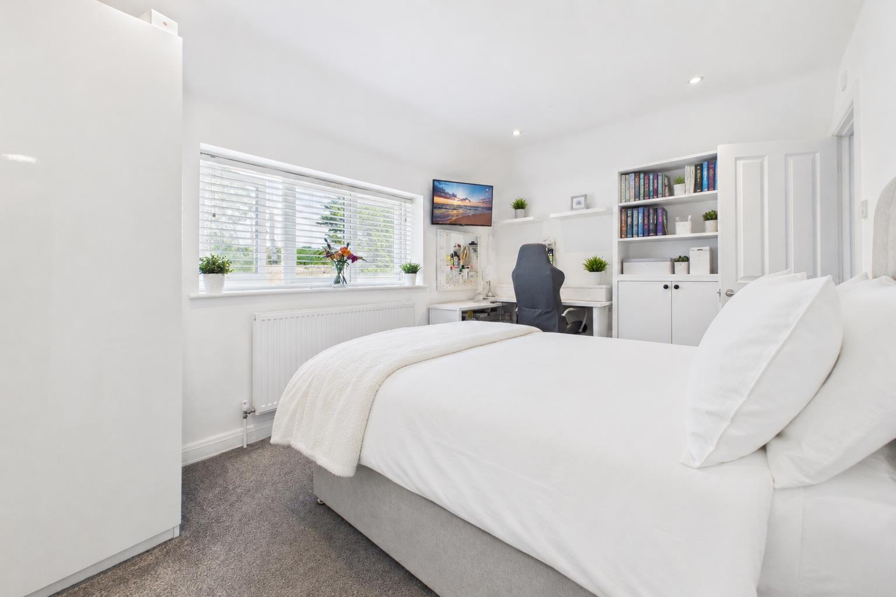
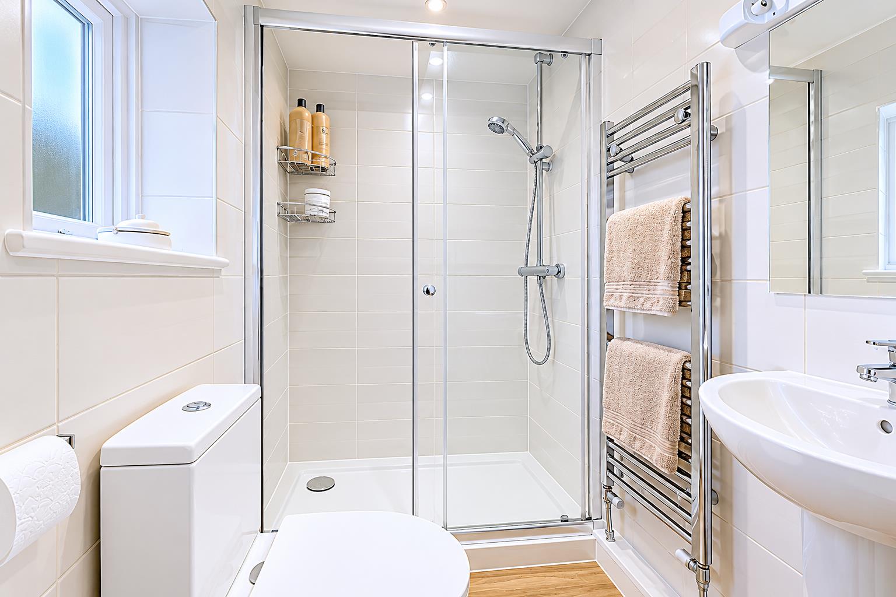
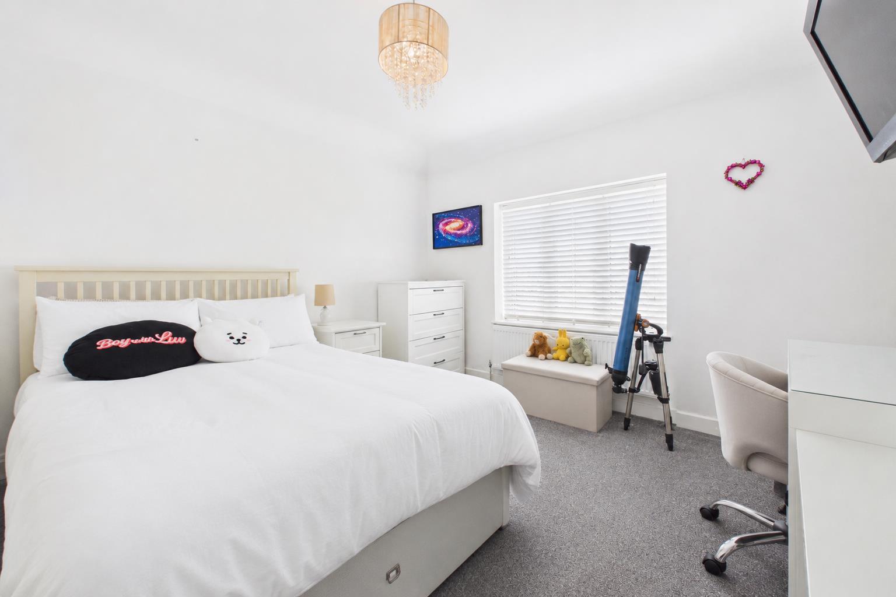
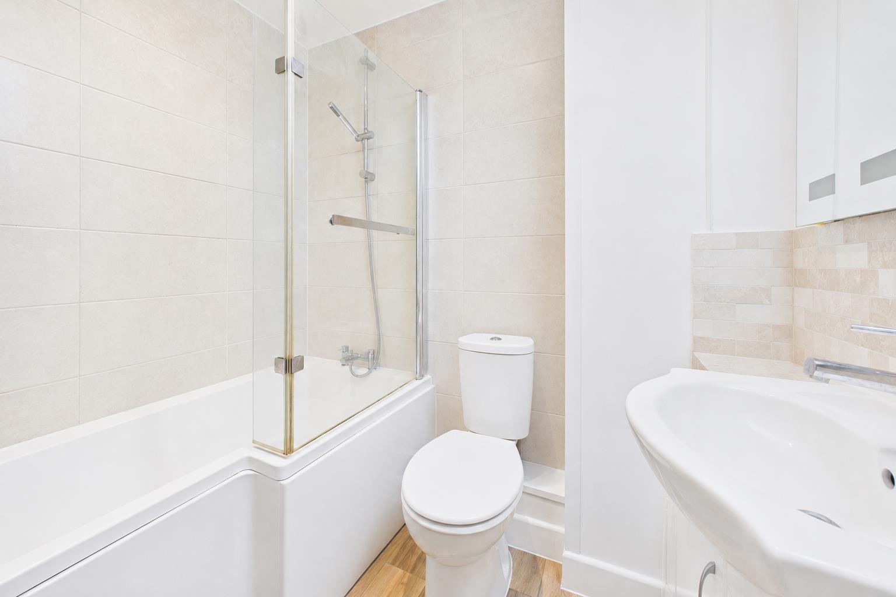
Additional features elevate this property, including a generous off-road parking area with a gravel driveway and a welcoming front garden. The rear garden is a standout, boasting a spacious lawn, mature trees for privacy, and a dedicated outdoor seating area - perfect for entertaining or relaxing. Inside, the bathrooms are finished to a high standard, featuring a walk-in shower, bath-tub with glass screen, heated towel rail, and contemporary fixtures. Thoughtful touches like built-in shelving, desk spaces in bedrooms, and a modern wall-mounted fireplace in the living area add both style and practicality. This is a home where comfort, convenience, and modern design come together beautifully.
EPC Rating: D
Property Details
- Property type: House
- Property style: Semi Detached
- Price Per Sq Foot: £659
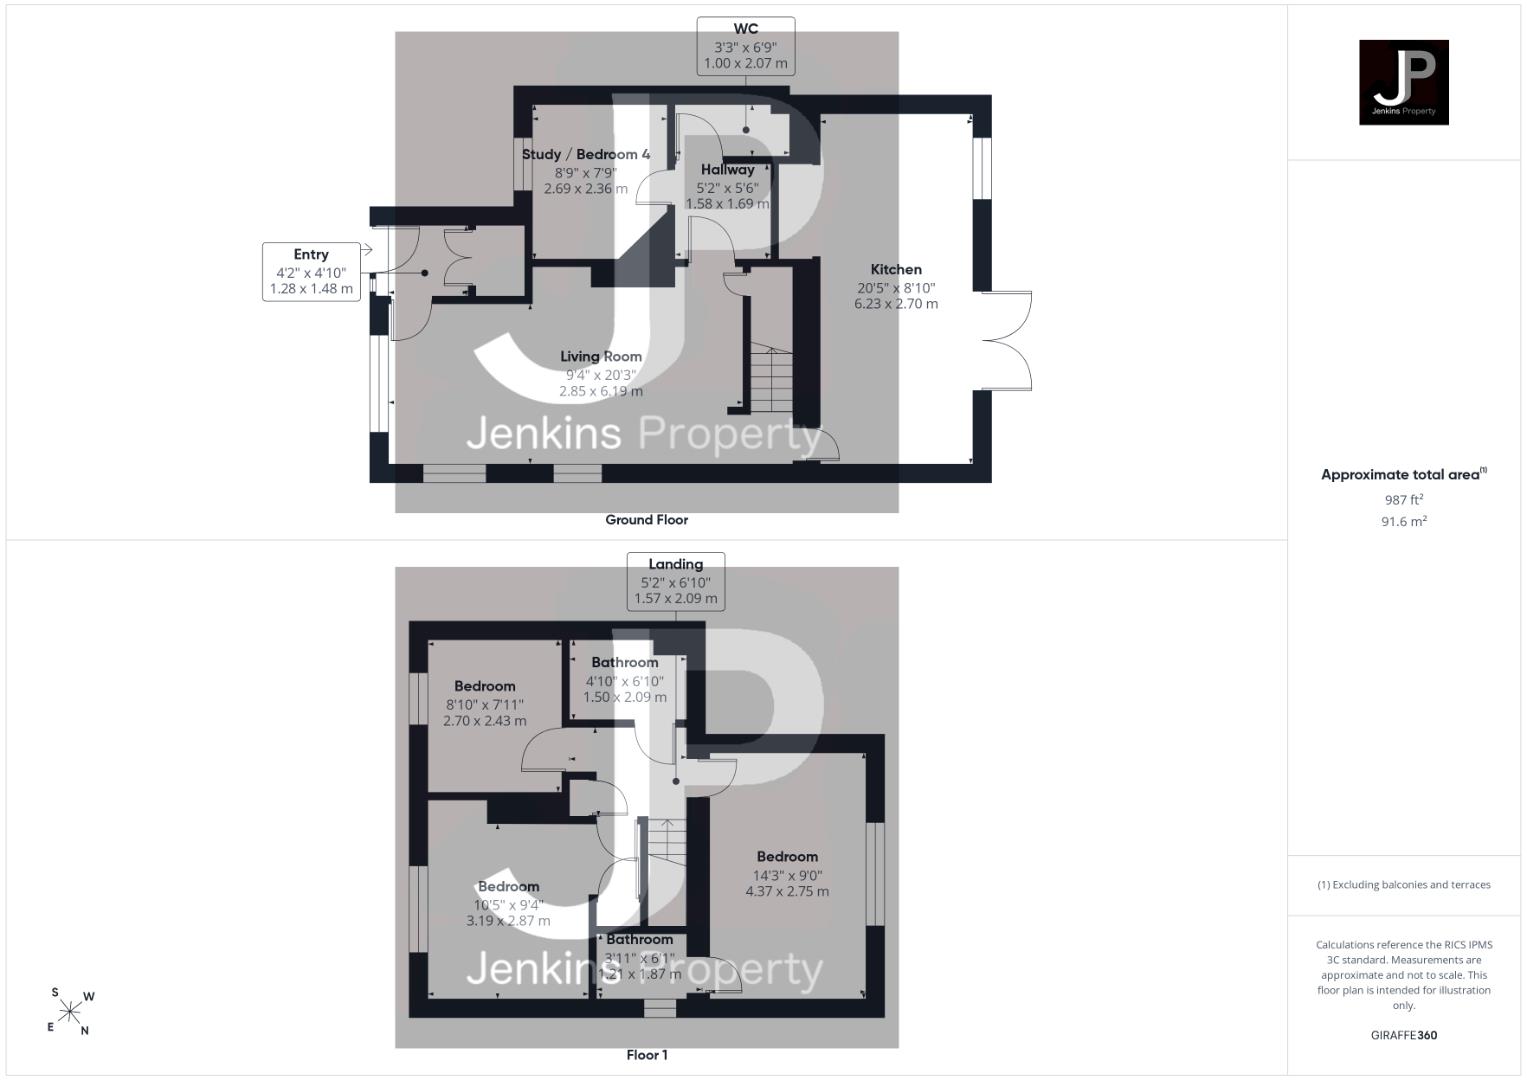
- Approx Sq Feet: 986 sqft
- Plot Sq Feet: 4,413 sqft
- Council Tax Band: C
Rooms
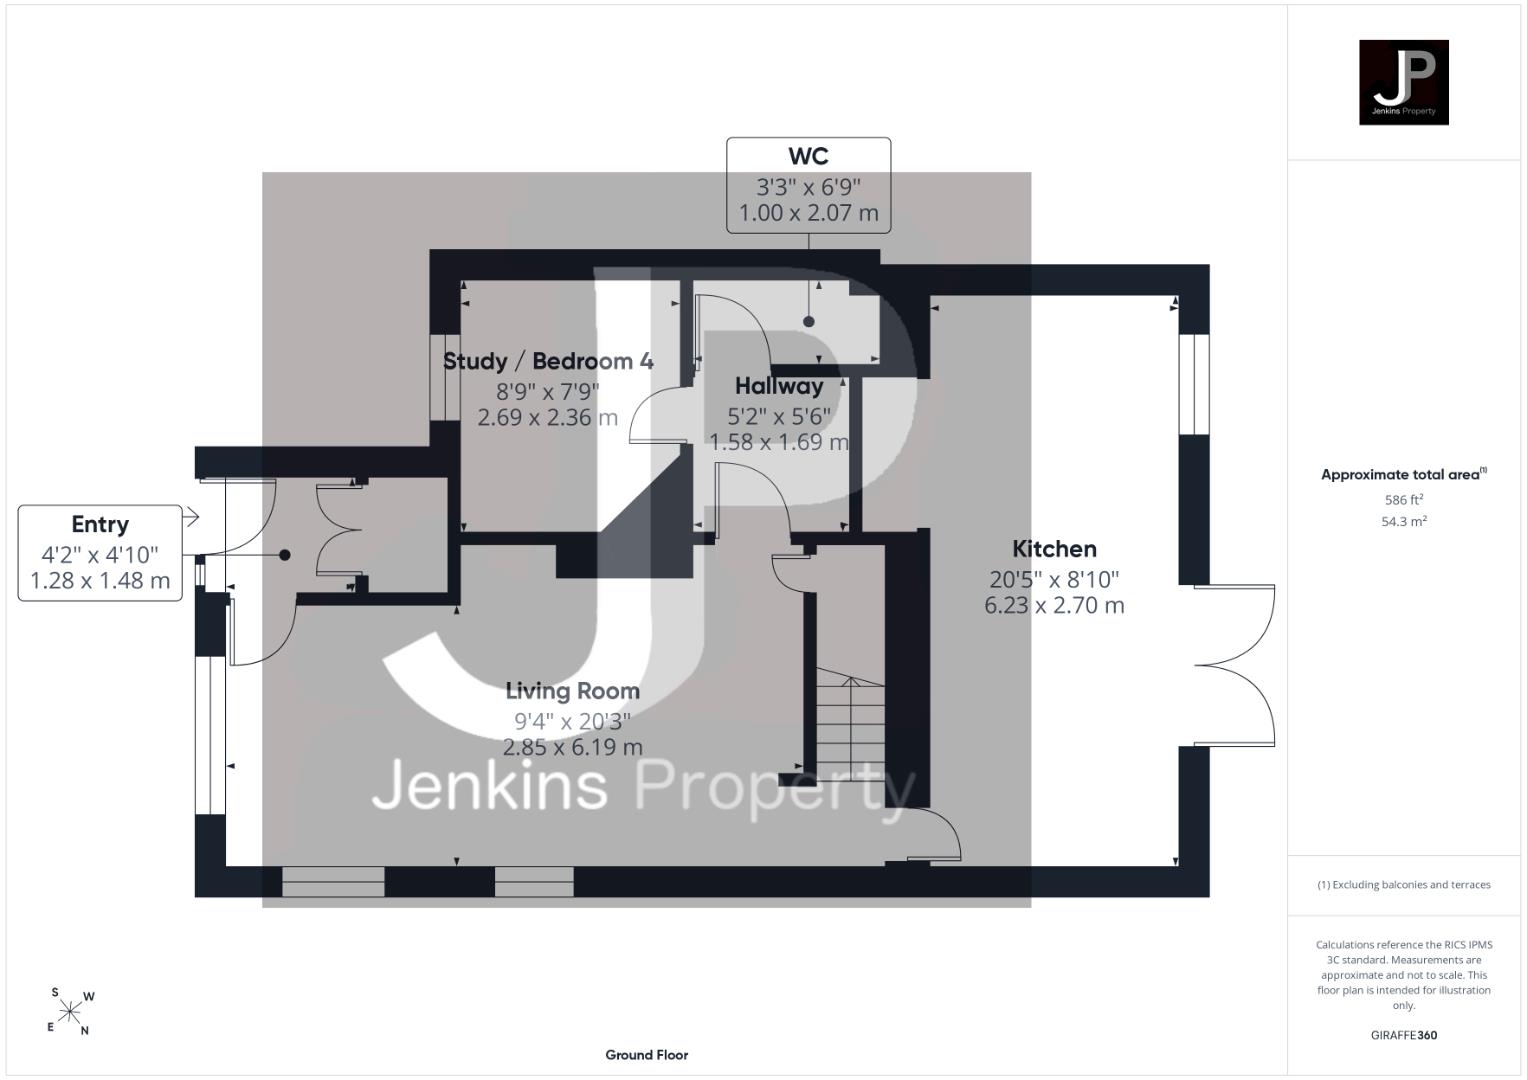
Entry
1.48m x 1.28m
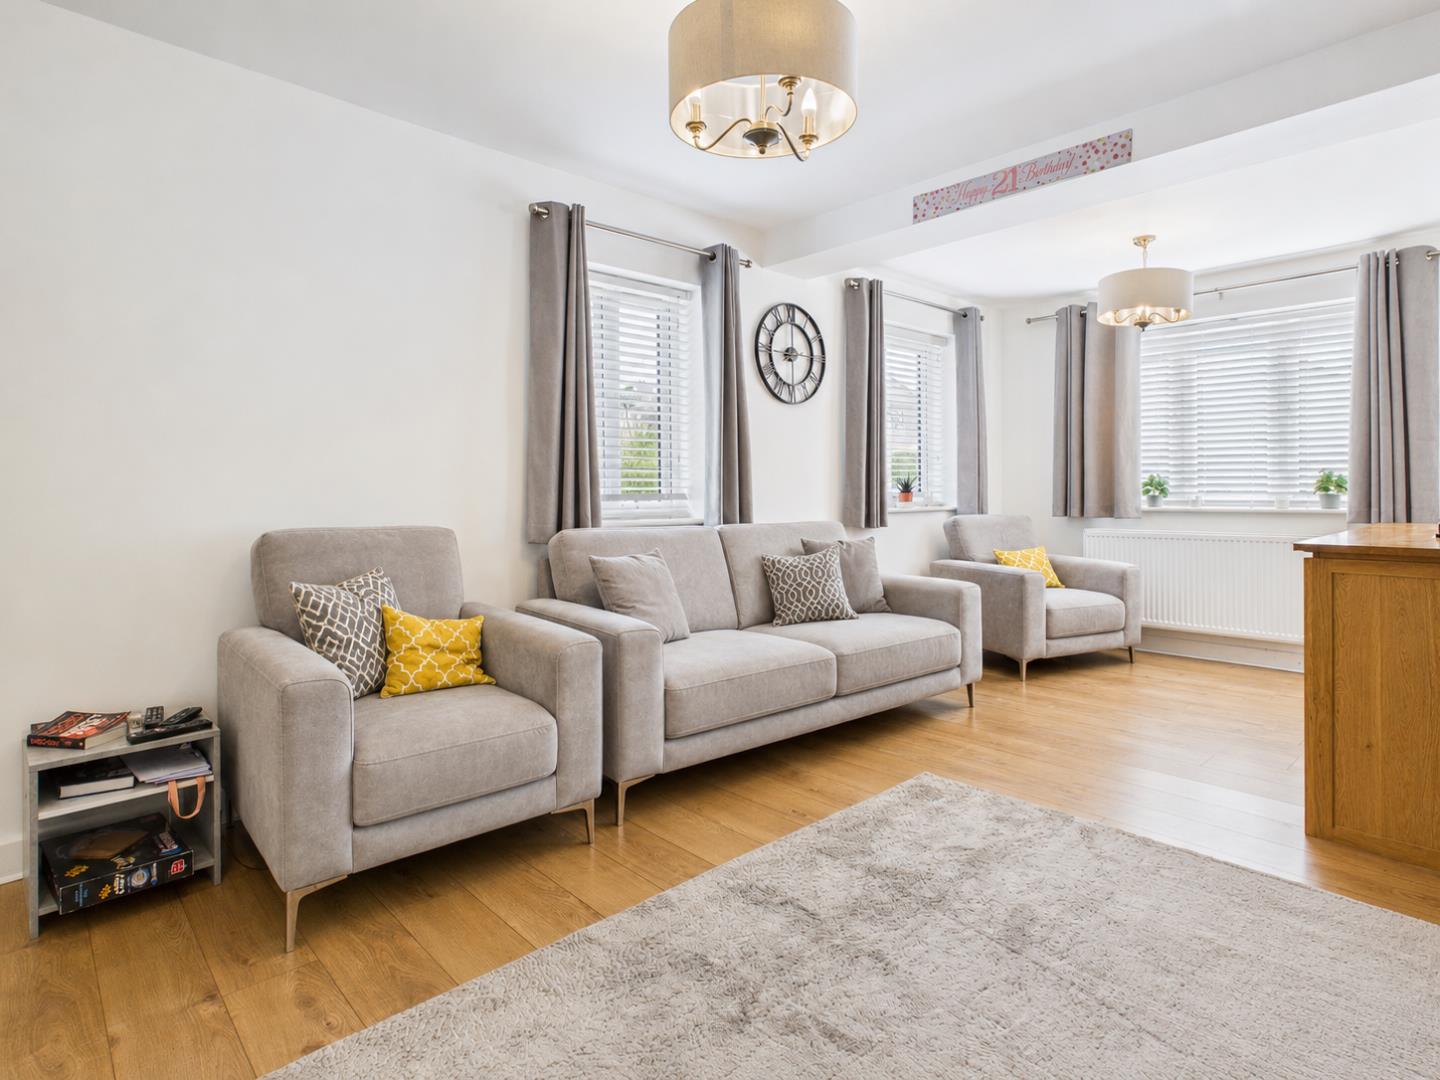
Living Room
6.19m x 2.85m
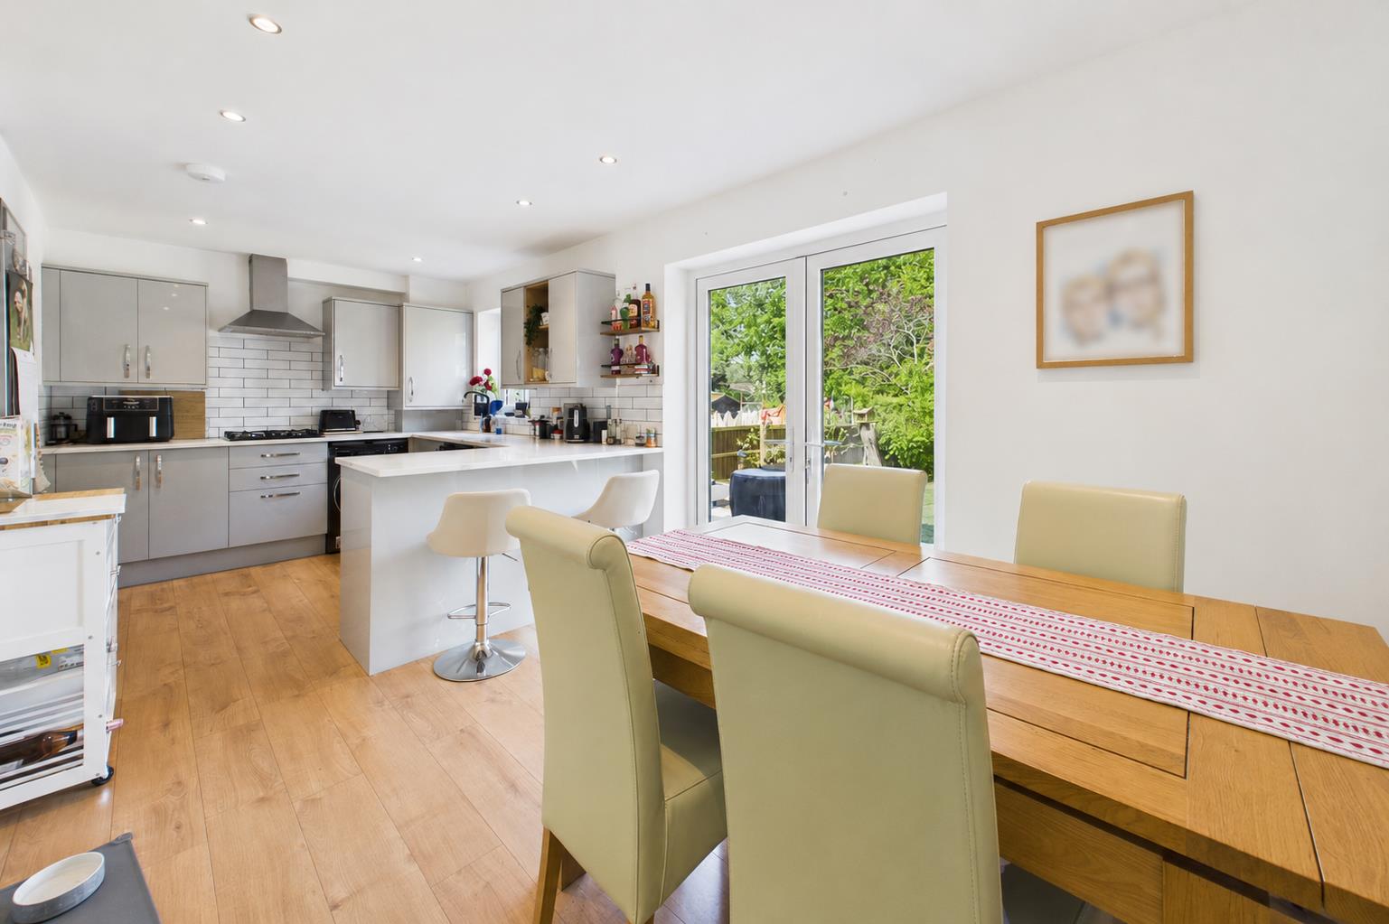
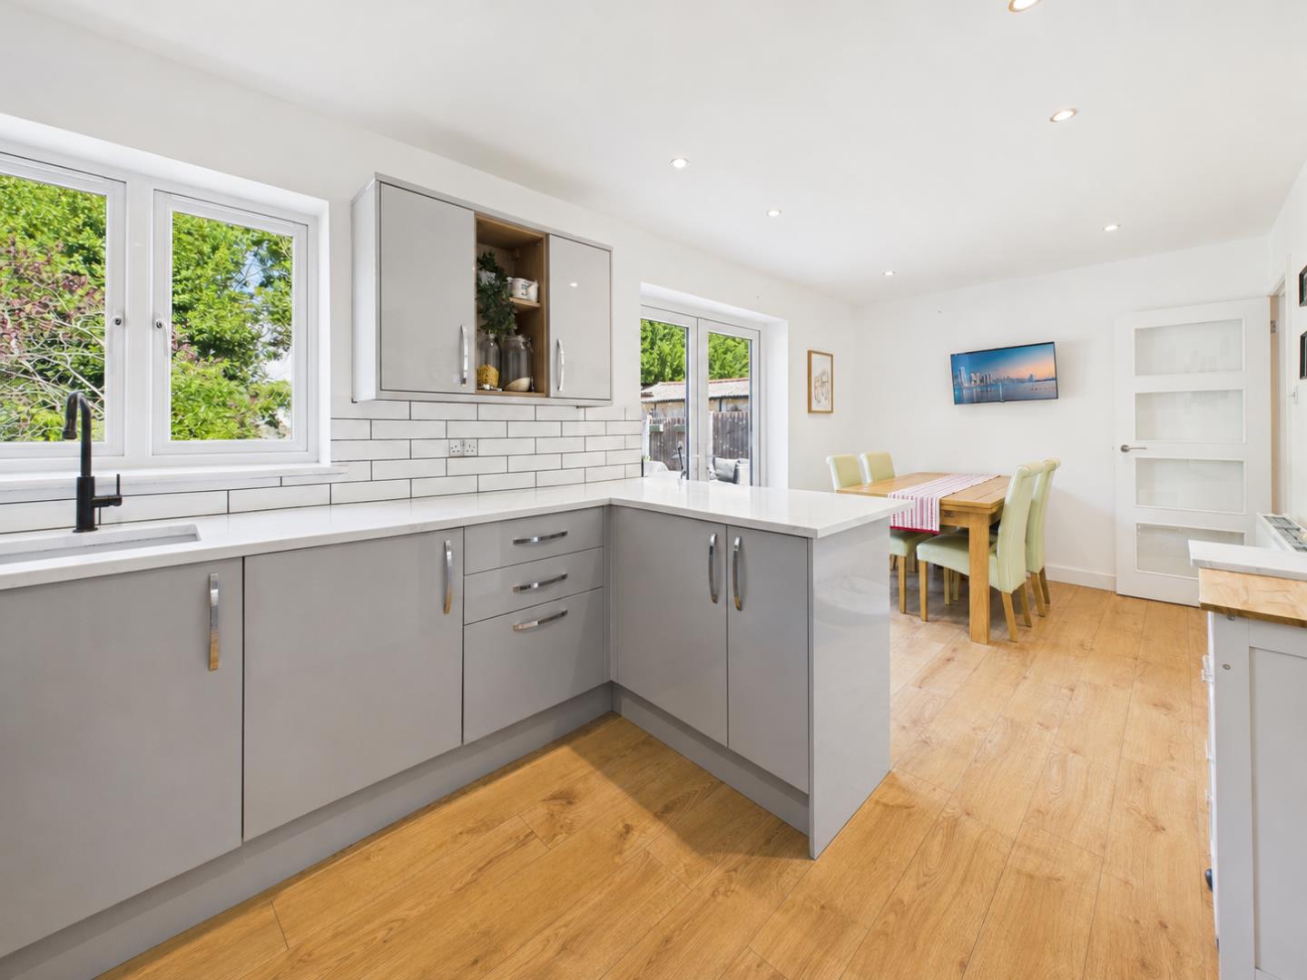
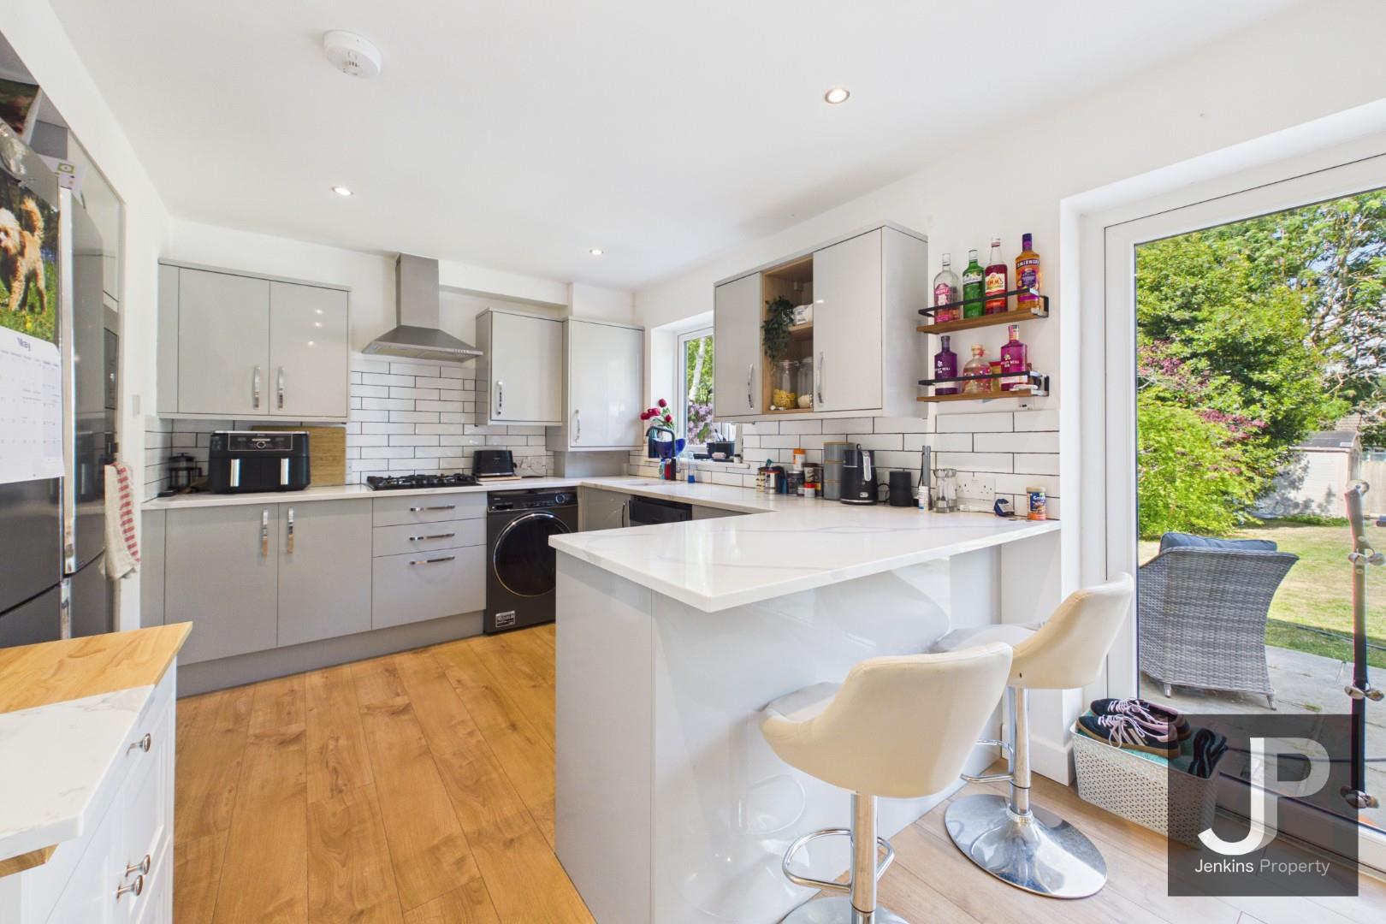
Kitchen
6.23m x 2.70m
Hallway
1.69m x 1.58m
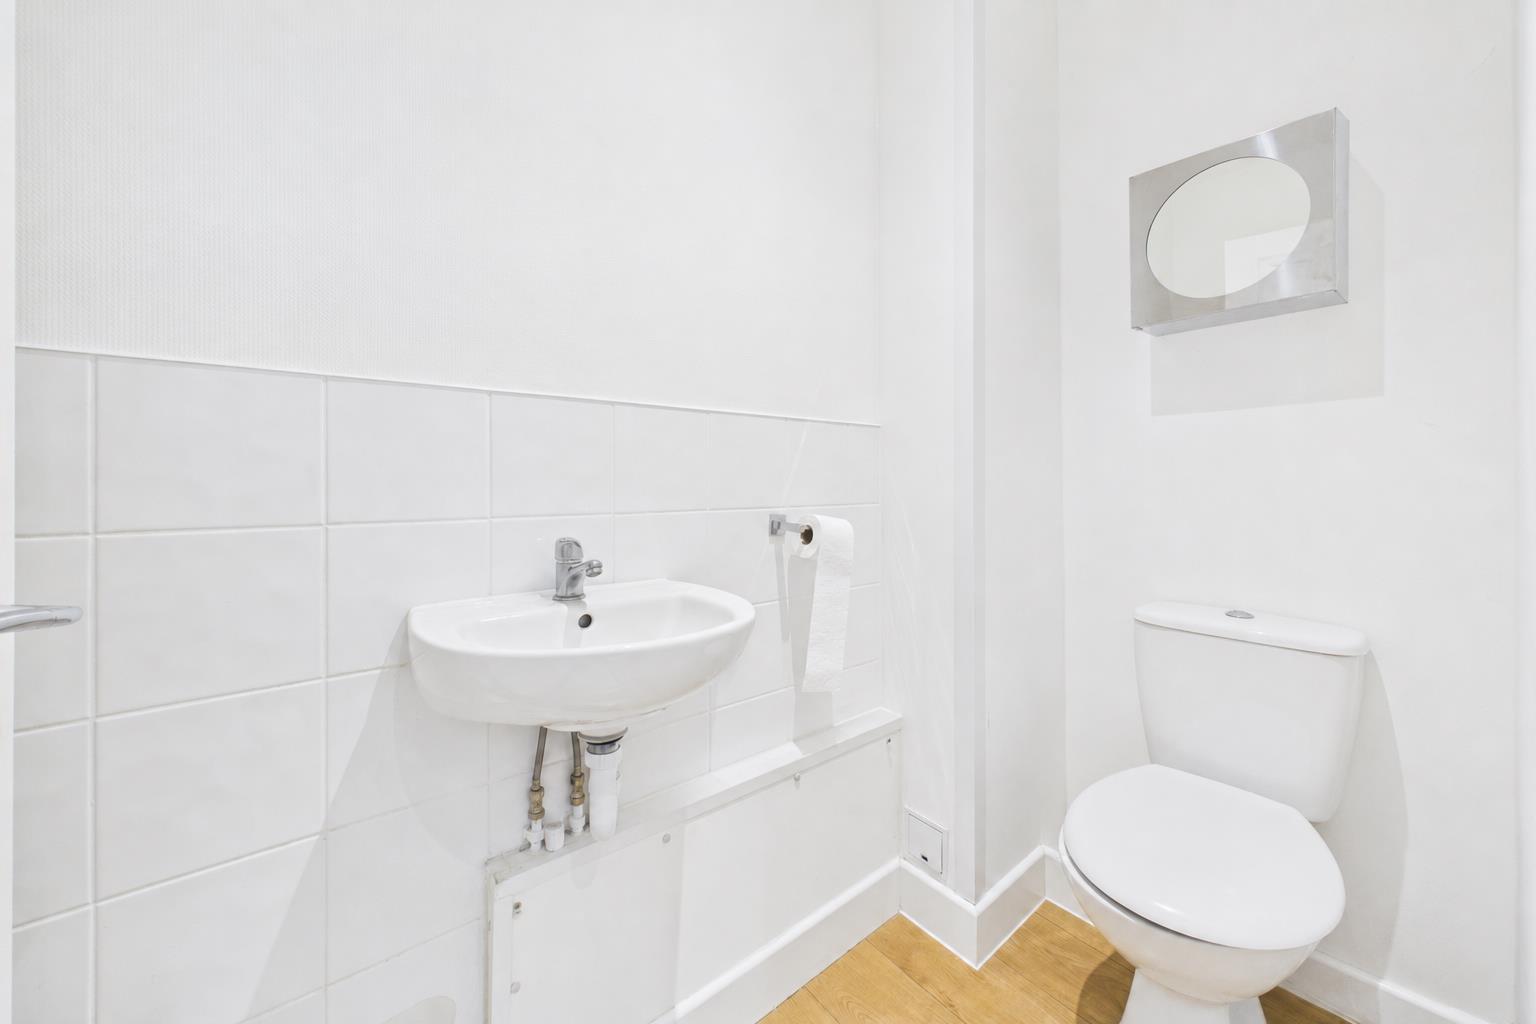
WC
2.07m x 1.00m
Study / Bedroom 4
2.69m x 2.36m
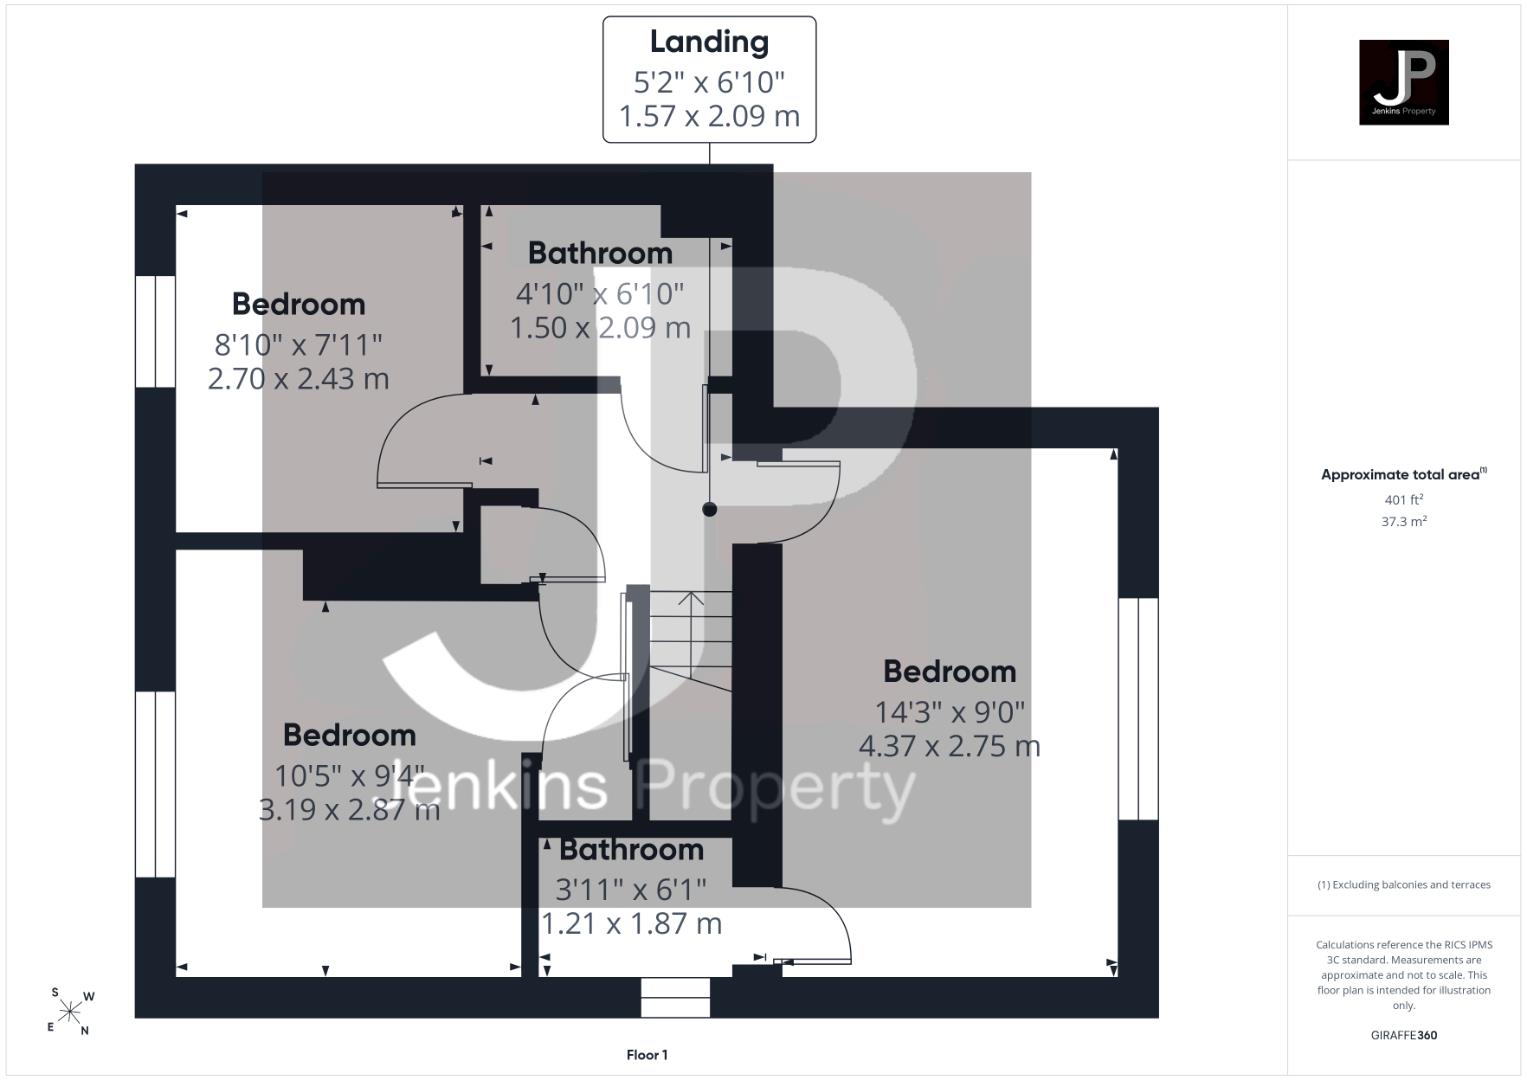
Landing
2.09m x 1.57m
Bedroom 1
4.37m x 2.75m
En-suite
1.87m x 1.21m
Bedroom 2
3.19m x 2.87m
Bedroom 3
2.70m x 2.43m
Bathroom 2
1.87m x 1.21m
Floorplans
Outside Spaces
Garden
Generous rear garden mainly laid to lawn
Parking Spaces
Off street
Capacity: 4
Location
Properties you may like
By Jenkins Property
-
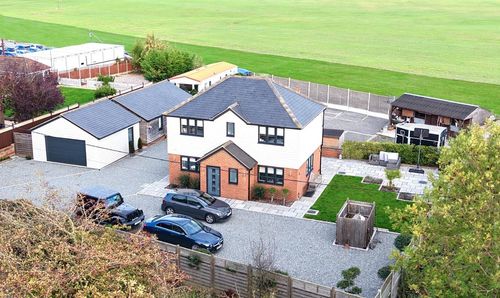
Murthering Lane, Navestock, RM4
- 5 Beds
- 4 Bath
-
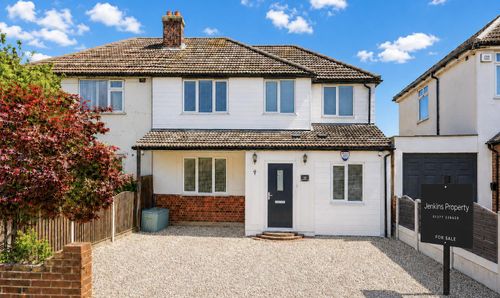
Lawns Way, Romford, RM5
- 4 Beds
- 2 Bath
-
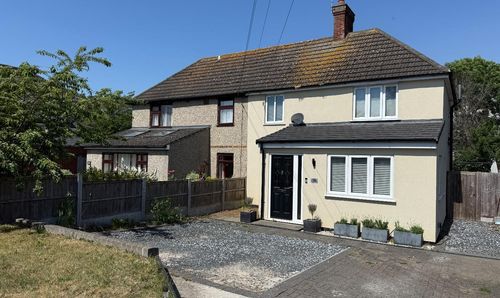
Costead Manor Road, Brentwood, CM14
- 3 Beds
- 3 Bath
-
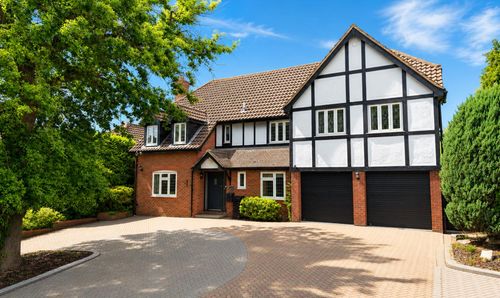
58 The Chase
- 5 Beds
- 4 Bath
-
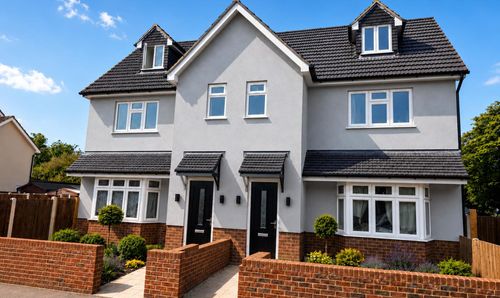
Warescot Road, Brentwood, CM15
- 3 Beds
- 4 Bath