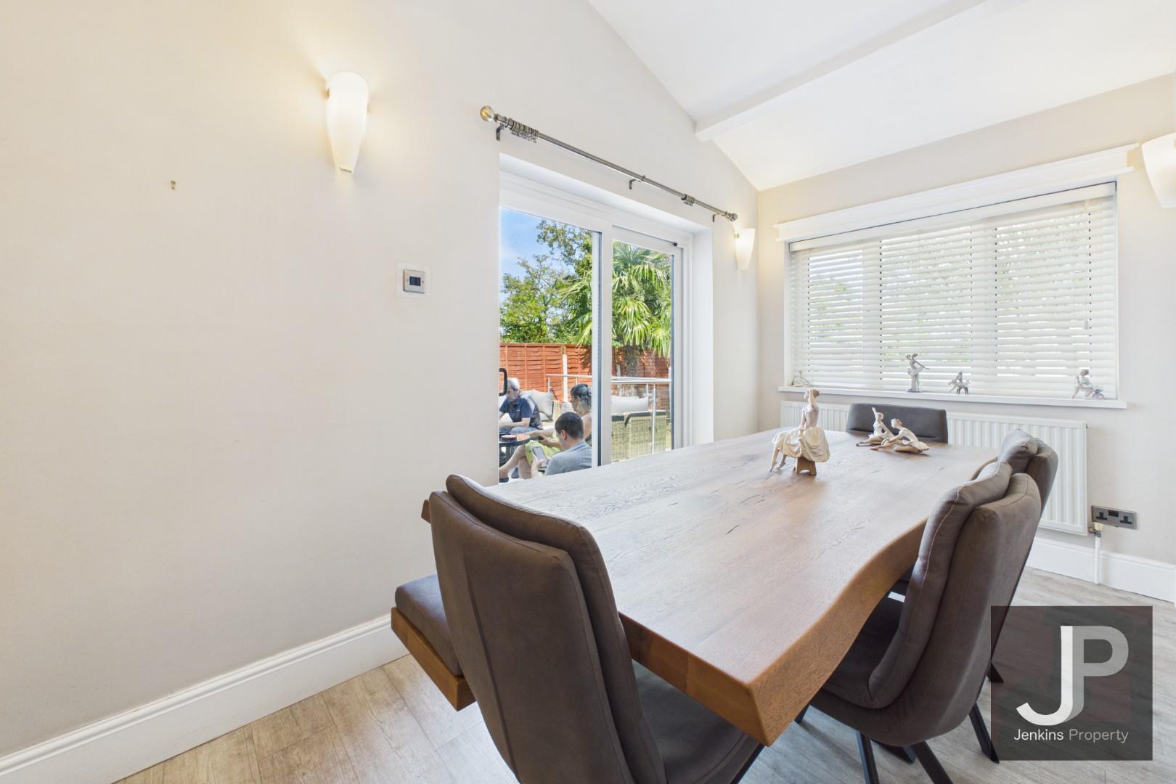
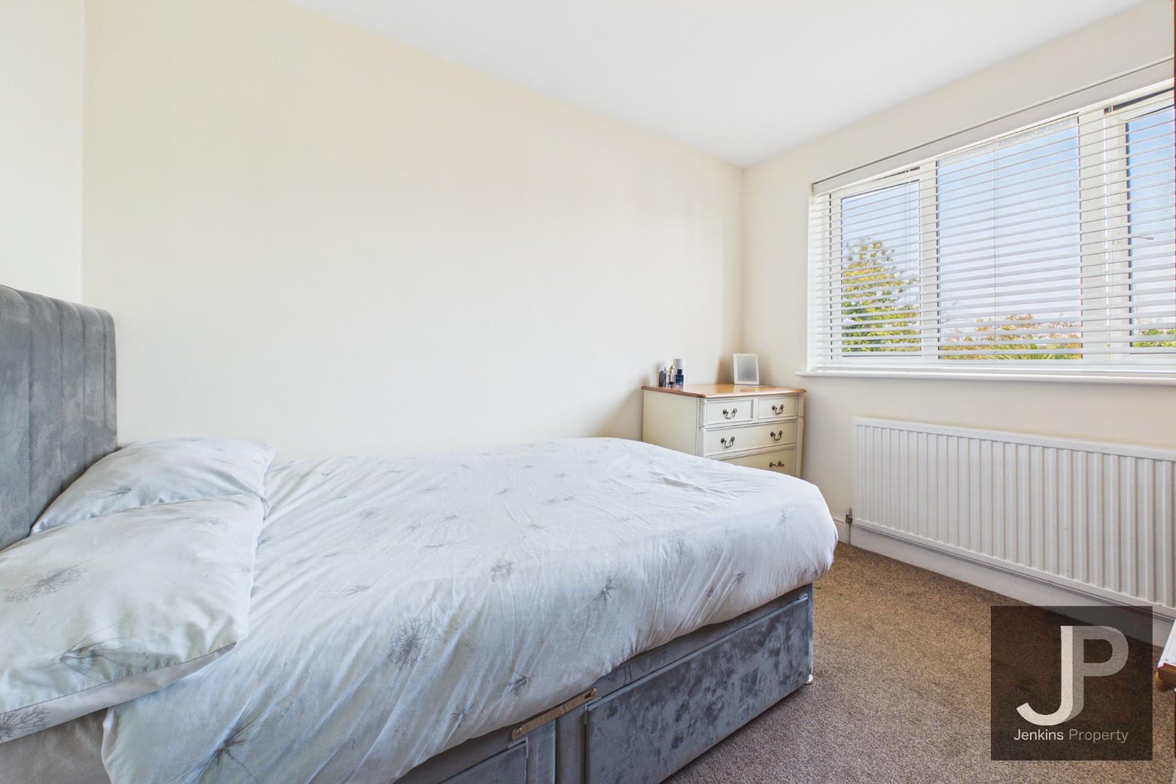
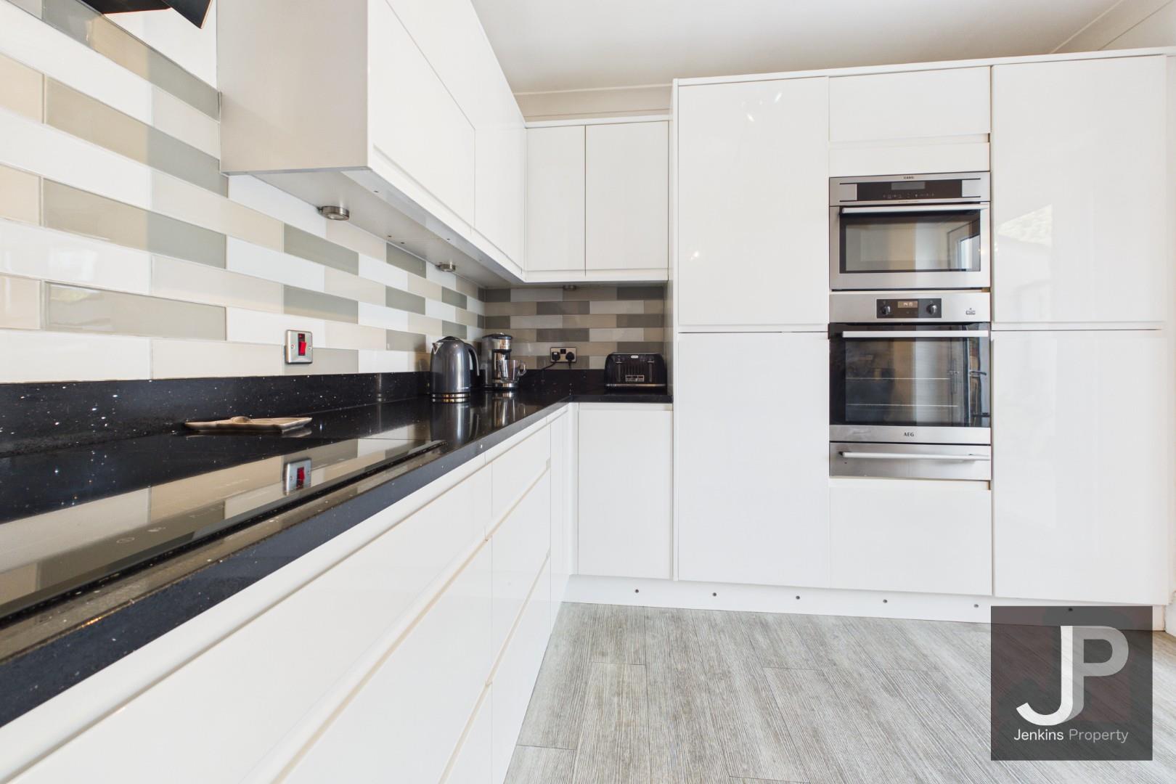
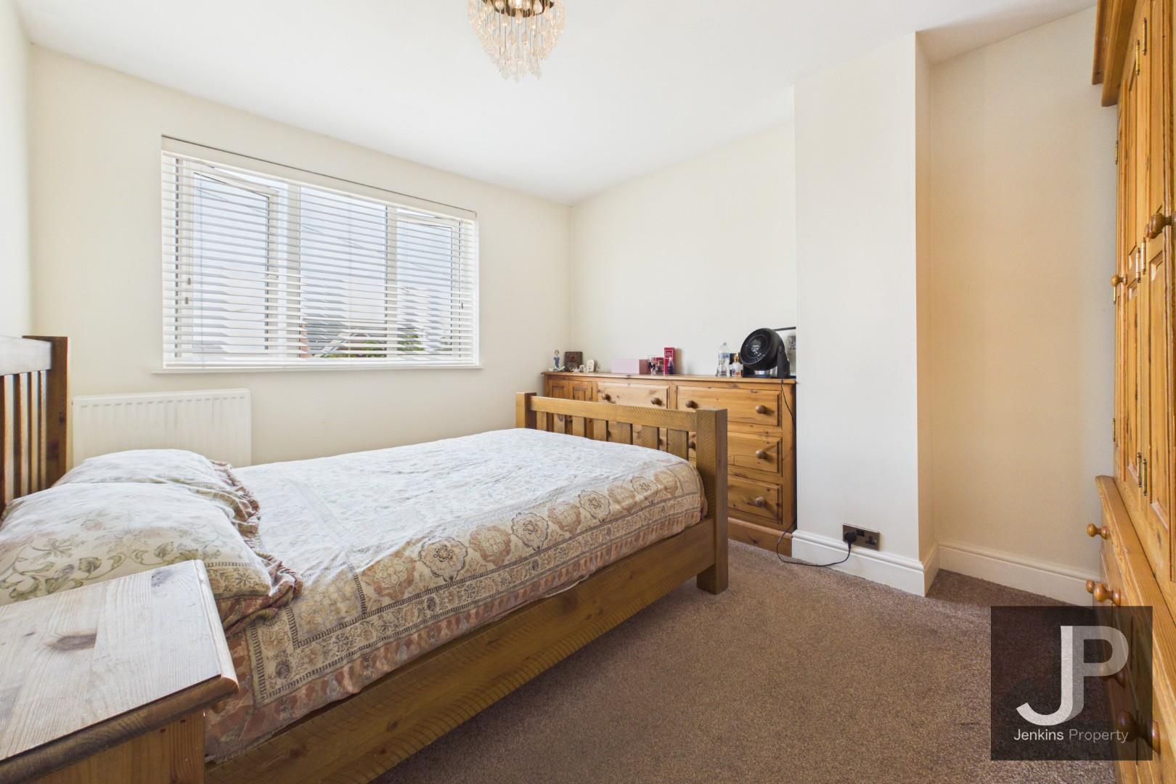
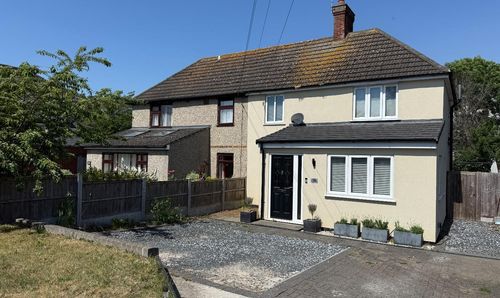
4 Bedroom Semi Detached House, Lawns Way, Romford, RM5
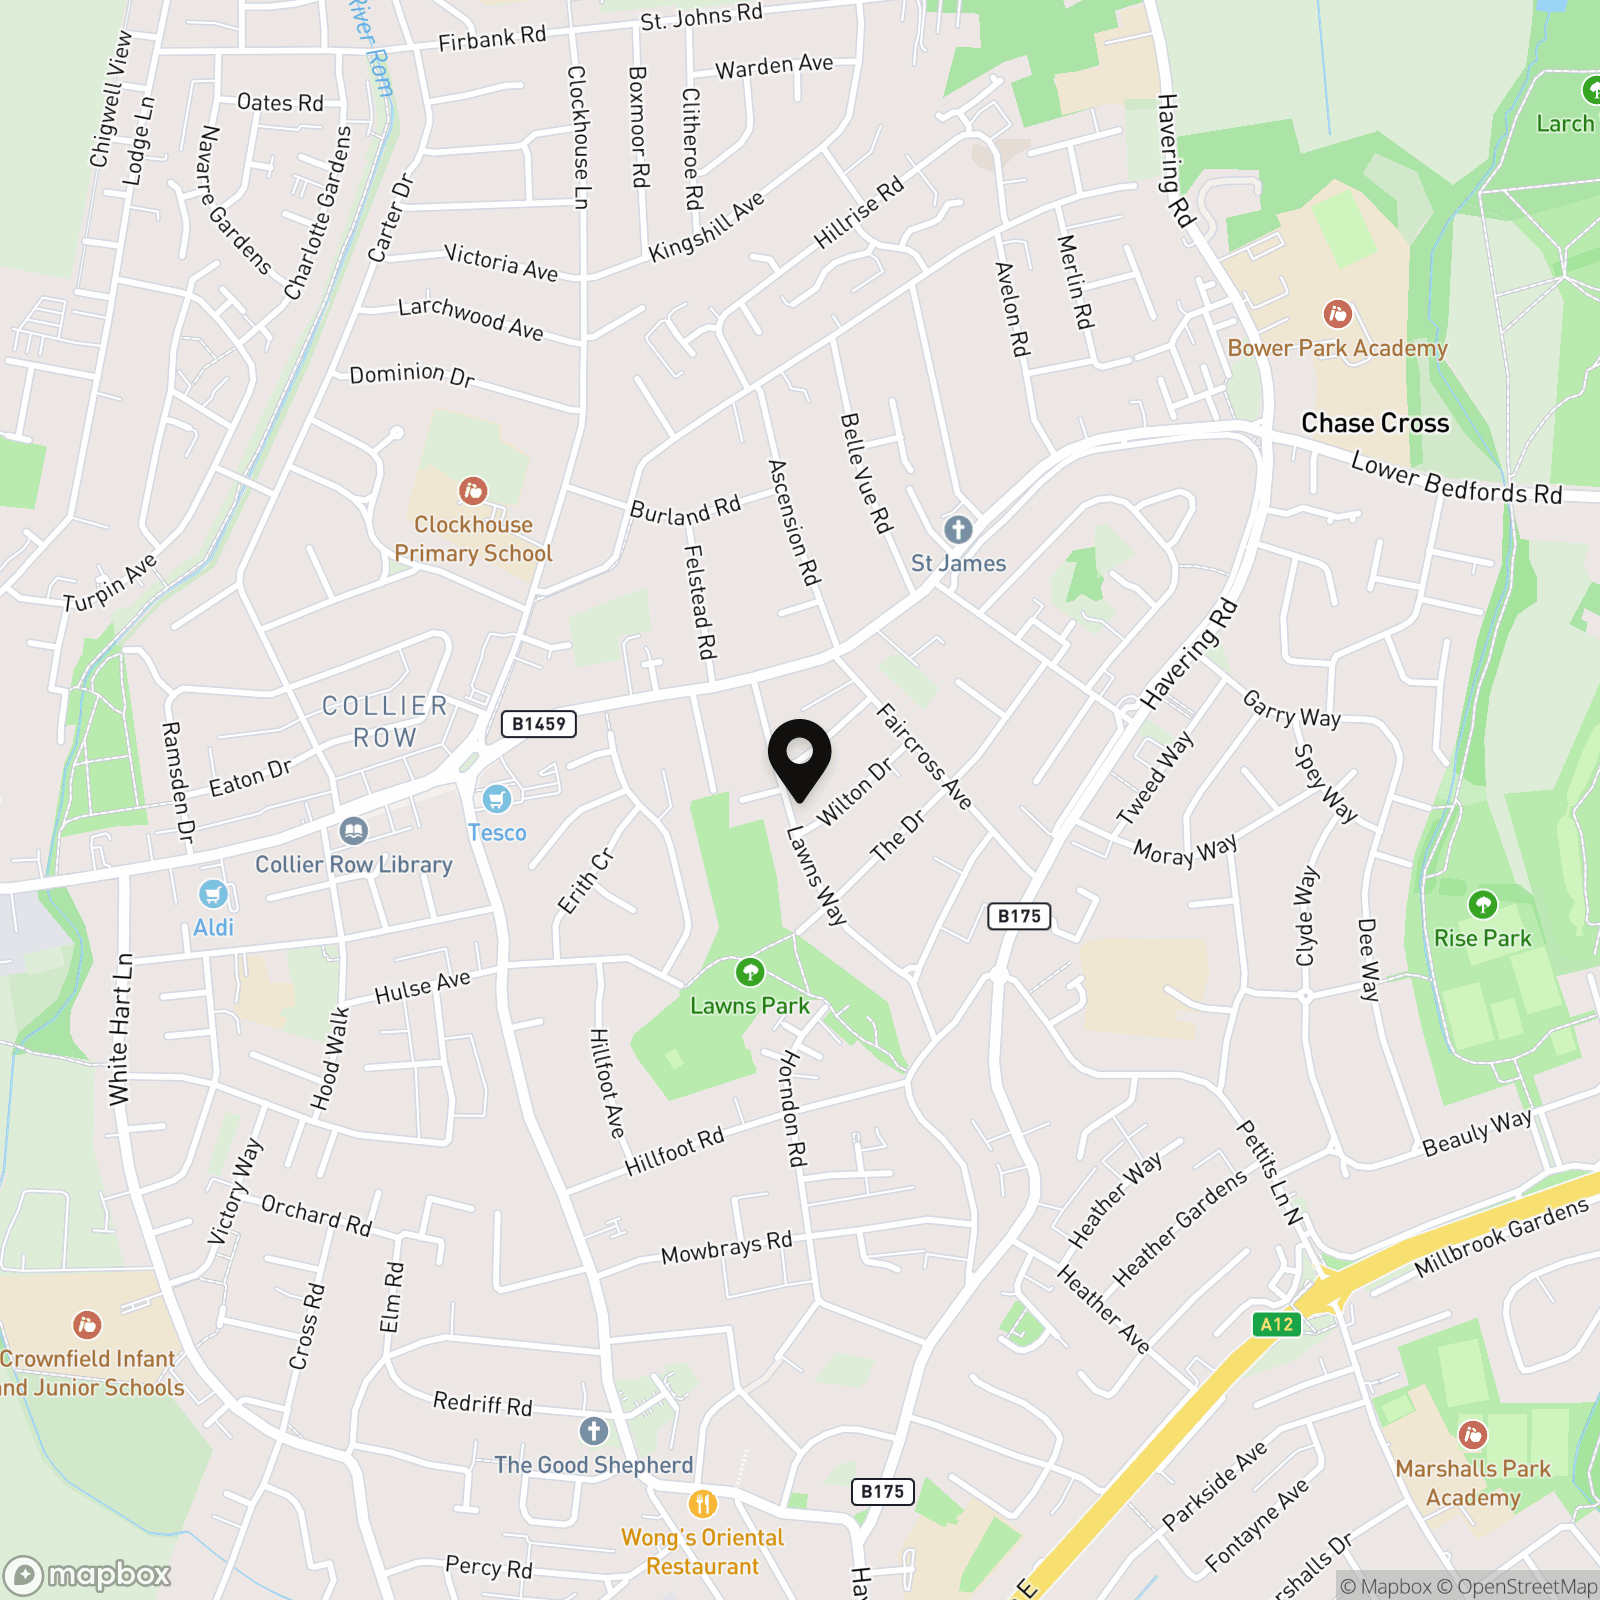
Lawns Way, Romford, RM5

Jenkins Property
17 Ongar Road, Brentwood
Description
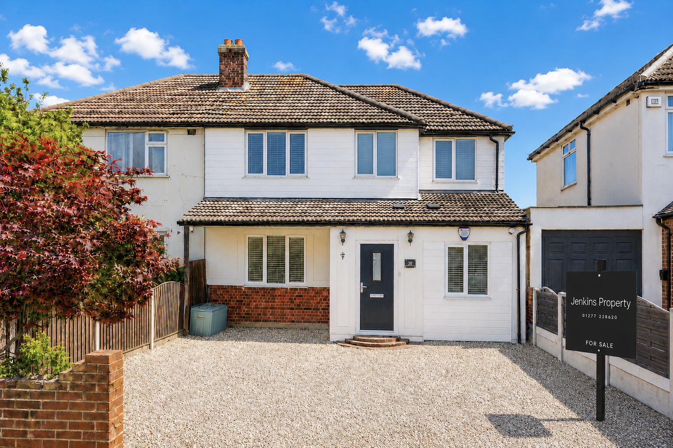
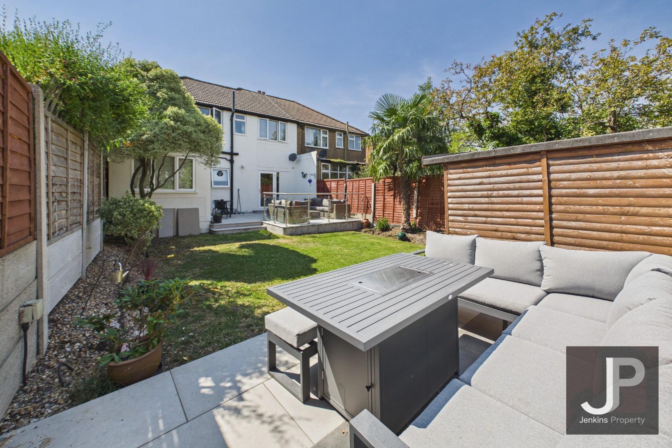
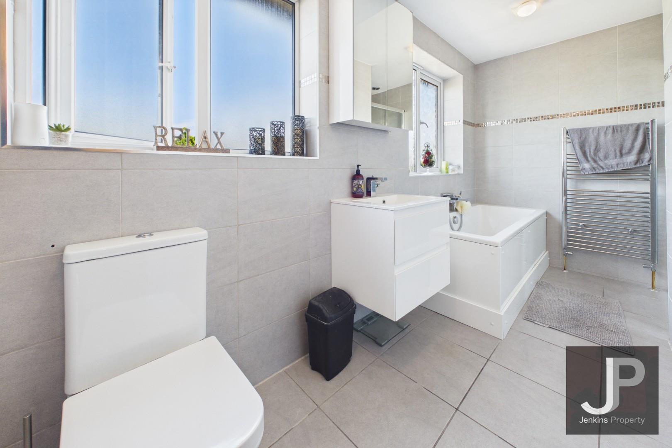
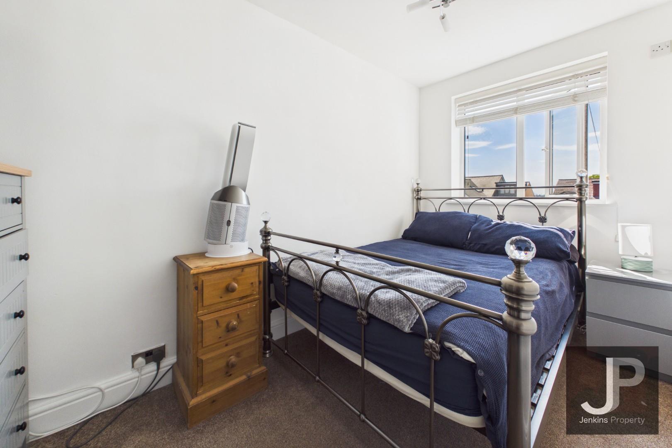
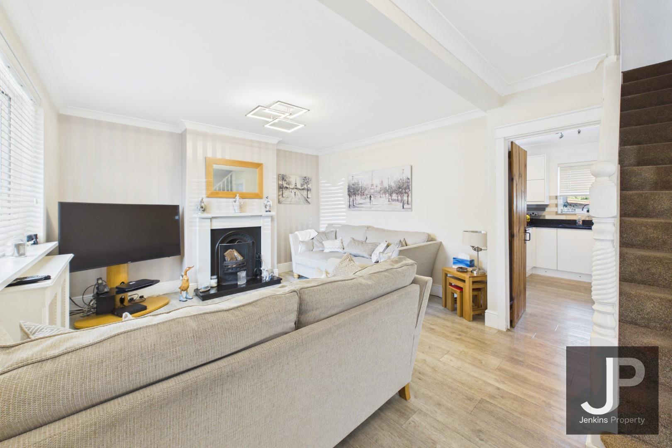
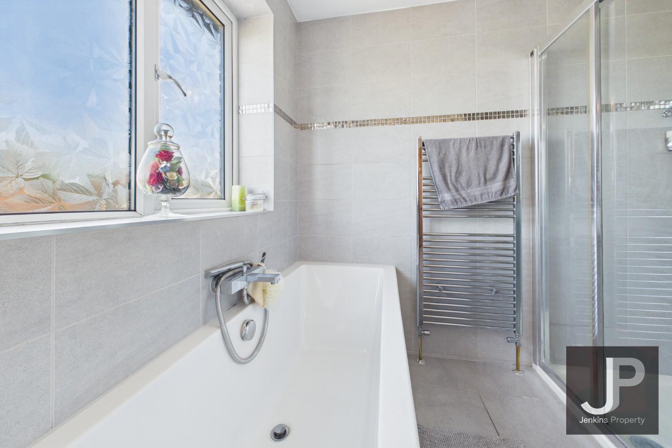
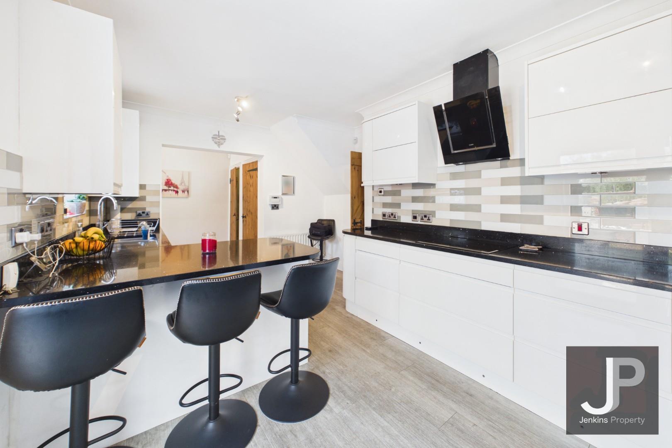
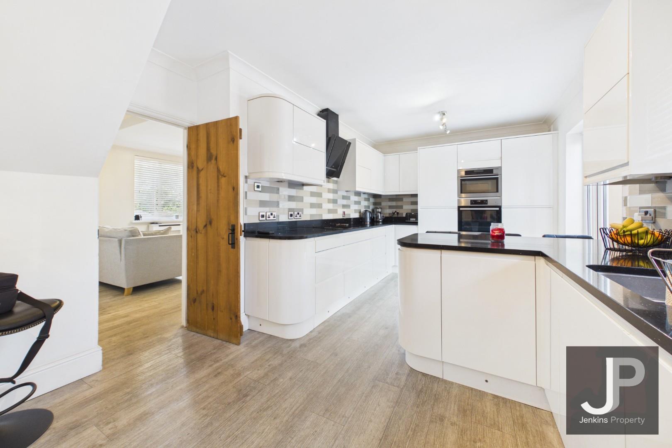
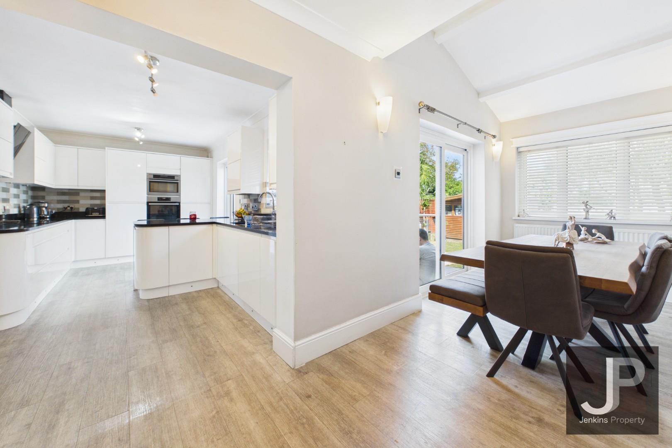
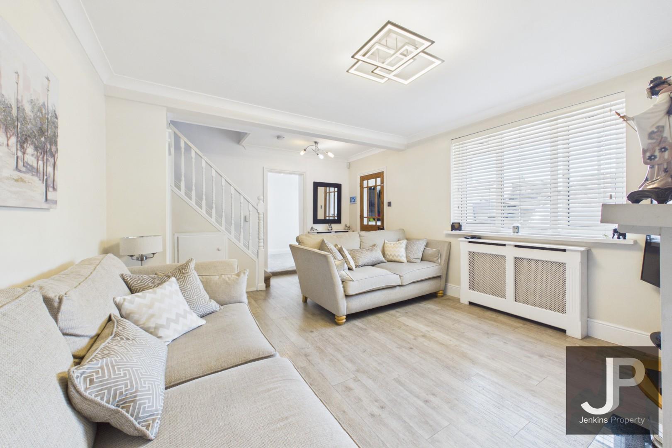
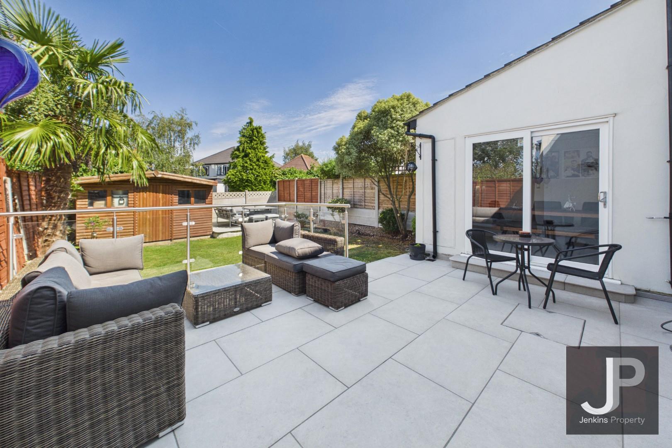
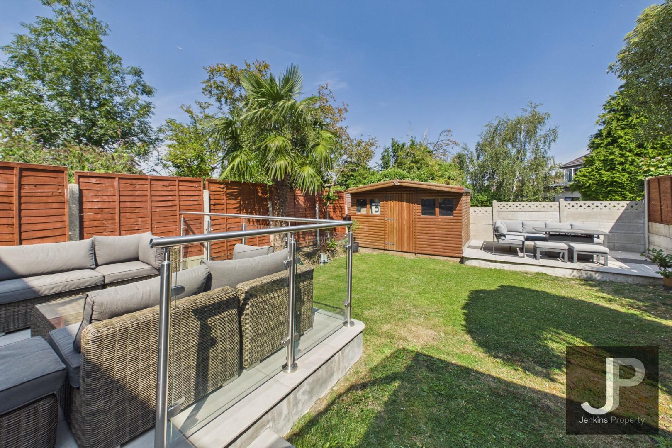
Additional highlights include a beautifully landscaped, private garden with a spacious patio, outdoor seating, and a handy garden shed. Off-road parking is provided on a generous gravel driveway, while the modern facade and double glazing add kerb appeal and energy efficiency. Bathrooms feature contemporary fixtures, walk-in showers, a bathtub, and stylish tiling for a spa-like feel. Fireplaces, modern lighting fixtures, and wooden or laminate flooring throughout create a warm and inviting atmosphere. Whether you’re hosting friends in the garden, relaxing by the fire, or enjoying casual family meals, this home combines function and style for easy, modern living.
EPC Rating: D
Property Details
- Property type: House
- Property style: Semi Detached
- Price Per Sq Foot: £509
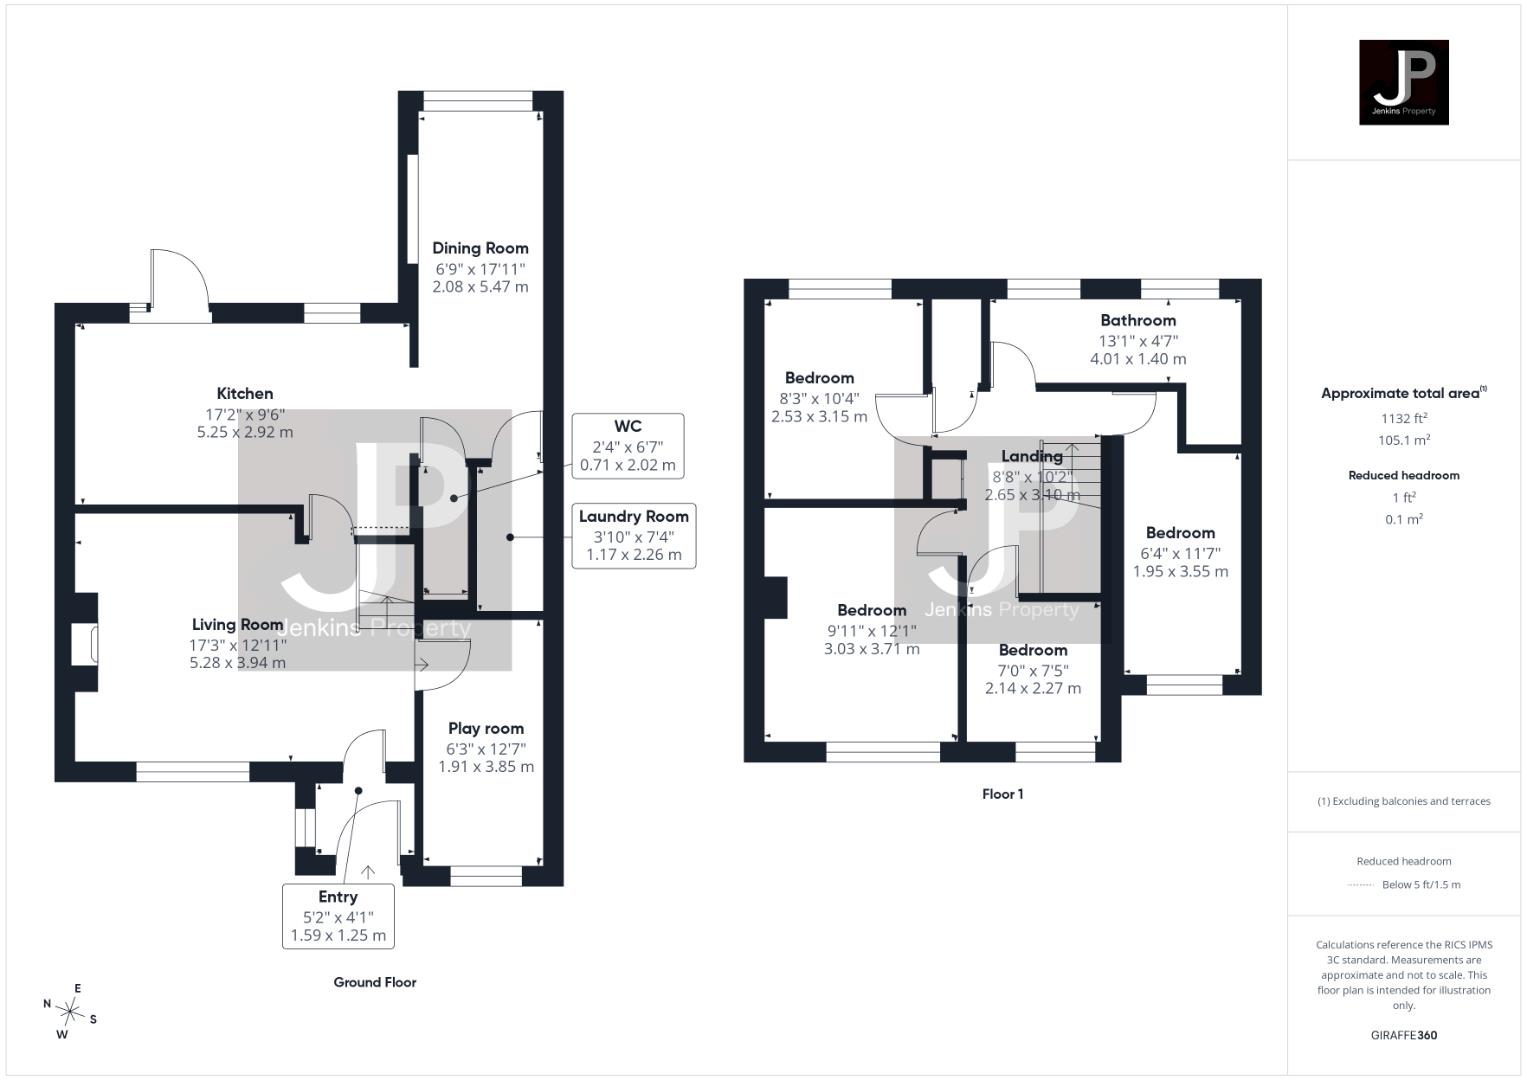
- Approx Sq Feet: 1,130 sqft
- Plot Sq Feet: 2,637 sqft
- Council Tax Band: D
Rooms
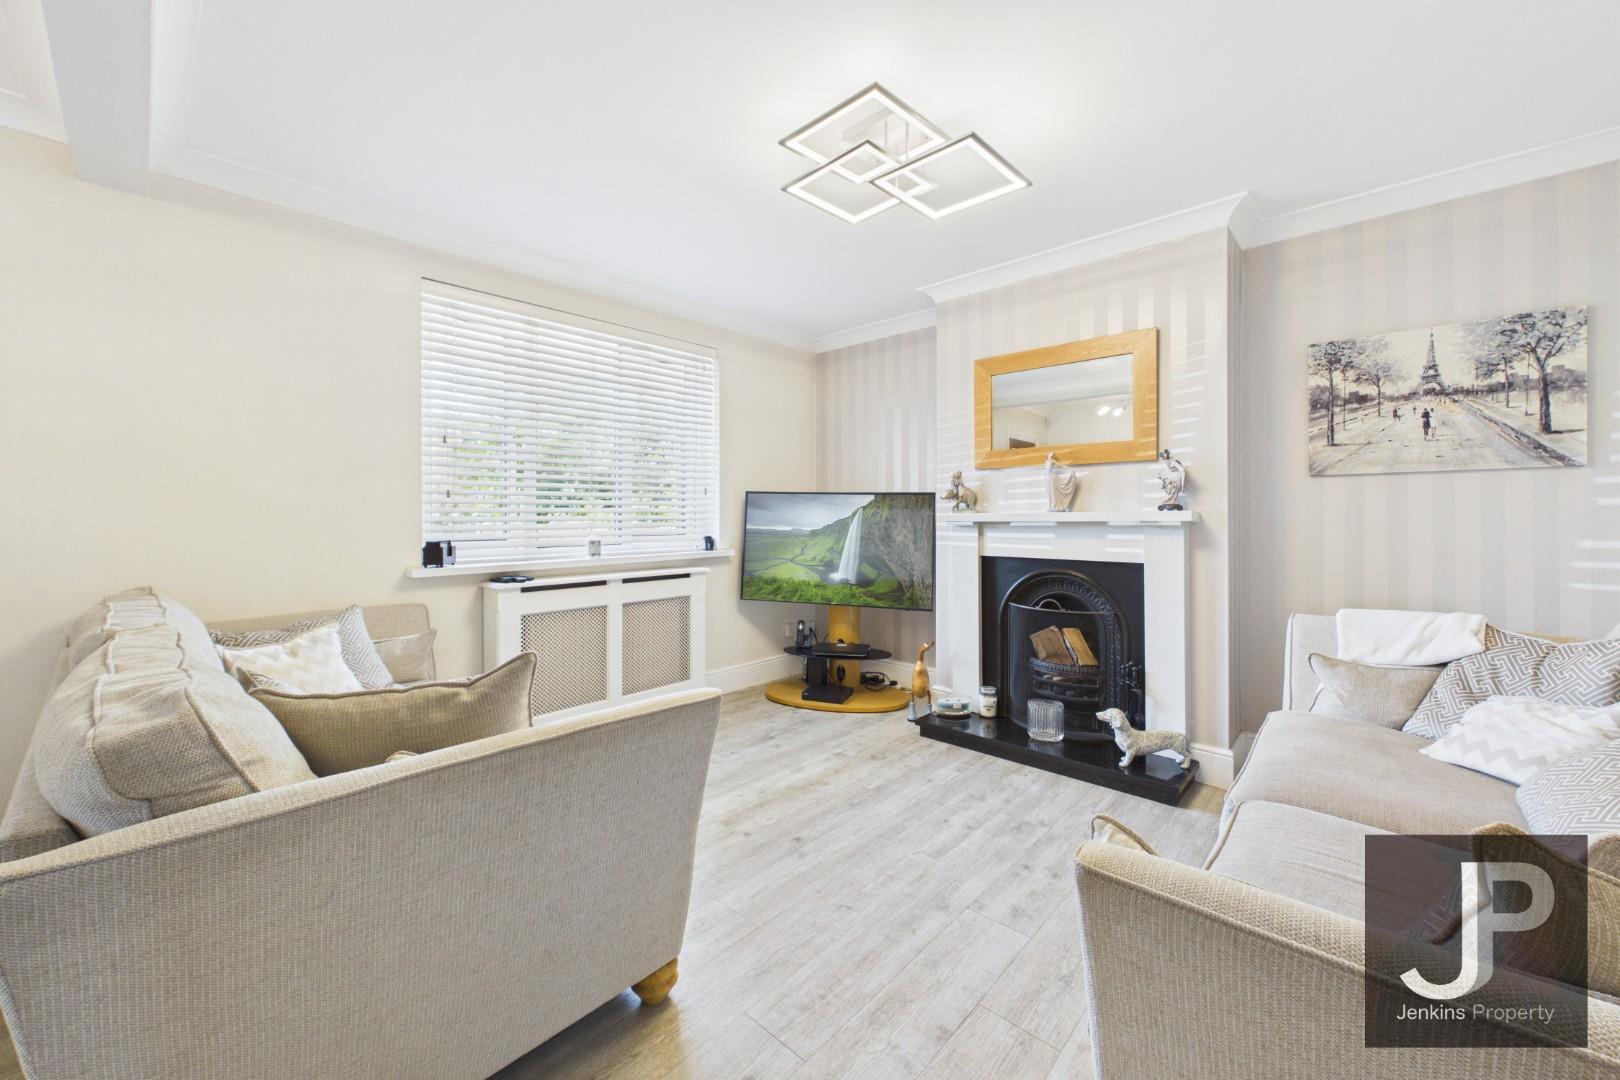
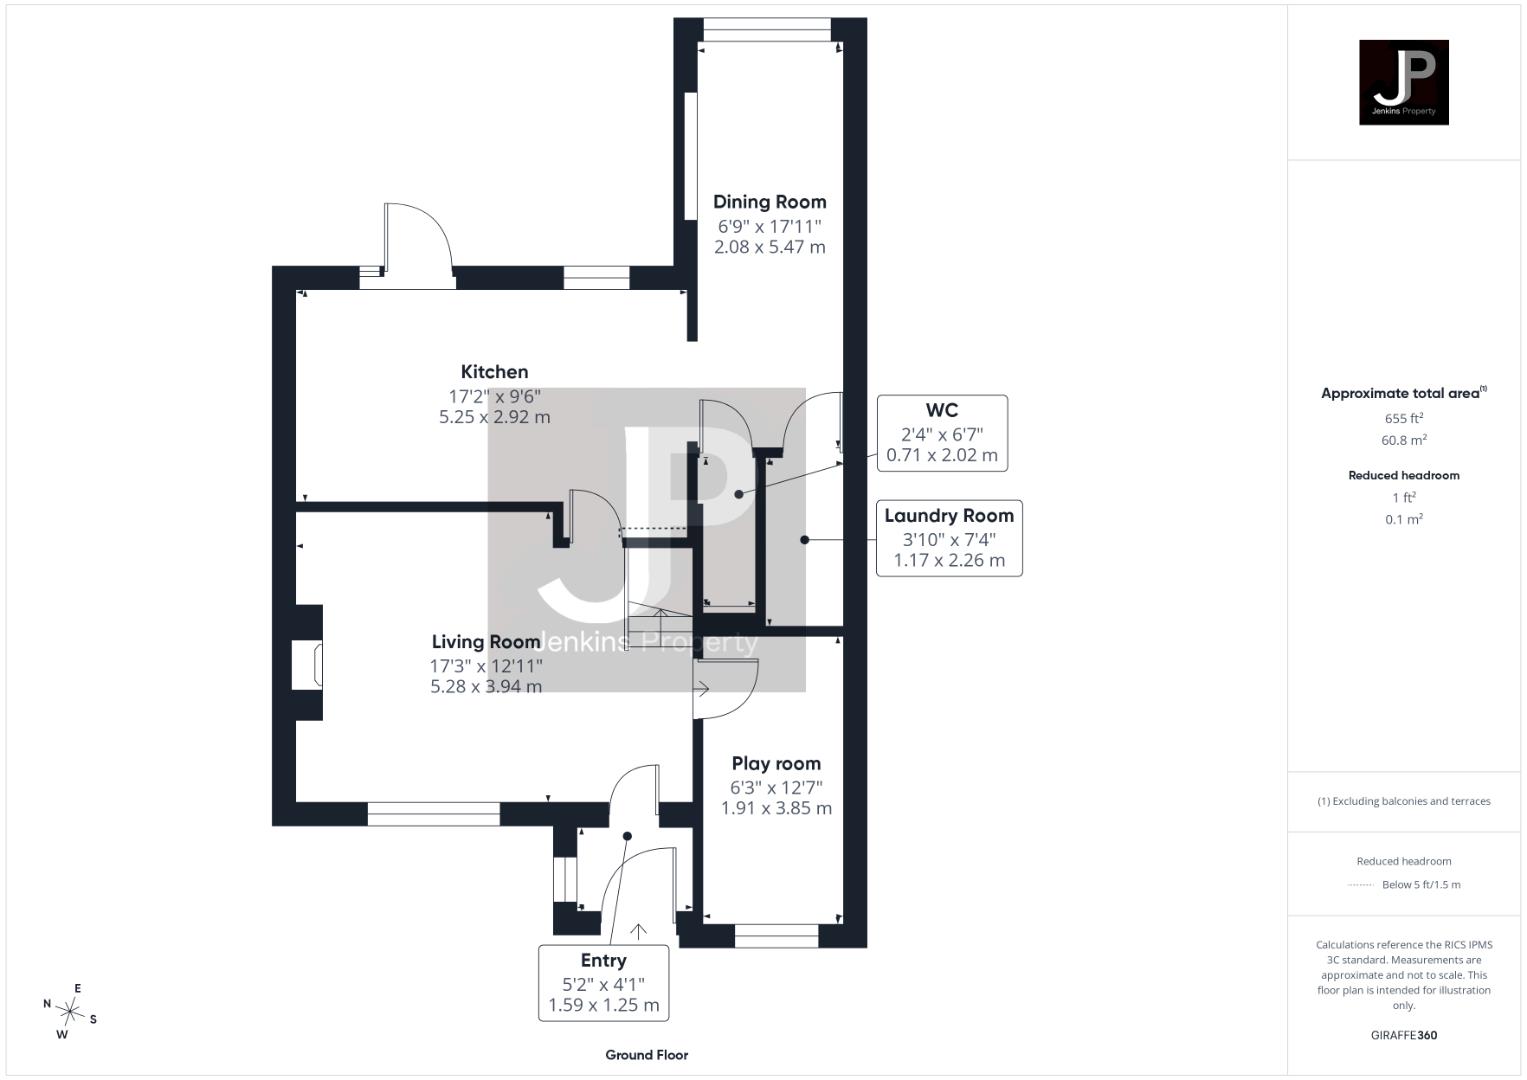
Living Room
5.28m x 3.94m
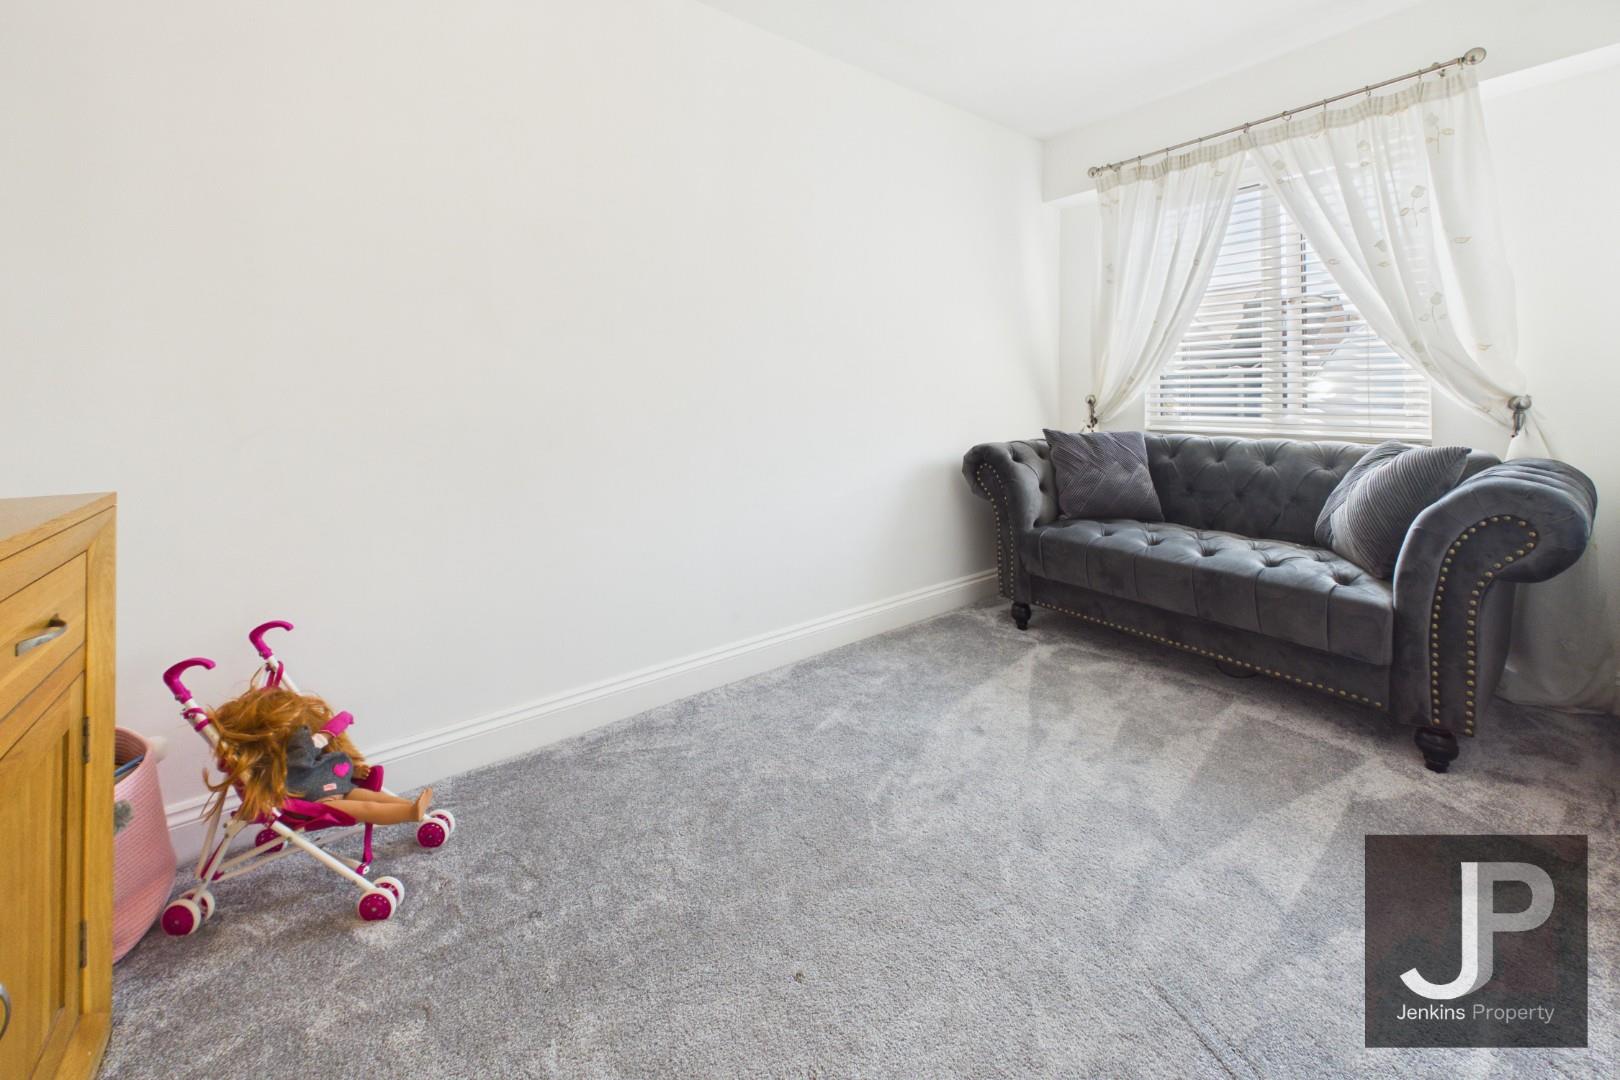
Play room
3.85m x 1.91m
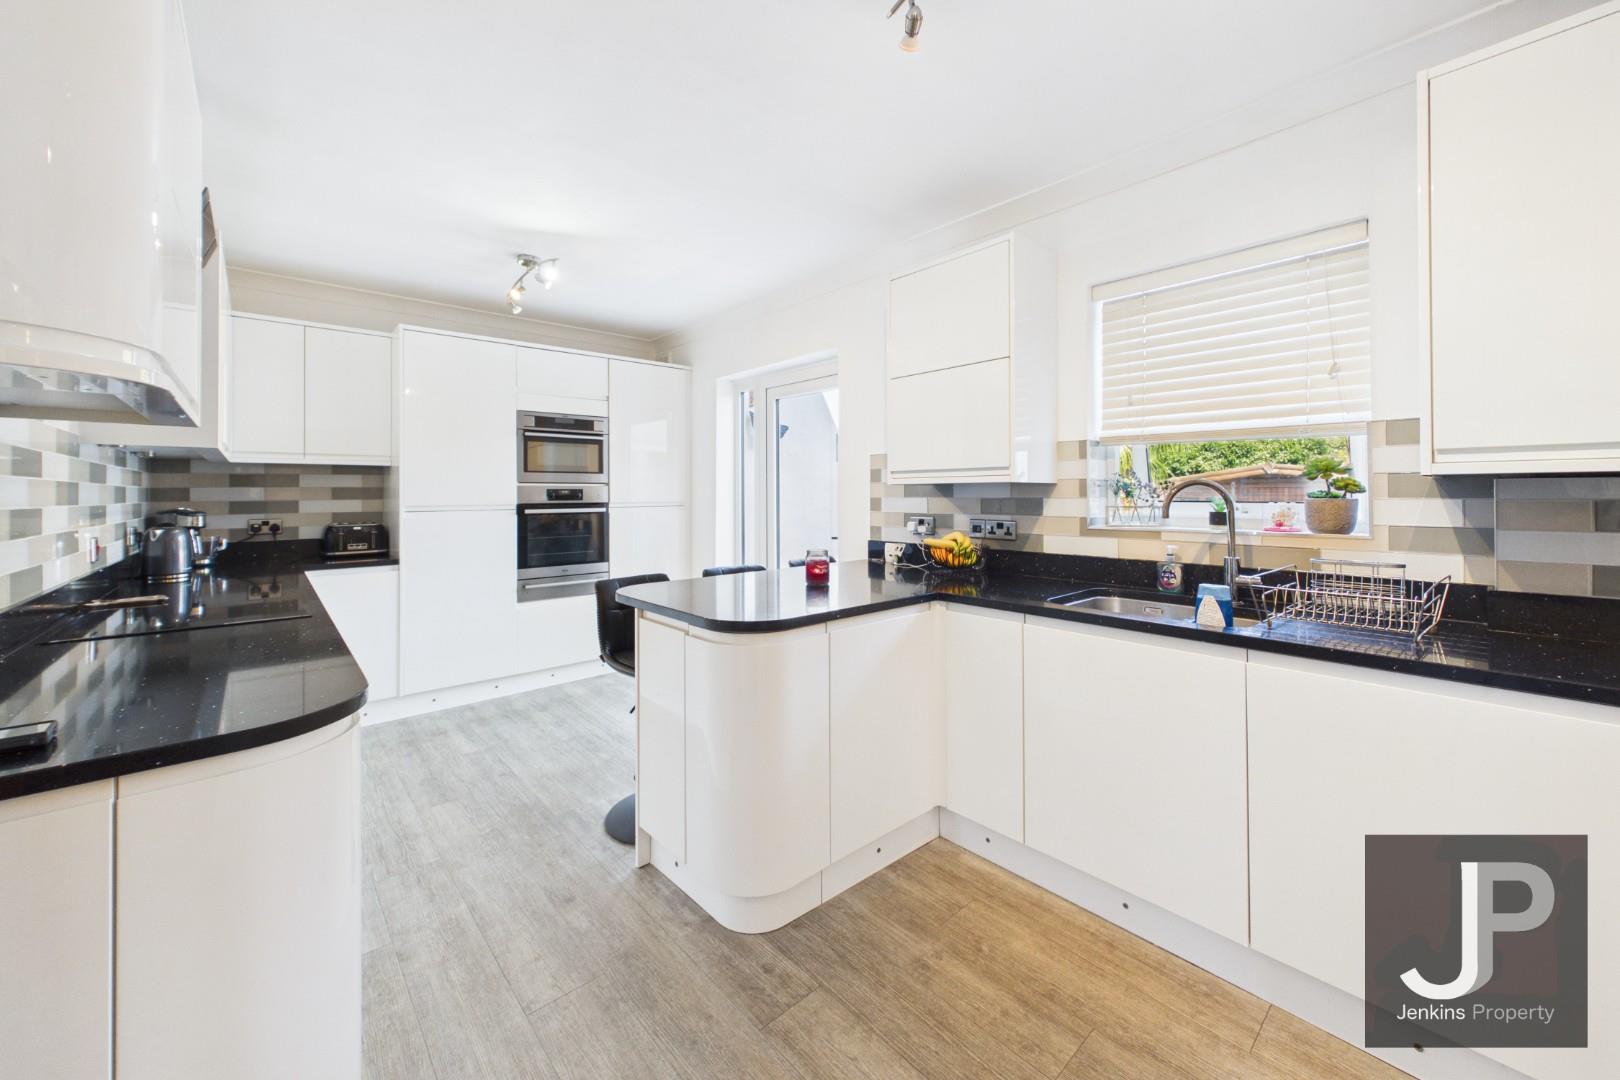
Kitchen
5.25m x 2.92m
Dining Room
5.47m x 2.08m
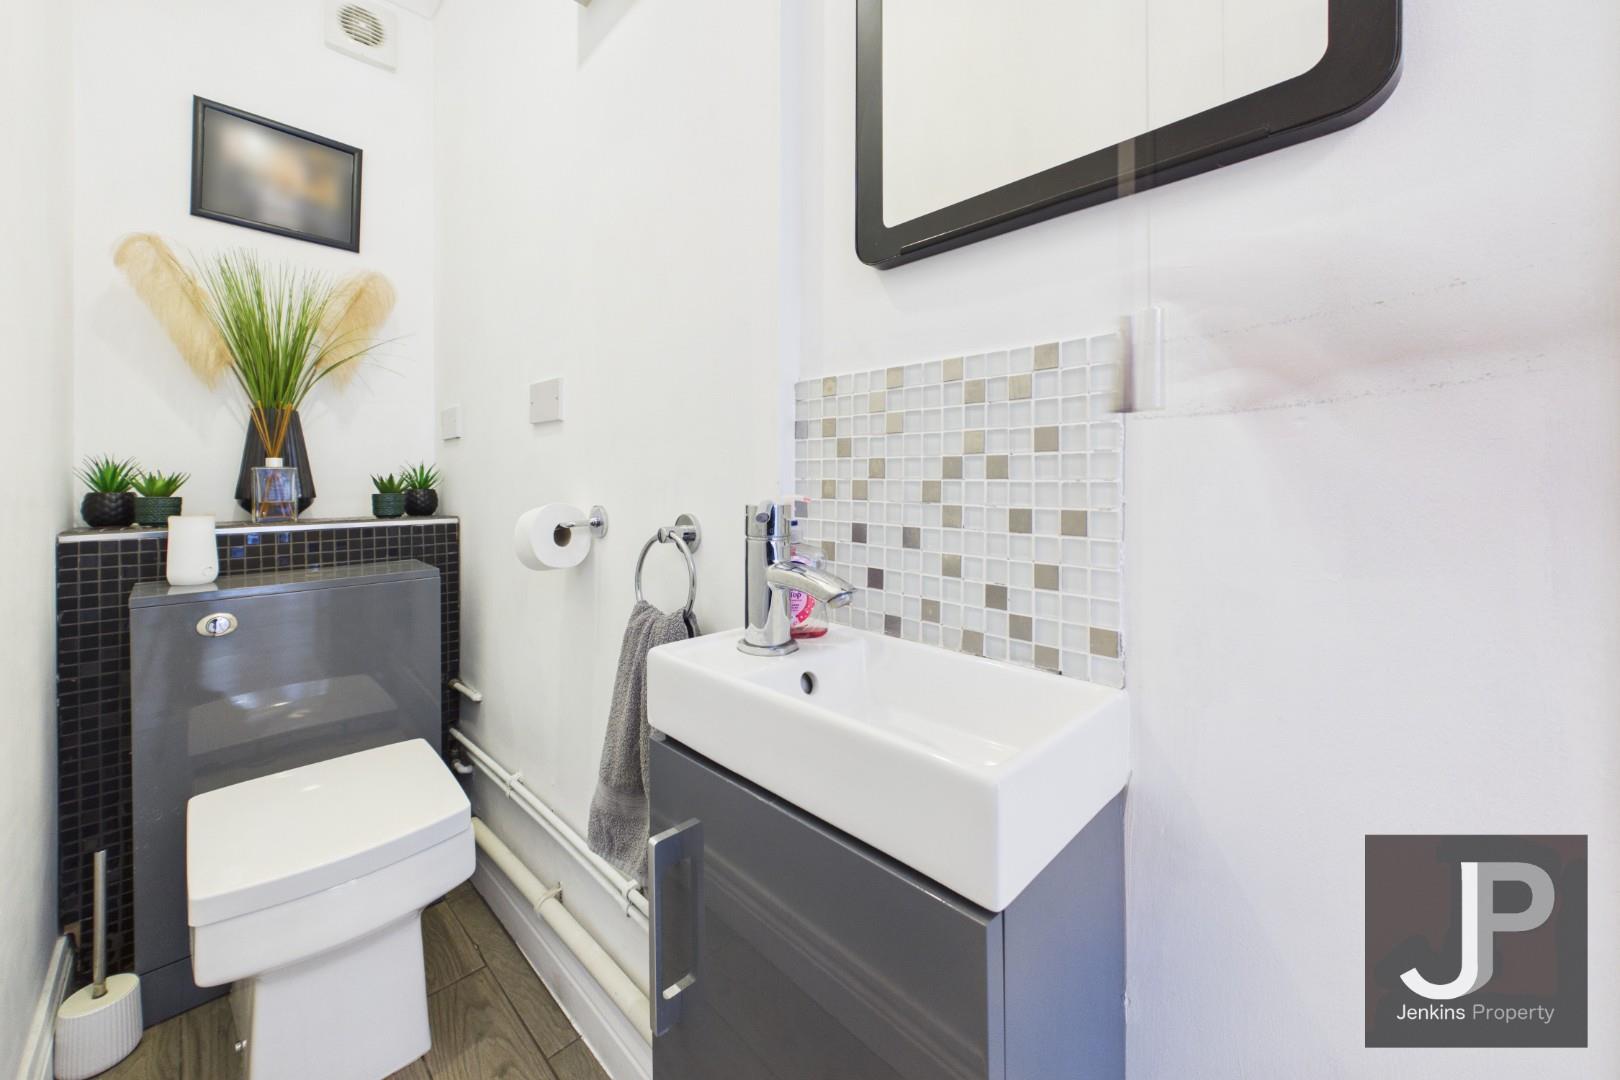
WC
2.02m x 0.71m
Laundry Room
2.26m x 1.17m
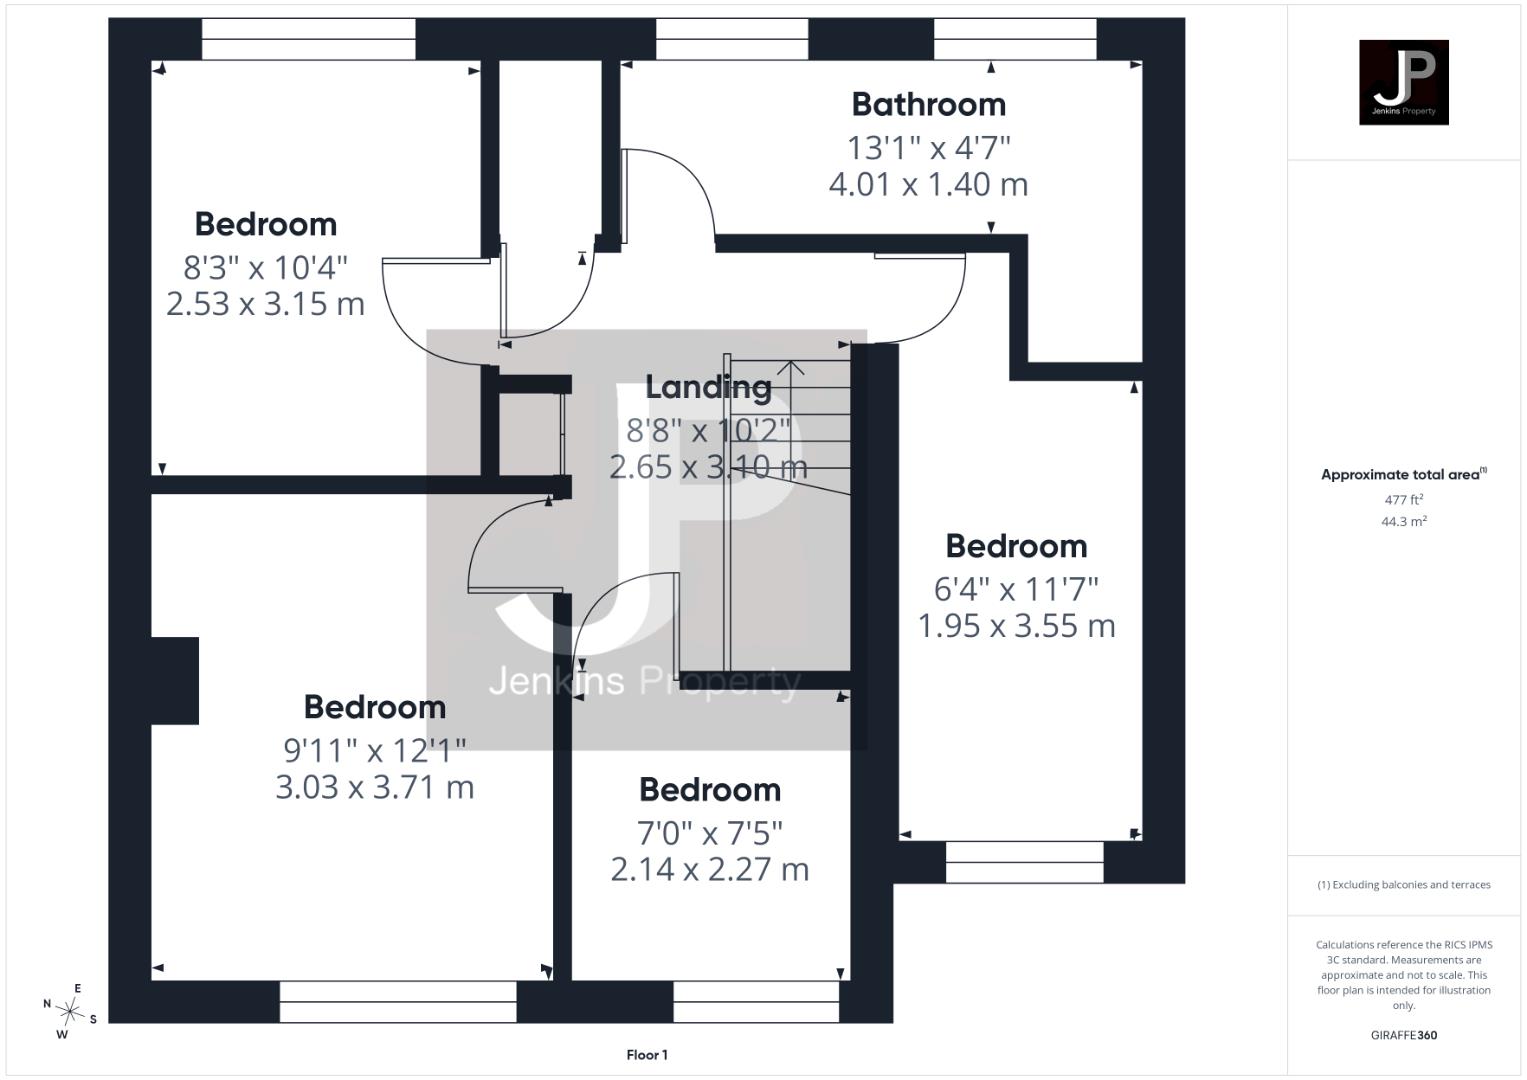
Landing
3.10m x 2.65m
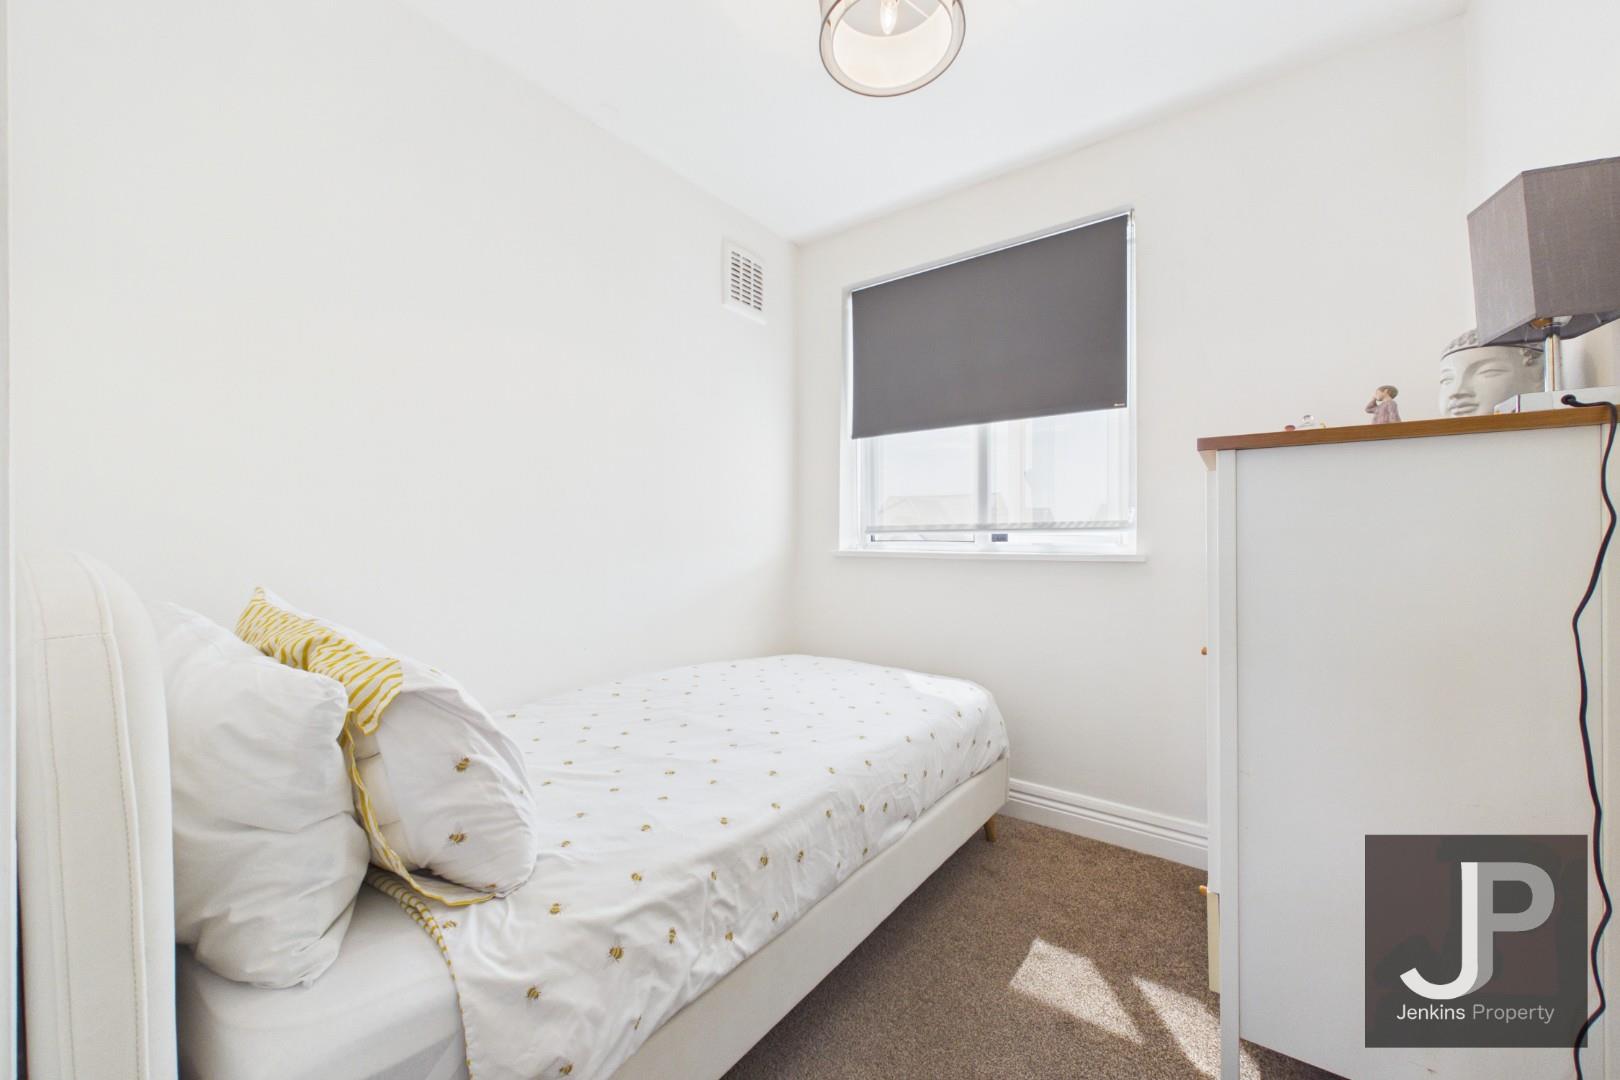
Bedroom
3.15m x 2.53m
Bathroom
4.01m x 1.40m
Bedroom
3.55m x 1.95m
Bedroom
2.27m x 2.14m
Floorplans
Outside Spaces
Parking Spaces
Location
Properties you may like
By Jenkins Property
-
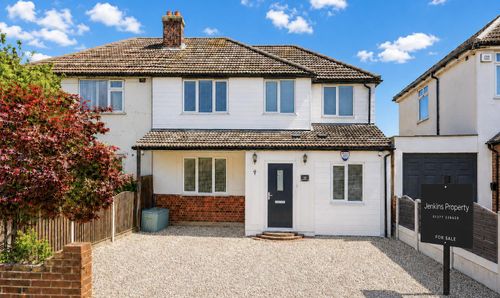
Lawns Way, Romford, RM5
- 4 Beds
- 2 Bath
-
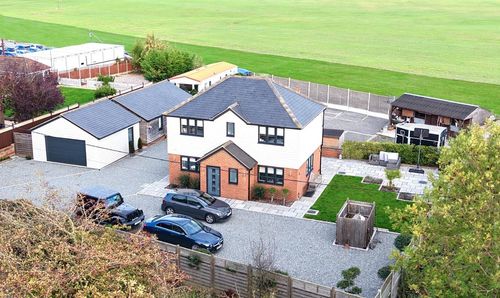
Murthering Lane, Navestock, RM4
- 5 Beds
- 4 Bath
-
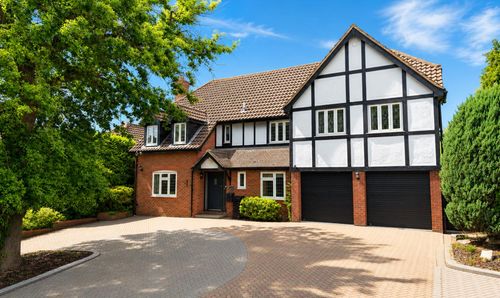
58 The Chase
- 5 Beds
- 4 Bath
-
Costead Manor Road, Brentwood, CM14
- 3 Beds
- 3 Bath
-
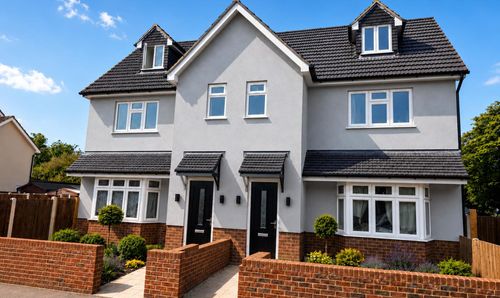
Warescot Road, Brentwood, CM15
- 3 Beds
- 4 Bath