For Sale
£225,000
Offers Over
3 Bedroom Semi Detached House, Argyll Road, Blackpool, FY2
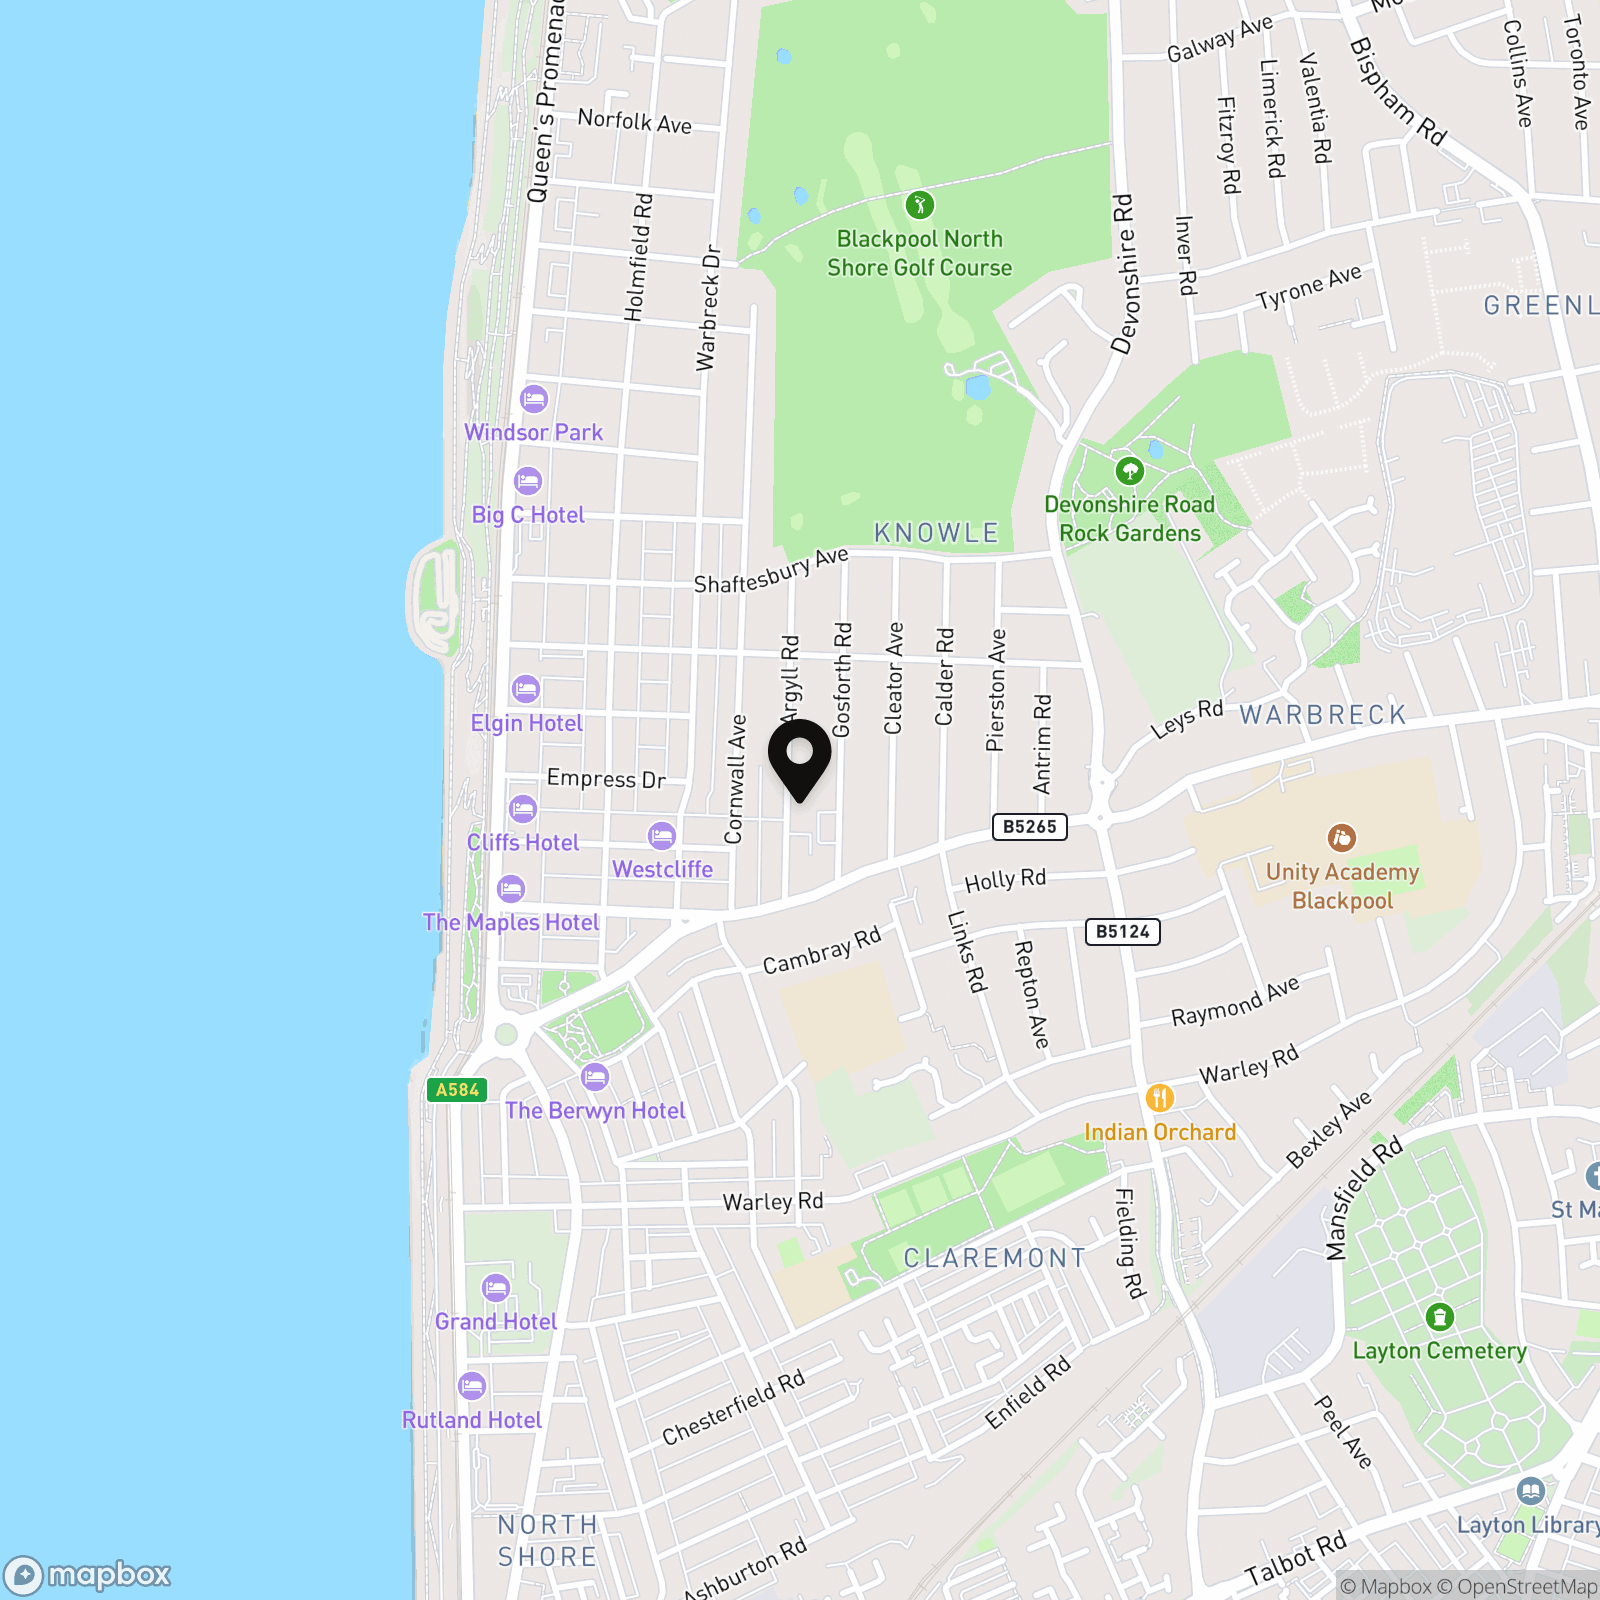
Argyll Road, Blackpool, FY2

Stephen Tew Estate Agents
Stephen Tew Estate Agents, 132 Highfield Road
Description
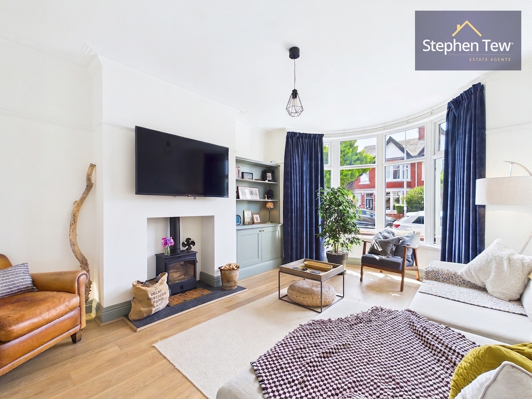
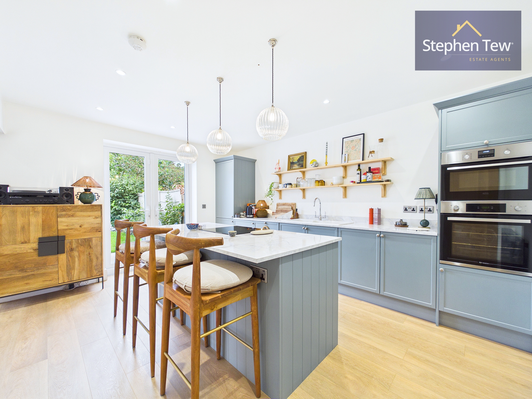
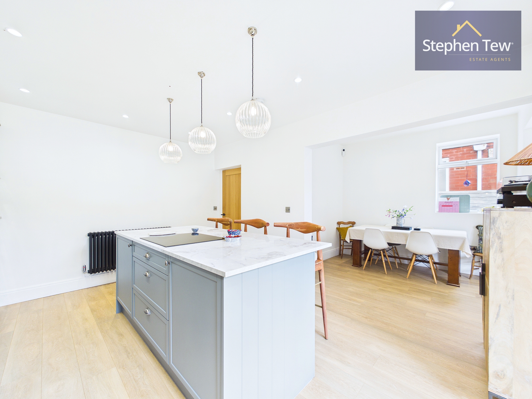
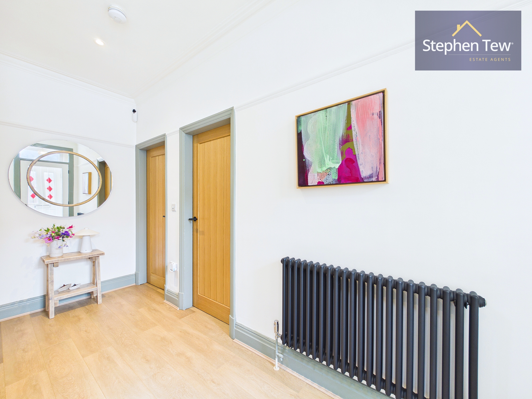
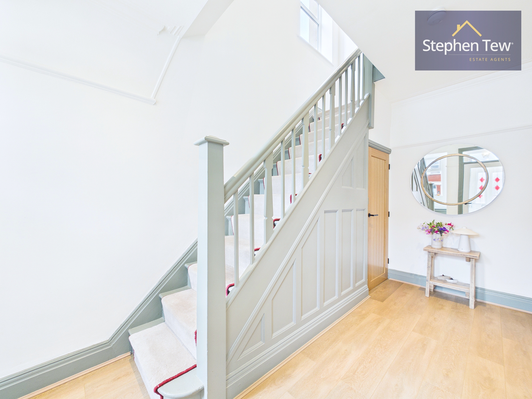
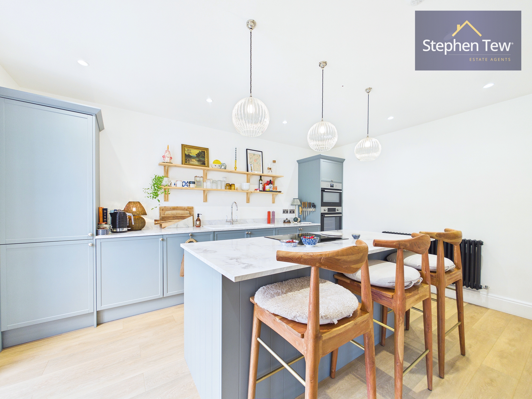
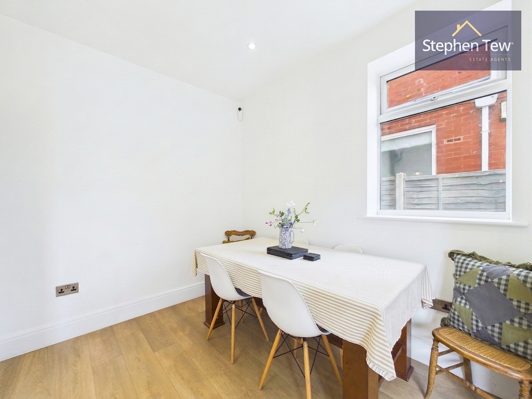
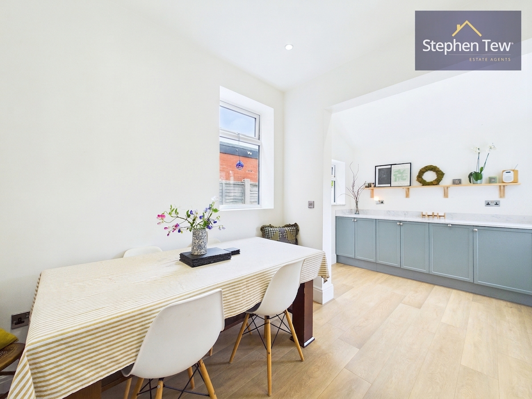
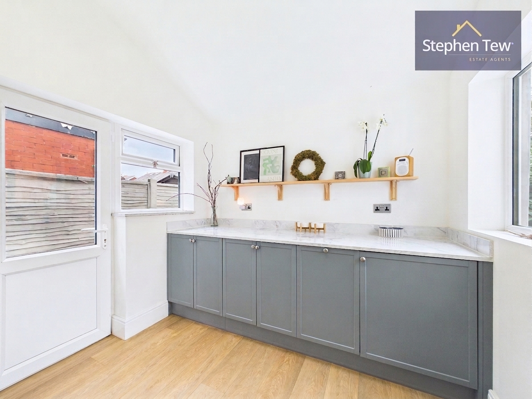
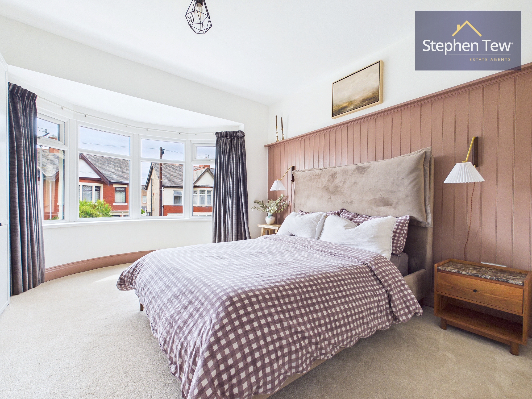
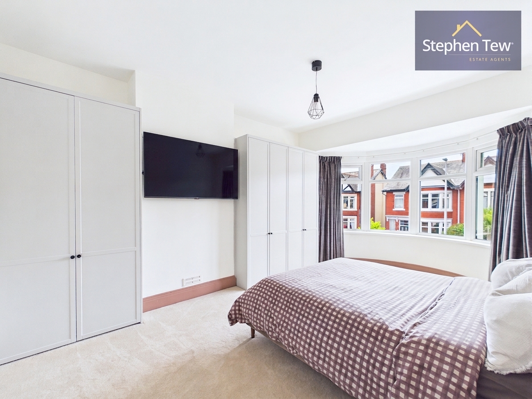
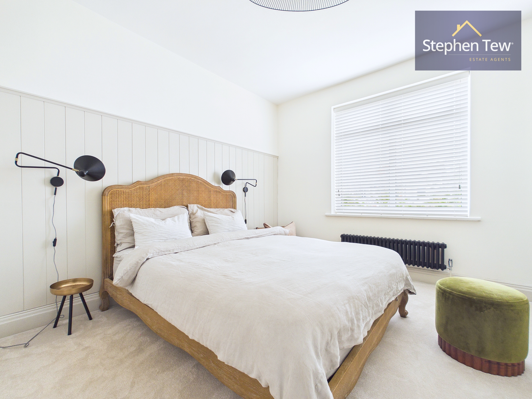
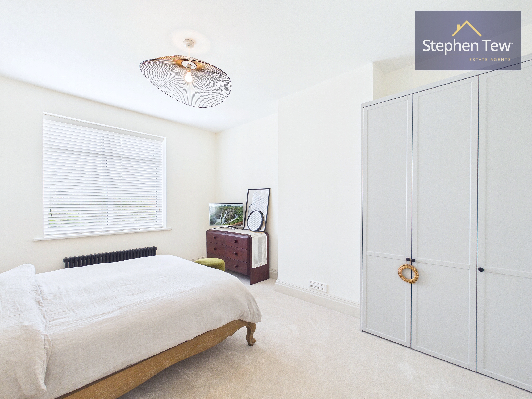
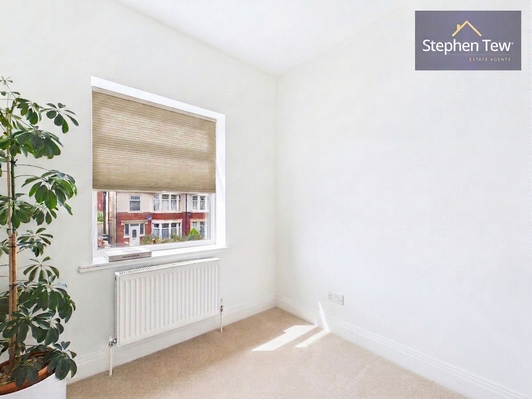
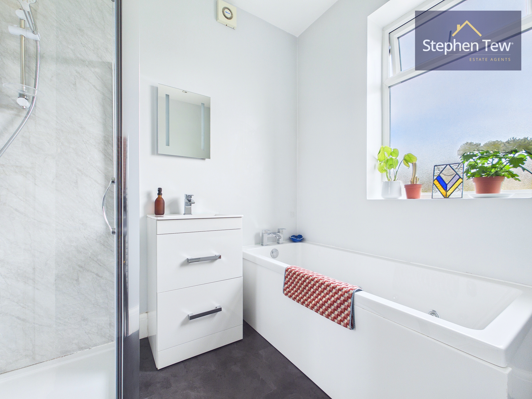
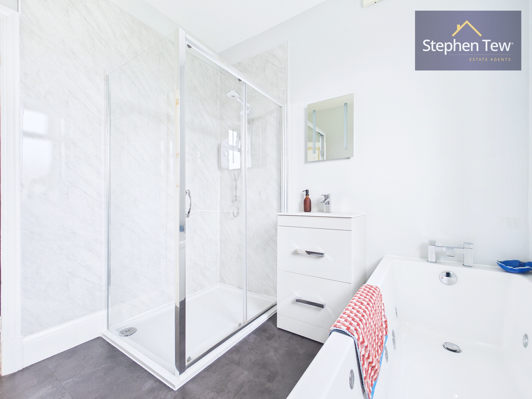
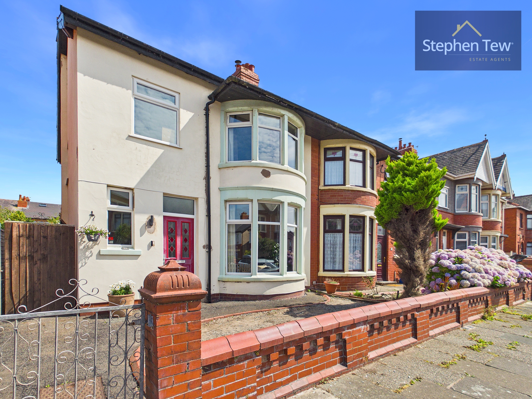
This beautifully presented three-bedroom semi-detached house is located in a highly sought-after residential area, offering a perfect blend of modern comfort and classic charm. The property has been fully renovated throughout, including a stylish new kitchen in 2025 and a contemporary bathroom in 2023. Upon entering, you are greeted by a welcoming entrance hallway leading to a spacious lounge featuring a large bay window that fills the room with natural light. The open plan kitchen and dining room provide an ideal space for both family living and entertaining, complete with integrated appliances and modern finishes. Upstairs, the landing leads to three bedrooms (two of which are generous doubles), a recently updated bathroom, and a separate WC. The master bedroom also benefits from a large bay window, creating a bright and airy atmosphere. Additional features include uPVC double glazing, efficient gas central heating, and loft access via a pulldown ladder. On-street parking is available for residents and visitors alike.
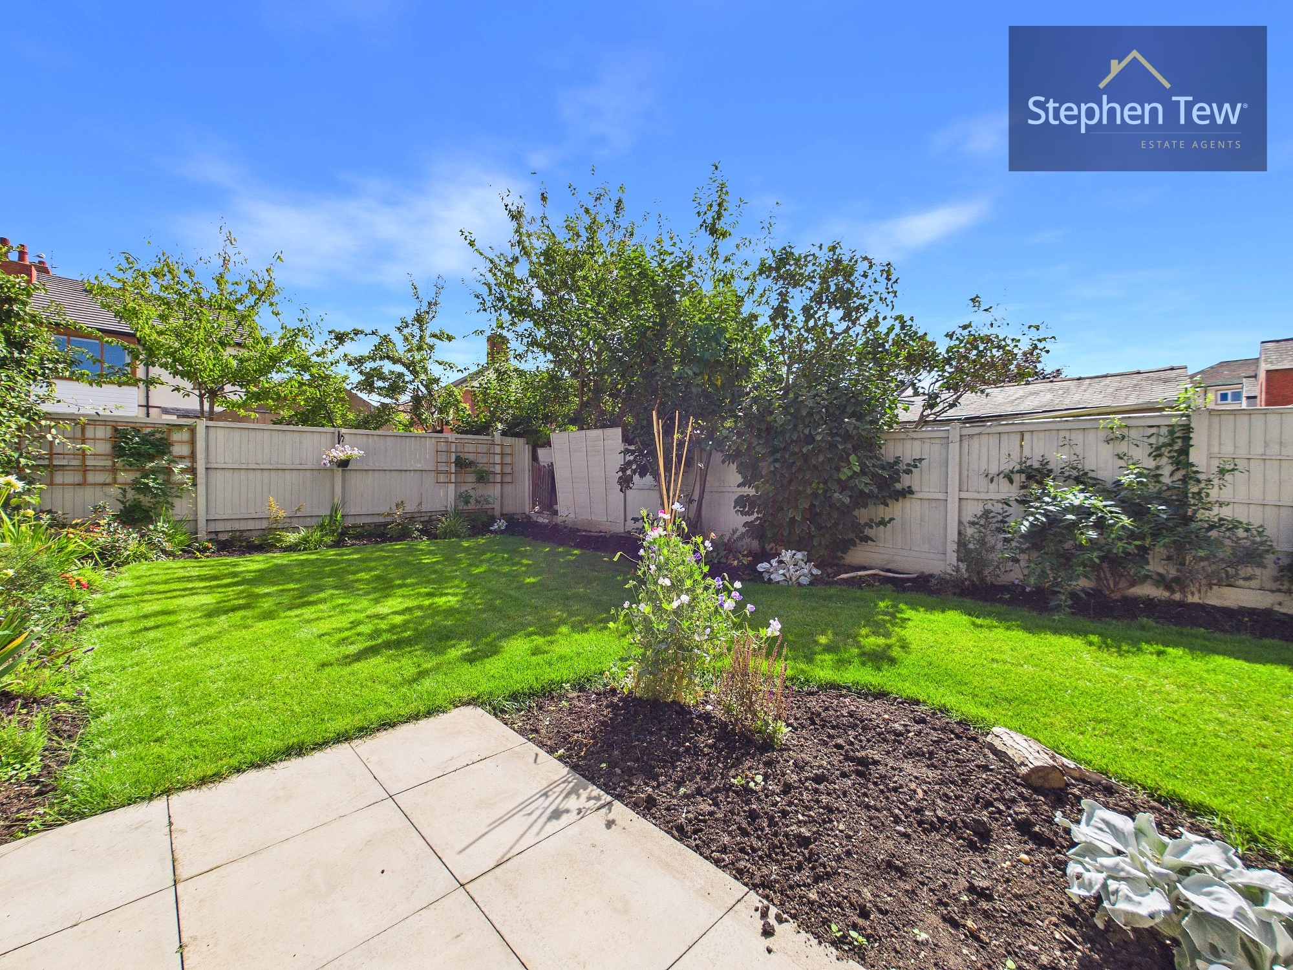
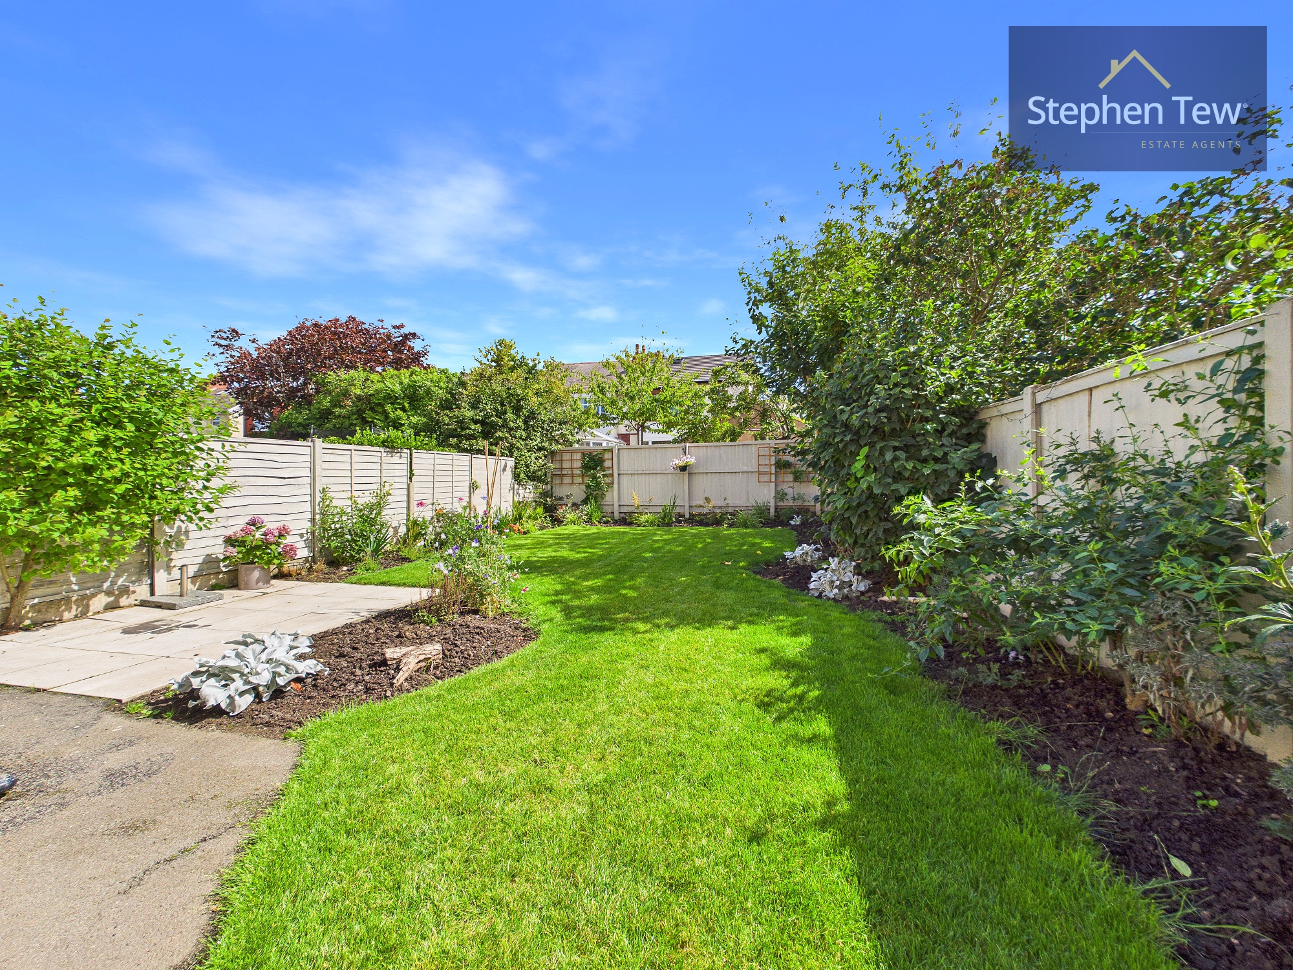
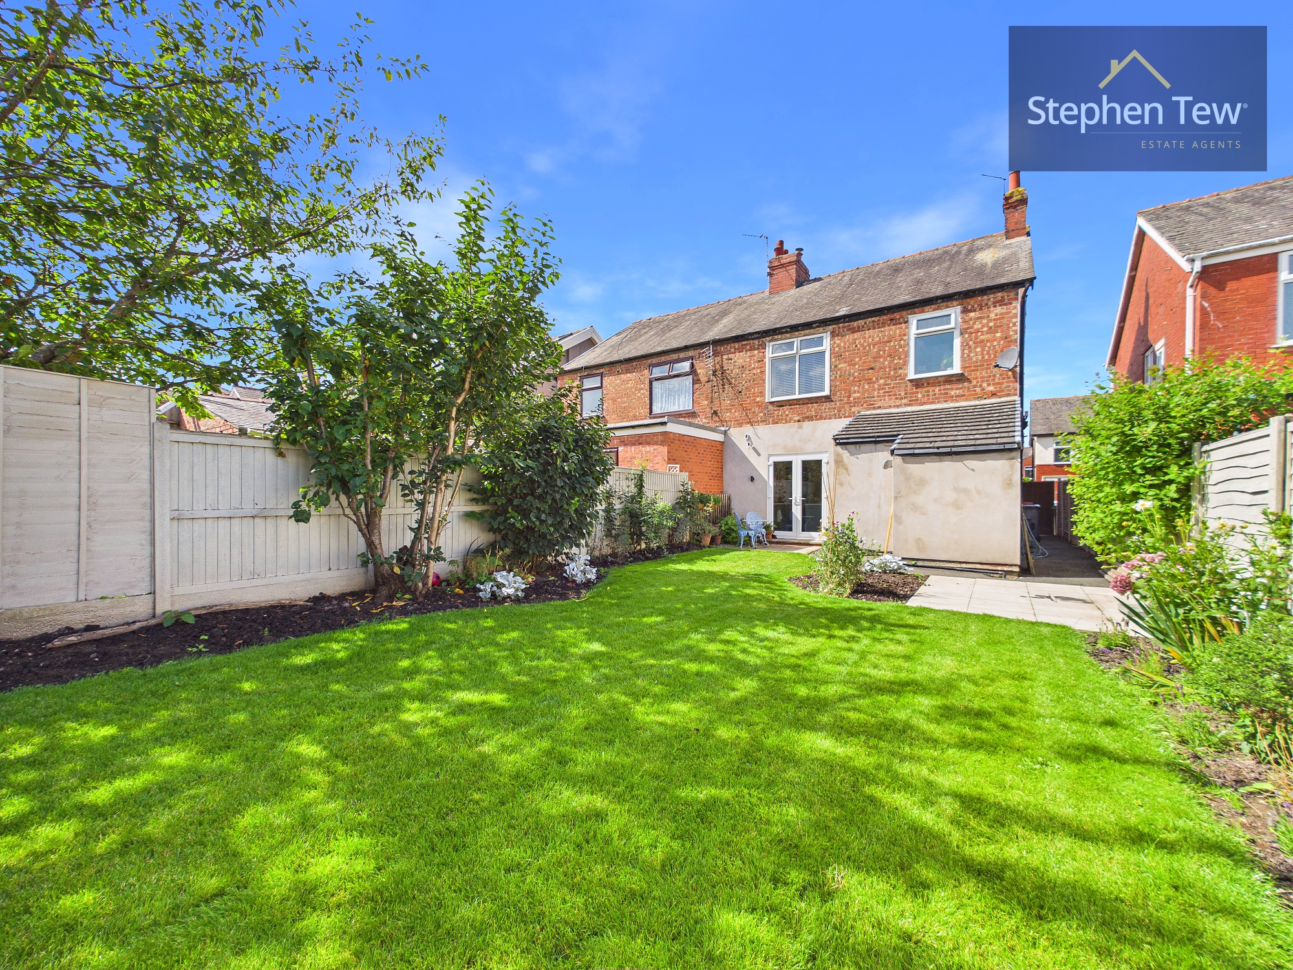
The property boasts an east-facing, private, and enclosed rear garden, offering a tranquil setting for outdoor relaxation or entertaining guests. The garden is easily accessible from the kitchen and dining area, making it perfect for al fresco dining or summer barbeques. Mature shrubs and well-maintained borders provide a pleasant outlook and a sense of seclusion. There is ample space for children to play or for keen gardeners to further landscape as desired. The outside area is both secure and low-maintenance, making it ideal for busy families or professionals. This property represents an excellent opportunity to acquire a stylish, move-in ready home with generous outdoor space in a prime residential location.
EPC Rating: D
The property boasts an east-facing, private, and enclosed rear garden, offering a tranquil setting for outdoor relaxation or entertaining guests. The garden is easily accessible from the kitchen and dining area, making it perfect for al fresco dining or summer barbeques. Mature shrubs and well-maintained borders provide a pleasant outlook and a sense of seclusion. There is ample space for children to play or for keen gardeners to further landscape as desired. The outside area is both secure and low-maintenance, making it ideal for busy families or professionals. This property represents an excellent opportunity to acquire a stylish, move-in ready home with generous outdoor space in a prime residential location.
EPC Rating: D
Key Features
- Well Presented Semi Detached House In A Sought After Residential Location
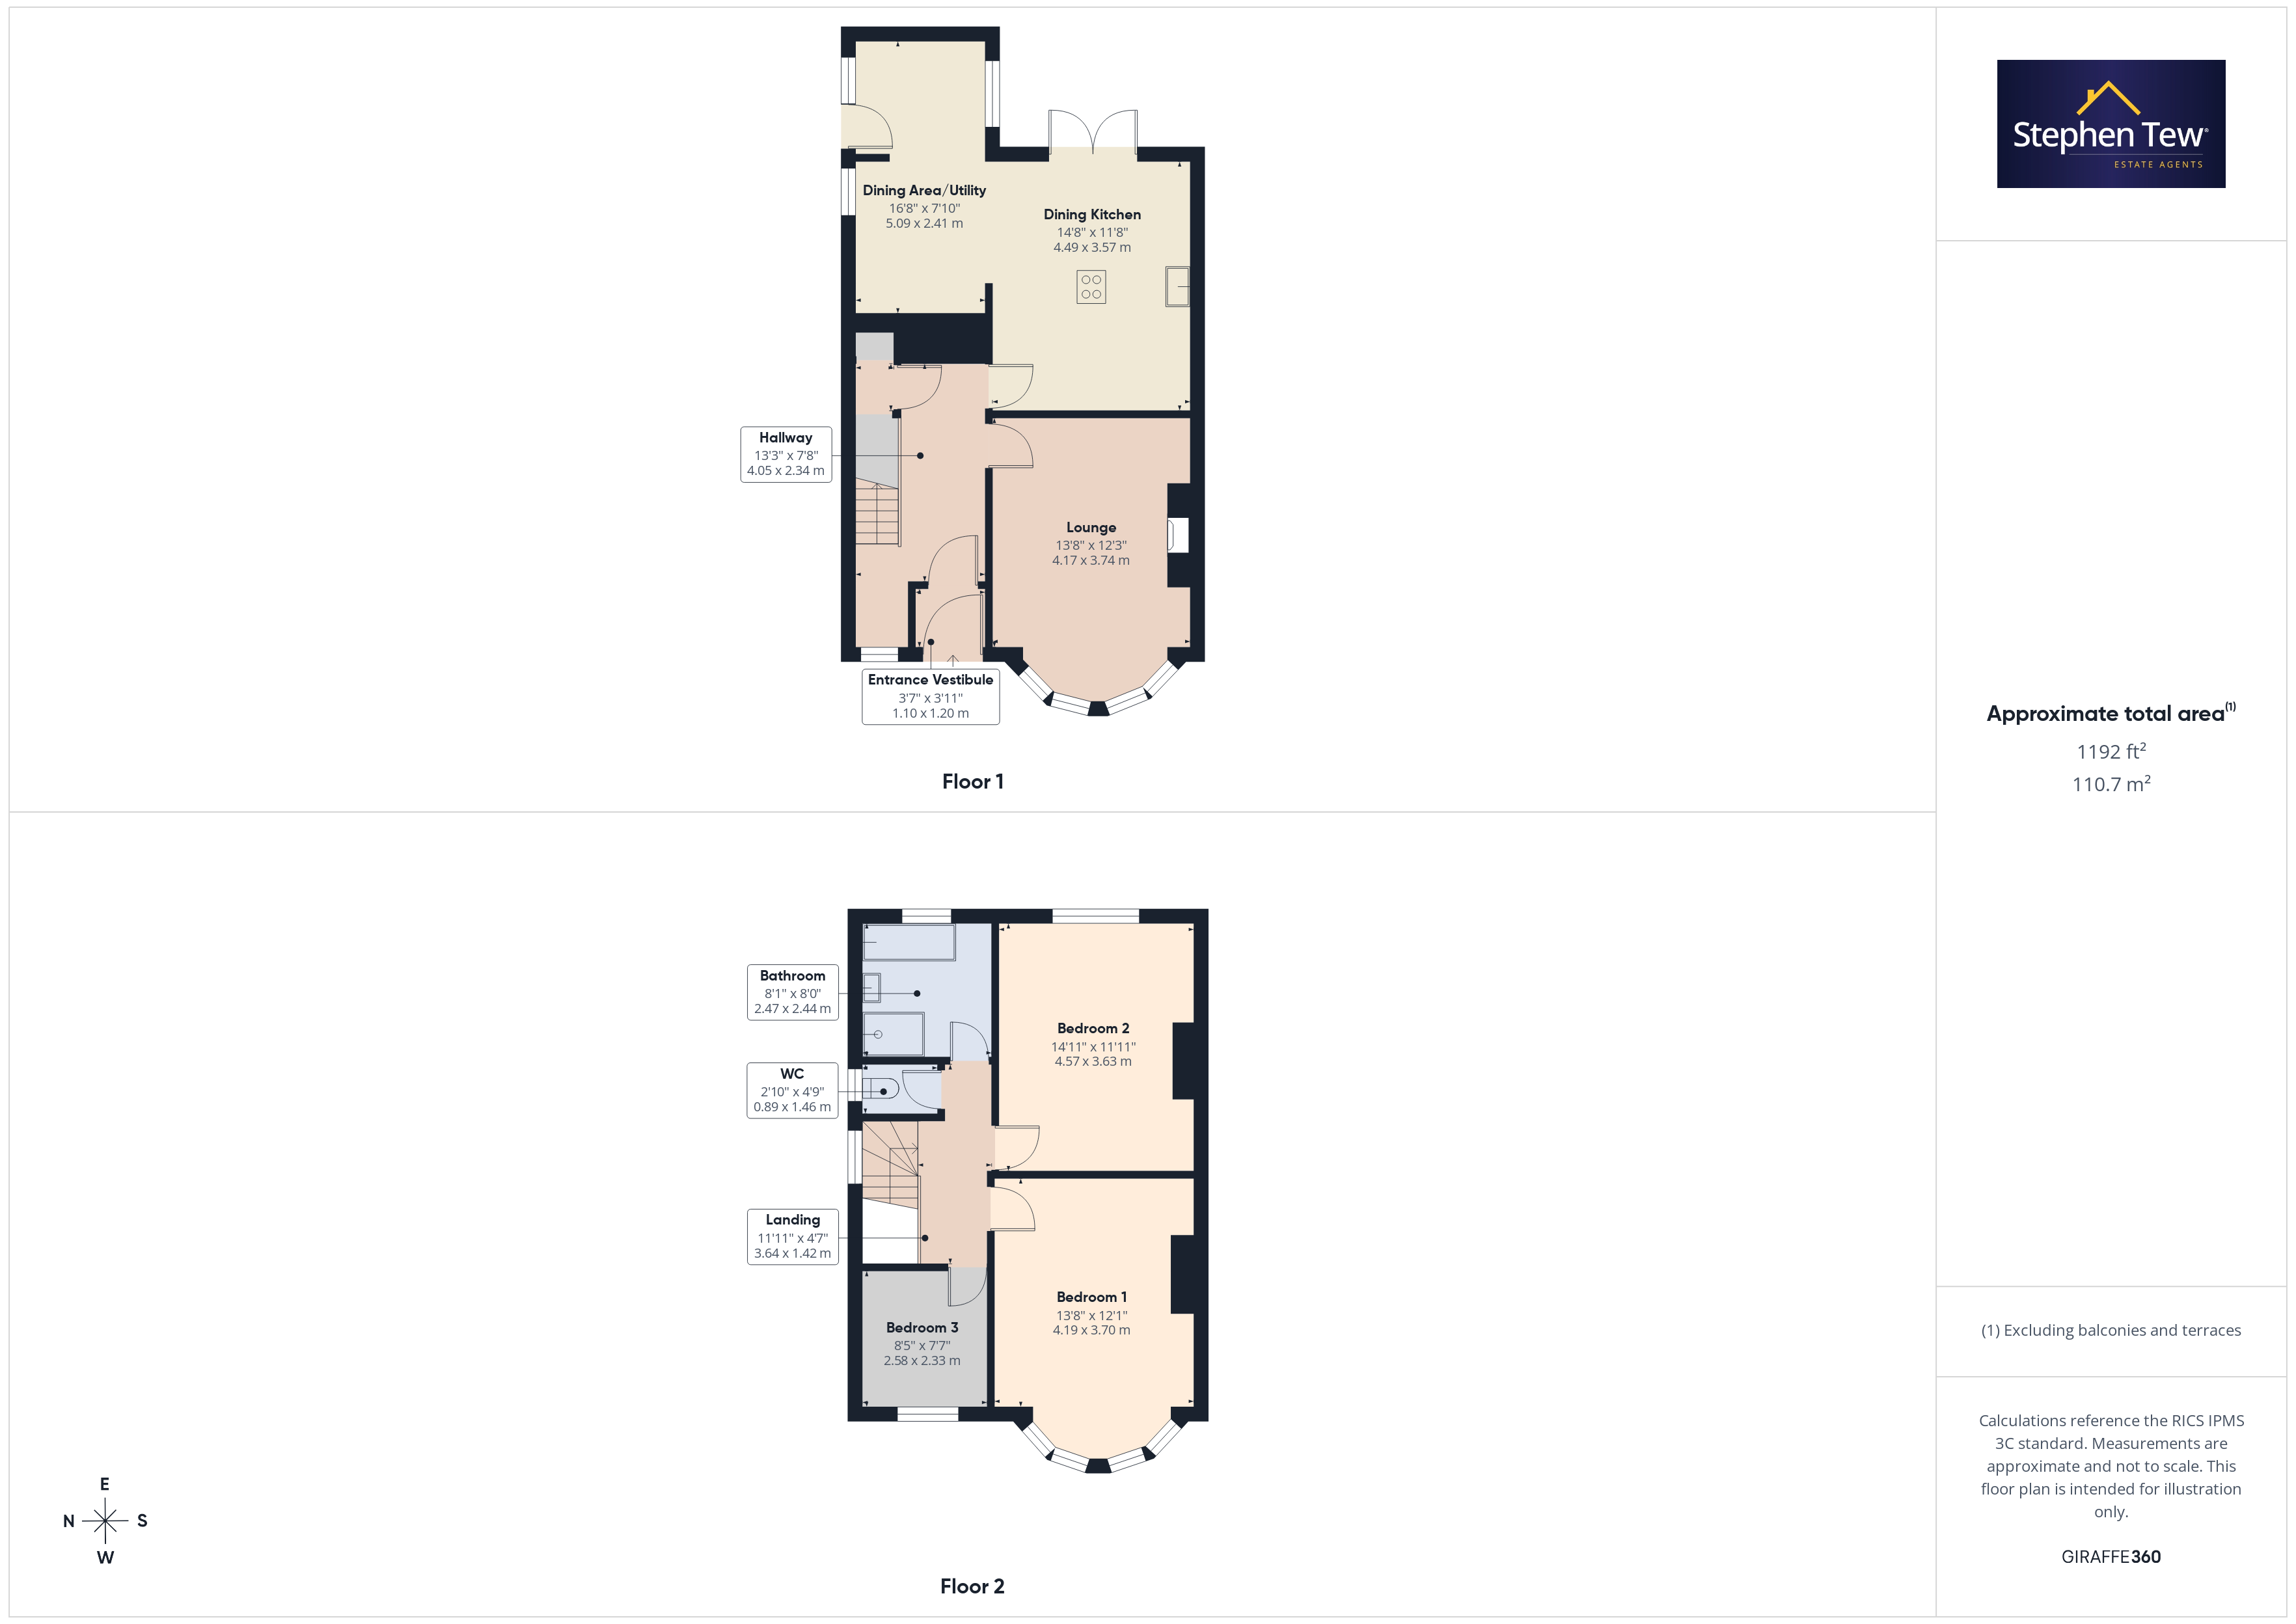
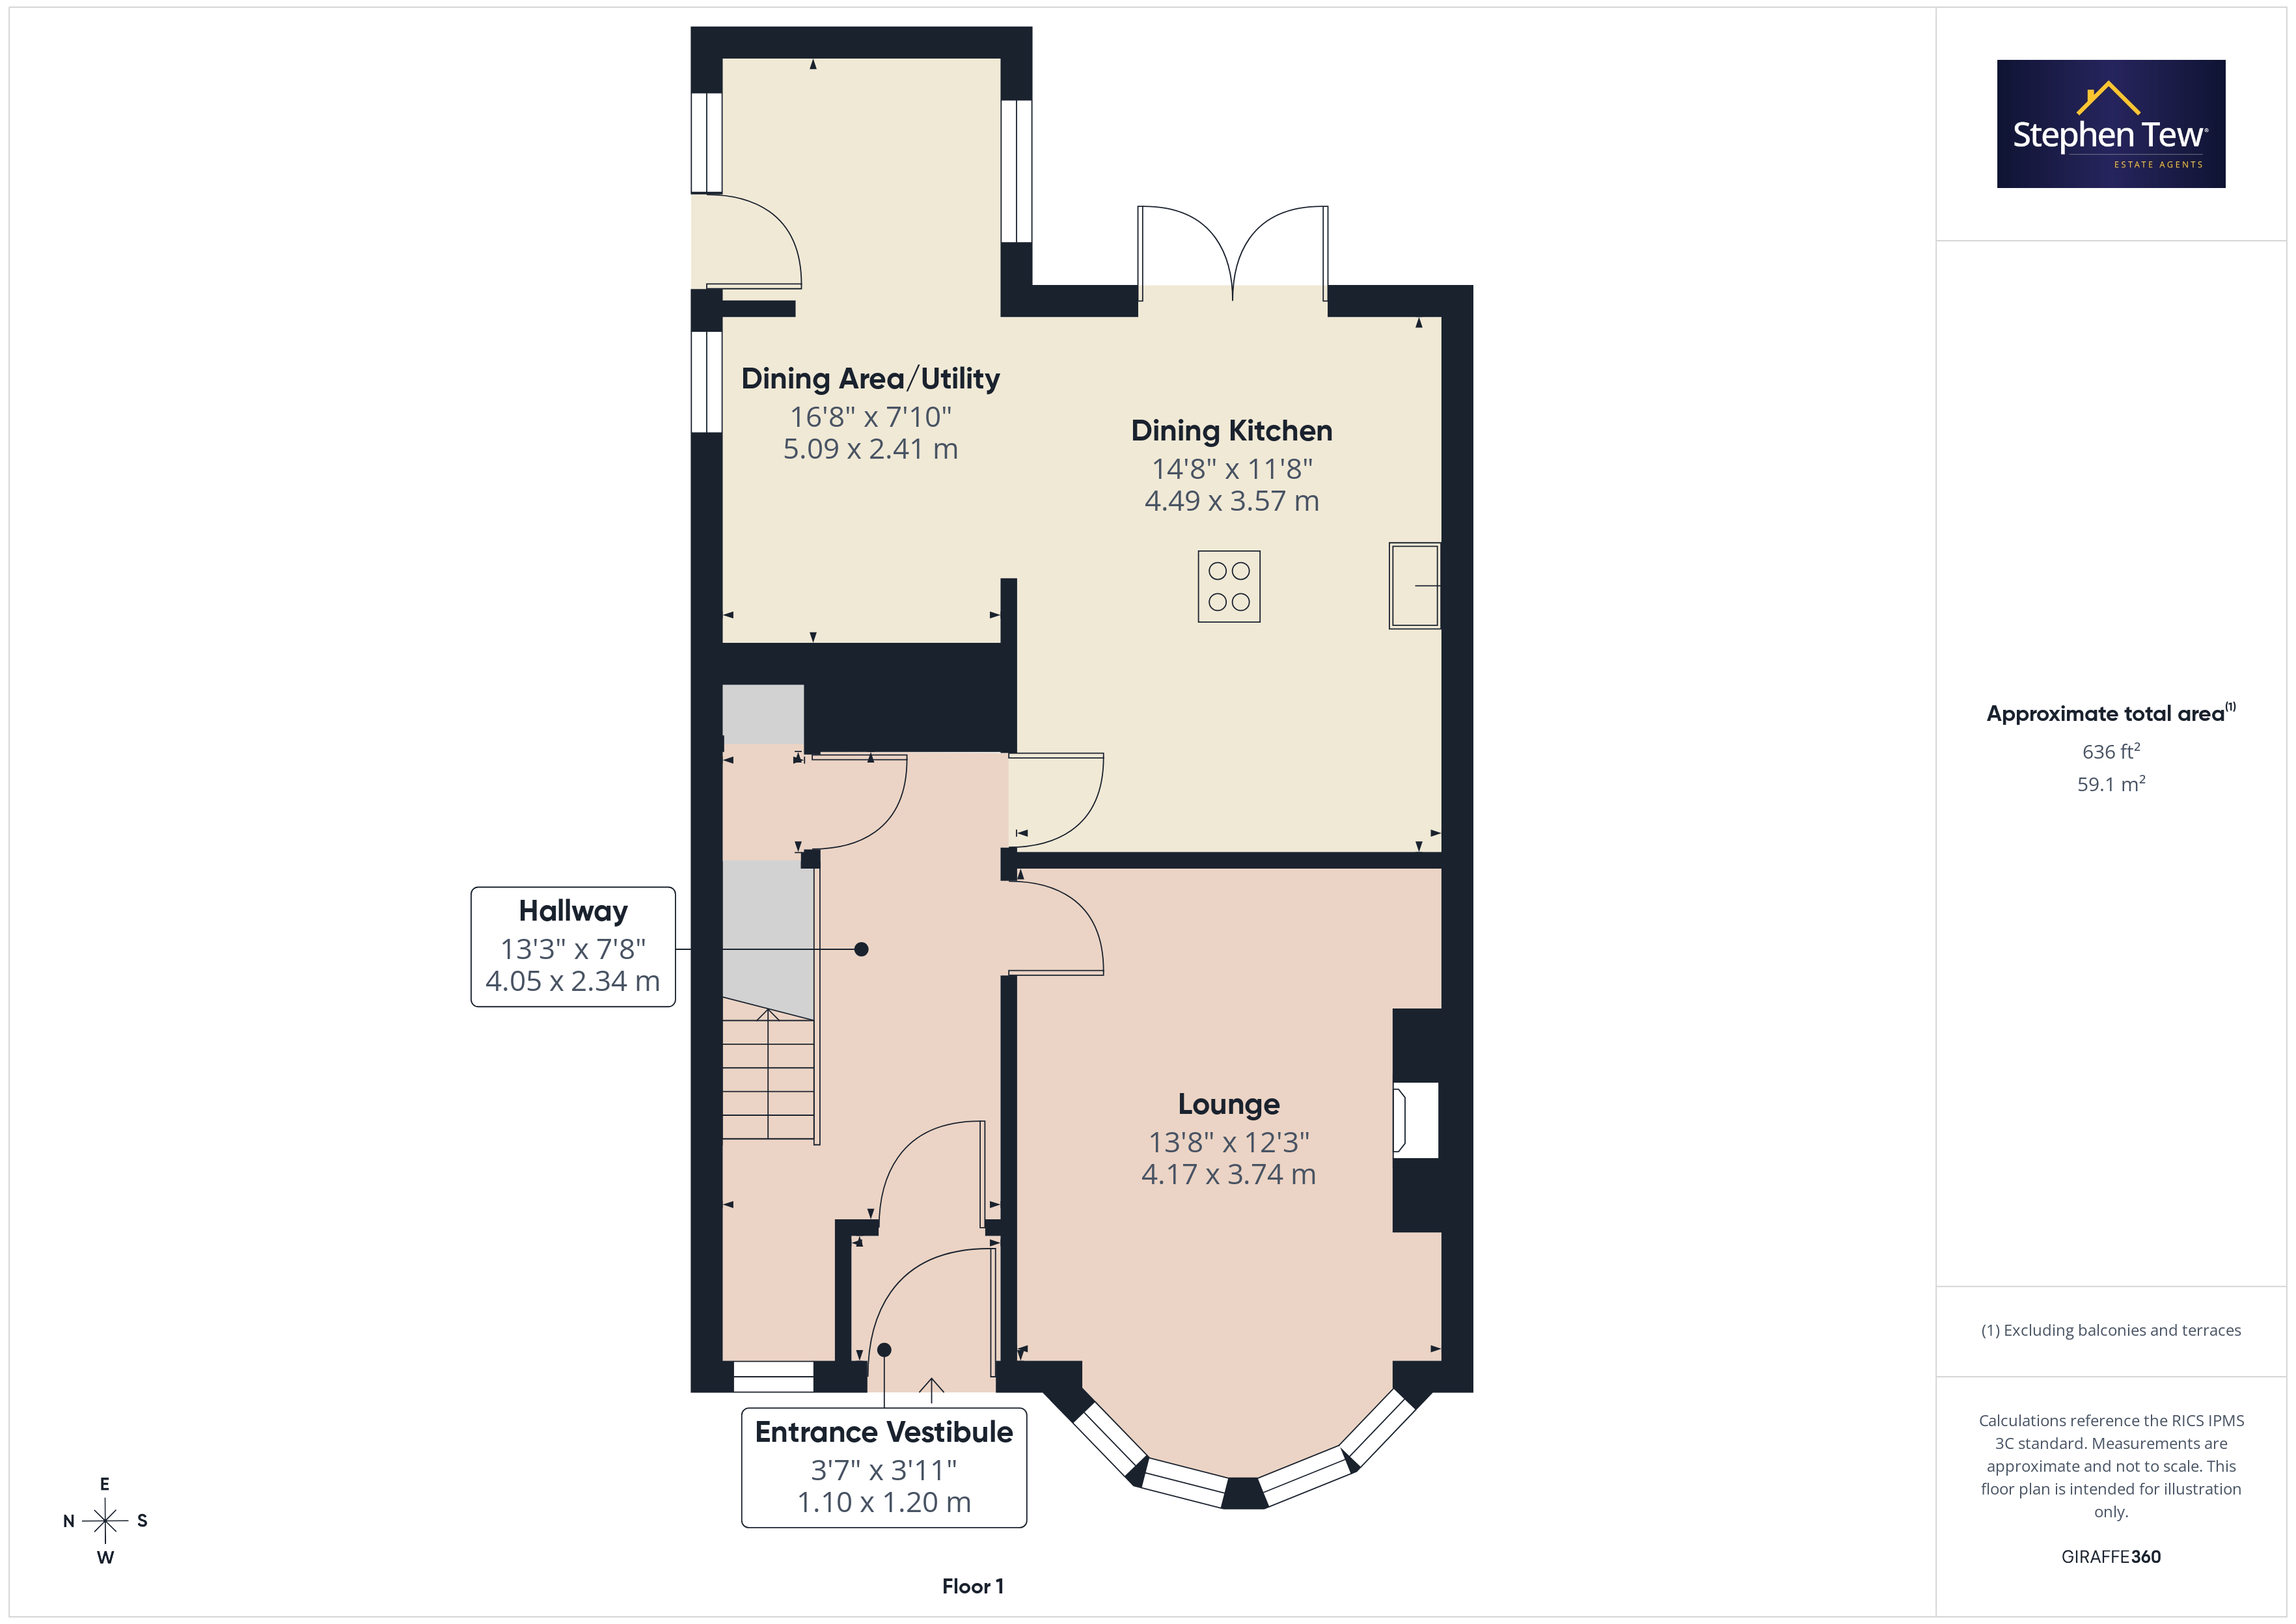
- Entrance Hallway, Lounge, Open Plan Kitchen/Dining Room
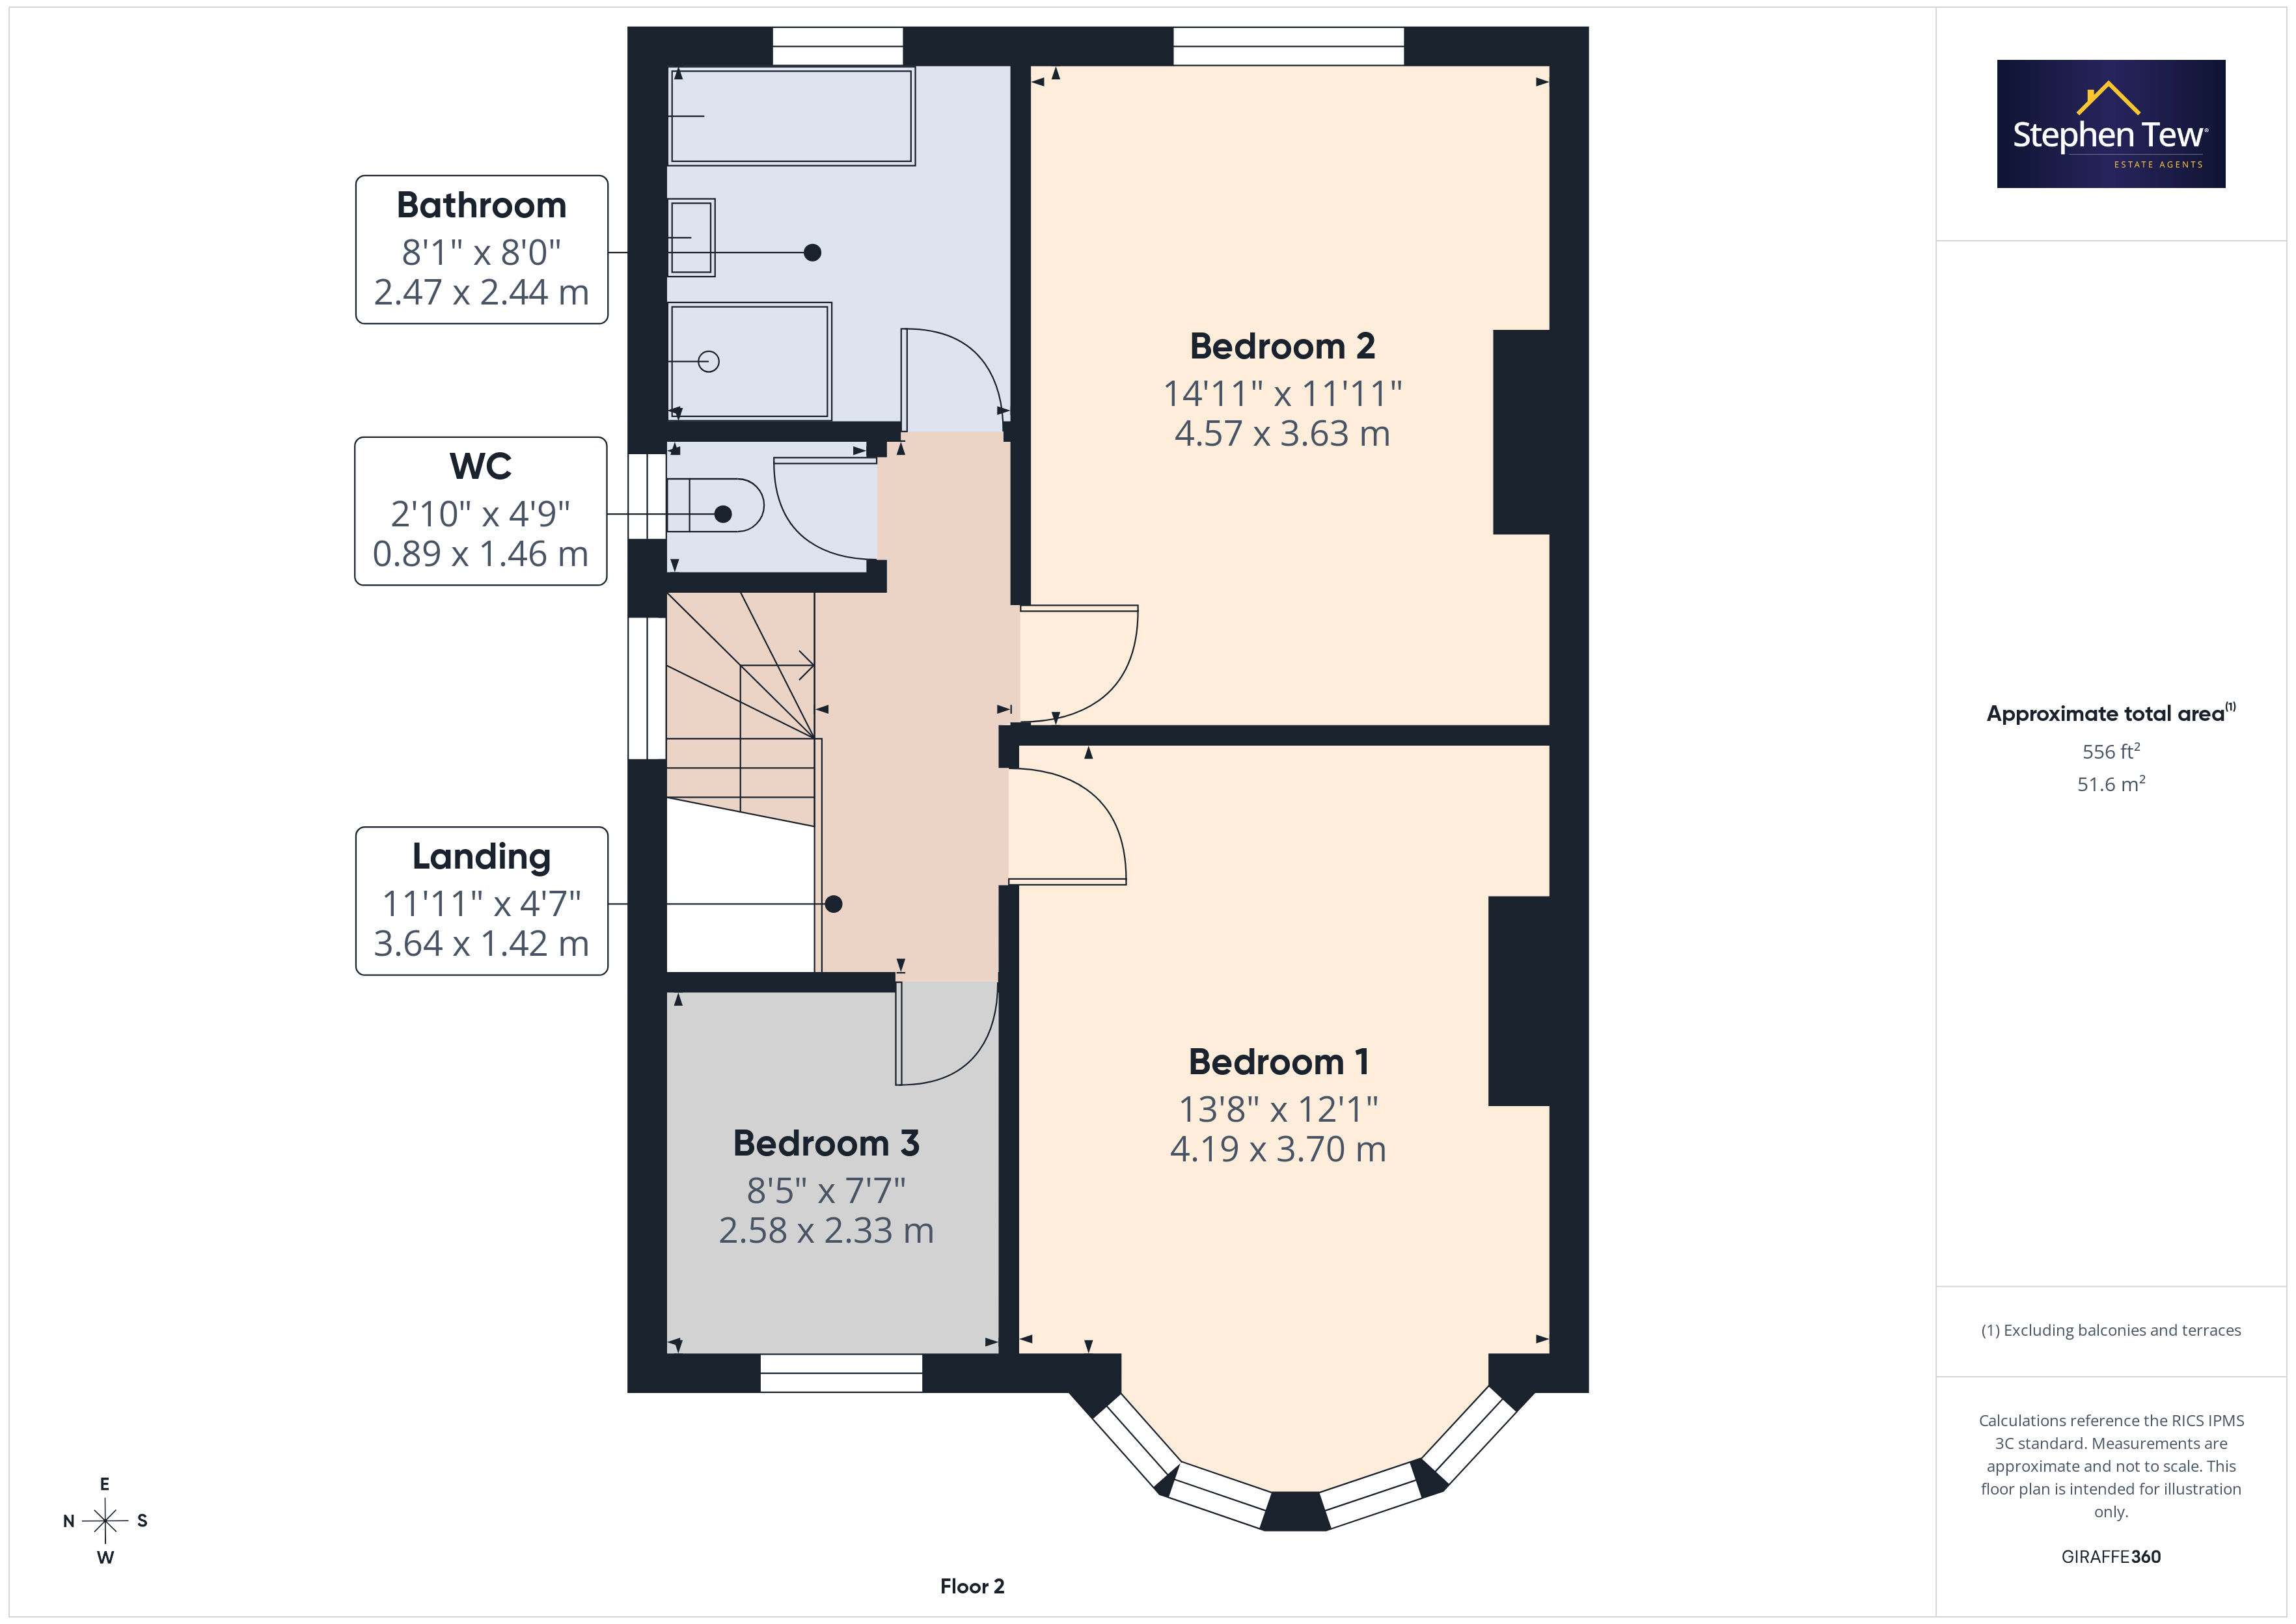
- Landing, 3 Bedrooms (2 Double Bedrooms), Bathroom, Separate WC
- Large Bay Windows In The Lounge and Master Bedroom
- East Facing Private and Enclosed Rear Garden
- UPVC Double Glazing, Gas Central Heating, Integrated Appliances In The Kitchen
- On Street Parking
- Kitchen Rennovated in 2025, Bathroom Renovated In 2023, Loft Accessed By Pulldown Ladder, Property Fully Renovated Throughout
Property Details
- Property type: House
- Property style: Semi Detached
- Price Per Sq Foot: £180
- Approx Sq Feet: 1,249 sqft
- Plot Sq Feet: 2,613 sqft
- Property Age Bracket: 1940 - 1960
- Council Tax Band: C
Rooms
Entrance Vestibule
1.10m x 1.20m
Landing
3.64m x 1.42m
WC
0.89m x 1.46m
Floorplans
Outside Spaces
Parking Spaces
Location
Properties you may like
By Stephen Tew Estate Agents
-
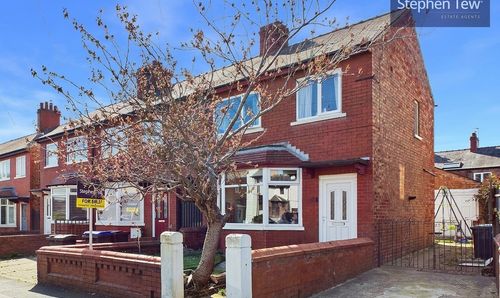
Sherwood Avenue, Blackpool, FY3
- 3 Beds
- Bath
-
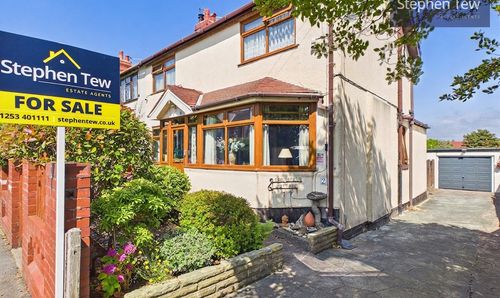
Holcombe Road, Blackpool, FY2
- 3 Beds
- 1 Bath
-
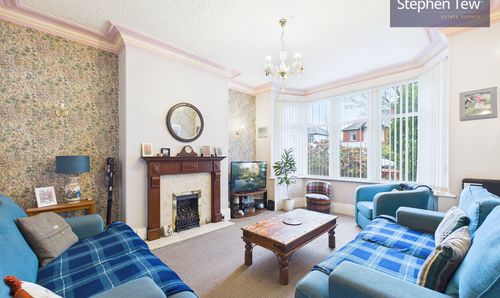
Stonyhill Avenue, Blackpool, FY4
- 3 Beds
- 1 Bath
-
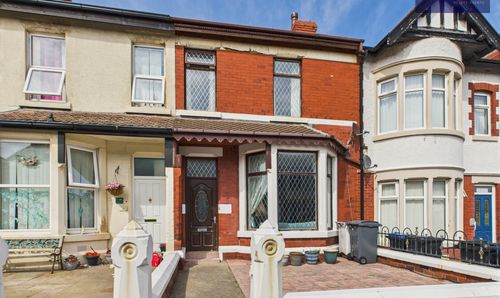
Warley Road, Blackpool, FY1
- 4 Beds
- 1 Bath
-
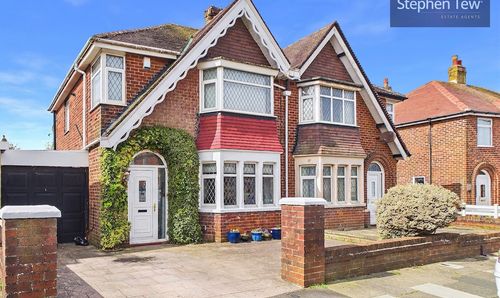
Everest Drive, Bispham, FY2
- 3 Beds
- 1 Bath
-
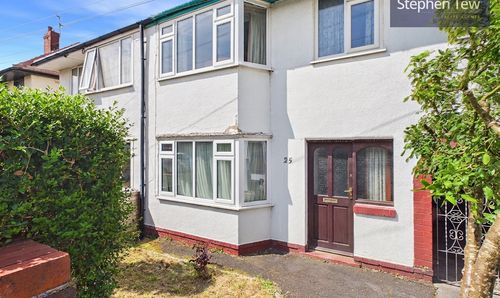
Quebec Avenue, Blackpool, FY2
- 3 Beds
- 1 Bath
-
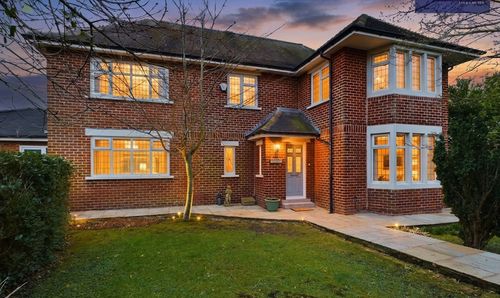
Jubilee Lane, Blackpool, FY4
- 6 Beds
- 3 Bath
-
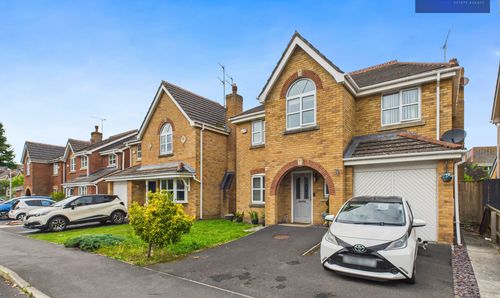
Rosefinch Way, Blackpool, FY3
- 4 Beds
- 2 Bath
Disclaimer - Property ID 1c4f706f-8bf4-4cf9-b53b-fb45ff27974f. The information displayed
about this property comprises a property advertisement. Street.co.uk and Stephen Tew Estate Agents make no warranty as to
the accuracy or completeness of the advertisement or any linked or associated information,
and Street.co.uk has no control over the content. This property advertisement does not
constitute property particulars. The information is provided and maintained by the
advertising agent. Please contact the agent or developer directly with any questions about
this listing.