For Sale
£200,000
Offers Over
3 Bedroom Semi Detached House, Worcester Road, Blackpool, FY3
Worcester Road, Blackpool, FY3

Stephen Tew Estate Agents
Stephen Tew Estate Agents, 132 Highfield Road
Description
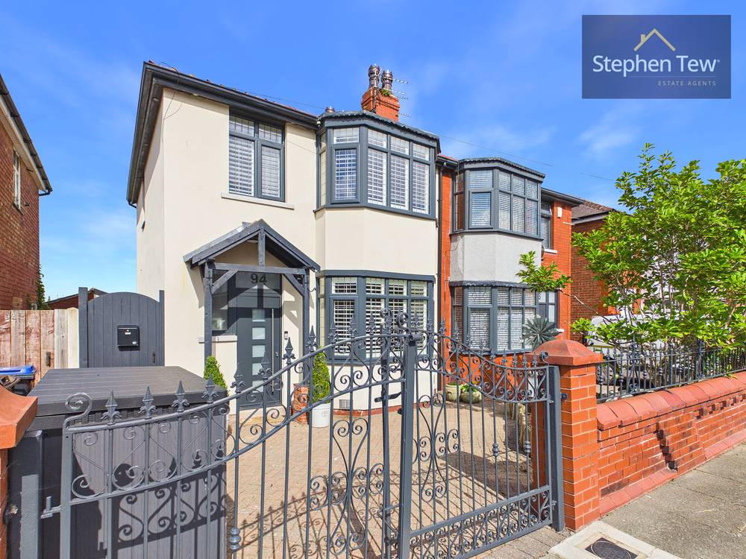
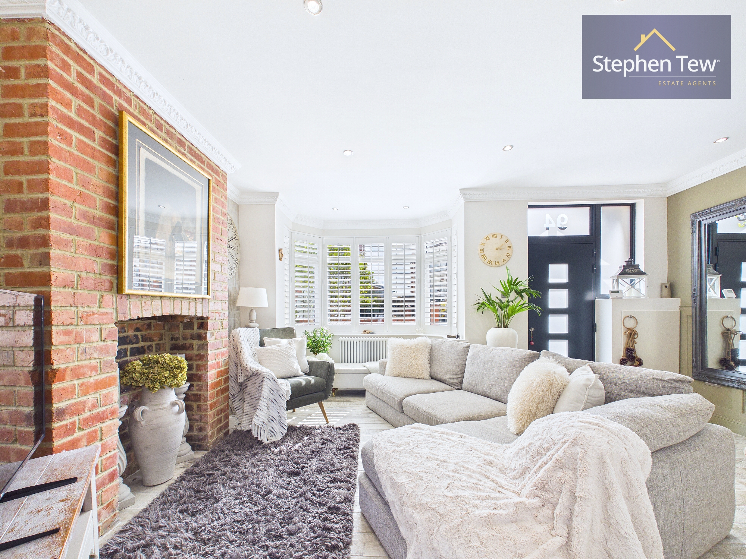
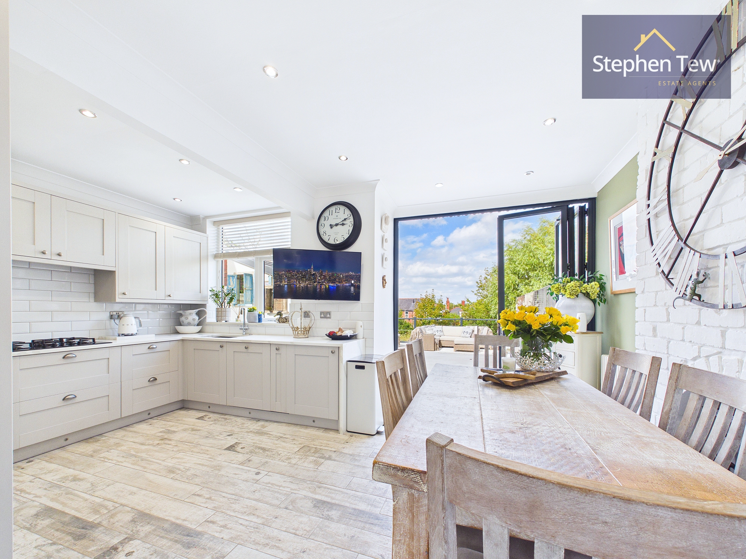
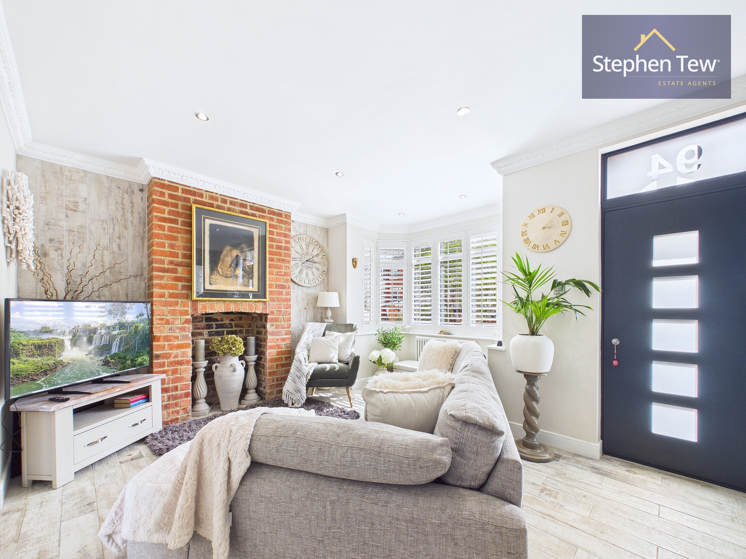
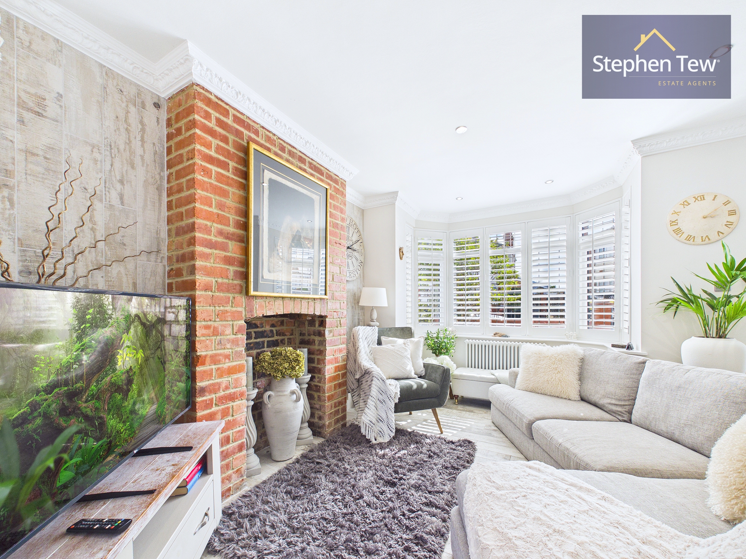
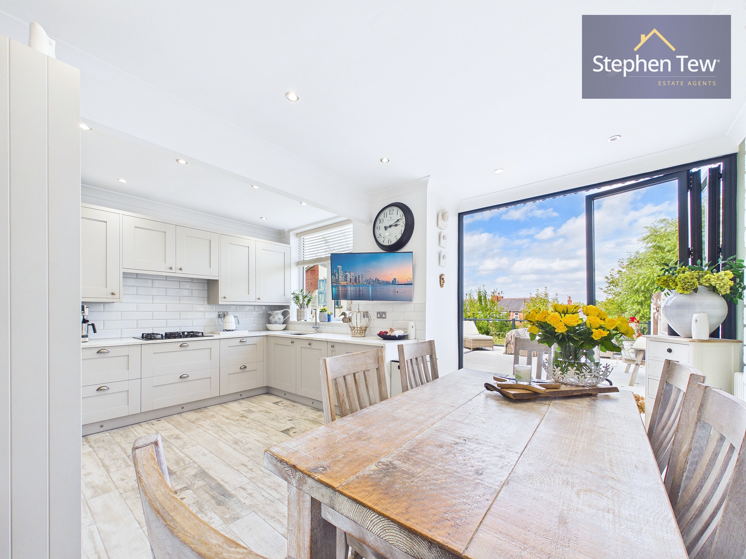
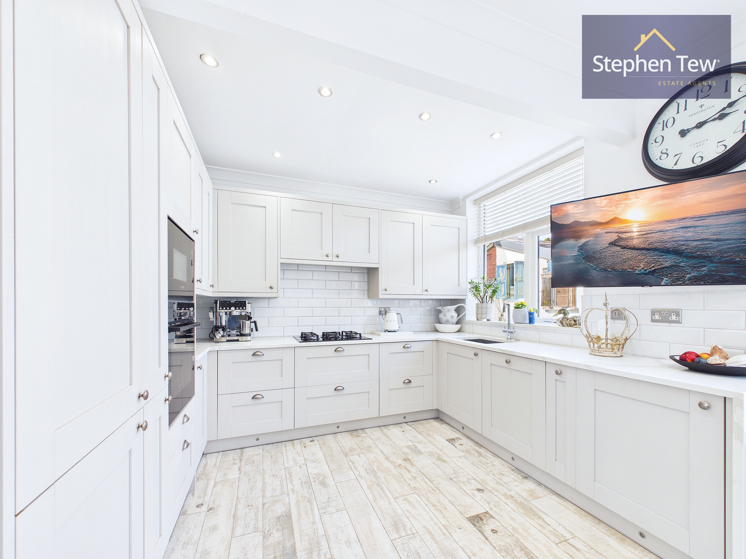
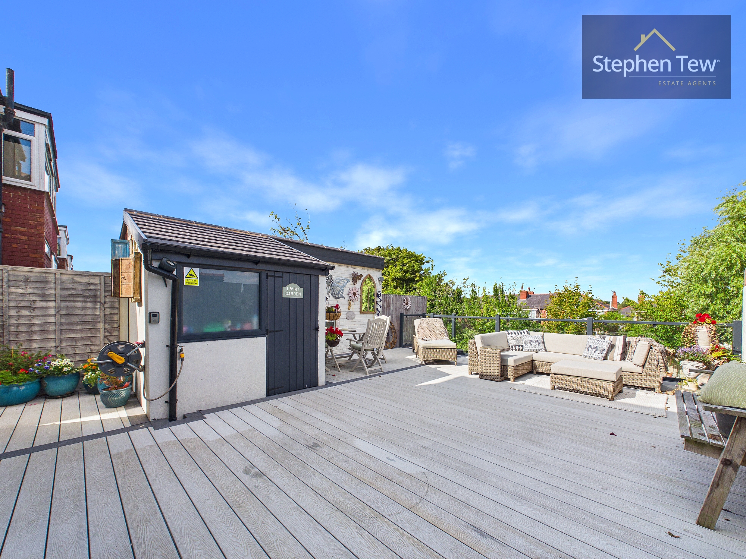
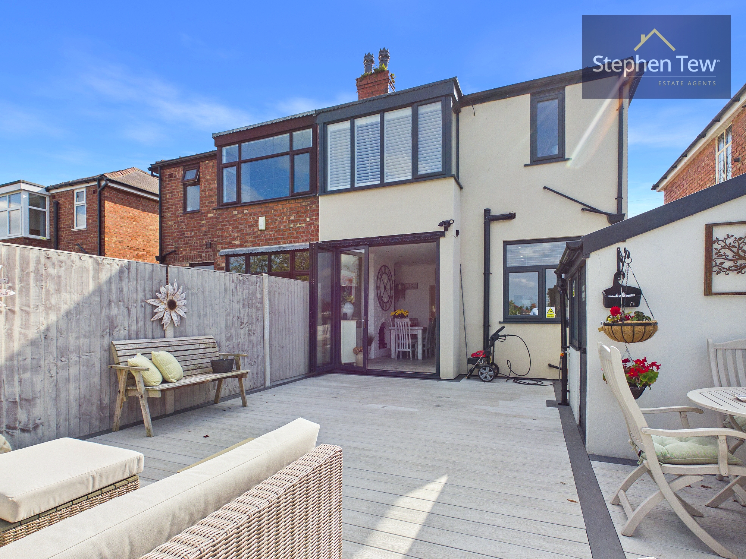
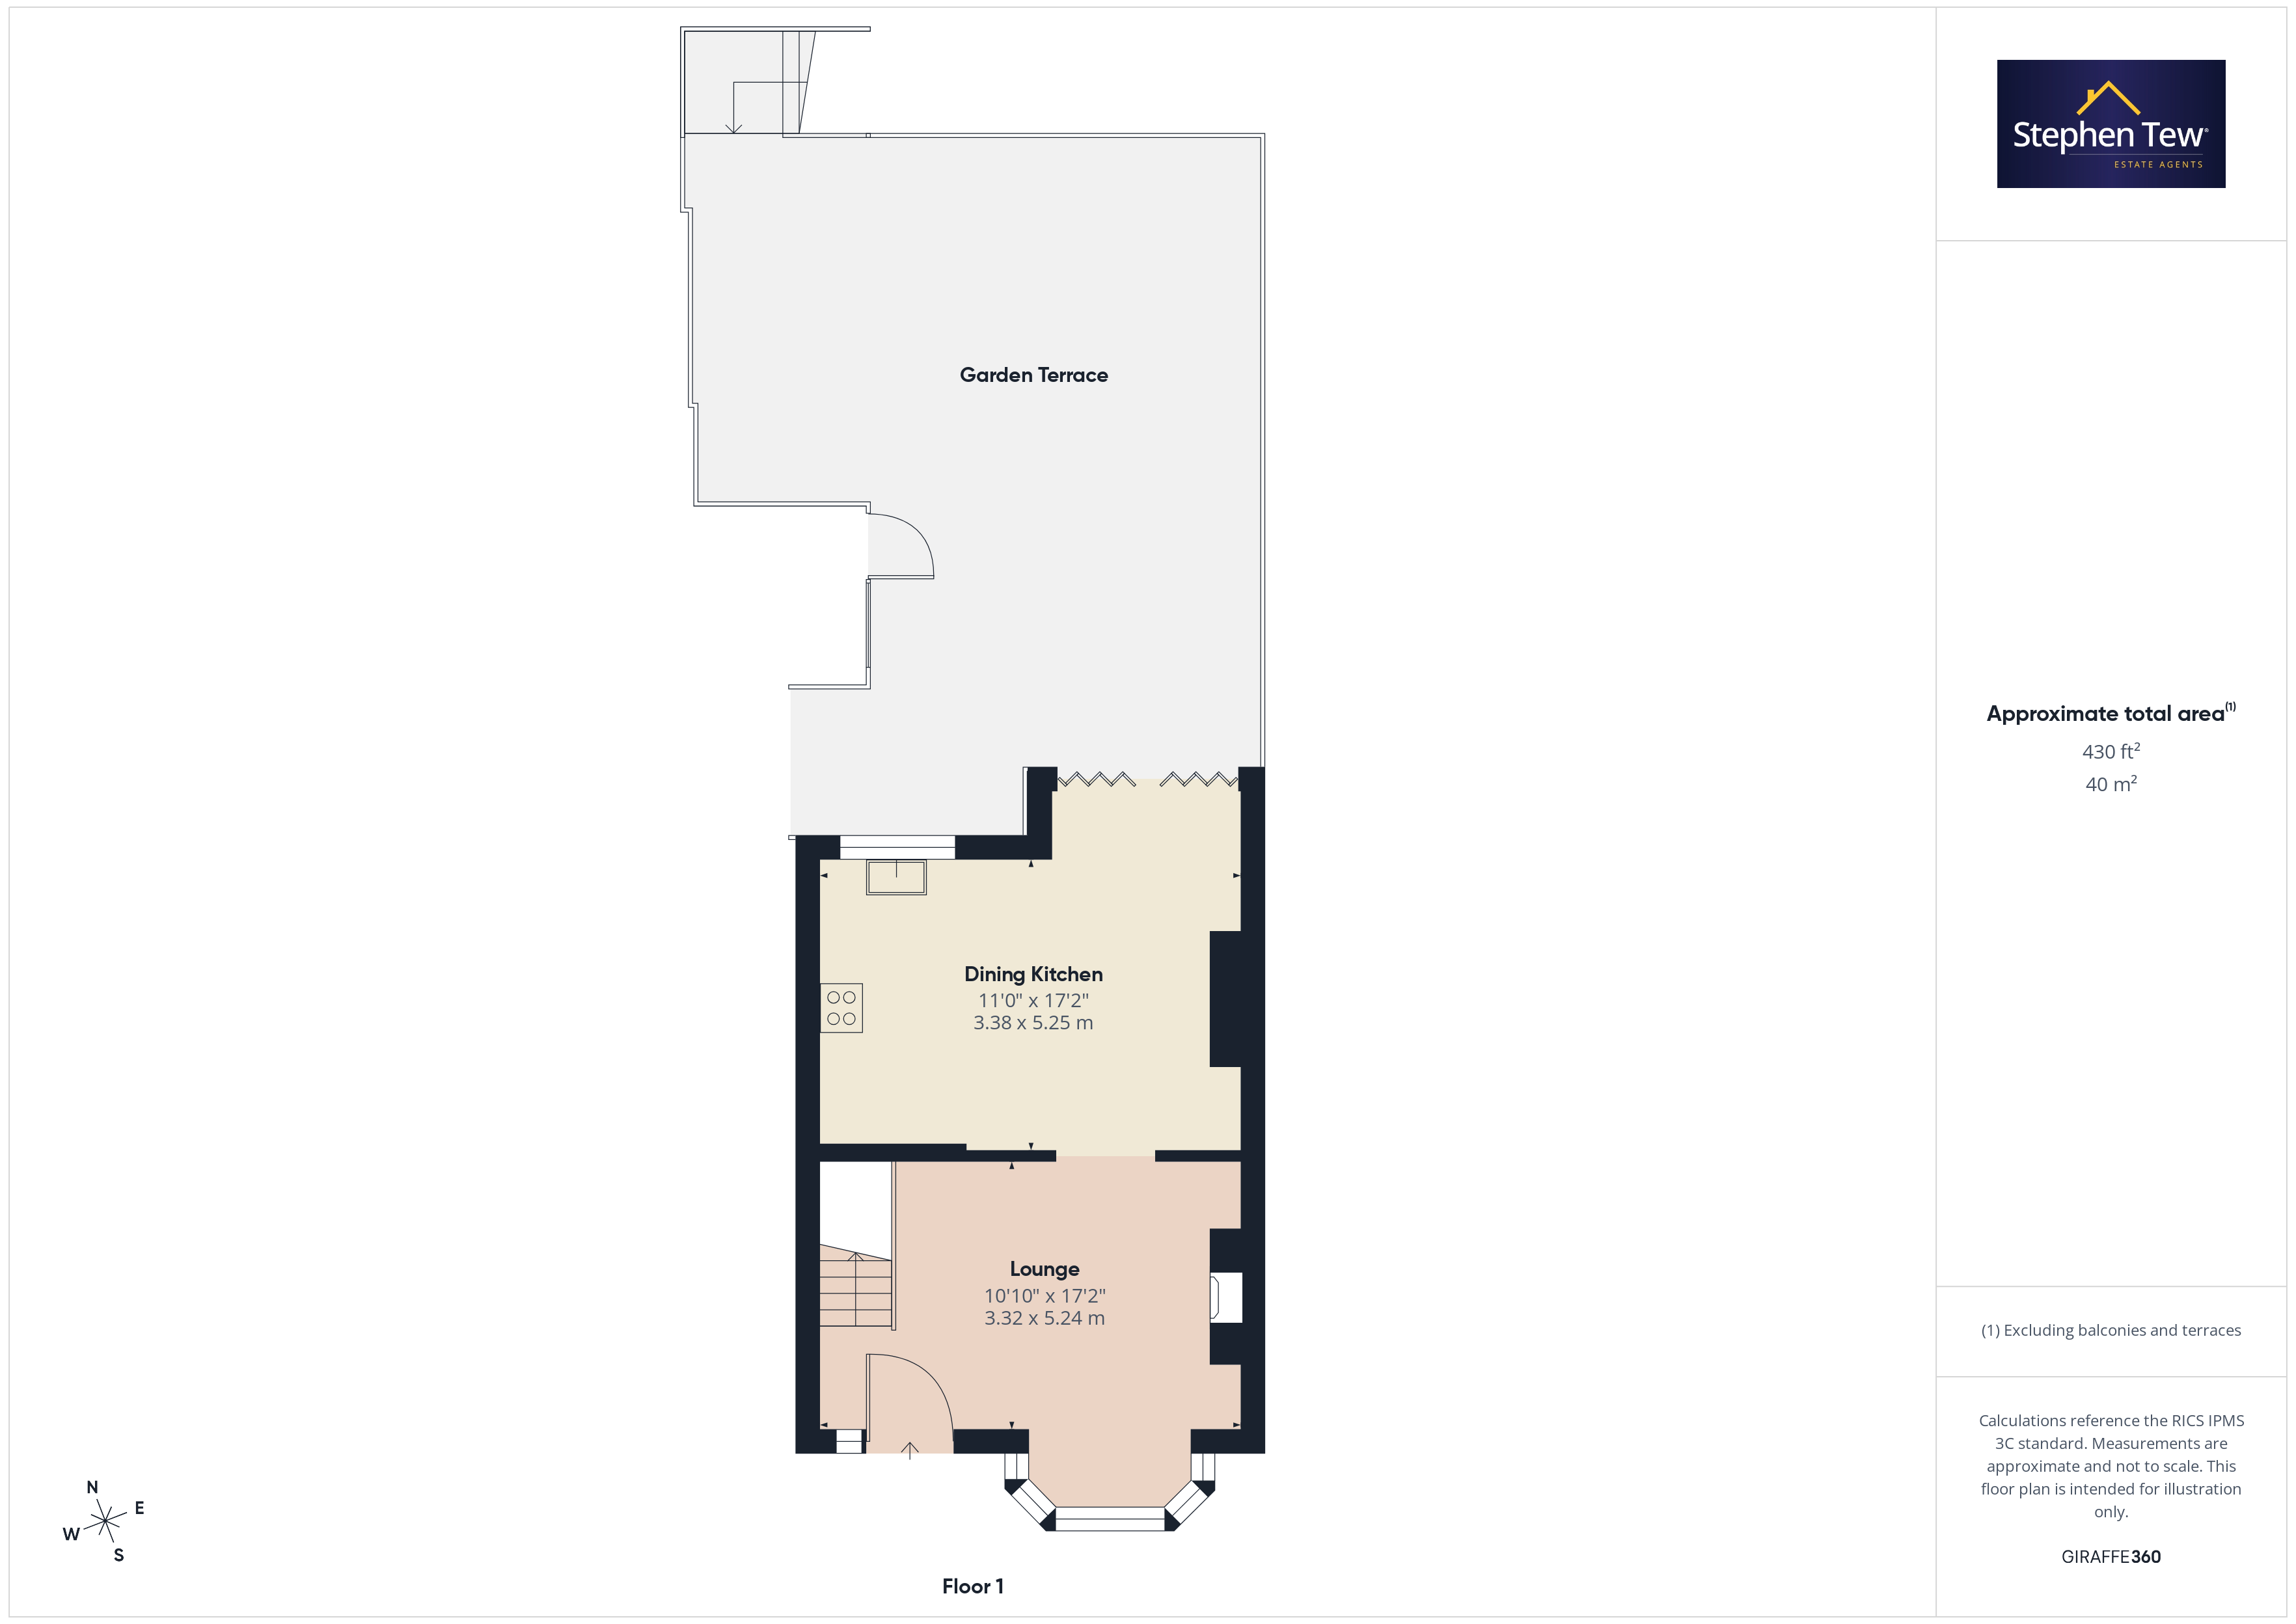
This beautifully presented semi-detached house offers an exceptional standard of accommodation in a highly sought-after residential location. The property has been thoughtfully updated, blending stylish contemporary finishes with practical features to create an inviting and comfortable home. The spacious lounge provides a welcoming space for relaxation and entertaining, seamlessly opening into the modern fitted dining kitchen, which is equipped with a comprehensive range of built-in appliances. Bi-folding doors extend the living space, creating a wonderful connection between the interior and the terrace area.
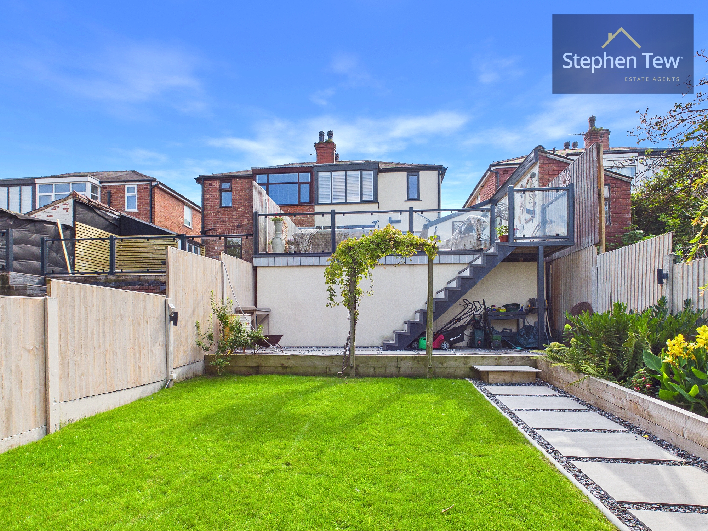
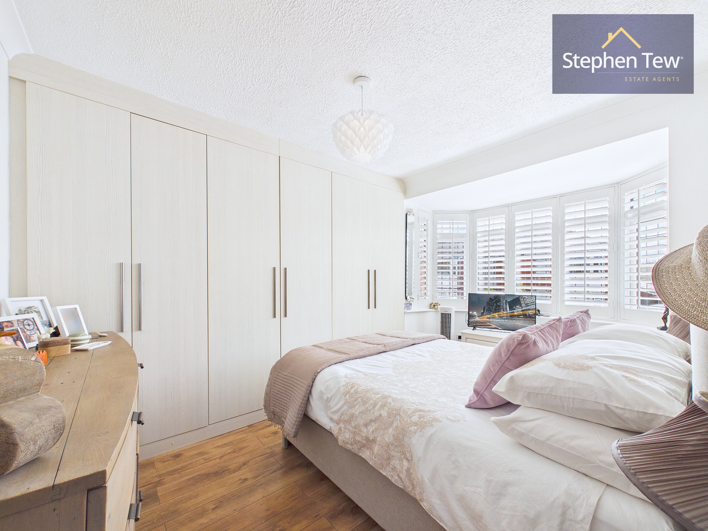
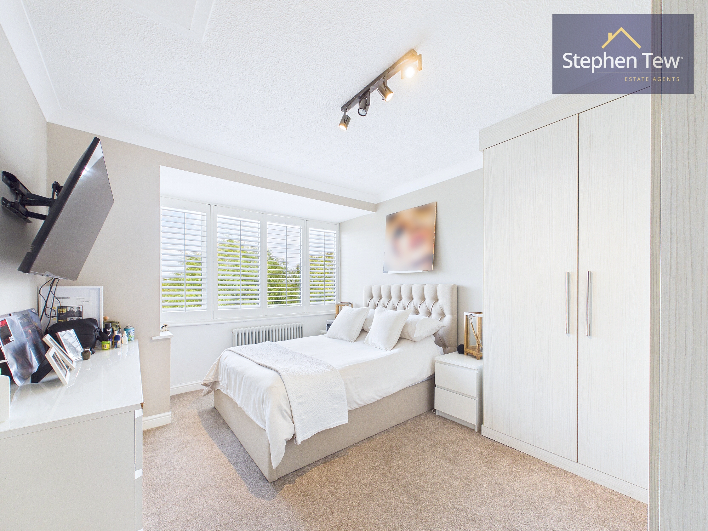
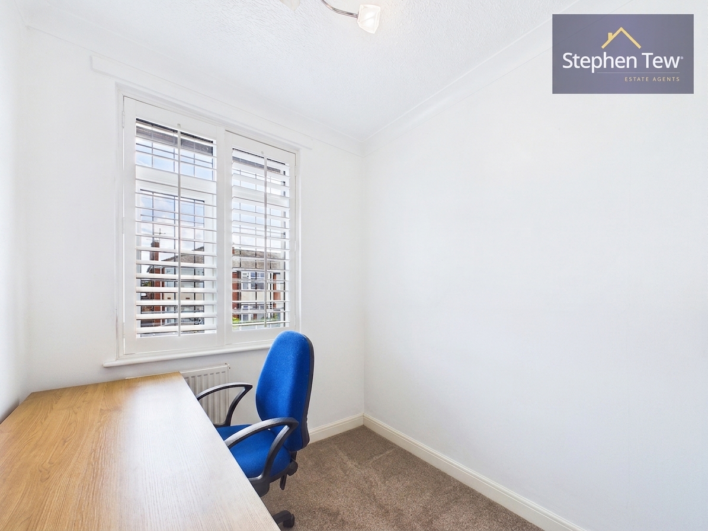
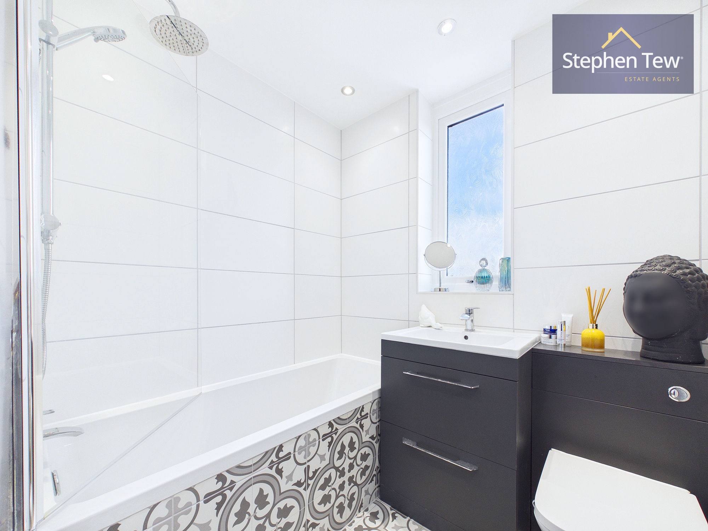
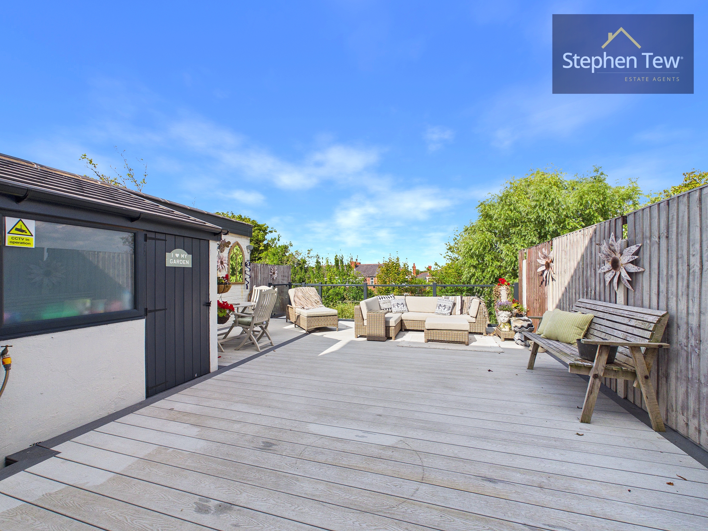
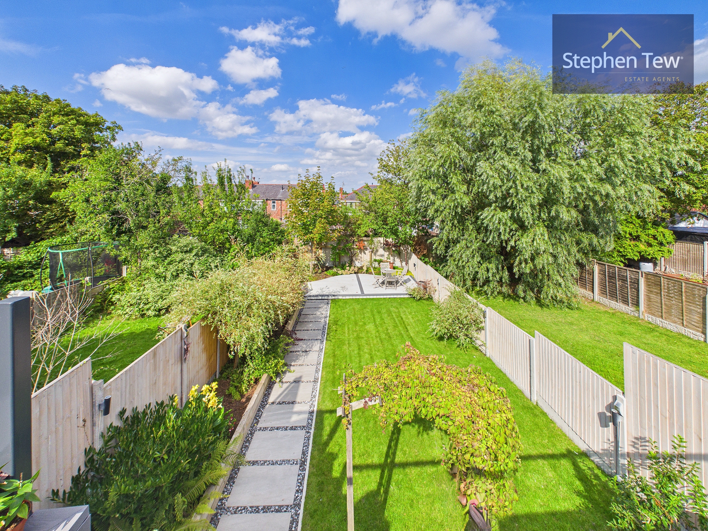
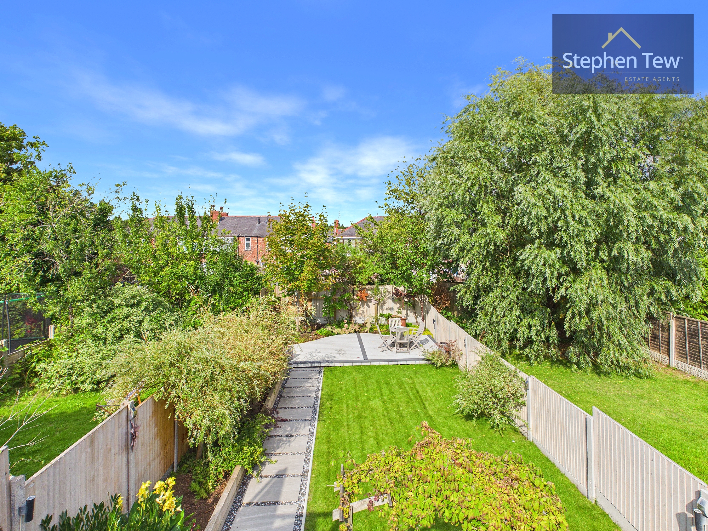
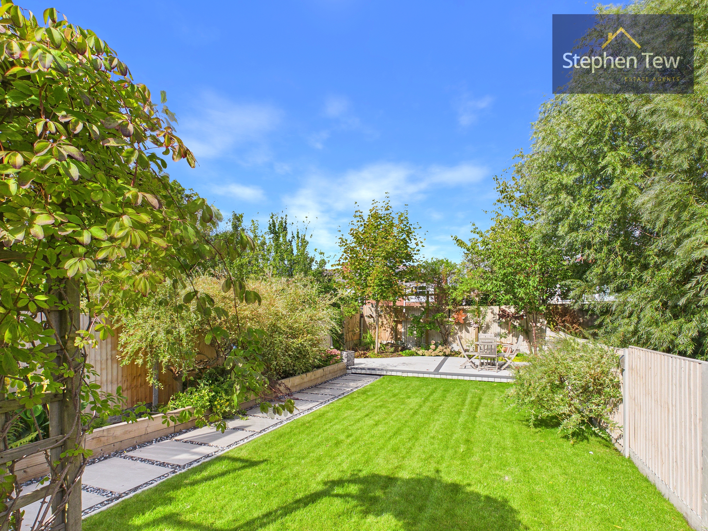
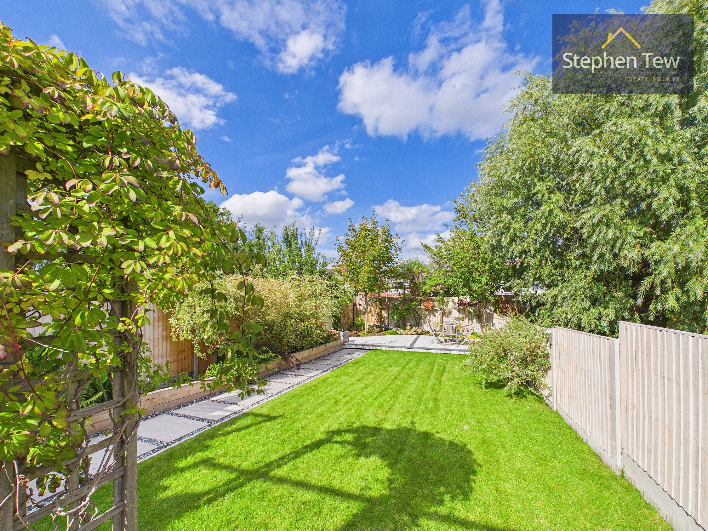
There are three well-proportioned bedrooms, each offering ample natural light and flexibility for family living or home working. The modern bathroom is finished to a high specification, featuring quality fixtures and fittings. The property benefits from gas central heating throughout, with underfloor heating to the ground floor, ensuring year-round comfort. uPVC double glazing contributes to energy efficiency and a quiet, peaceful environment. There is the potential for off-road parking to the front of the property (subject to any necessary consents), adding further convenience for residents. The house is ideally positioned within a popular neighbourhood, offering easy access to local amenities, reputable schools, and transport links. The approximately 100-foot split-level landscaped garden is arranged to provide distinct areas for outdoor dining, play, and relaxation, with a decked terrace, a laid to lawn garden, and an additional patio area, all enclosed for privacy and security. This property needs to be viewed to be fully appreciated, as it combines generous living space, high-quality finishes, and a superb location, making it an outstanding choice for families, professionals, or anyone seeking a stylish and comfortable home in this desirable area. Early viewing is highly recommended to avoid disappointment and to appreciate the full extent of the accommodation and features on offer.
There are three well-proportioned bedrooms, each offering ample natural light and flexibility for family living or home working. The modern bathroom is finished to a high specification, featuring quality fixtures and fittings. The property benefits from gas central heating throughout, with underfloor heating to the ground floor, ensuring year-round comfort. uPVC double glazing contributes to energy efficiency and a quiet, peaceful environment. There is the potential for off-road parking to the front of the property (subject to any necessary consents), adding further convenience for residents. The house is ideally positioned within a popular neighbourhood, offering easy access to local amenities, reputable schools, and transport links. The approximately 100-foot split-level landscaped garden is arranged to provide distinct areas for outdoor dining, play, and relaxation, with a decked terrace, a laid to lawn garden, and an additional patio area, all enclosed for privacy and security. This property needs to be viewed to be fully appreciated, as it combines generous living space, high-quality finishes, and a superb location, making it an outstanding choice for families, professionals, or anyone seeking a stylish and comfortable home in this desirable area. Early viewing is highly recommended to avoid disappointment and to appreciate the full extent of the accommodation and features on offer.
Key Features
- Stunning Semi Detached House with approx 100’ split level landscaped garden
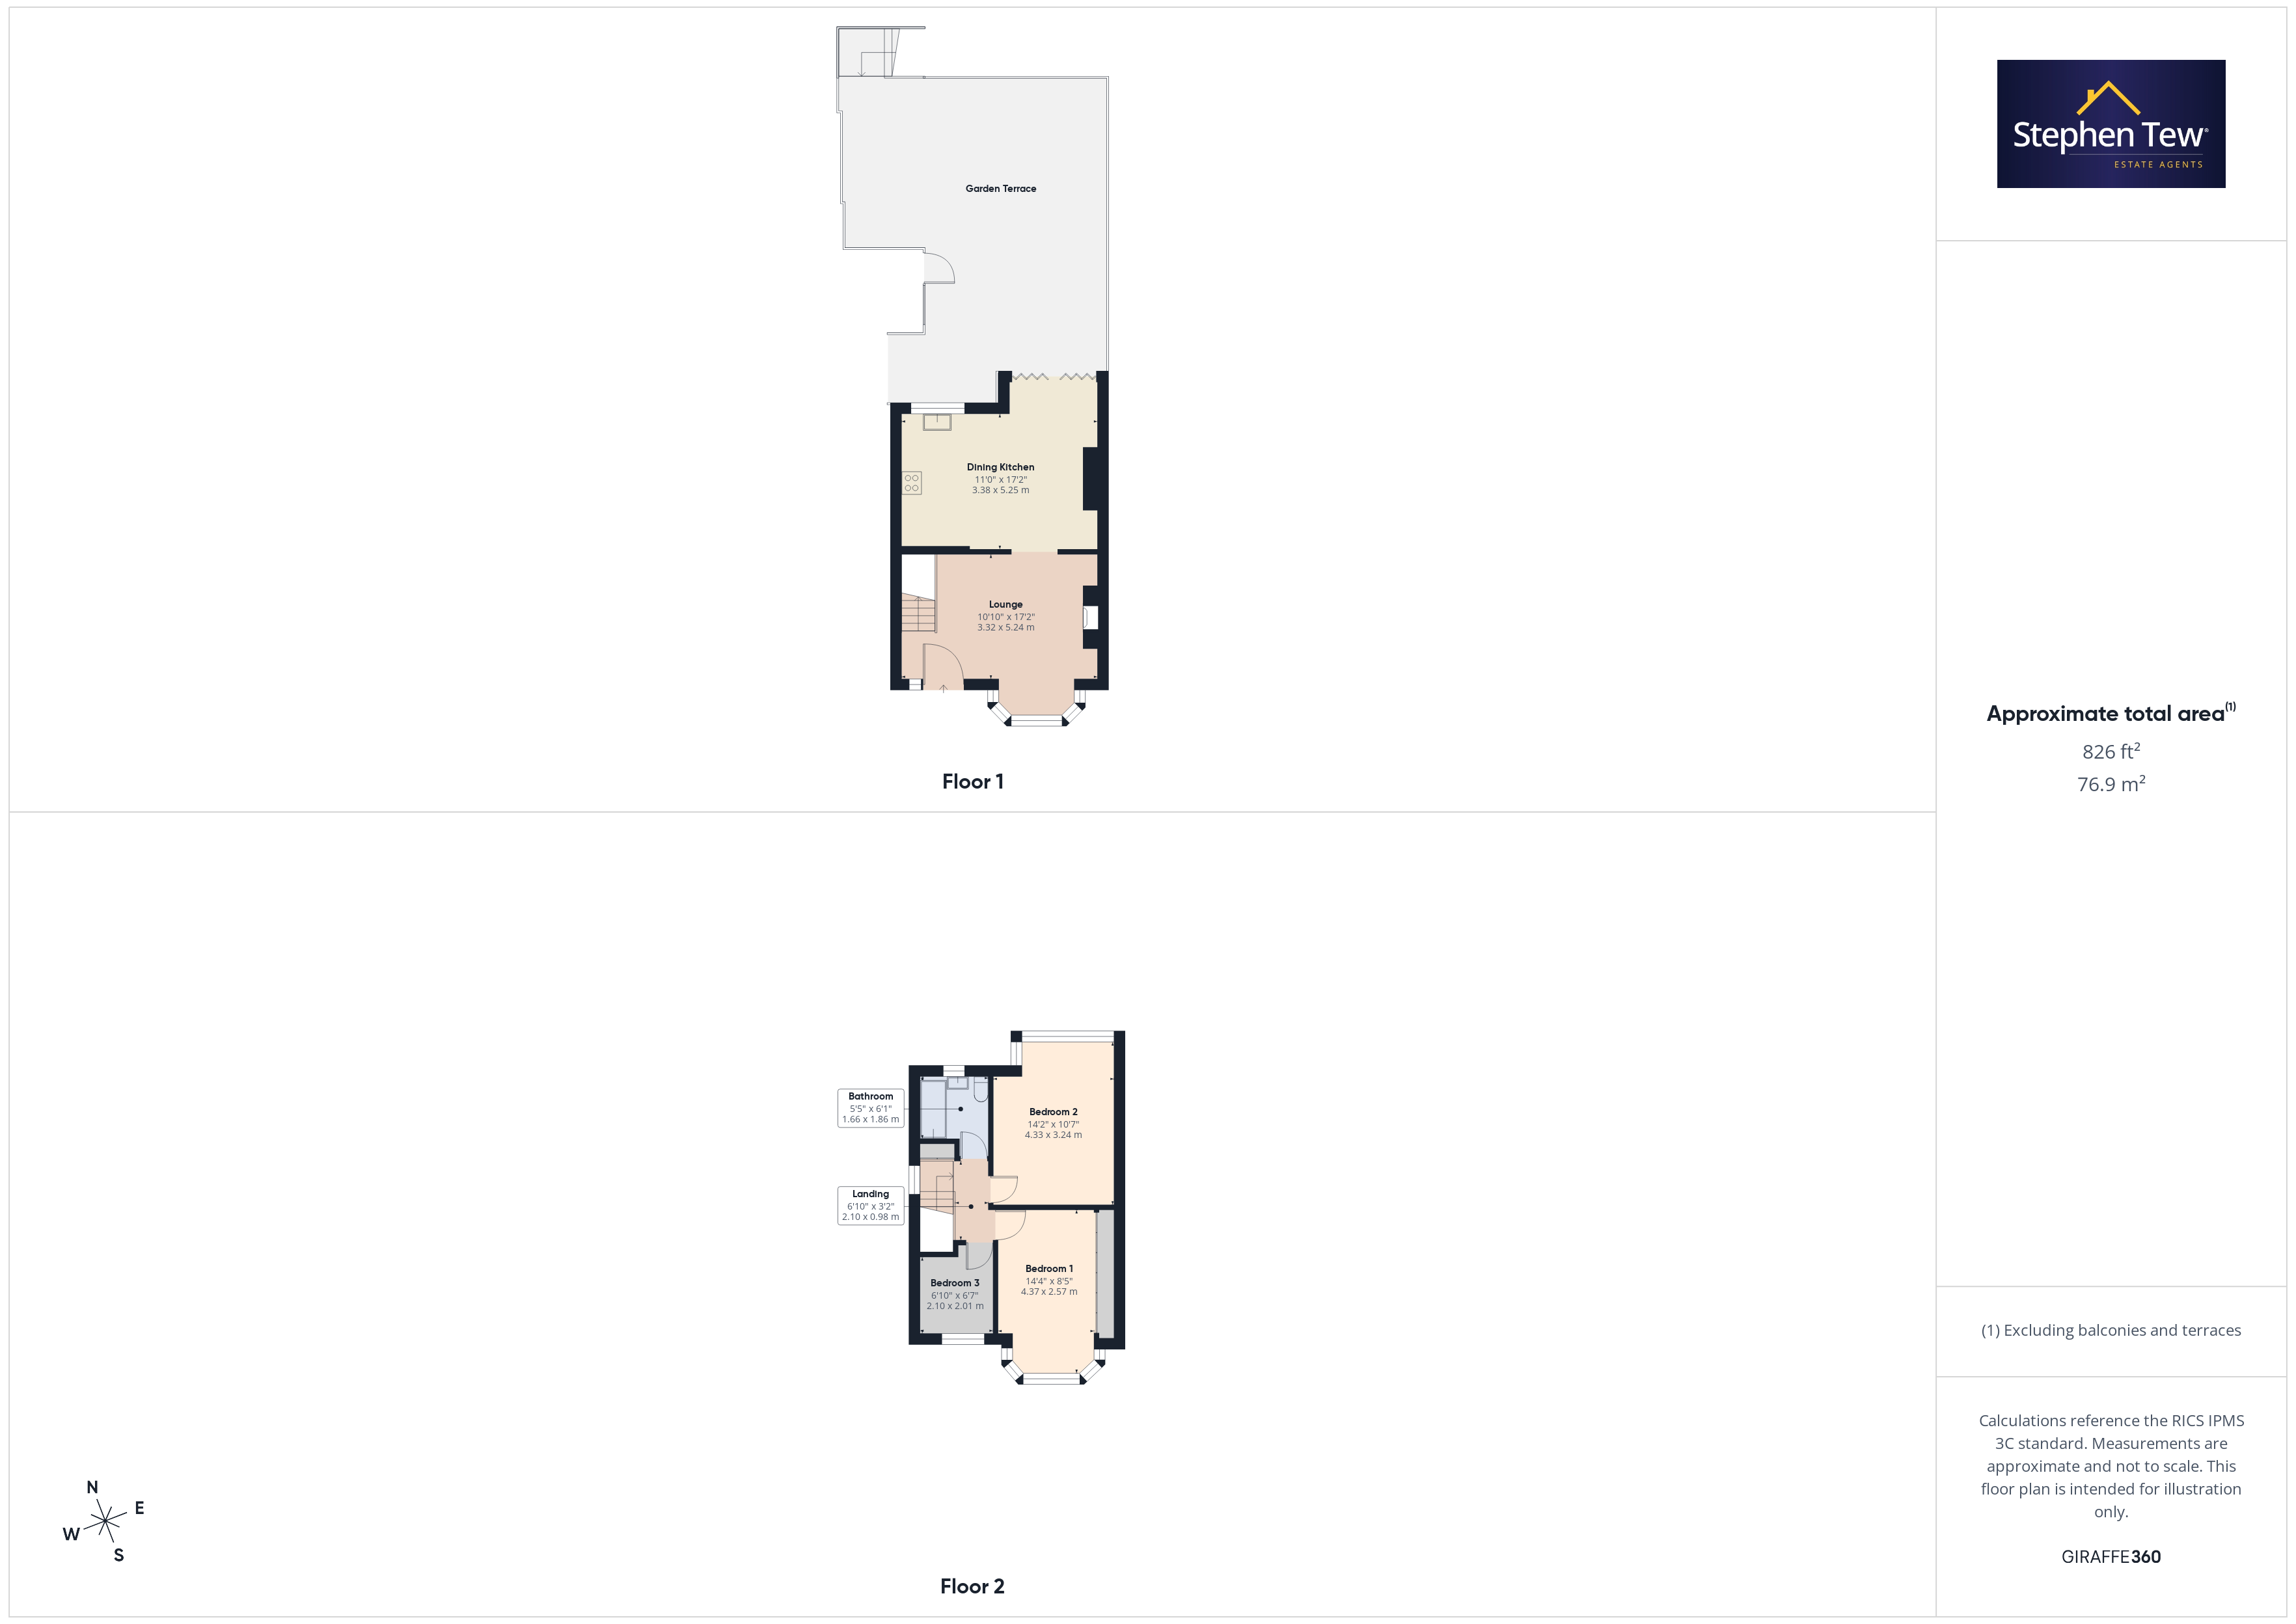
- Lounge with opening into Fitted Dining Kitchen with built-in appliances and Bi-folding doors lead out onto the terrace and lower level garden
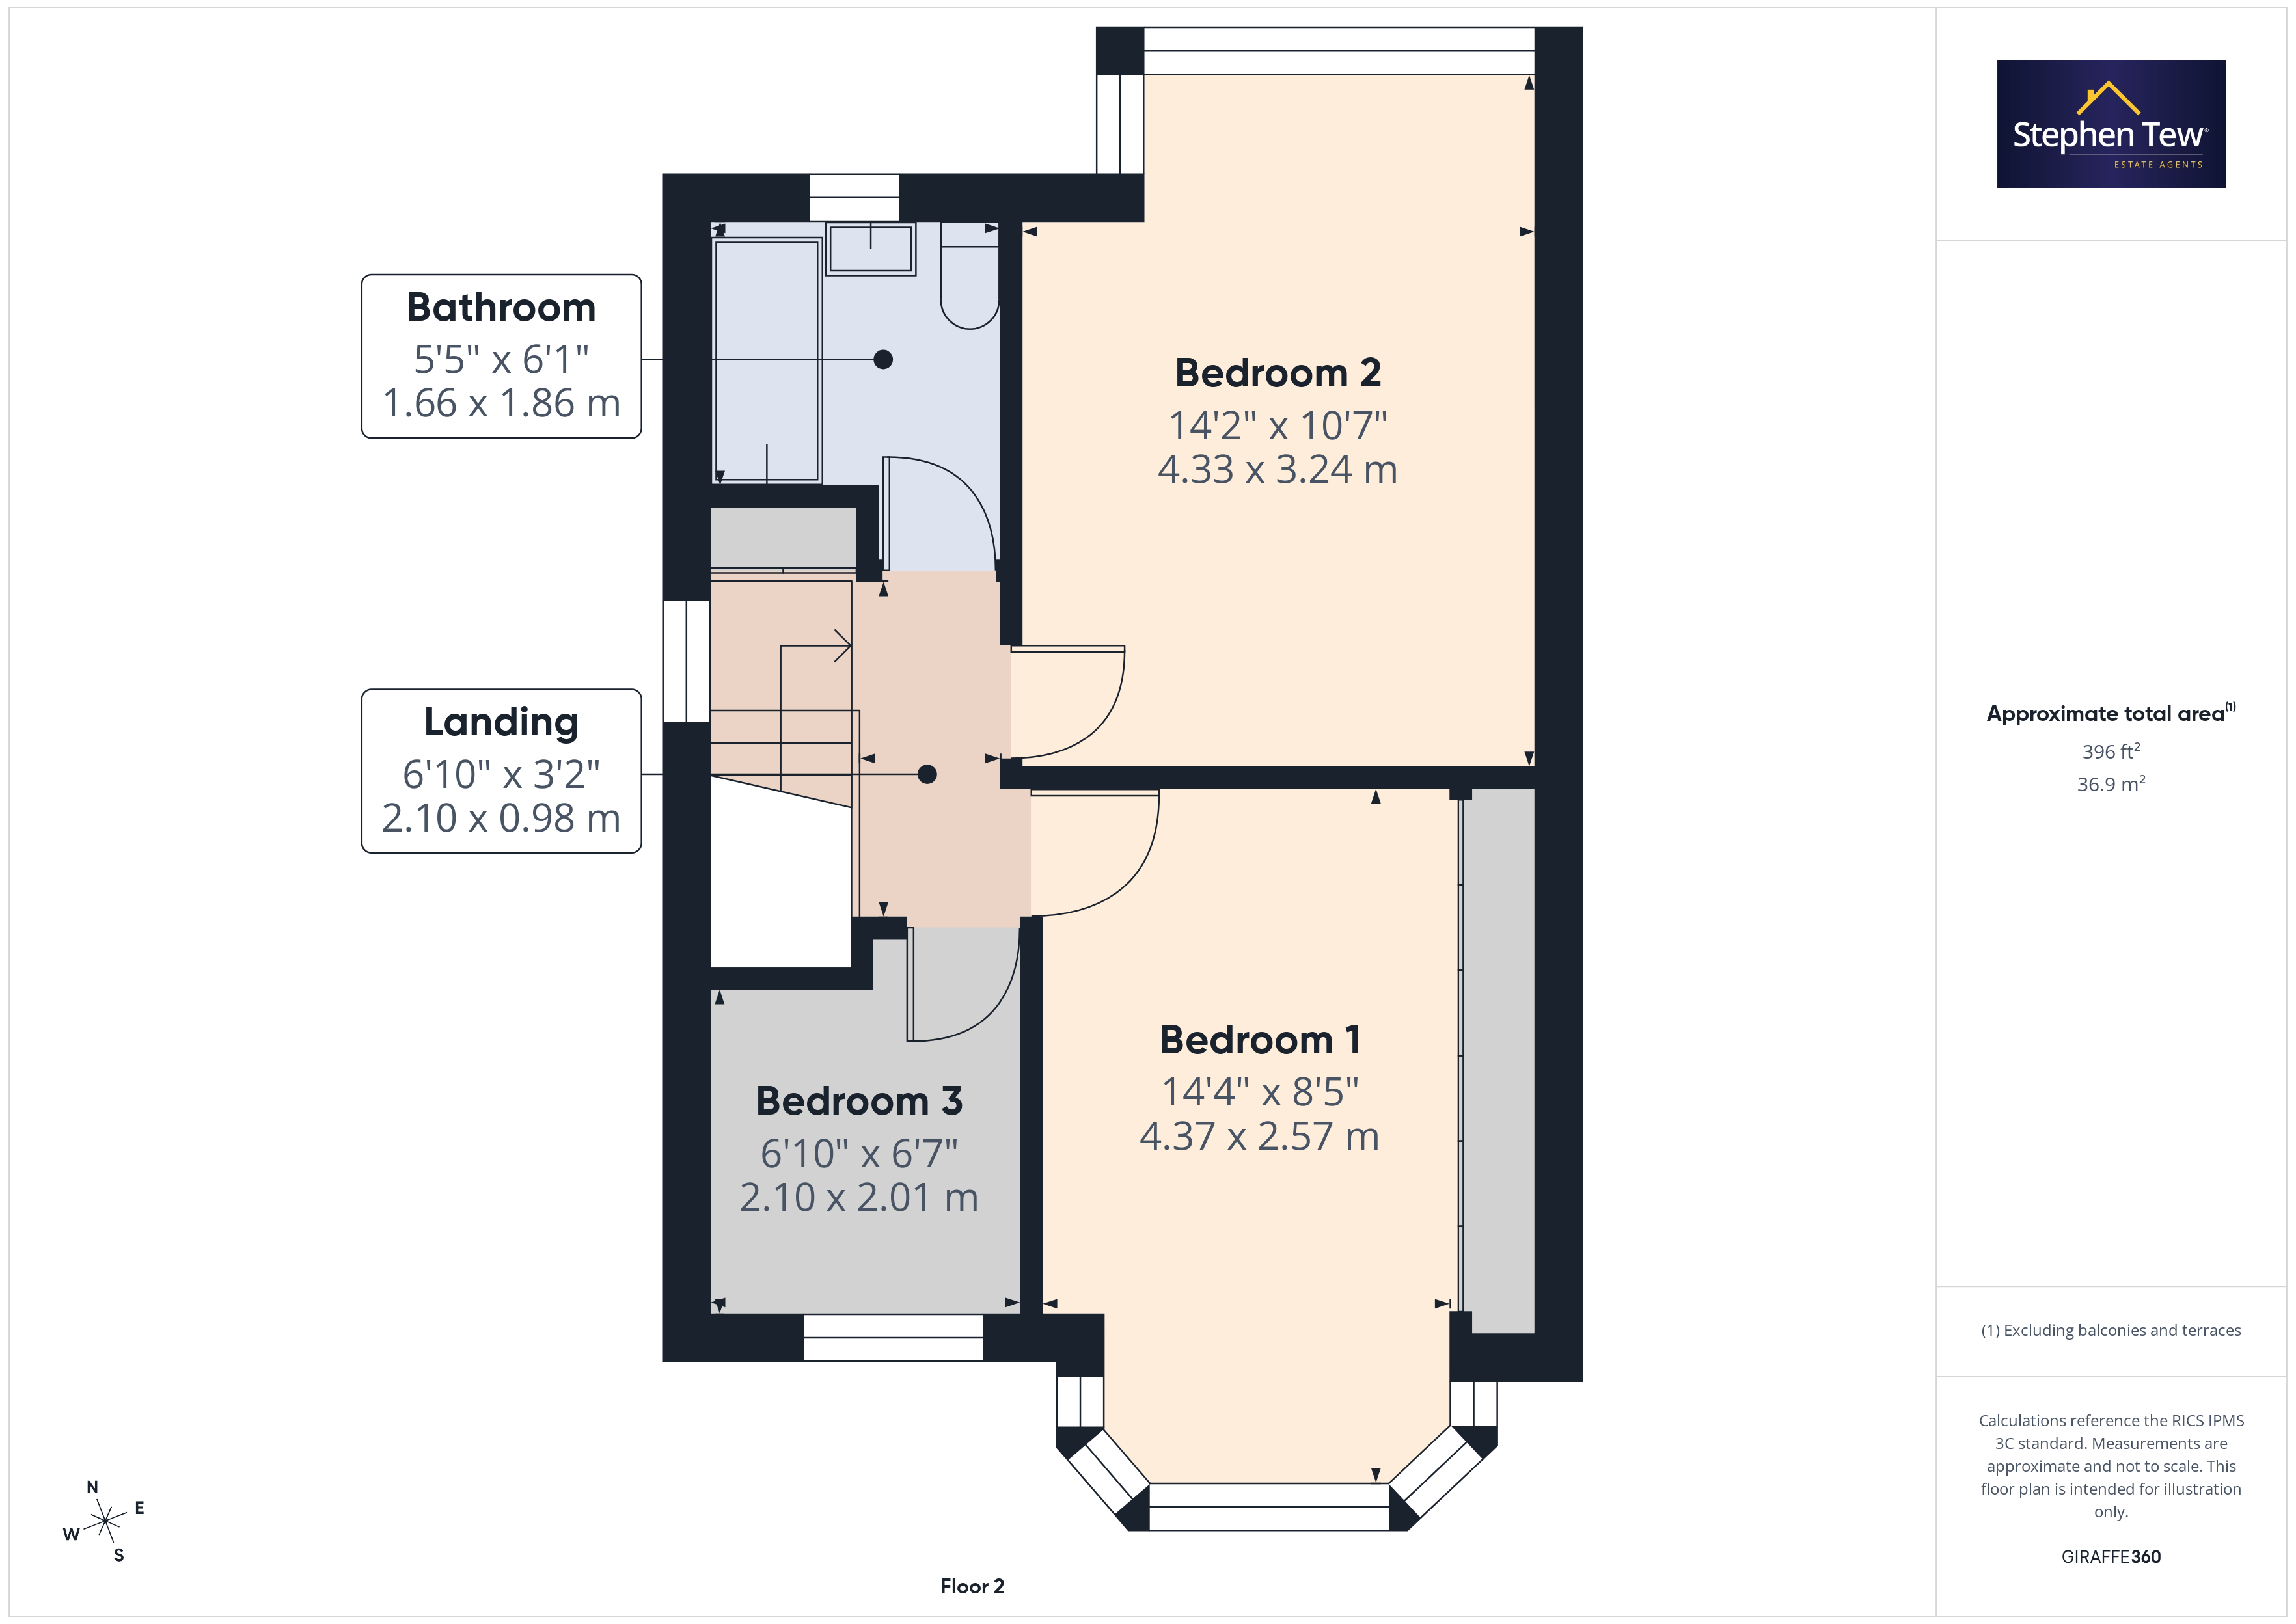
- 3 Bedrooms, Modern Bathroom
- Gas Central Heating, Underfloor heating to Ground Floor, uPVC Double Glazing
- Boarded Loft with pulldown ladder, velux window, power and light connected, Kitchen installed 2022
- Possible off road parking to the front
- Approx 100’ Enclosed North East Split level landscaped garden with decked terrace and laid to lawn garden with additional patio area
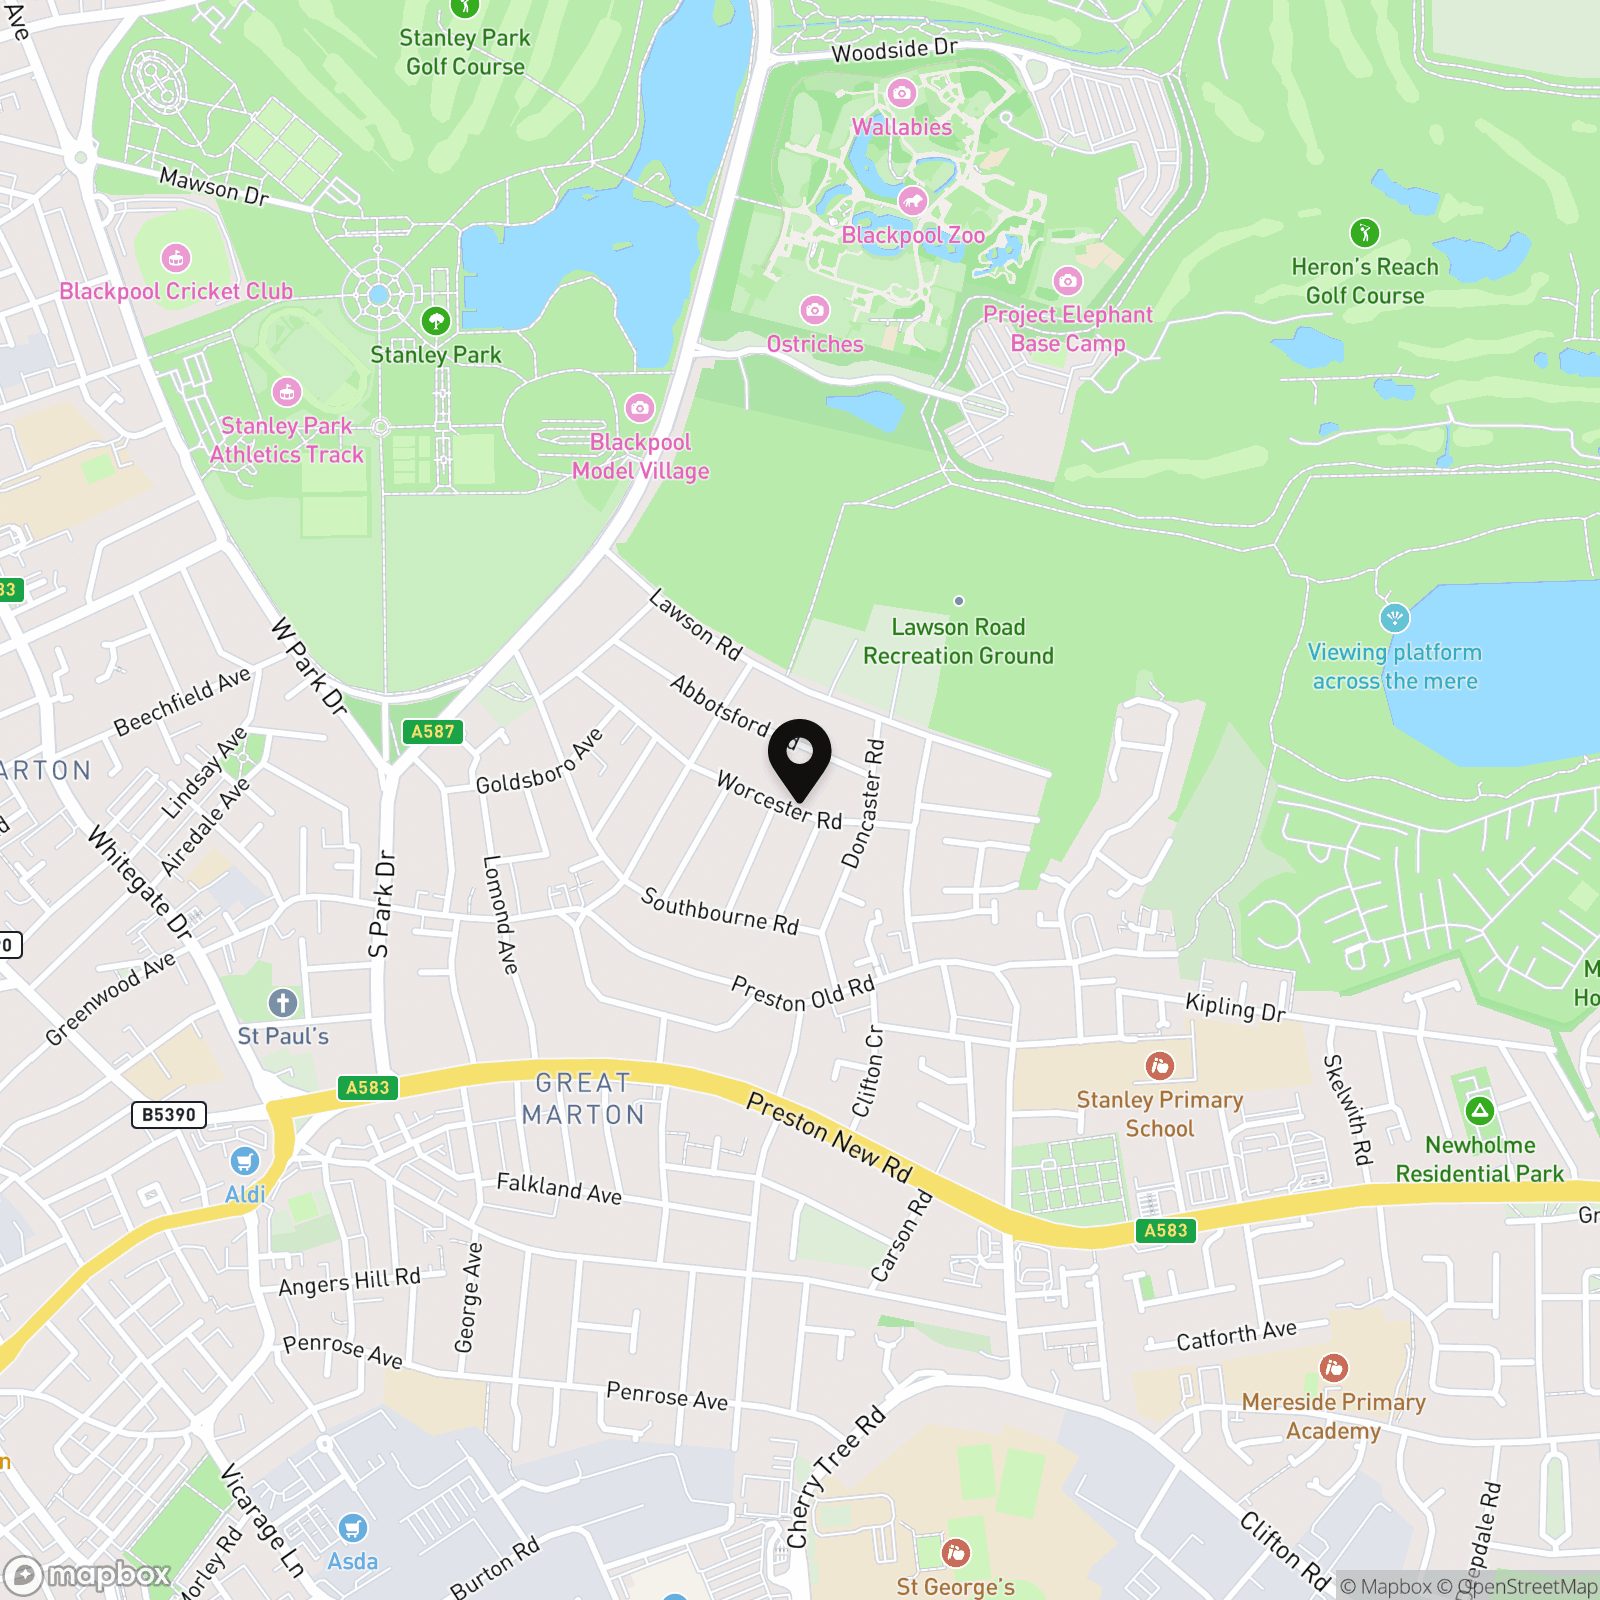
- Popular Residential location, close to Stanley park, Lawson Fields, Victoria Hospital and Stanley School. viewing essential to appreciate the accommodation on offer
Property Details
- Property type: House
- Property style: Semi Detached
- Price Per Sq Foot: £235
- Approx Sq Feet: 850 sqft
- Plot Sq Feet: 2,874 sqft
- Property Age Bracket: 1910 - 1940
- Council Tax Band: B
Rooms
Landing
2.15m x 1.50m
Floorplans
Outside Spaces
Parking Spaces
On street
Capacity: 1
Driveway
Capacity: N/A
Location
Properties you may like
By Stephen Tew Estate Agents
-
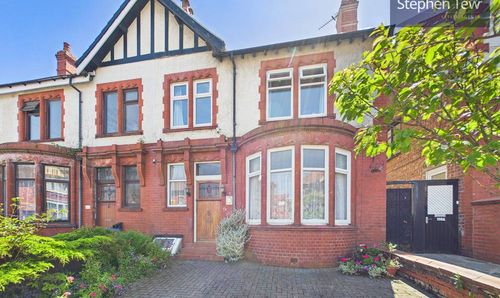
Reads Avenue, Blackpool, FY1
- 4 Beds
- 2 Bath
-
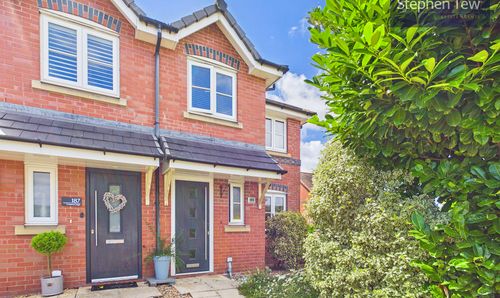
Common Edge Road, Blackpool, FY4
- 3 Beds
- 1 Bath
-
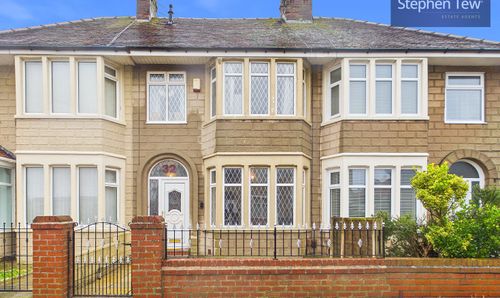
Rockingham Road, Bispham, FY2
- 3 Beds
- 1 Bath
-
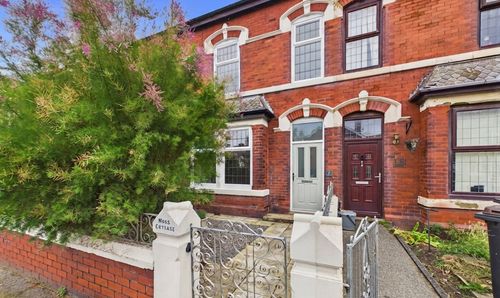
7 St. James Road, South Shore, FY4
- 3 Beds
- 1 Bath
-
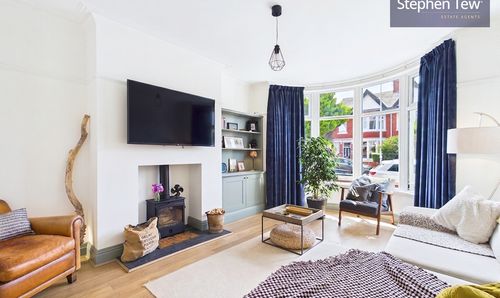
Argyll Road, Blackpool, FY2
- 3 Beds
- 1 Bath
-
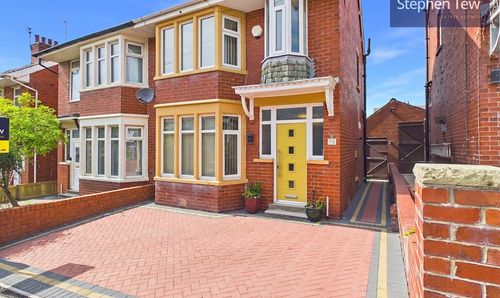
Ingleway Avenue, Blackpool, FY3
- 3 Beds
- 1 Bath
-
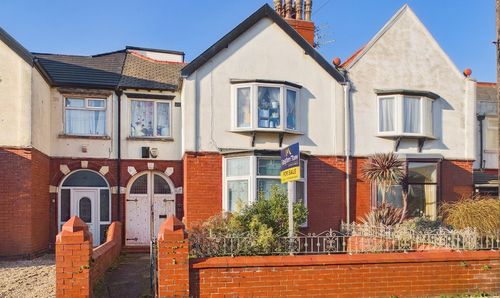
Rosebery Avenue, Blackpool, FY4
- 1 Beds
- 1 Bath
-
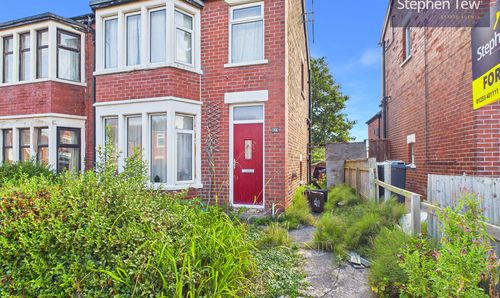
Torsway Avenue, Blackpool, FY3
- 3 Beds
- 1 Bath
-
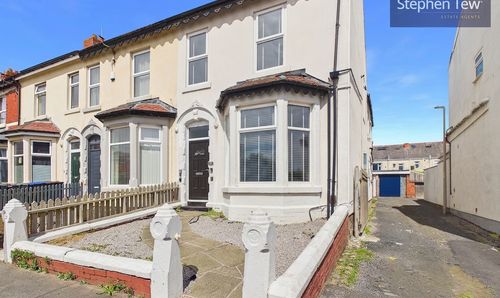
Sherbourne Road, Blackpool, FY1
- 4 Beds
- 2 Bath
Disclaimer - Property ID 1d24d2e0-754a-4b33-b00d-690060e7531d. The information displayed
about this property comprises a property advertisement. Street.co.uk and Stephen Tew Estate Agents make no warranty as to
the accuracy or completeness of the advertisement or any linked or associated information,
and Street.co.uk has no control over the content. This property advertisement does not
constitute property particulars. The information is provided and maintained by the
advertising agent. Please contact the agent or developer directly with any questions about
this listing.