2 Bedroom End of Terrace House, Main Street, Crumlin, NP11
Main Street, Crumlin, NP11

Parkmans
William Parkman & Daughters Ltd, Unit D
Description
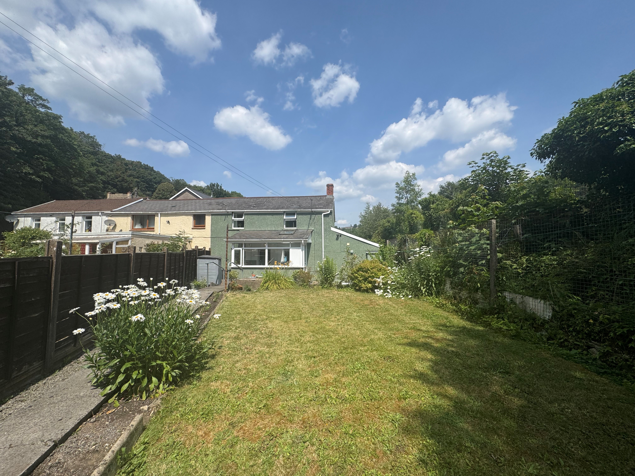
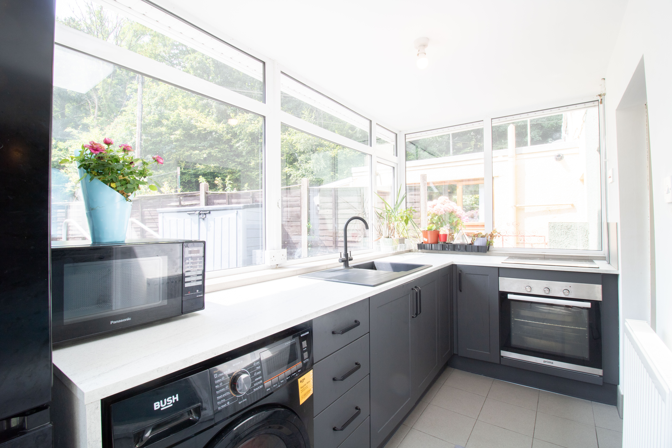
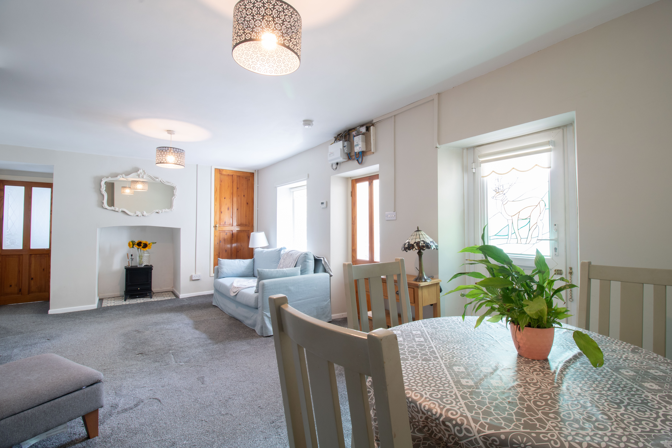
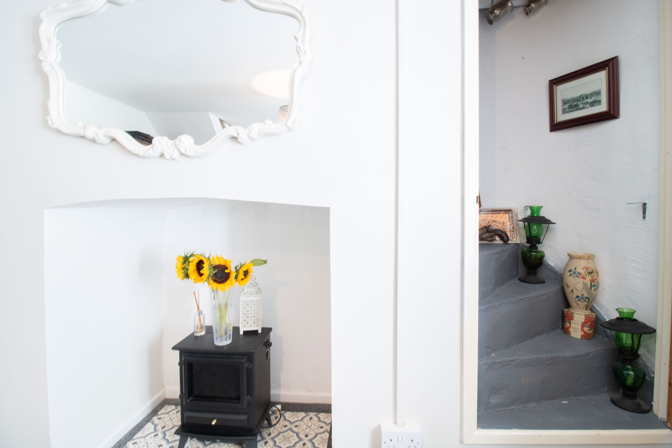
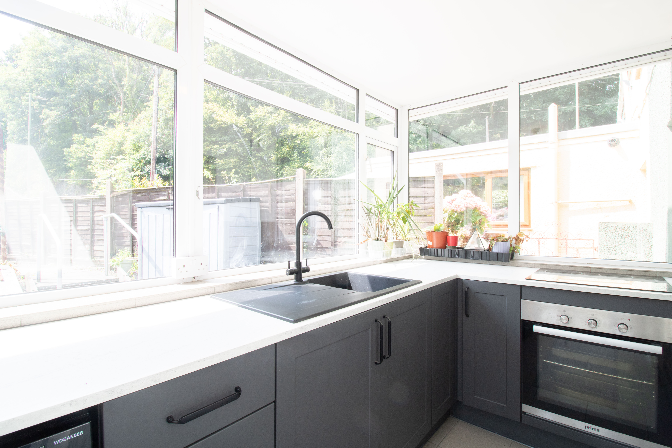
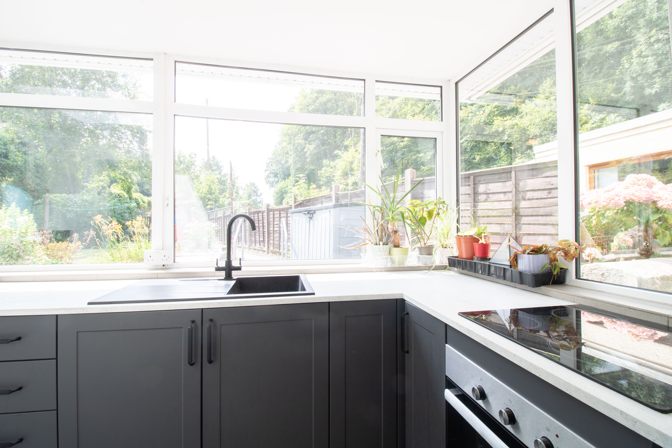
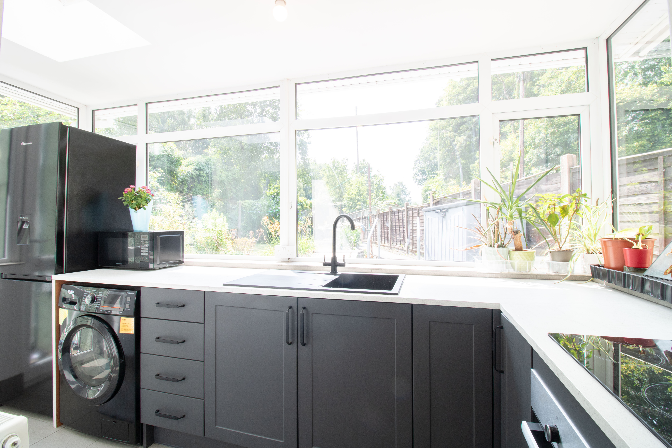
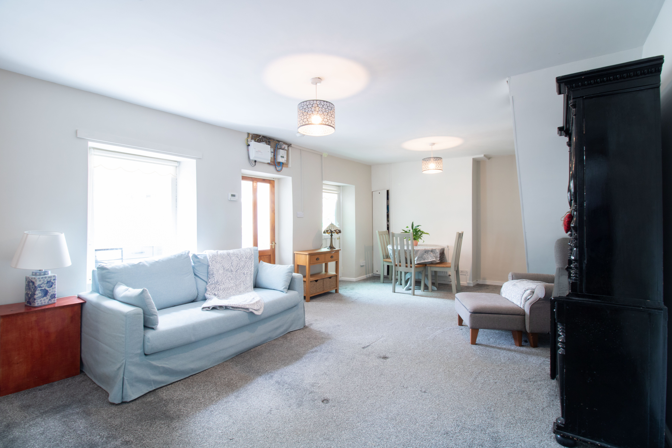
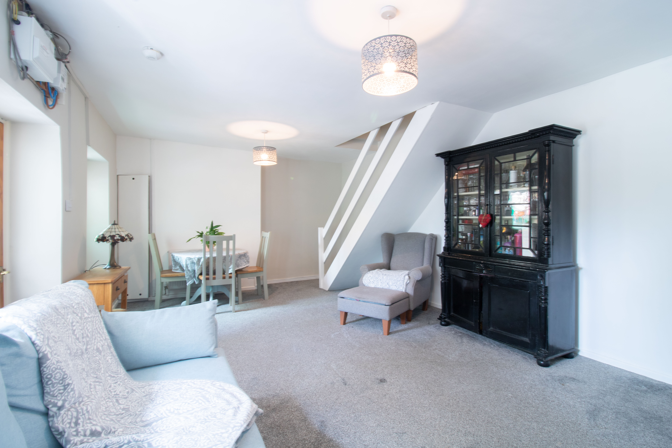
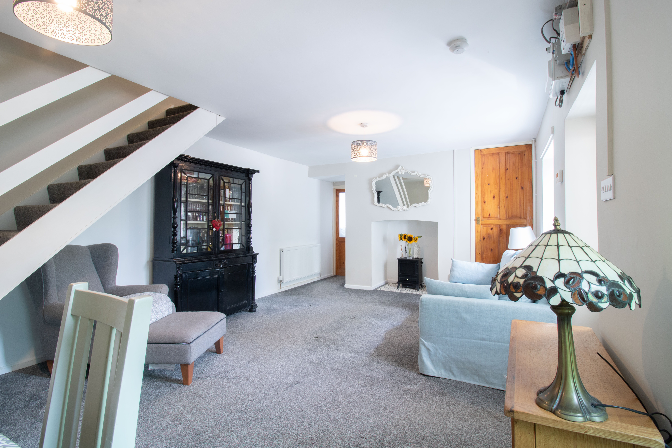
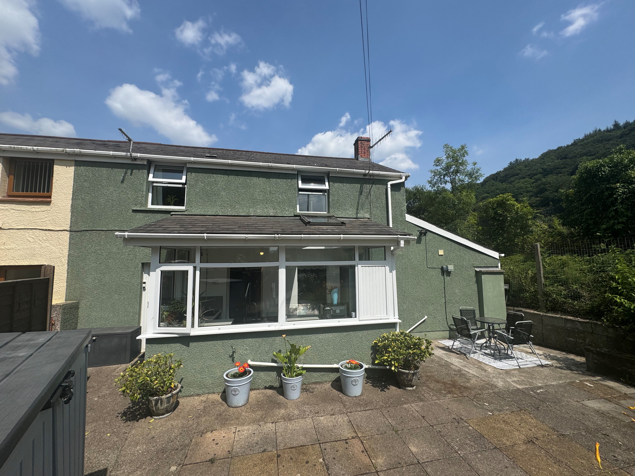
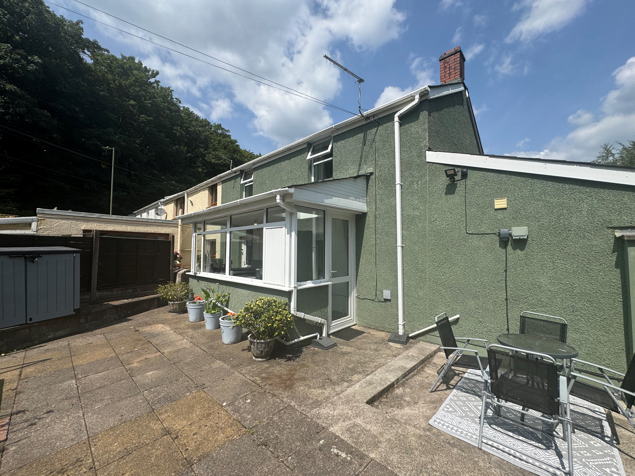
This charming two bedroom end of terrace cottage offers a delightful blend of character and modern comfort, making it an ideal choice for first-time buyers, couples or investors seeking a welcoming home in a sought-after location. Step inside to discover a spacious lounge and dining area, where the original stairs feature adds a touch of period charm and creates a warm, inviting atmosphere perfect for relaxing or entertaining guests. The fitted kitchen is modern and light with views over looking the garden. Both bedrooms are generous doubles, offering plenty of space for furnishings and personal touches, ensuring restful nights and flexible living arrangements. Step outside into the large garden offering plenty of space to entertain, relax or enjoy some gardening. While recent upgrades include a new boiler (fitted in 2023), new radiators and a newly installed consumer unit, giving you peace of mind and energy efficiency for years to come. The property also benefits from off road parking for two vehicles, a rare and valuable asset in this area. With its blend of traditional cottage features and modern enhancements, this home is ready to move into and enjoy with no onward chain. Viewing is highly recommended to appreciate the unique charm and practical layout on offer.
Tenure: Freehold. EPC: D. Council Tax Band: B.
EPC Rating: D
Key Features
- End terrace cottage
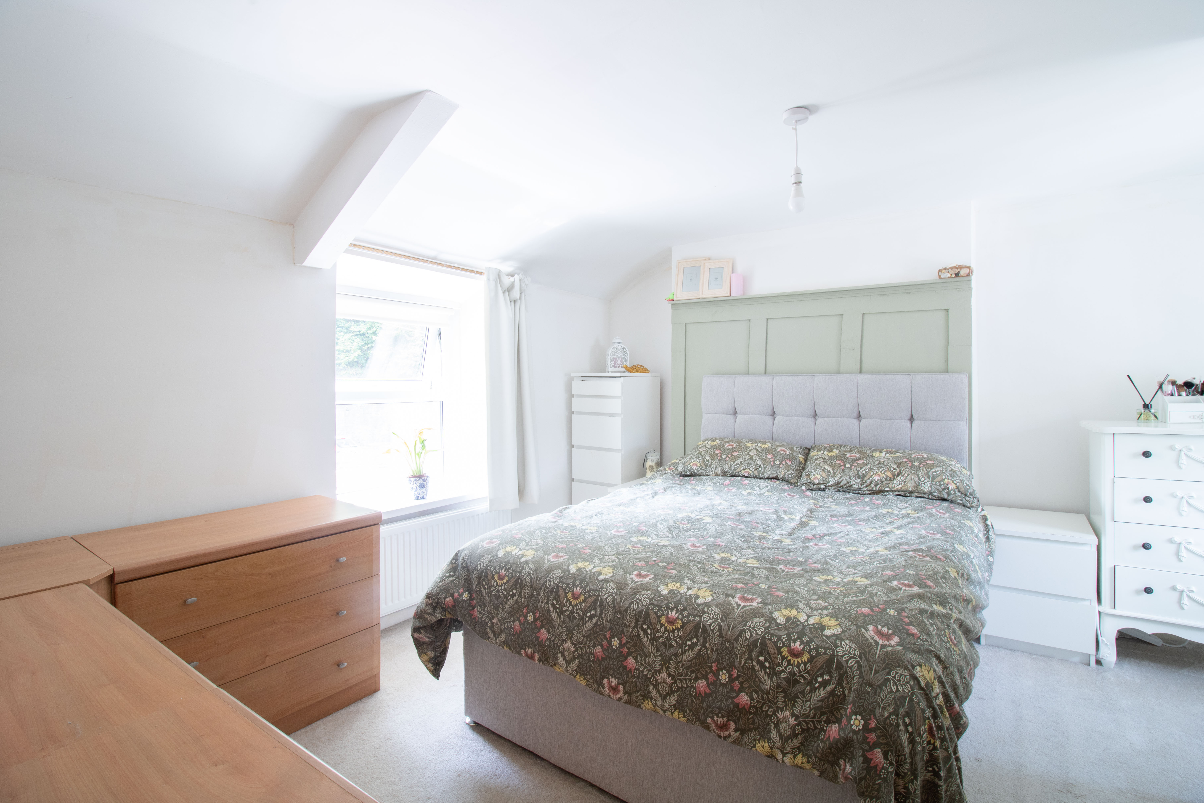
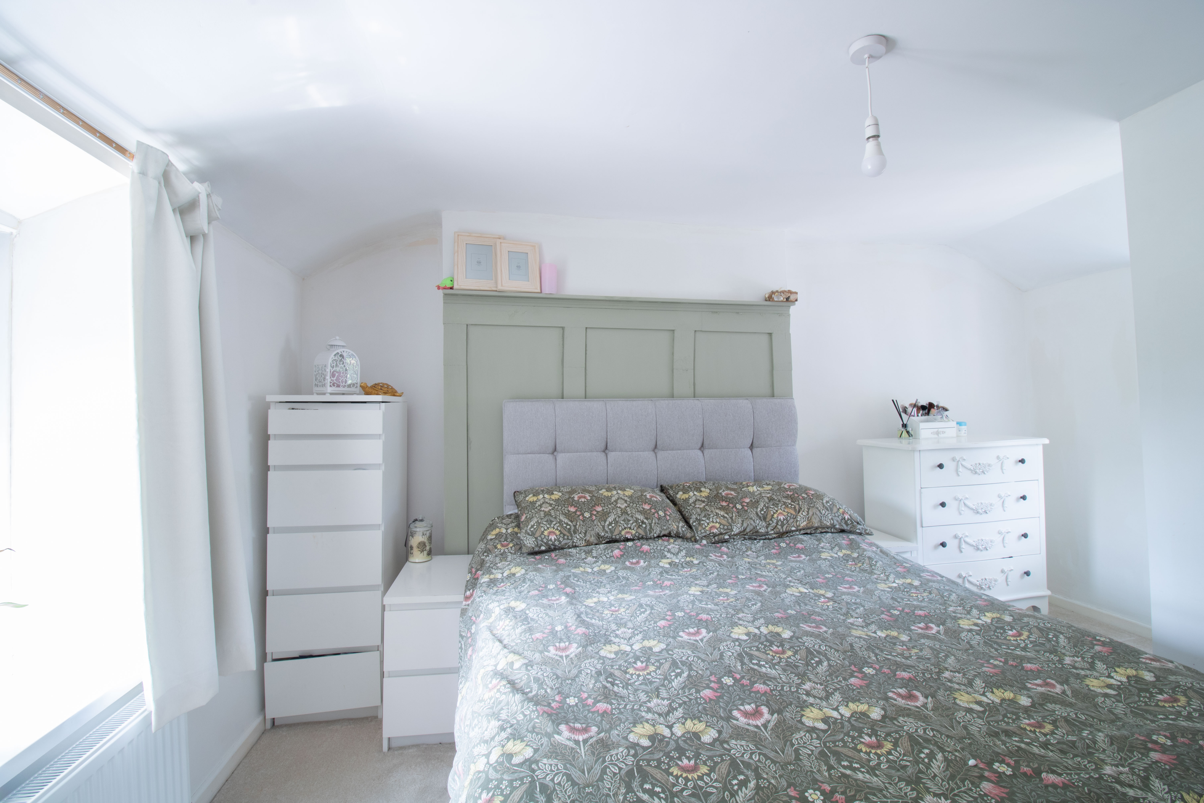
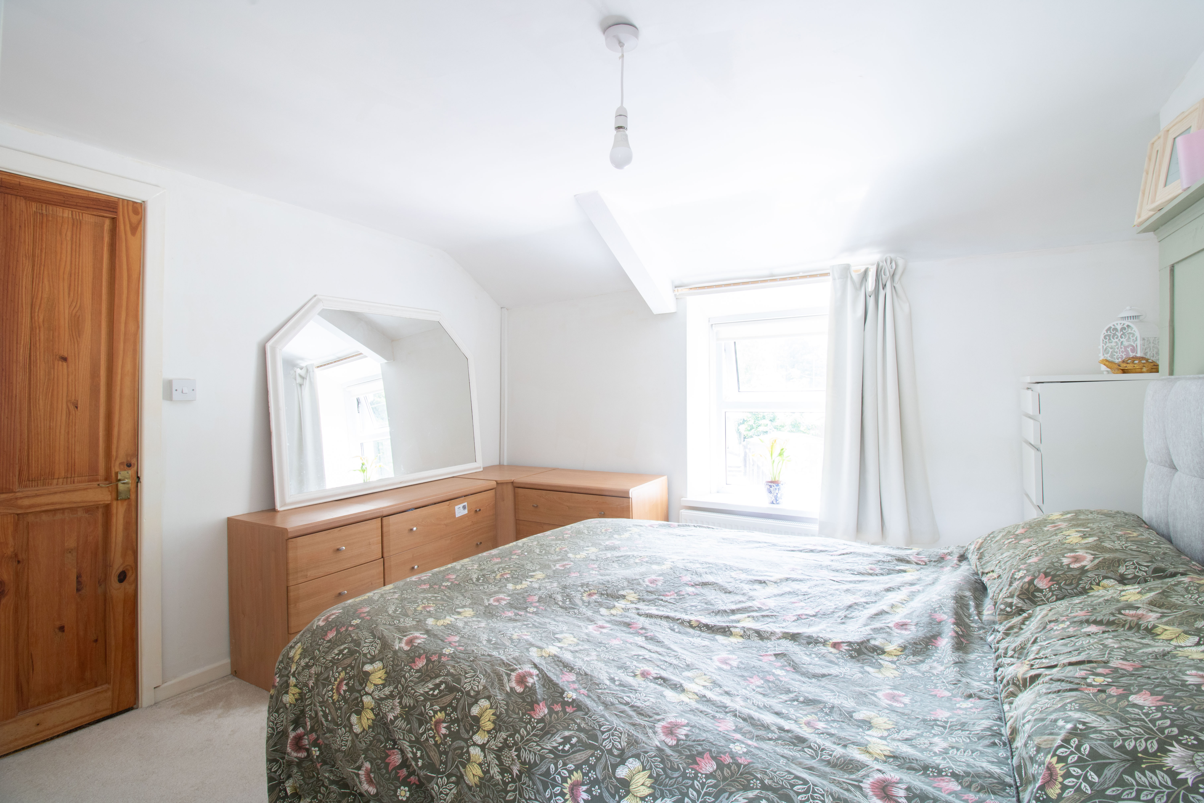
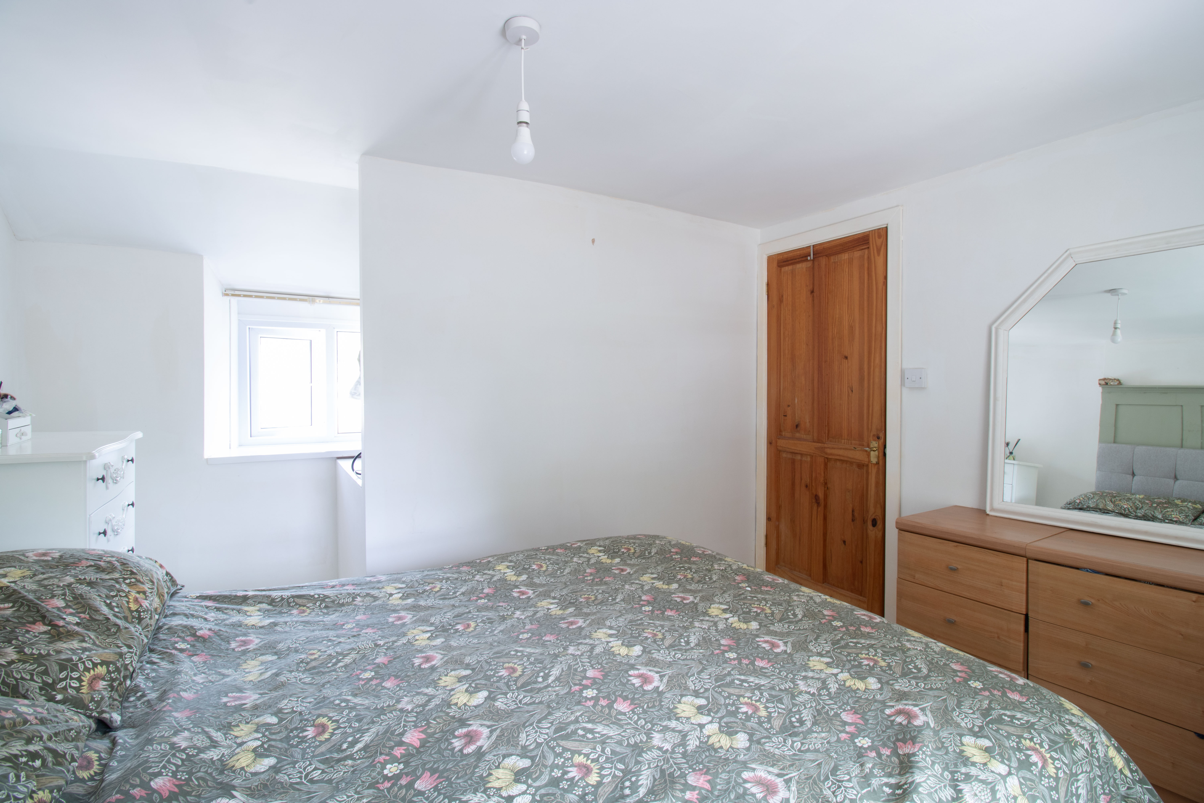
- Two double bedrooms
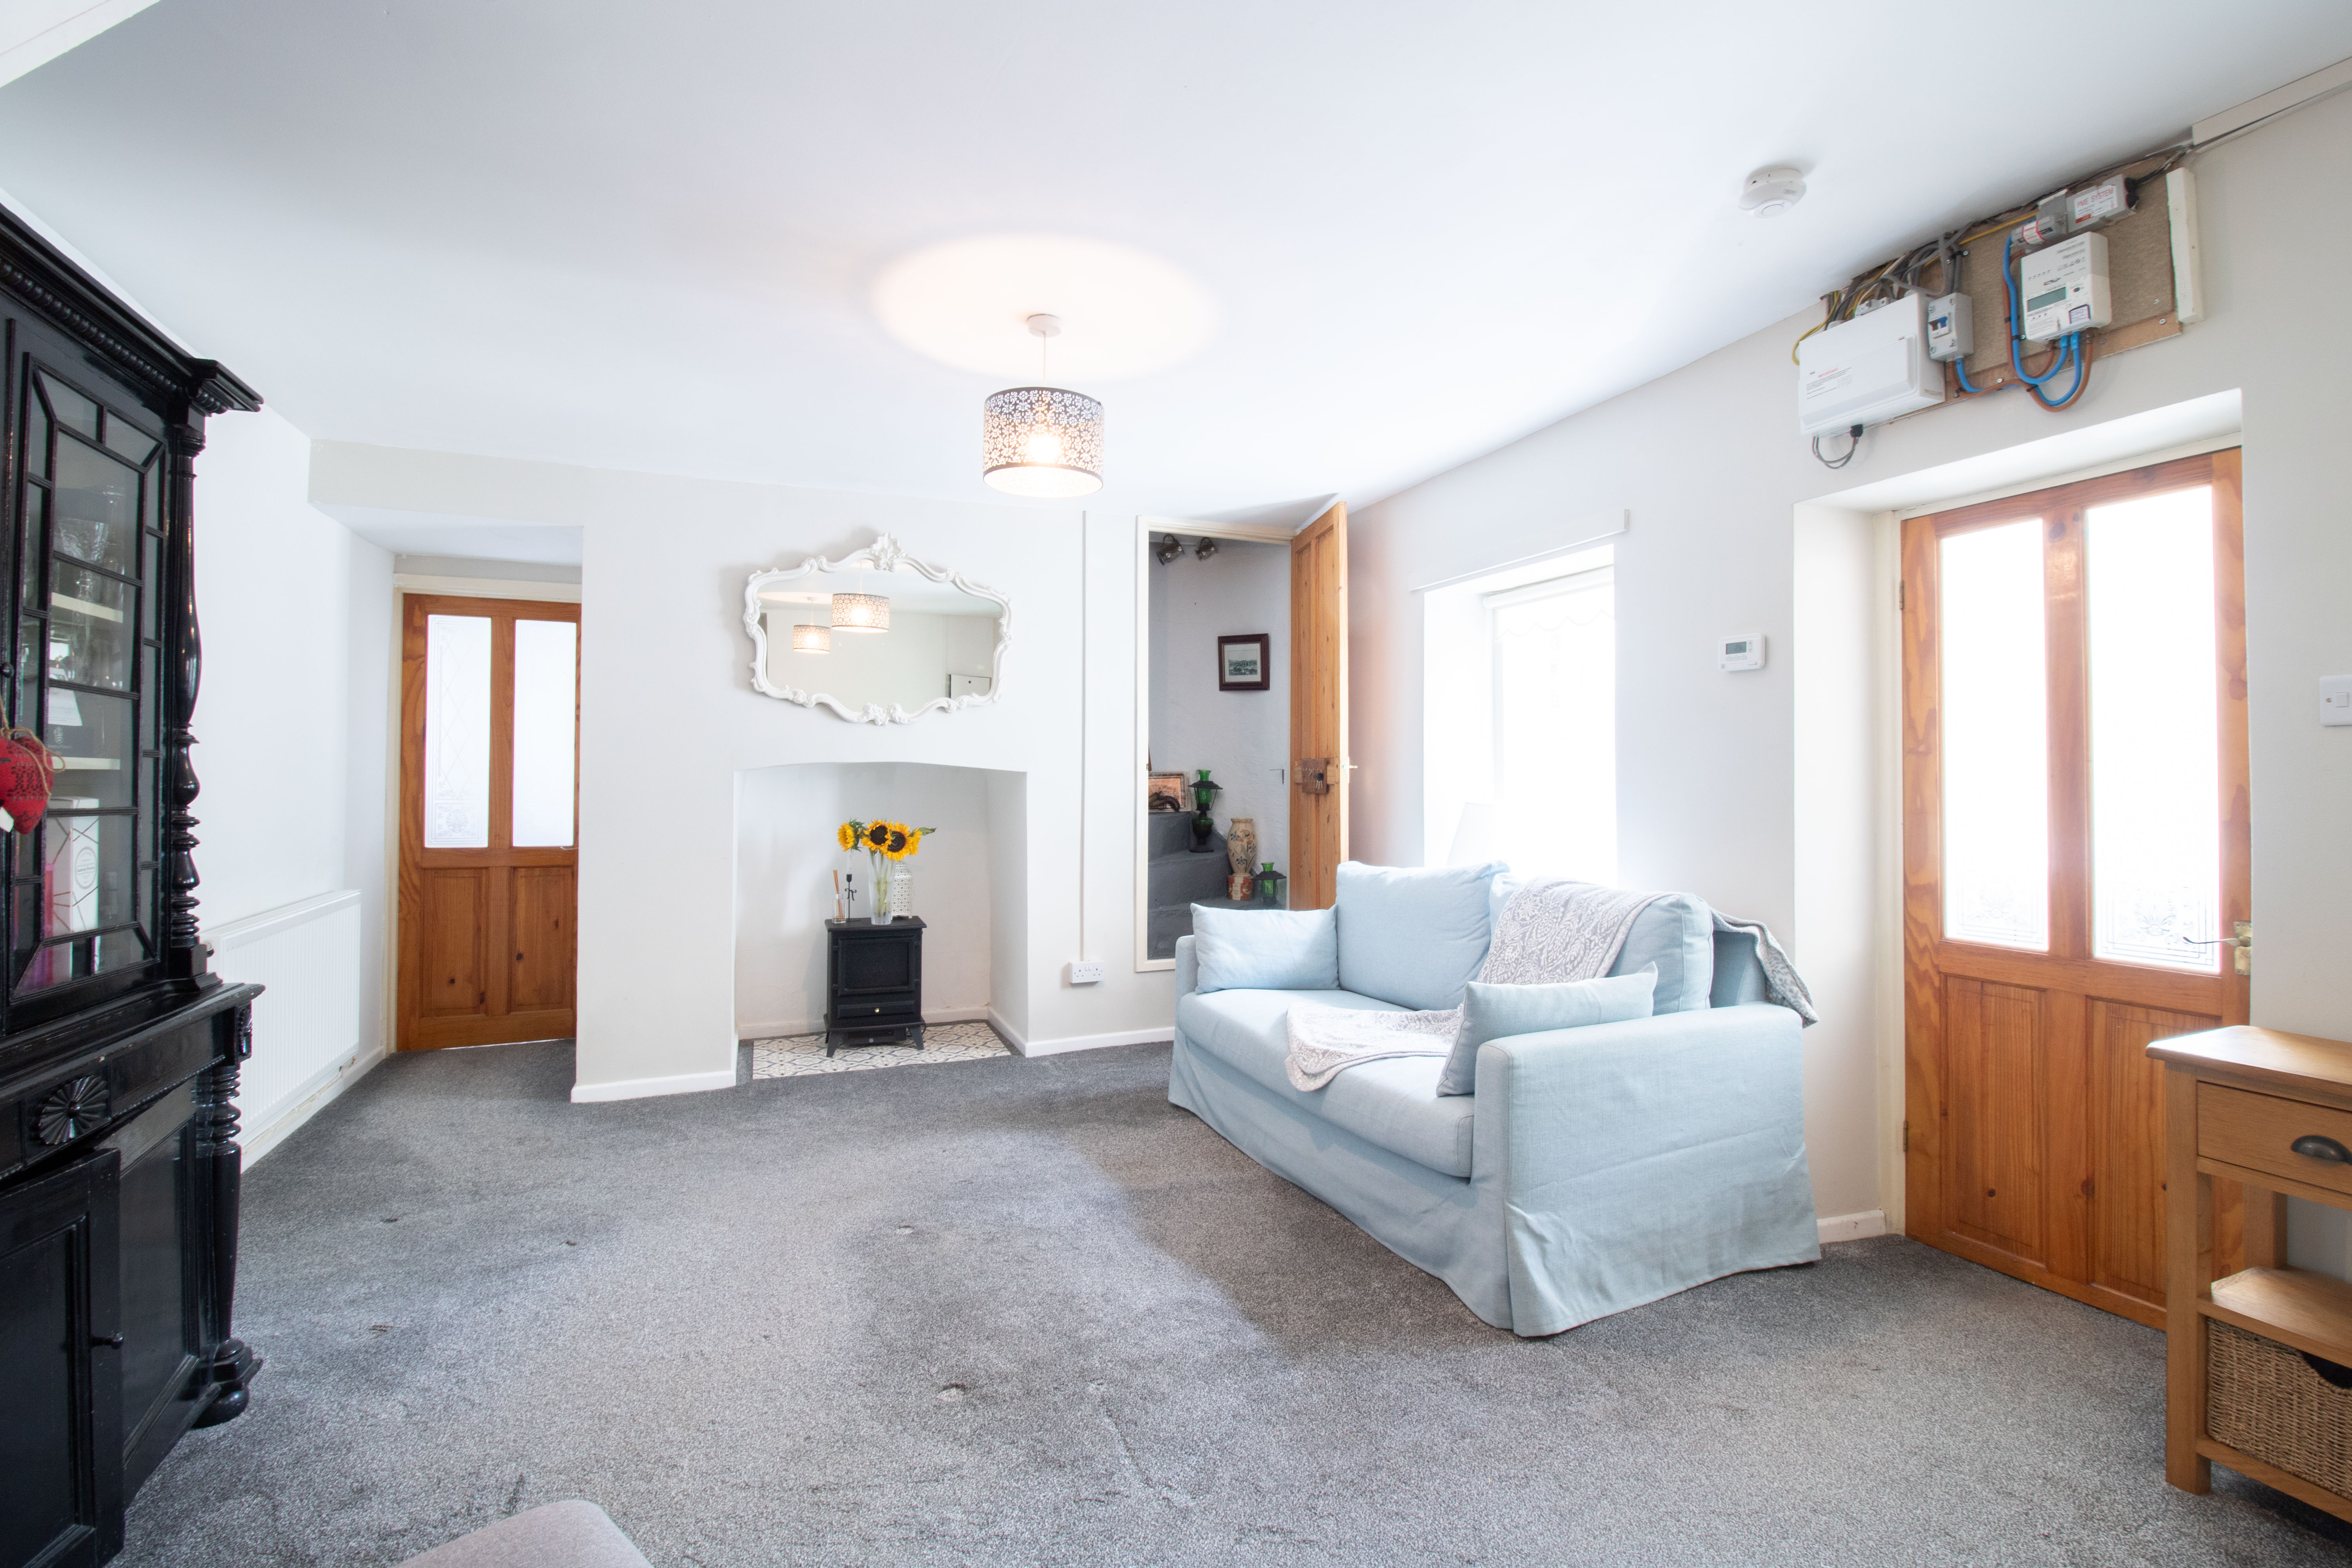
- Good size lounge/dining room with original stairs feature
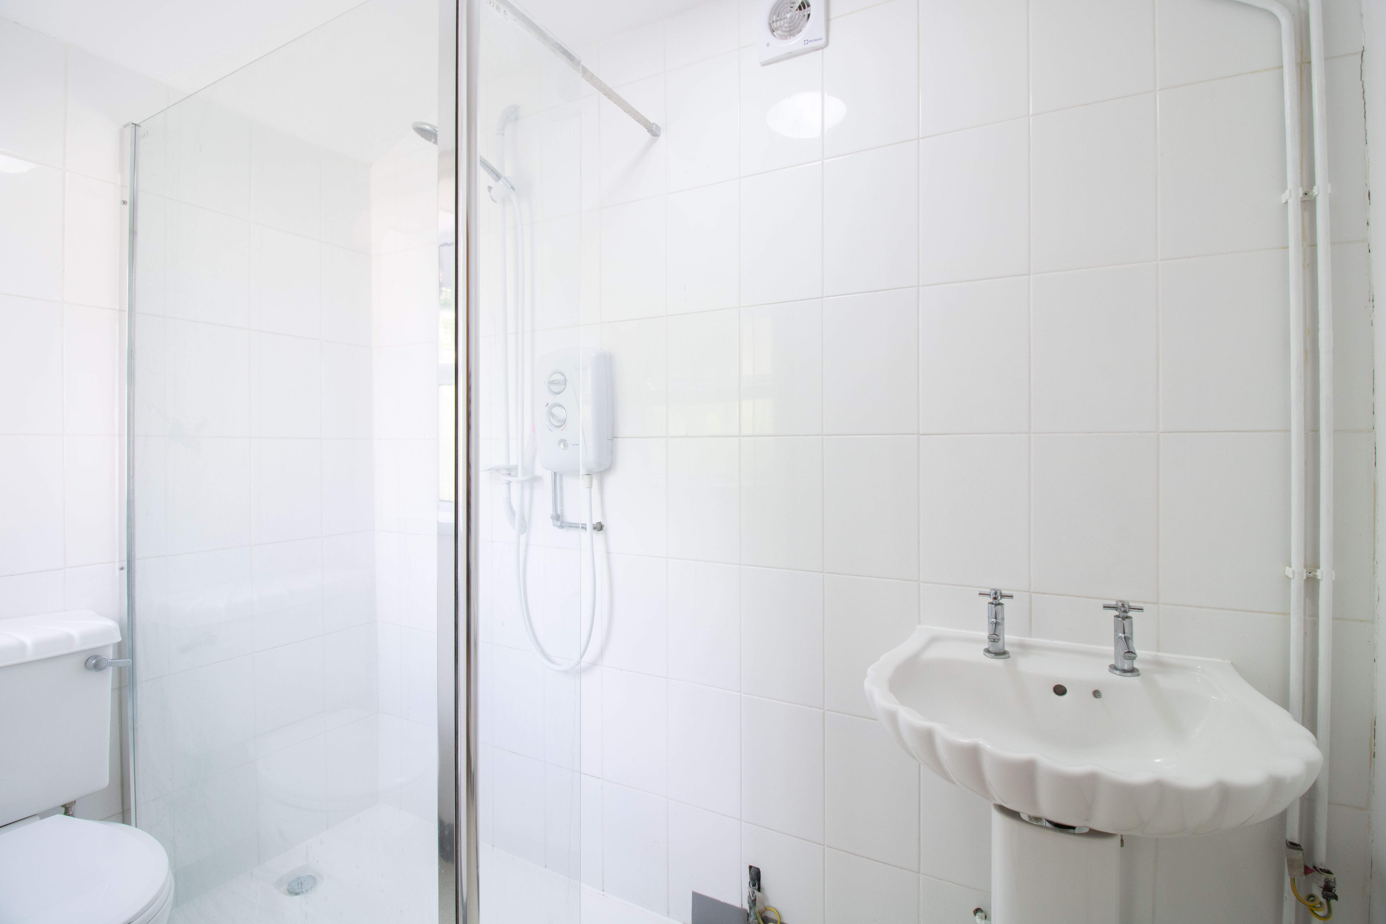
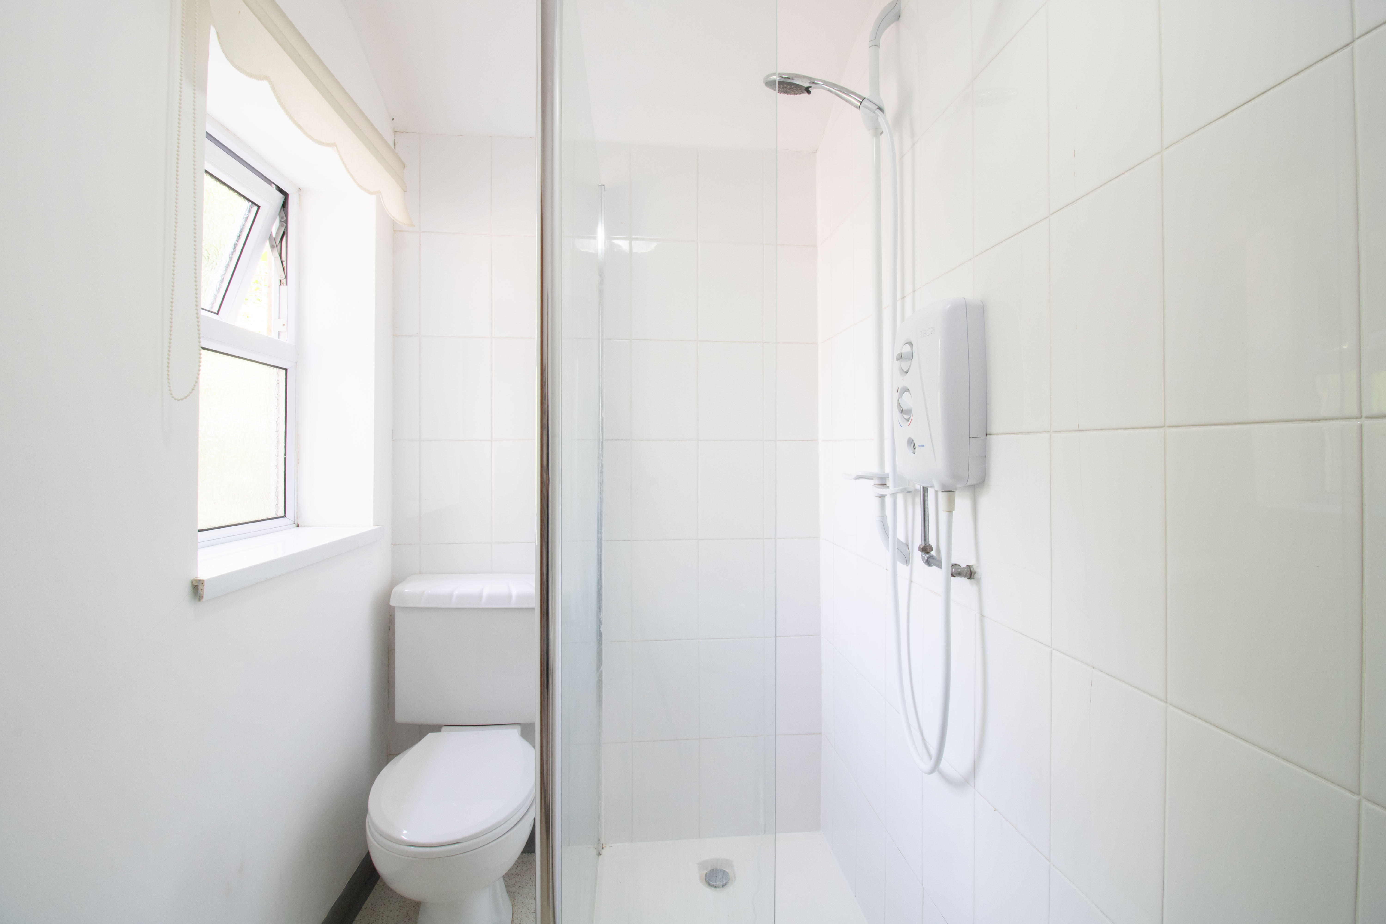
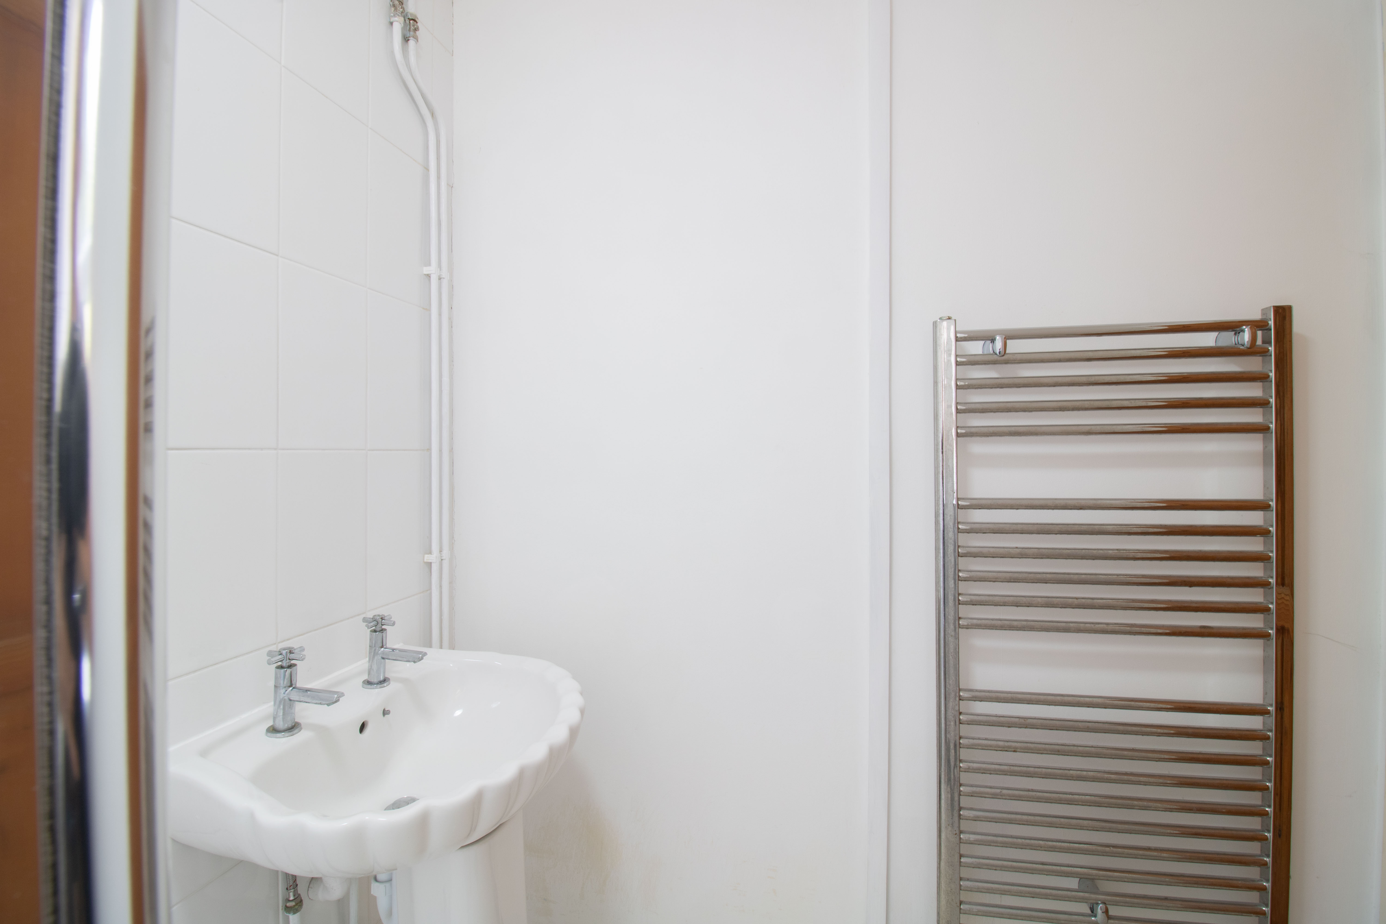
- Ground floor shower room
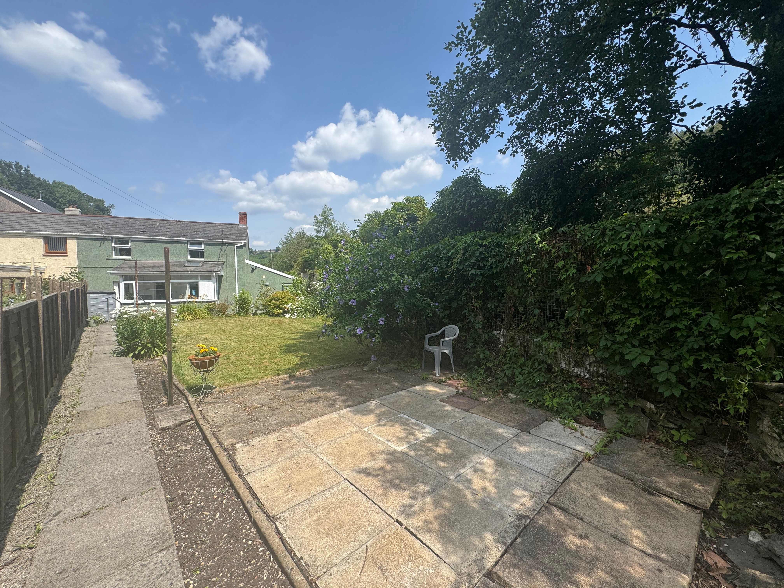
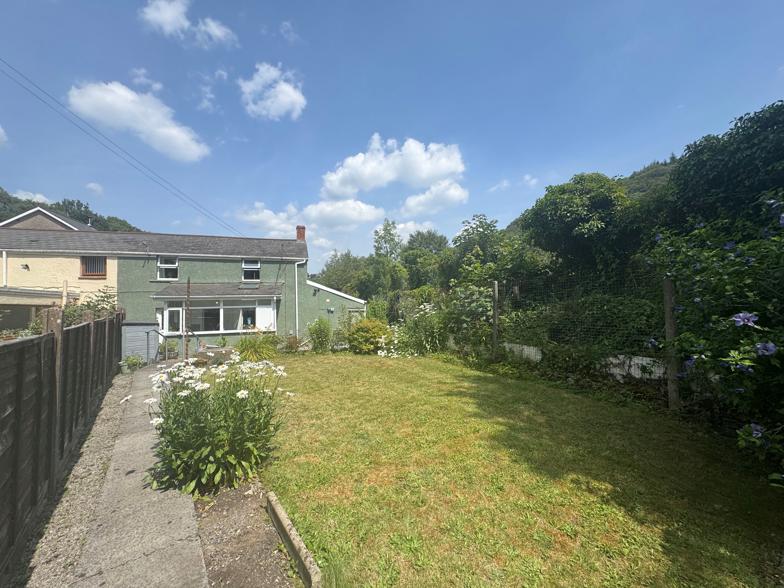
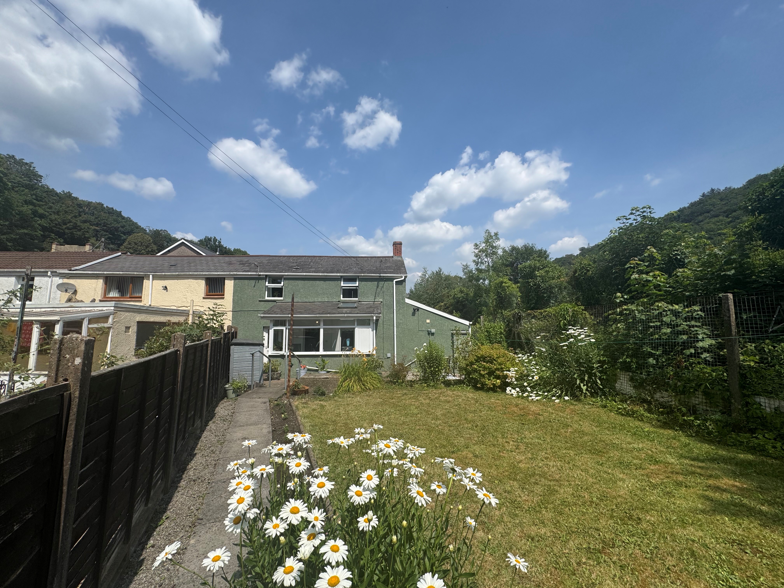
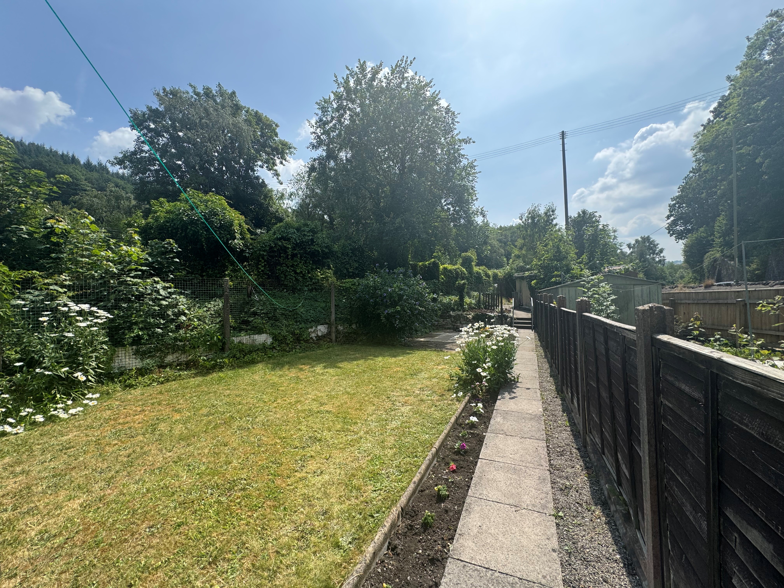
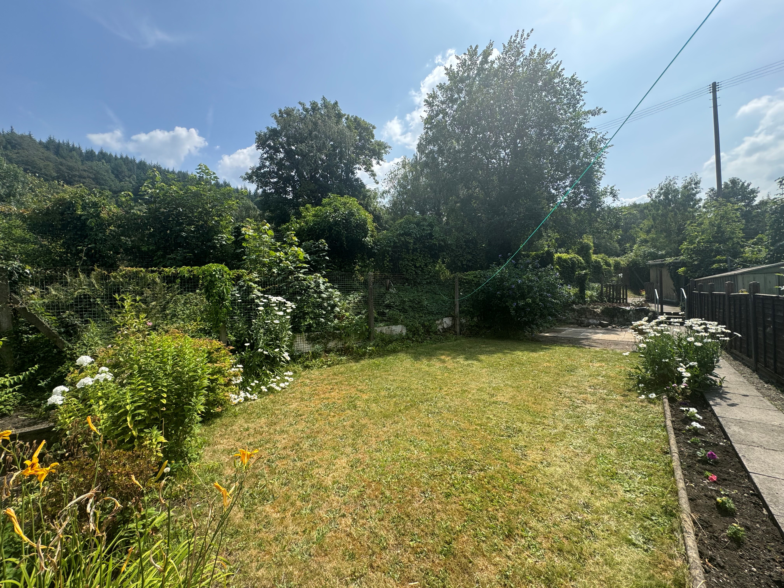
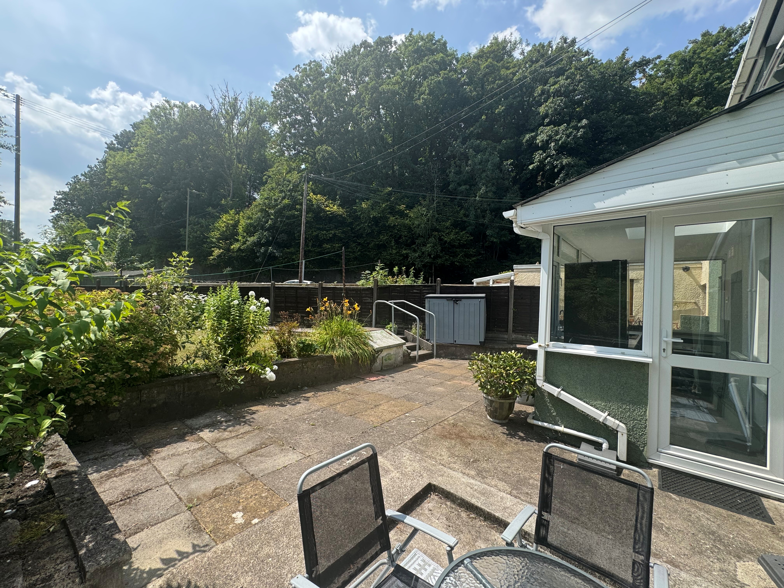
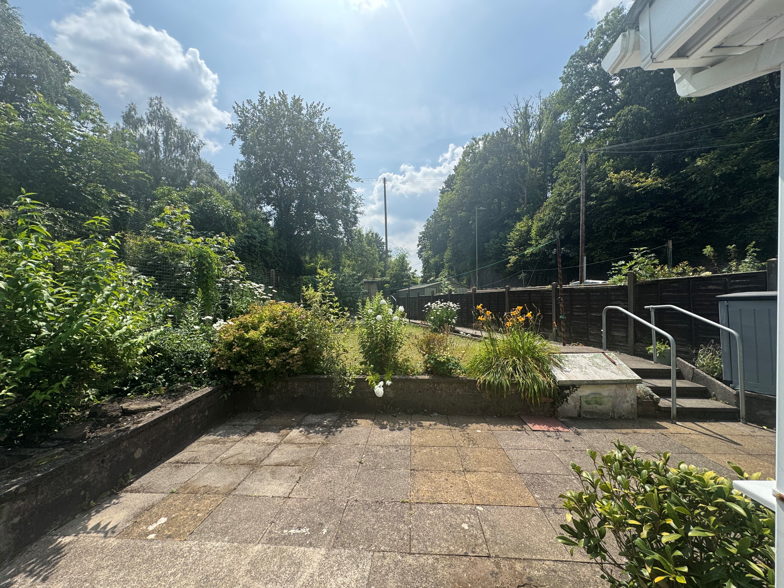
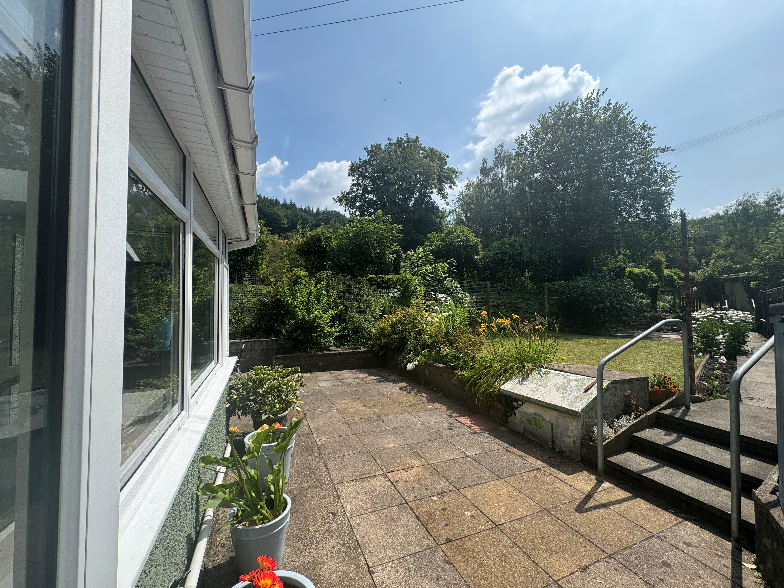
- Beautiful good size, level garden
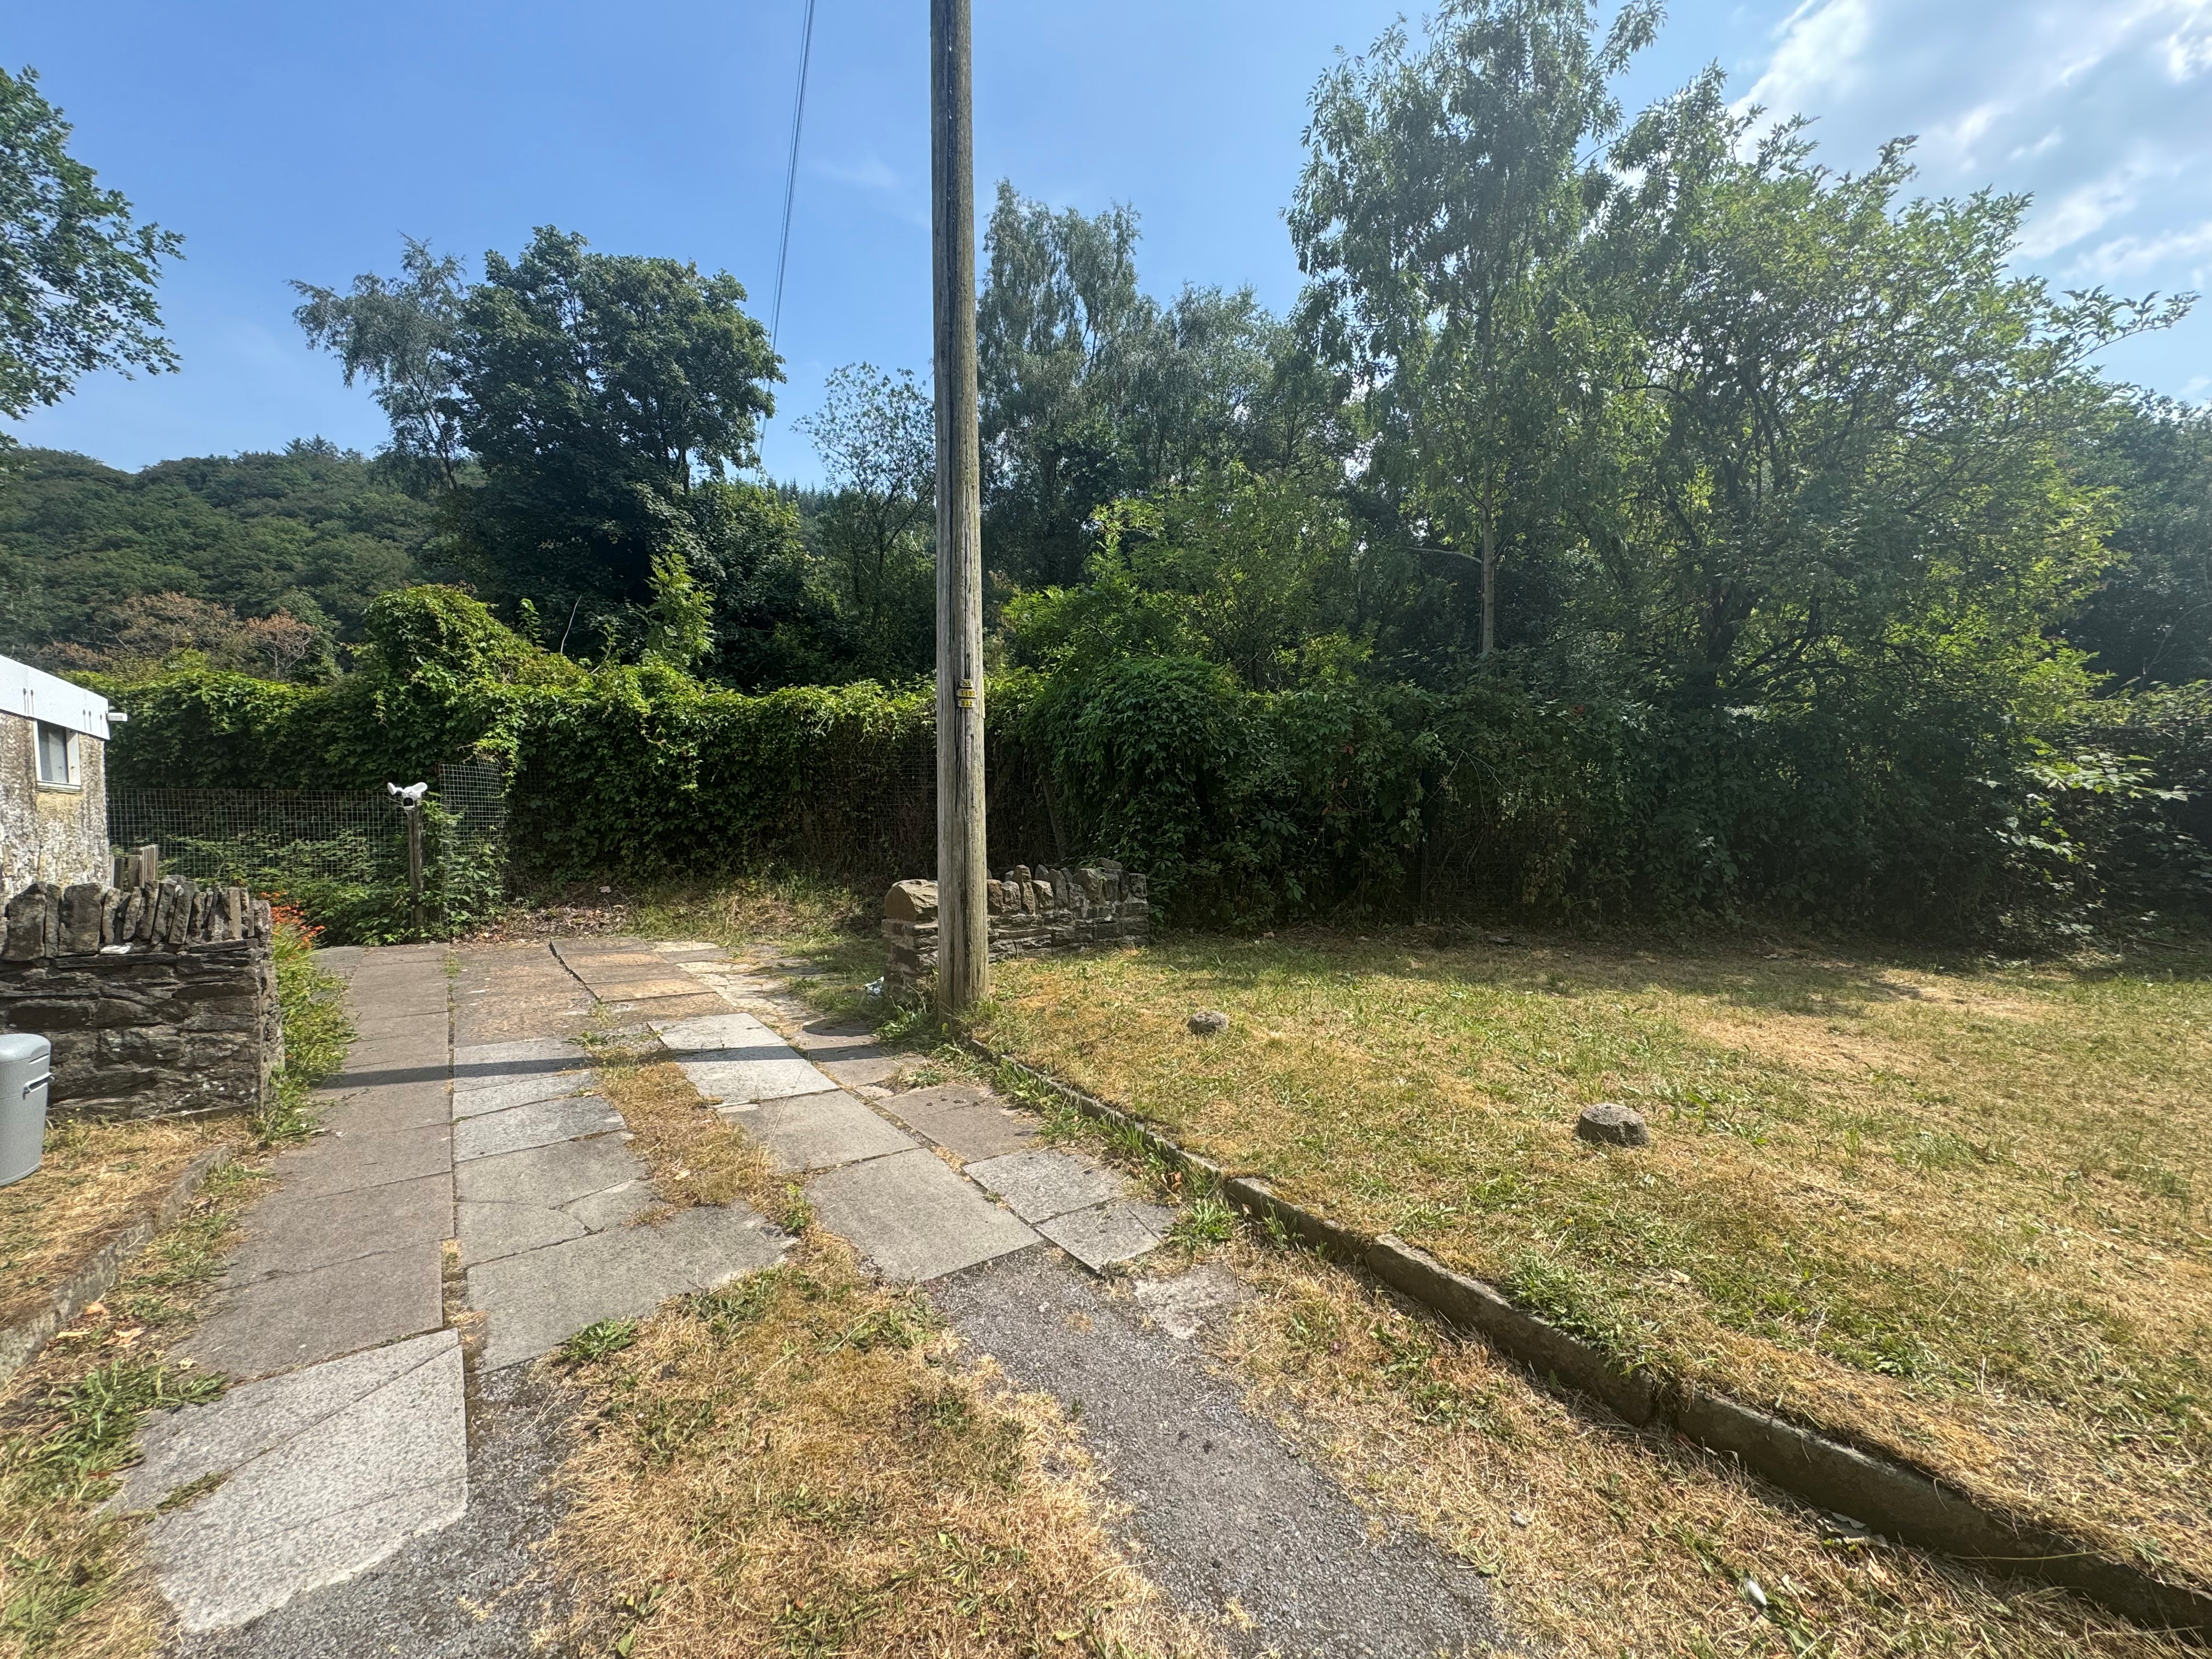
- Off road parking for 2 vehicles
- Boiler fitted 2023 and new radiators
- New consumer unit fitted this year
- No chain
Property Details
- Property type: House
- Property style: End of Terrace
- Council Tax Band: A
Rooms
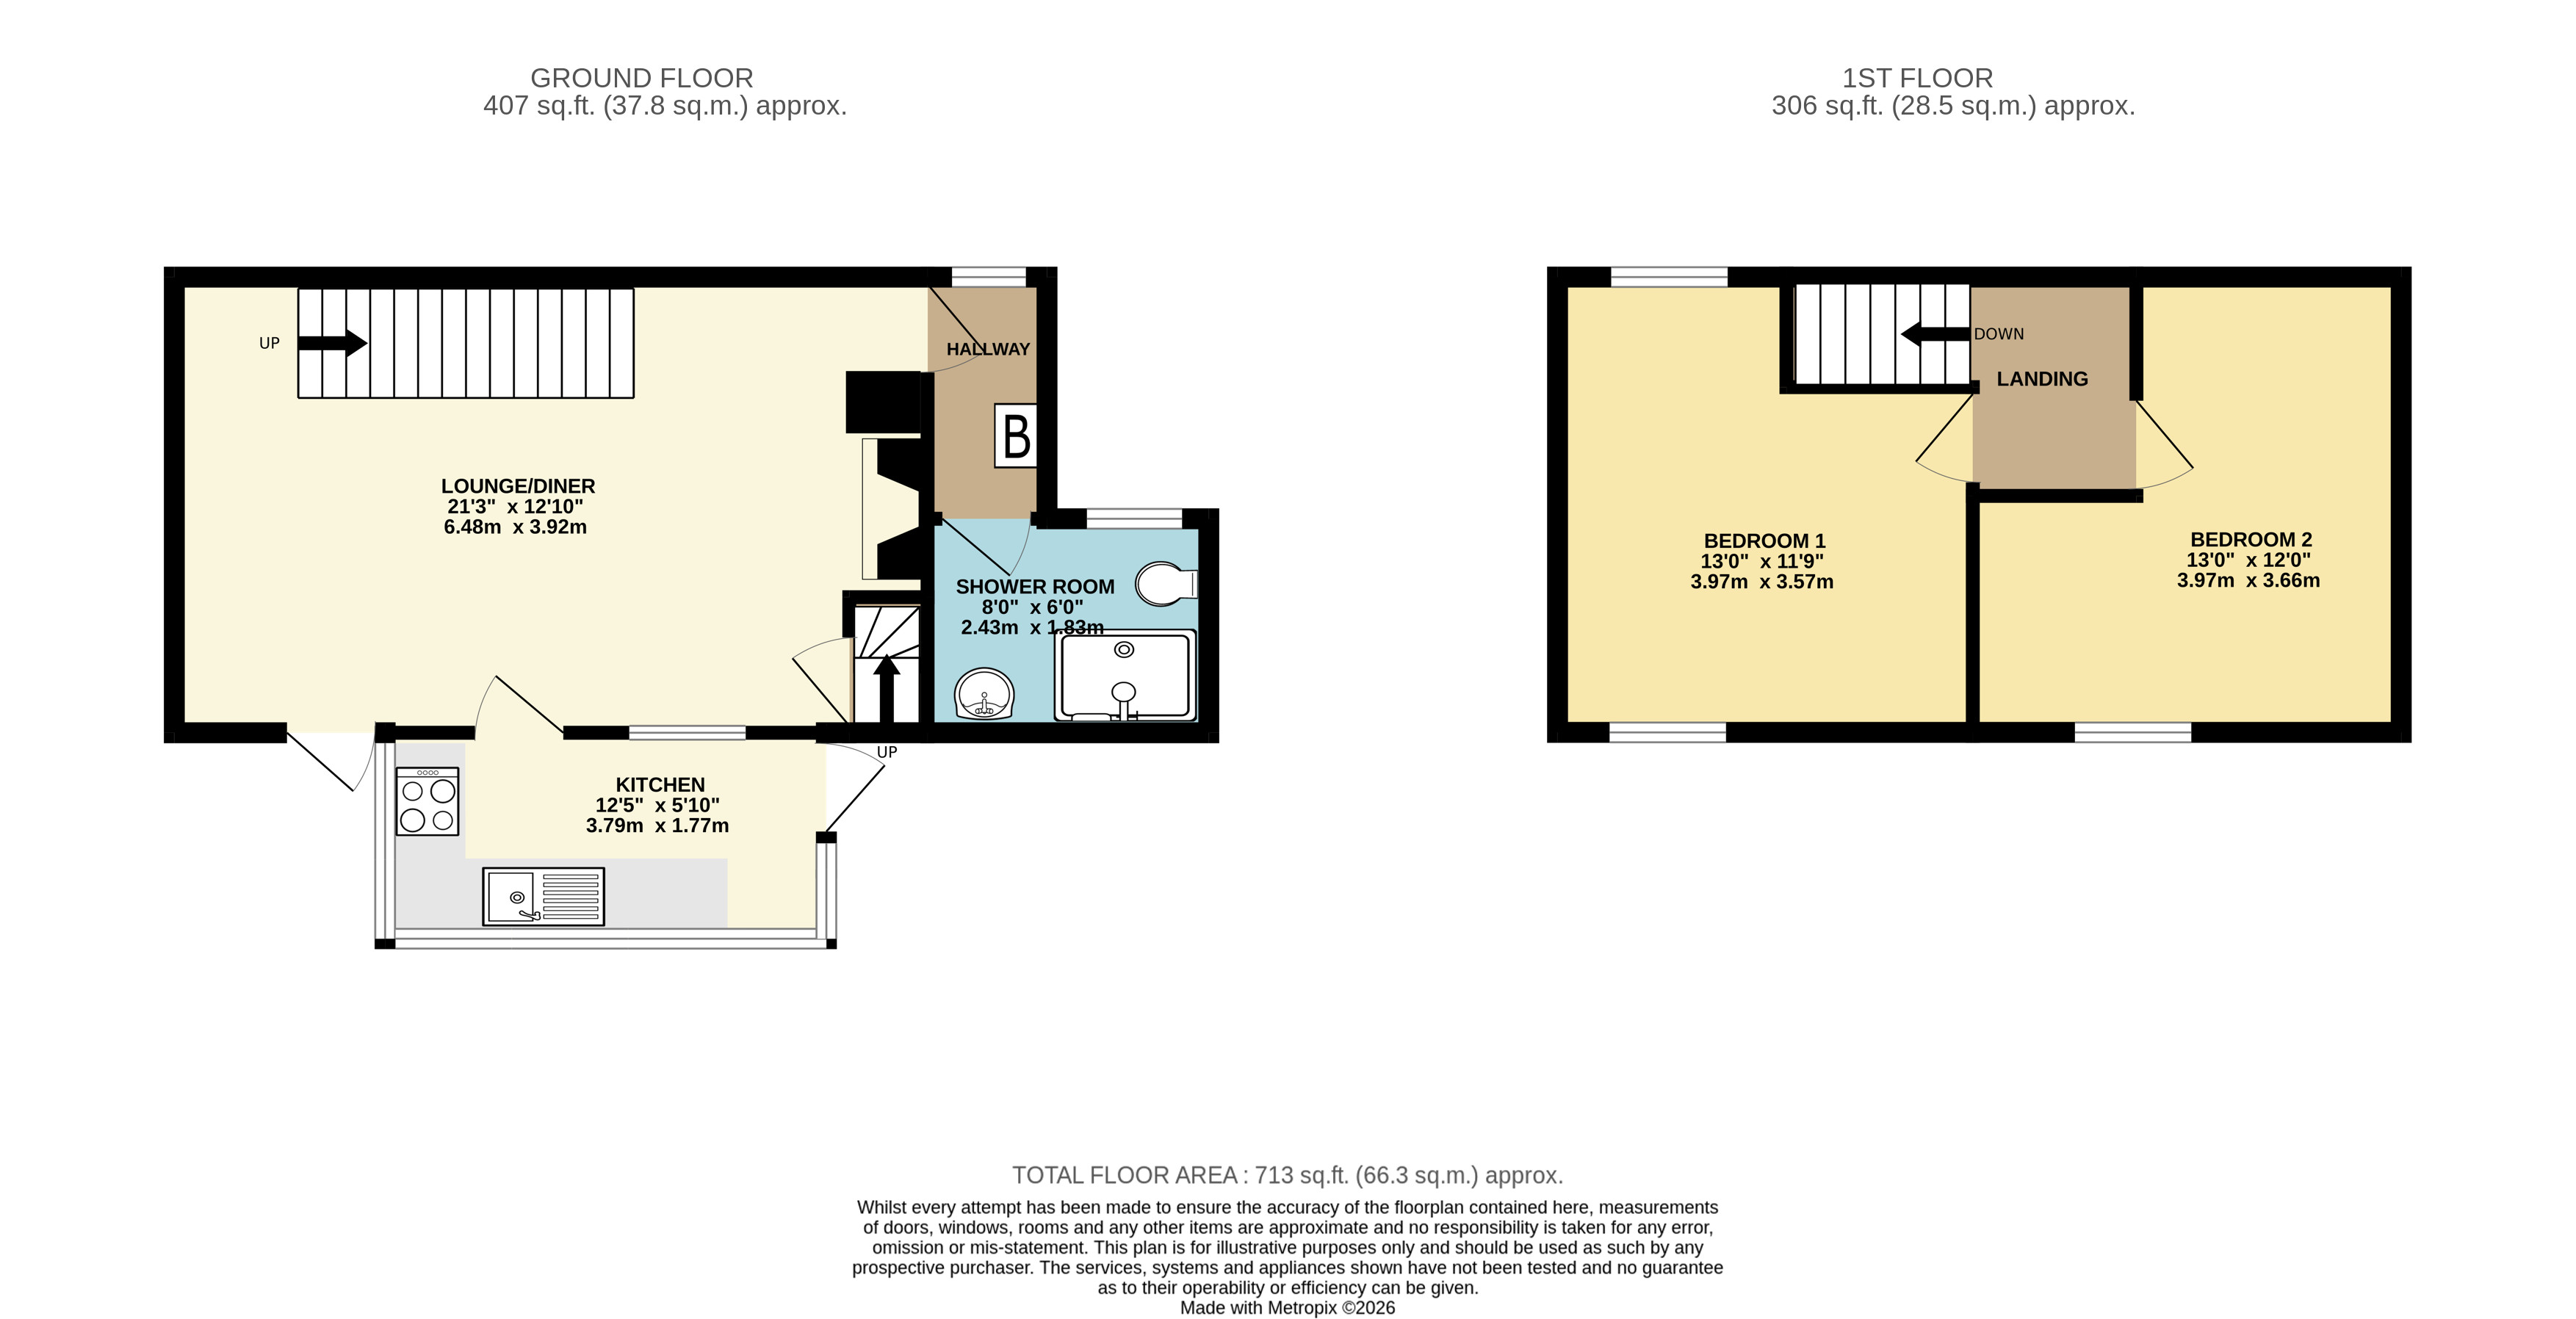
Kitchen
3.79m x 1.77m
UPVC double glazed windows and side door, matching base units, rollover edge worktop, composite sink with drainer and mixer tap, integrated electric hob and oven, tiled floor plastered walls, radiator, power points.
View Kitchen PhotosLounge/Diner
6.48m x 3.92m
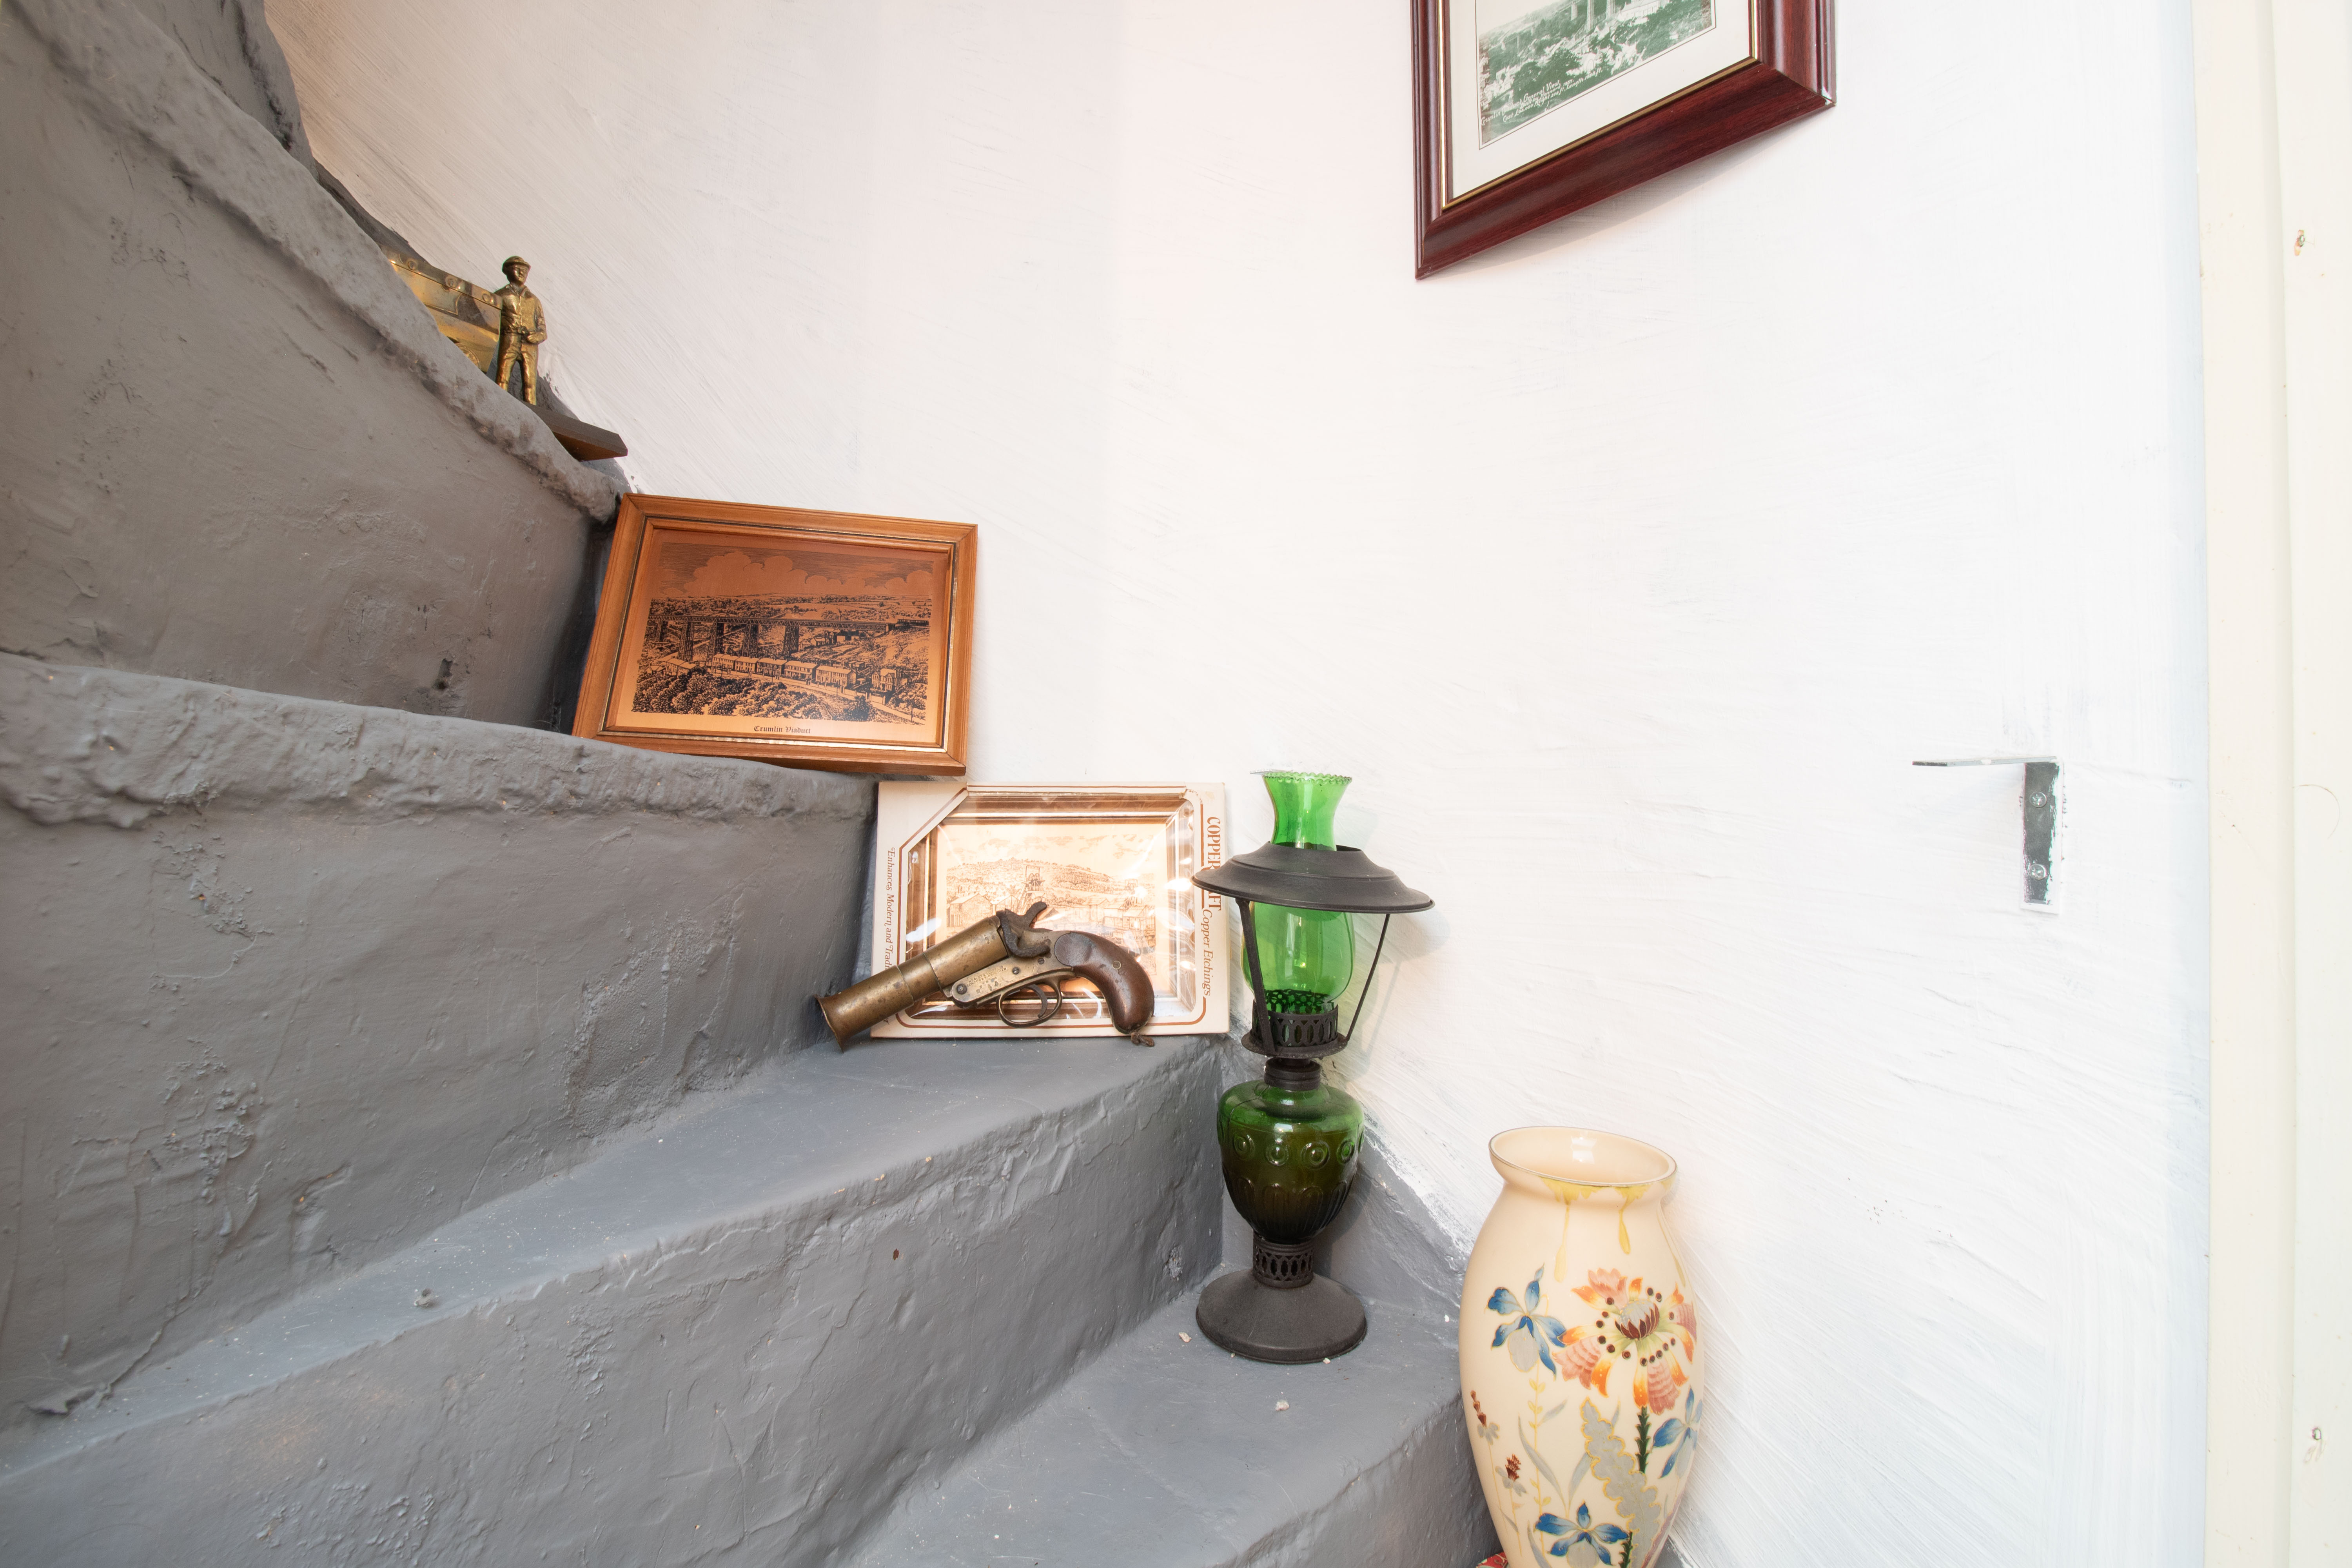
UPVC double glazed window and door to front, plastered walls and ceiling, carpet, original stone steps feature, radiator, power points,
View Lounge/Diner PhotosHallway
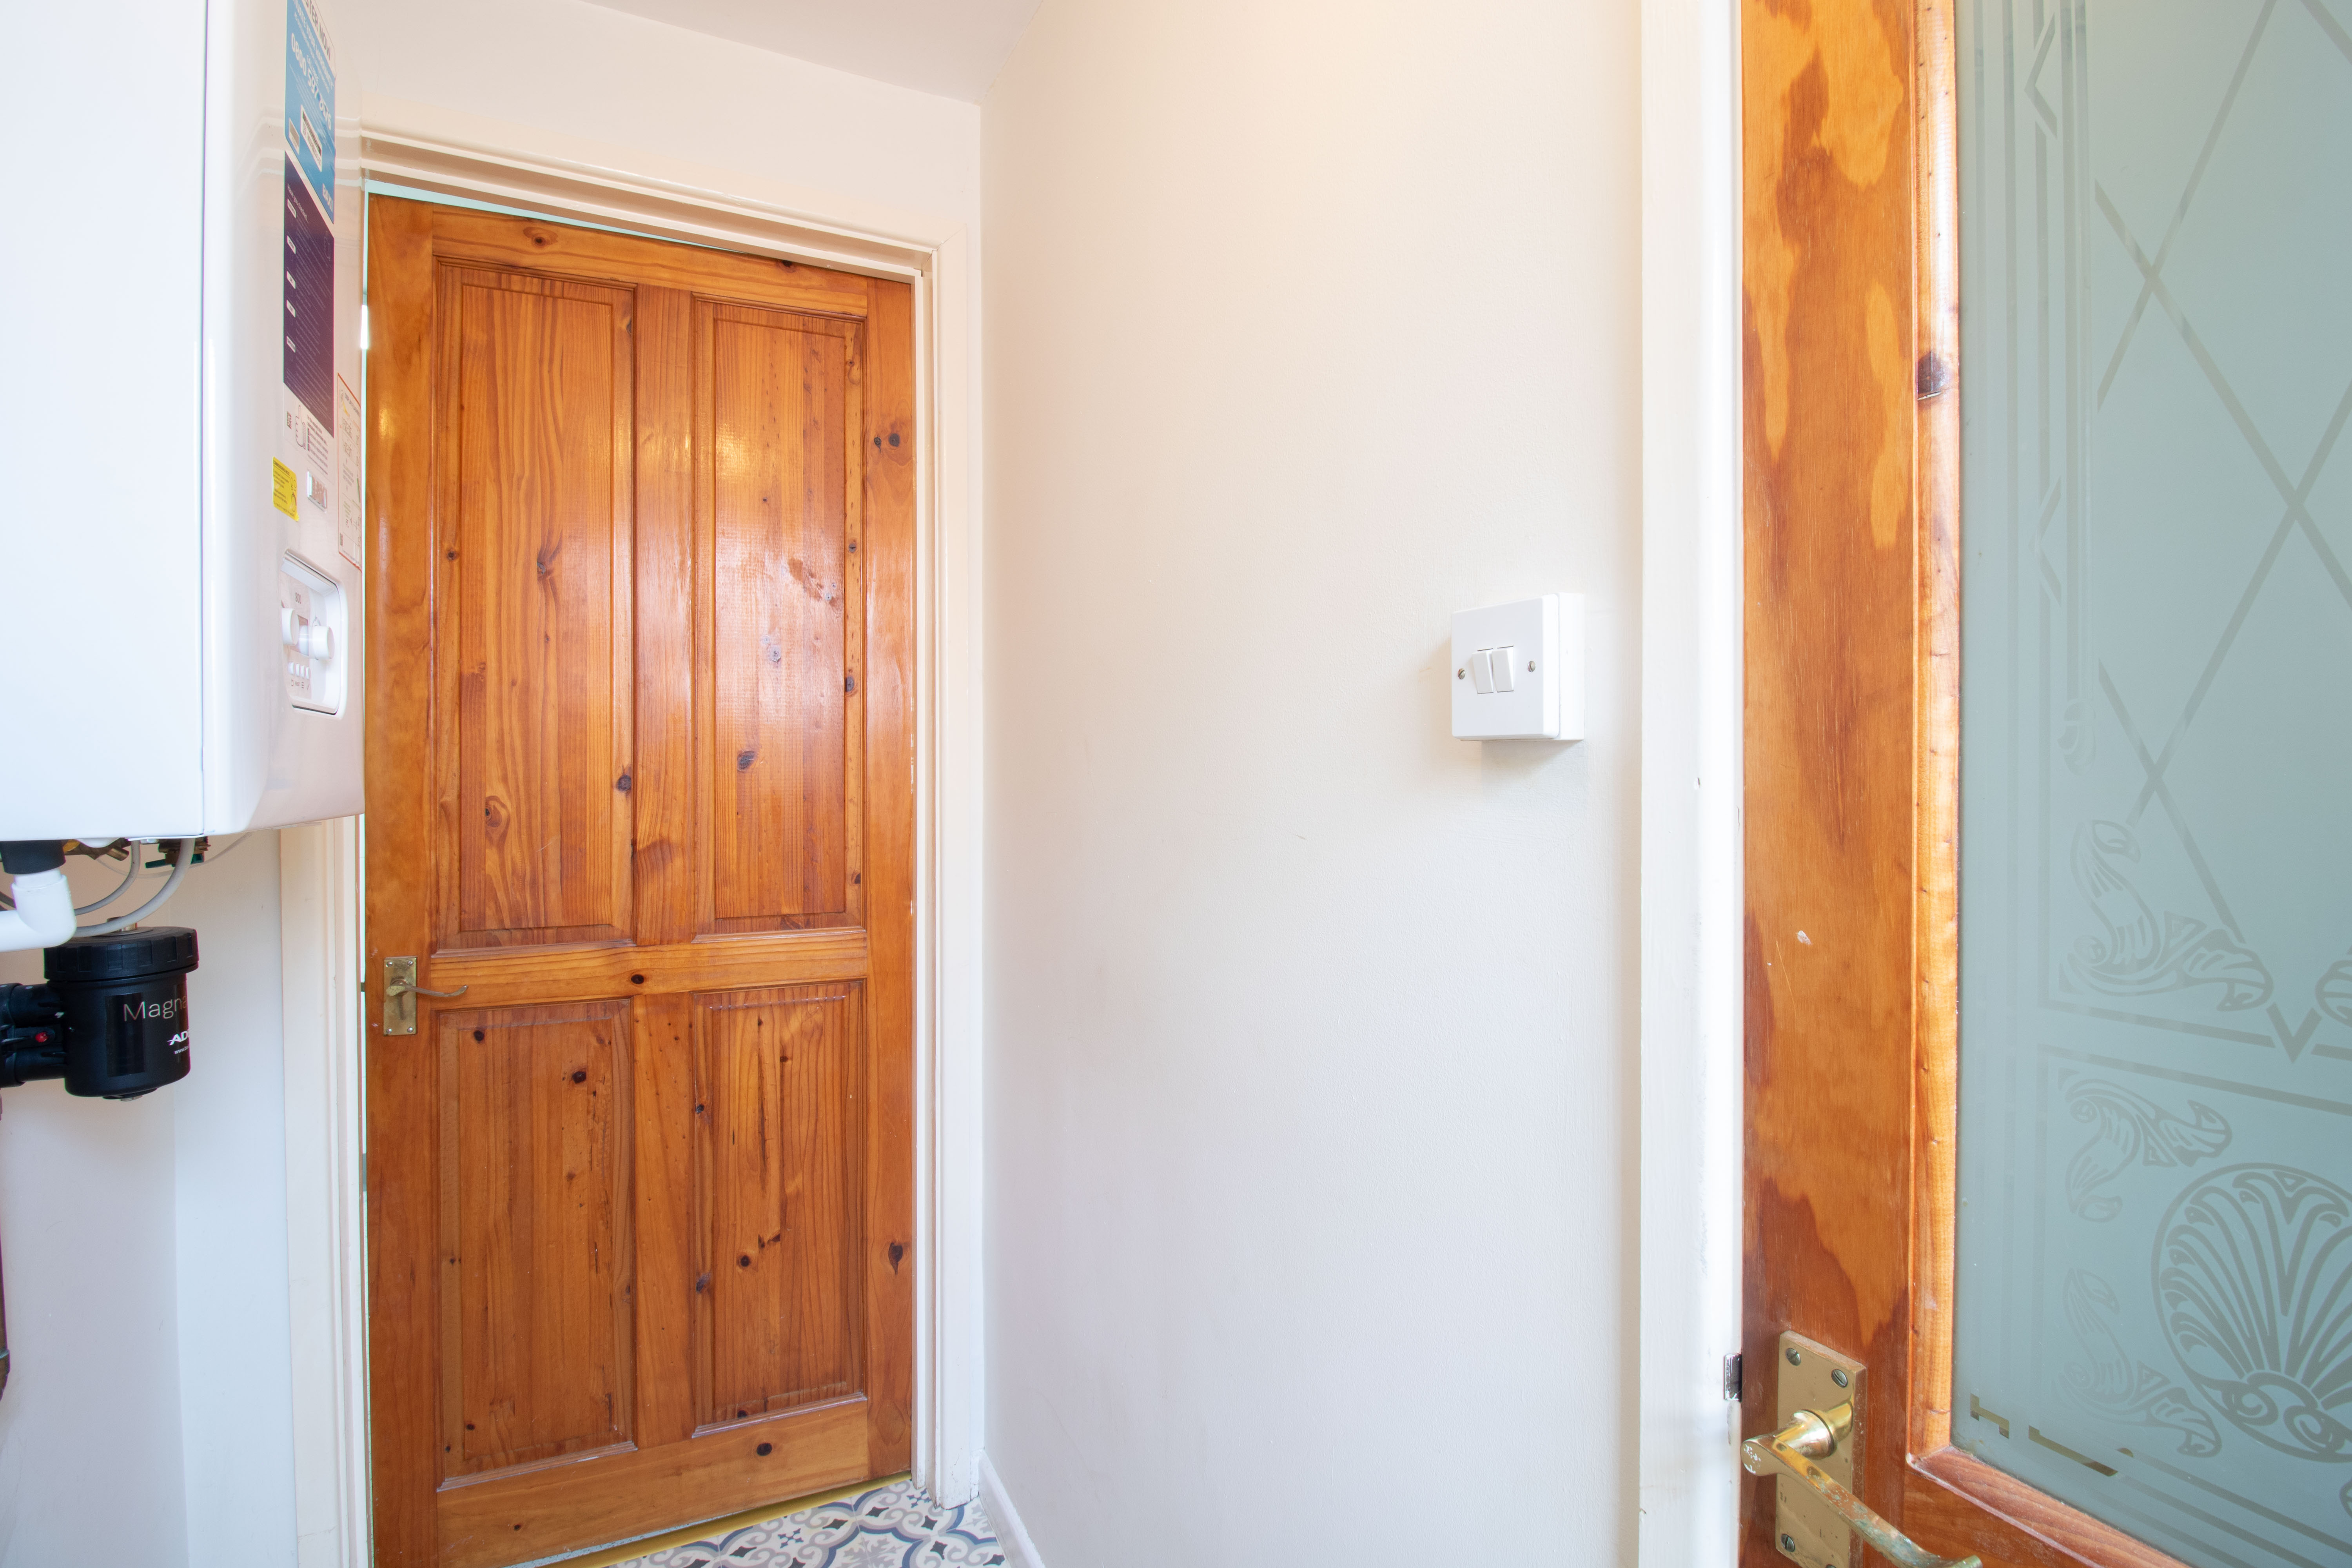
UPVC double glazed window to rear, plastered walls and ceiling, tied floor, Boiler fitted 2023.
Shower Room
1.83m x 2.43m
UPVC double glazed obscured window to rear, shower with tile surround, pedestal hand wash basin, low level w/c, plastered walls and ceiling, Polysafe non slip floor, heated towel rail.
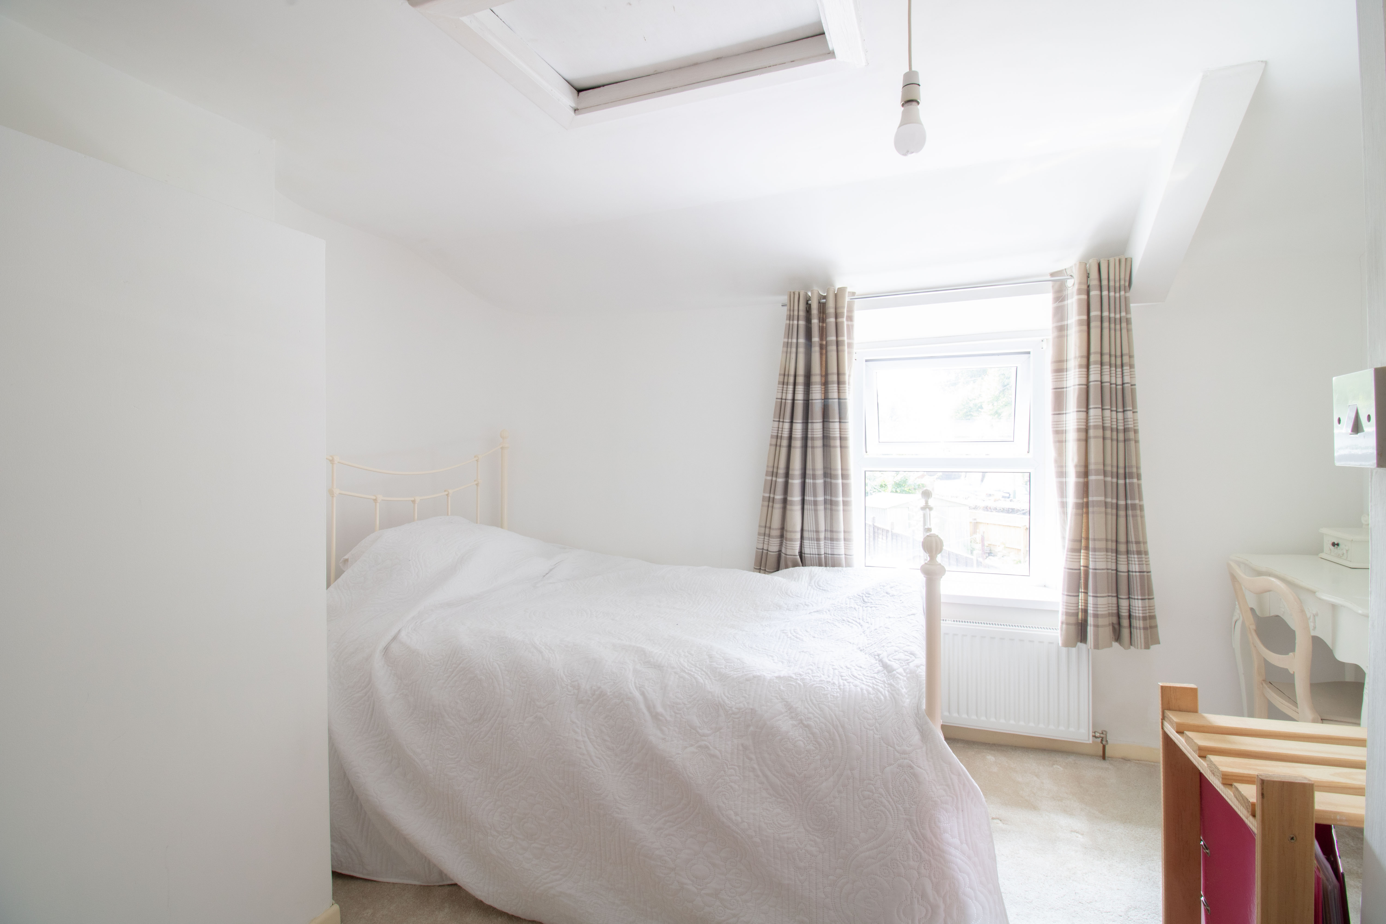
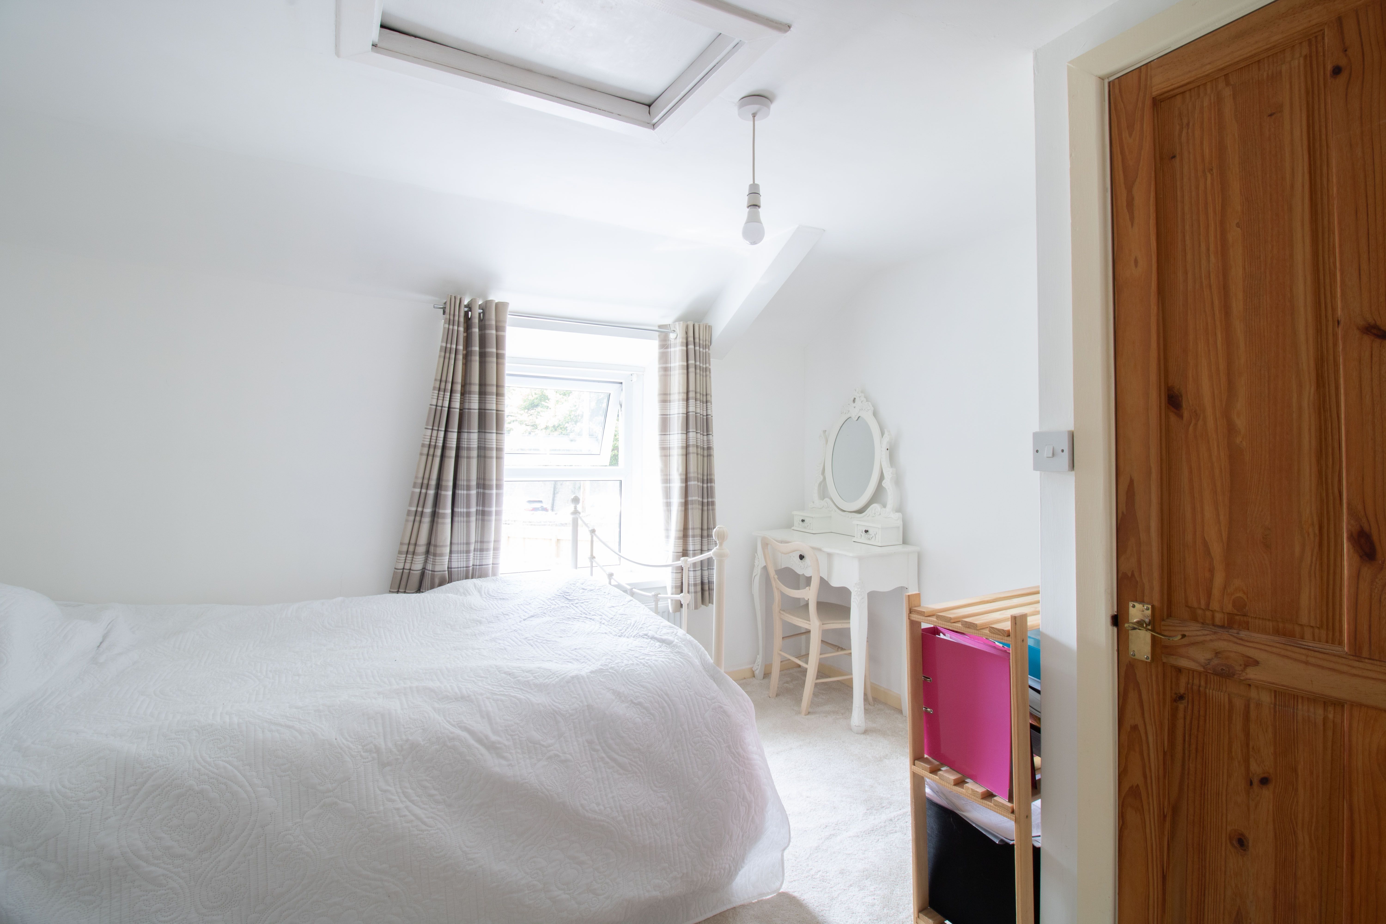
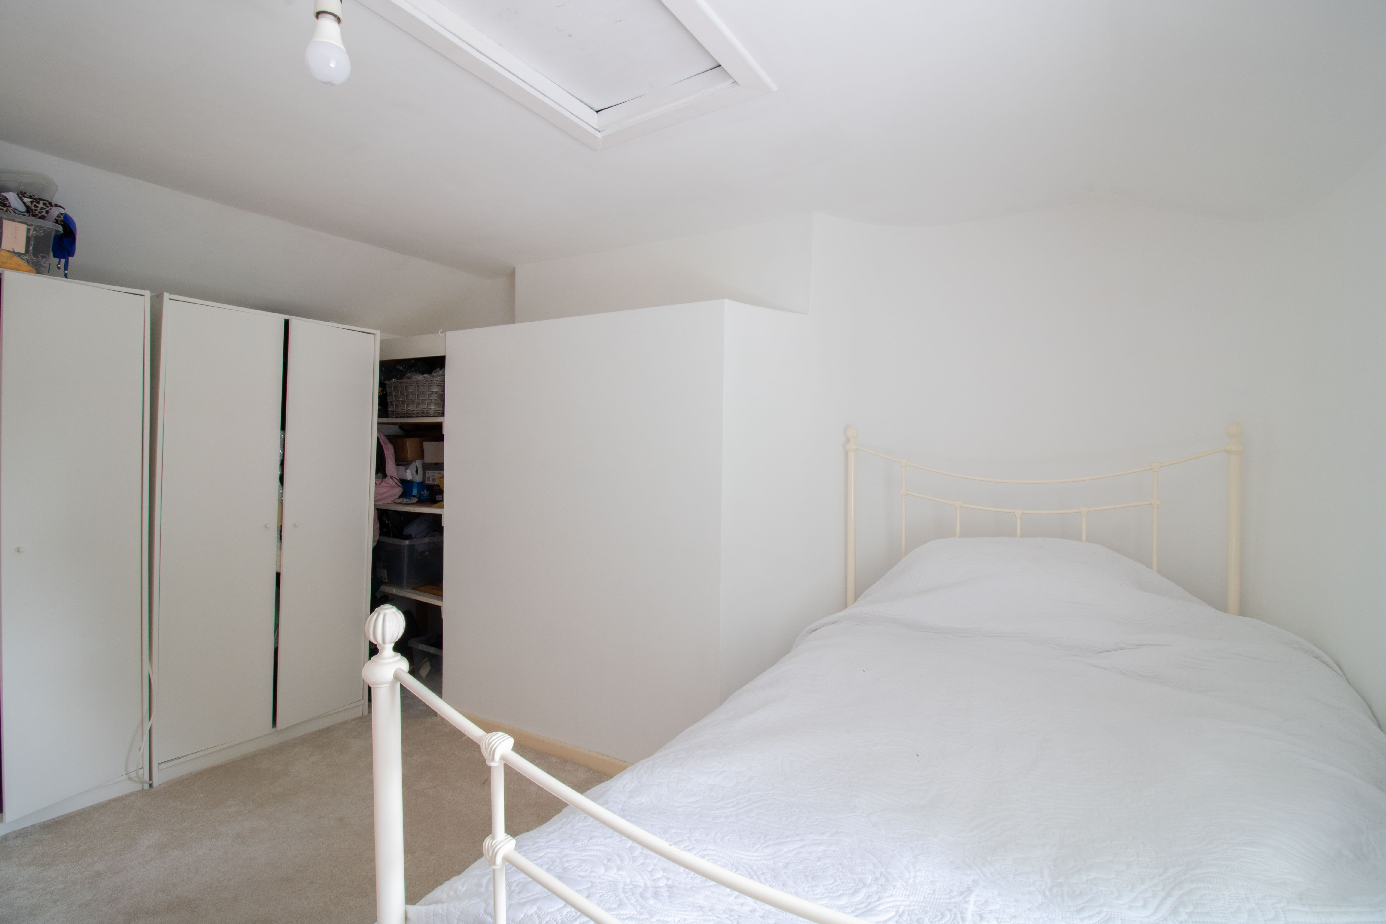
Bedroom 1
3.57m x 3.97m
UPVC double glazed windows to front and rear, plastered walls and ceiling, carpet, radiator, power points.
View Bedroom 1 PhotosBedroom 2
3.66m x 3.97m
UPVC double glazed window to front, plastered walls and ceiling, carpet, radiator, power points.
Floorplans
Outside Spaces
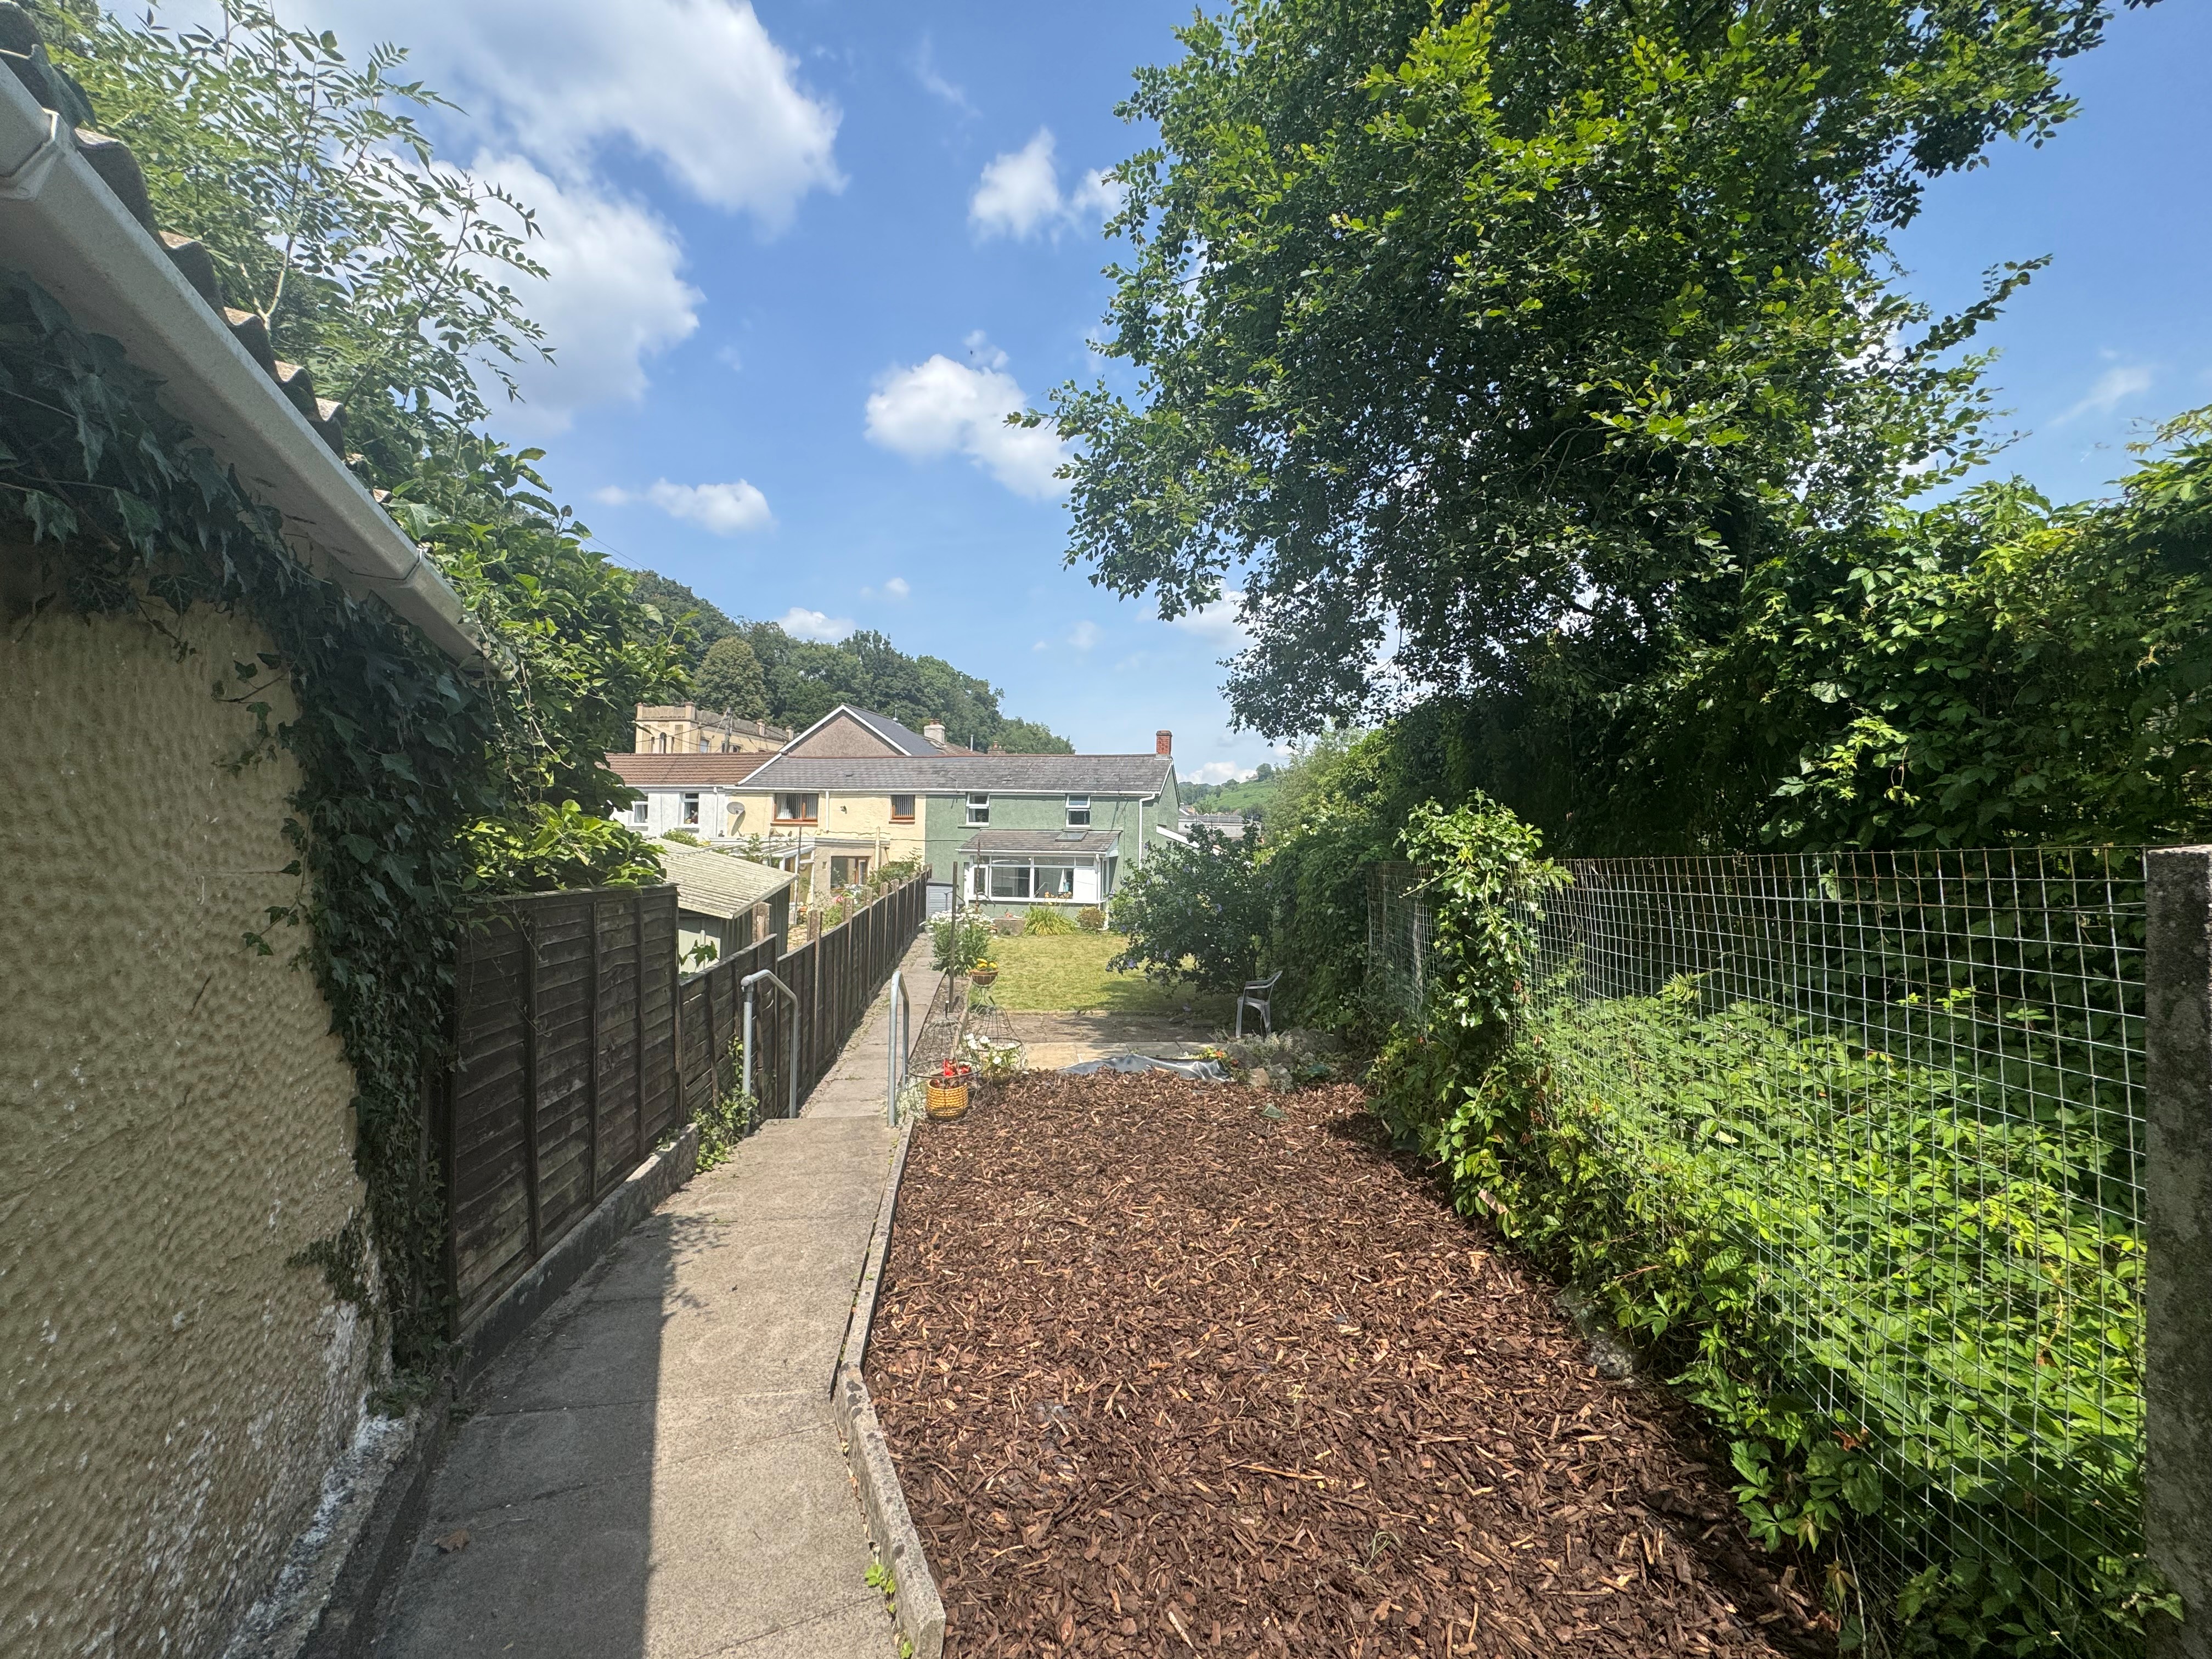
Garden
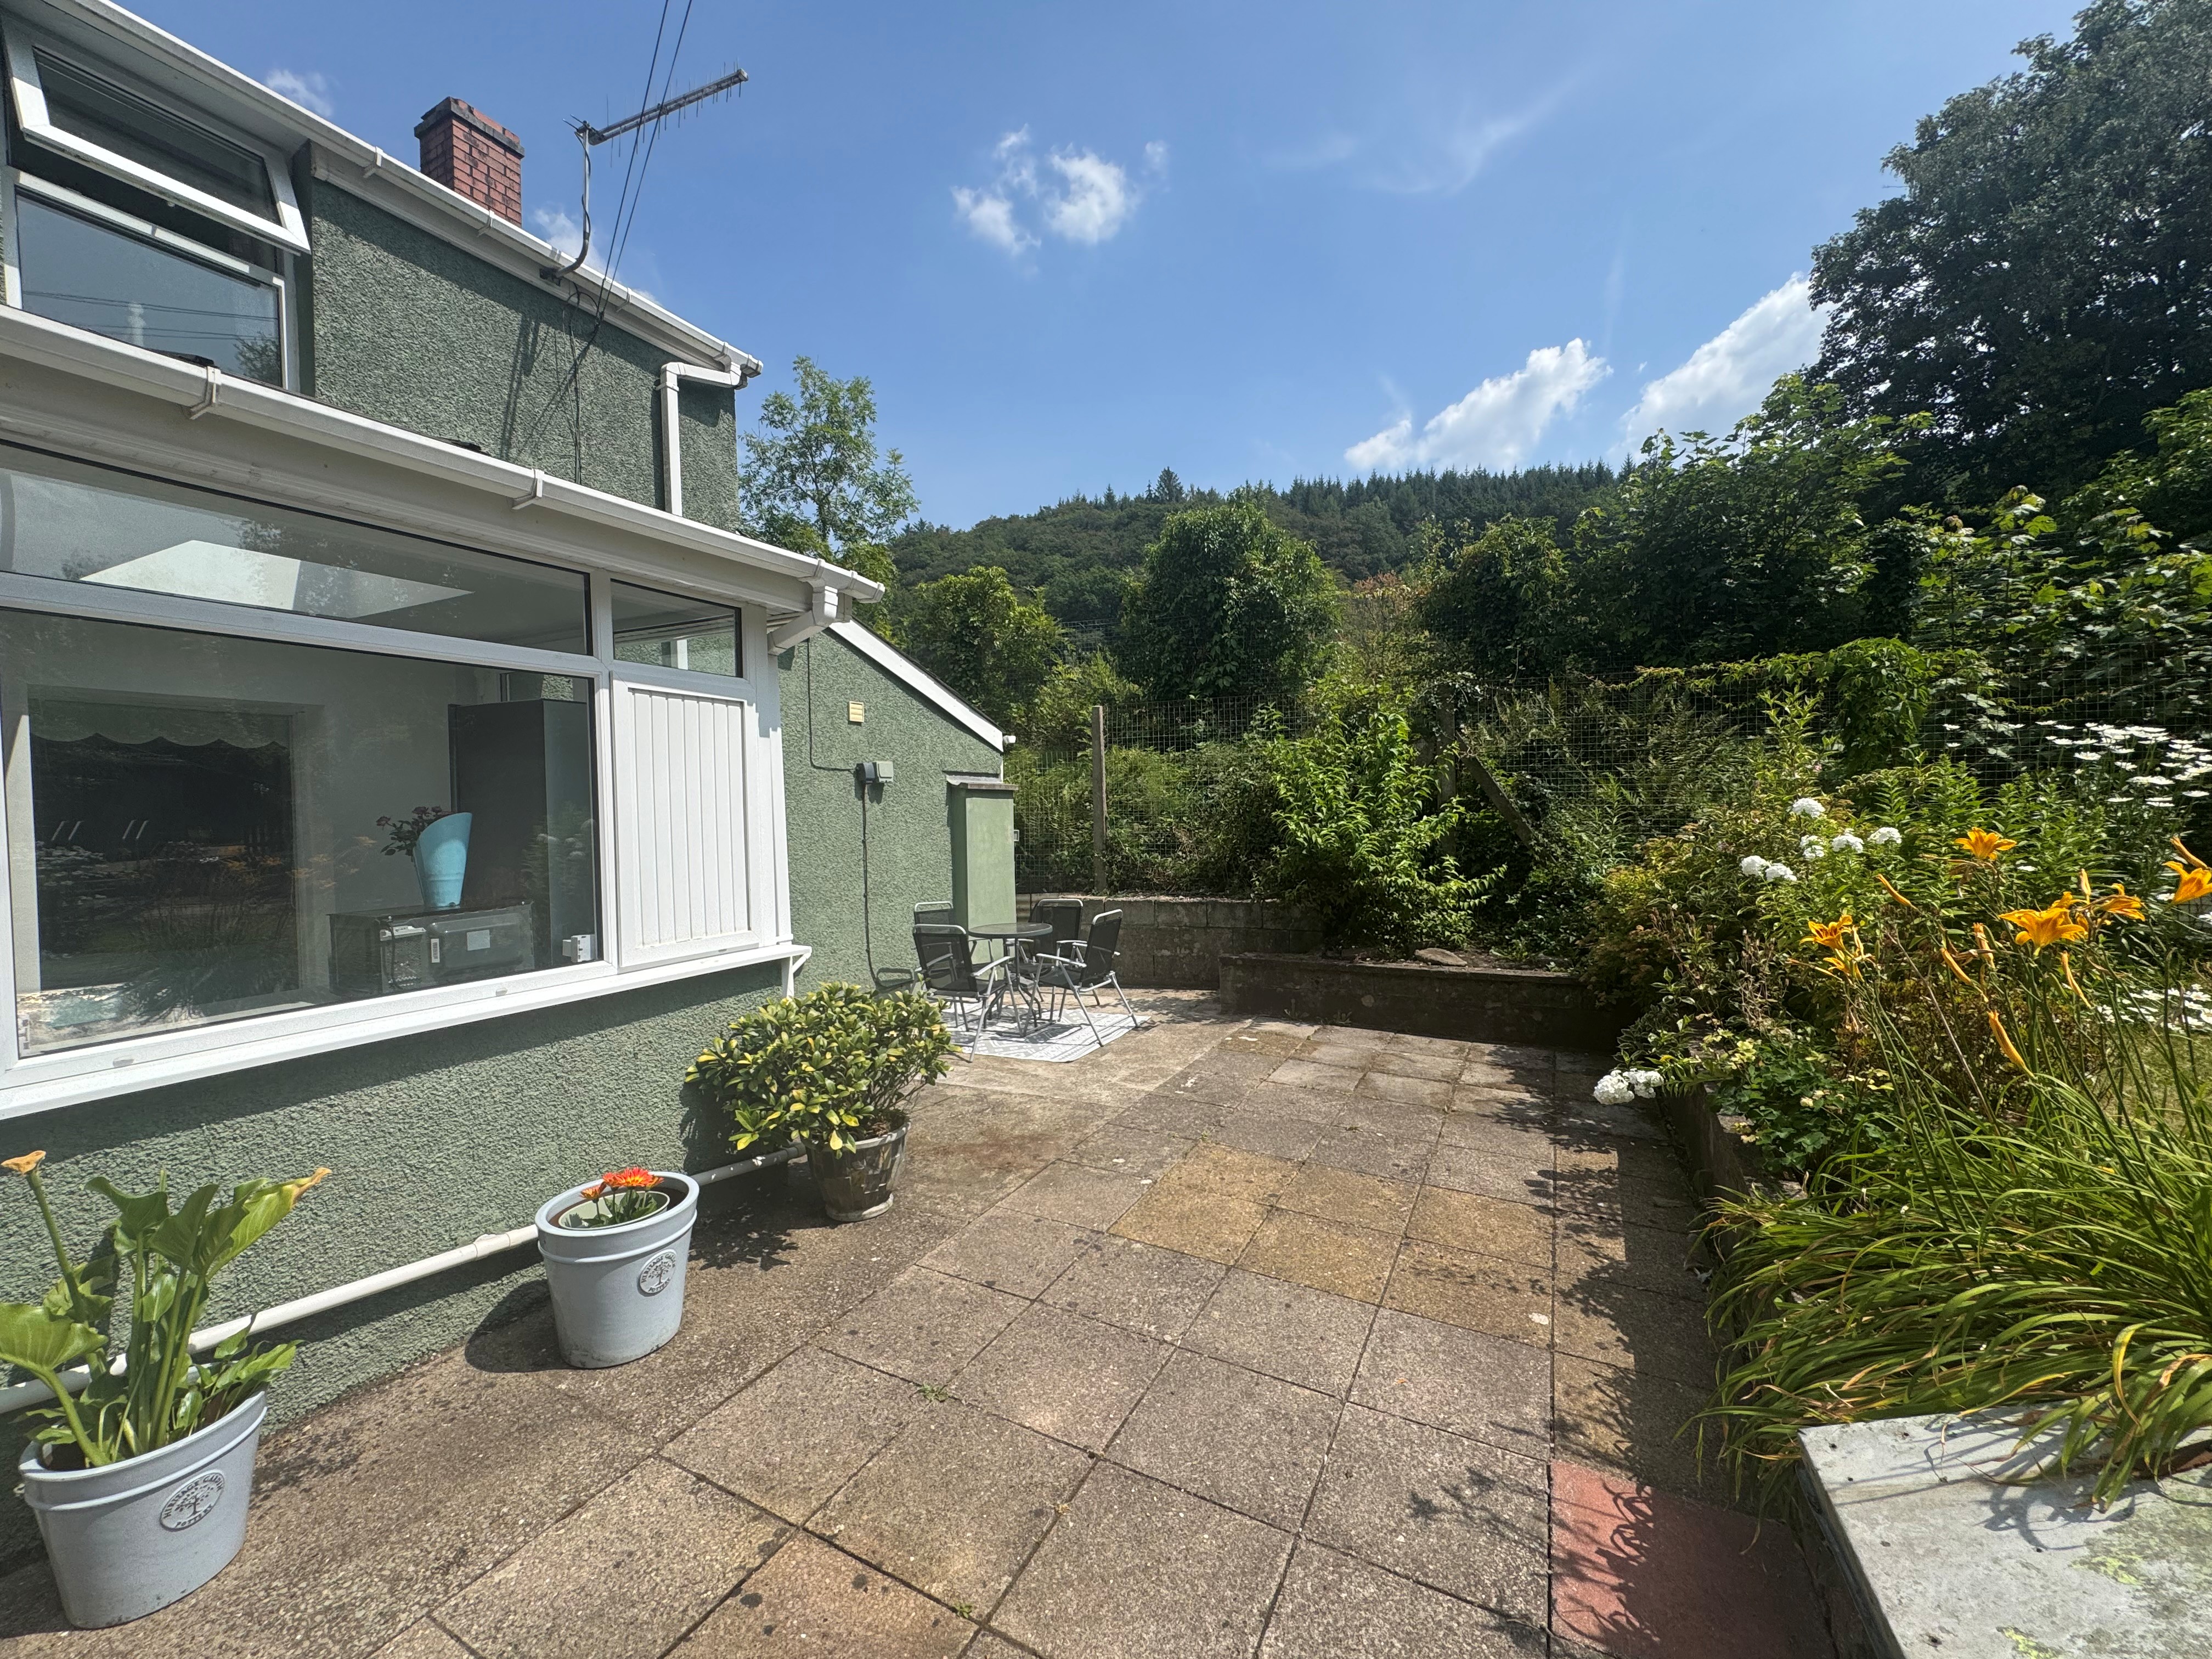
Rear Garden: A beautifully maintained, level rear garden offering a paved patio area, a generous lawn, a woodchip seating/play area, and a colourful array of mature flowers and shrubs, creating the perfect space for relaxing and outdoor entertaining.
View PhotosParking Spaces
Location
Properties you may like
By Parkmans
-
Commercial Street, Risca, NP11
- 0 Beds
- 2 Bath
-
Fflorens Road, Newbridge, NP11
- 3 Beds
- 2 Bath
-
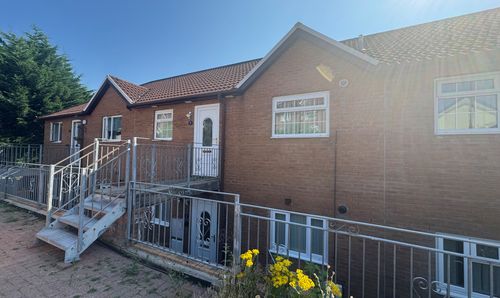
Cefn Road, Coed Duon Court Cefn Road, NP12
- 1 Beds
- 1 Bath
-
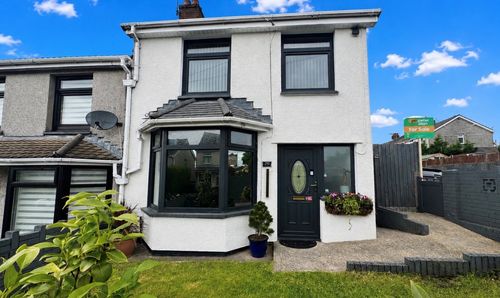
Central Avenue, Cefn Fforest, NP12
- 3 Beds
- 1 Bath
-
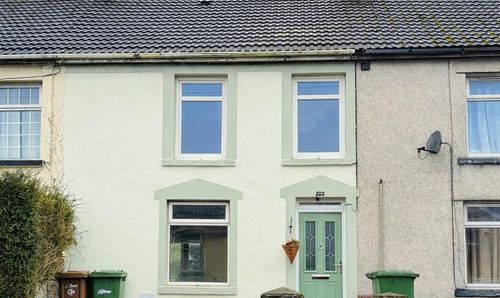
High Street, Blackwood, NP12
- 3 Beds
- 1 Bath
-
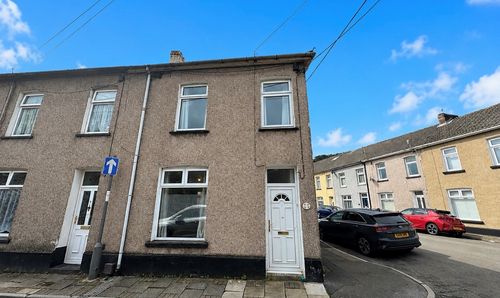
Phillip Street, Risca, NP11
- 3 Beds
- 2 Bath
-
Coed Celynen Drive, Abercarn, NP11
- 2 Beds
- 1 Bath
-
Church Road, Risca, NP11
- 4 Beds
- 3 Bath
-
Pentwyn Road, Crumlin, NP11
- 3 Beds
- 2 Bath