For Sale
£135,000
Offers Over
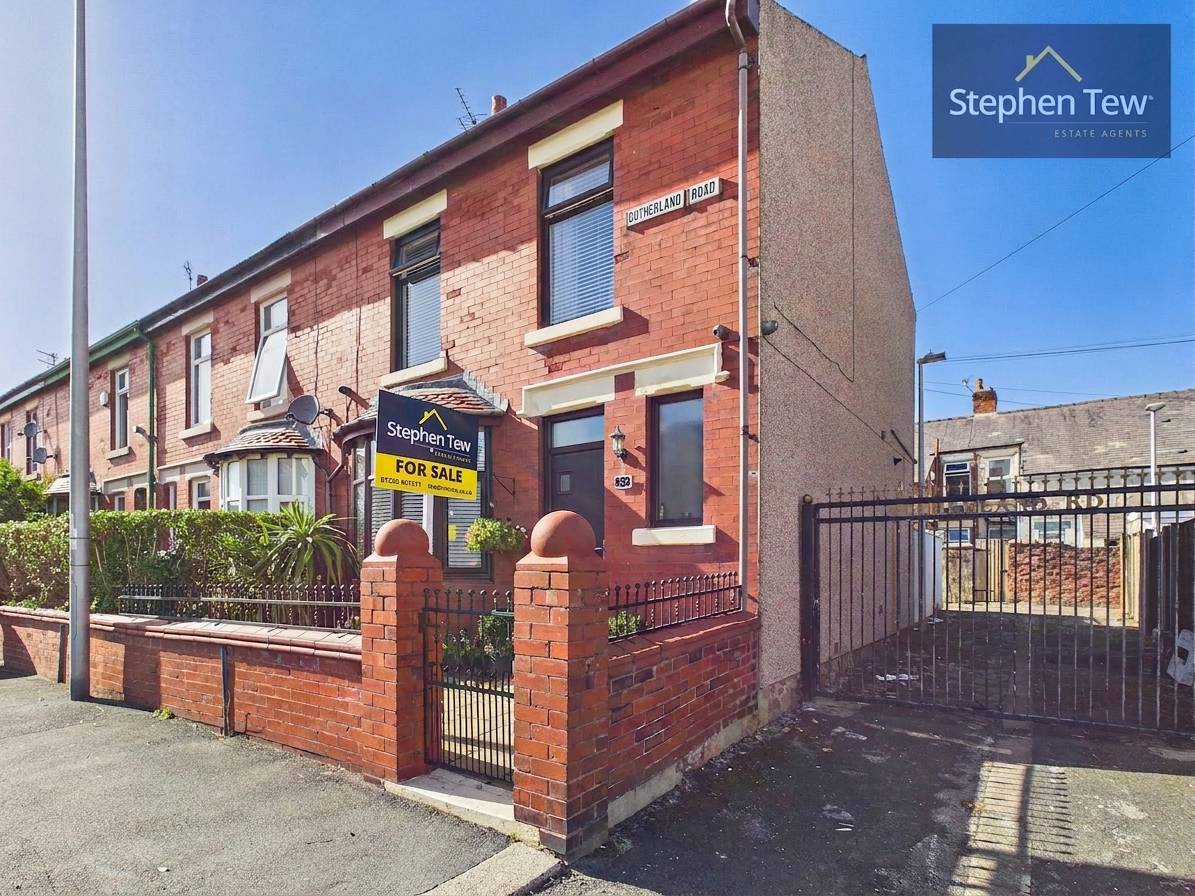
3 Bedroom End of Terrace House, Sutherland Road, Blackpool, FY1
Sutherland Road, Blackpool, FY1

Stephen Tew Estate Agents
Stephen Tew Estate Agents, 132 Highfield Road
Description
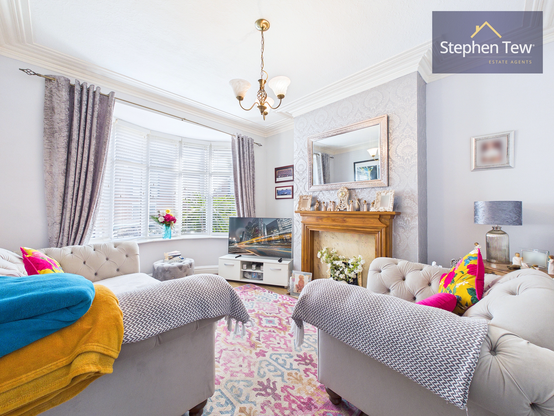
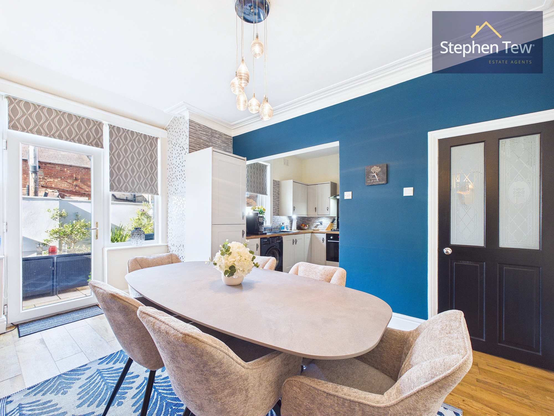
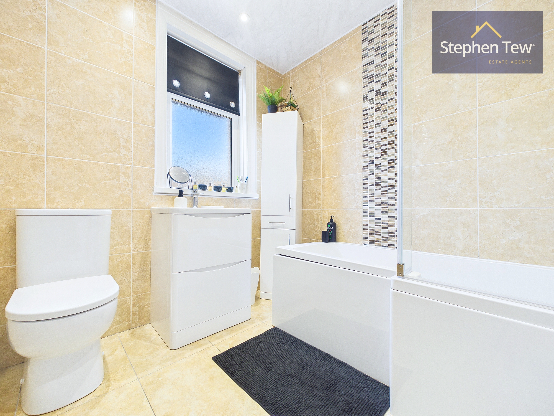
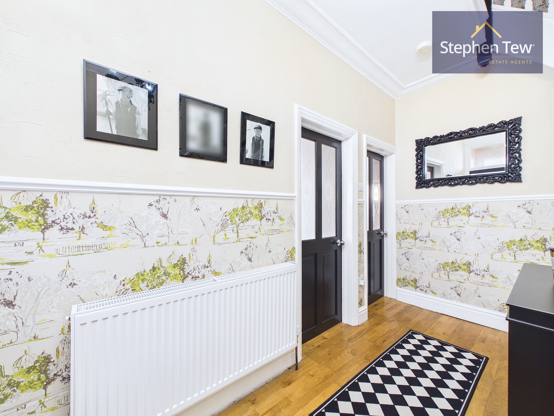
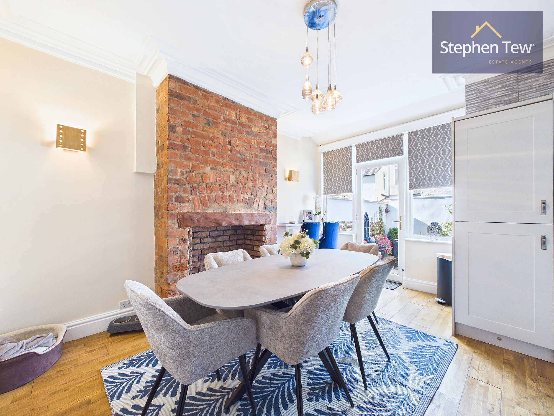
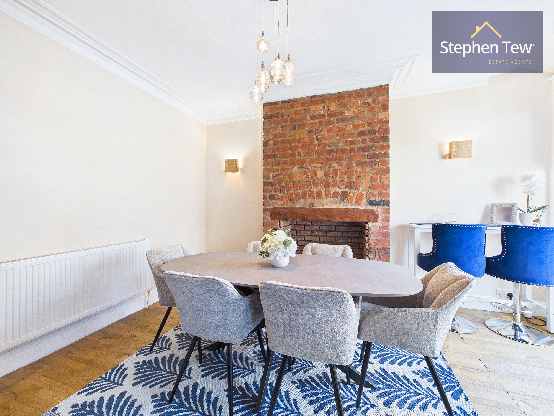
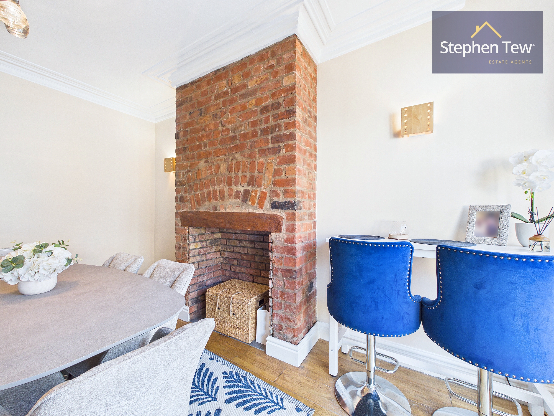
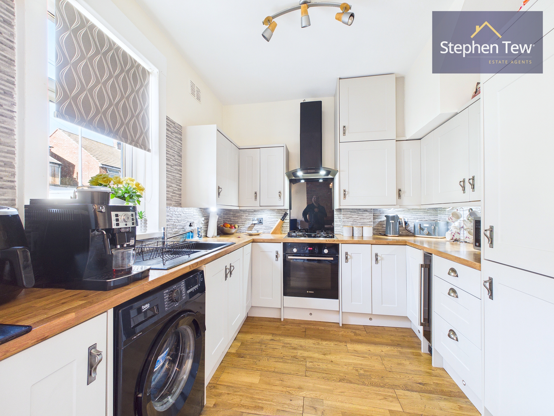
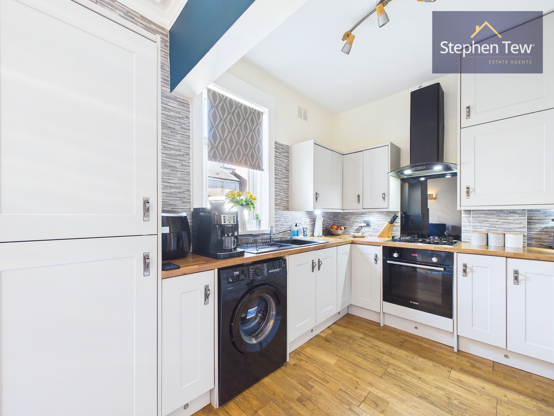
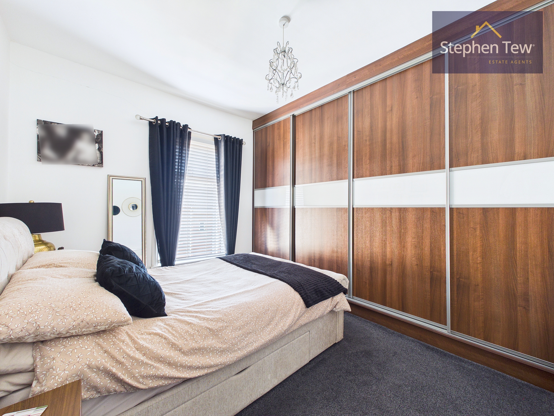
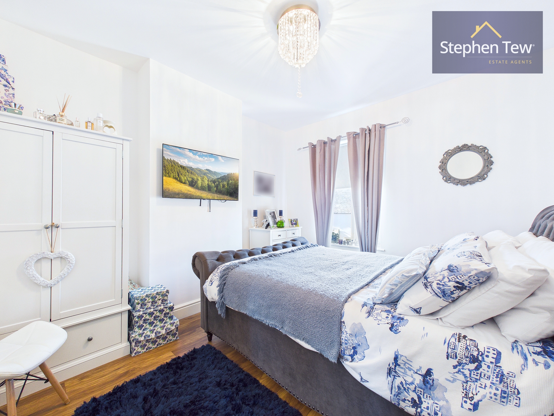
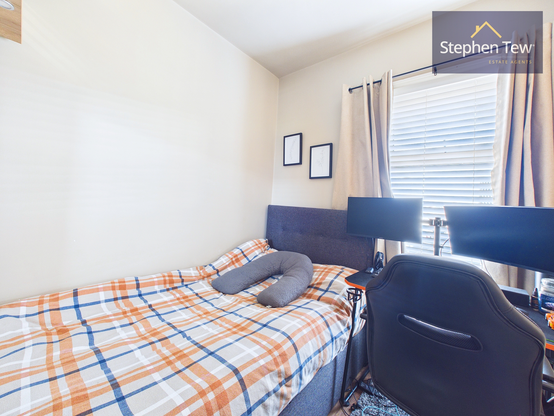
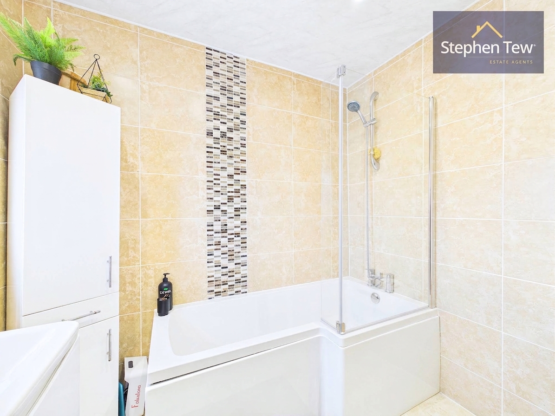
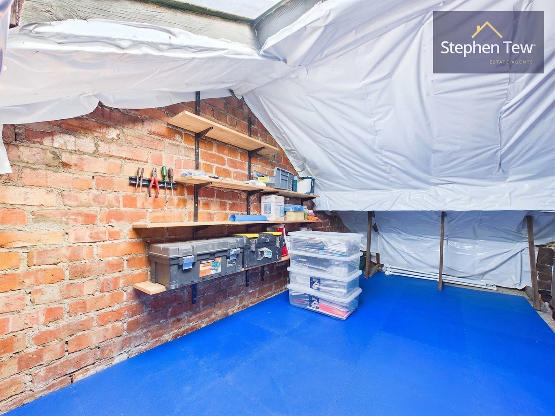
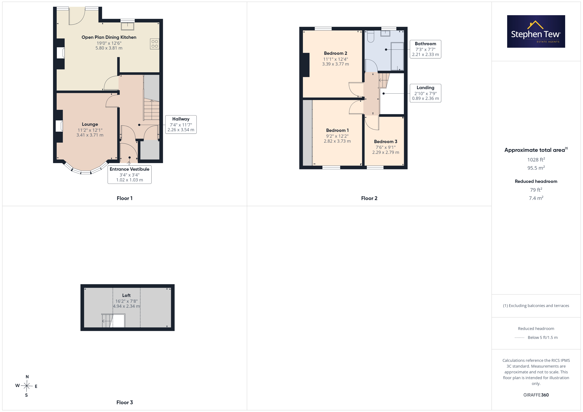
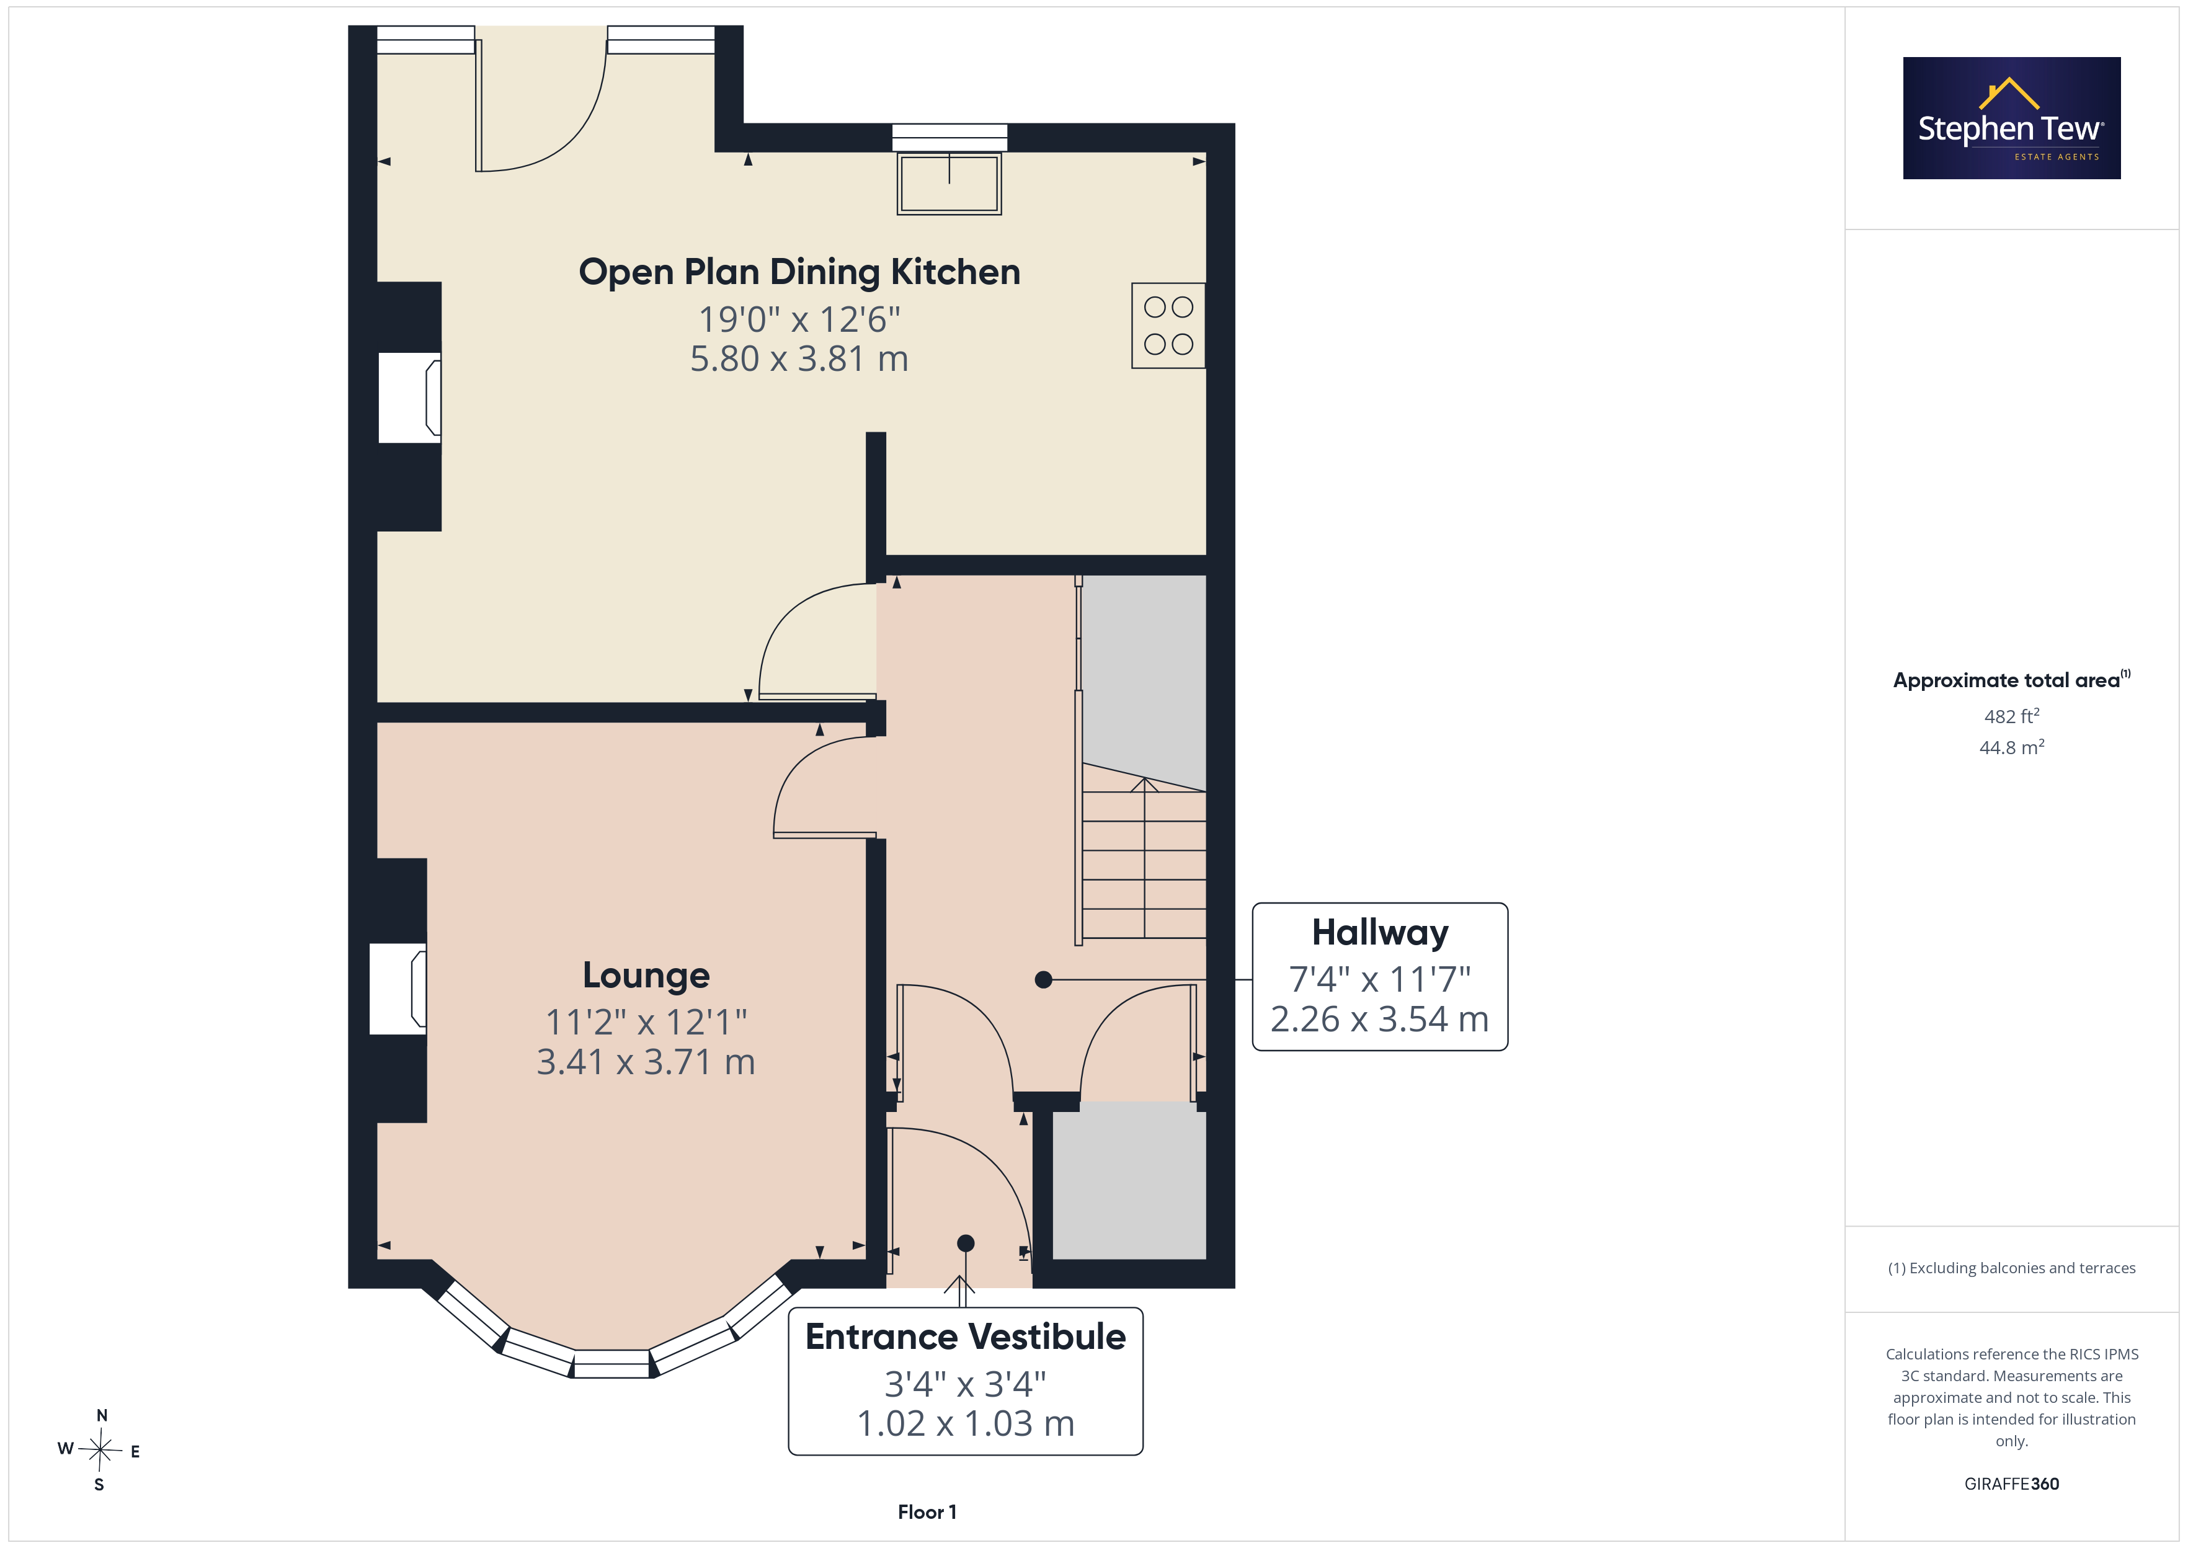
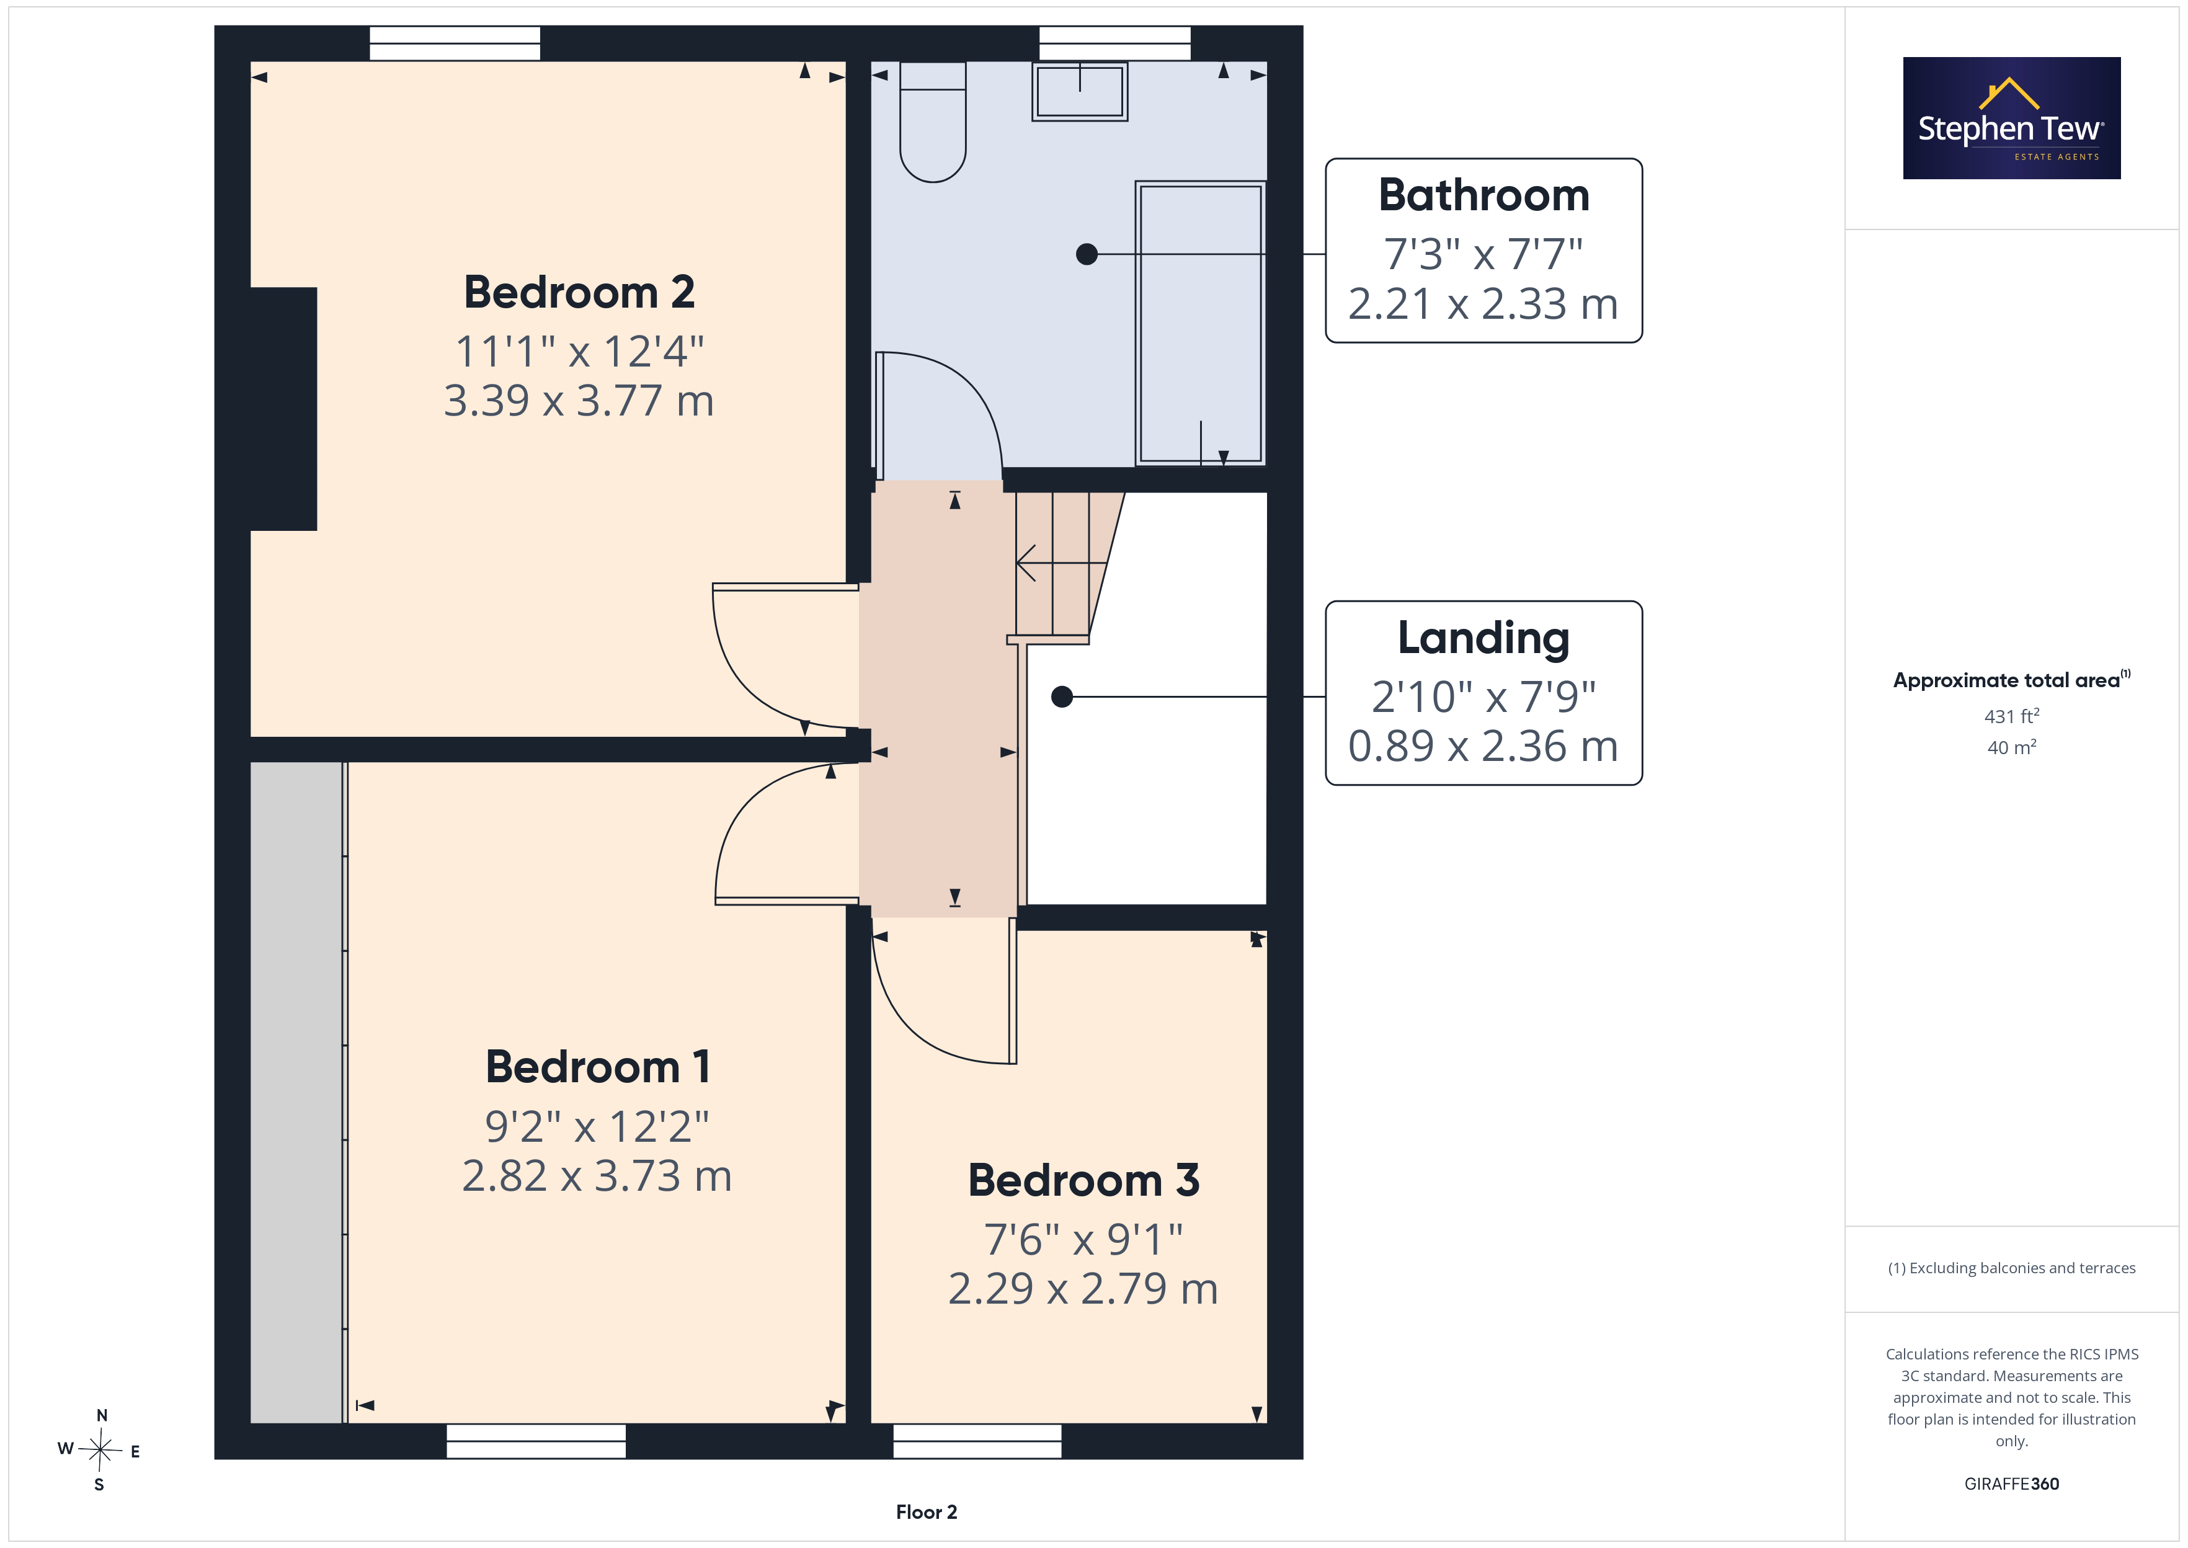
This well presented end of terrace house offers an excellent opportunity for families and professionals seeking a spacious and modern home in a desirable residential location. The property welcomes you with an entrance vestibule leading into a central hallway, providing access to the main living areas. The lounge is bright and inviting, ideal for relaxing or entertaining guests. To the rear, the open plan dining kitchen is a standout feature, boasting a contemporary design with integrated appliances, ample storage, and a feature fireplace that adds character to the space. A new kitchen and bathroom have both been installed, ensuring a fresh and modern finish throughout. Upstairs, the landing leads to three generously sized double bedrooms, with the master bedroom benefitting from fitted wardrobes for added convenience. The family bathroom is stylish and well appointed, offering a comfortable space for daily routines. Additional storage and flexibility are provided by a fully boarded loft, accessed via a pulldown ladder situated on the landing, perfect for use as a hobby room or for storing larger items. The property benefits from uPVC double glazing and gas central heating, with a five year old boiler for efficient and reliable warmth. Cavity wall insulation has also been installed, helping to ensure energy efficiency and comfort year round. Throughout the home, the décor is neutral and modern, with all rooms having been replastered to a high standard. Off street parking is available at the front of the property, providing convenience for residents and visitors alike. This home combines practical features with contemporary style, offering integrated appliances in the kitchen, a feature fireplace in the dining kitchen, and thoughtful storage solutions such as fitted wardrobes and a fully boarded loft. Ideally located in a residential area with a strong community feel, this property is well suited to a range of buyers seeking a move-in ready home. With its combination of spacious accommodation, modern fixtures, and practical features, this well maintained end of terrace house is sure to appeal to those looking for comfort, convenience, and quality in their next home. Early viewing is highly recommended to fully appreciate all that this impressive property has to offer.
EPC Rating: C
EPC Rating: C
Key Features
- Well Presented End Of Terrace House In A Residential Location
- Entrance Vestibule, Hallway, Lounge, Open Plan Dining Kitchen
- Landing, 3 Double Bedrooms (Master Bedroom Complete With Fitted Wardrobes), Family Bathroom
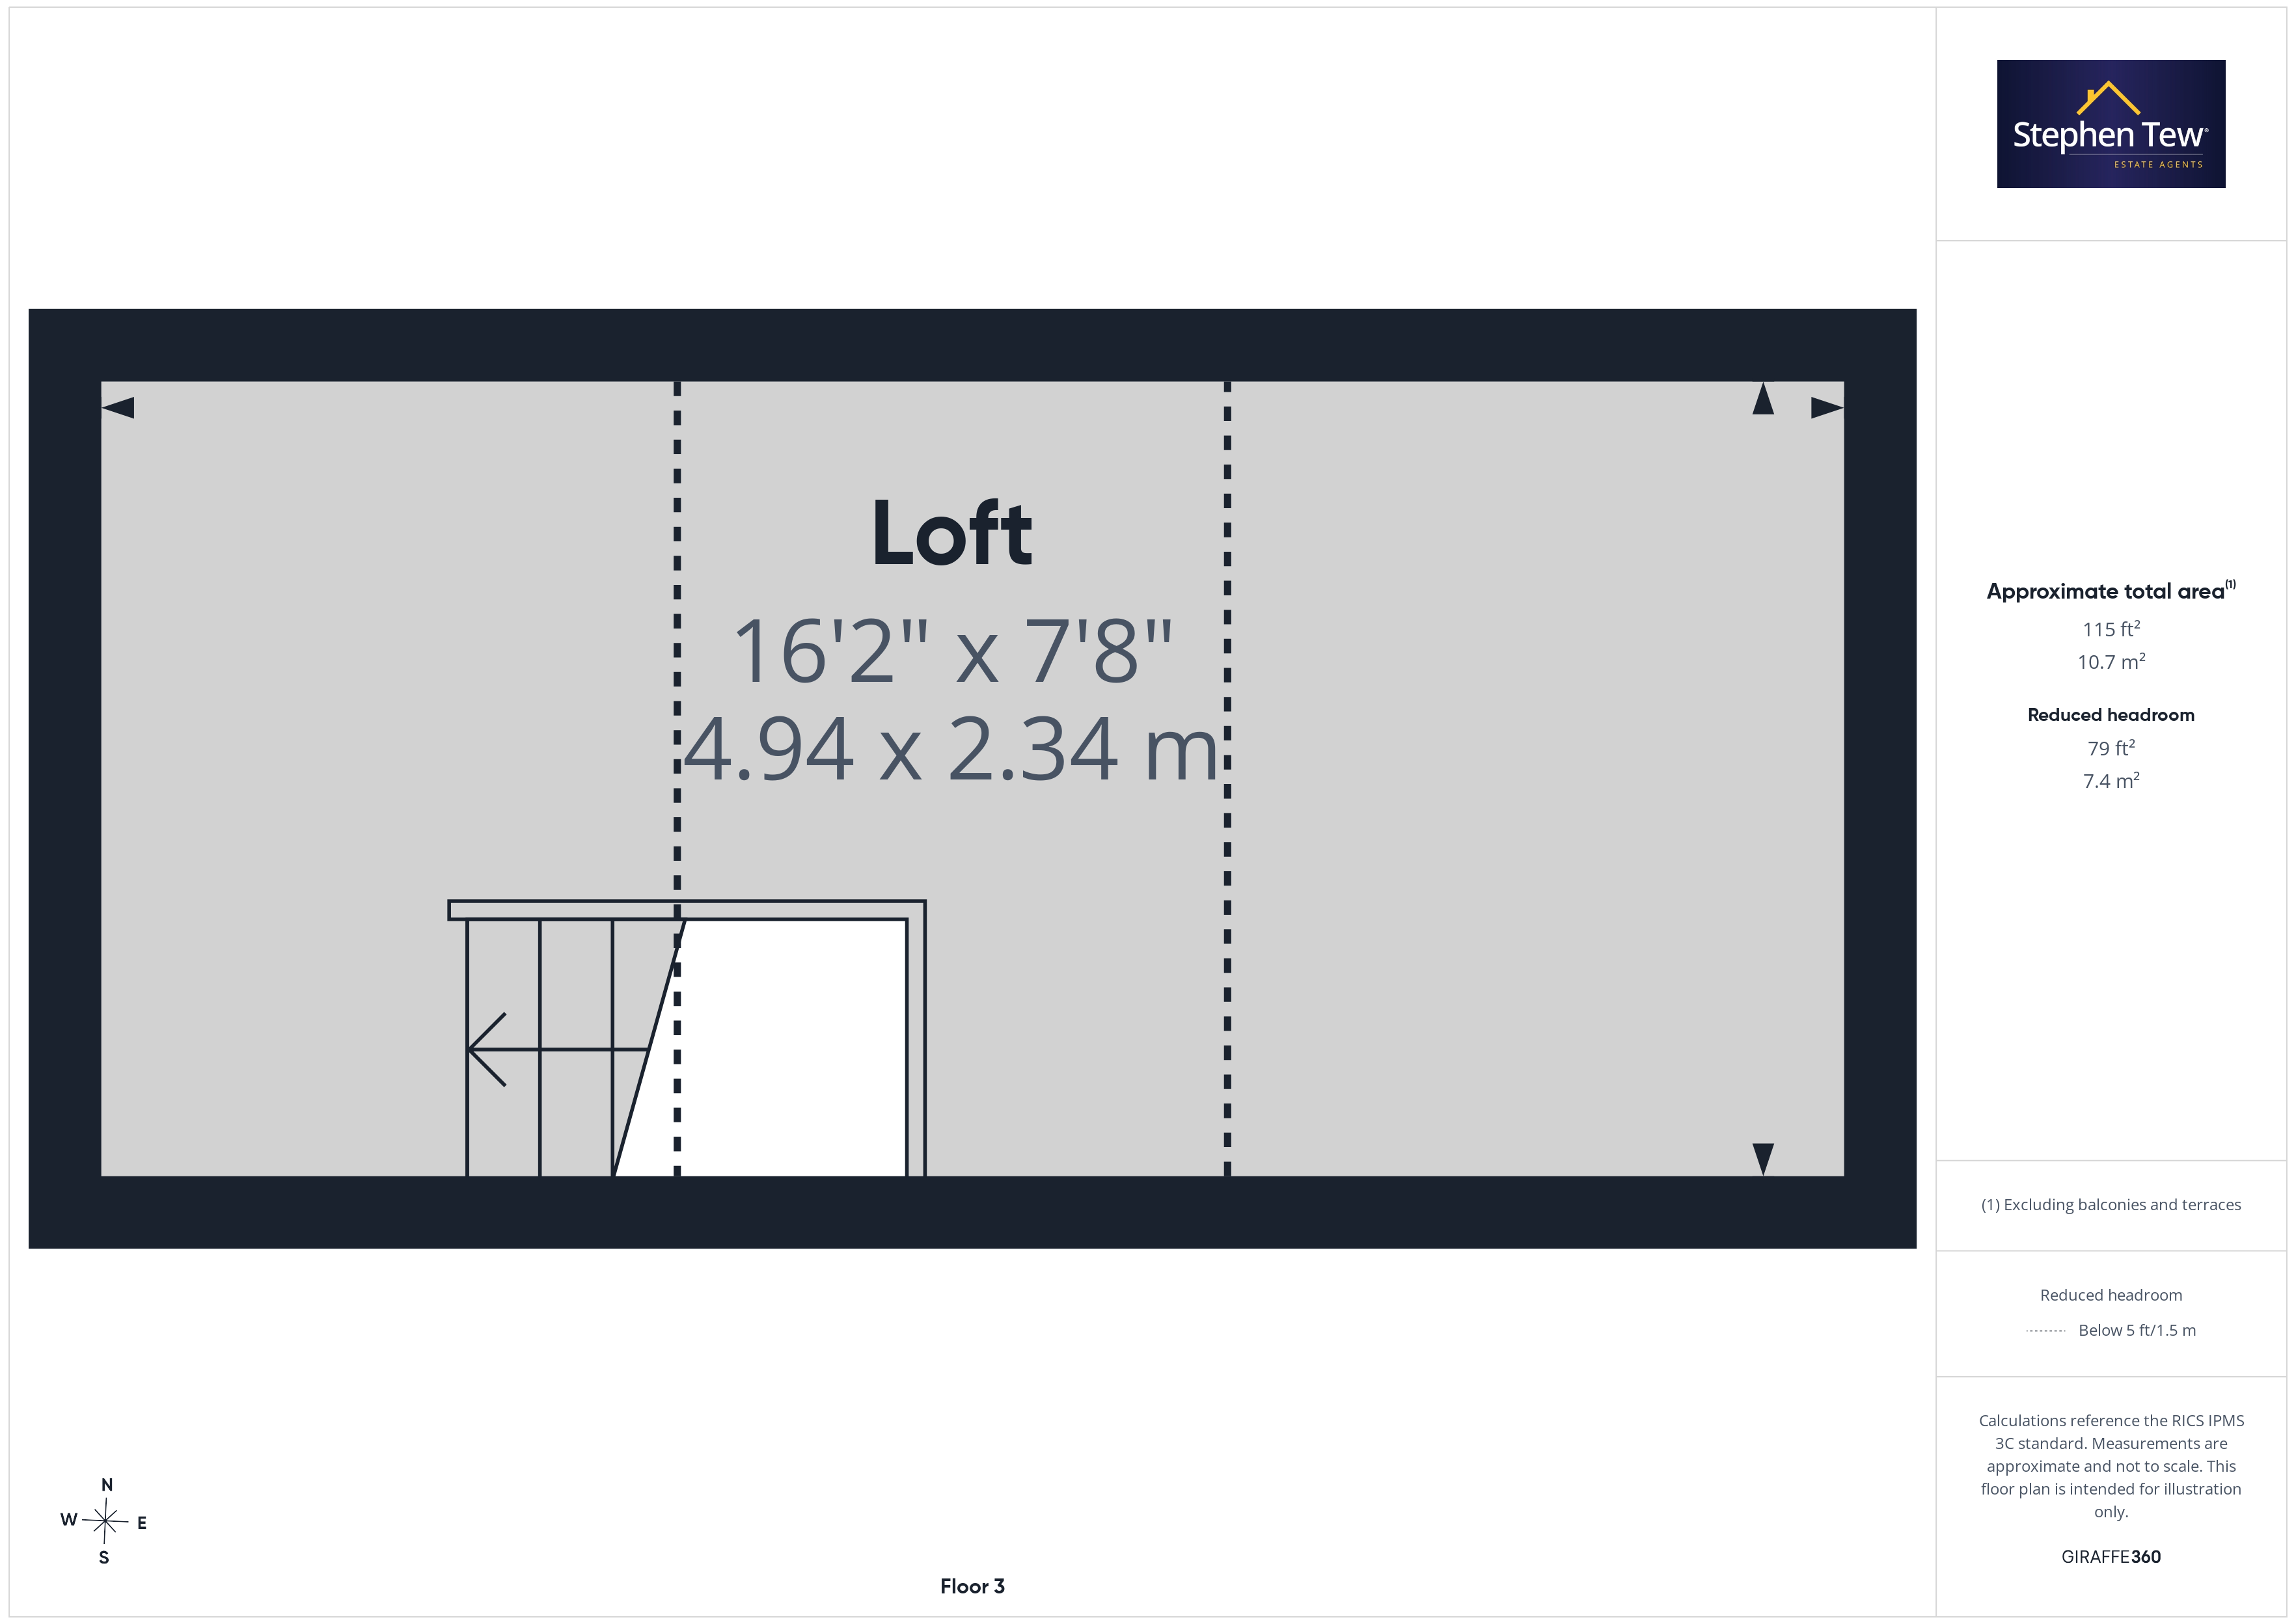
- Fully Boarded Loft With Access Via A Pulldown Ladder Situated On The Landing
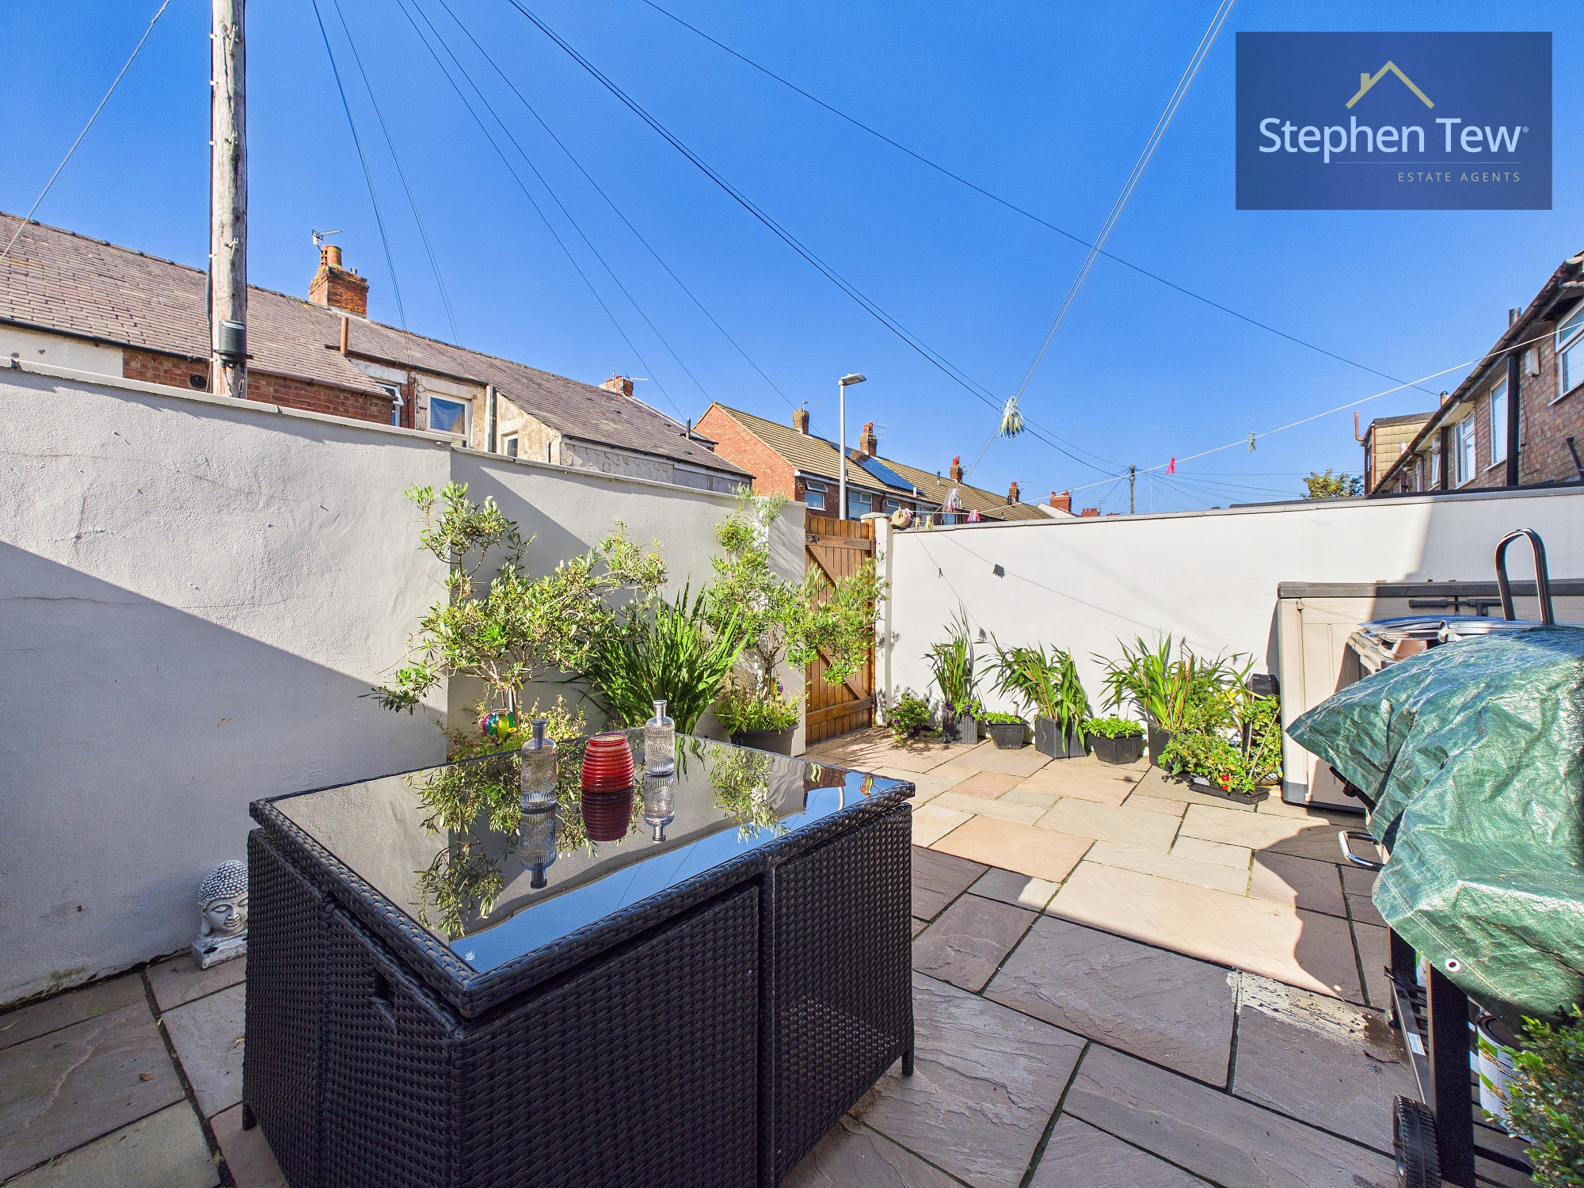
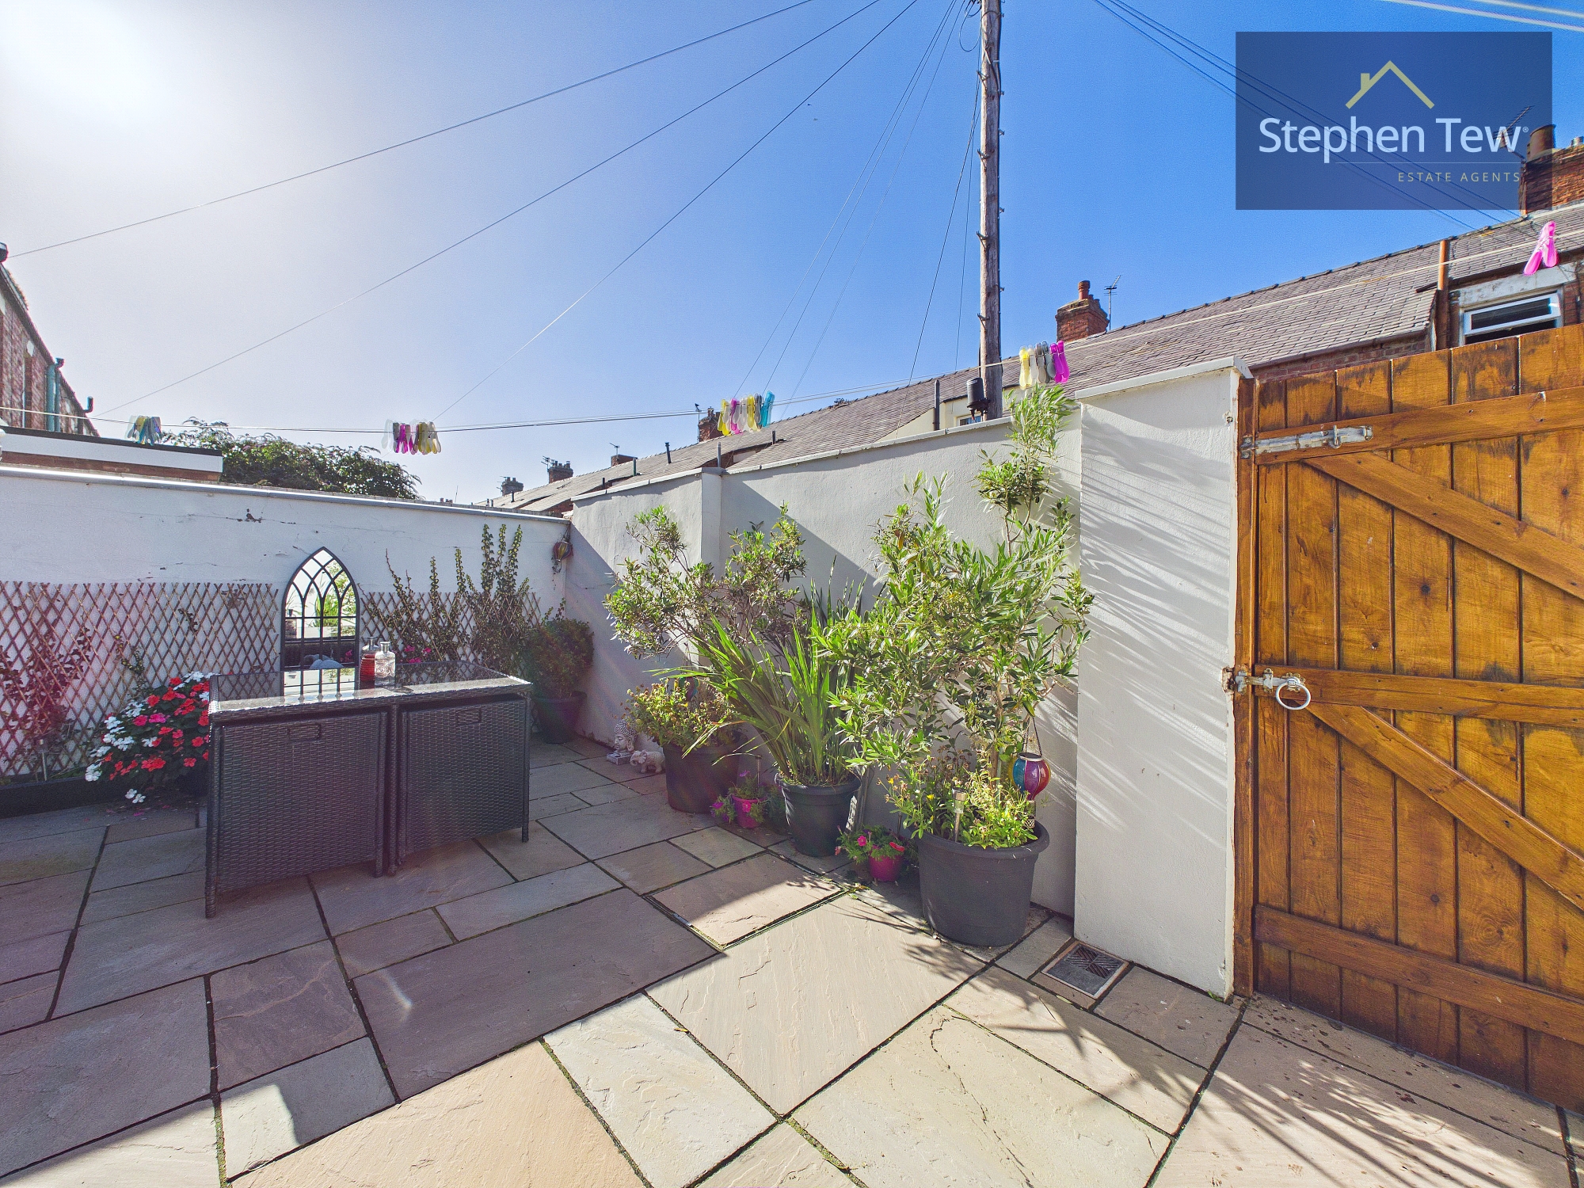
- Enclosed North Facing Rear Garden
- Off Street Parking Available At The Front Of The Property
- UPVC Double Glazing, Gas Central Heating, Integrated Appliances in The Kitchen, Feateure Fireplace In The Dining Kitchen, 5 Year Old Boiler, Cavity Wall Insulation Installed
- The Property Has Been Replastered Throughout, New Kitchen And Bathroom Installed
Property Details
- Property type: House
- Property style: End of Terrace
- Price Per Sq Foot: £144
- Approx Sq Feet: 936 sqft
- Plot Sq Feet: 1,023 sqft
- Property Age Bracket: 1910 - 1940
- Council Tax Band: A
Rooms
Entrance Vestibule
1.03m x 1.02m
Landing
2.36m x 0.89m
Floorplans
Outside Spaces
Parking Spaces
Location
Properties you may like
By Stephen Tew Estate Agents
-
Common Edge Road, Blackpool, FY4
- 2 Beds
- 1 Bath
-
Lea Green Drive, Blackpool, FY4
- 1 Beds
- 1 Bath
-
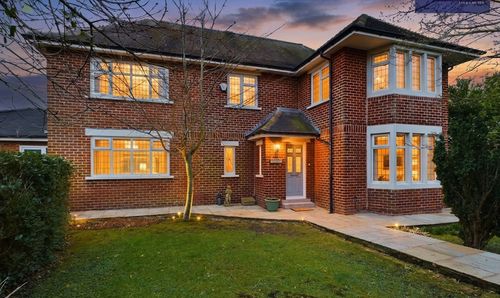
Jubilee Lane, Blackpool, FY4
- 6 Beds
- 3 Bath
-
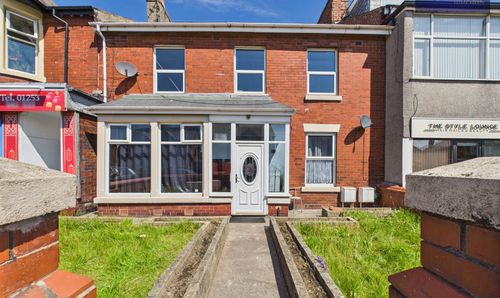
Waterloo Road, Blackpool, FY4
- 3 Beds
- 3 Bath
-
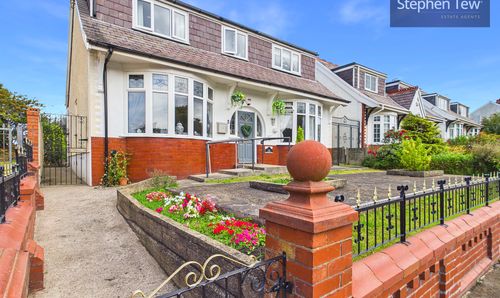
Warley Road, Blackpool, FY1
- 3 Beds
- 3 Bath
-
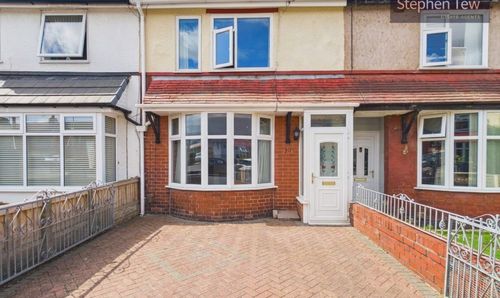
Ellesmere Road, Blackpool, FY4
- 2 Beds
- 1 Bath
-
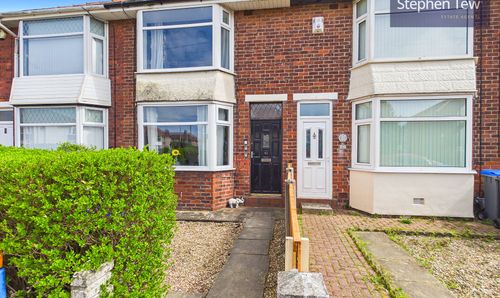
Rosedale Avenue, Blackpool, FY4
- 2 Beds
- 1 Bath
-

Annan Crescent, Blackpool, FY4
- 2 Beds
- 1 Bath
-
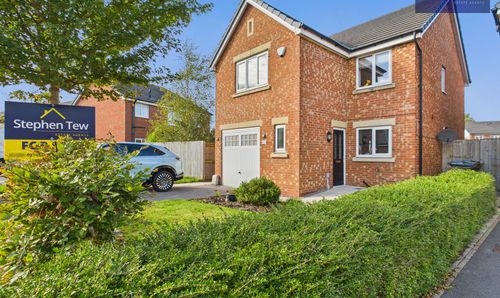
Lea Green Drive, Blackpool, FY4
- 4 Beds
- 2 Bath
Disclaimer - Property ID 252f2470-311b-4c07-bb22-2e2a78700a6e. The information displayed
about this property comprises a property advertisement. Street.co.uk and Stephen Tew Estate Agents make no warranty as to
the accuracy or completeness of the advertisement or any linked or associated information,
and Street.co.uk has no control over the content. This property advertisement does not
constitute property particulars. The information is provided and maintained by the
advertising agent. Please contact the agent or developer directly with any questions about
this listing.