2 Bedroom Flat, Eagle Way, Great Warley, CM13
Eagle Way, Great Warley, CM13

Jenkins Property
17 Ongar Road, Brentwood
Description
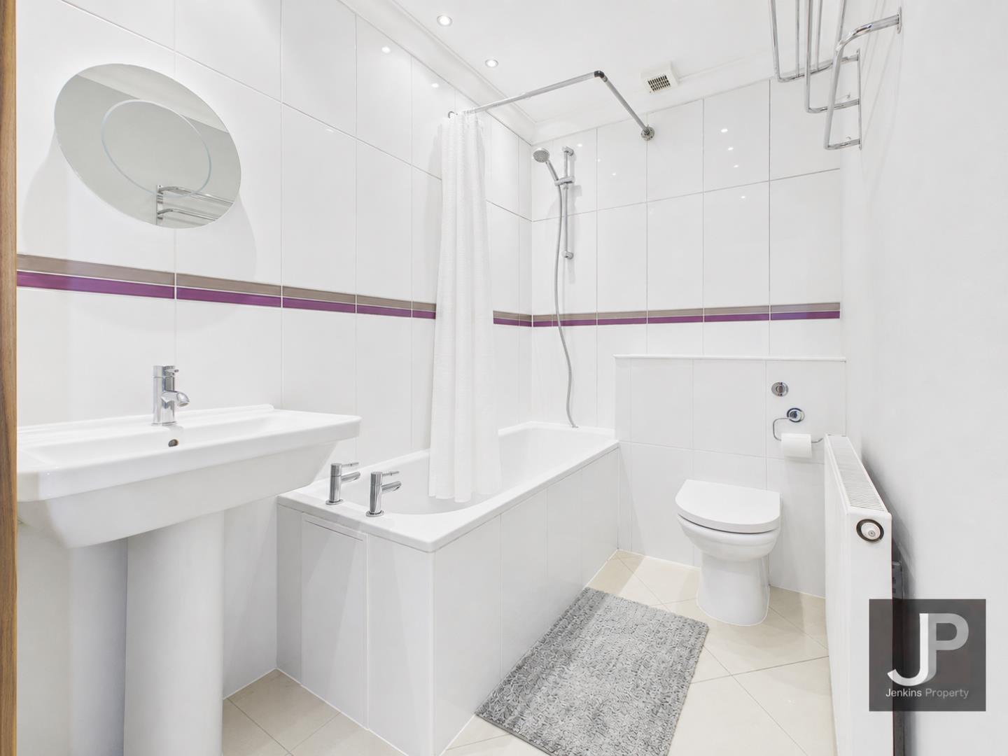
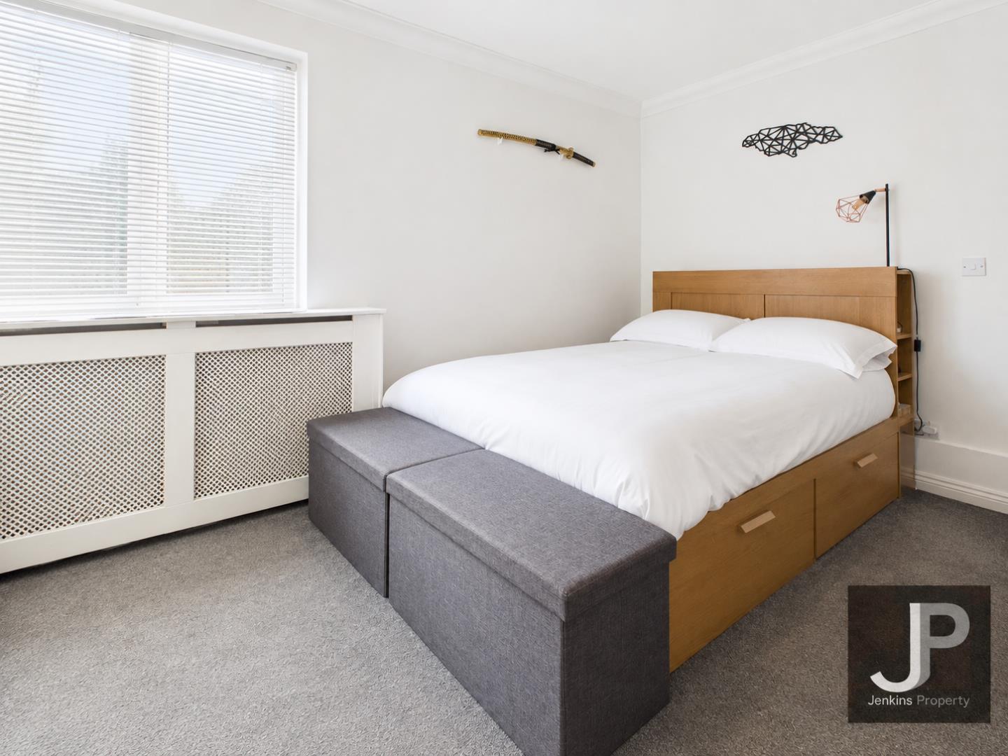
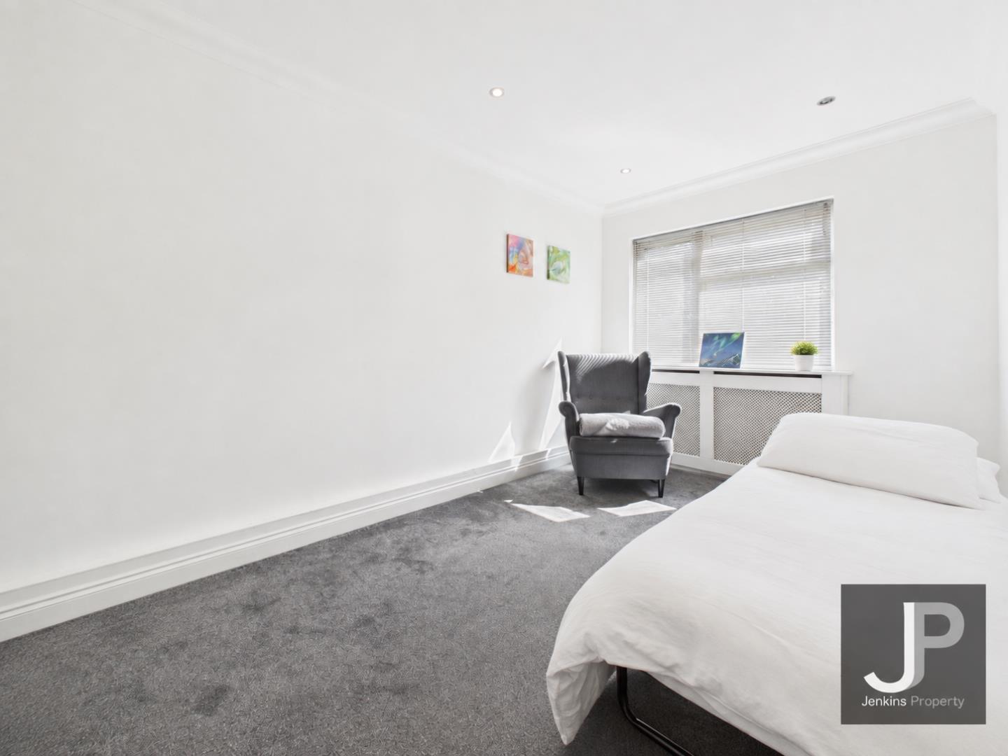
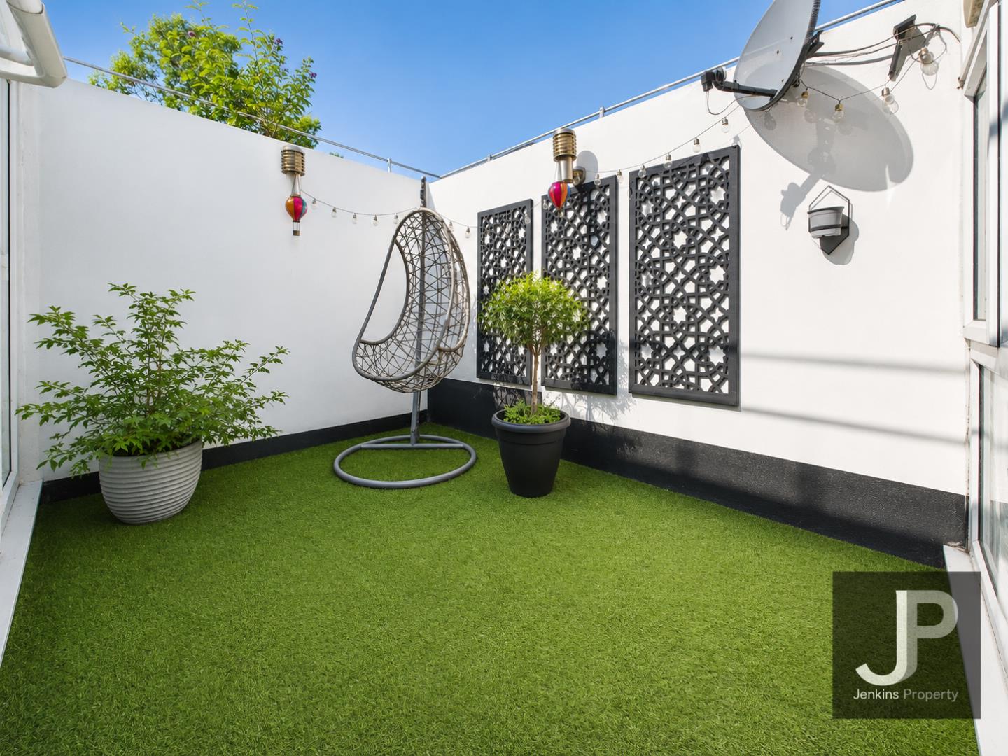
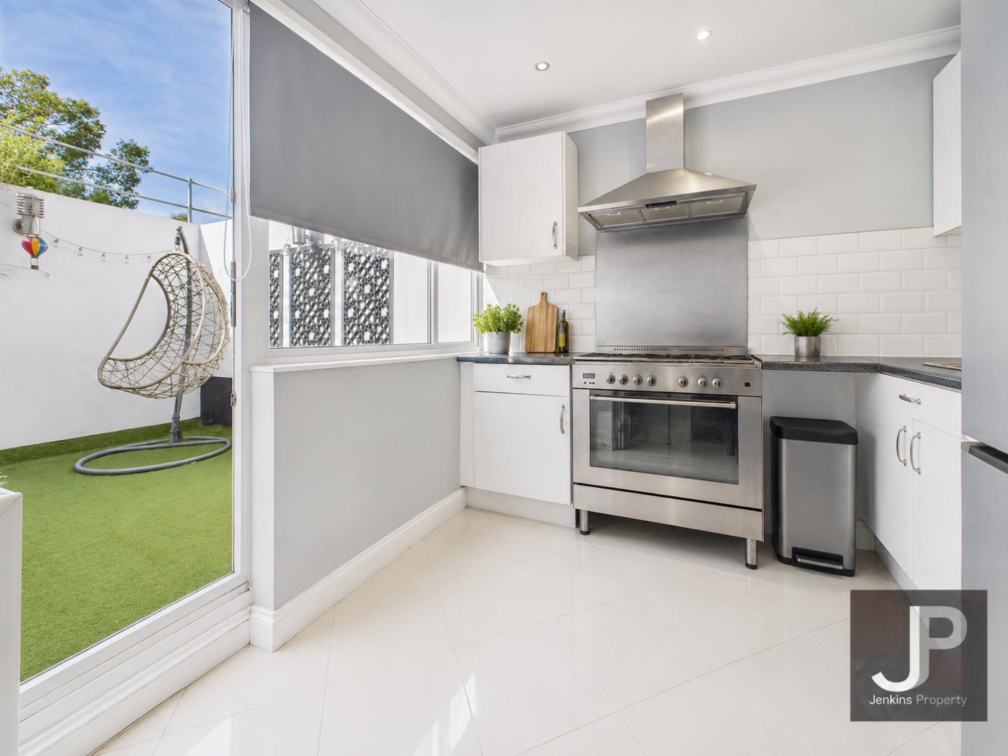
Enjoy a beautifully appointed bathroom with sleek white tiles, a bath-tub with overhead shower, heated towel rail and modern fixtures for a touch of luxury. The private terrace is perfect for relaxing, with low-maintenance artificial grass, decorative wall panels and a cosy hanging chair, creating your own outdoor retreat. With ample storage solutions and thoughtful finishes throughout, this flat is ideal for anyone seeking contemporary living with stylish touches and a comfortable atmosphere. Don’t miss your chance to make this impressive flat your next home.
Other Virtual Tours:
Property Details
- Property type: Flat
- Price Per Sq Foot: £335
- Approx Sq Feet: 657 sqft
- Plot Sq Feet: 3,444 sqft
- Property Age Bracket: 1940 - 1960
- Council Tax Band: B
- Tenure: Leasehold
- Lease Expiry: 2096
- Ground Rent: £10.00 per year
- Service Charge: £990.00 per year
Rooms
Hallway
4.21m x 1.42m
Living Room
4.59m x 3.52m
Kitchen
2.89m x 2.56m
Bedroom 1
4.14m x 2.43m
Bedroom 2
4.17m x 3.02m
Bathroom
2.36m x 1.65m
Floorplans
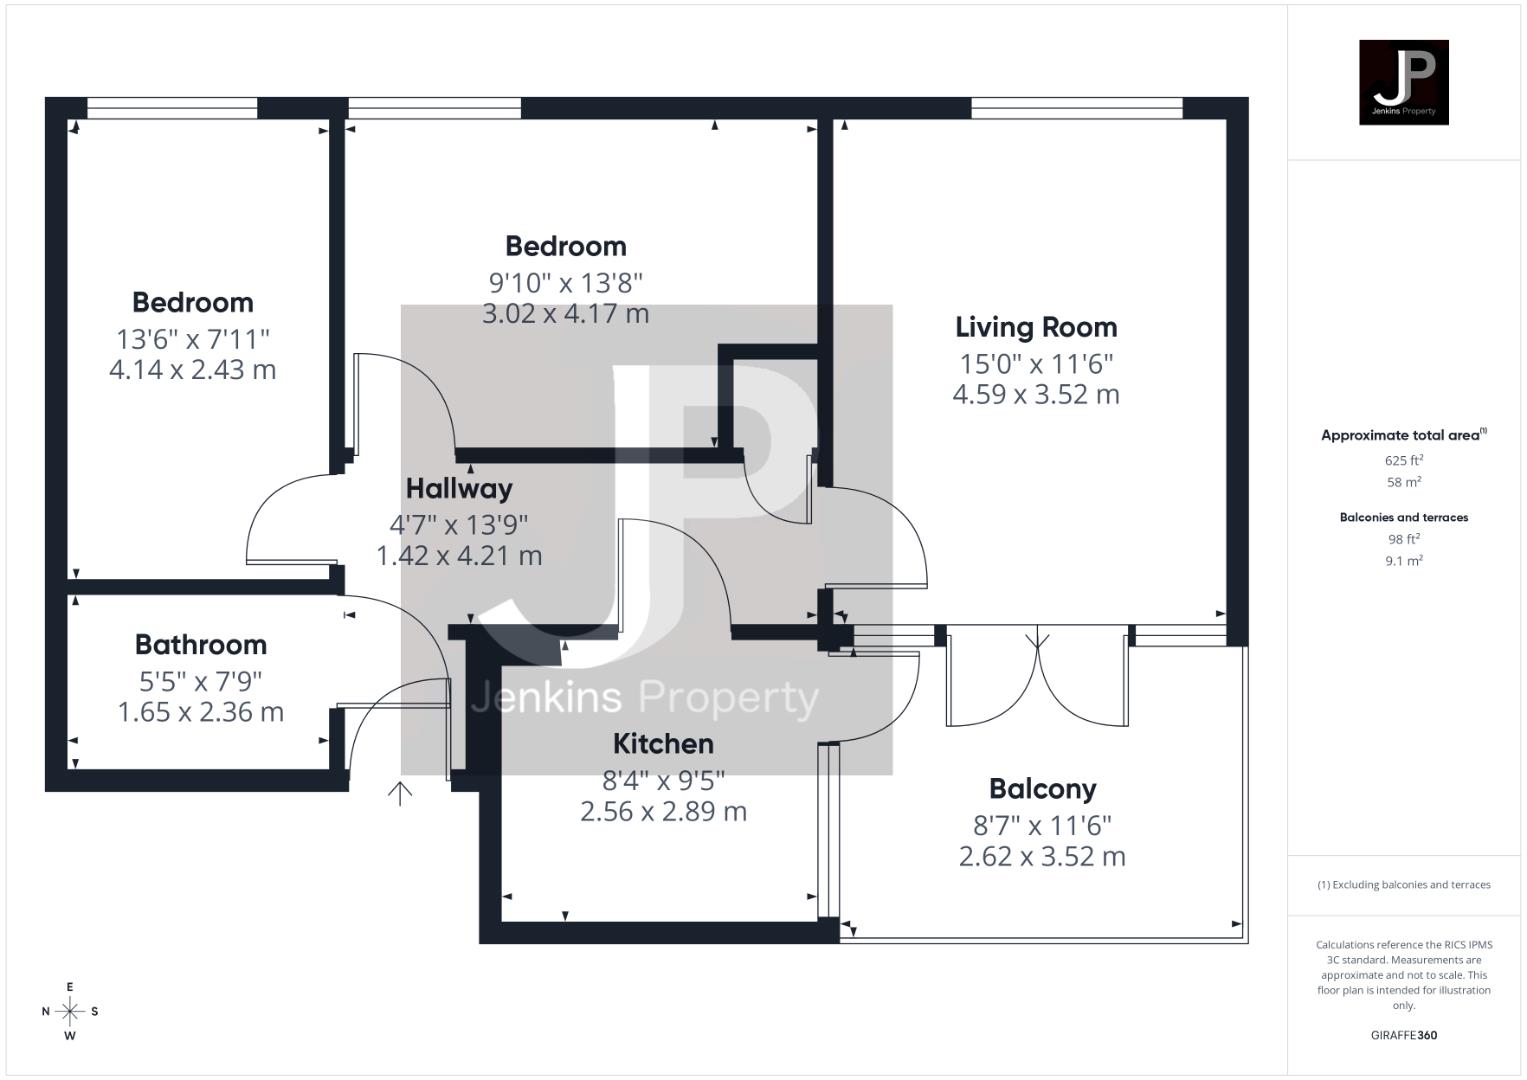
Outside Spaces
Parking Spaces
On street
Capacity: 1
Permit parking to front
Location
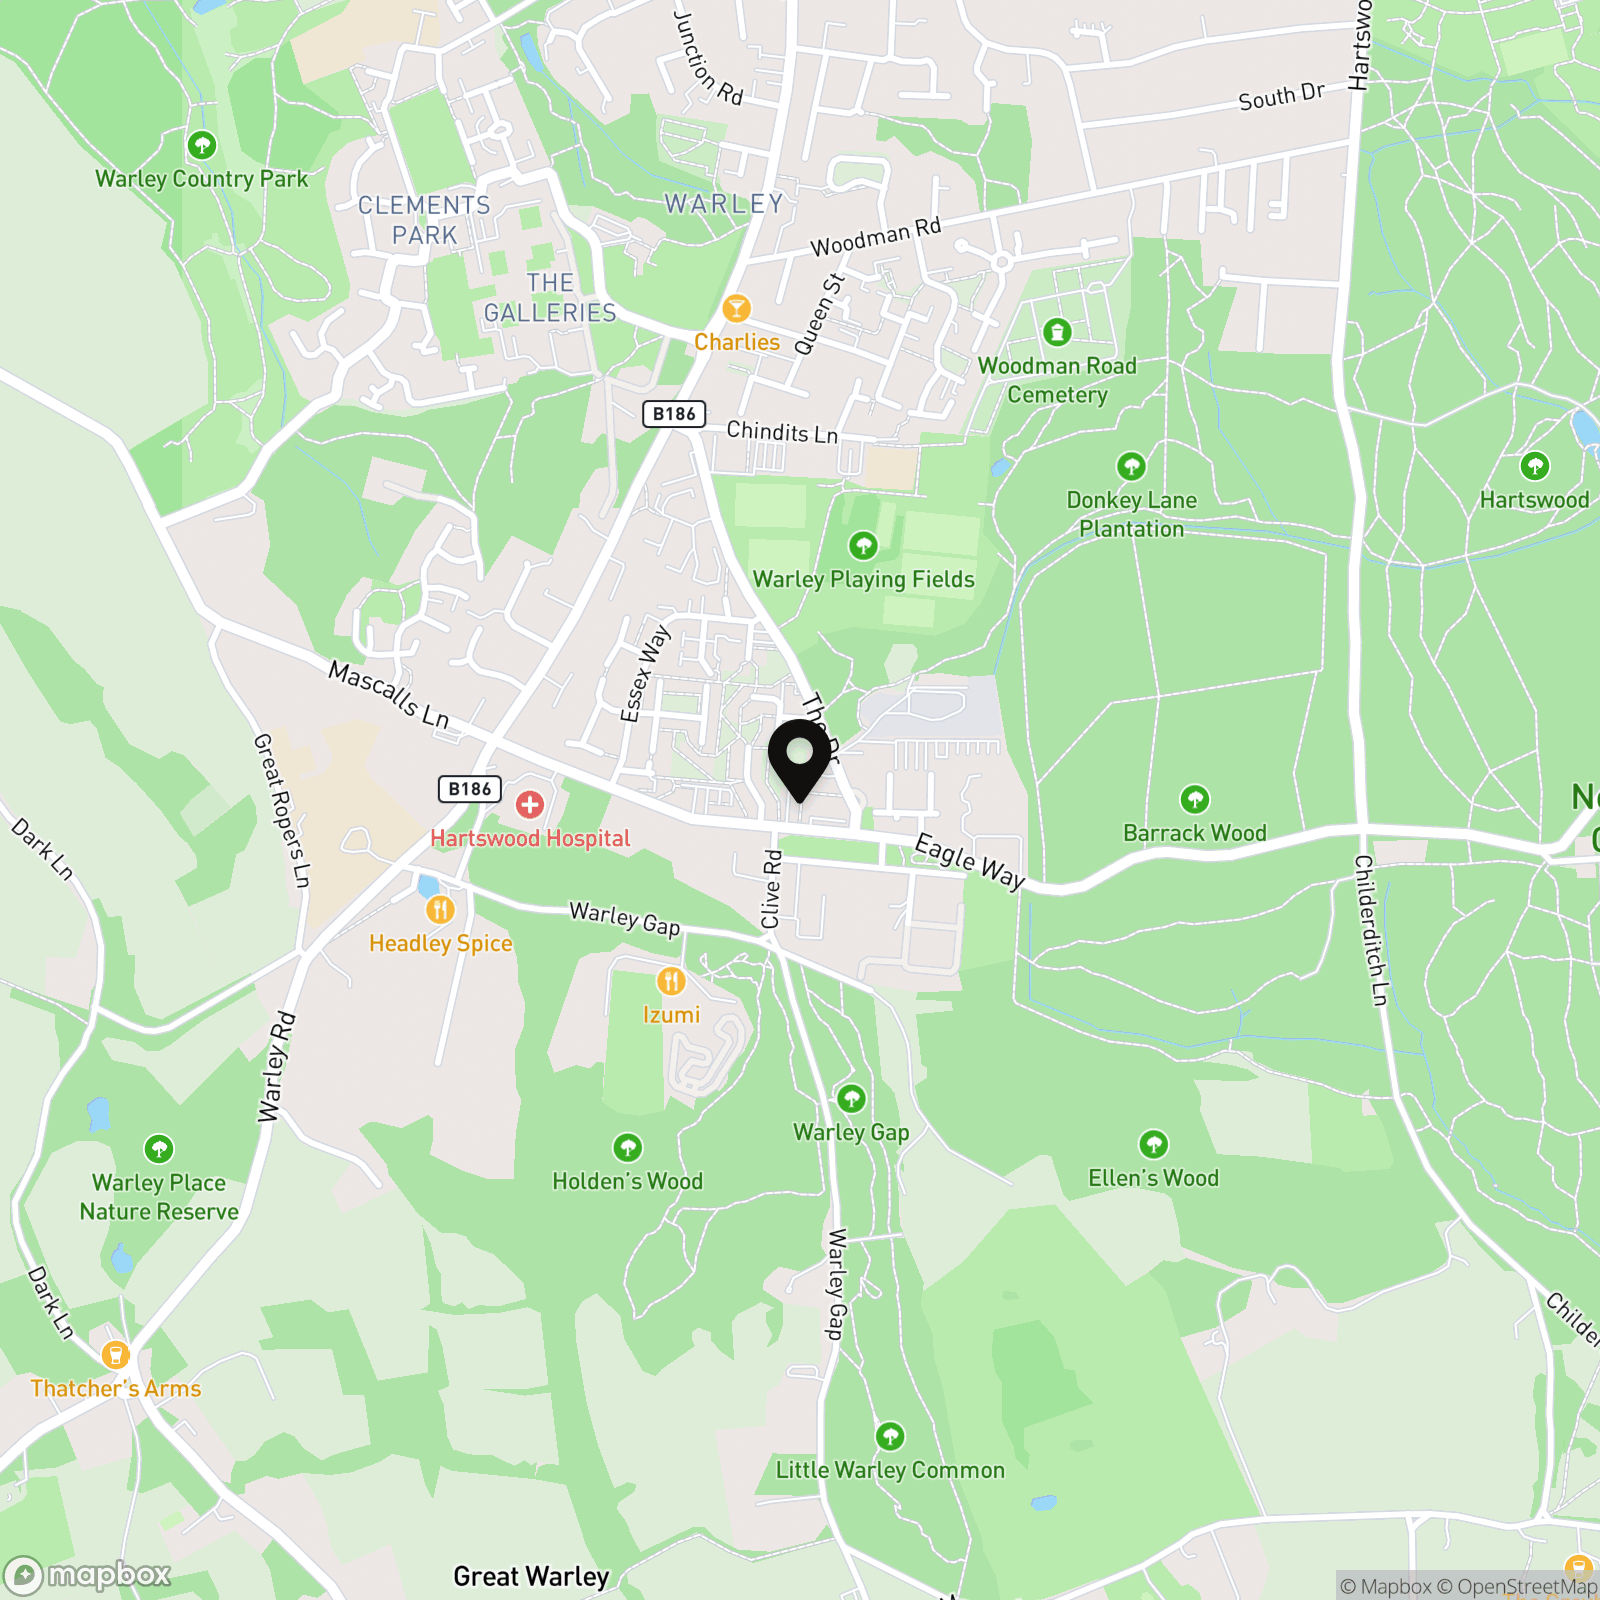
Properties you may like
By Jenkins Property
-
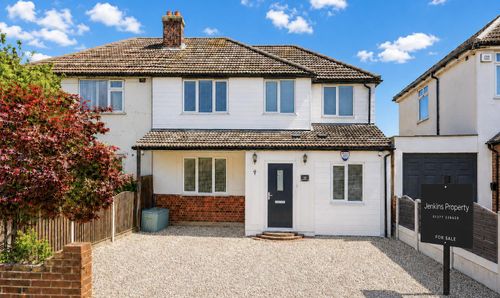
Lawns Way, Romford, RM5
- 4 Beds
- 2 Bath
-
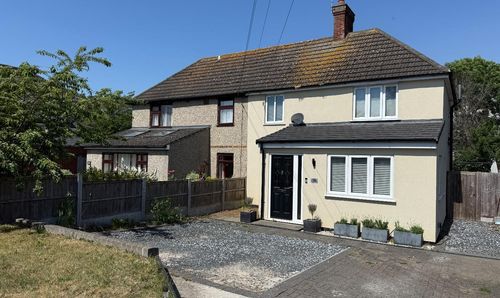
Costead Manor Road, Brentwood, CM14
- 3 Beds
- 3 Bath
-
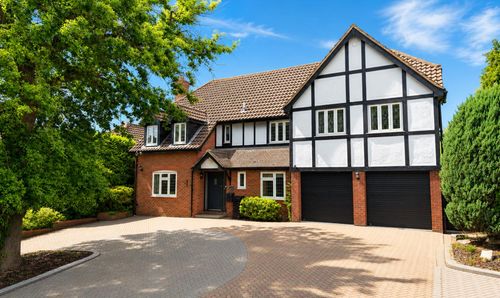
58 The Chase
- 5 Beds
- 4 Bath
-
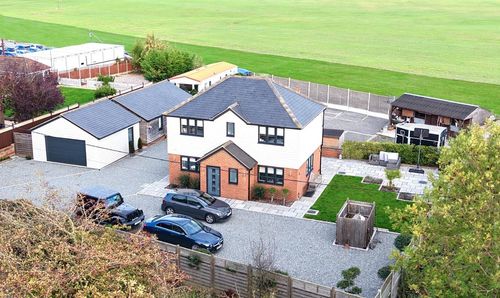
Murthering Lane, Navestock, RM4
- 5 Beds
- 4 Bath
-
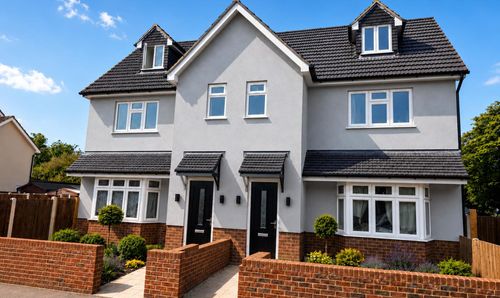
Warescot Road, Brentwood, CM15
- 3 Beds
- 4 Bath