3 Bedroom Semi Detached House, Pennyfields, Brentwood
Pennyfields, Brentwood

Jenkins Property
17 Ongar Road, Brentwood
Description
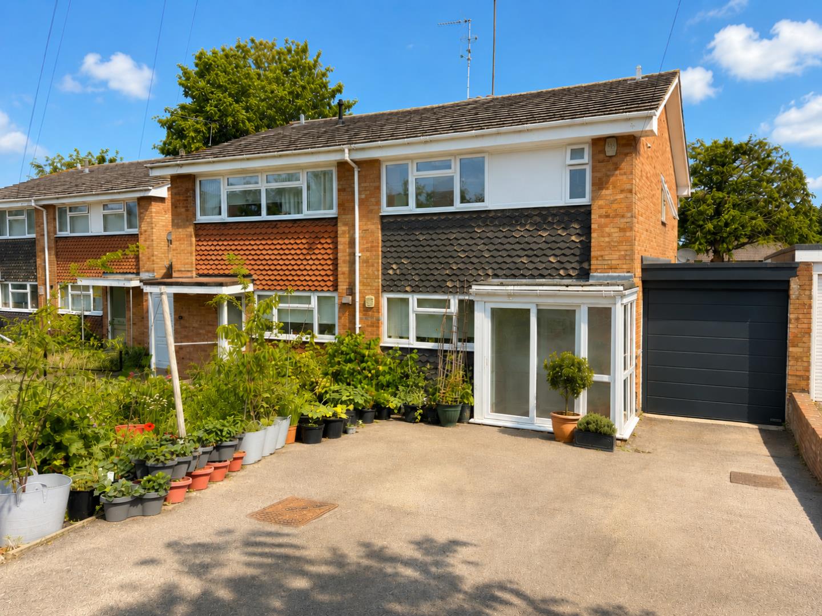
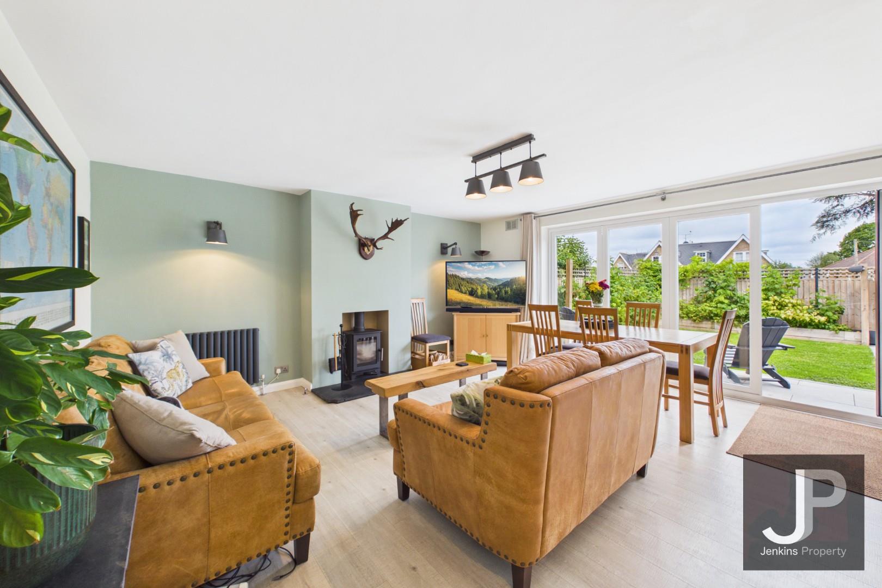
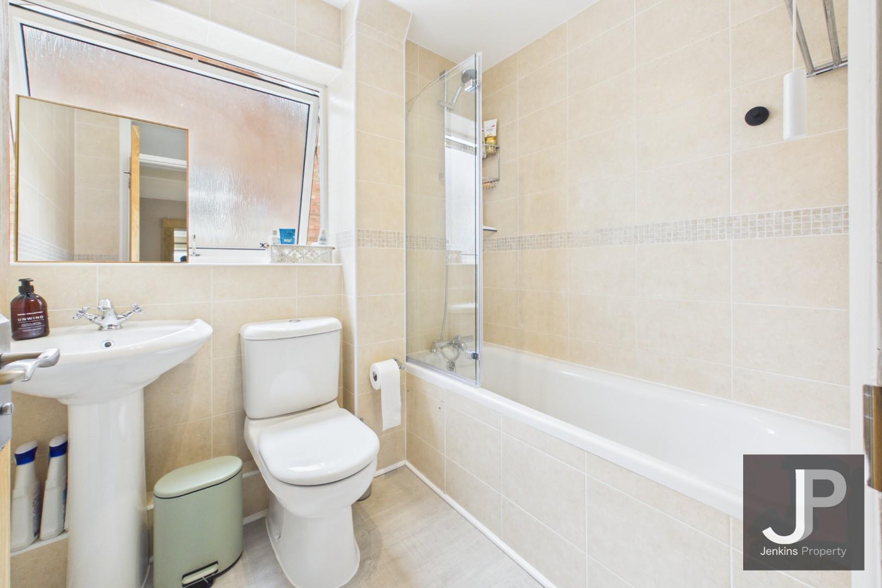
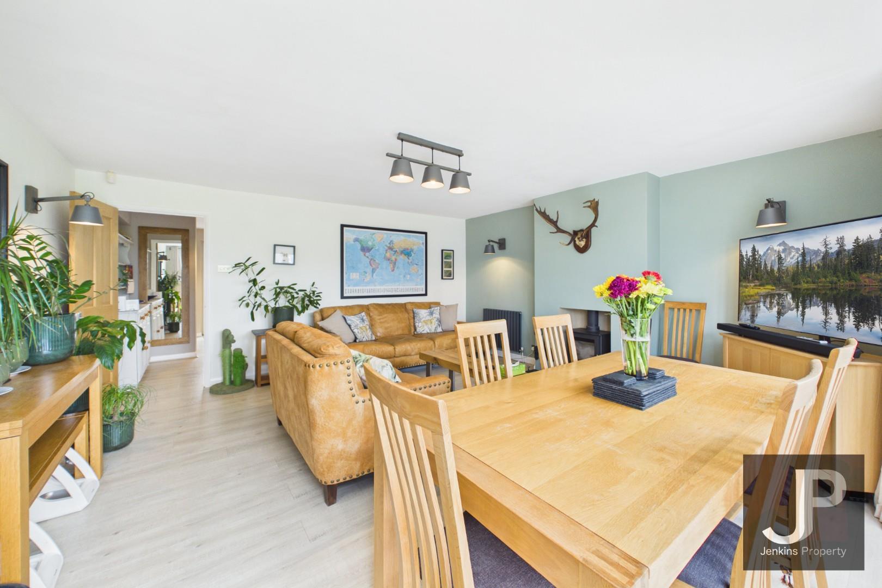
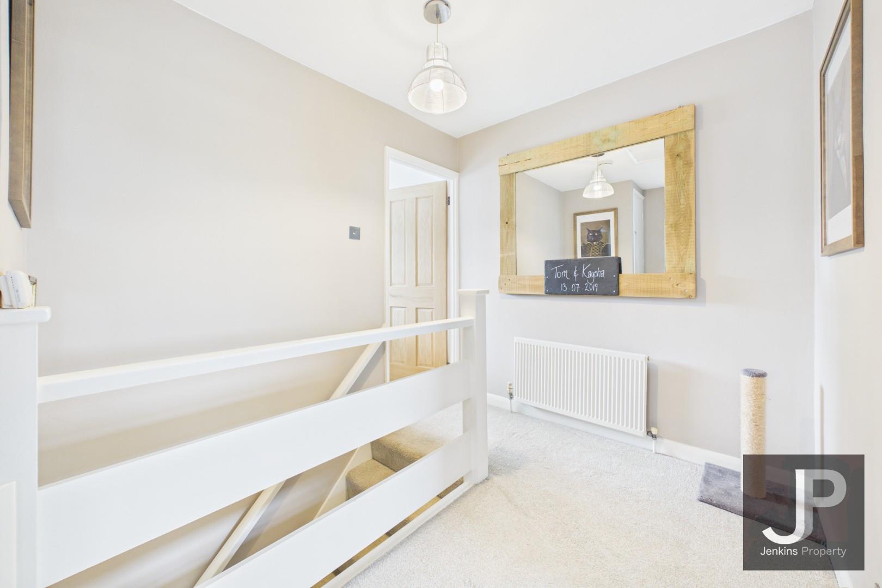
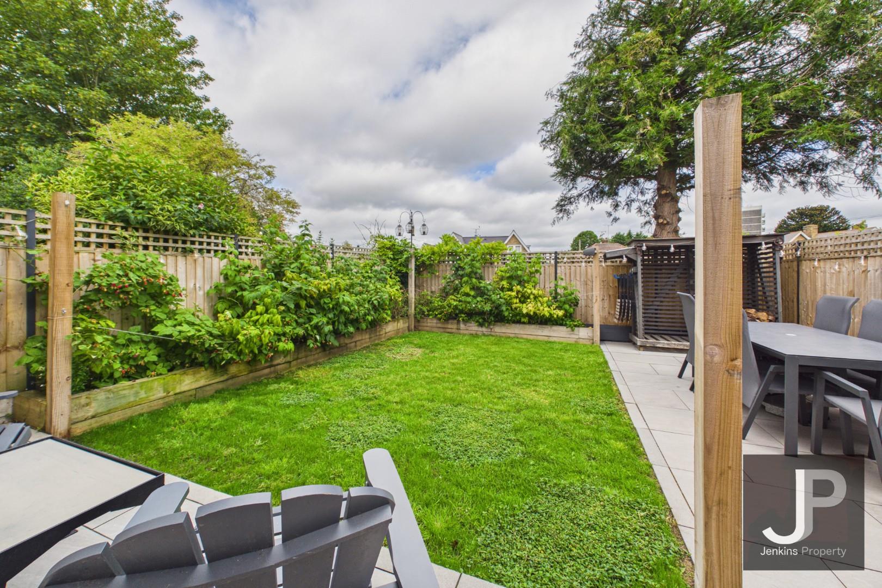
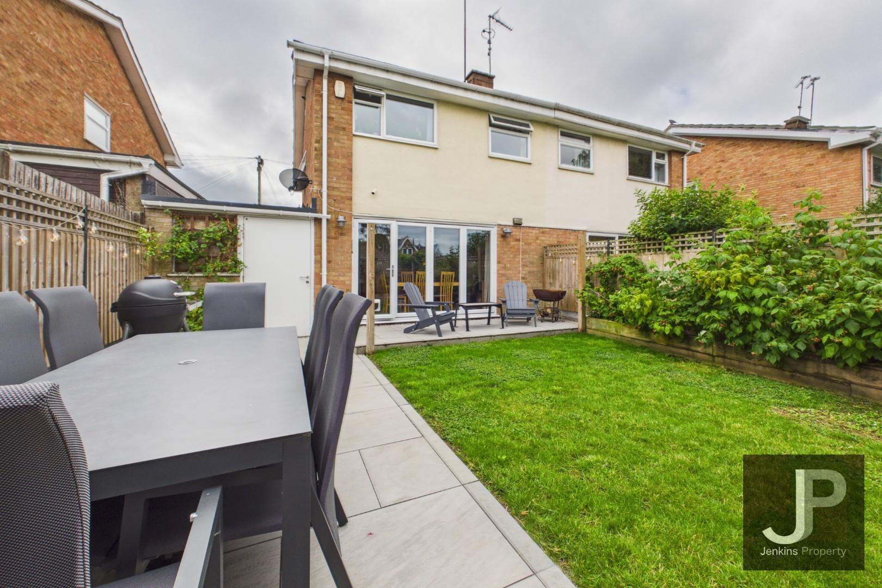
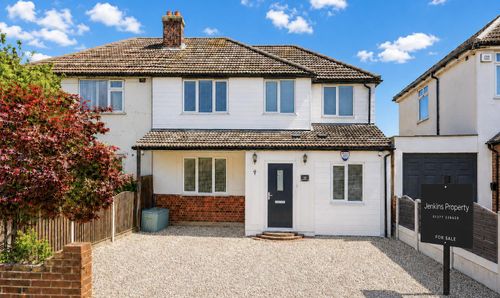
Pennyfields, Warley, Brentwood, this delightful house offers a perfect blend of comfort and modern living. With three well-proportioned bedrooms, this property is ideal for families or those seeking extra space. The inviting reception room provides a warm and welcoming atmosphere, perfect for entertaining guests or enjoying quiet evenings at home. The house boasts two bathrooms, ensuring convenience for all residents and guests alike. This thoughtful layout enhances the functionality of the home, making it suitable for both busy mornings and relaxing evenings. The location in Warley is particularly appealing, offering a peaceful residential environment while still being within easy reach of local amenities and transport links. Residents can enjoy the benefits of suburban living, with parks and green spaces nearby, perfect for leisurely strolls or family outings. This property presents an excellent opportunity for those looking to settle in a desirable area of Brentwood. With its spacious layout and convenient features, it is a must-see for anyone in search of their next home.
EPC Rating: C
Key Features
- Semi Detached
- Cul-de-sac position
- Immaculately presented
- Double length garage
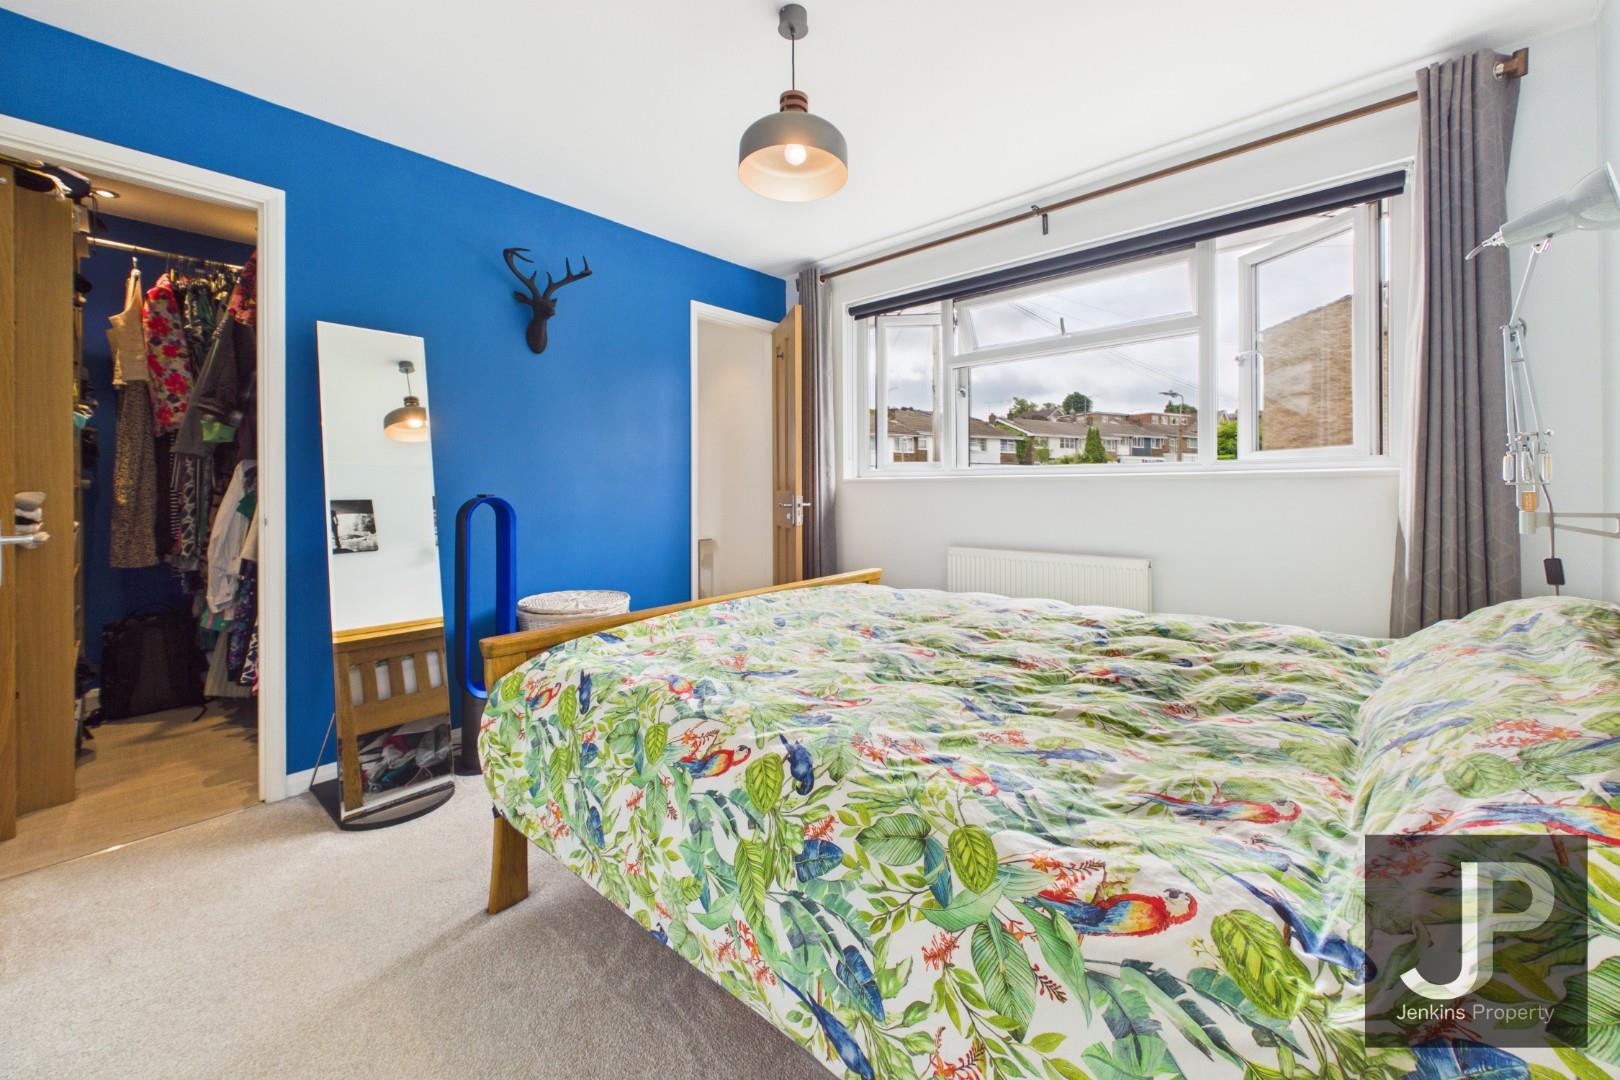
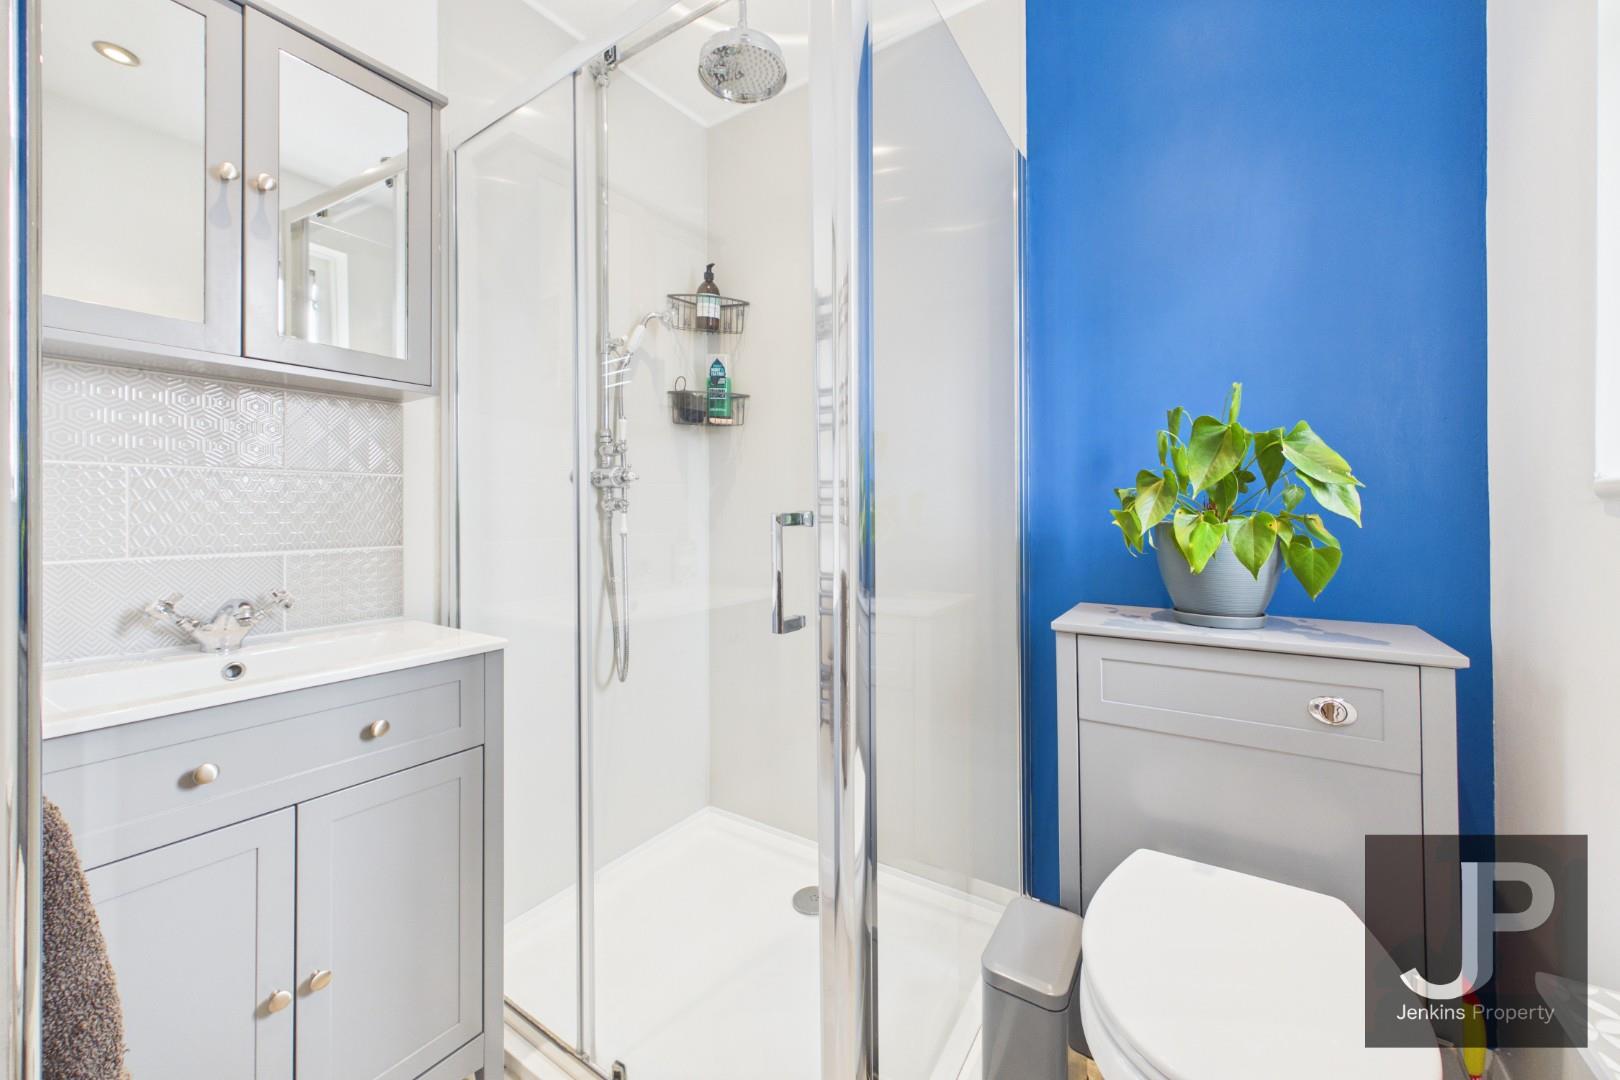
- Master bedroom with walk in wardrobe and en-suite shower room
- Three double bedrooms
- Possible to extend over the garage subject to planning
Property Details
- Property type: House
- Property style: Semi Detached
- Price Per Sq Foot: £539
- Approx Sq Feet: 1,001 sqft
- Plot Sq Feet: 2,142 sqft
- Council Tax Band: E
Rooms
Porch
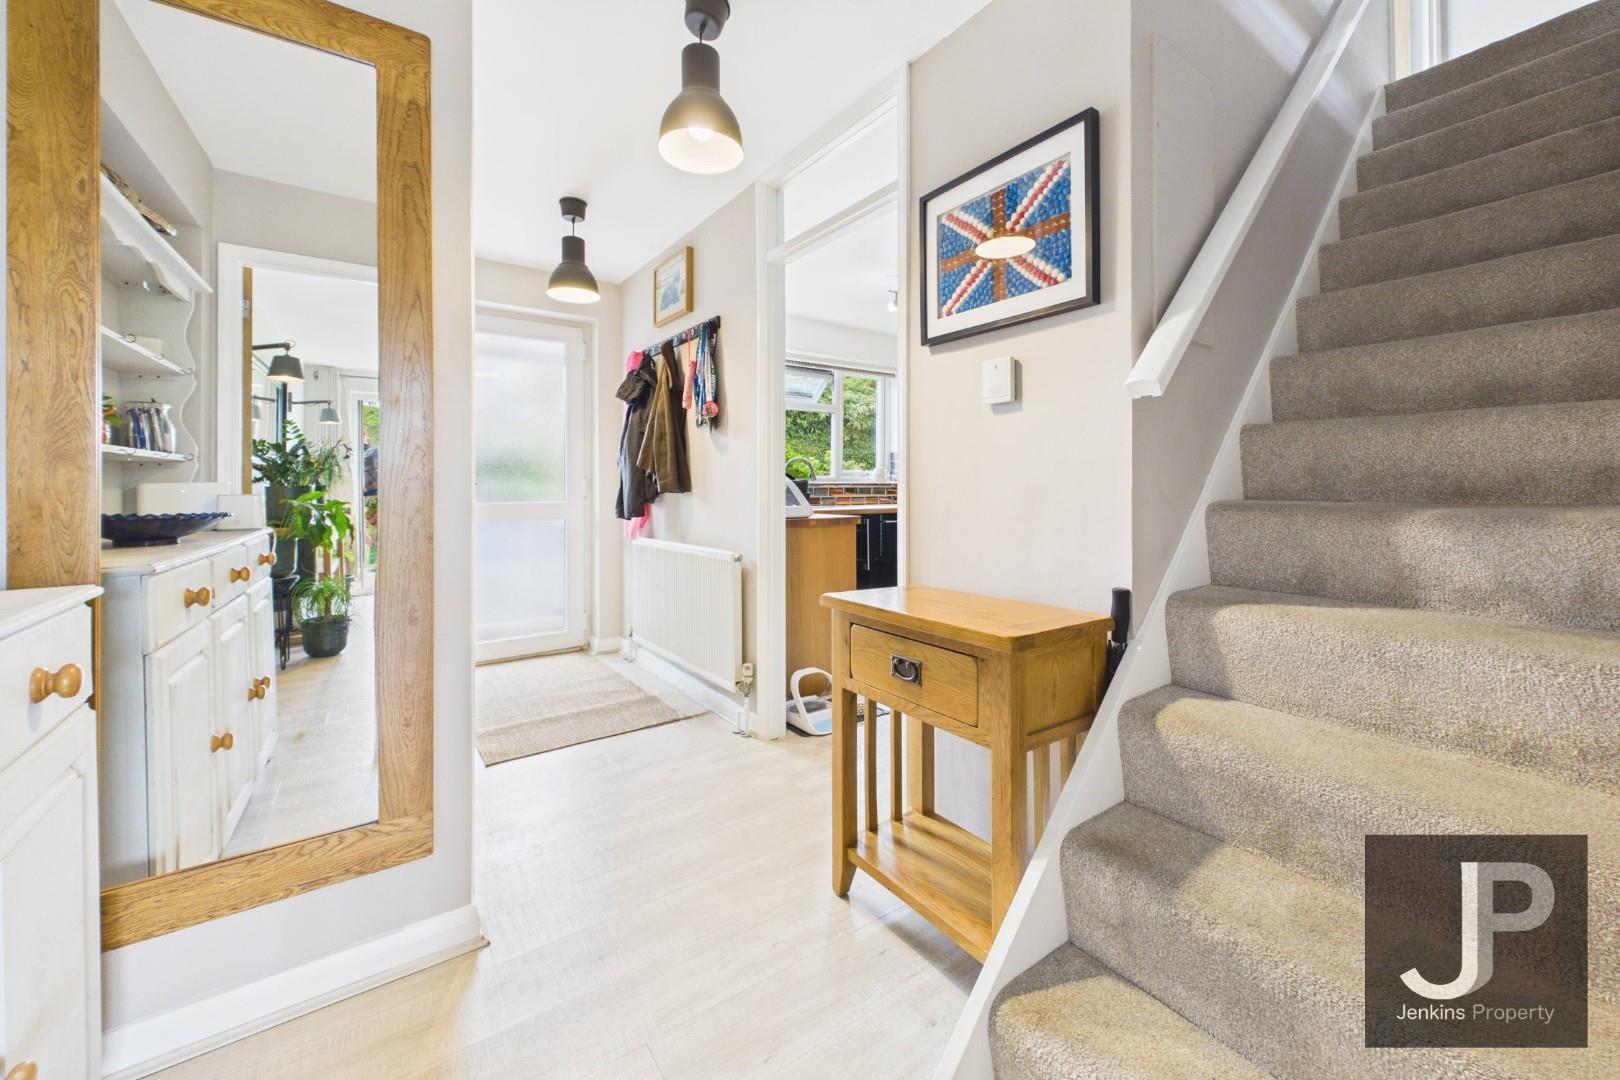
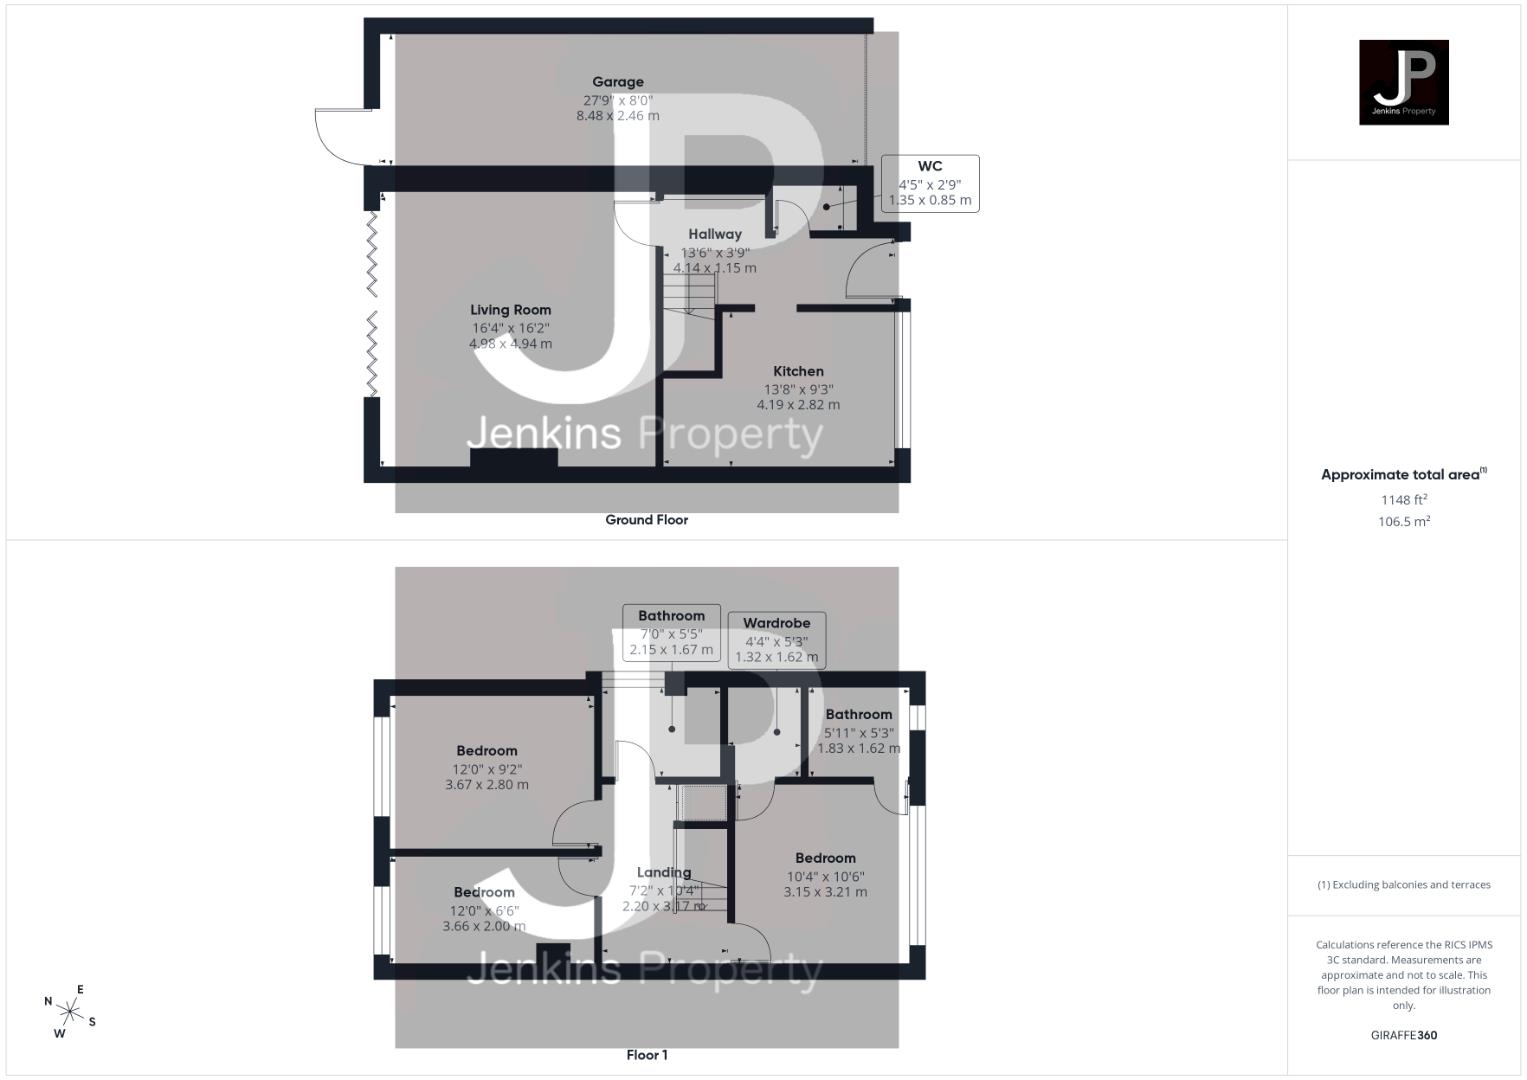
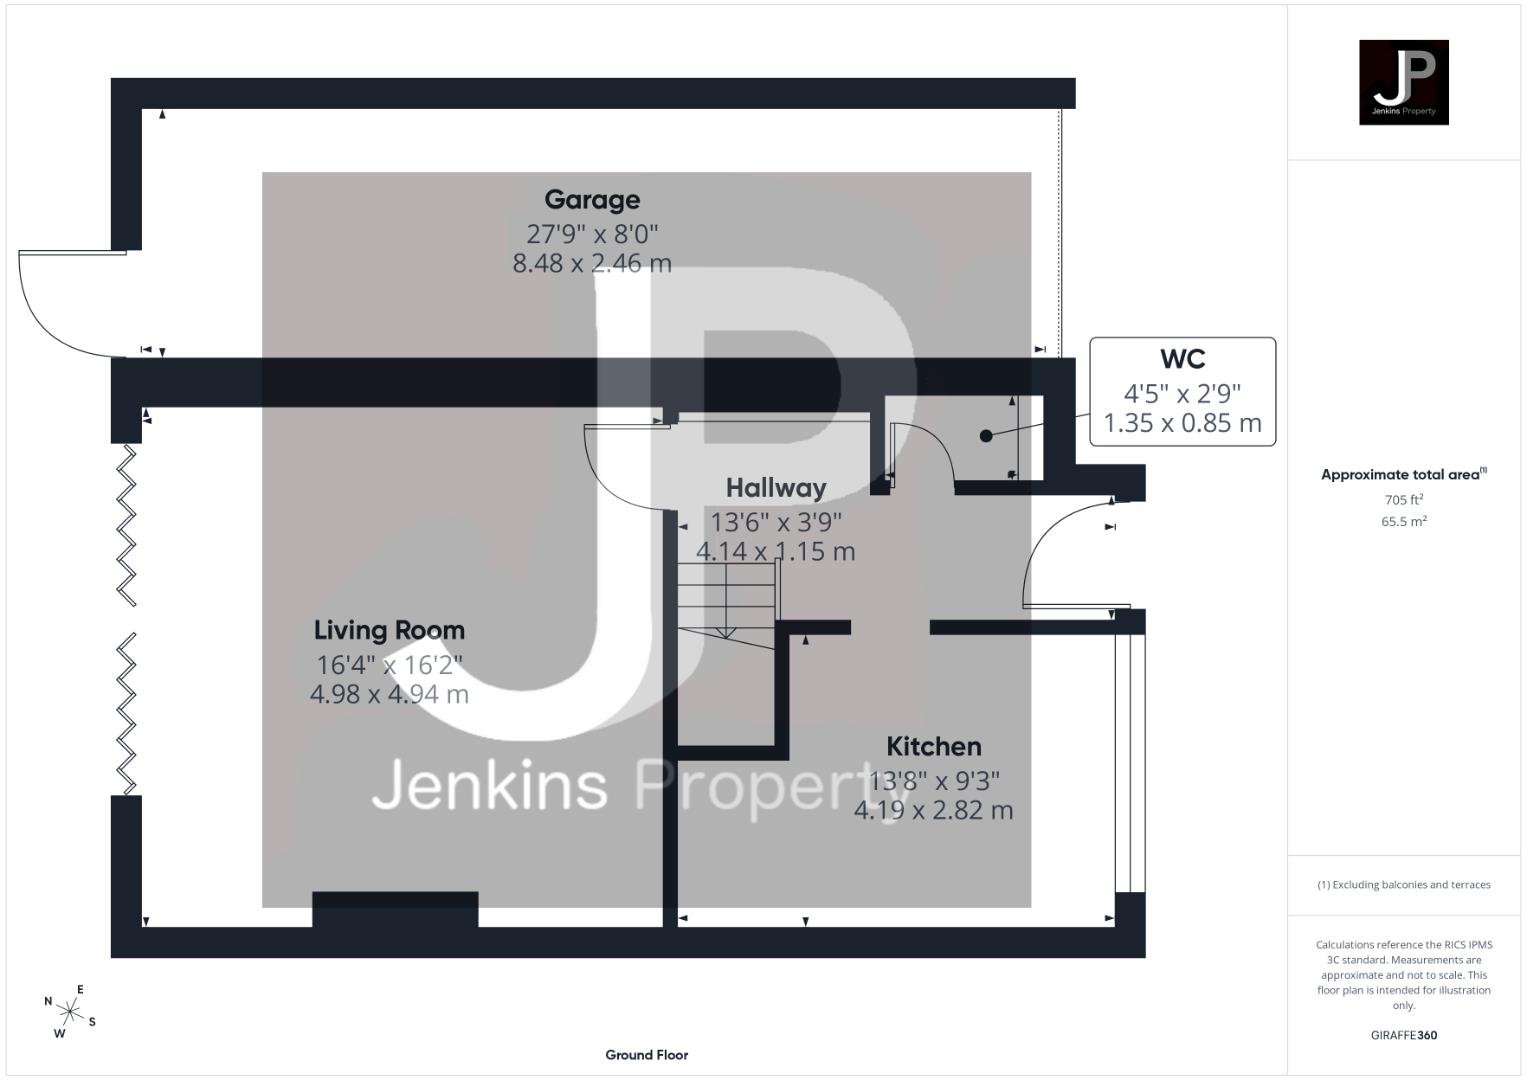
Hallway
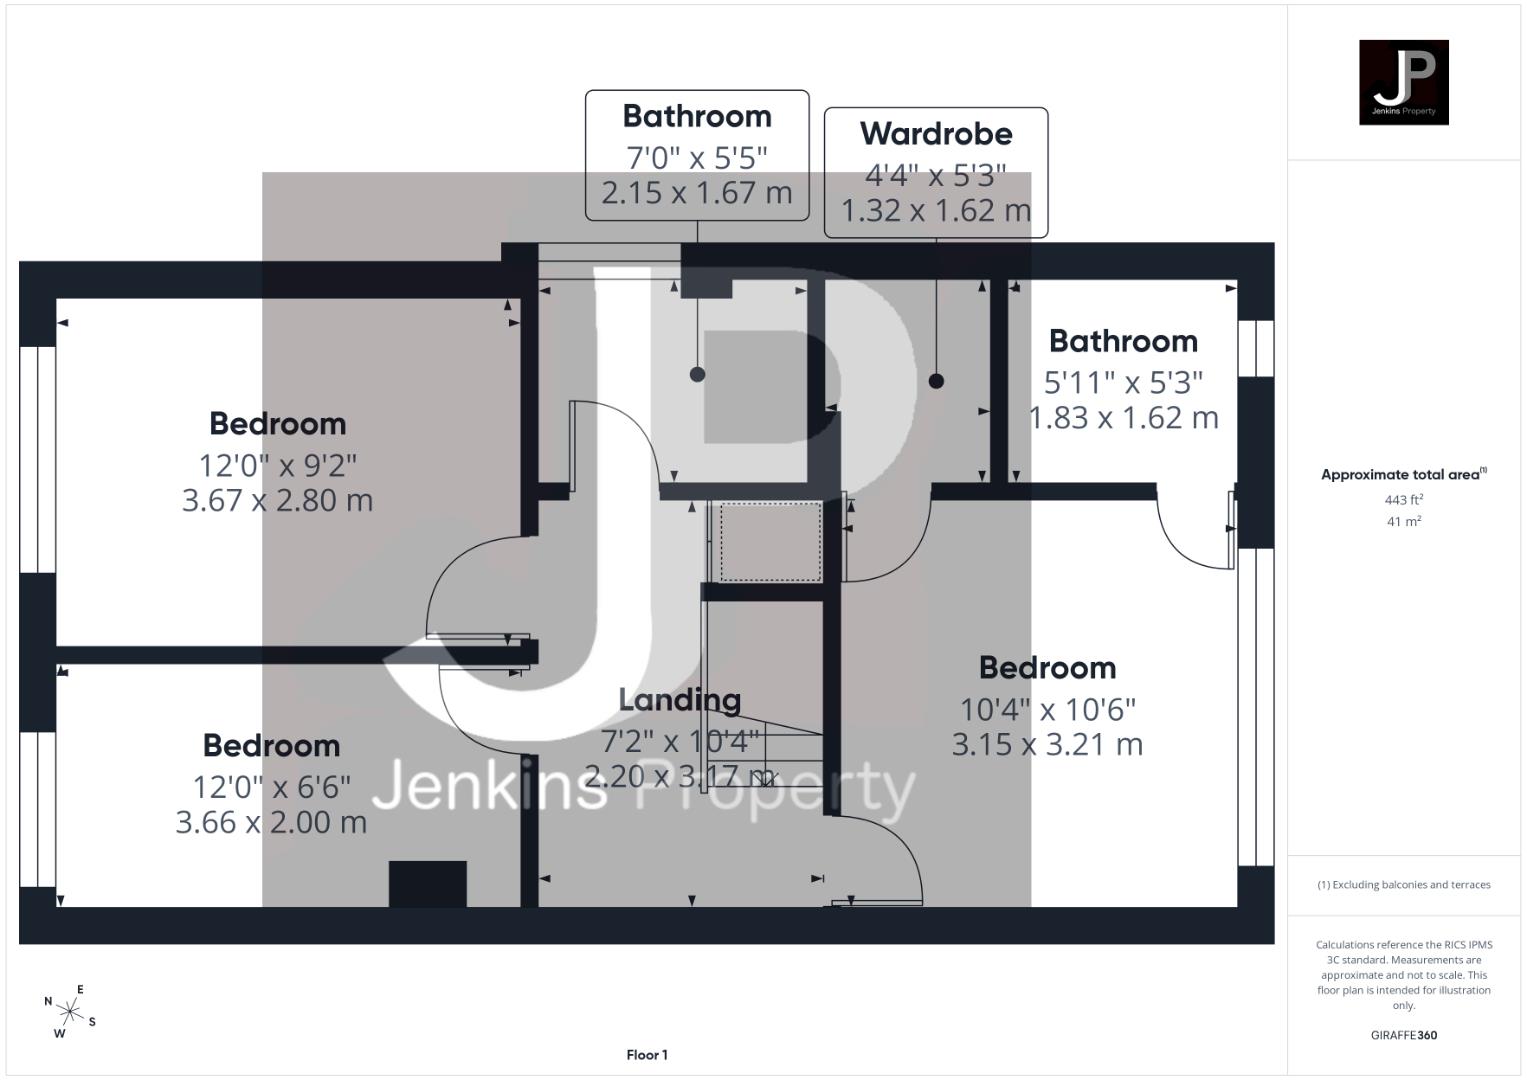
4.14m x 1.15m
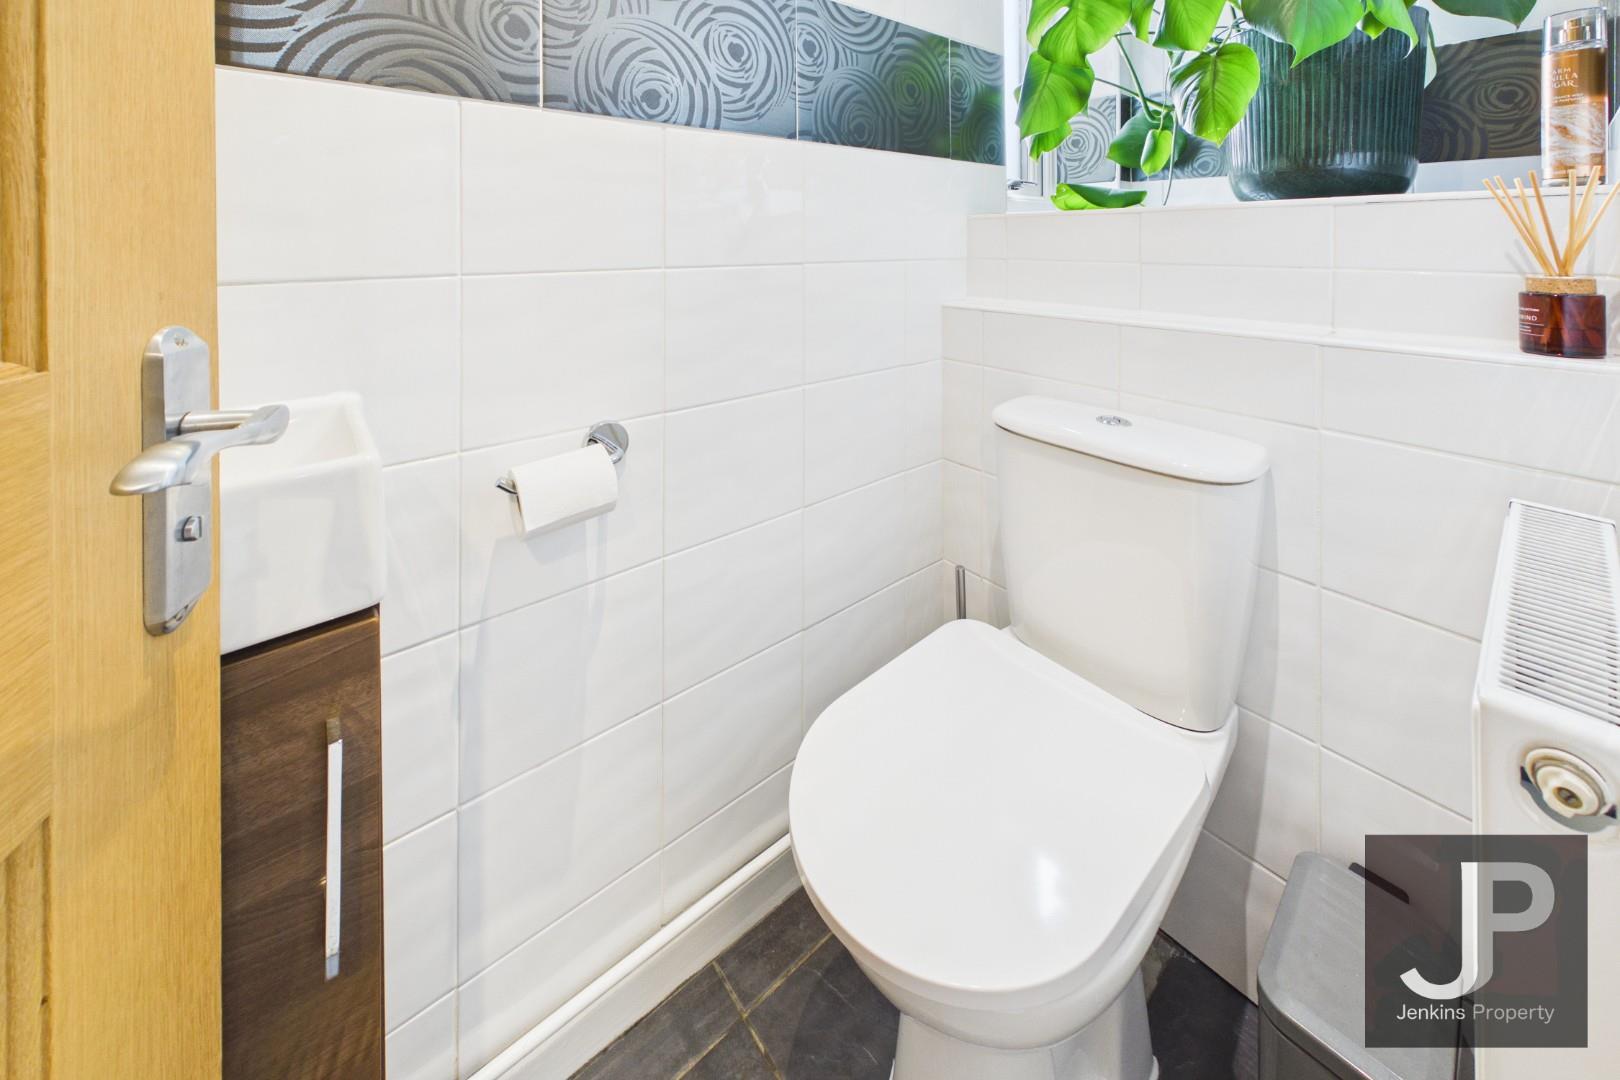
WC
1.35m x 0.85m
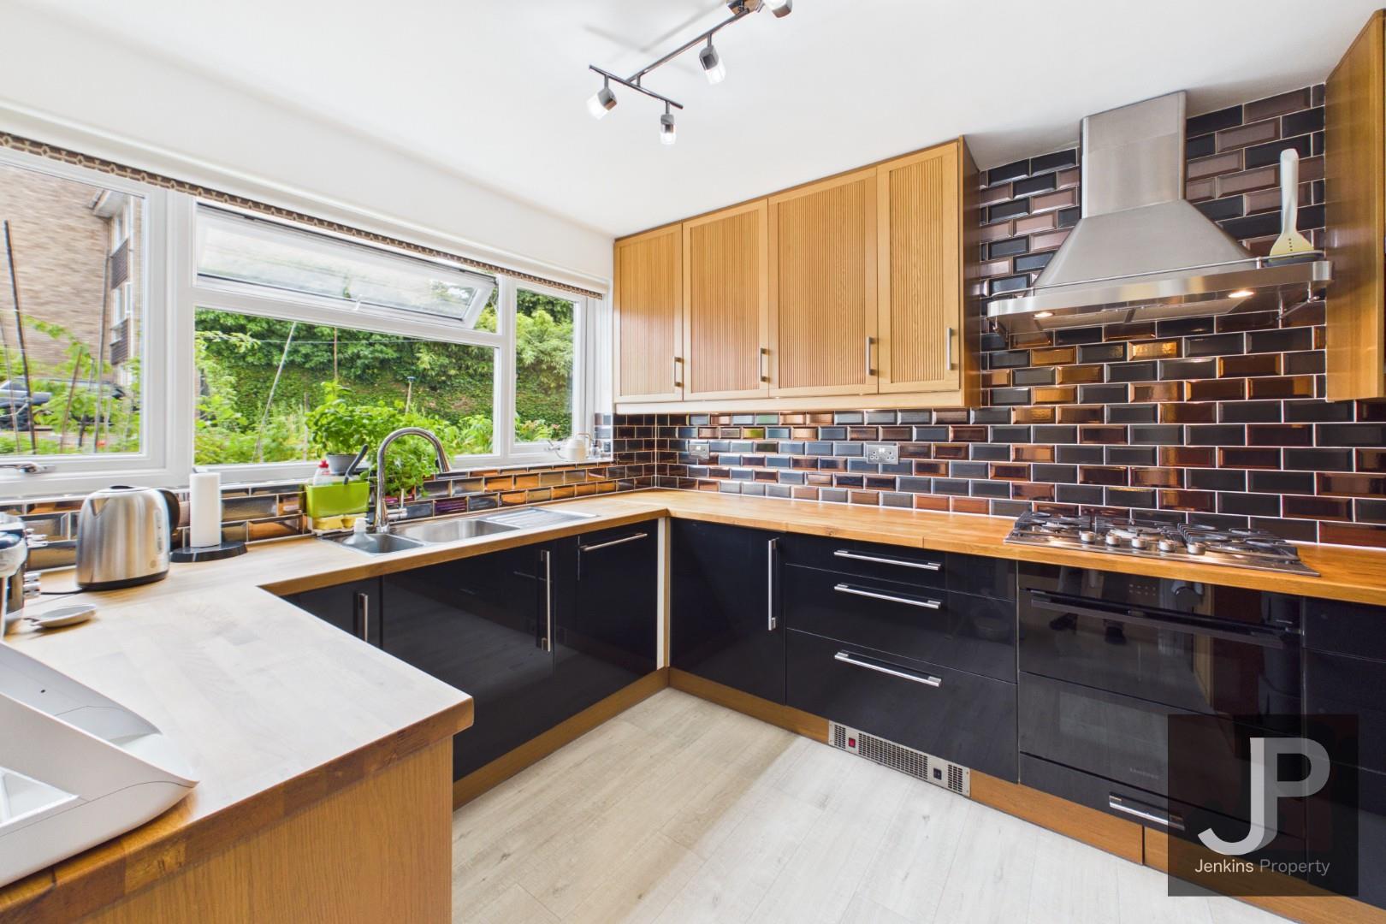
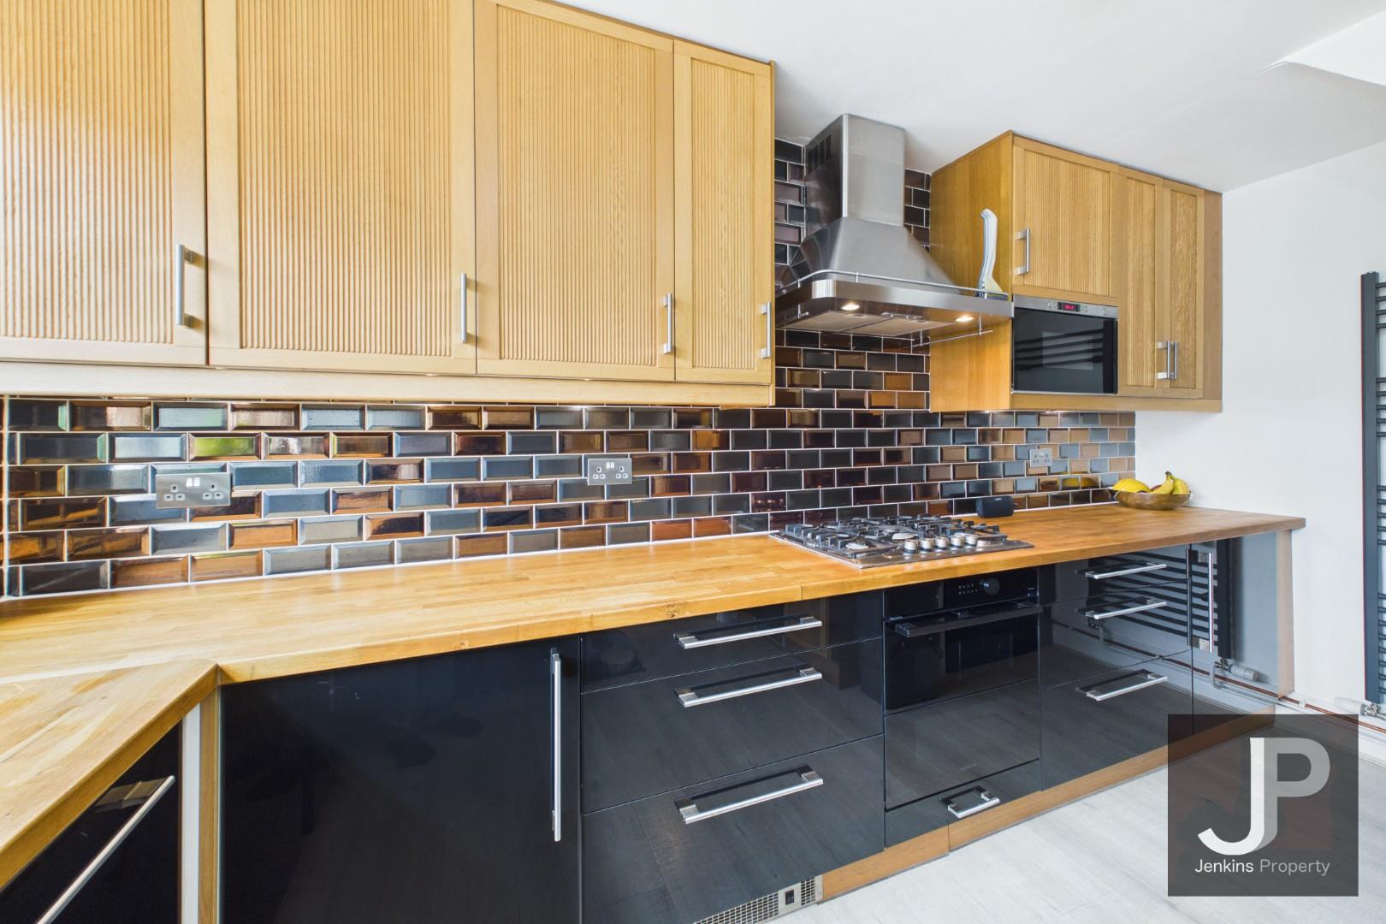
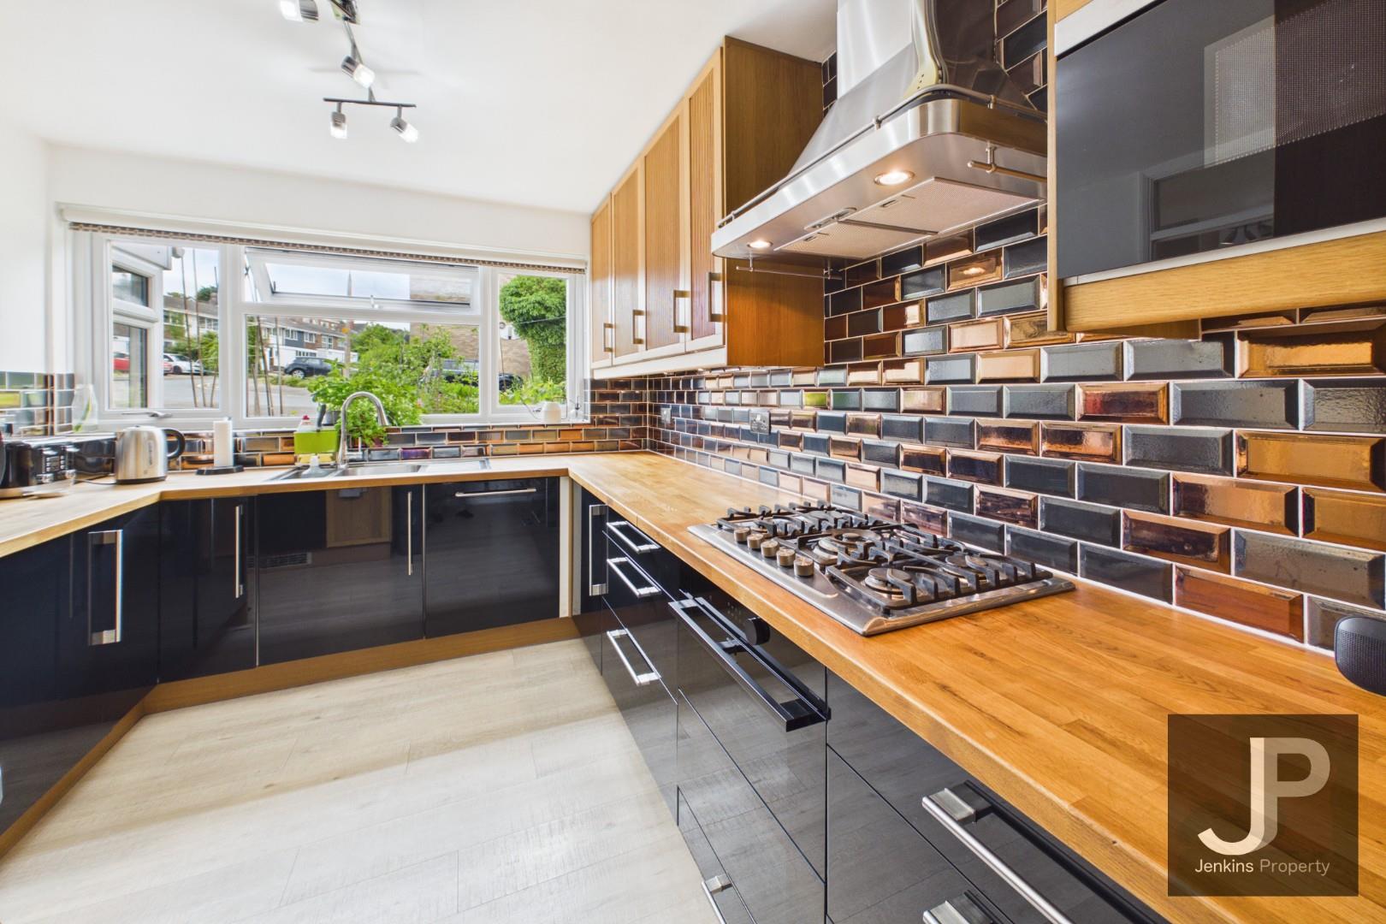
Kitchen
4.19m x 2.82m
Lounge Dining room
4.98m x 4.94m
Landing
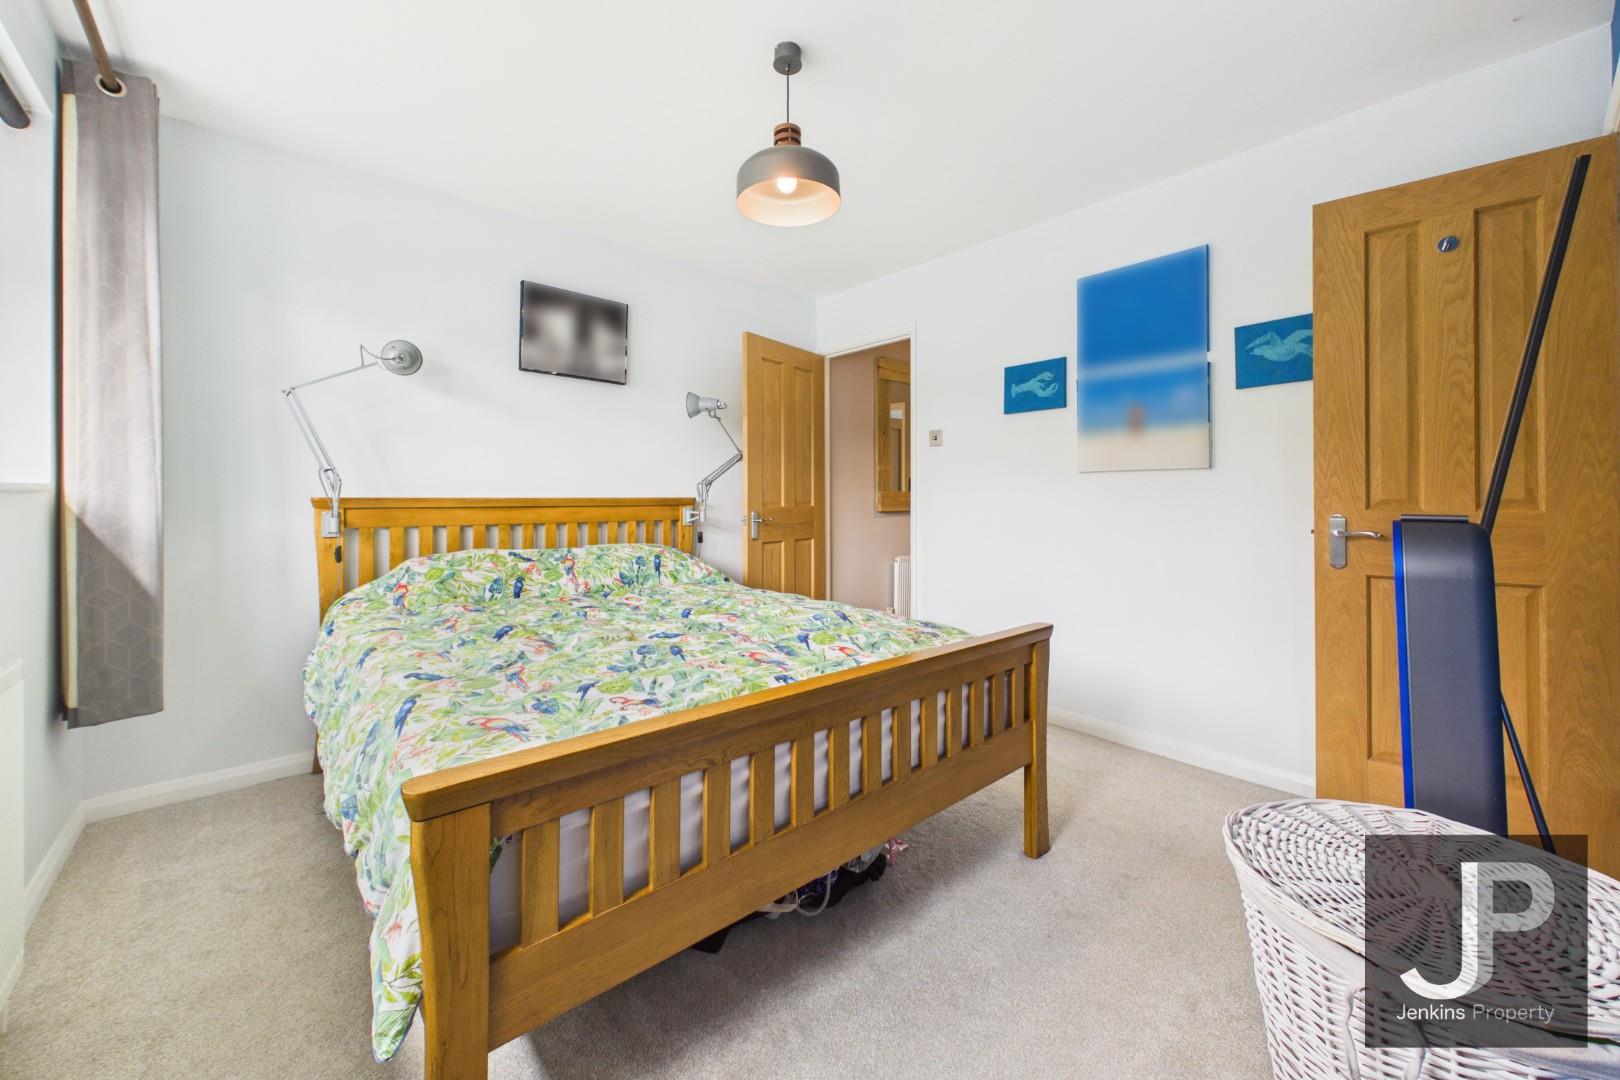
Master Bedroom
3.15m x 3.21m
Walk in wardrobe
1.32m x 1.62m
En-suite
1.83m x 1.62m
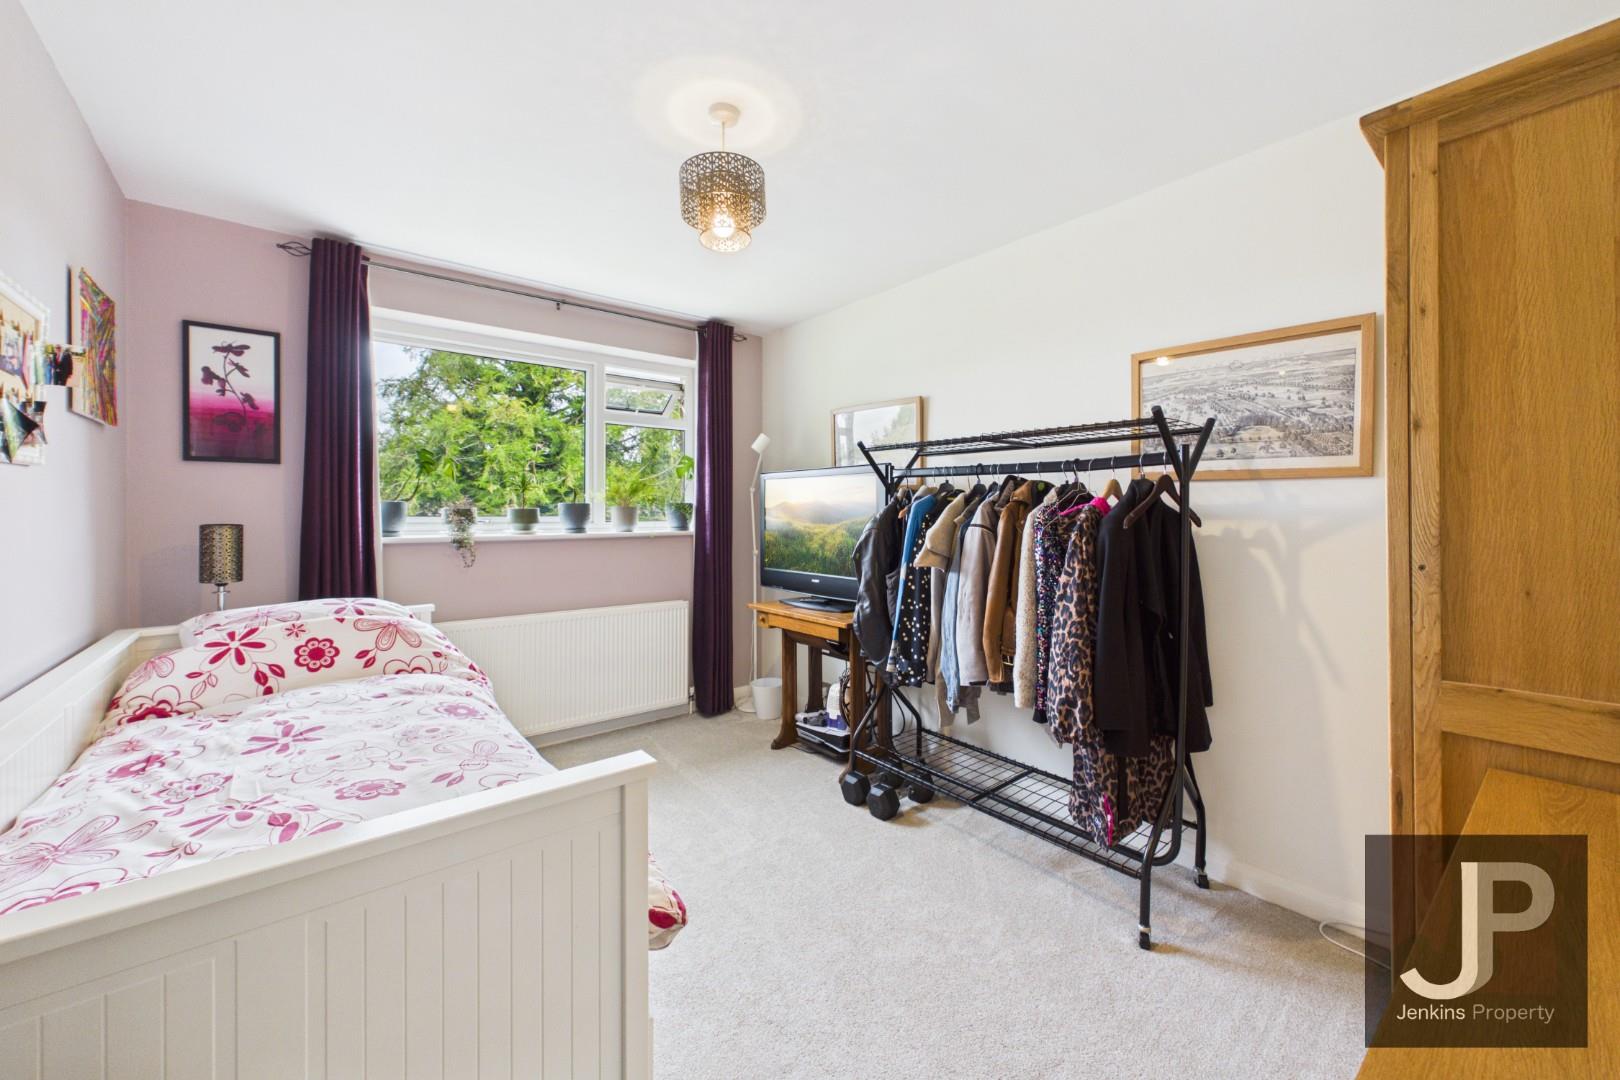
Bedroom two
3.67m x 2.80m
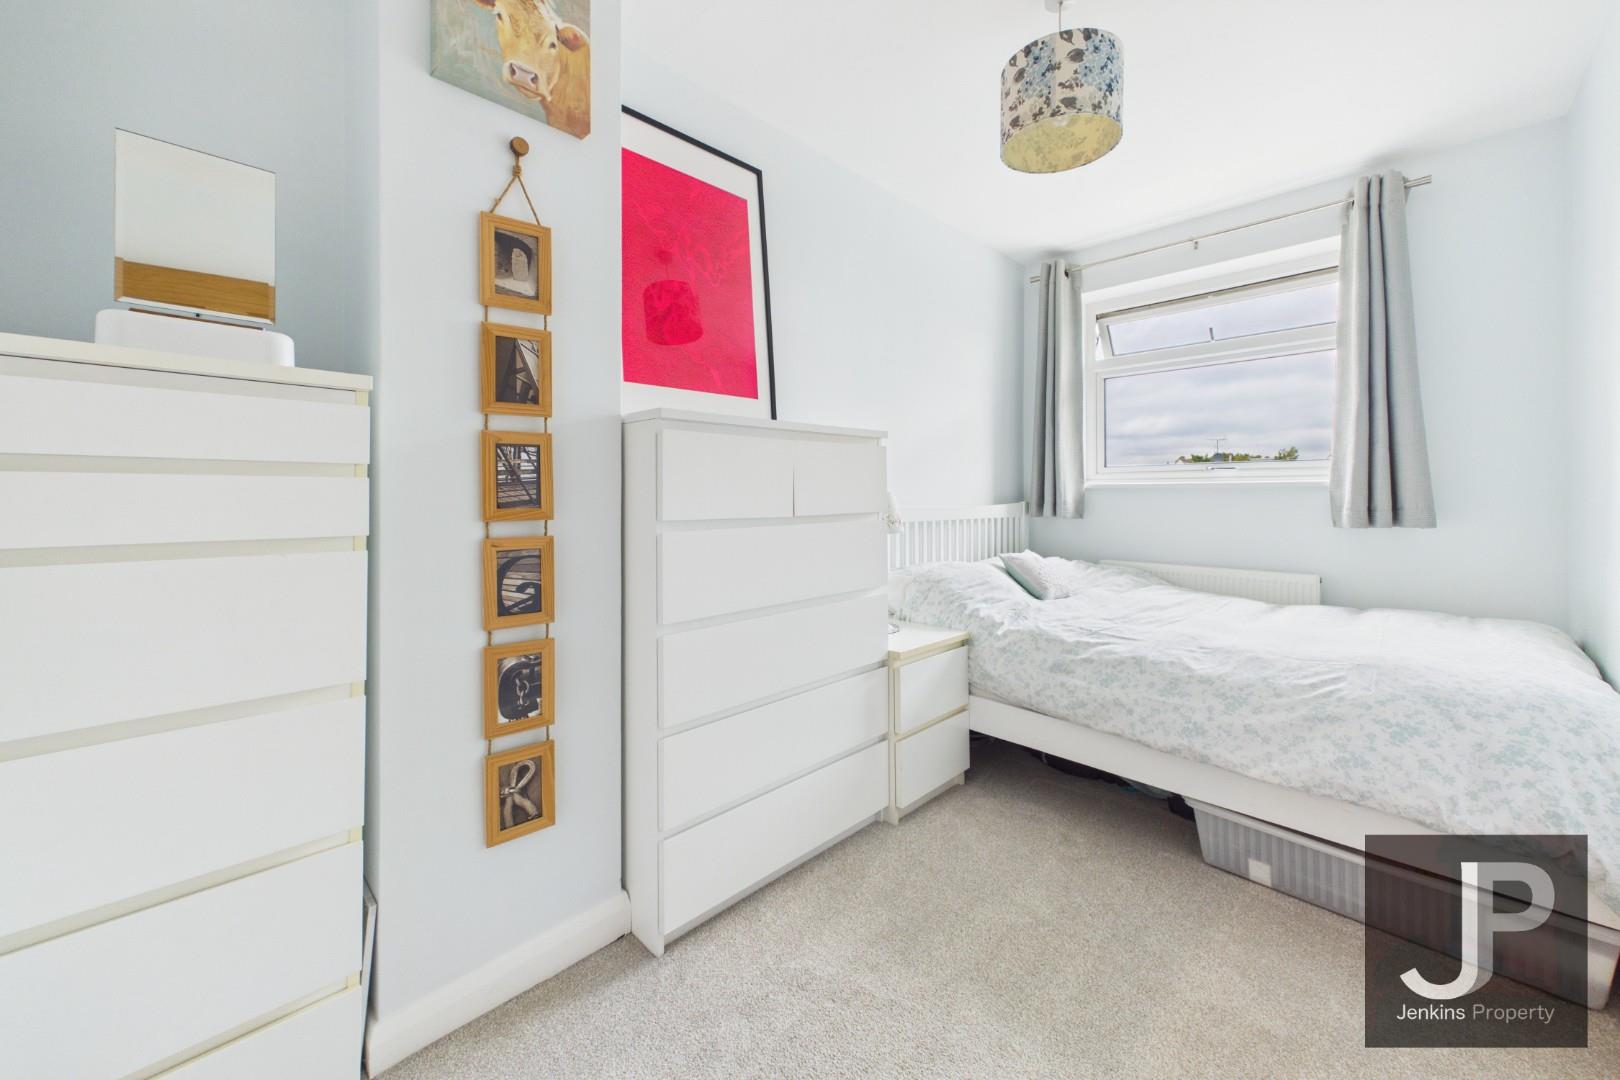
Bedroom three
3.66m x 2.00m
Bathroom
2.15m x 1.67m
Double length garage
8.48m x 2.46m
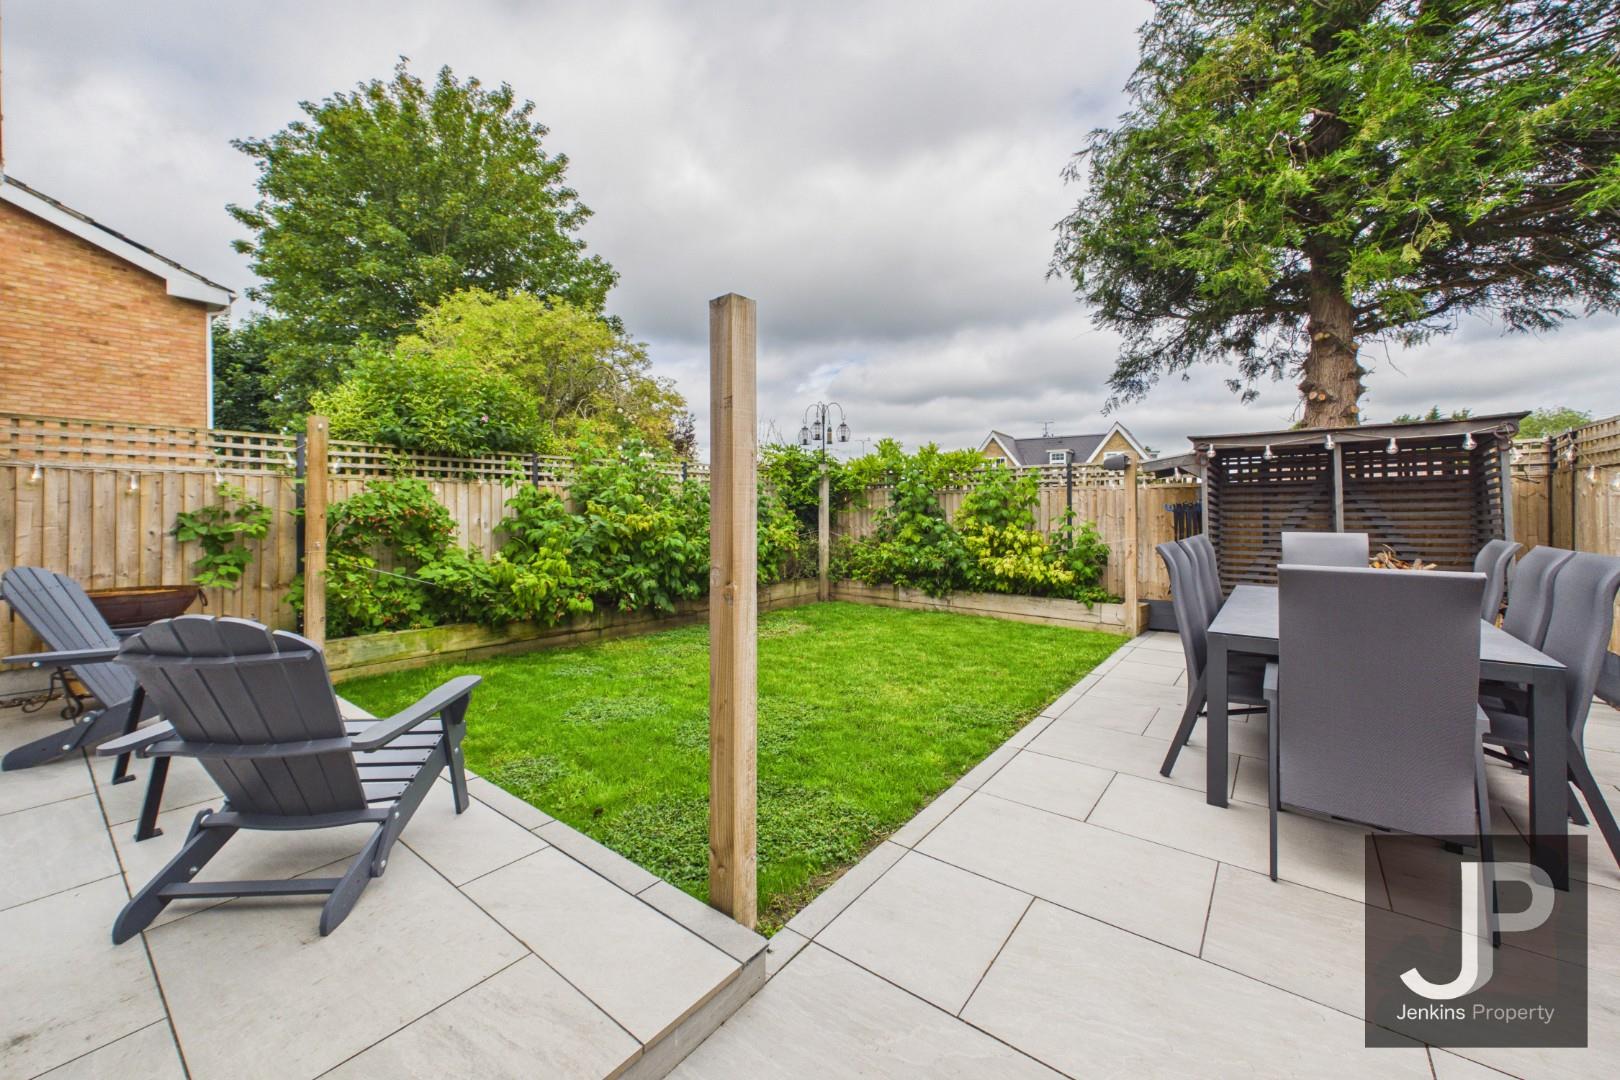
Rear garden
Front garden and off road parking
Parking for 2/3 cars
Floorplans
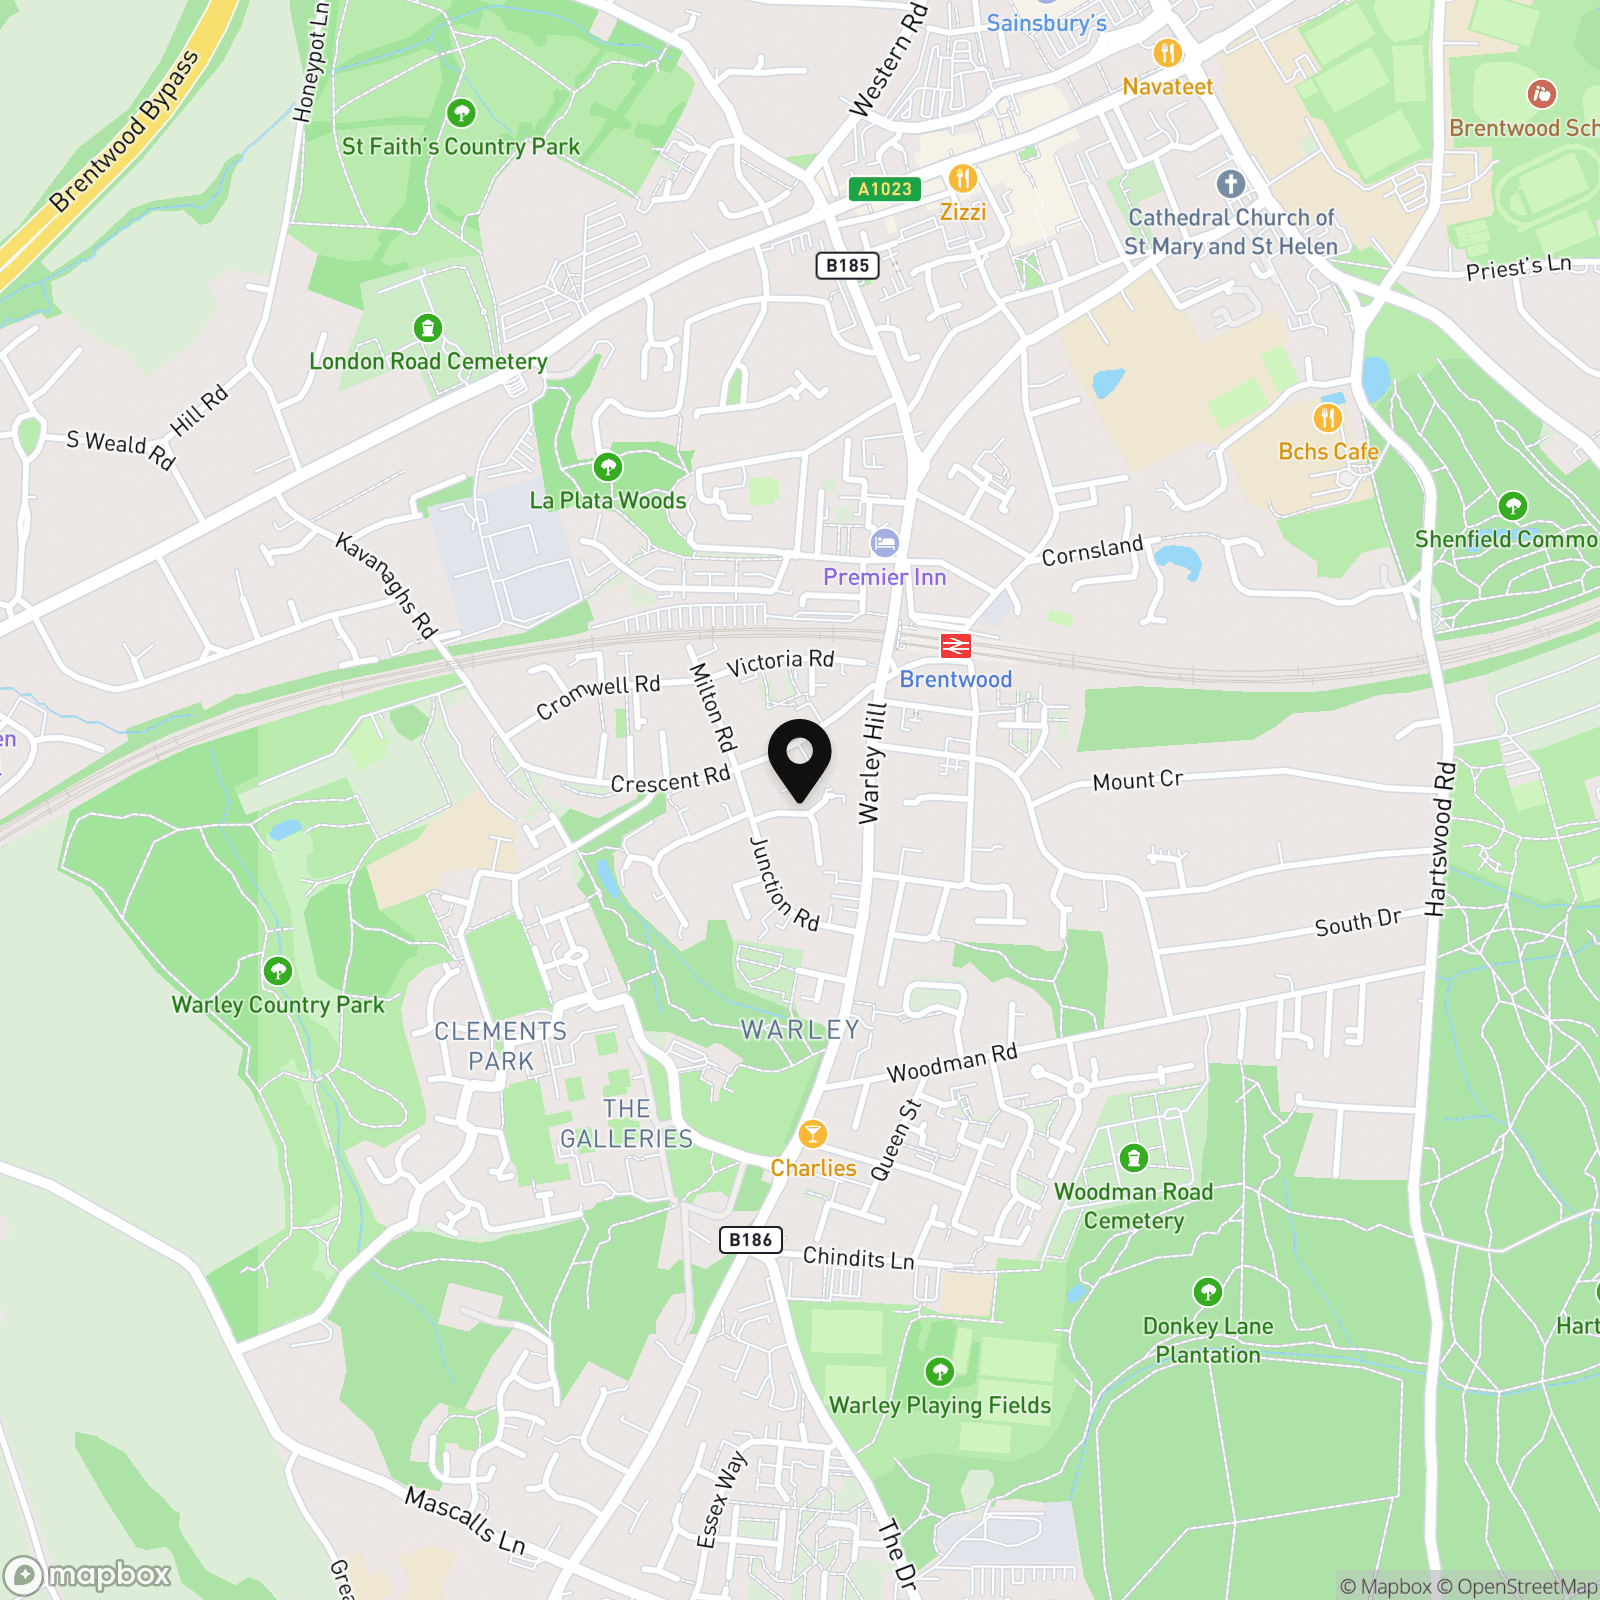
Location
Properties you may like
By Jenkins Property
-
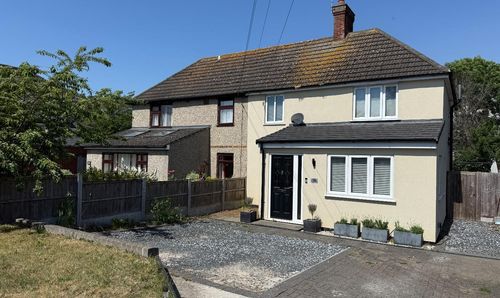
Costead Manor Road, Brentwood, CM14
- 3 Beds
- 3 Bath
-
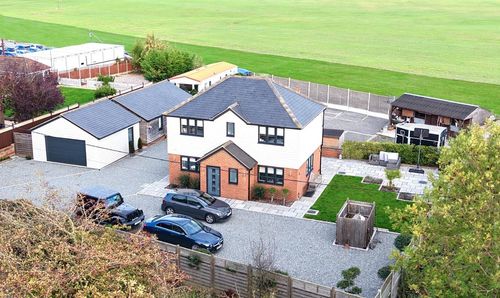
Murthering Lane, Navestock, RM4
- 5 Beds
- 4 Bath
-
Lawns Way, Romford, RM5
- 4 Beds
- 2 Bath
-
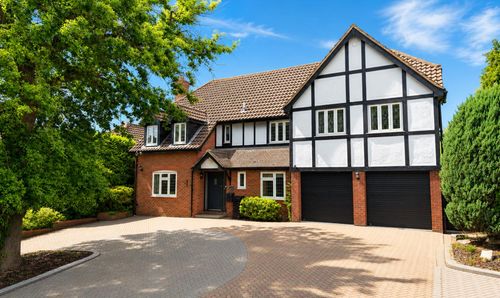
58 The Chase
- 5 Beds
- 4 Bath
-
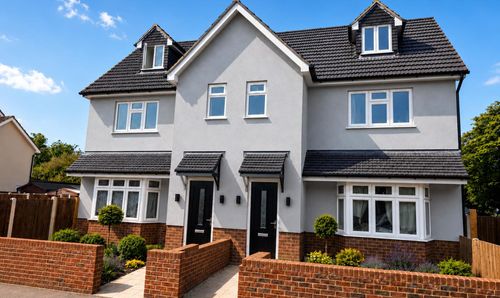
Warescot Road, Brentwood, CM15
- 3 Beds
- 4 Bath