
Book a Viewing
To book a viewing for this property, please call JDG Estate Agents, on 01524 843322.
To book a viewing for this property, please call JDG Estate Agents, on 01524 843322.
4 Bedroom Detached House, Coastal Road, Hest Bank | Substantial Family Home
Coastal Road, Hest Bank | Substantial Family Home

JDG Estate Agents
66 Market Street, Lancaster
Description
Location
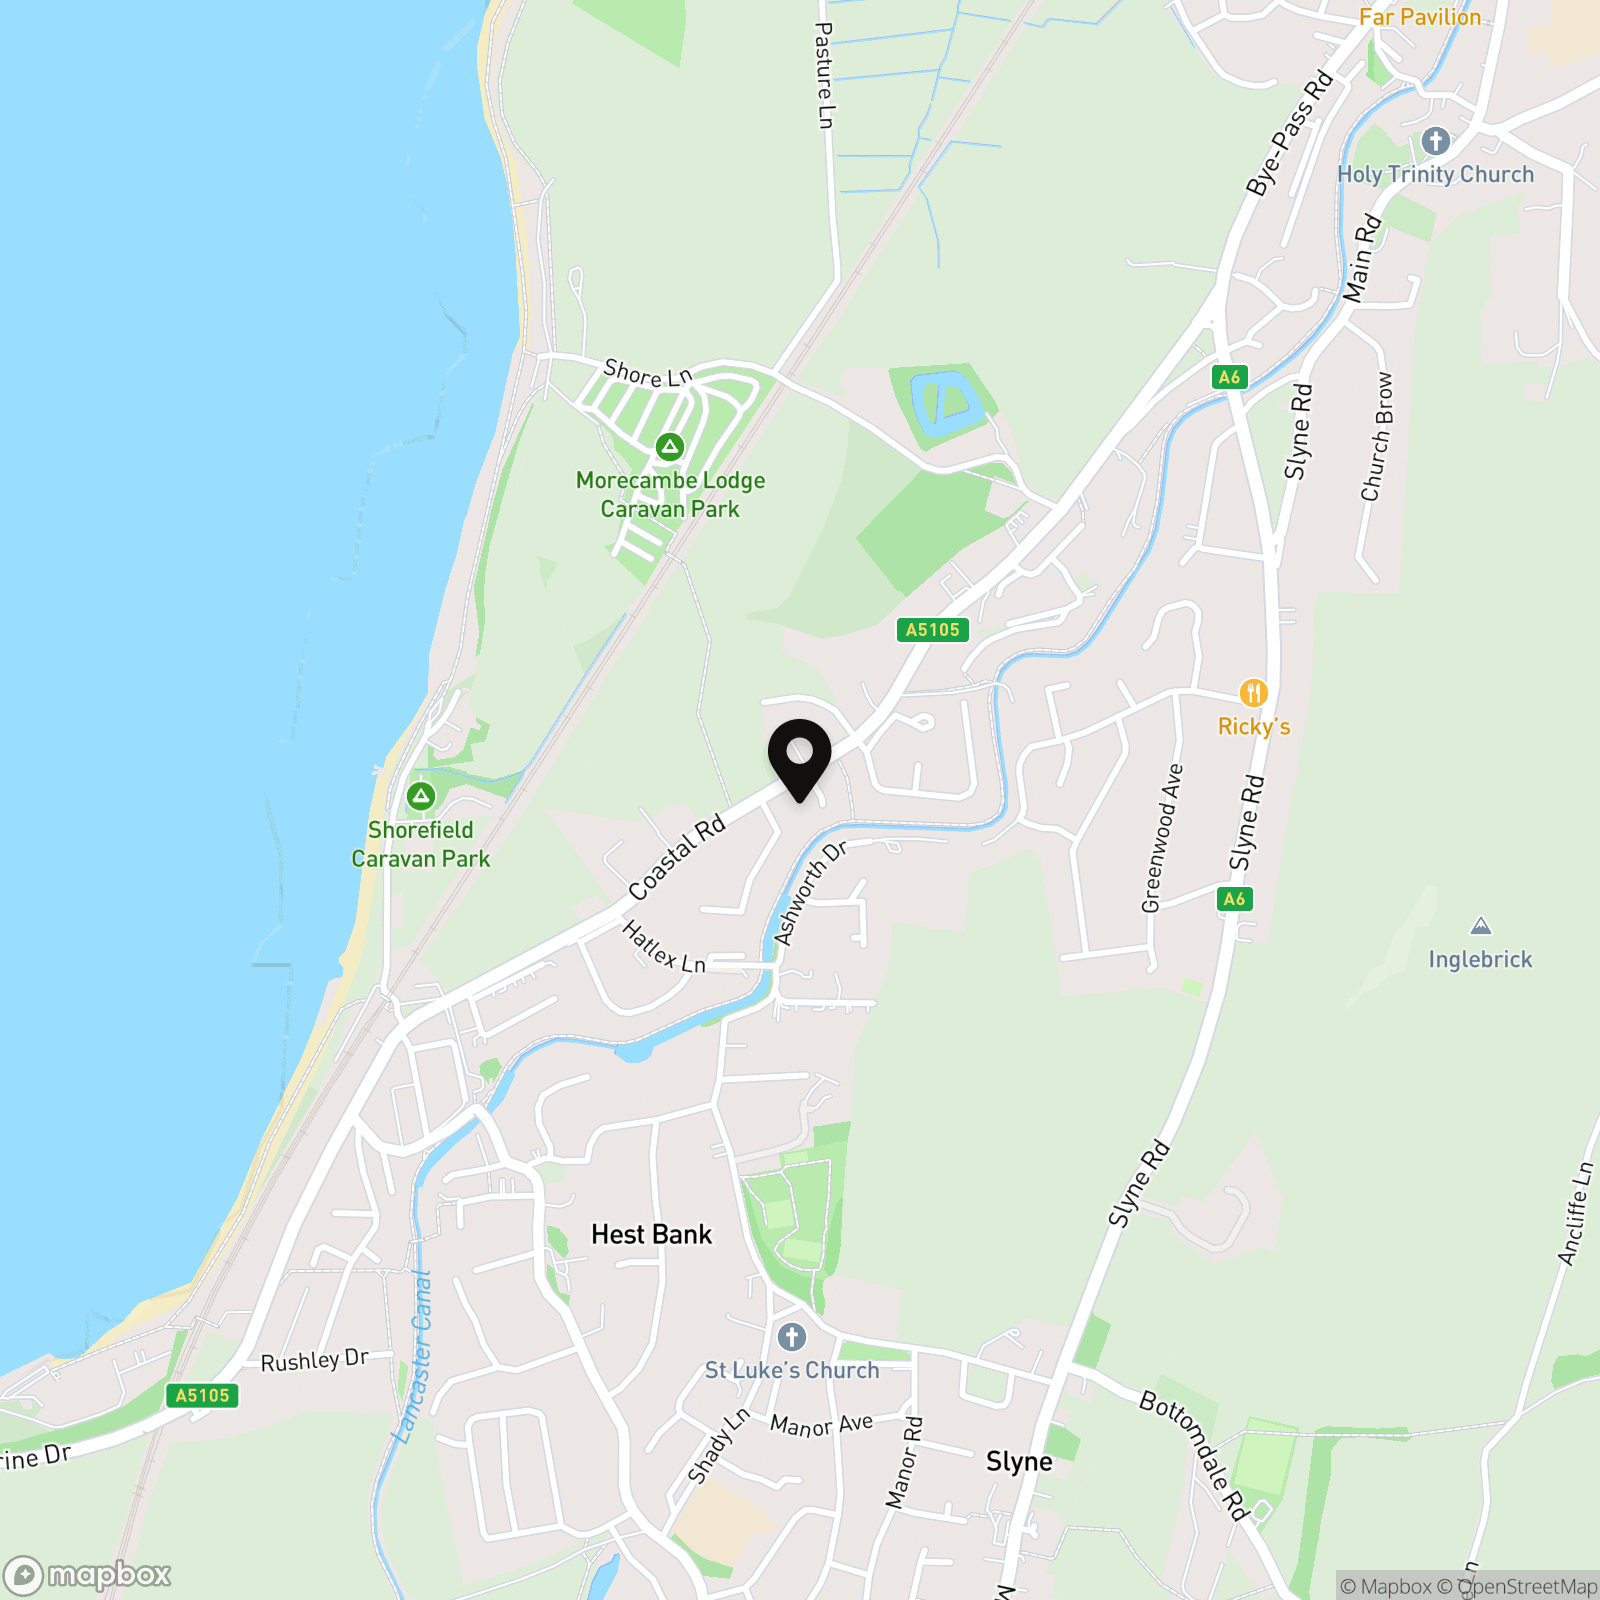
Coastal Road is positioned within the highly regarded village of Hest Bank, an established residential area popular with families and buyers looking for generous homes close to both the coast and countryside. The village offers a range of everyday amenities, including local shops, schools, cafés and regular bus services, while the nearby shoreline and canal provide scenic routes for walking, cycling and enjoying the outdoors.
Lancaster, Morecambe and Carnforth are all readily accessible, with convenient road connections towards the Bay Gateway and Junctions 33 and 34 of the M6. Carnforth railway station is also nearby, making this a practical location for commuters while retaining the community feel and open surroundings for which the area is well known.
Property Information
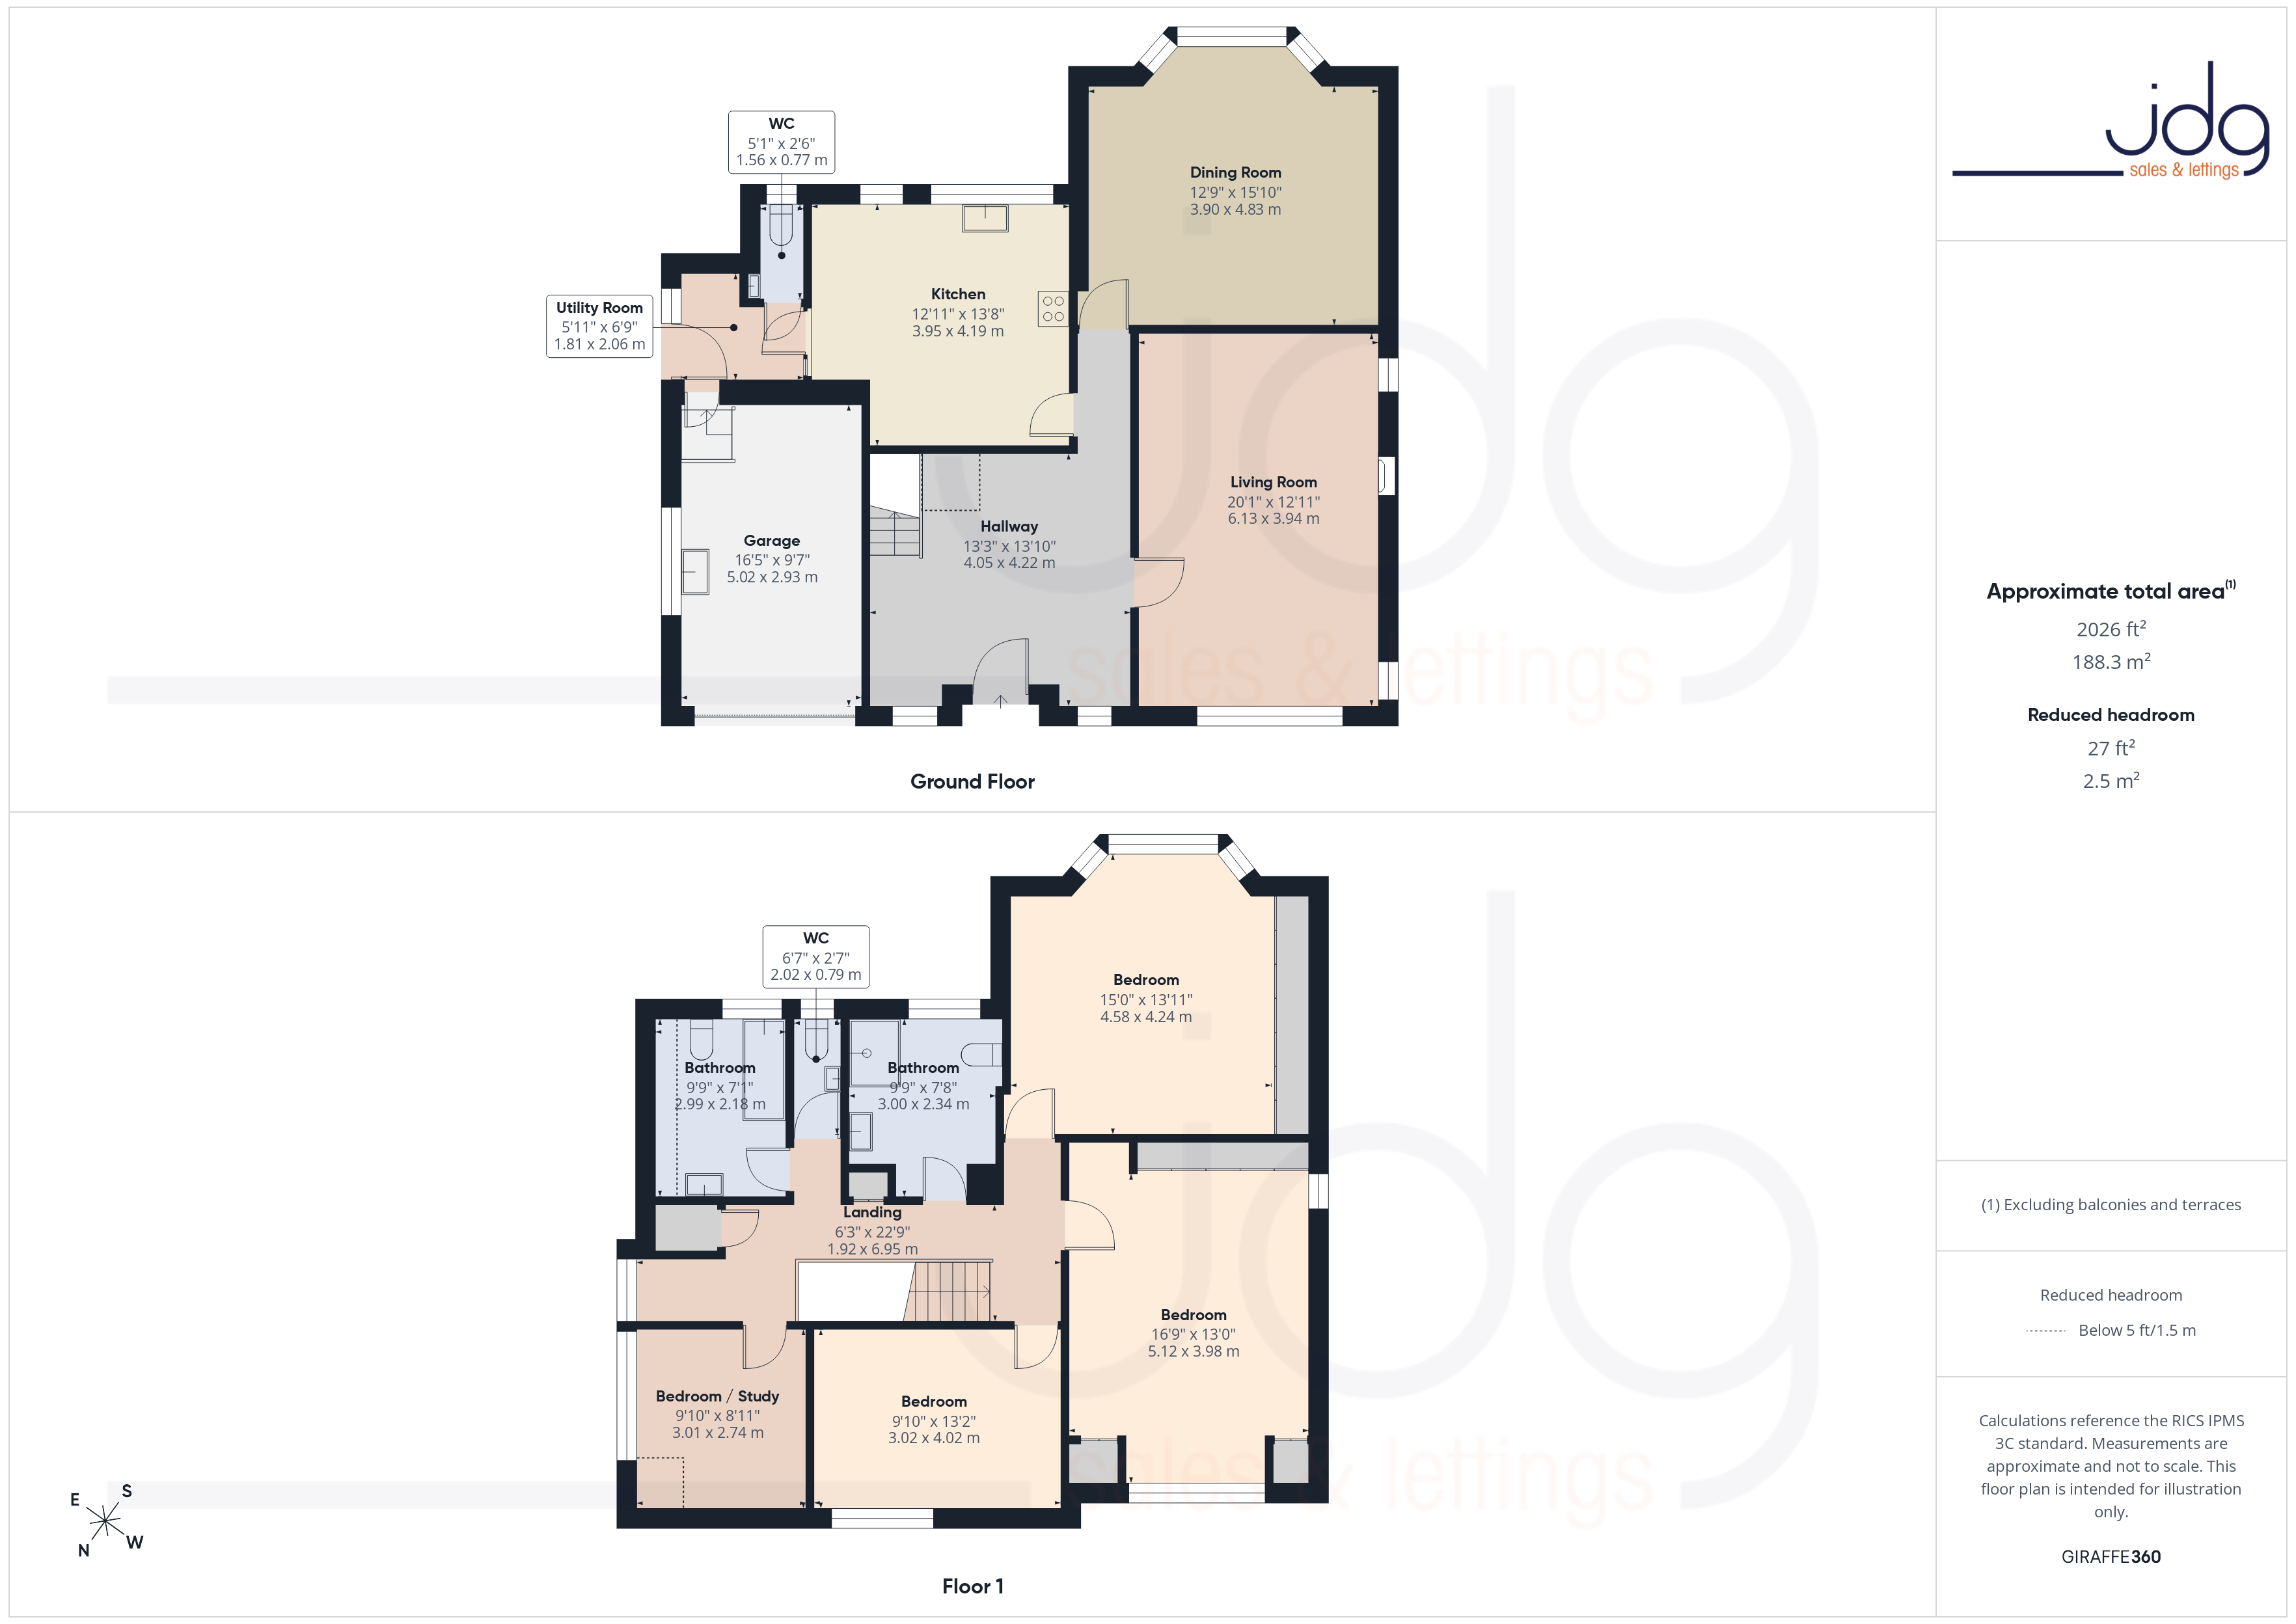
This substantial four-bedroom detached home extends to approximately 2,024 sq. ft. of generously proportioned accommodation, seamlessly blending original character features with modern living. At its heart is a high-quality contemporary kitchen, complete with integrated appliances including a dishwasher and fridge freezer, while the flexible layout offers versatile spaces suited to family life, entertaining and home working.
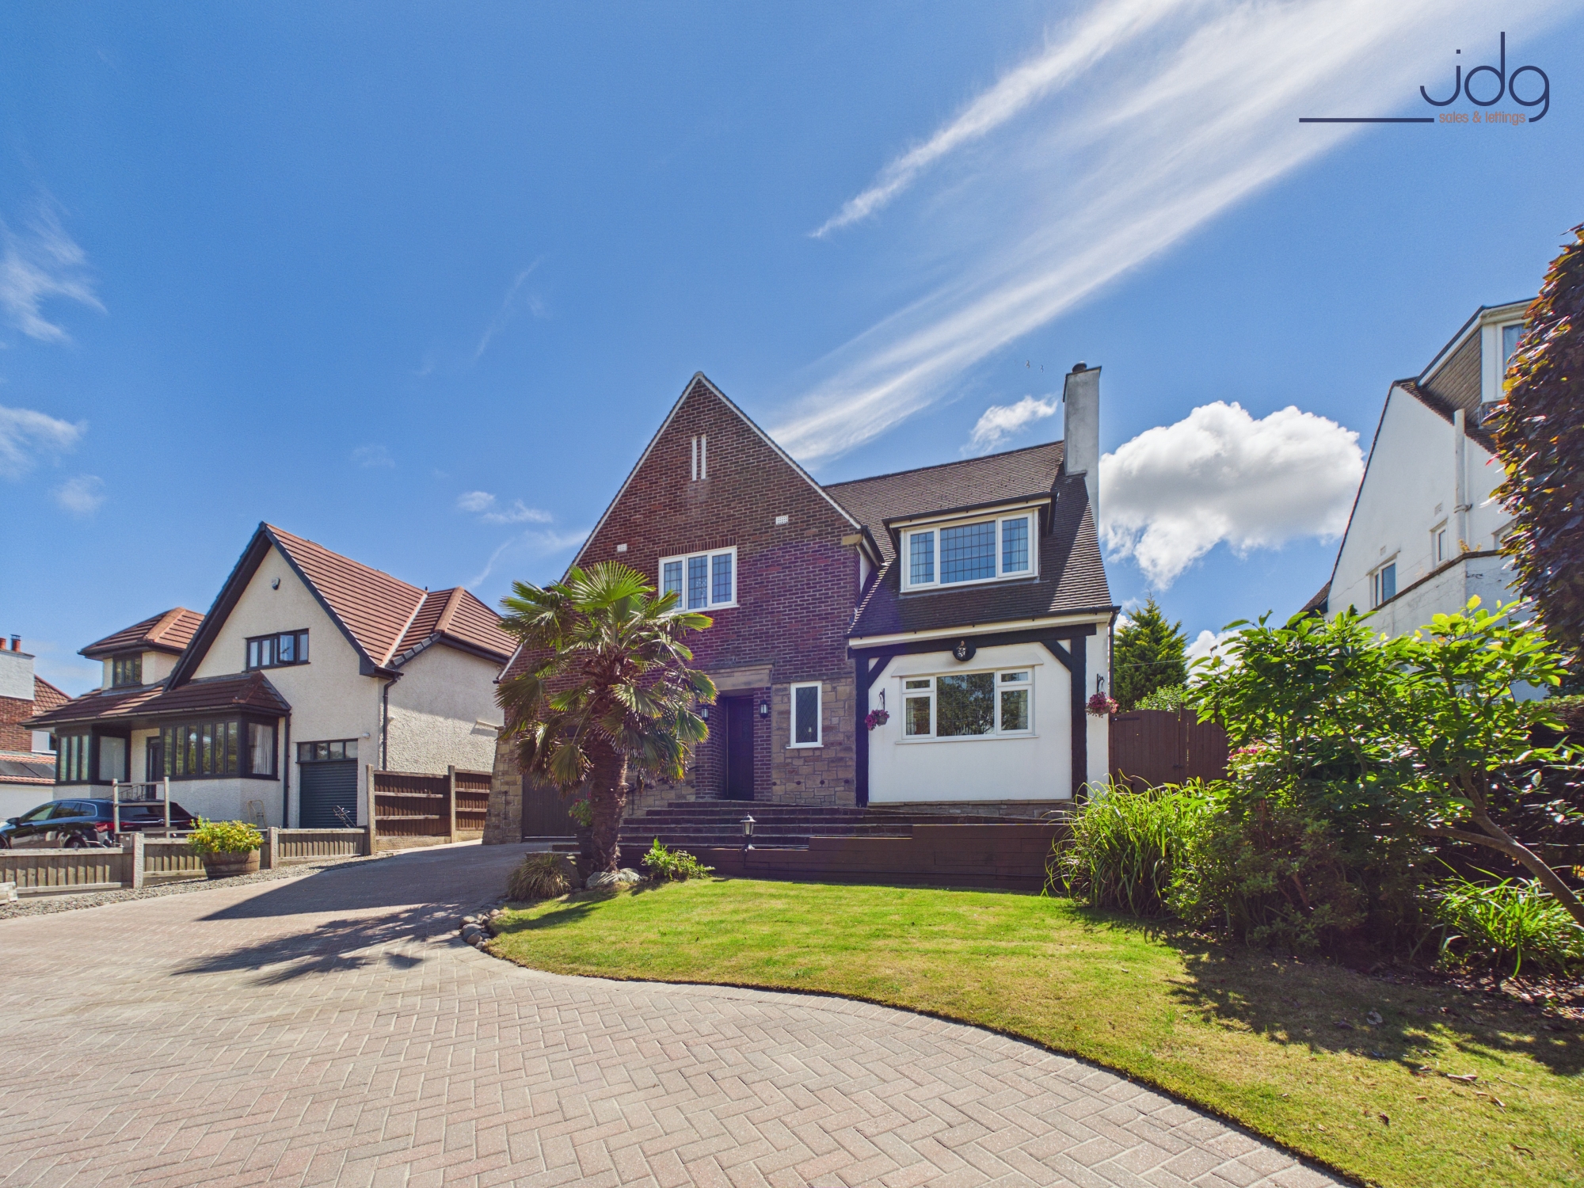
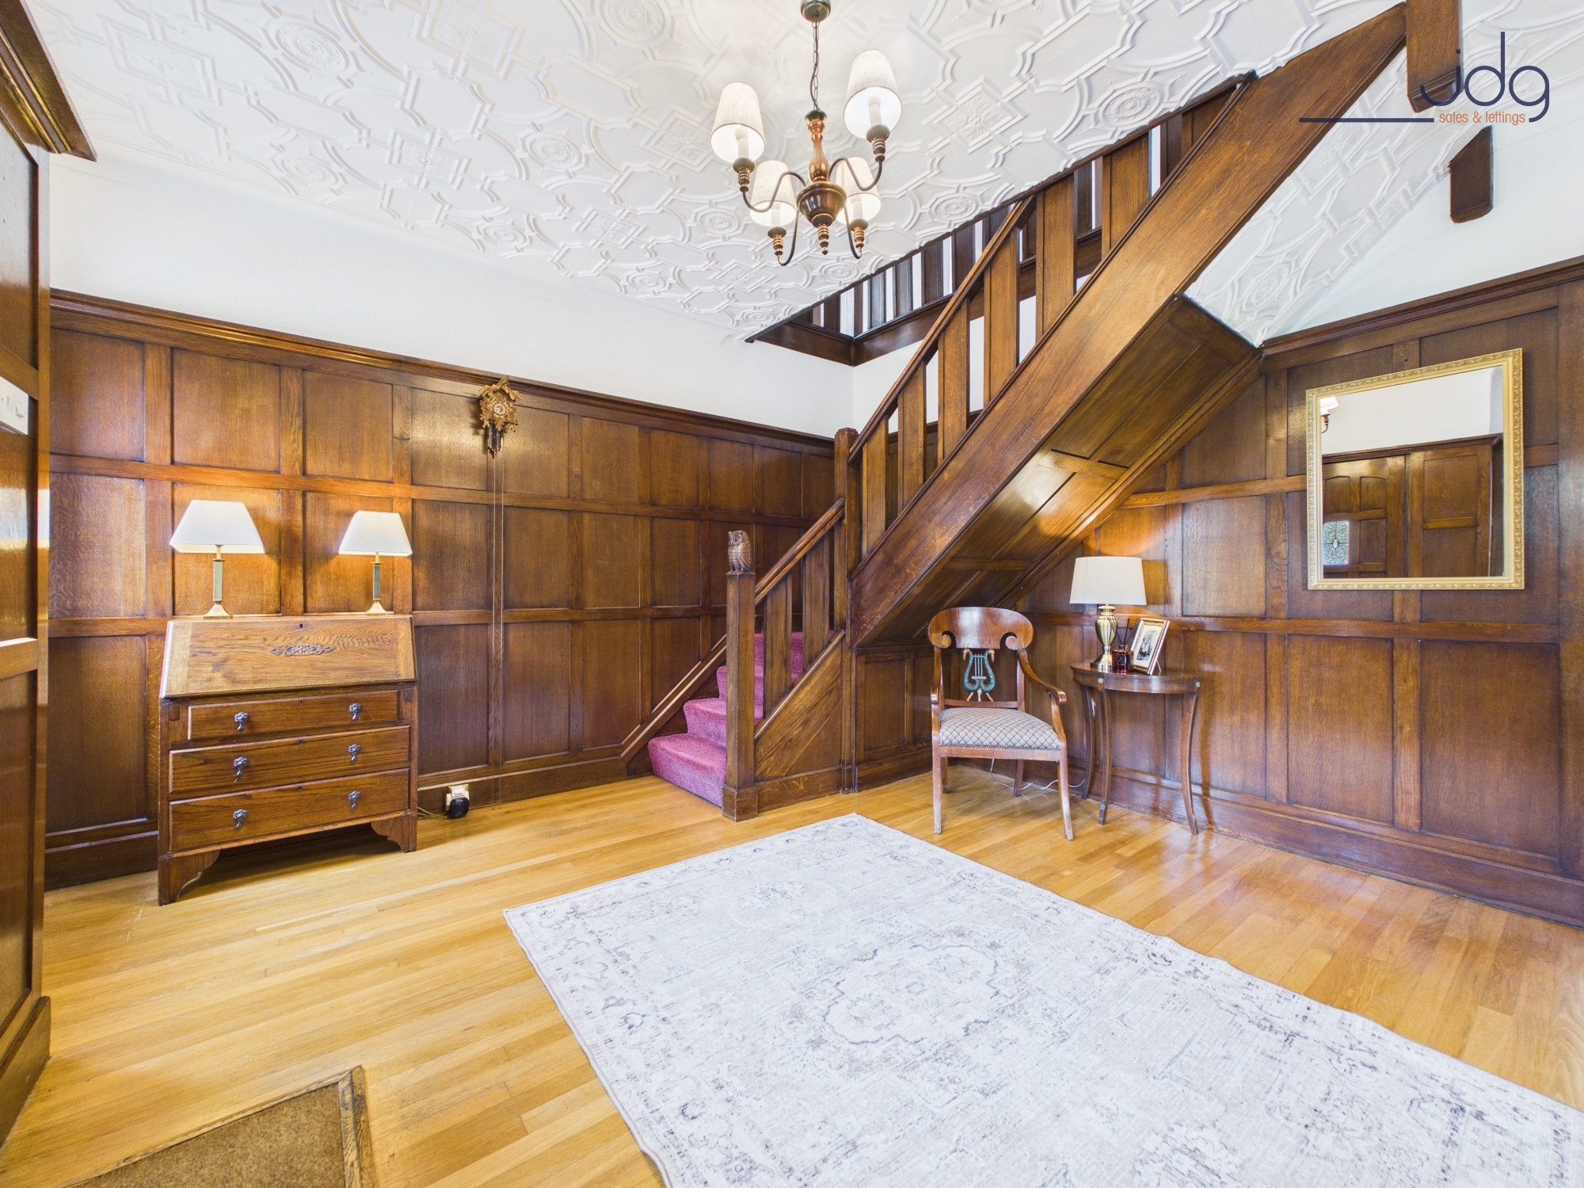
A broad driveway provides ample off-road parking and leads to the main entrance, which can be approached by both steps and an accessibility ramp. Inside, the spacious hallway makes an immediate impression, displaying original hardwood paneling, a solid timber staircase and decorative ceiling plasterwork.
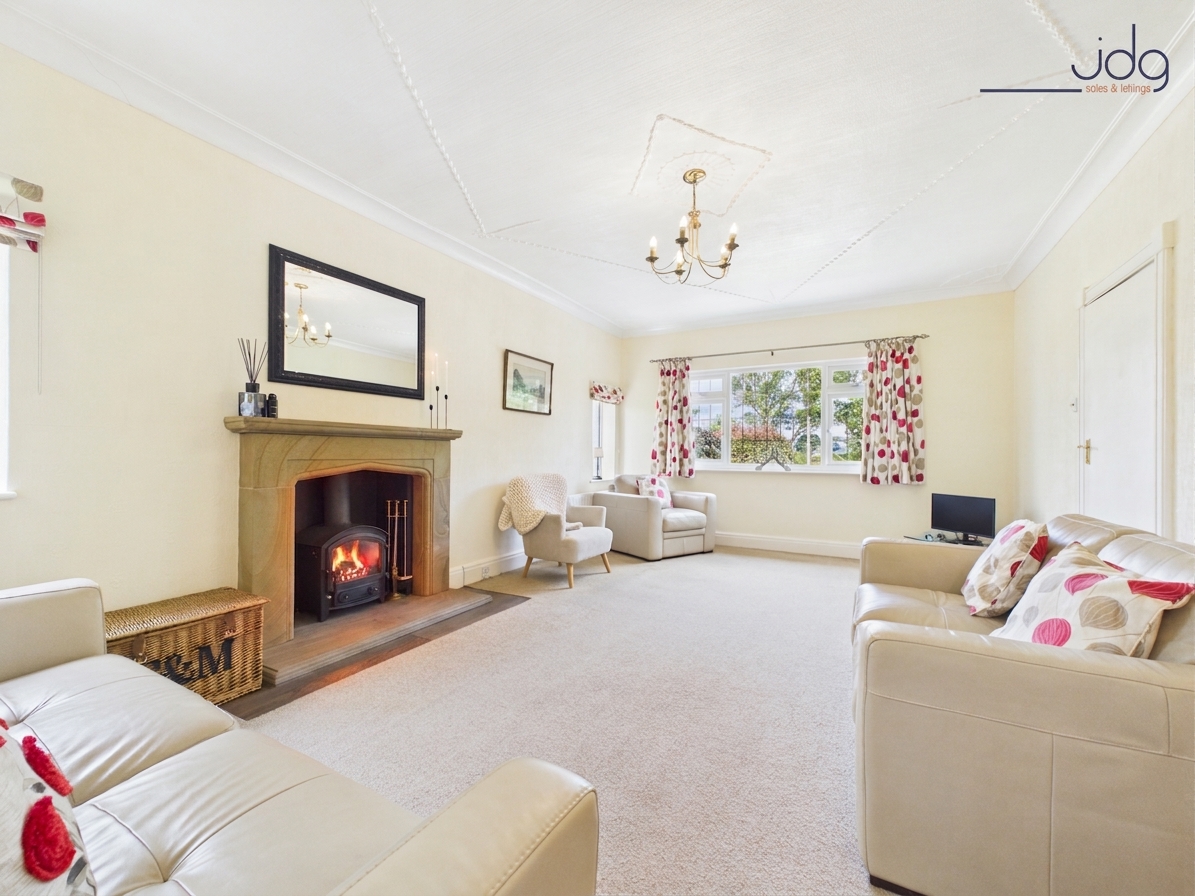
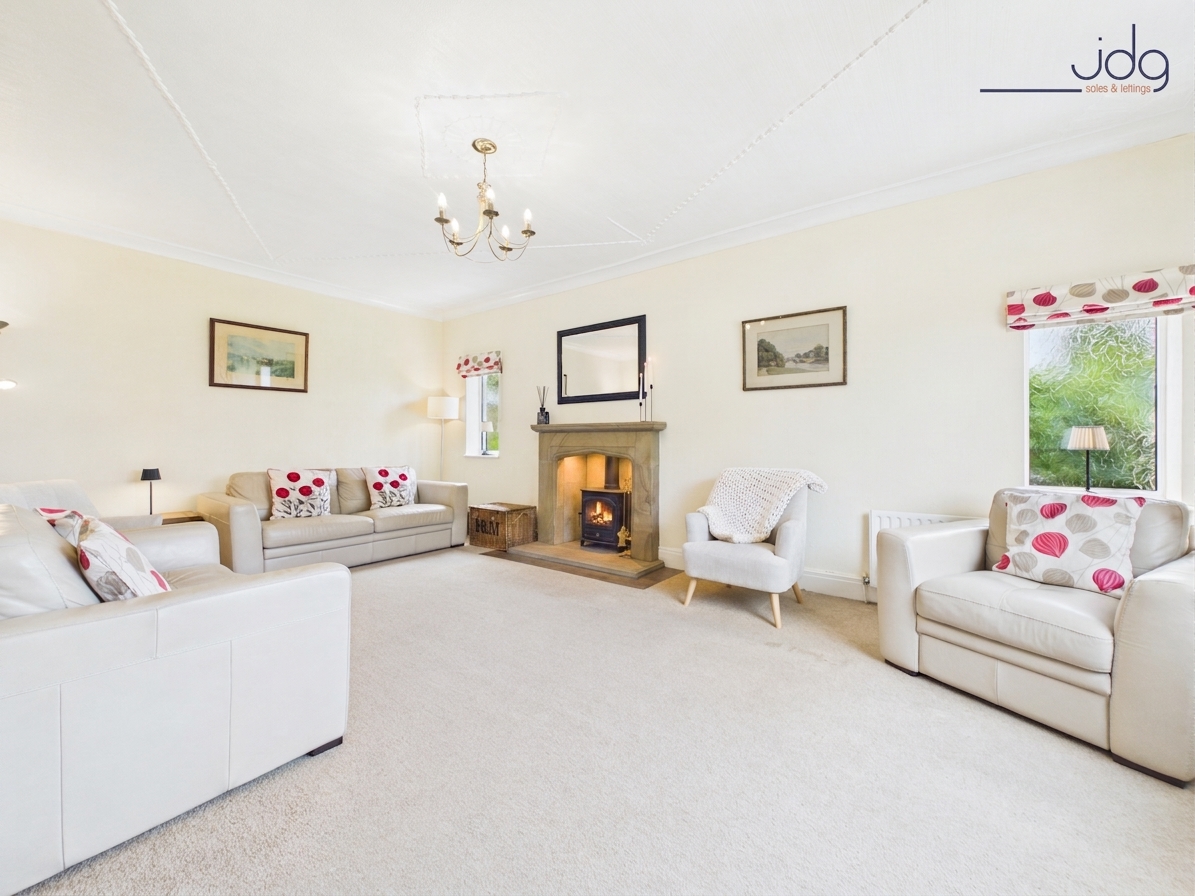
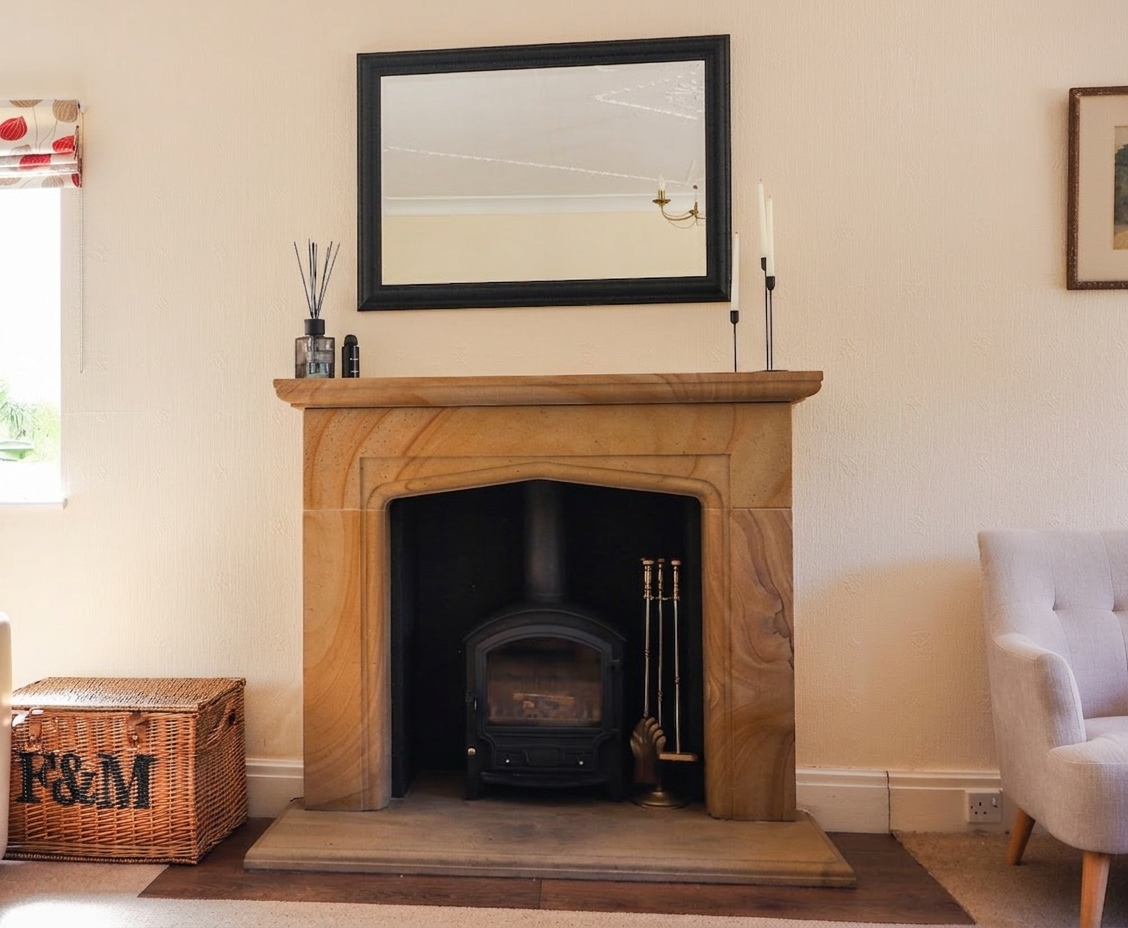
The principal lounge is an especially generous reception room, extending to approximately 20 feet in length. A stone fireplace with a log-burning stove creates an attractive focal point, while windows to more than one elevation allow plenty of natural light into the room.
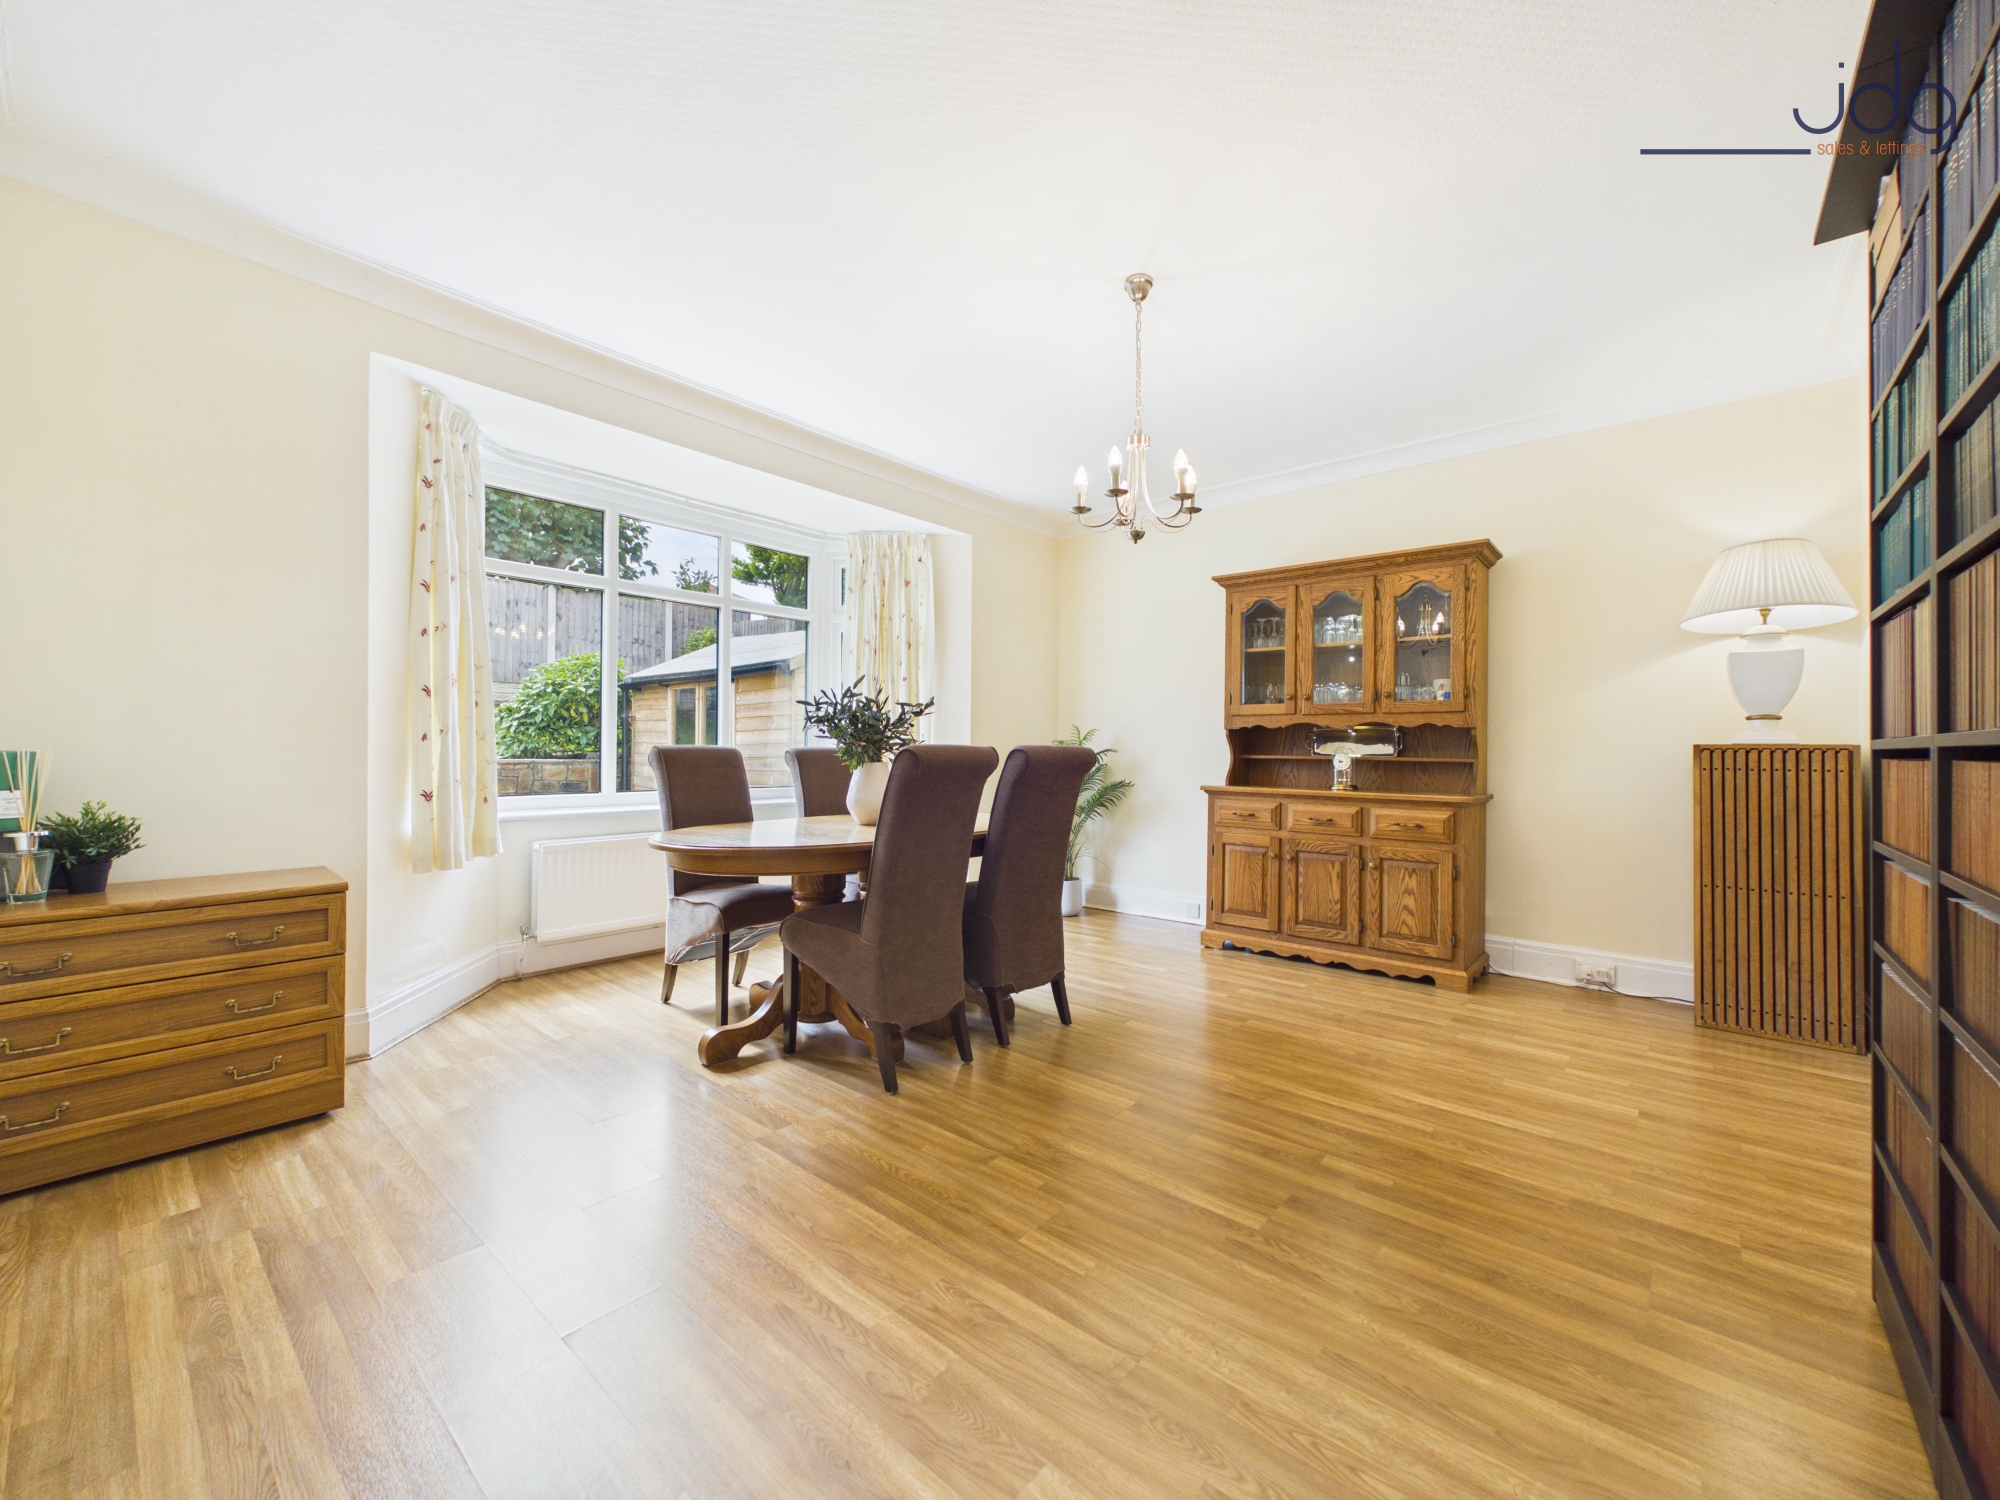
Positioned at the rear is a separate dining room with a wide bay window overlooking the garden. Its generous proportions provide ample space for entertaining, family meals or use as an additional sitting room.
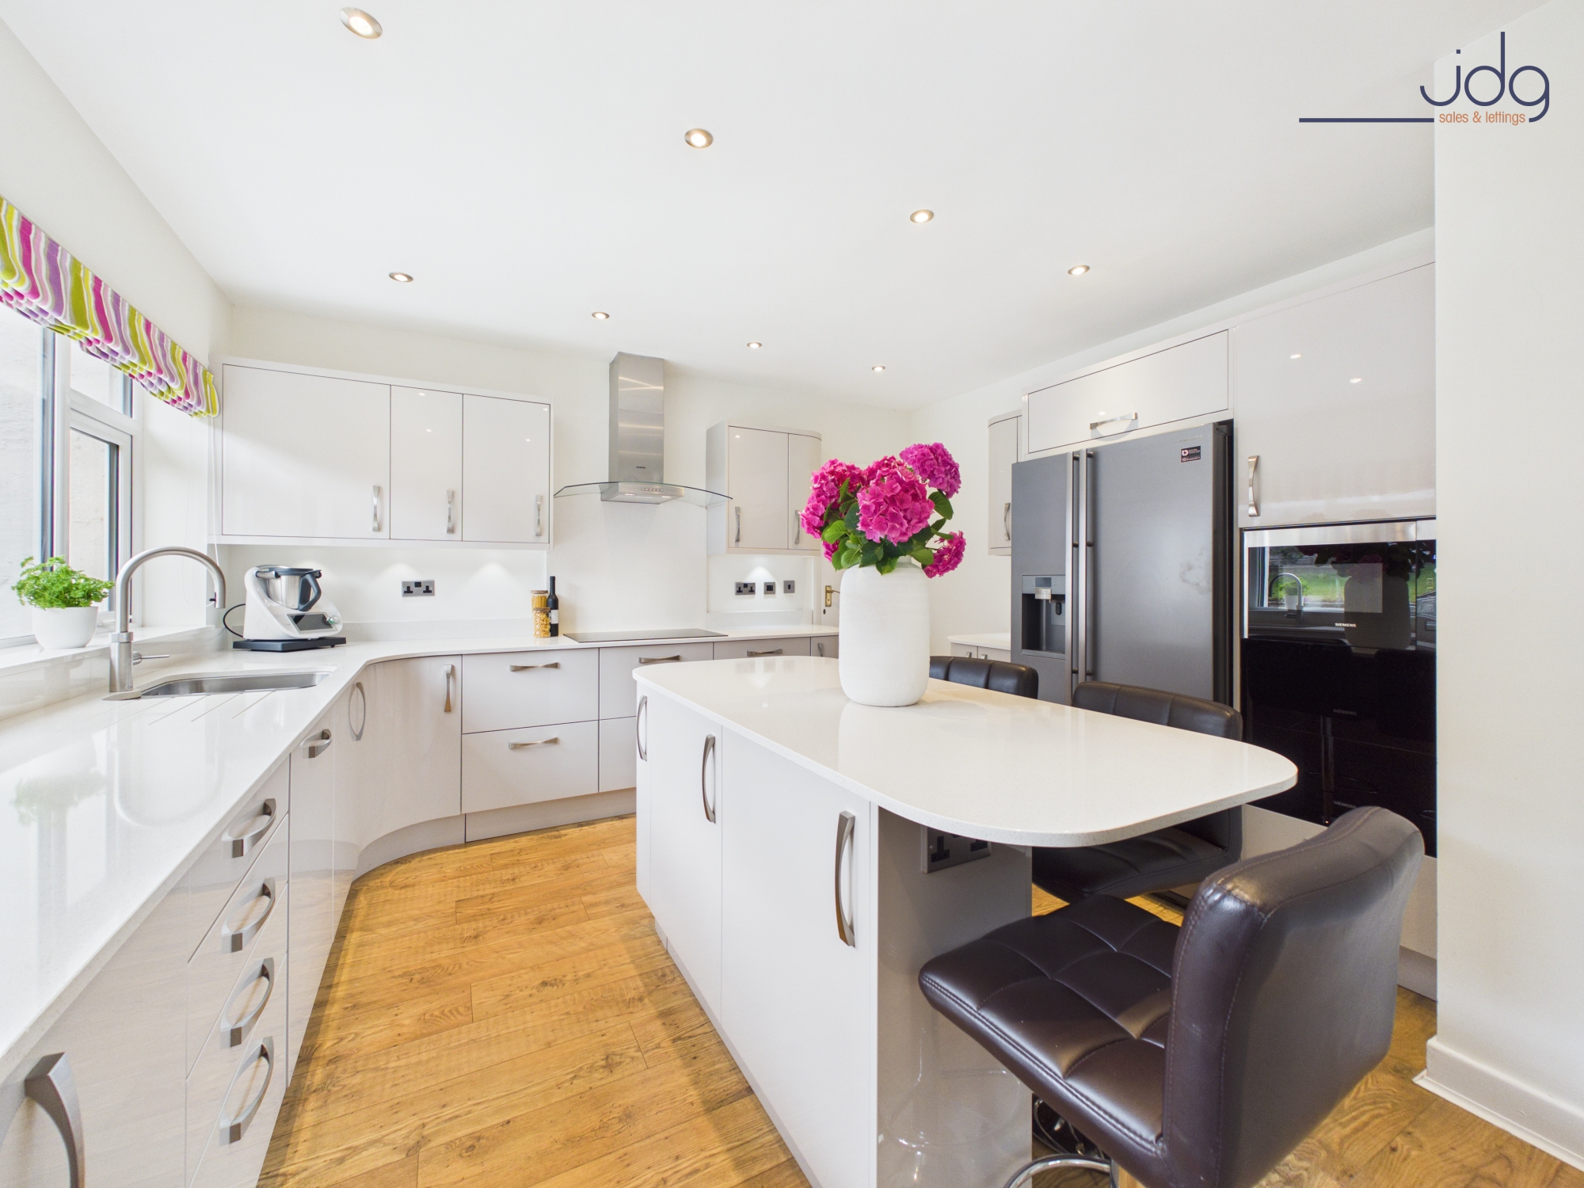
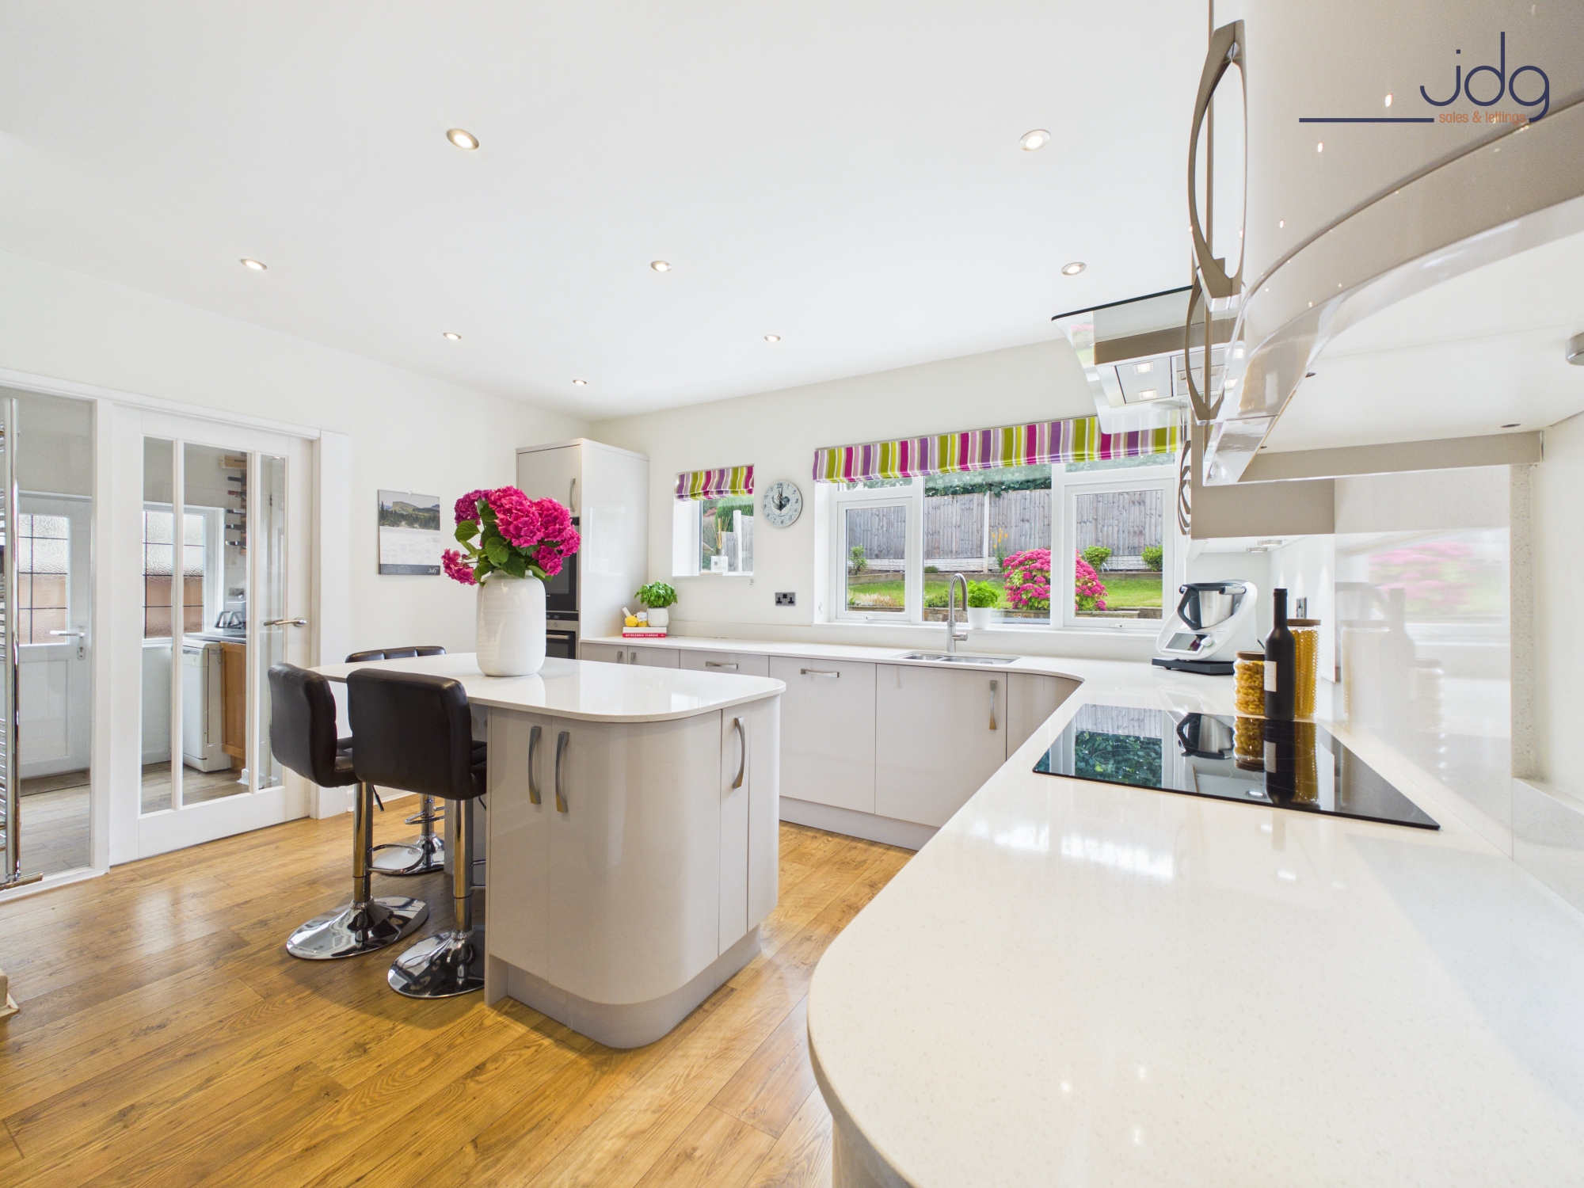
The kitchen has been finished to an impressive standard with a white gloss Anderson’s design, quartz work surfaces and a central island incorporating informal seating. Siemens appliances include a double oven, induction hob and two warming drawers, complemented by excellent cupboard and preparation space.
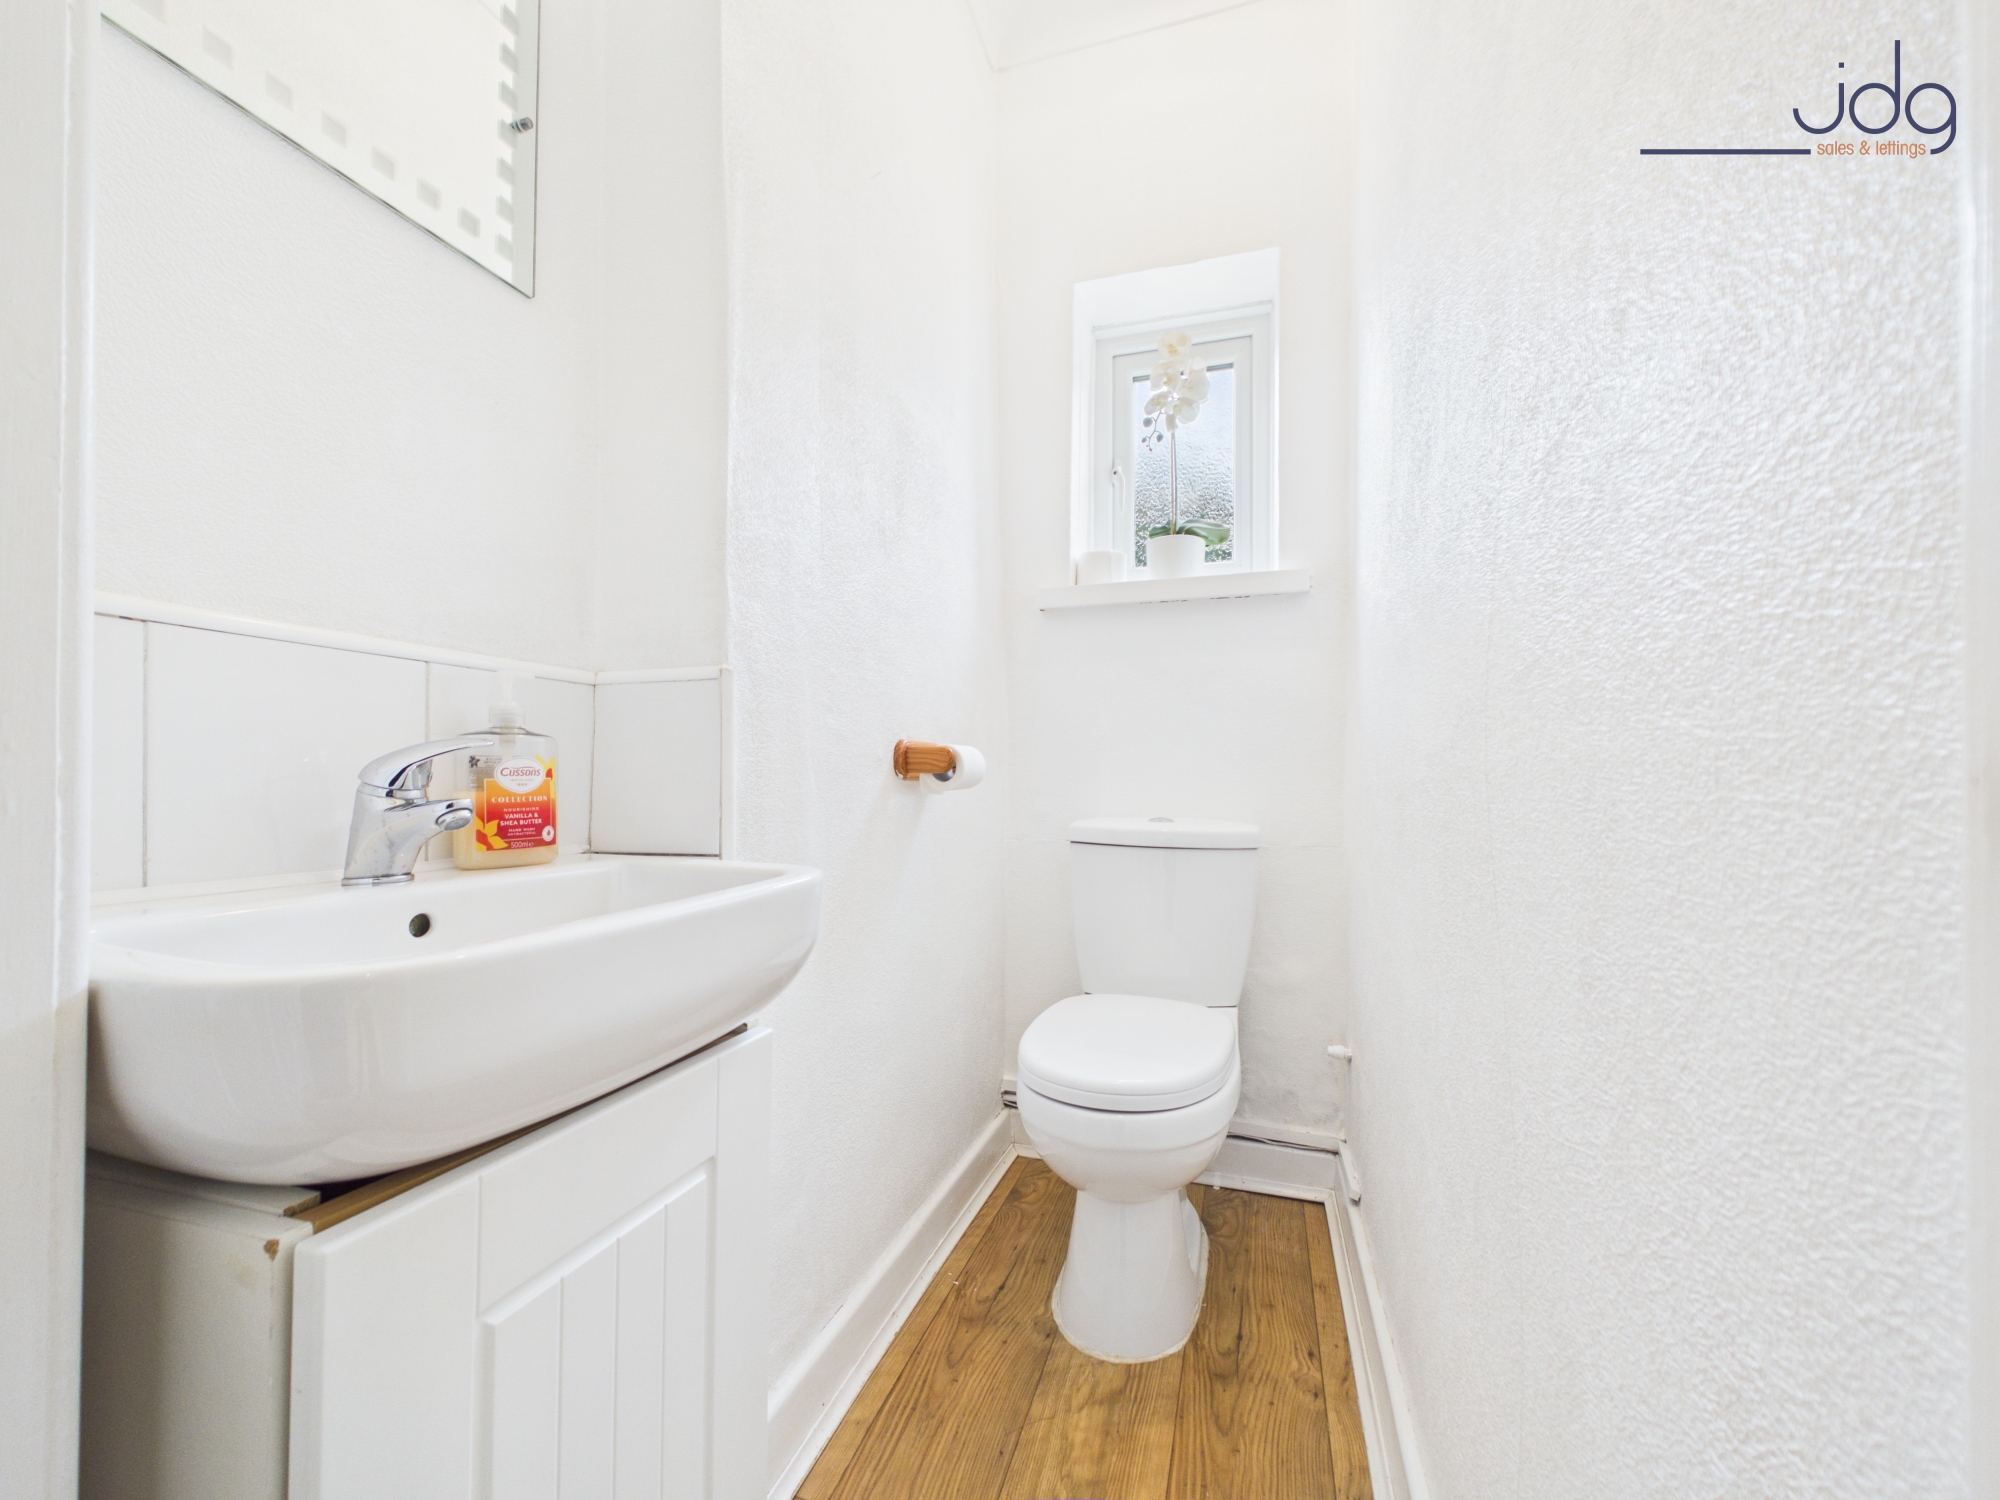
A useful utility room sits beside the kitchen and connects to the garage area, part of which provides a further utility and storage space with a full-size sink. A ground-floor WC completes the accommodation on this level.
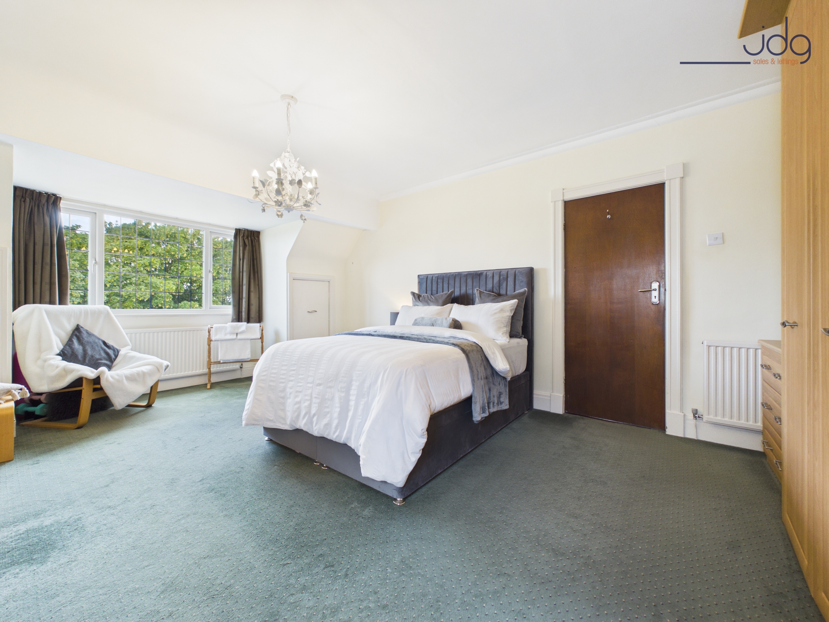
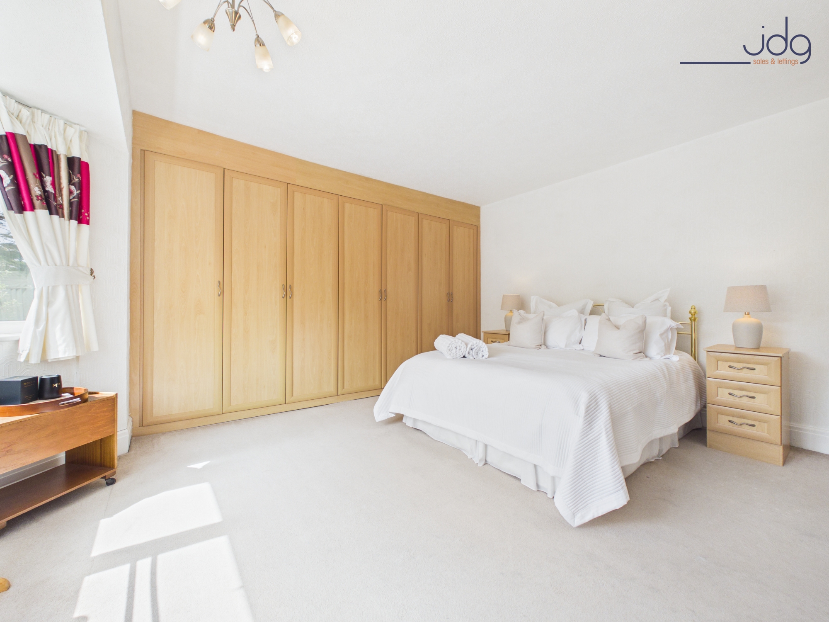
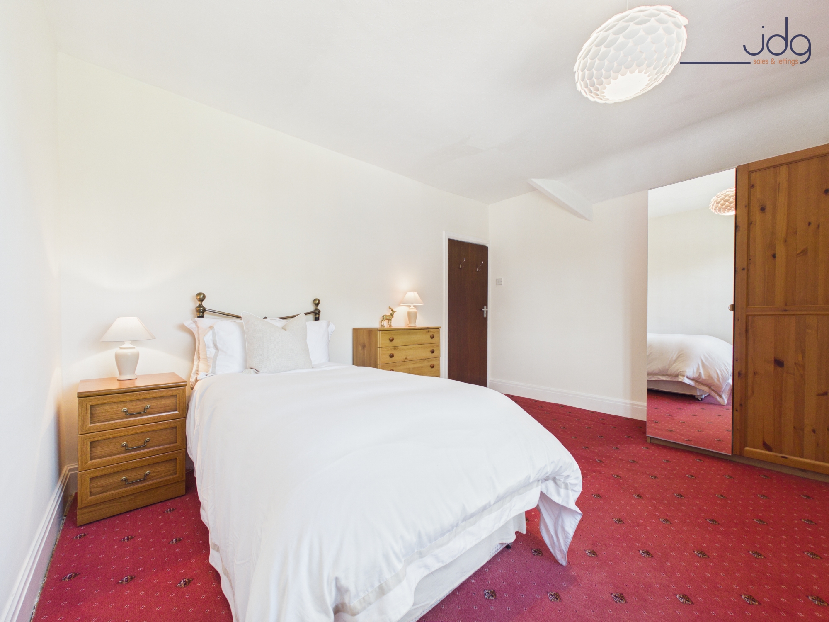
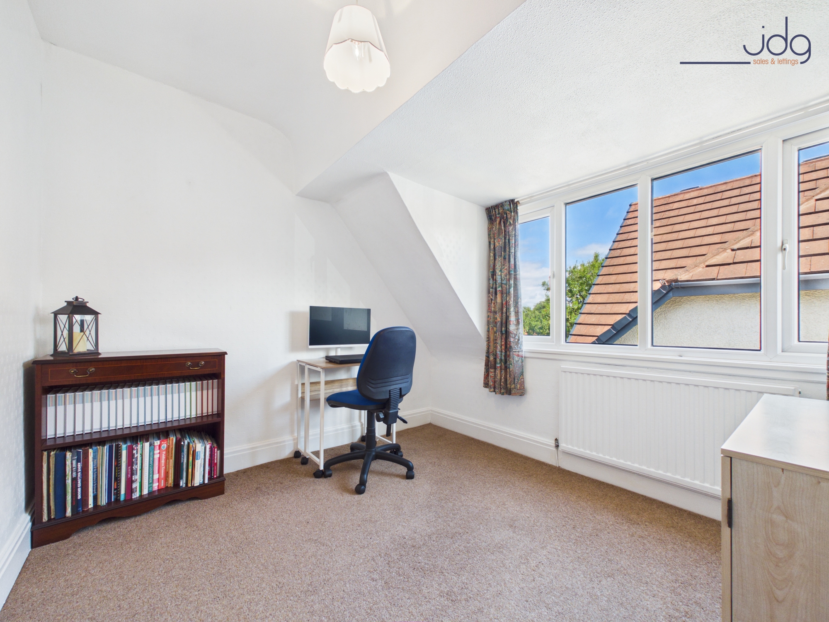
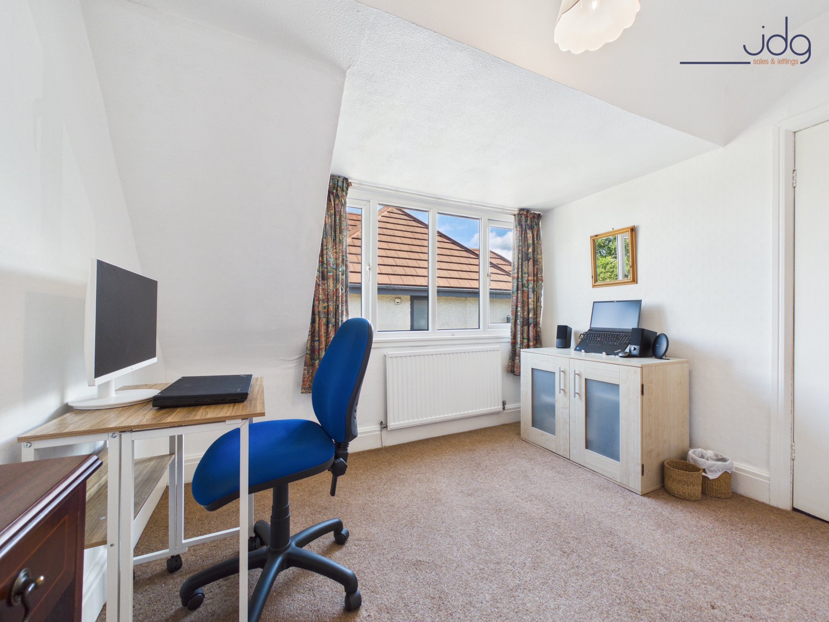
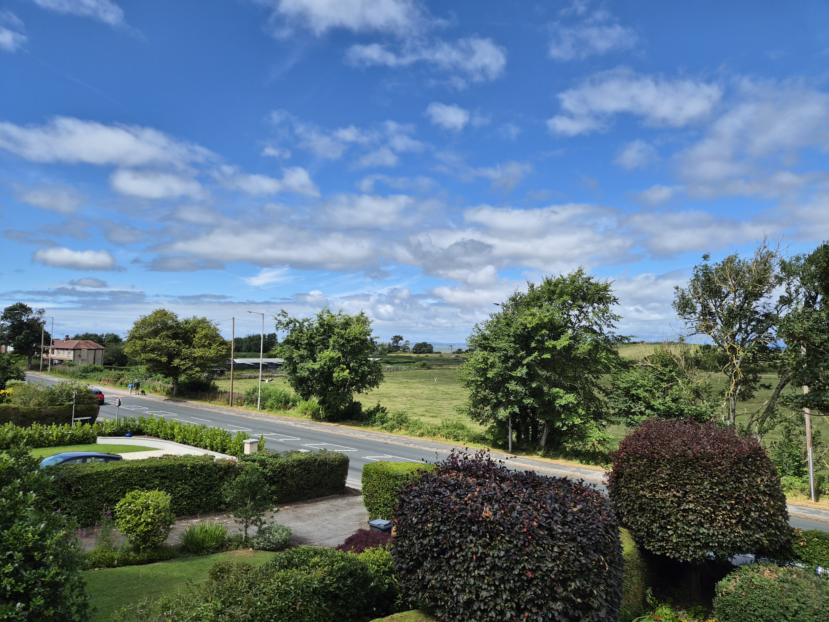
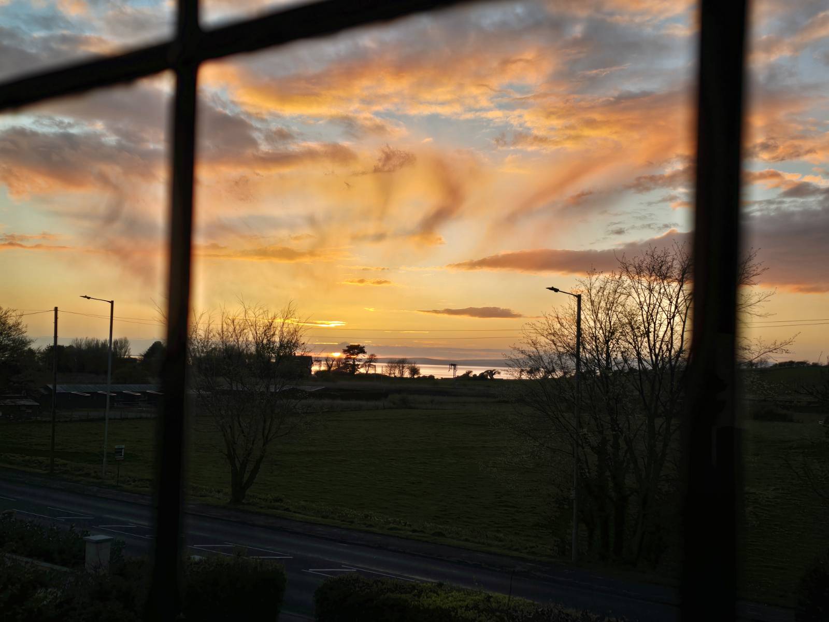
The first floor is arranged around a substantial landing and provides four well-proportioned bedrooms. Two of the bedrooms are particularly large, offering flexibility when choosing the principal bedroom, while extensive fitted wardrobes by Gemini and Sharps provide excellent storage. The front-facing rooms enjoy spectacular views across Morecambe Bay towards the Lake District, providing a beautiful outlook and impressive sunsets. The fourth bedroom is currently arranged as a study, making it ideal for home working while retaining the flexibility to be used as a bedroom when required.
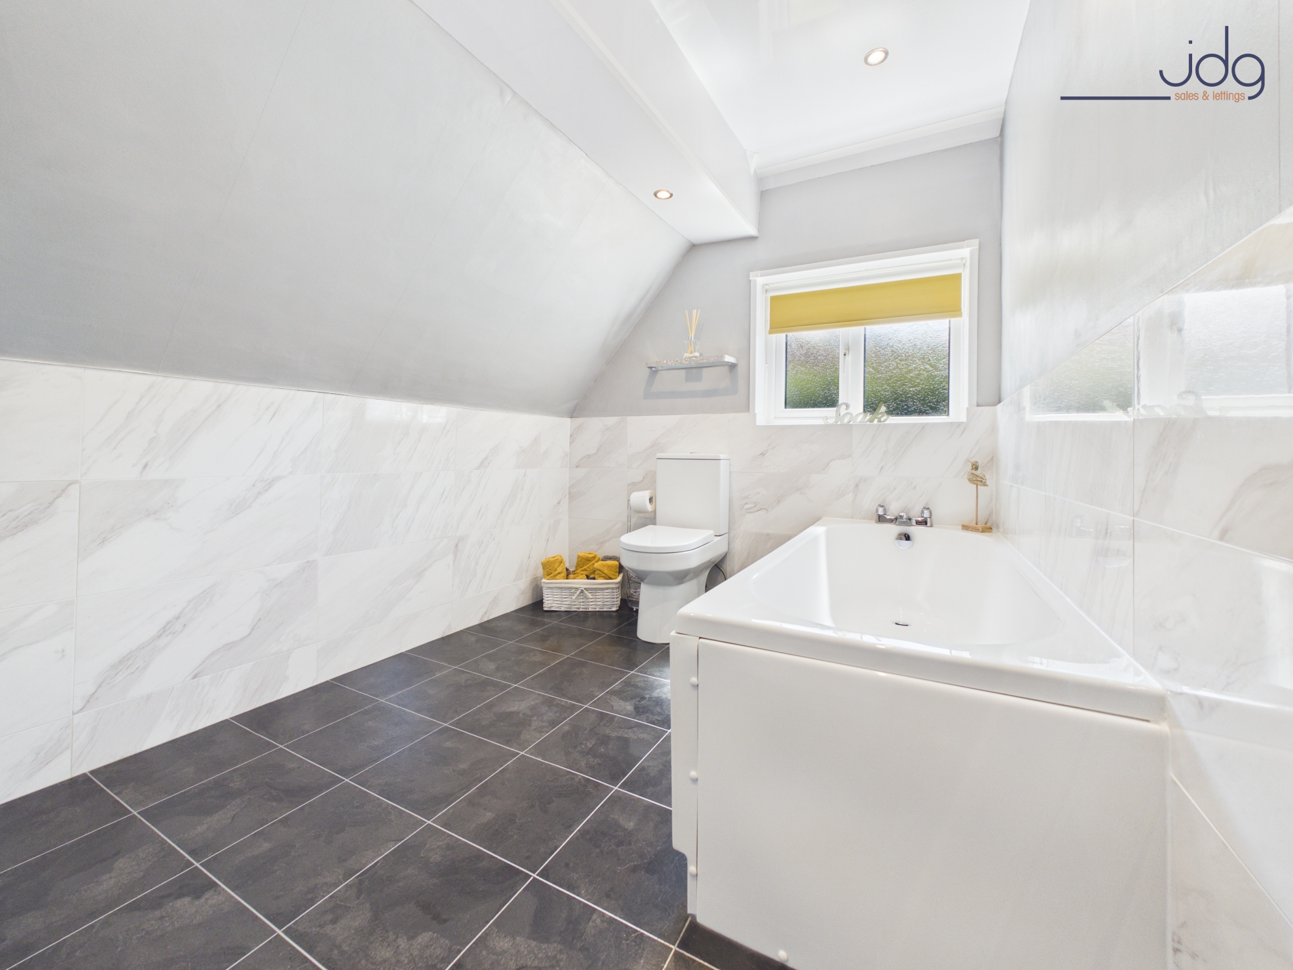
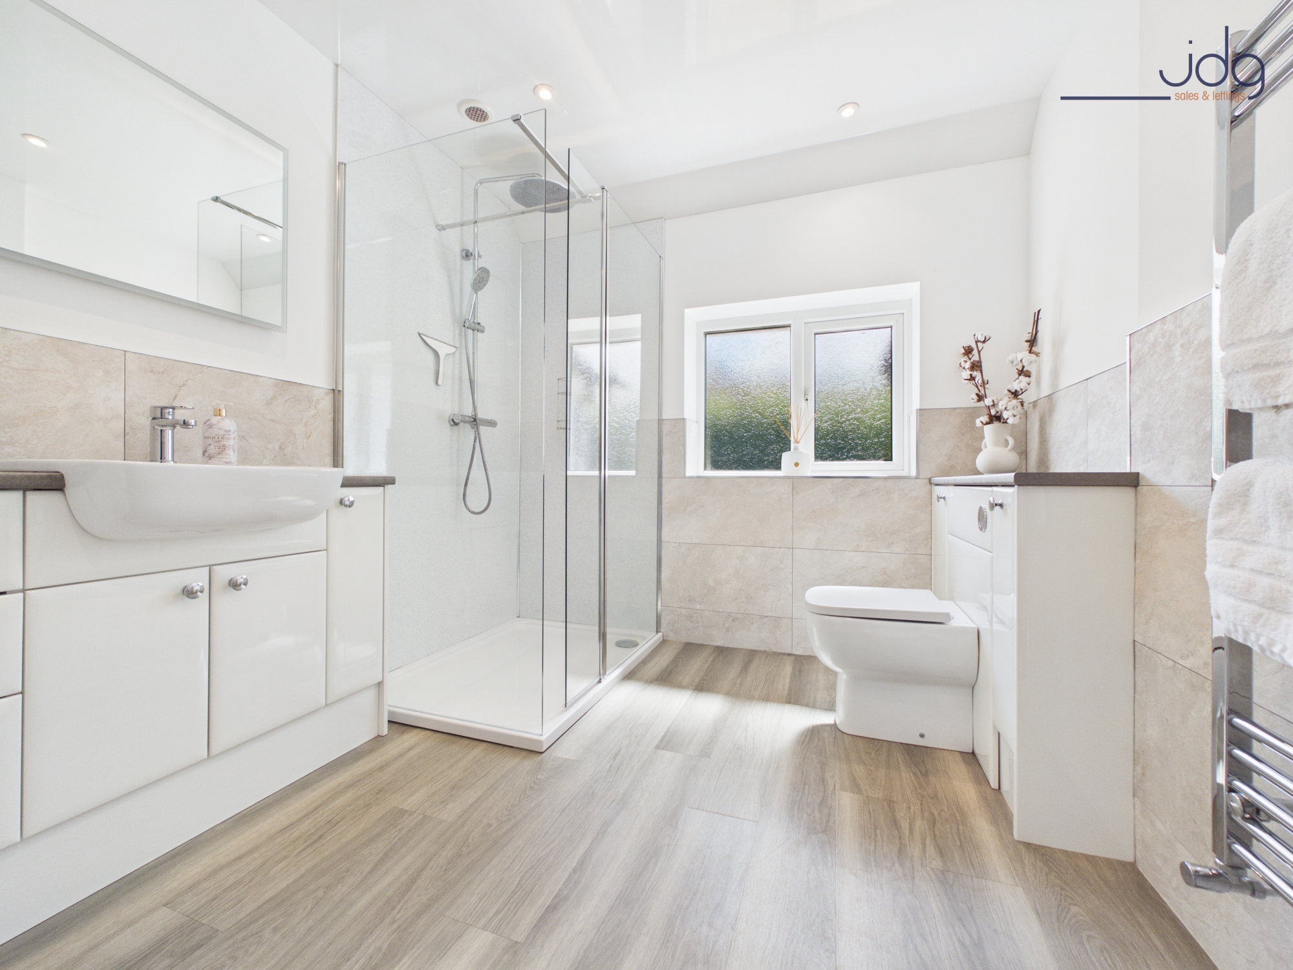
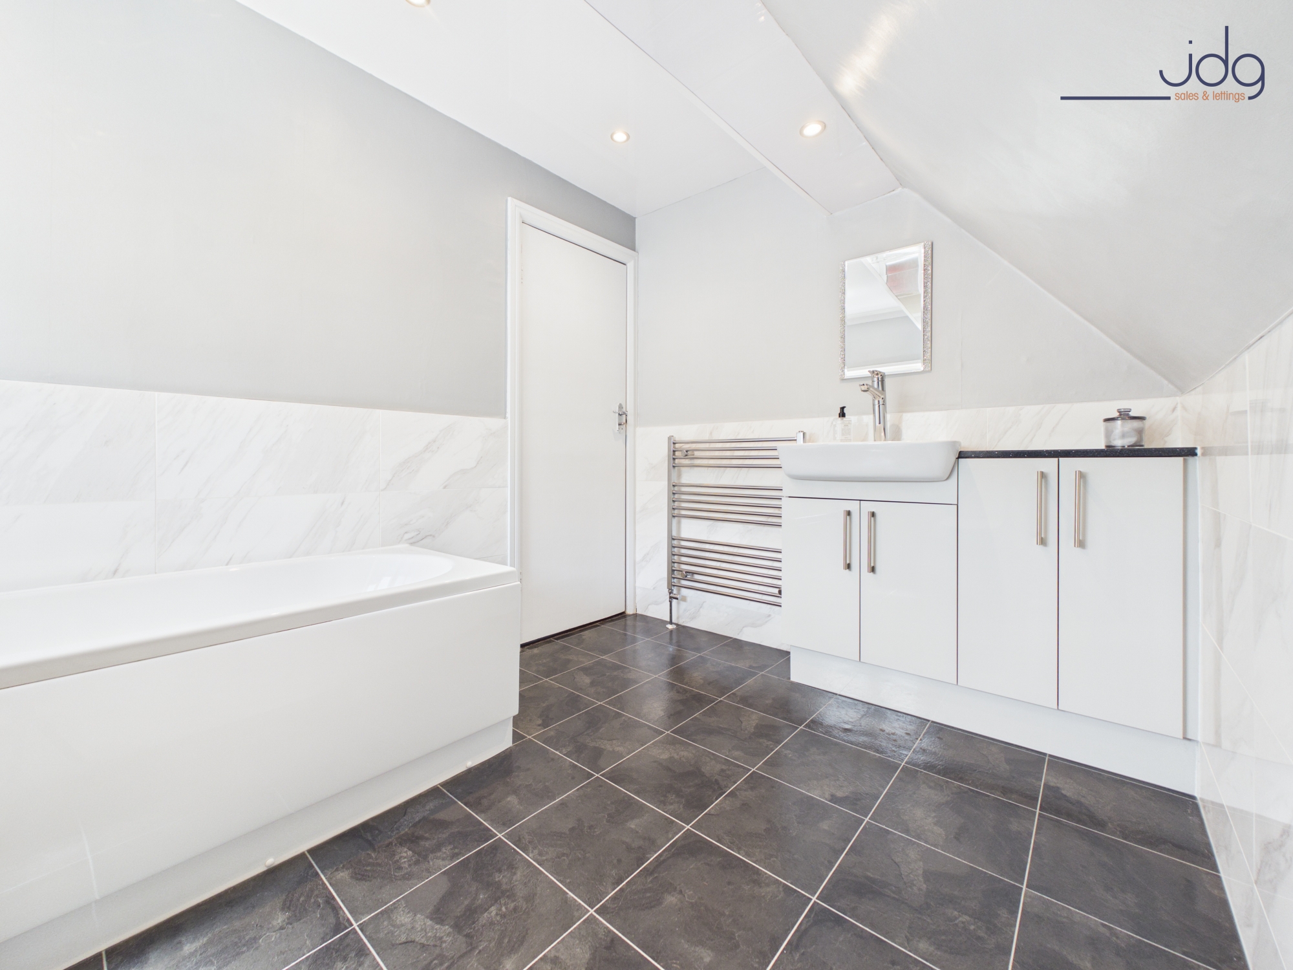
There are two separate bathrooms. One is fitted with a traditional three-piece suite incorporating a bath, while the second features a large walk-in rainfall shower. An additional separate WC provides further practicality for a busy household.
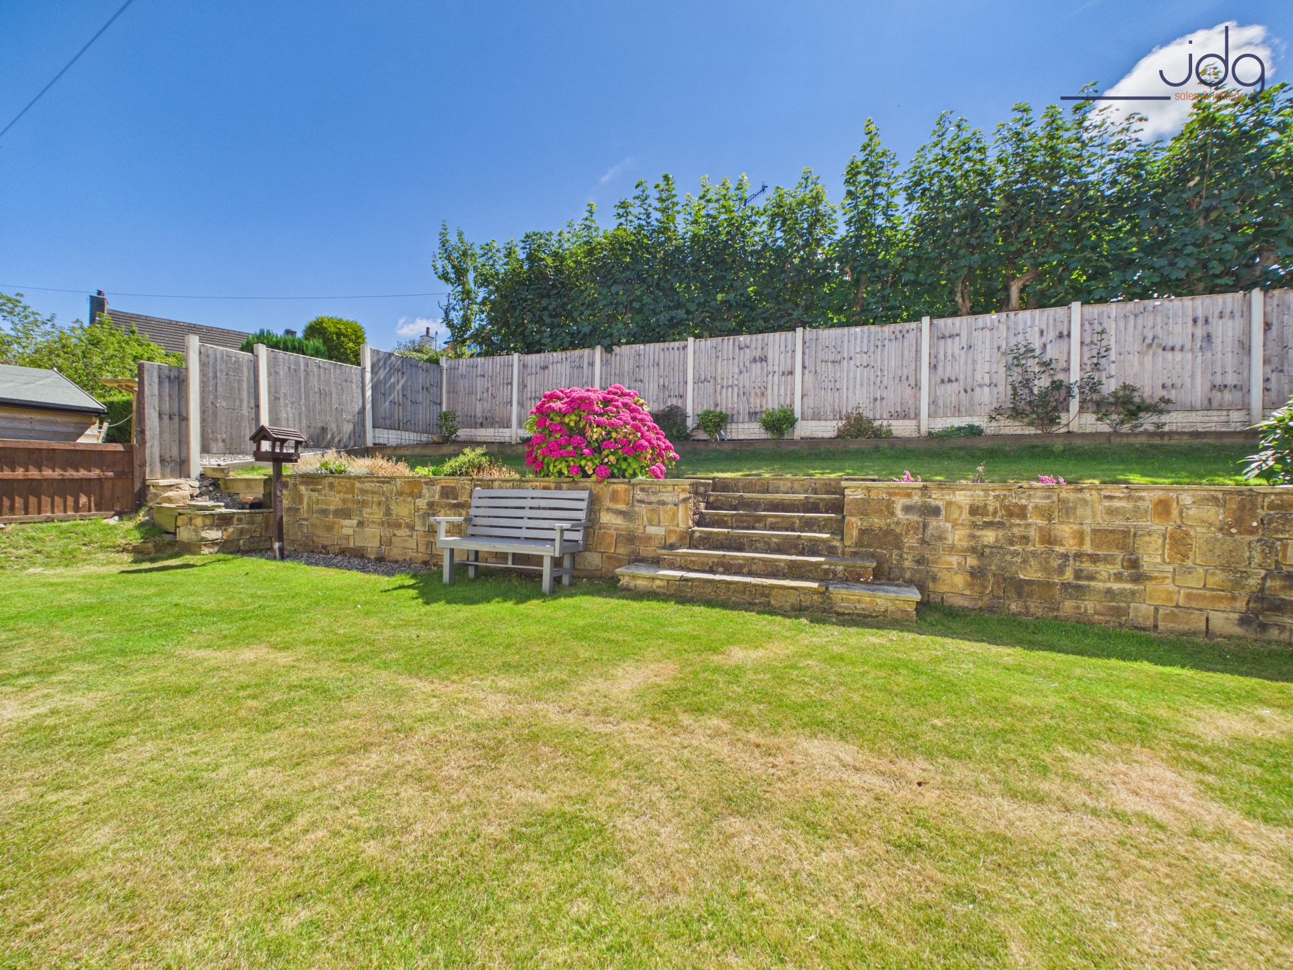
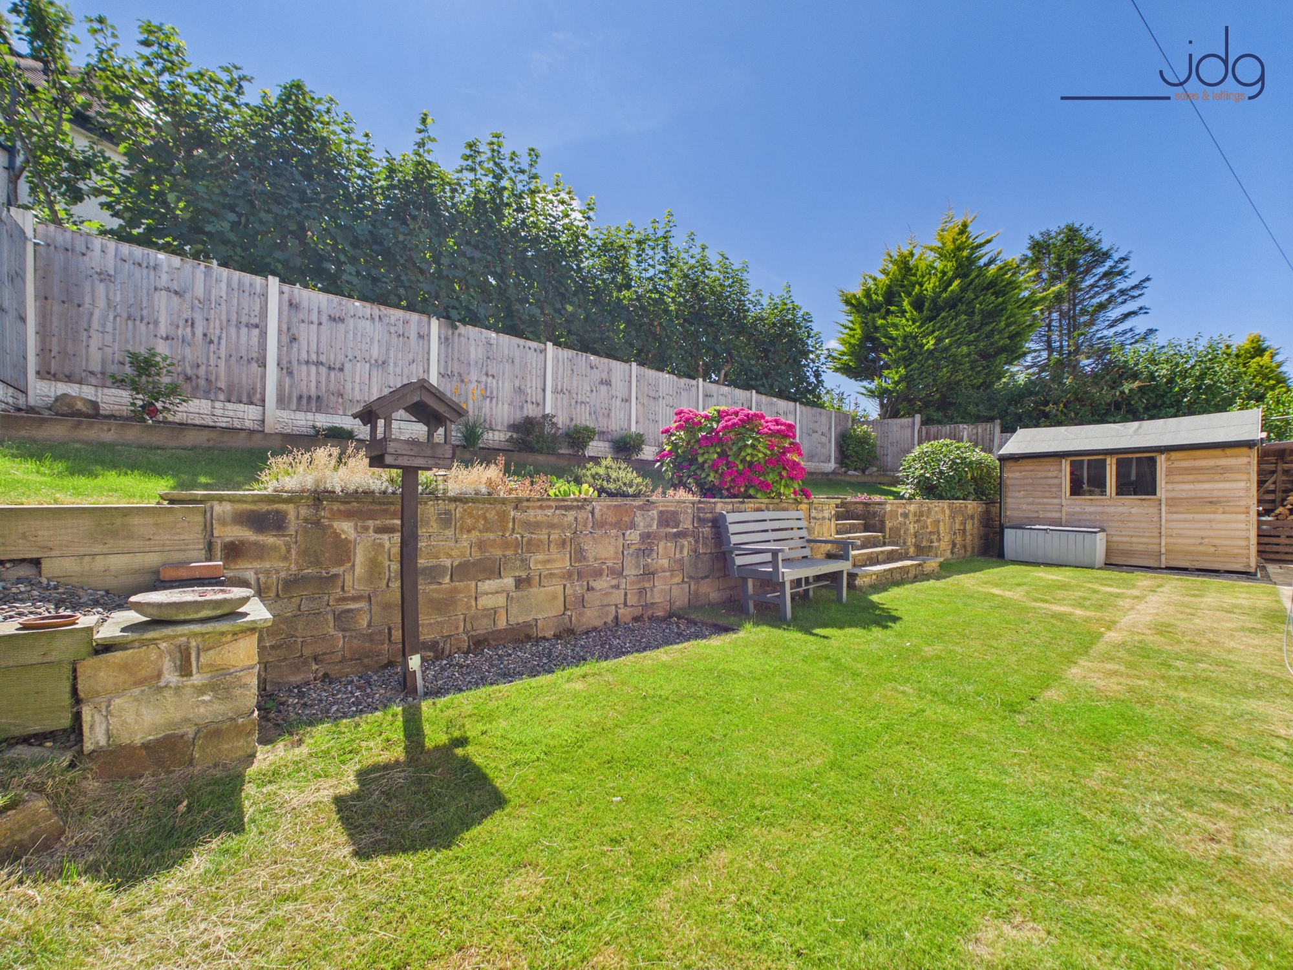
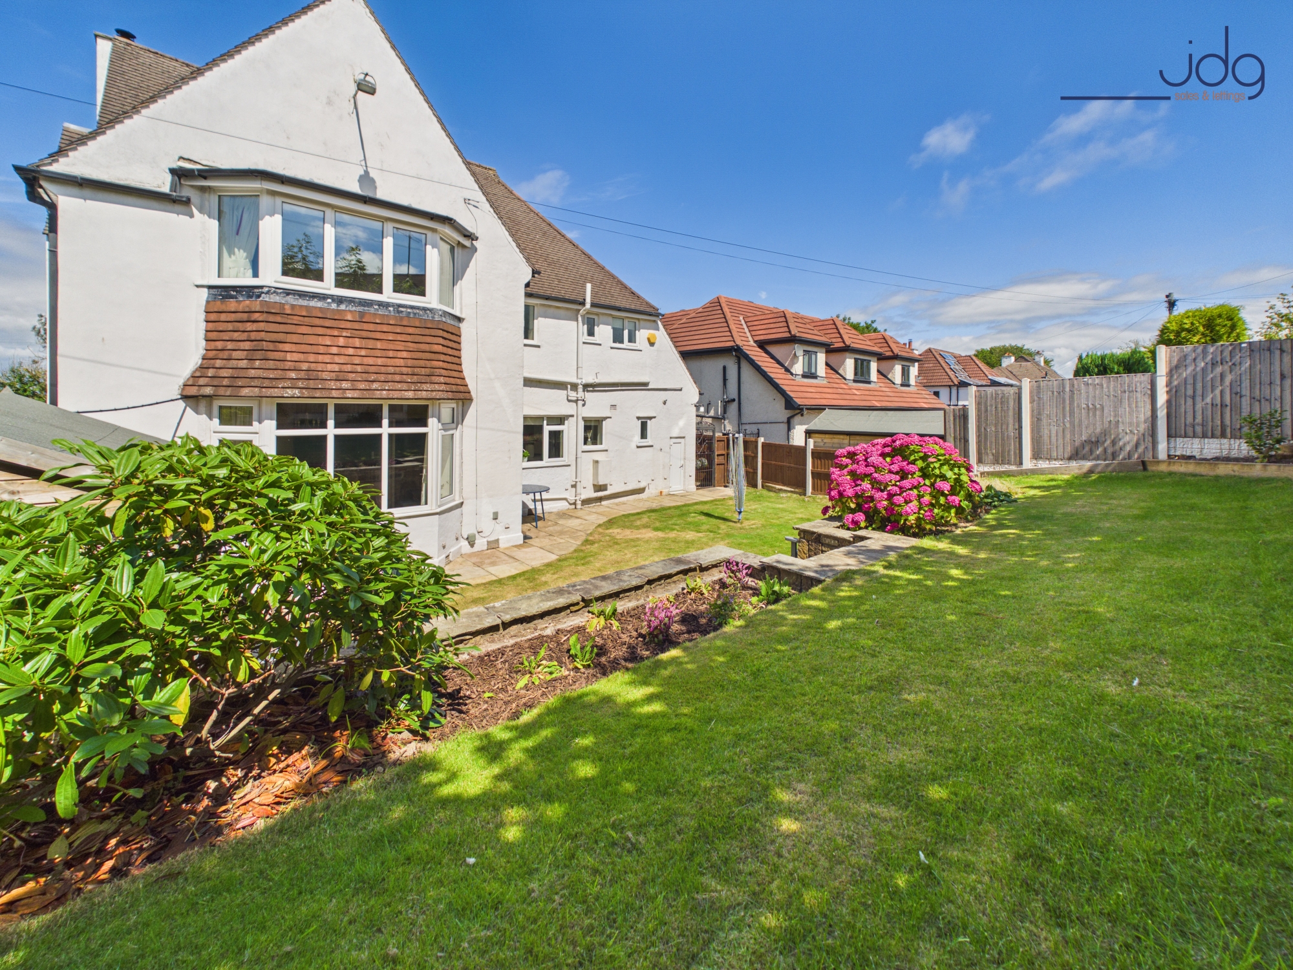
Externally, the property occupies a generous plot with an extensive block-paved driveway, established front garden and integral garage. The driveway offers excellent parking and provides ample space for a caravan or campervan. The rear garden is arranged across two lawned levels, divided by an attractive stone retaining wall with central steps. Mature planting, established trees and fenced boundaries create a pleasant and relatively private outdoor setting.
Material Information
Freehold property
No onward chain
Detached four-bedroom house
Fourth bedroom currently used as a study
Two bathrooms
Separate ground-floor and first-floor WCs
Extensive driveway providing off-road parking
Ample driveway space for a caravan or campervan
Quooker boiling tap included
Key Features
Substantial detached family home
Four generously proportioned bedrooms
Flexible fourth bedroom or home study
Choice of two potential principal bedrooms
Spacious 20-foot lounge with log-burning stove
Separate bay-fronted dining room
High-specification Anderson’s kitchen
Integrated fridge freezer included
Quartz work surfaces and central island
Siemens double oven, induction hob and warming drawers
Two utility areas with excellent storage
Two bathrooms and two additional WCs
Extensive Gemini and Sharps fitted wardrobes
Original hardwood panelling and decorative plasterwork
Integral garage and extensive driveway
Ample space for a caravan or campervan
Attractive two-tier rear garden
Step-free ramped access to the main entrance
EPC Rating: D
Key Features
- Substantial four-bedroom detached family home.
- 20-foot lounge with stone fireplace and log burner.
- Spacious dining room with a bay window.
- Anderson’s kitchen with quartz worktops and island, Fridge Freezer included.
- Siemens appliances, including double oven and warming drawers.
- Four generous bedrooms, with two principal bedroom options.
- Two bathrooms plus two separate WCs.
- Two utility areas and an integral garage.
- Attractive tiered rear garden with lawns, mature planting and stone walling.
- Large driveway, ramped access and tiered garden.
Property Details
- Property type: House
- Property style: Detached
- Price Per Sq Foot: £296
- Approx Sq Feet: 2,024 sqft
- Plot Sq Feet: 6,749 sqft
- Property Age Bracket: 1910 - 1940
- Council Tax Band: G
Floorplans
Outside Spaces
Garden
The generous rear garden is mainly laid to lawn and arranged across two levels, with attractive stone retaining walls and steps connecting the different areas. Established shrubs, colourful planting and well-kept borders add interest, while a paved seating area beside the house provides space for outdoor dining. The garden also includes a timber shed and is enclosed by fencing for privacy.
Parking Spaces
Garage
Capacity: 1
On street
Capacity: 1
Secure gated
Capacity: 4
Ample driveway with space for a caravan or campervan.
Location
Coastal Road is positioned within the highly regarded village of Hest Bank, an established residential area popular with families and buyers looking for generous homes close to both the coast and countryside. The village offers a range of everyday amenities, including local shops, schools, cafés and regular bus services, while the nearby shoreline and canal provide scenic routes for walking, cycling and enjoying the outdoors. Lancaster, Morecambe and Carnforth are all readily accessible, with convenient road connections towards the Bay Gateway and Junctions 33 and 34 of the M6. Carnforth railway station is also nearby, making this a practical location for commuters while retaining the community feel and open surroundings for which the area is well known.
Properties you may like
By JDG Estate Agents
-
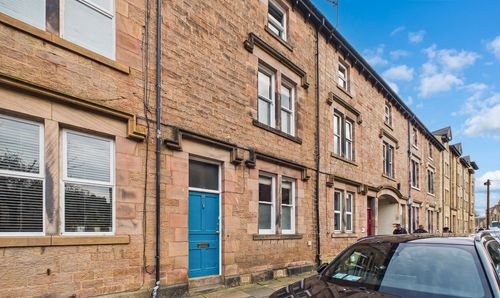
Queen Street, Lancaster | Period Townhouse
- 4 Beds
- 2 Bath
-
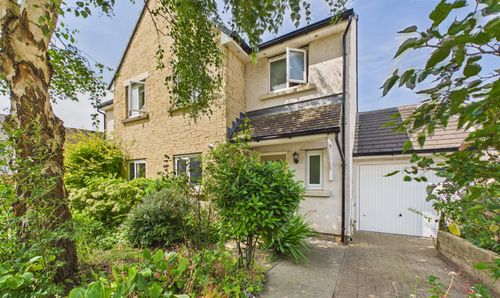
Esthwaite Gardens, Lancaster, LA1
- 4 Beds
- 1 Bath
-
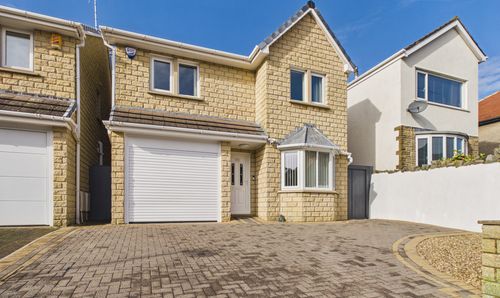
Norton Road, Heysham | Spacious Modern Detached House
- 4 Beds
- 2 Bath
-
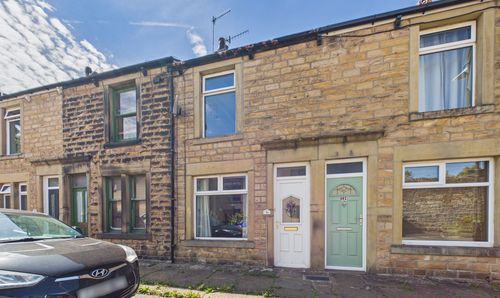
Sylvester Street, Lancaster | Character Home Near City Centre
- 2 Beds
- 1 Bath
-
Broyd View, Lancaster, LA1
- 2 Beds
- 1 Bath
-
Sandown Road, Lancaster, LA1
- 4 Beds
- 2 Bath
-
Empress Court, Bare | Views of Morecambe Bay
- 2 Beds
- 1 Bath
-
Seaborn Drive, Morecambe | Five Bedroom Home in Bare
- 5 Beds
- 2 Bath
-
Leyster Street, Morecambe | Three Story Terrace
- 3 Beds
- 1 Bath