
Book a Viewing
To book a viewing for this property, please call PSR Estate and Lettings Agents, on 01663 738663.
To book a viewing for this property, please call PSR Estate and Lettings Agents, on 01663 738663.
4 Bedroom Detached House, Brookbottom, New Mills, SK22
Brookbottom, New Mills, SK22
.png)
PSR Estate and Lettings Agents
37-39 Union Road, New Mills
Description
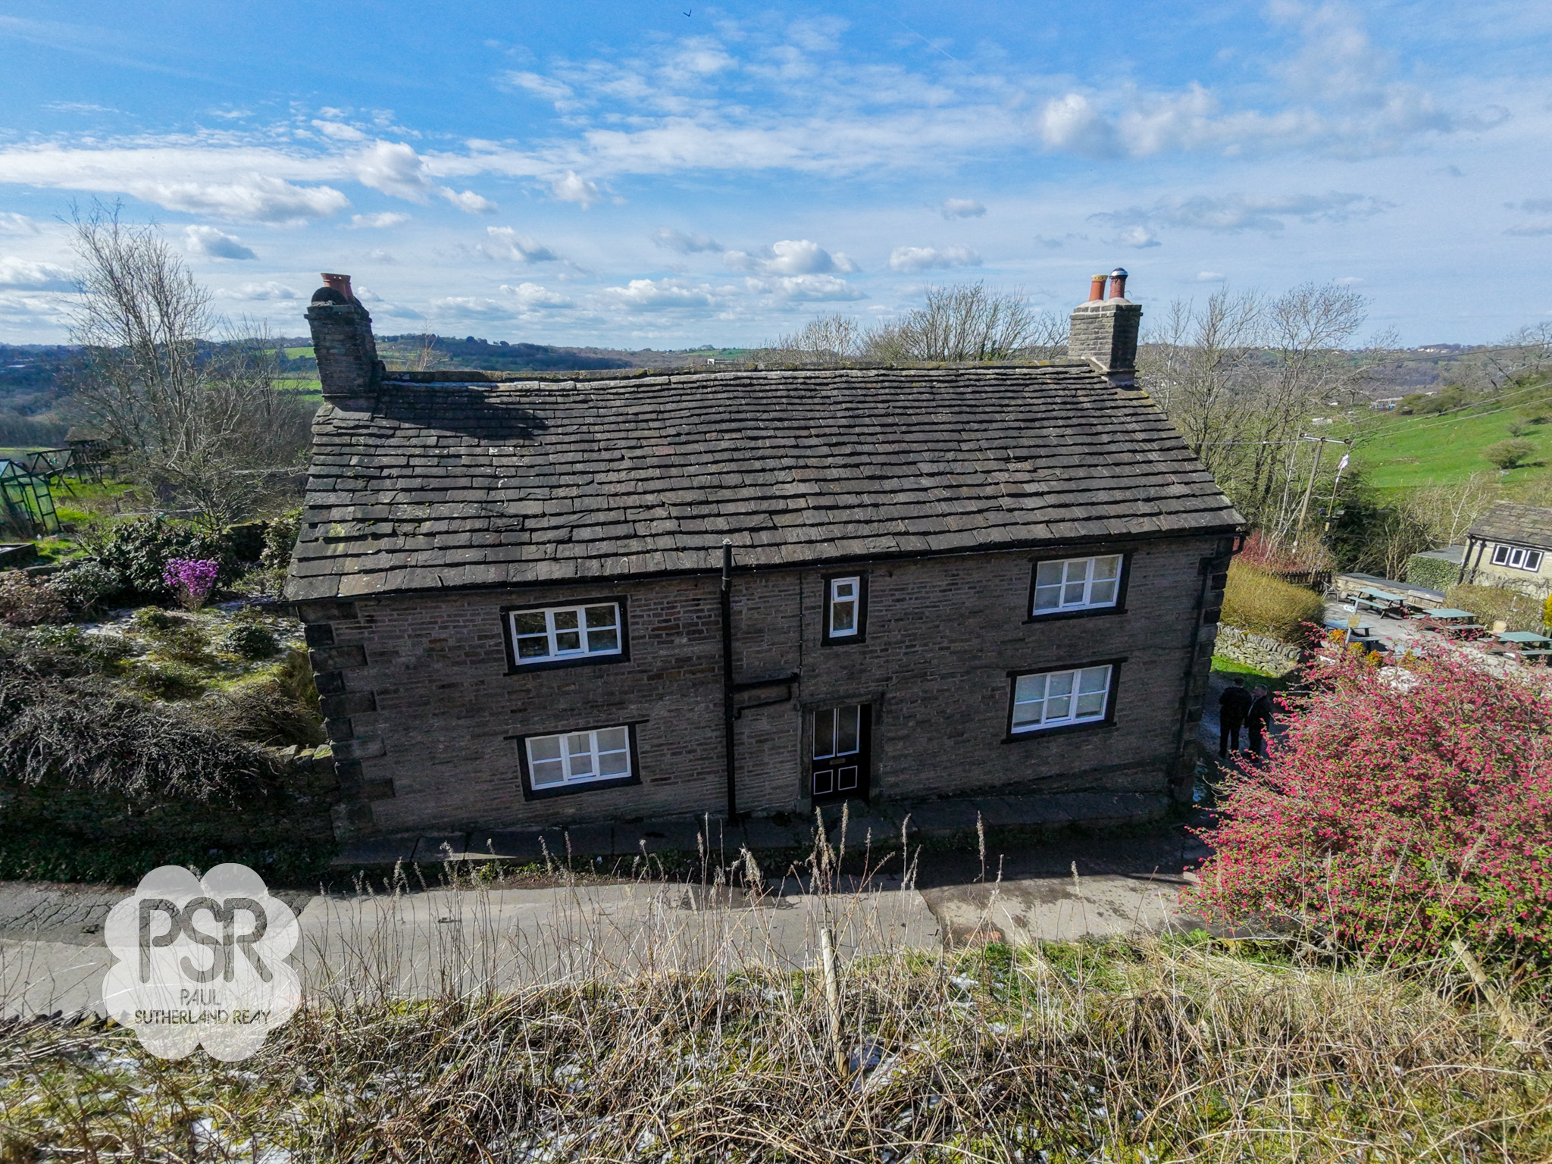
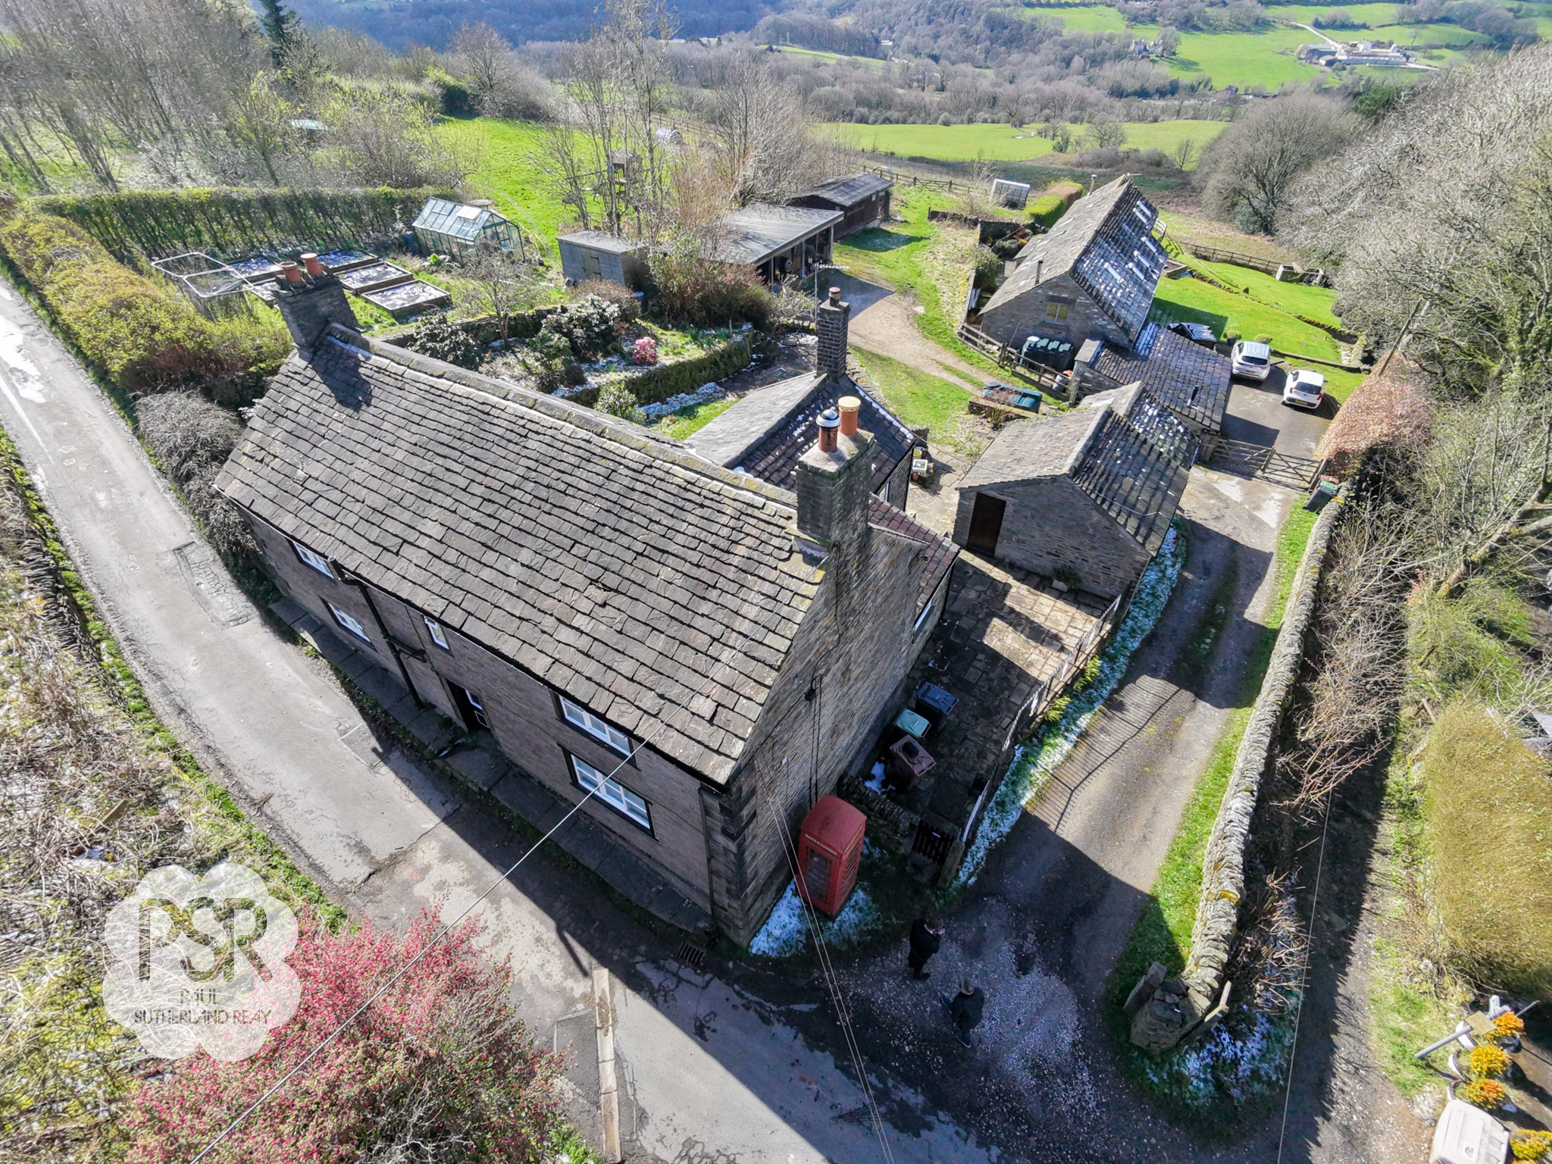
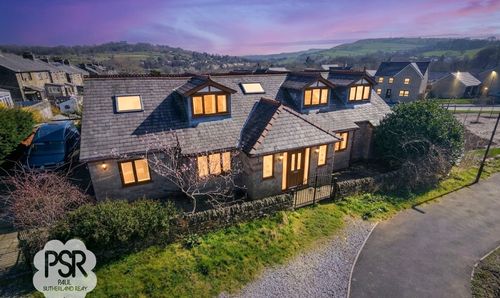
Impressive Grade II listed four-bedroom detached stone house, offering an exceptional blend of traditional charm and modern living. The property features a large dual aspect kitchen diner, perfect for family gatherings and entertaining, alongside three spacious reception rooms that provide flexibility for living, dining, and home office requirements. All four bedrooms are generous doubles, ensuring ample space for family members or guests. Modern comforts include oil-fired central heating and double glazing throughout with an EPC Rating E. The property benefits from a substantial car port, suitable for three vehicles, providing covered parking and additional storage. With its versatile layout and spacious interiors, this home is ideal for those seeking both comfort and character in a peaceful rural setting.
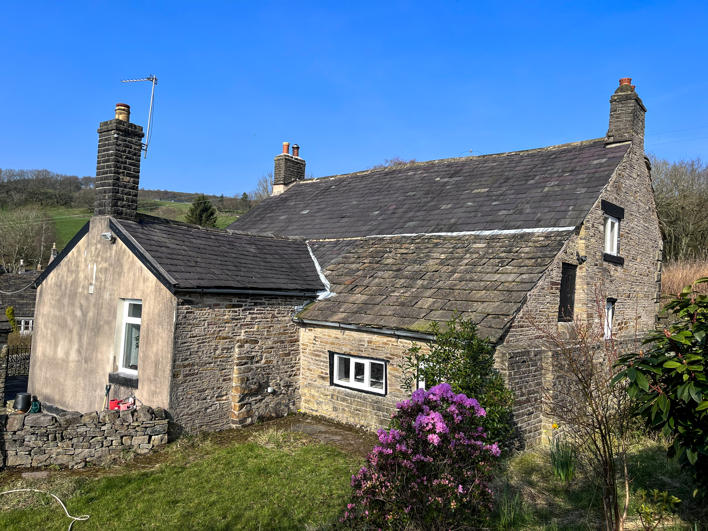
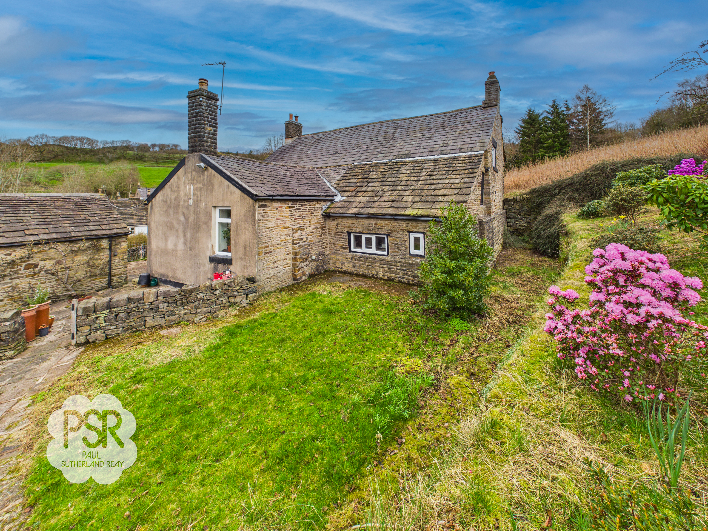
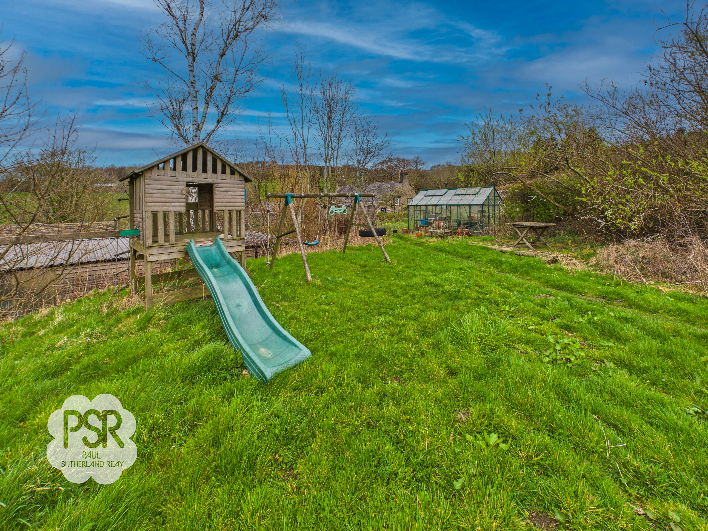
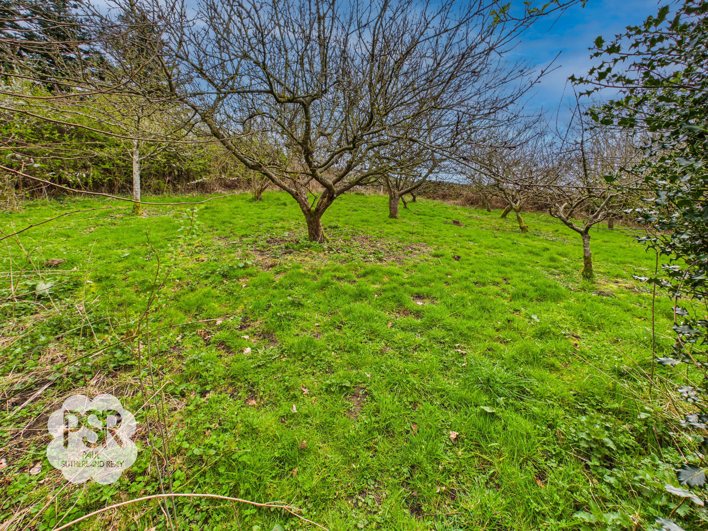
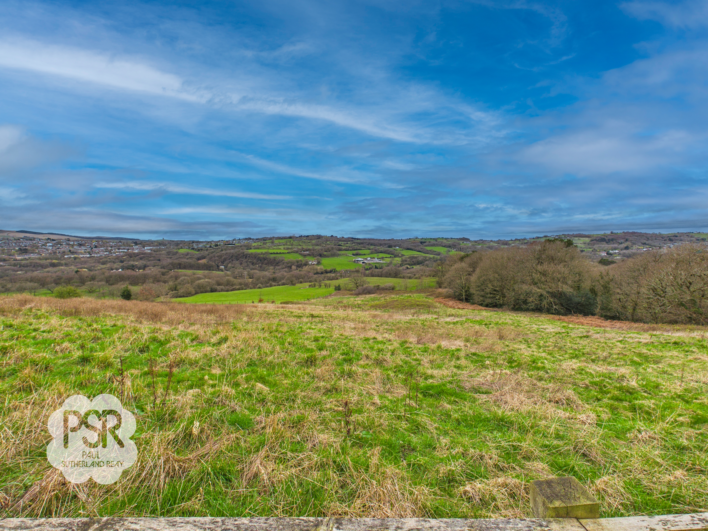
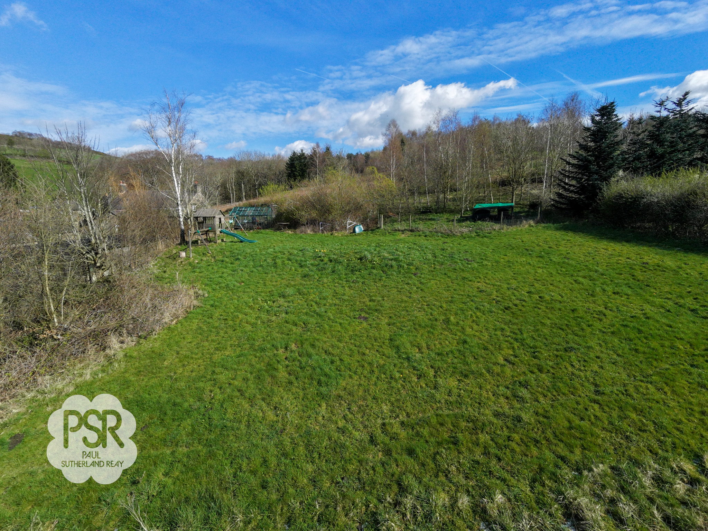
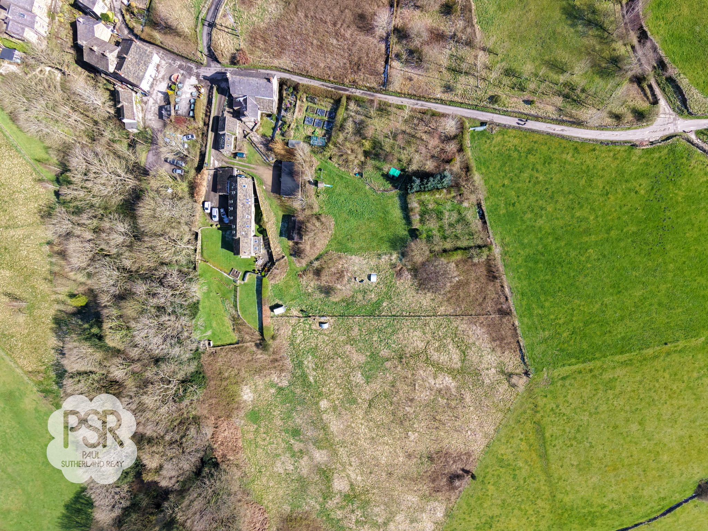
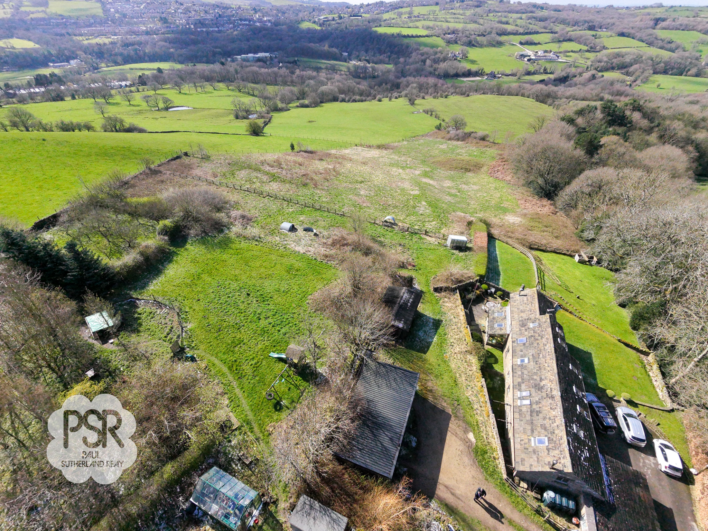
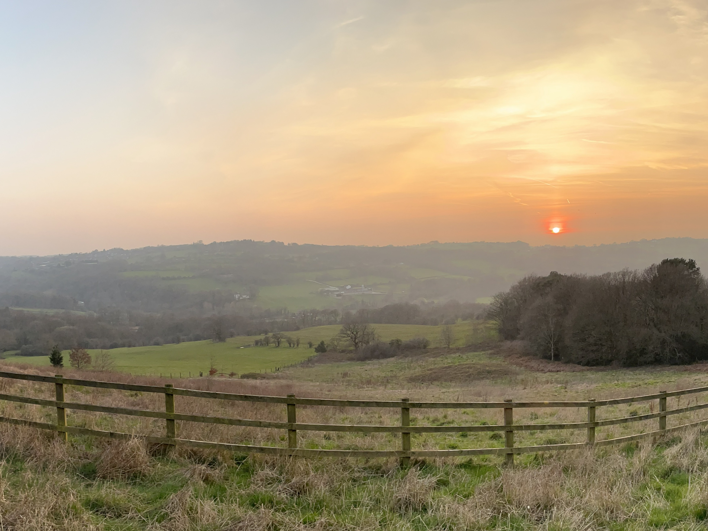
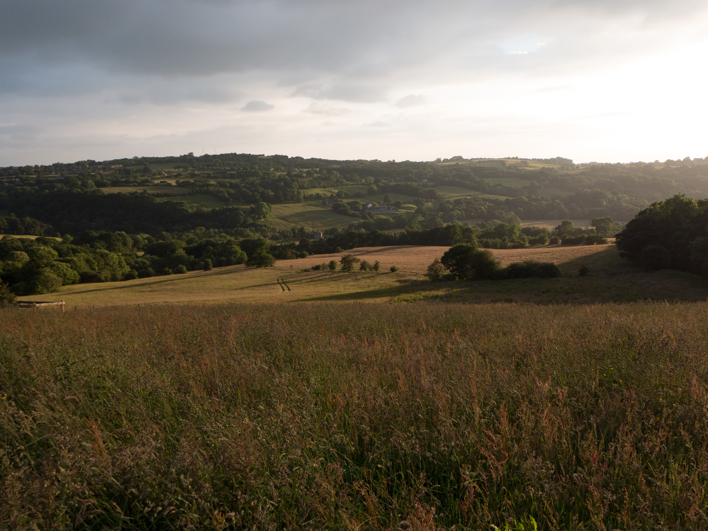
The outside space is equally impressive, extending to approximately 4.62 acres. The rear garden is predominantly laid to lawn, complemented by a productive kitchen garden, Rhino greenhouse, and a variety of established shrubs and trees. A paved patio area, accessed directly from the back door, leads to a generous Farmyard parking area for several vehicles and a versatile stone outbuilding which comprises three rooms, suitable for a range of uses. For those with equestrian interests, the property includes a stable block and a car port providing additional parking and storage options. The grounds also feature an orchard containing circa 15 apple and plum trees and a dedicated play area, offering plenty of space for outdoor recreation. This unique property presents a rare opportunity to enjoy a rural lifestyle with extensive grounds, versatile outbuildings, and beautiful countryside views. The land also has a County Parish Holding Number (CPH) for those interested in setting up a smallholding.
Key Features
- Four Bedroom Stone Detached House
- Grade II Listed Property
- No Onward Chain
- Large Kitchen Diner
- Four Double Bedrooms
- Three Spacious Reception Rooms
- Car Port Suitable for Three Vehicles
- Orchard, Kitchen Garden and Play Area
- 4.62 Acres of Land
- Oil Fired Central Heating / Double Glazing / EPC Rating E
Property Details
- Property type: House
- Property style: Detached
- Price Per Sq Foot: £485
- Approx Sq Feet: 1,701 sqft
- Plot Sq Feet: 194,385 sqft
- Council Tax Band: E
Rooms
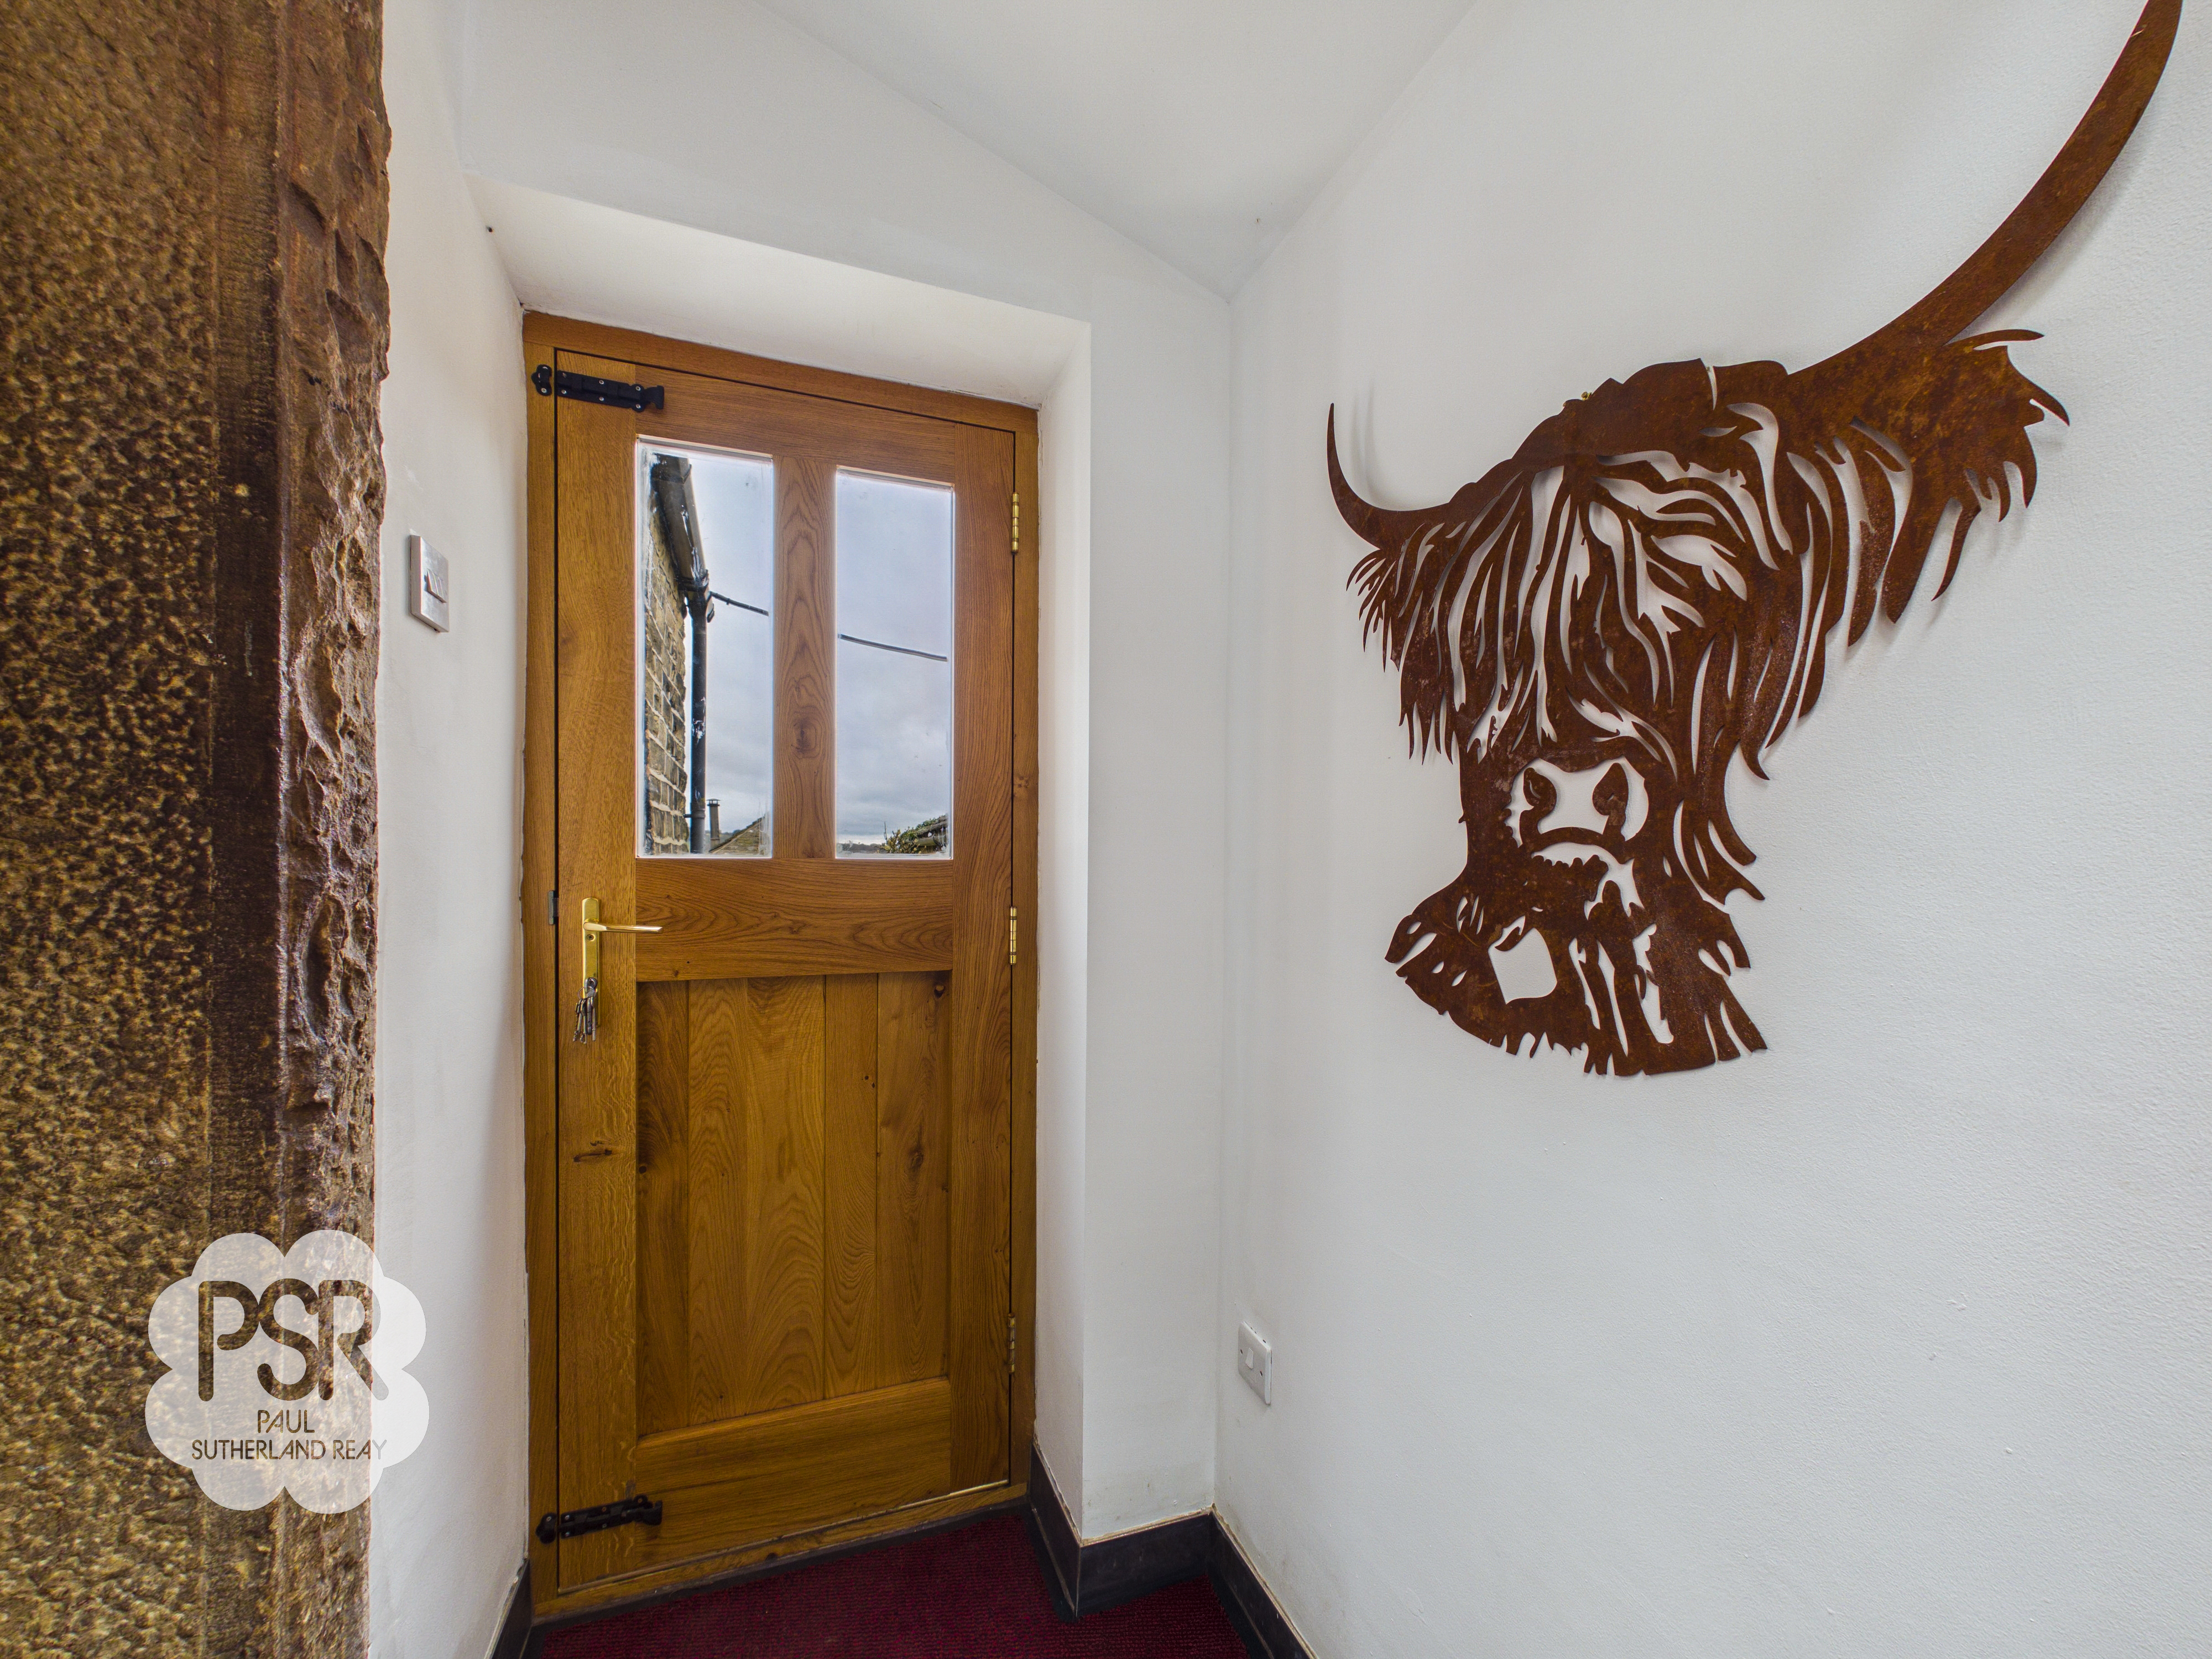
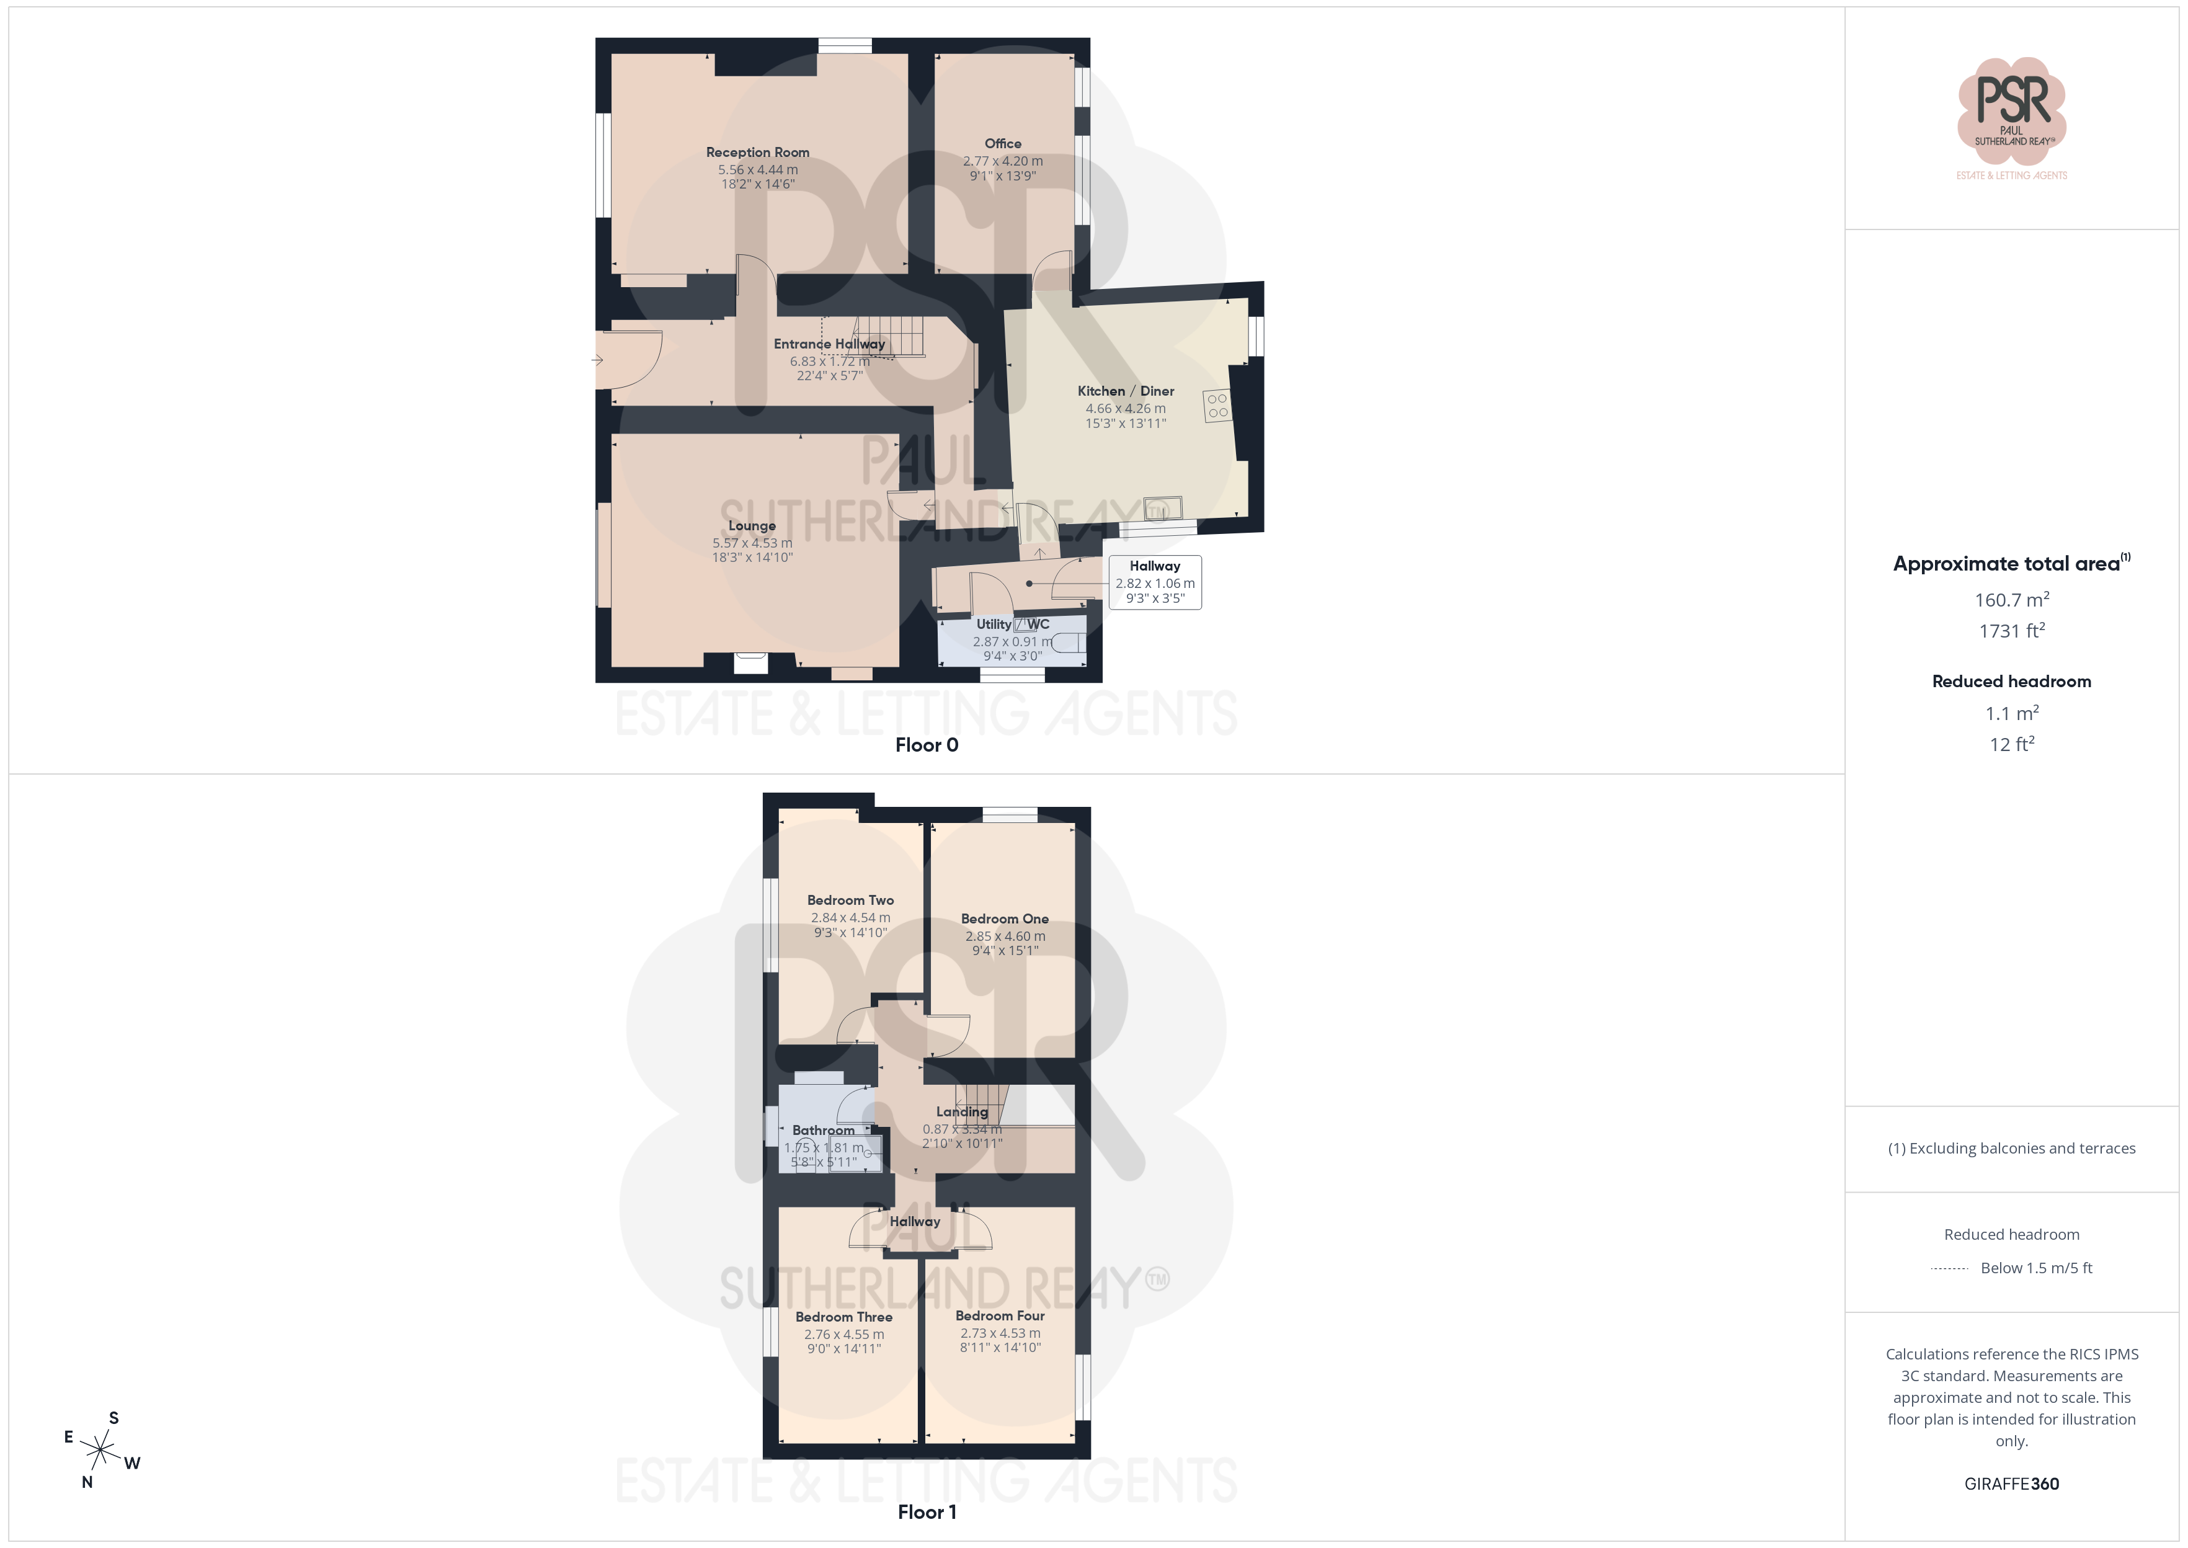
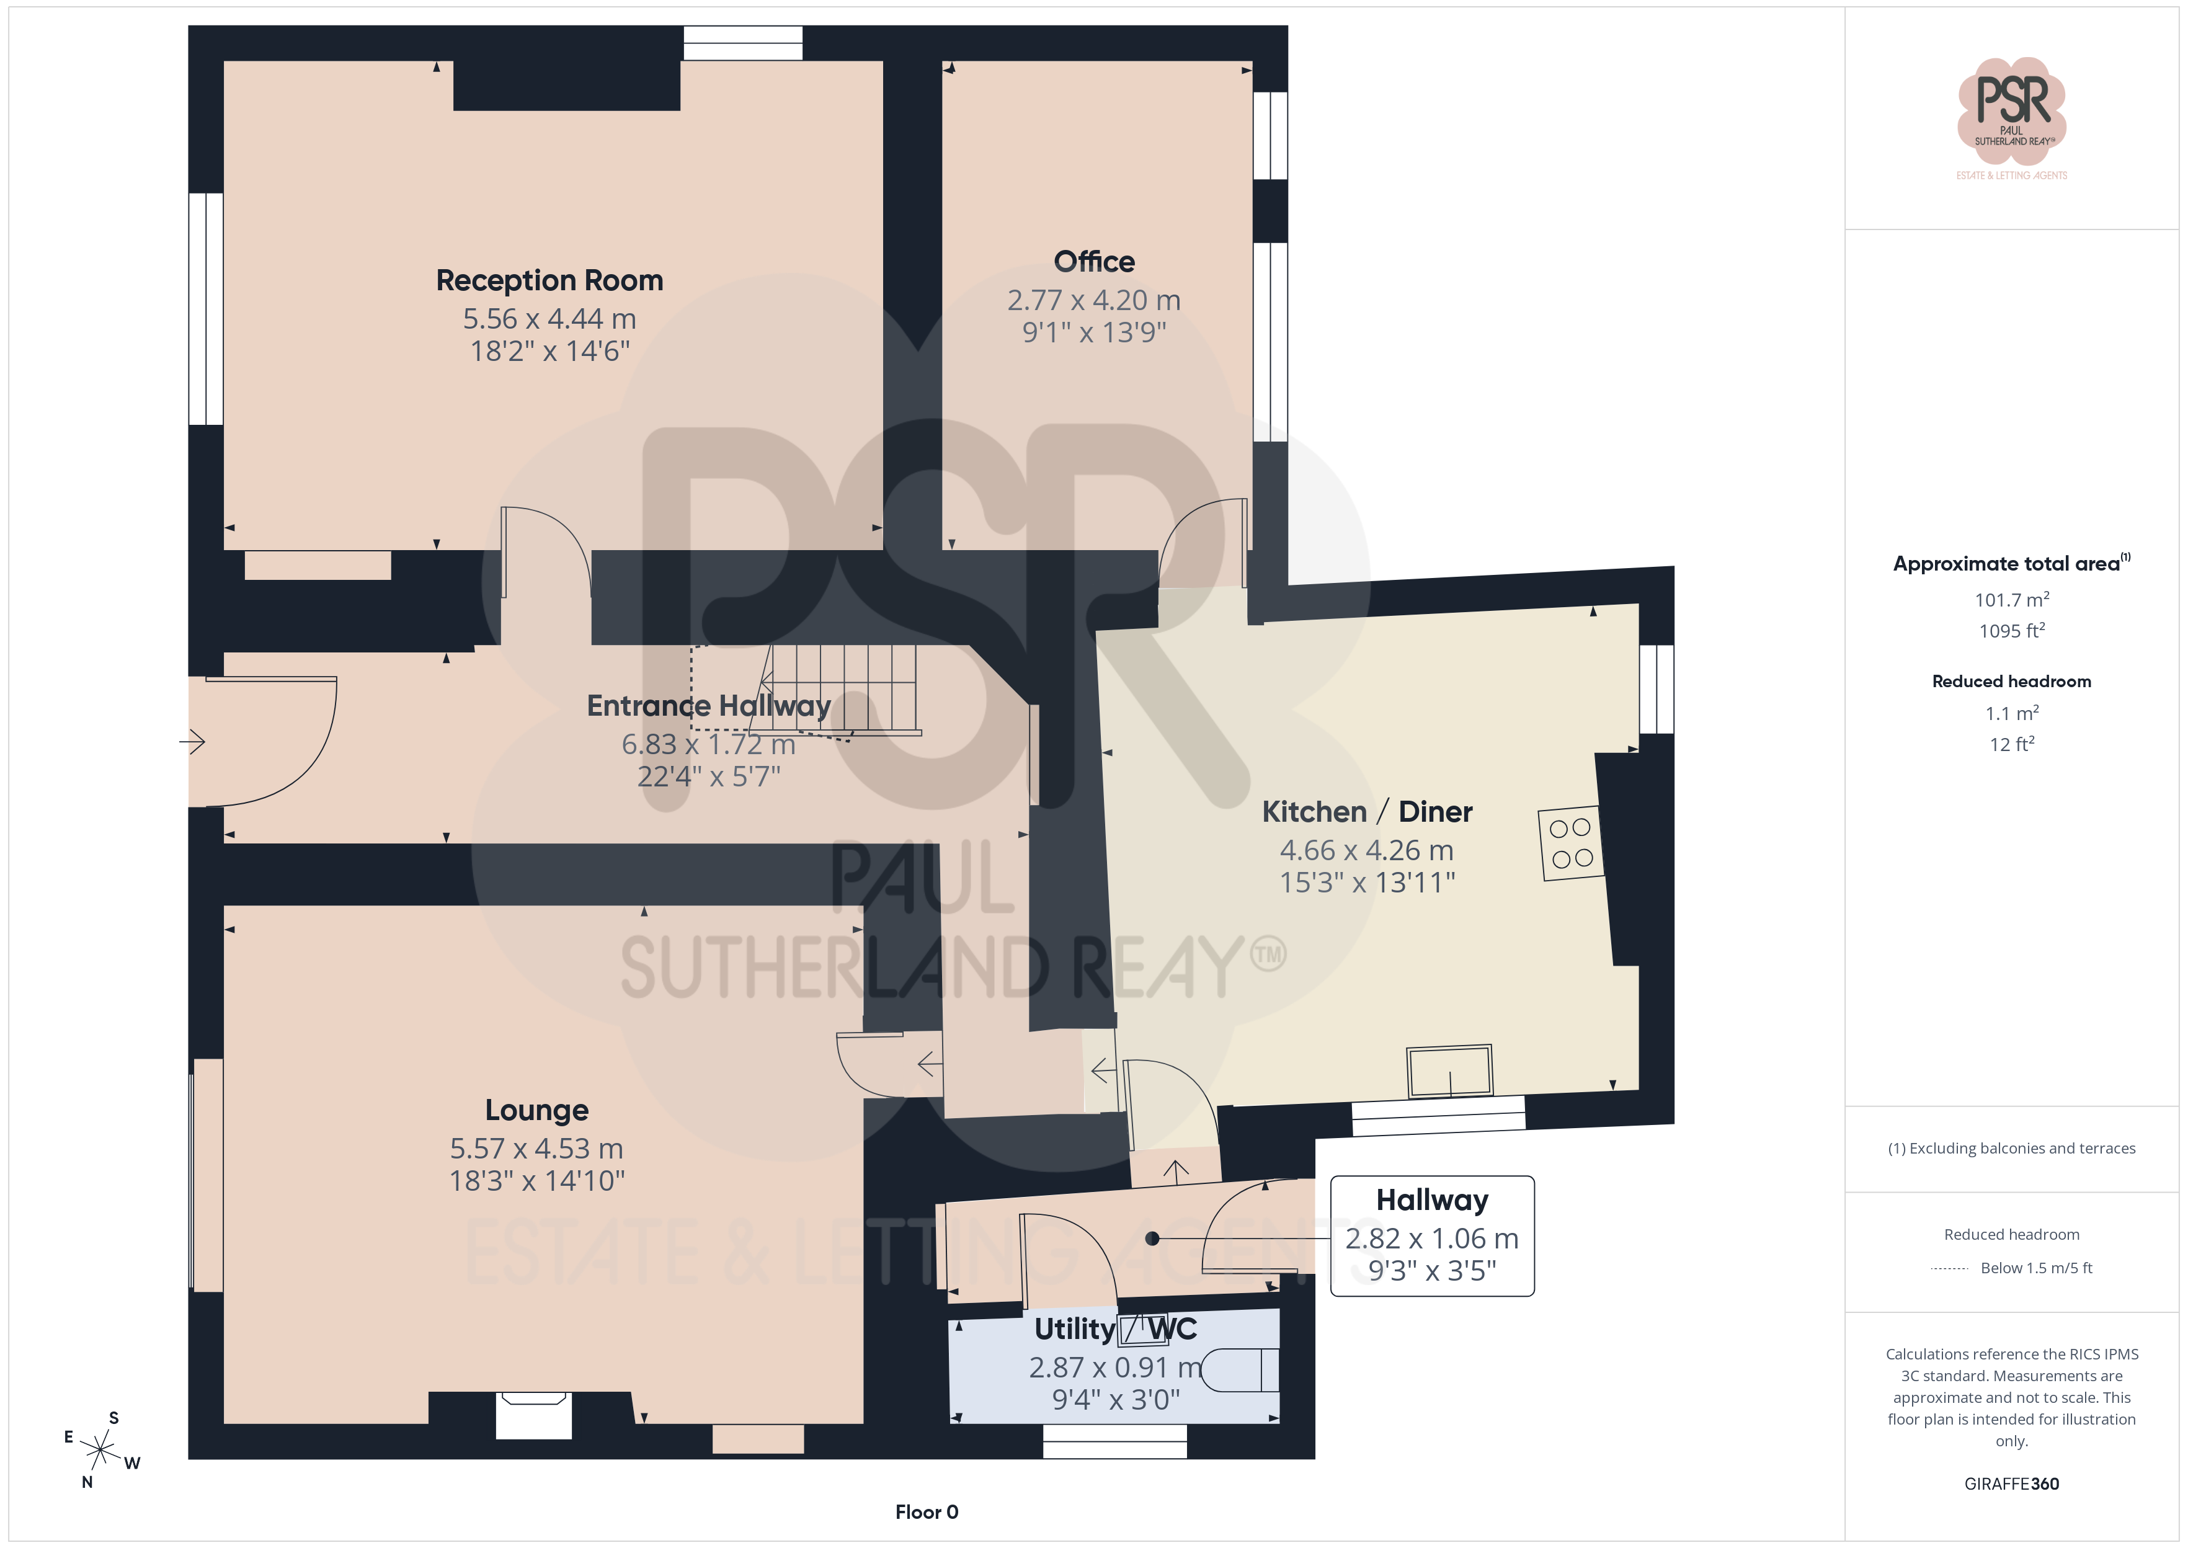
Entrance Hallway
2.82m x 1.06m
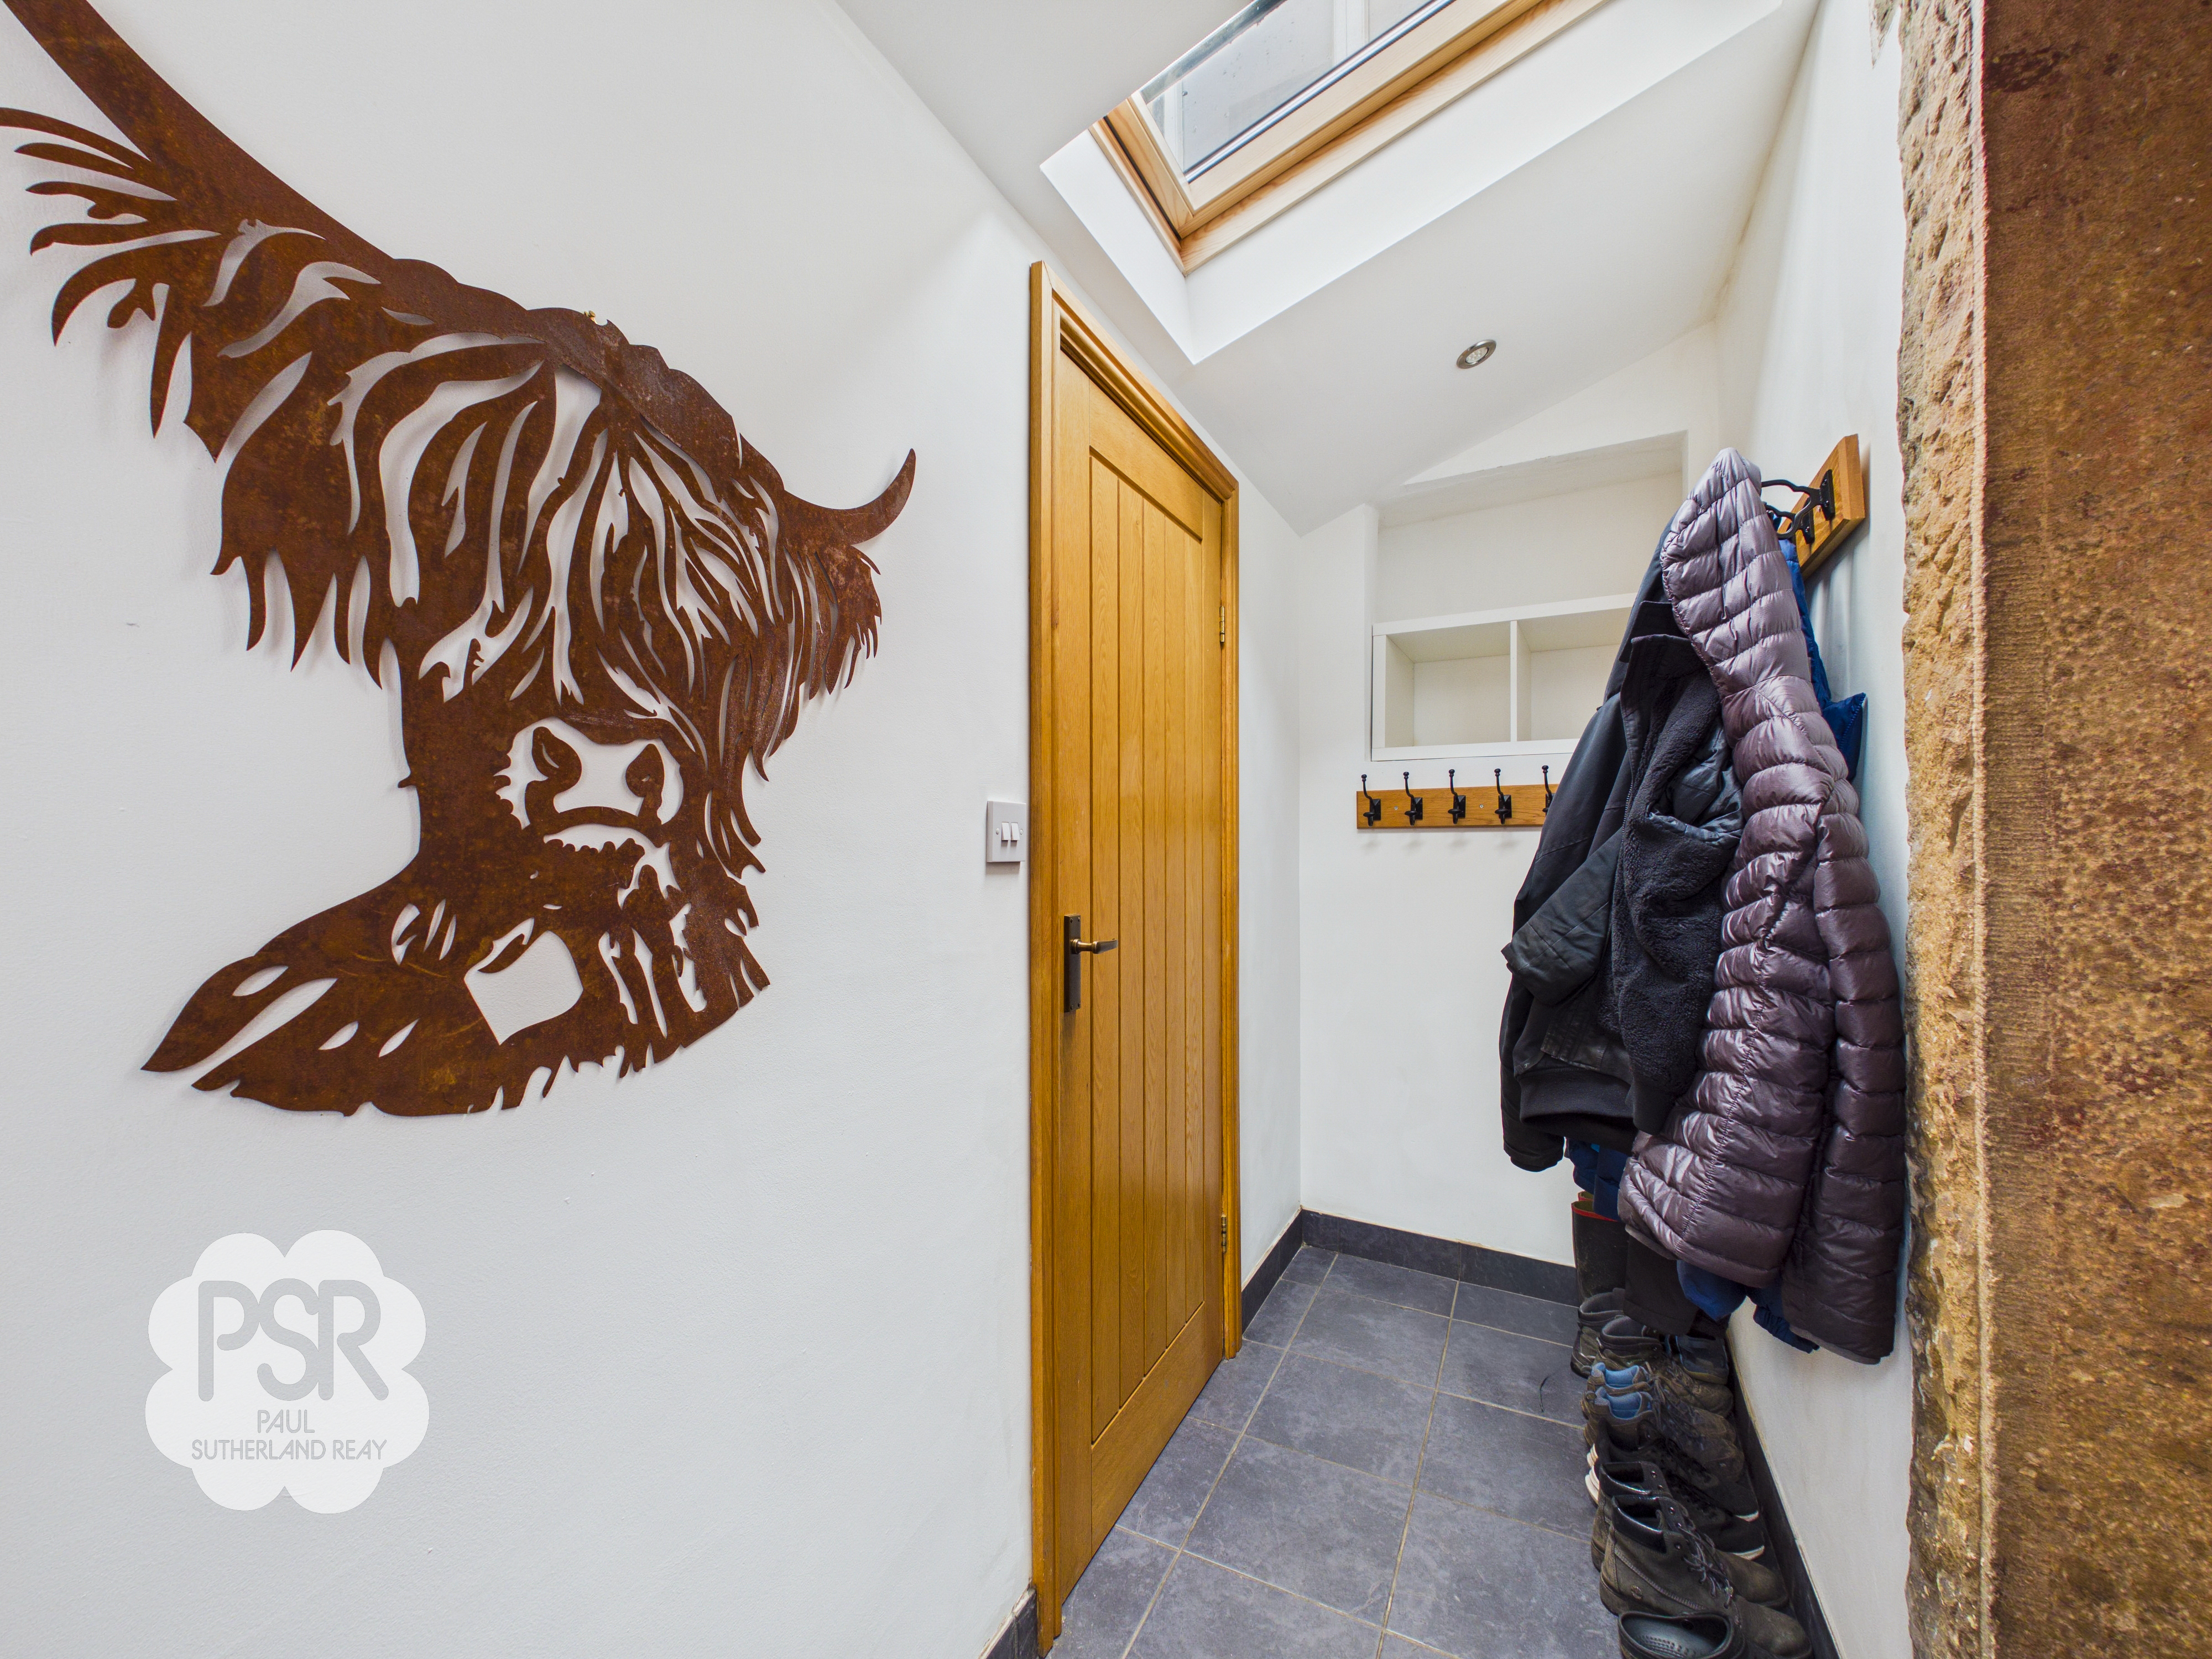
Part-glazed hardwood entrance door leading into a welcoming hallway, featuring tiled flooring and natural light provided by a Velux window. Recessed ceiling spotlights add a modern touch, while practical coat hooks offer convenient storage.
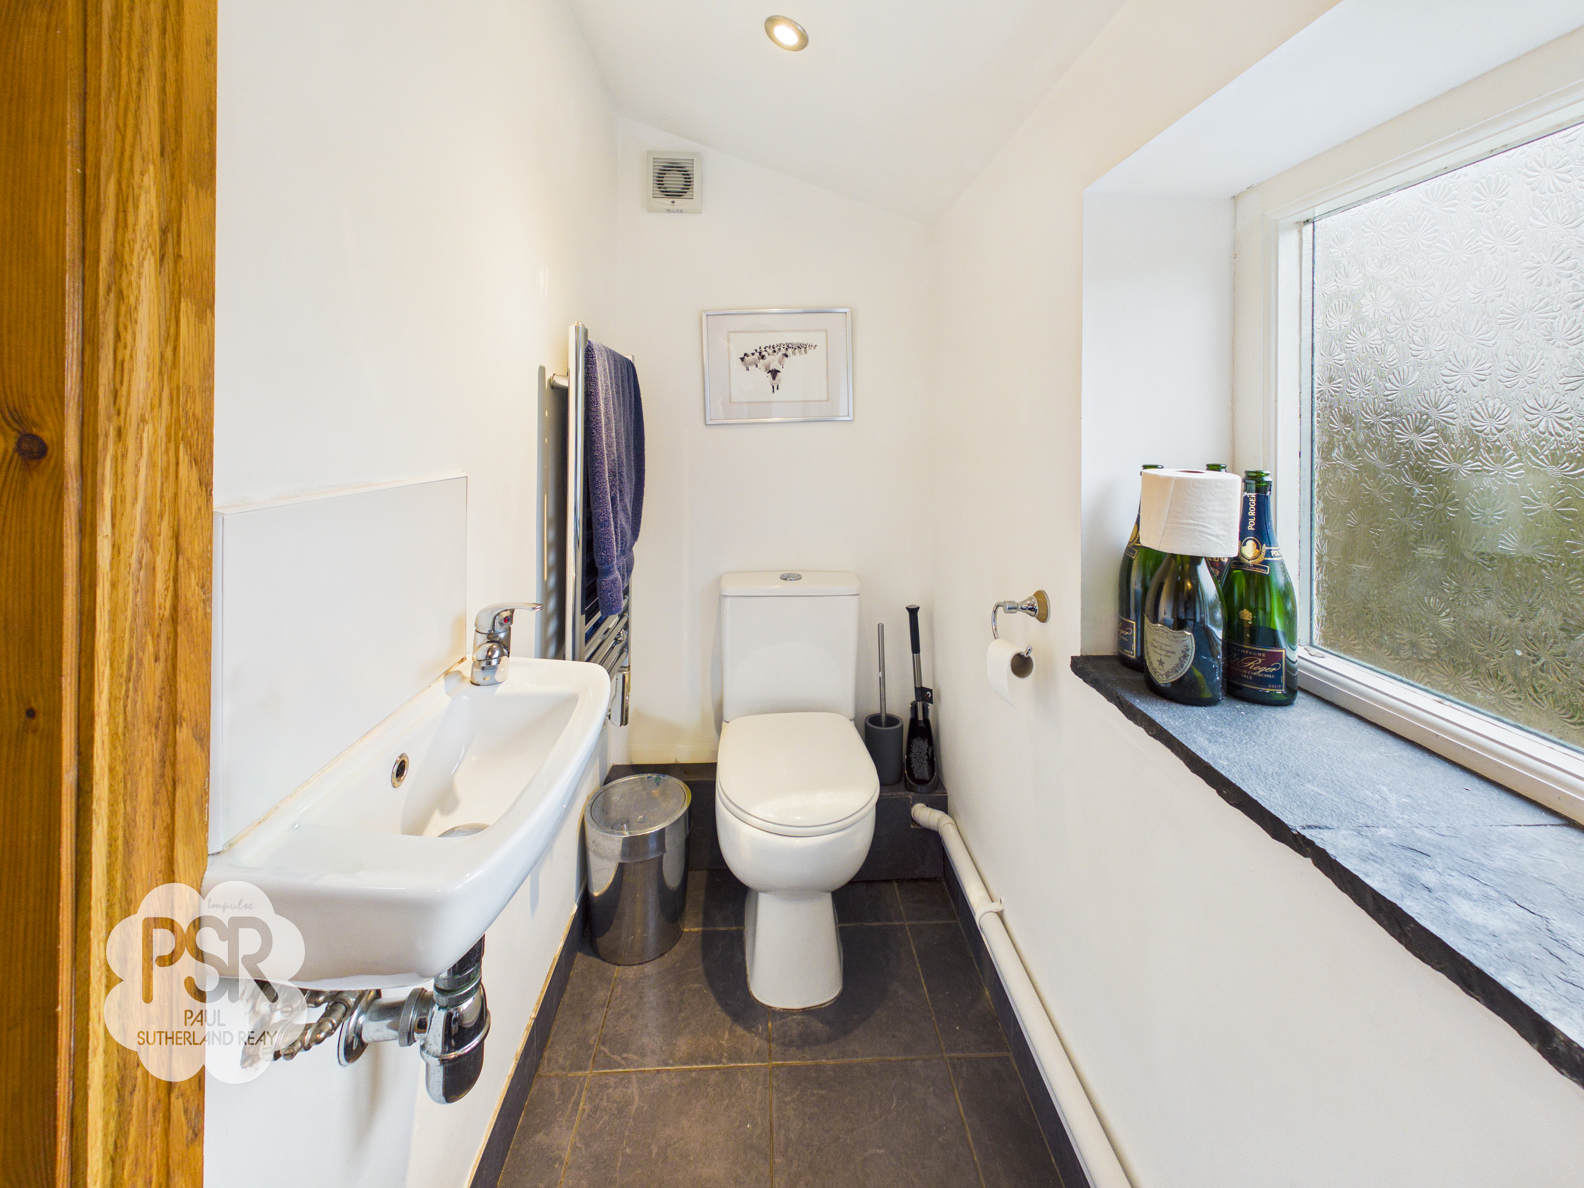
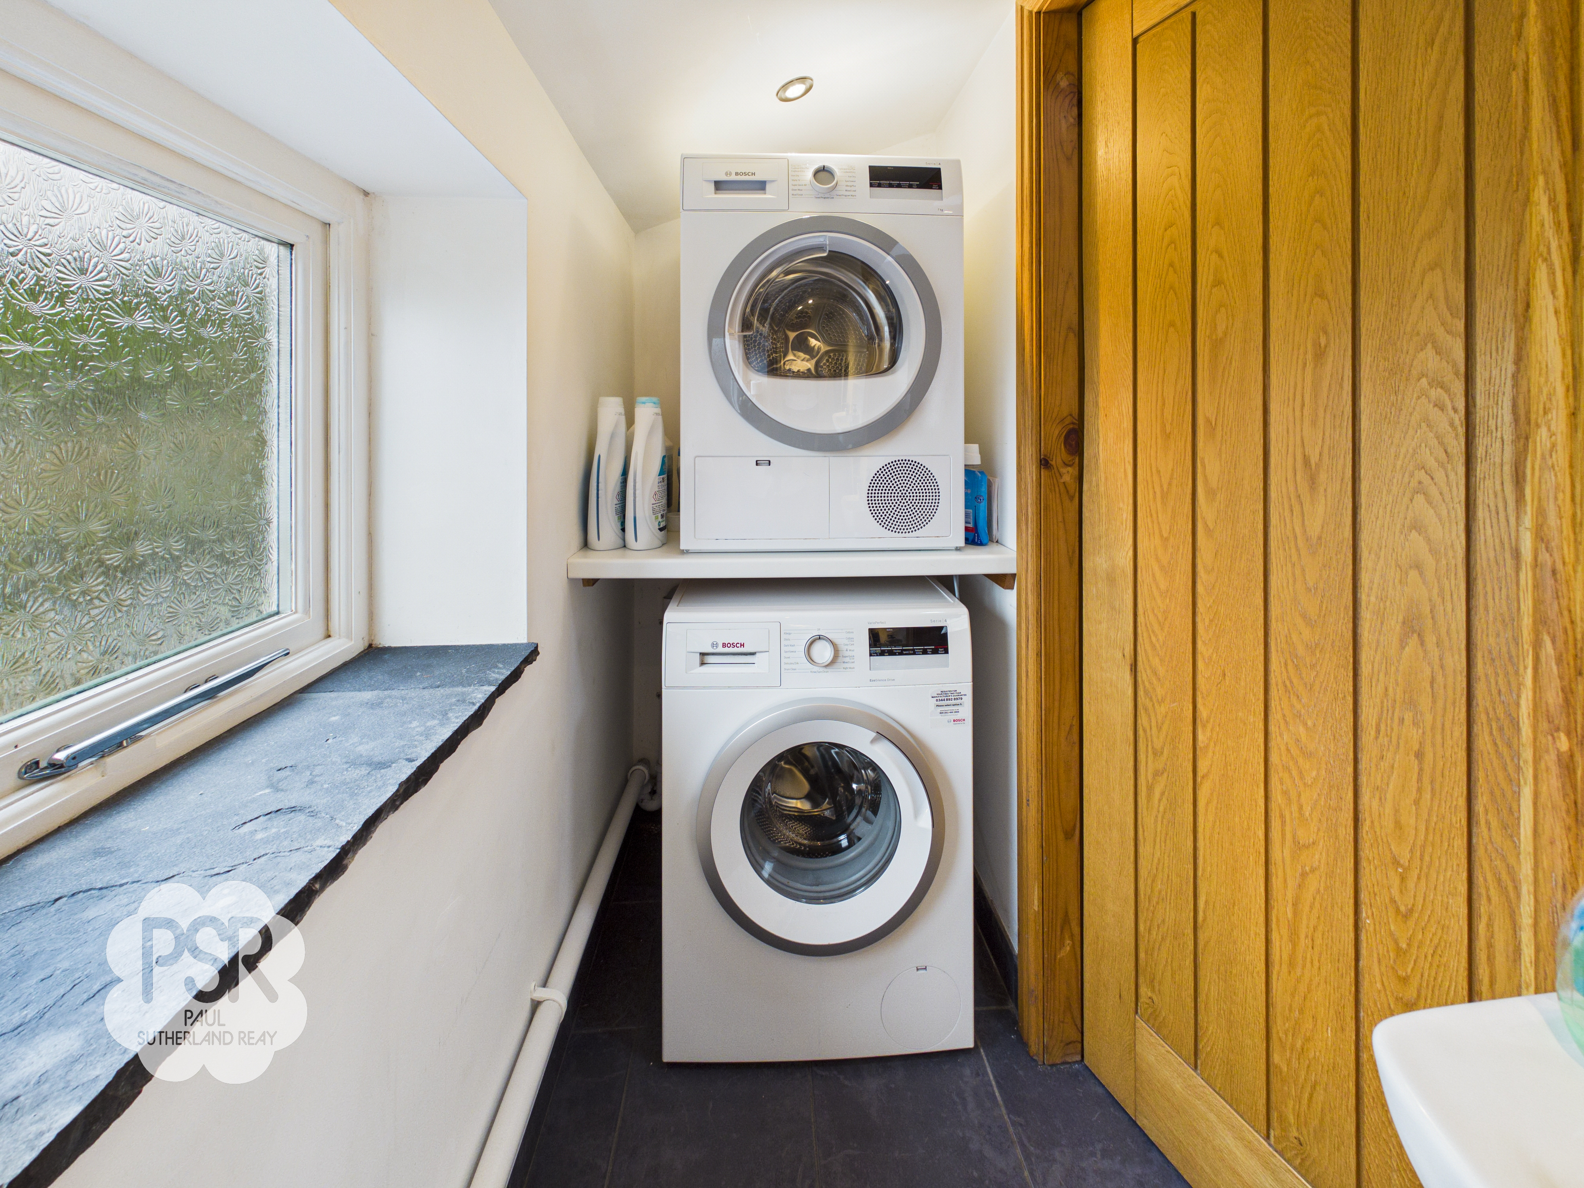
Utility Room / WC
2.87m x 0.91m
Double glazed window with privacy glass to the side elevation. This dual-purpose space features tiled flooring, along with plumbing and space for a washing machine and tumble dryer. Fitted with a low-level push flush WC and a wall-hung sink with chrome mixer tap. A chrome ladder-style towel radiator adds practicality, complemented by recessed ceiling spotlights.
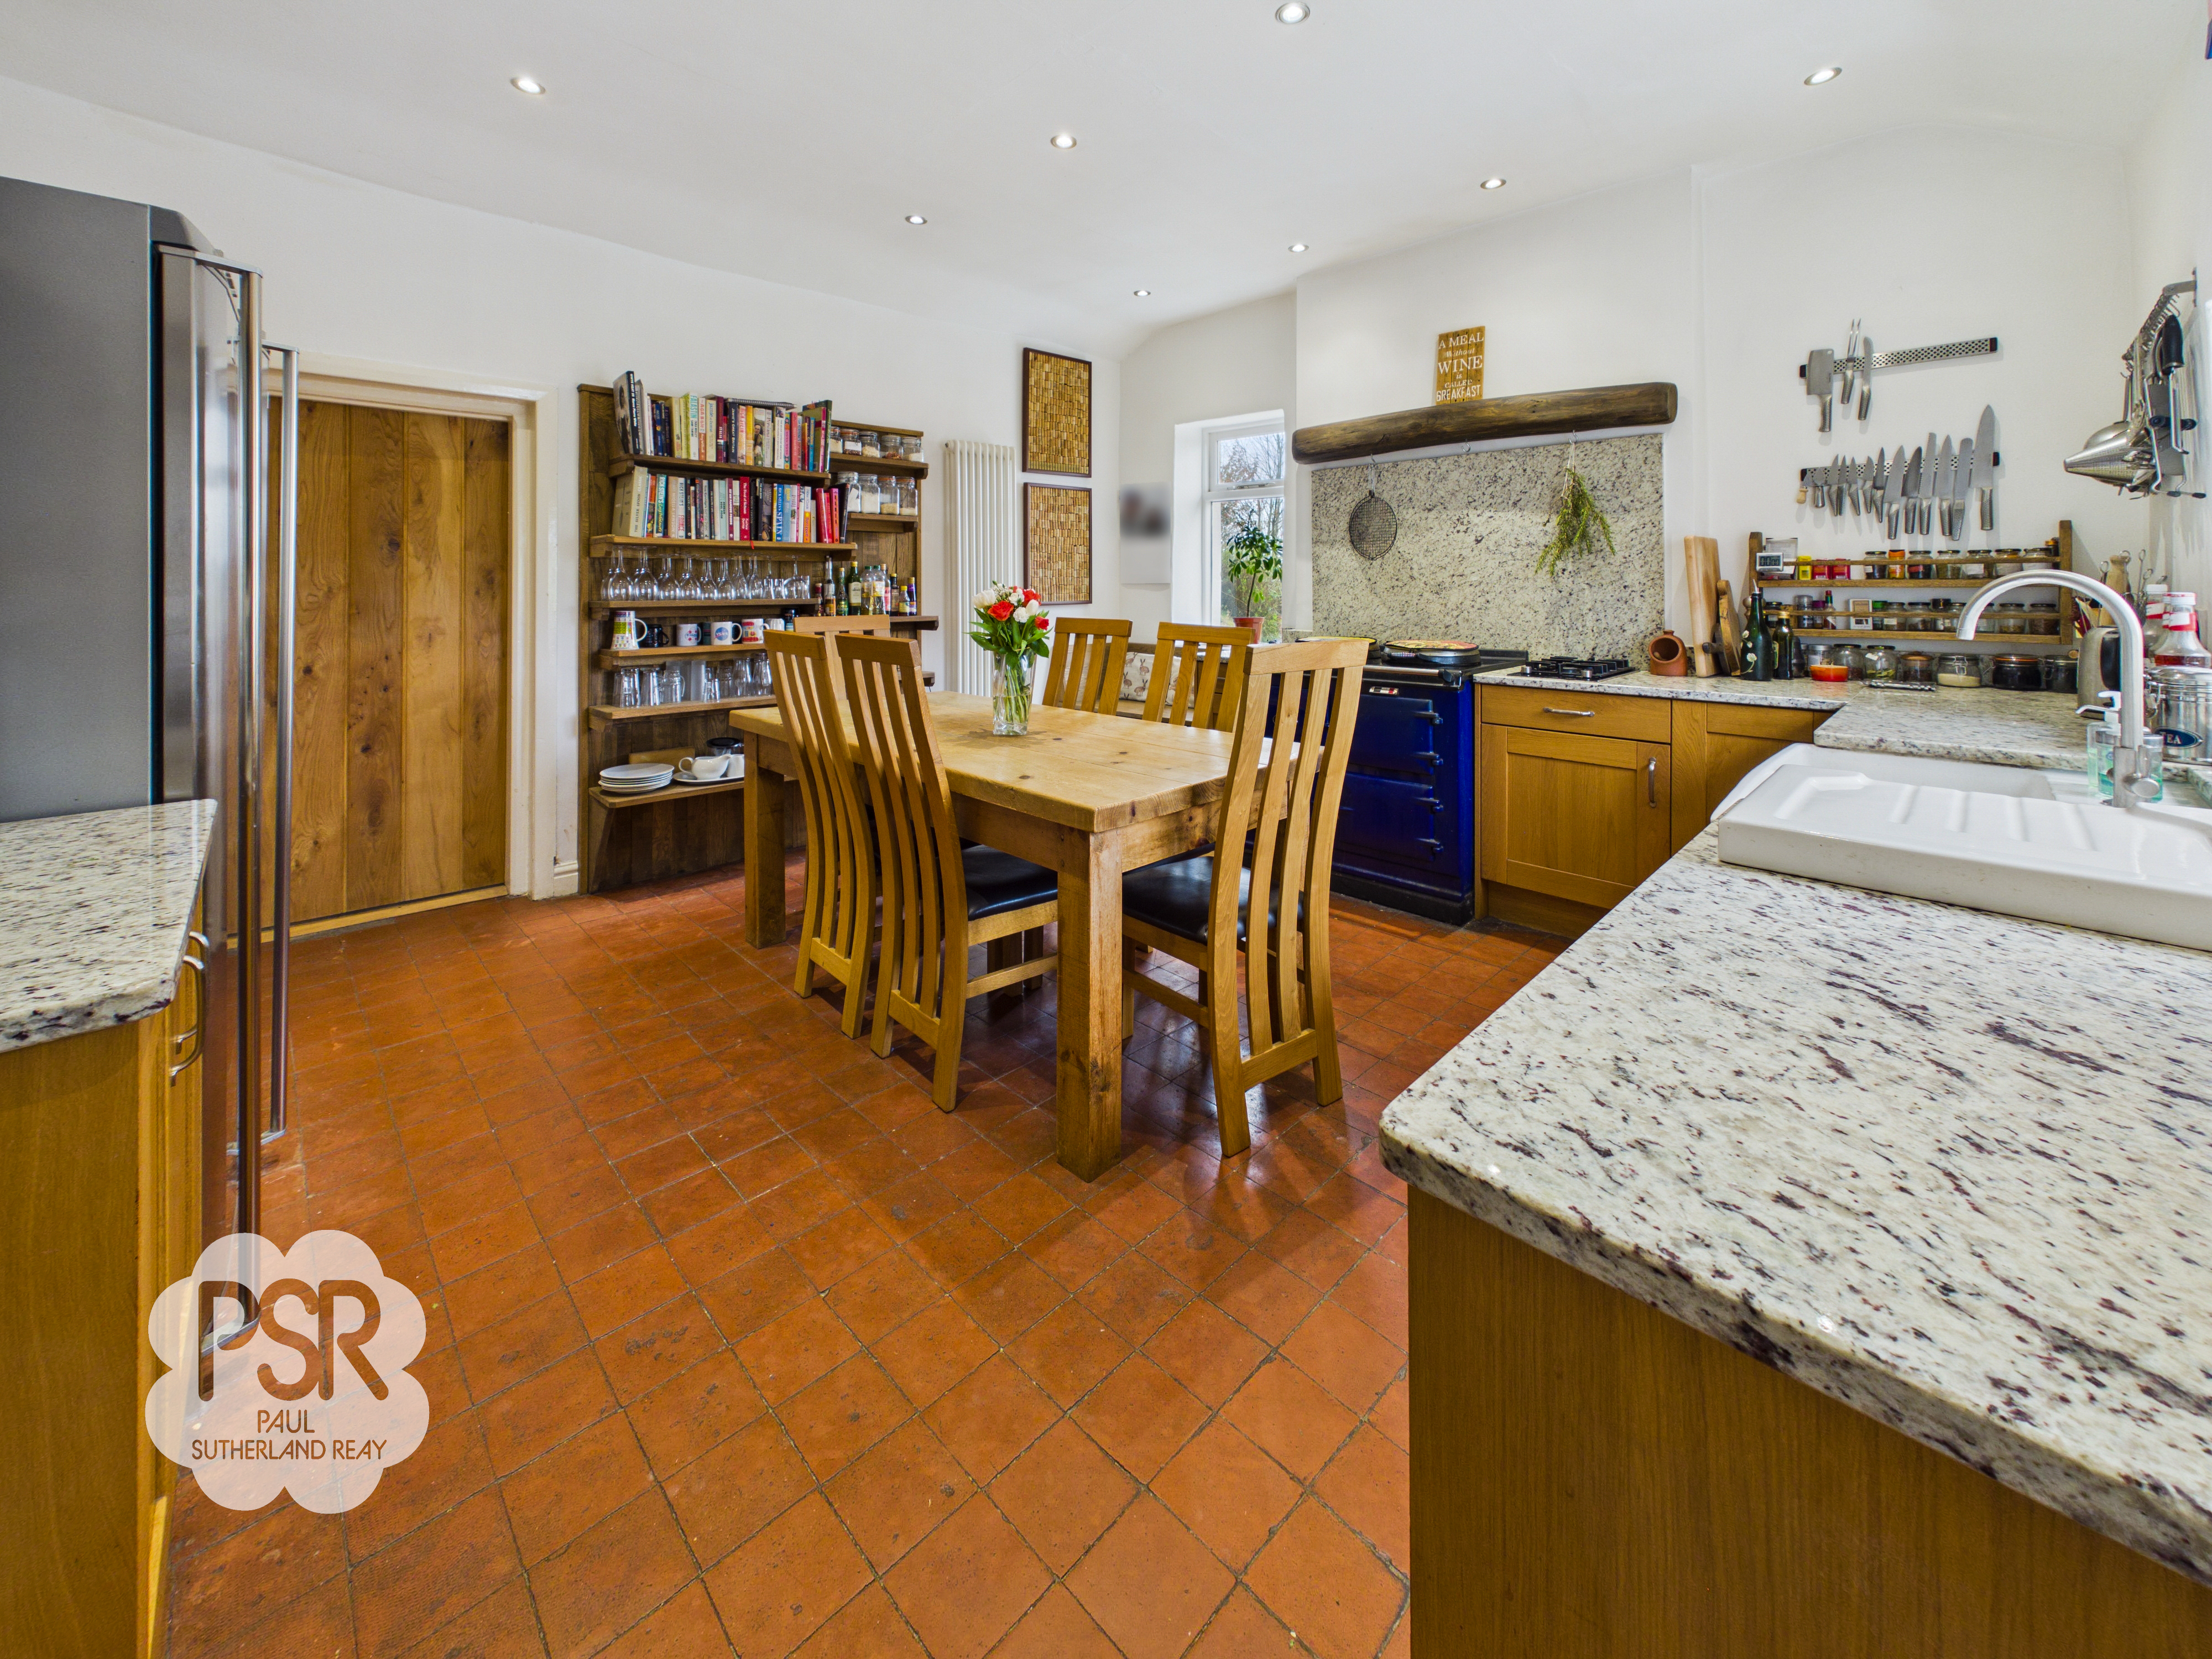
Kitchen Diner
4.66m x 4.26m
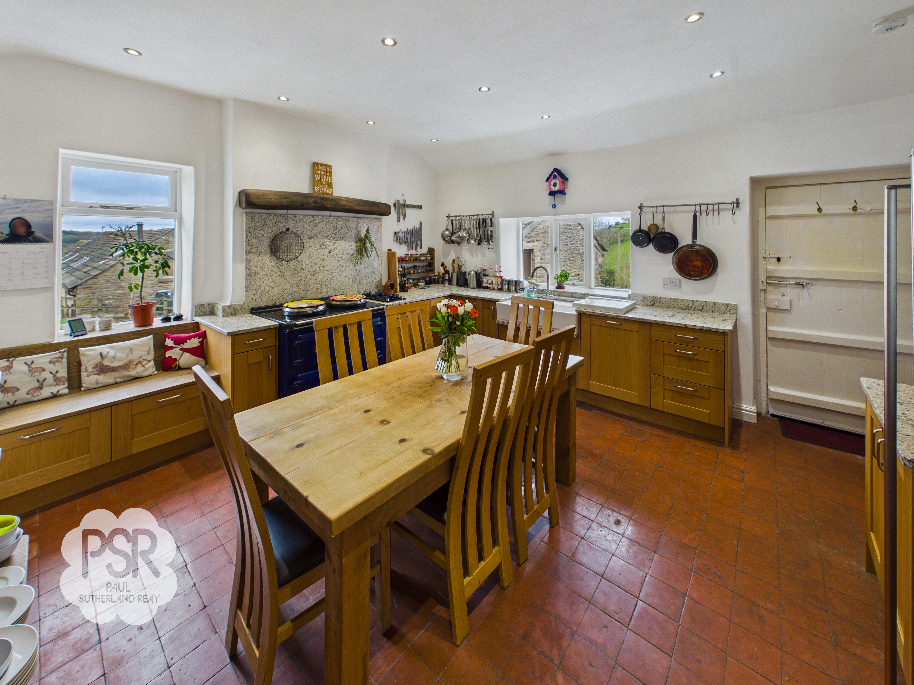
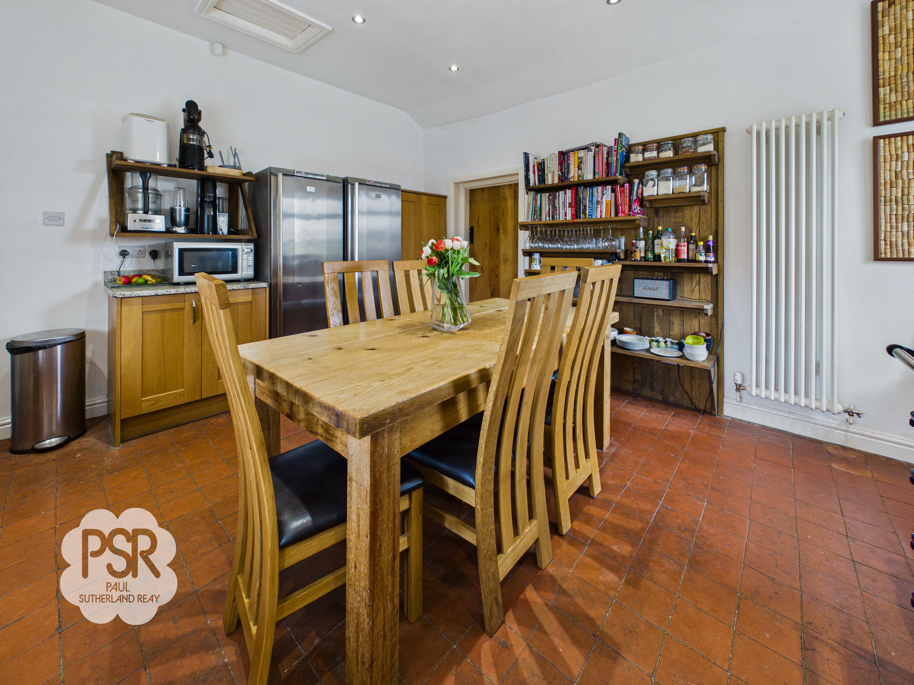
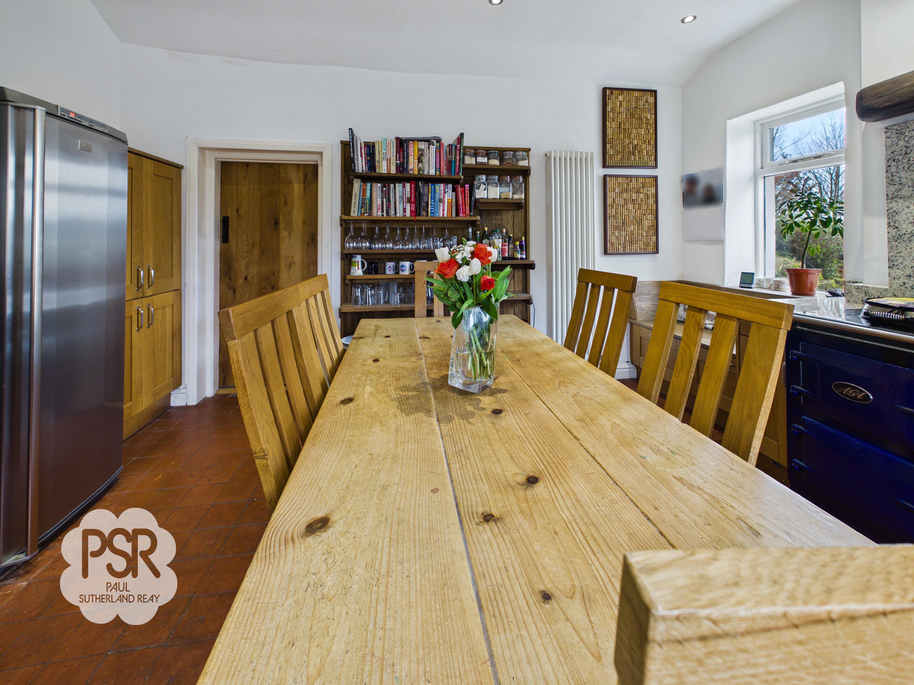
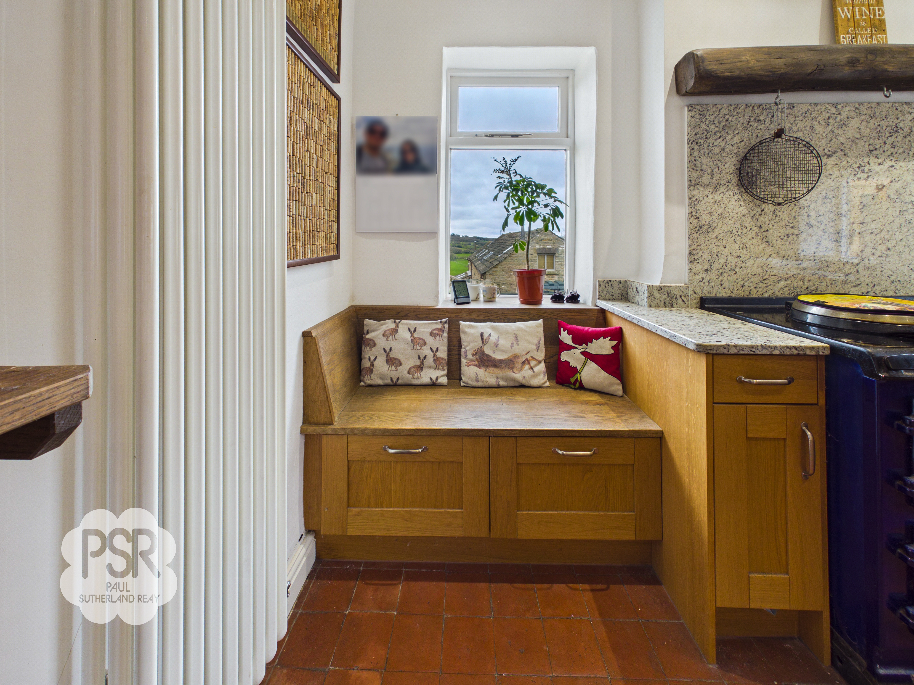
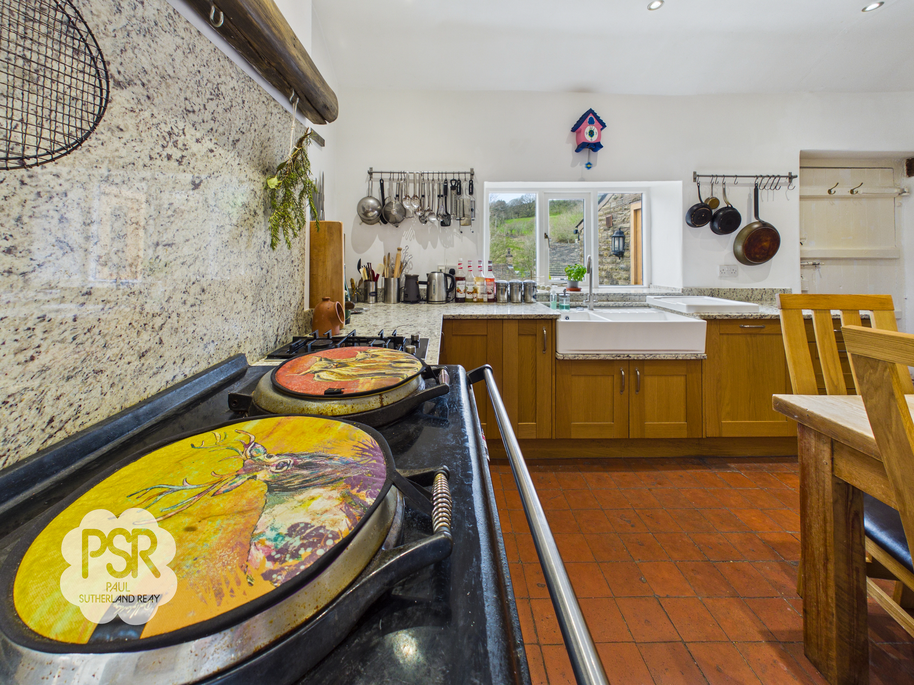
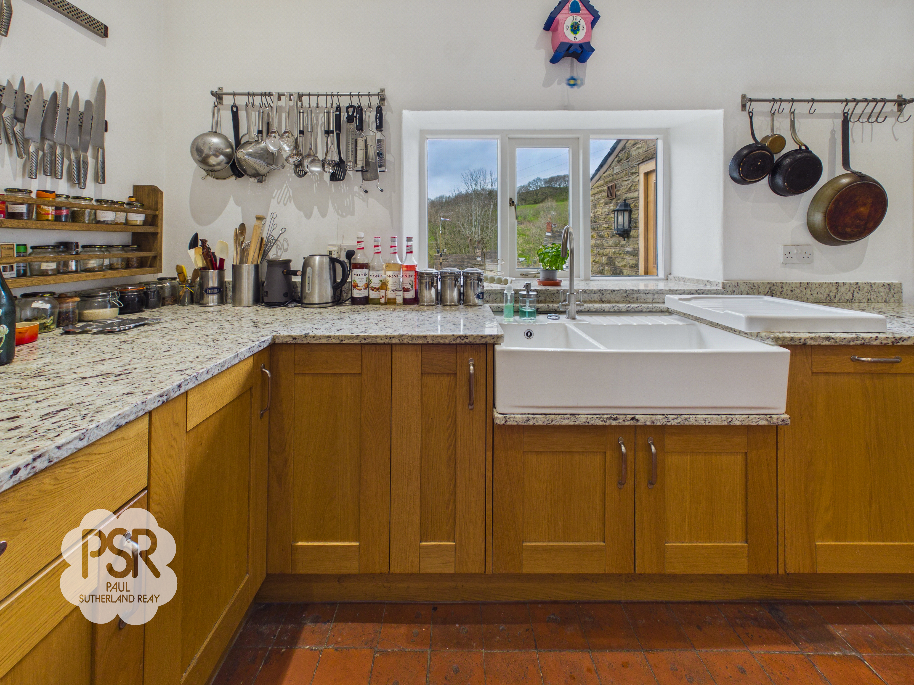
Double glazed windows to the rear and side elevations, along with an original timber back door, provide excellent natural light. The room features original quarry tiled flooring, recessed ceiling spotlights, and a contemporary vertical column radiator. Fitted with a range of Shaker-style wall and base units complemented by granite worktops, the kitchen includes a large ceramic double sink with drainer and an integrated dishwasher, twin burner LPG gas hob. A 13 Amp electric AGA range cooker with three ovens serves as a central feature, while a bespoke window seat with built-in storage adds both charm and practicality. Included are a full height freestanding fridge and freezer, and a ceiling hatch providing access to the loft space.
View Kitchen Diner PhotosOffice
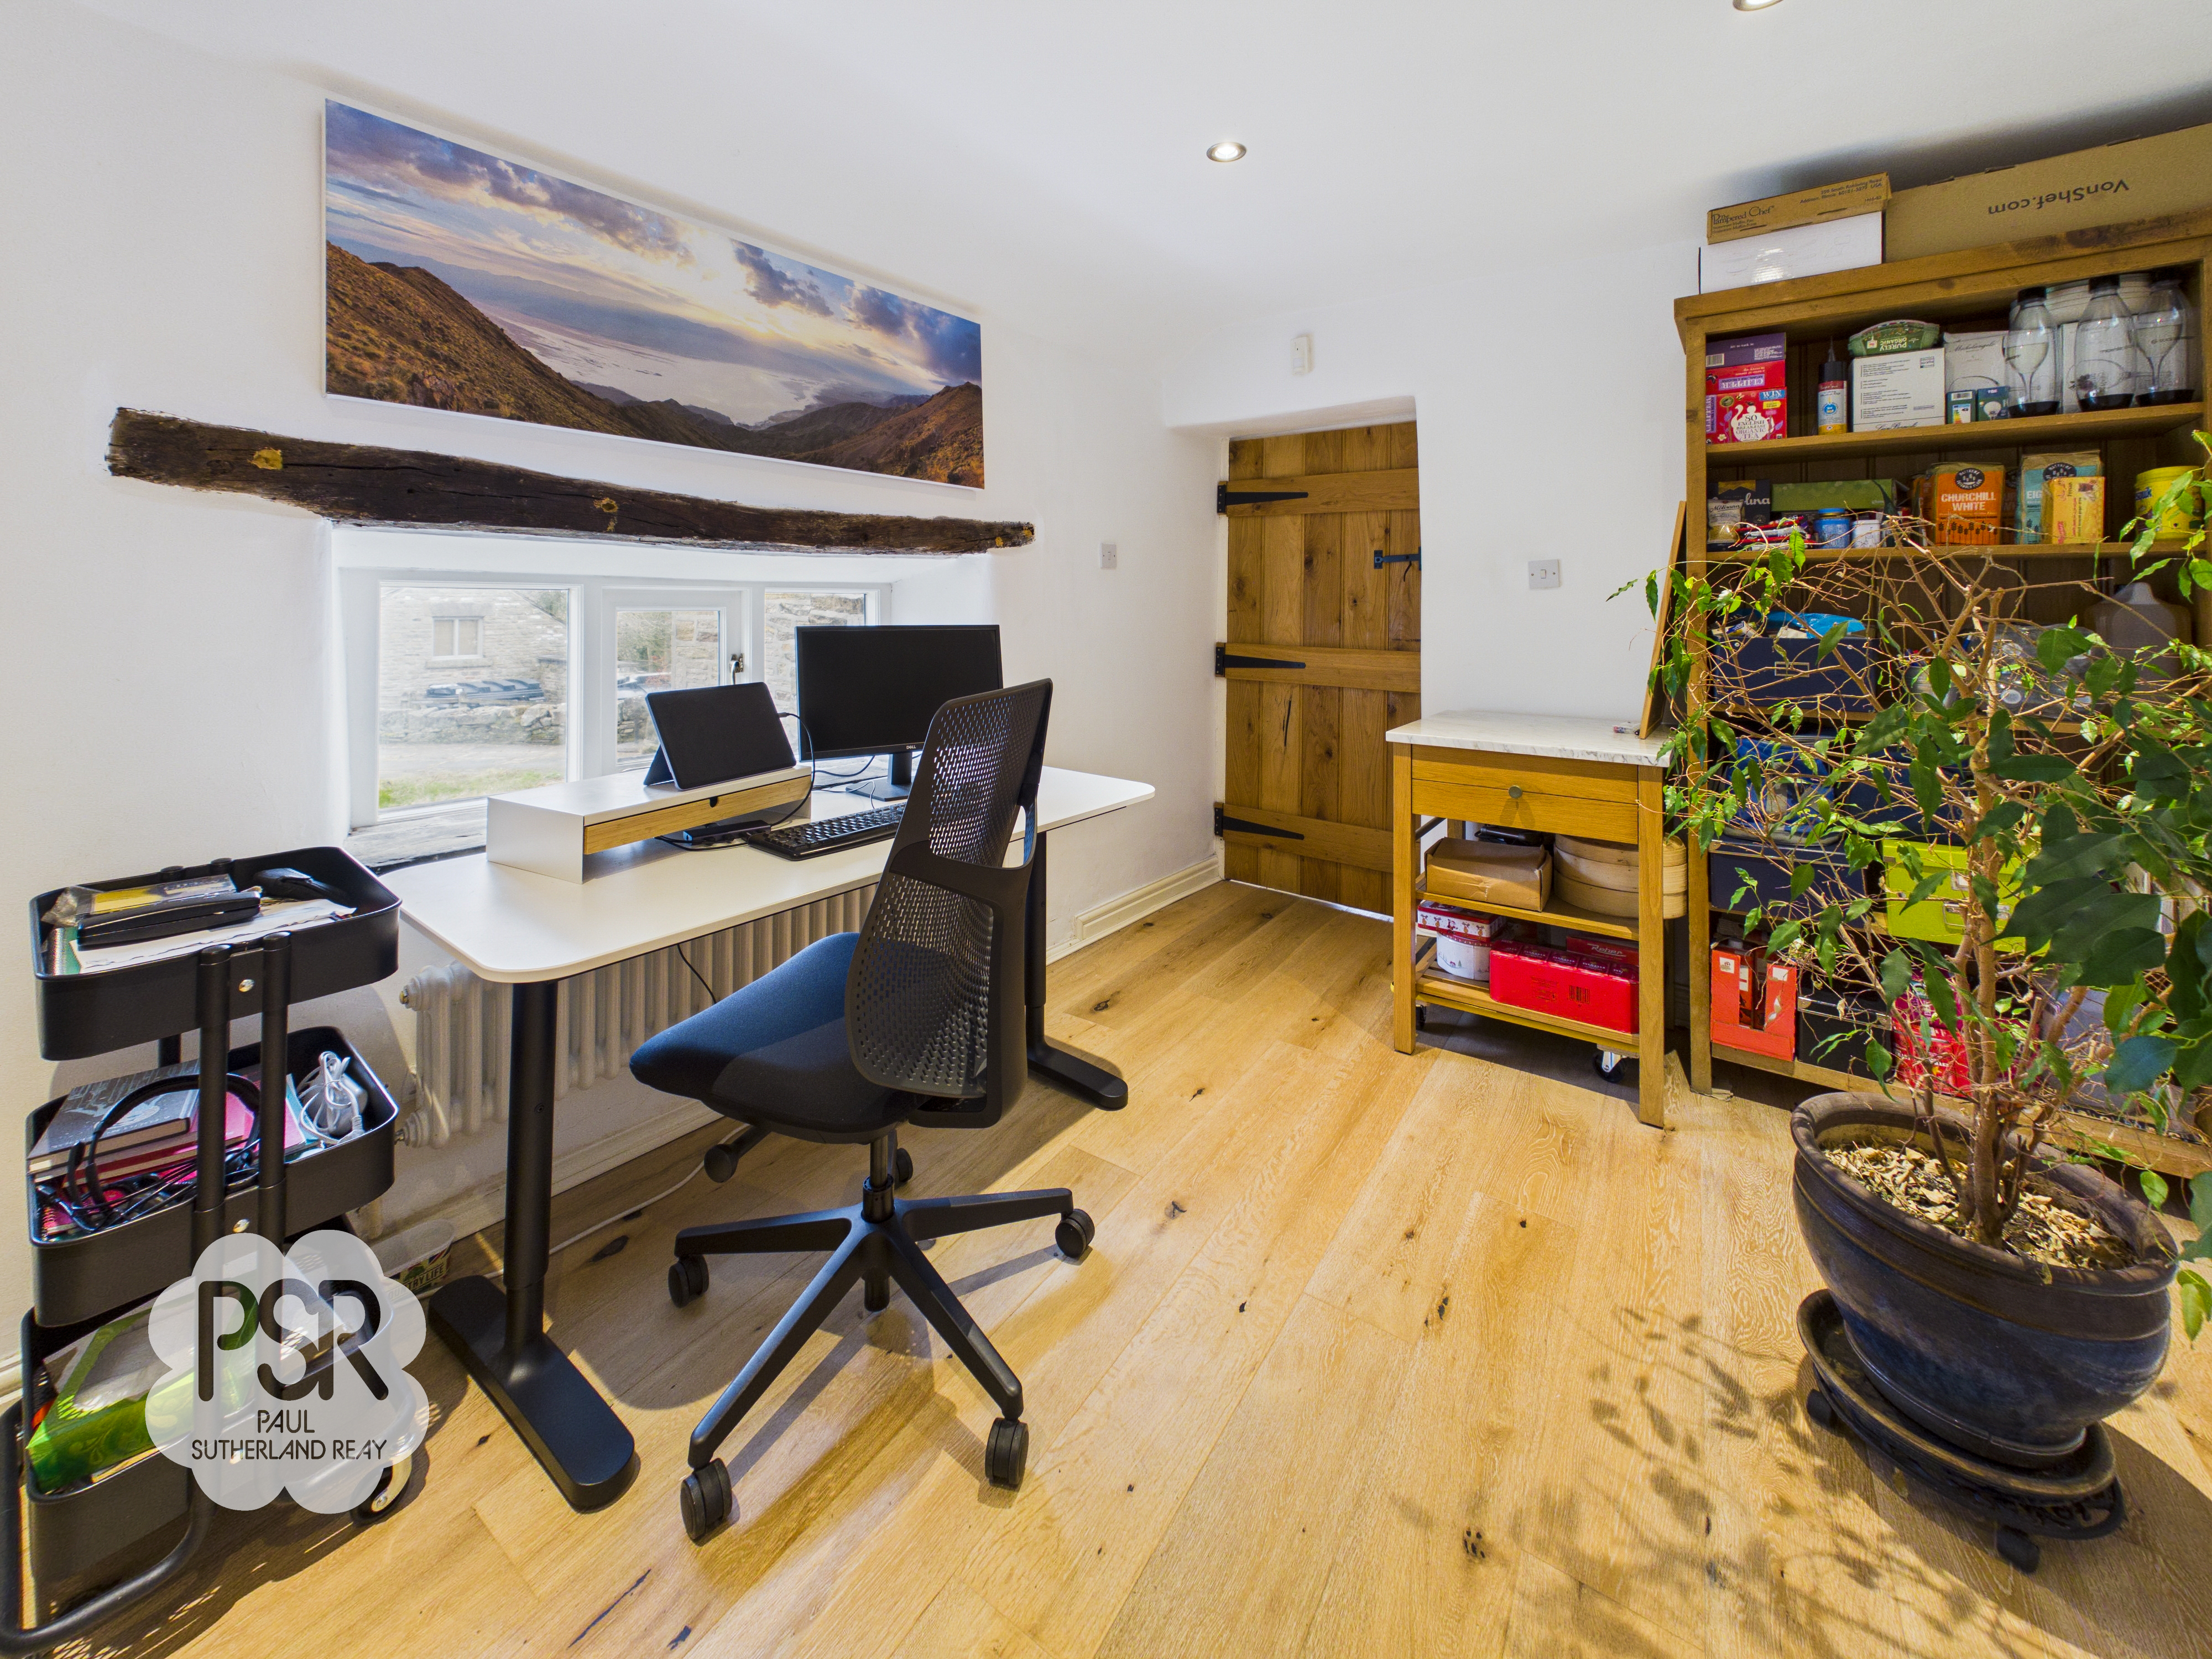
2.77m x 4.20m
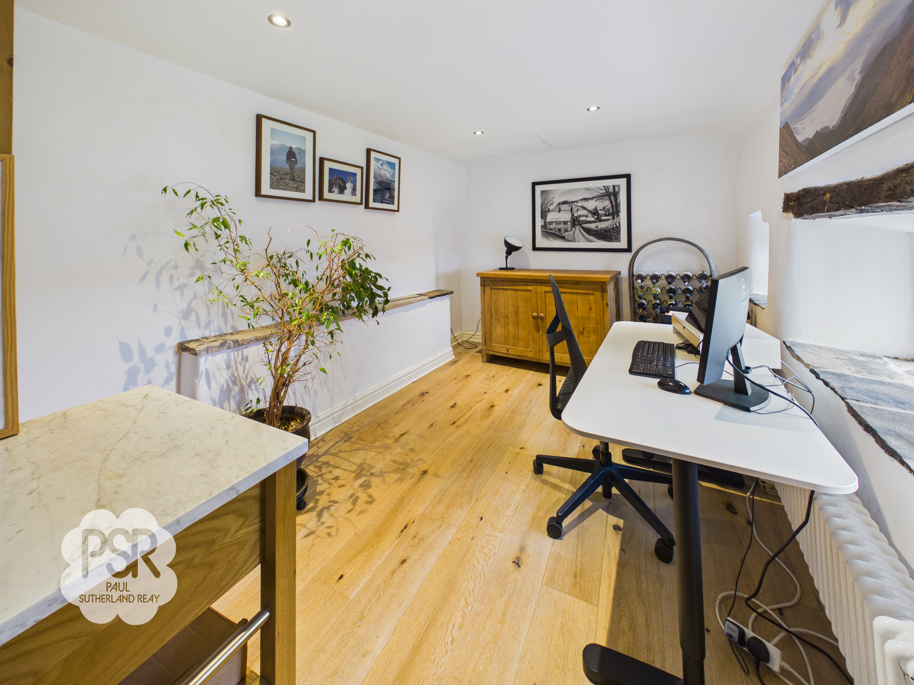
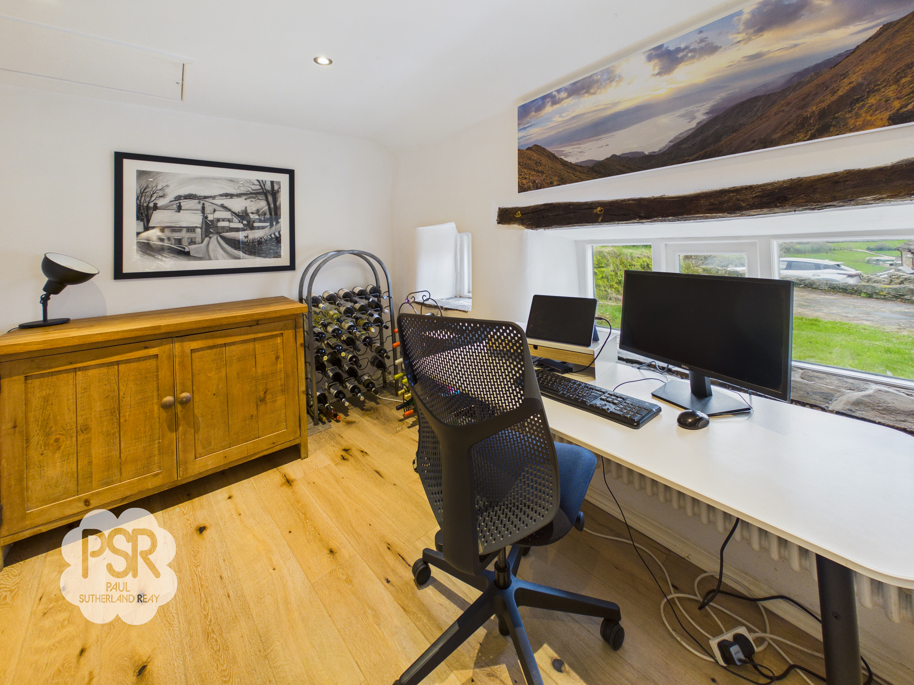
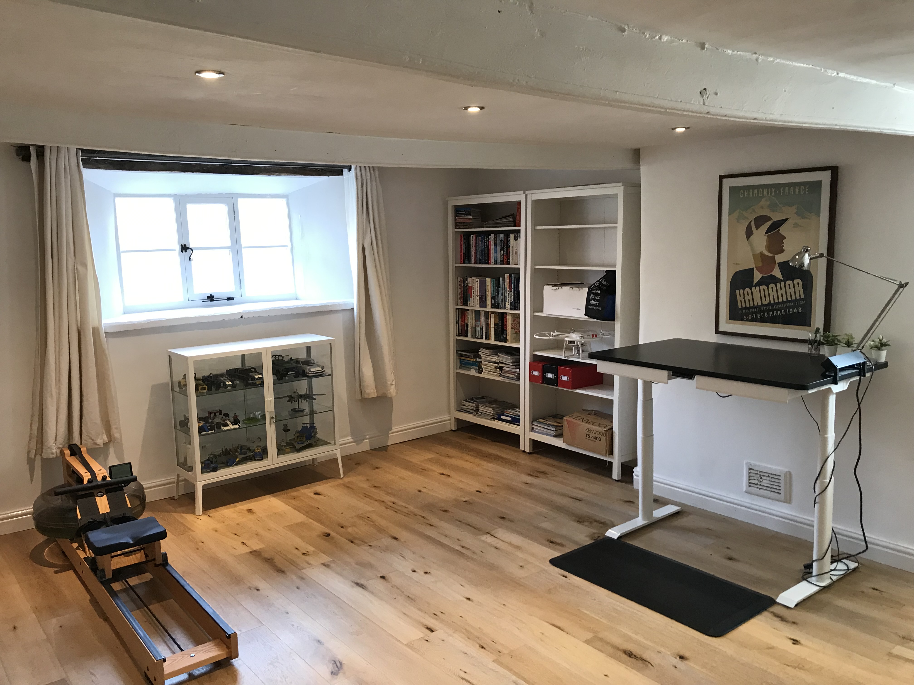
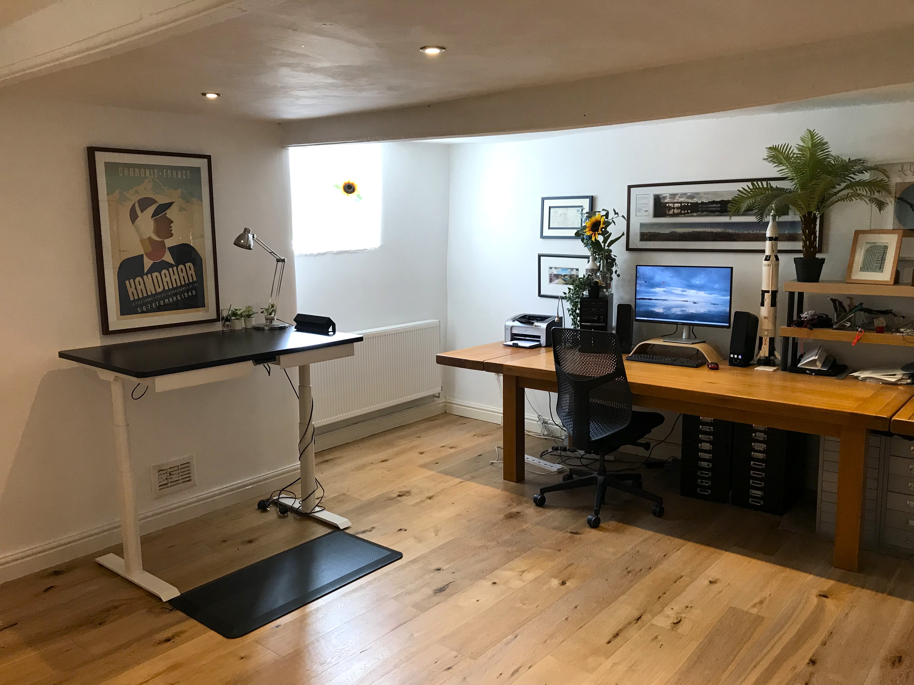
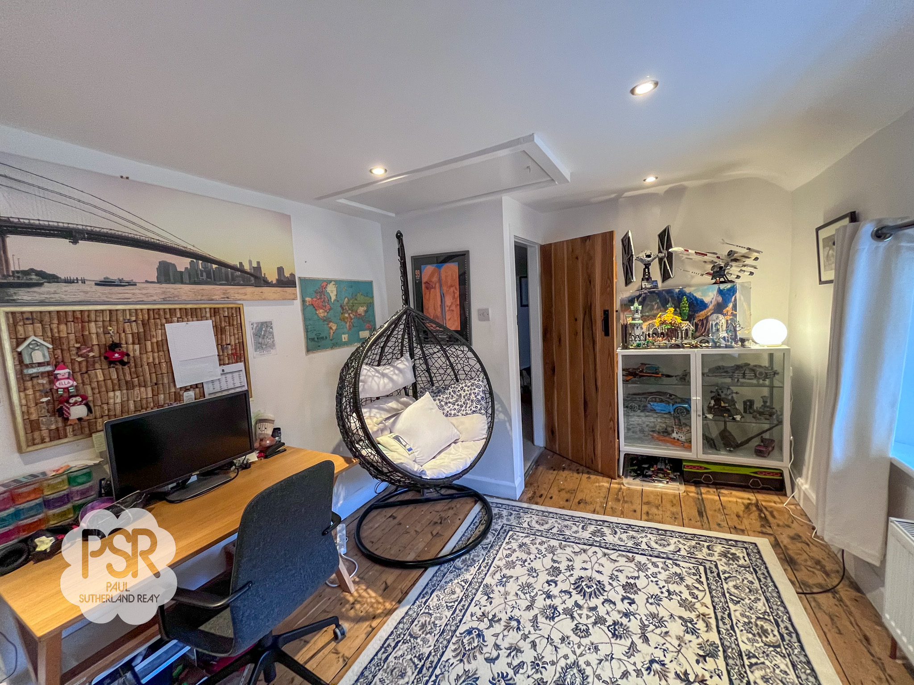
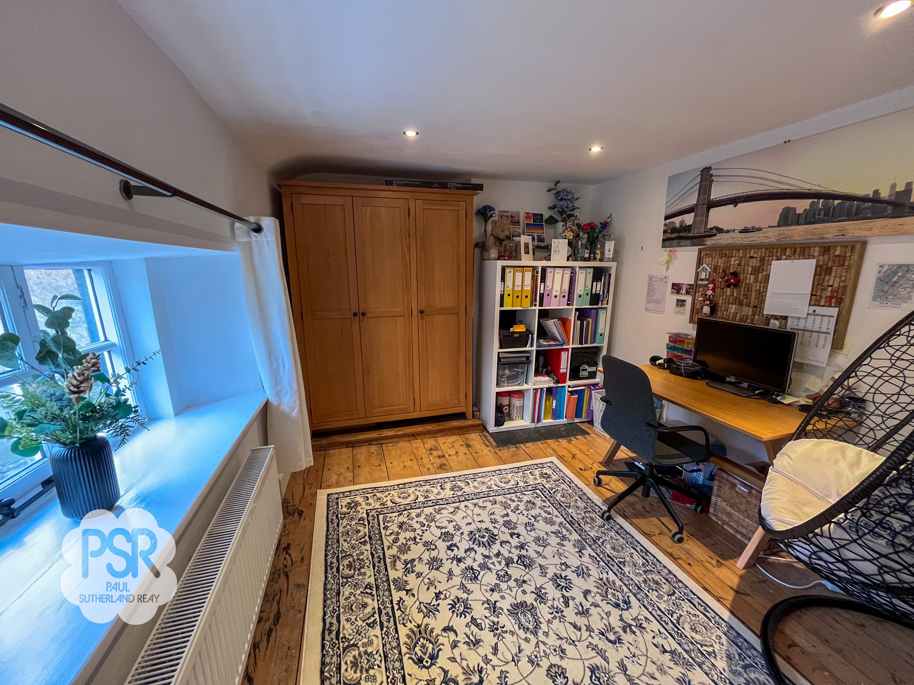
Double glazed window to the rear elevation with feature exposed lintel above and stone sill below. The room benefits from hardwood flooring, recessed ceiling spotlights, and a contemporary column radiator. A loft hatch with folding ladder provides additional access and storage space.
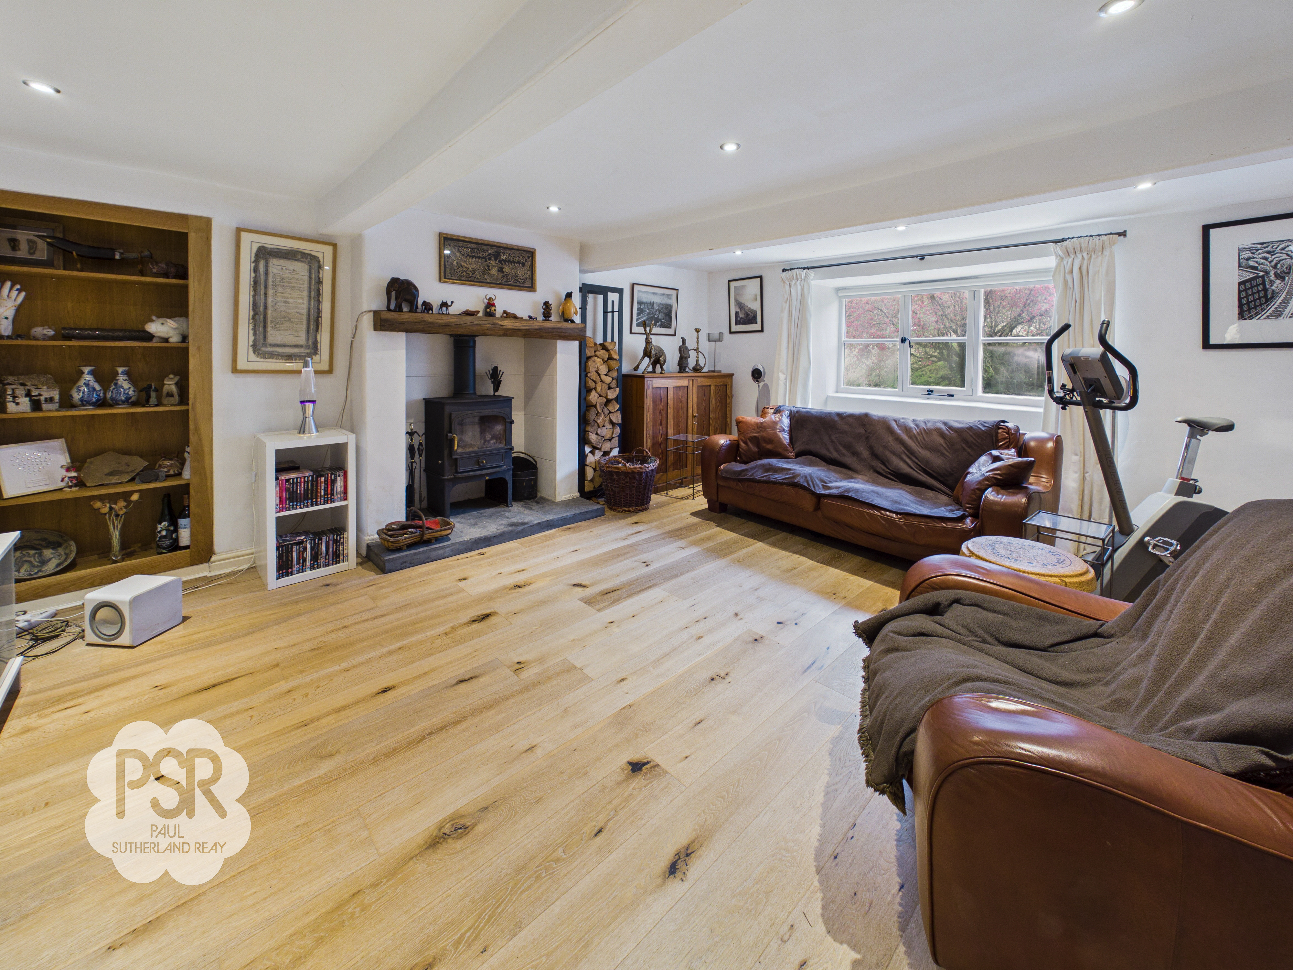
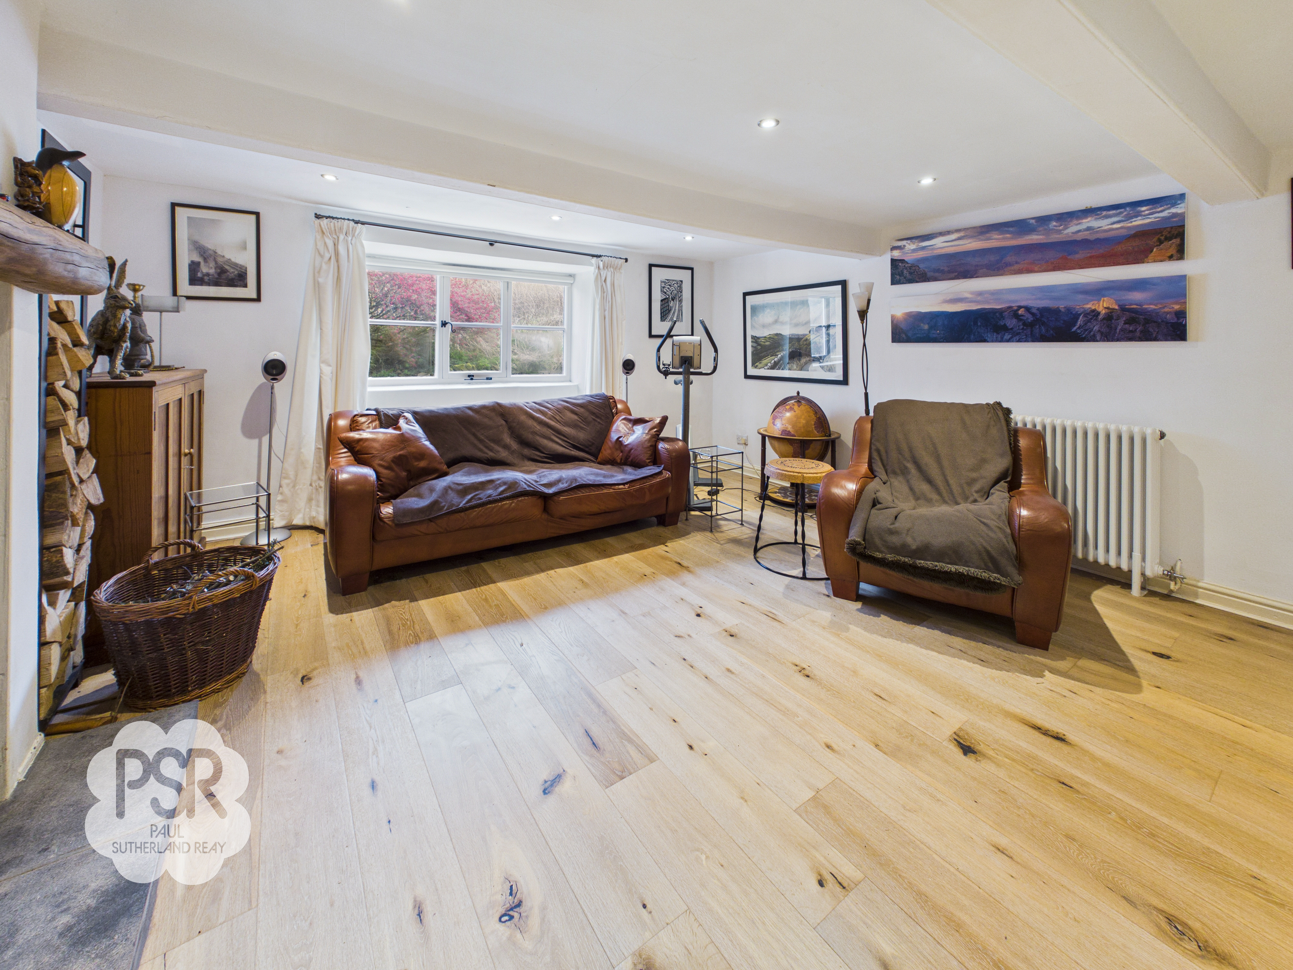
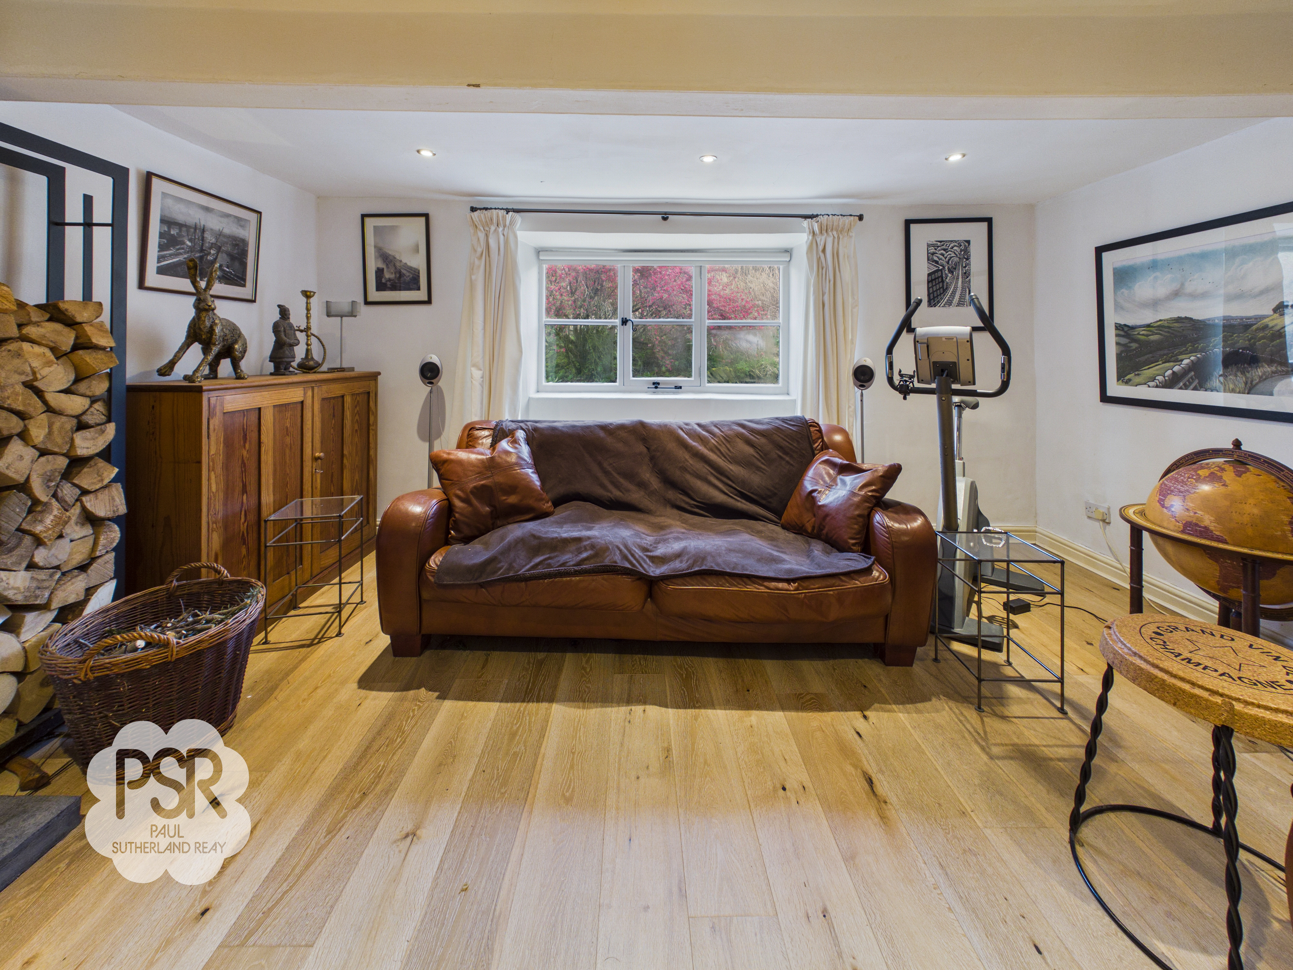
Lounge
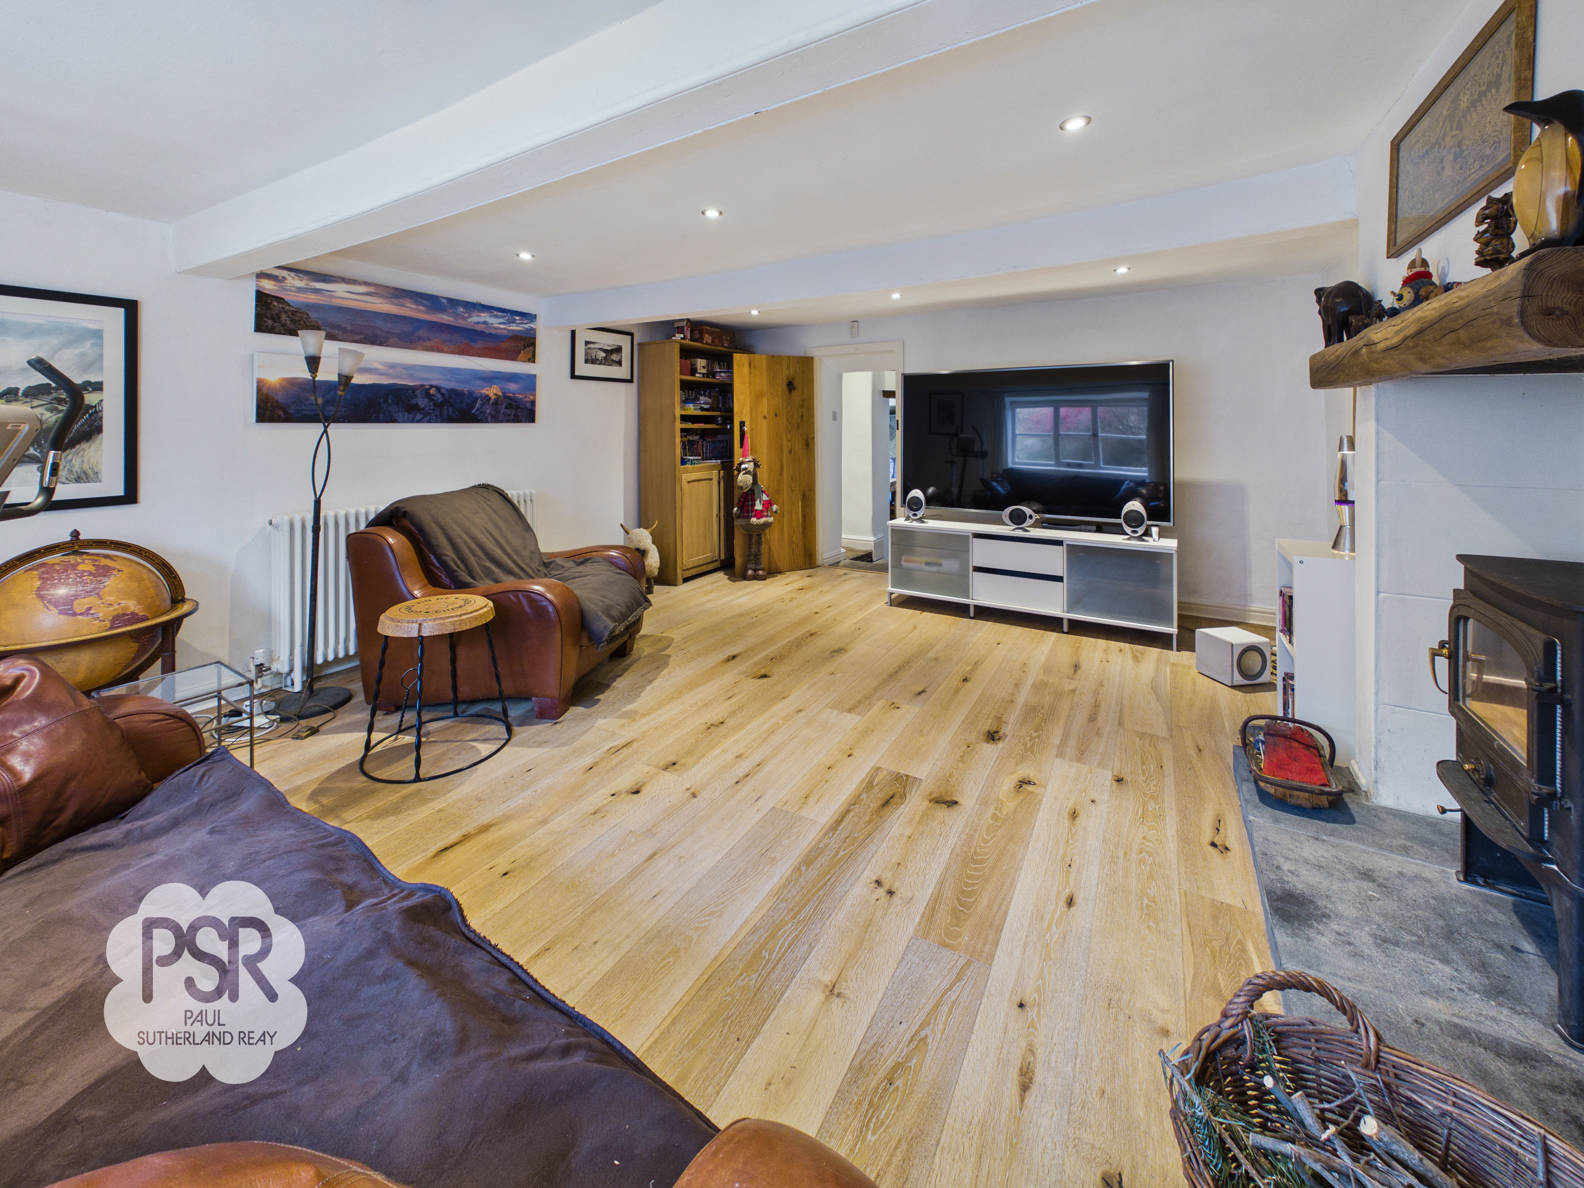
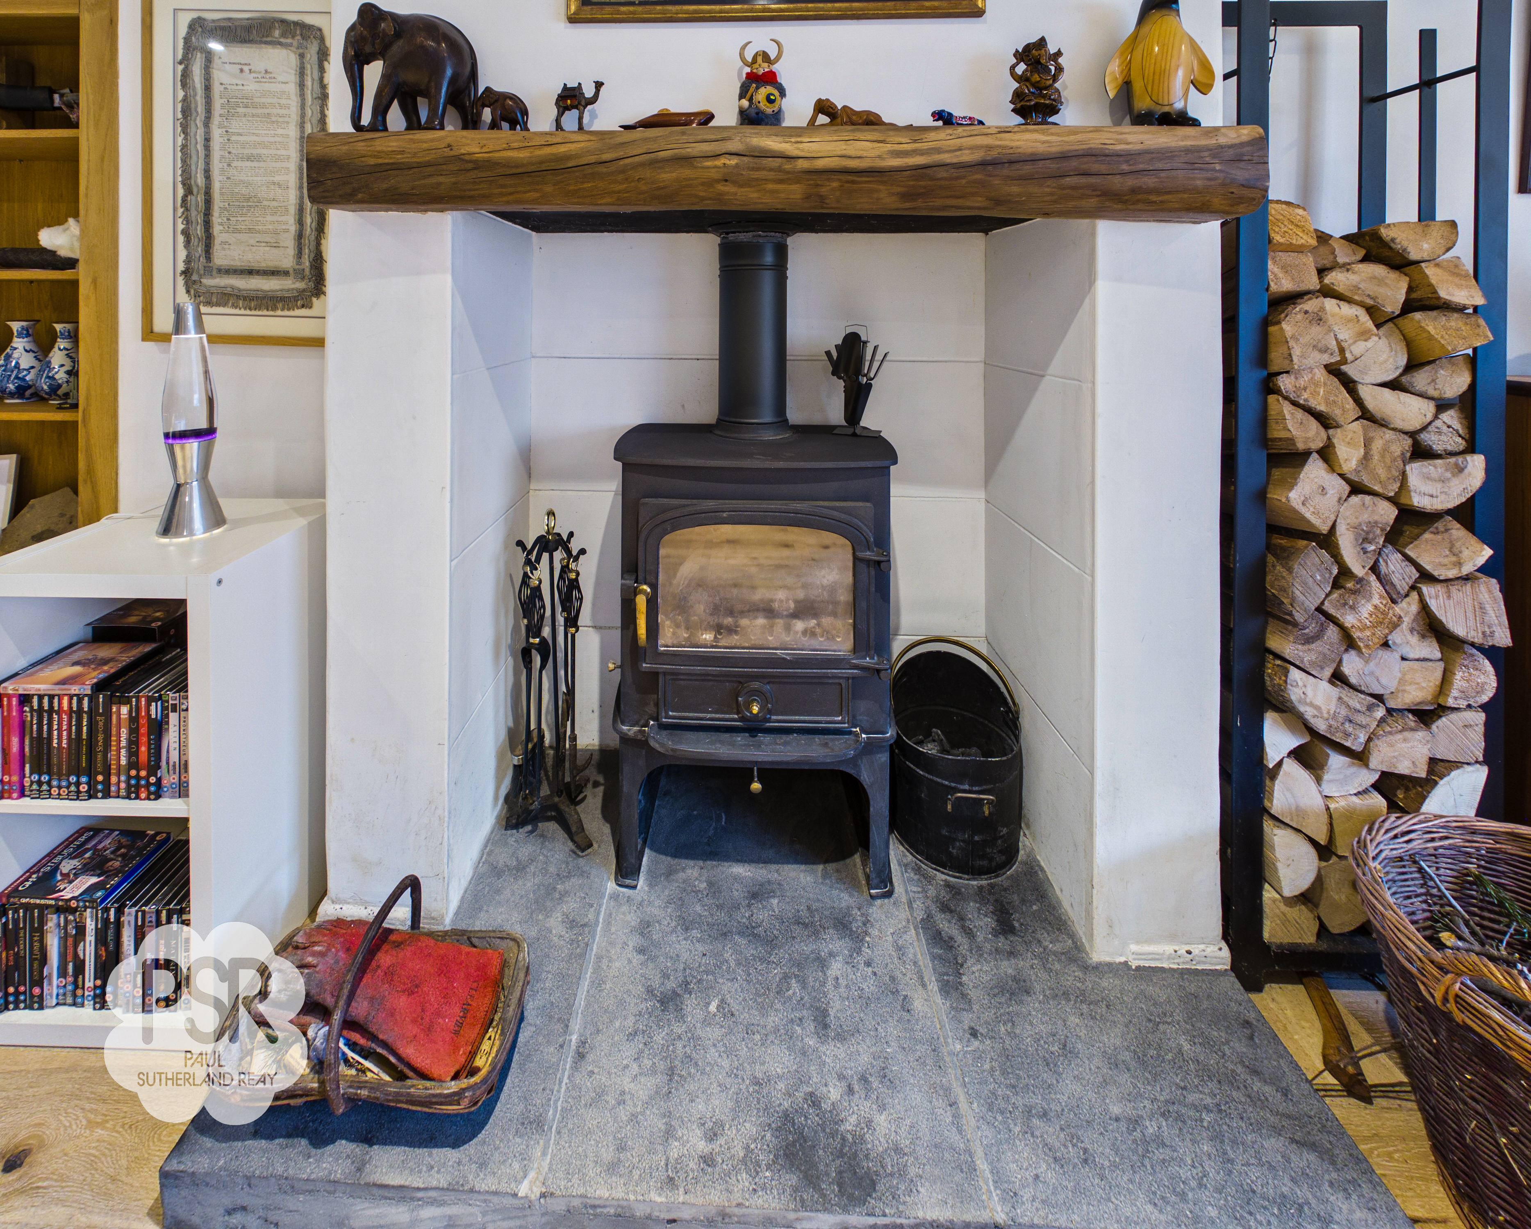
Double glazed window to the front elevation. The focal point of the room is a log burner set into a feature fireplace with an attractive timber mantel. The space benefits from hardwood flooring, recessed ceiling spotlights, bespoke timber shelving, and a contemporary column radiator.
View Lounge PhotosHallway
6.83m x 1.72m
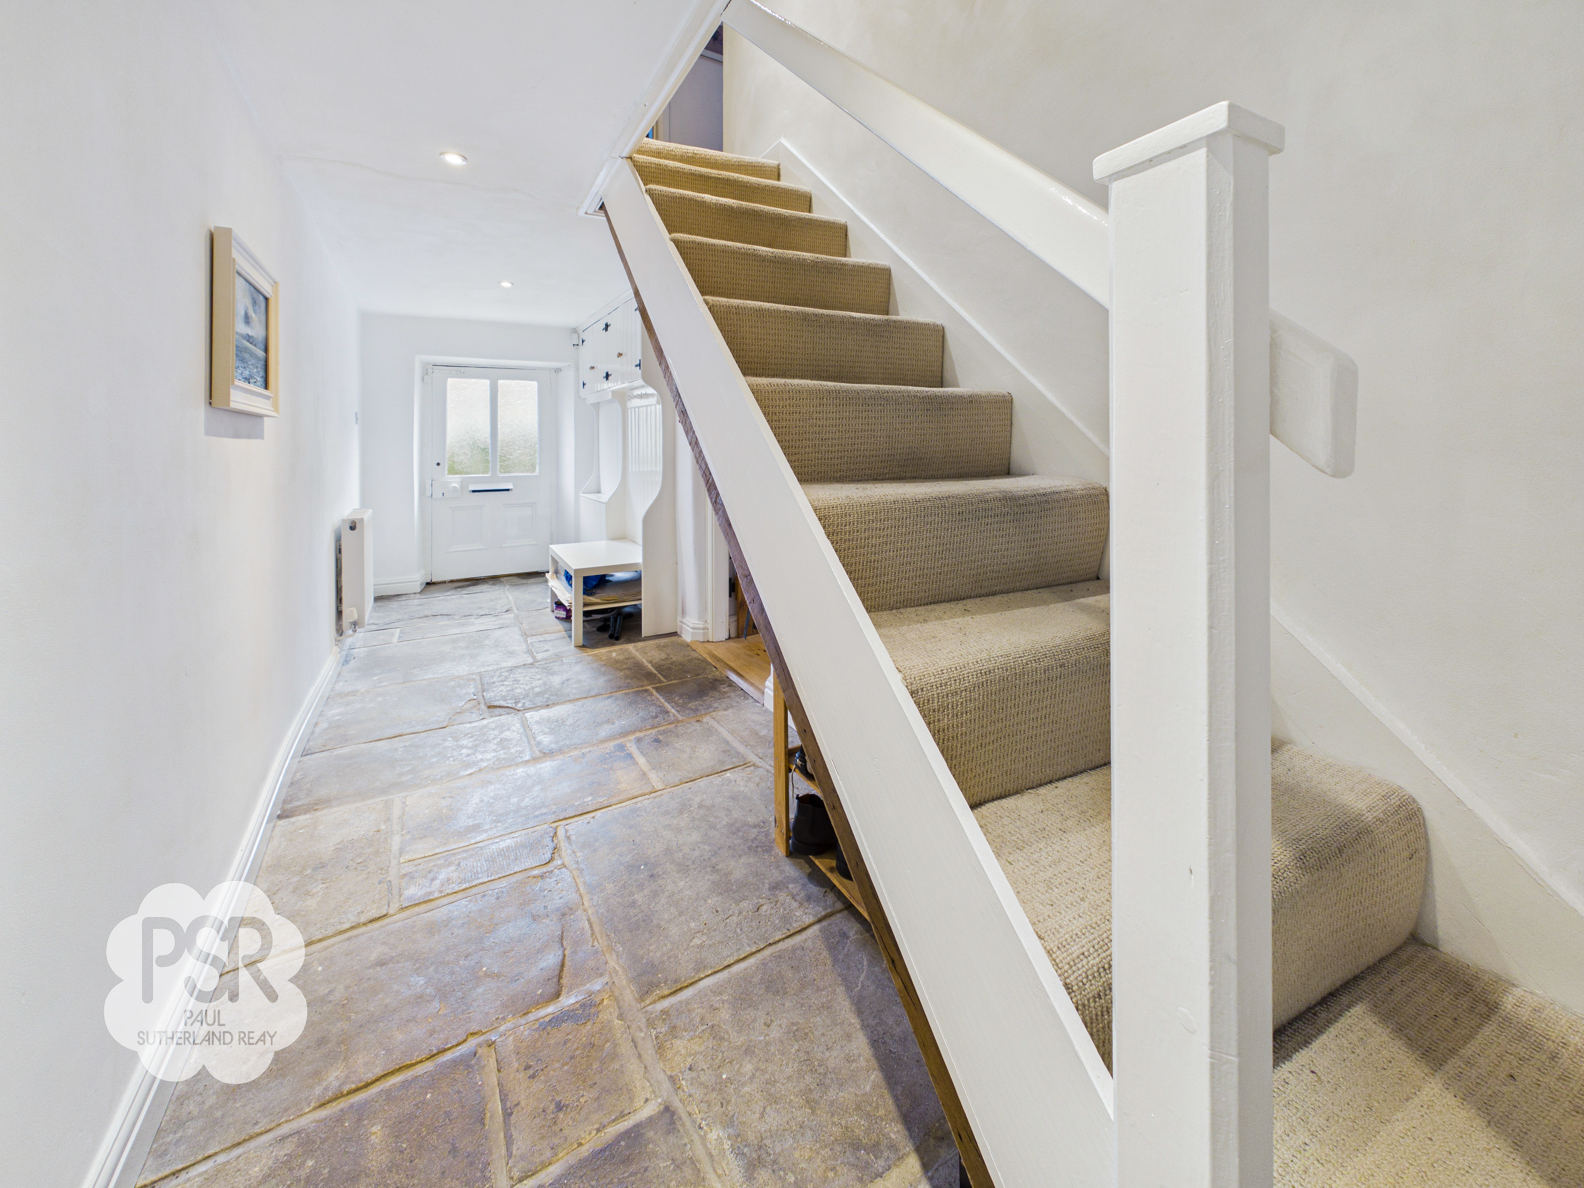
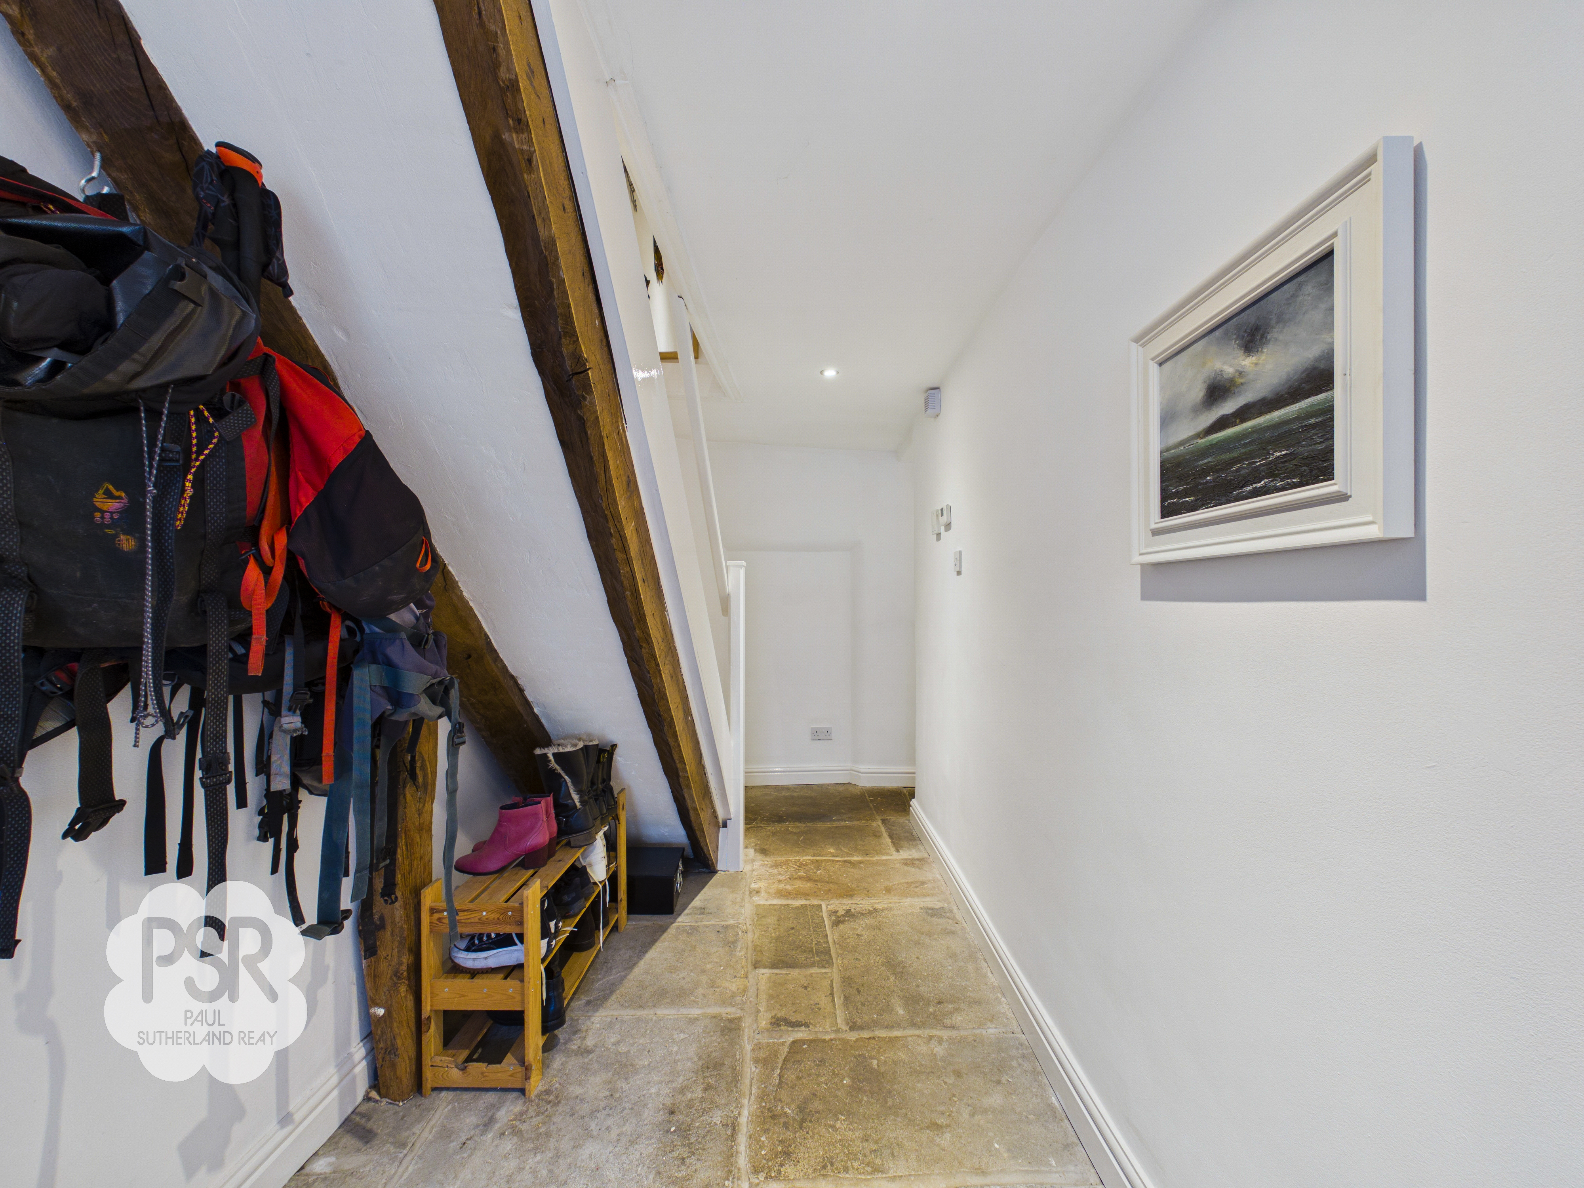
Original part-glazed hardwood front door opening into a welcoming entrance hall with stone-flagged flooring. The space is finished with recessed ceiling spotlights and a double radiator. Practical under-stairs storage provides cloak hanging space, complete with a built-in bench and overhead cupboards. Carpeted stairs rise to the first floor.
Reception Room
5.56m x 4.44m
Double glazed windows to the front and side elevations allow for an abundance of natural light. The room features hardwood flooring, recessed ceiling spotlights, and a double radiator, creating a bright and comfortable additional reception space.
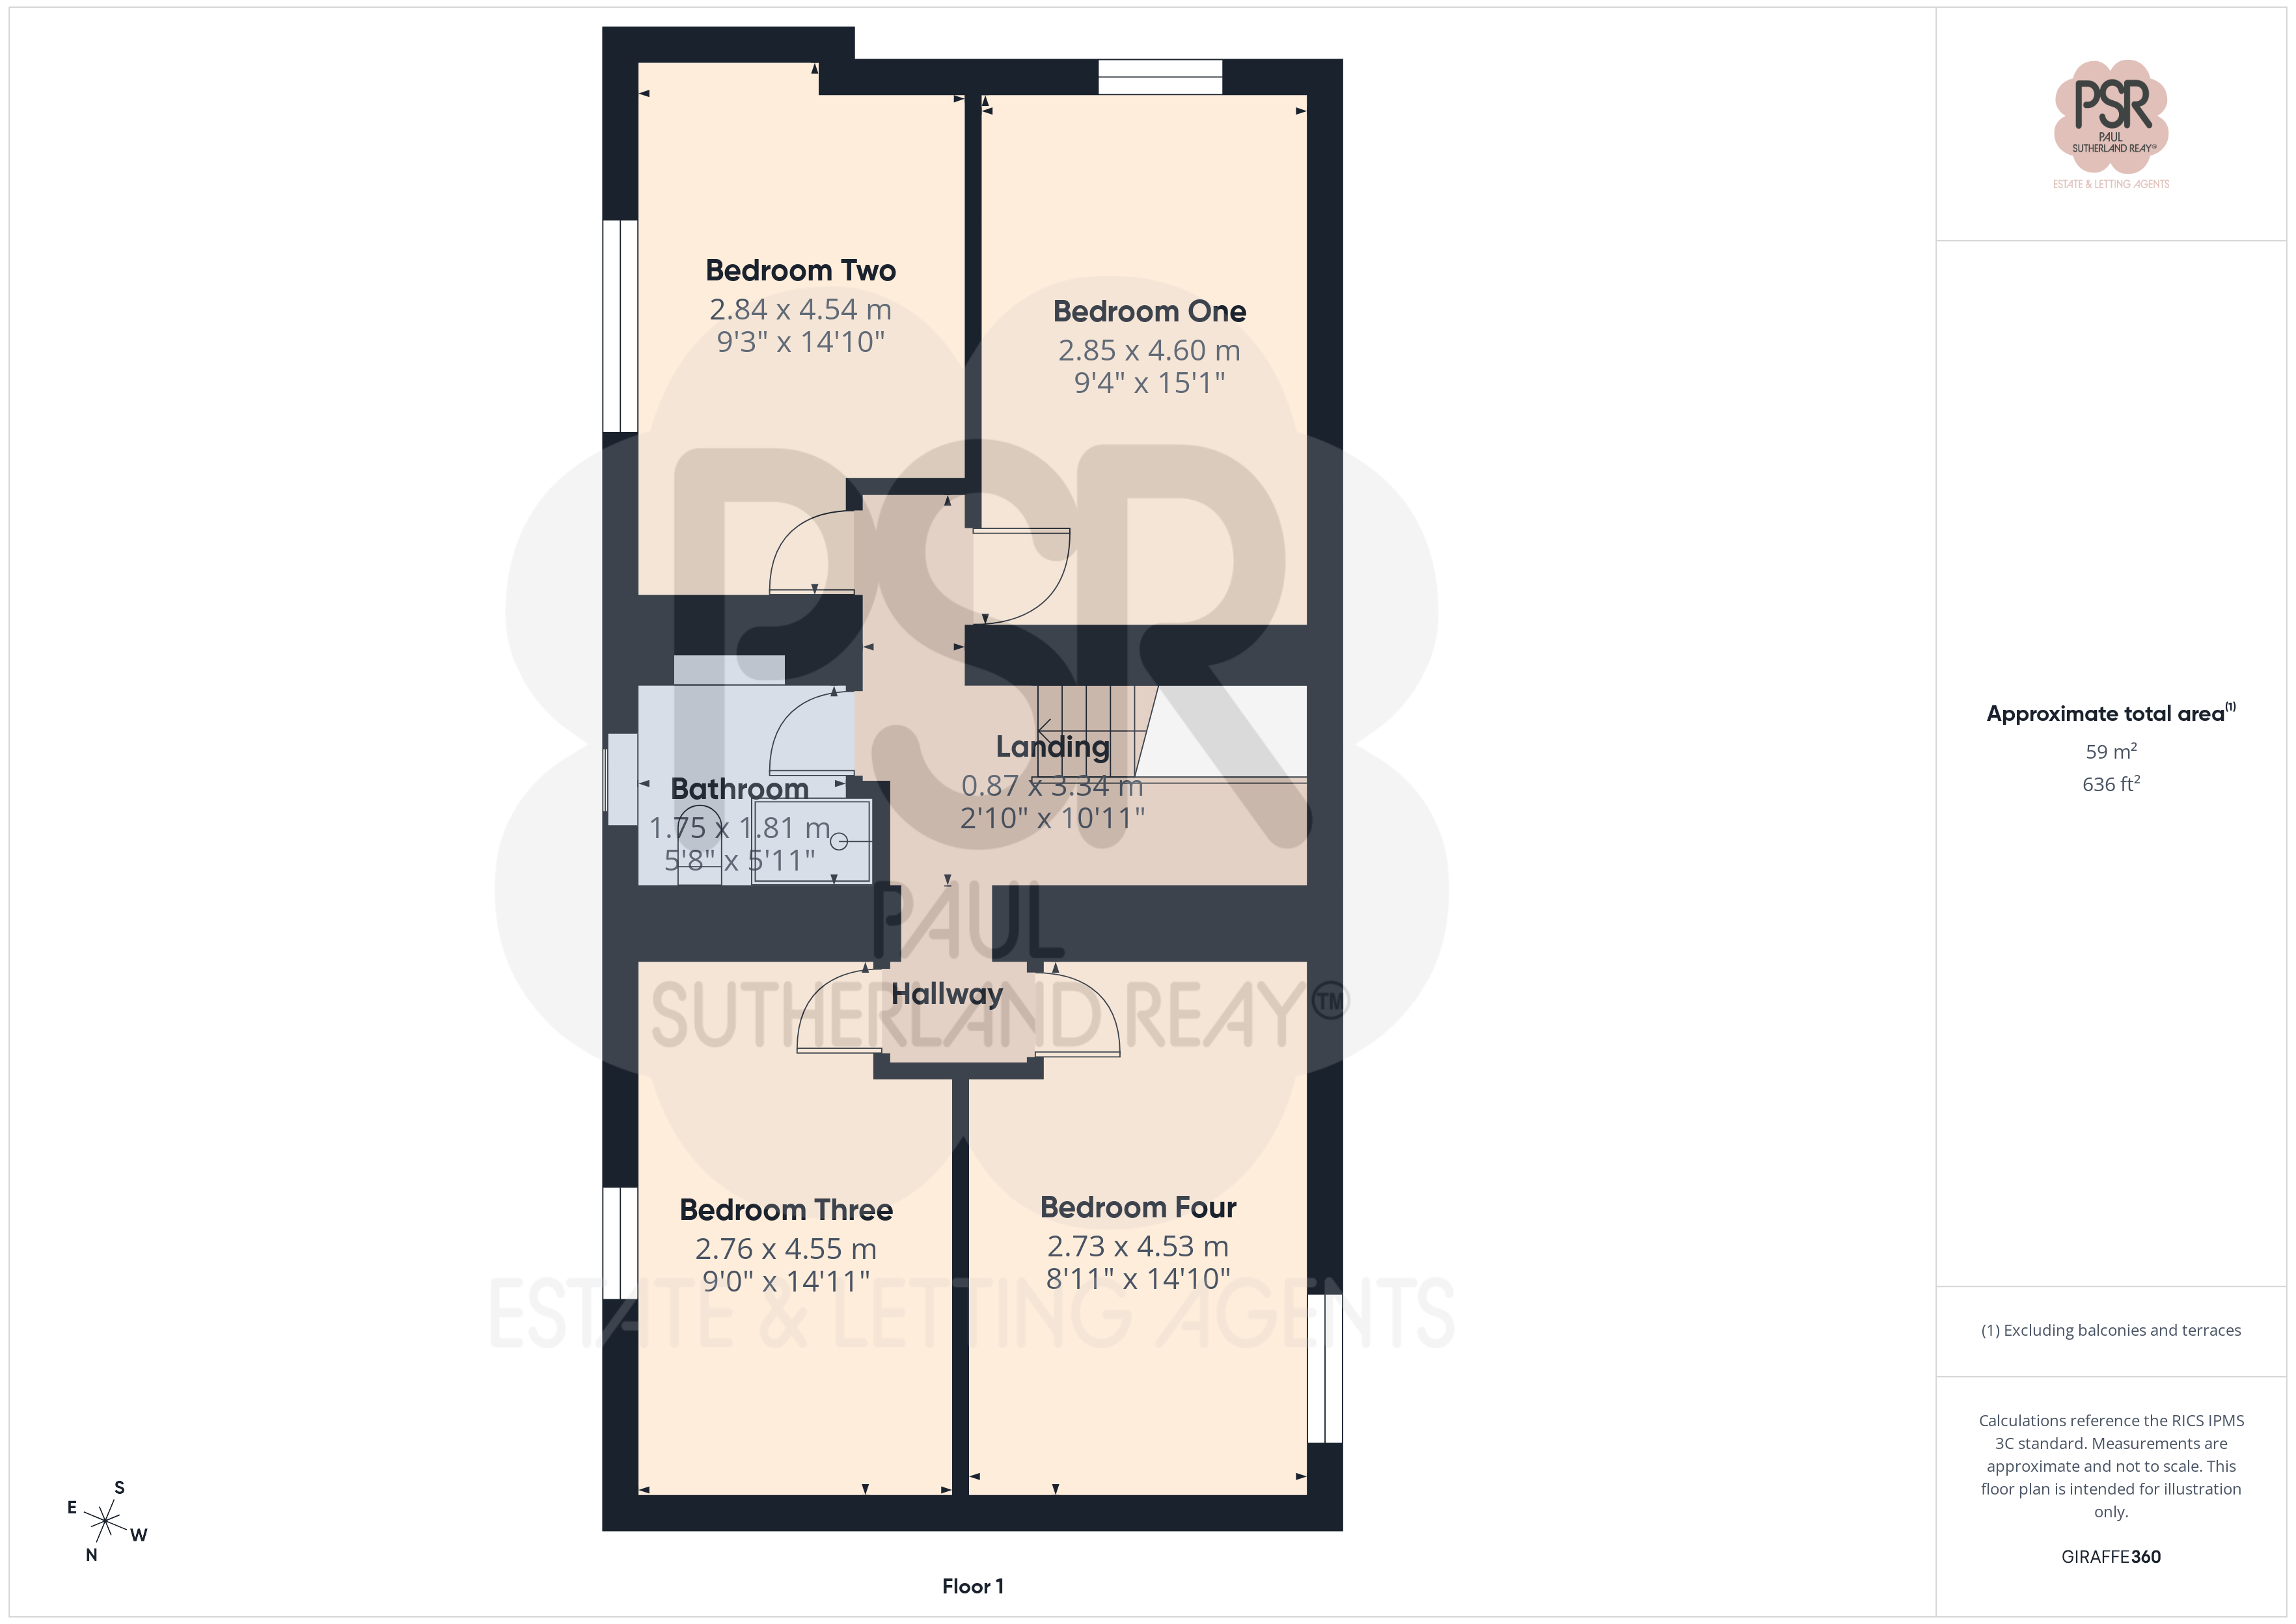
Landing
0.87m x 3.34m
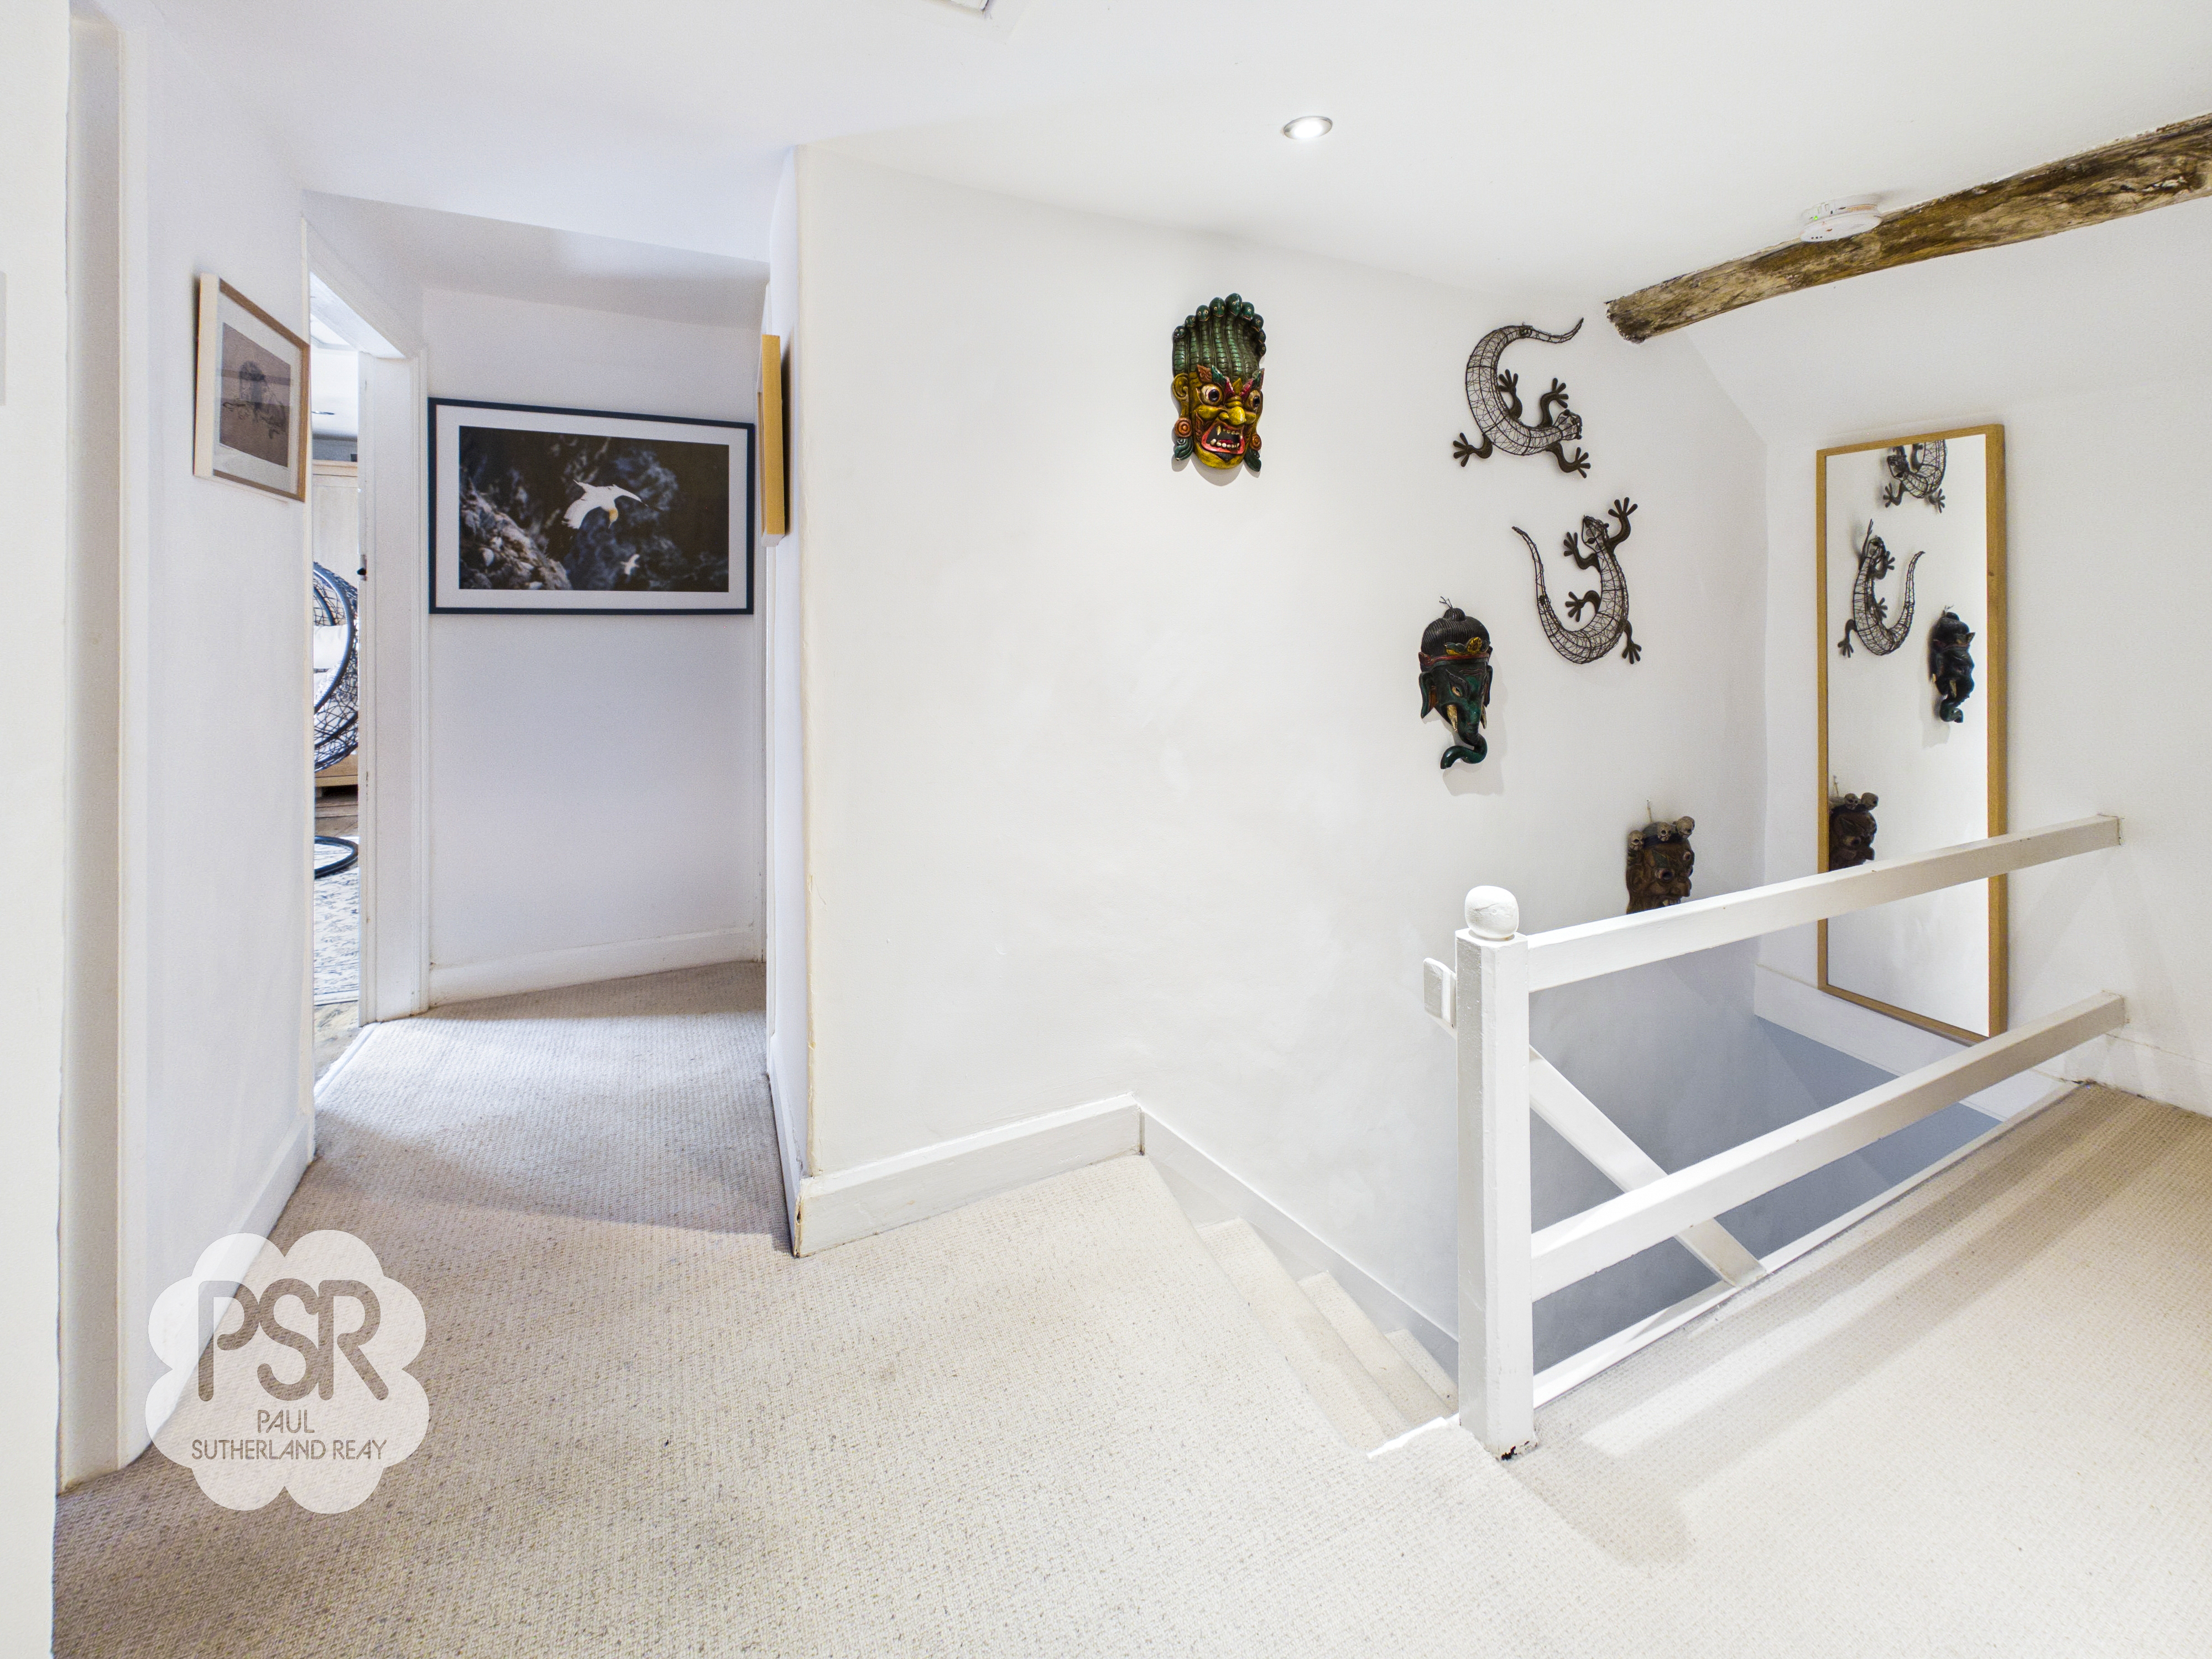
Ceiling spotlights, two loft hatches with folding ladders and a balustrade. The space also features an exposed oak beam, adding character and charm.
Bedroom One
2.85m x 4.60m
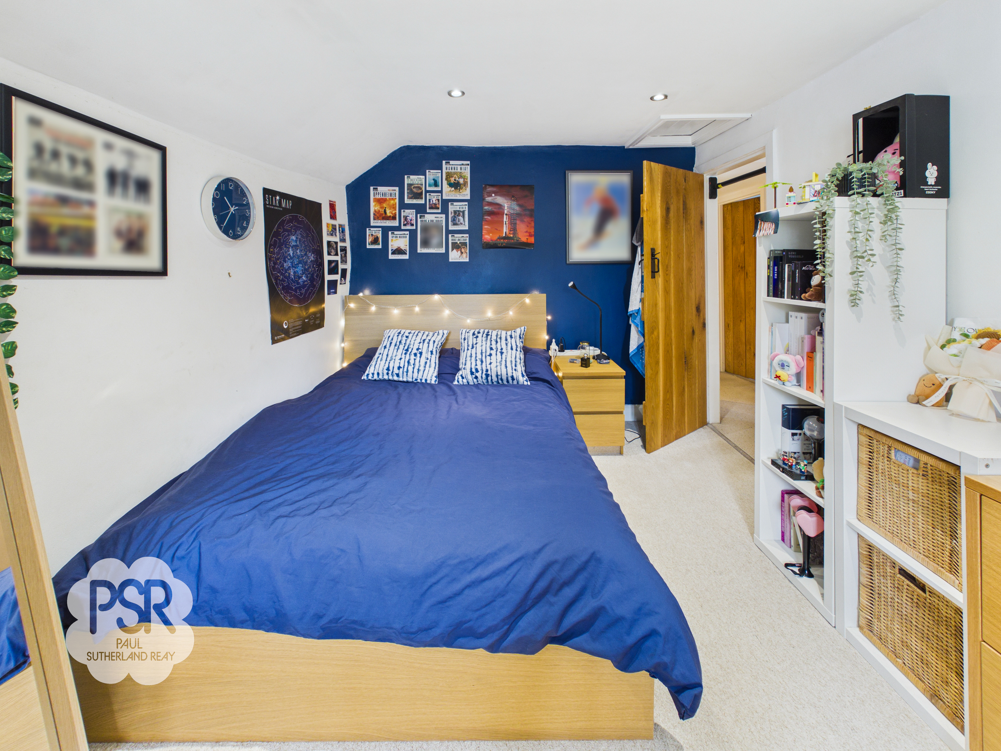
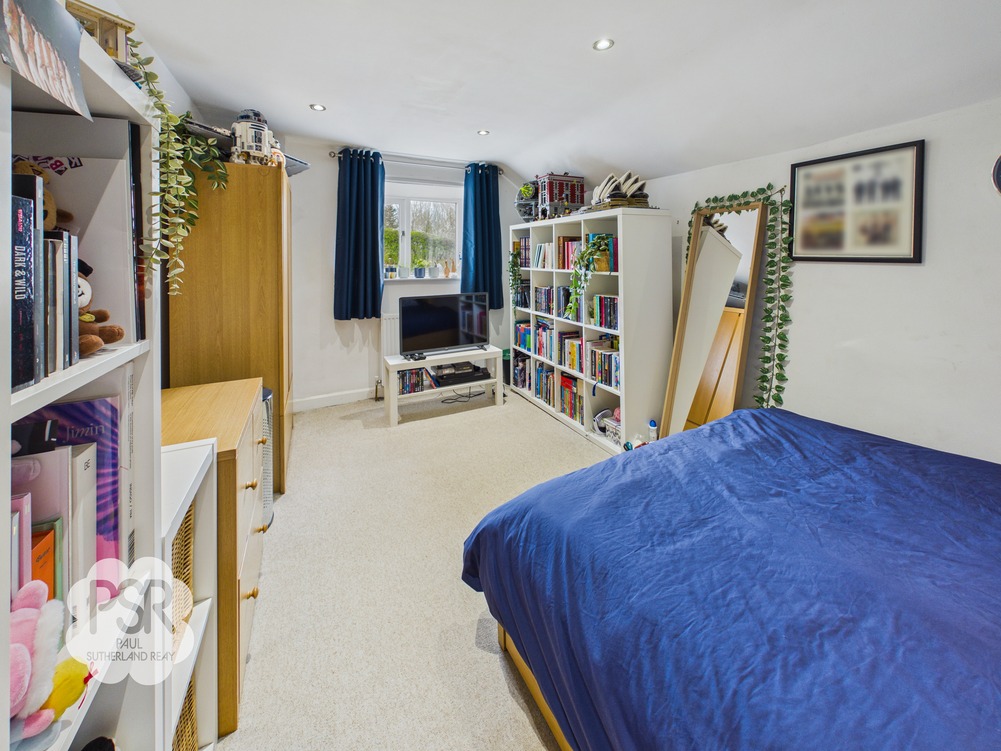
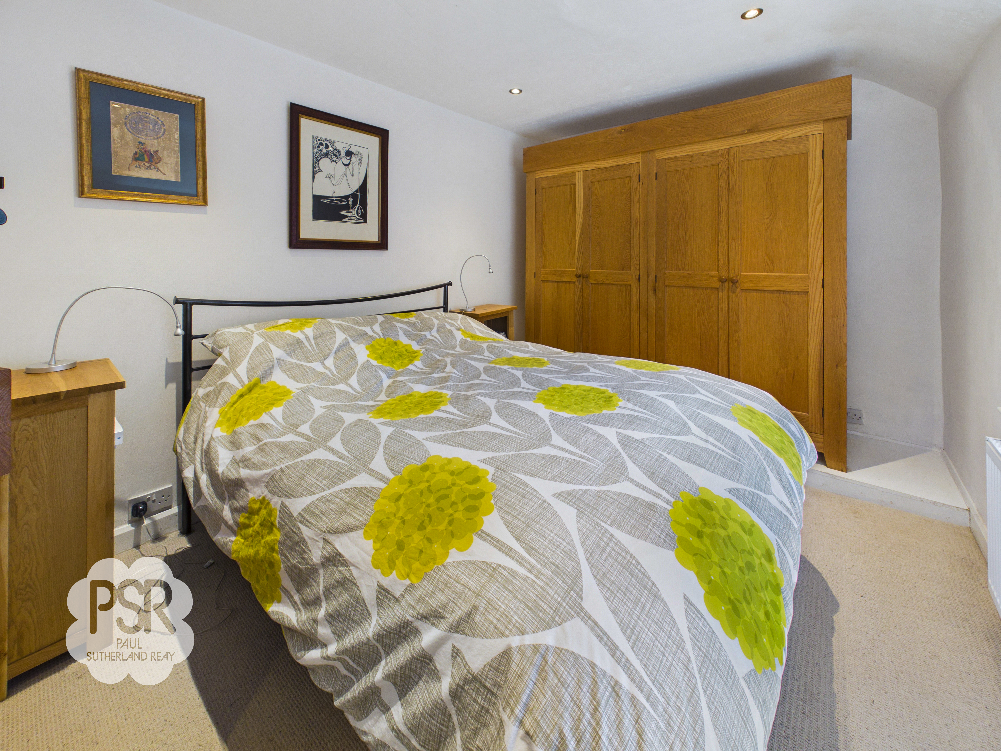
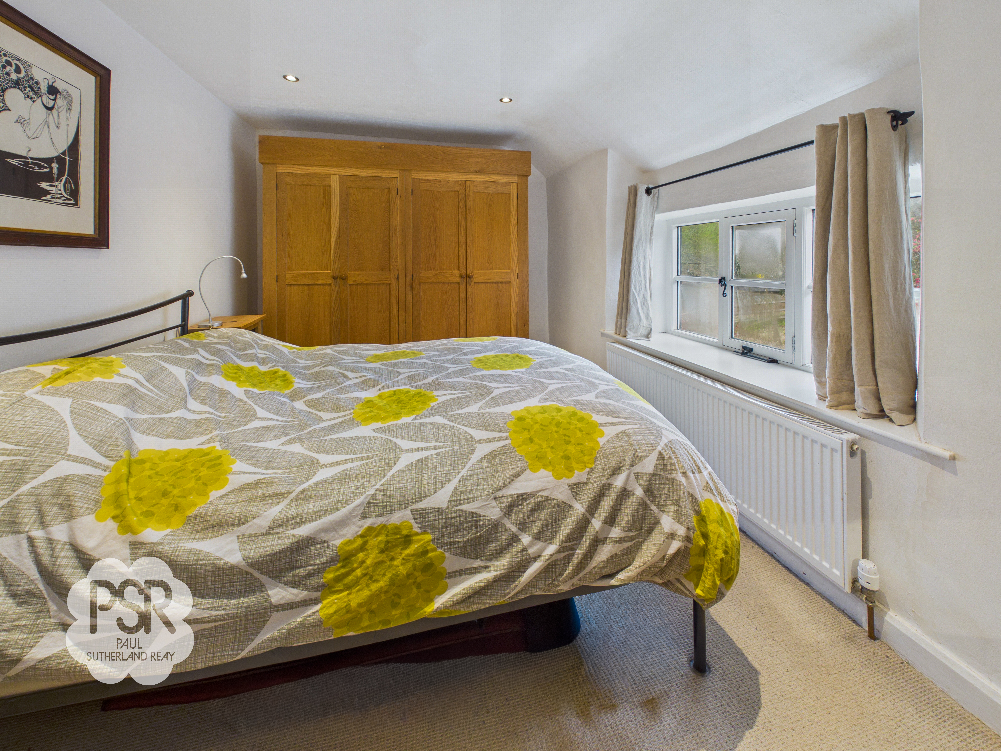
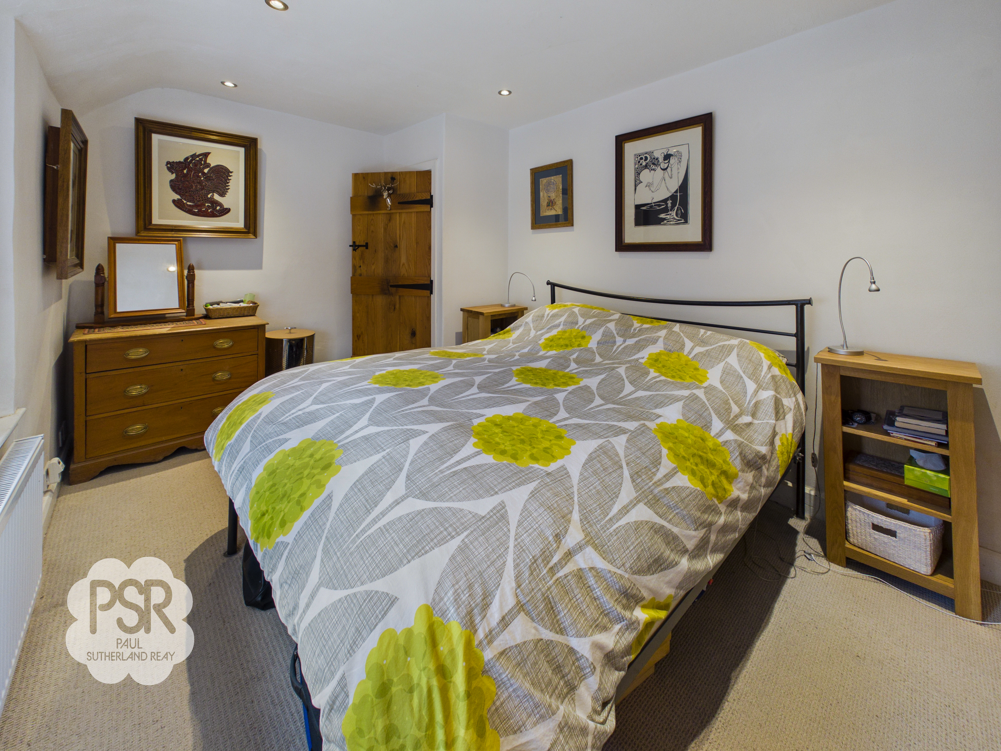
Double bedroom featuring a double-glazed window to the Side elevation, carpeted flooring, and recessed ceiling spotlights.
Bedroom Two
2.84m x 4.54m
Double bedroom featuring a double-glazed window to the front elevation, wooden floorboards, recessed ceiling spotlights, a loft hatch with folding ladder and a radiator.
Bedroom Three
2.76m x 4.55m
Double bedroom featuring a double-glazed window to the front elevation, carpeted flooring, recessed ceiling spotlights, and a double radiator.
Bedroom Four
2.73m x 4.53m
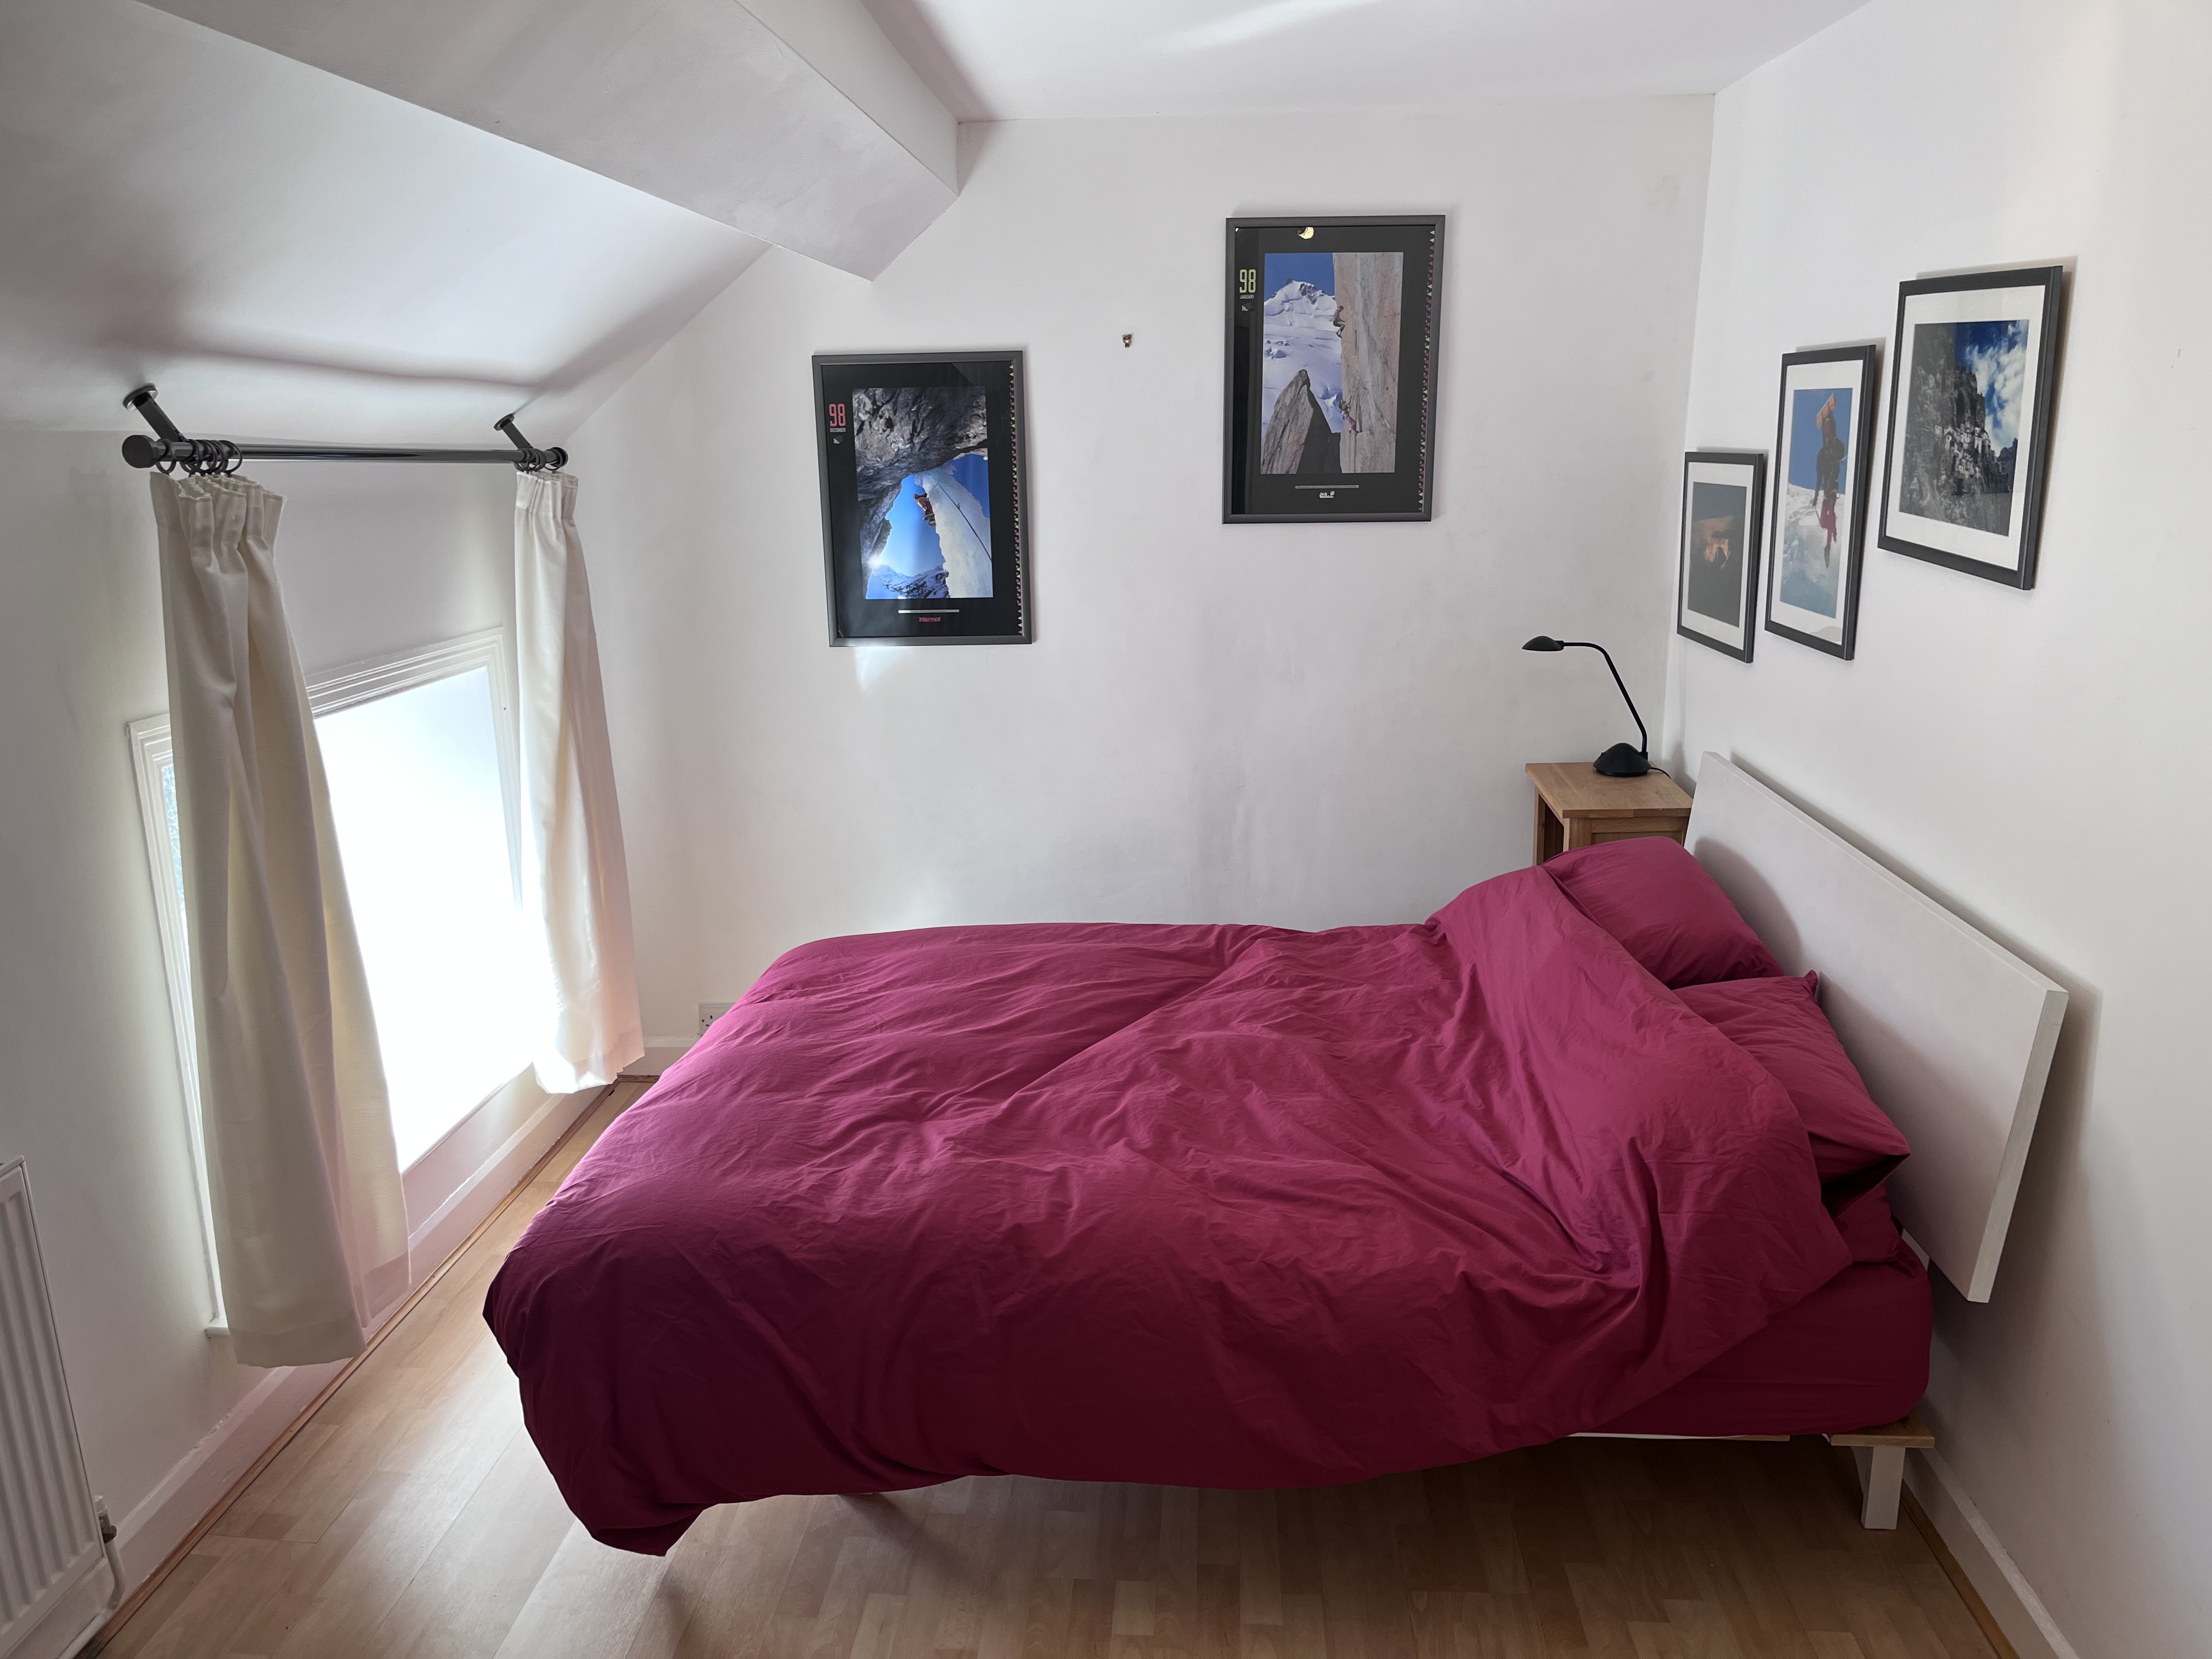
Double bedroom featuring a double-glazed window to the rear elevation, laminate flooring, ceiling light, and a double radiator.
Bathroom
1.75m x 1.81m
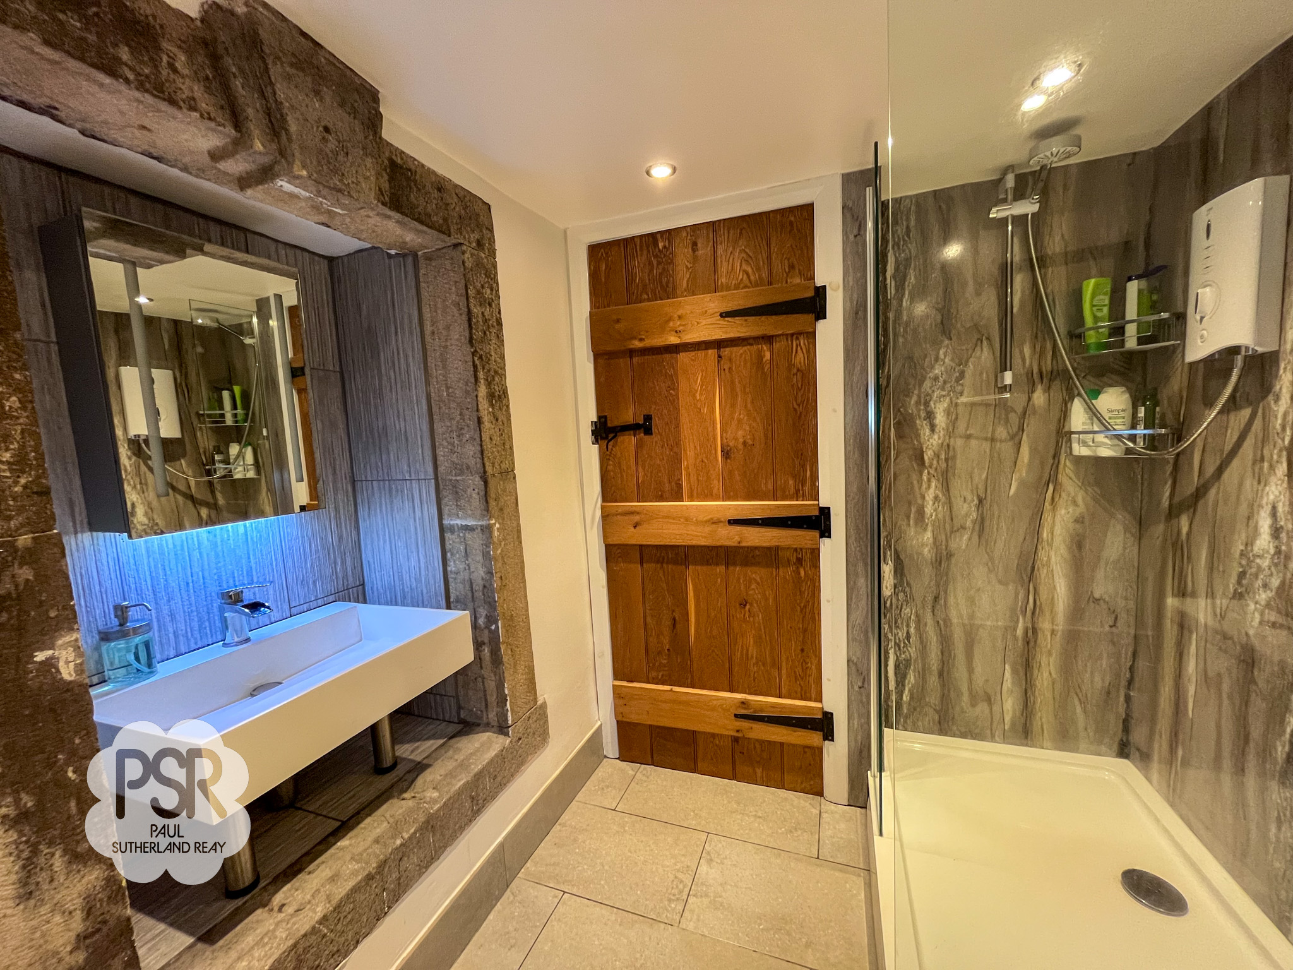
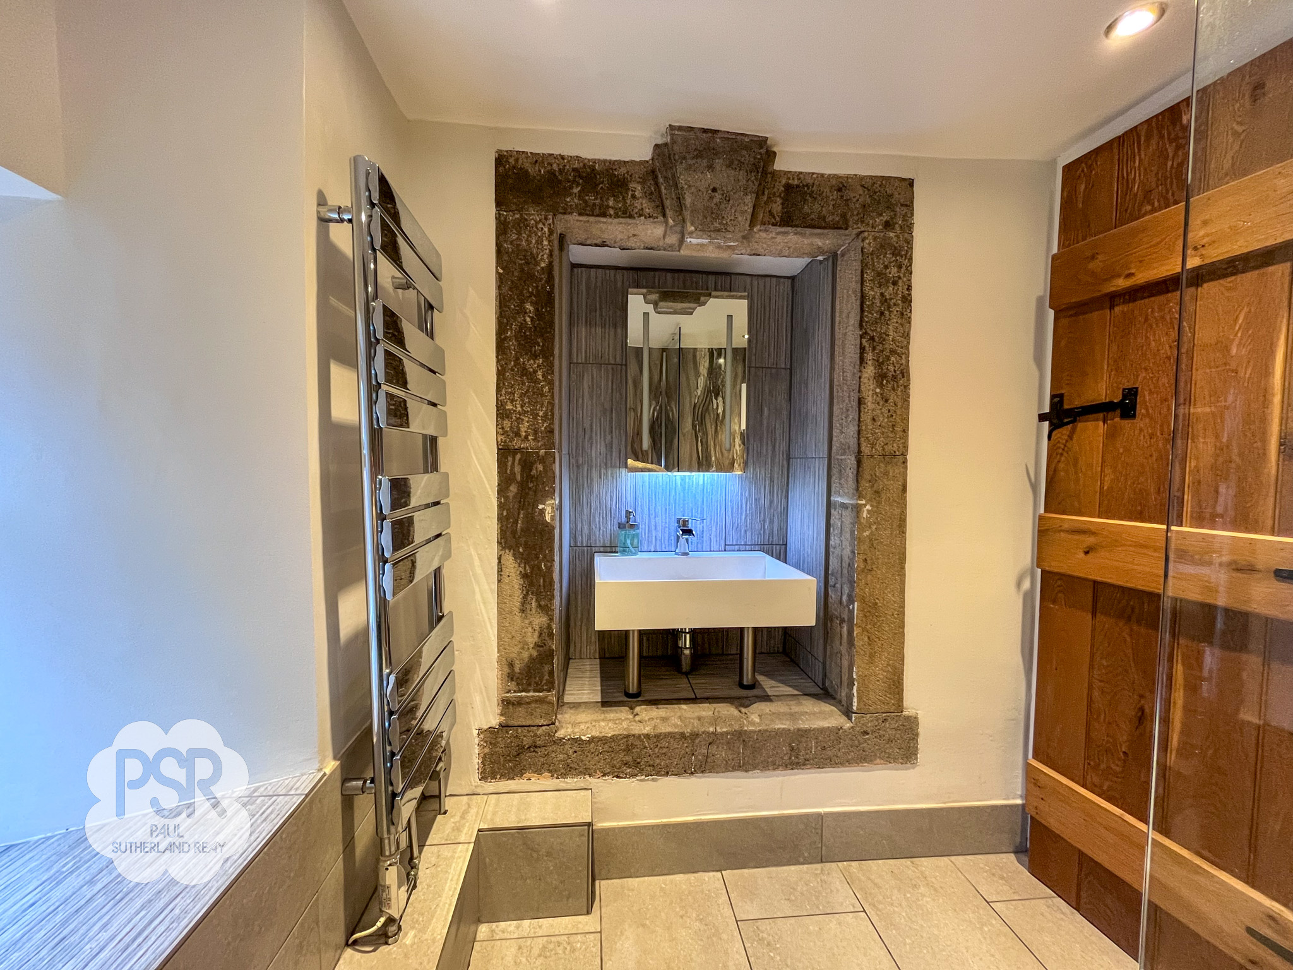
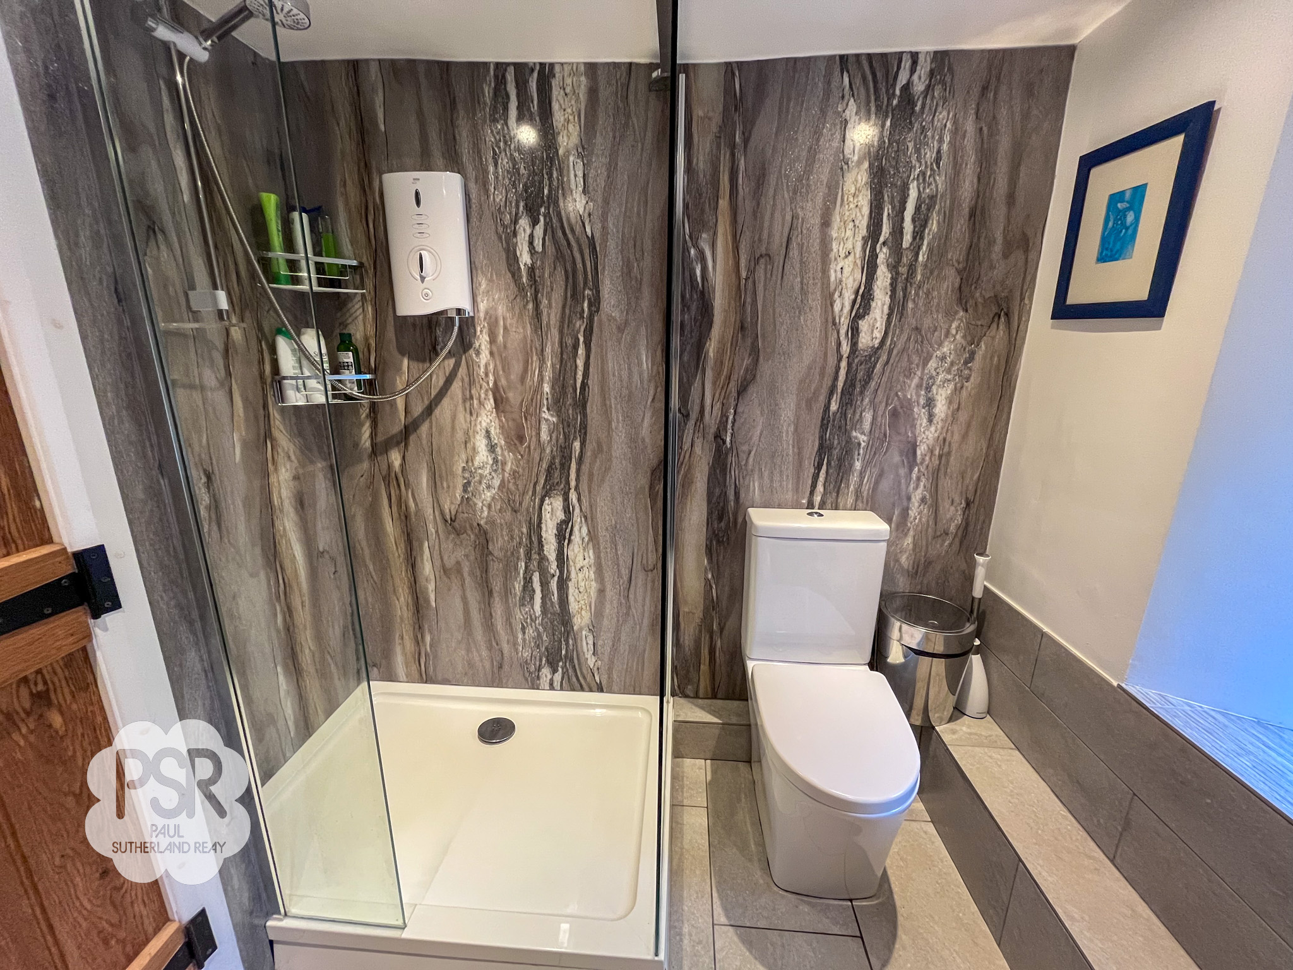
Bathroom featuring double-glazed windows with privacy glass to both the front and side elevations. The contemporary suite comprises a large walk-in shower with chrome fittings, a Mira powerful electric shower, and panelled shower walls, alongside a low-level push flush WC. A standout feature of the room is the stone wall-mounted sink, set within the characterful recess of a former stone window to the front elevation. Finished with stone tiled flooring and a chrome ladder radiator, the space also benefits from a mirrored vanity cabinet and recessed ceiling spotlights.
Floorplans
Outside Spaces
Garden
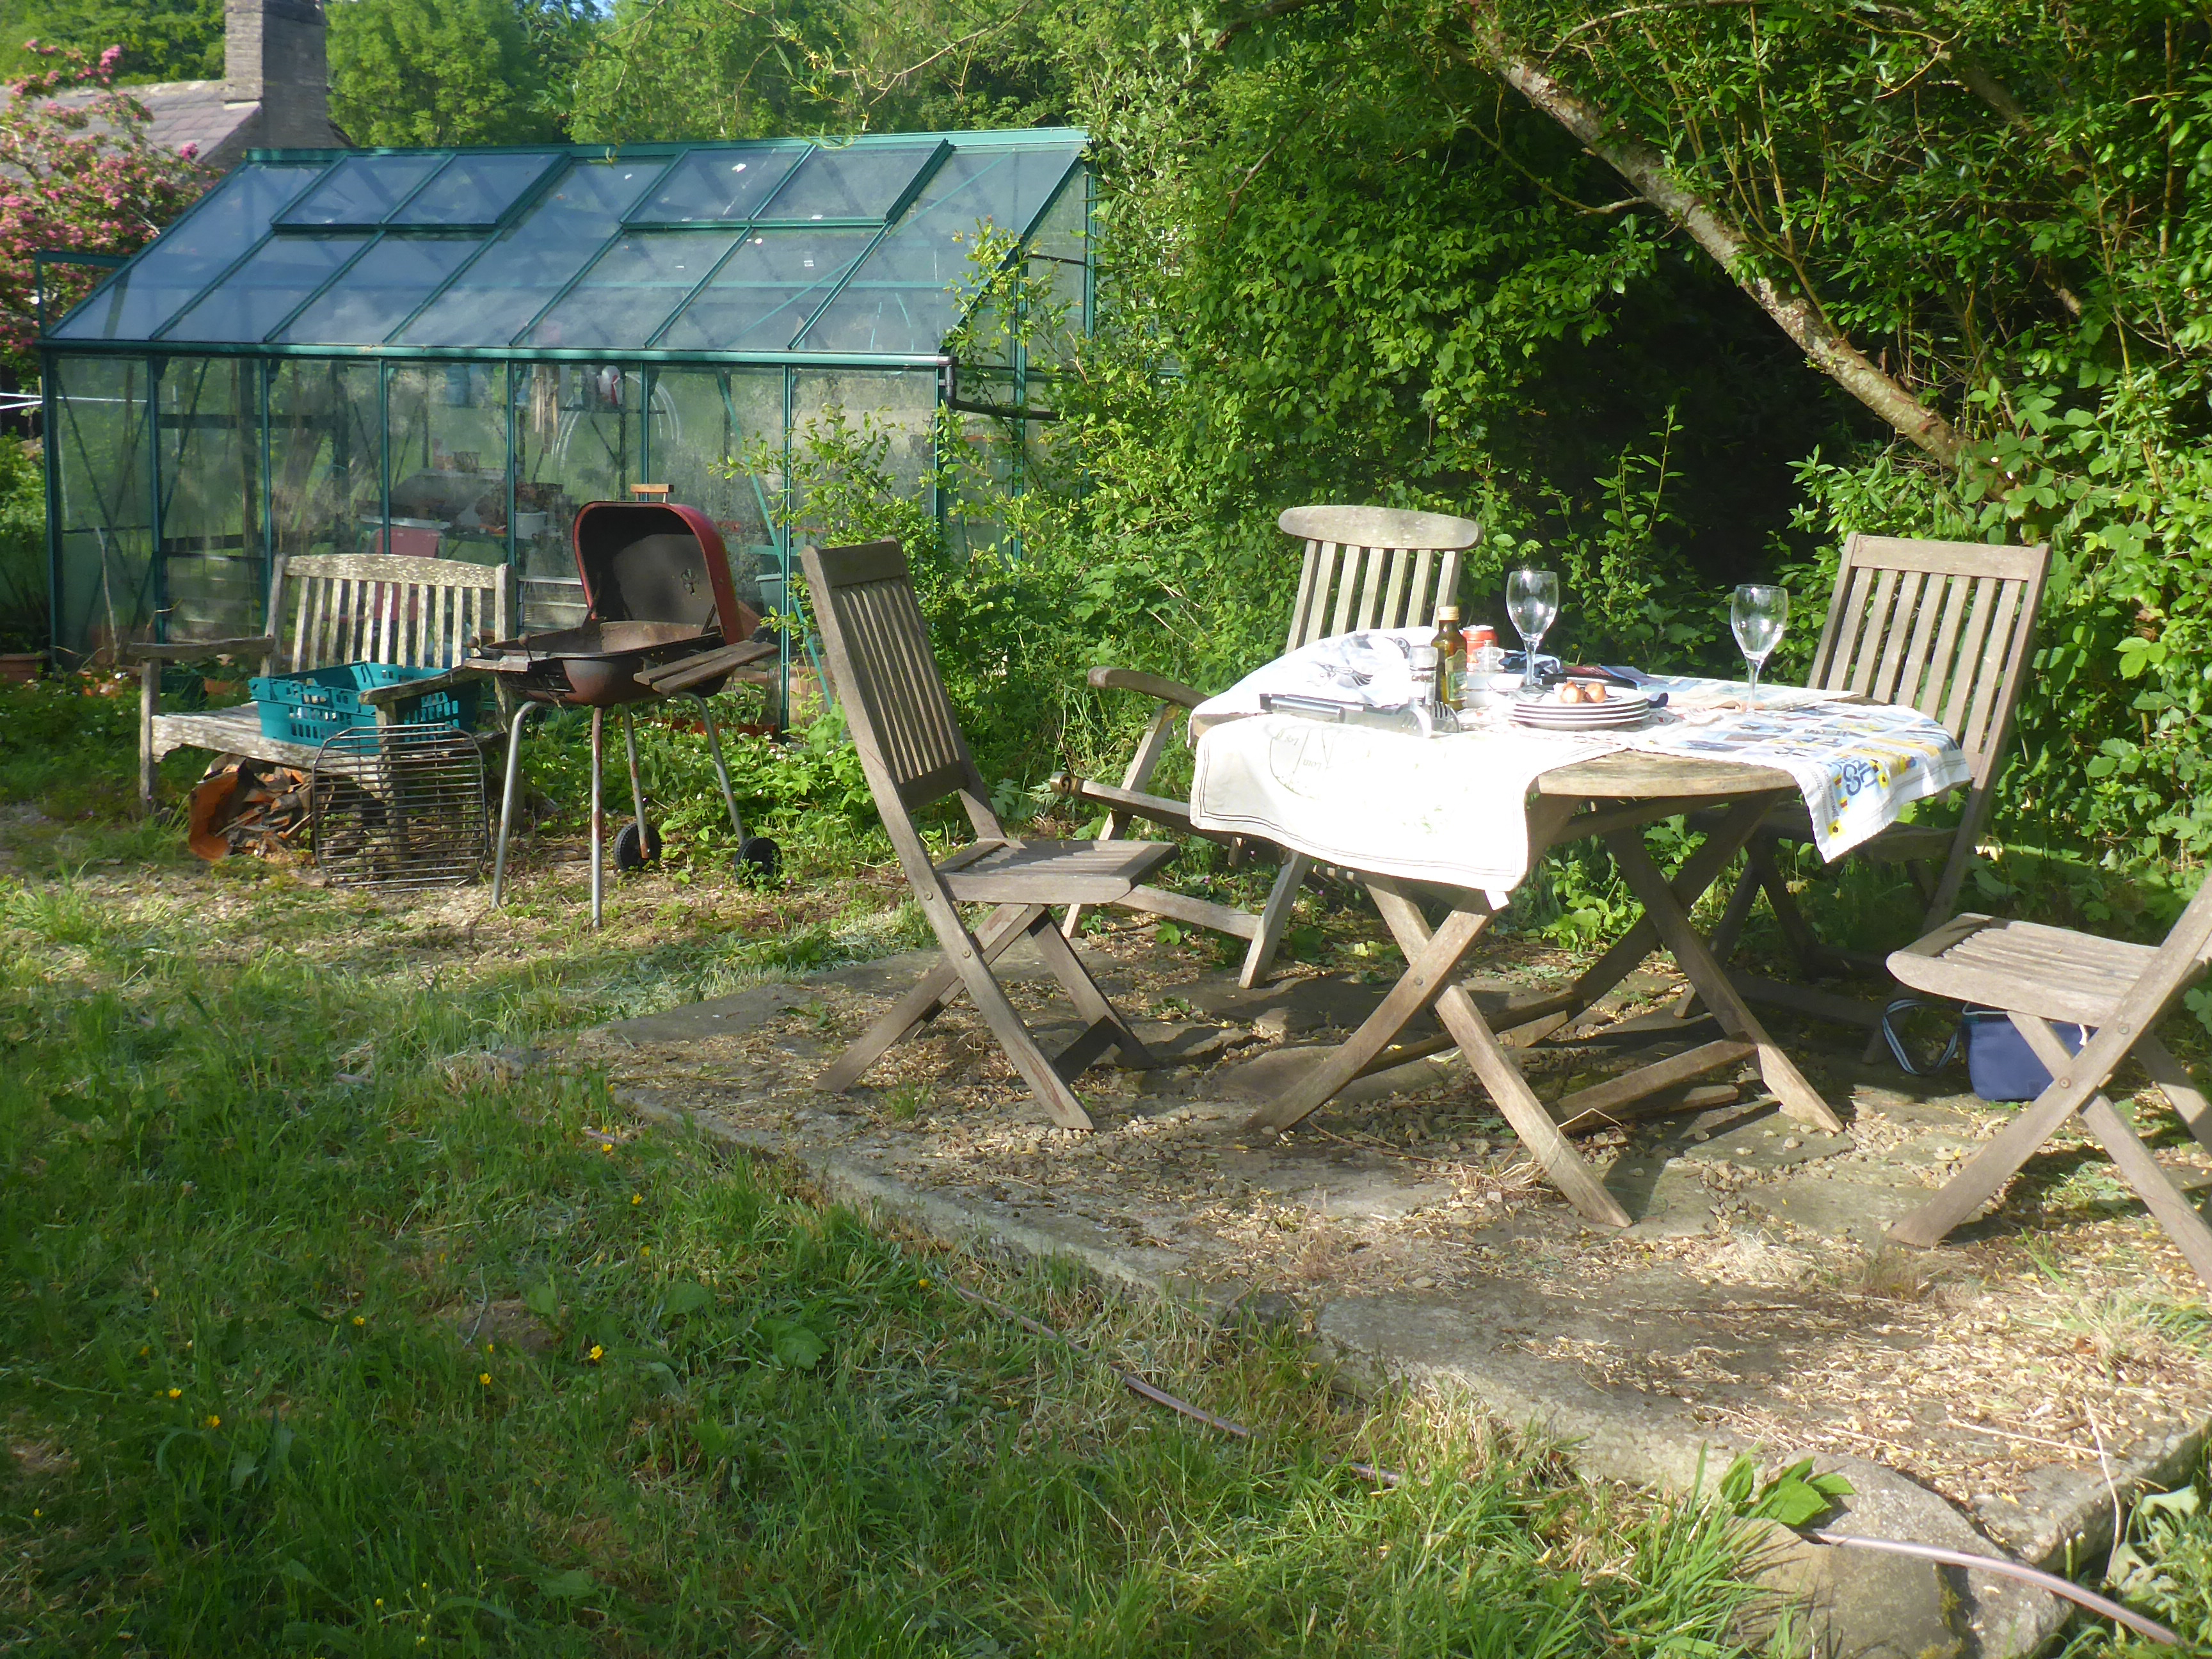
The property is set within approximately 1 acre of diverse and beautifully maintained grounds. The rear garden is primarily laid to lawn, transitioning into a productive orchard and a tranquil woodland area. For those with a green thumb, the kitchen garden provides an ideal space for home-growing, further enhanced by a large Rhino greenhouse.
Yard
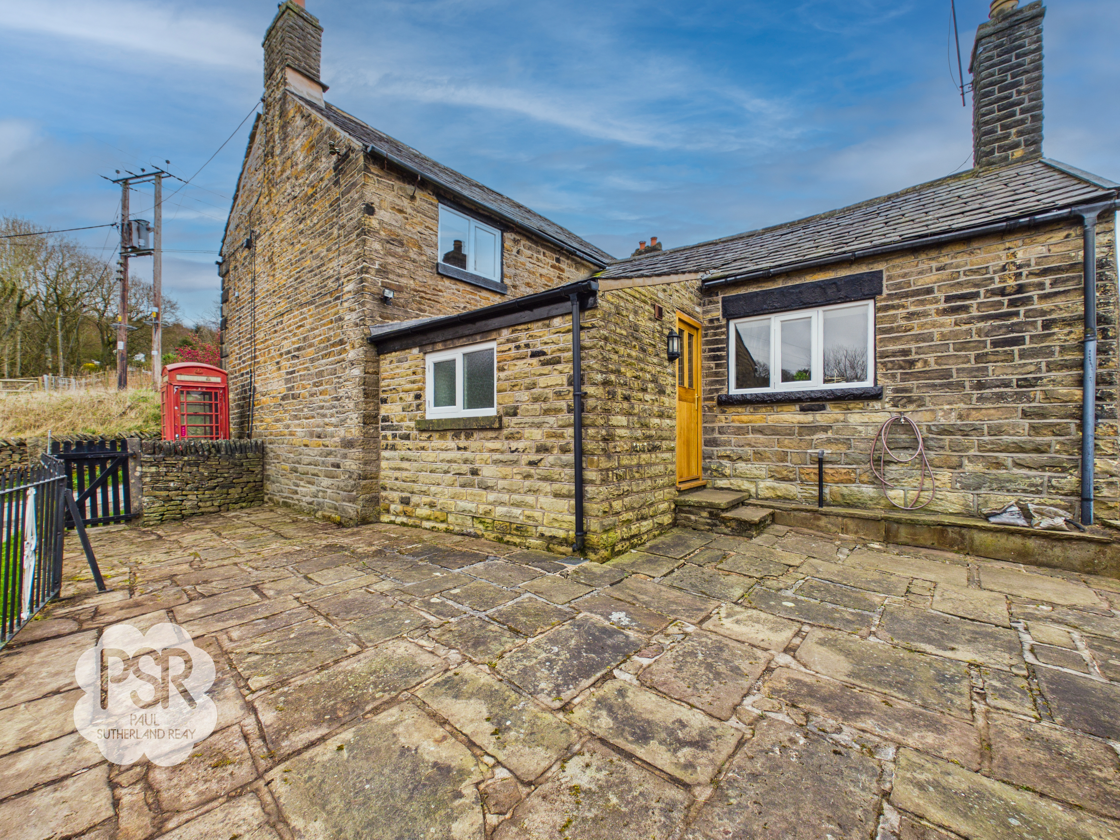
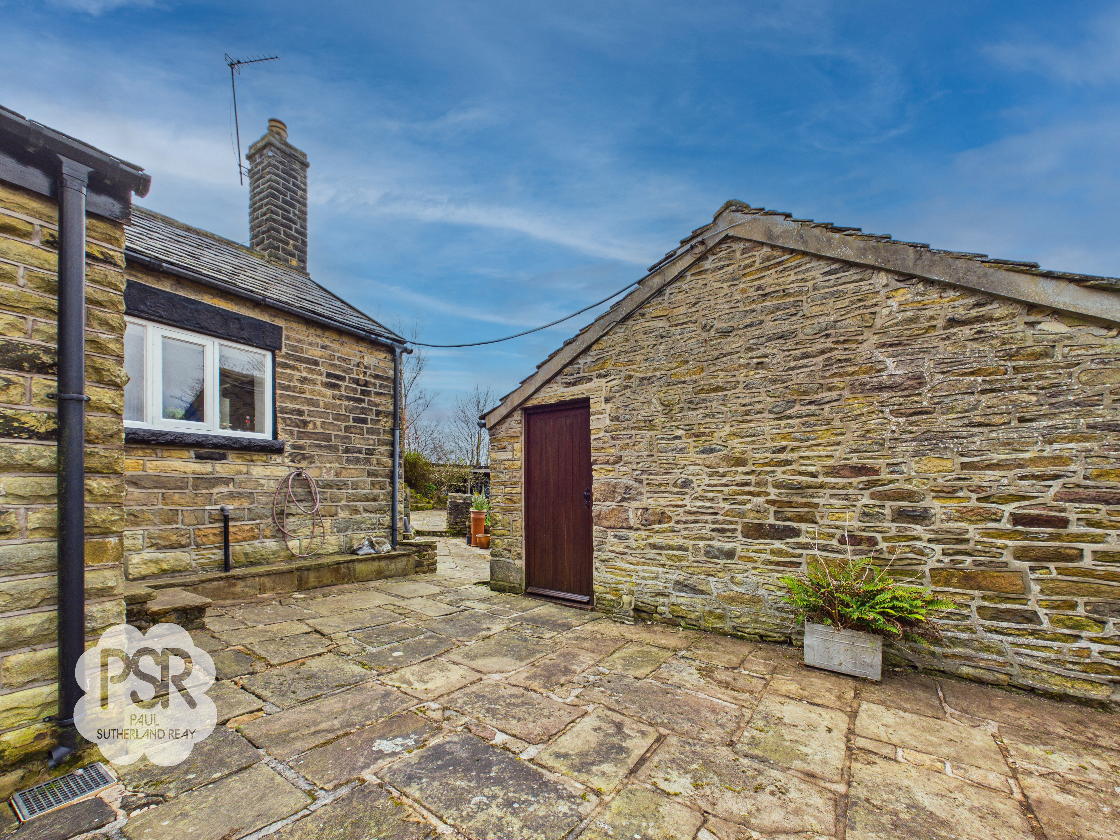
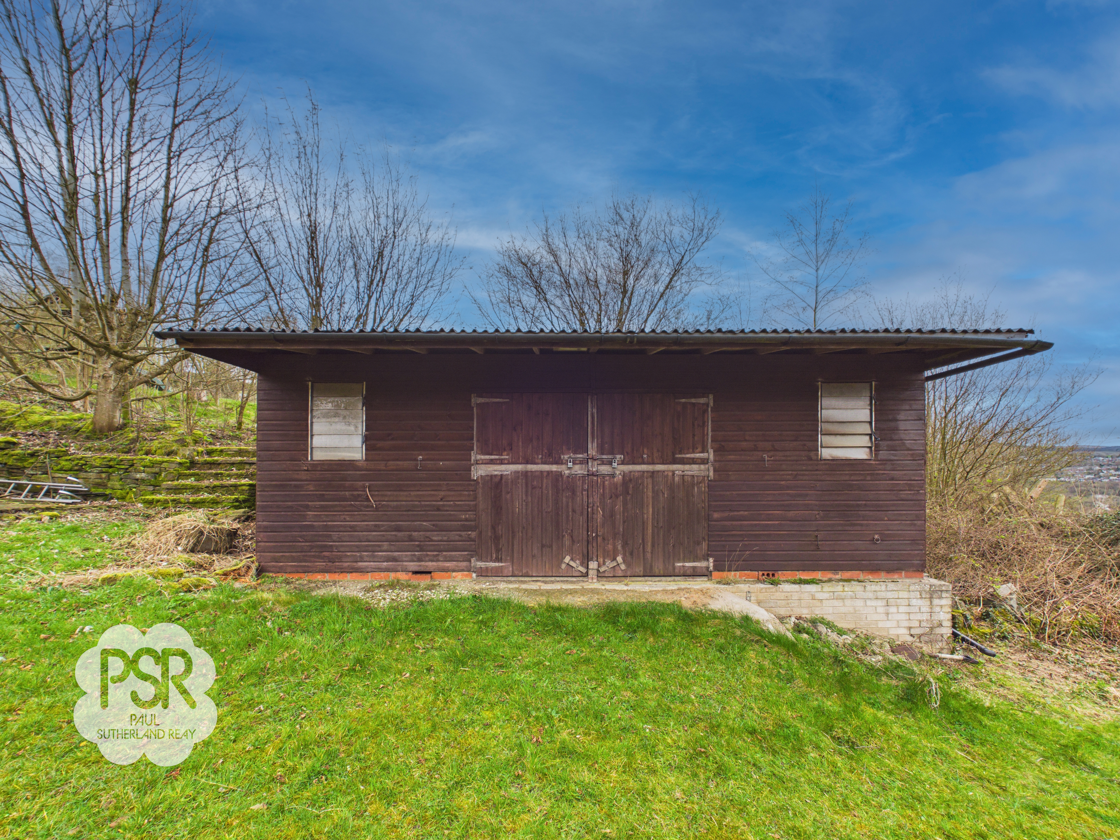
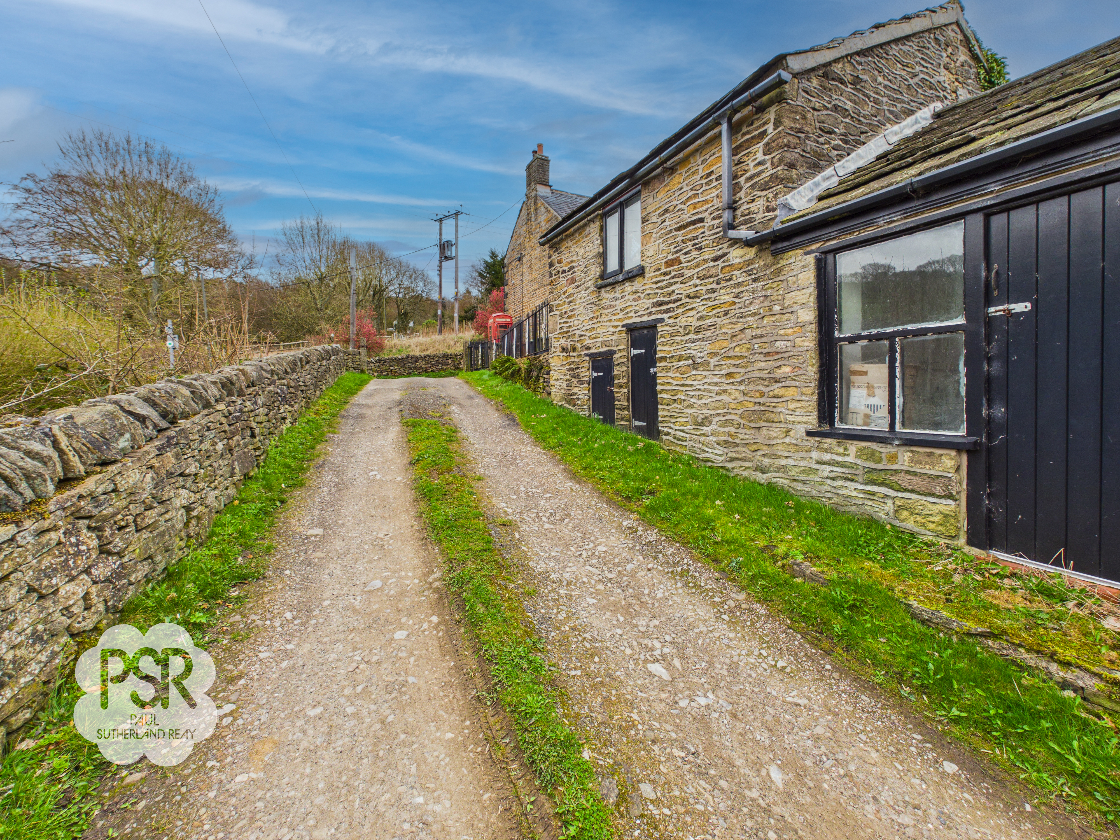
From the back door, a paved patio leads to the Farmyard, which provides ample parking for several vehicles and access to the Car Port, a substantial, open-fronted timber-framed structure set upon a concrete base. The property features a versatile and sizable stone outbuilding comprising three rooms. The largest of these is plastered and floored, housing the boiler and featuring a double-glazed window. The two smaller rooms feature whitewashed stone walls and single-glazed windows. Also located within the farmyard is the Stable Block. This classic timber-built structure features a dark-stained exterior with central barn-style double doors and two barred windows, all situated on a robust concrete plinth with a corrugated metal roof.
View PhotosGarden
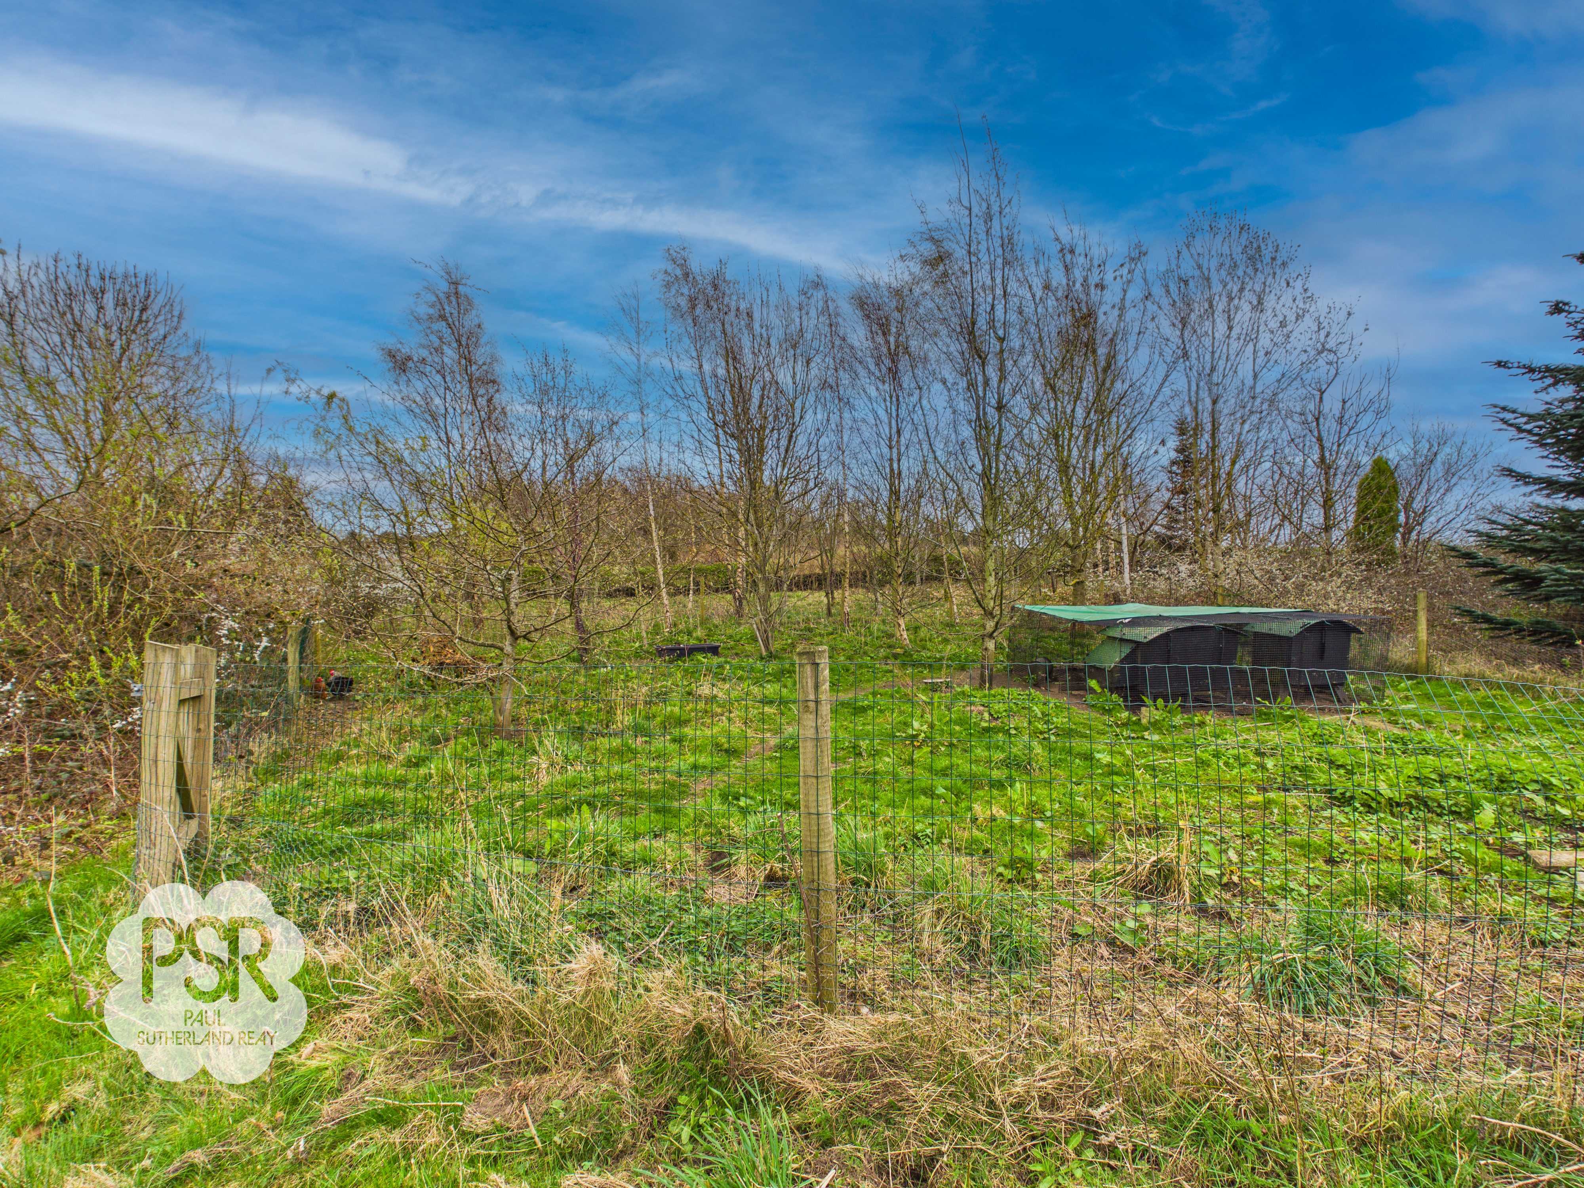
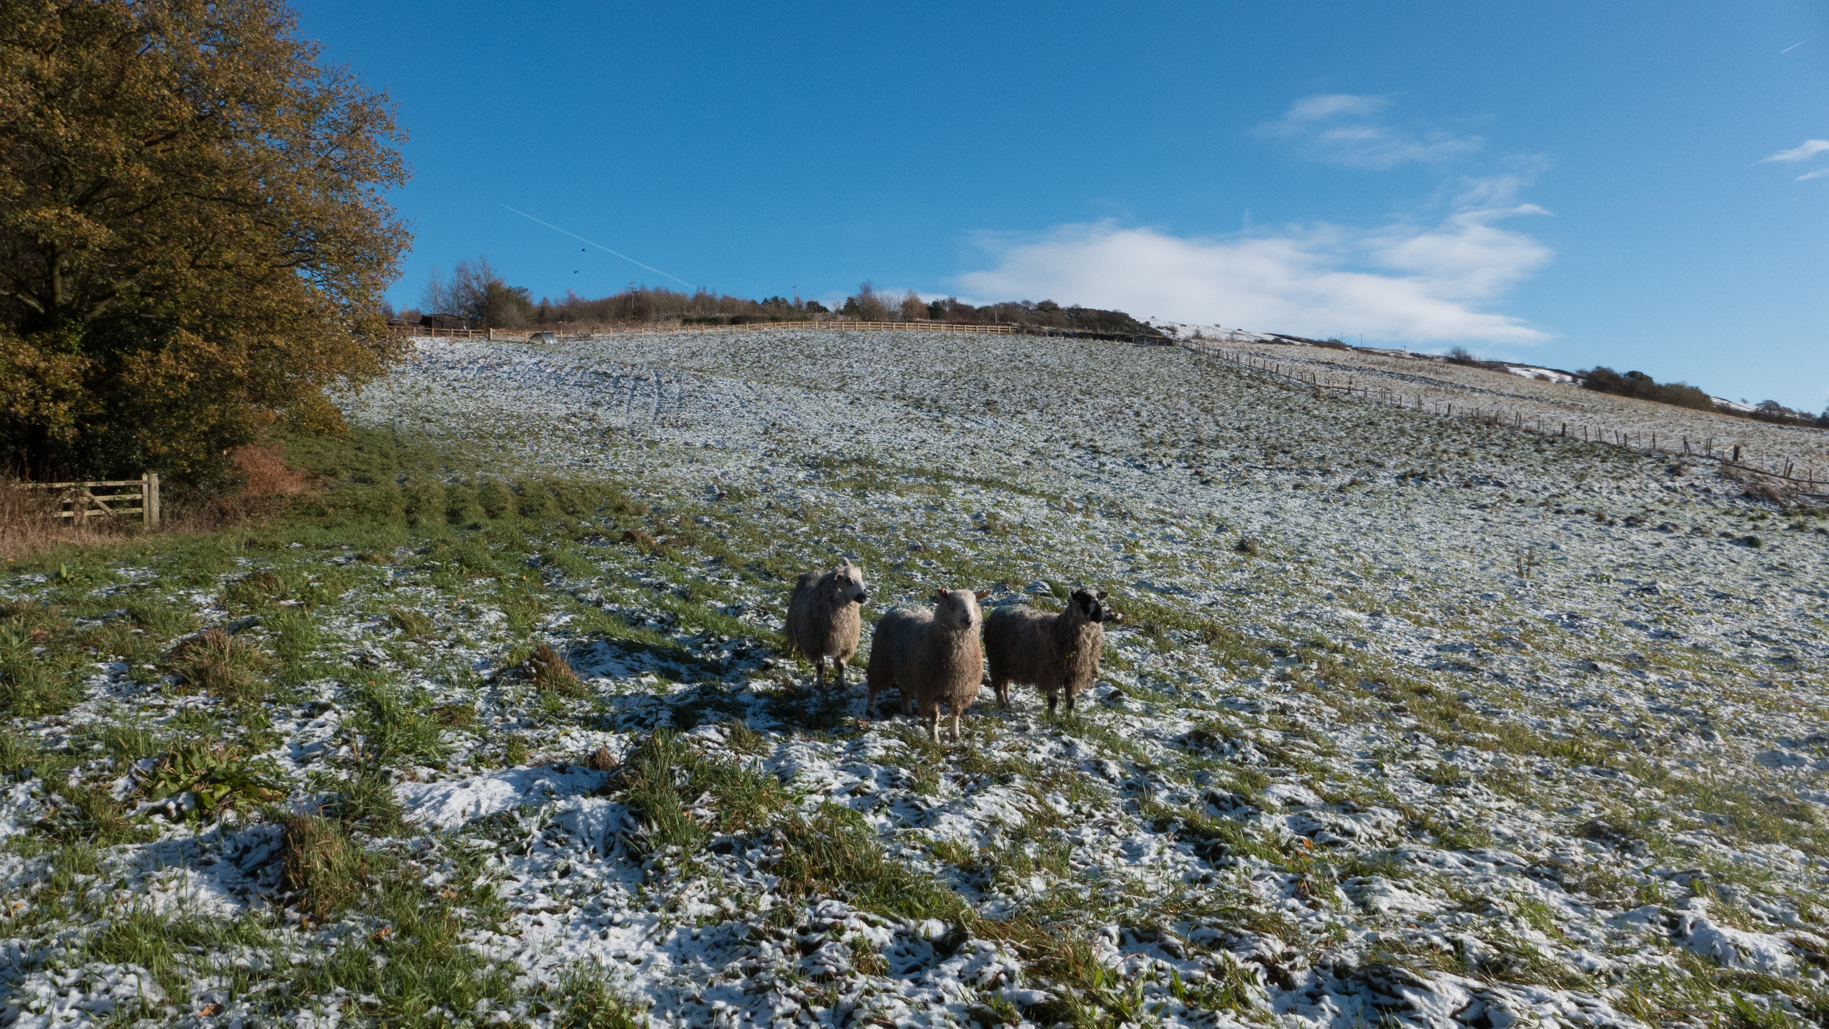
The property includes a substantial Field consisting of approximately 3.5 acres of sloping pasture. This land is well-suited for the grazing of horses or other livestock, offering excellent utility for those with equestrian or smallholding interests.
Parking Spaces
Secure gated
Capacity: 8
Gated farmyard and carport provide ample parking.
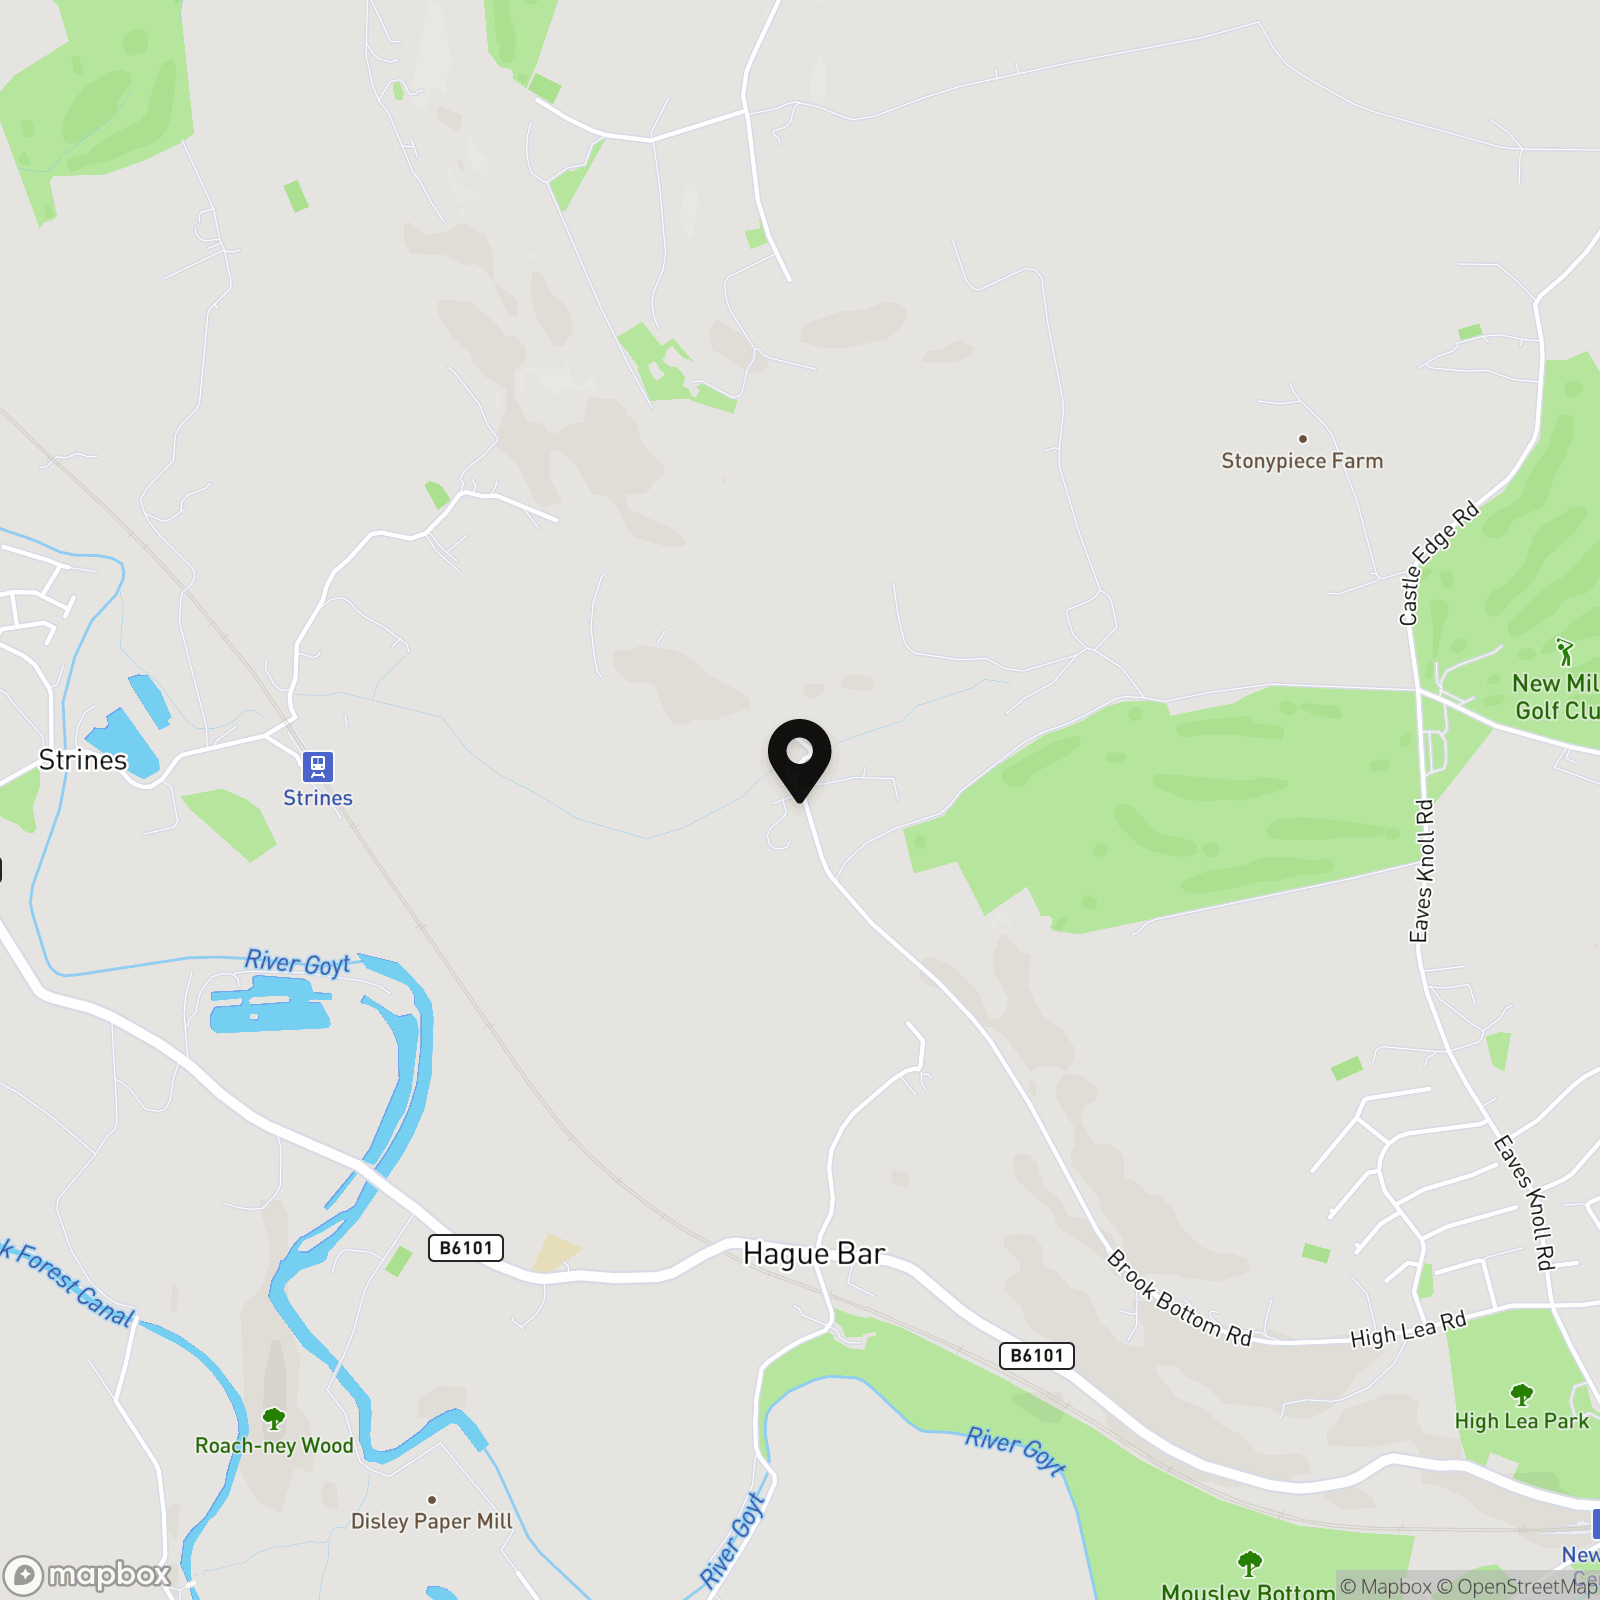
Location
Properties you may like
By PSR Estate and Lettings Agents
-
Church Road, New Mills, SK22
- 3 Beds
- 2 Bath
-
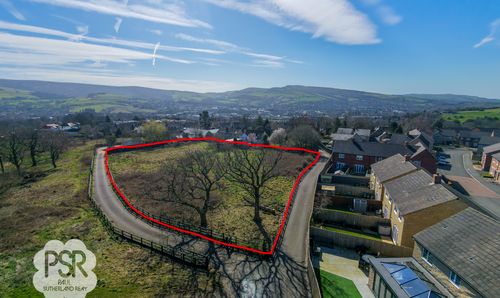
Land to The South Of The Heath, Glossop, Derbyshire, SK13 7EJ
- 0 Beds
- Bath
-
Stubbins Lane, Chinley, SK23
- 4 Beds
- 2 Bath
-
Derby Road, New Mills, SK22
- 3 Beds
- 1 Bath
-
Printers Drive, Strines, SK6
- 7 Beds
- Bath
-
Macclesfield Road, Whaley Bridge, SK23
- 6 Beds
- 2 Bath
-

Walk Mill Road, Hayfield, SK22
- 4 Beds
- 3 Bath
-

Pike Close, Hayfield, SK22
- 3 Beds
- 3 Bath
-
Pike Close, Hayfield, SK22
- 3 Beds
- 2 Bath