Book a Viewing
To book a viewing for this property, please call PSR Estate and Lettings Agents, on 01663 738663.
To book a viewing for this property, please call PSR Estate and Lettings Agents, on 01663 738663.
3 Bedroom Detached House, Church Road, New Mills, SK22
Church Road, New Mills, SK22
.png)
PSR Estate and Lettings Agents
37-39 Union Road, New Mills
Description
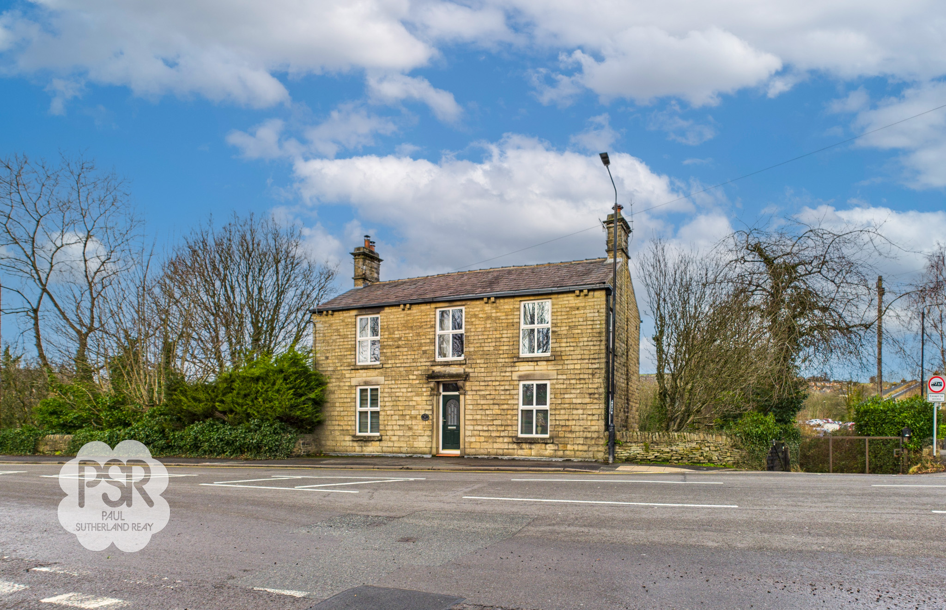
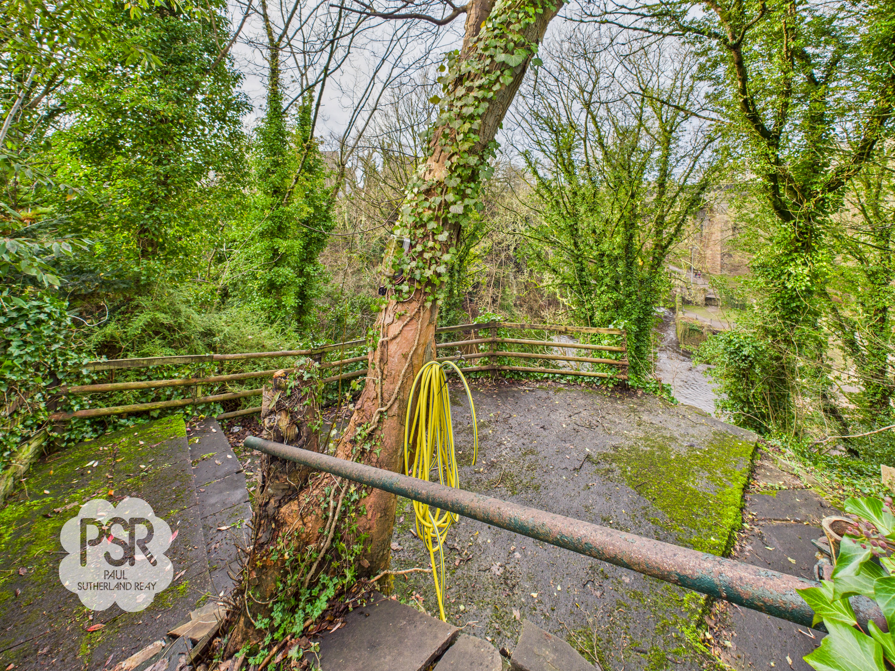
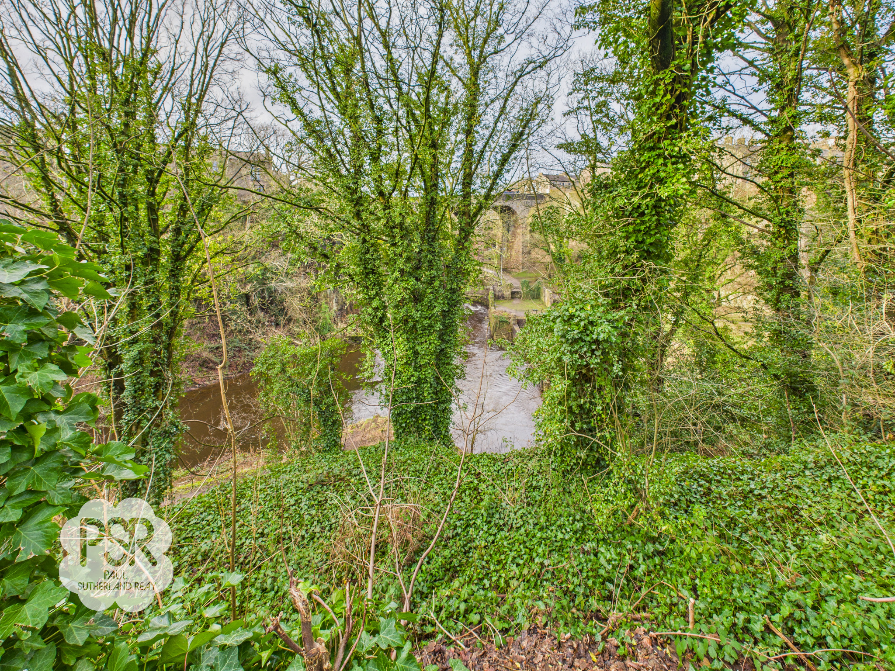
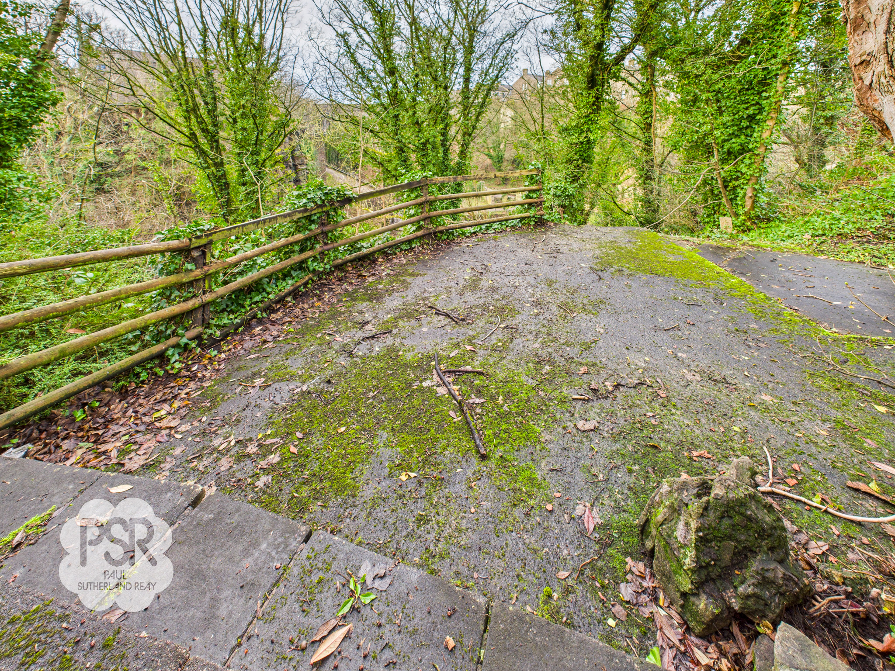
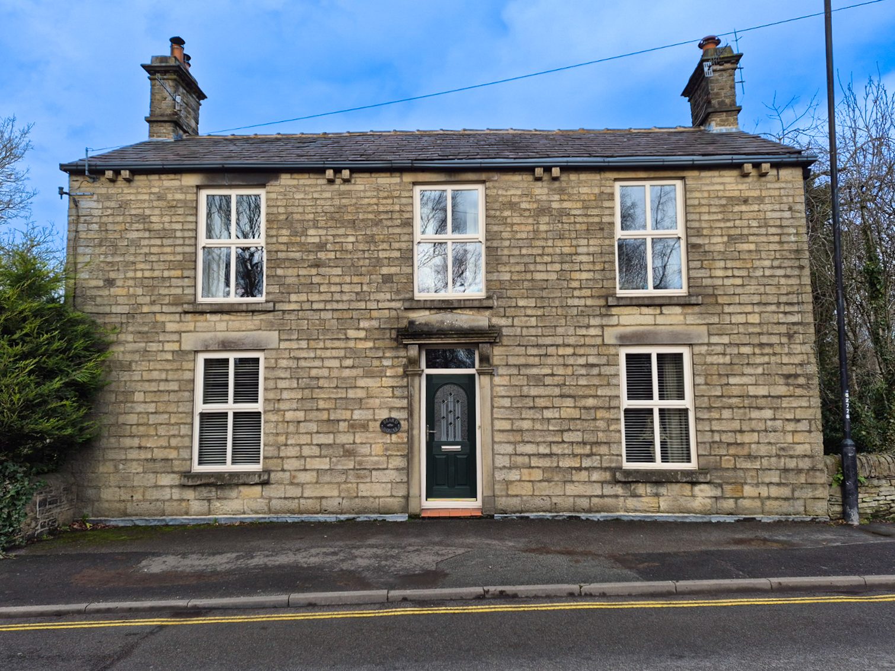
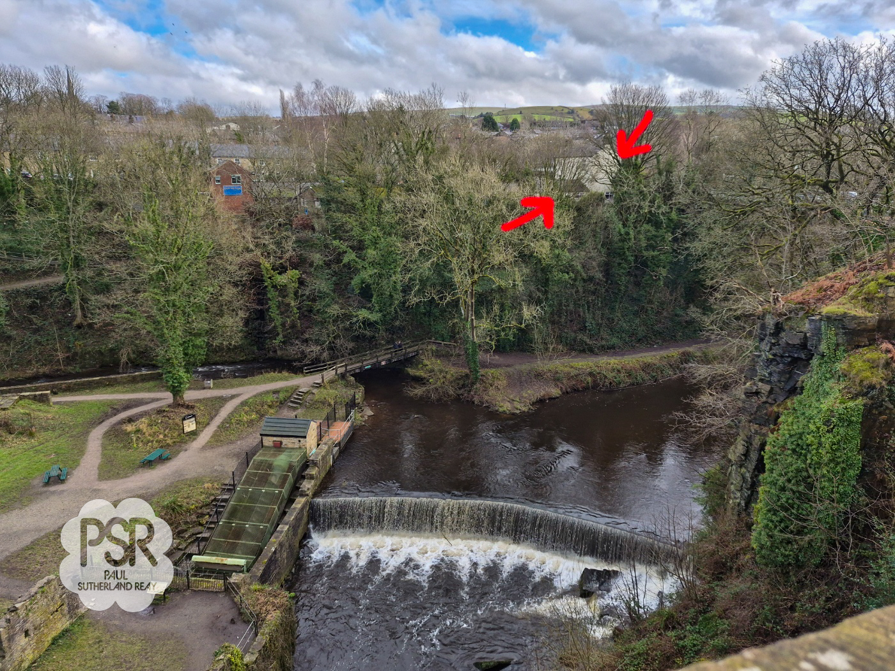
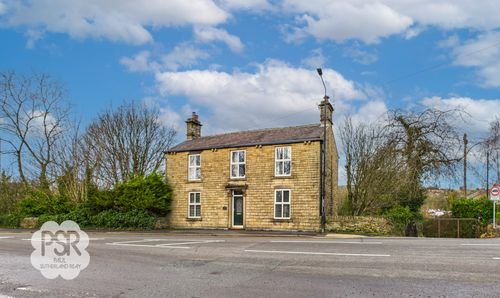
Nestled in the very heart of New Mills, this historic three bedroom detached house offers an impressive blend of character, space and versatility, making it perfect for extended families or those seeking a unique home with ample room to grow. The property features three generously sized reception rooms, providing flexible living and entertaining spaces that can be tailored to your needs. The well-appointed kitchen, two bathrooms and three toilets ensure convenience for busy households. Upstairs, the bedrooms are bright and spacious, each benefitting from charming views over the surrounding area. Two substantial outbuildings and two garages offer excellent storage or workshop potential, catering to a variety of hobbies or business uses. A standout feature is the expansive sun terrace, which overlooks The Torrs and provides a wonderful spot for al fresco dining or simply relaxing with a morning coffee. The property’s gated driveway offers parking for more than 20 cars, making it ideal for those with multiple vehicles or for hosting large gatherings. With excellent transport links nearby, commuting and travel are both straightforward and convenient. The home’s EPC rating is E.
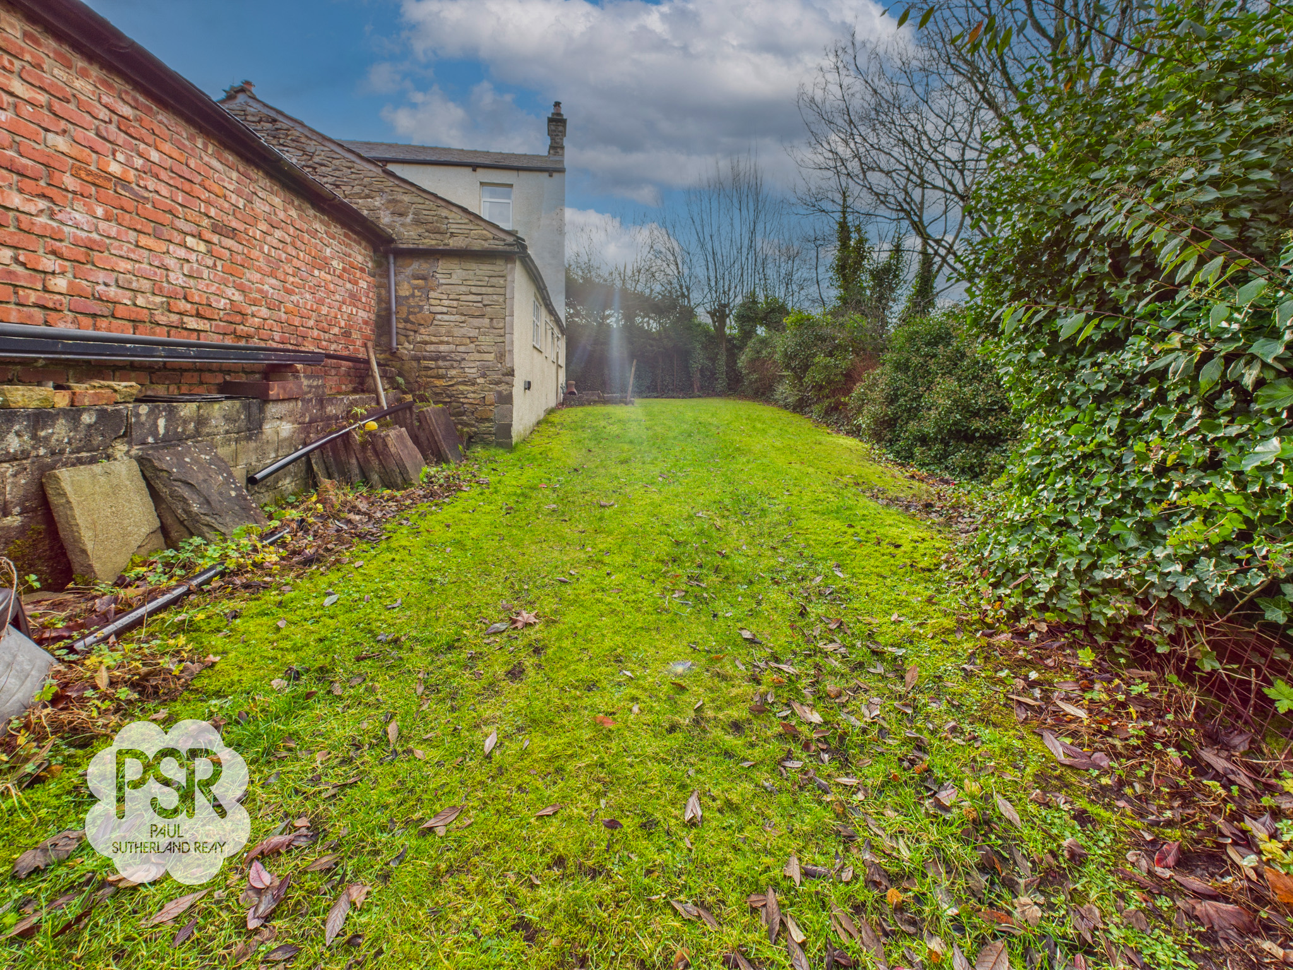
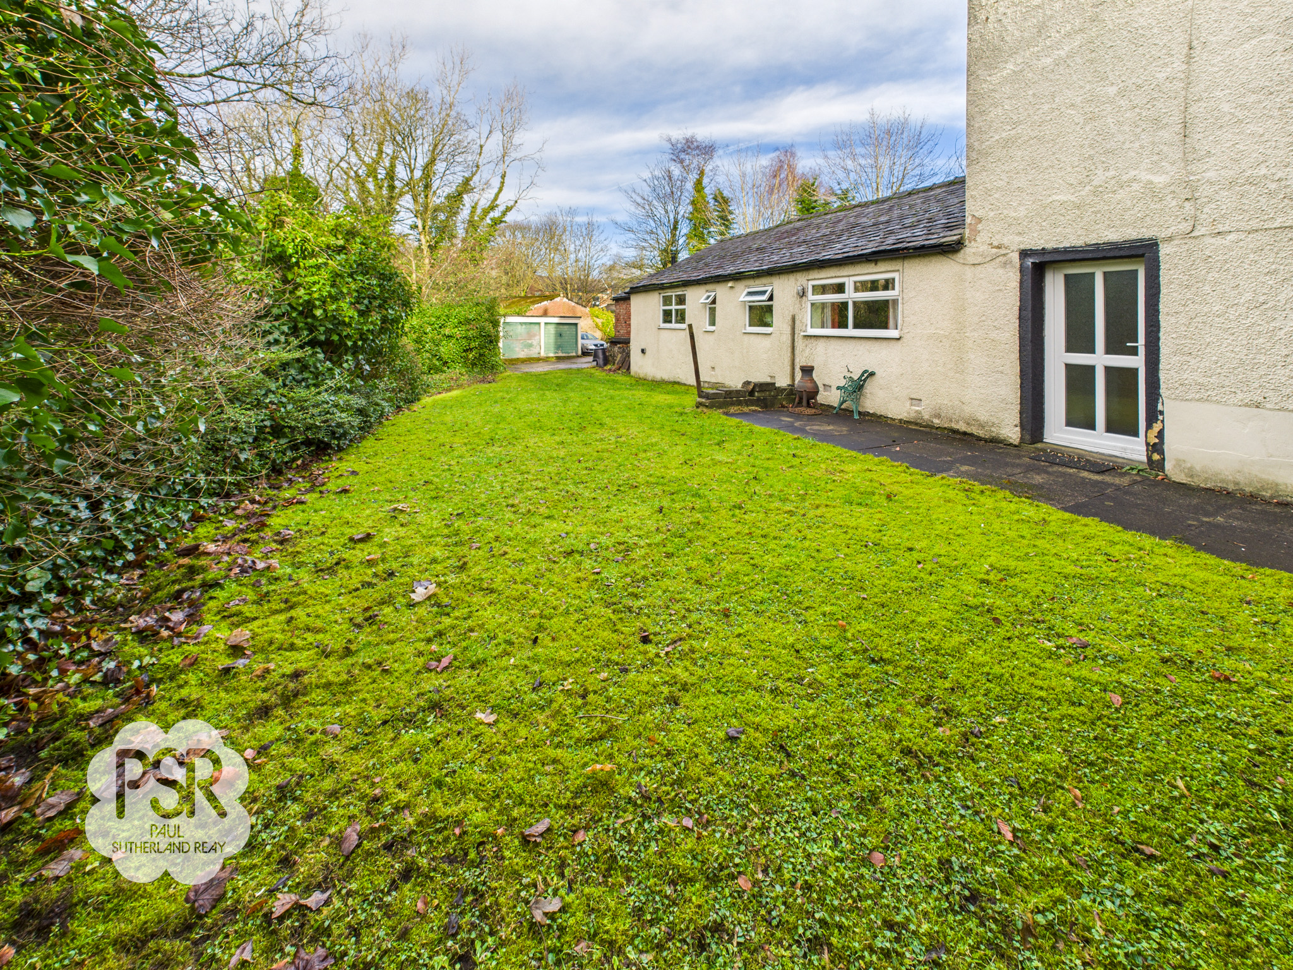
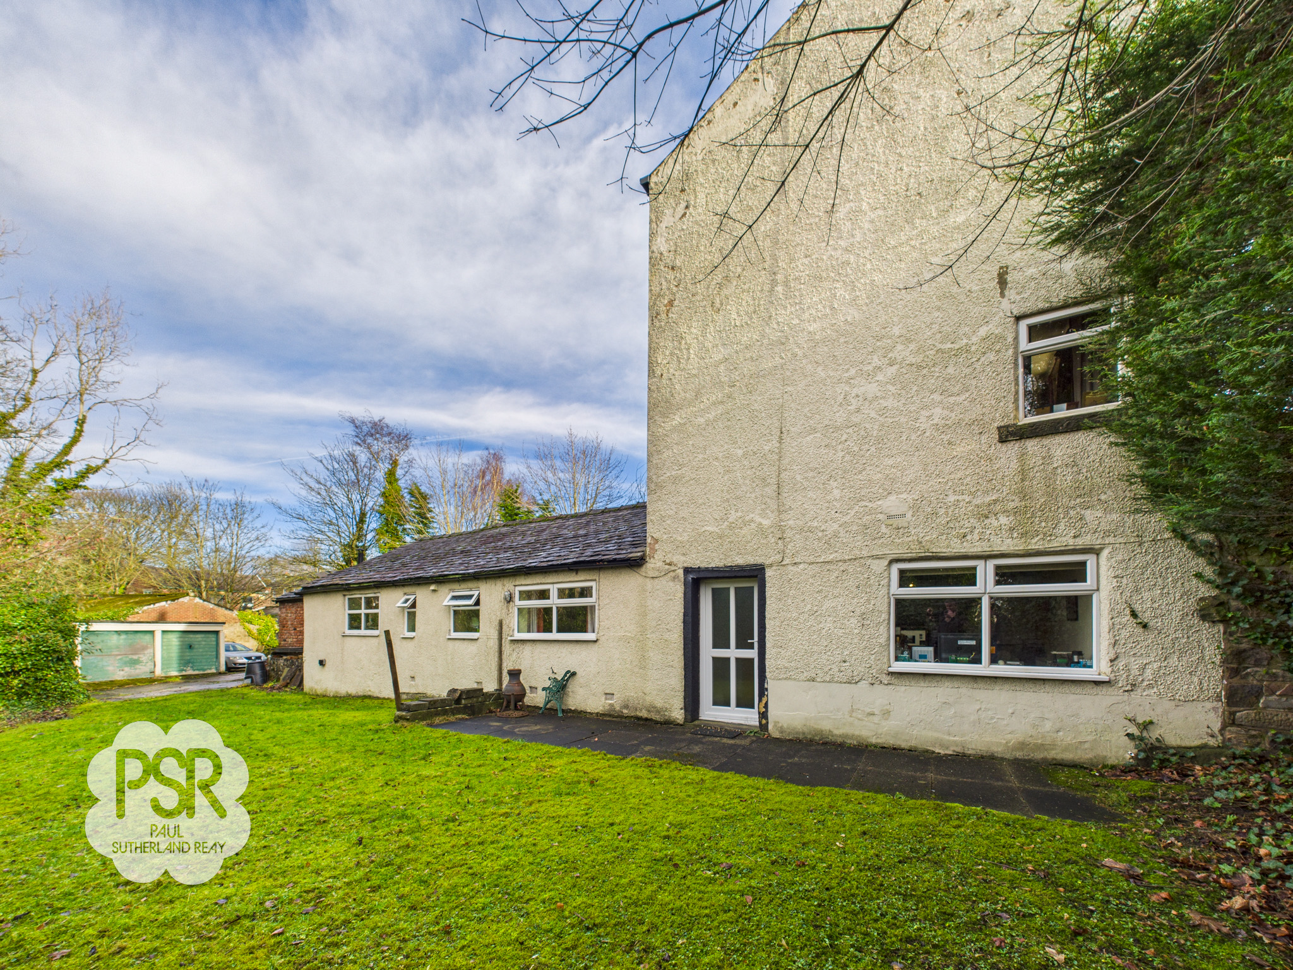
The outside space is equally impressive, with a generous and secluded garden that creates a peaceful retreat from the bustle of every-day life. A long lawned area is bordered by a traditional red brick and stone boundary wall, lending a sense of heritage and privacy. To the side, established high hedging and mature shrubbery further enhance the seclusion of the space, making it perfect for children to play or for keen gardeners to enjoy. The garden extends alongside the characterful stone-built exterior of the house, providing a picturesque backdrop for outdoor gatherings or quiet afternoons in the sun. Whether you envision summer barbeques, family celebrations or simply unwinding in a tranquil setting, this outdoor area offers endless possibilities for enjoyment. The spacious grounds and well-maintained landscaping ensure that the property’s exterior is as inviting and versatile as its interior, making this a truly exceptional opportunity in a sought-after location.
Key Features
- Historic Three Bedroom Detached House
- Three Reception Rooms
- Pefect for Extended Families
- Two Outbuilding and Two Garages
- Sun Terrace Overlooking The Torrs
- Gated Driveway With Parking For 20 Cars +
- Two Bathrooms Three Toilets
- Situated in Heart of New Mills
- Close To Transport Links
- EPC Rated TBC
Property Details
- Property type: House
- Property style: Detached
- Price Per Sq Foot: £347
- Approx Sq Feet: 1,367 sqft
- Plot Sq Feet: 14,348 sqft
- Council Tax Band: E
Rooms
Entrance Hallway/ Landing
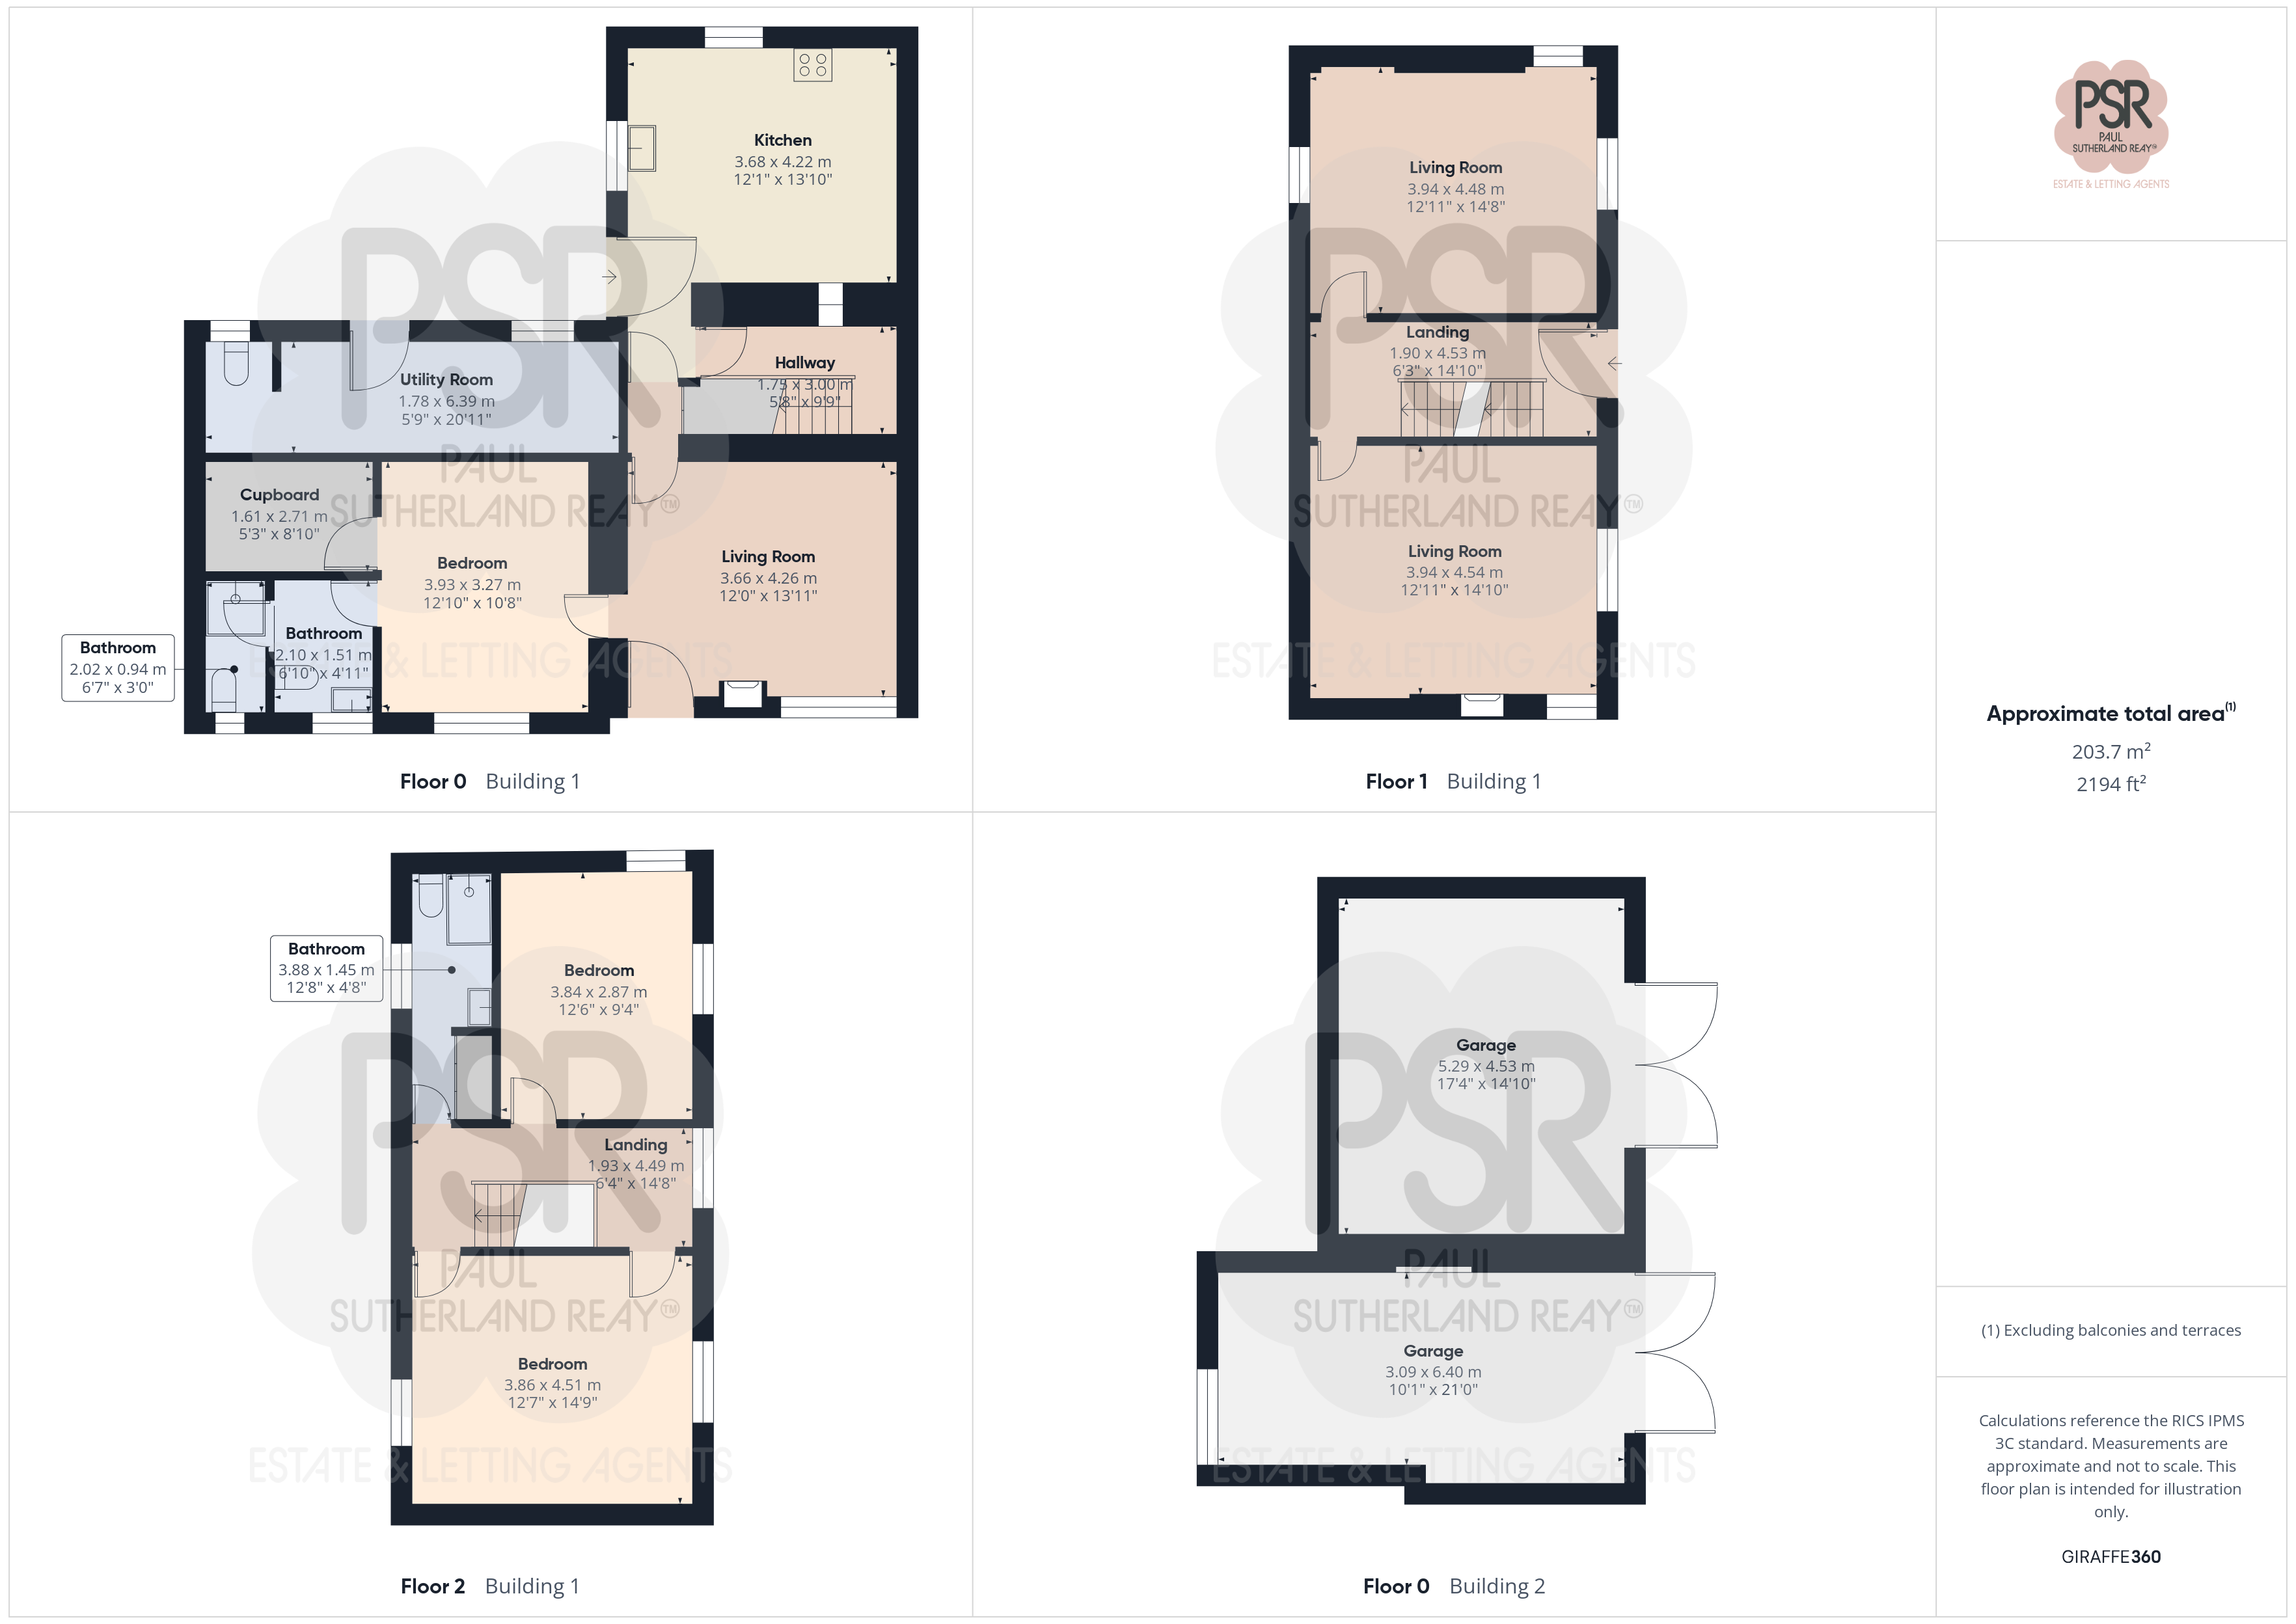
1.90m x 4.53m
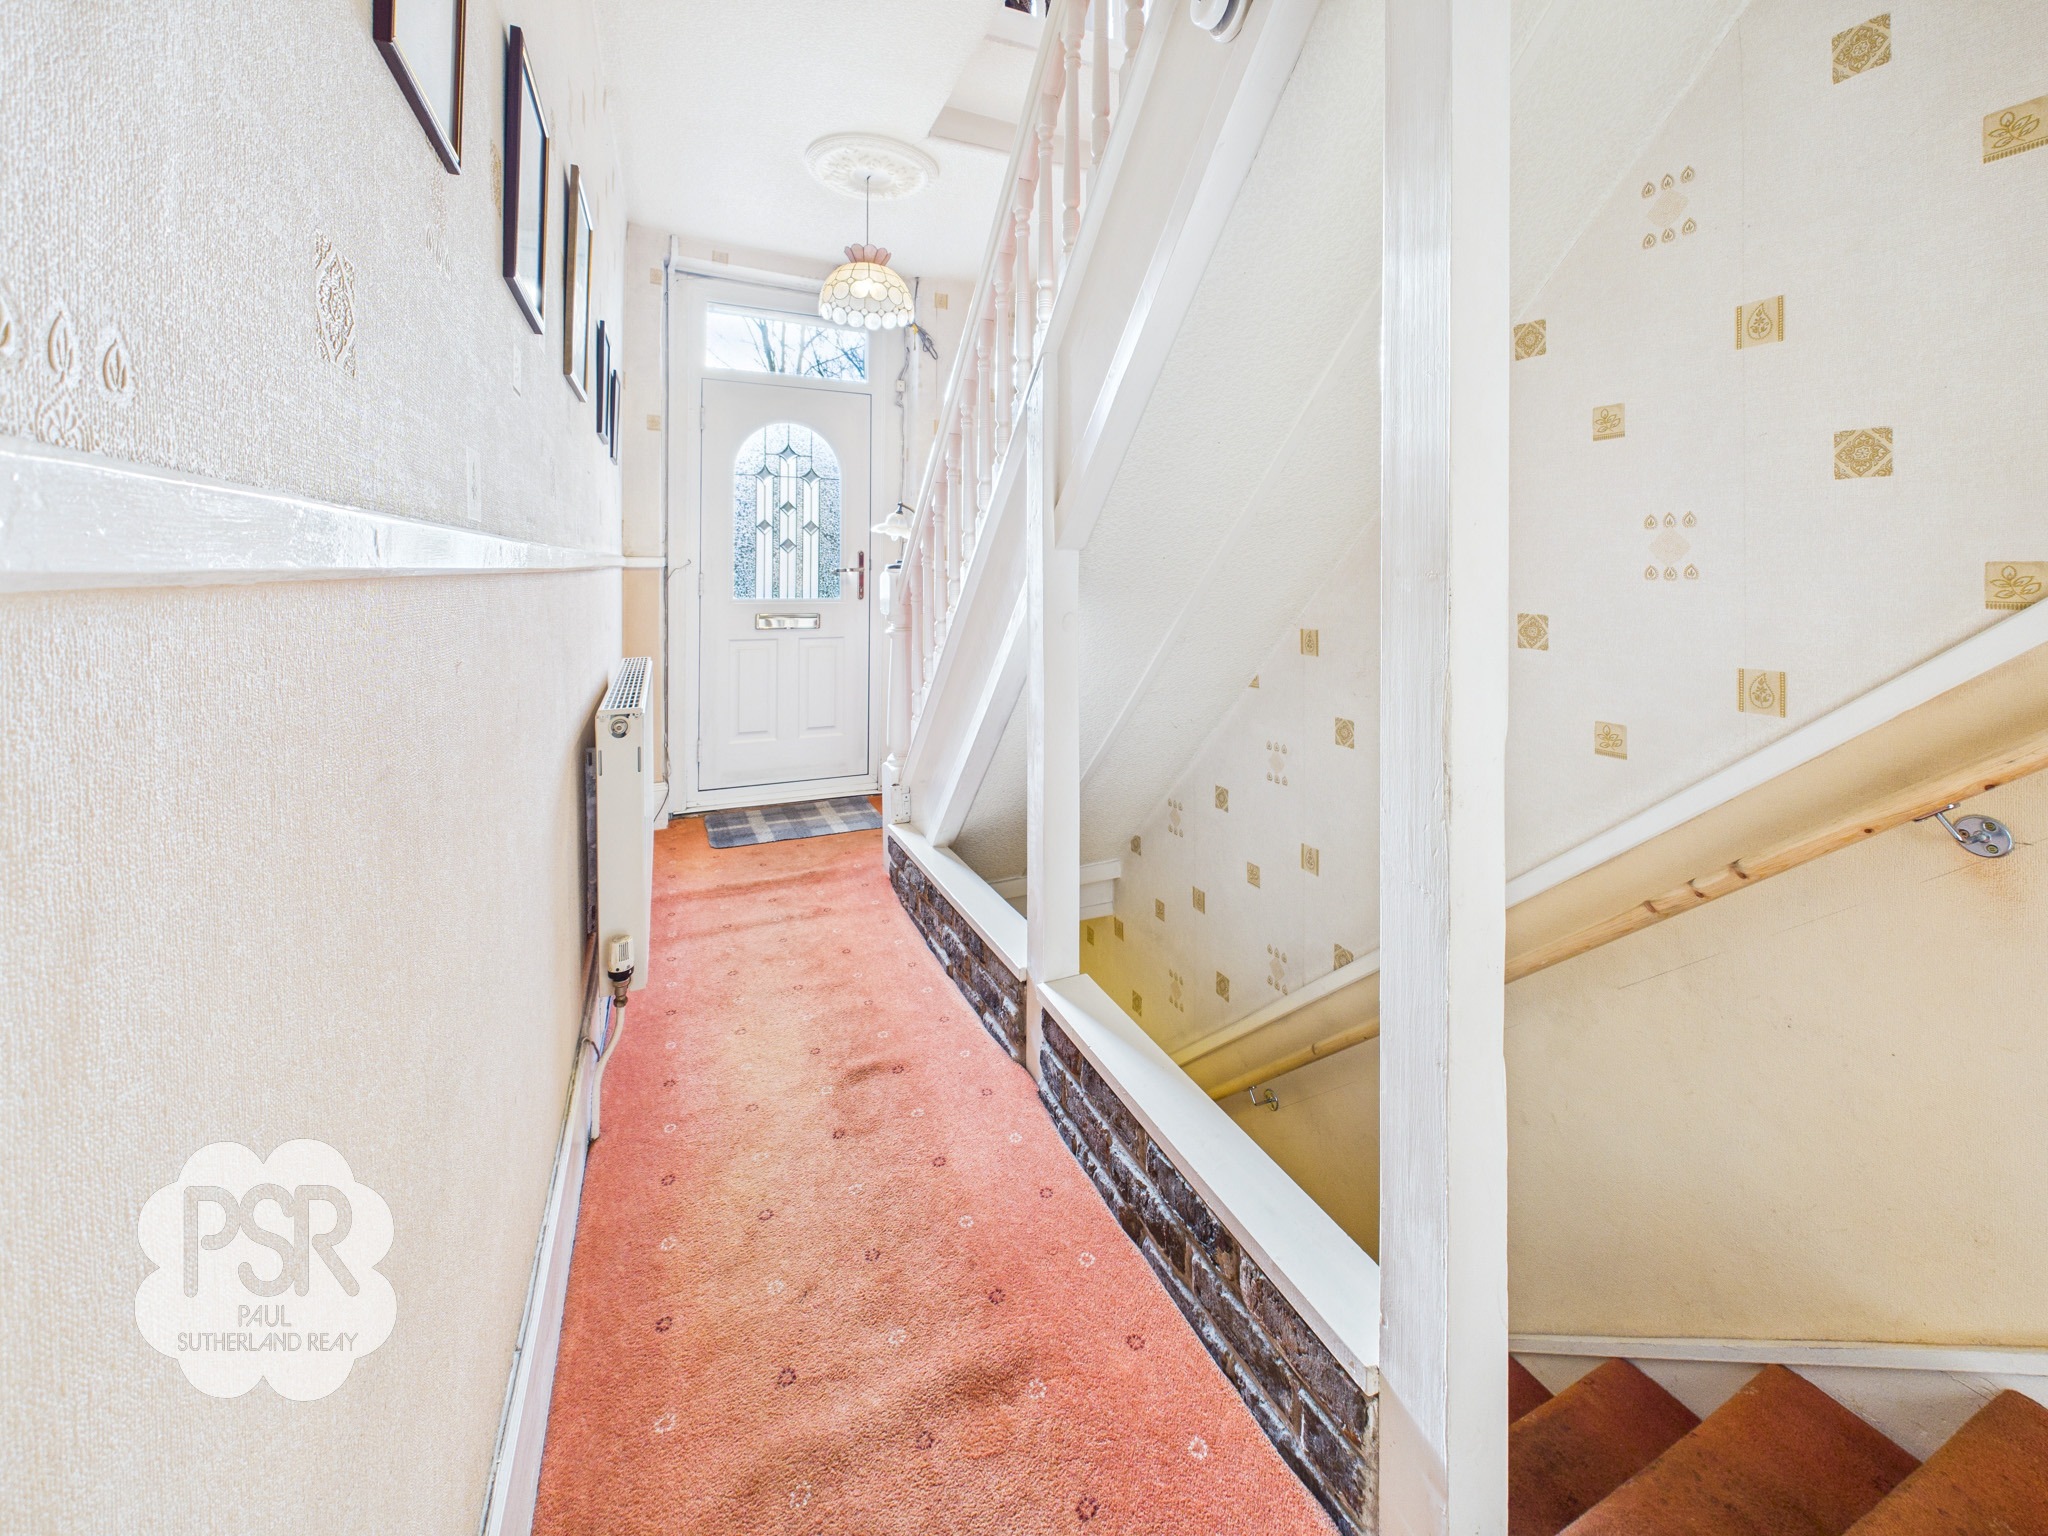
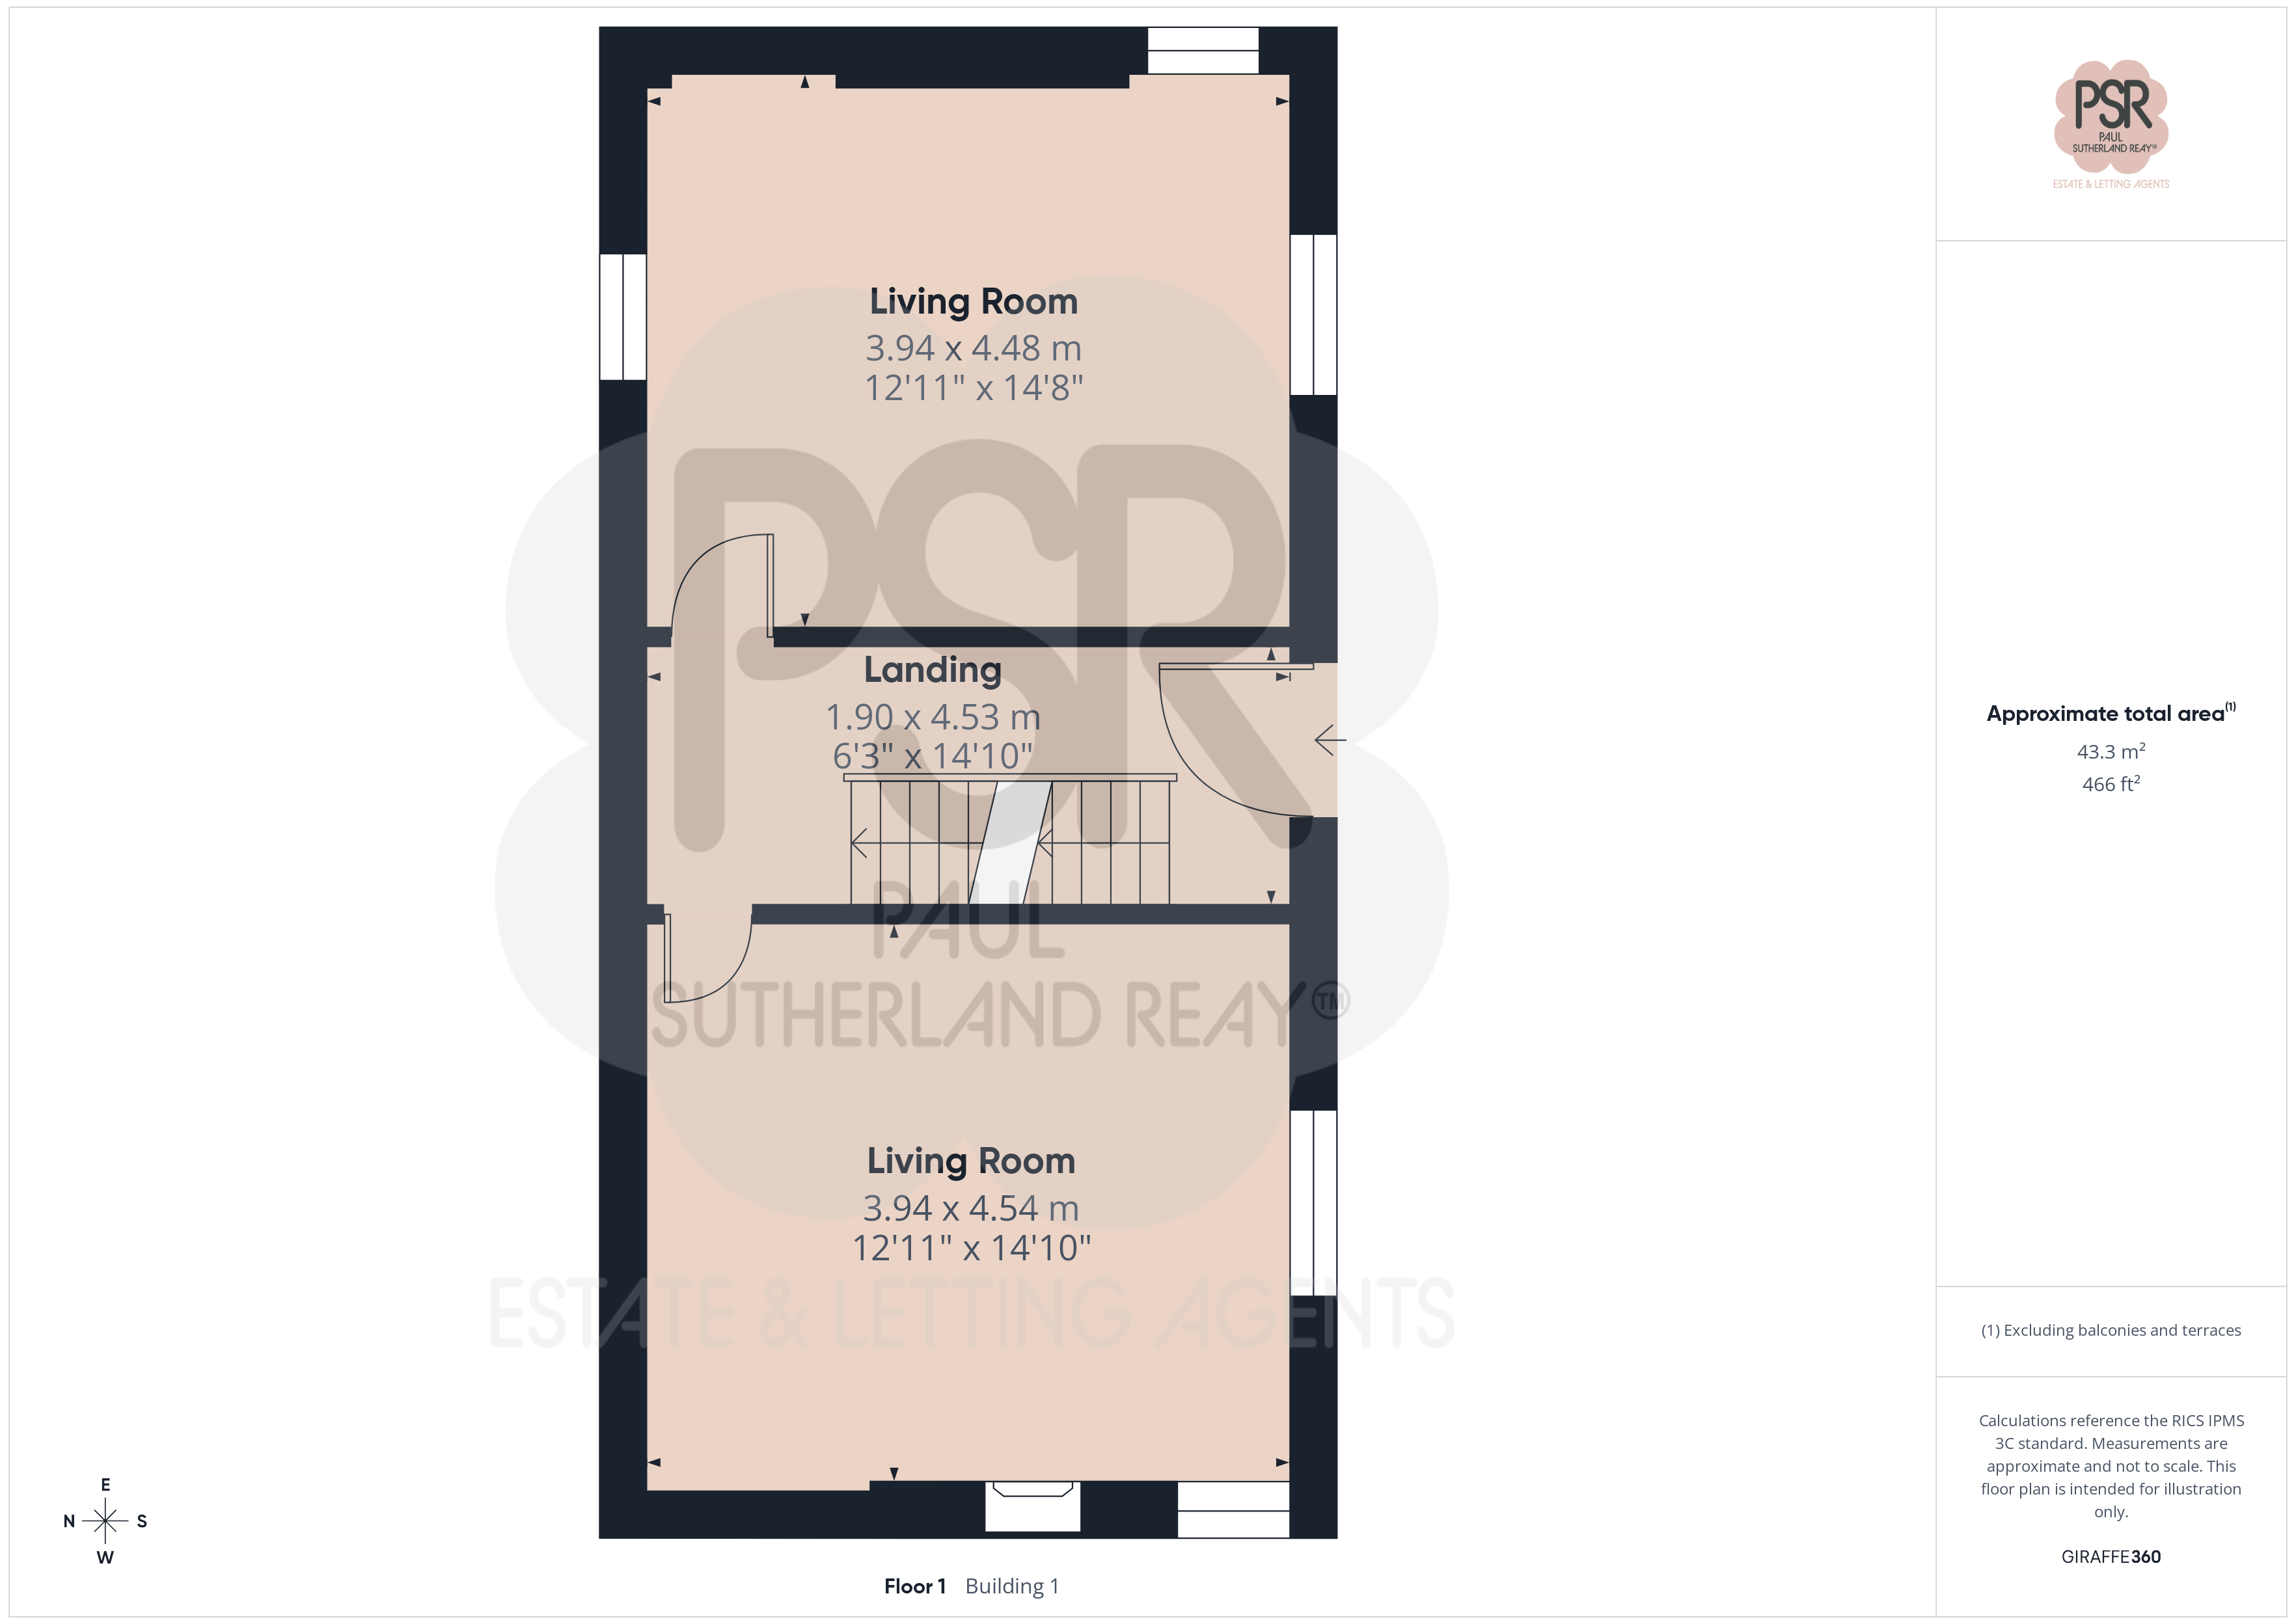
Carpeted stairs featuring a white part-banister and wooden handrail lead up to a spacious carpeted landing. The area is well-lit by two hanging ceiling lights and a unique lamp fixture mounted on the banister. This space also includes a double panel radiator and a secure composite door providing exit through the roadside entrance.
Lounge
3.94m x 4.54m
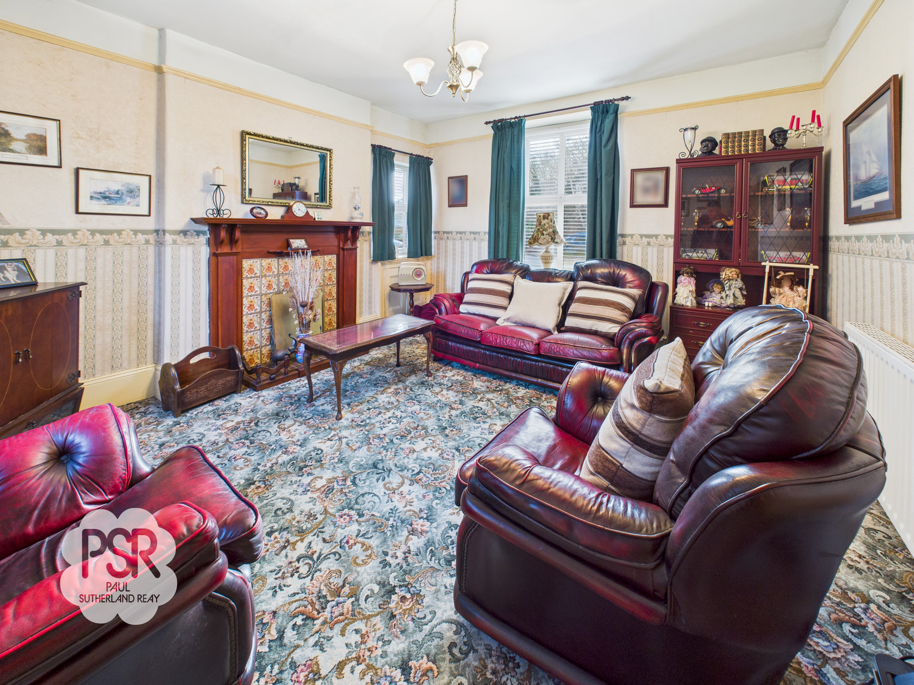
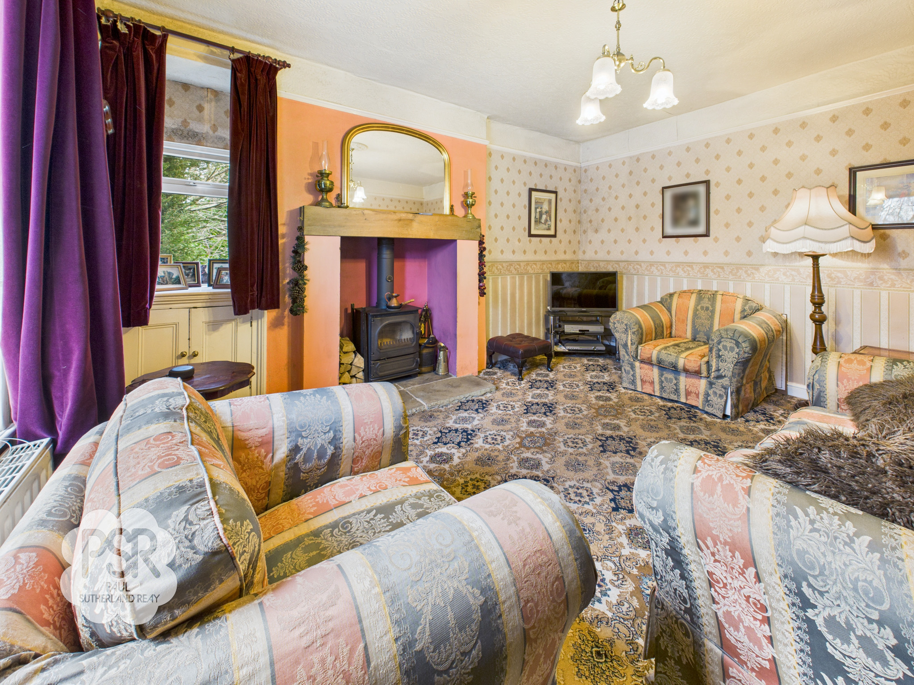
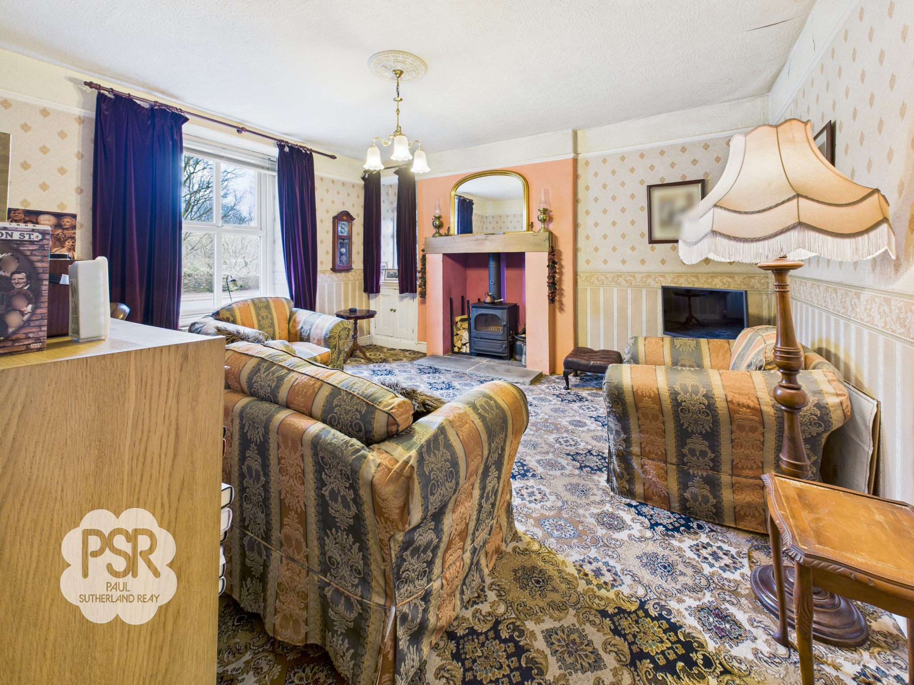
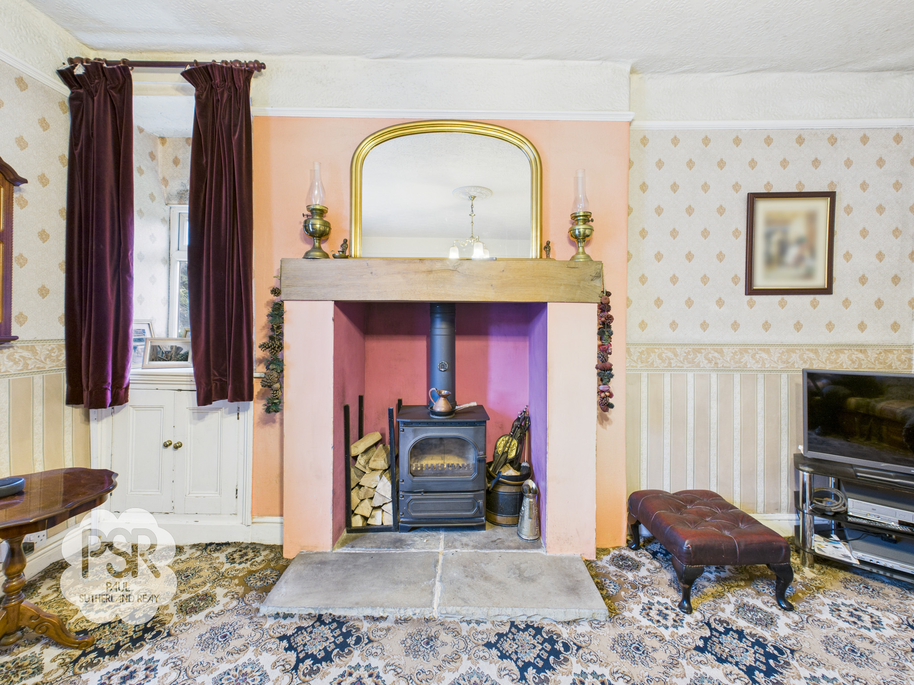
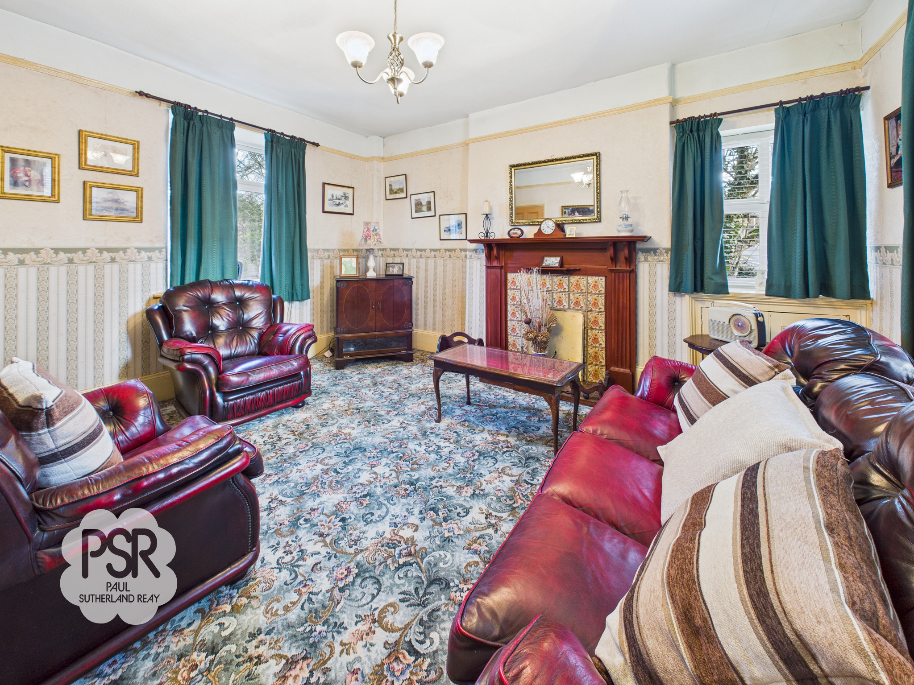
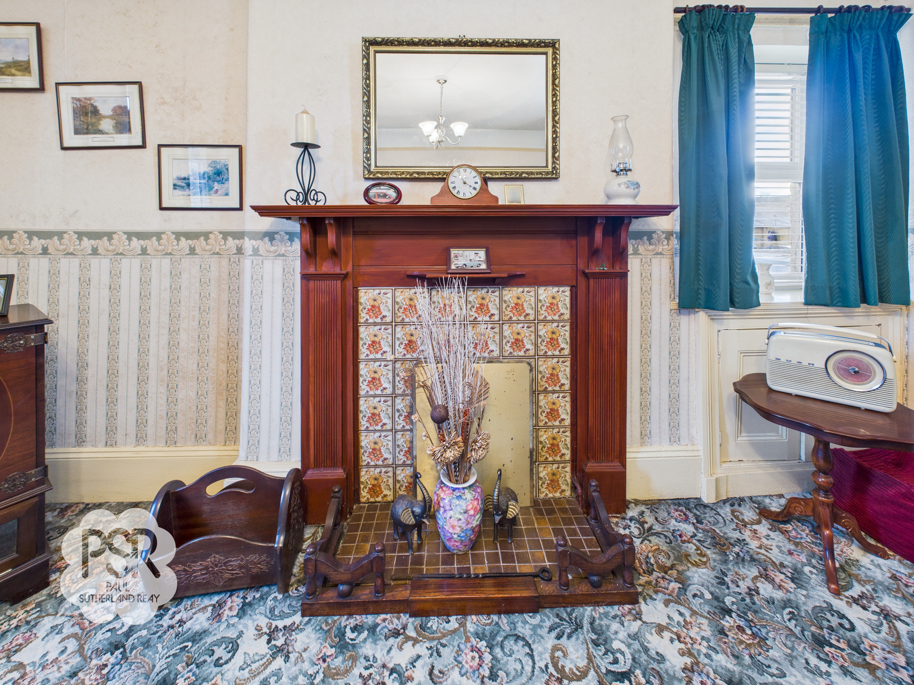
Upvc window to the roadside aspect. This inviting space features carpeted flooring and a focal iron wood burner set upon a stone hearth with a wooden mantle. The room is finished with a traditional picture rail and a practical under-window cabinet, all illuminated by an elegant tri-bulb chandelier light fitting.
Sitting Room
3.94m x 4.48m
A bright, triple-aspect room featuring UPVC windows to the front, side, and rear. The space is finished with comfortable carpeted flooring and warmed by a double panel radiator, with an elegant tri-bulb chandelier light fitting providing the central illumination.
Kitchen
3.68m x 4.22m
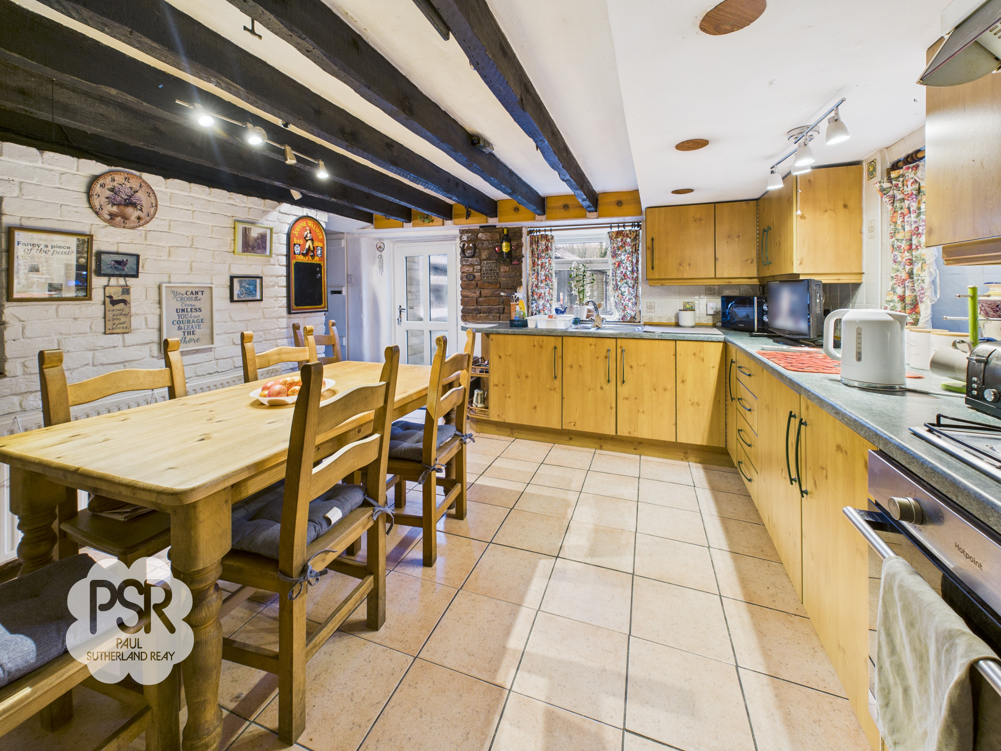
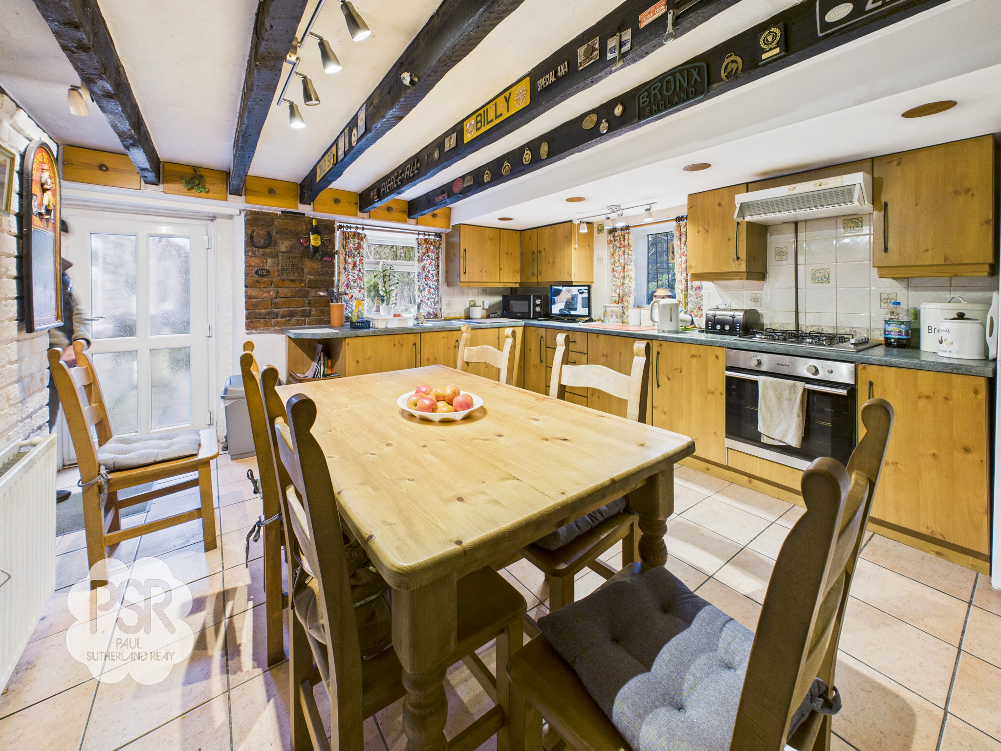
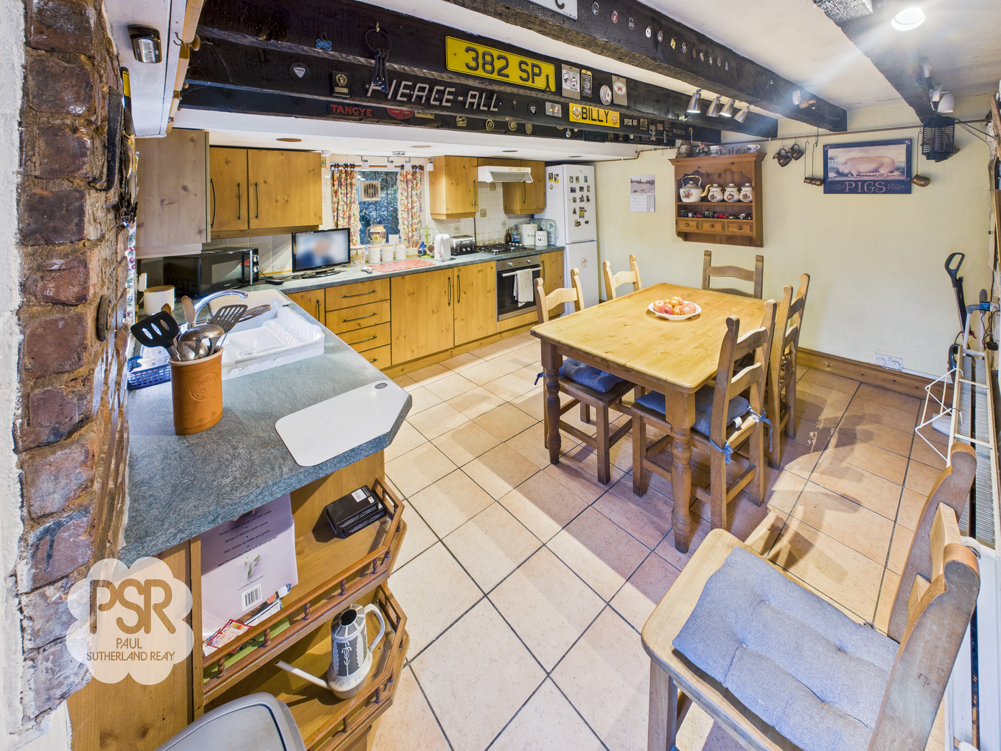
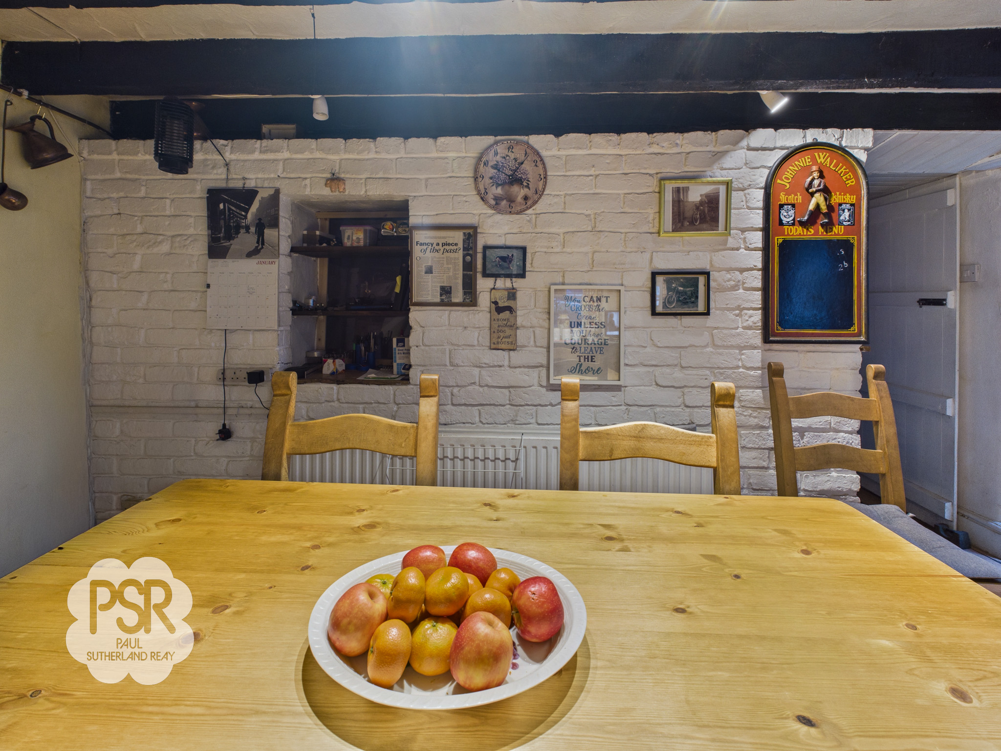
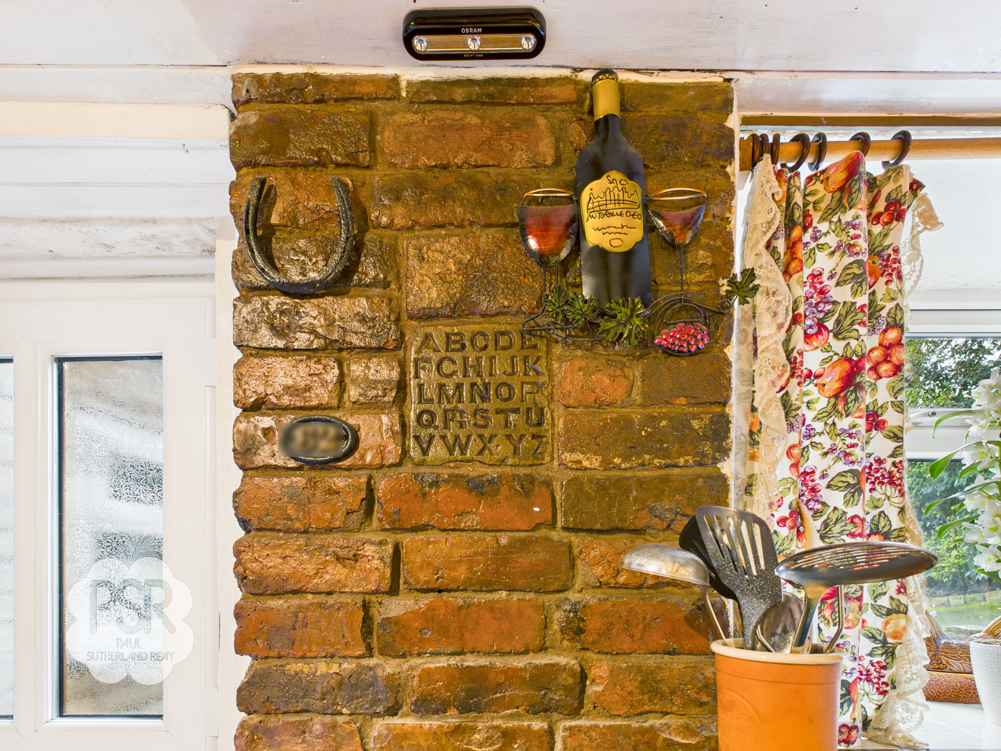
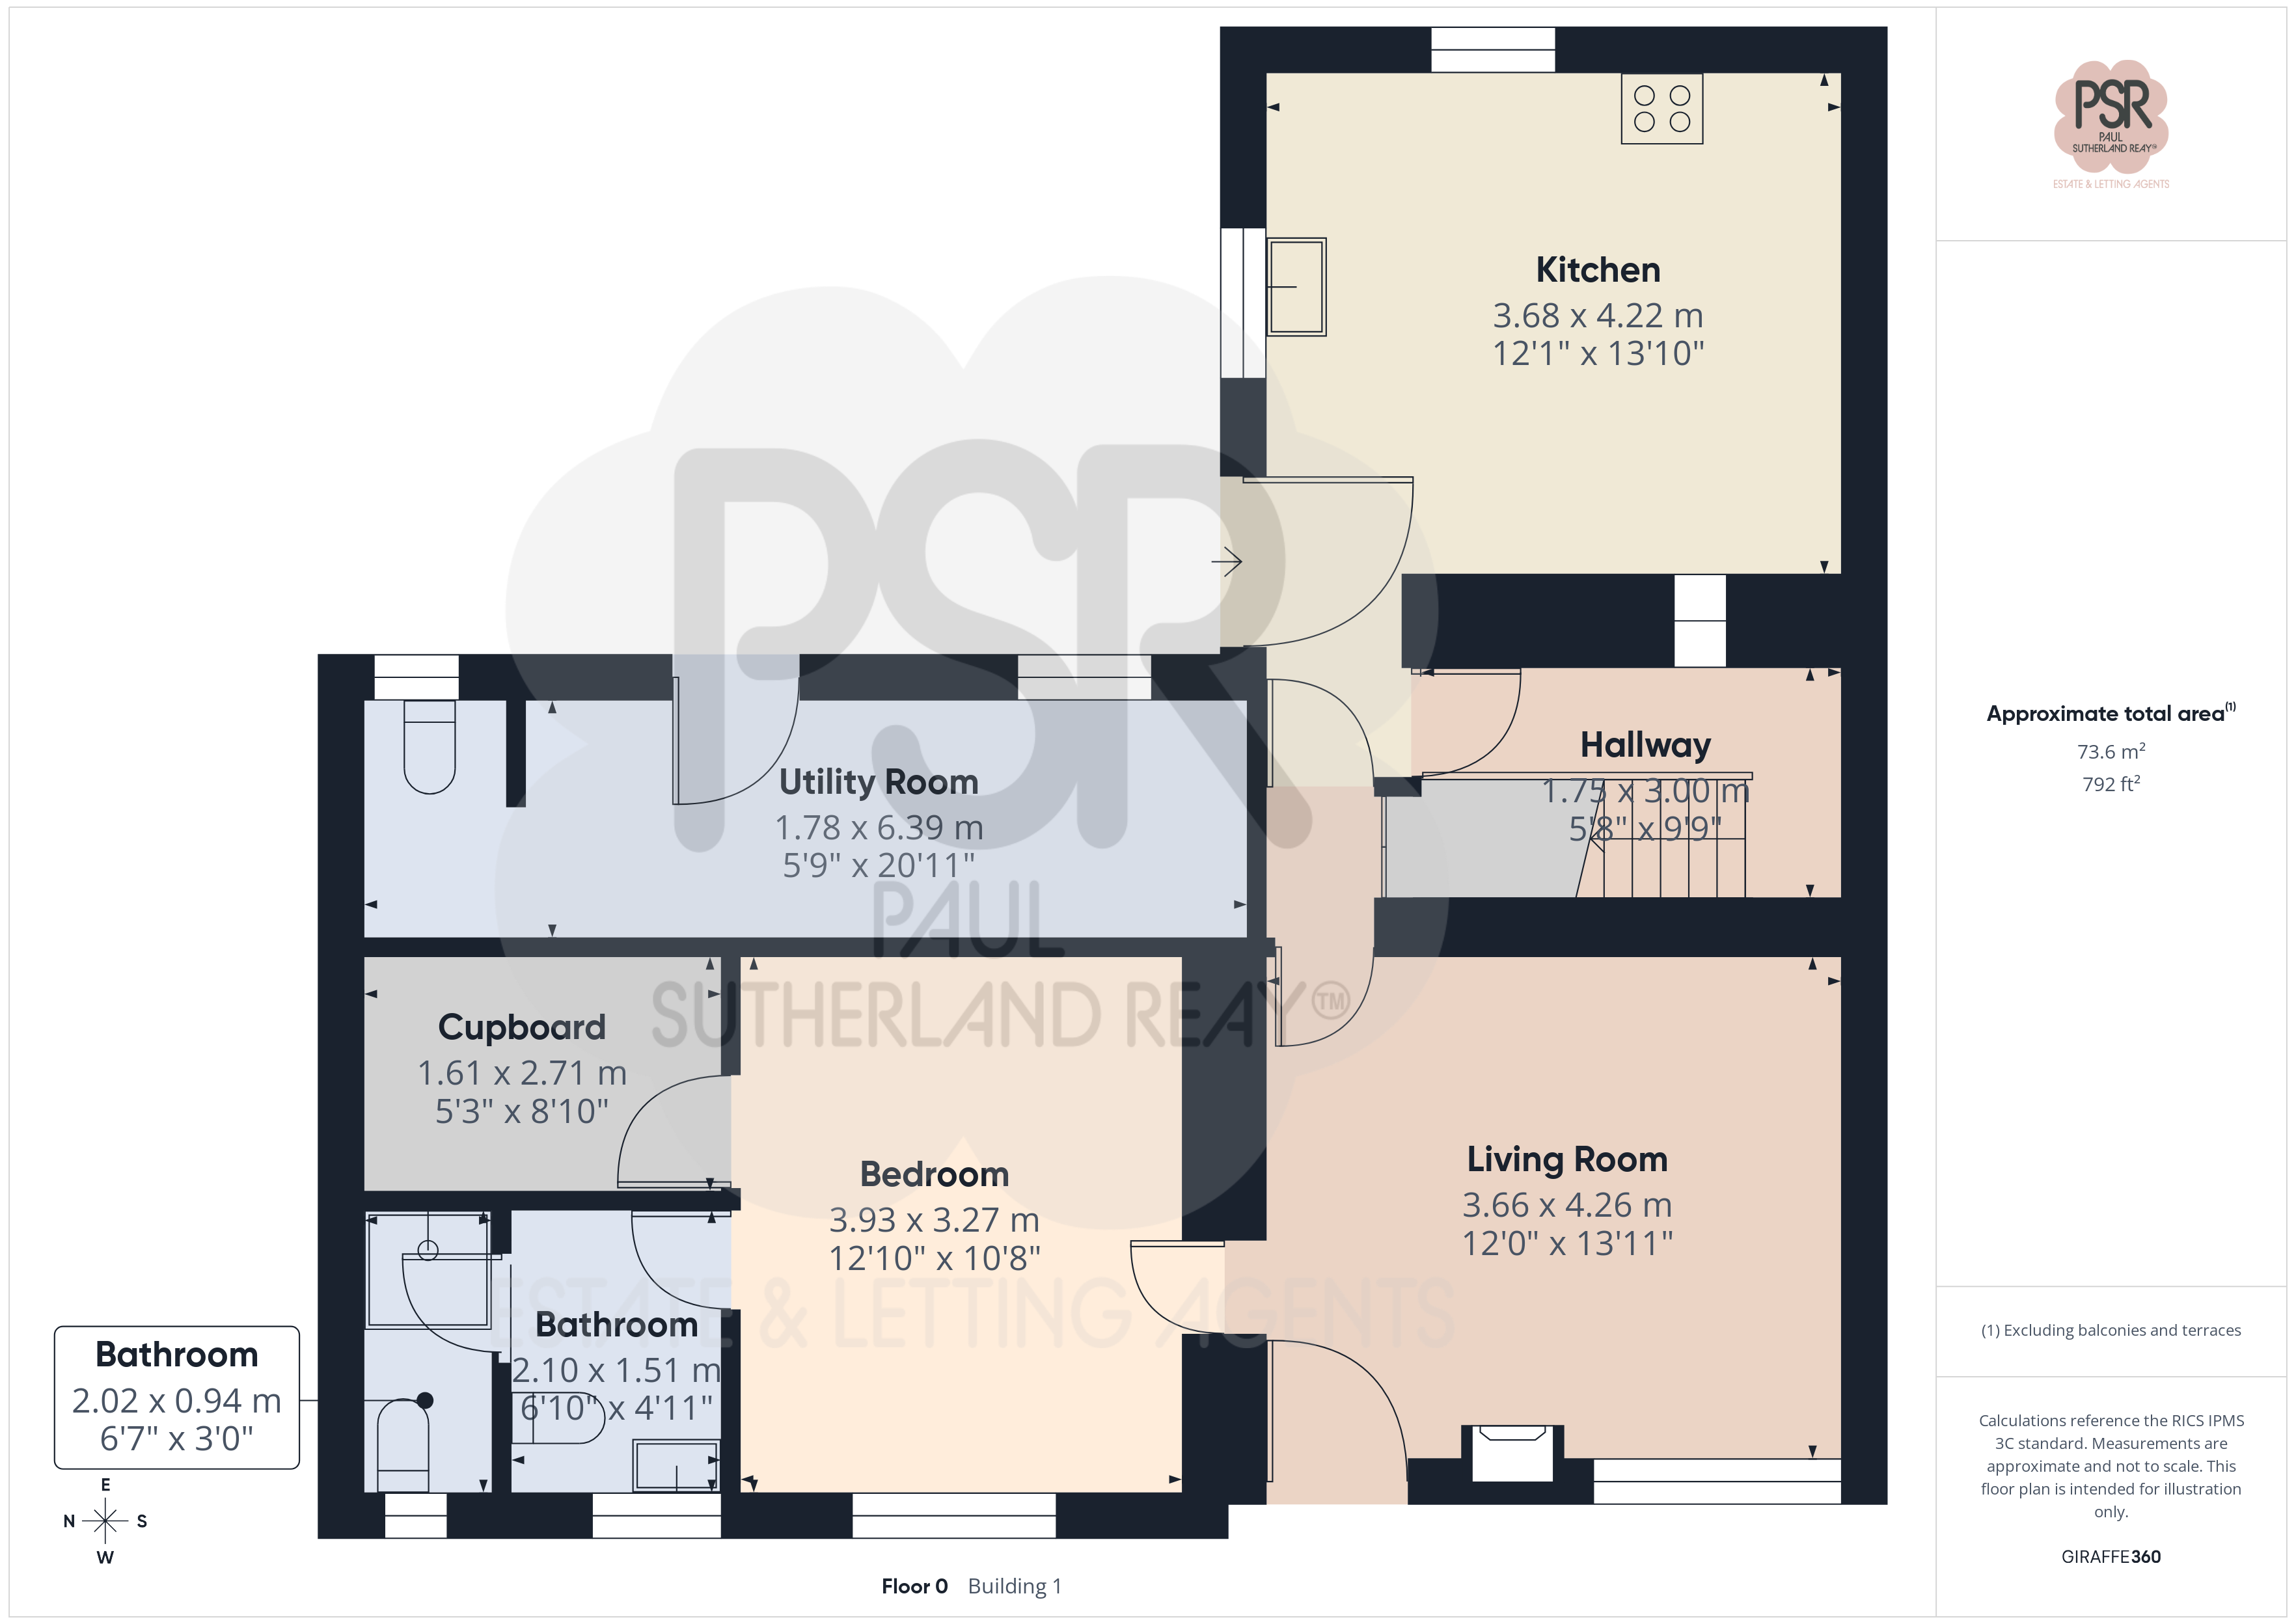
Upvc window to the side and rear aspect. This functional space features a range of wooden wall and base units, including overhead cupboards, complemented by laminate worktops and part-tiled splashback walls. The setup includes an integrated gas hob and oven with an extractor fan, alongside a stainless steel sink and tap with integrated drying grooves. The room is characterized by distinctive overhead ceiling rafters and is illuminated by a two four-bulb mounted spotlight fixtures. Additional features include a double panel radiator and a unique internal window looking into the vestibule with integrated shelving.
View Kitchen PhotosGround Floor Vestibule
1.79m x 3.00m
The vestibule features durable tiled flooring and extensive storage provided by multiple integrated cupboards. The space is warmed by a double panel radiator and is finished with a frosted glass-paned ceiling light.
Hallway
The hallway features durable tiled flooring and is illuminated by a glass-paned ceiling light fixture, creating a bright and welcoming transition to the Lounge and Vestibule.
Under Stairs Storage/Pantry
Convenient understairs storage space.
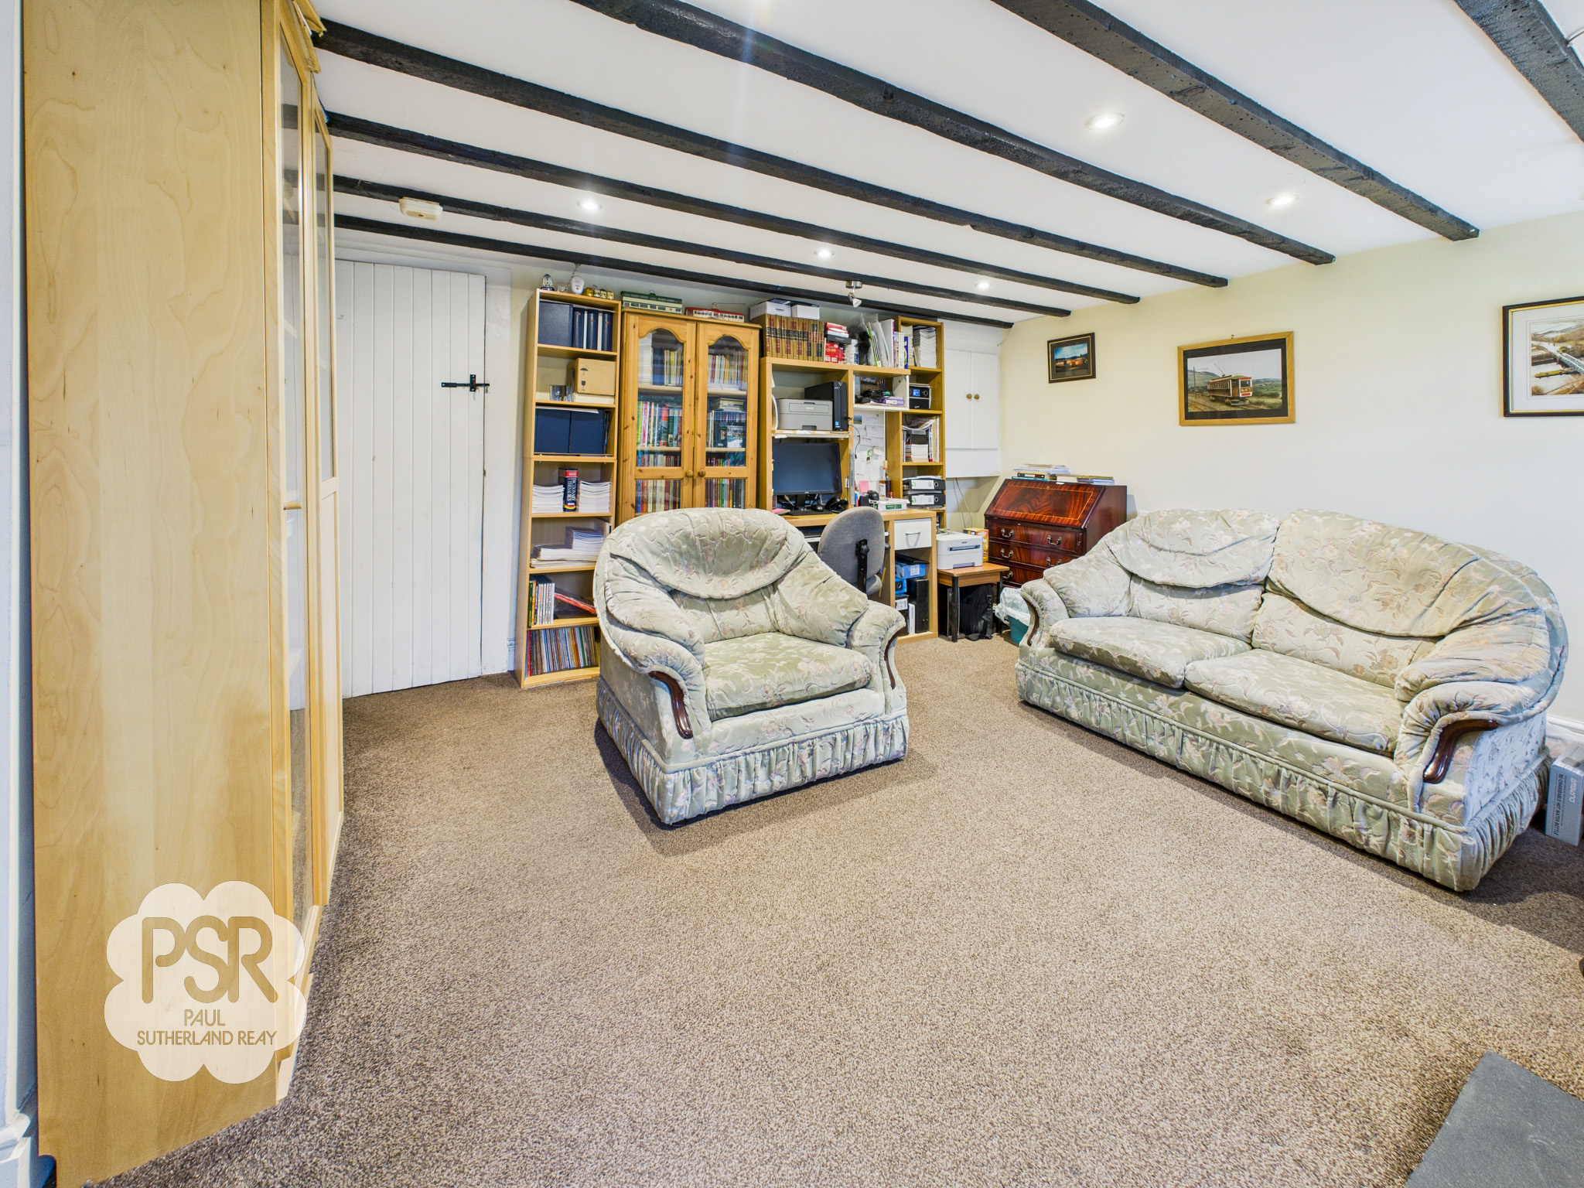
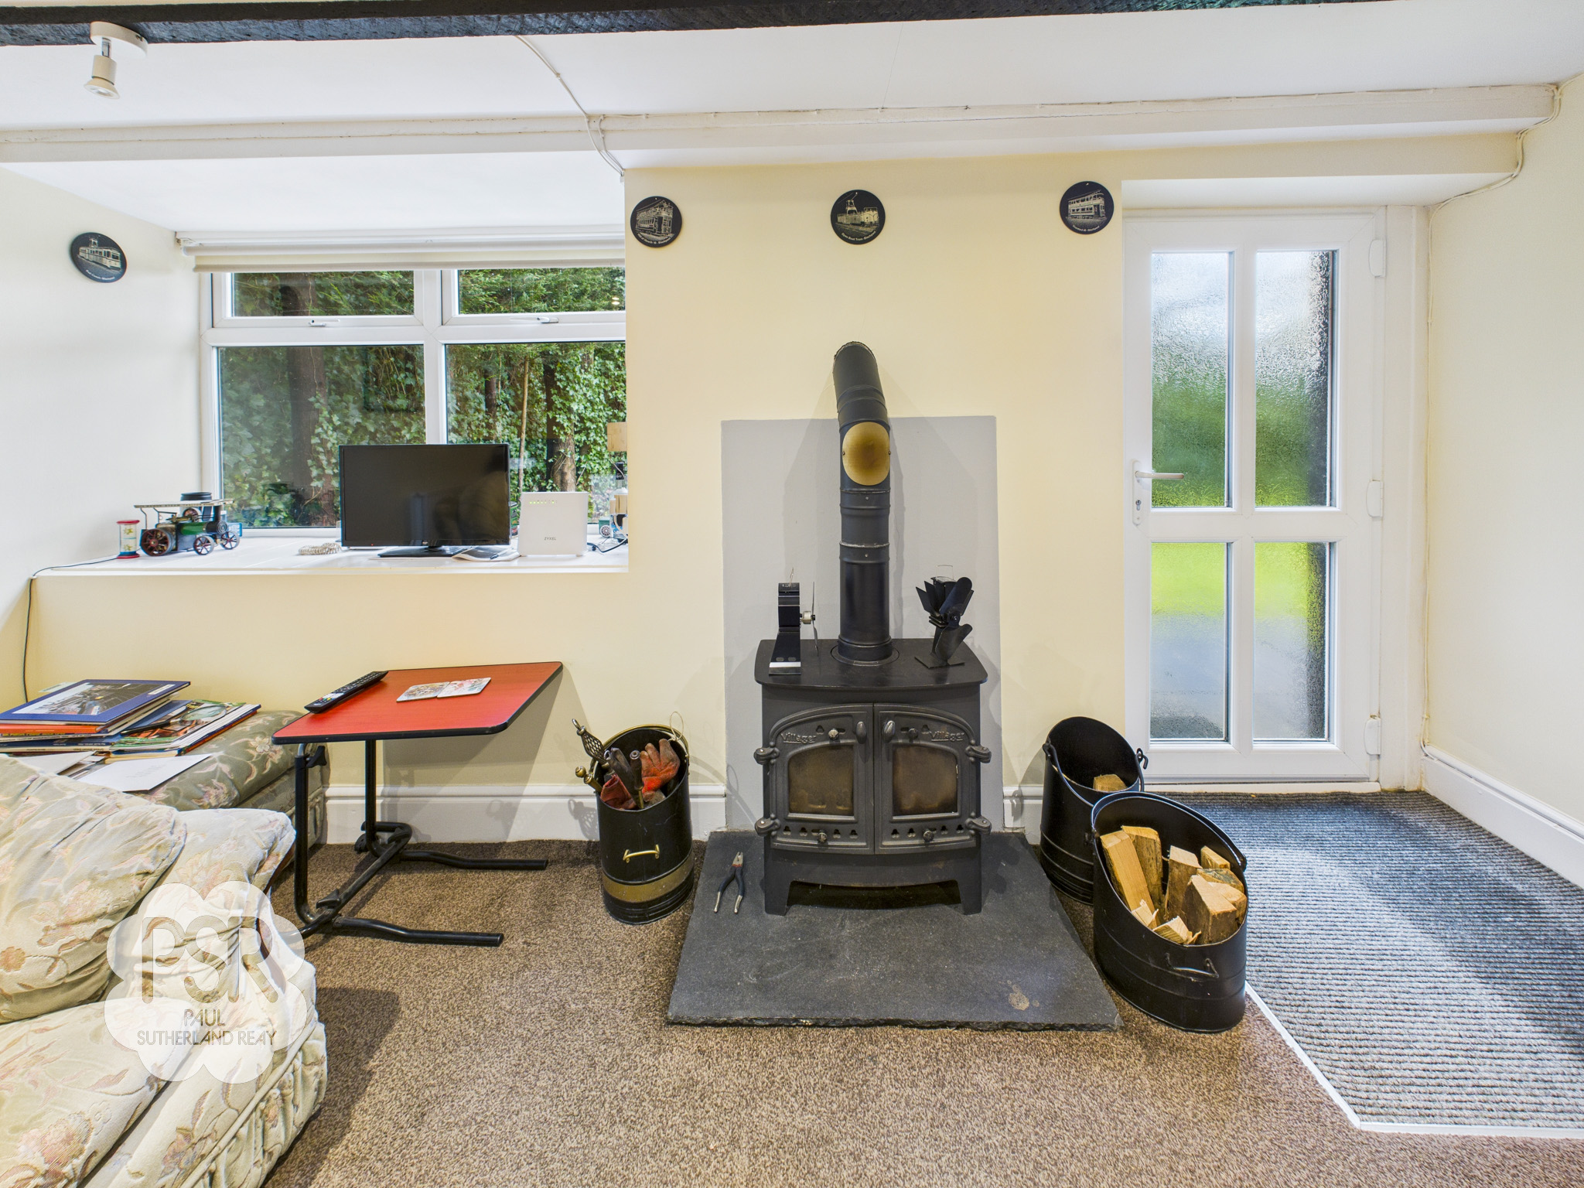
Lower Ground Floor Lounge
3.66m x 4.26m
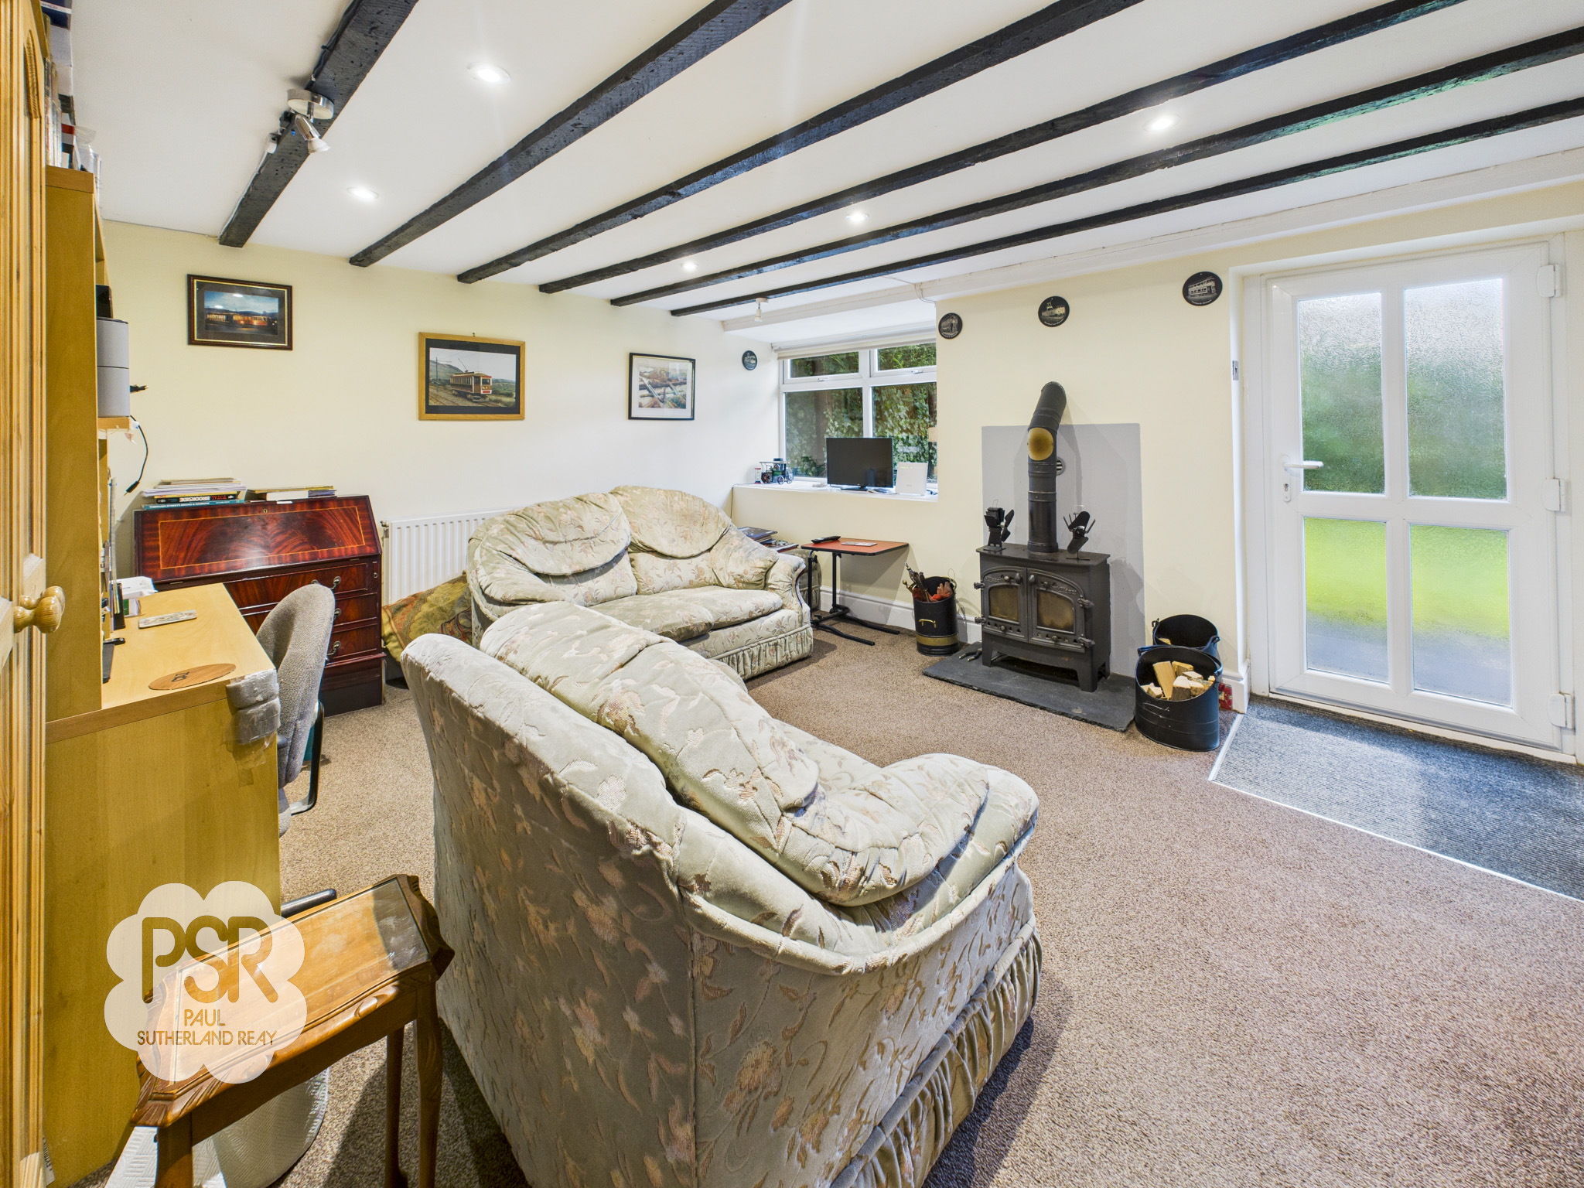
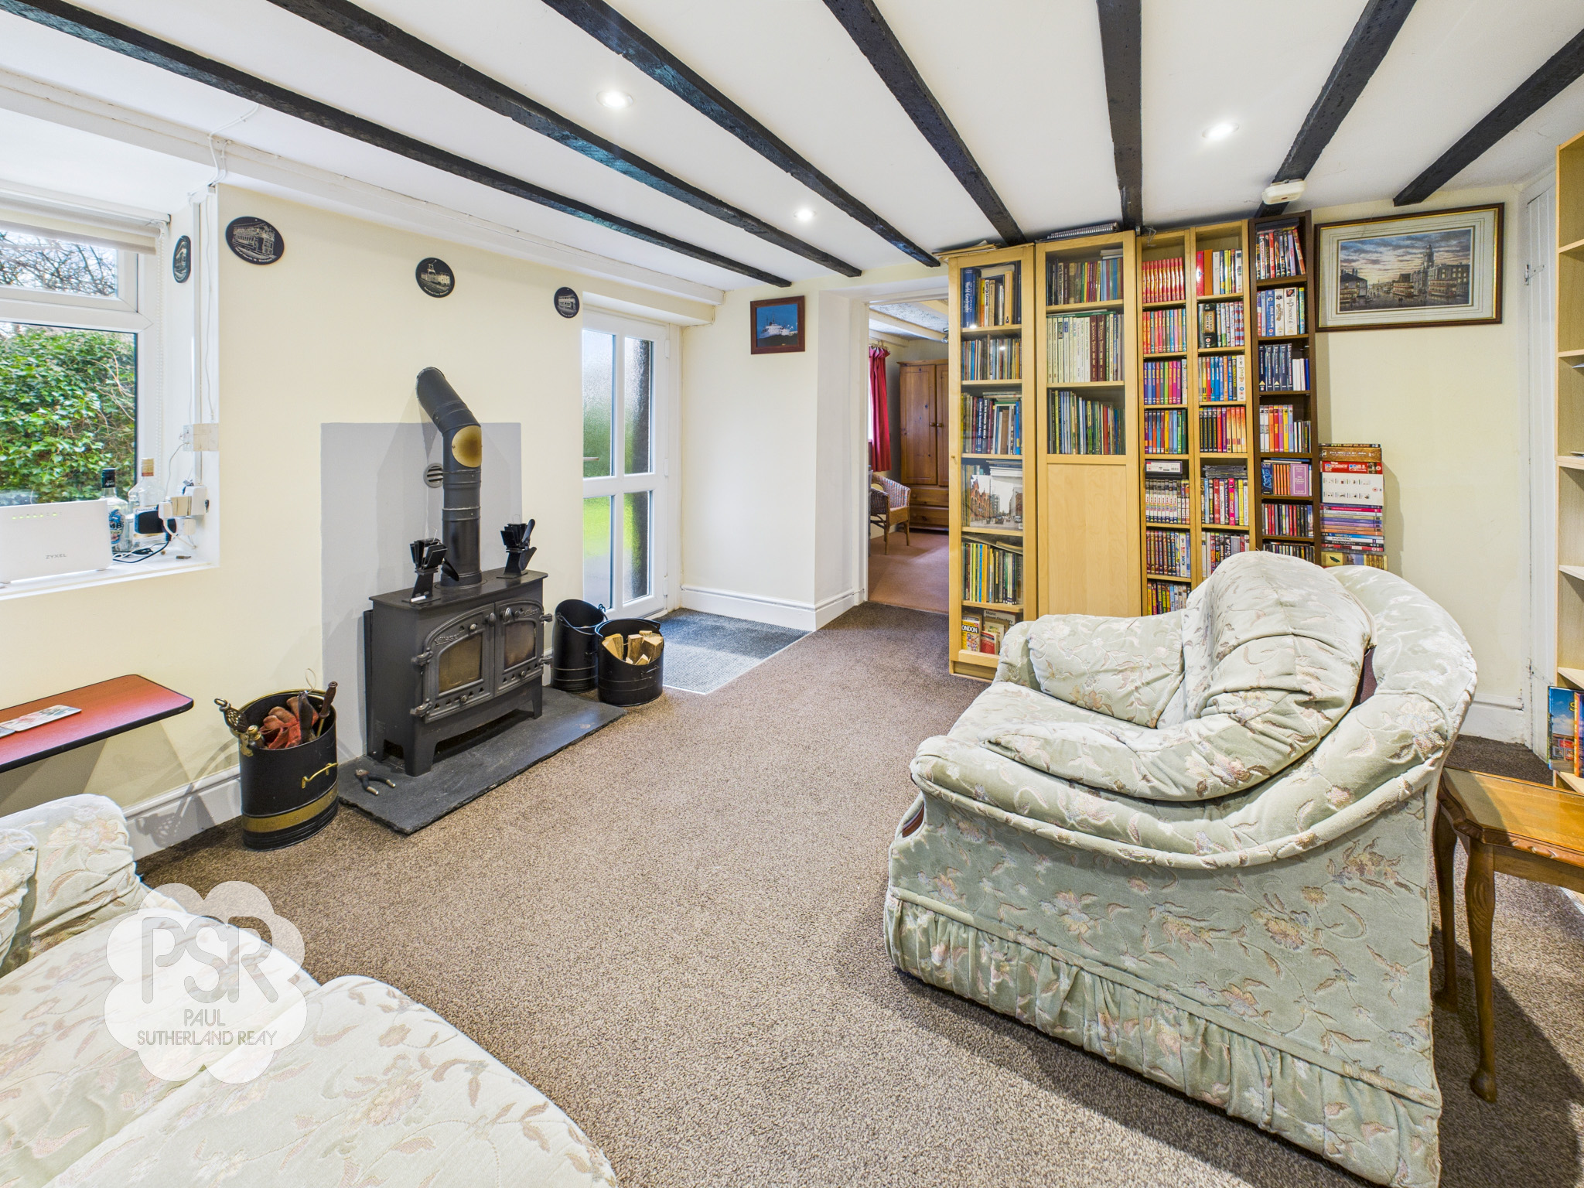
The Ground Floor Lounge has UPVC windows to the rear aspect. This inviting space features comfortable carpeted flooring, integrated cupboards for storage, and a classic cast iron log burner. The room is well-lit by mounted spotlights and warmed by a double panel radiator.
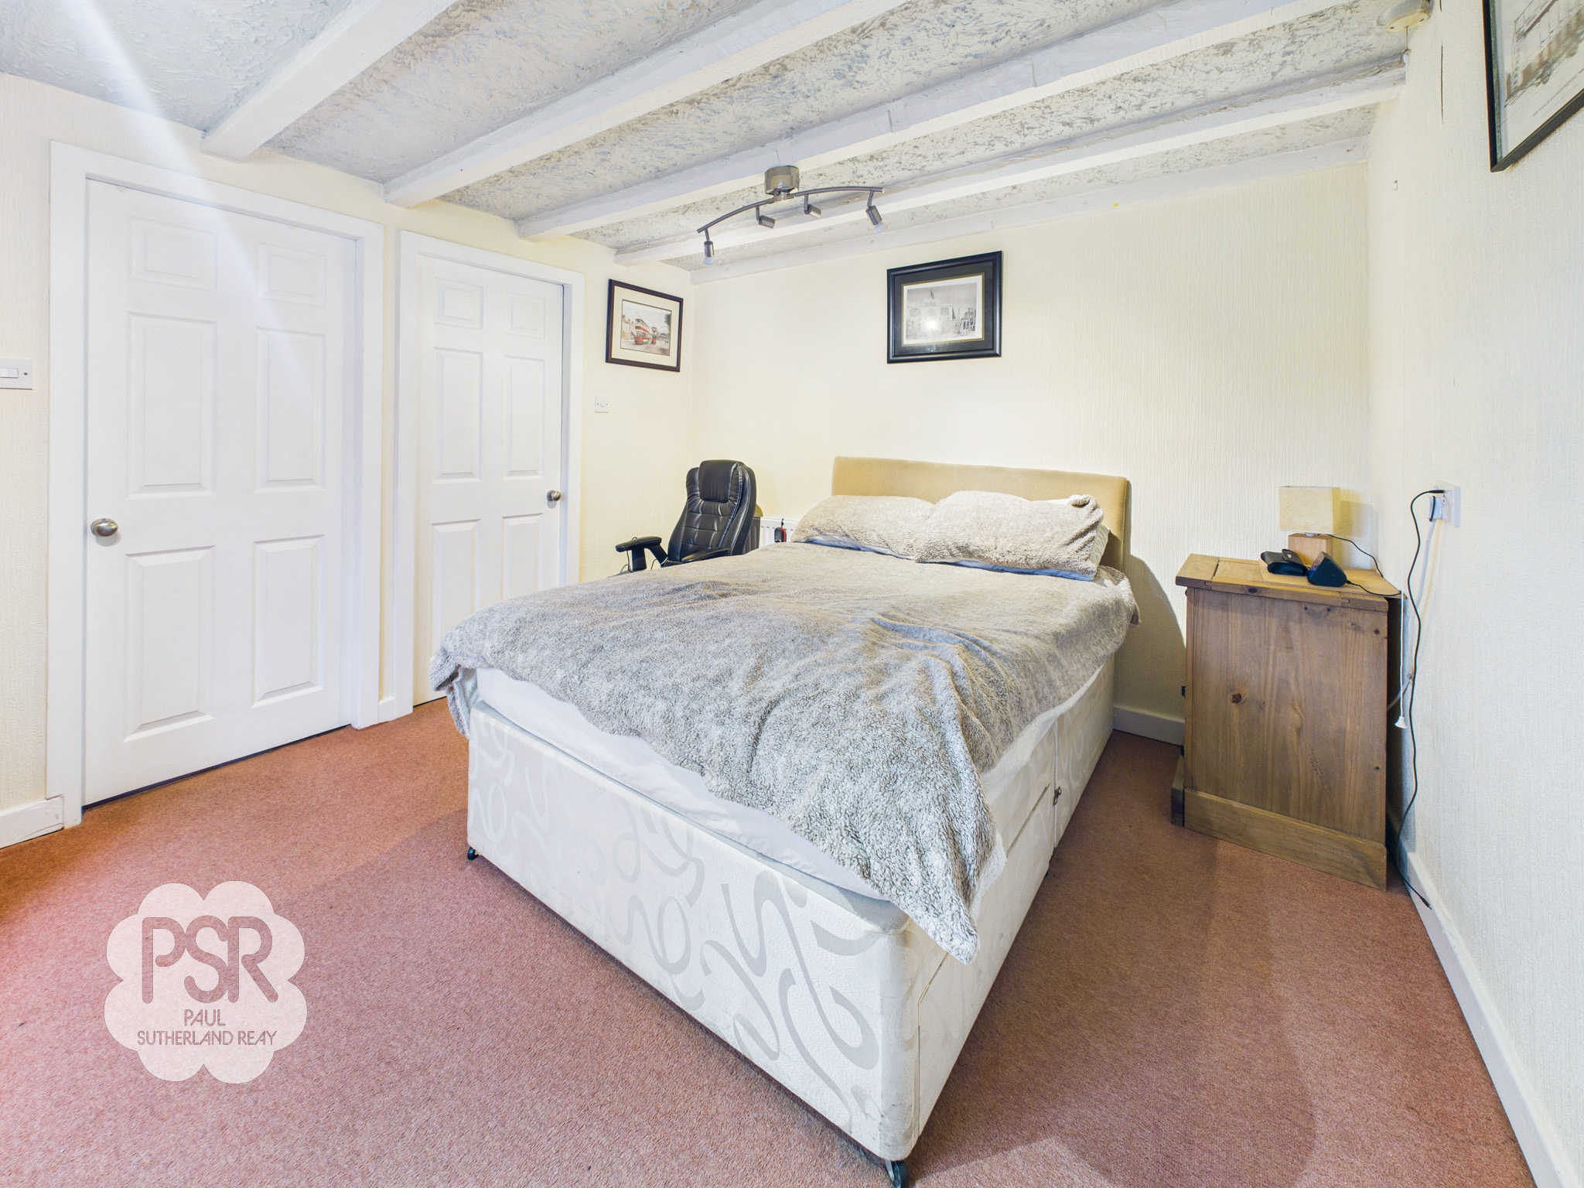
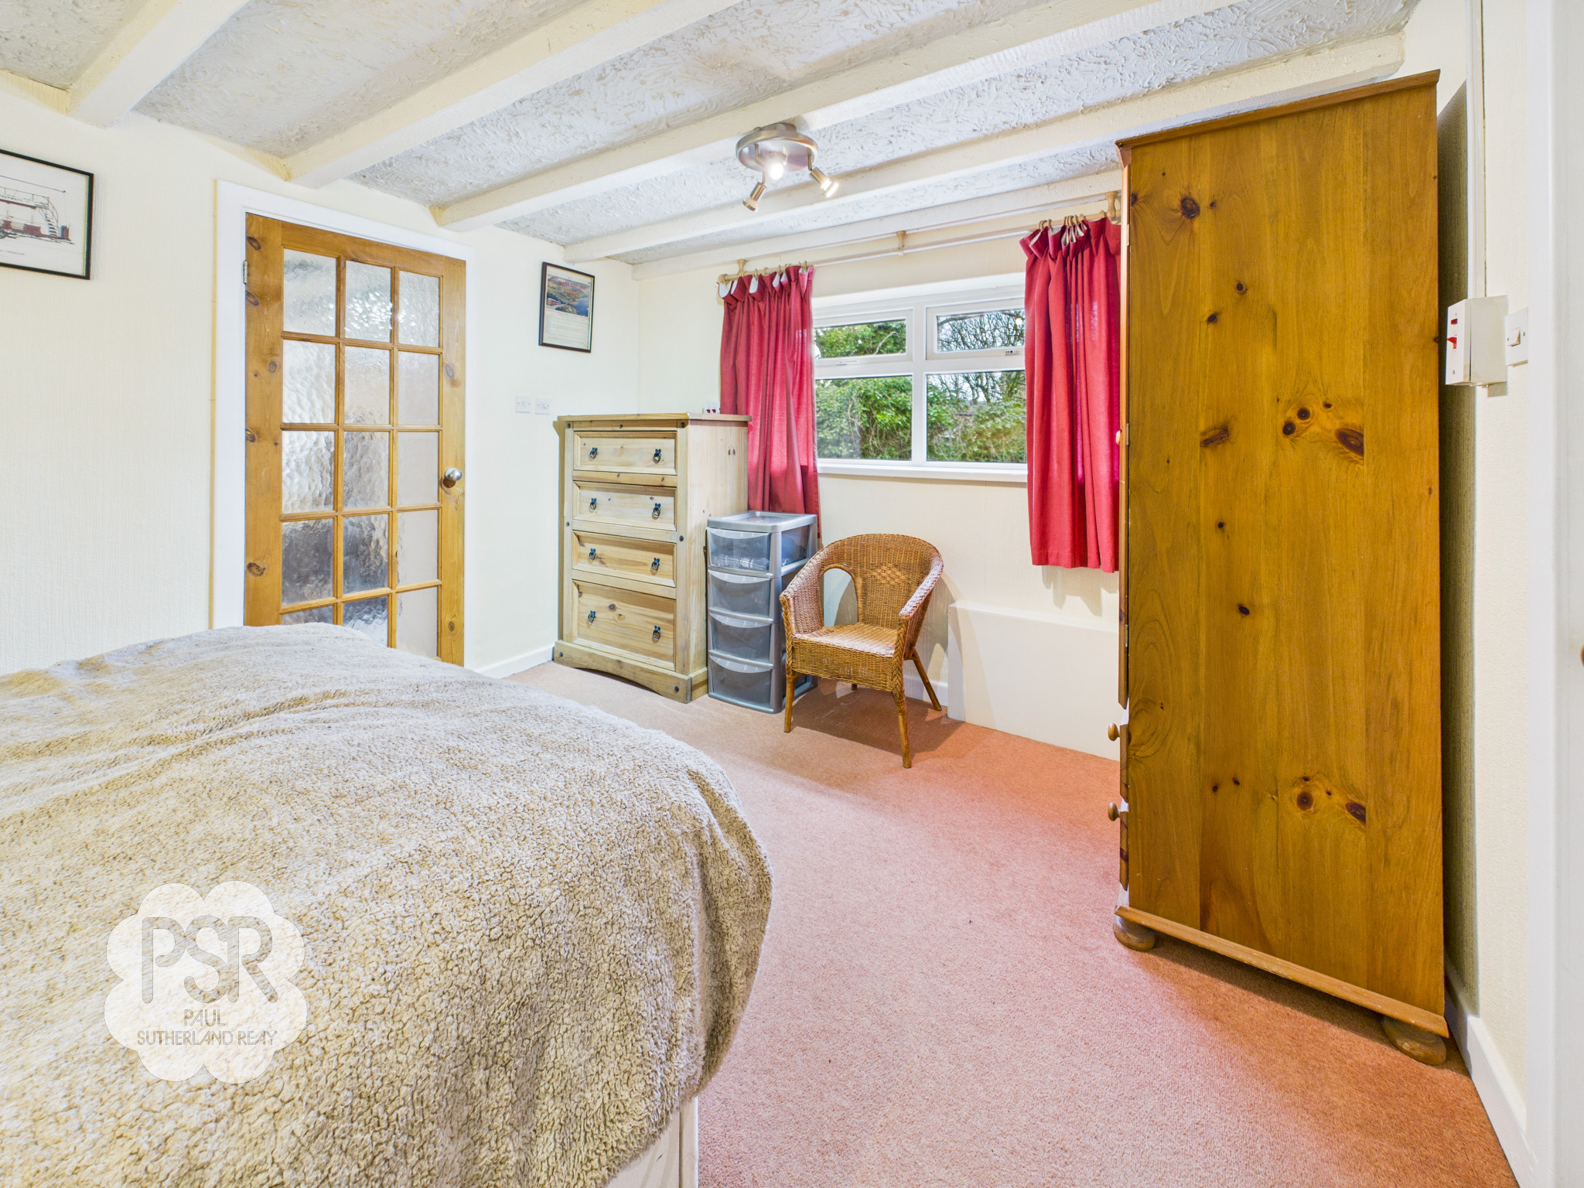
View Lower Ground Floor Lounge PhotosLower Ground Floor Bedroom
3.93m x 3.27m
UPVC windows to the front aspect. This bedroom features carpeted flooring and a four-bulb ceiling spotlight fixture. The space is well-proportioned and includes a double panel radiator.
Storage Cupboard
1.61m x 2.71m
This practical storage space features carpeted flooring and a hanging ceiling light, providing functional utility and easy access. With access to a fully boarded loft suitable for storage.
Ensuite
2.10m x 2.95m
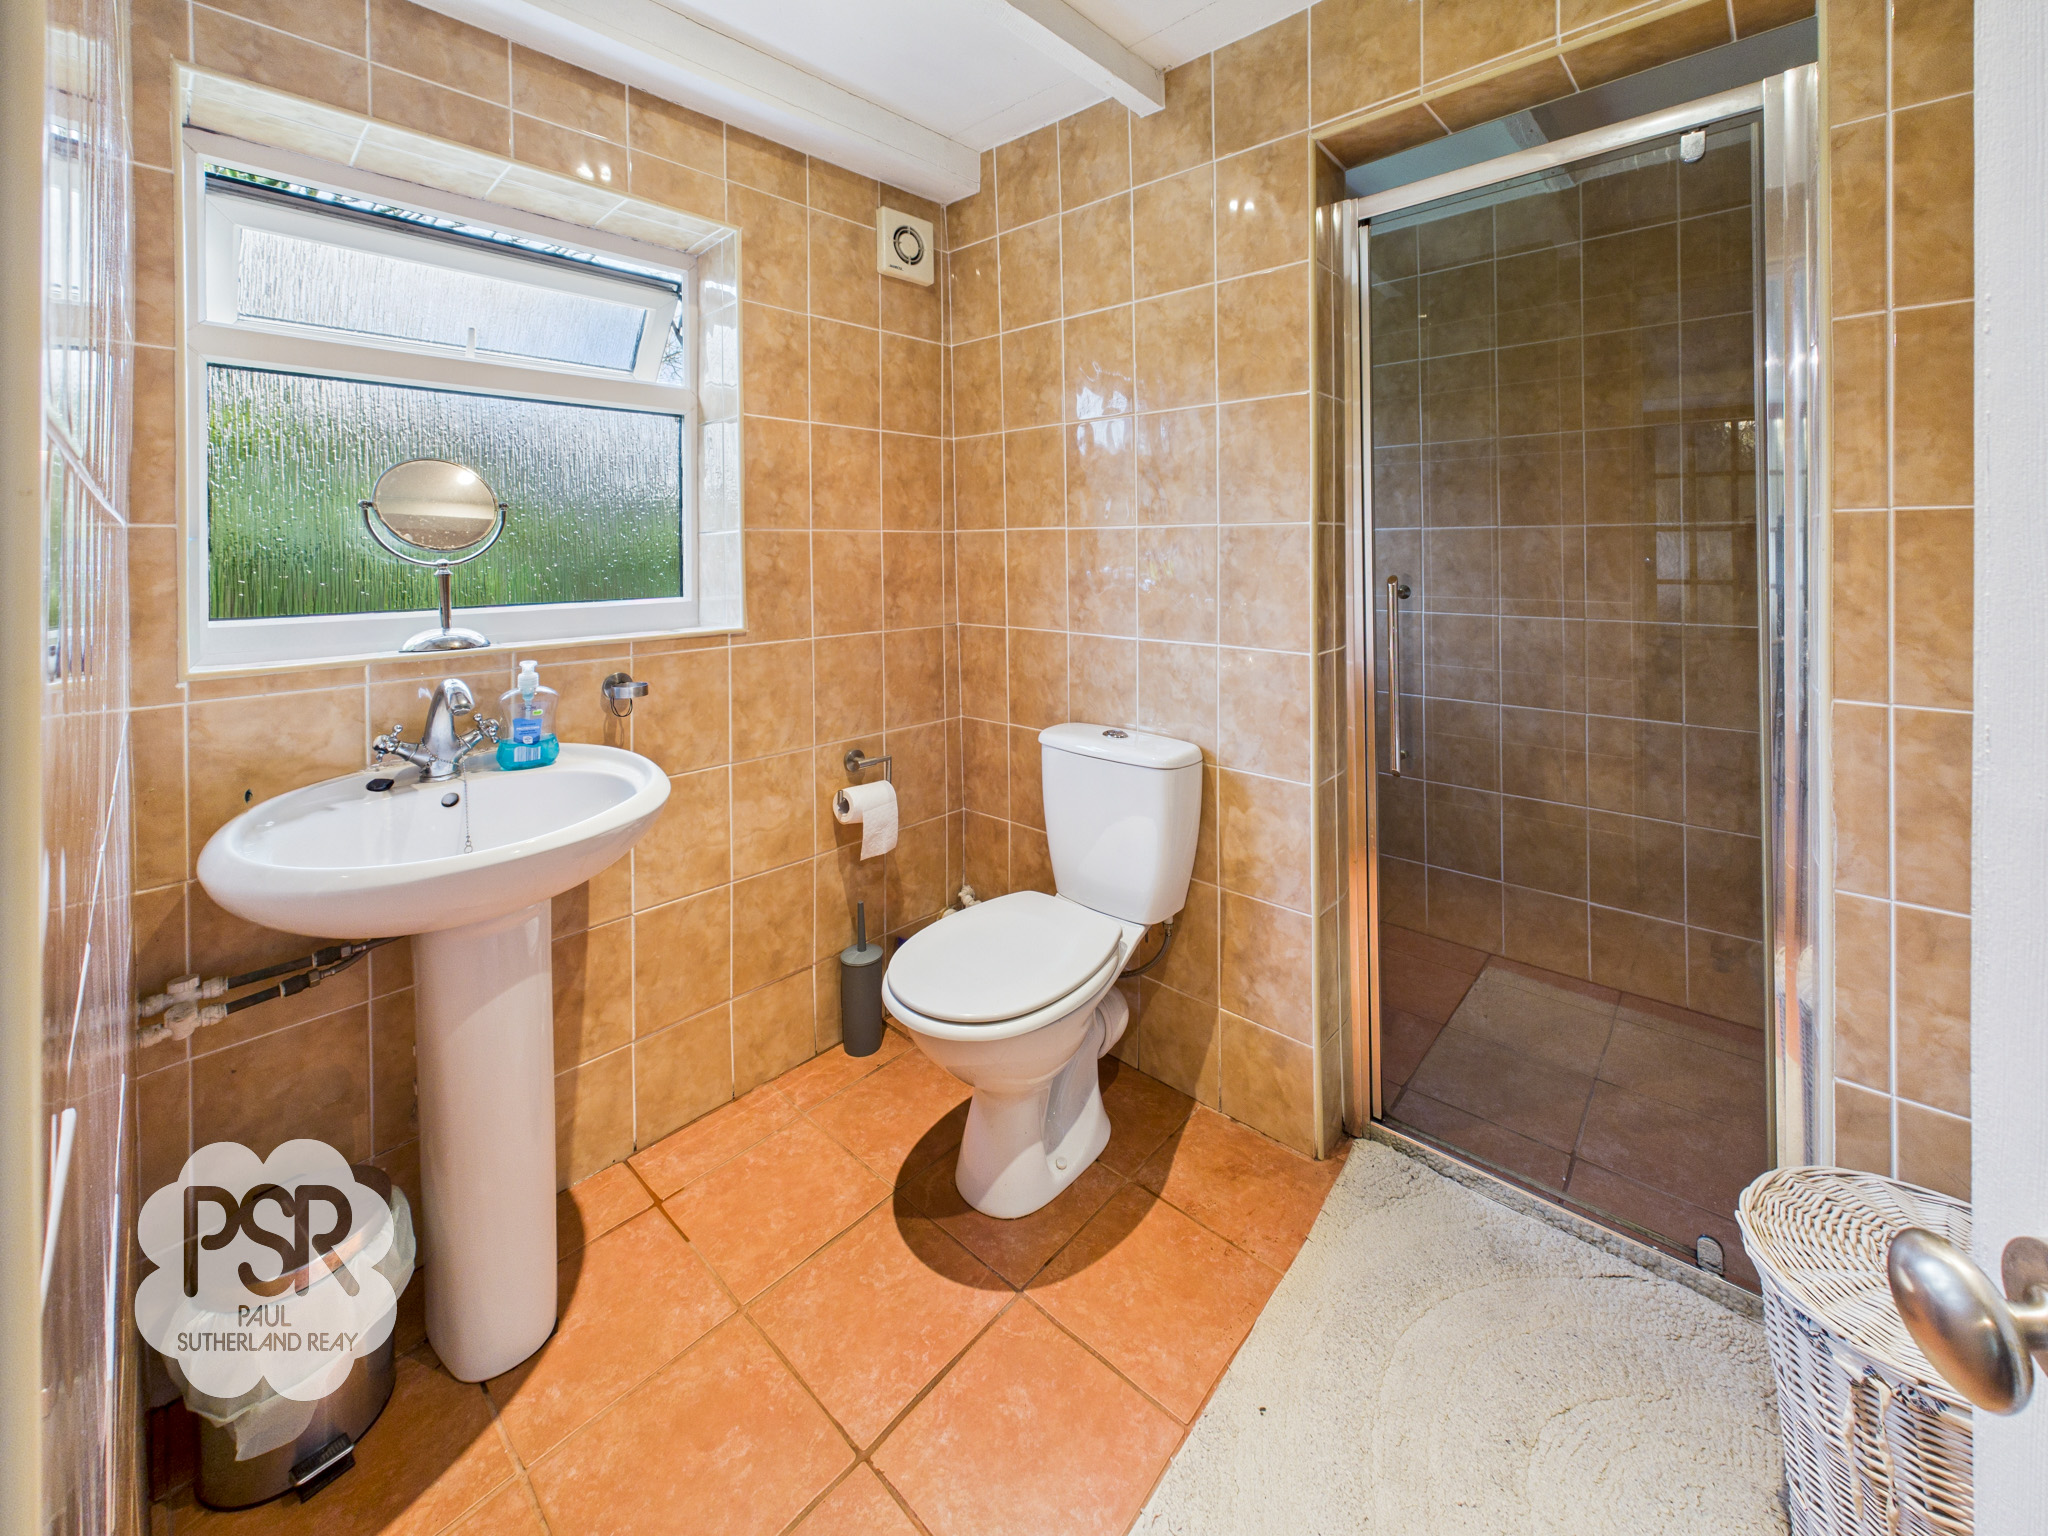
Privacy glass window to the rear aspect. The suite is completed by a ceramic sink with dual taps, a push-flush toilet, a double panel radiator, and recessed ceiling spotlights. Attached is a sizable wet room.
Second Floor Stairway/ Landing
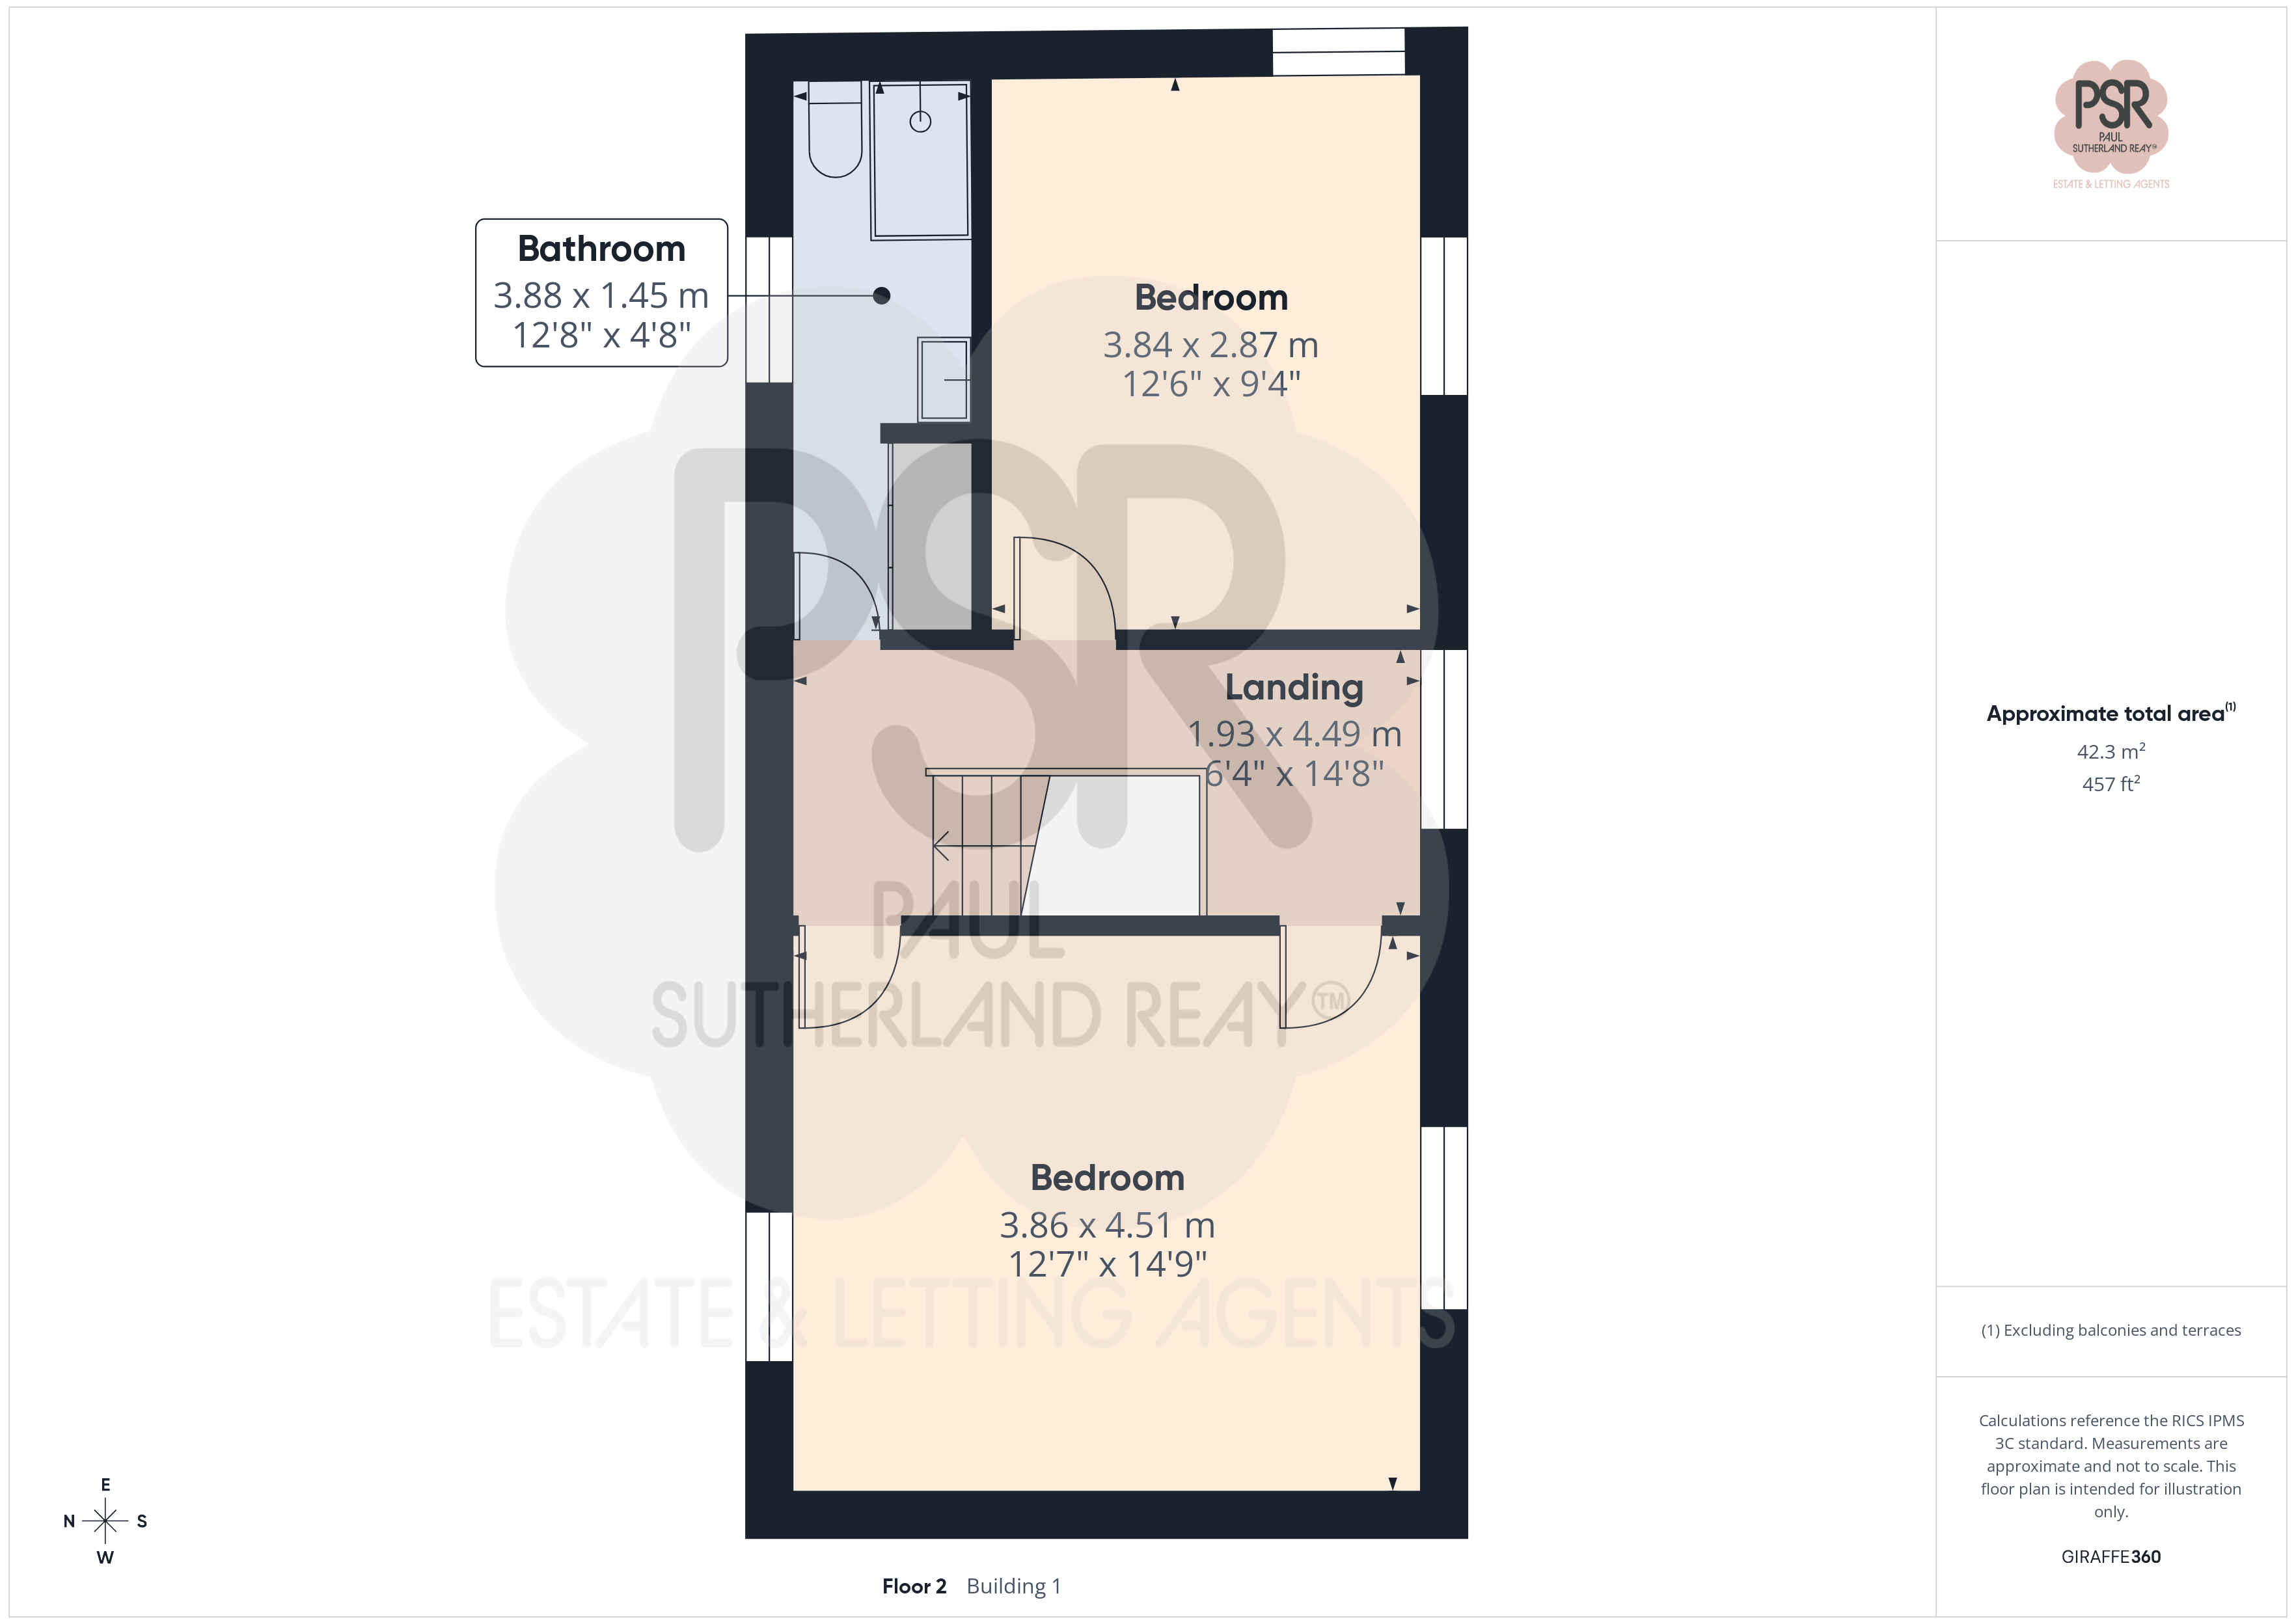
1.93m x 4.49m
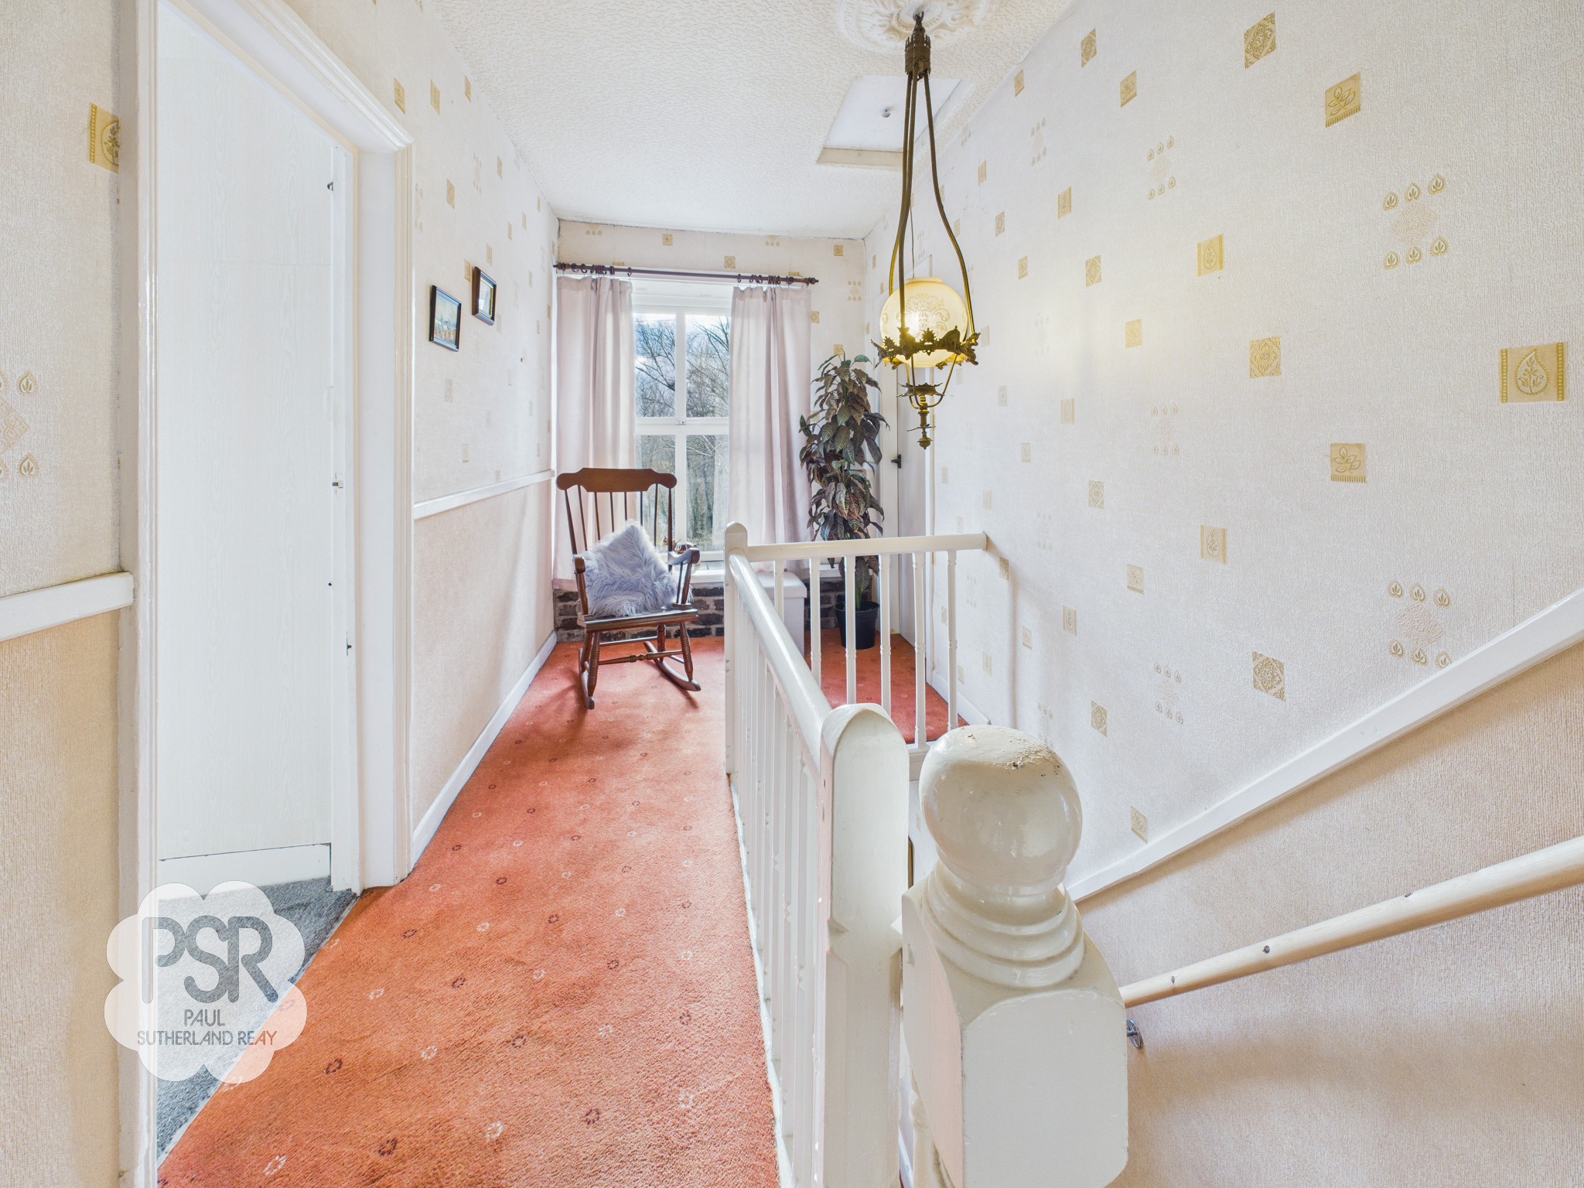
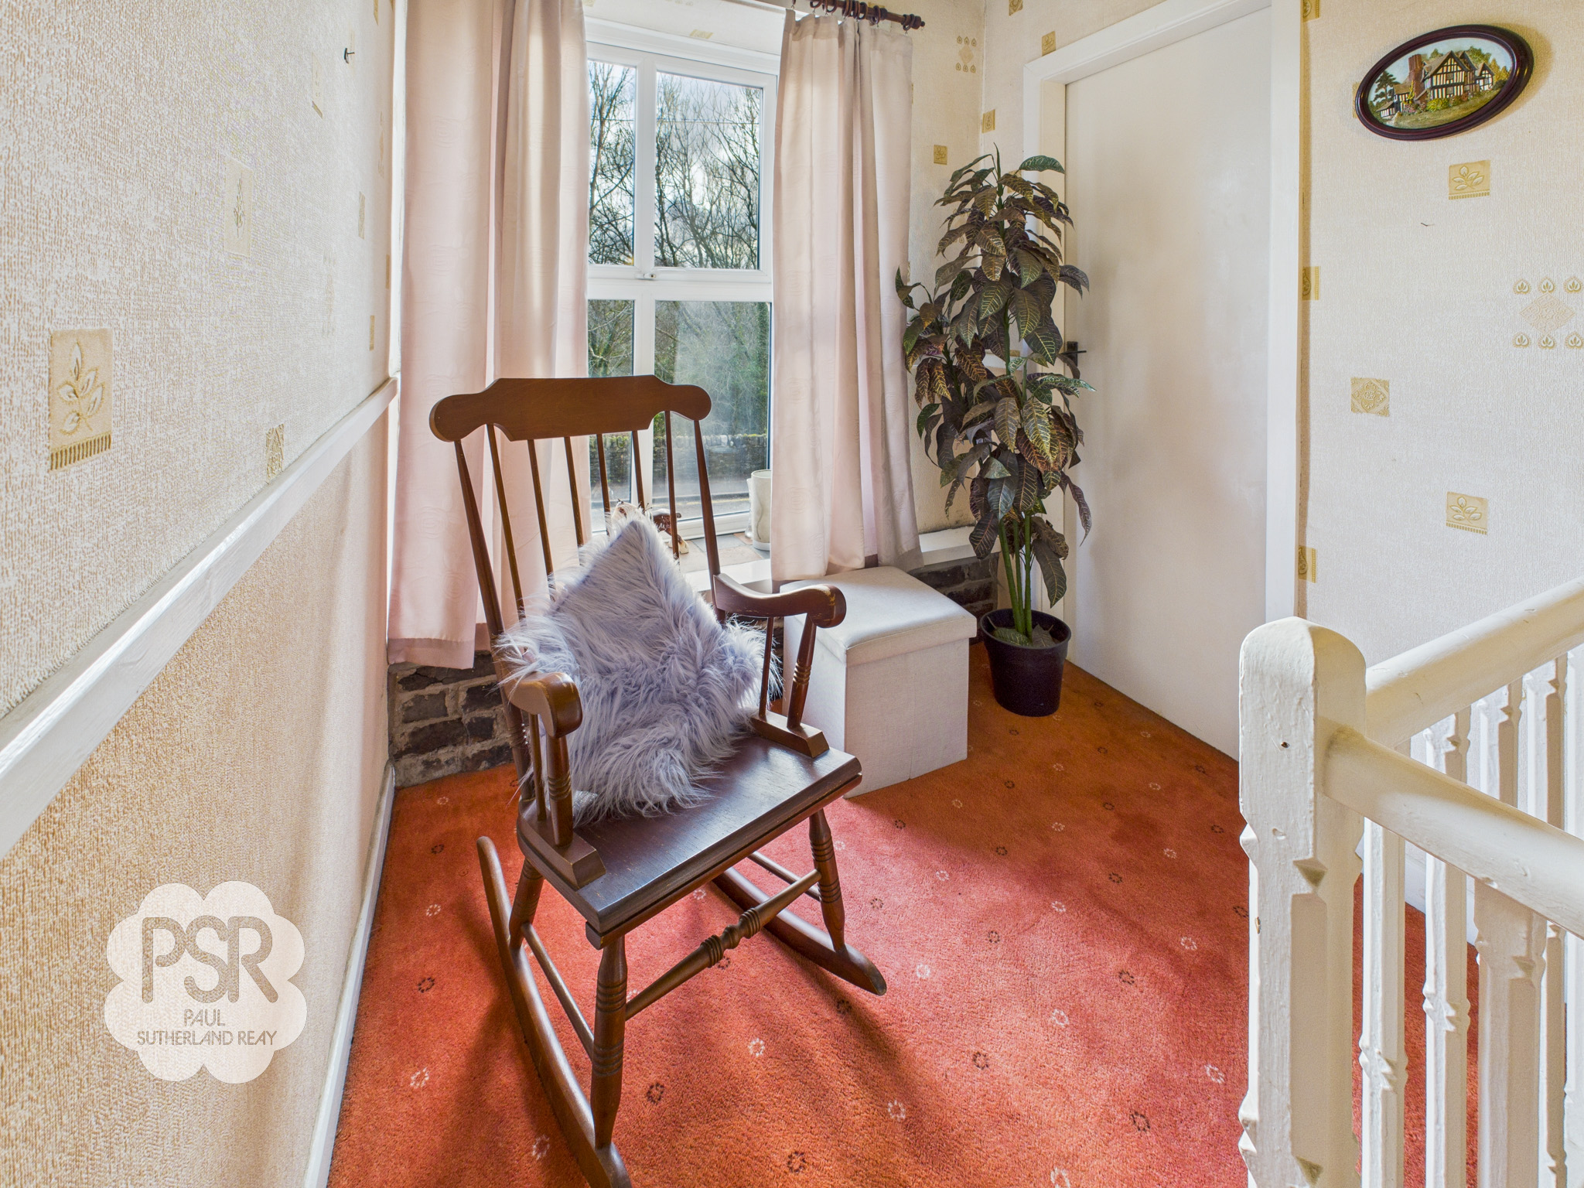
Carpeted stairs with white banisters and wooden handrails on each side lead up to the second-floor landing, which features matching carpeted flooring. The area is brightened by a UPVC window to the front aspect with decorative brick underlay and is illuminated by a large, chandelier-style hanging ceiling light. Additional features include integrated shelving located just below the ceiling line.
Bathroom
3.88m x 1.45m
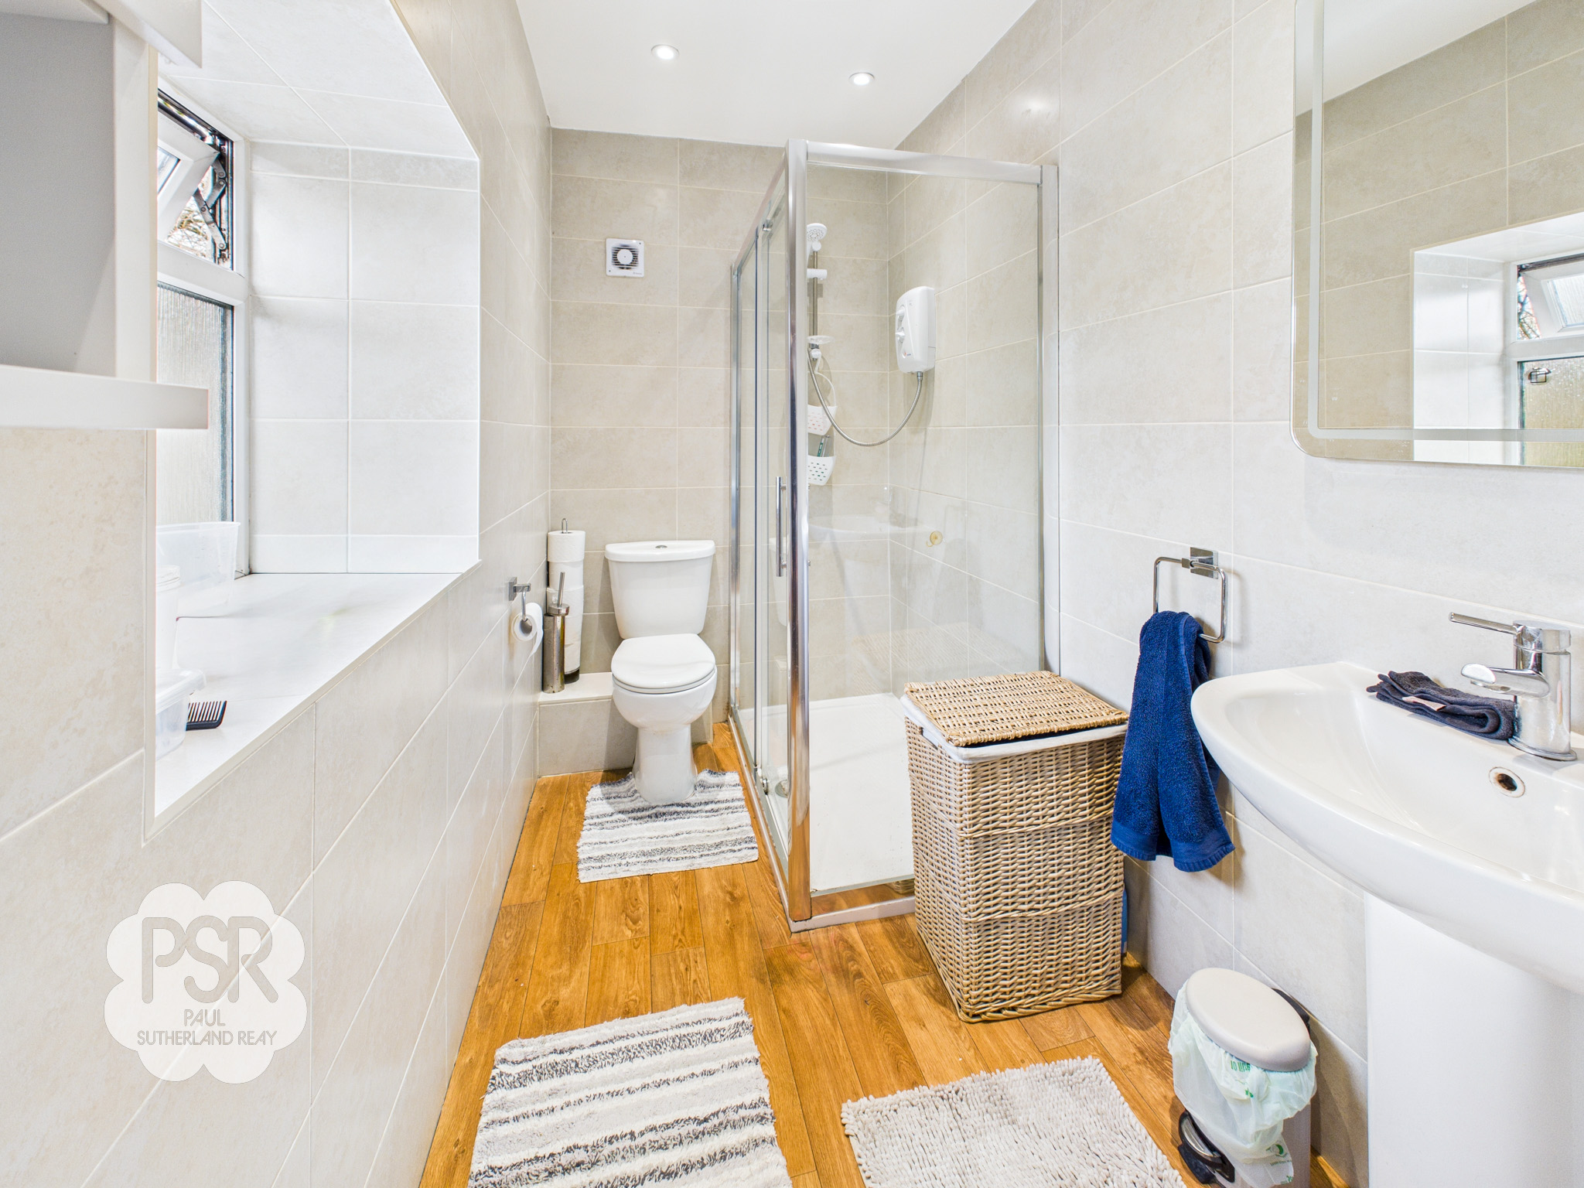
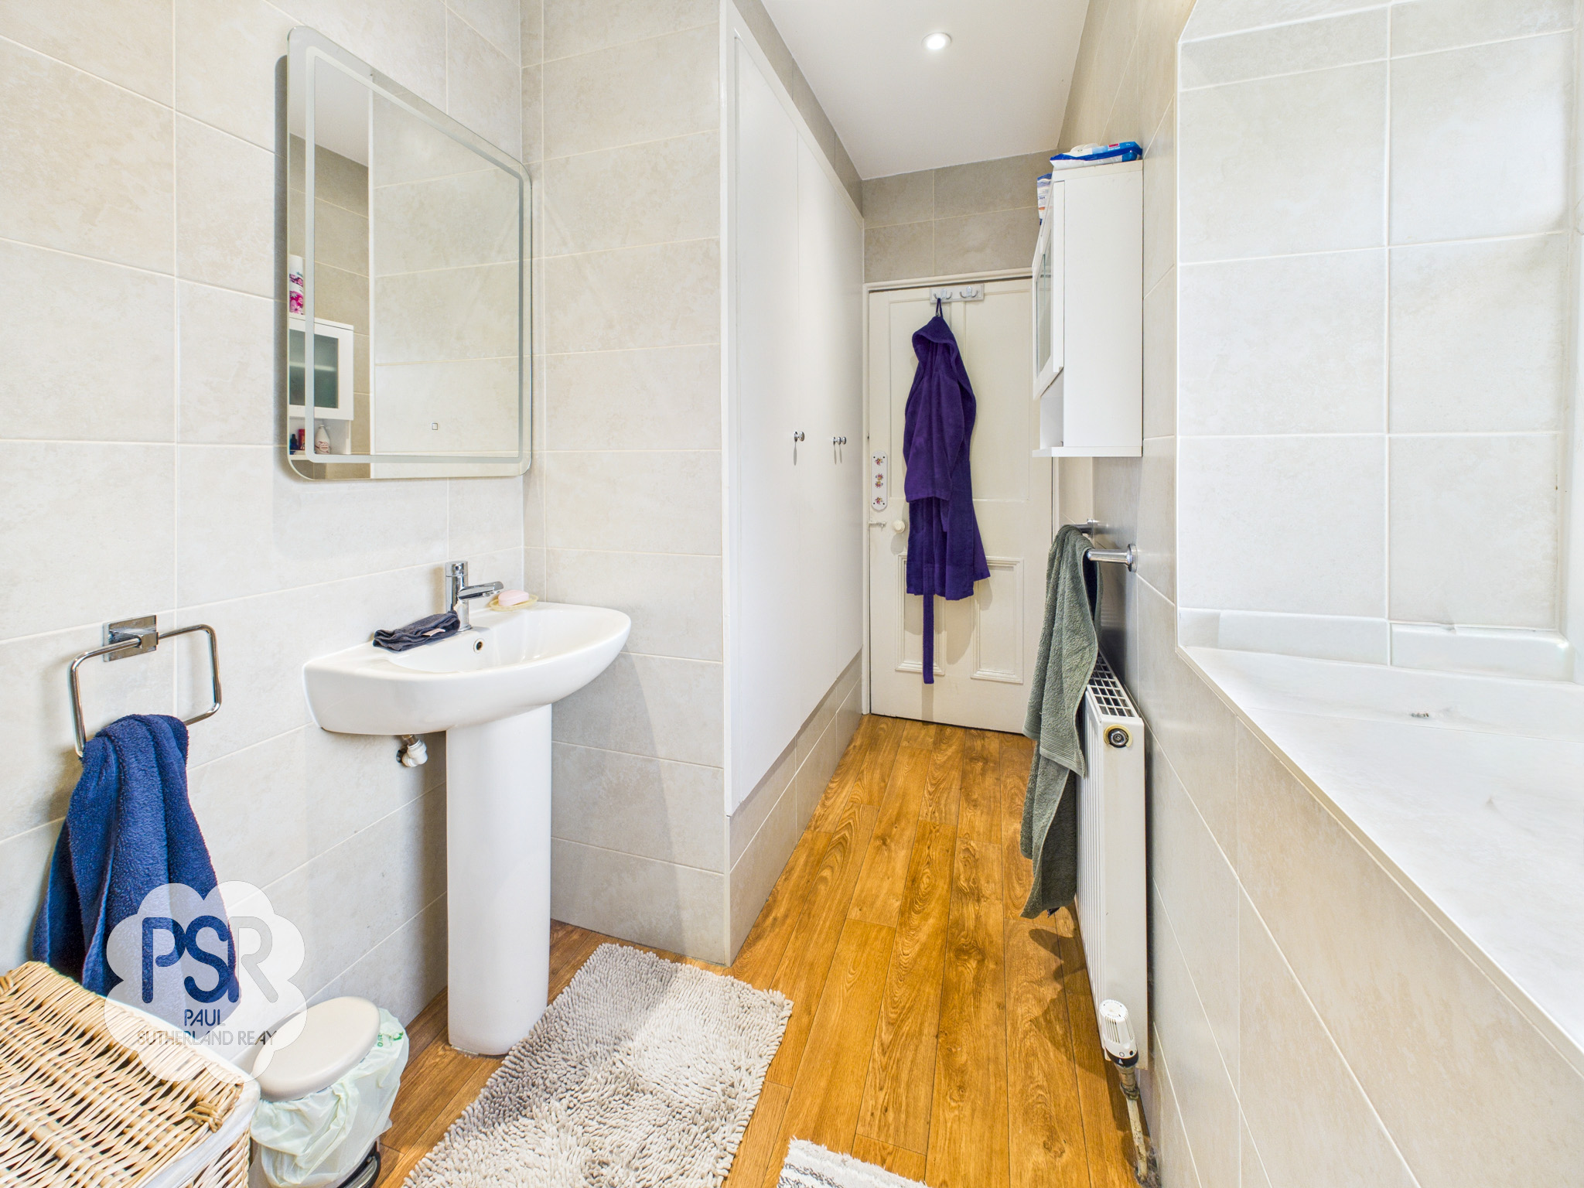
Privacy glass UPVC window to the side aspect. This bathroom features wood effect vinyl flooring and fully tiled walls, equipped with a shower cubicle and a push-flush toilet. The space offers ample storage through integrated cupboards with shelving and a medicine cabinet, while modern additions include a heated mirror, mounted spotlights, and a double panel radiator.
Bedroom One
3.86m x 4.51m
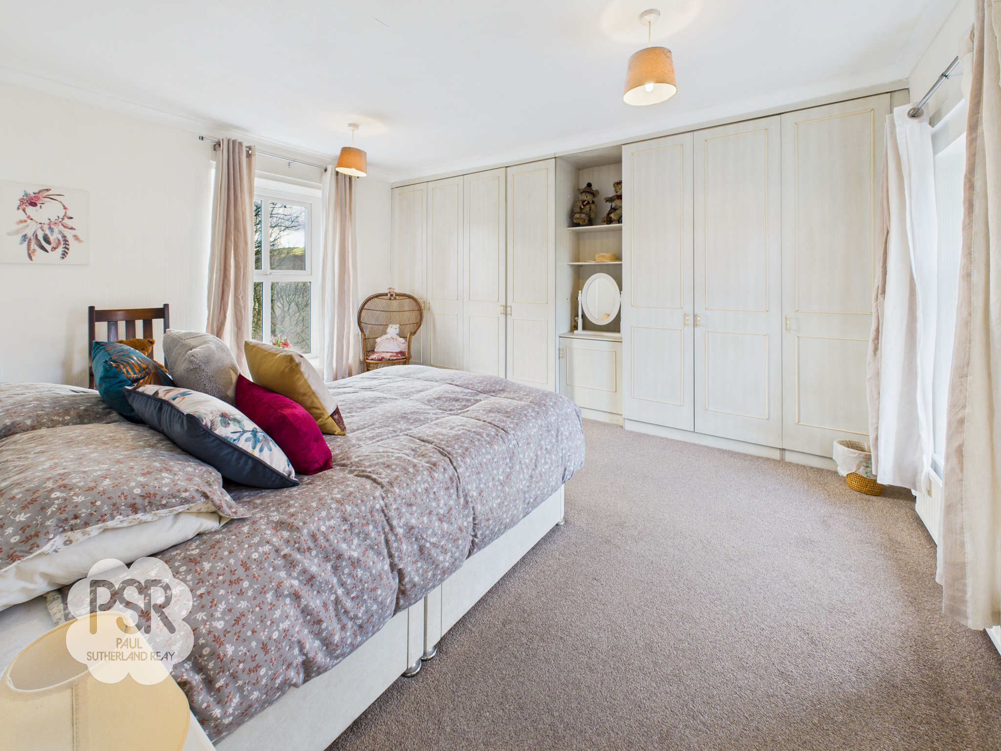
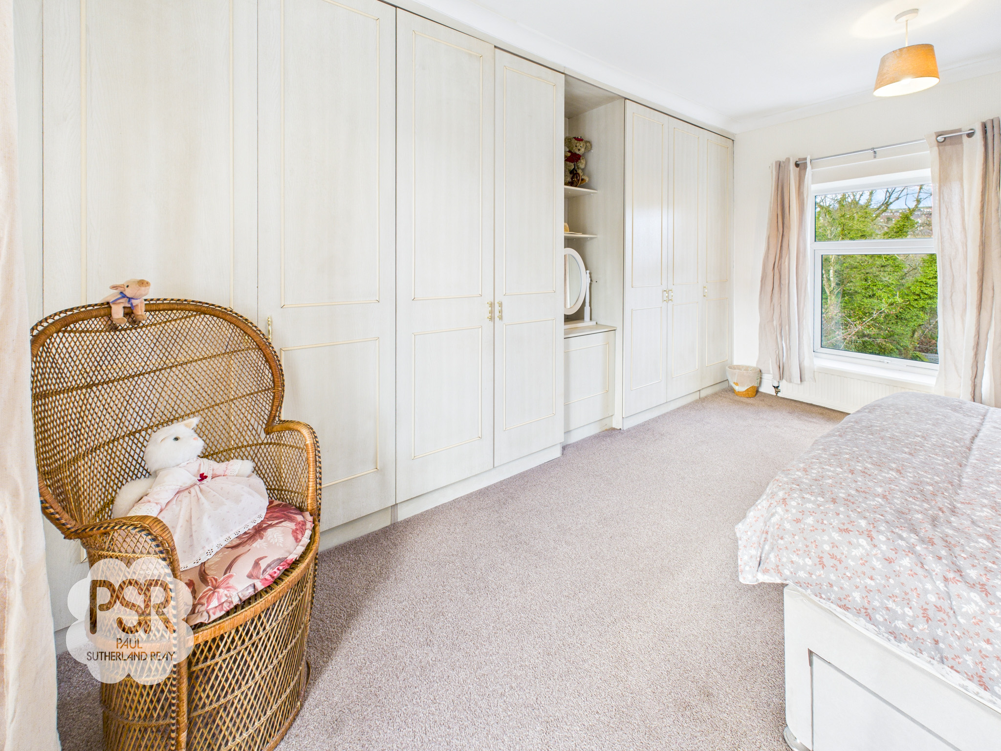
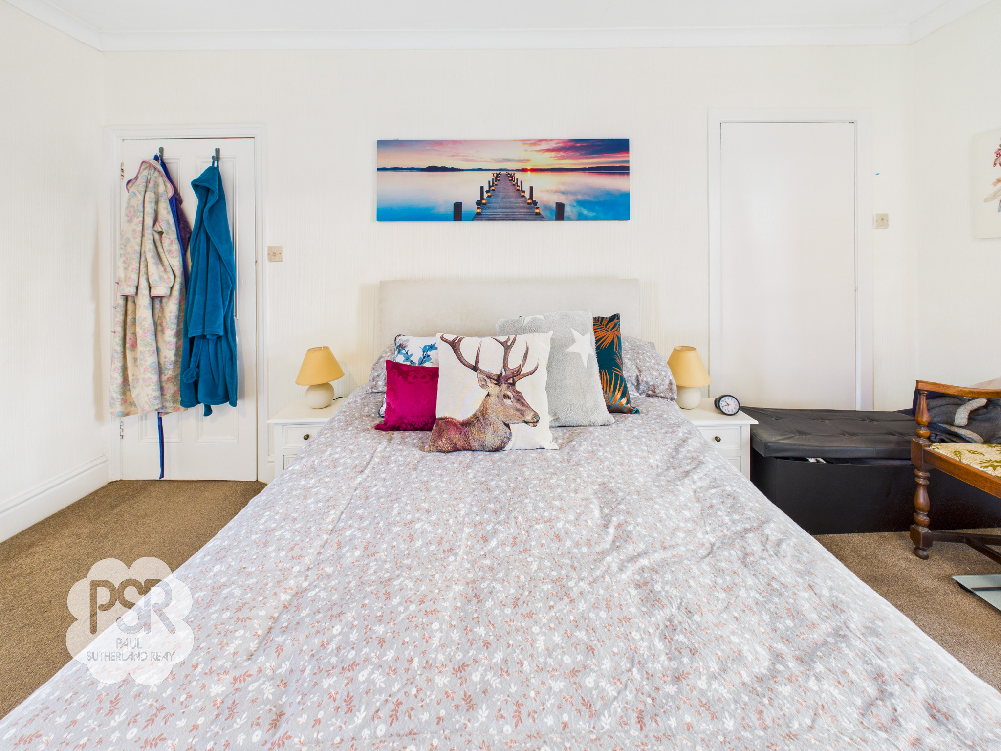
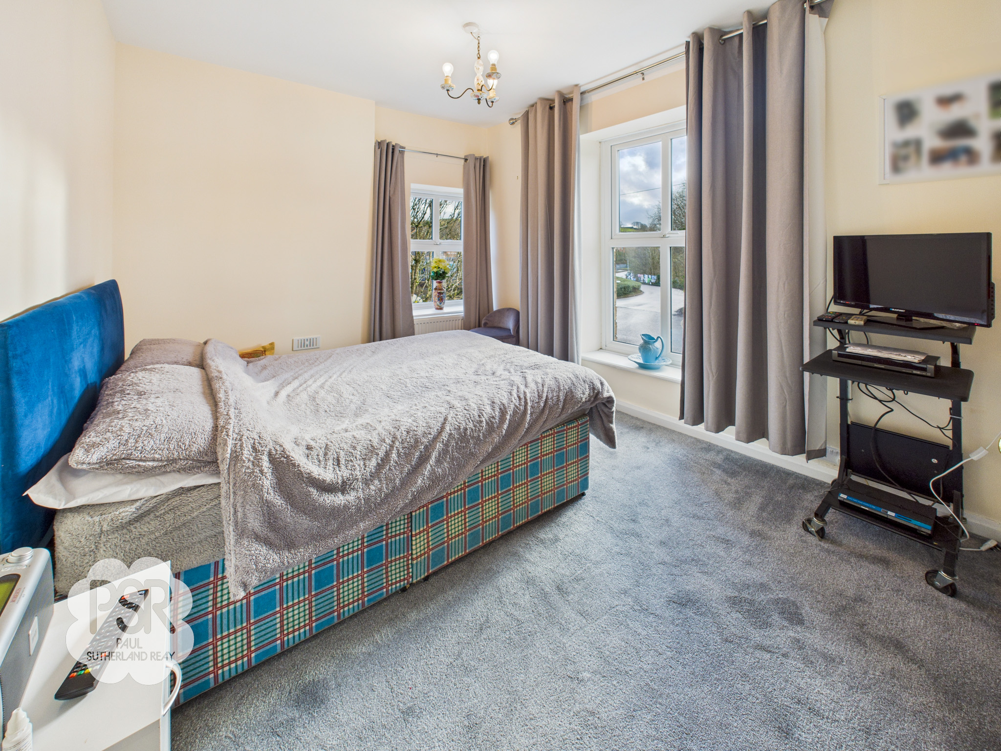
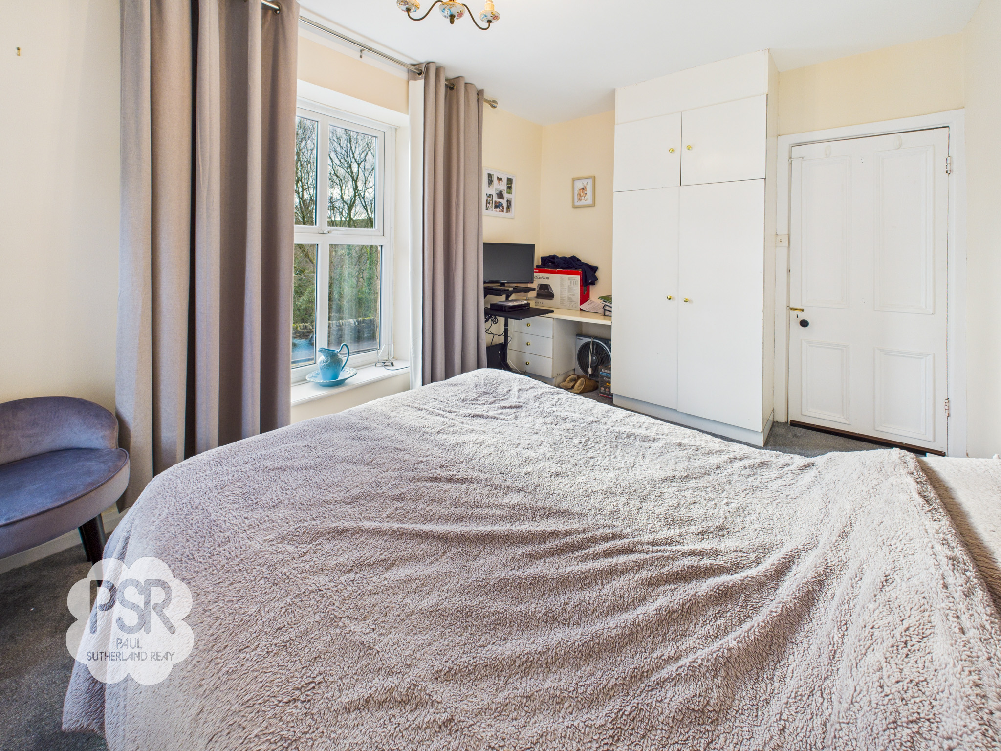
UPVC windows to the front and rear aspect. This bright, dual-aspect bedroom features carpeted flooring and generous storage provided by integrated wooden wardrobes. The room is illuminated by two hanging ceiling lights and warmed by two single panel radiators positioned beneath the windows.
Bedroom Two
3.84m x 2.87m
UPVC windows to the front and side aspect. This room features carpeted flooring and offers practical storage through an integrated cupboard and wardrobe. The space is warmed by a double panel radiator and finished with an elegant tri-bulb chandelier light fitting.
Utility/Storeroom
1.78m x 6.39m
Accessed from the exterior, this practical space features durable stone flooring and multiple privacy glass UPVC windows overlooking the front garden. It is fully equipped with power sockets and plumbing for a washing machine and dryer, while also housing the boiler. The room includes a push-flush toilet, ample shelving for storage, and is well-lit by multiple ceiling bulbs.
Garage
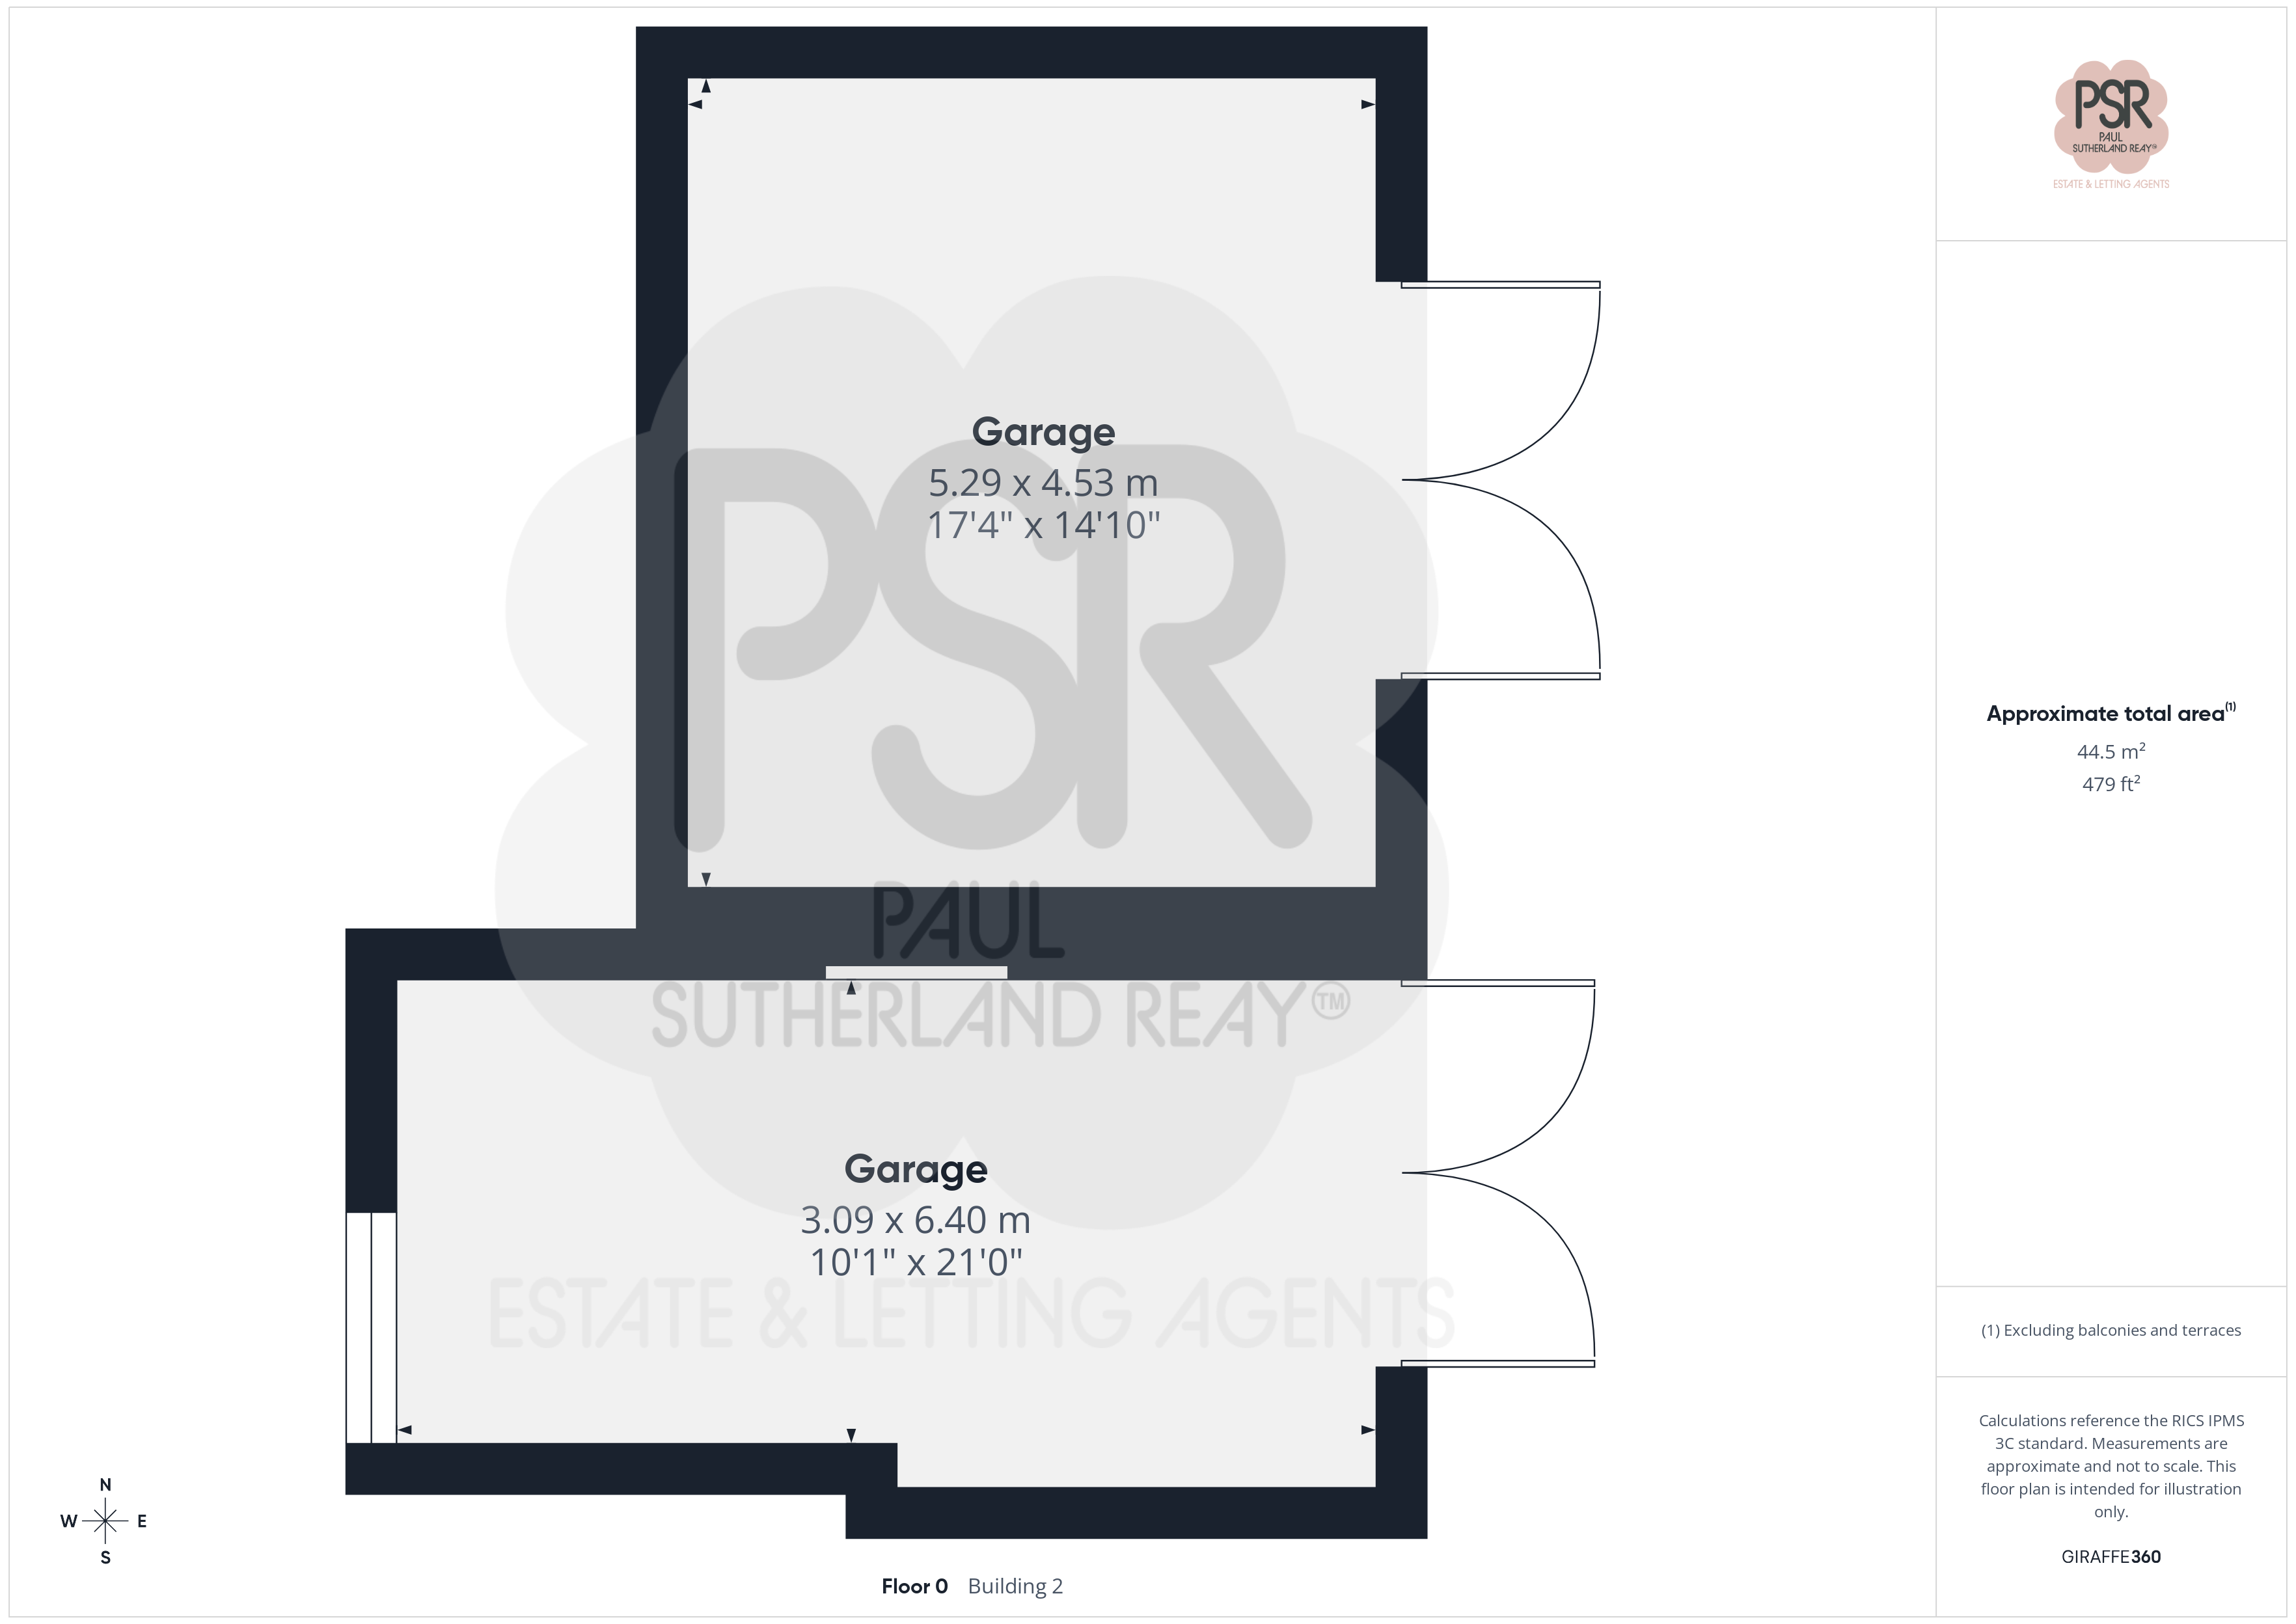
5.29m x 4.53m
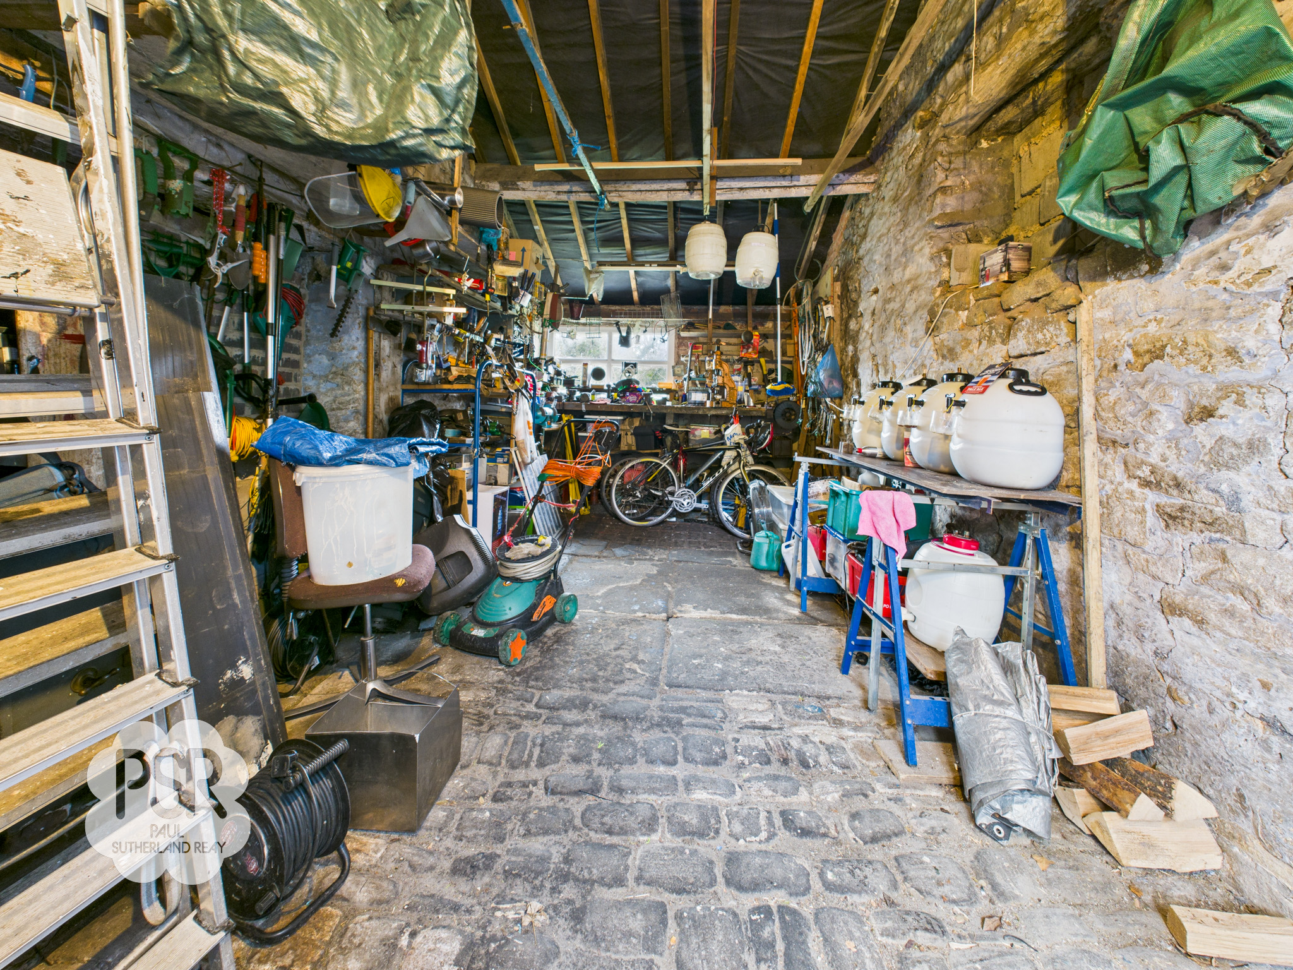
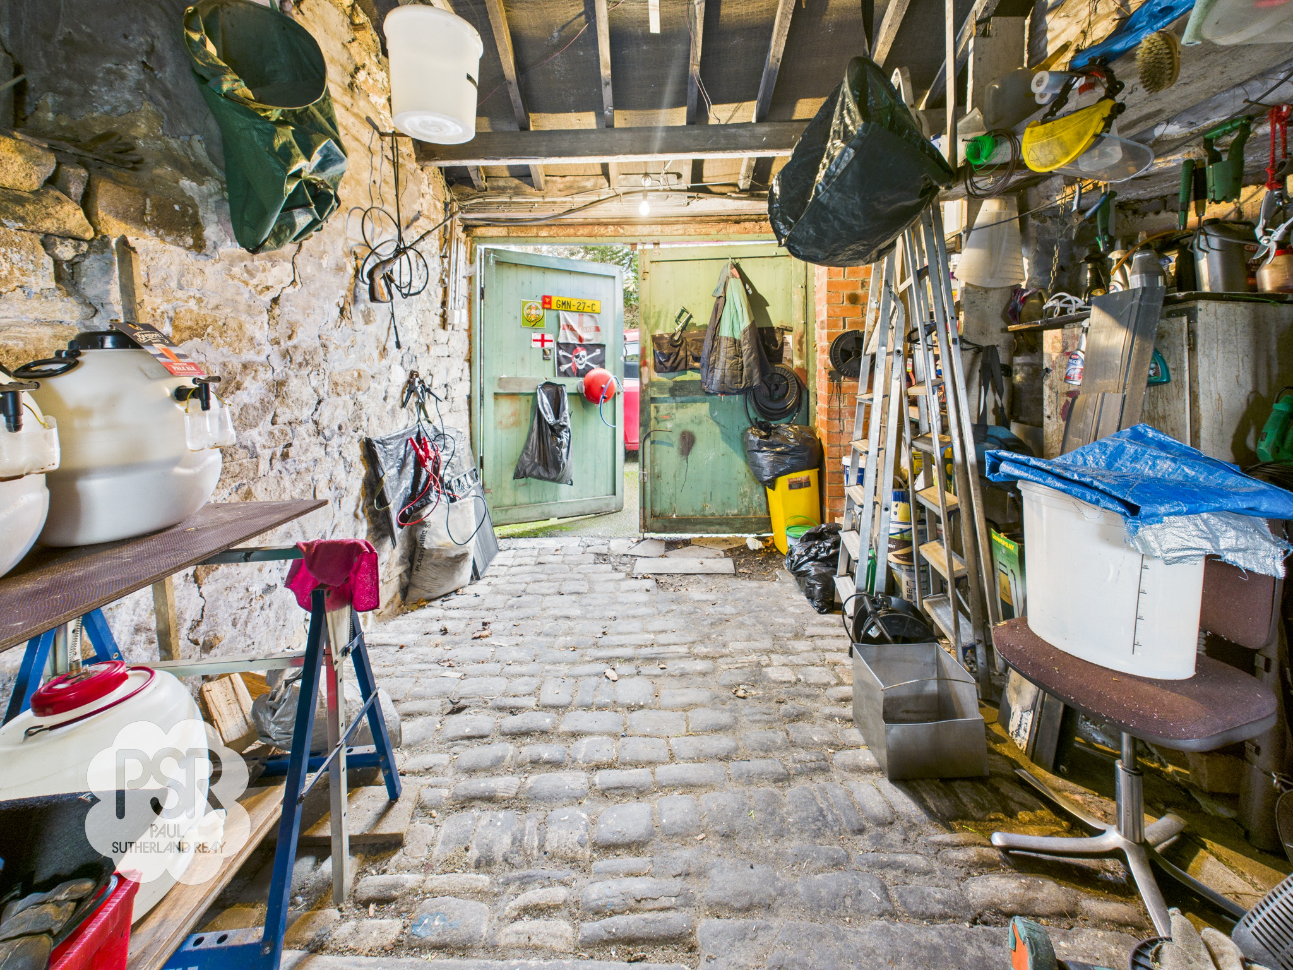
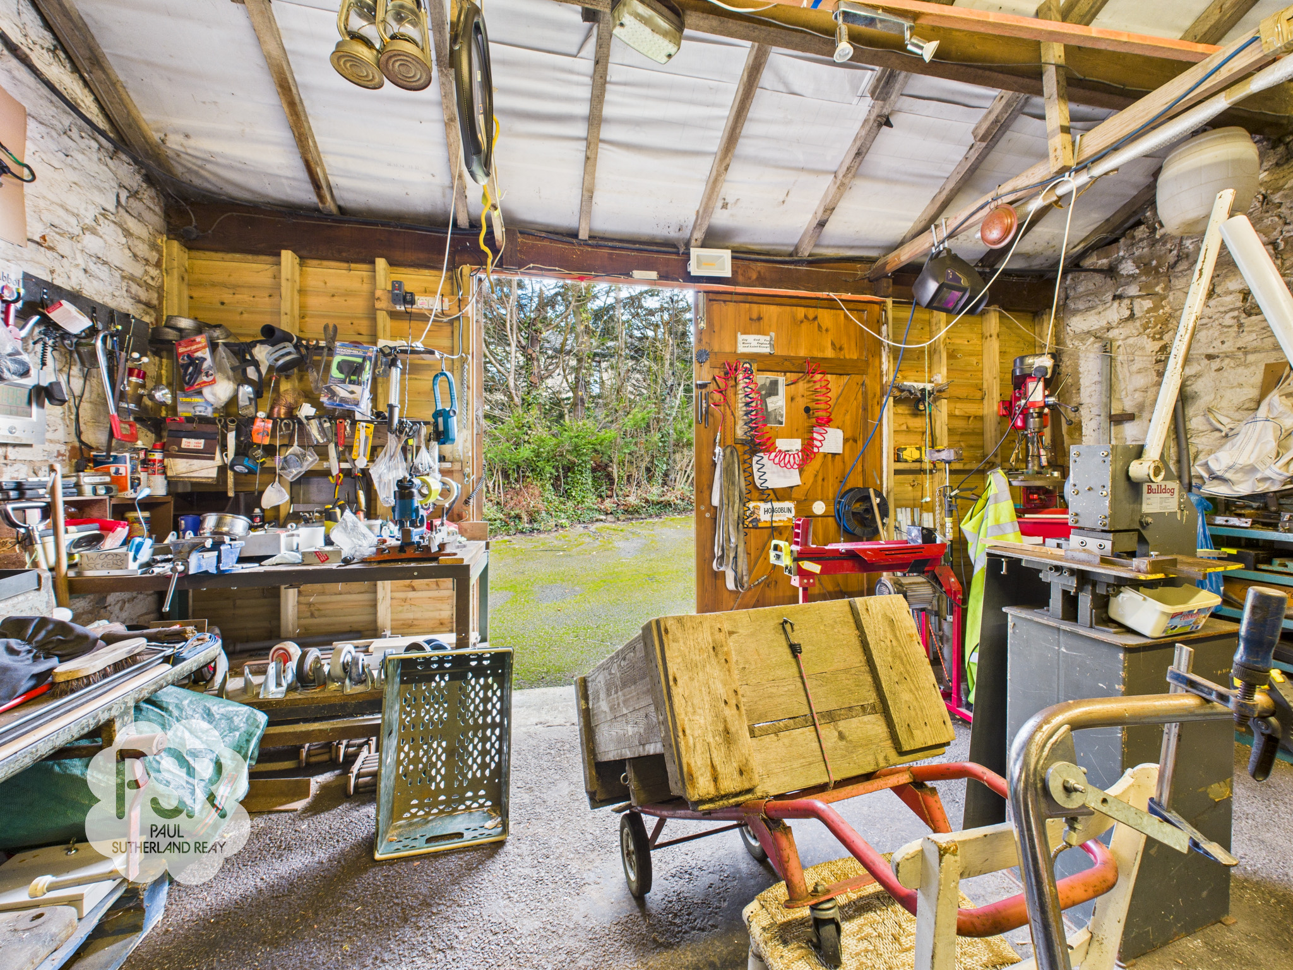
Suitable for a single vehicle, this space features a traditional cobbled floor and is fully equipped with power and lighting from hanging ceiling lights. The interior includes fitted workbenches and vices, providing an ideal setup for maintenance or additional storage.
Workshop
3.09m x 6.40m
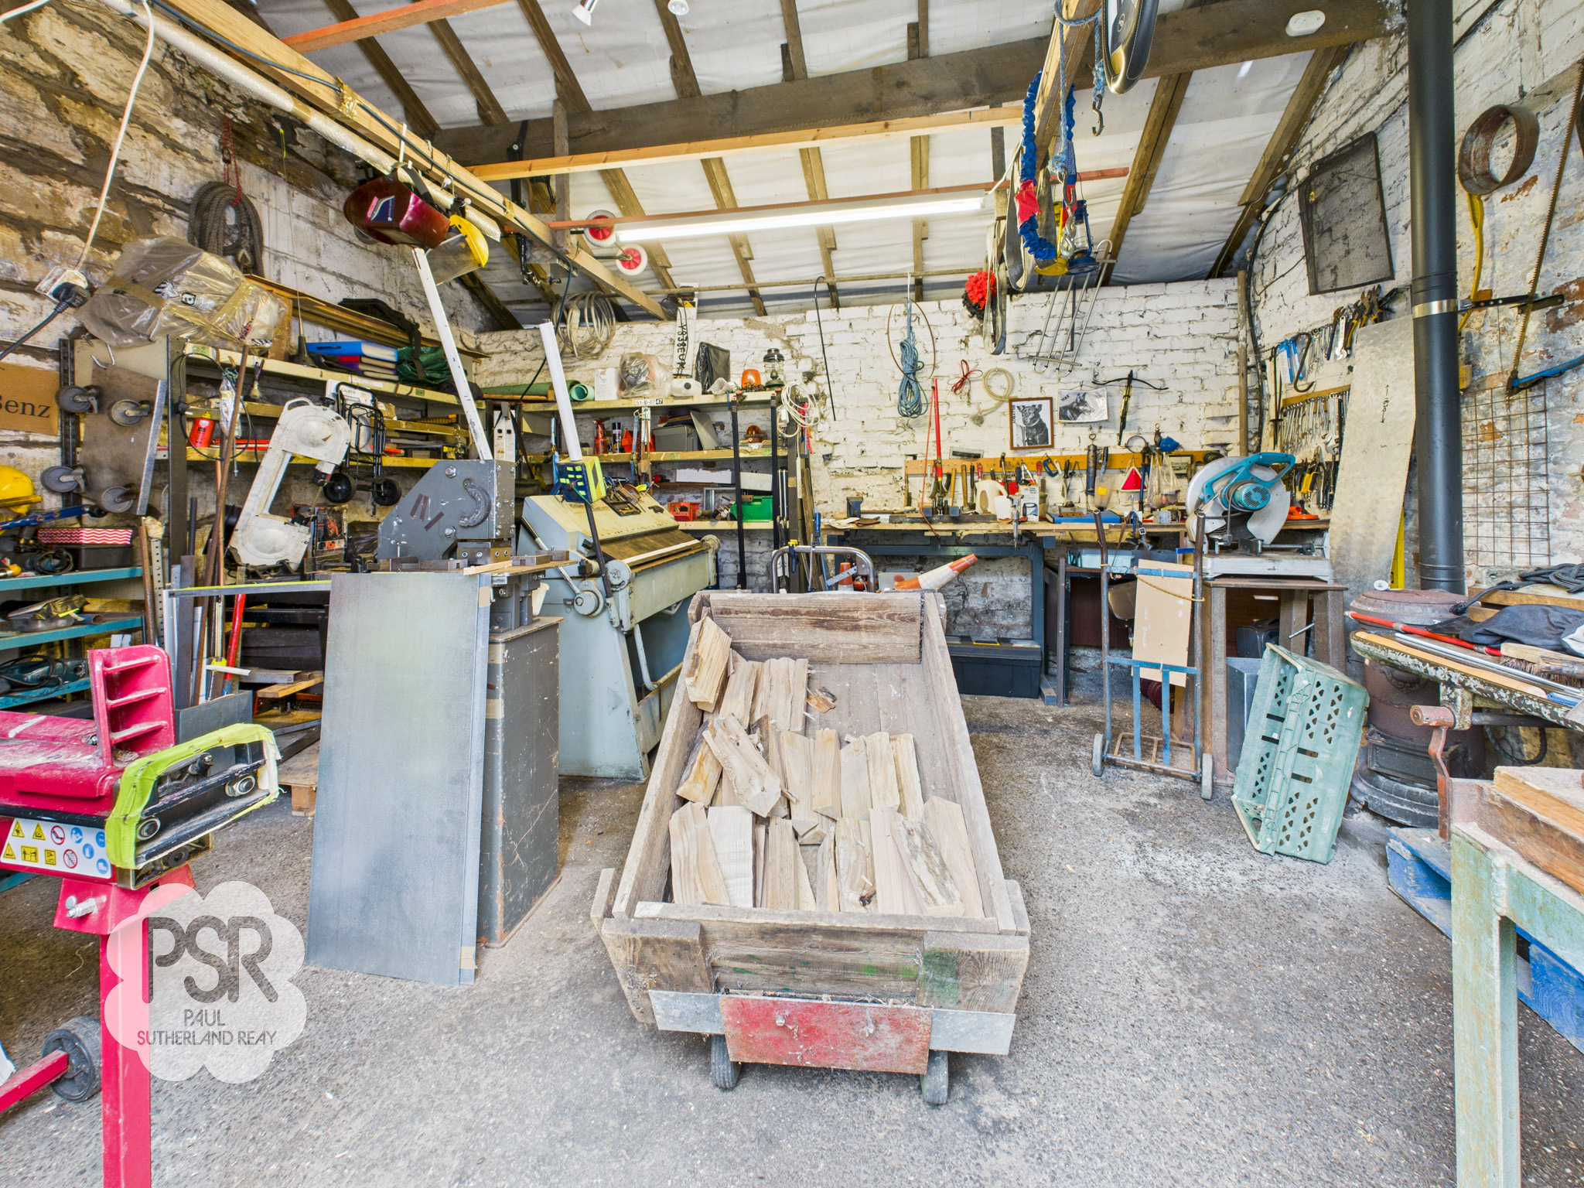
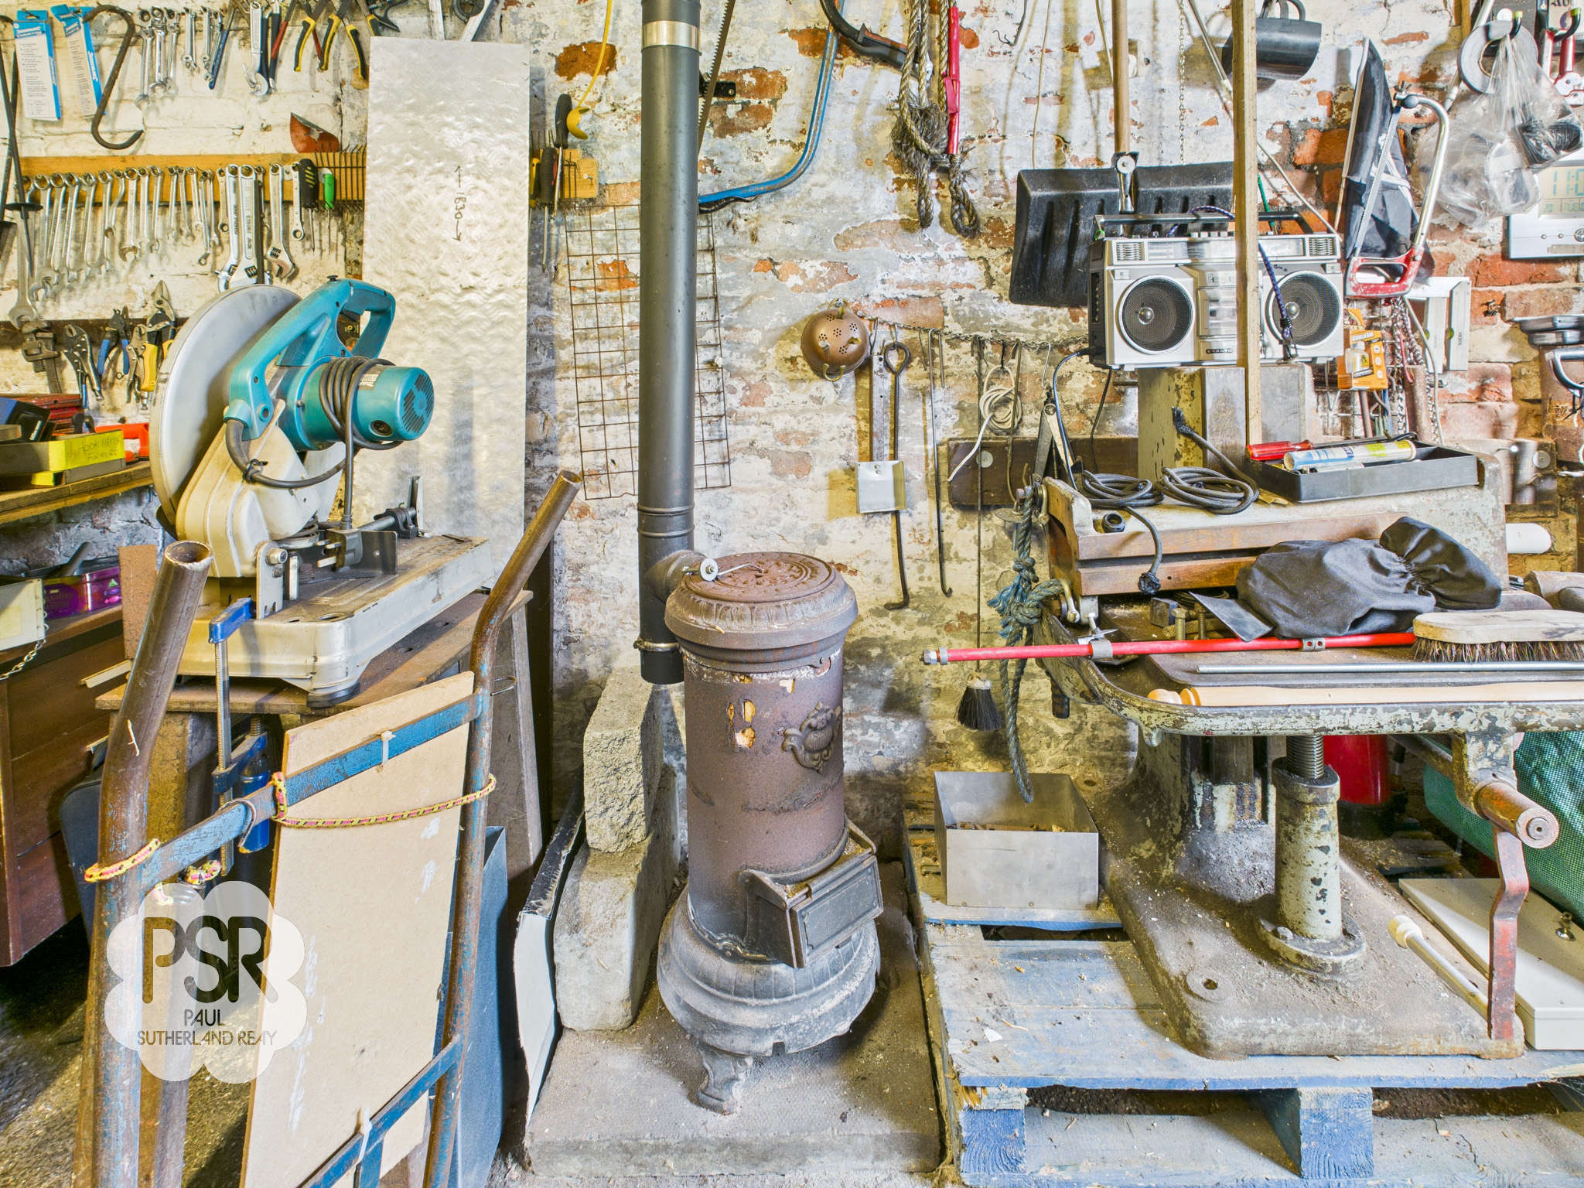
This functional workspace features a durable stone floor and is accessed via a traditional barn-style door. The workshop is fully equipped with power and lighting provided by hanging ceiling lights, and includes multiple workbenches and vices. A fully working wood burner provides warmth, making it a versatile year-round space.
Outside Spaces
Rear Garden
This generous and secluded section of the garden features a long lawned area bordered by a traditional red brick and stone boundary wall. To the side, established high hedging and mature shrubbery provide a high degree of privacy. The garden extends alongside the characterful stone-built exterior of the property, offering a peaceful outdoor retreat.
View PhotosParking Spaces
Double garage
Capacity: 2
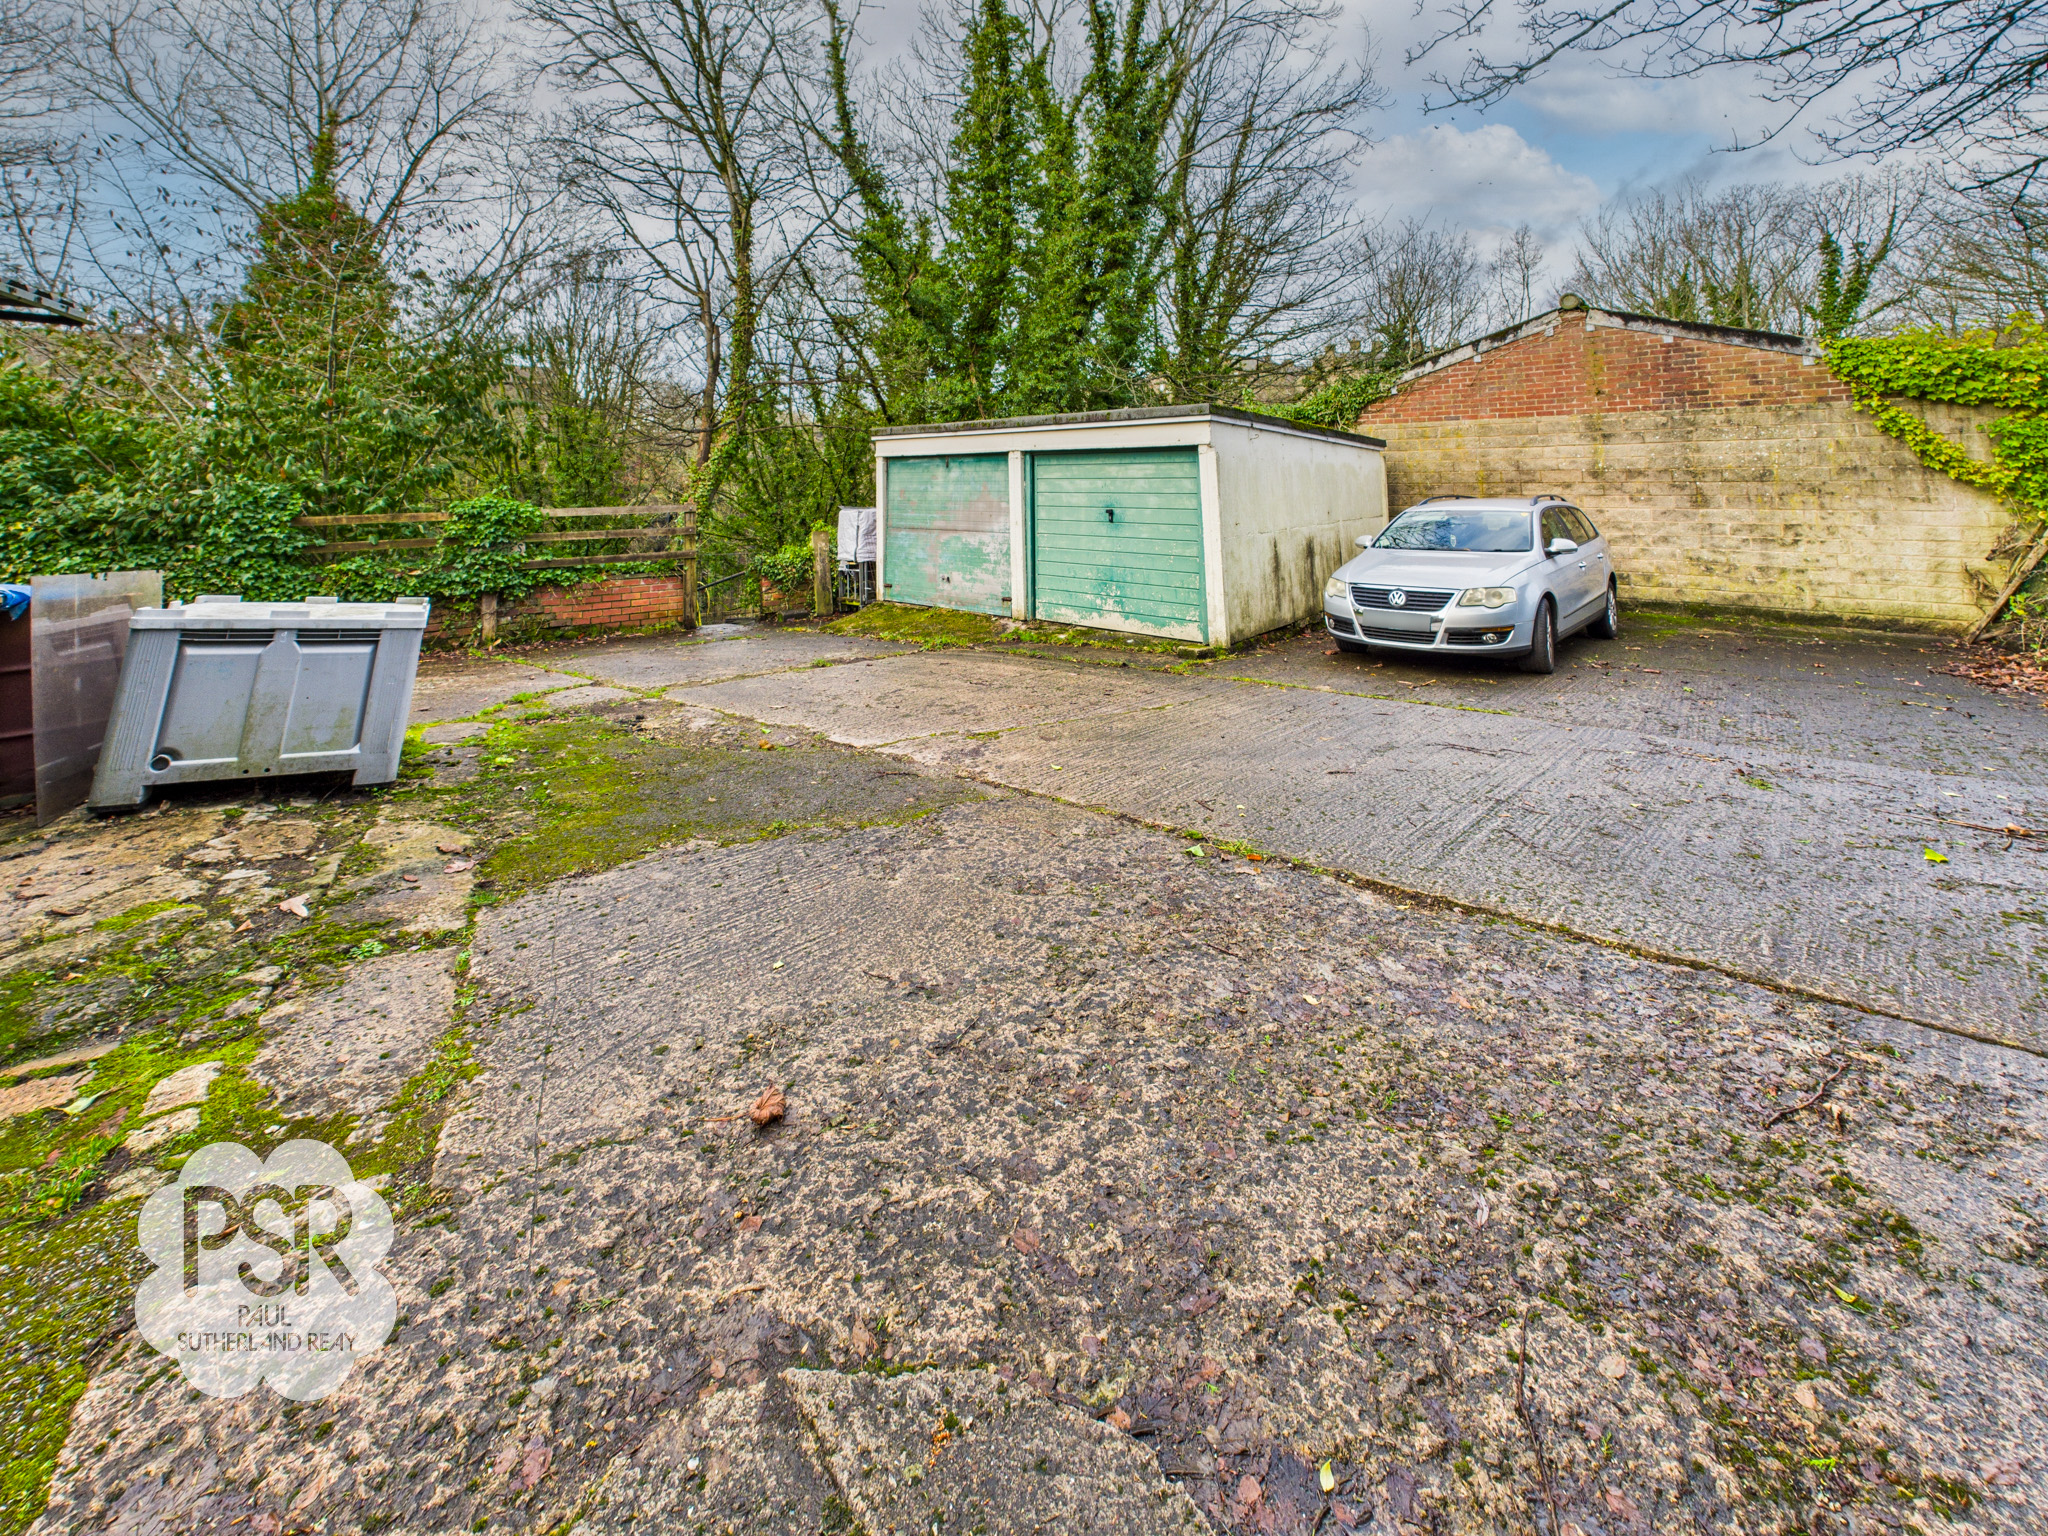
A detached double garage featuring twin independent up-and-over doors
Driveway
Capacity: 20
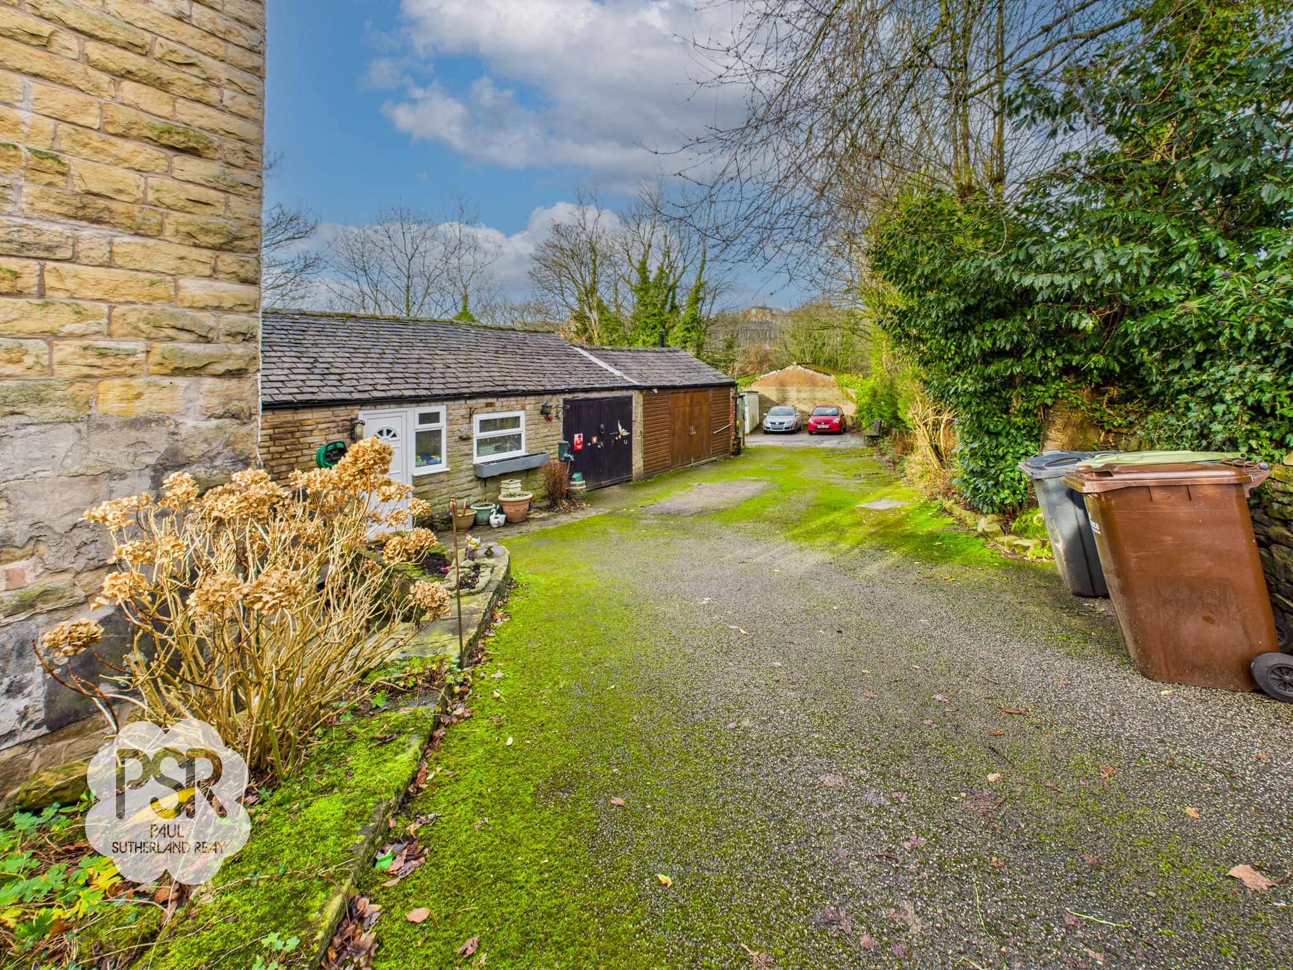
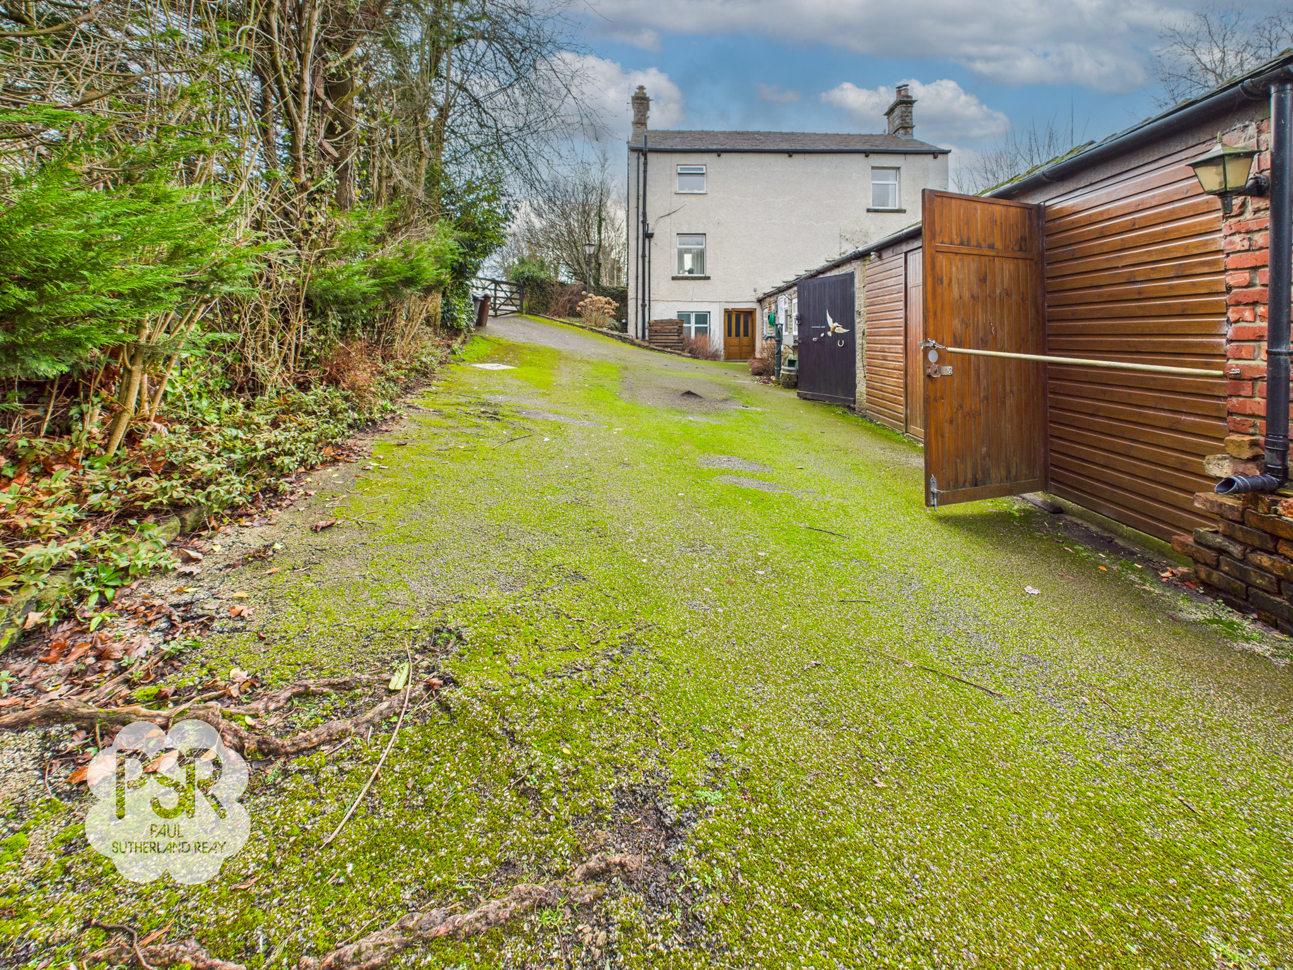
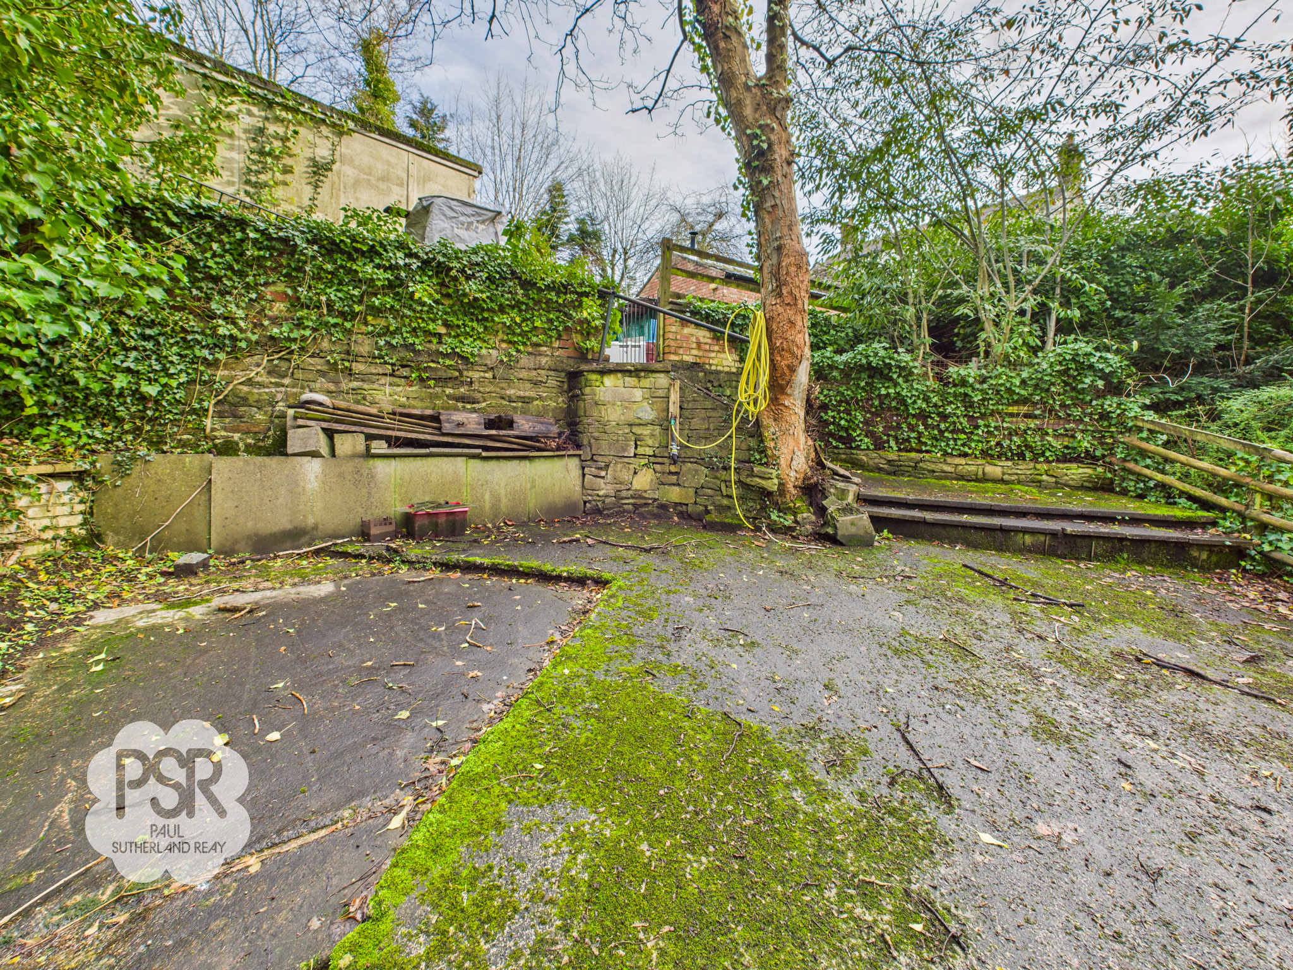
The property is approached via a substantial driveway that provides extensive off-road parking for multiple vehicles. The driveway area is bordered by mature hedging and trees, leading past a range of stone-built outbuildings and a characterful main residence. To the left of the main driveway, there is a large concrete hardstanding area which leads to the detached double garage. This versatile space offers additional parking and is enclosed by a combination of traditional red brick and stone walling, timber fencing, and established shrubbery.
Location
Properties you may like
By PSR Estate and Lettings Agents
-
Church Road, New Mills, SK22
- 3 Beds
- 2 Bath
-

Meadowside, Disley, SK12
- 4 Beds
- 2 Bath
-
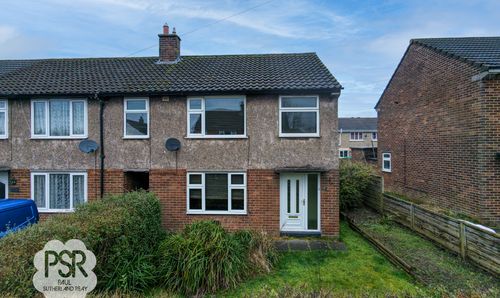
Beech Avenue, New Mills, SK22
- 3 Beds
- 1 Bath
-
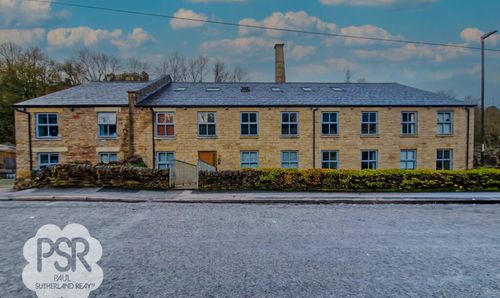
Hyde Bank Road, New Mills, SK22
- 2 Beds
- 2 Bath
-
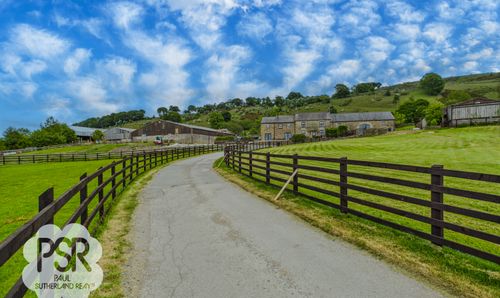
Combs Road, Chapel-En-Le-Frith, SK23
- 4 Beds
- 2 Bath
-
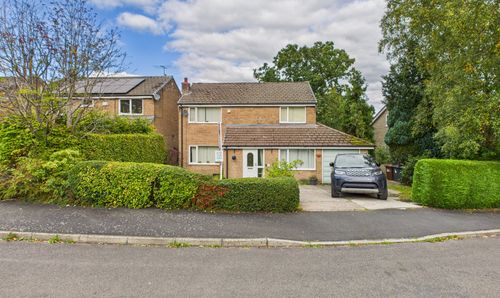
Linglongs Avenue, Whaley Bridge, SK23
- 4 Beds
- 2 Bath
-
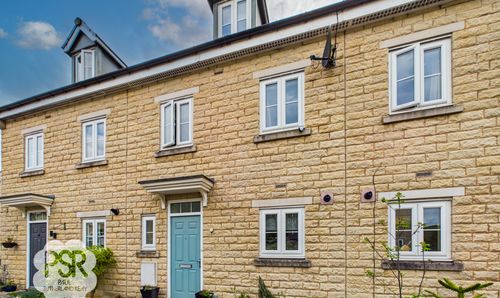
Otterhole Close, Buxton, SK17
- 4 Beds
- 2 Bath
-
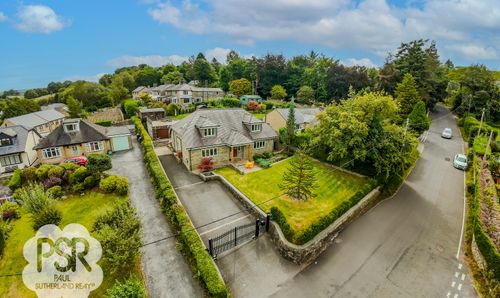
Elnor Lane, Whaley Bridge, SK23
- 4 Beds
- 4 Bath
-
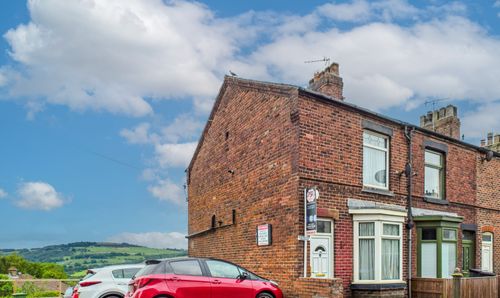
Buxton Road, Disley, SK12
- 2 Beds
- 2 Bath