Book a Viewing
To book a viewing for this property, please call PSR Estate and Lettings Agents, on 01663 738663.
To book a viewing for this property, please call PSR Estate and Lettings Agents, on 01663 738663.
3 Bedroom End of Terrace House, Beech Avenue, New Mills, SK22
Beech Avenue, New Mills, SK22
.png)
PSR Estate and Lettings Agents
37-39 Union Road, New Mills
Description
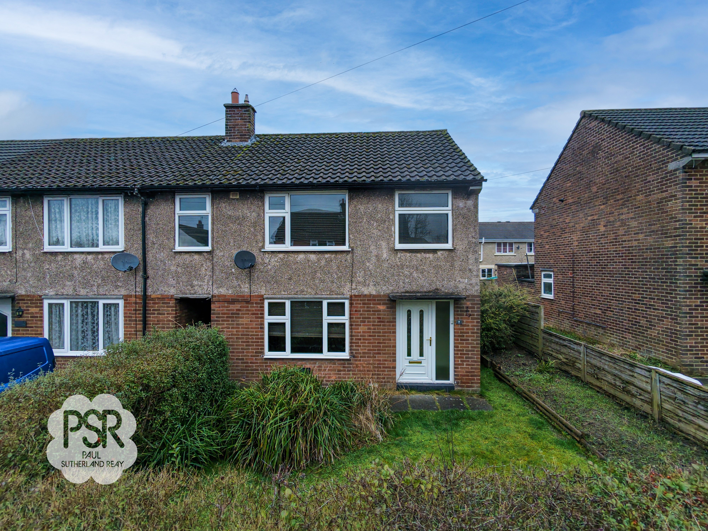
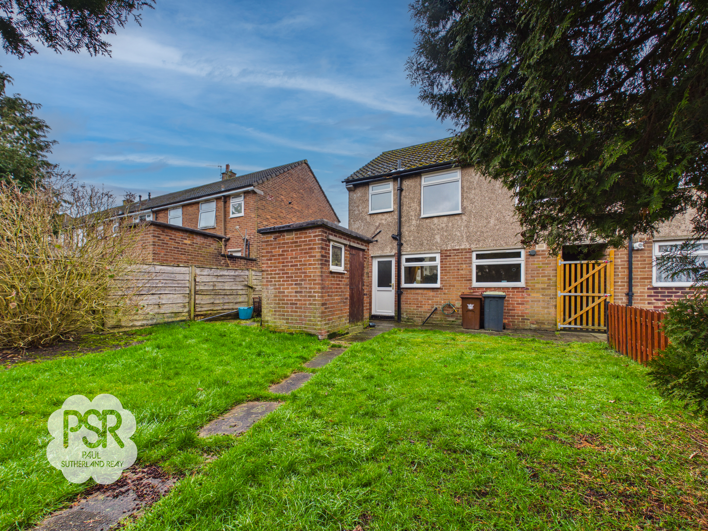
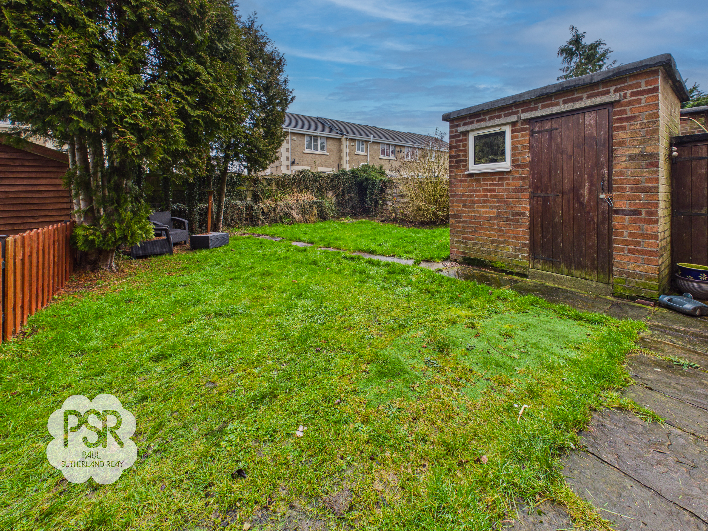
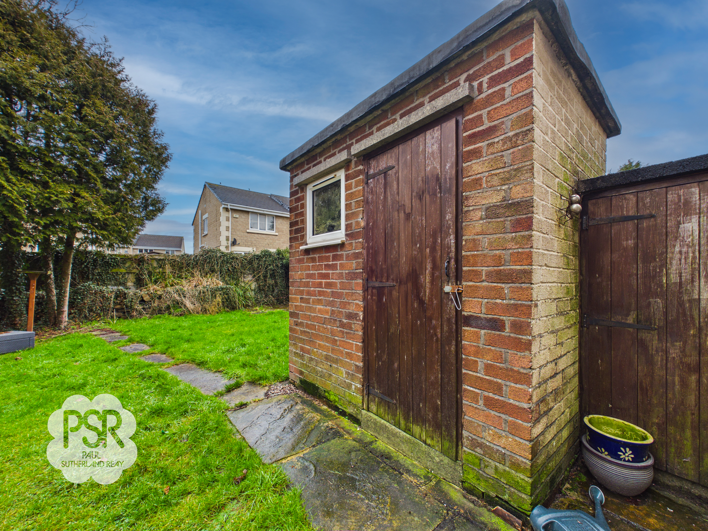
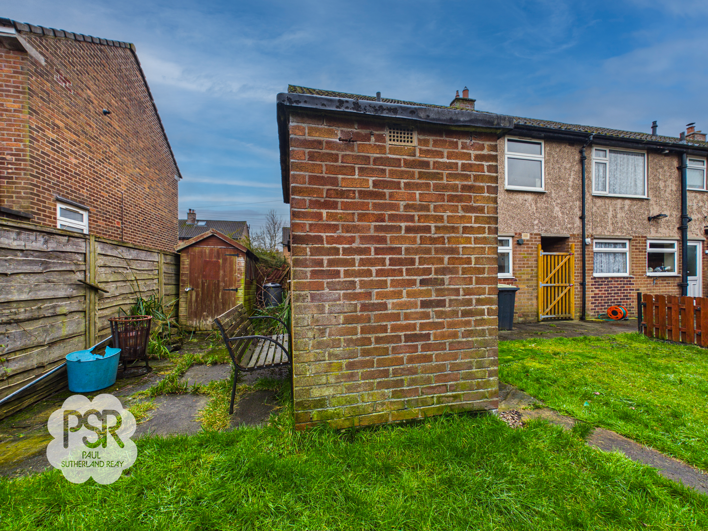
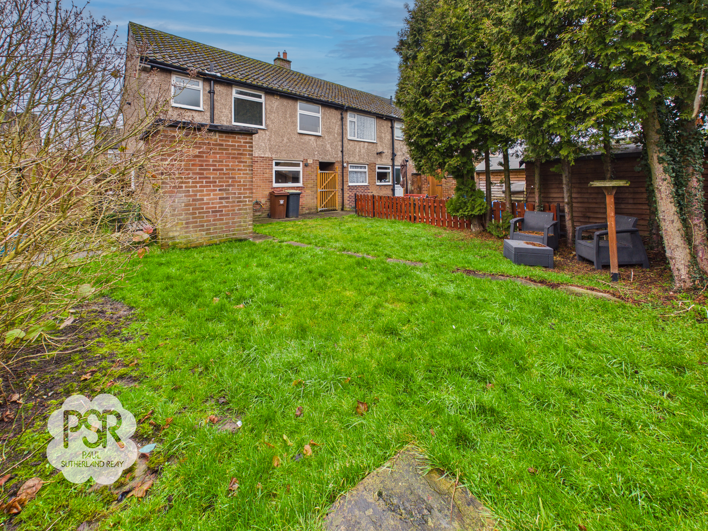
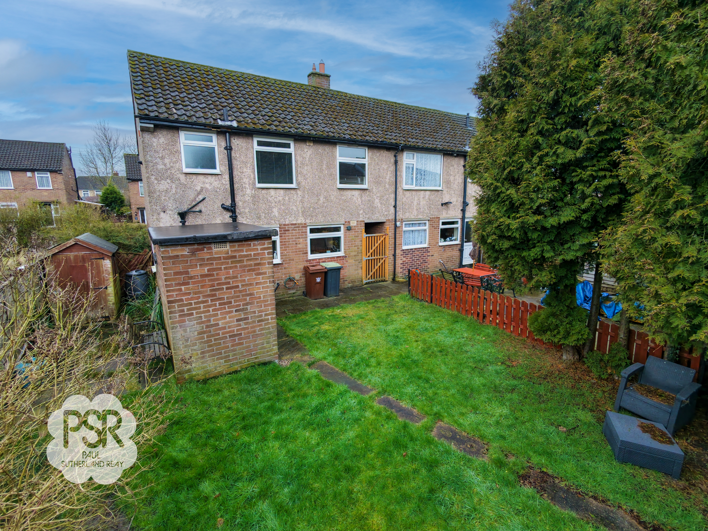
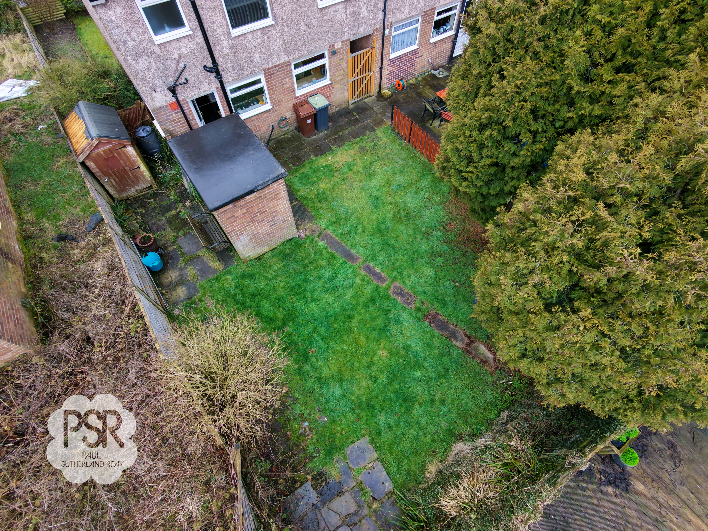
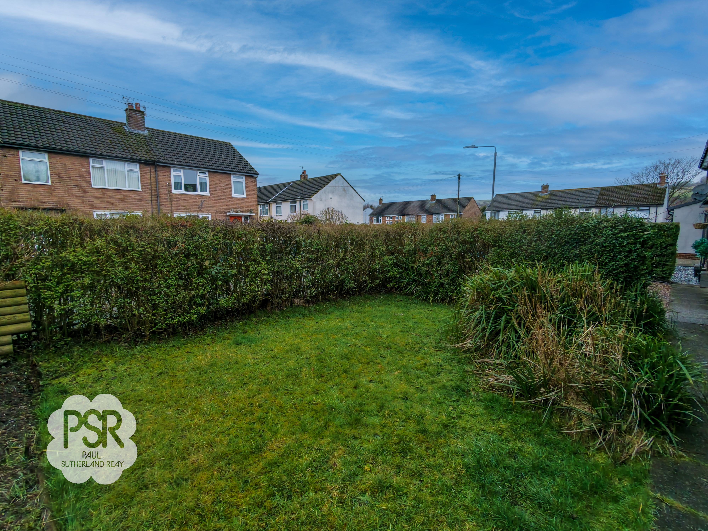
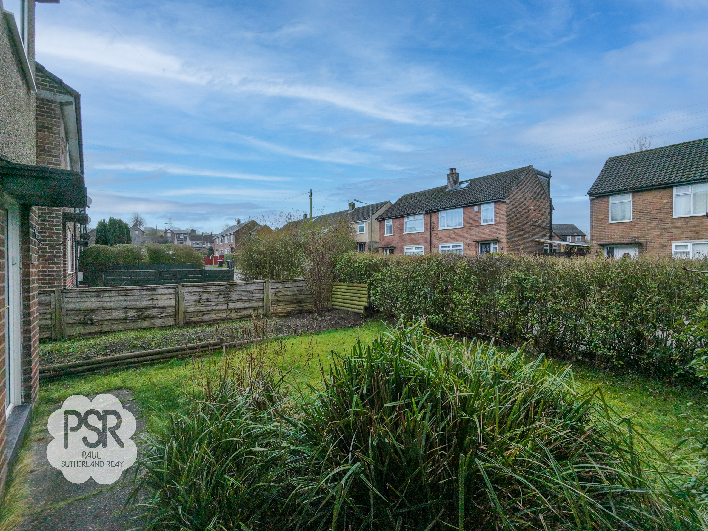
The outside space is a real highlight of this home. The front garden provides a private, enclosed outdoor area primarily laid to lawn, bordered by a low timber panel fence to one side and tall, established hedgerows to the front and opposite boundary (offering a natural privacy screen from the street). A paved pathway leads to the entrance, with a small soil border perfect for colourful planting and a mix of manicured grass and ornamental shrubs tucked into the corners. To the rear, the garden boasts a generously sized lawned area, bisected by a flagged stepping-stone pathway. Storage and utility are well catered for with a separate timber garden shed. The rear garden is fully enclosed by a combination of timber panel fencing and mature conifer trees, ensuring privacy and security. A paved patio area provides an ideal spot for outdoor seating or entertaining, making the garden a versatile space for relaxation and family gatherings.
Key Features
- Perfect First Time Buyer Opportunity
- Two Story, Three Bedroom, End Terraced House
- Two Double Bedrooms and Versatile Third Bedroom
- Kitchen in Need of Renovation
- Lots of Storage Solutions Throughout Property and Externally
- Spacious Garden Spaces to the Front and Rear
- Short Distance From New Mills Town Centre and Local Amenities
- EPC Rated: C
- Situated Close to Sett Valley Trail
Property Details
- Property type: House
- Property style: End of Terrace
- Price Per Sq Foot: £275
- Approx Sq Feet: 883 sqft
- Plot Sq Feet: 2,217 sqft
- Council Tax Band: B
Rooms
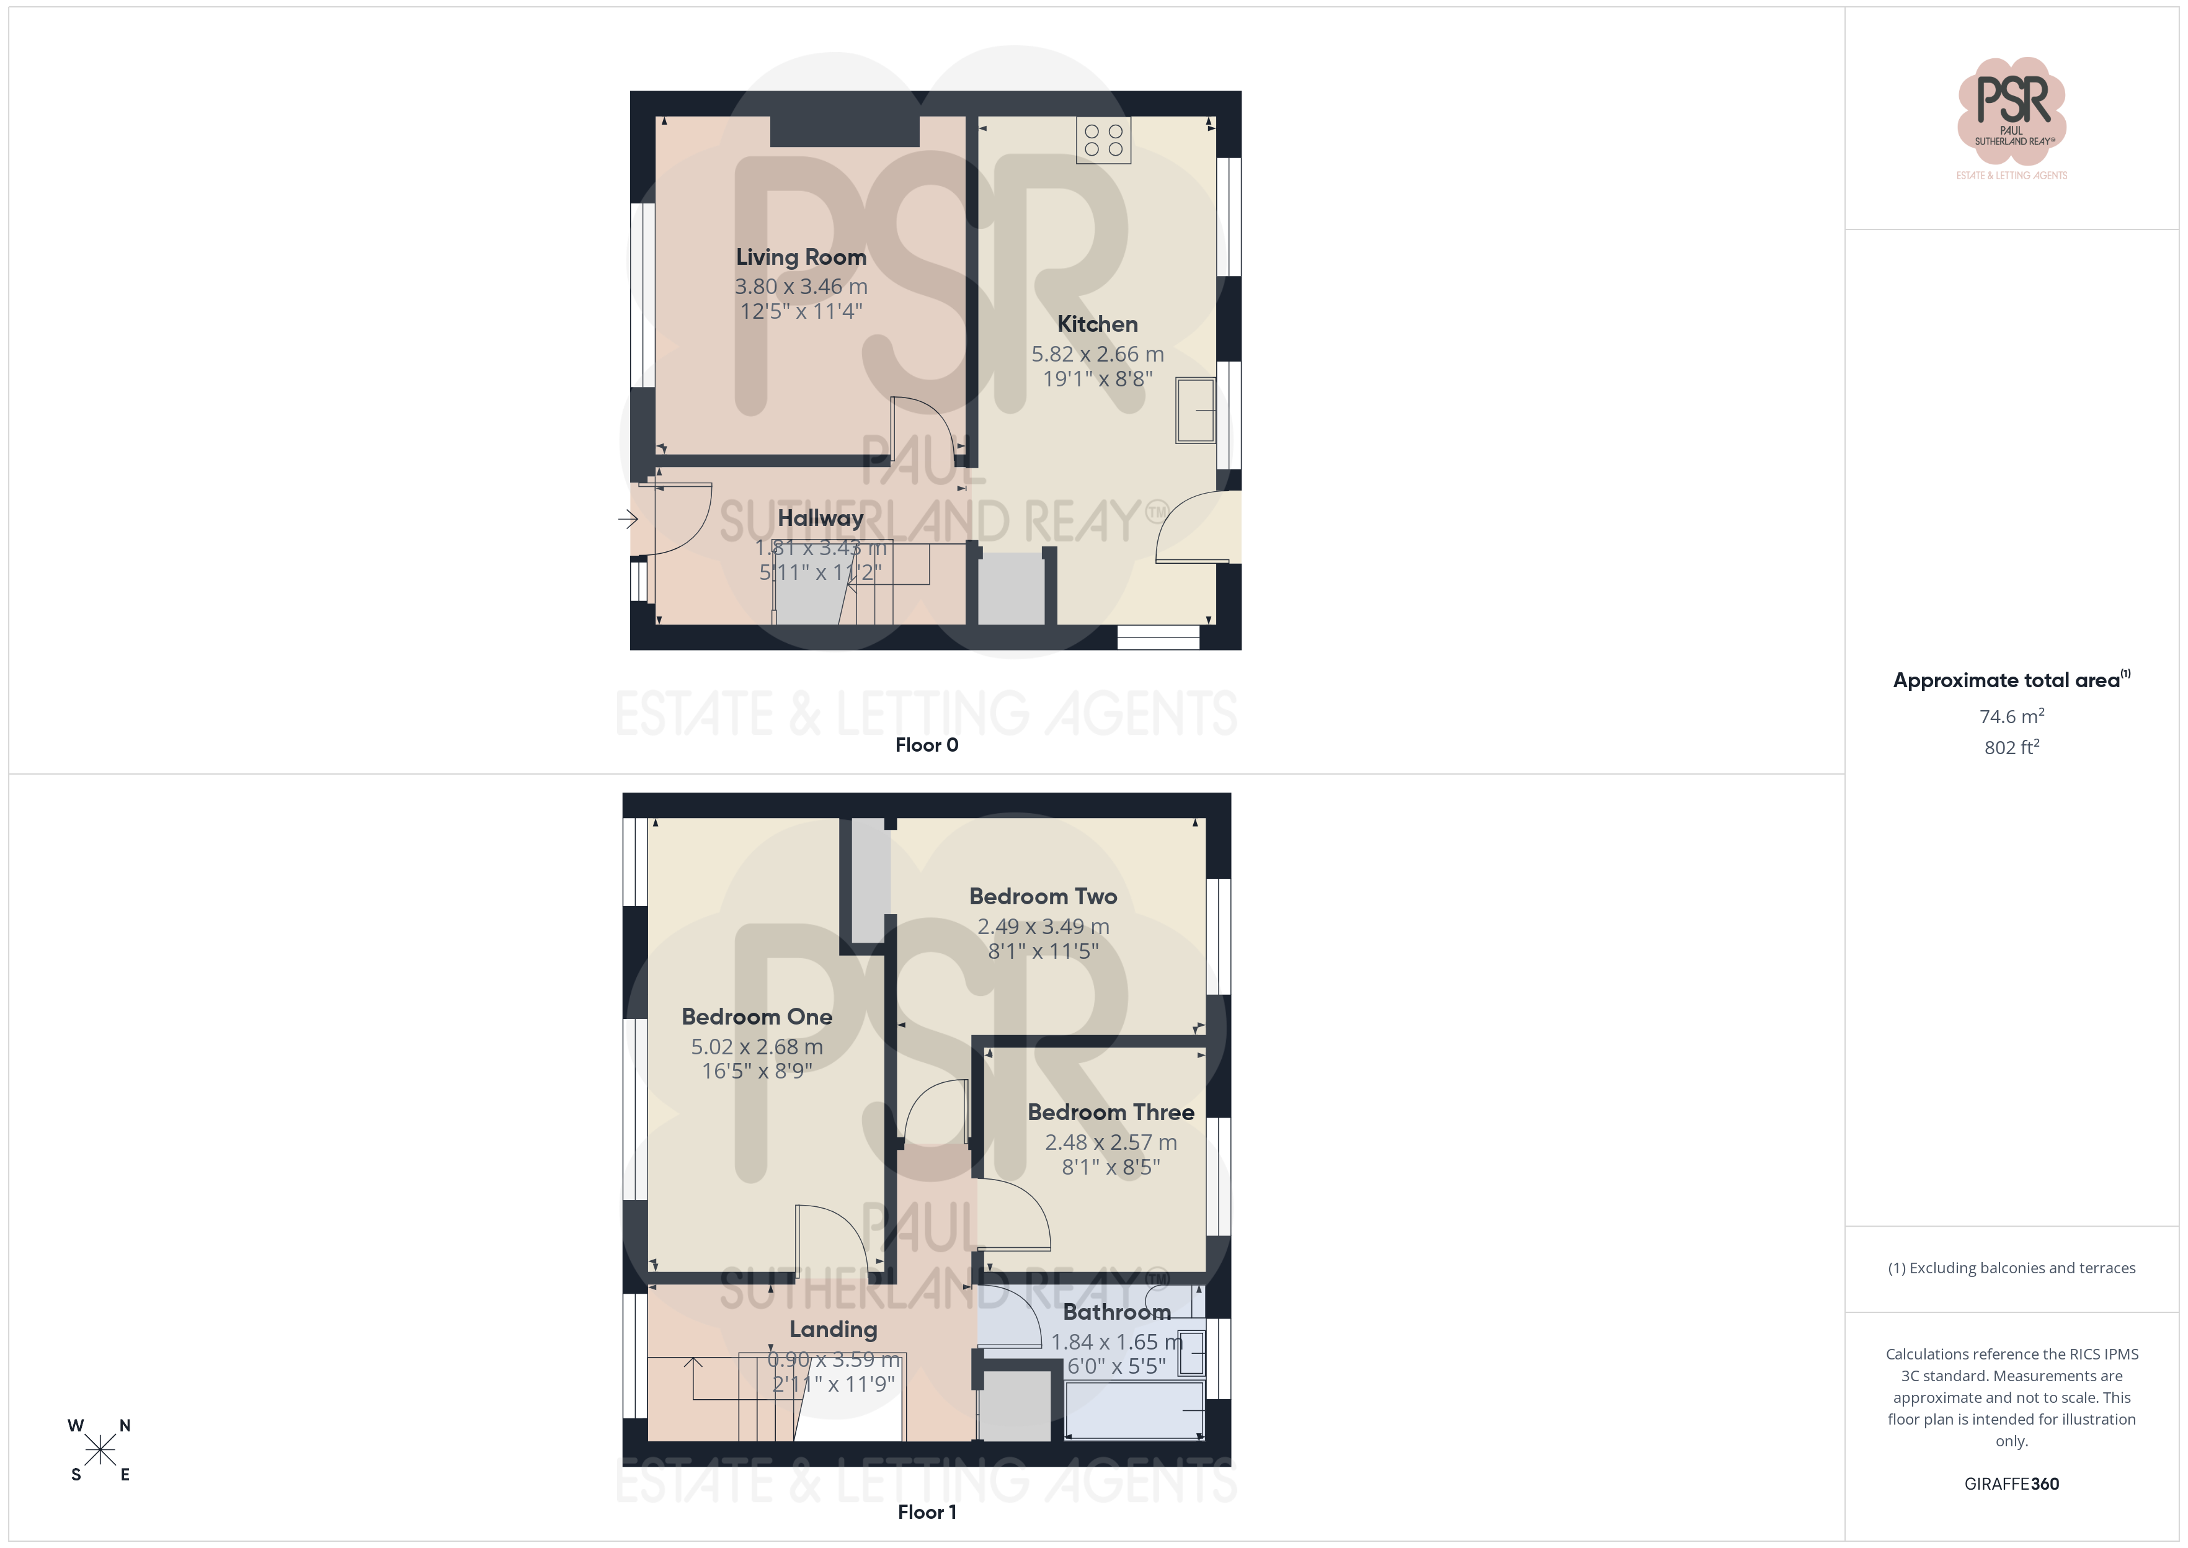
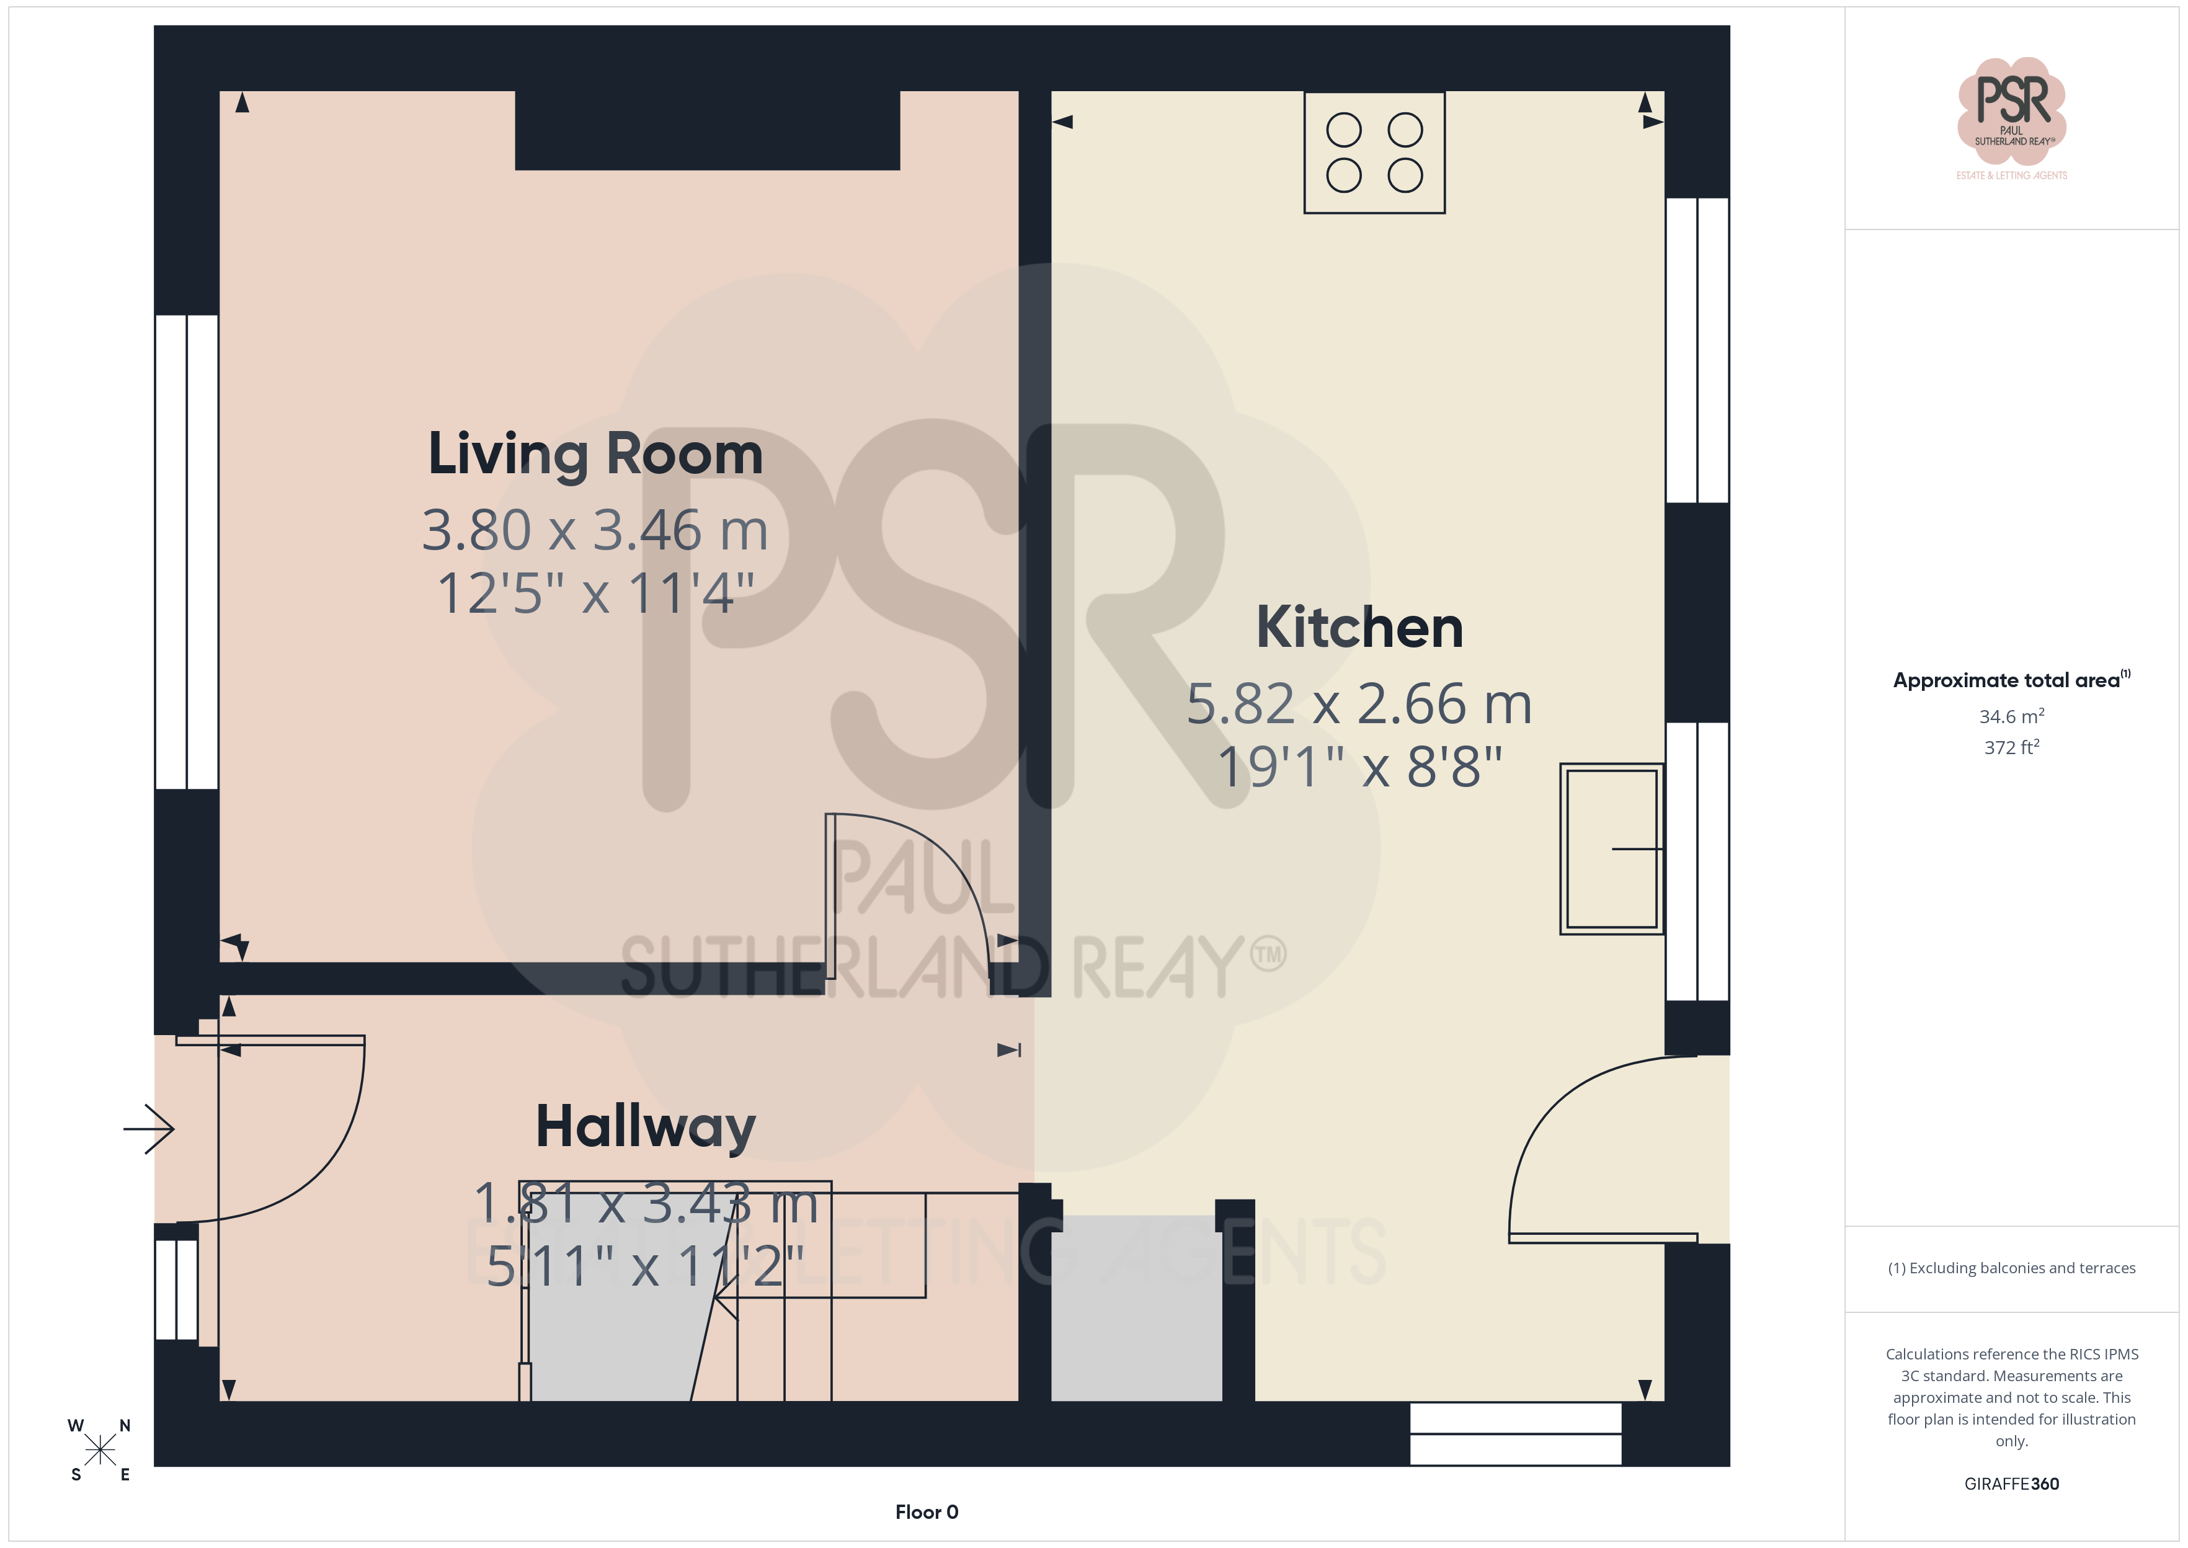
Entrance Hallway
1.81m x 3.43m
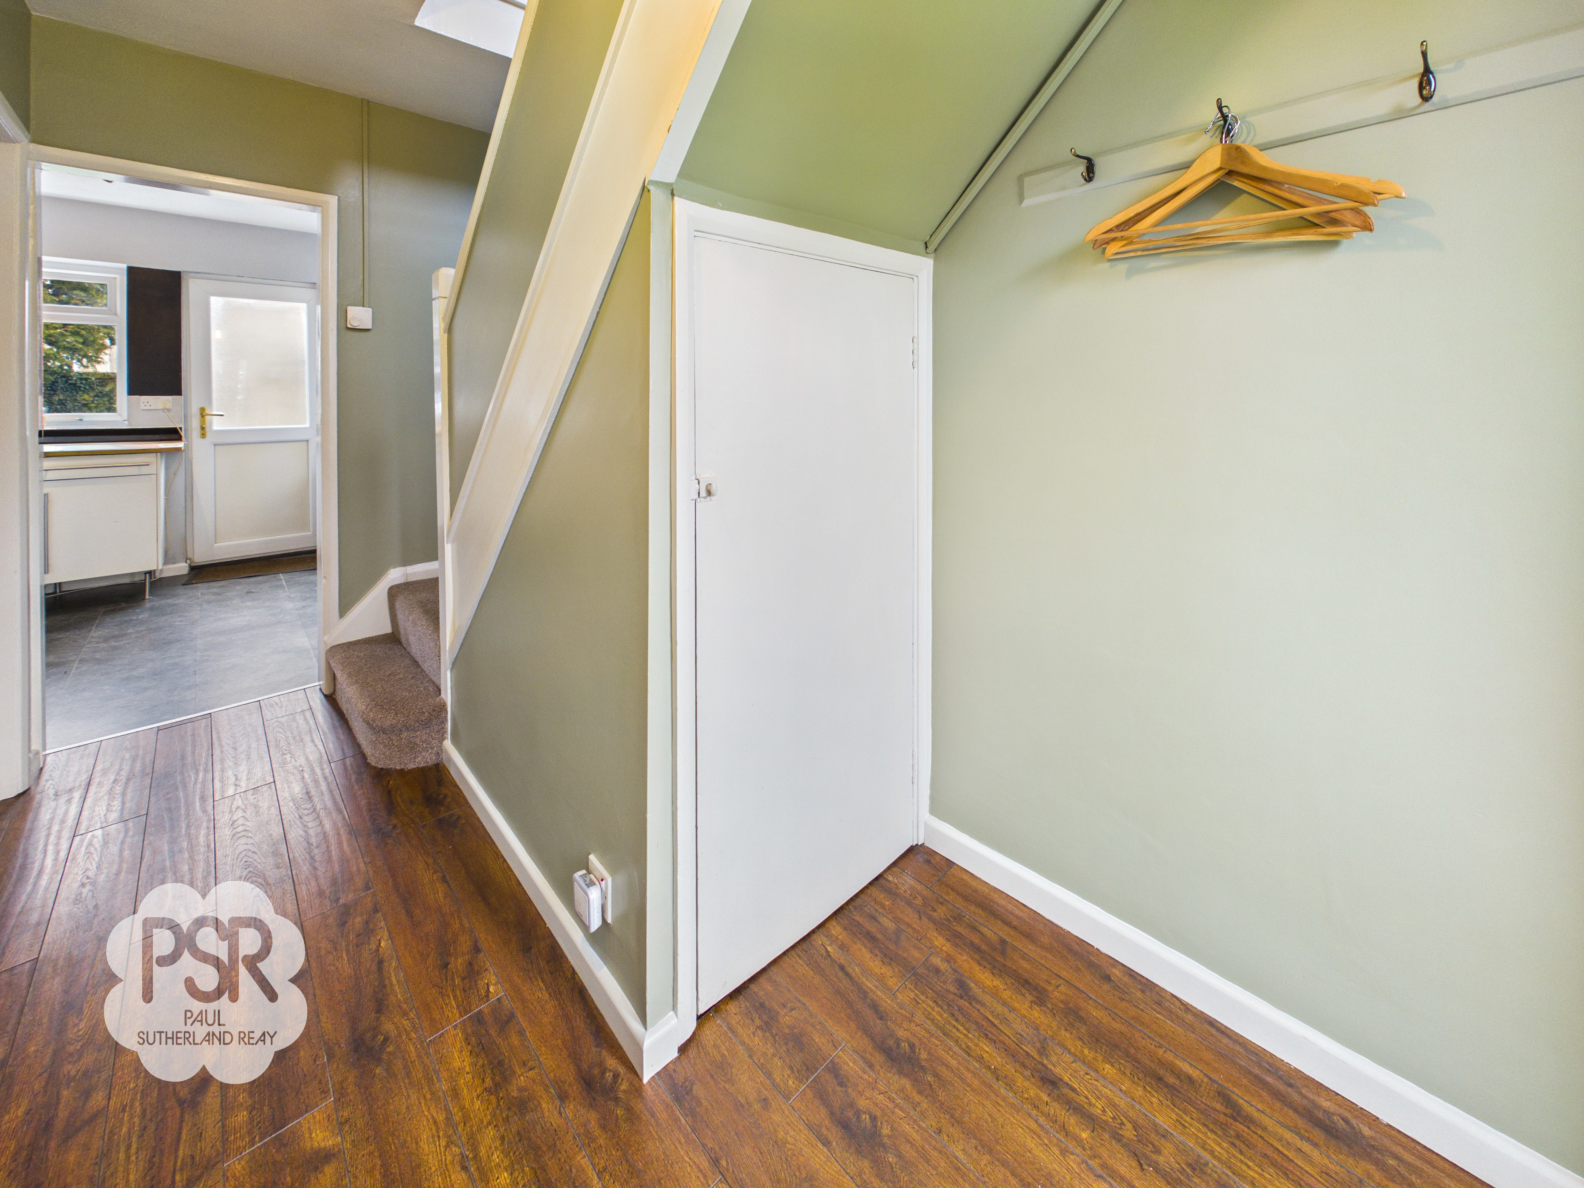
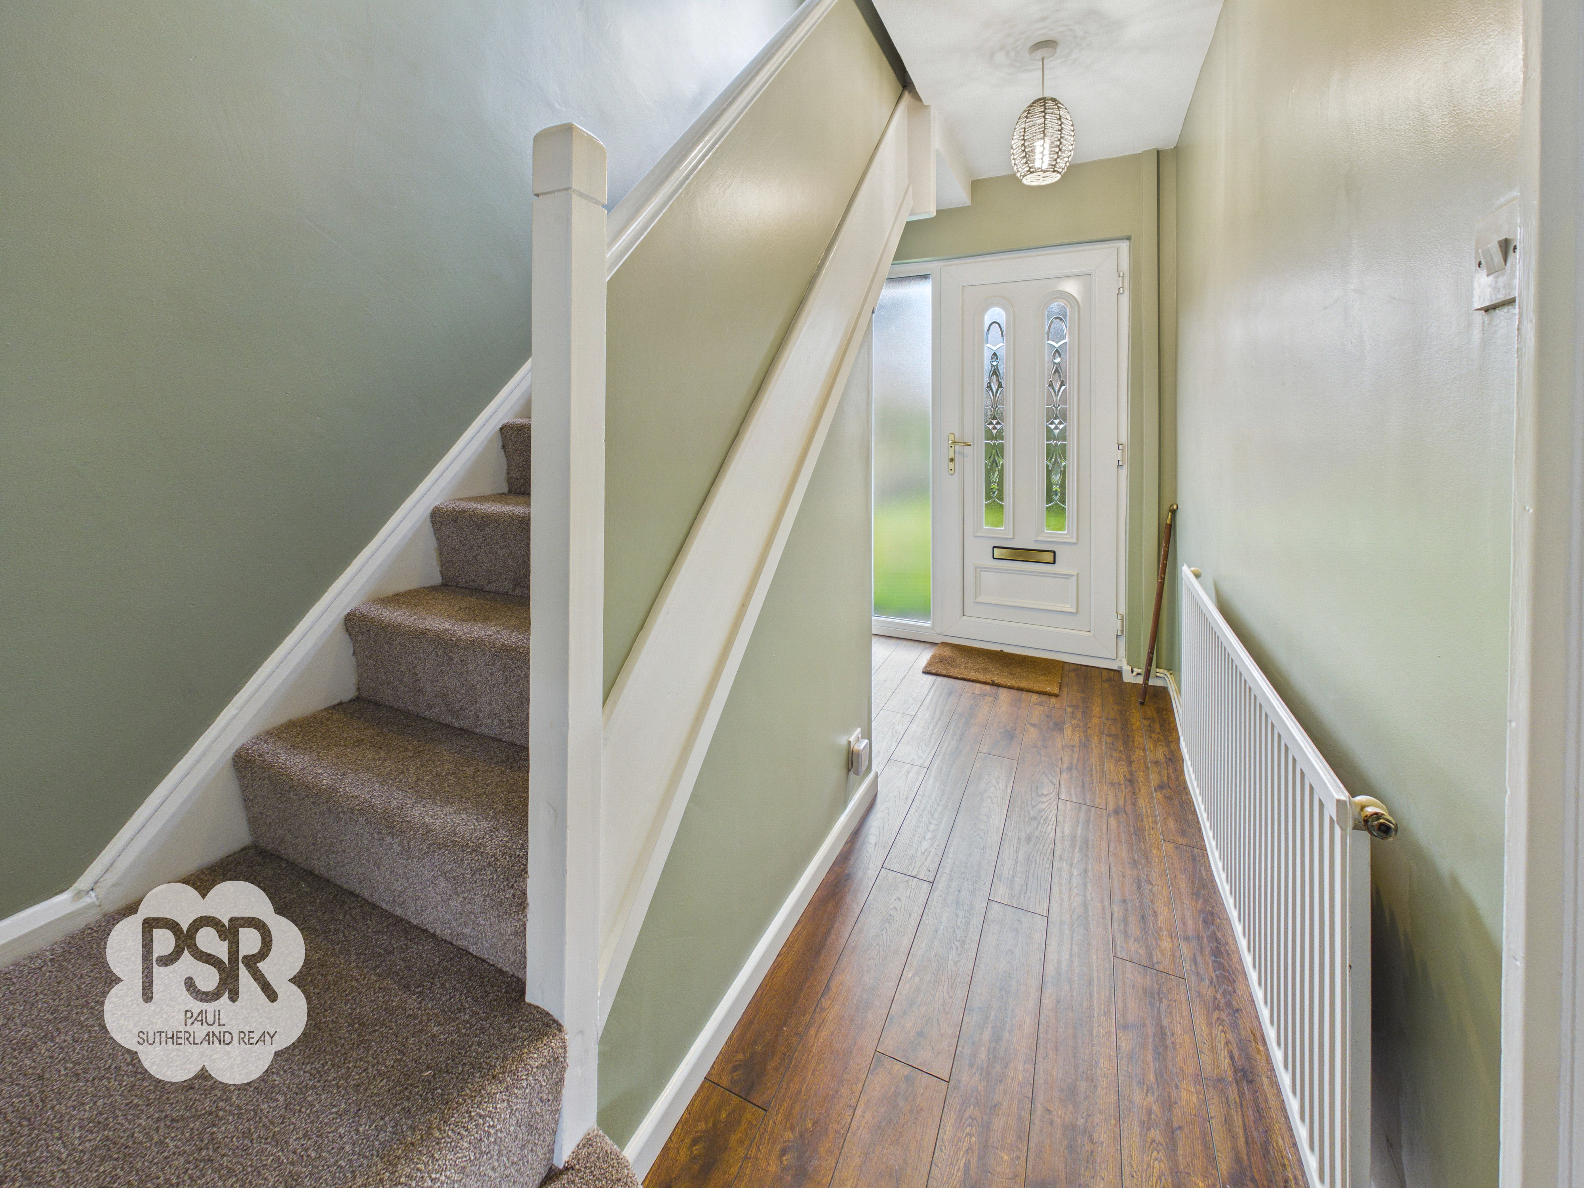
The entrance hallway features durable dark wood-effect laminate flooring and a central hanging ceiling light. Access is provided via a secure uPVC front door, and the space includes a single-panel radiator and a practical understairs cupboard for additional storage.
Lounge
3.80m x 3.46m
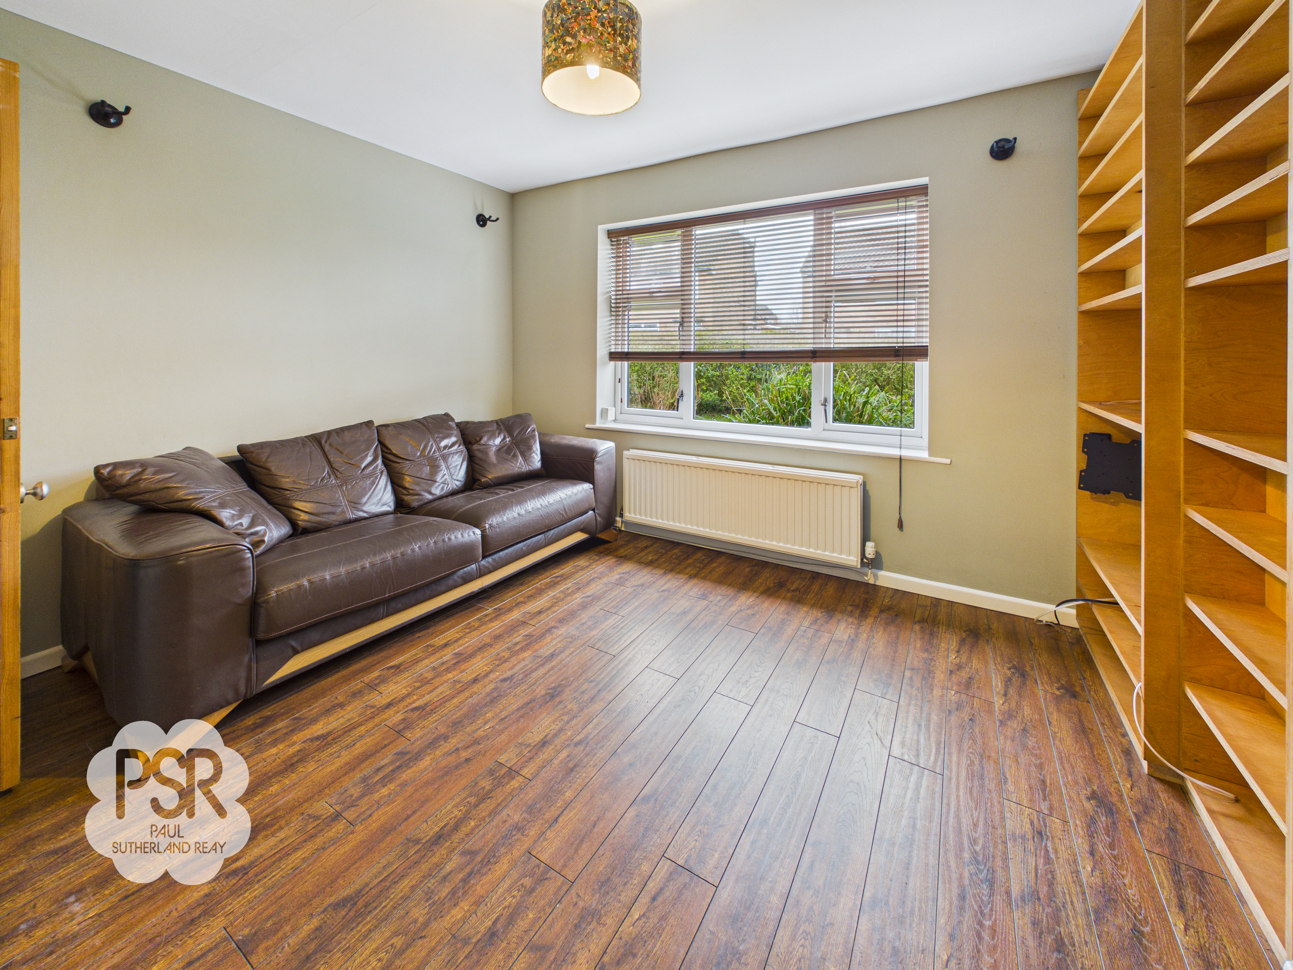
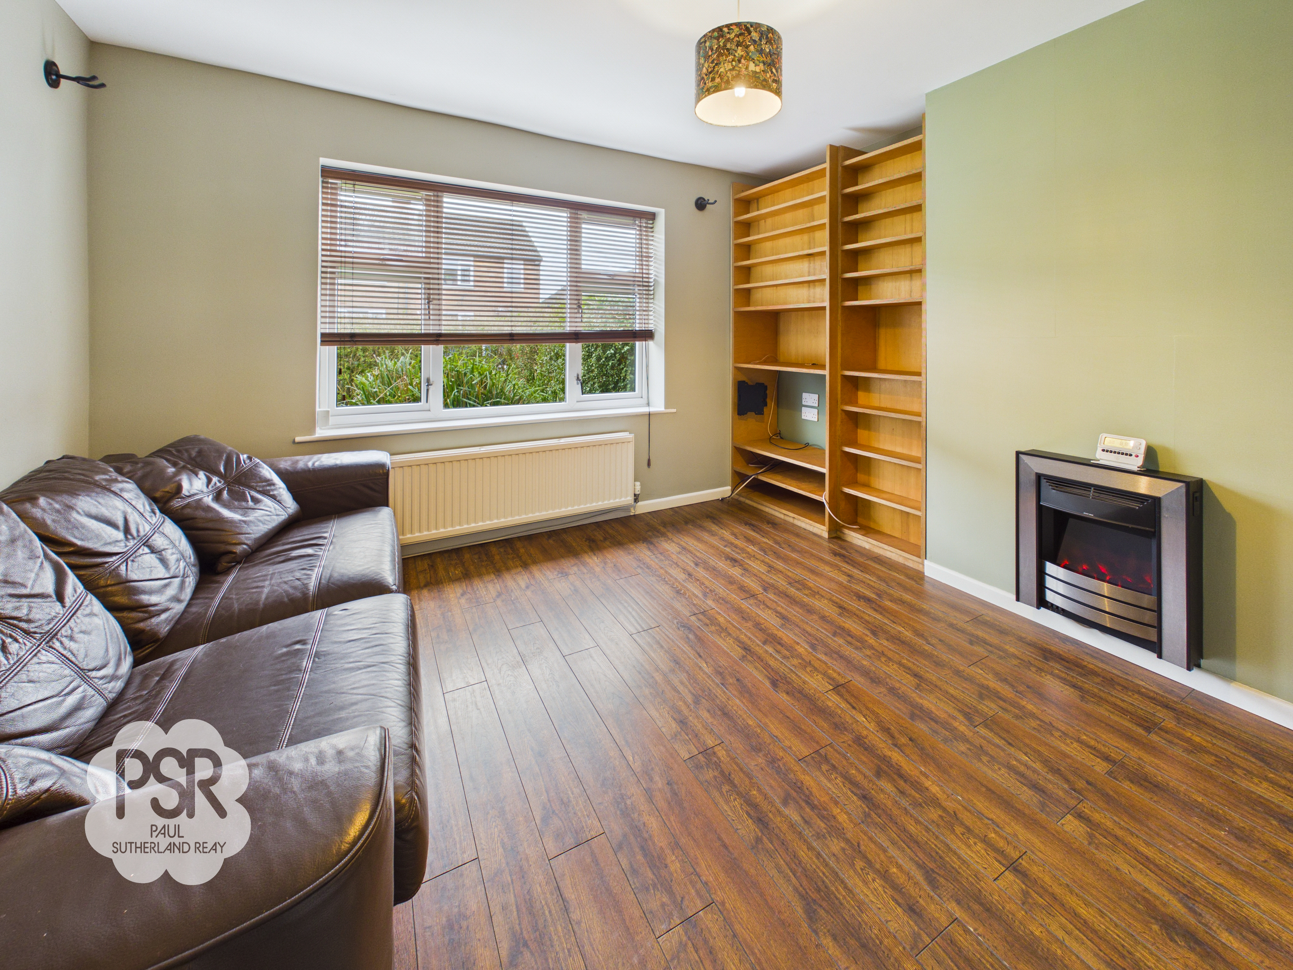
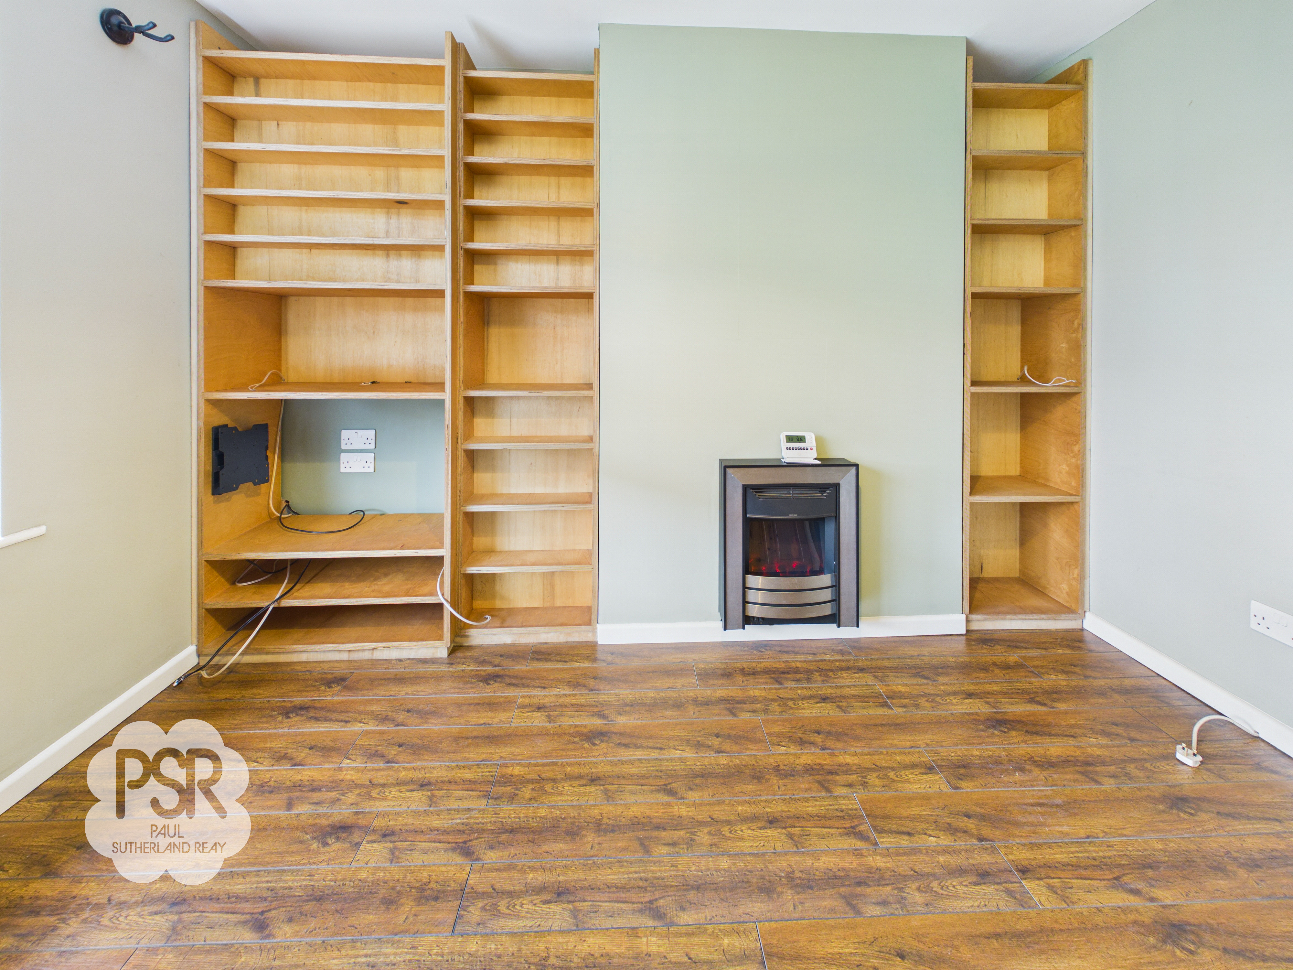
Centered around a cozy electric fire, this bright lounge features a large uPVC window to the front aspect and a double-panel radiator. The space is further enhanced by a versatile integrated shelving wall or bookcase, providing excellent display and storage options.
Kitchen
5.82m x 2.66m
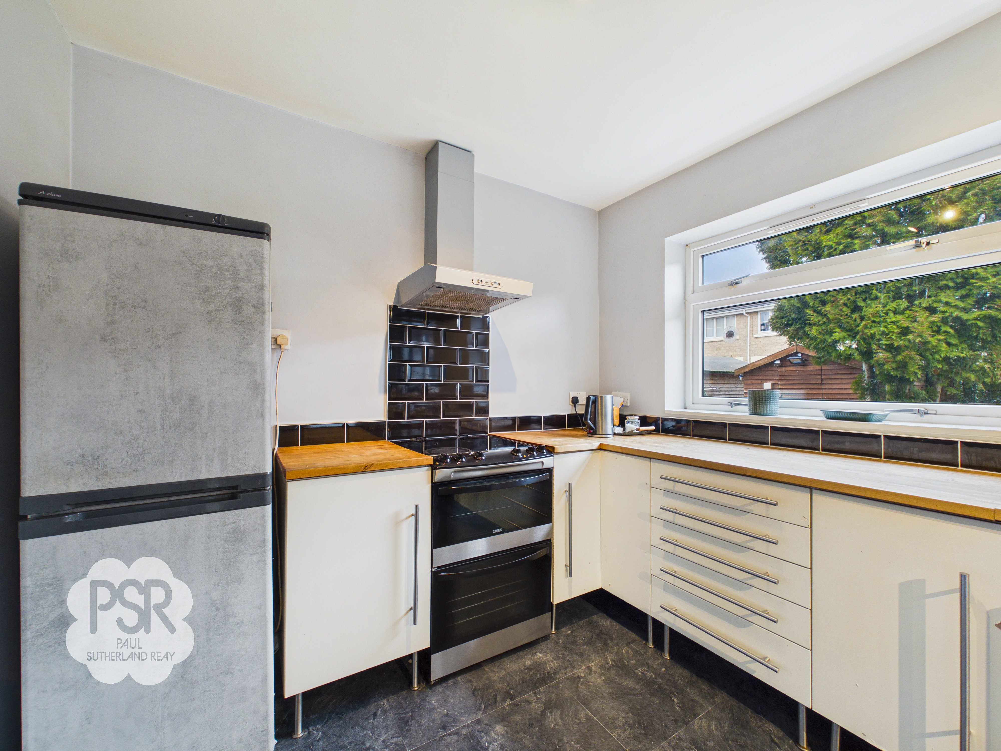
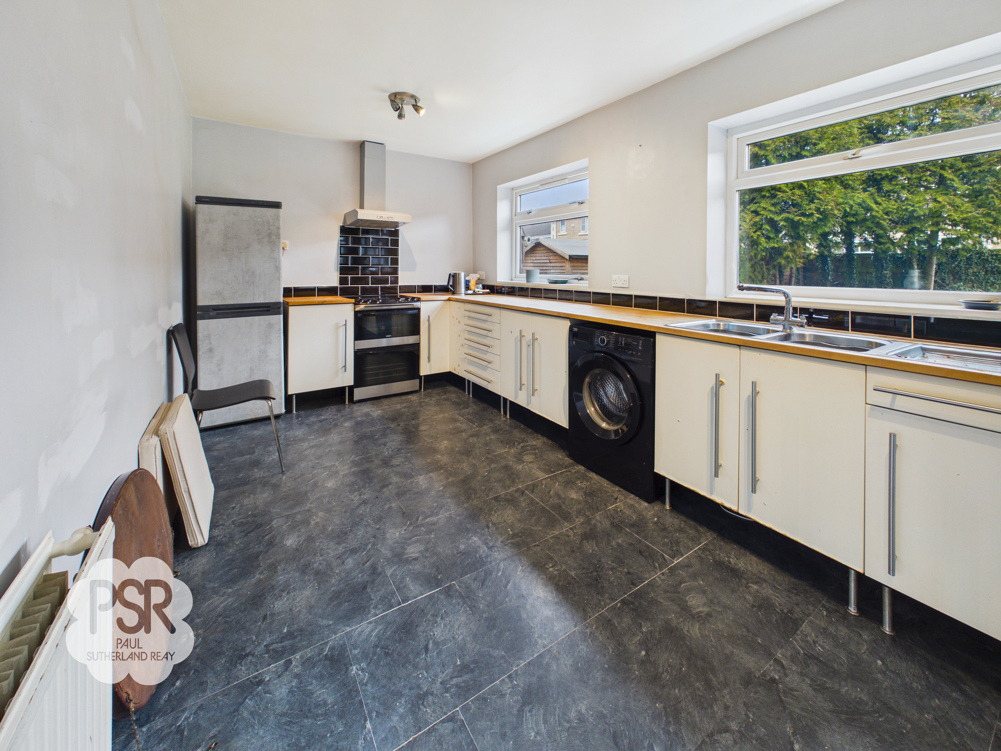
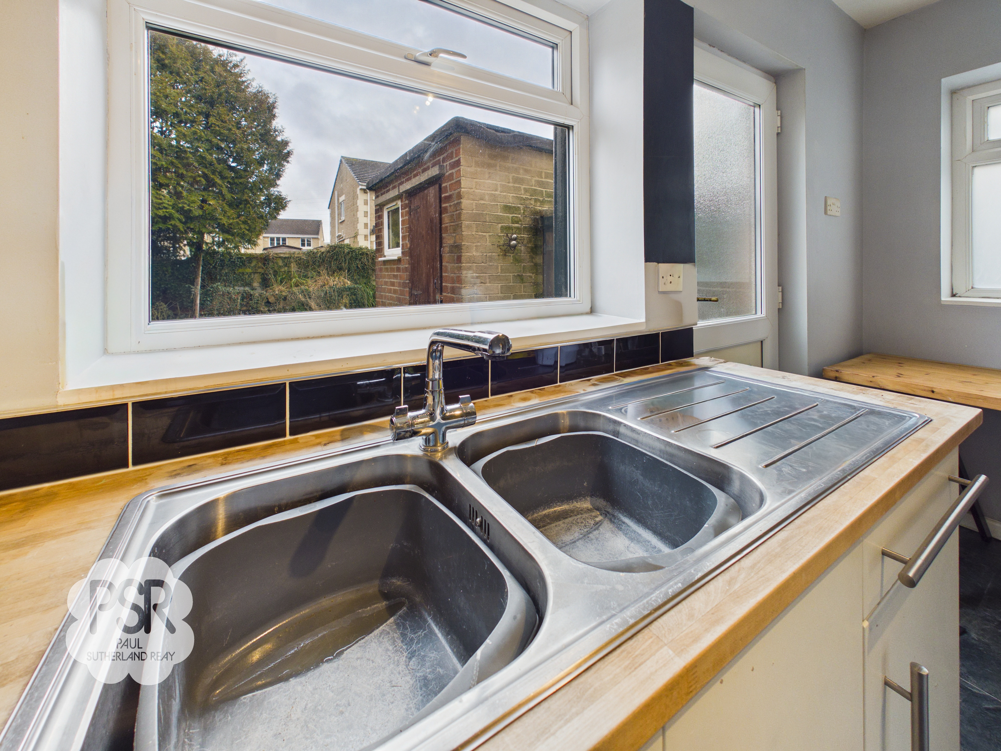
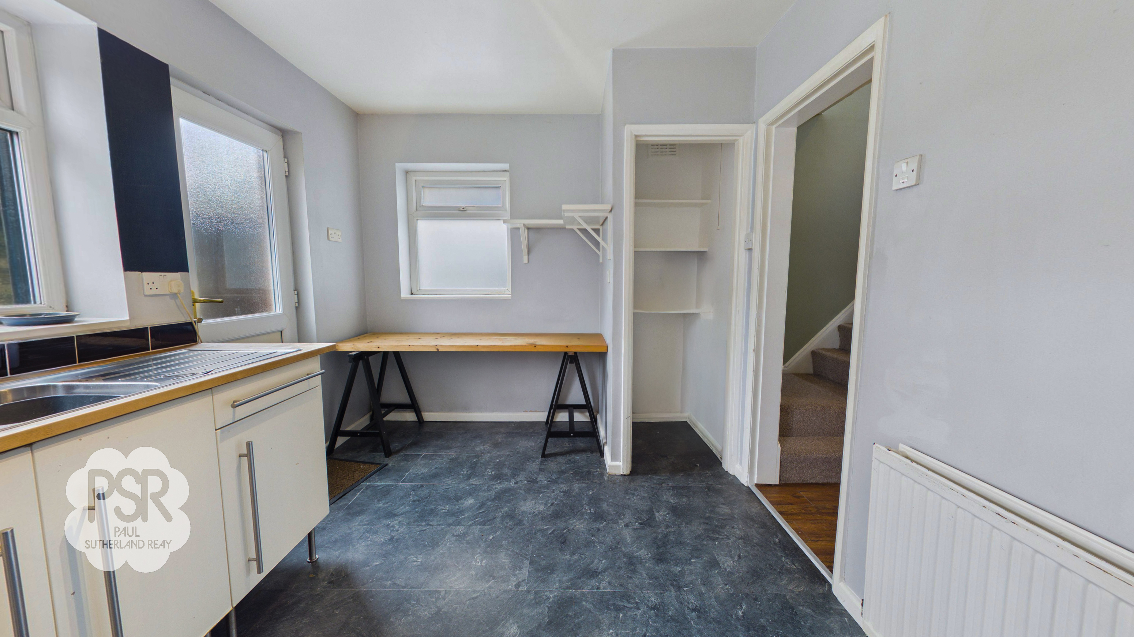
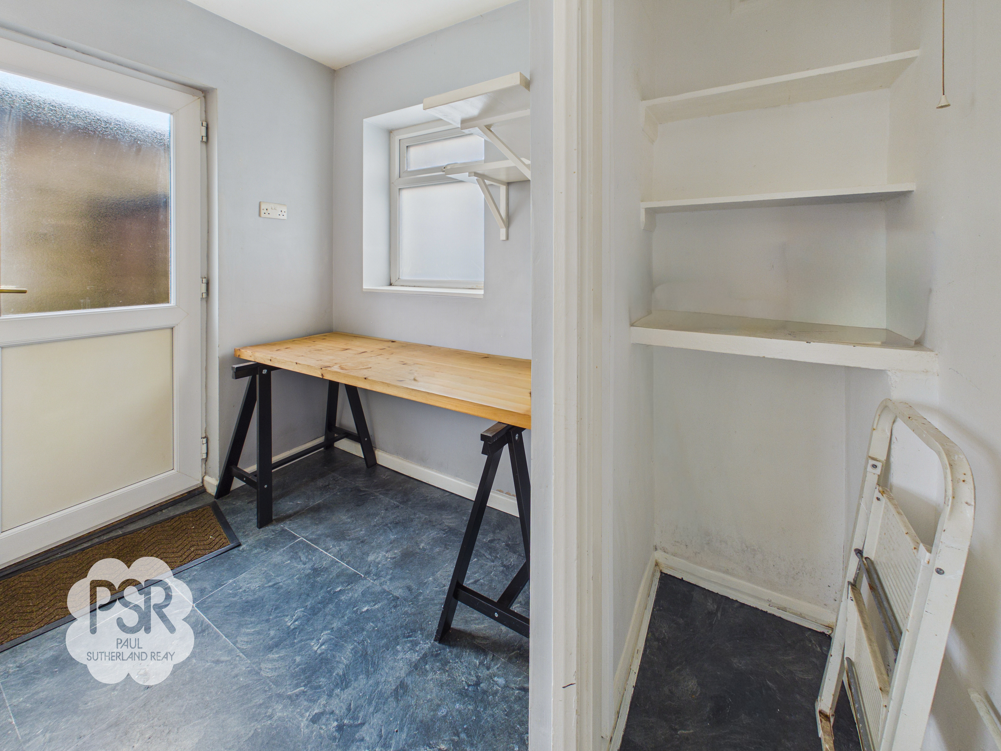
This functional space features white base units paired with wood-effect laminate worktops and modern floating white shelves. The layout includes an integrated electric hob and cooker with a matching metal extractor hood, a dual-tapped stainless steel sink, and dedicated space for a fridge-freezer. Natural light is provided by two uPVC windows to the rear and an additional privacy glass window to the side, all complemented by two triple-bulb light fixtures. The room is finished with slate-effect laminate flooring, a part-tiled splashback, and a double-panel radiator.
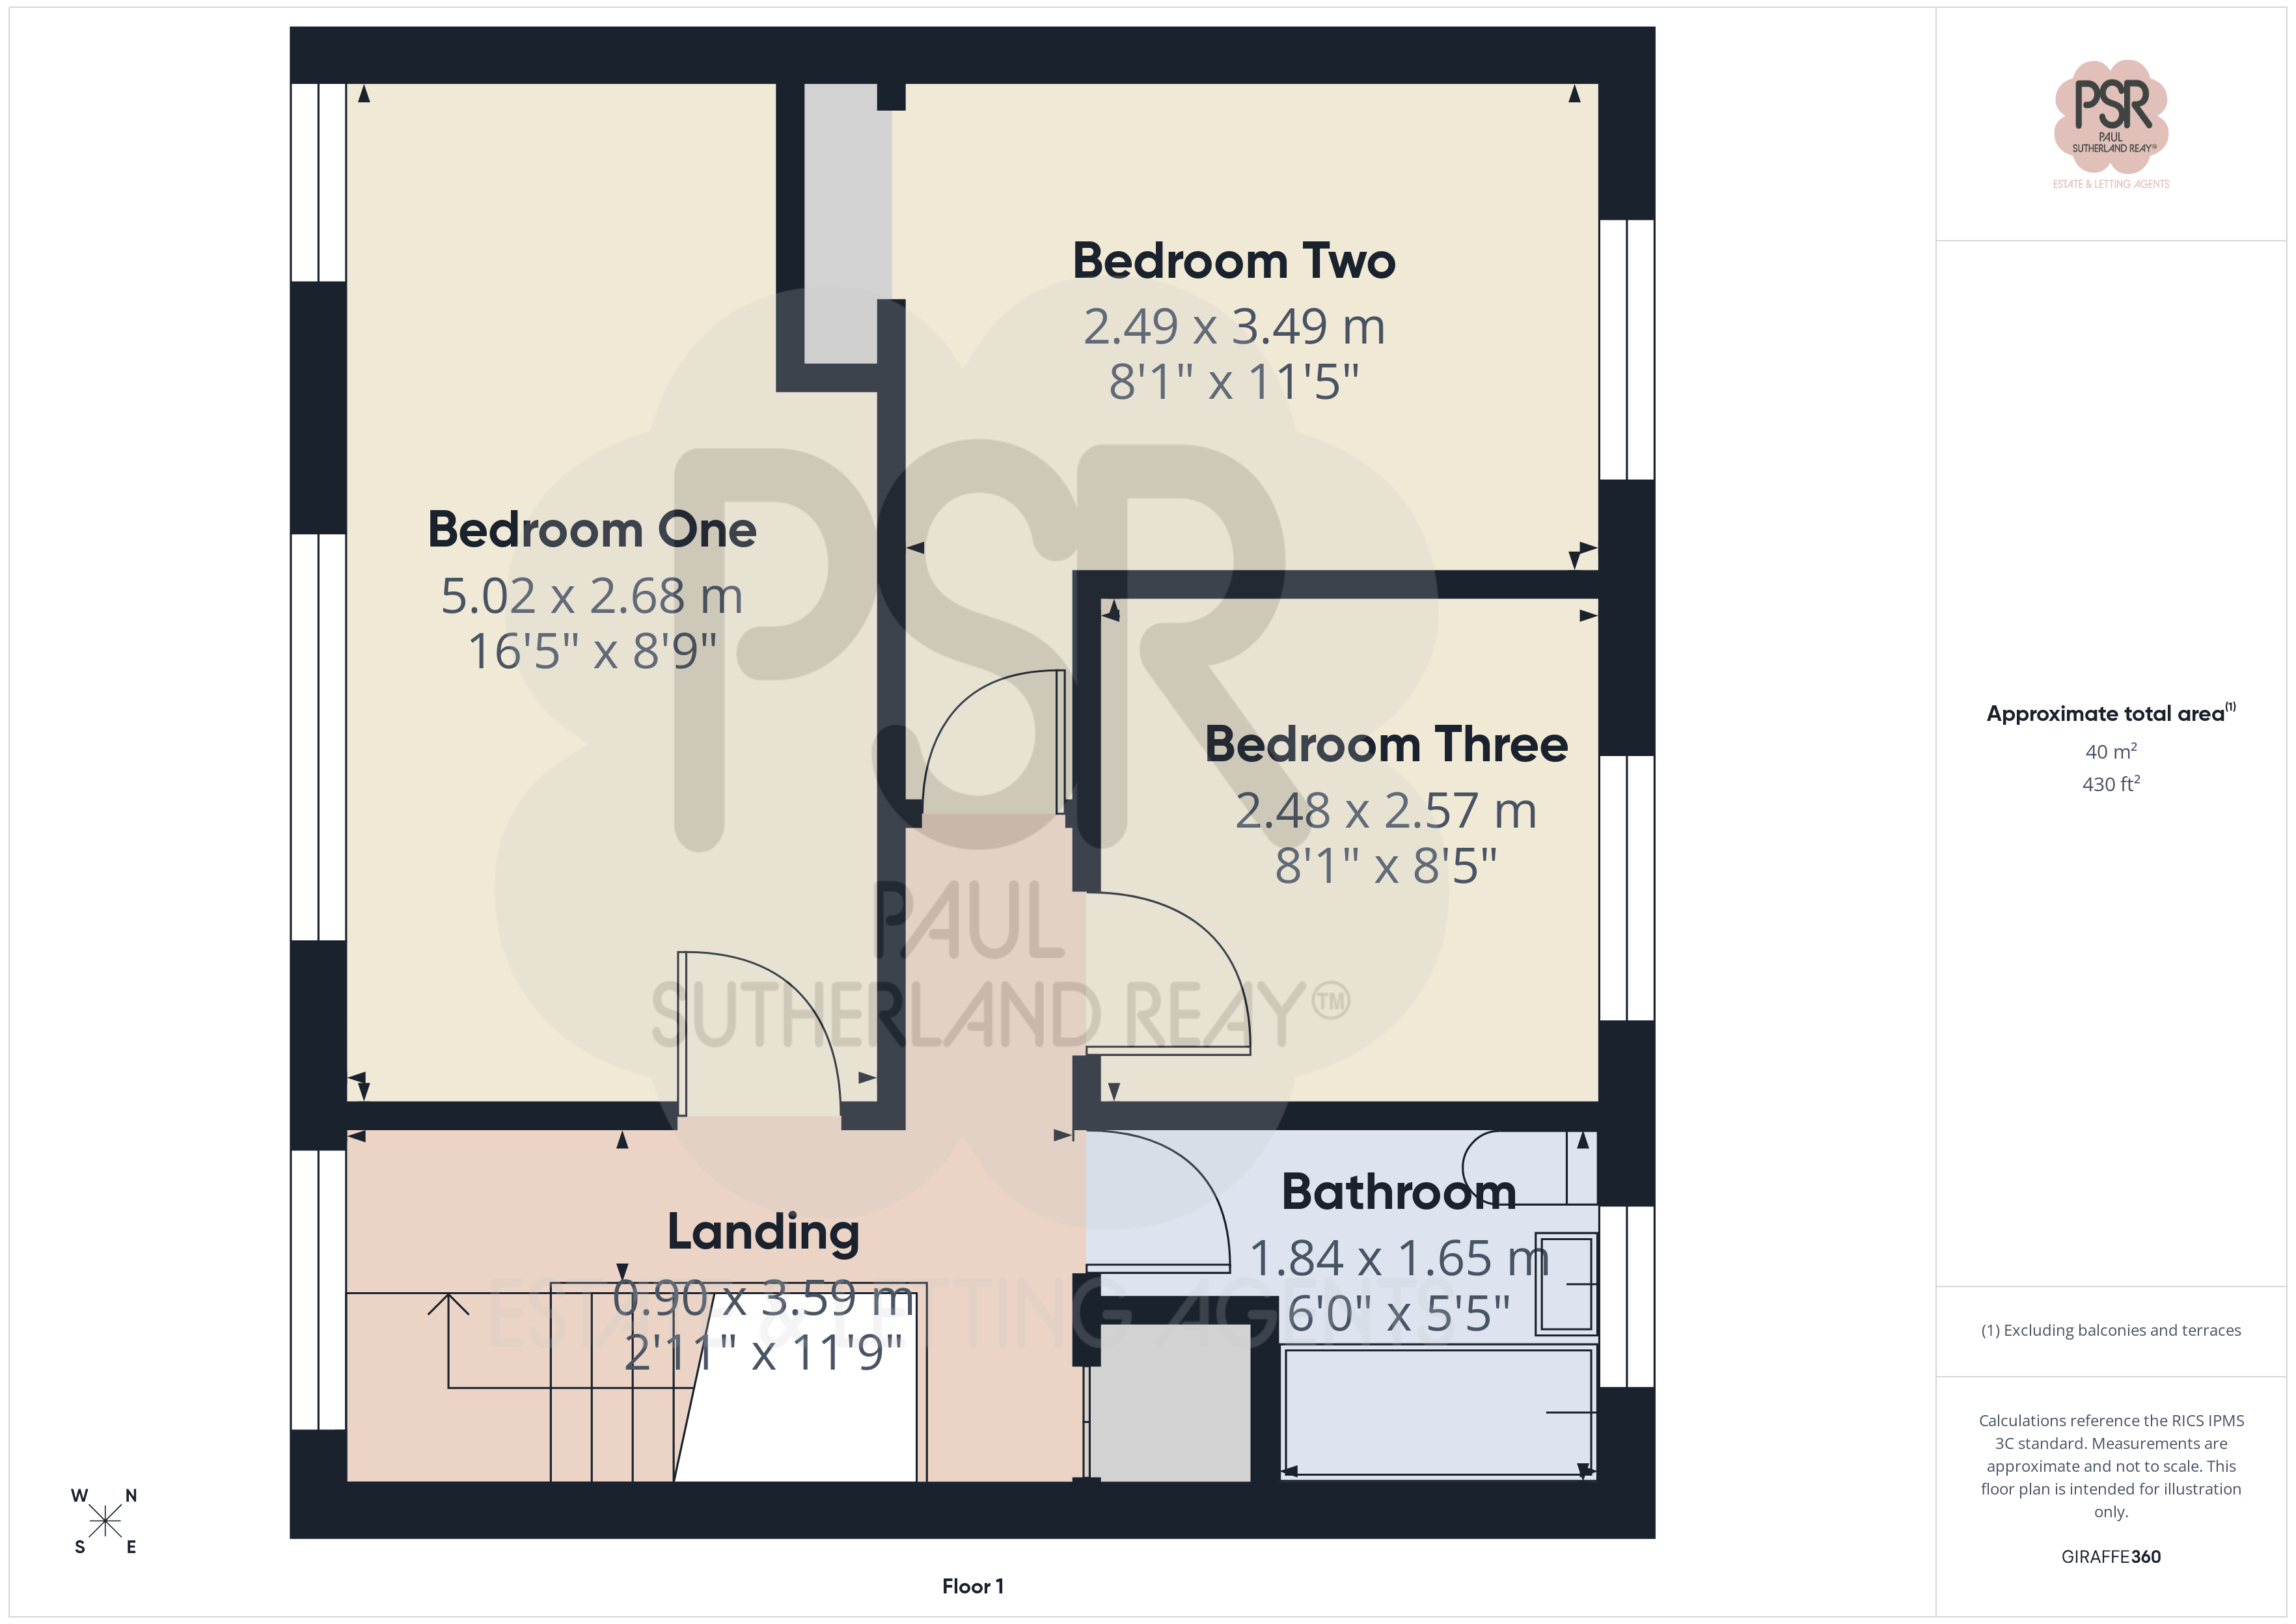
View Kitchen PhotosStairway/ Landing
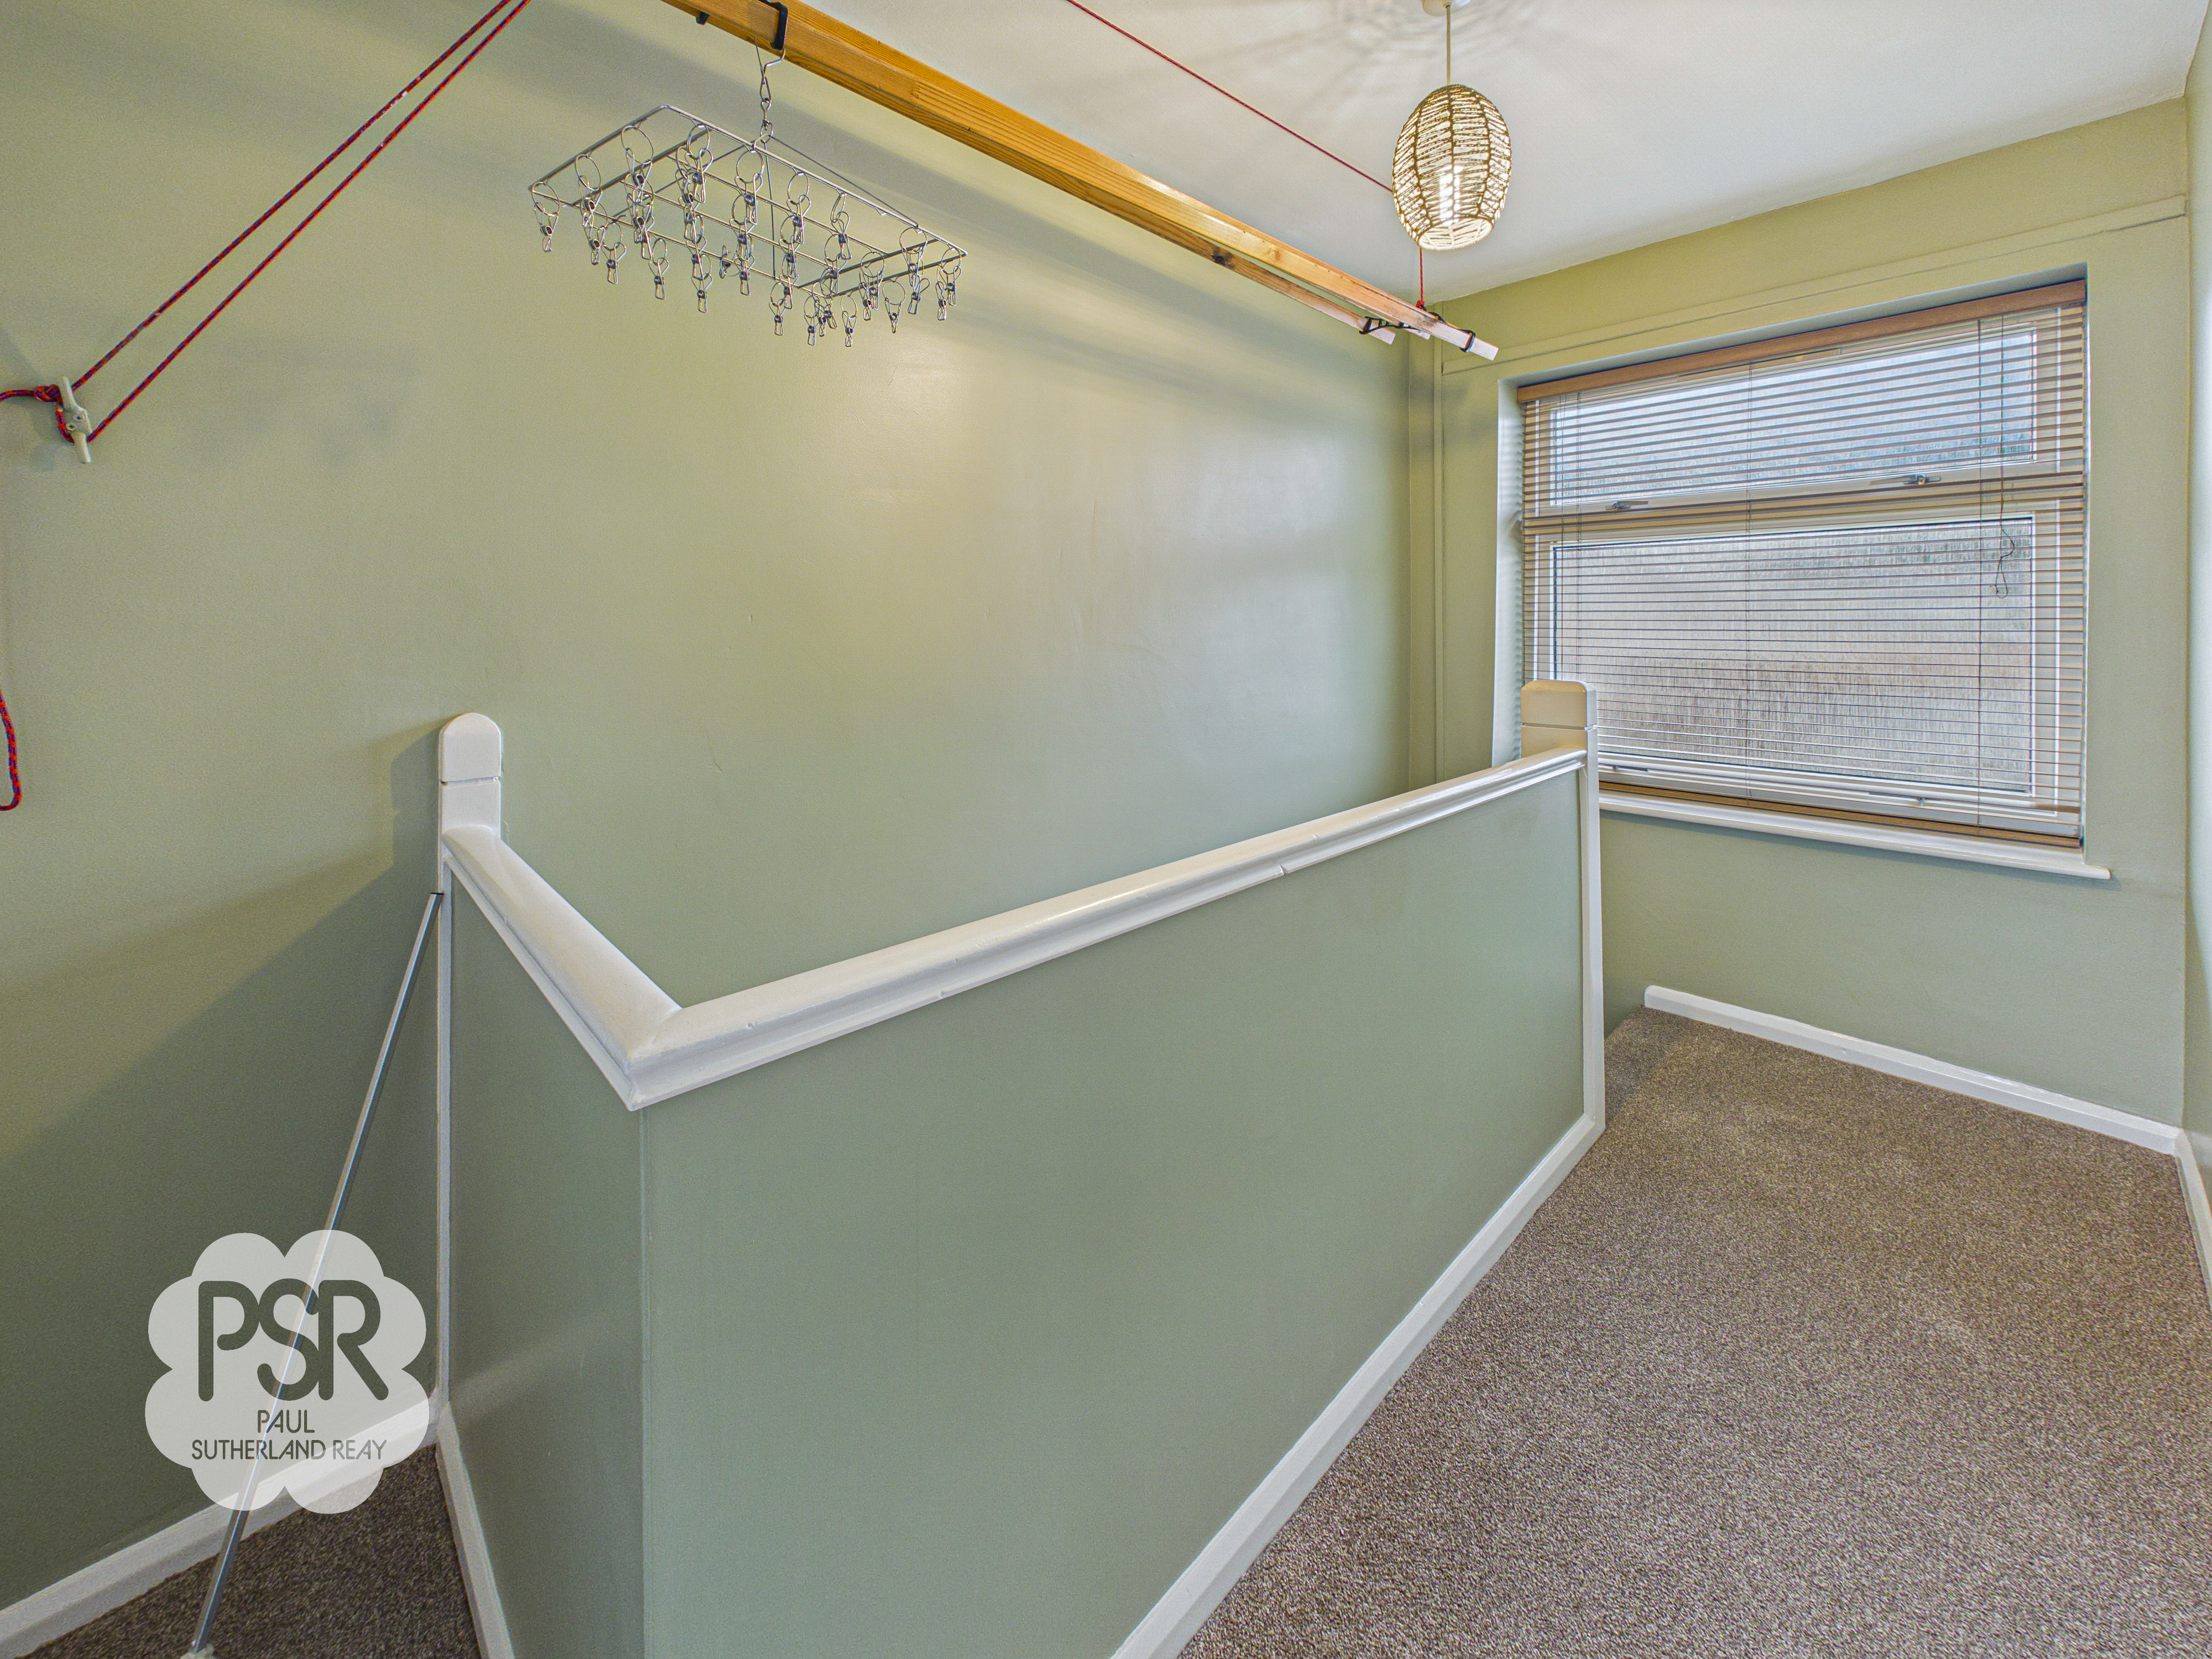
0.90m x 3.59m
Carpeted stairs with a white handrail lead to a matching carpeted landing, brightened by a uPVC window to the front and a hanging ceiling light. This space offers practical storage via a cupboard housing the boiler and provides access to a fully boarded loft with ample room. A charming original washing airer fixture adds a unique touch of character to the area.
Bedroom One
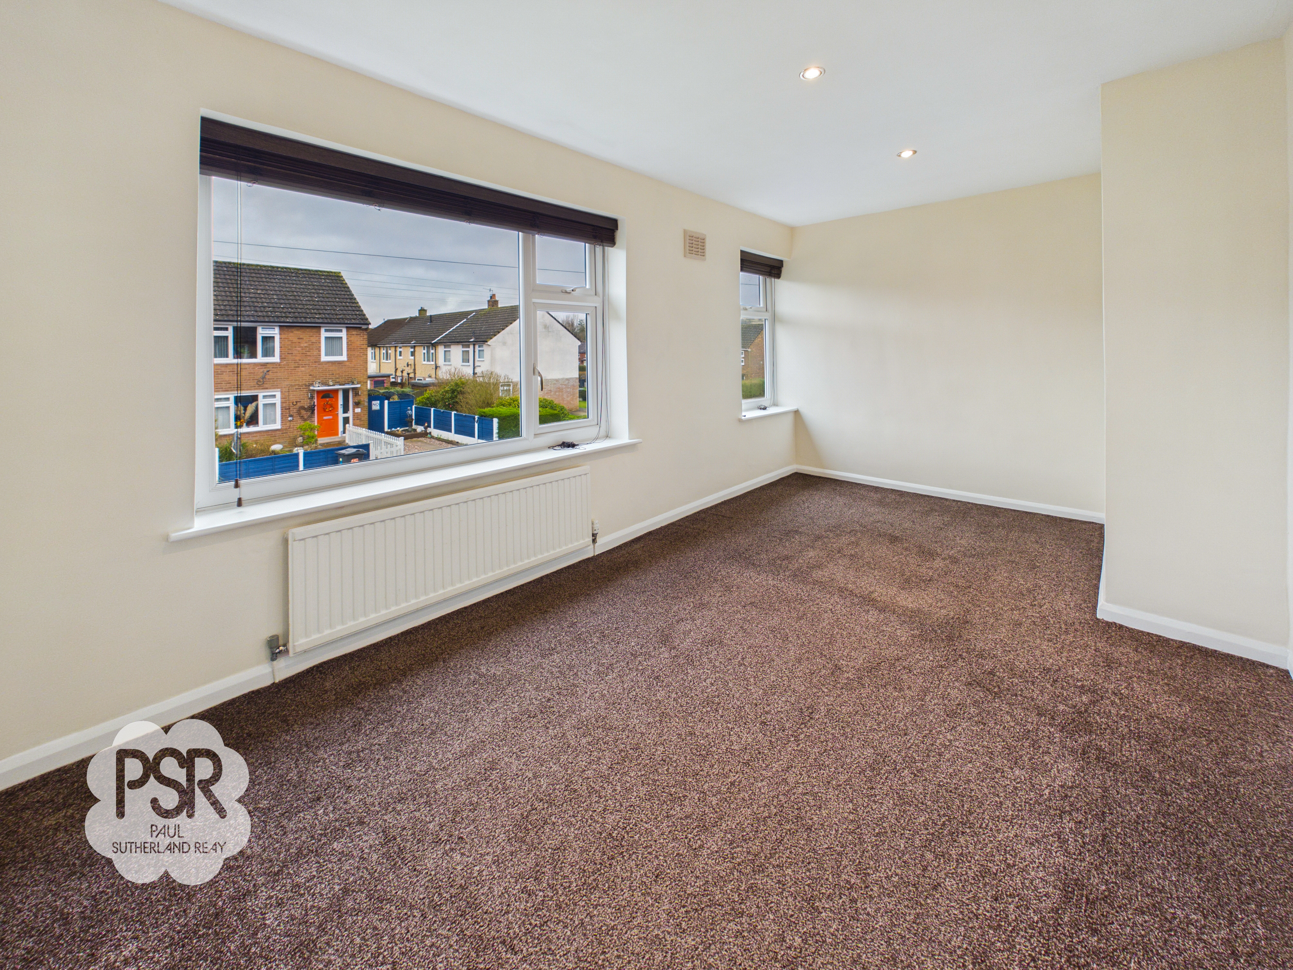
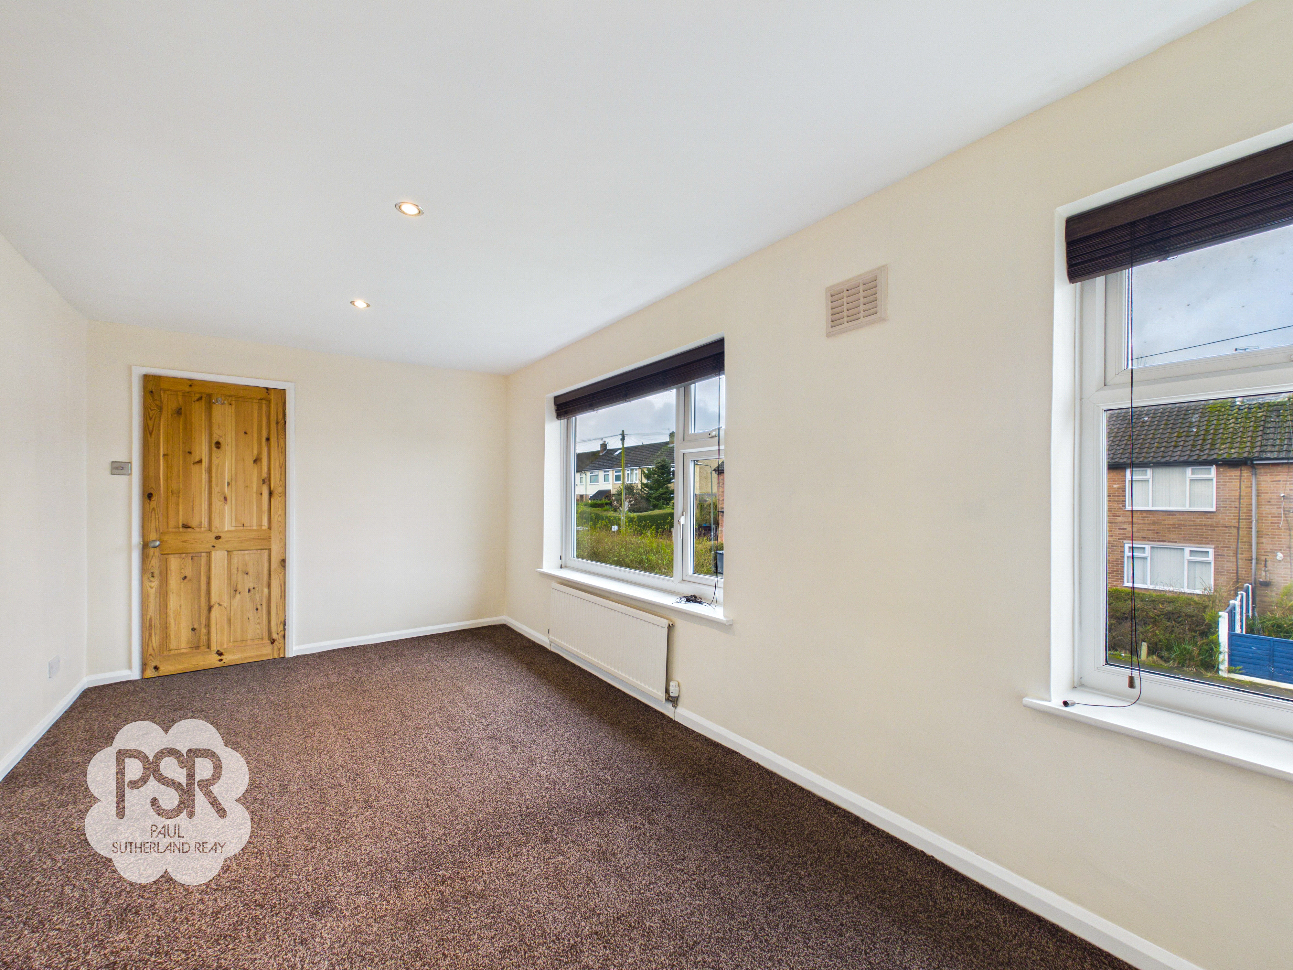
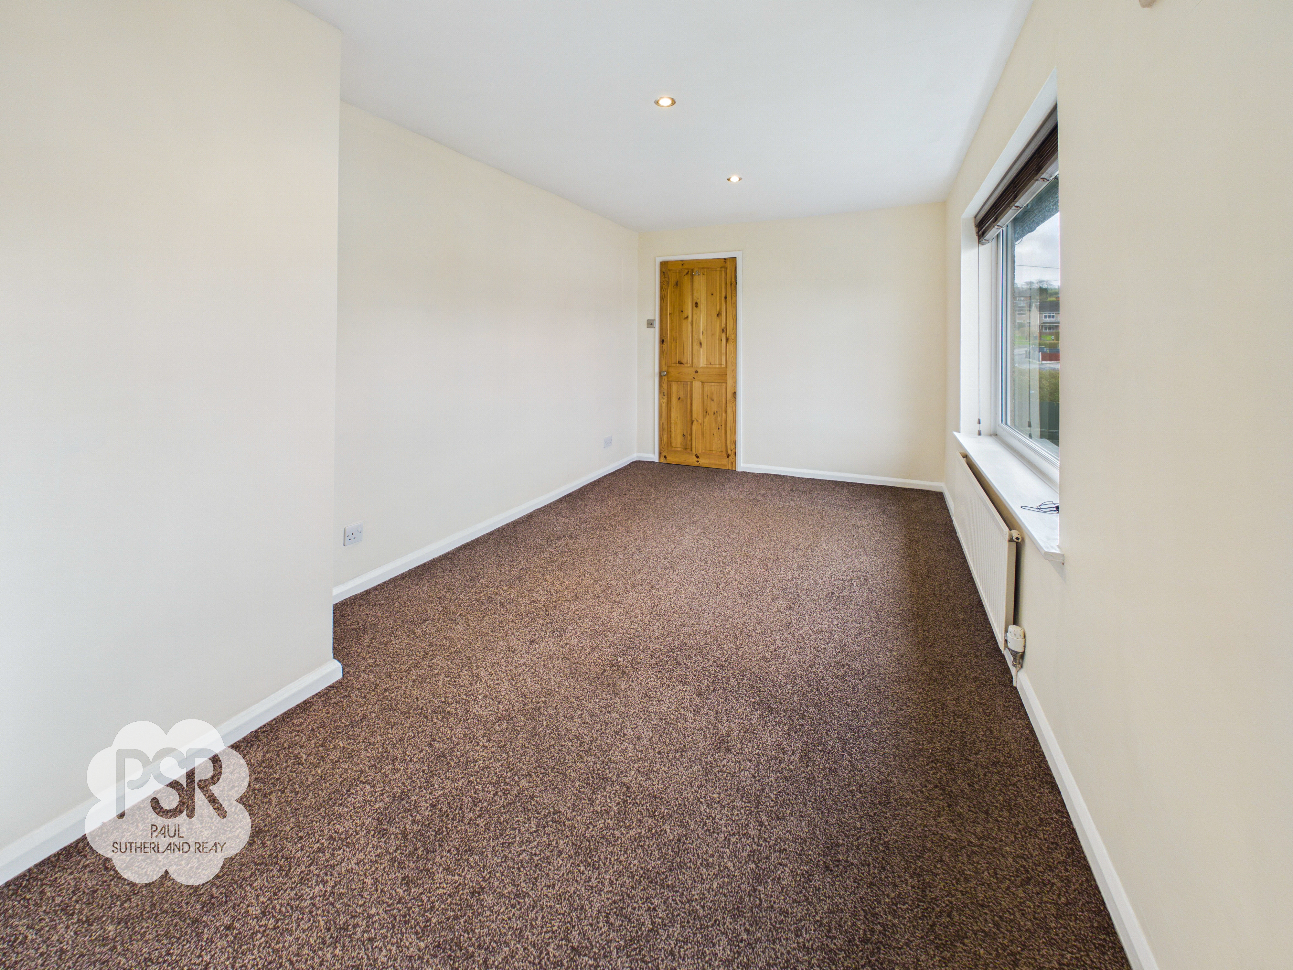
5.02m x 2.68m
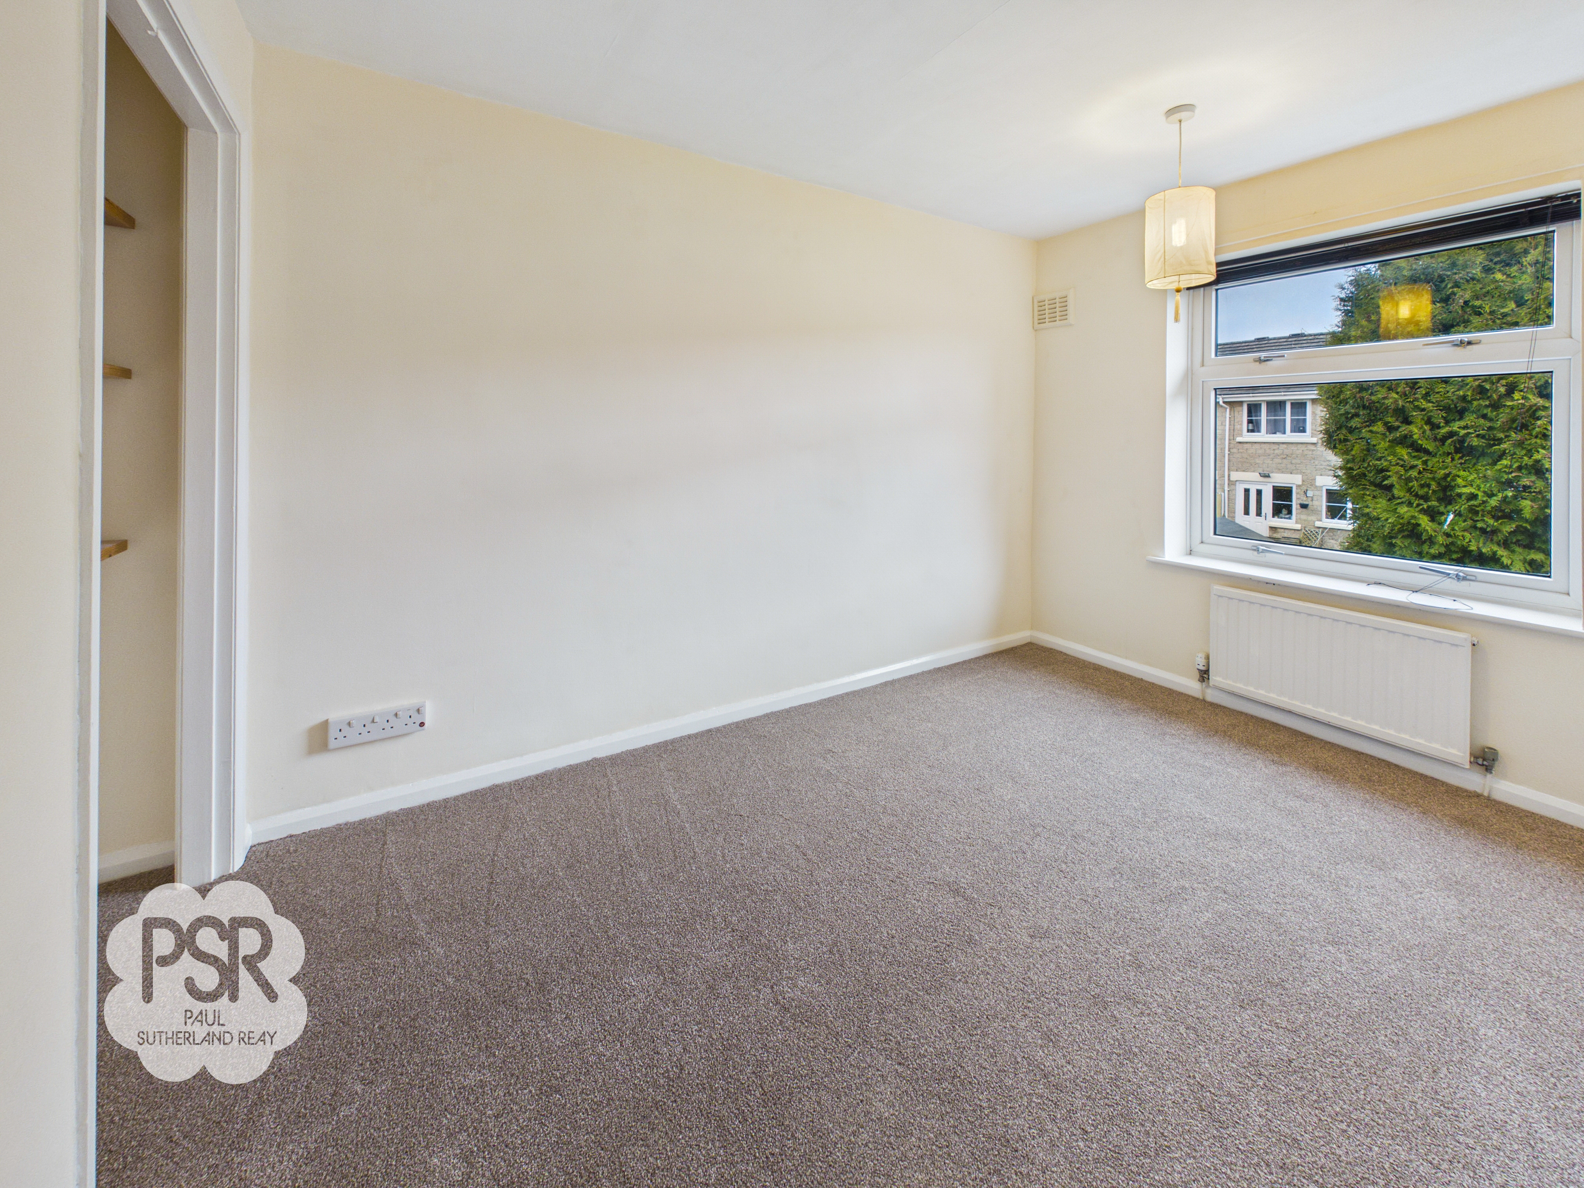
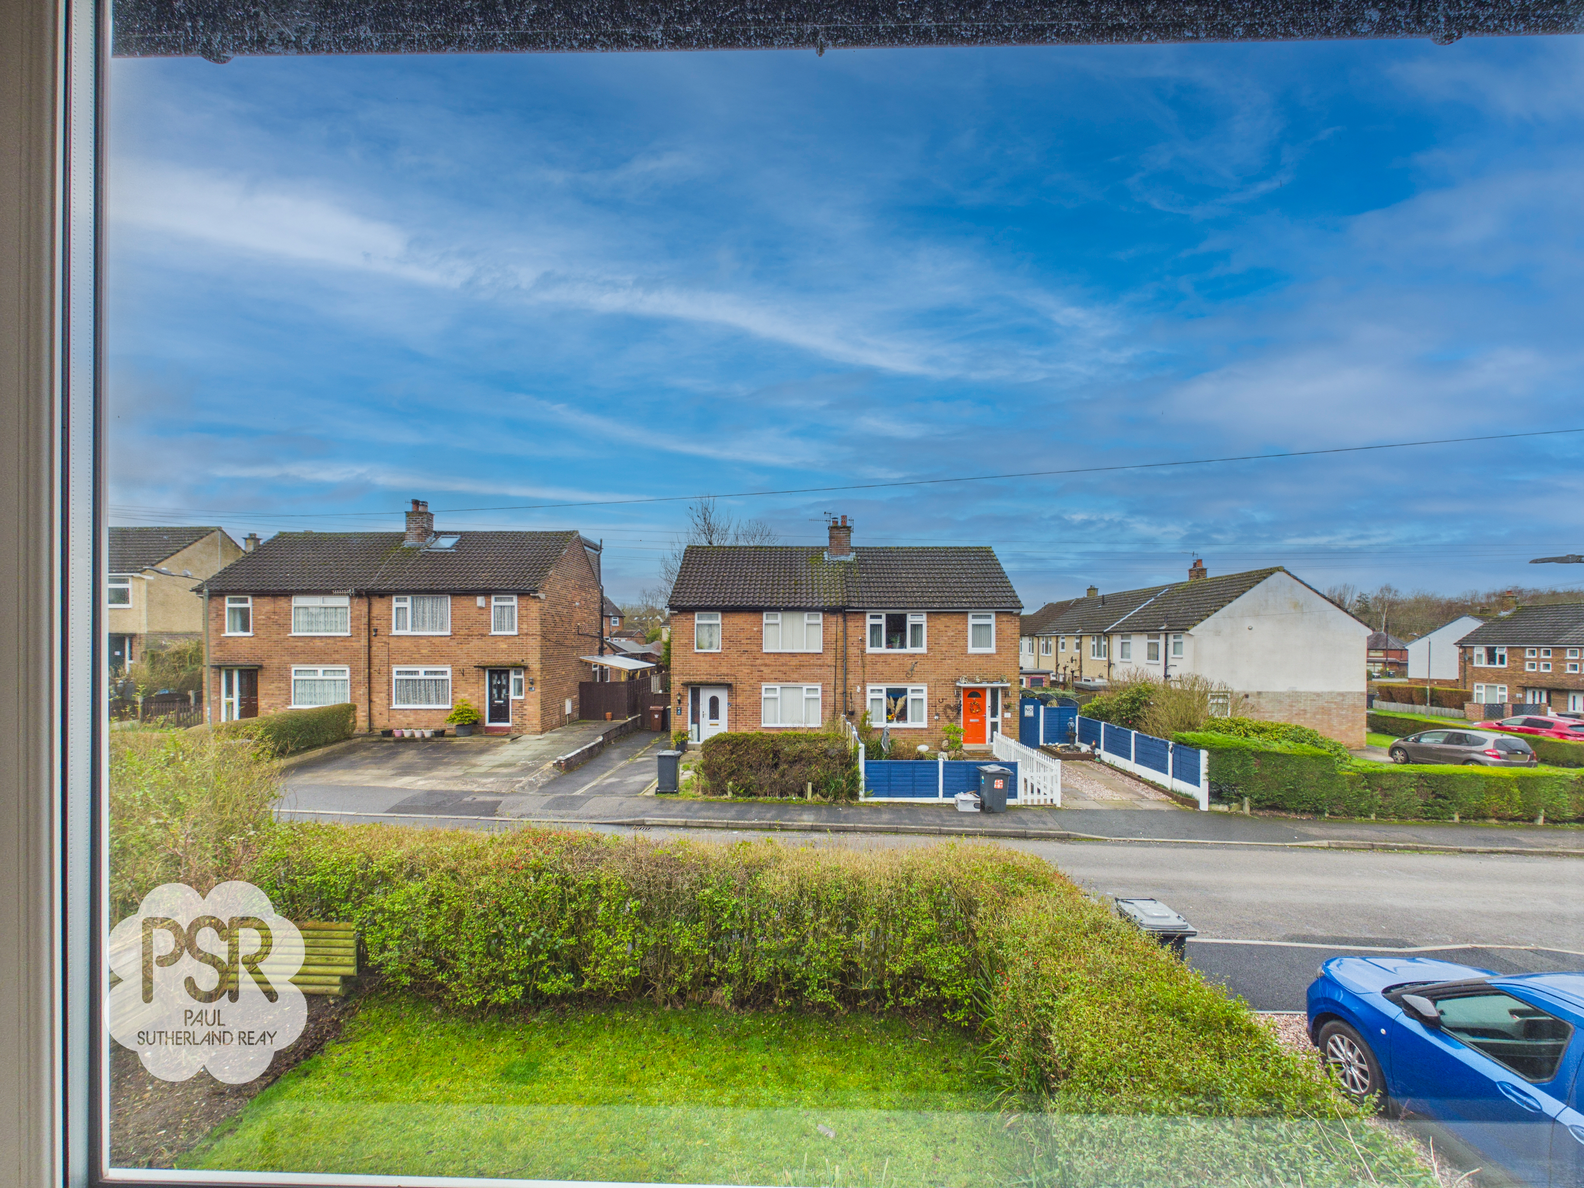
This bright and airy bedroom is illuminated by two uPVC windows to the front aspect and modern recessed ceiling spotlights. The room is finished with carpeted flooring, a single-panel radiator, and includes a functional vent for airflow.
Bedroom Three
2.48m x 2.57m
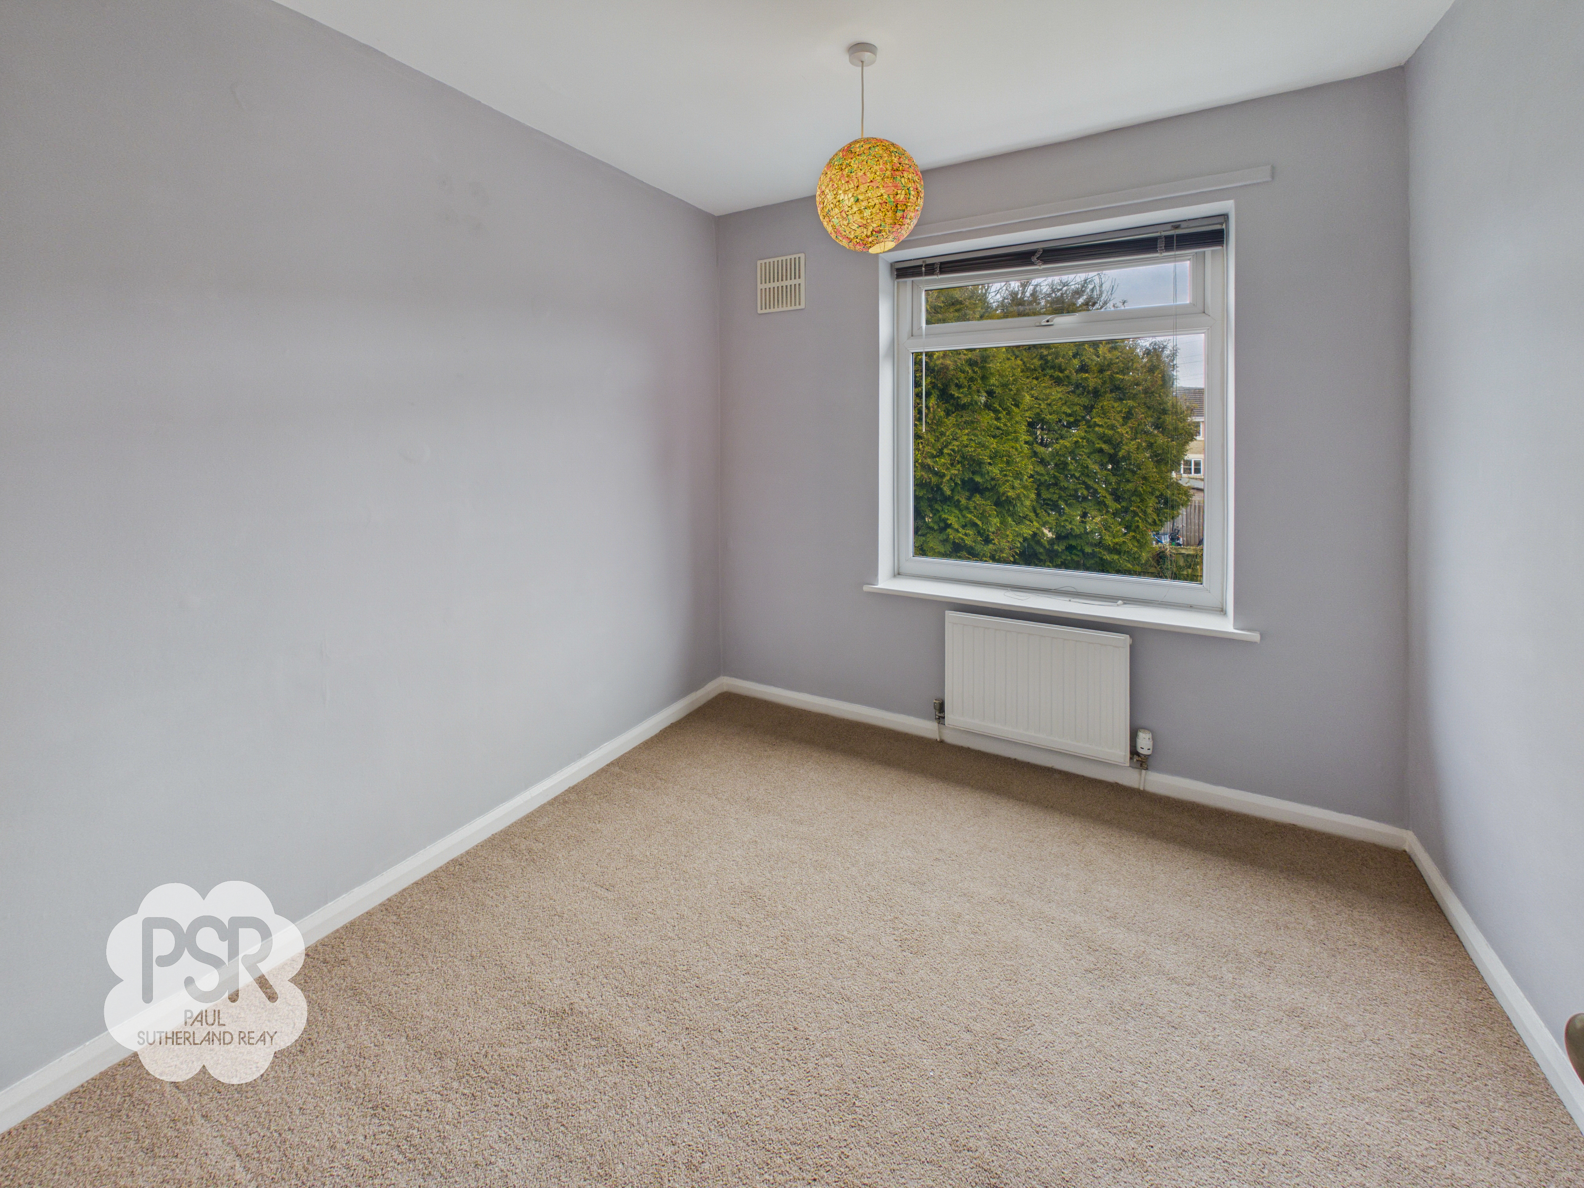
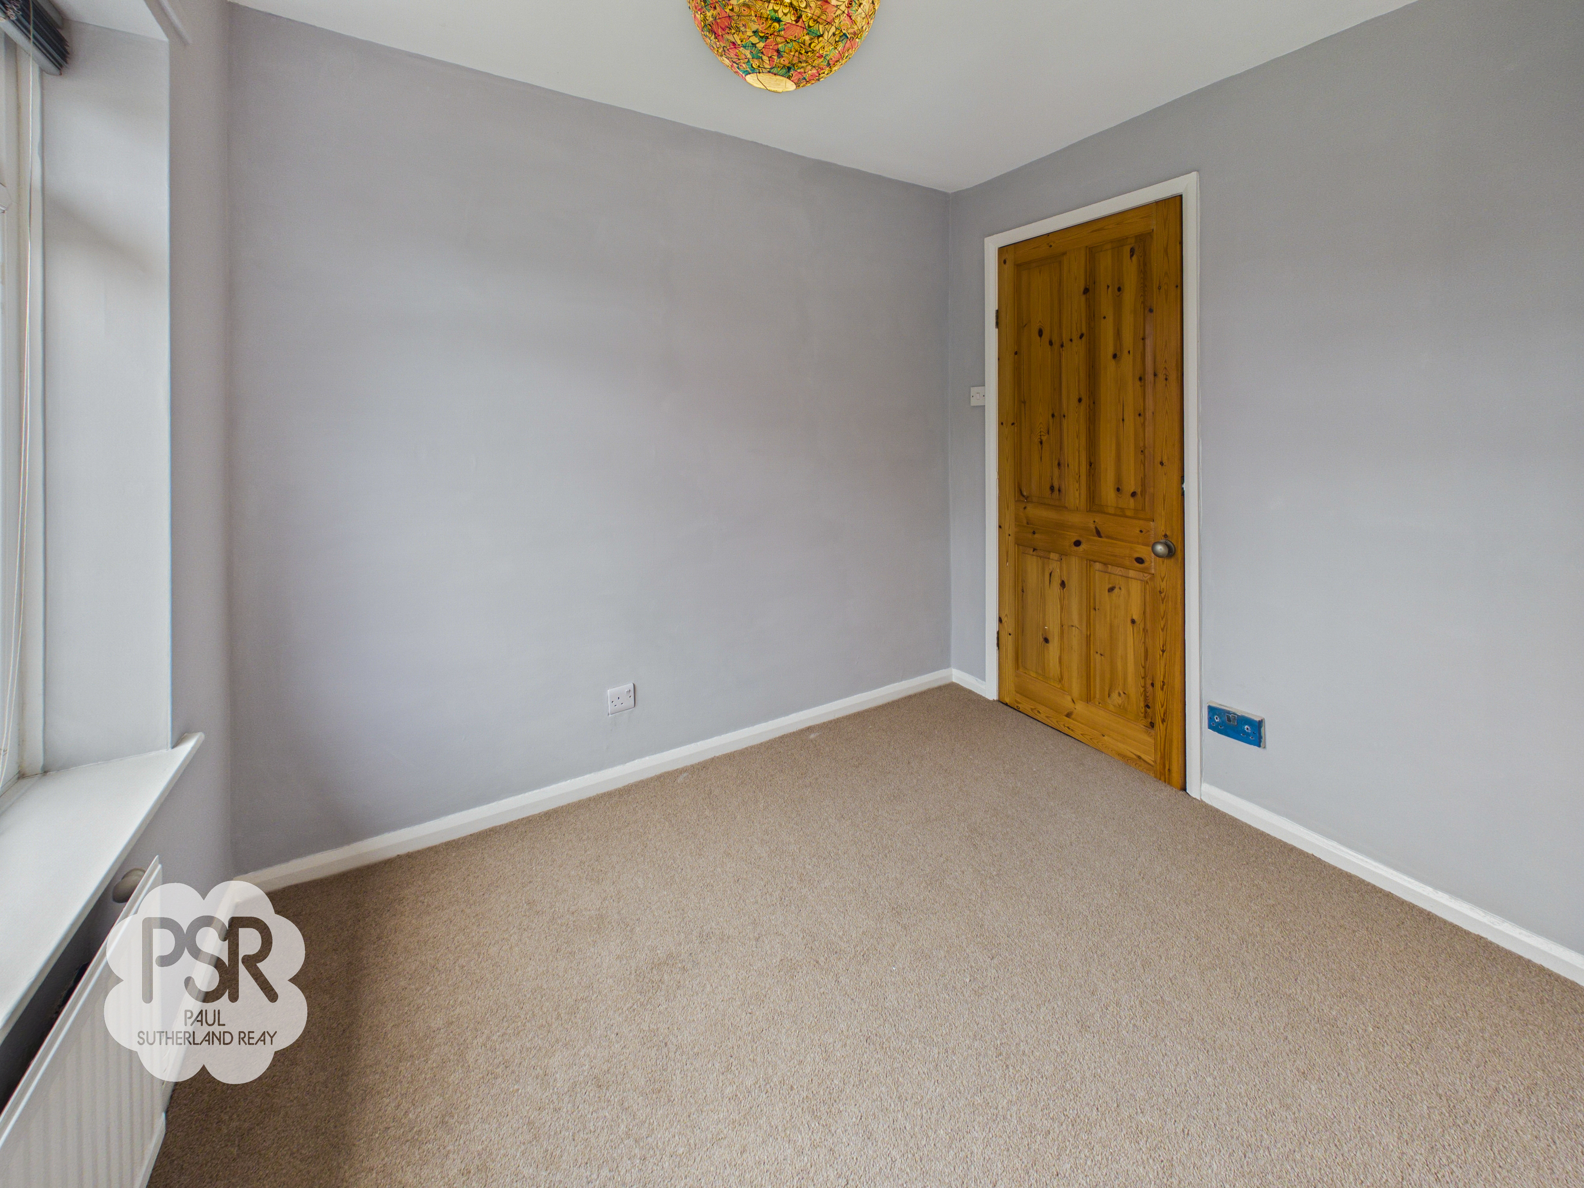
This practical bedroom is filled with natural light from a large upvc window to the rear aspect, it is finished with carpeted flooring and includes a central hanging ceiling light. The space is kept comfortable with a single-panel radiator and features a standard vent for ventilation.
Bedroom Two
2.49m x 3.49m
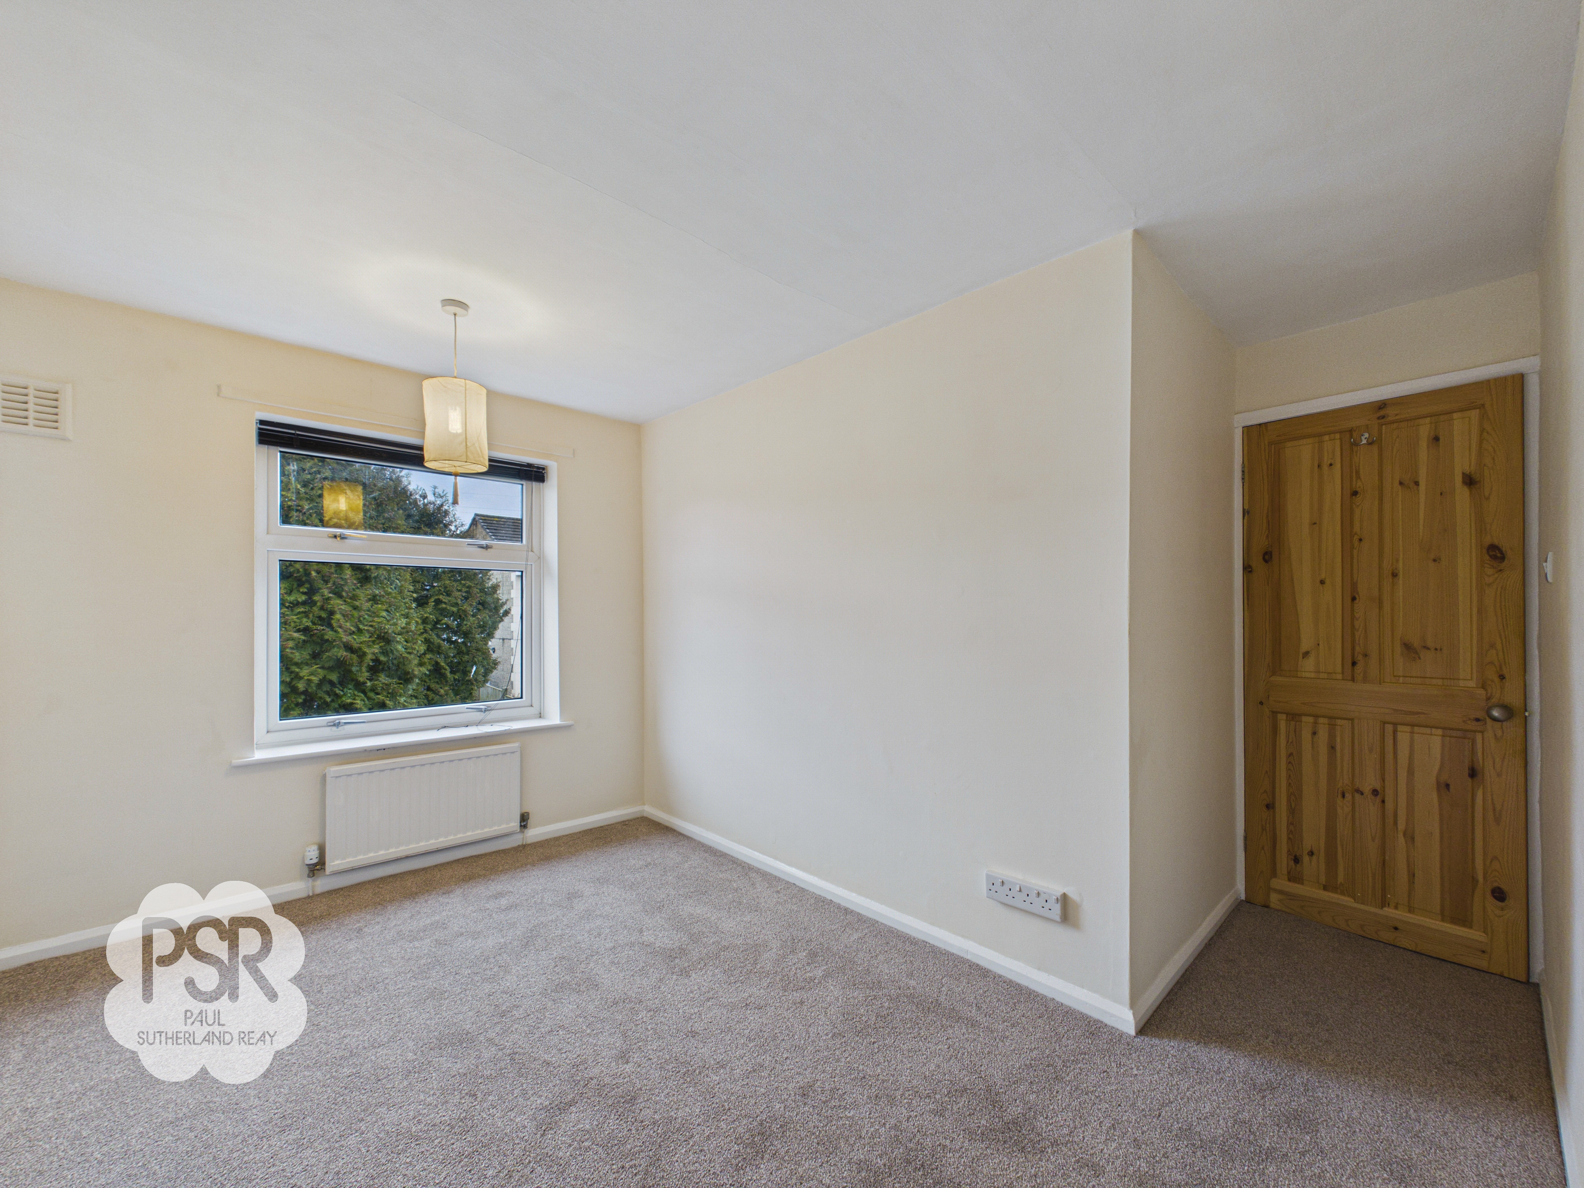
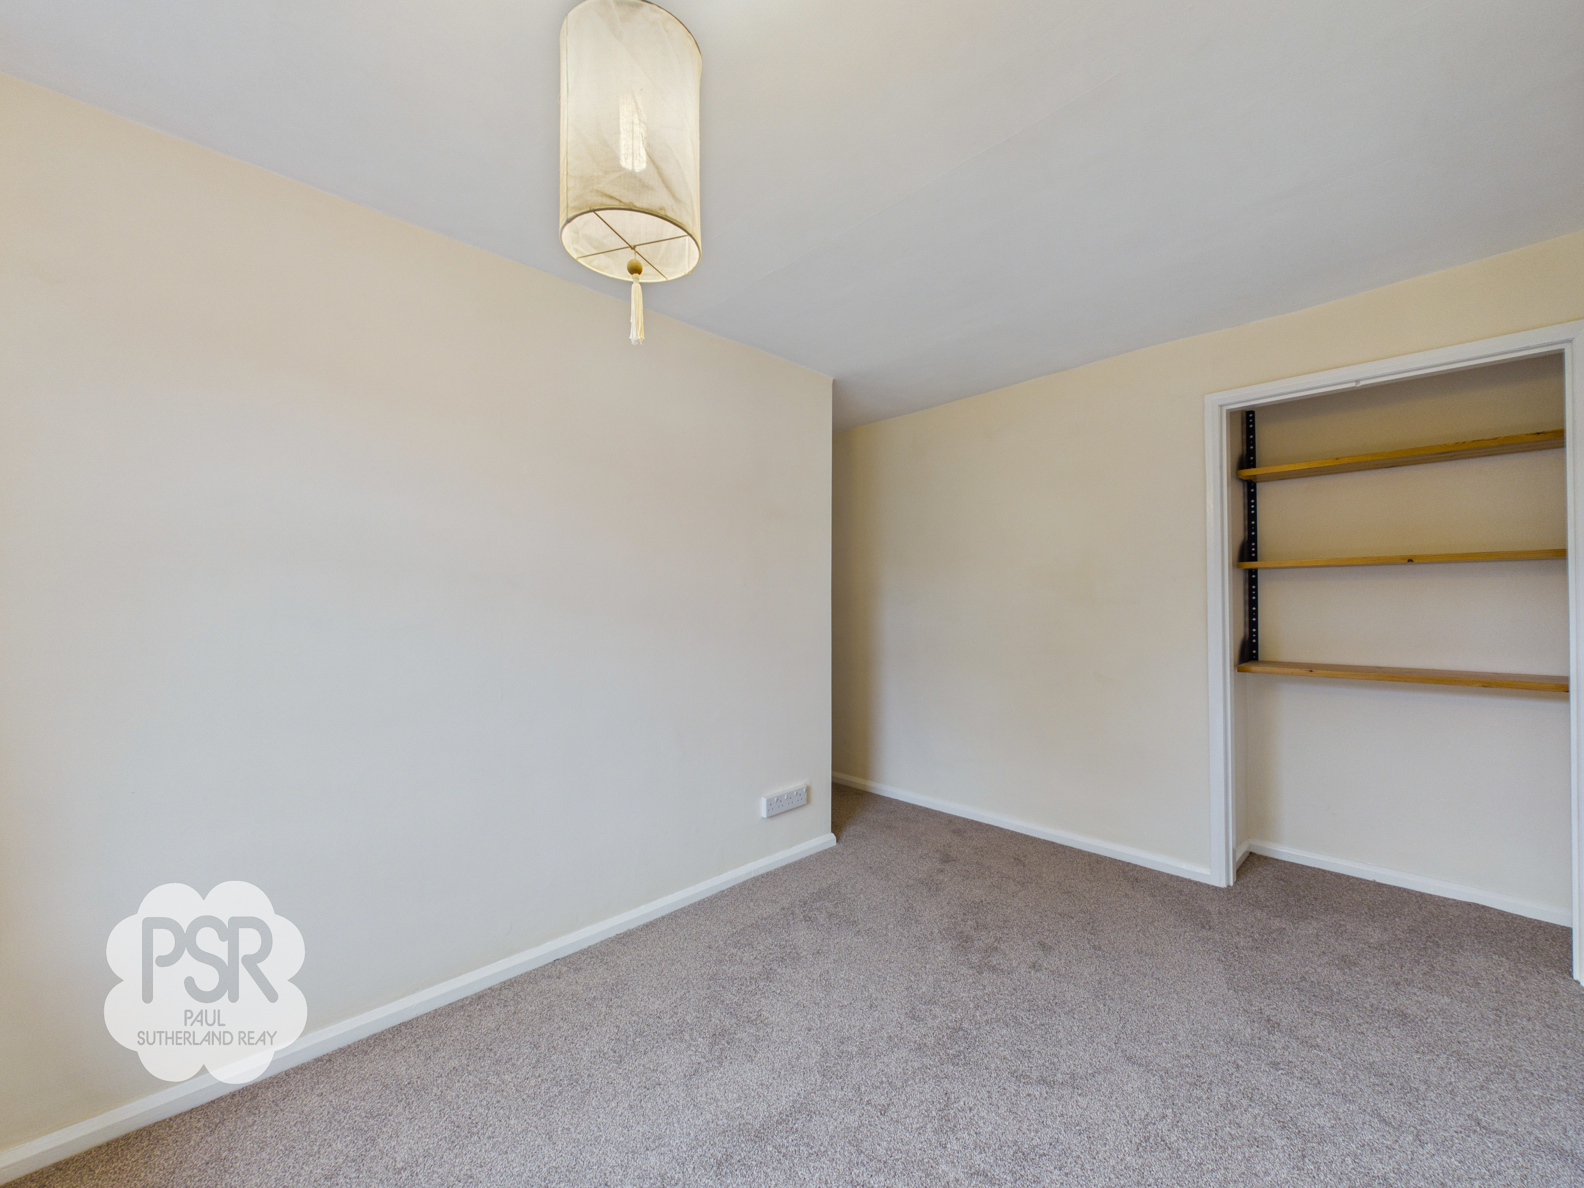
This rear-facing bedroom features a uPVC window overlooking the back aspect and is finished with comfortable carpeted flooring. The room includes a central hanging ceiling light, a single-panel radiator, and a functional vent. It also benefits from a small integrated space with shelving, perfect for organized storage.
Bathroom
1.84m x 1.65m
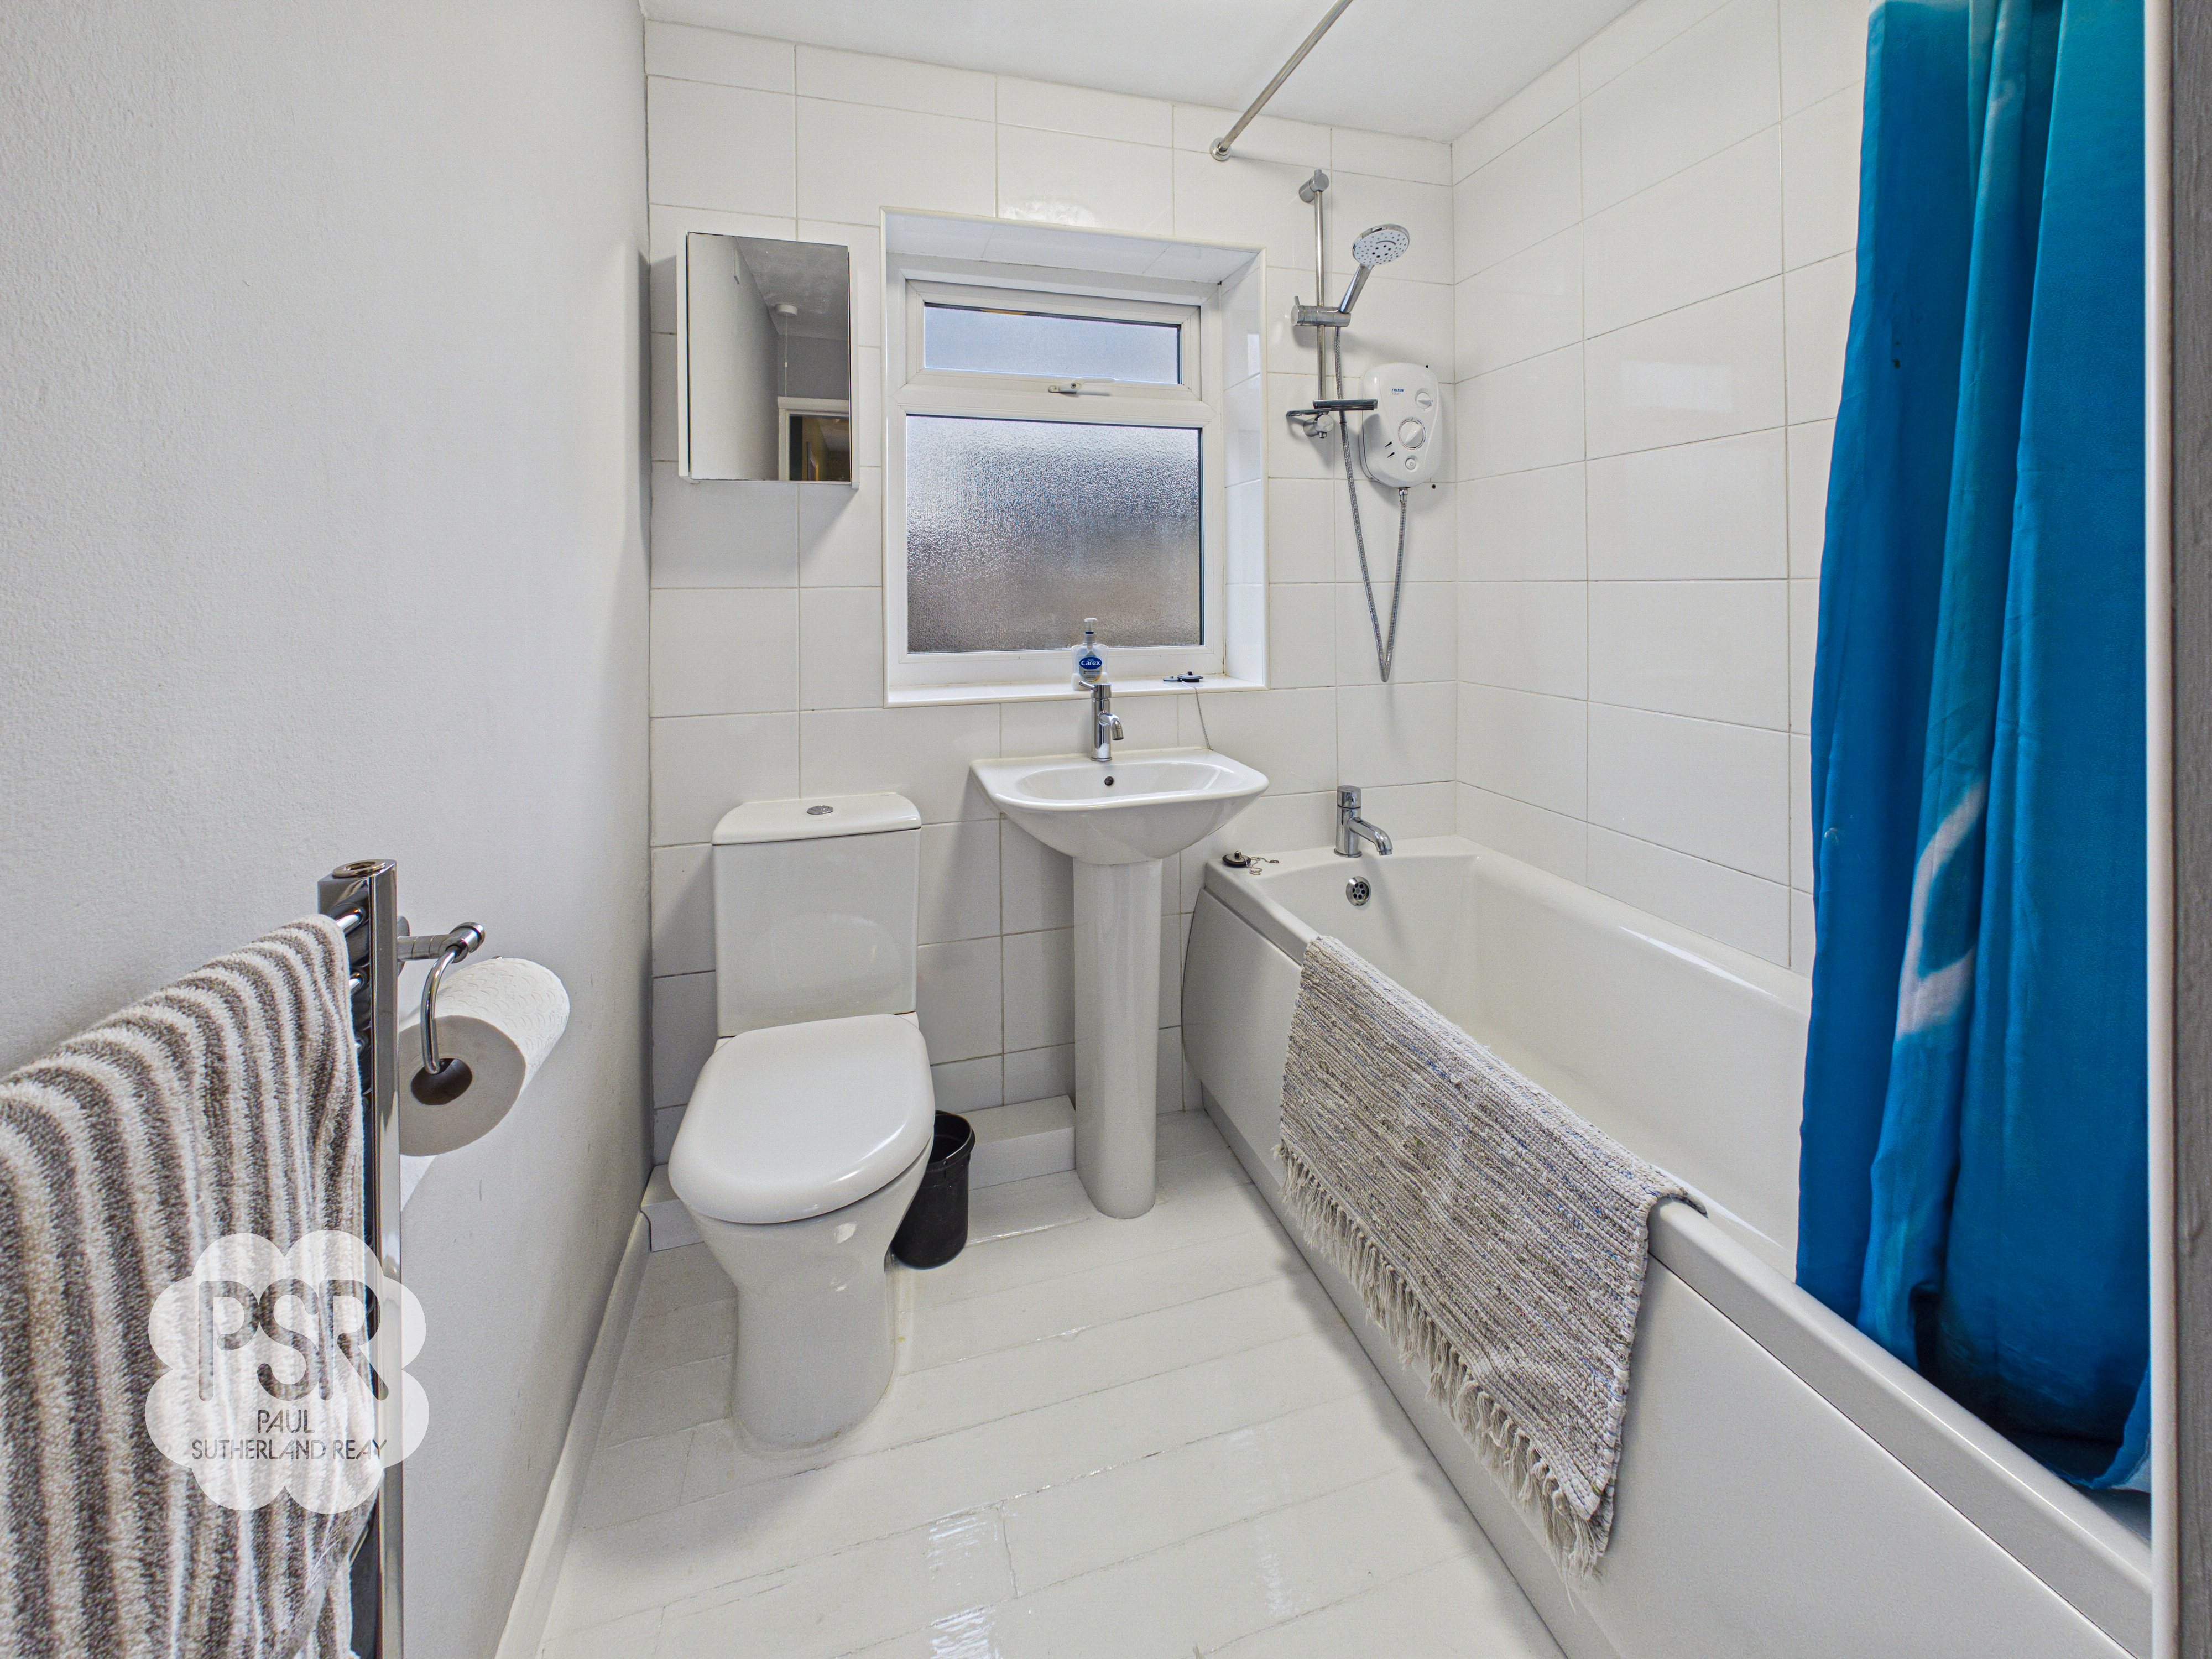
This well-appointed bathroom features real wood flooring and fully tiled walls, centered around a bath equipped with a stainless steel shower head and curtain rail. The suite includes a push-flush toilet, a sink with a stainless steel mixer tap, and a medicine cabinet for storage. Finished with a chrome ladder radiator, a mounted ceiling light, and a uPVC window to the rear aspect, the room balances modern convenience with a touch of warmth.
Floorplans
Outside Spaces
Front Garden
The front garden offers a private, enclosed outdoor space primarily laid to lawn. It is well-defined by a combination of a low timber panel fence to the side and tall, established hedgerows across the front and opposite boundary, which provide a natural privacy screen from the street. The area includes a paved pathway leading toward the property, a small soil border ideal for planting, and a mix of manicured grass and ornamental grasses or shrubs tucked into the corners.
Rear Garden
The rear garden features a generously sized lawned area bisected by a flagged stepping-stone pathway. For storage and utility, the space includes a substantial brick-built outbuilding with a timber door and window, along with a separate timber garden shed. The garden is fully enclosed by a mix of timber panel fencing and mature conifer trees for privacy, and it also offers a paved patio area suitable for outdoor seating.
View PhotosLocation
Properties you may like
By PSR Estate and Lettings Agents
-
Hawthorn Close, Disley, SK12
- 5 Beds
- 3 Bath
-

Buxton Old Road, Disley, SK12
- 4 Beds
- 3 Bath
-
Buxton Road, Furness Vale, SK23
- 2 Beds
- 1 Bath
-
Macclesfield Road, Whaley Bridge, SK23
- 6 Beds
- 2 Bath
-
Sitch Lane, Birch Vale SK22
- 2 Beds
- 1 Bath
-
Eccles Terrace, Chinley, SK23
- 3 Beds
- 1 Bath
-
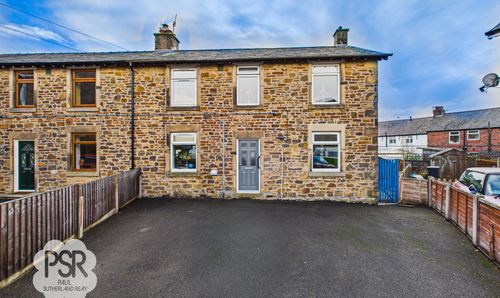
Belgrade Avenue, Chinley, SK23
- 3 Beds
- 1 Bath
-
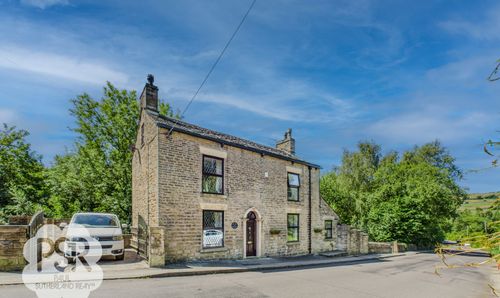
Thornsett, Birch Vale, SK22
- 4 Beds
- 2 Bath
-
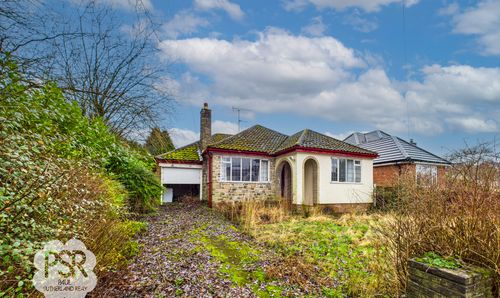
The Ridgeway, Disley, SK12
- 2 Beds
- 1 Bath