2 Bedroom Semi Detached House, Denmark Street, Diss
Denmark Street, Diss

Starkings & Watson Hybrid Estate Agents
Unit 2 Carmel Works, Park Rd, Diss
Description
IN SUMMARY
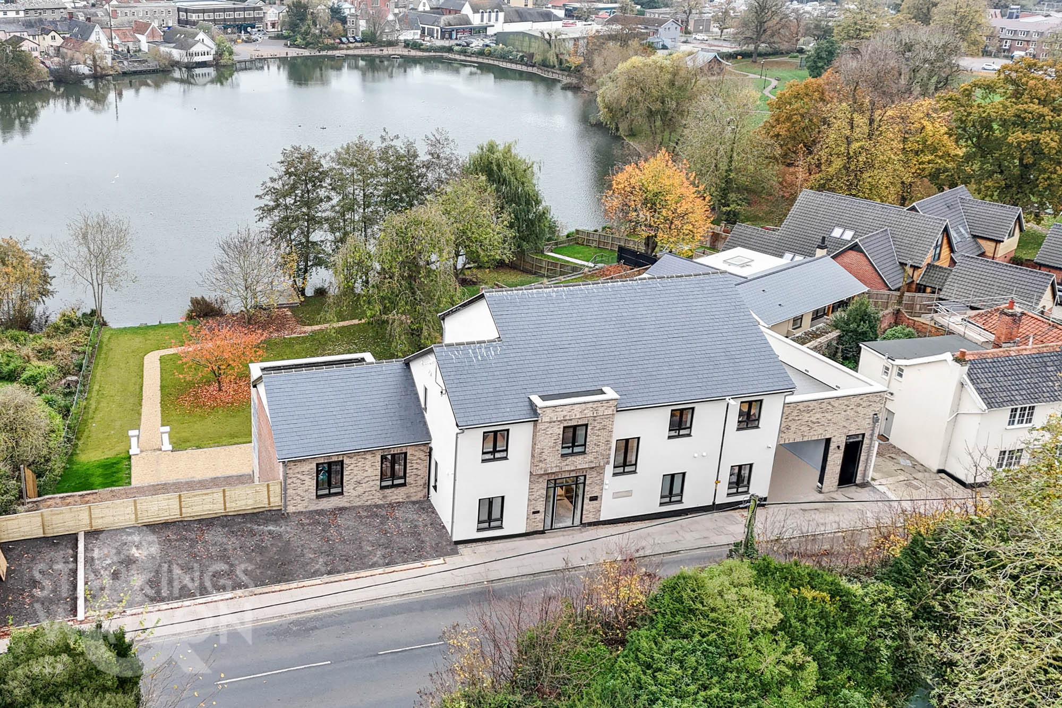
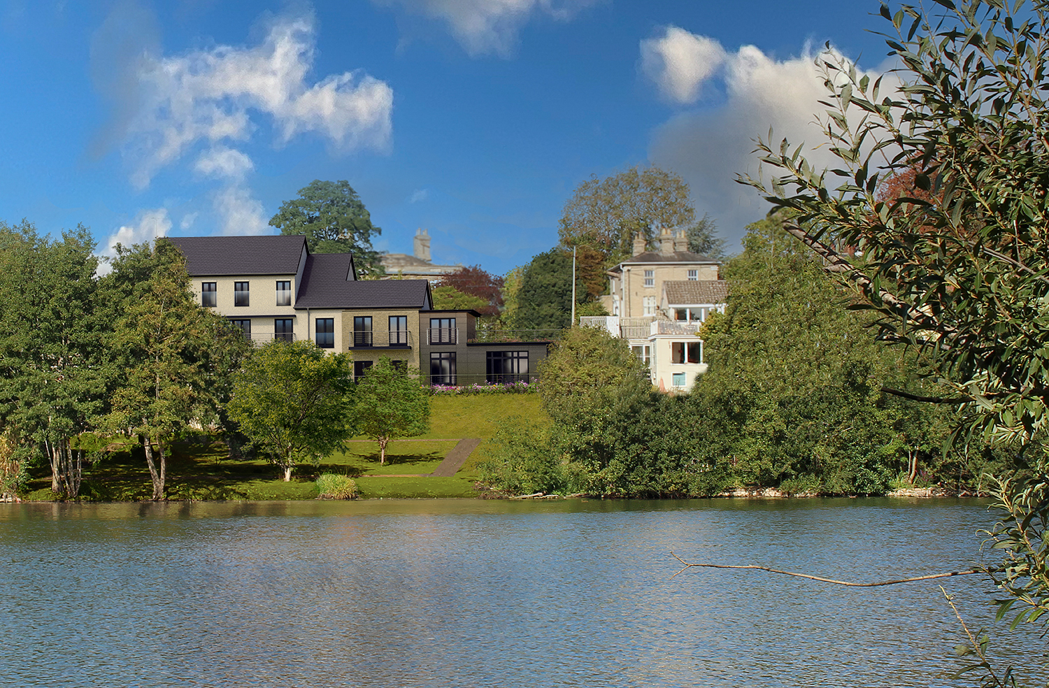
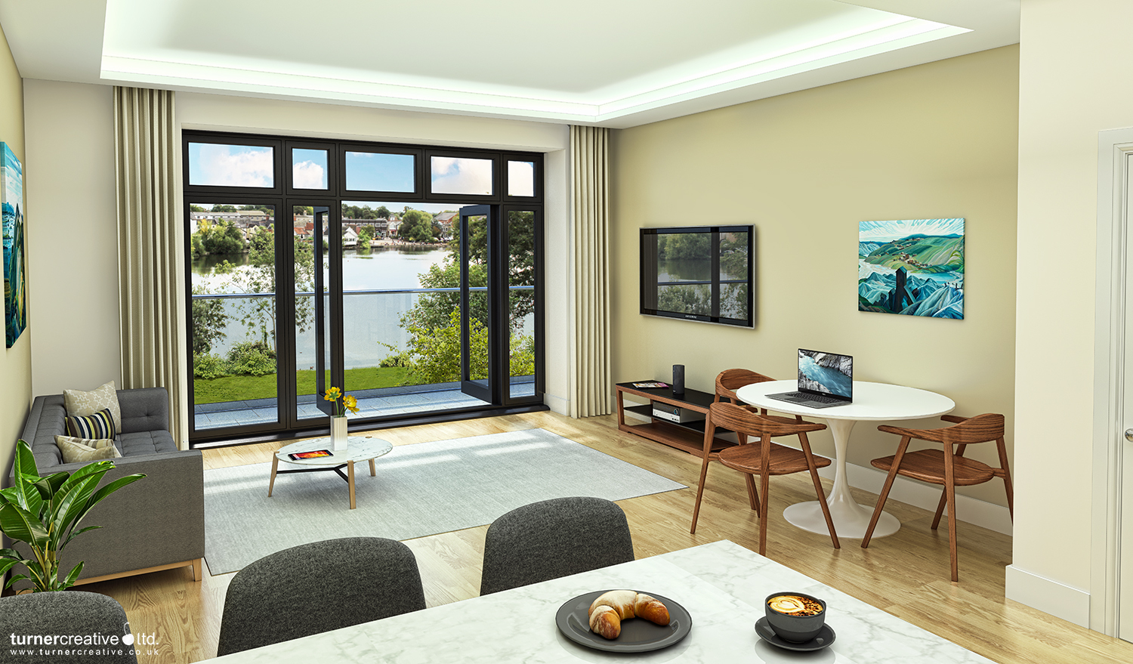
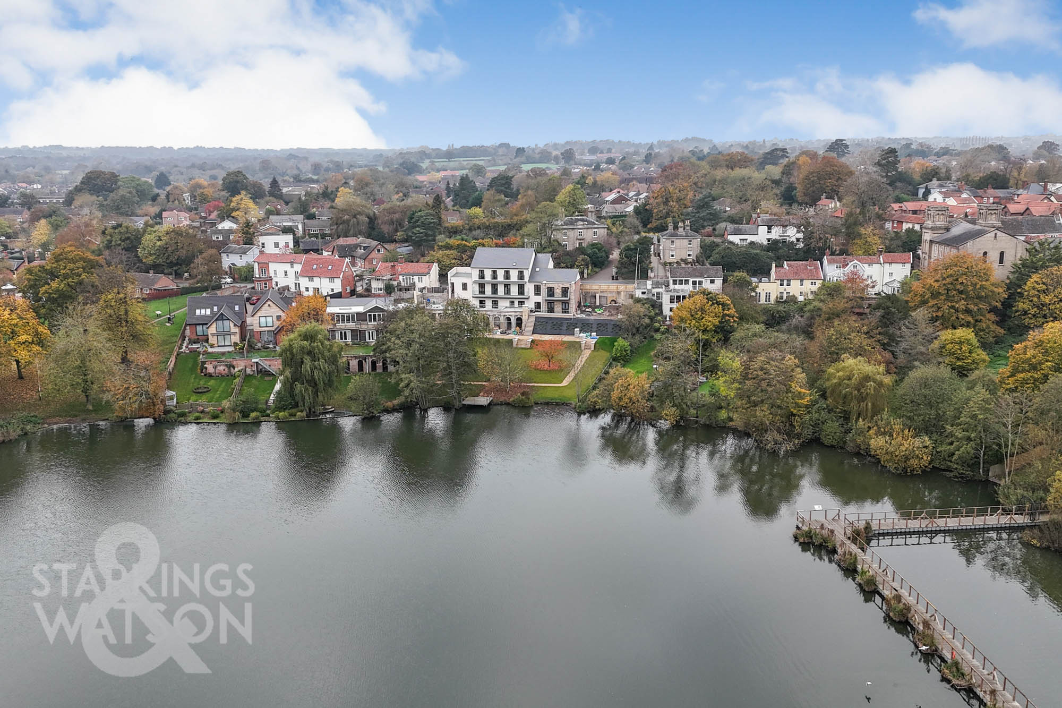
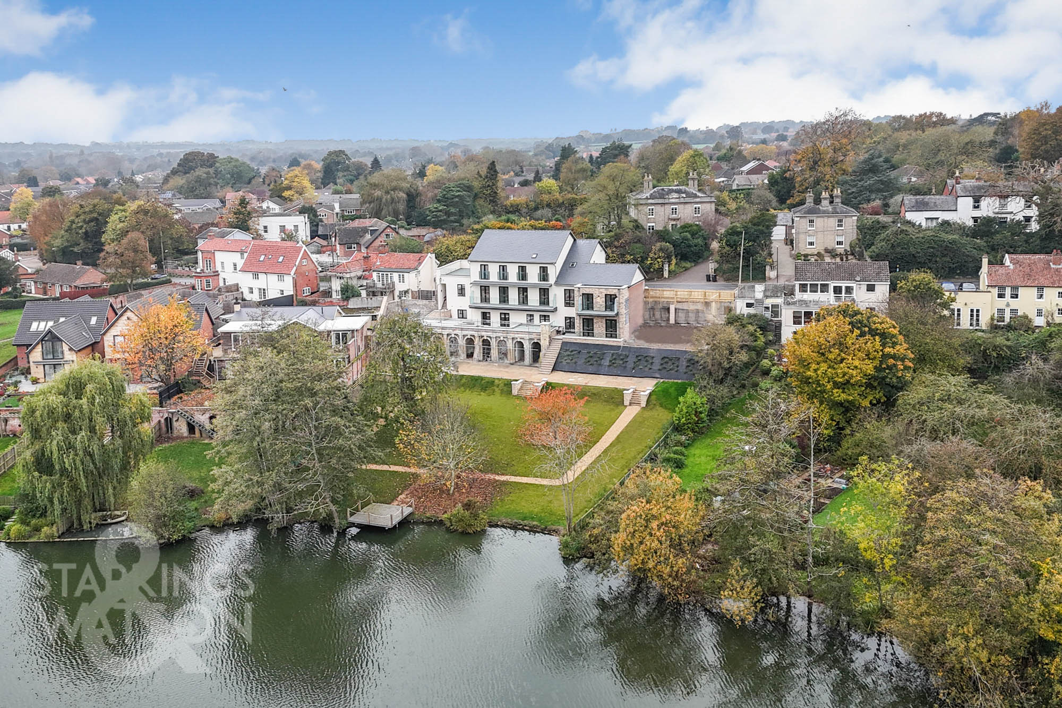
Guide Price £425,000 - £450,000. NEWLY BUILT. Grasmere Apartments is a BESPOKE DEVELOPMENT of just FIVE HIGH SPECIFICATION apartments and ONE SELF CONTAINED SPLIT LEVEL DWELLING created from a complete remodelling of an existing building to form ENERGY EFFICIENT and UNRIVALLED properties within the HEART OF DISS. All properties have access to the OUTSTANDING VIEWS over the Mere, STUNNING COMMUNAL GARDENS and grounds extending to approximately 1 ACRE (stms) along with easy access into the centre of Diss and the mainline TRAIN STATION to LONDON LIVERPOOL STREET. This particular house is to be sold ‘OFF PLAN’ with a purchaser having input over fixtures and fittings. The proposed accommodation comprises; an entrance hall and w/c with double bedroom at ground floor level. On the lower ground level there is a double bedroom with dressing area and en-suite bathroom as well as access to the balcony. There is then the highly impressive main OPEN PLAN KITCHEN/DINING/SITTING ROOM with access to a private BALCONY and views over the MERE BEYOND. In addition the property will benefit from its own ALLOCATED parking space within the parking area to the side of the development.
SETTING THE SCENE
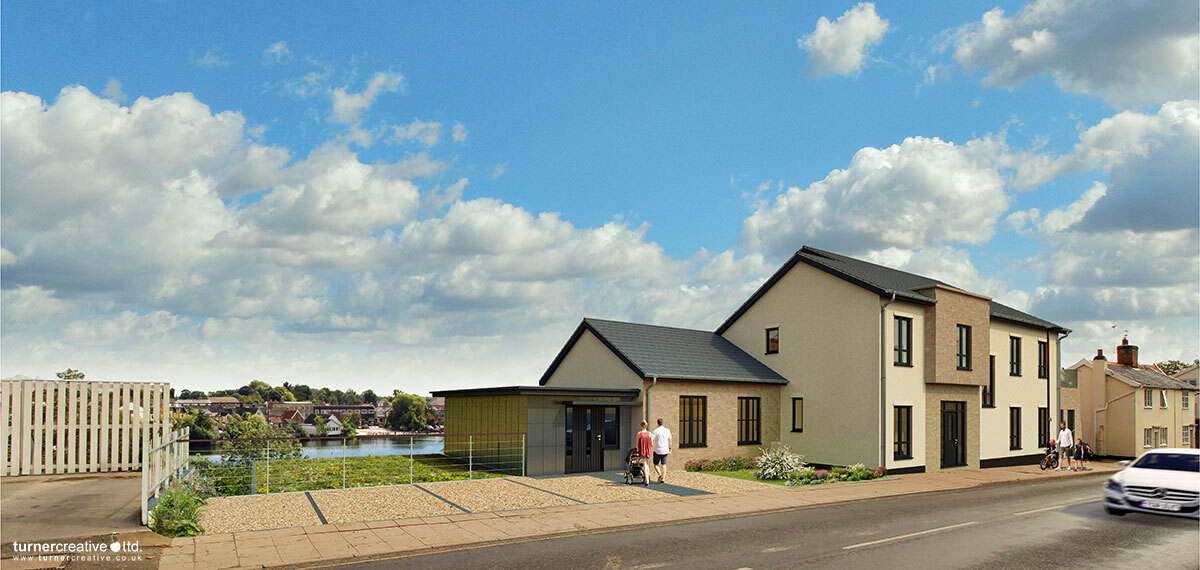
Accessed via street level and separate to the apartments, there is a self contained entrance door into the proposed entrance hallway with allocated parking space to the side.
THE GRAND TOUR
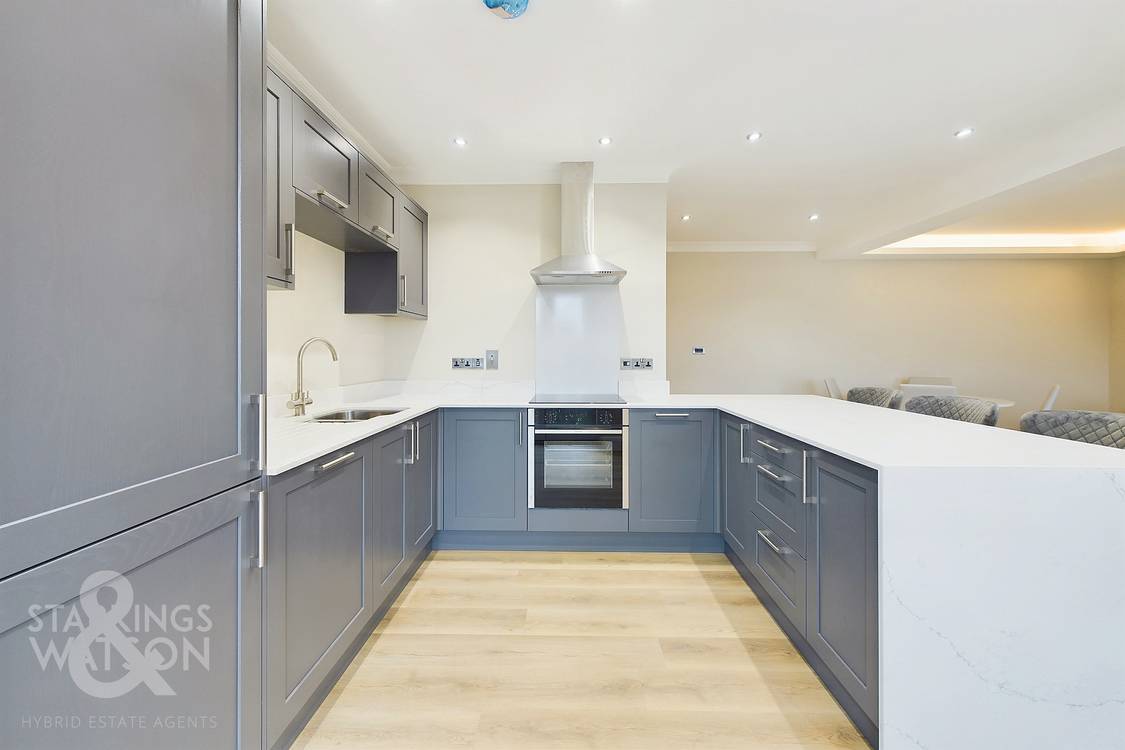
As mentioned the house is to be sold ‘off plan’ so construction has not yet began. See the proposed floorplan for an idea of the layout. Buyers are to have input if desired over the particular fixtures and fittings with T’s & C’s applicable. Within the block of apartments, the completed dwellings currently offer highlights and fixtures such as the following:-
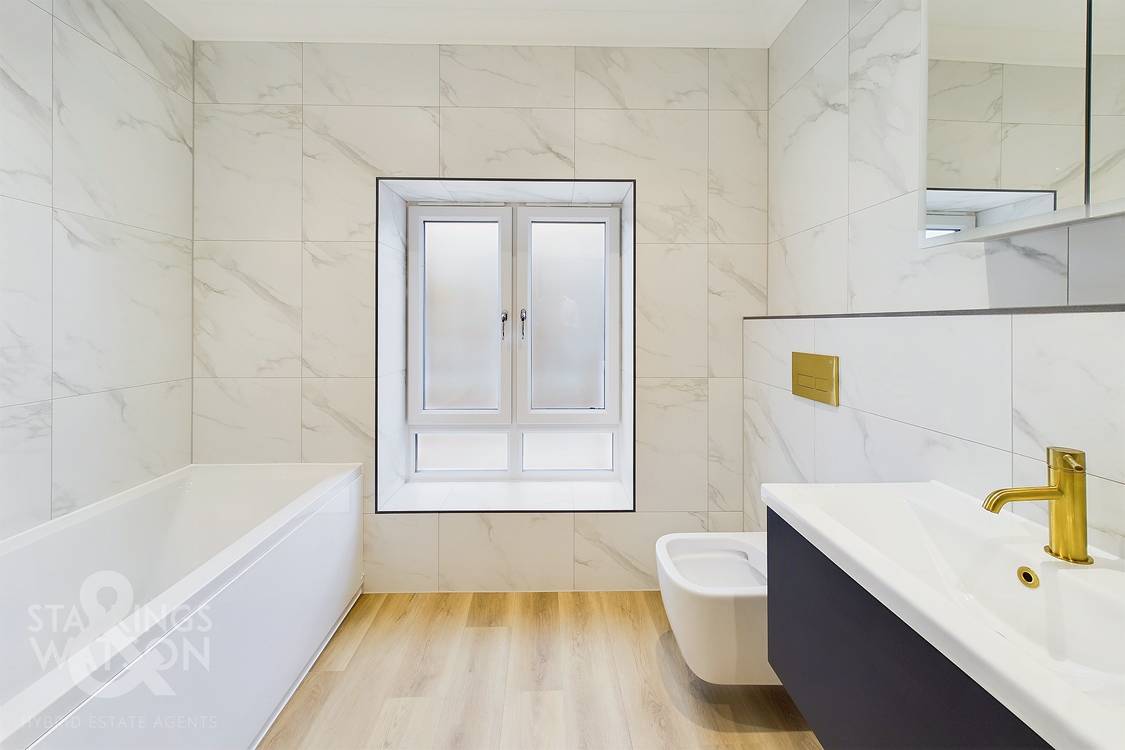
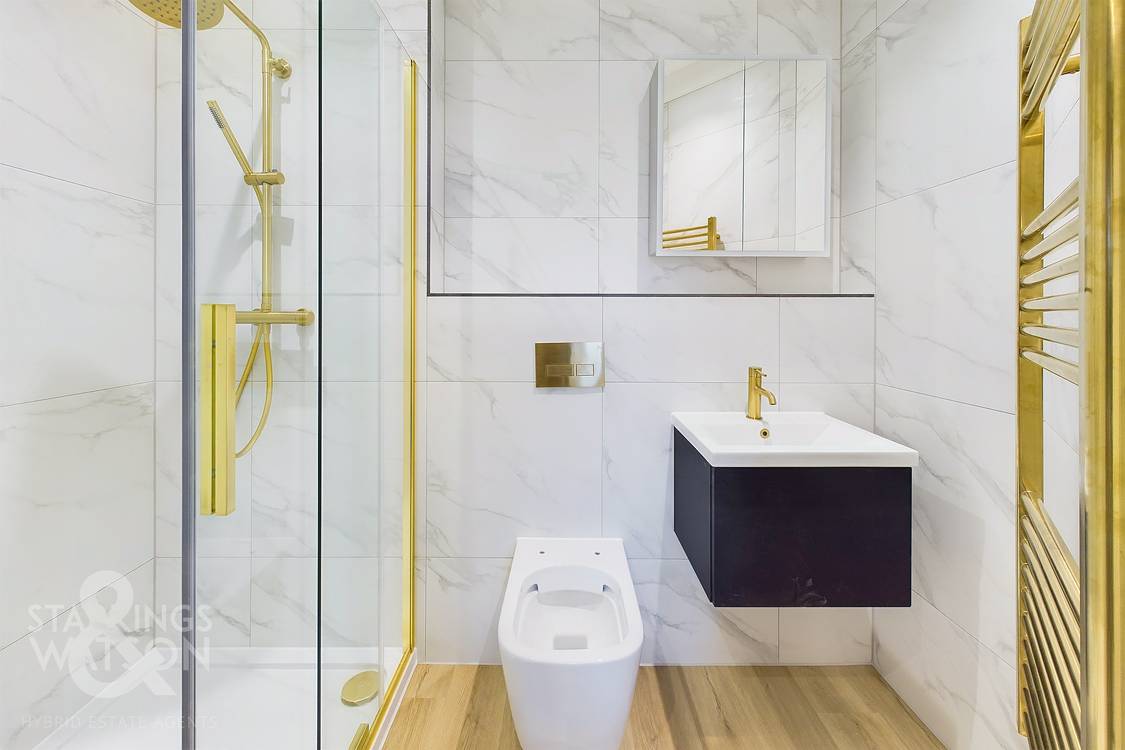
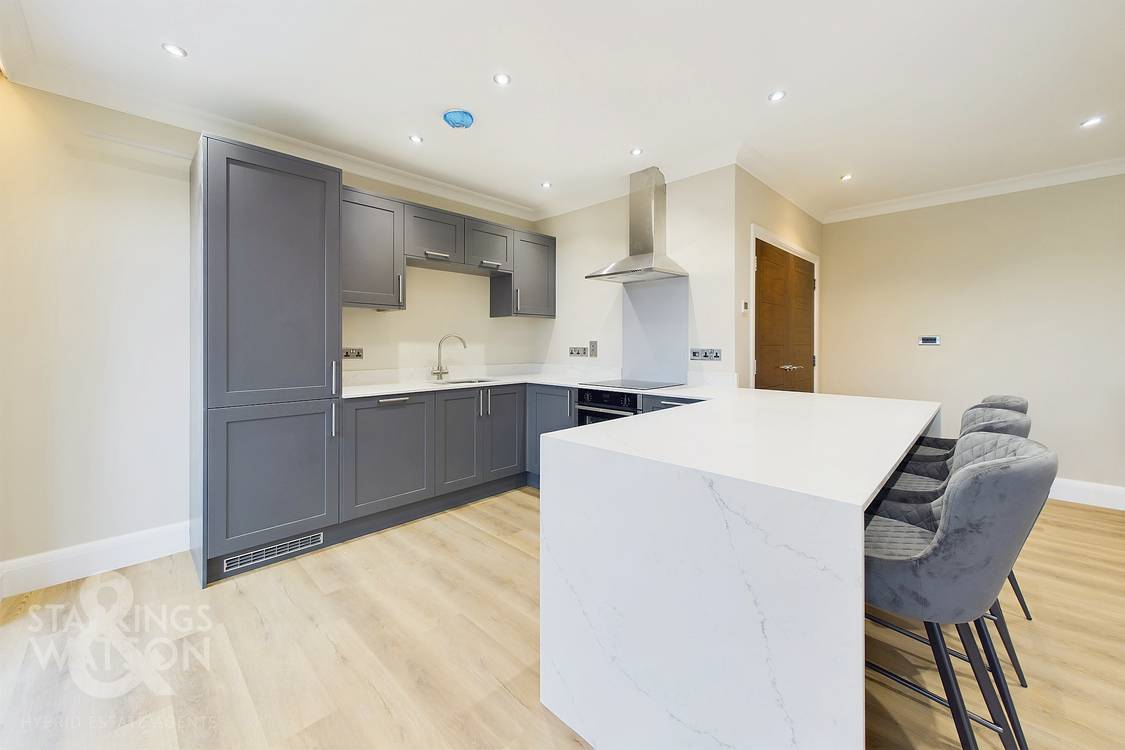
Solid ash kitchen doors along with quartz worktops. Neff integrated appliances. Walnut finished internal doors. Fitted wardrobes to master bedrooms with internal lighting. LVT flooring to kitchen, bathrooms and hallways as well as fitted carpets to bedrooms. Fully tiled bathrooms in porcelain with high-end fitments. Underfloor Air Source heating throughout. Classic coving with feature LED lighting. Car charging EV points. Hi levels of insulation. Full fibre broadband straight into master phone socket with Cat 6 cabling. Video door entry systems and CCTV for security.
FIND US
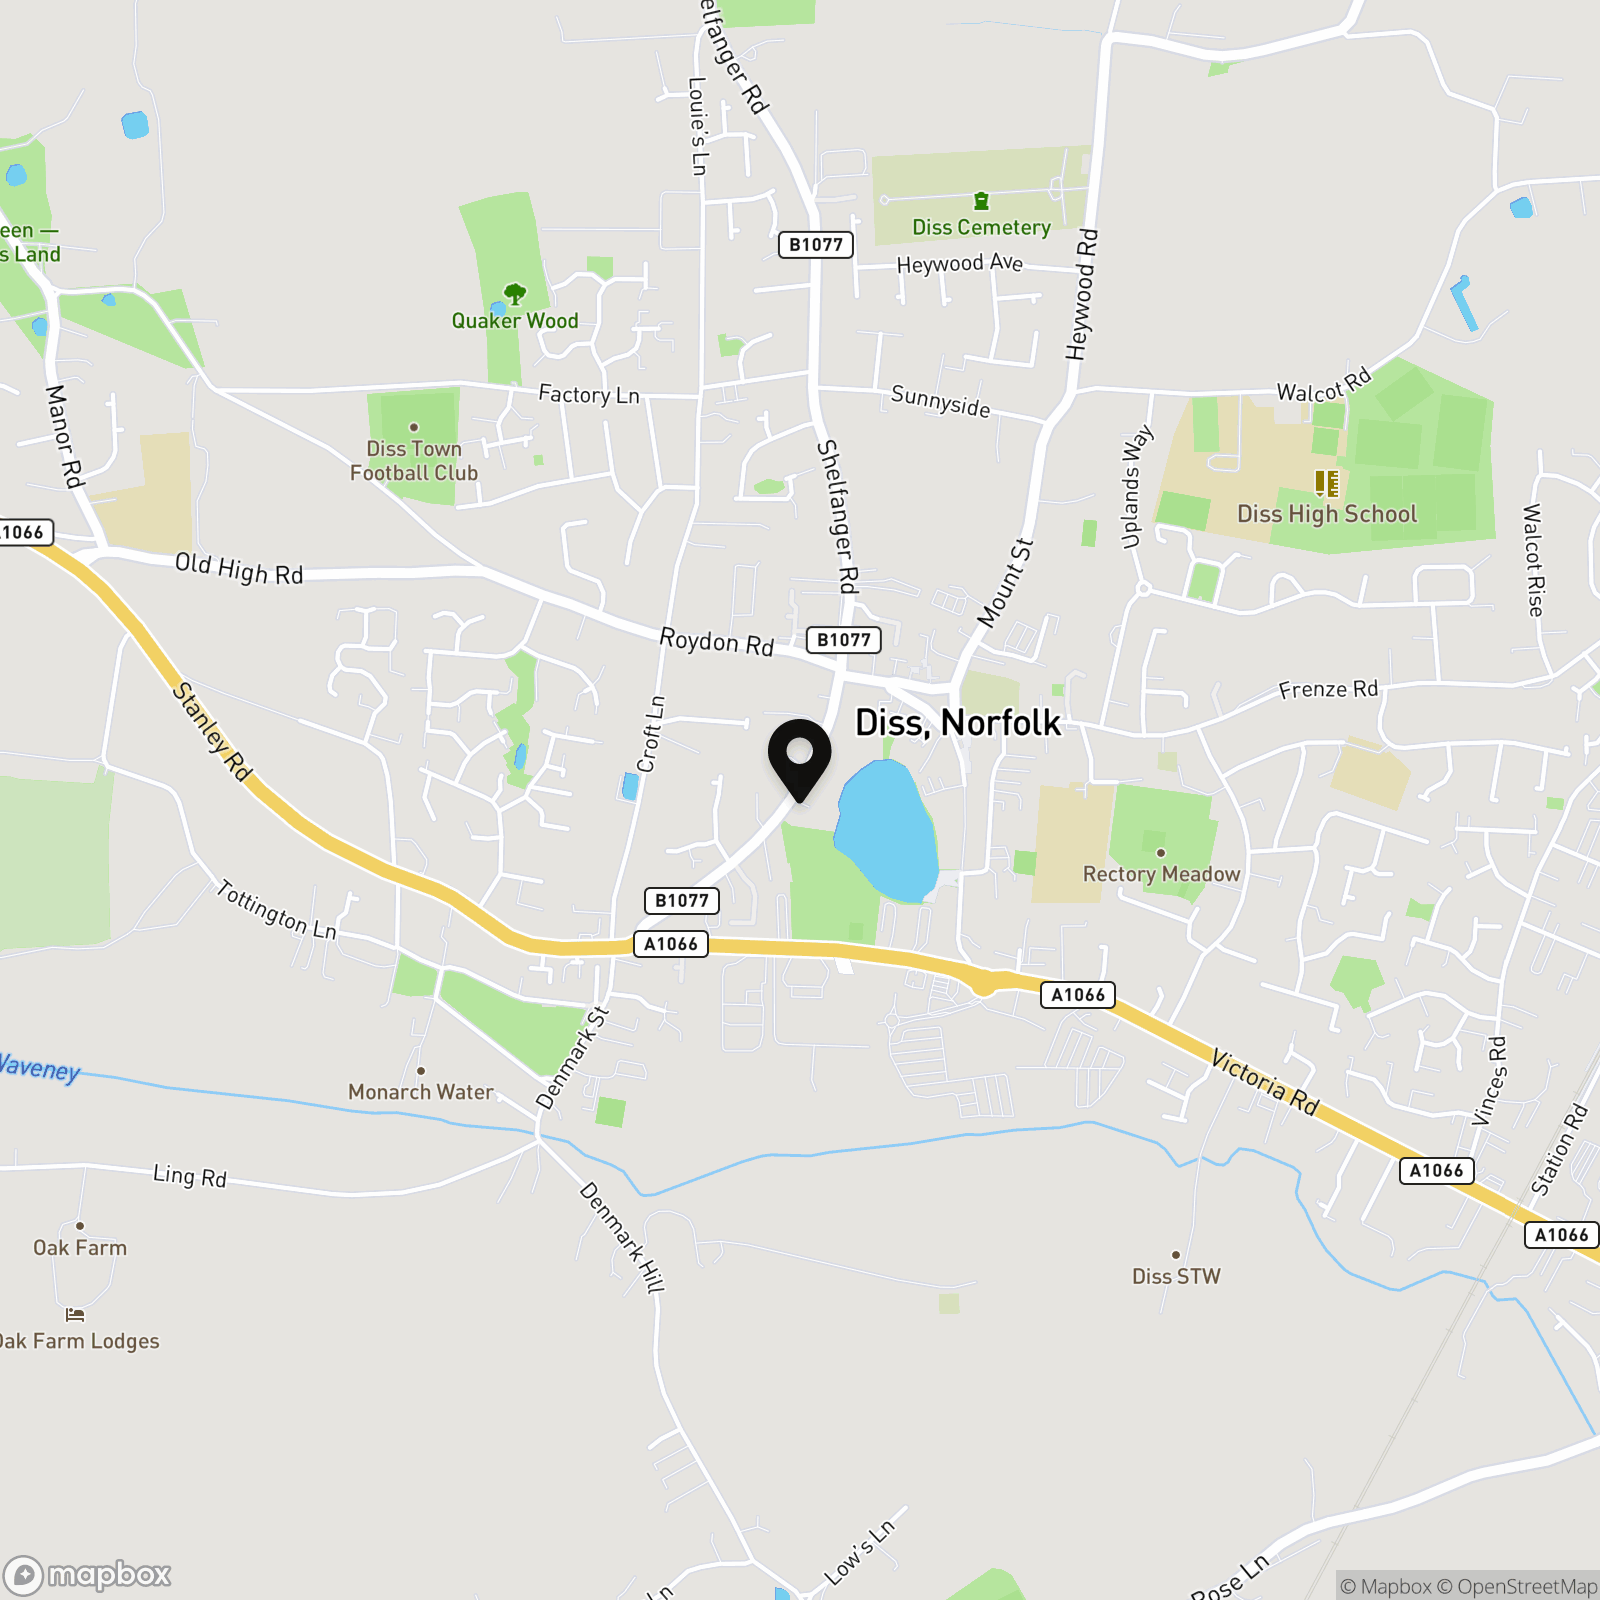
Postcode : IP22 4LE
What3Words : ///palettes.grad.constants
AGENTS NOTE
The property is to be sold freehold although there will be a share of the communal costs for the upkeep of the grounds and gardens as the house will also have shared access to the extensive grounds. Costs are yet to be finalised.
Key Features
- Luxury Two Bedroom Home
- Sold Off Plan With Choice Of Fixtures & Fittings
- Part Of The Exclusive Grasmere Apartments Development
- Panoramic Views Of The Mere
- Approximately 1000 SQFT (stms)
- Two Bedrooms & Two Bathrooms With Open Plan Kitchen/Reception
- Allocated Parking & Stunning Communal Gardens
- Excellent Location For Town Centre
Property Details
- Property type: House
- Property style: Semi Detached
- Plot Sq Feet: 155,872 sqft
- Property Age Bracket: New Build
- Council Tax Band: F
Floorplans
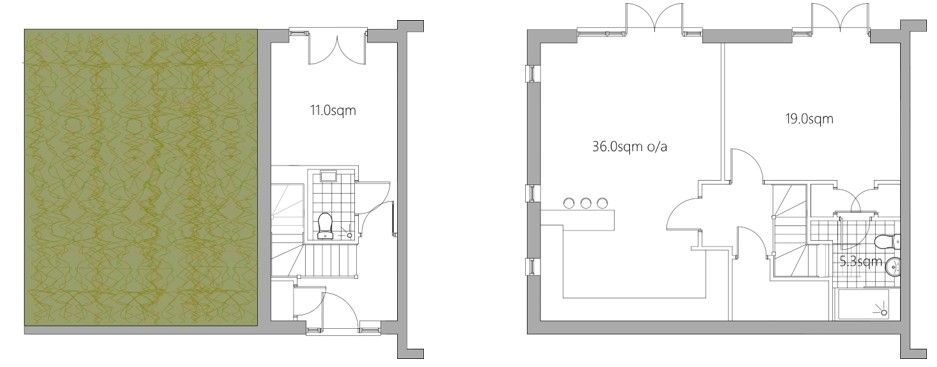
Outside Spaces
Garden
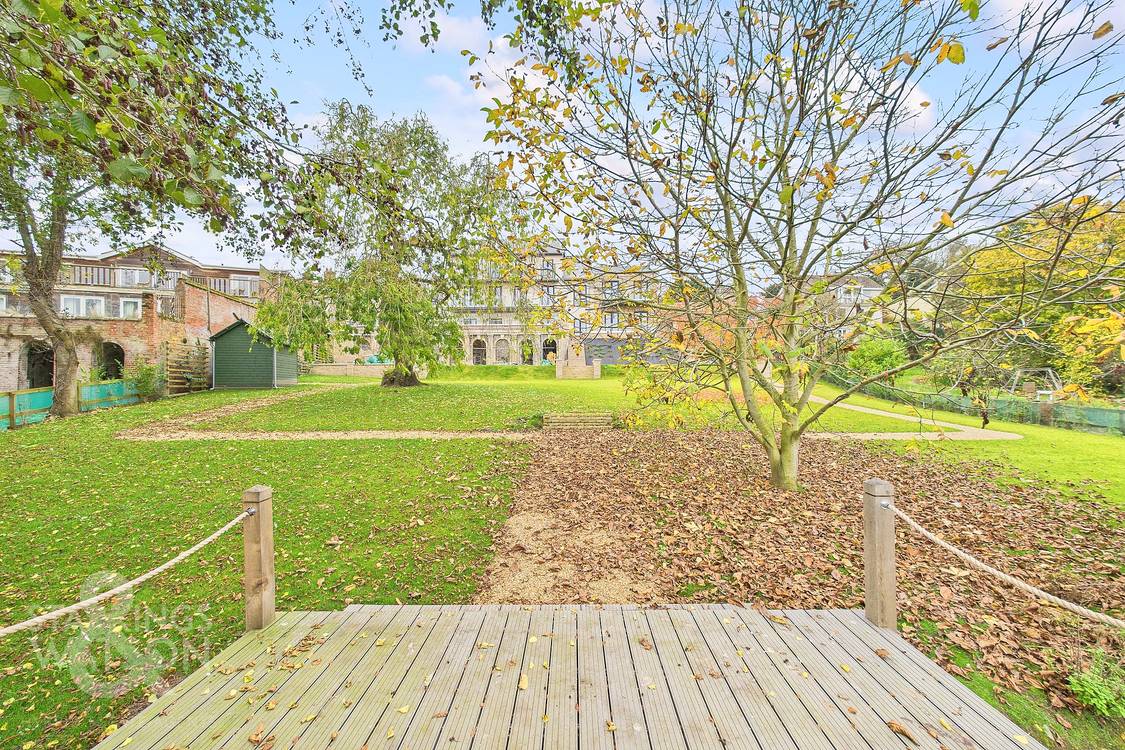
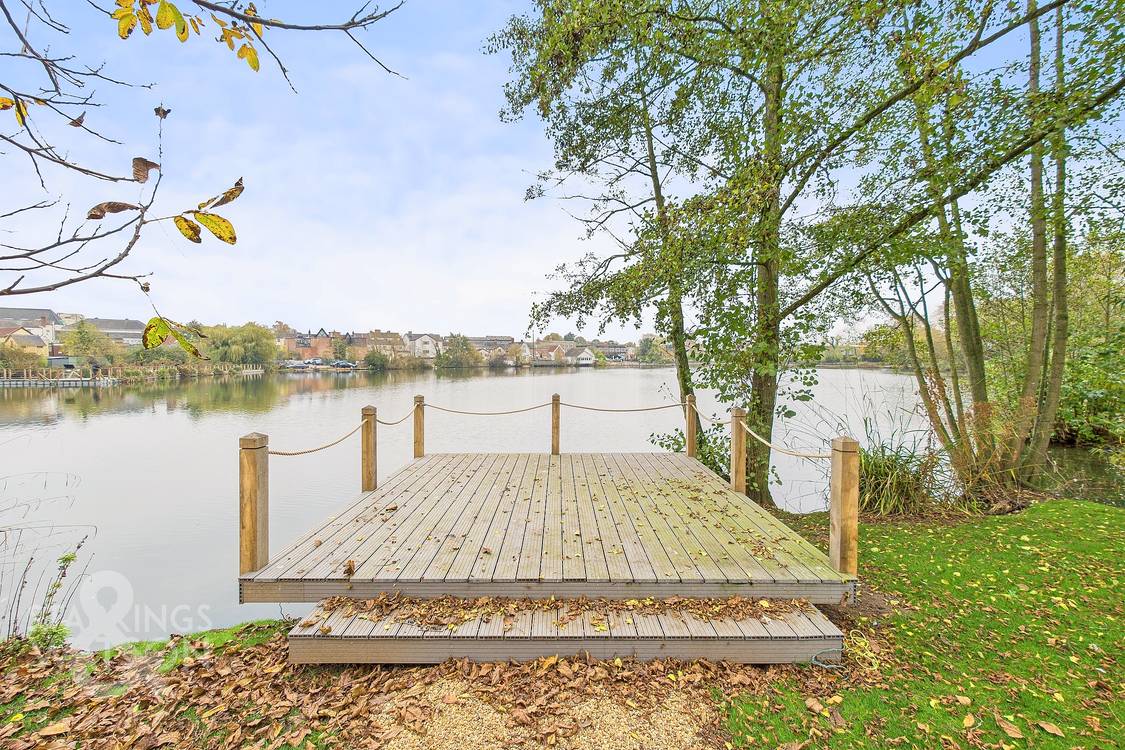
THE GREAT OUTDOORS The private outside space that comes with the house comes in the form of a large Mere facing baclony spanning the reception and main bedroom which would be suitable for seating, table and chairs and even some potted planting to add colour. To the front of the building there is one allocated parking space within the car park. All six dwellings benefit from the stunning fully landscaped shared gardens, which extend to almost 1 acre (stms). The gardens have been individually designed by an award winning landscaped garden designer Chris Deakin who has won gold and silver medals at the Chelsea Flower Show as well as the RHS Tudor Rose at the Hampton Court Flower Show. Particular mention to the 'Arcade Arches' which formed part of the original 'Grasmere House' a grand Italianate Villa that served as a girl's school in the early 19th century. The whole garden offers unrivalled views across the Mere in central Diss. You will find large shingled terrace areas with three sets of impressive steps leading down to the lowest level where you will find ample lawn areas. The lawn also provides mature trees and screening as well as a shingled pathway spanning the whole way around the garden. There is also a timber decked area towards the bottom of the garden overhanging the Mere which would be ideal for an evening drink or even a spot of fishing.
Parking Spaces
Allocated parking
Capacity: 1
Location
The property is located in the heart of Diss within easy walking distance of the local shops and amenities as well as the mainline railway station which has regular services connecting to London, Liverpool Street and Norwich every 30 minutes. The historic market town of Diss is situated on the South Norfolk border and has proved to be a popular location over the years. The town offers an extensive range of amenities and facilities and is only 23 miles to the south of Norwich and 25 miles to the north of Ipswich.
Properties you may like
By Starkings & Watson Hybrid Estate Agents
-
Chequers Lane, South Lopham
- Beds
- Bath
-
Rickinghall Road, Hinderclay, Diss
- 4 Beds
- 2 Bath
-
Norwich Road, Dickleburgh, Diss
- 3 Beds
- 2 Bath
-
Drapers Hill, Stradbroke, Eye
- 3 Beds
- 2 Bath
-
Viscount Close, Diss
- 2 Beds
- 1 Bath
-
Mill Street, Gislingham, Eye
- 6 Beds
- 4 Bath
-
Thomas Bole Close, Garboldisham, Diss
- 3 Beds
- 1 Bath
-
Tudor Avenue, Roydon, Diss
- 4 Beds
- 2 Bath
-
Lambseth Street, Eye, Diss
- 3 Beds
- 1 Bath