Book a Viewing
To book a viewing for this property, please call JDG Estate Agents, on 01524 843322.
To book a viewing for this property, please call JDG Estate Agents, on 01524 843322.
3 Bedroom Detached House, Washington Close, Lancaster | Fairfield Detached With Bay Views
Washington Close, Lancaster | Fairfield Detached With Bay Views

JDG Estate Agents
66 Market Street, Lancaster
Description
Location
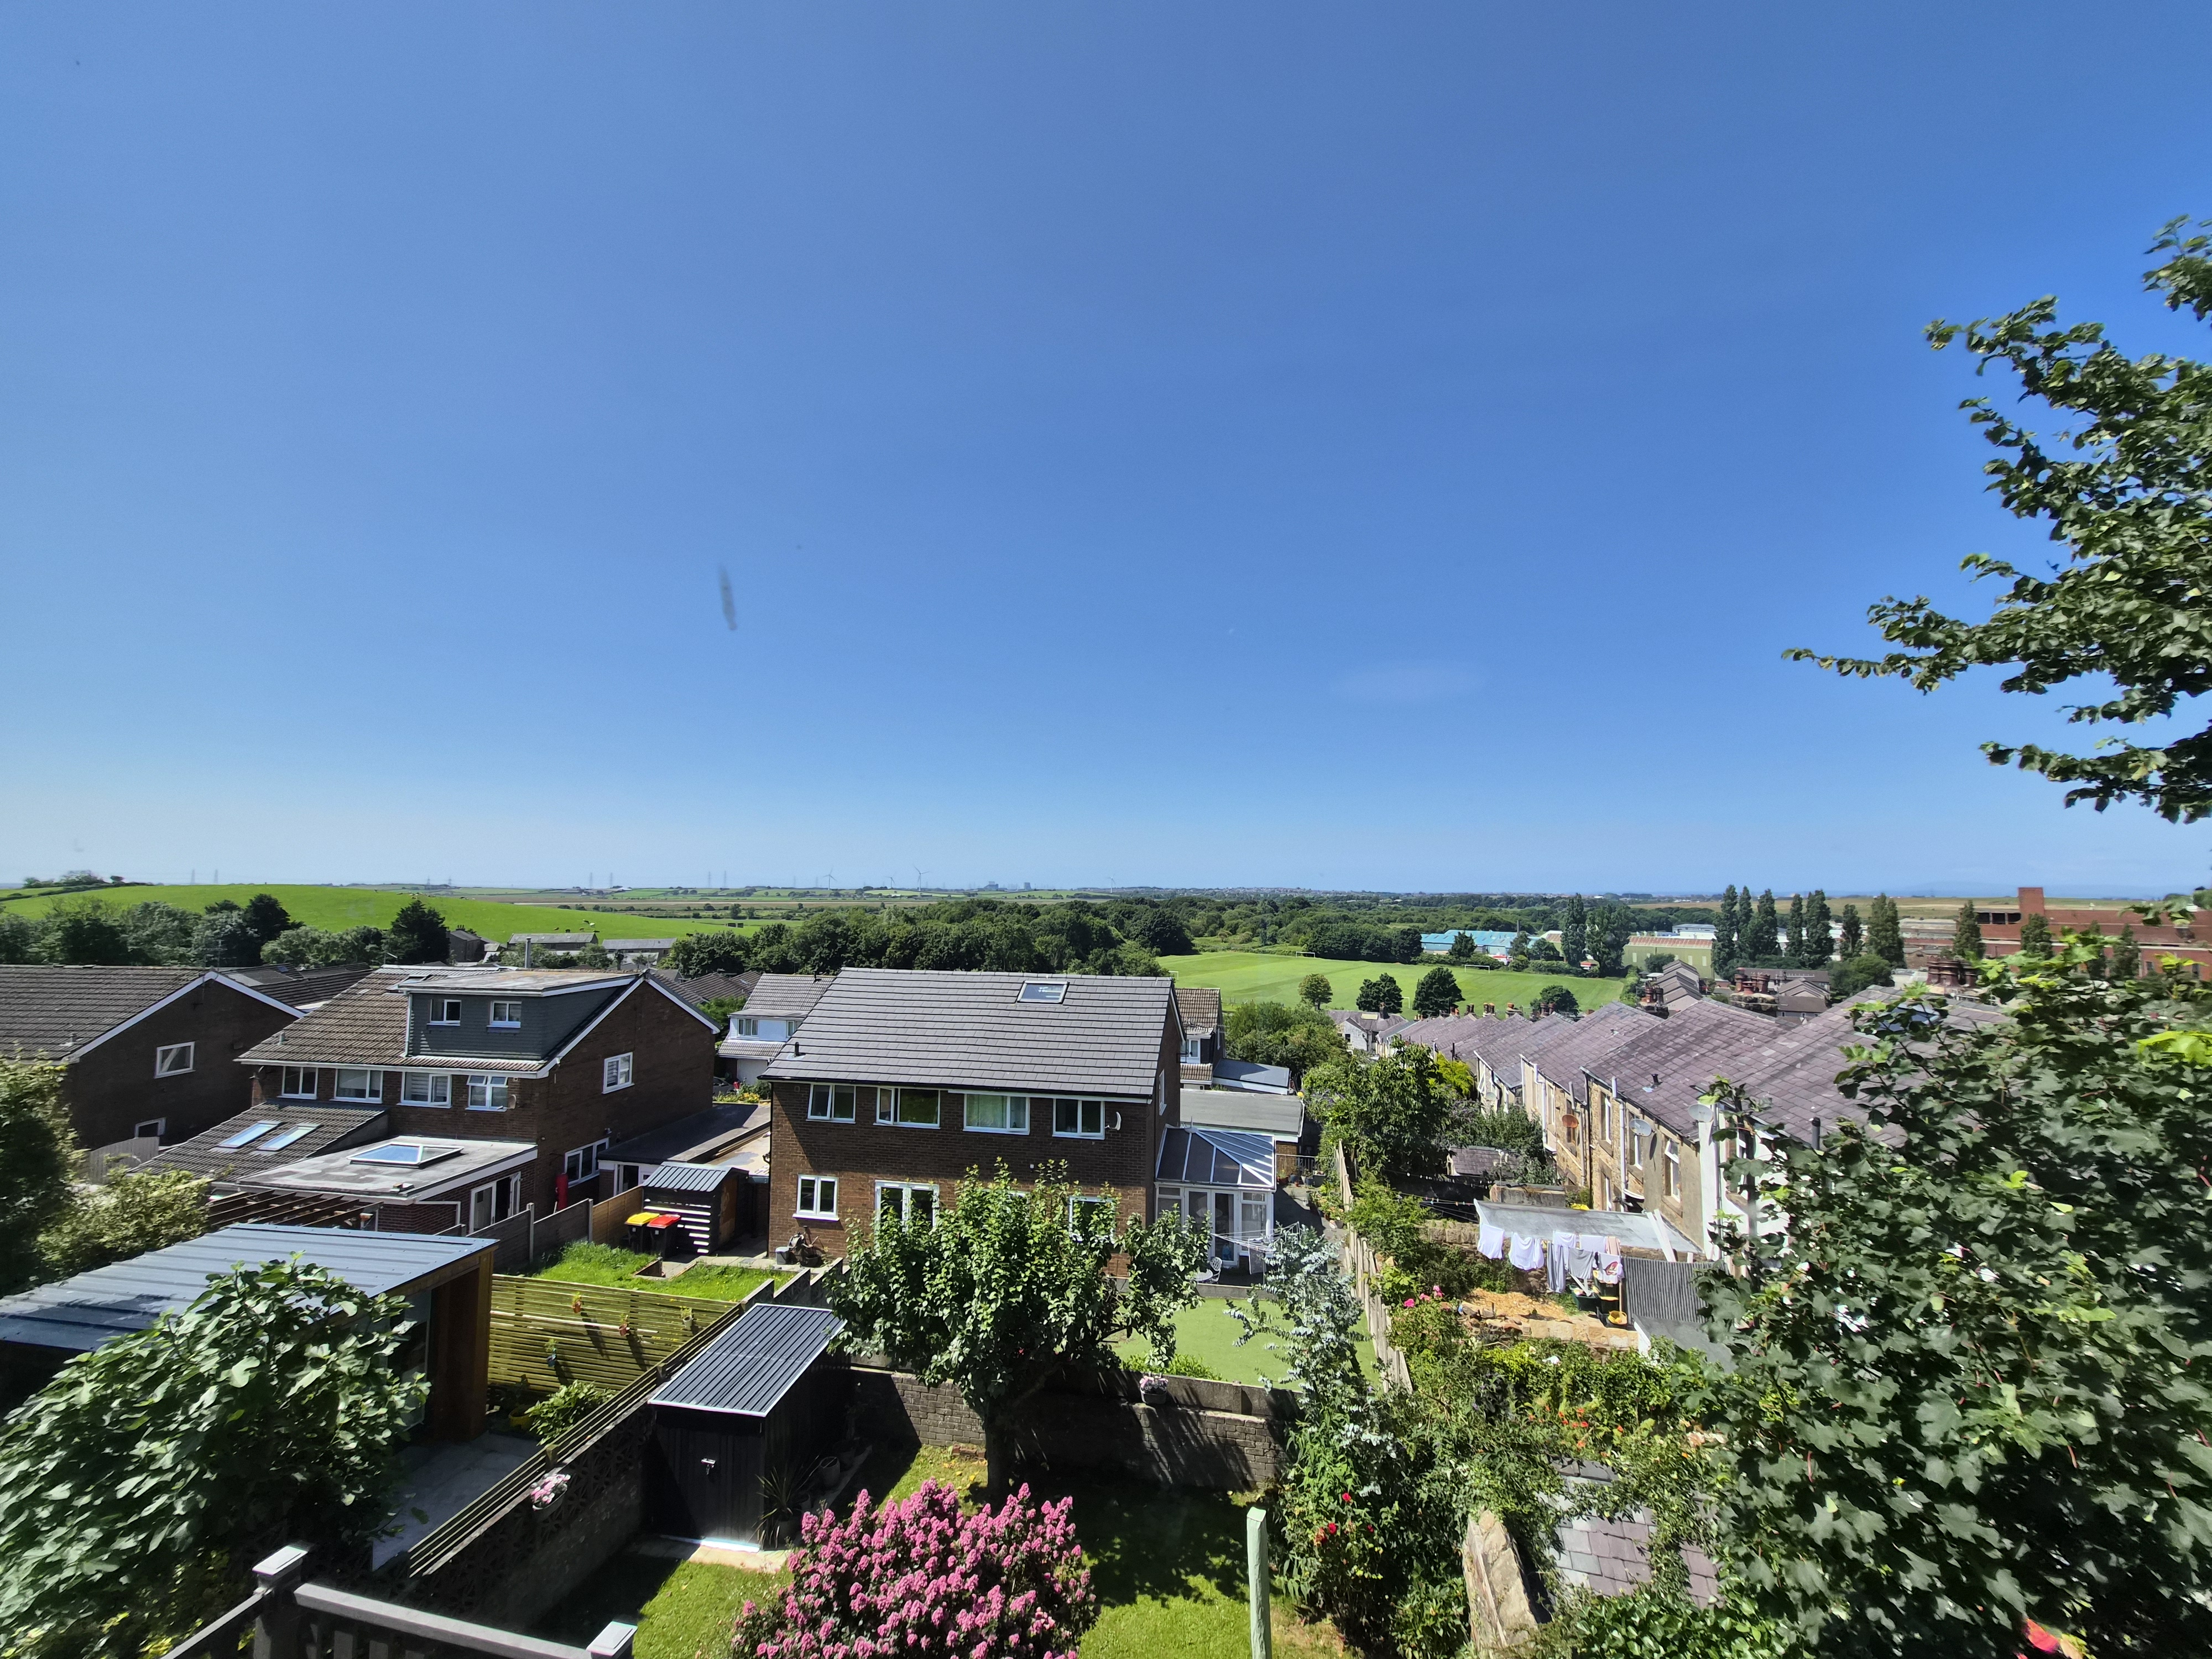
Washington Close is a quiet cul-de-sac in the ever-popular Fairfield area of Lancaster, known for its peaceful residential setting, leafy surroundings and easy access to open green space. The property sits in an elevated position, giving it a lovely sense of privacy while also allowing far-reaching views across Lancaster and towards Morecambe Bay.
Fairfield Nature Reserve is close by, offering scenic walks, wildlife areas and open fields, while the Lancaster Canal is also within easy reach for pleasant towpath walks. Lancaster city centre, the railway station, local schools, supermarkets, cafés, restaurants and everyday amenities are all conveniently accessible, making this a strong location for families, professionals and buyers wanting both a quiet setting and city convenience.
Property Information
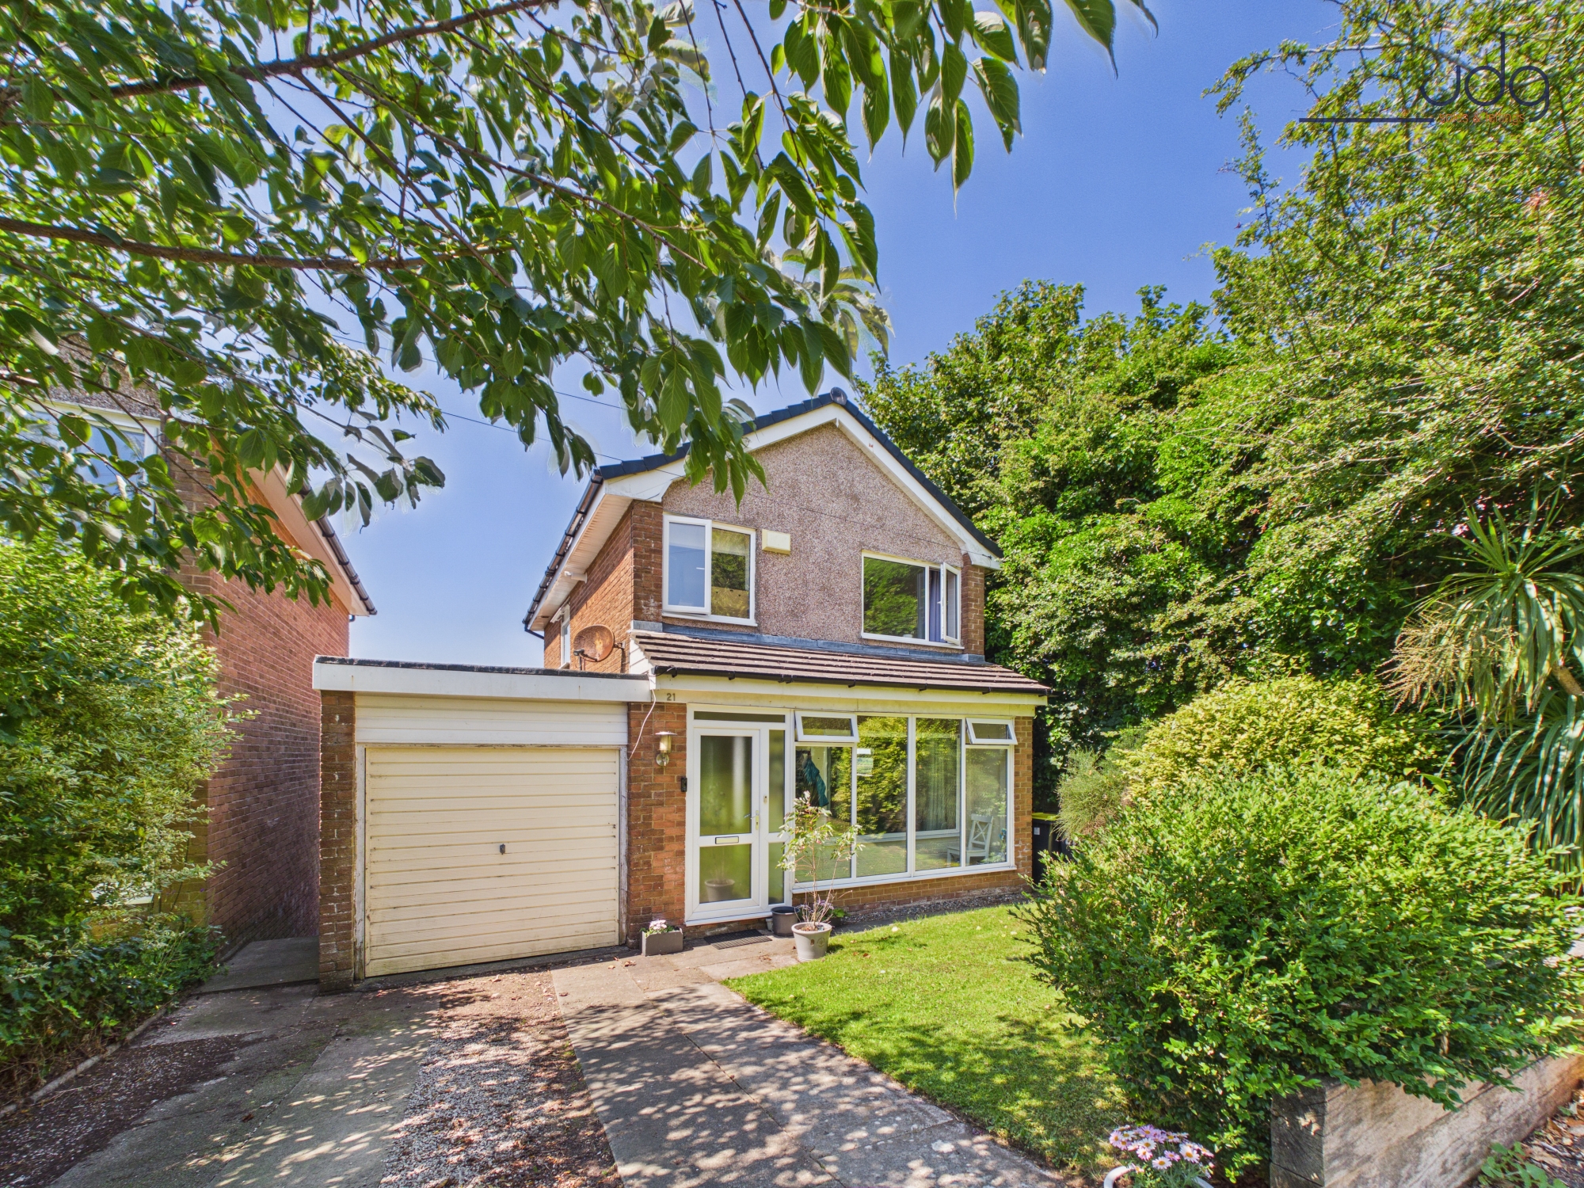
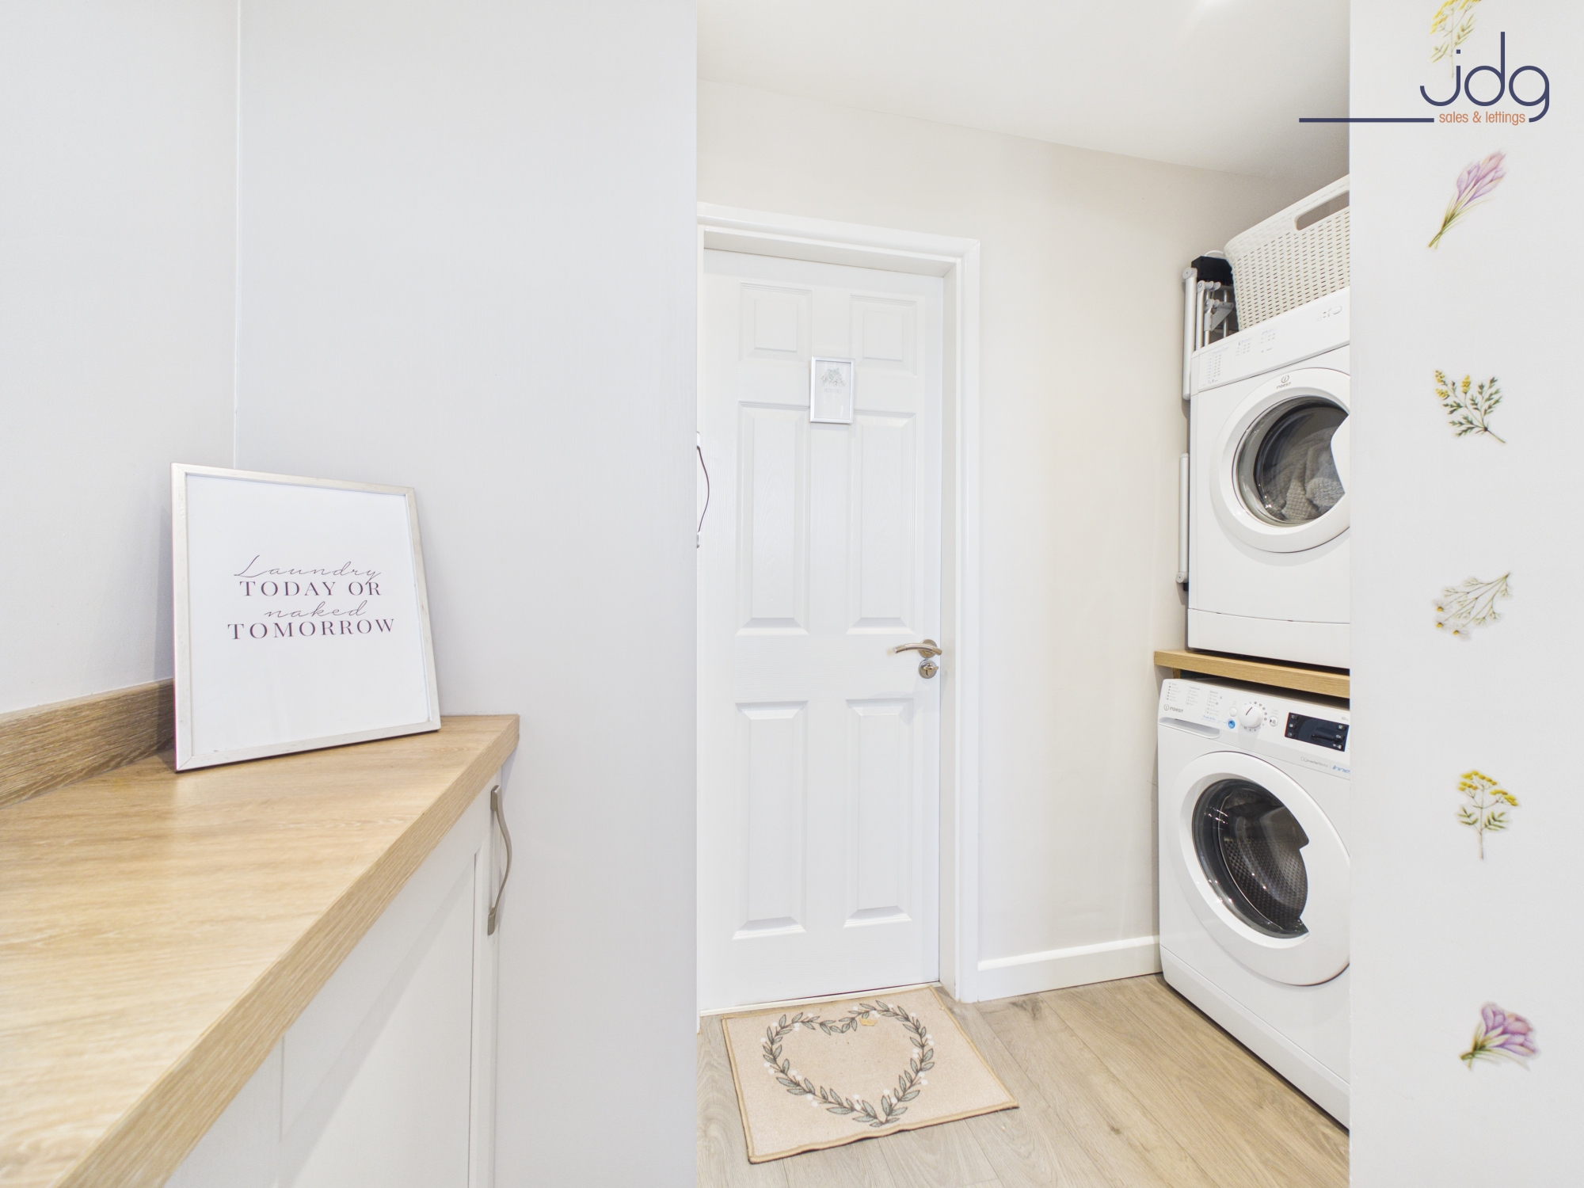
Washington Close is a well-presented three-bedroom detached family home occupying an enviable position at the head of the cul-de-sac. The property has an attractive frontage, driveway parking and an integral garage which has been partially converted to provide useful storage, a utility area and downstairs WC.
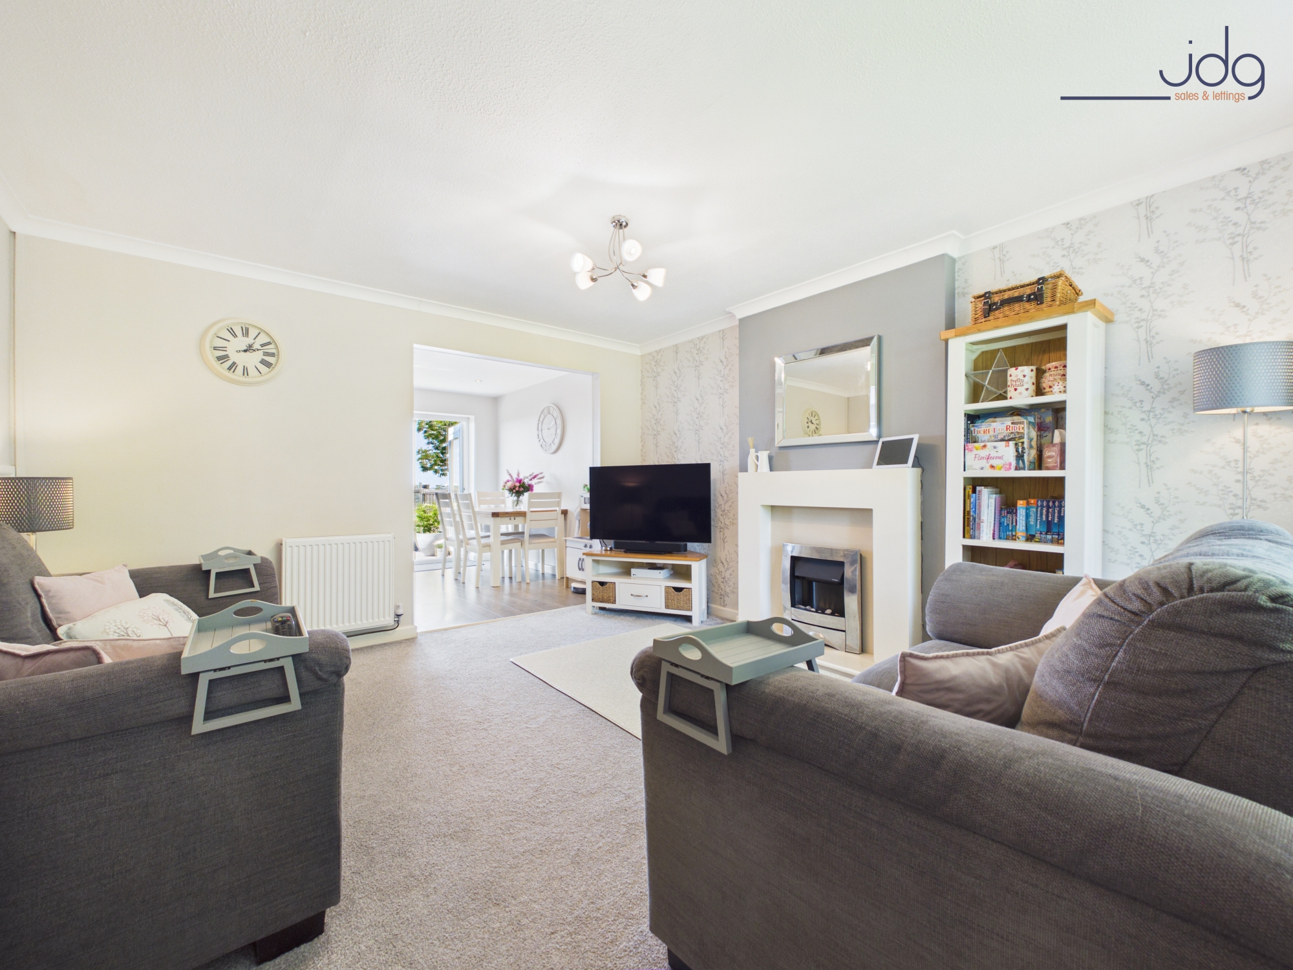
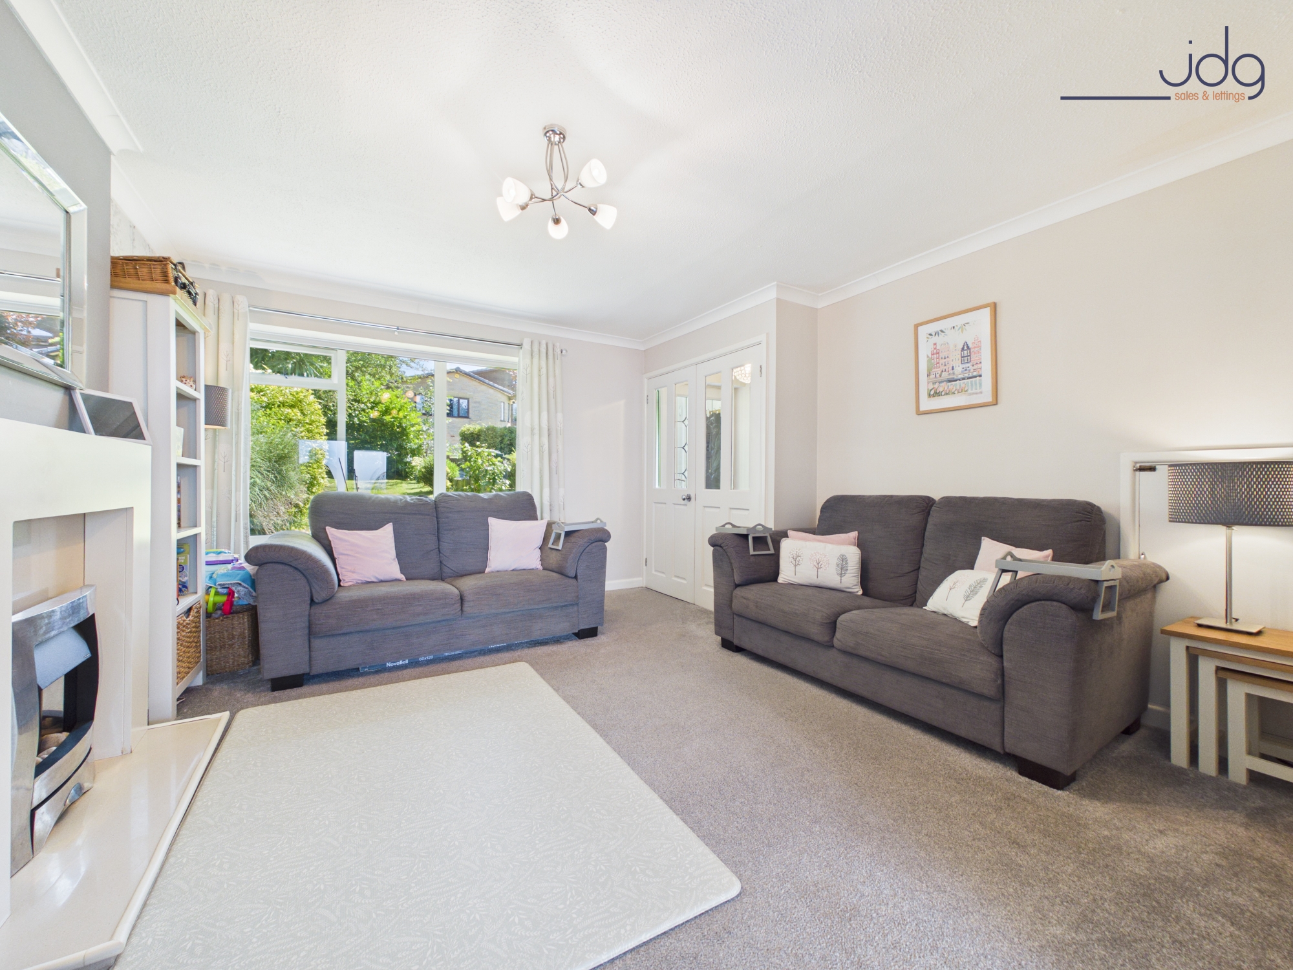
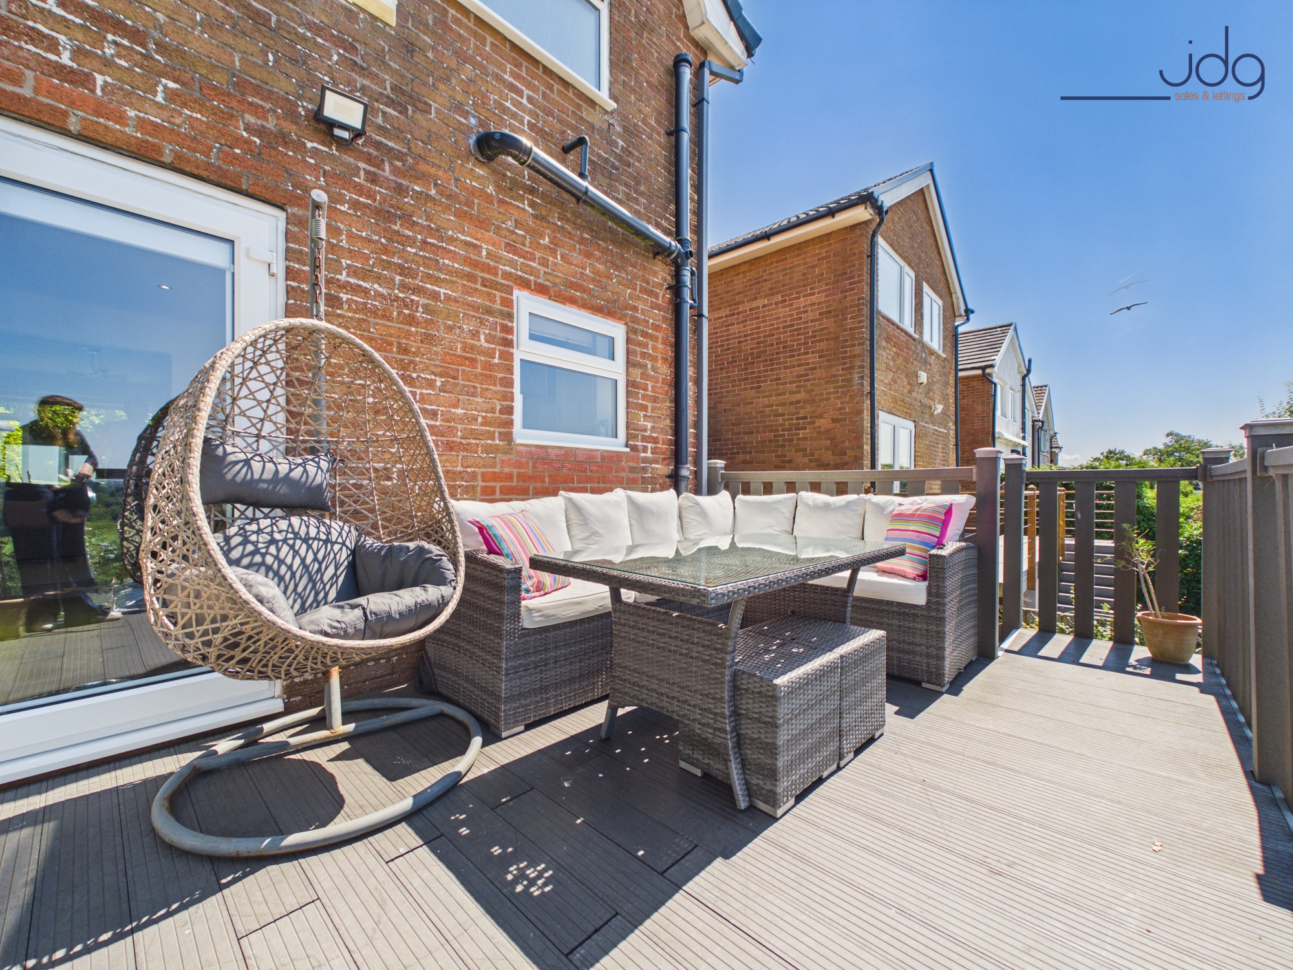
The entrance porch offers a practical space for coats, shoes and pushchairs before leading into the hallway. The living room is a bright and comfortable reception space, centred around a feature fireplace and enjoying elevated outlooks towards Heysham Bay. Patio doors open directly onto a raised balcony, creating a wonderful place to sit out and enjoy the views and sunsets.
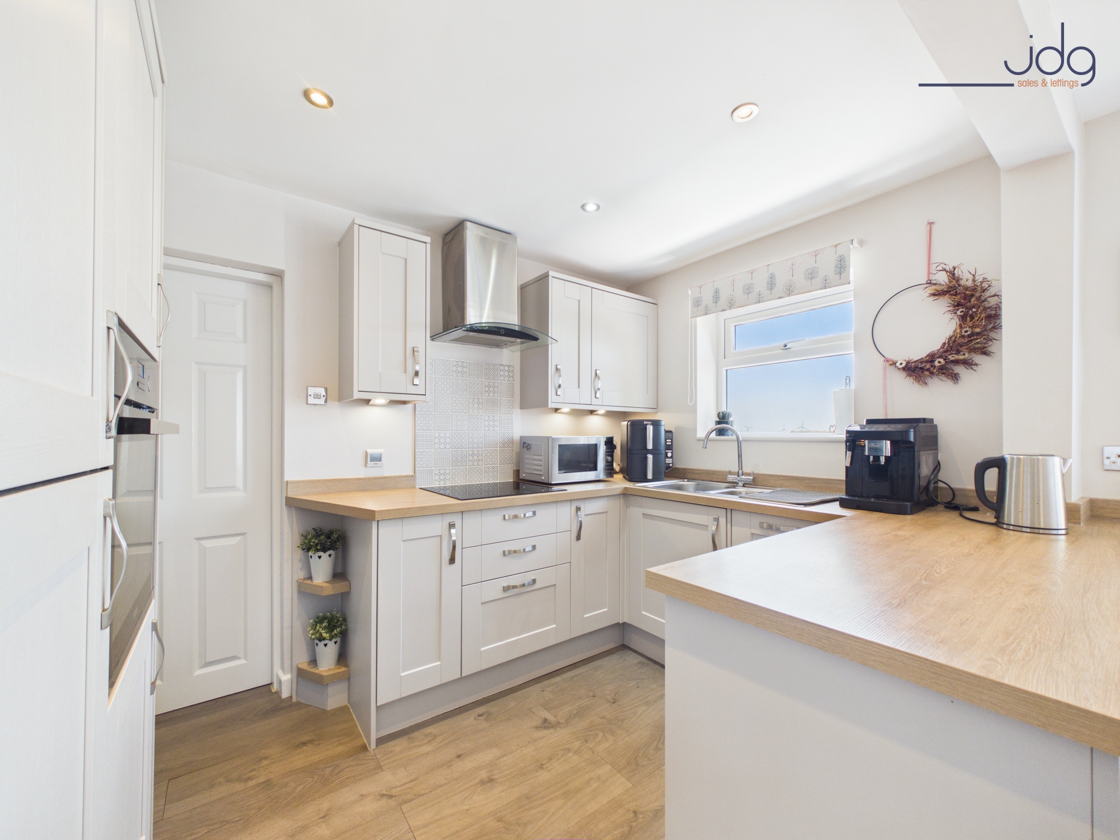
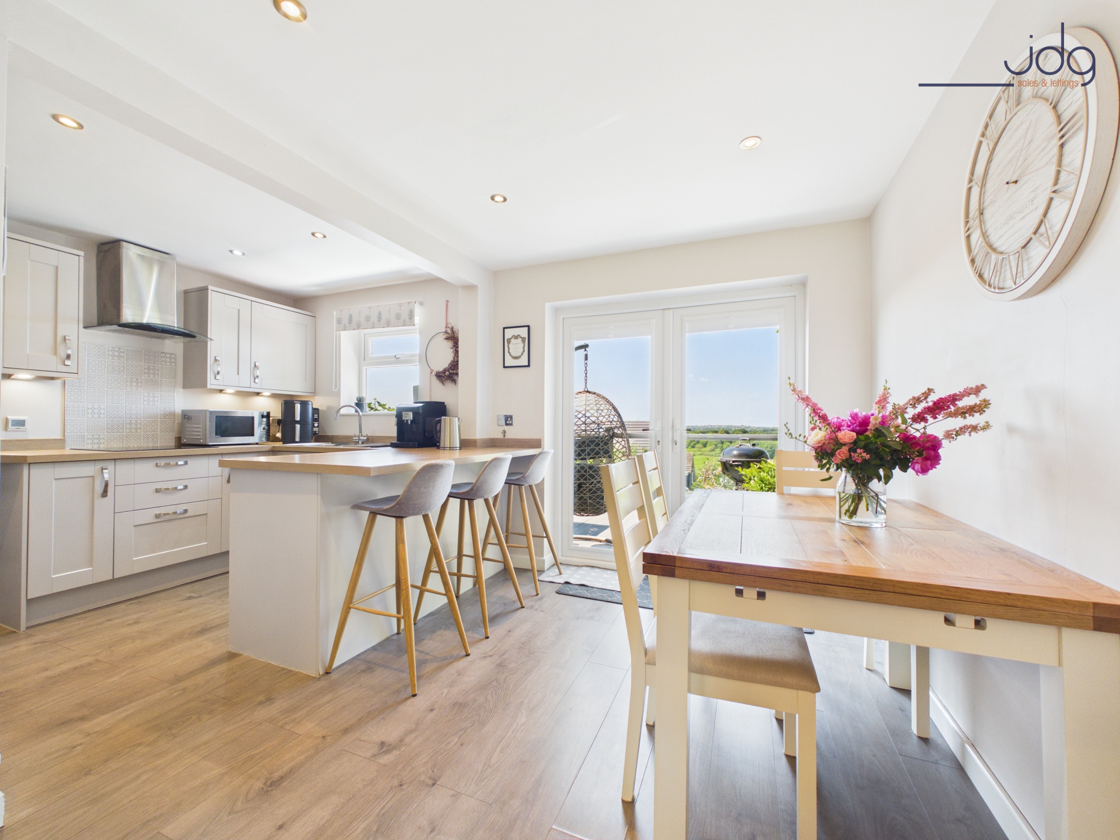
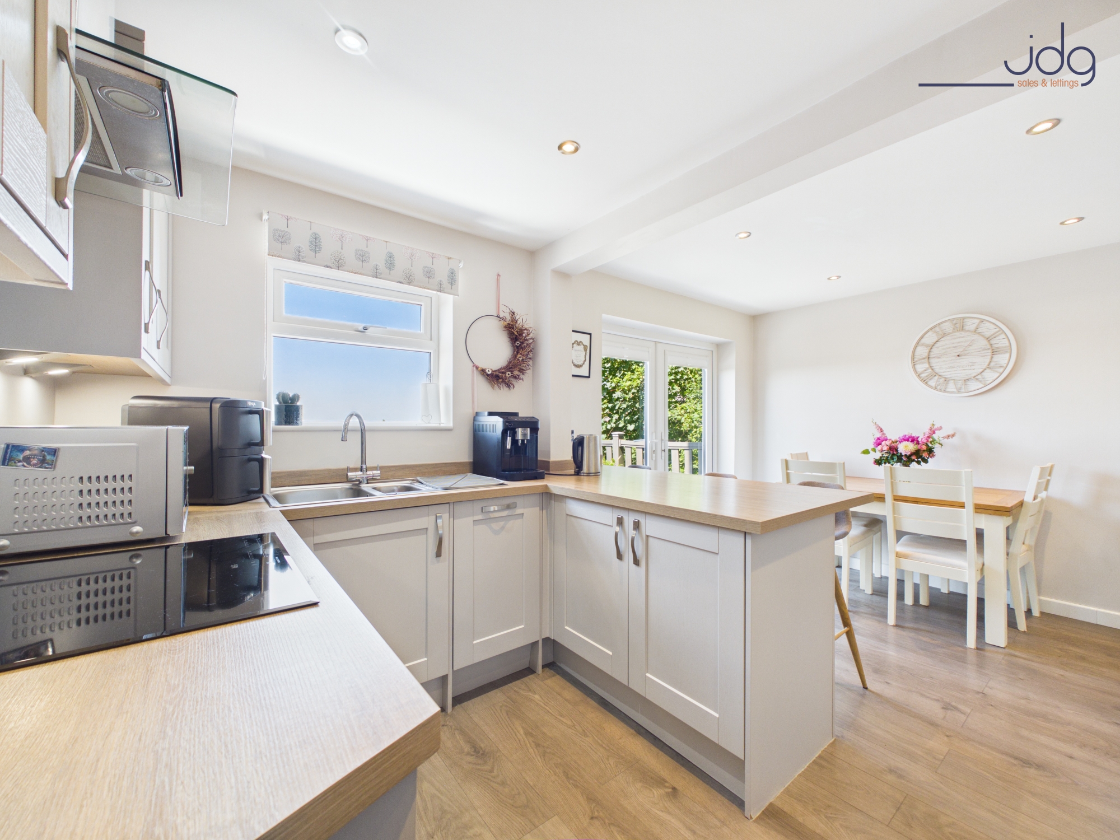
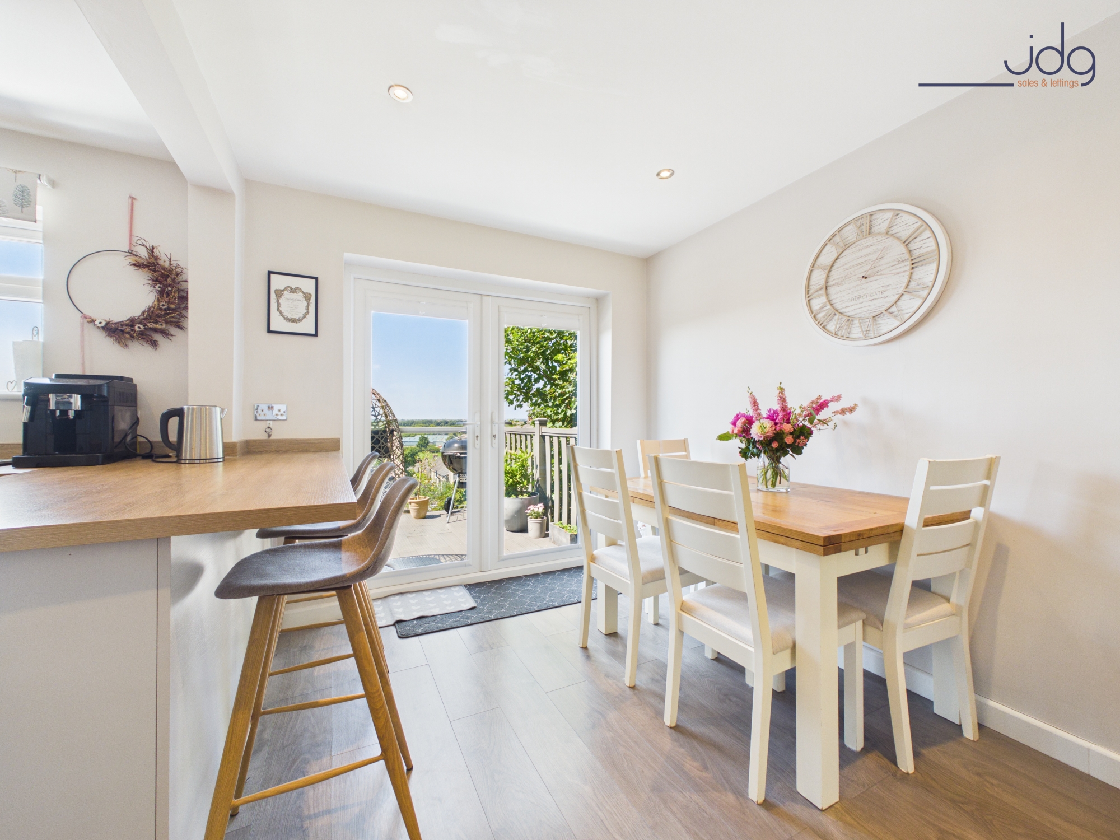
To the rear, the open-plan kitchen diner is a real highlight. Fitted with modern grey shaker-style units, integrated appliances, a breakfast bar and dining space, it works well for family life and entertaining. French doors open to the balcony, connecting the kitchen with the outside space and making the most of the elevated position.
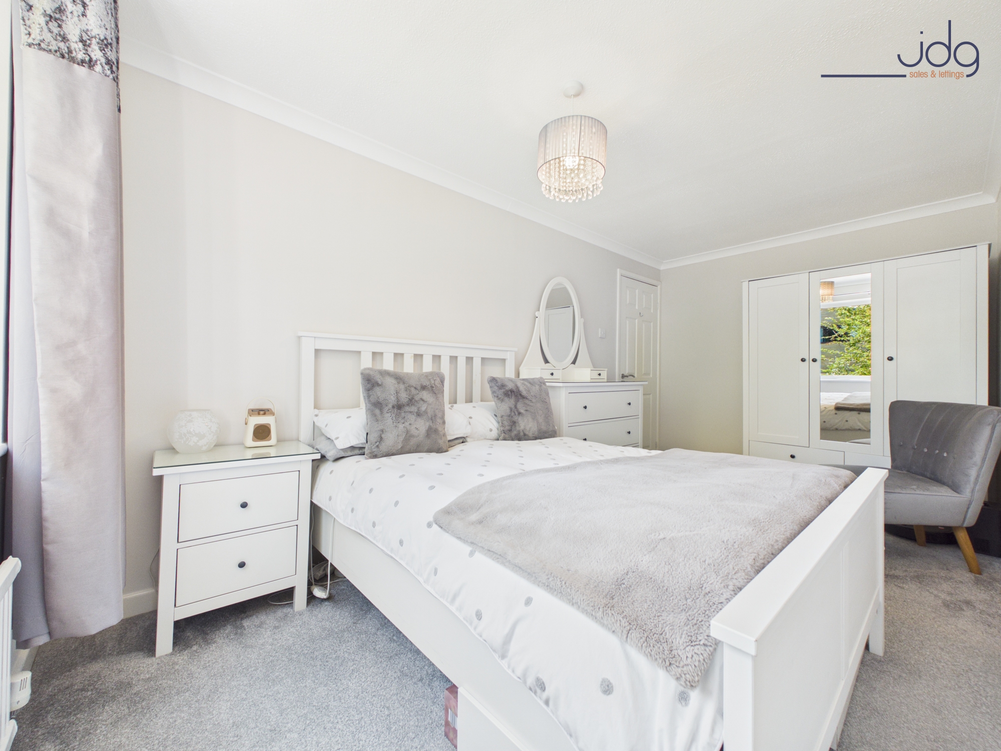
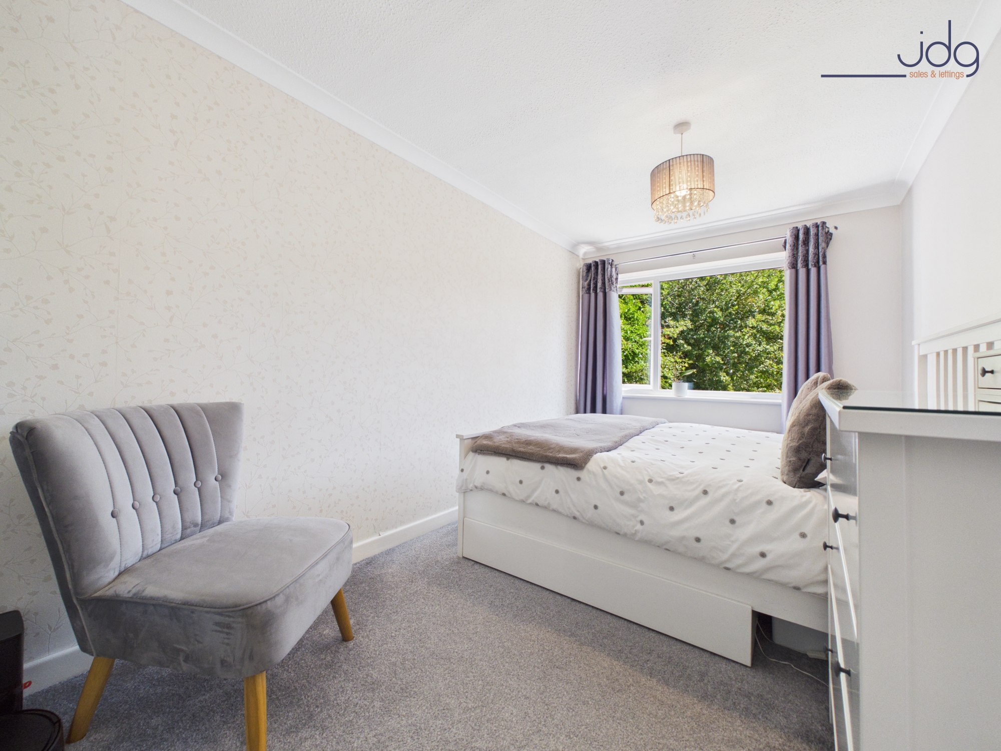
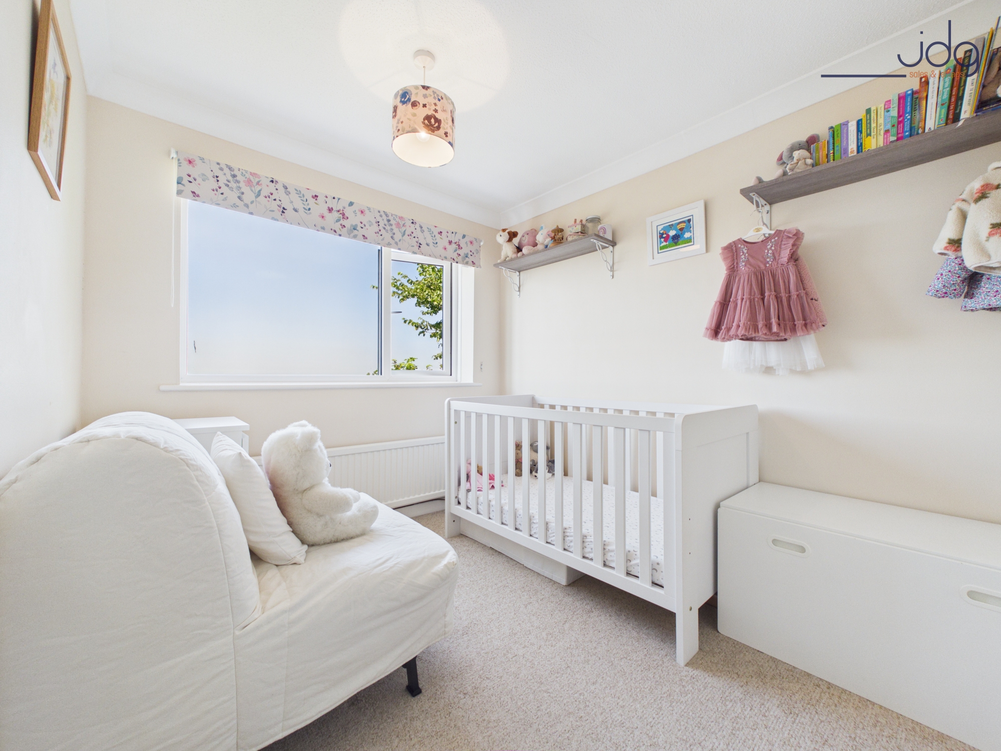
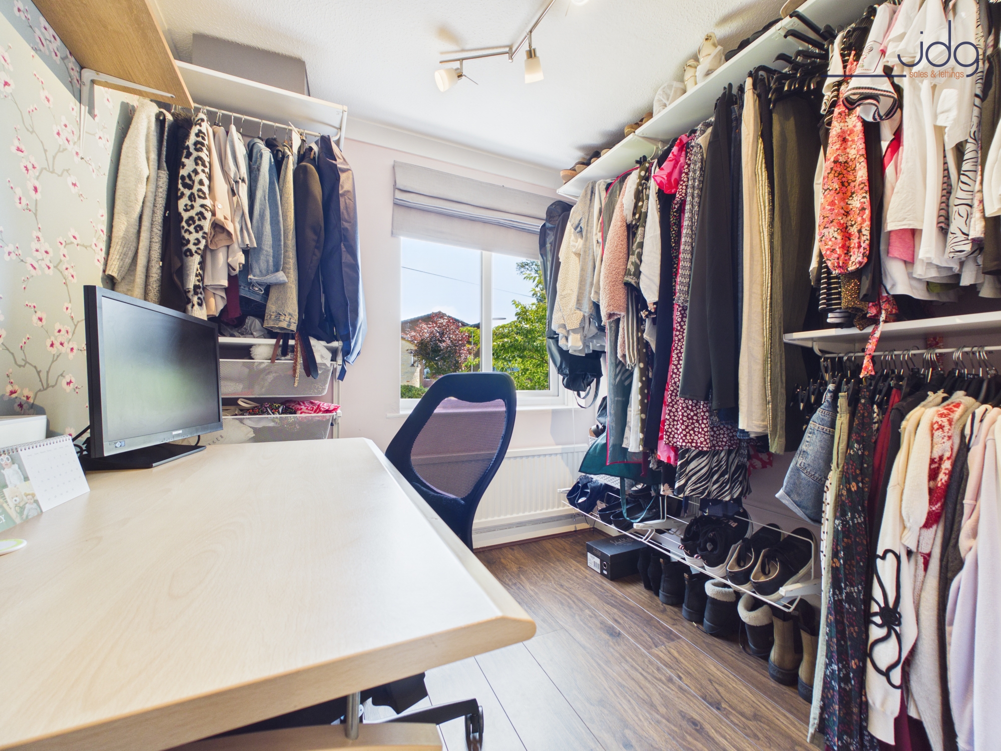
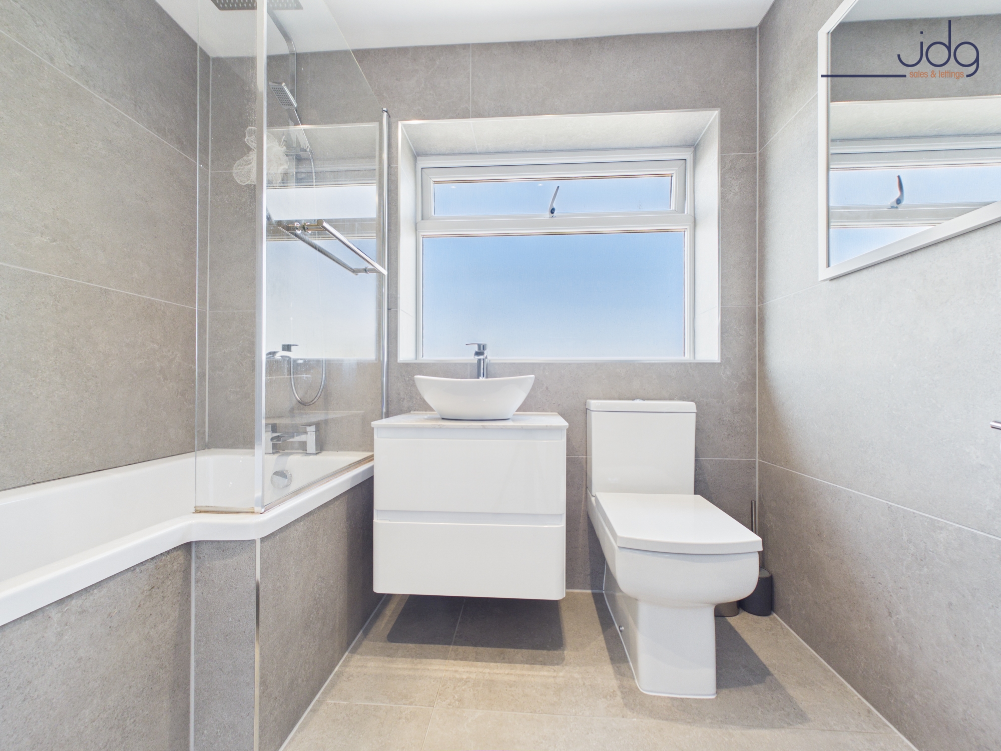
Upstairs, there are three well-proportioned bedrooms and a stylish modern bathroom. The bathroom includes a P-shaped bath with shower over, contemporary tiling, a modern vanity unit, heated towel rail and underfloor heating. One of the rear bedrooms also enjoys excellent views across Morecambe Bay.
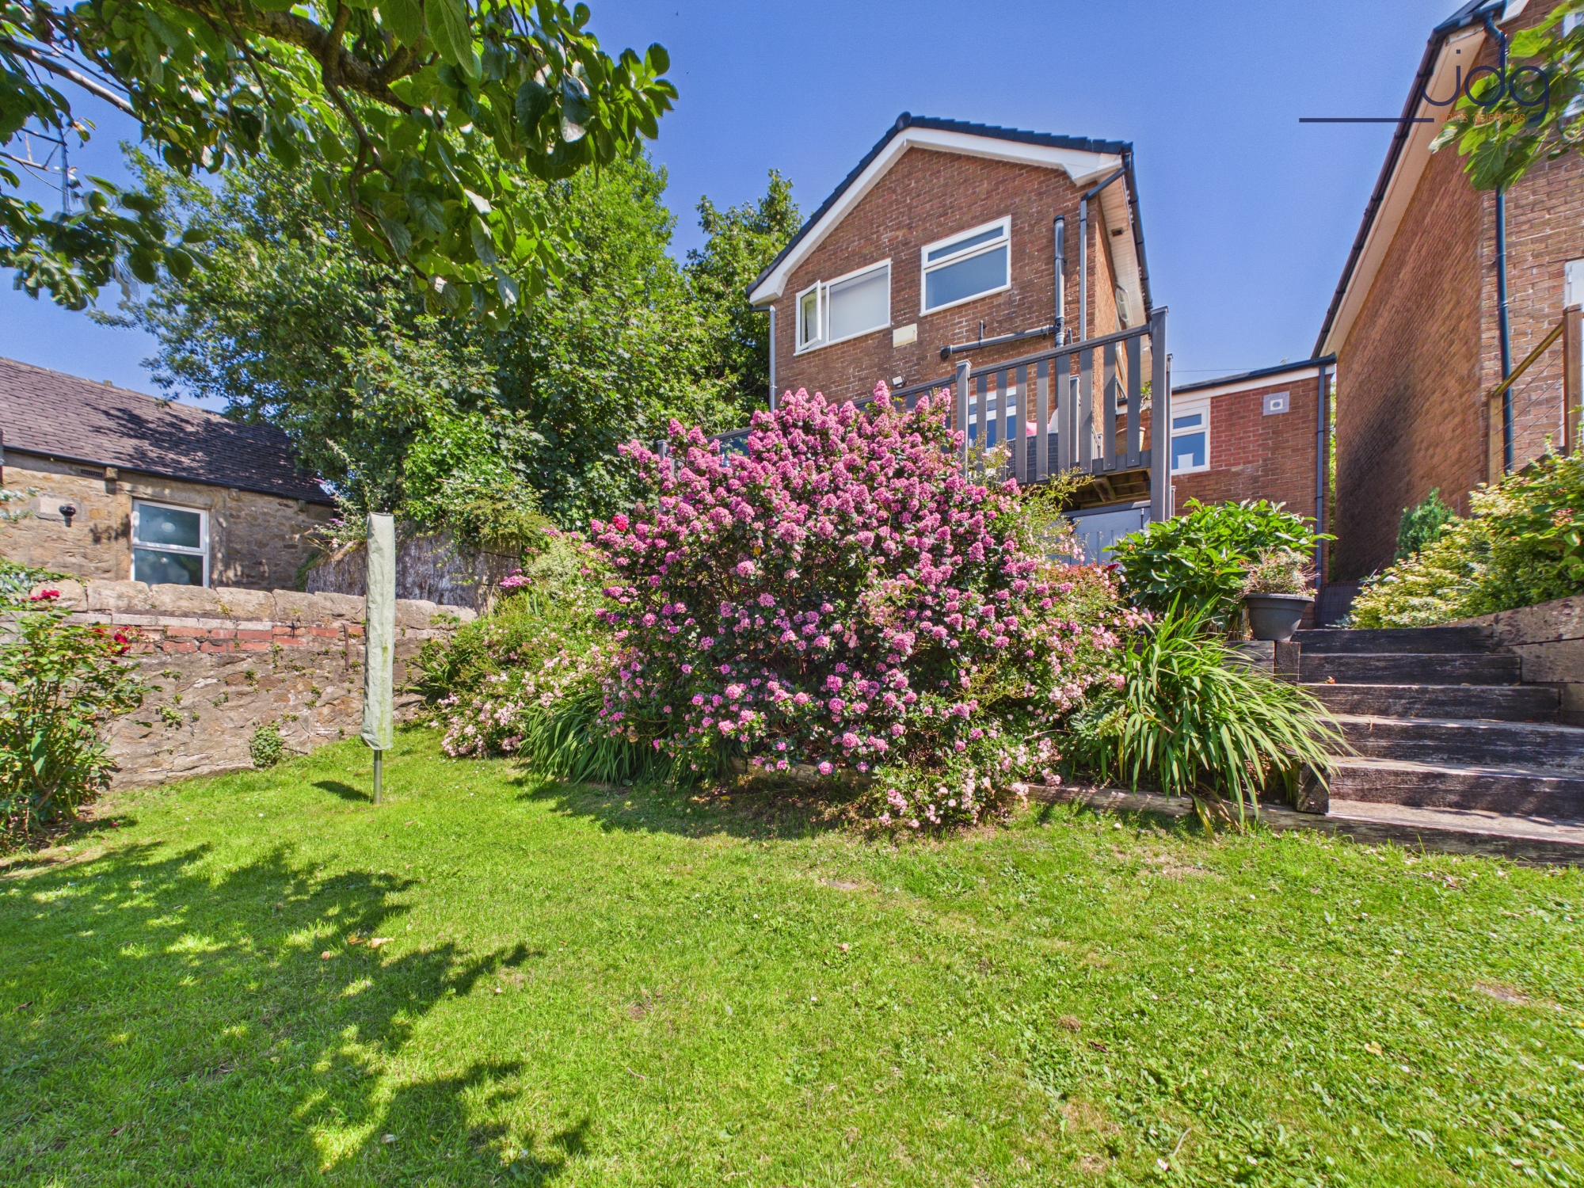
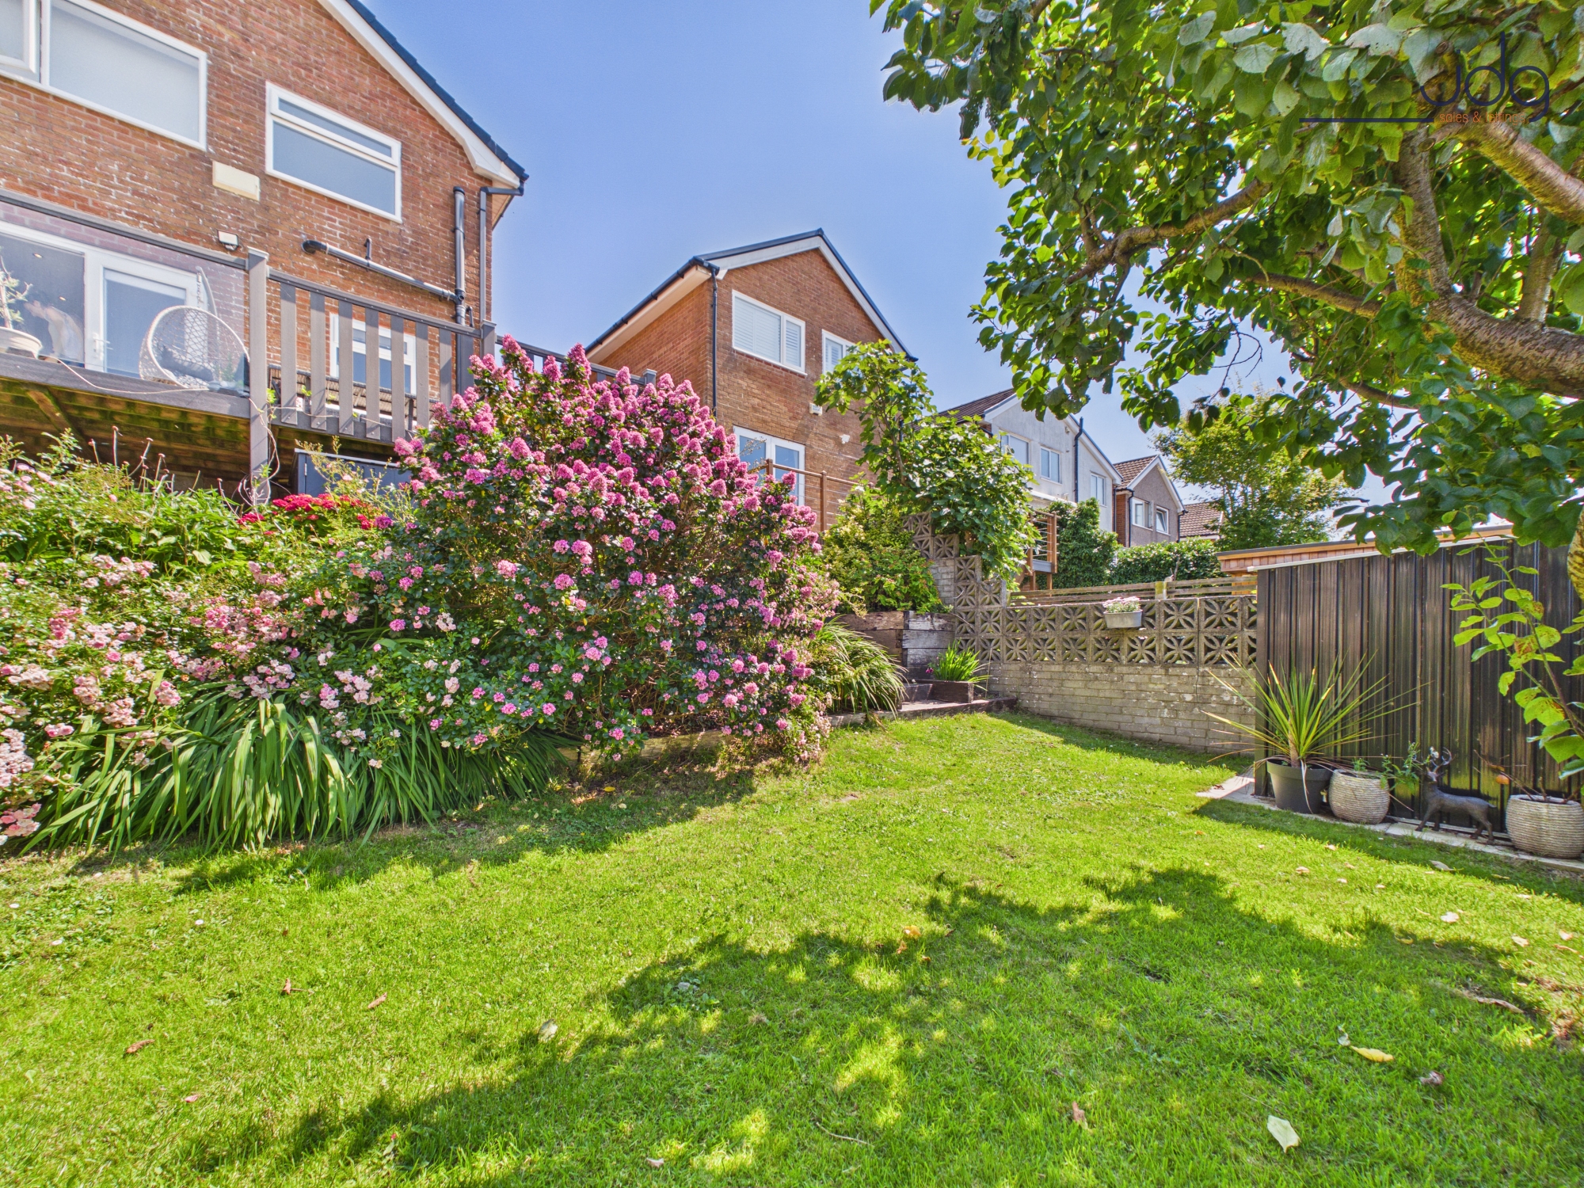
Externally, the rear garden is arranged over attractive tiers, with mature planting, lawned areas, gravel seating spaces and established trees and shrubs. Beneath the balcony there is a generous undercroft storage area, ideal for garden equipment, bikes or outdoor furniture.
Material Information
Freehold Property
Heating: Gas central heating
Utilities: Mains gas, electricity, water and drainage
Key Features
Detached three-bedroom family home positioned at the head of a quiet Fairfield cul-de-sac
Elevated setting with impressive long-distance views towards Lancaster and Morecambe Bay
Bright living room with feature fireplace and patio doors opening onto the balcony
Modern open-plan kitchen diner with breakfast bar, integrated appliances and dining space
Raised balcony accessed from both the lounge and kitchen, ideal for enjoying the outlook
Three well-proportioned bedrooms, including rear rooms with attractive elevated views
Stylish family bathroom with contemporary tiling, shower over bath and underfloor heating
Partially converted integral garage providing storage, utility space and downstairs WC
Driveway parking and attractive frontage with mature greenery
Tiered rear garden with lawn, seating areas, mature planting and useful undercroft storage
EPC Rating: D
Key Features
- Detached three-bedroom family home in a quiet Fairfield cul-de-sac.
- Elevated position with excellent views towards Morecambe Bay.
- Bright living room with feature fireplace and balcony access.
- Modern open-plan kitchen diner with breakfast bar and appliances.
- Raised balcony terrace, ideal for sitting out and enjoying the outlook.
- Three well-proportioned bedrooms, with flexible space for family or work.
- Stylish modern bathroom with shower over bath and underfloor heating.
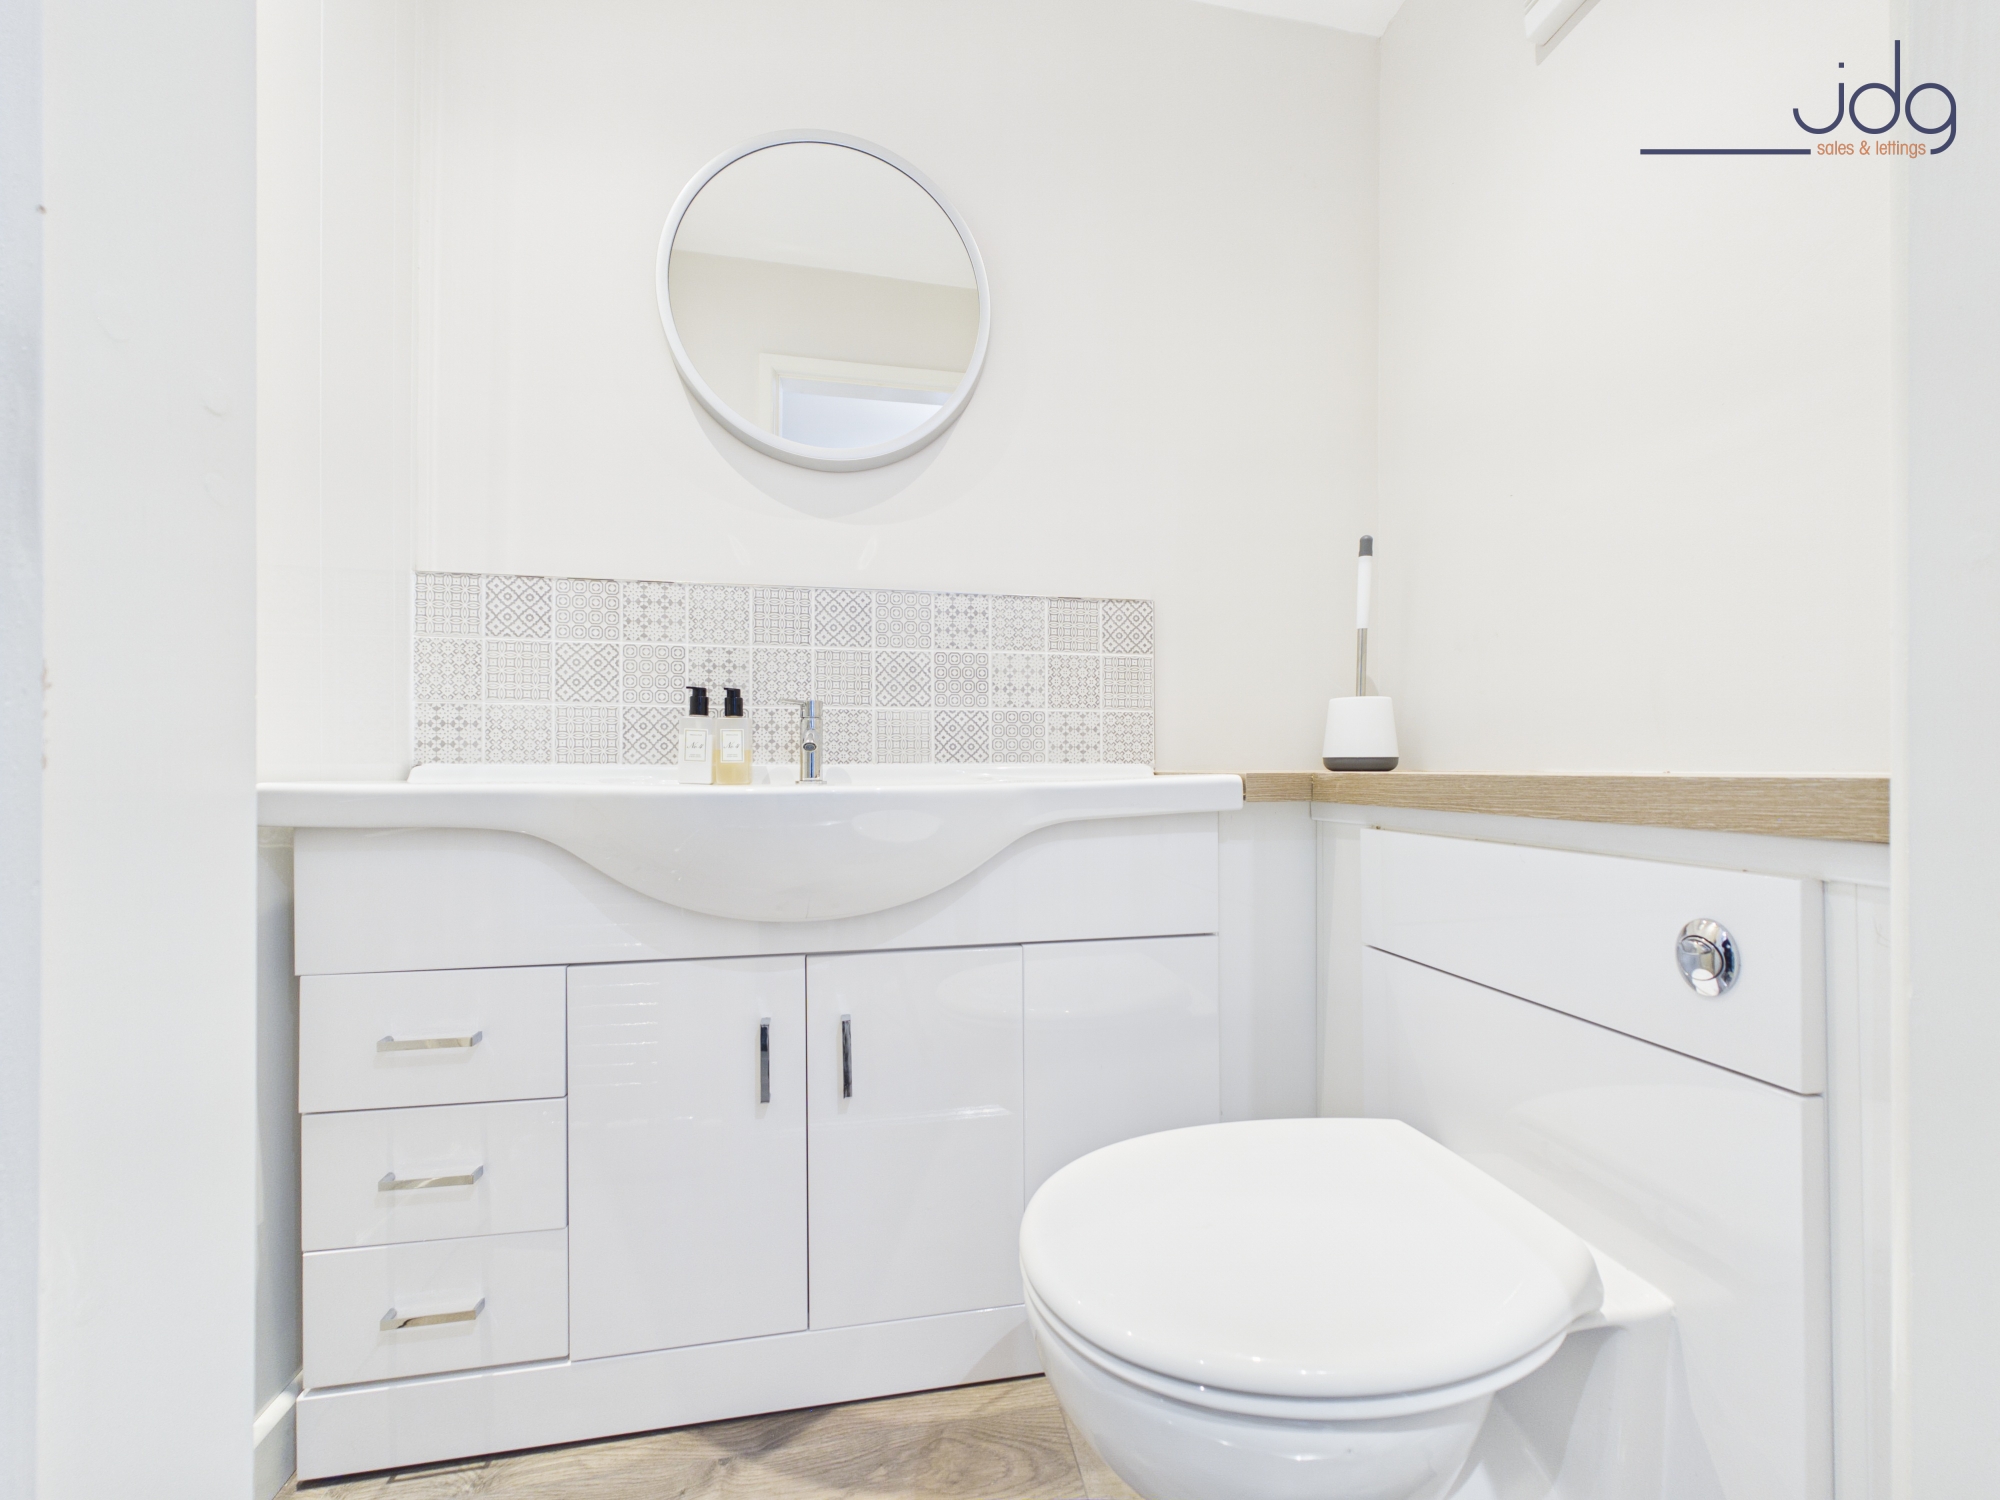
- Useful utility area and downstairs WC.
- Driveway parking plus integral garage/storage.
- Tiered rear garden with lawn, mature planting and undercroft storage.
Property Details
- Property type: House
- Property style: Detached
- Price Per Sq Foot: £347
- Approx Sq Feet: 936 sqft
- Plot Sq Feet: 2,530 sqft
- Property Age Bracket: 1970 - 1990
- Council Tax Band: C
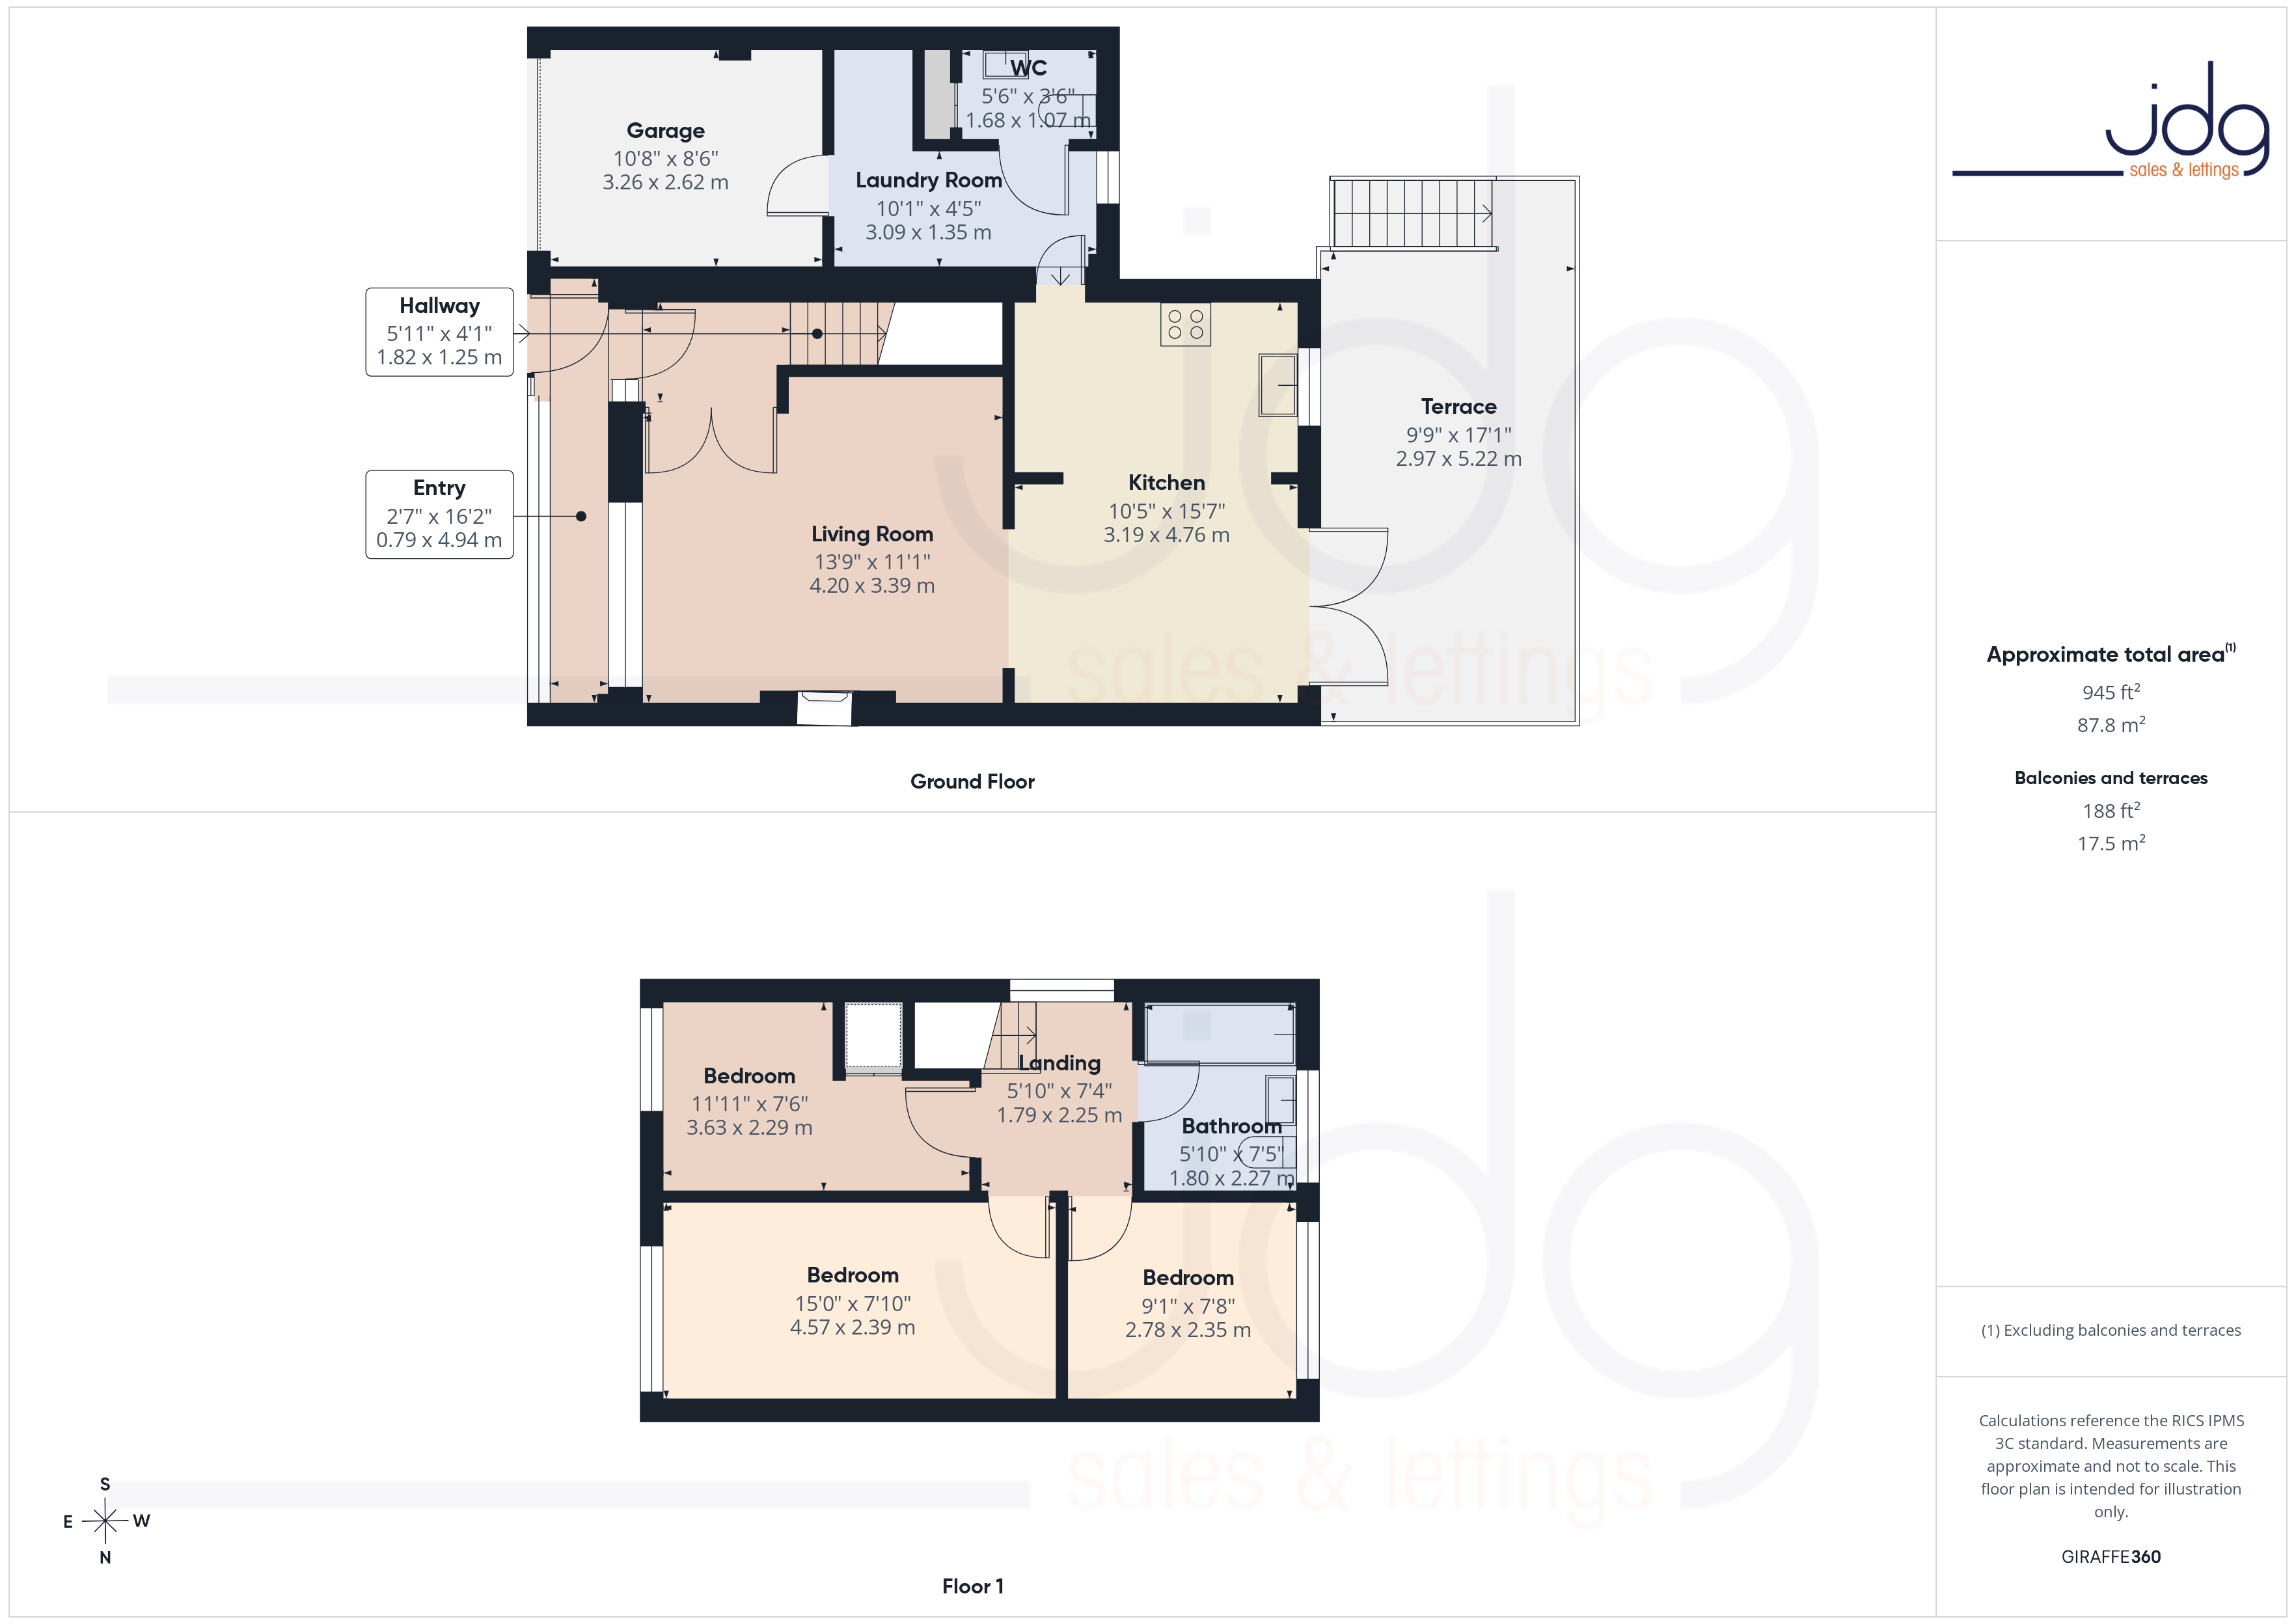
Floorplans
Outside Spaces
Garden
The garden offers a lovely sense of greenery and privacy, with a generous lawn bordered by mature shrubs, colourful flowering plants and an established tree providing natural shade. Steps lead up towards the house and raised decking, creating a pleasant outdoor space for relaxing, gardening or entertaining.
Roof Terrace
Parking Spaces
Garage
Capacity: 1
Parking For One Small Car Or Useful Workshop Area
Driveway
Capacity: 2
On street
Capacity: 1
Location
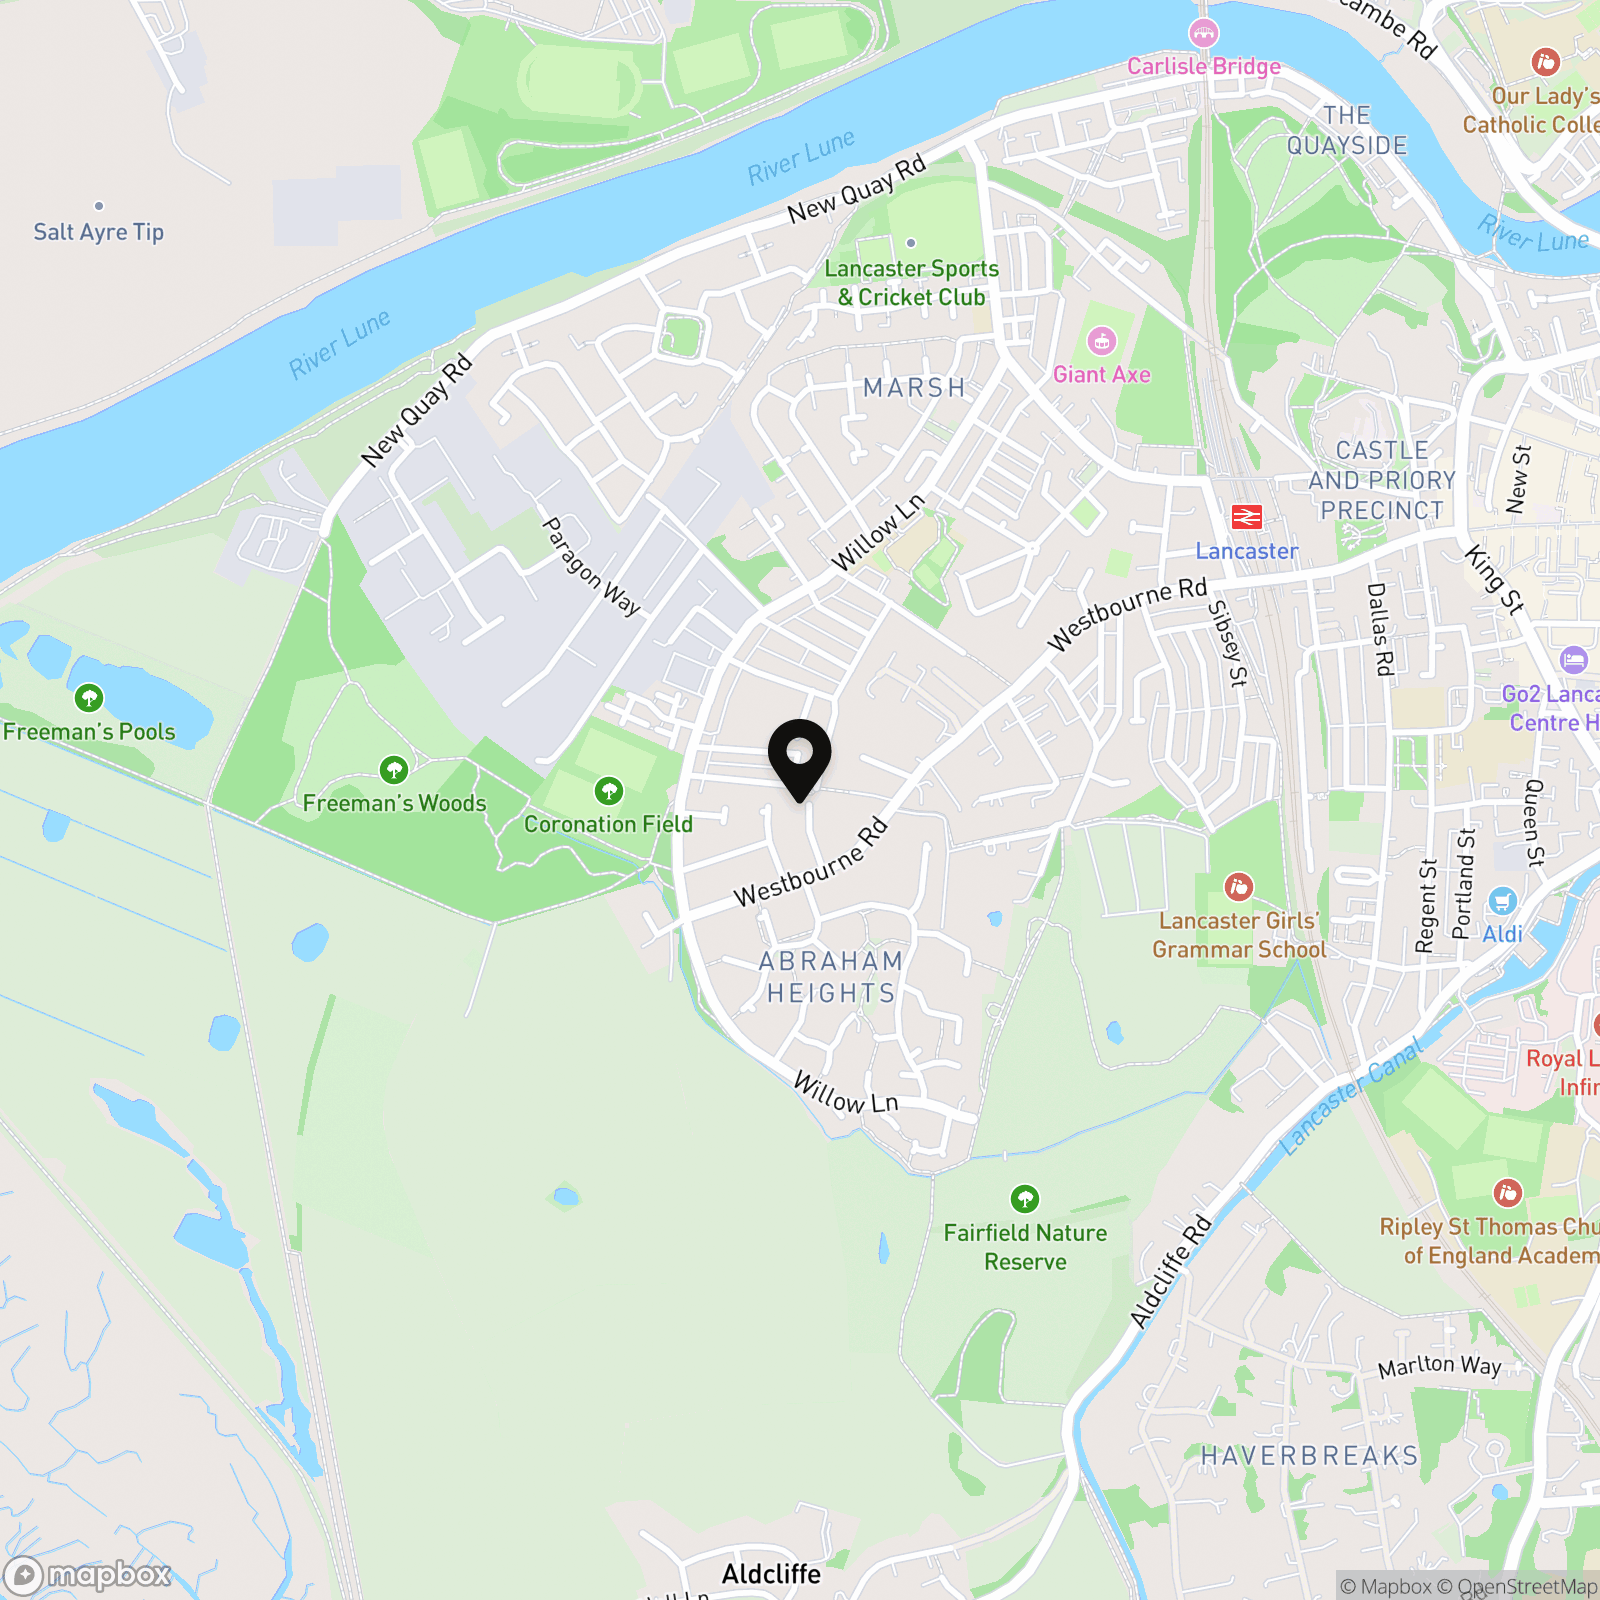
Washington Close is a quiet cul-de-sac in the ever-popular Fairfield area of Lancaster, known for its peaceful residential setting, leafy surroundings and easy access to open green space. The property sits in an elevated position, giving it a lovely sense of privacy while also allowing far-reaching views across Lancaster and towards Morecambe Bay. Fairfield Nature Reserve is close by, offering scenic walks, wildlife areas and open fields, while the Lancaster Canal is also within easy reach for pleasant towpath walks. Lancaster city centre, the railway station, local schools, supermarkets, cafés, restaurants and everyday amenities are all conveniently accessible, making this a strong location for families, professionals and buyers wanting both a quiet setting and city convenience.
Properties you may like
By JDG Estate Agents
-
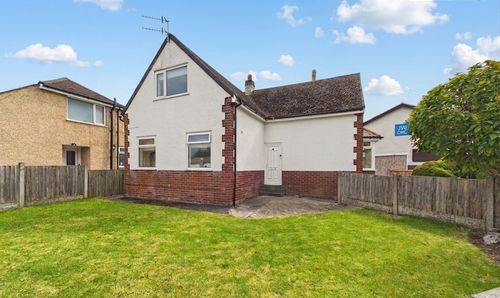
Corringham Road, Morecambe | Detached Corner Plot
- 3 Beds
- 1 Bath
-
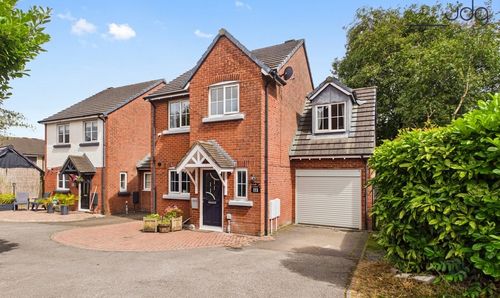
Redruth Drive, Carnforth | Detached home with no onward chain
- 4 Beds
- 2 Bath
-
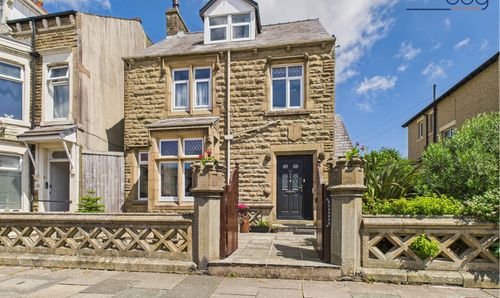
Seaborn Road, Morecambe | Distinctive Stone-Built Home
- 5 Beds
- 4 Bath
-
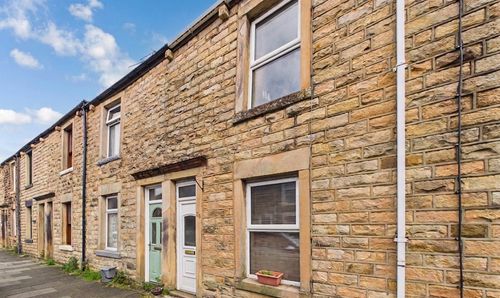
Gregson Road | Period terrace living with two reception rooms, an upstairs bathroom and a tucked-away courtyard yard
- 2 Beds
- 1 Bath
-
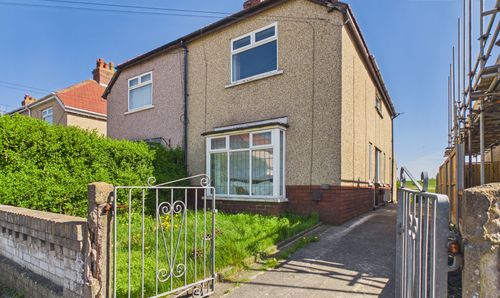
Lordsome Road, Heysham | Ready for Updating
- 3 Beds
- 1 Bath
-
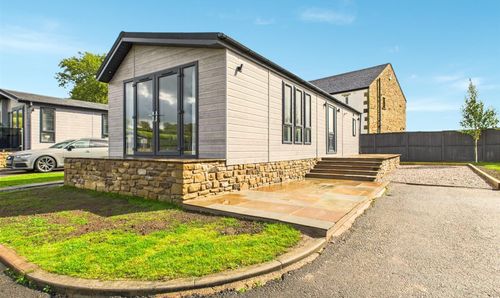
Lower Bentham, Lancaster, LA2
- 2 Beds
- 1 Bath
-
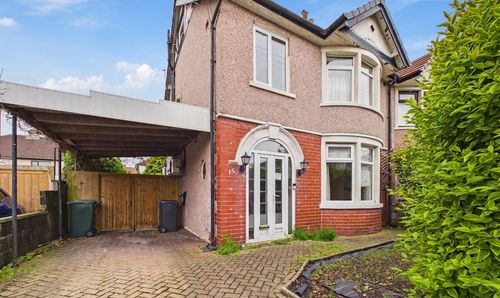
Lake Grove, Morecambe | Large semi-detached house
- 3 Beds
- 1 Bath
-
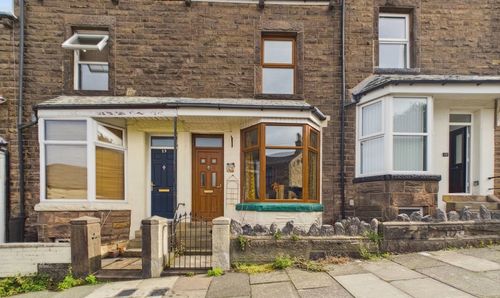
Kirkes Road, Lancaster, LA1
- 3 Beds
- 1 Bath
-
Gold Lane, Lancaster | Double Driveway & Garden
- 3 Beds
- 1 Bath