Book a Viewing
To book a viewing for this property, please call PSR Estate and Lettings Agents, on 01663 738663.
To book a viewing for this property, please call PSR Estate and Lettings Agents, on 01663 738663.
1 Bedroom Flat, Webbs Orchard, Whaley Bridge, SK23
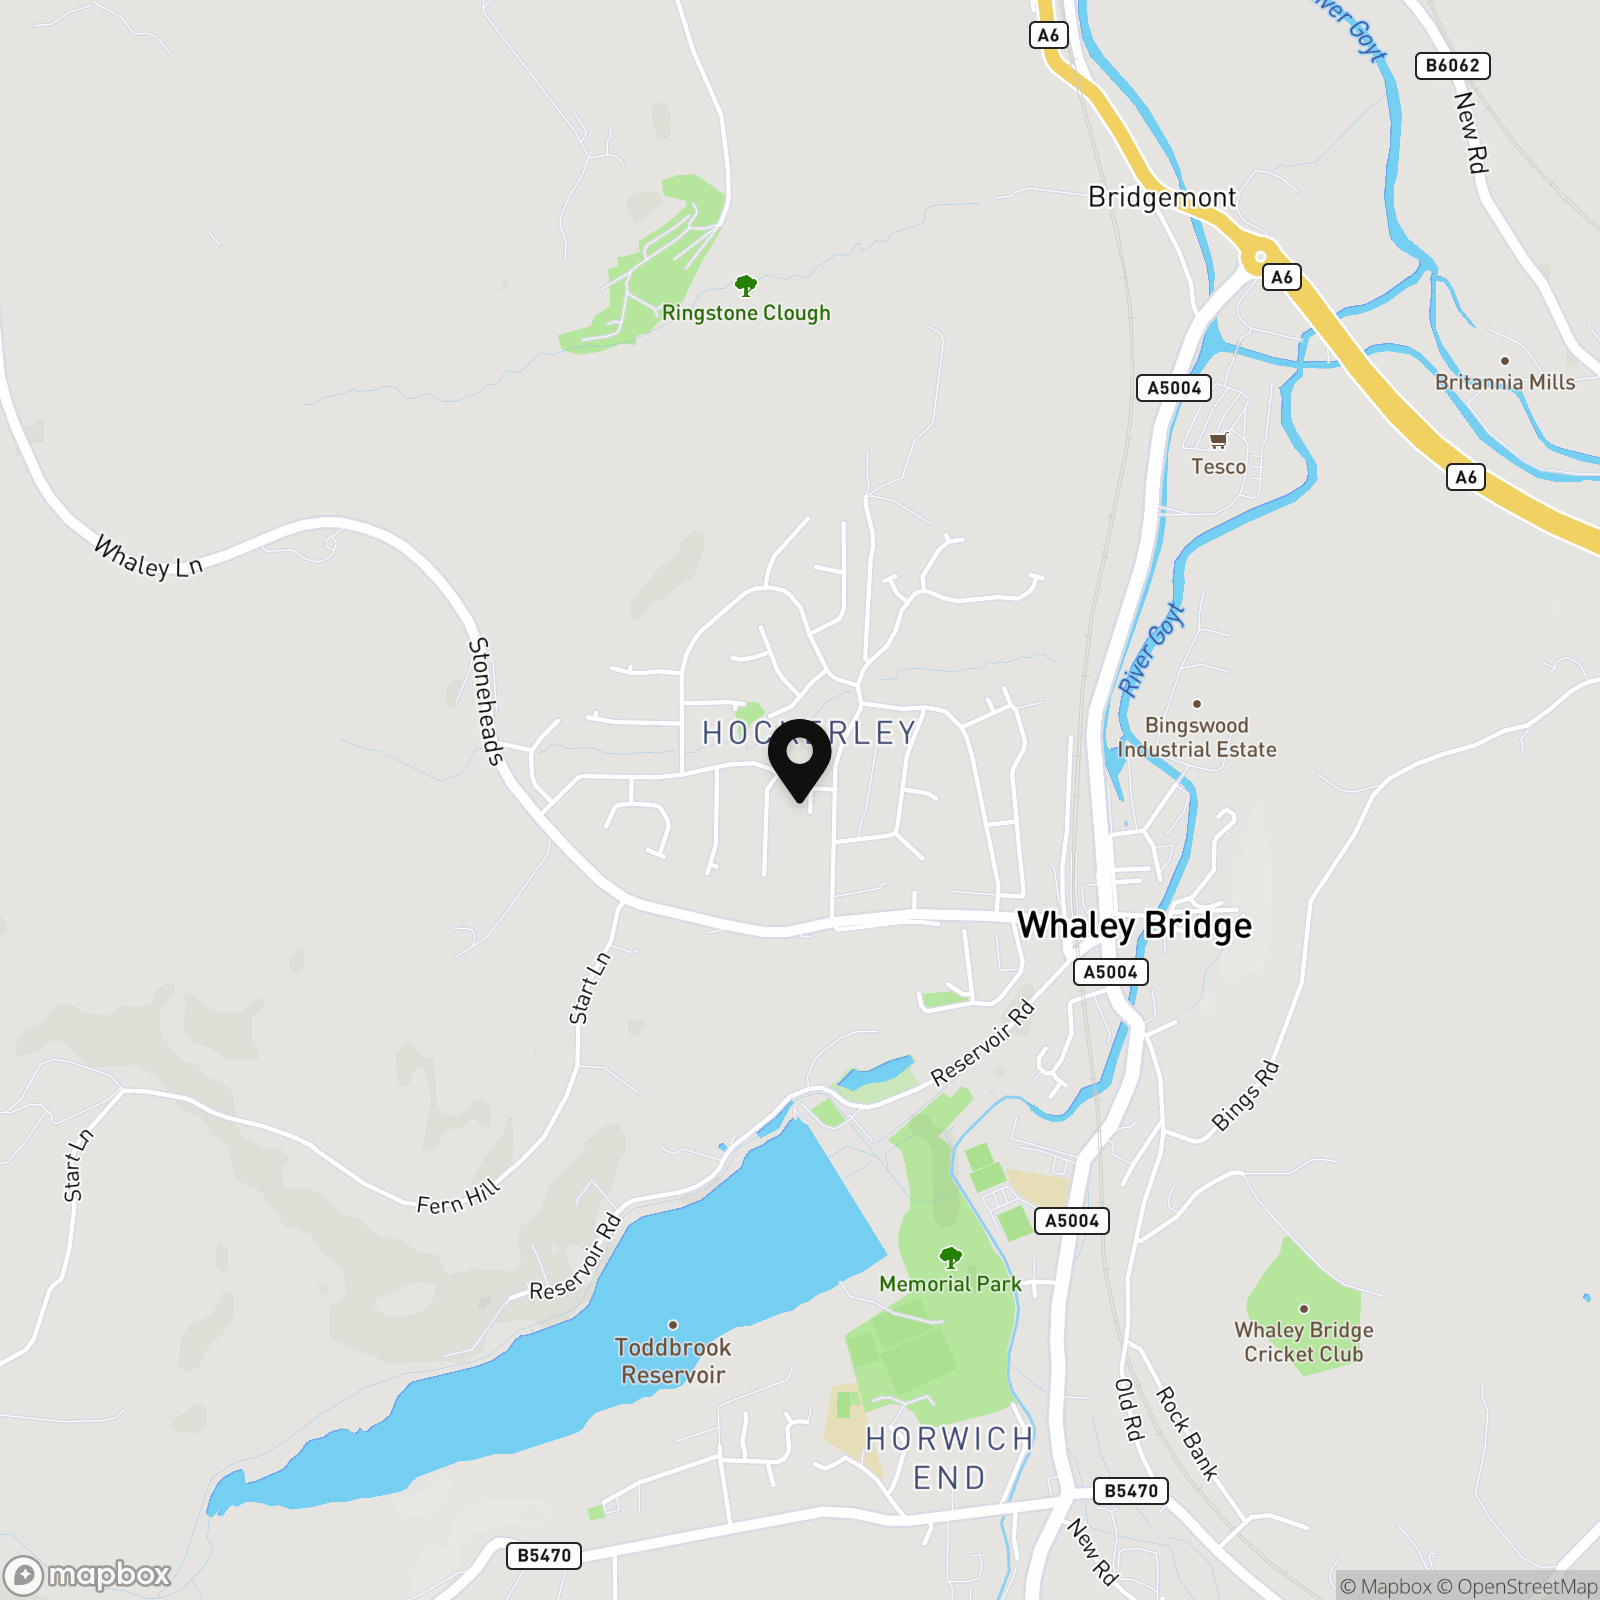
Webbs Orchard, Whaley Bridge, SK23
.png)
PSR Estate and Lettings Agents
37-39 Union Road, New Mills
Description
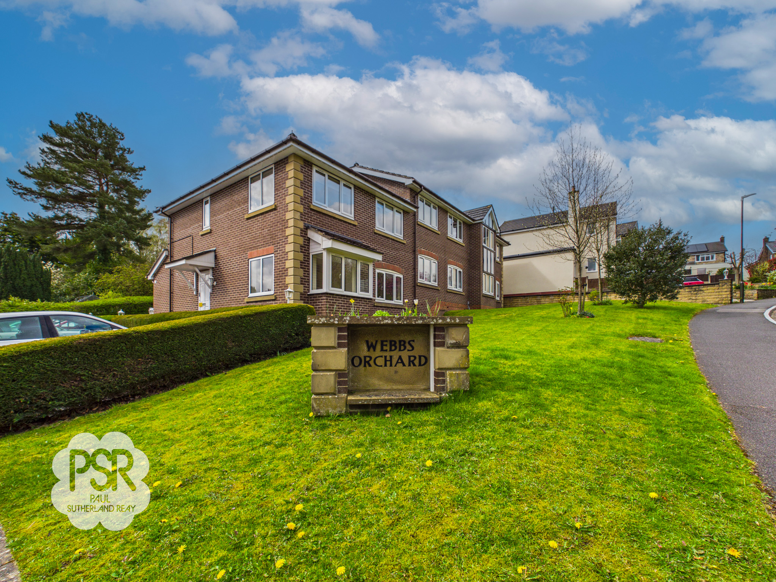
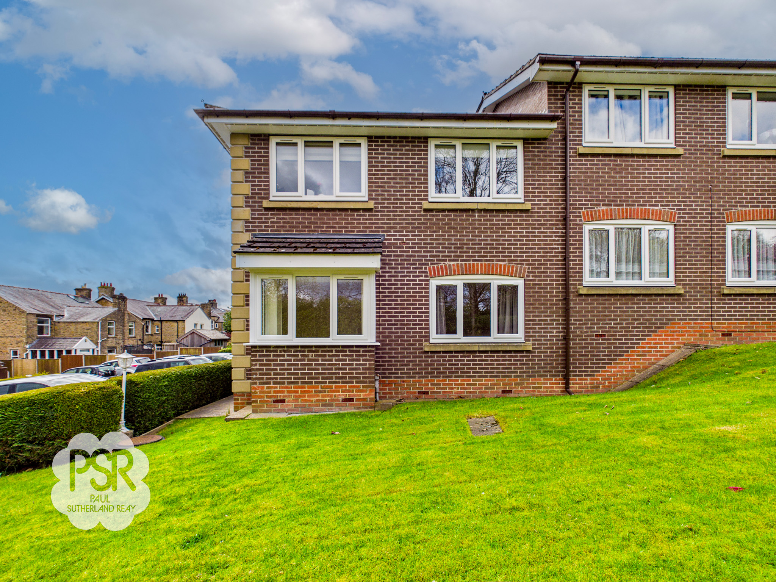
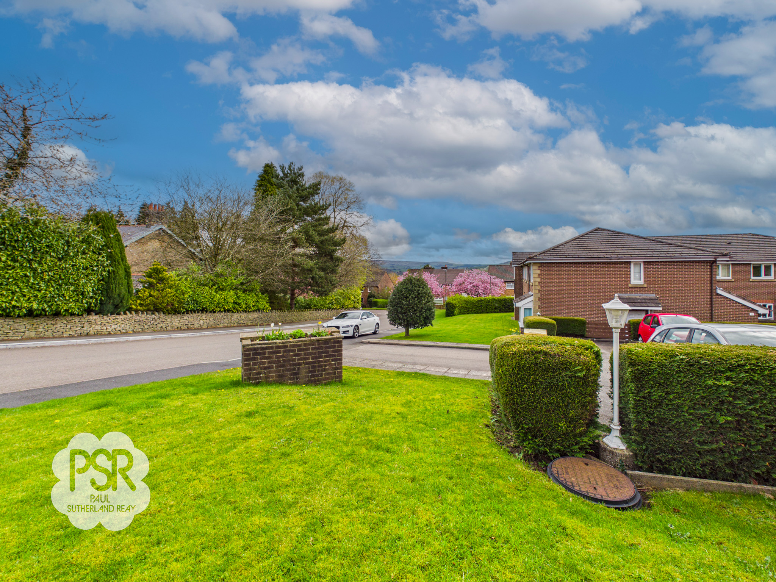
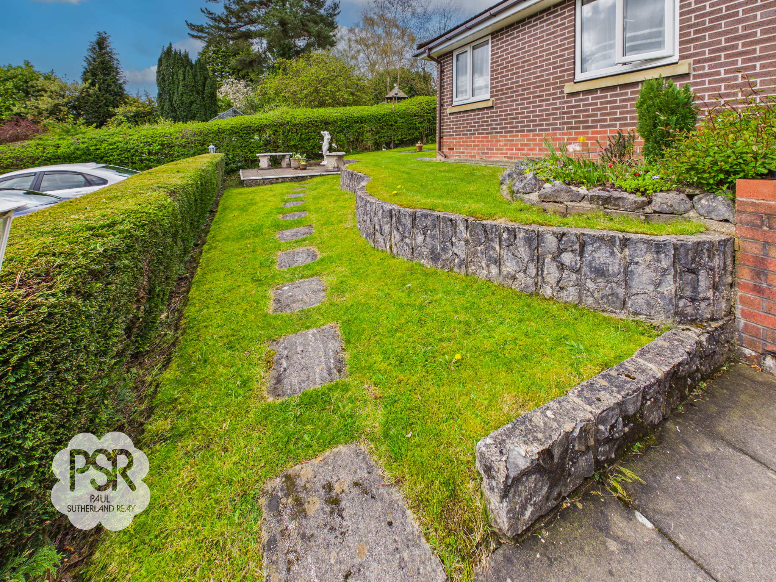
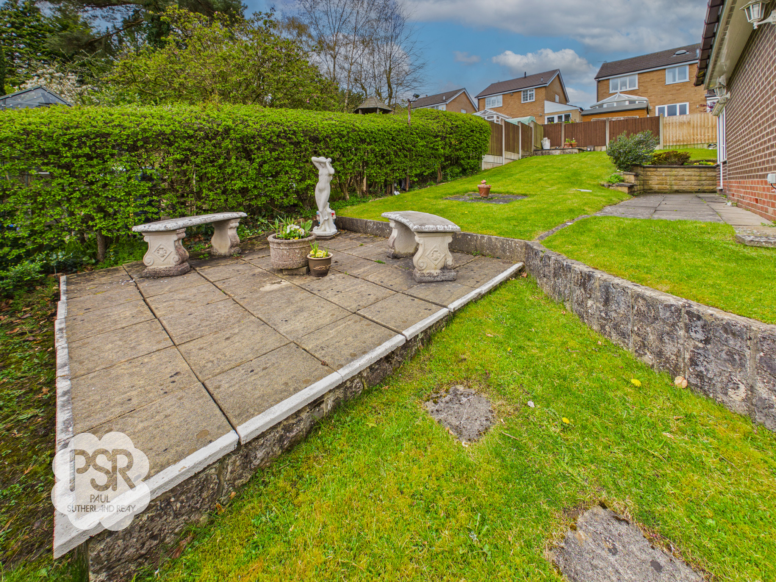
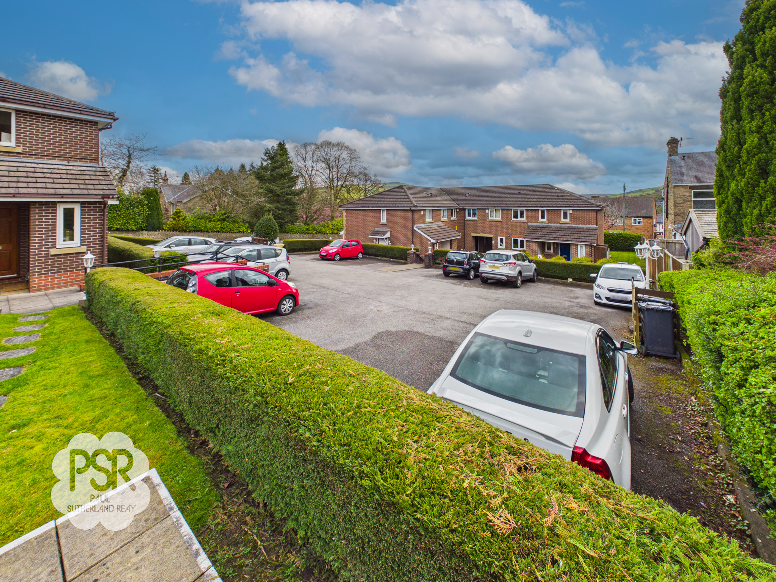
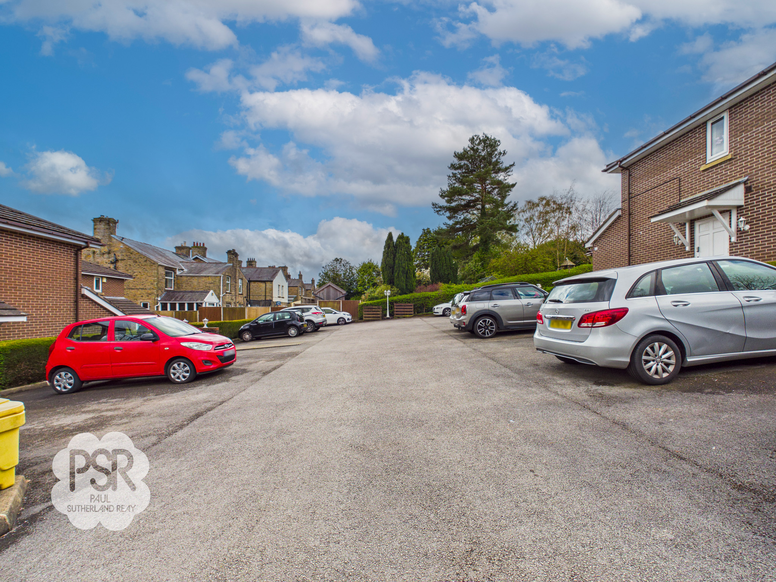
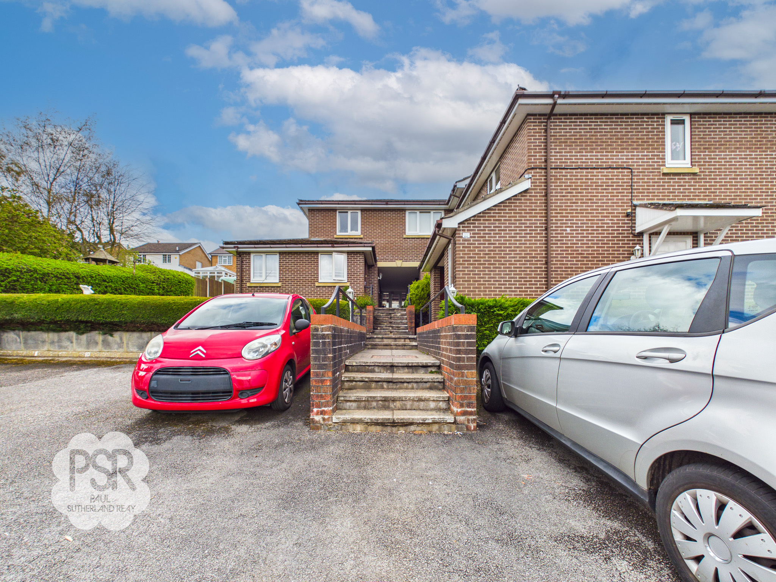
Outside, residents can enjoy the beautifully maintained communal gardens, which provide a tranquil retreat from every-day life. The gardens feature a combination of paved seating areas and well-kept lawns, bordered by established flower beds that offer colour and interest throughout the seasons. The outdoor space is perfect for relaxing with a book, socialising with neighbours, or simply enjoying the fresh air. Allocated parking for one car is included, ensuring that parking is always available for residents. The communal grounds are professionally tended, creating an attractive and welcoming environment for all residents to enjoy. This property represents a rare opportunity to acquire a ground floor flat with both excellent indoor and outdoor amenities, in a sought-after location with convenient access to local transport and amenities. Early viewing is highly recommended to appreciate all that this delightful flat has to offer.
EPC Rating: C
Key Features
- One Bedroom Ground Floor Flat
- Ideal For First Time Buyer Or Elderly
- Good Investment Opportunity
- New Carpets and Flooring Throughout
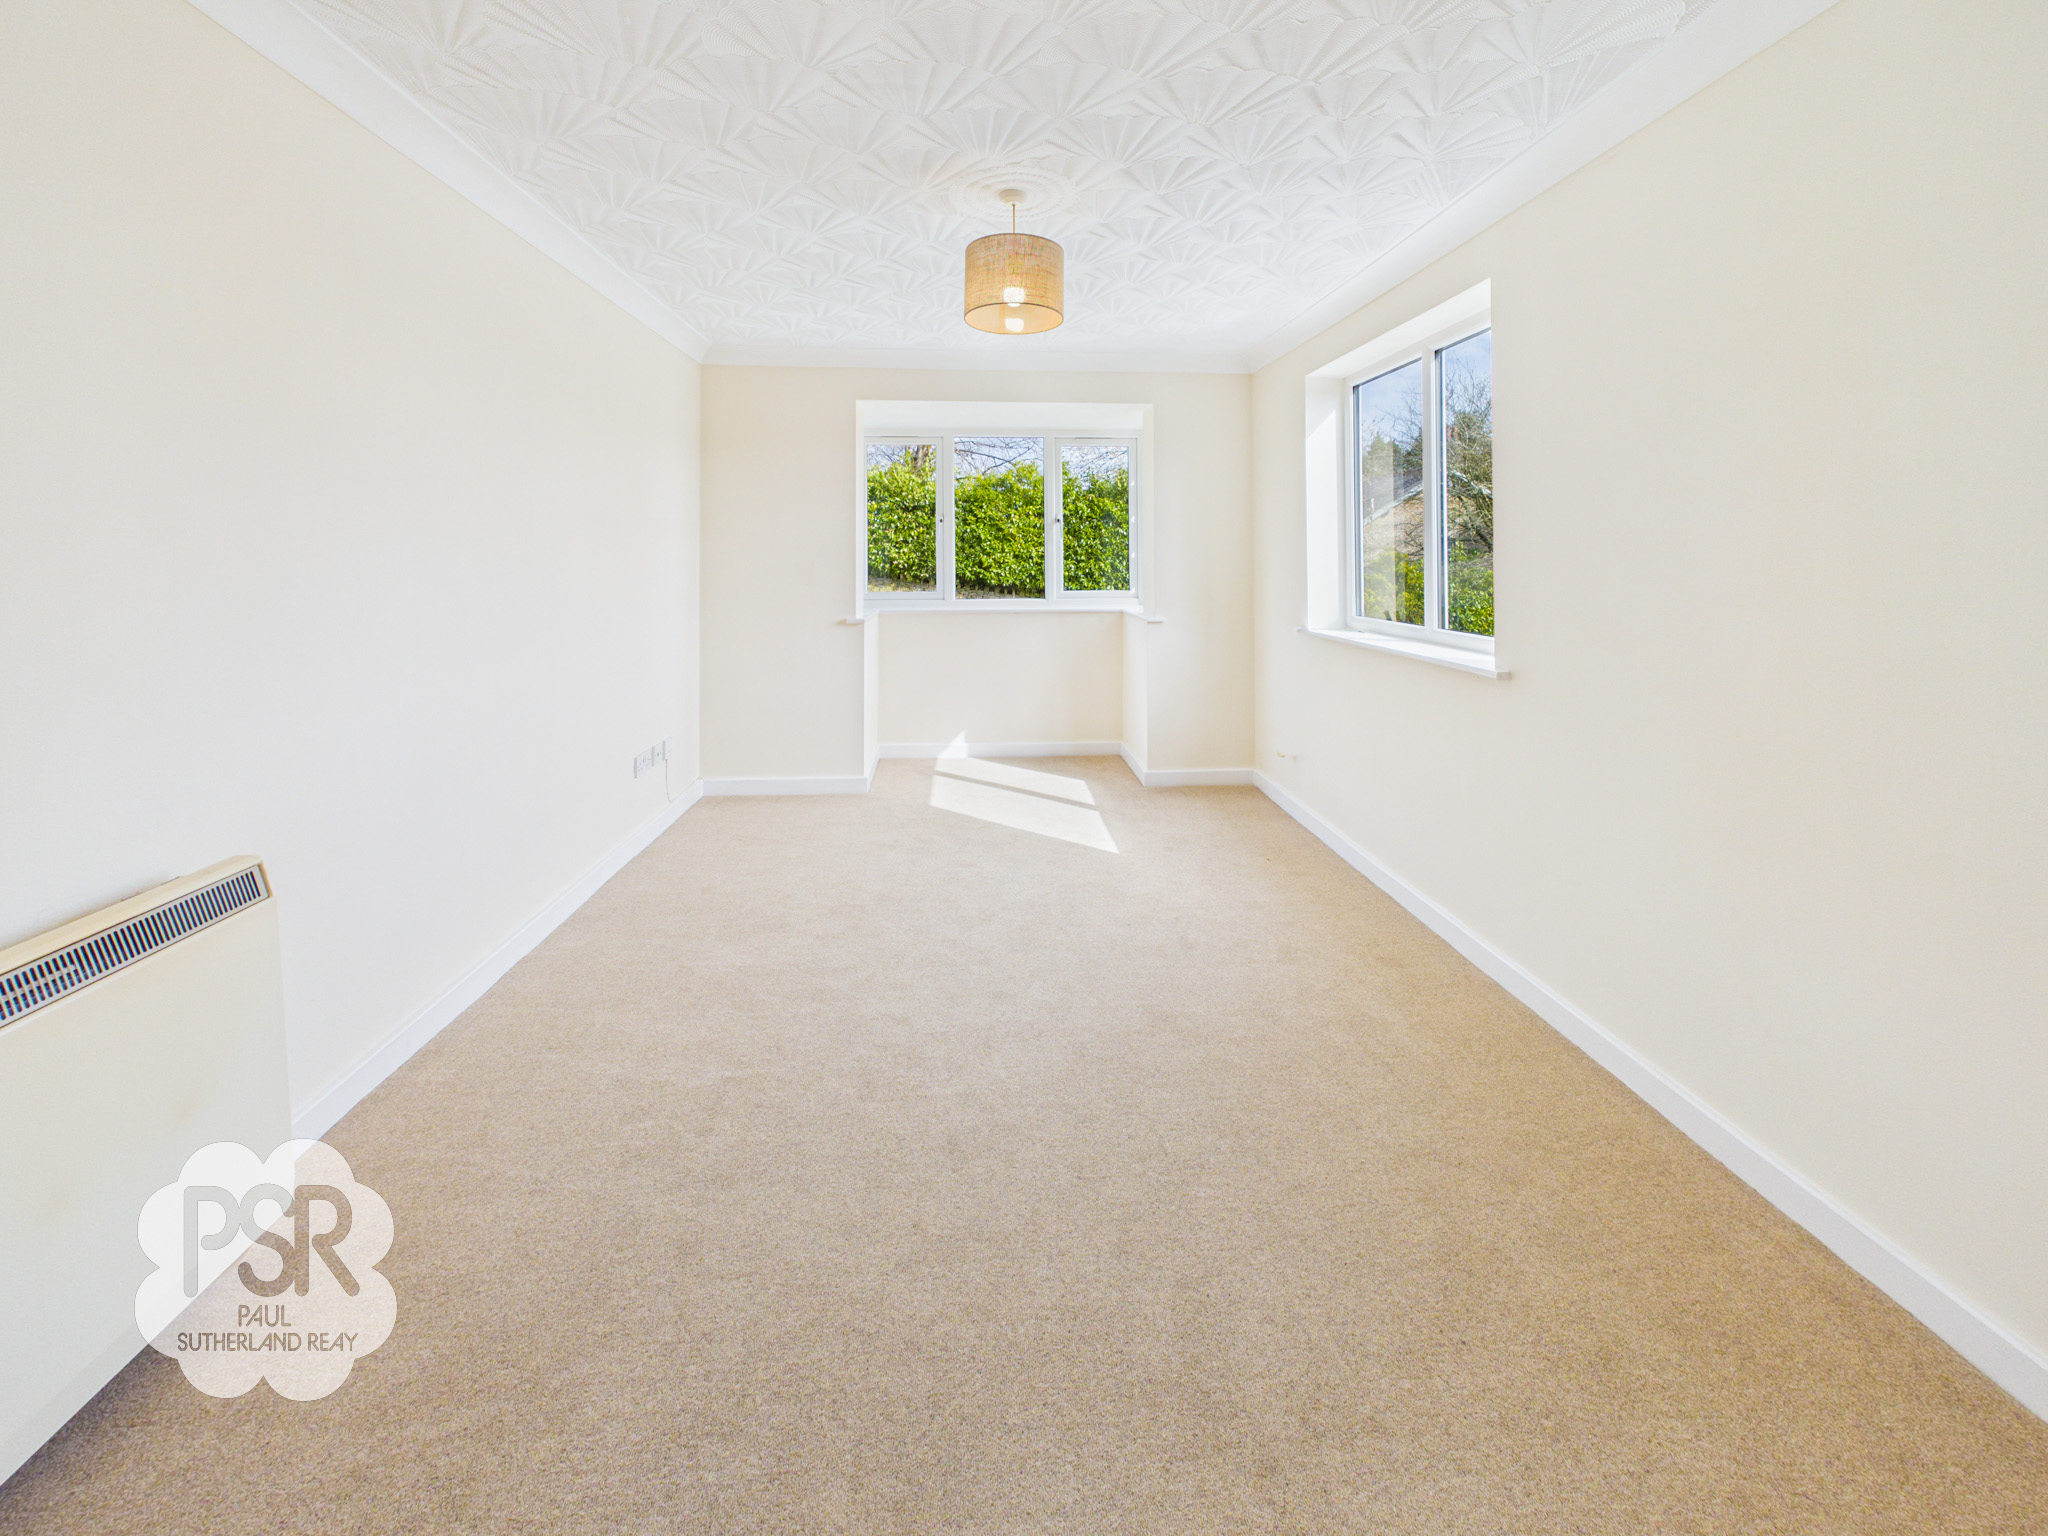
- Dual Aspect Lounge With Kinder Views
- Reasonable Service Charge
- Allocated Off Road Parking
- Manicured Communal Gardens
- Close To Transport Links Into Manchester and Buxton
- EPC Rated C
Property Details
- Property type: Flat
- Price Per Sq Foot: £310
- Approx Sq Feet: 420 sqft
- Plot Sq Feet: 581 sqft
- Council Tax Band: A
- Tenure: Leasehold
- Lease Expiry: -
- Ground Rent:
- Service Charge: £75.00 per month
Rooms
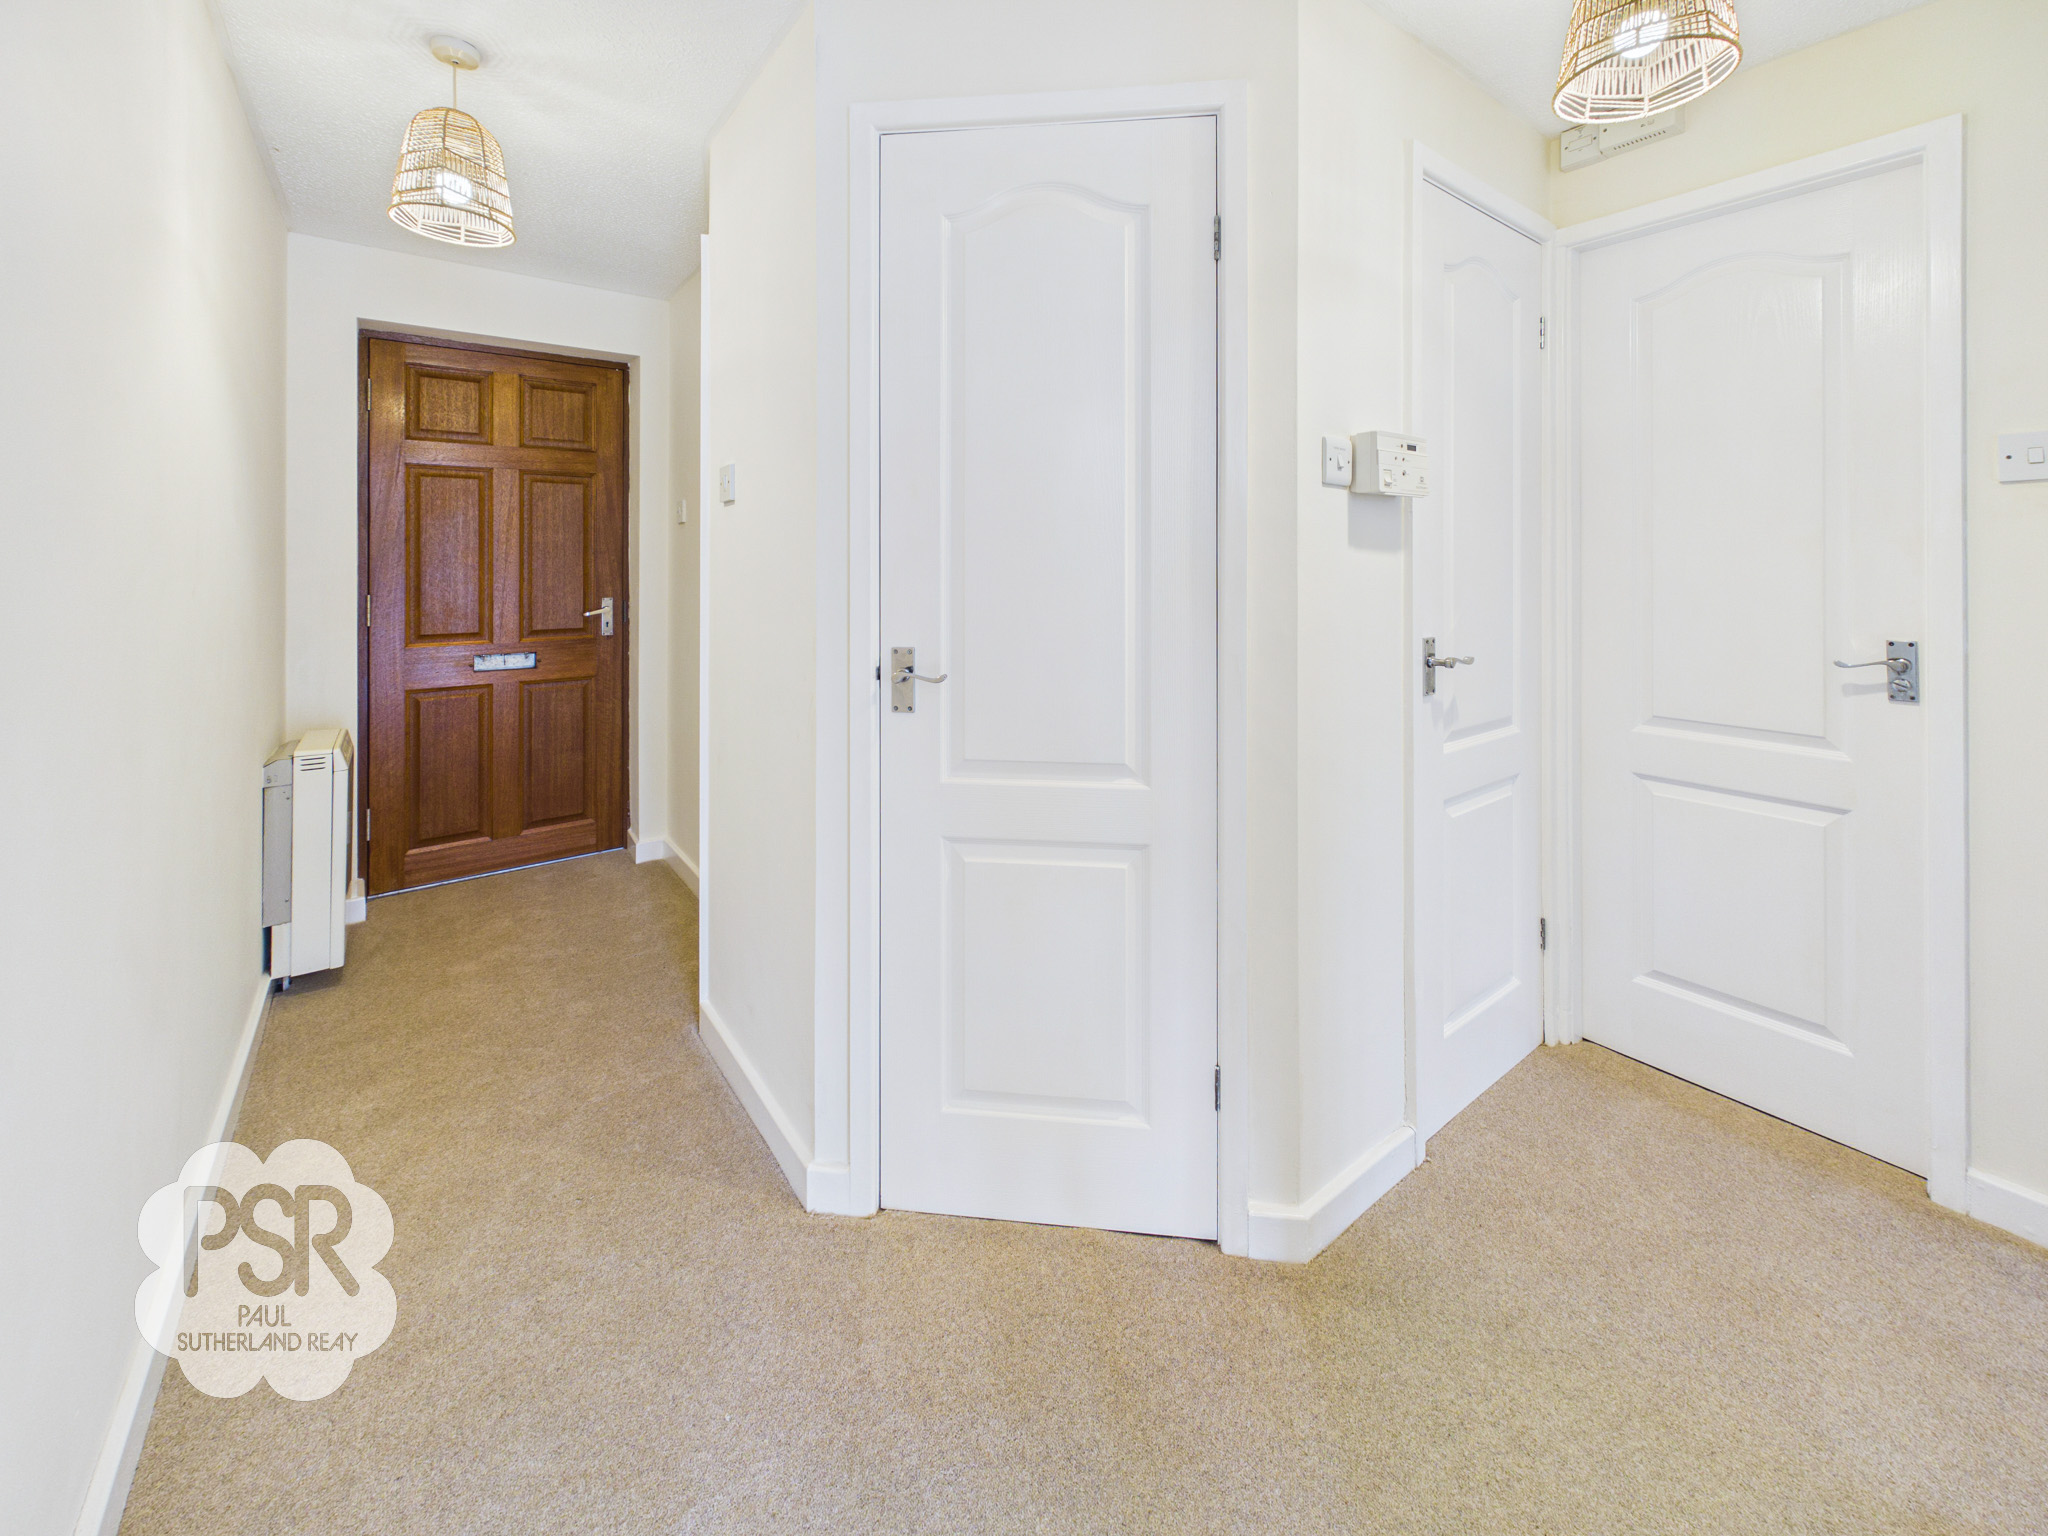
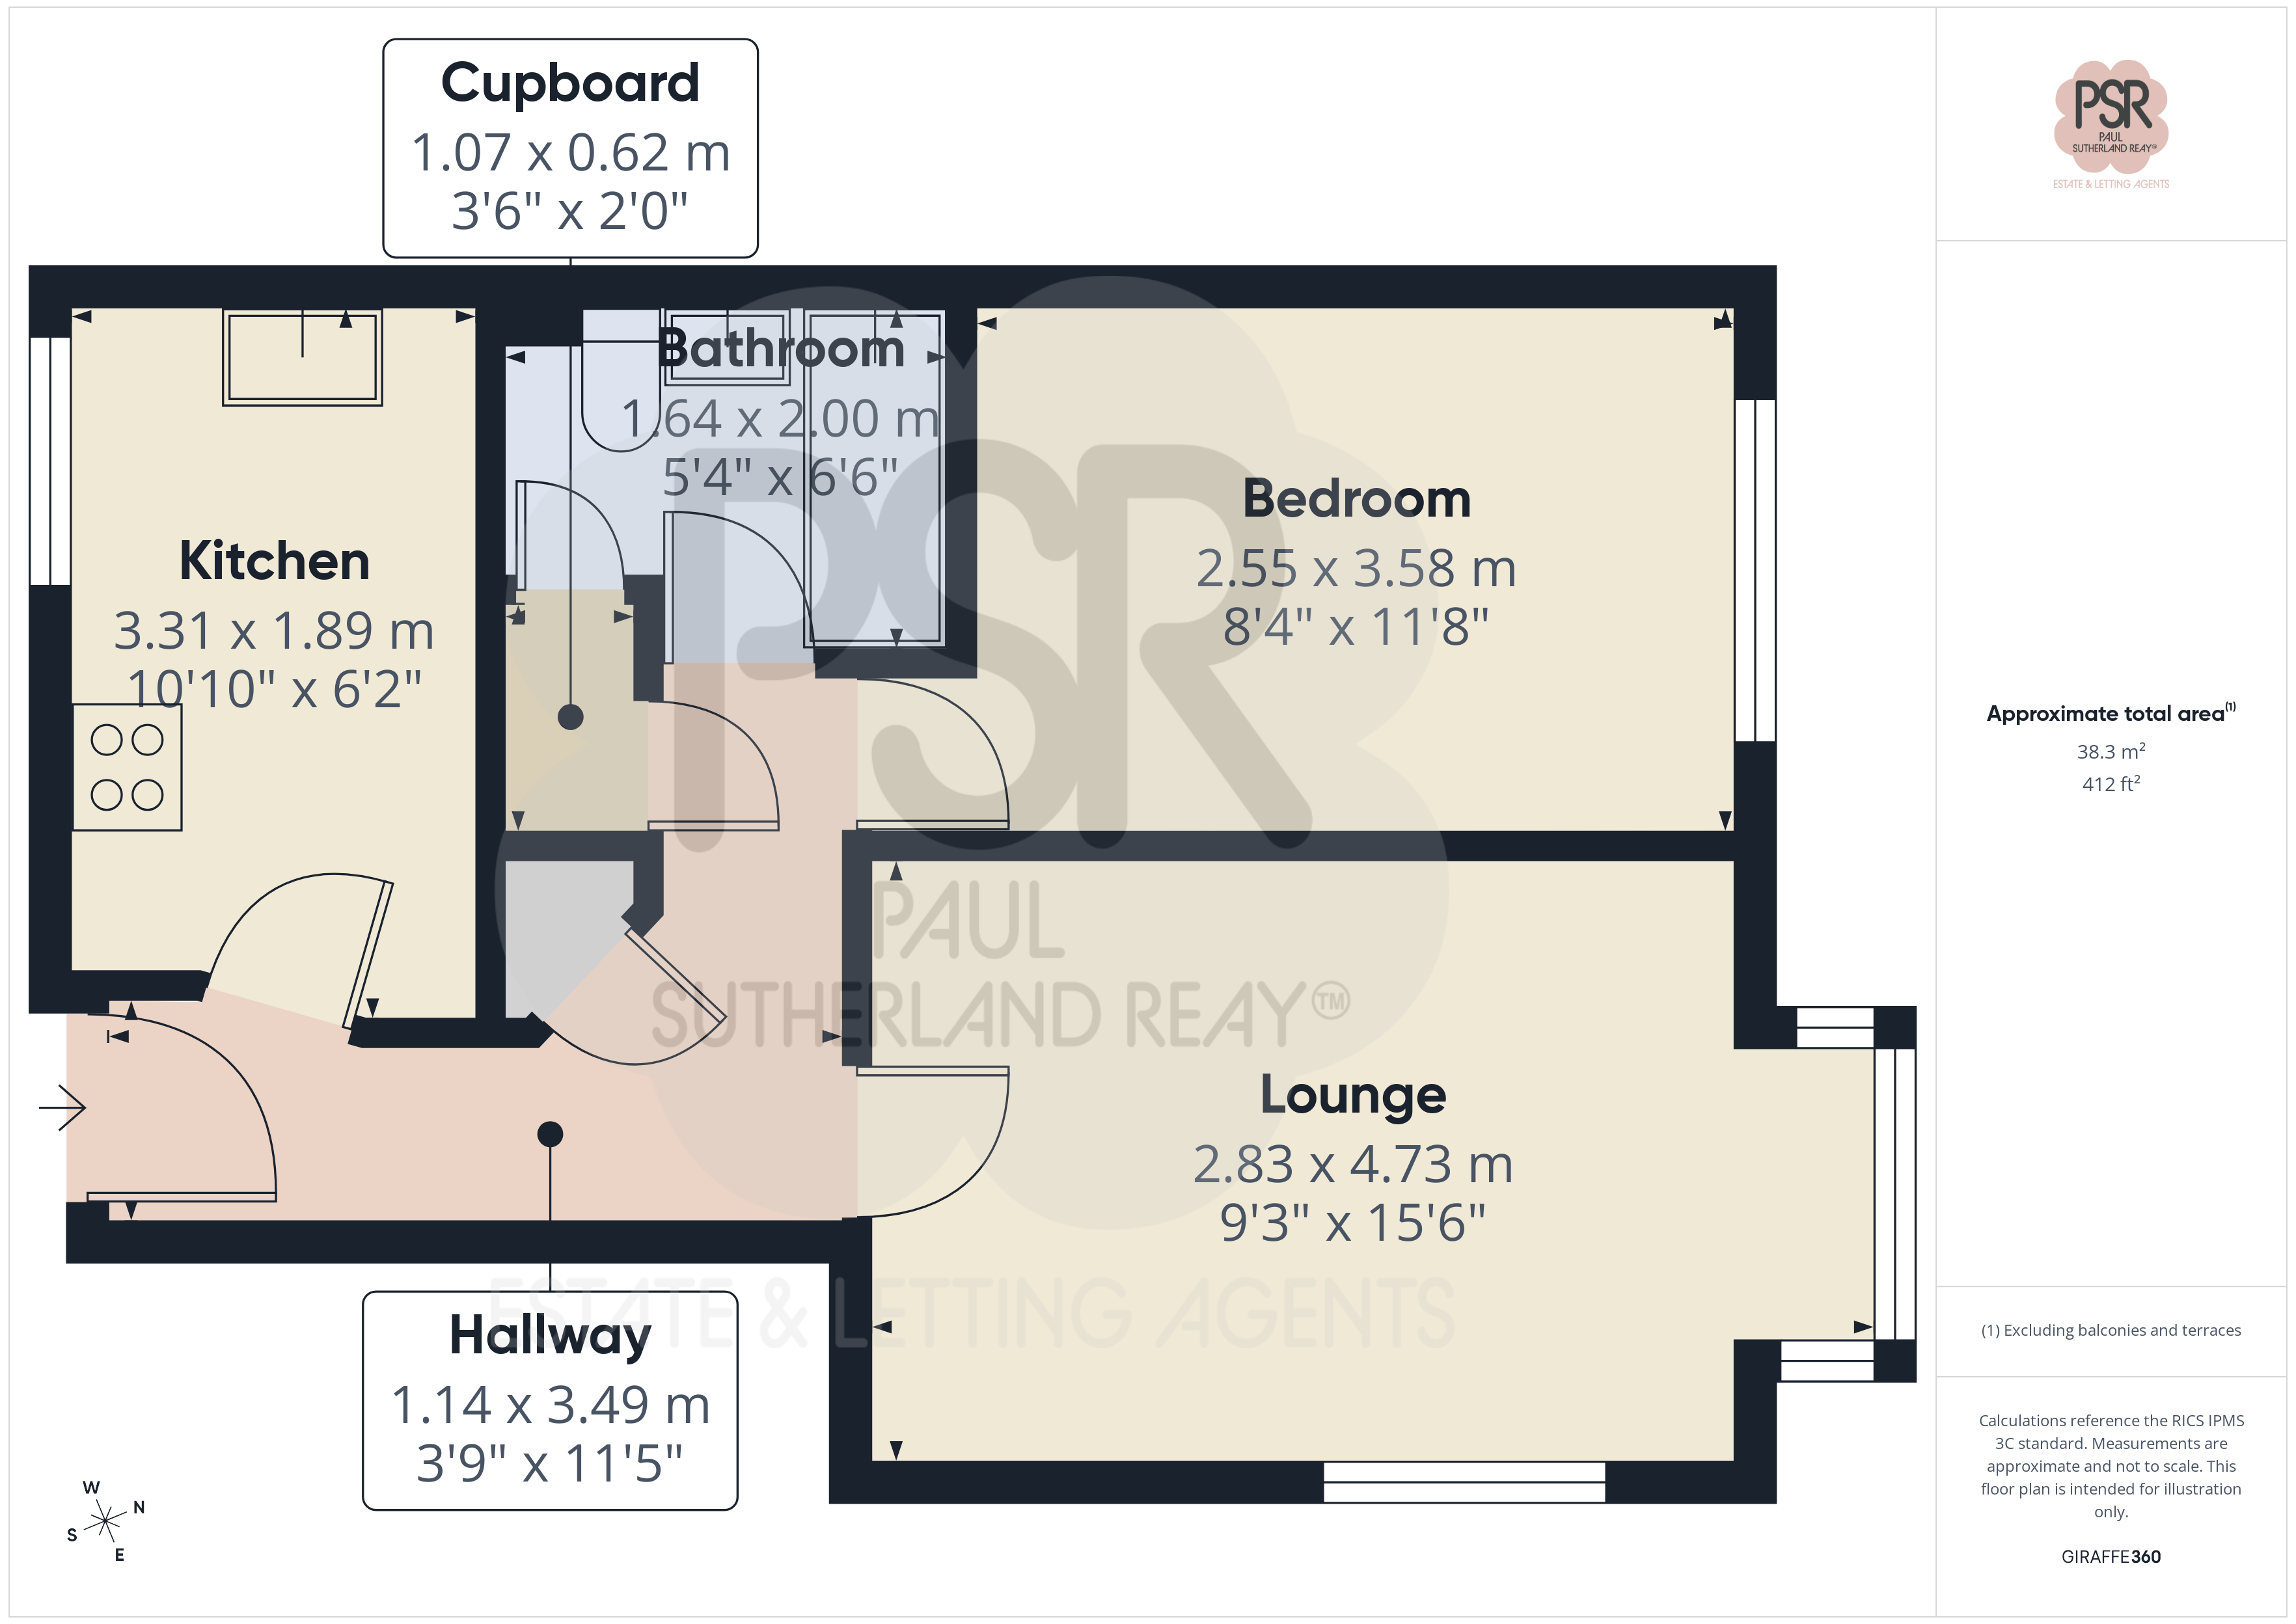
Hallway
1.14m x 3.49m
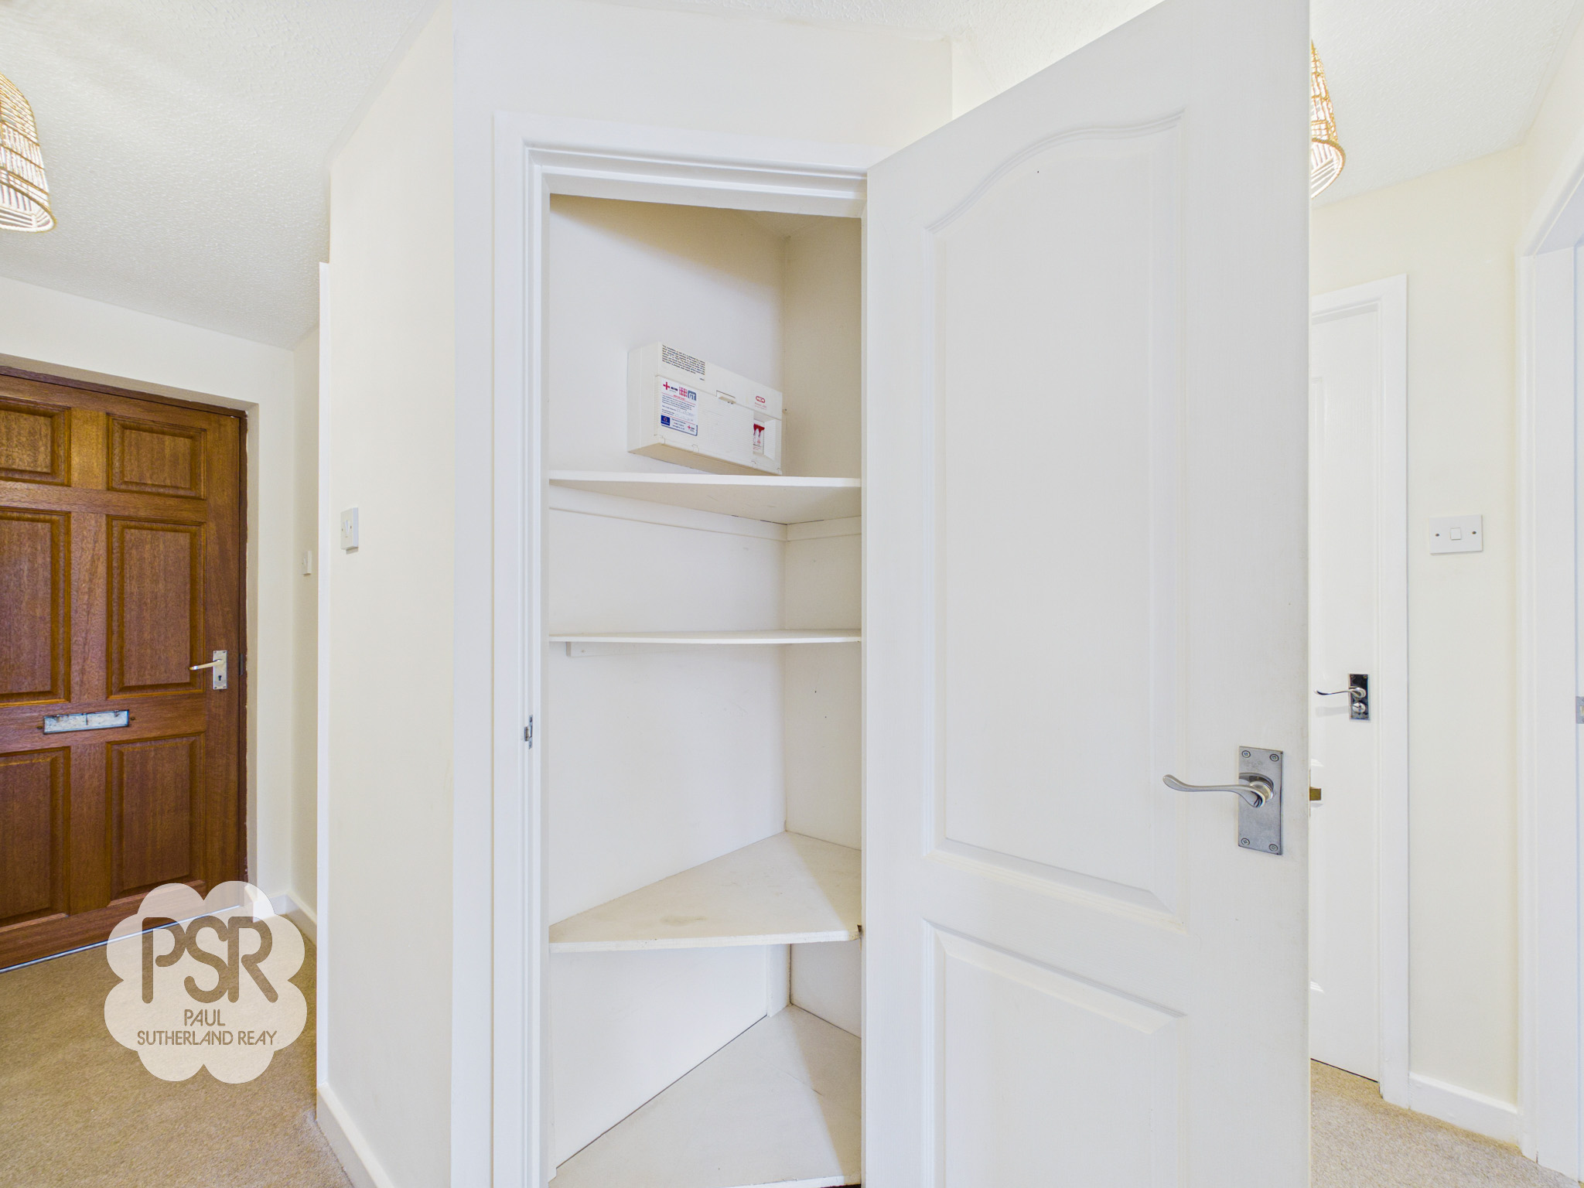
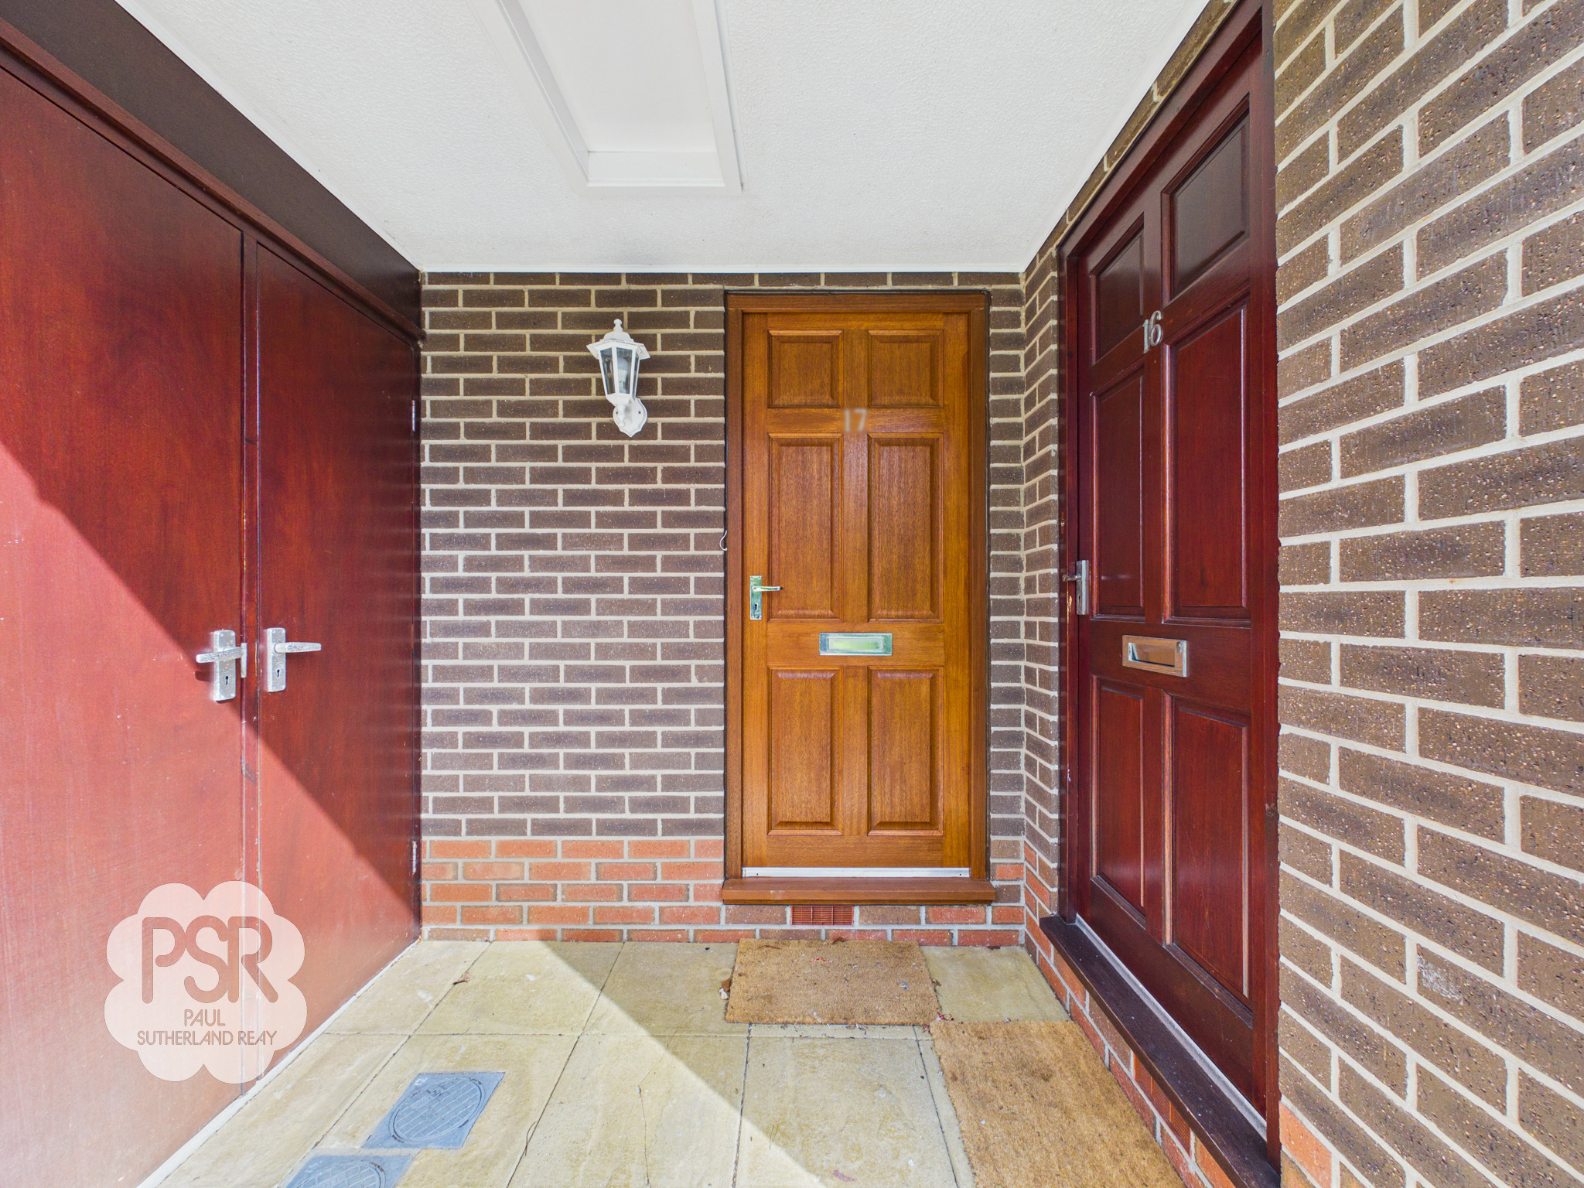
The entrance features a new wooden front door and carpeted flooring. It includes a small electric storage heater, a storage cupboard, and two pendant light fittings.
Kitchen
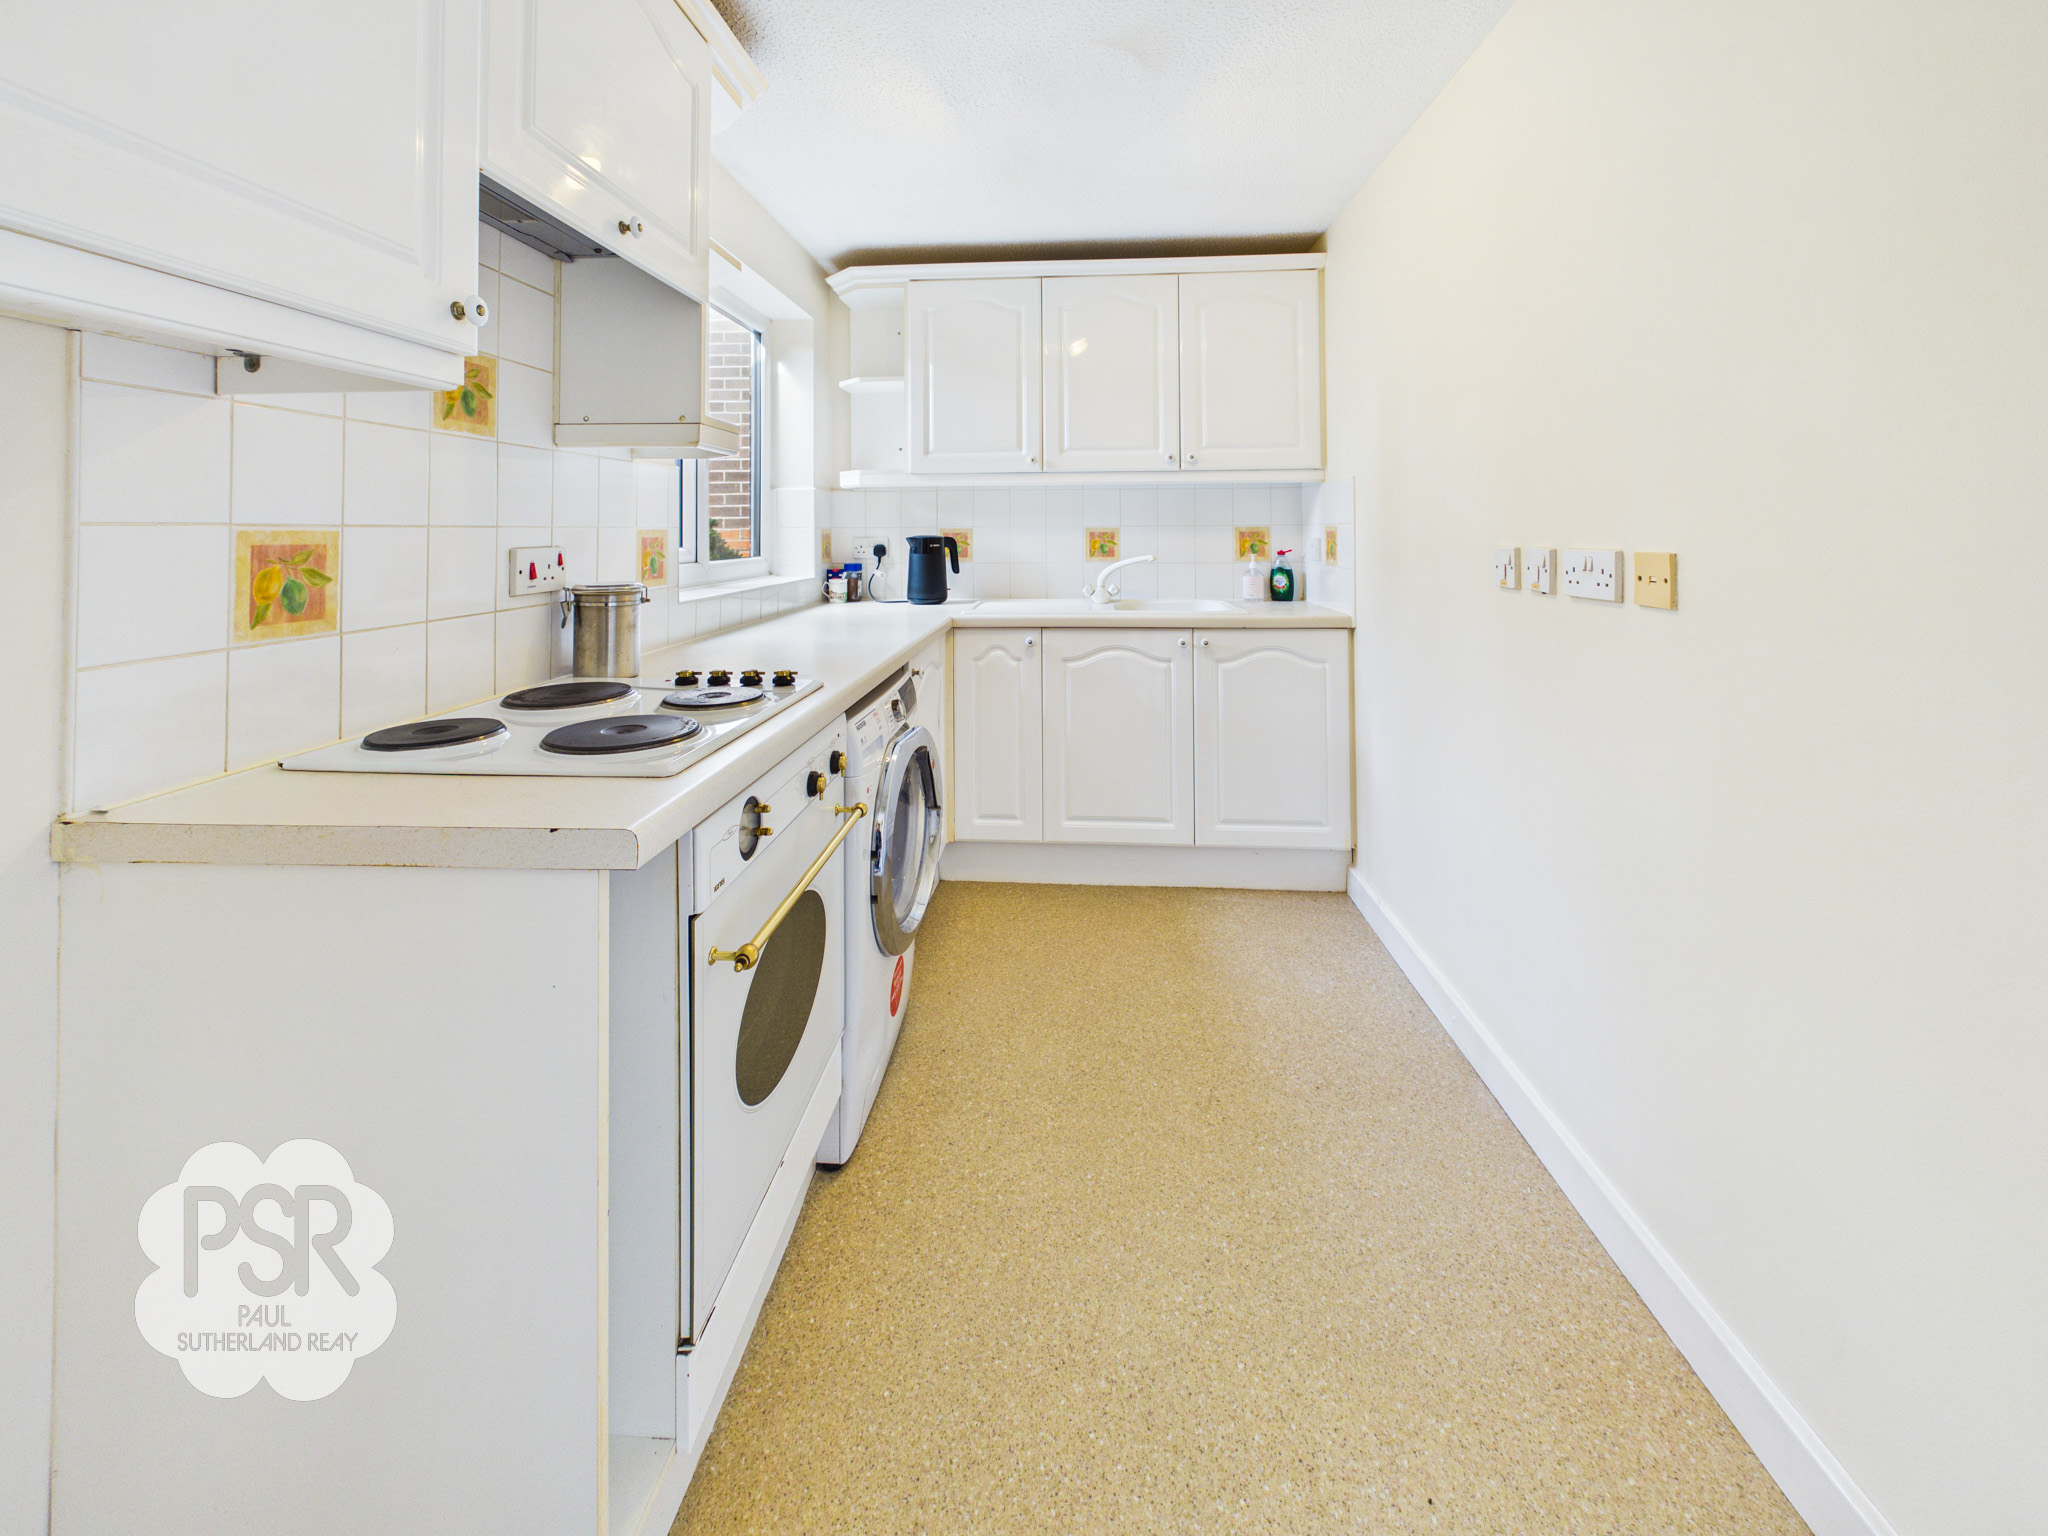
3.31m x 1.89m
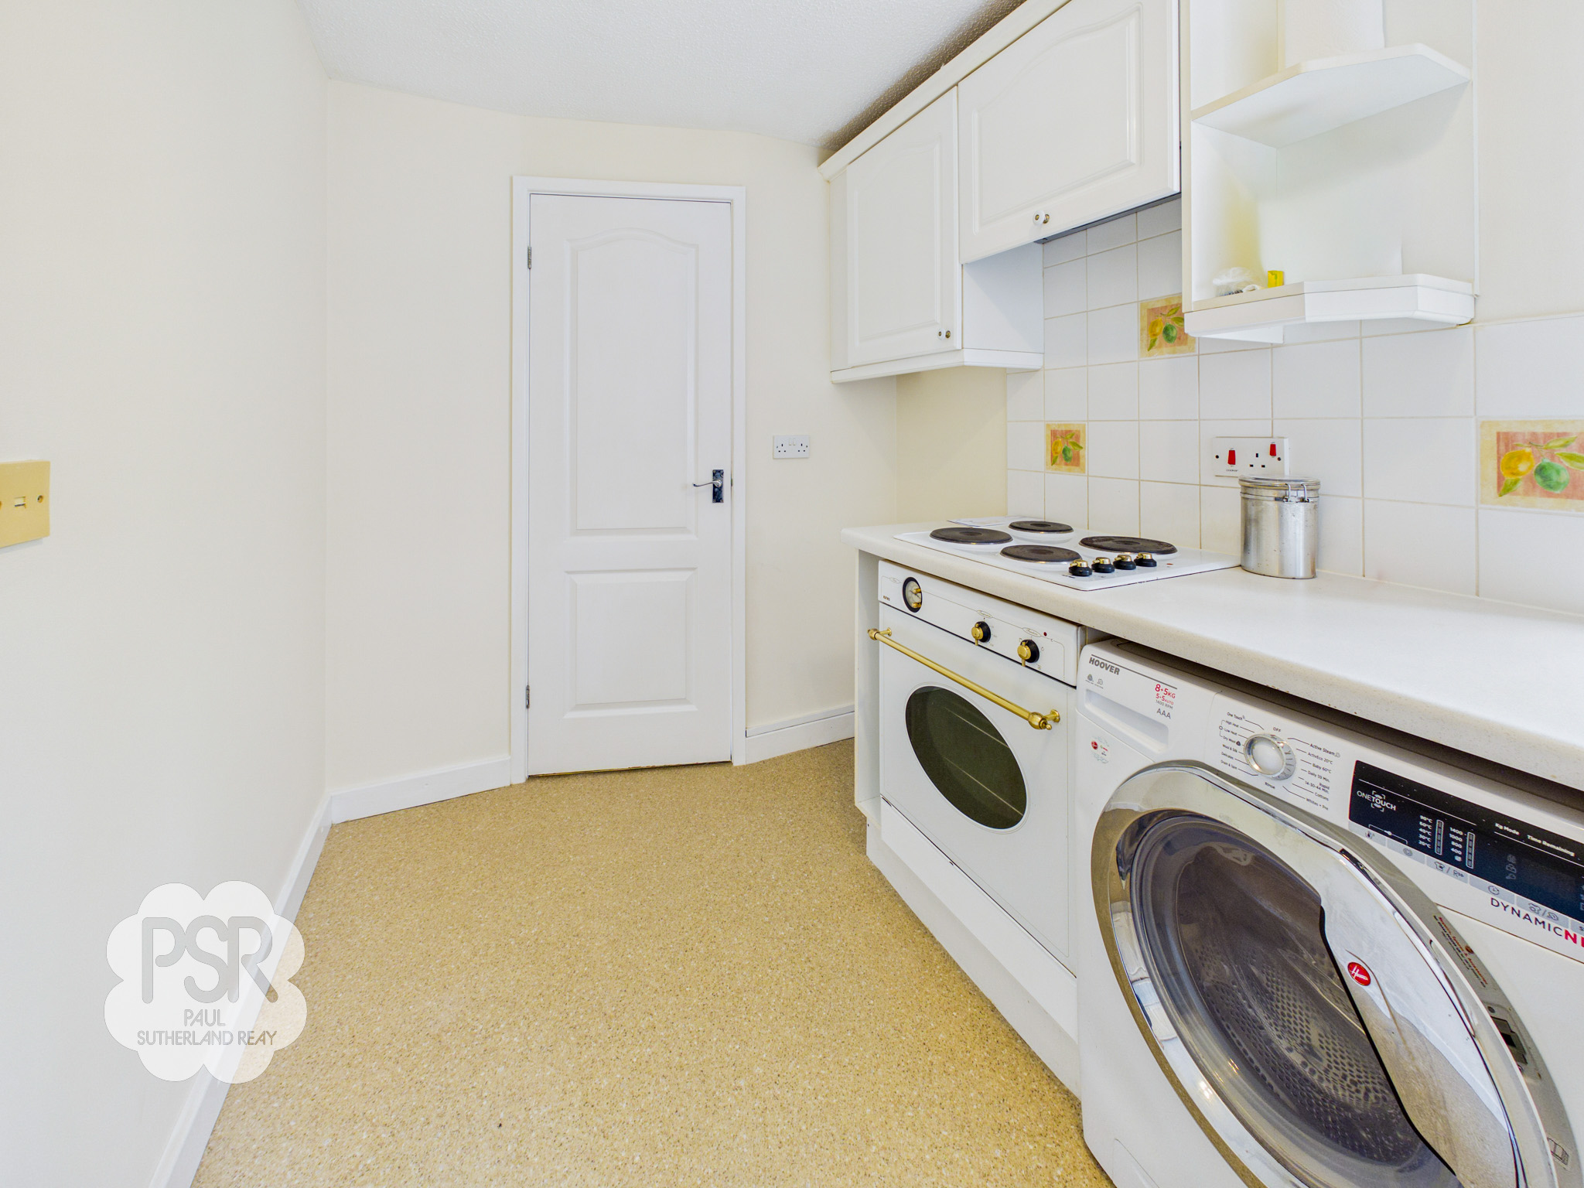
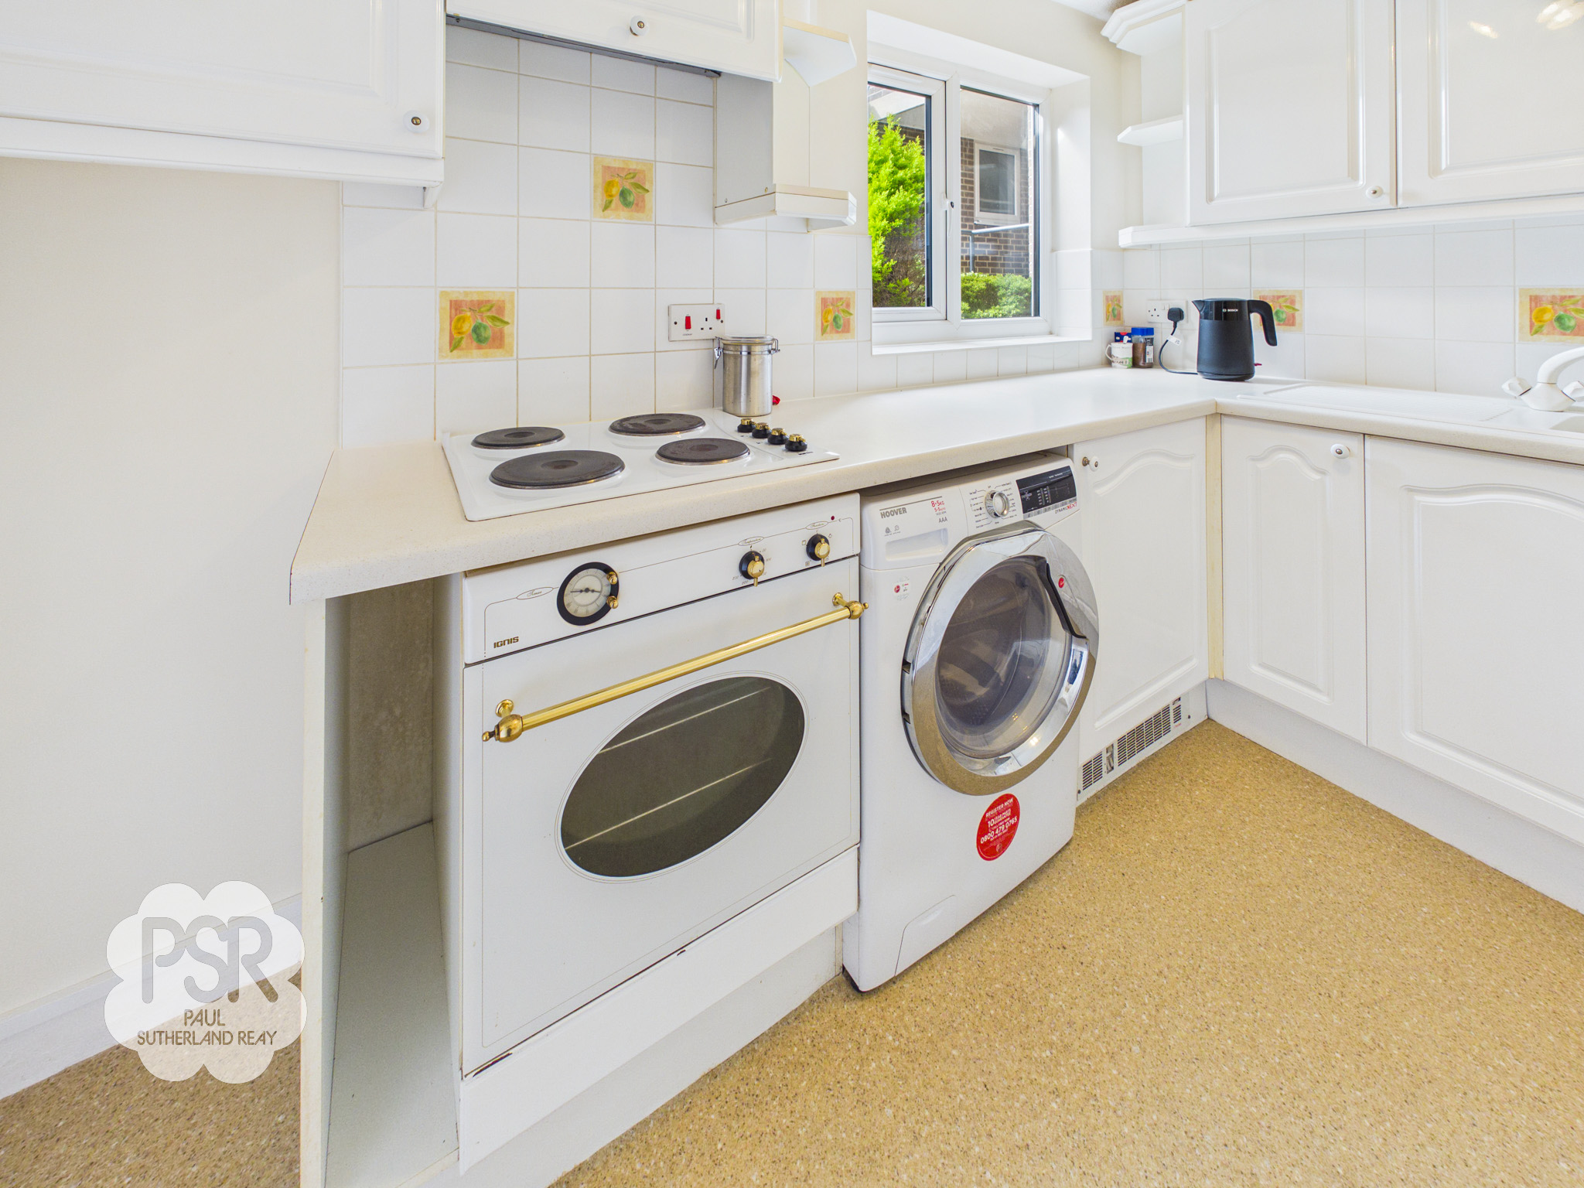
Features a uPVC window to the front aspect and a range of white wall and base units with white laminate worktops. Integrated appliances include a four-ring electric hob, fan oven, grill, and extractor, alongside a white sink with a mixer tap and washing machine. The room is finished with linoleum flooring, a new three-bulb light fitting, and a fan plinth heater.
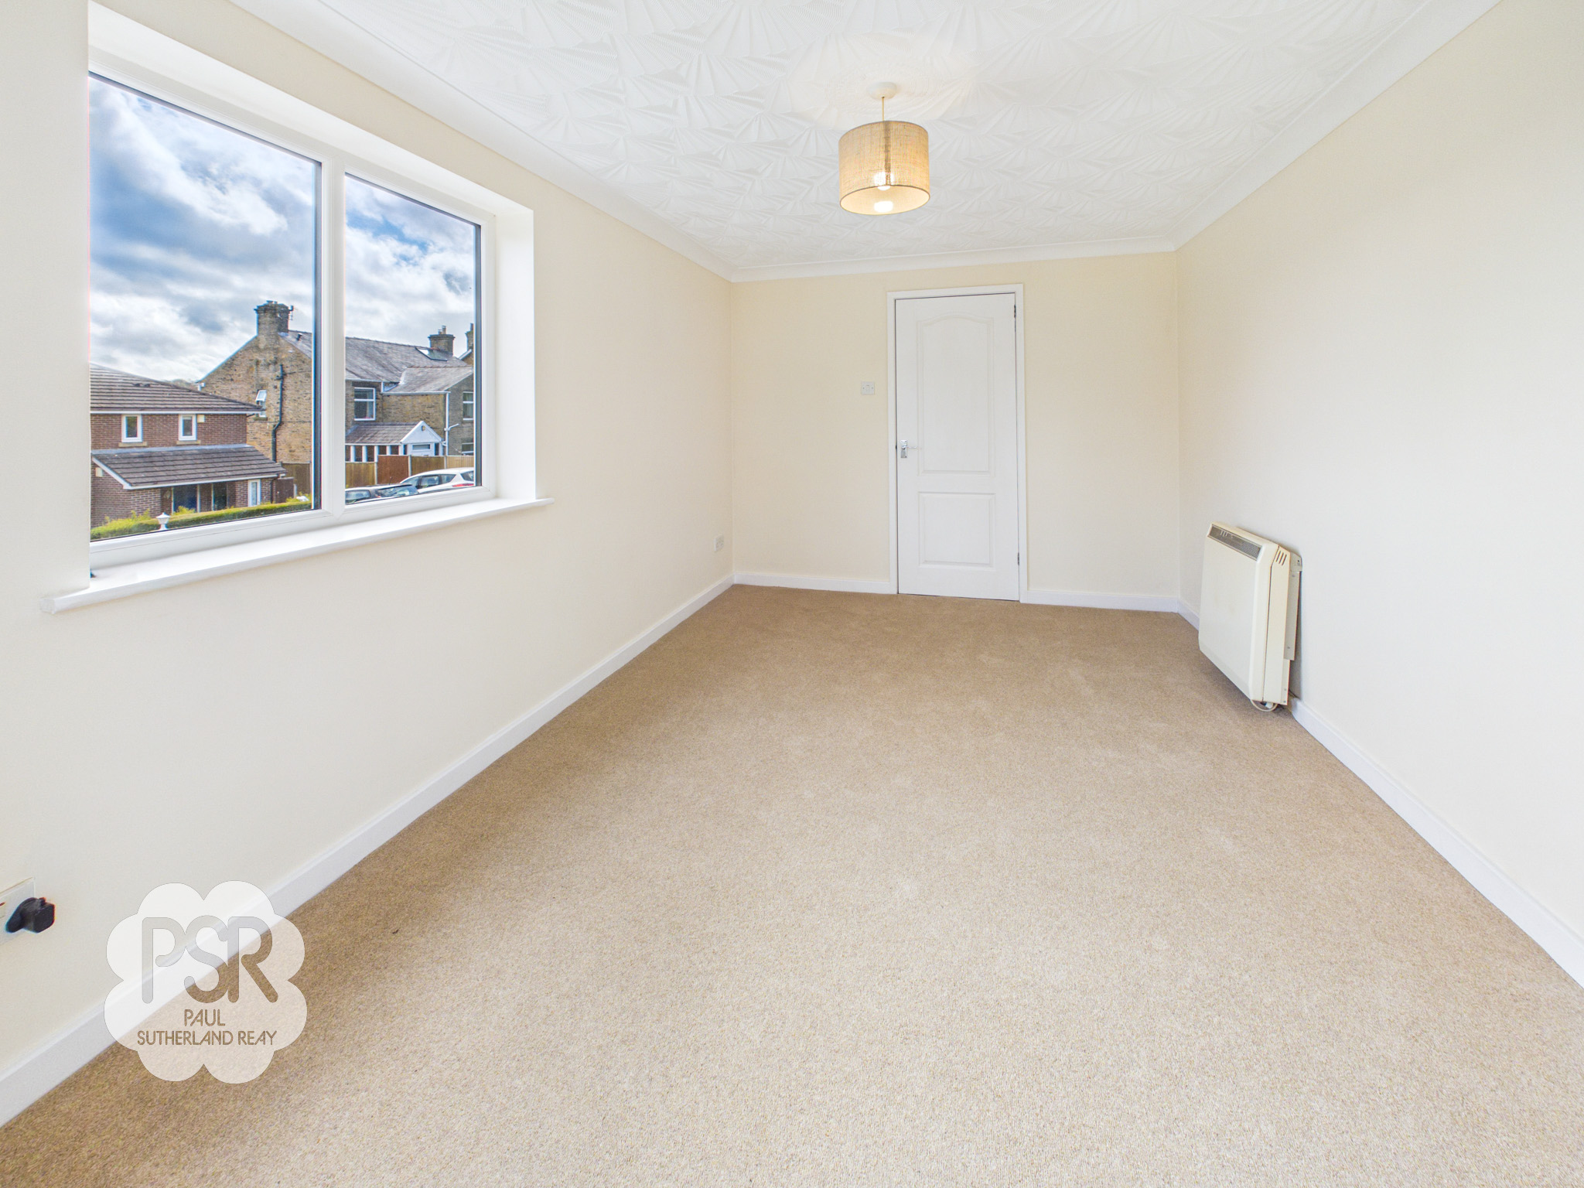
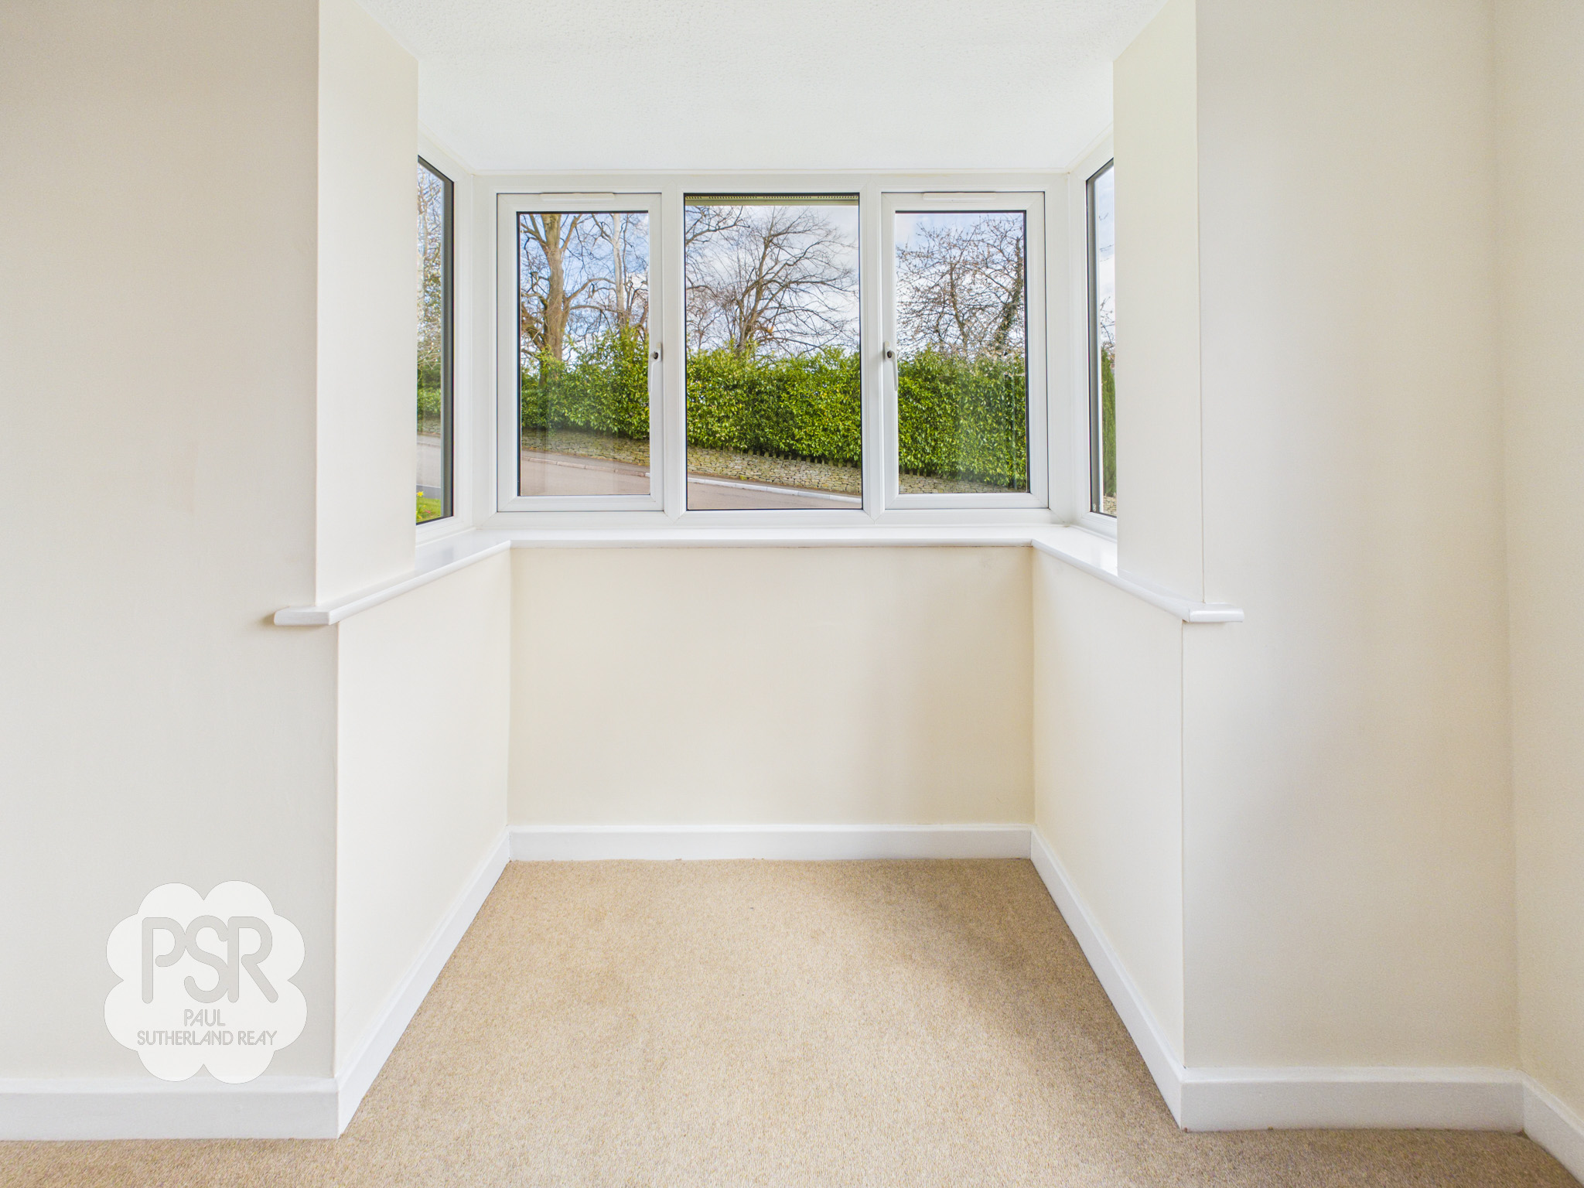
Lounge
2.83m x 4.73m
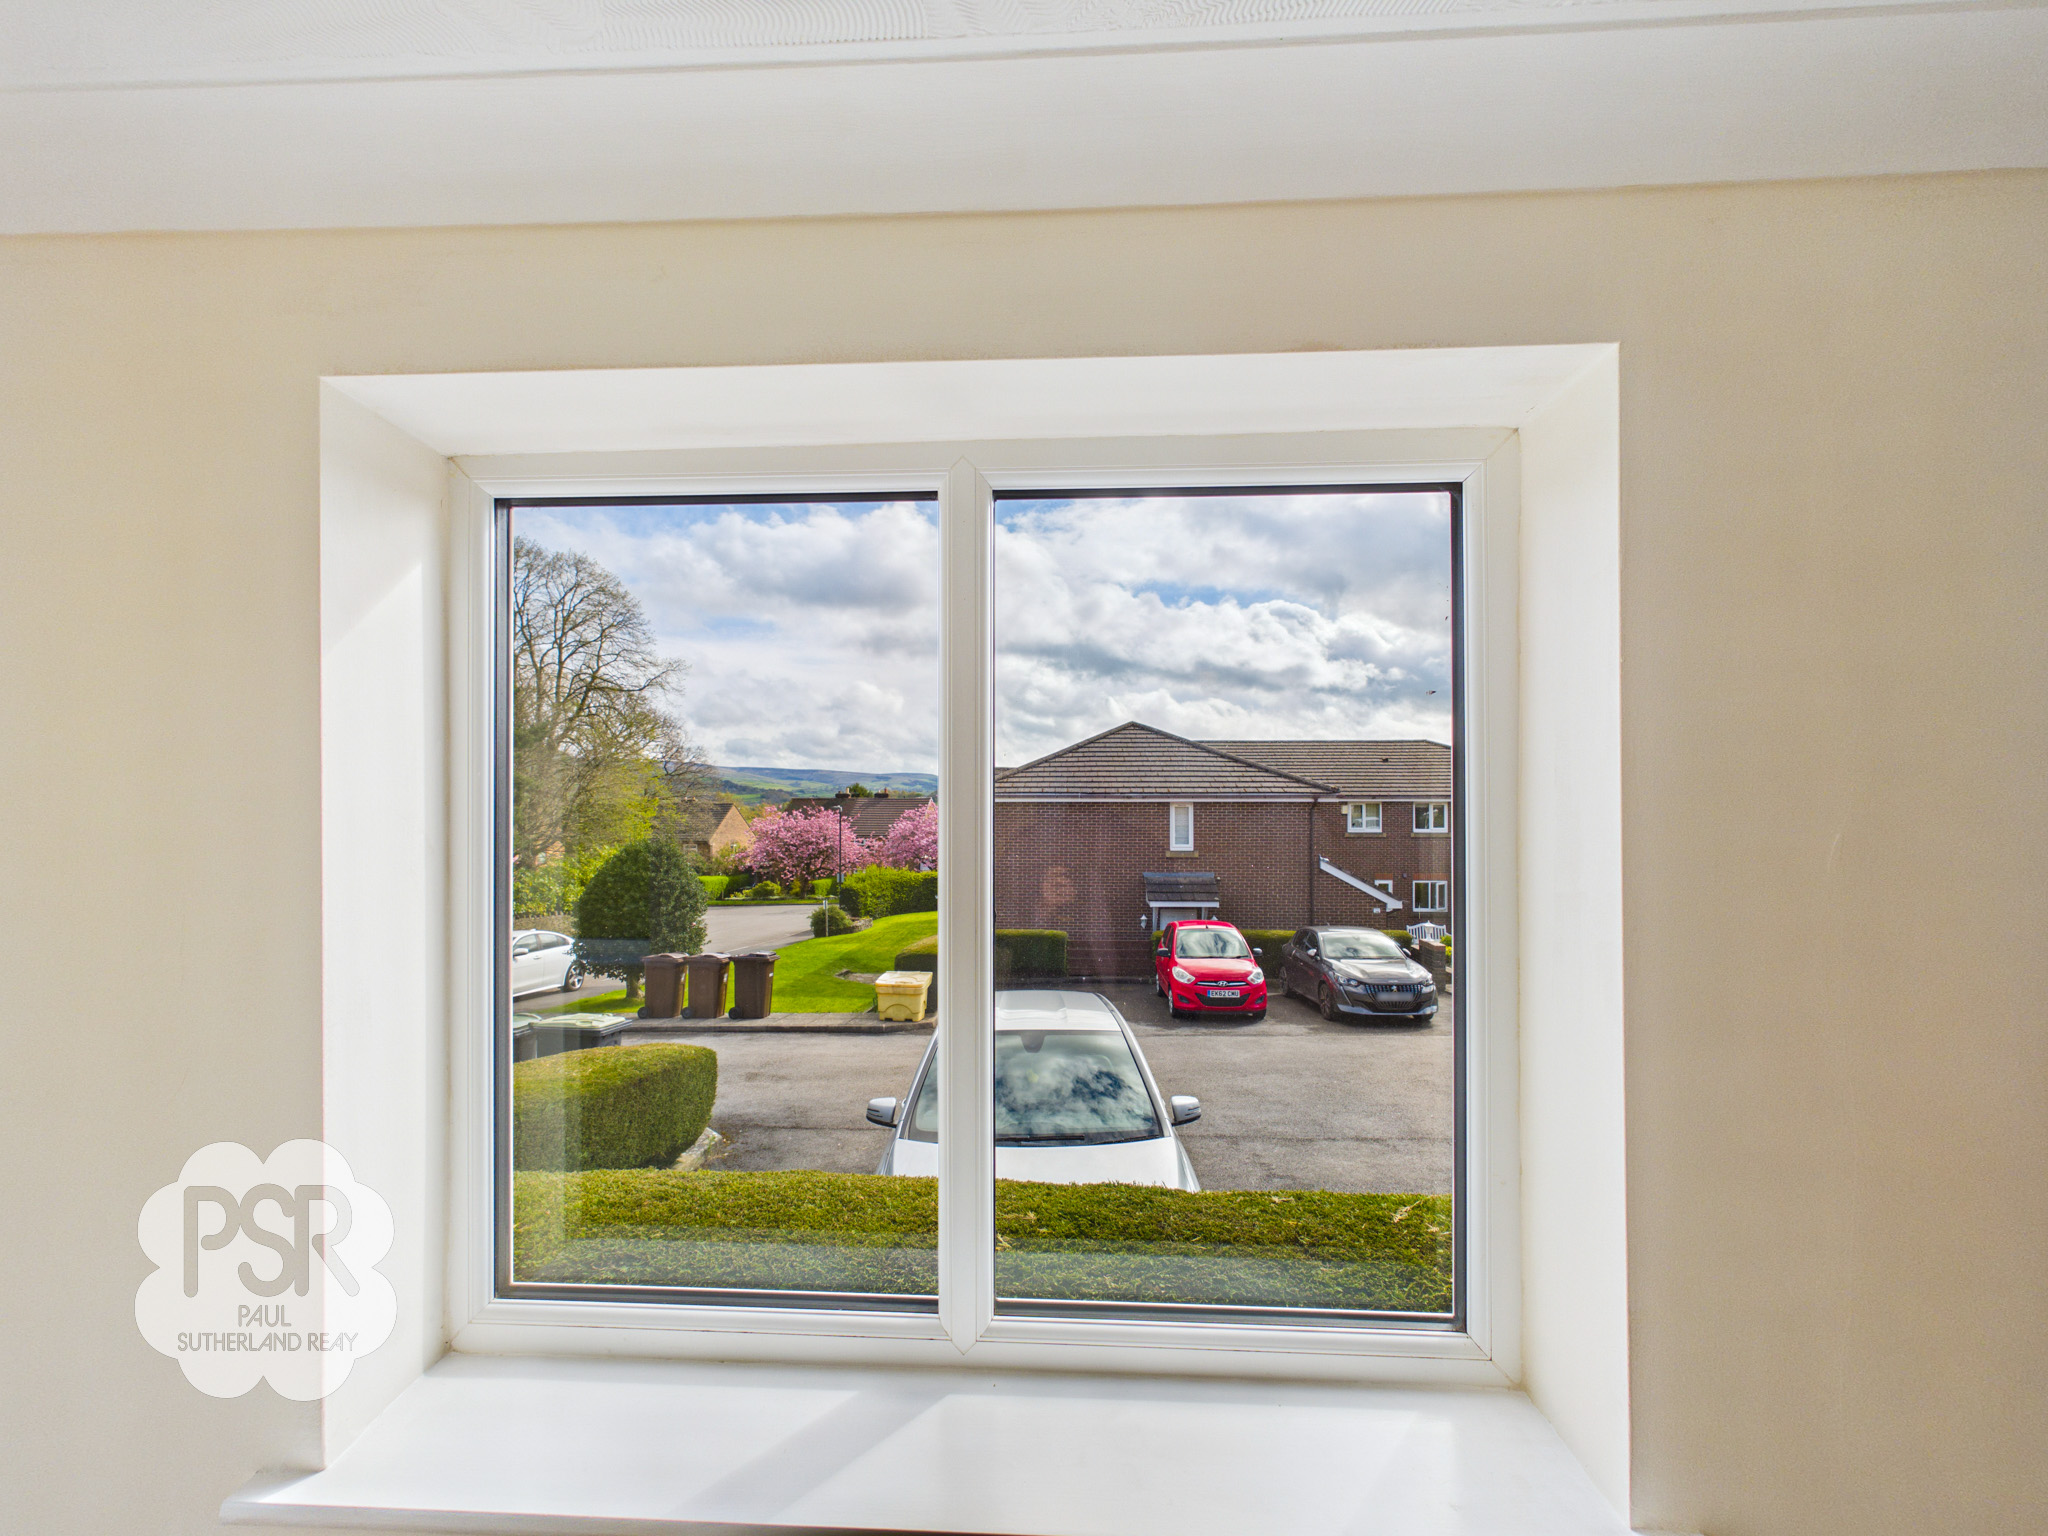
This dual-aspect room features a uPVC bay window to the front and a side window offering views toward Kinder Scout. It is finished with brand-new carpeted flooring, an electric storage heater, and a pendant light fitting.
View Lounge PhotosBedroom
2.55m x 3.58m
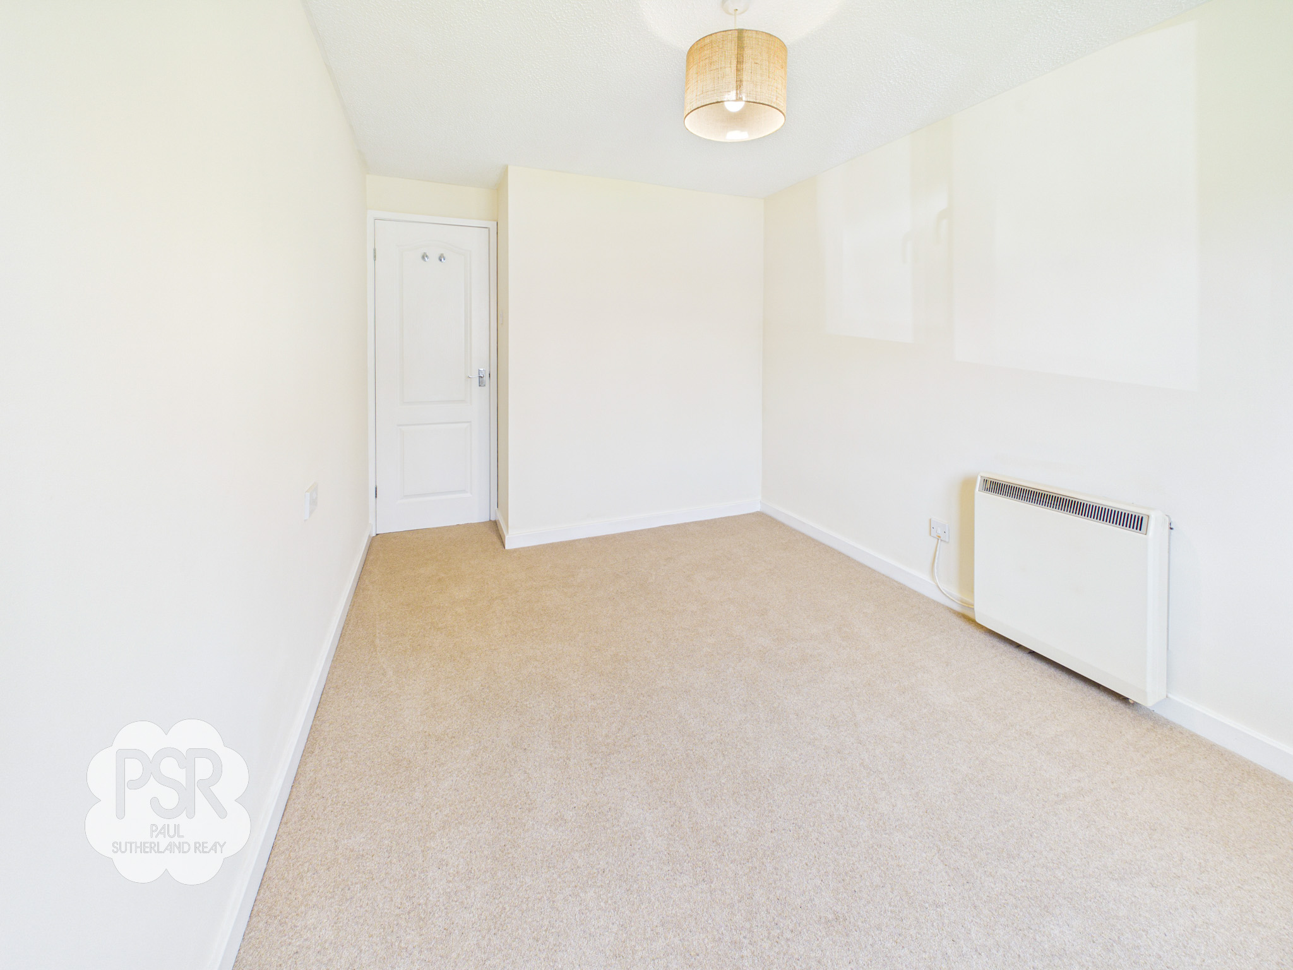
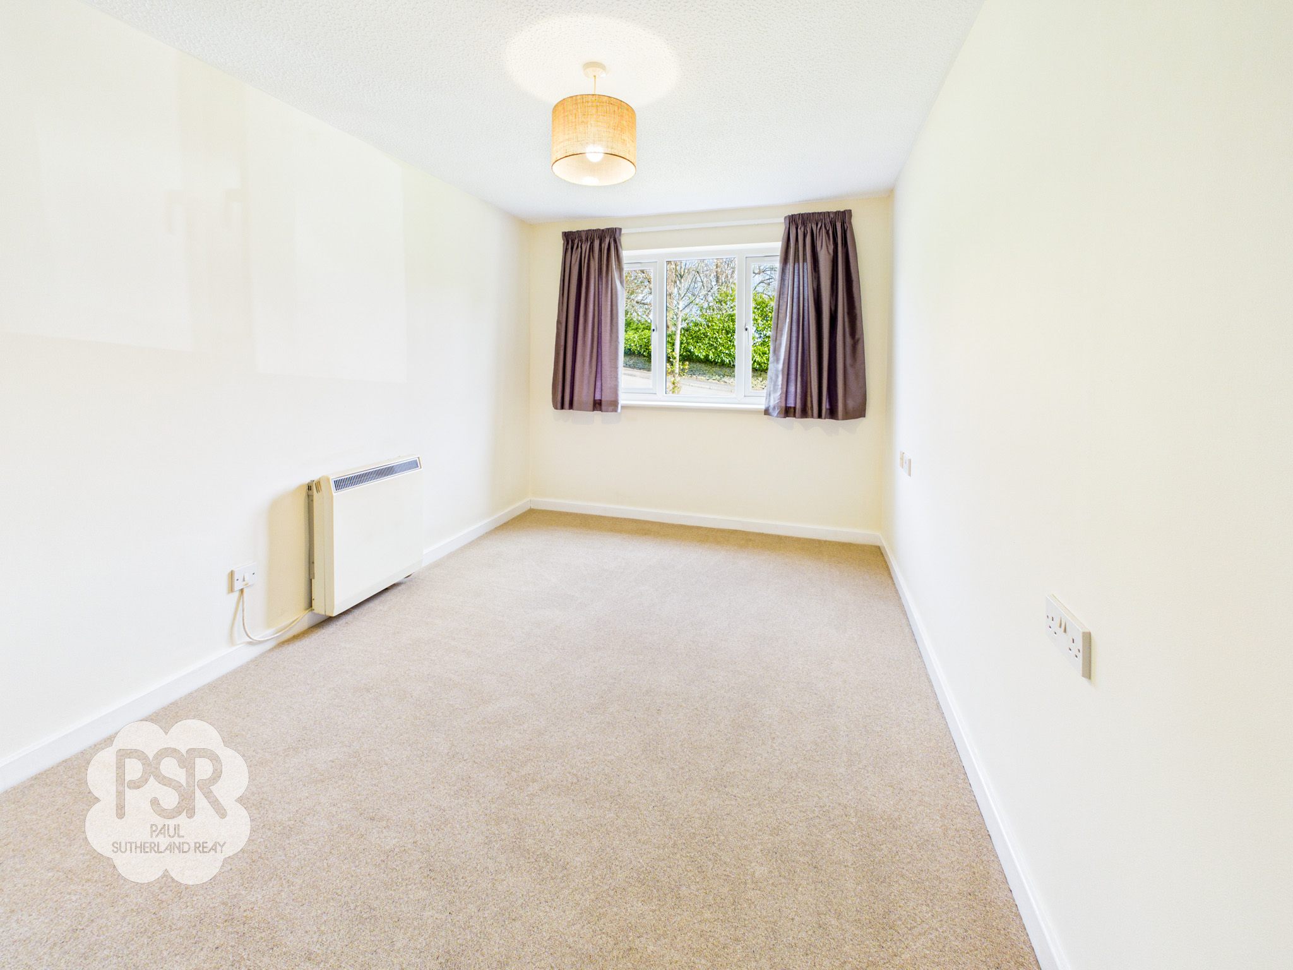
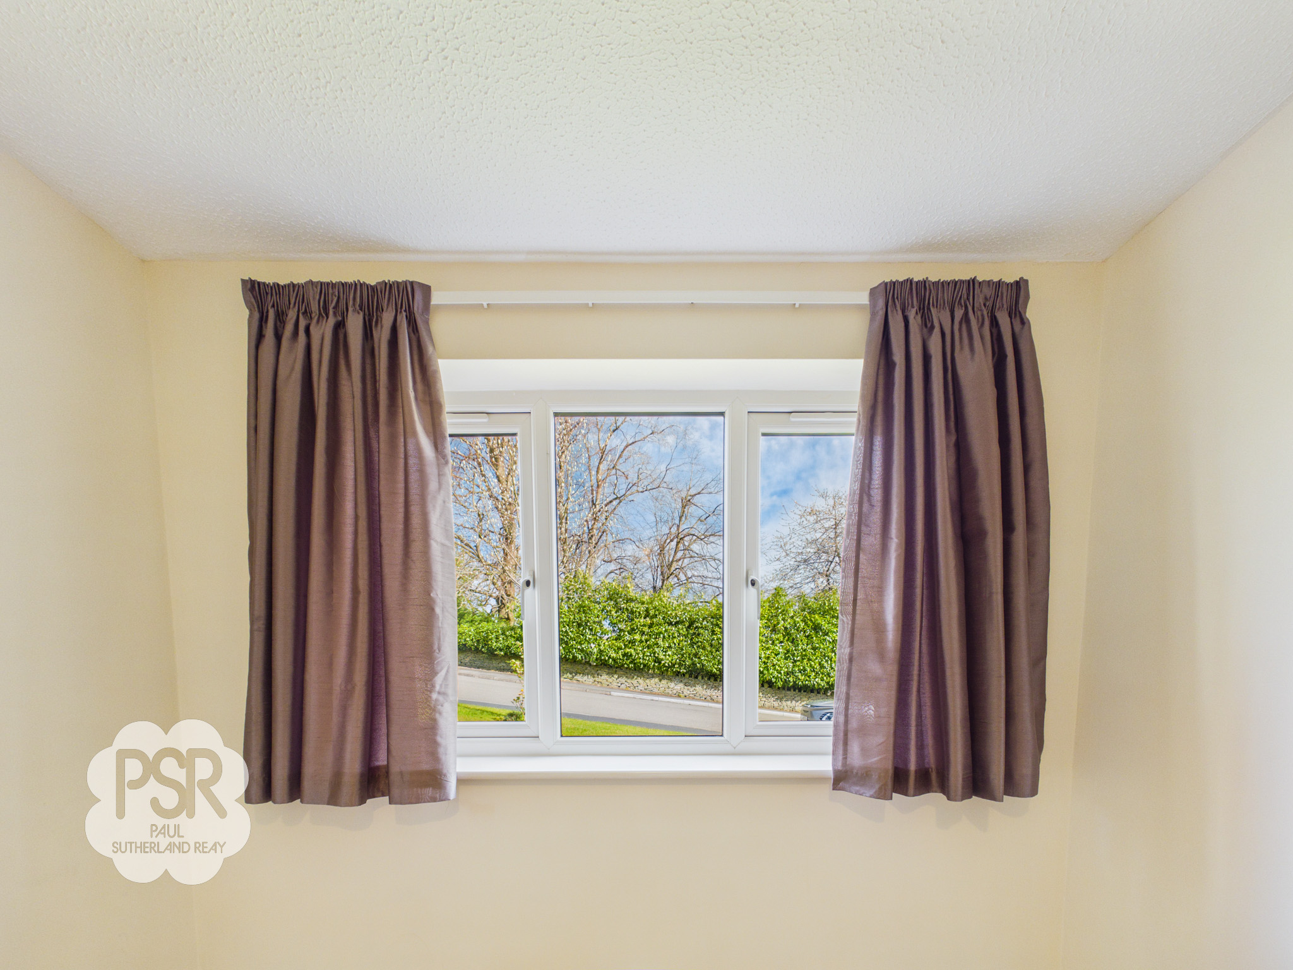
Features a uPVC window to the front aspect and a wall-mounted electric storage heater. The room is complete with new carpeted flooring and a pendant light fitting.
Bathroom
1.64m x 2.00m
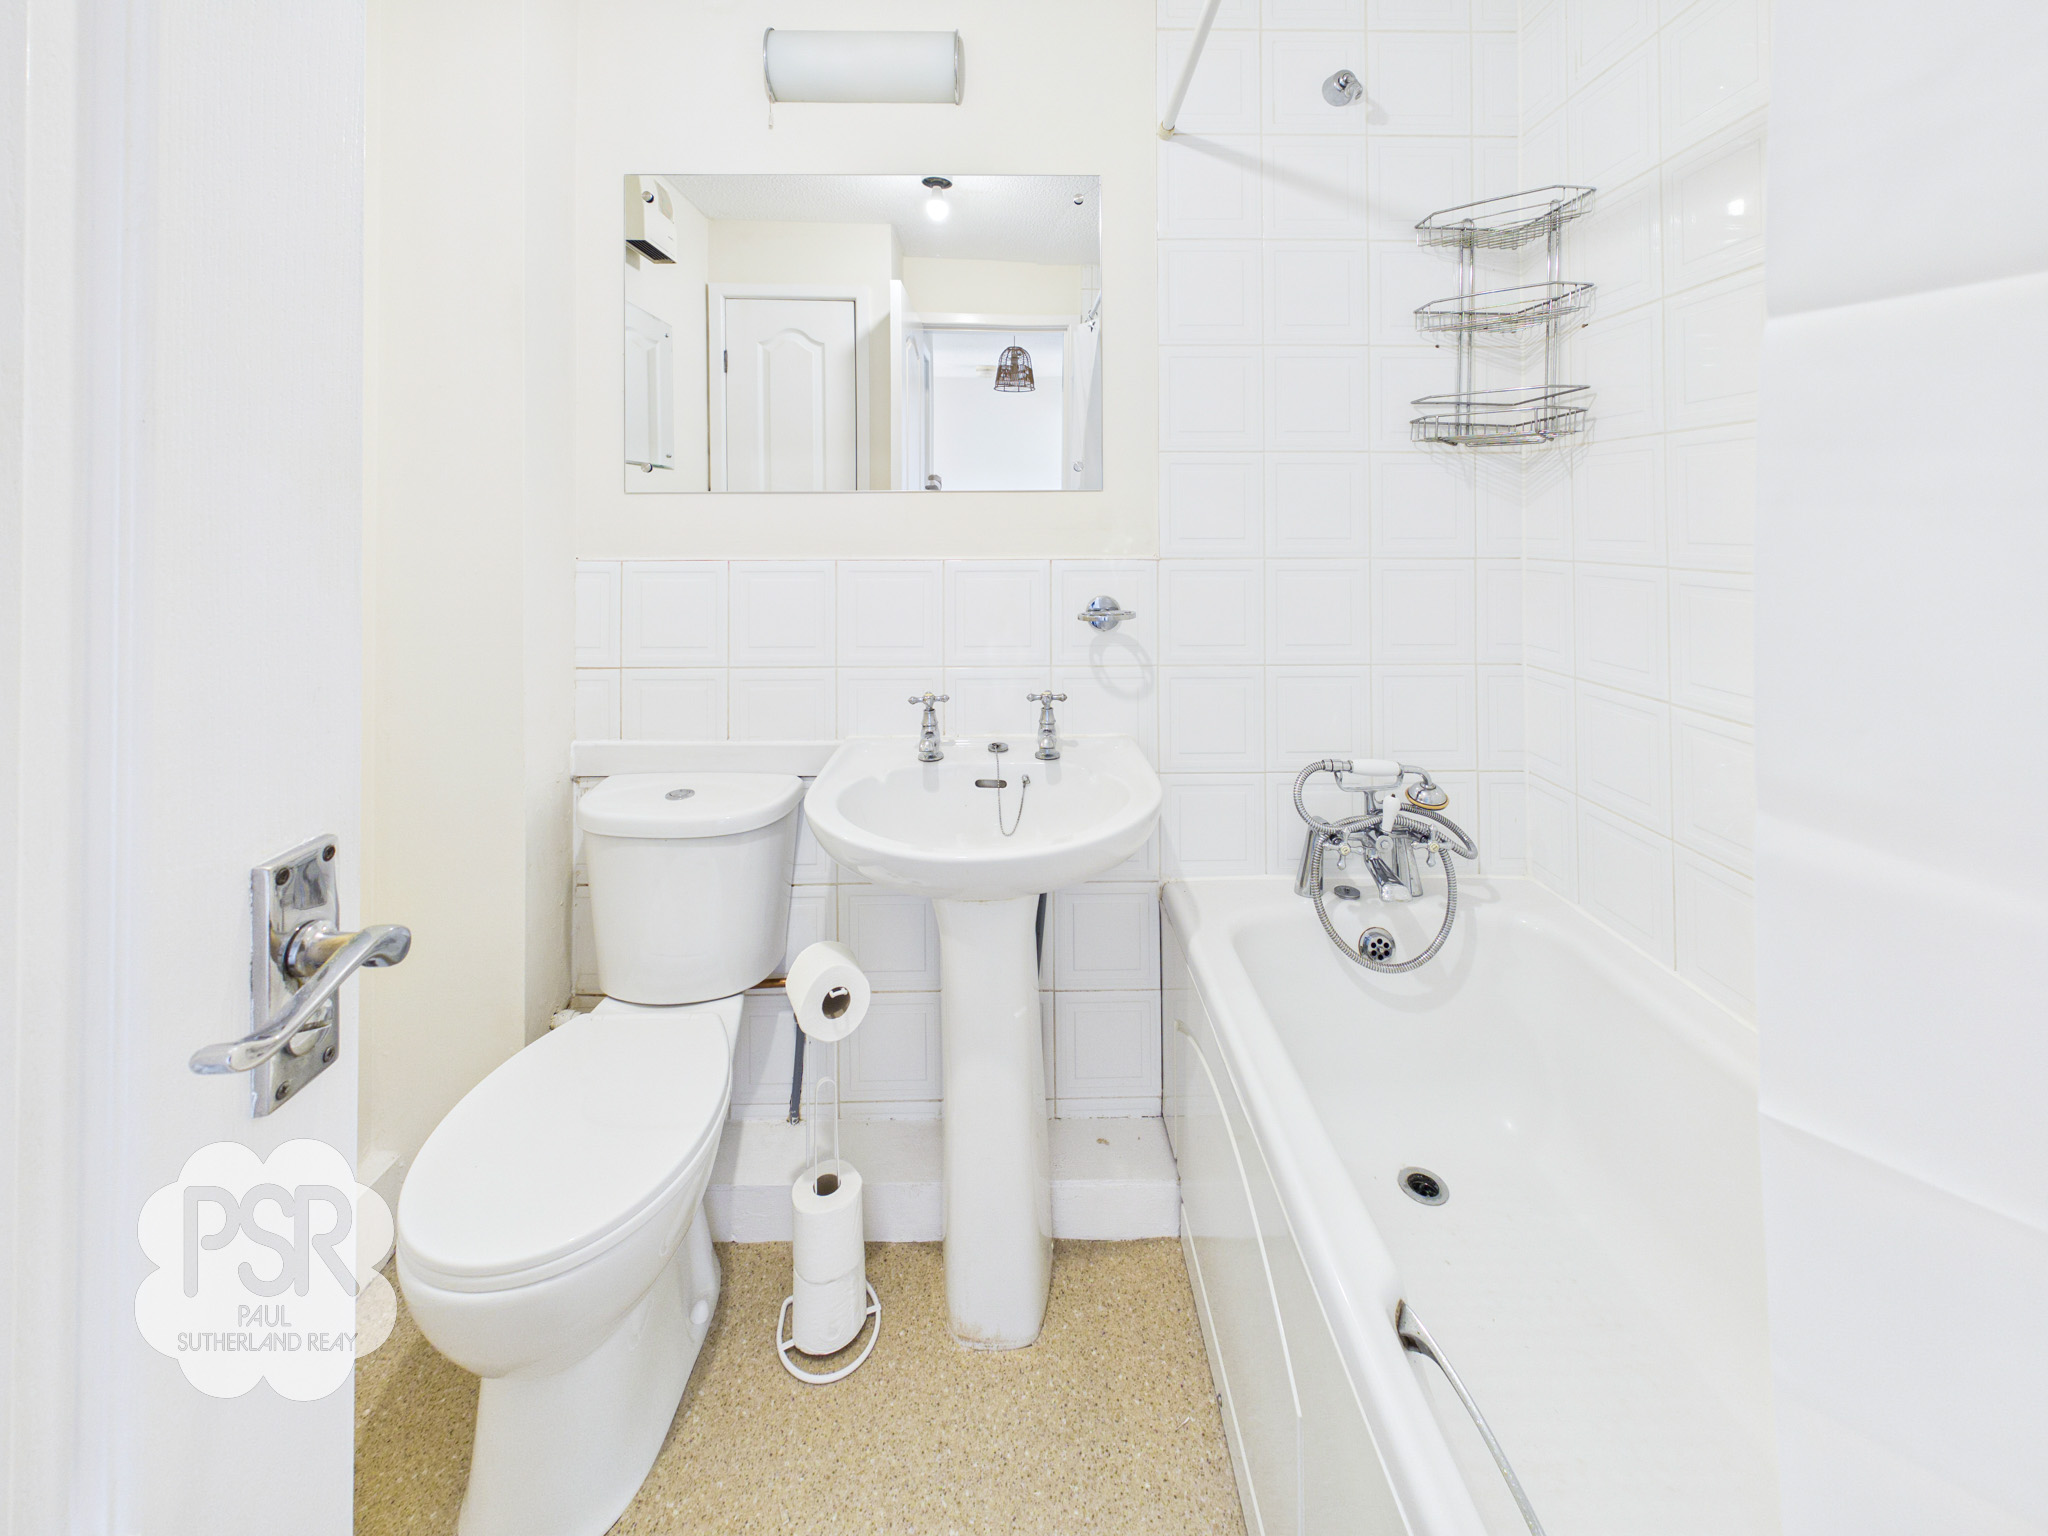
Features a paneled bath with an electric shower over, a new push-flush WC, and a pedestal sink with twin taps. The space includes a wall-mounted fan heater, part-tiled walls, and linoleum flooring, with access to a storage cupboard housing the hot water tank.
Floorplans
Outside Spaces
Communal Garden
Good sized communal garden, with paved areas and lawn with established flower beds.
Parking Spaces
Location
Properties you may like
By PSR Estate and Lettings Agents
-
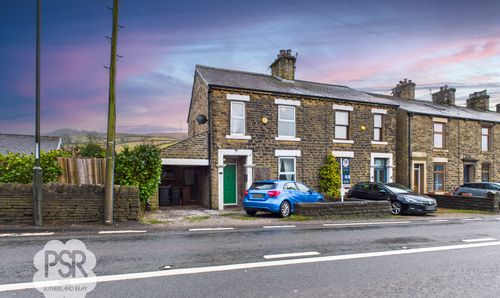
New Mills Road, Birch Vale, SK22
- 4 Beds
- 2 Bath
-
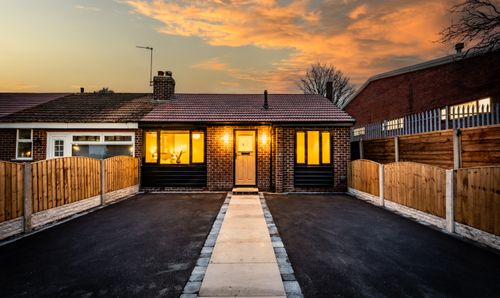
Cotswold Avenue, Chadderton, OL9
- 3 Beds
- 1 Bath
-
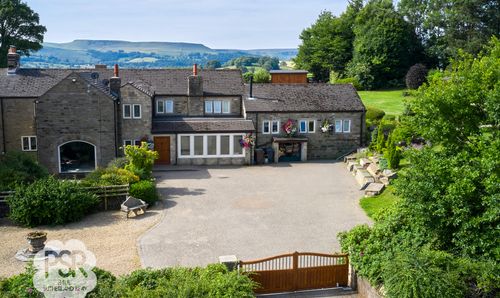
The Wash, Chapel-En-Le-Frith, SK23
- 3 Beds
- 2 Bath
-

High Street, New Mills, SK22
- 0 Beds
- Bath
-

Highgate Road, Hayfield, SK22
- 5 Beds
- 2 Bath
-

Carriageway C, Dove Holes, SK17
- 4 Beds
- 3 Bath
-
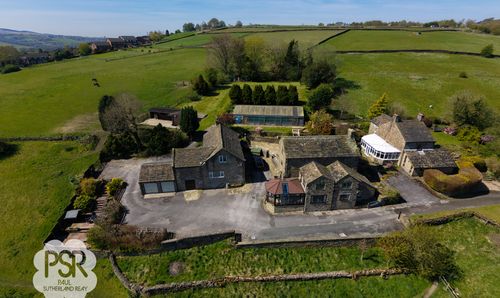
New Mills, High Peak, SK22
- 5 Beds
- 2 Bath
-
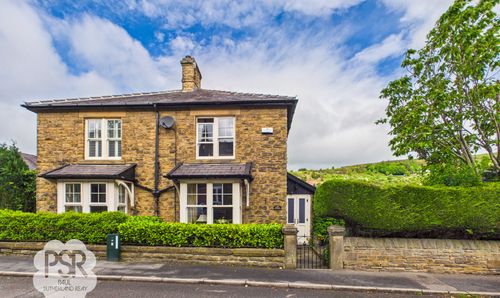
Birch Villas, 36 New Mills Road, Birch Vale, High Peak, SK22 1BX
- 2 Beds
- 1 Bath
-

Walk Mill Road, Hayfield, SK22
- 4 Beds
- 3 Bath