Book a Viewing
To book a viewing for this property, please call Sacha Scott, on 01737 887 674.
To book a viewing for this property, please call Sacha Scott, on 01737 887 674.
3 Bedroom Semi Detached House, Salisbury Road, Banstead, SM7
Salisbury Road, Banstead, SM7

Sacha Scott
Sacha Scott Estate Agents, 9 Nork Way
Description
No Onward Chain - Three Bedroom Semi-Detached Home - Excellent Updating Potential - Three Reception Areas - Driveway Parking - Close to Banstead High Street
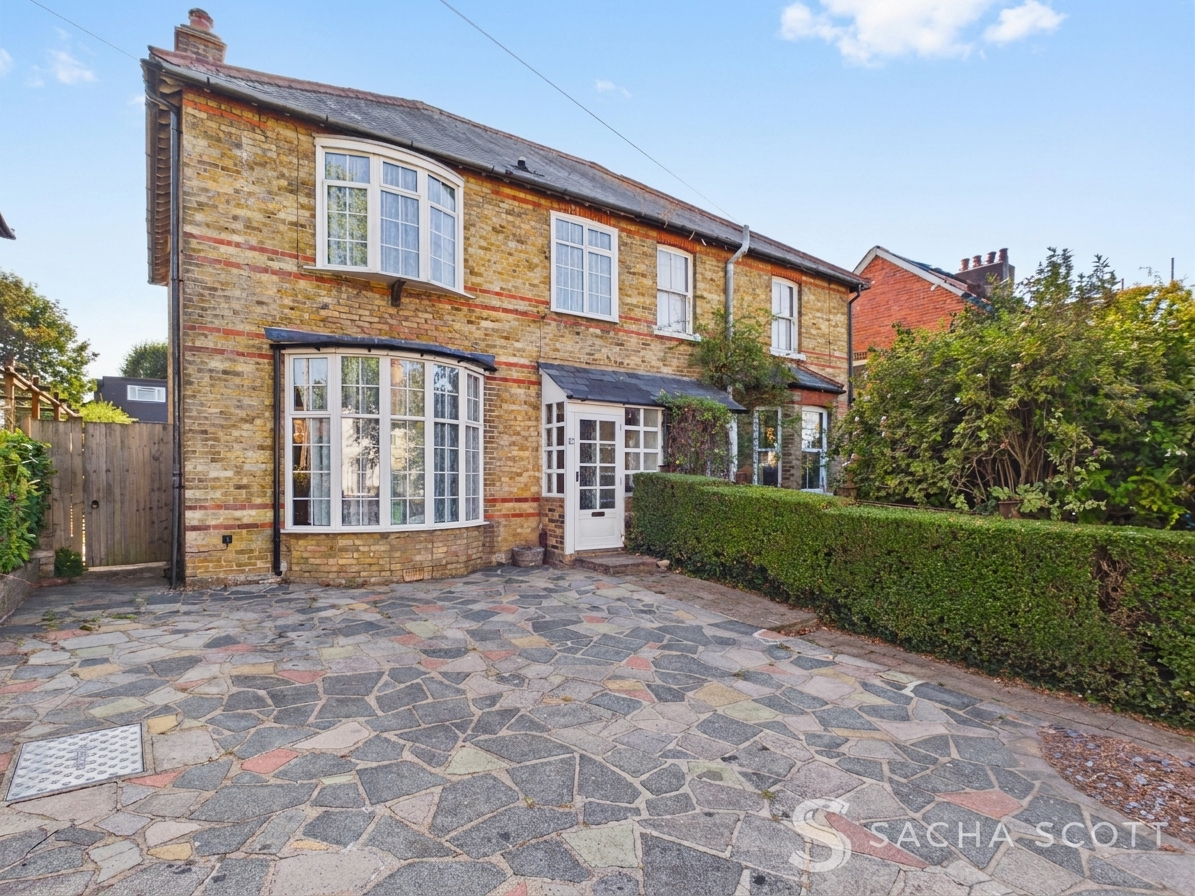
A much-loved three bedroom semi-detached family home positioned at the Banstead High Street end of Salisbury Road, offering generous and flexible accommodation, driveway parking and excellent potential for a new owner to update and adapt the property to suit their own style. The home has remained within the same family for around 60 years and is offered to the market with no onward chain and probate already granted.
A Virtual Tour is available for this property, offering you the chance to explore the space in more detail and get a real feel for the layout at your own pace.
The property has clearly been well cared for over the years and now presents an exciting opportunity for a new owner to modernise and make it their own. The ground floor offers generous and flexible living accommodation with multiple reception areas, while the existing layout also gives buyers excellent scope to create a more open-plan arrangement if desired, subject to any necessary works and permissions.
Upstairs are three well-proportioned bedrooms and a family bathroom, while outside the property benefits from a patio and lawned rear garden with two sheds. Driveway parking for two cars adds further convenience.
This is a probate sale, with probate granted, and as such the executors are unable to confirm whether the necessary permissions or approvals were obtained for the historic rear extension. Buyers should therefore proceed on the basis that no supporting documentation is available. Buyers should also be aware that the property’s gas and electrical installations, fixtures and fittings are dated and will require updating, while the roof and general condition of the property should be assessed as part of a buyer’s own survey. The property is being offered with its overall condition in mind and is being sold as seen. The seller will not be entering into negotiations to carry out works or contribute towards testing, maintenance, repairs, certificates or upgrades. Buyers are advised to rely on their own inspections, surveys and professional advice when considering their offer.
Why View?
This is a fantastic opportunity for someone looking to create a home to their own taste, with generous accommodation, a good-sized south-westerly garden and driveway parking, all within easy reach of Banstead High Street.
Location & Lifestyle
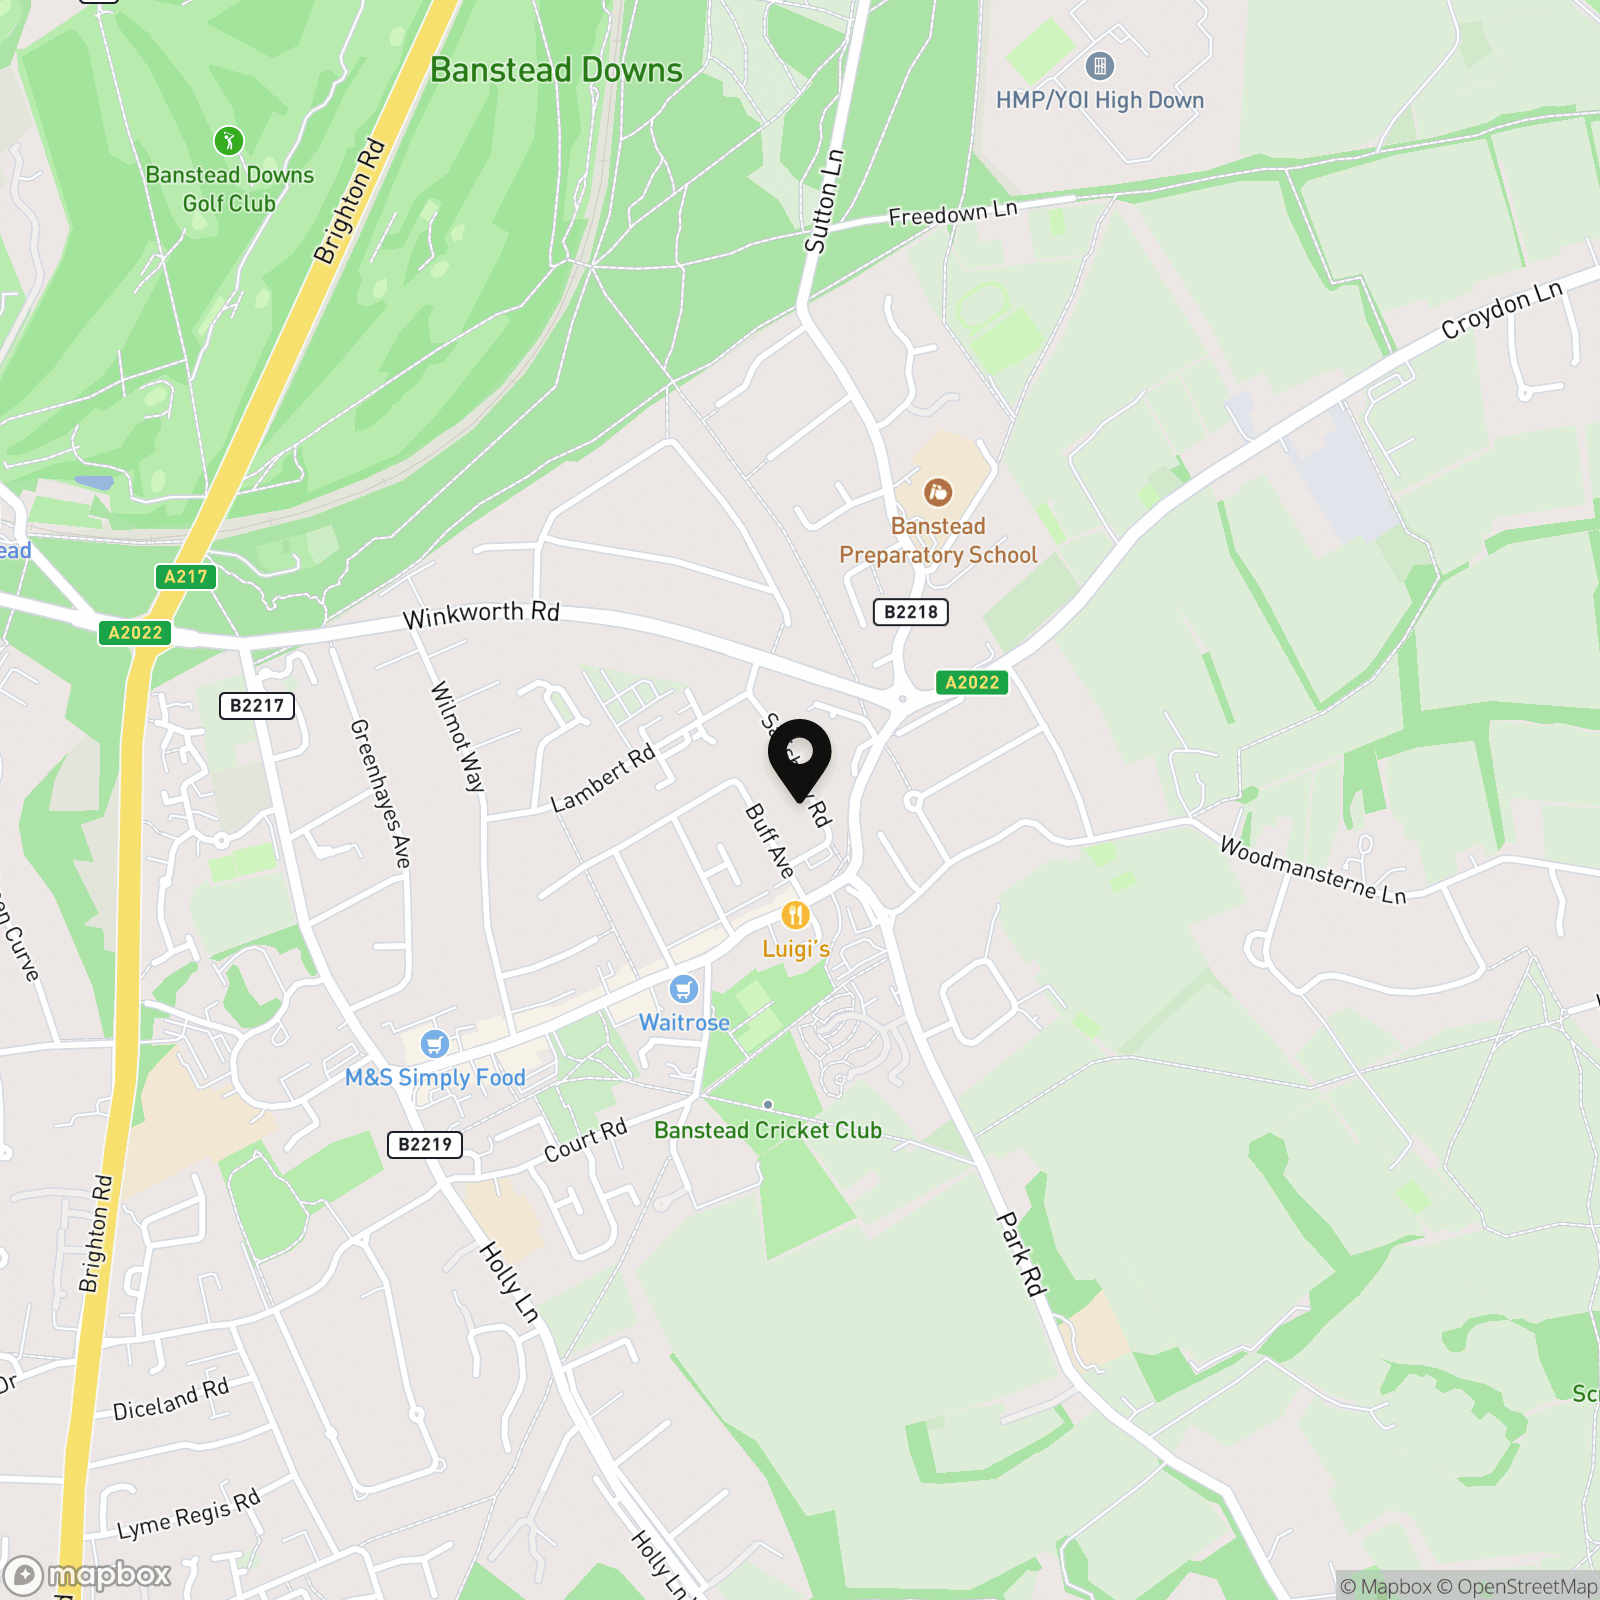
Green space: Lady Neville Recreation Ground is within easy reach just off Banstead High Street, providing a popular local green space with play facilities, tennis courts, cricket, bowls and a multi-use games area. Banstead Woods and the wider open spaces around Banstead also offer excellent opportunities for walking and enjoying the outdoors.
Village & High Street: The High Street end of Salisbury Road puts Banstead's everyday amenities particularly close at hand. Banstead Village offers a strong mix of independent shops and familiar names, including Waitrose and Tesco Express, alongside cafes, restaurants, various retail options, salons and useful everyday services.
Leisure: Banstead benefits from a good choice of sporting and leisure facilities, including Banstead Downs Tennis Club, Banstead Cricket Club and Banstead Downs Golf Club. Lady Neville Recreation Ground provides further recreational facilities close to the High Street.
Transport
Rail: Banstead railway station is approximately 0.8 miles away and provides Southern services towards London Victoria and Epsom Downs.
Bus: Nearby stops around Banstead High Street and The Woolpack provide a particularly useful range of local connections. Routes include the 166 towards Epsom, Coulsdon, Purley and West Croydon, the 318 towards Epsom via Nork and Tattenham Corner, the 420 towards Sutton, Redhill and Crawley, and the S1 towards Belmont, Sutton, St Helier and Mitcham.
Road: Salisbury Road is well positioned for Banstead Village and the A217, providing routes towards Sutton and South London to the north and Reigate, the M25 and M23 to the south. Connections towards Epsom, Kingston and the A3 are also accessible via the surrounding road network.
Schools
School catchment areas vary annually and should be checked with the relevant local authority and the schools directly.
Primary: St Anne's Catholic Primary School, Banstead Infant School and Nursery, Banstead Community Junior School, Warren Mead Infant School, Warren Mead Junior School.
Secondary: The Beacon School.
Independent: Banstead Preparatory School, Aberdour School, Chinthurst School, Epsom College.
Key Property Information
Tenure: Freehold
Council Tax: Band E, approx £3,123.83 per annum (Reigate and Banstead)
EPC Rating: C
Construction: Brick and Block
Roof Type: Slate tiles and flat. Flashings around chimneys all re-pointed and roof checked 2025.
Loft: Ladder and light, insulated, part boarded
Parking: Driveway parking for two cars
Garden Orientation: South Westerly
Water Supply: Direct mains water (metered)
Sewerage: Standard UK domestic
Broadband: available
Electricity: National Grid
Mobile Signal: Good
Heating: Gas Central Heating (New boiler 2020/21)
Extensions/Planning Permissions: Rear extension incorporating an additional reception/dining area and ground-floor WC. Planning permission and Building Regulations documentation unavailable, sold as seen
Building Safety/Condition: The property would benefit from updating, sold as seen.
Anti Money Laundering (AML) Notice
In accordance with Anti Money Laundering Regulations, we are required to verify the identity of all sellers and purchasers, and to confirm the source of funds. Please note that we may request original identification documents and supporting information at an early stage of the transaction. This applies to all purchasers and any parties named on the purchase. The cost of AML checks is £36 per person.
Photographs and Marketing
Photographs, videos, floorplans and virtual tours are provided for marketing purposes only and should not be relied upon as an exact representation of the property. Some images may have been taken with wide-angle lenses and rooms may have been digitally tidied or enhanced.
Disclaimer
These property details are prepared in good faith from information supplied by the seller and are believed to be correct. However, they are provided for guidance only and do not form part of any contract. Neither the agent nor the seller accepts responsibility for any errors, omissions or misstatements. Buyers must satisfy themselves by inspection, survey, and independent legal advice before proceeding with a purchase.
About Us
Here to deliver a personal service that surpasses others, our family business is built on a solid foundation of outstanding customer service. We exist to make the moving process stress free and smooth for all parties involved. A vast majority of our business comes via referrals and recommendations from happy sellers, buyers, tenants and landlords and as such we are confident that you will love our service as much as others before you have. We love what we do, and it shows. Your property is safe with us, and we are proud members of the Ethical Agent Network.
EPC Rating: C
Key Features
- Chain Free with Probate Granted
- Rare Opportunity Close to High Street
- Three Bedroom Semi-Detached Family Home
- South-Westerly Rear Garden
- Excellent Scope to Update and Reconfigure
- Two Generous Reception Rooms
- Additional Rear Reception/Dining Space
- Driveway Parking for Two Cars
- Easy-Maintenance Rear Garden with Patio, Lawn and Two Sheds
- Excellent Potential for Open-Plan Kitchen/Living
Property Details
- Property type: House
- Property style: Semi Detached
- Price Per Sq Foot: £507
- Approx Sq Feet: 1,262 sqft
- Plot Sq Feet: 3,305 sqft
- Property Age Bracket: 1910 - 1940
- Council Tax Band: E
Rooms
Reception Room
3.95m x 3.68m
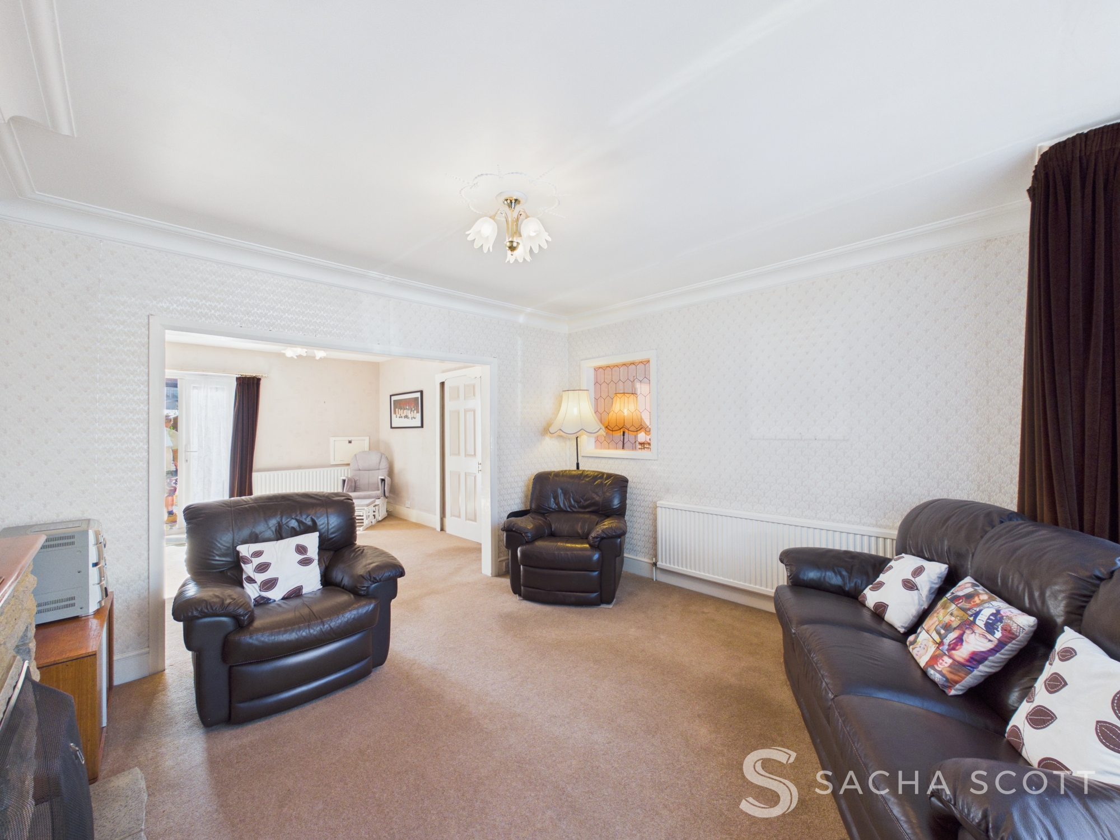
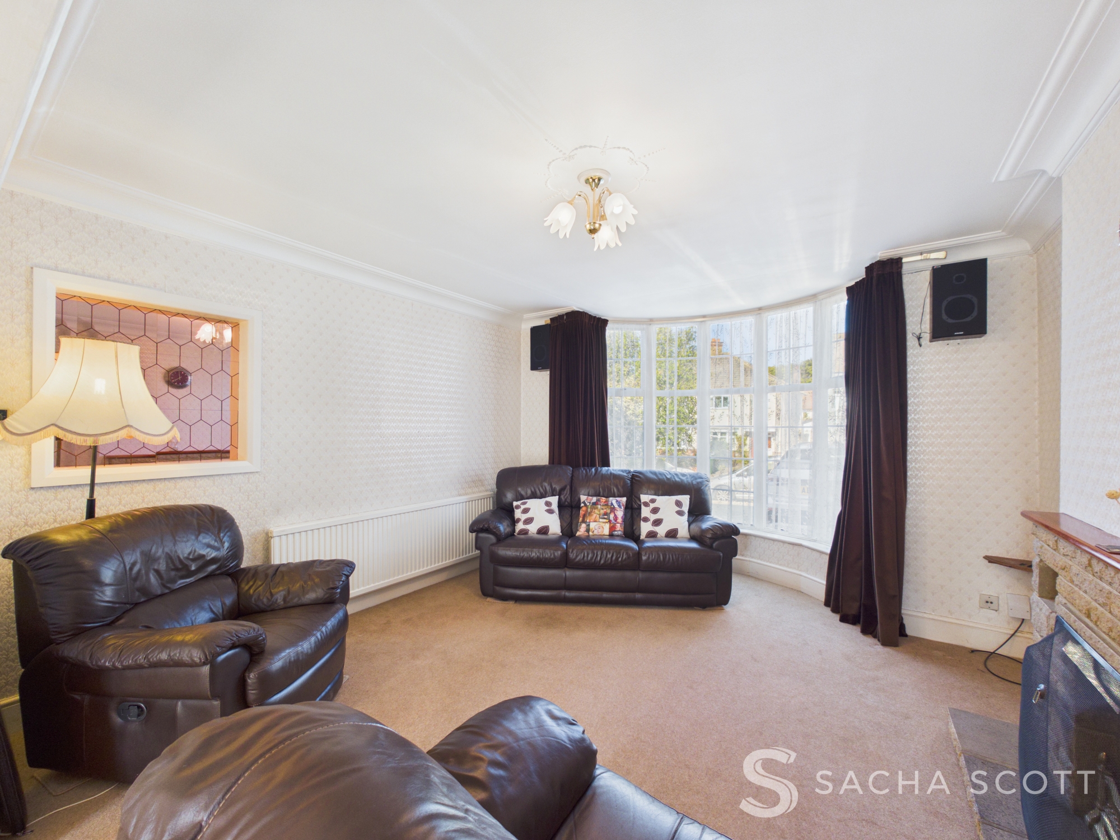
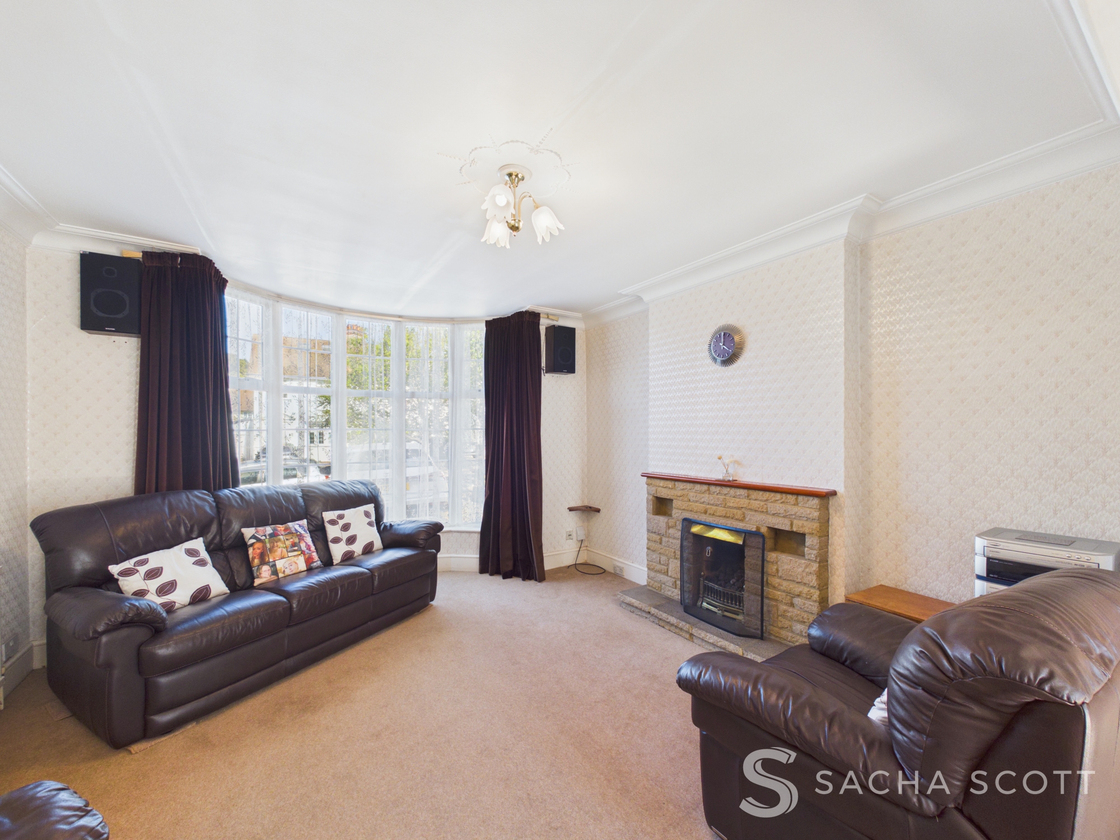
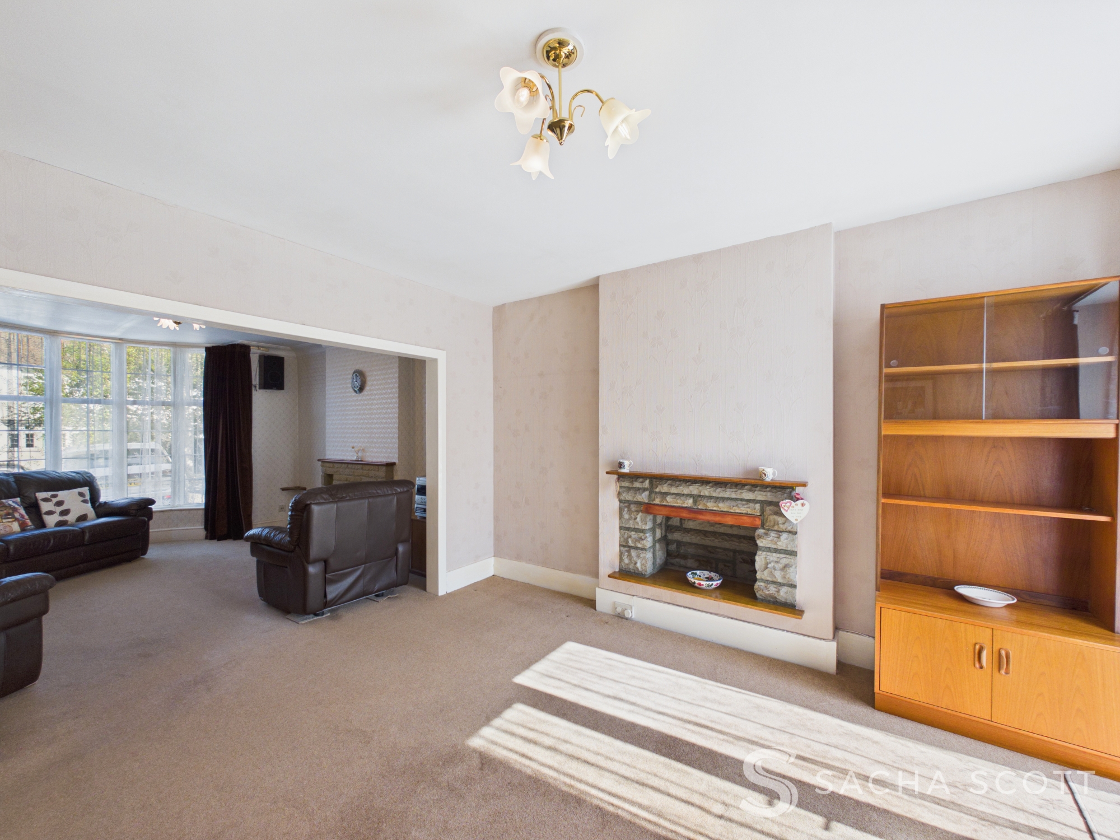
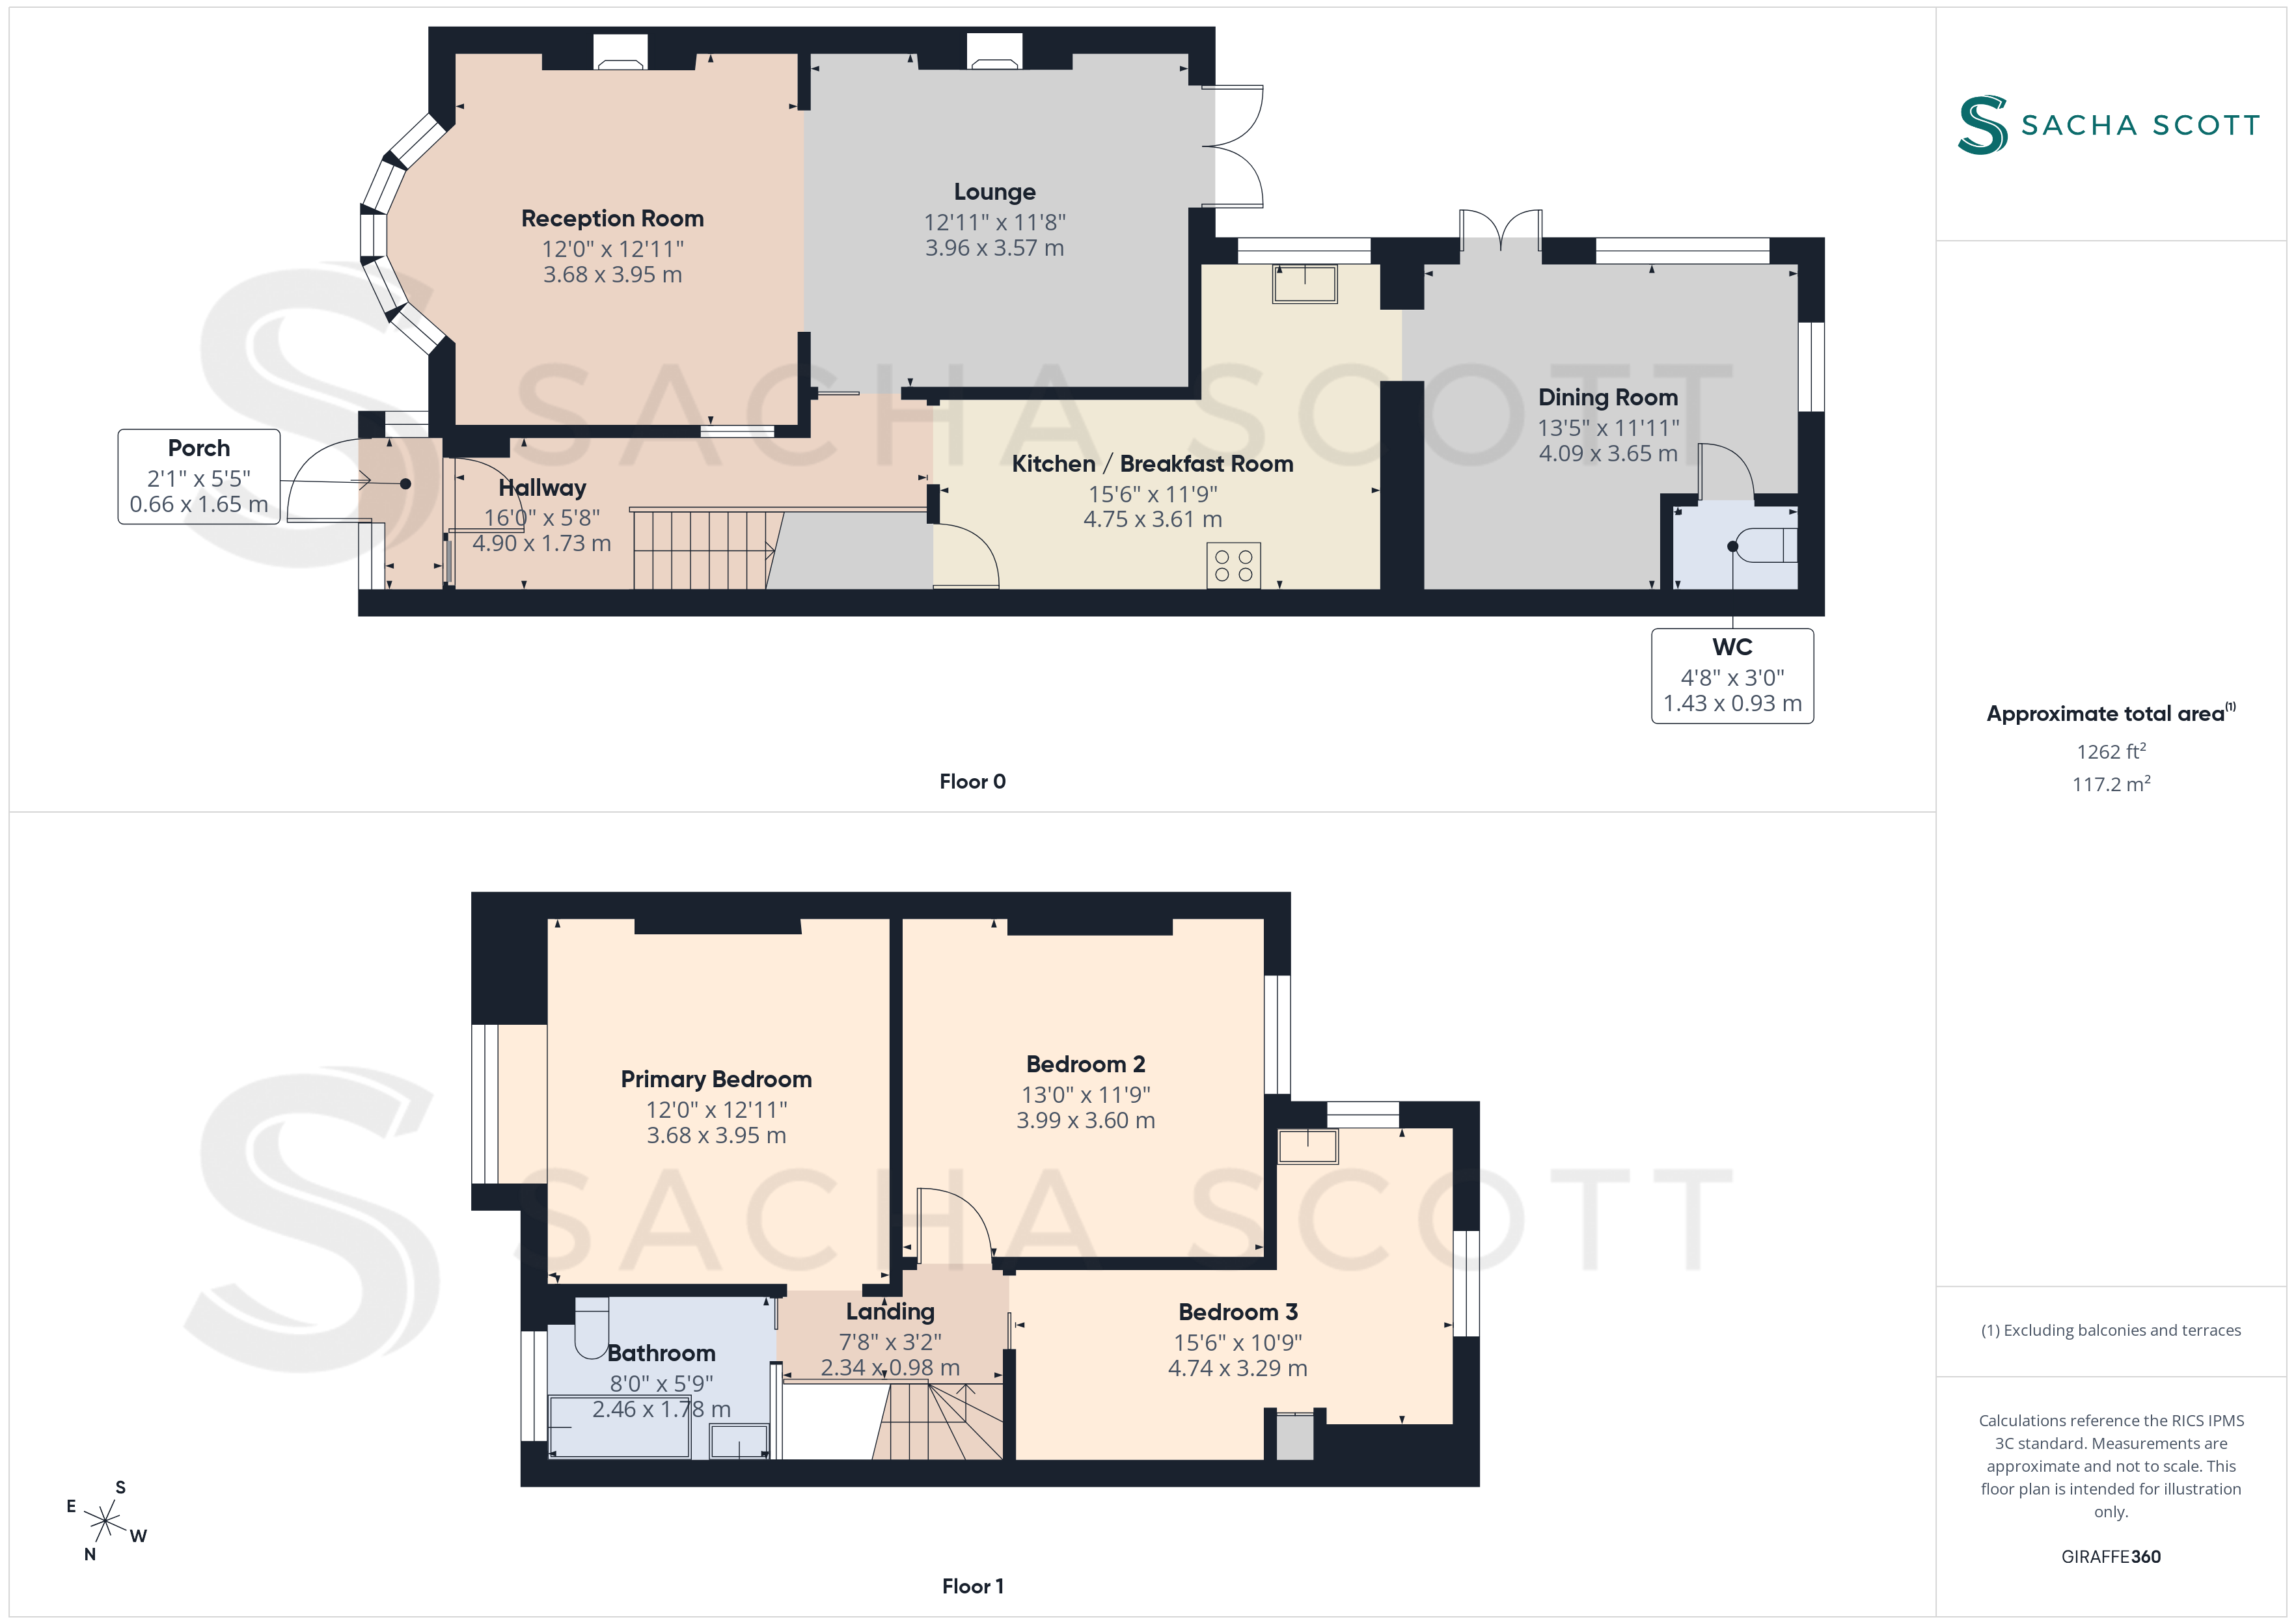
Overlooking the front, this is a generous reception room with a beautiful low bay window, neutral decor and a gas fireplace (not tested). The room would benefit from updating but offers excellent proportions and plenty of natural light. It is currently accessed via the rear reception room, with scope to create independent access from the hallway if preferred.
Lounge
3.96m x 3.57m
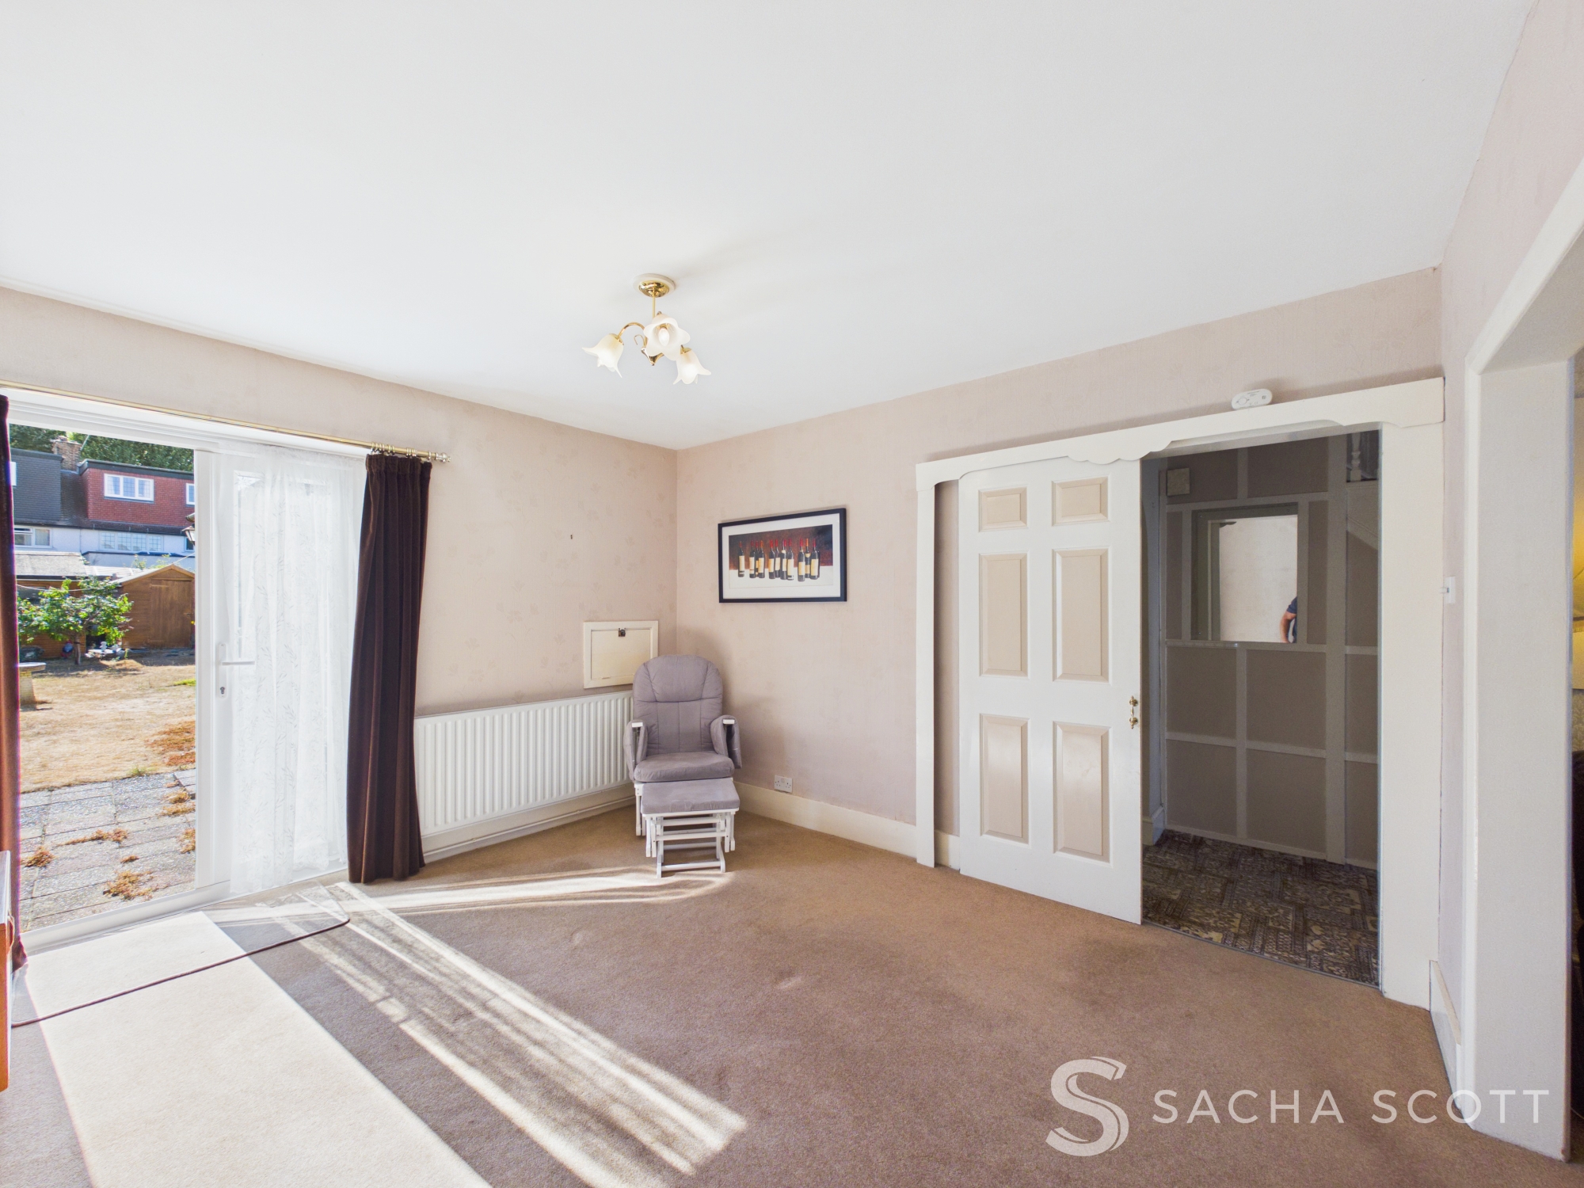
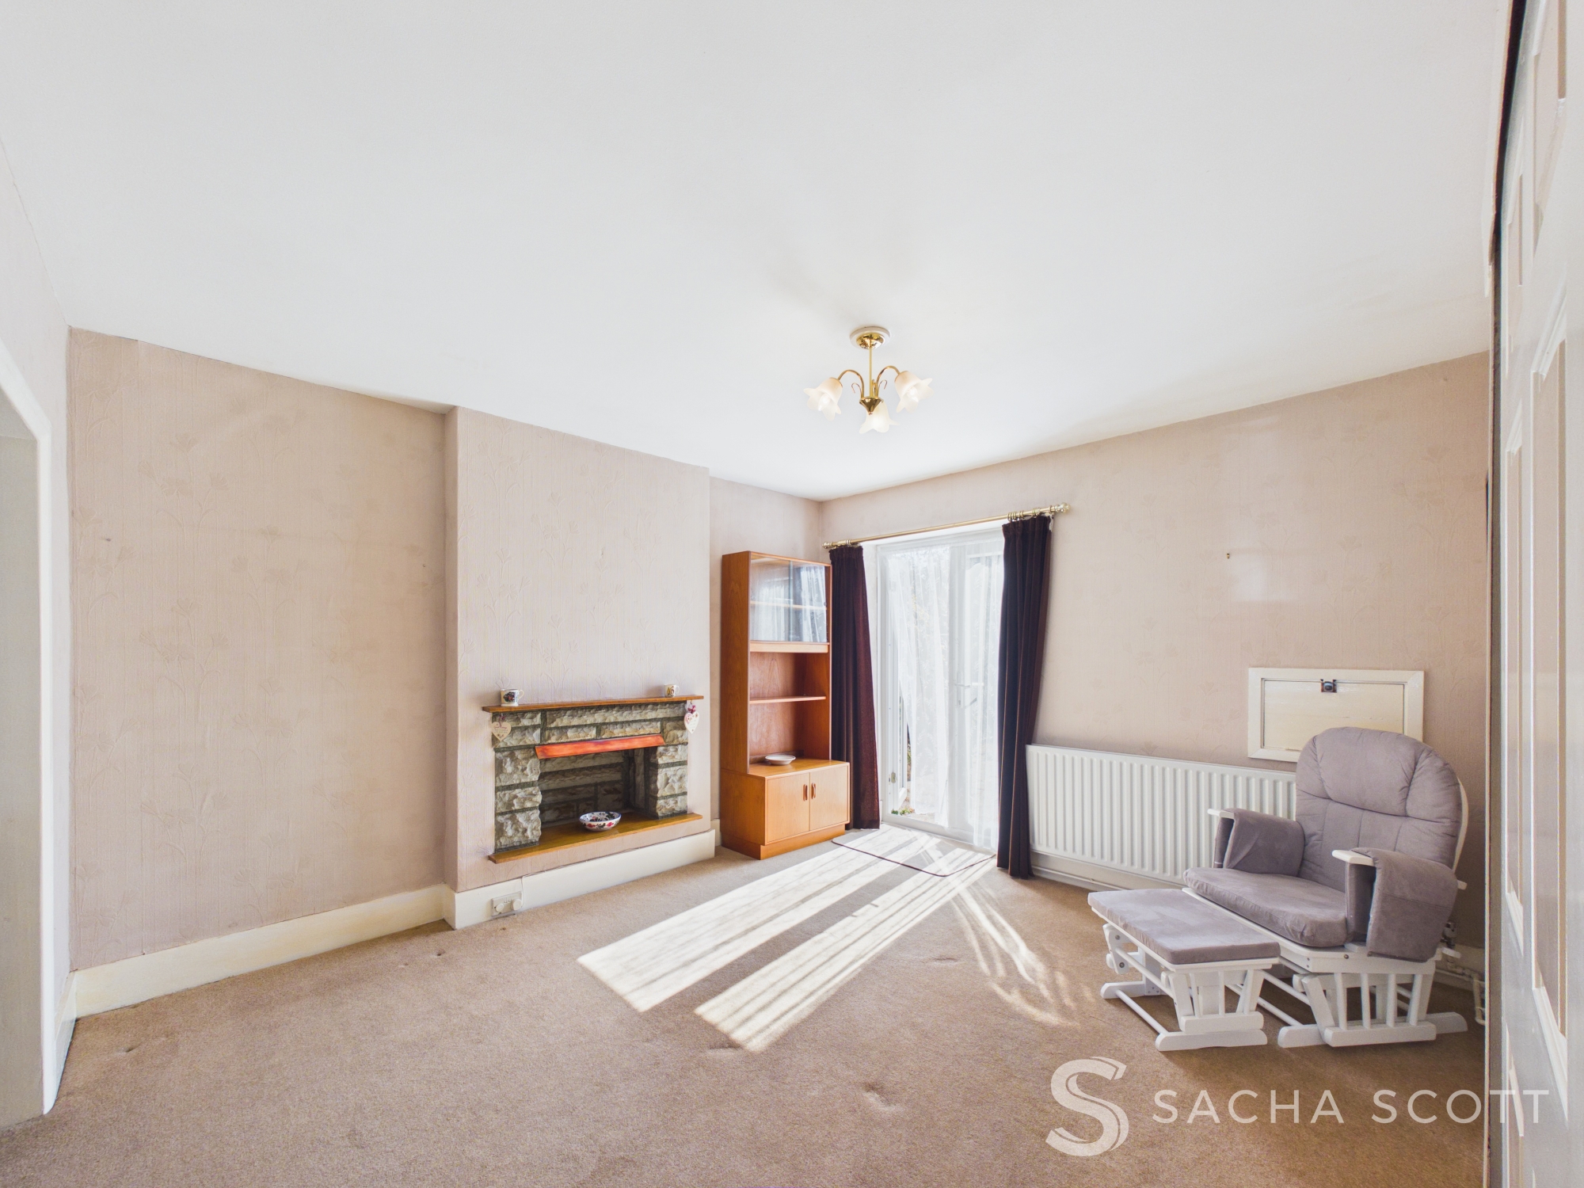
Overlooking the rear, this is a generous lounge with neutral decor, a fireplace (not tested) and patio doors opening directly onto the easy-maintenance garden. The room flows through to the front reception room, creating a flexible open-plan living and dining space.
Kitchen / Breakfast Room
4.75m x 3.61m
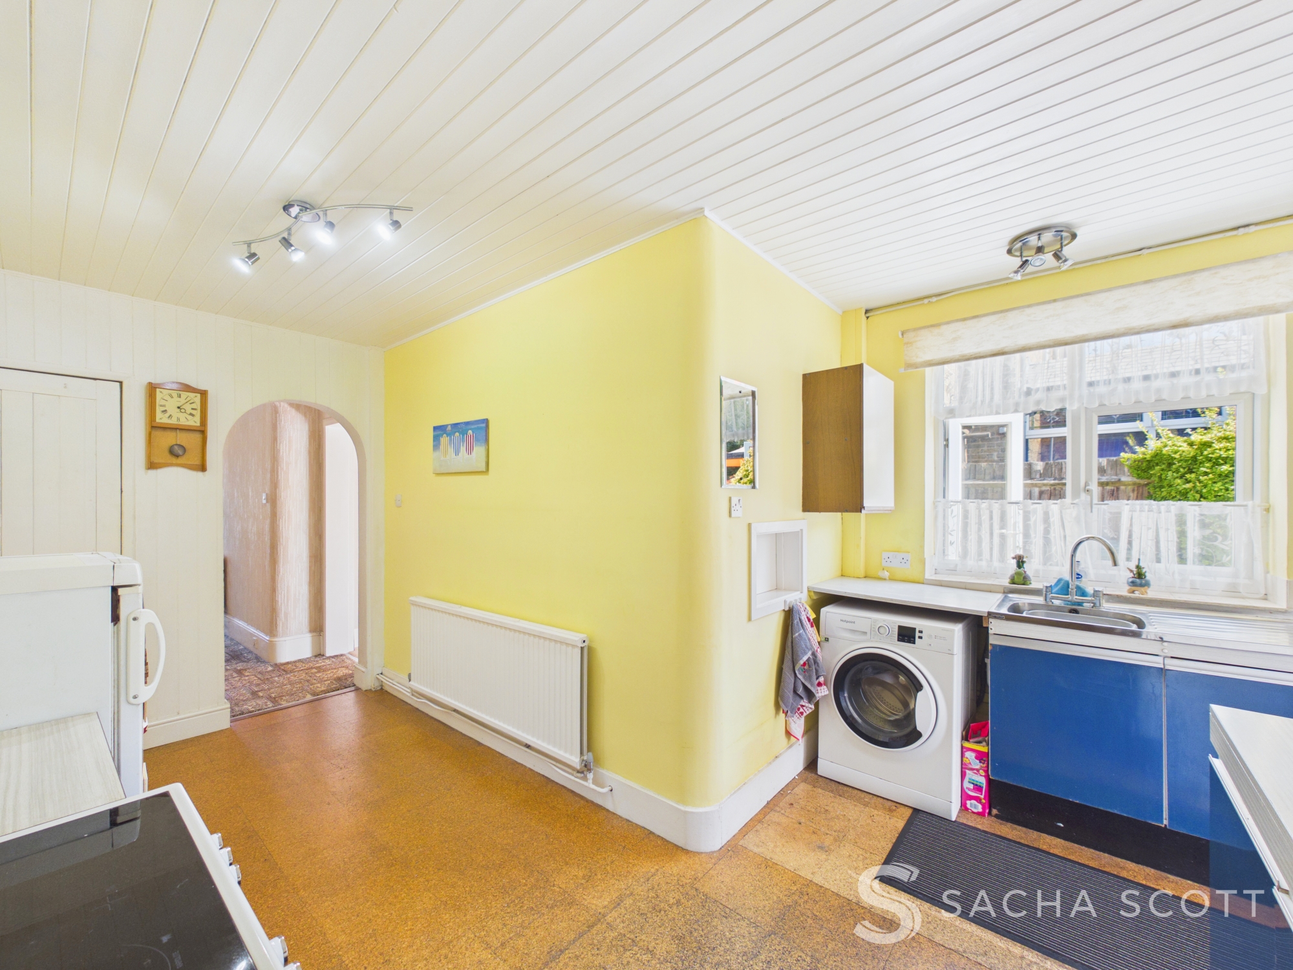
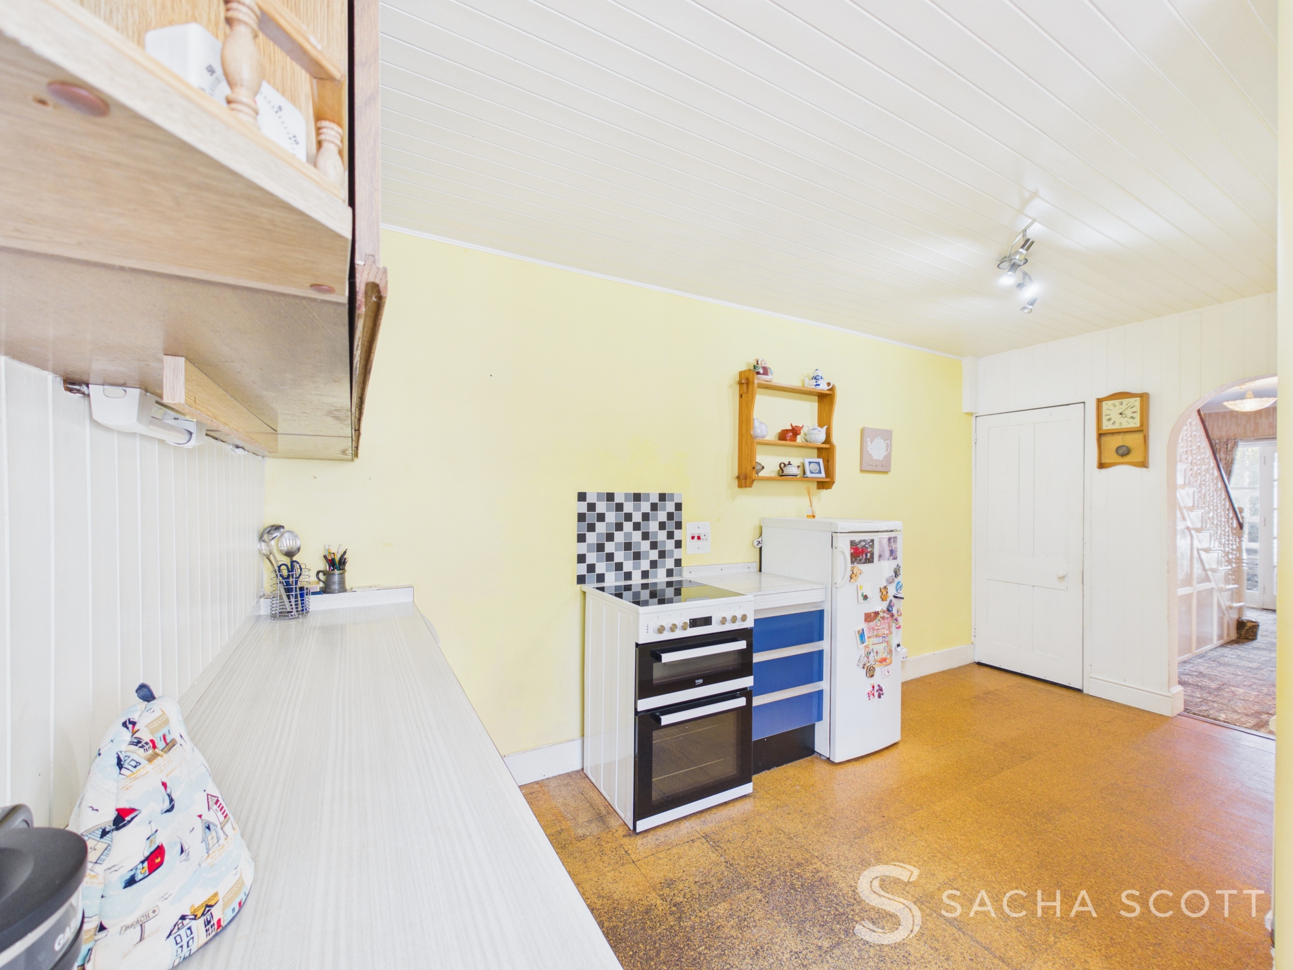
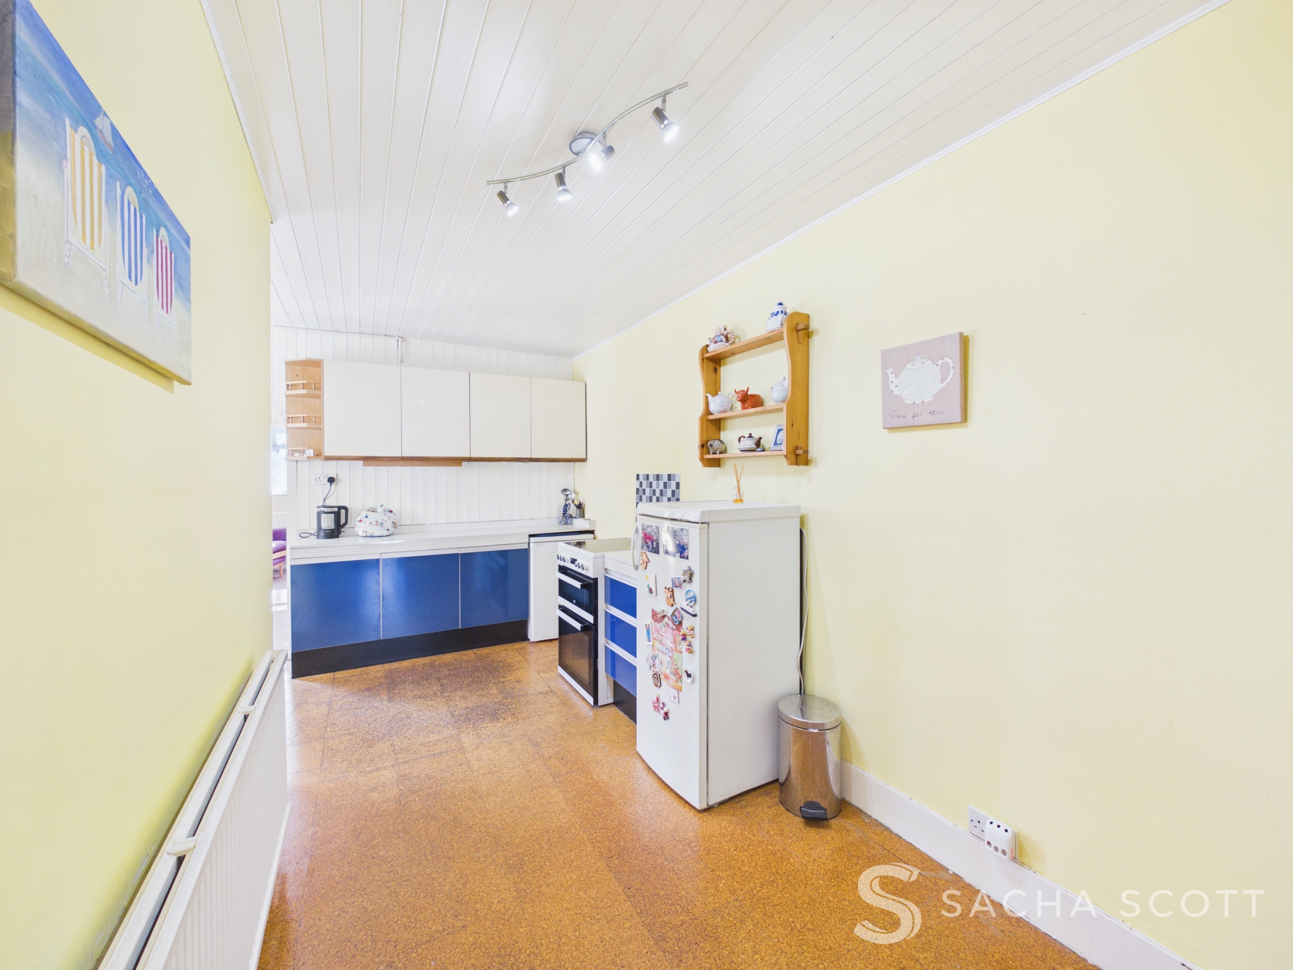
Located directly next to the lounge, the kitchen is in need of updating, although the sellers advise that it is in working order. It offers exciting potential to be opened up either into the lounge to the left or into the rear extension, or both - creating a fantastic open-plan kitchen, dining and living space if desired. A generous understairs storage cupboard provides useful additional storage.
Dining Room
4.09m x 3.65m
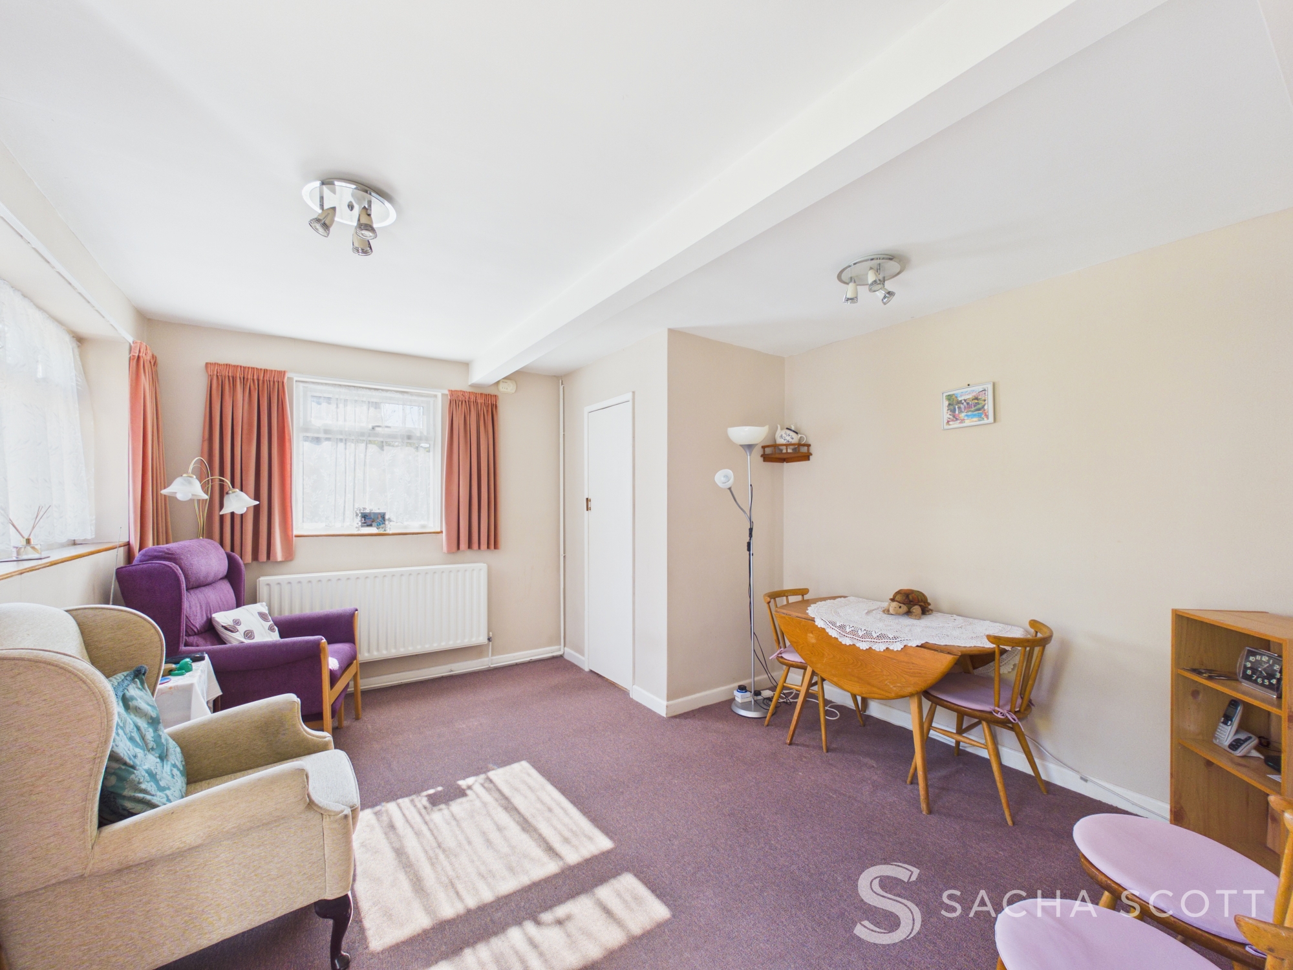
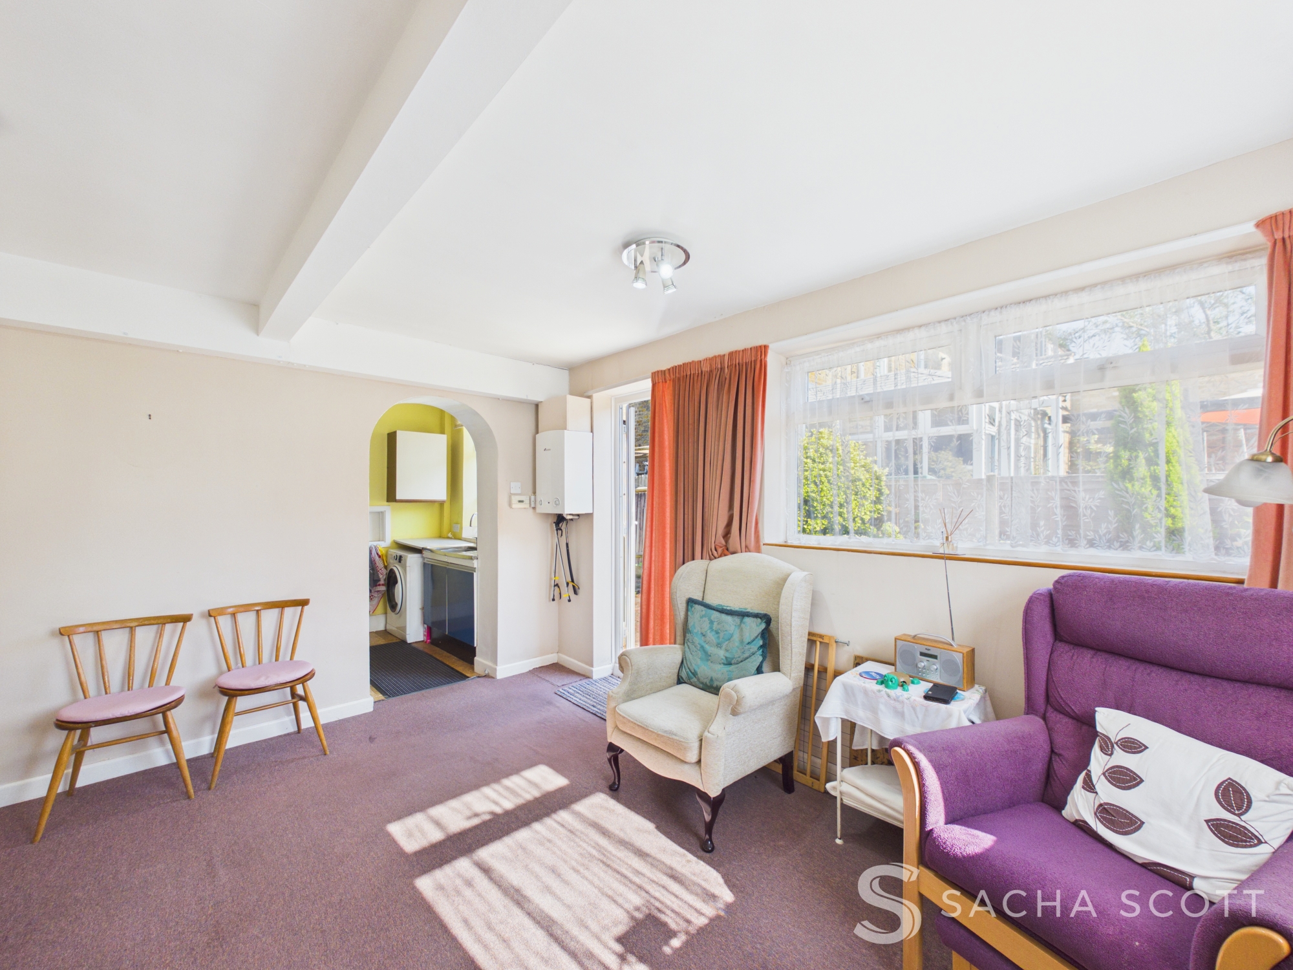
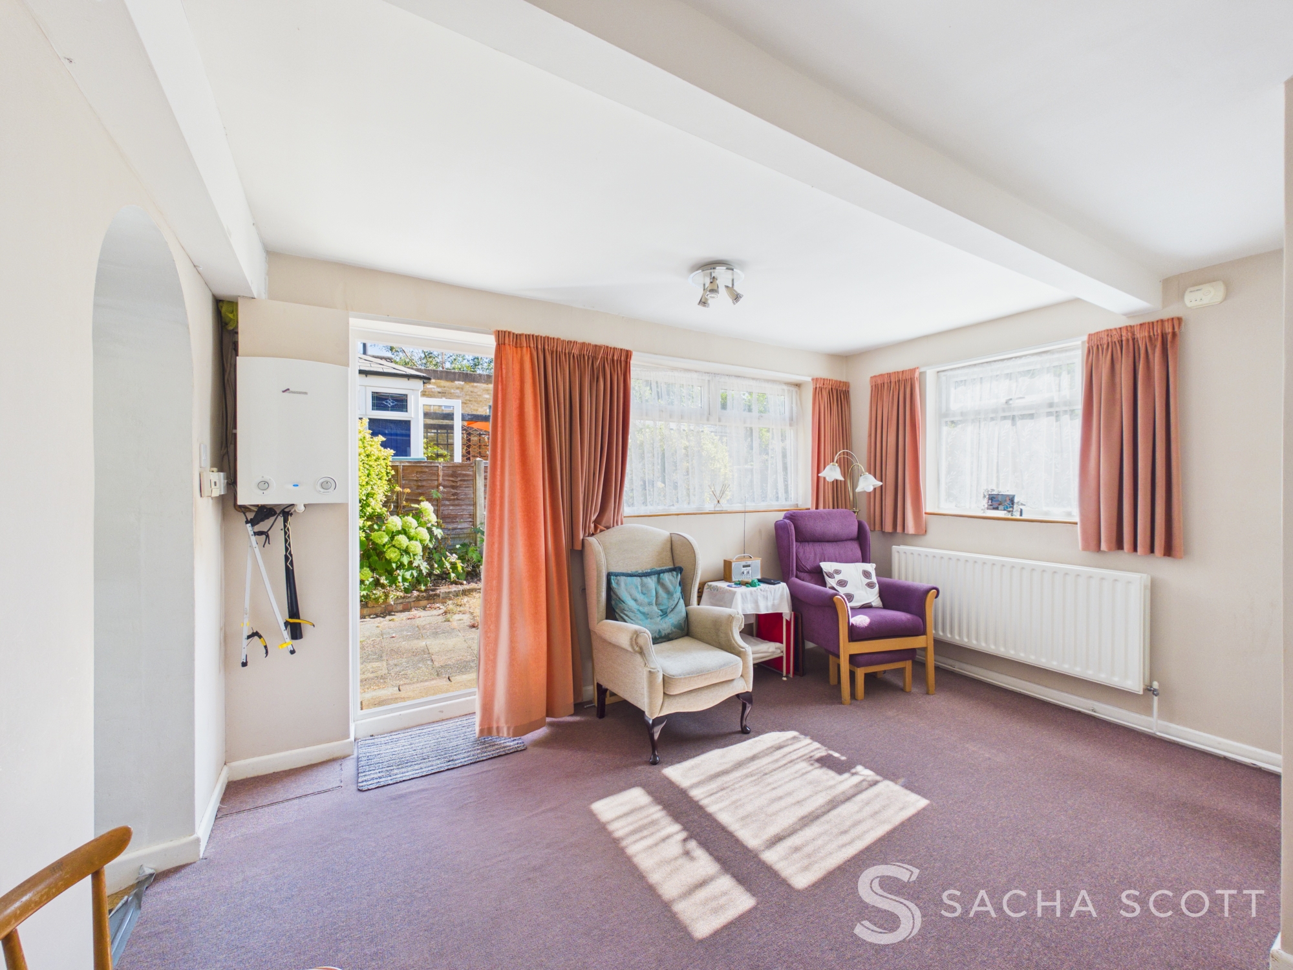
Located at the rear and accessed from the kitchen, this versatile dining room or third reception space benefits from dual-aspect windows to the rear and side, together with direct access to the garden. The extension has also brought the former outside WC into the main accommodation, adding further practicality to the ground floor.
Wc
1.43m x 0.93m
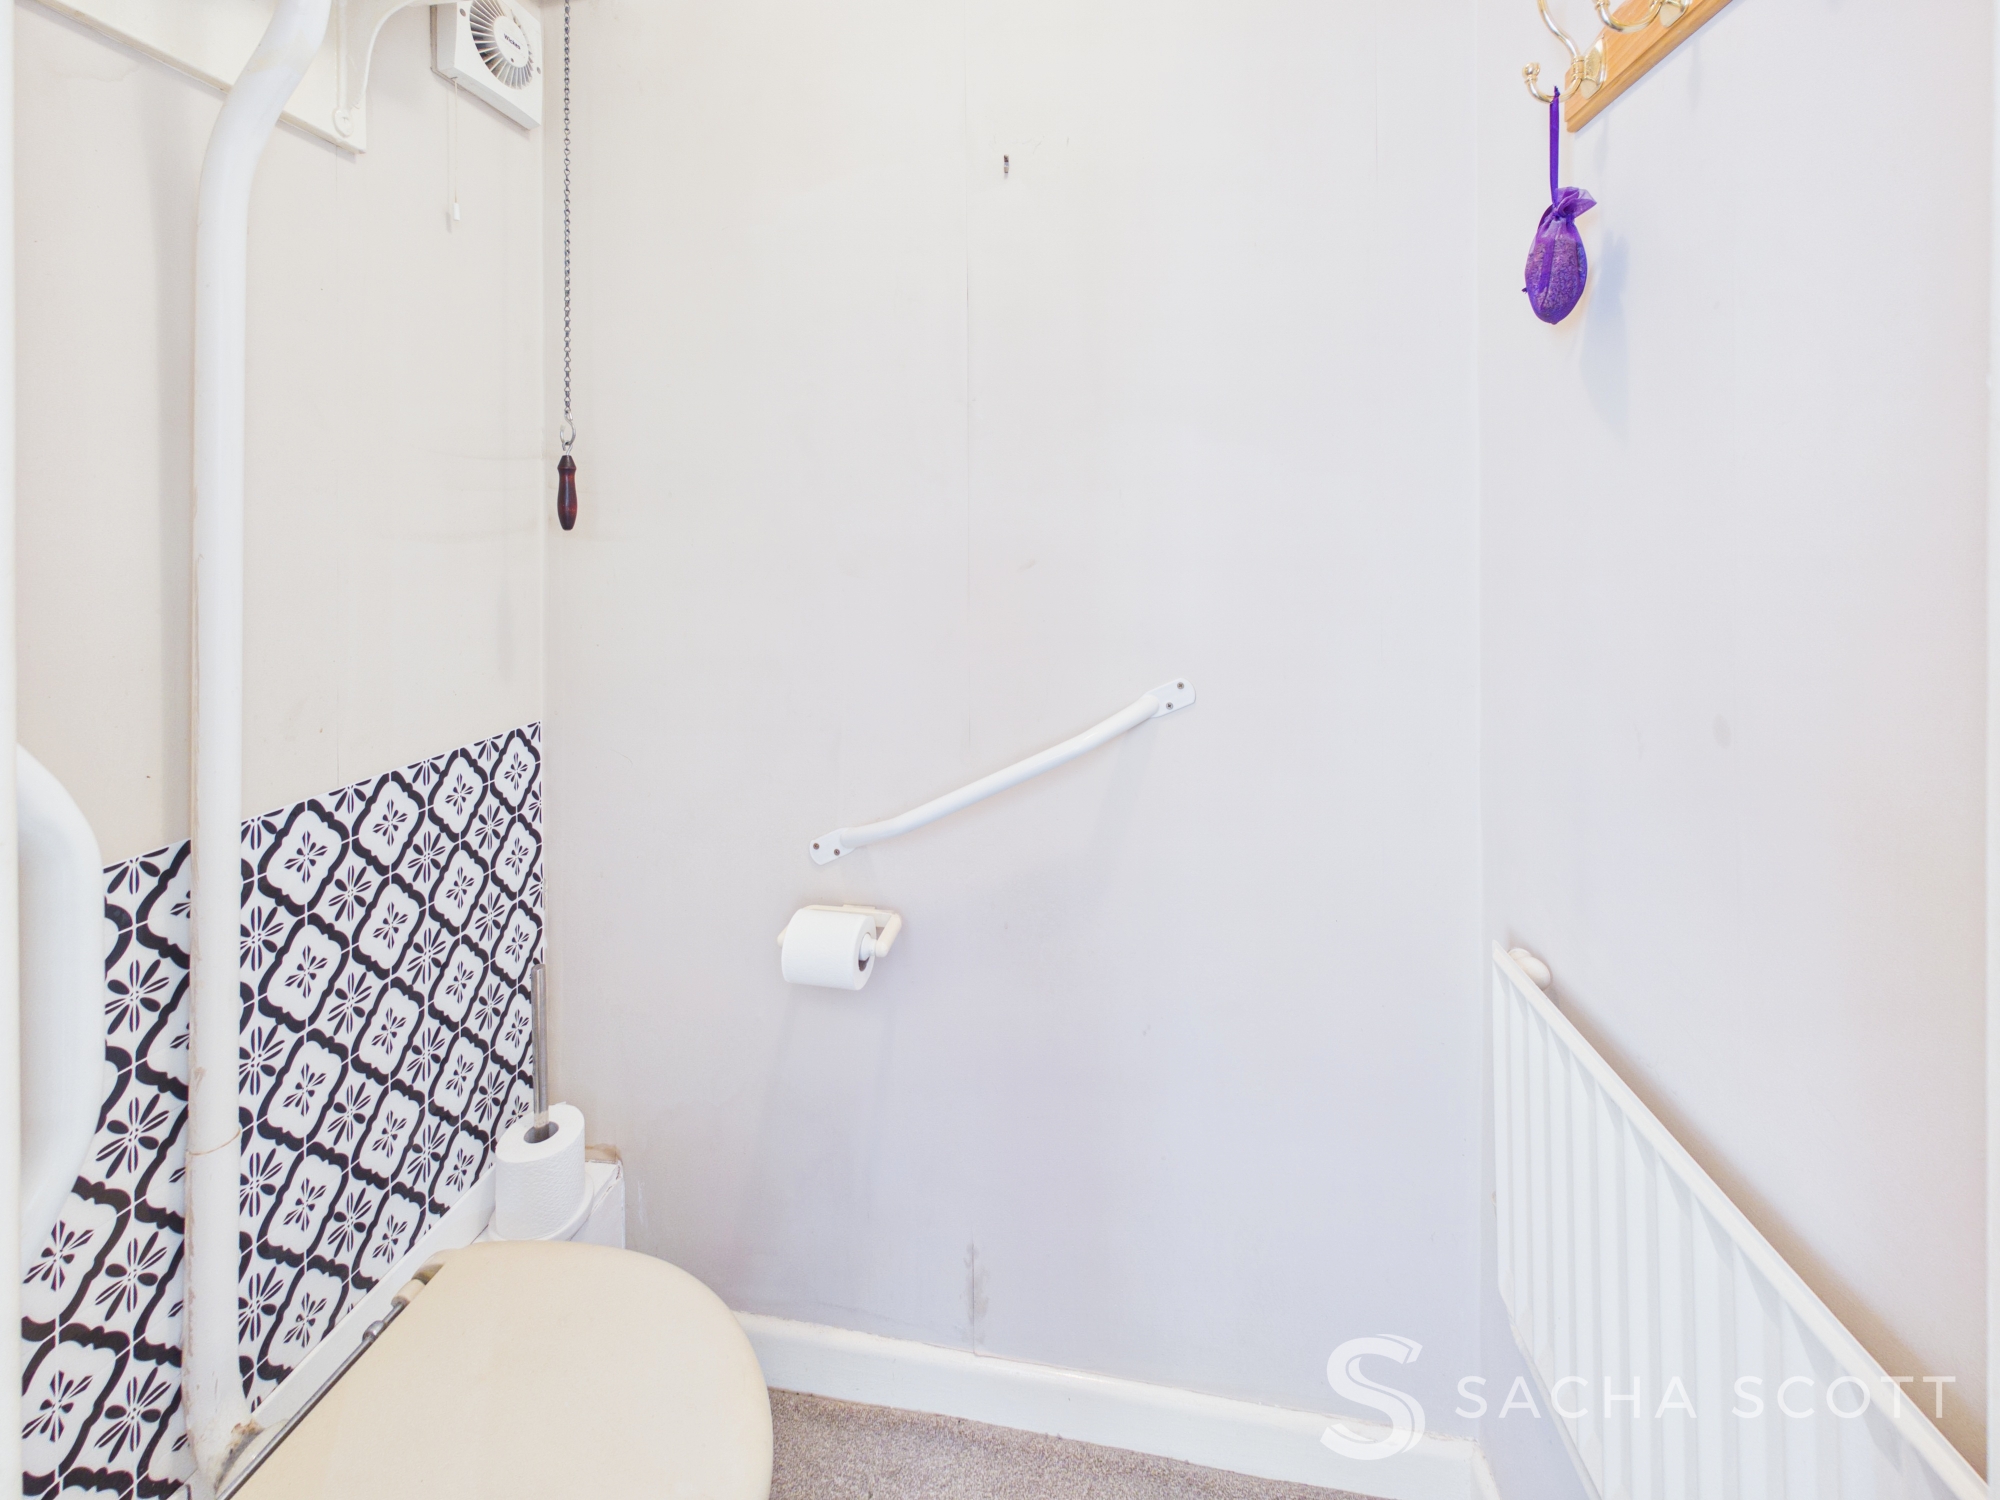
The ground-floor WC is accessed from the third reception room and has been incorporated into the main accommodation as part of the rear extension. It is fitted with a WC and radiator and would benefit from updating/reconfiguring.
Primary Bedroom
3.68m x 3.95m
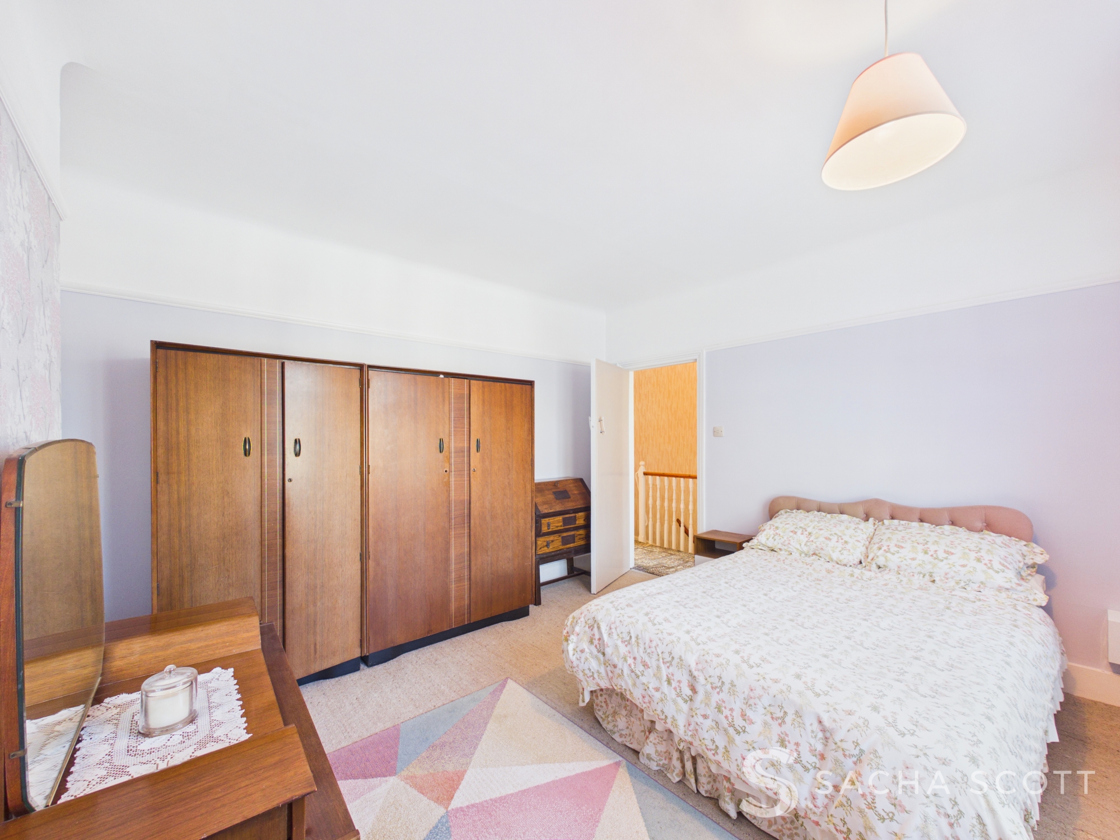
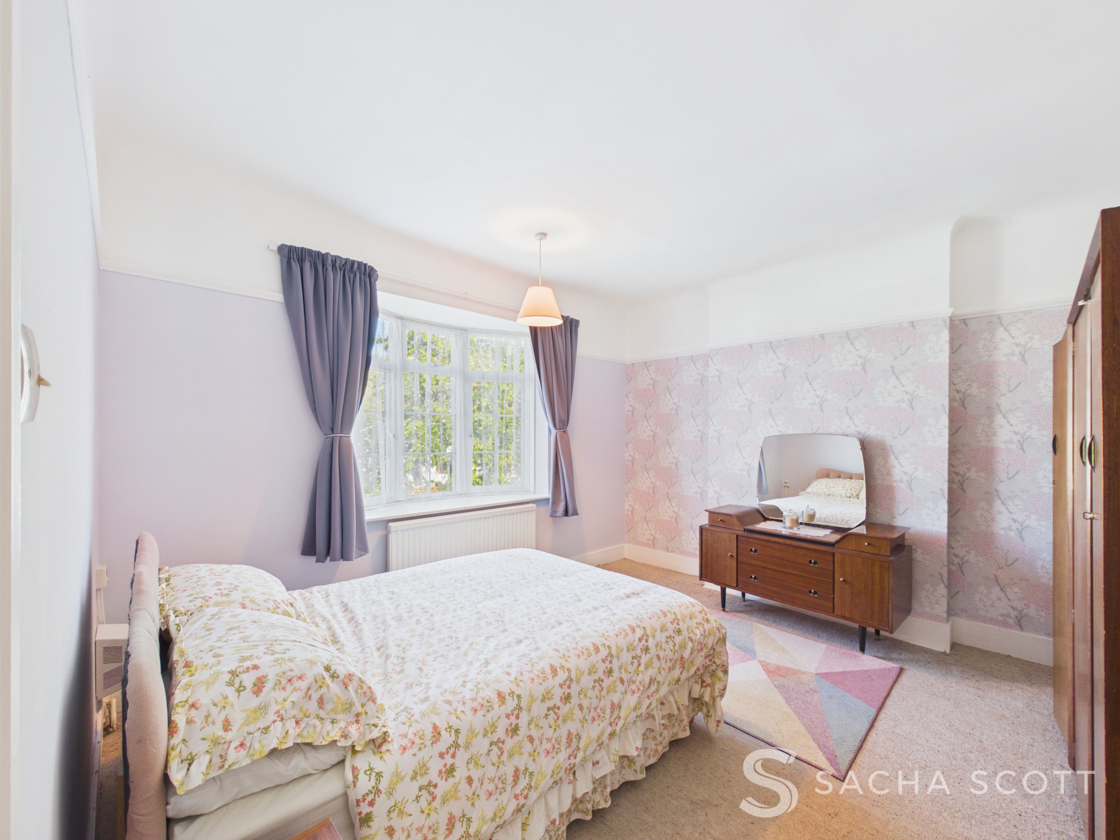
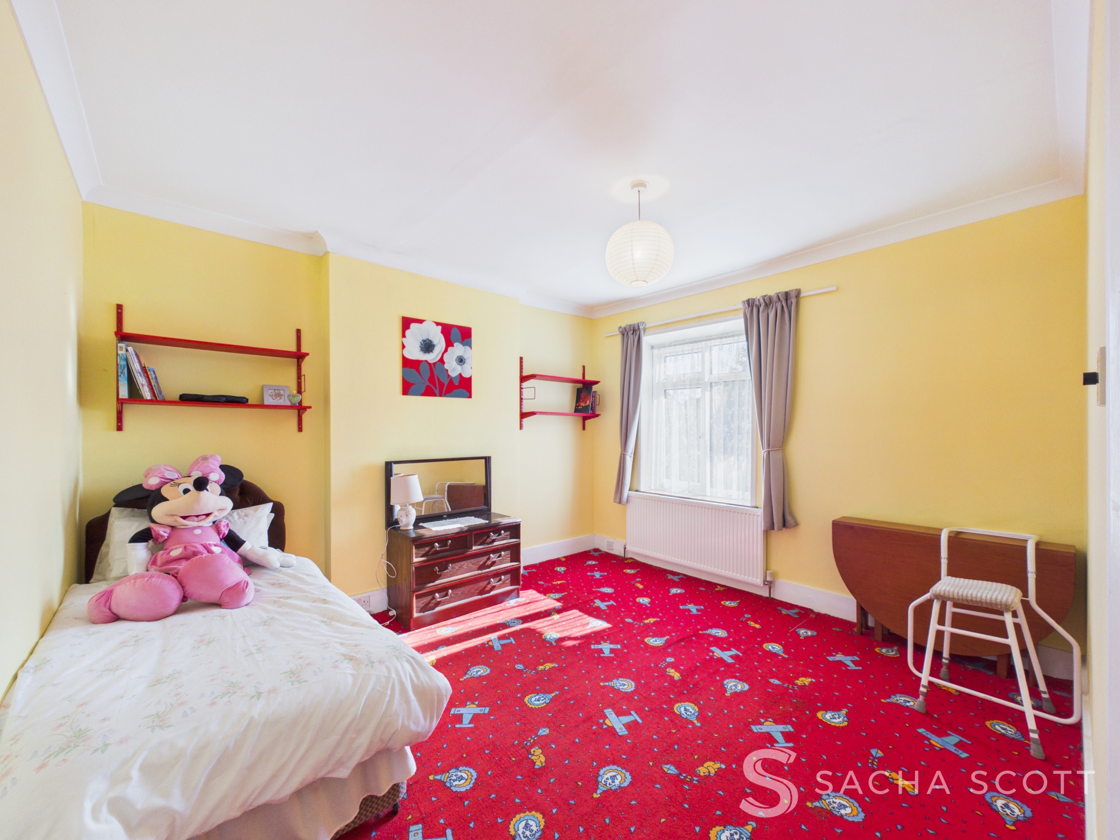
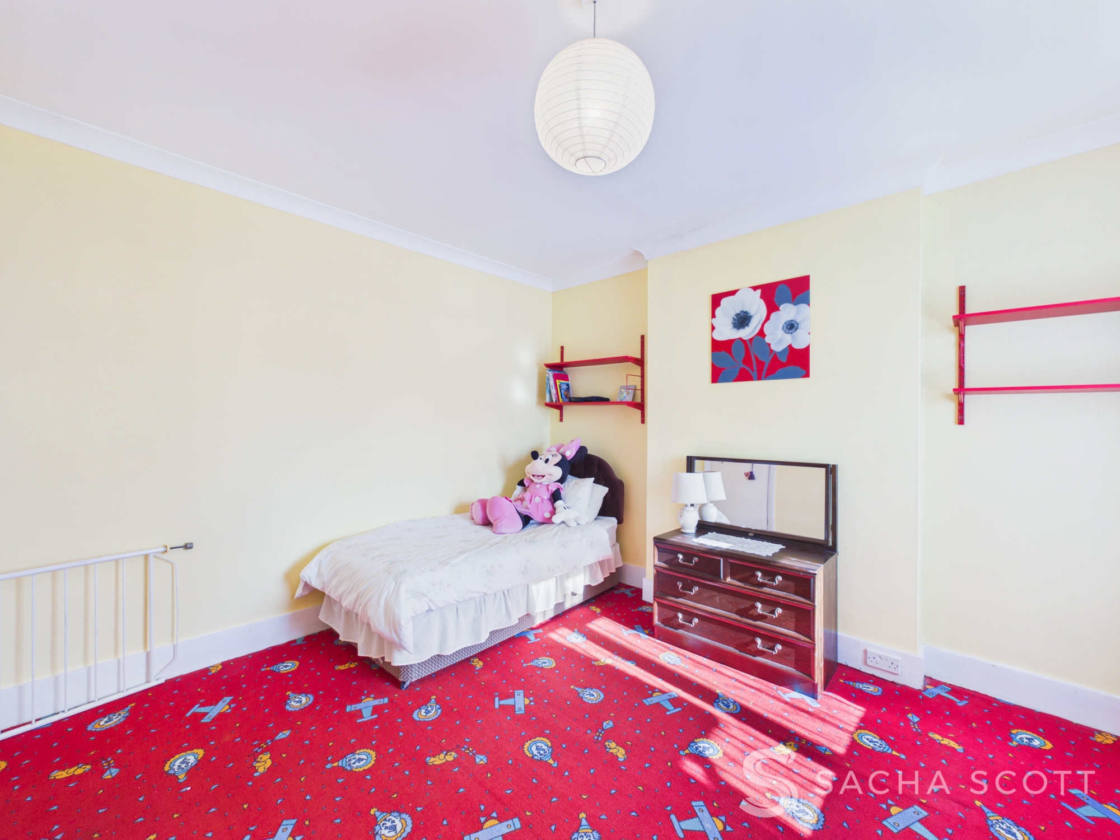
Overlooking the front, this is a beautiful and generous primary bedroom with high ceilings, picture rails and plenty of room for a double bed and additional furniture.
Bedroom 2
3.99m x 3.60m
Overlooking the rear garden, bedroom two is another good-sized double with a lovely outlook across the garden.
Bedroom 3
4.74m x 3.29m
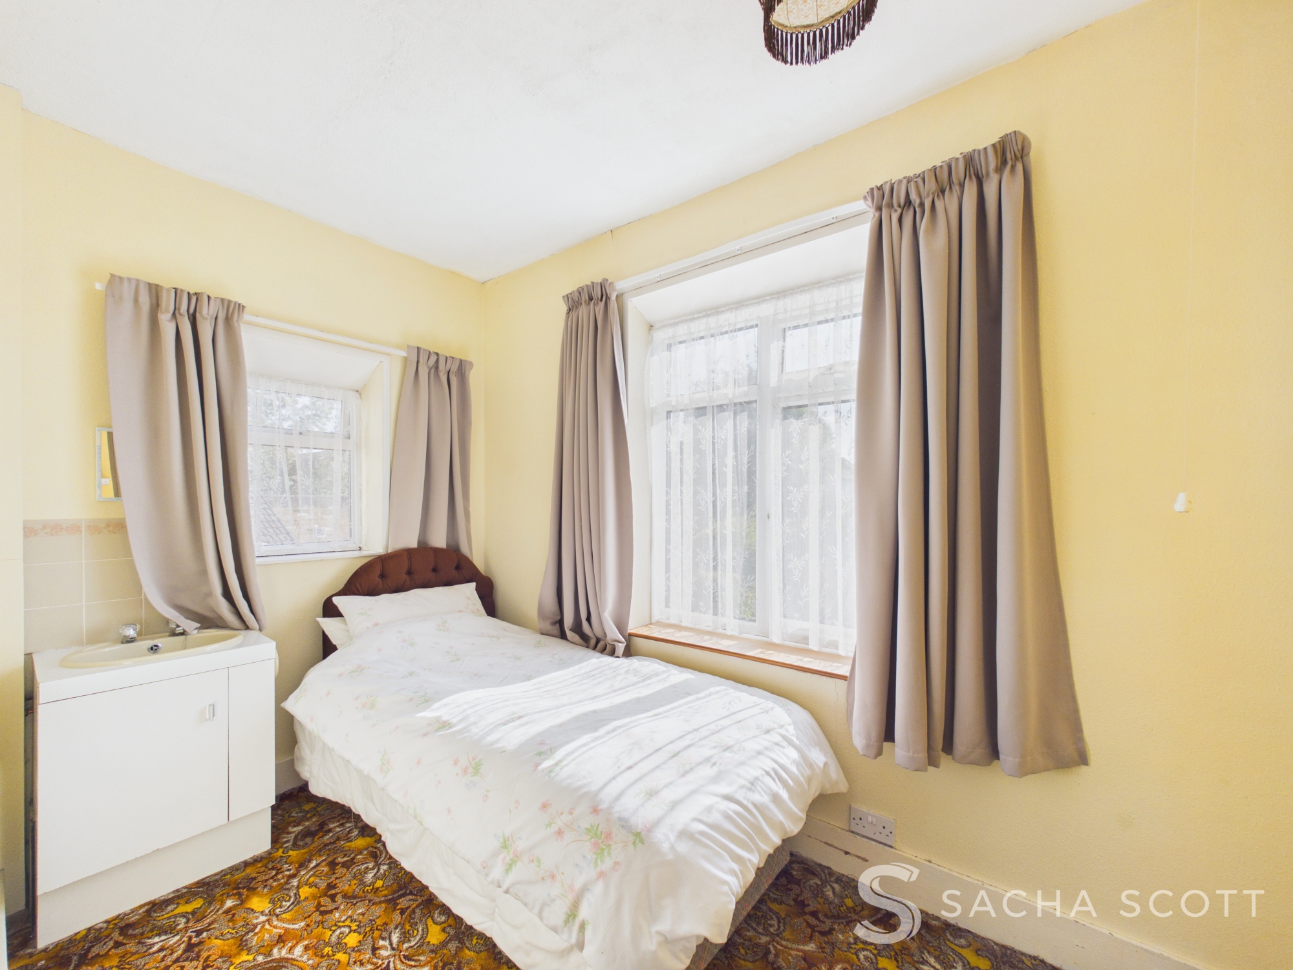
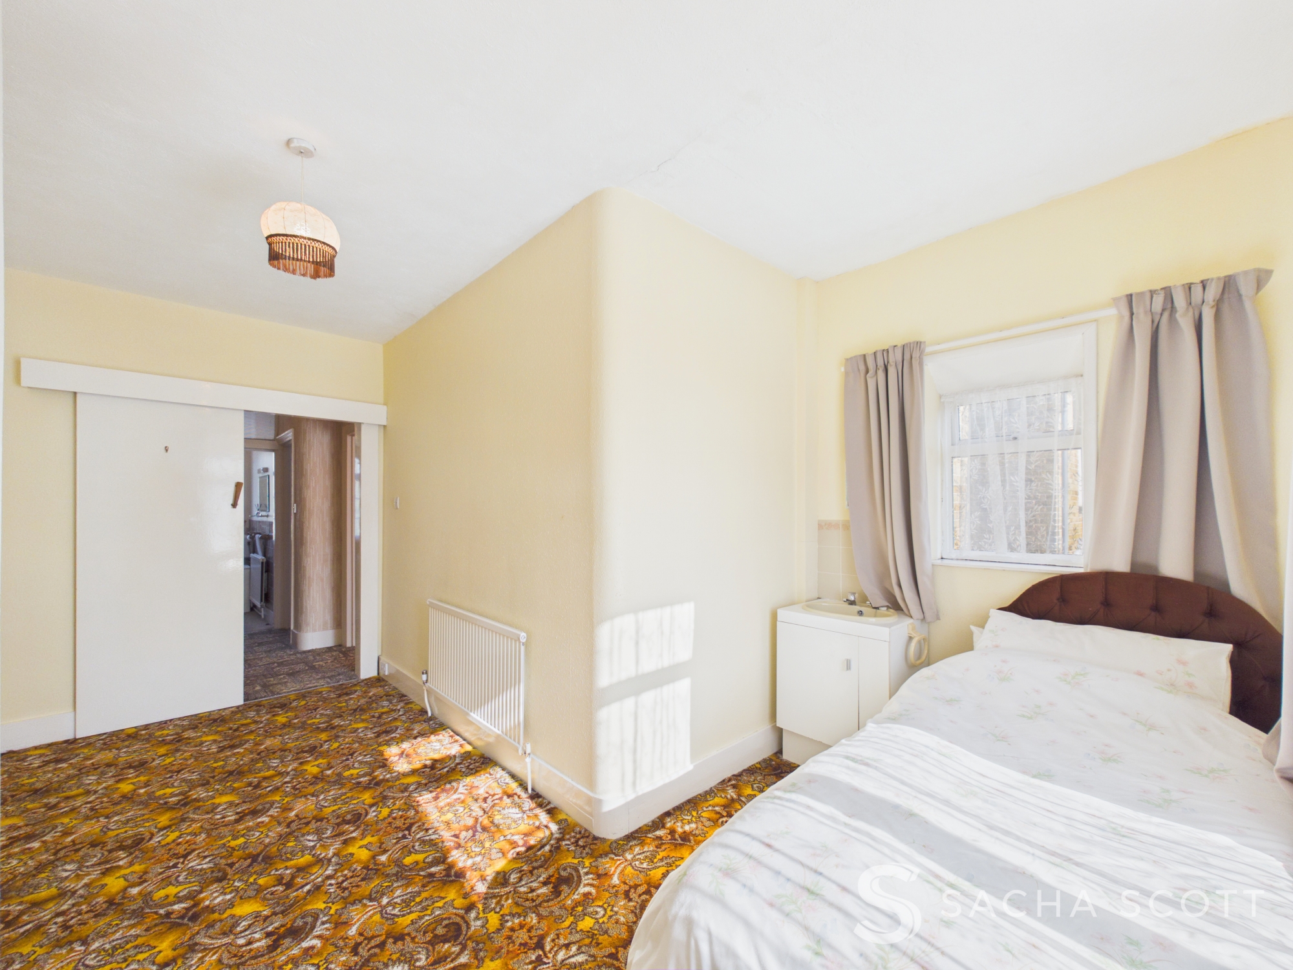
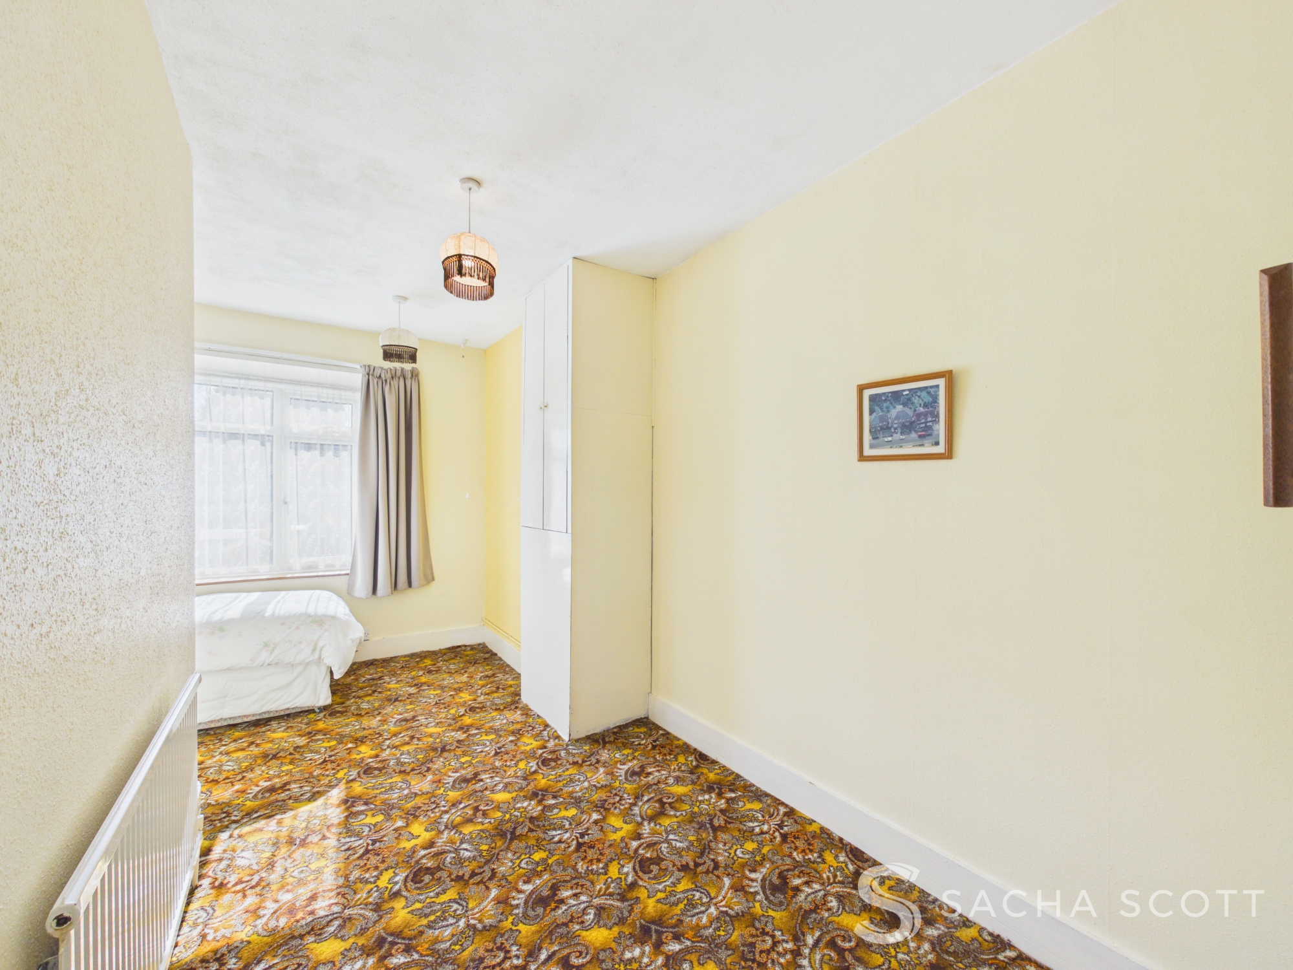
Bedroom three is a generous L-shaped room with dual-aspect windows overlooking the rear and side of the property. A fitted sink also creates future potential to reconfigure the space to incorporate an ensuite, subject to the necessary permissions and drainage requirements.
Family Bathroom
2.46m x 1.78m
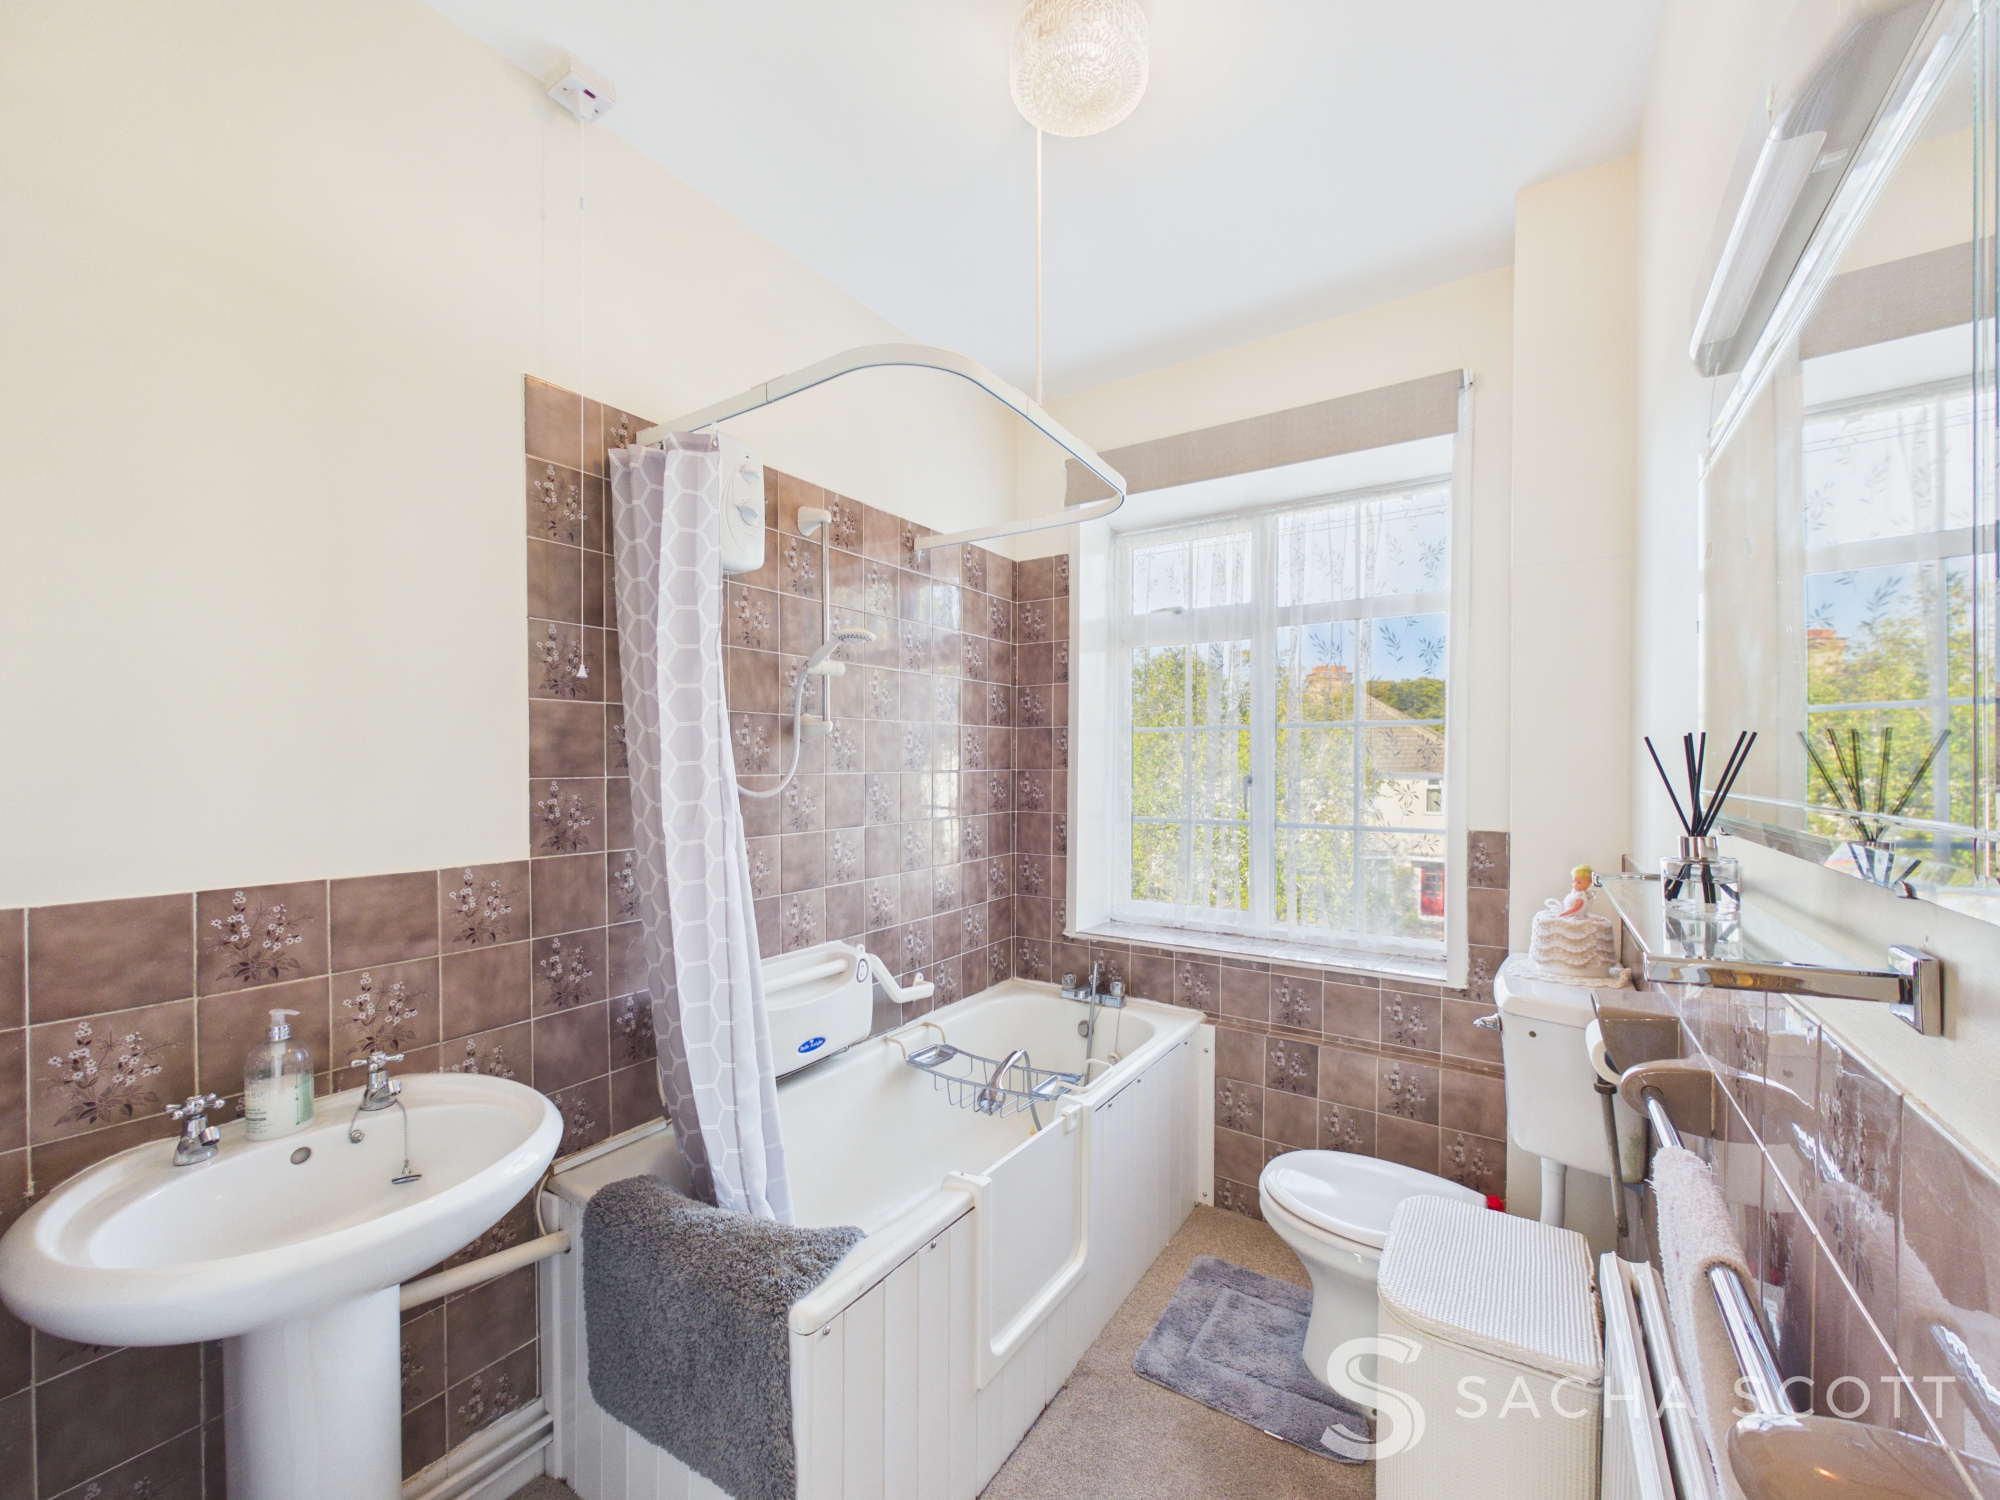
Overlooking the front, the family bathroom is part tiled and fitted with a WC, wash basin and shower over the bath. It is functional but would benefit from updating.
Landing Area
2.34m x 0.98m
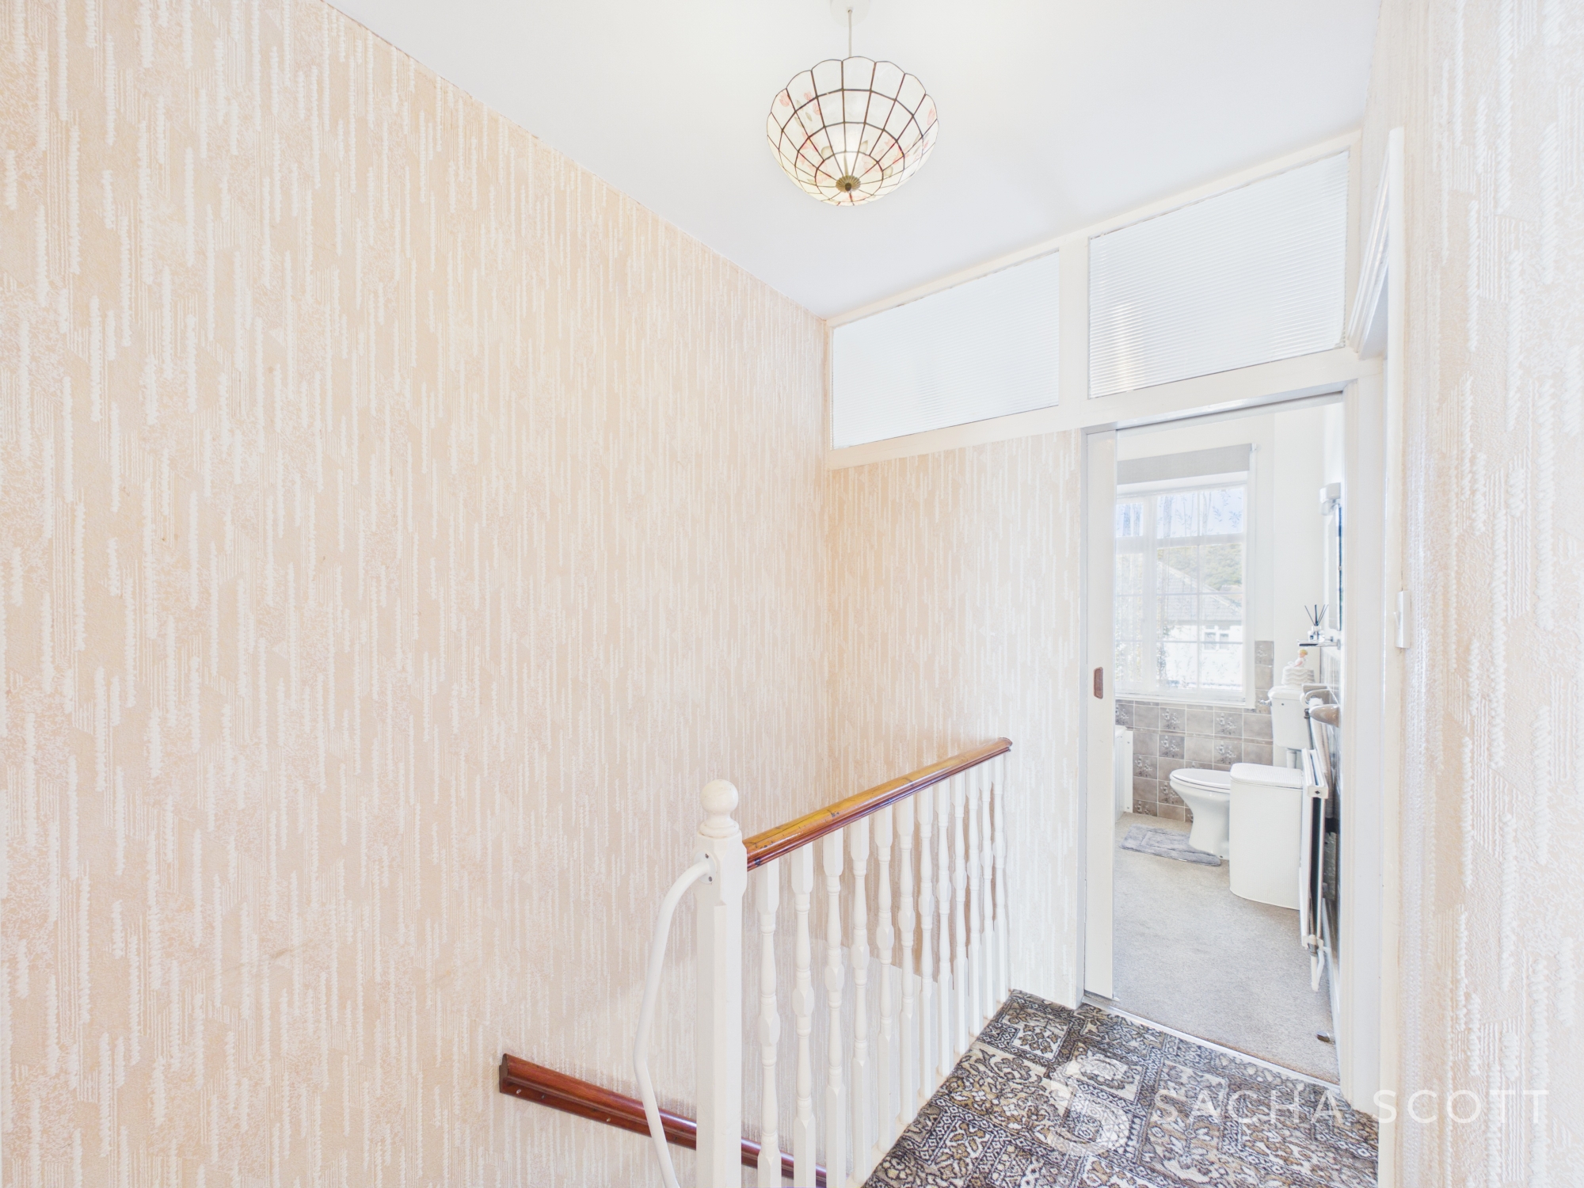
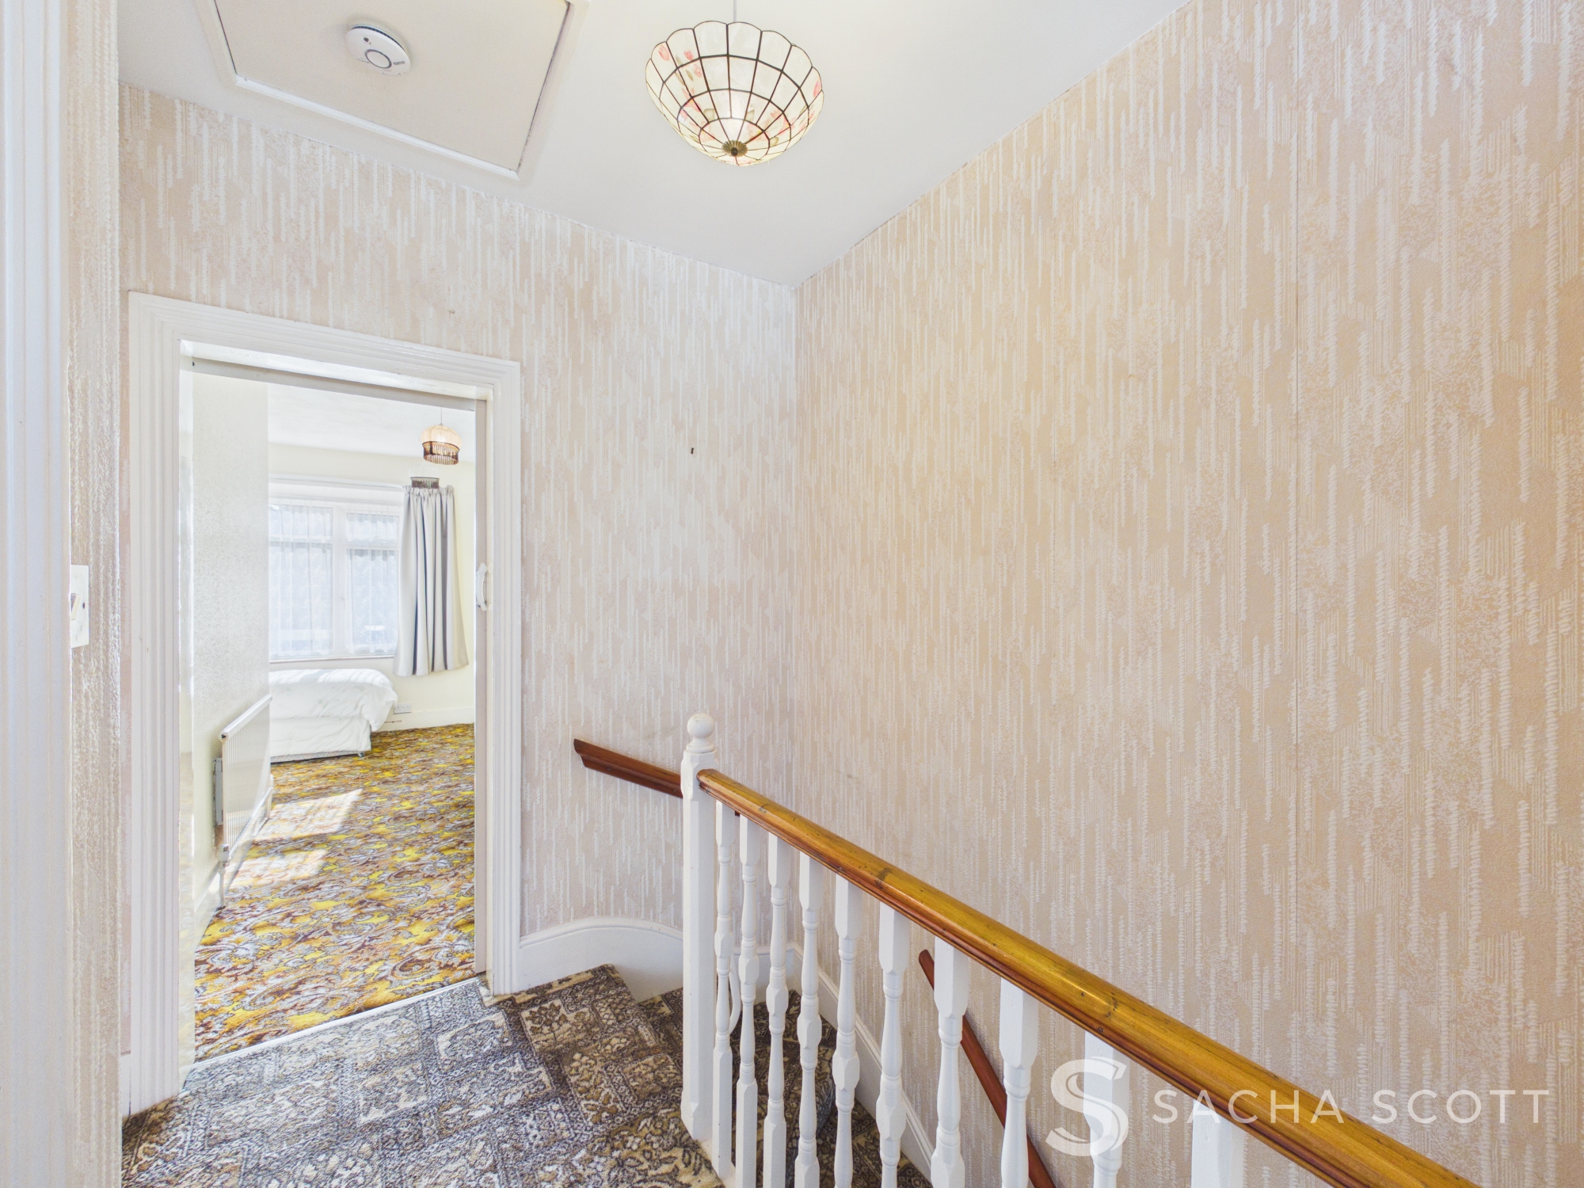
The landing receives natural light from windows positioned above the family bathroom and provides access to the loft. The decor would benefit from updating, but the area is serviceable.
Hallway
4.90m x 1.73m
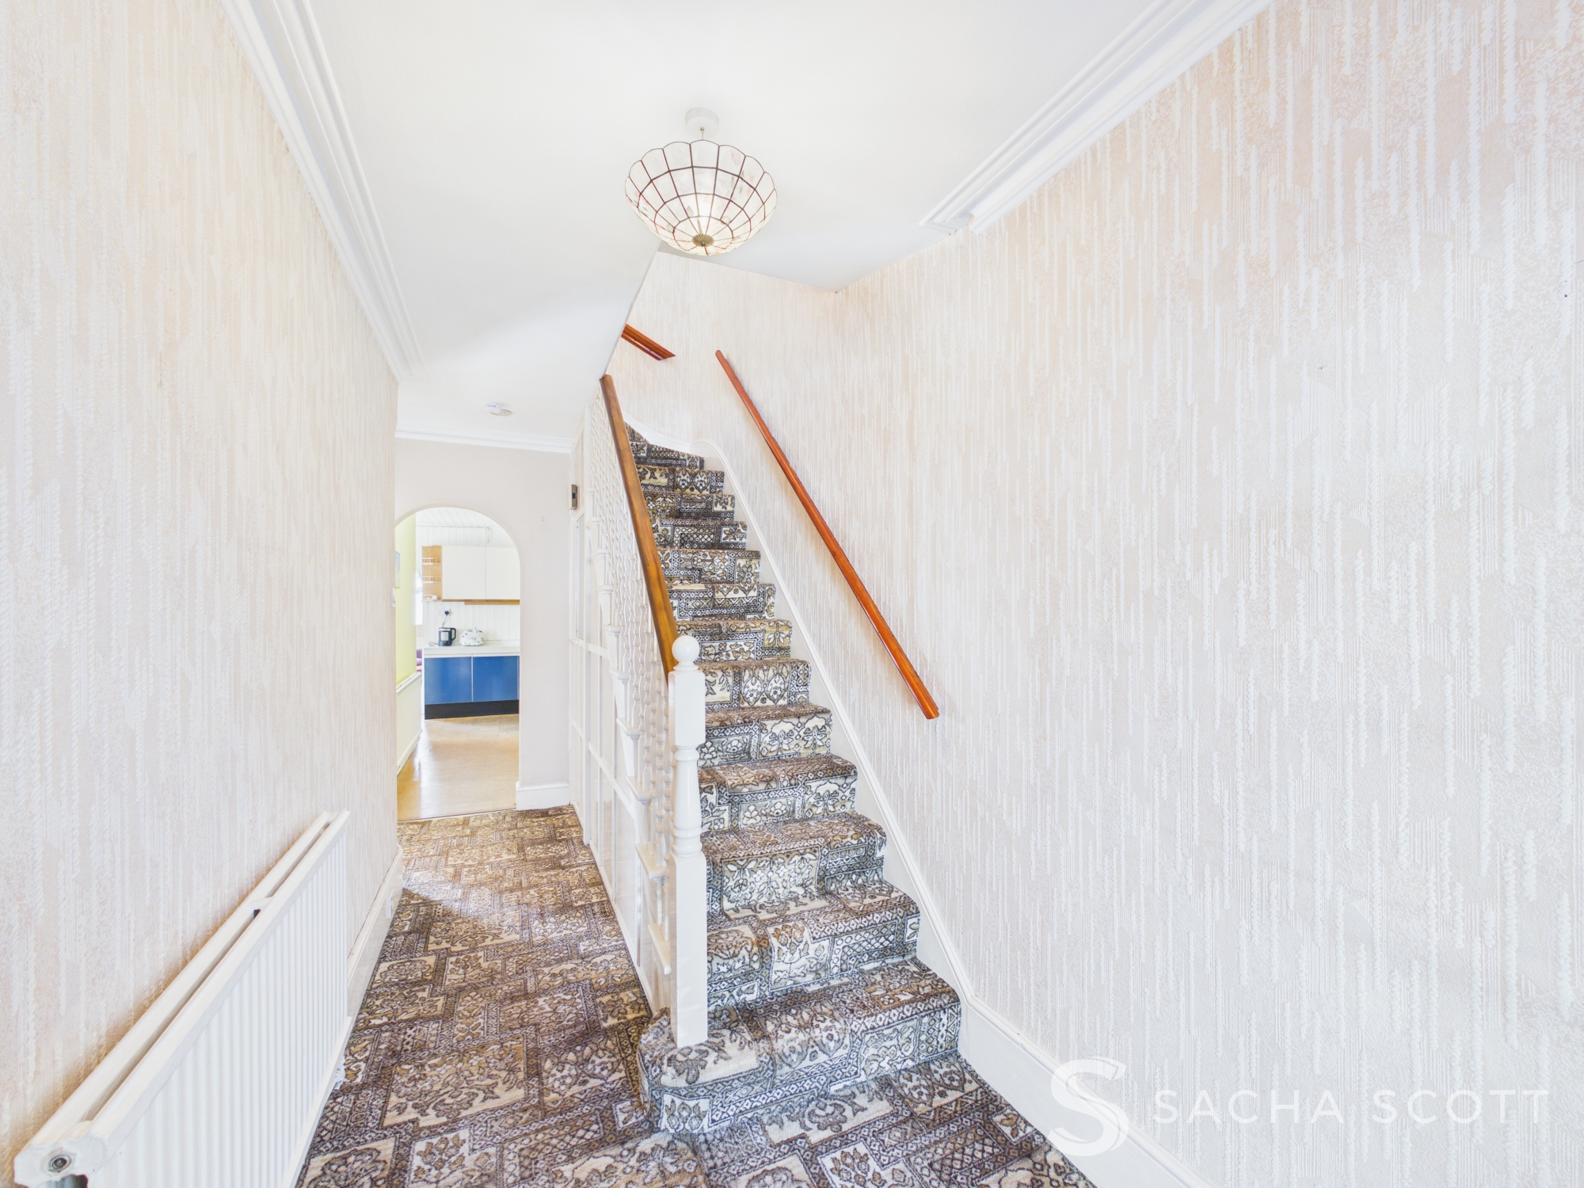
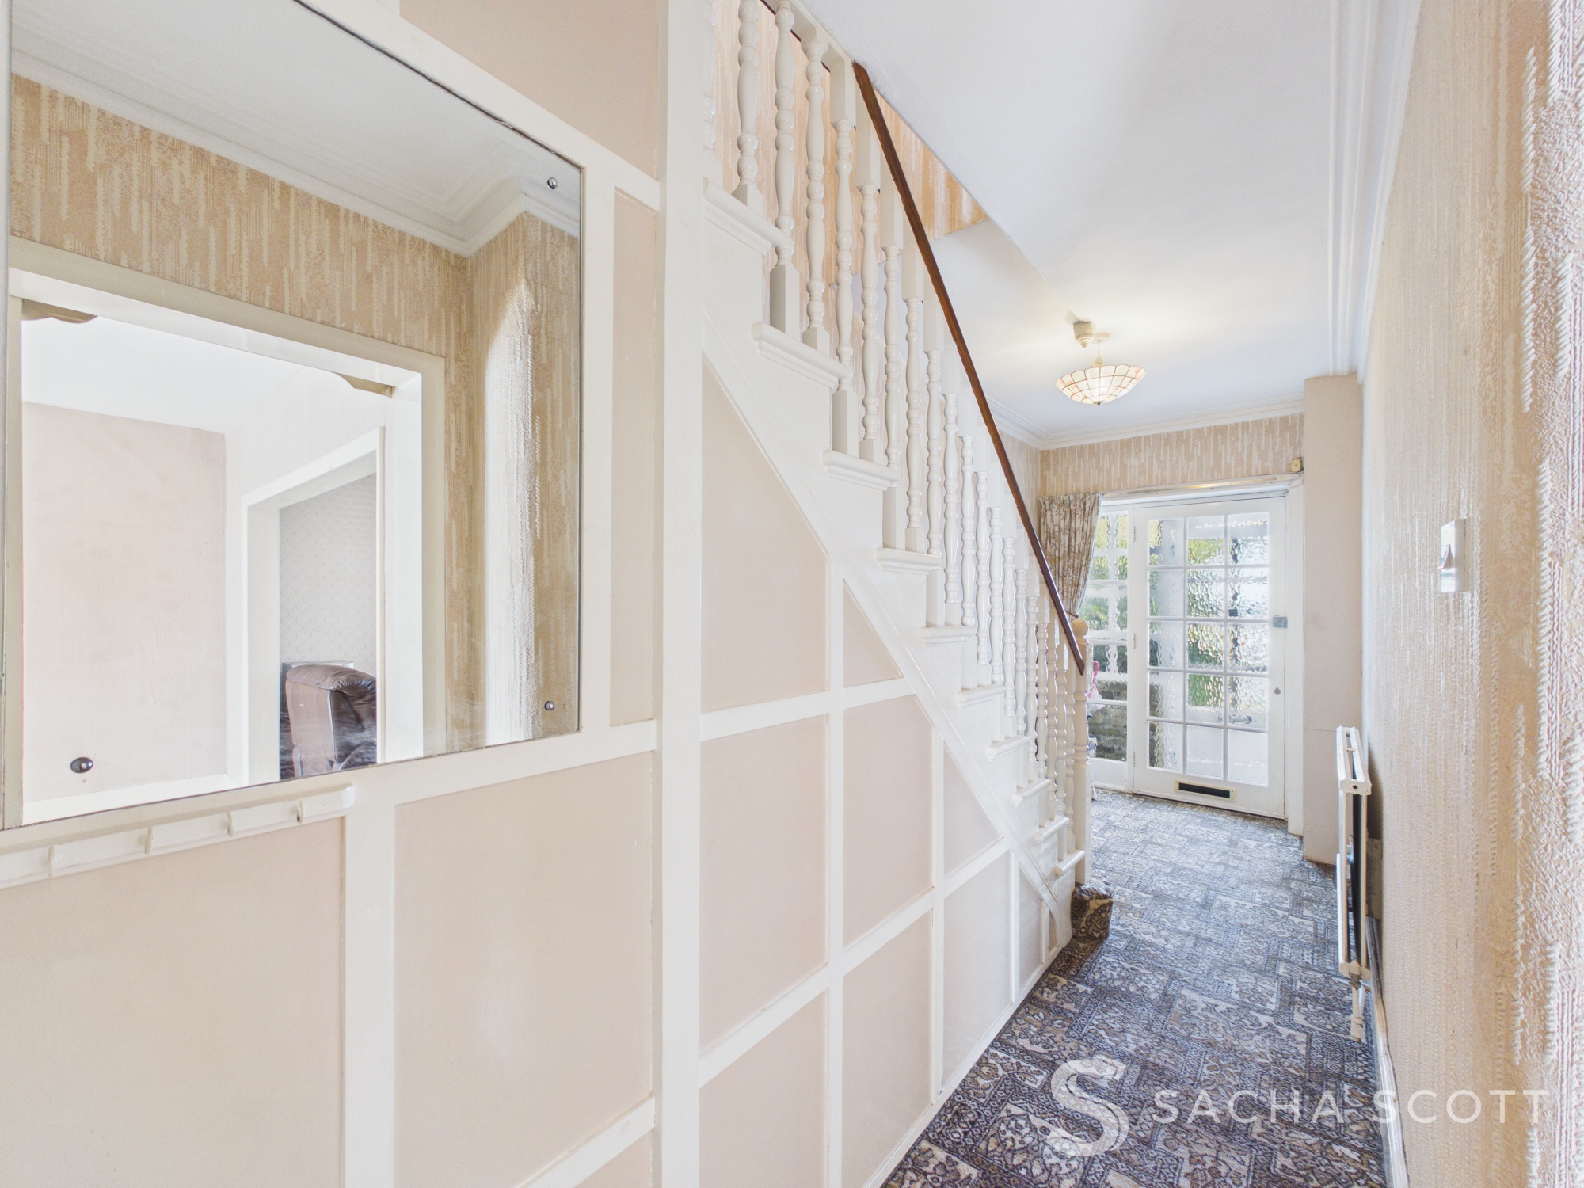
The entrance hall is a generous and welcoming space with neutral decor and plenty of natural light from the glazed front door.
Floorplans
Outside Spaces
Rear Garden
21.34m x 7.62m
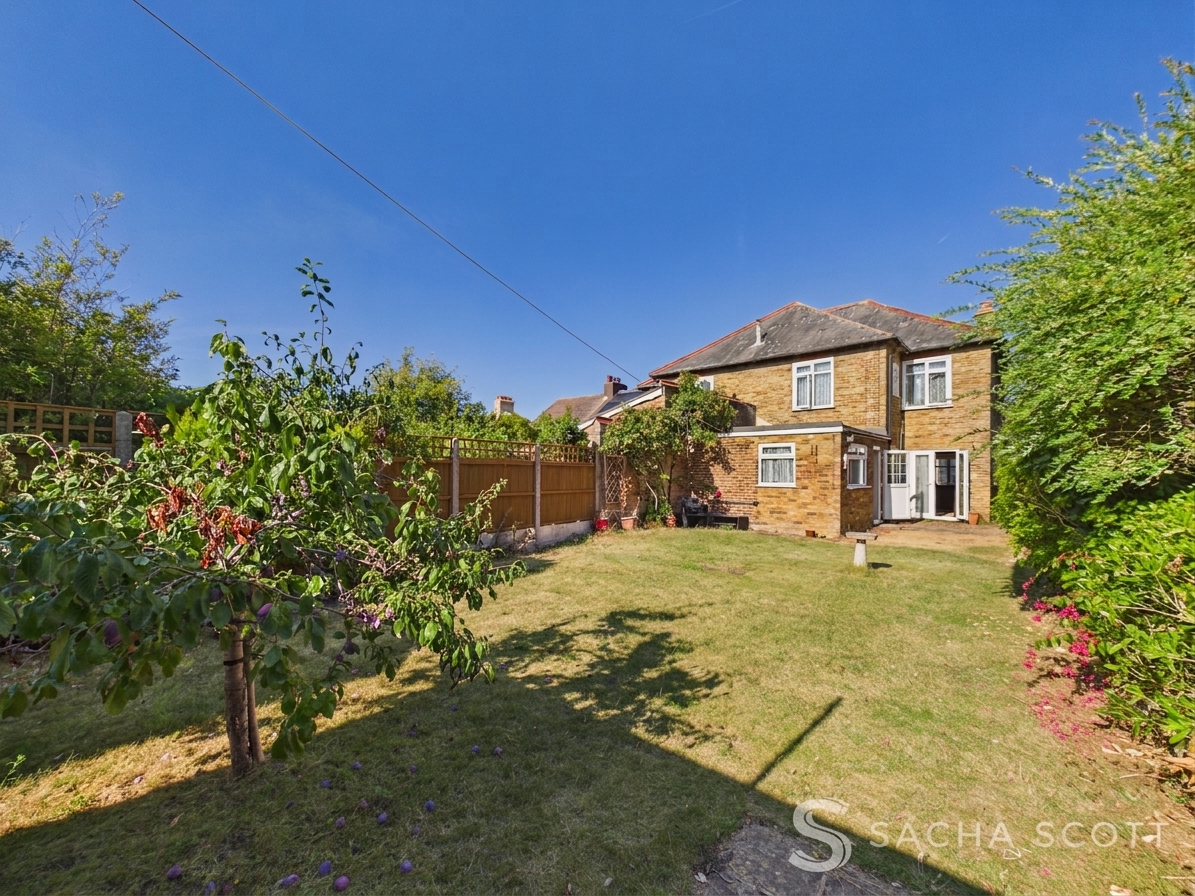
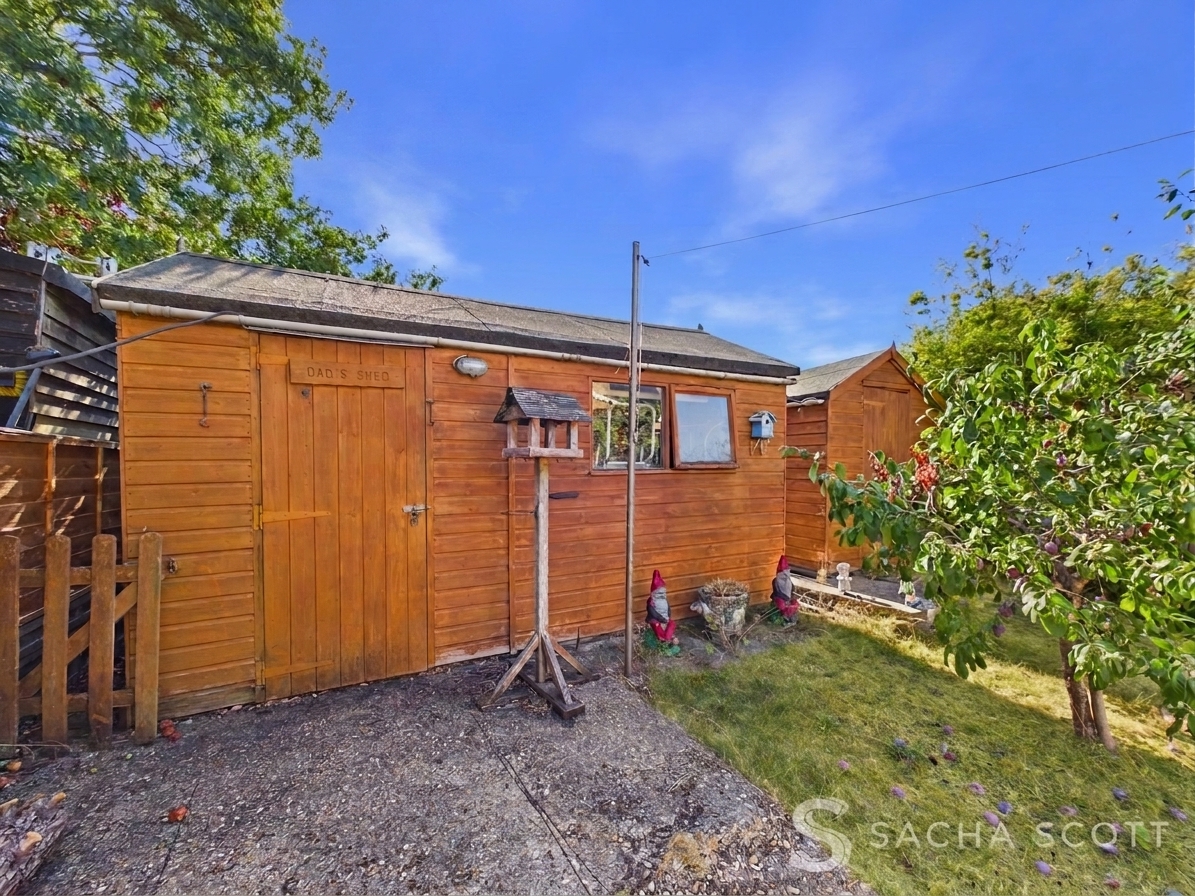
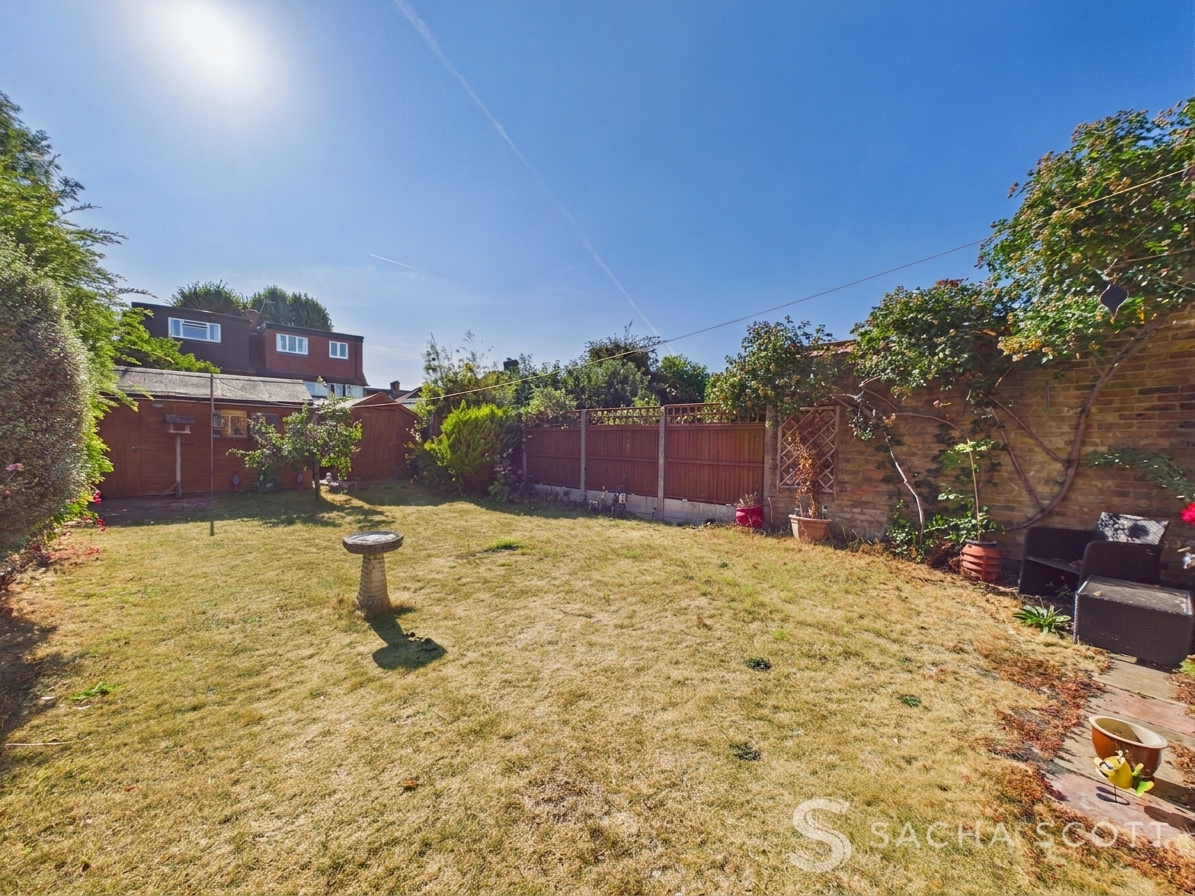
The rear garden measures approximately 70ft x 25ft south westerly in orientation mainly laid to lawn with a good sized patio area, accessible via the lounge and dining room with further paving by the garden sheds.
Parking Spaces
Driveway
Capacity: 2
The property benefits from off road driveway parking space for 2-3 vehicles depending on size.
Location
Properties you may like
By Sacha Scott
-
Mimosa Close, Epsom, KT17
- 3 Beds
- 2 Bath
-
Banstead Road, Banstead, SM7
- 4 Beds
- 3 Bath
-
No Chain, Lower Dunnymans
- 2 Beds
- 1 Bath
-
Highbury Drive, Austen Court Highbury Drive, KT22
- 2 Beds
- 2 Bath
-
Windmill Avenue, Epsom, KT17
- 3 Beds
- 1 Bath
-

Boxhill Road, Tadworth, KT20
- 1 Beds
- 1 Bath
-
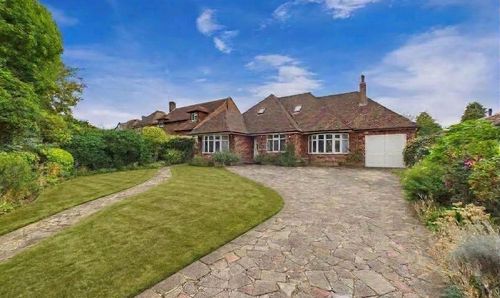
Gilhams Avenue, Banstead, SM7
- 4 Beds
- 2 Bath
-
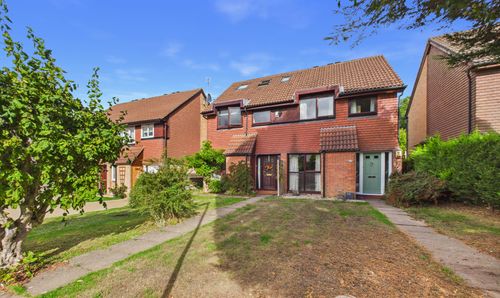
Hillside, Banstead, SM7
- 4 Beds
- 2 Bath
-
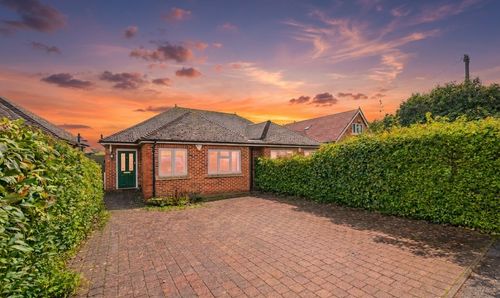
Nork Gardens, Banstead, SM7
- 2 Beds
- 1 Bath