3 Bedroom House, Coxtie Green Road, Brentwood
Coxtie Green Road, Brentwood

Jenkins Property
17 Ongar Road, Brentwood
Description
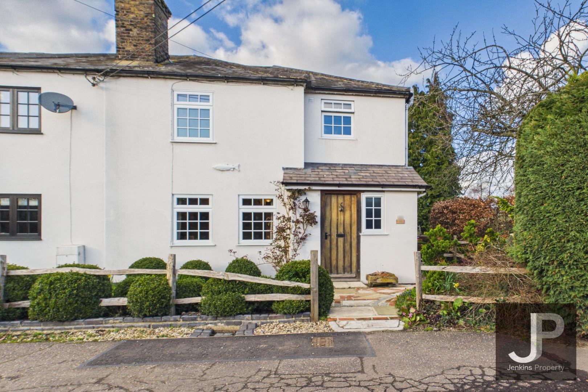
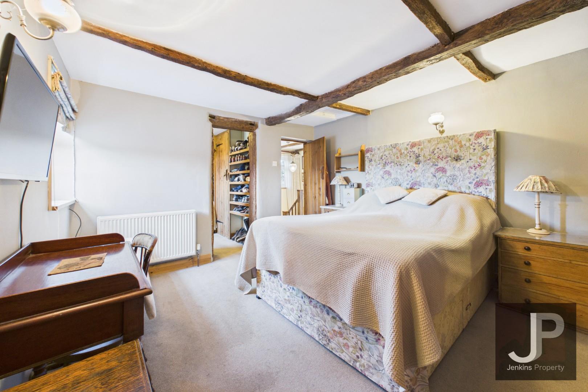
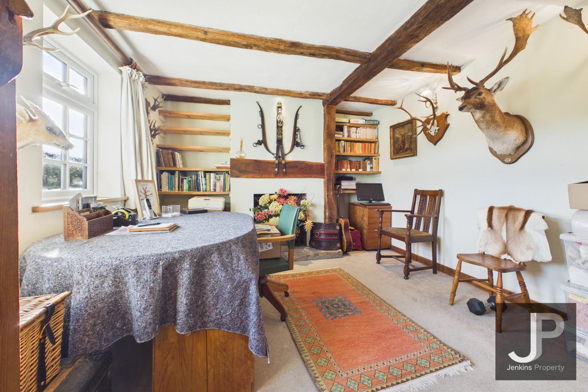
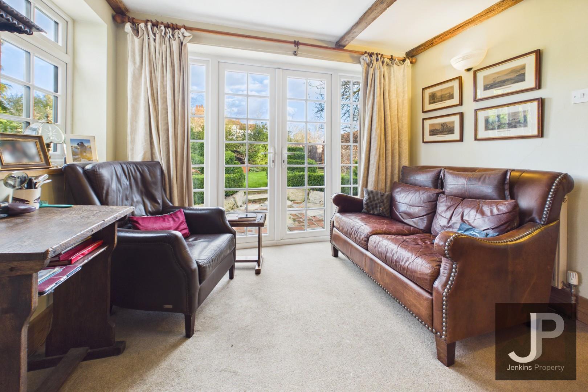
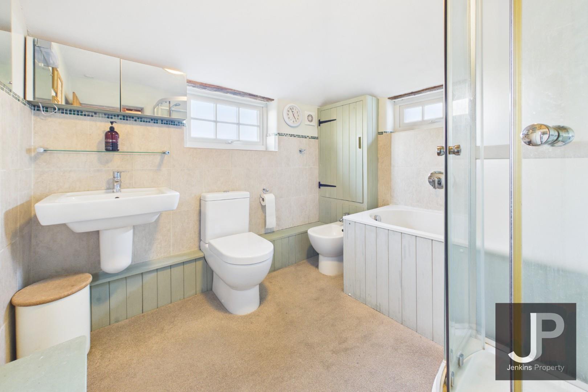
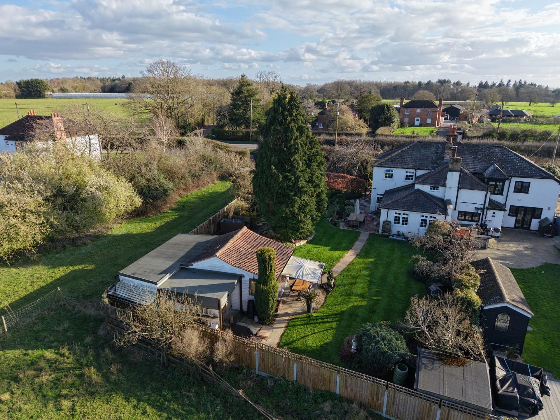
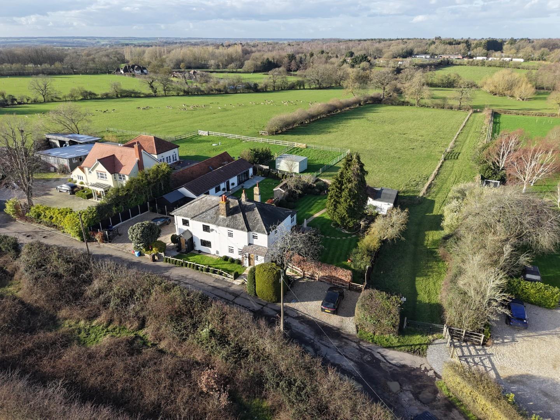
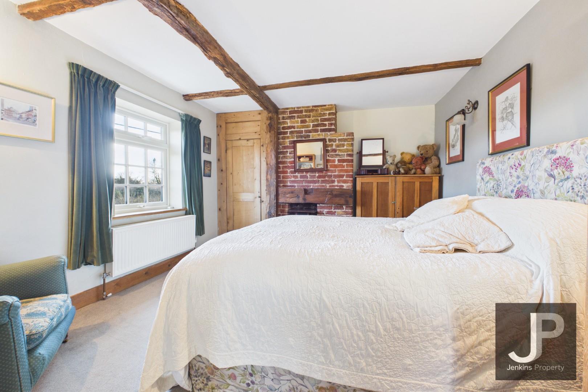
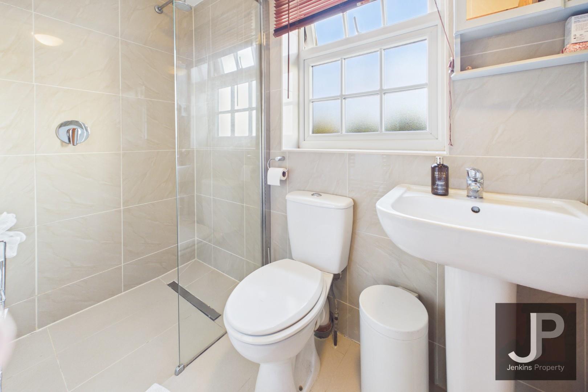
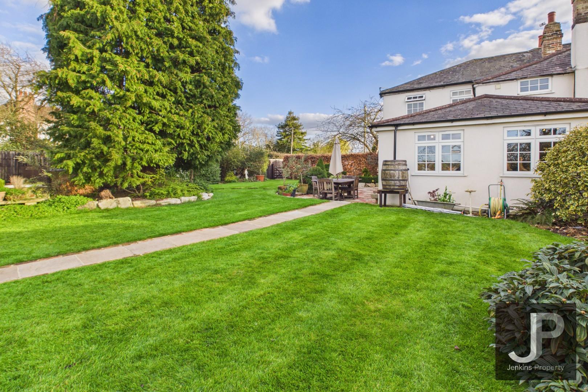
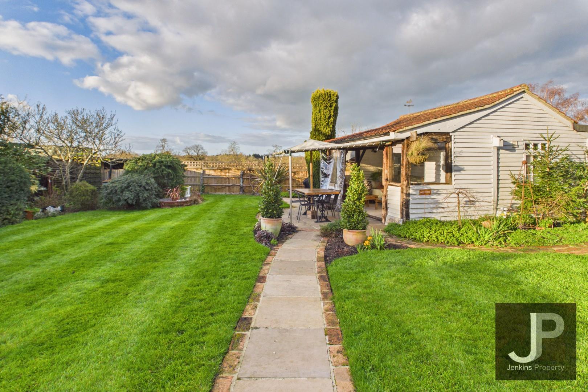
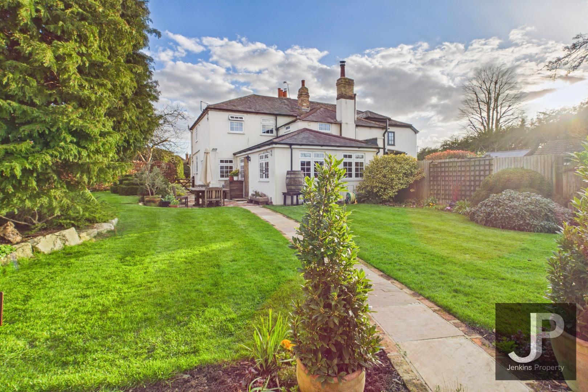
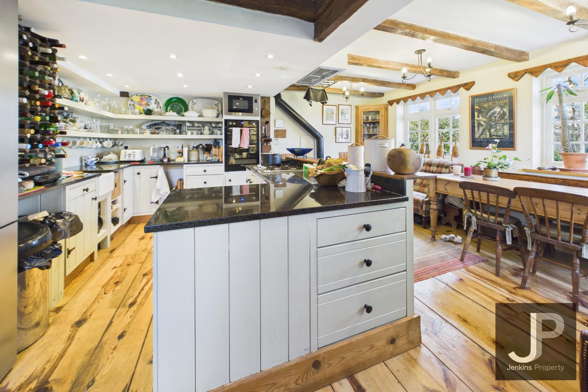
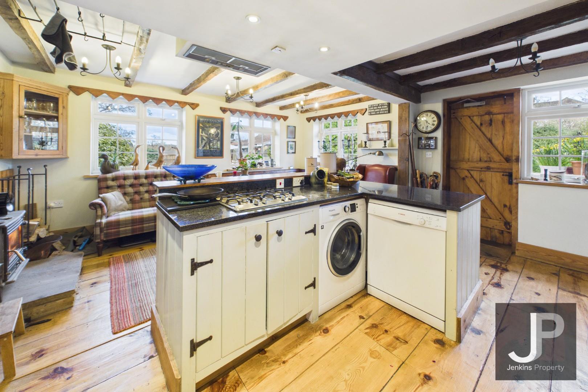
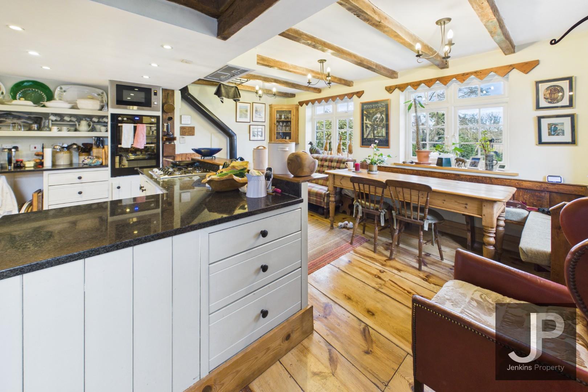
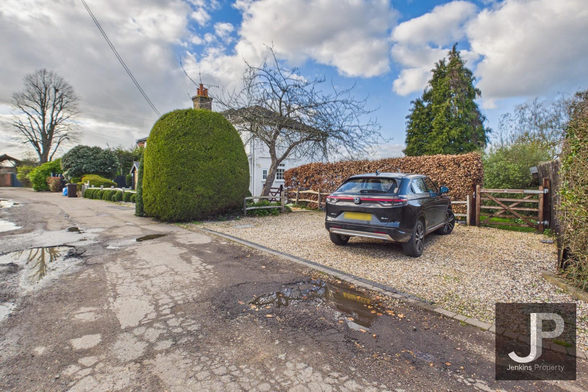
£700,000 - 725,000 Pilgrims Hatch, Brentwood, this delightful semi-detached house on Coxtie Green Road offers a perfect blend of comfort and convenience. With three spacious reception rooms, this property provides ample space for both relaxation and entertaining. The well-appointed living areas are designed to create a warm and inviting atmosphere, ideal for family gatherings or quiet evenings at home. In the grounds there is a delightful one bedroom annex and attached workshop. The house boasts three good sized bedrooms, ensuring that there is plenty of room for family members or guests. Each bedroom is designed to be a peaceful retreat, allowing for restful nights and rejuvenating mornings. Additionally, the property features two modern bathrooms, providing convenience and privacy for all occupants. One bedroom is currently used as a dressing room. For those with vehicles, the property offers parking for up to three cars, a valuable asset in this sought-after location. The outdoor space complements the interior, providing a pleasant area for outdoor activities or simply enjoying the fresh air. This semi-detached house is not just a home; it is a lifestyle choice, situated in a friendly community with easy access to local amenities and transport links. Whether you are a growing family or looking for a spacious home to entertain, this property is sure to meet your needs. Do not miss the opportunity to make this lovely house your new home.
EPC Rating: D
Key Features
- Late 1700's cottage
- No onward chain
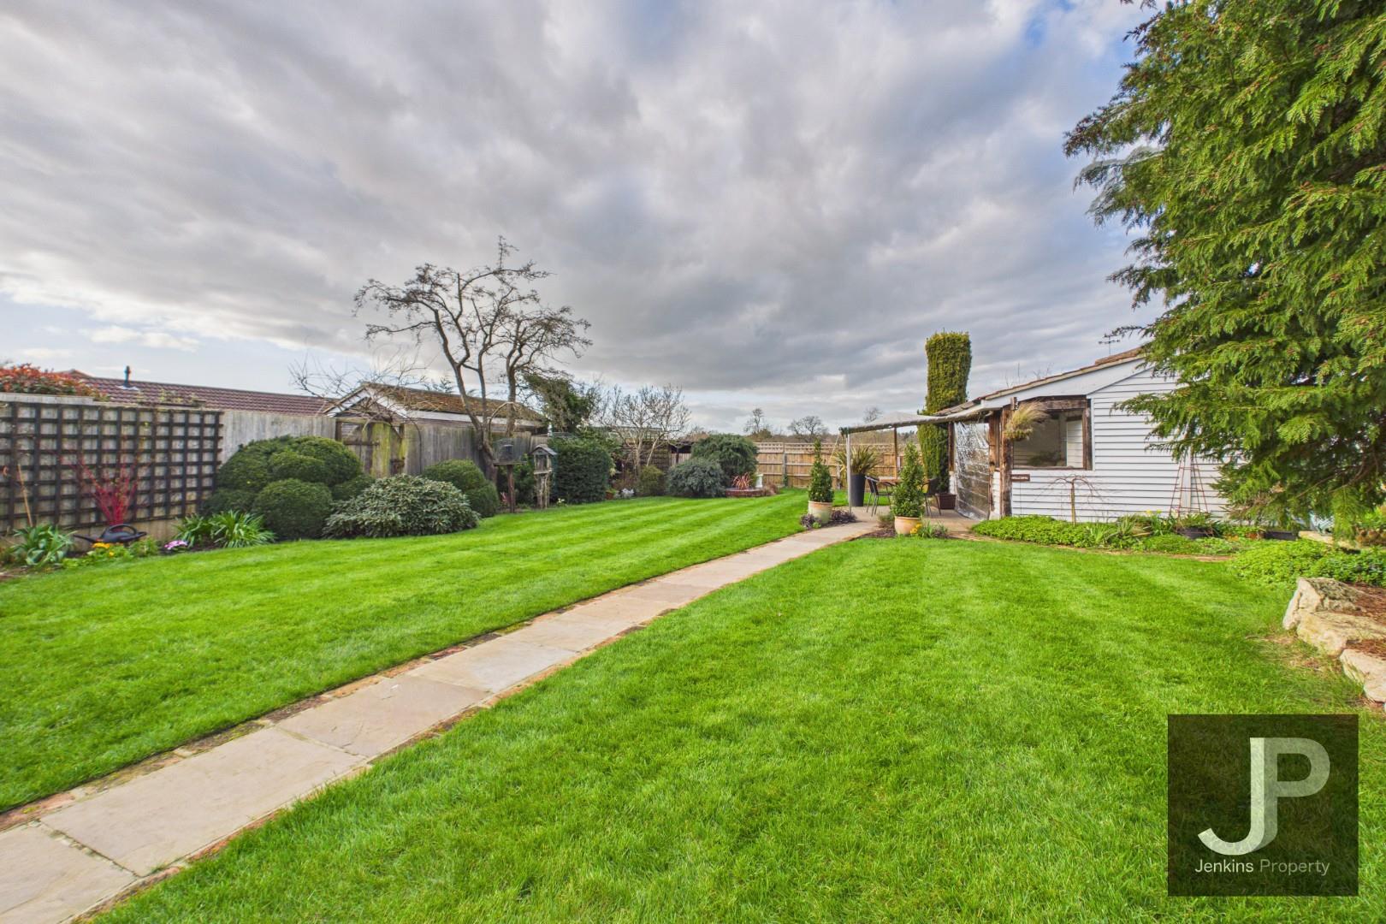
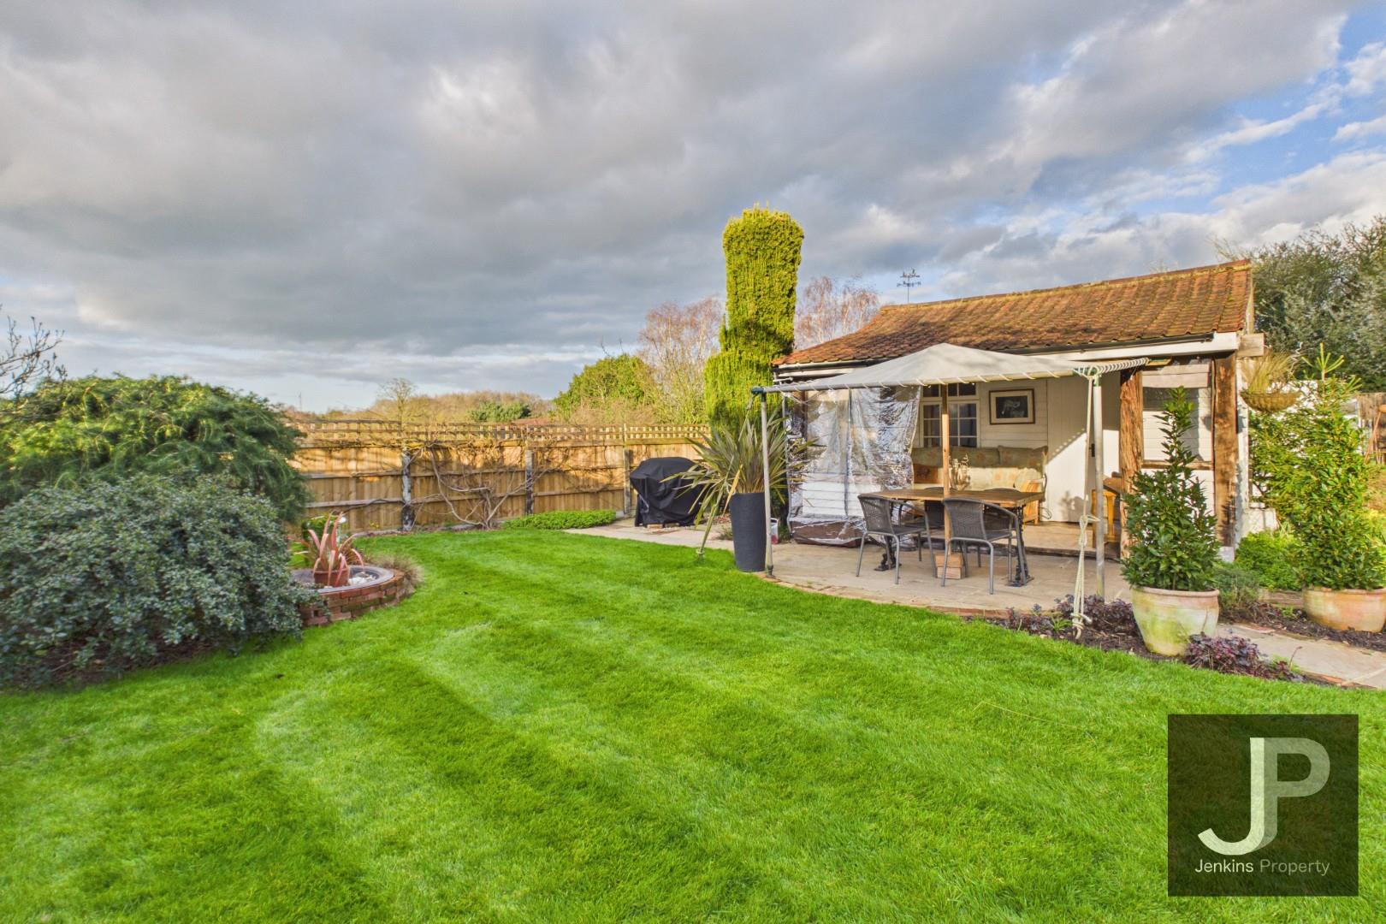
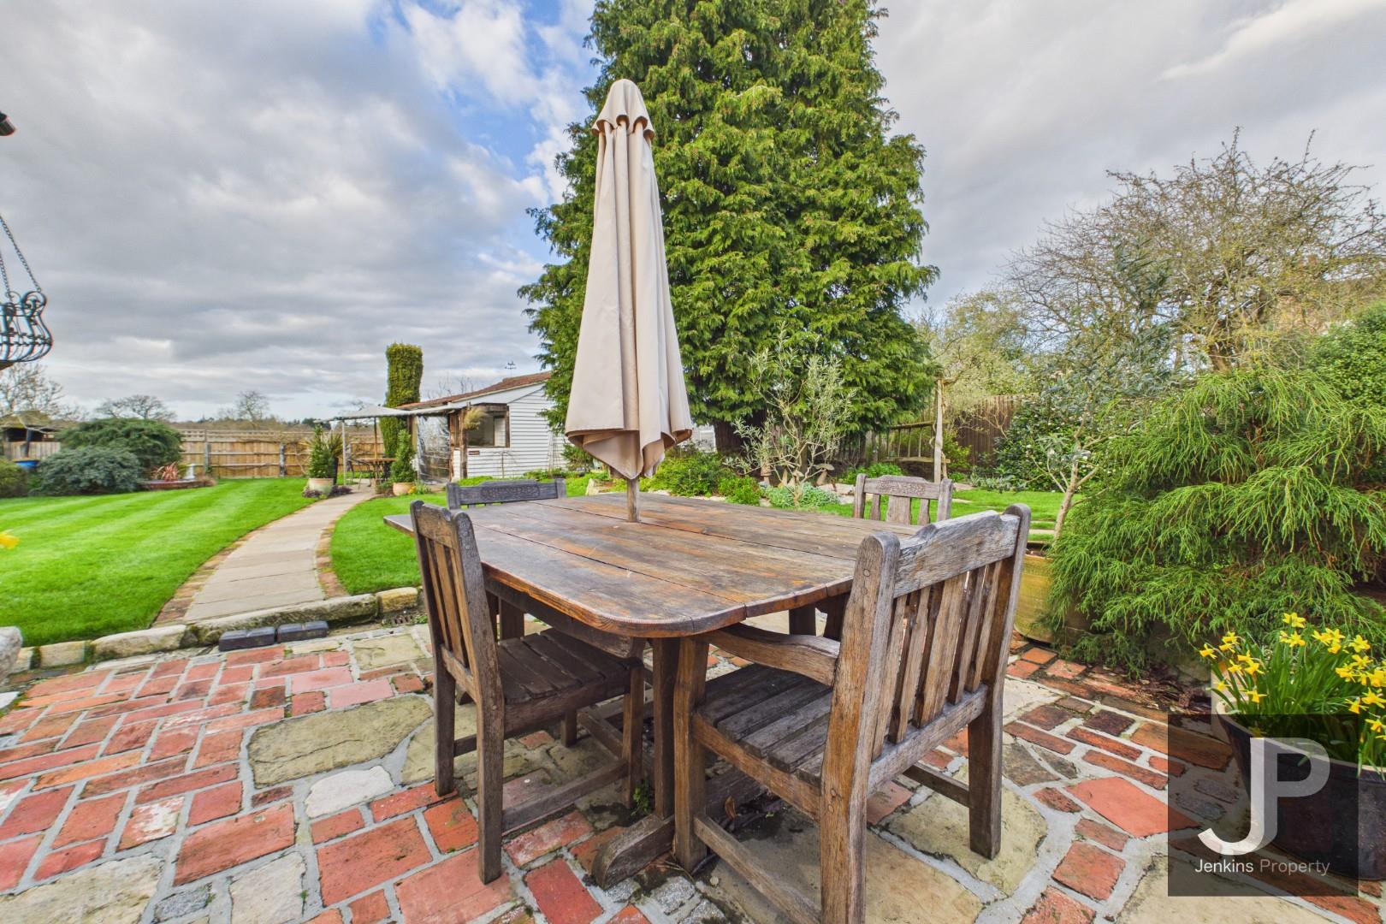
- Impressive garden space open to farmland to rear
- One bedroom annex in the grounds
- Three bedrooms
- Three reception rooms
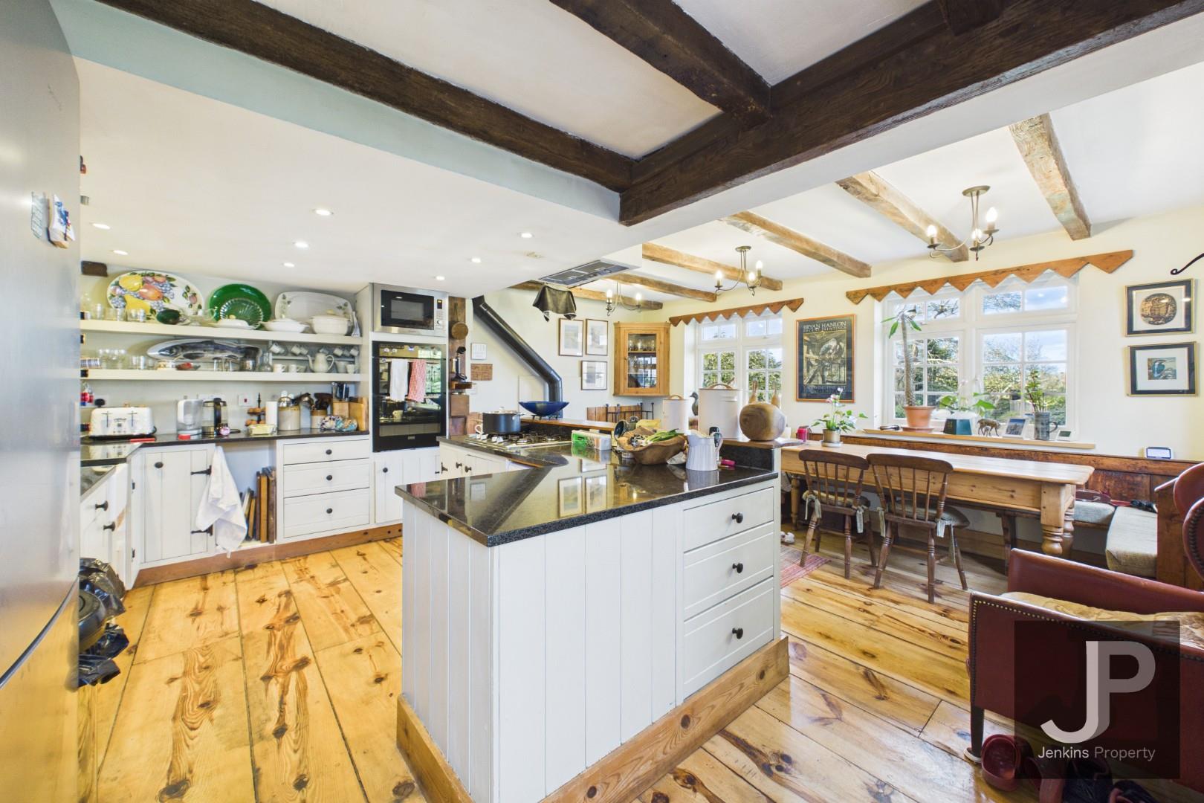
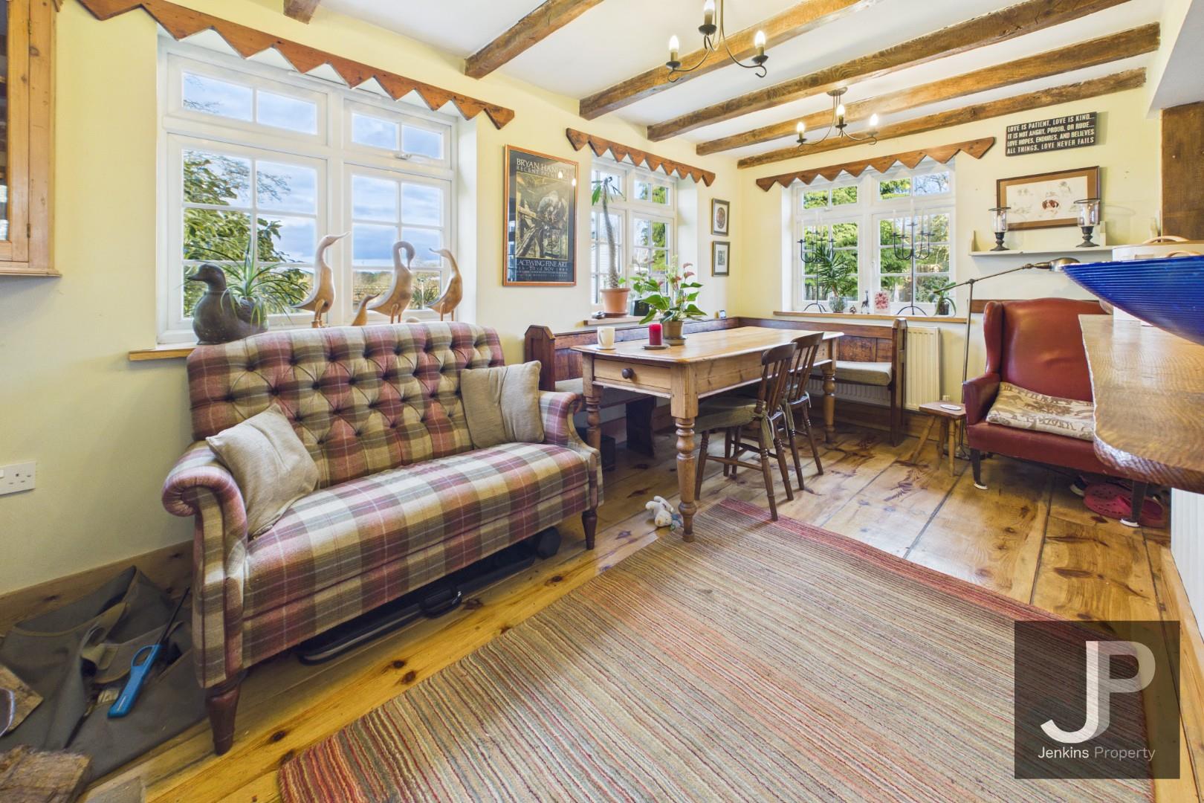
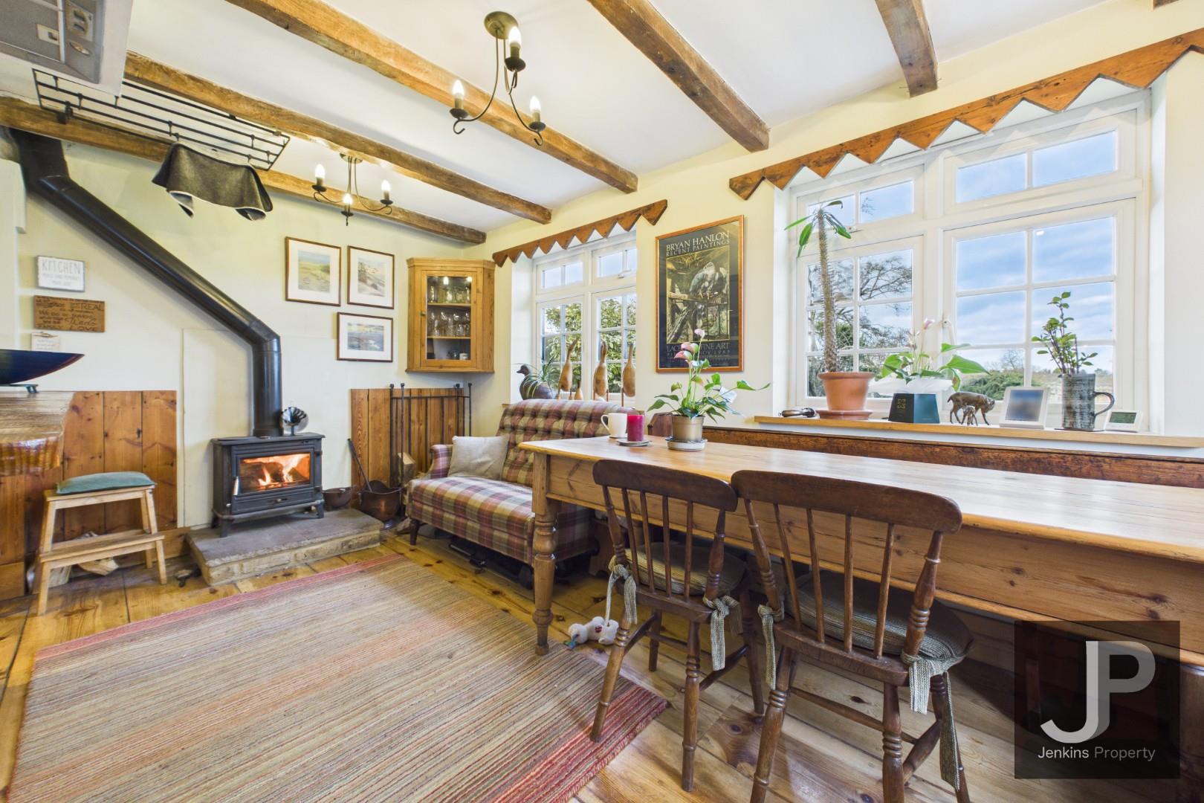
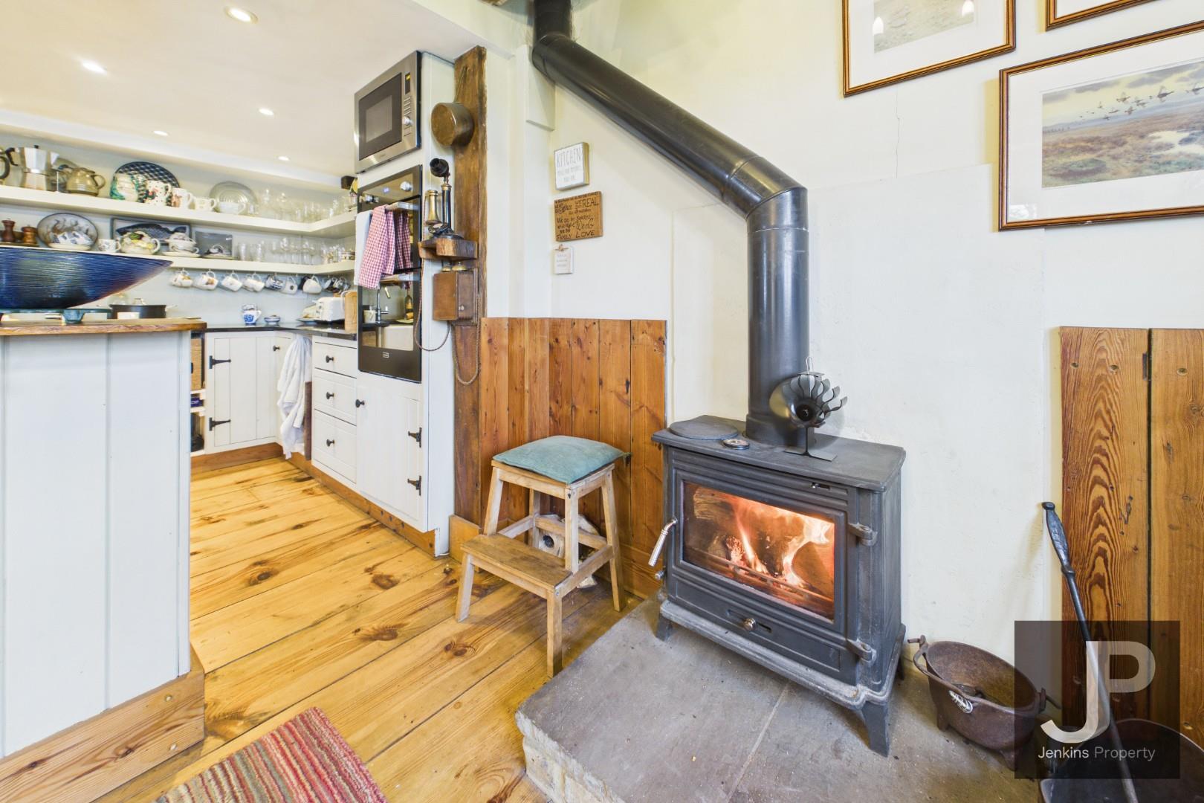
- Delightful kitchen dining room
- Workshop
- Ample off road parking
Property Details
- Property type: House
- Price Per Sq Foot: £489
- Approx Sq Feet: 1,432 sqft
- Plot Sq Feet: 6,512 sqft
- Council Tax Band: E
Rooms
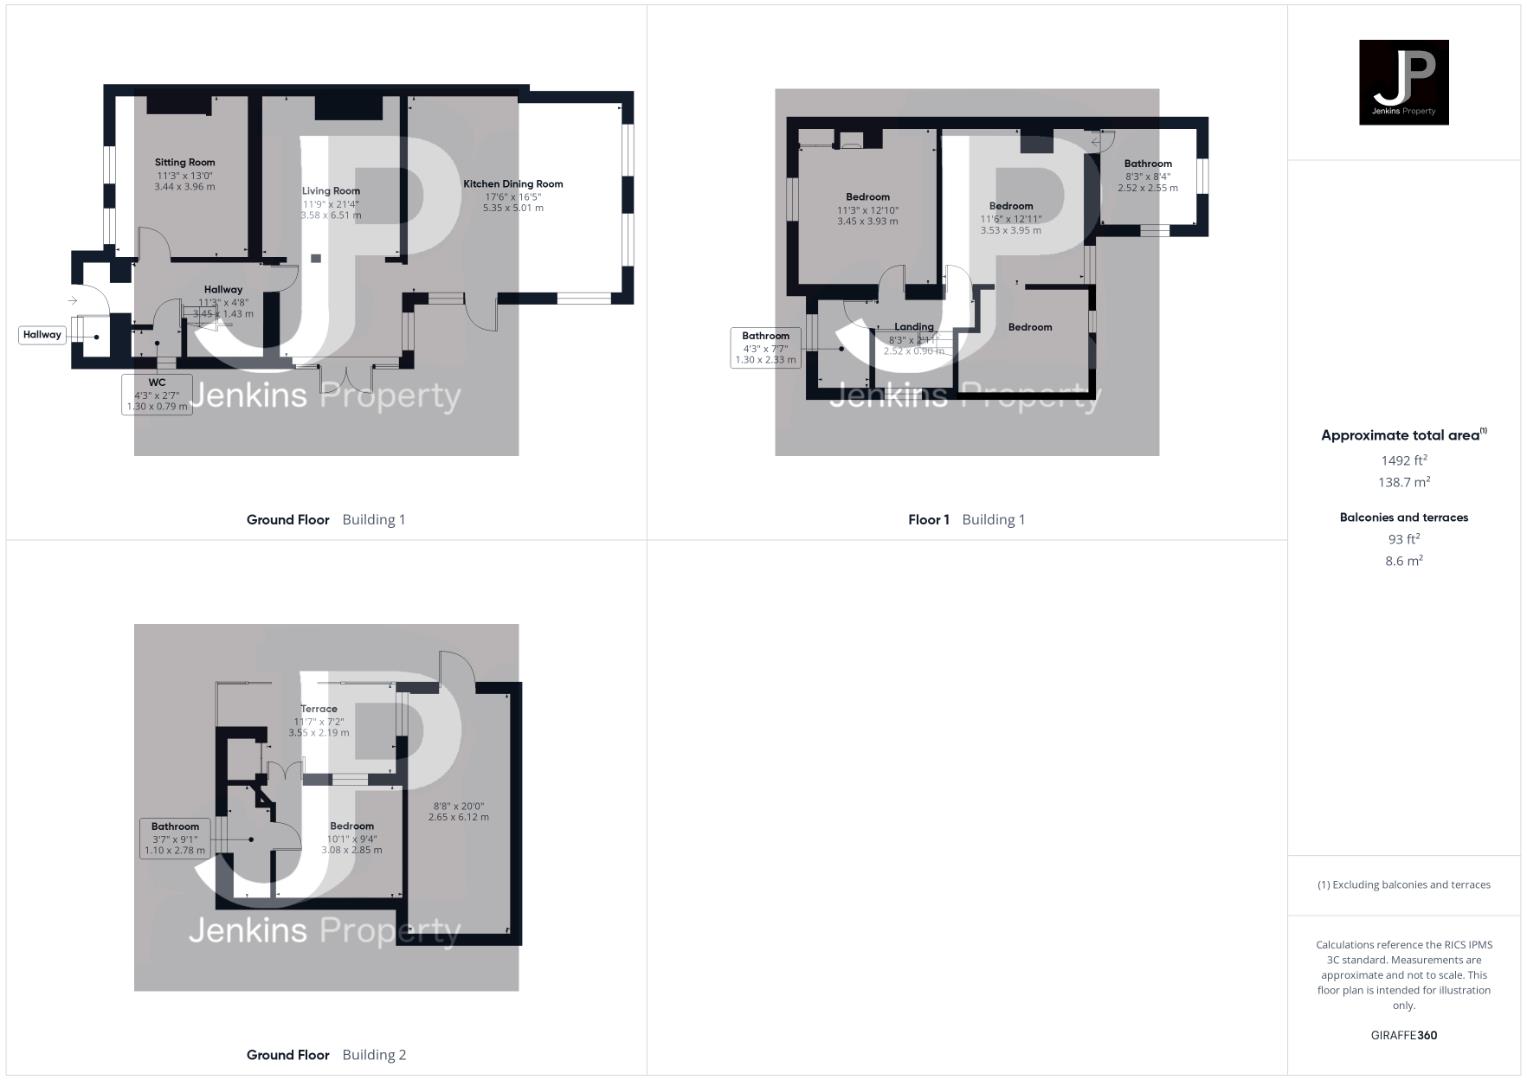
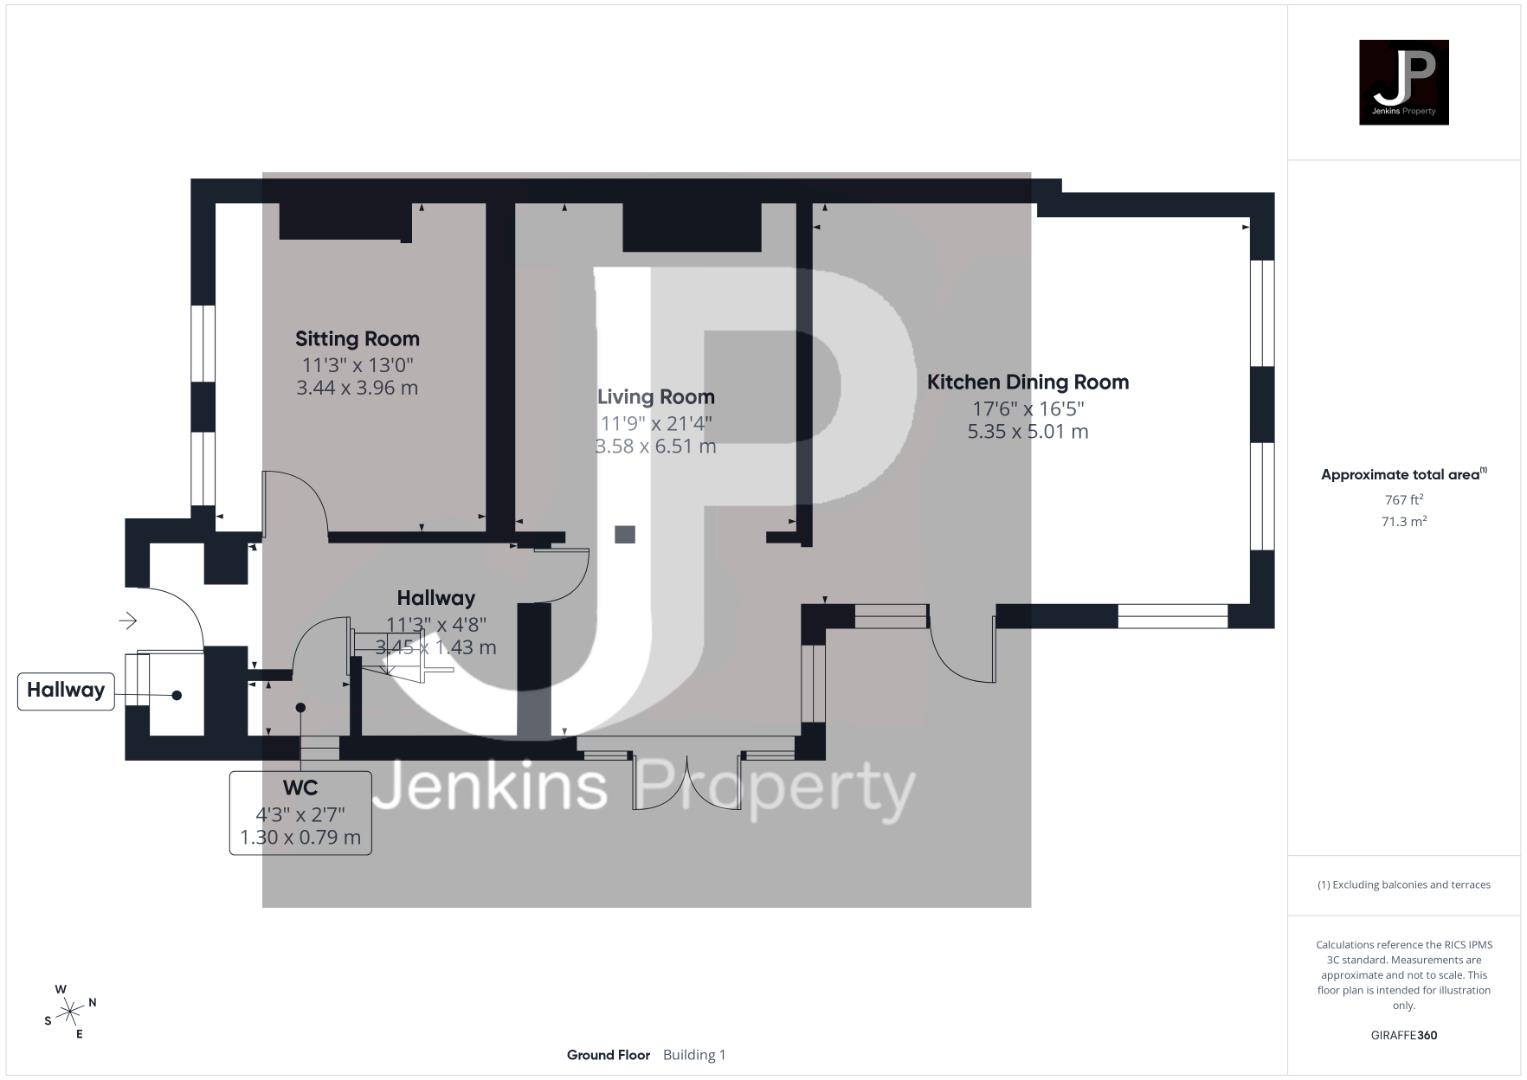
Hallway
3.45m x 1.43m
WC
1.30m x 0.79m
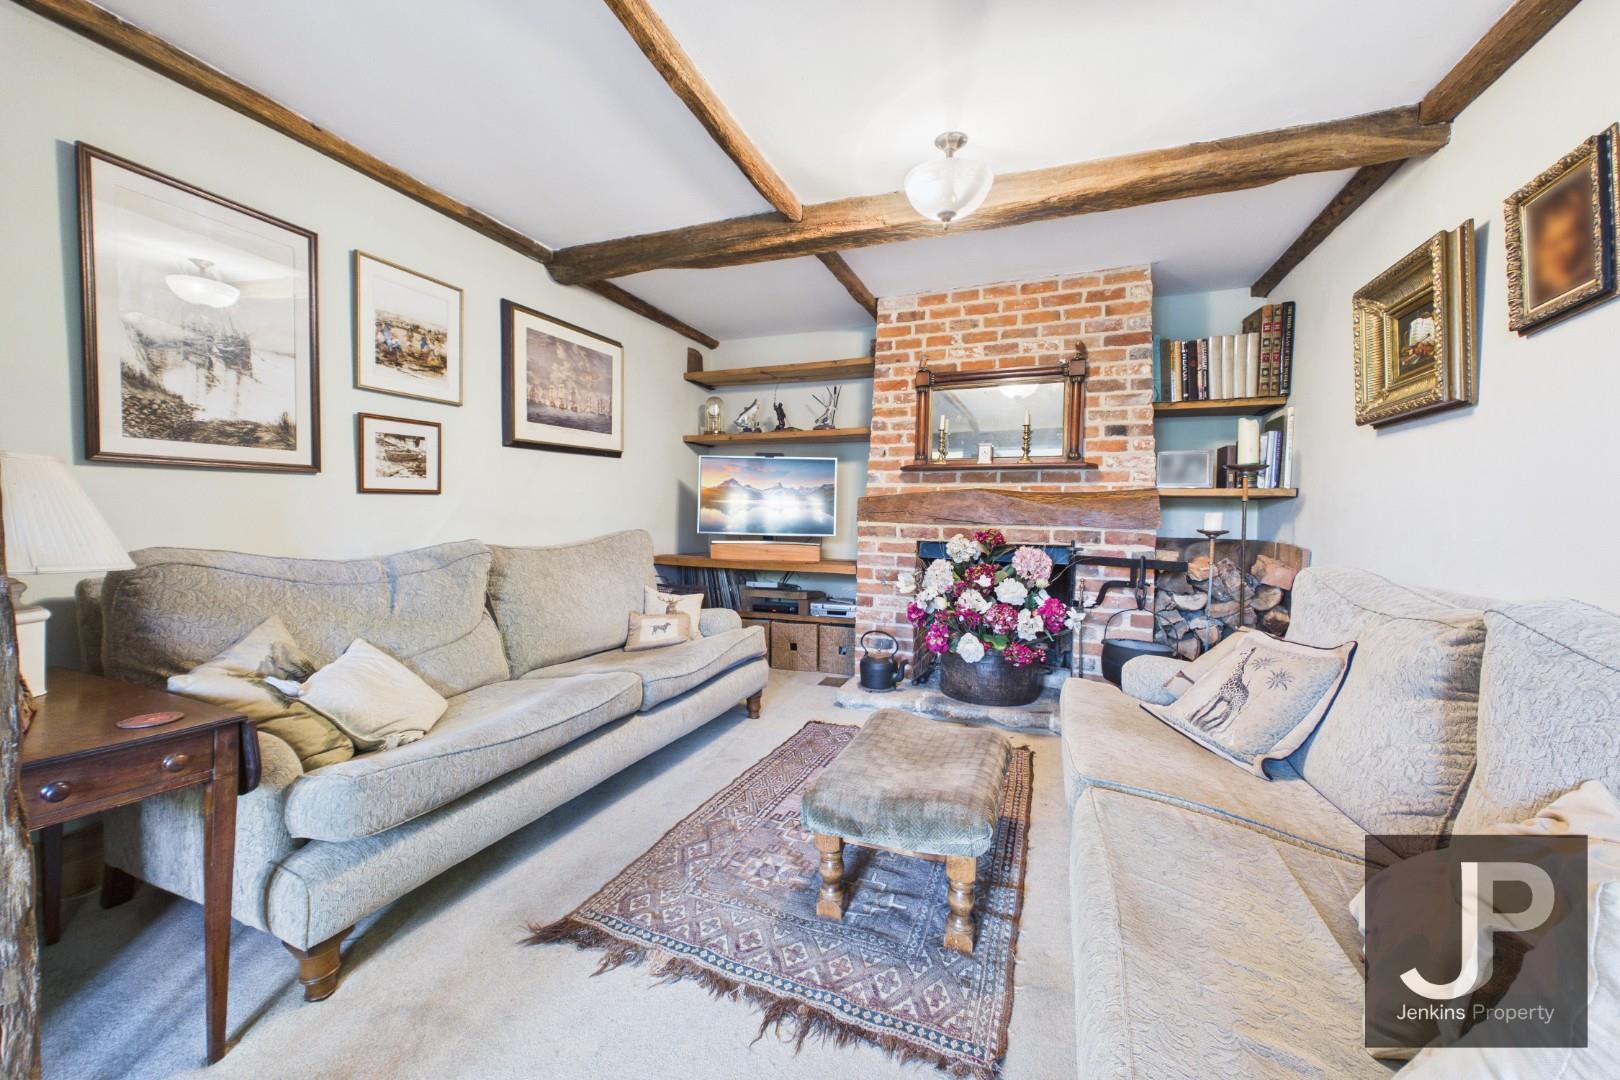
Sitting Room
3.44m x 3.96m
Living Room
3.58m x 6.51m
Kitchen Dining Room
5.35m x 5.01m
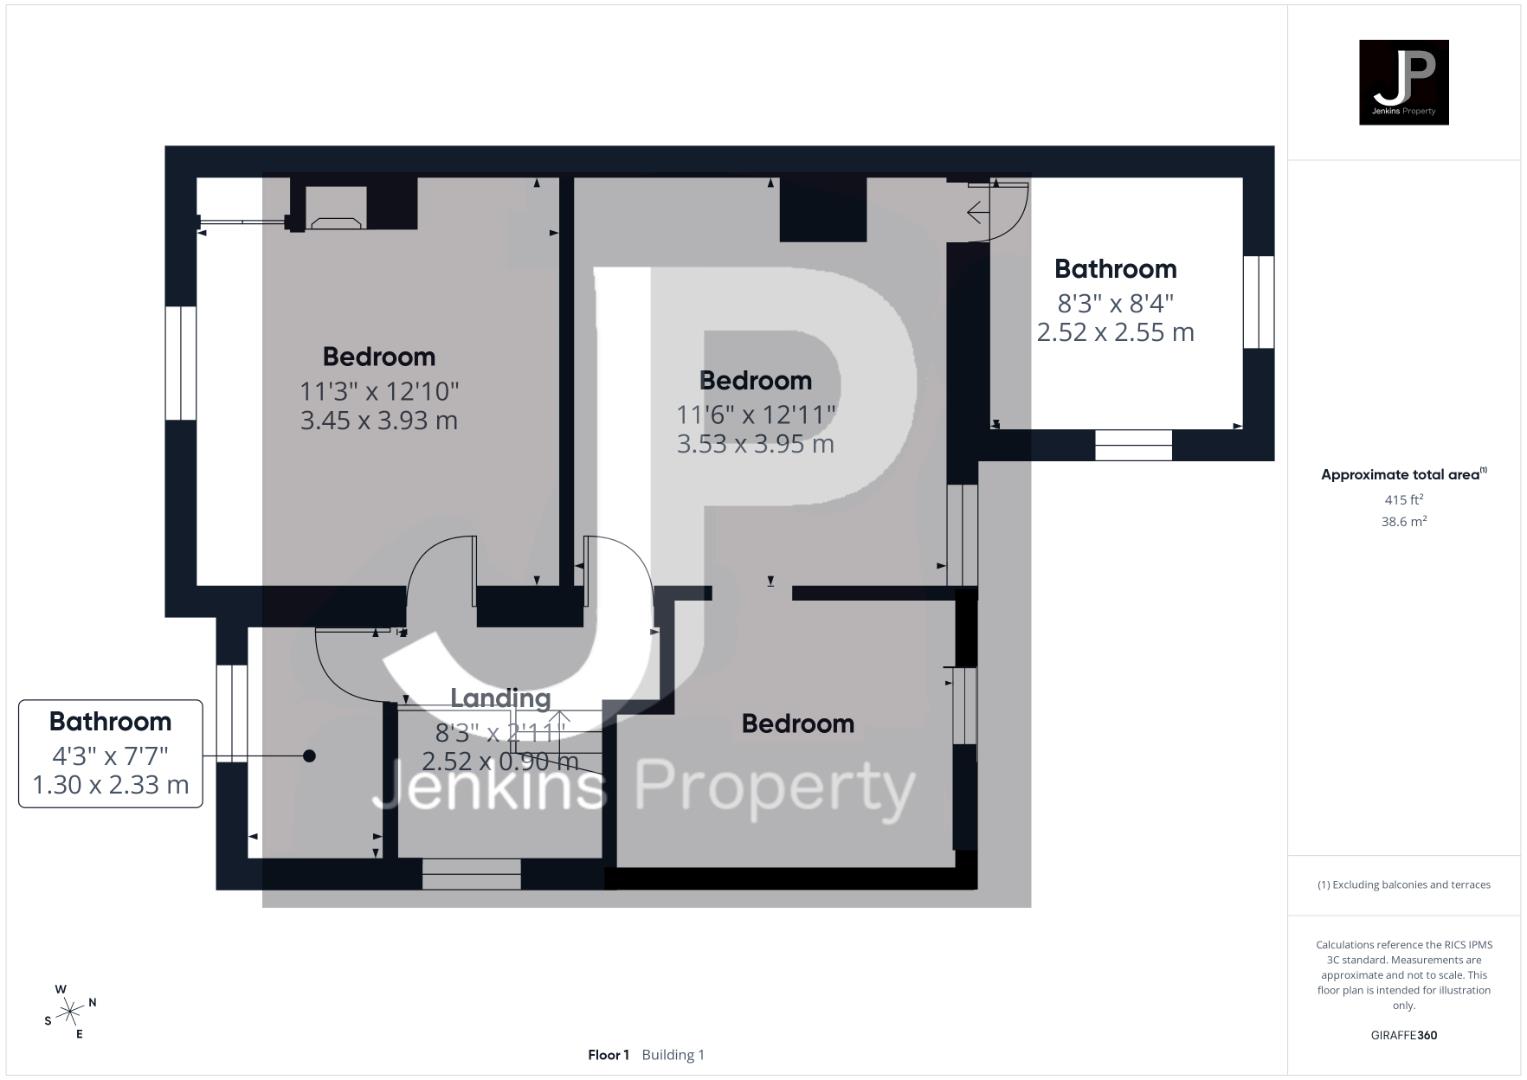
Landing
2.52m x 0.90m
Bedroom
3.45m x 3.93m
Principal Bedroom
3.53m x 3.95m
En-suite Bathroom
2.52m x 2.55m
Bedroom - walk in wardrobe
2.54m x 2.30m
Bathroom
2.33m x 1.30m
Exterior
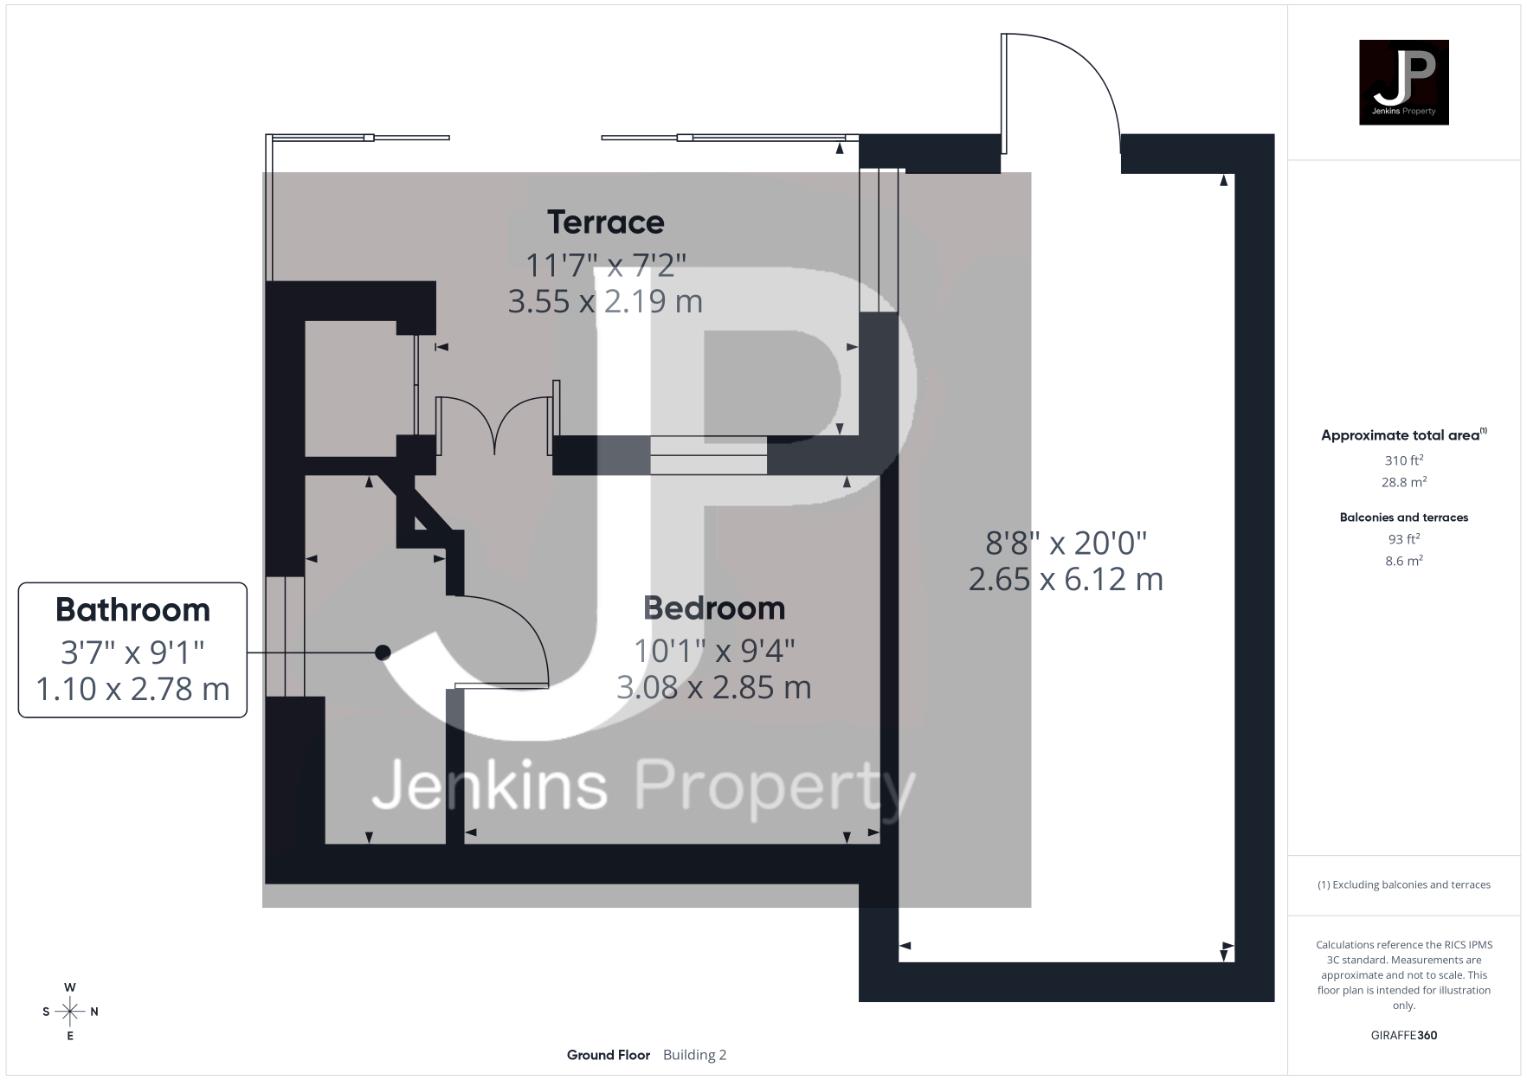
One bedroom annex
Bedroom
3.08m x 2.85m
Bathroom
2.78m x 1.10m
Attached workshop
6.12m x 2.65m
Garden space
37.19m x 16.46m
Off road parking for several vehicles
Floorplans
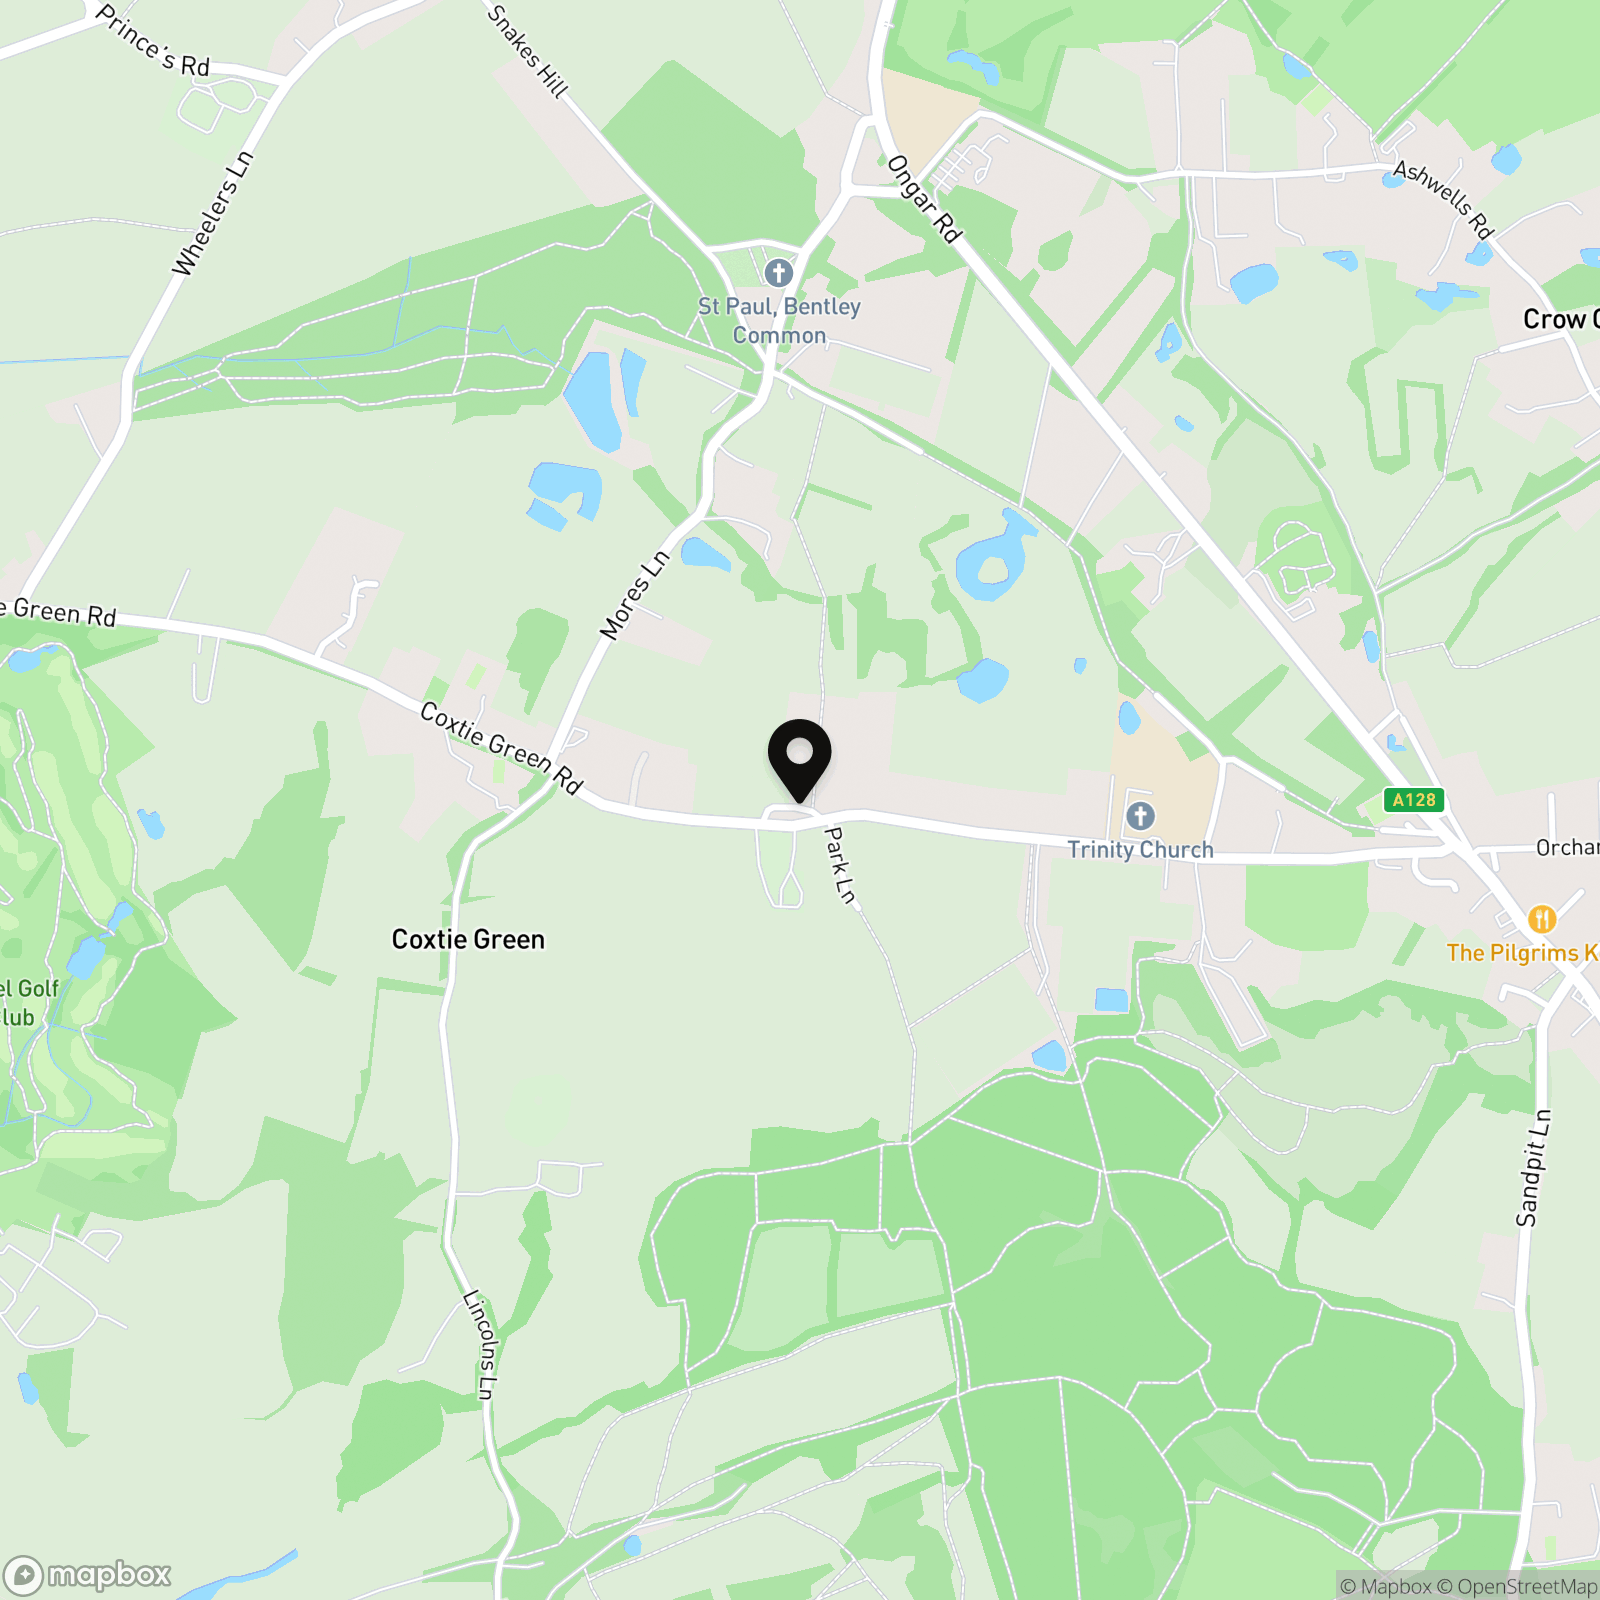
Location
Properties you may like
By Jenkins Property
-
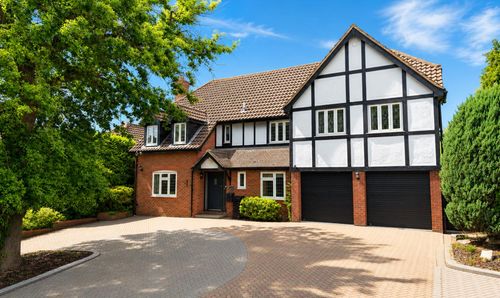
58 The Chase
- 5 Beds
- 4 Bath
-
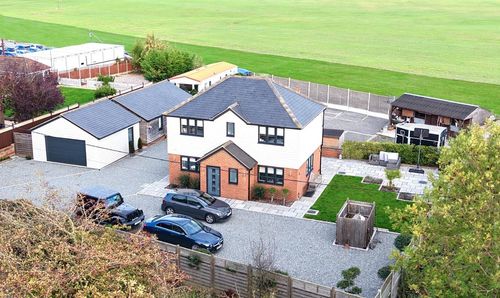
Murthering Lane, Navestock, RM4
- 5 Beds
- 4 Bath
-
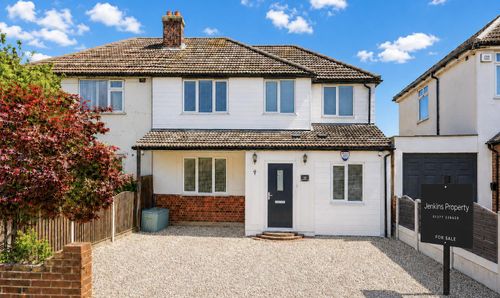
Lawns Way, Romford, RM5
- 4 Beds
- 2 Bath
-
Warescot Road, Brentwood, CM15
- 3 Beds
- 4 Bath
-
Costead Manor Road, Brentwood, CM14
- 3 Beds
- 3 Bath