Book a Viewing
To book a viewing for this property, please call Stuart Rushton & Company, on 01565 757000.
To book a viewing for this property, please call Stuart Rushton & Company, on 01565 757000.
4 Bedroom Detached House, Beechwood, Knutsford, WA16
Beechwood, Knutsford, WA16

Stuart Rushton & Company
Stuart Rushton & Co, 35 King Street
Description
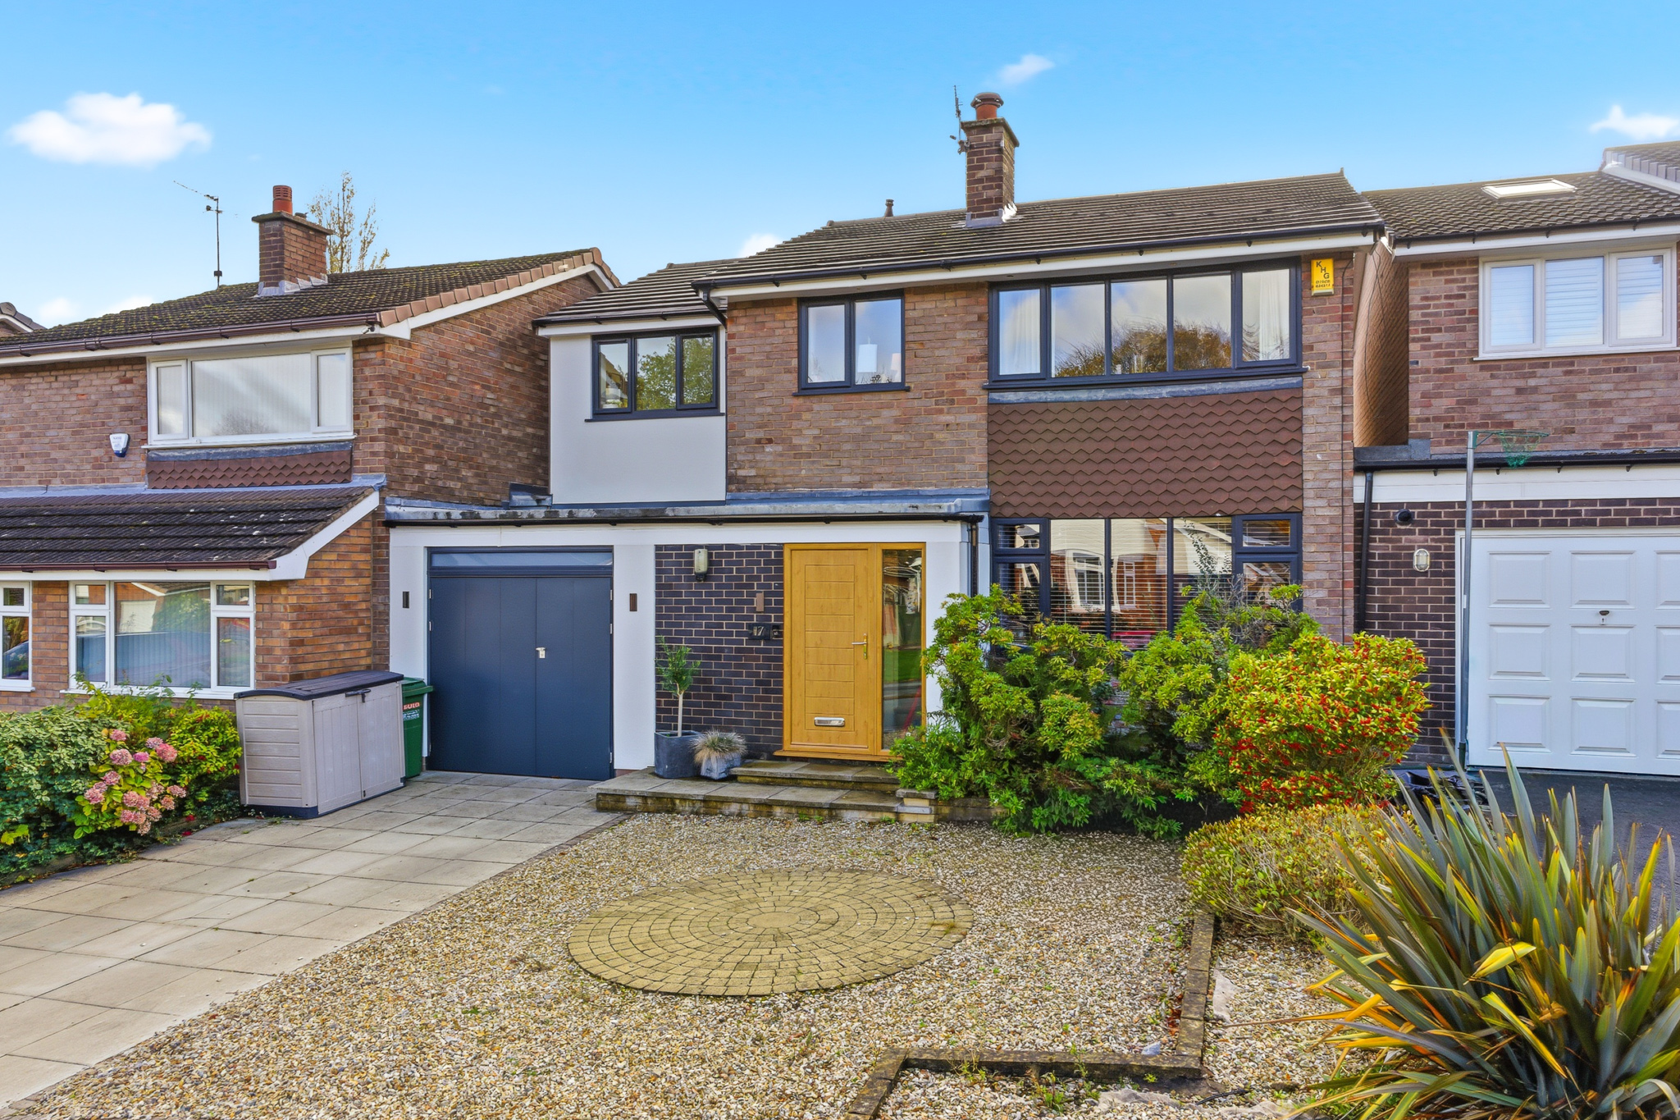
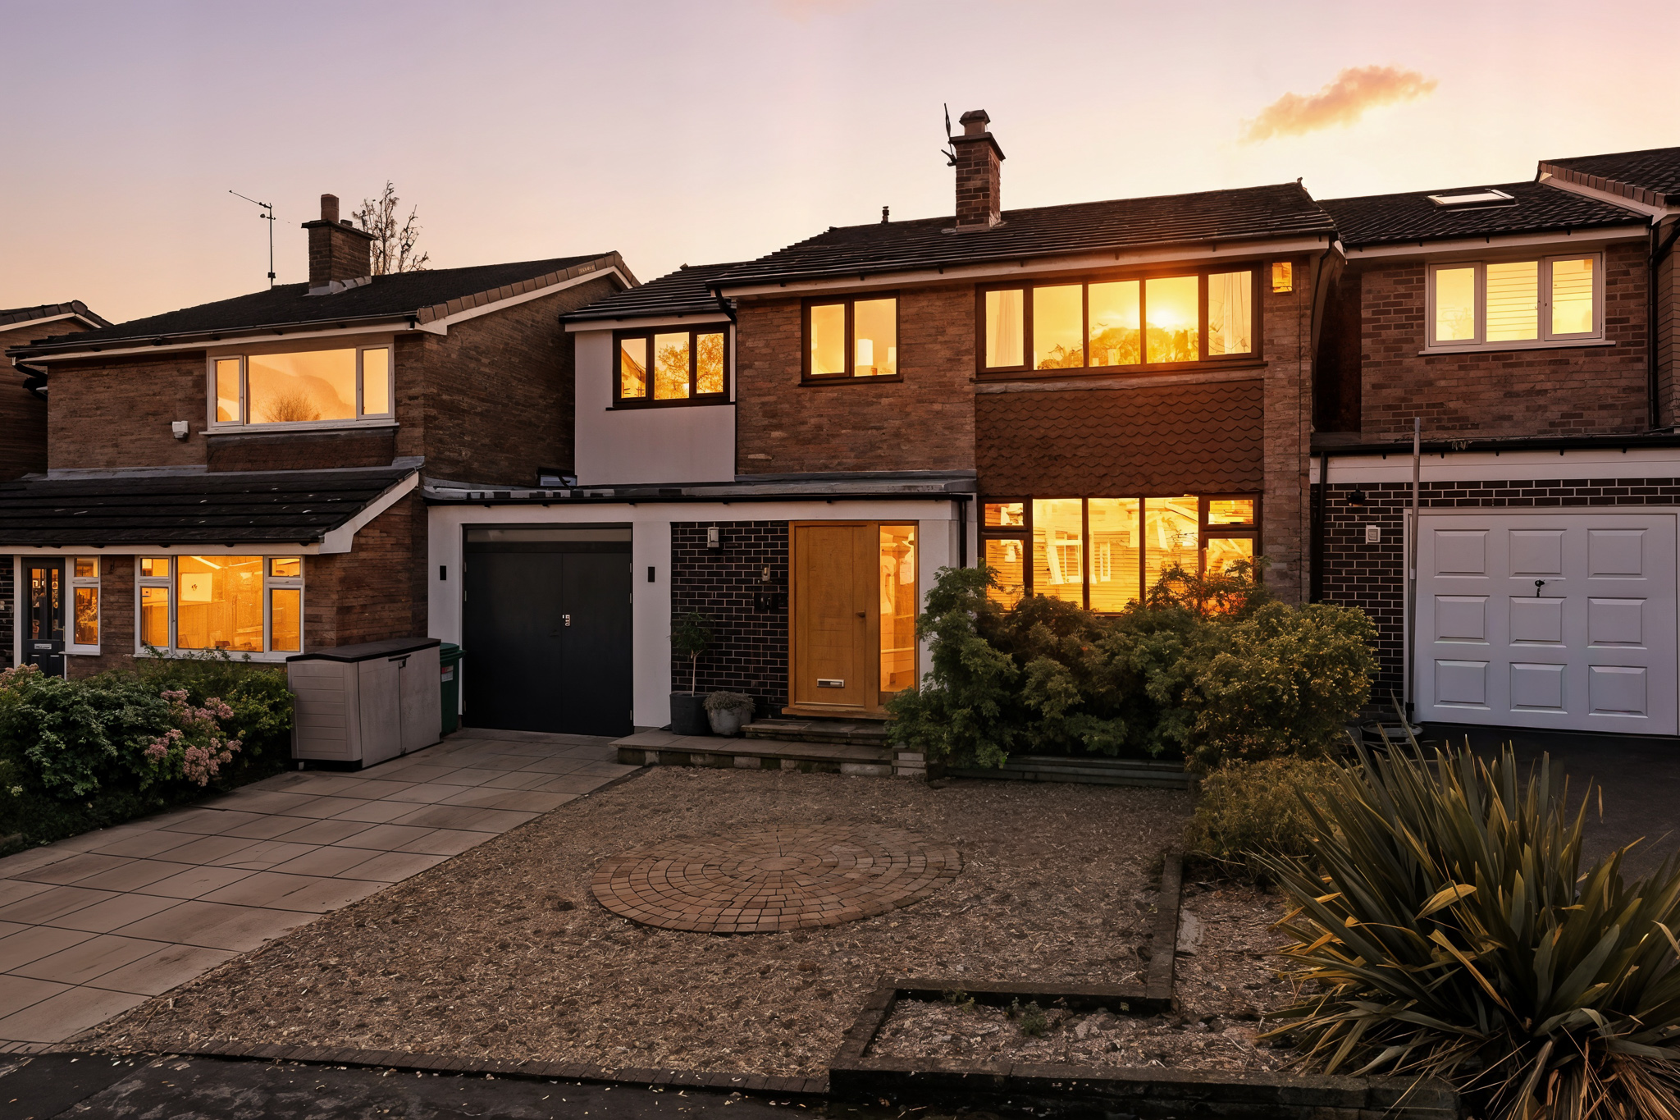
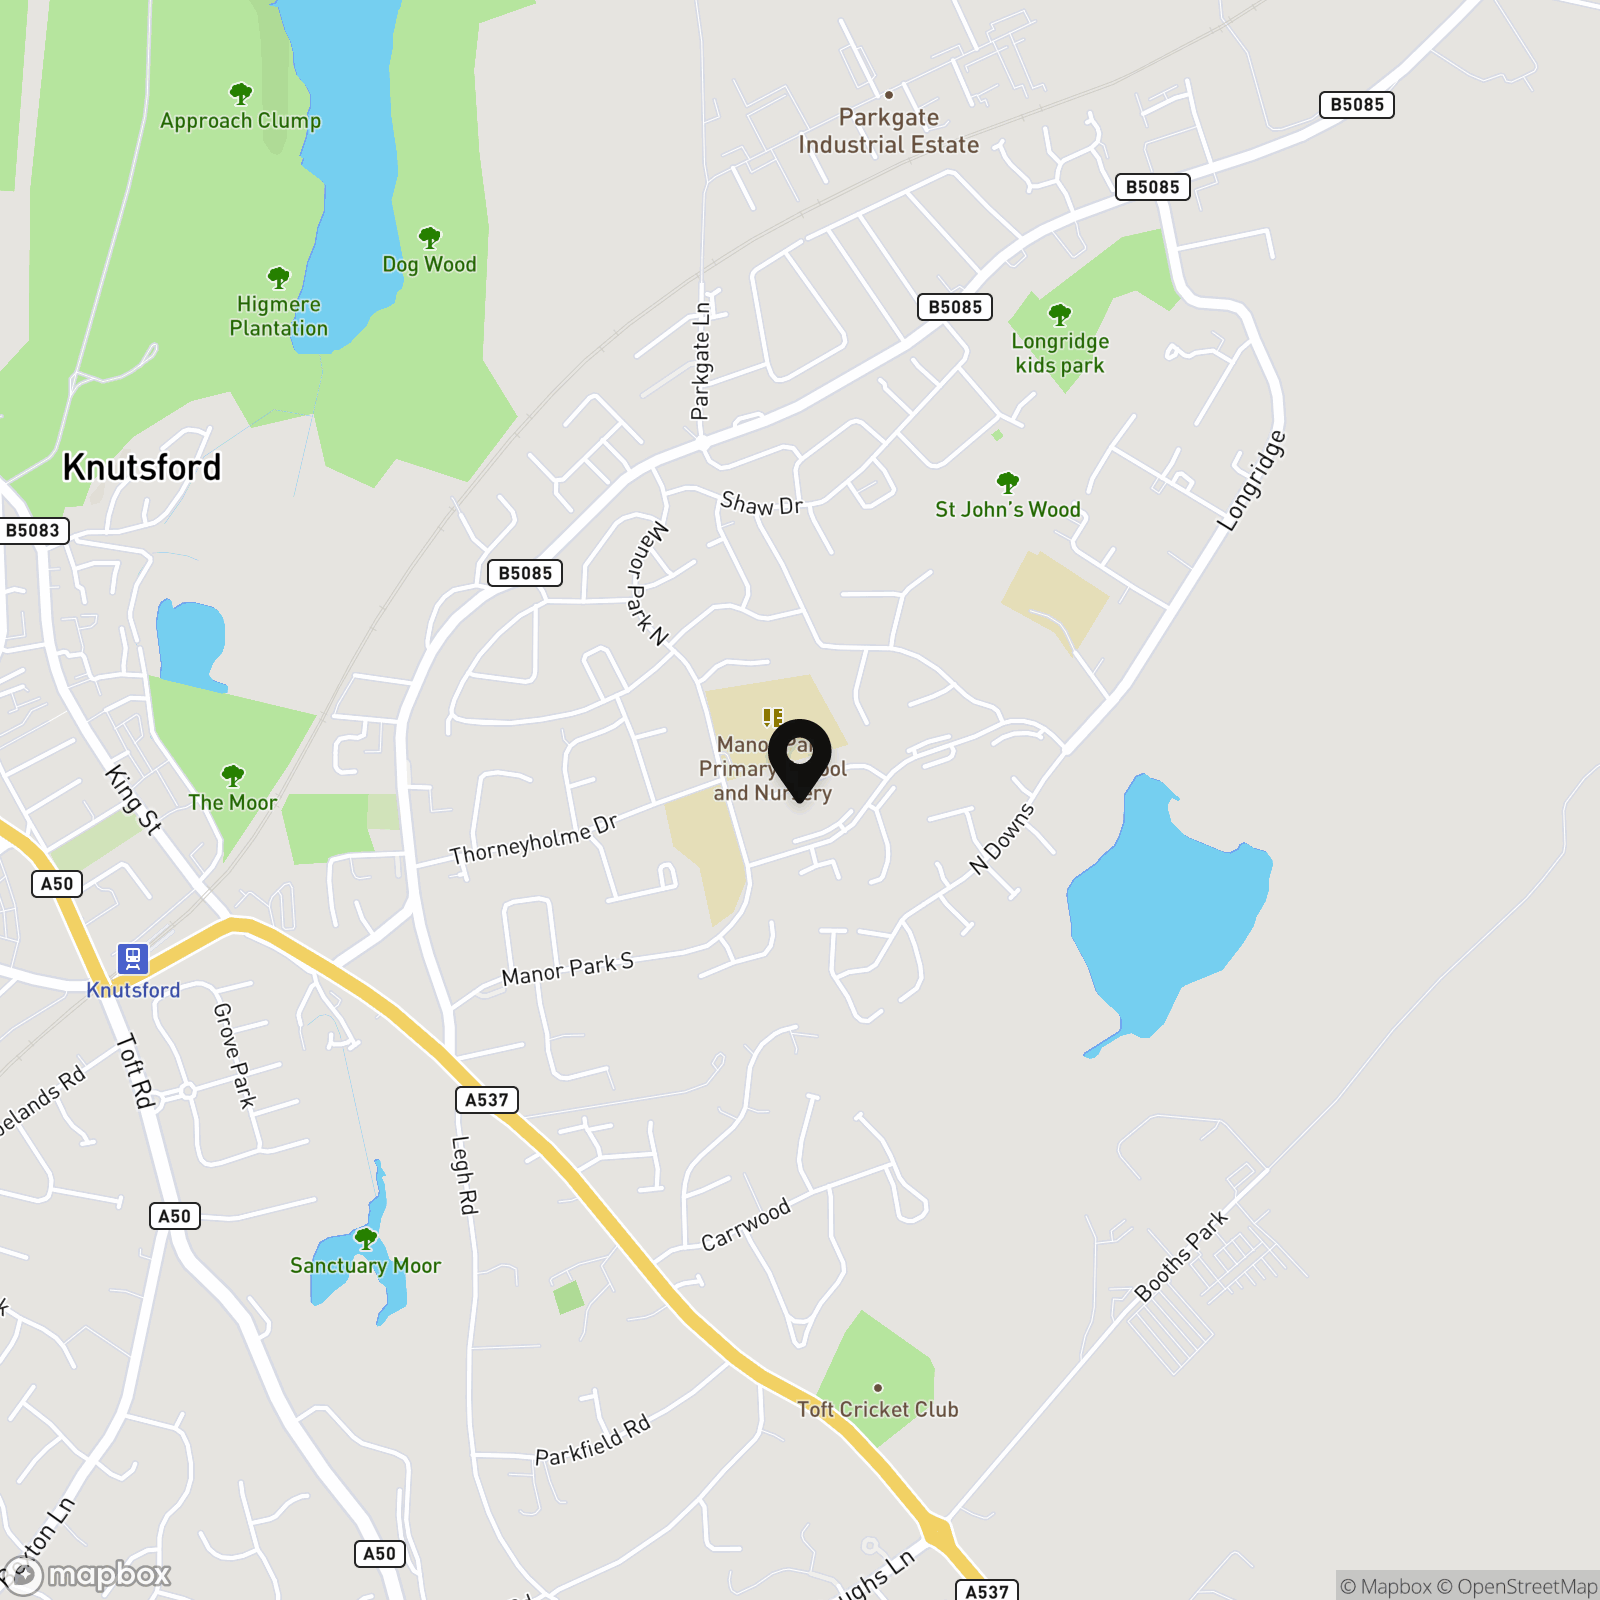
Tucked away on a quiet cul-de-sac, 17 Beechwood offers a superb balance of style, space and convenience. The property is just a short stroll from two highly regarded primary schools and within pleasant walking distance of Knutsford town centre
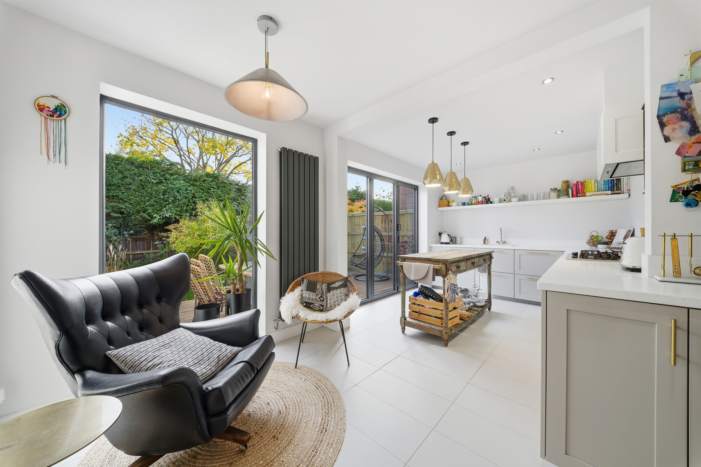
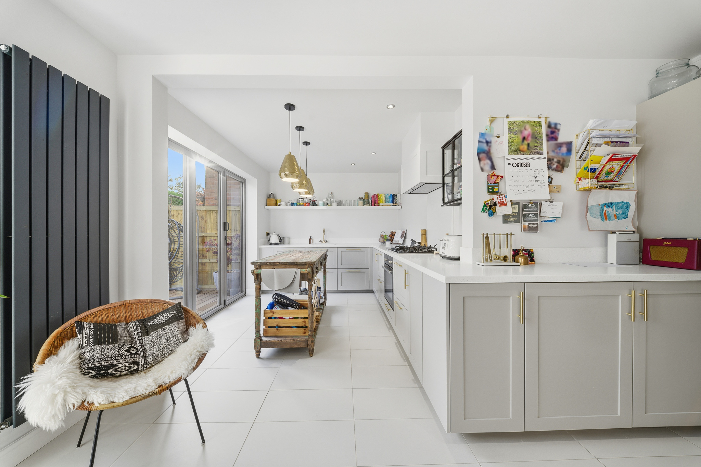
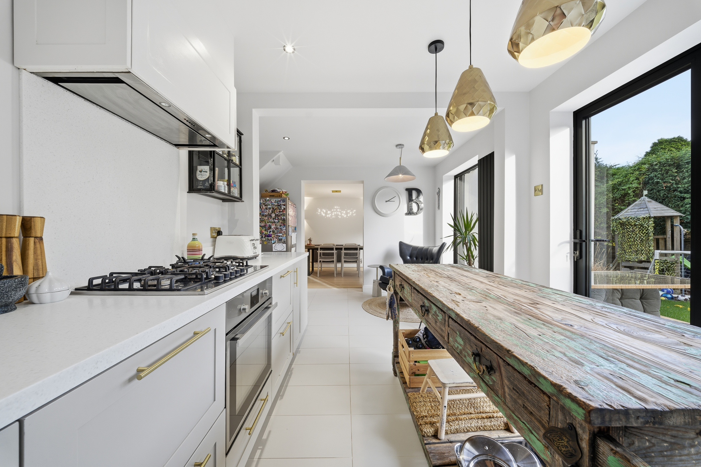
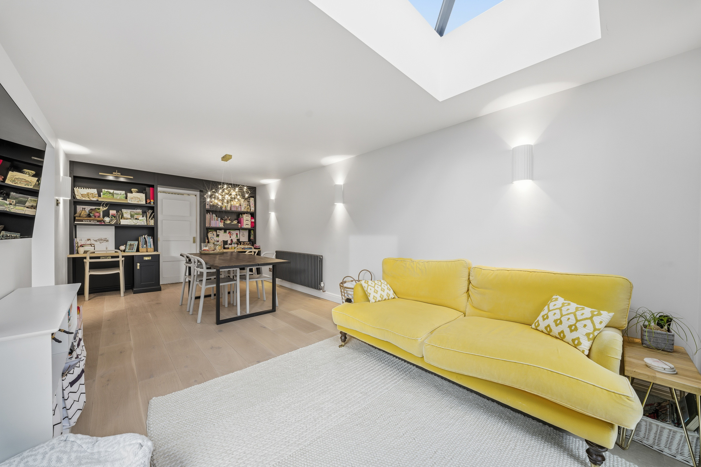
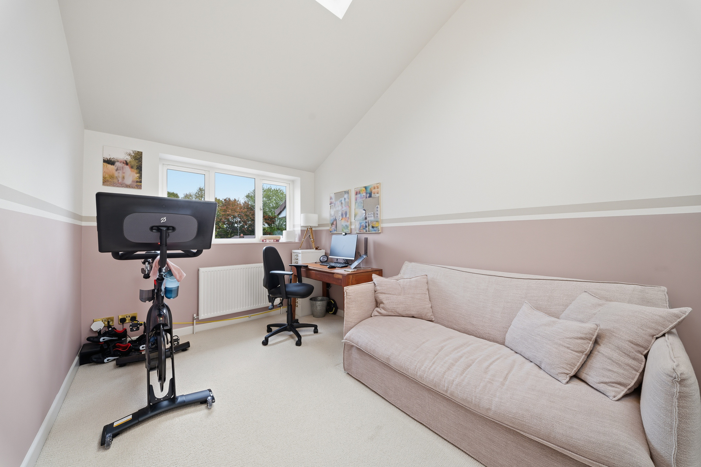
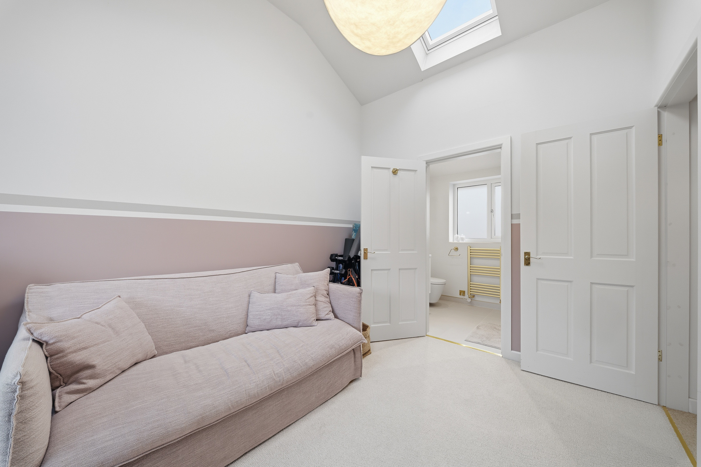
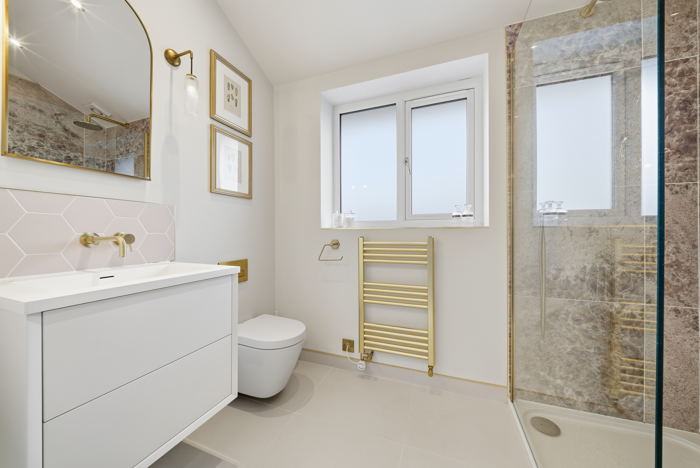
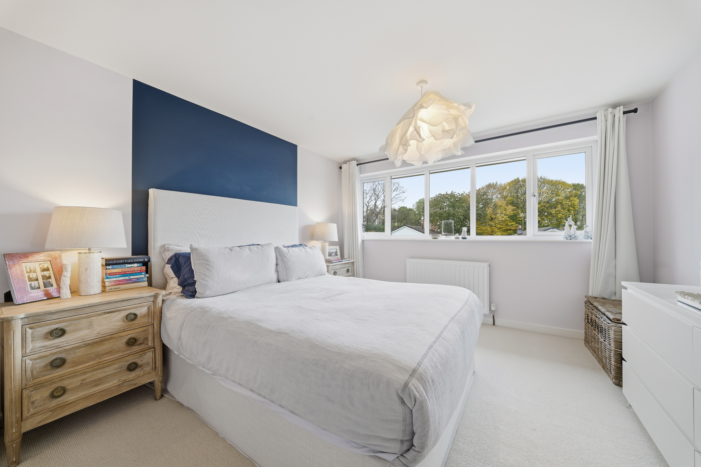
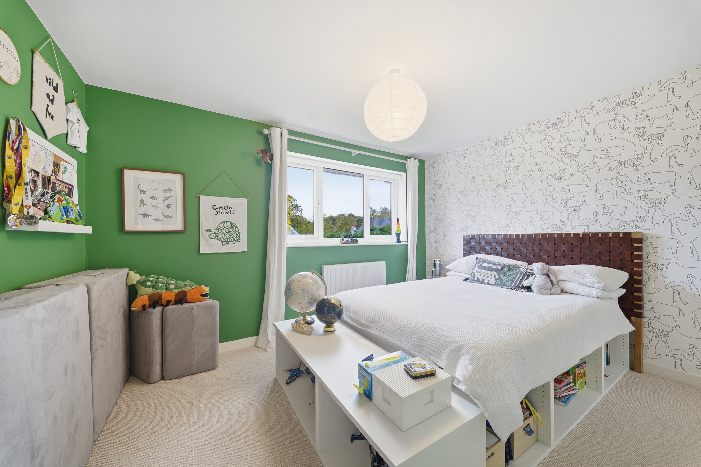
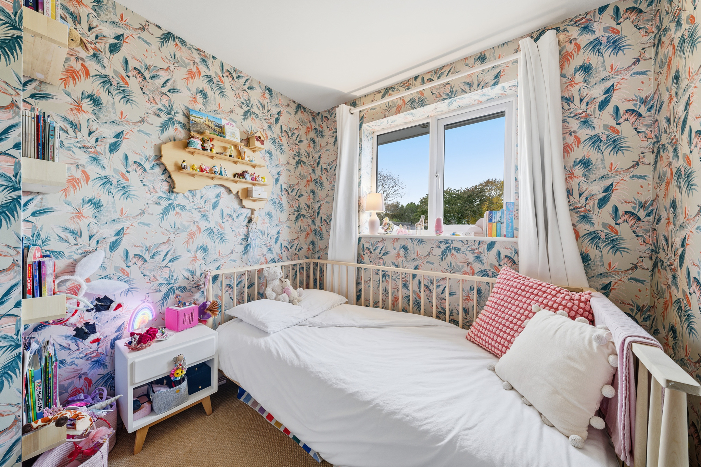
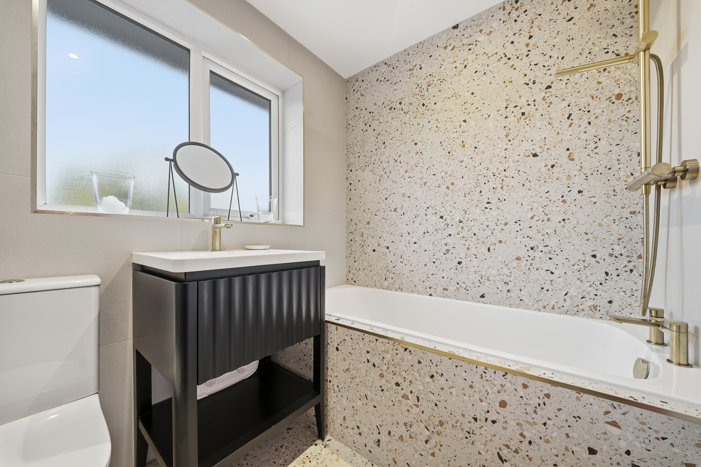
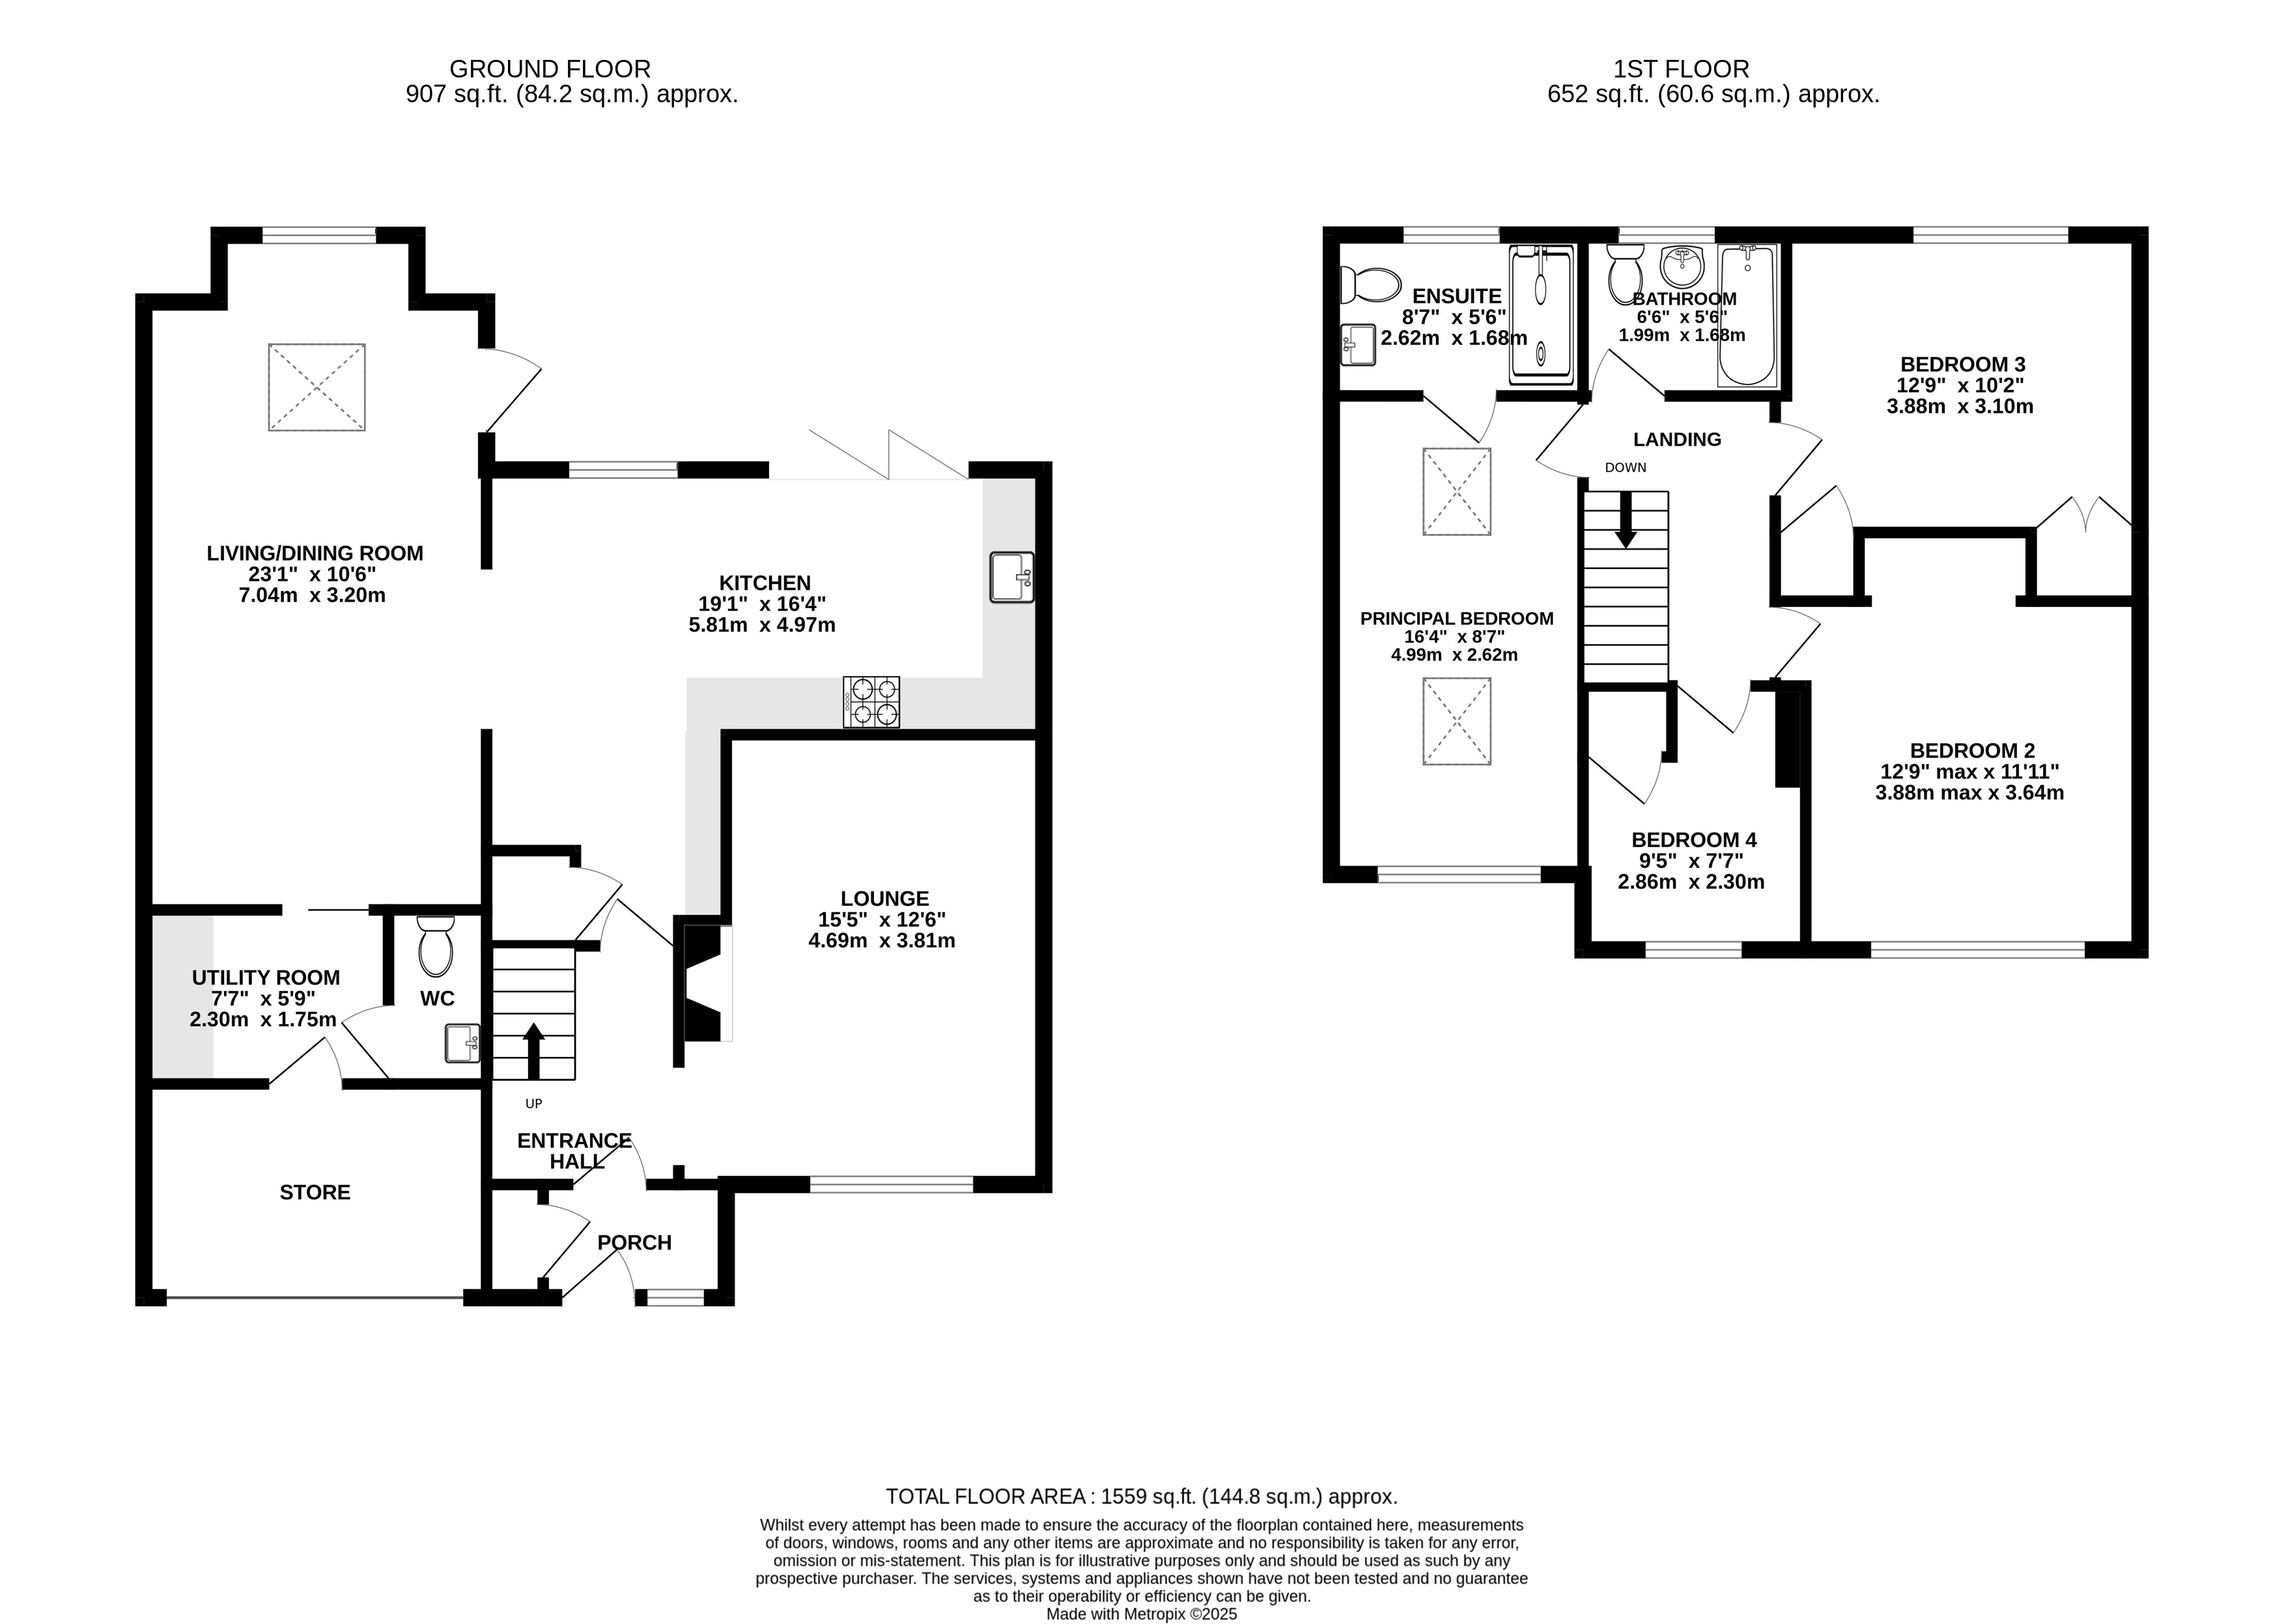
Thoughtfully and tastefully extended and modernised by the current owners, this home now provides modern open-plan living perfectly suited to a growing family. The accommodation is complemented by four well-proportioned bedrooms and two contemporary bathrooms, including a sleek en-suite shower room to the principal bedroom.
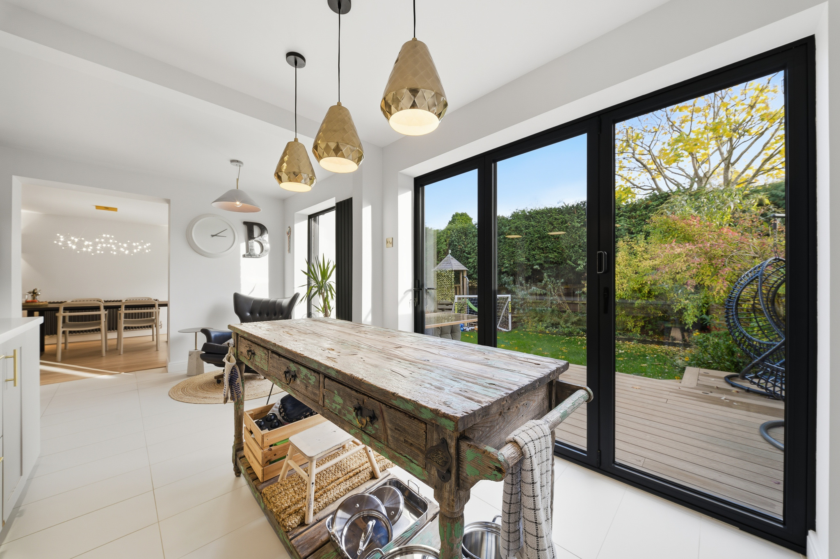
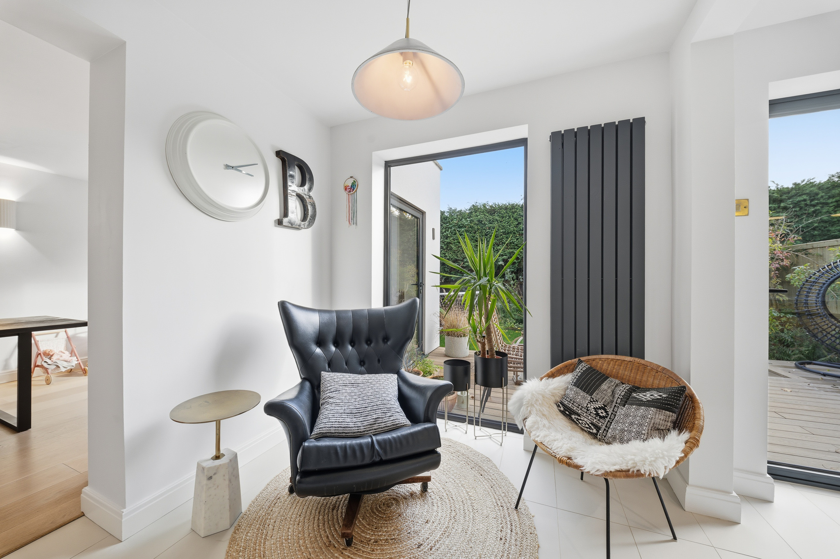
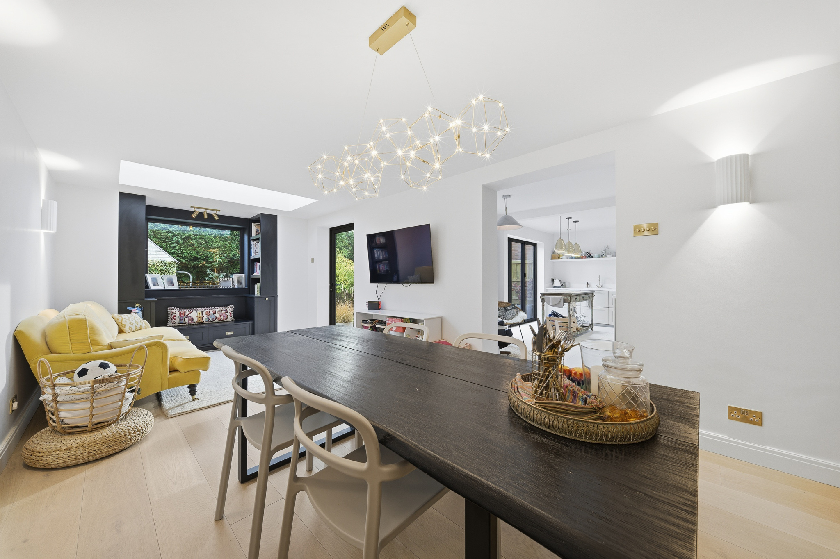
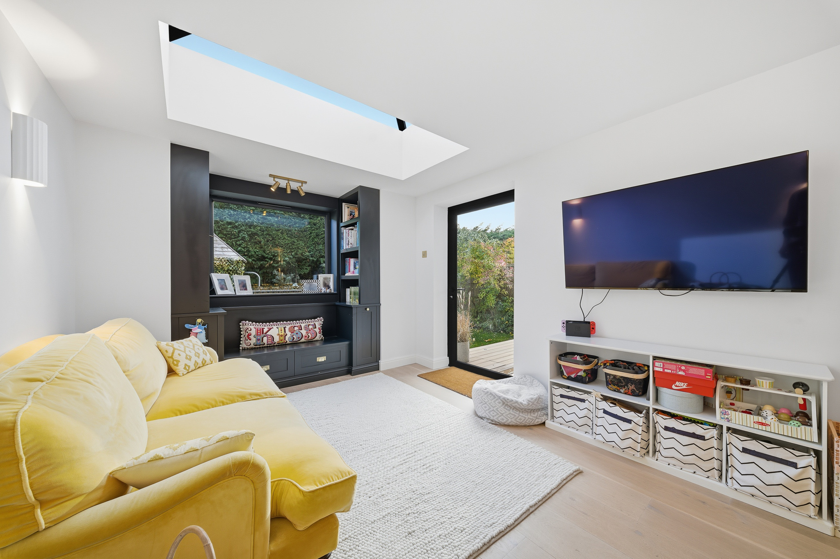
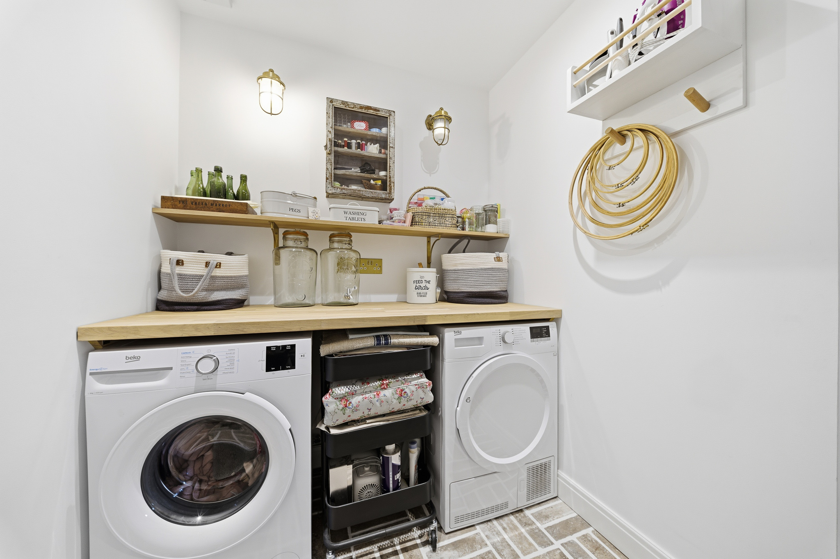
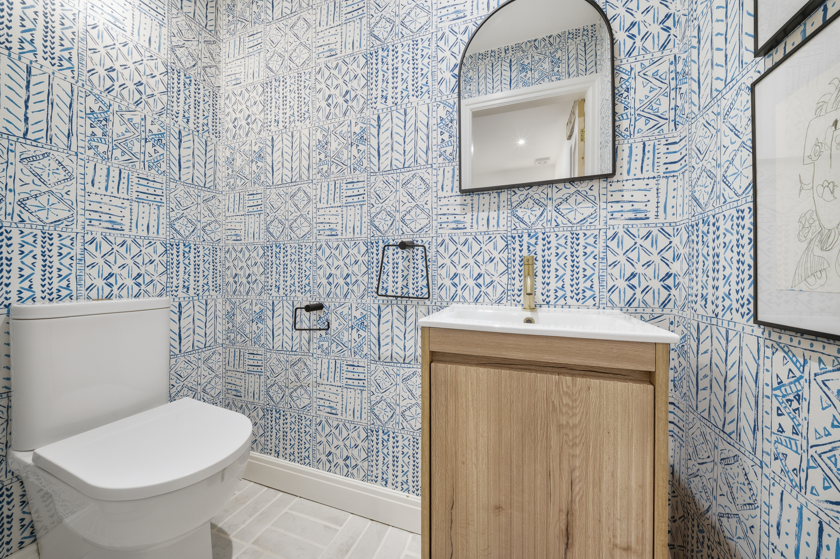
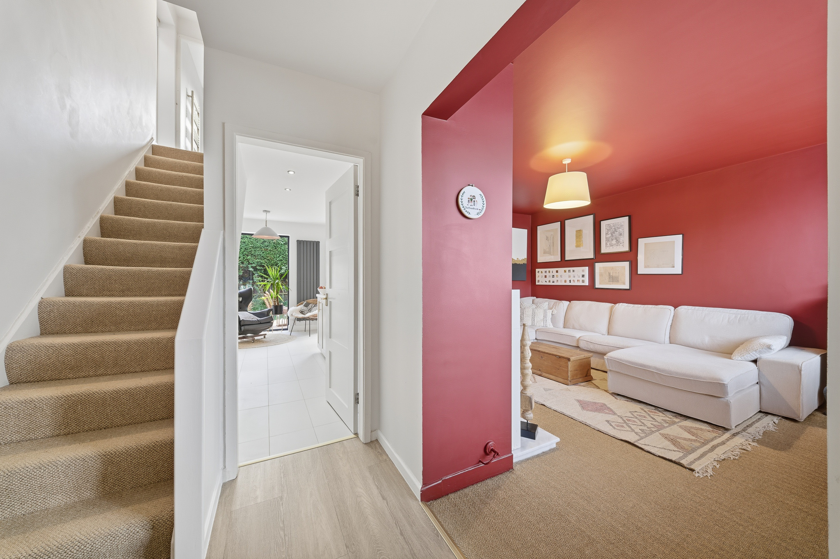
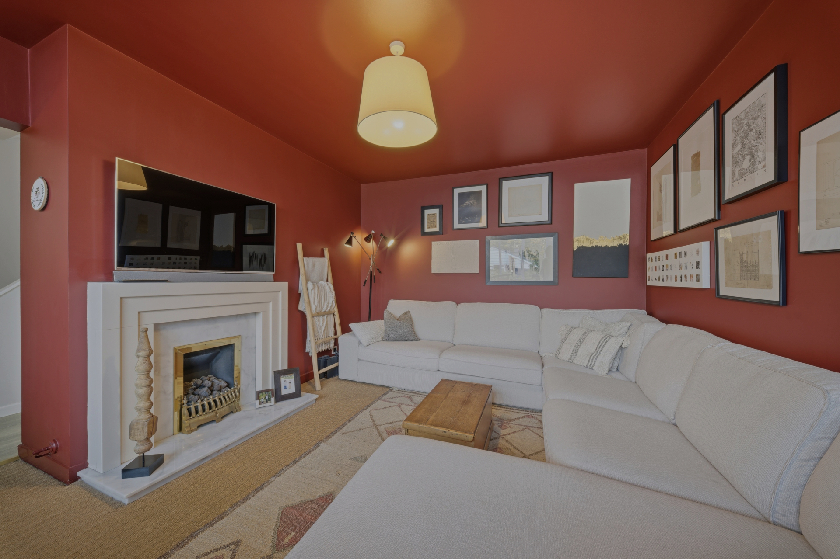
The ground floor opens with a welcoming entrance hall, leading to a good-sized lounge with feature fire. To the rear, a light and spacious kitchen flows seamlessly into a large dining and living area, both enjoying direct access to the garden and a sunny south-facing aspect. A utility room, downstairs WC, and a storage garage complete the ground floor.
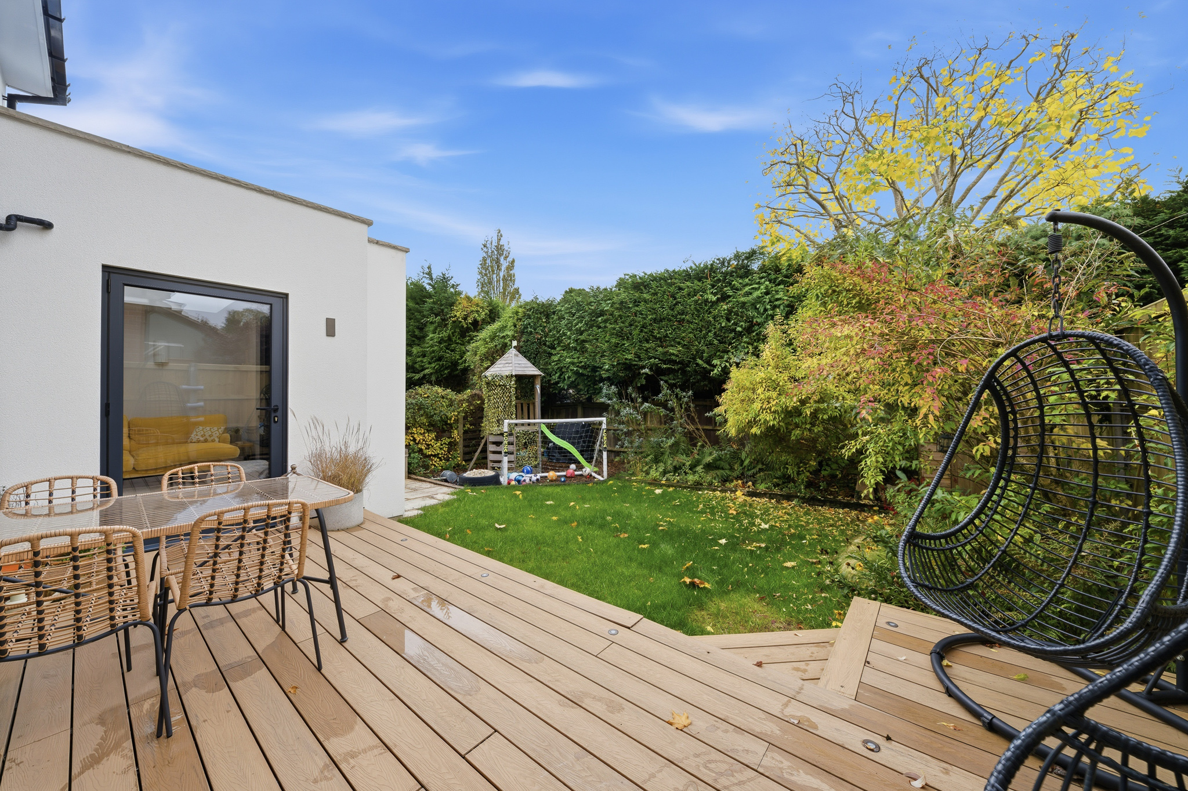
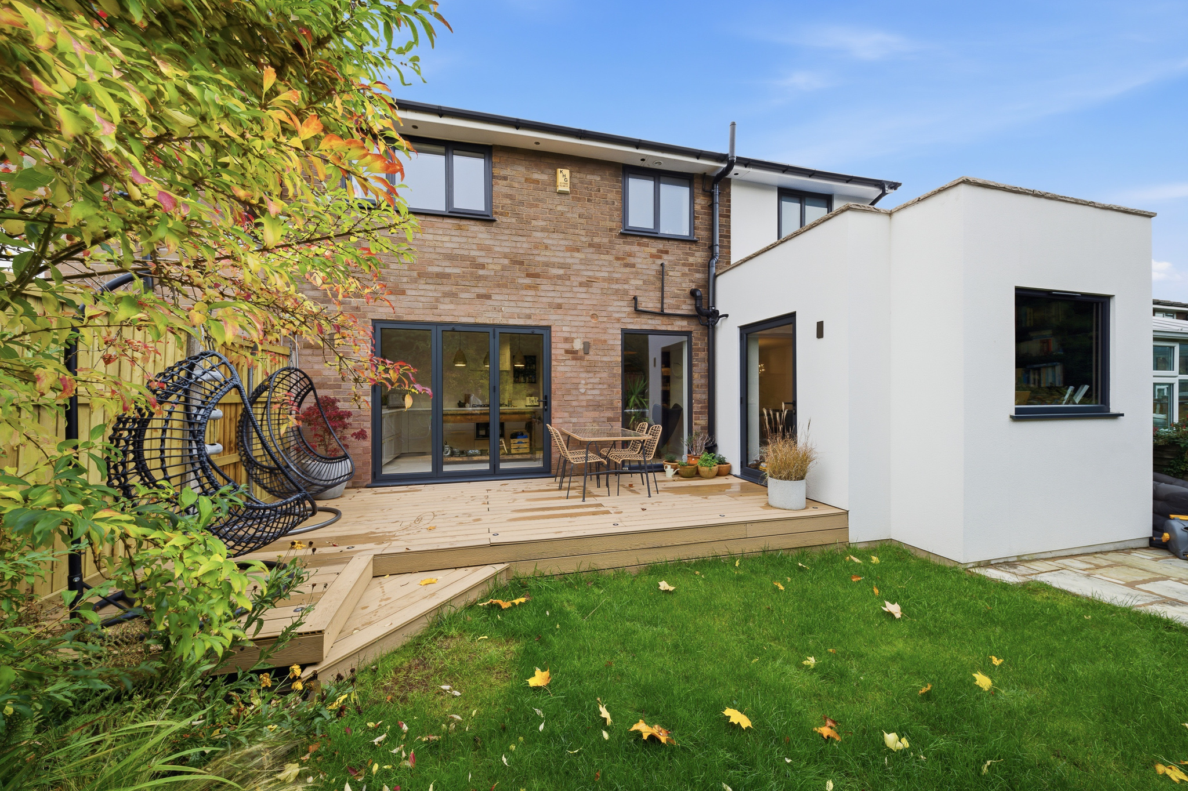
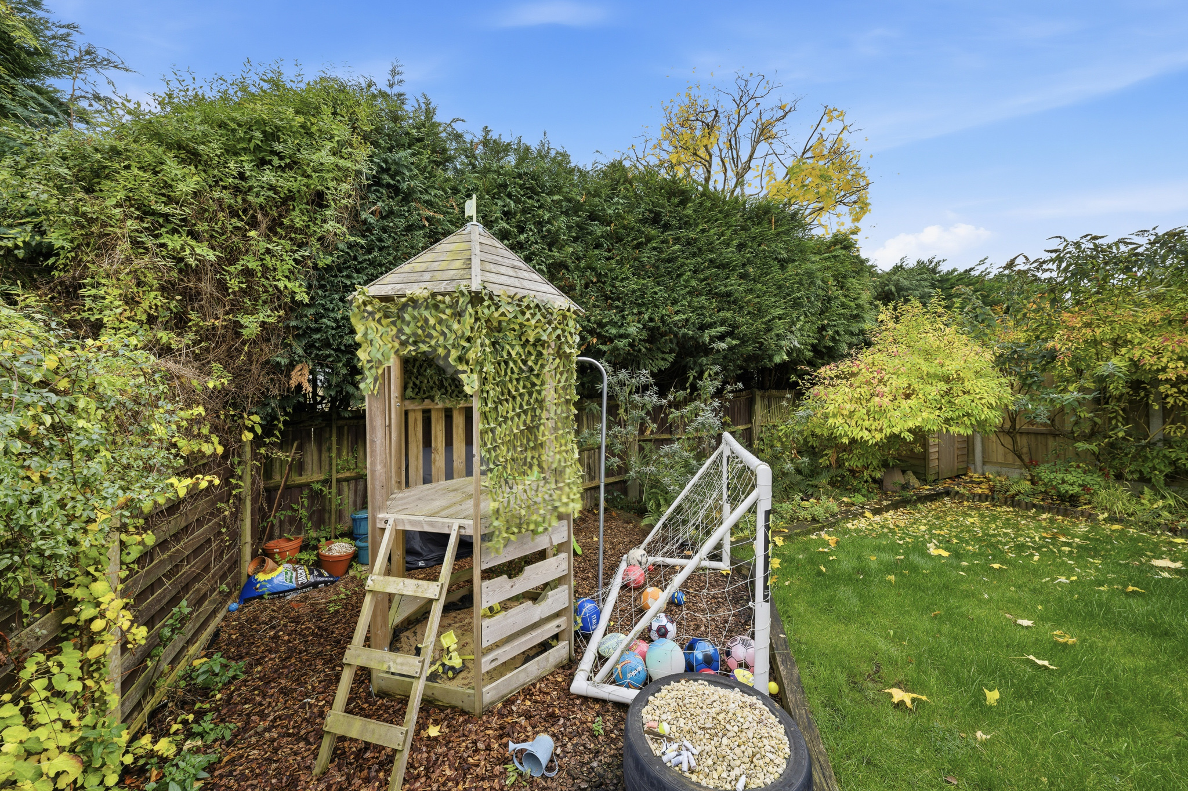
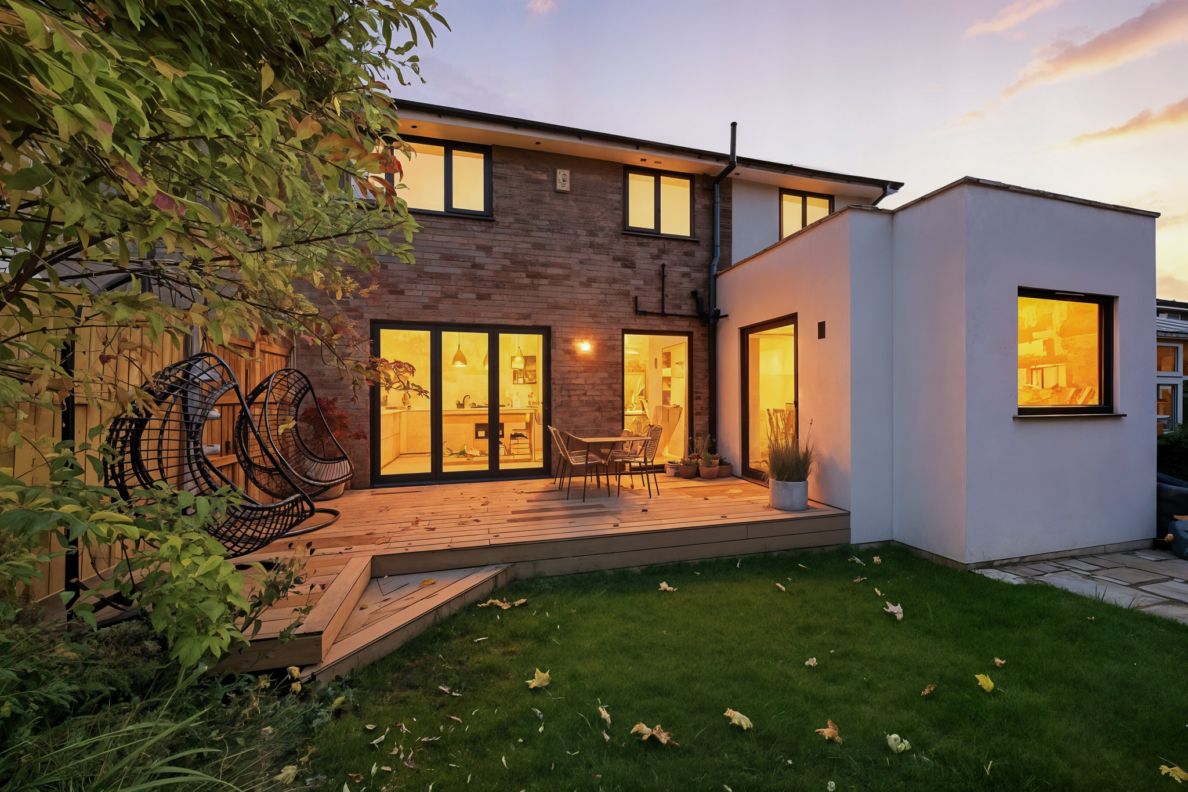
Externally, the landscaped south-facing garden features a composite decked terrace, ideal for outdoor dining and entertaining. To the front, there is driveway parking for two vehicles.
This is a beautifully presented and well-located family home, offering modern comfort, generous space, and a highly sought-after Knutsford address.
EPC Rating: C
Key Features
- Stylishly extended four-bedroom, two-bathroom home set in a quiet and desirable Knutsford cul-de-sac.
- Modern open-plan kitchen, dining and living space with direct access to the south-facing garden
- Well-proportioned bedrooms, including a principal suite with contemporary en-suite shower room.
- Spacious lounge with fire, plus utility room, downstairs WC, and integral storage garage.
- Landscaped rear garden with composite decking, ideal for entertaining and enjoying the sun.
- Driveway parking for two vehicles and within walking distance of two top primary schools and Knutsford town centre.
Property Details
- Property type: House
- Property style: Detached
- Price Per Sq Foot: £401
- Approx Sq Feet: 1,559 sqft
- Plot Sq Feet: 3,046 sqft
- Council Tax Band: D
- Property Ipack: Title Plan
Floorplans
Outside Spaces
Front Garden
Rear Garden
Parking Spaces
Driveway
Capacity: 2
Location
Properties you may like
By Stuart Rushton & Company
-
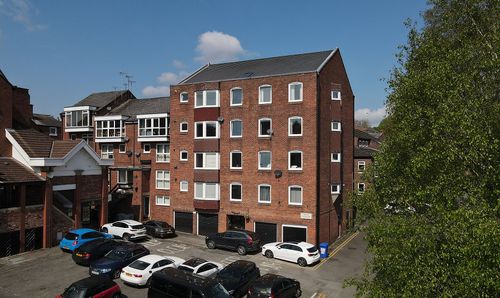
King Street, Old Courthouse King Street, WA16
- 2 Beds
- 1 Bath
-
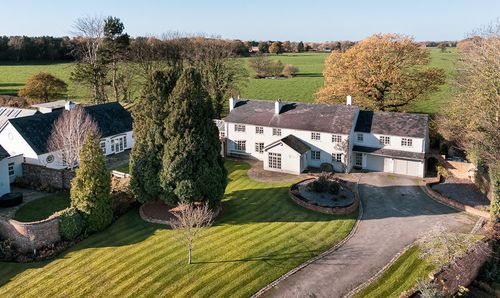
Brick Bank Lane, Allostock, WA16
- 4 Beds
- 3 Bath
-
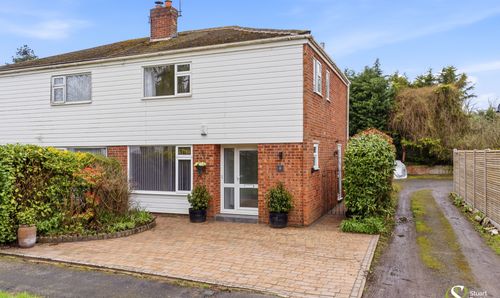
Sharston Crescent, Knutsford, WA16
- 3 Beds
- 1 Bath
-
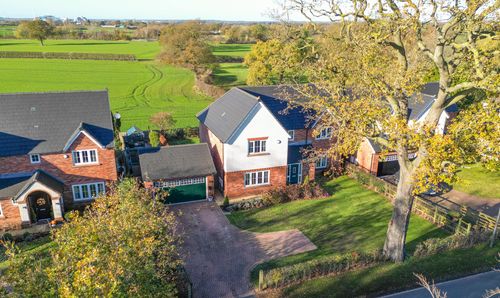
Common Lane, Lach Dennis, CW9
- 5 Beds
- 3 Bath
-
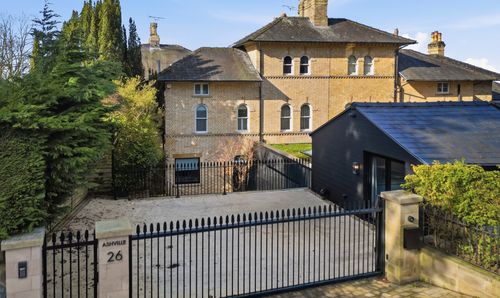
Congleton Road, Alderley Edge, SK9
- 3 Beds
- 3 Bath
-
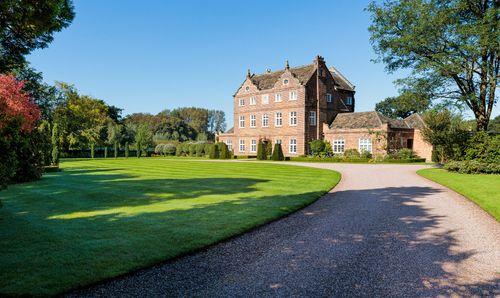
Whirley Lane, Over Alderley
- 8 Beds
- 8 Bath
-
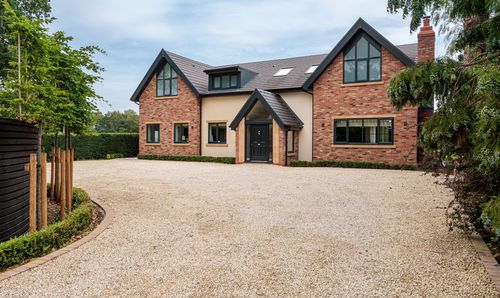
Northwich Road, Cranage
- 4 Beds
- 3 Bath
-
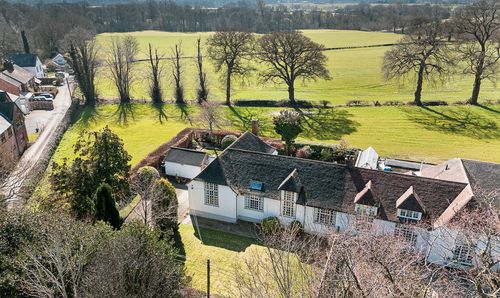
Warford Hall Drive, Alderley Edge, SK9
- 4 Beds
- 2 Bath
-
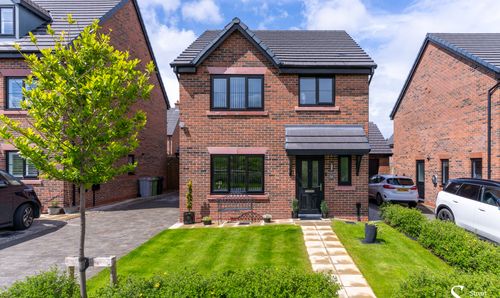
Hamman Drive, Knutsford, WA16
- 3 Beds
- 2 Bath