2 Bedroom House, Leeming Lane South, Mansfield Woodhouse, NG19
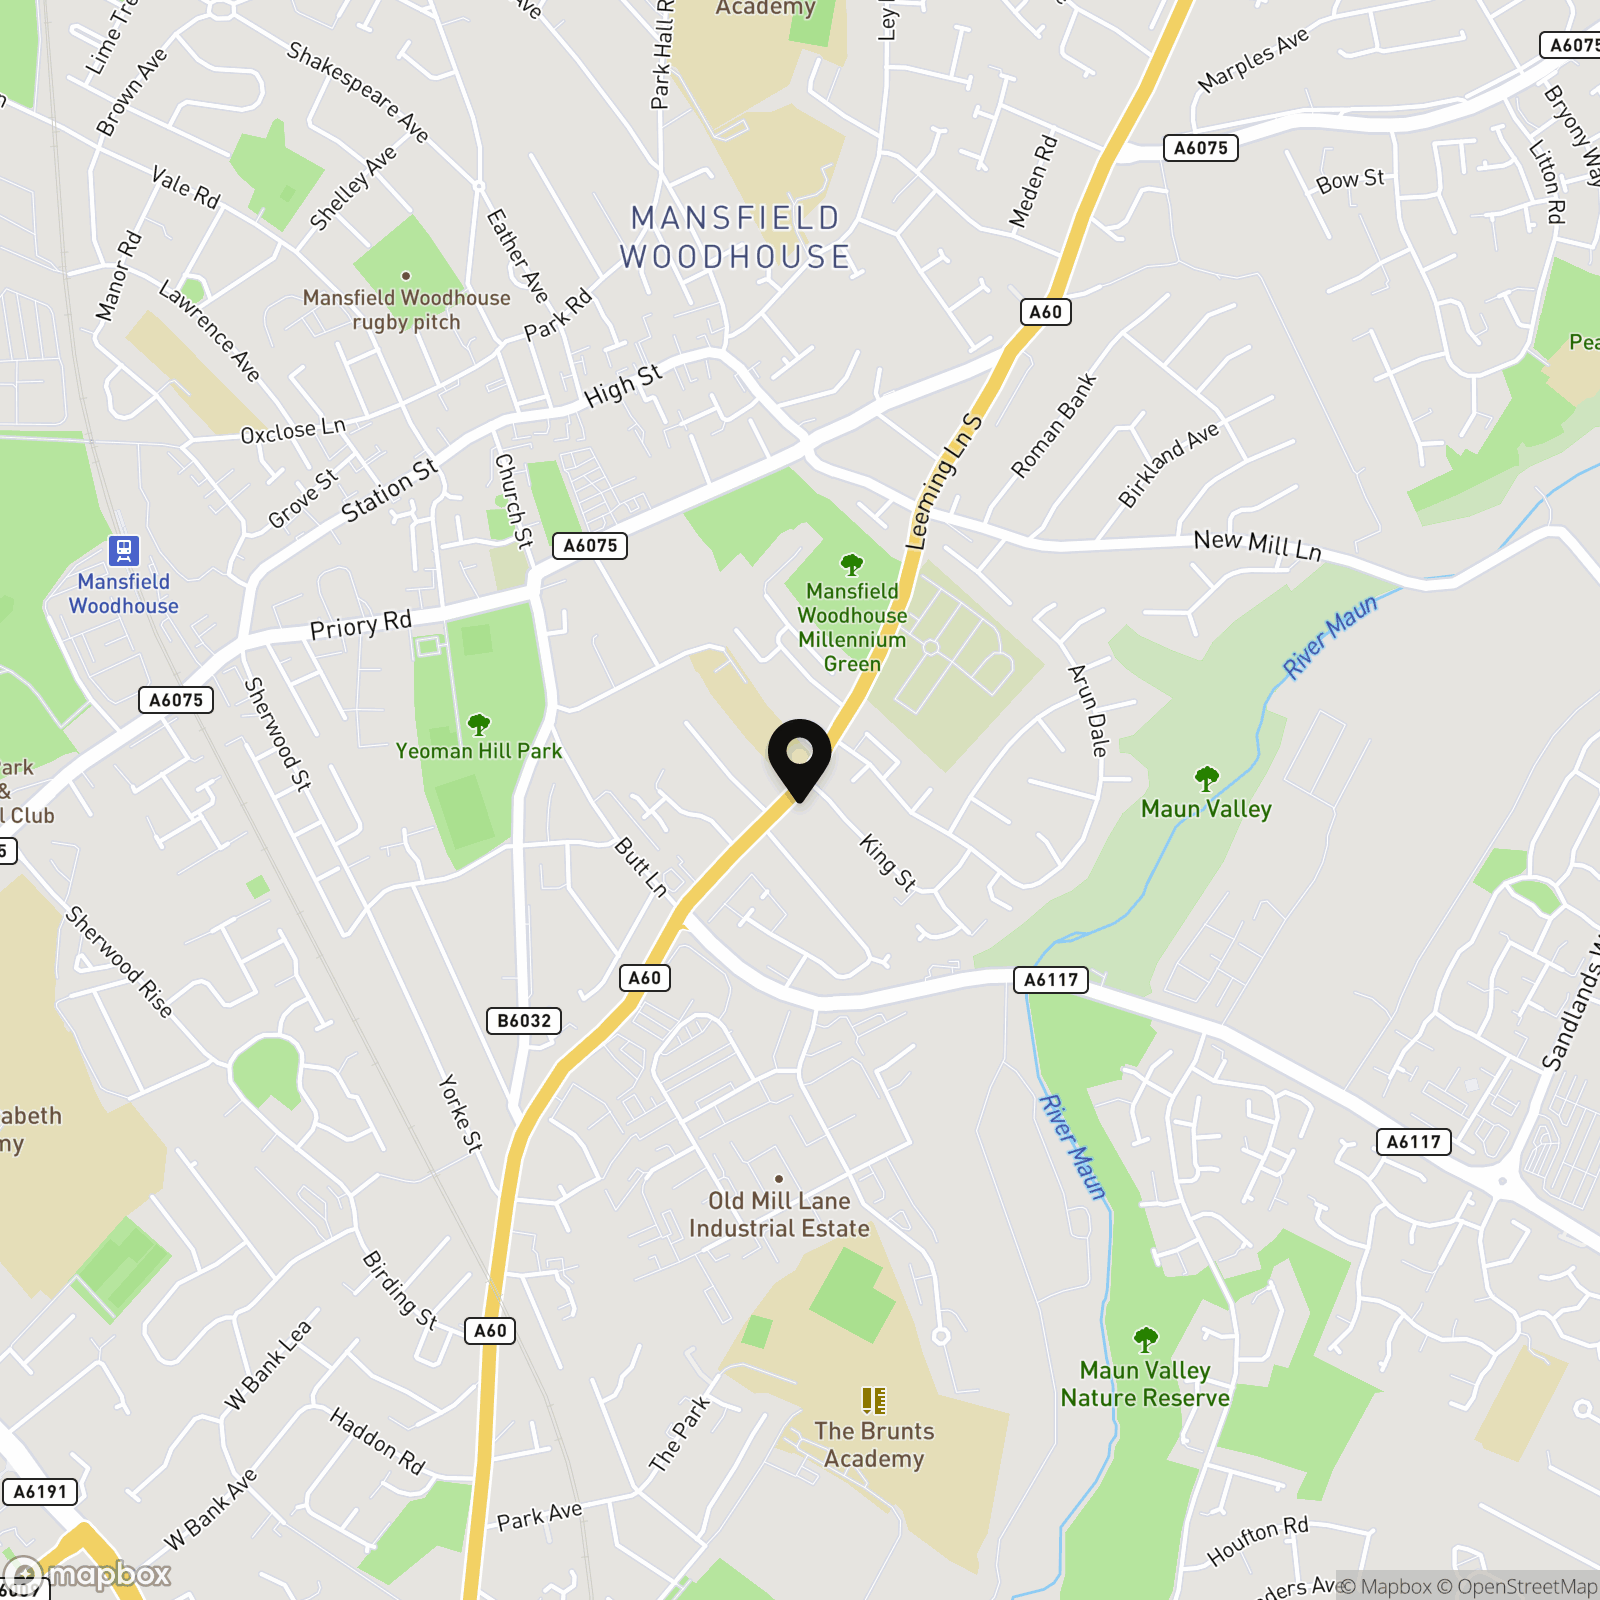
Leeming Lane South, Mansfield Woodhouse, NG19

Pinewood Clowne
Pinewood Property Estates Ltd, 24-26 Mill Street
Description
A PERFECT OPPORTUNITY FOR AN INVESTOR OR FOR A SMALL FAMILY WANTING A PRACTICAL AND COSY HOME
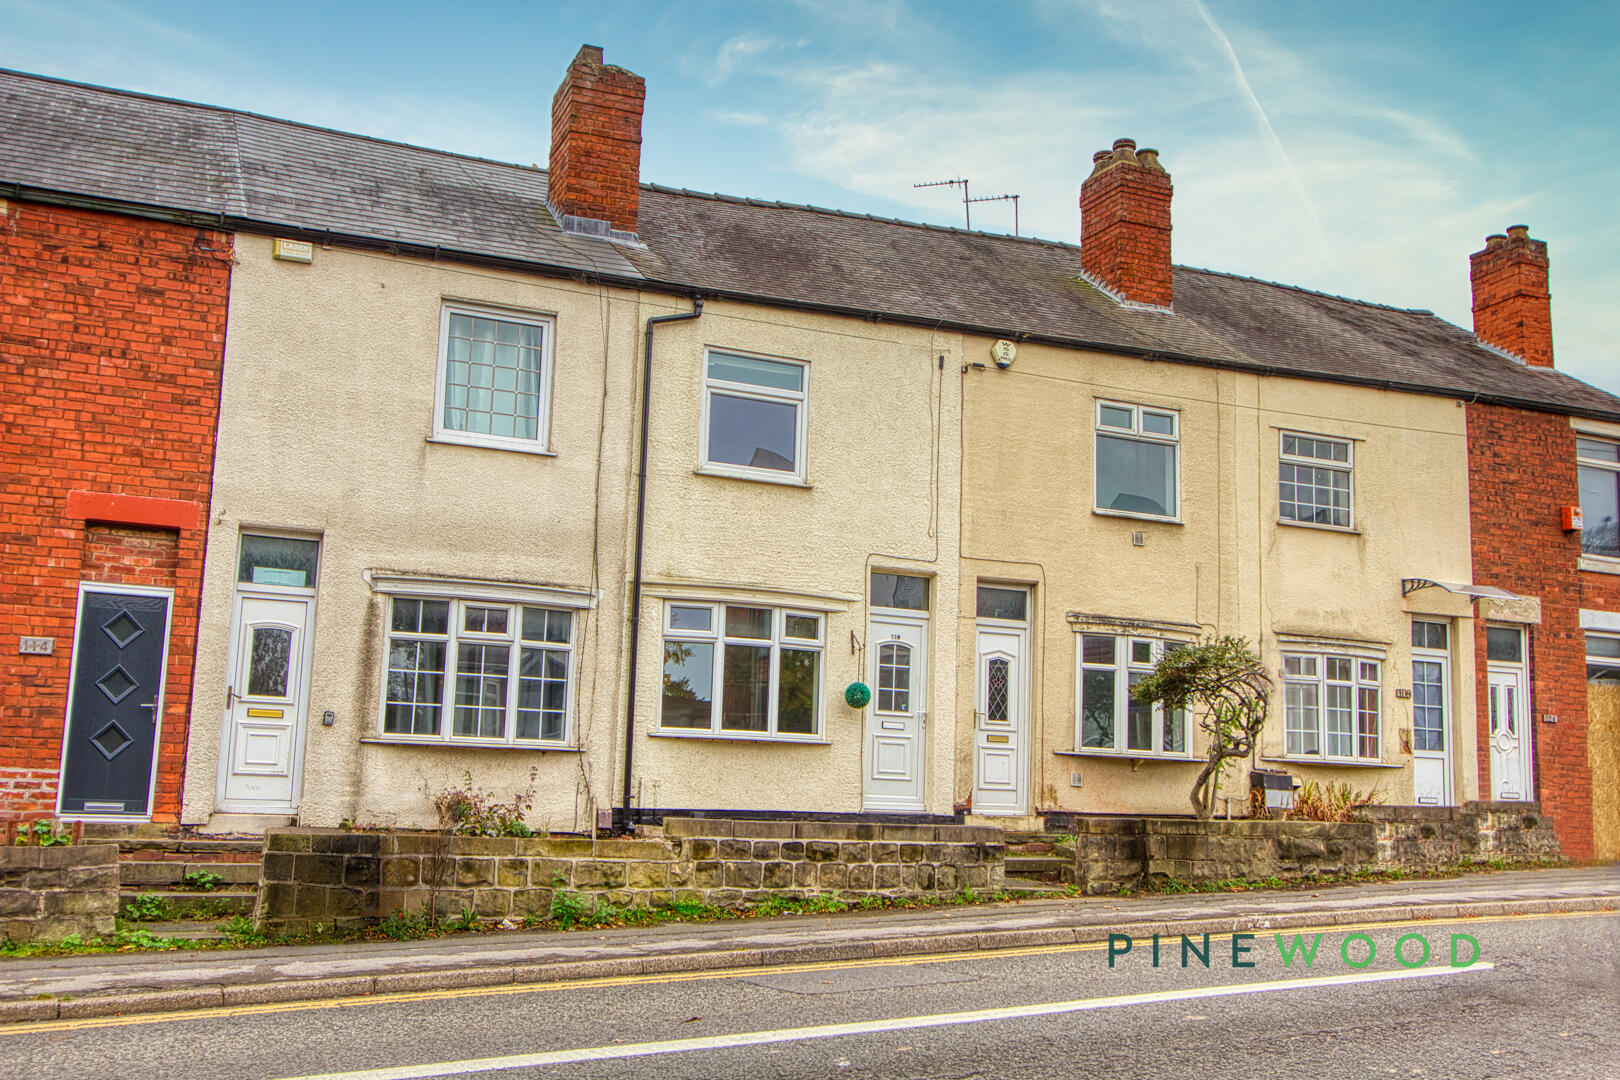
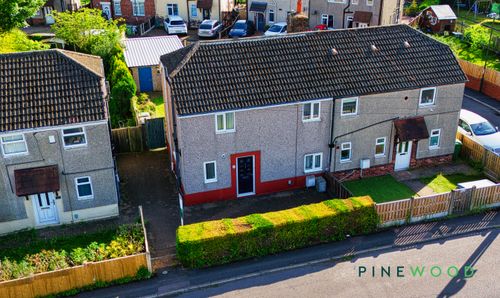
This delightful mid-terrace house on Leeming Lane South offers a perfect blend of comfort and convenience. With two inviting reception rooms, this property provides ample space for both relaxation and entertaining. The well-proportioned layout is ideal for small families or couples seeking a cosy home.
The house features two double bedrooms, each designed to create a peaceful retreat at the end of the day. The bathroom is conveniently located, ensuring ease of access for all residents. The property’s design maximises natural light, creating a warm and welcoming atmosphere throughout.
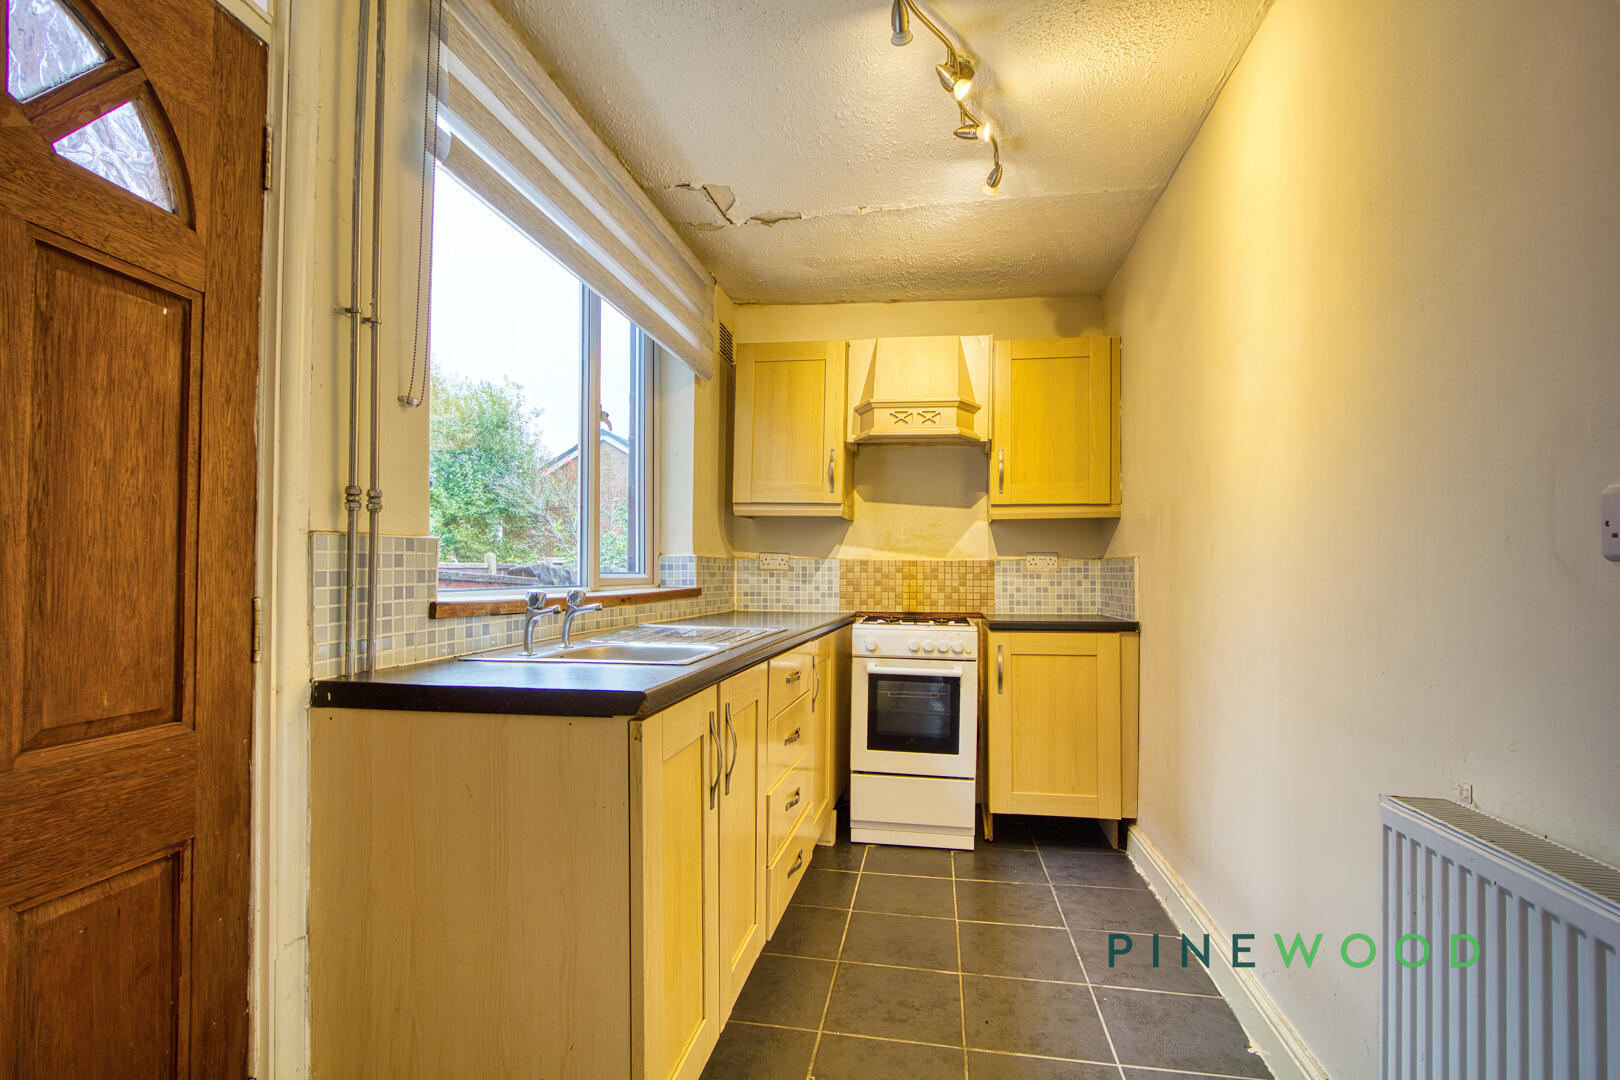
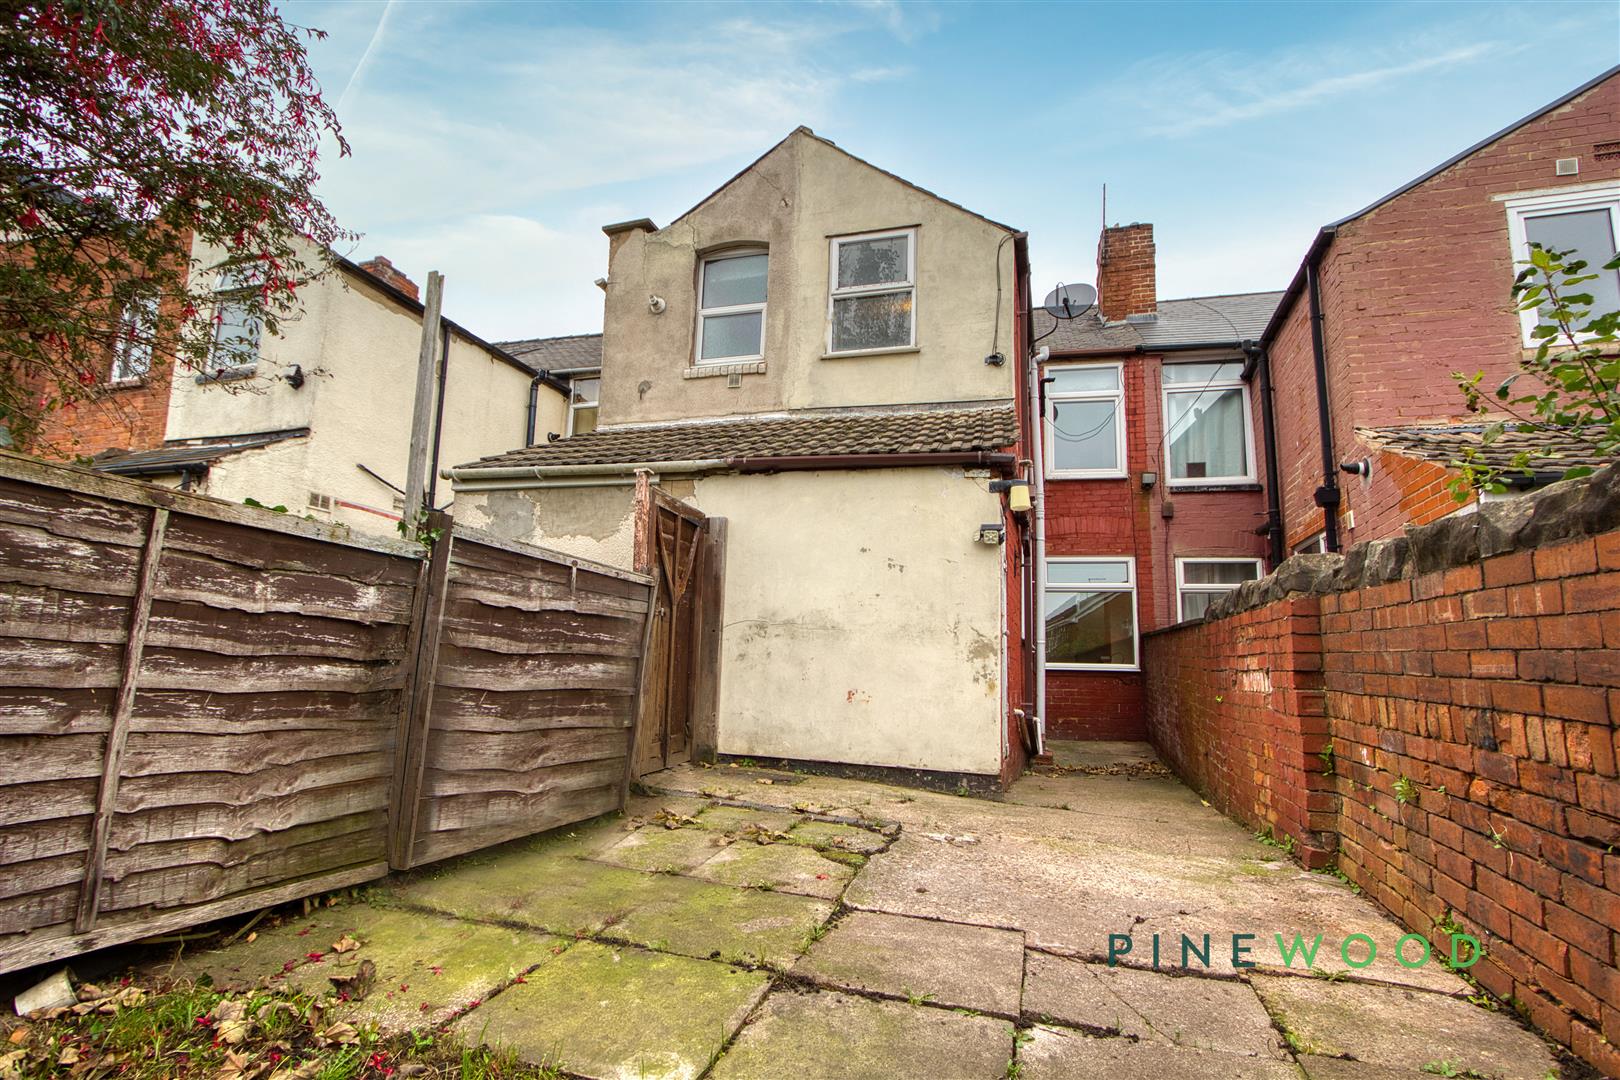
The fitted kitchen is a standout of this property, with modern appliances and a lovely garden view from the uPVC window above the sink unit. The dining room flows into the kitchen area and through the rear door, out into the lovely garden as well.
Situated in a friendly neighbourhood, this home is close to local amenities, schools, and parks, making it an excellent choice for those who appreciate community living. The surrounding area offers a variety of shops and services, ensuring that daily needs are easily met.
This mid-terrace house is not just a property; it is a place where memories can be made. Whether you are looking to invest in your first home or seeking a charming residence in a vibrant community, this house on Leeming Lane South is certainly worth considering. With its appealing features and prime location, it presents a wonderful opportunity for prospective buyers or renters alike.
Video tour available, take a look around!
Contact Pinewood Properties for more information or to book a viewing!
EPC Rating: D
Virtual Tour
Key Features
- TERRACED PROPERTY
- TWO BEDROOMS
- SPACIOUS BATHROOM
- REAR EXTENSION
- LOVELY KITCHEN
- FEATURE FIREPLACE
- STORAGE ROOM
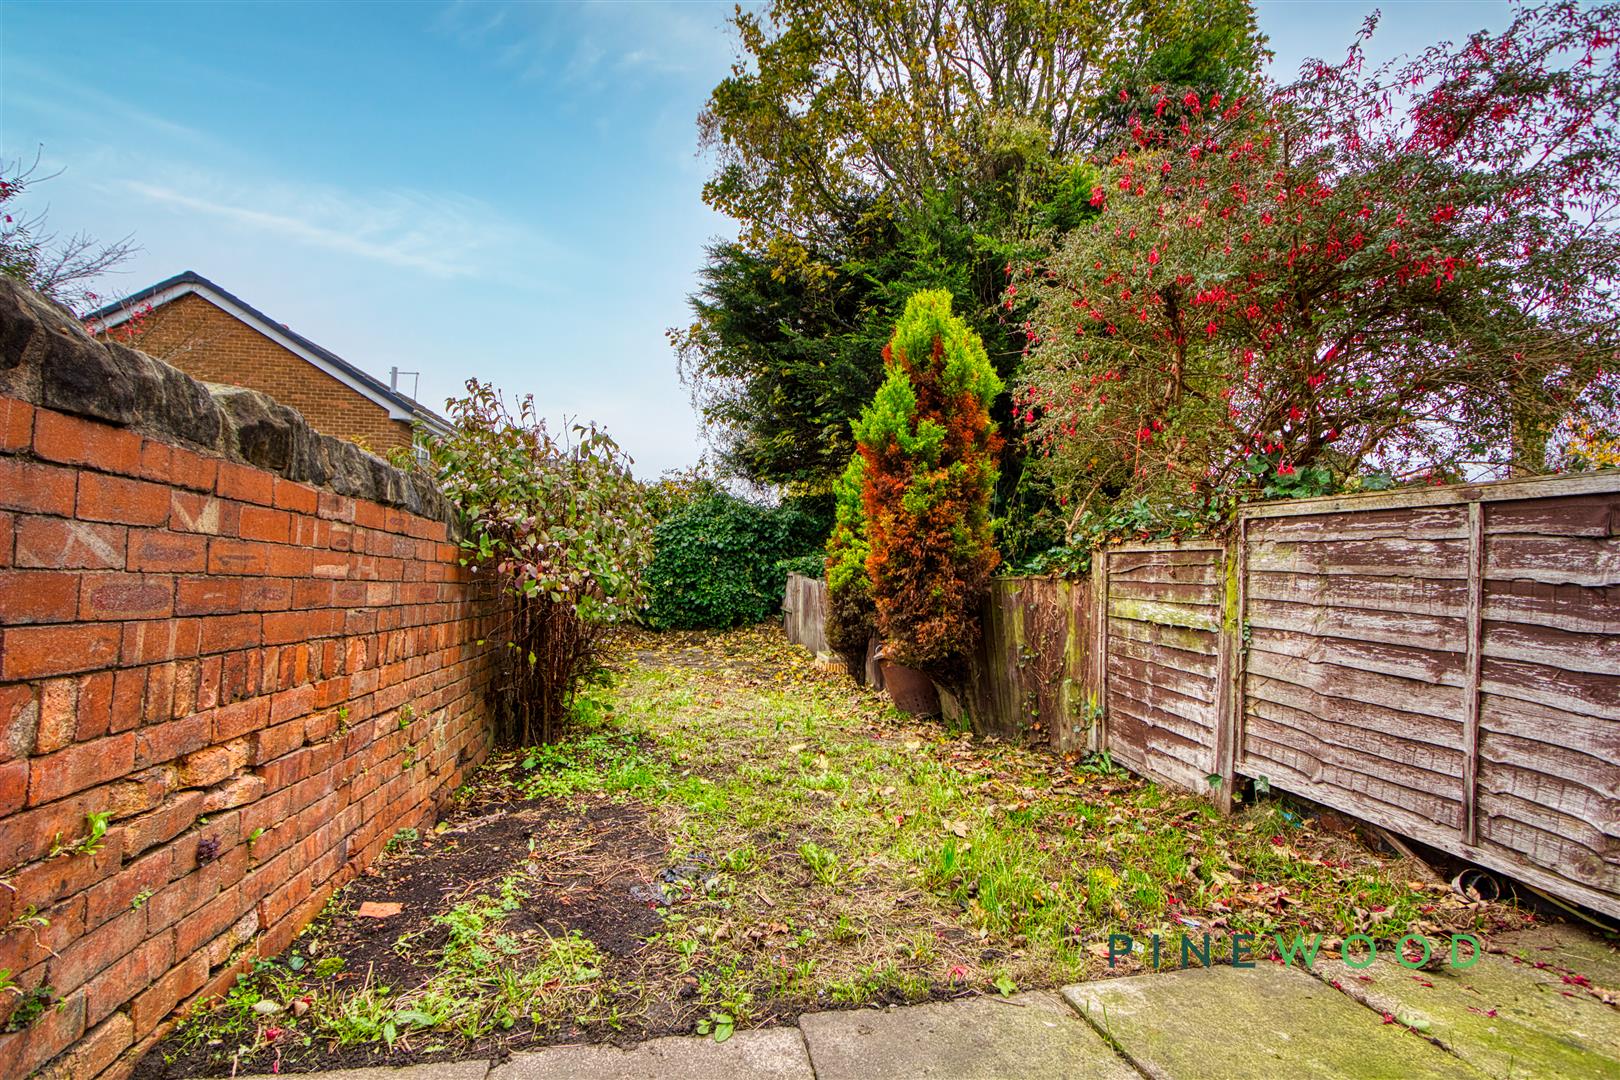
- REAR GARDEN
- FREEHOLD
- TAX BAND A
Property Details
- Property type: House
- Council Tax Band: A
Rooms
Lounge
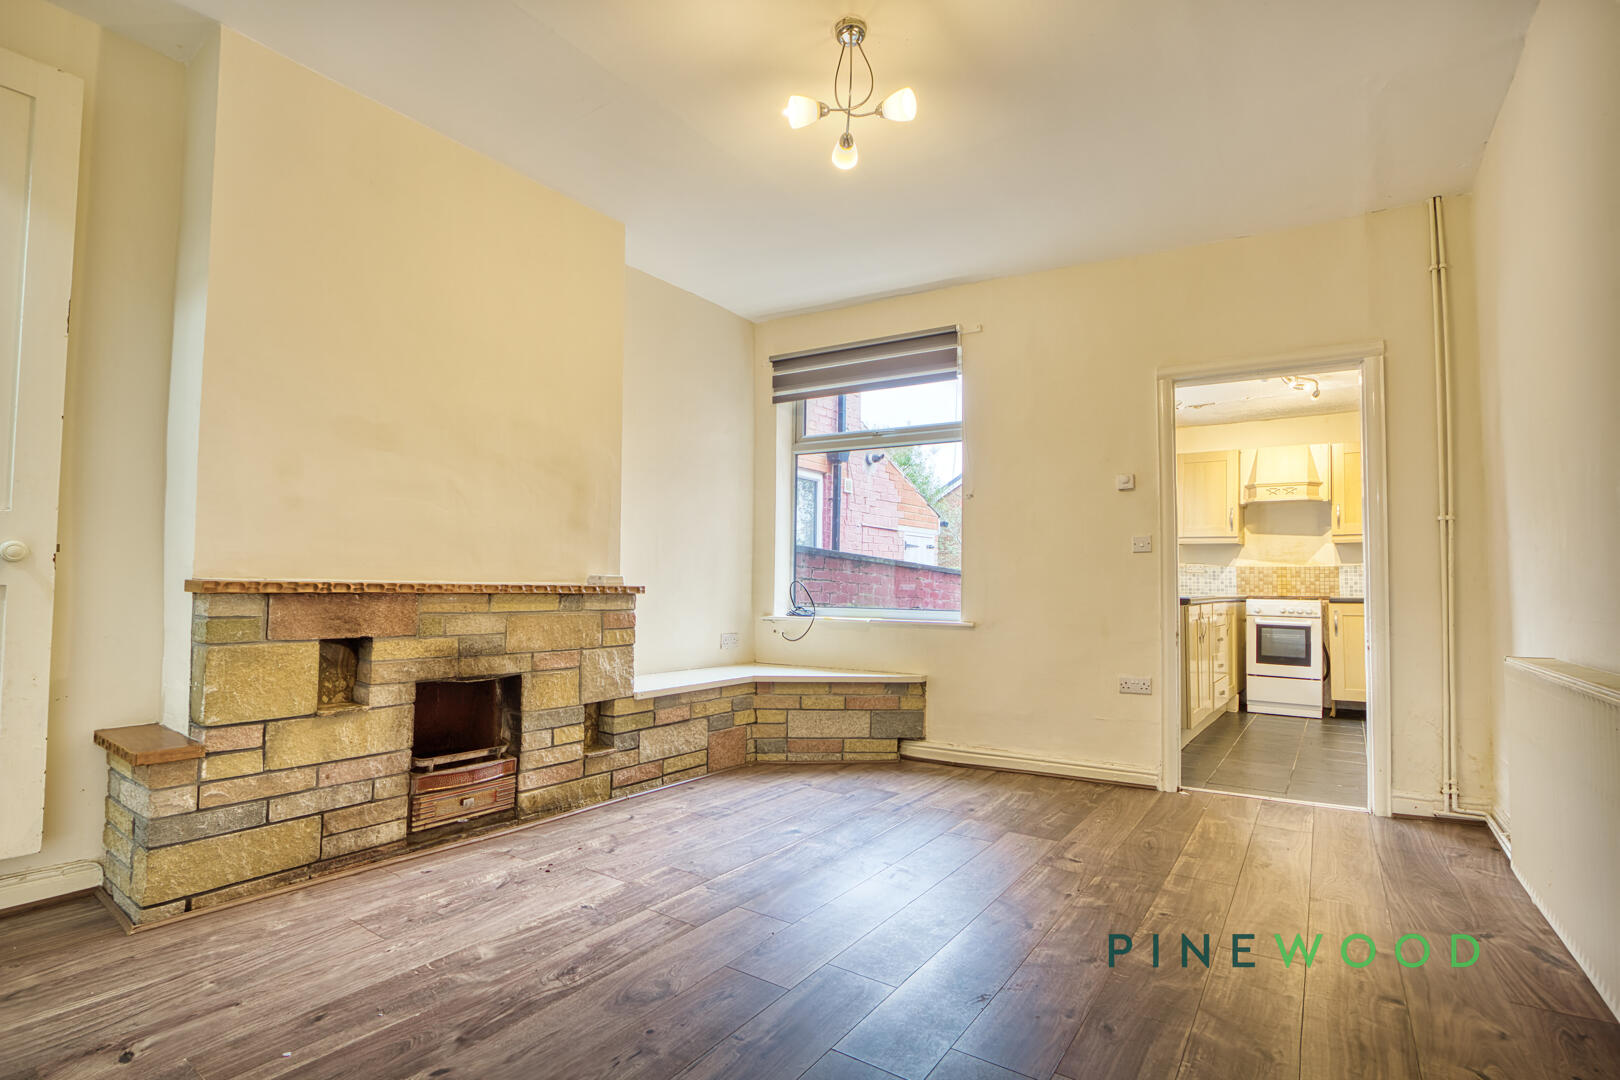
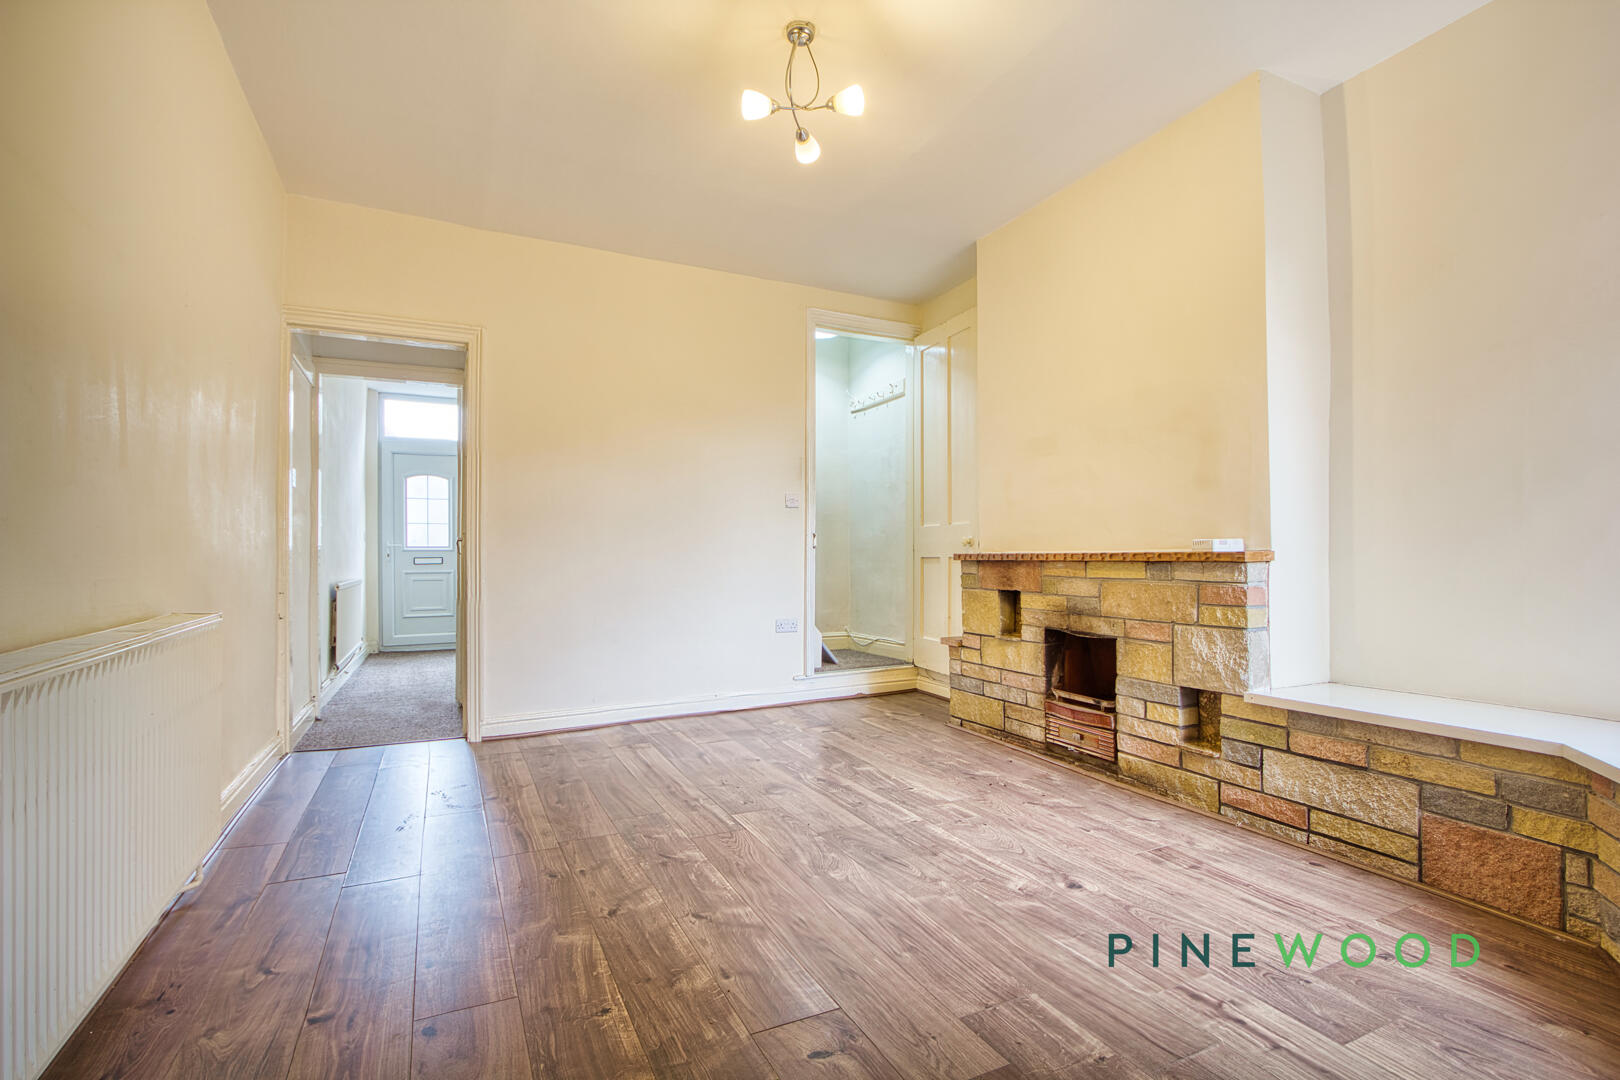
The lounge offers a bright and welcoming space featuring a large window that floods the room with natural light. It is enhanced by a charming stone fireplace with built-in seating on either side, adding a cosy and characterful touch. The room has wooden flooring, lending warmth and a sturdy feel underfoot, while neutral walls provide a blank canvas ready for personal styling.
Kitchen
This kitchen is a practical and compact space arranged with light wood cabinetry and a simple tiled splashback. A sizeable window above the sink allows for daylight and views out to the garden, enhancing the bright, airy feel. The kitchen is floored with dark tiles, offering durability and easy maintenance, and includes essential fixtures such as an oven and extractor hood.
Dining Room
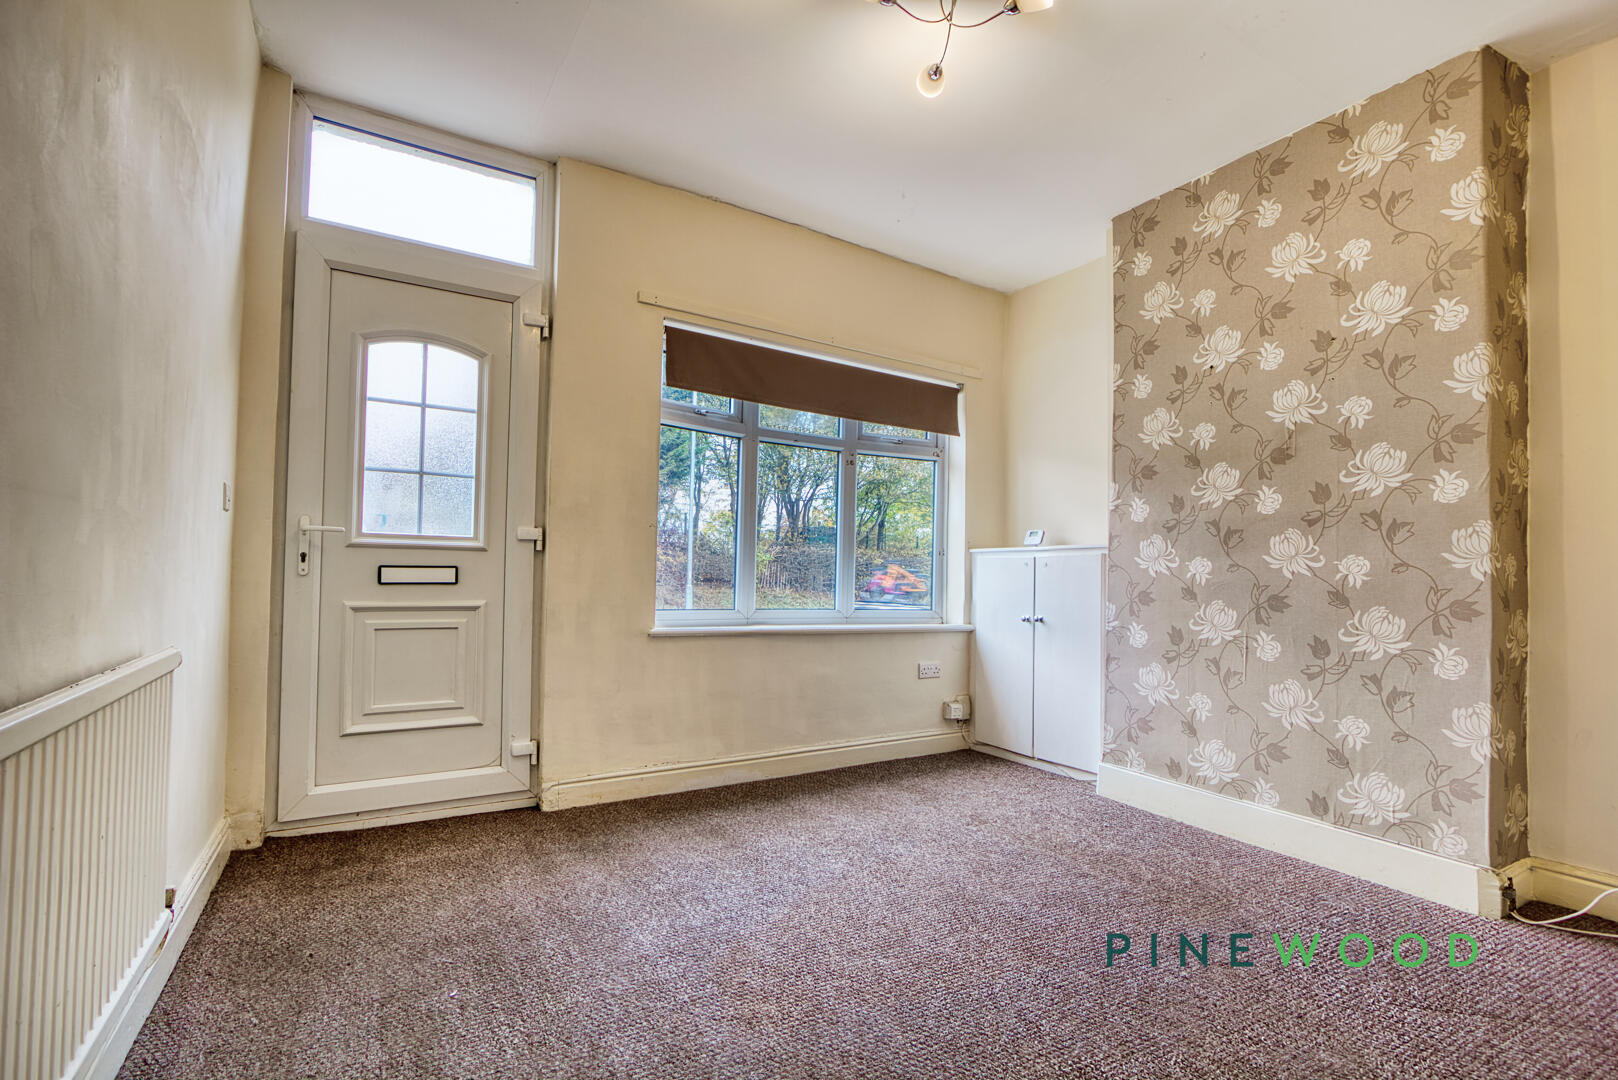
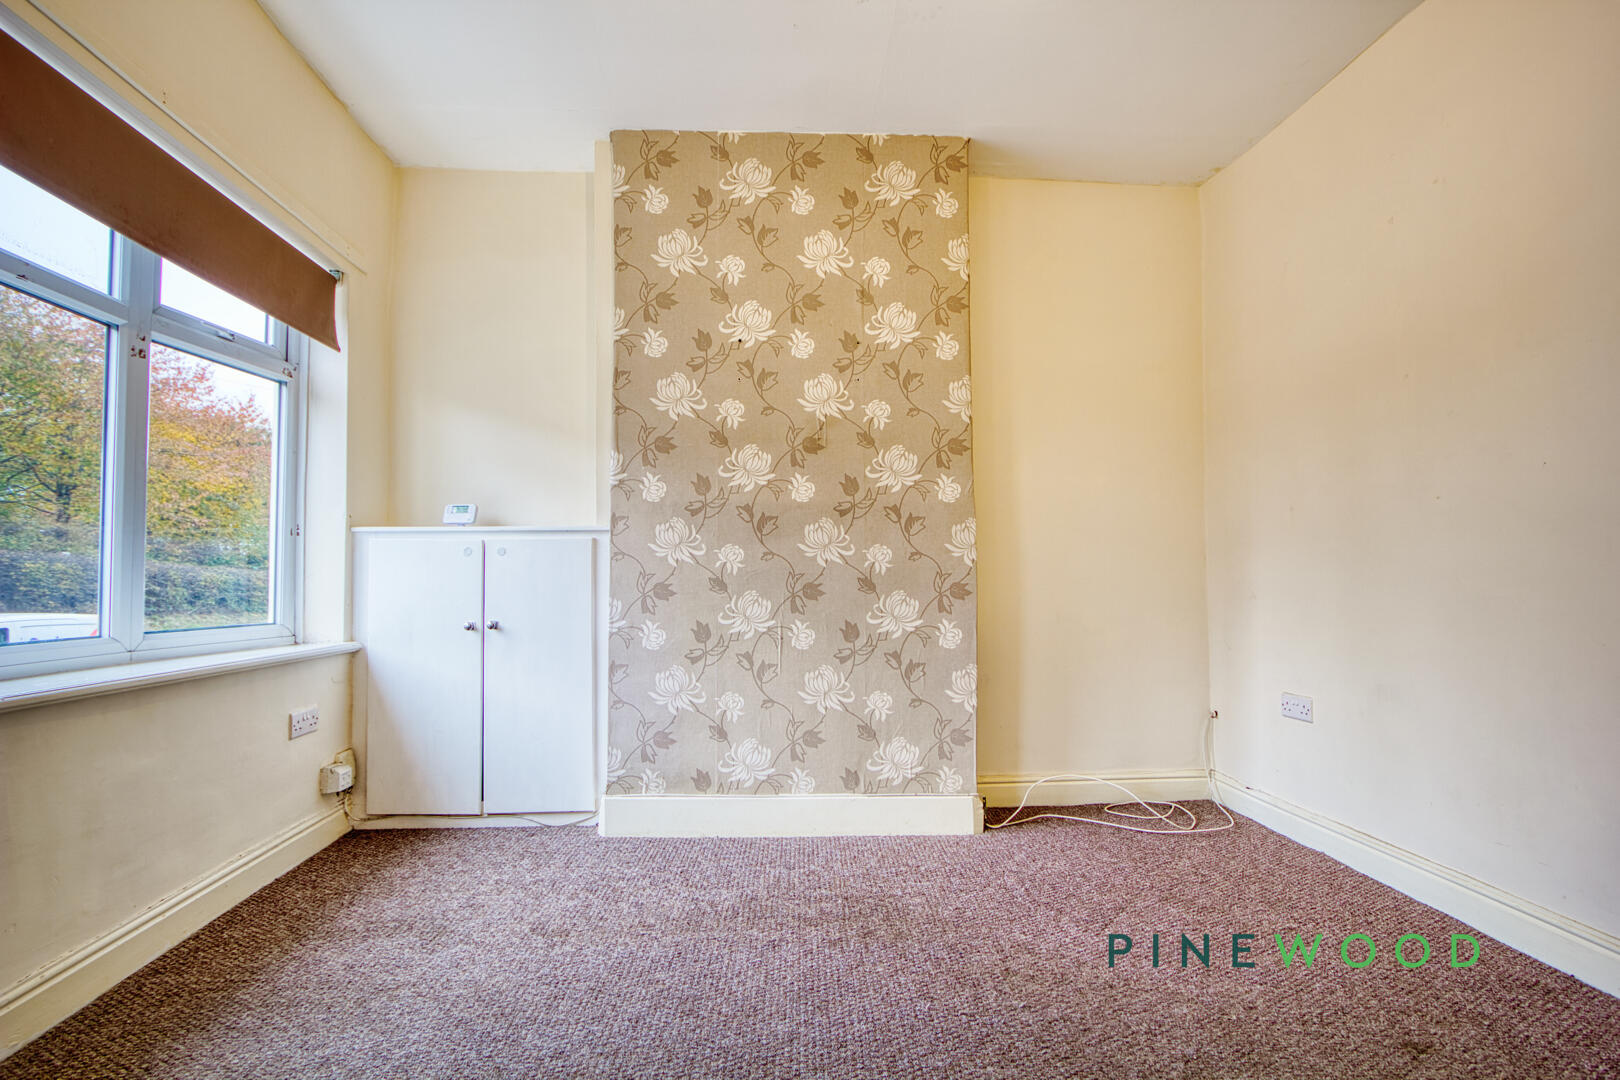
A well-proportioned dining room conveniently positioned between the lounge and kitchen. The room benefits from a large window that invites natural light, with a neutral carpet underfoot and plain walls. A feature wall with floral wallpaper adds subtle interest and a homely feel to the space, which is ideal for family meals or entertaining guests.
Bedroom 1
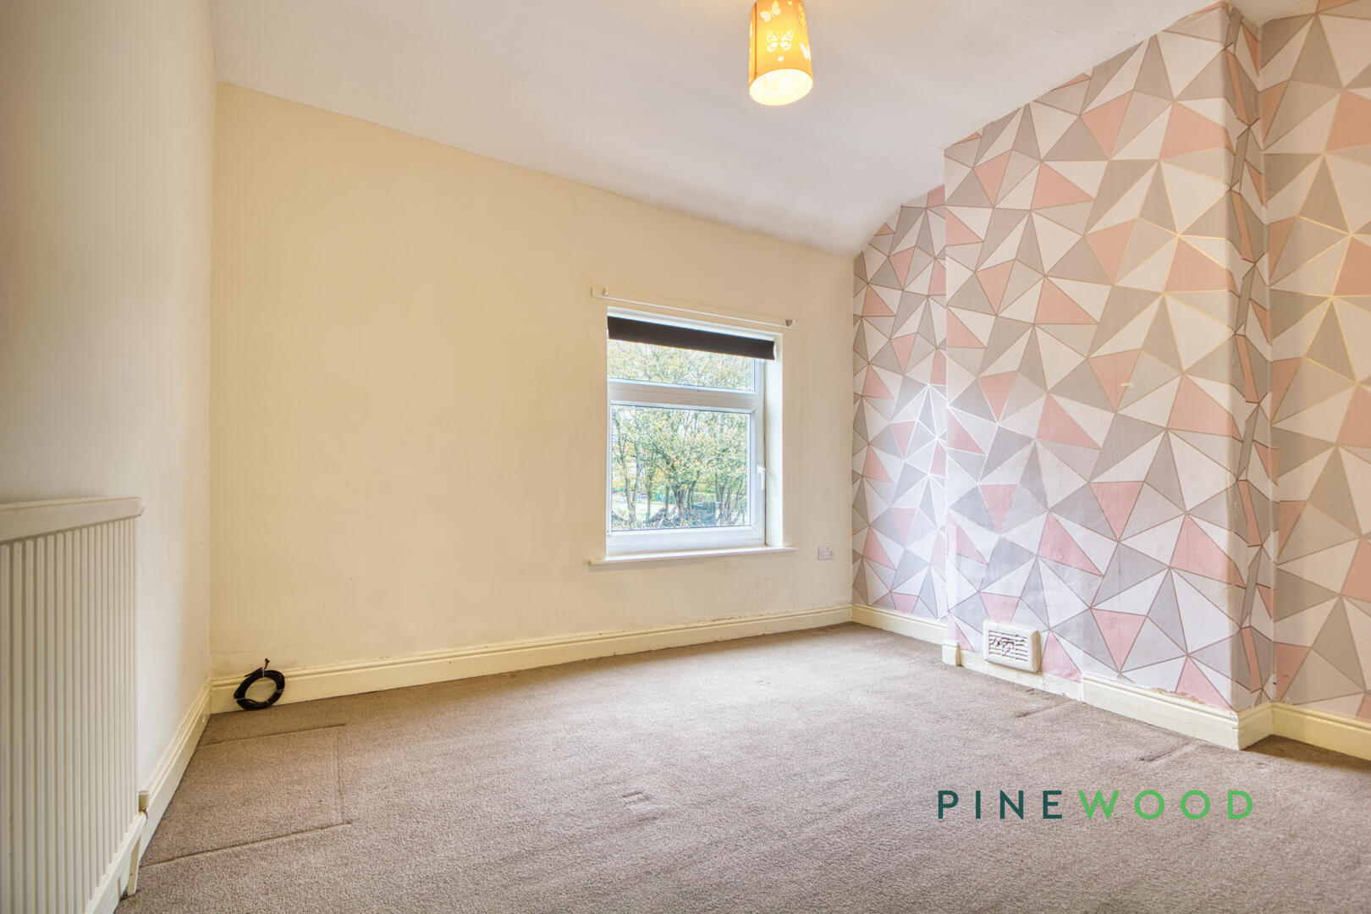
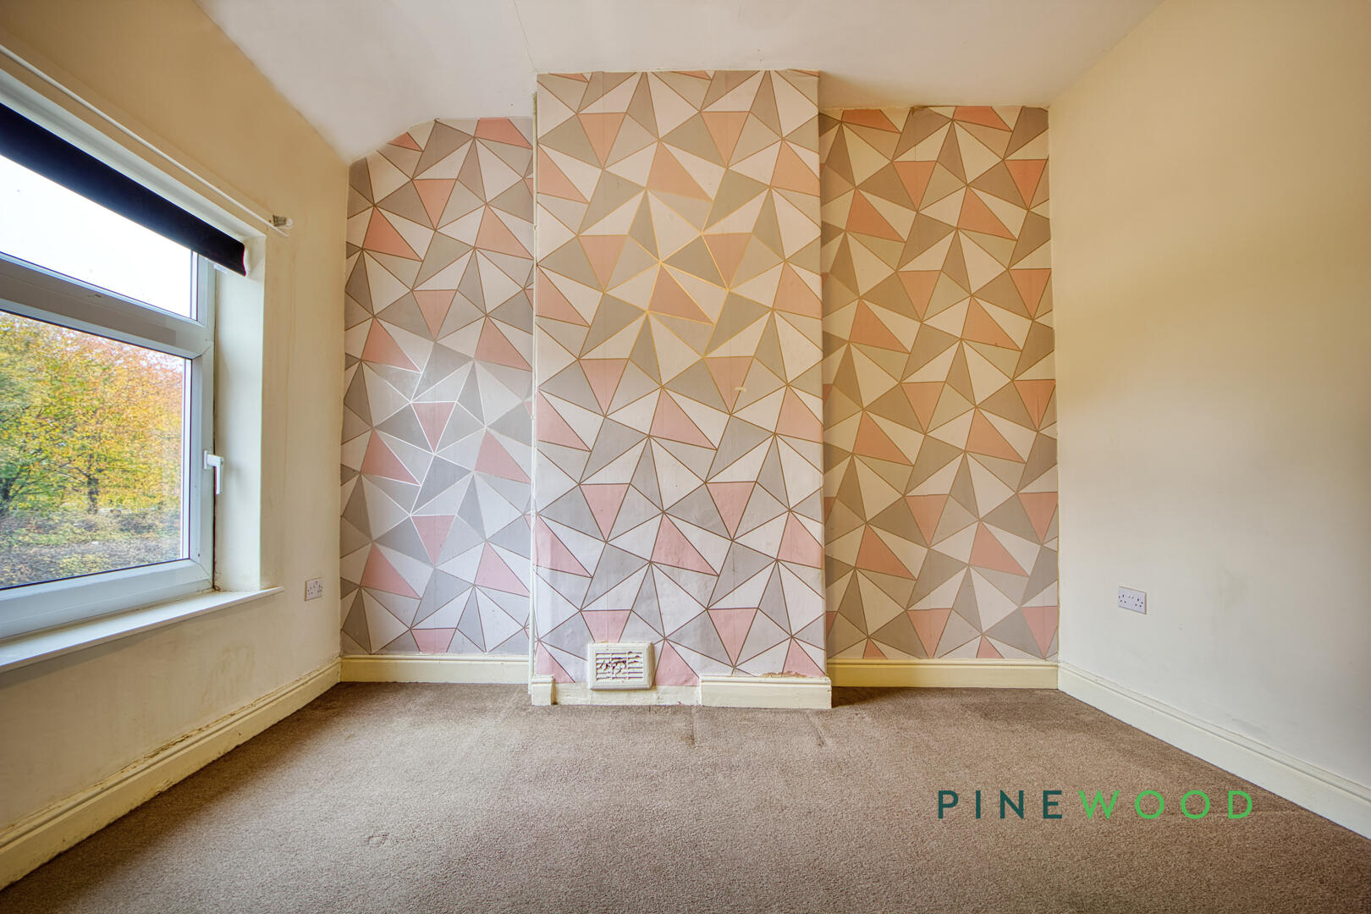
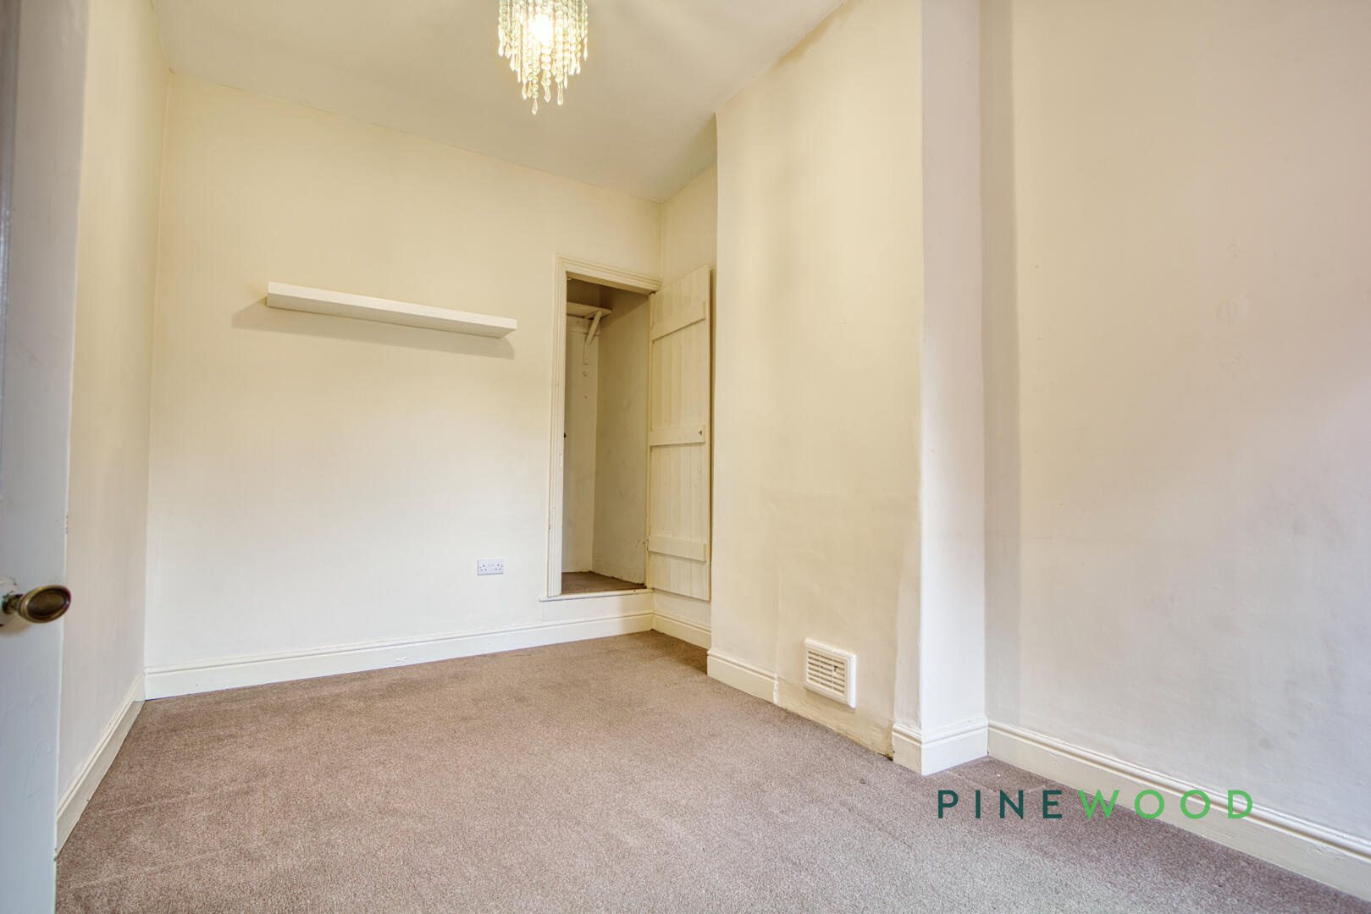
The first bedroom is a cosy room bathed in natural light from its front-facing window. It features a carpeted floor and a distinctive geometric patterned feature wall in soft pastel shades, lending a modern and playful character. Neutral tones around the room provide a calming atmosphere, perfect for rest and relaxation.
Bedroom 2
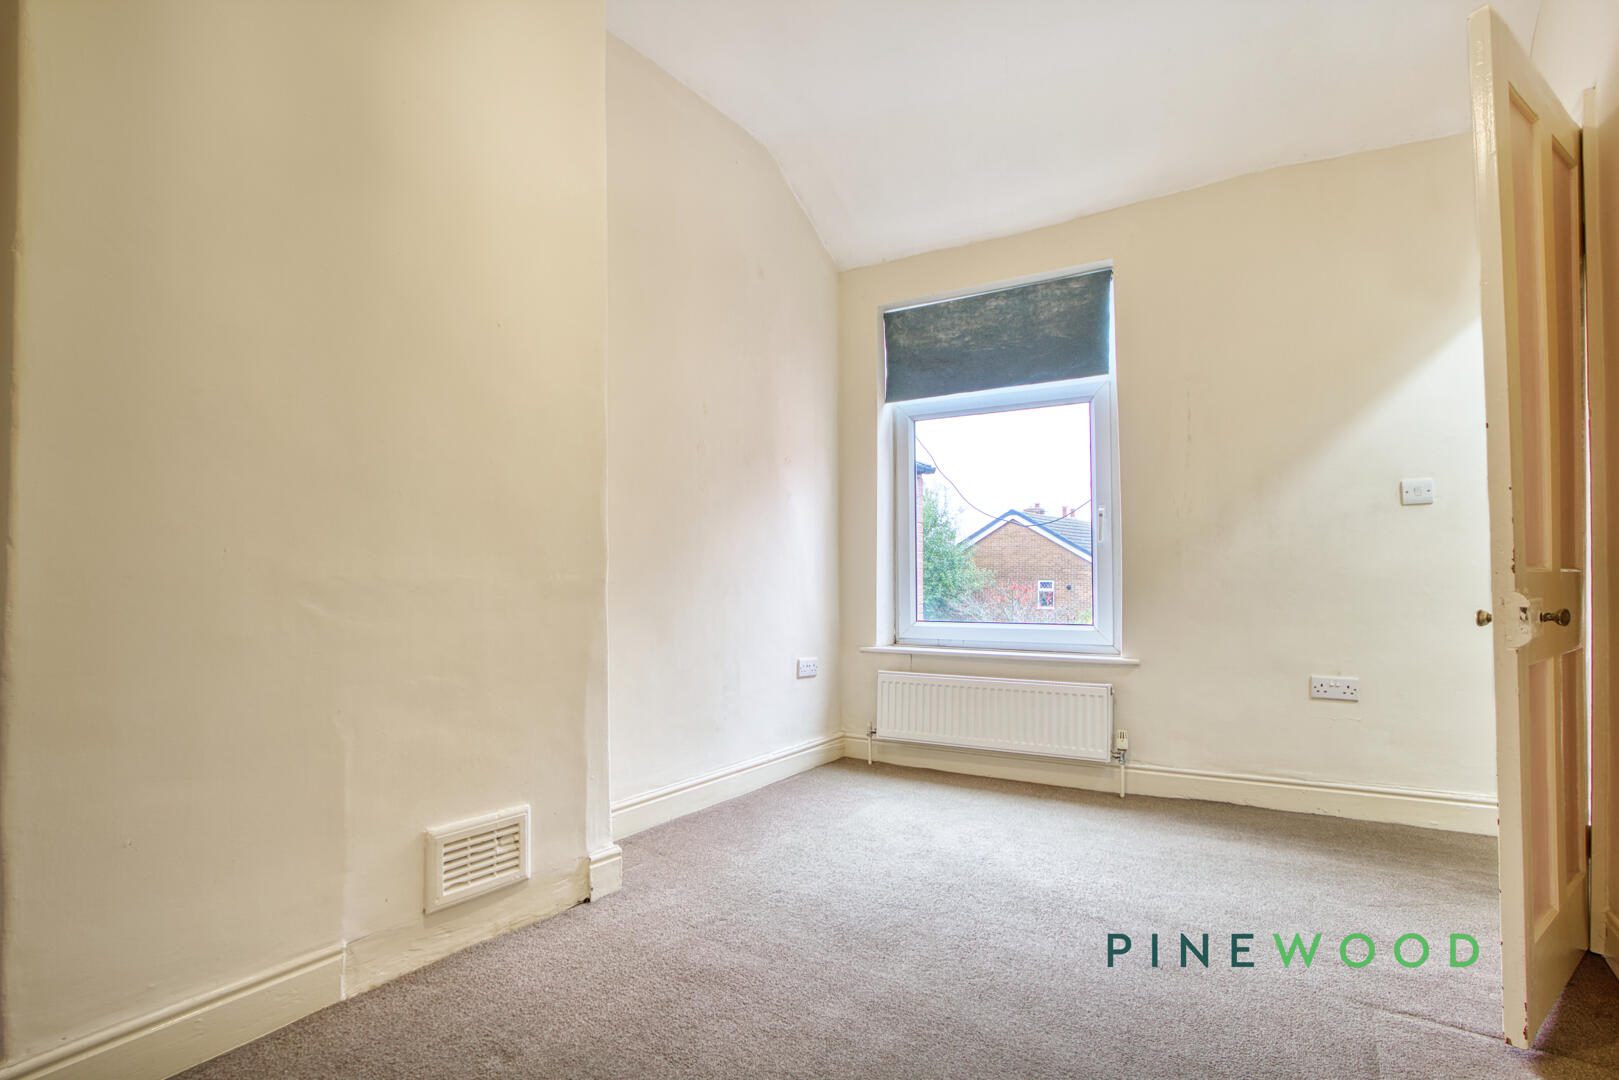
Bedroom 2 is a similarly sized room set to the rear of the property, offering a peaceful aspect. It is neutrally decorated with carpet flooring and a single window providing natural light. The space is versatile and suitable for use as a guest room, home office, or nursery.
Bathroom
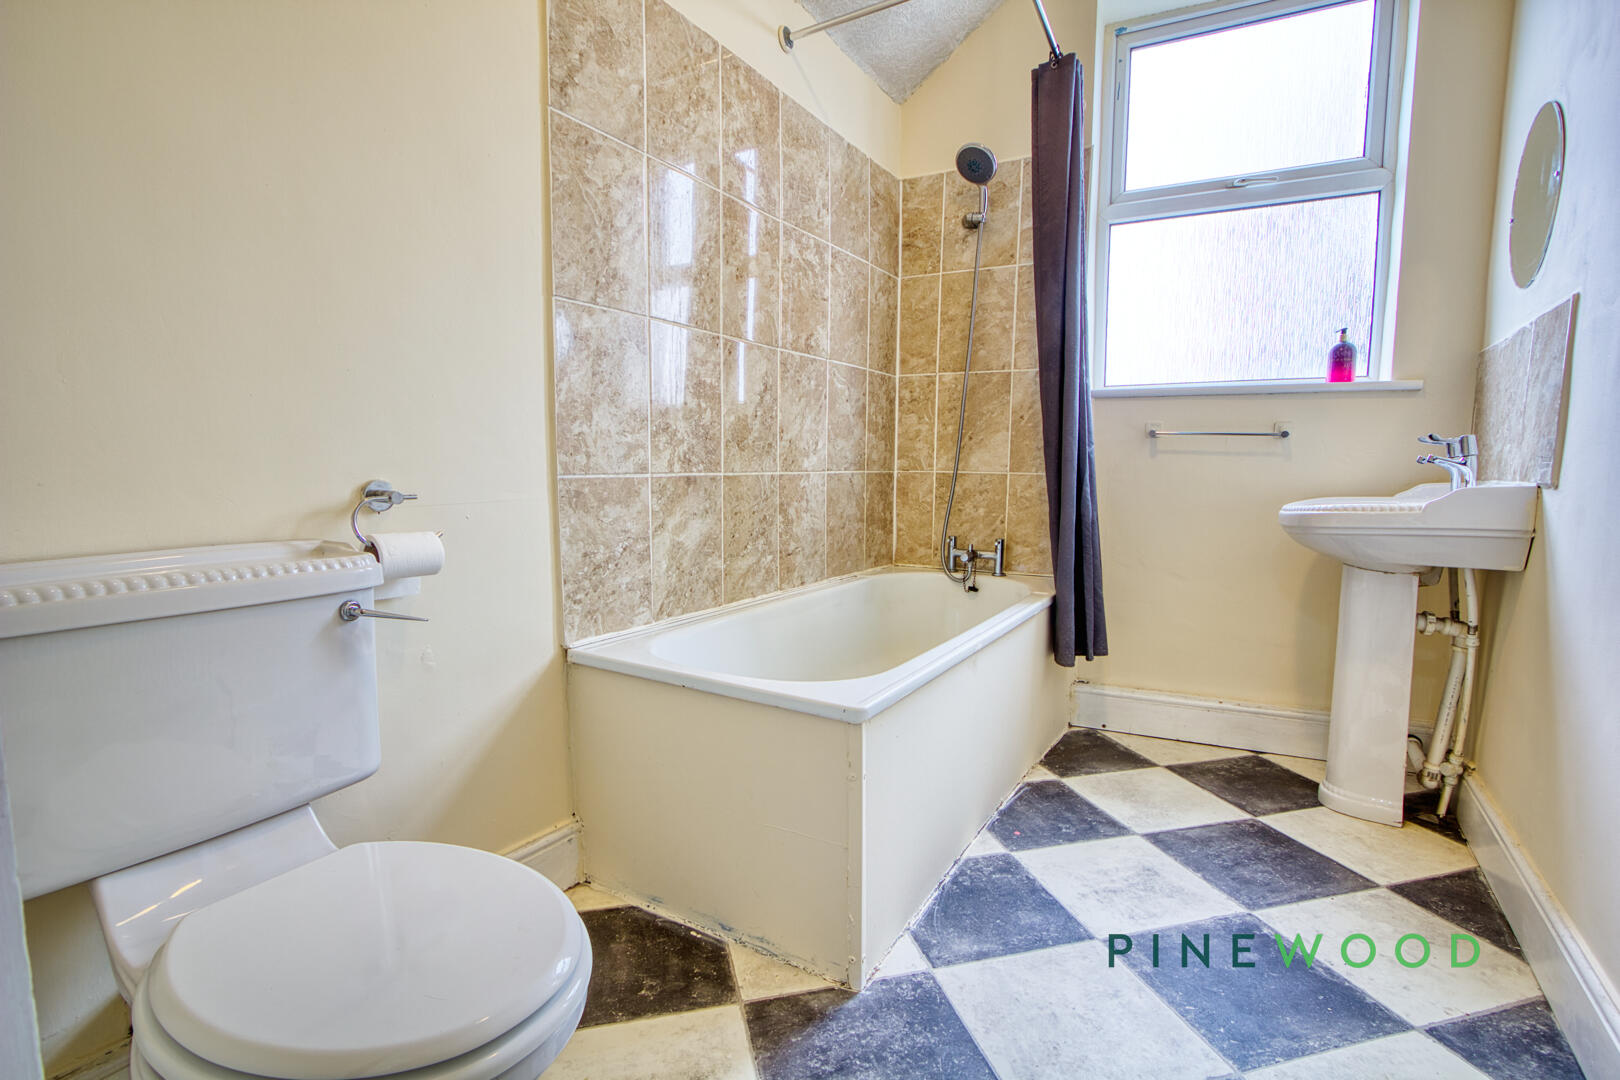
A bathroom featuring a classic white suite including a bath with overhead shower, pedestal washbasin, and toilet. The walls around the bath are tiled in a beige stone effect, while the flooring has a distinctive black and white check pattern, offering a clean and practical space for daily routines. A frosted window provides natural light and ventilation.
Hallway
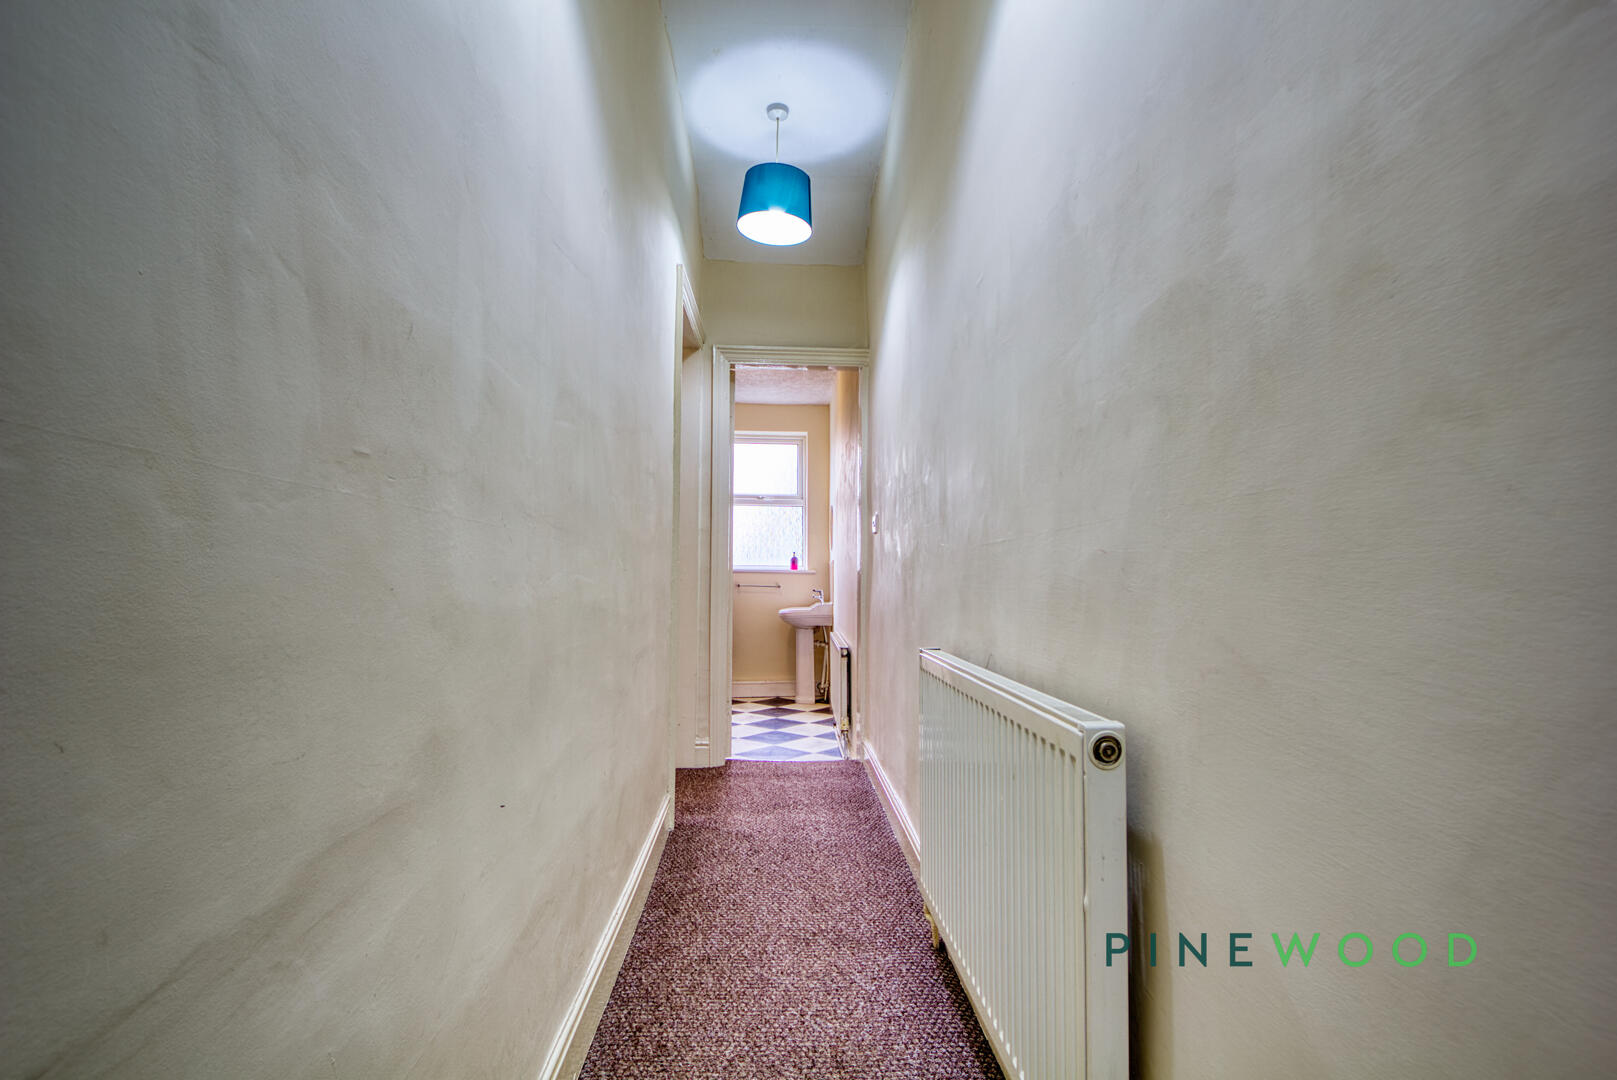
A narrow hallway with a carpeted floor runs through the property, linking the rooms together. It benefits from a window at the far end providing natural light and includes a radiator along one wall.
General Information
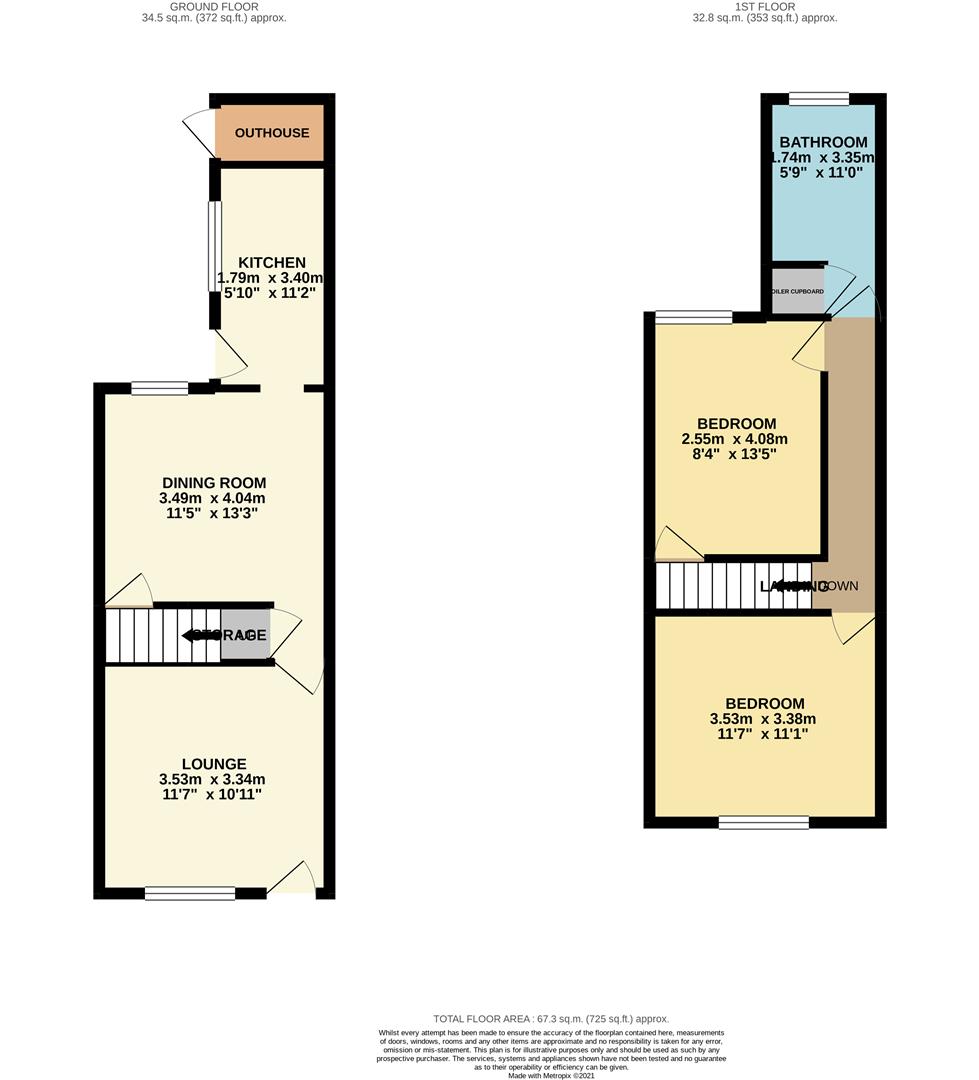
EPC: D uPVC double glazing Total Floor Area: 725 sq. ft. Approx Council Tax Band: A Gas central heating
DISCLAIMER
These particulars do not constitute part or all of an offer or contract. While we endeavour to make our particulars fair, accurate and reliable, they are only a general guide to the property and, accordingly. If there are any points which are of particular importance to you, please check with the office and we will be pleased to check the position.
Reservation Agreement
The Reservation Agreement is designed to provide buyers and sellers with greater security once a sale has been agreed. Facilitated through Gazeal, it confirms both parties’ commitment to the agreed terms and helps ensure the transaction progresses in a fair and transparent way. Before a property is removed from the market, buyers and sellers are offered the option to enter into a Reservation Agreement which formally reserves the property for an agreed period while the legal process takes place. Both parties pay a small reservation fee, demonstrating a genuine financial commitment to proceed with the sale. This helps protect against issues such as gazumping or gazundering and discourages either party from withdrawing or attempting to renegotiate the agreed price. If either party withdraws without a valid reason, the other may be entitled to compensation guaranteed by Gazeal, providing added reassurance and helping reduce the risk of fall-throughs.
Floorplans
Outside Spaces
Garden
Location
Properties you may like
By Pinewood Clowne
-
John Street, Creswell, S80
- 3 Beds
- 1 Bath
-
Southfields, Clowne, S43
- 3 Beds
- 1 Bath
-
Creswell Road, Clowne, S43
- 3 Beds
- 1 Bath
-
Vicarage Walk, Clowne, S43
- 3 Beds
- 2 Bath
-
Ridgeway, Clowne, S43
- 2 Beds
- 1 Bath
-
Netherthorpe, Staveley, S43
- 3 Beds
- 1 Bath
-
Mill Walk, Whitwell, S80
- 3 Beds
- 1 Bath
-
Alfreton Road, Blackwell, DE55
- 0 Beds
- 0 Bath
-
Clowne Road, Barlborough, S43
- 2 Beds
- 1 Bath