3 Bedroom House, Brentwood Road, Herongate, Brentwood
Brentwood Road, Herongate, Brentwood

Jenkins Property
17 Ongar Road, Brentwood
Description
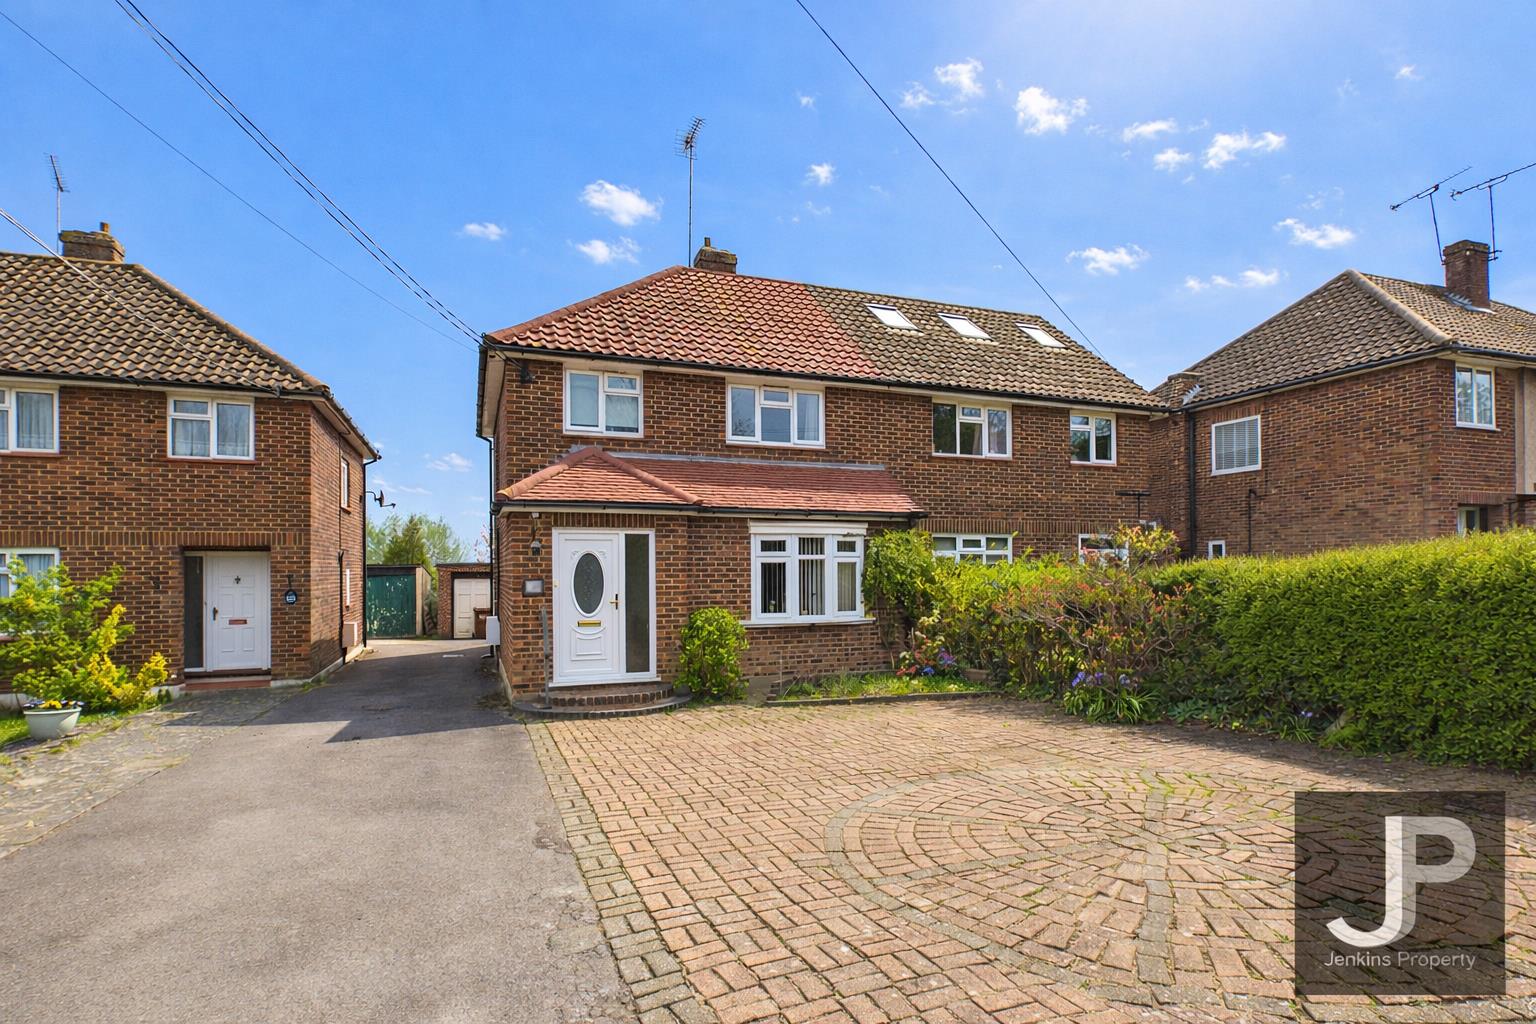
Herongate, Brentwood, this delightful three-bedroom house offers a perfect blend of comfort and modern living. Priced between £475,000 and £500,000, this property presents an excellent opportunity for families and individuals alike seeking a welcoming home in a desirable location. As you step inside, you will be greeted by a spacious and inviting interior that is both practical and stylish. The well-proportioned bedrooms provide ample space for relaxation and personalisation, making it easy to create your own sanctuary. The living areas are designed for both entertaining and everyday living, ensuring that you can enjoy quality time with family and friends. The house is situated in a peaceful neighbourhood, ideal for those who appreciate a tranquil lifestyle while still being within easy reach of local amenities. Herongate boasts a friendly community atmosphere, with schools, parks, and shops conveniently located nearby. Additionally, Brentwood's vibrant town centre is just a short drive away, offering a wider range of facilities and services. This property is not just a house; it is a place where memories can be made. With its attractive price point and desirable location, it is sure to attract interest. If you are looking for a home that combines comfort, convenience, and community spirit, this three-bedroom house on Brentwood Road is an opportunity not to be missed. We invite you to come and experience all that this lovely property has to offer.
EPC Rating: C
Key Features
- No Onward chain
- Extended
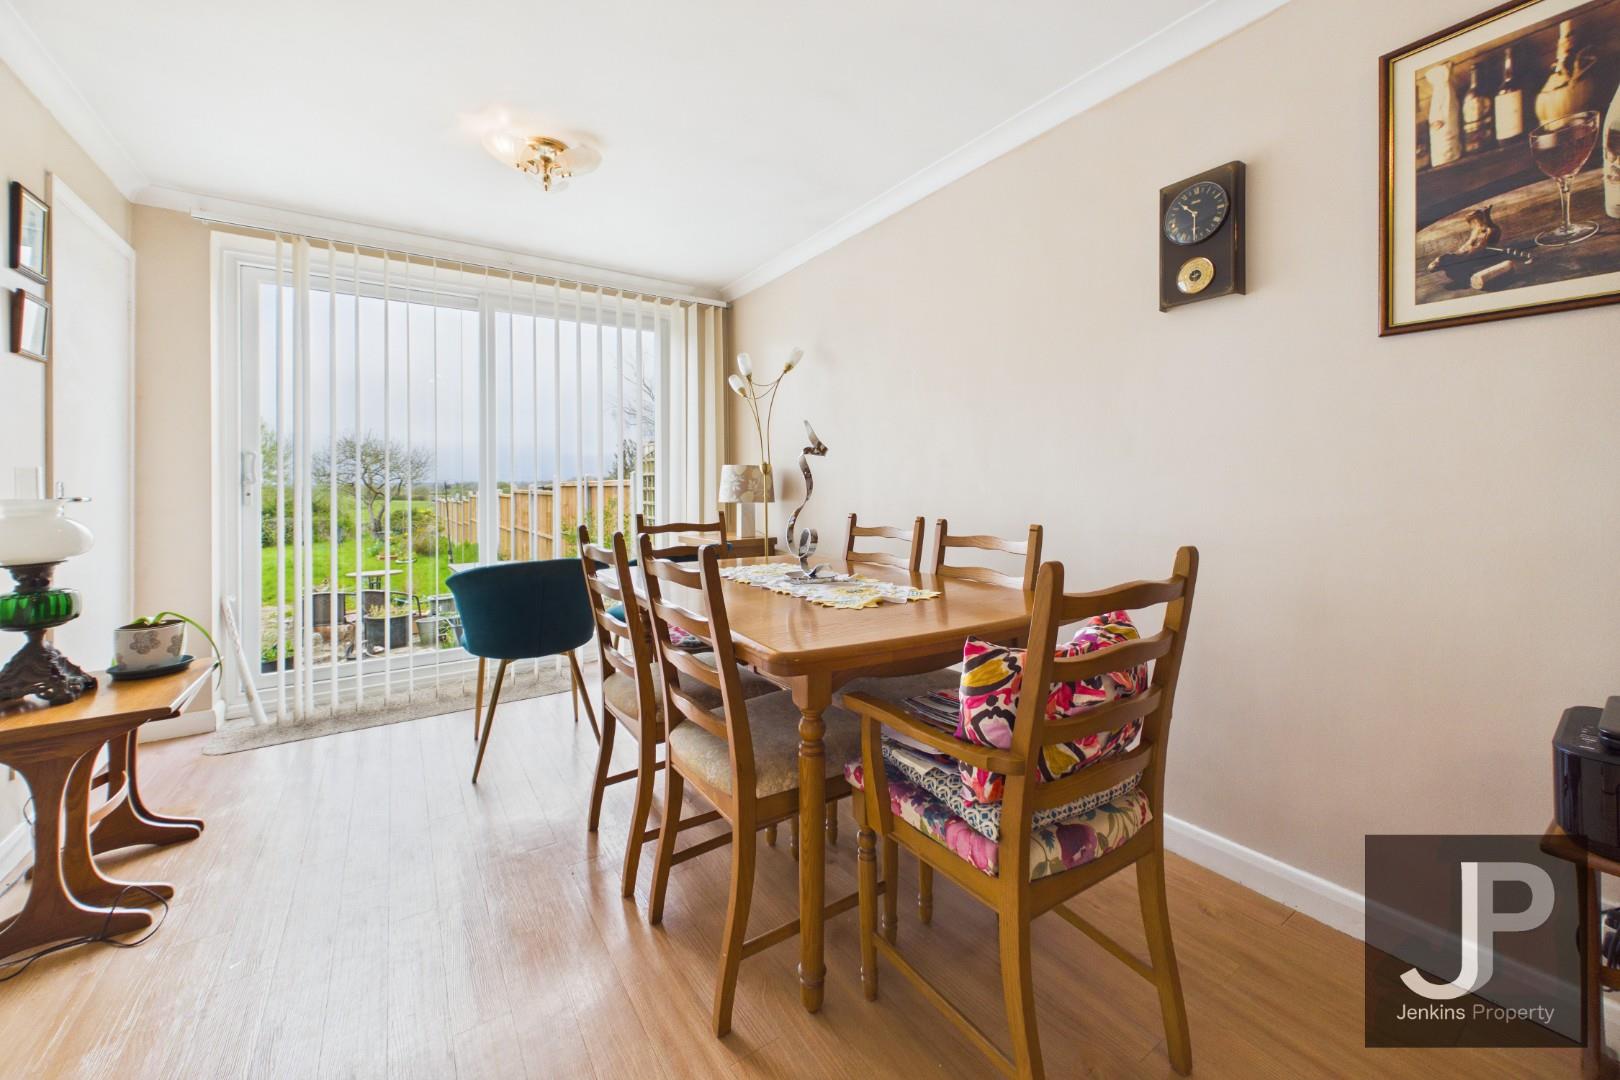
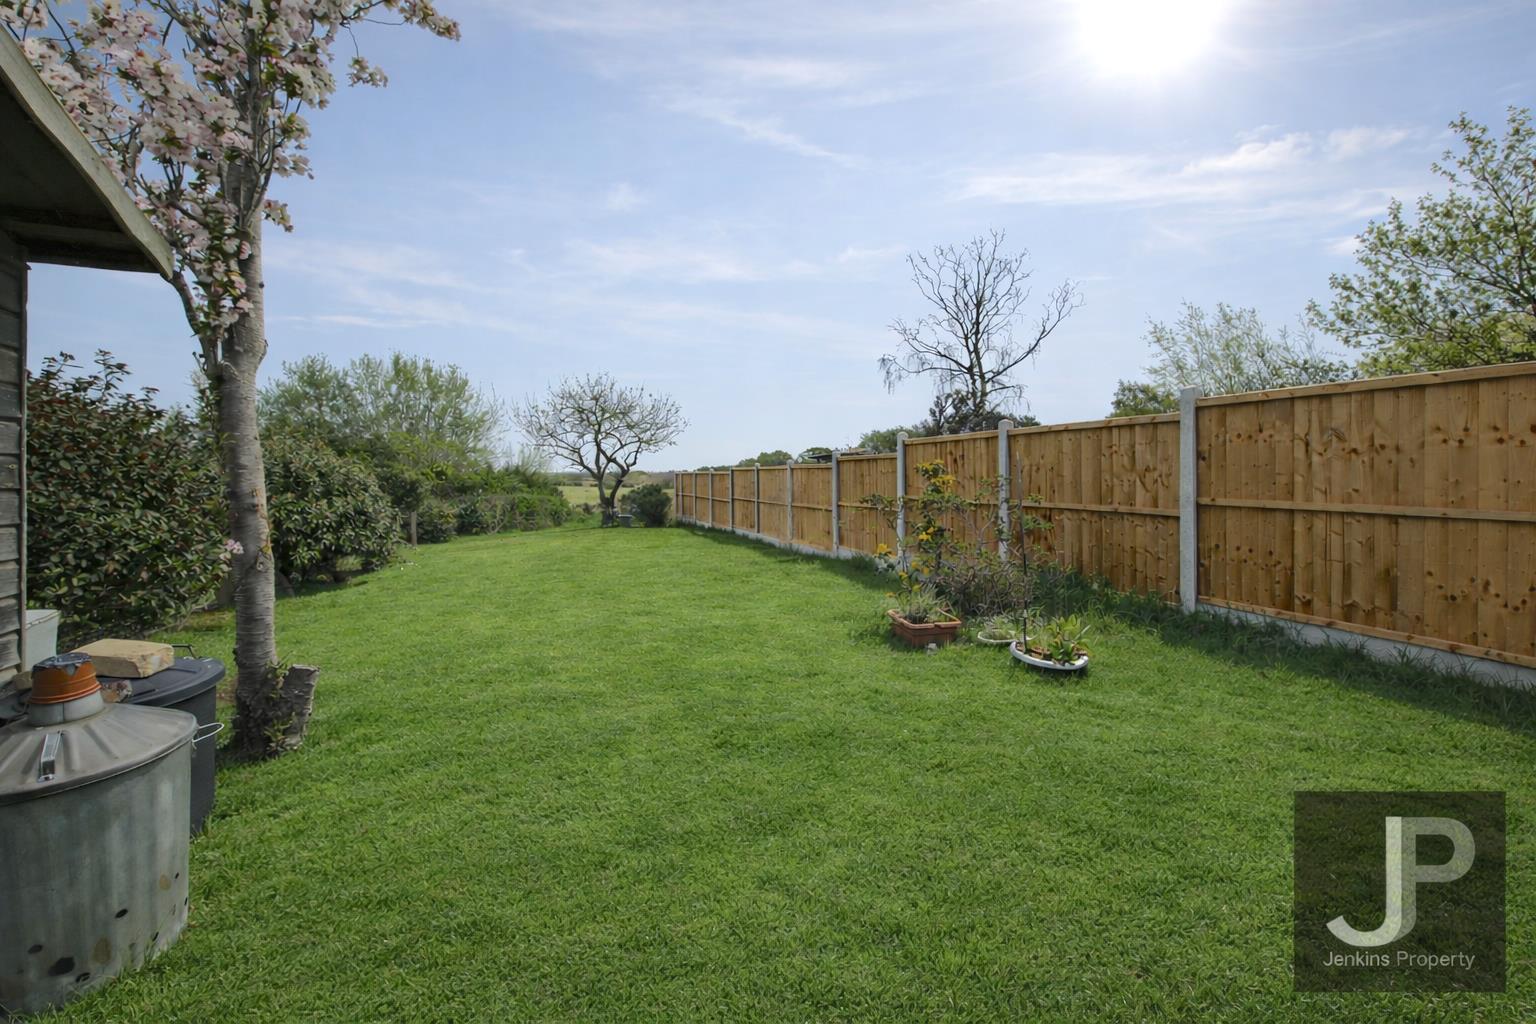
- Uninterrupted views across the farmland
- Three bedrooms
- Two receptions
- Detached garage
- Village location
Property Details
- Property type: House
- Price Per Sq Foot: £490
- Approx Sq Feet: 969 sqft
- Council Tax Band: E
Rooms
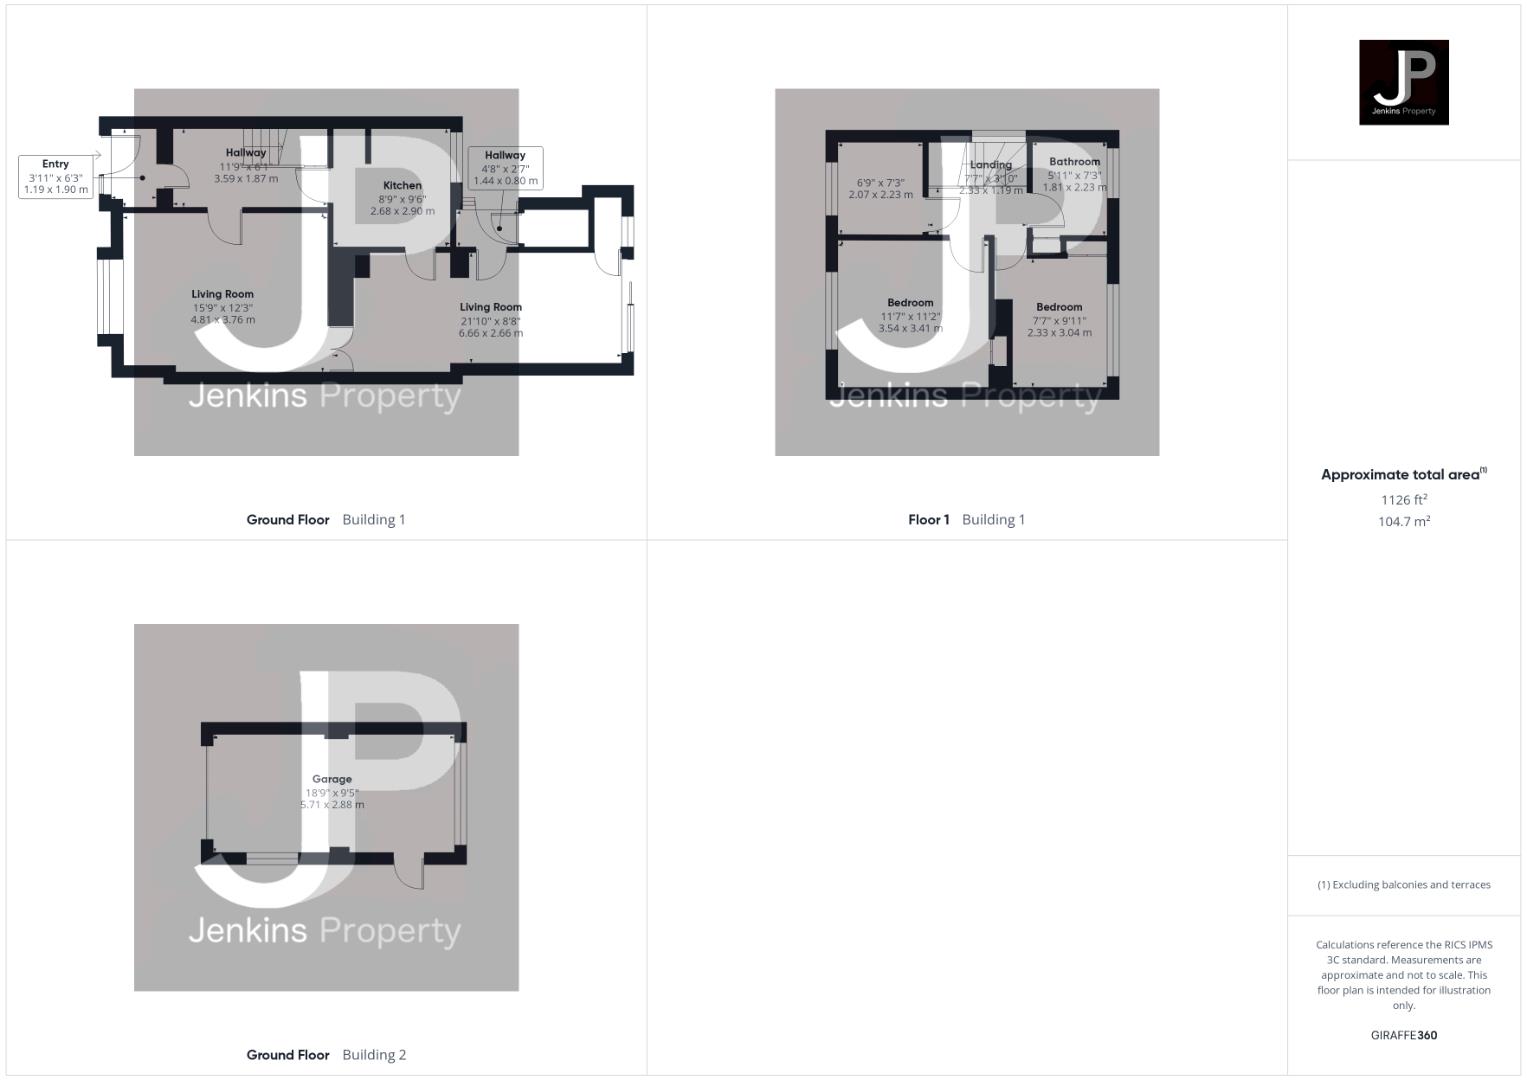
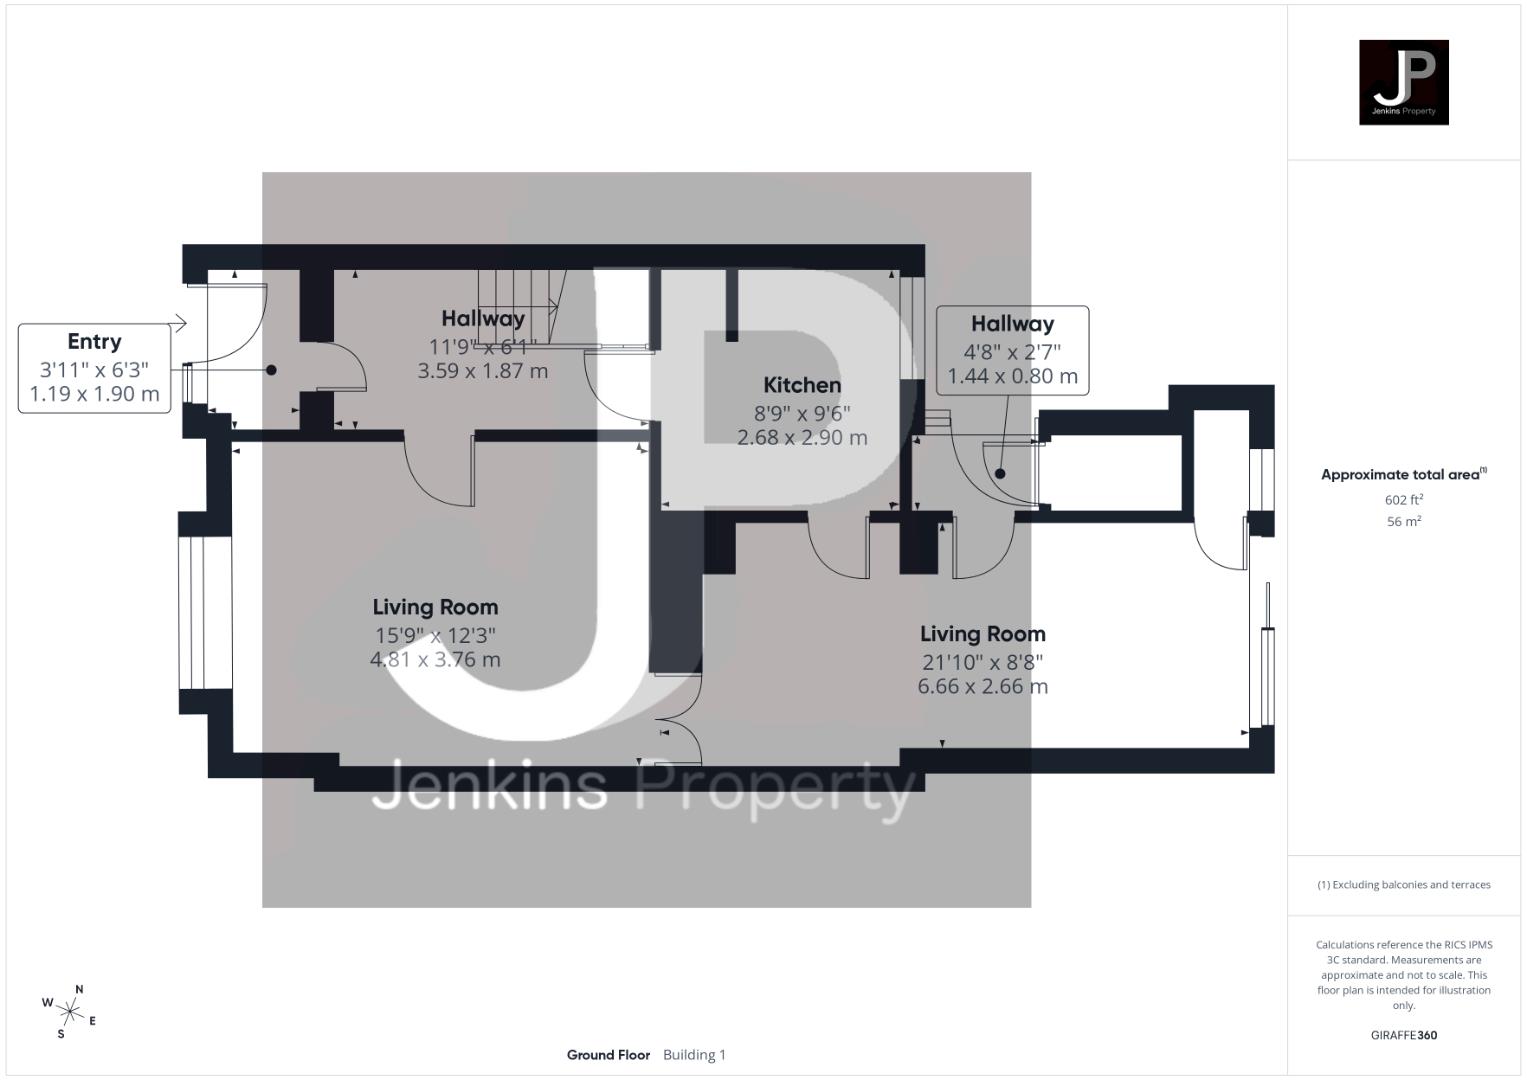
Entry
1.19m x 1.90m
Hallway
3.59m x 1.87m
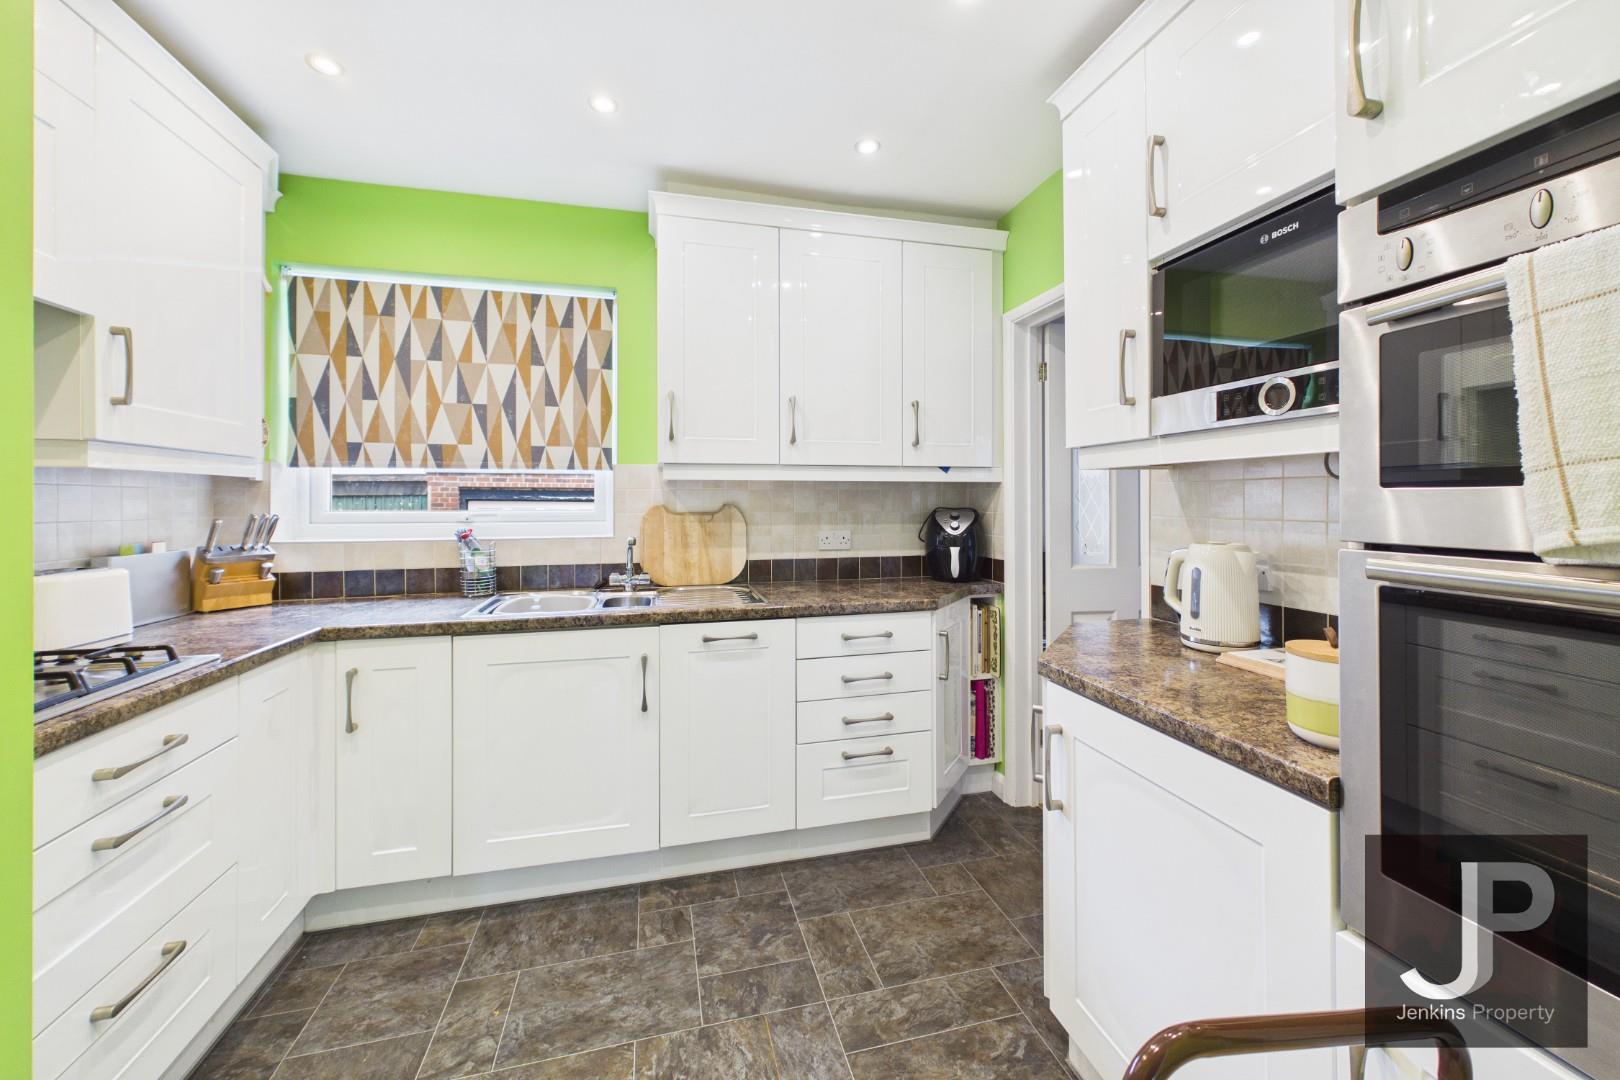
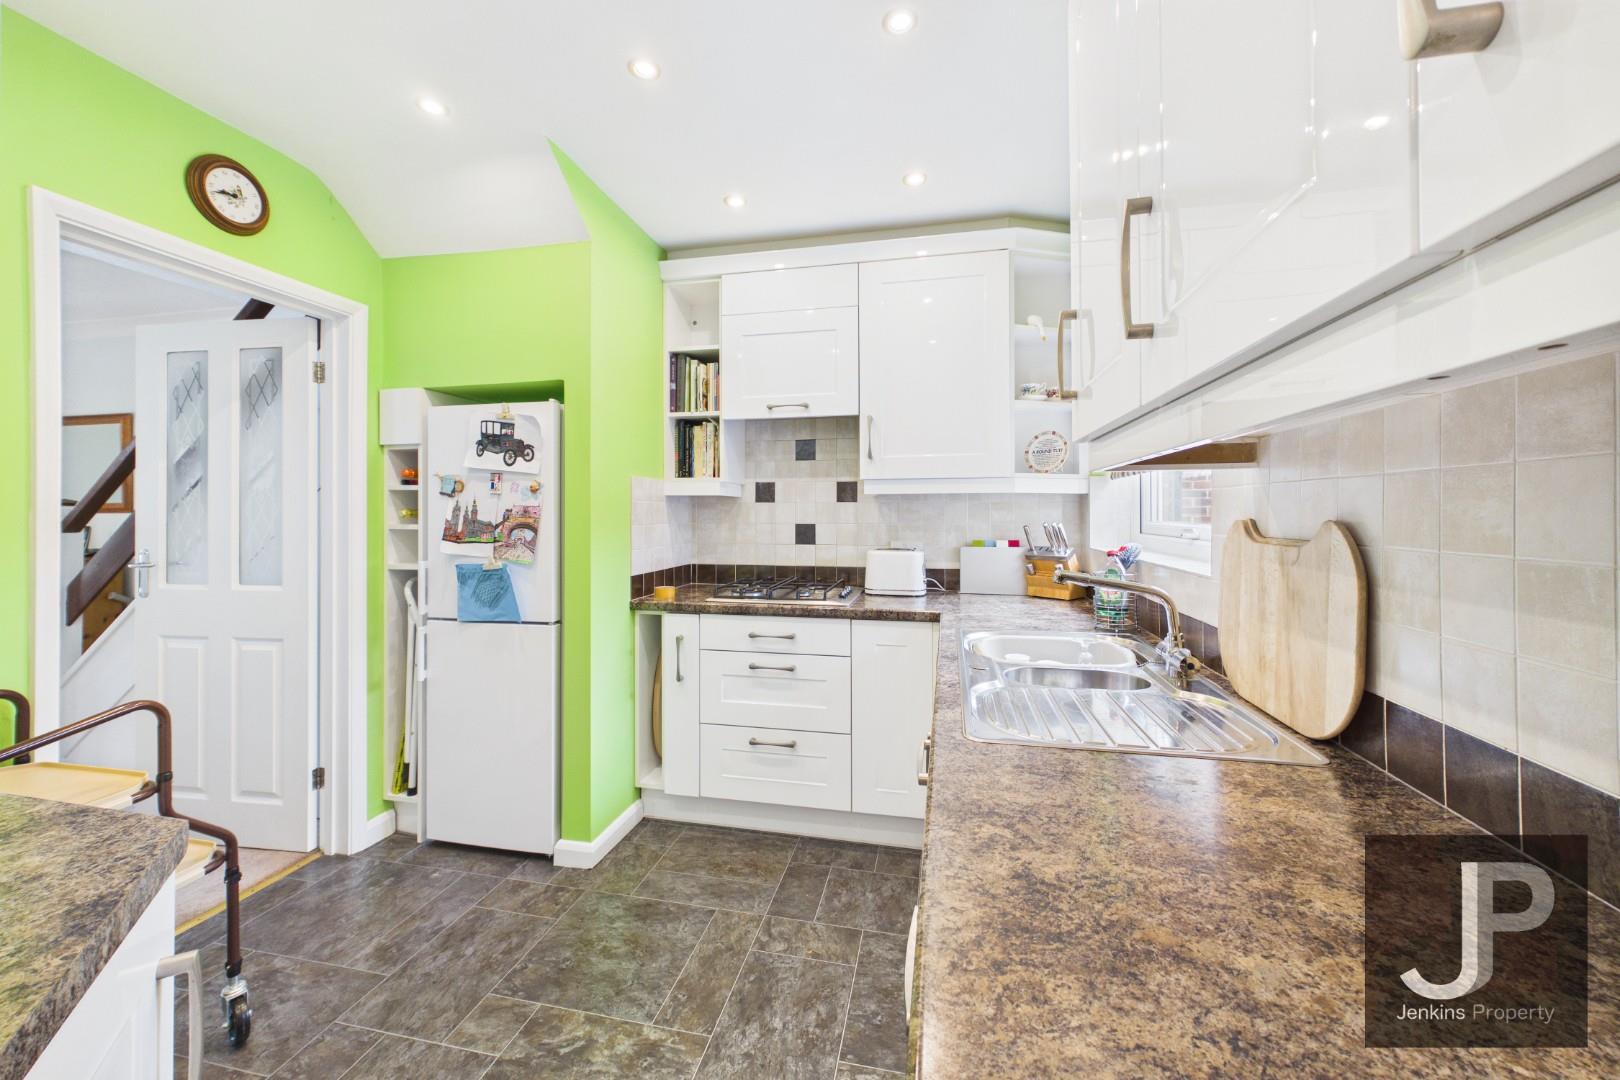
Kitchen
2.68m x 2.90m
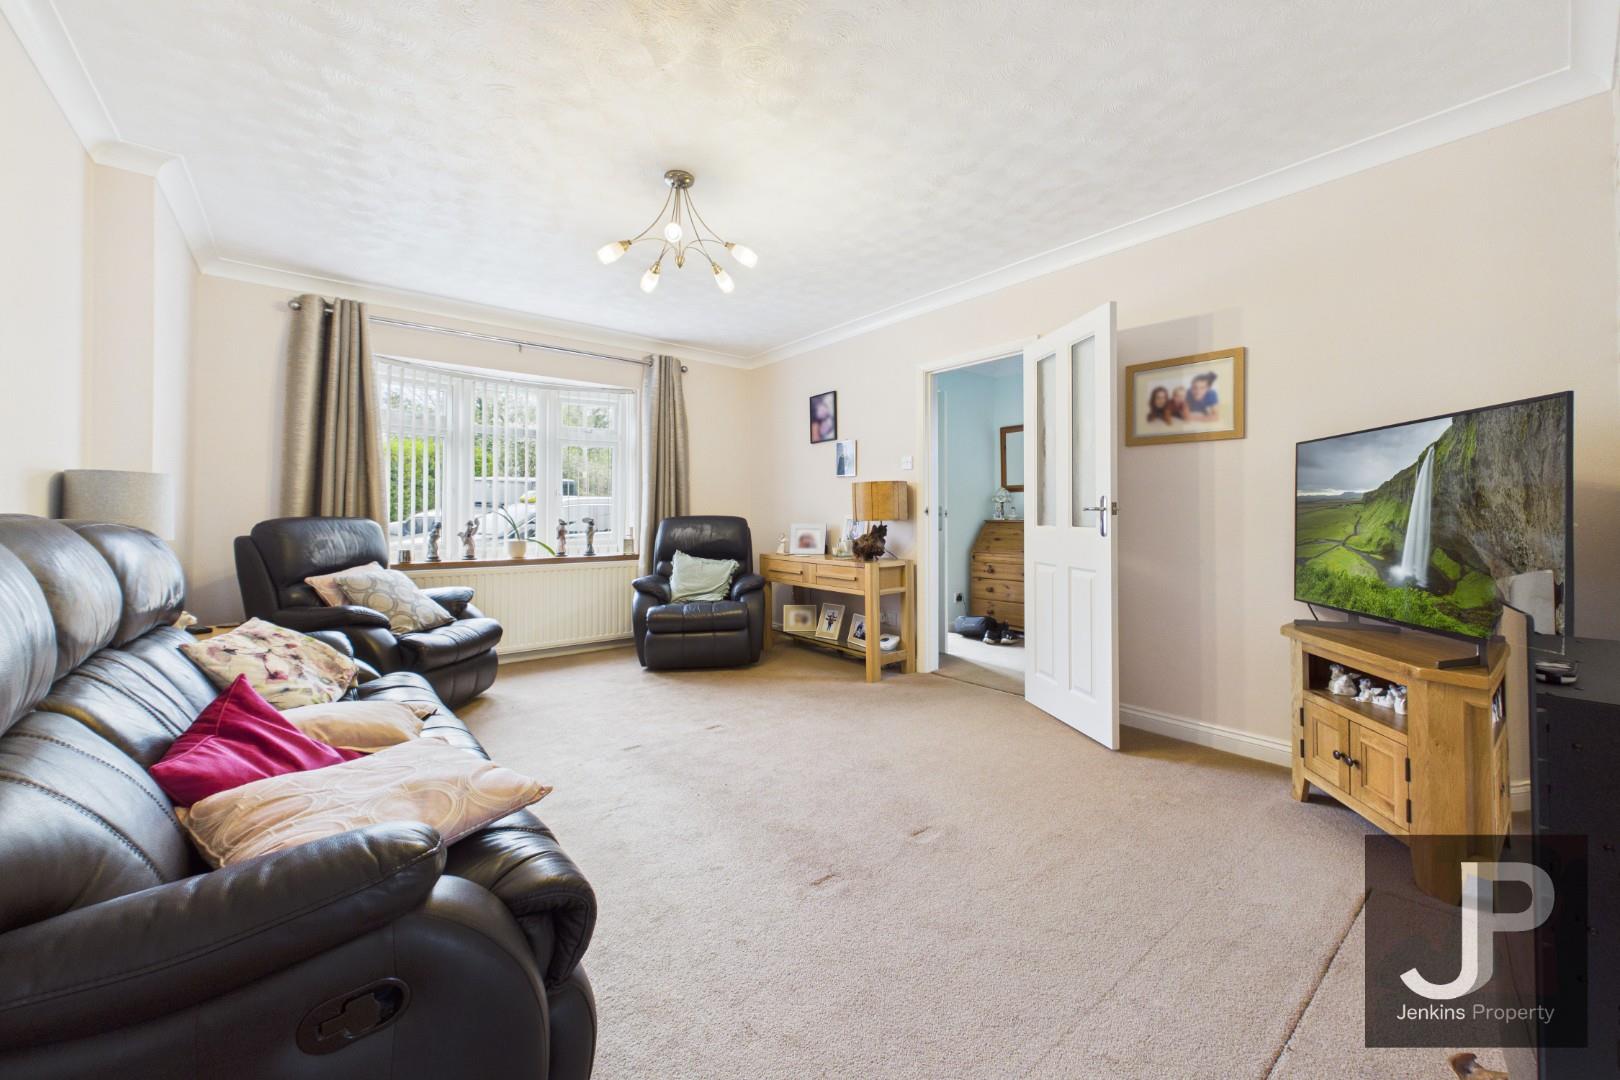
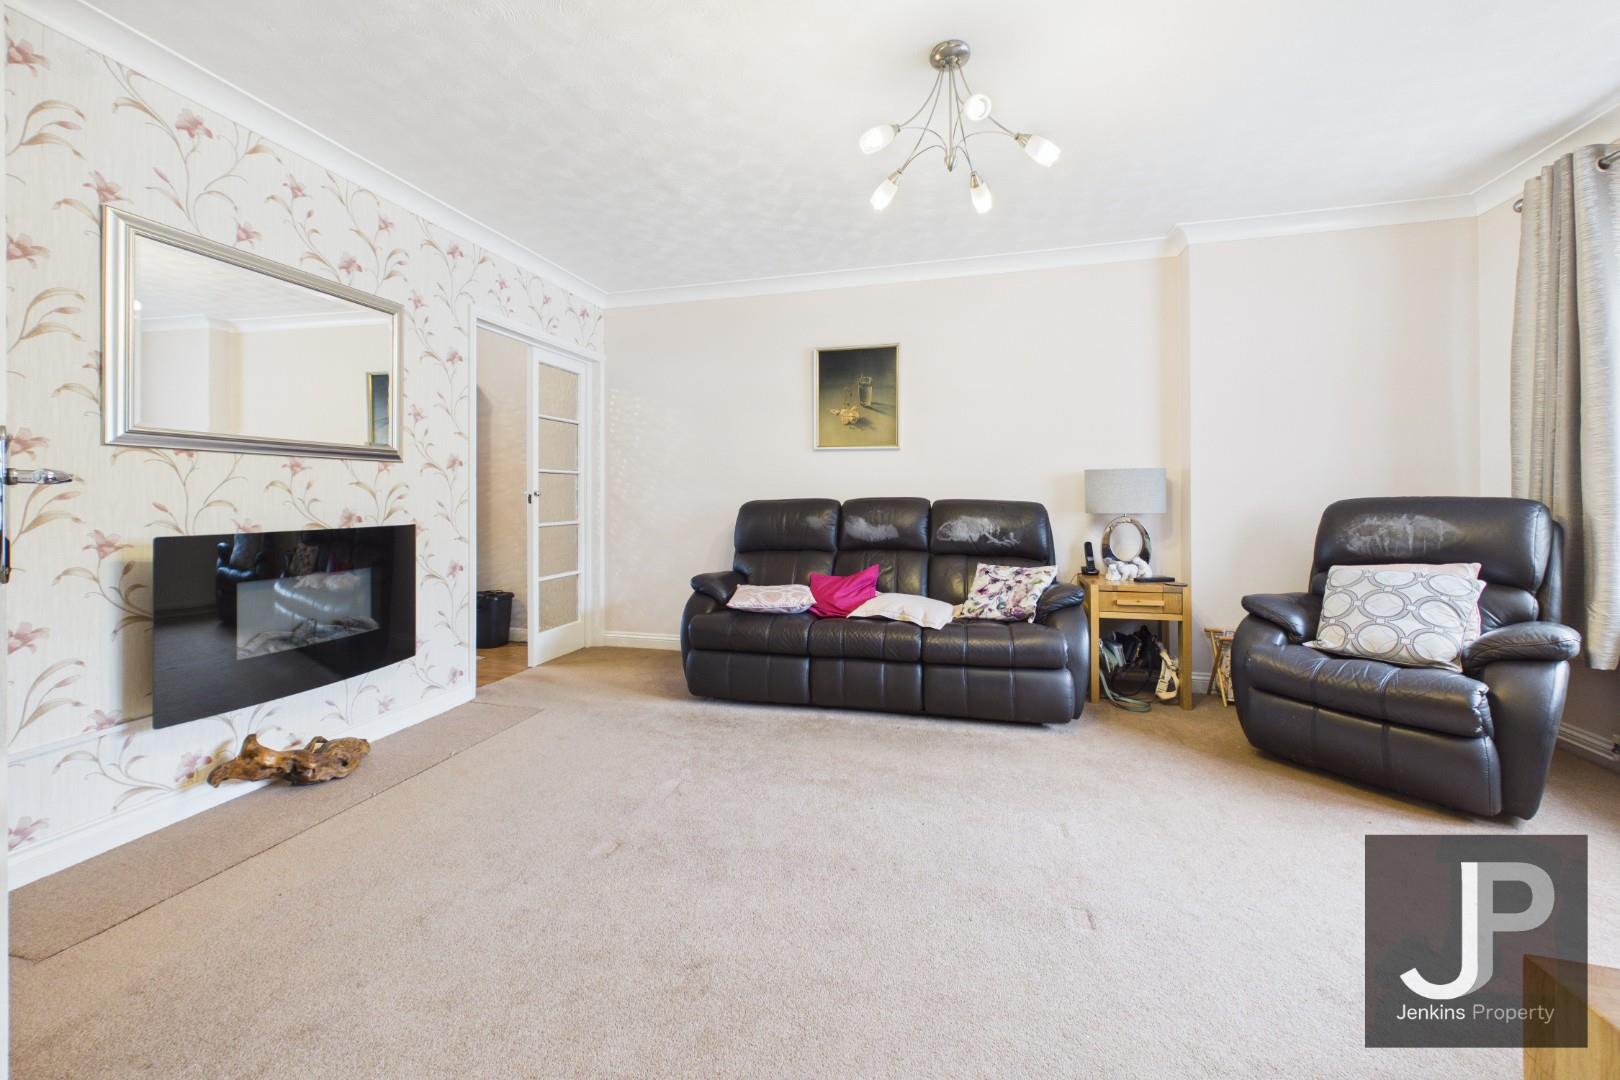
Living Room
4.81m x 3.76m
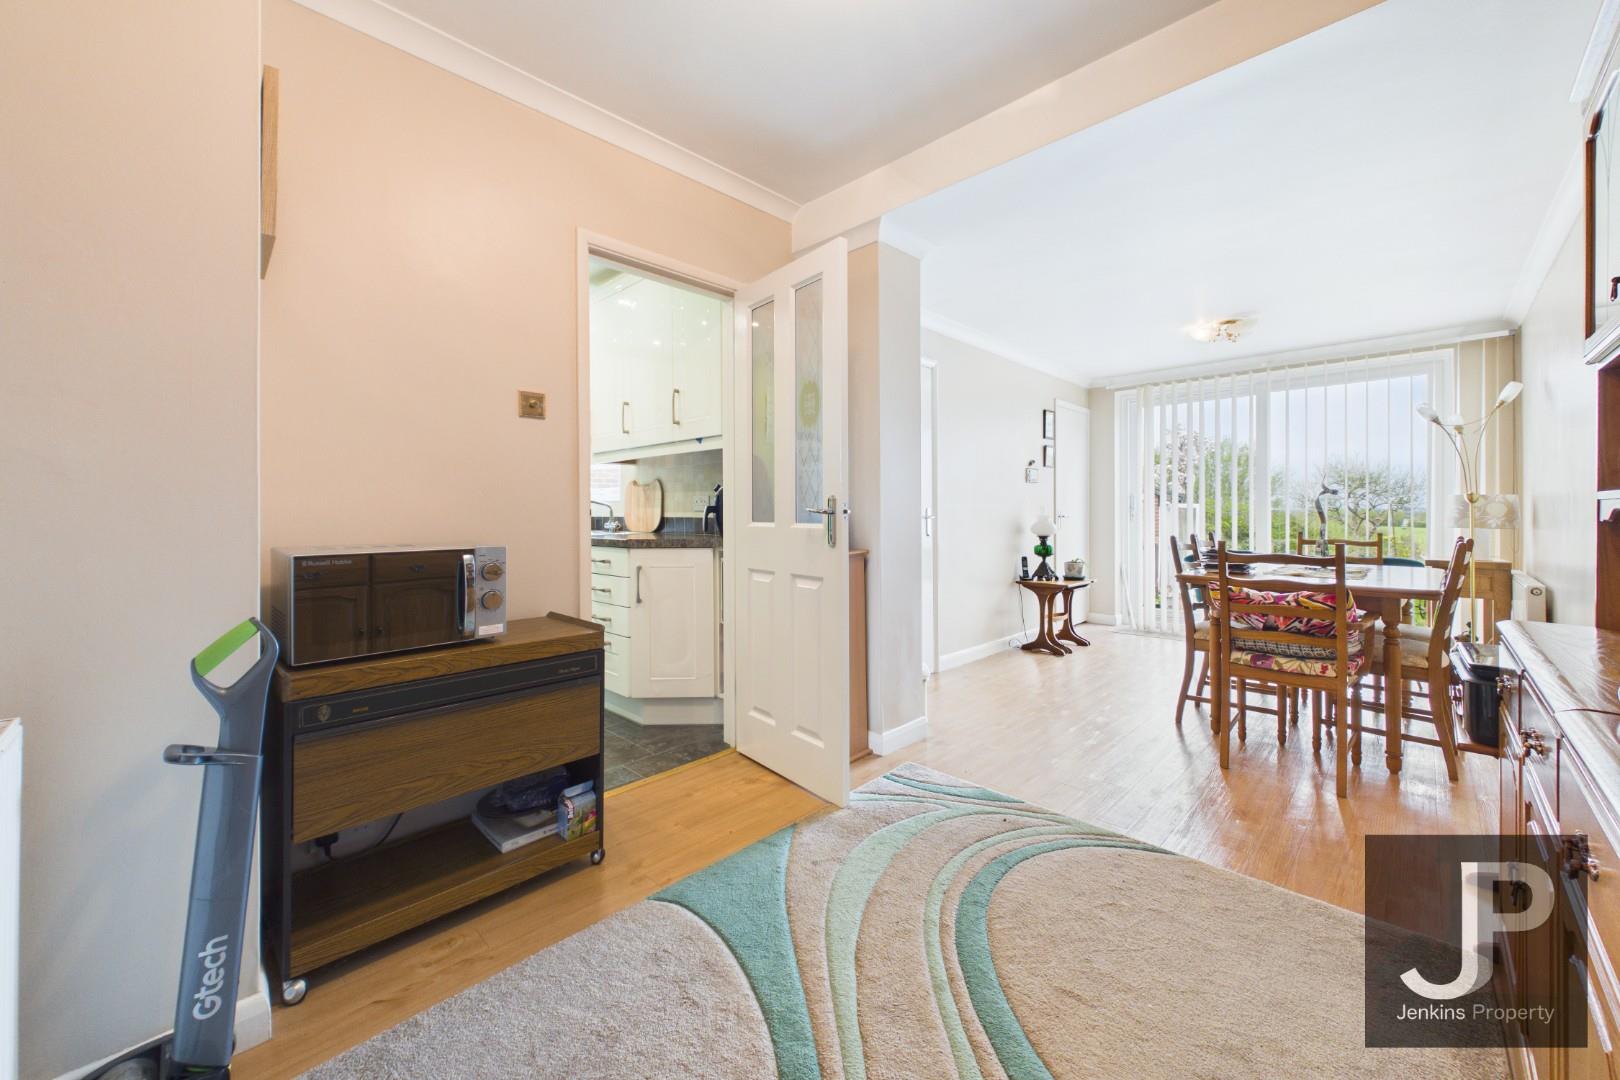
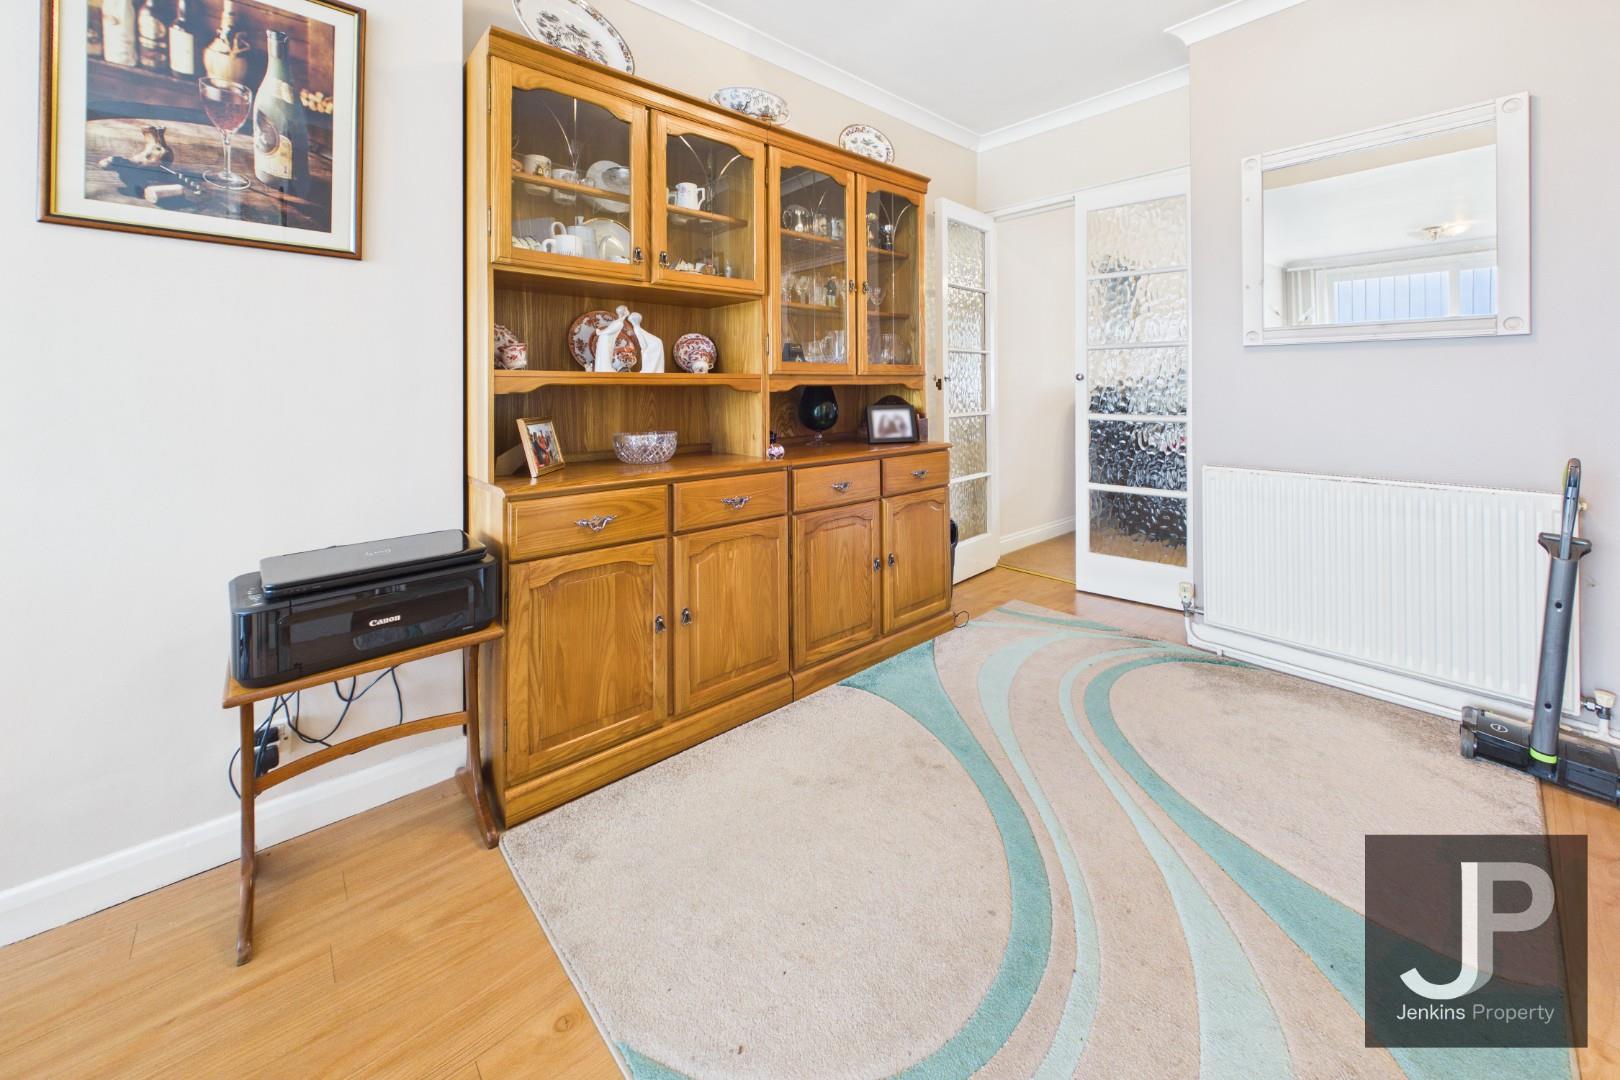
Living / Dining room
6.66m x 2.66m
Utility cupboard
Rear Hallway
1.44m x 0.80m
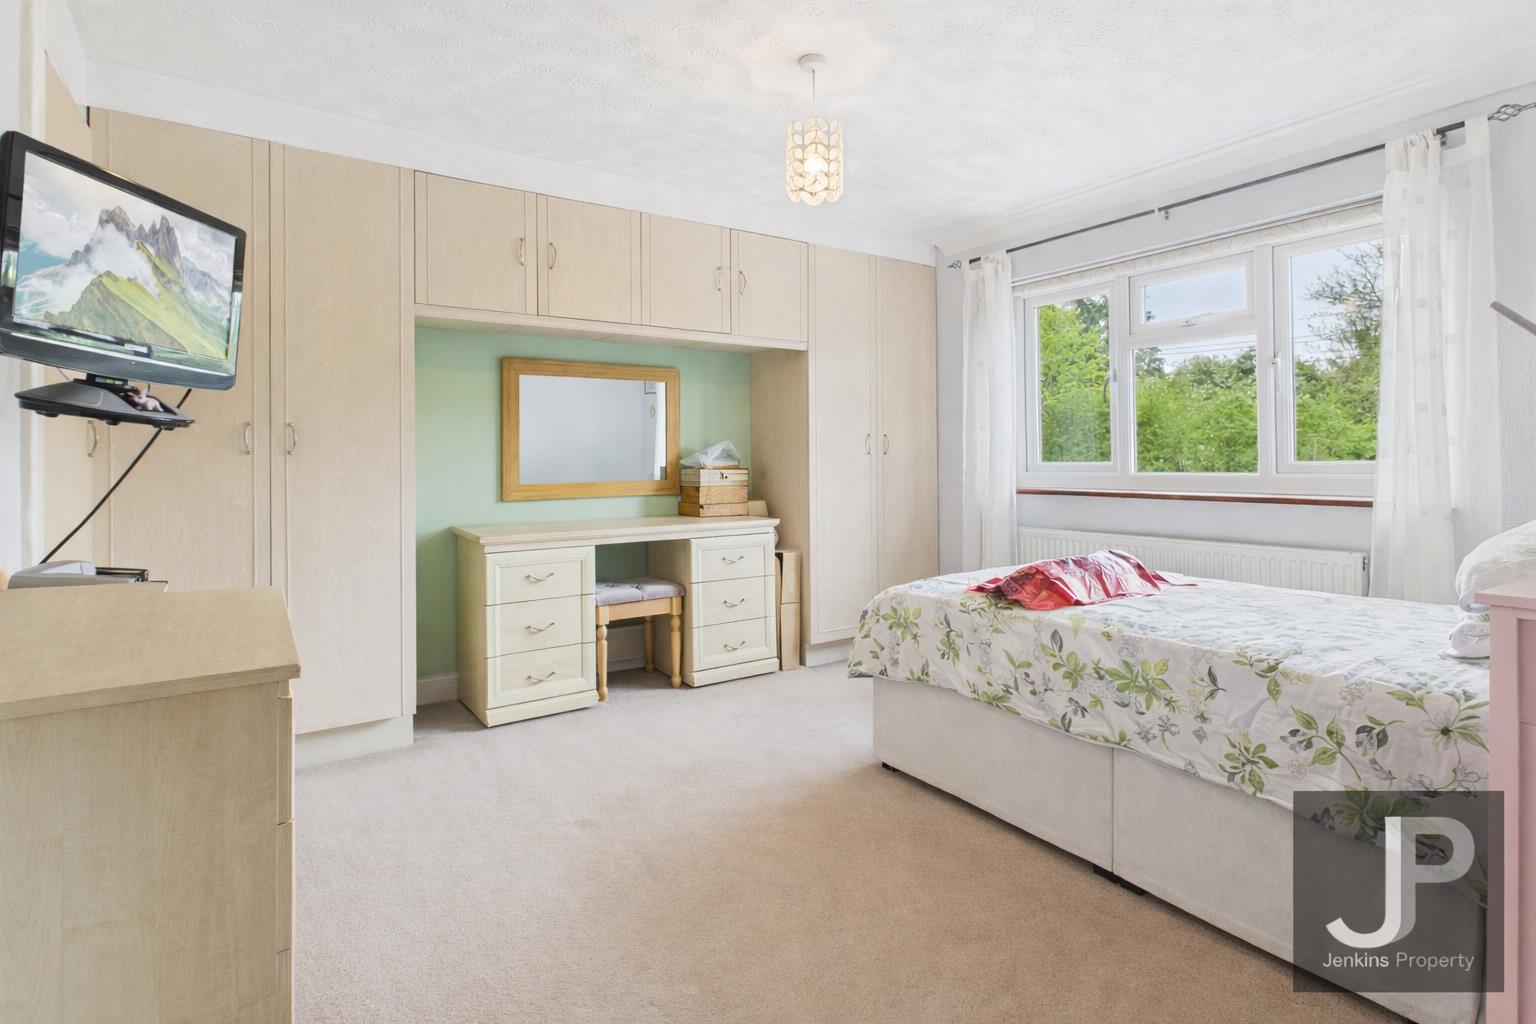
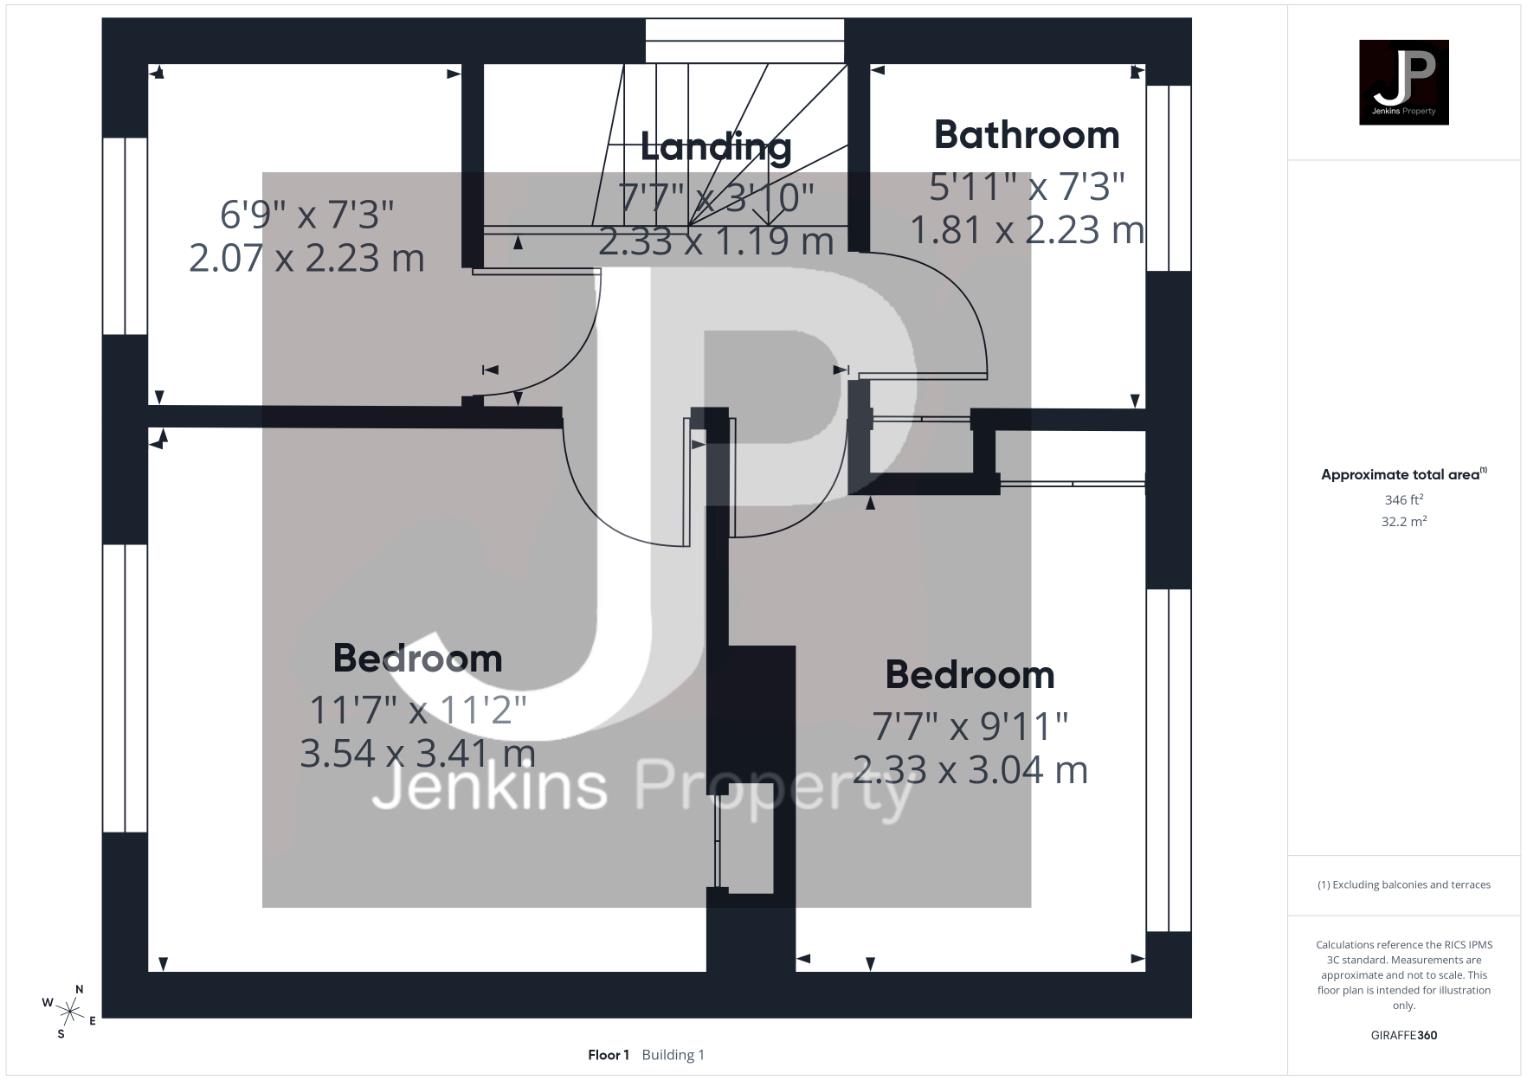
Bedroom
3.54m x 2.41m
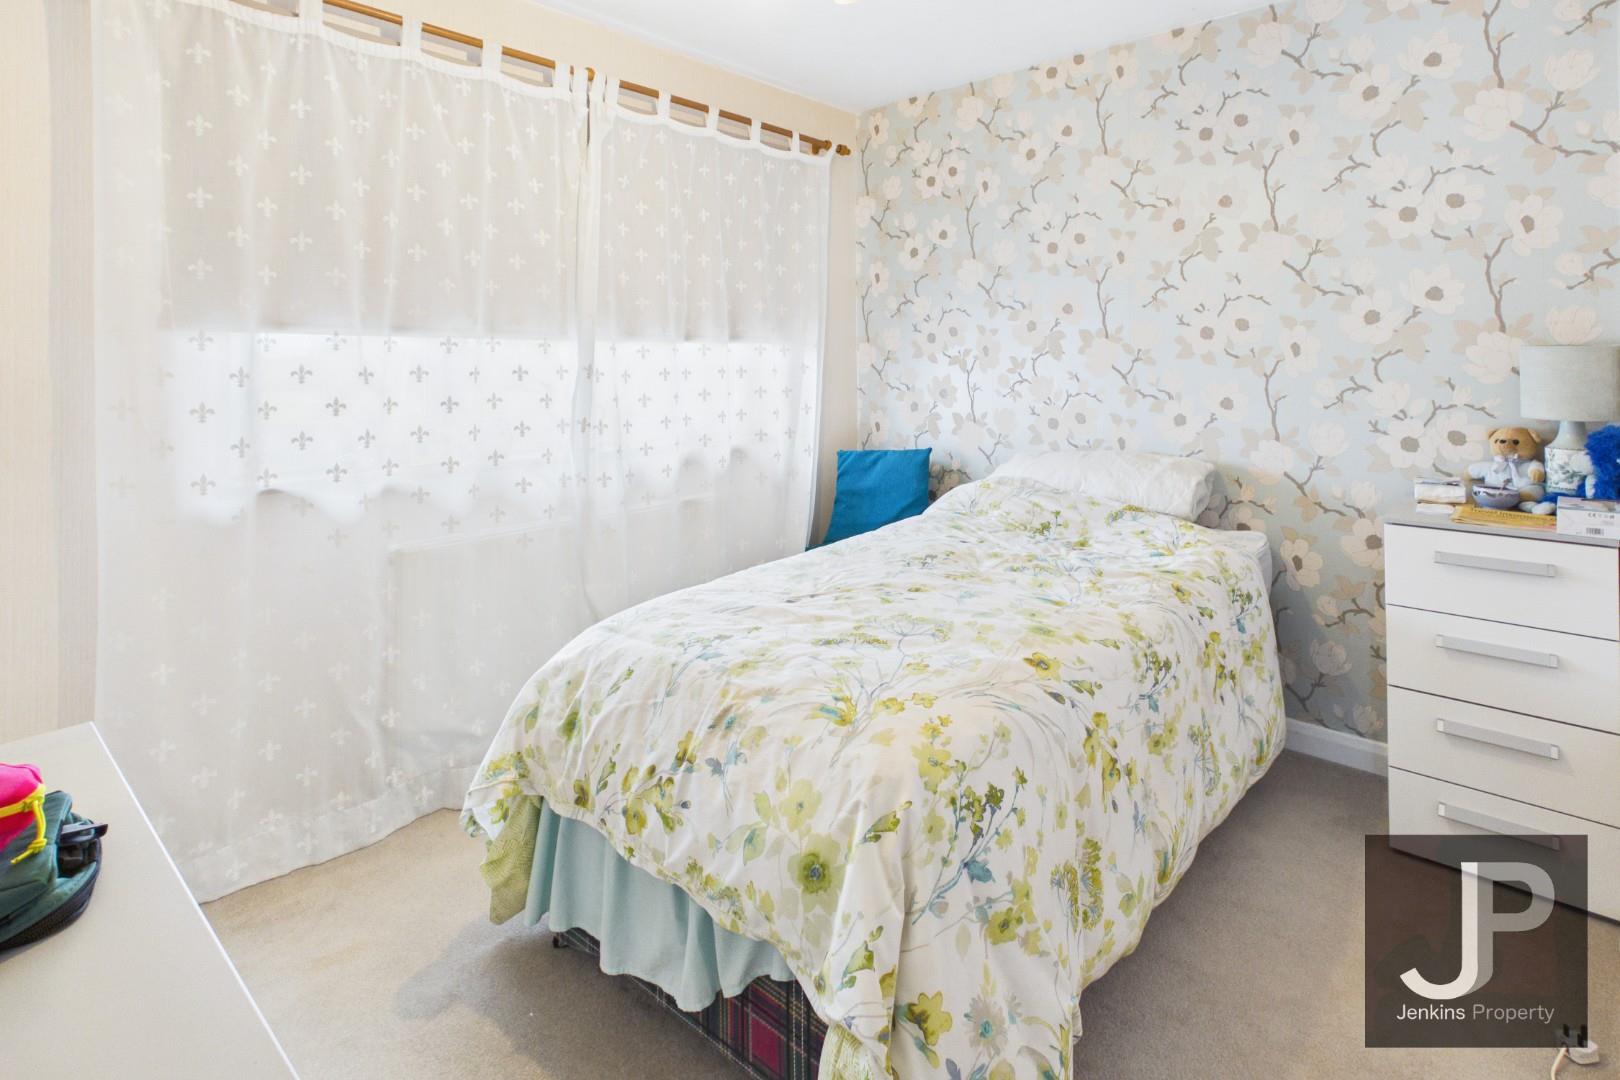
Bedroom
2.33m x 3.04m
Bedroom
2.07m x 2.23m
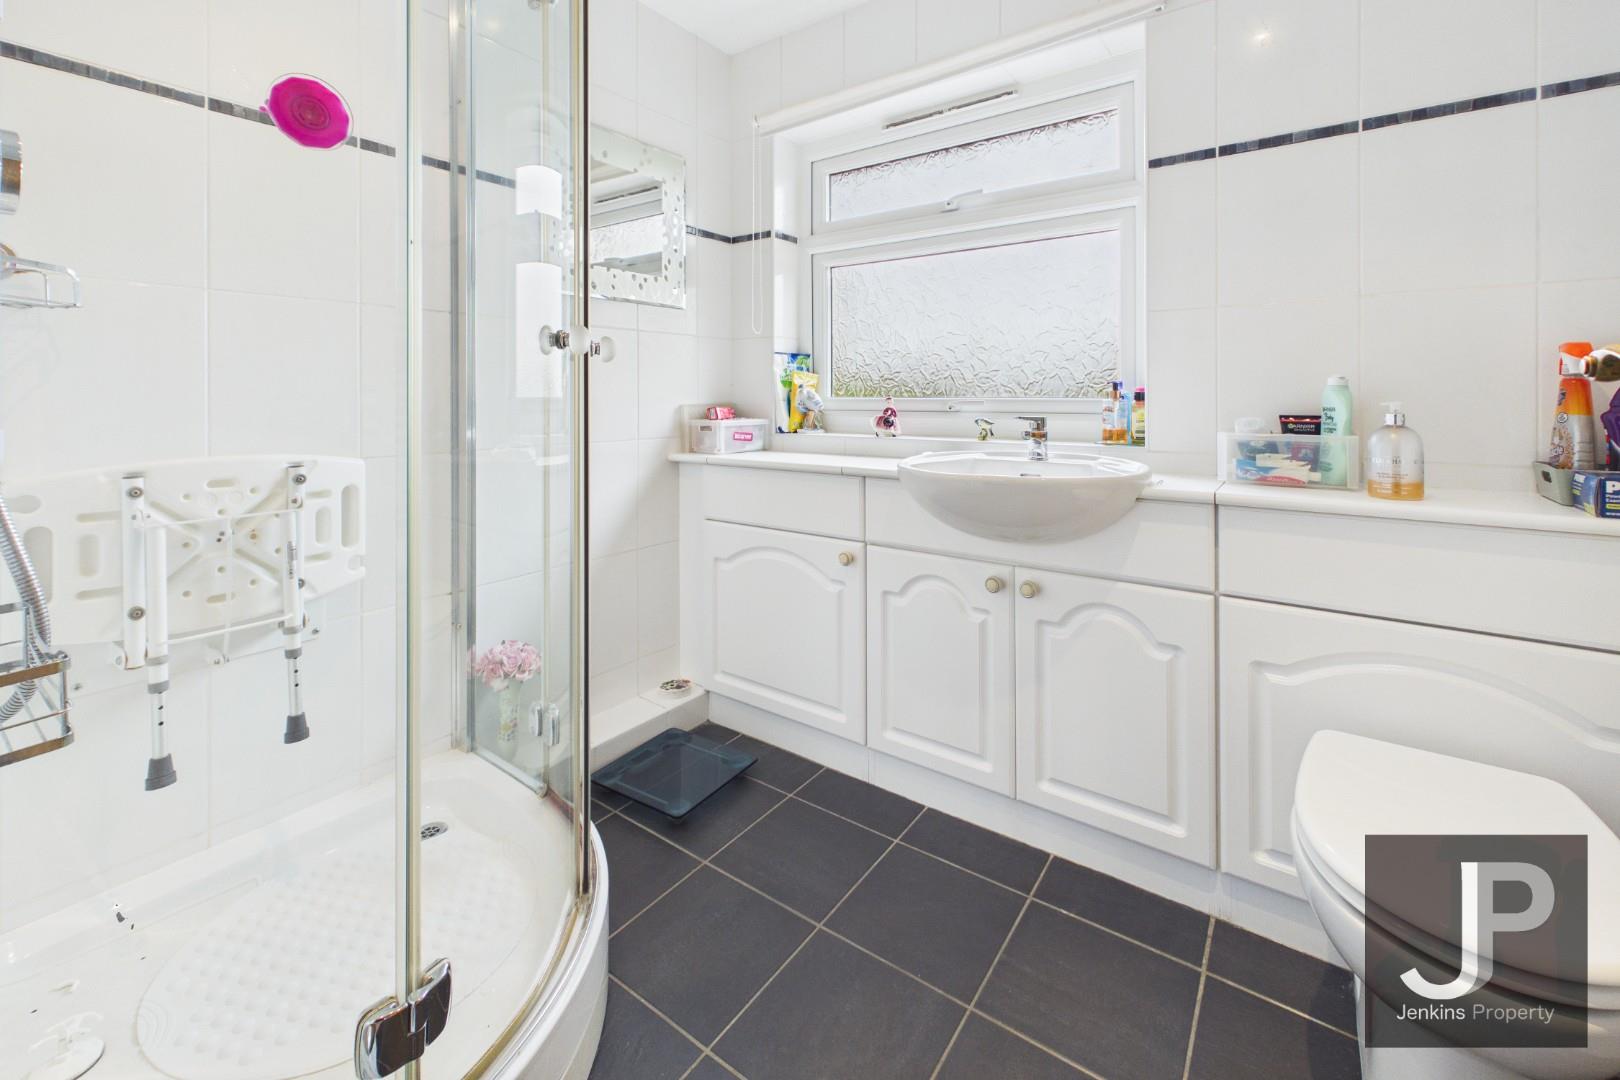
Bathroom
1.81m x 2.23m
Exterior
Large rear garden
Parking for several vehicles
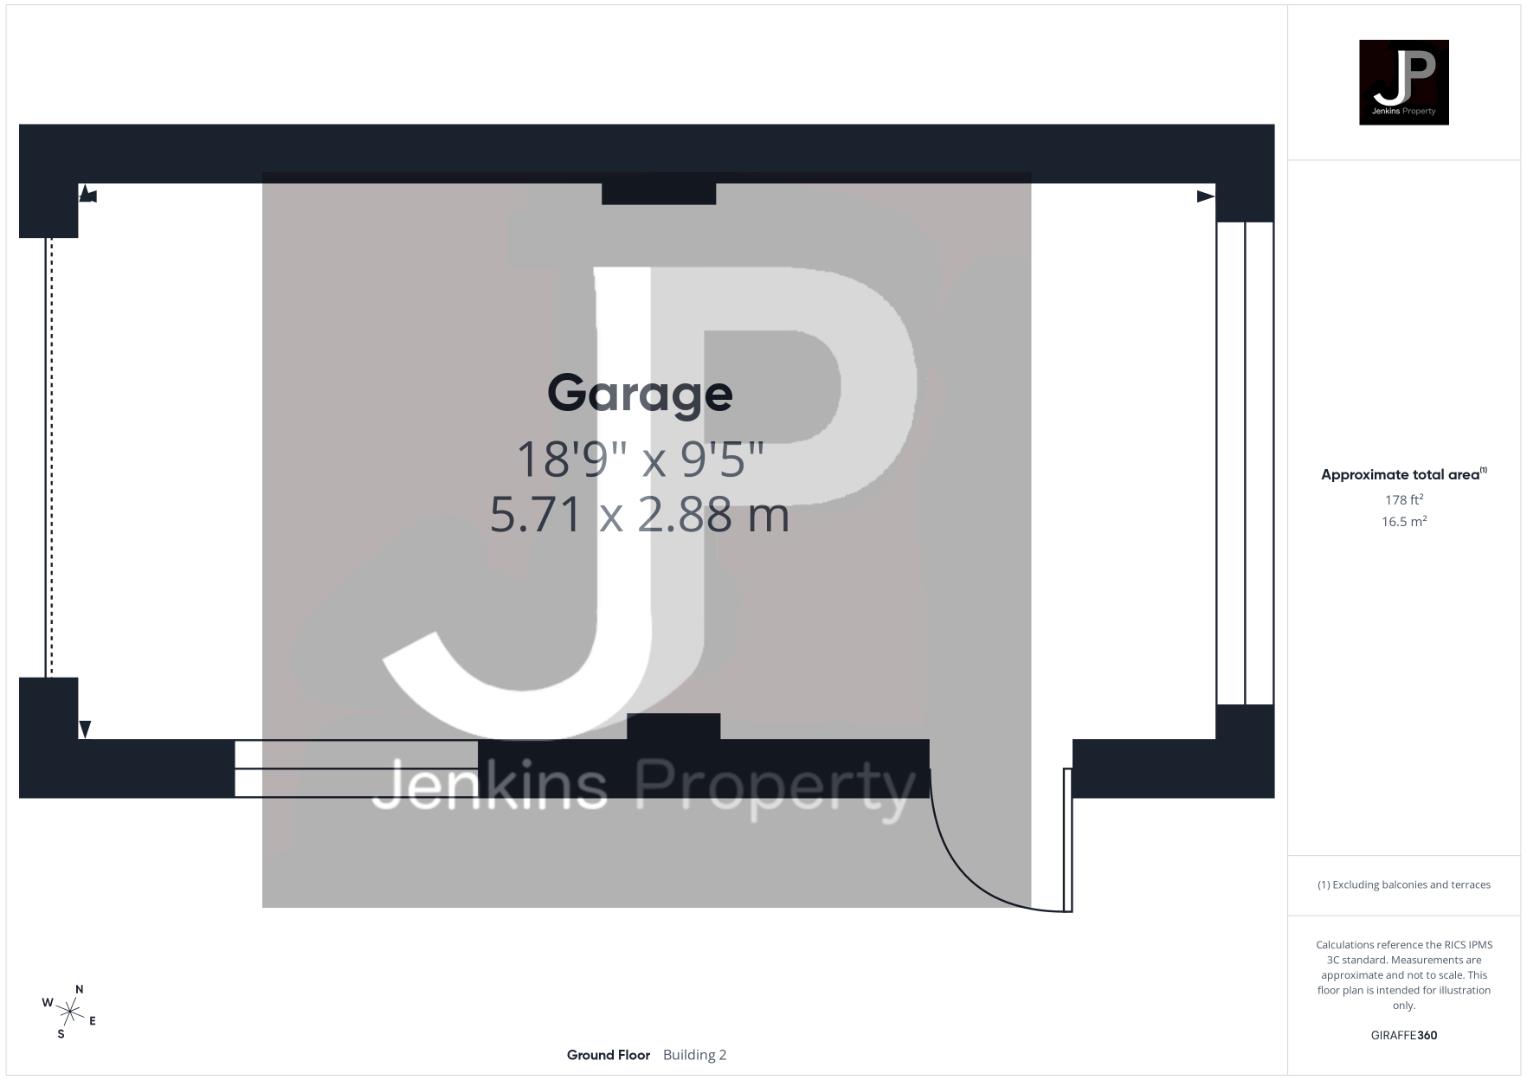
Detached garage
5.71m x 2.88m
Floorplans
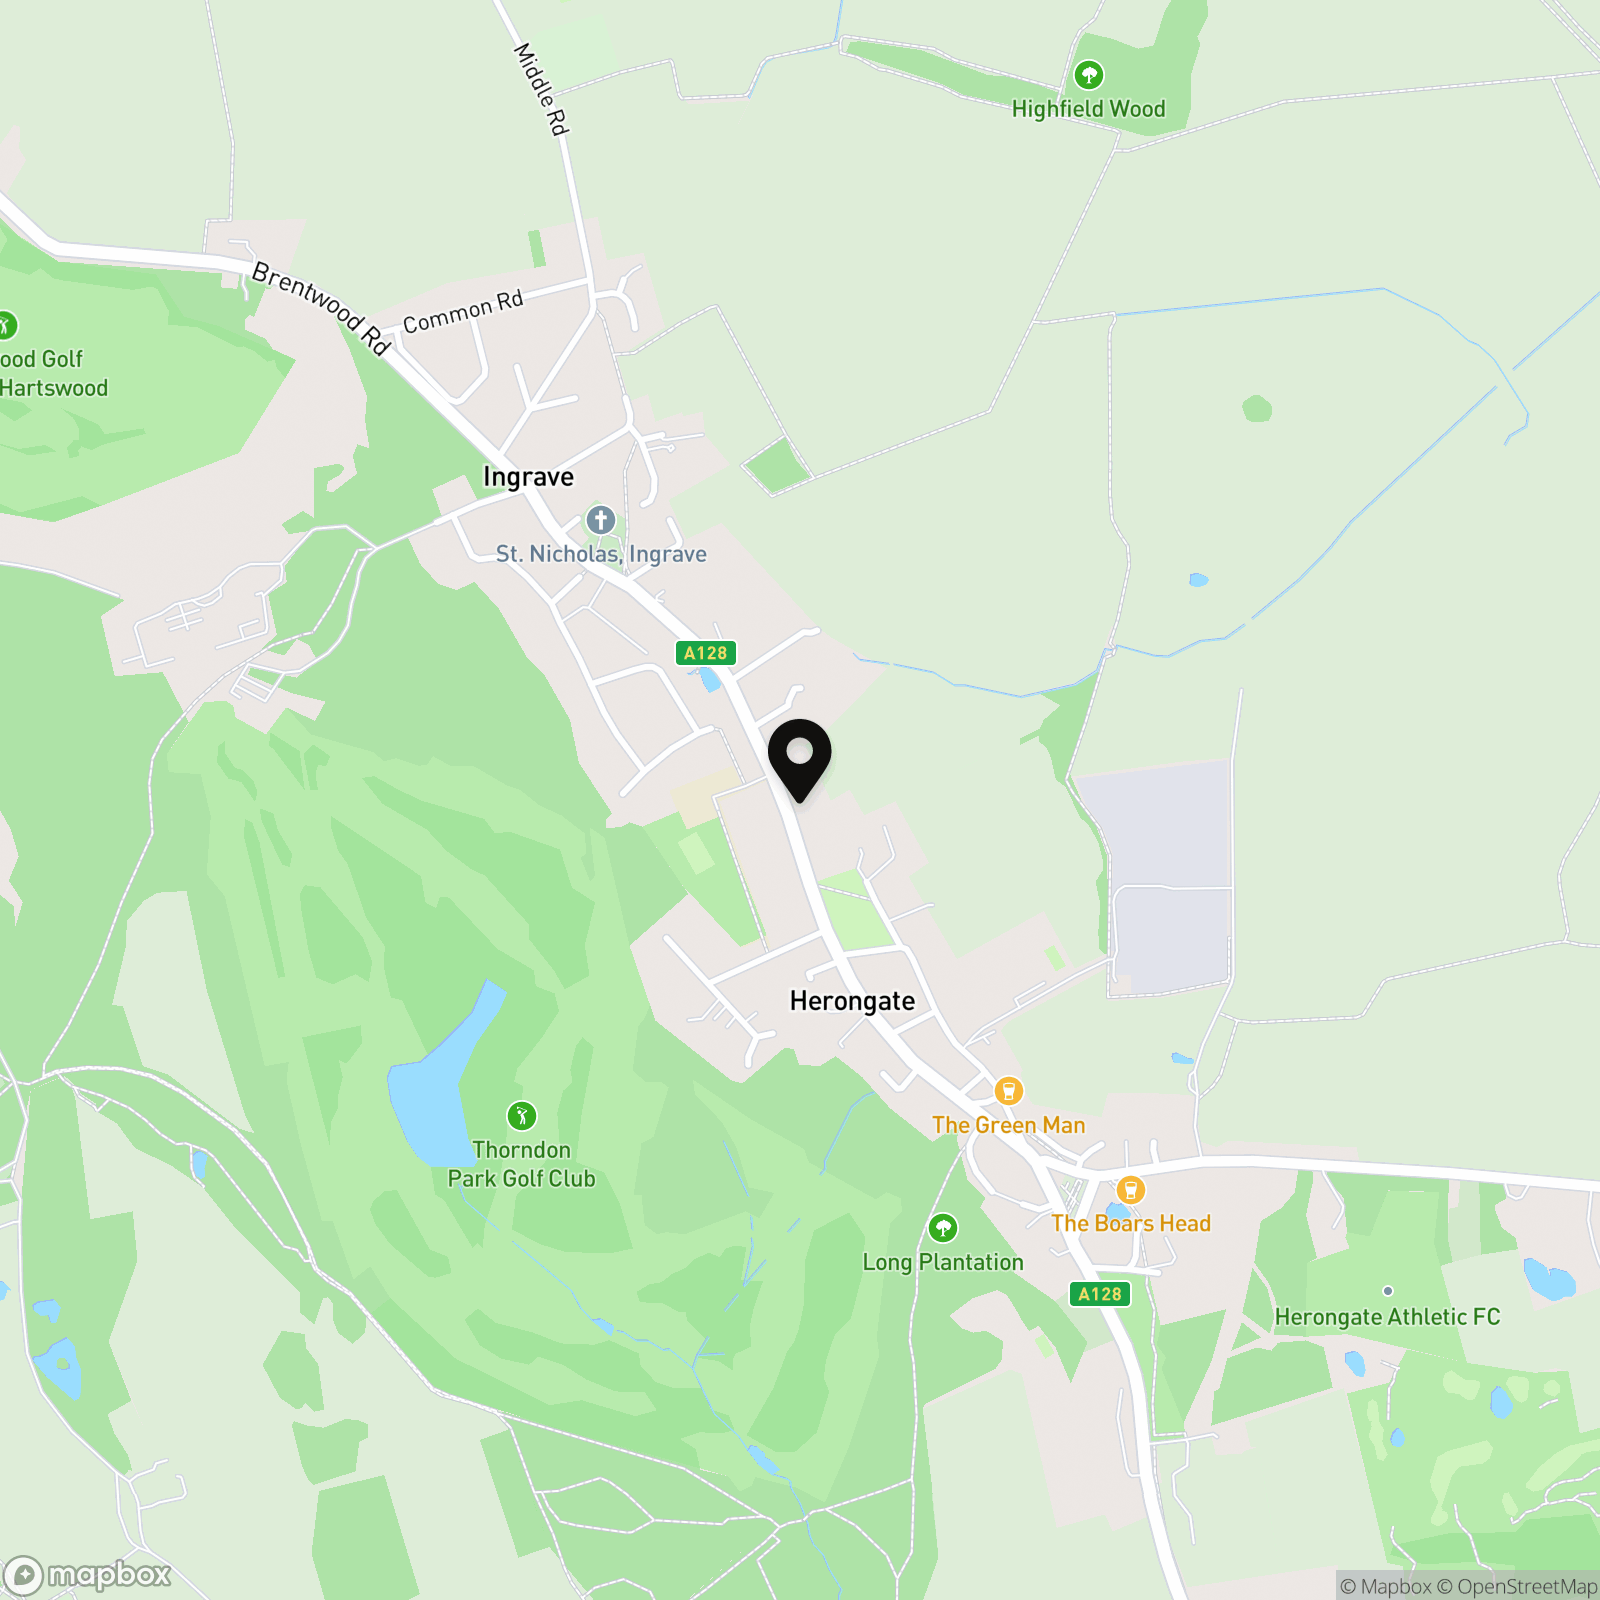
Location
Properties you may like
By Jenkins Property
-
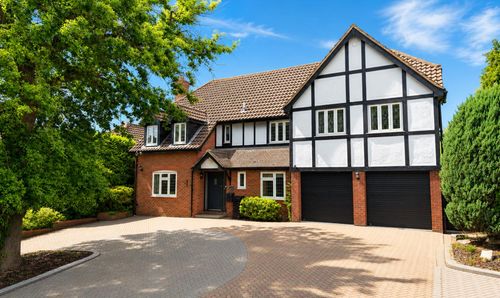
58 The Chase
- 5 Beds
- 4 Bath
-
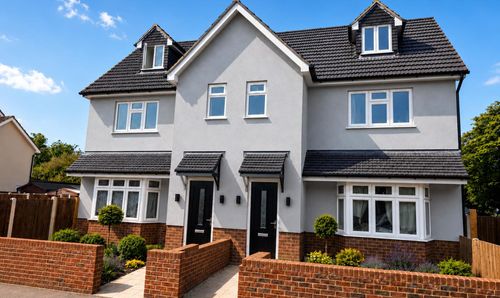
Warescot Road, Brentwood, CM15
- 3 Beds
- 4 Bath
-
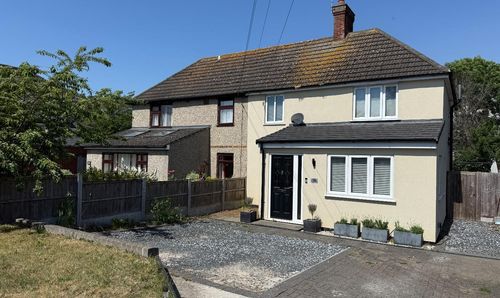
Costead Manor Road, Brentwood, CM14
- 3 Beds
- 3 Bath
-
Lawns Way, Romford, RM5
- 4 Beds
- 2 Bath
-
Murthering Lane, Navestock, RM4
- 5 Beds
- 4 Bath