3 Bedroom Semi Detached House, Glastonbury Avenue, Blackpool, FY1
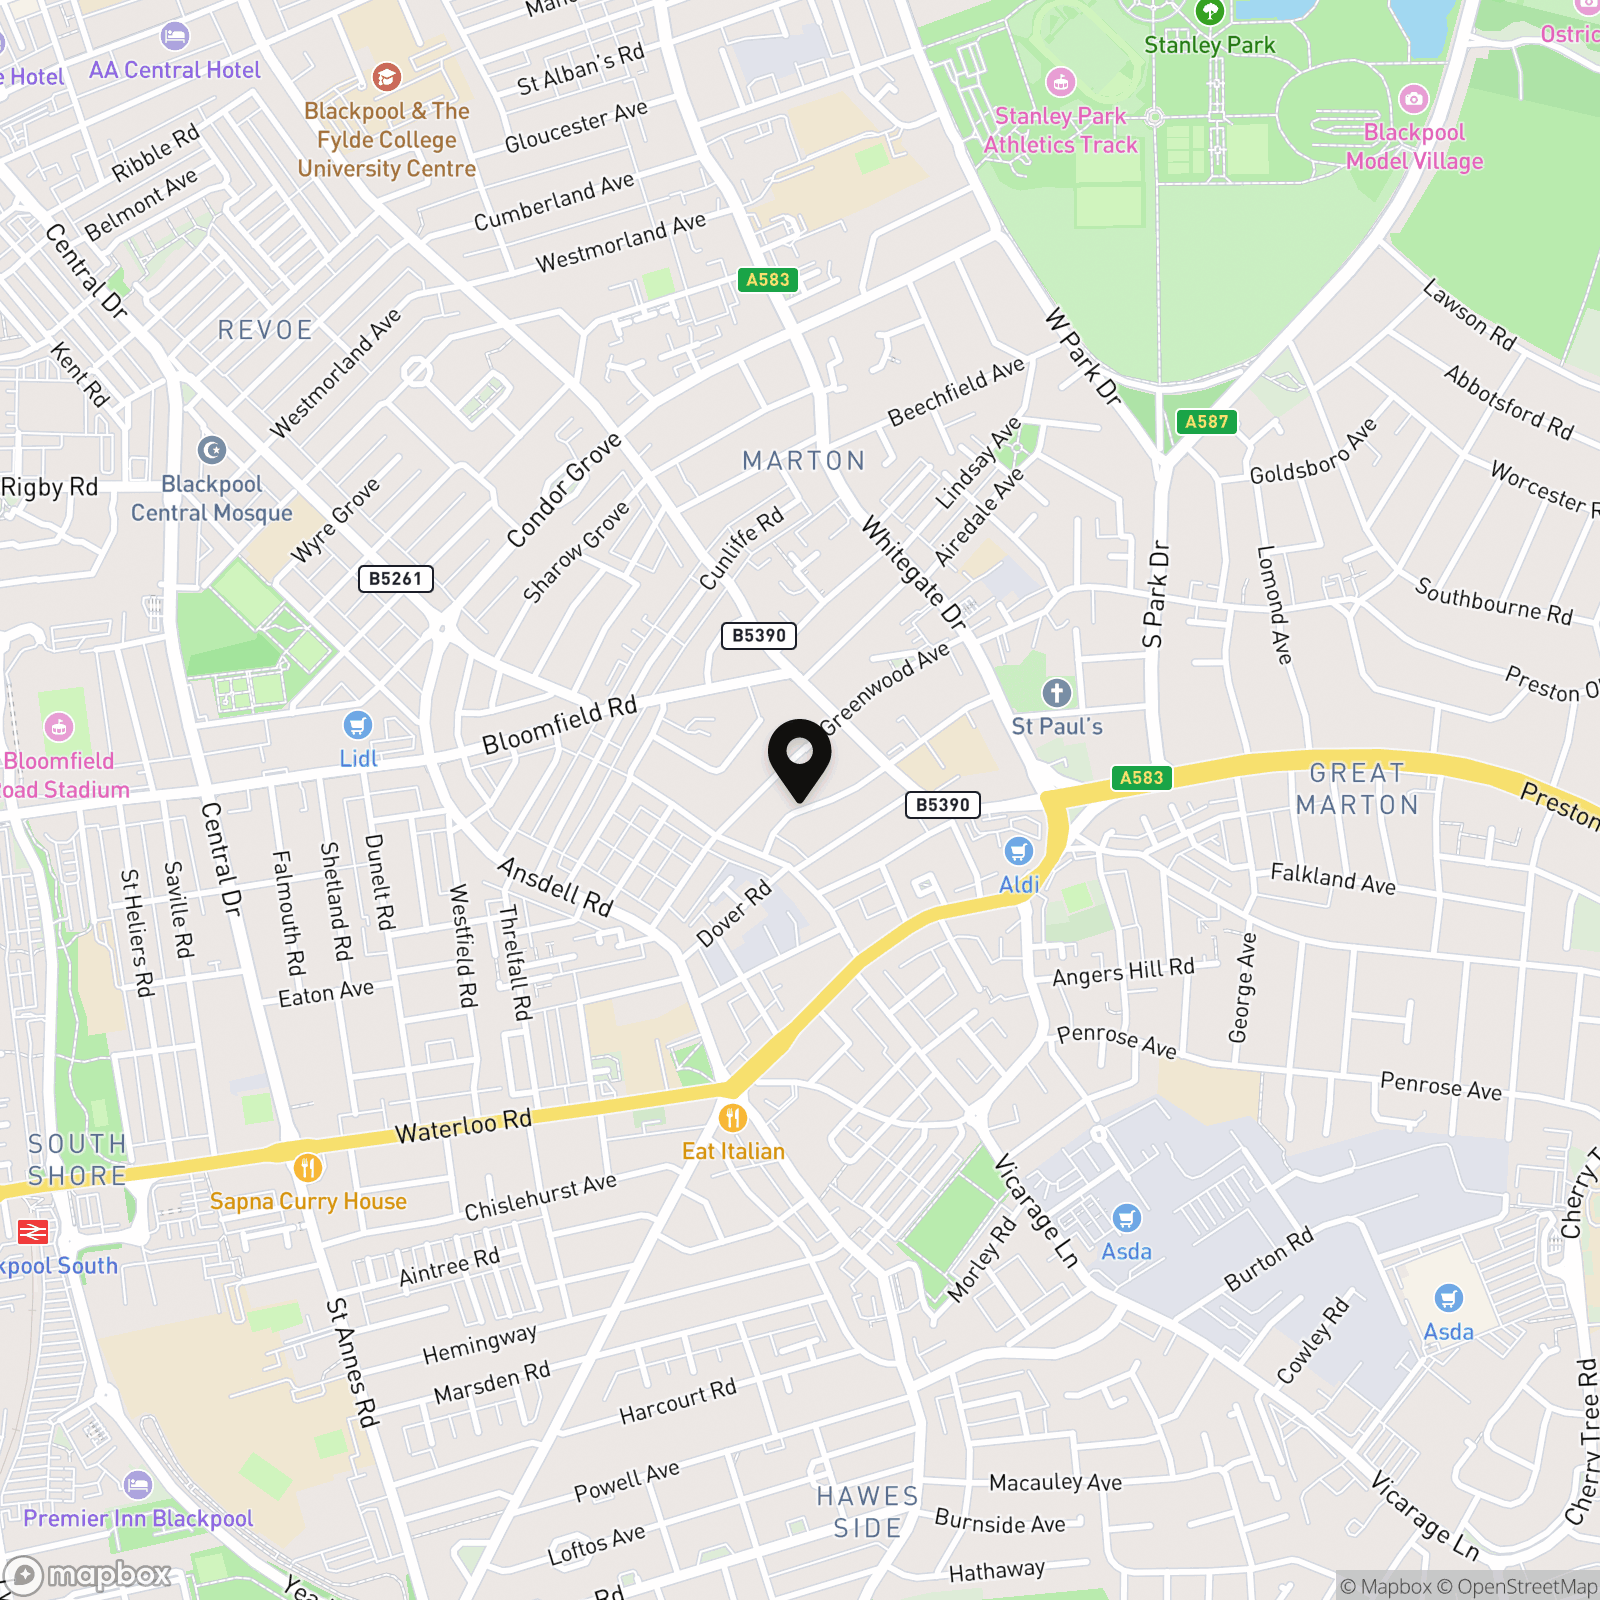
Glastonbury Avenue, Blackpool, FY1

Stephen Tew Estate Agents
Stephen Tew Estate Agents, 132 Highfield Road
Description
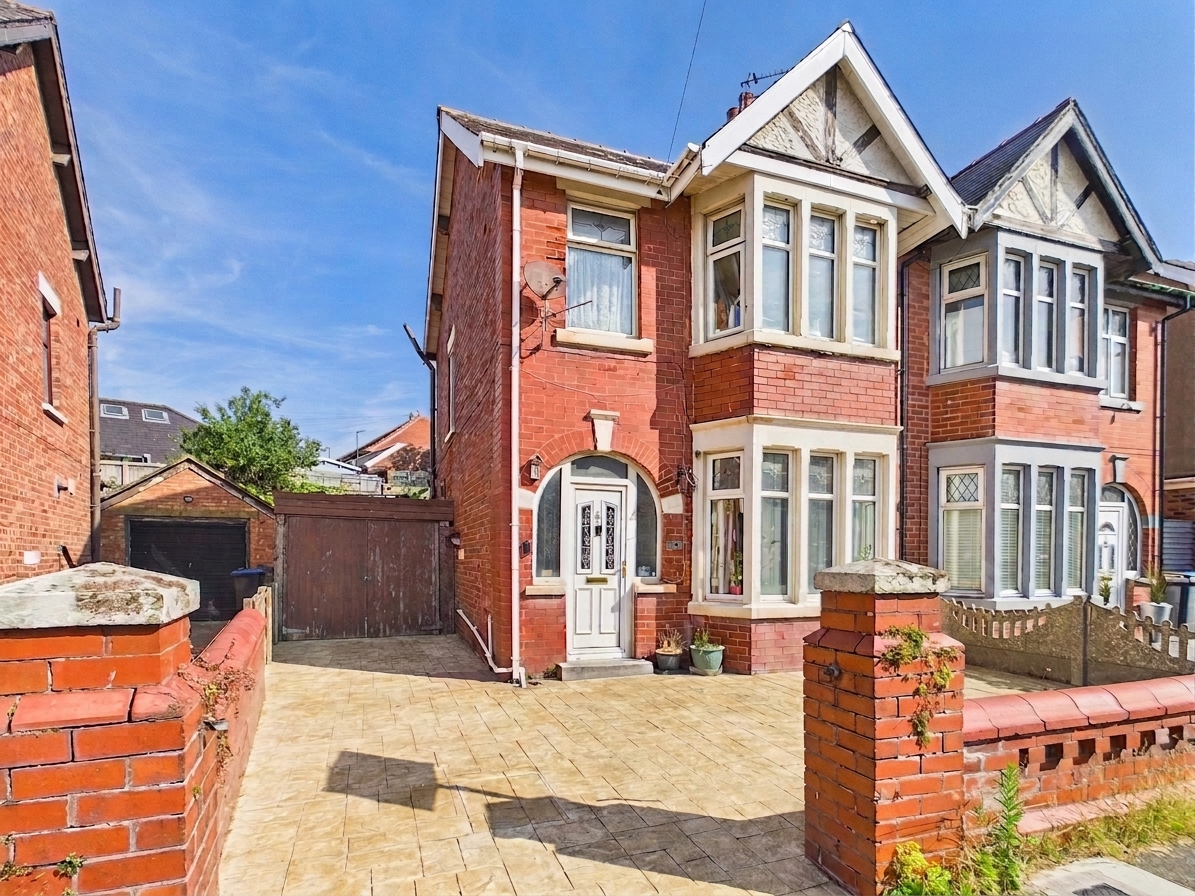
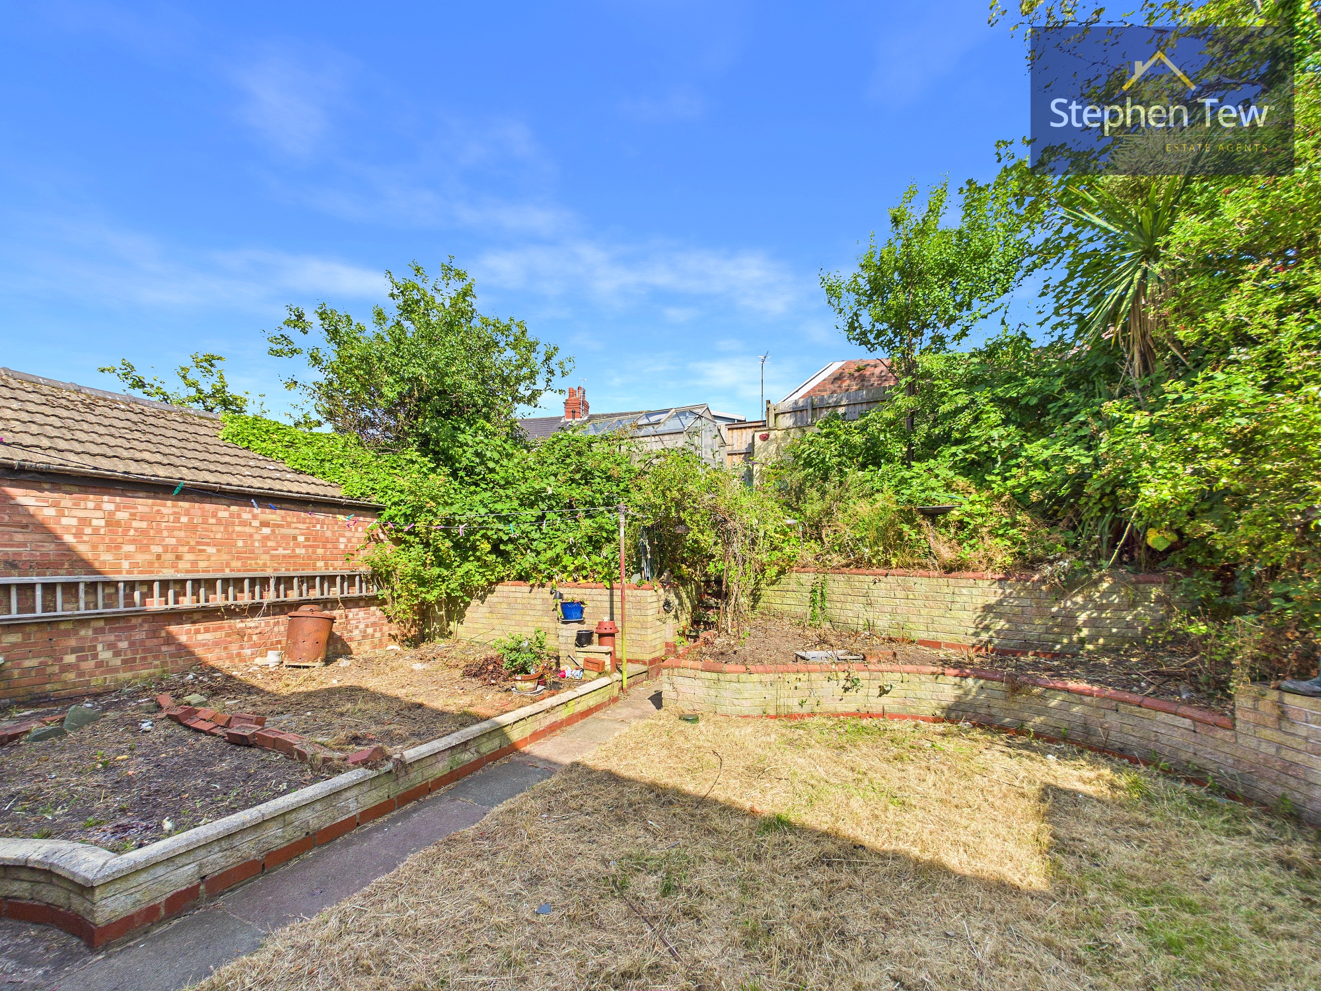
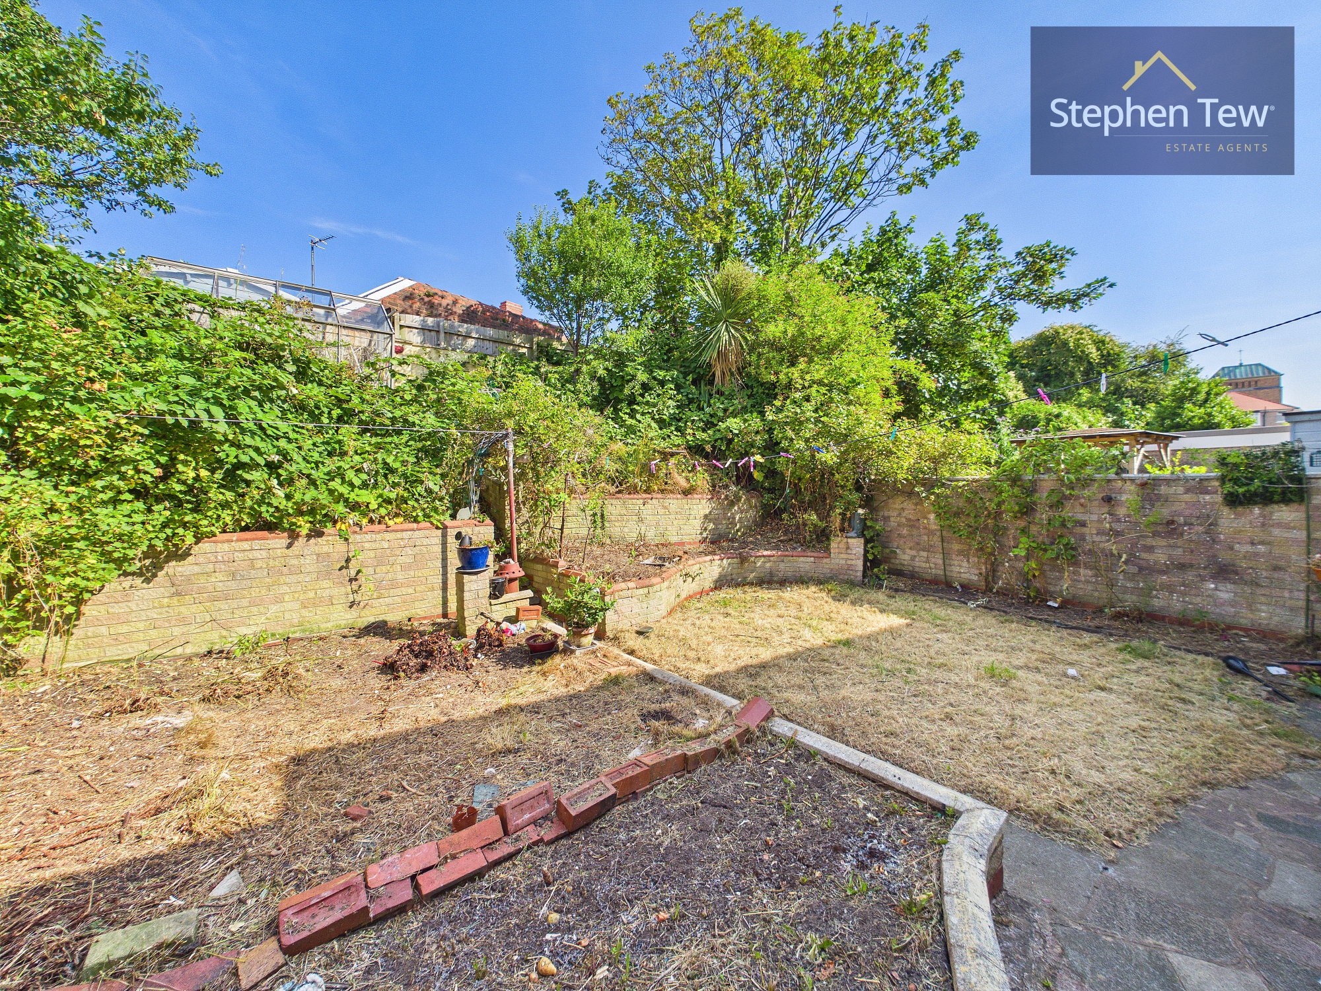
Externally, the property benefits from a driveway that provides off-road parking and leads to a garage (perfect for storage). The rear garden is fully enclosed and arranged over several tiers, offering a private outdoor space that can be landscaped to create a tranquil retreat or an area for entertaining. The garden’s layout provides potential for a variety of uses, whether for children’s play, gardening, or relaxing in the warmer months. With its combination of a popular location, substantial outside space, and the potential to add value through refurbishment, this property is a rare opportunity for buyers seeking a project in a well-regarded neighbourhood. Early viewing is highly recommended to appreciate the scope and possibilities this home offers.
Key Features
- Semi Detached House in a popular location requiring modernising throughout
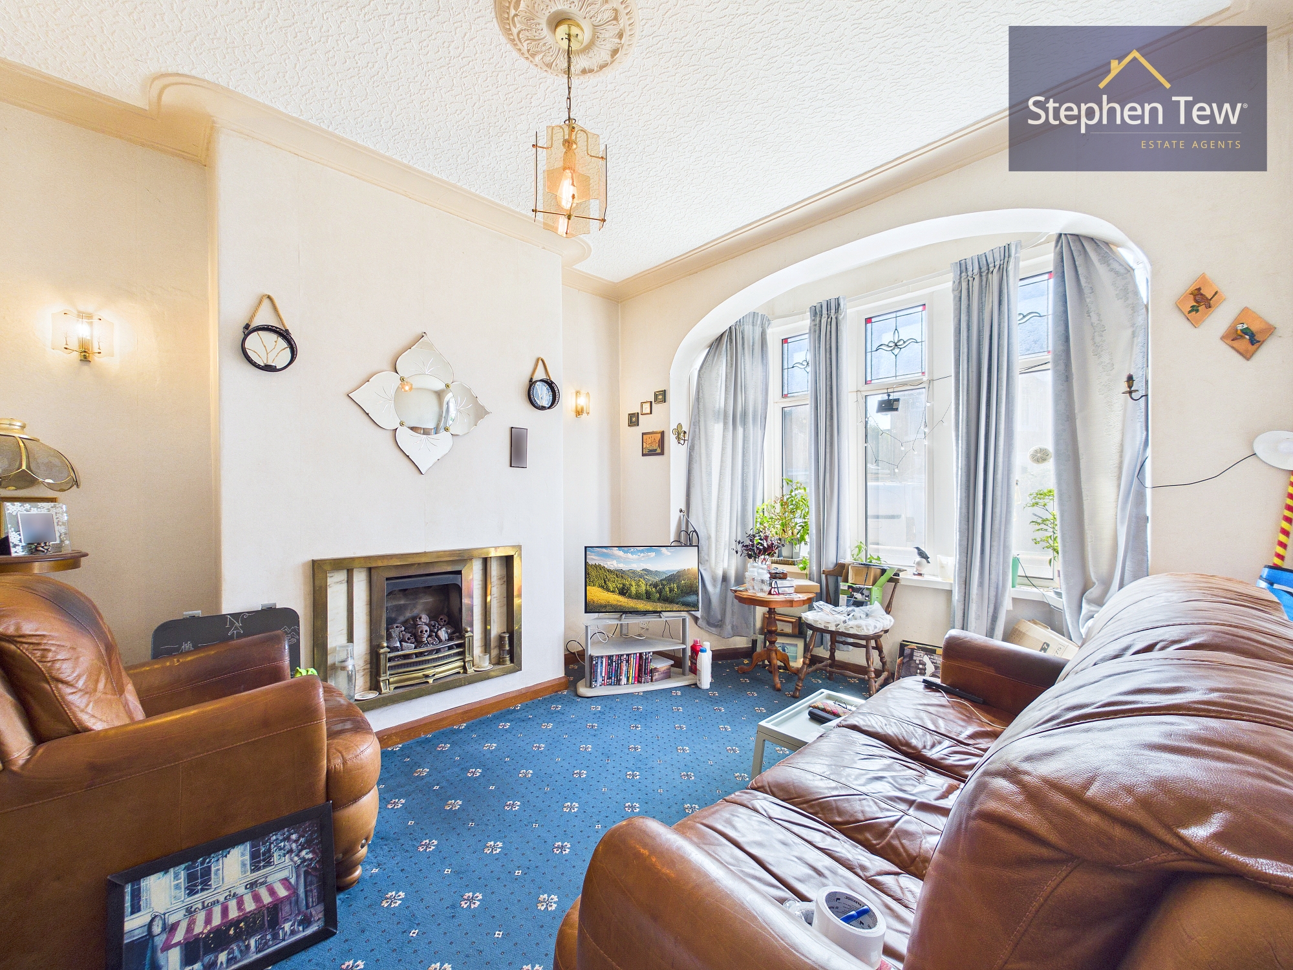
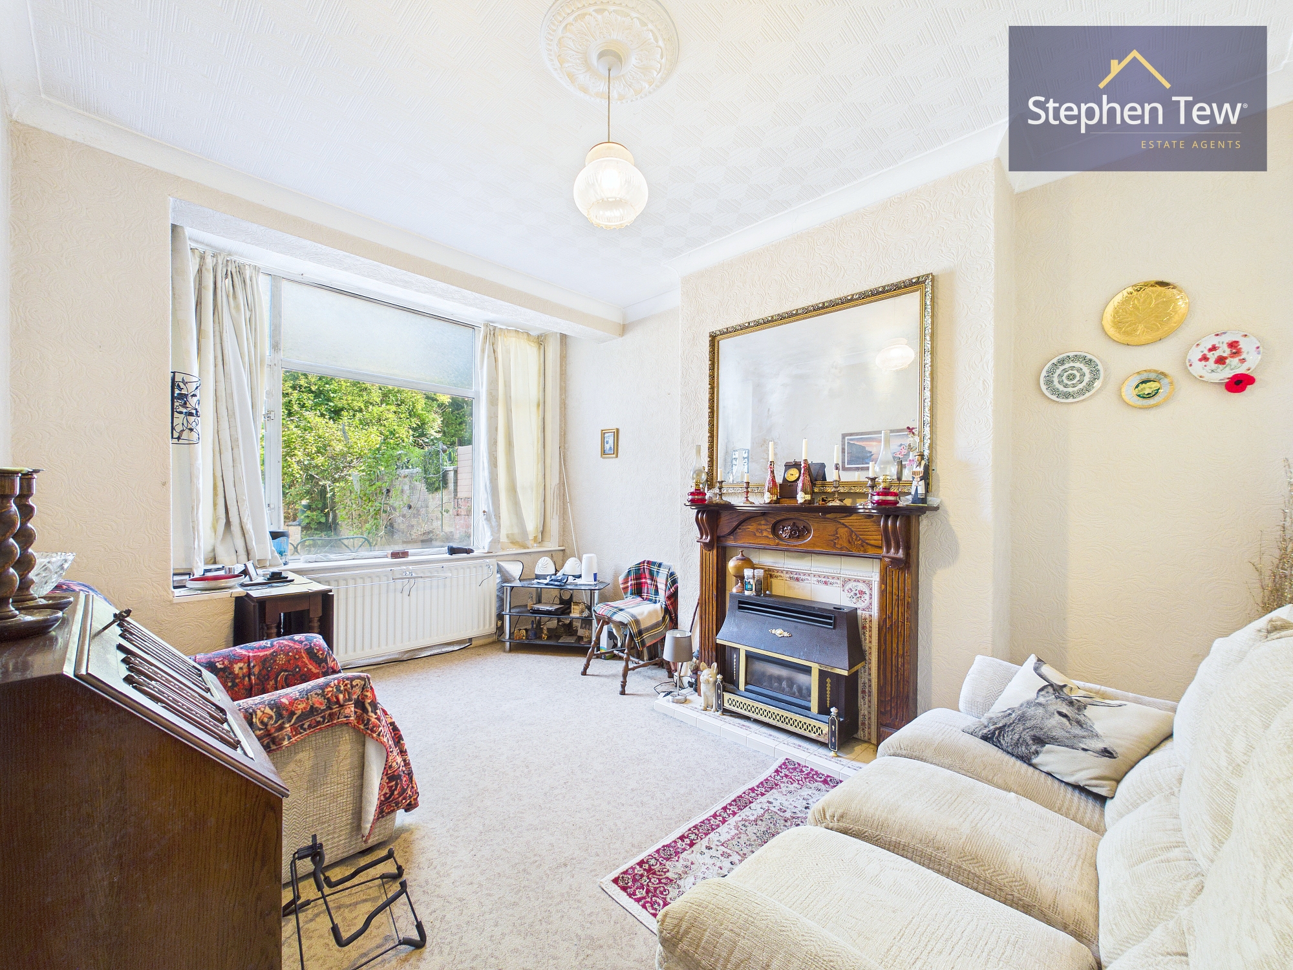
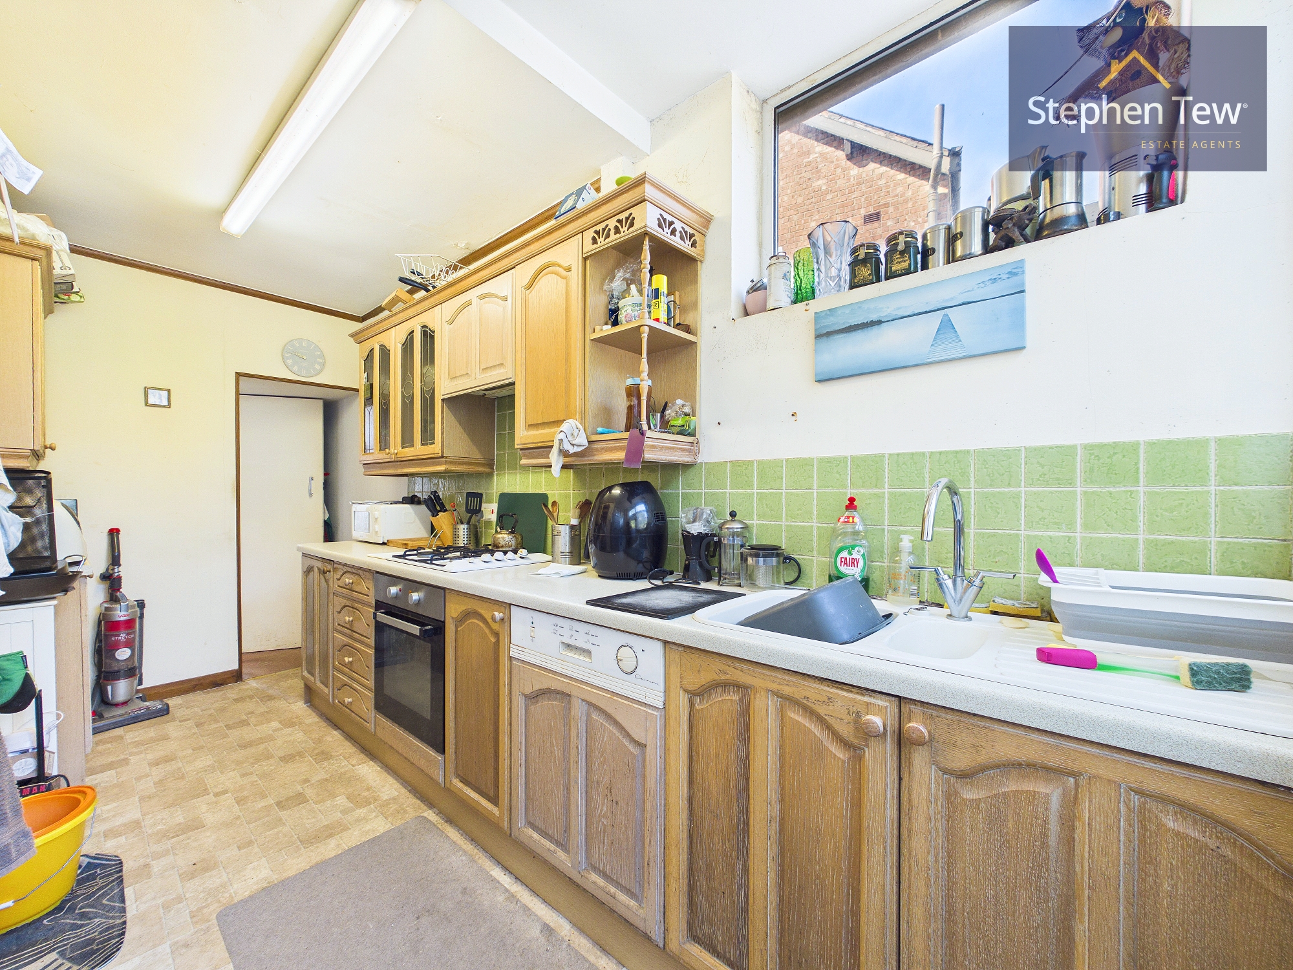
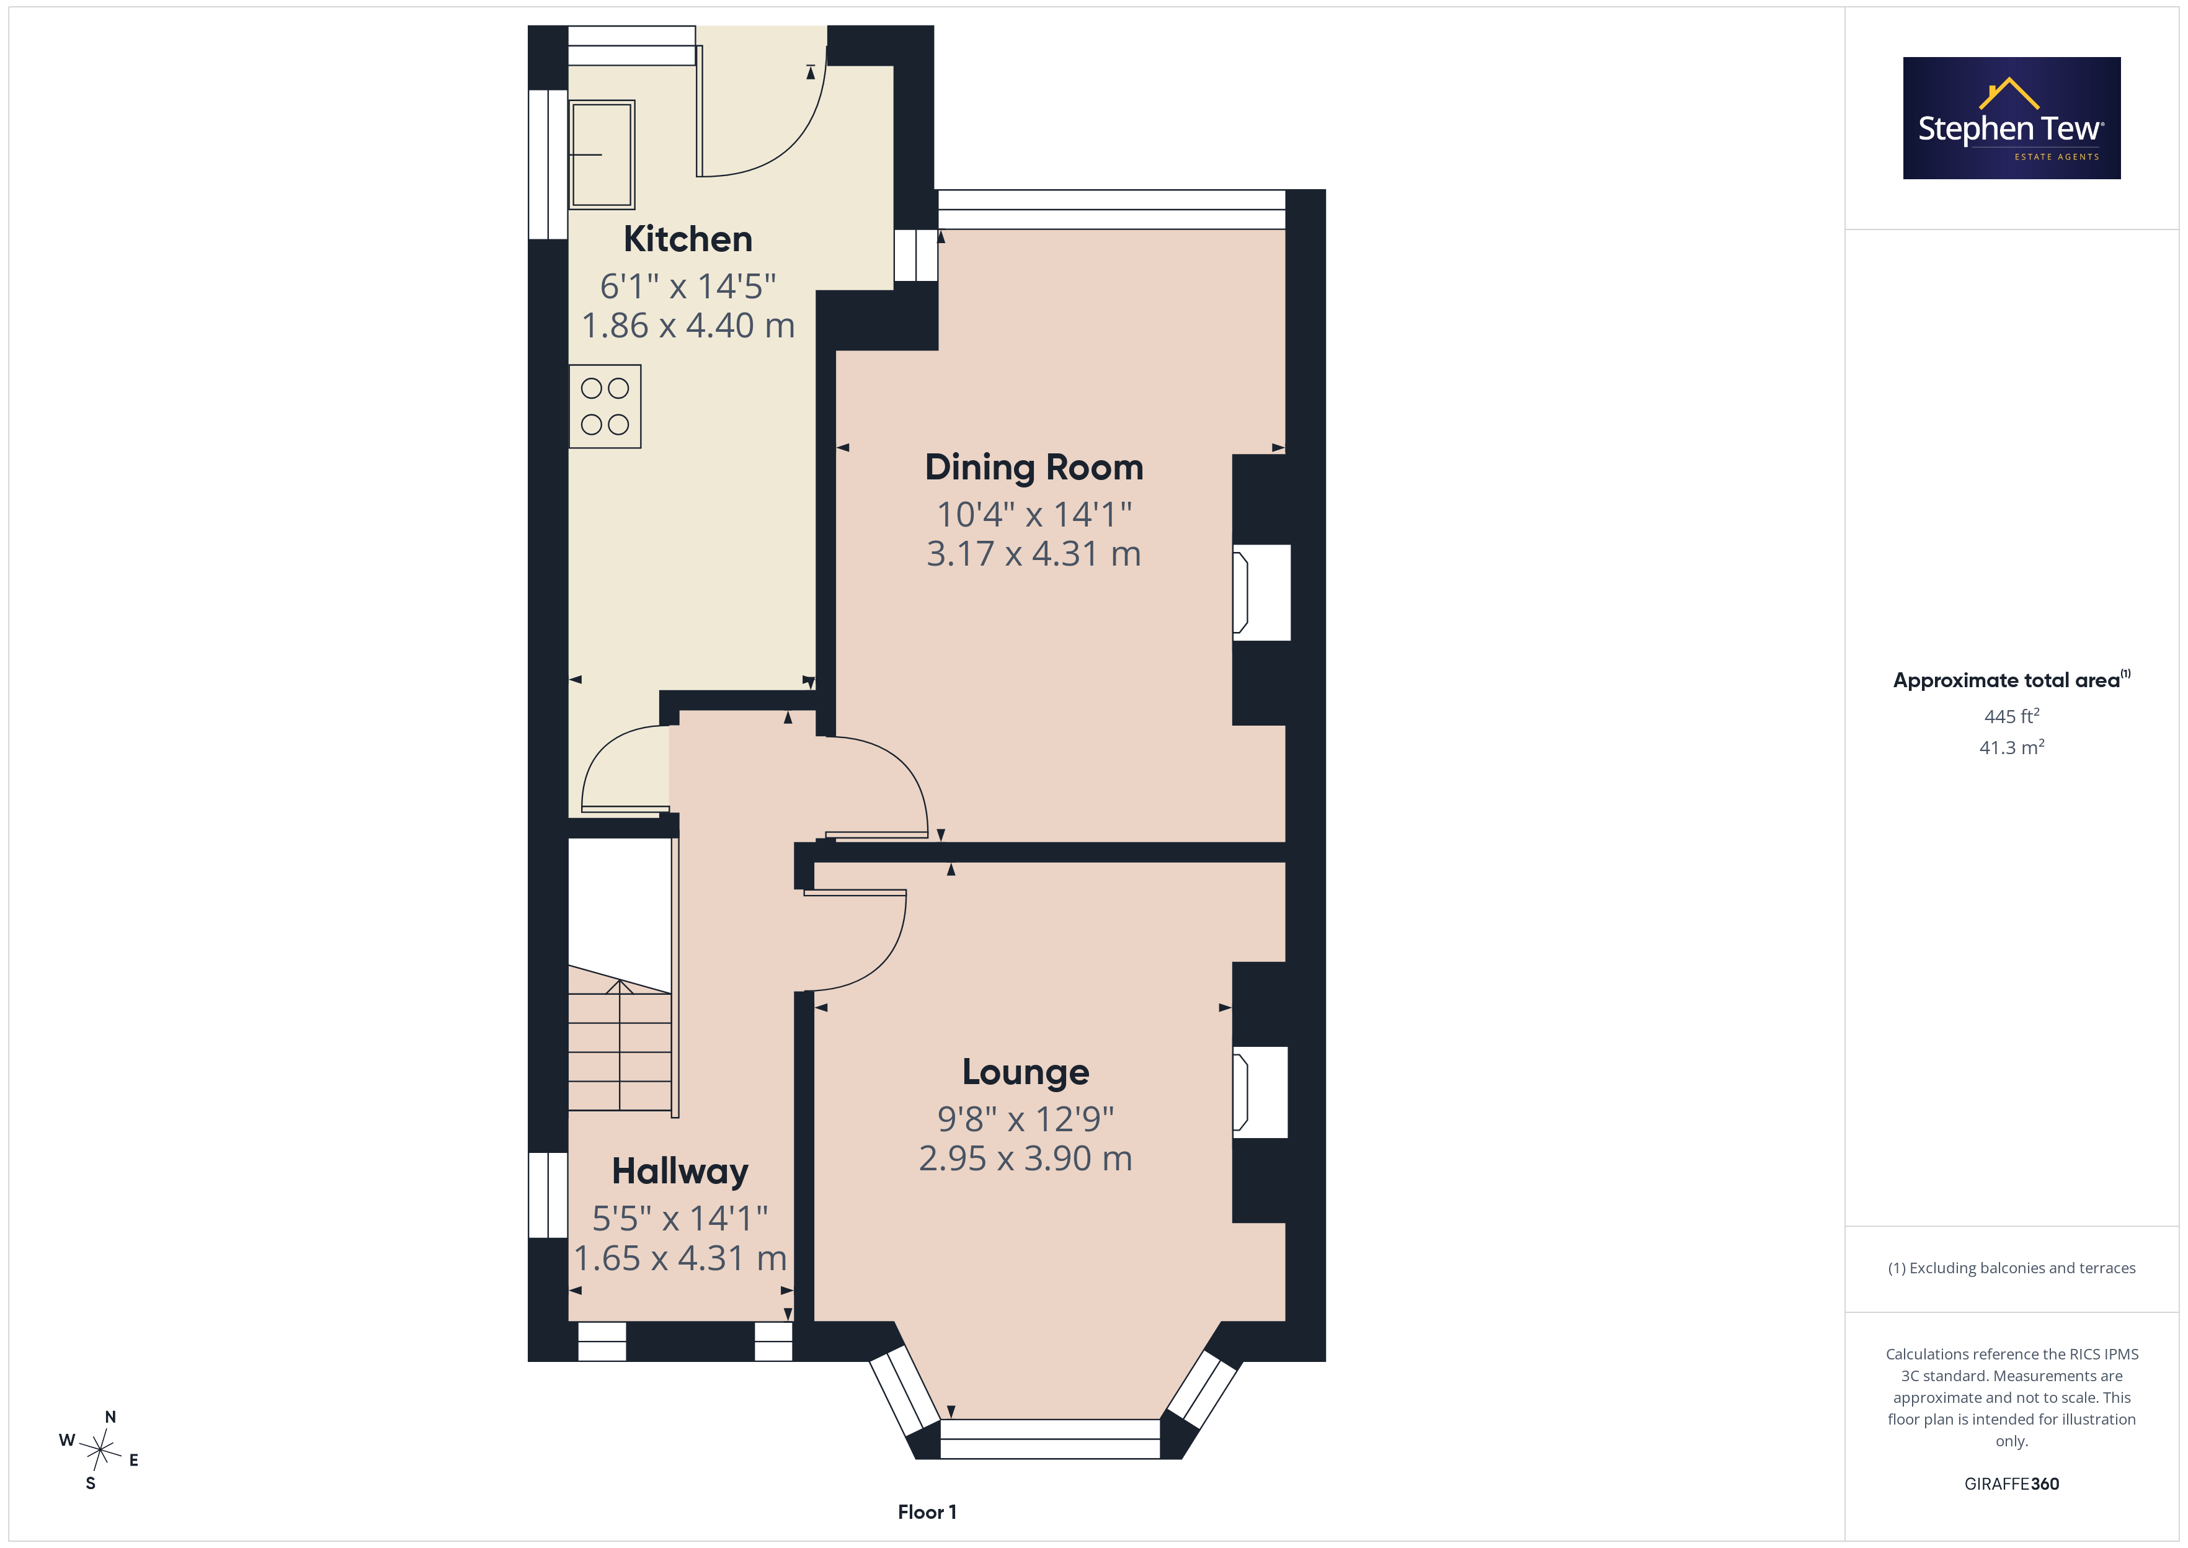
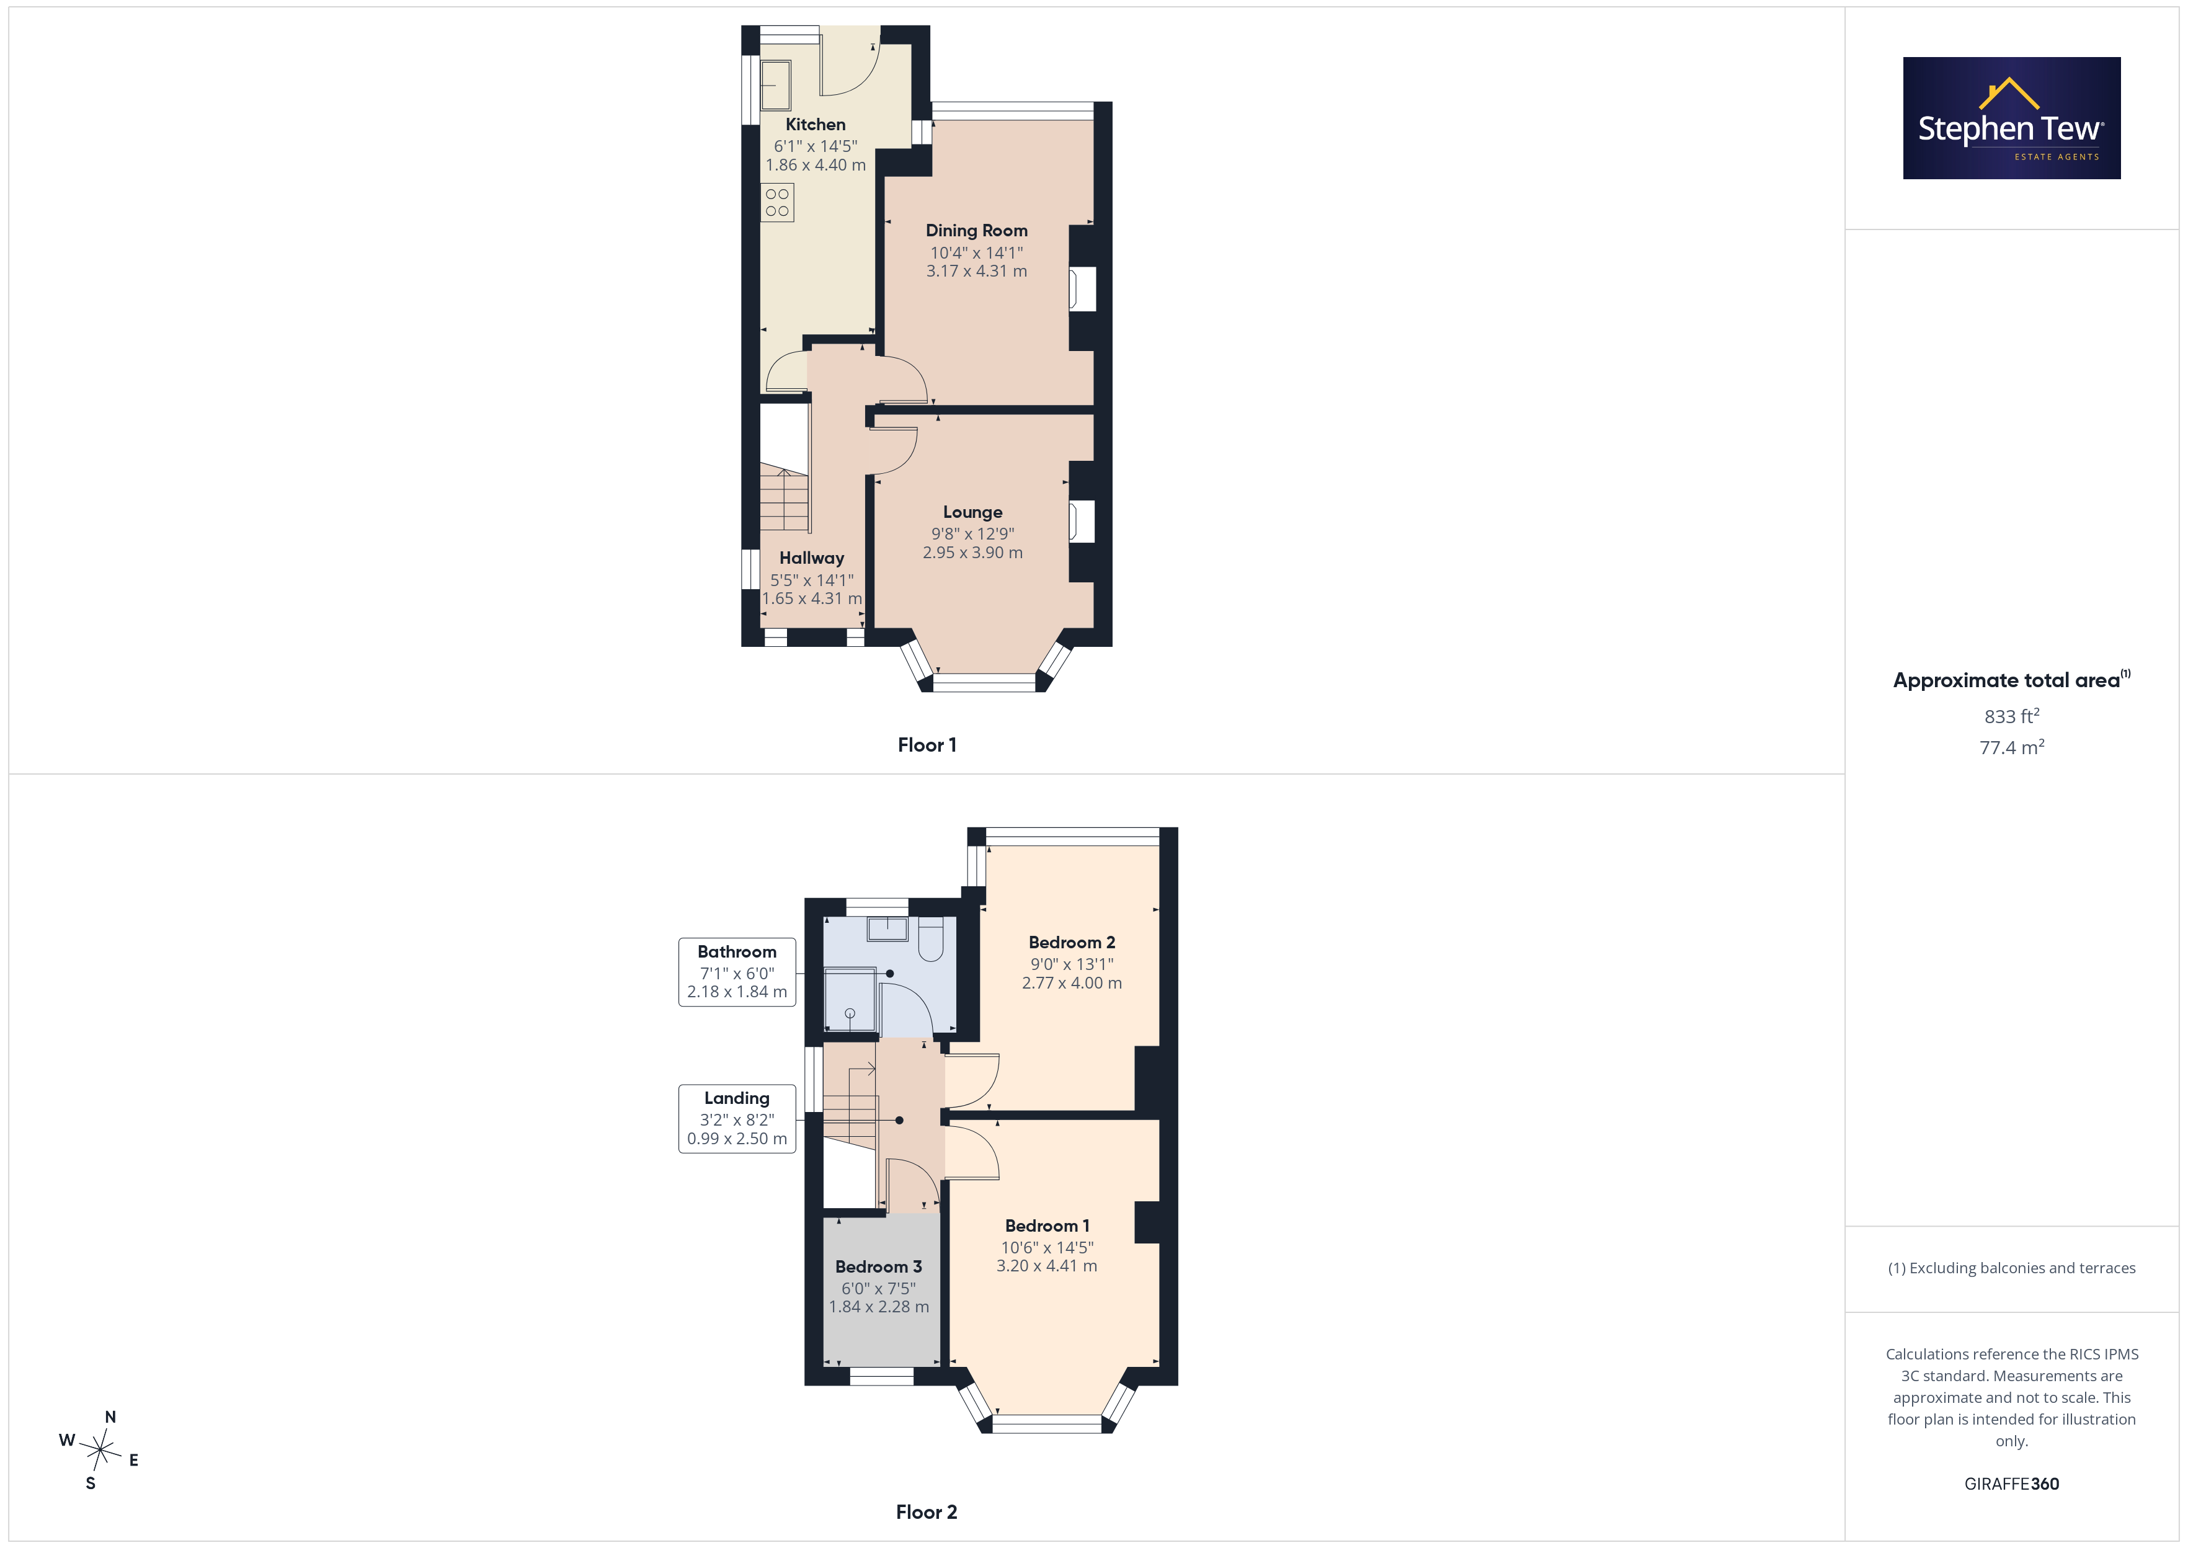
- Entrance Hallway, Lounge, Dining Room and Kitchen
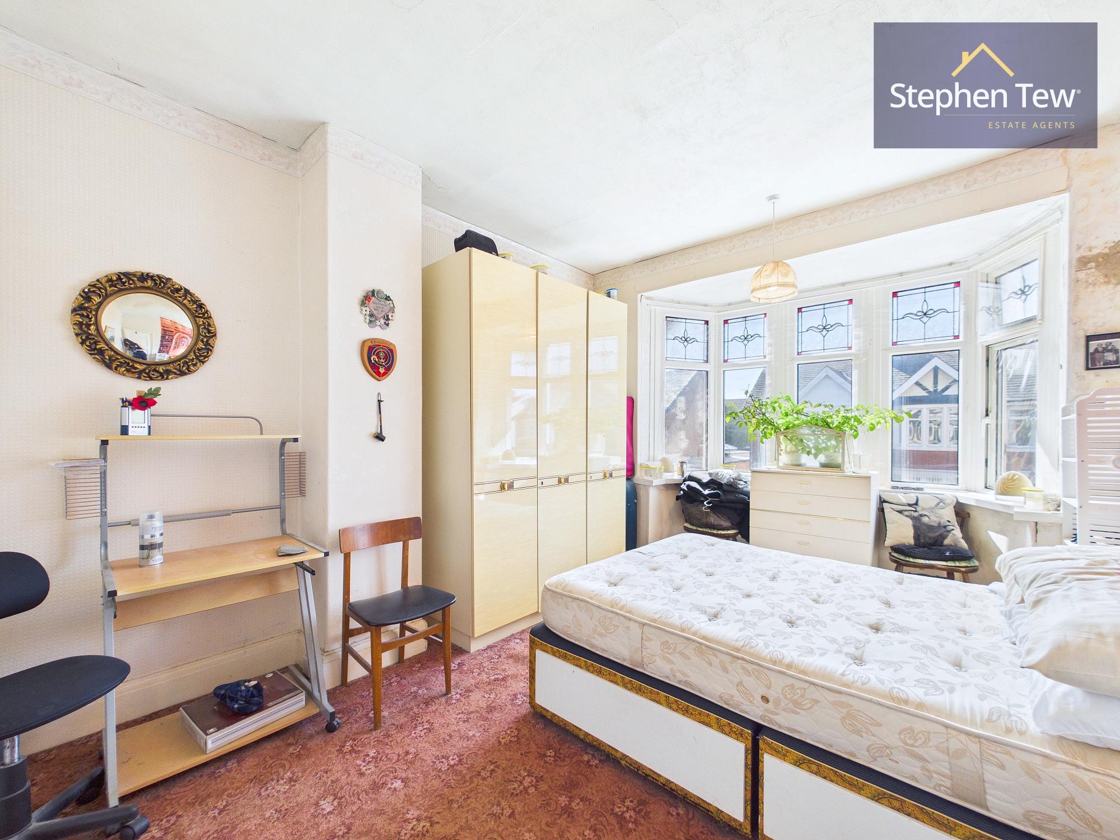
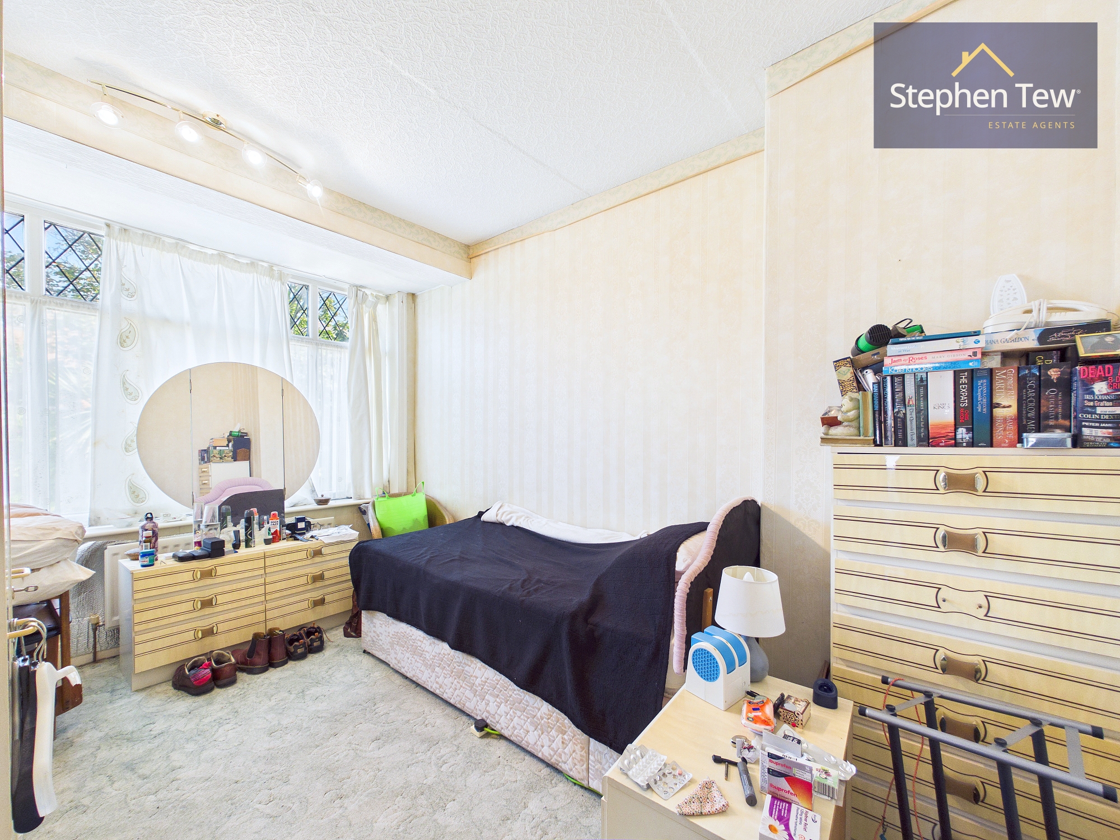
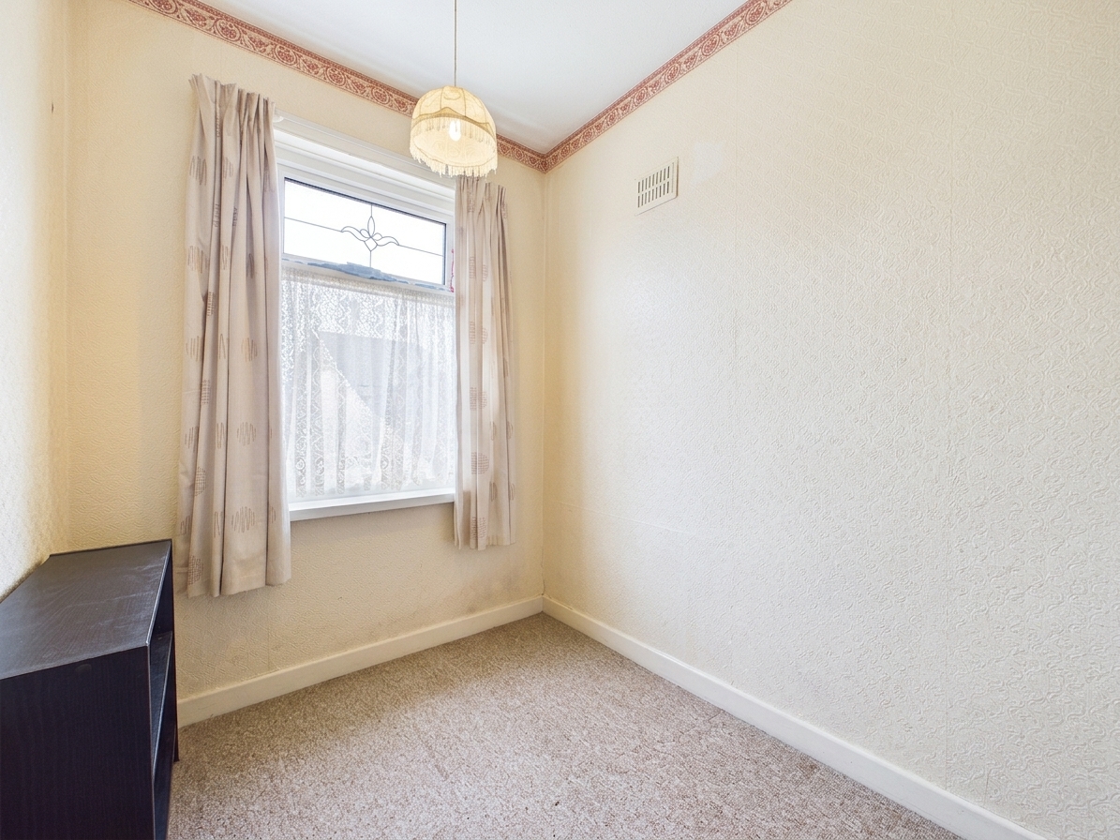
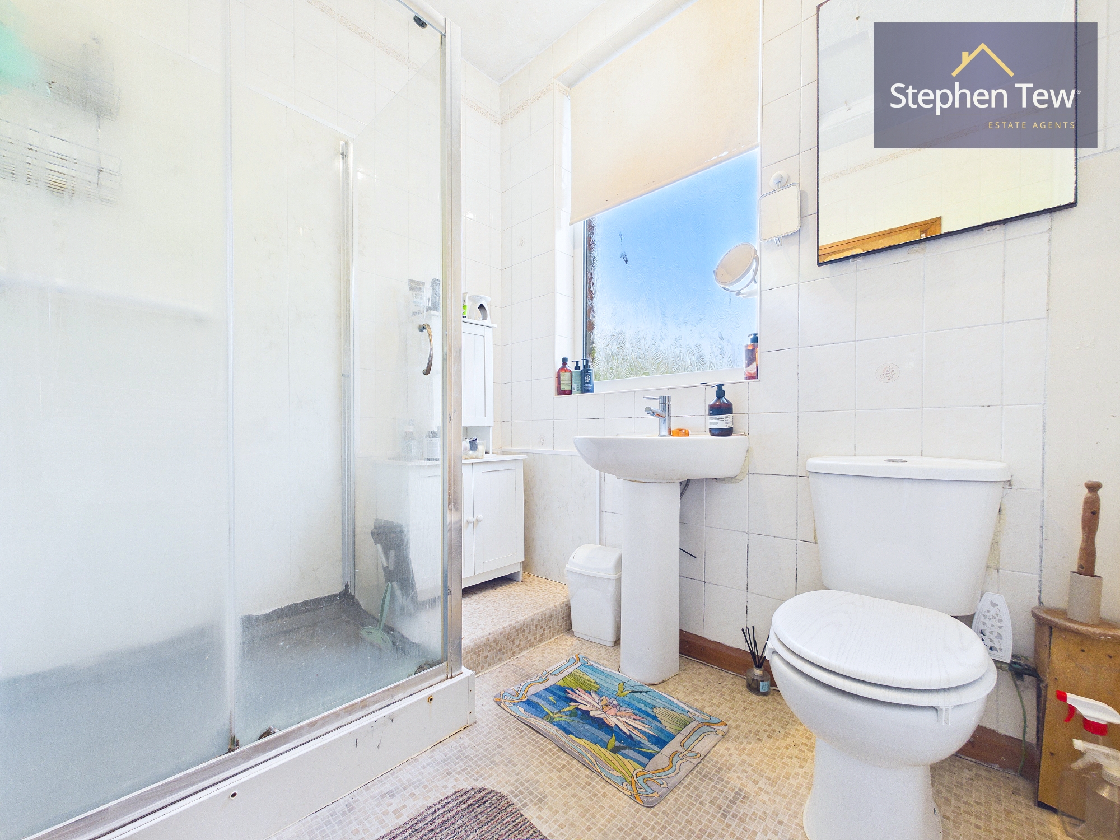
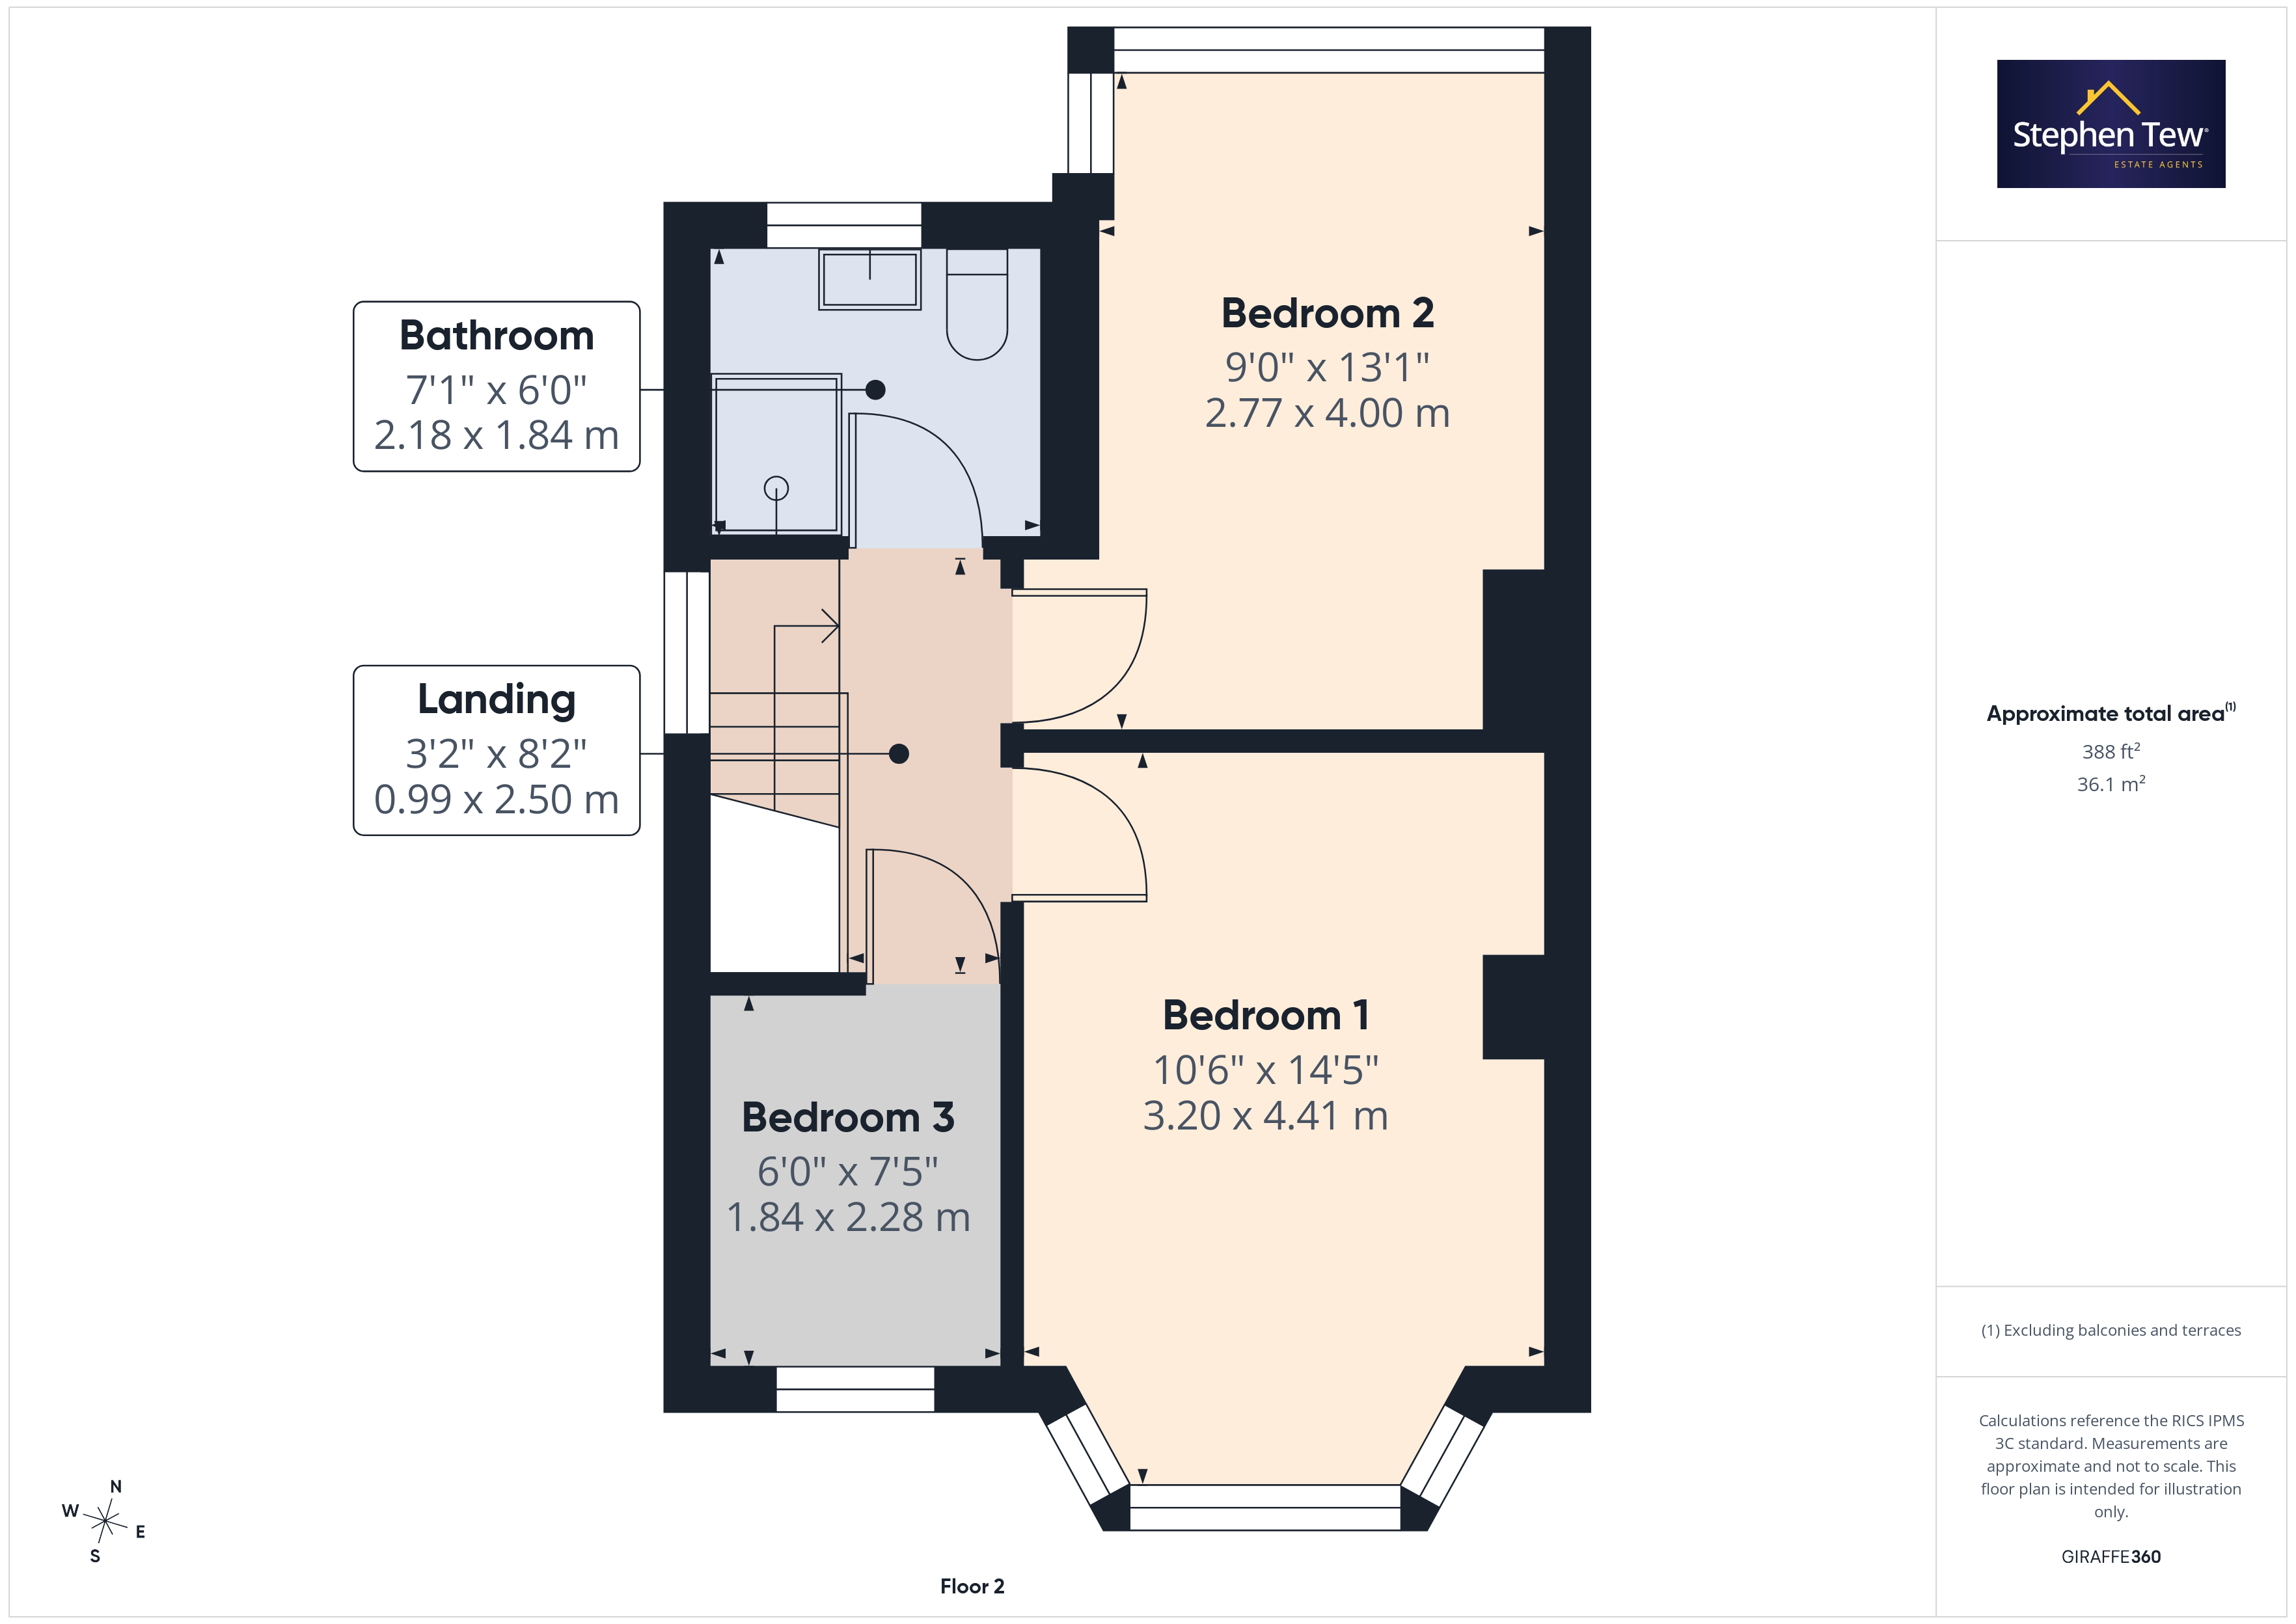
- 3 Bedrooms and Family Bathroom
- Enclosed tierd rear garden, driveway and off road parking leading to garage
- No onward chain
Property Details
- Property type: House
- Property style: Semi Detached
- Price Per Sq Foot: £127
- Approx Sq Feet: 1,023 sqft
- Plot Sq Feet: 2,411 sqft
- Property Age Bracket: 1910 - 1940
- Council Tax Band: B
Rooms
Hallway
4.31m x 1.65m
Landing
2.50m x 0.99m
Floorplans
Outside Spaces
Parking Spaces
Garage
Capacity: 1
Off street
Capacity: N/A
Location
Properties you may like
By Stephen Tew Estate Agents
-
Glencross Place, Blackpool, FY4
- 4 Beds
- 1 Bath
-
Glastonbury Avenue, Blackpool, FY1
- 3 Beds
- 1 Bath
-
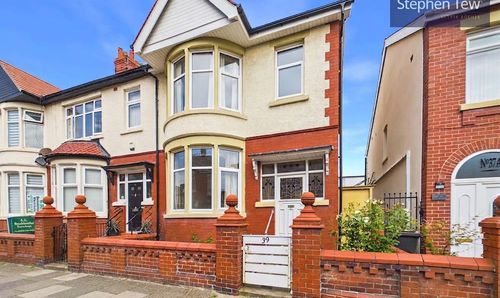
Gainsborough Road, Blackpool, FY1
- 3 Beds
- 1 Bath
-
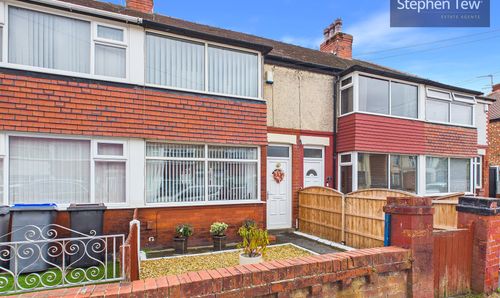
Ivy Avenue, Blackpool, FY4
- 2 Beds
- 1 Bath
-
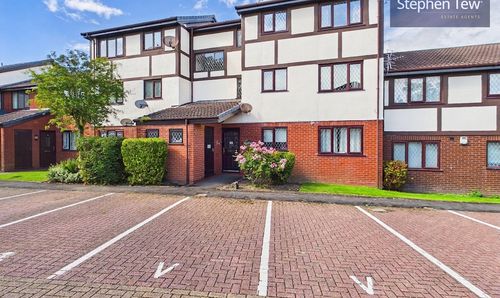
Dalkeith Avenue, Blackpool, FY3
- 1 Beds
- 1 Bath
-
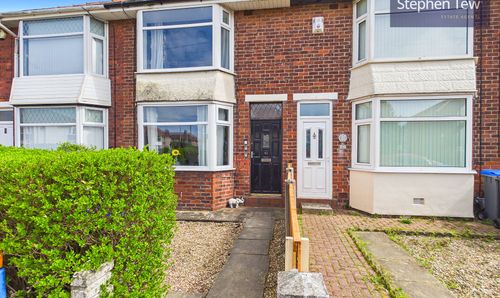
Rosedale Avenue, Blackpool, FY4
- 2 Beds
- 1 Bath
-
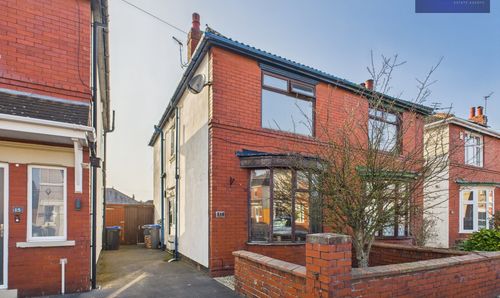
Highgate, Blackpool, FY4
- 2 Beds
- 1 Bath
-
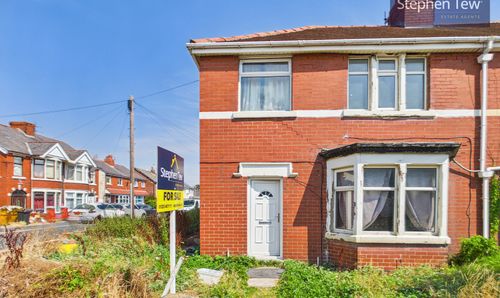
Pickmere Avenue, Blackpool, FY4
- 3 Beds
- 1 Bath
-
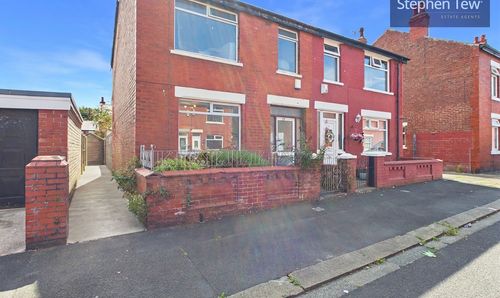
Drummond Avenue, Blackpool, FY3
- 3 Beds
- 1 Bath