Book a Viewing
To book a viewing for this property, please call Skippers Estate Agents - Ashford, on 01233 632383.
To book a viewing for this property, please call Skippers Estate Agents - Ashford, on 01233 632383.
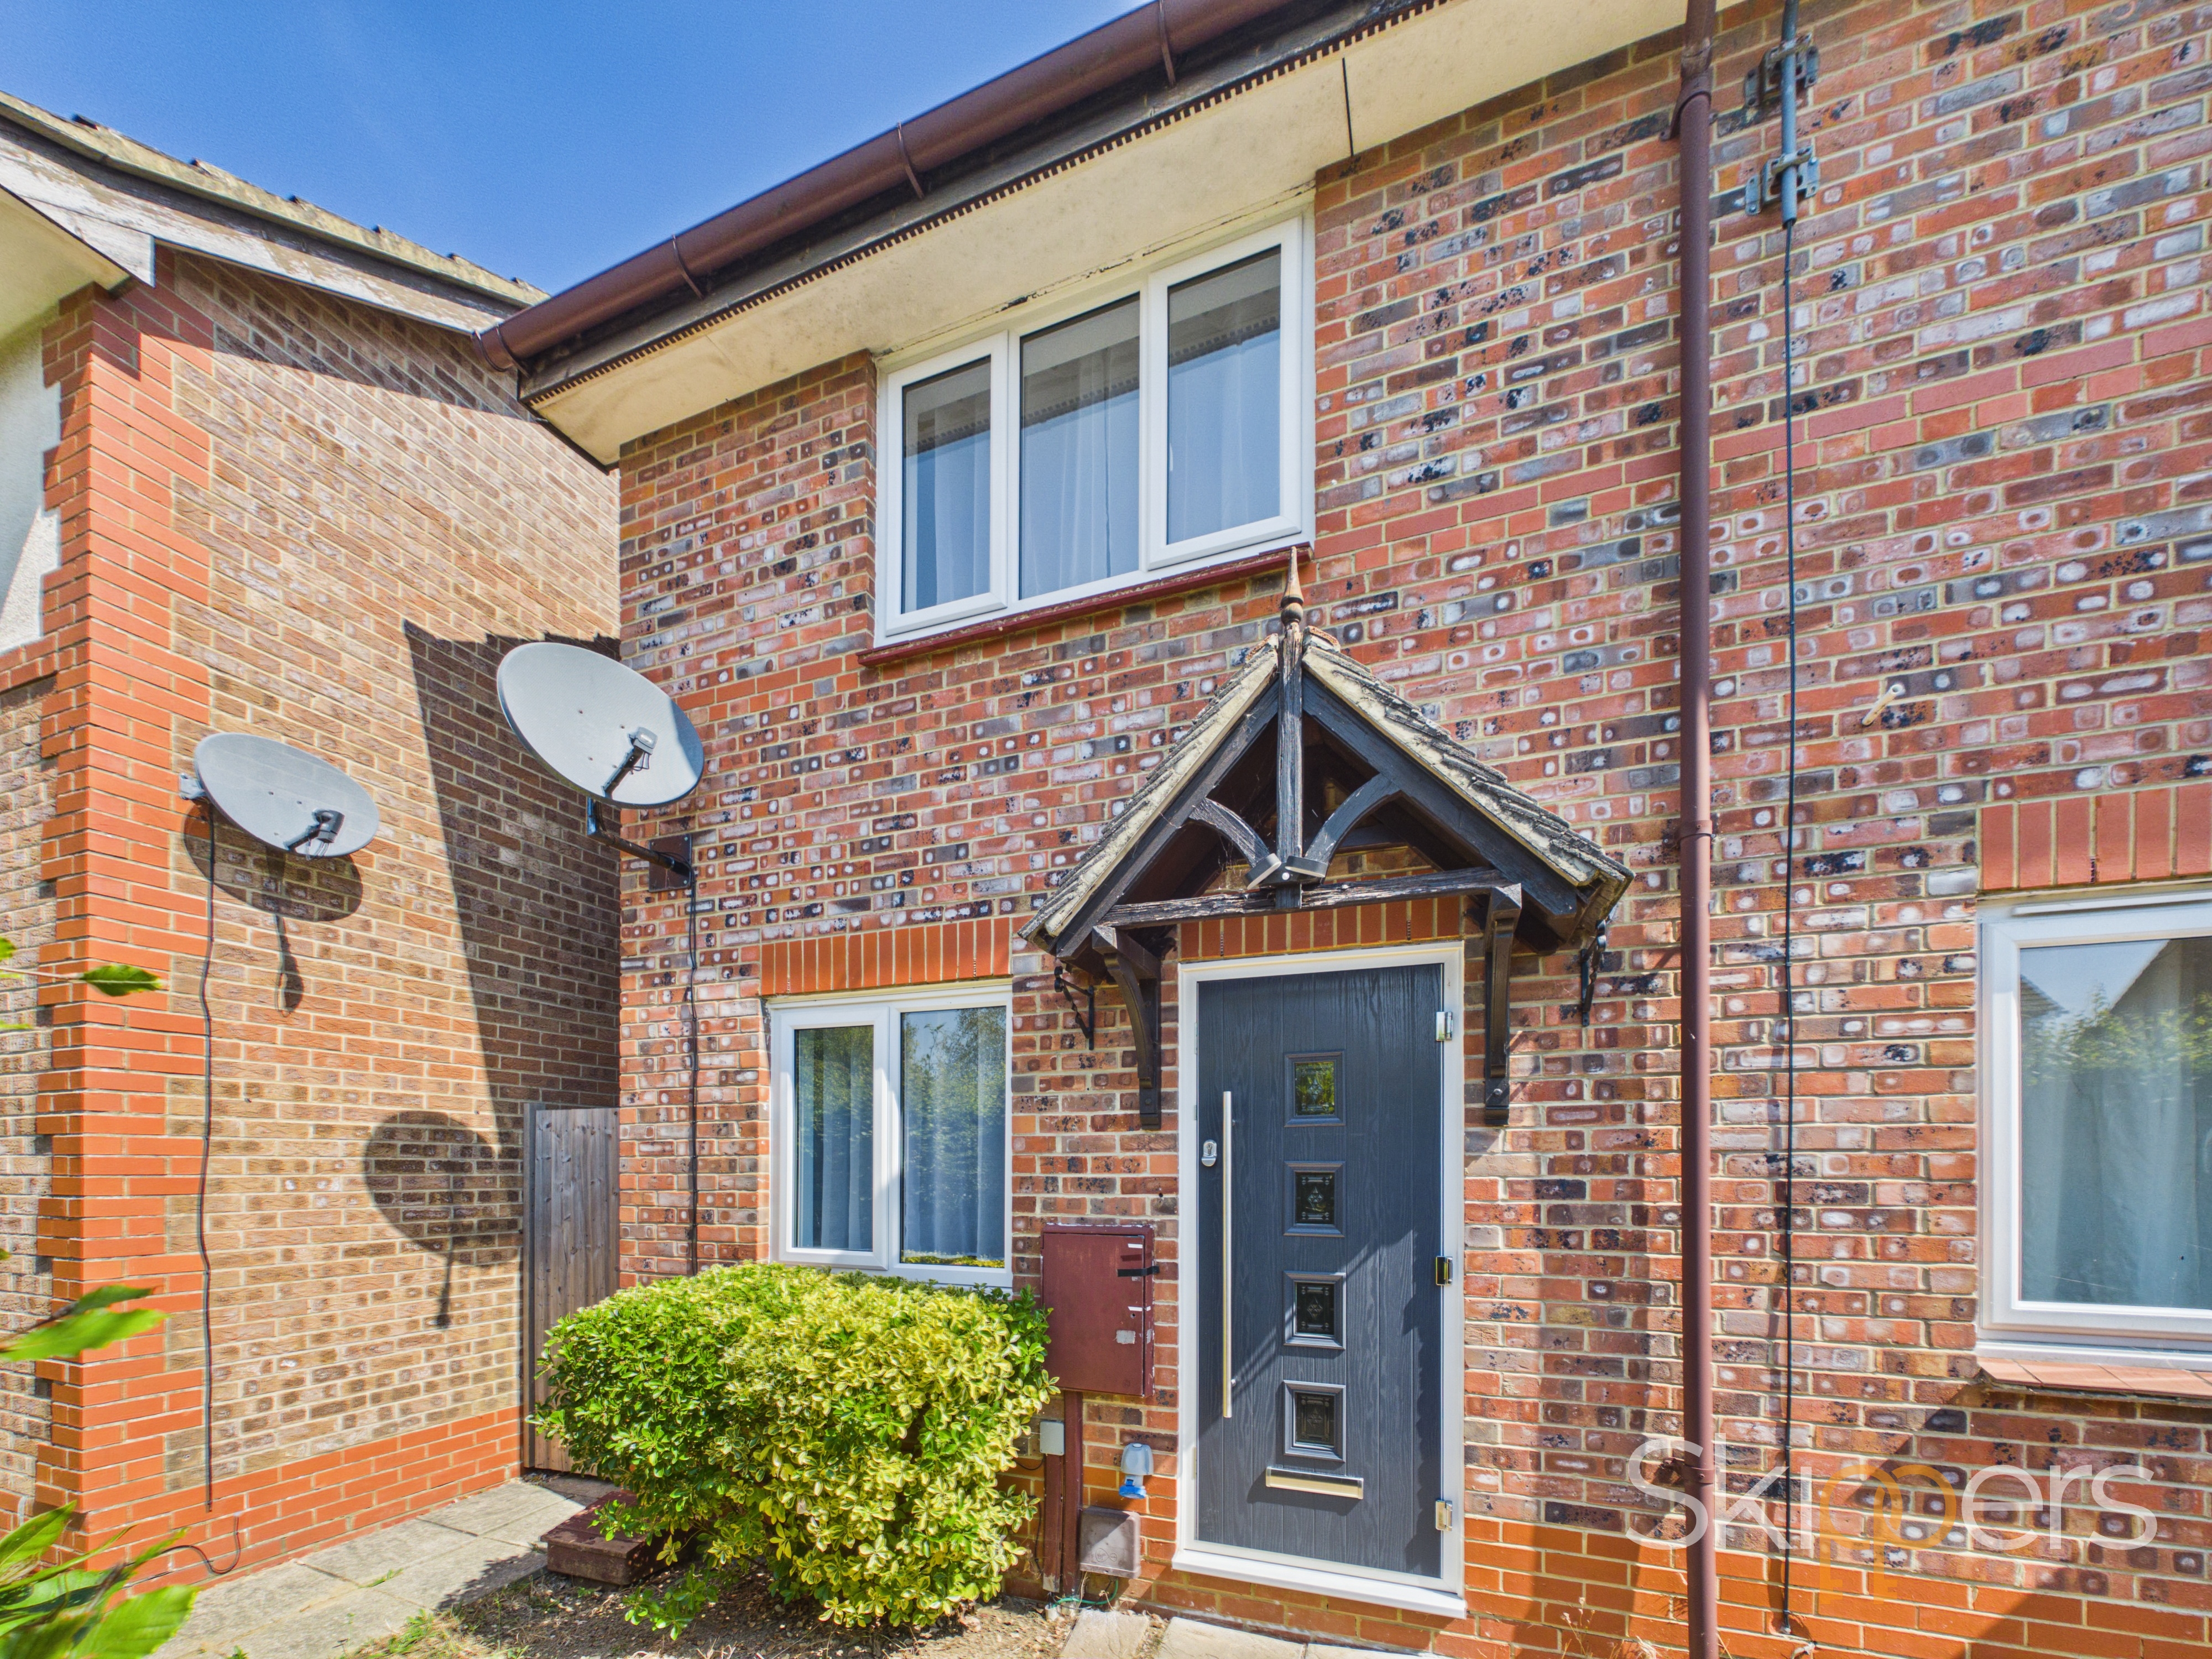
2 Bedroom End of Terrace House, New Rectory Lane, Kingsnorth, TN23
New Rectory Lane, Kingsnorth, TN23
.png)
Skippers Estate Agents - Ashford
5 Kings Parade High Street, Ashford
Description
Situated in the popular Park Farm area, this recently modernised two-bedroom end-terrace property offers well-presented accommodation throughout, making it an ideal home for first-time buyers, families or investors.
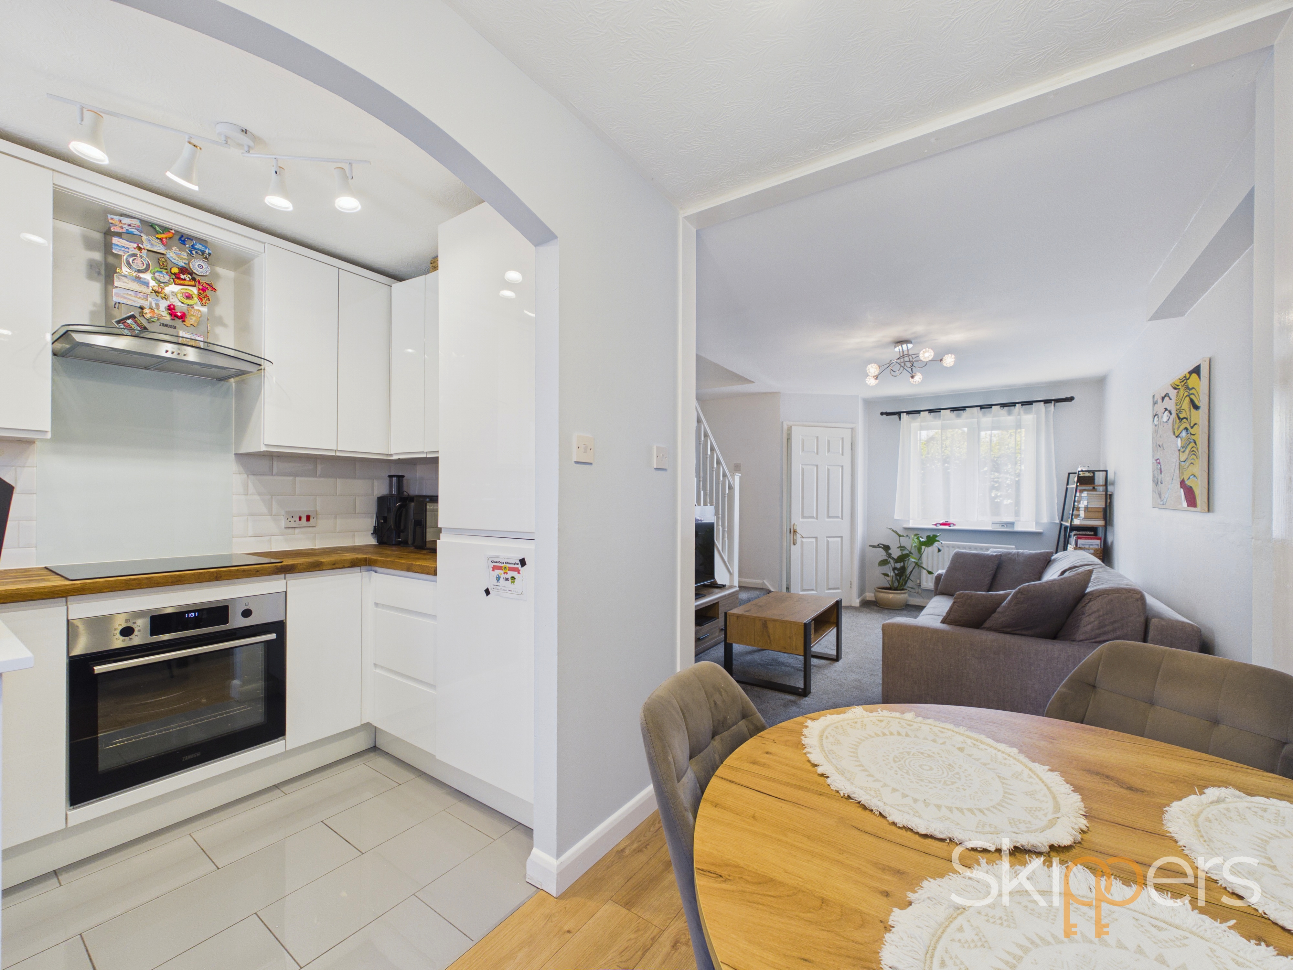
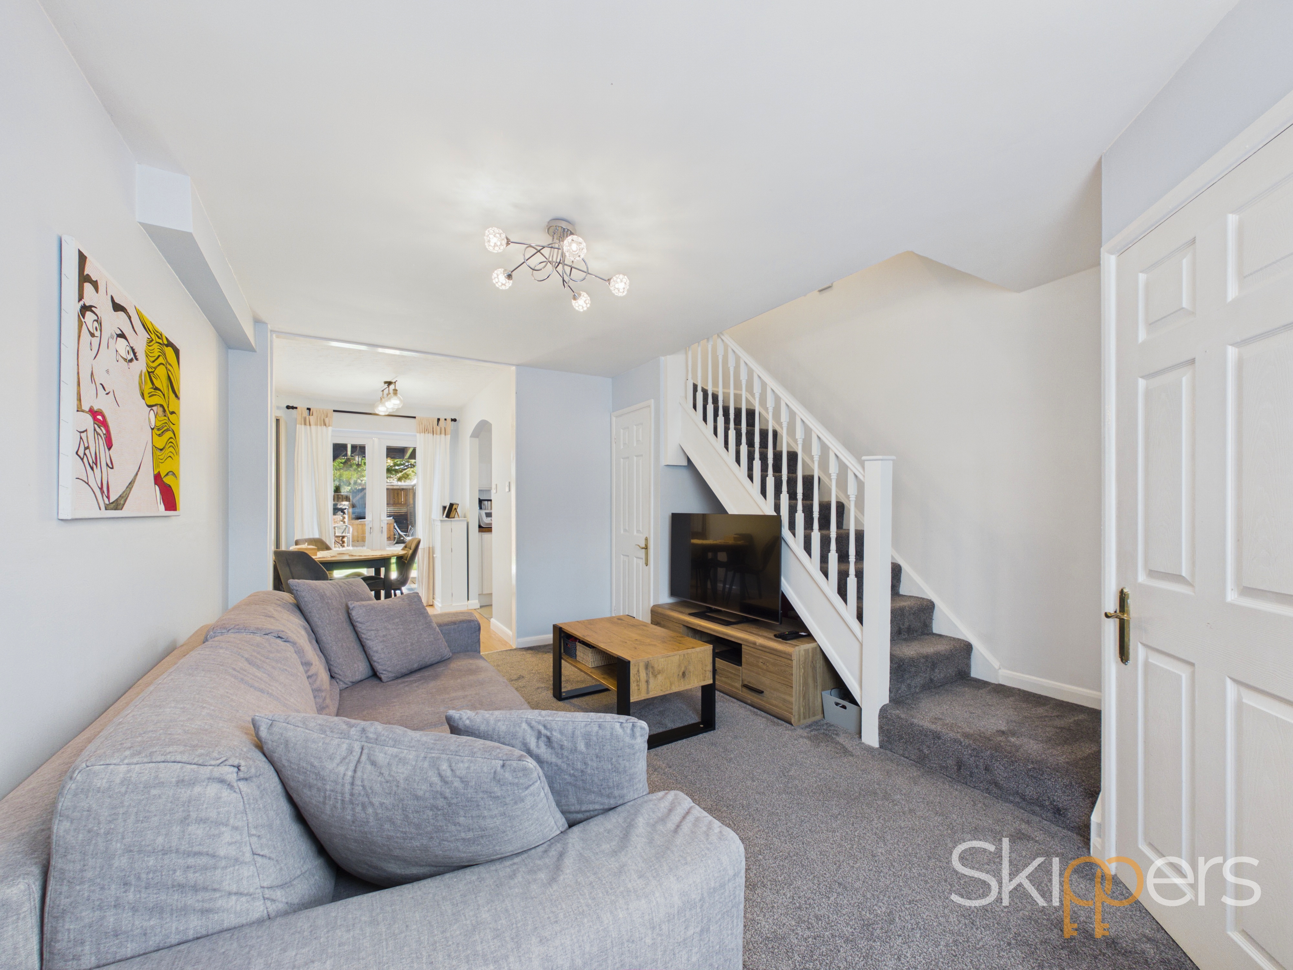
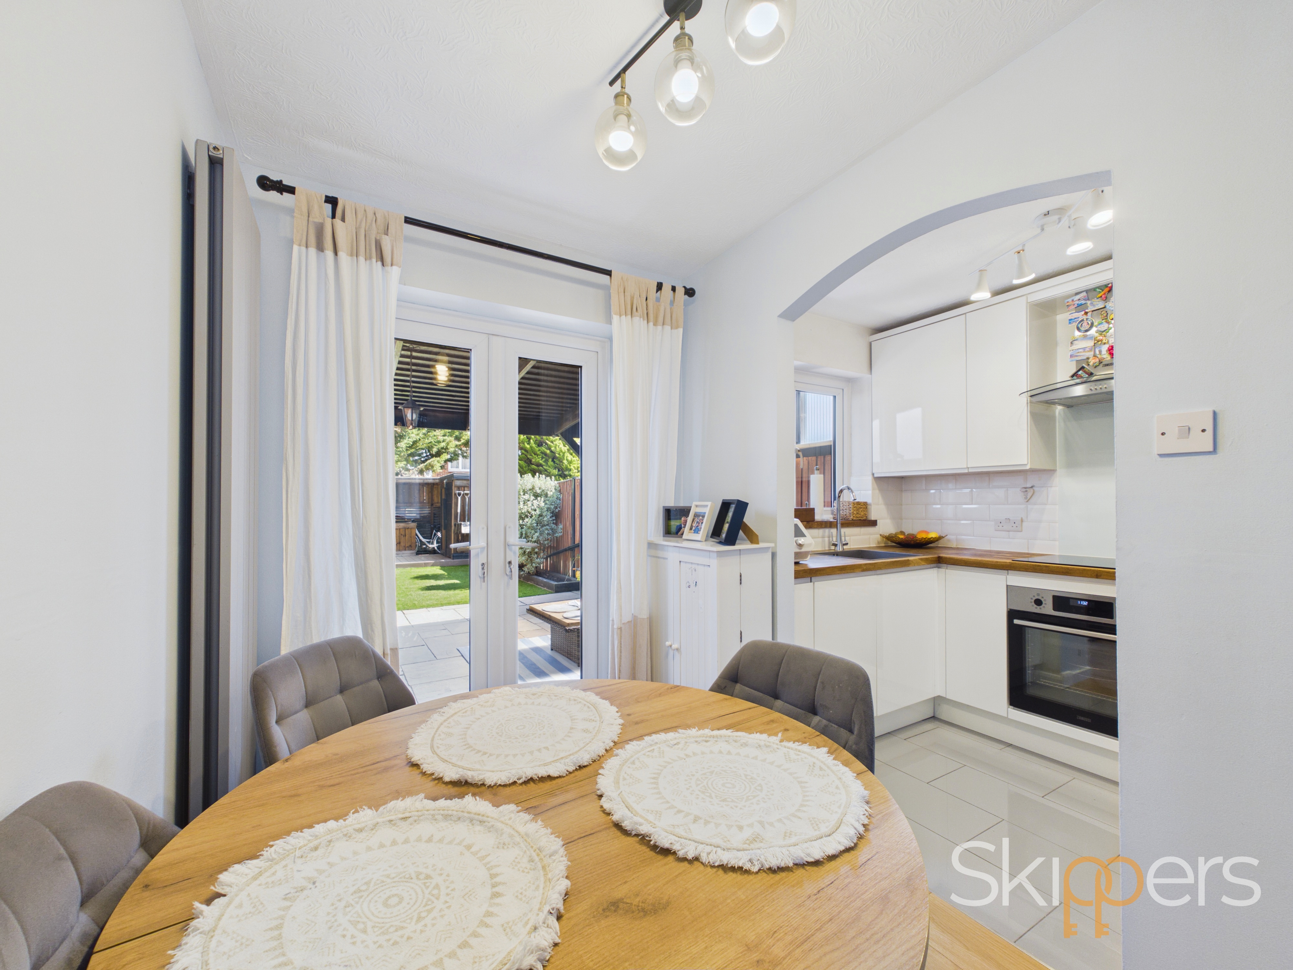
The property has been thoughtfully updated and benefits from two allocated parking spaces, providing convenient off-road parking. Internally, the ground floor offers a welcoming porch, a comfortable living area and a modern fitted kitchen with a range of built-in appliances, providing a stylish and practical space for everyday living. The dining area benefits from doors opening directly onto the rear garden, creating a seamless connection between the indoor and outdoor spaces.
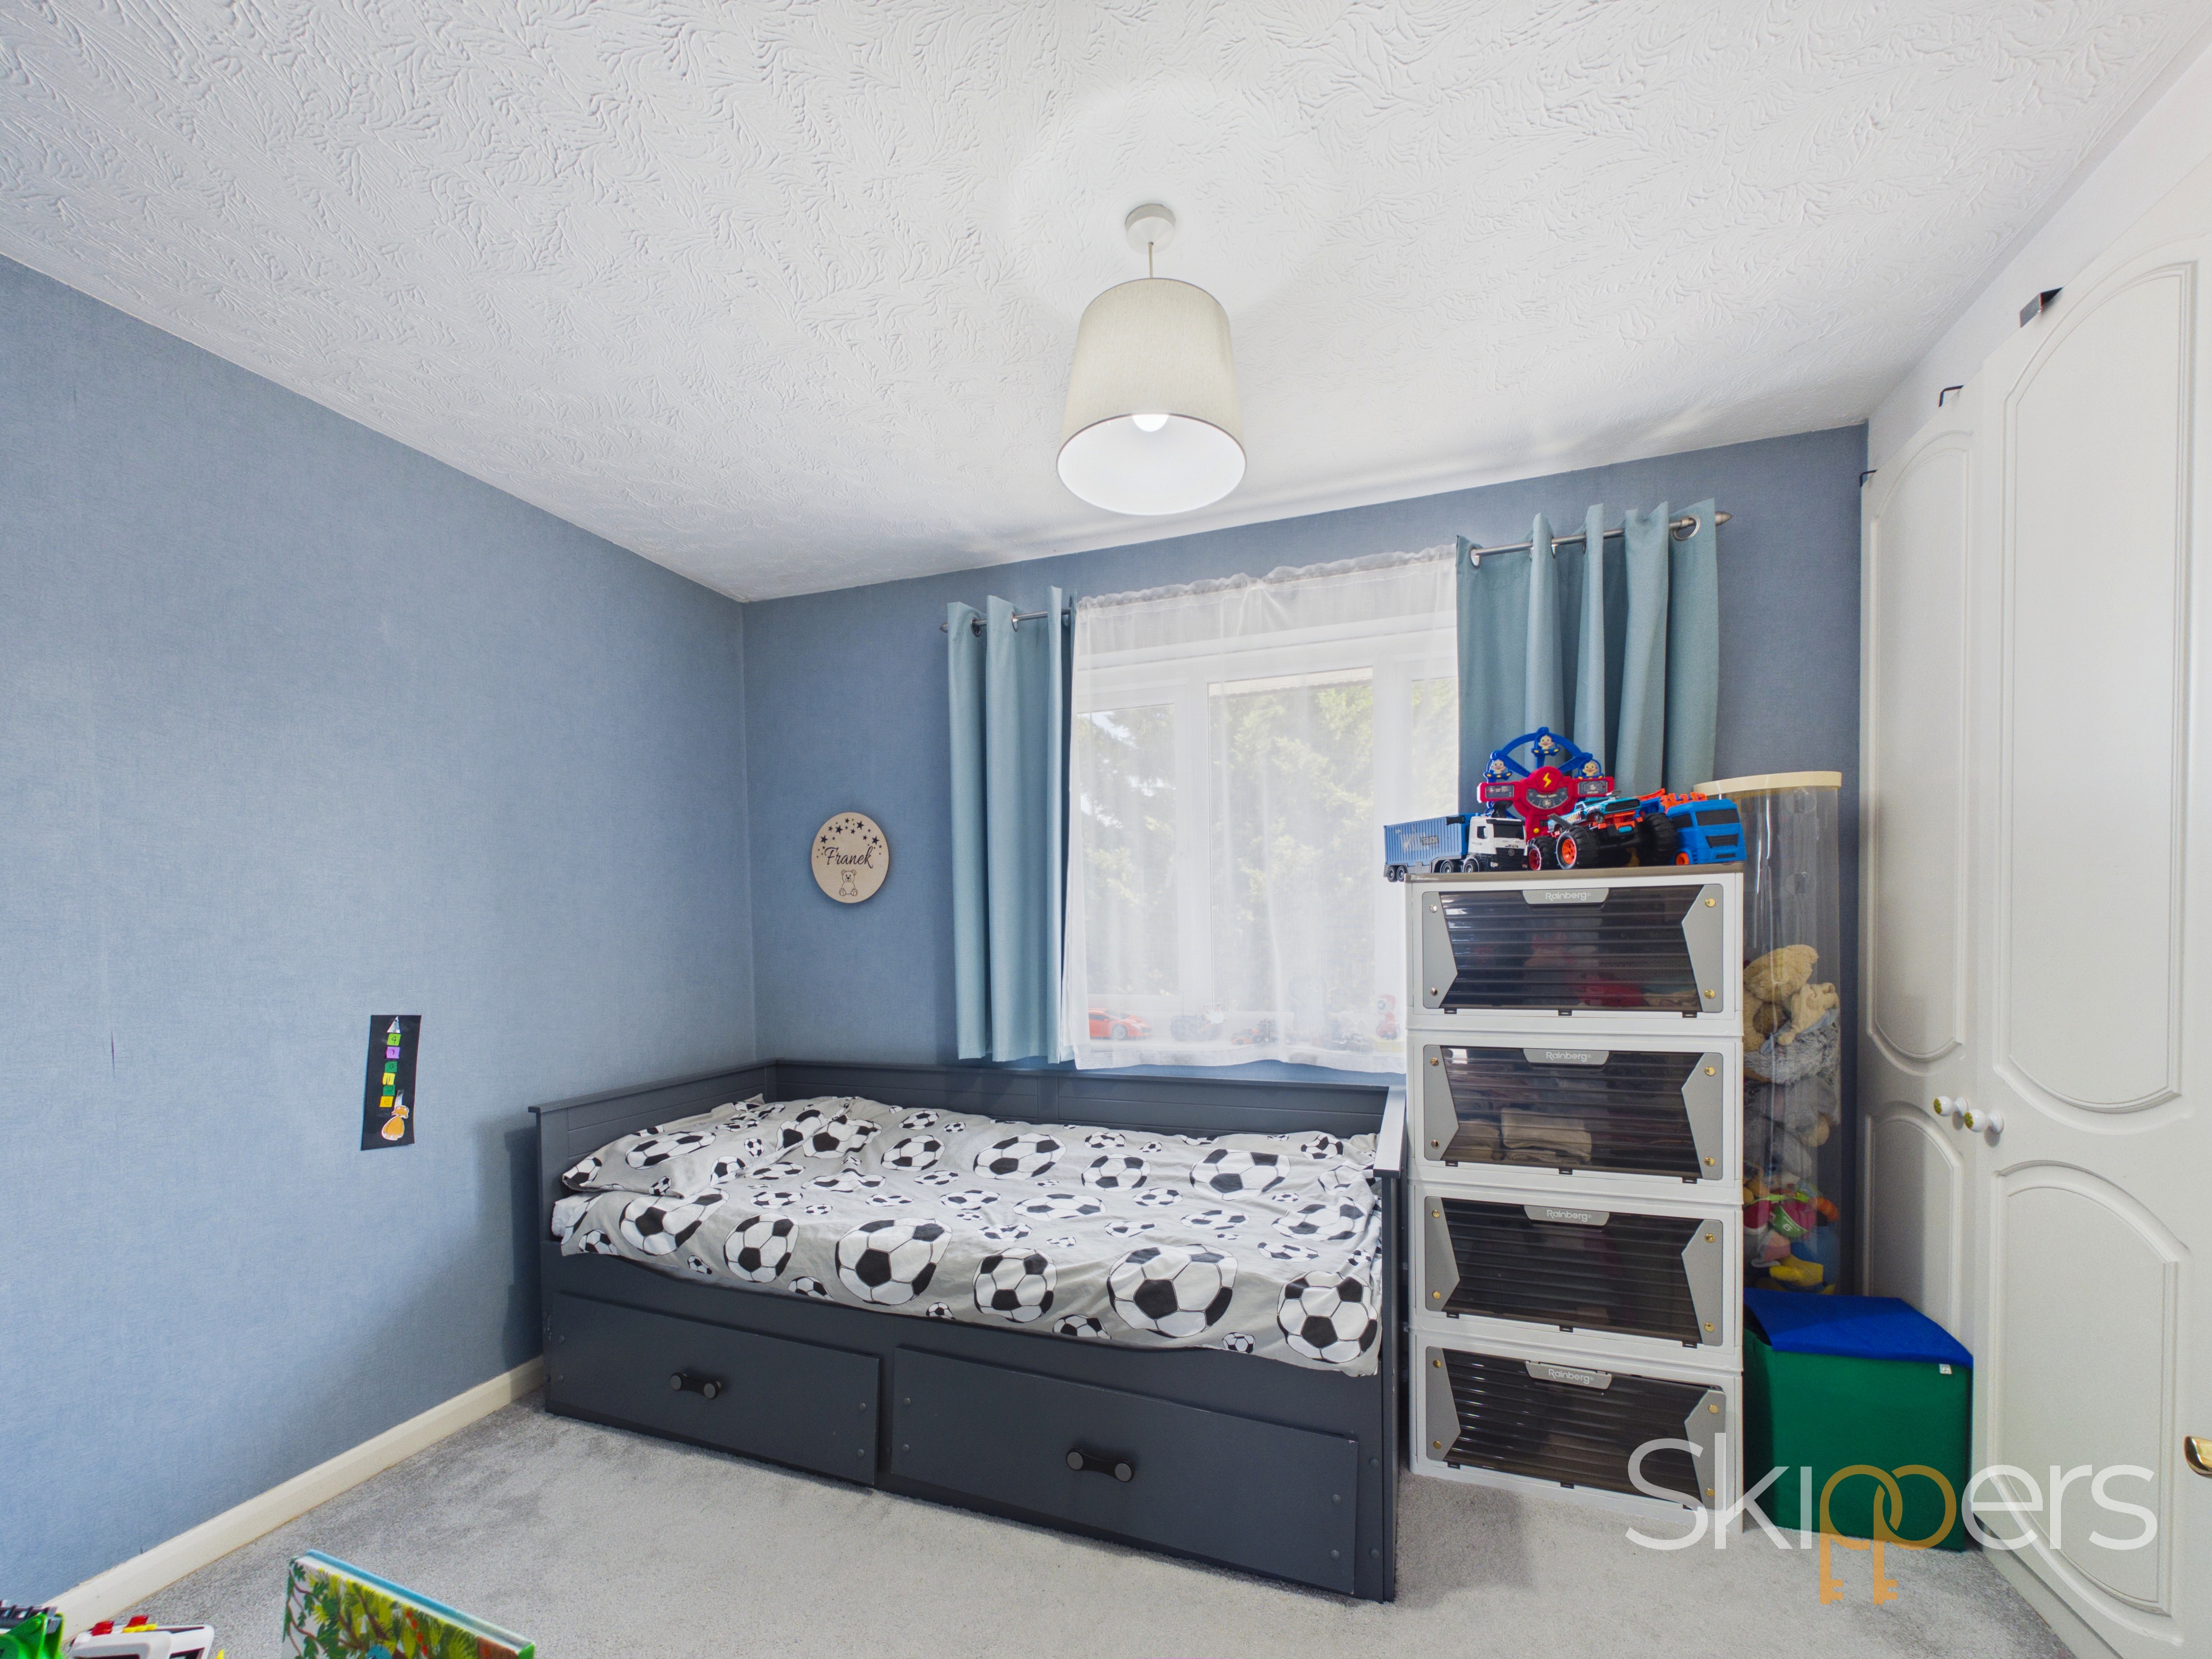
Upstairs, the property offers two well-proportioned double bedrooms, both benefiting from useful storage. The first bedroom features a built-in storage cupboard, providing excellent additional wardrobe space, while the second bedroom benefits from fitted wardrobes spanning the full width of the room. There is also a modern shower room fitted with a contemporary suite.
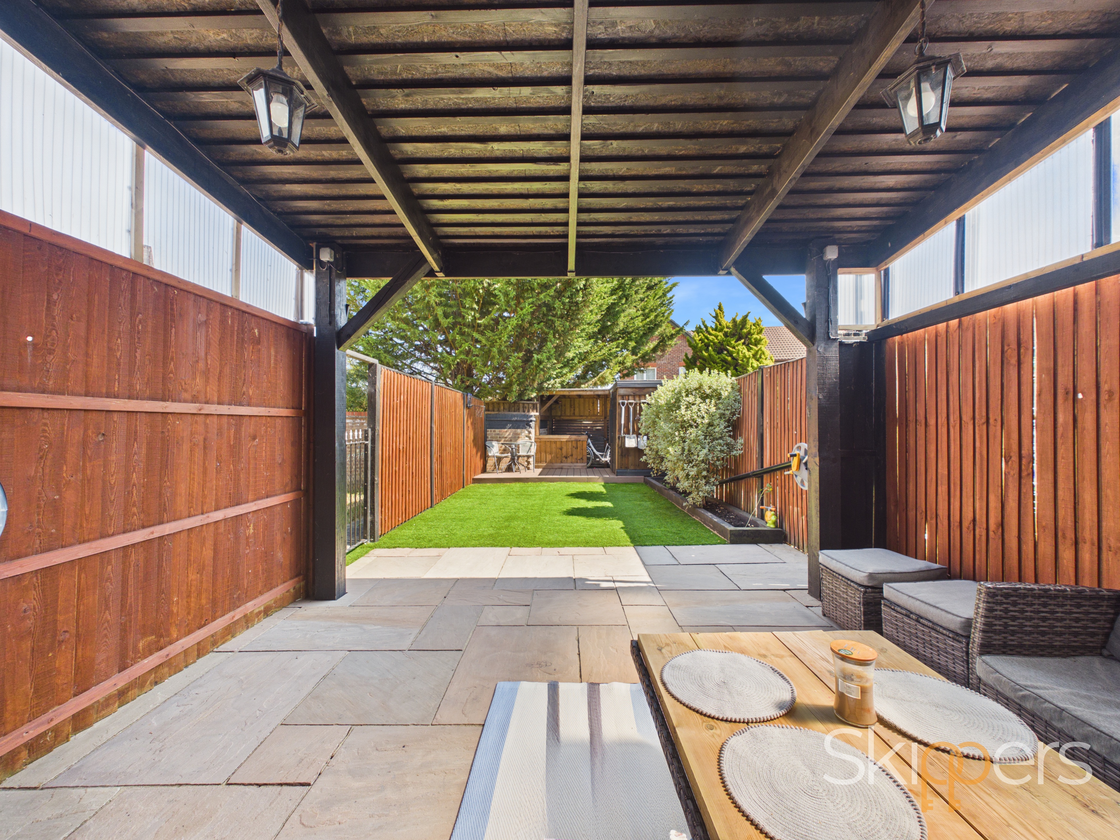
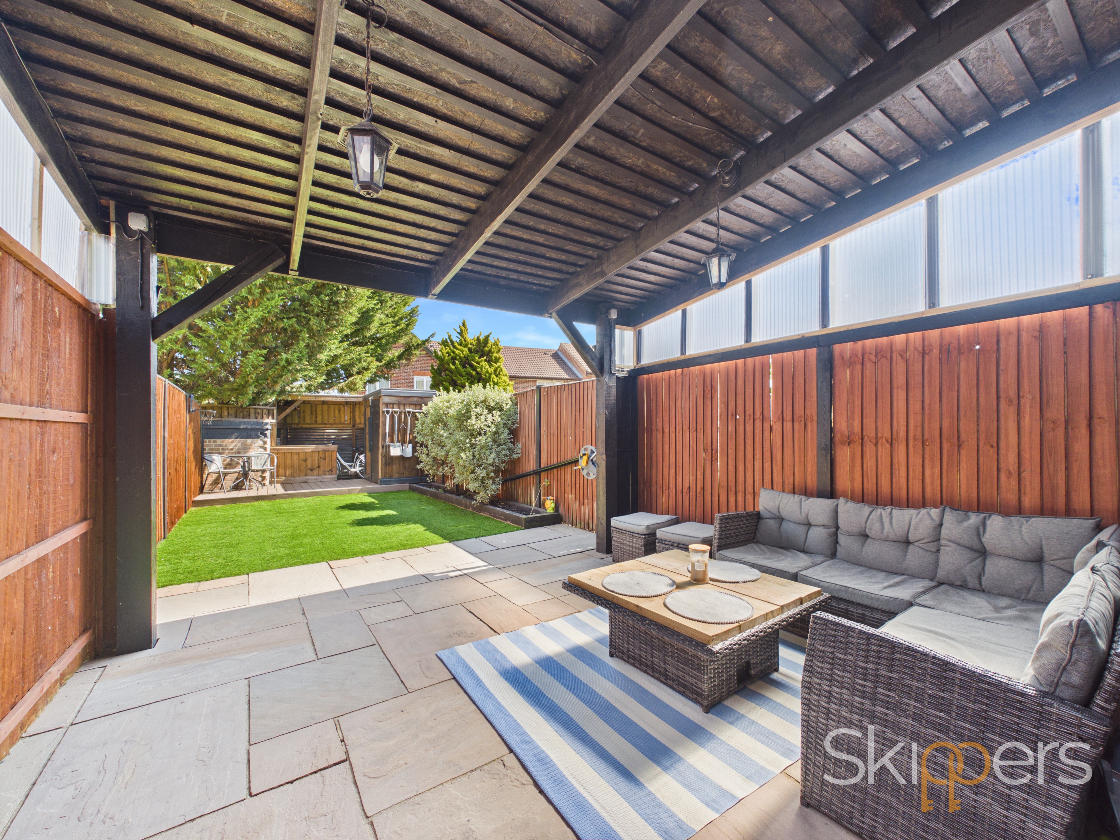
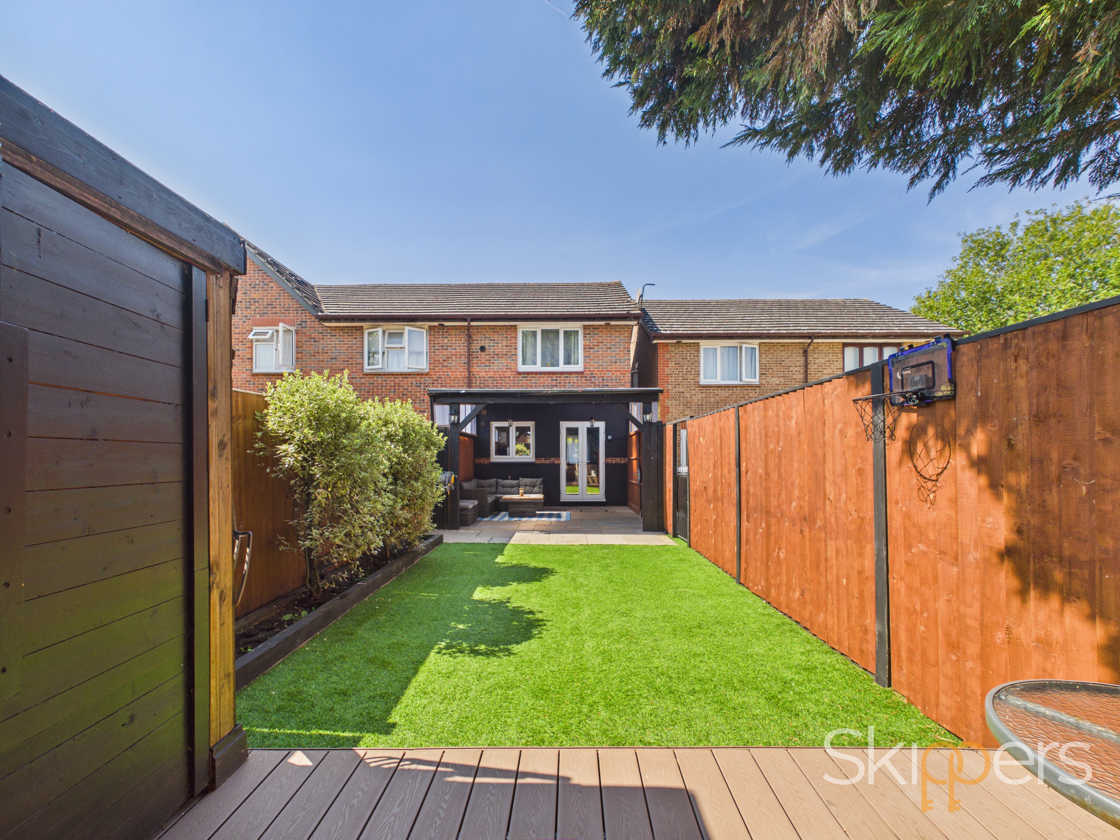
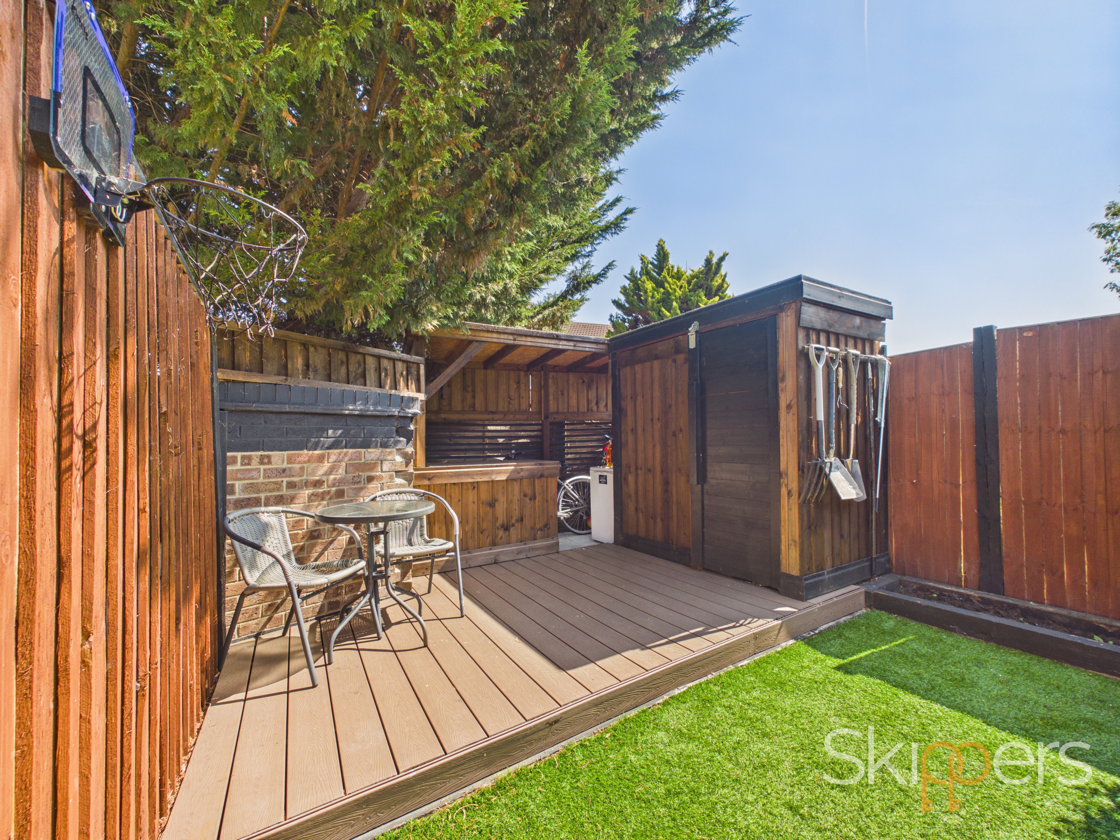
The private, low-maintenance rear garden is a particular highlight, featuring artificial grass and a covered seating area which can be accessed directly from the dining area. This creates a fantastic indoor-outdoor entertaining space, perfect for hosting family and friends. To the rear of the garden, there is additional storage and a bar area, providing an ideal setting for entertaining and relaxing.
The location is particularly convenient, with local schools, shops and bus routes all within easy walking distance, making this an excellent choice for those seeking a well-connected home close to everyday amenities.
Overall, this is a modernised and well-presented two-bedroom end-terrace home, offering allocated parking, a private low-maintenance garden, modern kitchen and shower room, and excellent indoor-outdoor entertaining space, all situated in the popular Park Farm area of Ashford.
Key Features
- No onward chain
- Popular Park Farm (Kingsnorth) Location
- Two allocated parking spaces
- Good Access to Local Amenities including Tesco Superstore and Walking Distance to Primary Schools
- Well-presented throughout with modern finishes
- Ideal first-time buy or investment opportunity
- Public Transport Links to Ashford Town Centre & International Train Station
Property Details
- Property type: House
- Property style: End of Terrace
- Price Per Sq Foot: £499
- Approx Sq Feet: 581 sqft
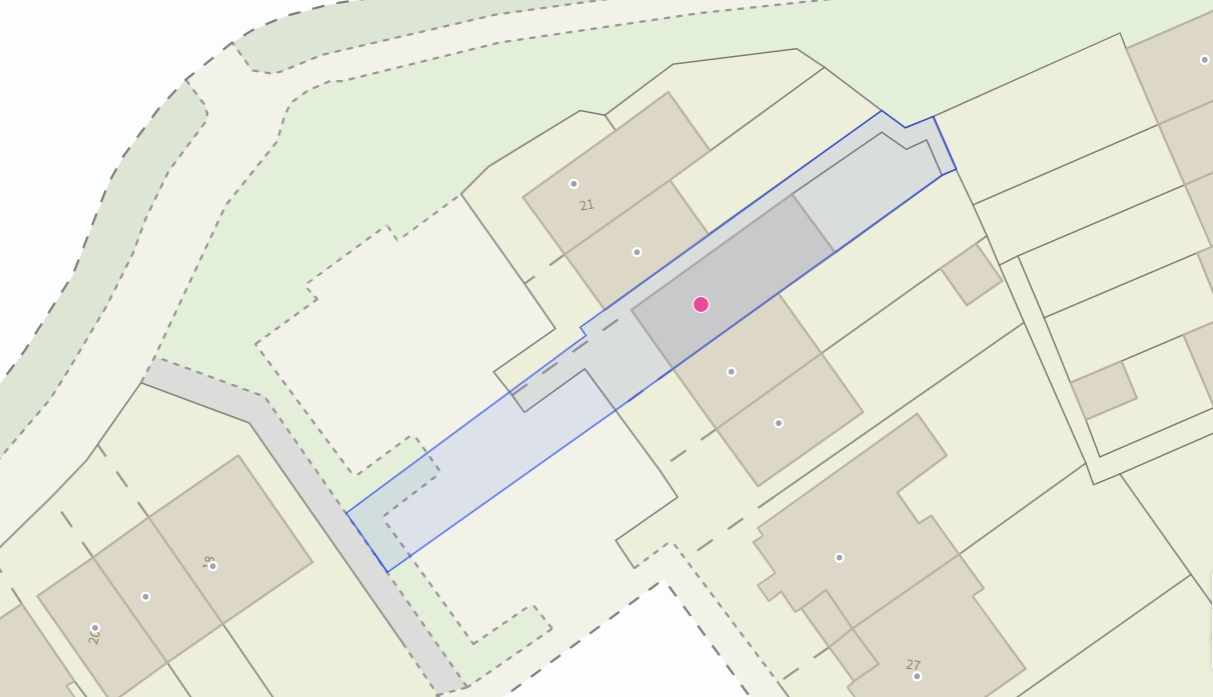
- Plot Sq Feet: 2,250 sqft
- Property Age Bracket: 2000s
- Council Tax Band: C
Rooms
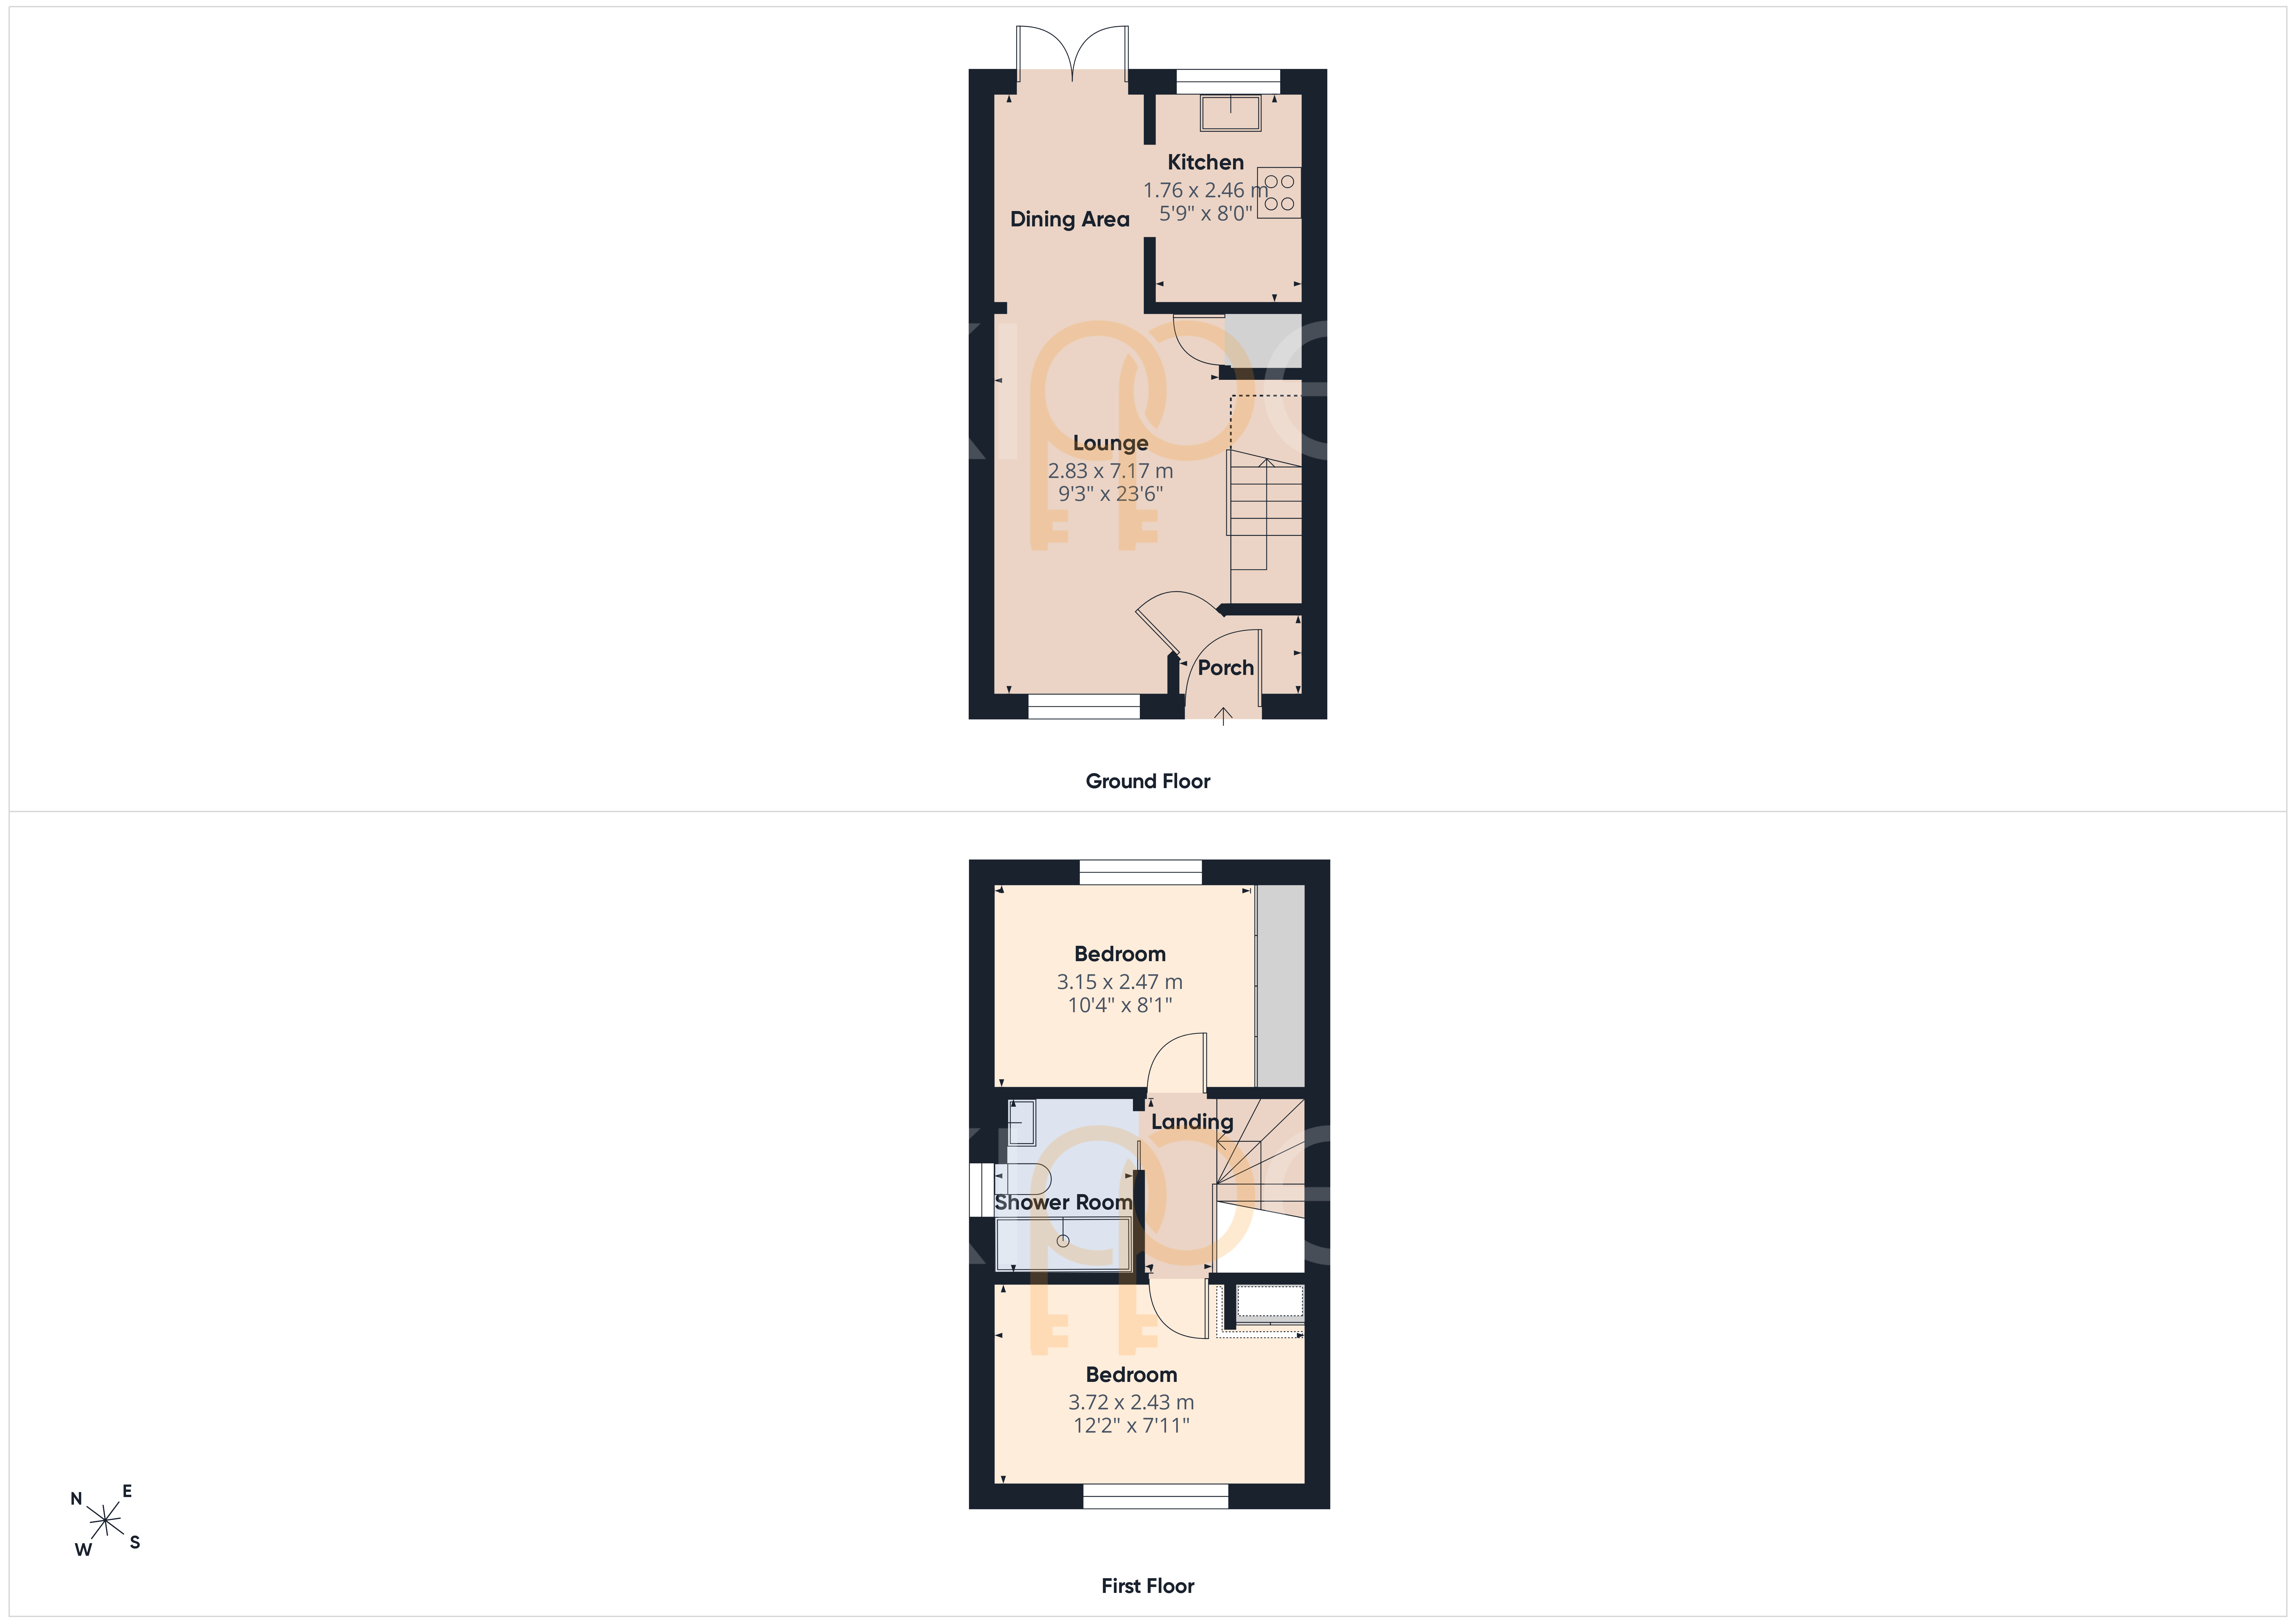
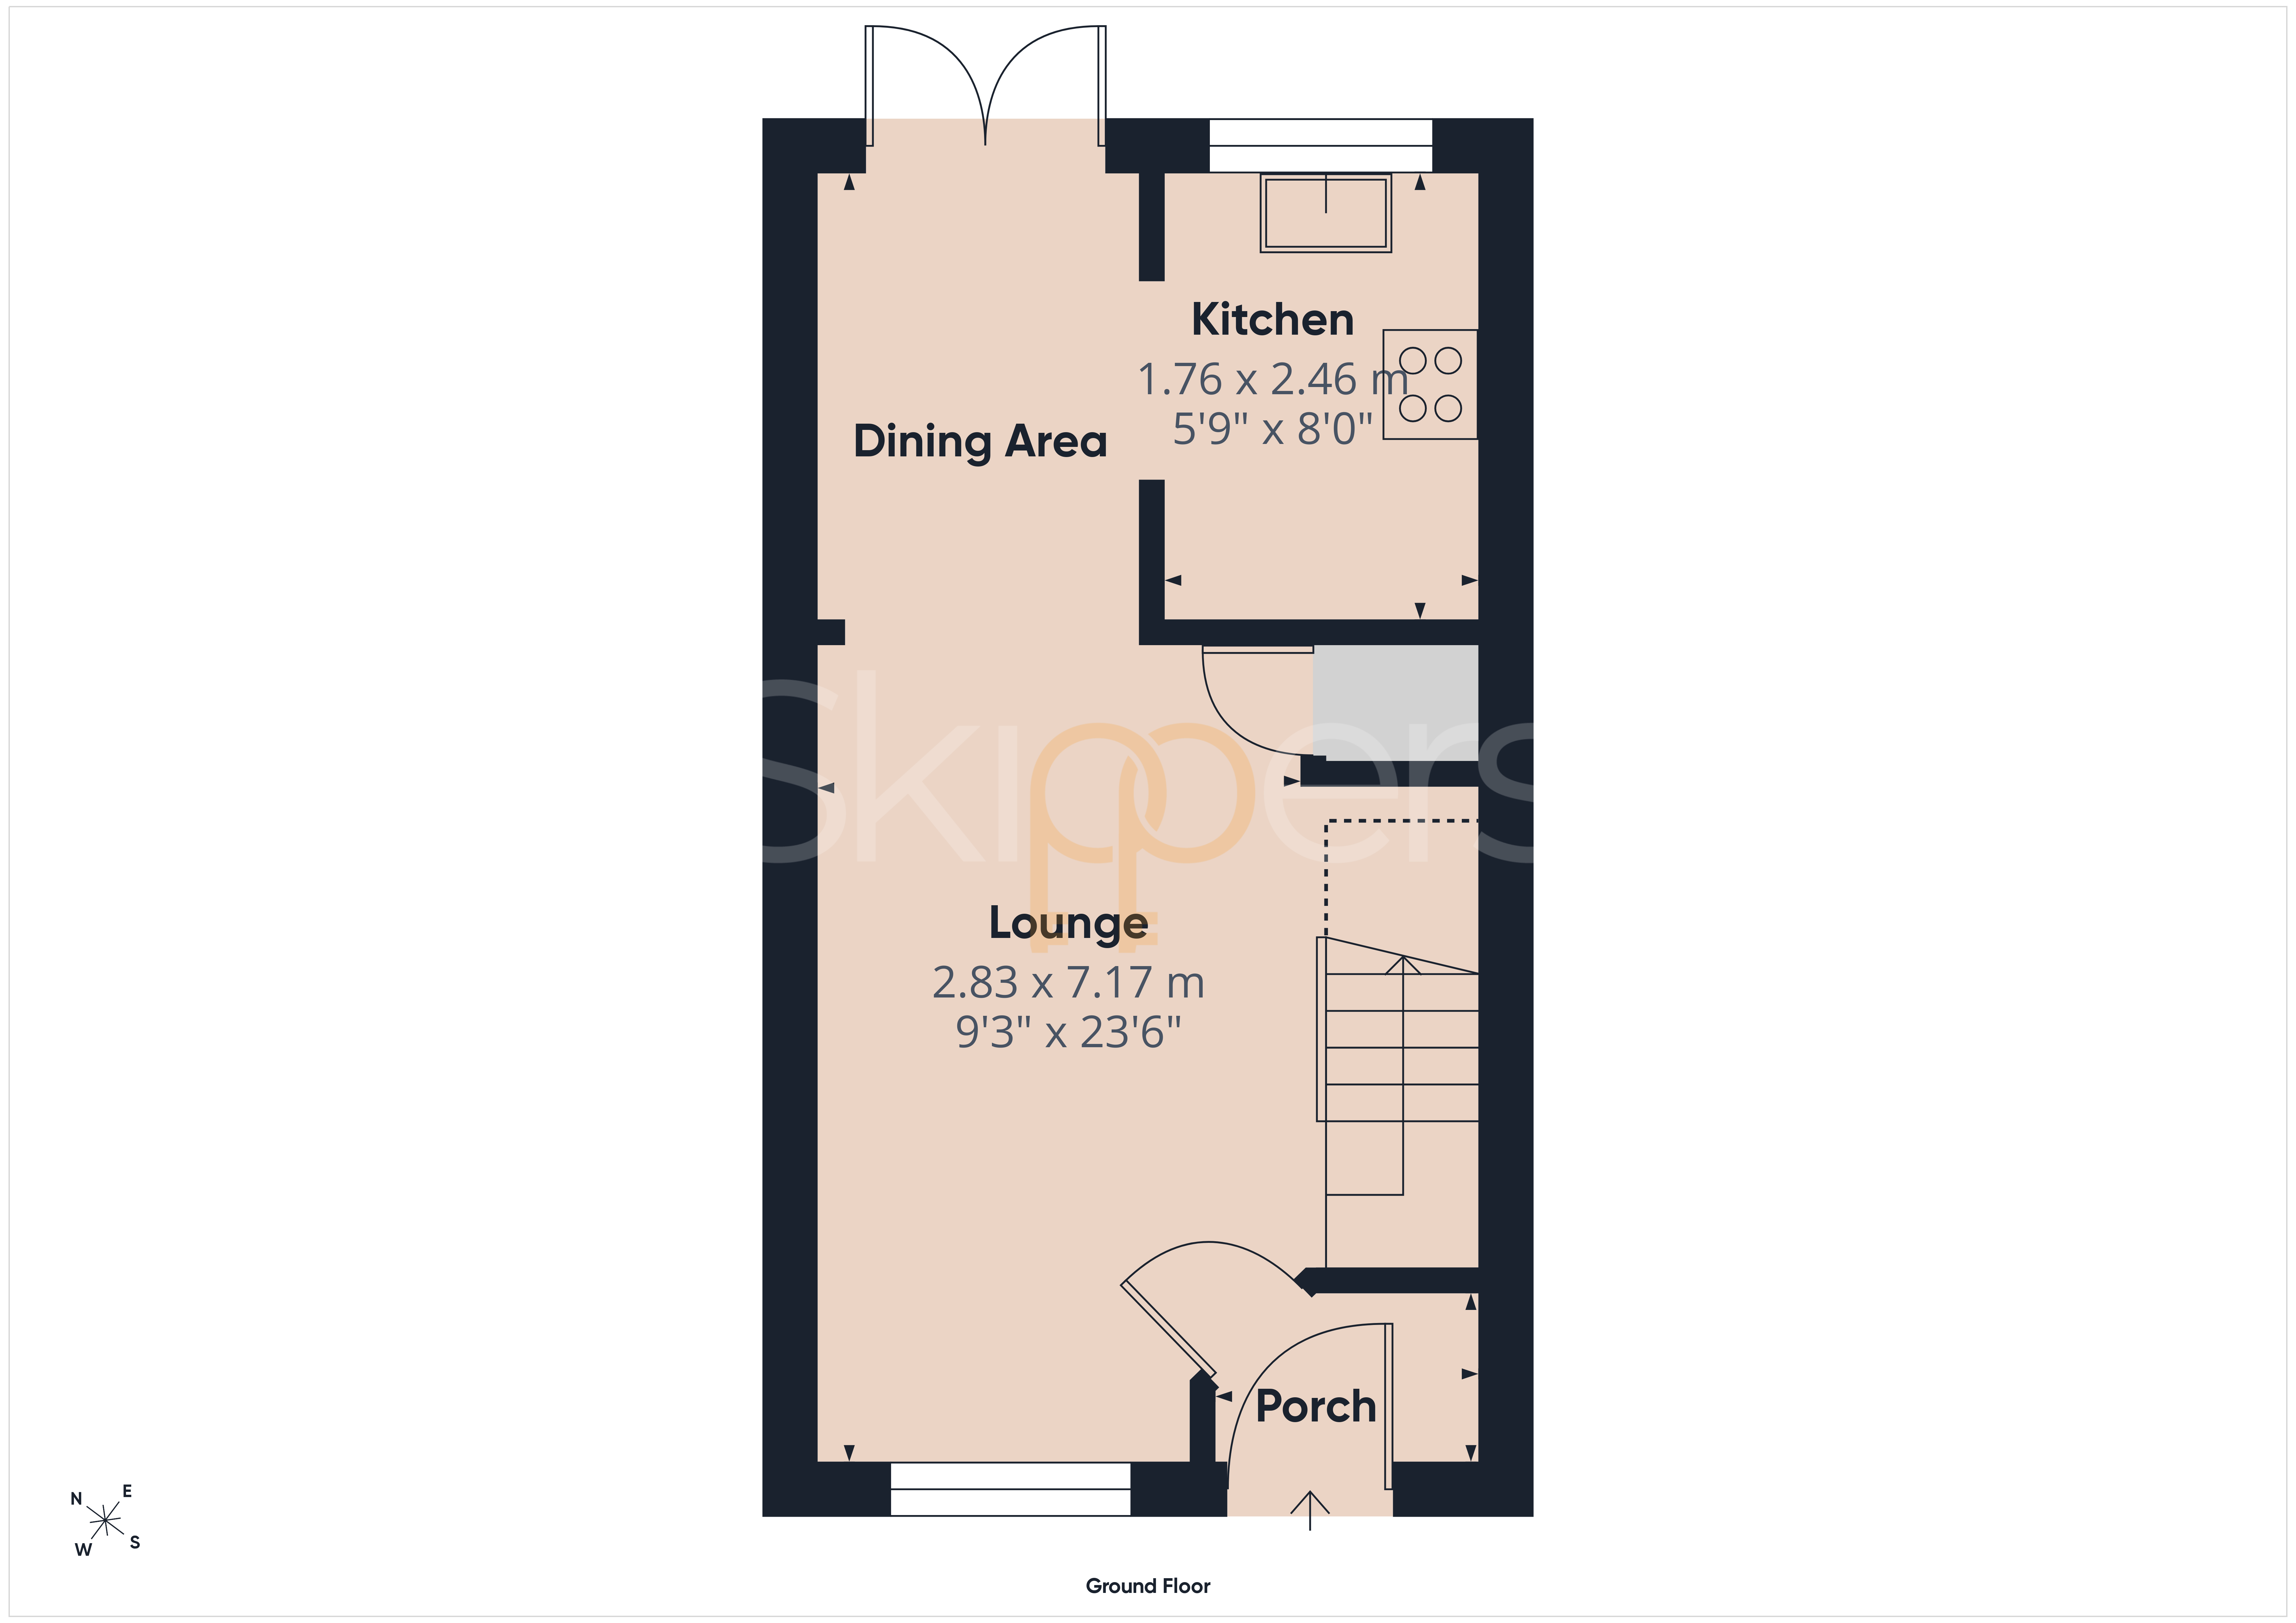
Porch
UPVC door, laminate flooring, a radiator and practical storage space for shoes and coats.
Lounge
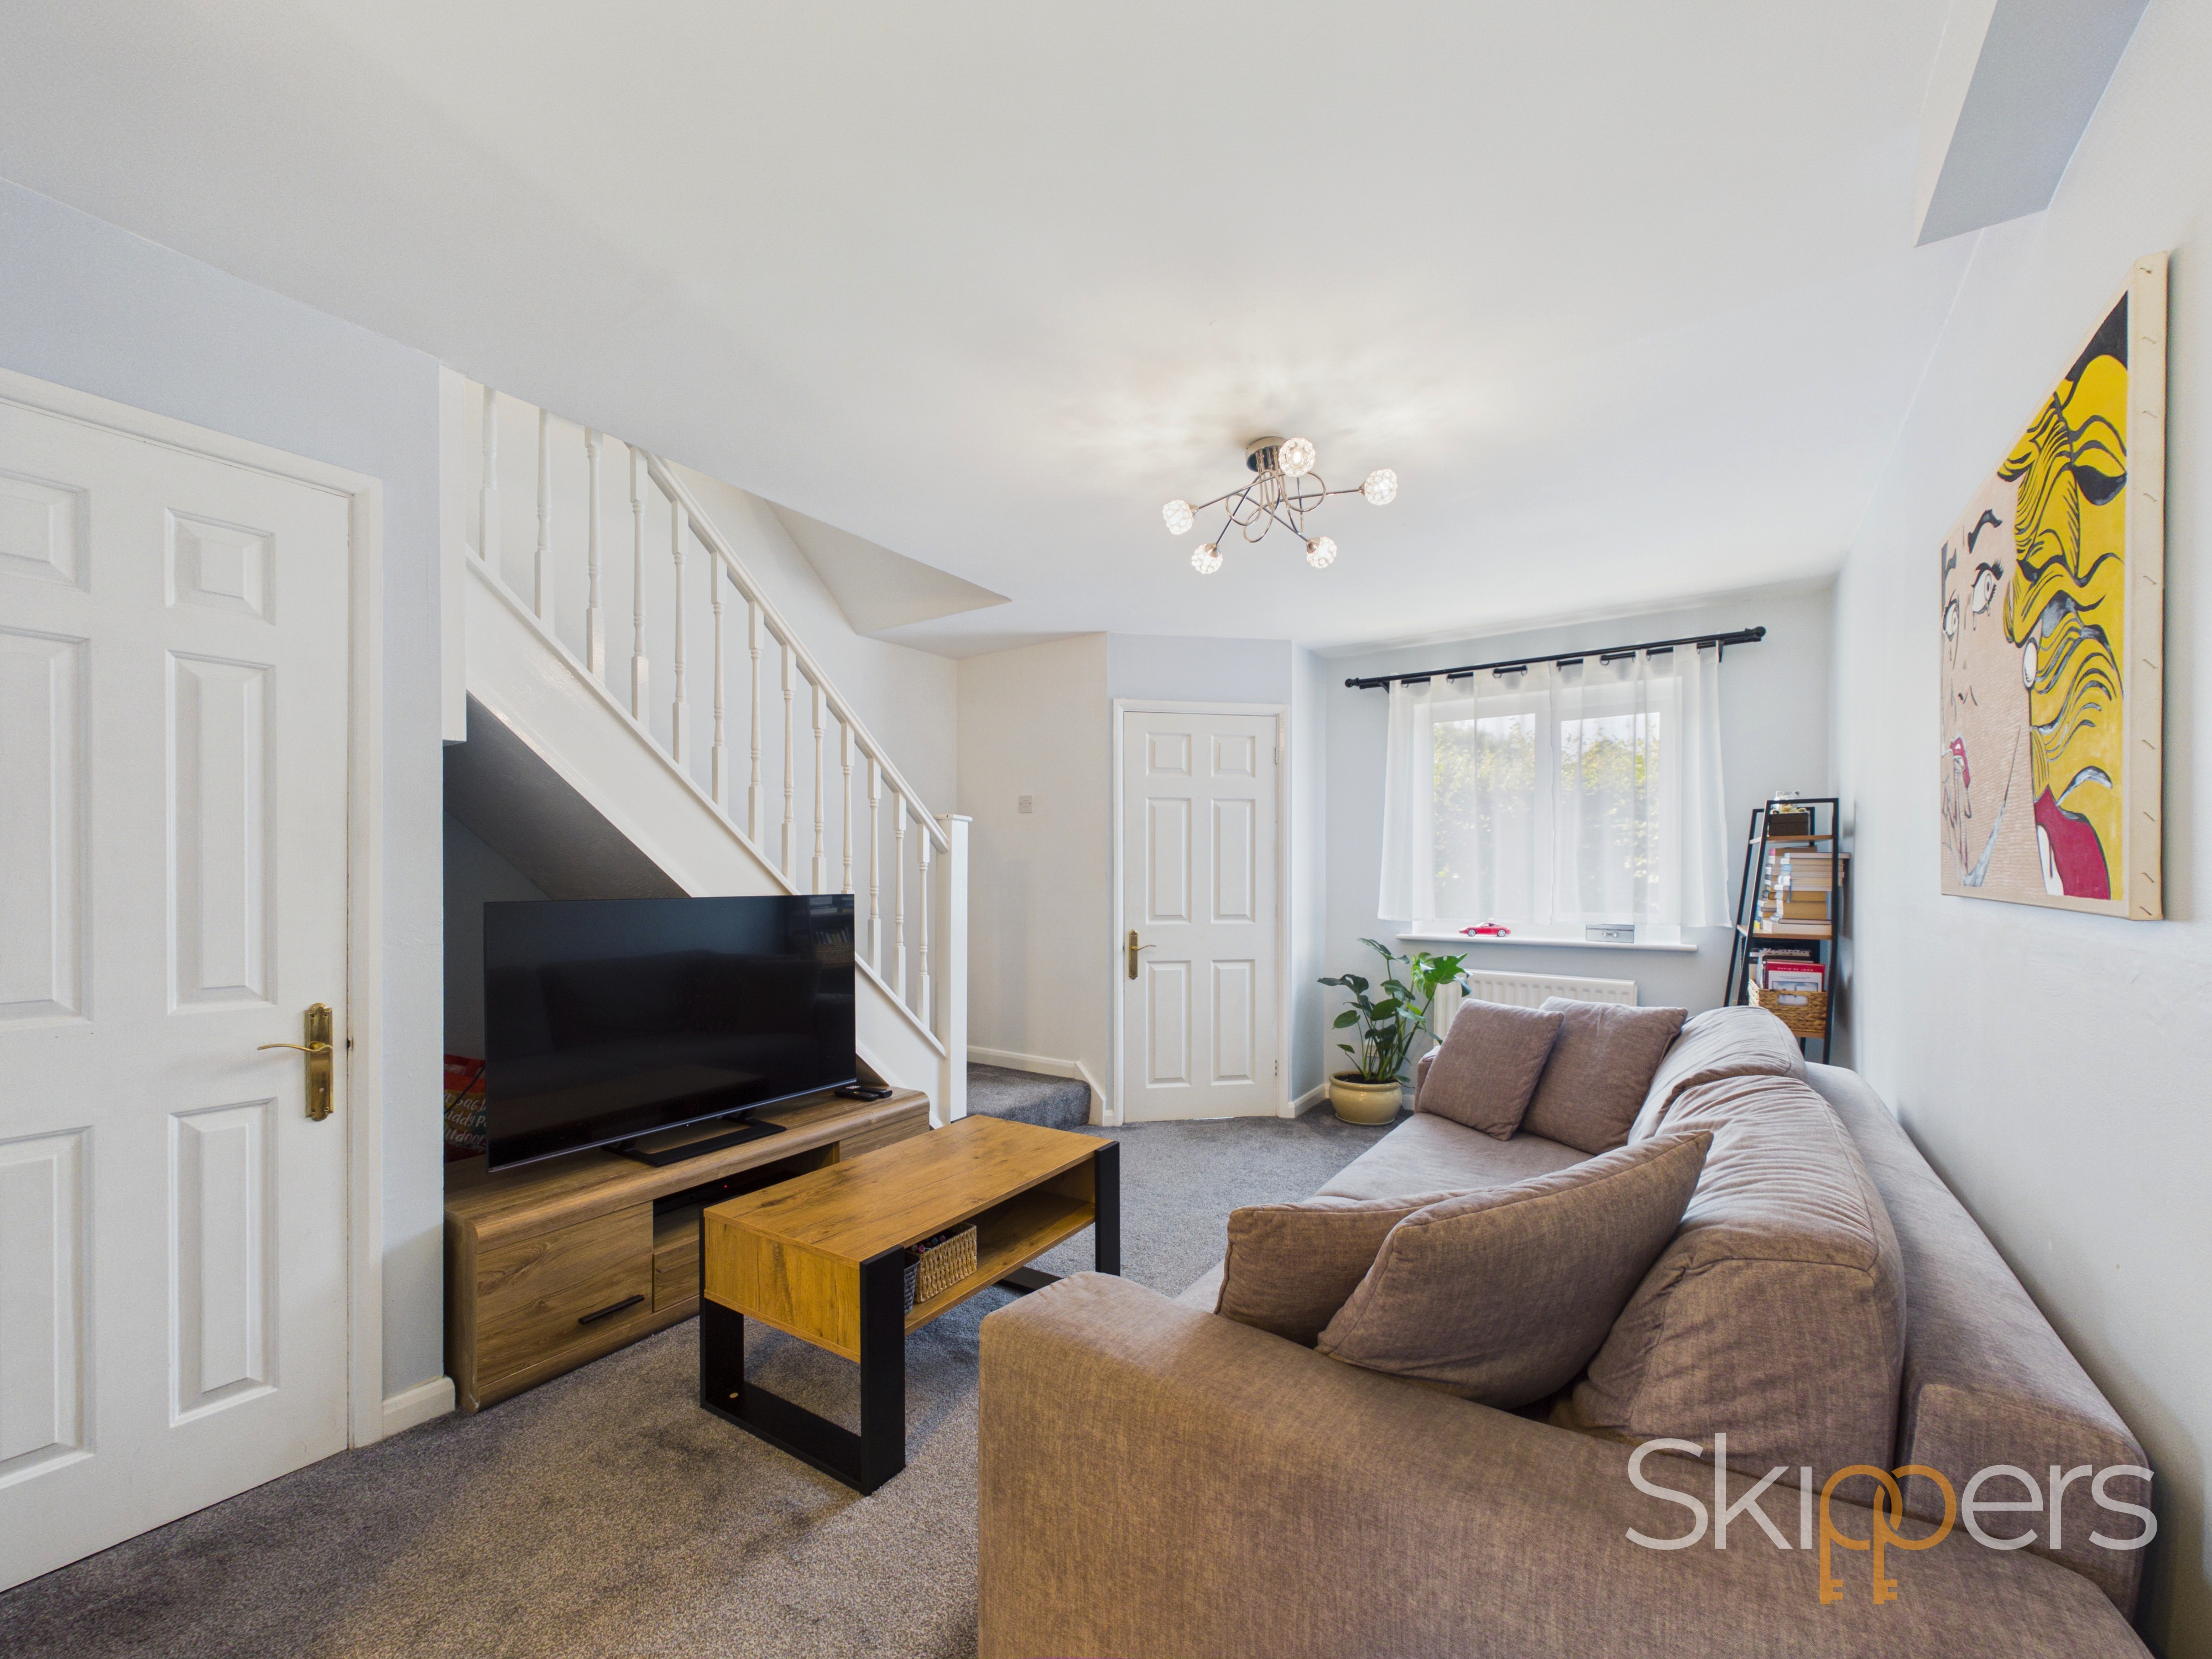
Stairs to first floor with storage cupboard under currently used as utility space, window to front, carpet, open plan to dining area
Kitchen/ Diner
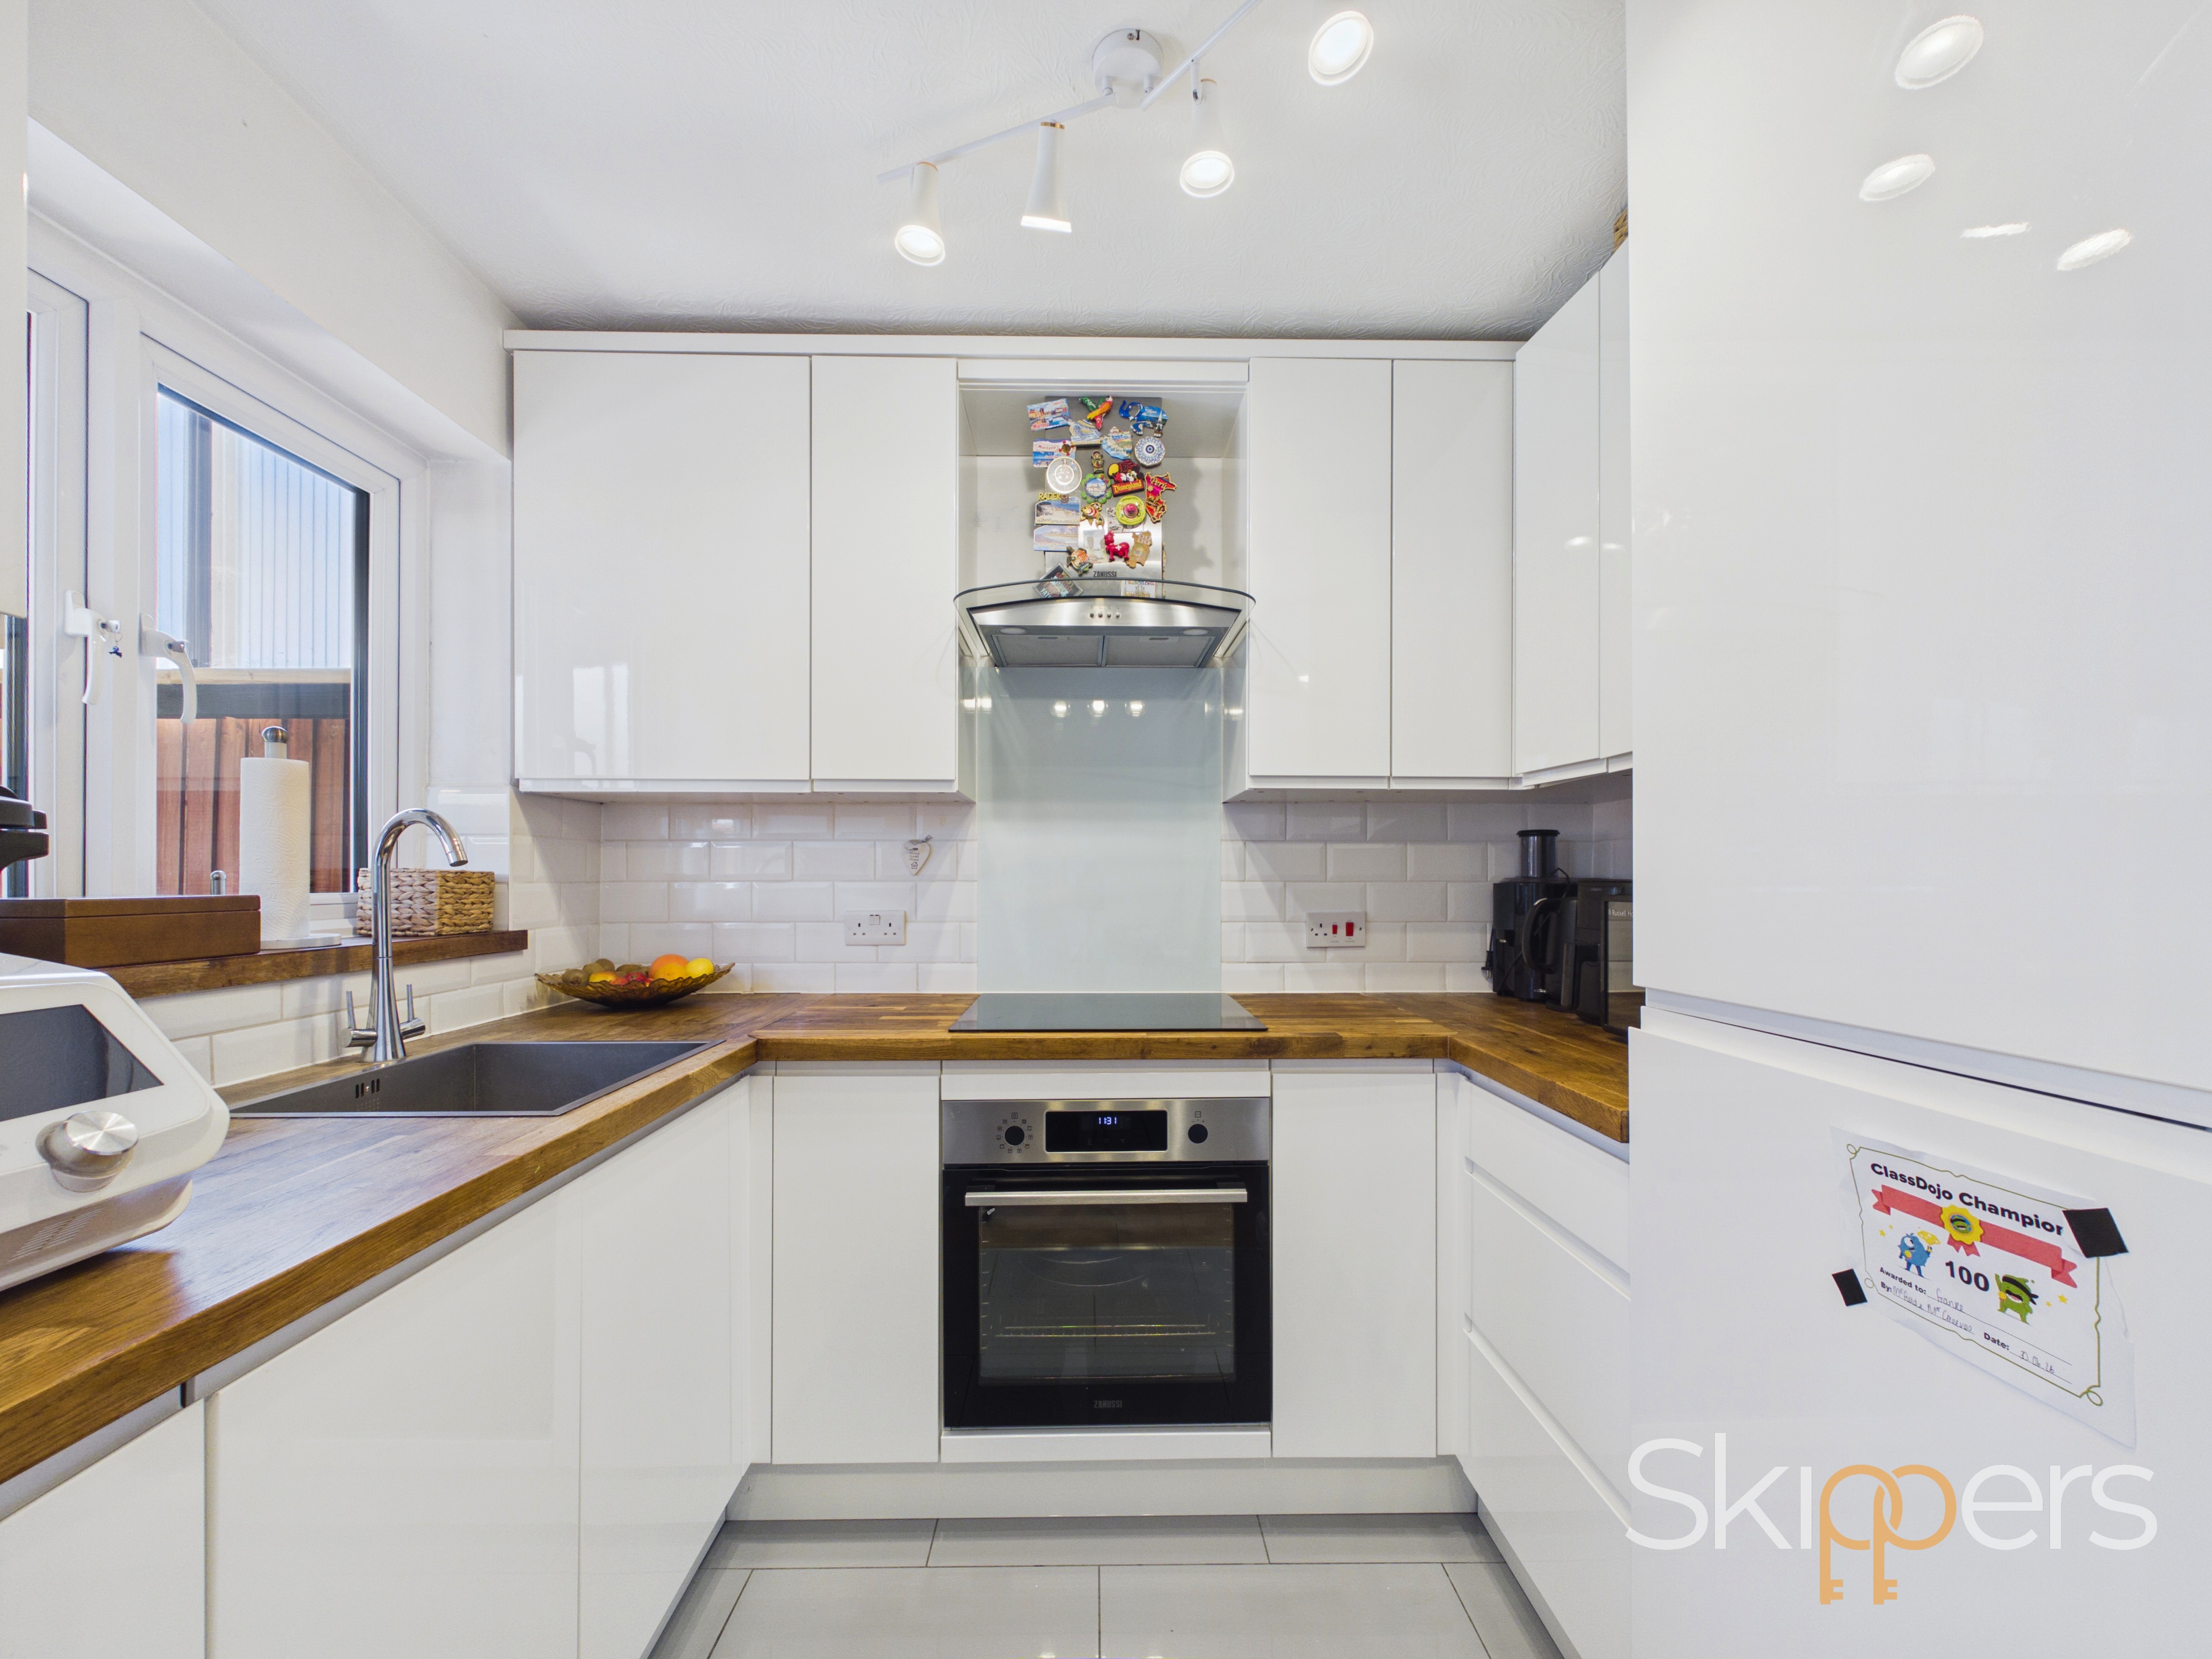
Modern kitchen comprising a range of matching wall and base units with worksurfaces over, inset stainless steel sink, built-in appliances including oven/grill, 4-ring electric hob with extractor over, dishwasher and fridge/freezer. Separate dining space with double doors leading into the garden.
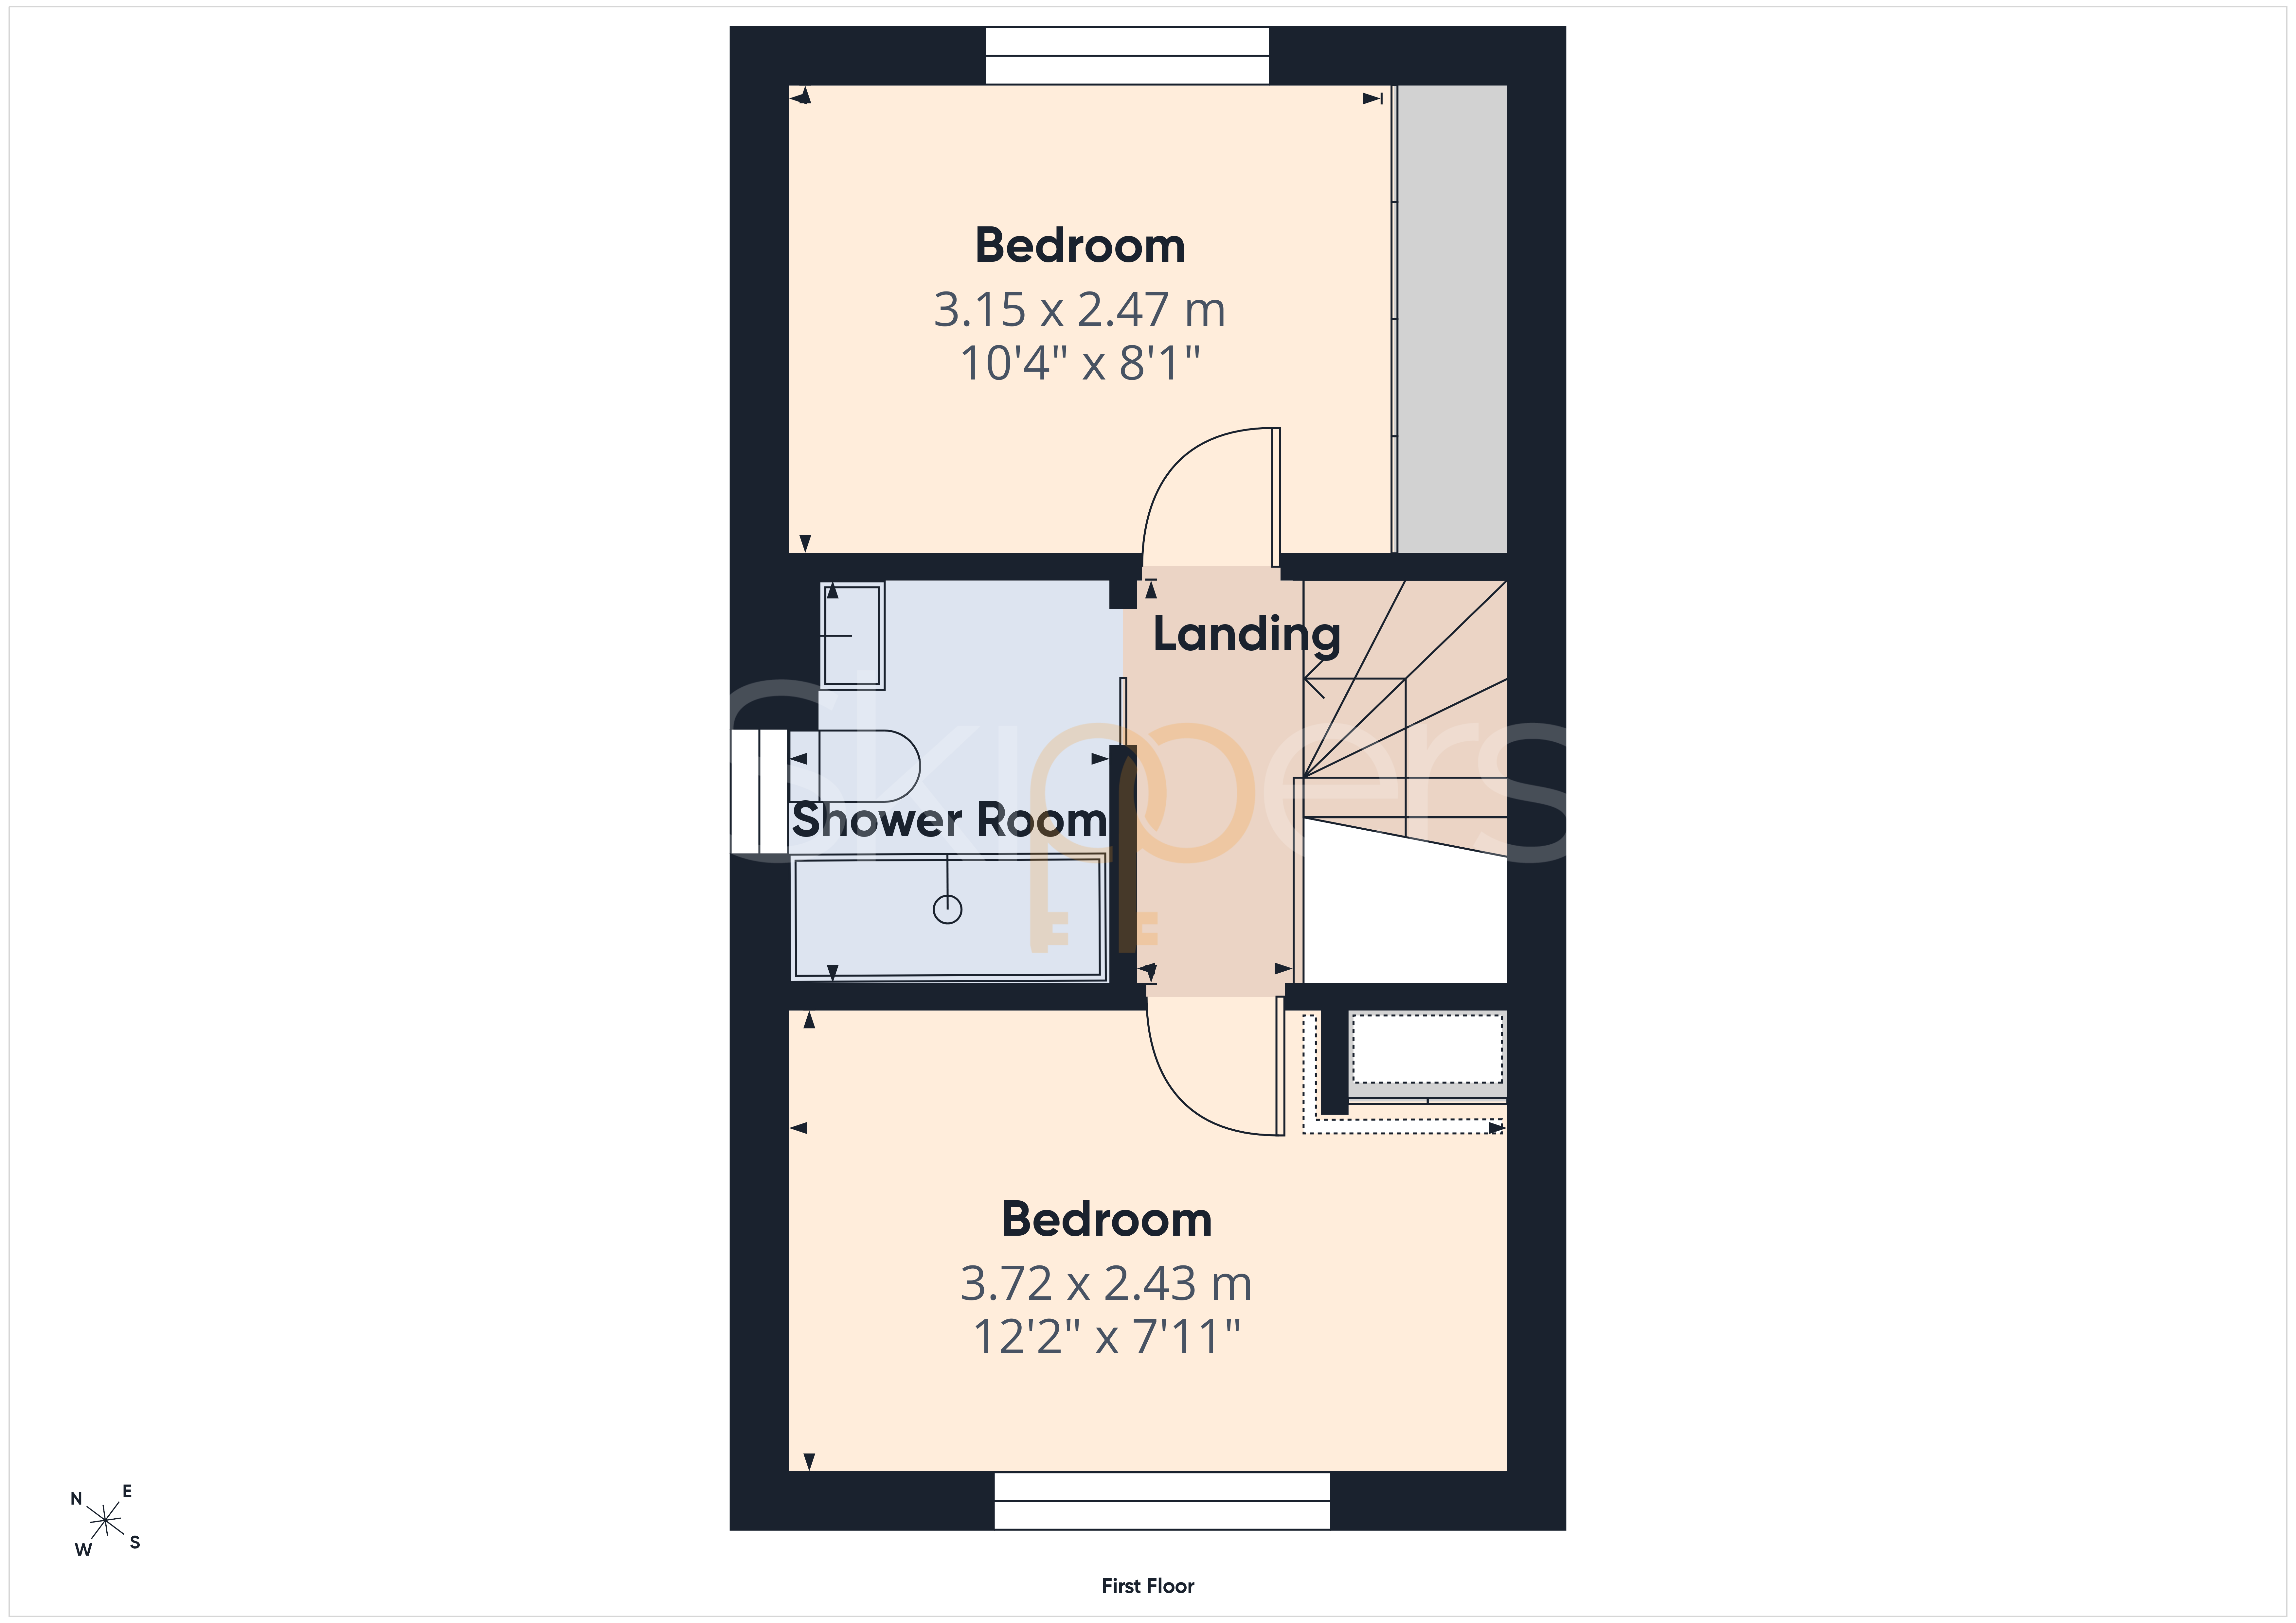
Landing
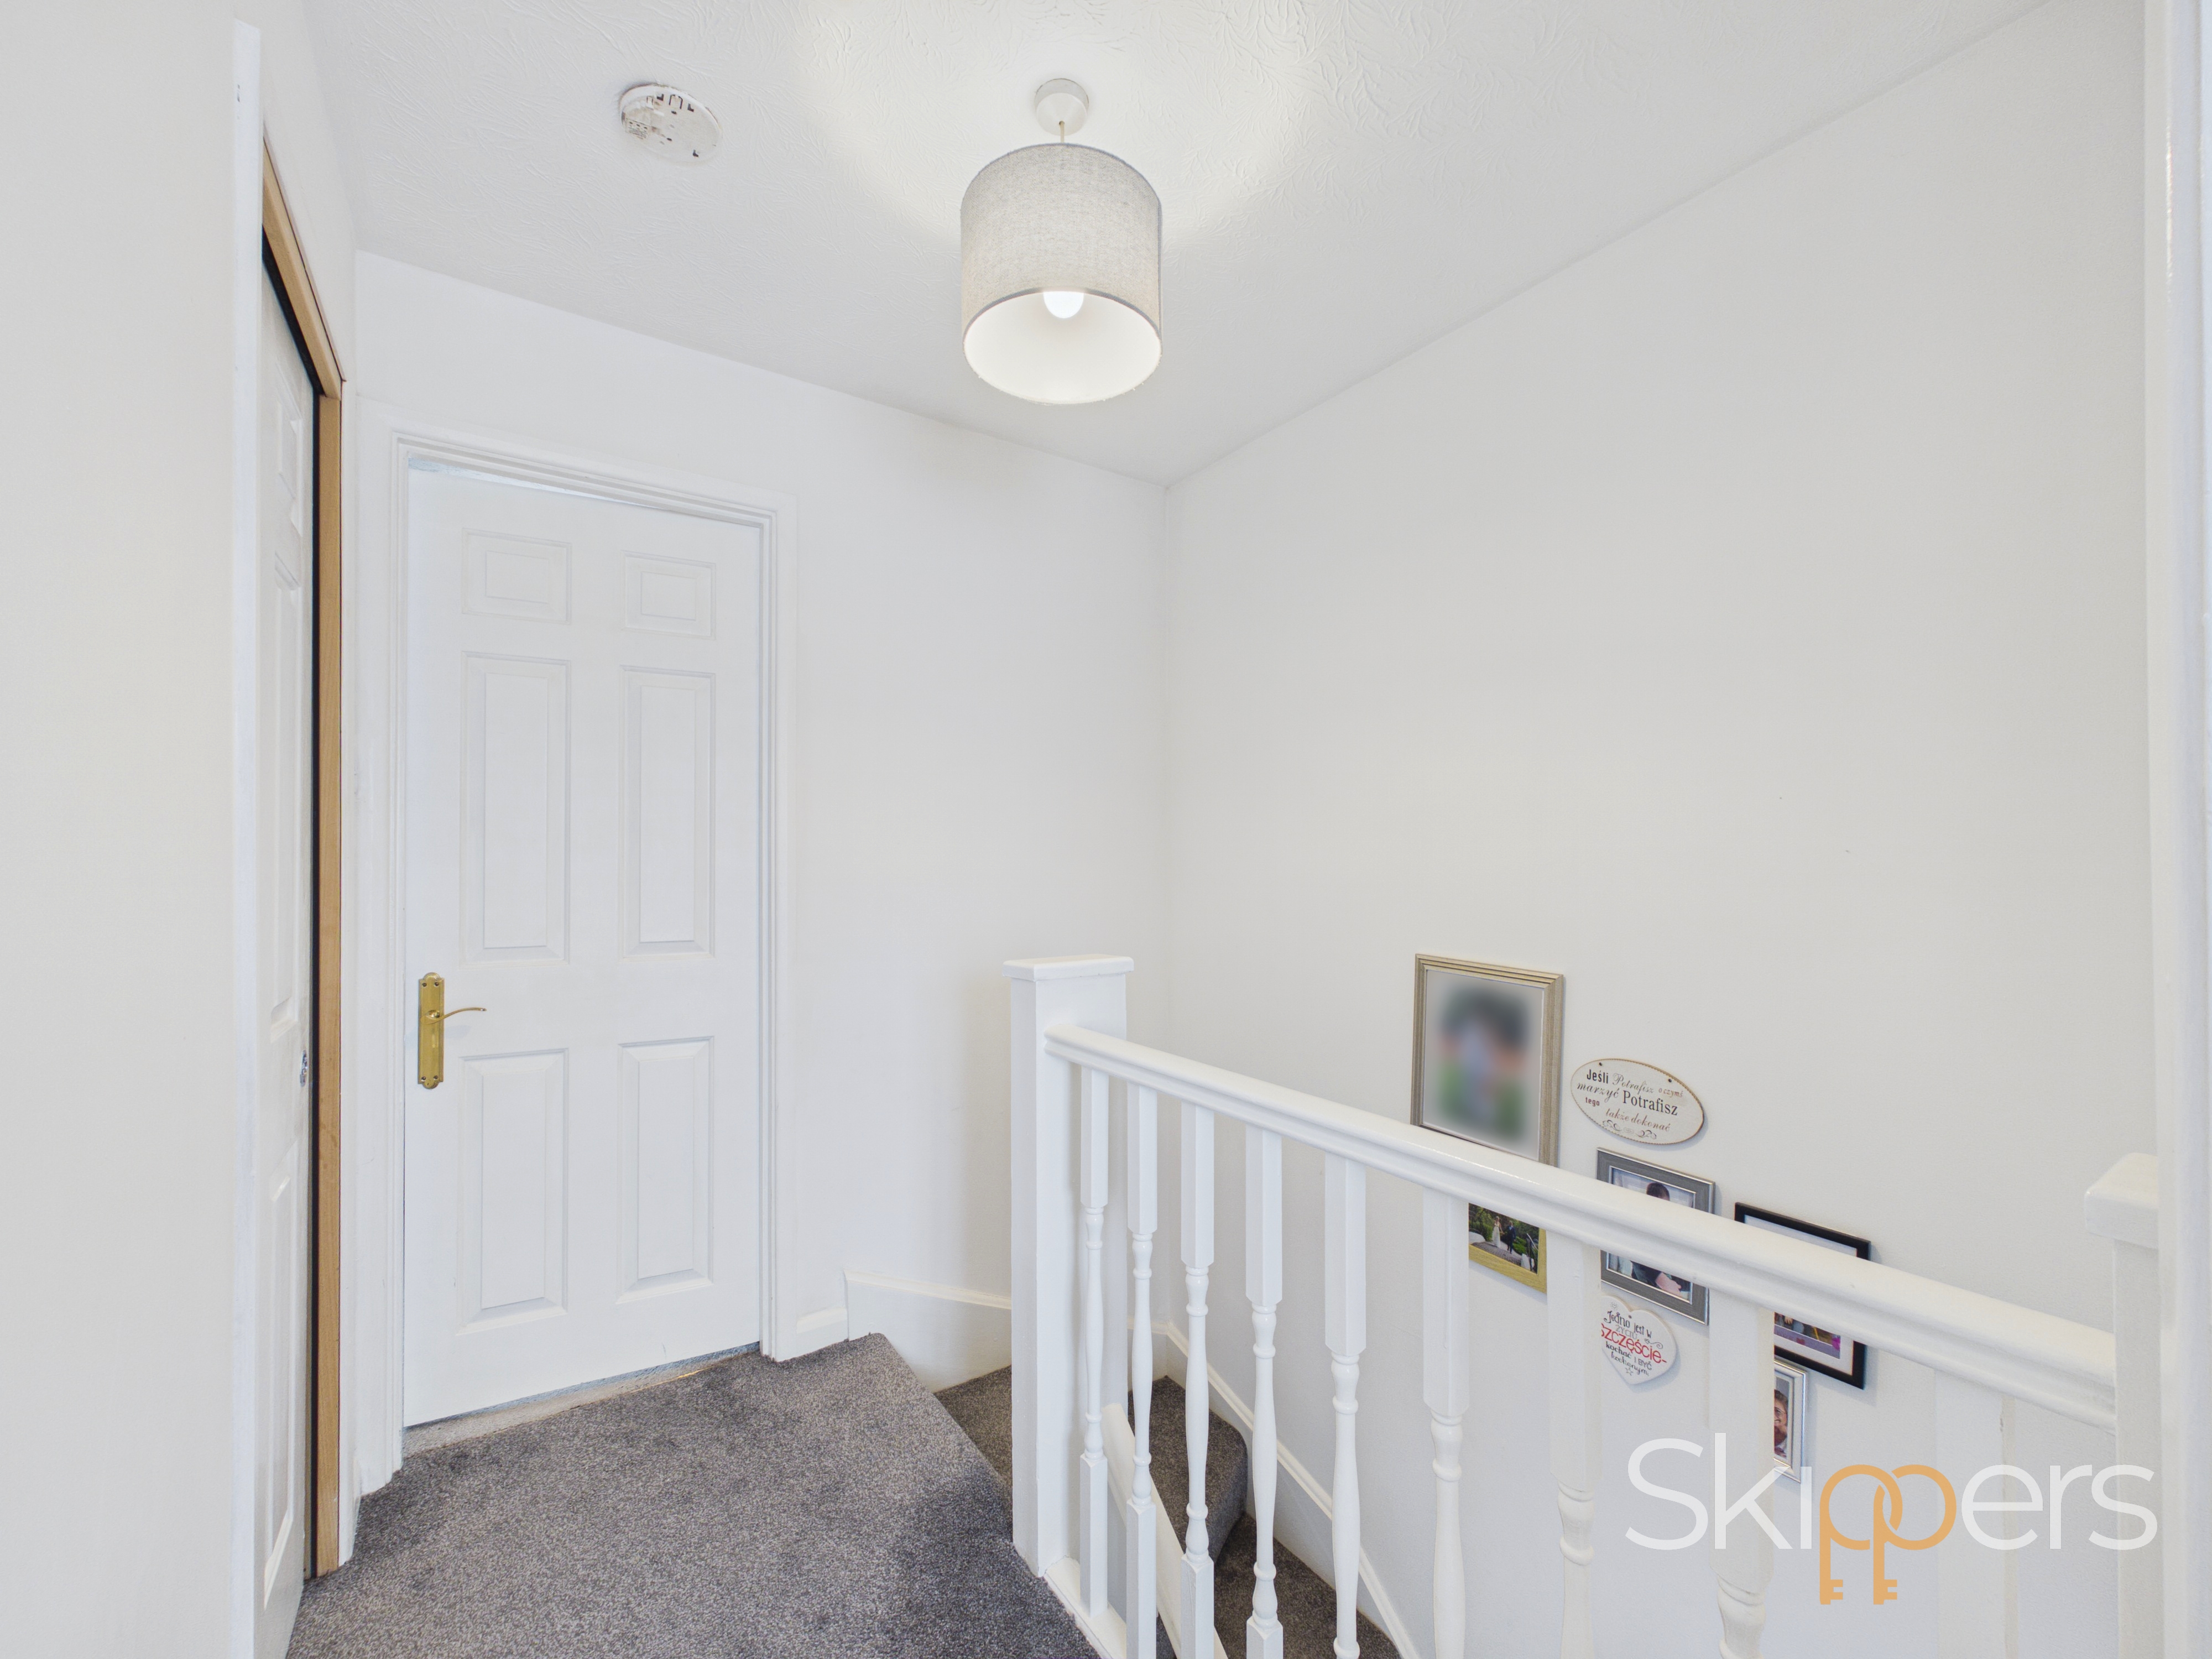
Doors leading to all room, fitted carpet to the stairs and landing. Loft access.
Bedroom 1
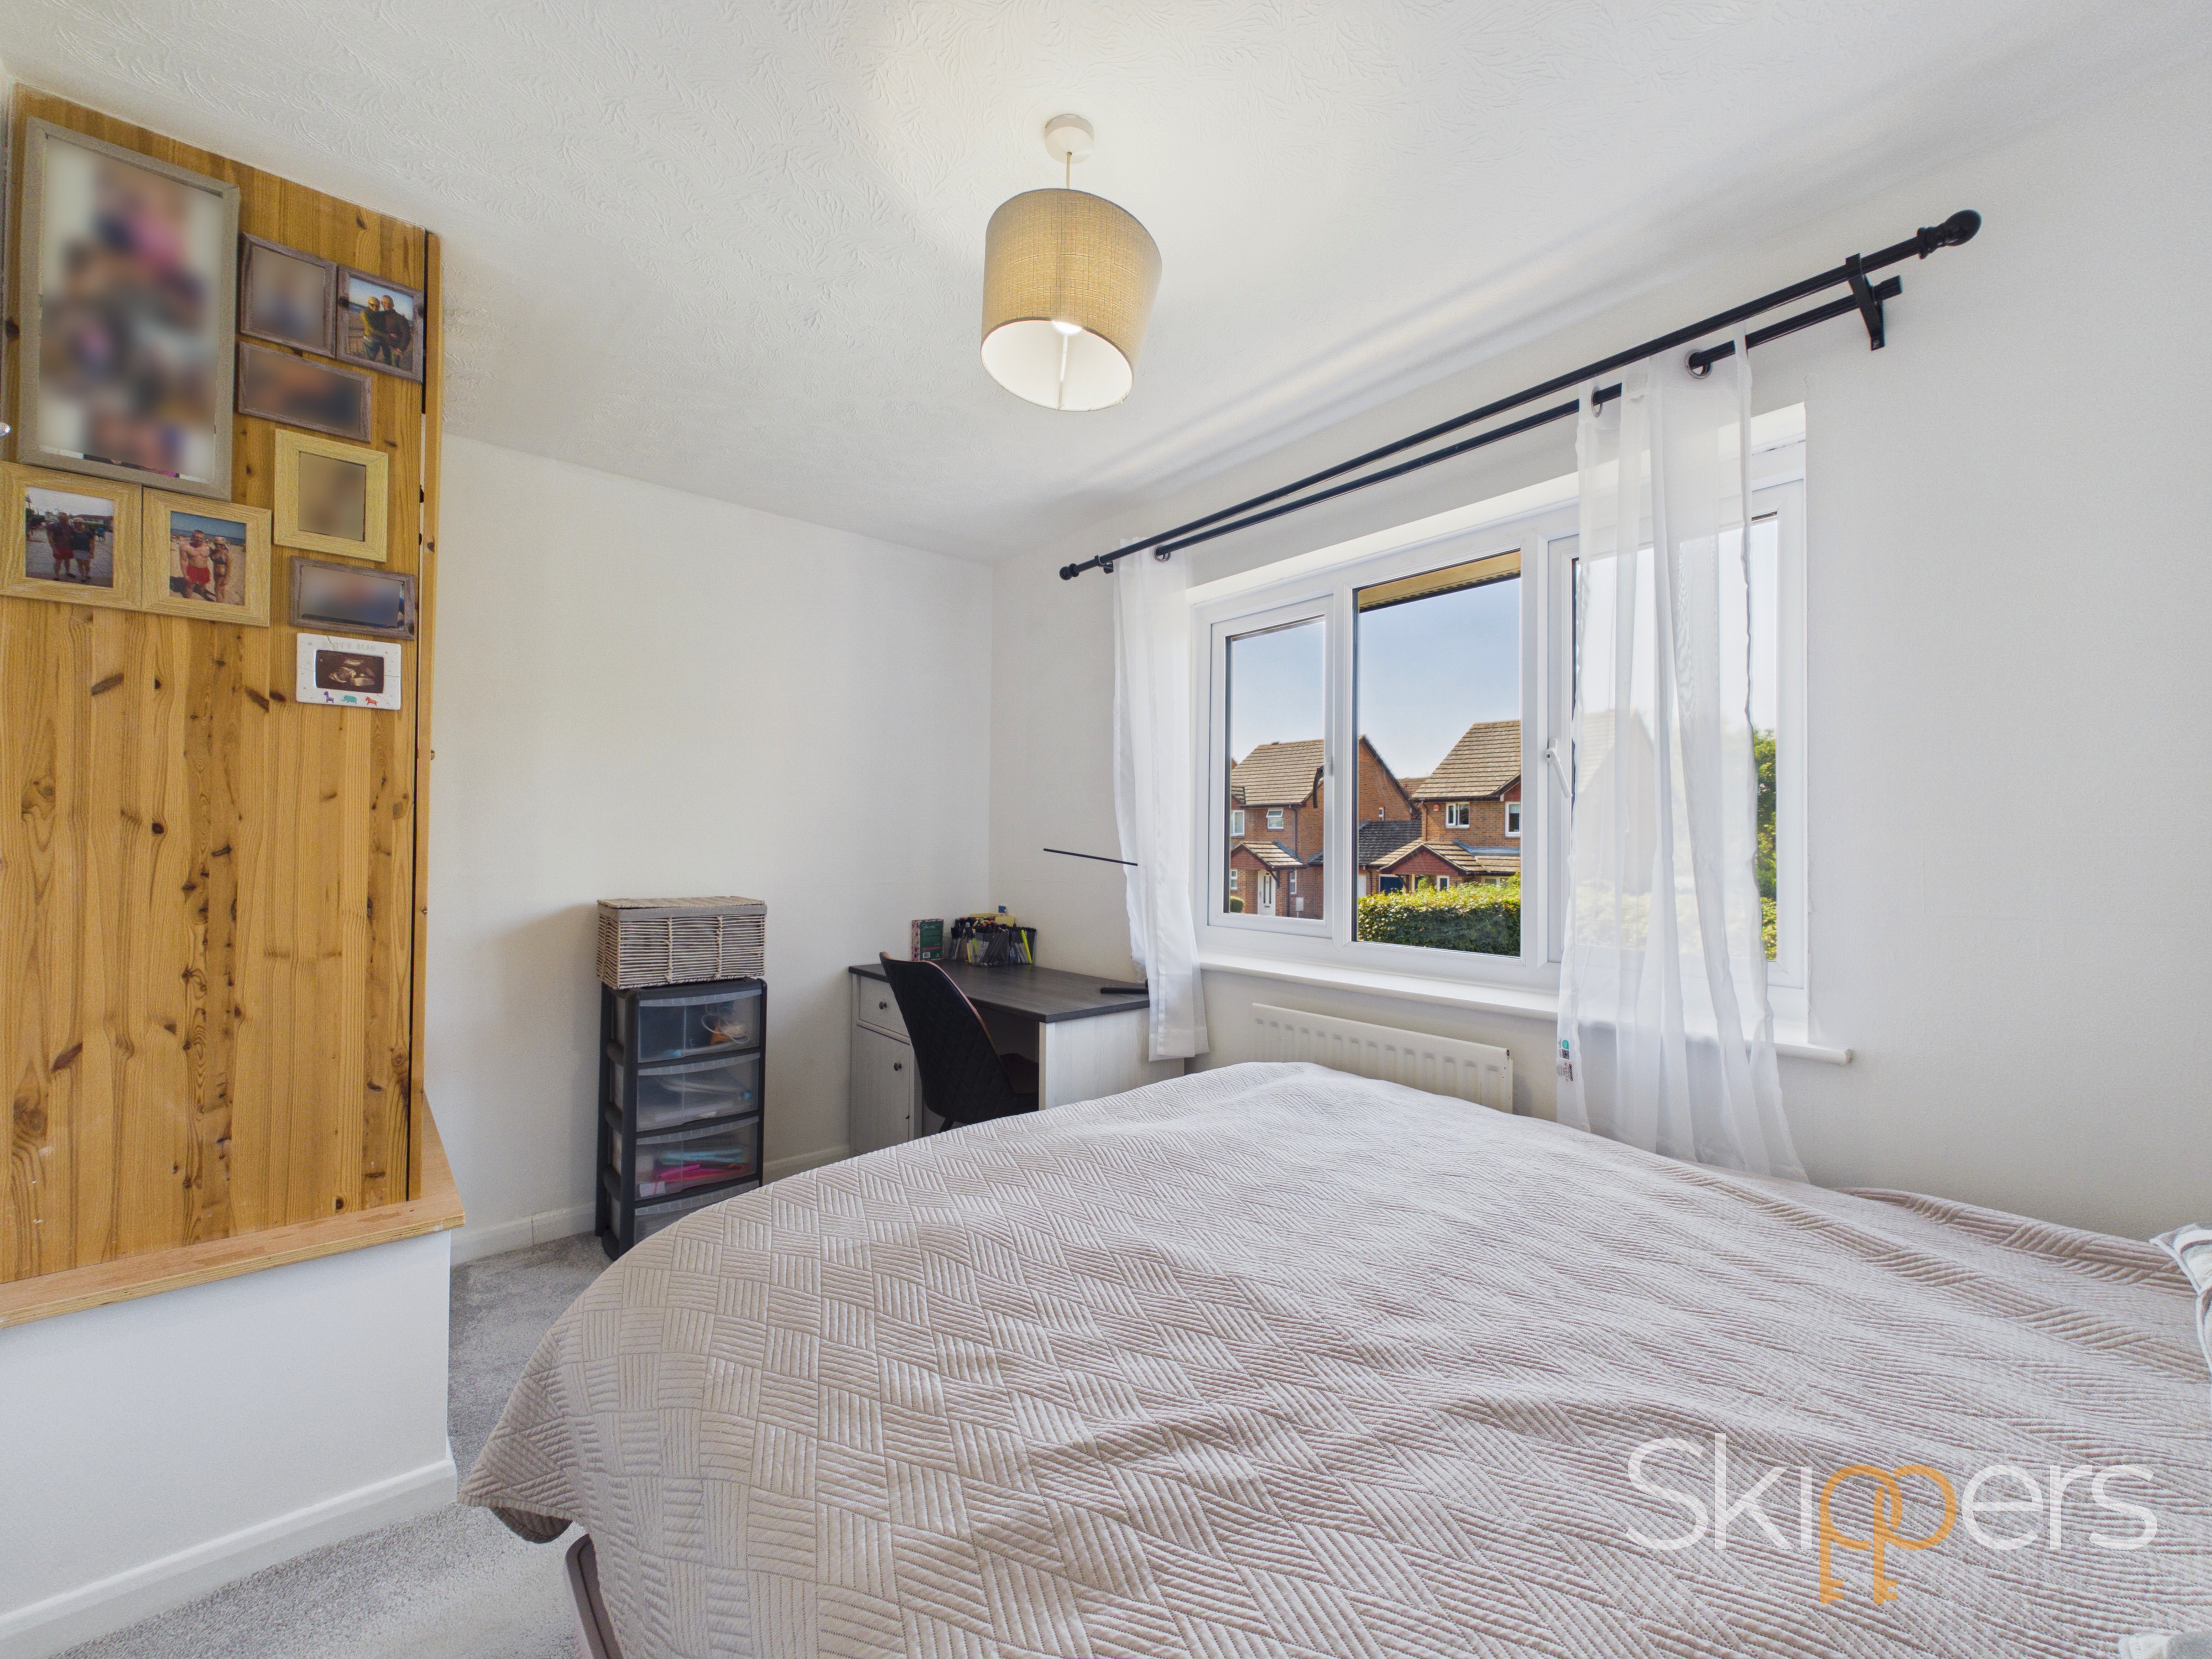
Window to the front, radiator, fitted carpet, and a built-in storage cupboard.
Bedroom 2
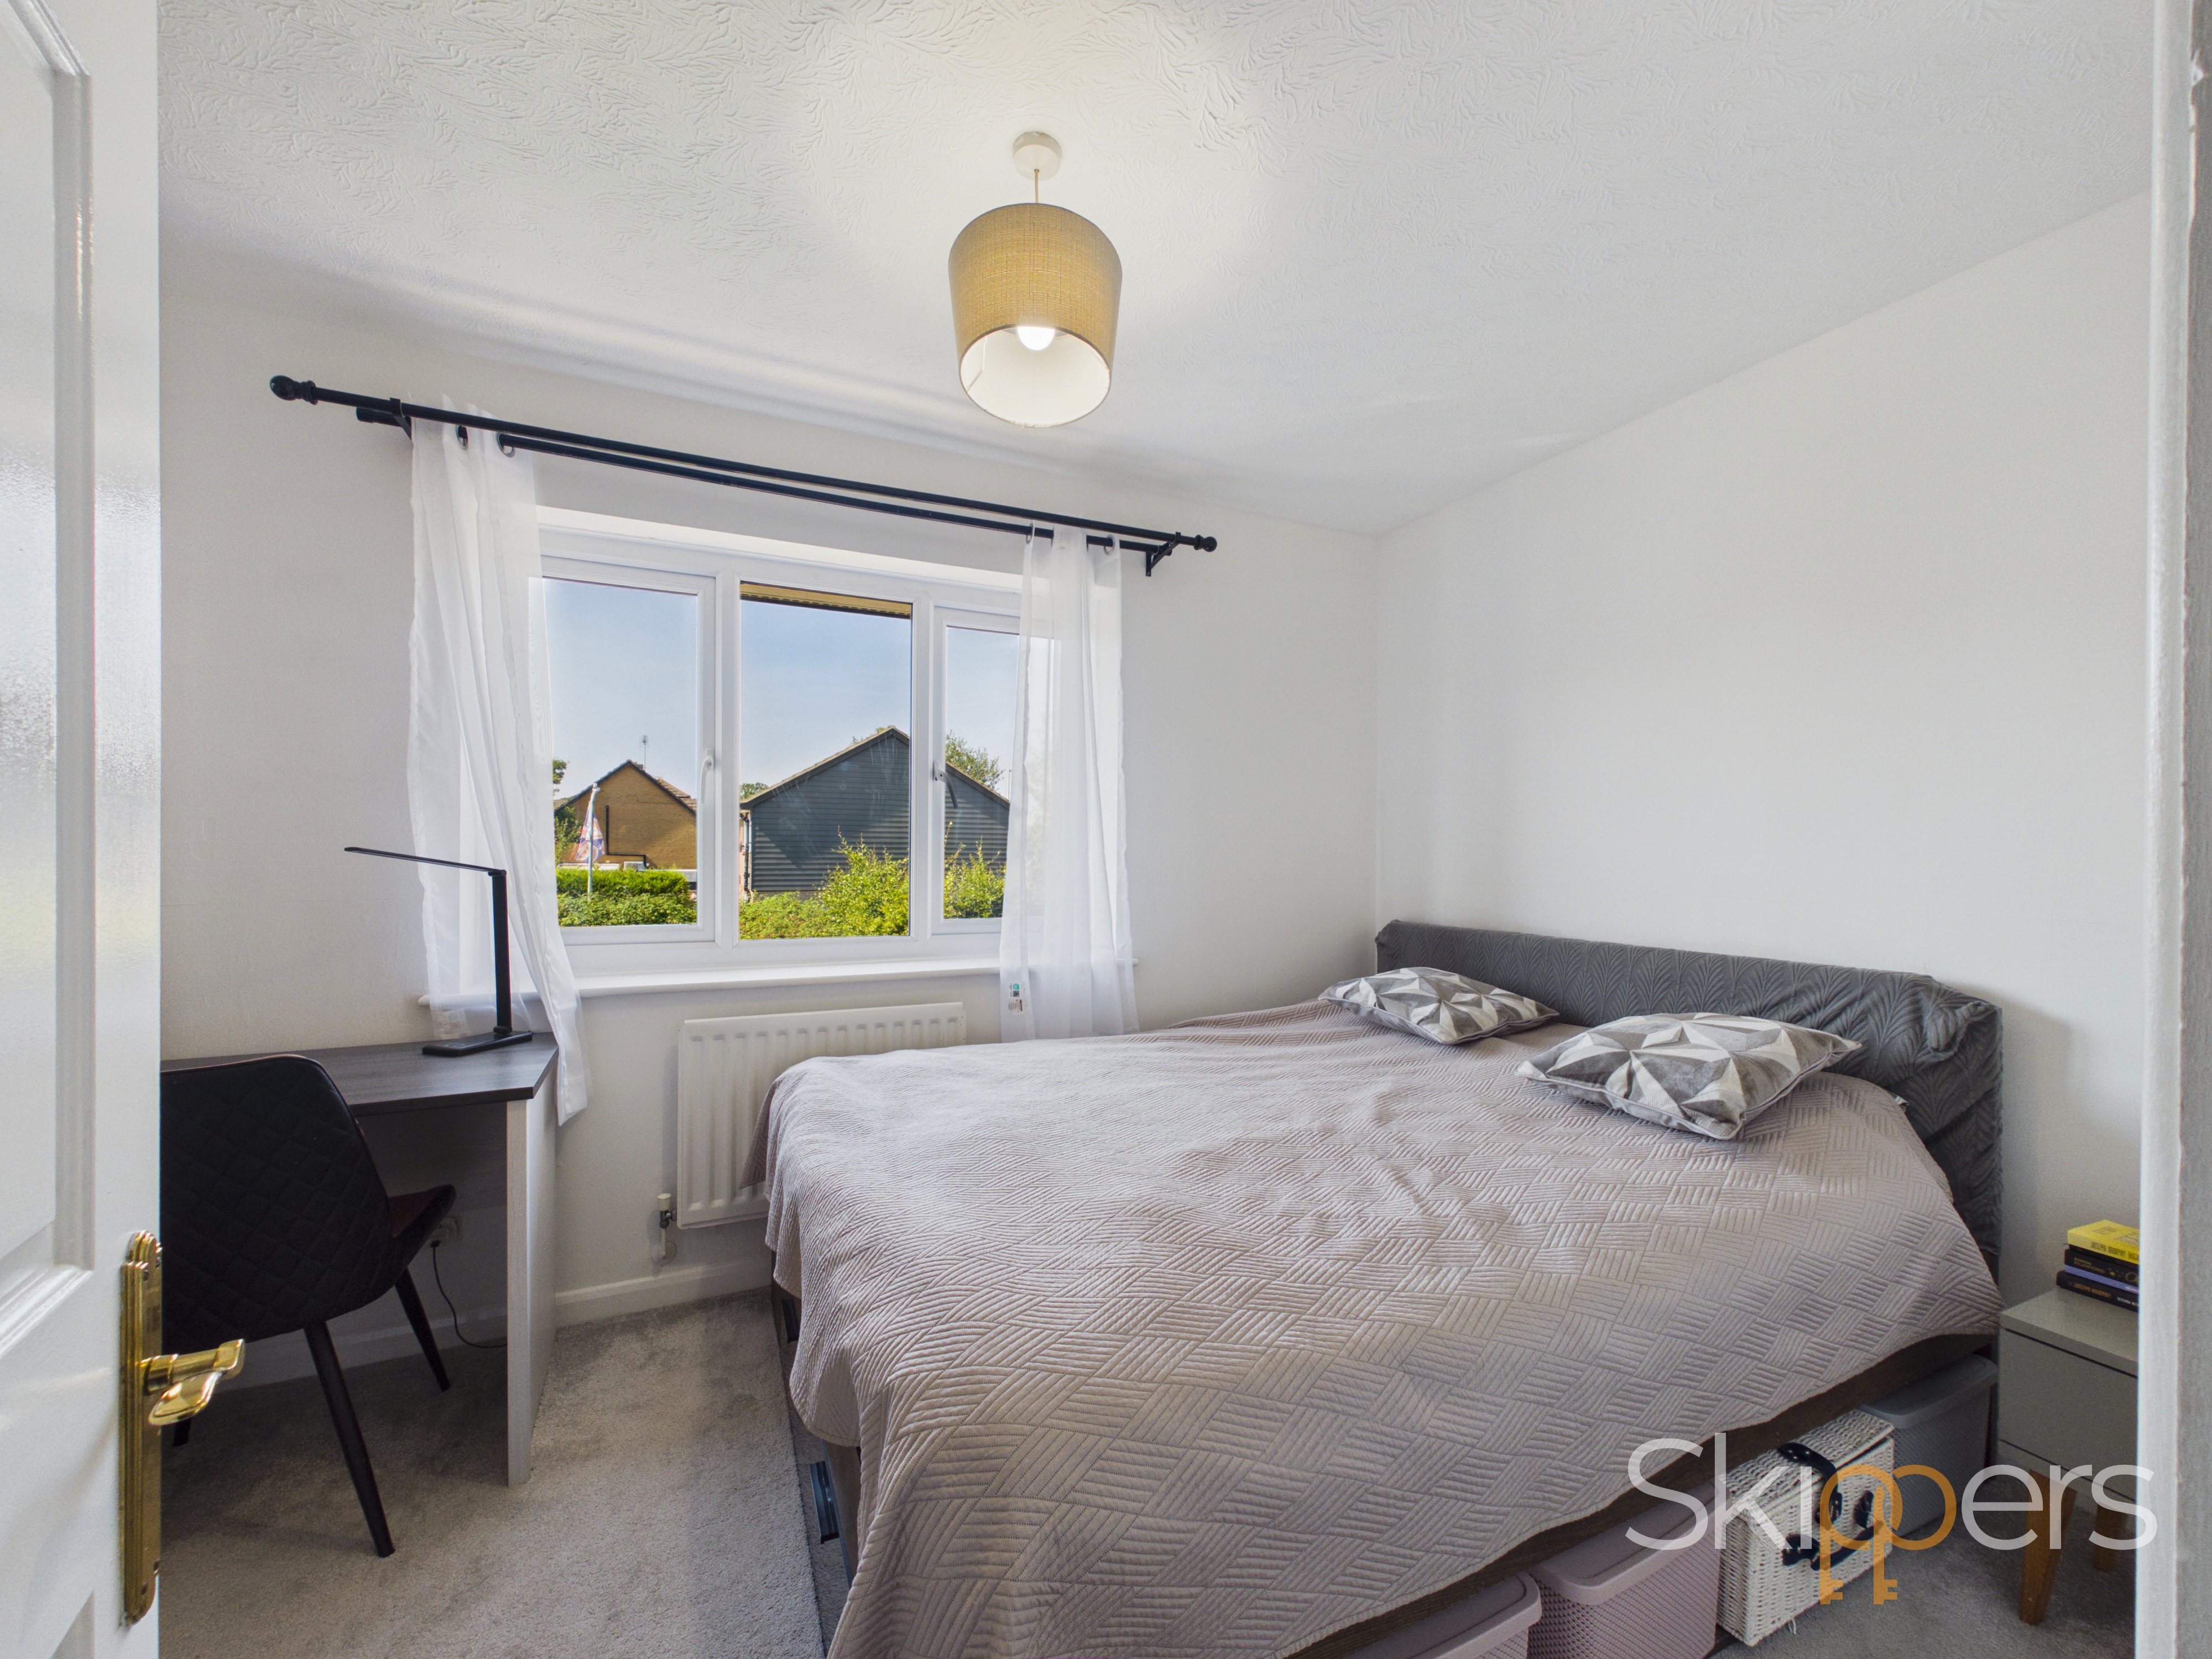
Window to the rear, radiator, fitted carpet, and fitted wardrobes spanning the full width of the room.
Shower Room
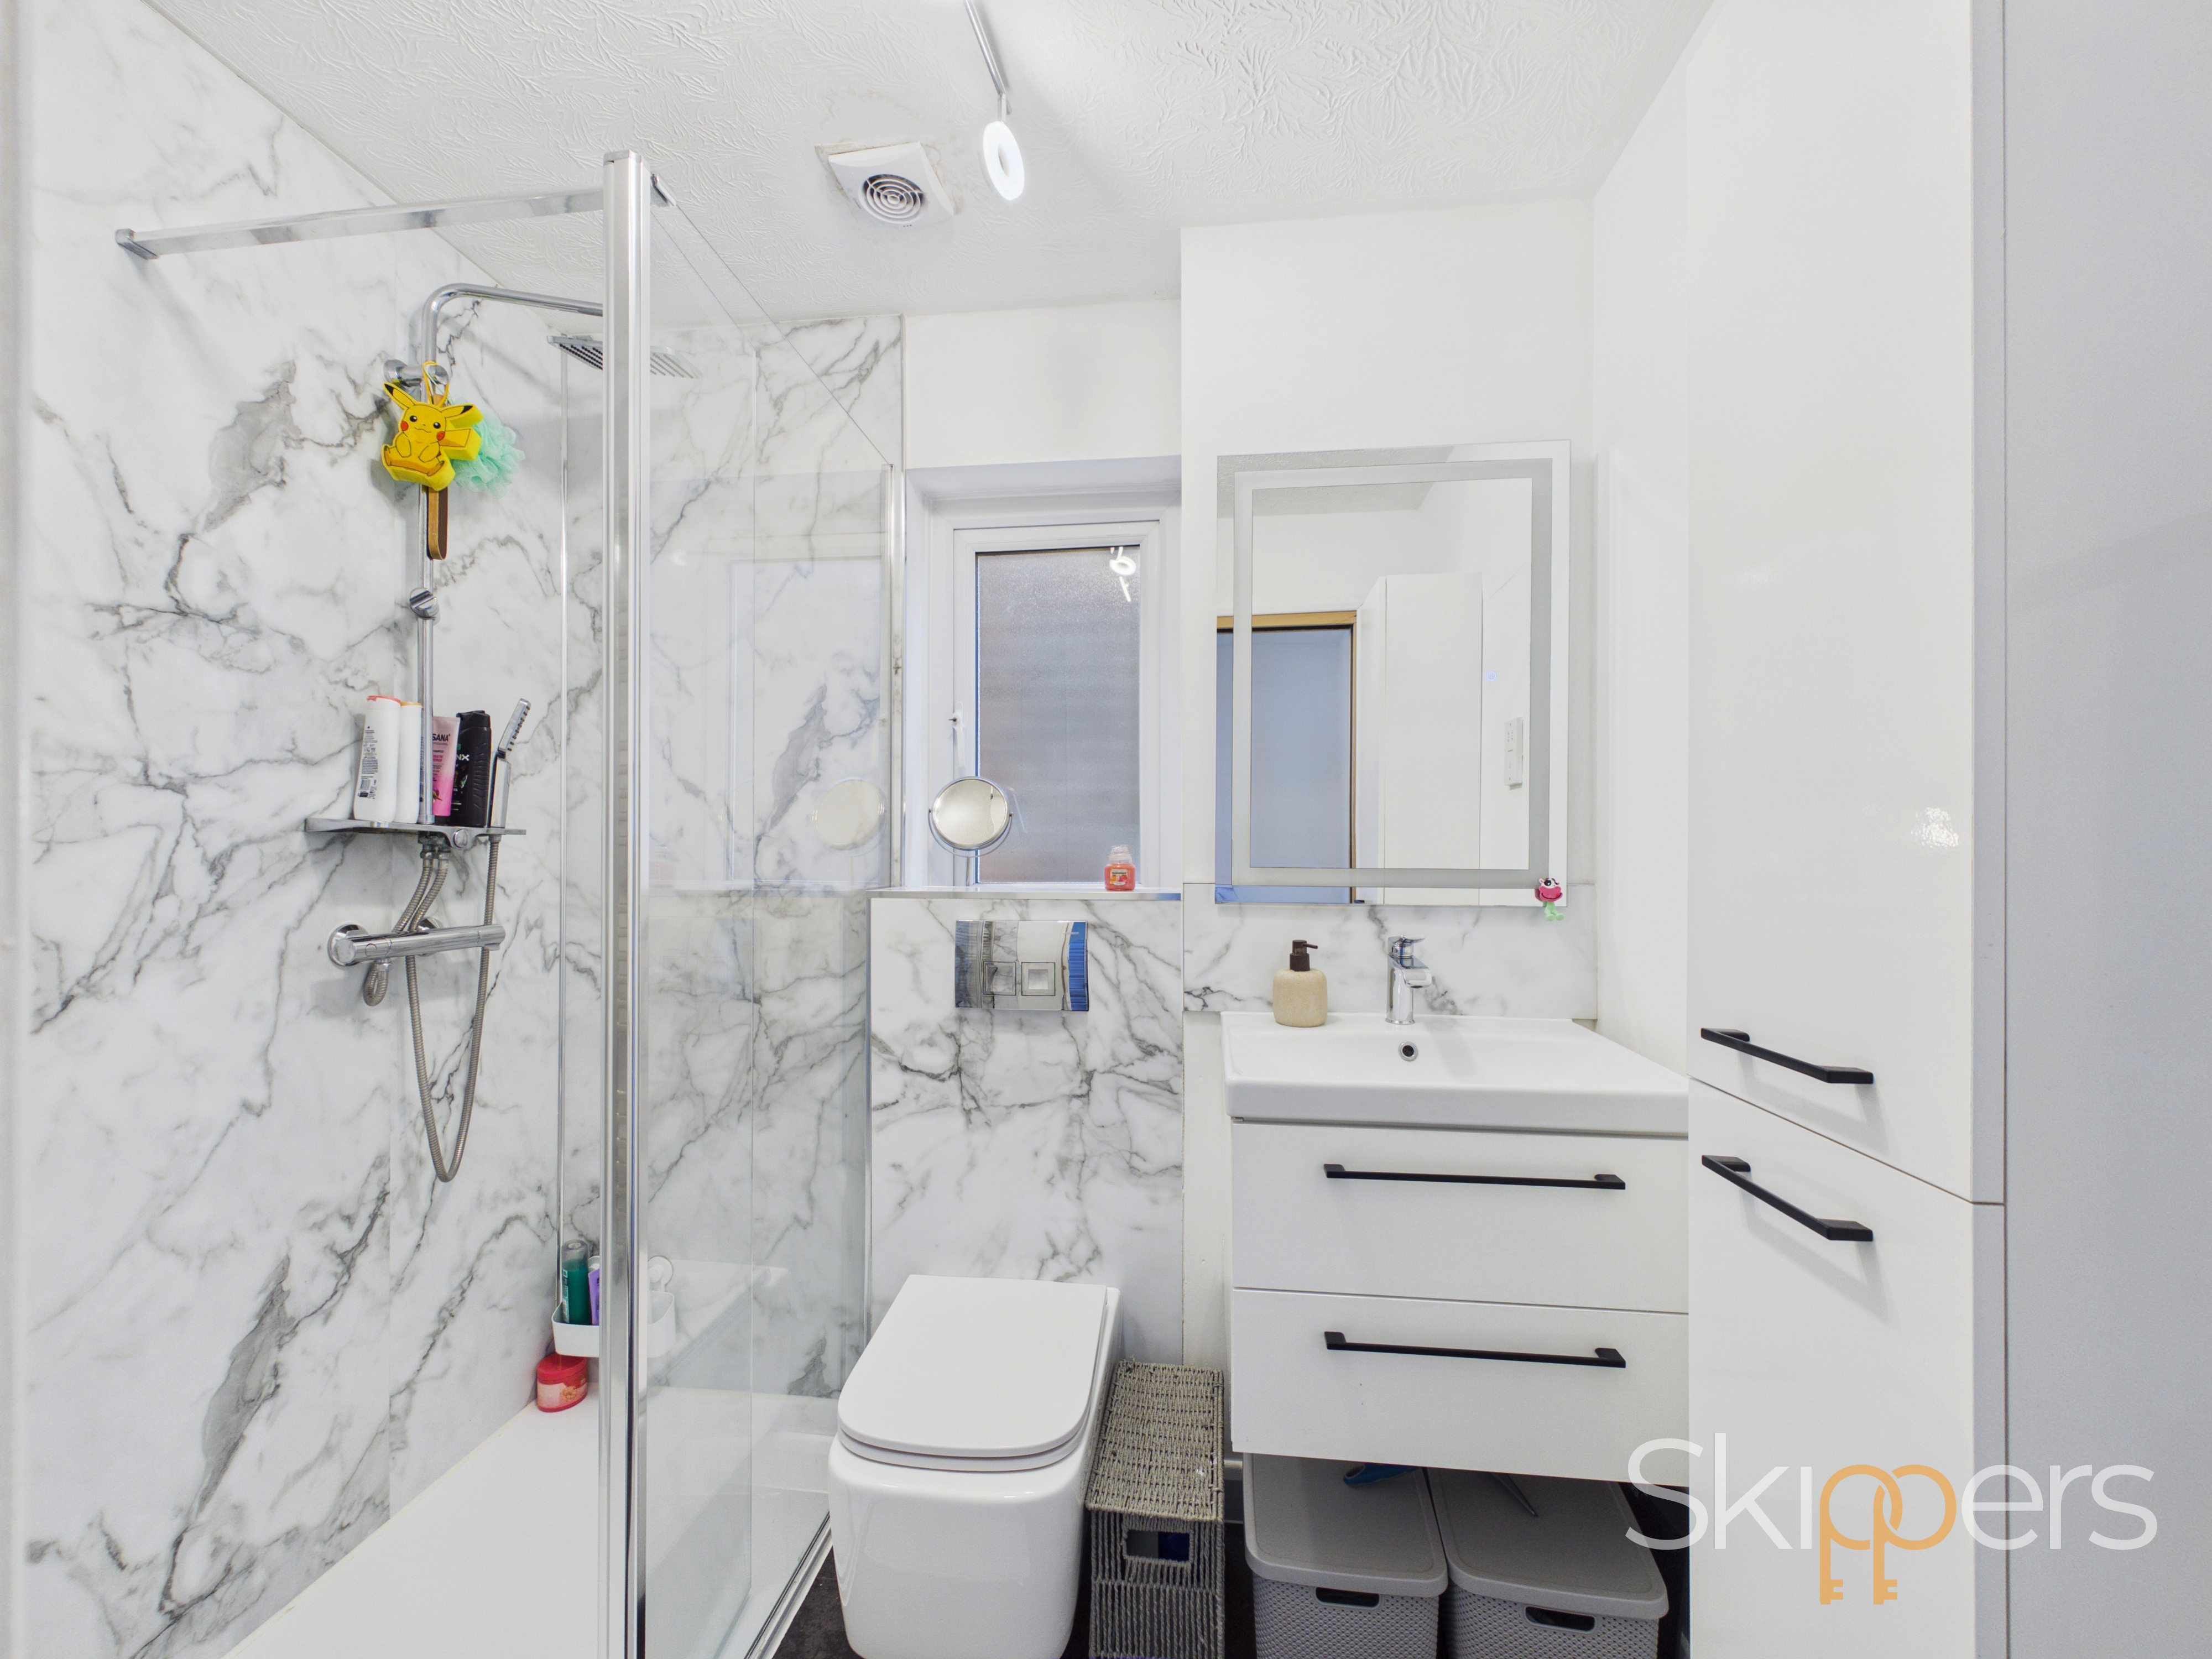
Window to the side, modern walk-in rectangular shower enclosure with part bi-folding door and thermostatic shower, WC, wash basin, shaver socket, extractor and towel radiator.
Floorplans
Outside Spaces
Garden
Private, low-maintenance garden with artificial grass, covered patio seating and a further decked seating area with storage and a bar setup. Great for entertaining, with convenient side access.
View PhotosParking Spaces
Allocated parking
Capacity: 2
Two allocated parking spaces to the front of the property.
Location
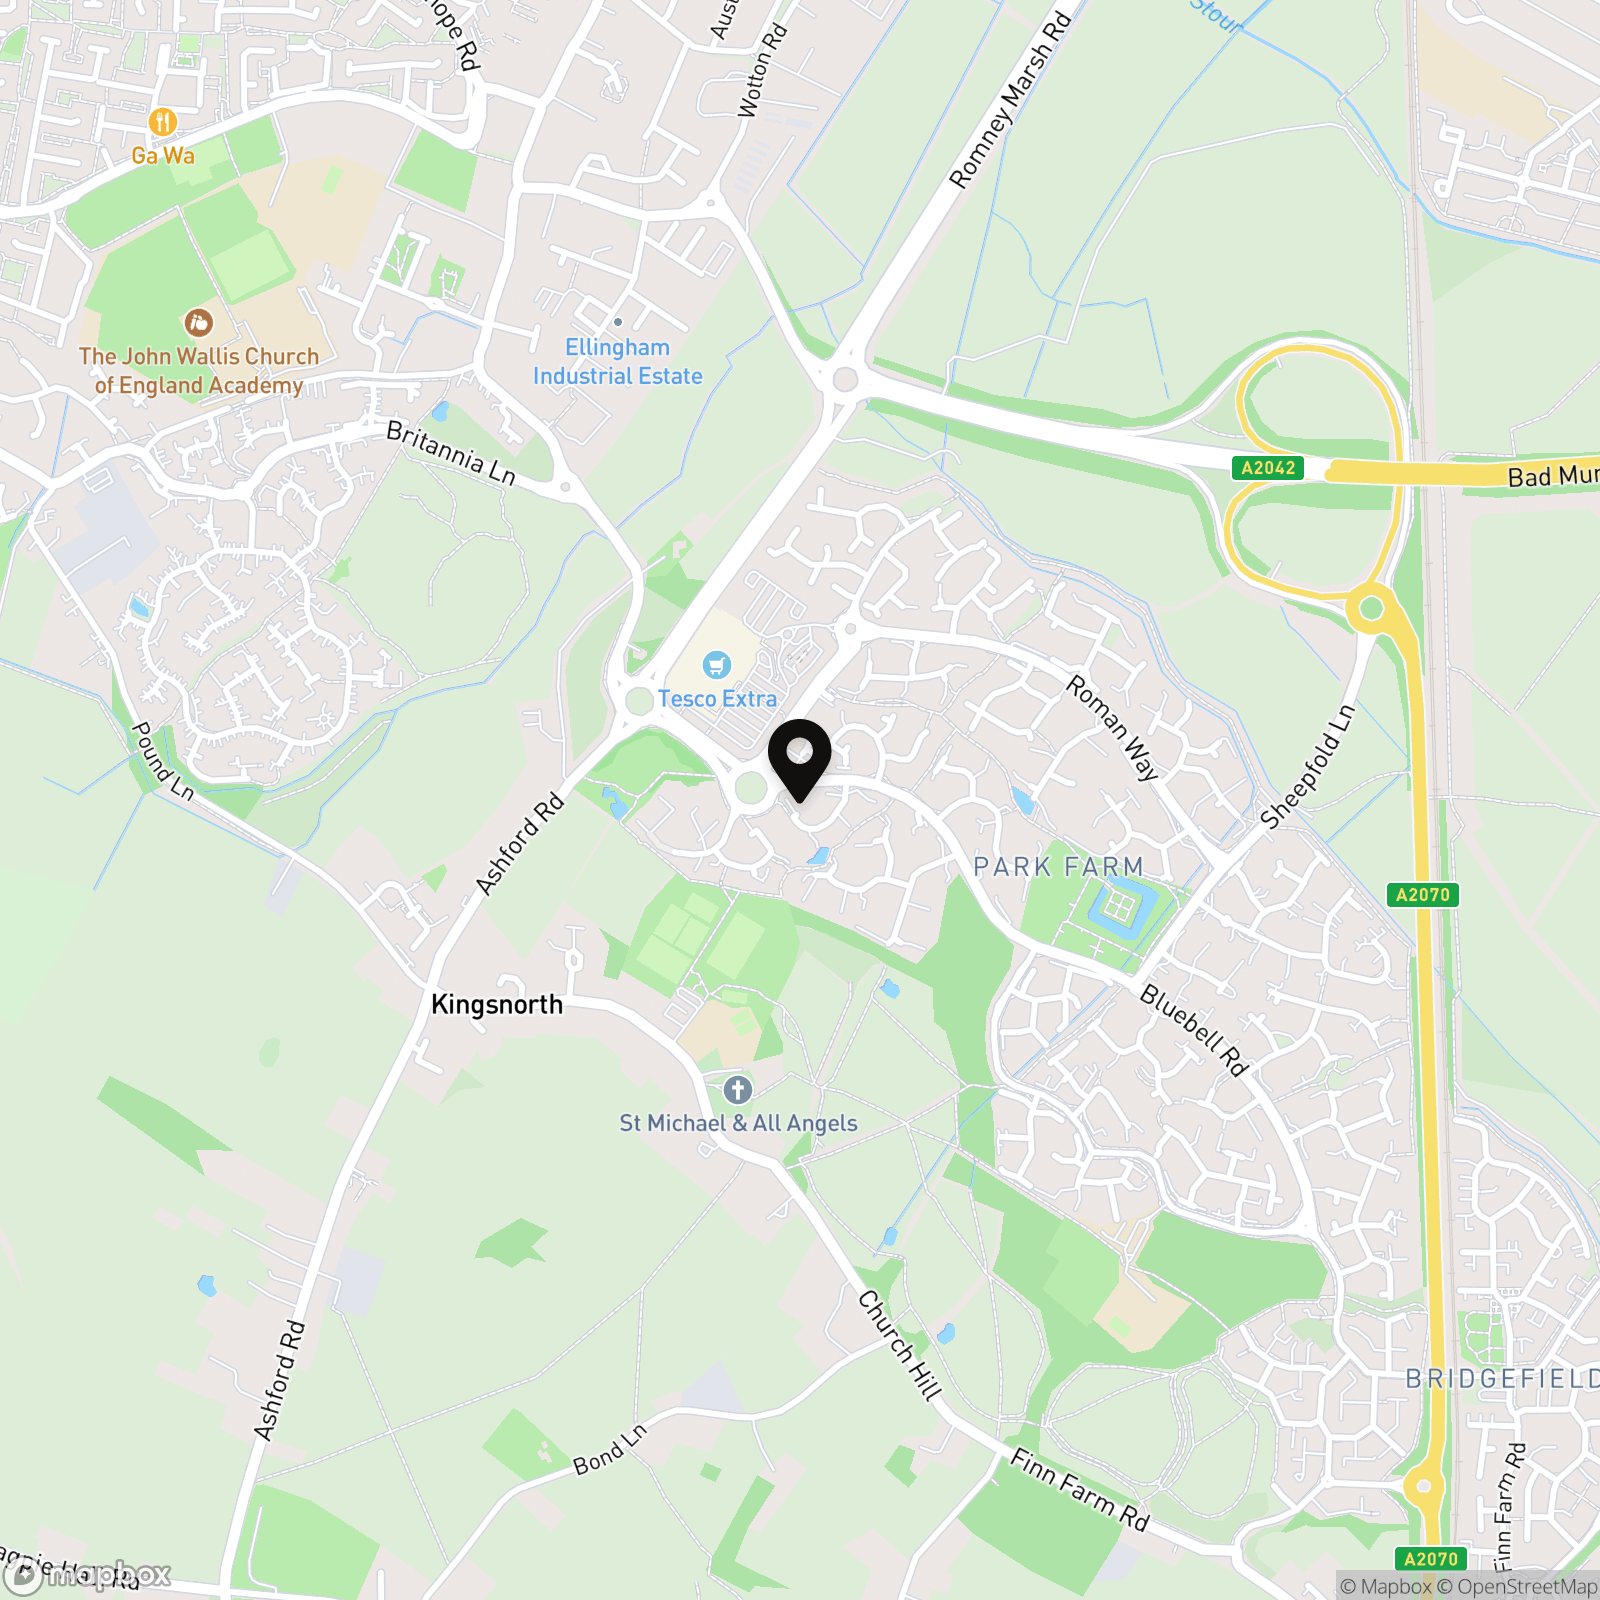
Park Farm is a well-established and family-focused community, valued for its green spaces, woodland walks and sense of privacy while remaining close to everyday amenities. Local shops, cafés and services are within easy reach, as are well-regarded primary and secondary schools, making the area particularly appealing to families. Excellent transport links, including Ashford International with high-speed services to London and convenient access to the M20, ensure an ideal balance between peaceful living and connectivity.
Properties you may like
By Skippers Estate Agents - Ashford
-
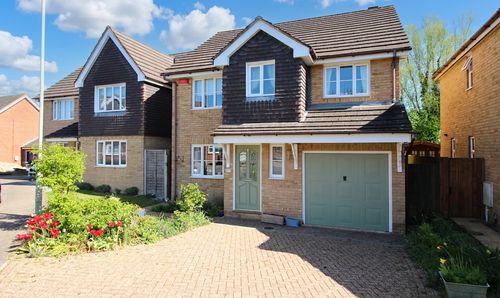
Constantine Road, Ashford, TN23
- 4 Beds
- 2 Bath
-
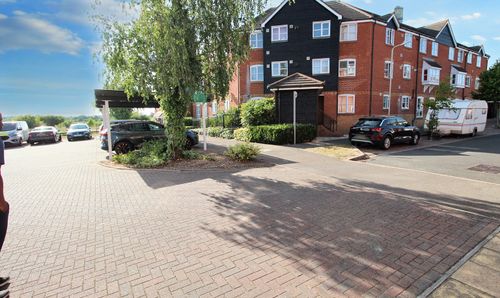
White Willow Close, Ashford, TN24
- 2 Beds
- 1 Bath
-

Holt Close, Ashford, TN23
- 1 Beds
- 1 Bath
-
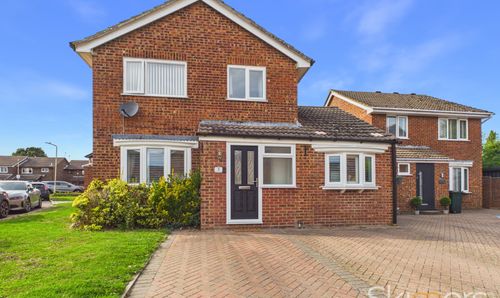
Chestnut Close, Ashford, TN23
- 3 Beds
- 1 Bath
-
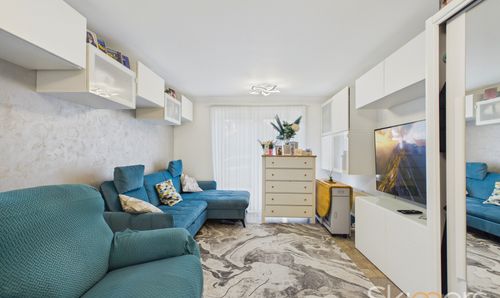
Hurst Road, Kennington, TN24
- 2 Beds
- 1 Bath
-
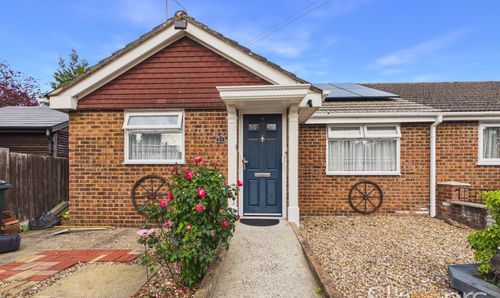
Glebe Way, Kennington, TN24
- 2 Beds
- 1 Bath
-
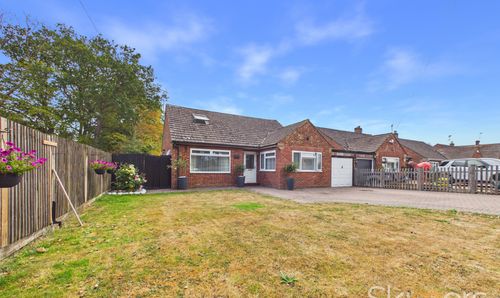
Hornash Lane, Shadoxhurst, TN26
- 4 Beds
- 2 Bath
-

North Street, Ashford, TN24
- 1 Beds
- 1 Bath
-
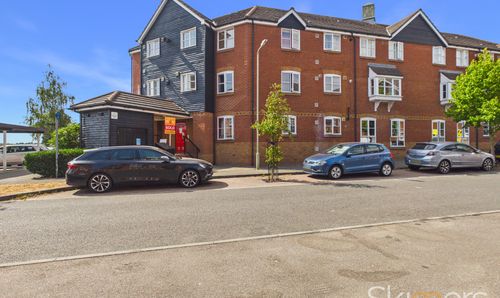
White Willow Close, Ashford, TN24
- 2 Beds
- 1 Bath