2 Bedroom Semi Detached House, Summerville Avenue, Staining, FY3
Summerville Avenue, Staining, FY3

Stephen Tew Estate Agents
Stephen Tew Estate Agents, 132 Highfield Road
Description
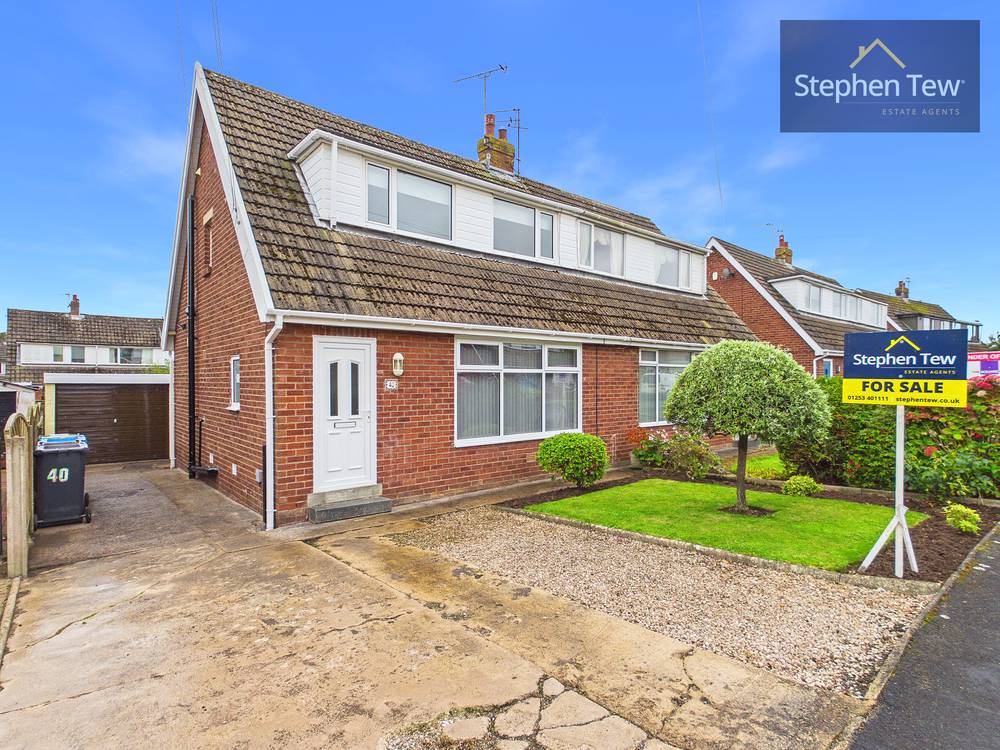
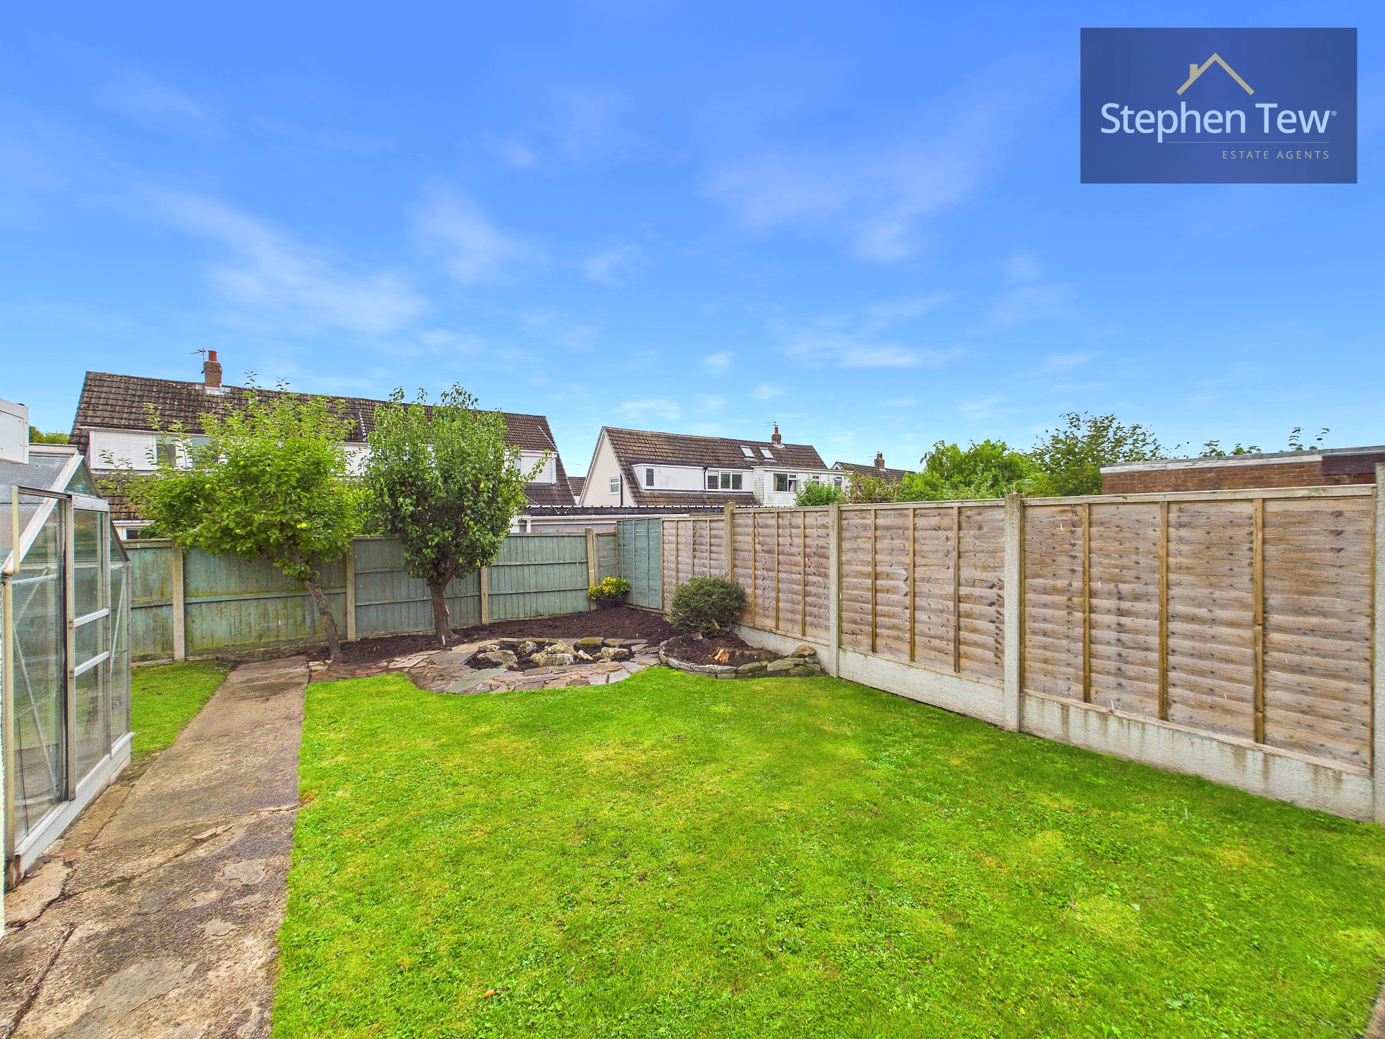
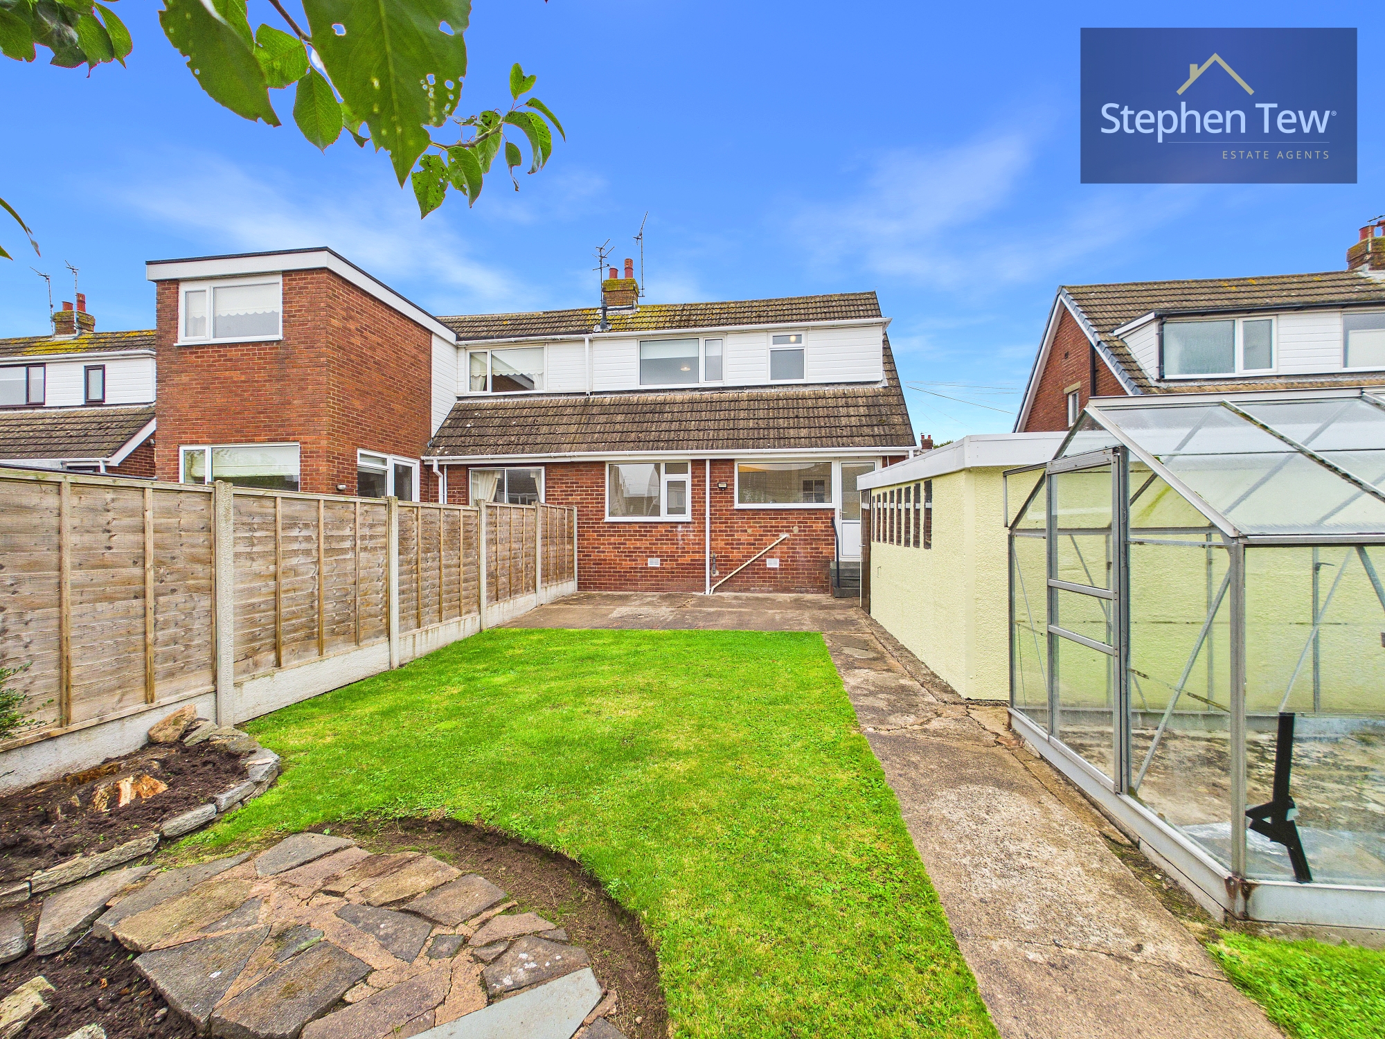
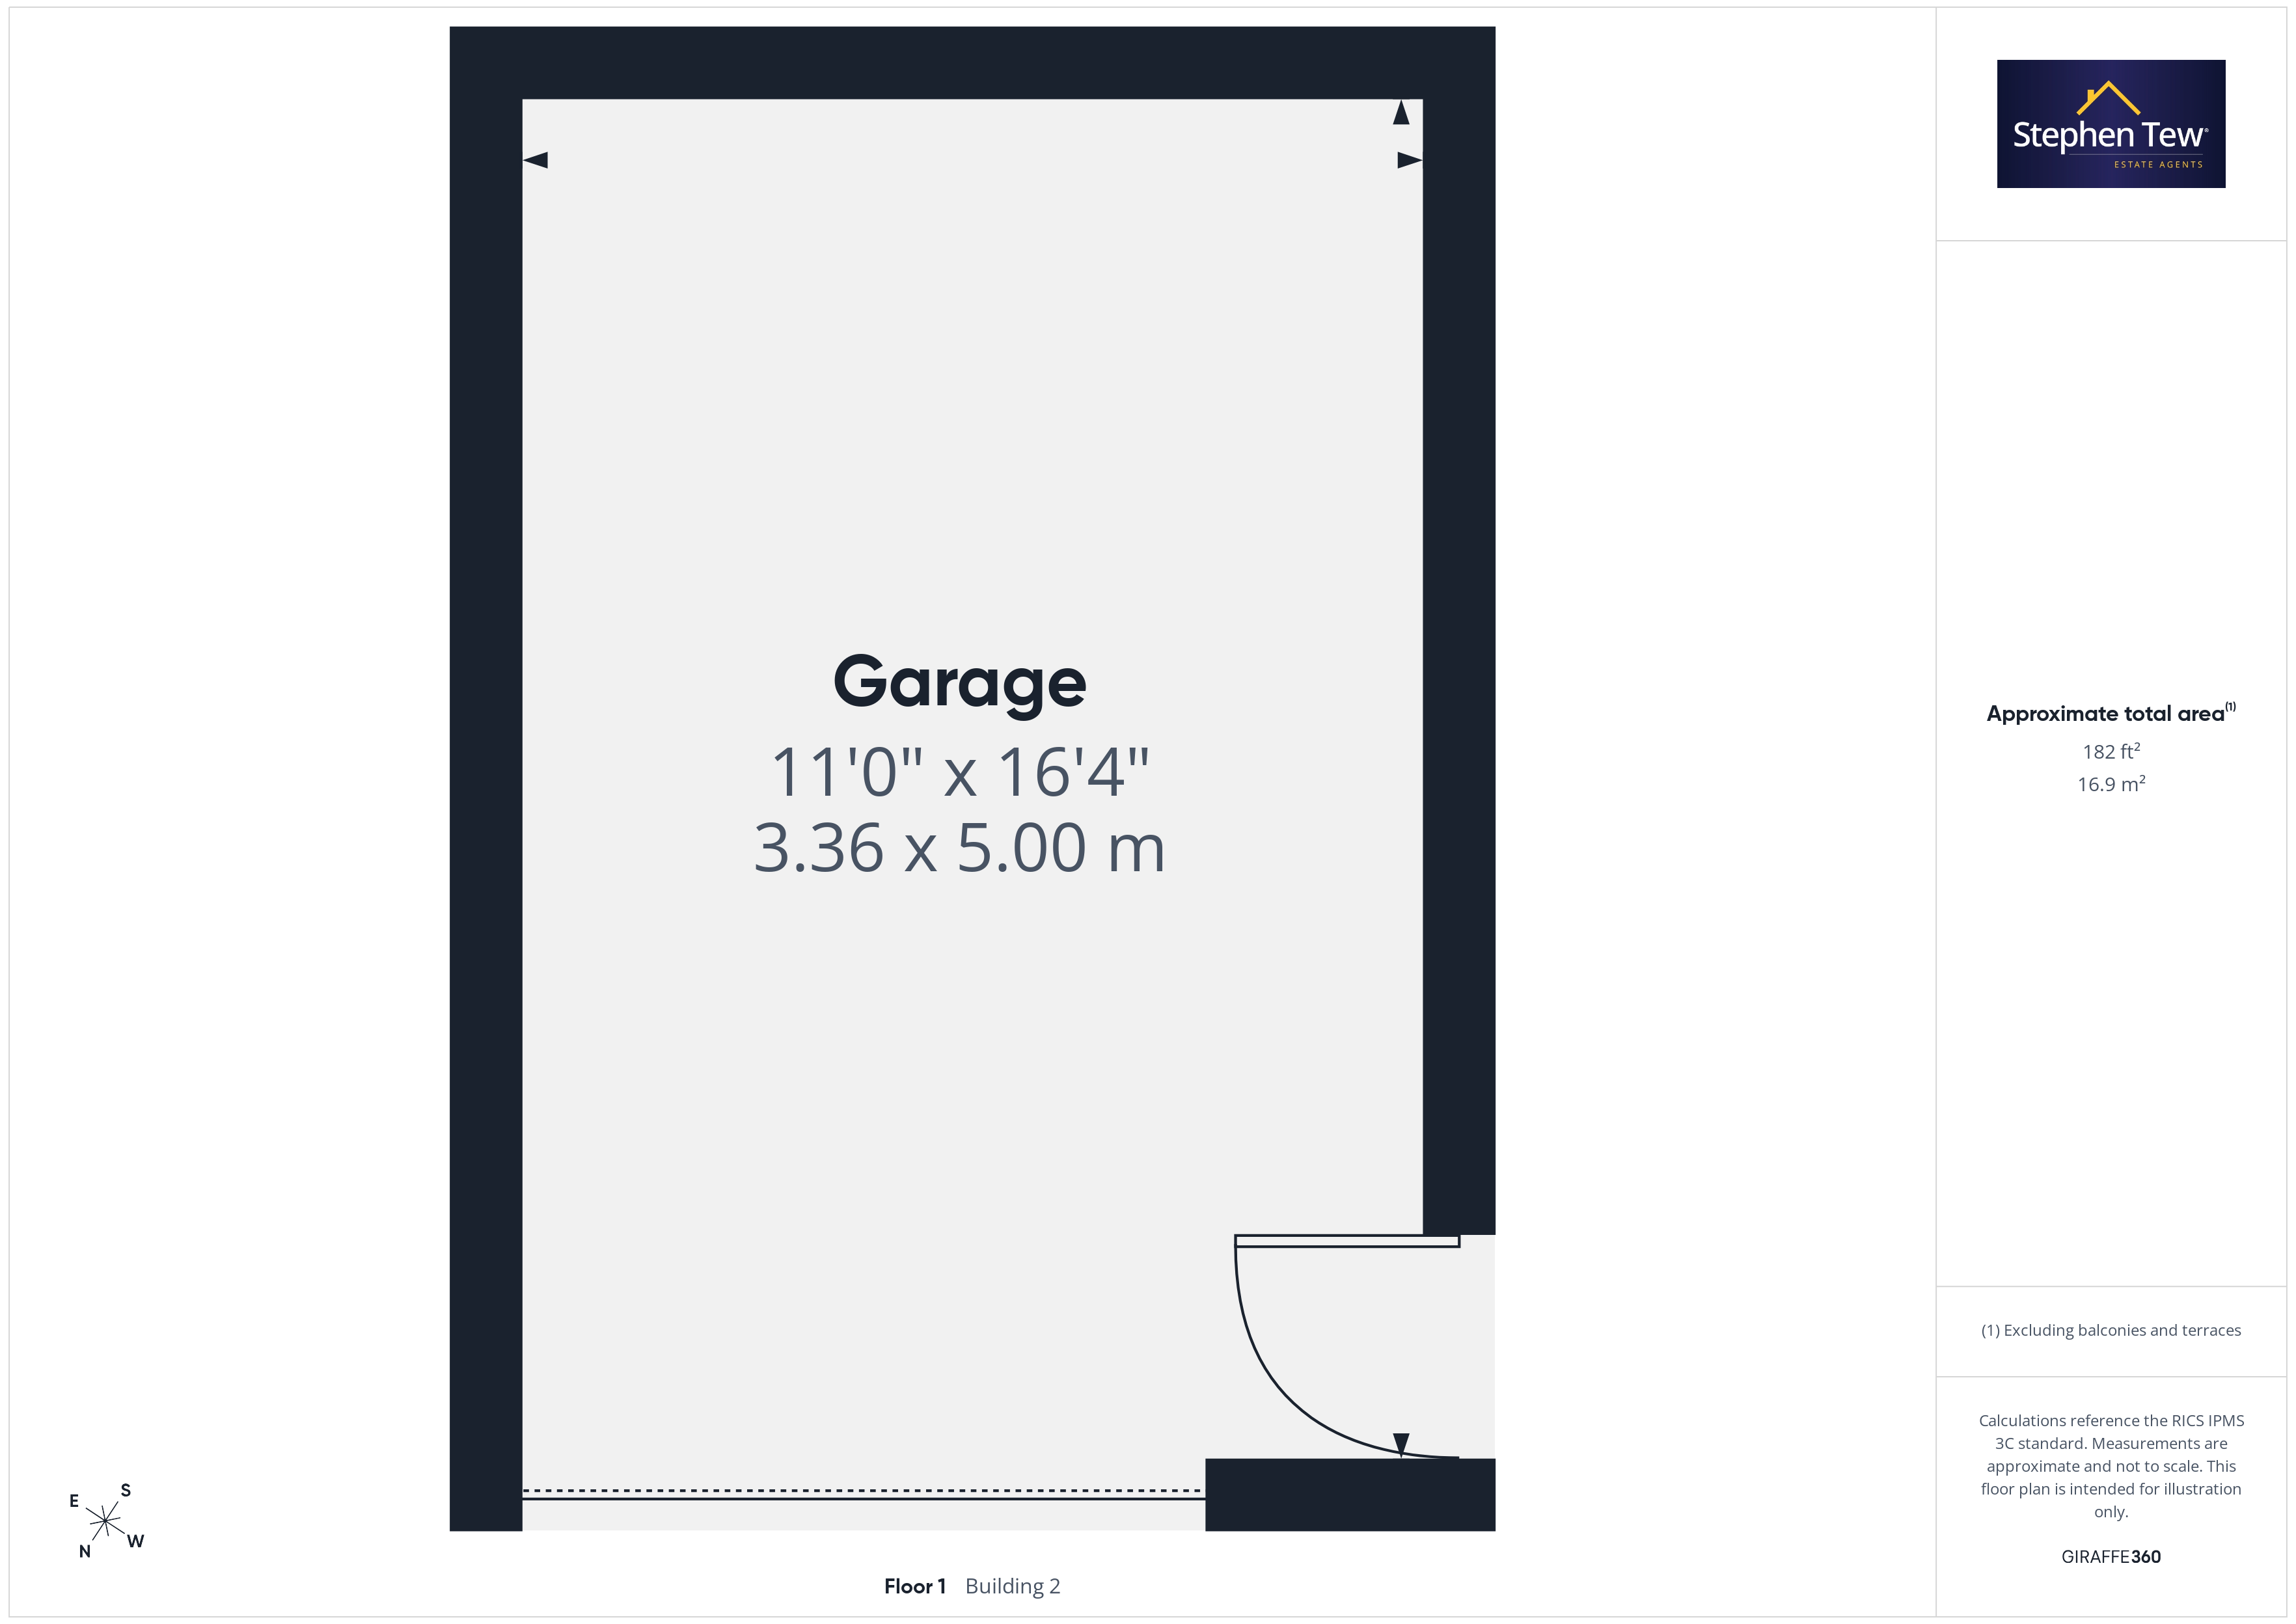
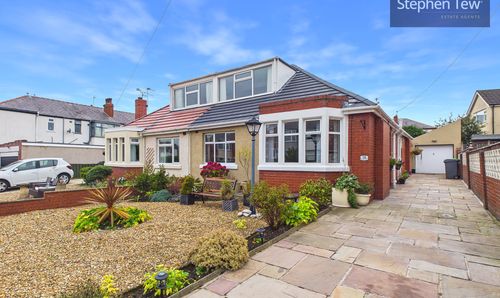
The exterior of the property is equally impressive, boasting a private and enclosed rear garden that is perfect for outdoor dining, gardening, or simply unwinding in a tranquil setting. The garden is easy to maintain and offers a safe space for children or pets to play. To the front, a driveway provides ample off-road parking and leads to a detached garage, offering additional storage or secure parking. The property enjoys a peaceful position within the neighbourhood, yet remains conveniently close to local amenities, schools, and transport links. This is an ideal home for first-time buyers, downsizers, or anyone seeking a move-in ready property with excellent outside space. Early viewing is highly recommended to appreciate all that this exceptional home has to offer.
EPC Rating: E
Key Features
- Two bedroom semi-detached dormer bungalow.
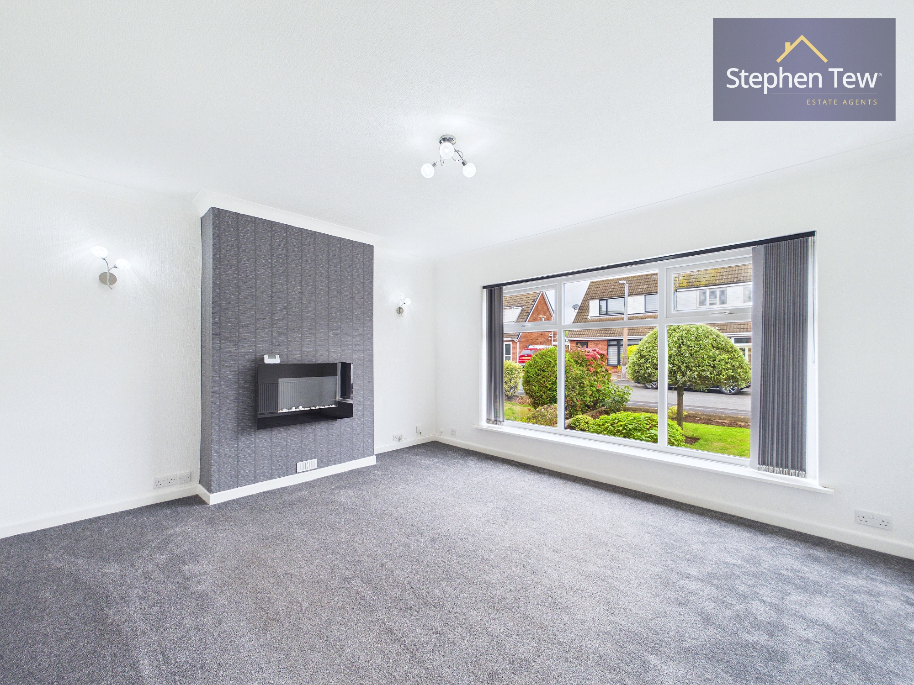
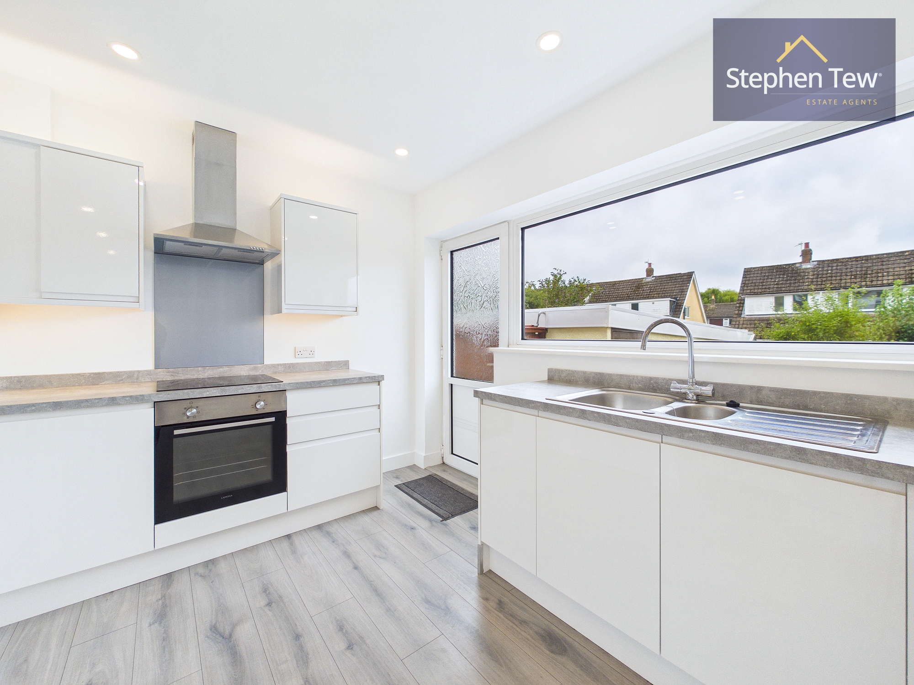
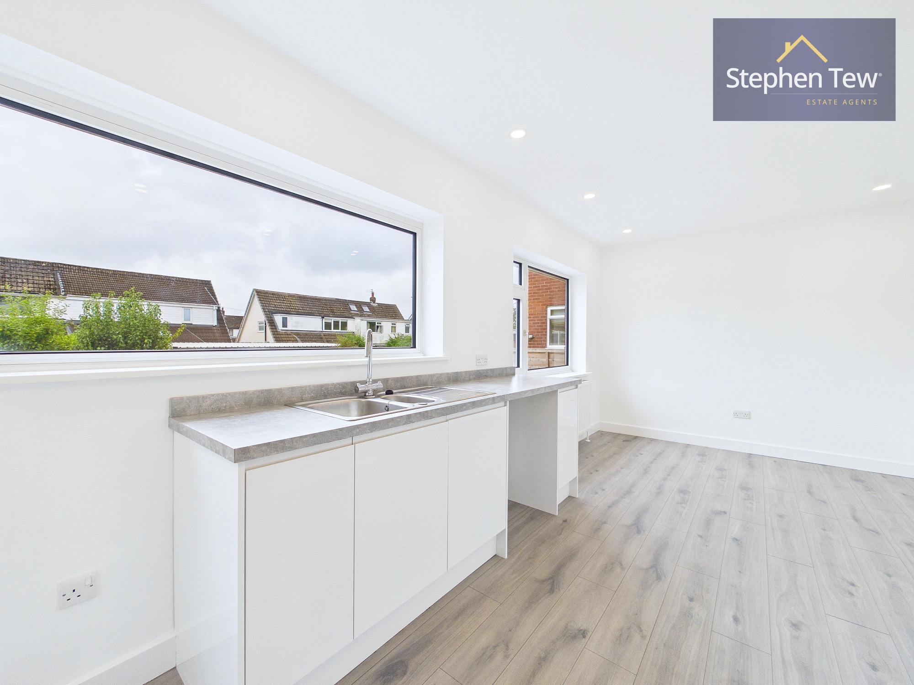
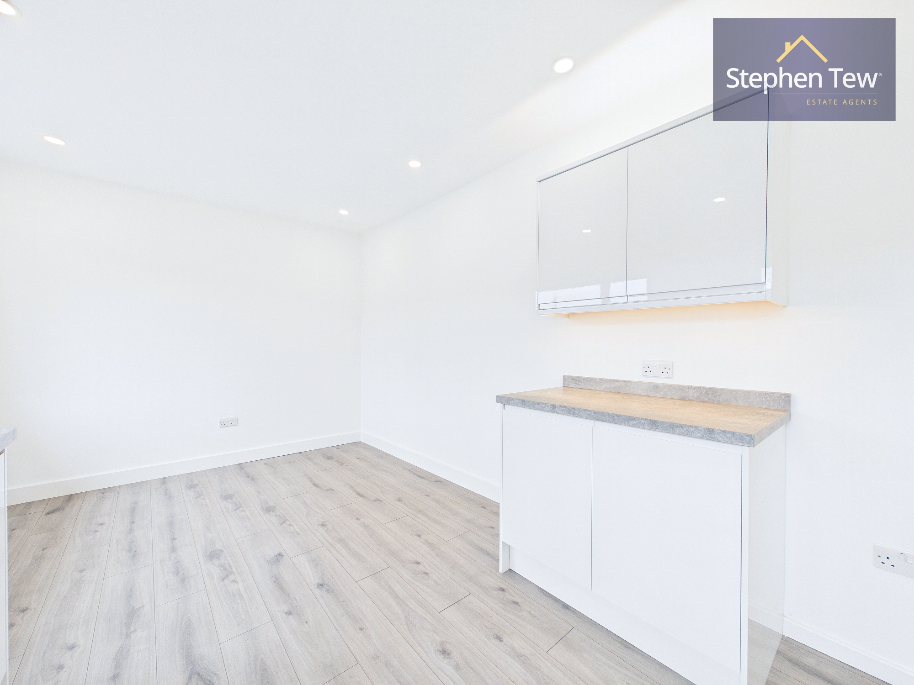
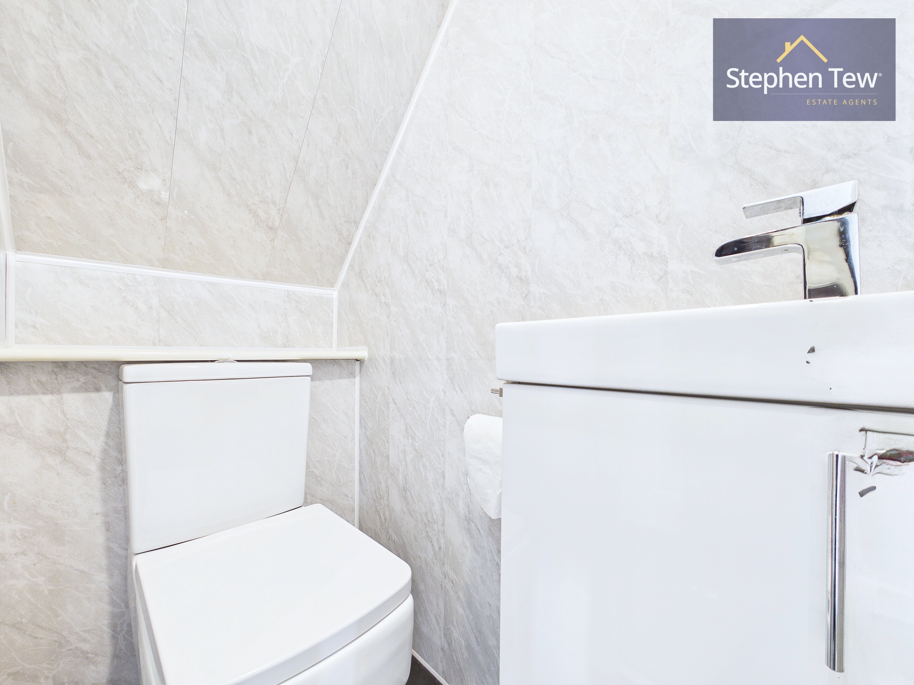
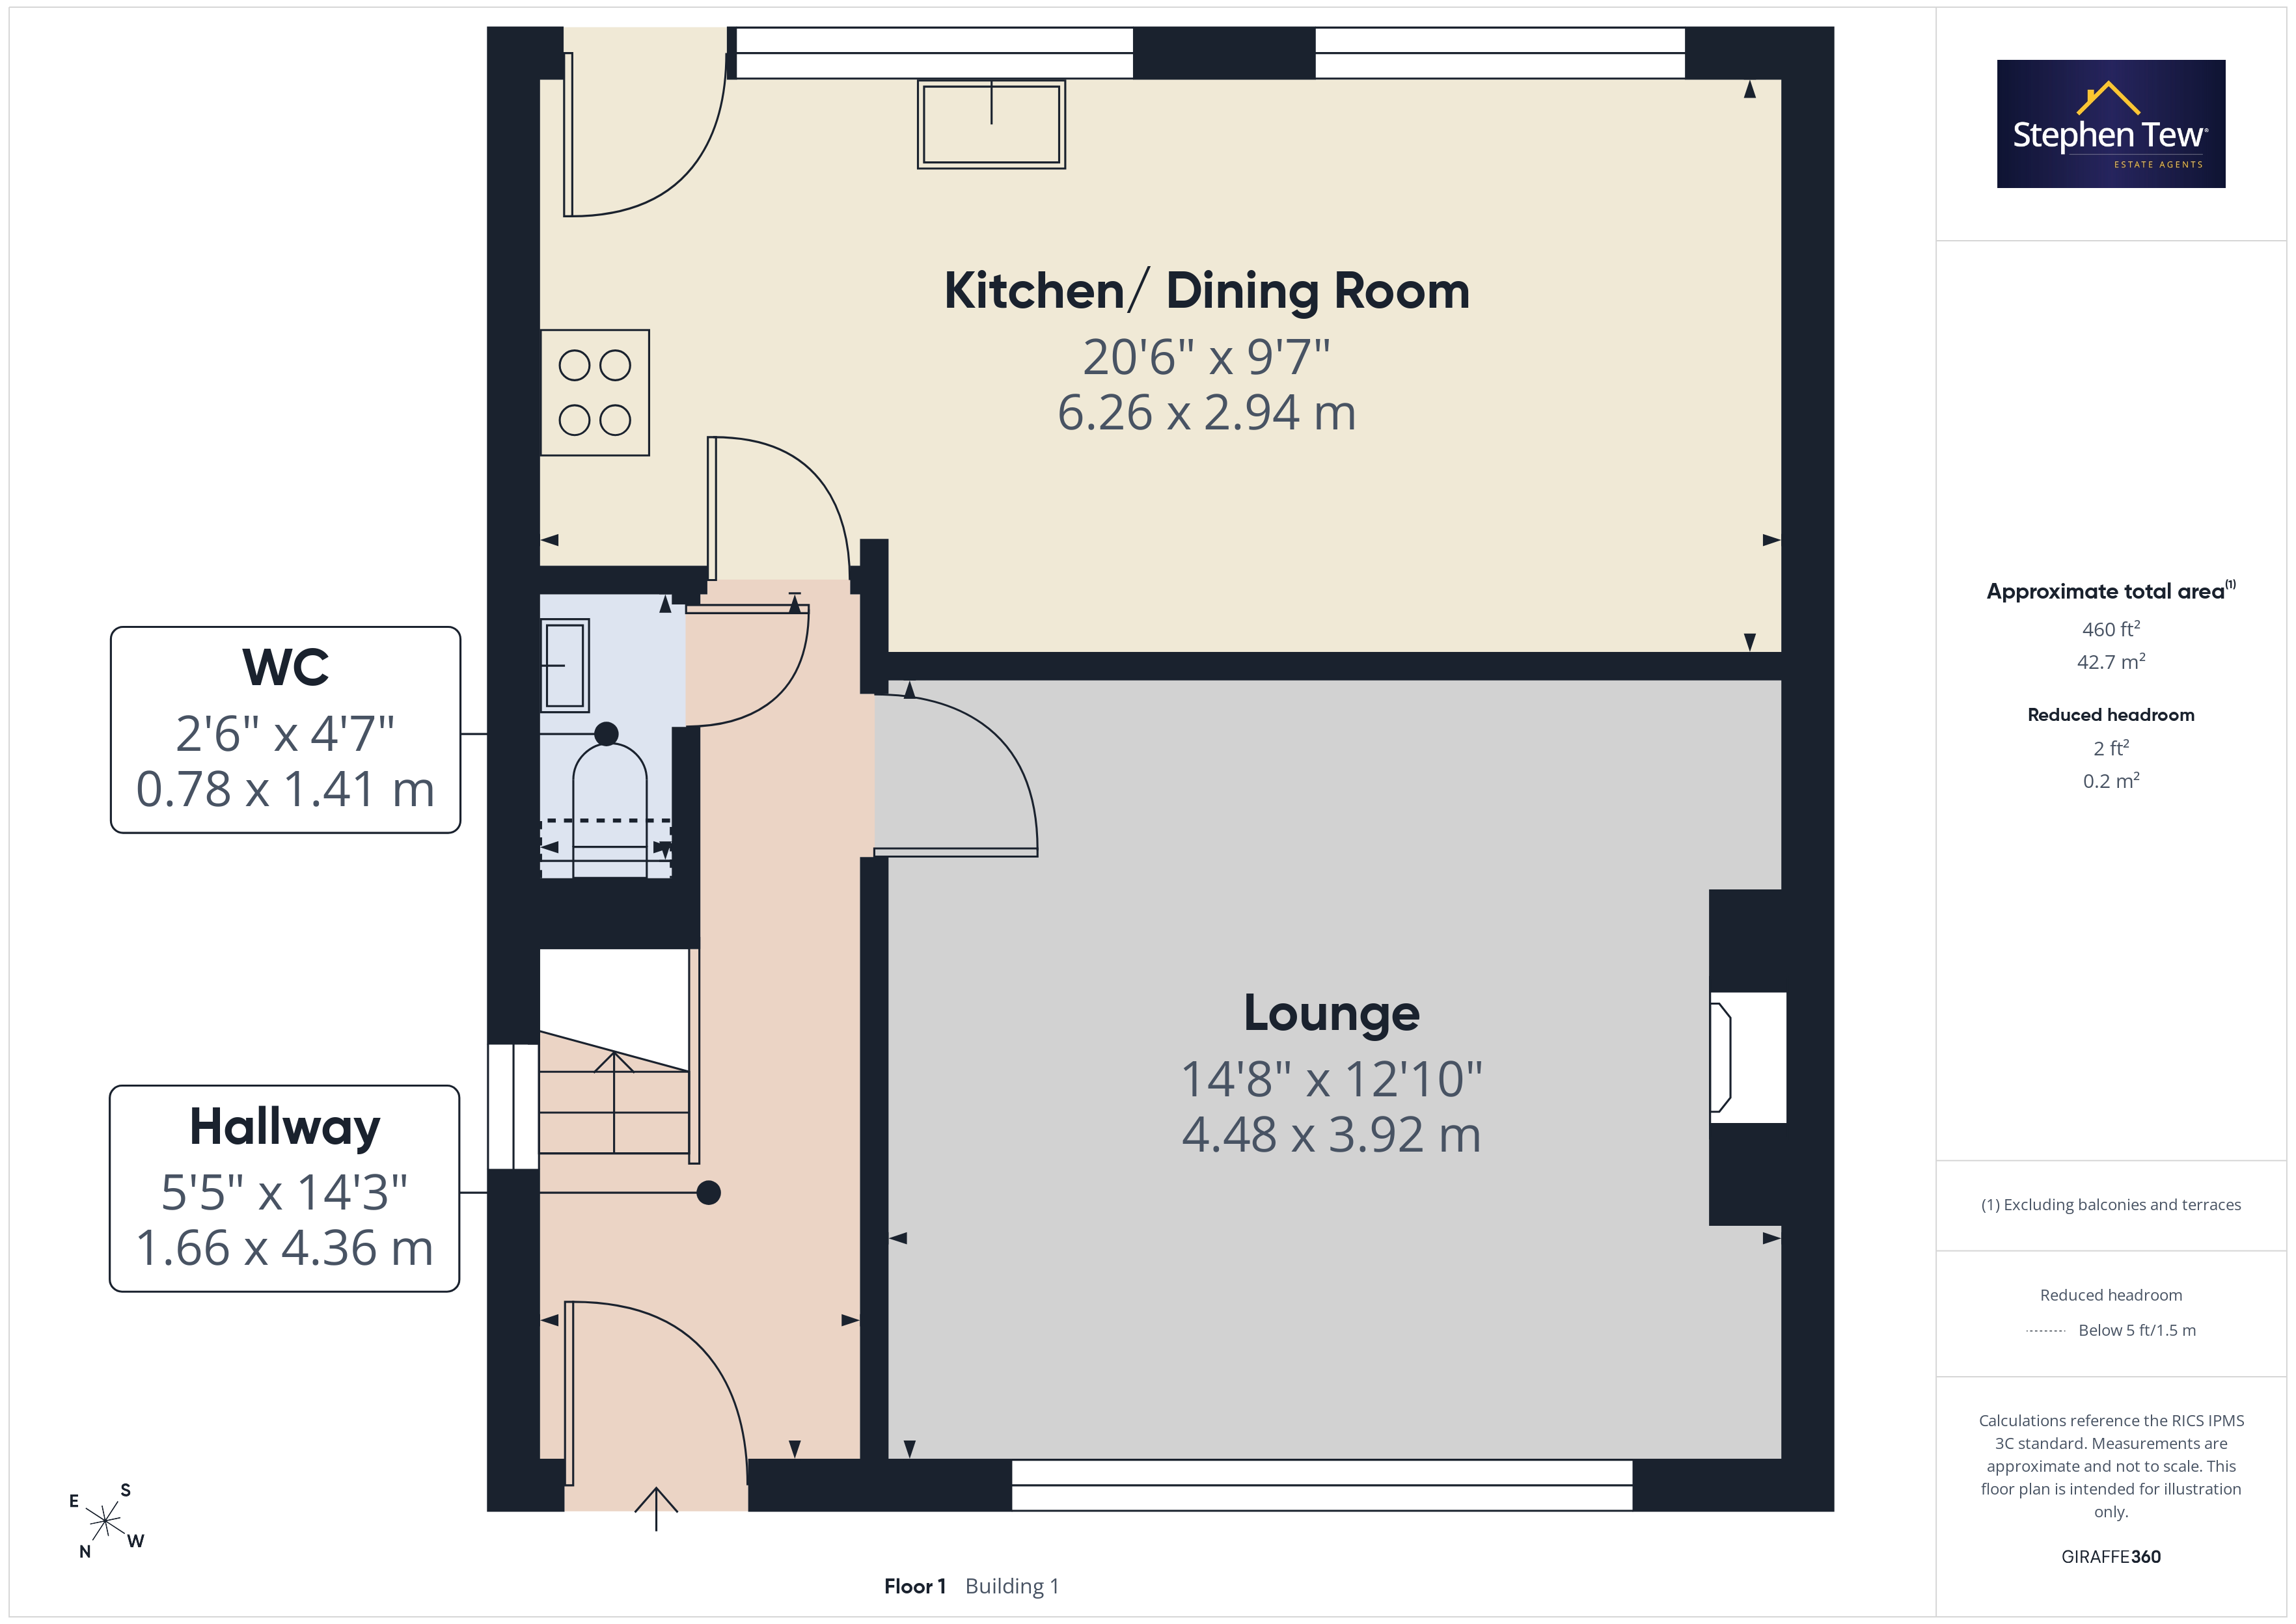
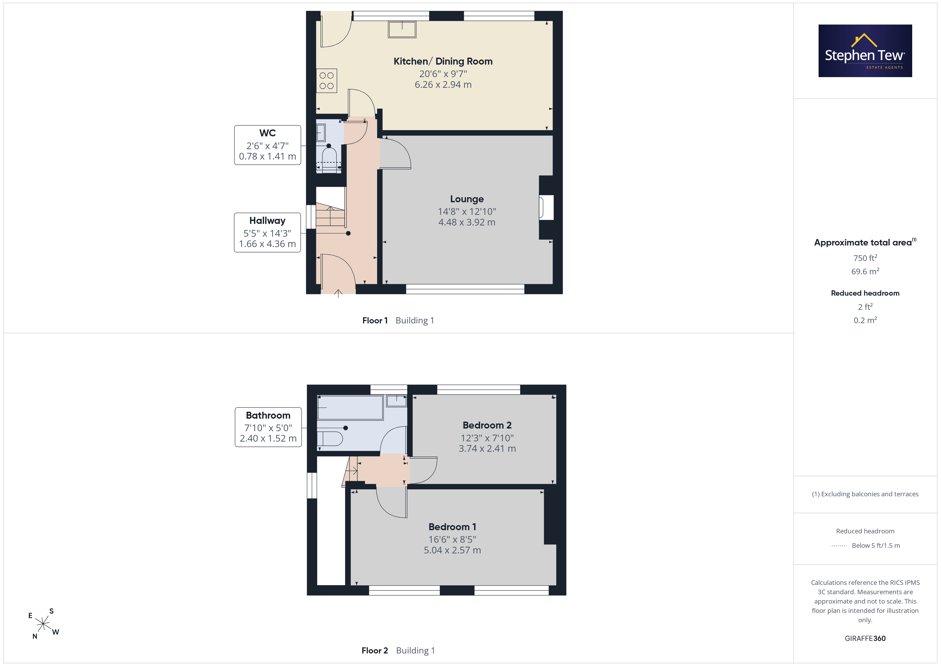
- Entrance, Hallway, Lounge, Contemporary open plan kitchen/diner, GF WC.
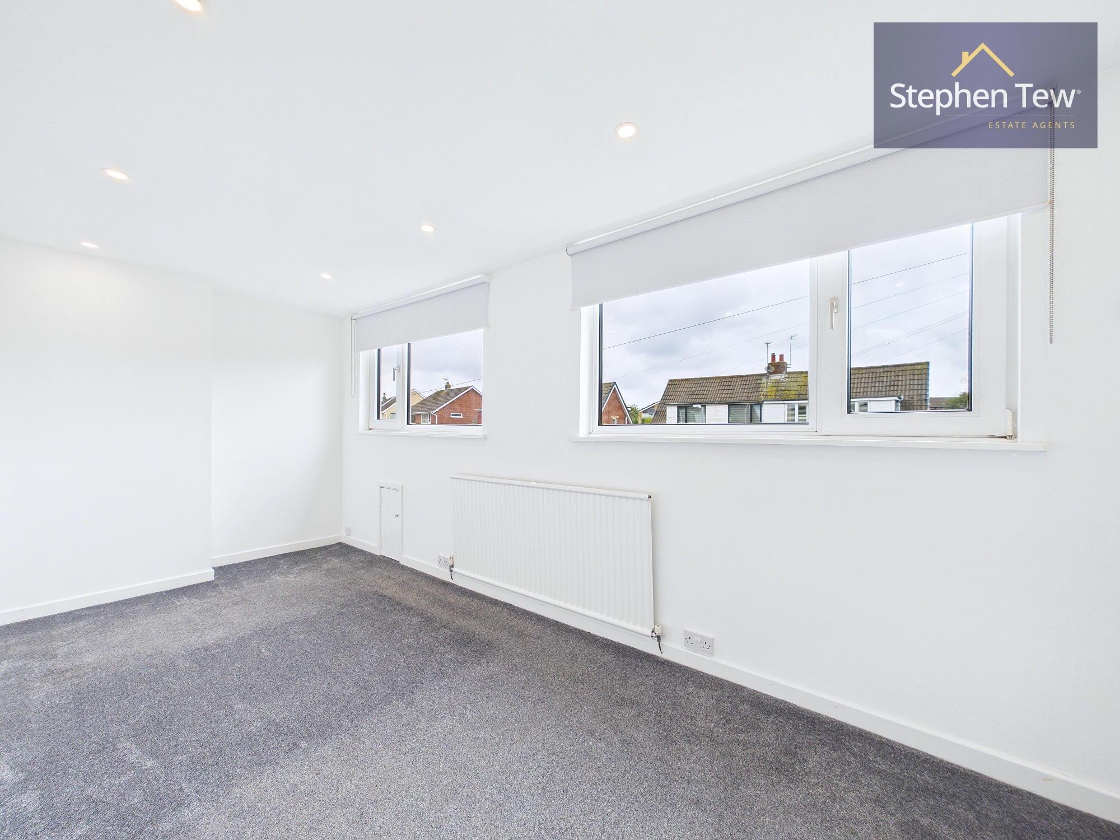
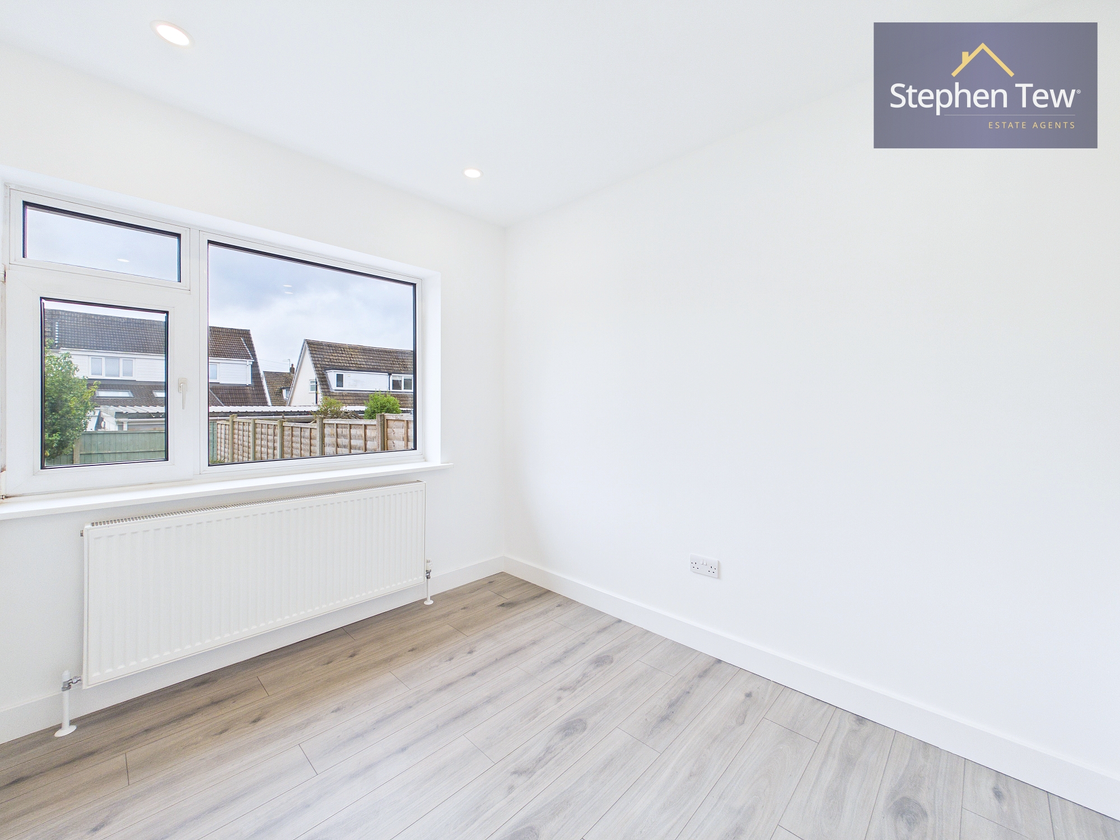
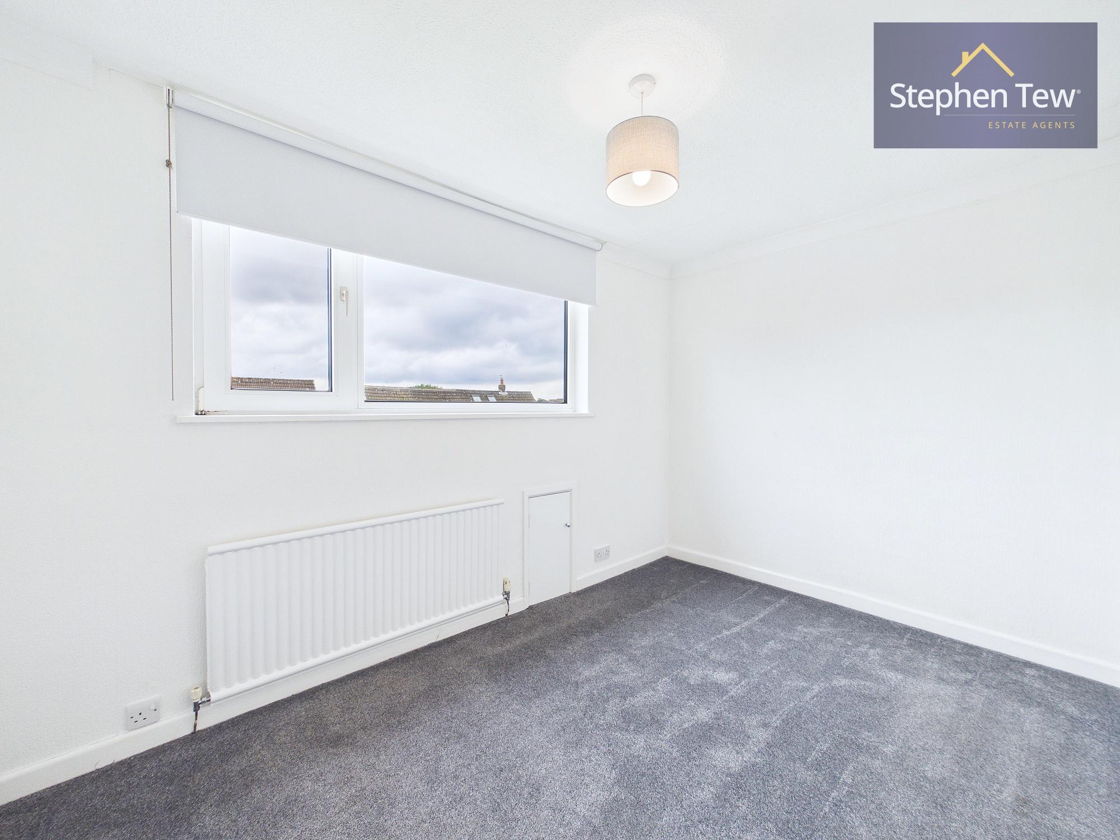
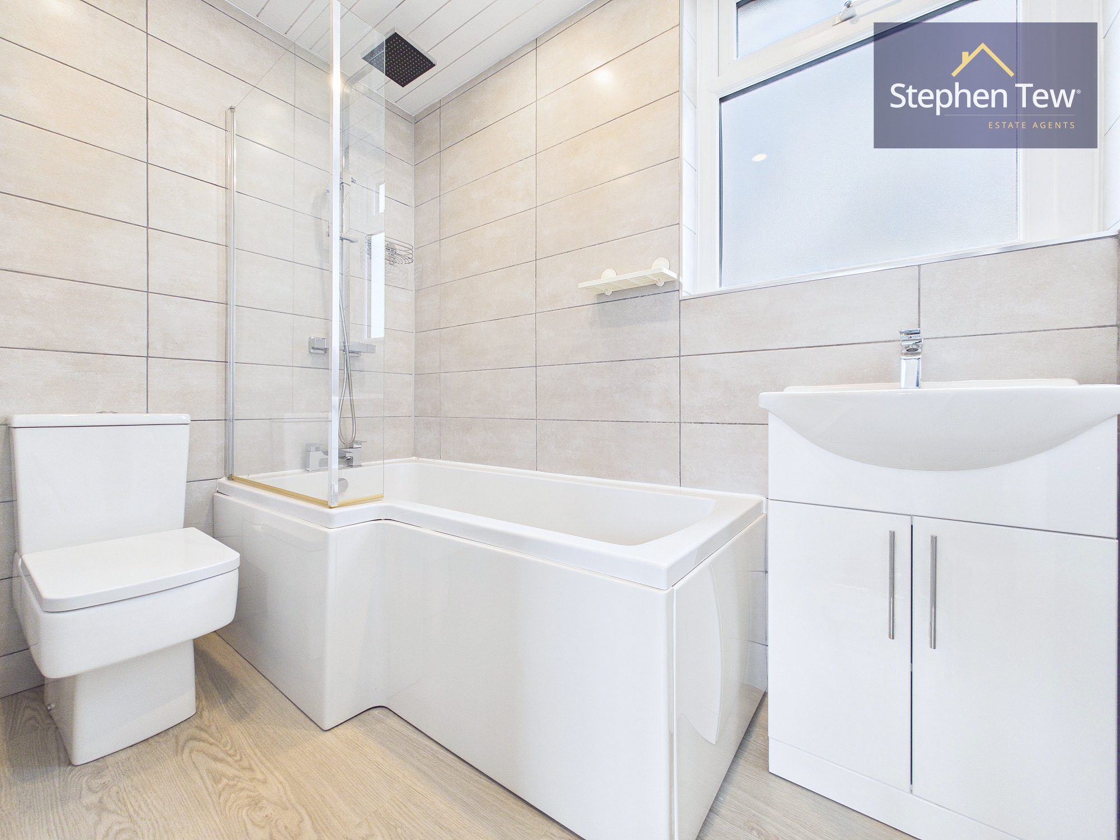
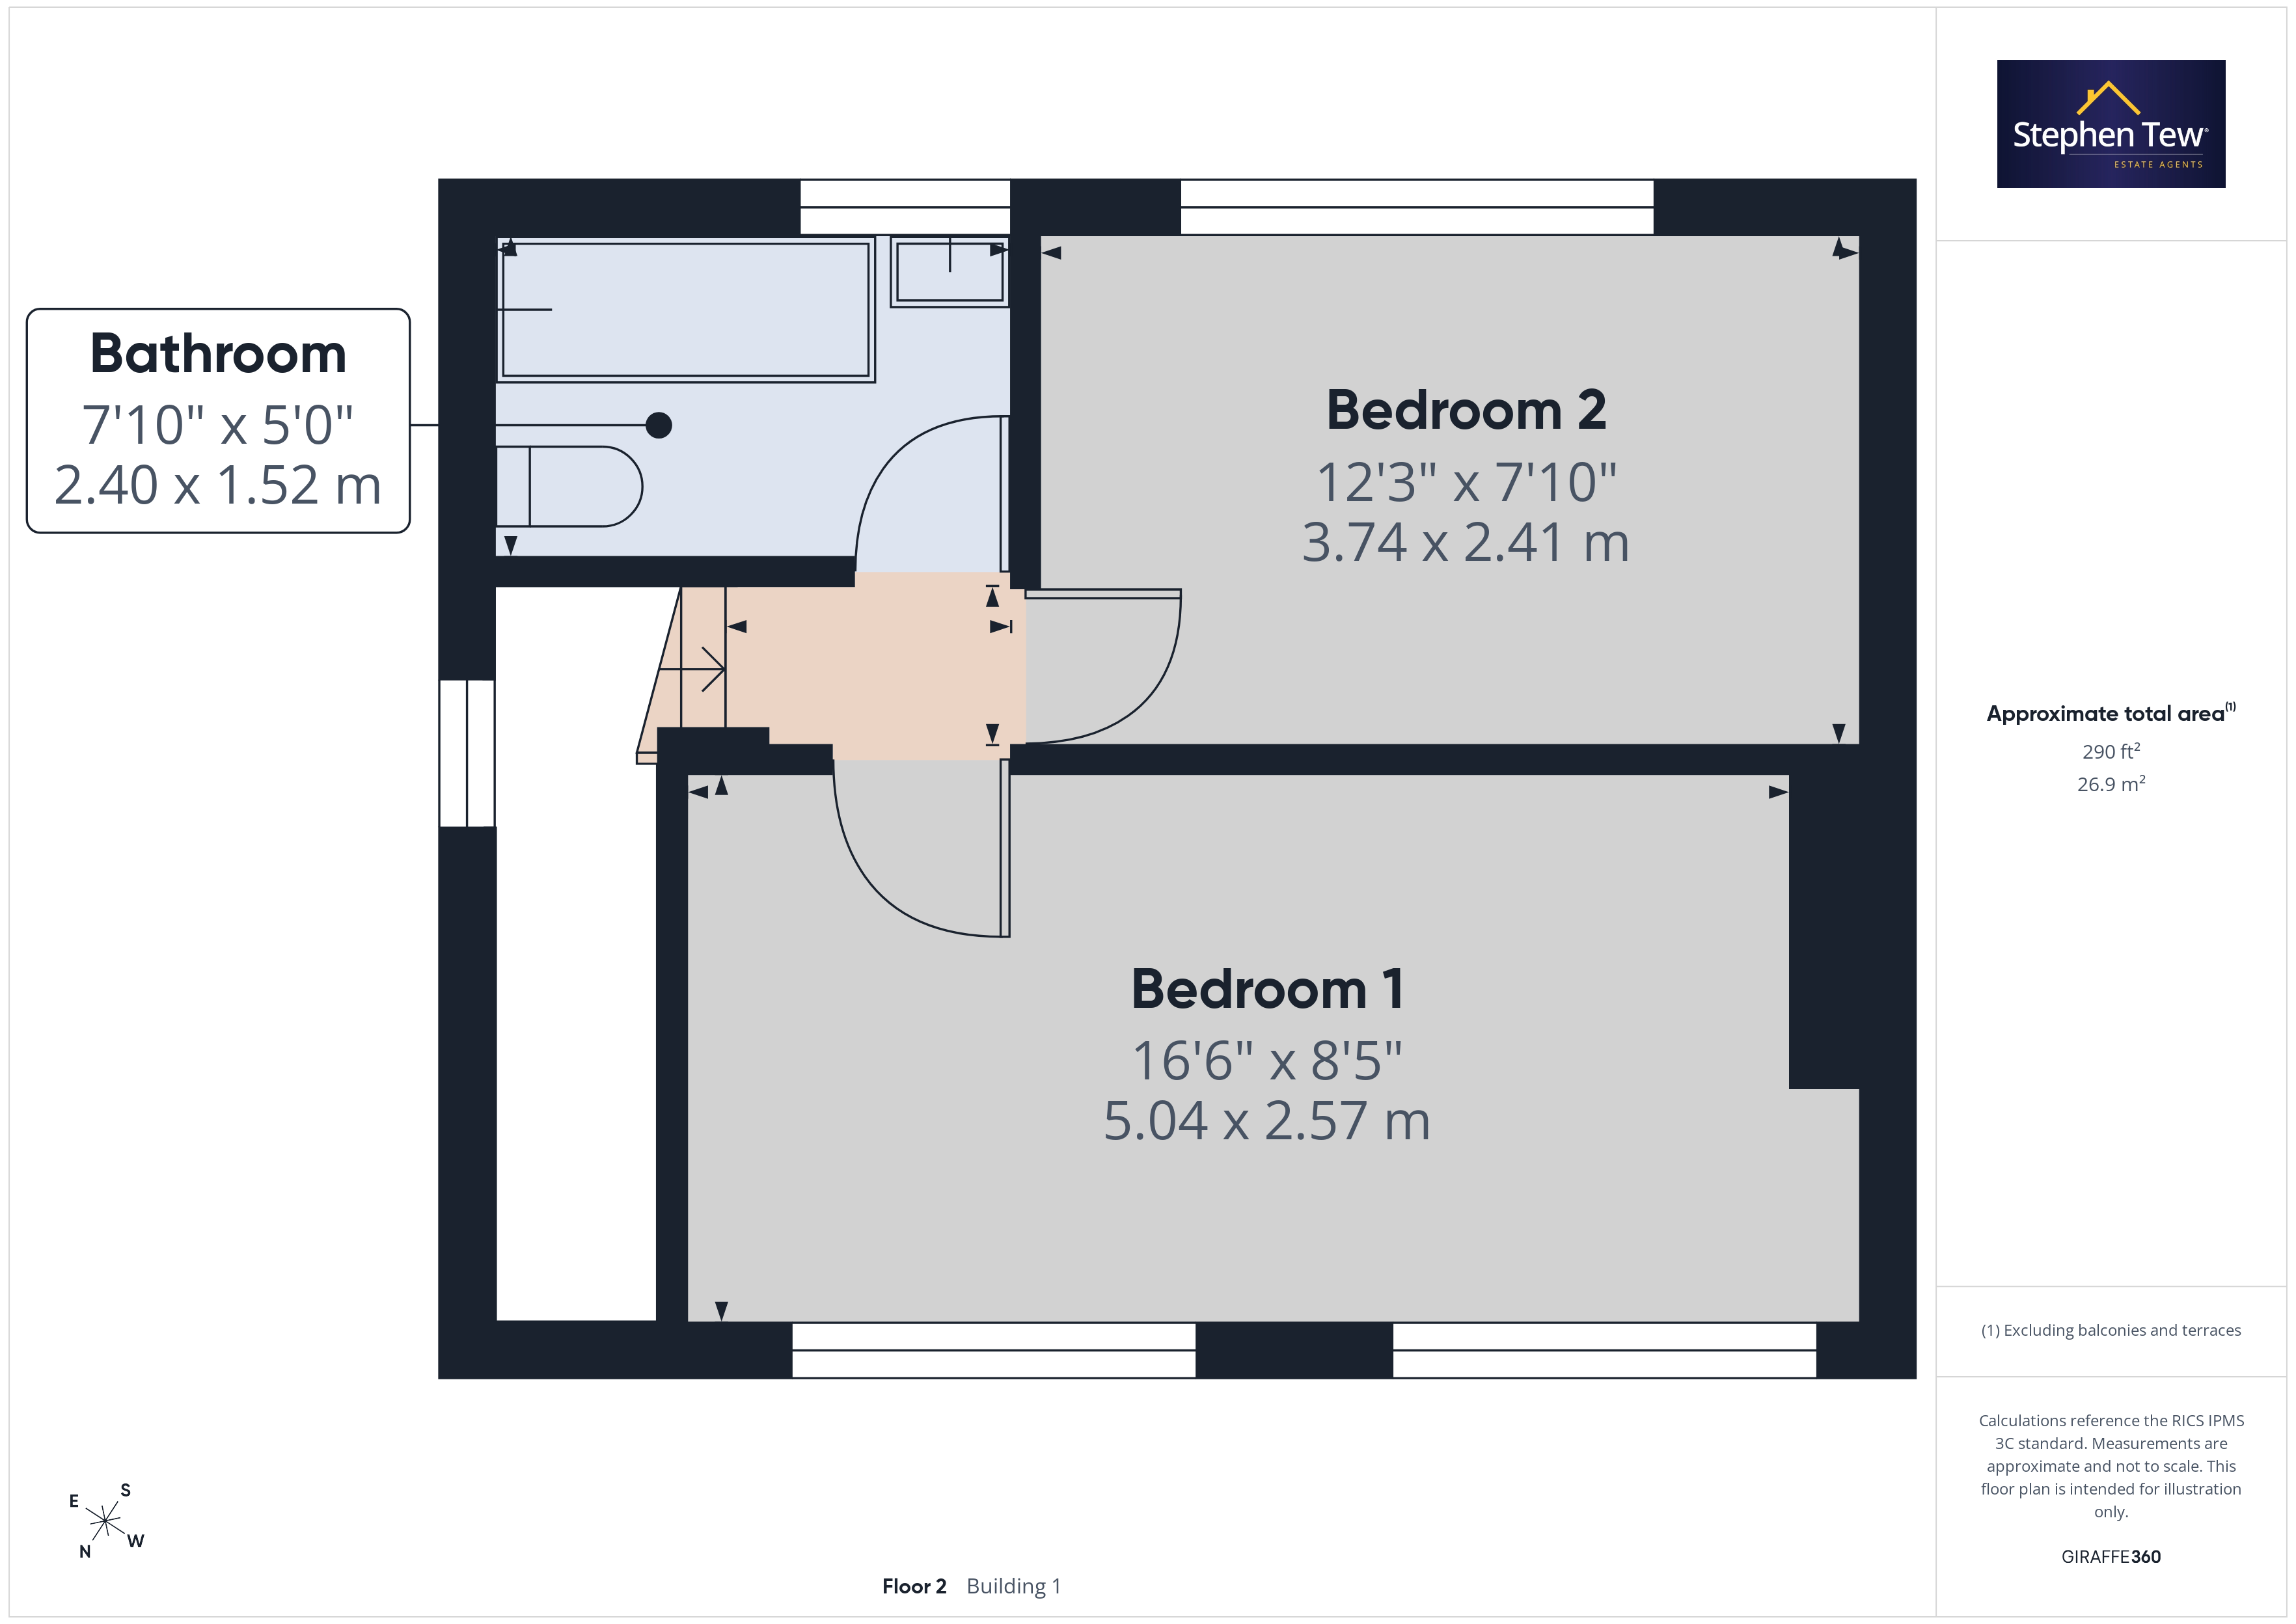
- 2 Spacious bedrooms, and 3pc family bathroom.
- Fully renovated in 2020.
- Equipped with standard gas central heating and uPVC double glazing.
- Private and enclosed rear garden, driveway leading to detached garage.
- No Chain.
Property Details
- Property type: House
- Property style: Semi Detached
- Price Per Sq Foot: £205
- Approx Sq Feet: 829 sqft
- Plot Sq Feet: 2,734 sqft
- Property Age Bracket: Unspecified
- Council Tax Band: C
Rooms
Hallway
4.36m x 1.66m
Lounge
4.48m x 3.92m
Kitchen / diner
6.26m x 2.94m
GF WC
1.41m x 0.78m
Bedroom 1
5.04m x 2.57m
Bedroom 2
3.74m x 2.41m
Bathroom
2.40m x 1.52m
Floorplans
Outside Spaces
Parking Spaces
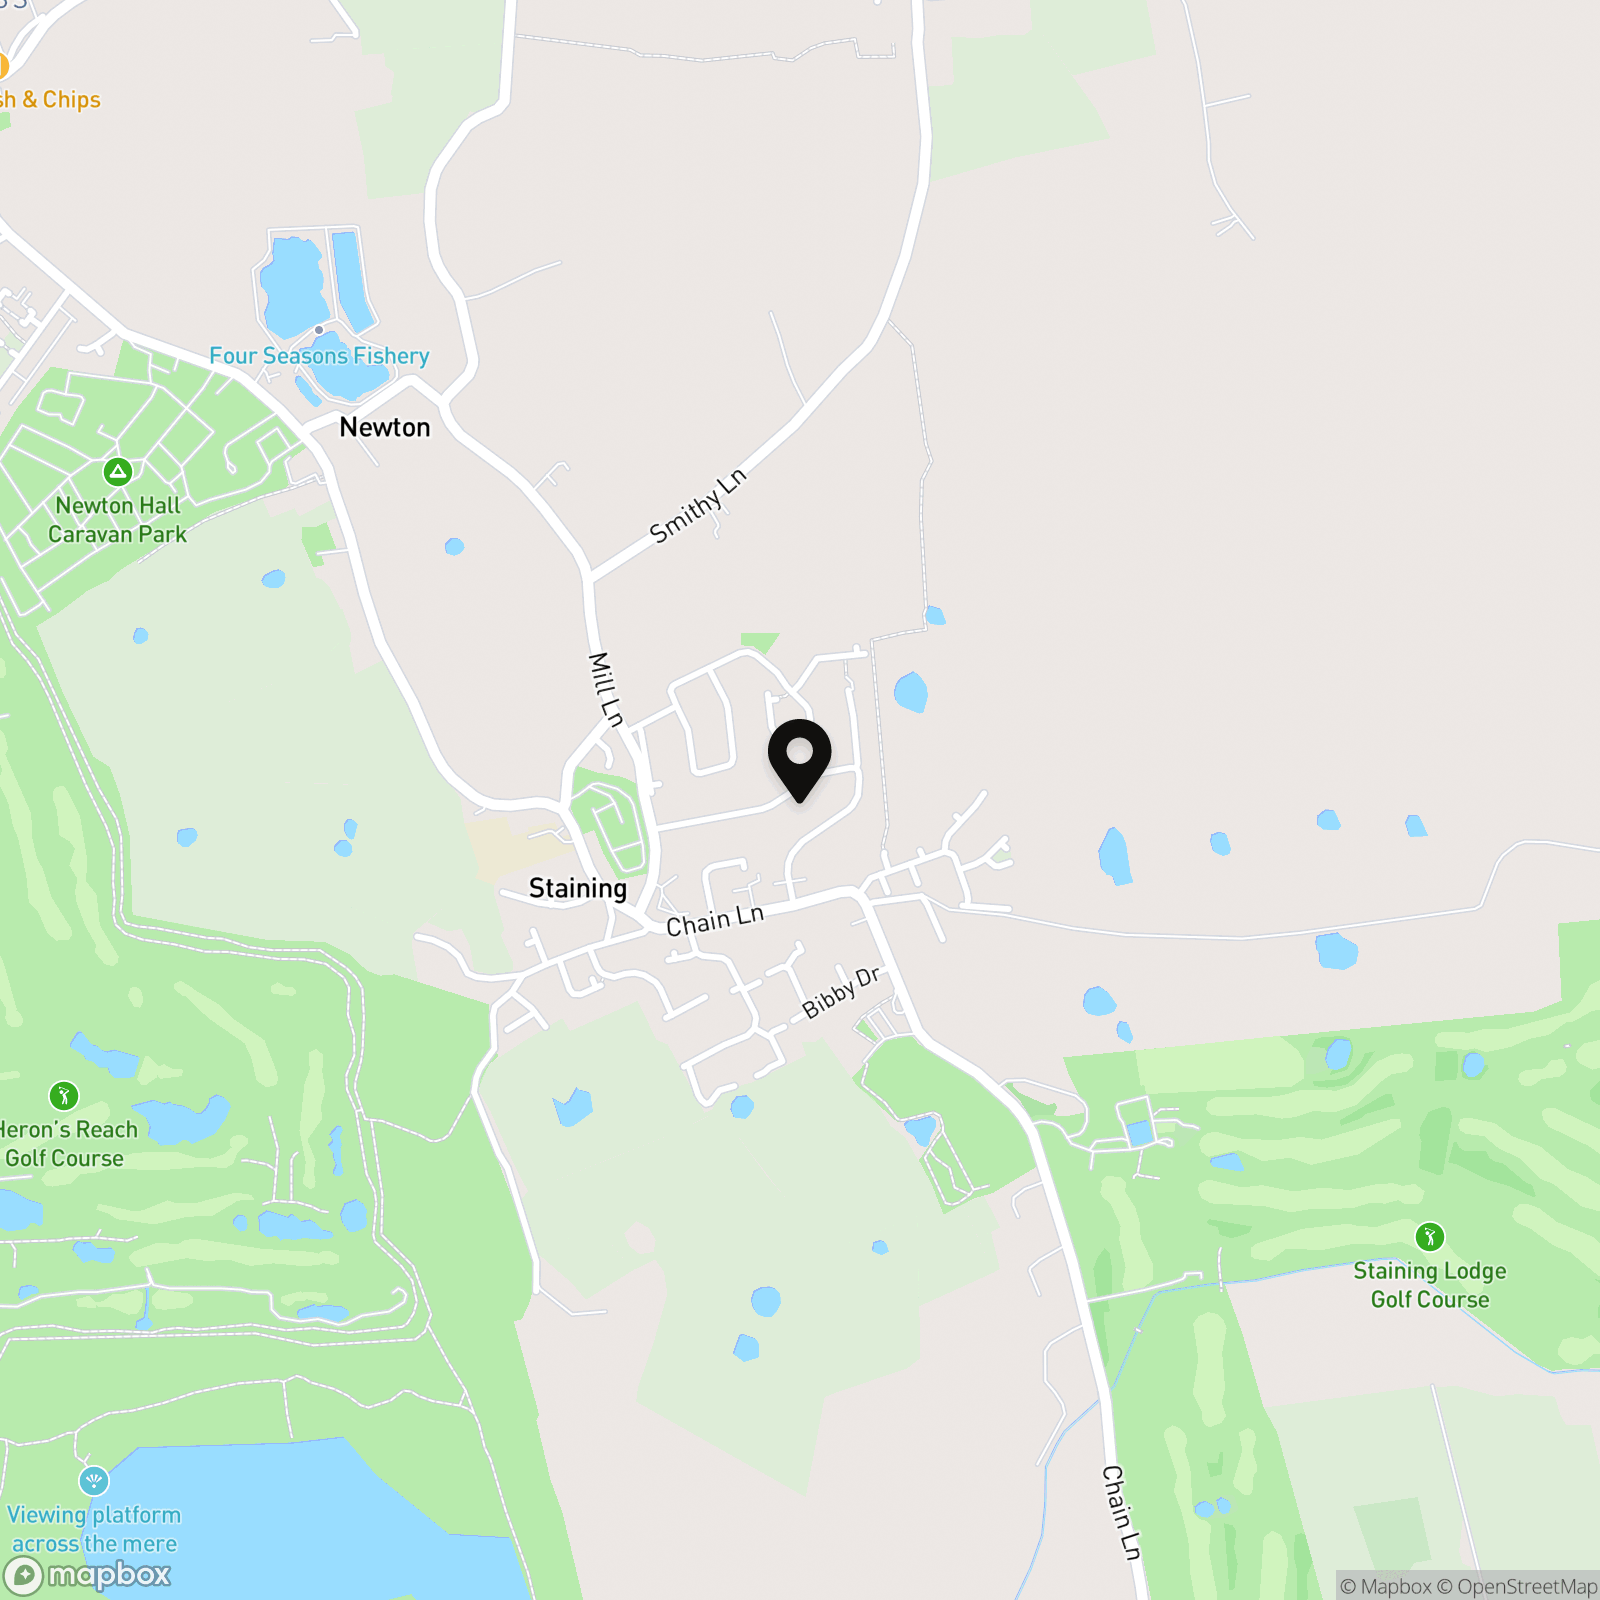
Location
Properties you may like
By Stephen Tew Estate Agents
-
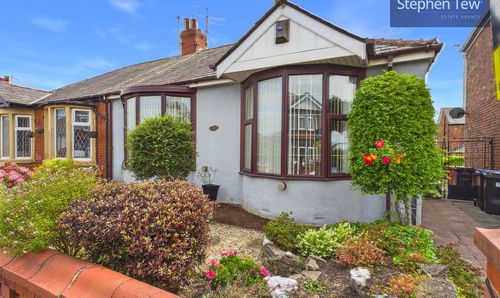
Chislehurst Avenue, Blackpool, FY4
- 2 Beds
- 1 Bath
-
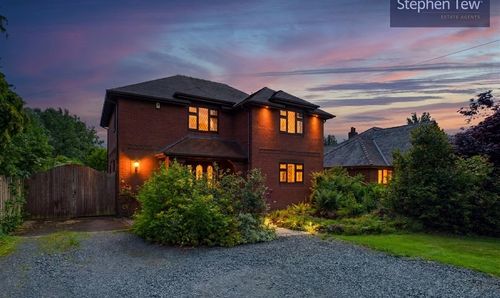
Division Lane, Blackpool, FY4
- 4 Beds
- 3 Bath
-
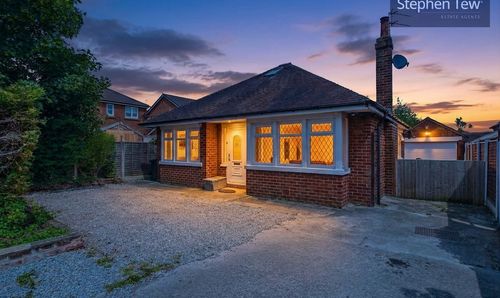
Common Edge Road, Blackpool, FY4
- 2 Beds
- 1 Bath
-
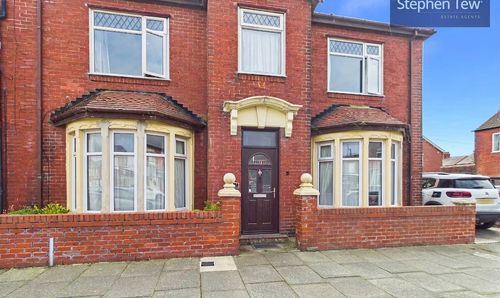
Highfield Road, Blackpool, FY4
- 4 Beds
- 2 Bath
-
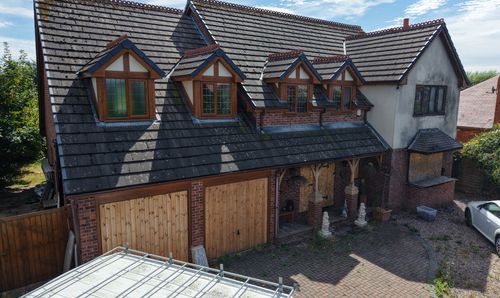
Common Edge Road, Blackpool, FY4
- 5 Beds
- 3 Bath
-
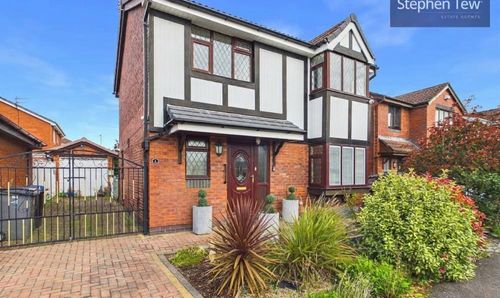
Lowfield Road, Blackpool, FY4
- 3 Beds
- 2 Bath
-
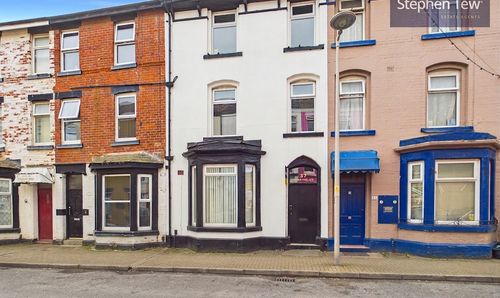
Bairstow Street, Blackpool, FY1
- 5 Beds
- 4 Bath
-
Goldsboro Avenue, Blackpool, FY3
- 3 Beds
- 3 Bath
-
Scott Mews, Blackpool, FY4
- 1 Beds
- 1 Bath