Book a Viewing
To book a viewing for this property, please call PSR Estate and Lettings Agents, on 01663 738663.
To book a viewing for this property, please call PSR Estate and Lettings Agents, on 01663 738663.
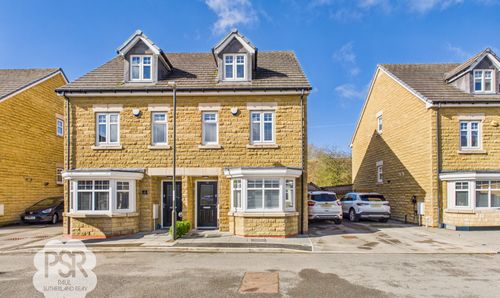
3 Bedroom Detached House, Redwood Drive, Bredbury, SK6
Redwood Drive, Bredbury, SK6
.png)
PSR Estate and Lettings Agents
37-39 Union Road, New Mills
Description
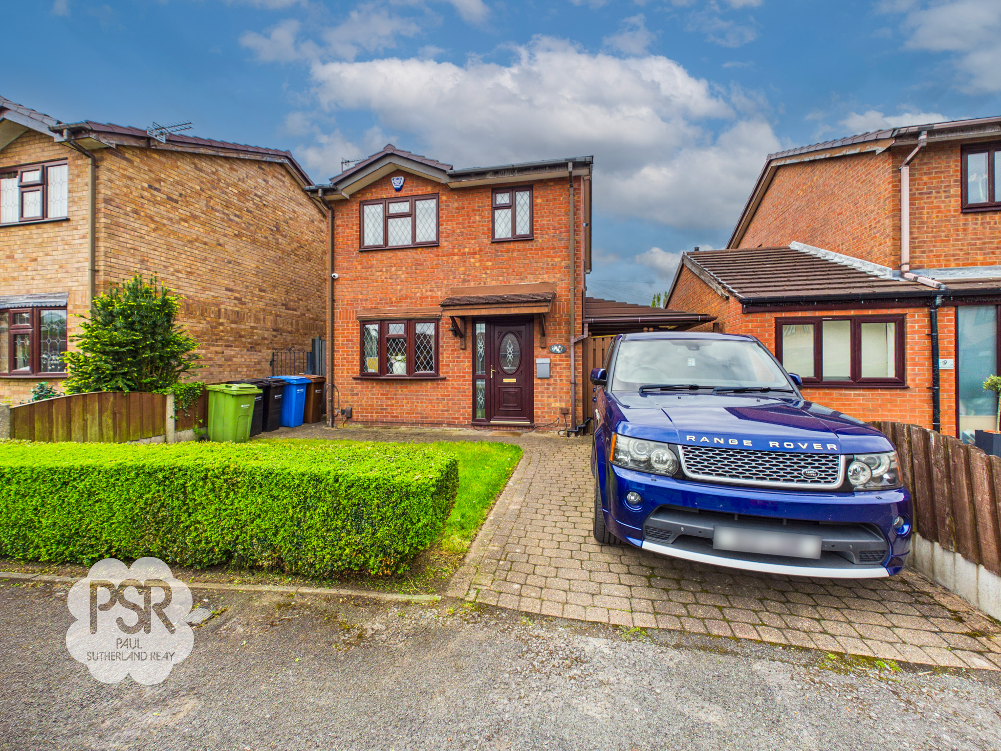
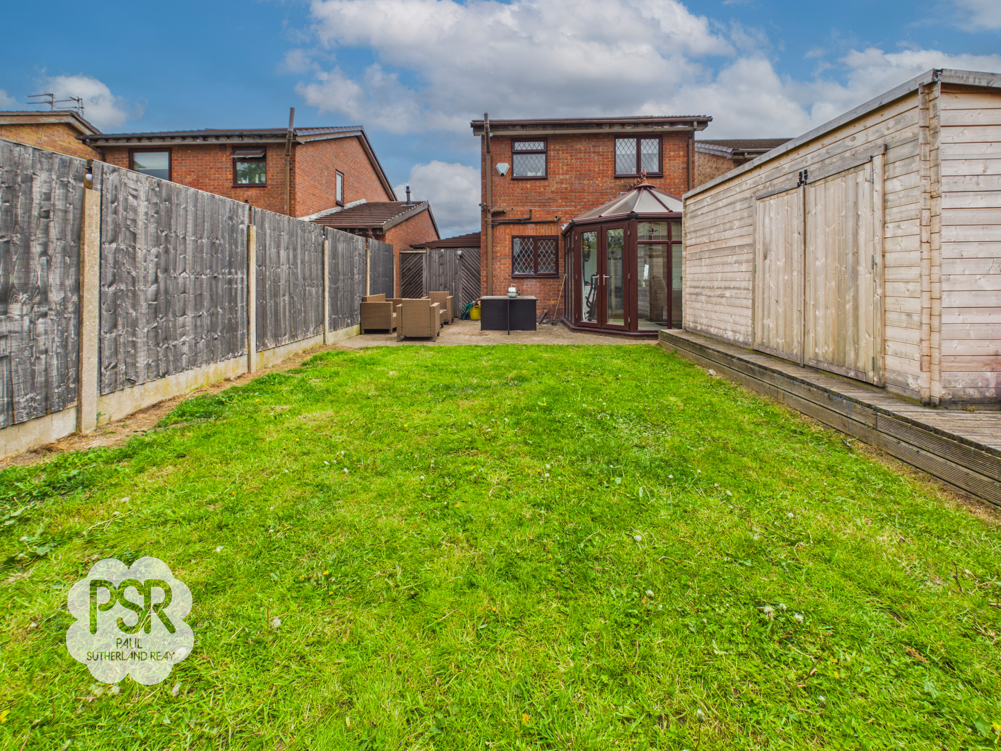
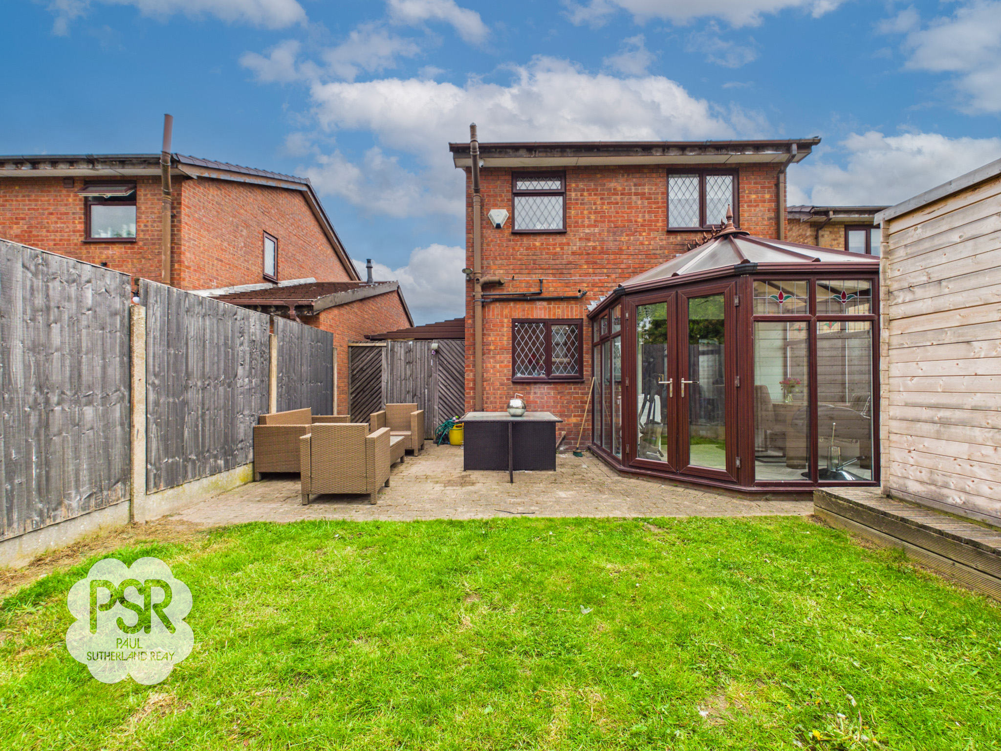
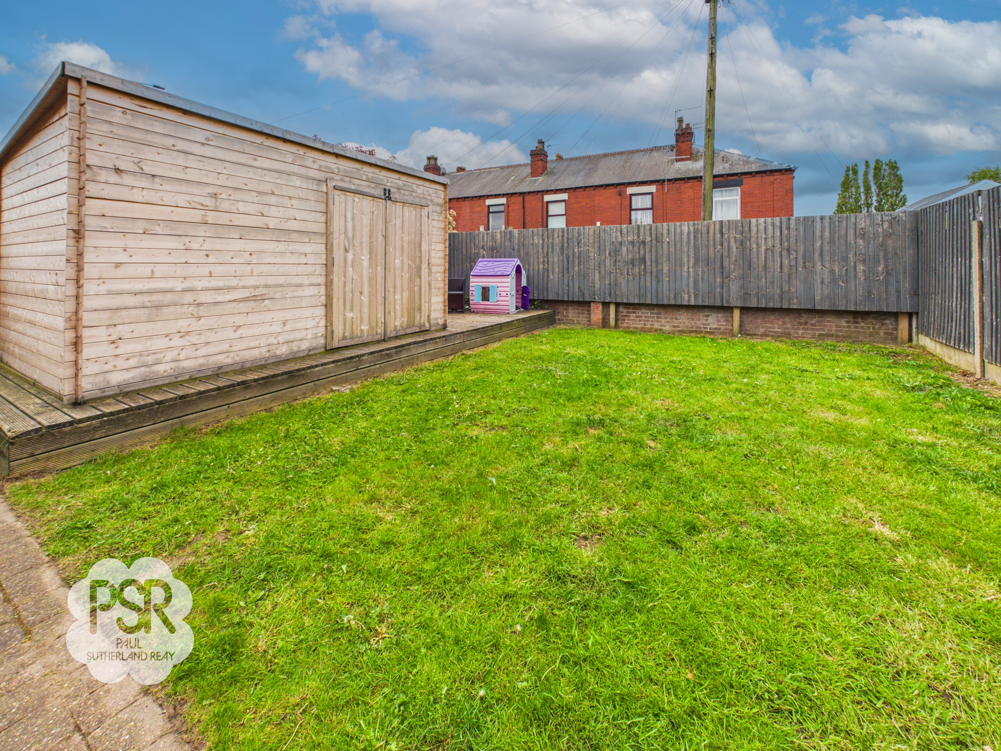
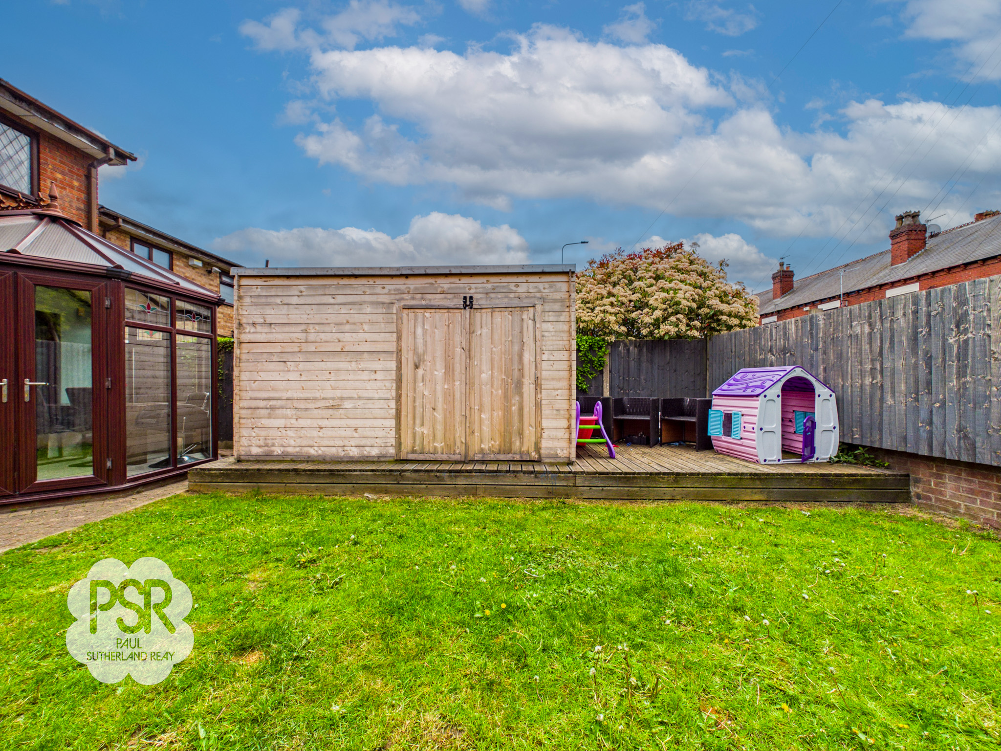
The outside space is equally impressive, with an enclosed rear garden mainly laid to lawn and bordered by attractive wooden fencing. A generous patio area provides ample space for outdoor dining, with plenty of room for a table and chairs. There is also a decked area at the rear of the garden, featuring a large wooden garden shed for storage and a smaller seating area, perfect for enjoying the sunshine or relaxing in the evening. Access to the side of the property is available through a small gate, offering additional convenience. The front of the property boasts a block paved driveway, complemented by a neat lawn and well-maintained box hedging, enhancing the home’s kerb appeal. The driveway also leads to the side of the property, where there is potential use as a secure car port. This outside space has been thoughtfully designed to offer privacy, versatility, and a pleasant environment for both entertaining and every-day living.
EPC Rating: D
Key Features
- Two / Three Bedroom Brick Detached
- Two Receptions Rooms
- Modern Kitchen & Bathroom
- UPVC Conservatory
- Close To Transport Links In Manchester
- Near M60 Motorway Network
- Gated Car Port
- Good Sized Rear Garden
- Driveway Parking For One
- EPC Rated D
Property Details
- Property type: House
- Property style: Detached
- Price Per Sq Foot: £393
- Approx Sq Feet: 764 sqft
- Plot Sq Feet: 2,303 sqft
- Council Tax Band: TBD
- Tenure: Leasehold
- Lease Expiry: -
- Ground Rent:
- Service Charge: Not Specified
Rooms
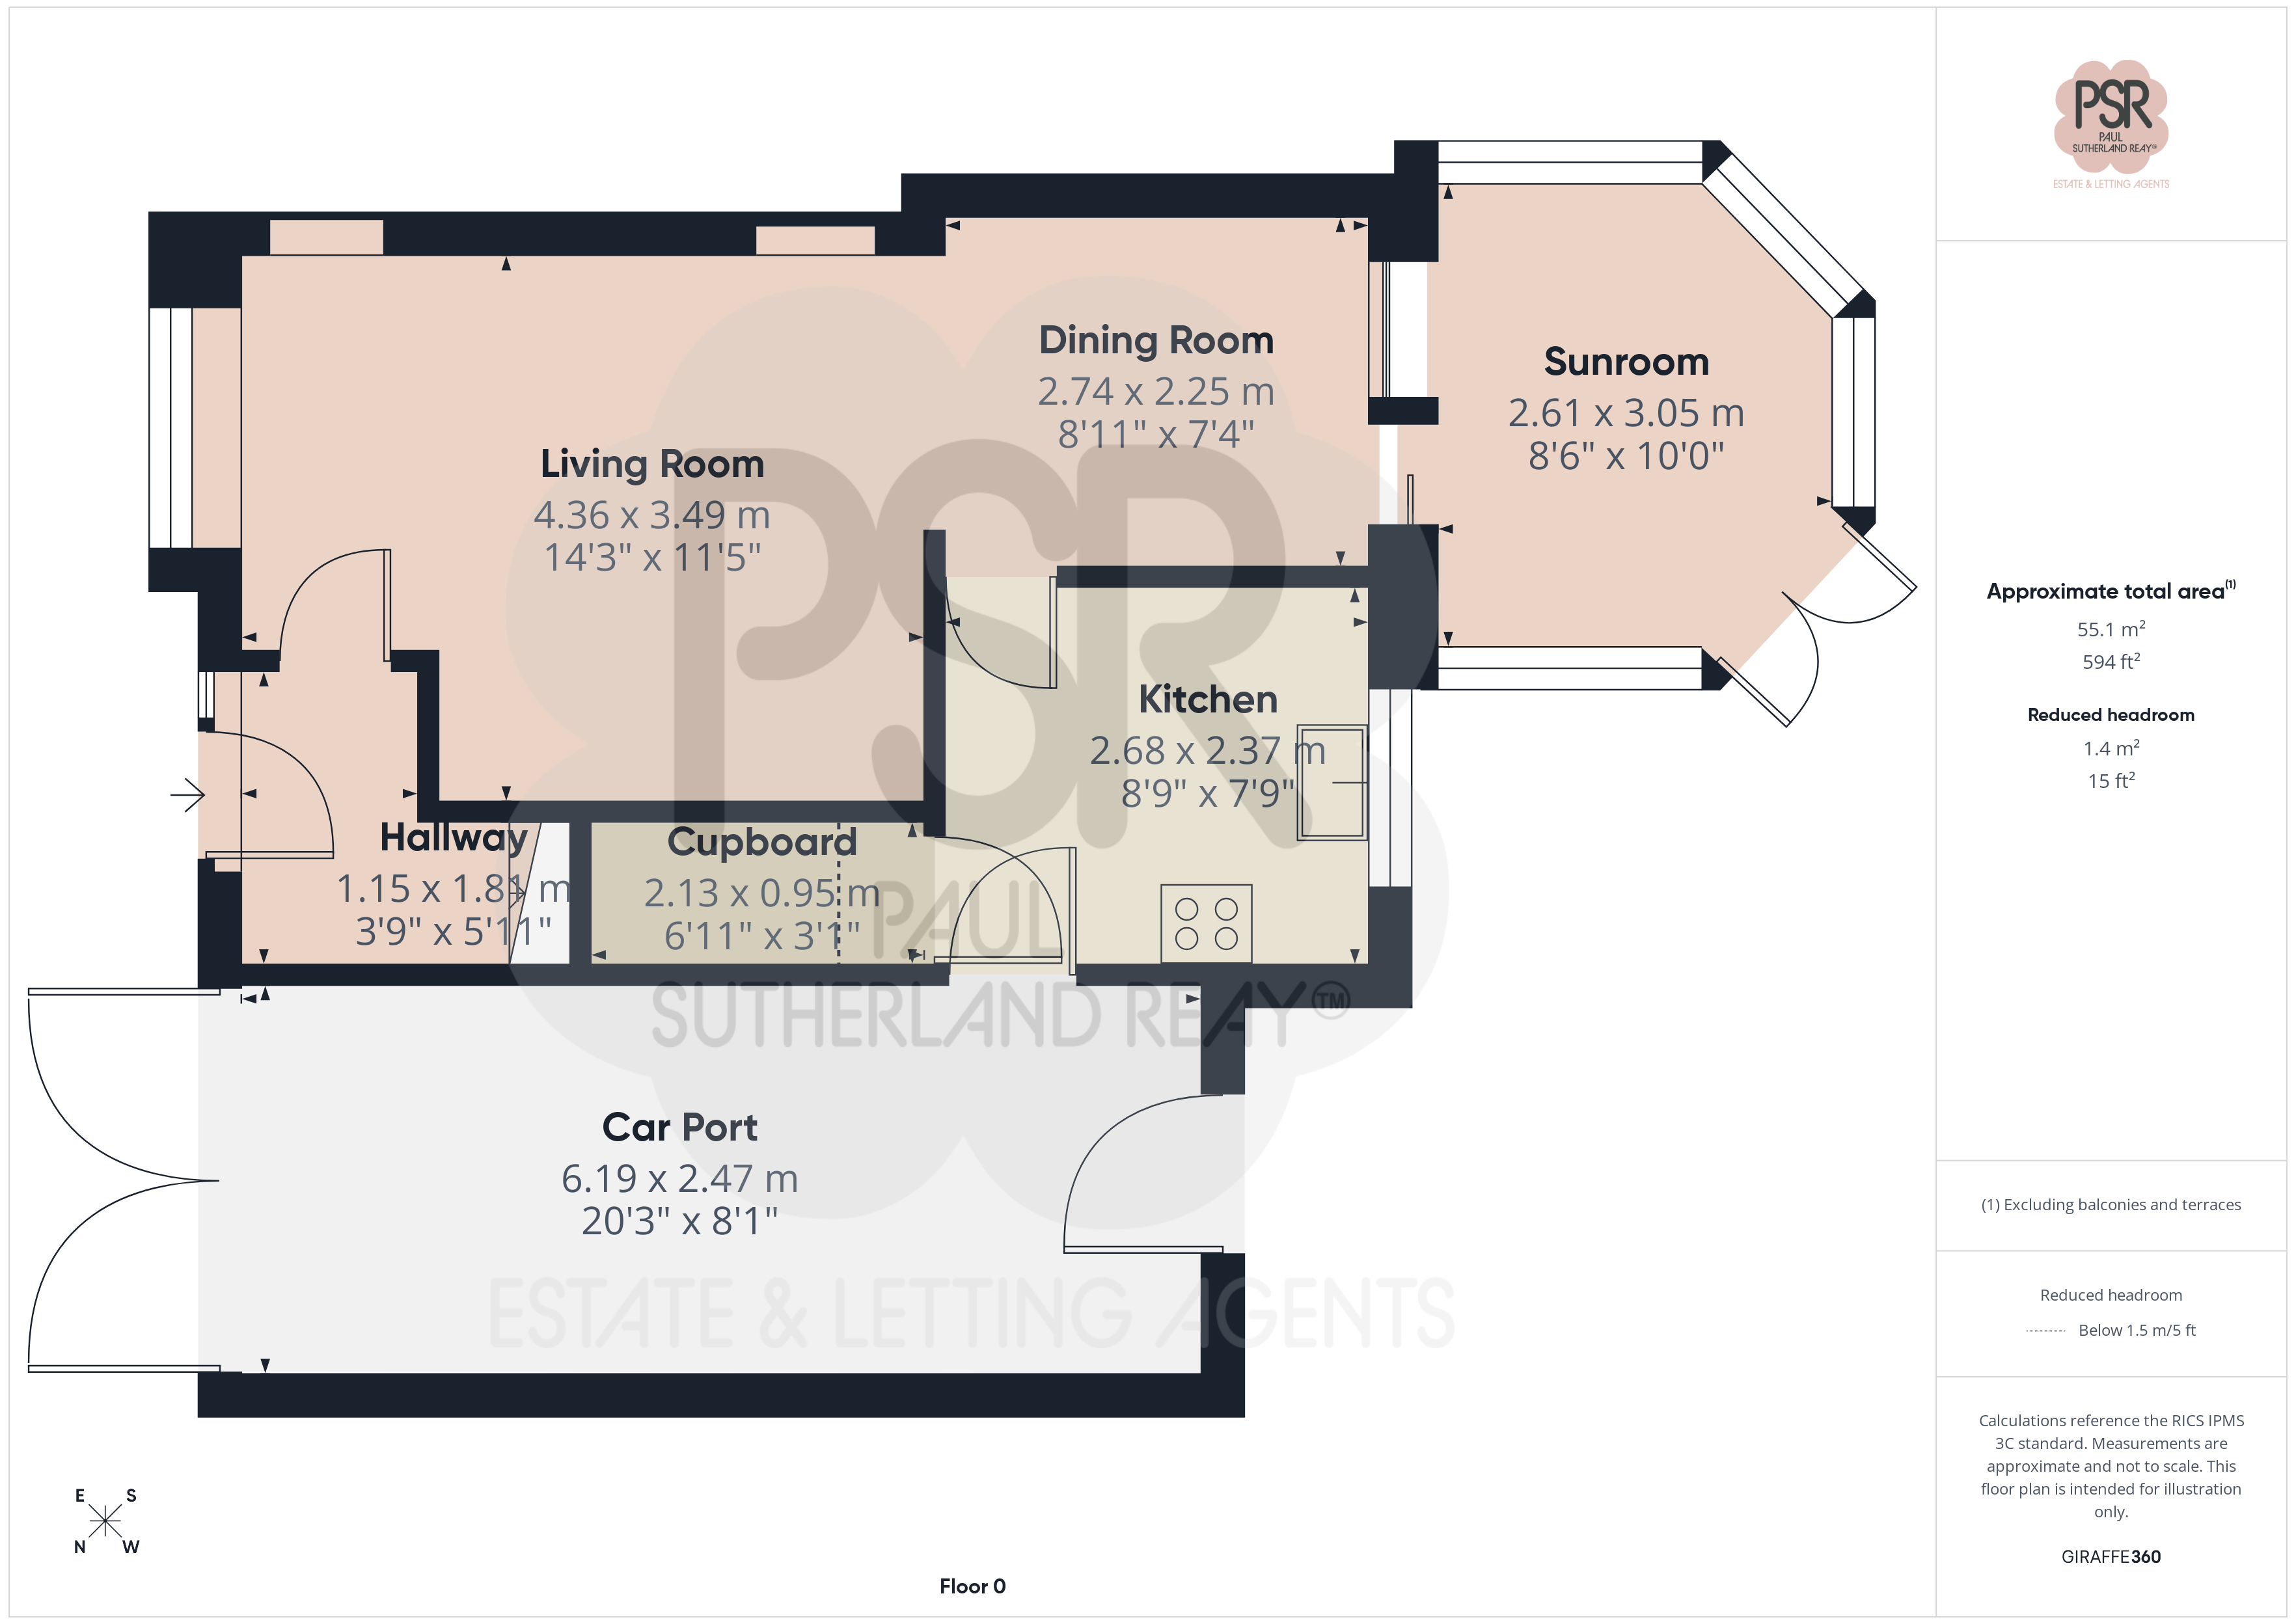
Hallway
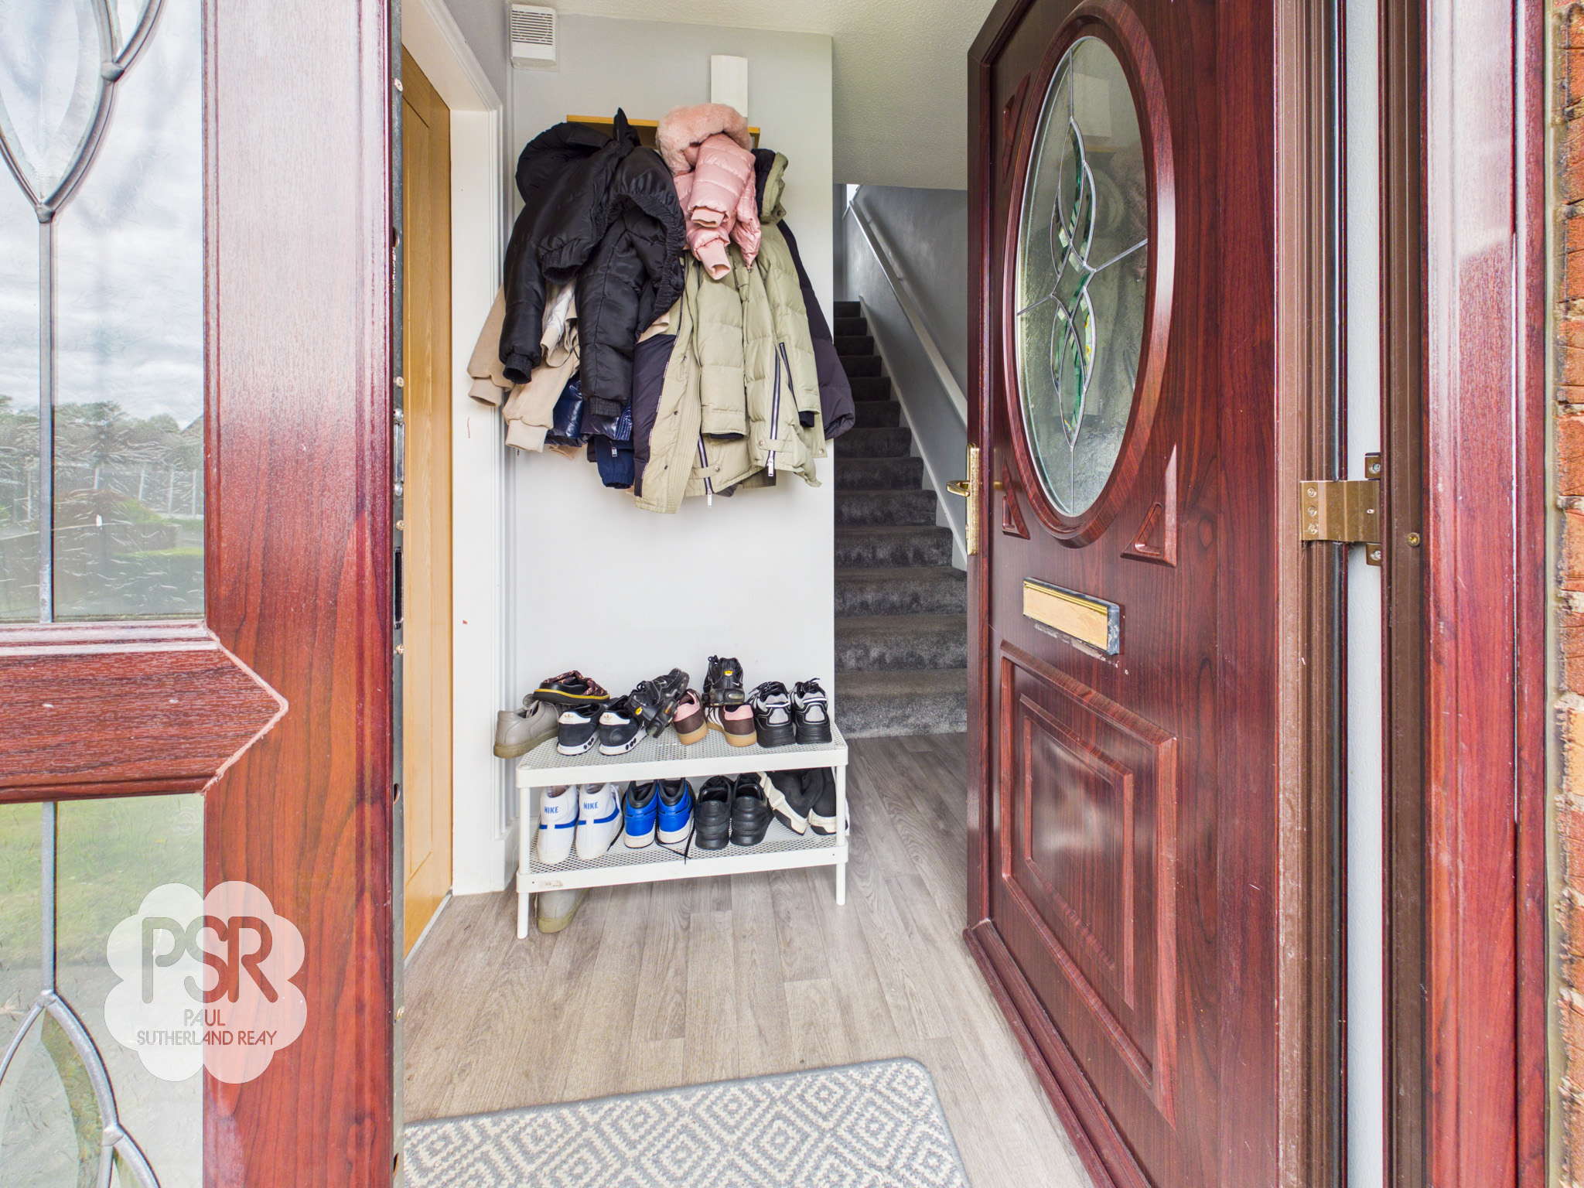
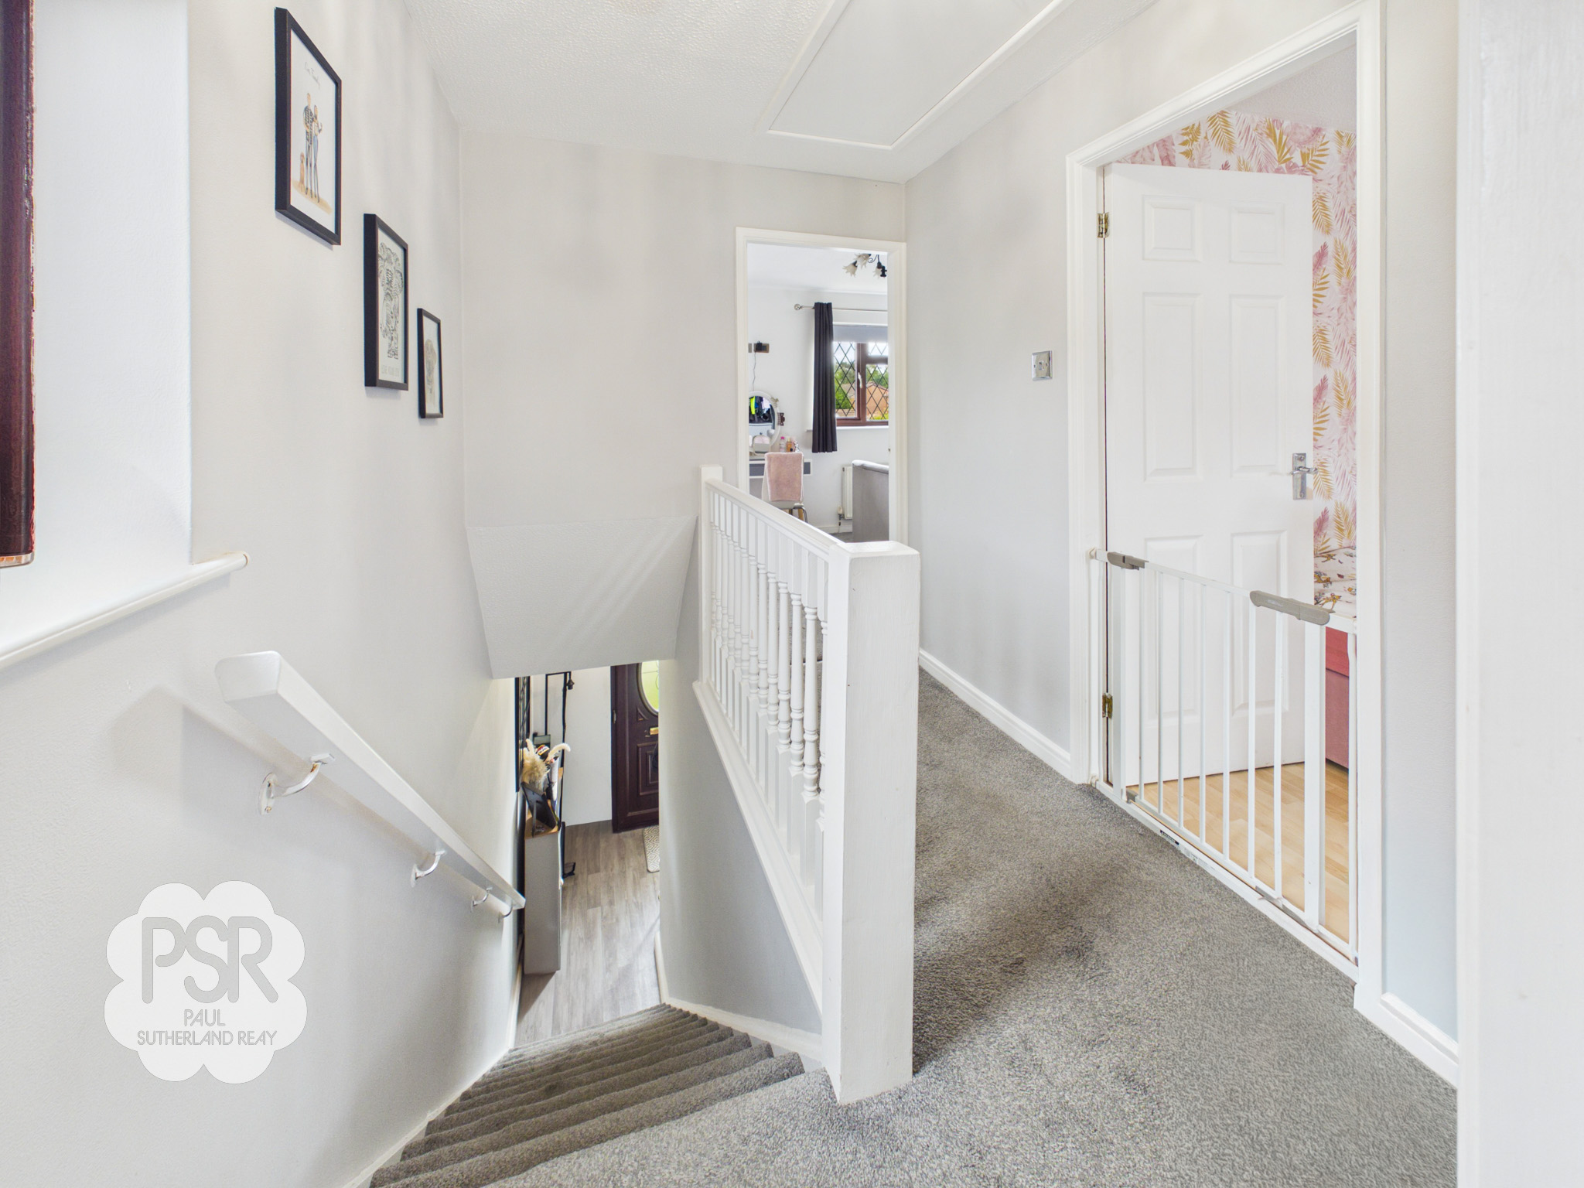
Upvc front door, stairs leading to first floor, access into the lounge, laminate flooring and a wall mounted ceiling light.
Lounge
4.36m x 3.49m
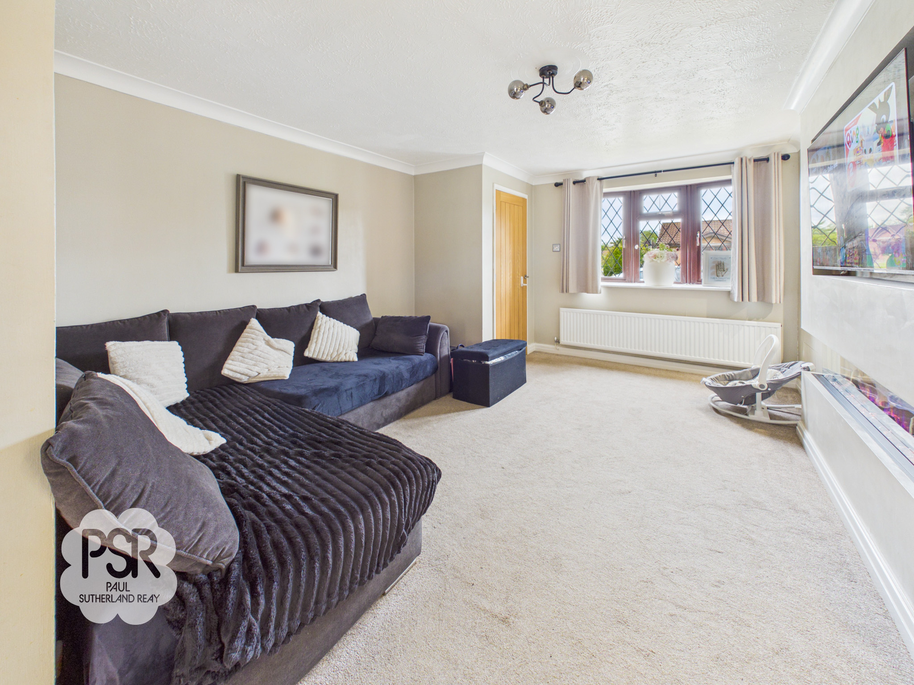
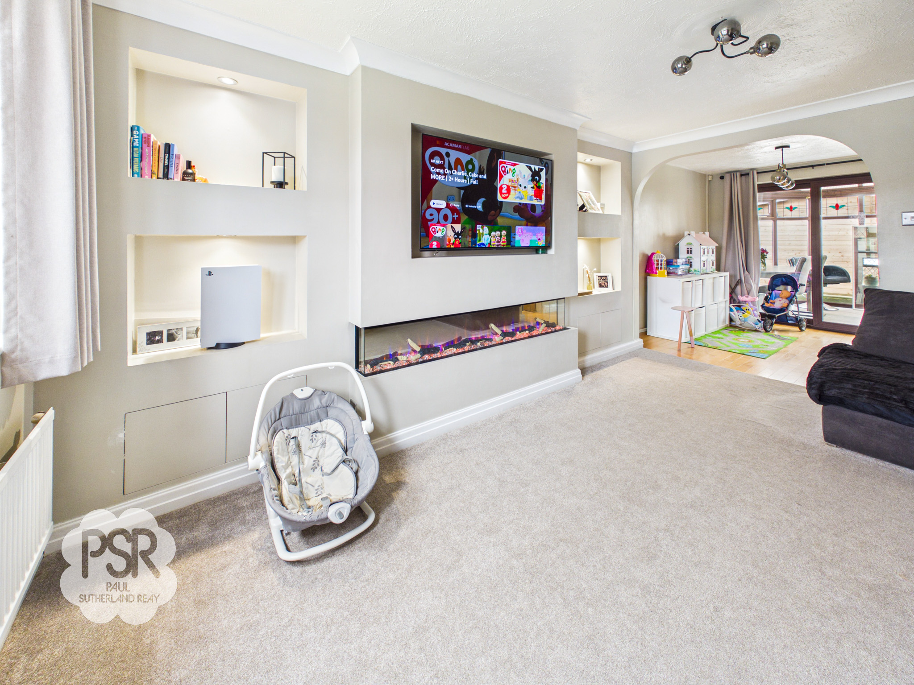
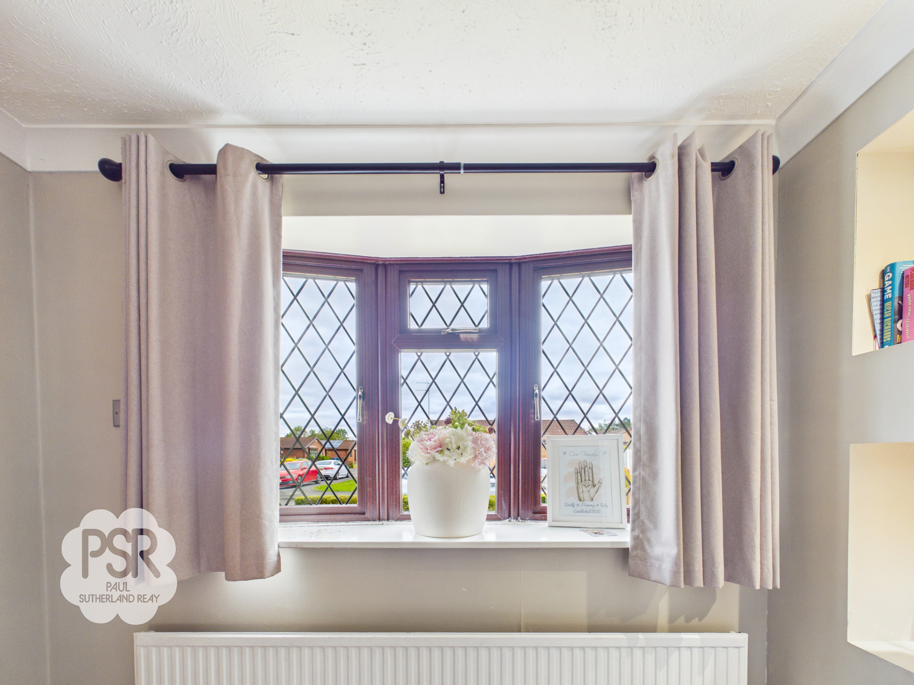
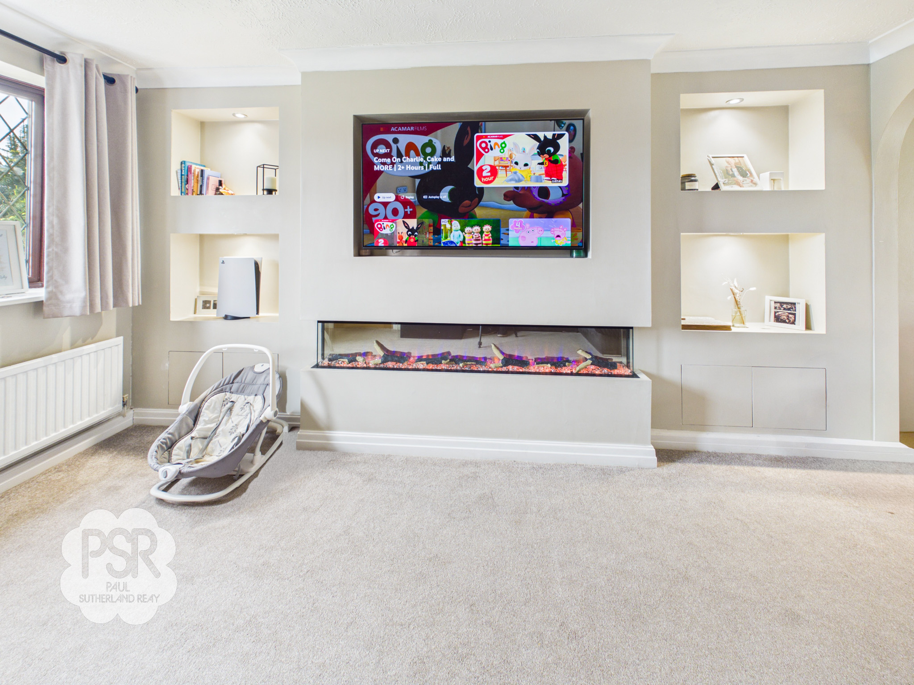
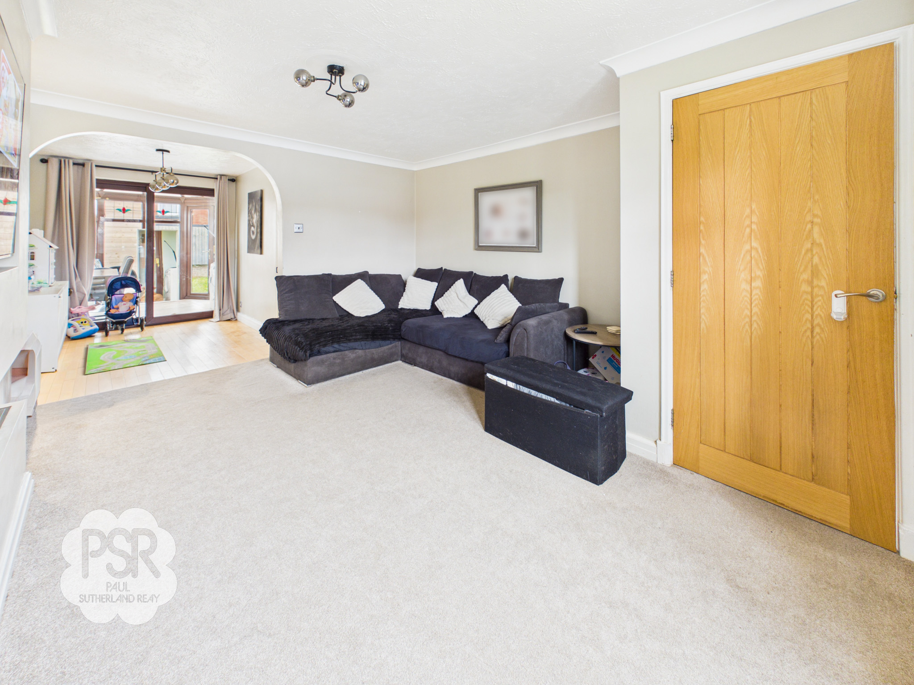
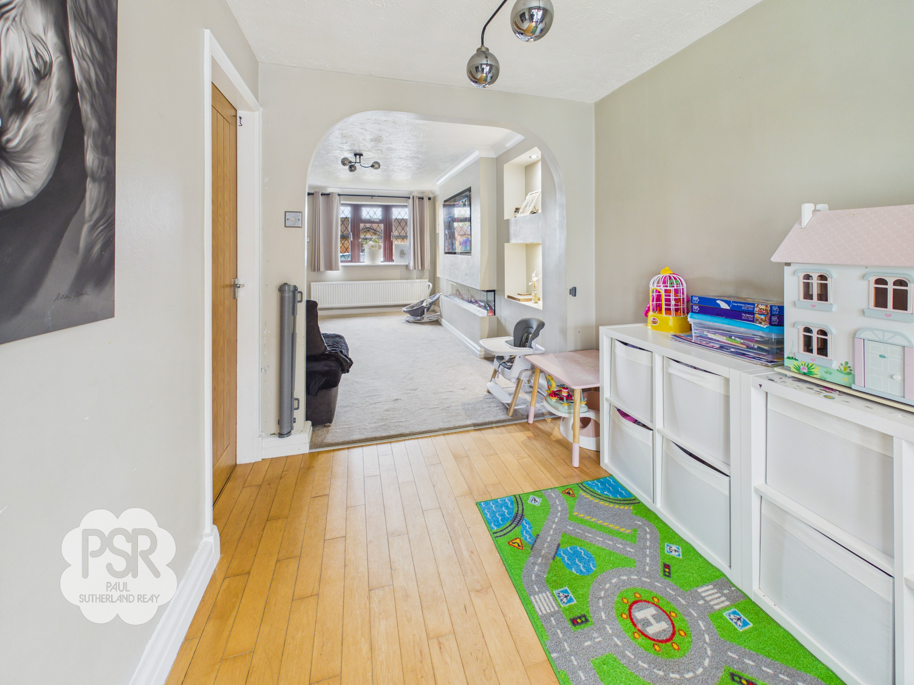
This lounge features a front-facing UPVC bay window and a built-in media wall with an integrated electric fireplace. It is finished with carpeted flooring, a radiator, and a three-bulb light fitting, offering an open-plan layout that leads directly into the dining area.
View Lounge PhotosKitchen
2.68m x 2.37m
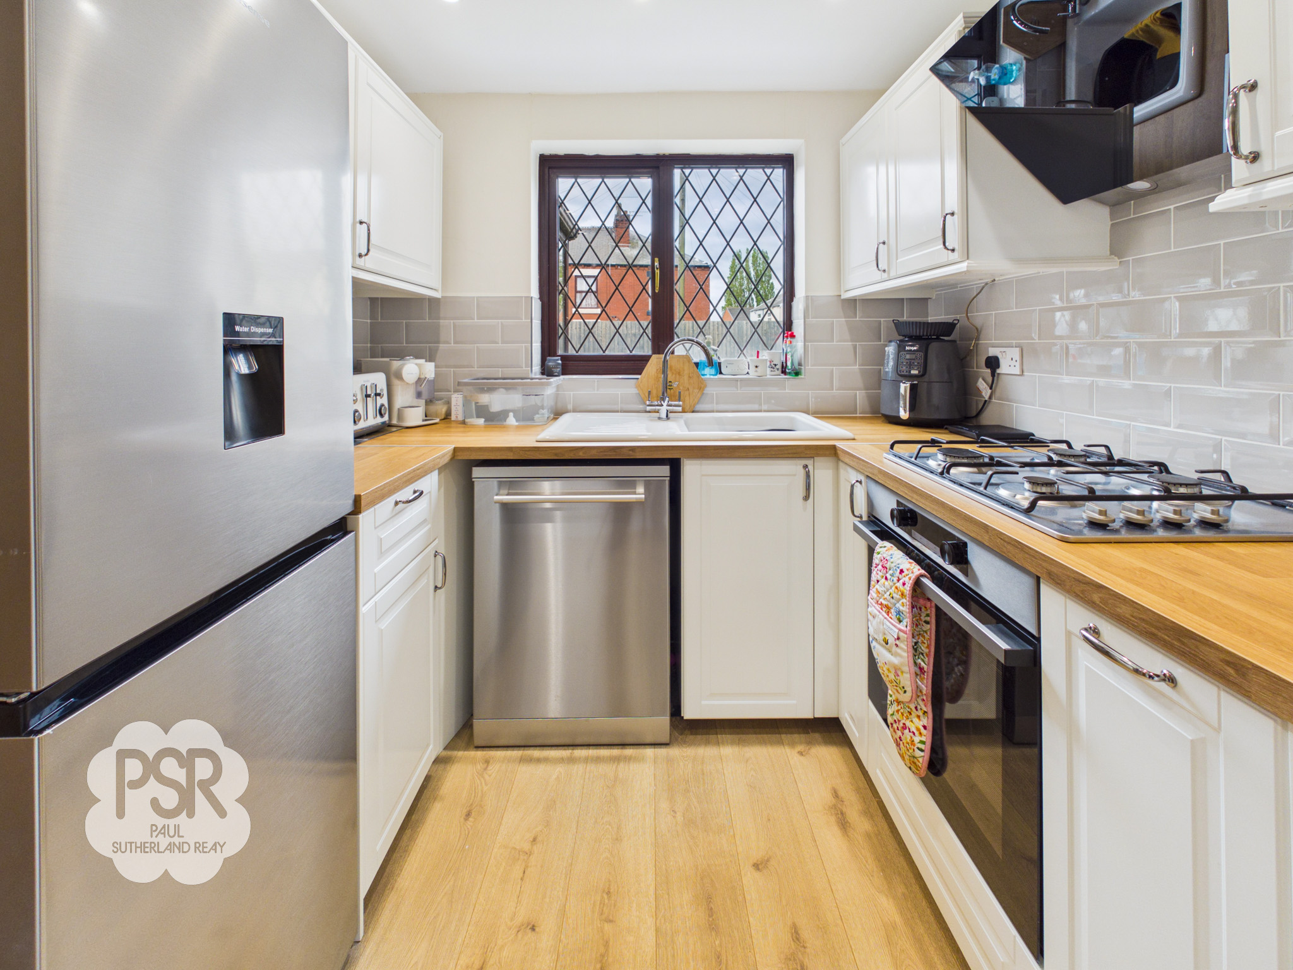
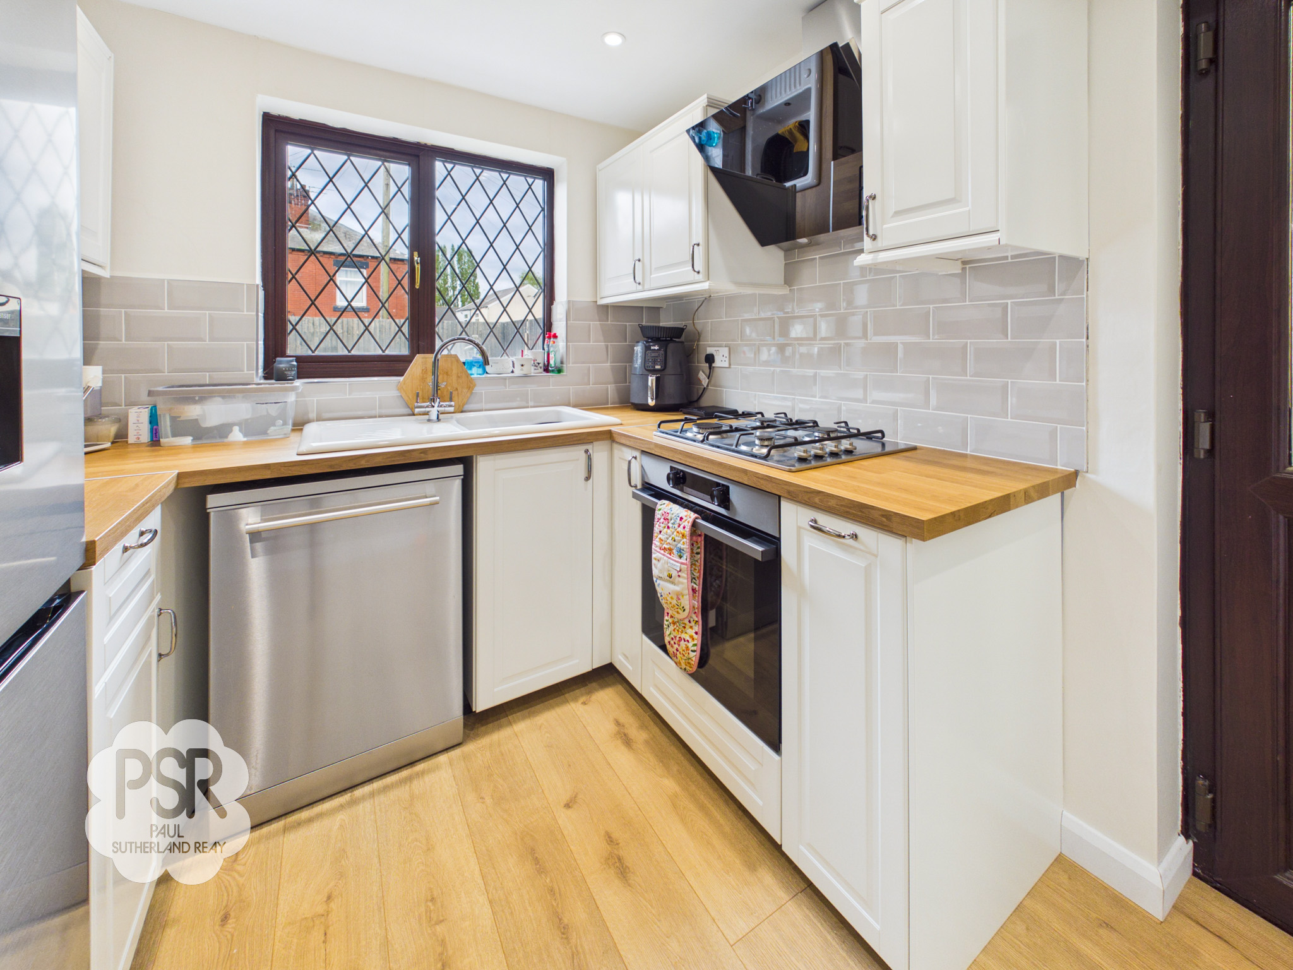
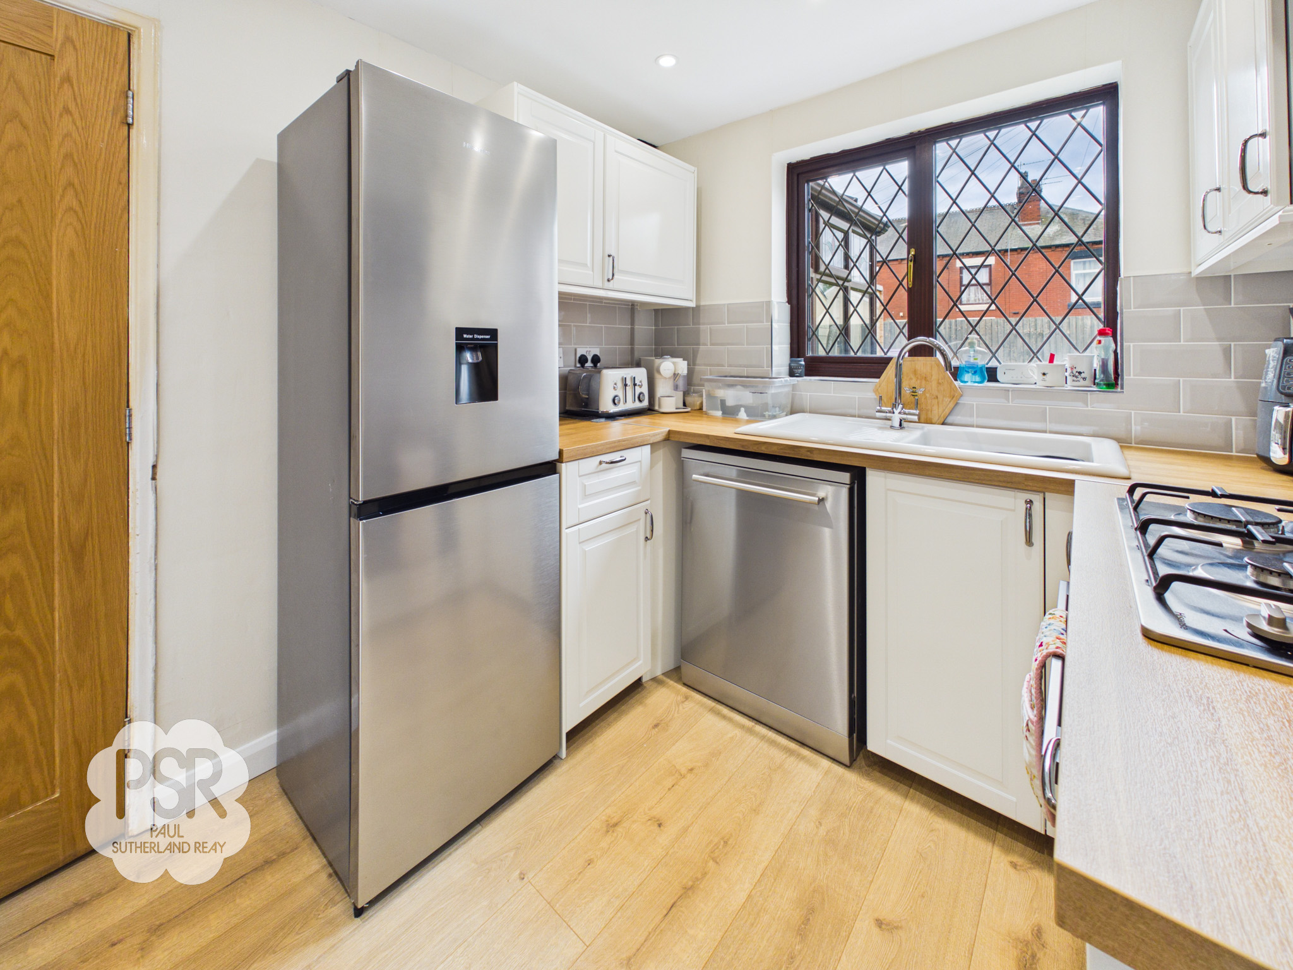
Featuring white shaker-style wall and base units with real wood worktops, this kitchen includes a white porcelain sink, a four-ring gas hob with extractor, and a fan oven with grill. There is dedicated space for a fridge-freezer and dishwasher. The room is finished with LVT oak-effect flooring, downlighters, and a radiator, with a UPVC window providing views of the rear garden.
Dining Room
2.74m x 2.25m
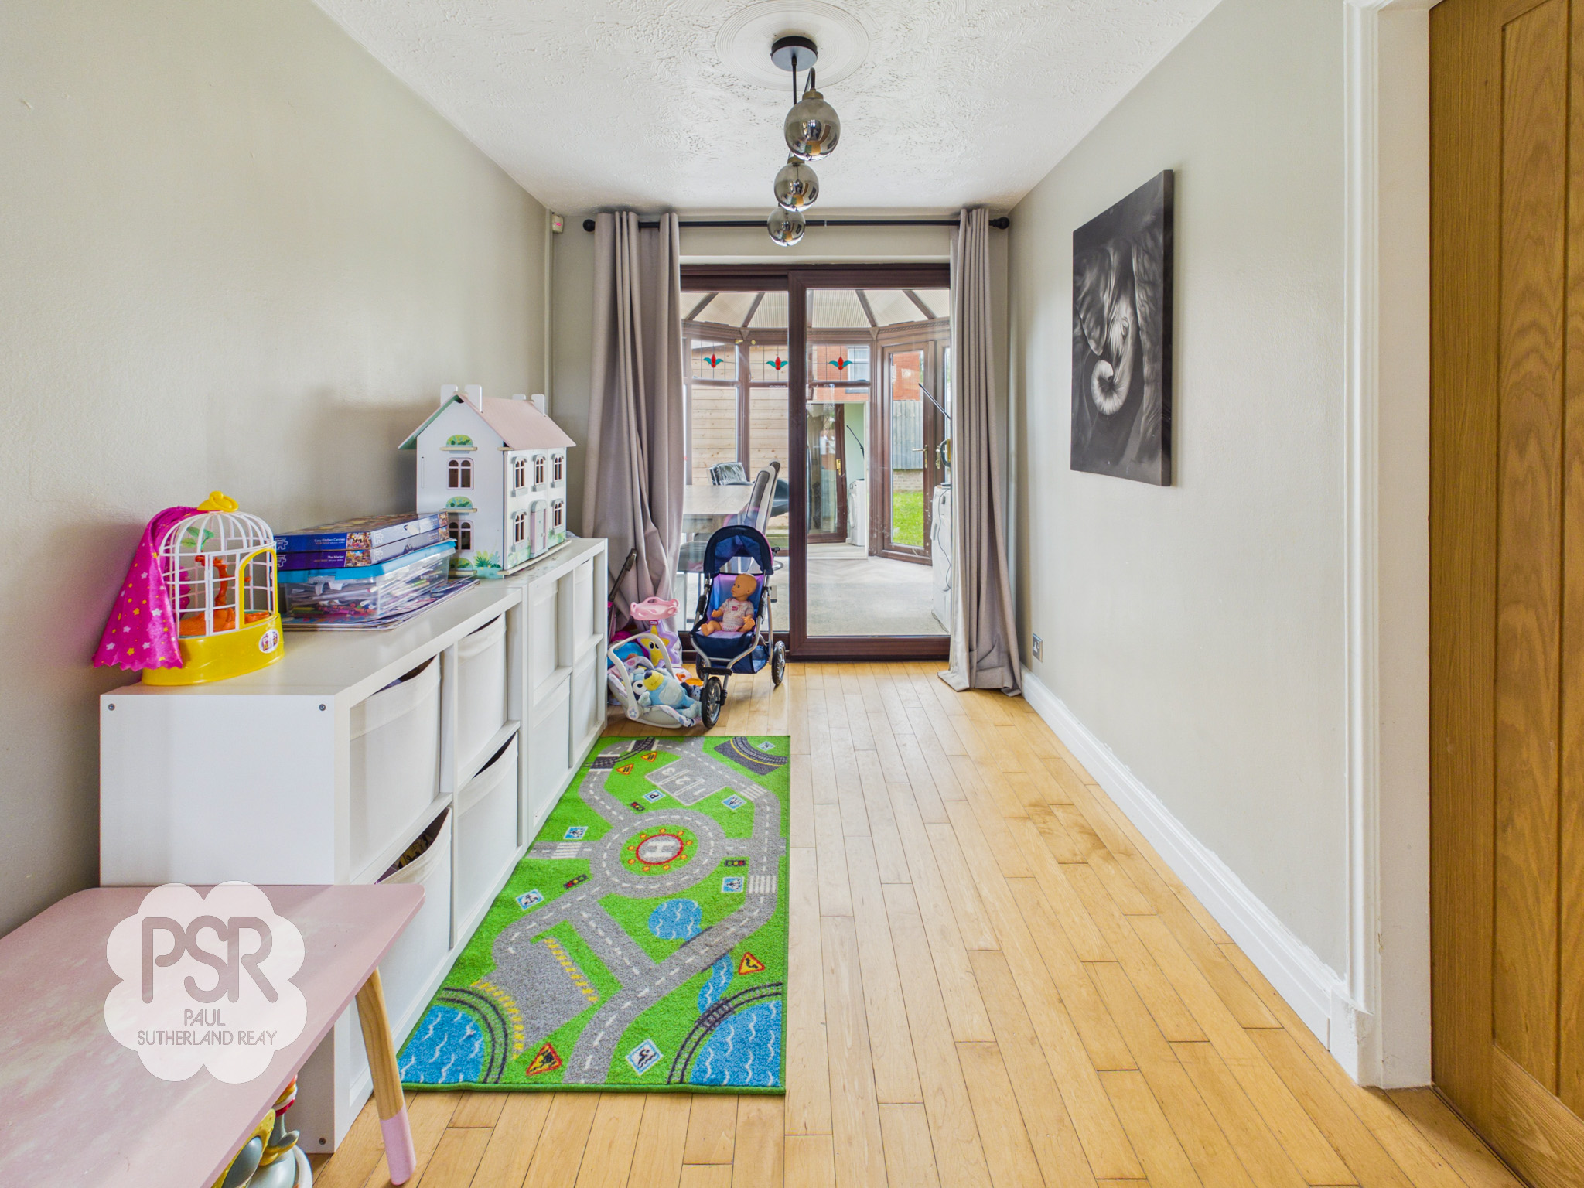
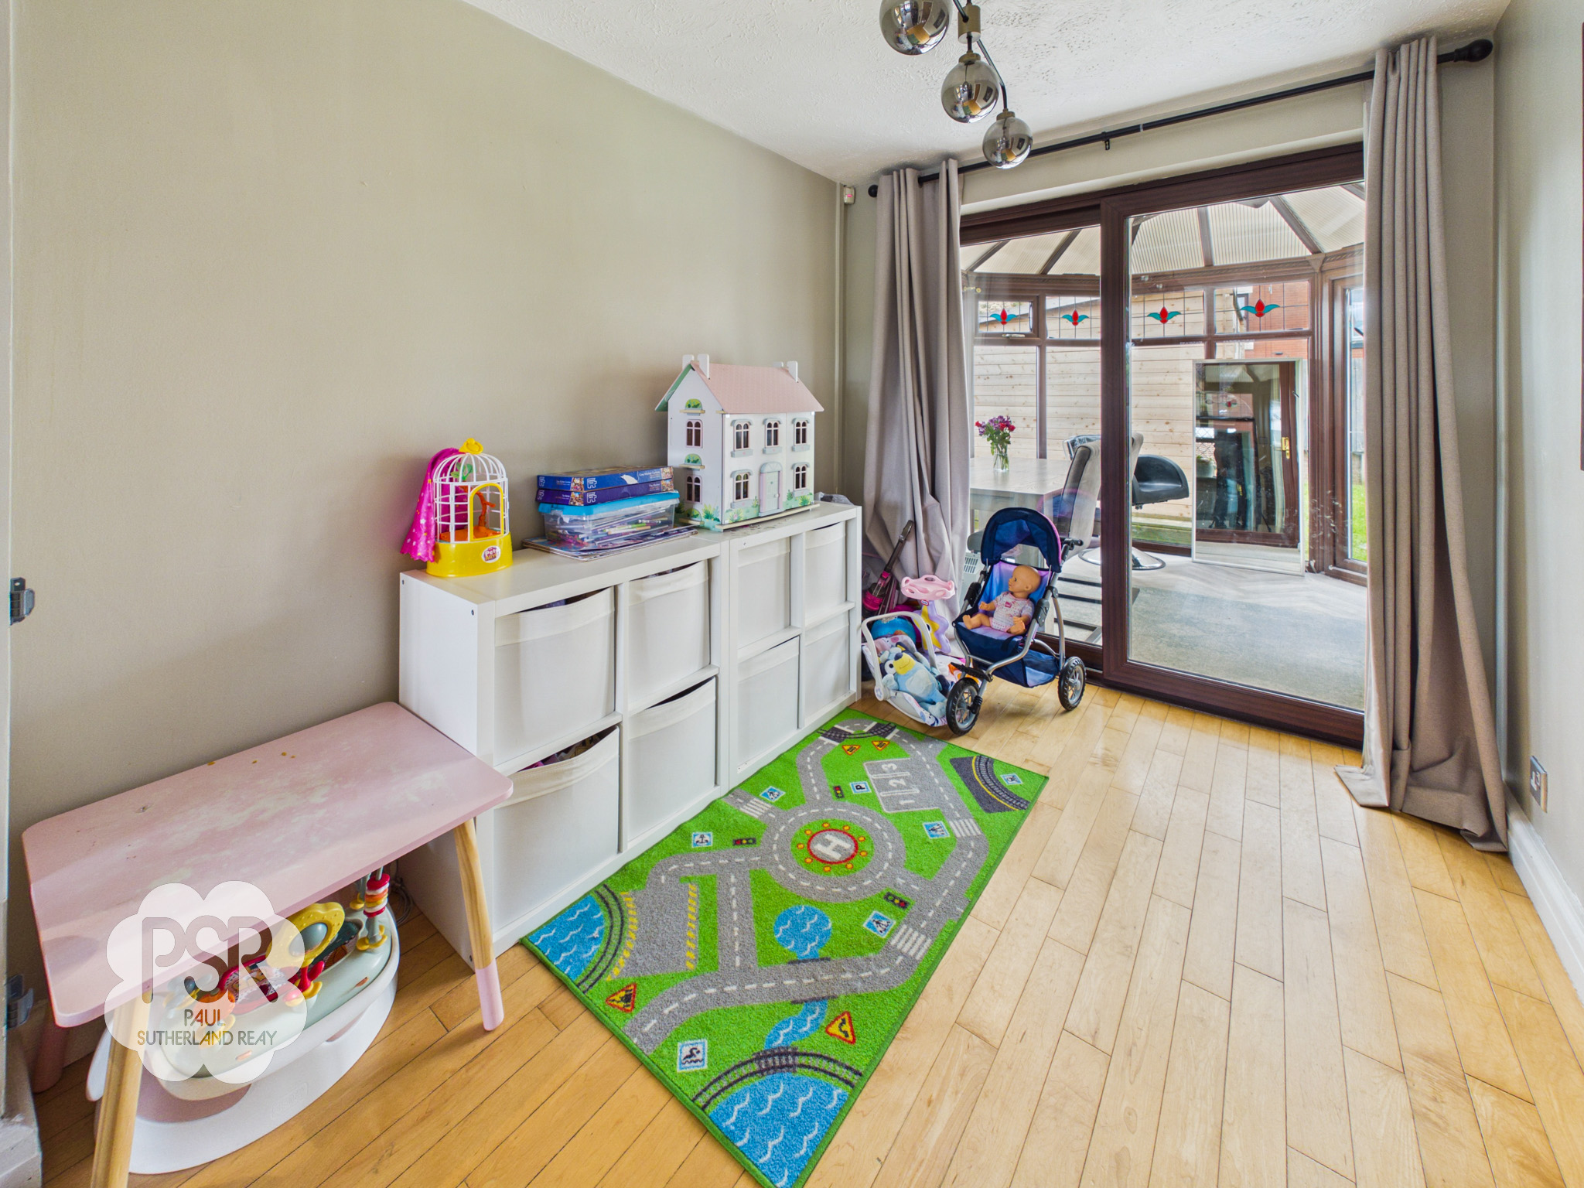
The dining room features real engineered wooden flooring and a three-bulb light fitting. UPVC sliding French doors provide direct access to the conservatory.
Conservatory
2.61m x 3.05m
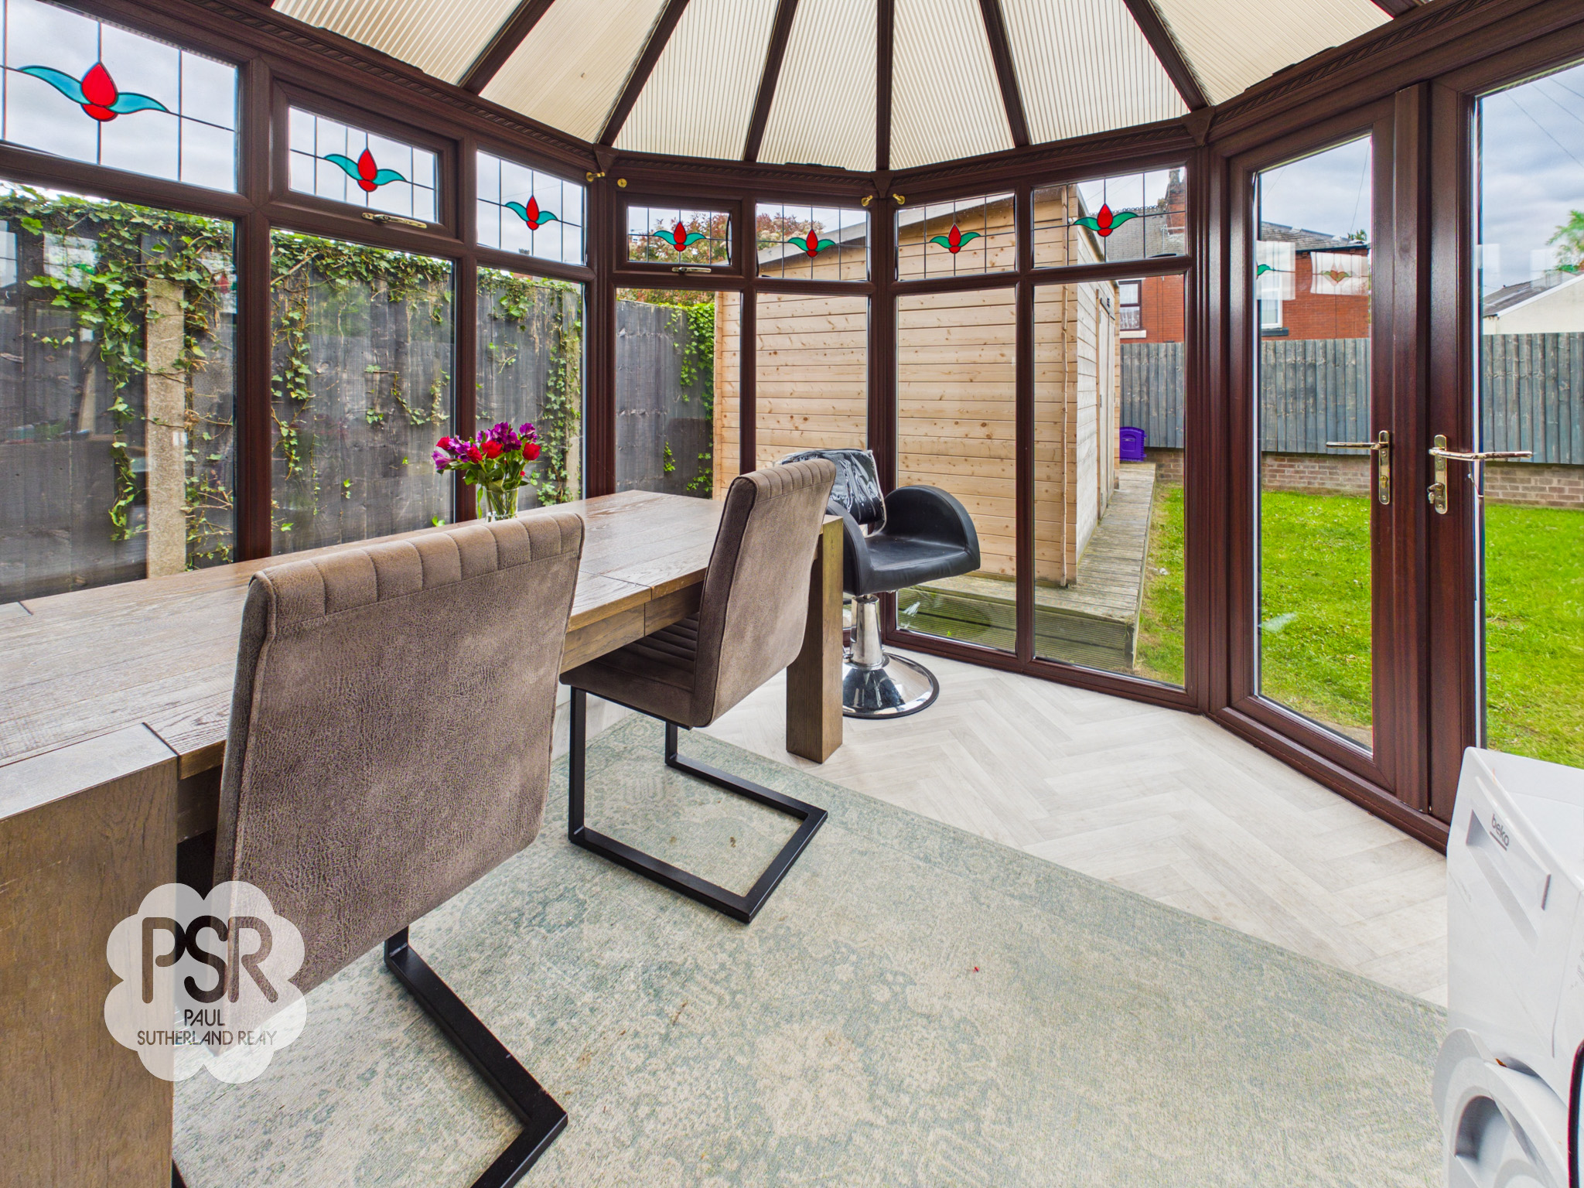
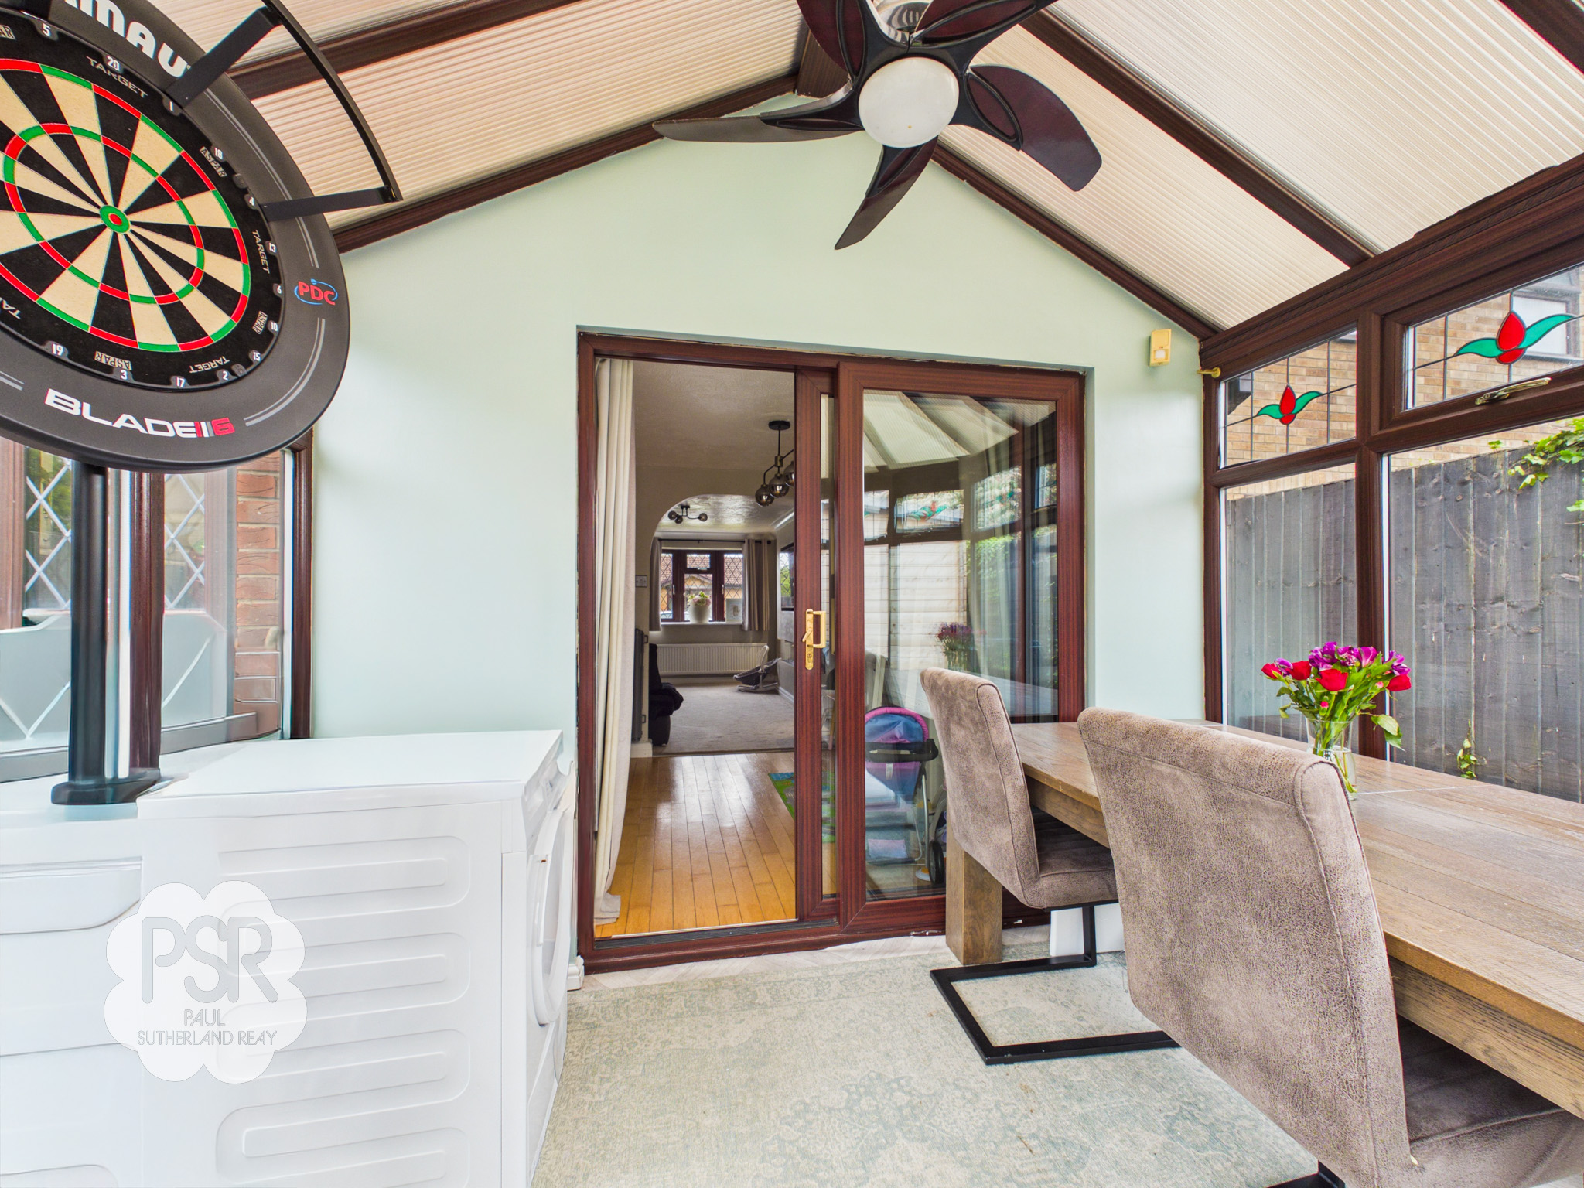
A full UPVC conservatory featuring wood-effect linoleum flooring, power, and lighting. The space offers direct access to the rear garden.
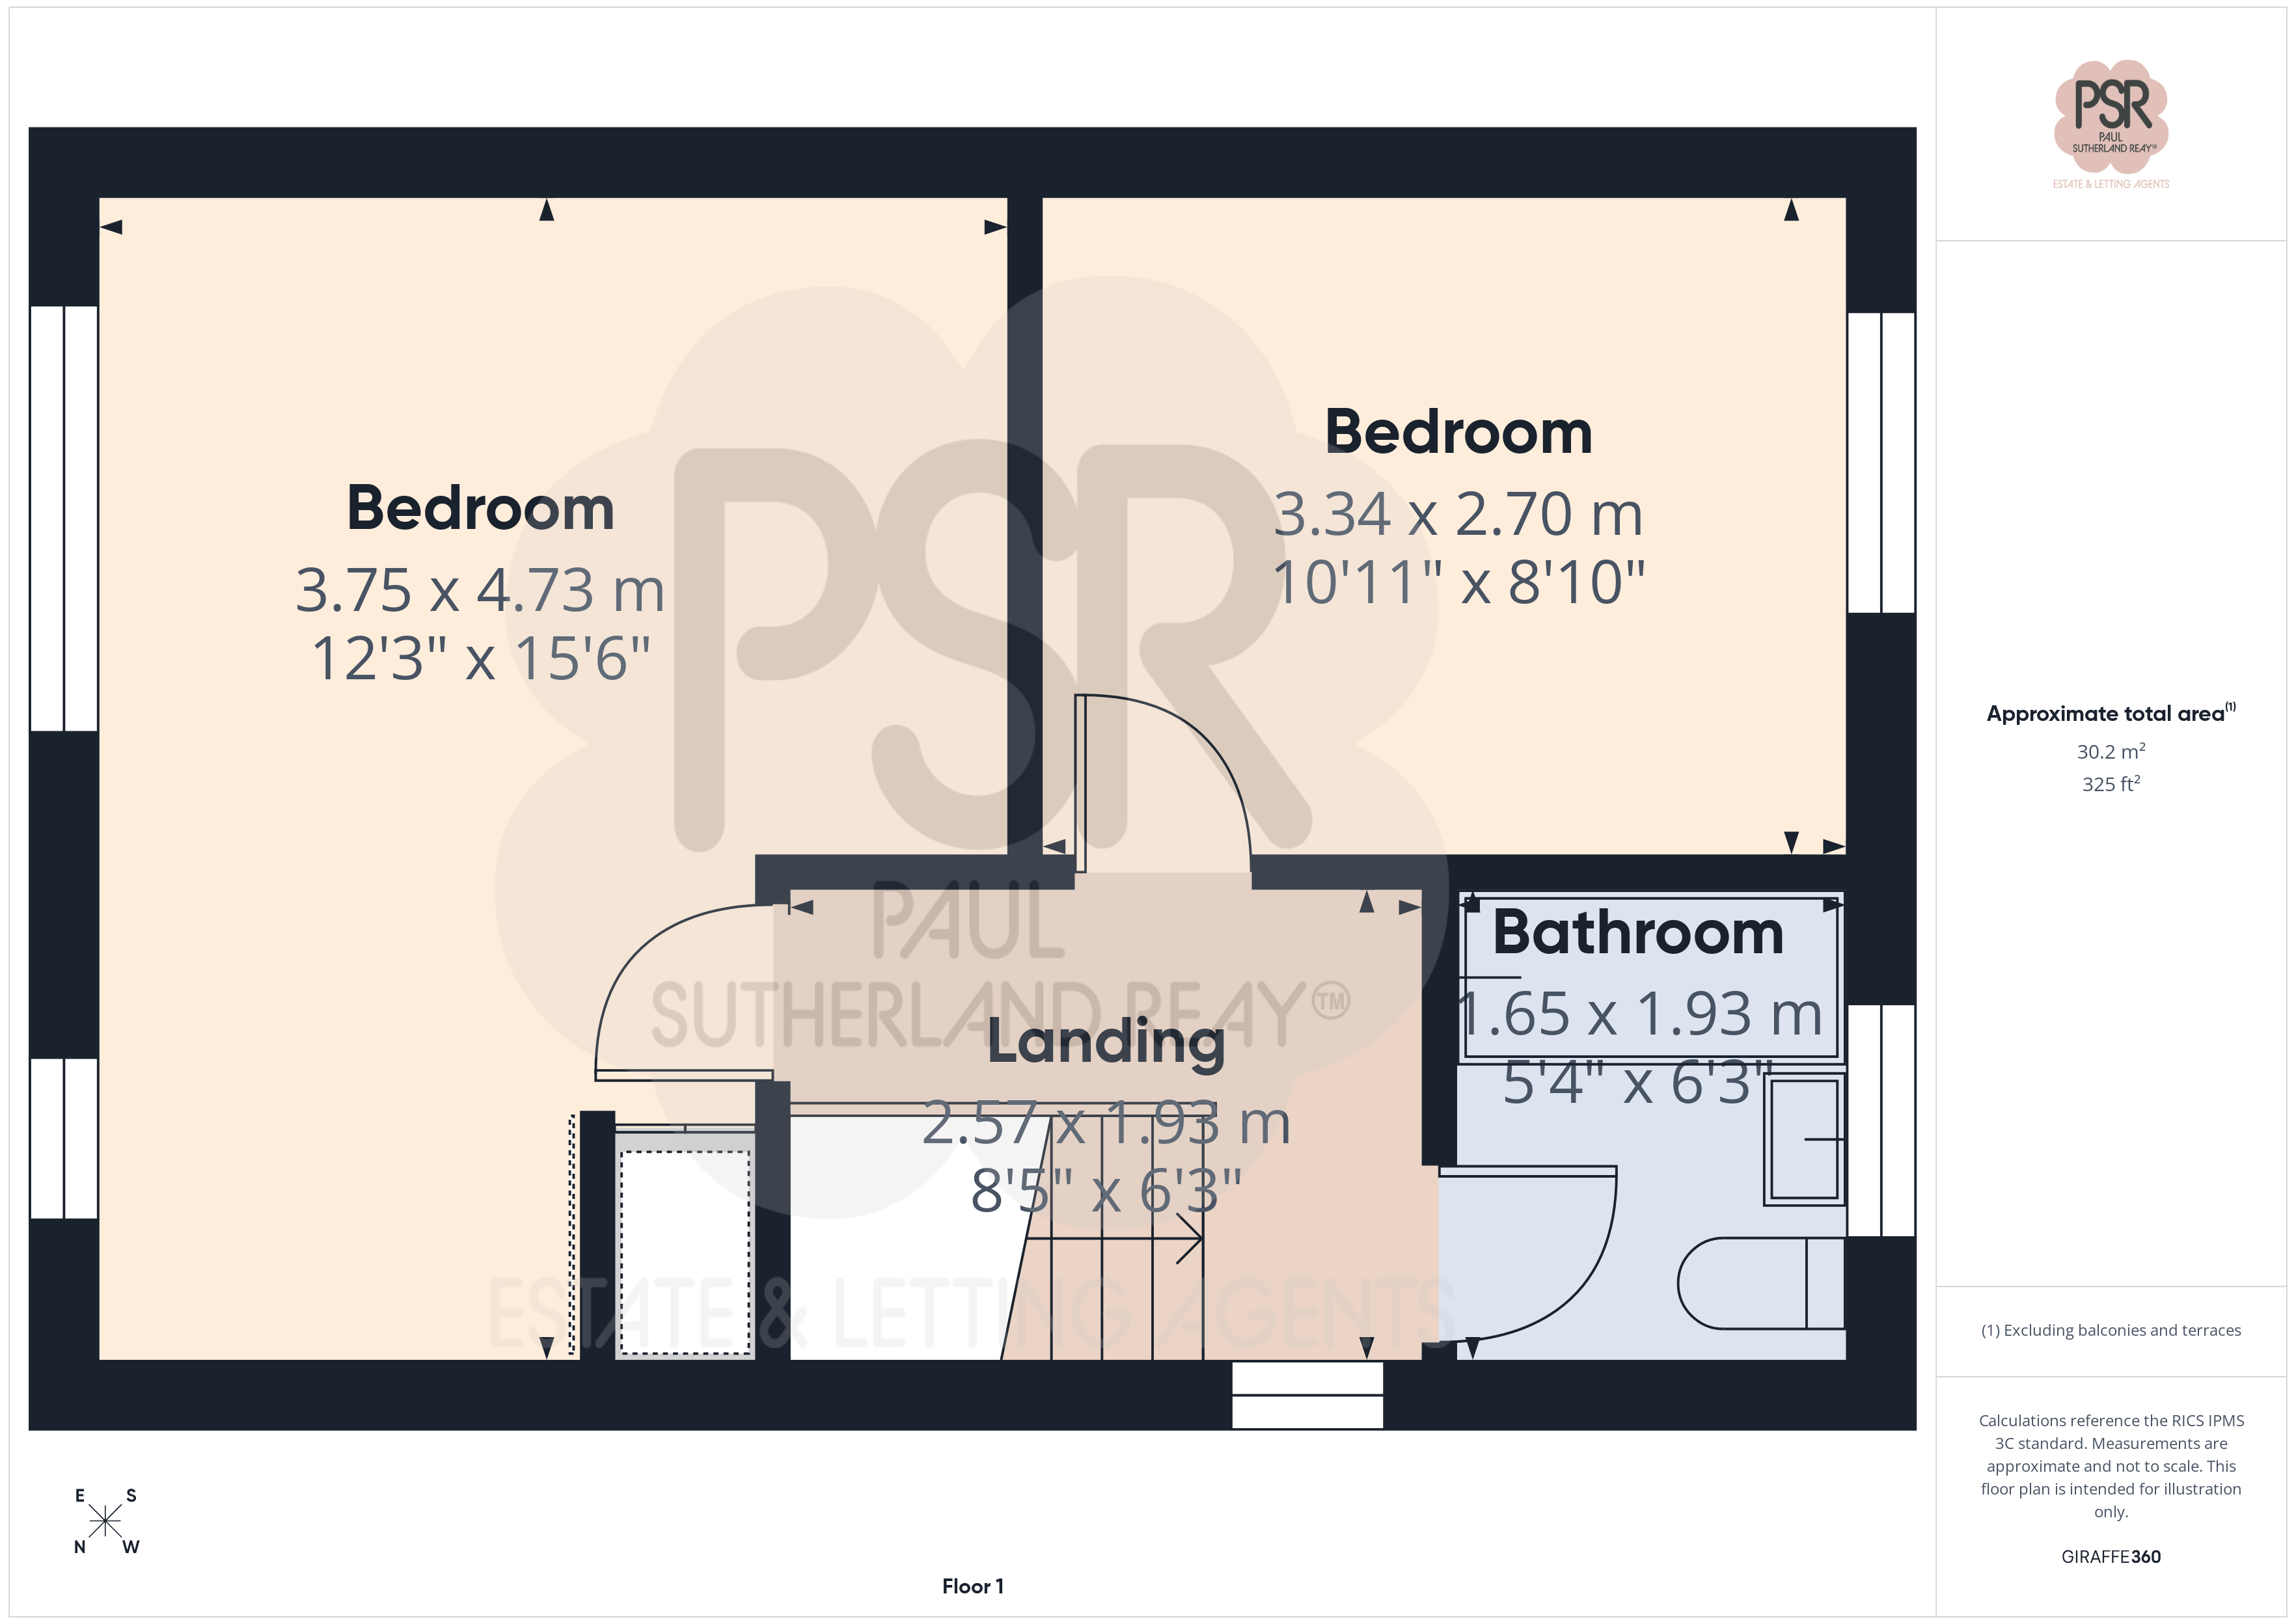
Bedroom One
4.73m x 3.75m
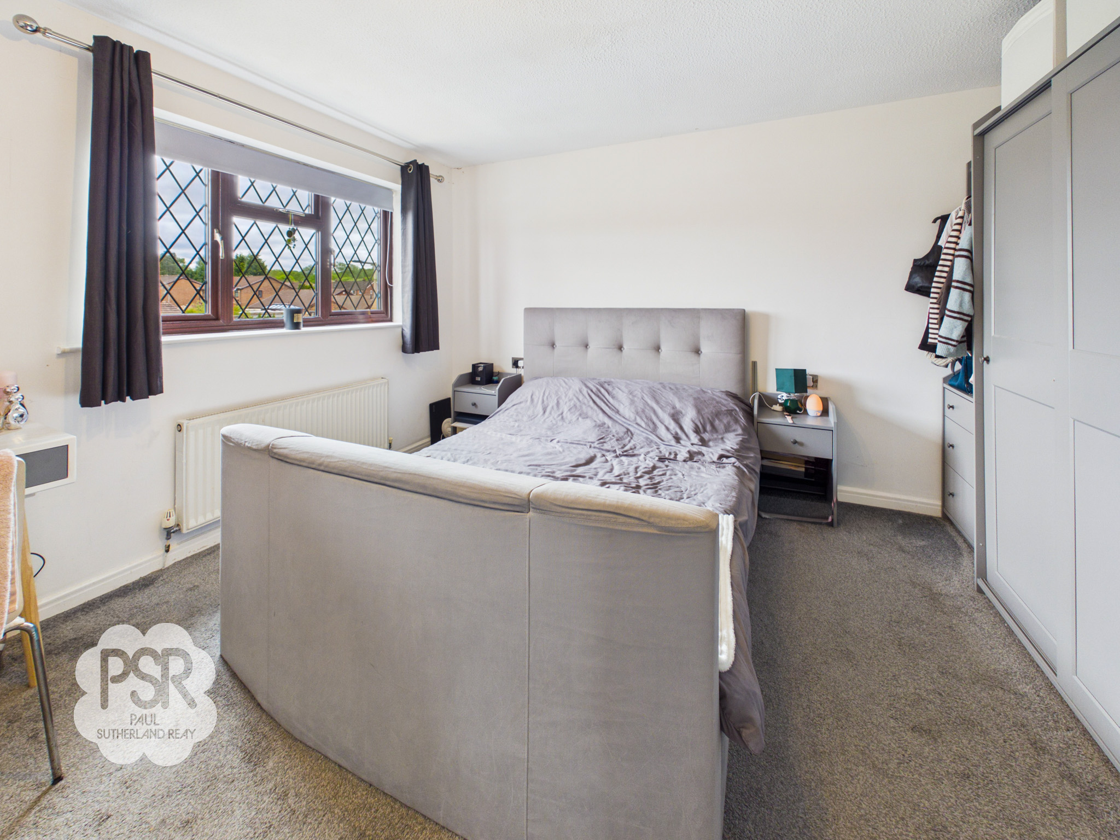
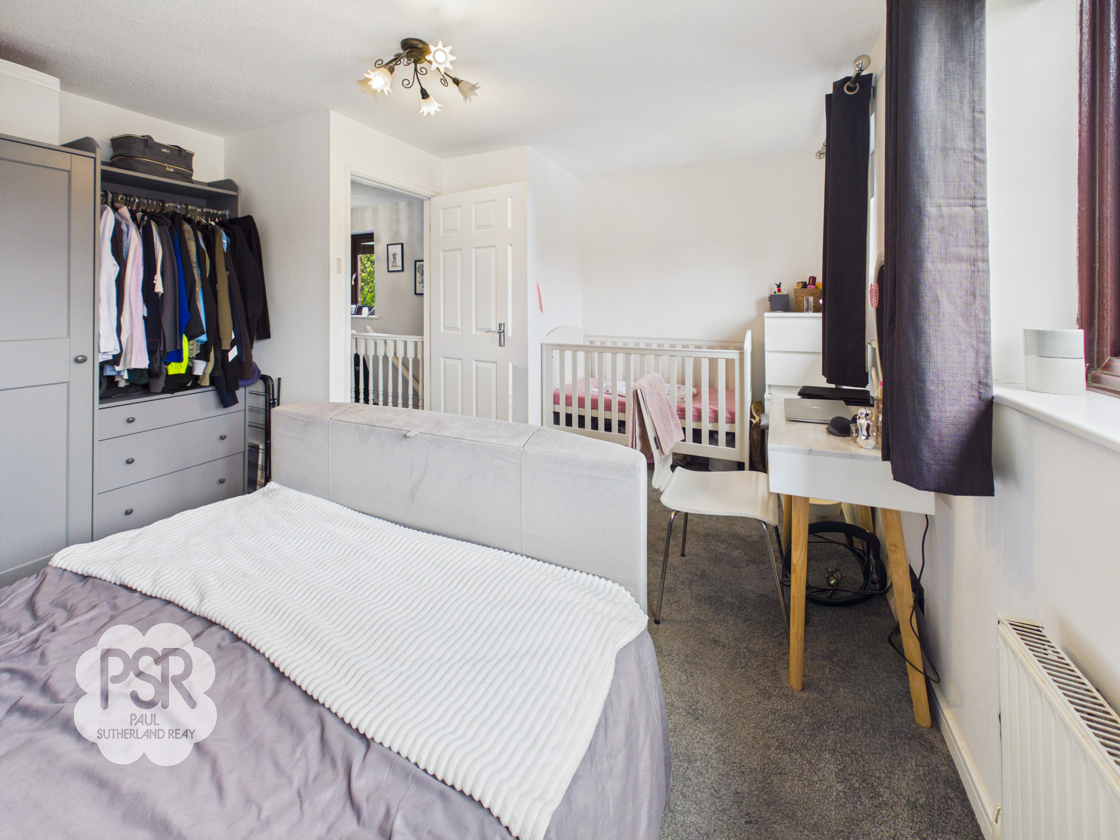
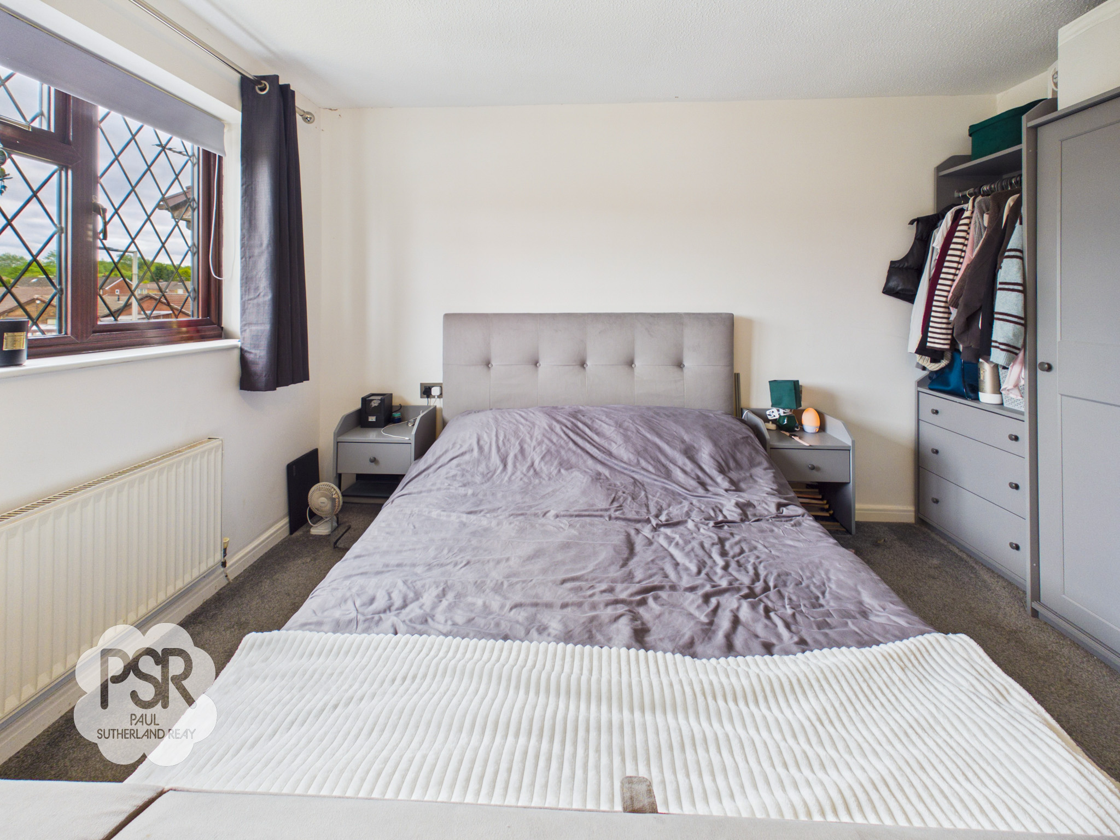
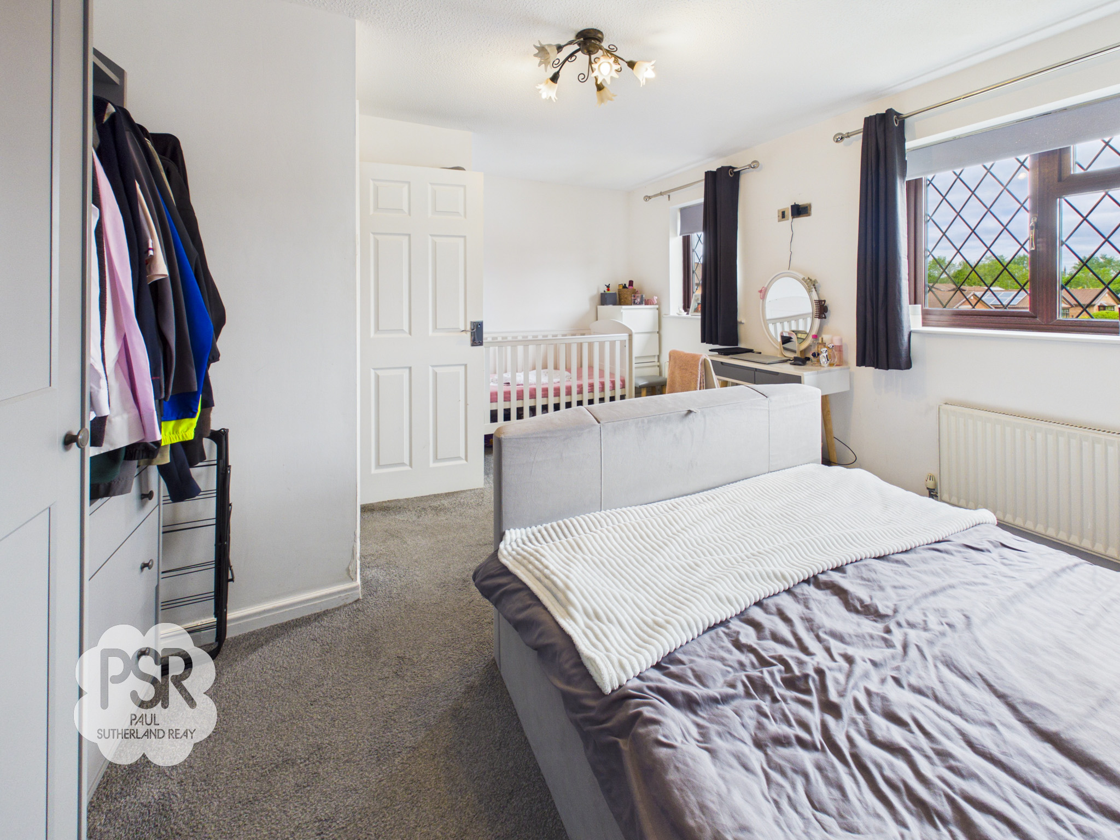
This extended bedroom features two front-facing UPVC windows and incorporates the former third bedroom/box room, which can be easily reinstated. The space is finished with carpeted flooring, two radiators, and a ceiling-mounted light fitting.
View Bedroom One PhotosBedroom Two
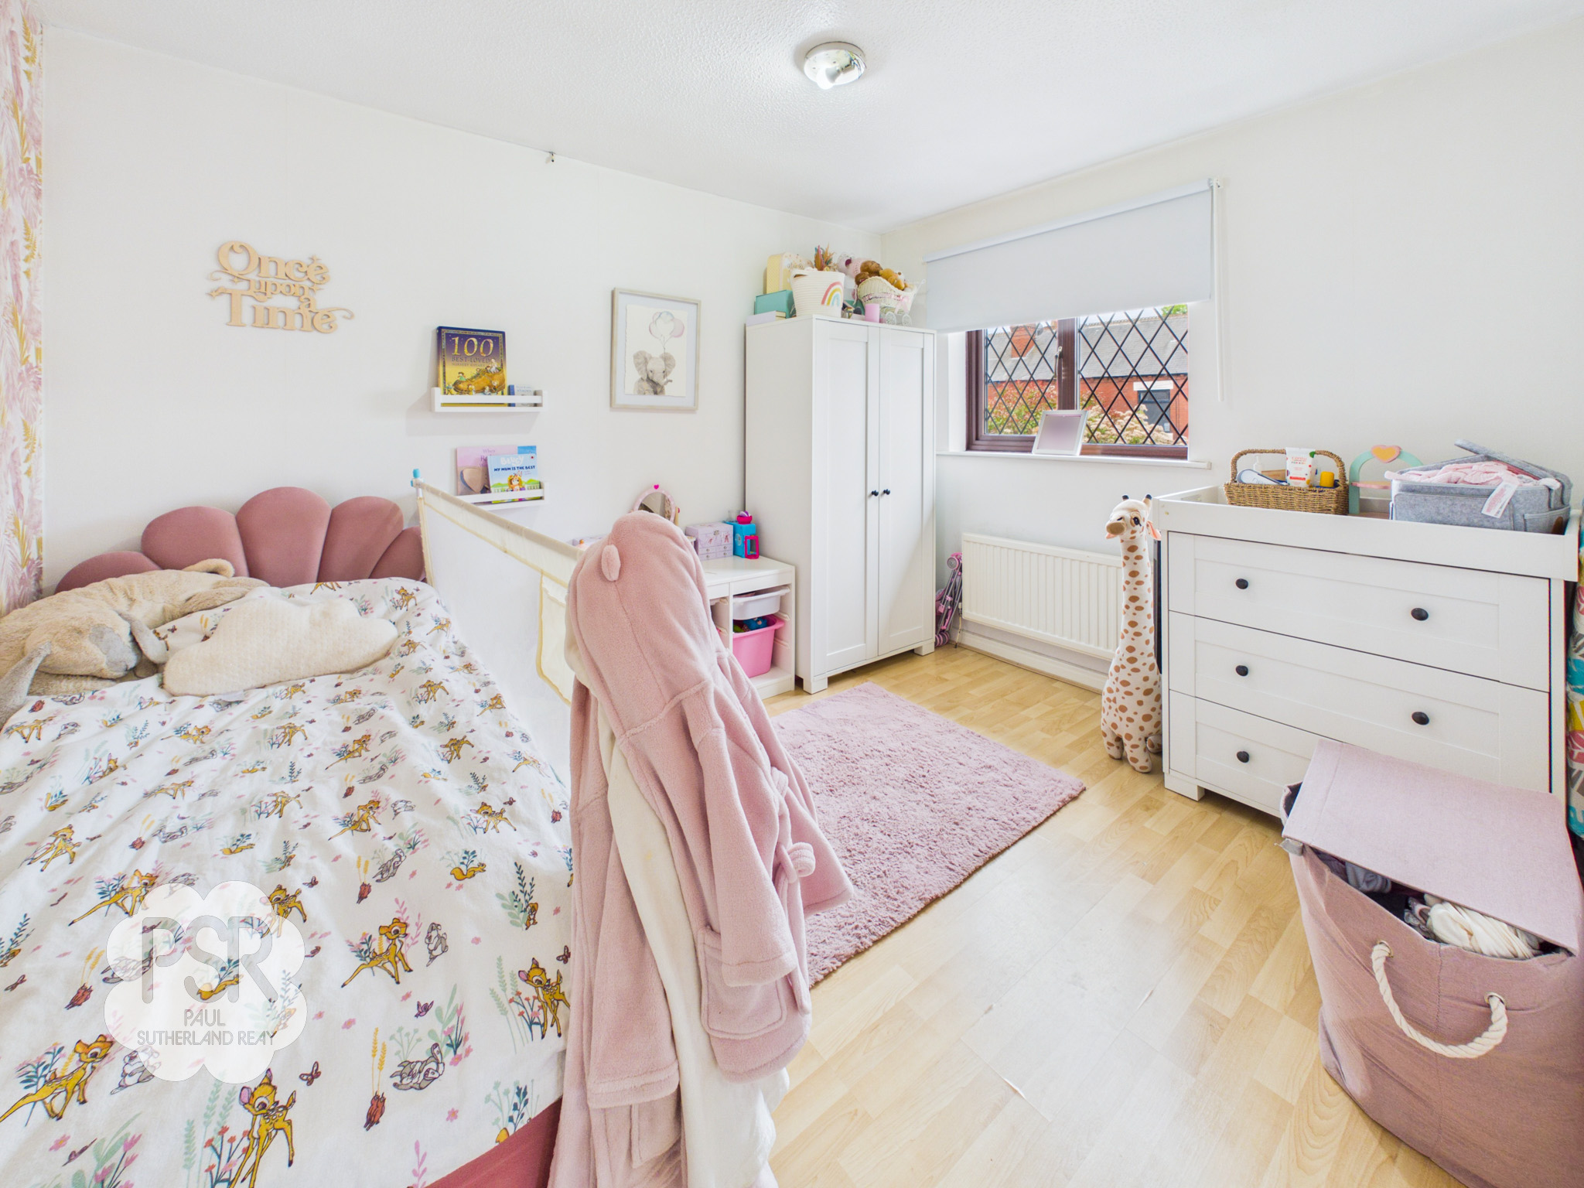
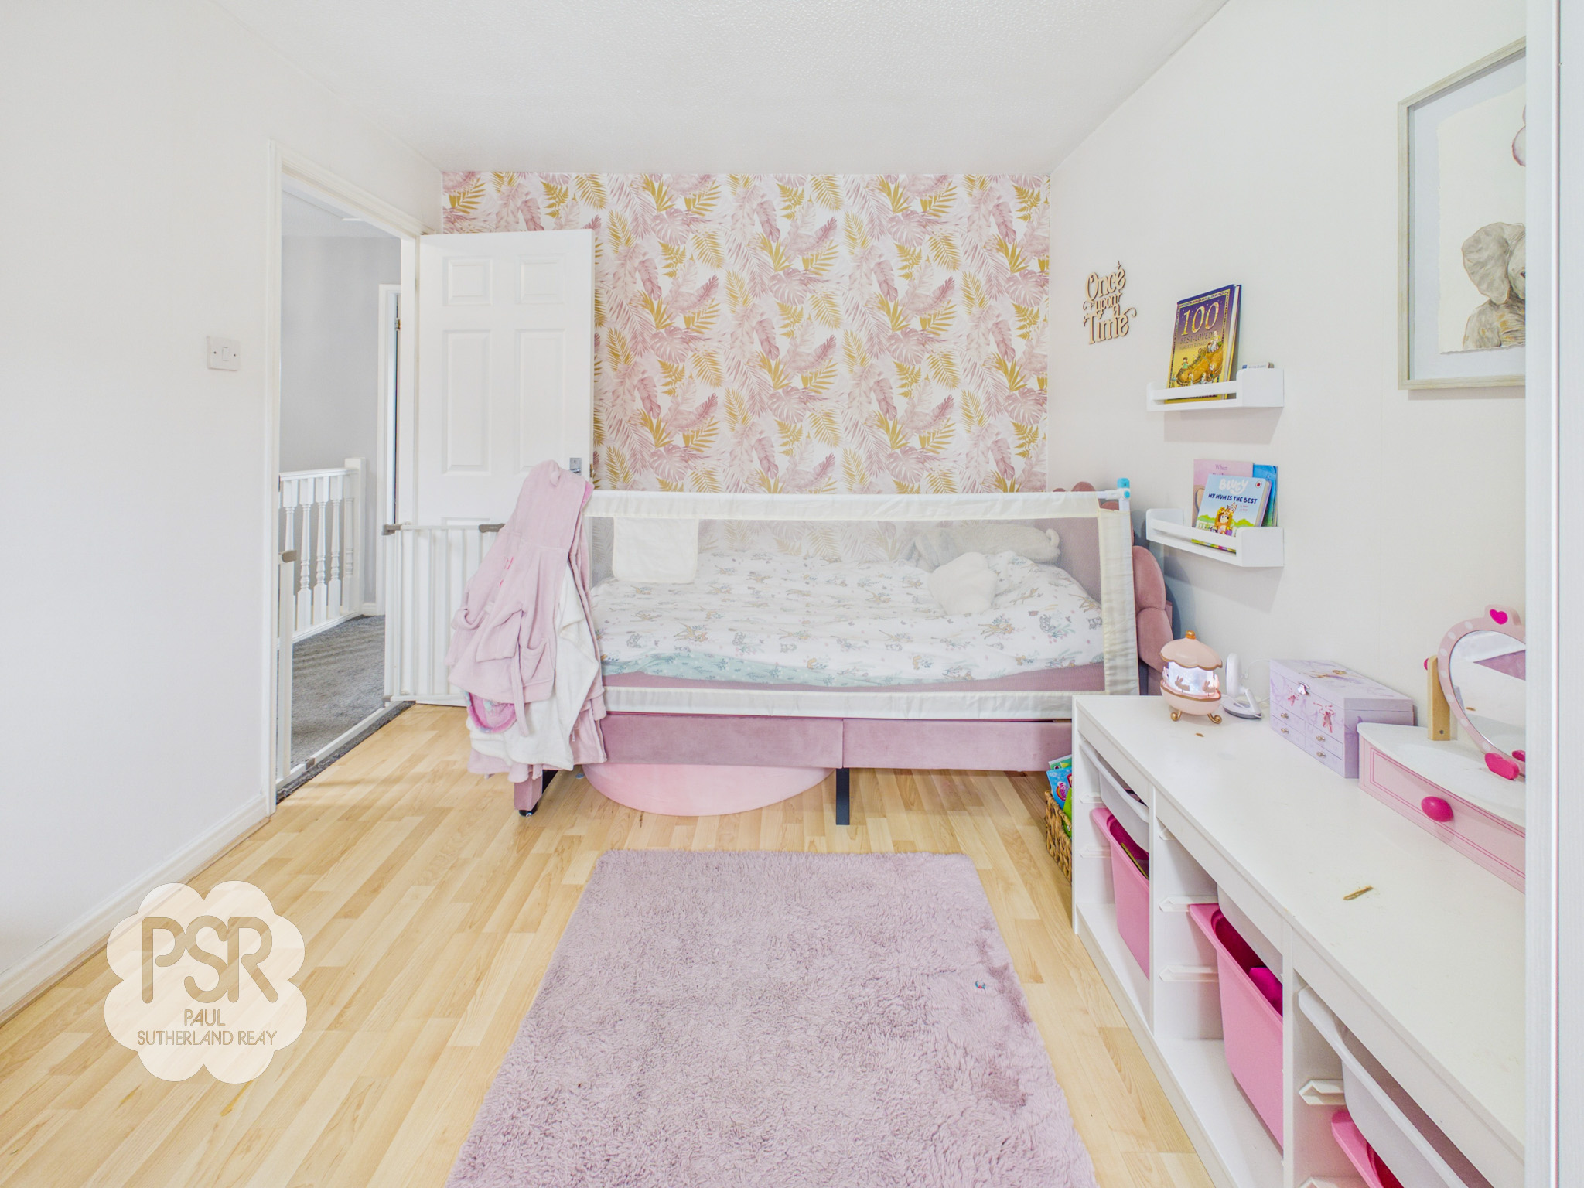
Featuring a UPVC window to the rear aspect and wood-effect laminate flooring, this bedroom is equipped with a radiator and a ceiling-mounted light fitting.
Bathroom
1.65m x 1.93m
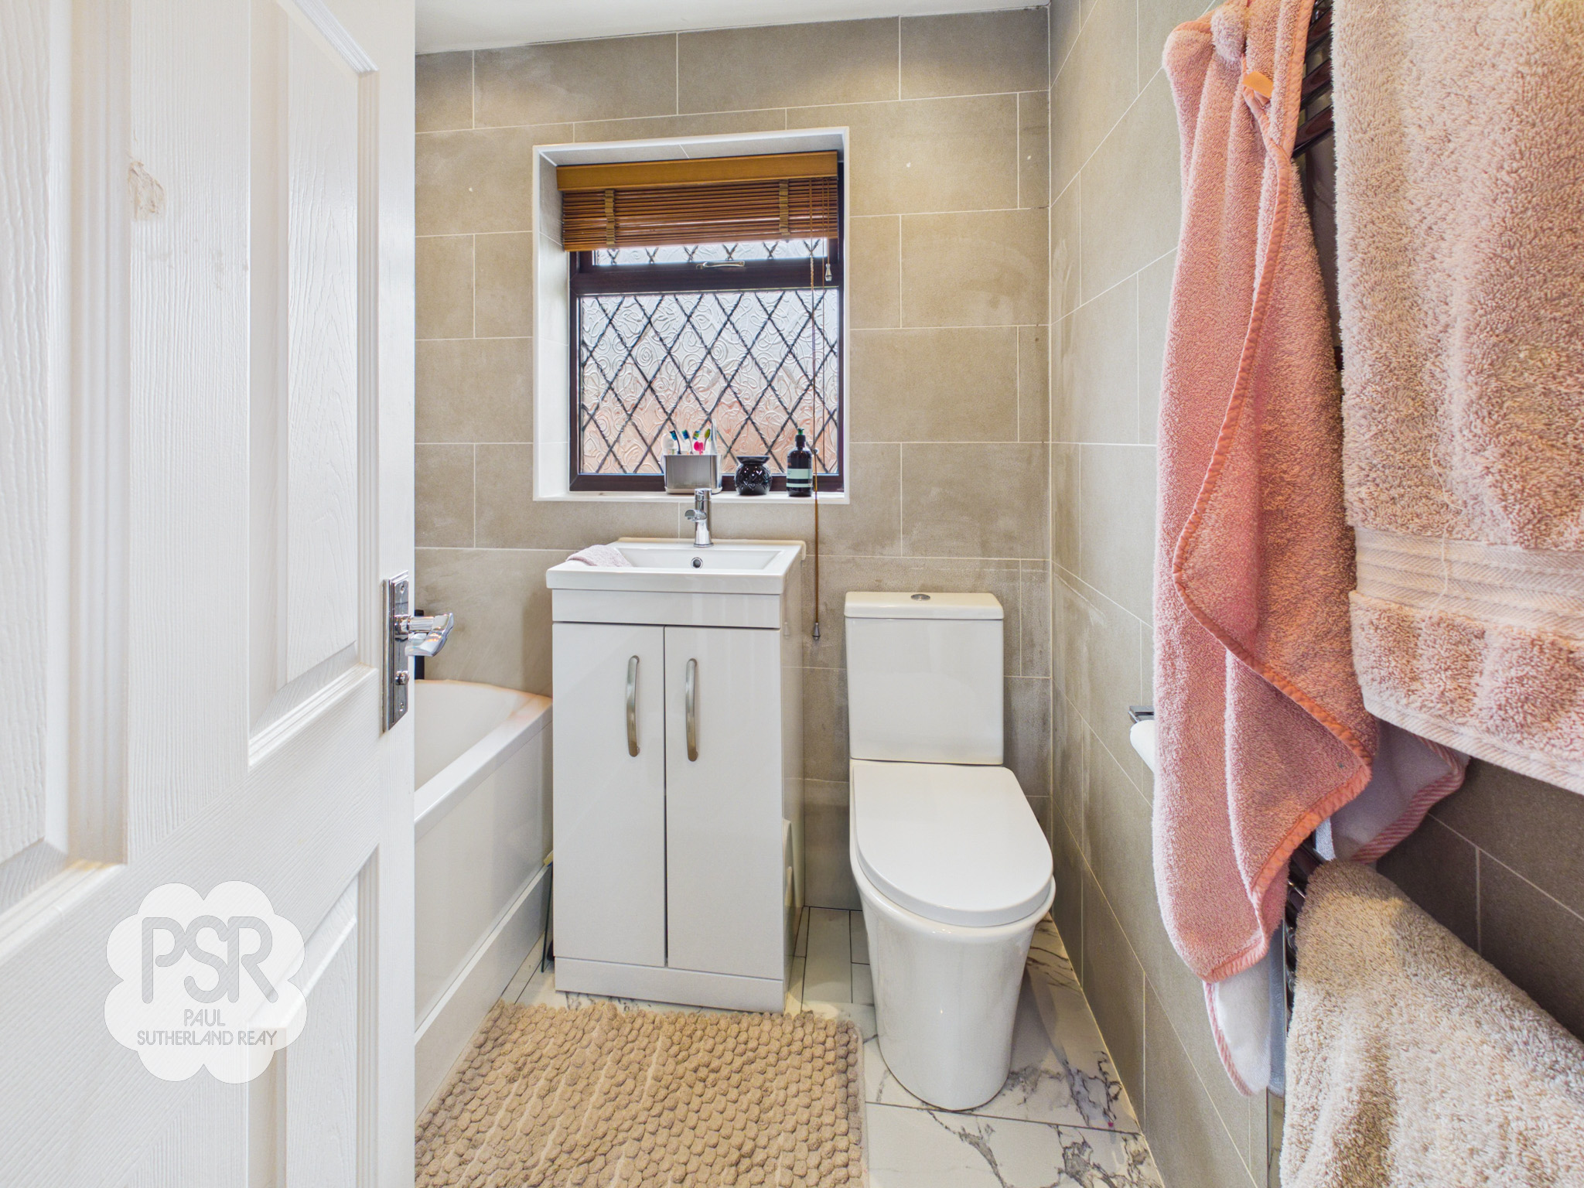
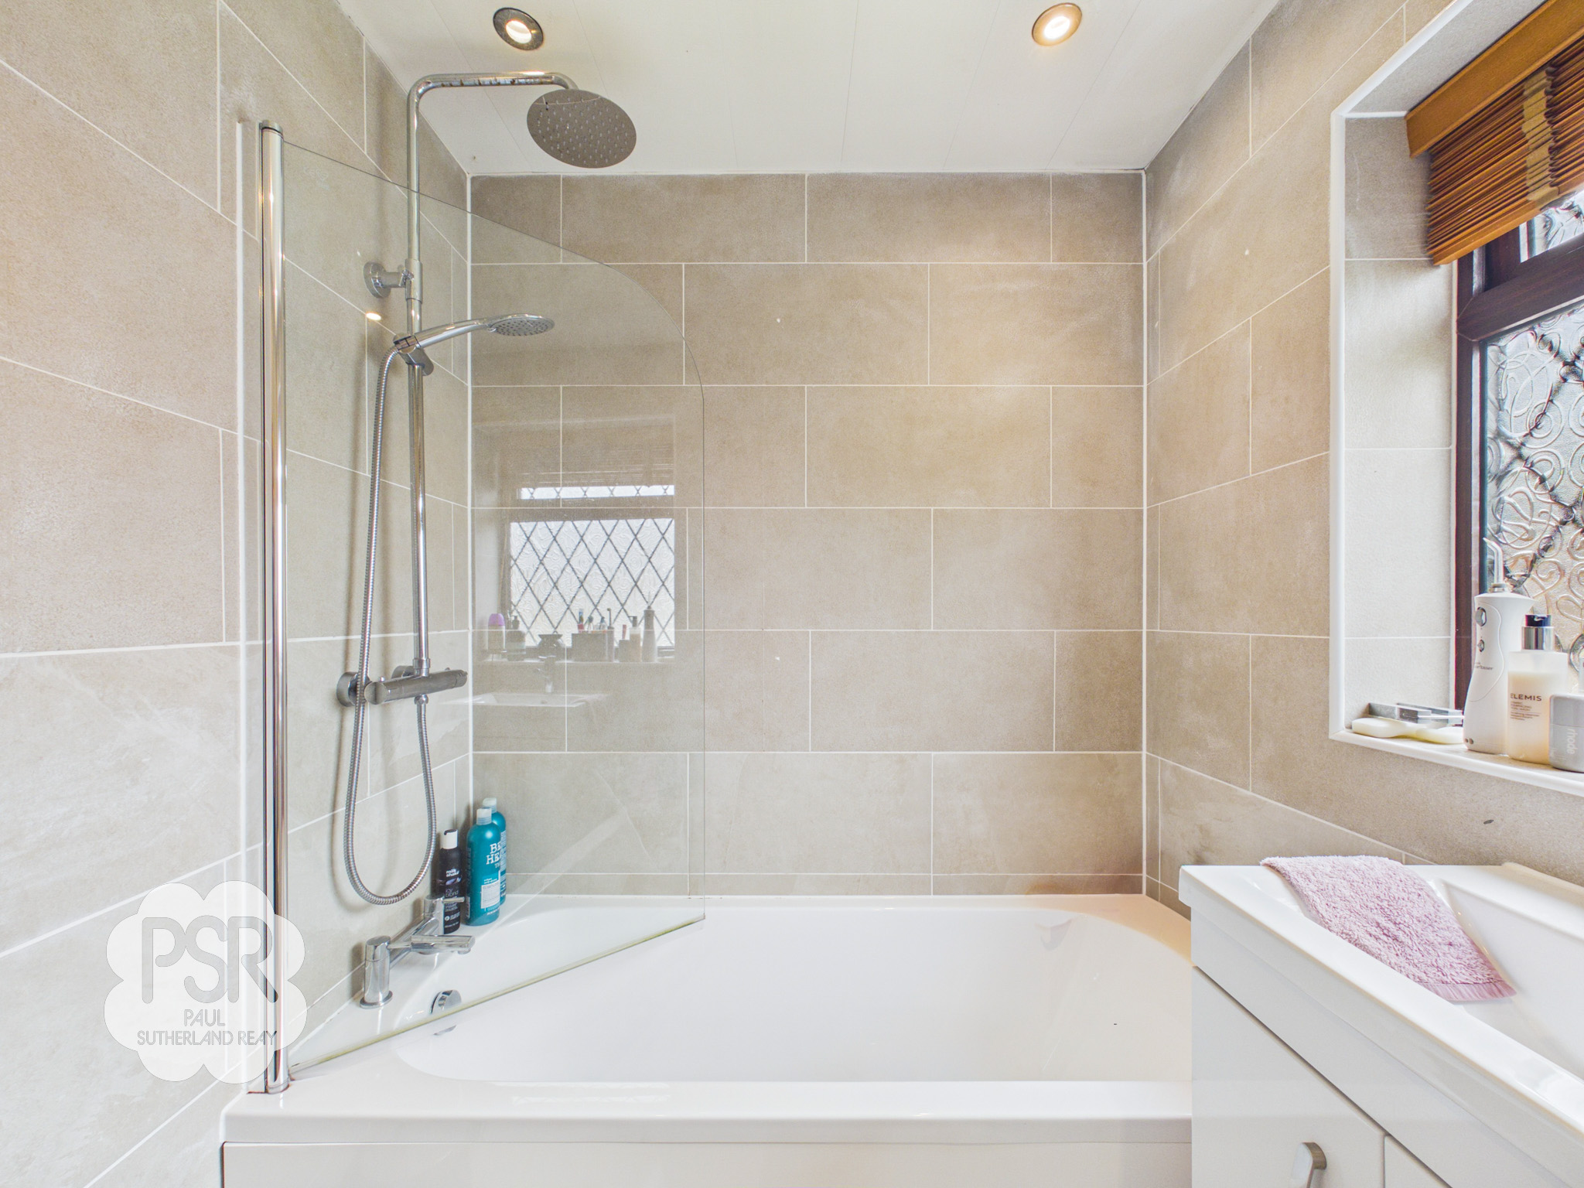
Equipped with a rear-facing privacy UPVC window, this bathroom features a paneled bath with dual rain and handheld shower heads, a vanity sink, and a push-flush WC. The room is finished with fully tiled walls and flooring, a chrome ladder radiator, and downlighters.
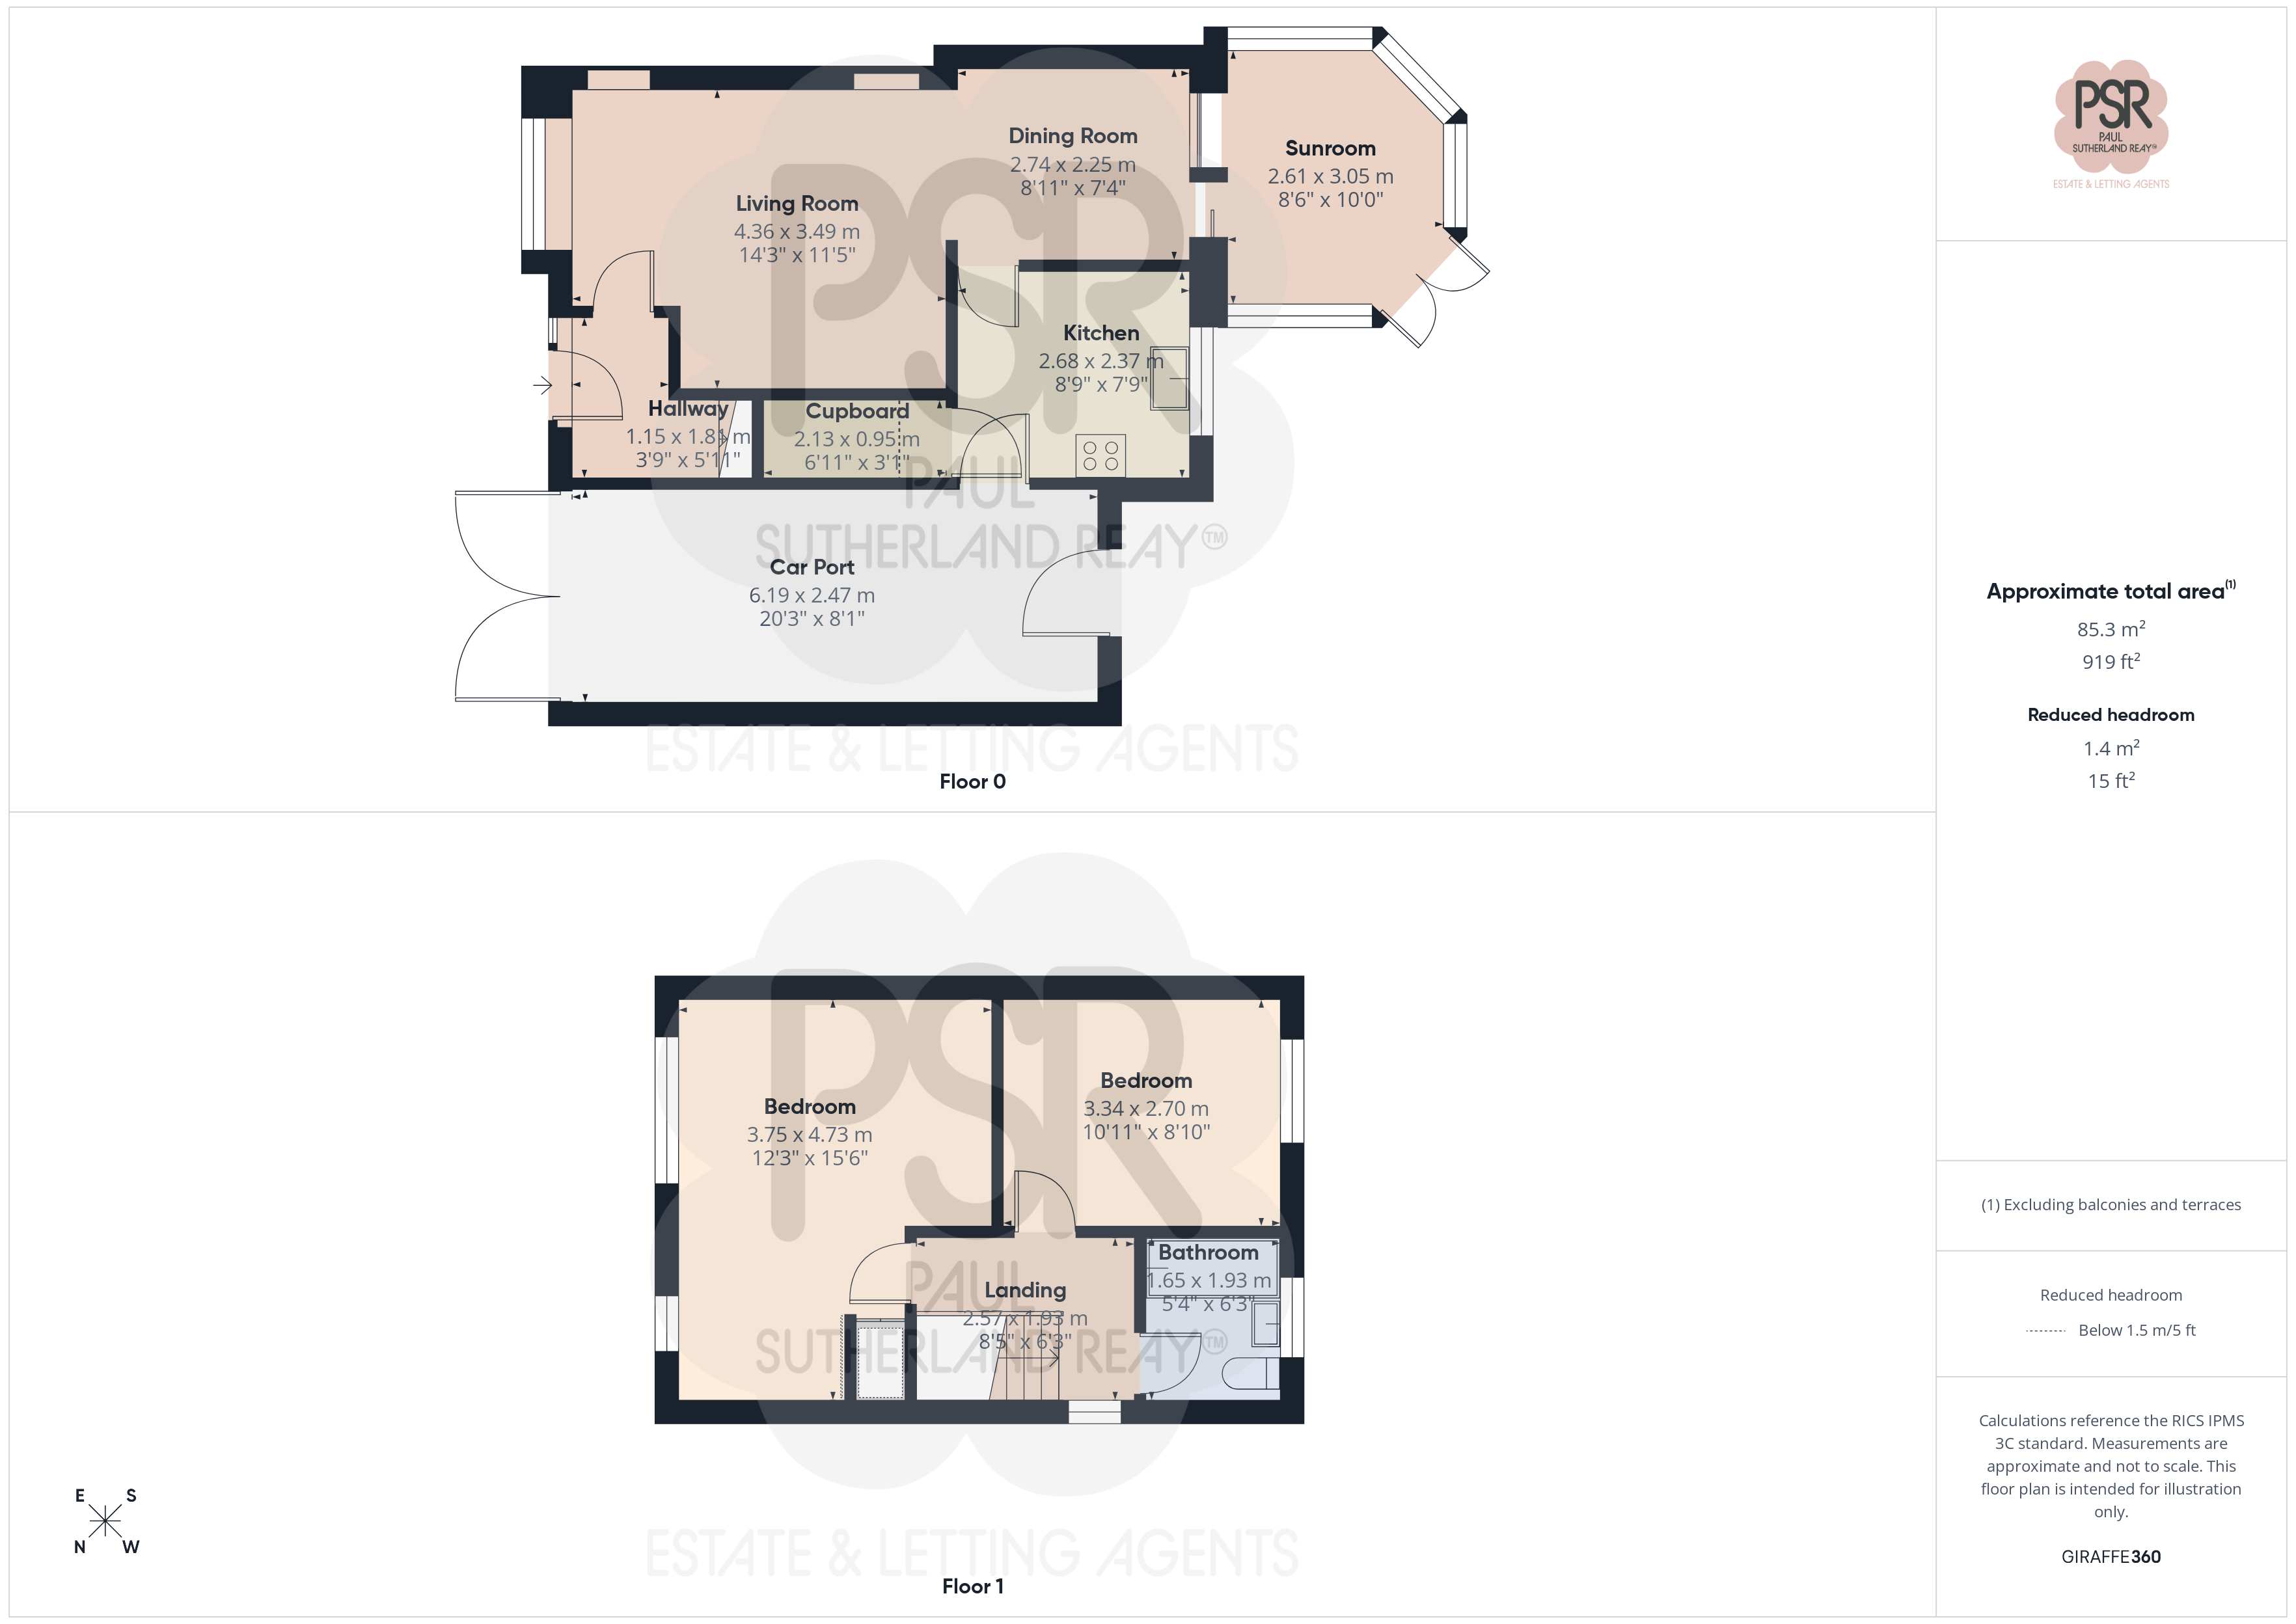
Floorplans
Outside Spaces
Garden
Enclosed rear garden laid to lawn with wooden fencing. A good sized patio area with space for table and chairs. A further decked area with a large wooden garden shed and a smaller seating area. Access to the side of the property through a small gate.
View PhotosParking Spaces
Driveway
Capacity: 2
Block paved driveway with access into the side of the property which could be used a car port.
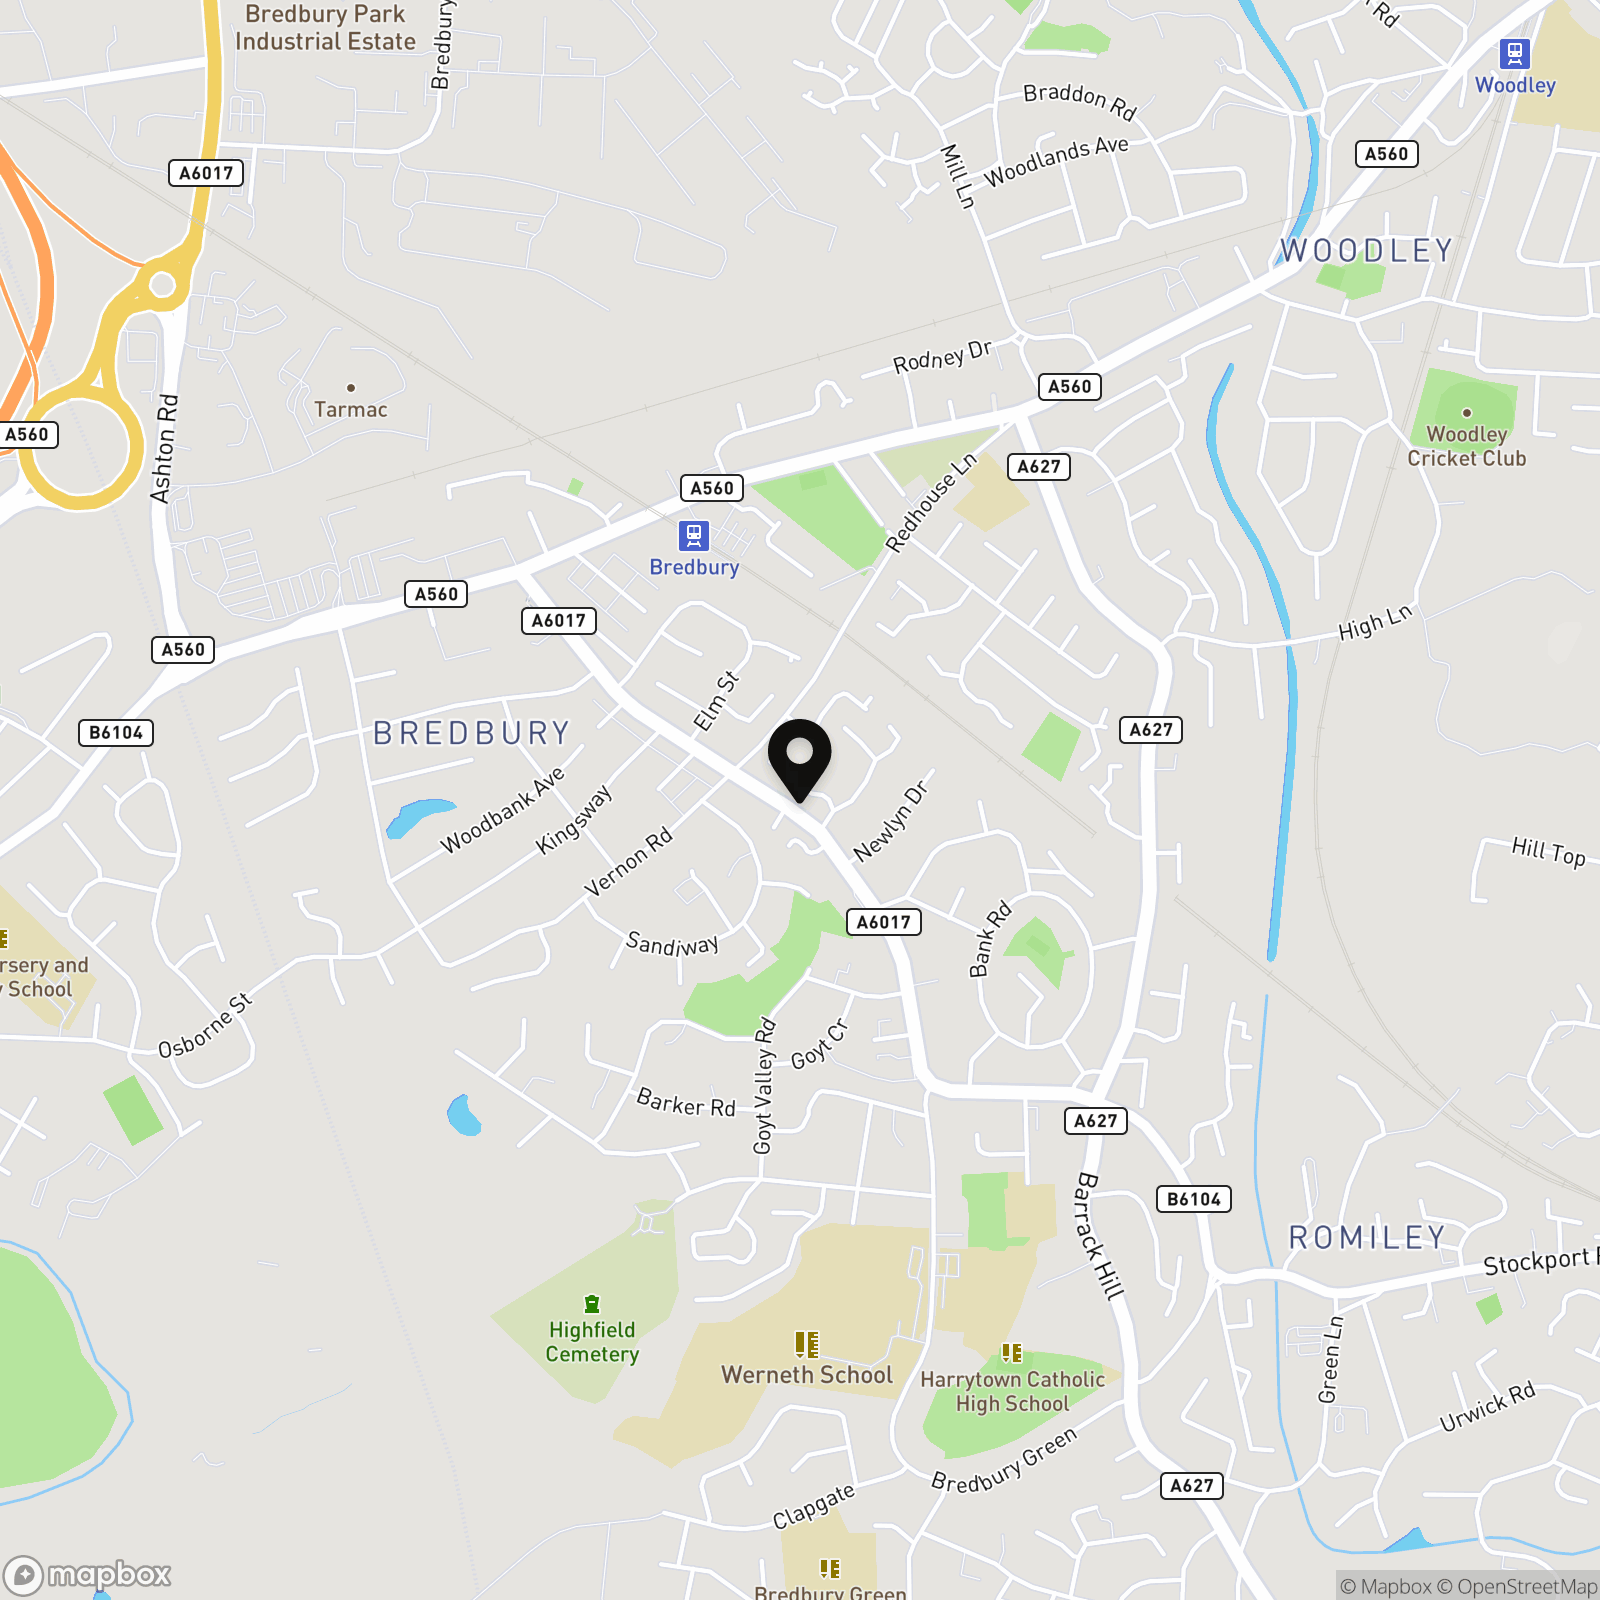
Location
Properties you may like
By PSR Estate and Lettings Agents
-
Union Road, New Mills, SK22
- 3 Beds
- 3 Bath
-
Sky View, High Street, New Mills, SK22 4AL
- 2 Beds
- 1 Bath
-
New Mills Road, Birch Vale, SK22
- 2 Beds
- 1 Bath
-
Fishers Bridge, Hayfield, SK22
- 3 Beds
- 2 Bath
-
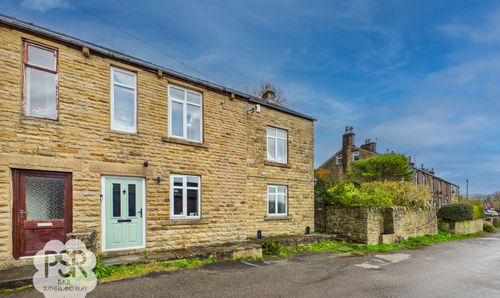
Stubbins Lane, Chinley, SK23
- 4 Beds
- 2 Bath
-
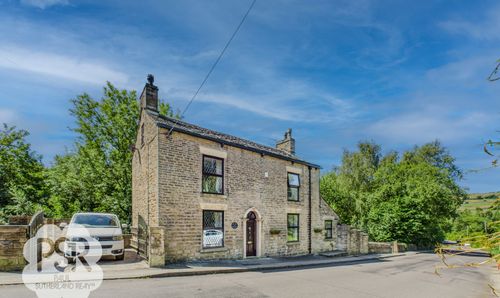
Thornsett, Birch Vale, SK22
- 4 Beds
- 2 Bath
-
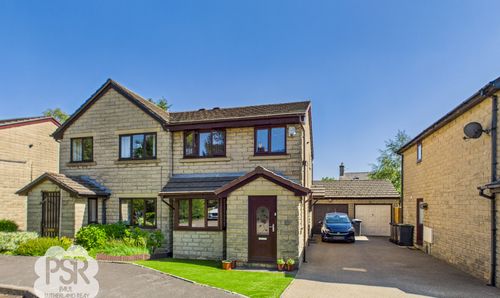
Manners Close, Chinley, SK23
- 3 Beds
- 1 Bath
-

Printers Drive, Strines, SK6
- 7 Beds
- Bath
-
Beckets Wood, Chapel-En-Le-Frith, SK23
- 3 Beds
- 3 Bath