2 Bedroom Semi Detached Bungalow, New Mills Road, Birch Vale, SK22
New Mills Road, Birch Vale, SK22
.png)
PSR Estate and Lettings Agents
37-39 Union Road, New Mills
Description
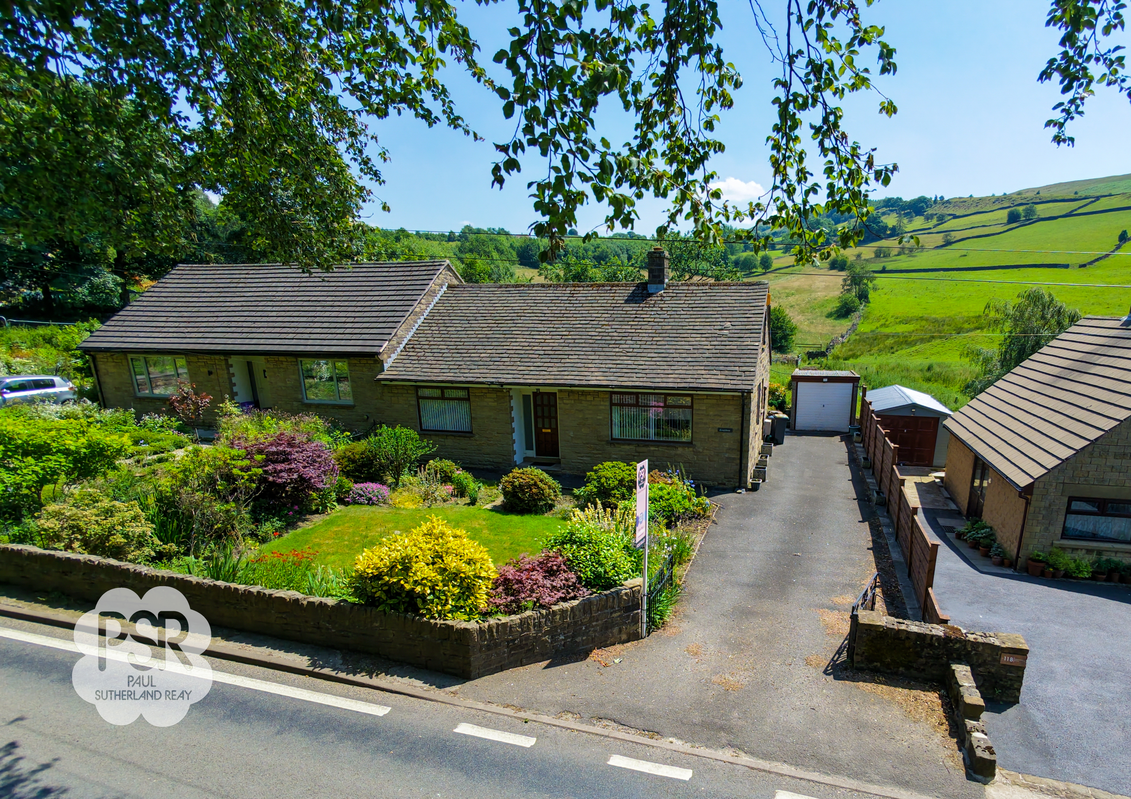
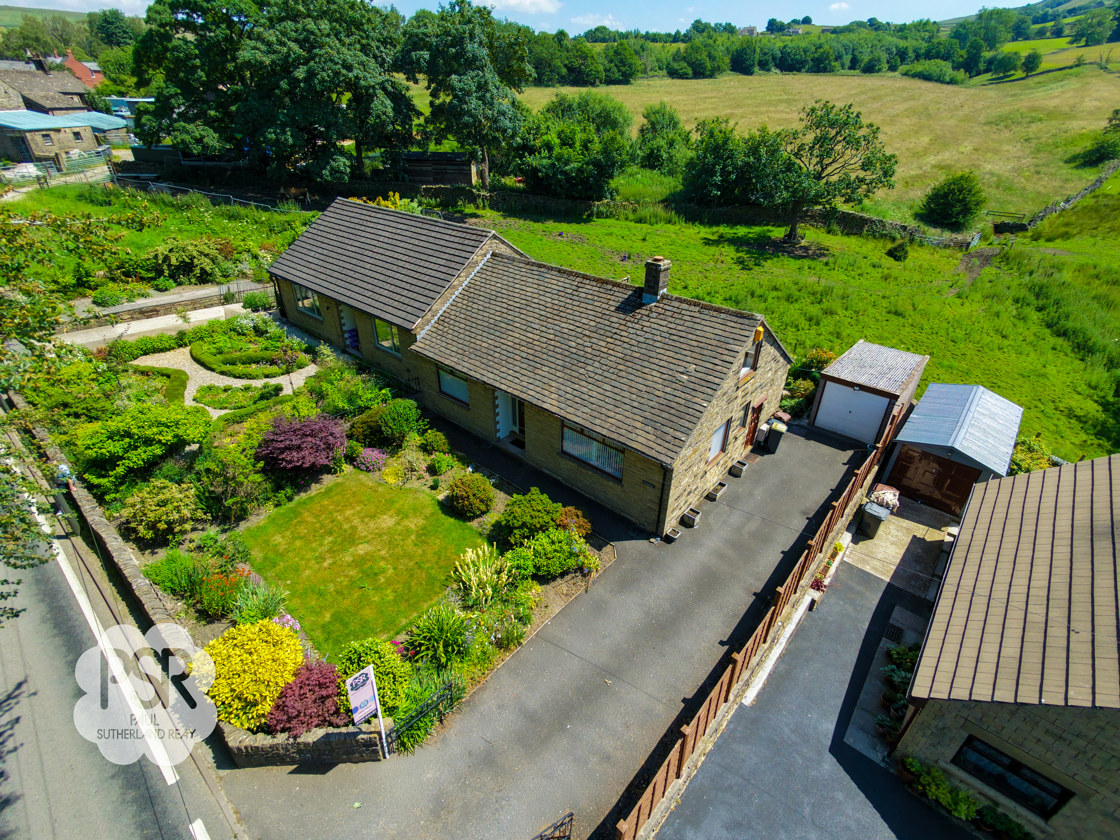
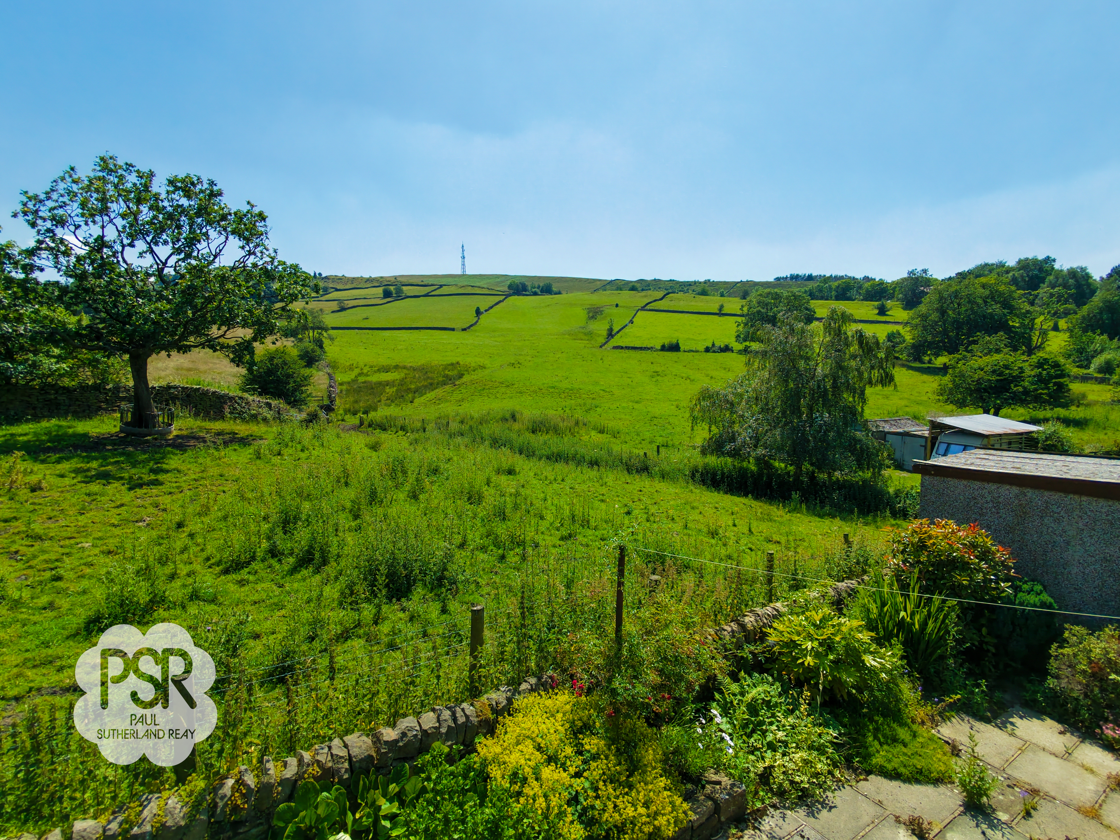
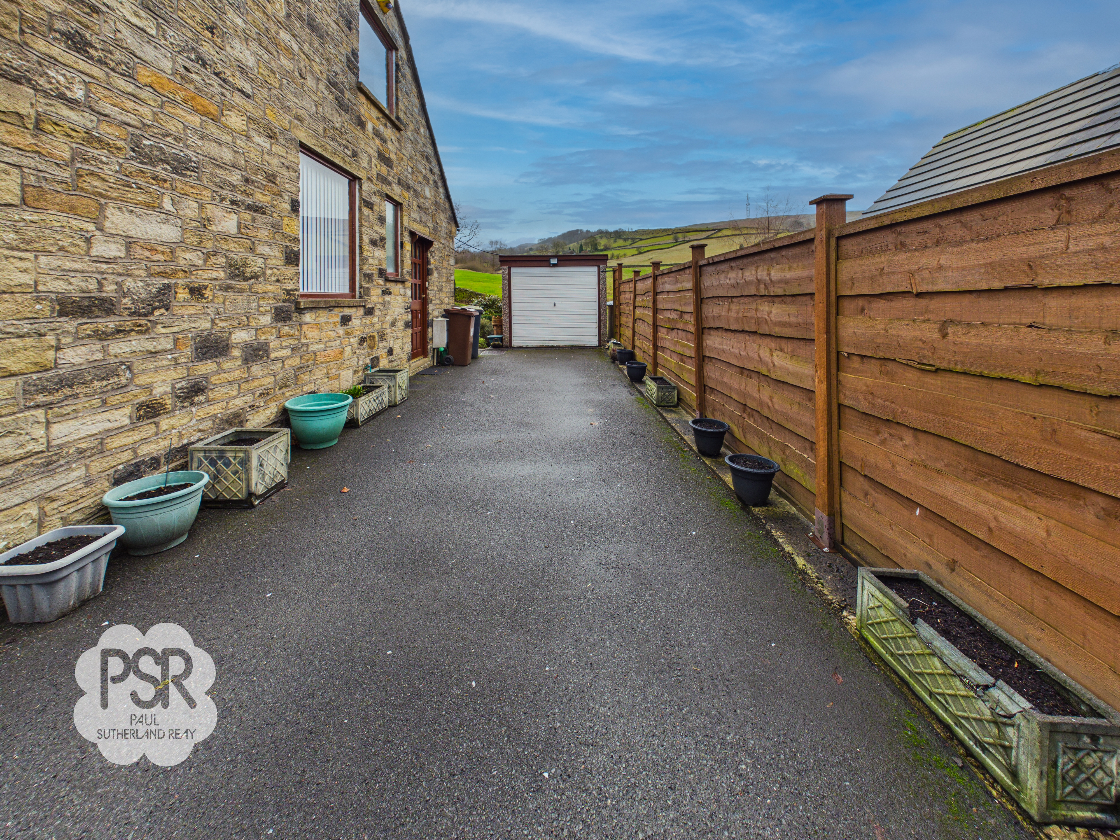
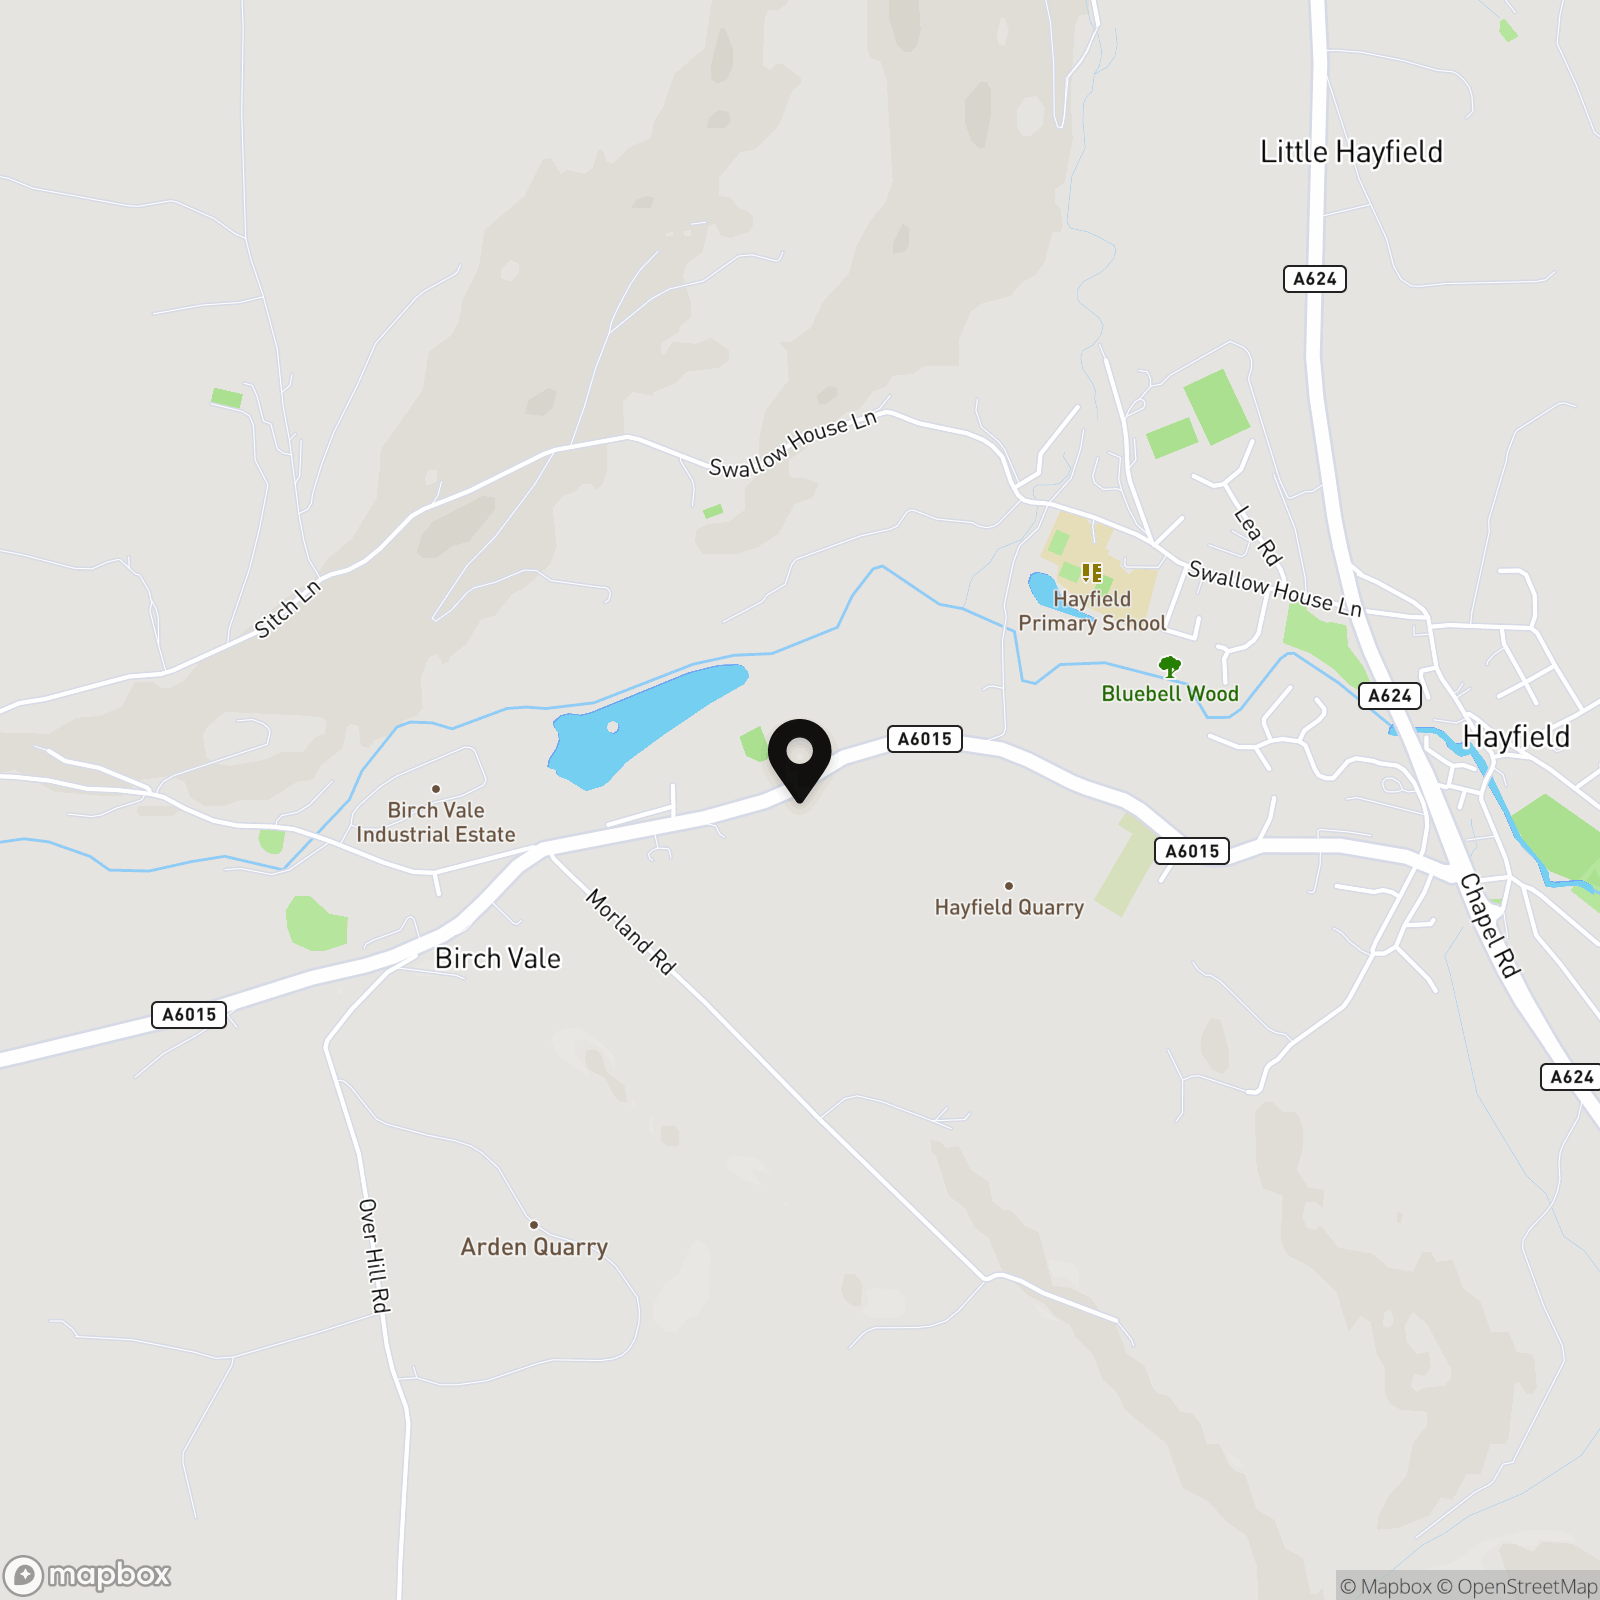
This beautifully presented two double bedroom, semi-detached bungalow offers a rare opportunity to enjoy modern living in a tranquil countryside setting, There is a large loft room on the first floor access via a ladder which could create a third bedroom/en suite bathroom. The property features a spacious living area complemented by a contemporary kitchen and bathroom, both finished to a high standard. Each of the two double bedrooms is generously proportioned, providing comfortable accommodation for couples, small families, or those seeking additional guest or office space. The home benefits from gas central heating, double glazing, and thoughtfully designed interiors throughout. Situated just a short drive from the charming villages of New Mills and Hayfield, residents will appreciate convenient access to local shops, cafes, and amenities, as well as excellent transport links to Manchester and Buxton. The property is ideally positioned adjacent to the Sett Valley Trail, offering scenic walks and cycling routes right on your doorstep. Driveway parking for multiple vehicles and a detached garage provide ample space for cars and storage, making this home as practical as it is appealing.
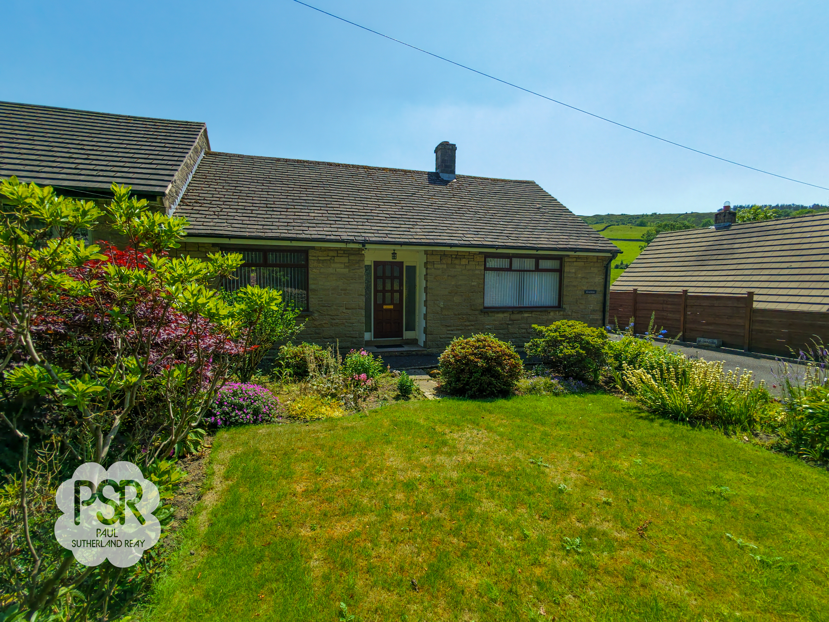
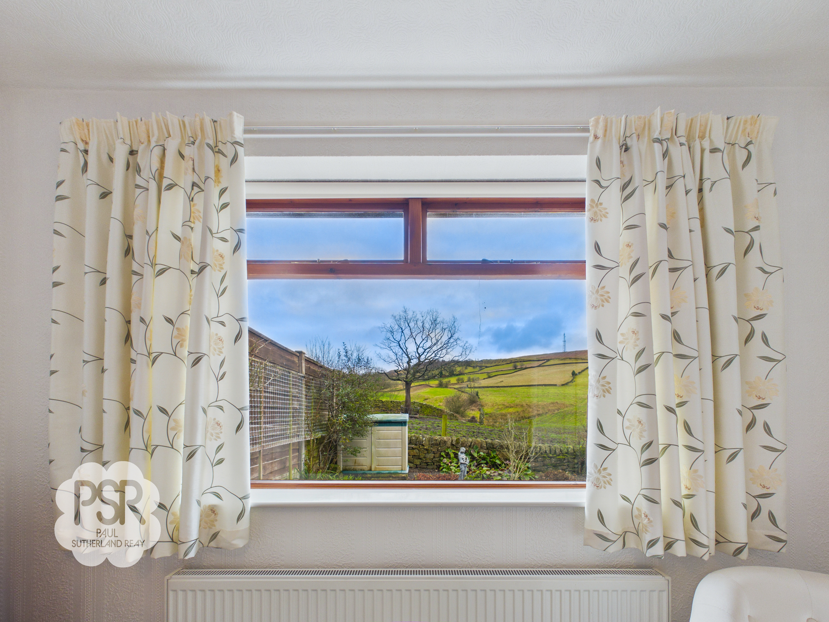
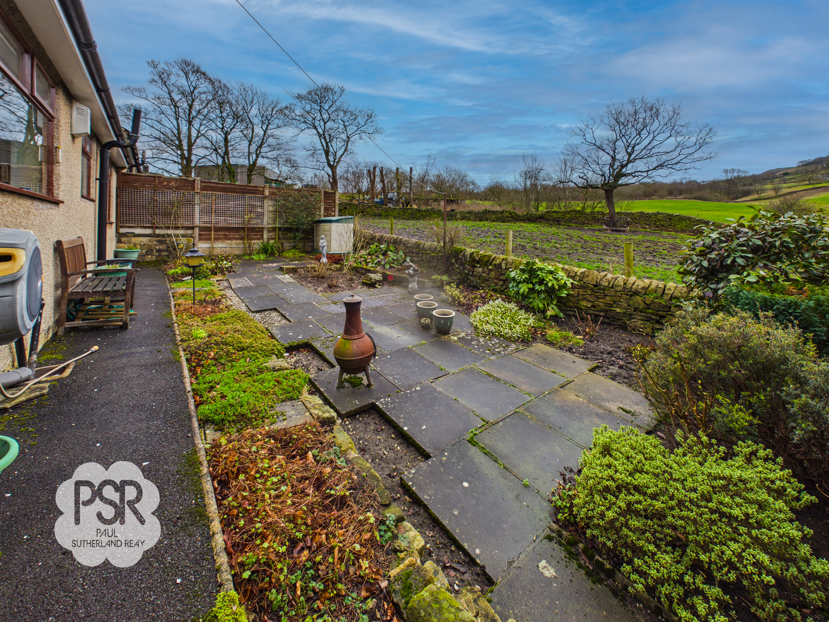
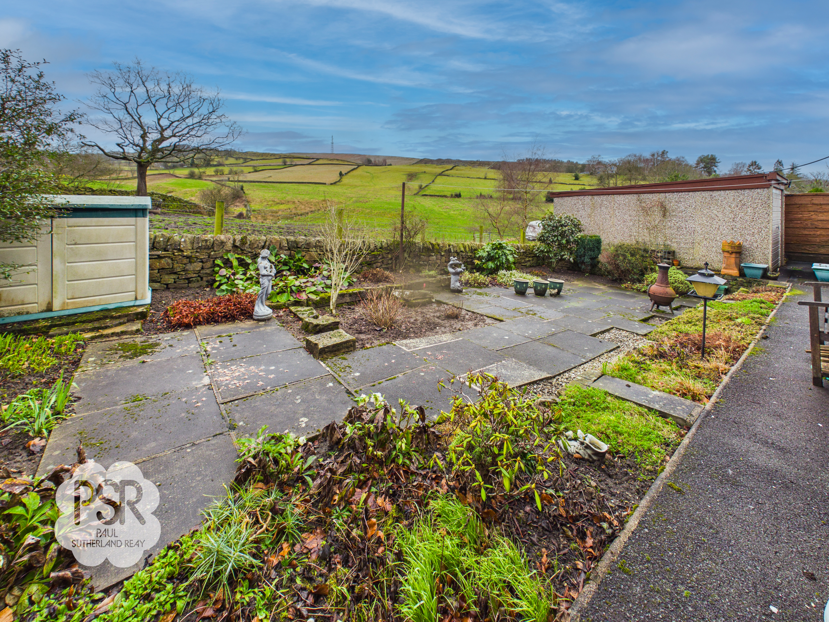
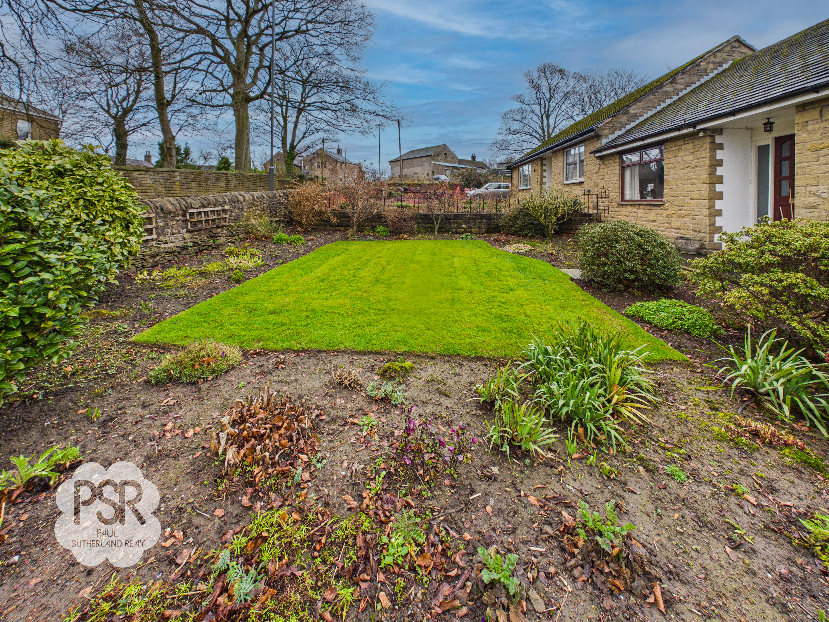
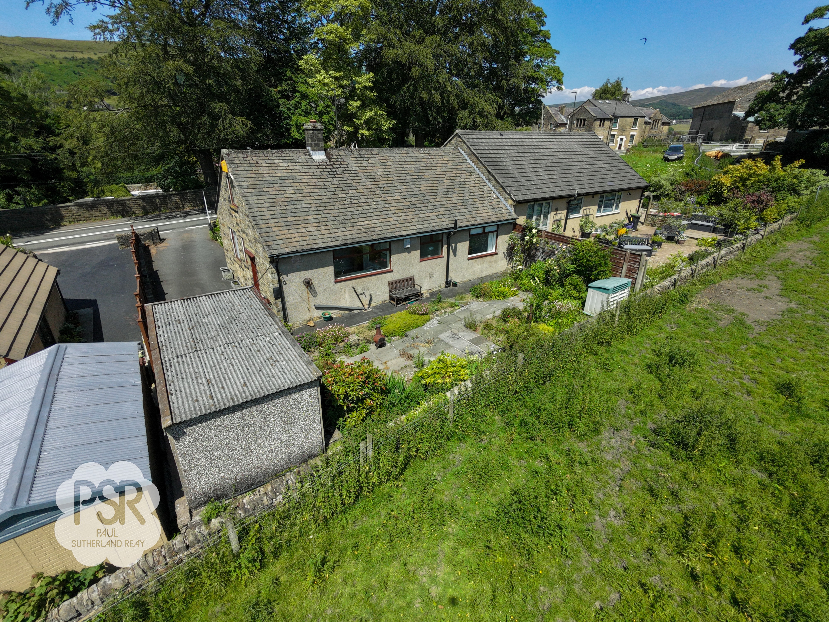
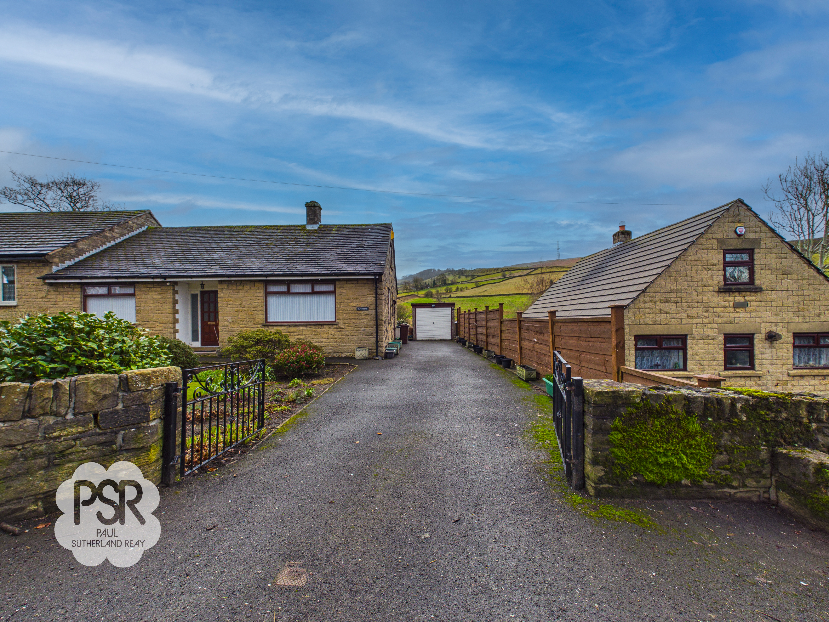
The outside space has been carefully landscaped to maximise both enjoyment and ease of maintenance. At the rear, a low-maintenance paved patio area is perfectly placed to take in the stunning, uninterrupted views of the surrounding countryside and rolling green hills. The garden is enclosed by a classic dry-stone wall and features established planting beds filled with a variety of shrubs and ornamental statues, creating a peaceful and attractive outdoor retreat. Practical touches include a chiminea for cooler evenings, several outdoor seating areas ideal for relaxing or entertaining, and a detached outbuilding for additional storage. The front of the property is equally inviting, with a well-kept lawn, mature borders, and a paved pathway leading to the main entrance. A stone wall boundary adds a touch of traditional character to the property’s kerb appeal, while the expansive driveway ensures parking is never an issue. This delightful bungalow combines the best of rural living with modern comforts and is sure to appeal to those seeking a peaceful yet well-connected home.
Key Features
- Two Bedroom, Semi-Detached Bungalow
- Large Kitchen
- Two Double Bedrooms
- Driveway Parking for Multiple Vehicles Plus Garage
- Rolling Countryside Views
- Well Maintained Front and Rear Garden Spaces
- Close to Hayfield Village and New Mills
- Excellent position for The Sett Valley Trail and Kinder Scout
- Gas Central Heating / EPC Rating D
Property Details
- Property type: Bungalow
- Property style: Semi Detached
- Price Per Sq Foot: £458
- Approx Sq Feet: 764 sqft
- Council Tax Band: D
- Tenure: Leasehold
- Lease Expiry: -
- Ground Rent:
- Service Charge: Not Specified
Rooms
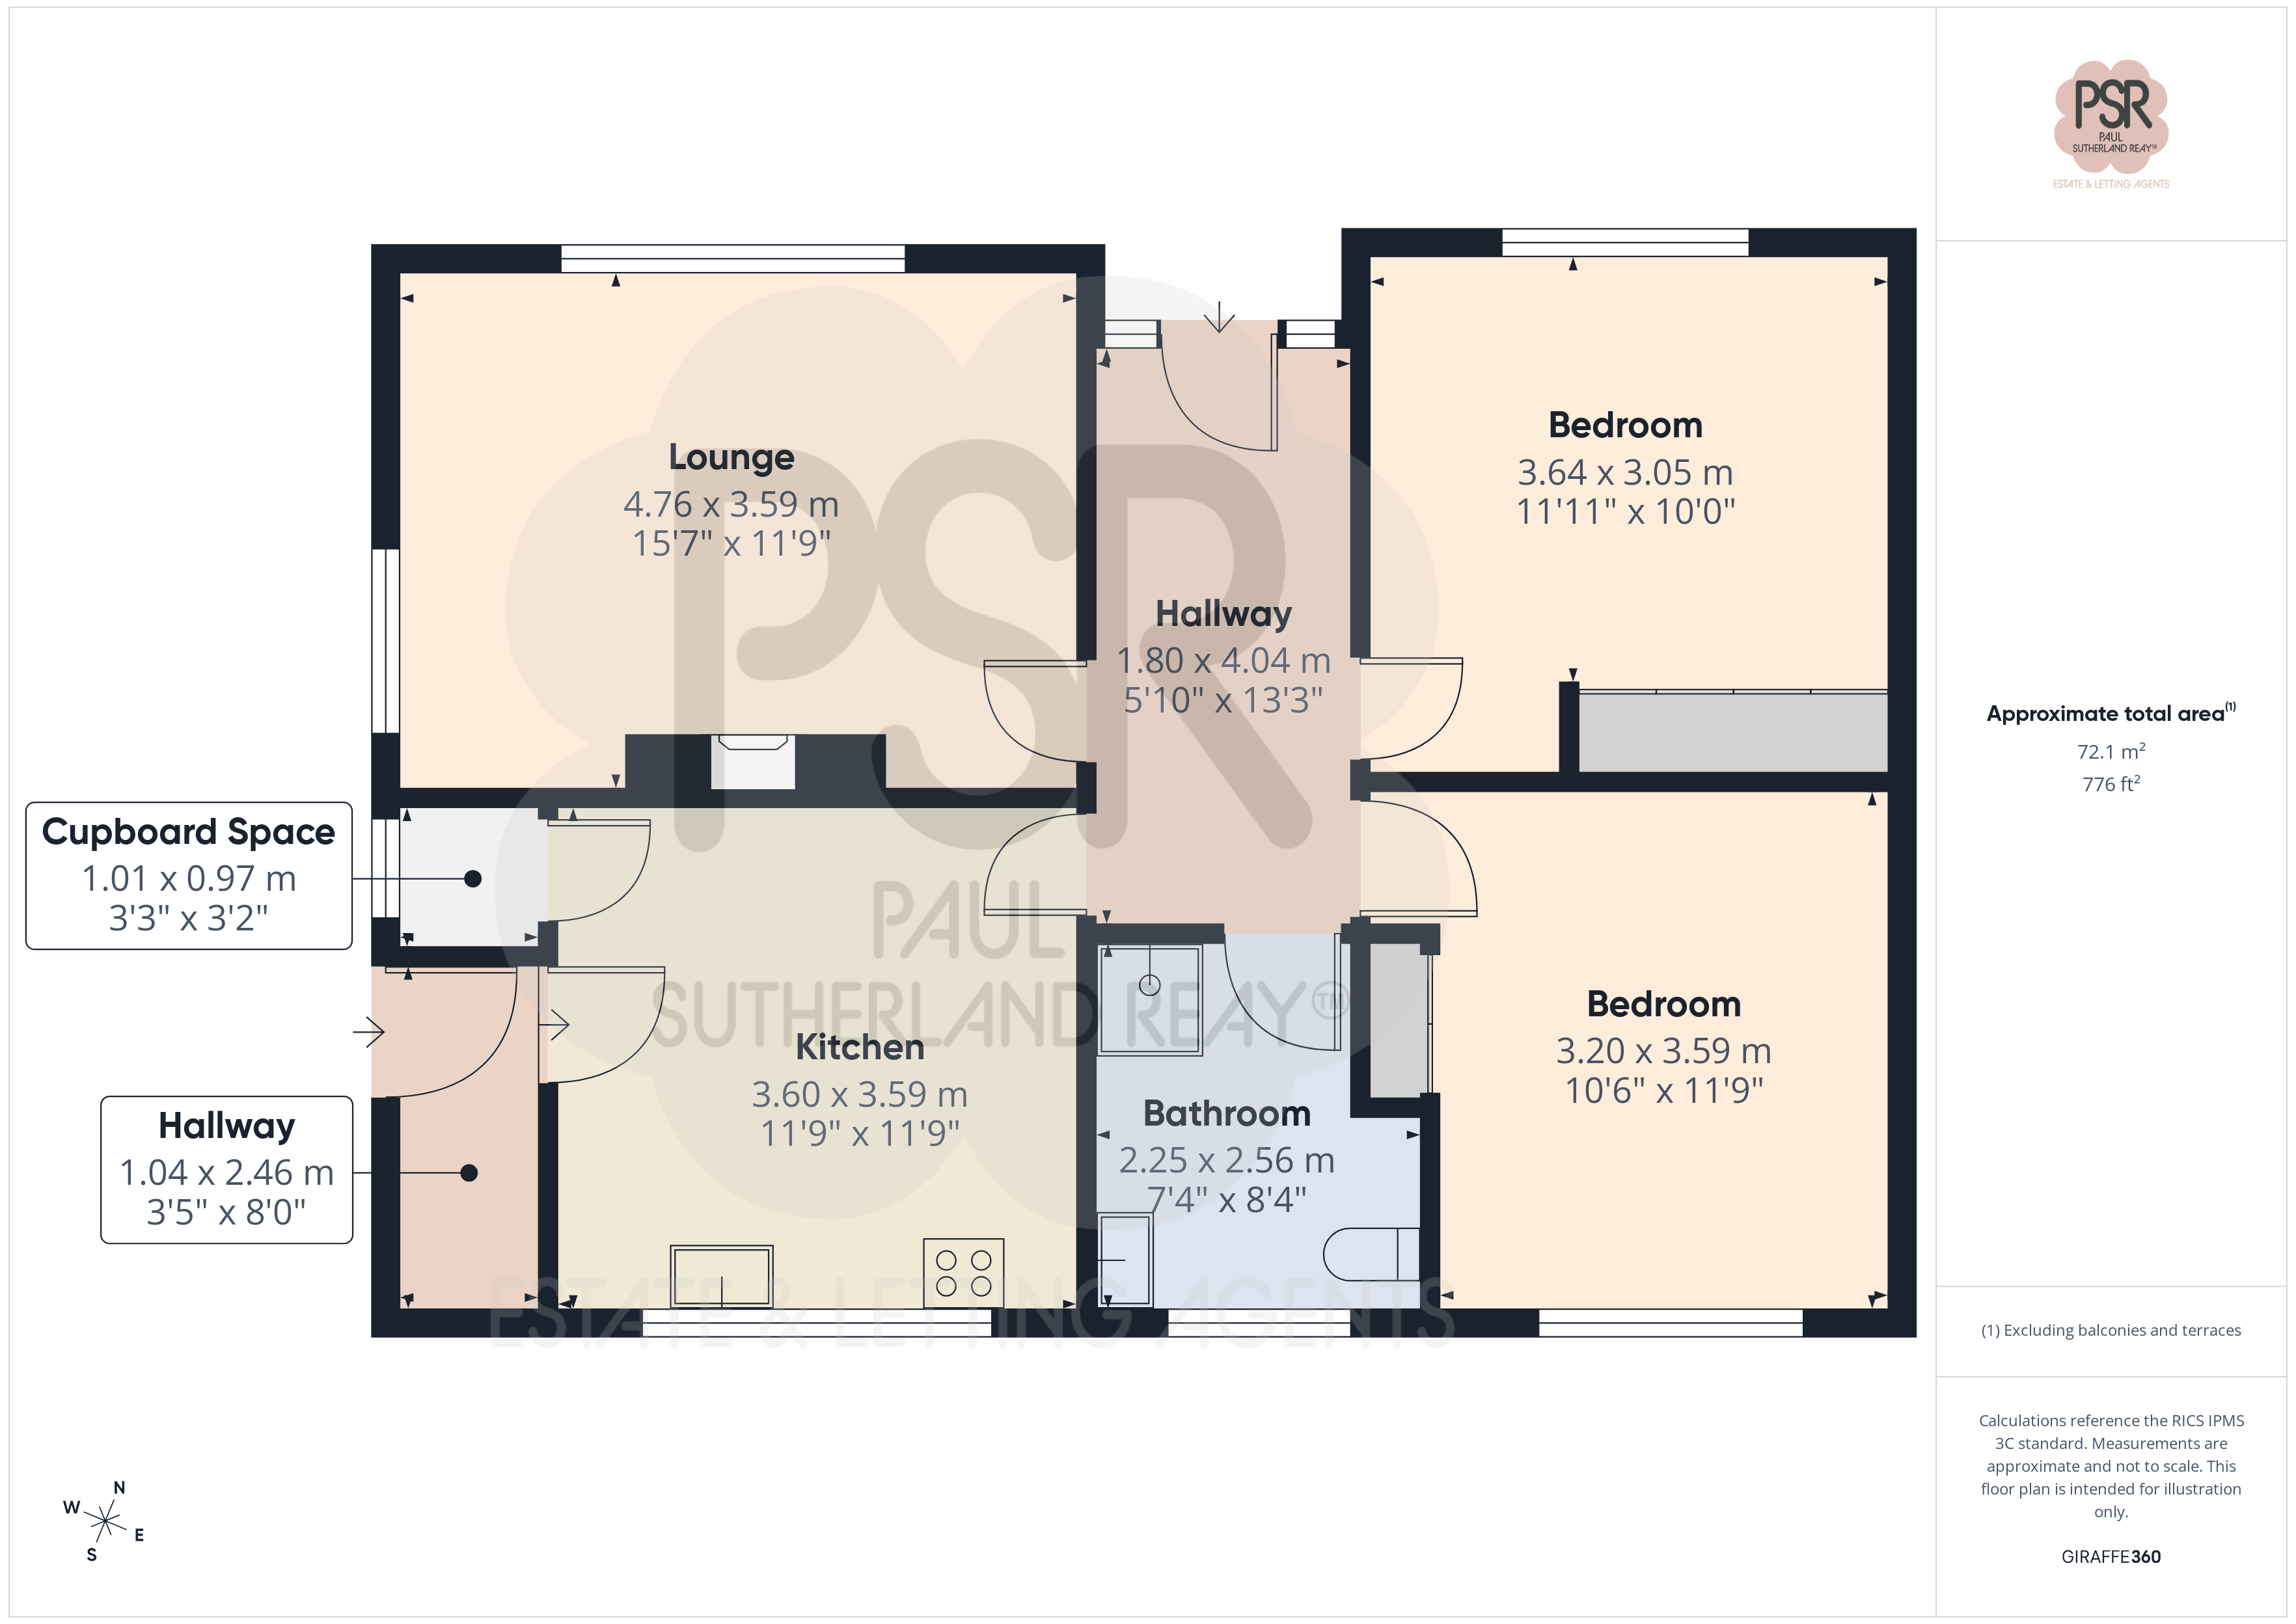
Entrance Hallway
1.80m x 4.04m
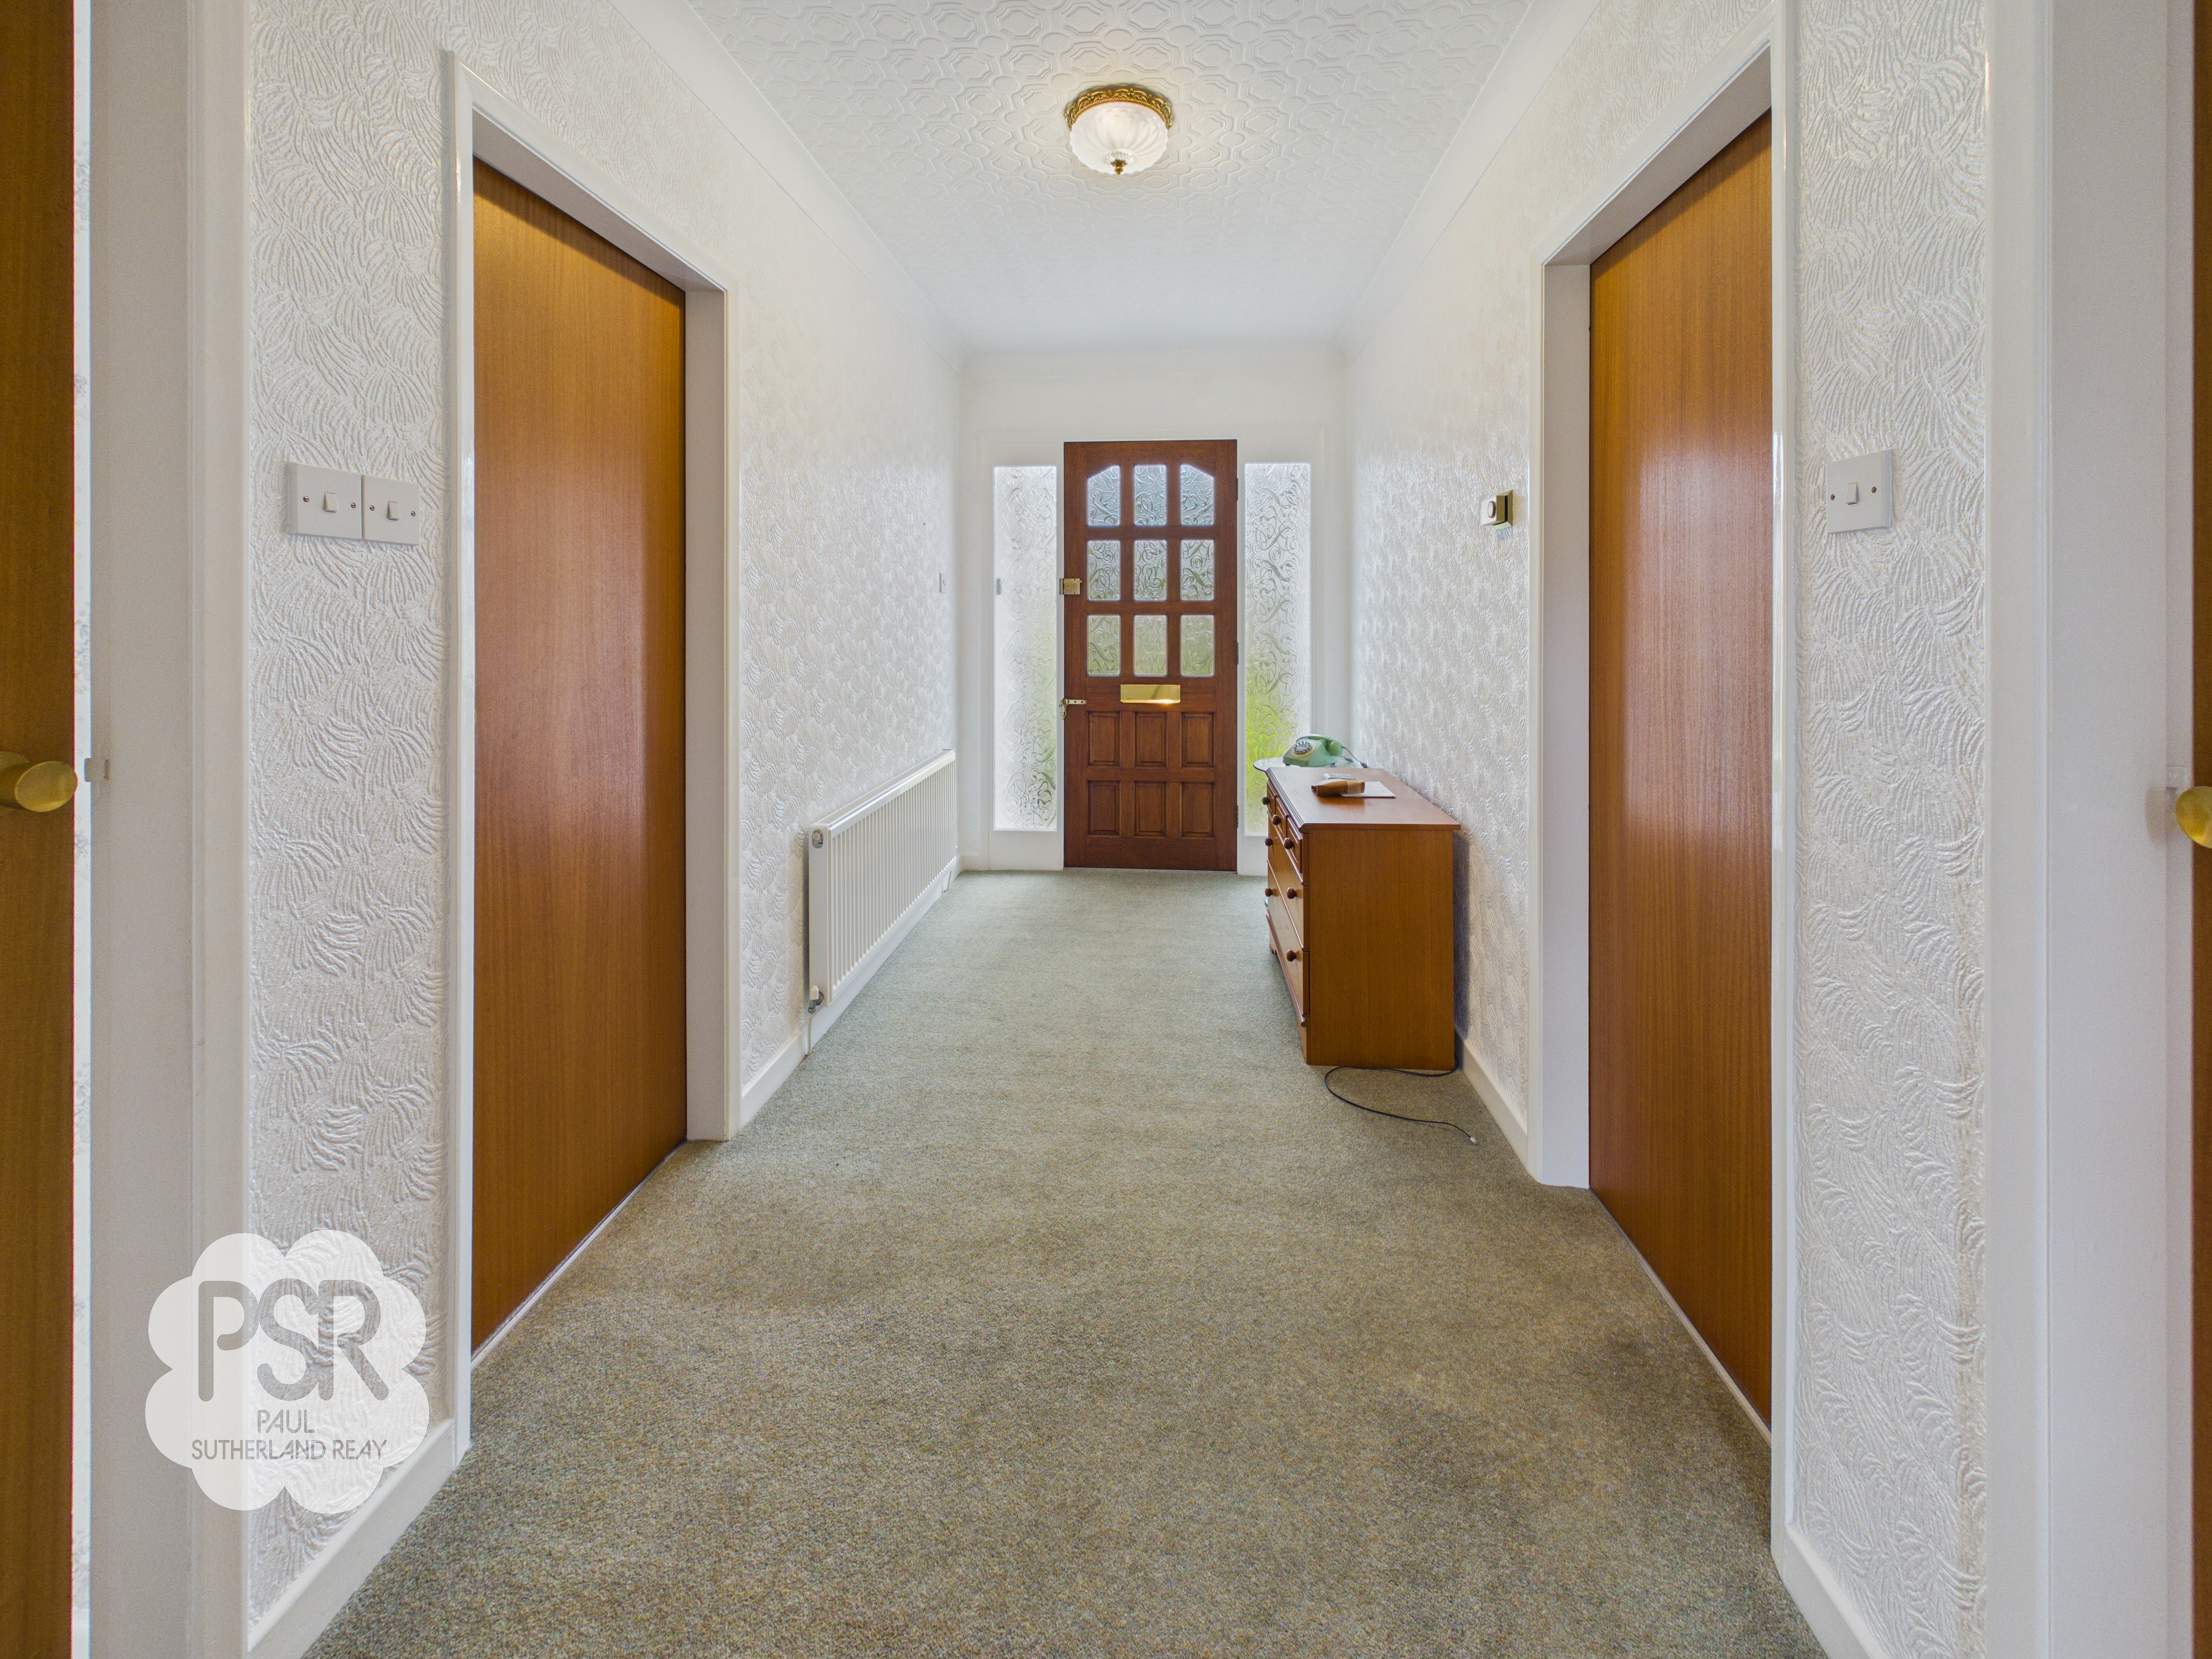
A welcoming entrance space featuring a hardwood front door with privacy glass paneling, allowing natural light while maintaining discretion. The hallway includes a double radiator for efficient heating and a mounted ceiling light providing bright overhead illumination. The area is finished with a carpeted floor.
Lounge
4.76m x 3.59m
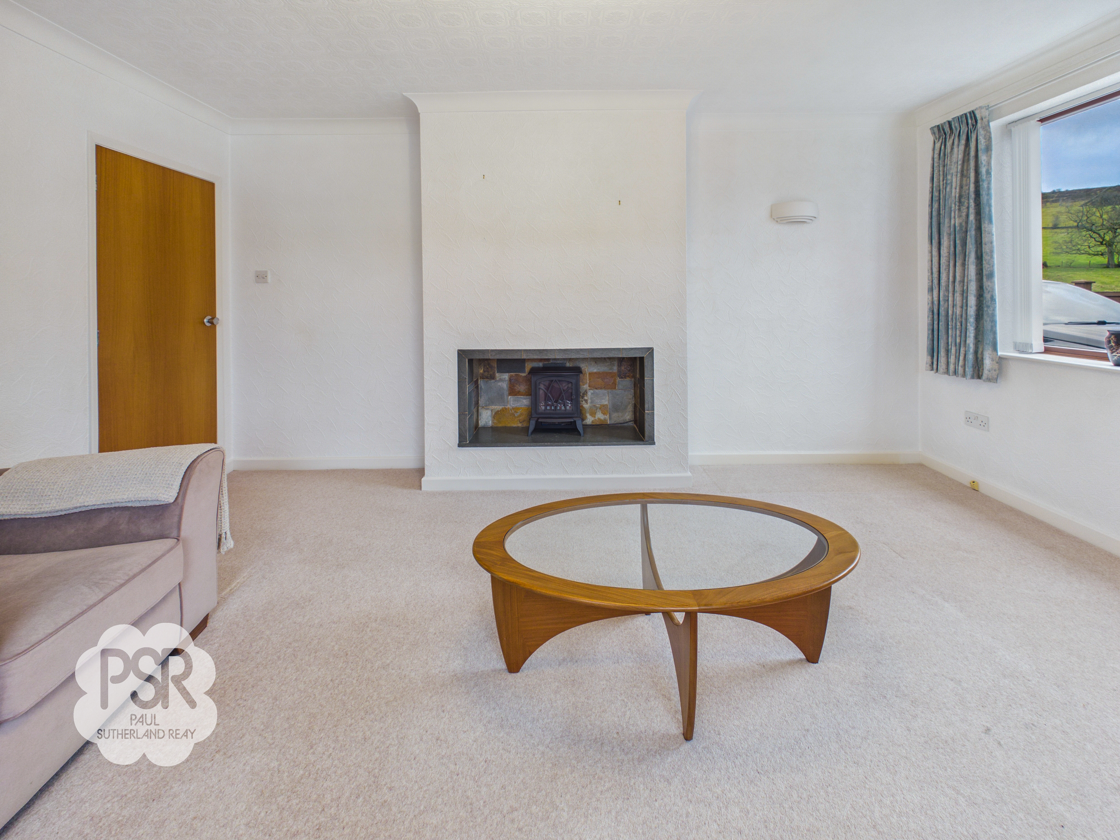
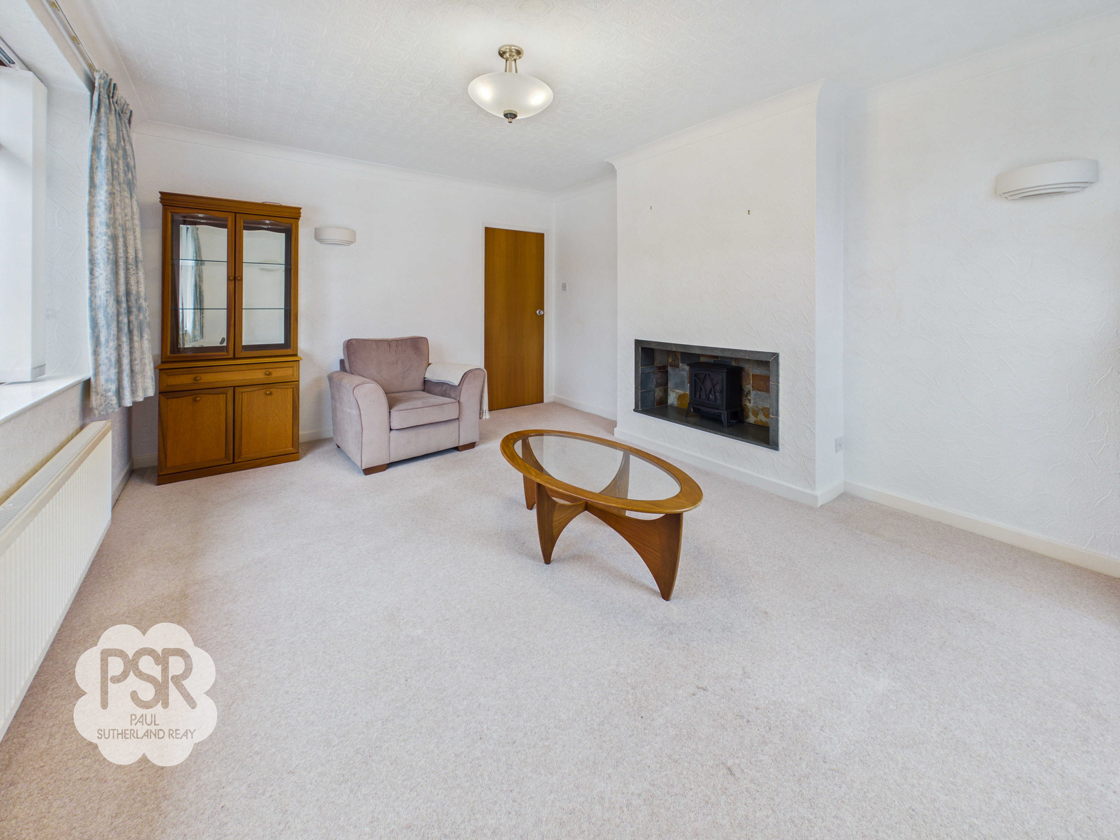
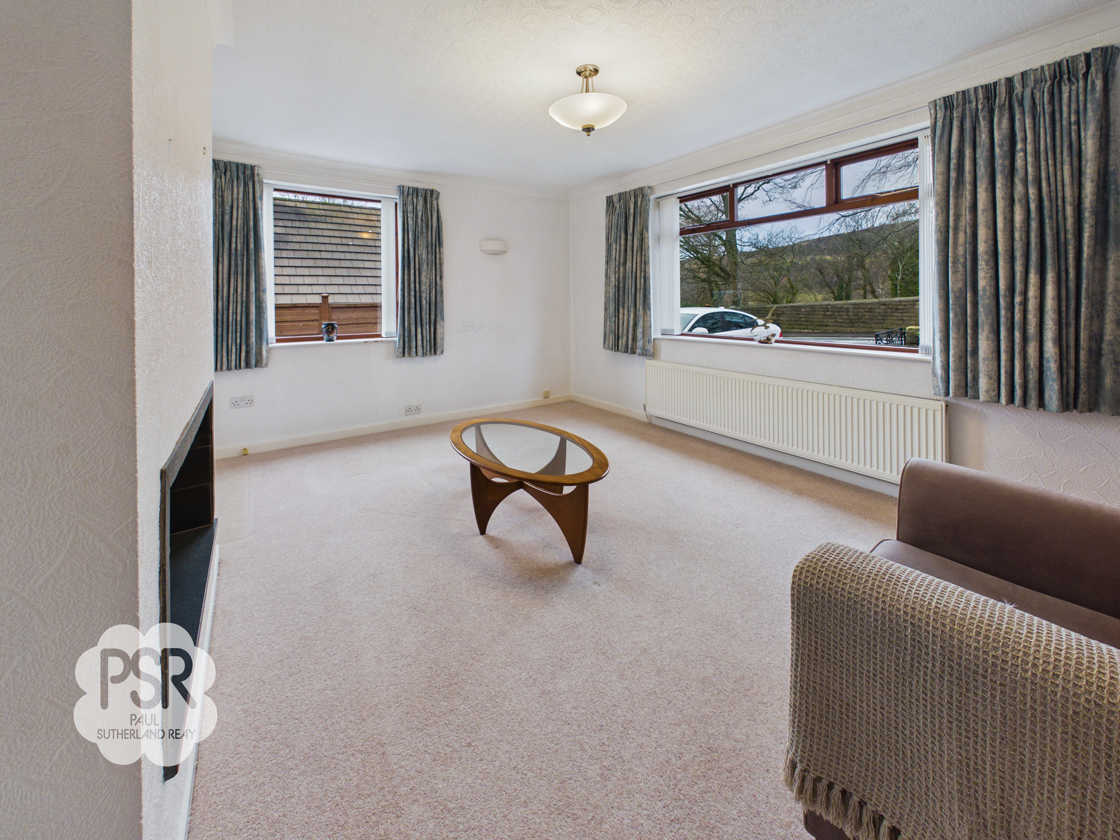
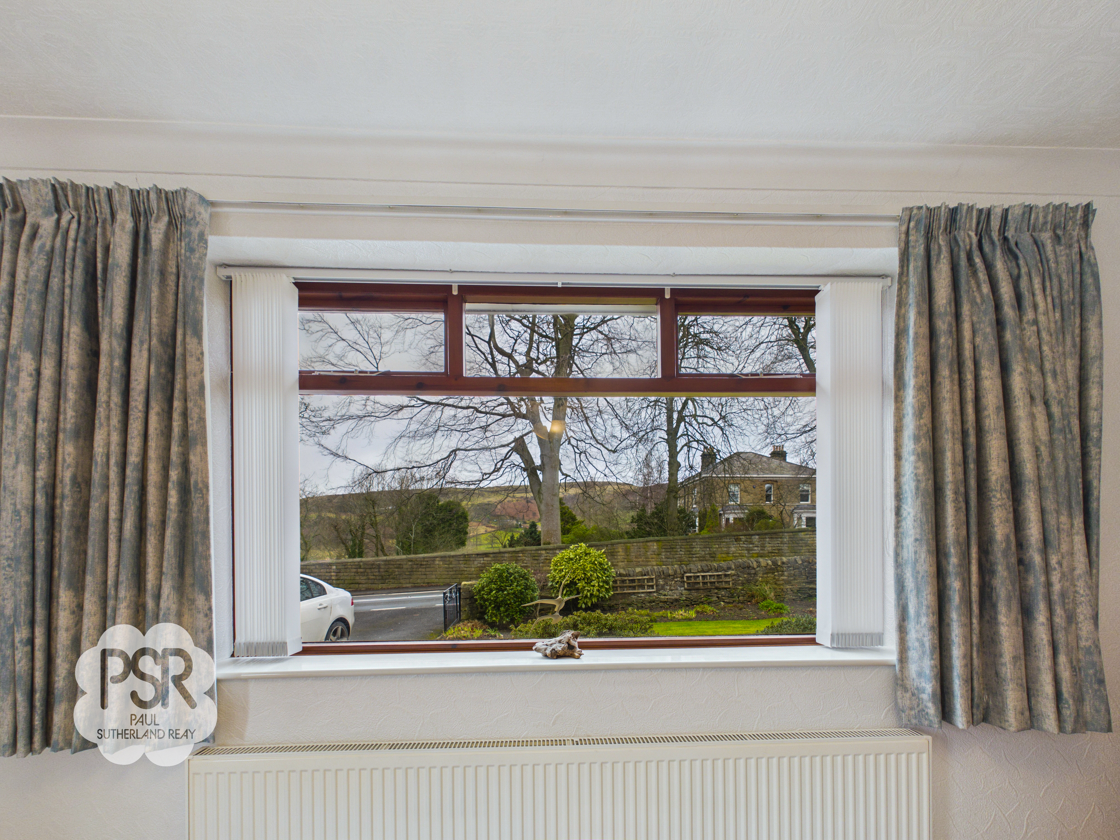
This inviting and well-proportioned lounge is centred around a slate inset fireplace with an electric wood burner, creating a cosy focal point. The space benefits from dual-aspect hardwood single-glazed wooden windows to the front and side elevations, allowing for an abundance of natural light. Additional illumination is provided by a ceiling pendant light and complementary wall lights. The room is finished with comfortable carpeted flooring, decorative coving, and a double radiator.
View Lounge PhotosKitchen
3.60m x 3.59m
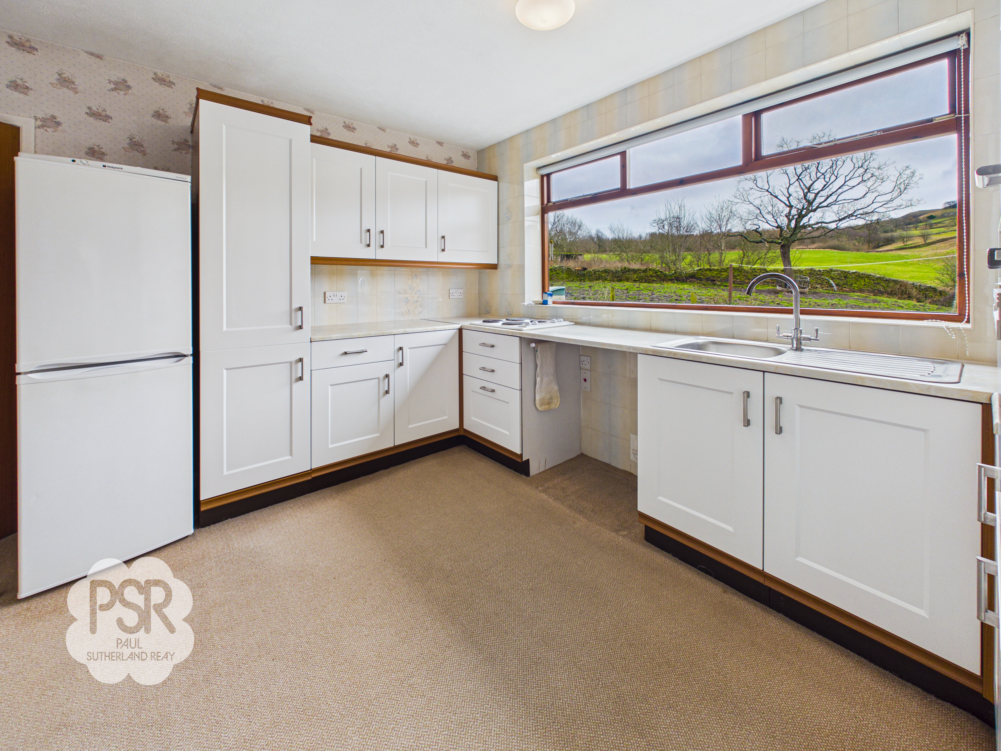
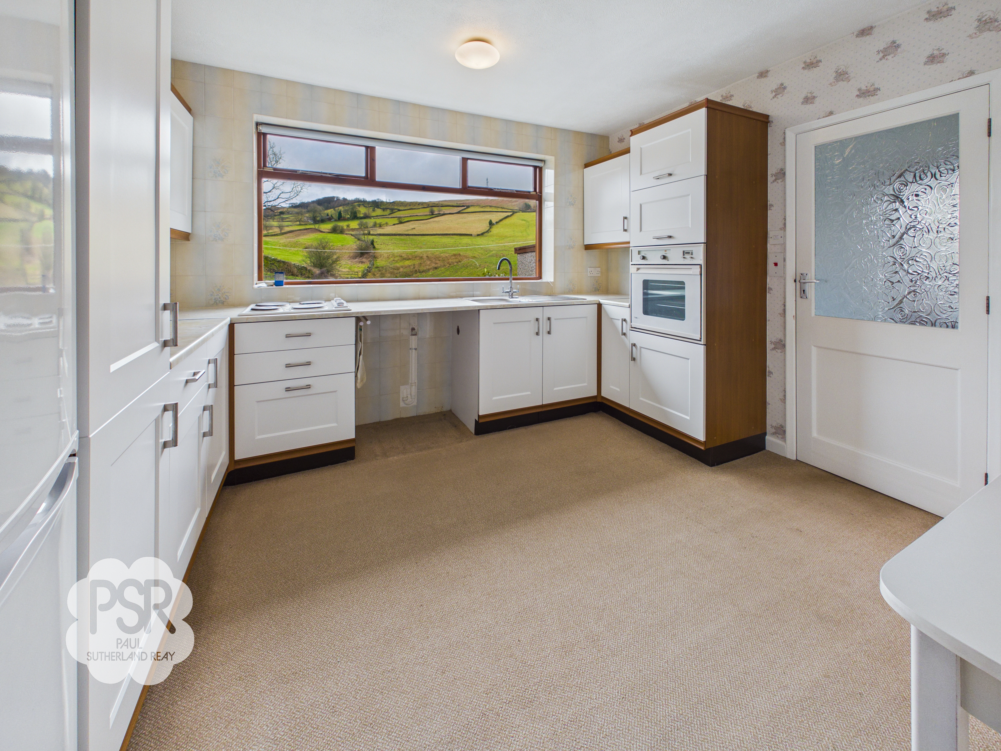
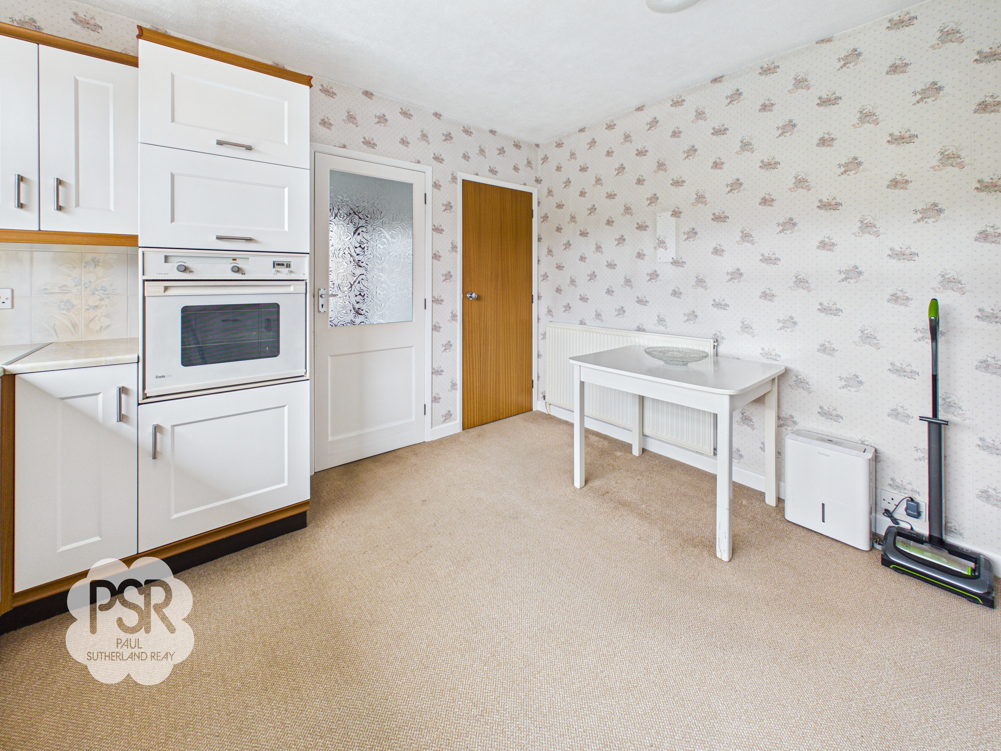
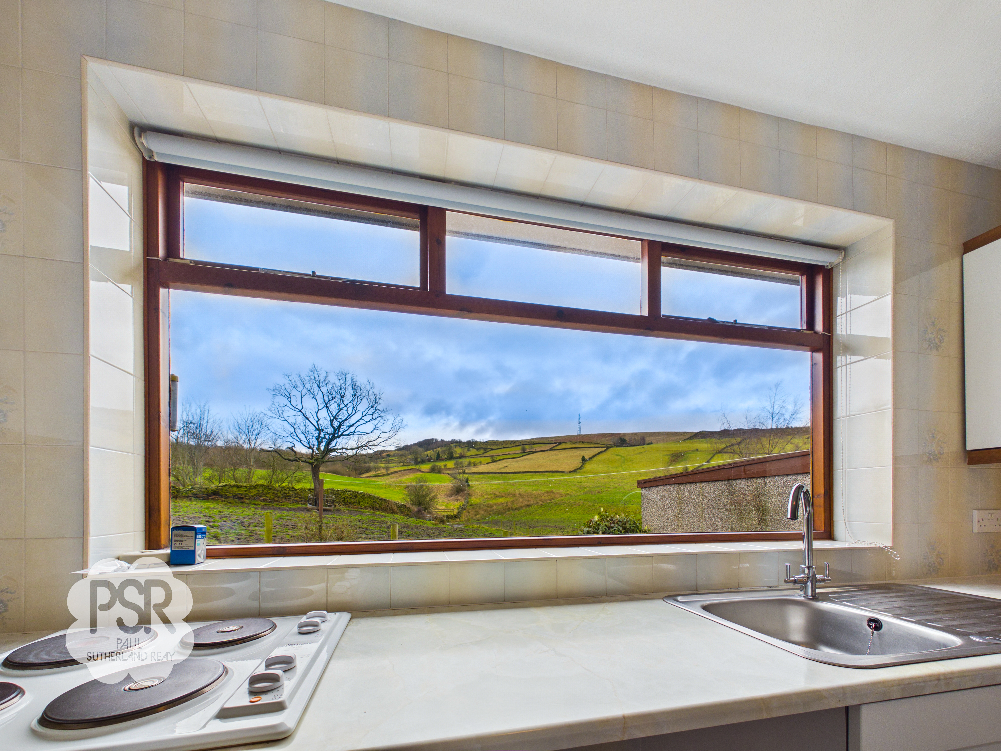
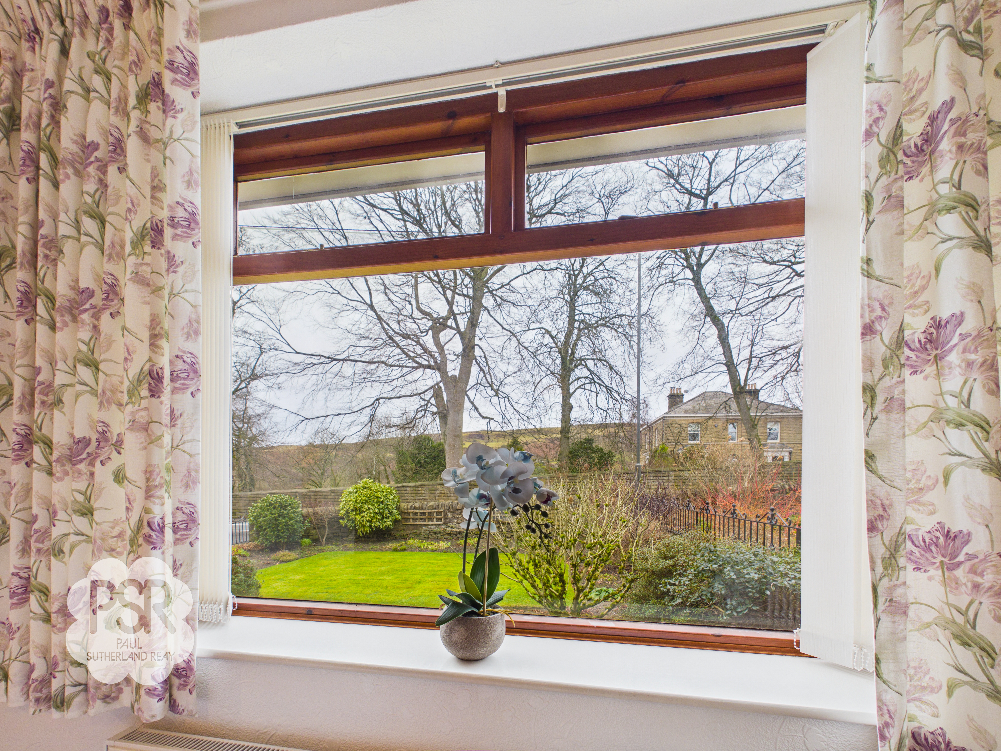
The kitchen is fitted with a range of white Shaker-style matching wall and base units, complemented by laminate worktops and part-tiled walls. A stainless steel sink and drainer with chrome mixer tap sits beneath a hardwood single-glazed window, which offers stunning views over the rear garden. Integrated appliances include a fitted electric oven and electric hob, with additional space provided for a washing machine and fridge/freezer. The room is illuminated by a mounted ceiling light and benefits from a double radiator. The space is finished with carpeted flooring.
View Kitchen PhotosSide Entrance Porch
1.04m x 2.46m
This practical secondary entrance serves as a highly functional utility space. It benefits from both an overhead cupboard and a built-in cupboard, providing useful additional storage, along with convenient access to the loft. The area is finished with carpeted flooring, adding warmth and continuity.
Pantry
1.01m x 0.97m
A practical and well-organized space, this pantry features built-in shelving for convenient storage and coat pegs for added functionality. A hardwood single-glazed window with privacy glass to the side elevation allows light in while maintaining discretion.
Bedroom One
3.64m x 3.05m
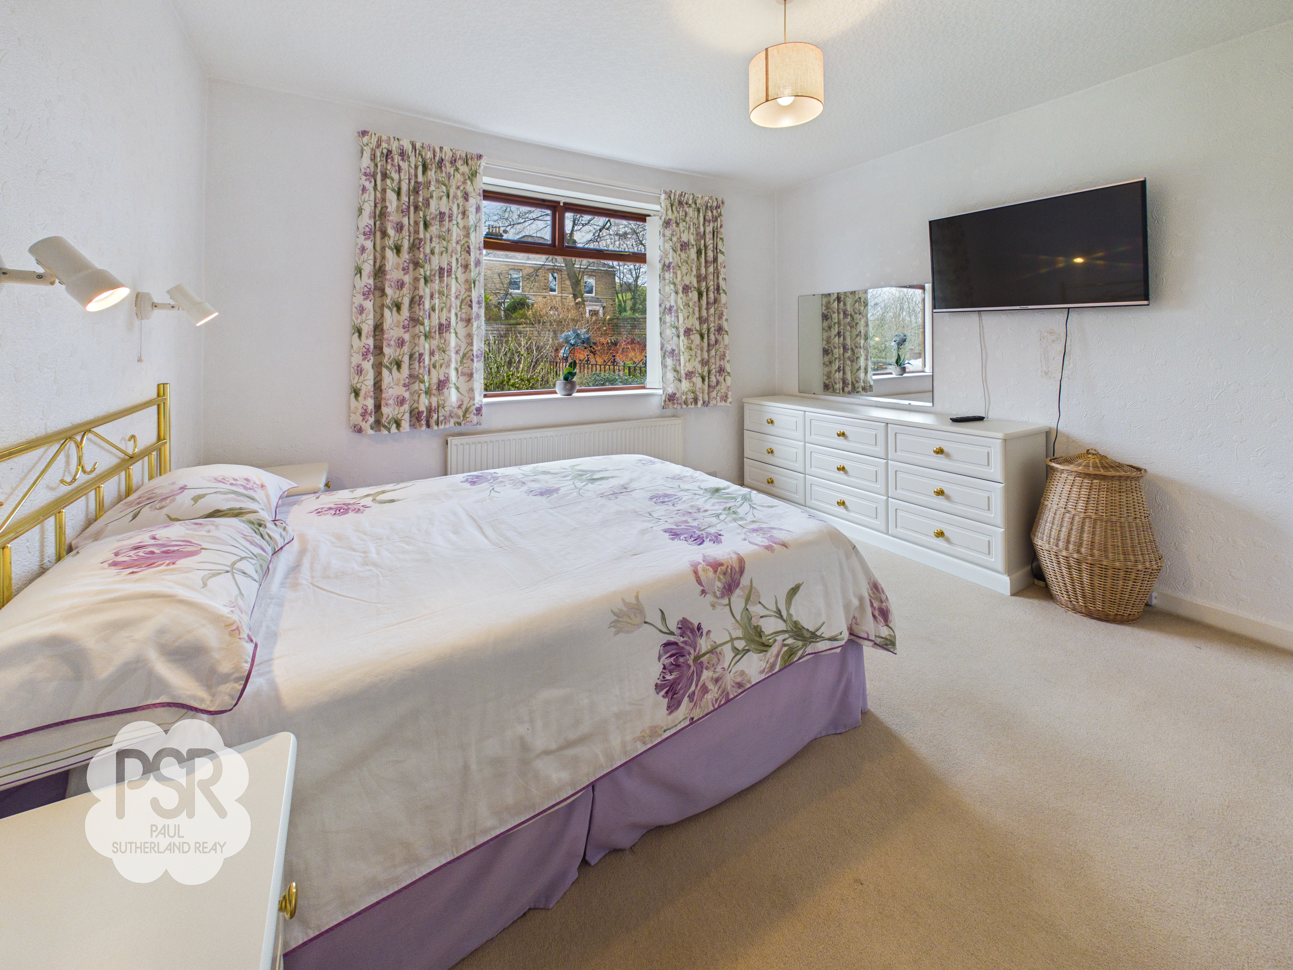
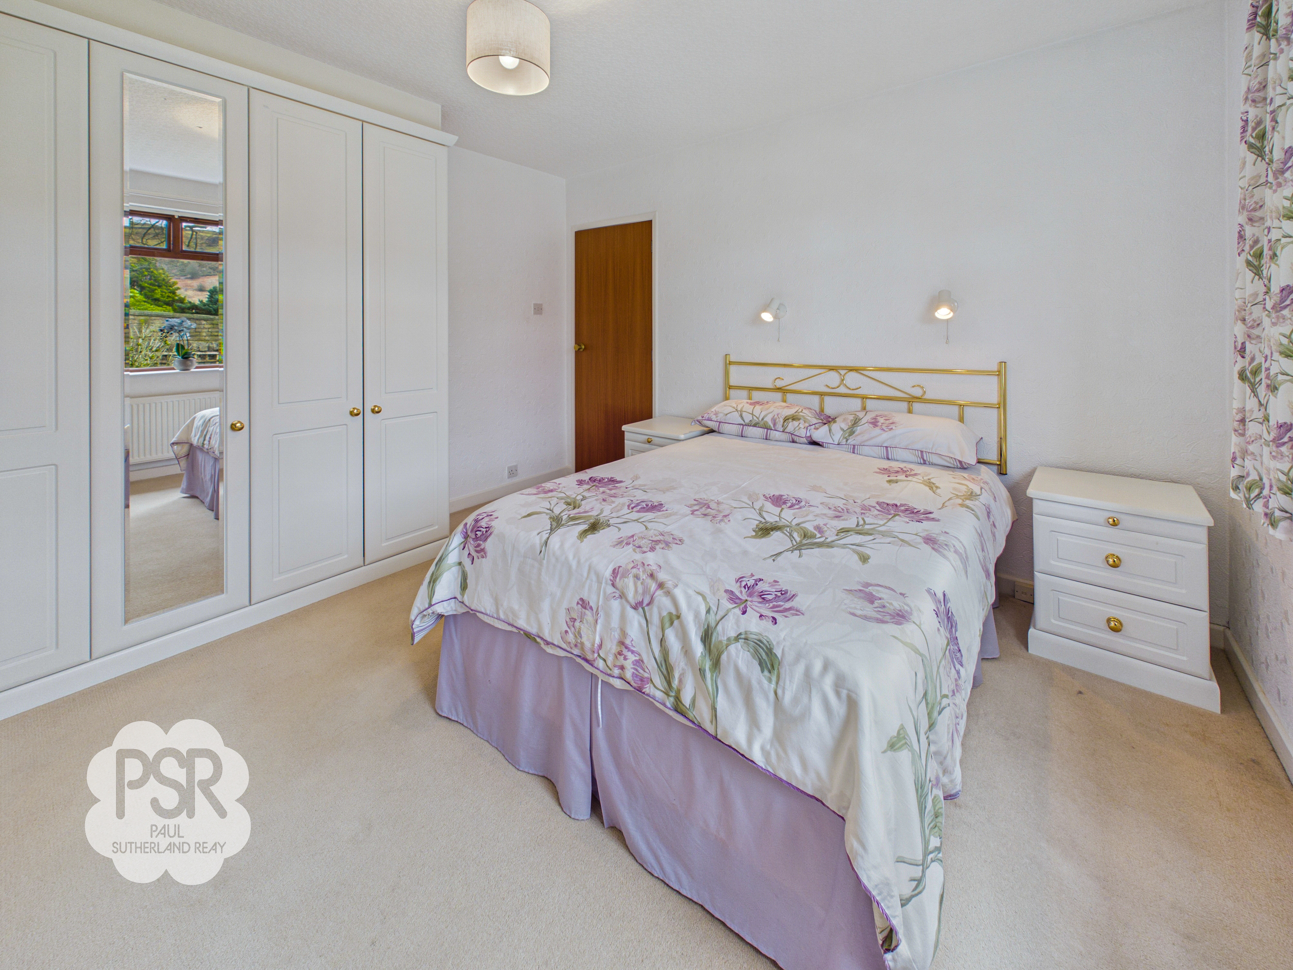
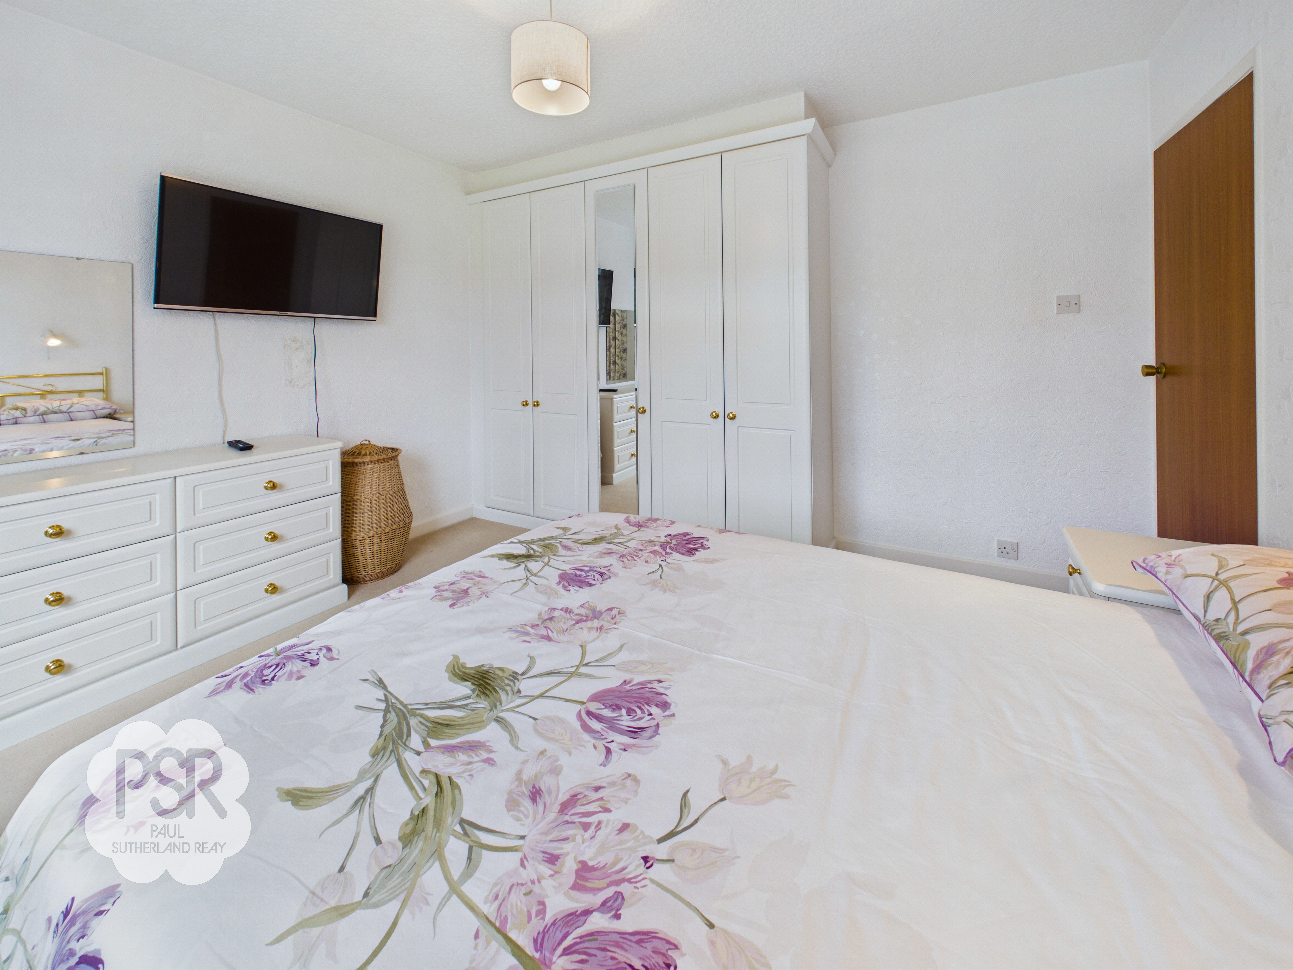
A well-proportioned double bedroom featuring matching fitted wardrobes and chest of drawers for ample storage. A large hardwood single-glazed window to the front elevation allows natural light to fill the room. Additional features include a ceiling pendant light, neutral carpeted flooring, and a double radiator, creating a comfortable and versatile living space.
Bedroom Two
3.20m x 3.59m
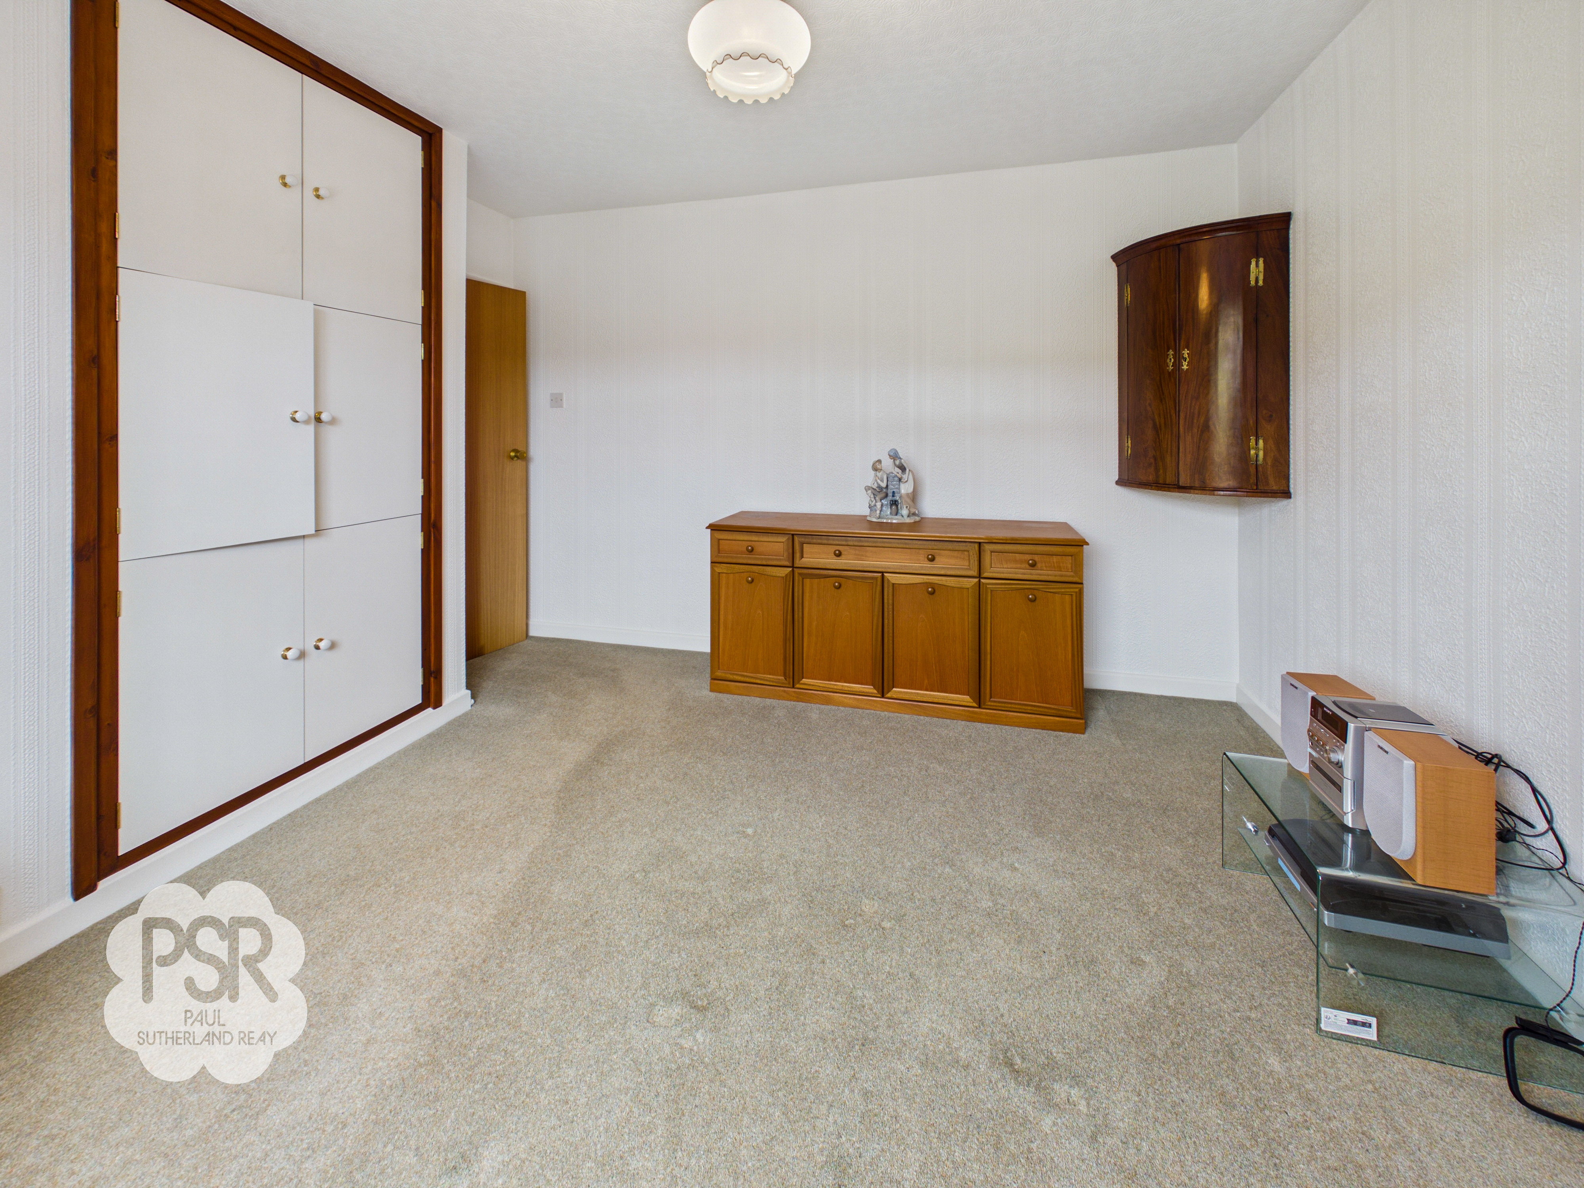
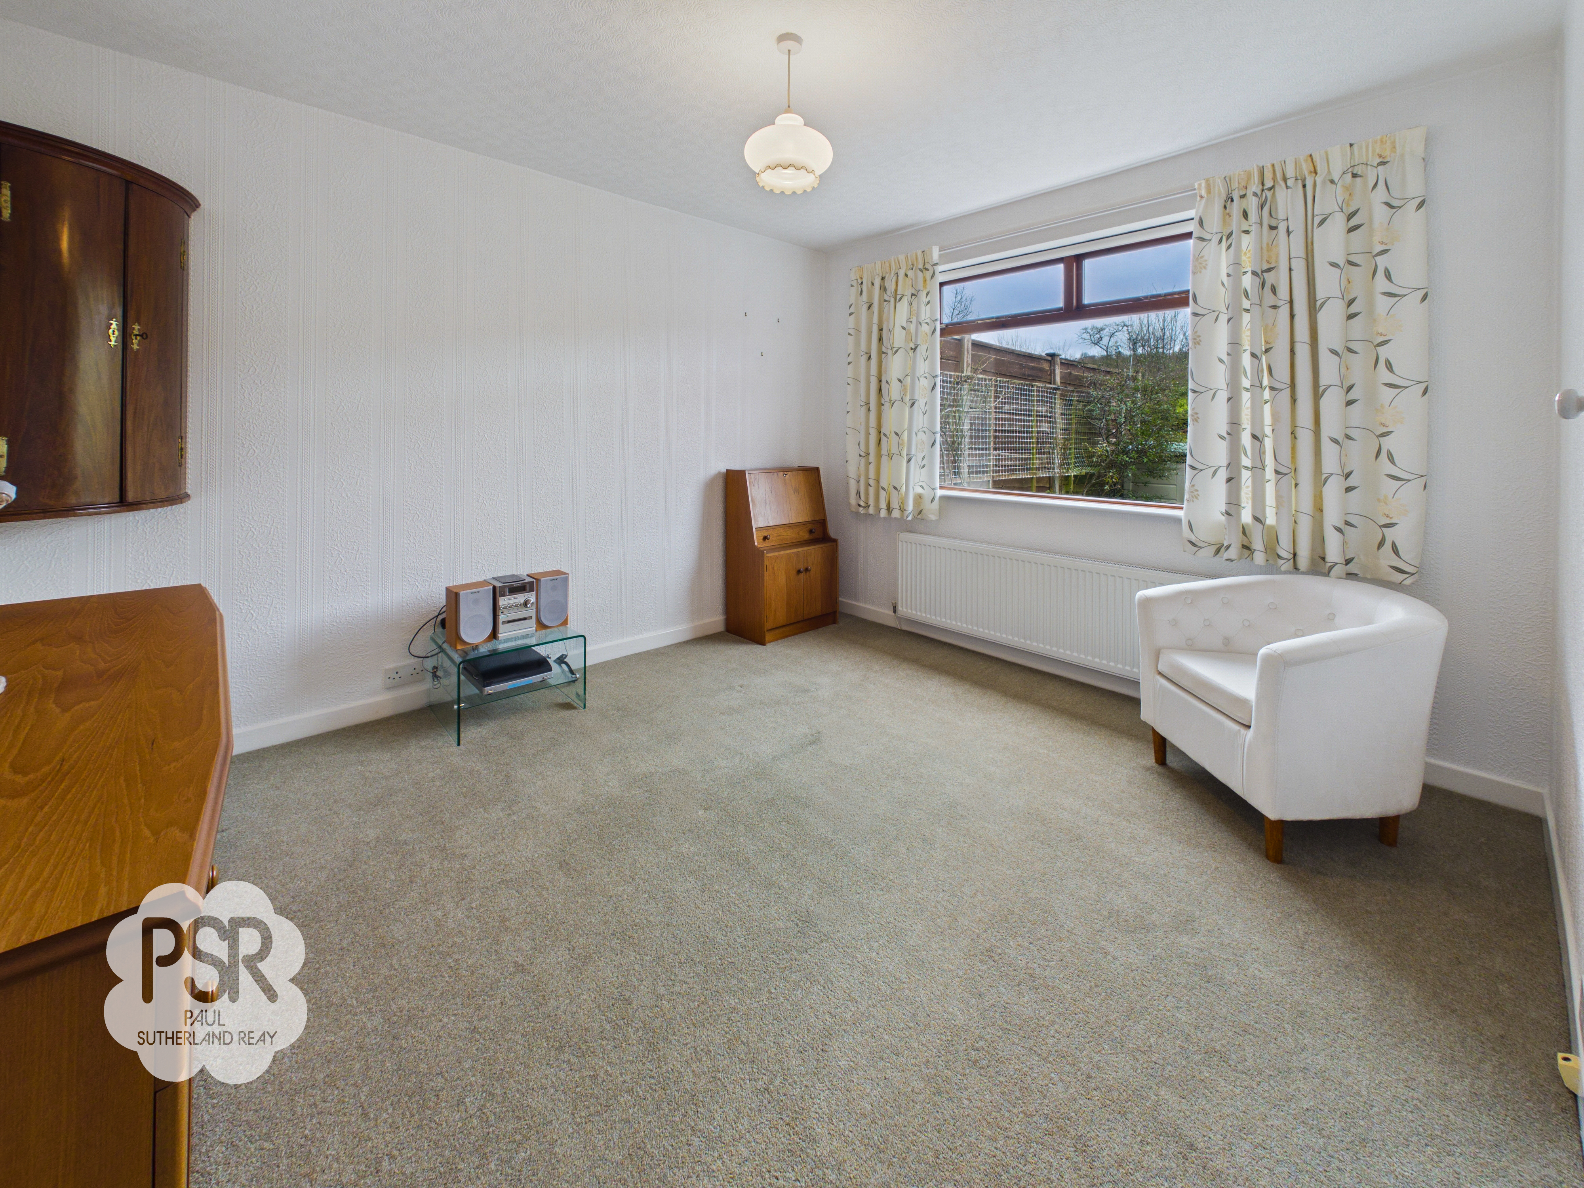
Overlooking the rear elevation, this bright and versatile double bedroom features a hardwood single-glazed window, built-in cupboards for storage, a ceiling pendant light, and a double radiator. Finished with carpeted flooring, the room offers a comfortable space, making it an ideal guest room or home office.
Bathroom
2.25m x 2.56m
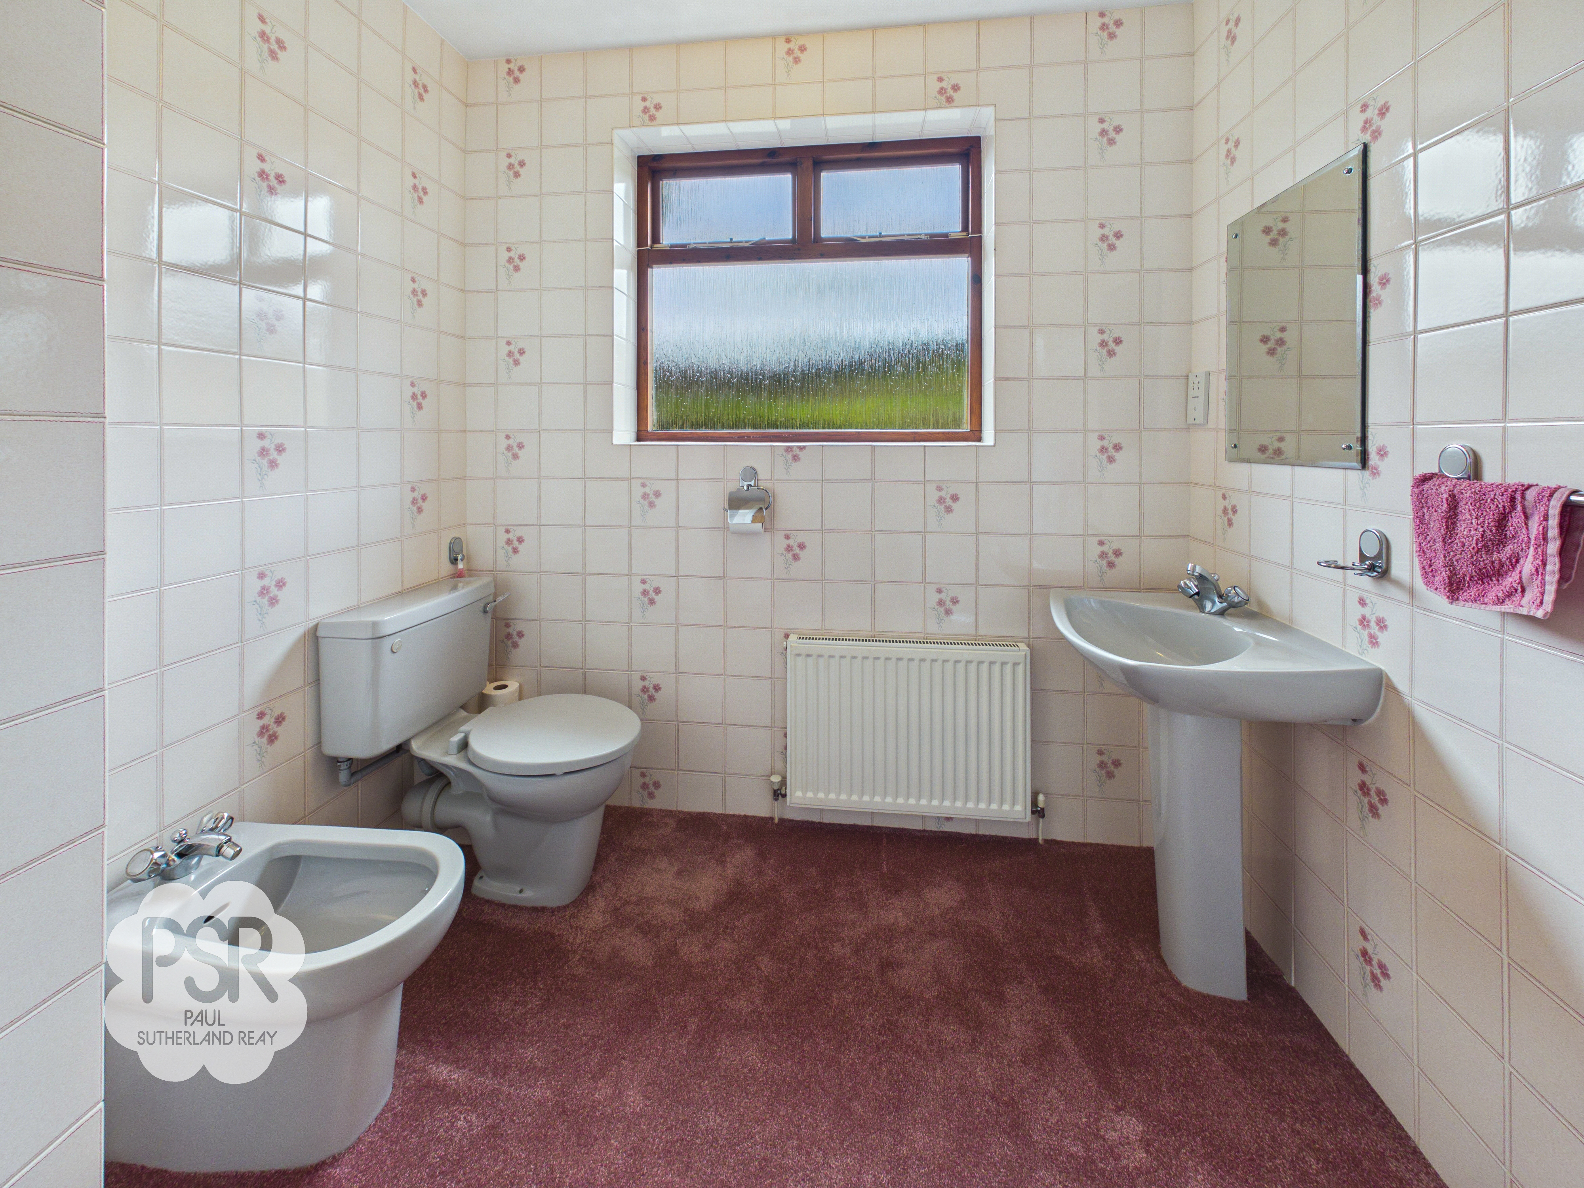
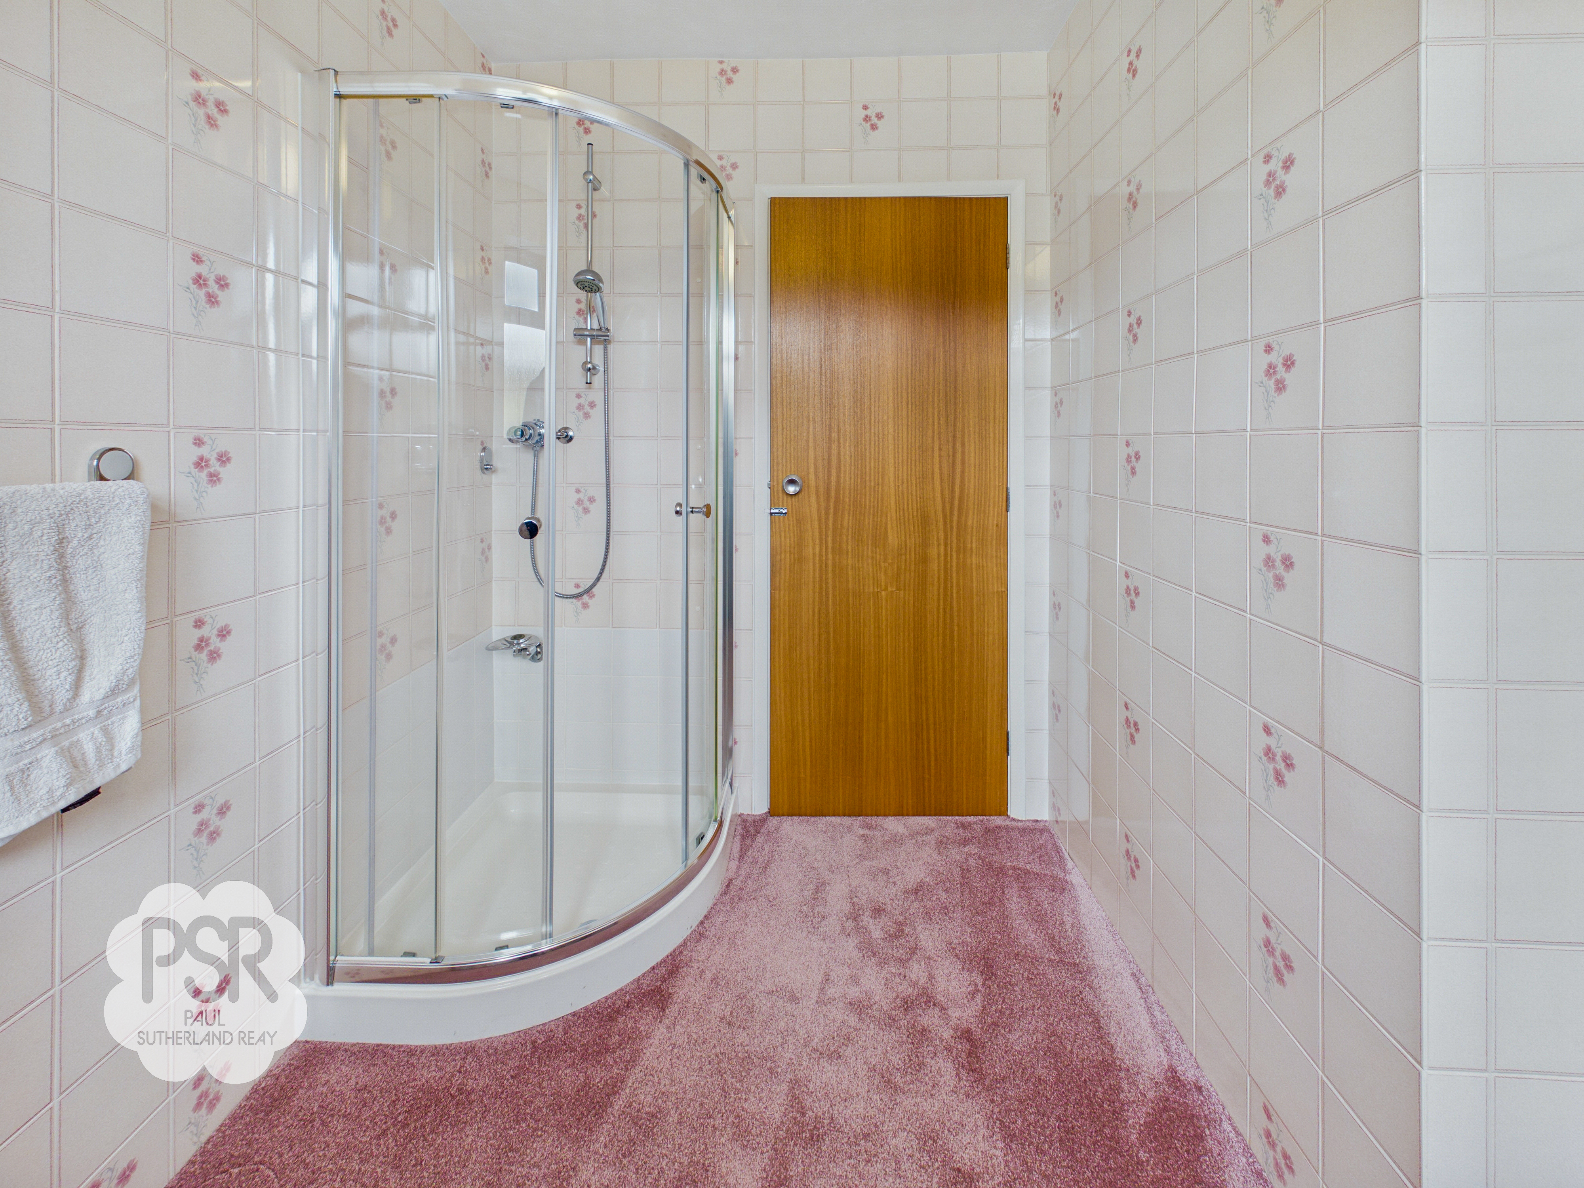
A fully tiled bathroom comprising a low-level WC, corner shower cubicle with chrome fittings, bidet, and a pedestal washbasin with chrome mixer tap. A hardwood single-glazed window with privacy glass to the rear elevation provides natural light while maintaining discretion. The room is completed with a double radiator and carpeted flooring.
Floorplans
Outside Spaces
Rear Garden
The rear of the property boasts a low-maintenance paved patio area, perfectly positioned to take advantage of the stunning, unobstructed views over the neighboring countryside and rolling green hills. The garden is enclosed by a traditional dry-stone wall and features established planting beds with a variety of shrubs, and a detached outbuilding for storage, all set against a peaceful and rural backdrop.
Front Garden
The front of the property is beautifully framed by a well-maintained lawn and established borders featuring a variety of mature shrubs and perennial plants. A paved pathway leads directly to the main entrance, while a stone wall boundary adds traditional character to the home's curb appeal.
Parking Spaces
Location
Properties you may like
By PSR Estate and Lettings Agents
-
New Mills Road, Birch Vale, SK22
- 4 Beds
- 2 Bath
-
Shallcross Mill Road, Whaley Bridge, SK23
- 4 Beds
- 3 Bath
-
Hollins Lane, Marple Bridge, SK6 |OPEN HOUSE 8TH OF AUGUST|
- 4 Beds
- 2 Bath
-
Birch Villas, 36 New Mills Road, Birch Vale, High Peak, SK22 1BX
- 2 Beds
- 1 Bath
-
Arden Street, New Mills, SK22
- 3 Beds
- 1 Bath
-
Fishers Bridge, Hayfield, SK22
- 3 Beds
- 2 Bath
-
Albion Road, New Mills, SK22
- 2 Beds
- 1 Bath
-
Watford Bridge Road, New Mills, SK22
- 3 Beds
- 1 Bath
-
Church View, New Mills, SK22
- 2 Beds
- 1 Bath