Book a Viewing
To book a viewing for this property, please call PSR Estate and Lettings Agents, on 01663 738663.
To book a viewing for this property, please call PSR Estate and Lettings Agents, on 01663 738663.
2 Bedroom Semi Detached House, Eley Way, Chapel-En-Le-Frith, SK23
Eley Way, Chapel-En-Le-Frith, SK23
.png)
PSR Estate and Lettings Agents
37-39 Union Road, New Mills
Description
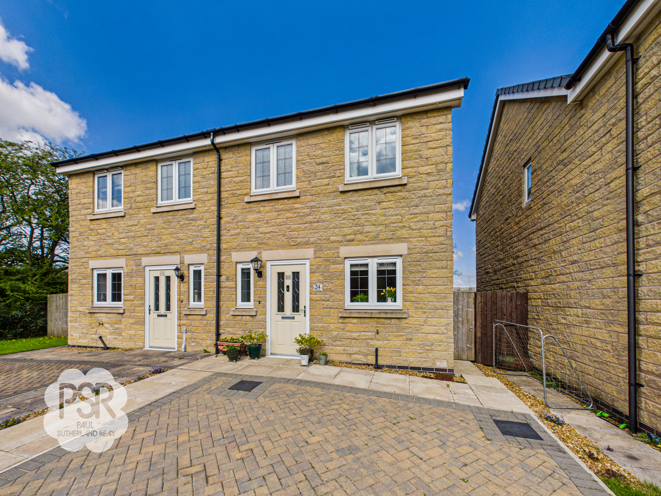
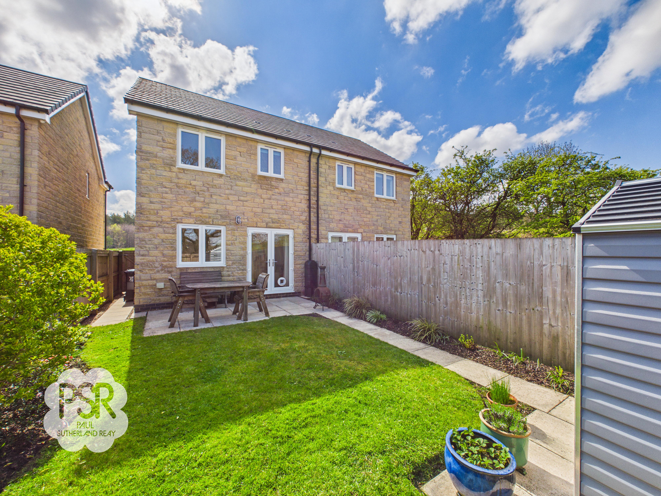
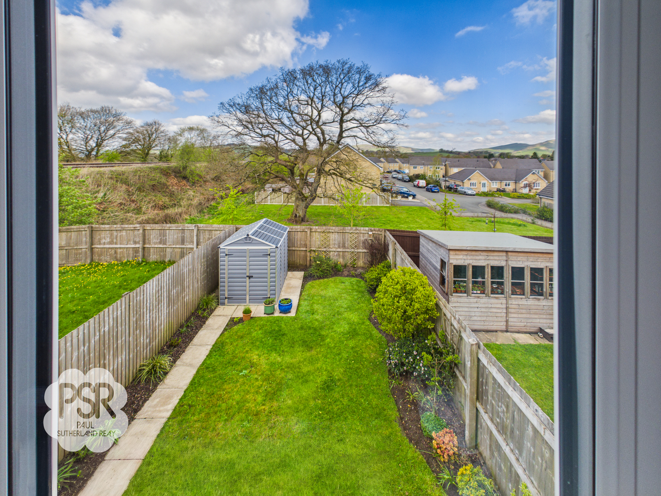
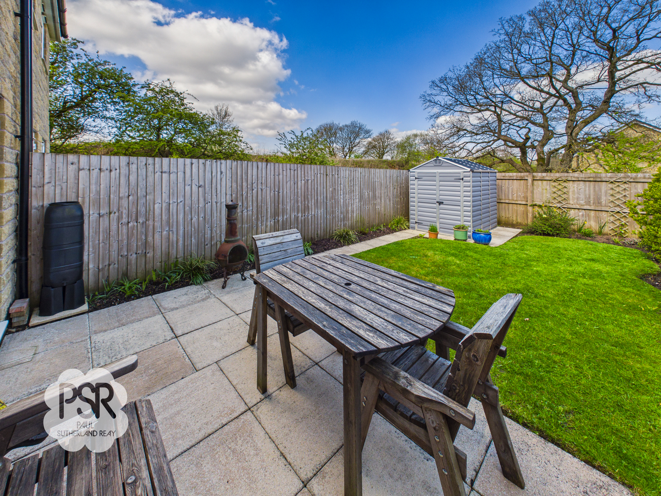
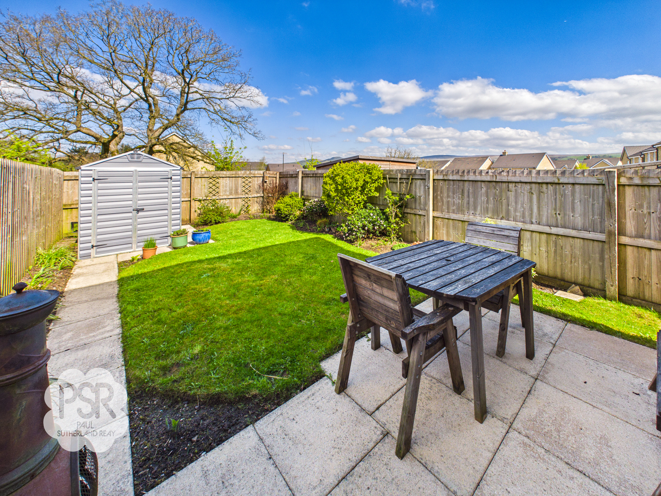
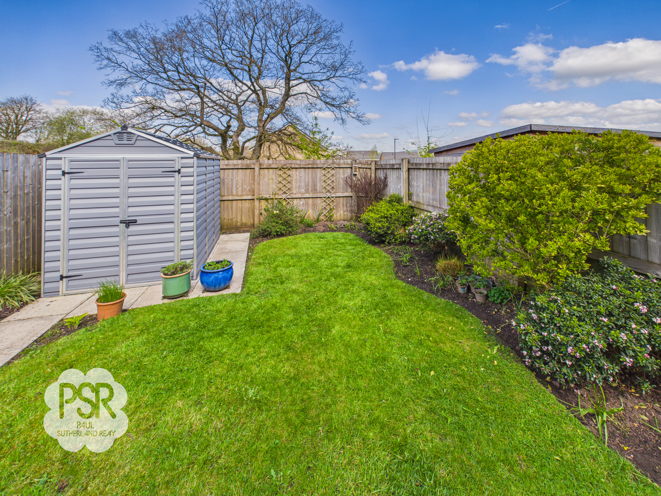
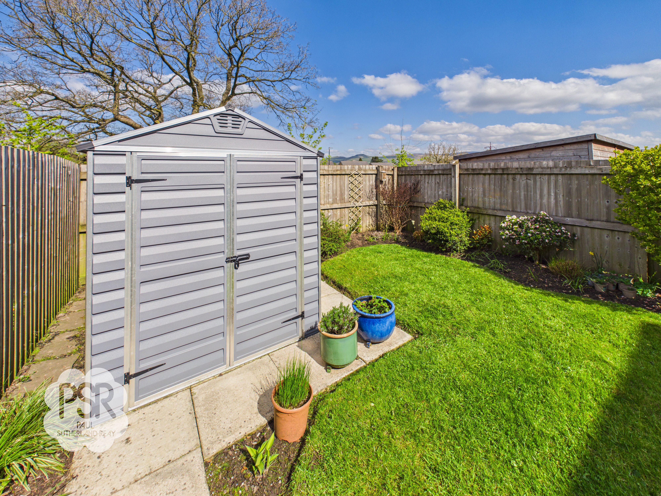
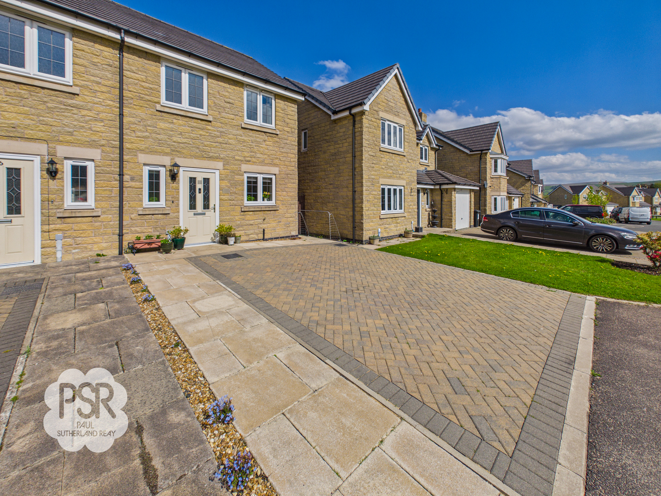
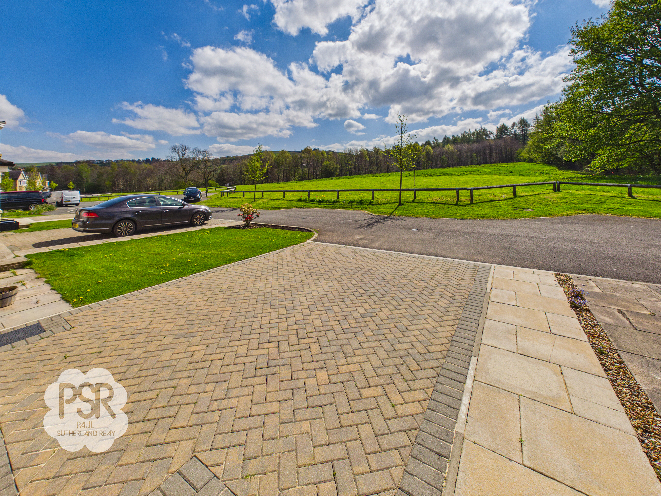
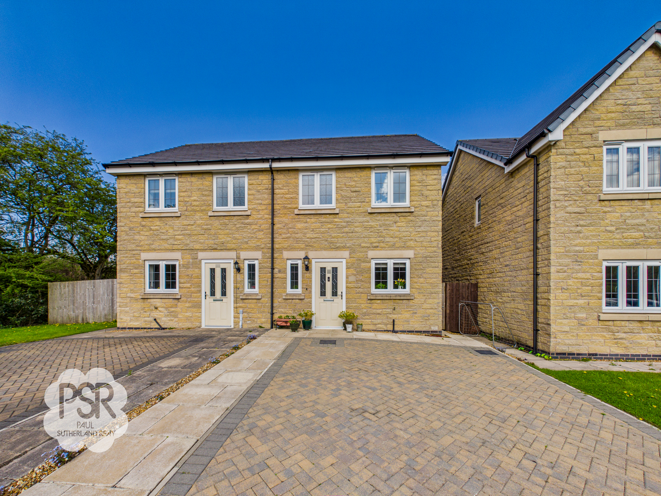
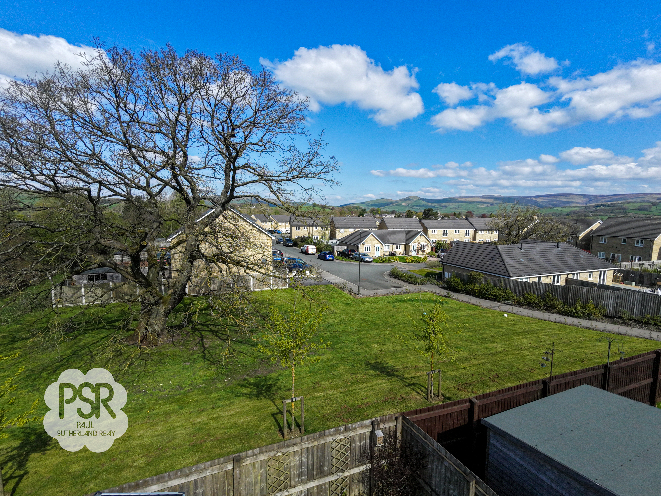
The outside space has been thoughtfully designed for ease of maintenance and every-day enjoyment. The private rear garden features a flagged patio area, a level lawn, and a paved path leading to a practical storage shed, all enclosed by a timber fence for security and privacy. Scenic countryside views toward the Kinder Scout plateau can be enjoyed from the garden, making it an ideal spot for relaxation or entertaining guests. Additional benefits include a double external electric socket and an outside light, enhancing the garden’s functionality. To the front of the property, side-by-side driveway parking for two vehicles ensures convenience for homeowners and visitors alike. This home combines modern living with beautiful outdoor surroundings, offering a rare opportunity in a desirable location.
EPC Rating: B
Key Features
- Two Storey, Two Bedroom, Semi-Detached House
- Modern Bathroom and Kitchen
- Downstairs WC and Ensuite to Bedroom One
- Side-by-Side Driveway Parking for Two Vehicles
- Low Maintenance Rear Garden
- Countryside Views to the Front and Rear
- Quiet Sought After Area
- Close Proximity to Local Amenities and Good Schools
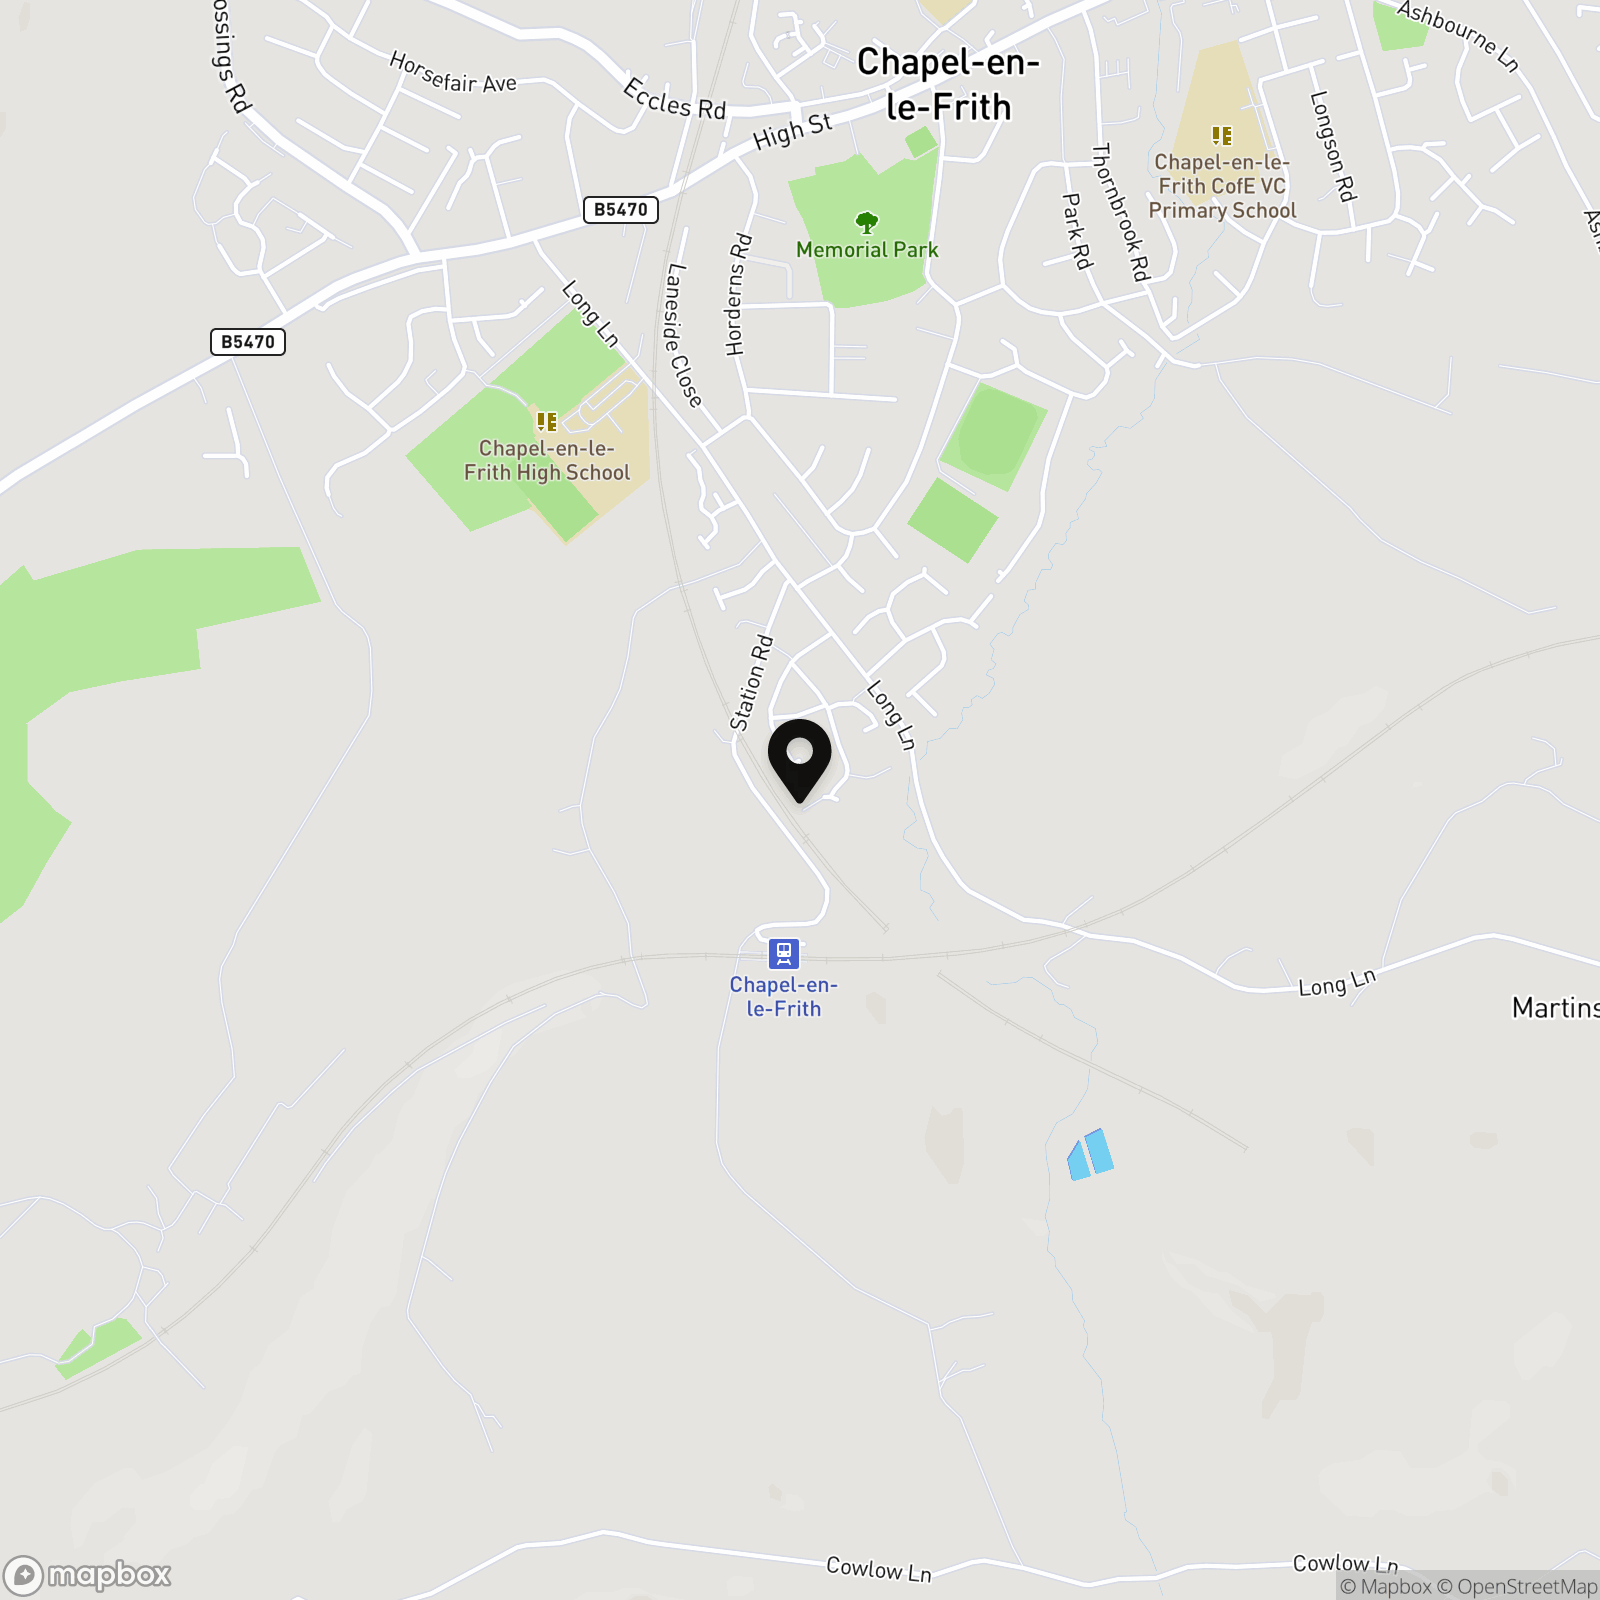
- Close to Train Station with Links to Manchester Piccadilly and Buxton
- EPC Rated: B // Benefits from Three Years of New Build Warranty
Property Details
- Property type: House
- Property style: Semi Detached
- Price Per Sq Foot: £381
- Approx Sq Feet: 721 sqft
- Plot Sq Feet: 2,088 sqft
- Council Tax Band: B
Rooms
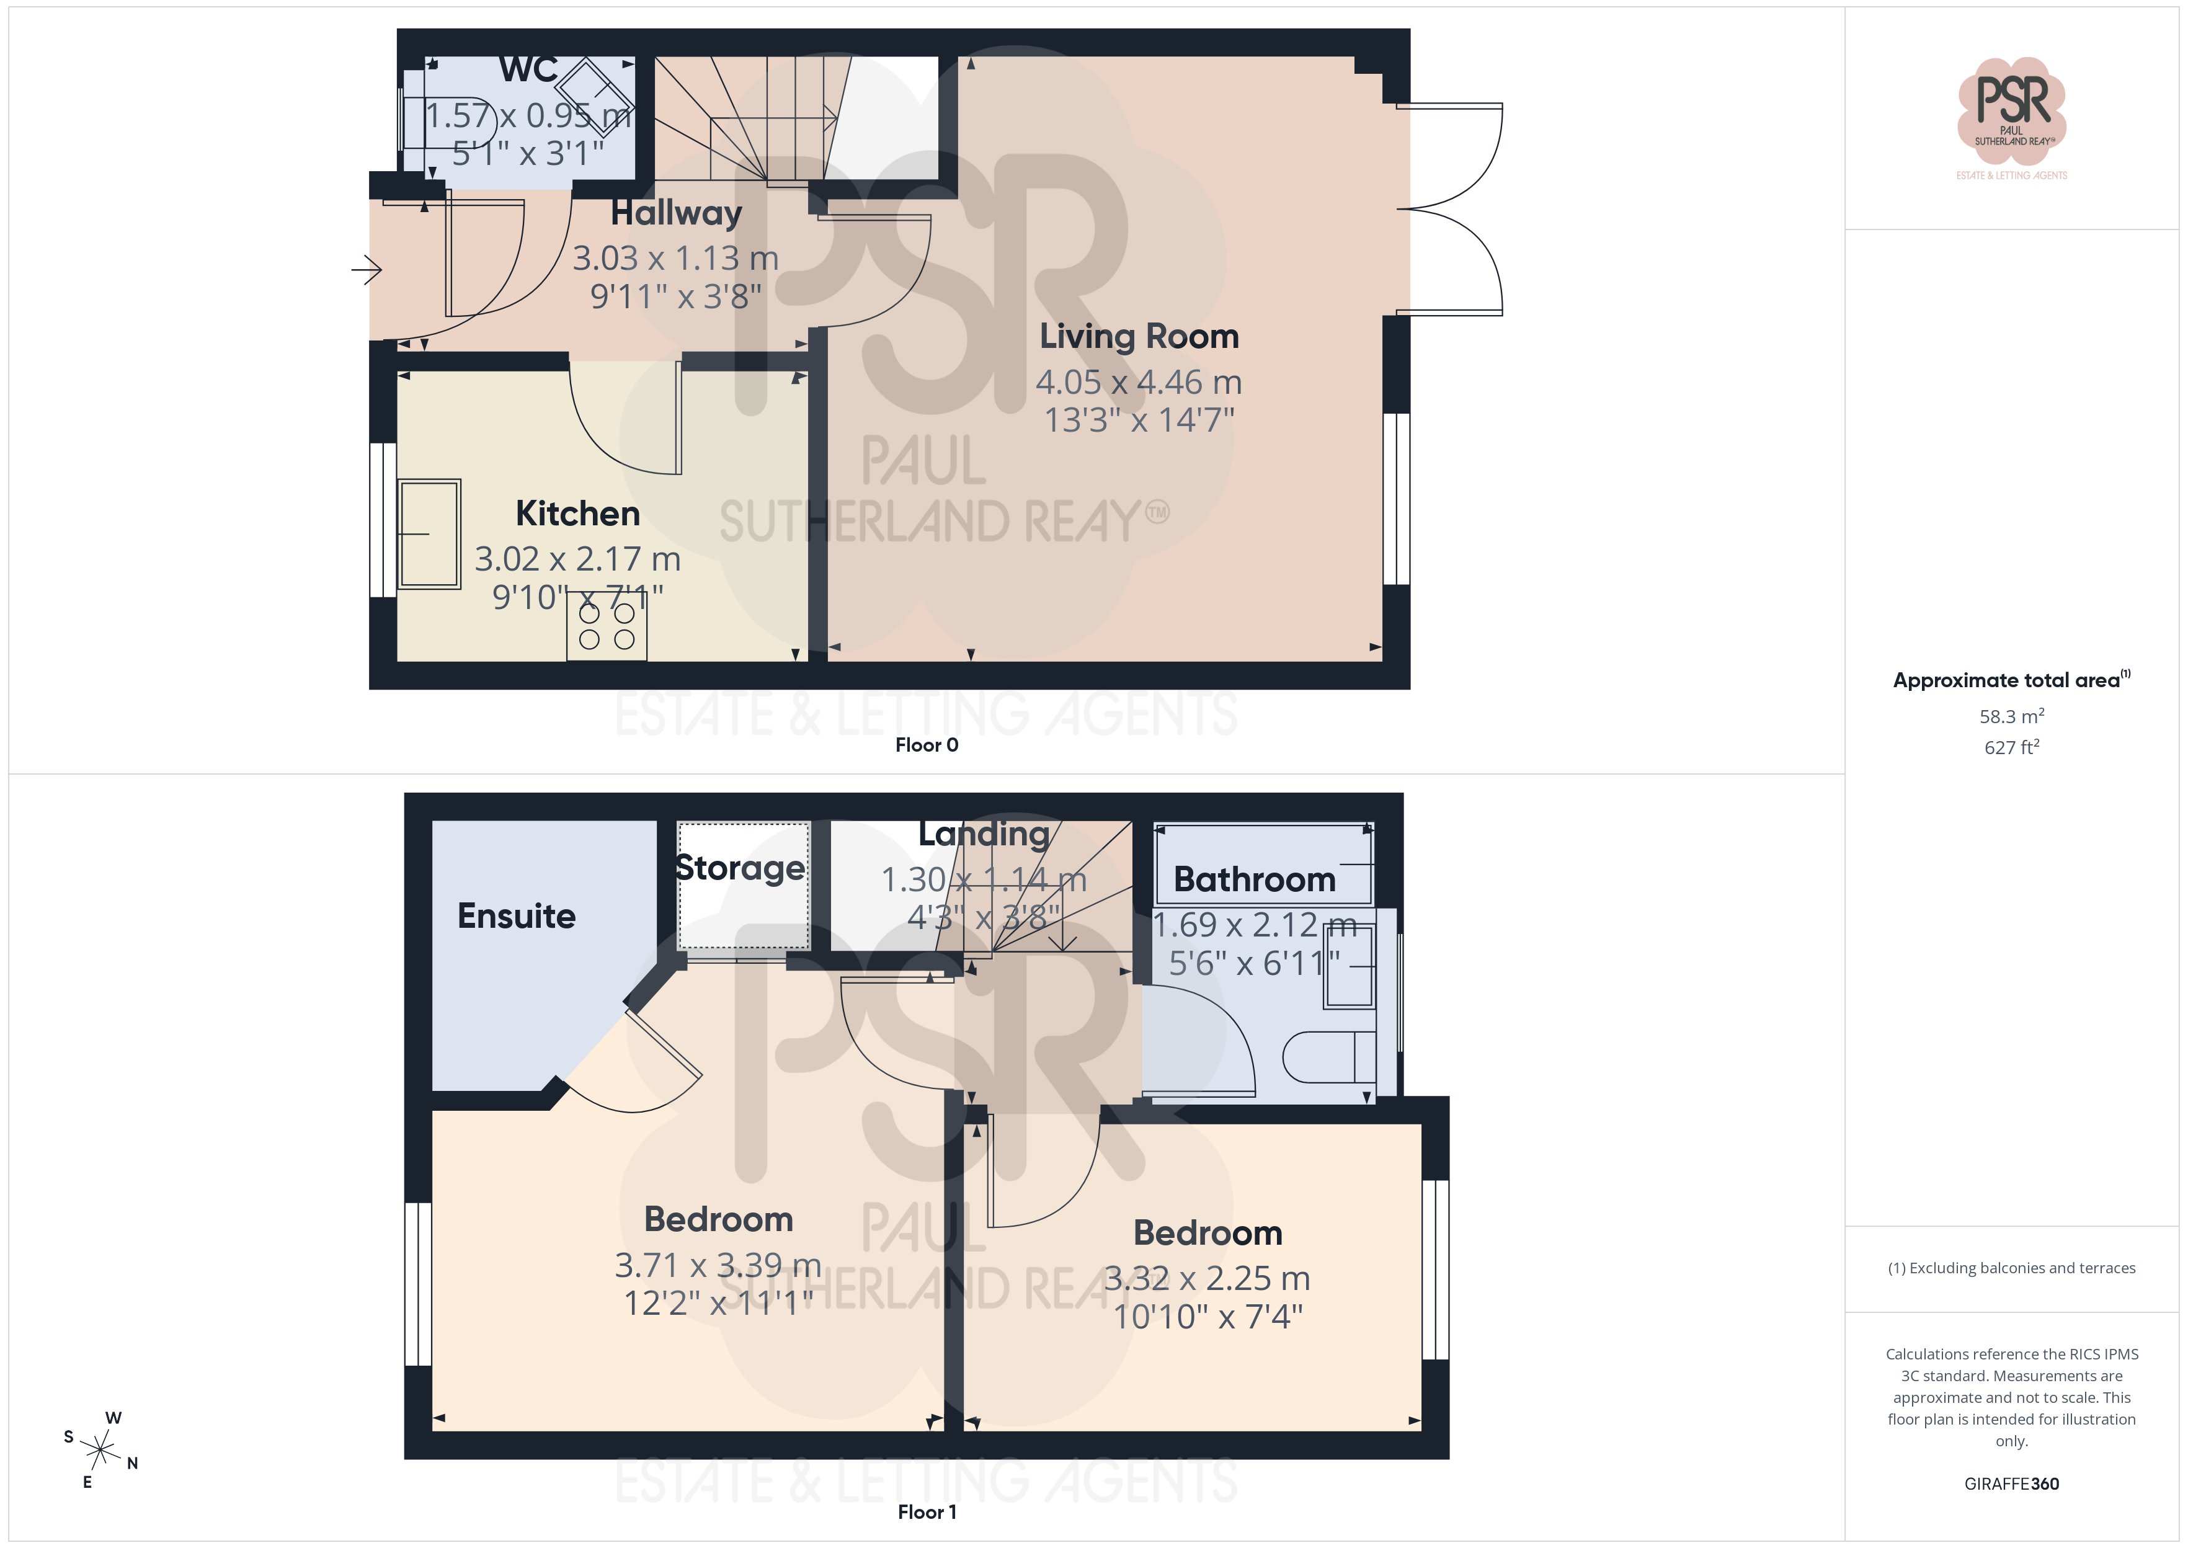
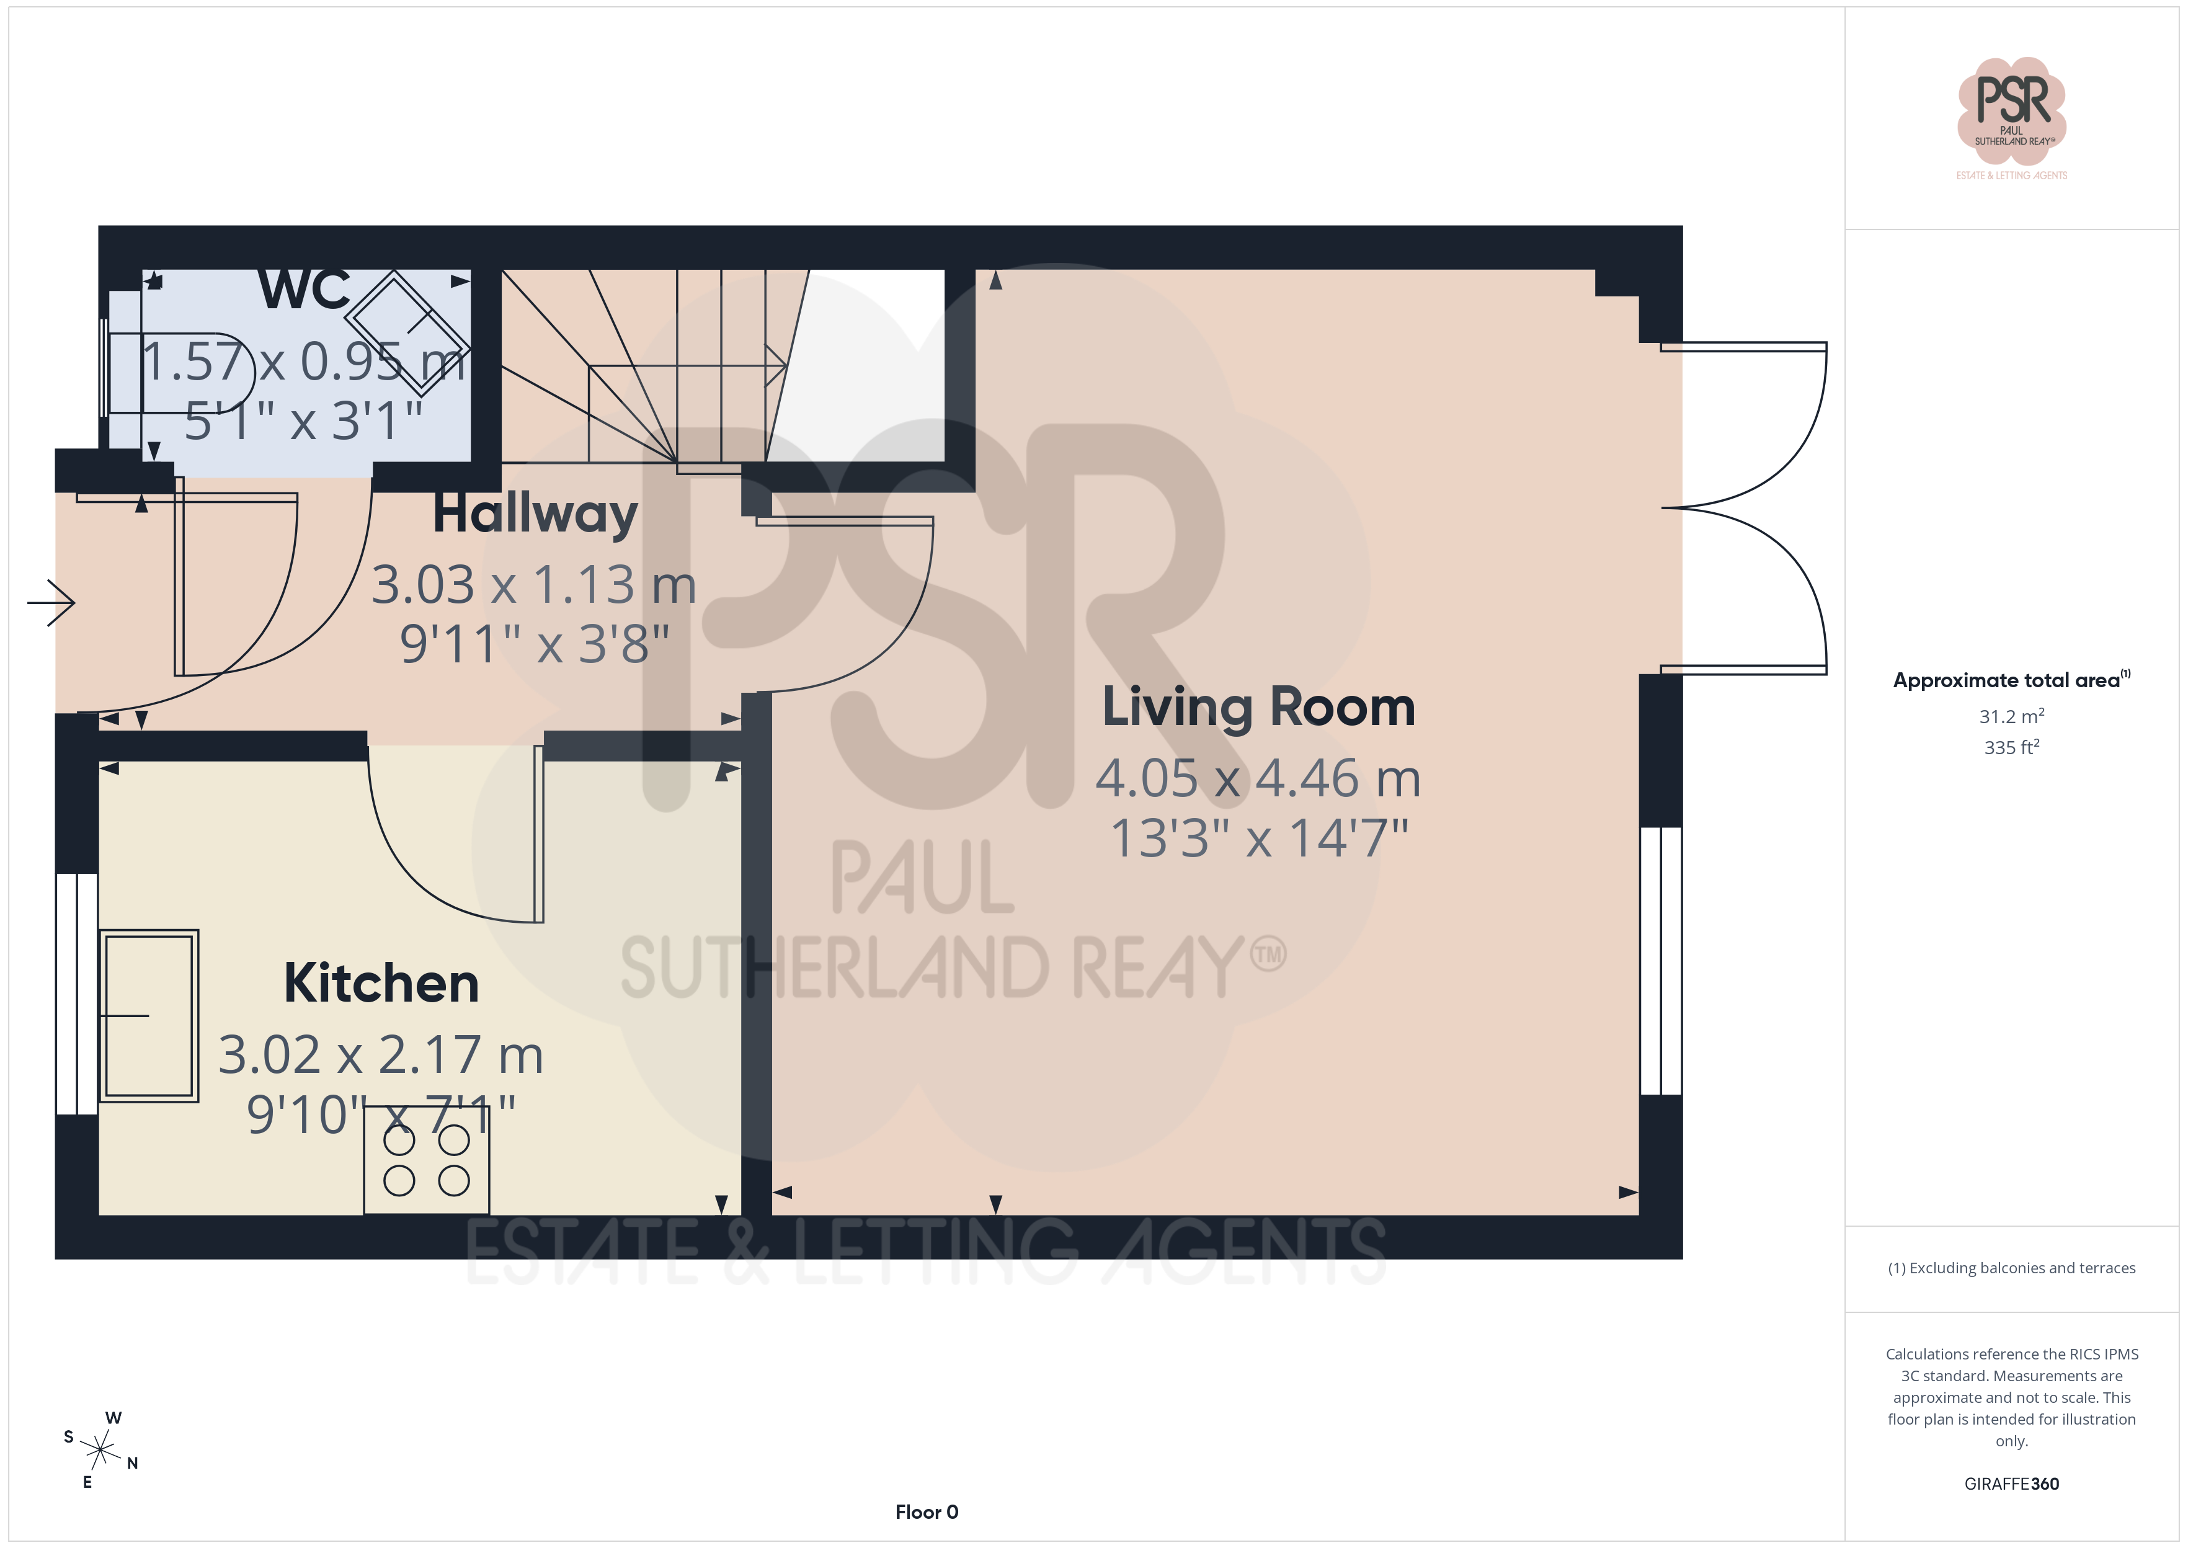
Entrance Hallway
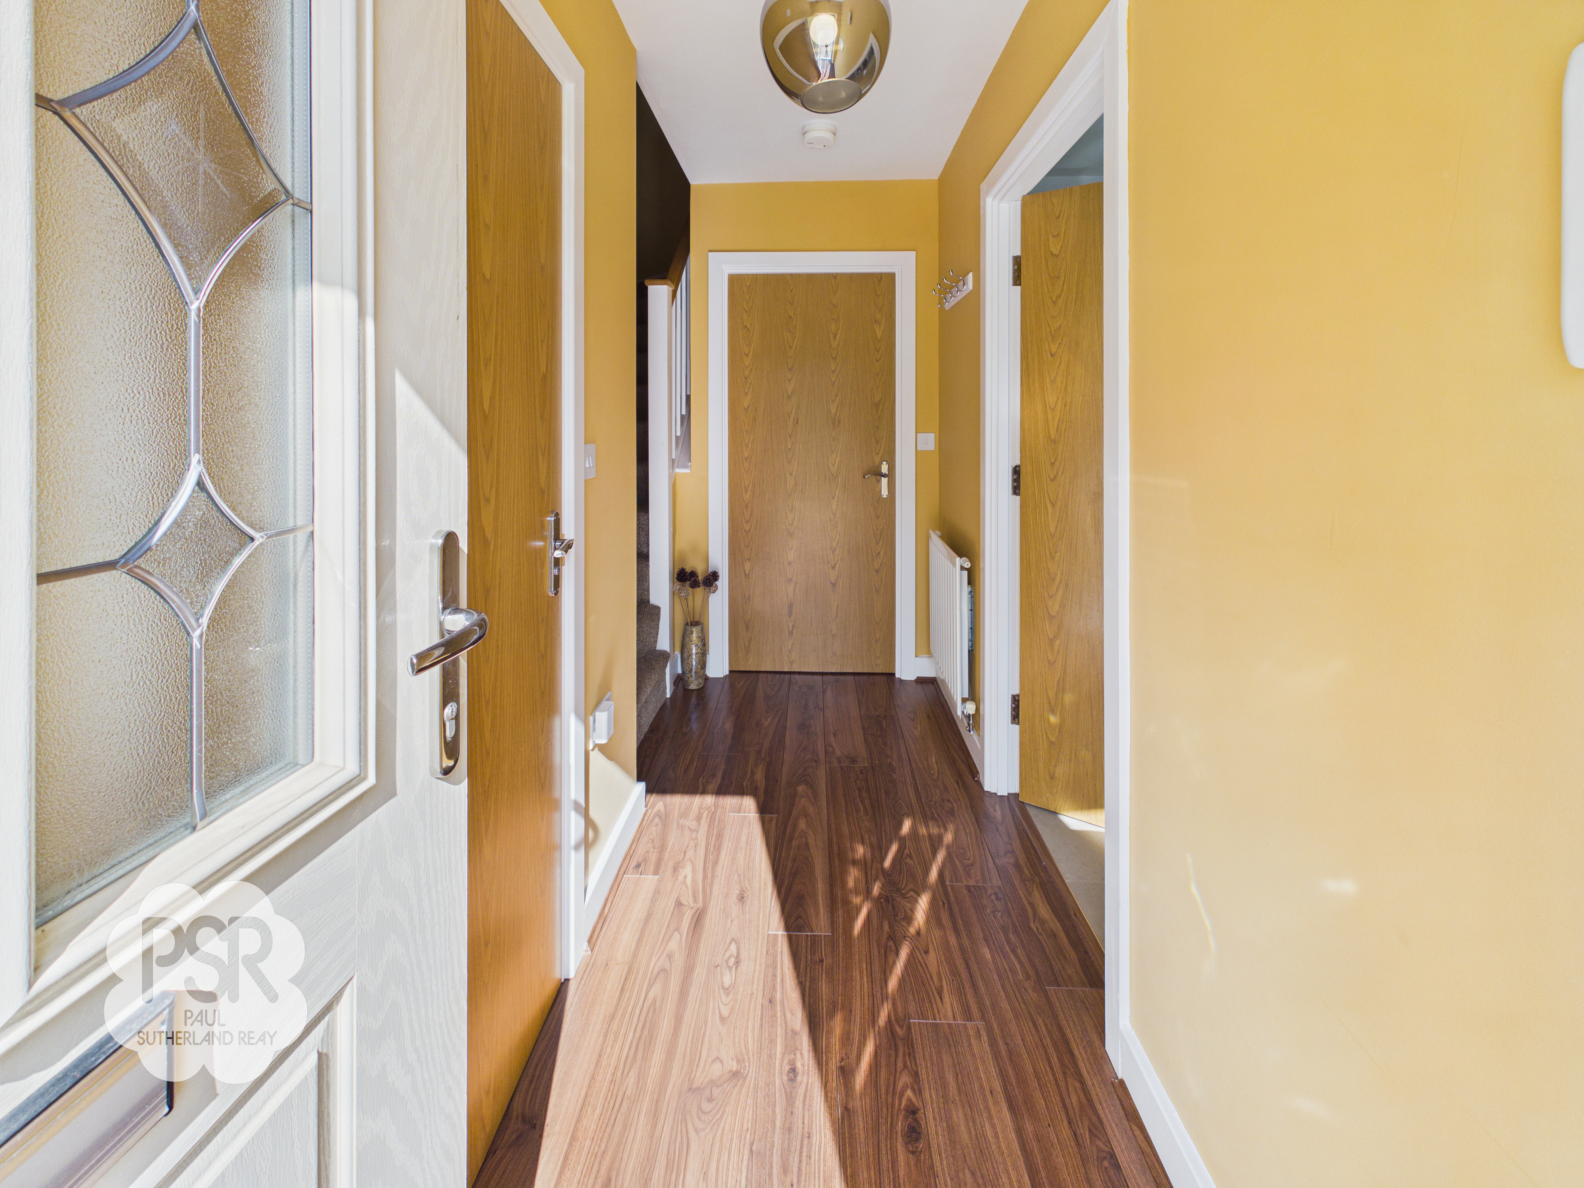
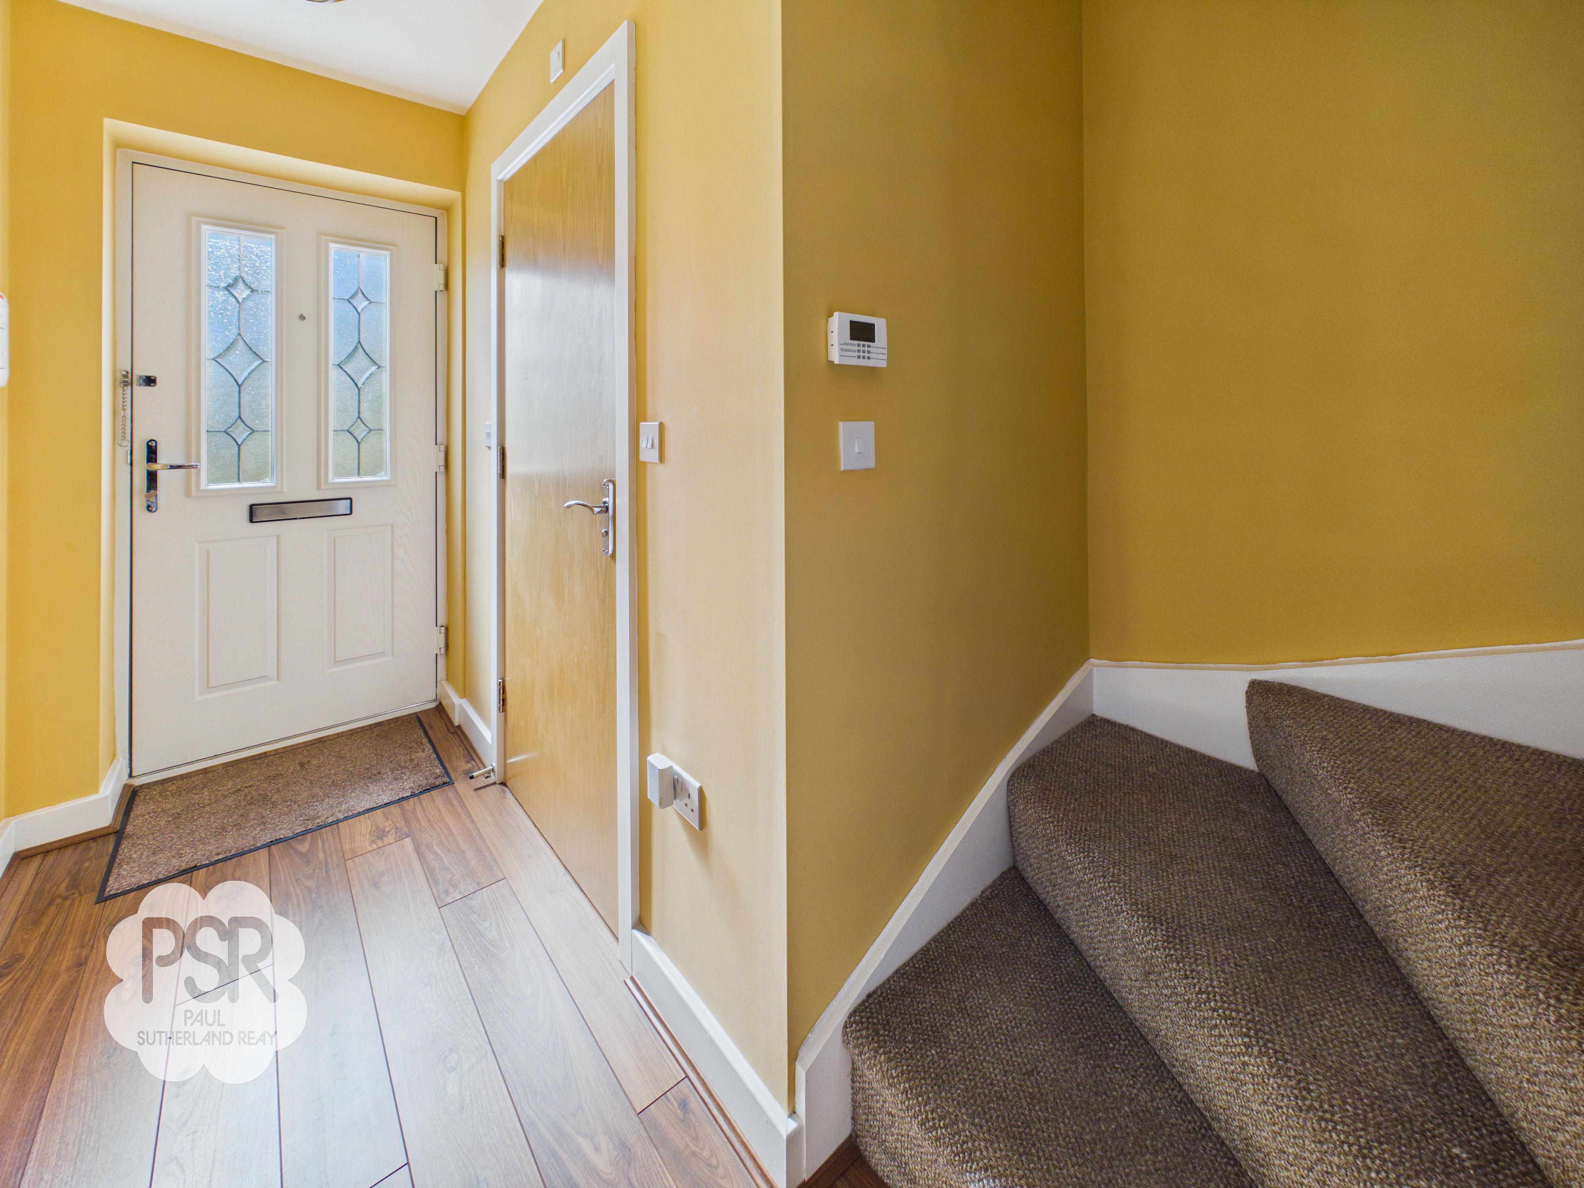
This space features wood-effect laminate flooring and a single-panel radiator. Entry is via a uPVC front door, and the room is finished with a suspended ceiling and fitted coat hooks.
Lounge
4.05m x 4.46m
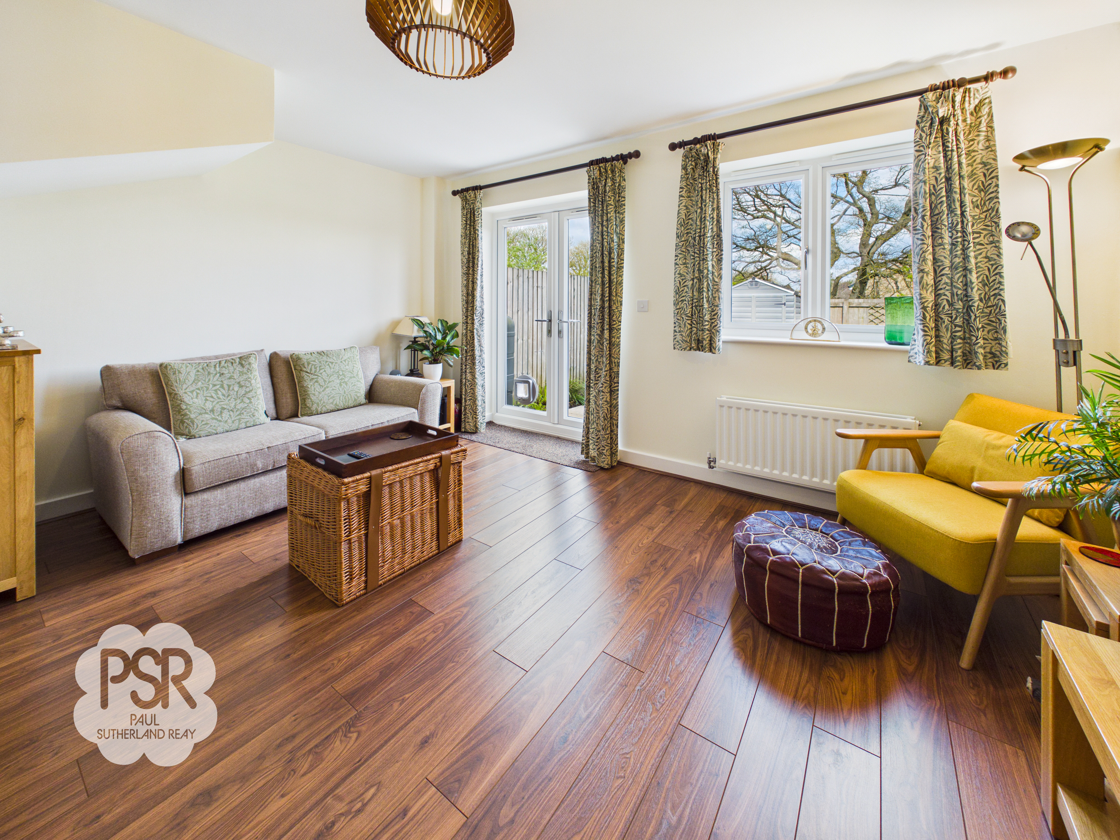
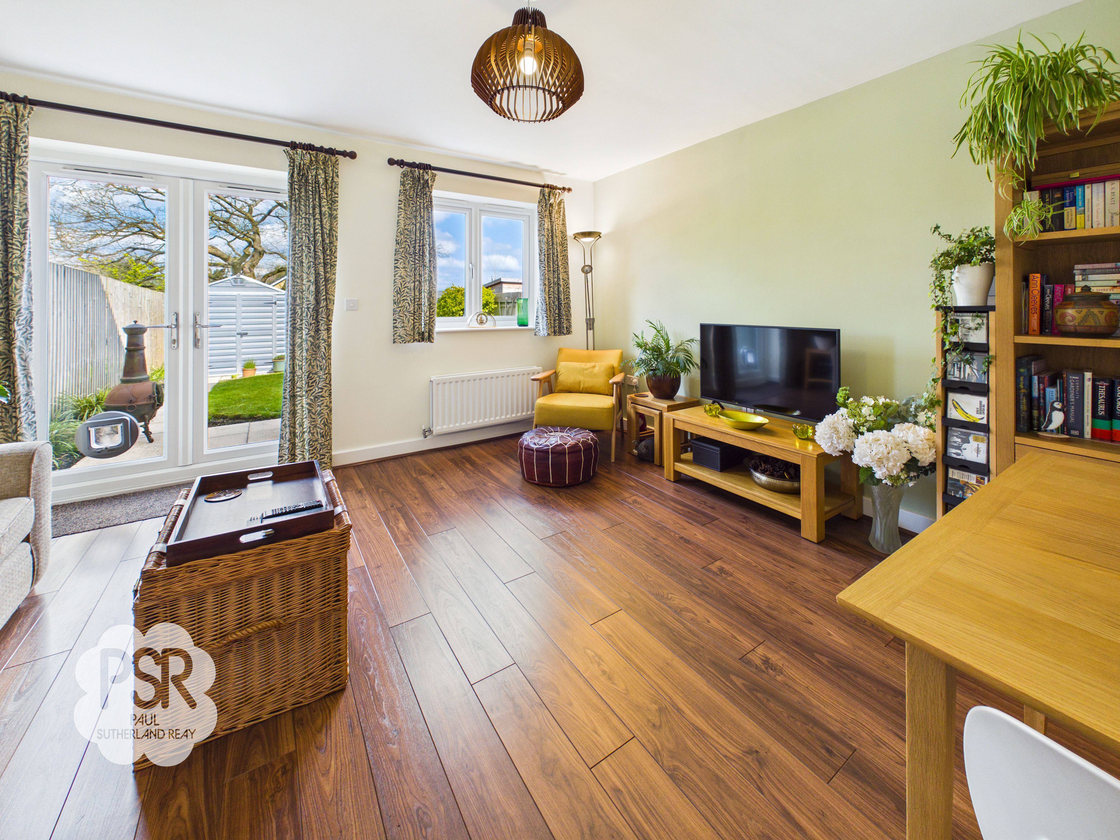
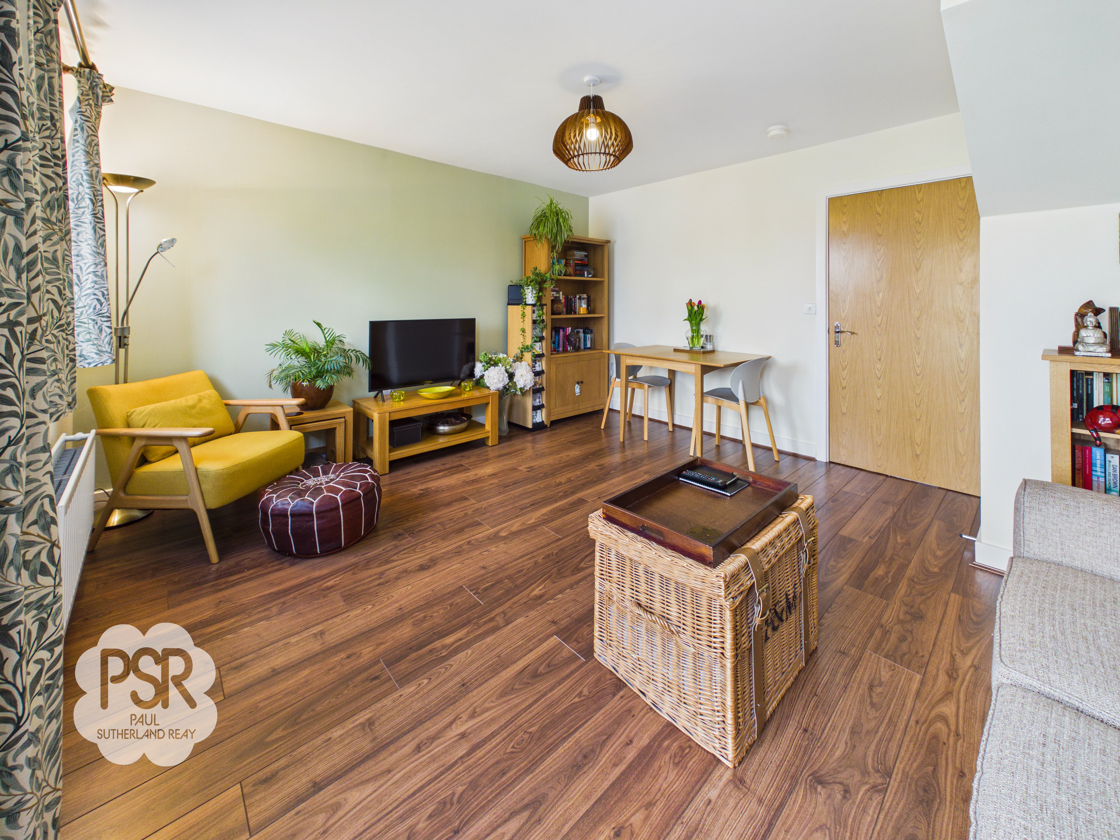
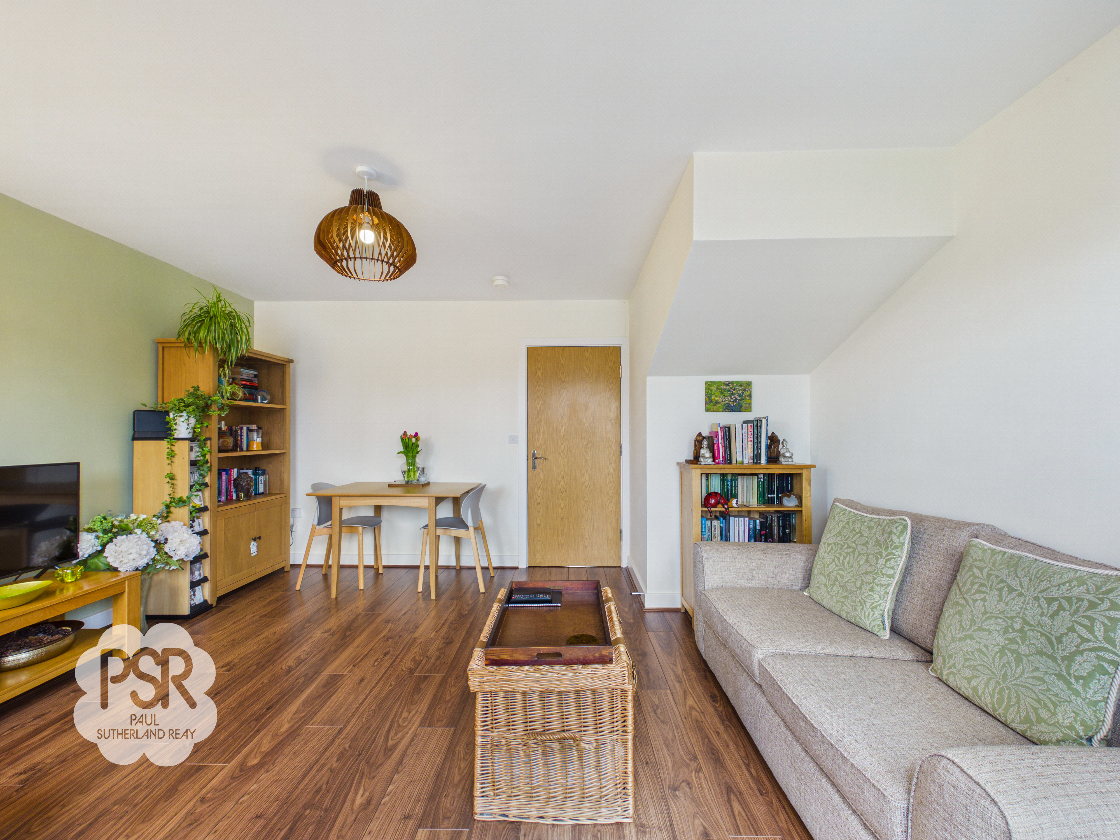
The lounge features wood-effect laminate flooring, a double-panel radiator, and a hanging ceiling light. It includes a uPVC window to the rear aspect and uPVC bay doors. The space offers enhanced layout flexibility with additional double-power sockets and includes an integrated switch for external rear lighting.
View Lounge PhotosKitchen
3.02m x 2.17m
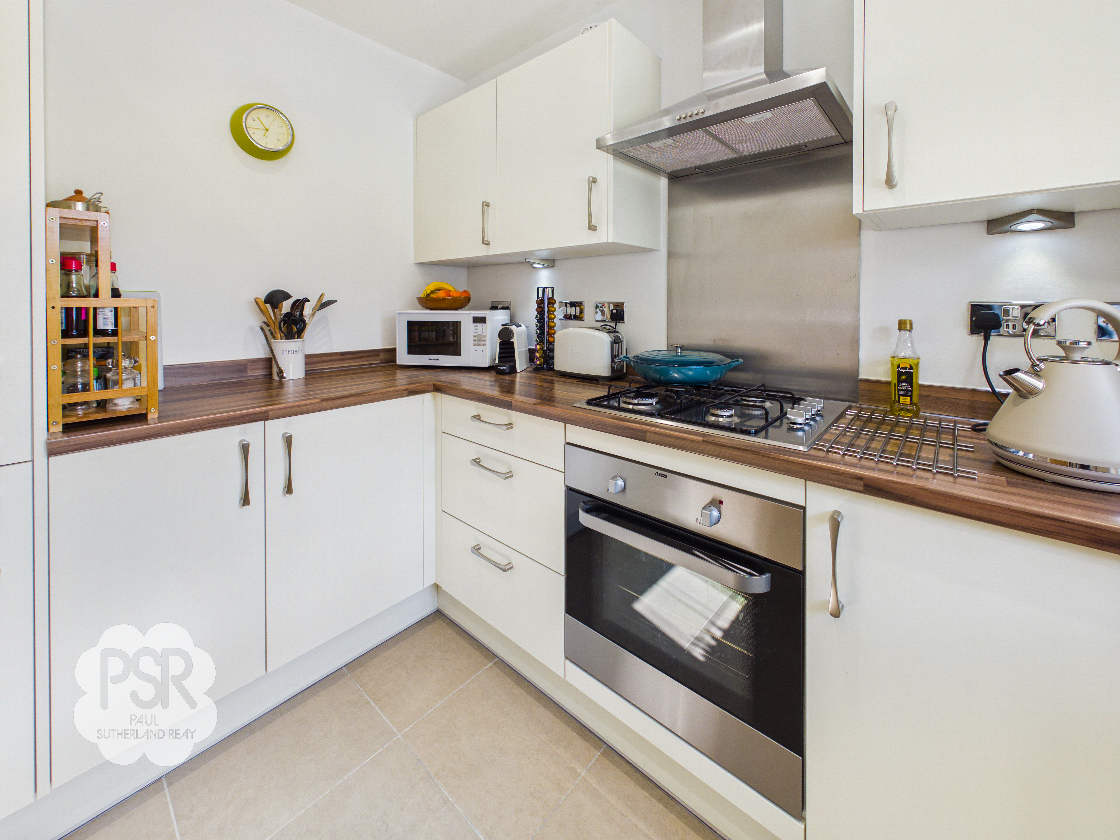
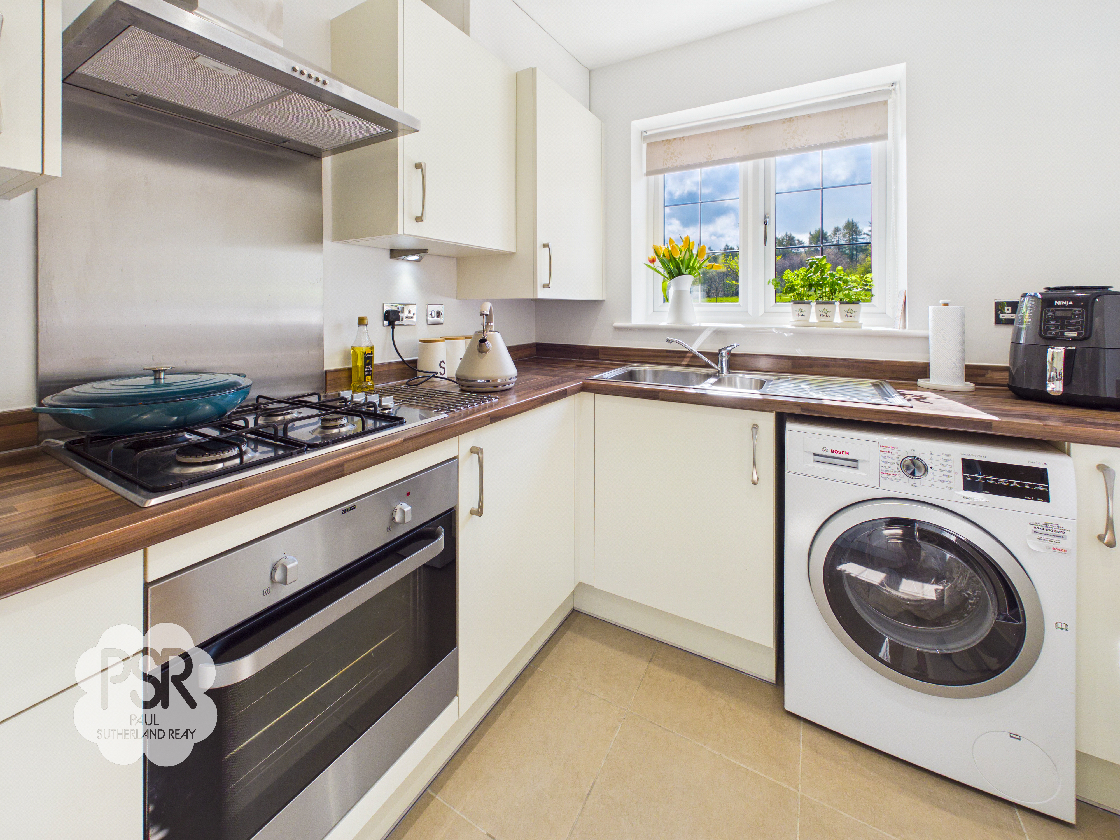
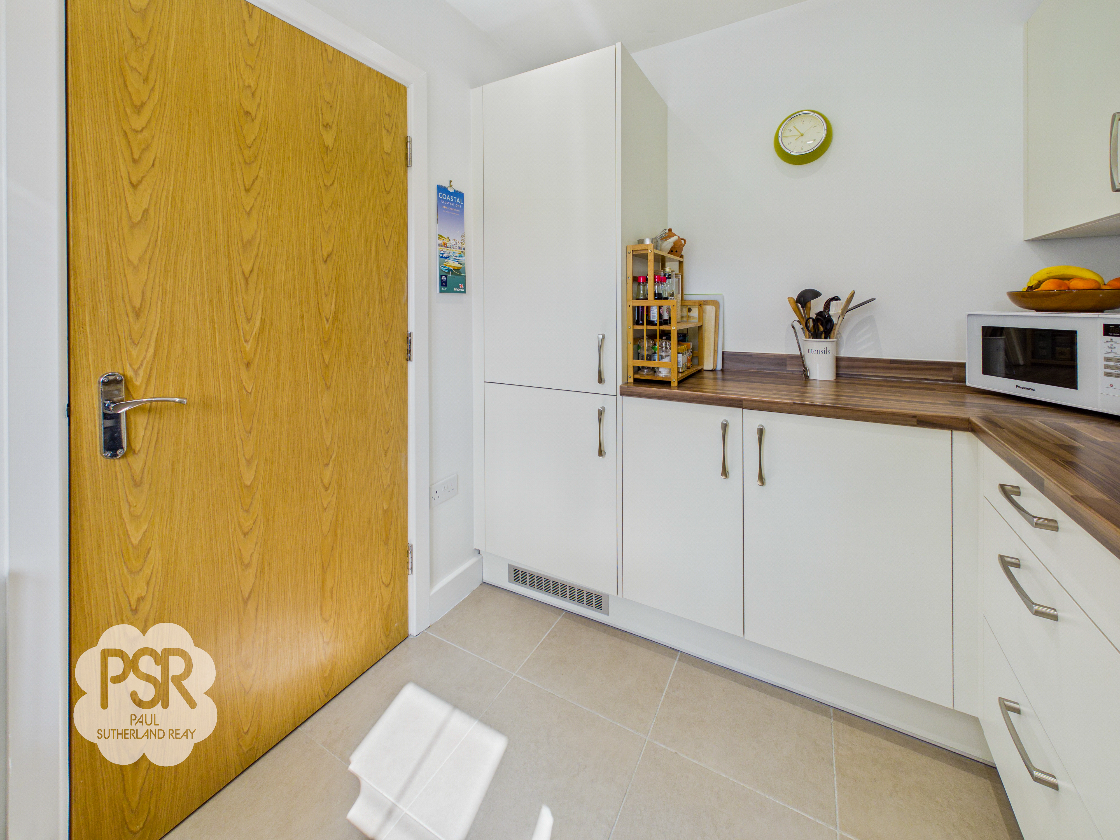
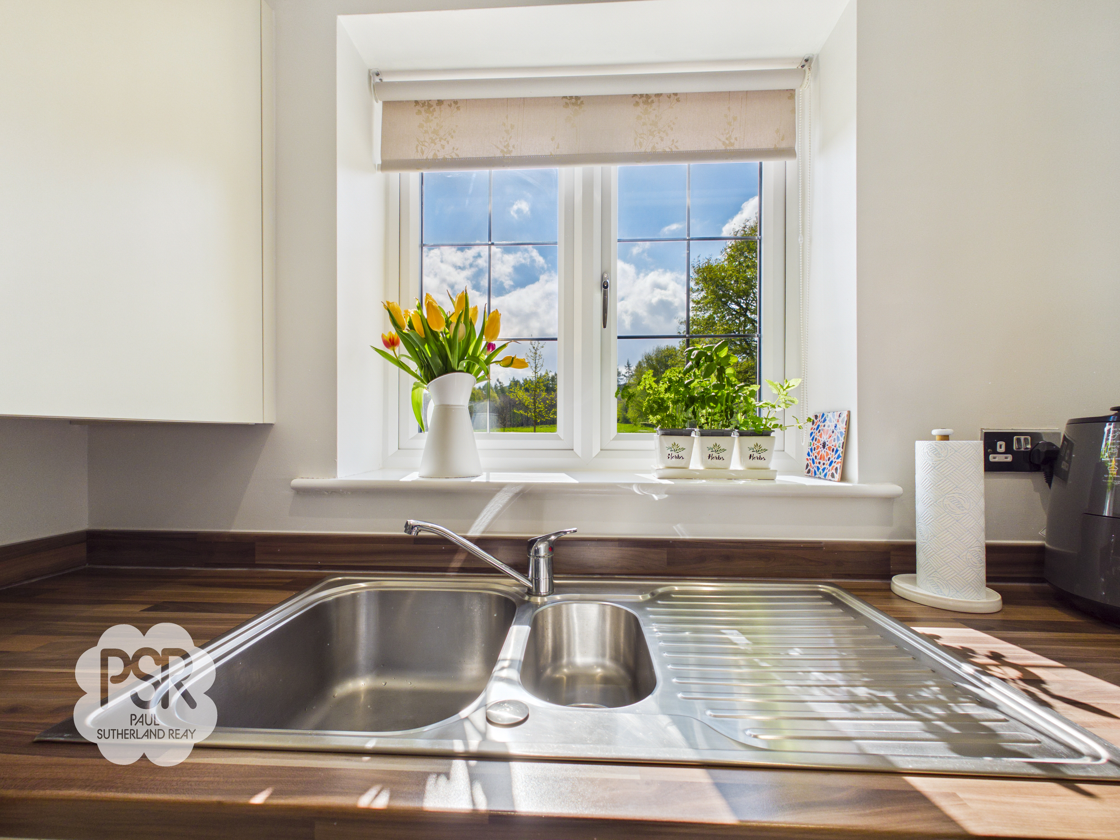
The kitchen features tiled flooring and white wall and base units with wood-effect laminate worktops. Integrated appliances include a gas hob and Cooker, metal extractor hood, and fridge freezer. The space provides plumbing and room for a washing machine, as well as a dishwasher-ready space with both plumbing and electrical connections. It is finished with a sink with drying grooves and stainless-steel mixer tap, recessed spotlights, a single-panel radiator, and a uPVC window to the front aspect.
View Kitchen PhotosWc
1.57m x 0.95m
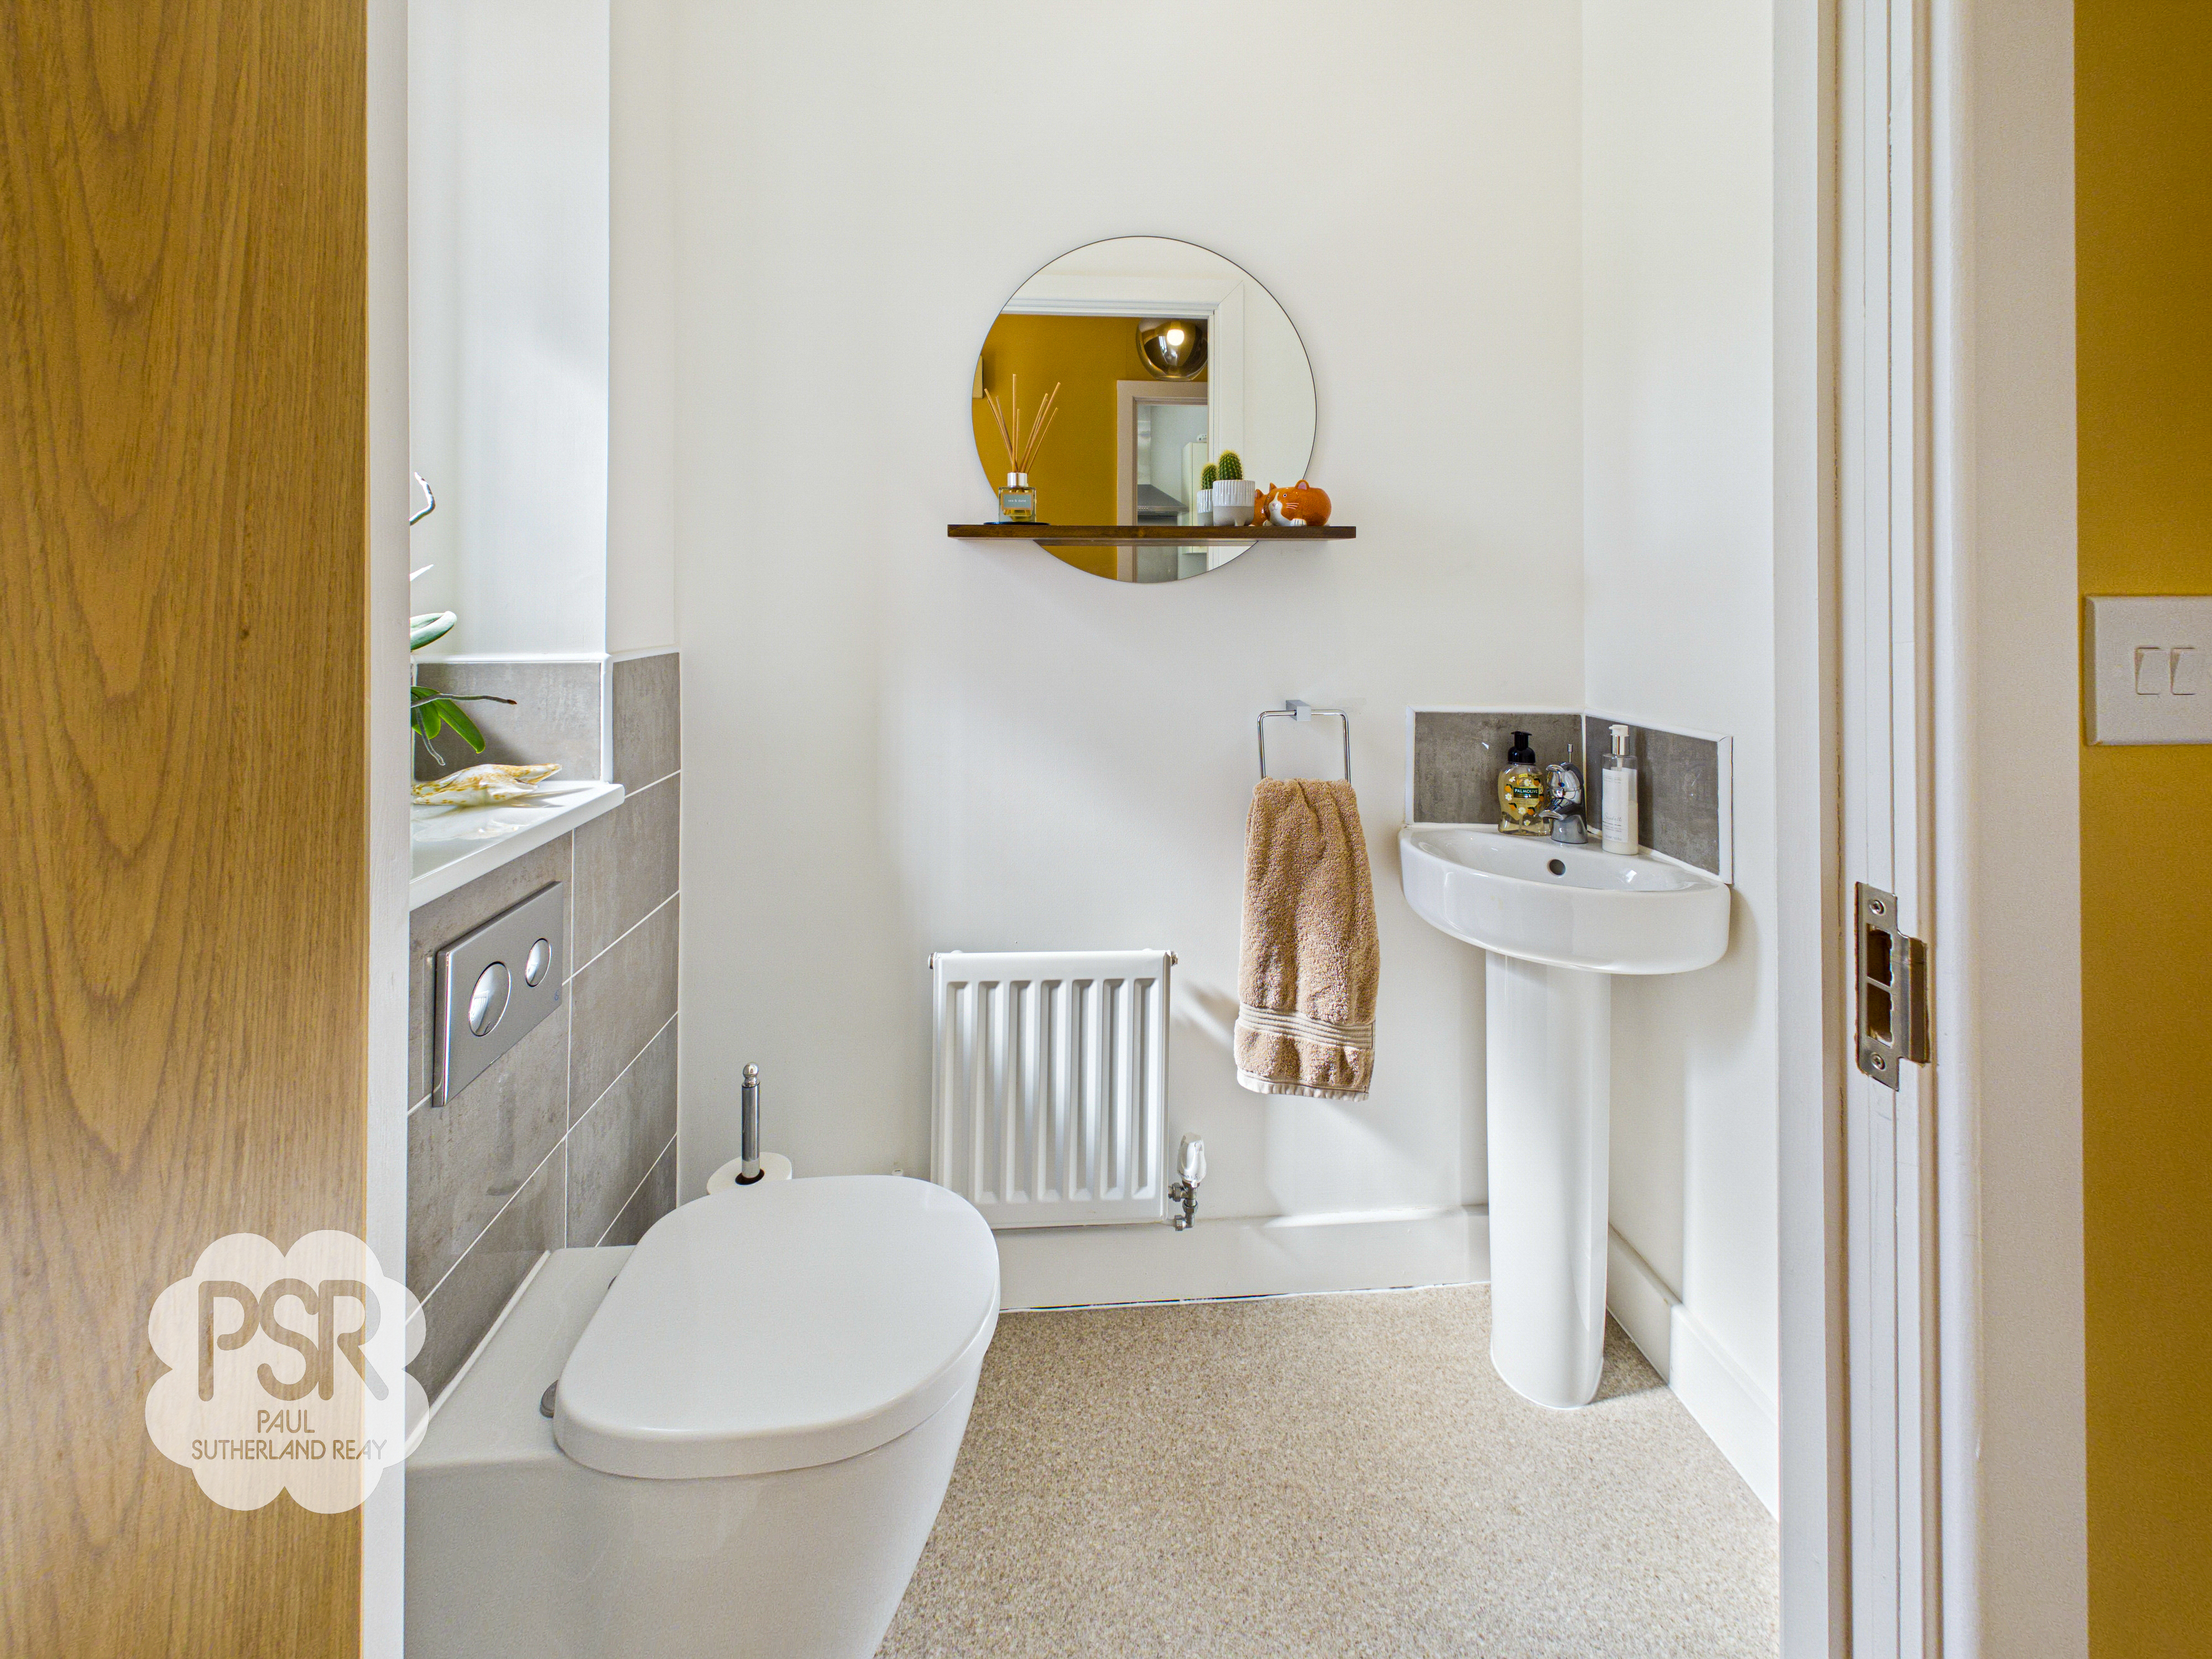
This WC features linoleum flooring, part-tiled walls, and a single-panel radiator. It is fitted with a push-flush toilet and a pedestal sink with a stainless steel mixer tap and tiled splashback. The room includes floating shelving, a mirror, and a uPVC privacy glass window to the front.
Stairway/Landing
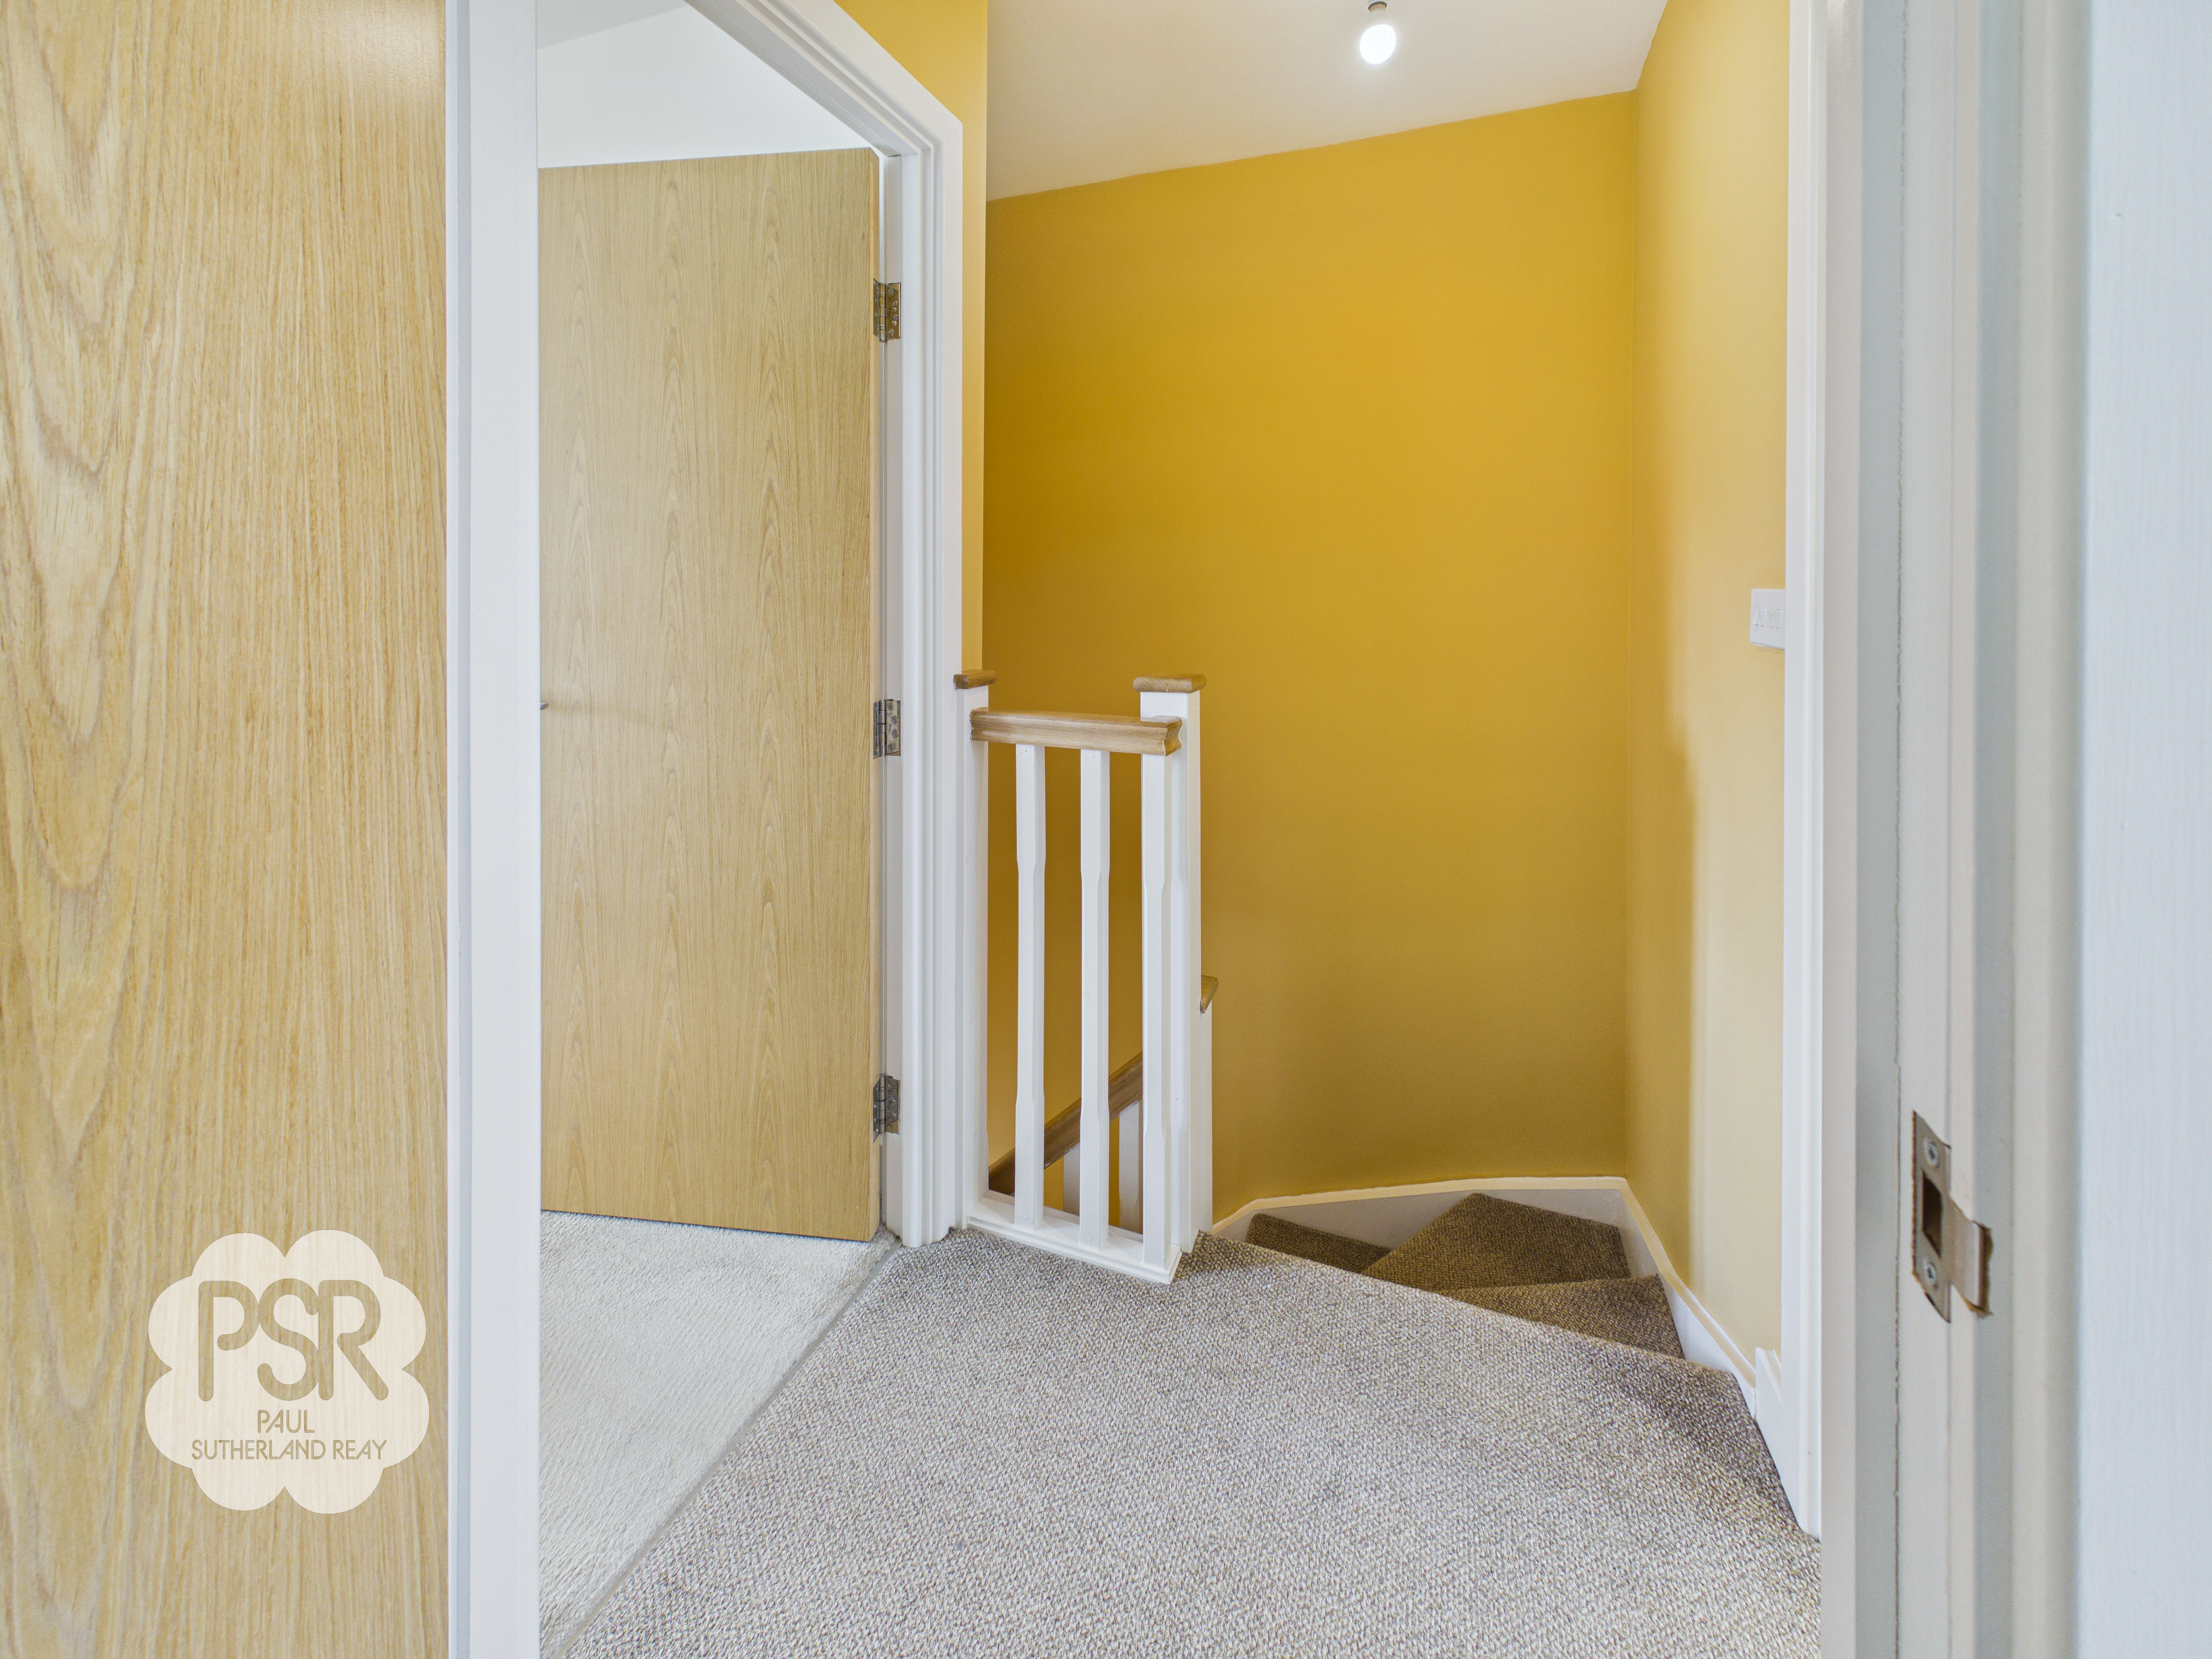
Carpeted stairs with a wood handrail and white balustrades lead to a carpeted landing with a hanging ceiling light. The area includes loft hatch access to a space equipped with lighting and a TV aerial.
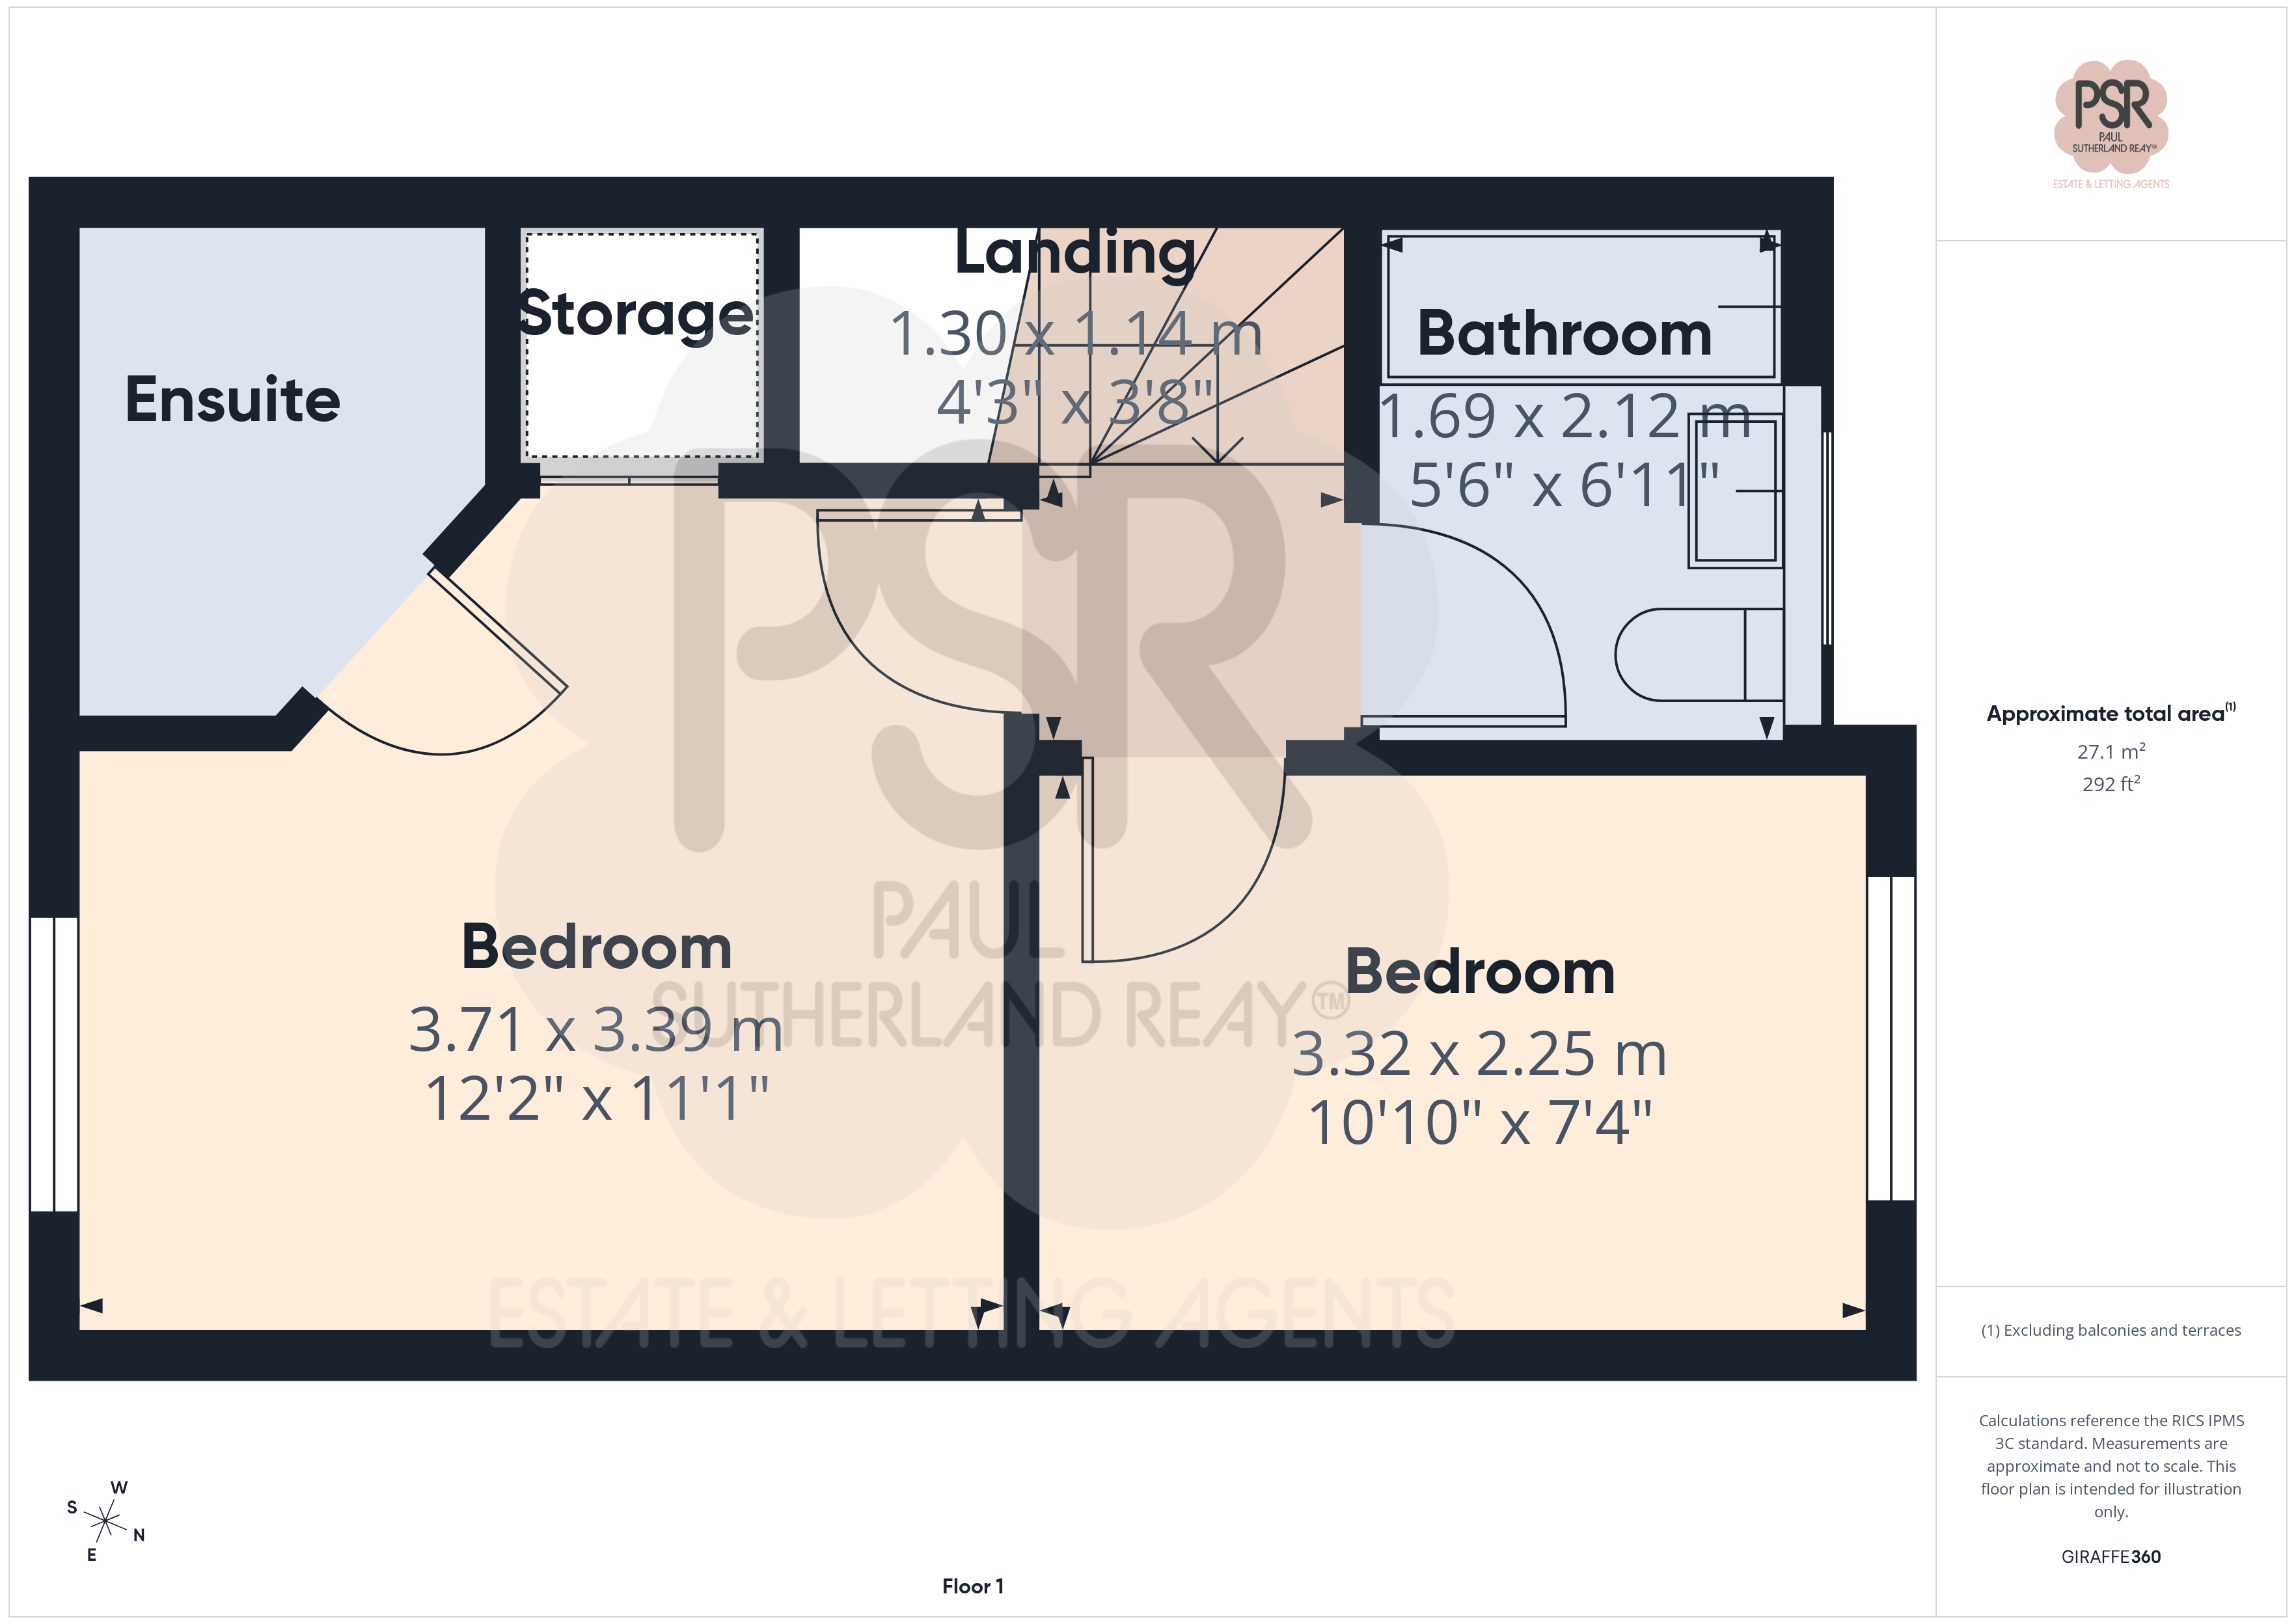
Bedroom One
3.71m x 3.39m
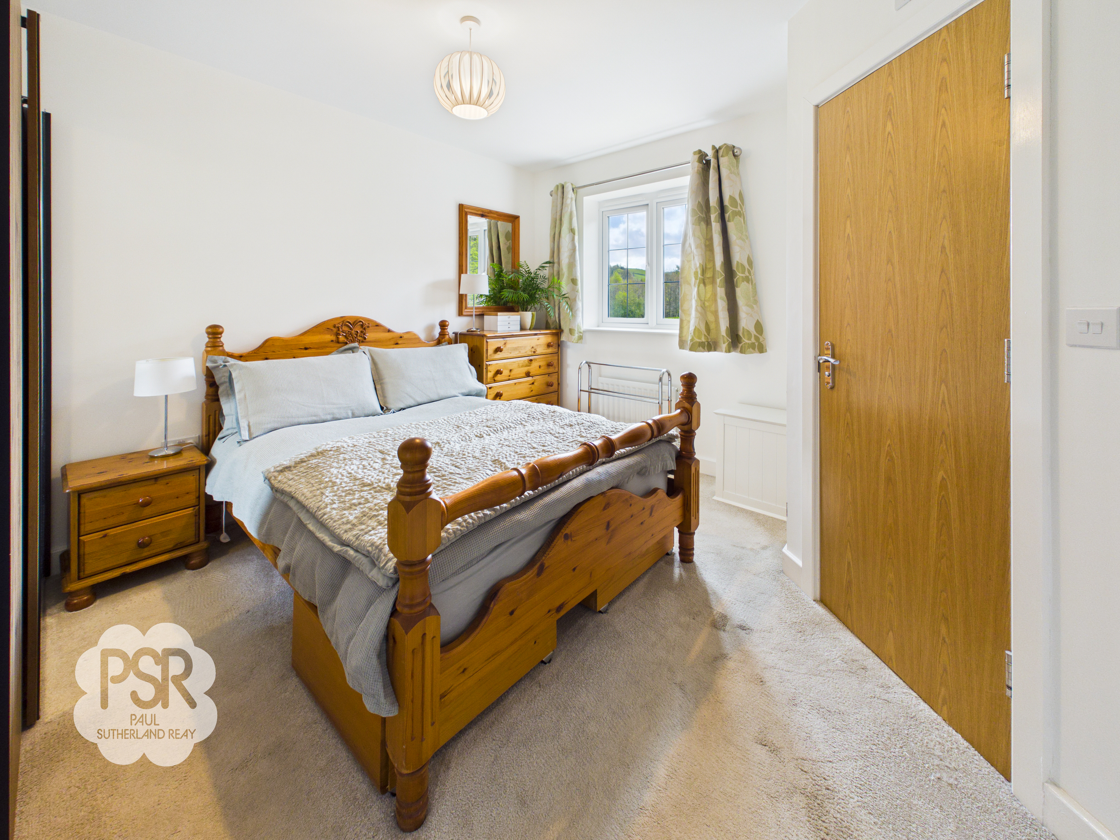
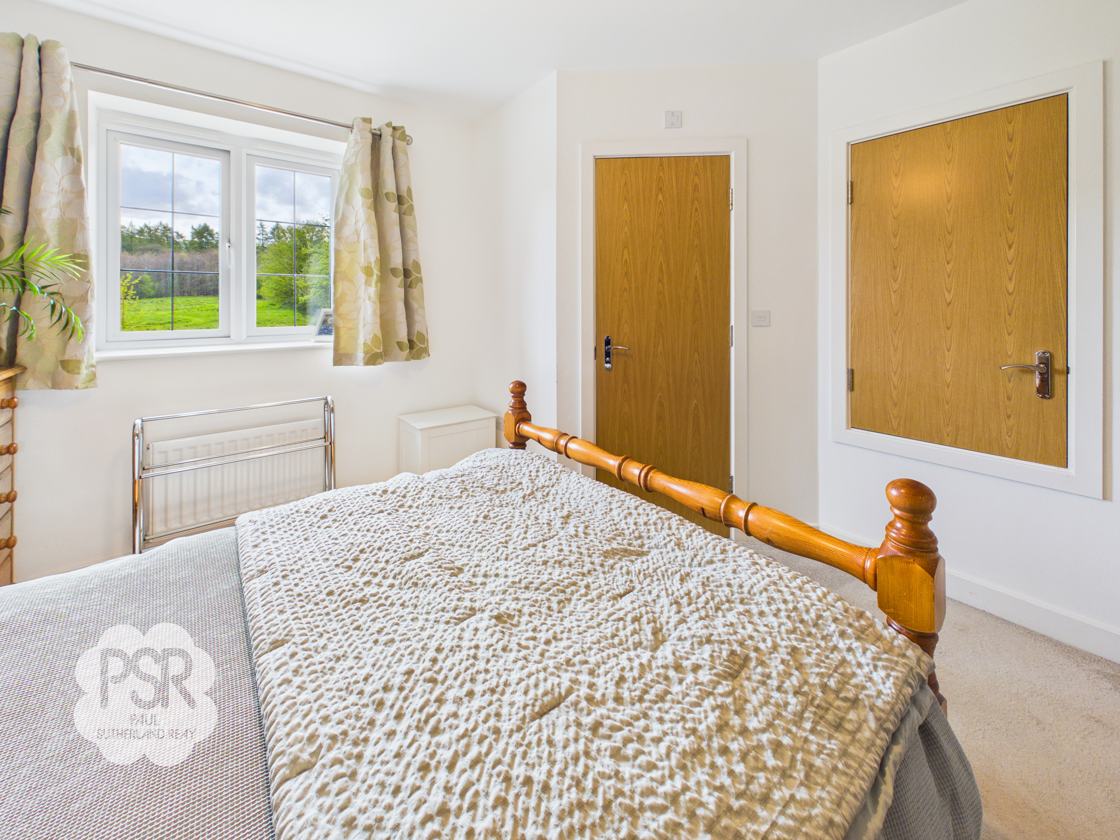
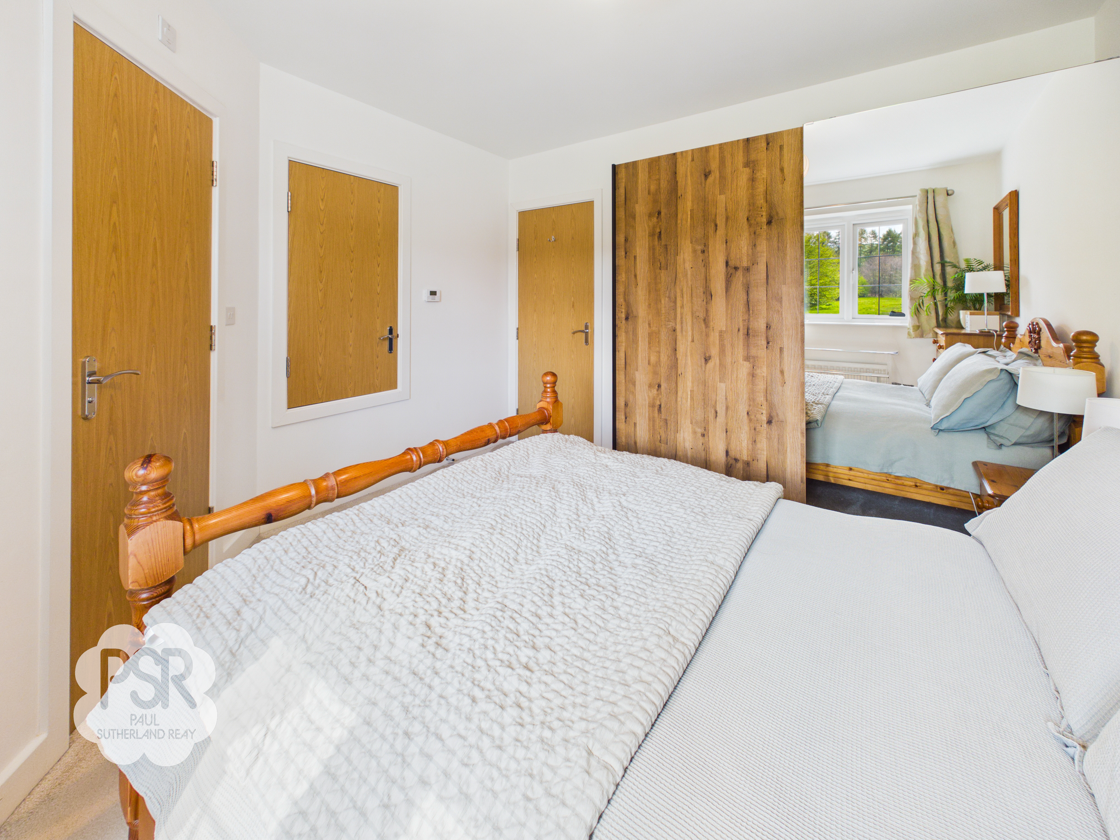
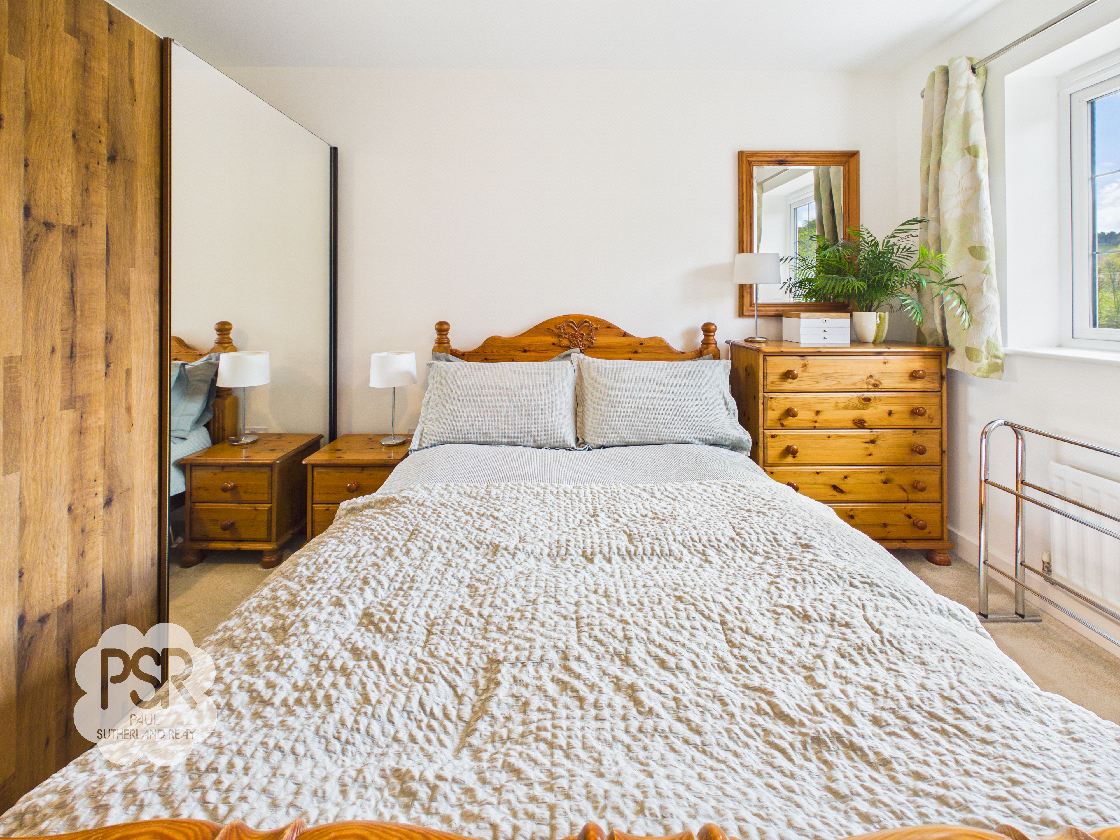
Bedroom one features carpeted flooring, a hanging ceiling light, and a single-panel radiator. The room includes a uPVC window to the front aspect and an integrated over-stairs cupboard.
View Bedroom One PhotosEnsuite
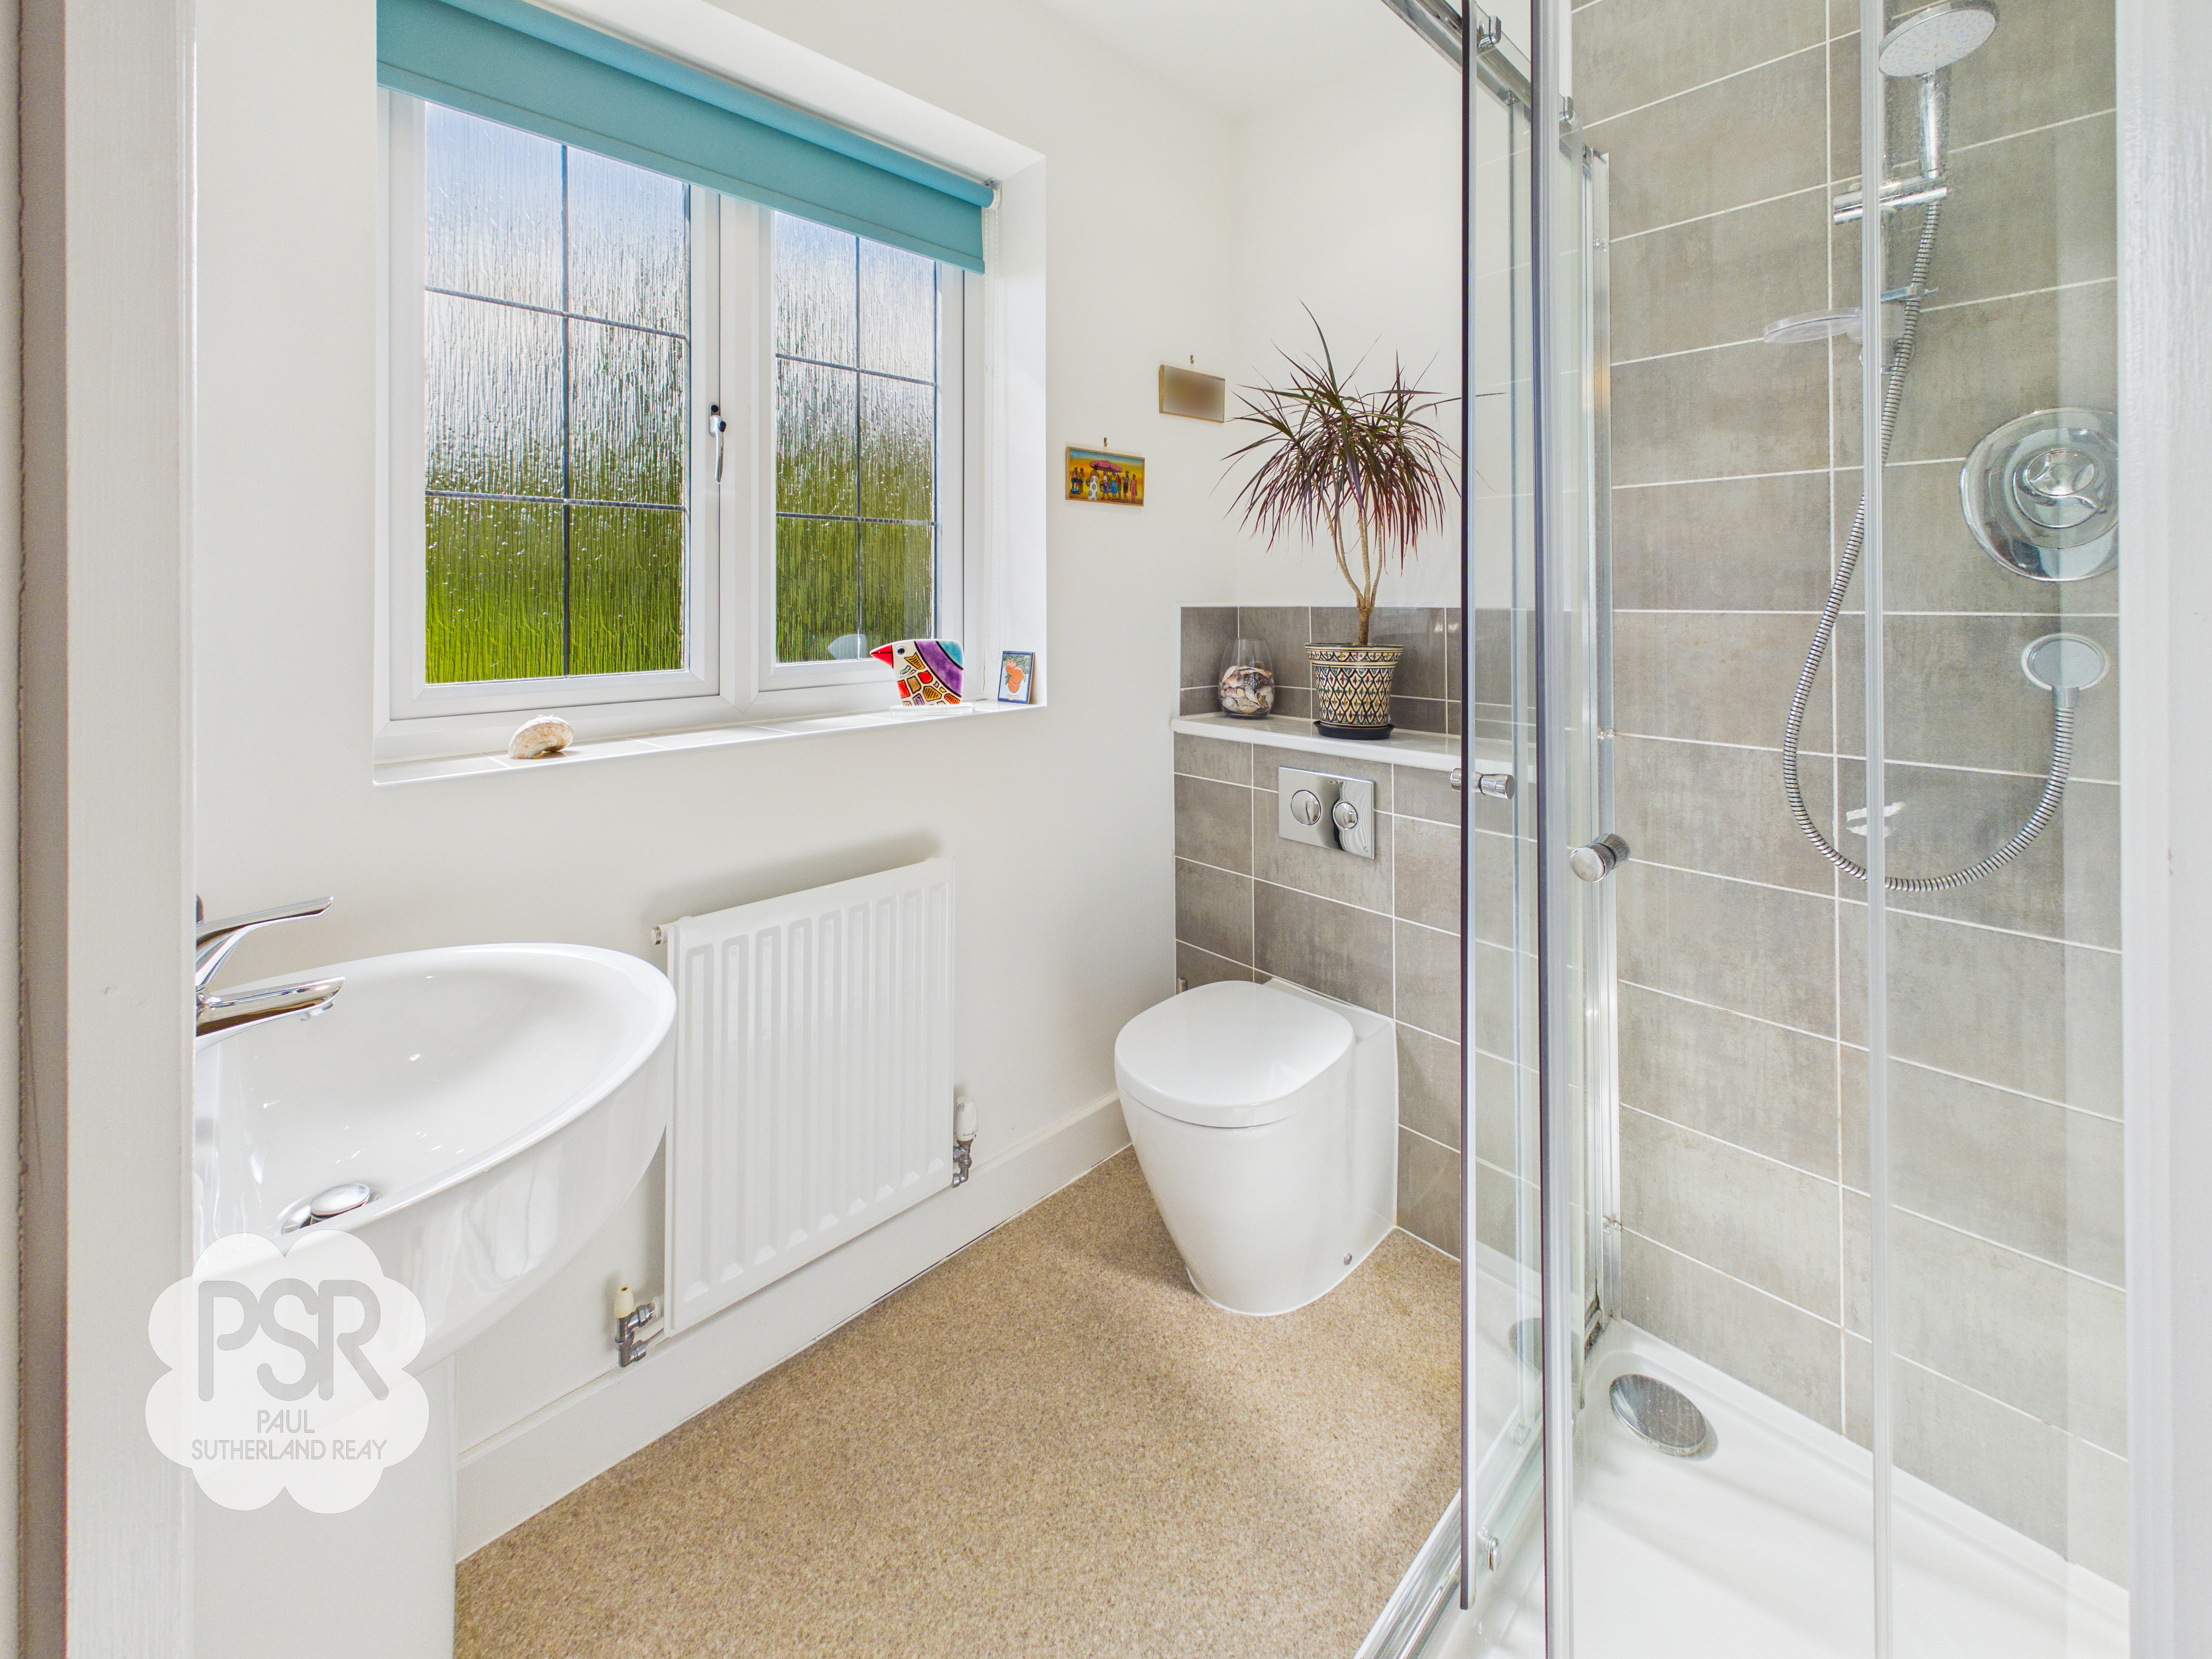
The ensuite features linoleum flooring, part-tiled walls, and a single-panel radiator. The suite comprises a push-flush toilet, pedestal sink with a stainless-steel mixer tap, and a shower cubicle with a stainless-steel showerhead. Additional features include recessed spotlights, a ceiling extractor, a shaving port, a mirror, and a uPVC privacy glass window to the front.
Bedroom Two
3.20m x 2.25m
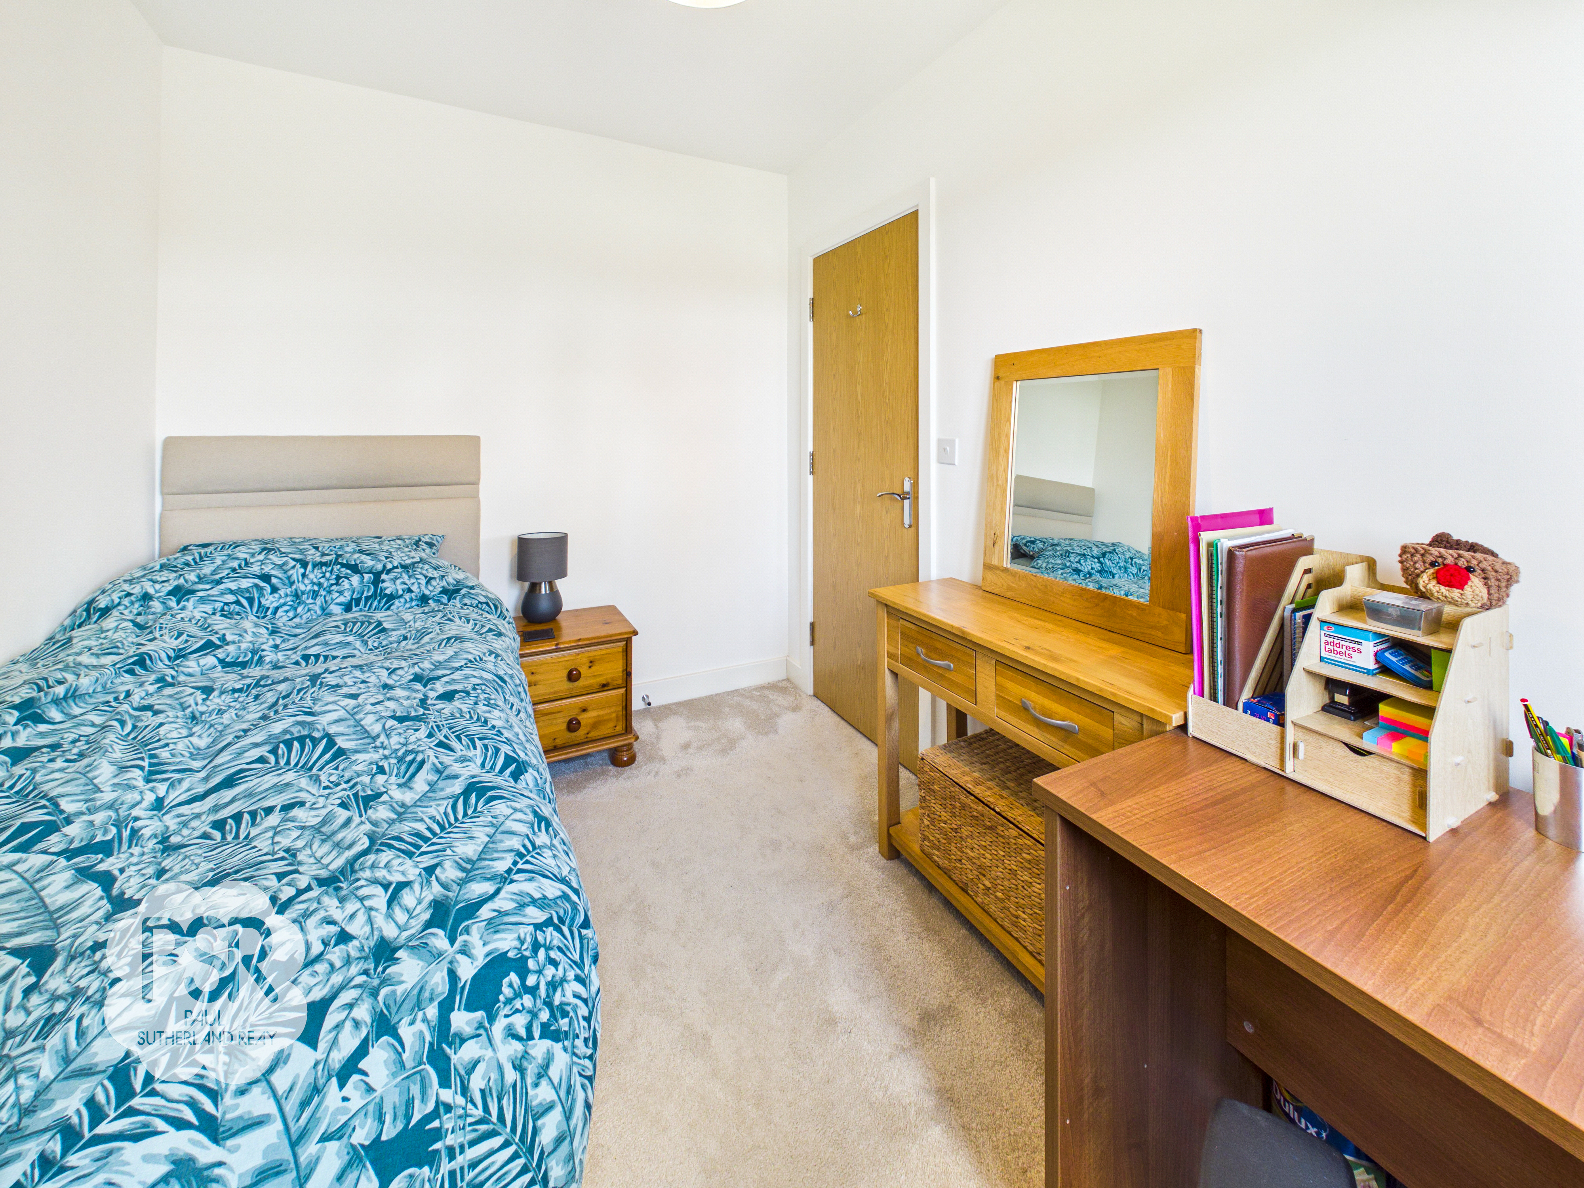
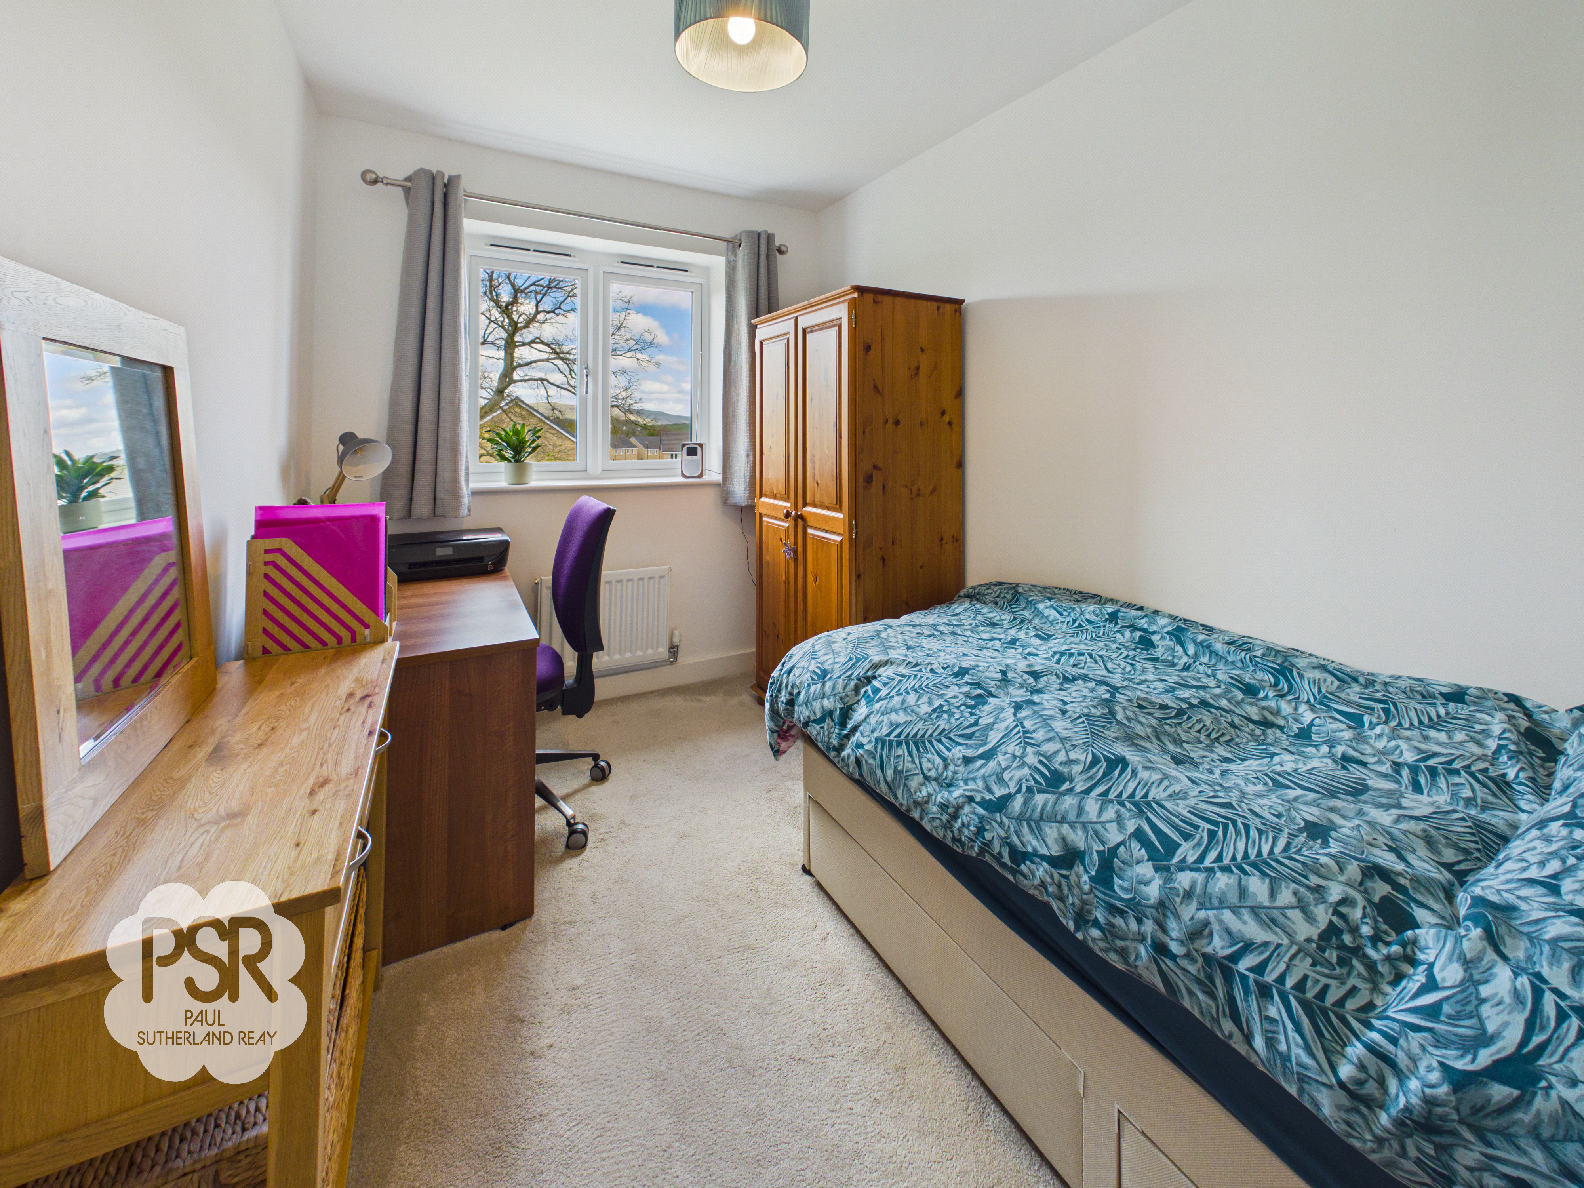
Bedroom two features carpeted flooring, a single-panel radiator, and a hanging ceiling light. It includes a uPVC window to the rear aspect and additional double-sockets, making the space ideal for home office use.
Bathroom
2.12m x 1.69m
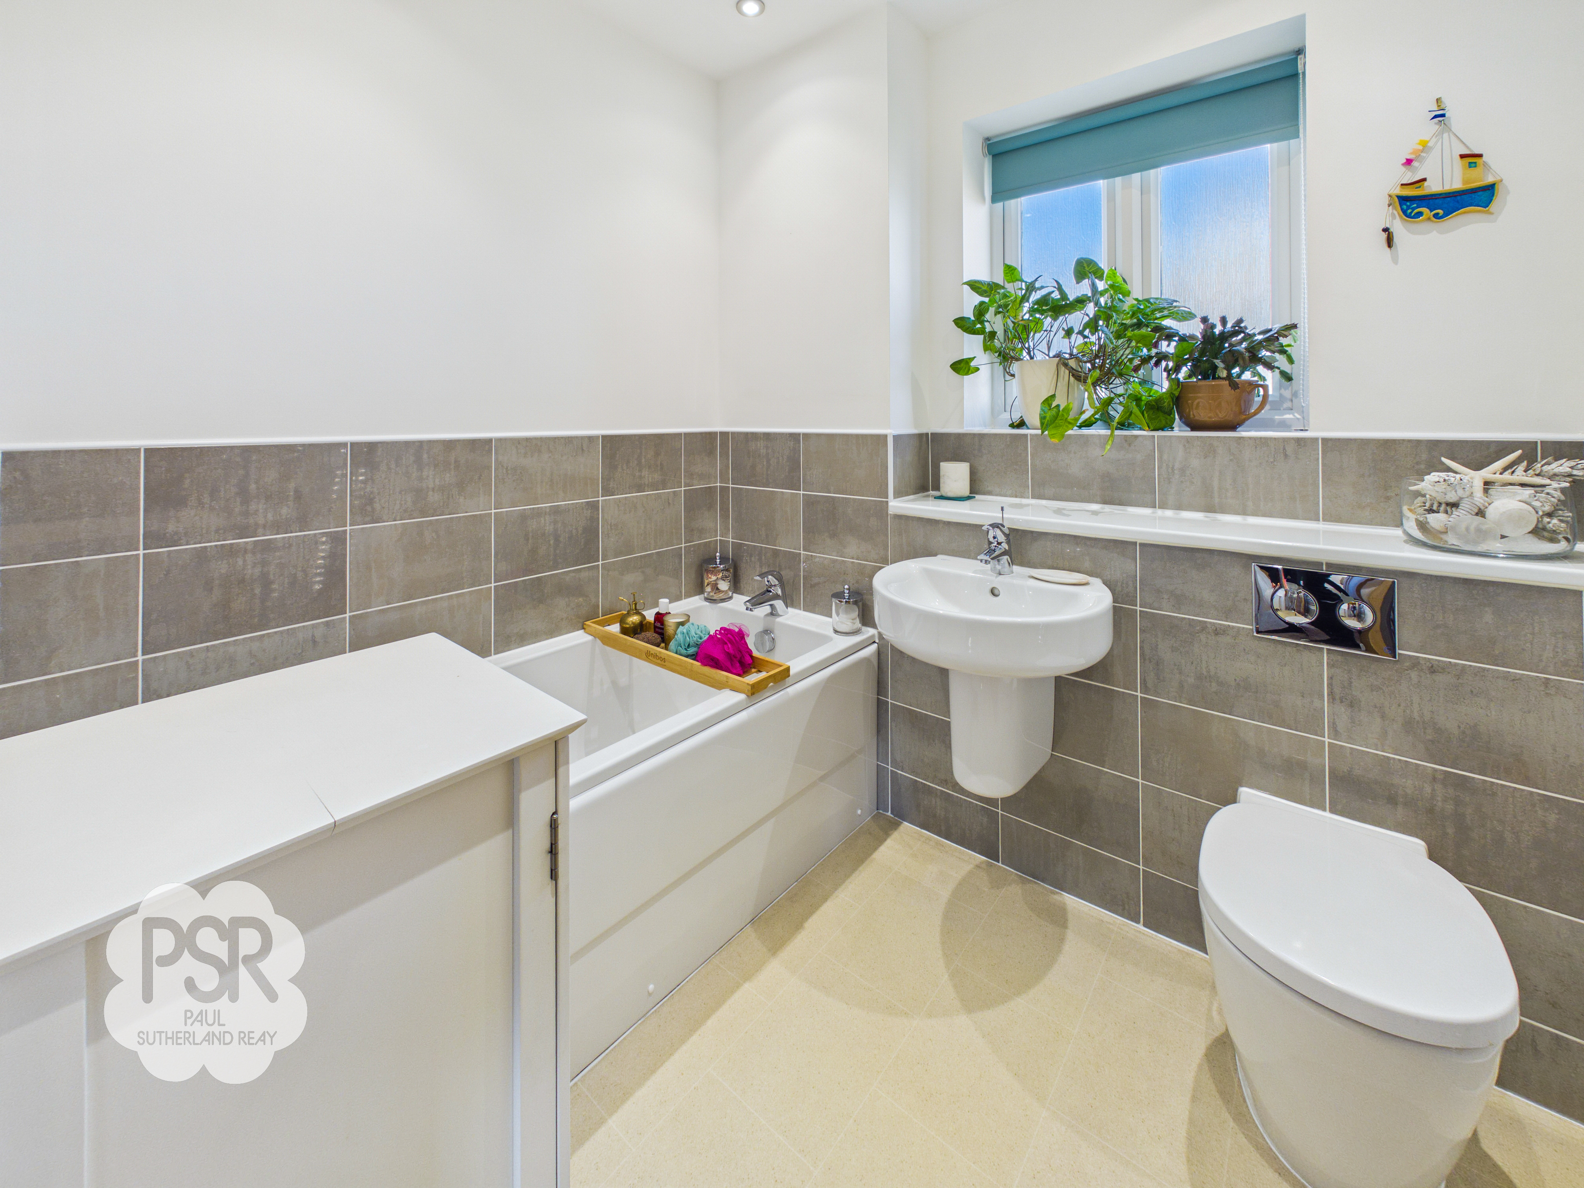
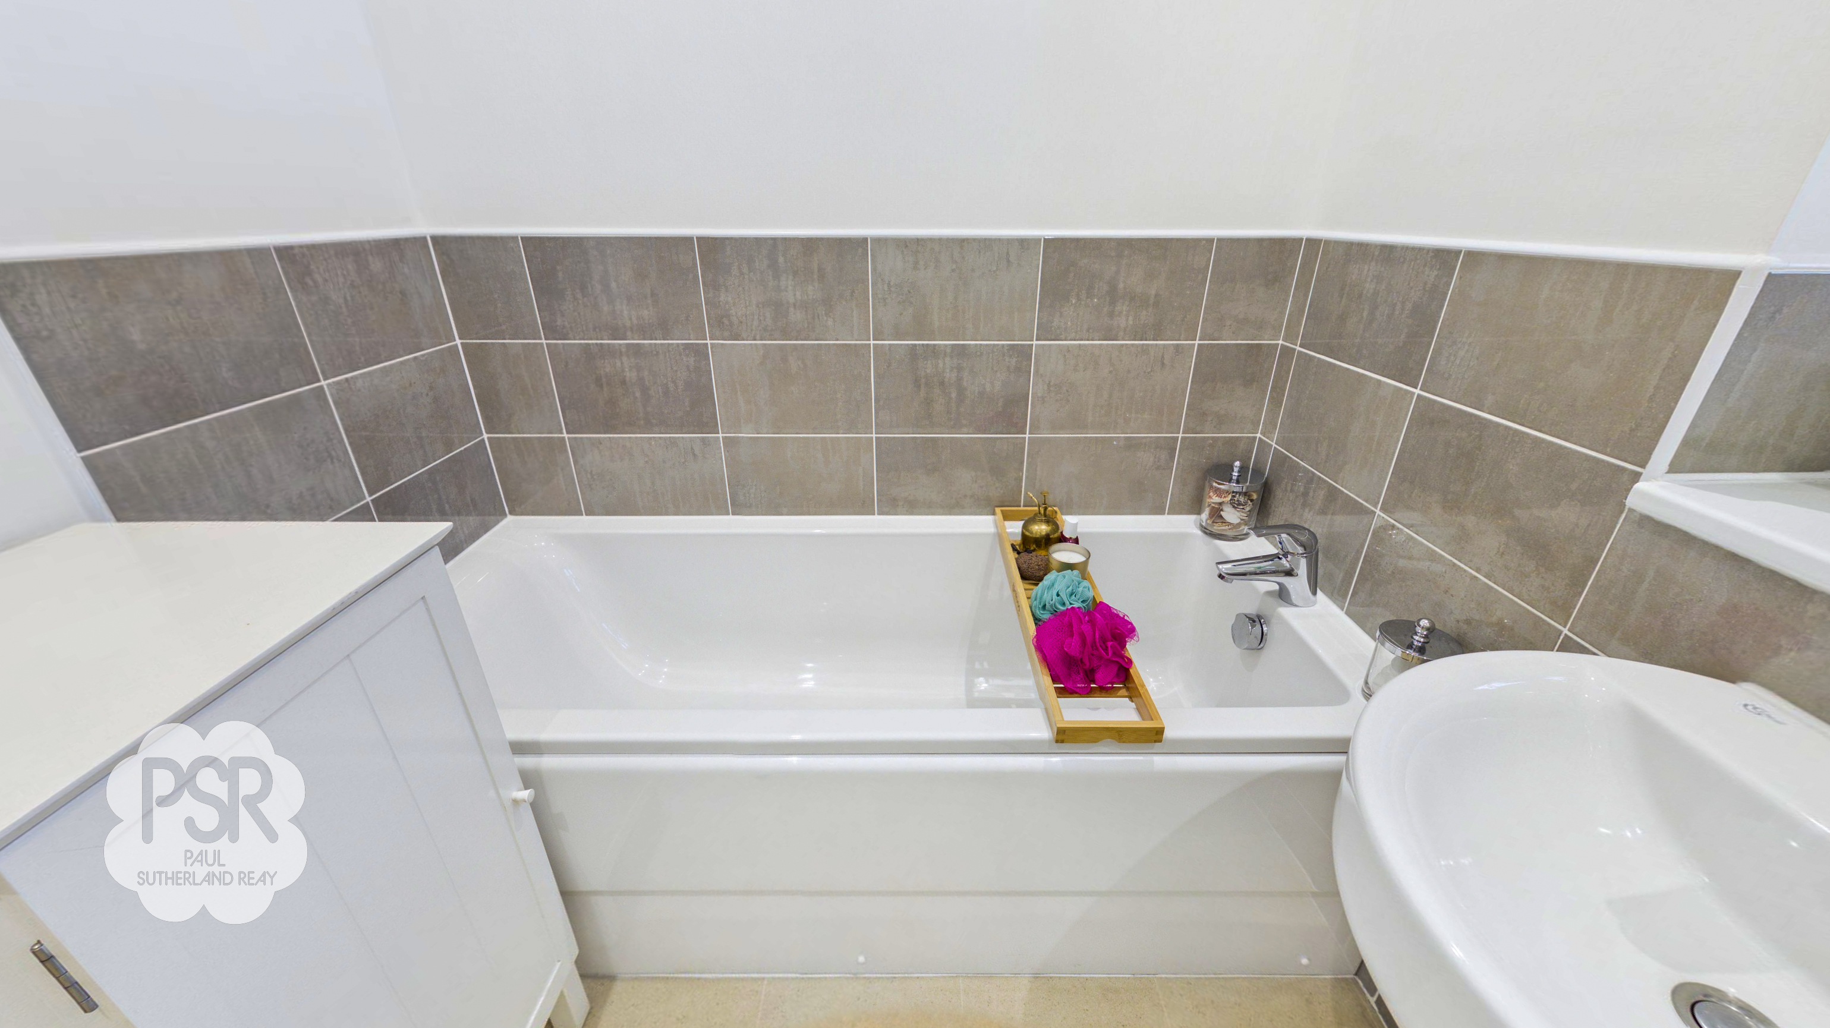
The bathroom features linoleum tiled flooring, part-tiled walls, and a stainless steel ladder radiator. The suite includes a bathtub and sink, both with mixer taps, and a push-flush toilet. The room is finished with recessed spotlights, a mirror, a shaving port, and a uPVC privacy glass window to the rear aspect.
Floorplans
Outside Spaces
Rear Garden
The private, low-maintenance rear garden features a flagged patio area and a level lawn with a paved path leading to a storage shed. Enclosed by a timber fence perimeter, the space offers scenic countryside views toward the Kinder Scout plateau. Practical additions include a double external electric socket and an outside light.
View PhotosParking Spaces
Location
Properties you may like
By PSR Estate and Lettings Agents
-
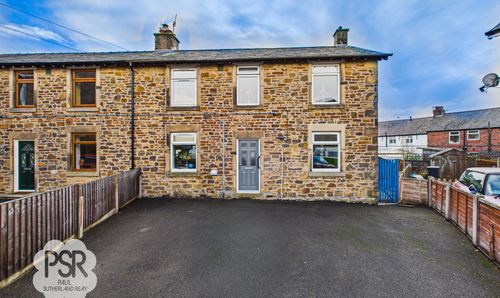
Belgrade Avenue, Chinley, SK23
- 3 Beds
- 1 Bath
-
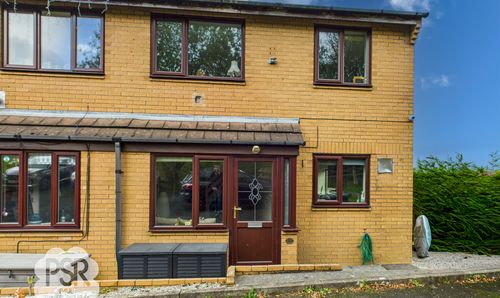
Johnson Way, Chapel-En-Le-Frith, SK23
- 2 Beds
- 1 Bath
-
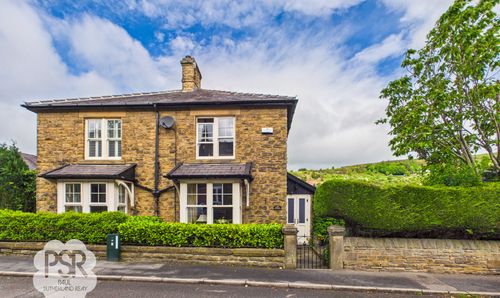
Birch Villas, 36 New Mills Road, Birch Vale, High Peak, SK22 1BX
- 2 Beds
- 1 Bath
-
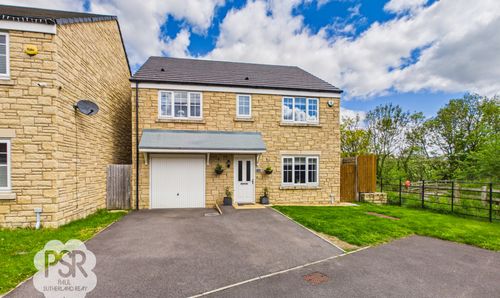
Hawthorn Close, Disley, SK12
- 5 Beds
- 3 Bath
-
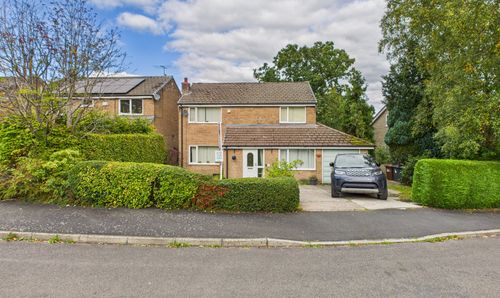
Linglongs Avenue, Whaley Bridge, SK23
- 4 Beds
- 2 Bath
-
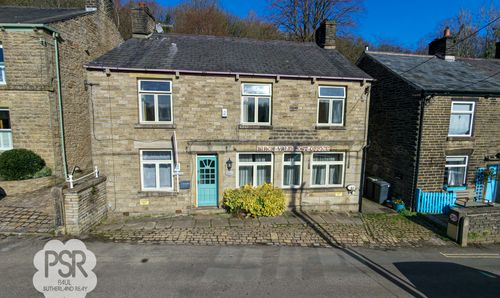
Spinnerbottom, Birch Vale, SK22
- 4 Beds
- 2 Bath
-
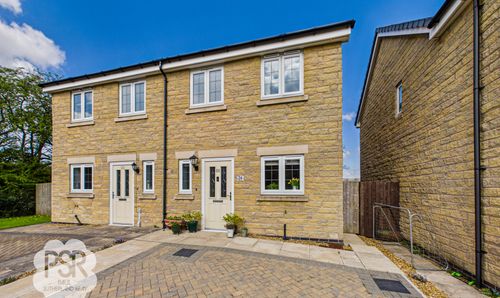
Eley Way, Chapel-En-Le-Frith, SK23
- 2 Beds
- 3 Bath
-

Printers Drive, Strines, SK6
- 7 Beds
- Bath
-
Green Lane, Chinley, SK23
- 5 Beds
- 3 Bath