3 Bedroom Detached House, Duke Street, Whitwell, S80
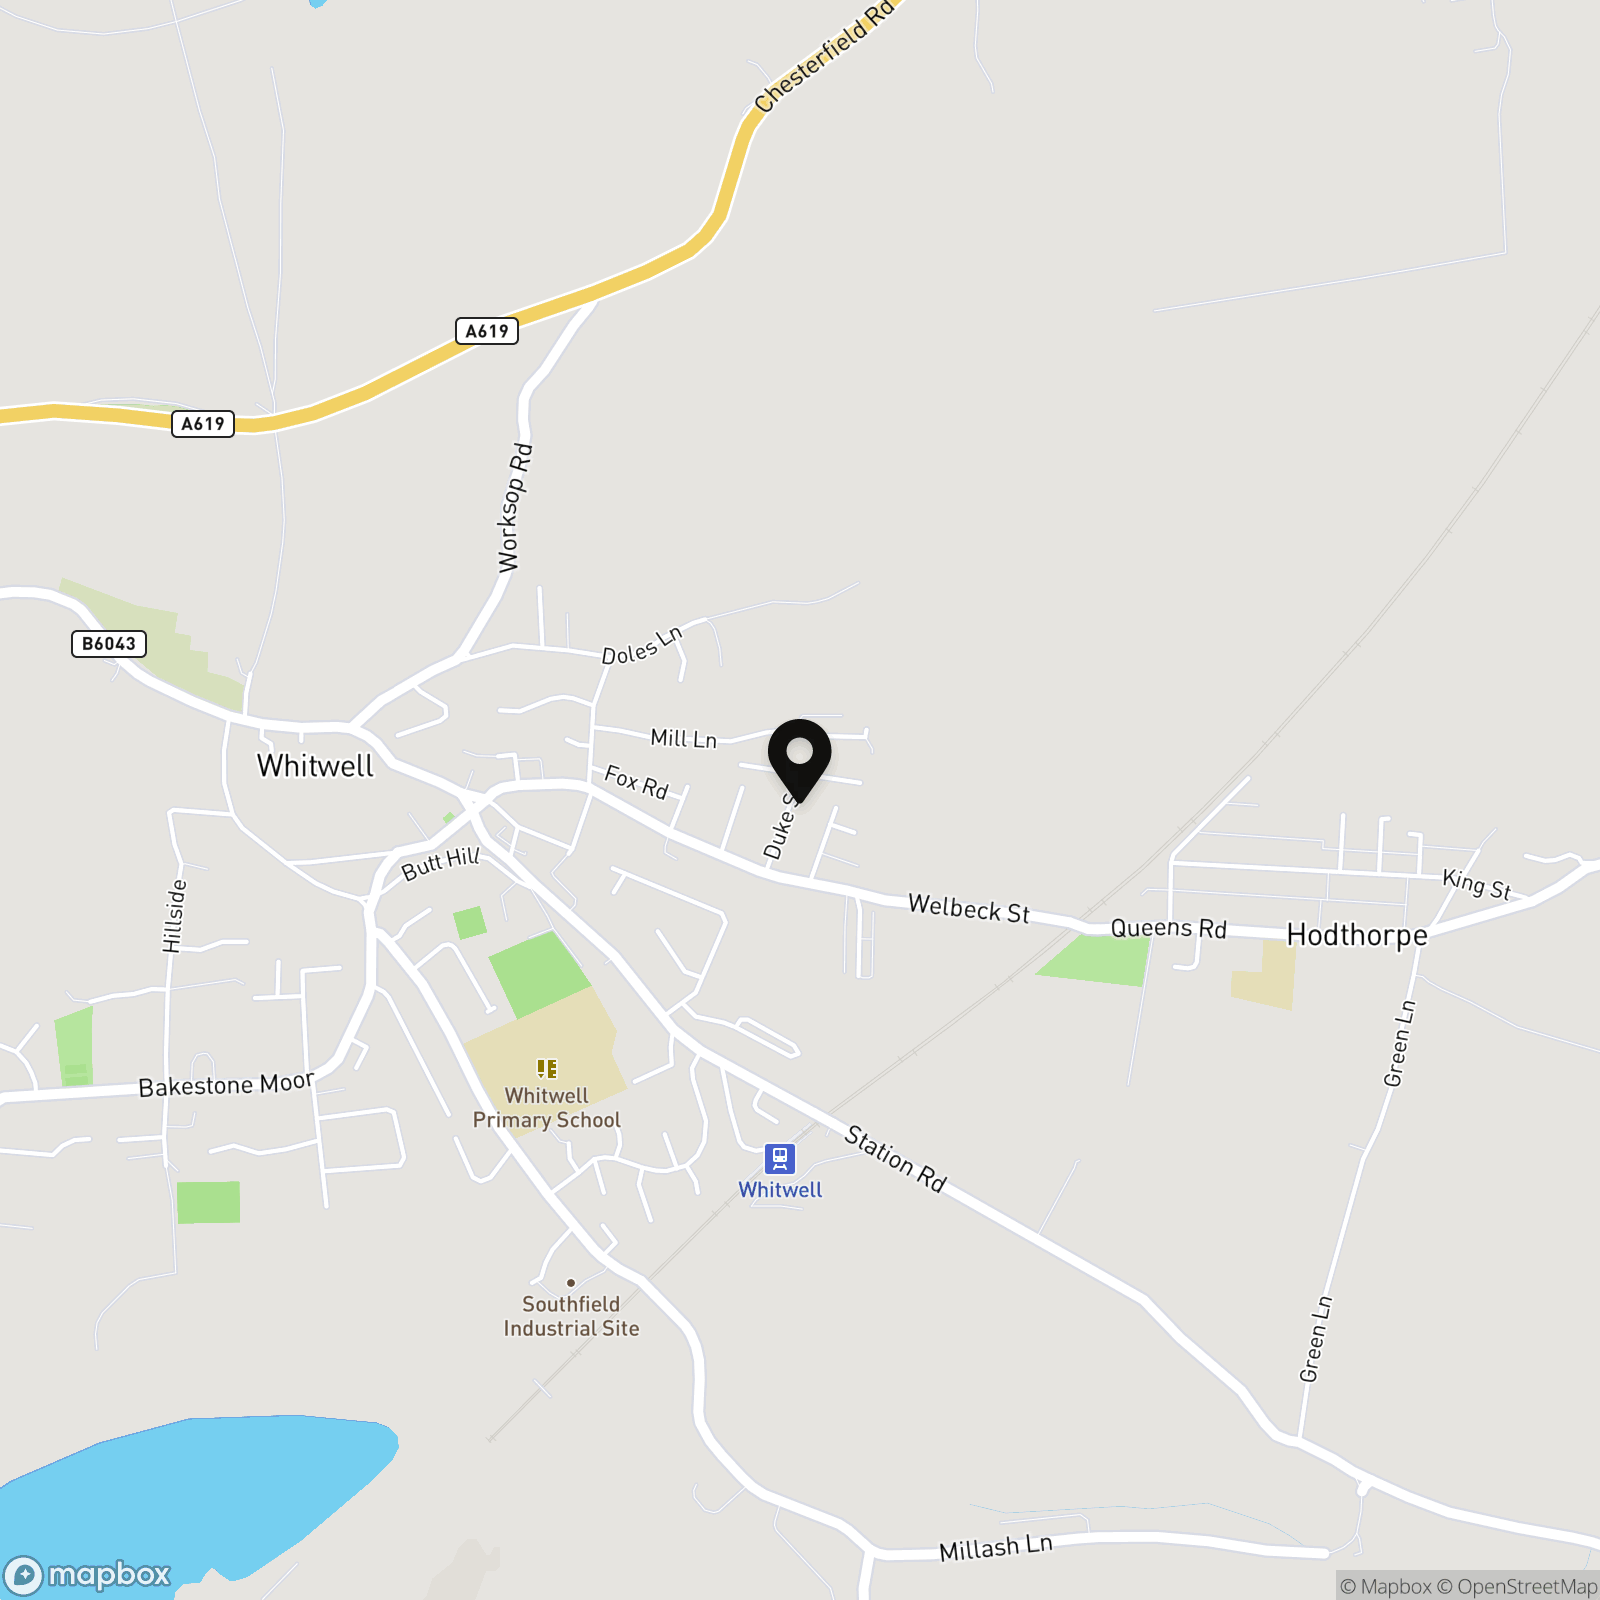
Duke Street, Whitwell, S80

Pinewood Clowne
Pinewood Property Estates Ltd, 24-26 Mill Street
Description
A DETACHED MODERN GEM, FEATURING MODERN FINISHINGS AND A STUNNING GROUND FLOOR..
This stunning detached gem located in Whitwell, Worksop, offers a perfect blend of comfort and modern living. Built in 1999, the property boasts two spacious reception rooms and an open-plan kitchen / dining room, providing ample space for both relaxation and entertaining. The well-appointed kitchen flows seamlessly into the dining area, making it an ideal setting for family gatherings or dinner parties with friends.
The house features three generously sized bedrooms, each designed to create a peaceful retreat for rest and relaxation. The bathroom is conveniently located, ensuring easy access for all residents and guests.
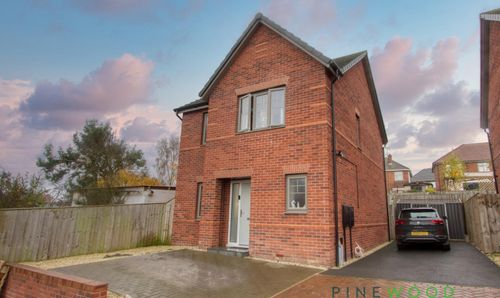
One of the standout features of this property is the driveway parking space available for up to four vehicles, a rare find that adds to the convenience of living in this lovely home.
With its attractive location and well-thought-out layout, this property is perfect for families or anyone seeking a tranquil lifestyle in a friendly community. Don't miss the opportunity to make this charming house your new home.
Video tour available!
Contact Pinewood Properties for more information or to book a viewing!
EPC Rating: D
Virtual Tour
Key Features
- Built in 1999
- Freehold - Council Tax Band: B - EPC Rated: D
- Ideal family home
- 1 modern bathroom
- 3 spacious reception rooms
- Detached house on Duke Street
- Located in Whitwell, Worksop
- Close to local amenities
- Easy access to transport links
- 3 comfortable bedrooms
Property Details
- Property type: House
- Property style: Detached
- Price Per Sq Foot: £212
- Approx Sq Feet: 1,177 sqft
- Property Age Bracket: 1990s
- Council Tax Band: B
Rooms
Front Exterior
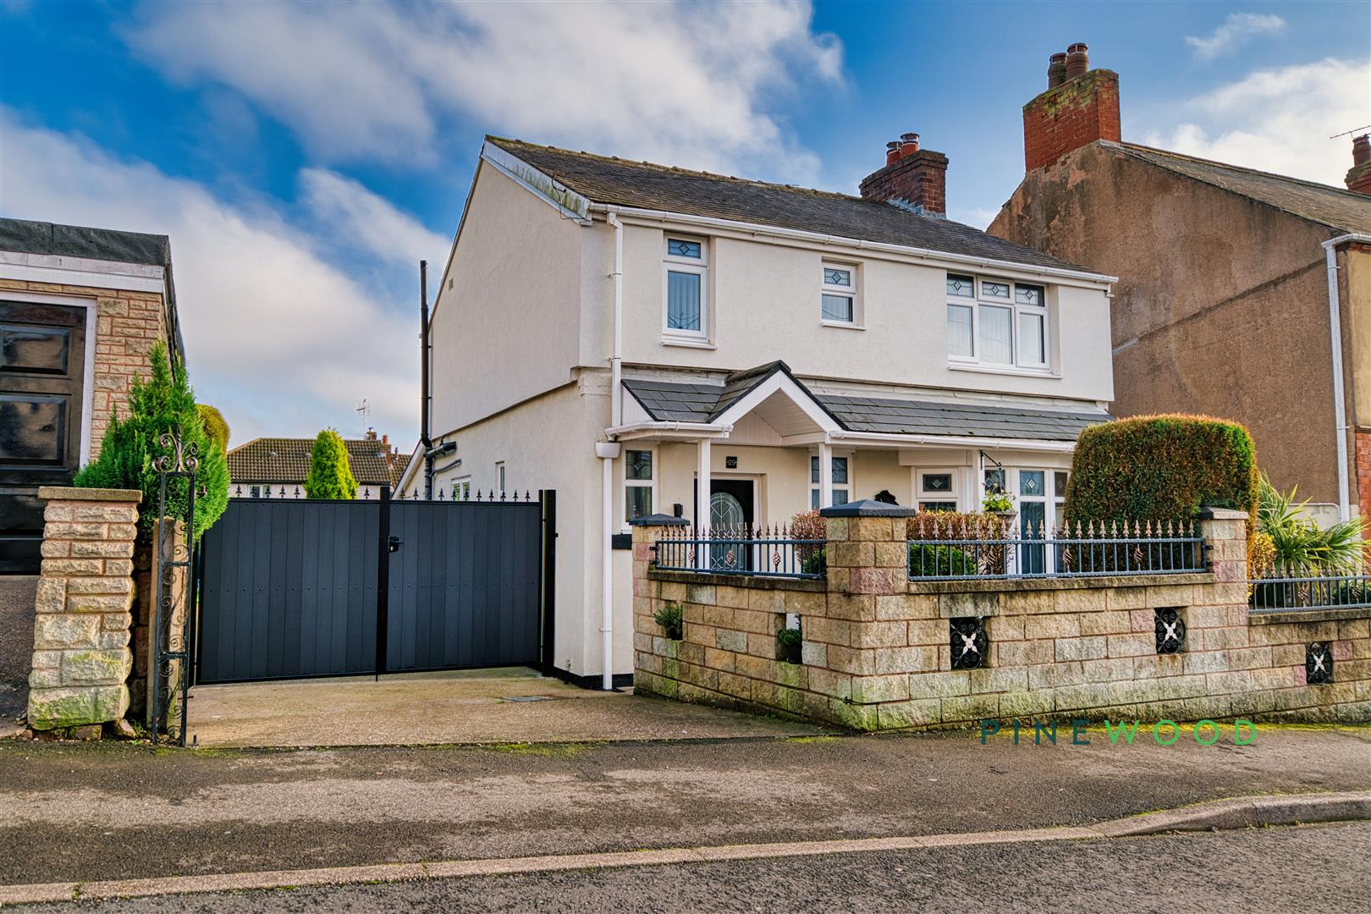
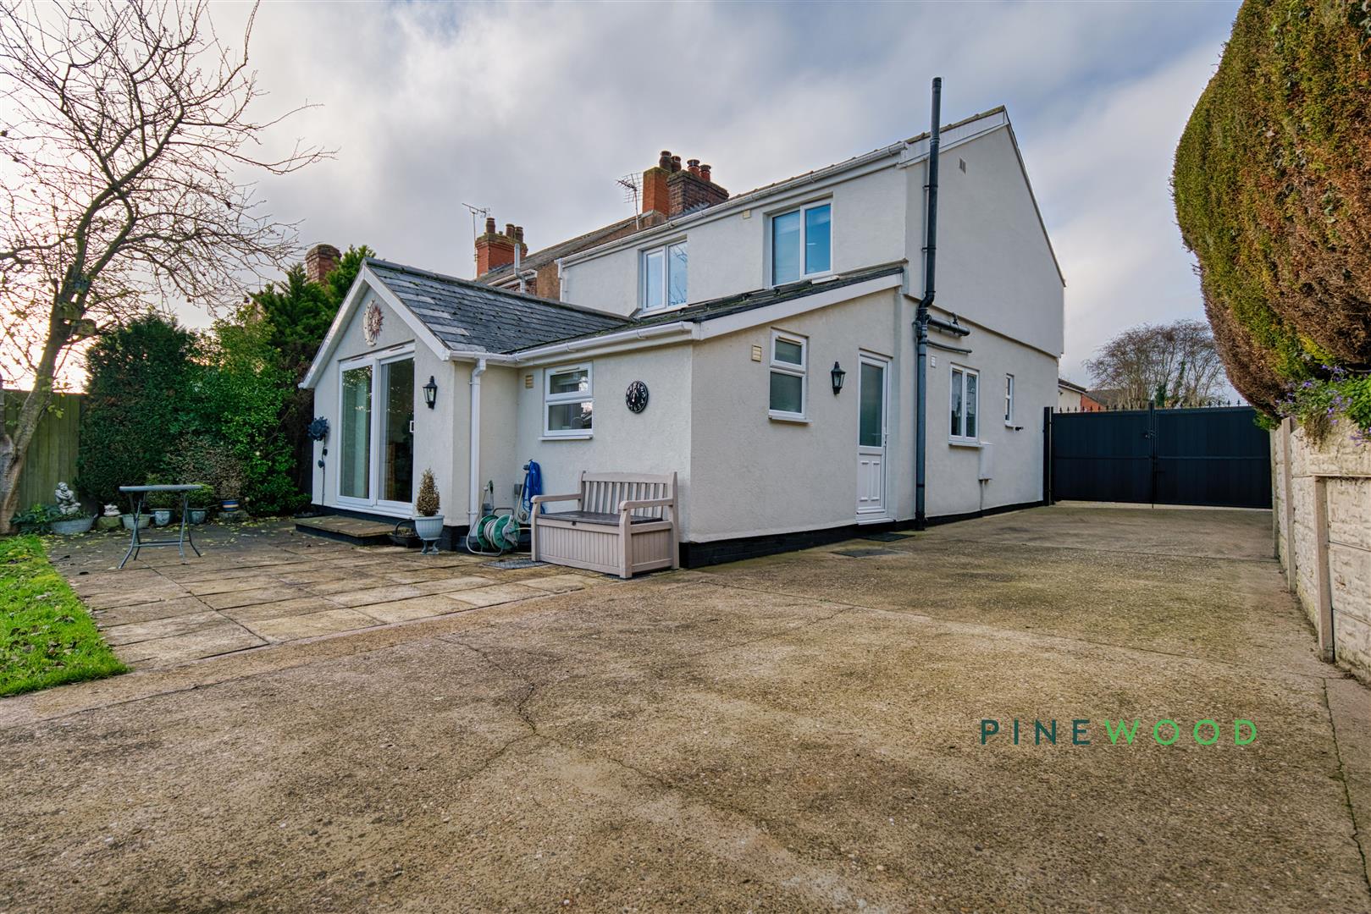
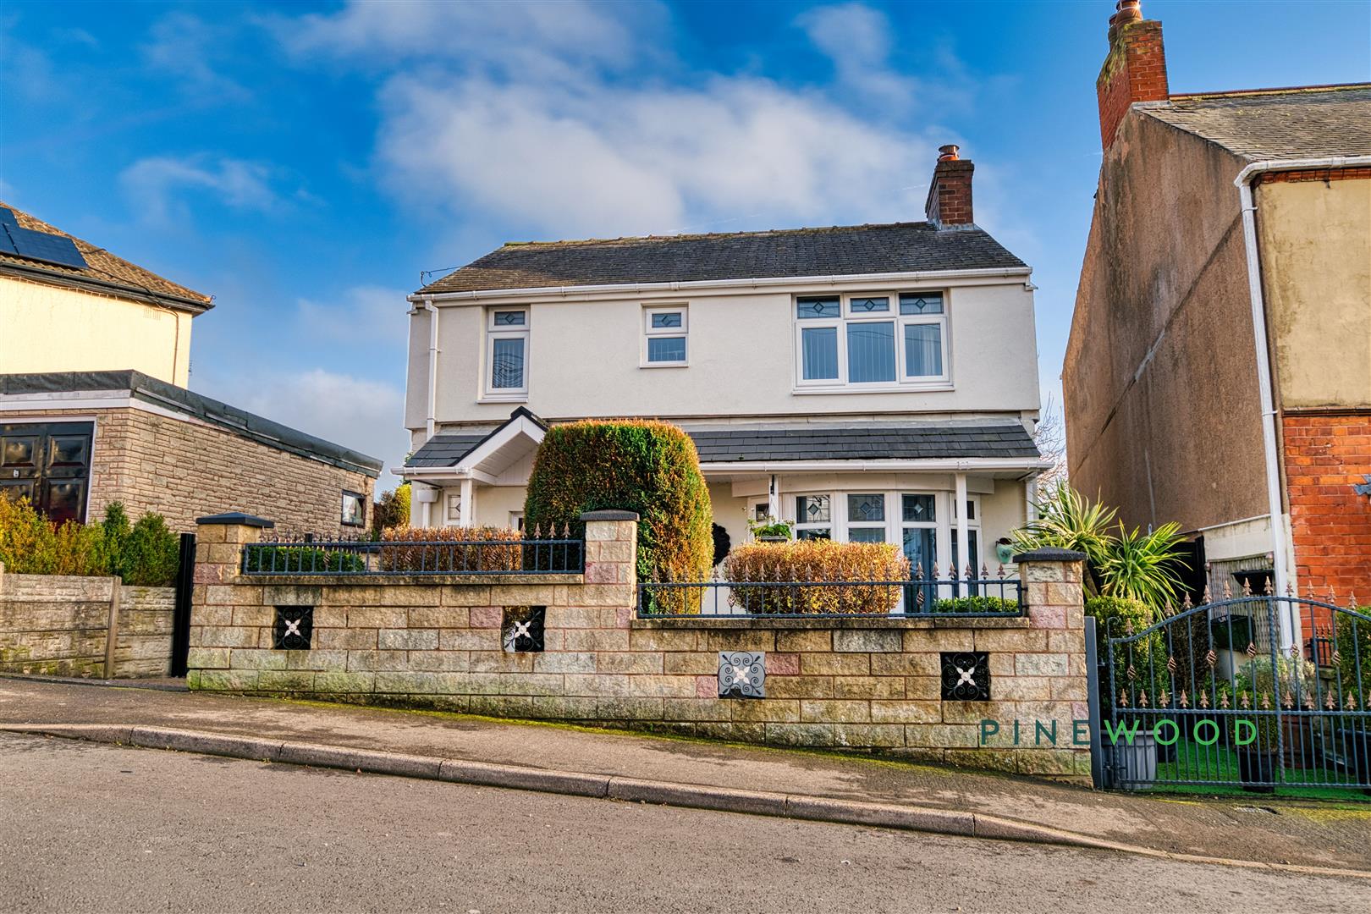
The front exterior presents a stunning detached property featuring a huge driveway with gated access. The front garden is enclosed by a low stone wall with railings, featuring some greenery and shrubs for a welcoming appearance.
Hall
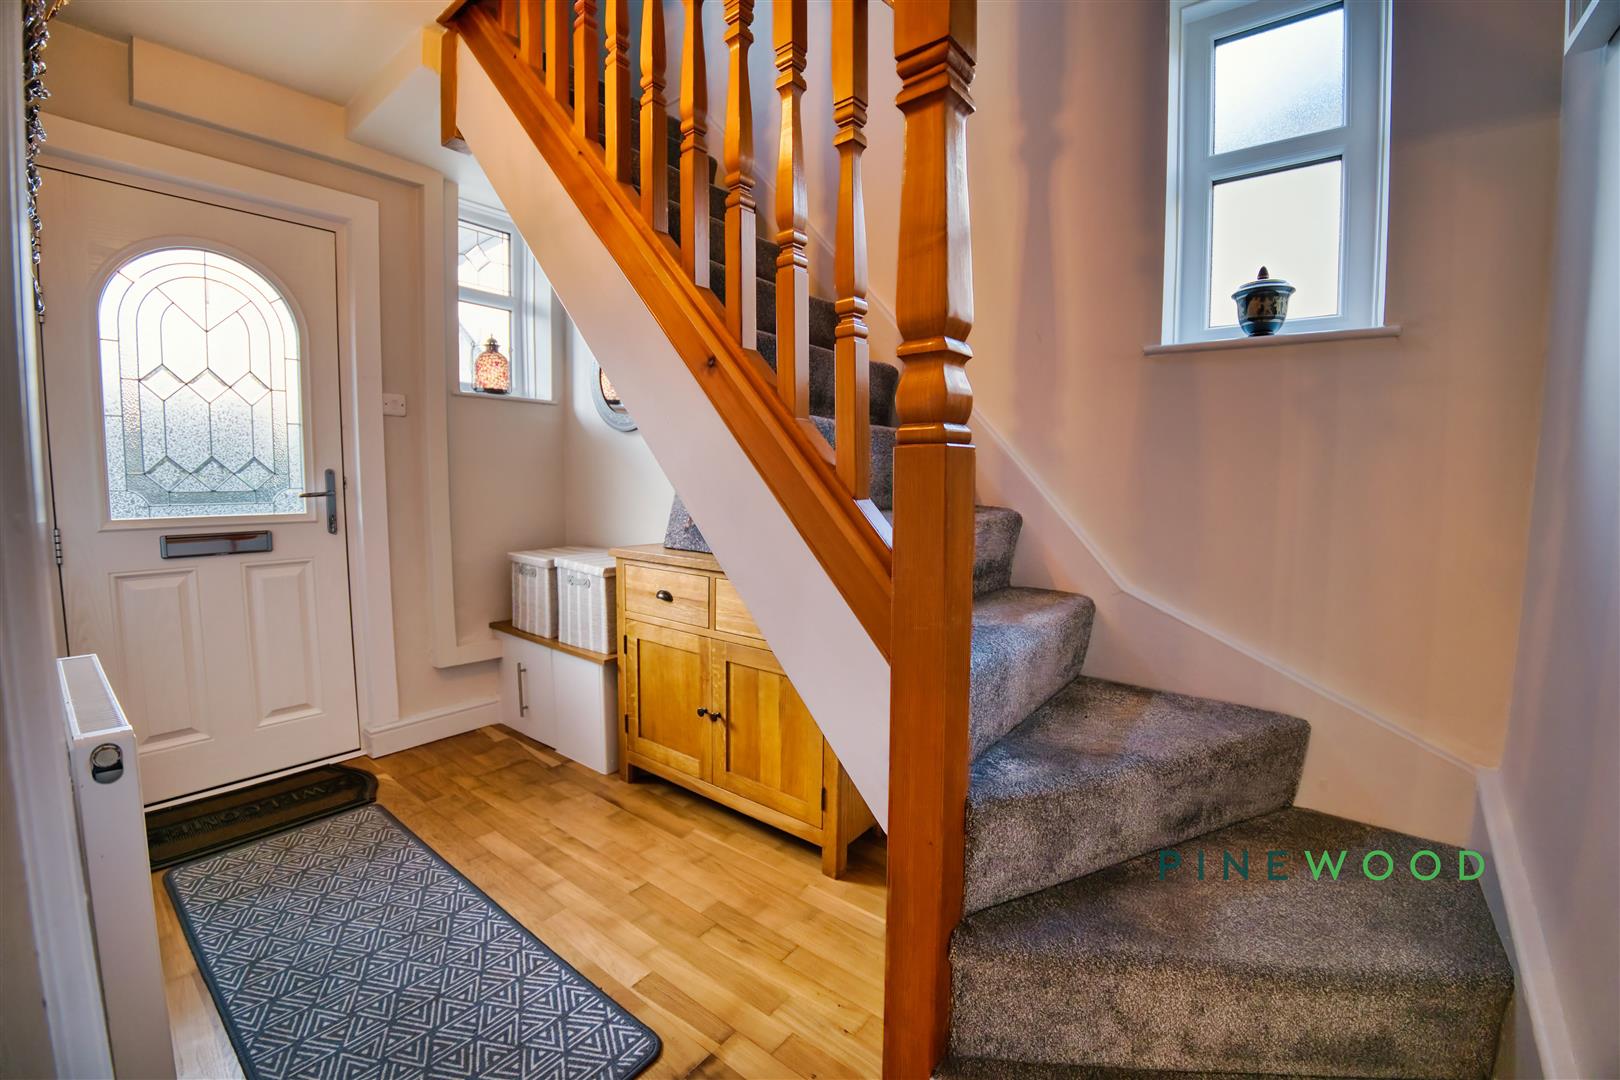
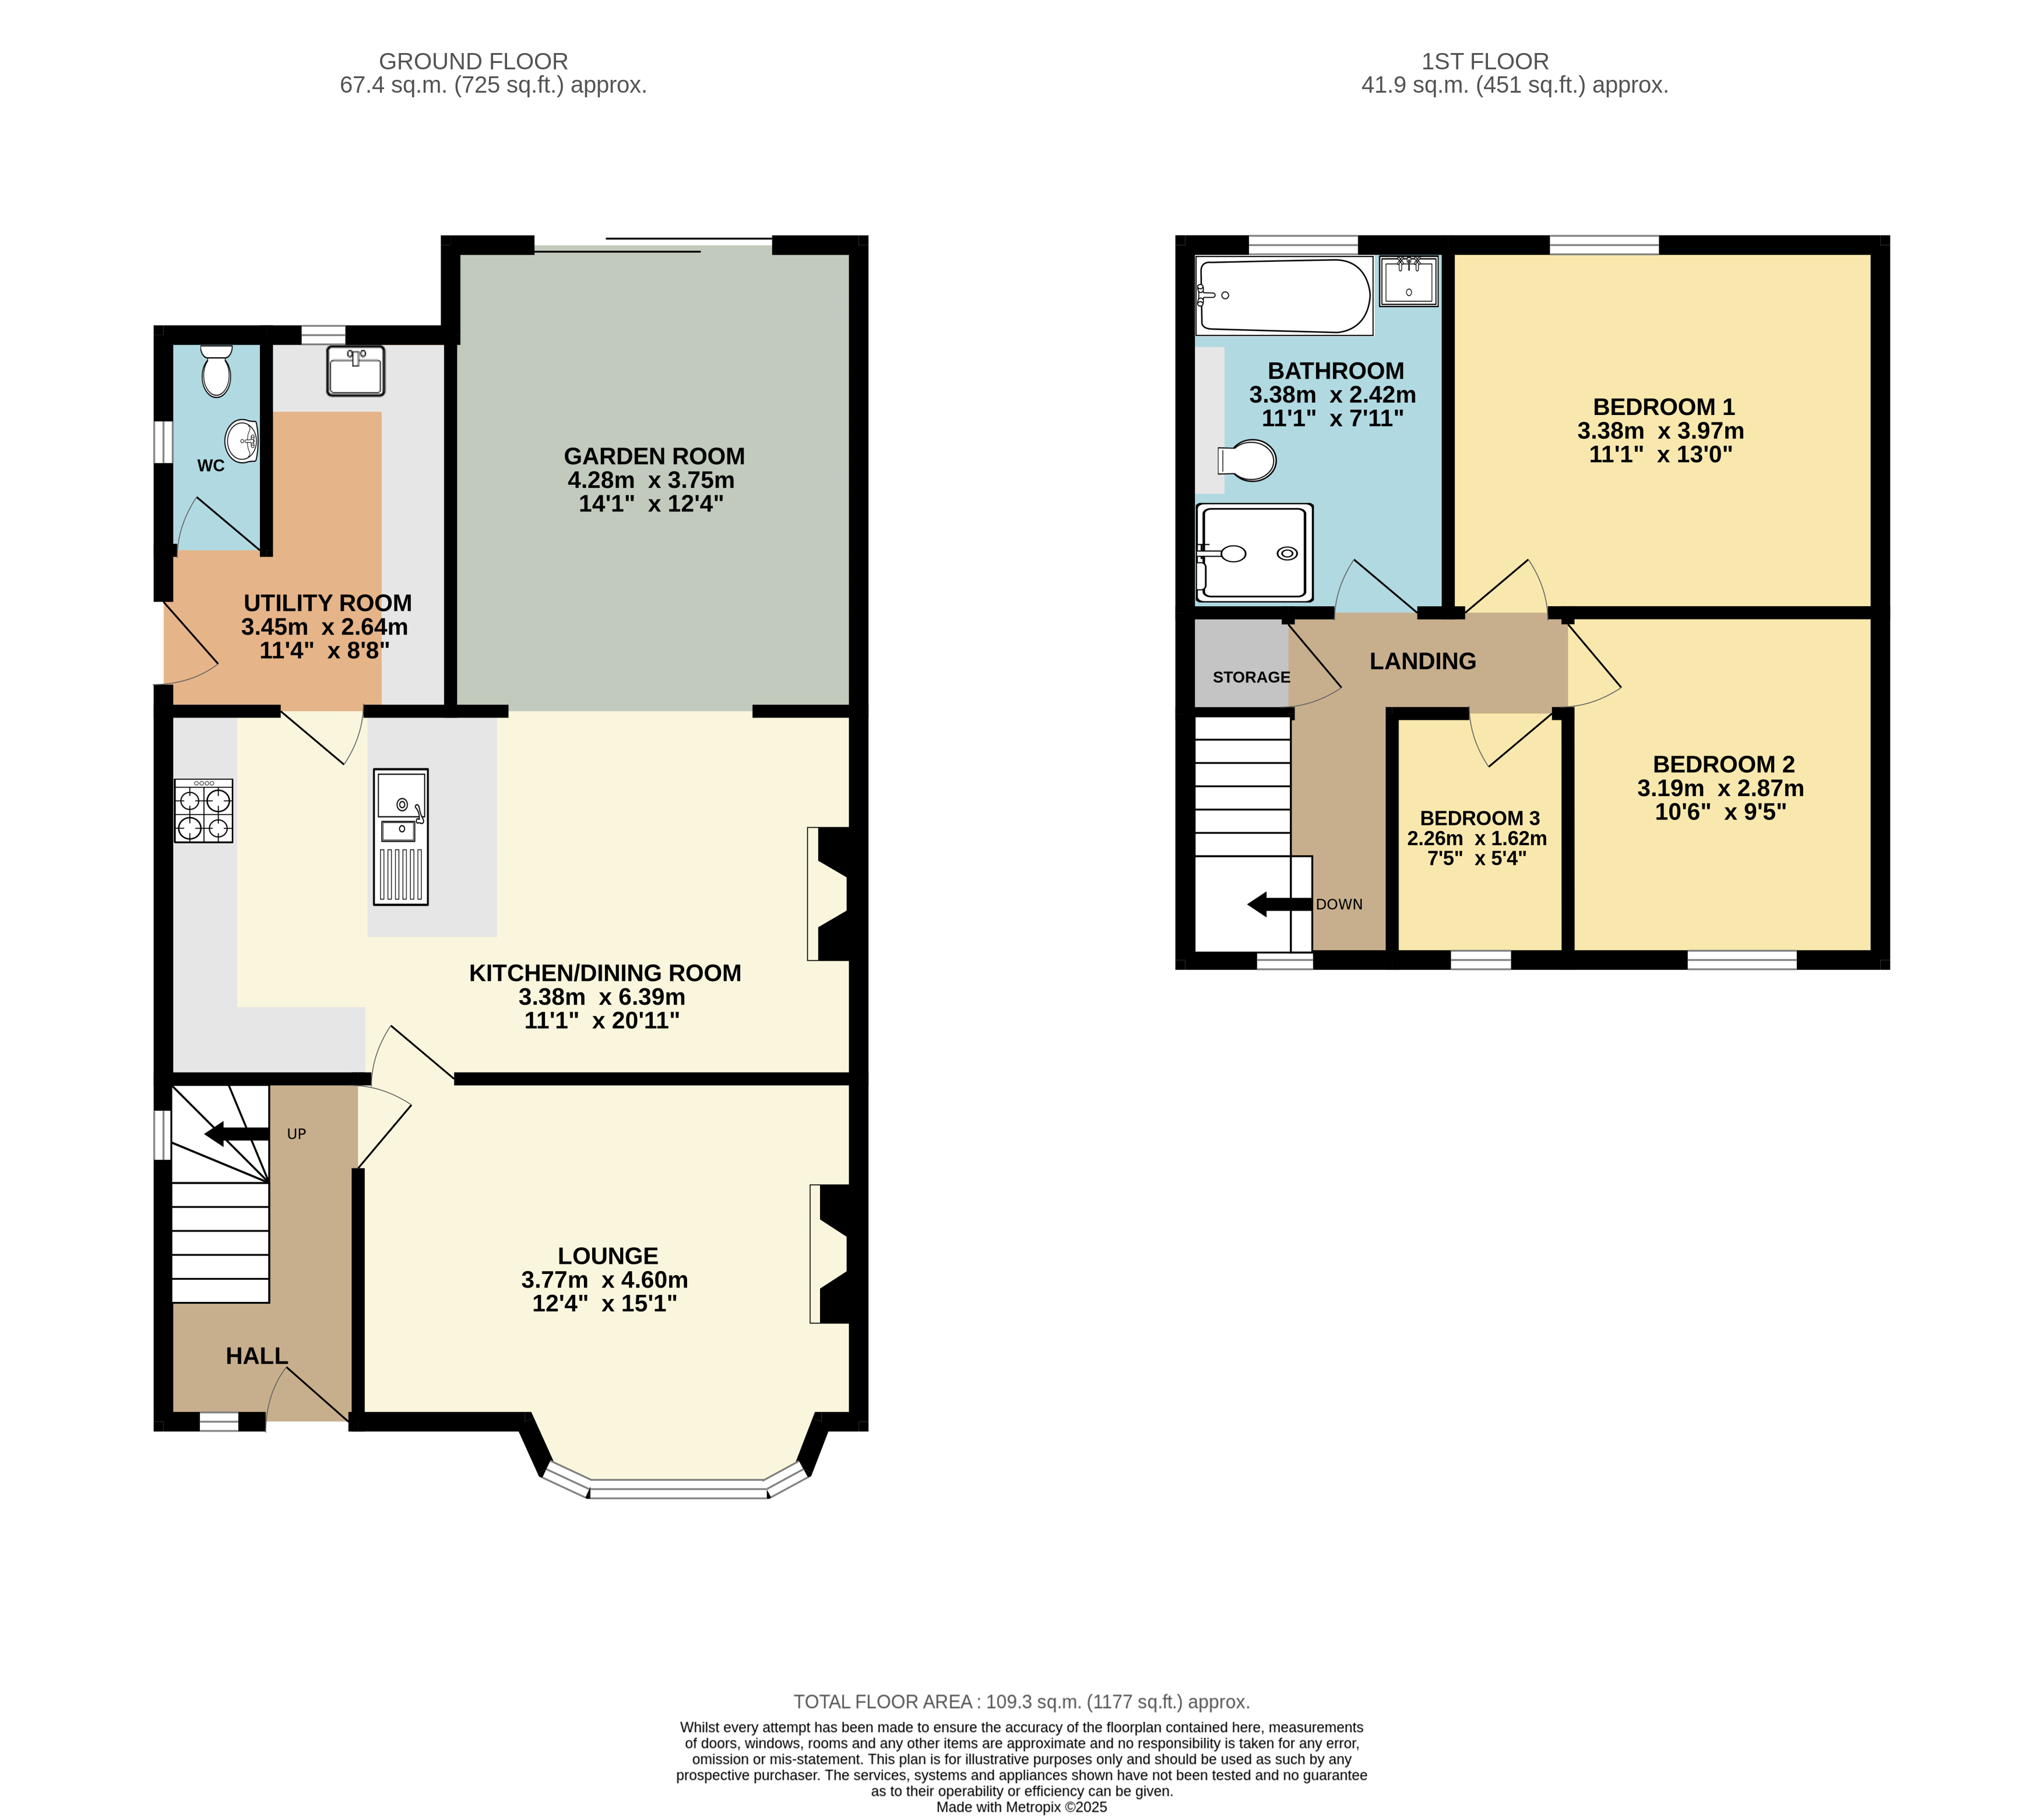
The hallway welcomes you into the property with wooden flooring and neutral walls. It includes a staircase with carpeted steps leading to the first floor and space for storage under the stairs. A window beside the front door allows natural light into the space while a side window adds further brightness.
Lounge
4.60m x 3.77m
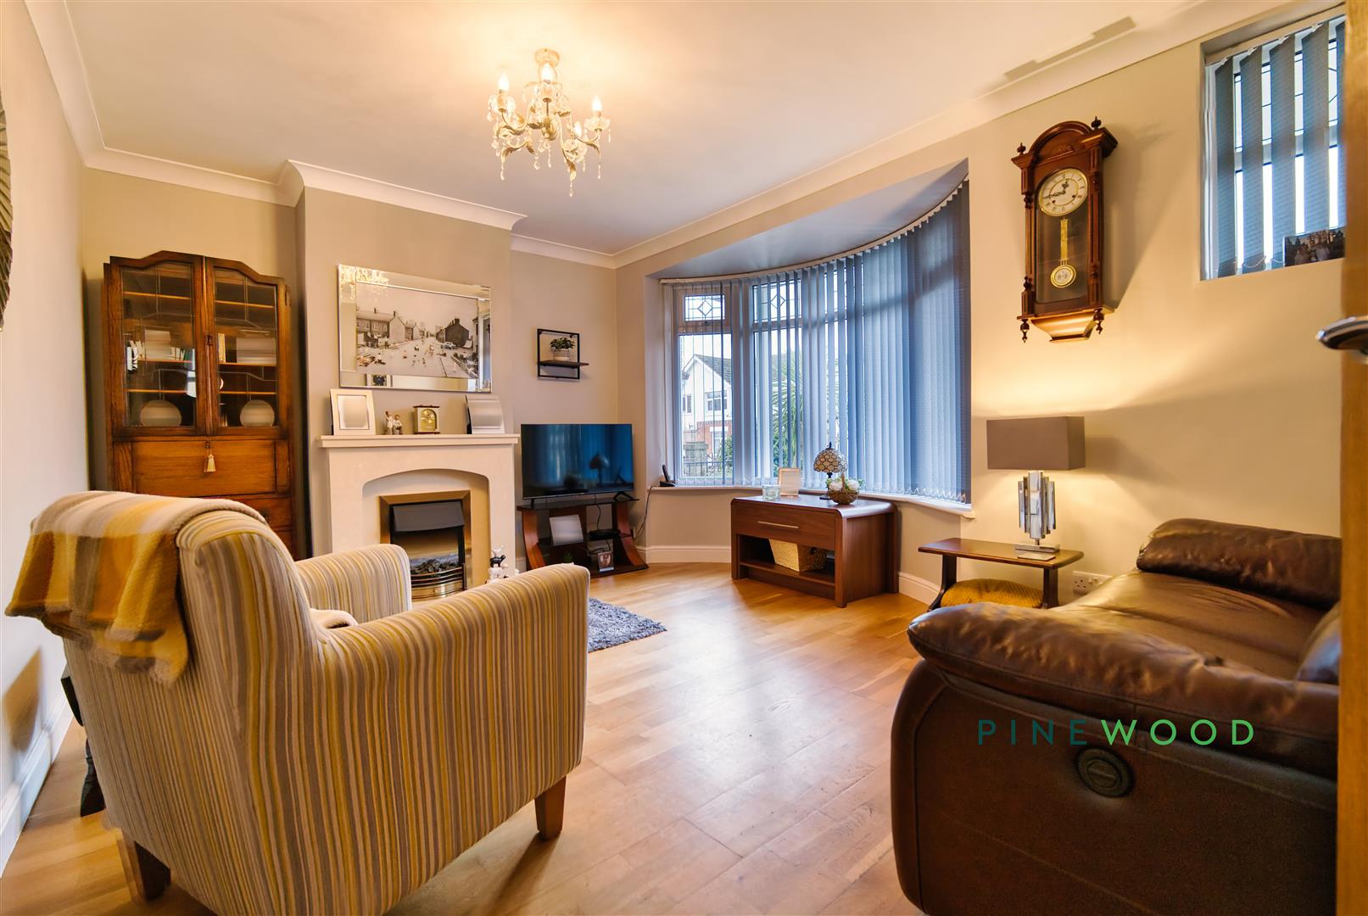
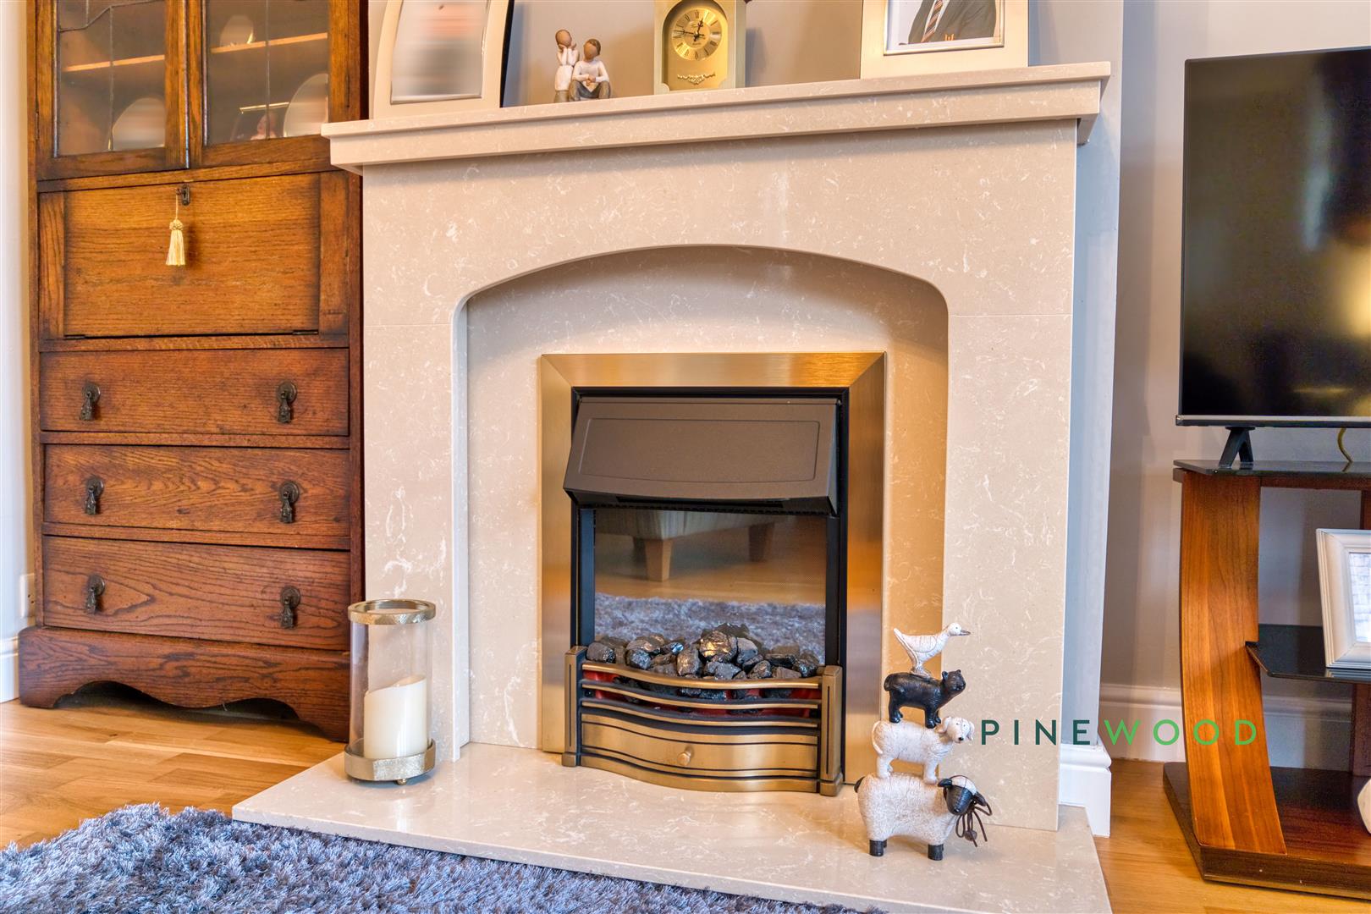
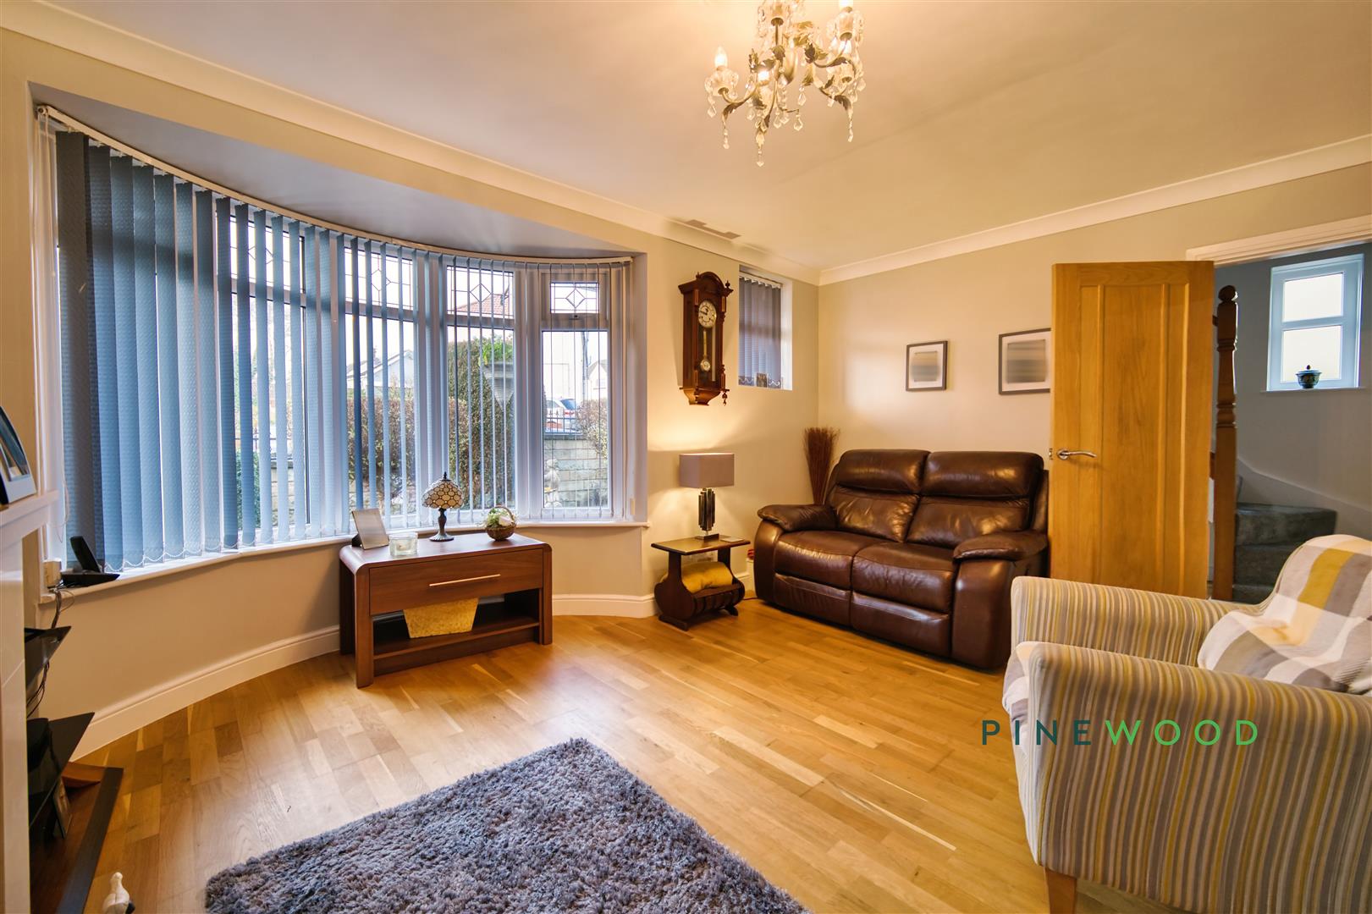
The lounge offers a warm and inviting space with a large bay window that fills the room with natural light. Featuring a traditional fireplace with a stone surround and ample space for seating arrangements, this room is perfect for relaxing or entertaining. The wooden flooring adds a classic touch, complemented by soft furnishings and tasteful decor throughout.
Kitchen/Dining Room
6.39m x 3.38m
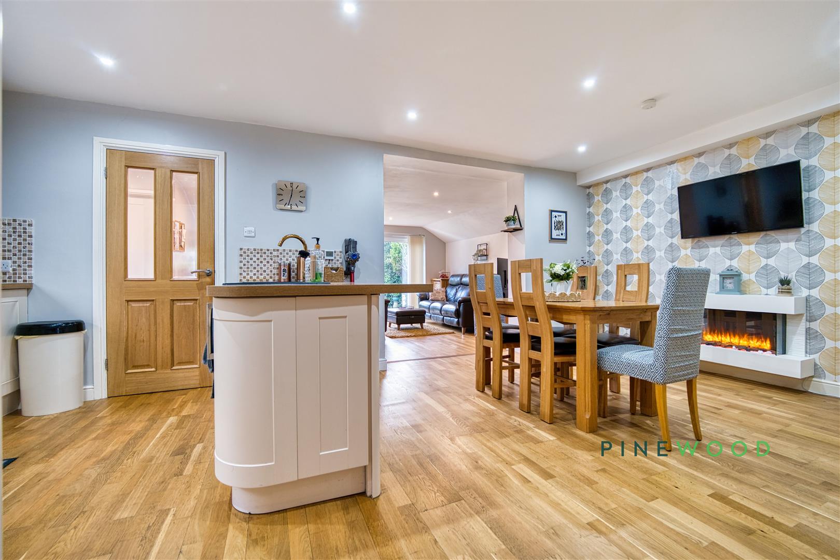
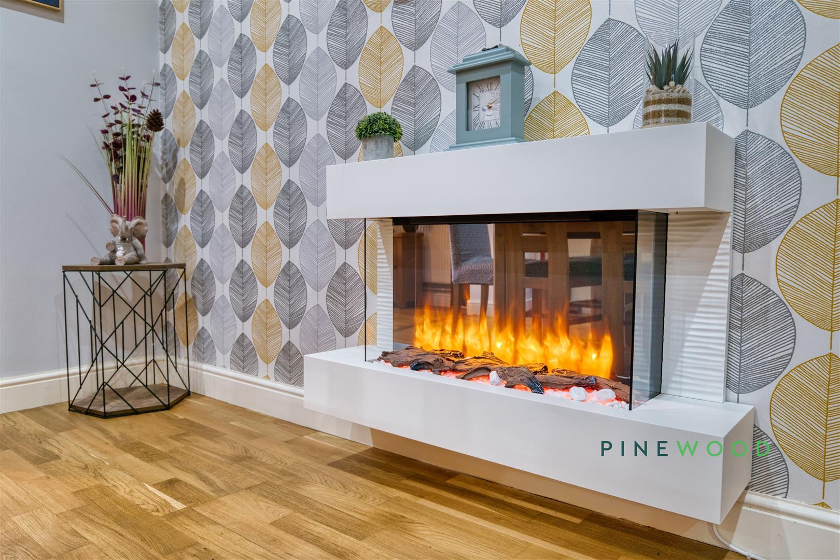
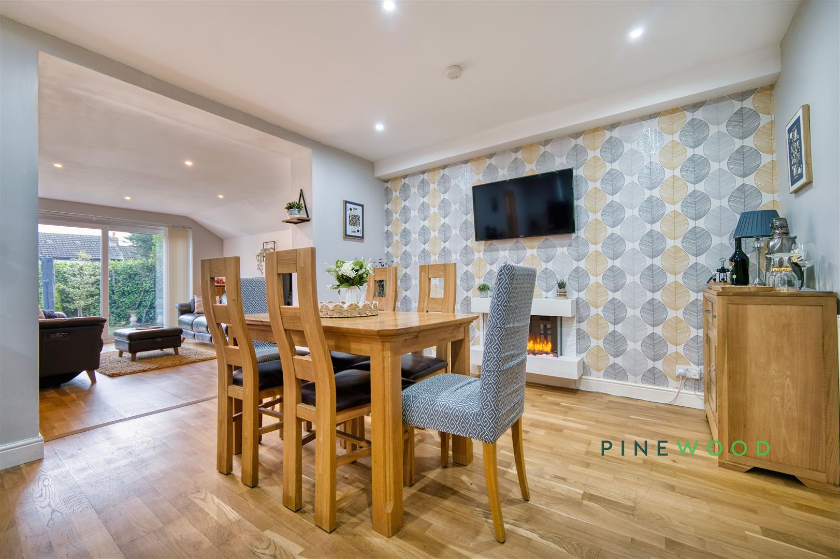
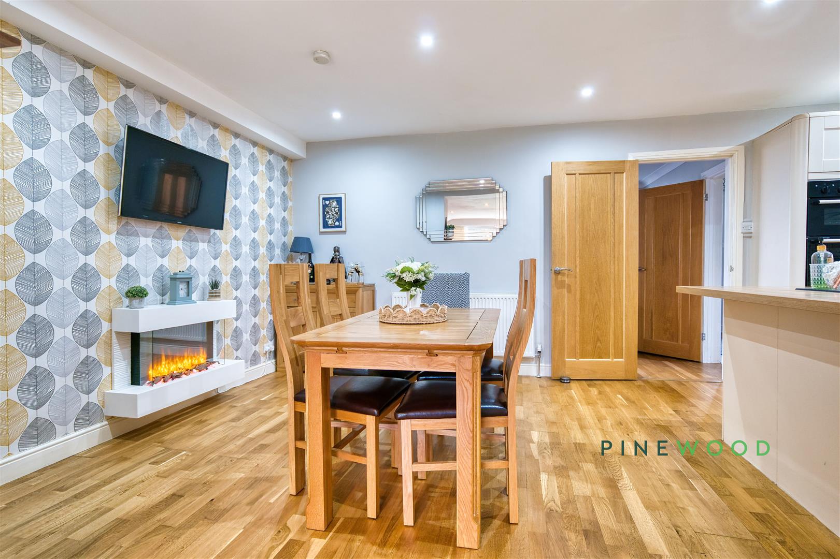
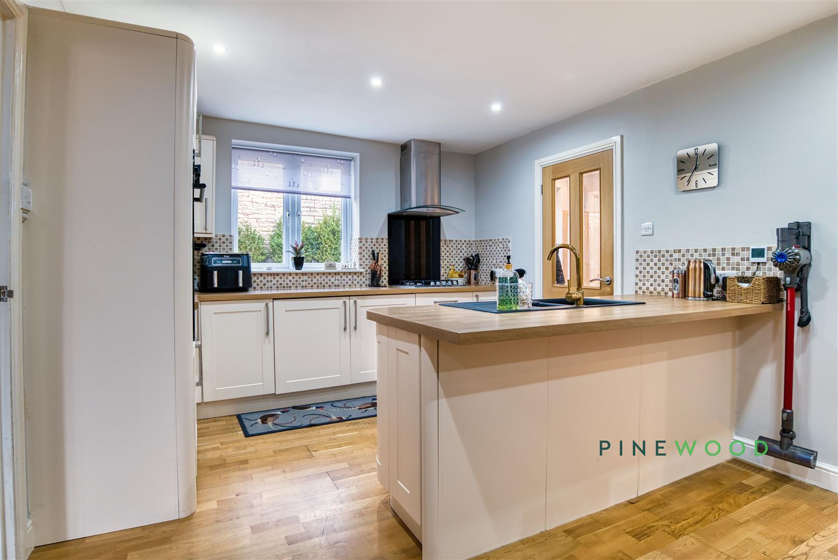
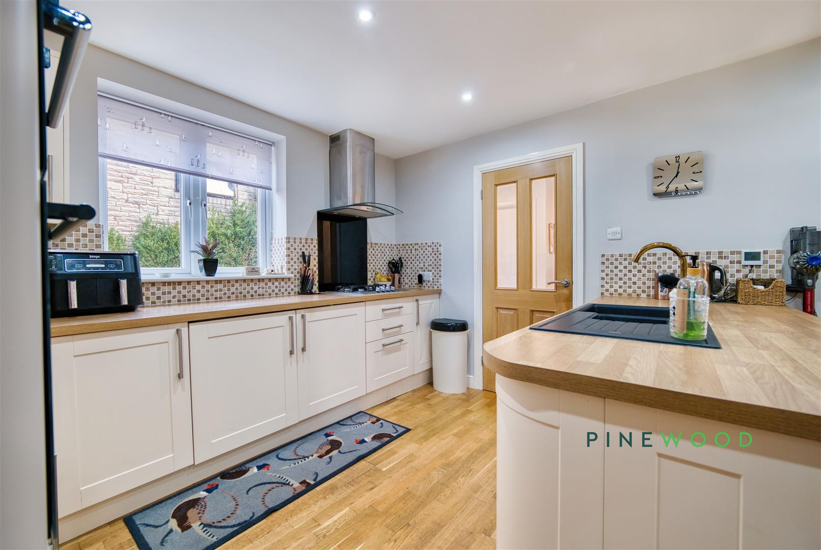
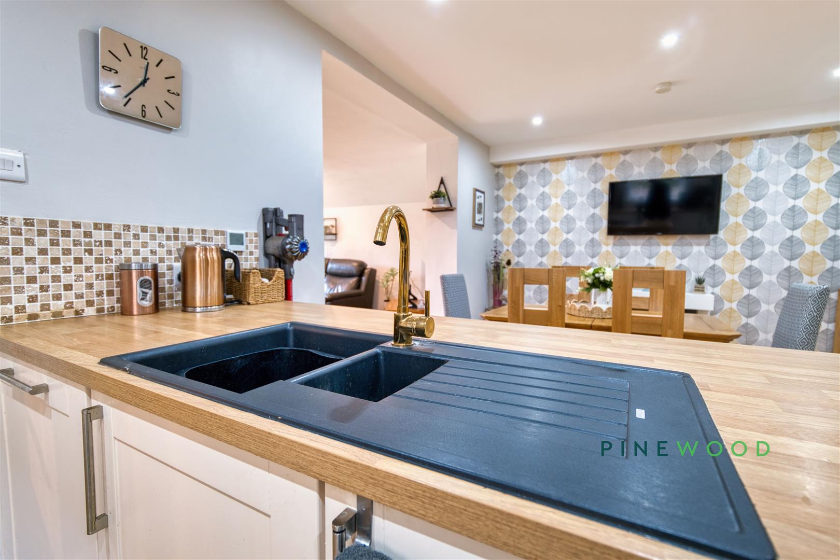
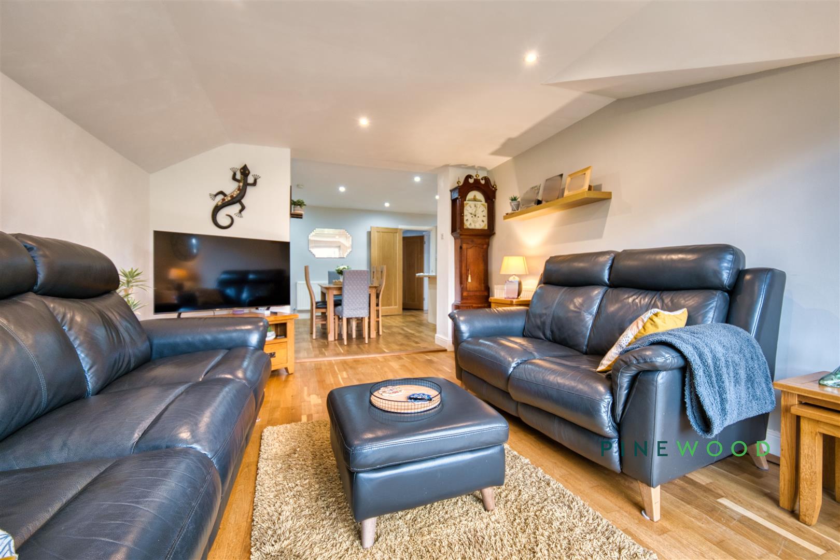
This bright, open-plan kitchen and dining room is a modern, versatile space with wooden flooring throughout. The kitchen area is fitted with white cabinetry and wood-effect worktops, featuring a central island with a sink and a sleek mixer tap. The room benefits from recessed ceiling lights and a large window that allows plenty of daylight. The dining area comfortably accommodates a wooden dining table with six chairs and is enhanced by a stylish wall-mounted electric fireplace and space for a television, creating a perfect spot for family meals and casual gatherings. The dining space opens seamlessly into the garden room, creating a welcoming flow throughout the ground floor.
View Kitchen/Dining Room PhotosGarden Room
4.28m x 3.75m
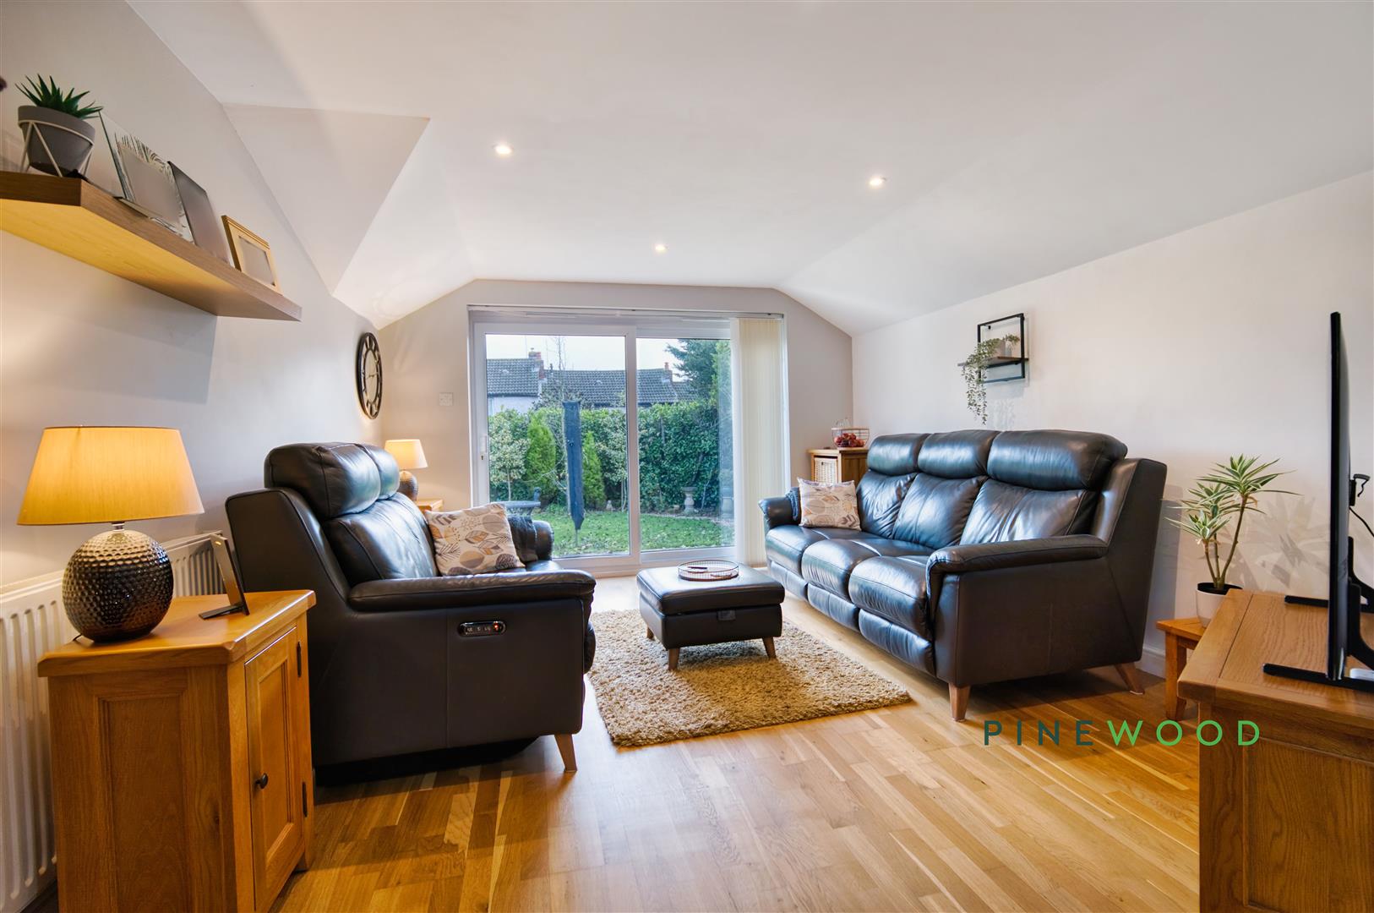
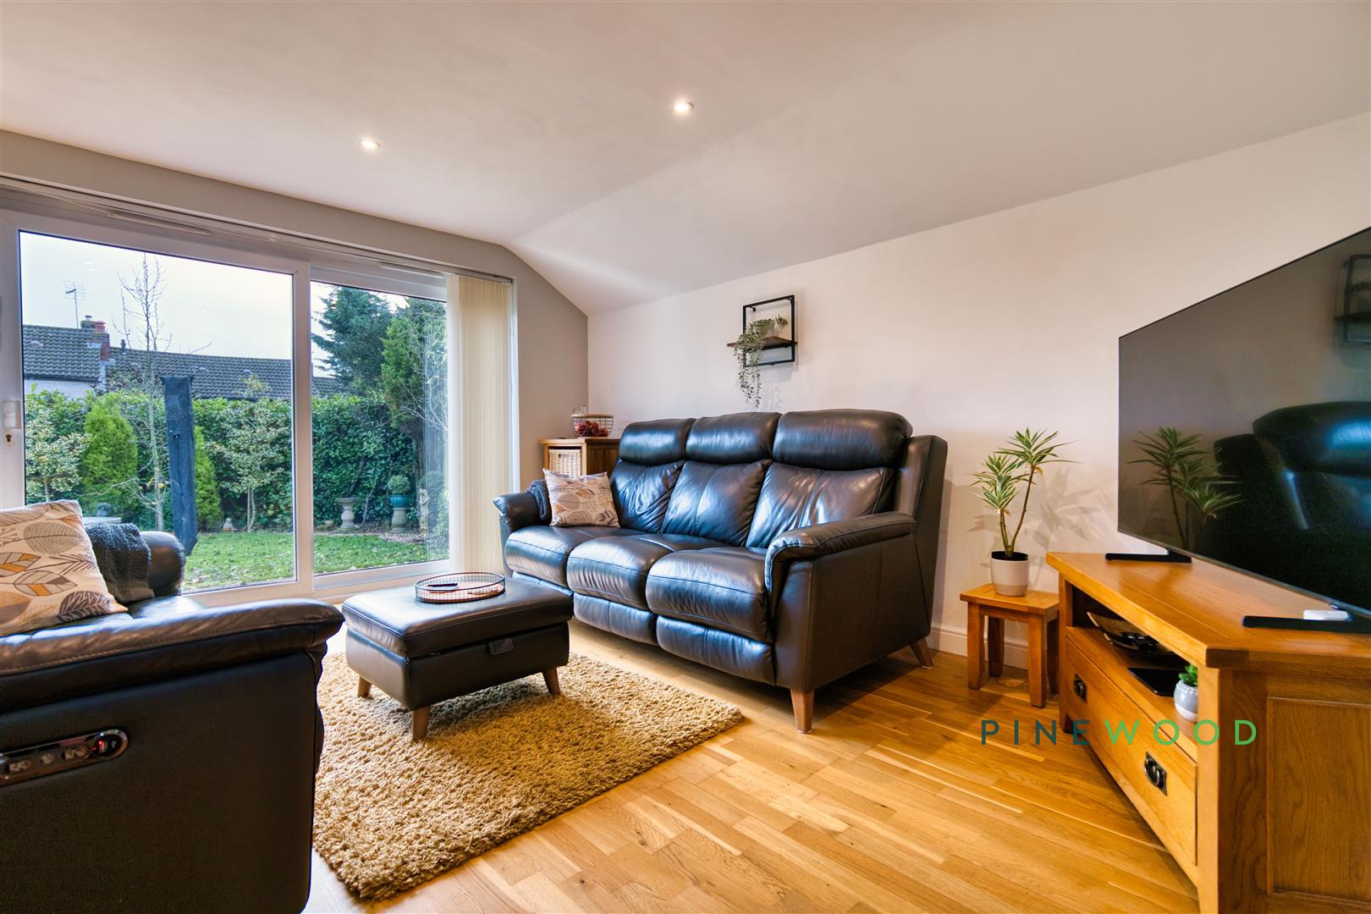
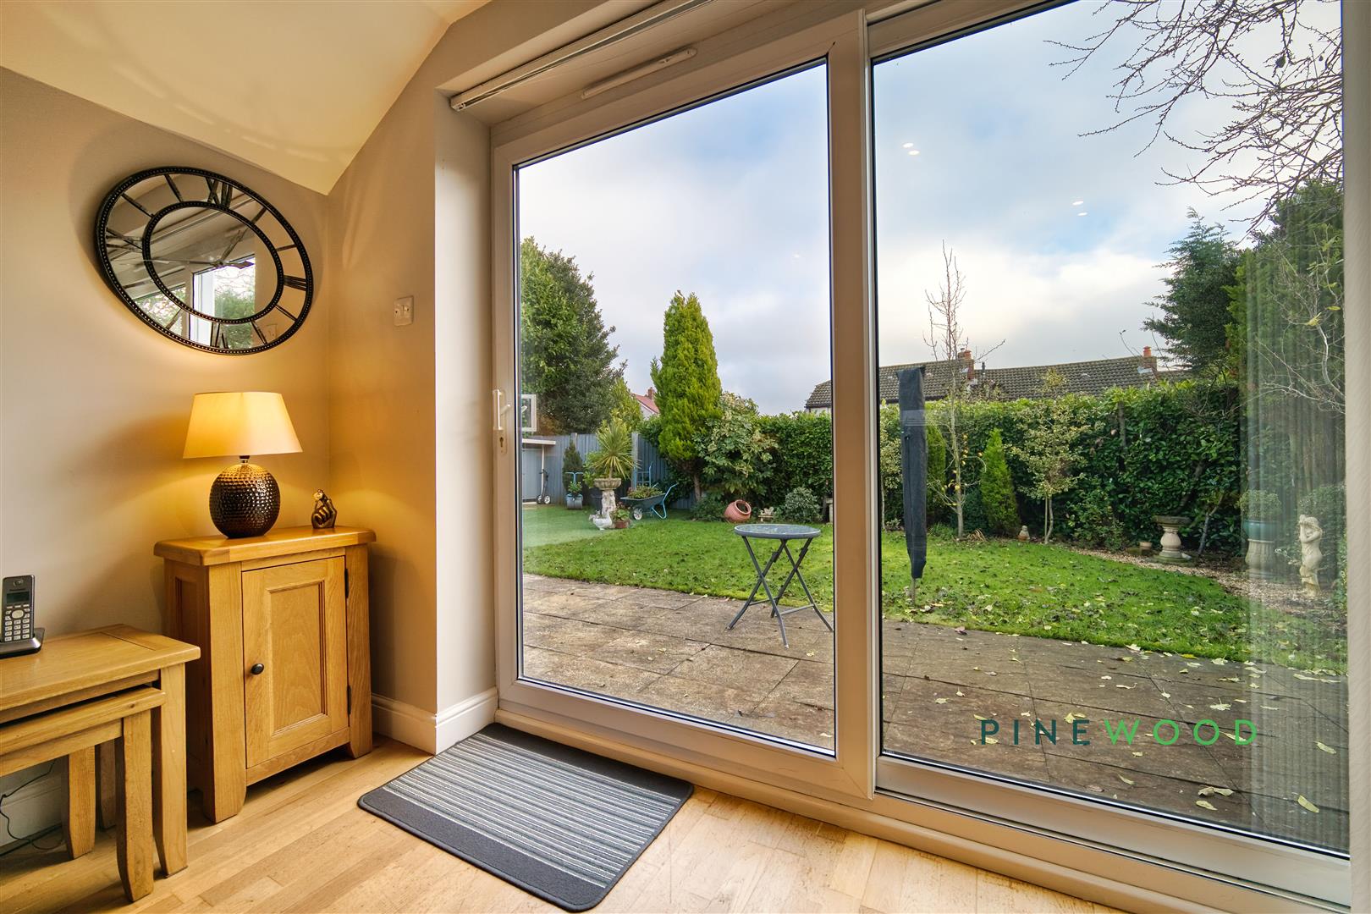
The garden room is a bright and airy space with large windows and sliding glass doors that open onto the patio and garden. The wooden flooring flows from the kitchen/dining room, providing a seamless transition. This room offers a peaceful spot to enjoy garden views year-round and can be used as a sitting area or for informal dining.
View Garden Room PhotosUtility Room
3.45m x 2.64m
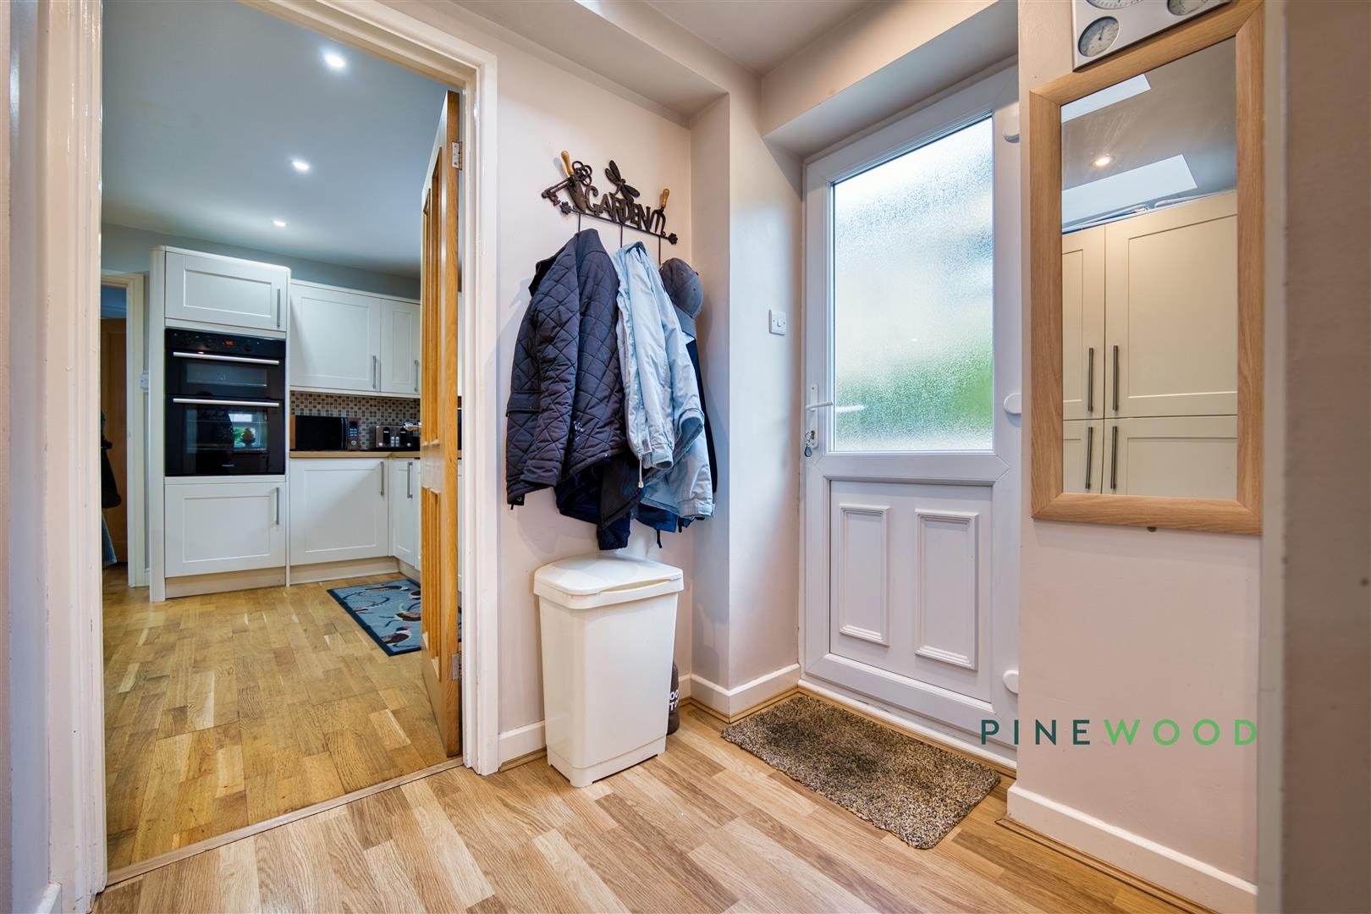
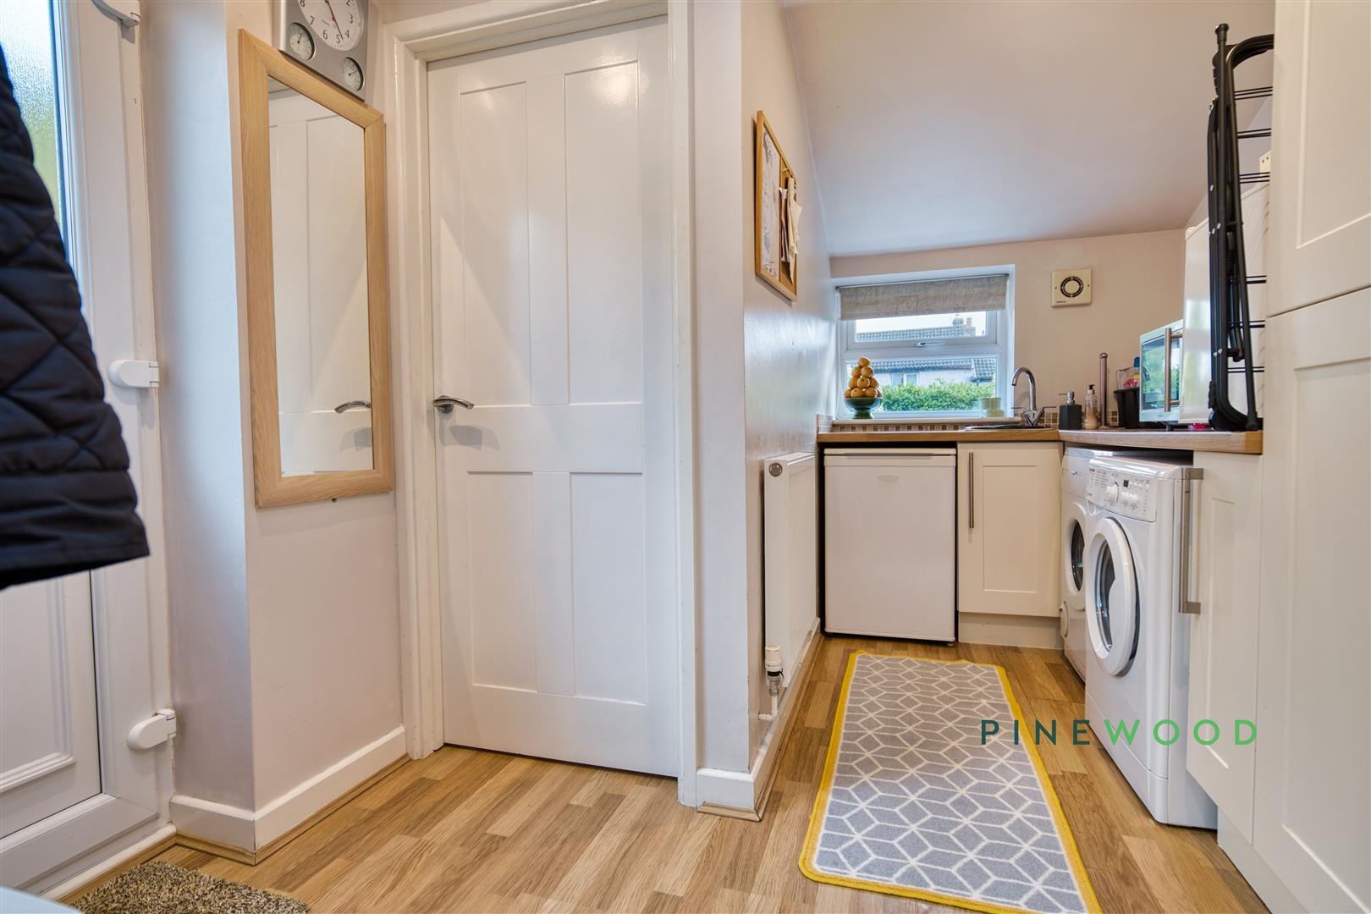
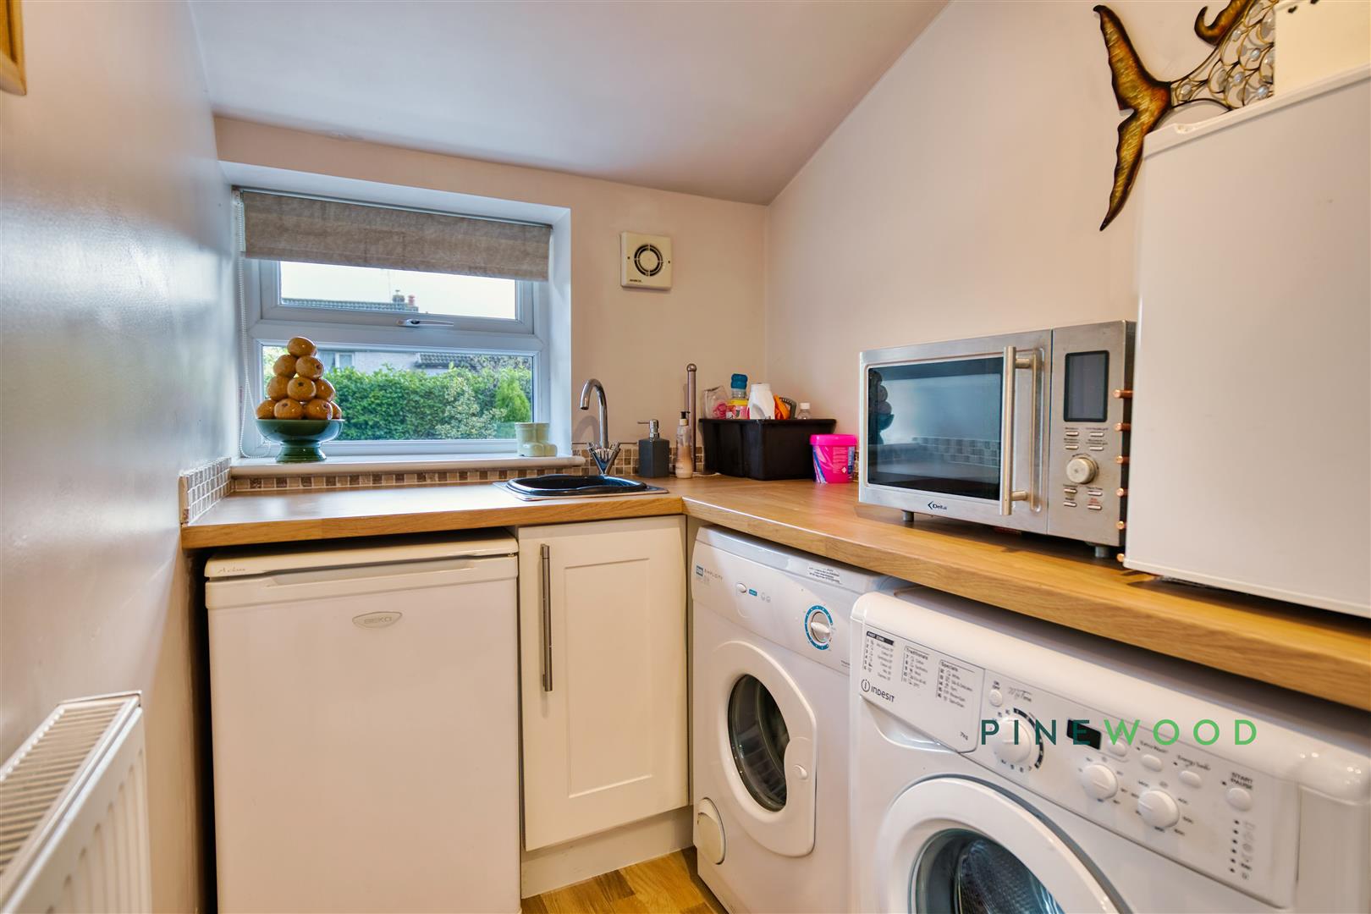
The utility room is a practical space with wooden flooring and white cabinetry, equipped with space for a washing machine and a tumble dryer. It benefits from a window providing natural light and has a door leading outside. This room also offers additional storage and countertop space, making it ideal for laundry and household chores.
WC
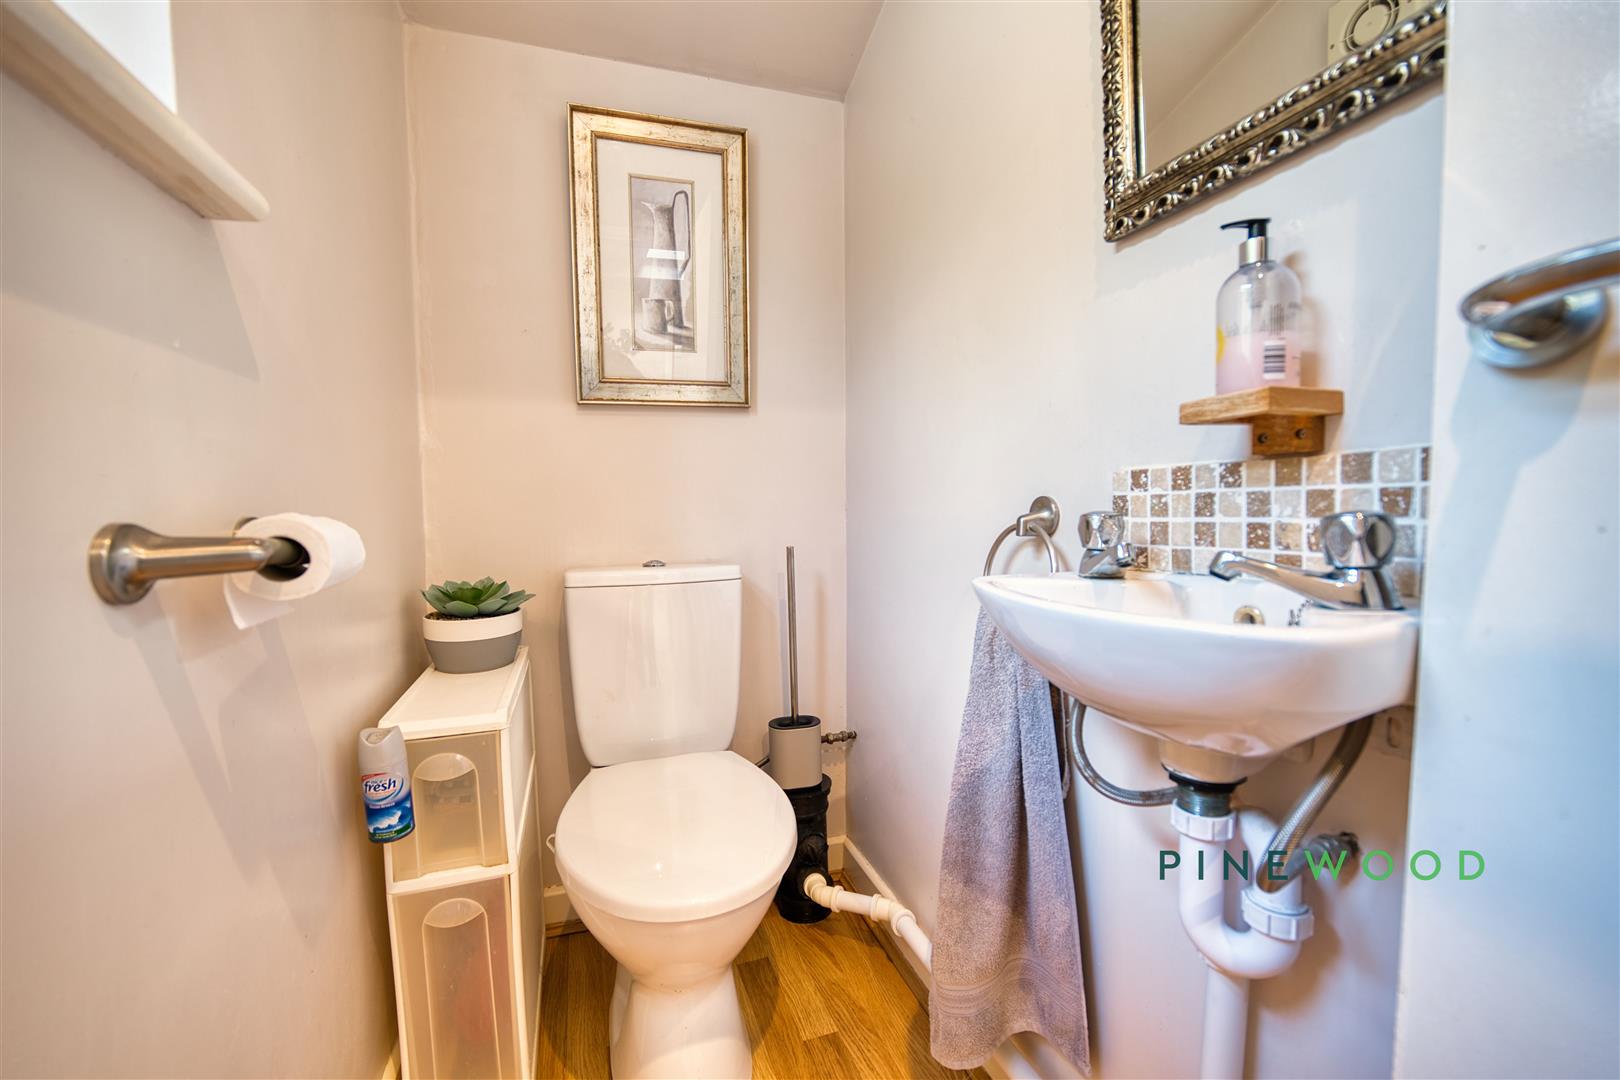
A convenient downstairs WC with a white toilet and a small handwash basin, complemented by subtle tiled splashbacks and a frosted glass uPVC window. The space is compact yet functional, perfect for guests and household use.
Landing
The first-floor landing connects all bedrooms and the bathroom, featuring neutral walls and carpeting. There is a useful storage cupboard located near the stairs, providing additional space for essentials.
Bedroom 1
3.97m x 3.38m
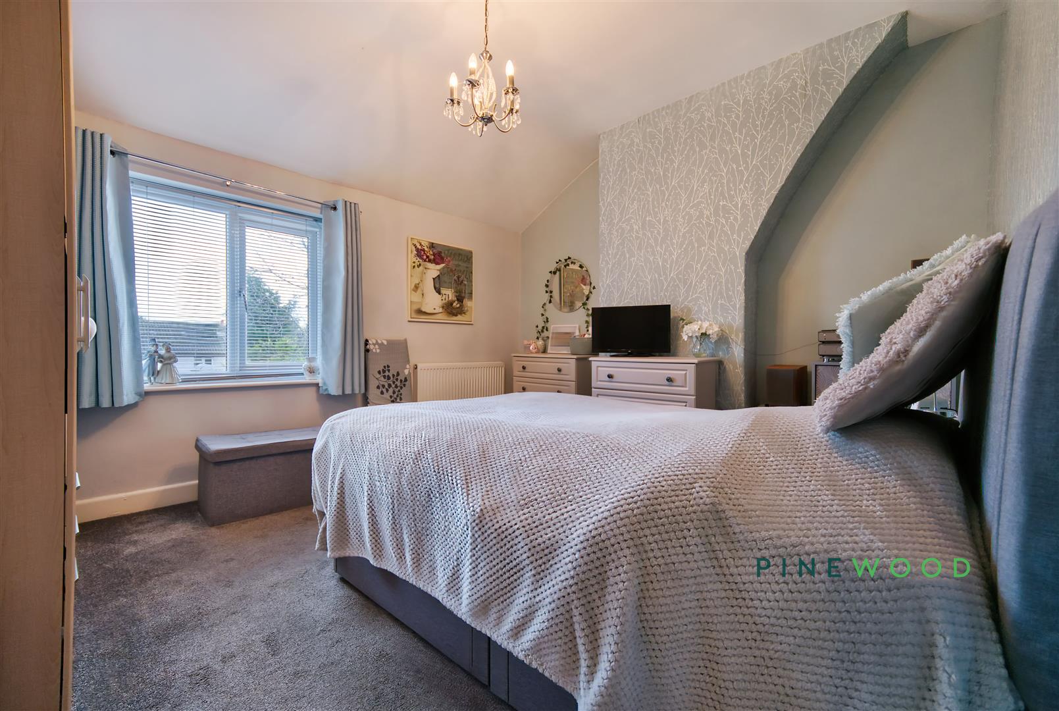
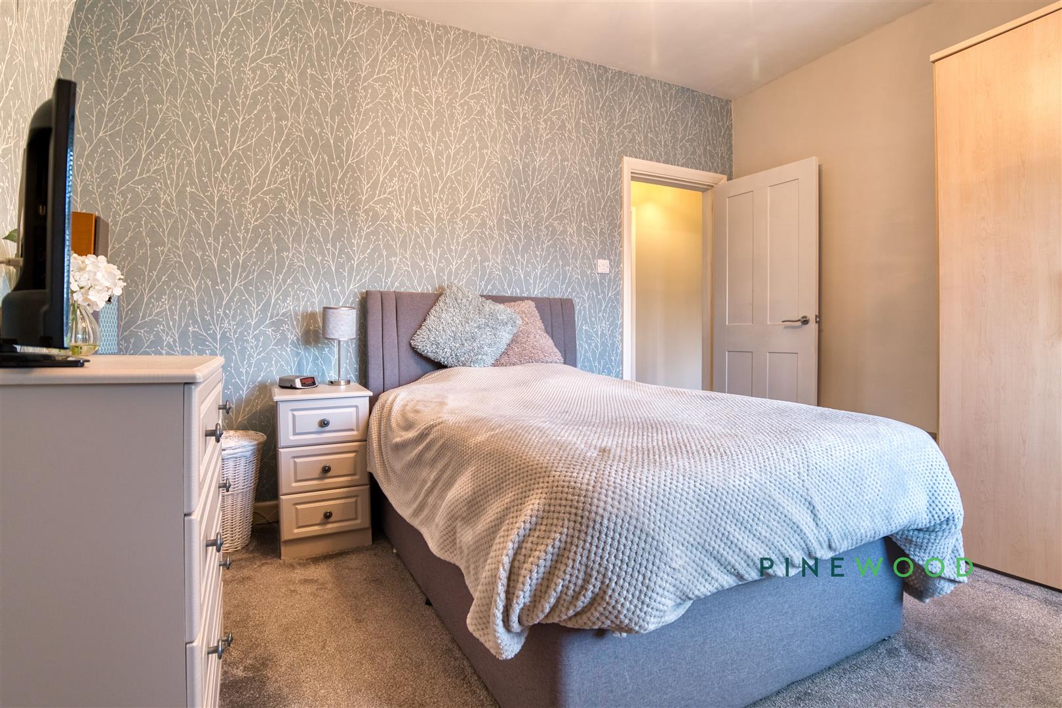
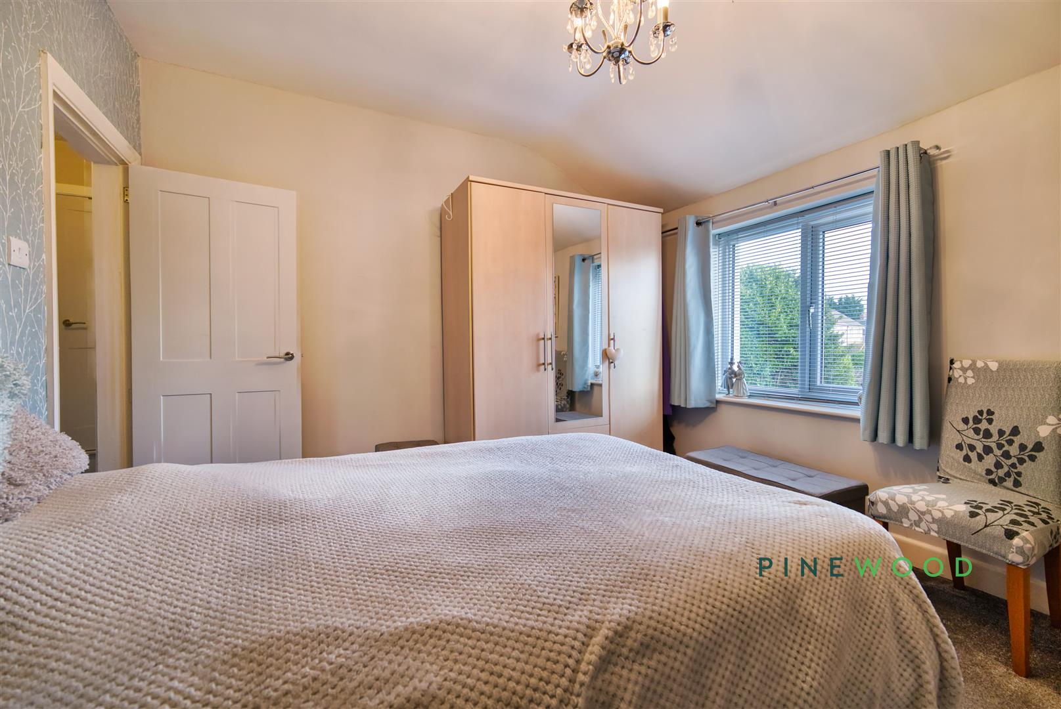
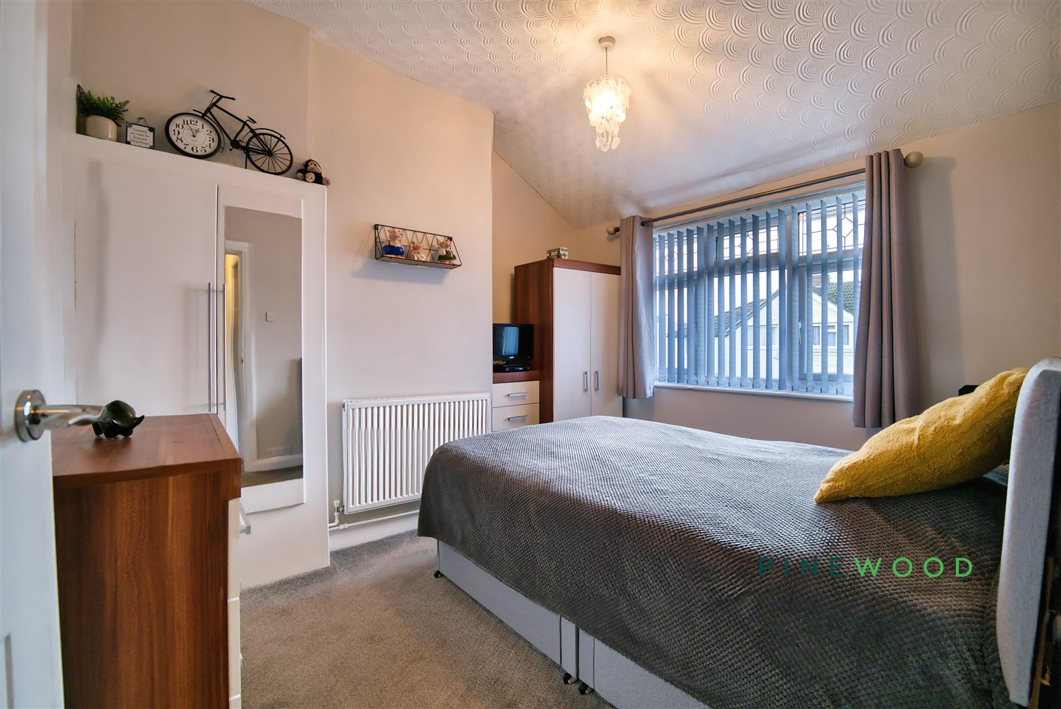
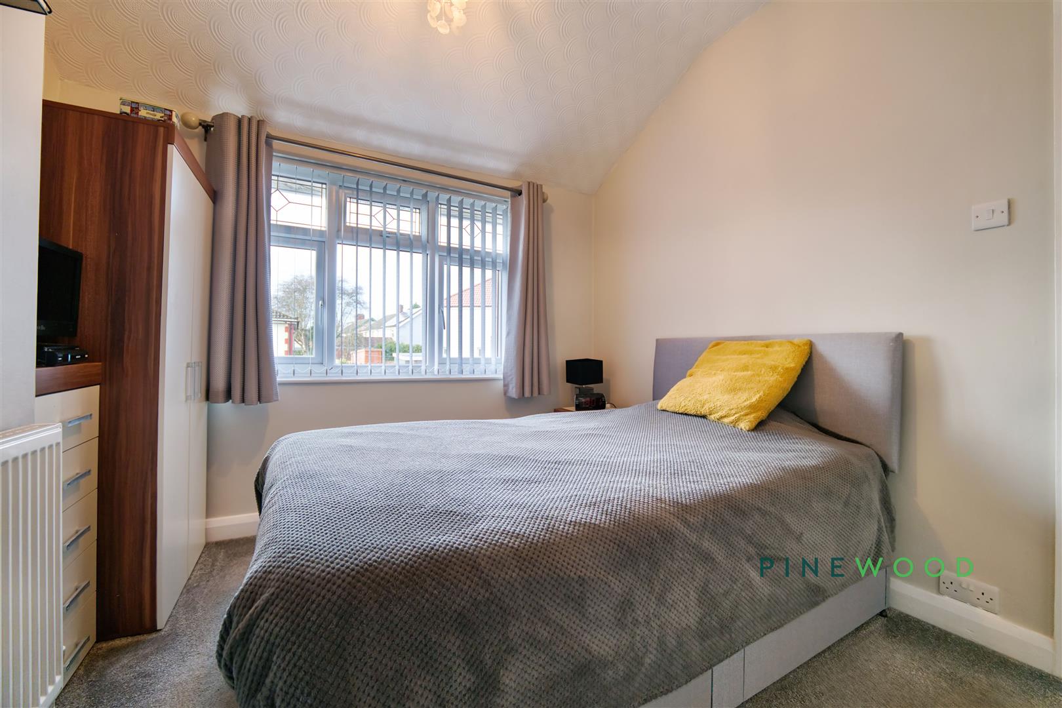
Bedroom 1 is a spacious and bright room with a large window overlooking the rear garden. The room is carpeted and finished in soft, neutral tones with a patterned accent wall, creating a calming atmosphere. It comfortably fits a double bed and additional bedroom furniture, making it a restful retreat.
Bedroom 2
3.19m x 2.87m
Bedroom 2 is a cosy room with carpeted flooring and neutral decor. It includes a window to the front of the house and enough space for a single or small double bed along with essential bedroom furniture.
Bedroom 3
2.26m x 1.62m
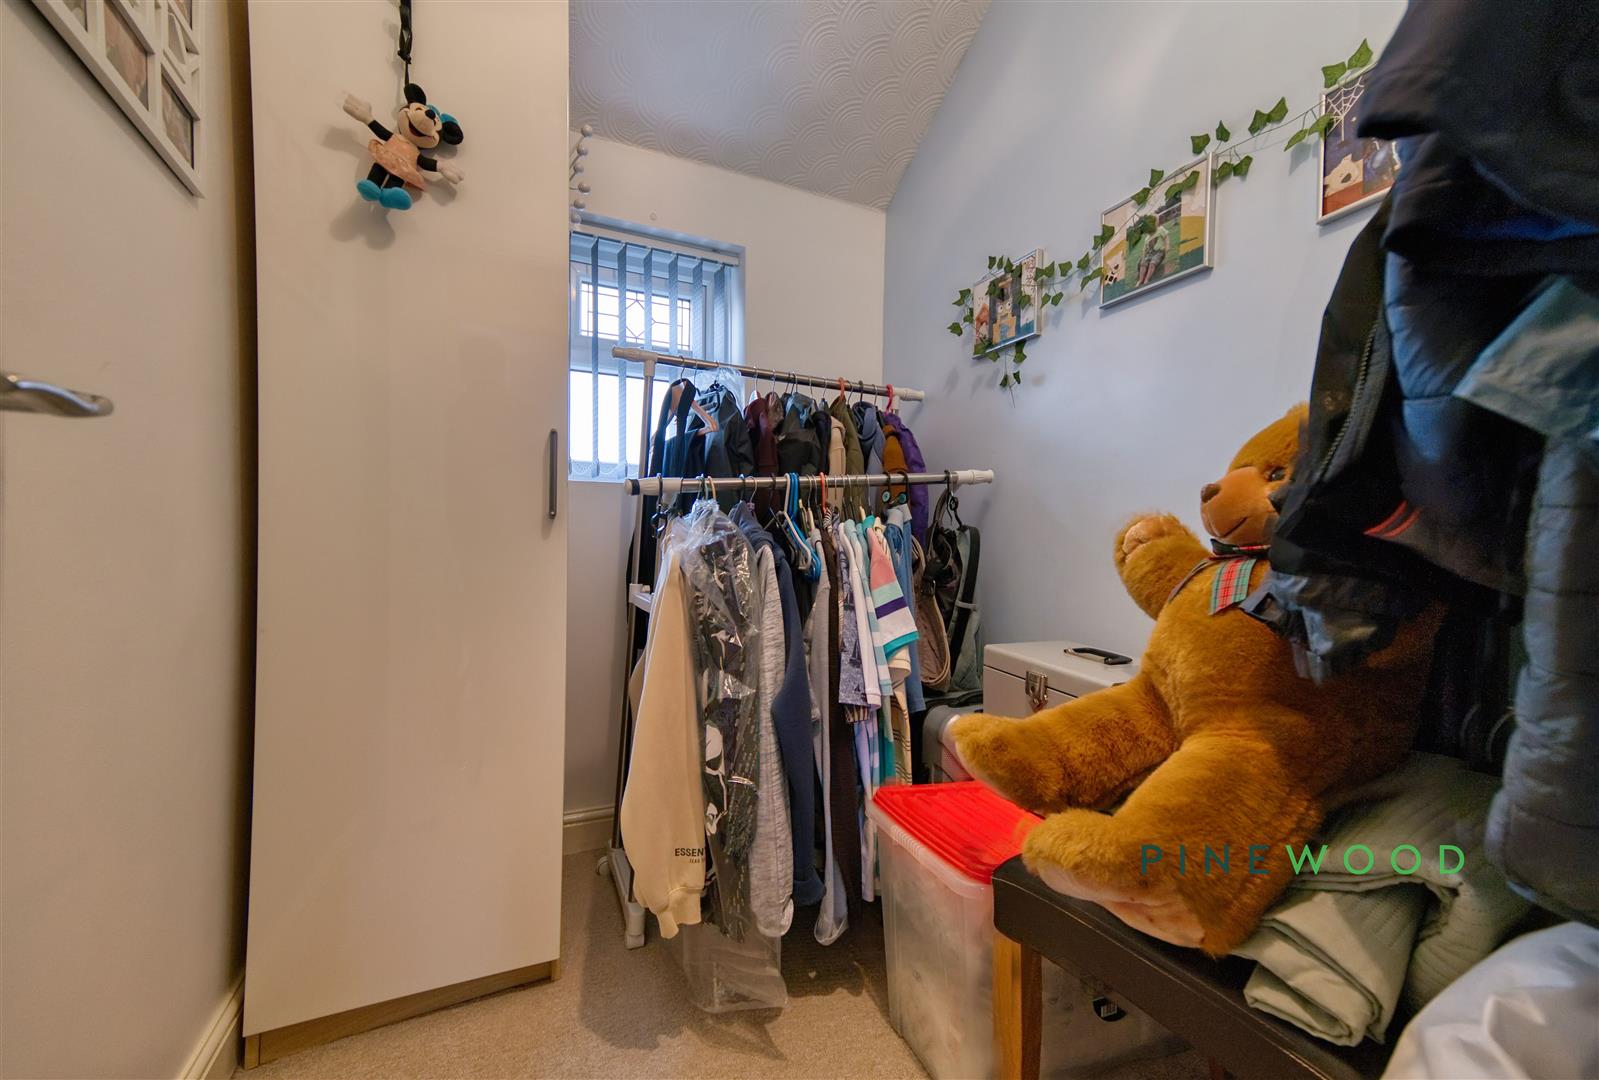
Bedroom 3 is a small, carpeted room with a window facing the front of the property. It is suitable for use as a child's bedroom, nursery, or a compact home office or dressing room.
Bathroom
3.38m x 2.42m
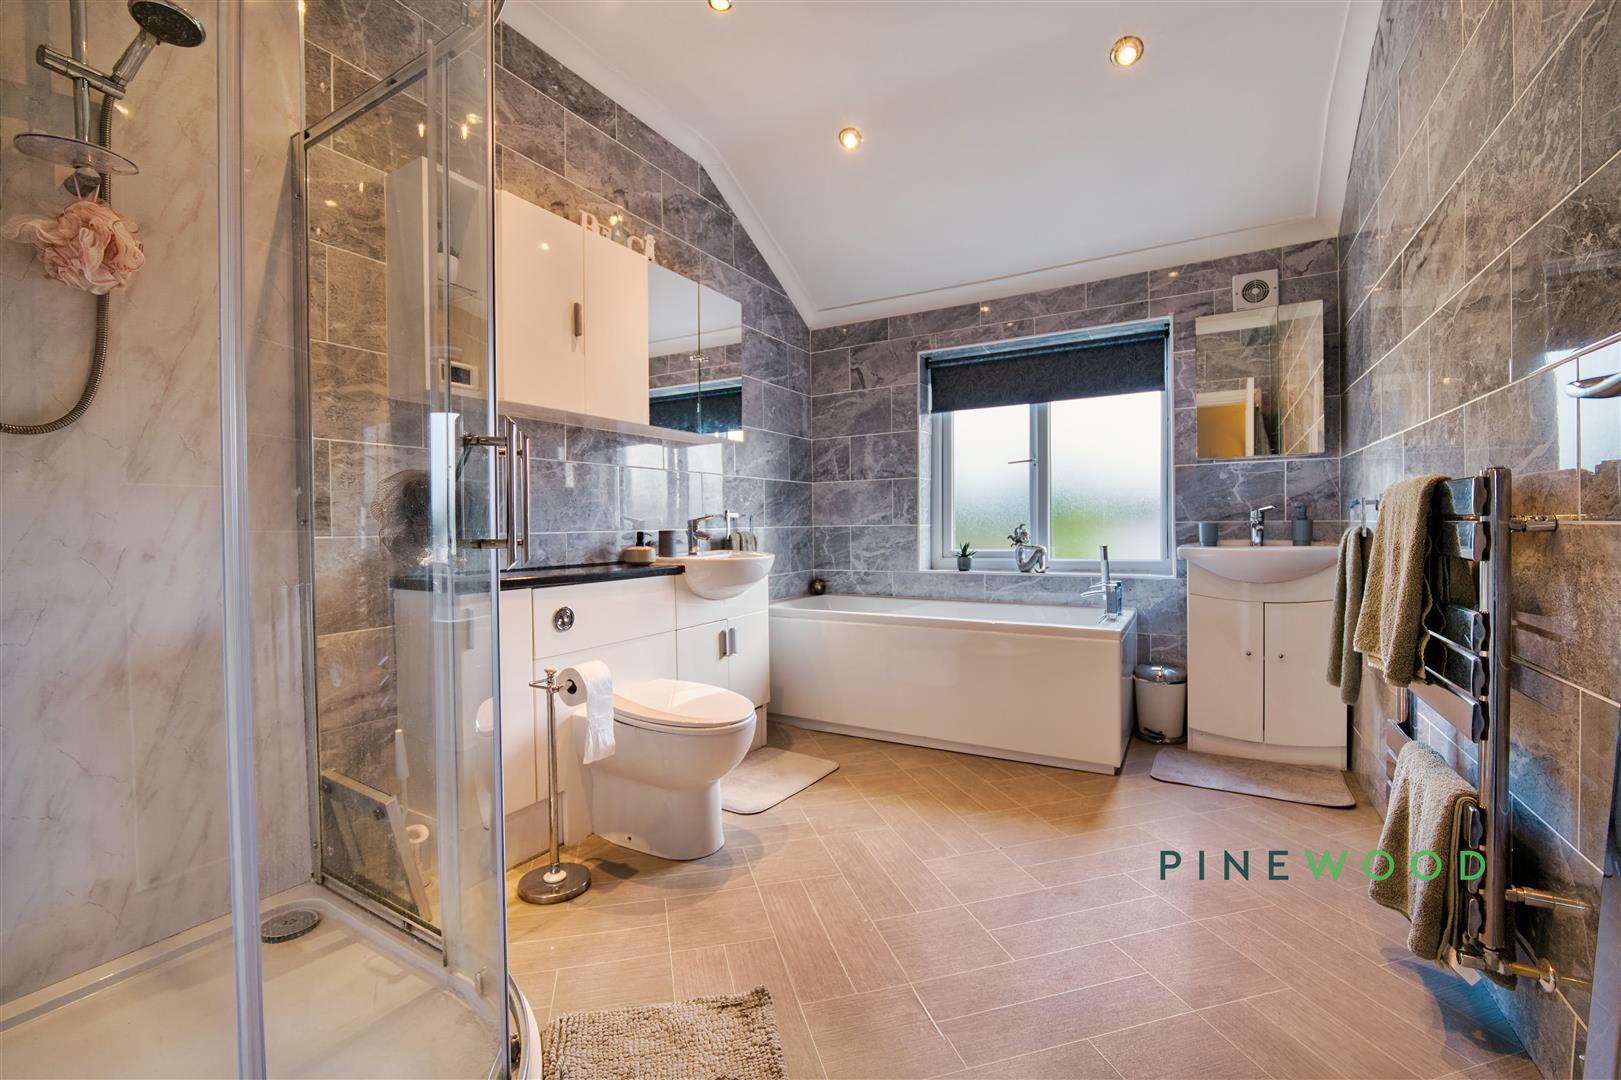
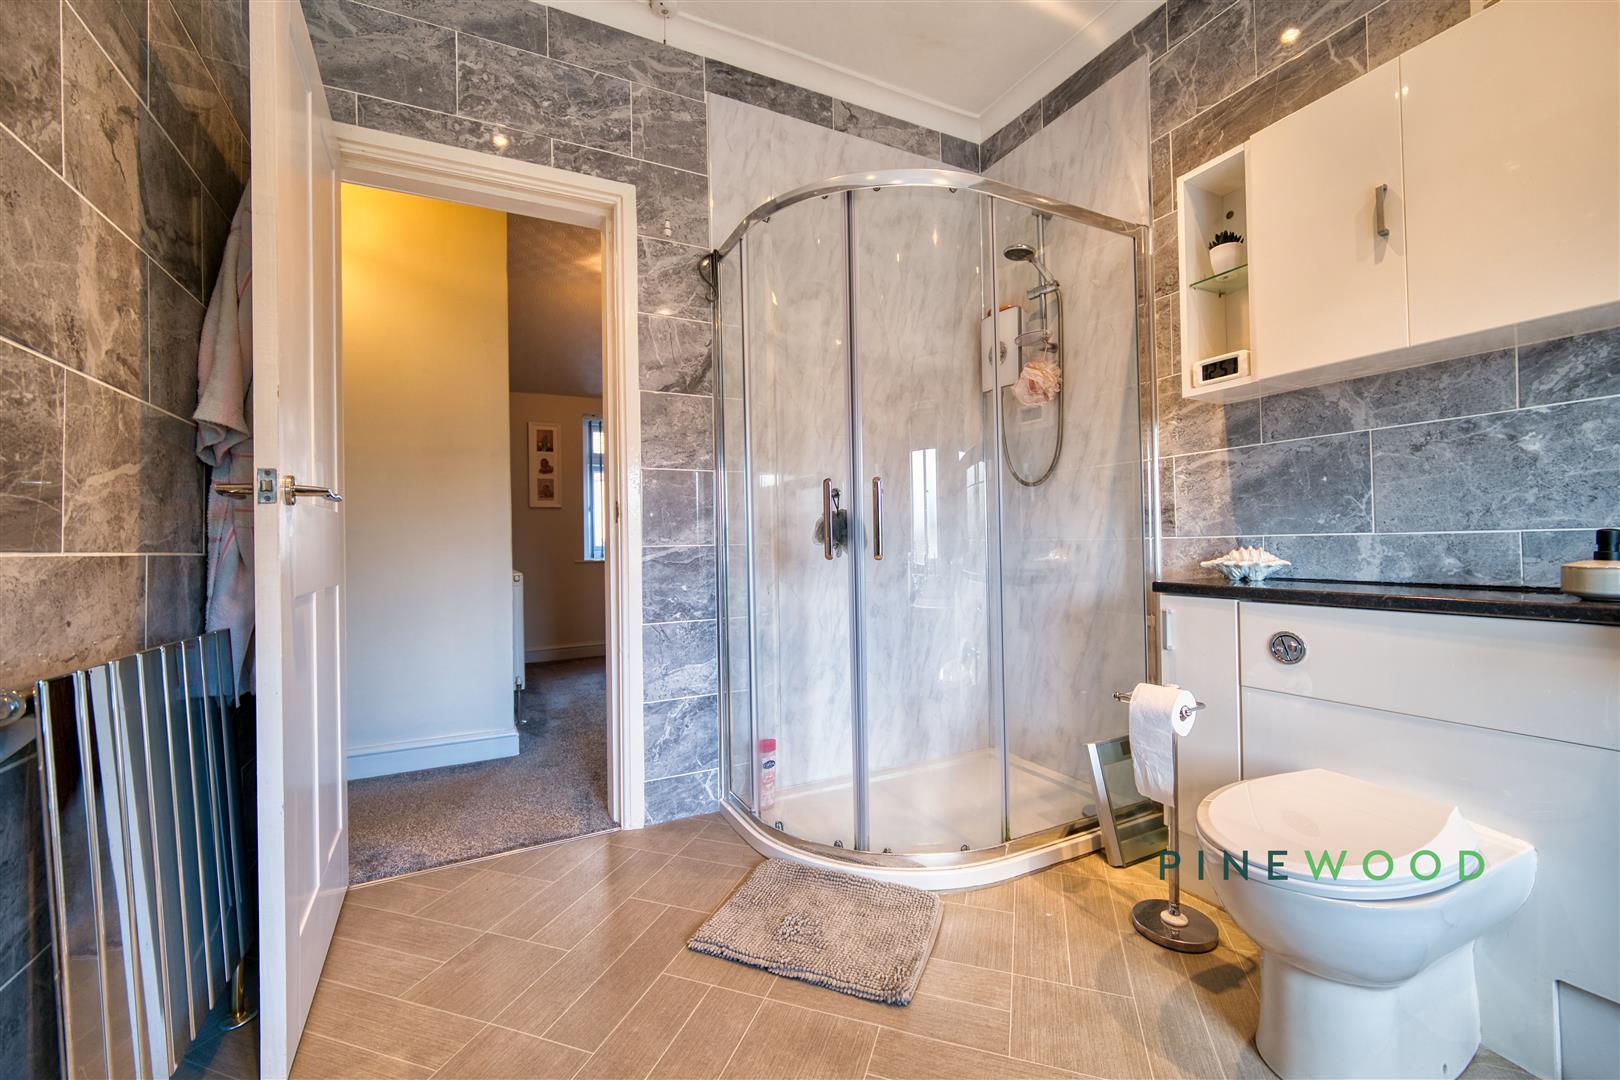
The bathroom is a well-appointed room featuring a separate corner shower enclosure with glass doors, a bathtub, and a modern toilet. It is fully tiled with a mix of grey and white tiles, and includes a vanity unit with a washbasin under a mirror, as well as a heated towel rail. A window brings in natural light while maintaining privacy.
Reservation Agreement
The Reservation Agreement is designed to provide buyers and sellers with greater security once a sale has been agreed. Facilitated through Gazeal, it confirms both parties’ commitment to the agreed terms and helps ensure the transaction progresses in a fair and transparent way. Before a property is removed from the market, buyers and sellers are offered the option to enter into a Reservation Agreement which formally reserves the property for an agreed period while the legal process takes place. Both parties pay a small reservation fee, demonstrating a genuine financial commitment to proceed with the sale. This helps protect against issues such as gazumping or gazundering and discourages either party from withdrawing or attempting to renegotiate the agreed price. If either party withdraws without a valid reason, the other may be entitled to compensation guaranteed by Gazeal, providing added reassurance and helping reduce the risk of fall-throughs.
Floorplans
Outside Spaces
Garden
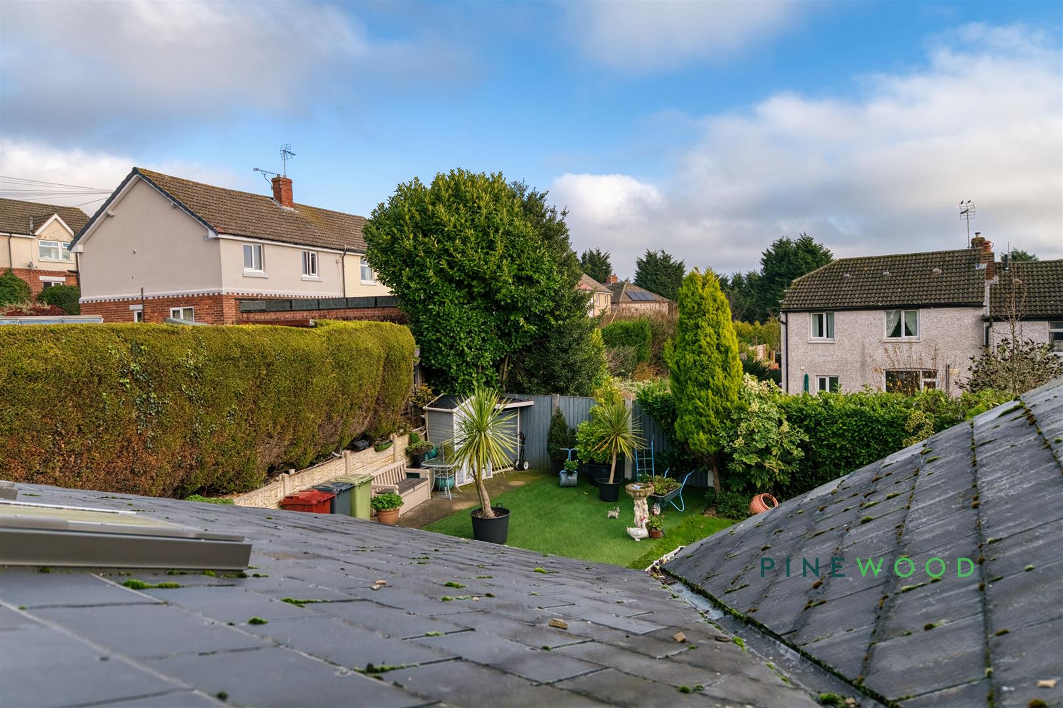
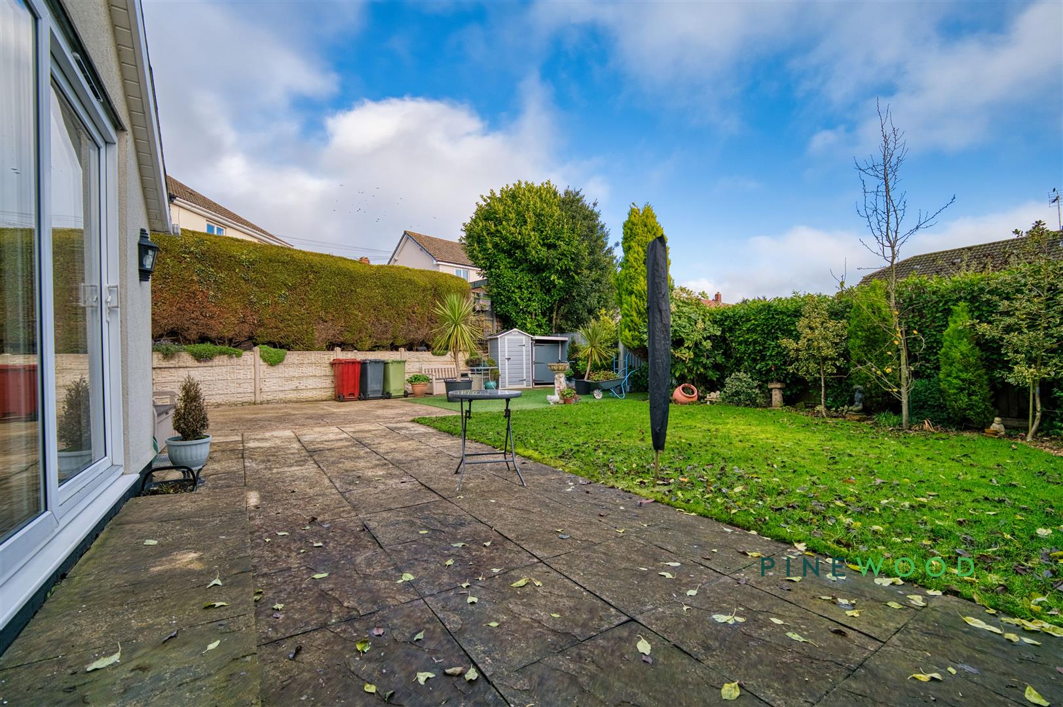
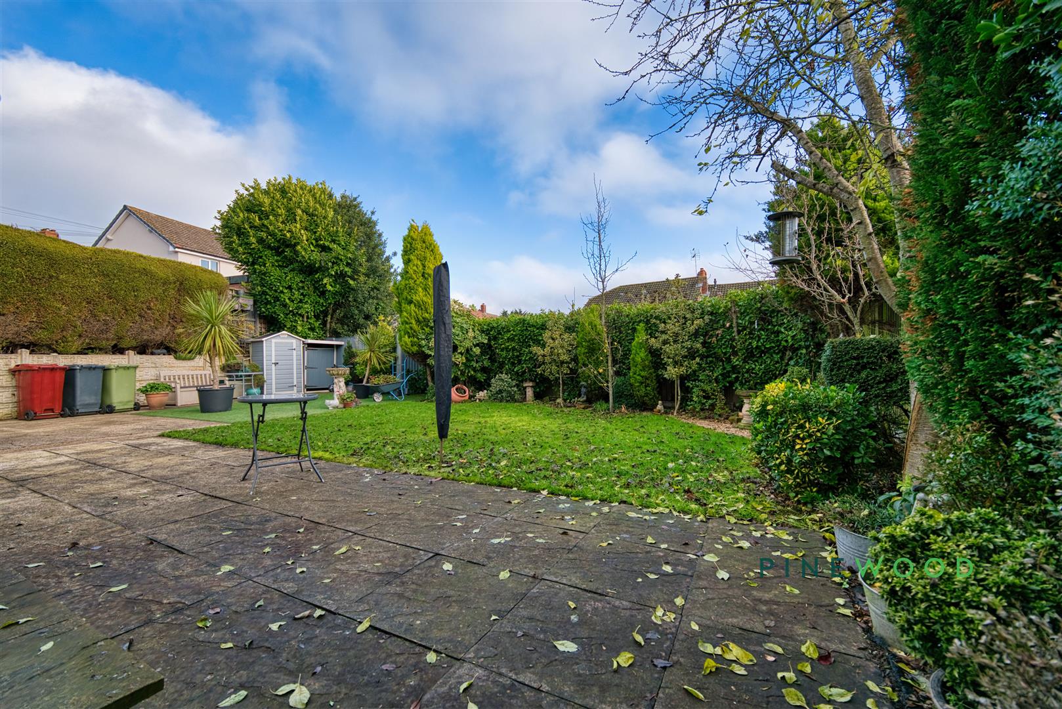
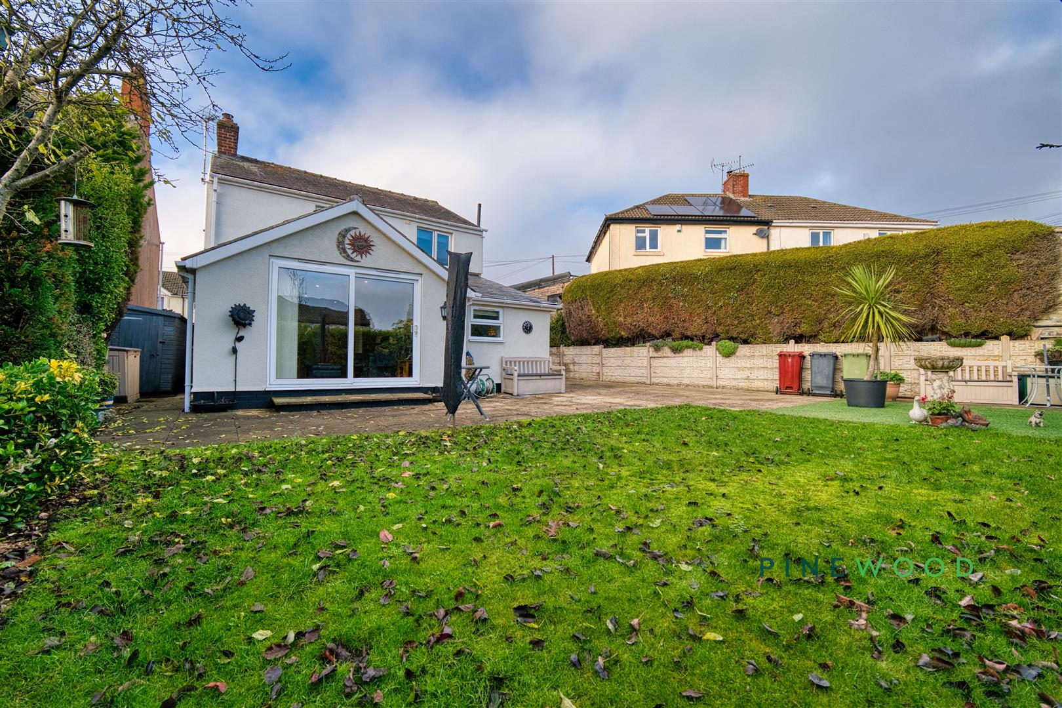
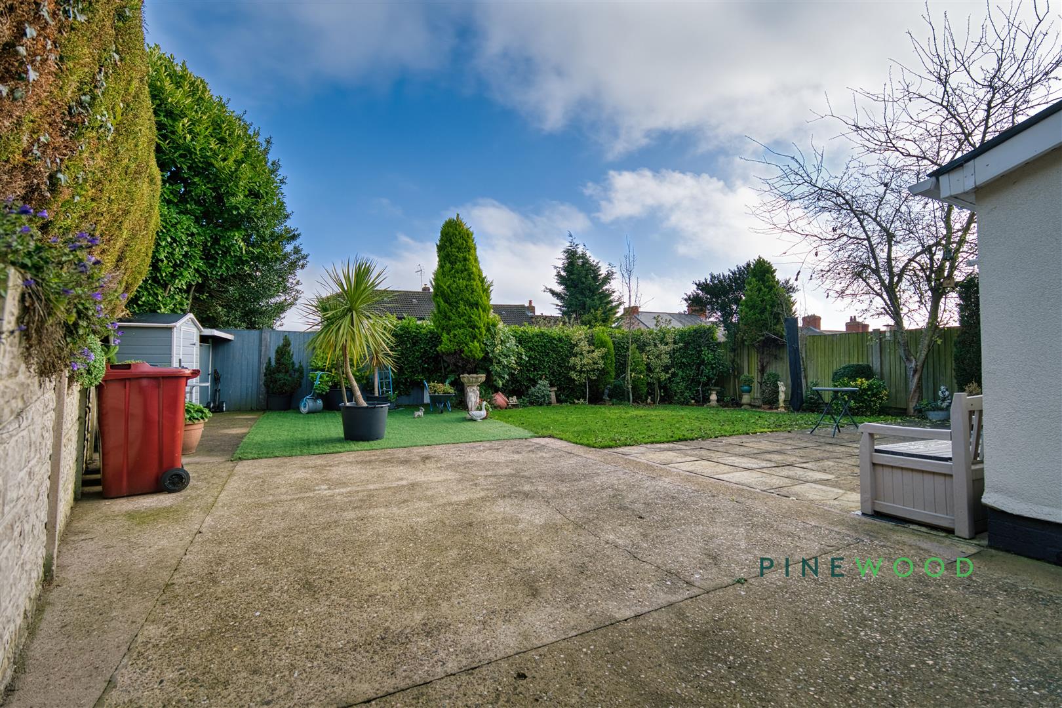
The rear garden is a generous, private outdoor space featuring a large paved patio area for seating and entertaining. Beyond the patio is a well-maintained lawn bordered by mature shrubs and trees, offering privacy and a lovely green backdrop. Garden sheds and various plants add to the garden's charm, making it an ideal spot for outdoor relaxation and family activities.
View PhotosParking Spaces
Location
Properties you may like
By Pinewood Clowne
-
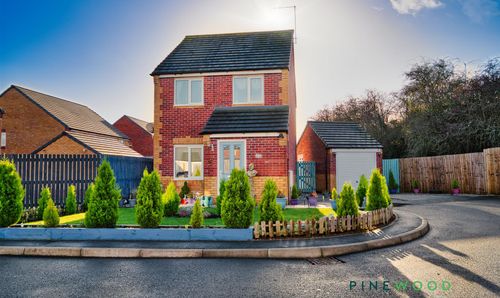
Model Lane, Creswell, S80
- 3 Beds
- 1 Bath
-
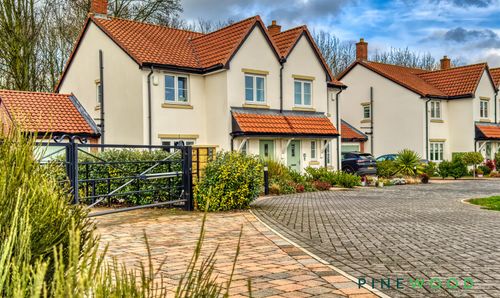
Century Way, Clowne, S43
- 4 Beds
- 2 Bath
-
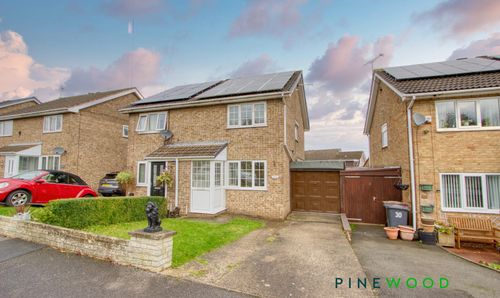
Ridgeway, Clowne, S43
- 2 Beds
- 1 Bath
-
Station Road, Barrow Hill, S43
- 3 Beds
- 1 Bath
-
Rogers Avenue, Creswell, S80
- 3 Beds
- 1 Bath
-
Fox Street, Creswell, S80
- 3 Beds
- 2 Bath
-
Skinner Street, Creswell, S80
- 3 Beds
- 1 Bath
-
Rock Art Close, Creswell, S80
- 3 Beds
- 2 Bath
-
Low Road, Clowne, S44
- 0 Beds
- 0 Bath