2 Bedroom Semi Detached House, Shunters Drift, Barlborough, S43
Shunters Drift, Barlborough, S43

Pinewood Clowne
Pinewood Property Estates Ltd, 24-26 Mill Street
Description
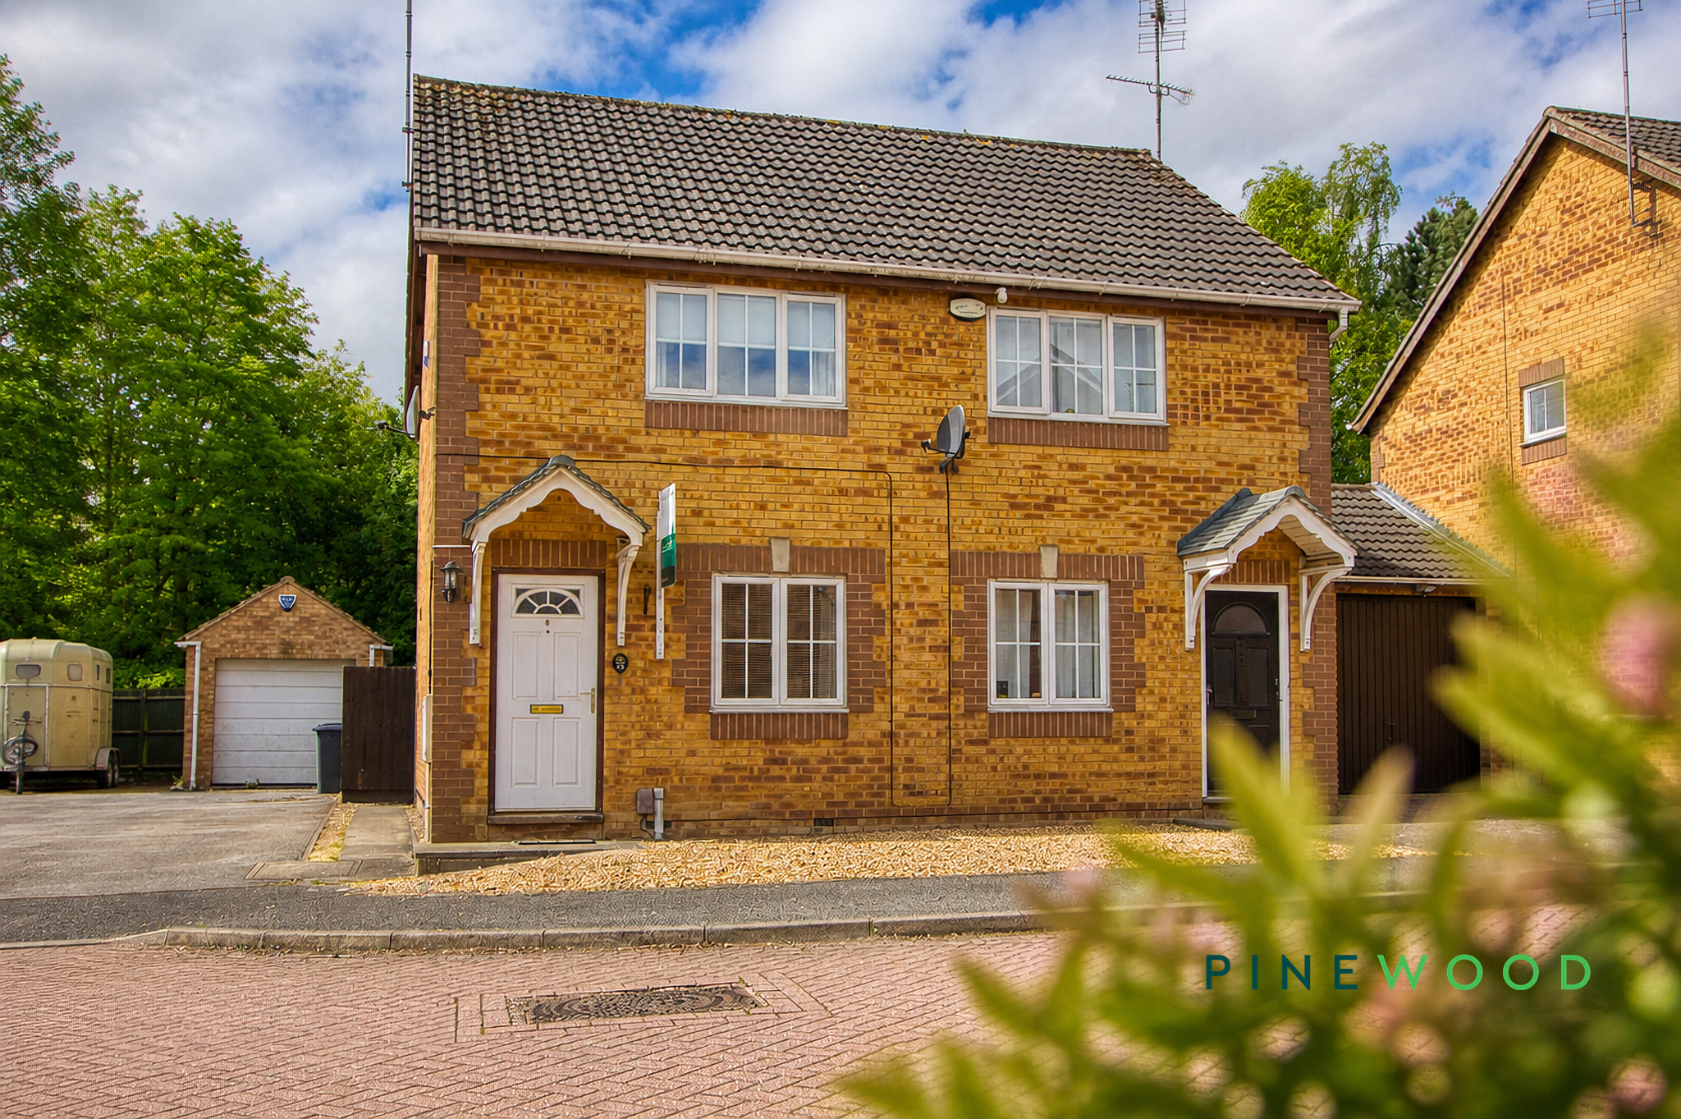
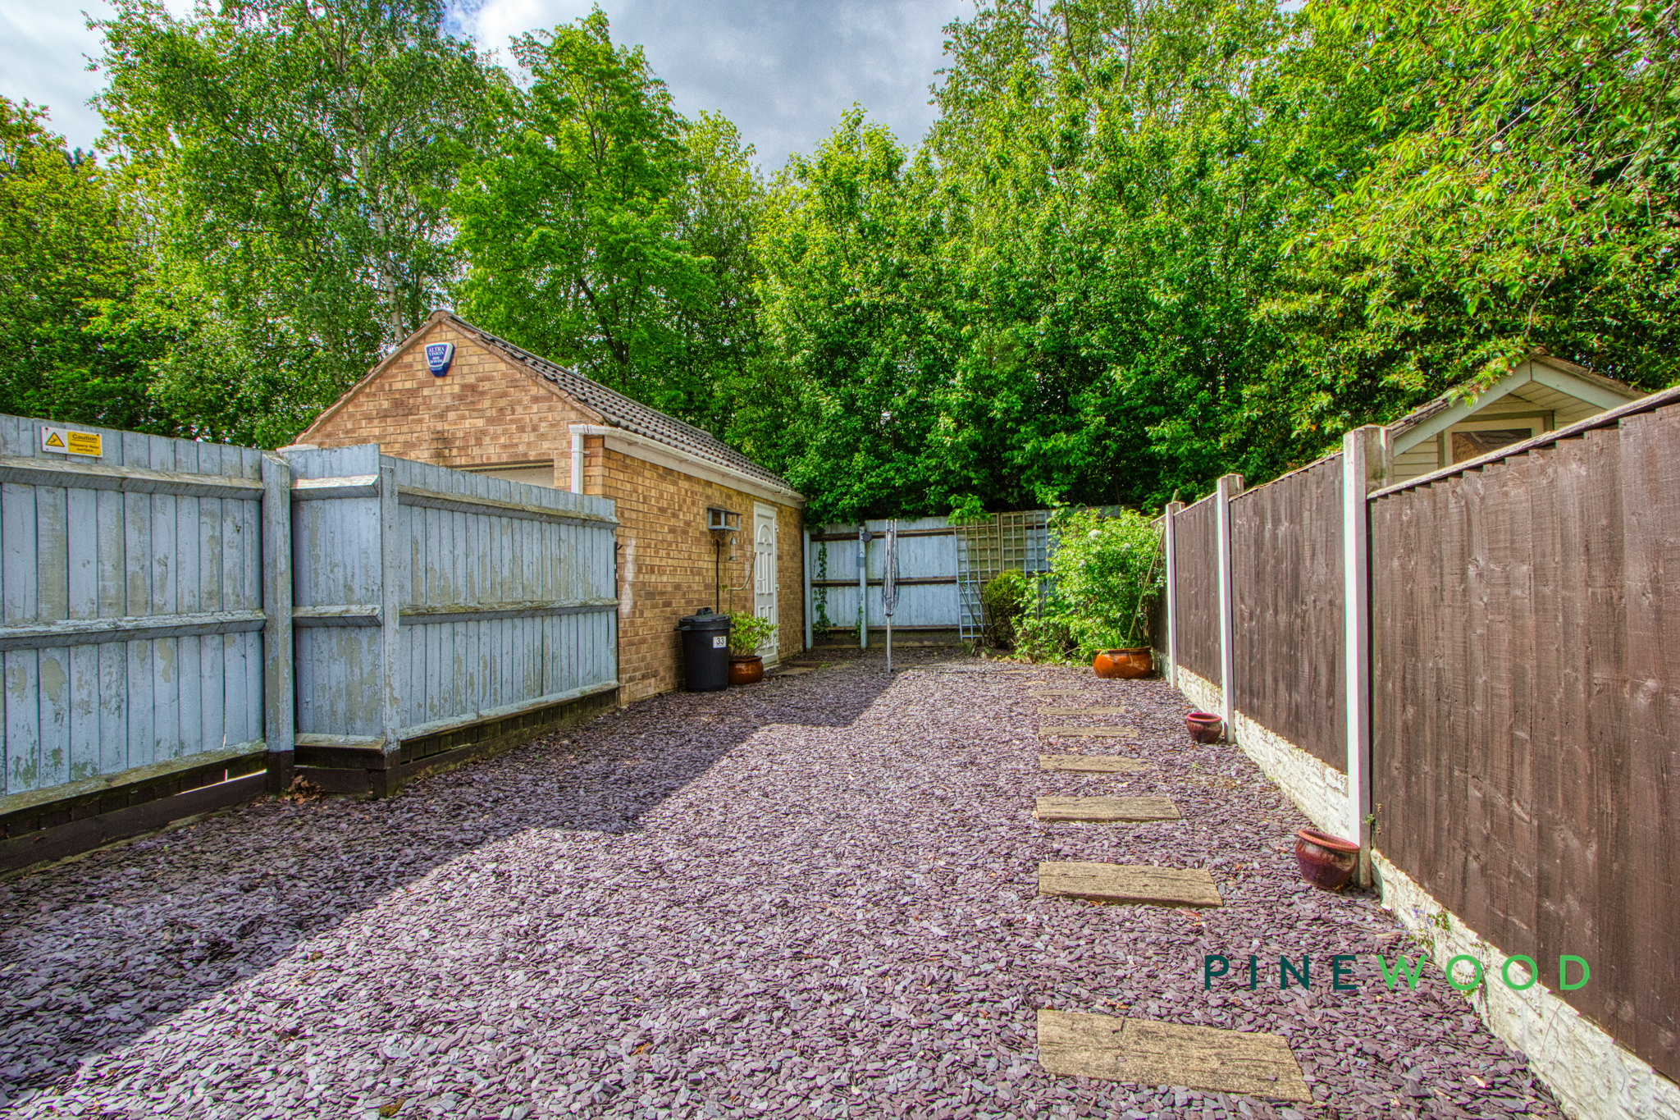
Outside, the property boasts a private, low-maintenance garden with a well-kept patio - ideal for alfresco dining or quiet evenings outdoors. Secure fencing and lush greenery ensure privacy, while the front garden adds kerb appeal. Practical features include off-road parking, a detached garage with secure gated access, and a gravelled outdoor area for easy upkeep. Throughout, modern lighting, ample storage, and thoughtful finishes create a bright, inviting atmosphere. This is a wonderful opportunity to enjoy comfortable, contemporary living in a property designed for convenience and style. Arrange a viewing today to experience everything this delightful home has to offer.
EPC Rating: C
Virtual Tour
Key Features
- Private enclosed garden with side gate access and side door access into the garage
- Off-road parking for up to 4 cars
- Detached garage with side door for access
- 2 Well sized bedrooms with fitted carpets and built in storage
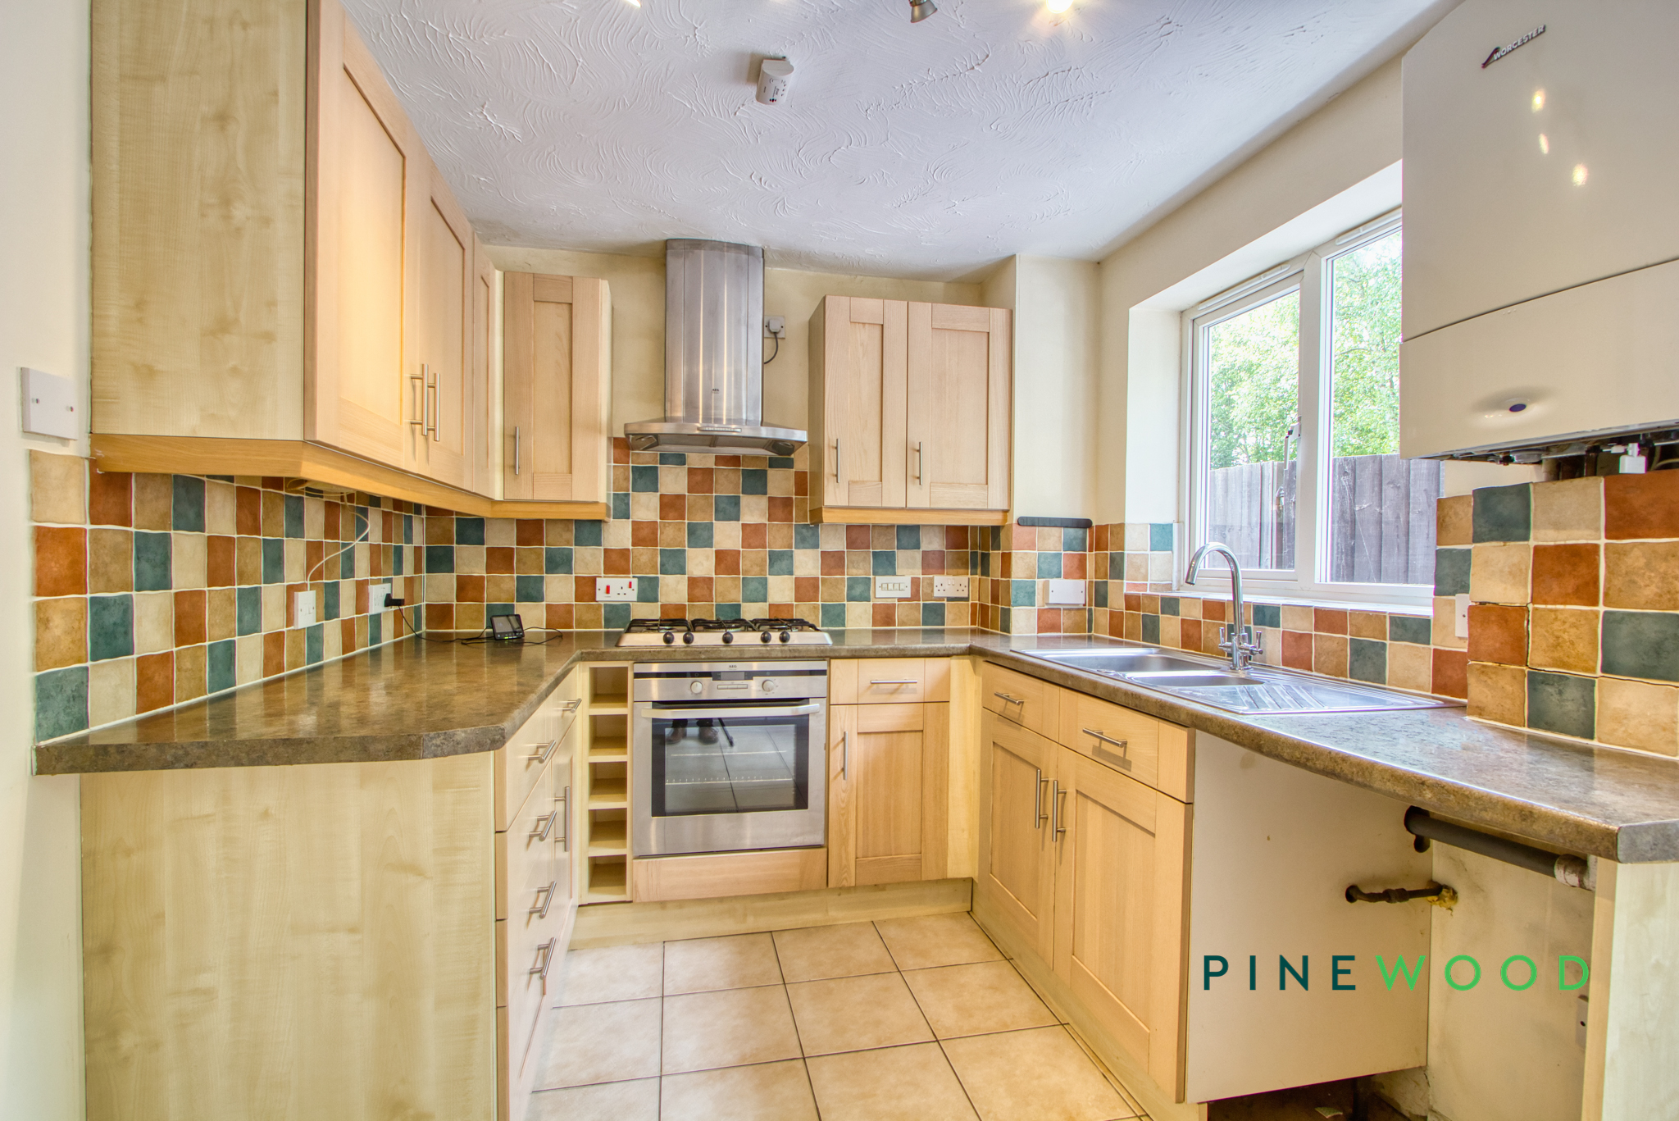
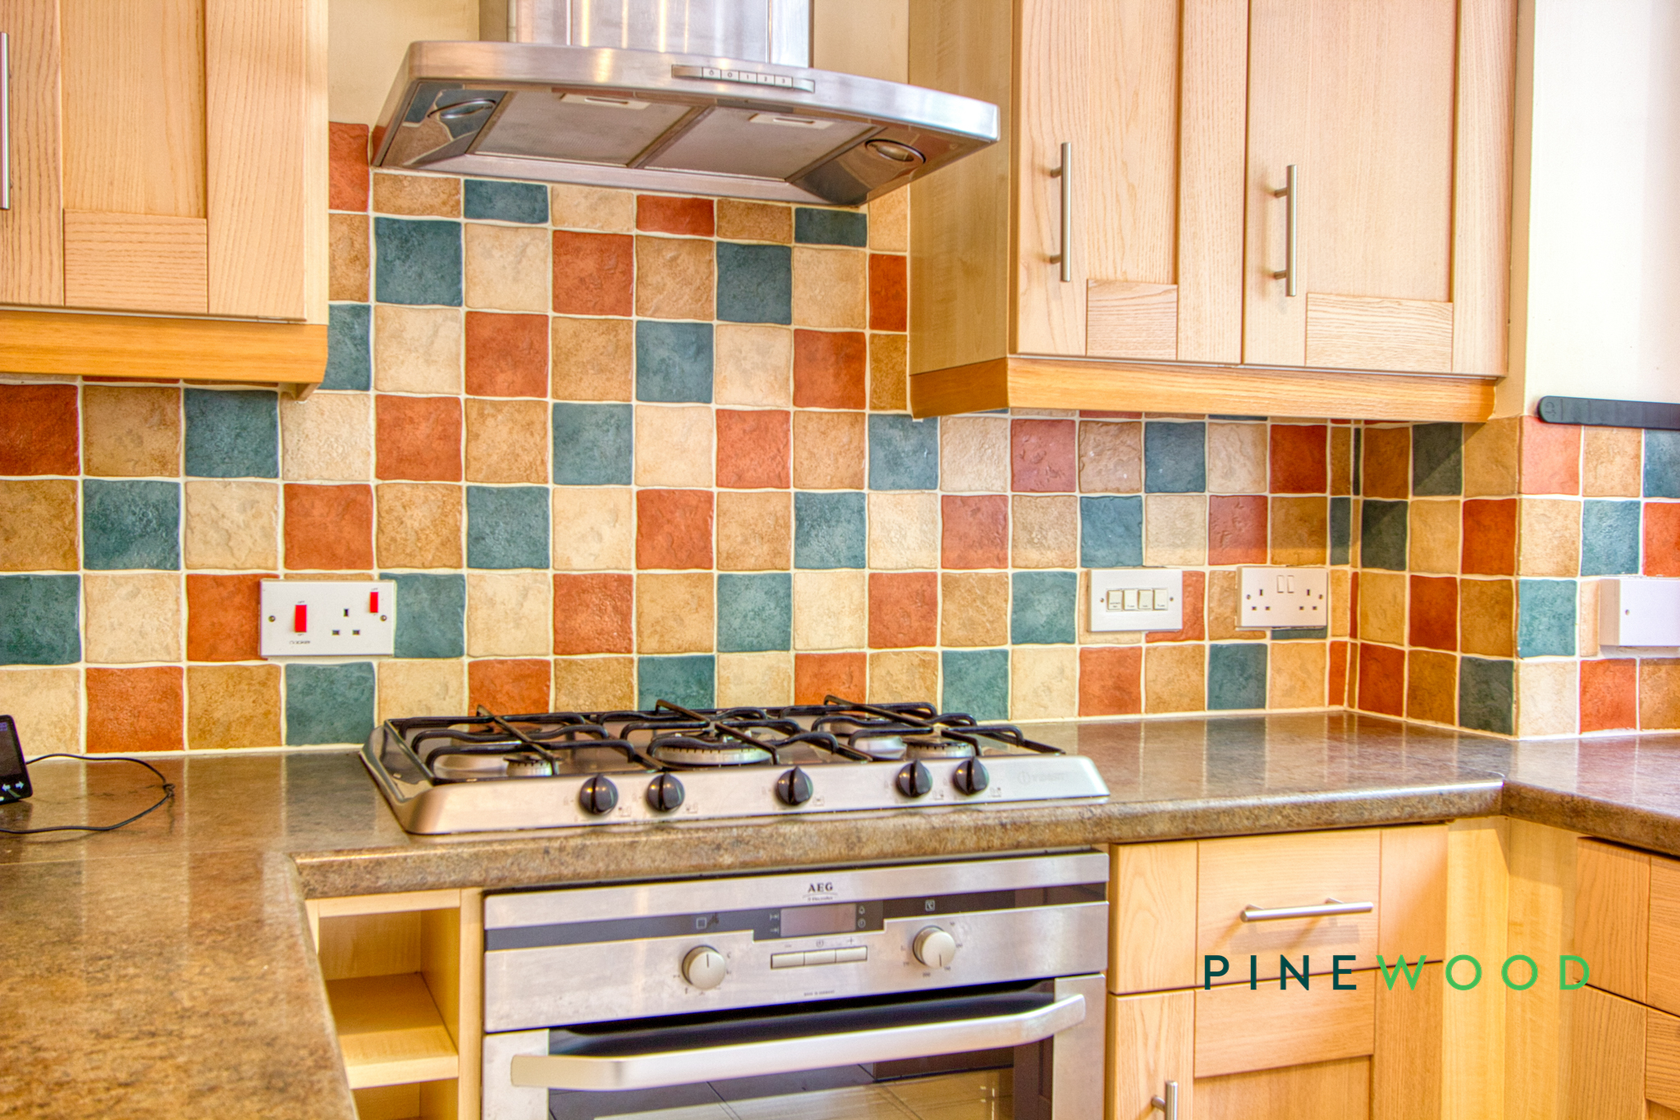
- Modern kitchen with an integrated 5 ring gas hob and oven
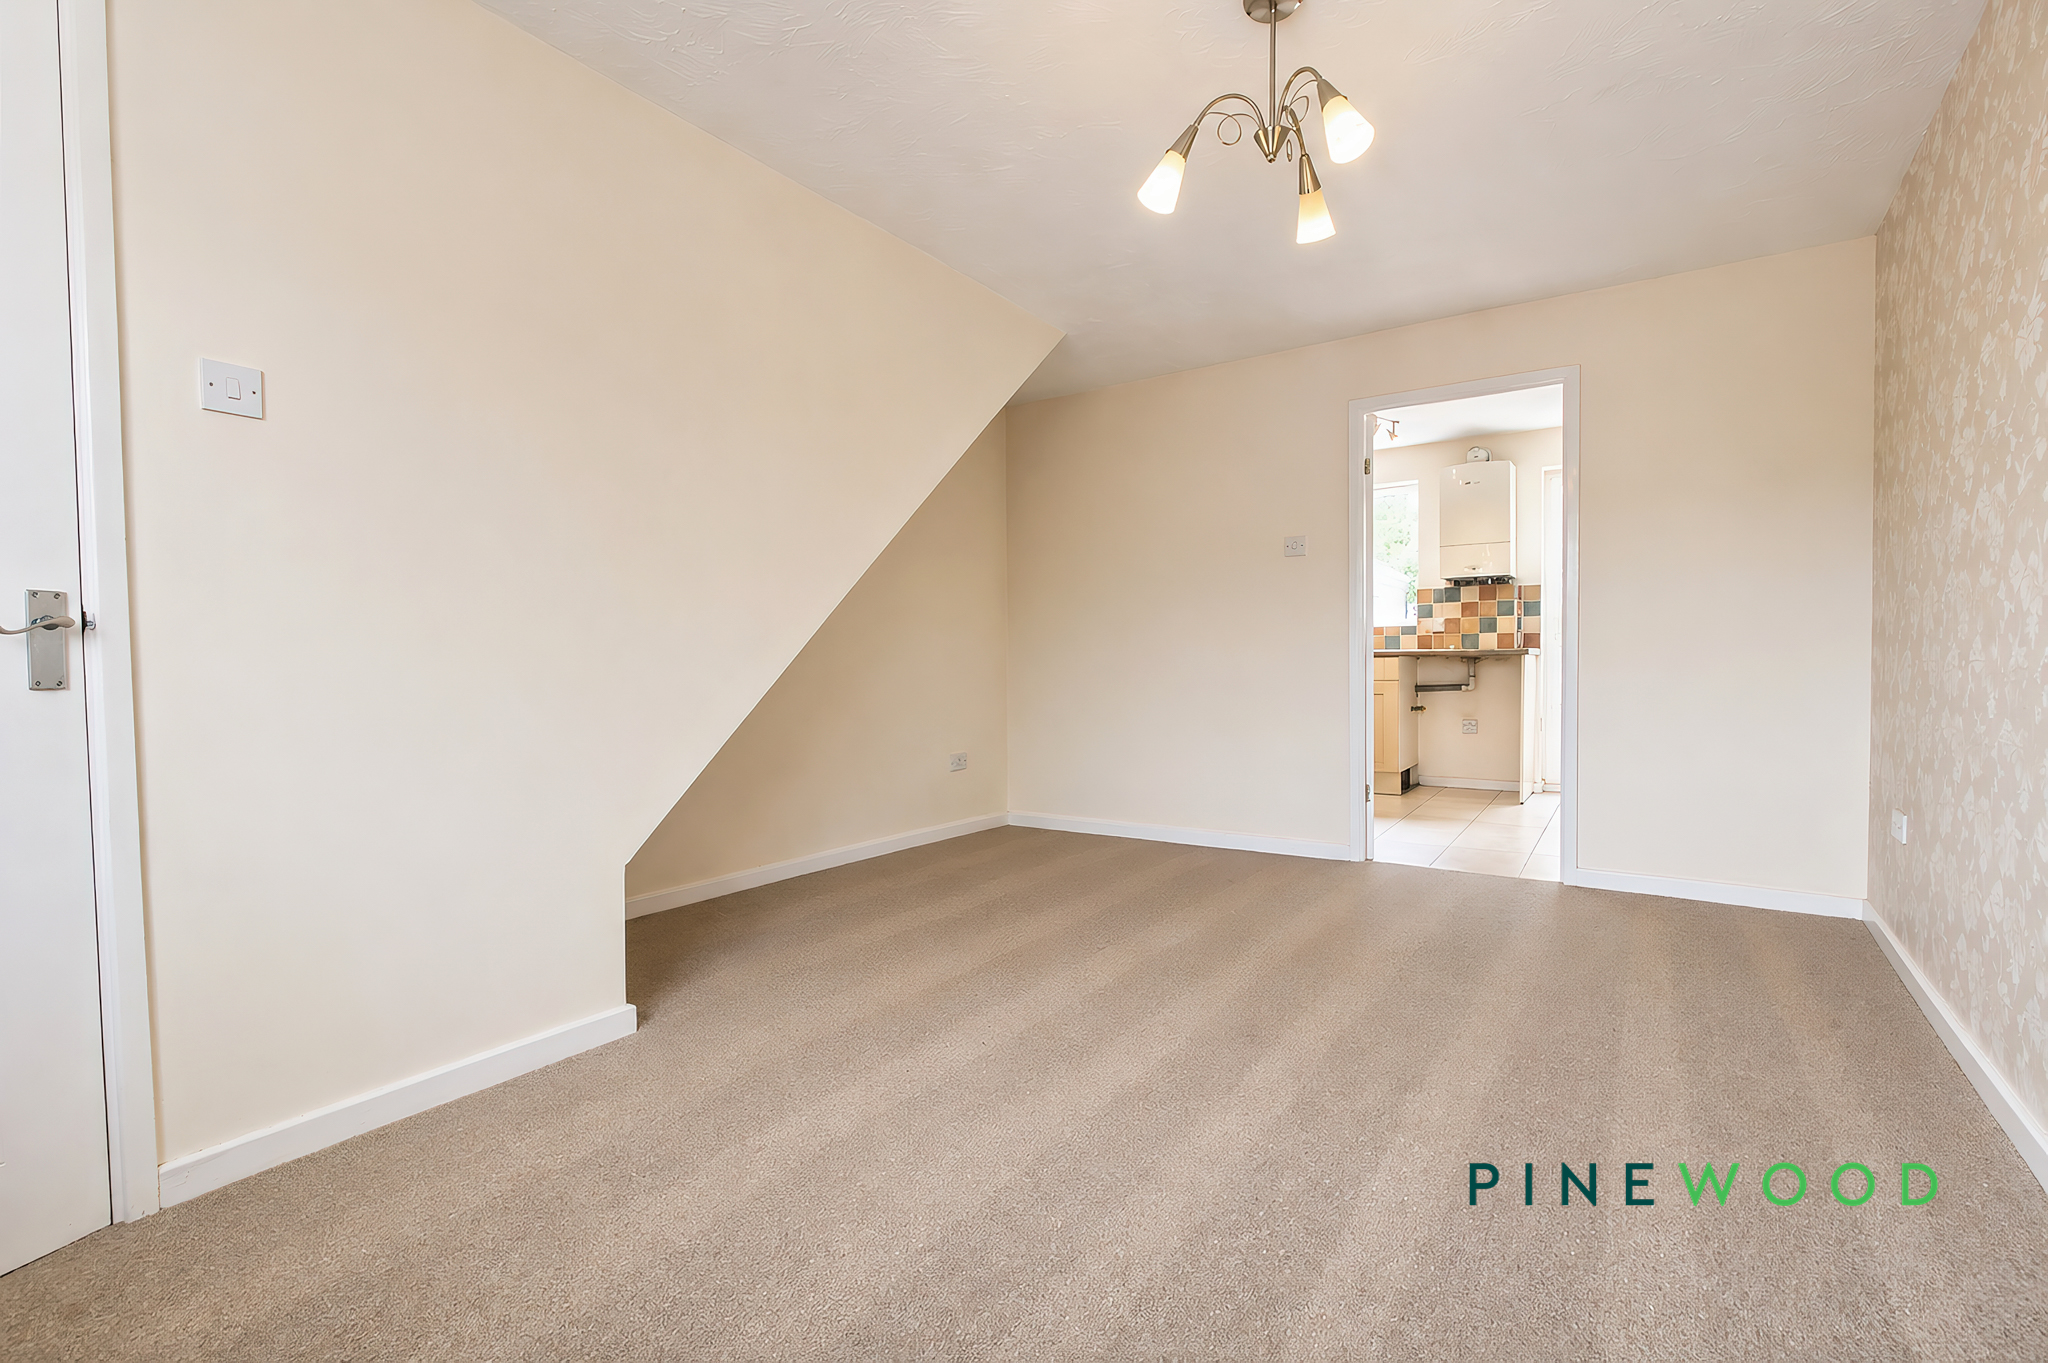
- Open plan living area
- Modern bathroom with bath and shower
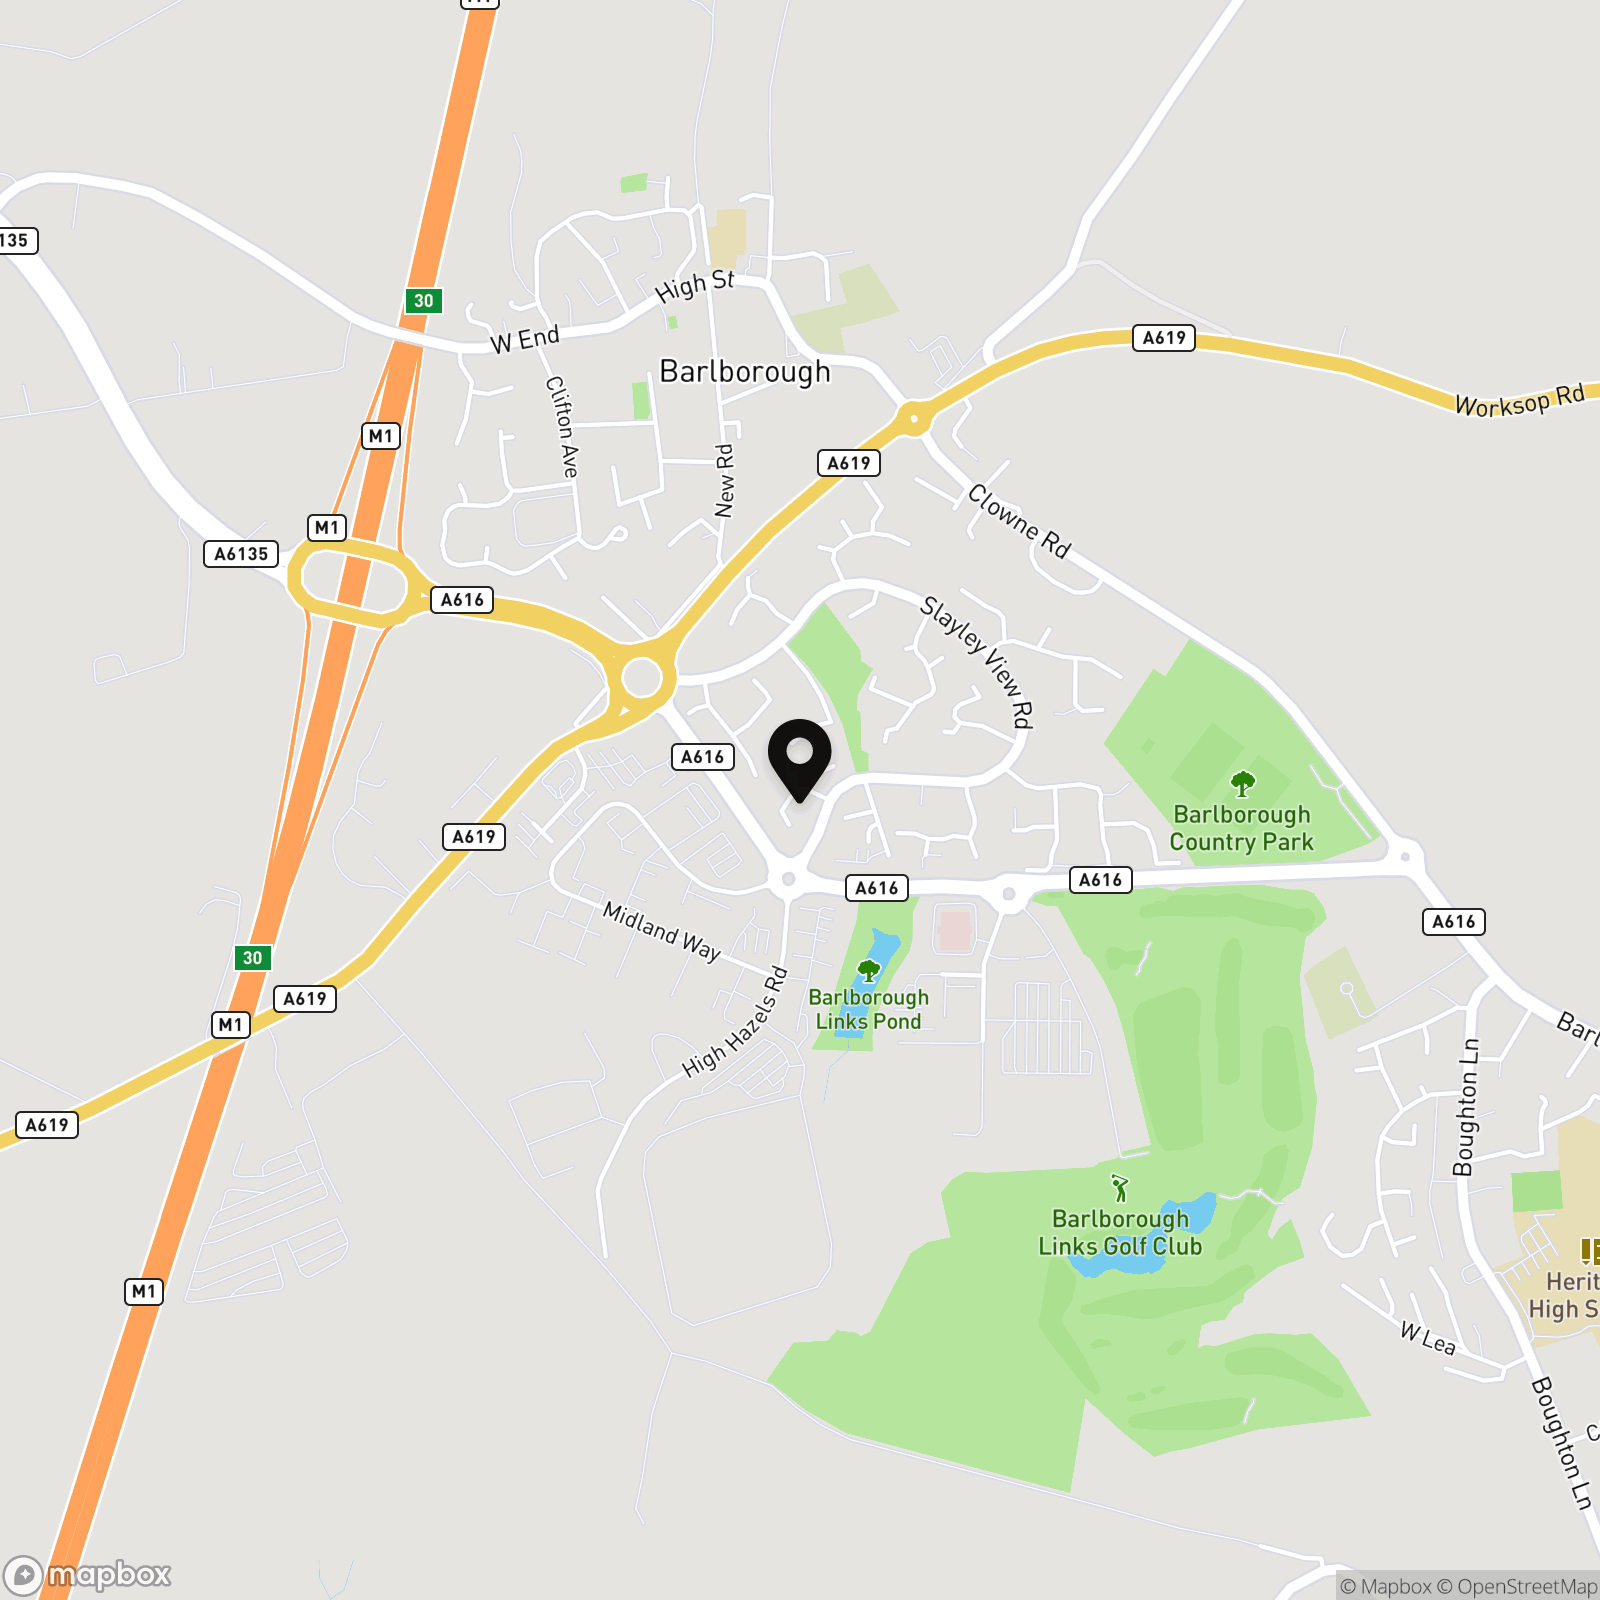
- Nice location, close to local amenities and child care
- Freehold - Council Tax Band:
Property Details
- Property type: House
- Property style: Semi Detached
- Price Per Sq Foot: £310
- Approx Sq Feet: 581 sqft
- Plot Sq Feet: 1,636 sqft
- Council Tax Band: A
Rooms
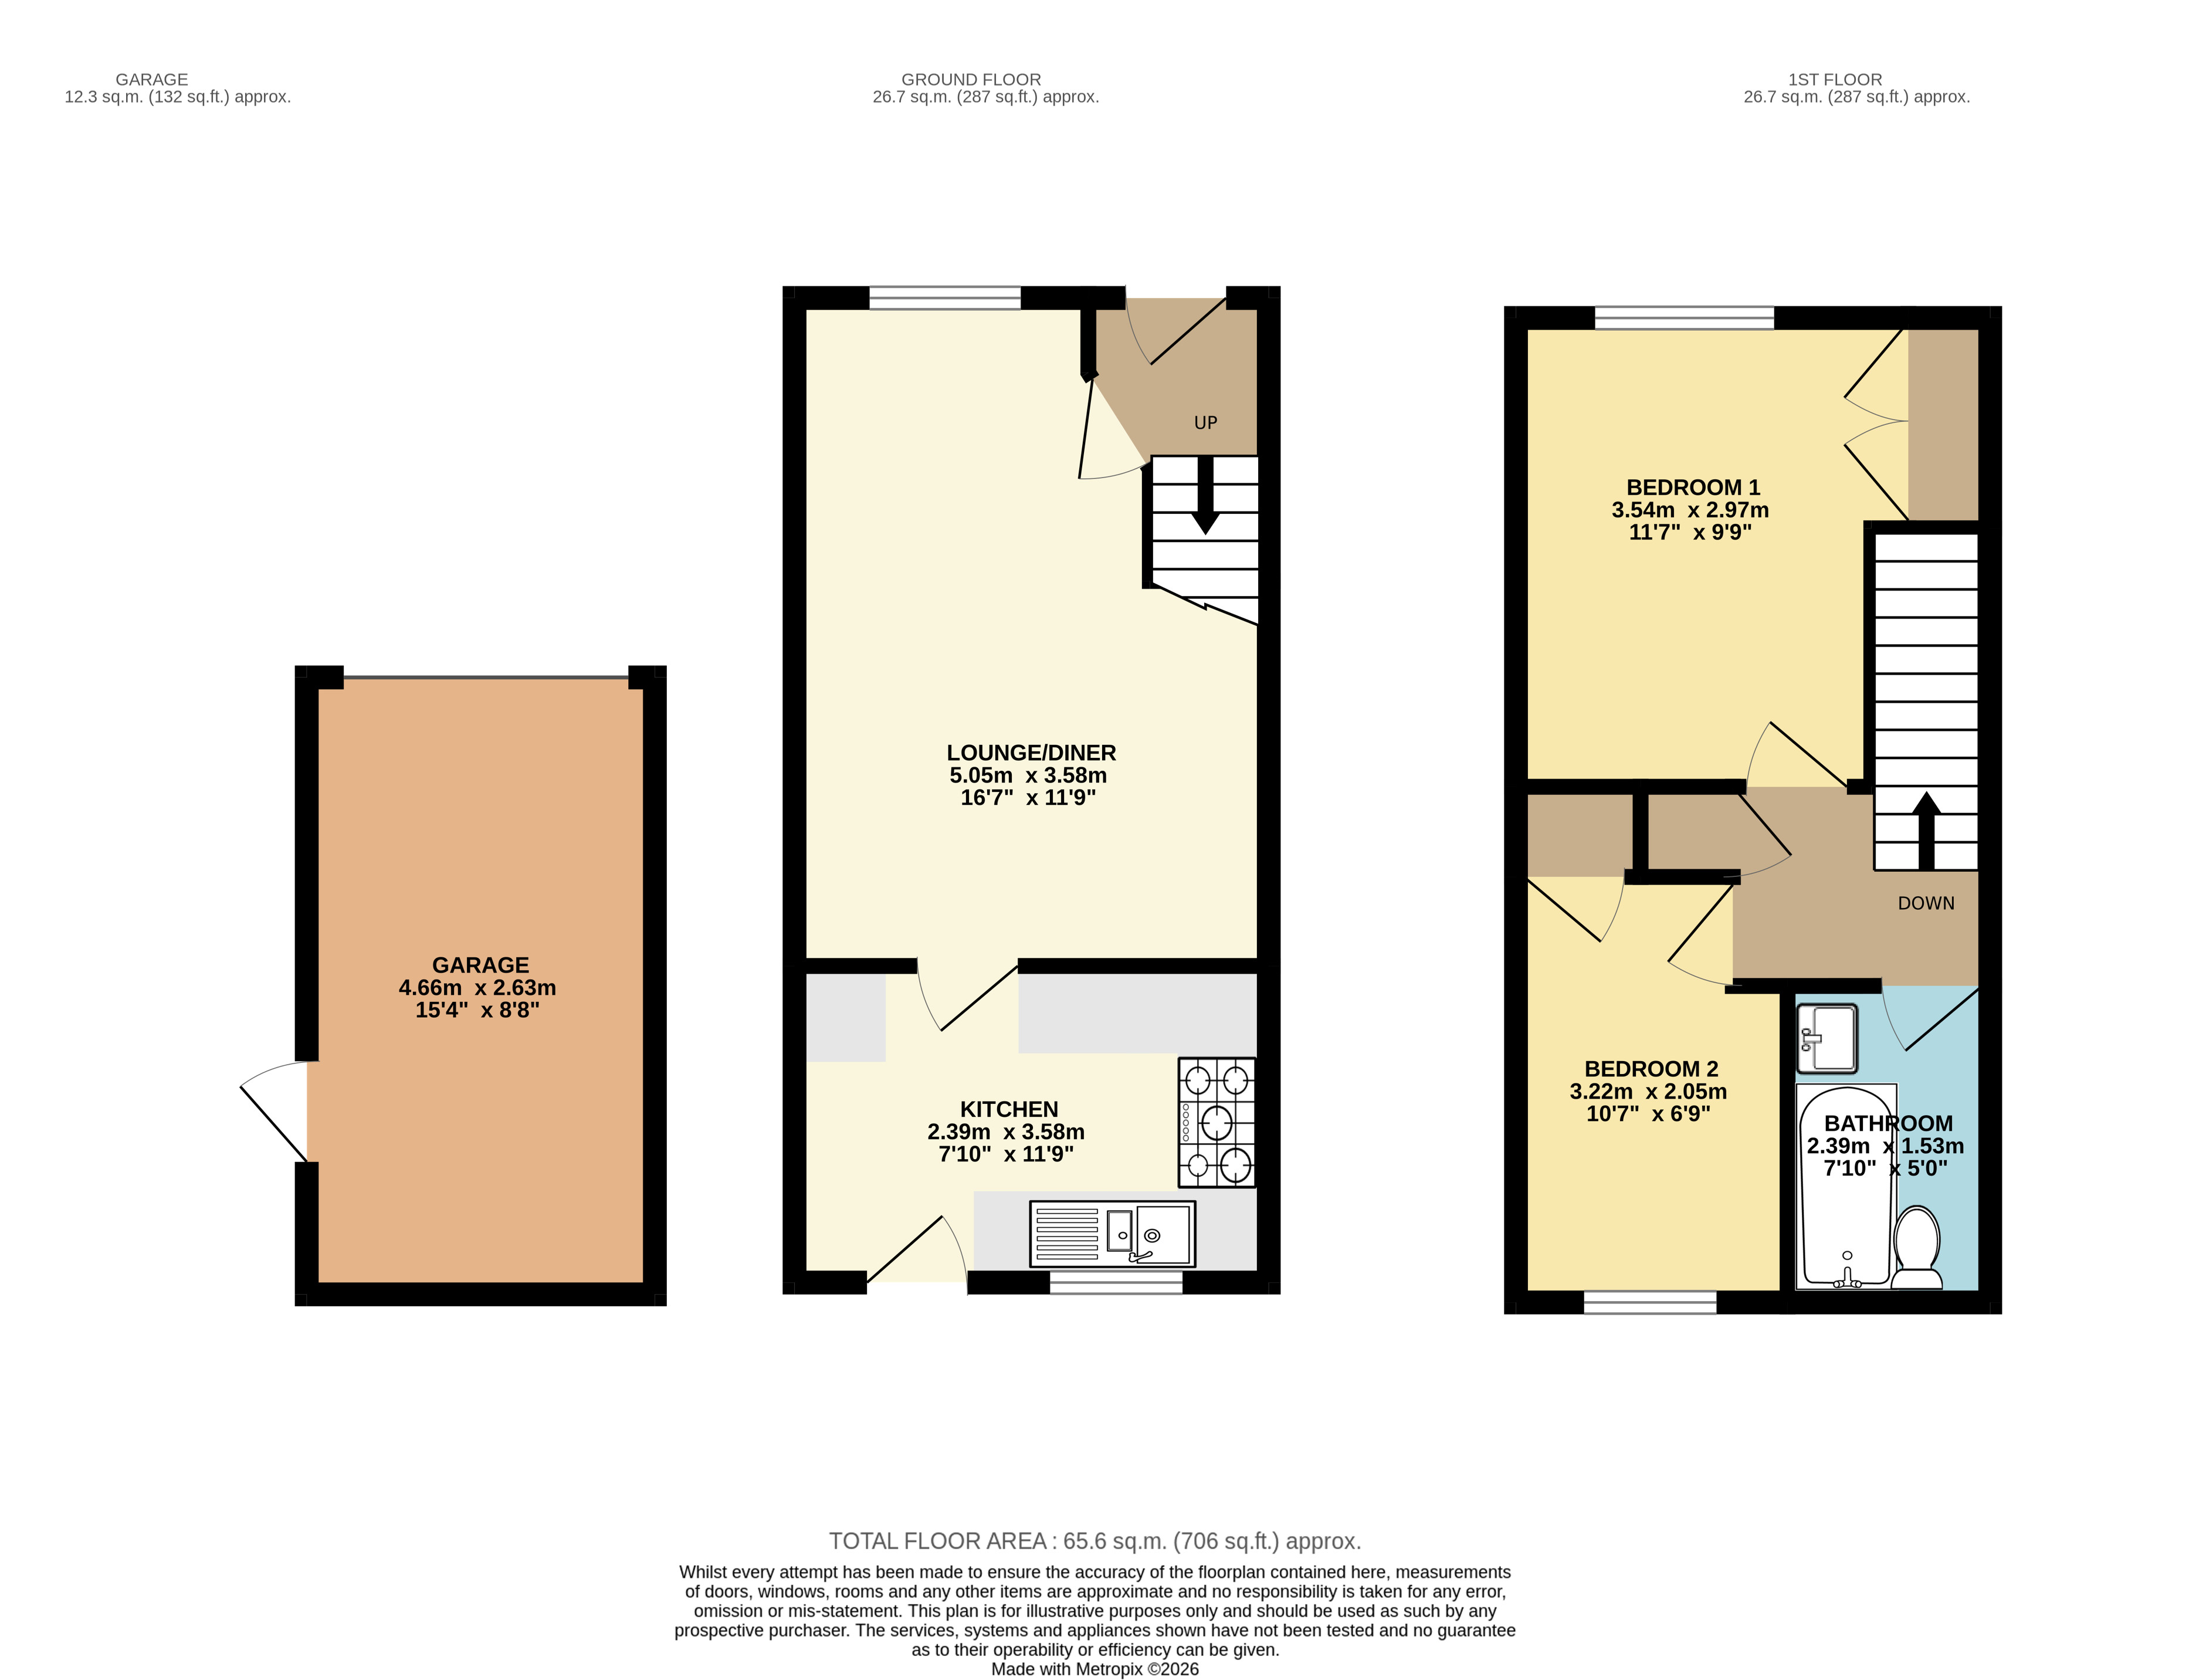
Lounge/diner
5.05m x 3.58m
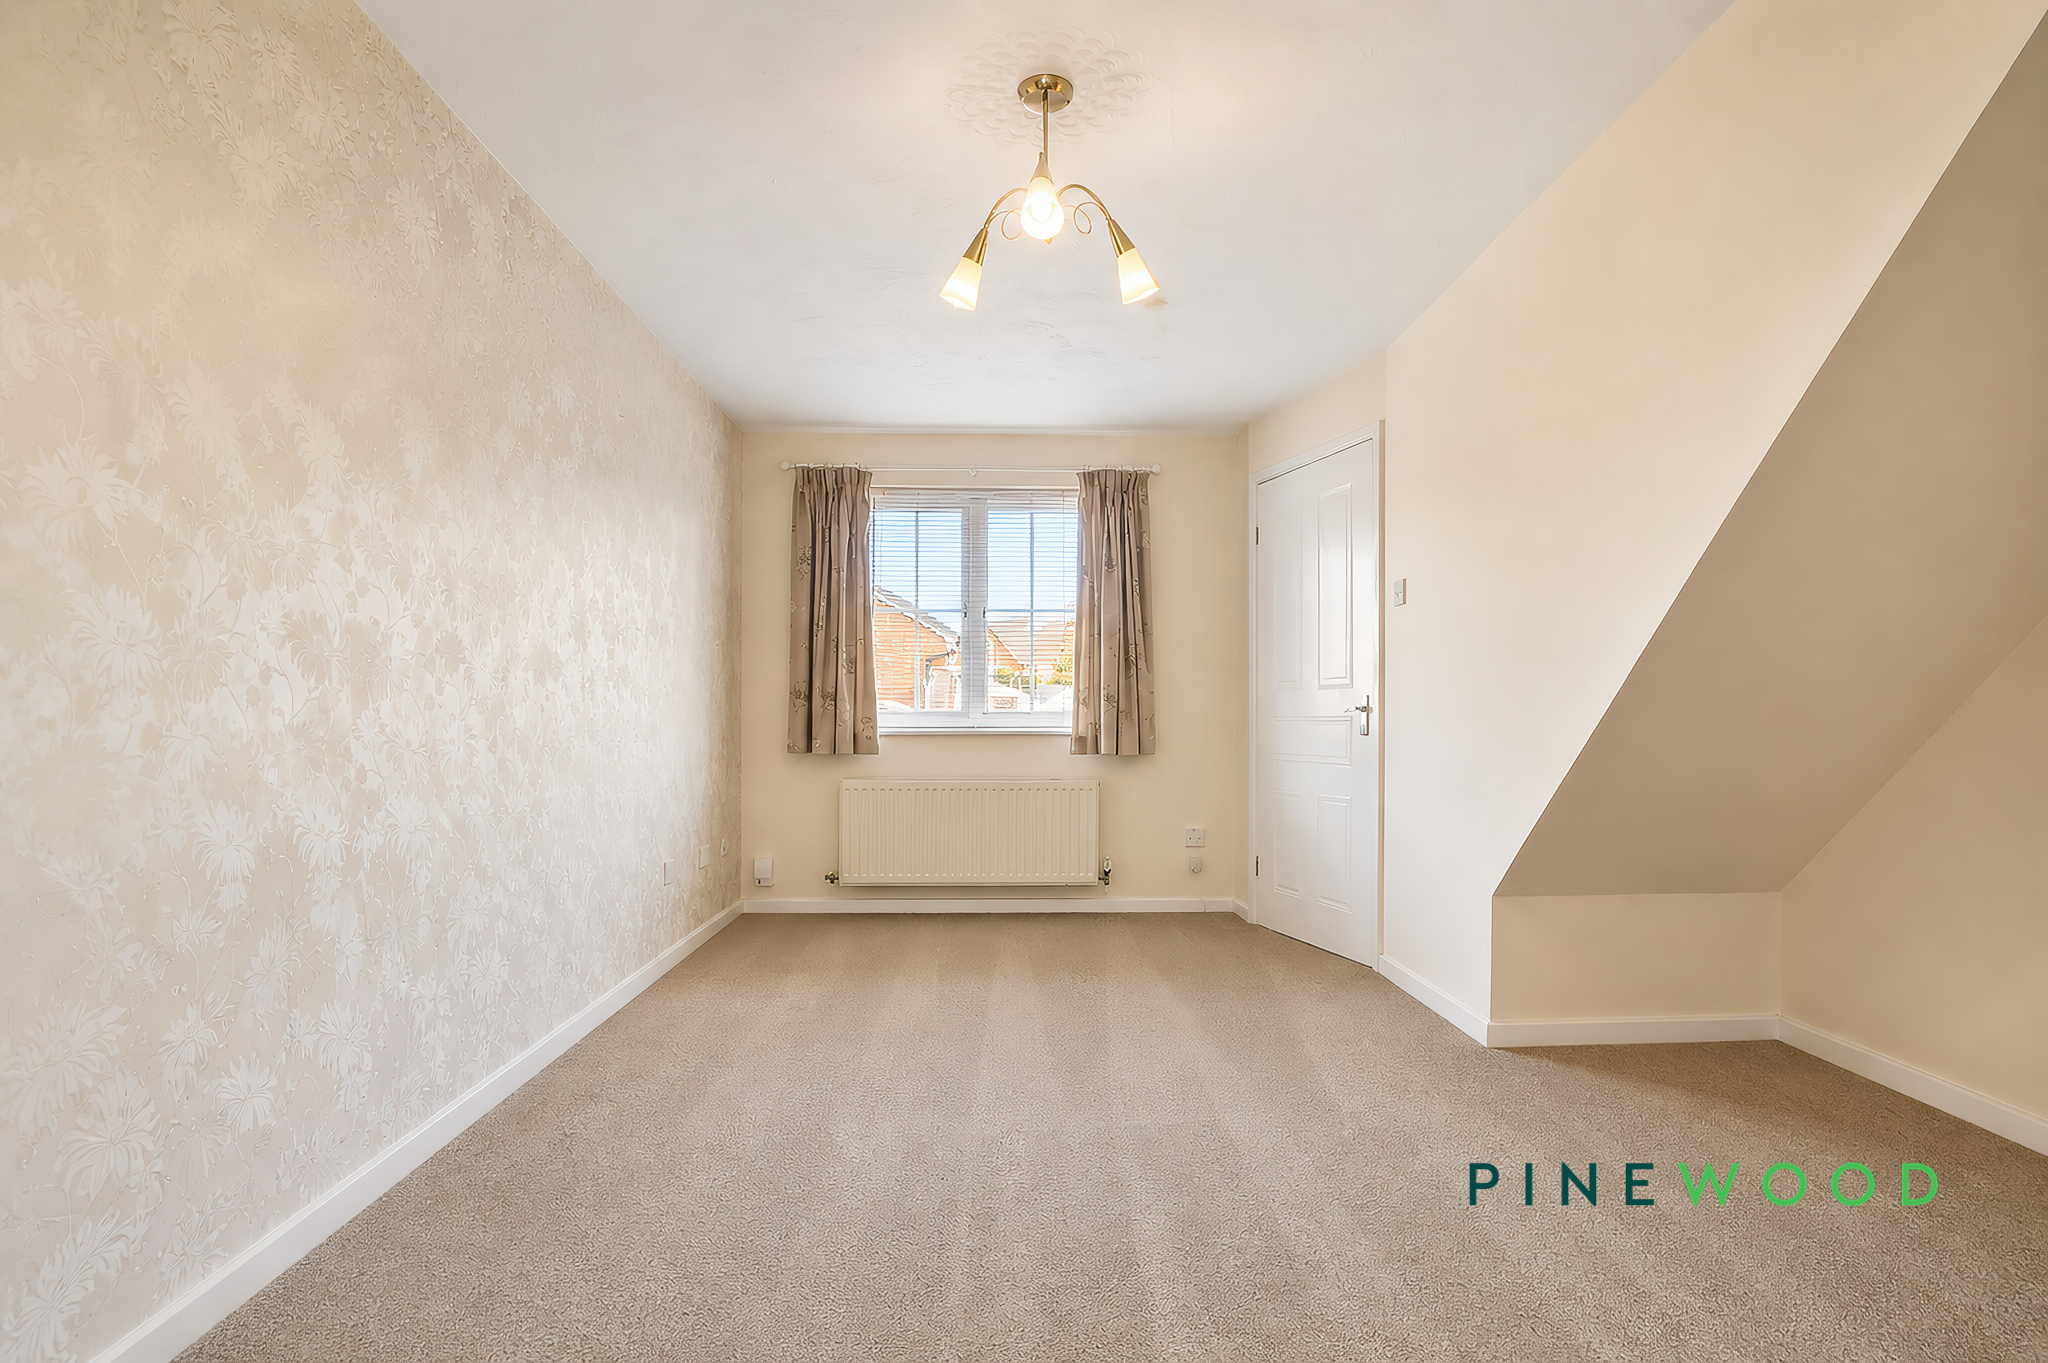
The lounge/diner offers a bright and inviting space with a window allowing natural light to fill the room. It features a neutral carpet and walls painted in soft cream tones, creating a warm and welcoming atmosphere. The room connects directly to the kitchen, offering practical flow and flexibility for everyday living and entertaining.
Kitchen
3.58m x 2.39m
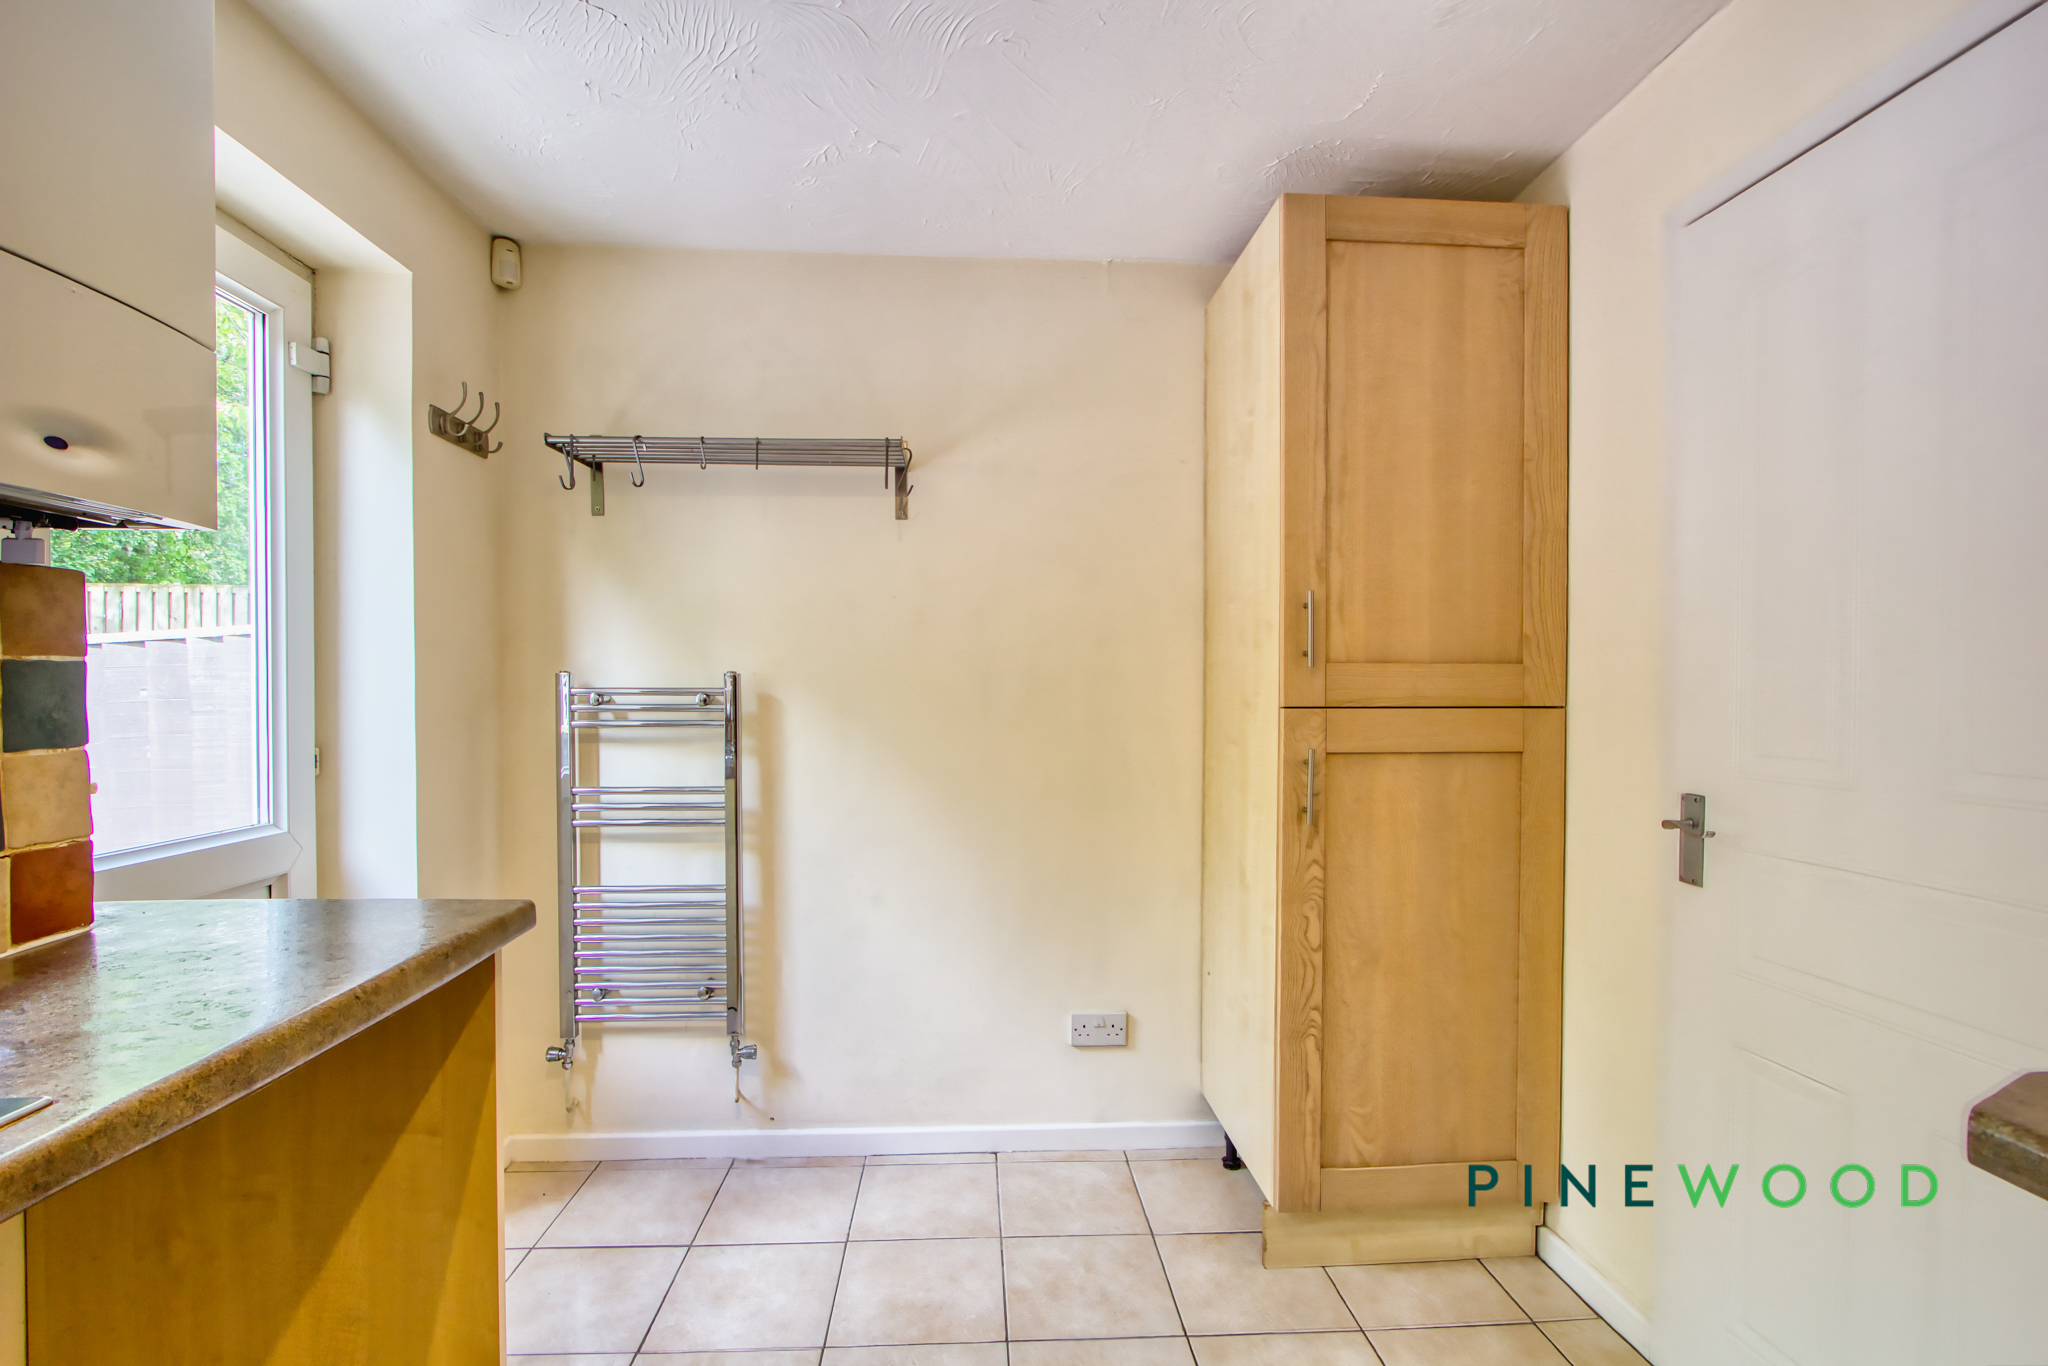
The kitchen is fitted with light wood cabinets and has a tiled floor for easy maintenance. The work surfaces are a darker laminate, contrasting with the colourful tiled splashbacks in earthy tones of terracotta, blue, and cream, adding character to the space. There is a built-in oven with a gas hob and extractor fan above it. A window over the sink overlooks the rear garden, bringing in natural light, and there is a door leading directly outside from the kitchen.
Bedroom 1
3.54m x 2.97m
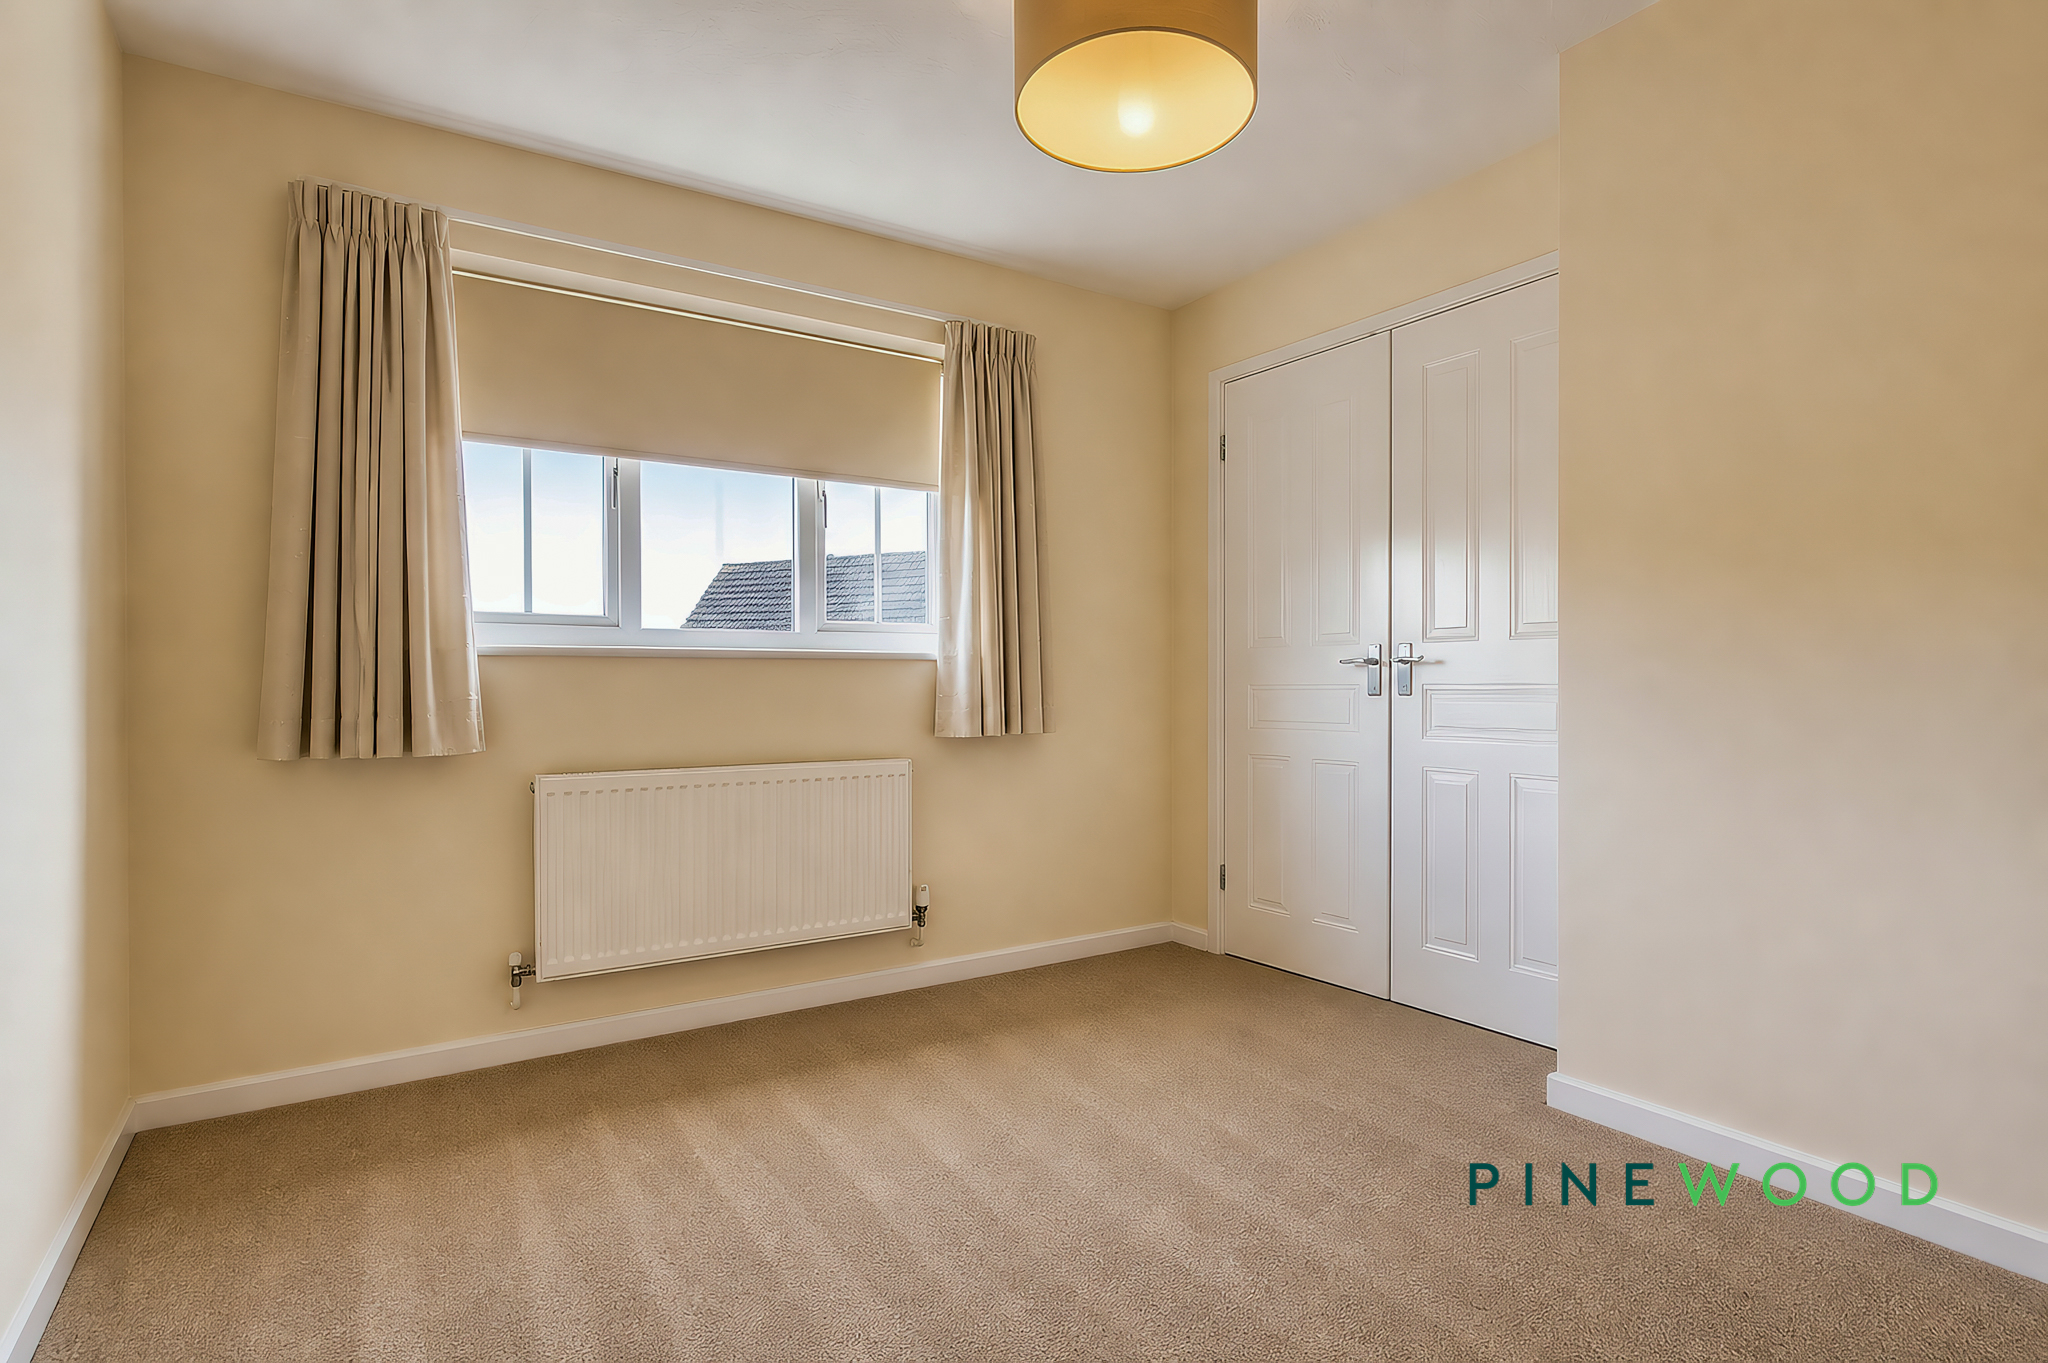
Bedroom 1 is a comfortable double room with neutral décor and a beige carpet. It features a window with curtains that allows in natural light and has built-in wardrobe space, offering practical storage solutions.
Bedroom 2
3.22m x 2.05m
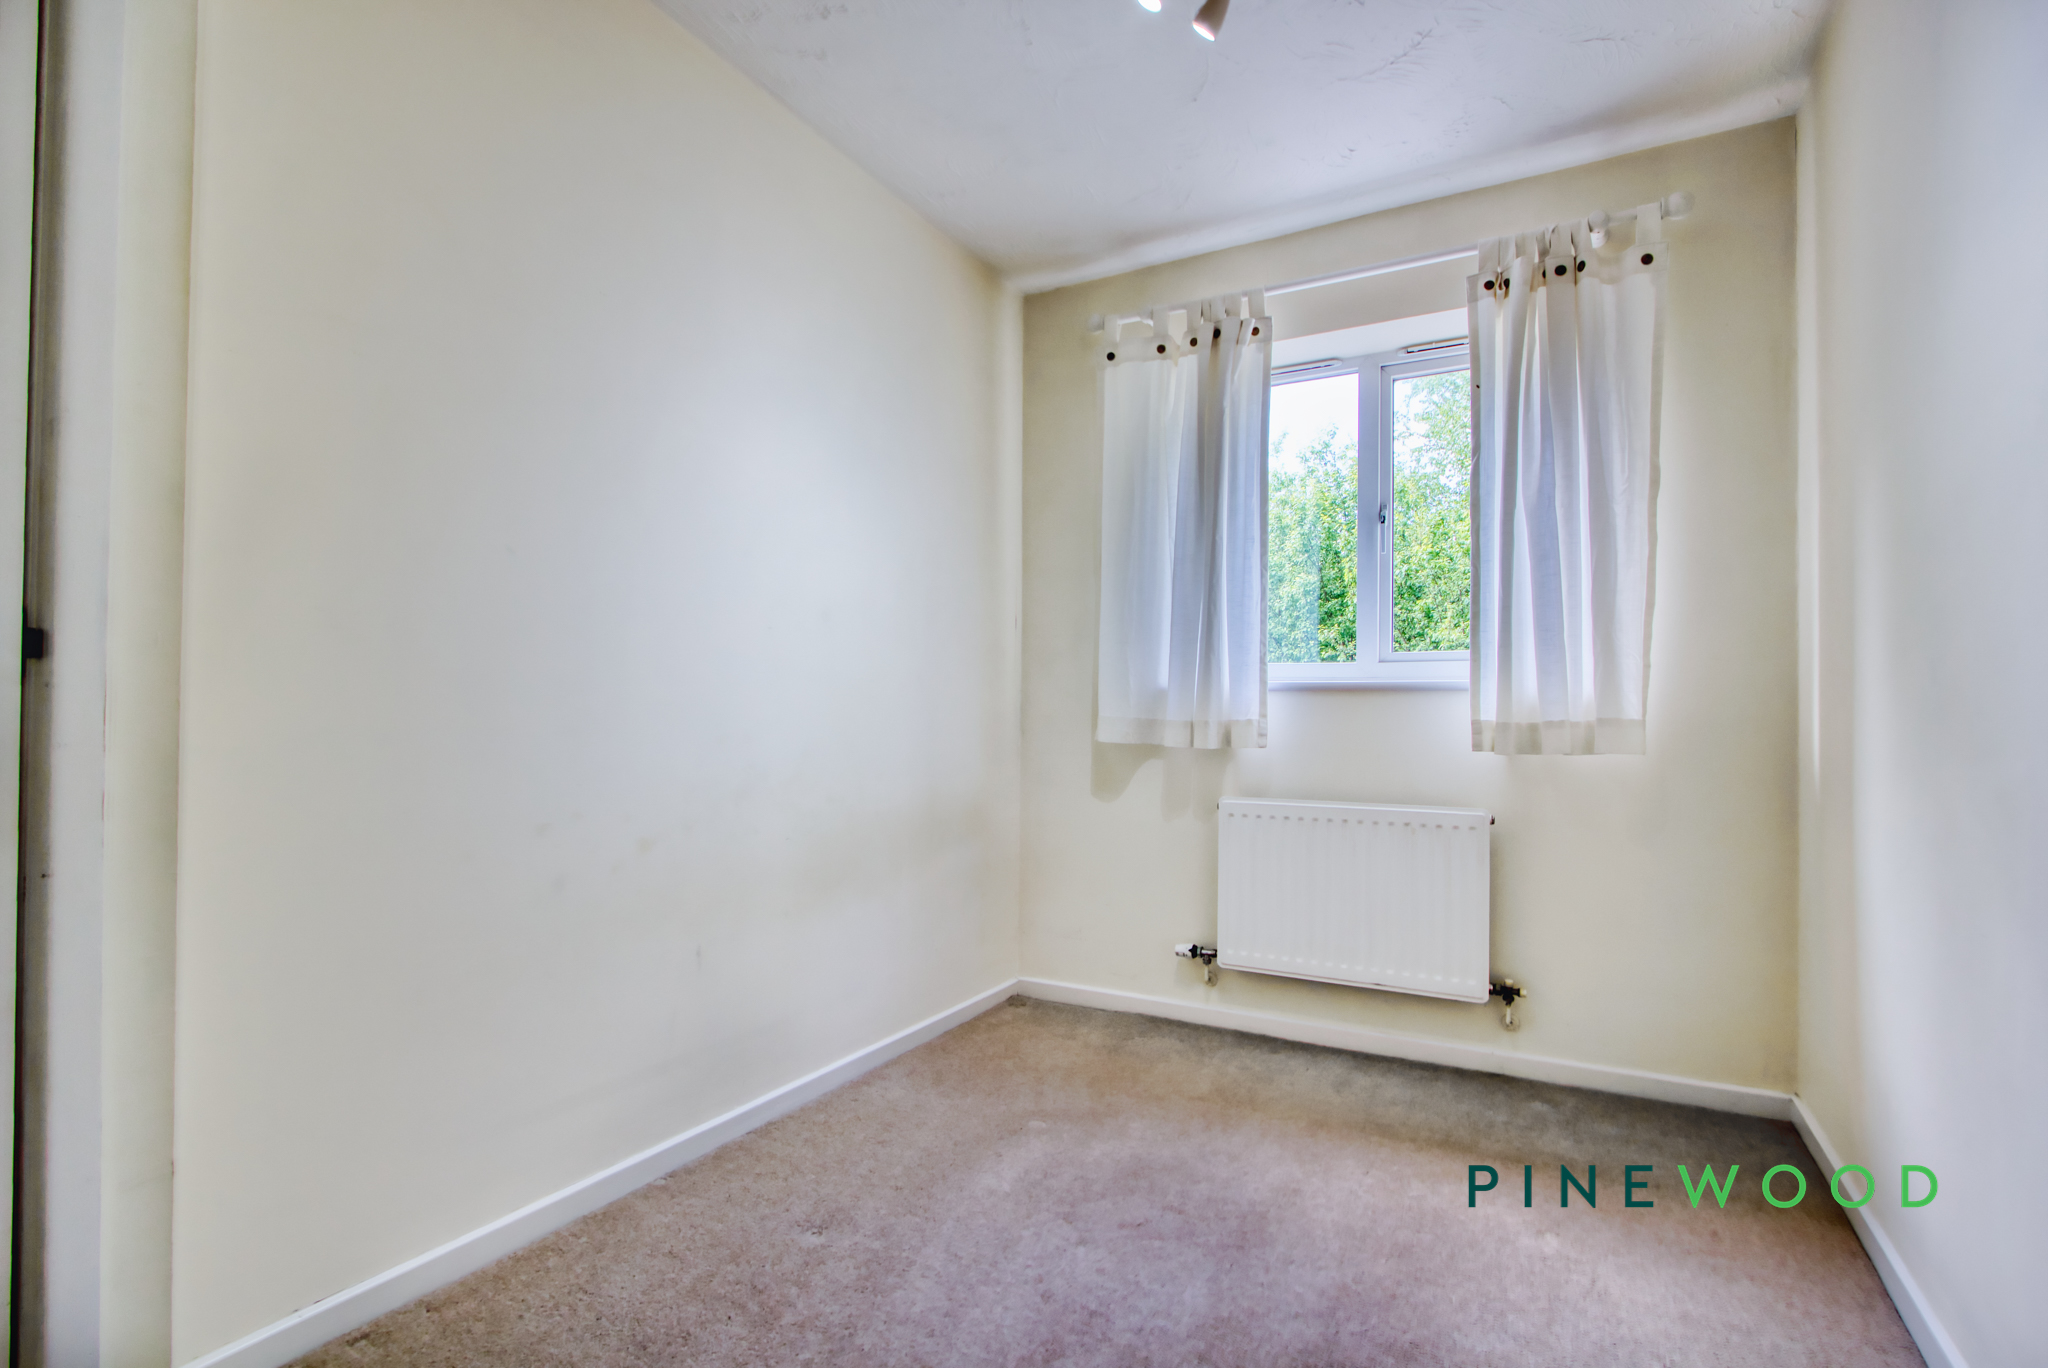
Bedroom 2 is a smaller double or large single room with a neutral colour scheme and carpet flooring. It has a window that looks out to the rear garden, providing a pleasant view and natural daylight.
Bathroom
2.39m x 1.53m
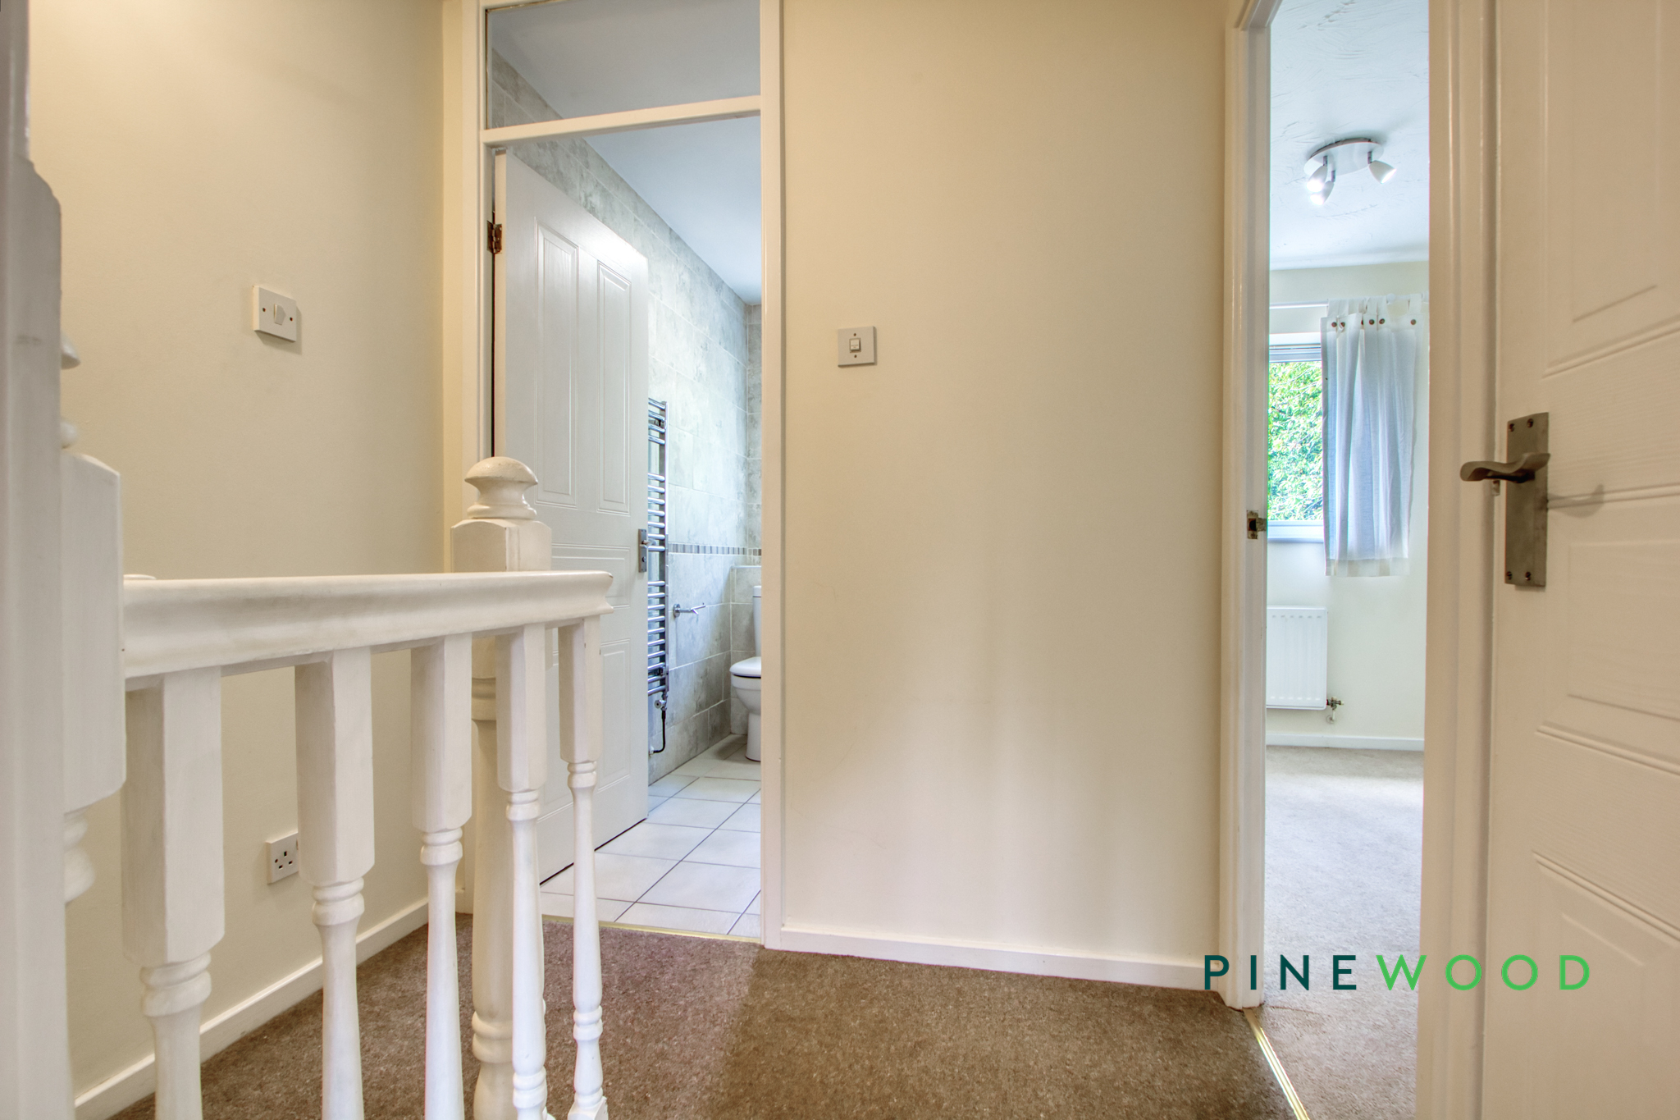
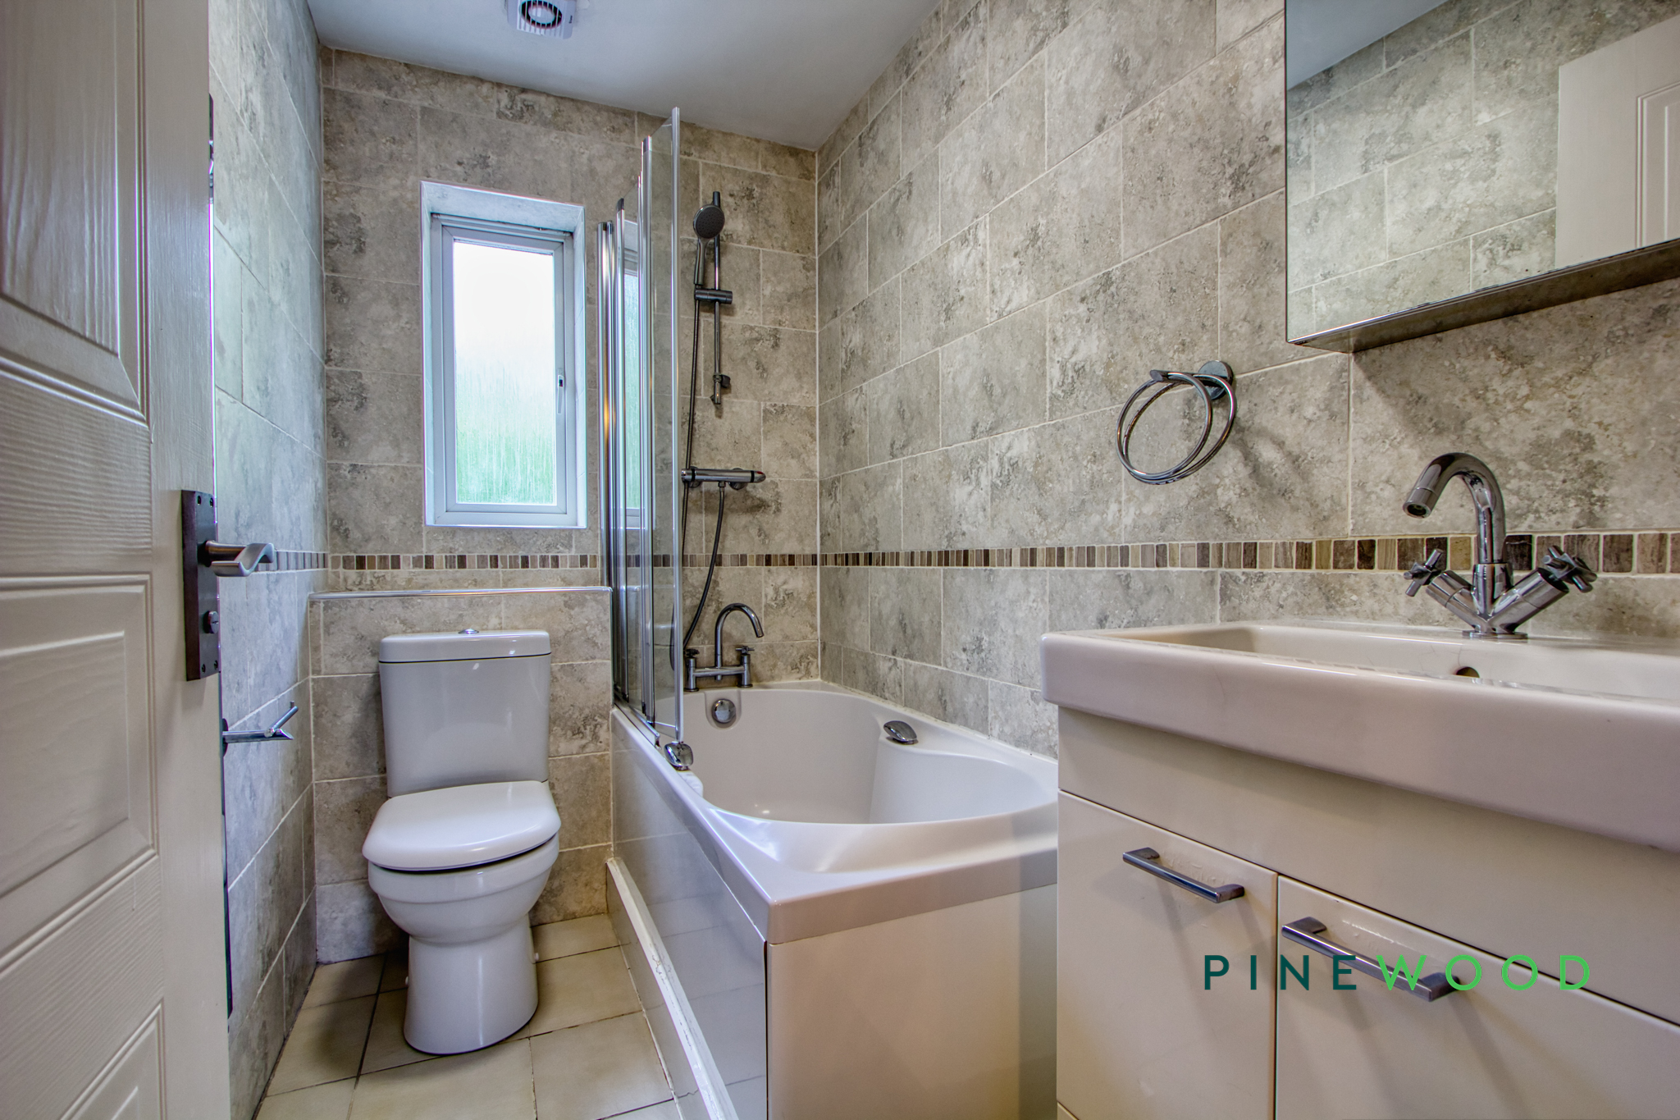
The bathroom is fully tiled in neutral stone-effect tiles with a decorative border. It features a white three-piece suite including a bath with a shower over and a glass screen, a wash basin with vanity storage beneath, and a toilet. A narrow window provides natural light and ventilation.
Garage
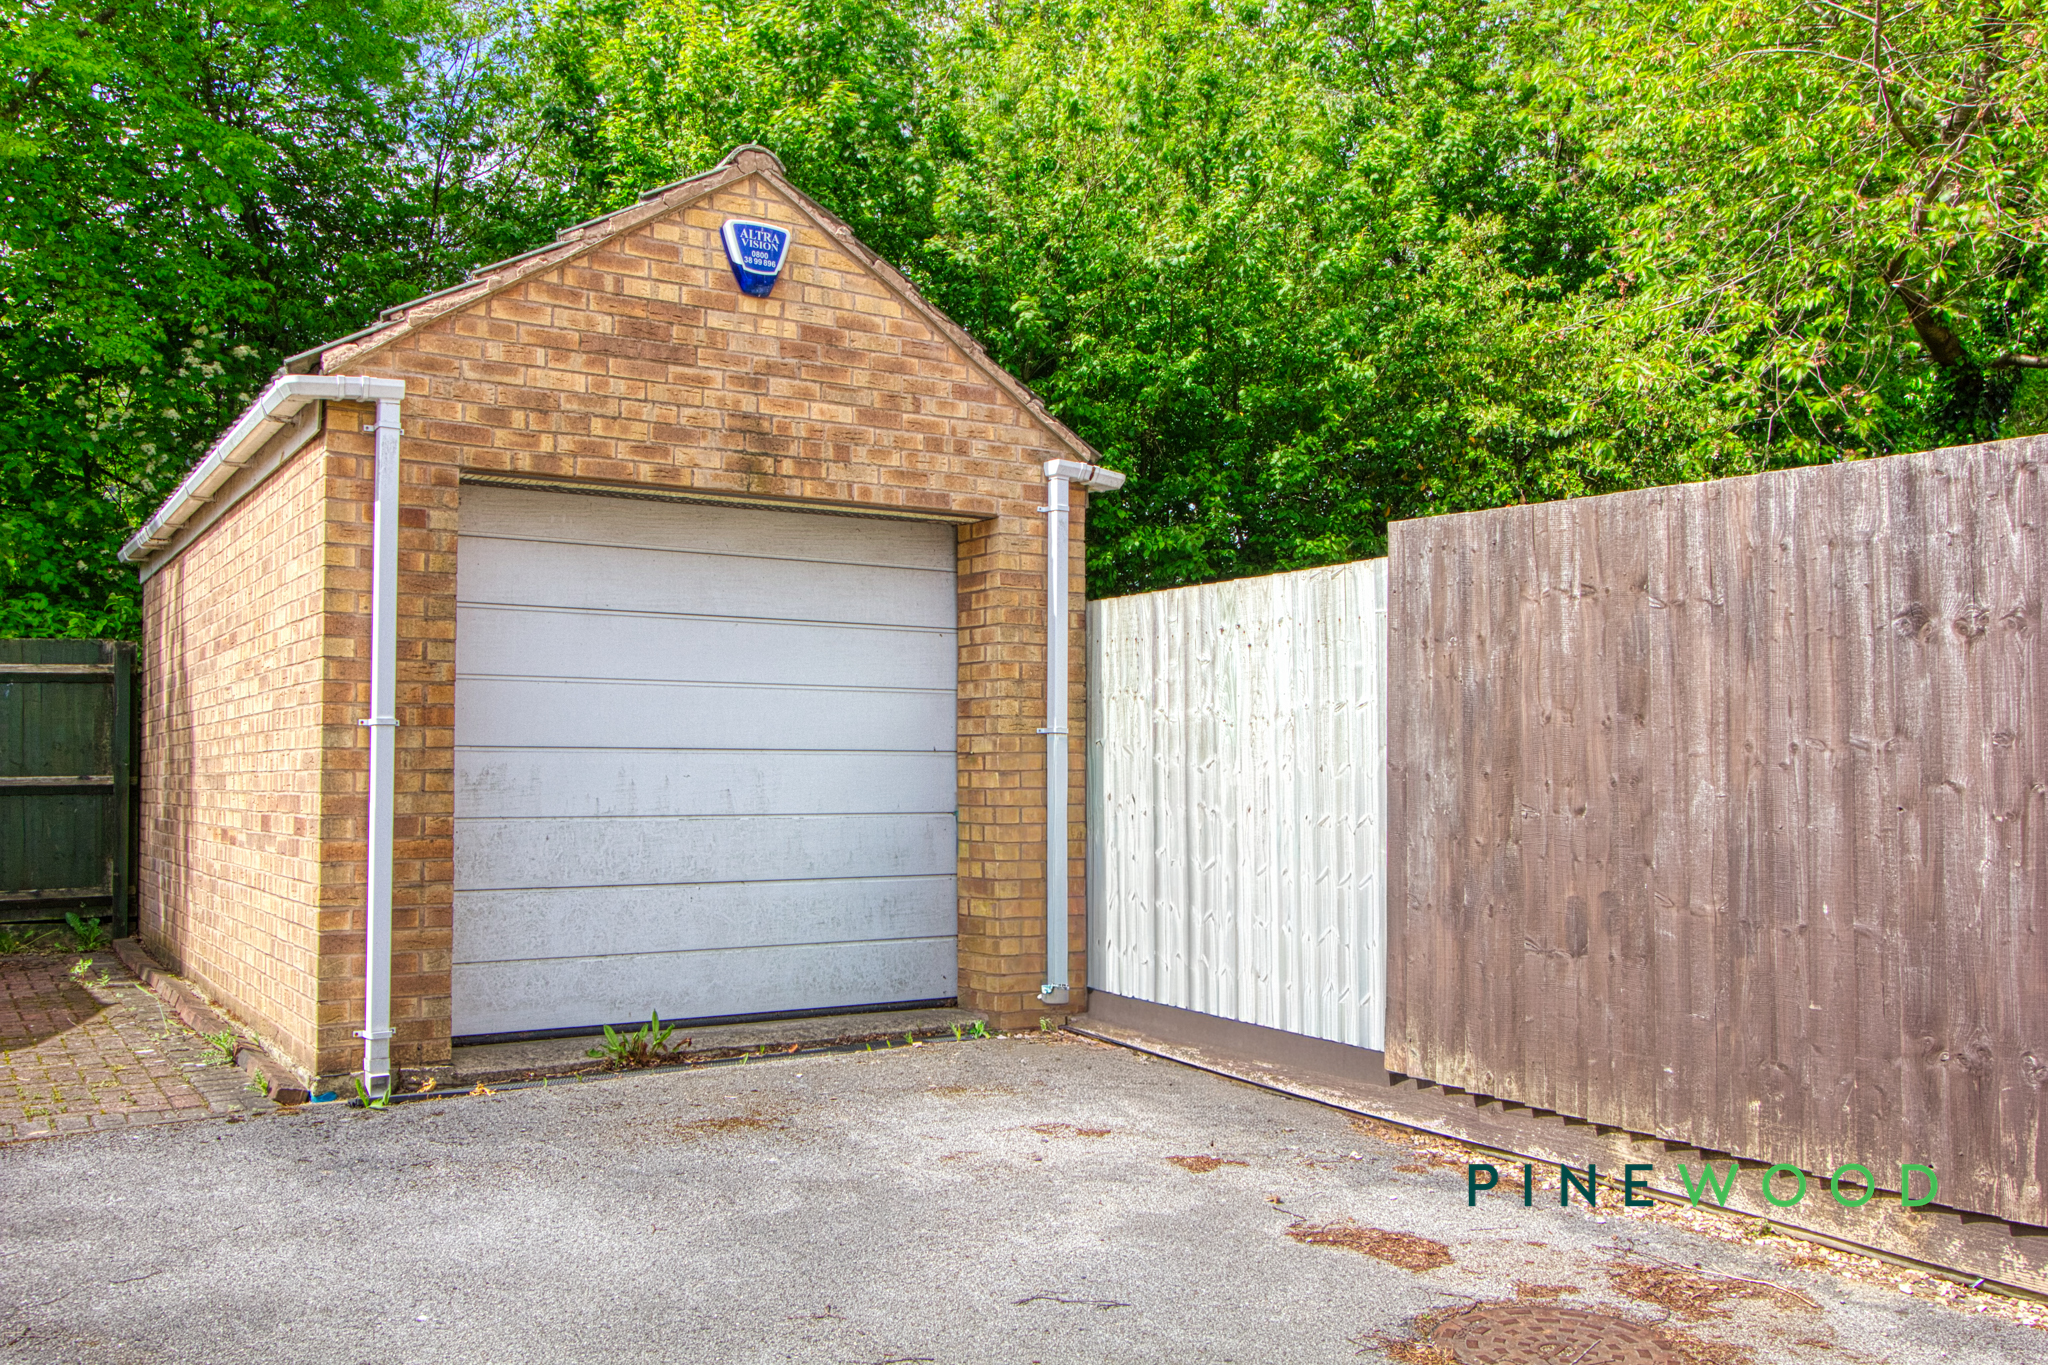
The garage is a single unit with an up-and-over door, providing practical parking or storage space. It is situated at the rear of the property with driveway access.
Disclaimer
These particulars do not constitute part or all of an offer or contract. While we endeavour to make our particulars fair, accurate and reliable, they are only a general guide to the property and, accordingly. If there are any points which are of particular importance to you, please check with the office and we will be pleased to check the position.
Reservation agreement
The Reservation Agreement is designed to provide buyers and sellers with greater security once a sale has been agreed. Facilitated through Gazeal, it confirms both parties’ commitment to the agreed terms and helps ensure the transaction progresses in a fair and transparent way. Before a property is removed from the market, buyers and sellers are offered the option to enter into a Reservation Agreement which formally reserves the property for an agreed period while the legal process takes place. Both parties pay a small reservation fee, demonstrating a genuine financial commitment to proceed with the sale. This helps protect against issues such as gazumping or gazundering and discourages either party from withdrawing or attempting to renegotiate the agreed price. If either party withdraws without a valid reason, the other may be entitled to compensation guaranteed by Gazeal, providing added reassurance and helping reduce the risk of fall-throughs.
Floorplans
Outside Spaces
Rear Garden
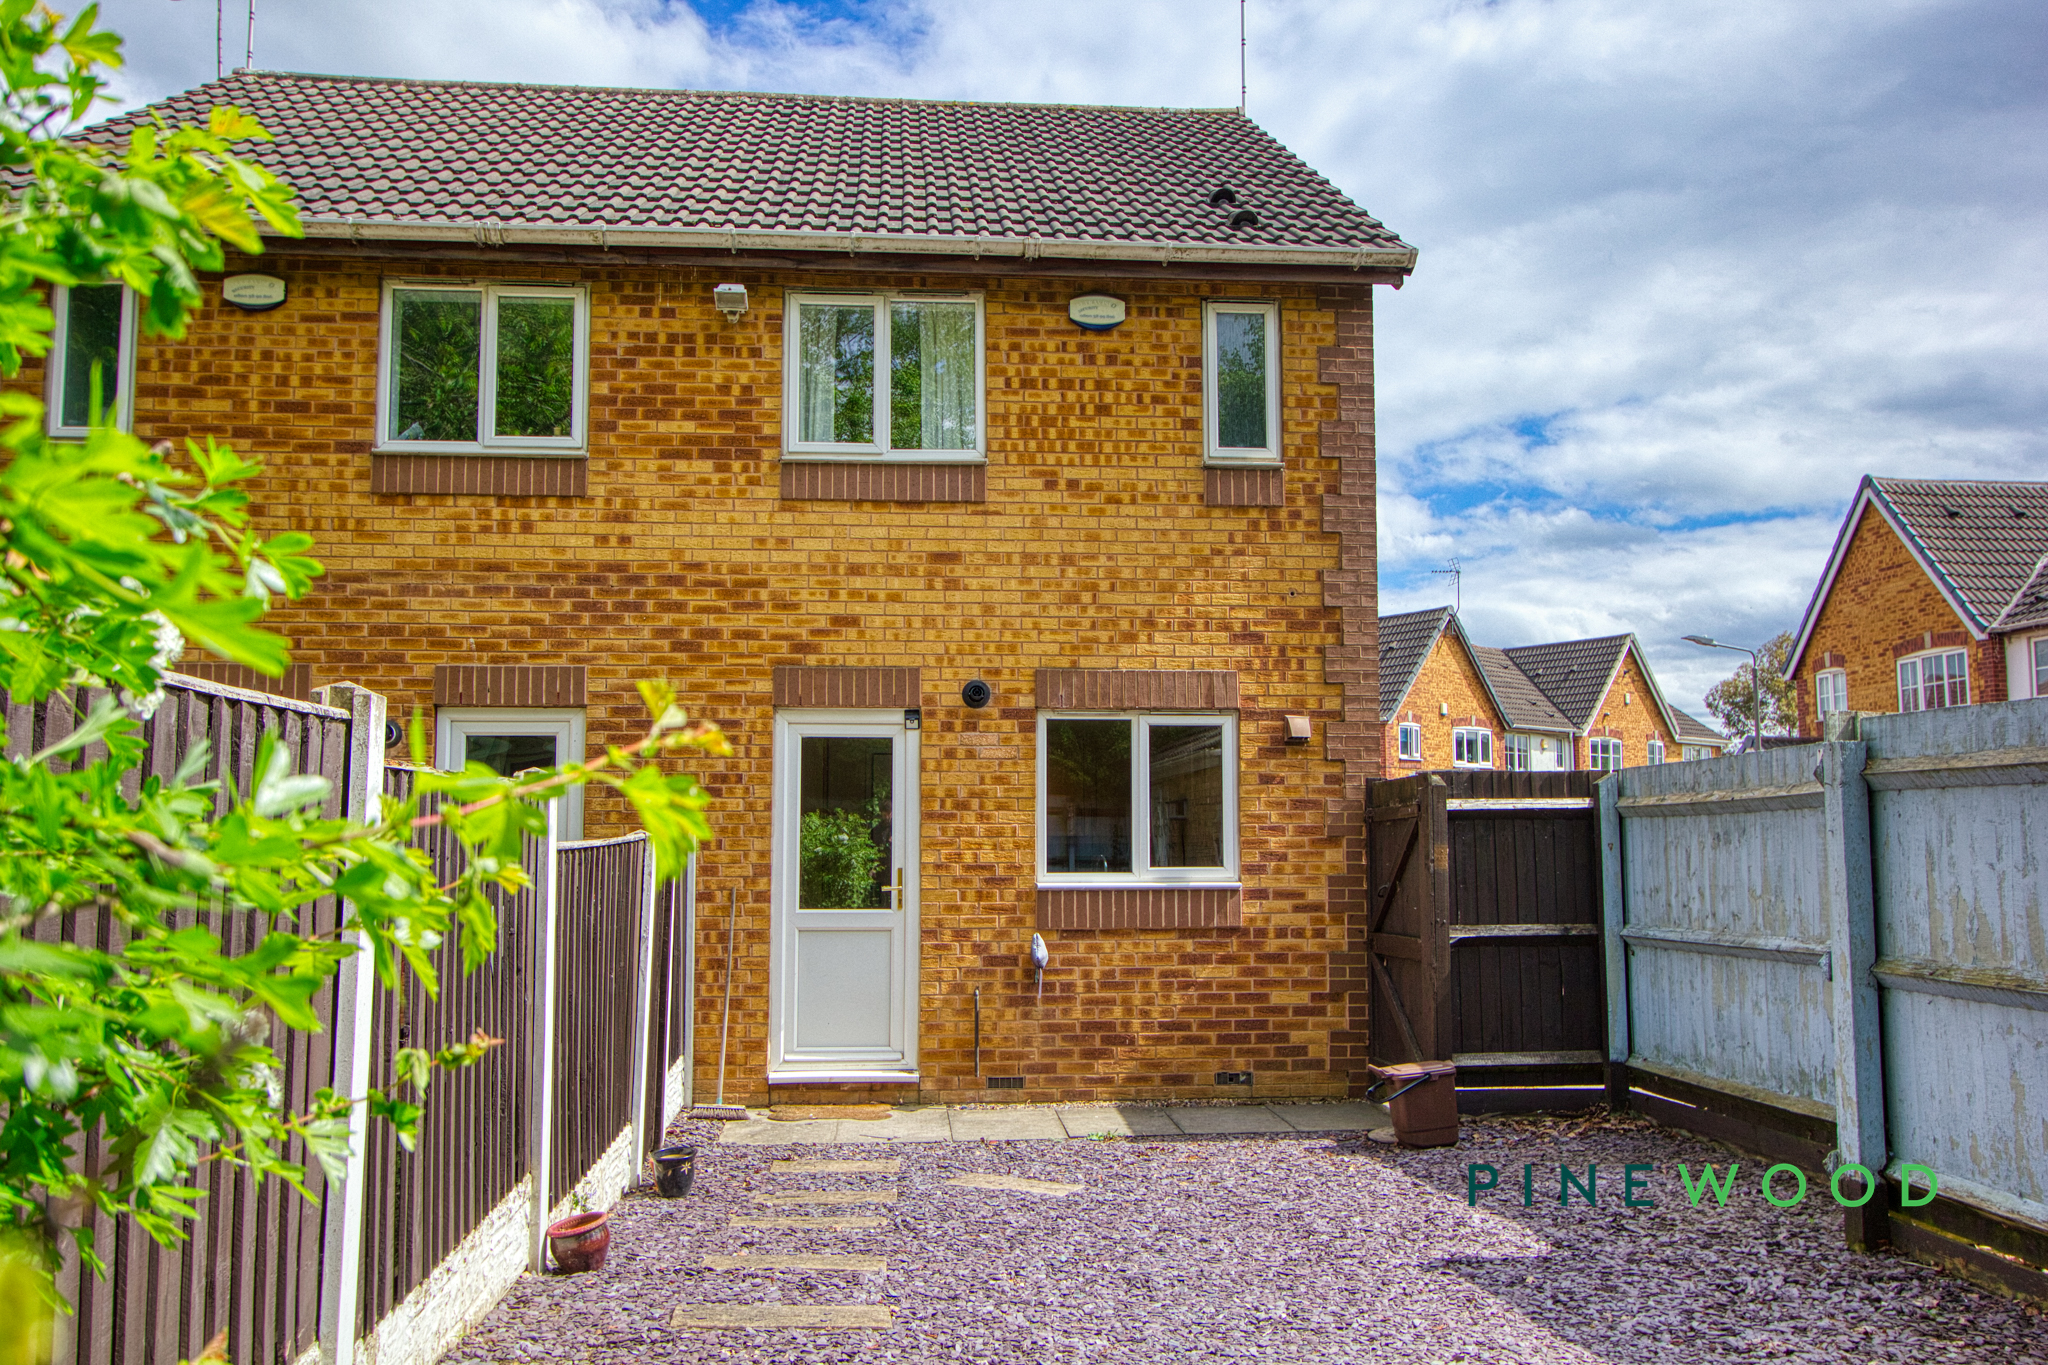
The rear garden is a low-maintenance space with slate chippings and stepping stones, bordered by fencing for privacy. It offers a peaceful outlook with trees beyond the boundary and has a gate providing access to the garage and driveway.
Parking Spaces
Location
Properties you may like
By Pinewood Clowne
-
Elmton Road, Creswell, S80
- 3 Beds
- 2 Bath
-
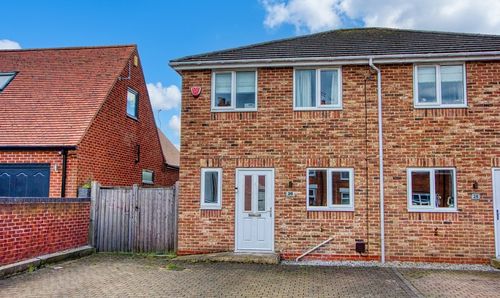
King Street, Clowne, S43
- 3 Beds
- 3 Bath
-
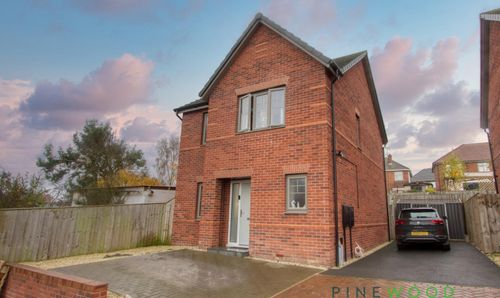
Rock Art Close, Creswell, S80
- 3 Beds
- 2 Bath
-
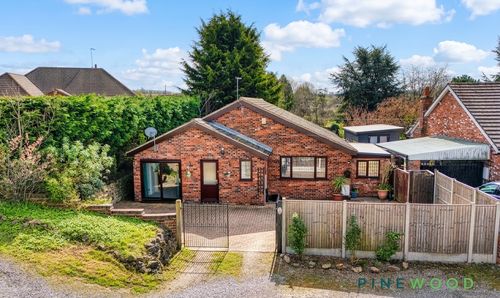
Wollen Close, Creswell, S80
- 3 Beds
- 1 Bath
-
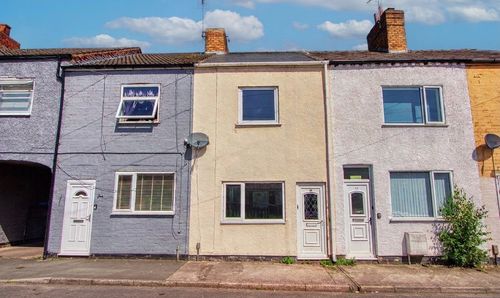
Baker Street, Creswell, S80
- 3 Beds
- 1 Bath
-
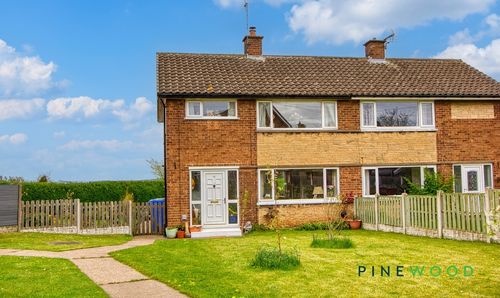
Mill Walk, Whitwell, S80
- 3 Beds
- 1 Bath
-
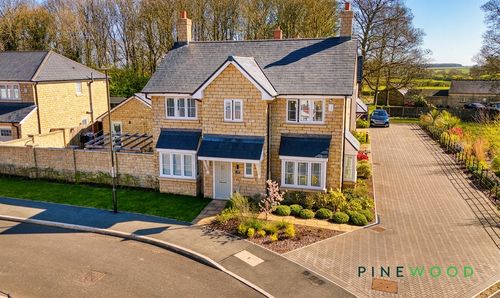
Settlement Drive, Clowne, S43
- 4 Beds
- 3 Bath
-
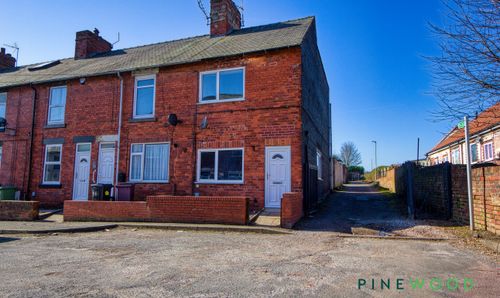
John Street, Creswell, S80
- 3 Beds
- 1 Bath
-
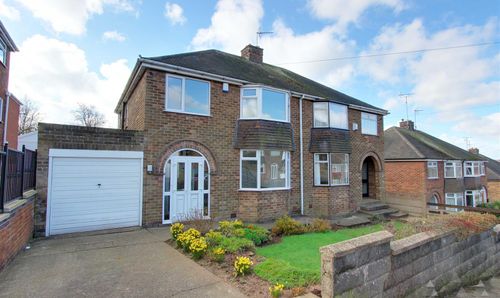
Marples Avenue, Mansfield Woodhouse, NG19
- 3 Beds
- 1 Bath