2 Bedroom Semi Detached House, Fusilier Close, Middleton, M24
Fusilier Close, Middleton, M24
Description
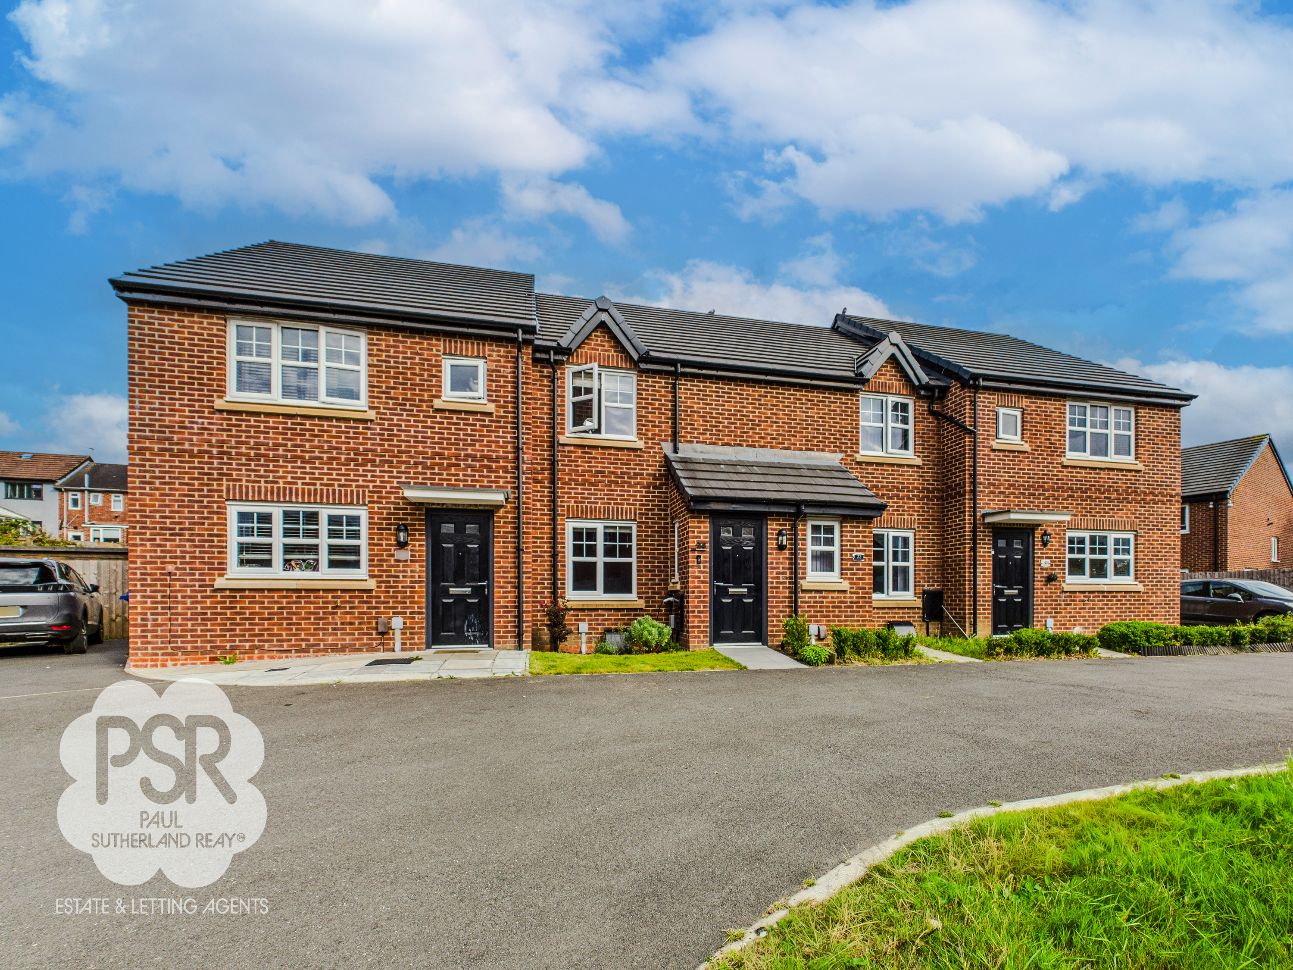
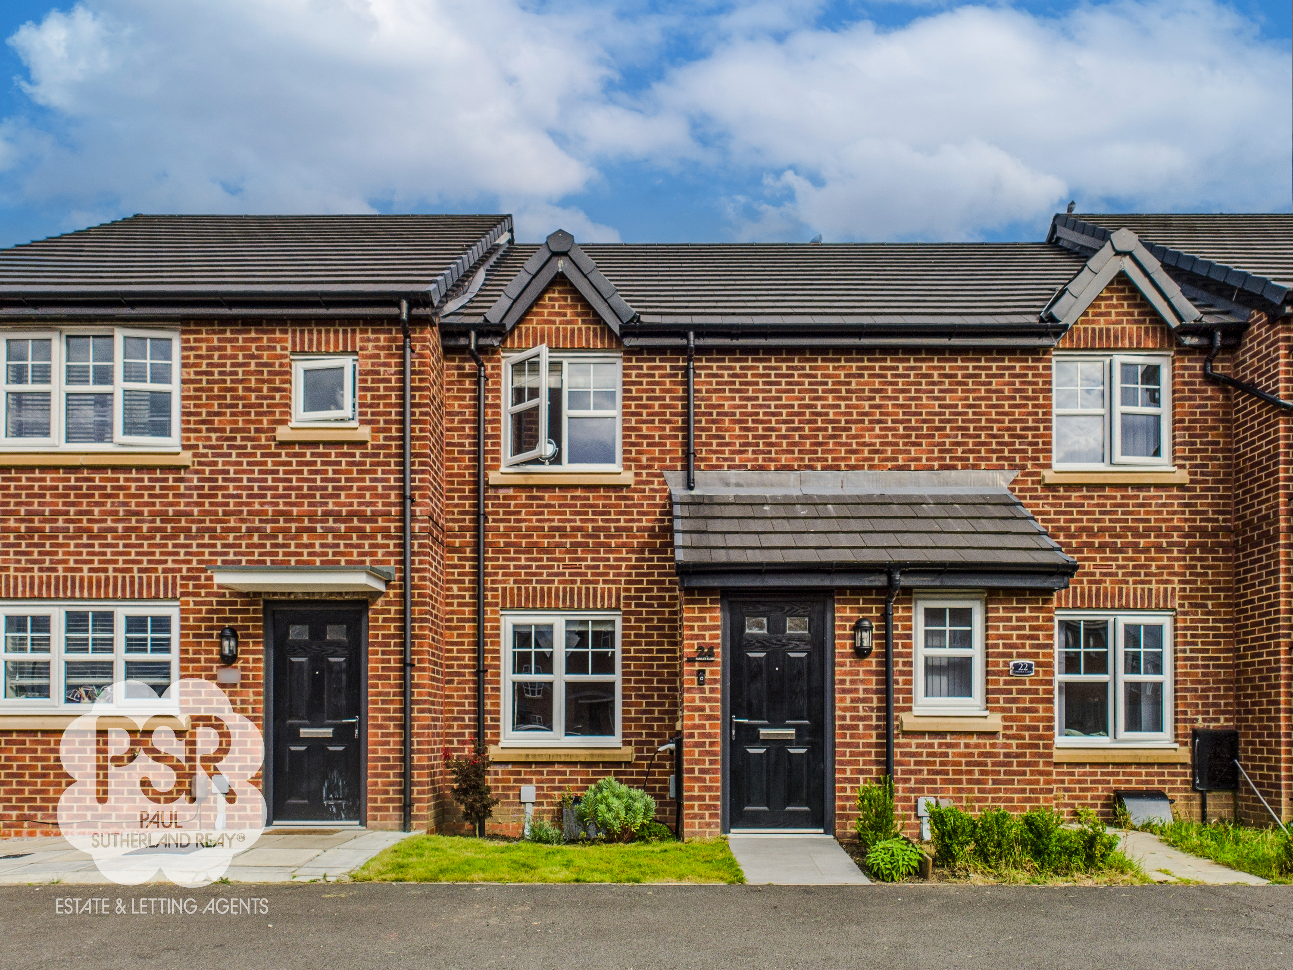
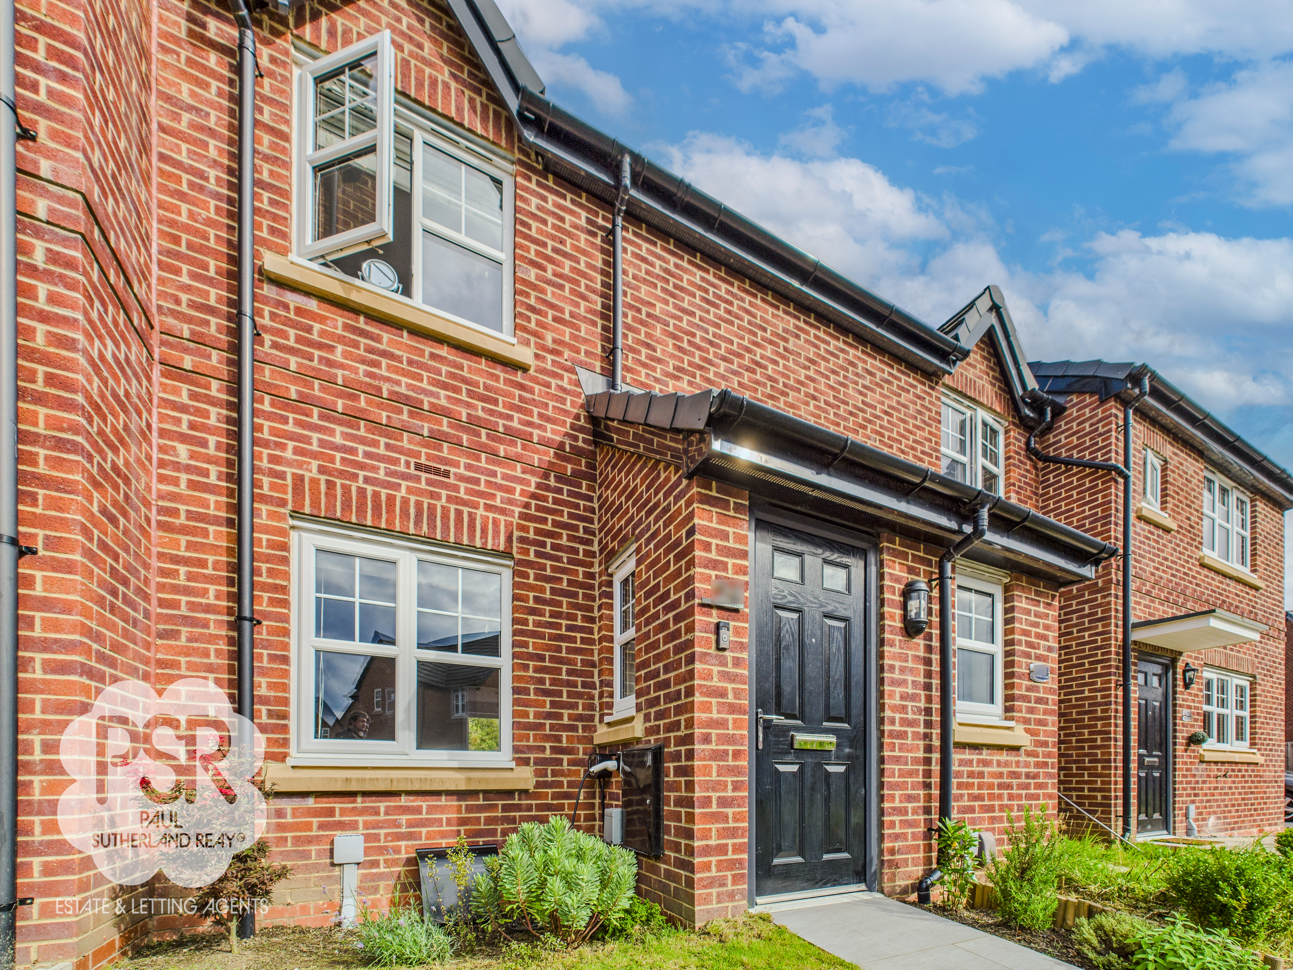
Built in 2022 on the smart new Fusilier Close development, this immaculate two-bedroom quasi-semi is the ideal first step on the ladder—move-in ready, energy-efficient (EPC B) and packed with the essentials buyers ask for.
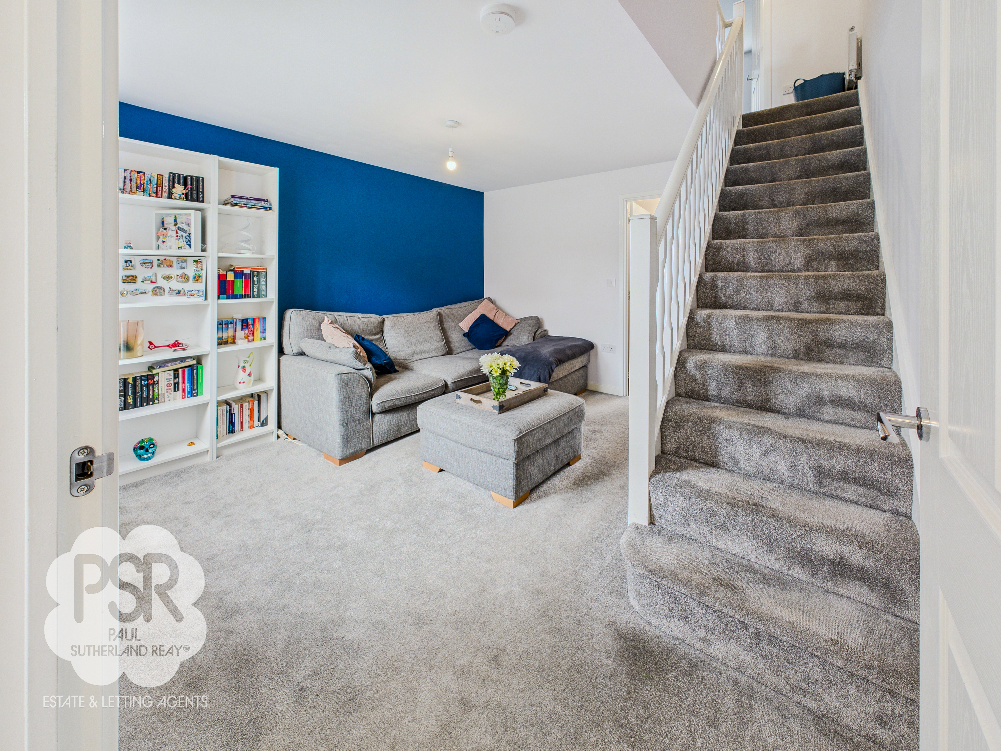
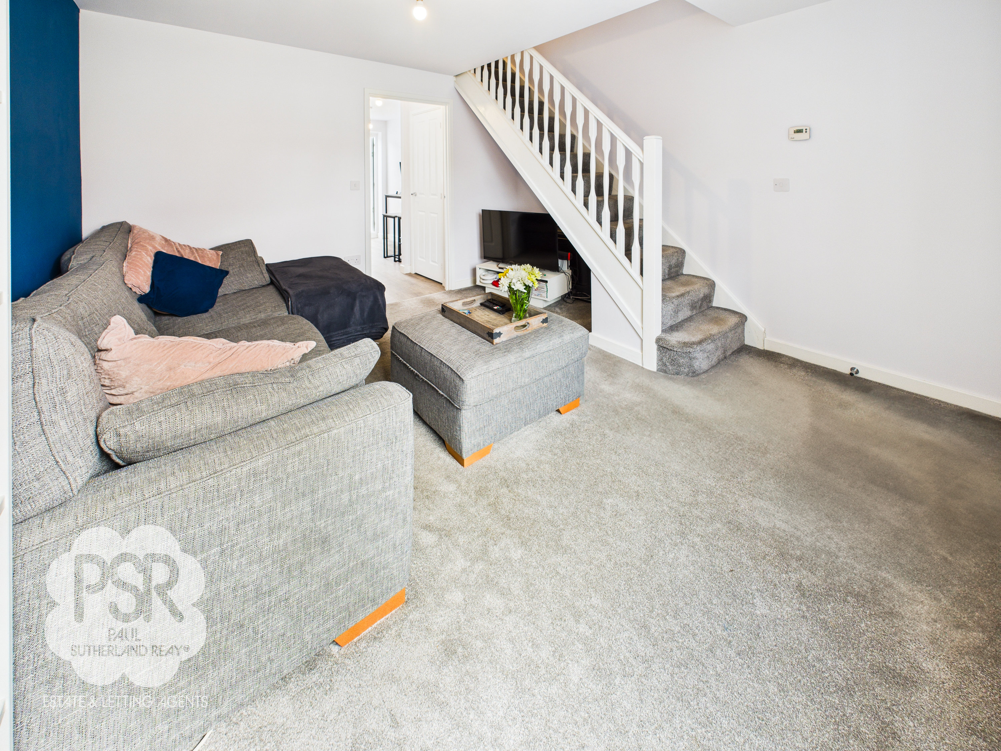
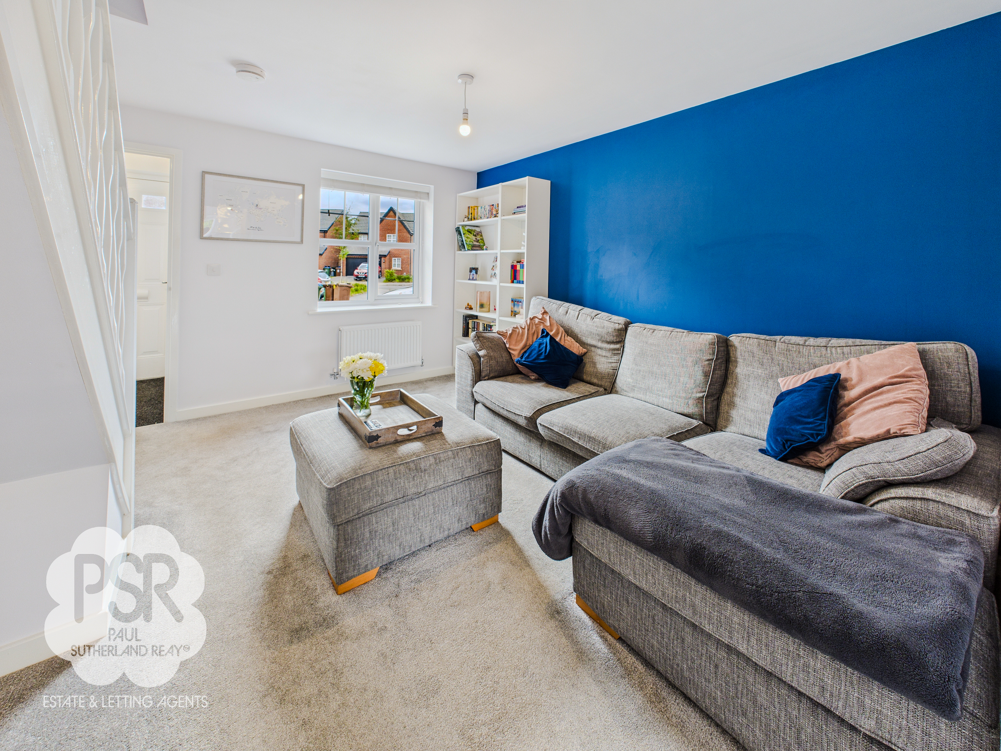
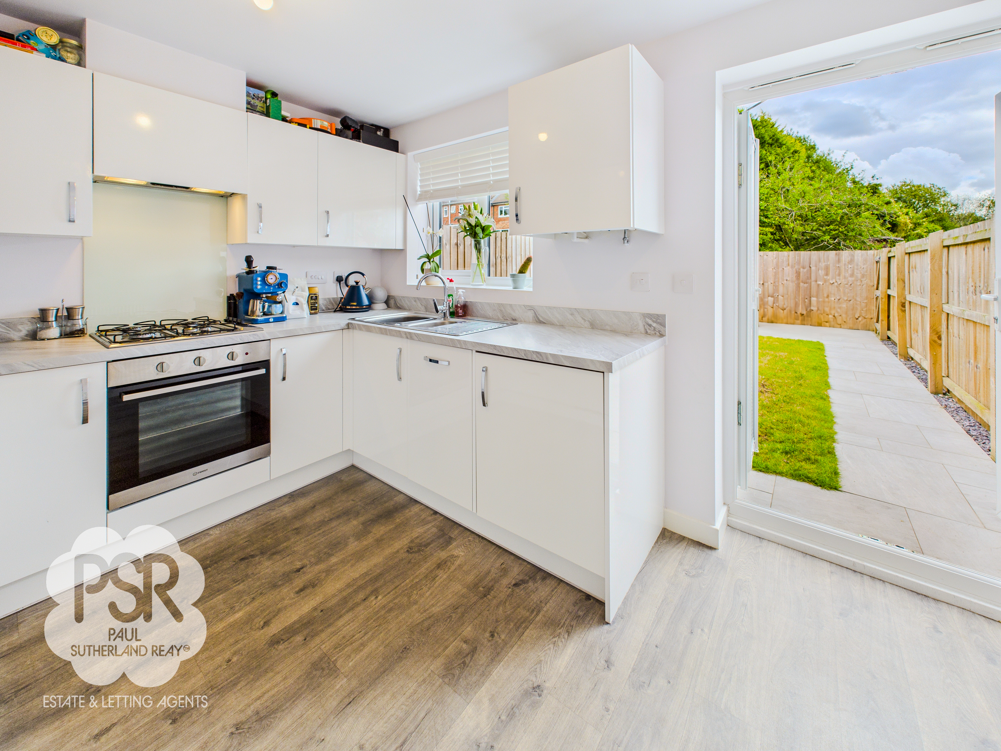
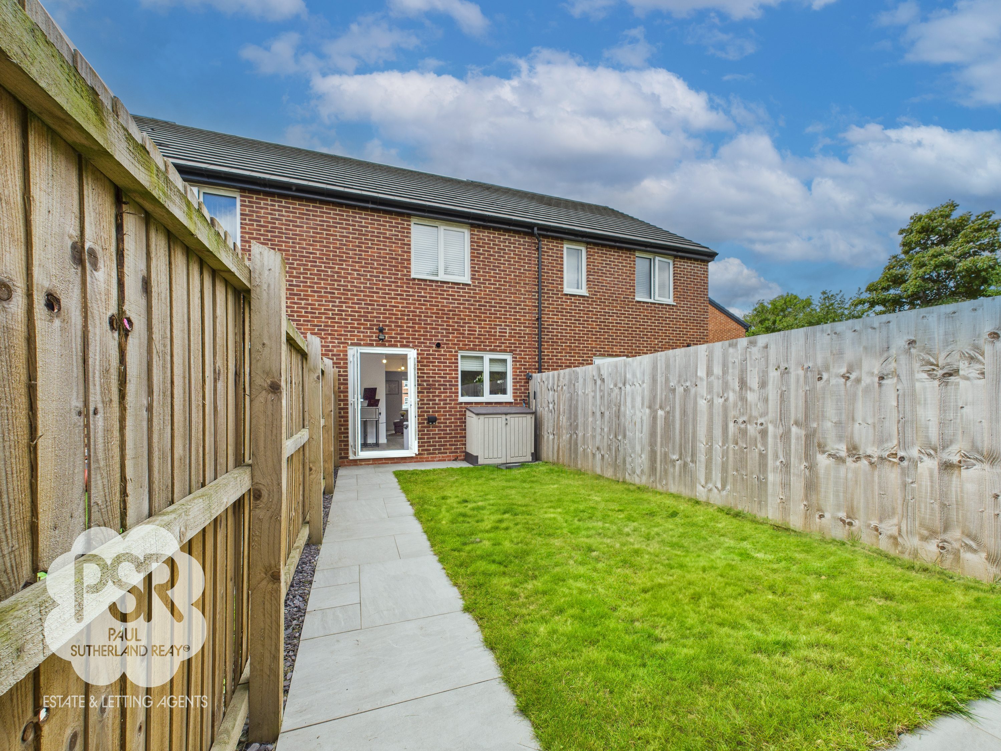
Inside, a bright lounge leads to a modern kitchen-diner with gloss units, integrated appliances and French doors to a private, low-maintenance garden—no shared access, just your own space to relax or entertain. There’s a handy ground-floor WC, two proper double bedrooms upstairs and a fresh family bathroom. Thoughtful storage (including a big understairs cupboard) keeps day-to-day living clutter-free.
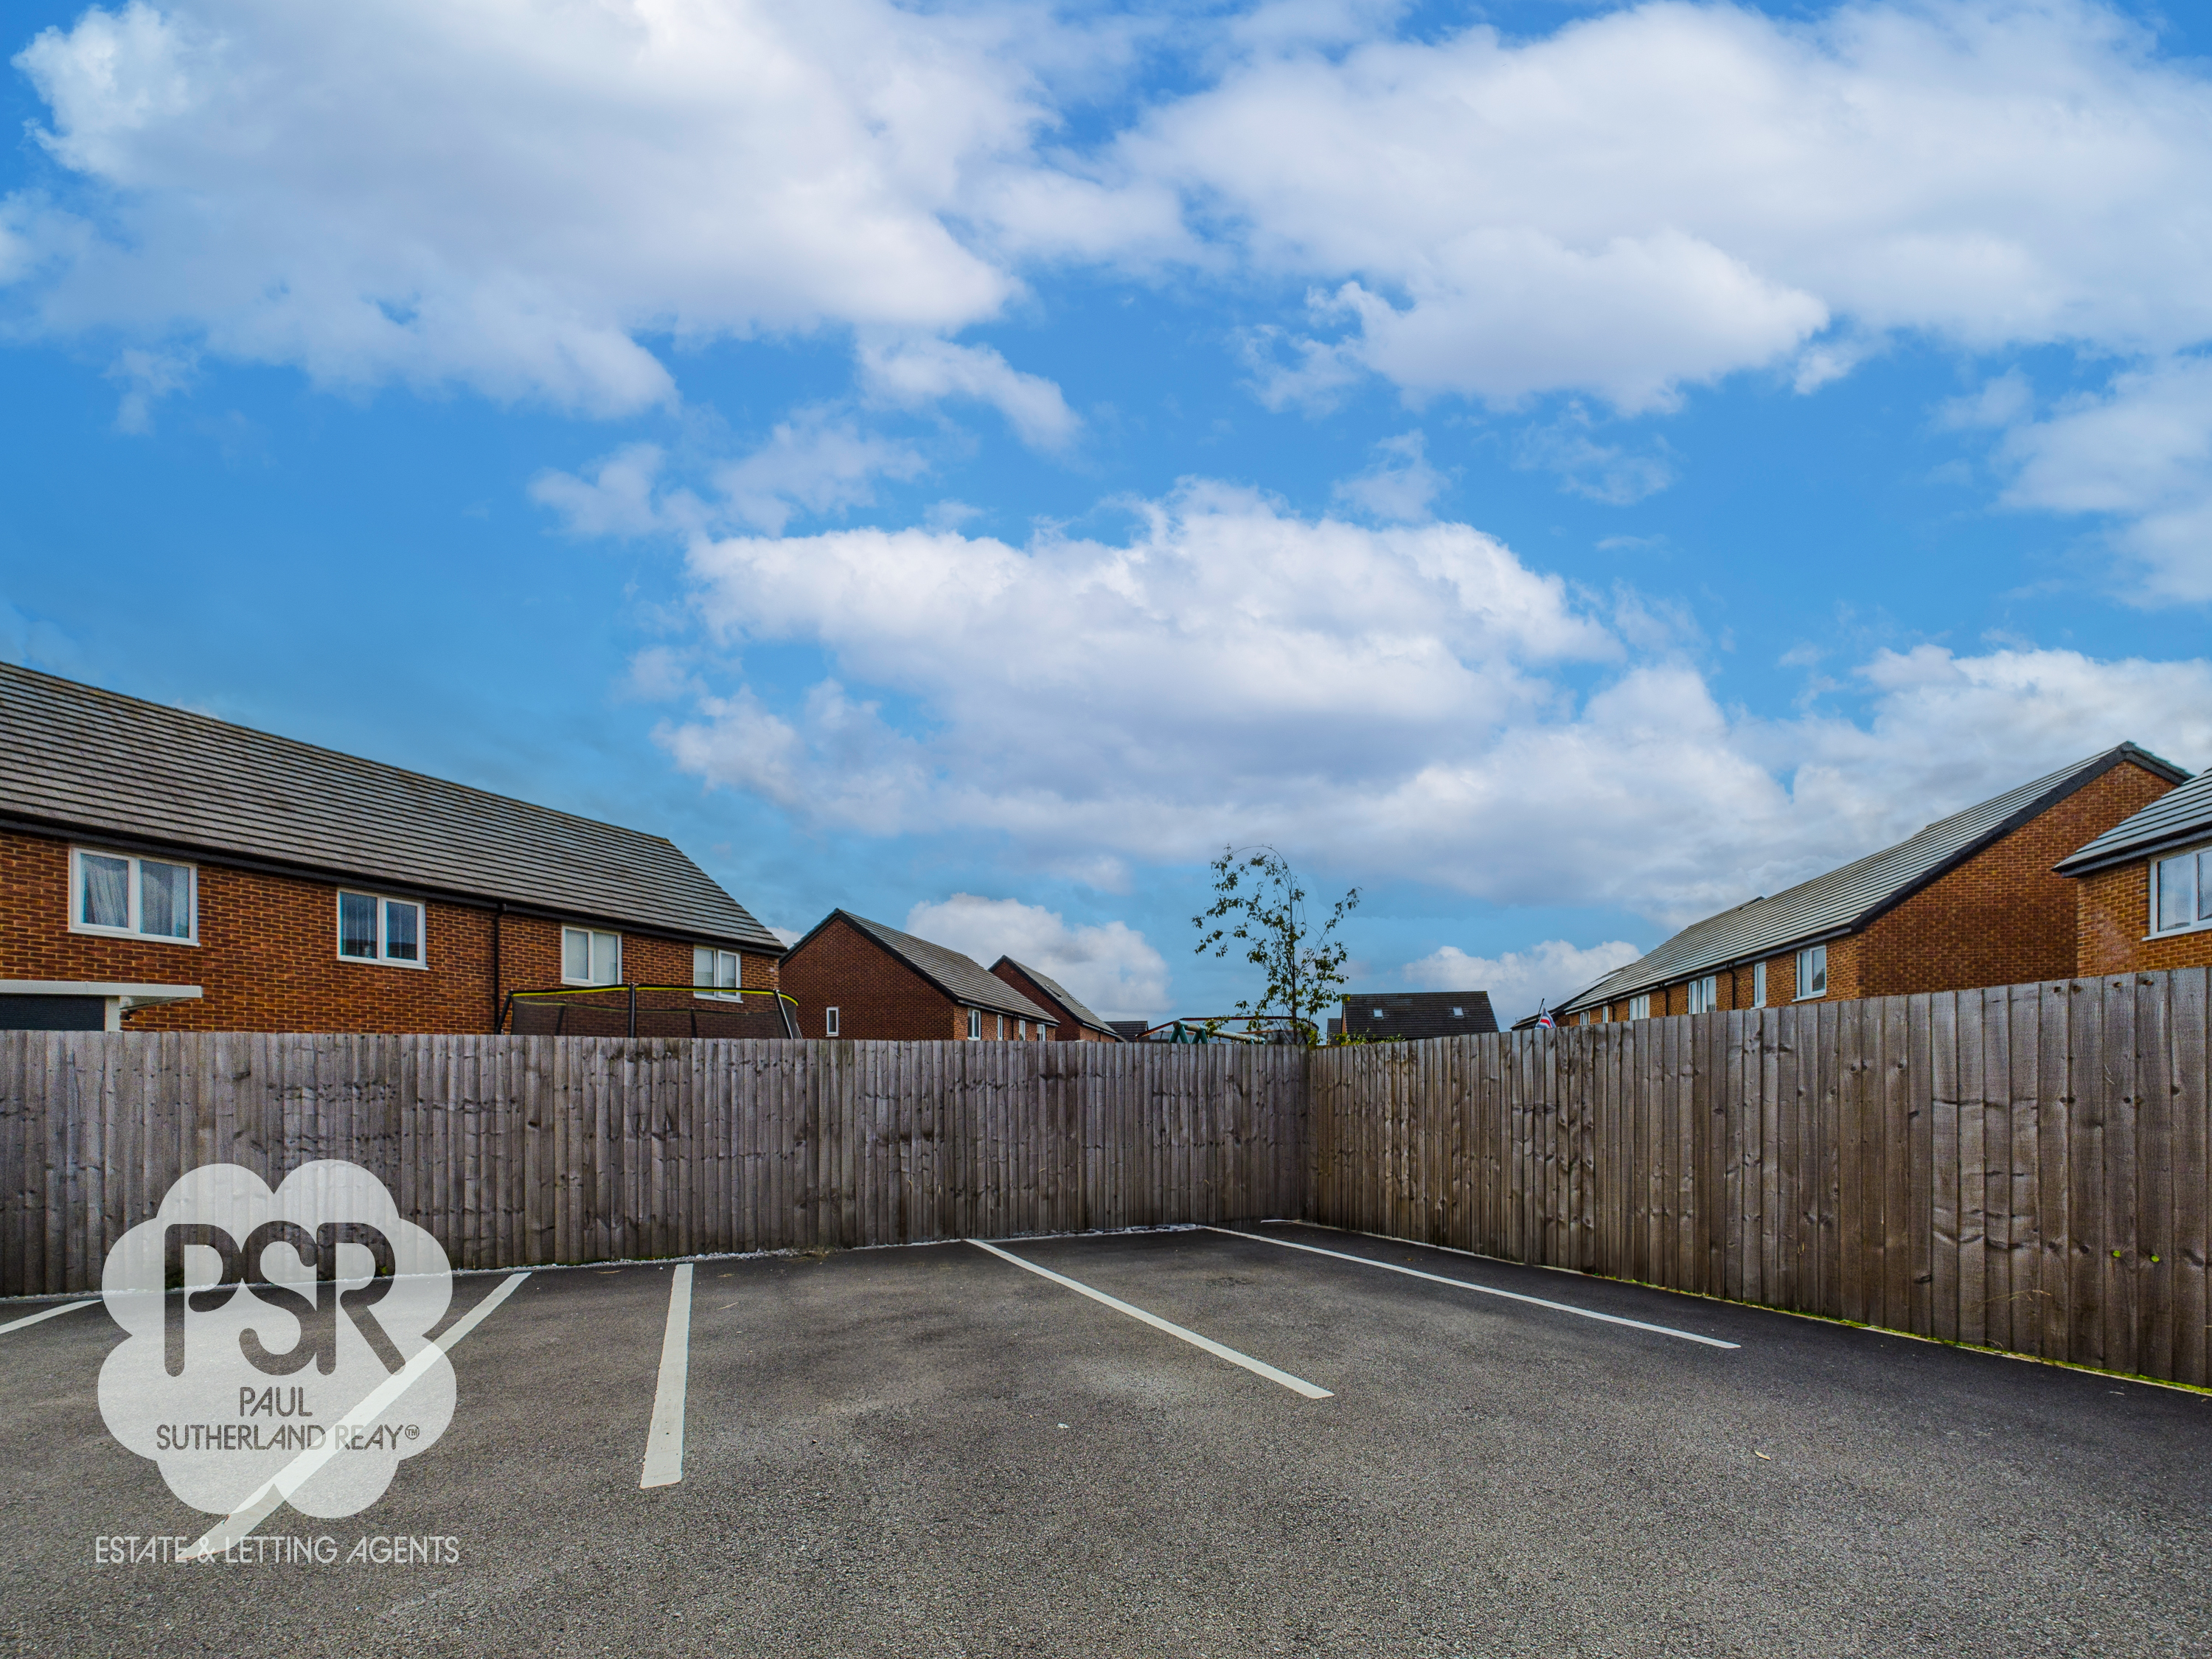
Practical perks abound: off-street parking for two cars, modern double glazing and gas central heating, plus the peace of mind of an NHBC warranty with around seven years remaining. With strong transport links into Manchester and easy reach of local amenities, it’s a brilliant fit for busy first-time buyers who want style without the stress.
Early viewing recommended—homes here don’t hang around.
Key Features
- Immaculately Presented Two-Bedroom Quasi-Semi Detached Home in Middleton
- 7 Years of NHBC Warranty Remaining
- Modern Double Glazing Throughout | Gas Central Heating | EPC Rating B - Good!
- Off-Street Parking for 2 Cars
- Two Double Bedrooms | Bathroom and Ground Floor WC
- Motivated Vendors with Onward Purchase in Place
- Private Rear Garden with Access
- Fantastic Transport Links to Manchester and Sheffield
- Close Proximity to Local Amenities
- Perfect First Time Buy - Early Viewing Strongly Advised
Property Details
- Property type: House
- Property style: Semi Detached
- Approx Sq Feet: 646 sqft
- Plot Sq Feet: 1,830 sqft
- Property Age Bracket: 2020s
- Council Tax Band: TBD
Rooms
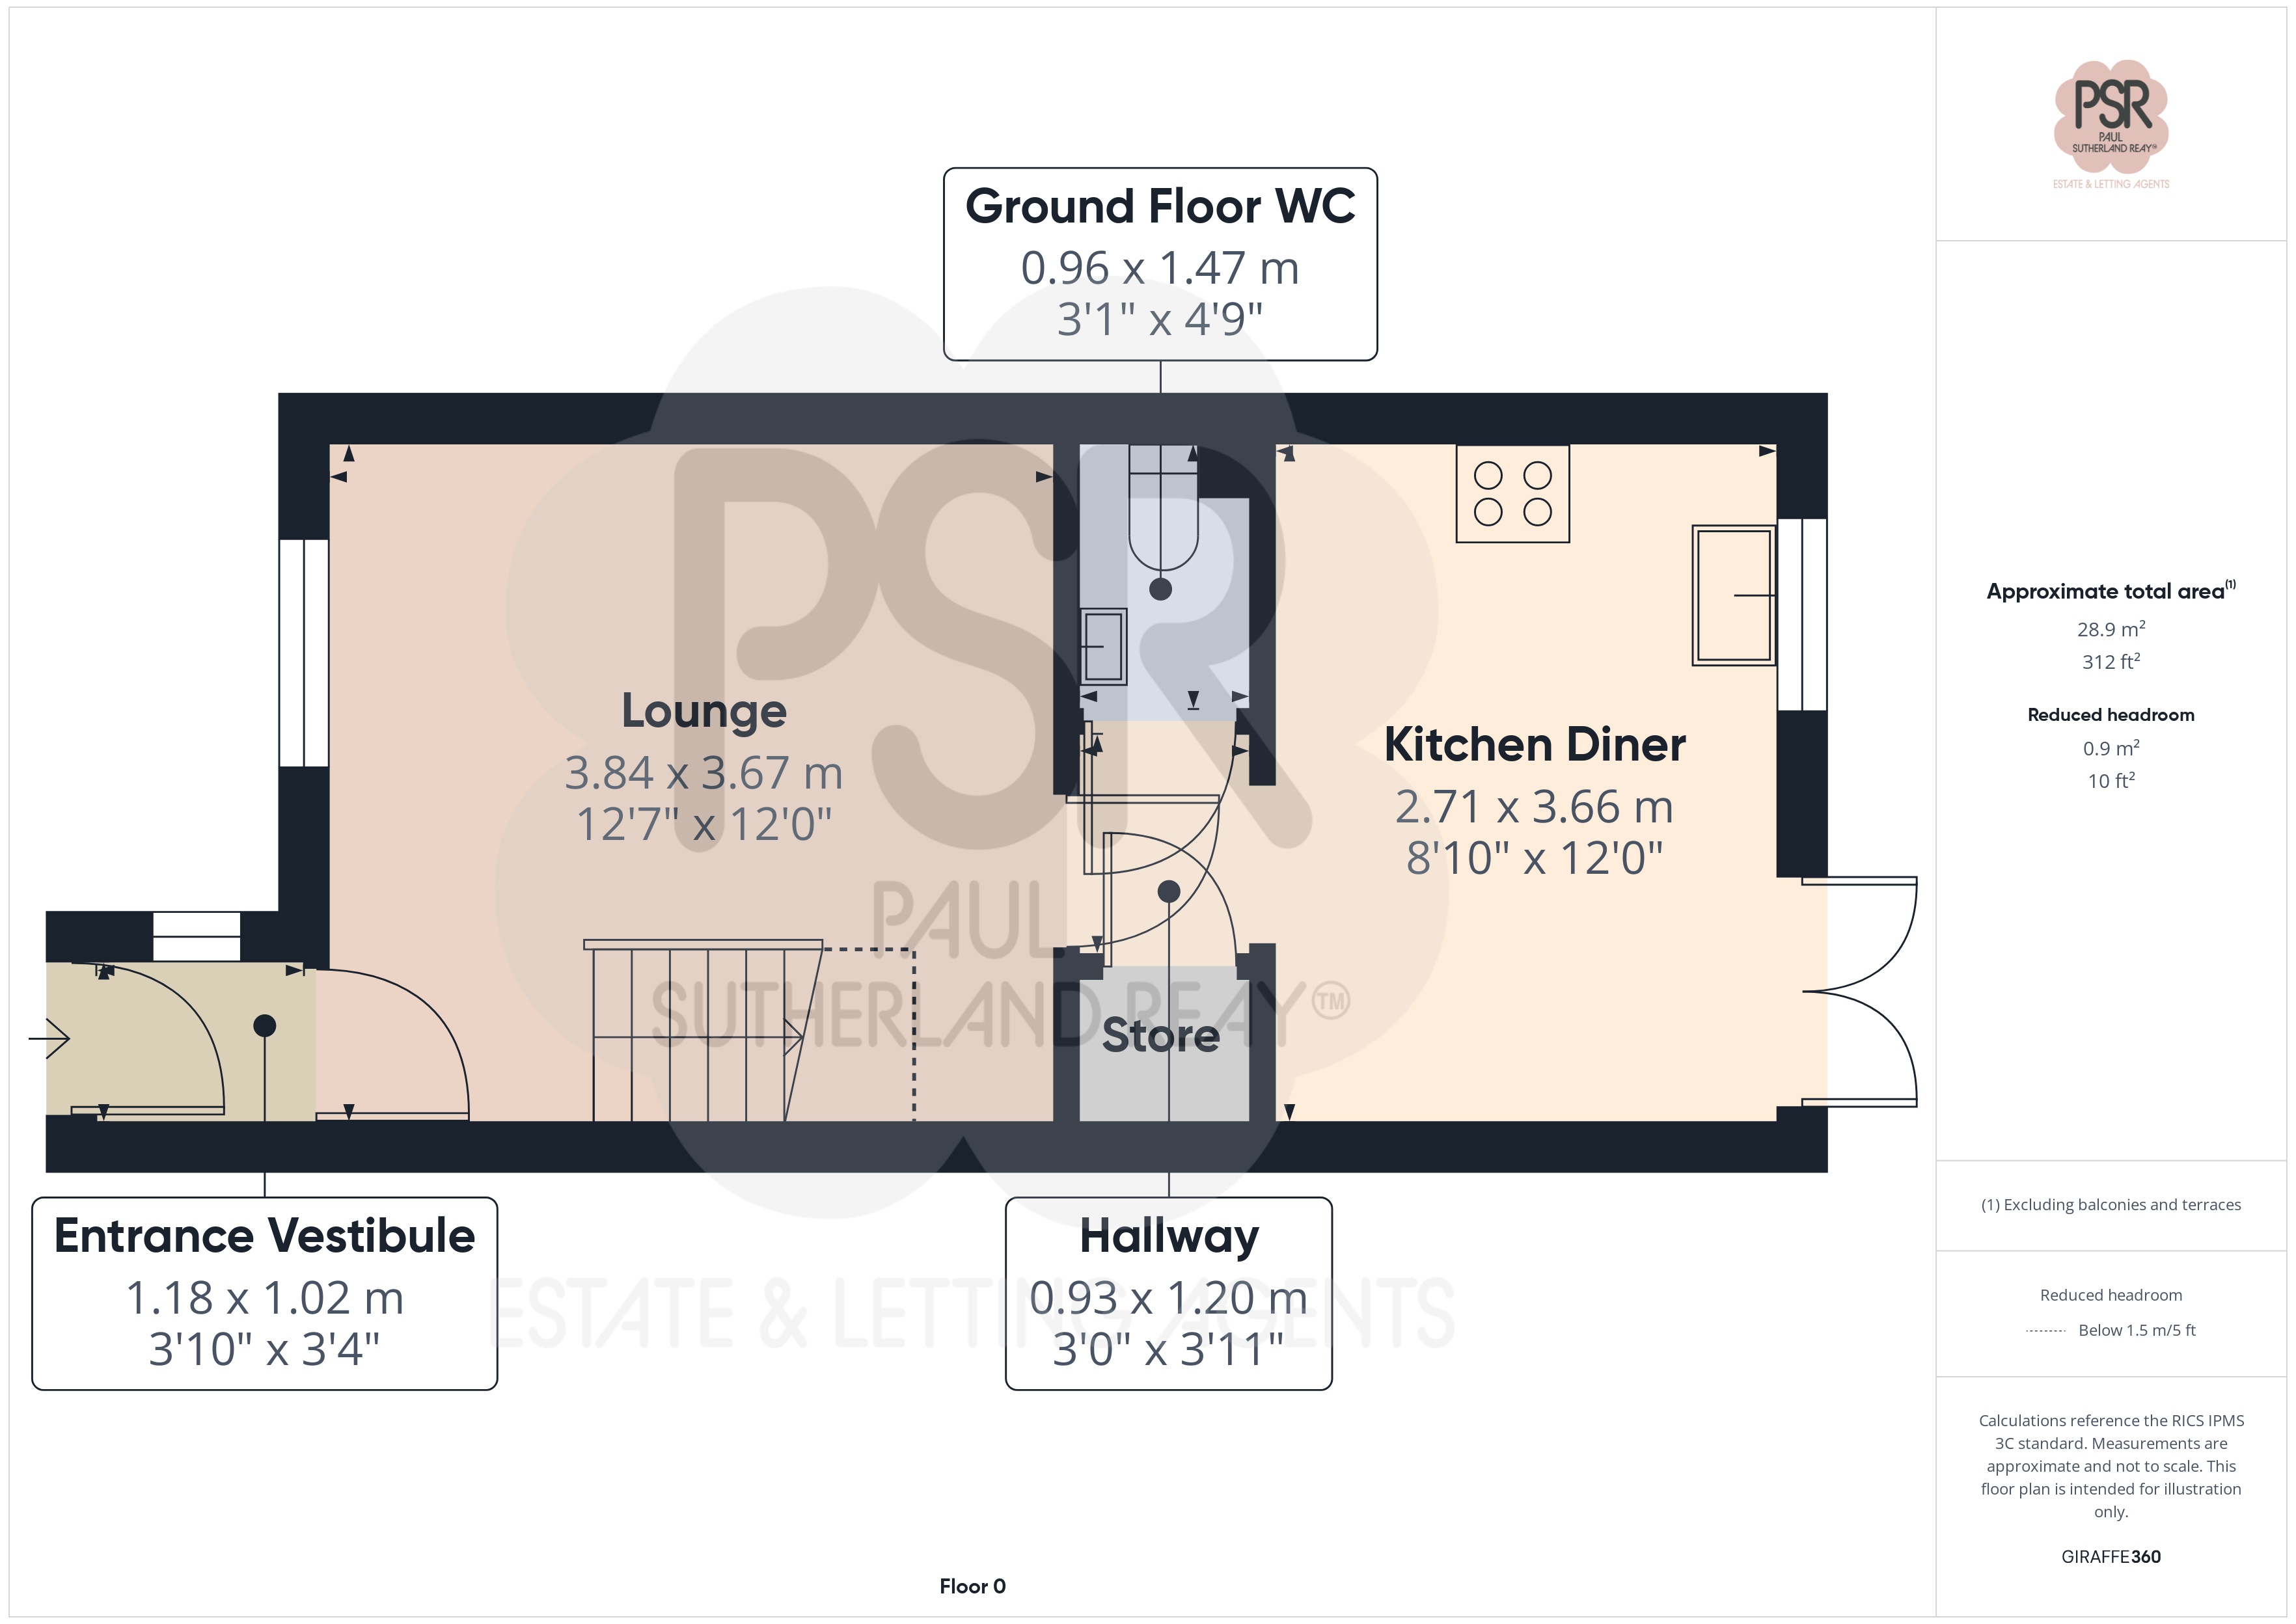
Entrance Vestibule
1.02m x 1.18m
Composite double glazed door and a uPVC double glazed window to the front elevation of the property, carpeted flooring throughout, ceiling pendant lighting and a single panel radiator
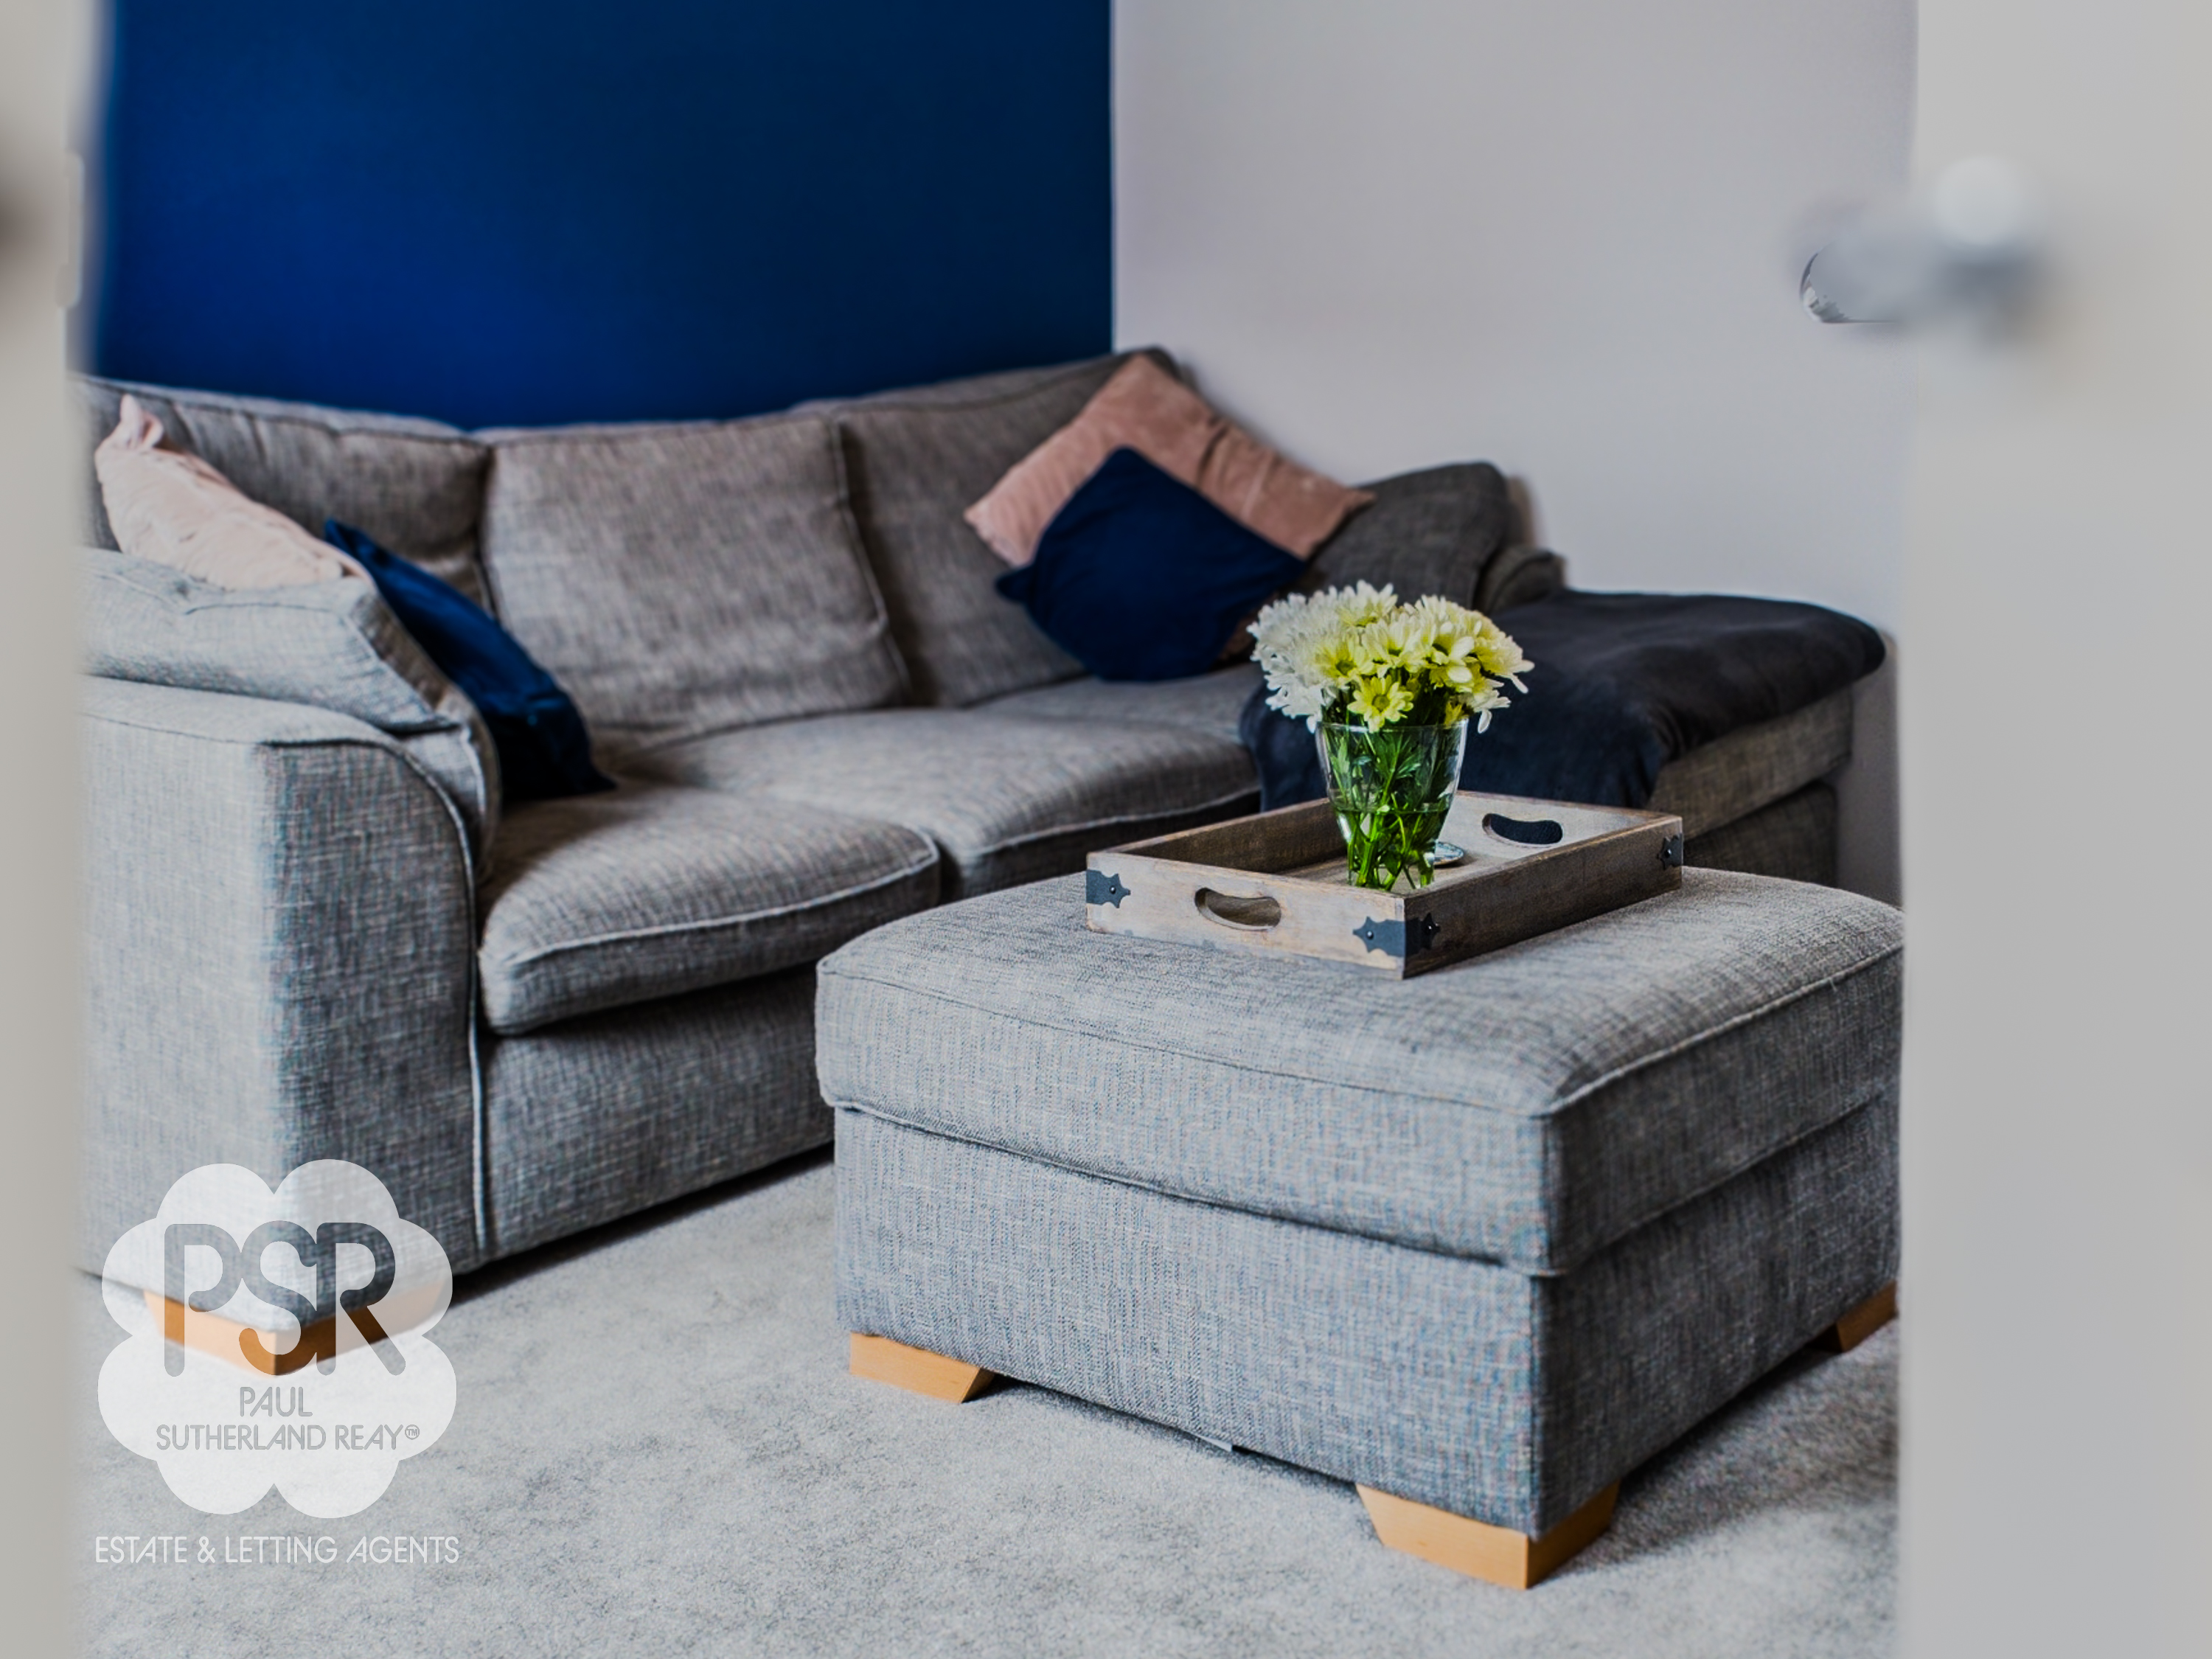
Lounge
3.67m x 3.84m
uPVC double glazed window with fitted Venetian blinds to the front elevation of the property, carpeted flooring throughout, ceiling pendant lighting, a large under-stairs space, and a twin panel radiator
View Lounge PhotosHallway
1.20m x 0.93m
Oak effect linoleum flooring throughout, ceiling pendant lighting and a large under-stairs storage cupboard.
Ground Floor WC
1.47m x 0.96m
Oak effect linoleum flooring throughout, ceiling mounted lighting, a single panel radiator, a low-level WC with a button flush, and a pedestal basin with a stainless steel mixer tap above
Kitchen Diner
3.66m x 2.71m
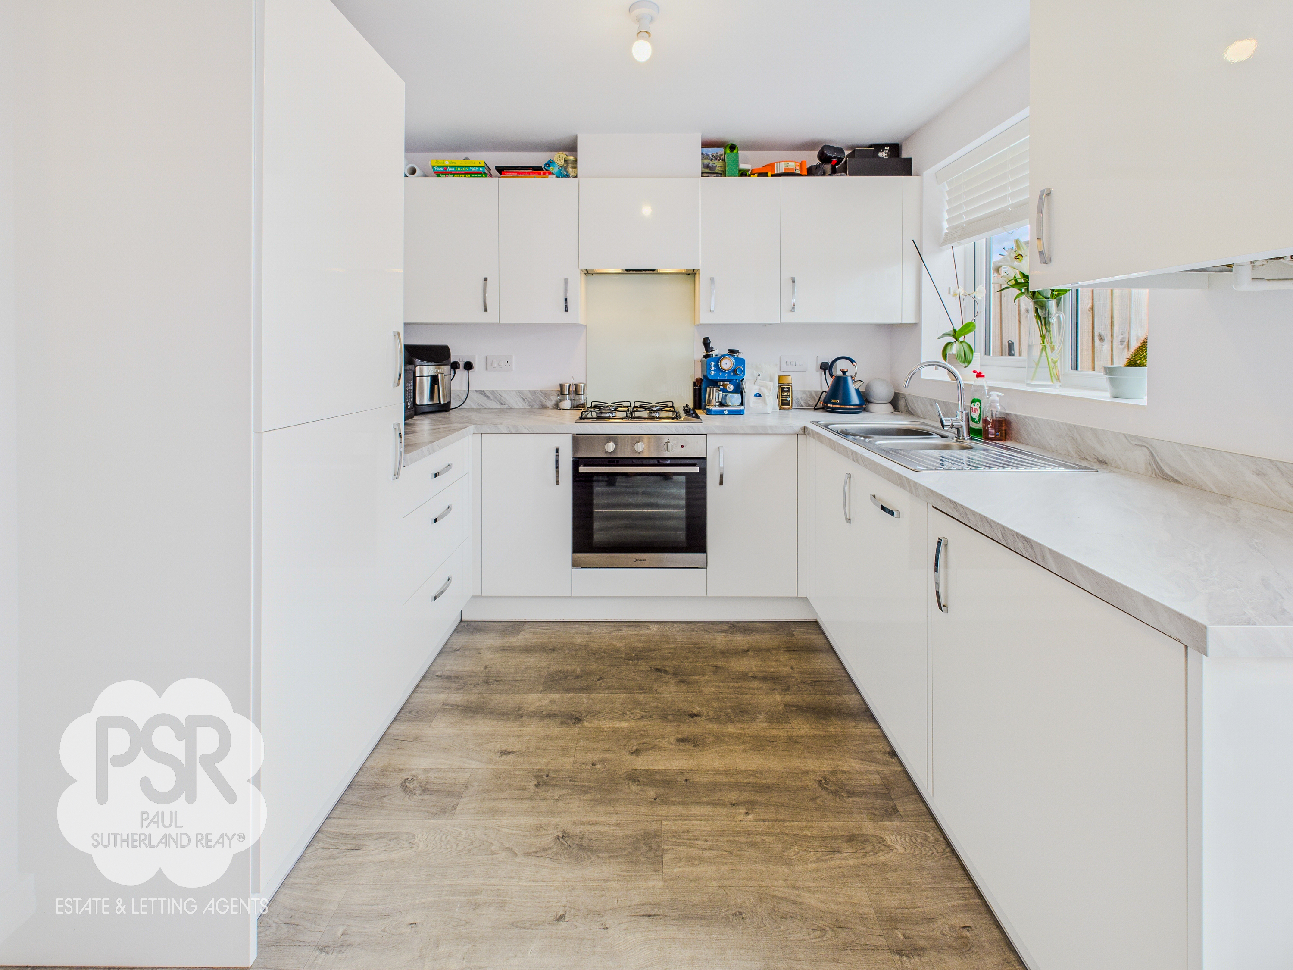
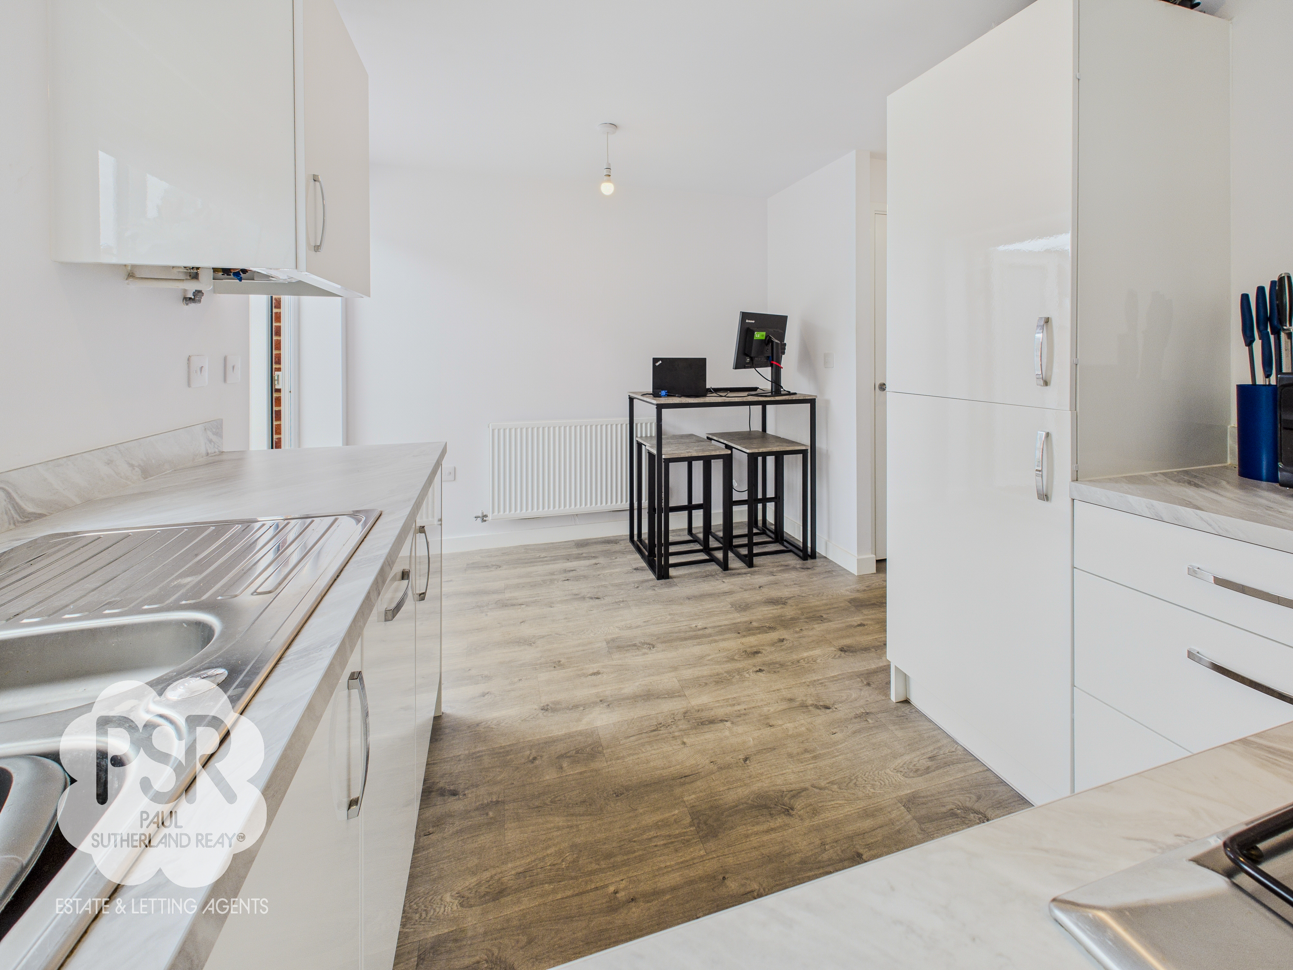
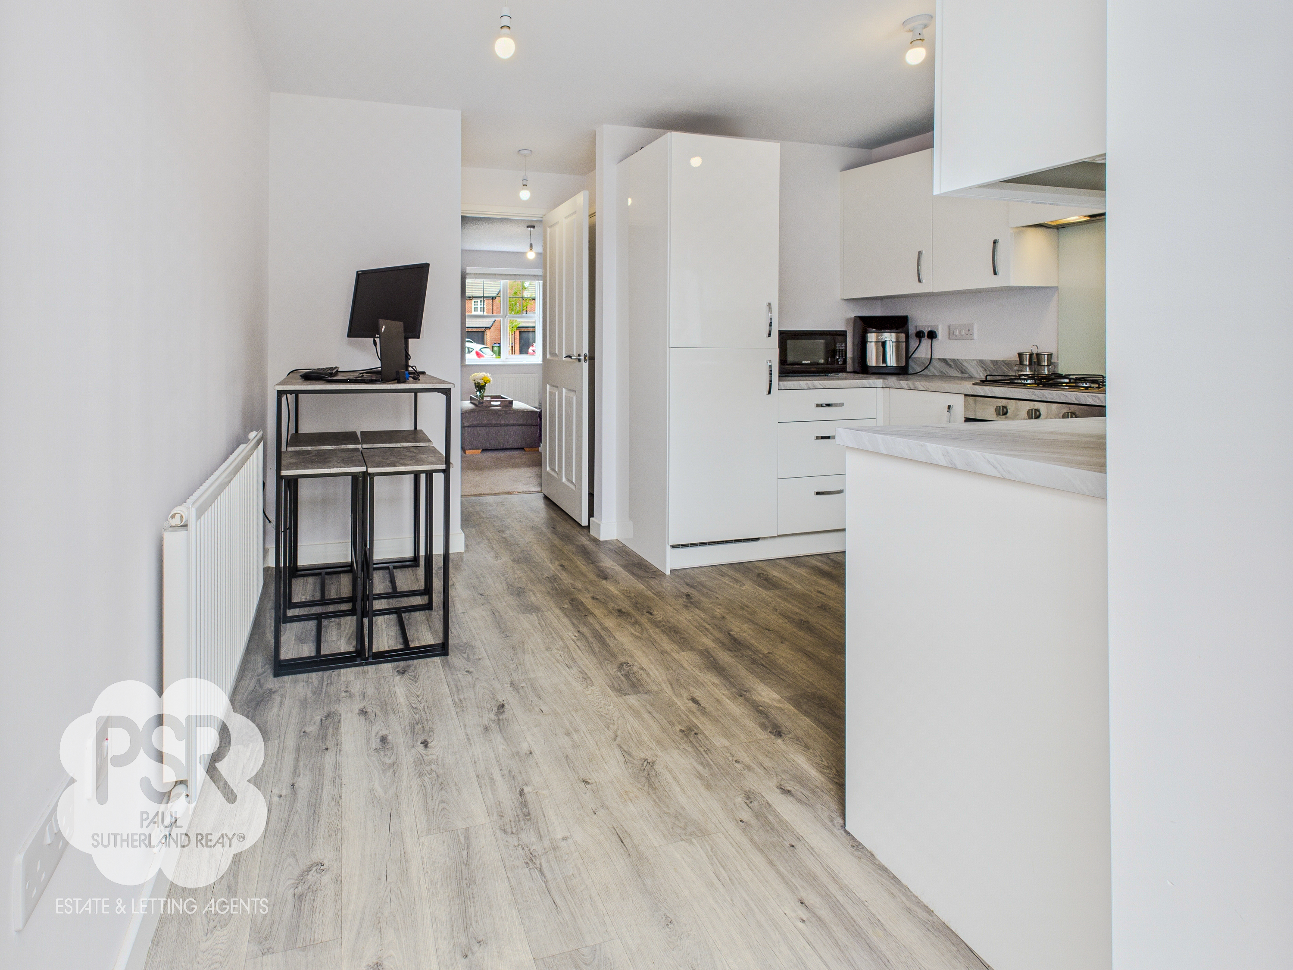
uPVC double glazed window and French doors with fitted Venetian blinds to the rear elevation of the property, ceiling mounted lighting, a single panel radiator, oak effect linoleum flooring throughout, a large storage cupboard, matching white gloss wall and base units, grey marble effect laminate worktops throughout, a stainless steel twin kitchen sink with drainage space and a mixer tap above, integrated electric oven with a four ring gas hob and concealed extractor hood above, integrated washing machine, dishwasher and an integrated fridge freezer installed in 2024.
View Kitchen Diner PhotosLanding
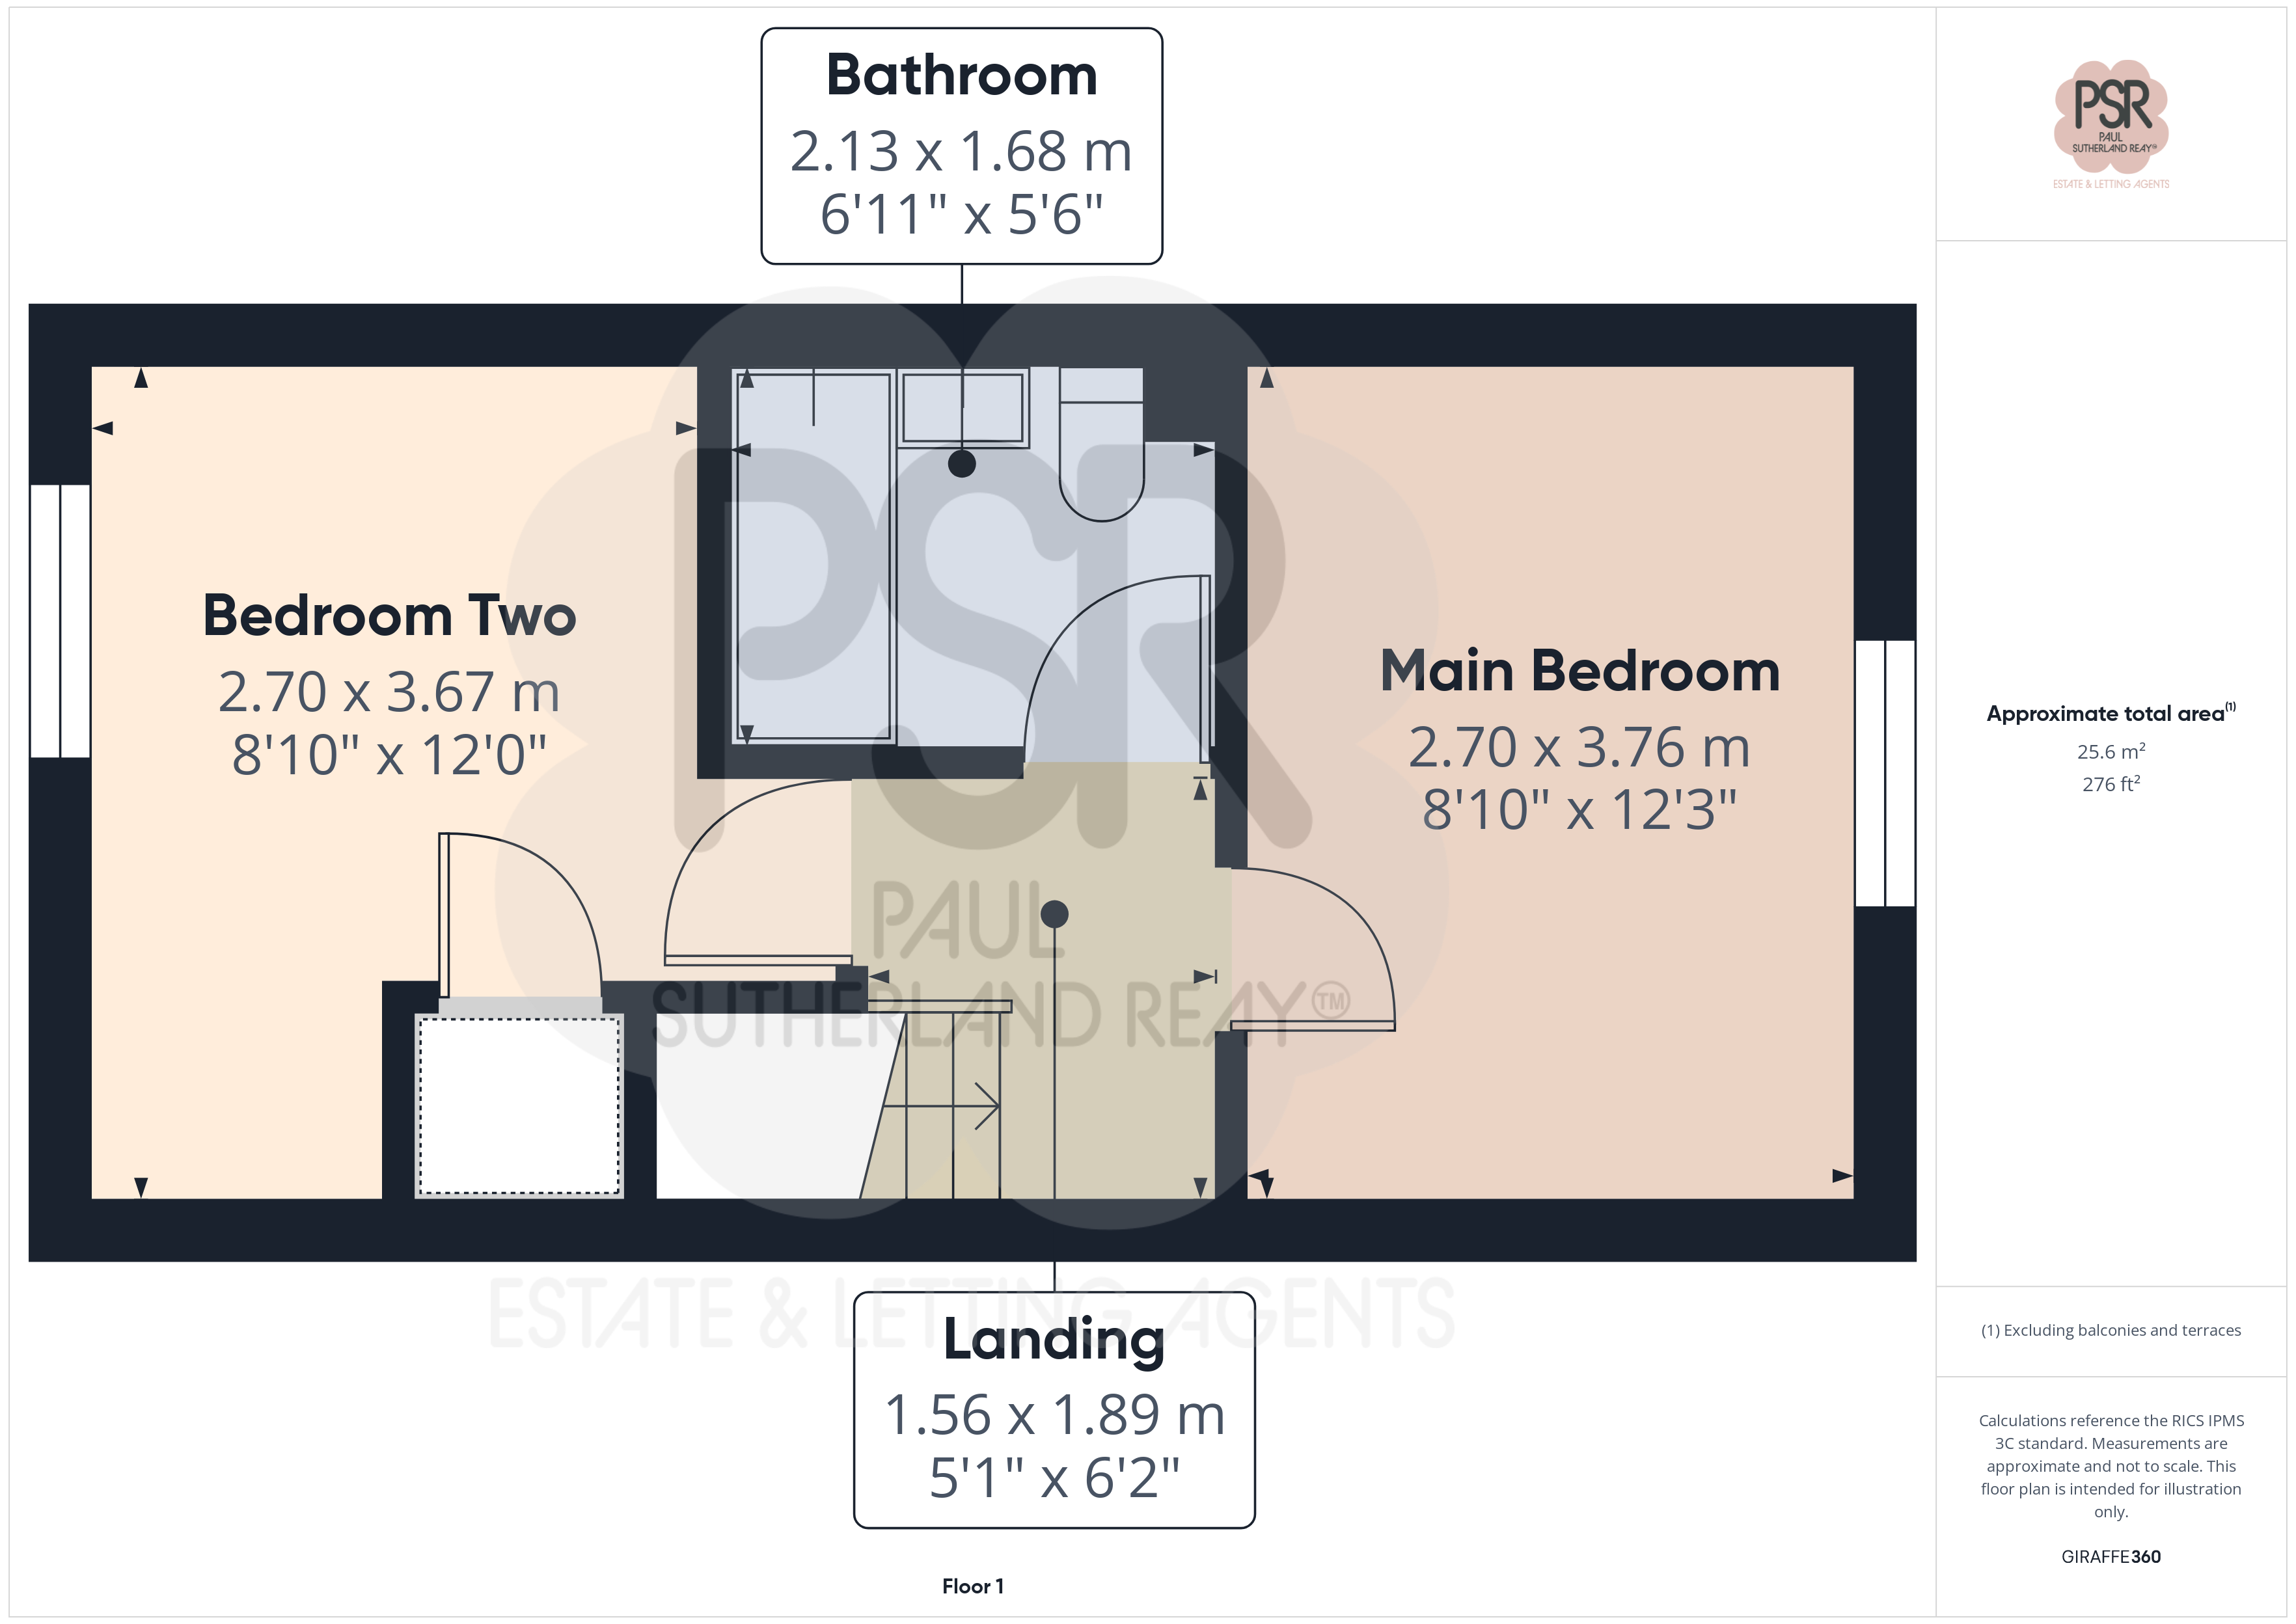
1.56m x 1.89m
Carpeted flooring throughout, ceiling pendant lighting, a single panel radiator and loft access via a hatch
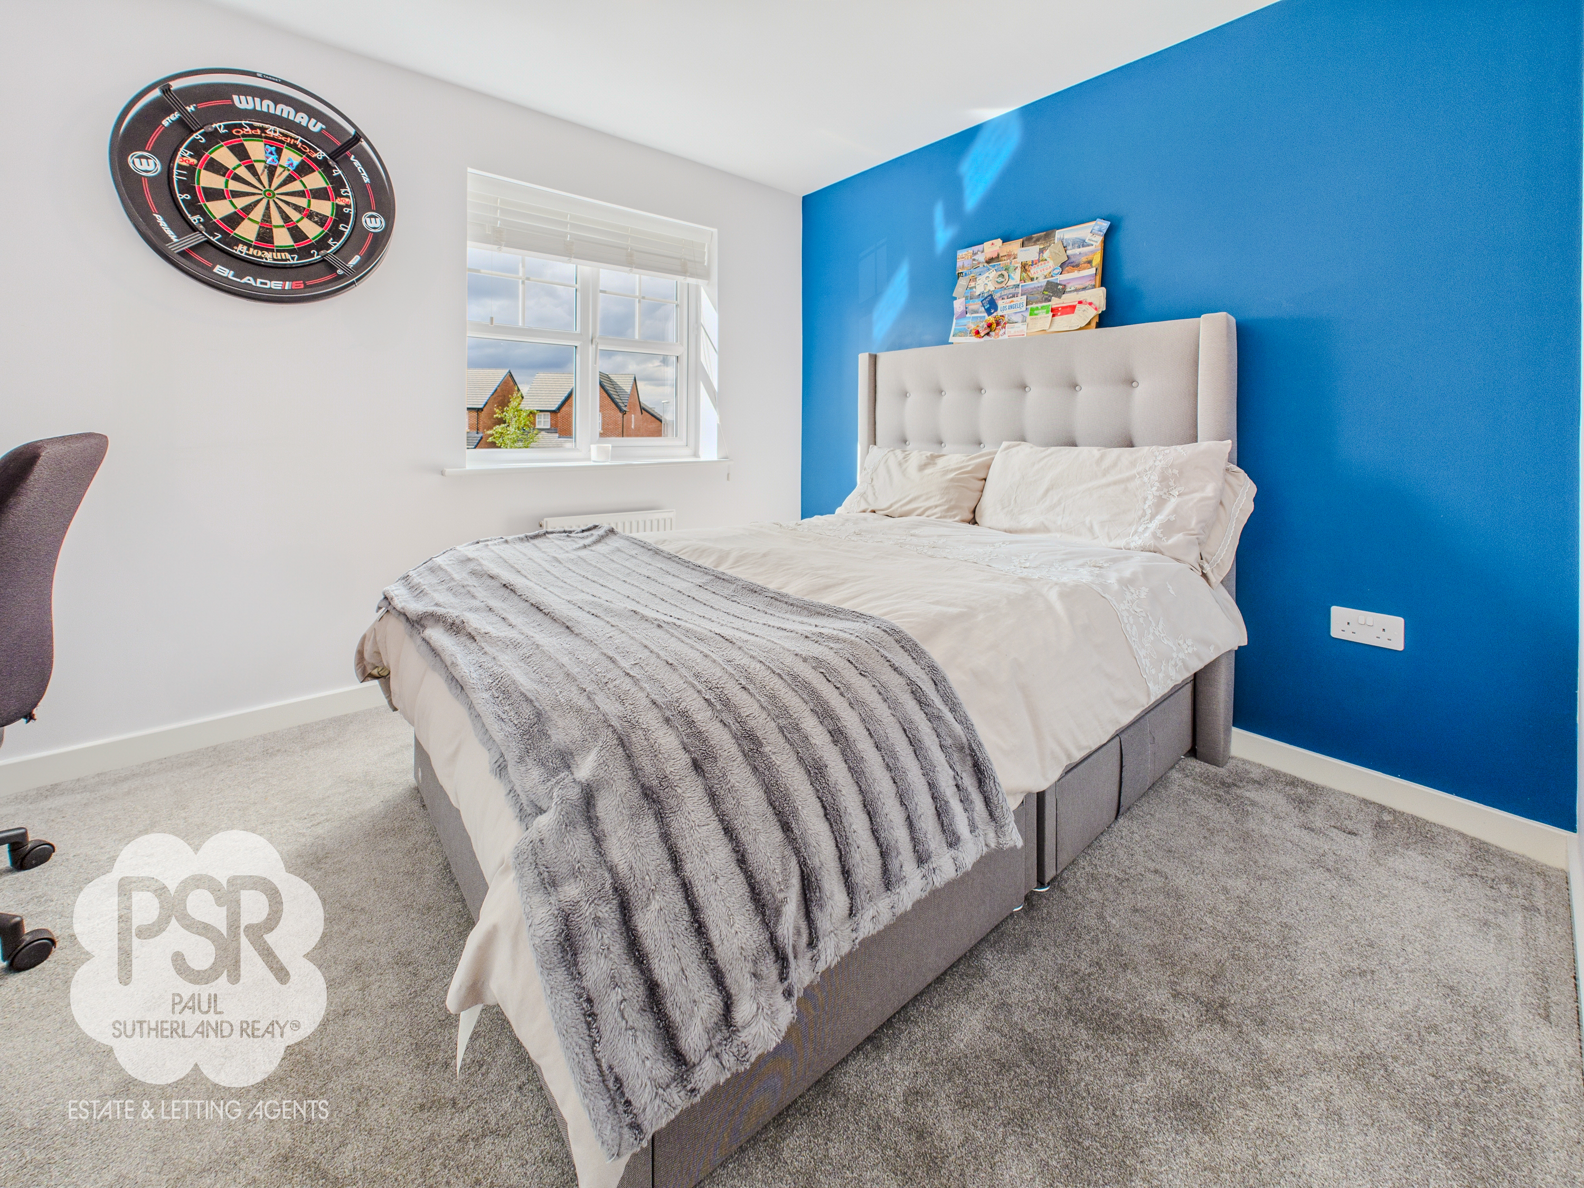
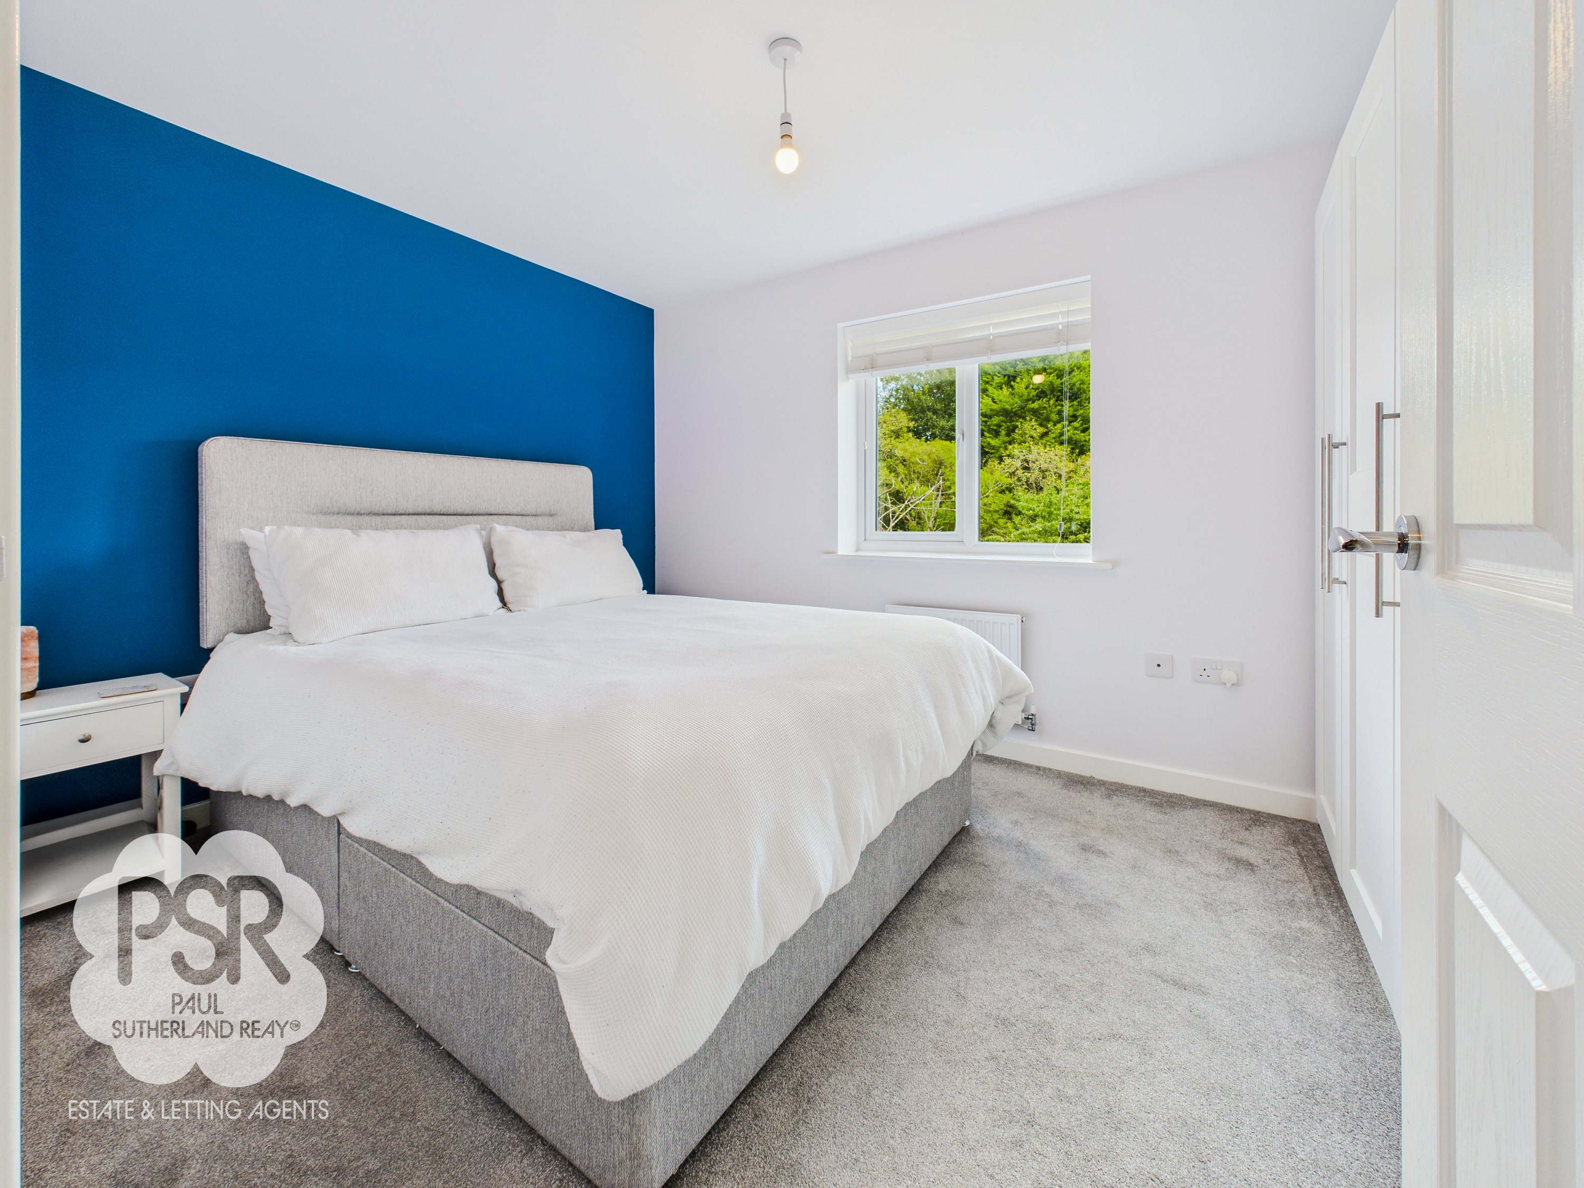
Main Bedroom
2.70m x 3.76m
uPVC double glazed window with fitted Venetian blinds to the rear elevation of the property, carpeted flooring throughout, ceiling pendant lighting, space for five wardrobes, and a single panel radiator
Bedroom Two
2.70m x 3.67m
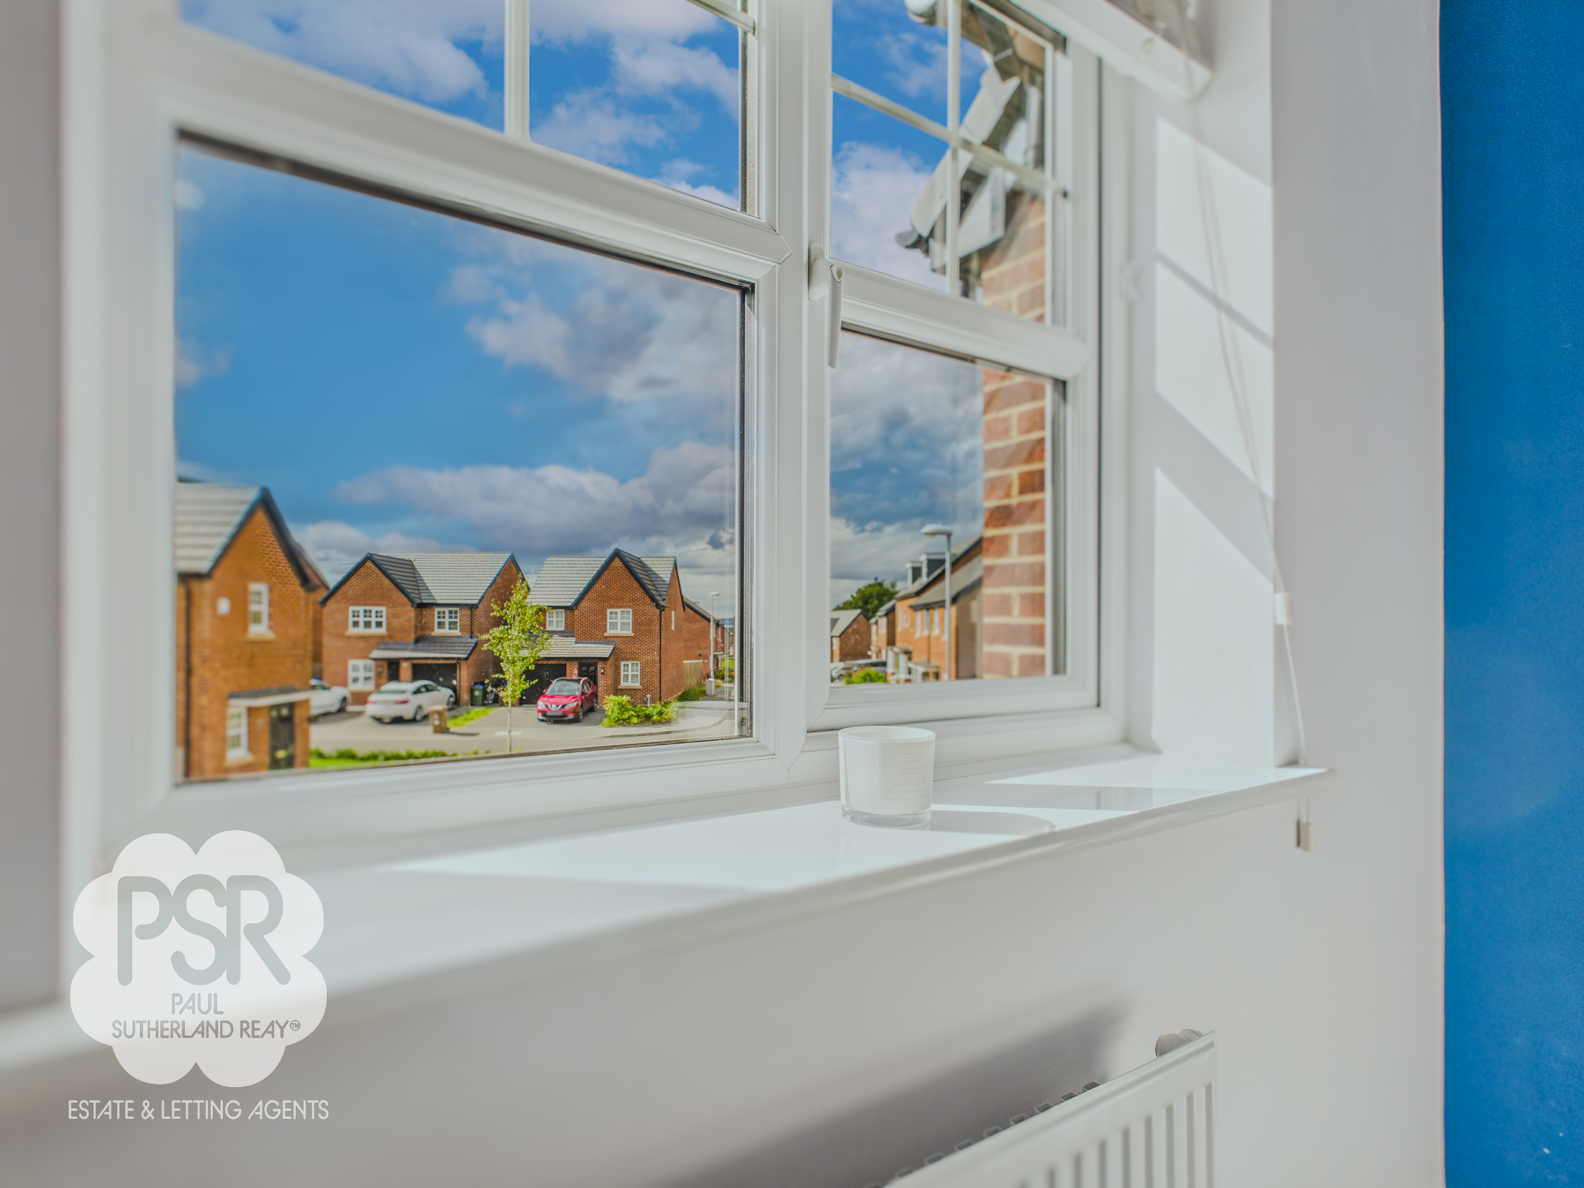
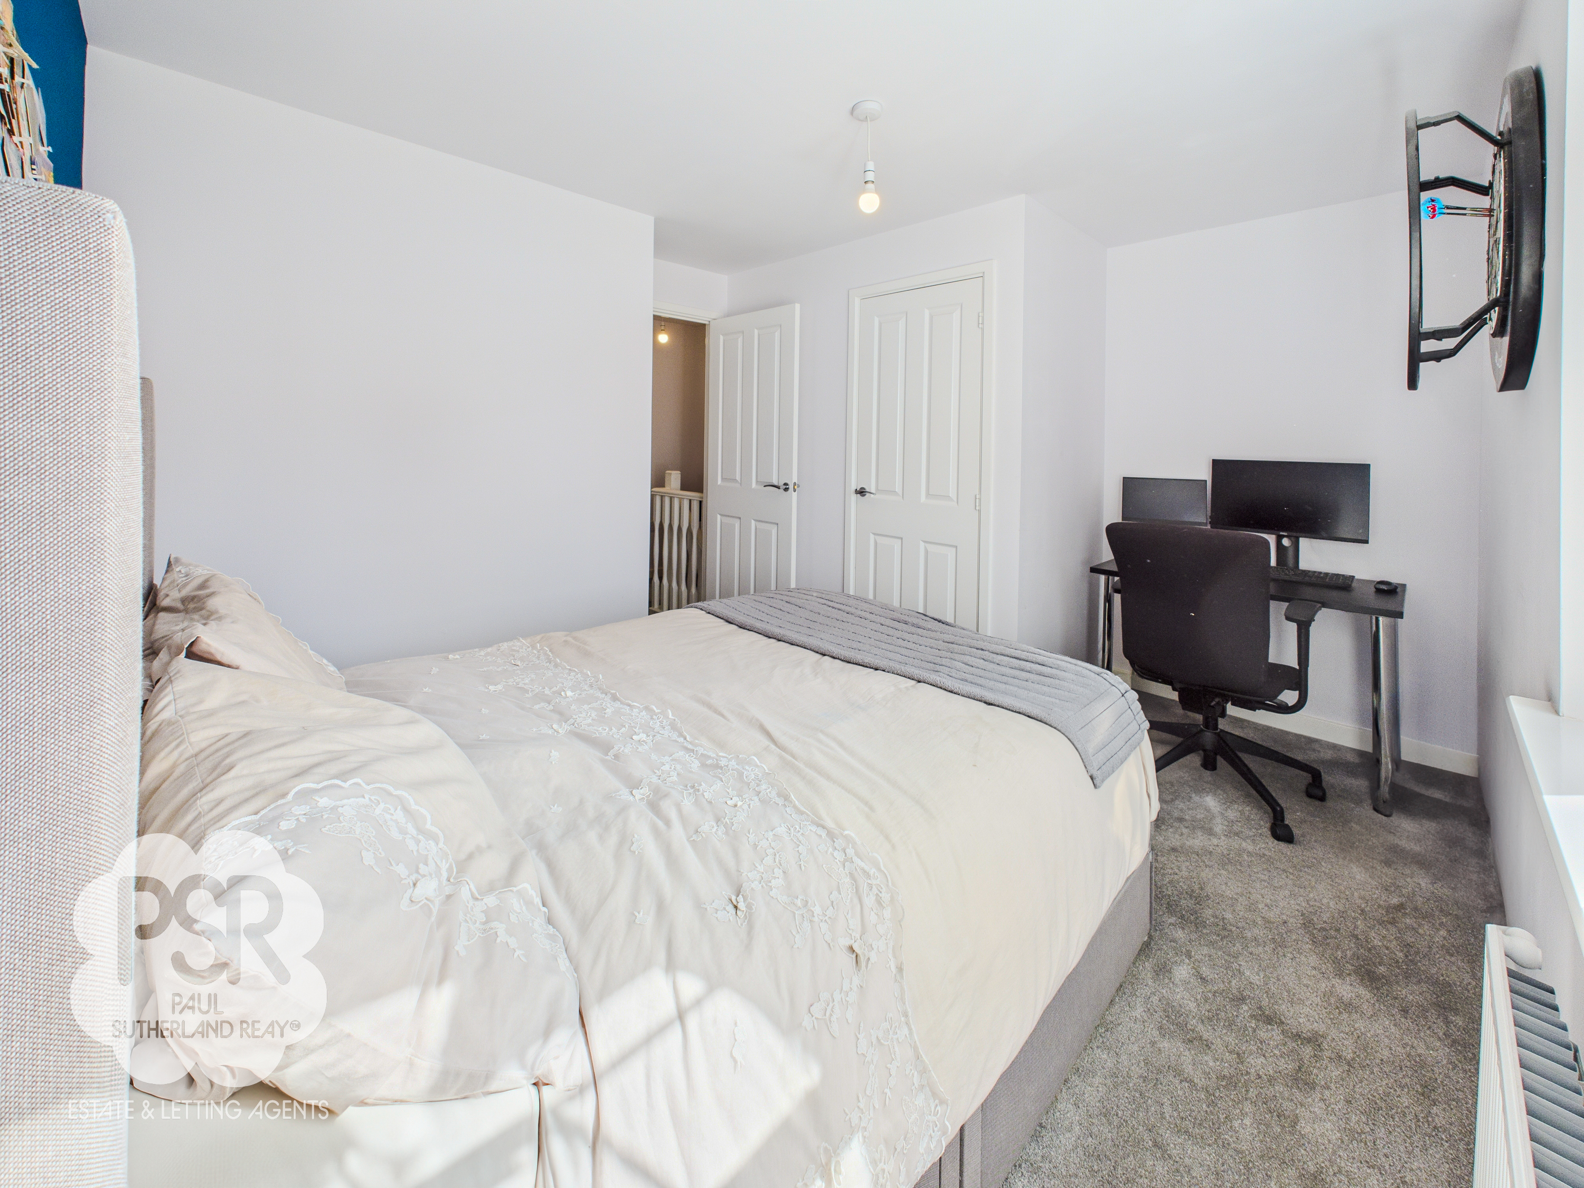
uPVC double glazed window to the front elevation of the property with fitted Venetian blinds, carpeted flooring throughout, ceiling pendant lighting, a single panel radiator and a large integrated storage cupboard in the over-stairs bulkhead.
Bathroom
2.13m x 1.68m
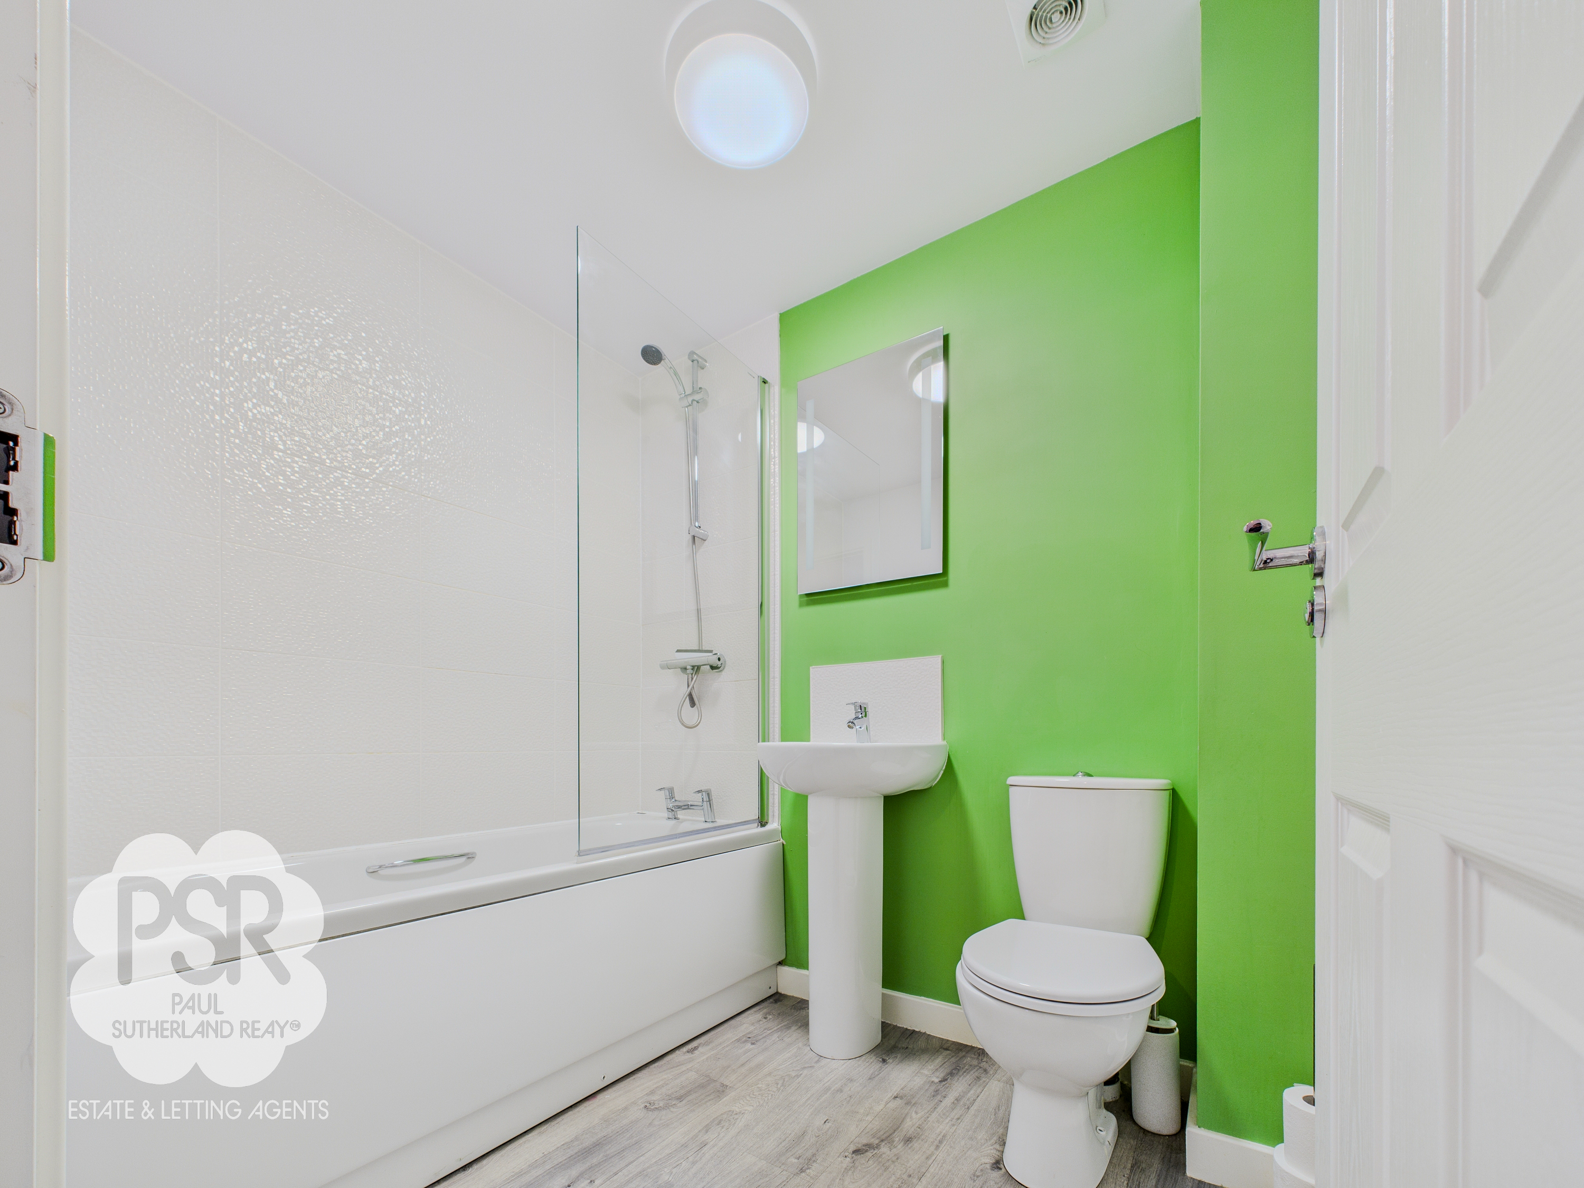
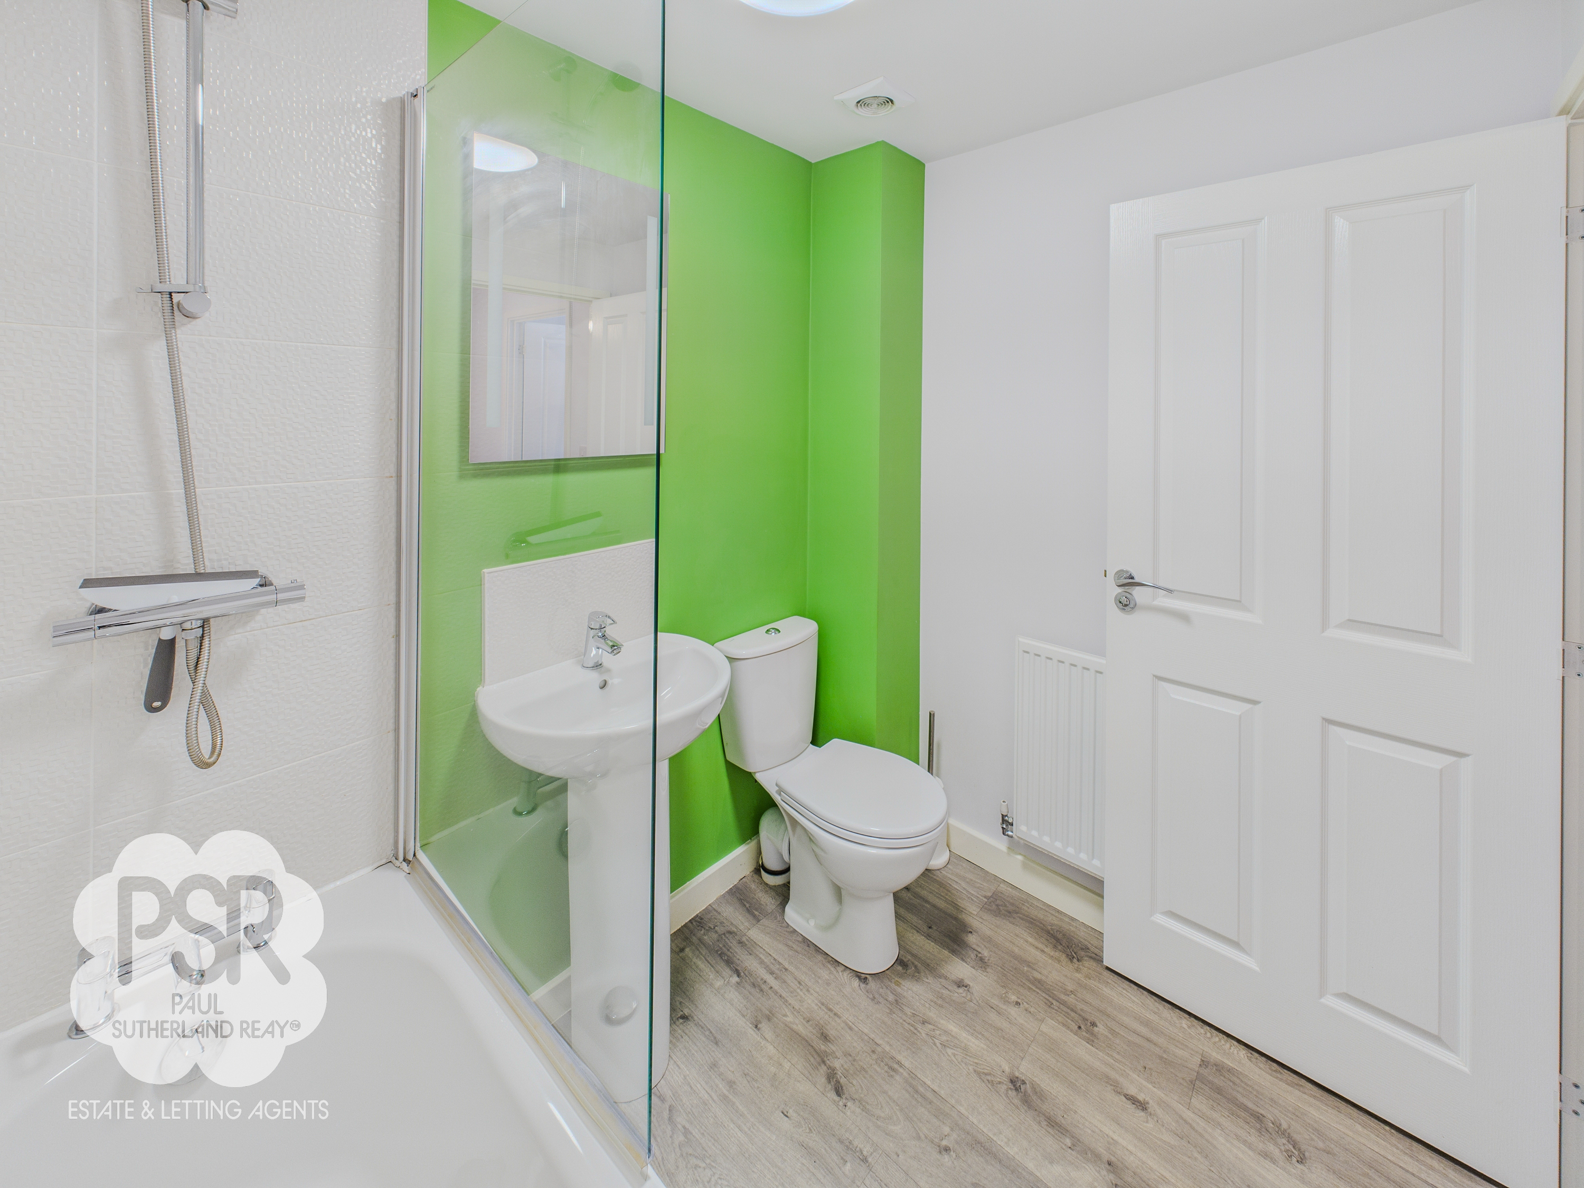
Oak effect linoleum flooring throughout, ceiling mounted lighting, a single panel radiator, an extractor fan, and a matching modern bathroom suite comprises a low-level WC with a button flush, a pedestal basin with a stainless steel mixer tap above, and a bath with stainless steel deck mounted mixer taps and a wall-mounted stainless steel thermostatic mixer shower with a hinged glass shower screen.
Floorplans
Outside Spaces
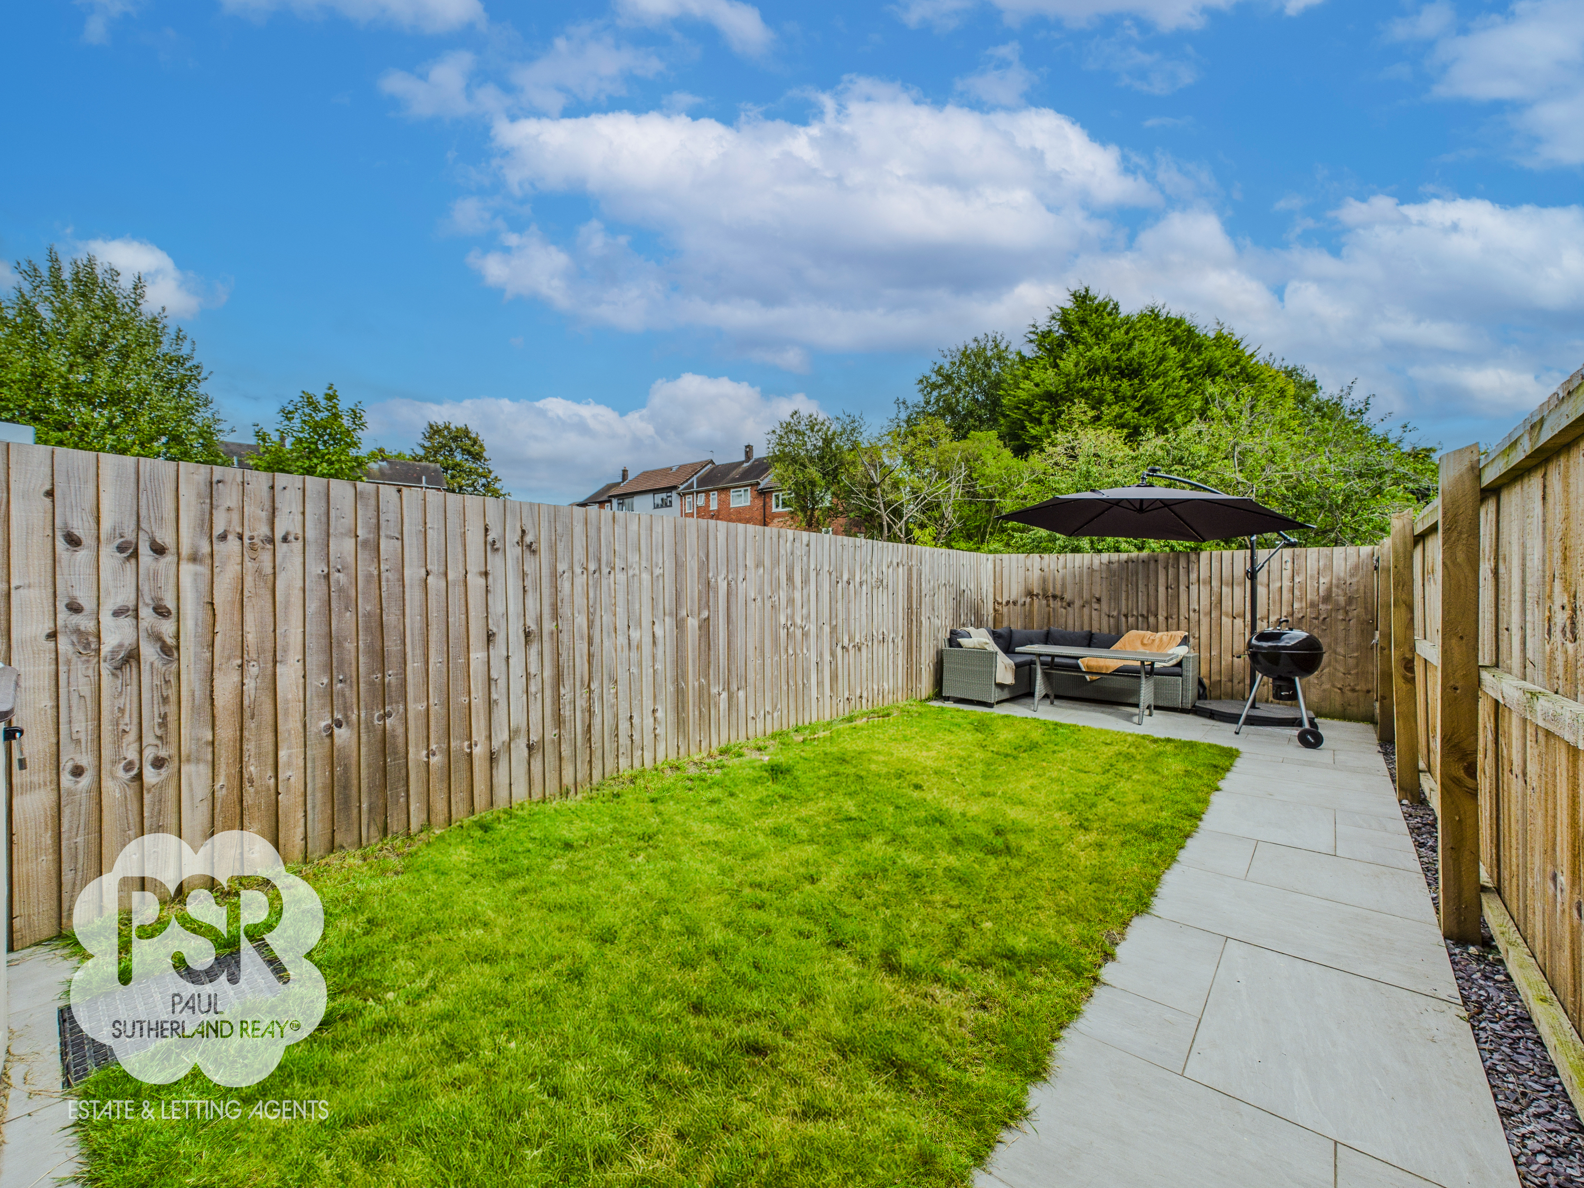
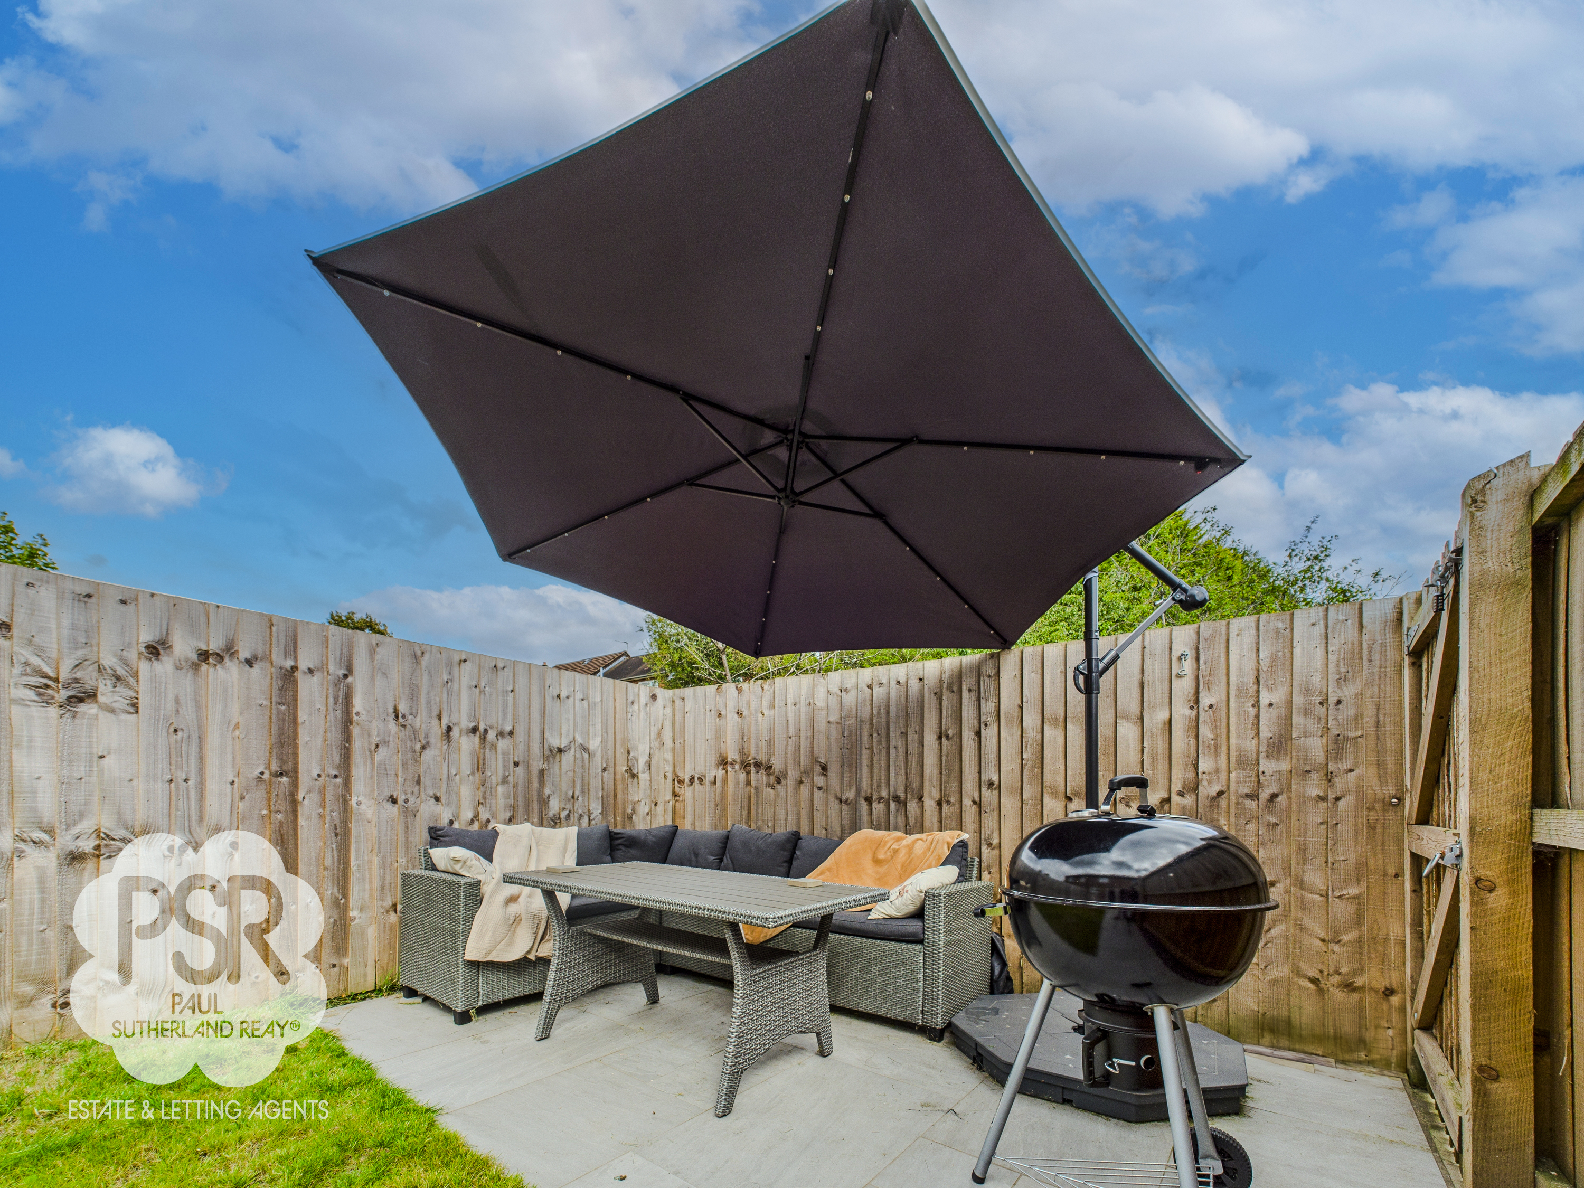
Rear Garden
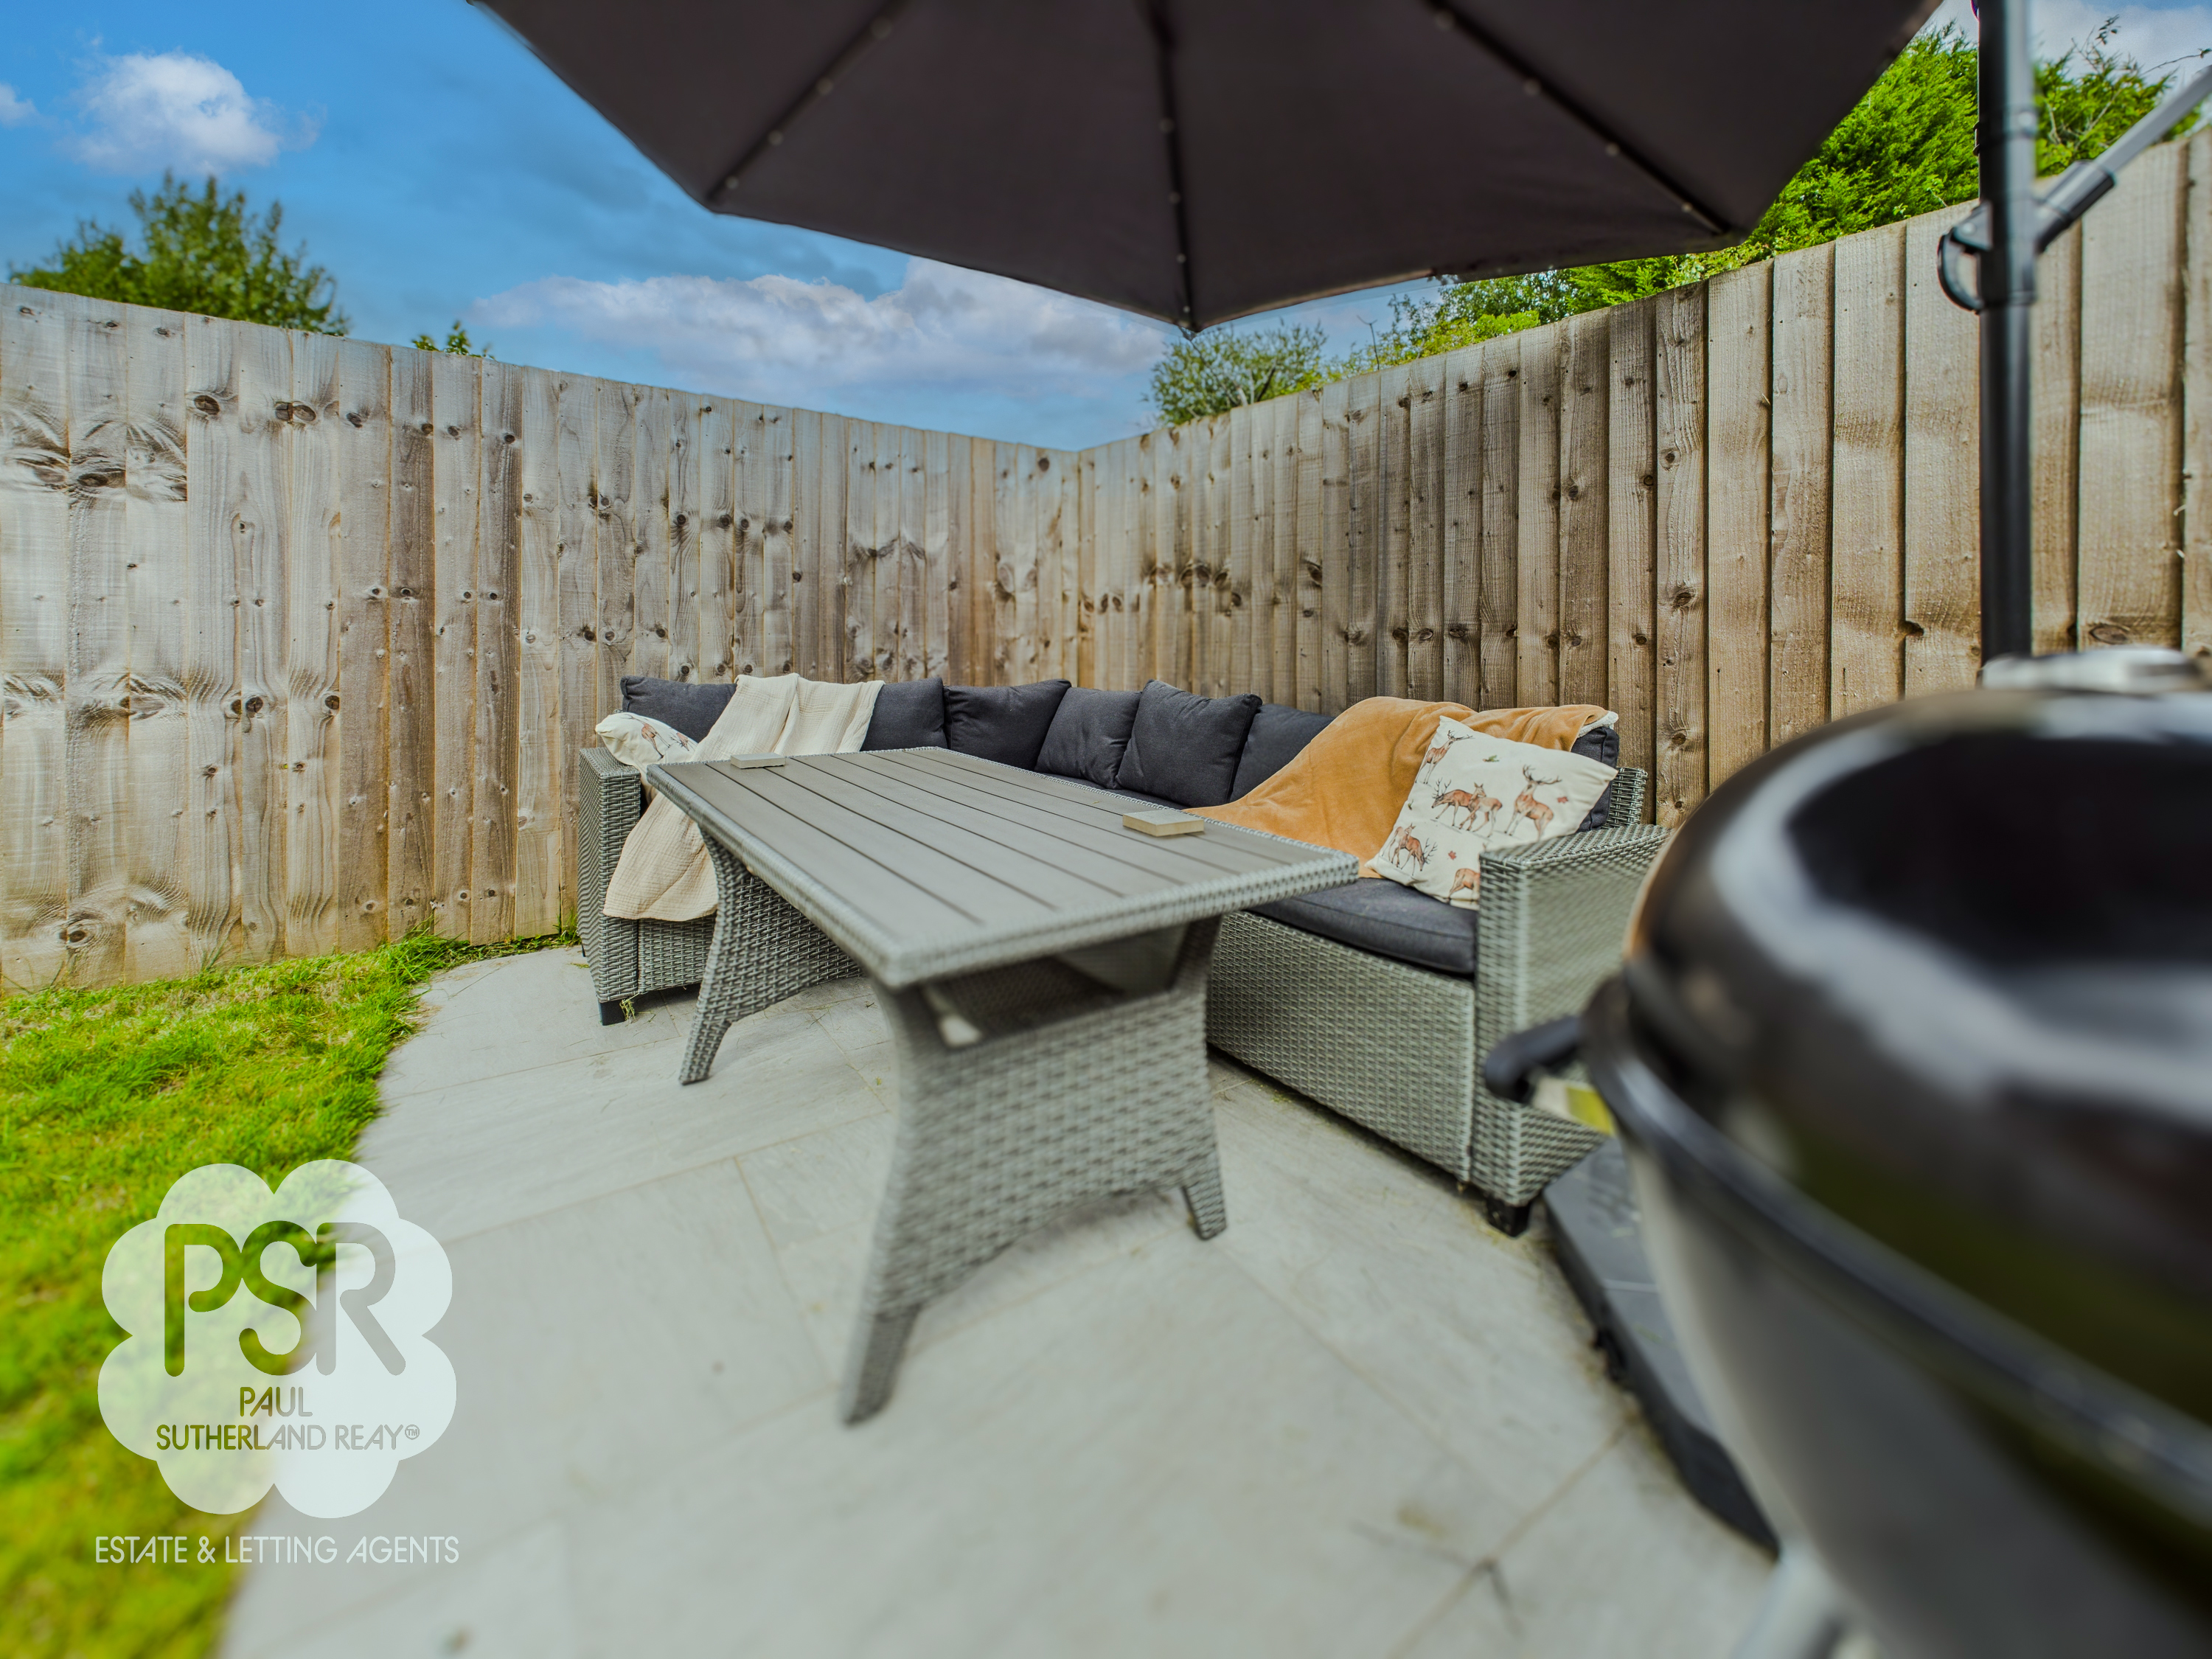
Enclosed and private rear gardens with a lawned area, surrounding high-quality paved pathways leading on to an outdoor entertaining area with space for seating, outdoor dining and a barbecue, with gated access to the rear of the property.
View PhotosFront Garden
Front gardens with a small lawned area and surrounding established plantings.
Parking Spaces
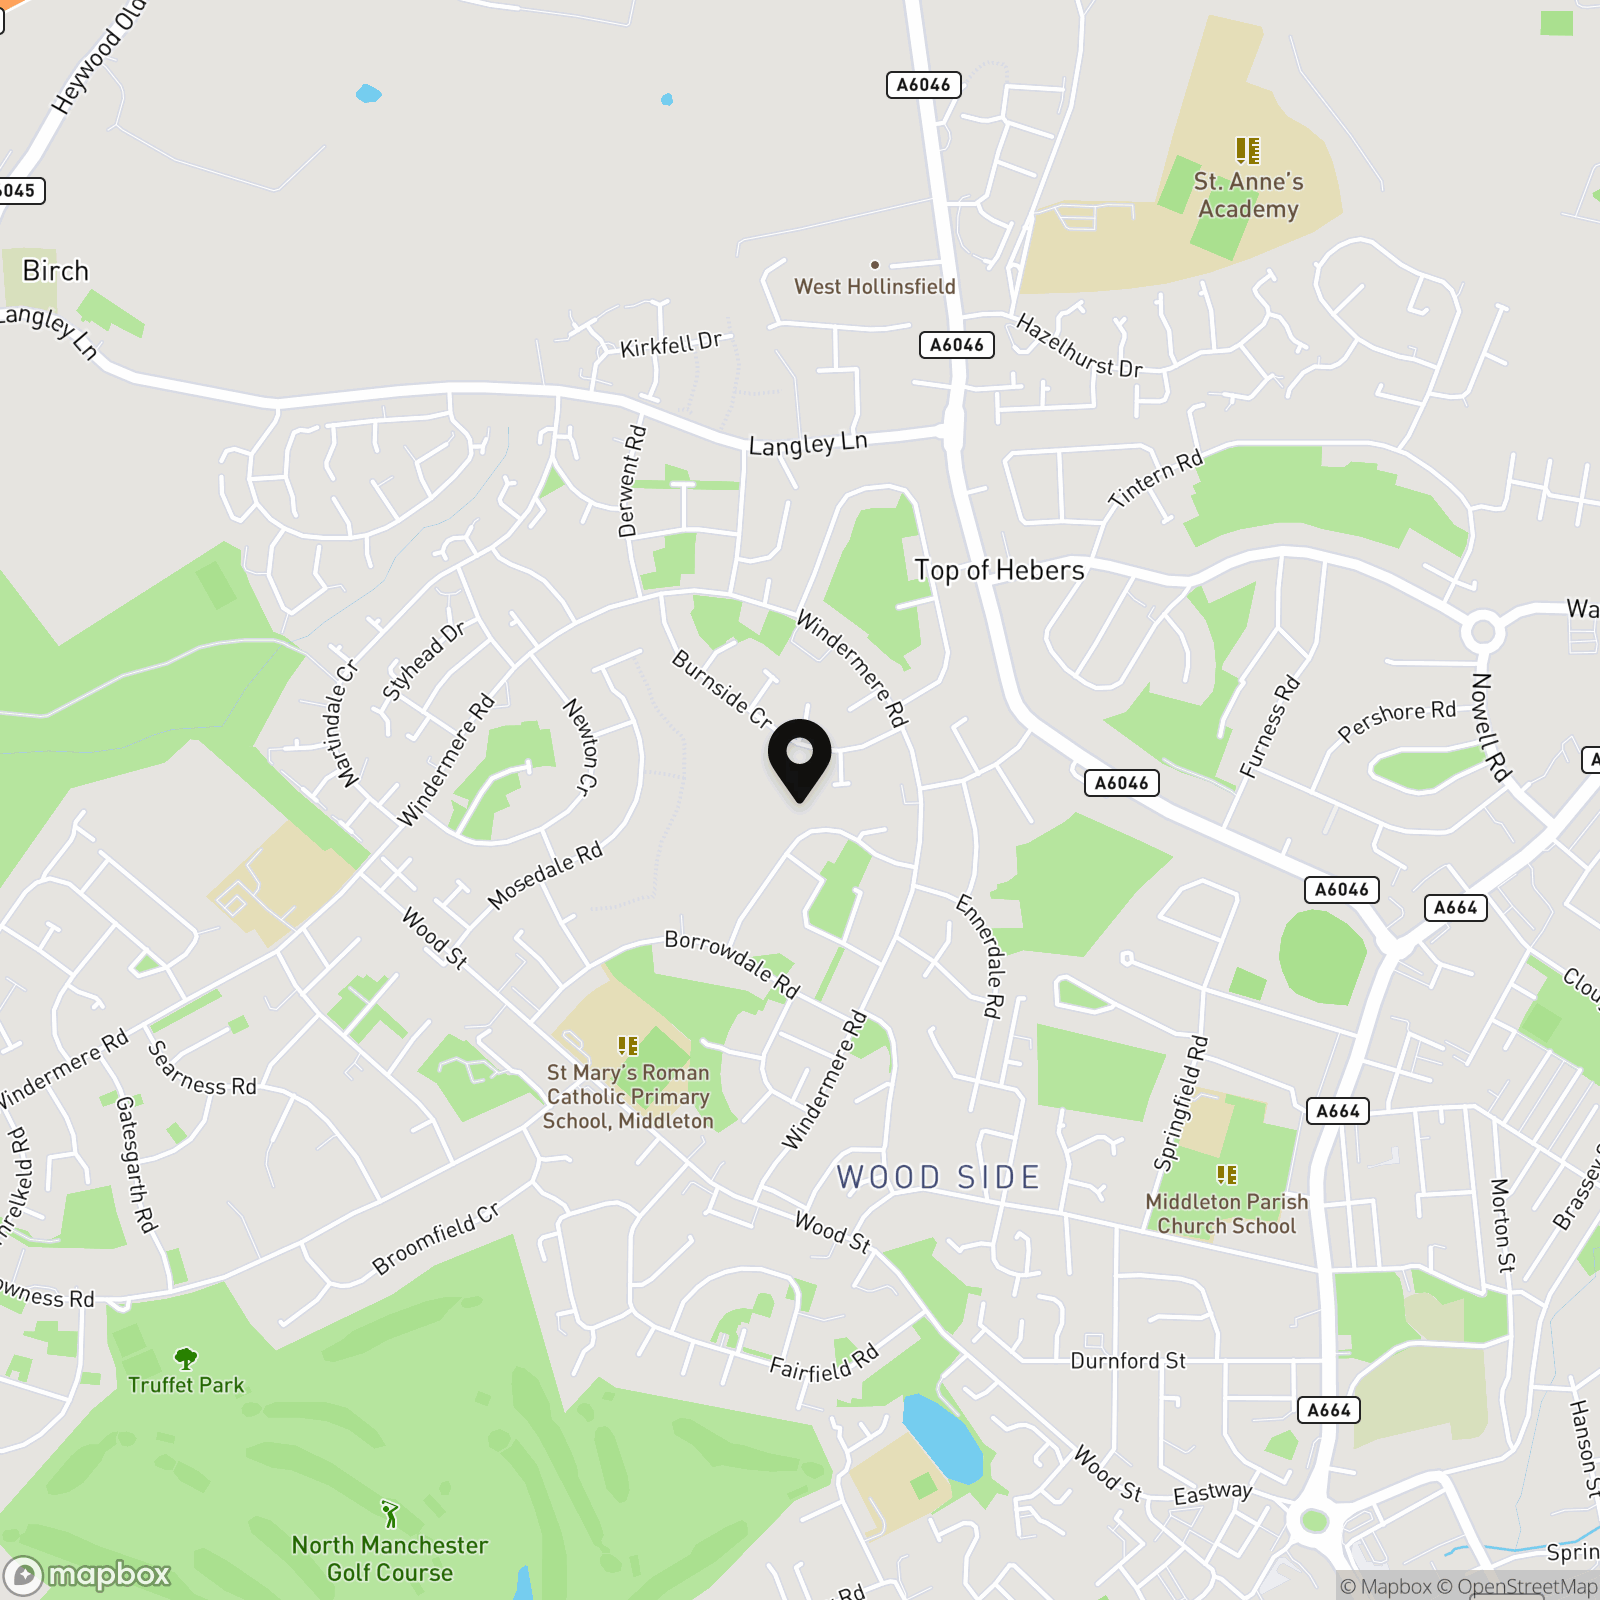
Location
Properties you may like
By PSR Estate and Lettings Agents
-
Diglands Avenue, New Mills, SK22
- 3 Beds
- 1 Bath
-
Combs Road, Chapel-En-Le-Frith, SK23
- 4 Beds
- 2 Bath
-
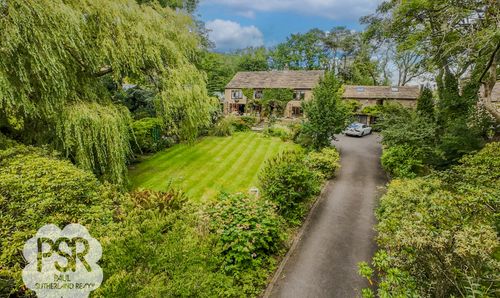
Maynestone Road, Chinley, SK23
- 5 Beds
- 5 Bath
-
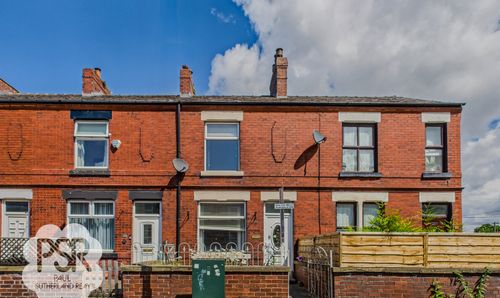
Buxton Road, Disley, SK12
- 2 Beds
- 2 Bath
-
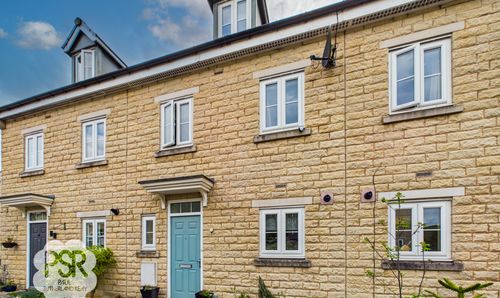
Otterhole Close, Buxton, SK17
- 4 Beds
- 2 Bath
-

Buxton Road, Whaley Bridge, SK23
- 3 Beds
- 2 Bath
-
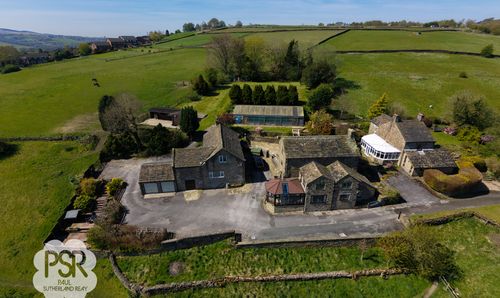
New Mills, High Peak, SK22
- 5 Beds
- 2 Bath
-
Marple, Stockport, SK6
- 5 Beds
- 2 Bath
-
Fishers Bridge, Hayfield, SK22
- 3 Beds
- 2 Bath