Book a Viewing
To book a viewing for this property, please call PSR Estate and Lettings Agents, on 01663 738663.
To book a viewing for this property, please call PSR Estate and Lettings Agents, on 01663 738663.
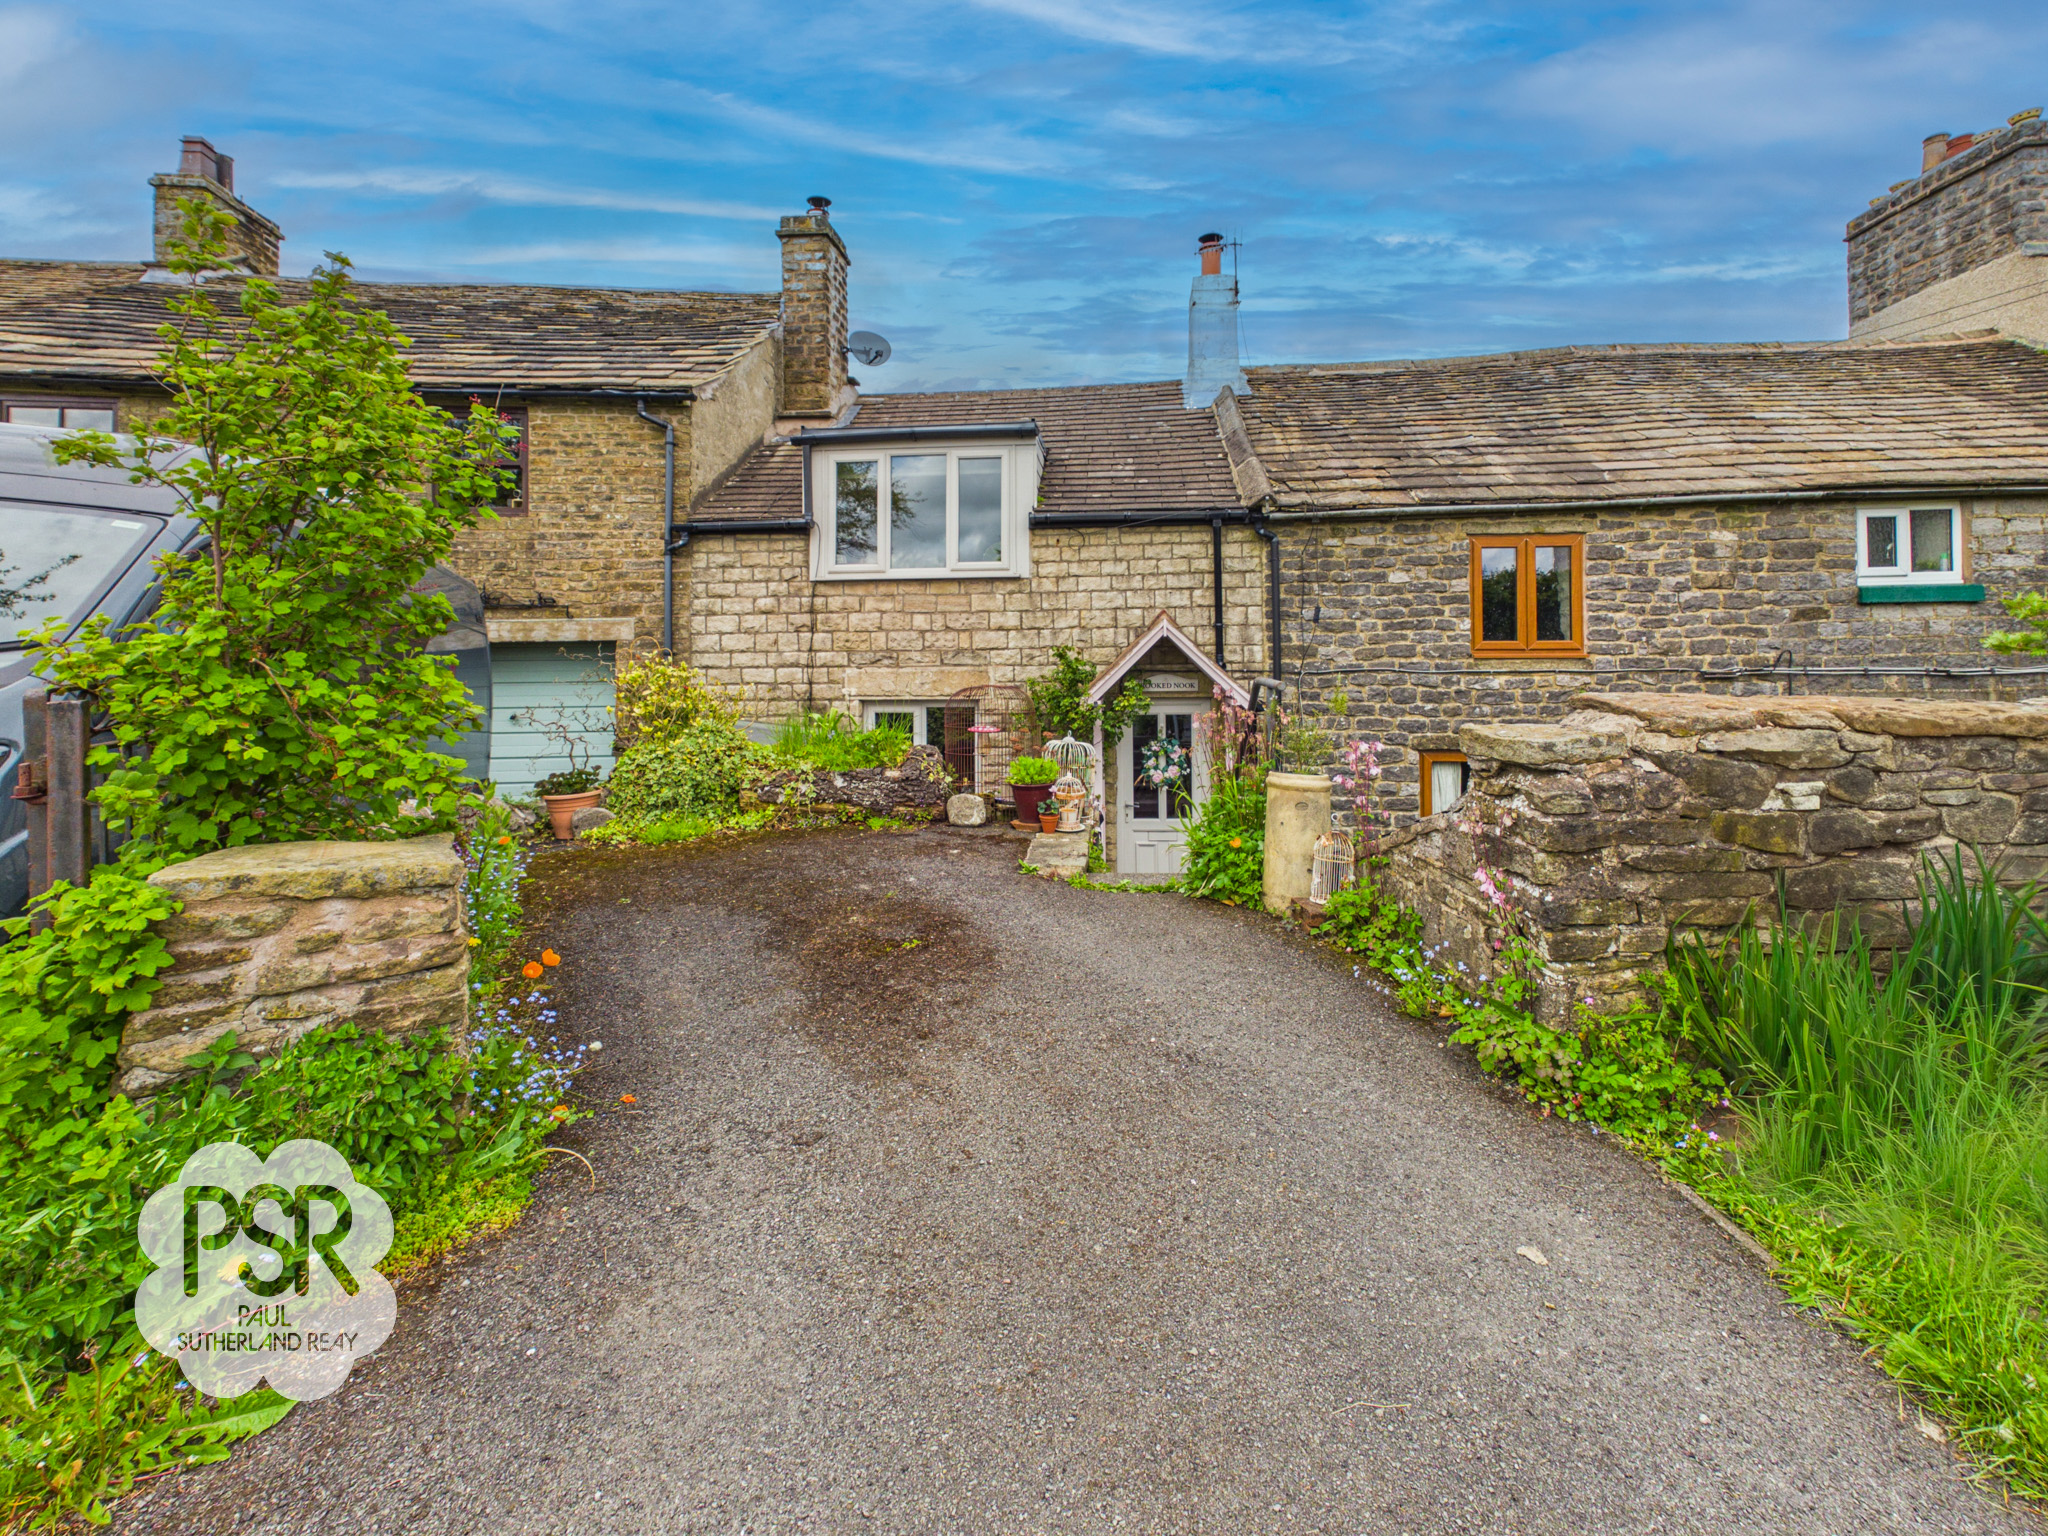
2 Bedroom Cottage, Sparrow Pit, Buxton, SK17
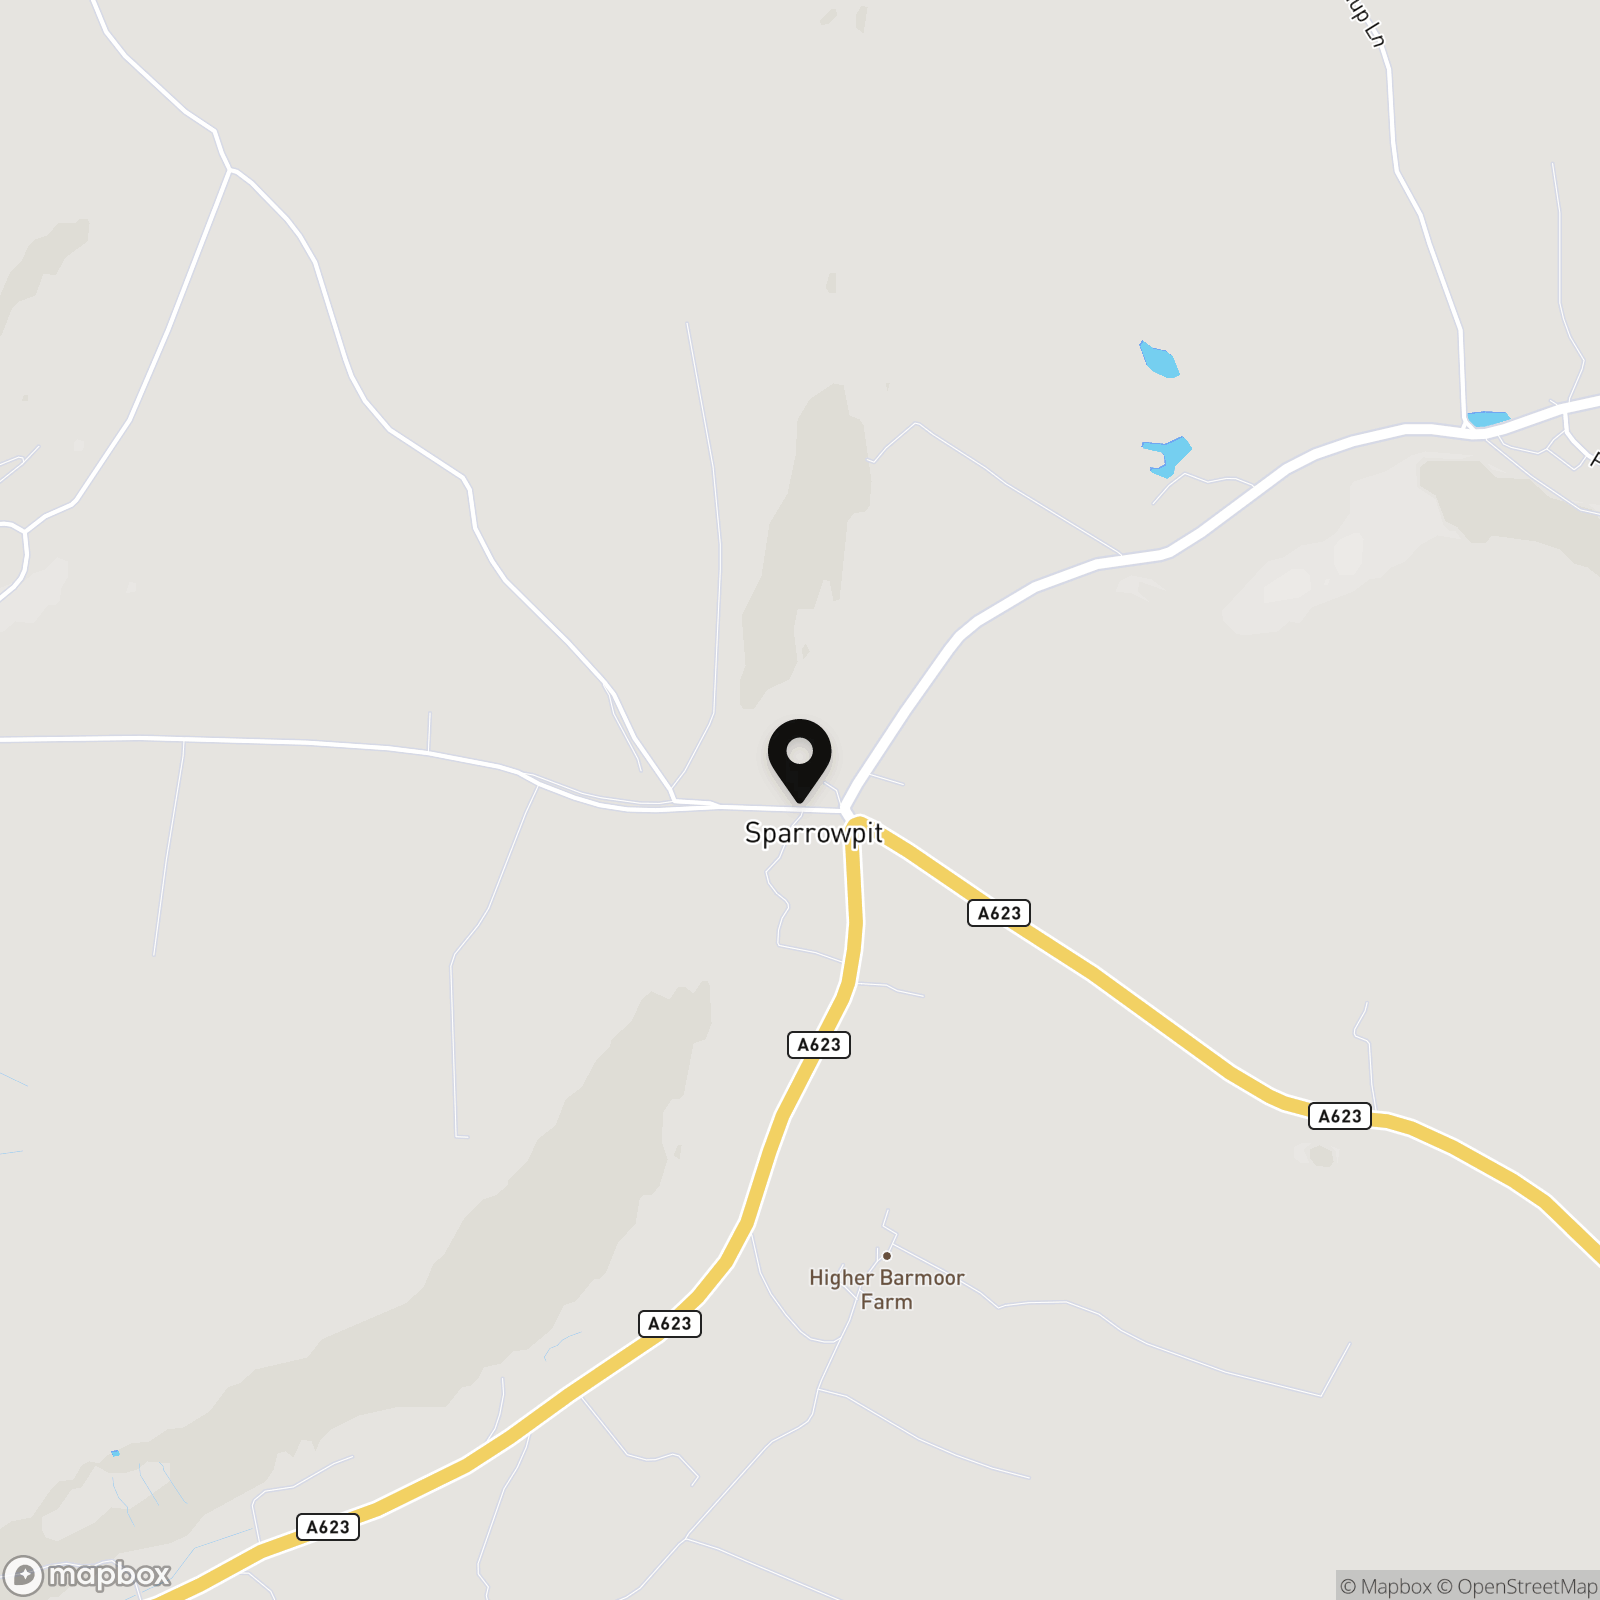
Sparrow Pit, Buxton, SK17
.png)
PSR Estate and Lettings Agents
37-39 Union Road, New Mills
Description
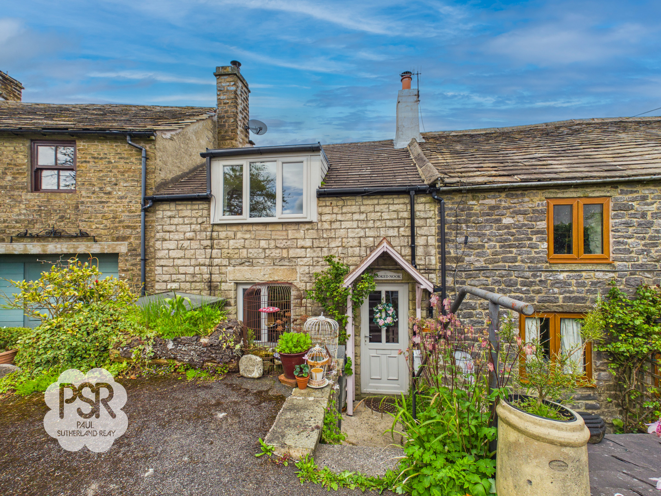
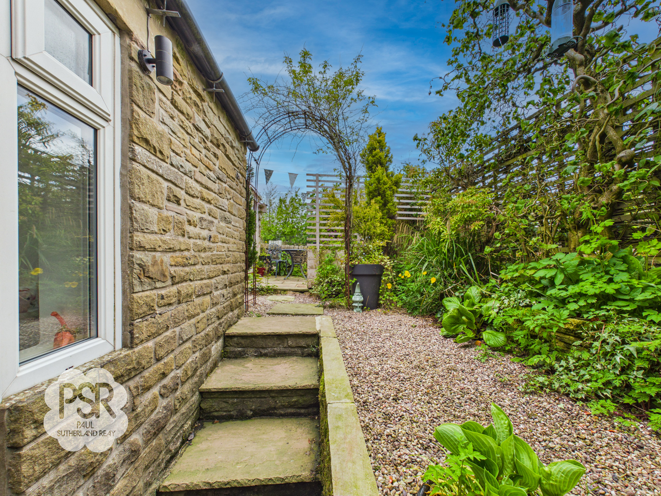
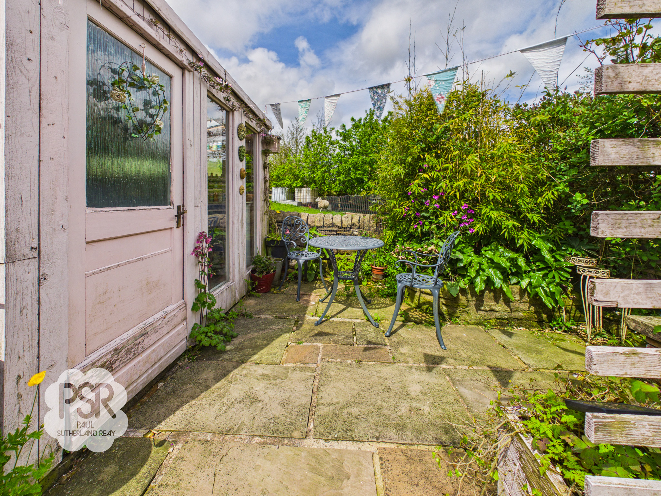
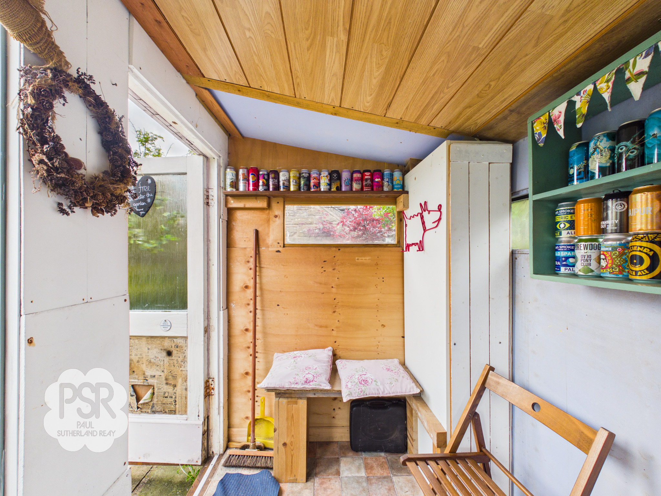
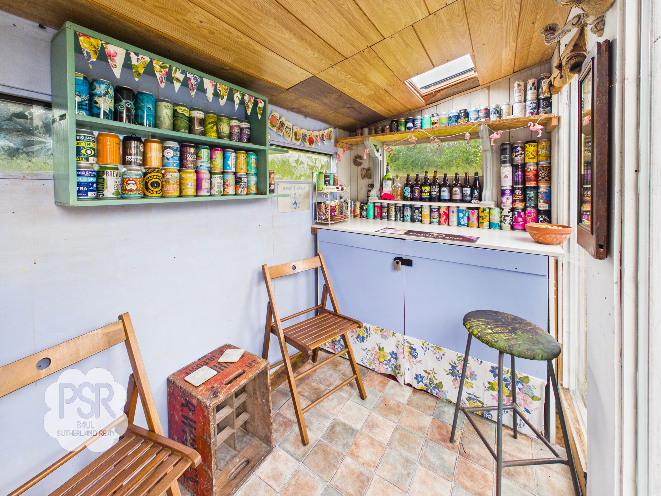
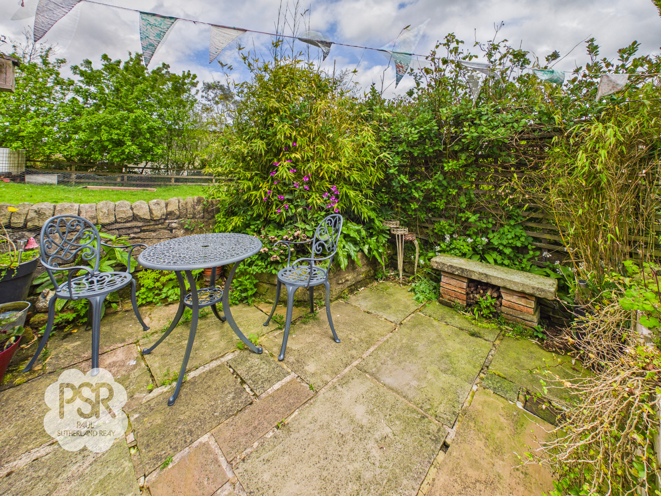
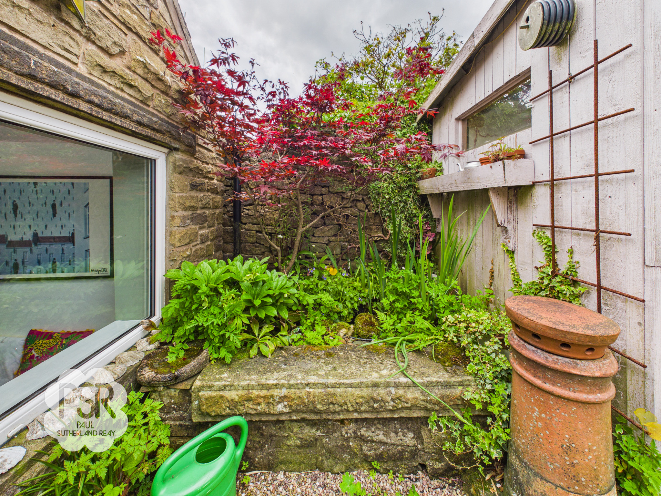
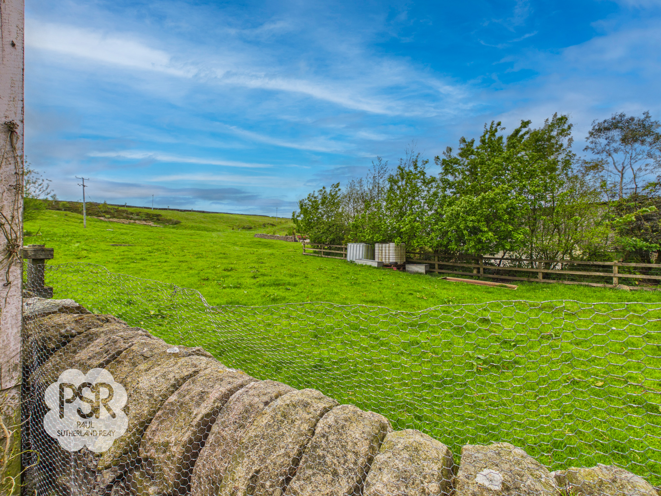
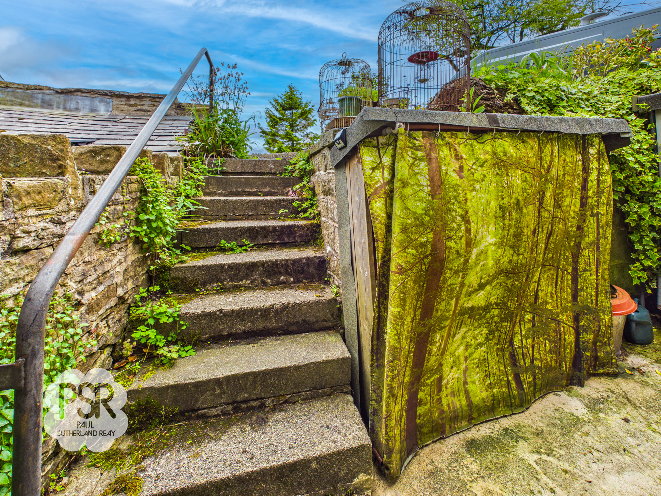
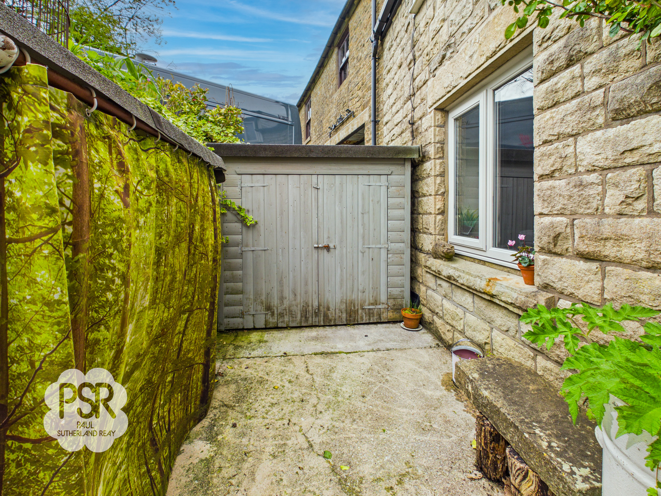
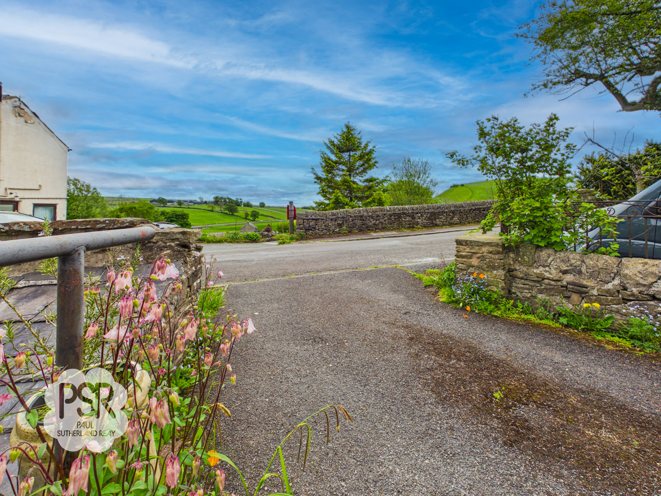
The outside space is equally impressive, beginning with a tarmac driveway that provides parking for one vehicle. The front yard features a practical wooden storage shed and a covered log store, ensuring ample space for tools and firewood. To the rear, an enclosed and private garden presents unobstructed views over the open fields, creating a true countryside haven. A gravelled terrace, bordered by mature planting, leads to a paved patio area that is ideal for alfresco dining or relaxing in the sun. At the end of the garden, a versatile wooden summerhouse serves as a home bar and covered seating area, making it an excellent spot to enjoy the peaceful rural outlook. This thoughtfully designed outside space offers both beauty and functionality, providing a perfect setting for outdoor living and entertaining while making the most of the stunning Peak District surroundings.
EPC Rating: E
Key Features
- Two Bedroom Characterful Stone Cottage
- Driveway Parking for One Vehicle
- Private Garden with Summer House
- Modern Kitchen and Bathroom
- Seperate Dining Area
- Currently Used as a Seasonal Air B&B
- Easy Access to Mam Torr and Surrounding Peak District Attractions
- Gas Central Heating / Double Glazing / EPC Rating E
Property Details
- Property type: Cottage
- Price Per Sq Foot: £352
- Approx Sq Feet: 667 sqft
- Plot Sq Feet: 883 sqft
- Council Tax Band: TBD
Rooms
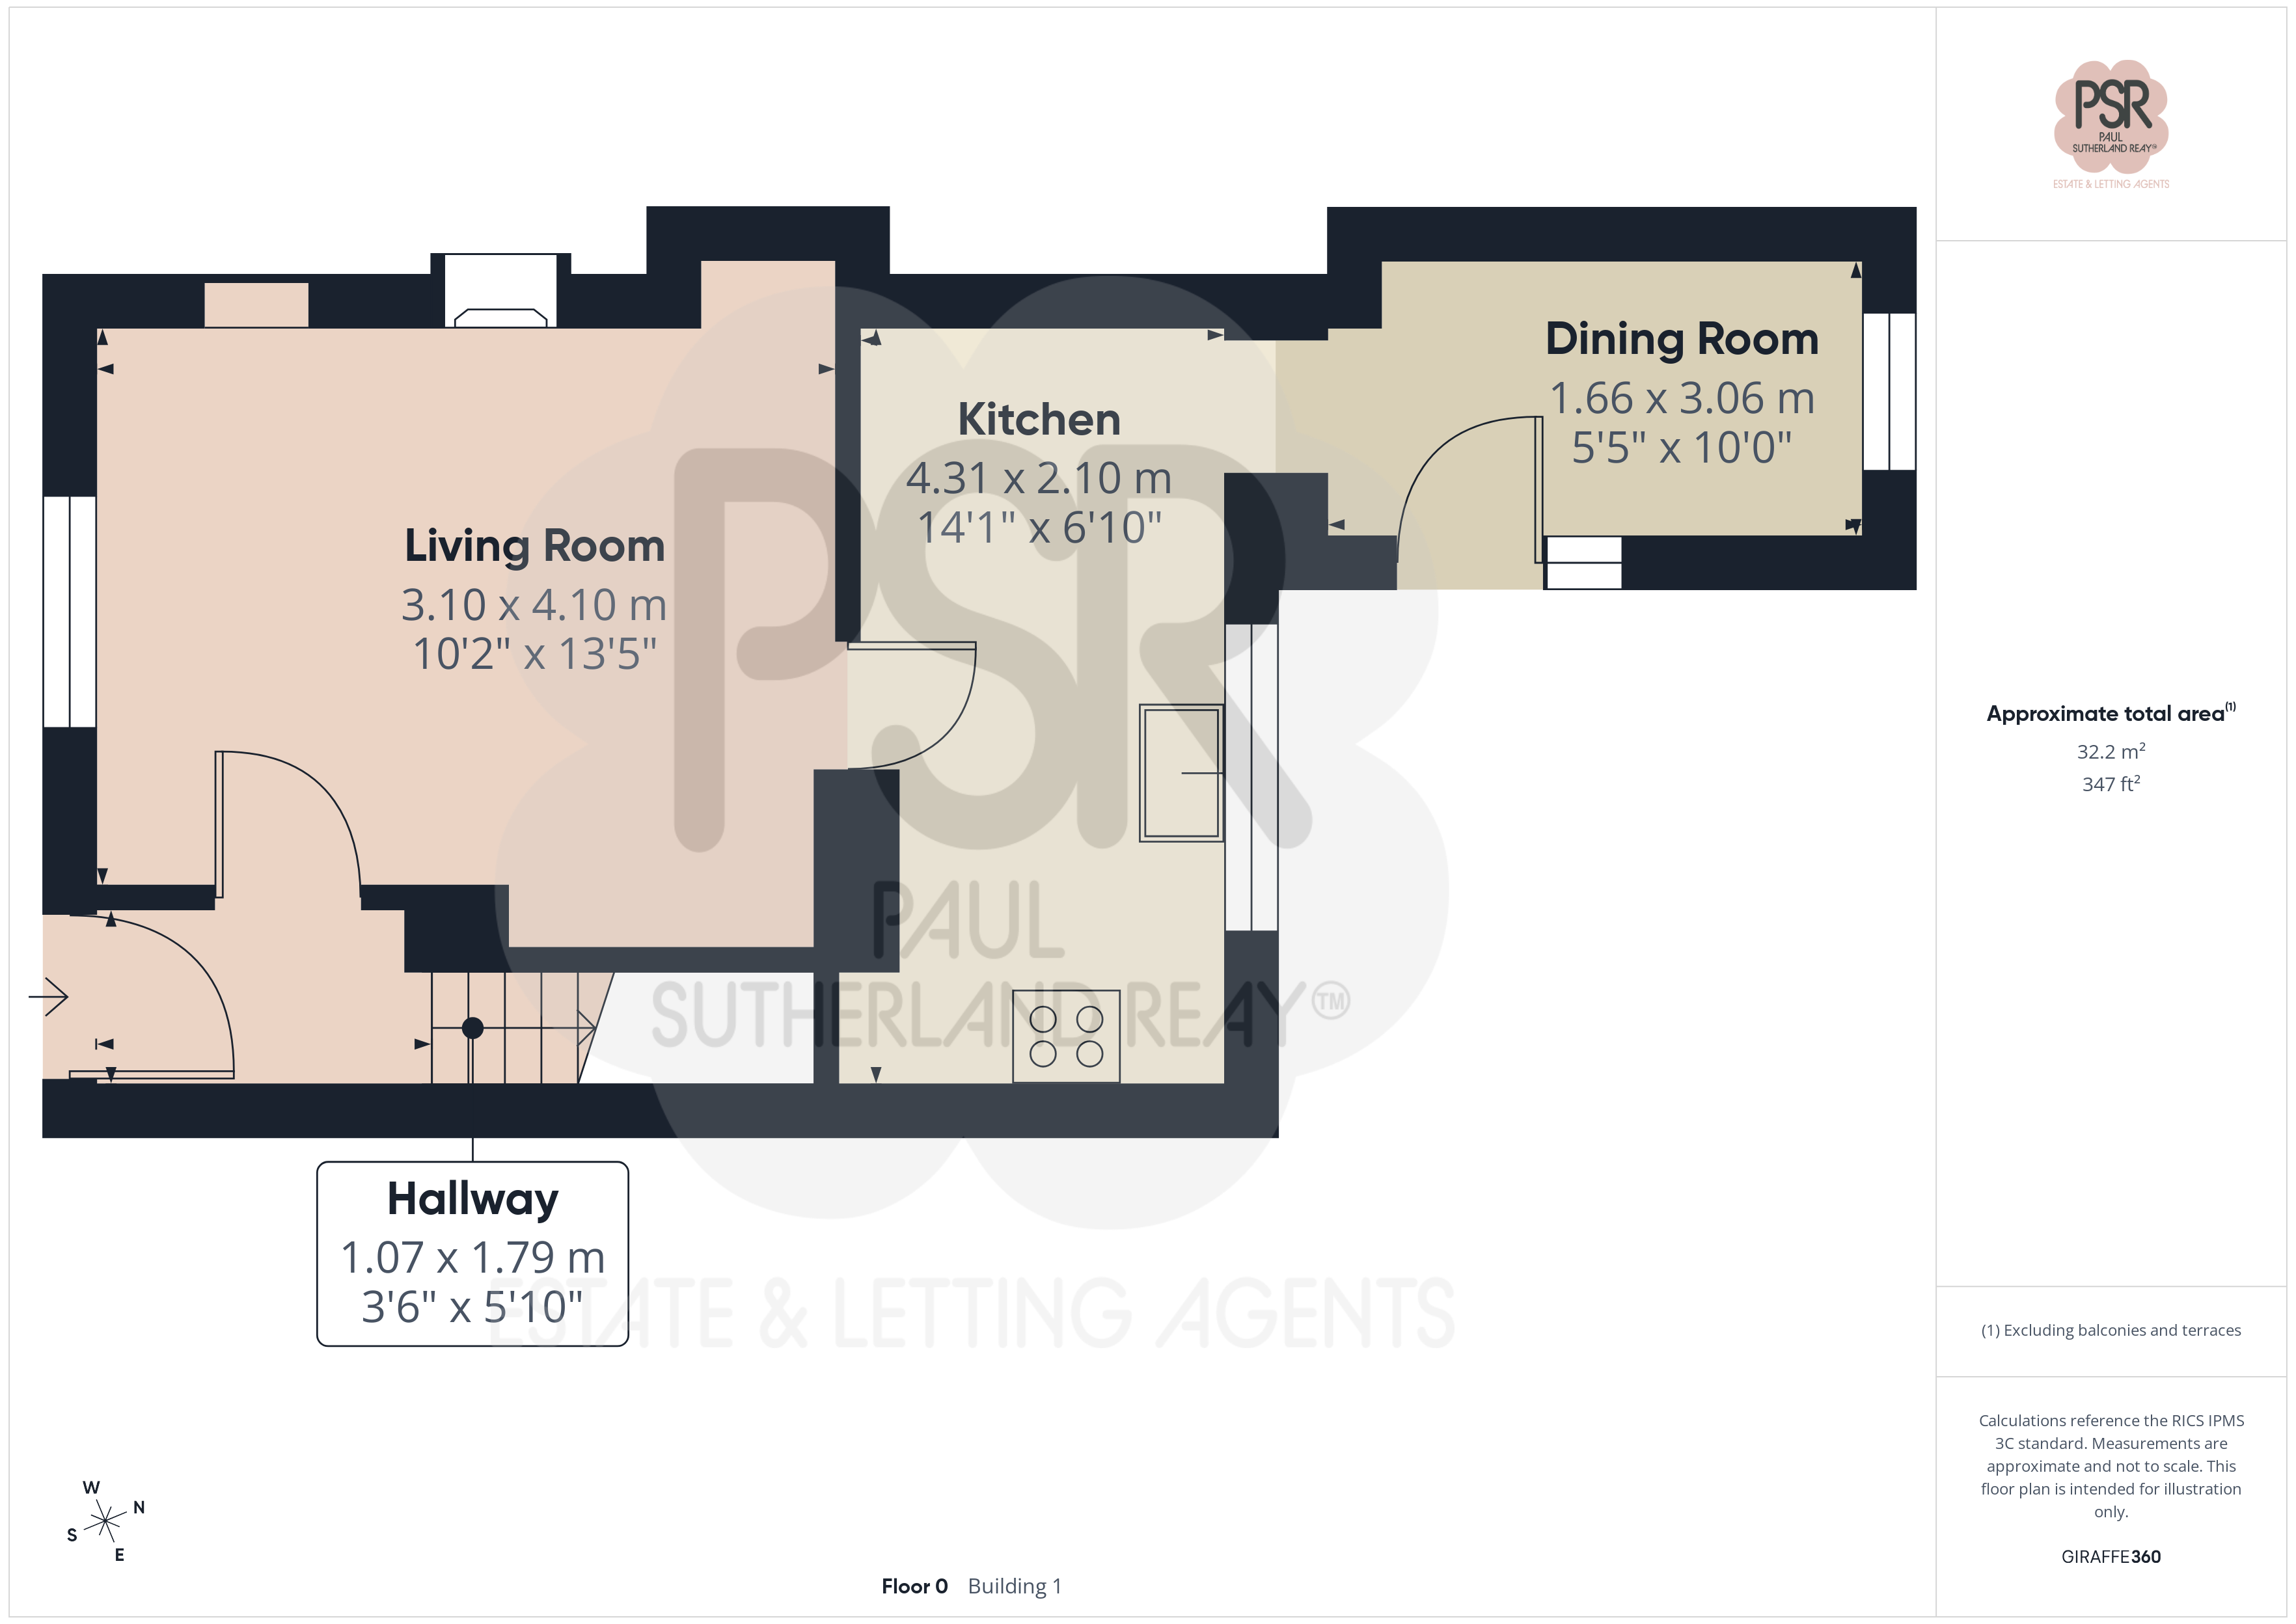
Hallway
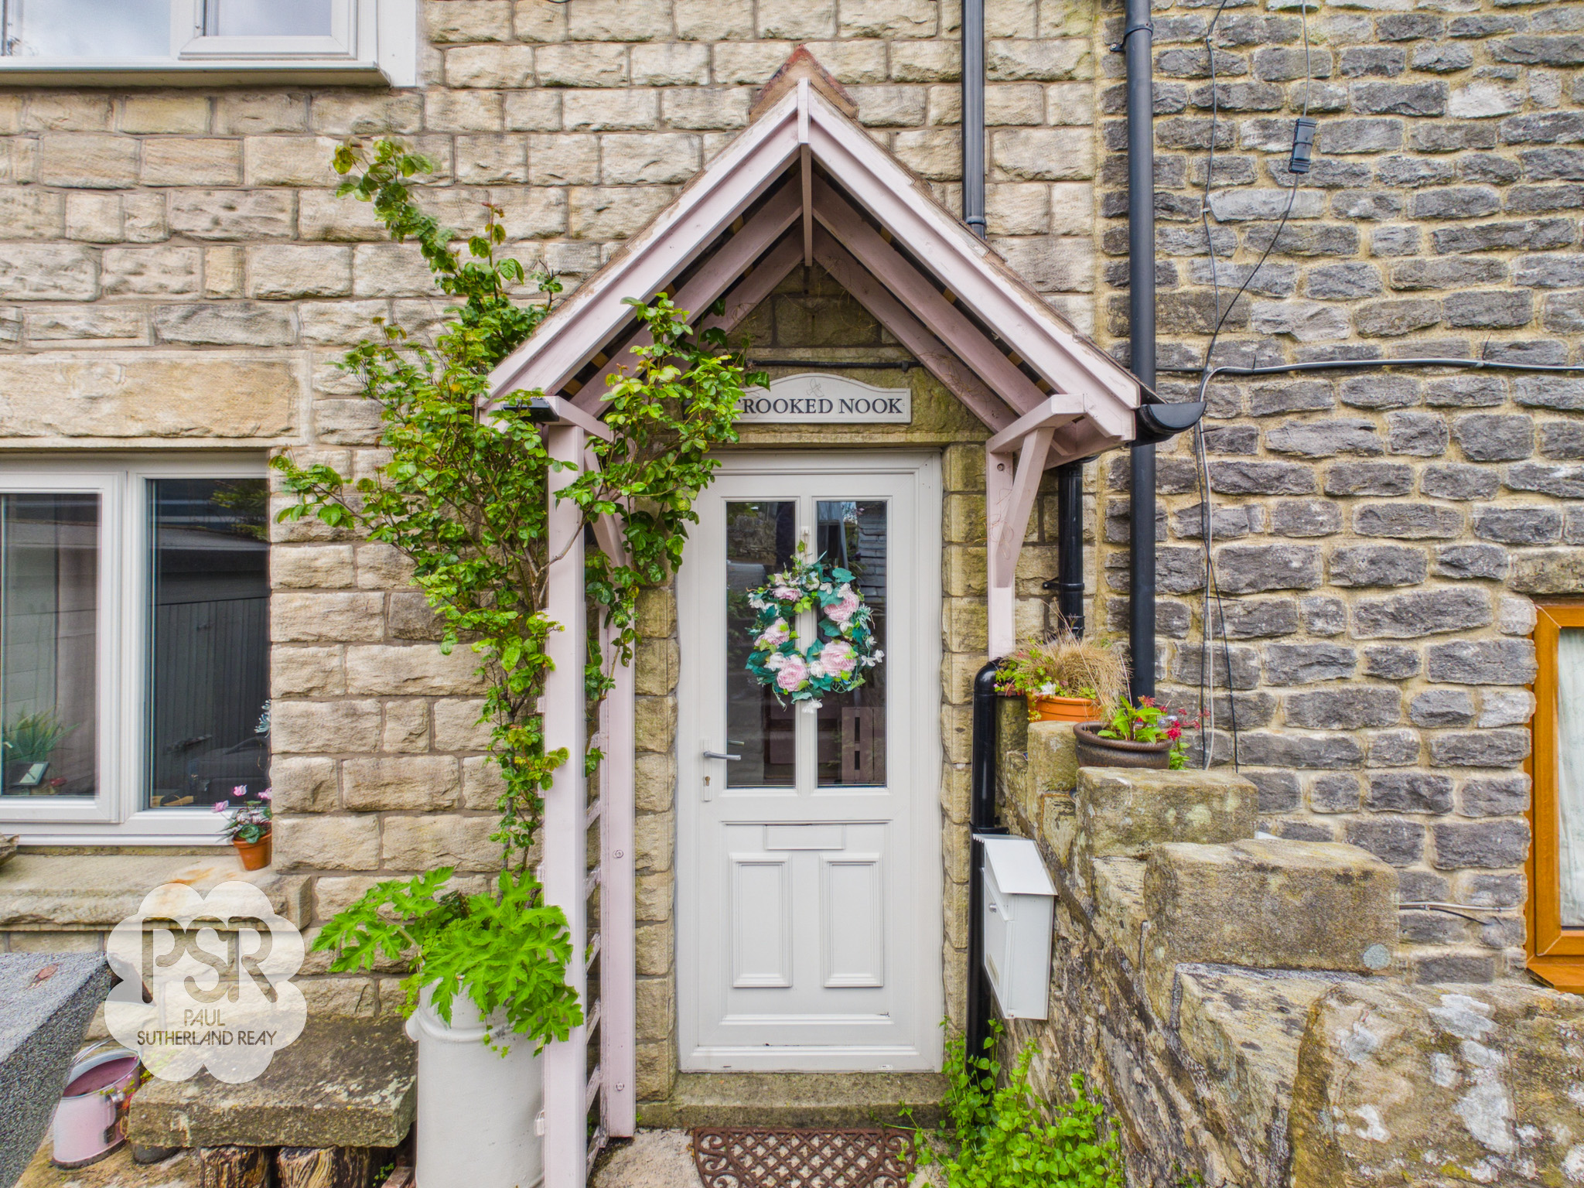
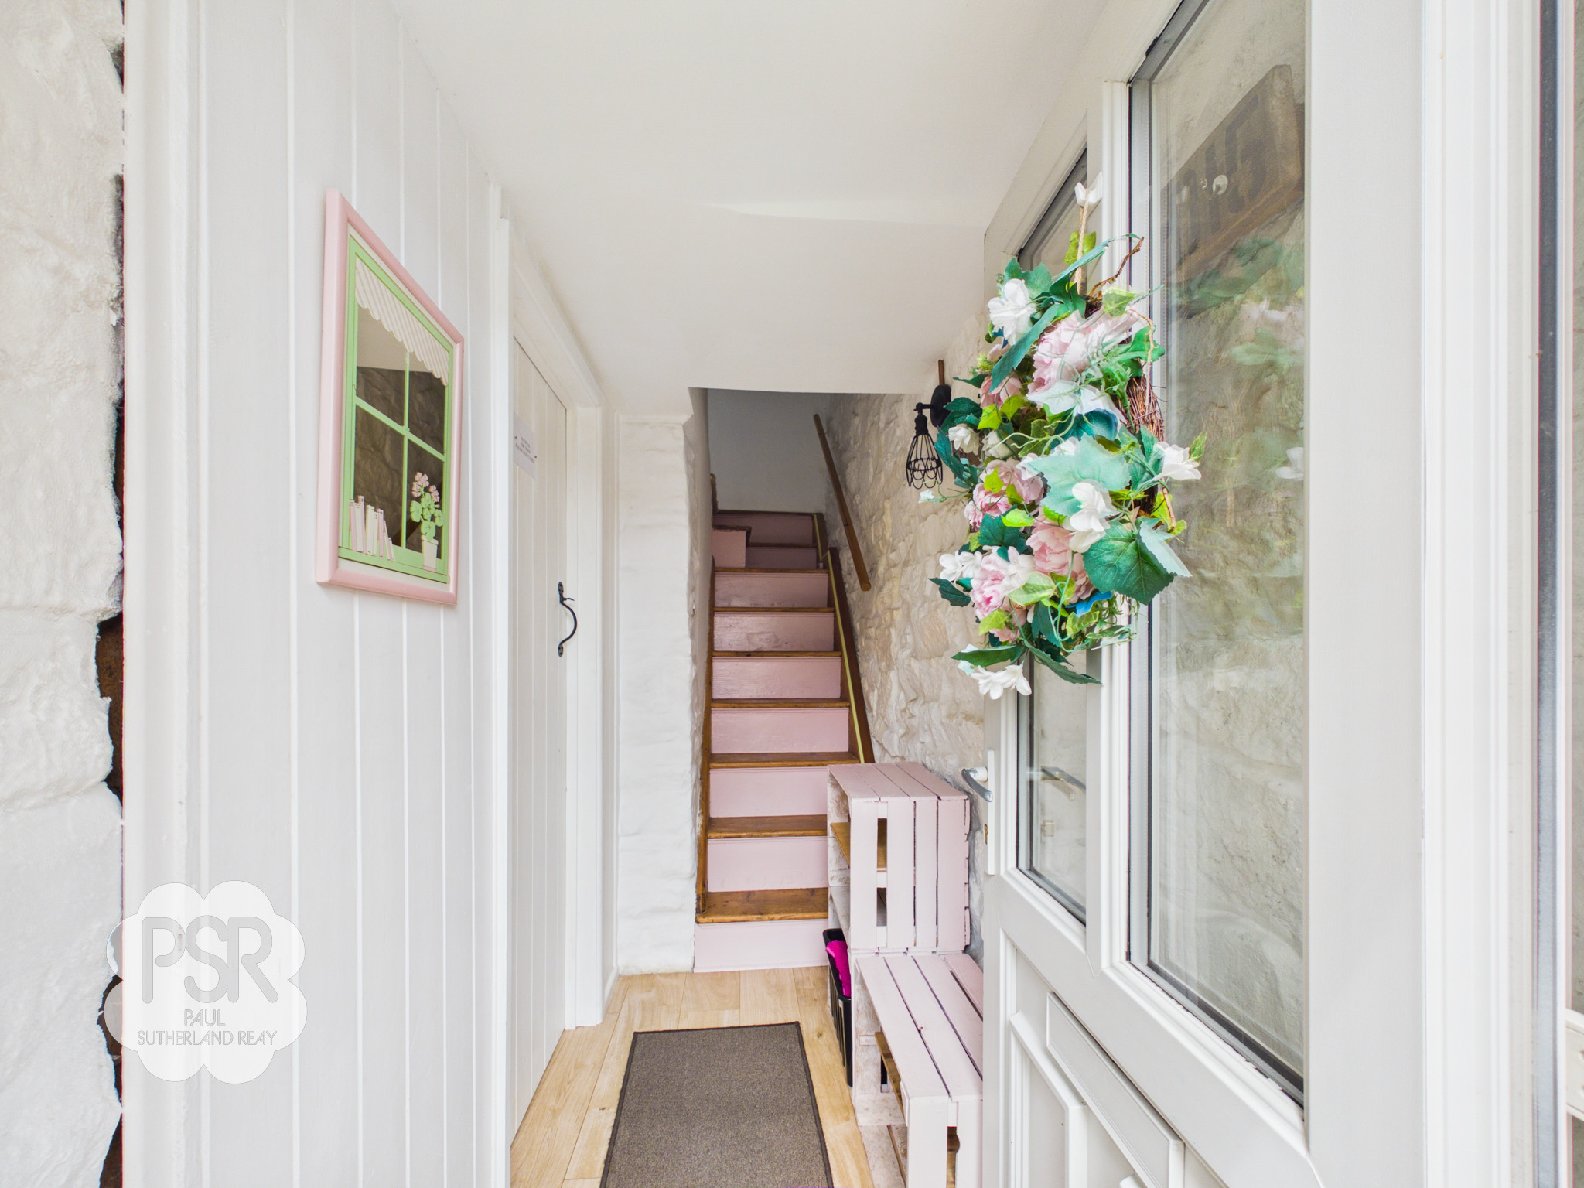
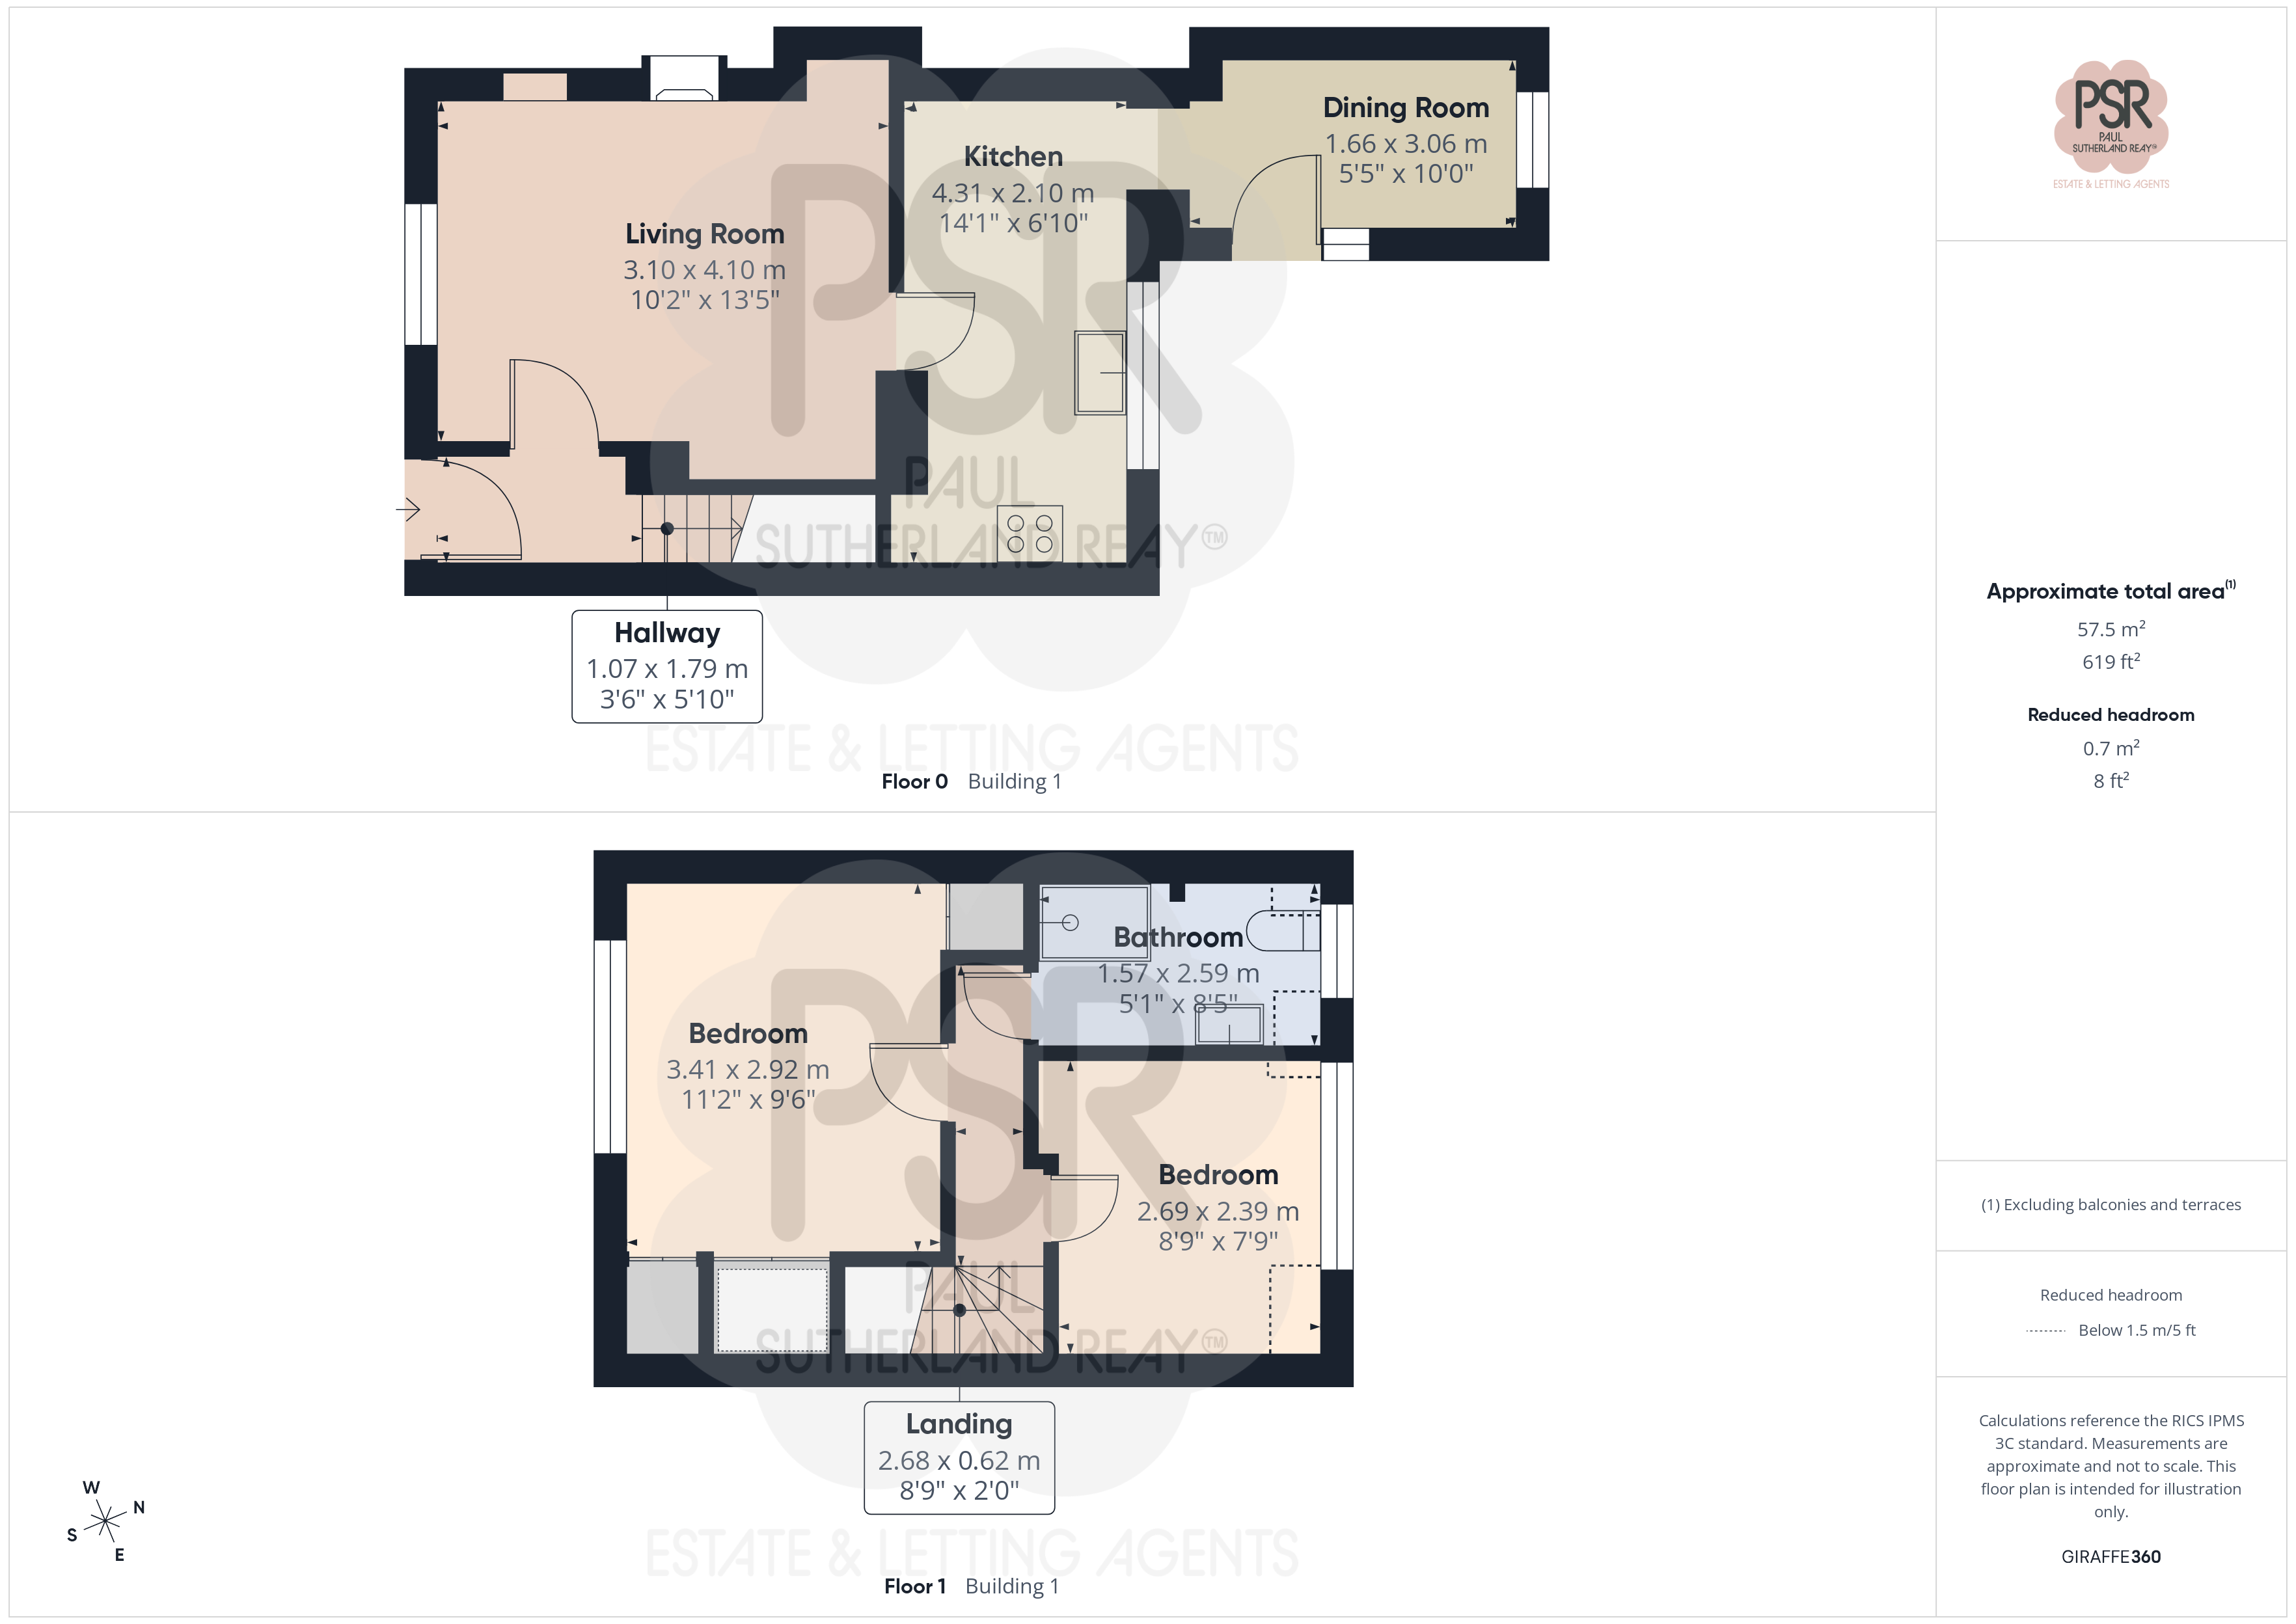
Double glazed uPVC front door with glass panels opens into a welcoming hallway featuring durable laminate flooring. From here, a wooden staircase rises straight ahead to the first-floor landing.
Lounge
3.10m x 4.10m
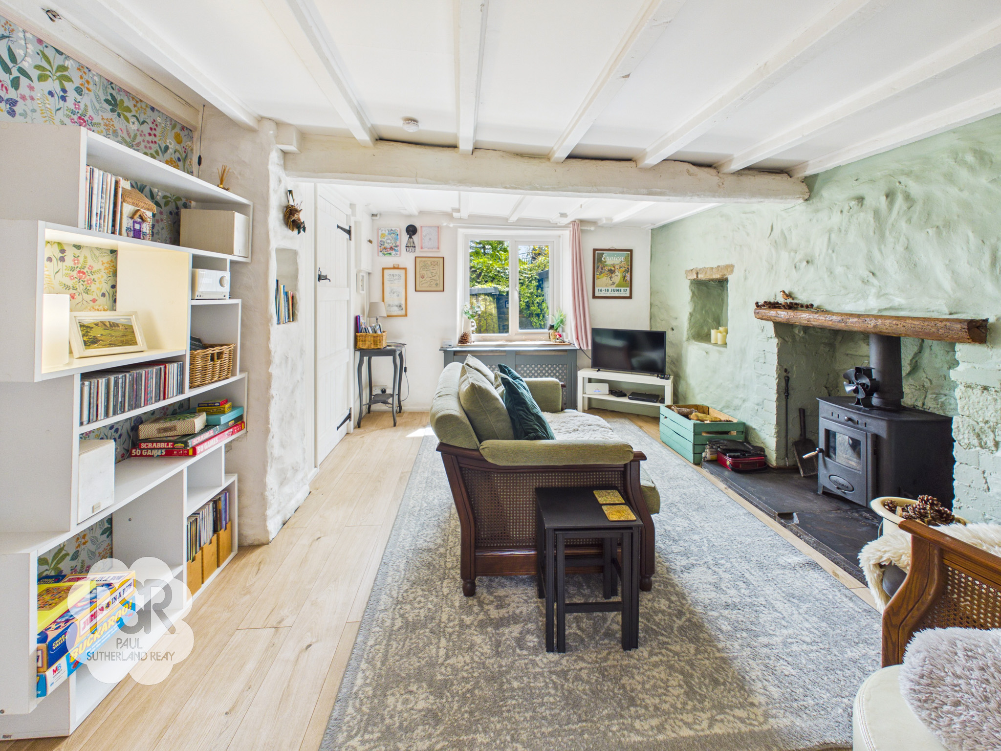
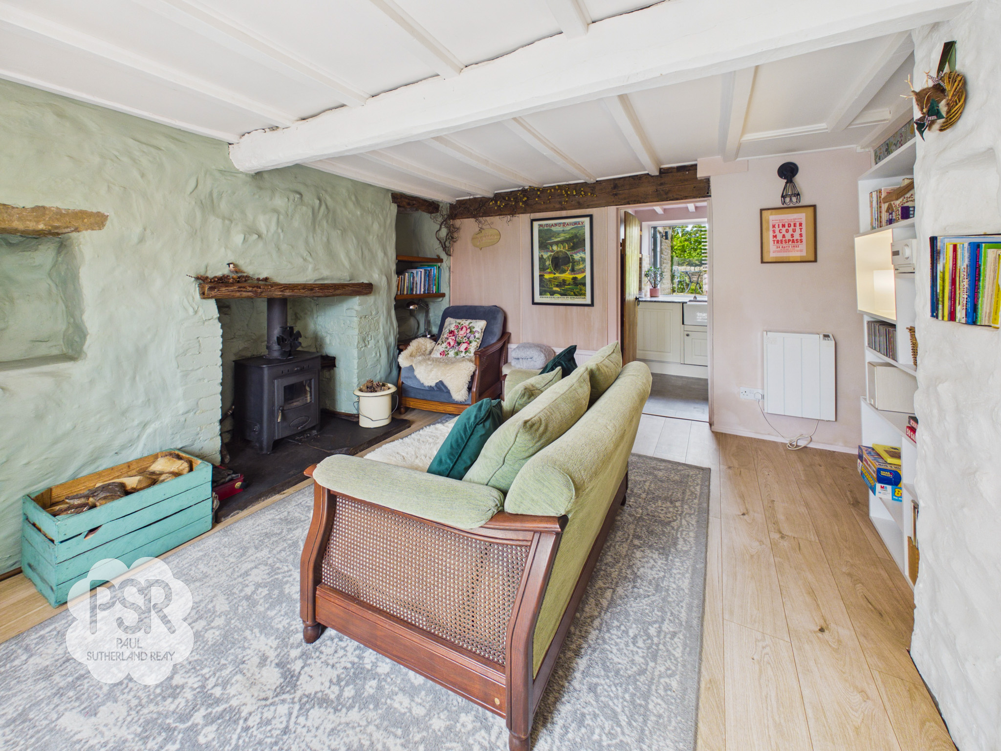
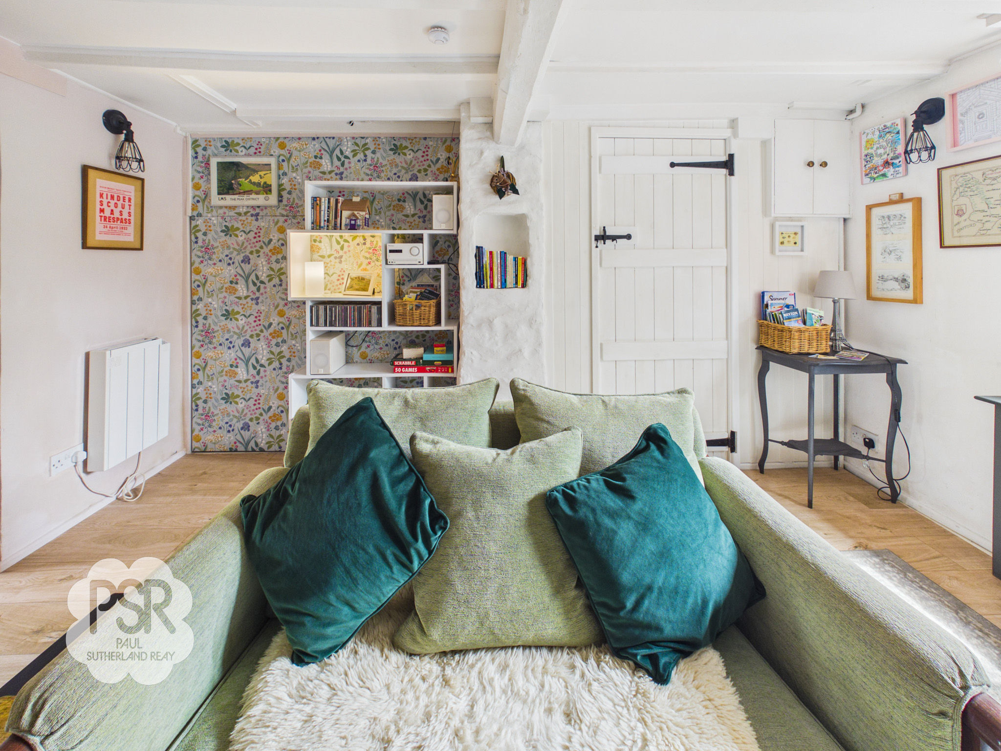
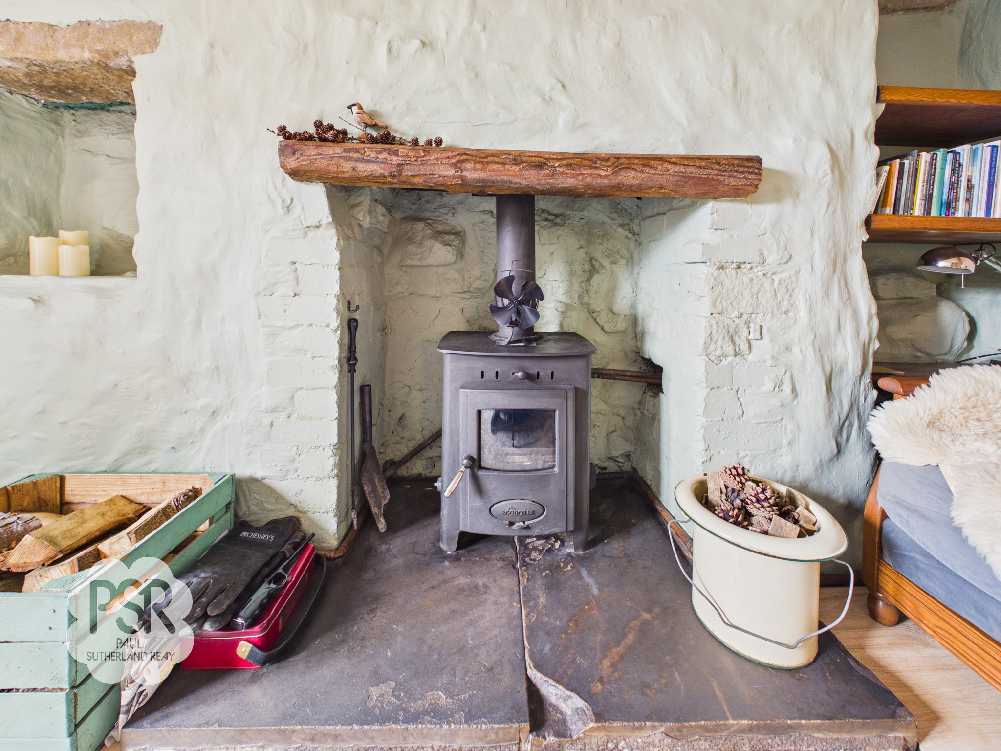
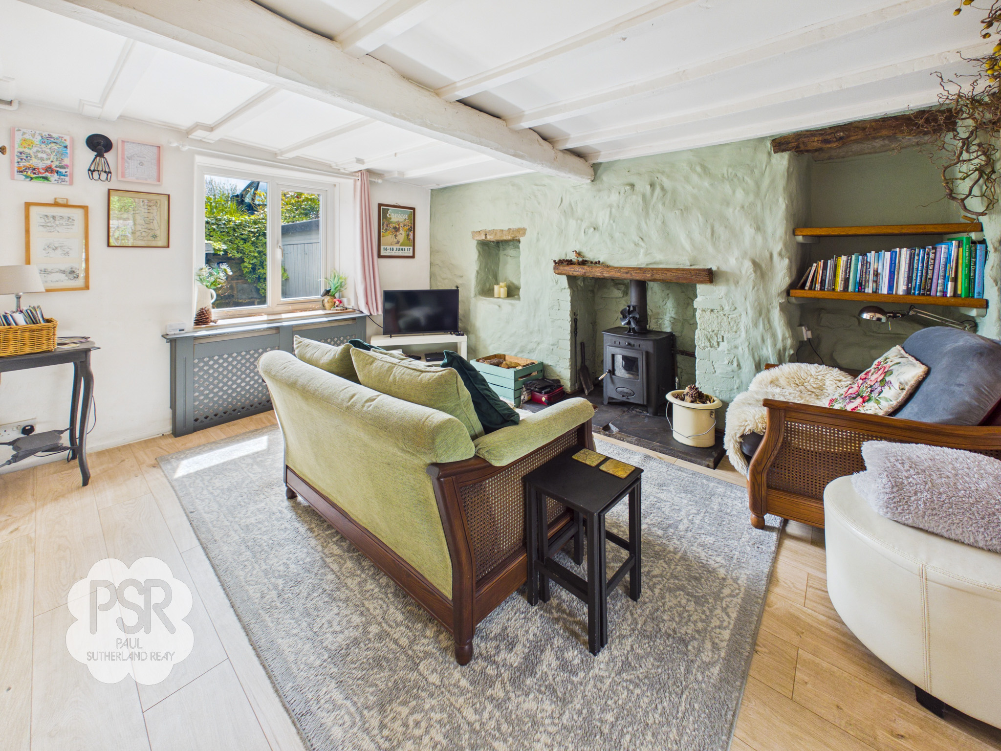
Double glazed uPVC window to the front aspect floods the room with natural light, highlighting the characterful open beams and practical laminate flooring. The focal point of the space is a log burner equipped with a back boiler, which provides heating for both the hot water and the radiators, complemented by a separate electric wall-mounted radiator. The room also benefits from practical storage with access to an under-stairs cupboard.
View Lounge PhotosKitchen
4.31m x 2.10m
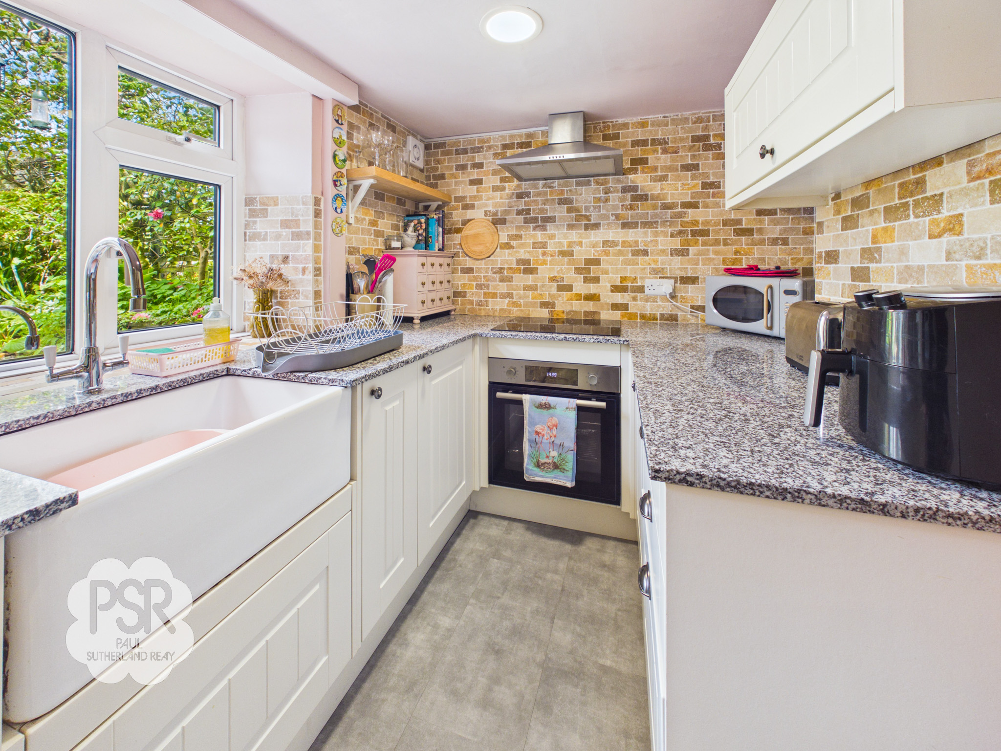
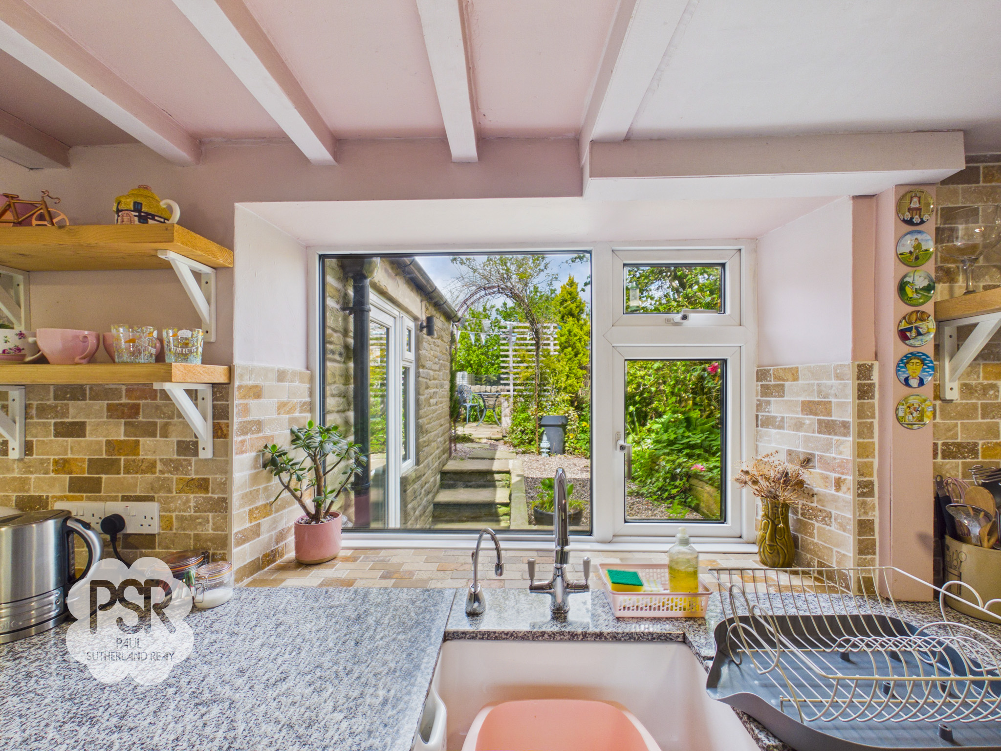
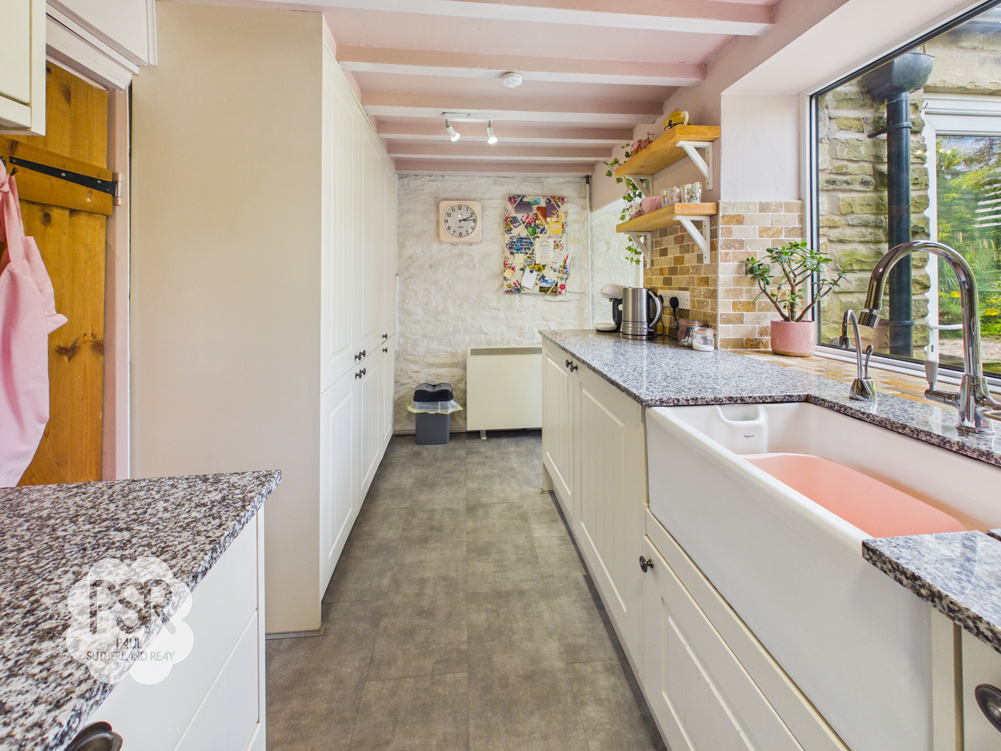
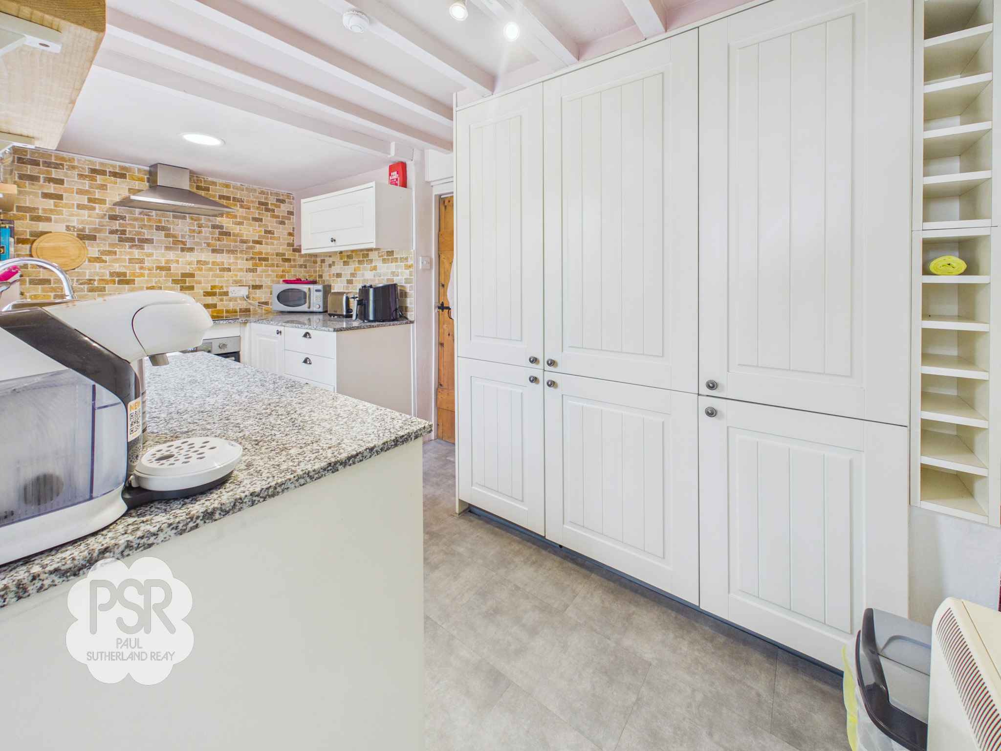
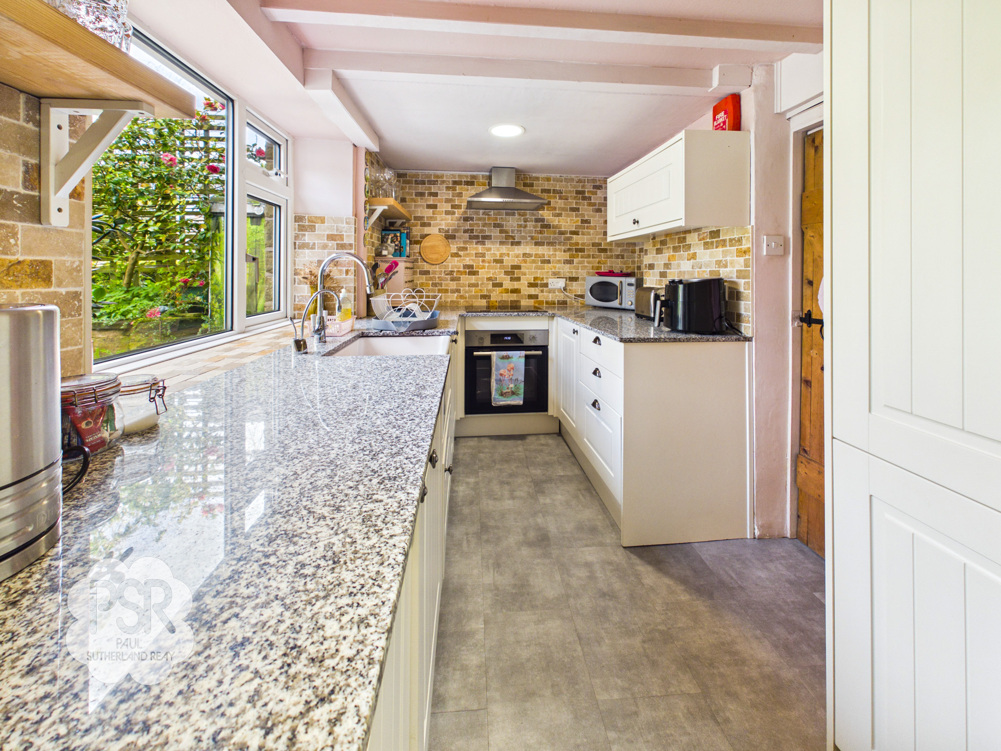
Double glazed uPVC window to the rear aspect provides natural light to the workspace, which features cream shaker-style wall and base units finished with quartz worktops. Set into the work surfaces is a classic Belfast sink with a mixer tap, alongside a four-ring induction hob with a fan oven below and an extractor hood over. The space includes an integrated fridge, an extensive range of tall storage cupboards, and recessed ceiling lighting. The room is finished with grey LVT flooring, a wall-mounted storage heater, and an extractor fan.
View Kitchen PhotosDining Room
3.06m x 1.66m
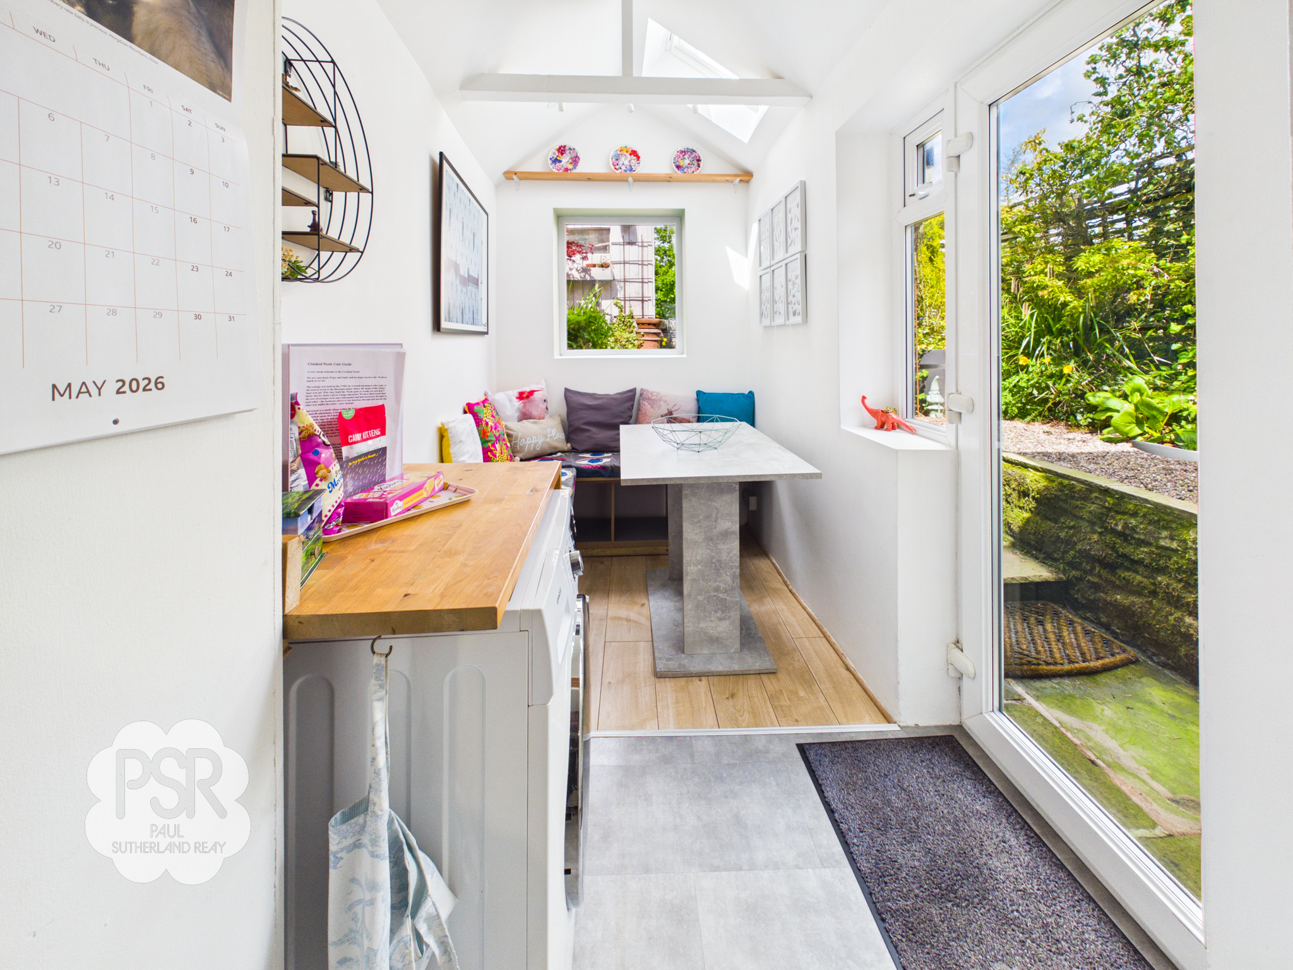
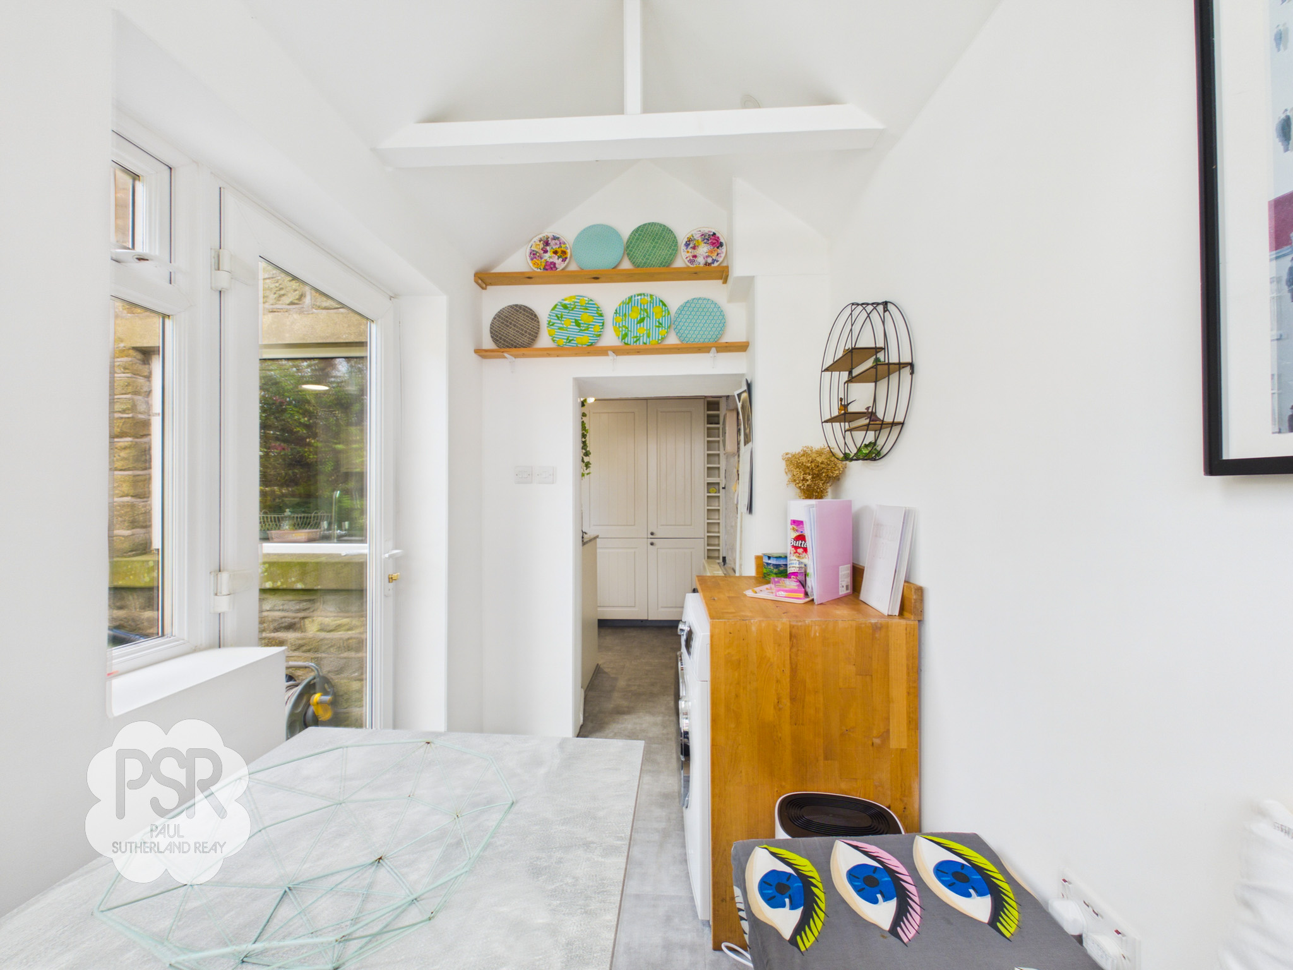
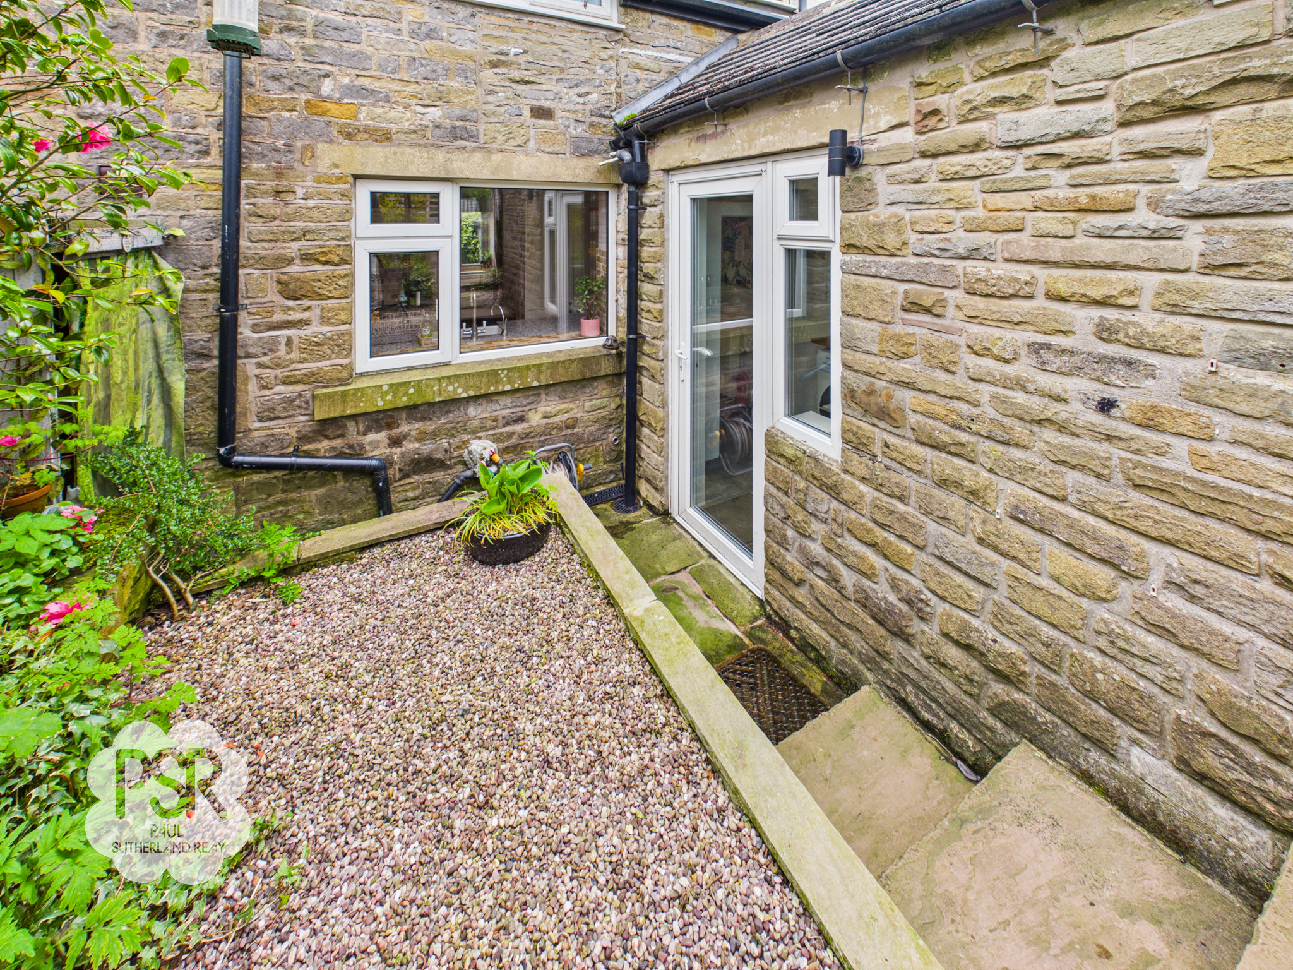
Double glazed uPVC window to the rear aspect and a uPVC door to the side fill the space with natural light. The room is fitted with practical bench seating featuring built-in storage underneath, all set over oak-effect laminate flooring. Illumination is provided by a combination of downlighters and spotlights, and the room includes plumbing for a washing machine.
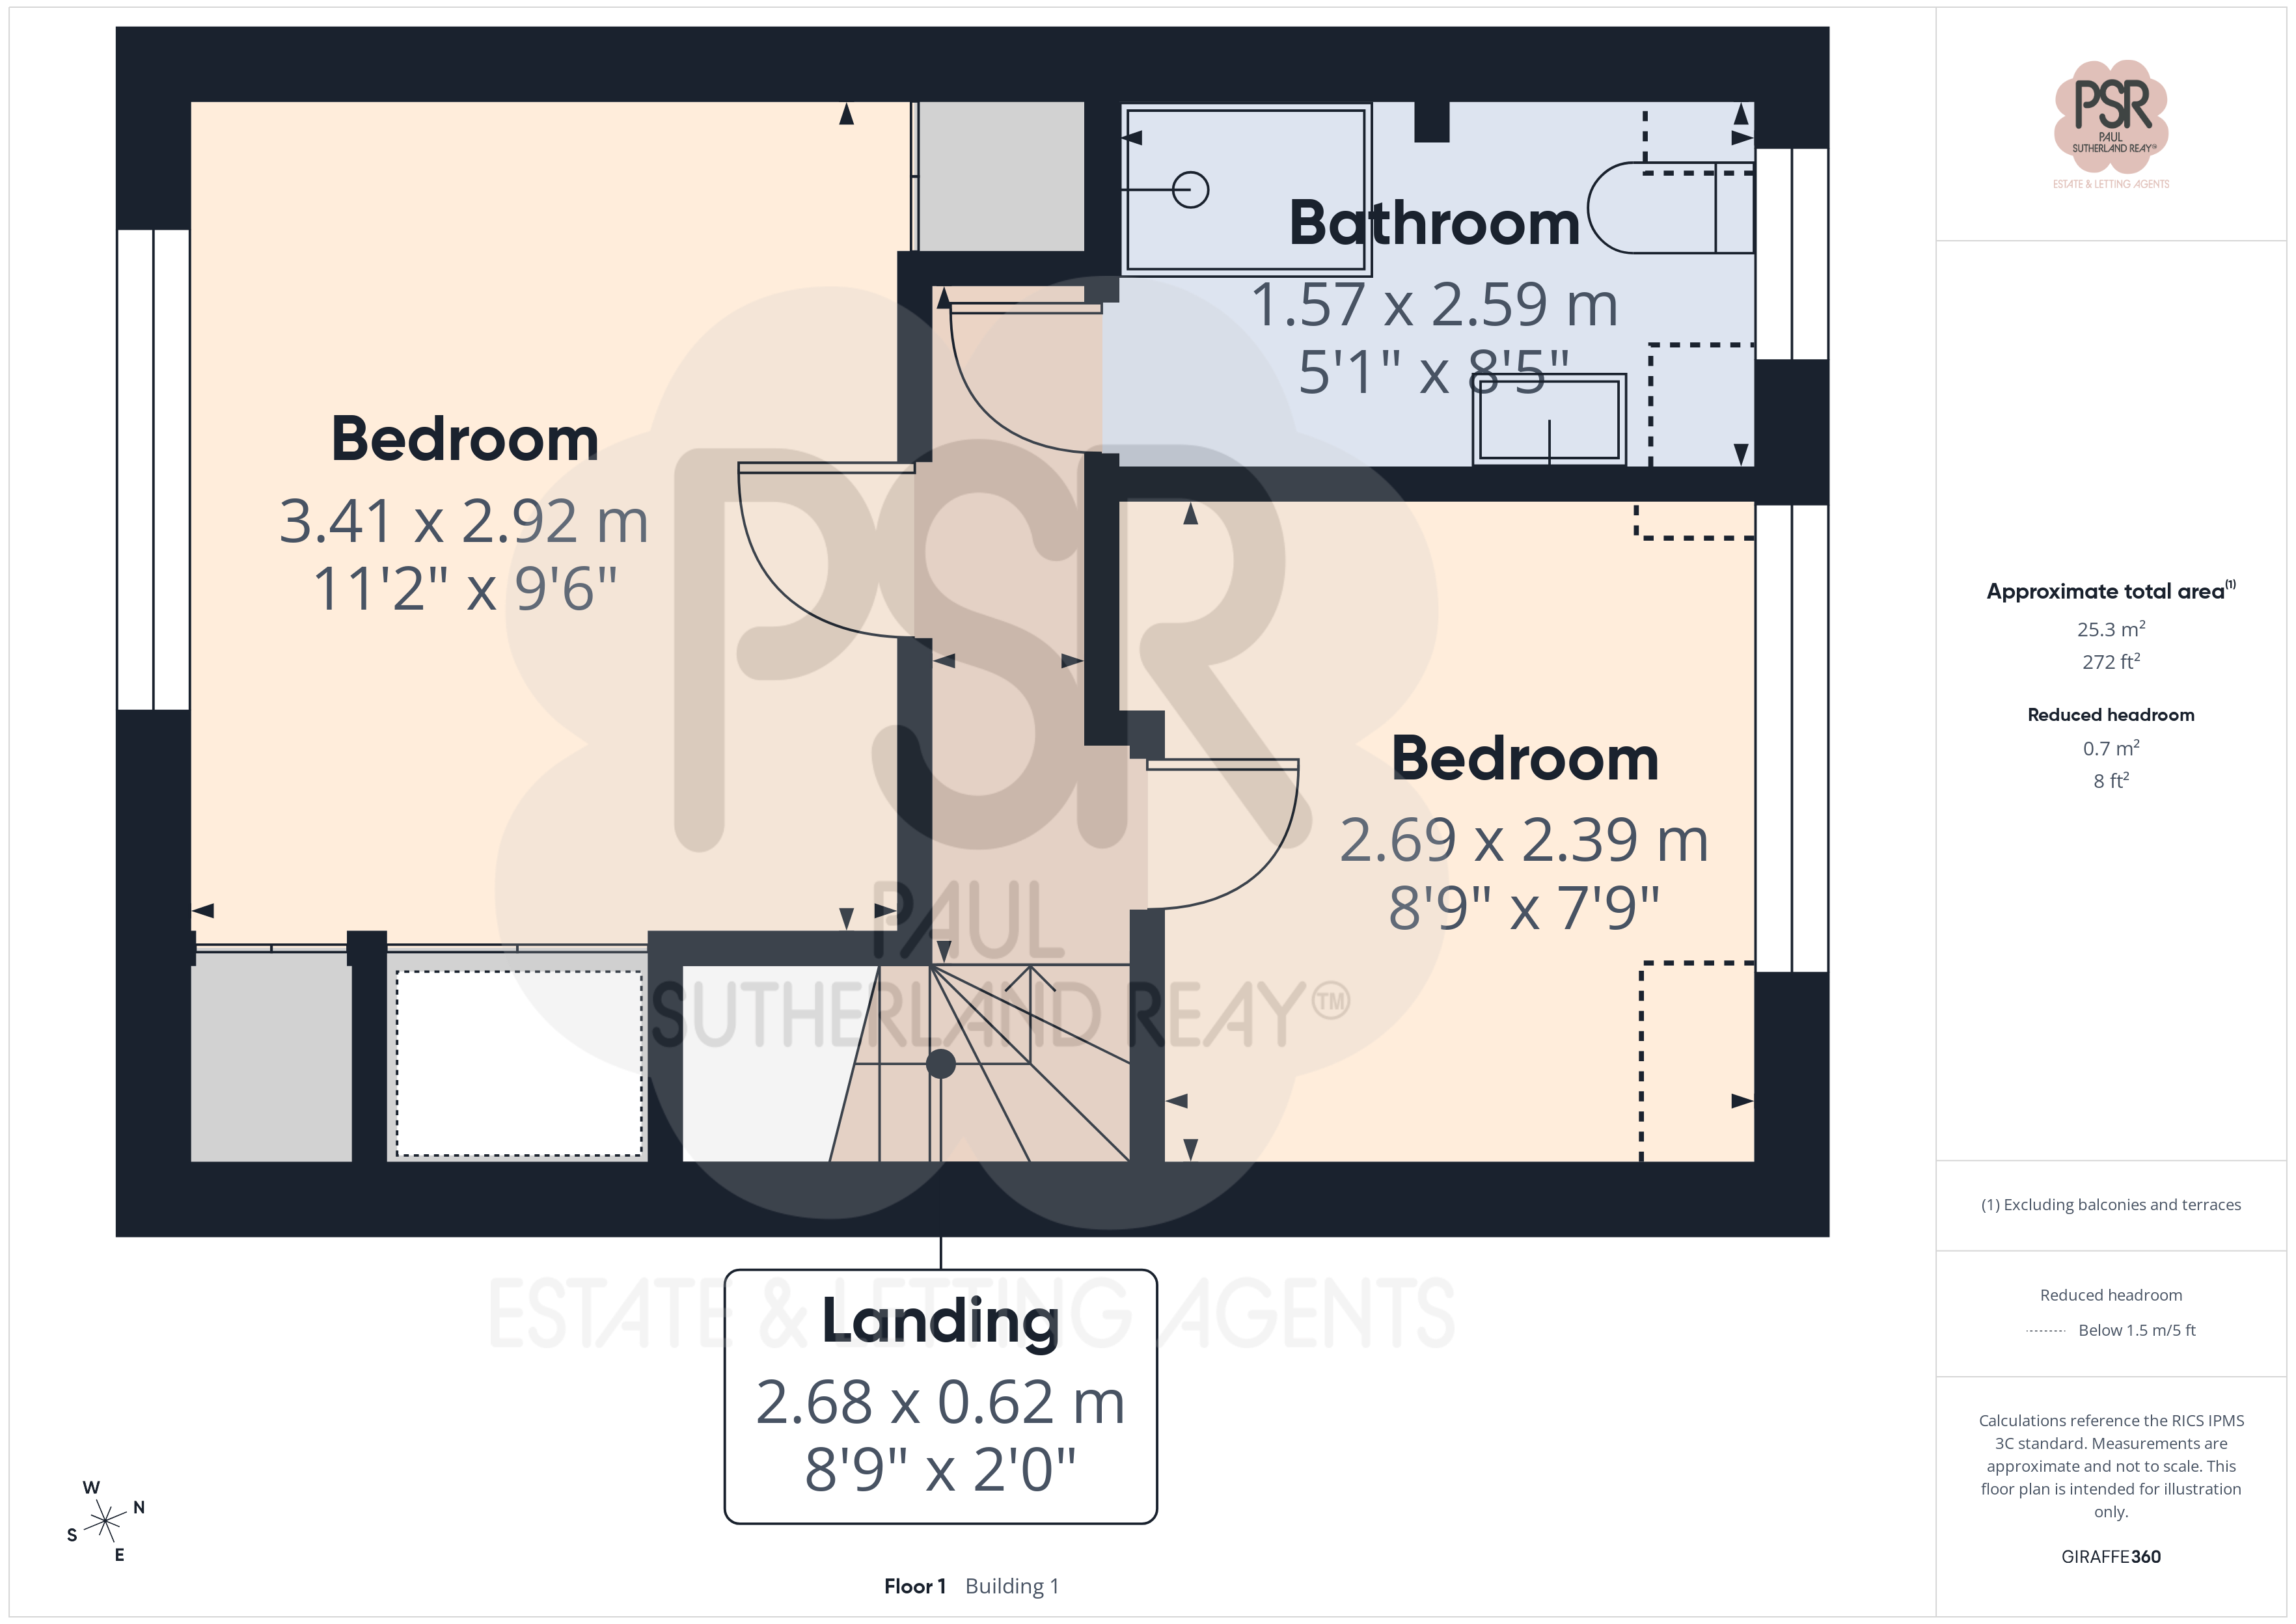
Landing
A wooden staircase rises from the ground floor hallway to the first-floor landing. The landing features a ceiling hatch providing access to a fully boarded loft space, ideal for additional storage.
Bedroom One
3.41m x 2.92m
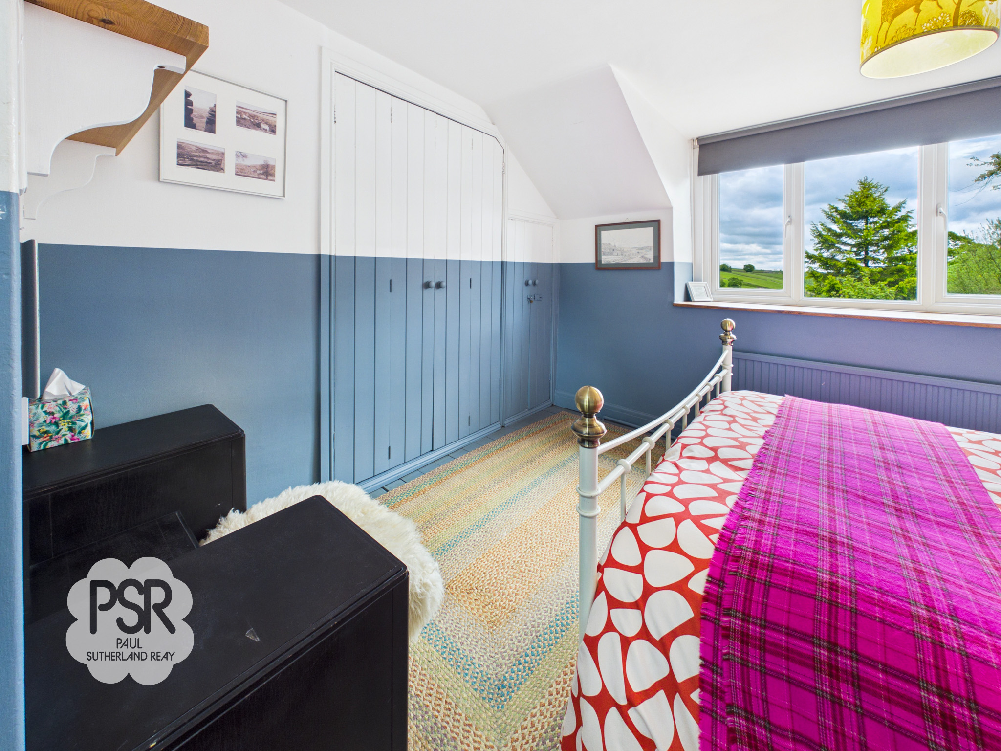
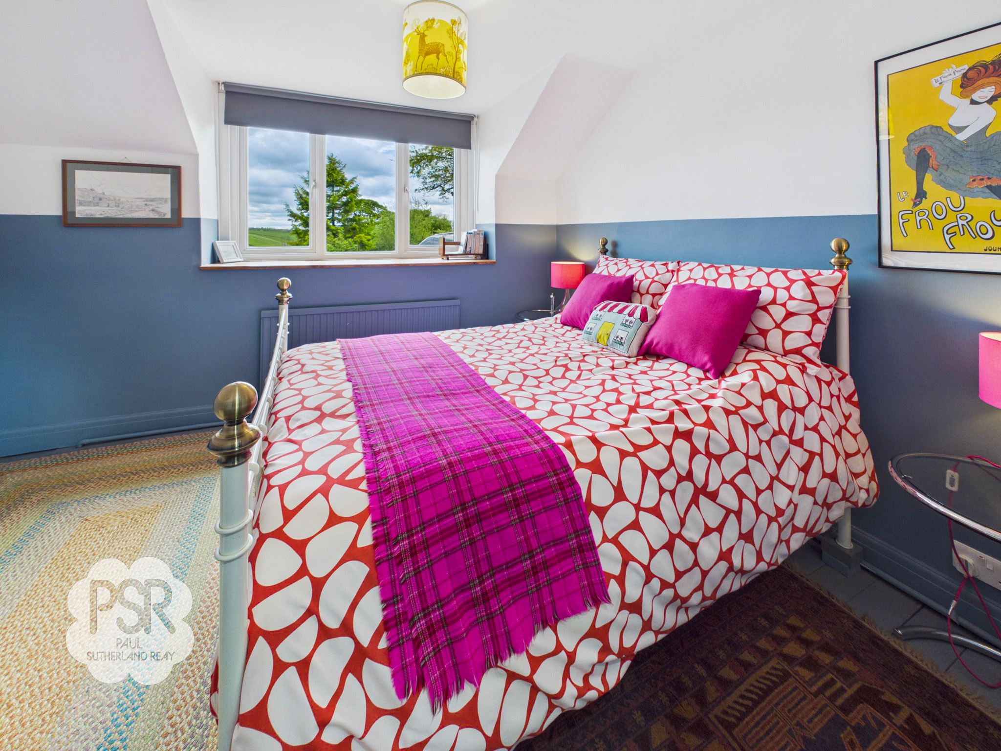
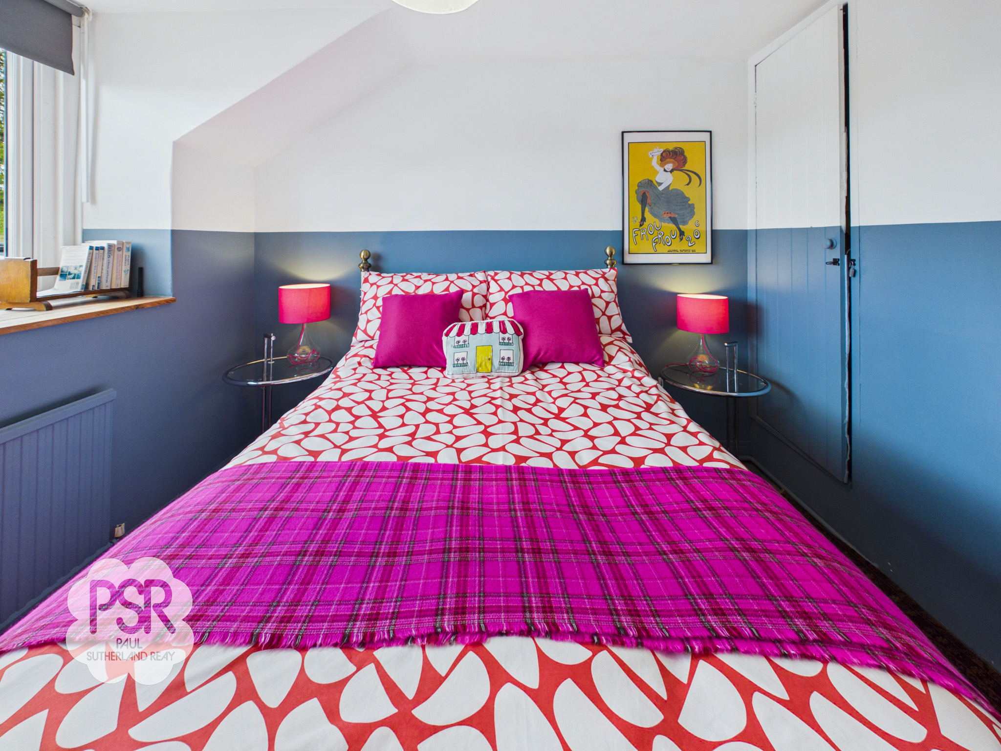
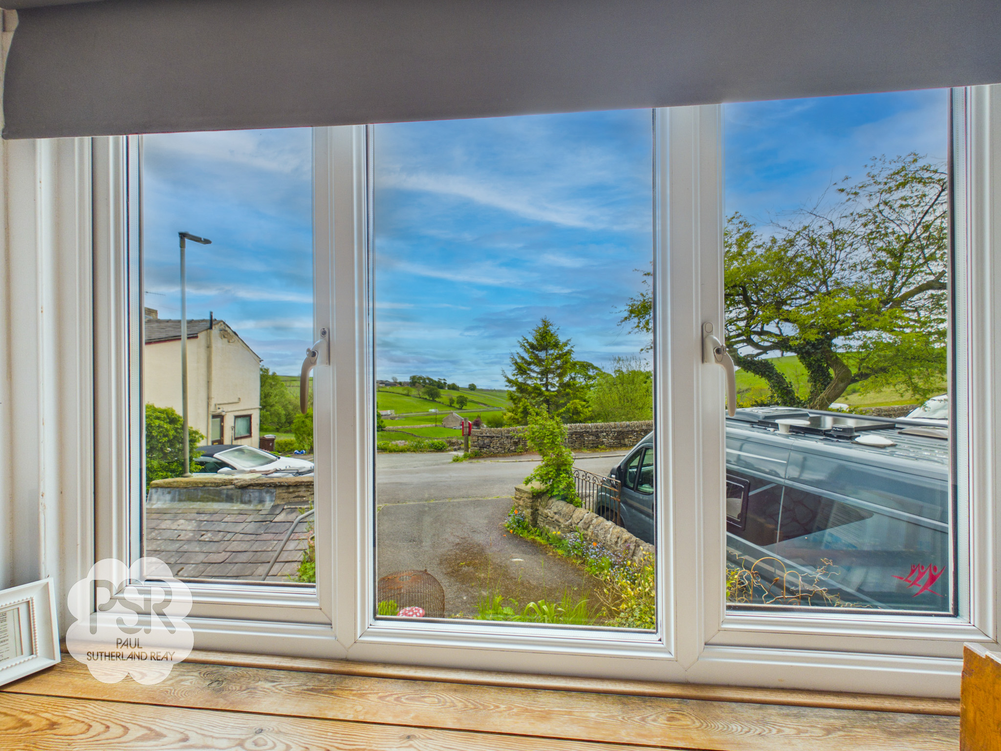
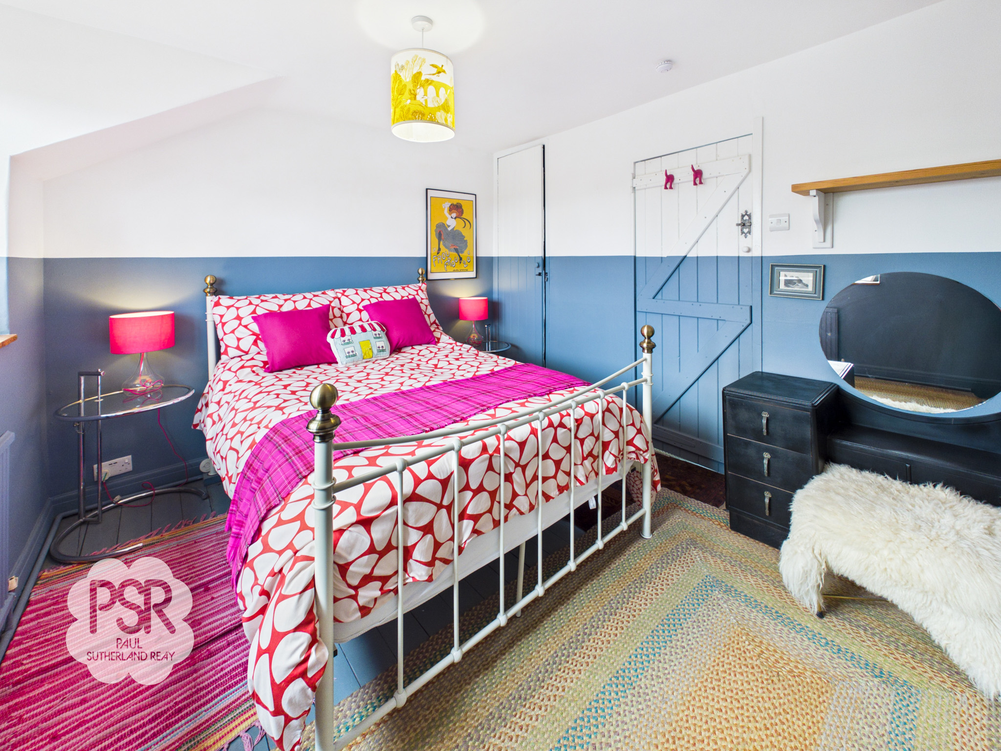
Double glazed uPVC window to the front elevation offers stunning valley views and fills the room with natural light. The space is fitted with large built-in wardrobes and cupboards, providing extensive storage, and features real wooden flooring throughout. Heating is provided by a radiator, and the room is finished with a central pendant light fitting.
View Bedroom One PhotosBedroom Two
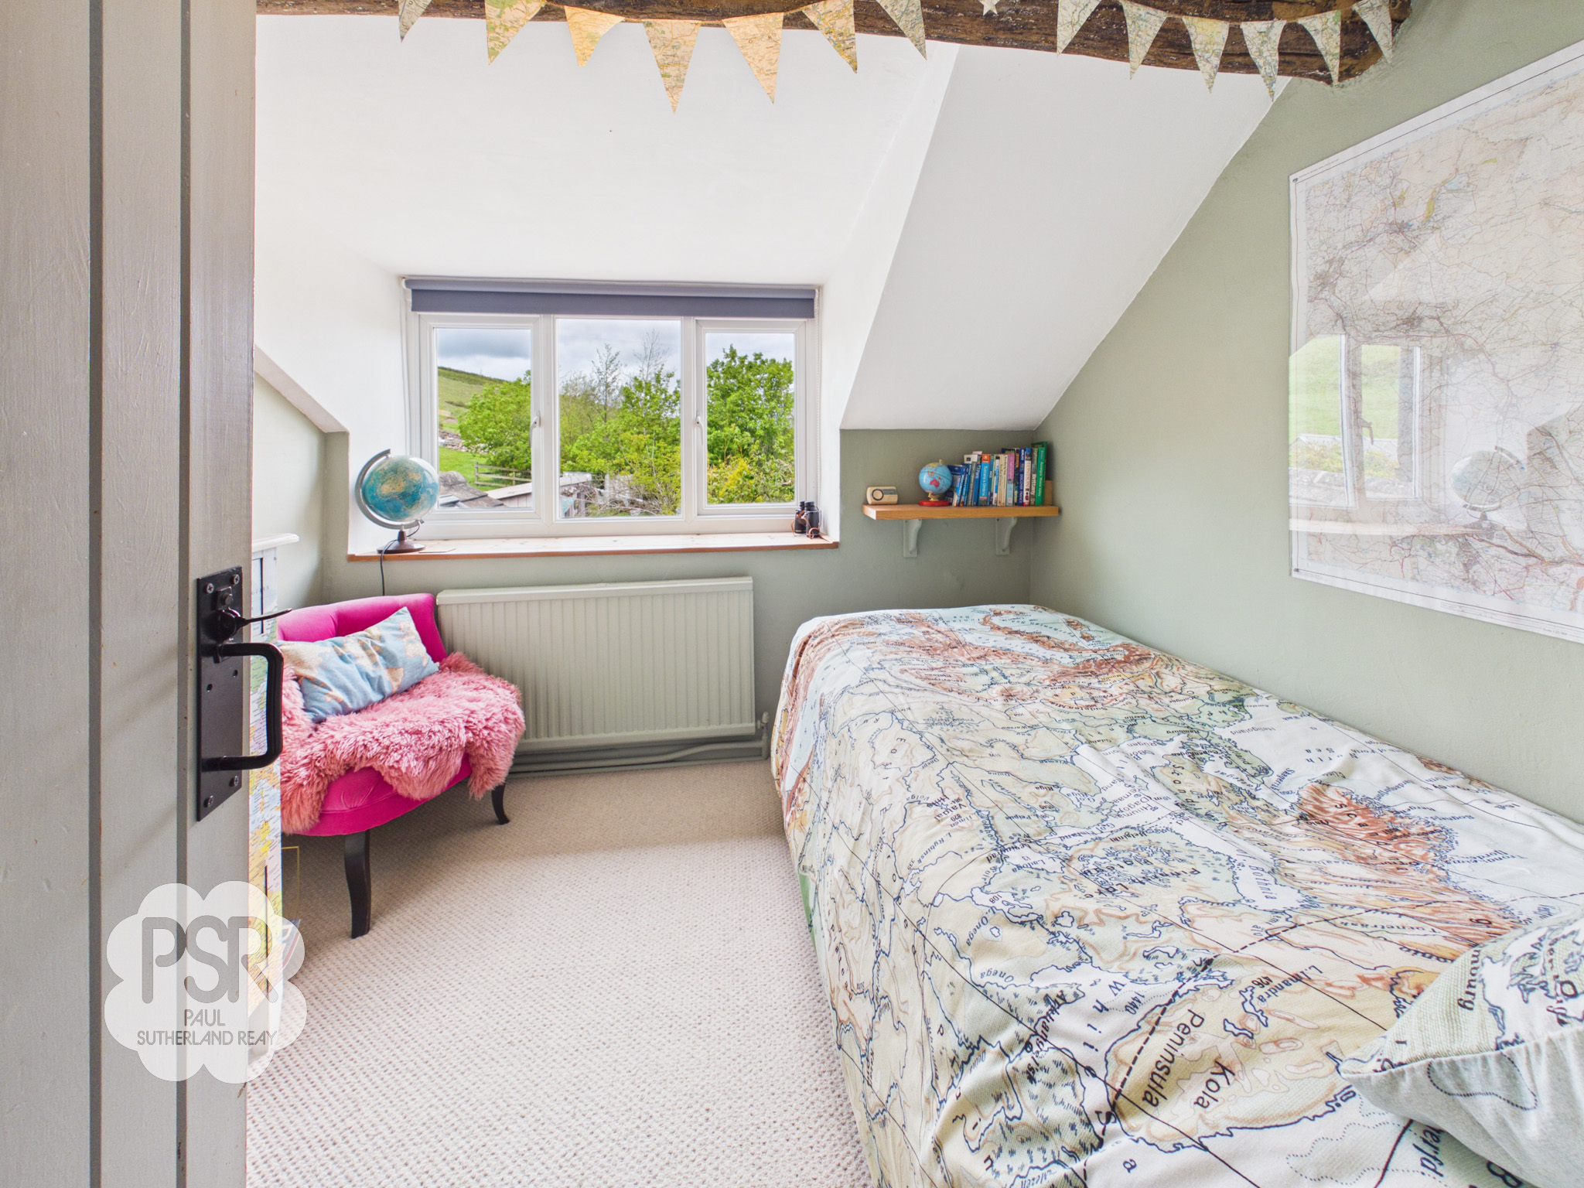
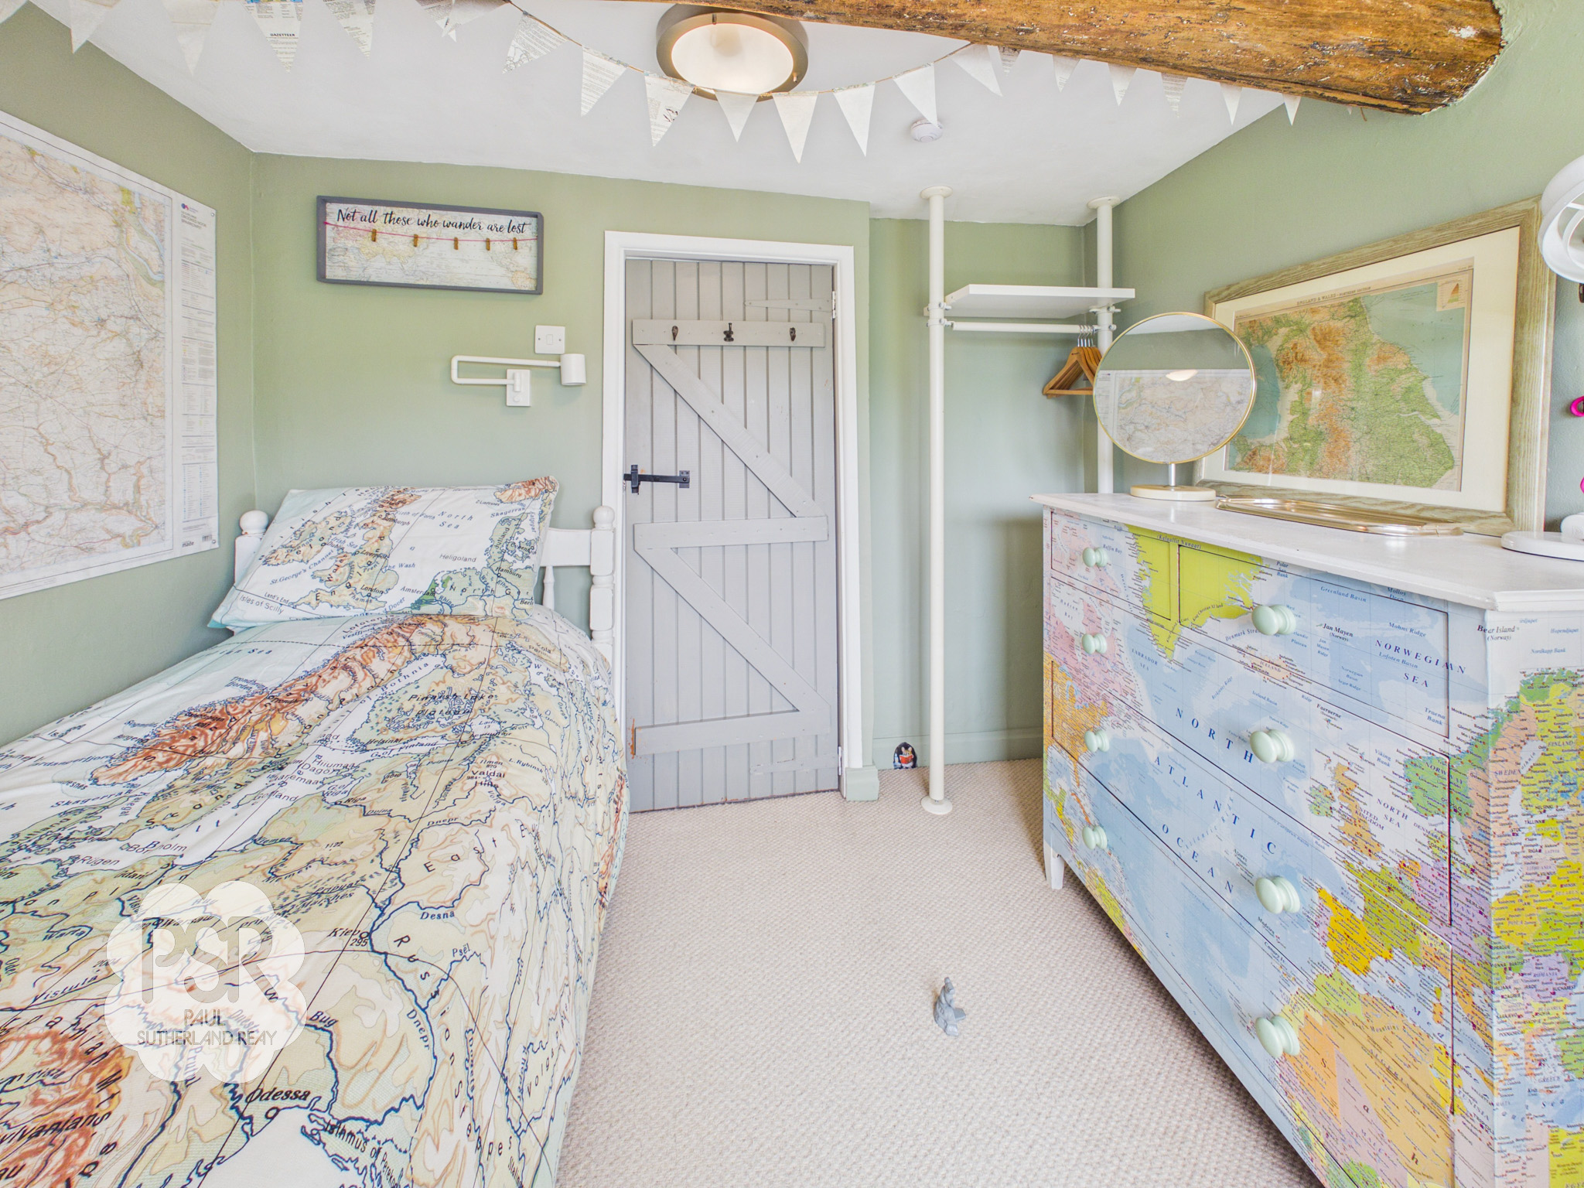
2.69m x 2.39m
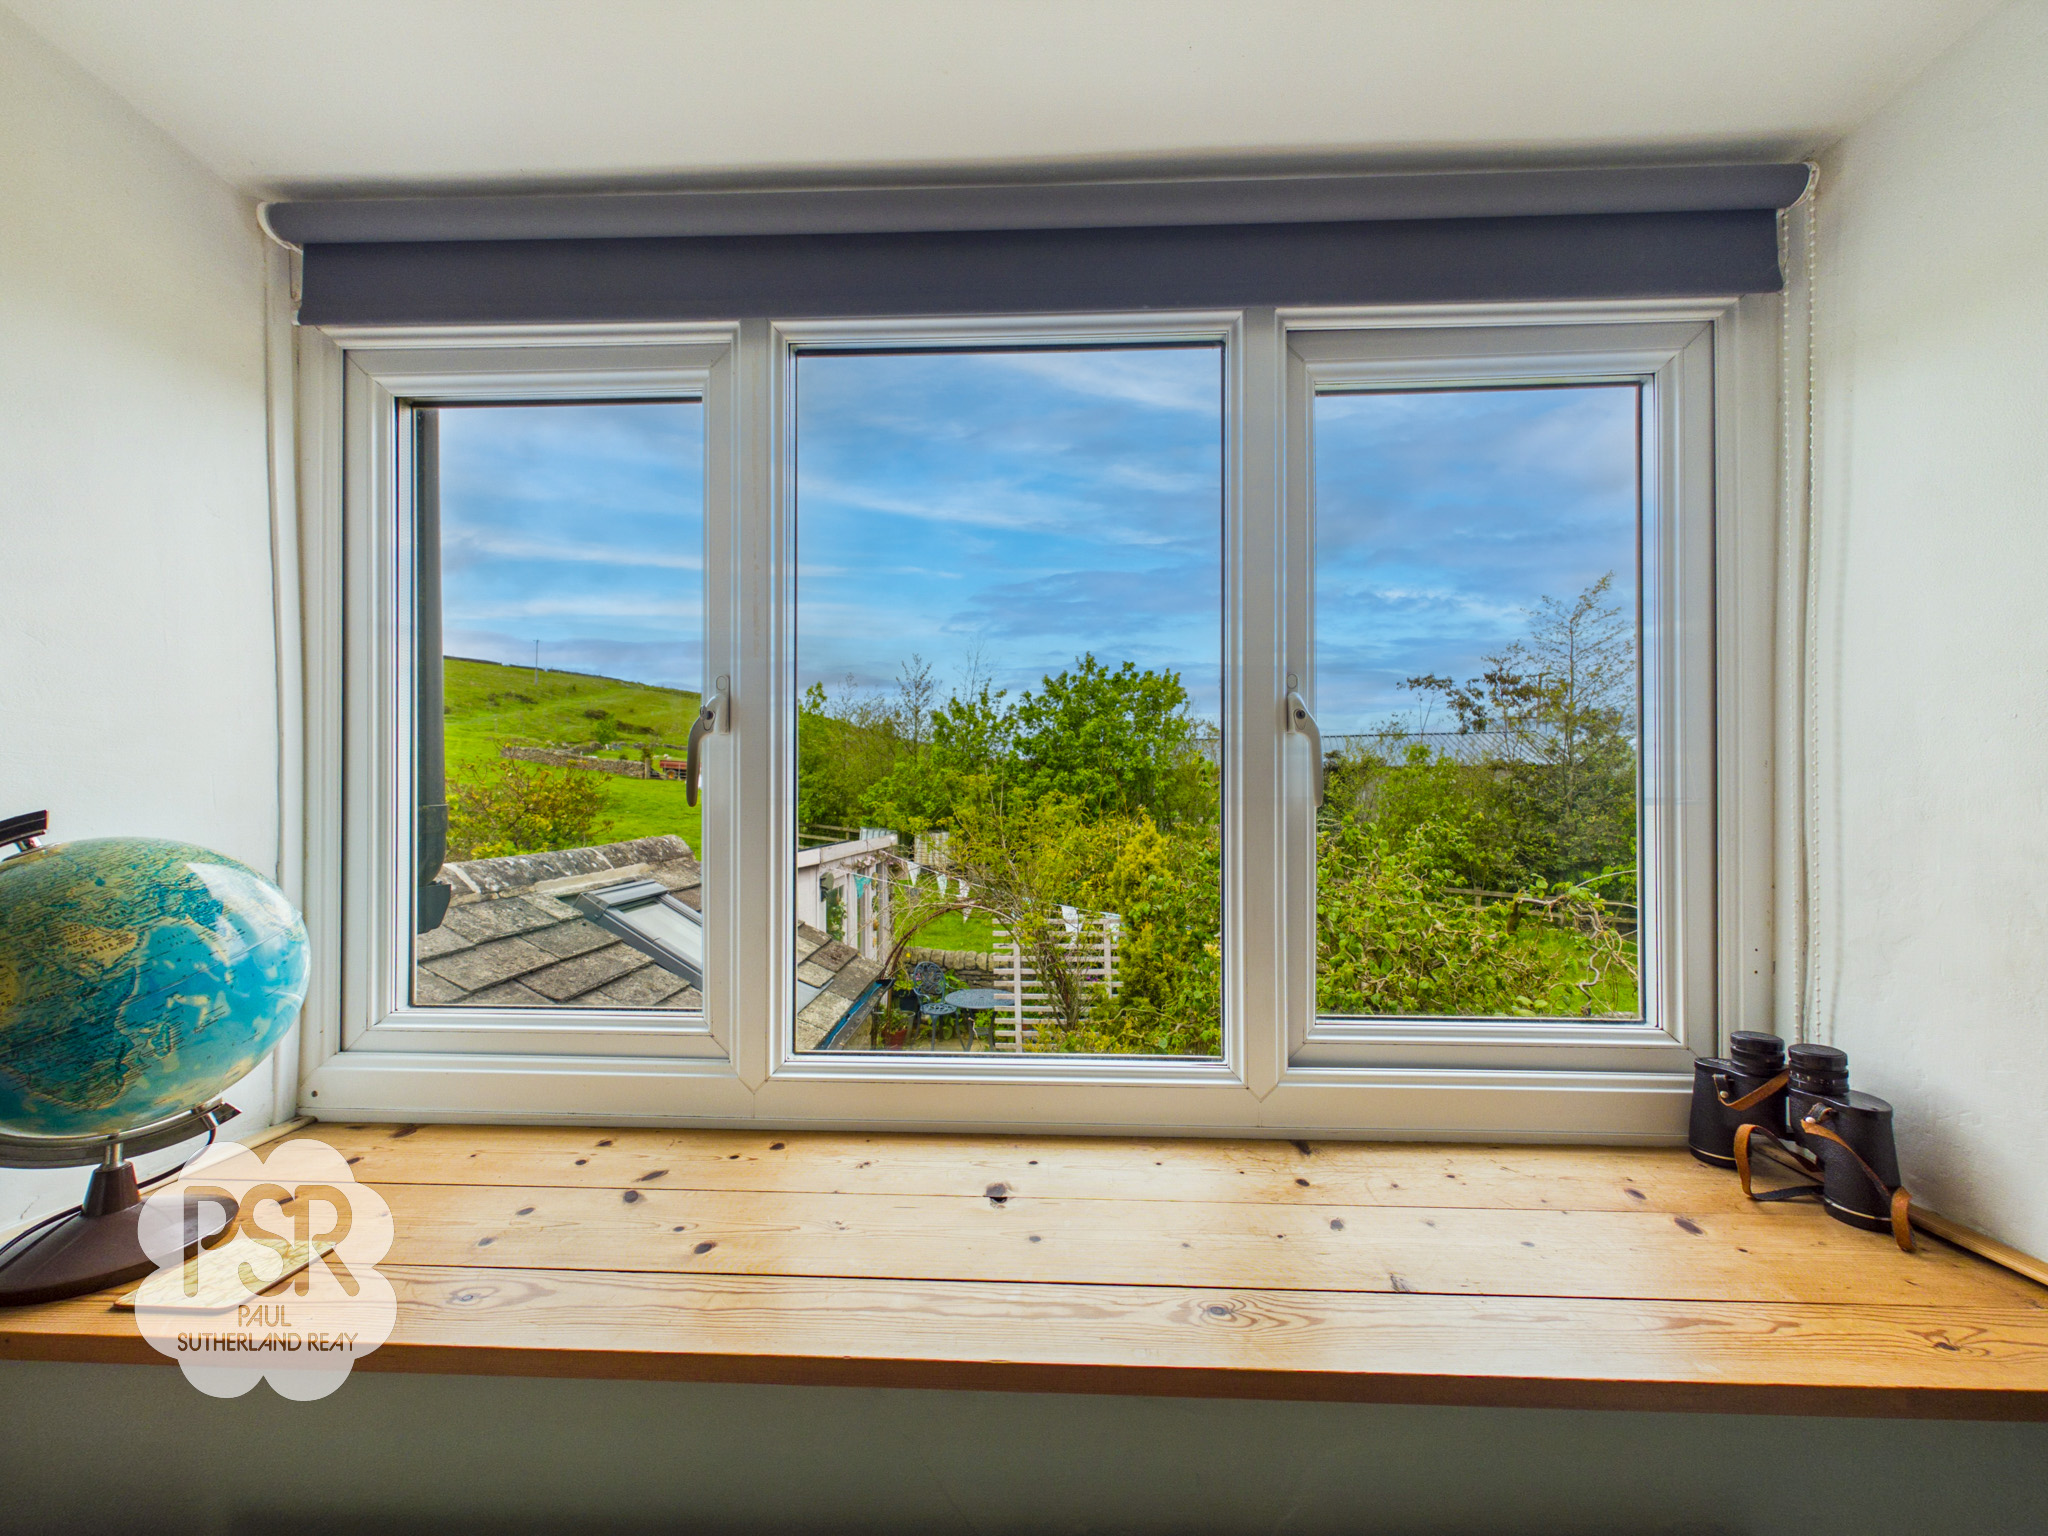
Double glazed uPVC window to the rear aspect overlooks impressive hillside and field views while bringing natural light into the room. The space features comfortable carpeted flooring and a radiator.
Bathroom
2.59m x 1.57m
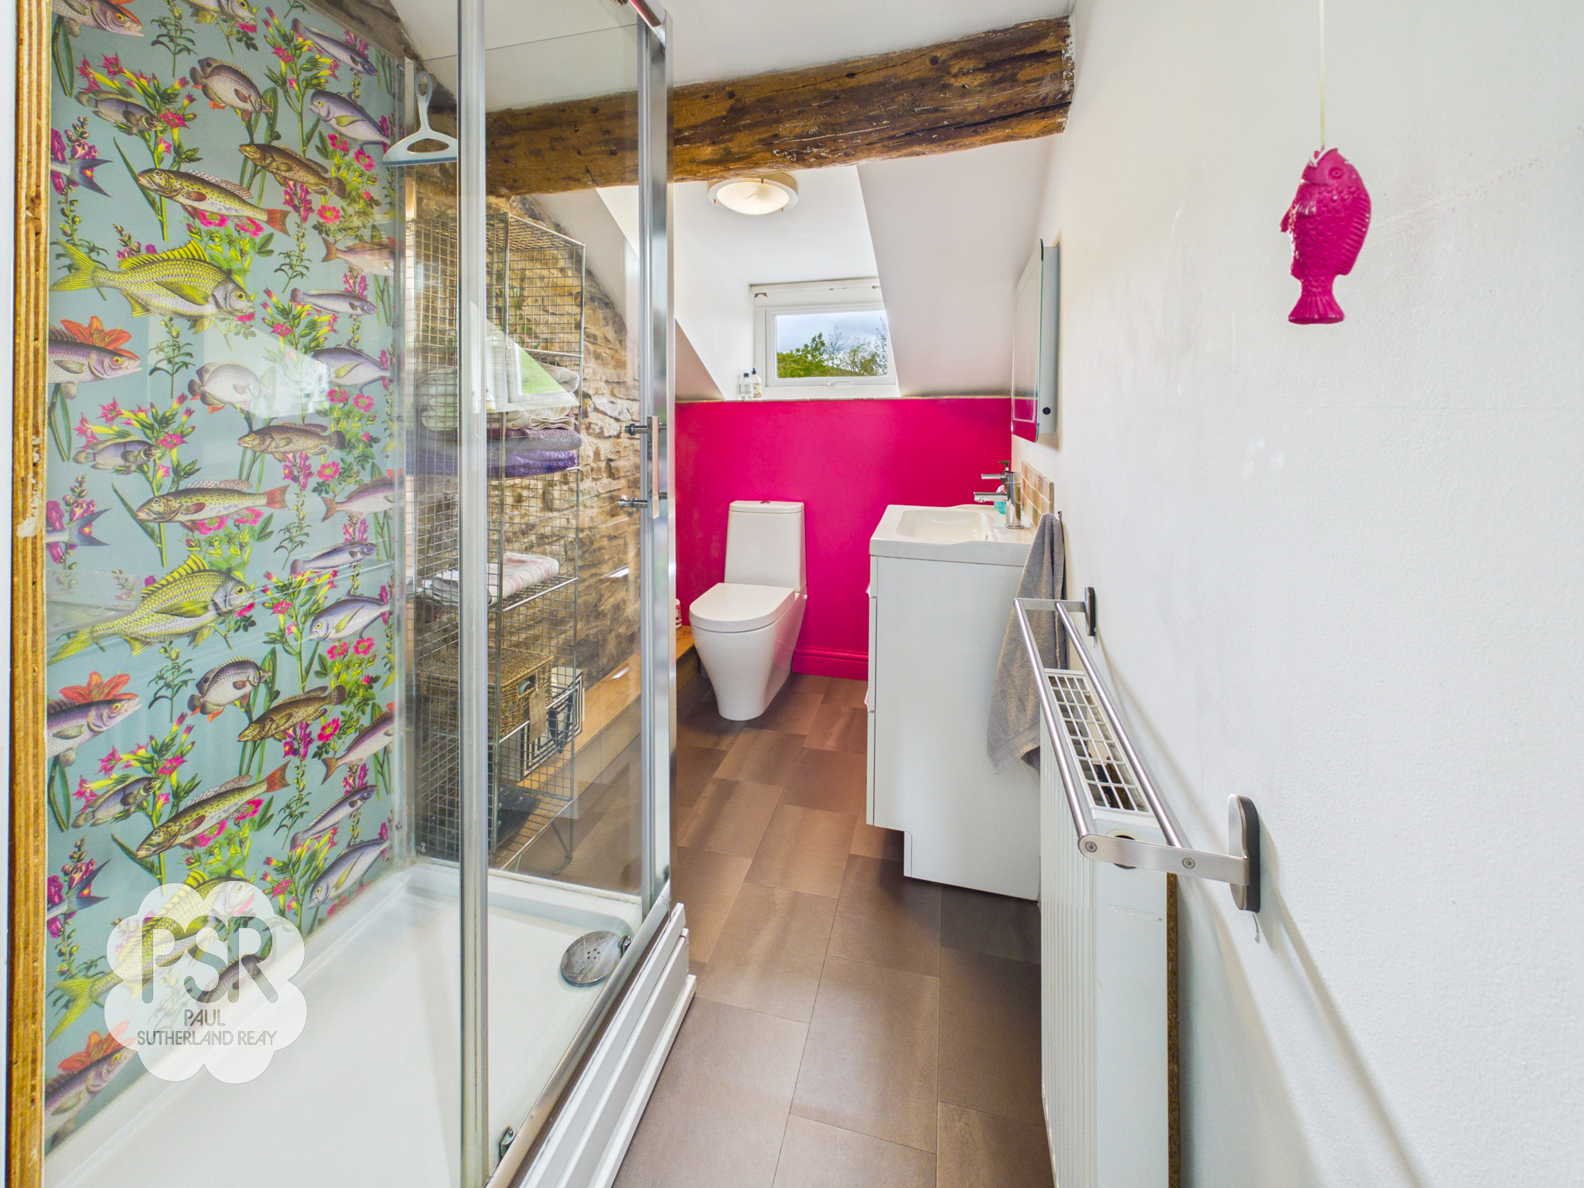
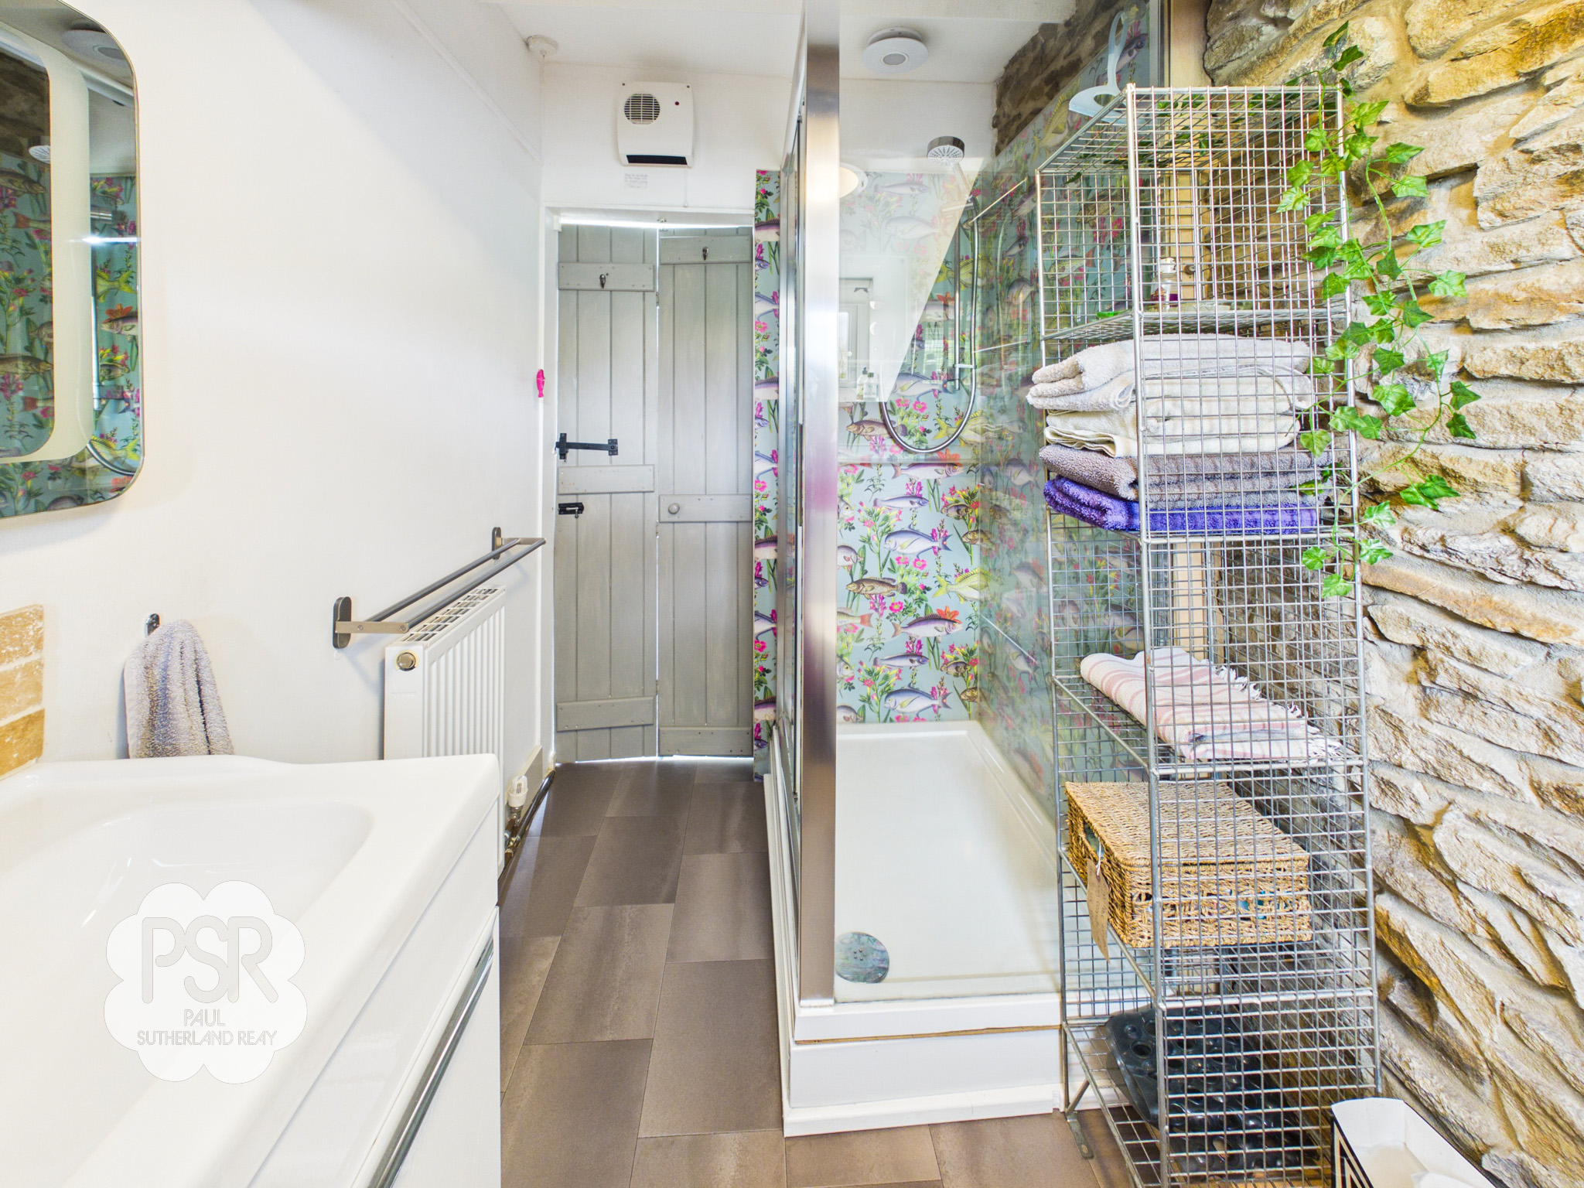
Double glazed uPVC window to the rear aspect ensures bright natural light, complementing the character of the exposed real beams. The contemporary suite comprises a walk-in shower cubicle with an electric shower, a push-flush WC, and a hand basin set into a vanity unit beneath an illuminated mirror. The room is finished with grey LVT flooring and a radiator.
Outside Spaces
Garden
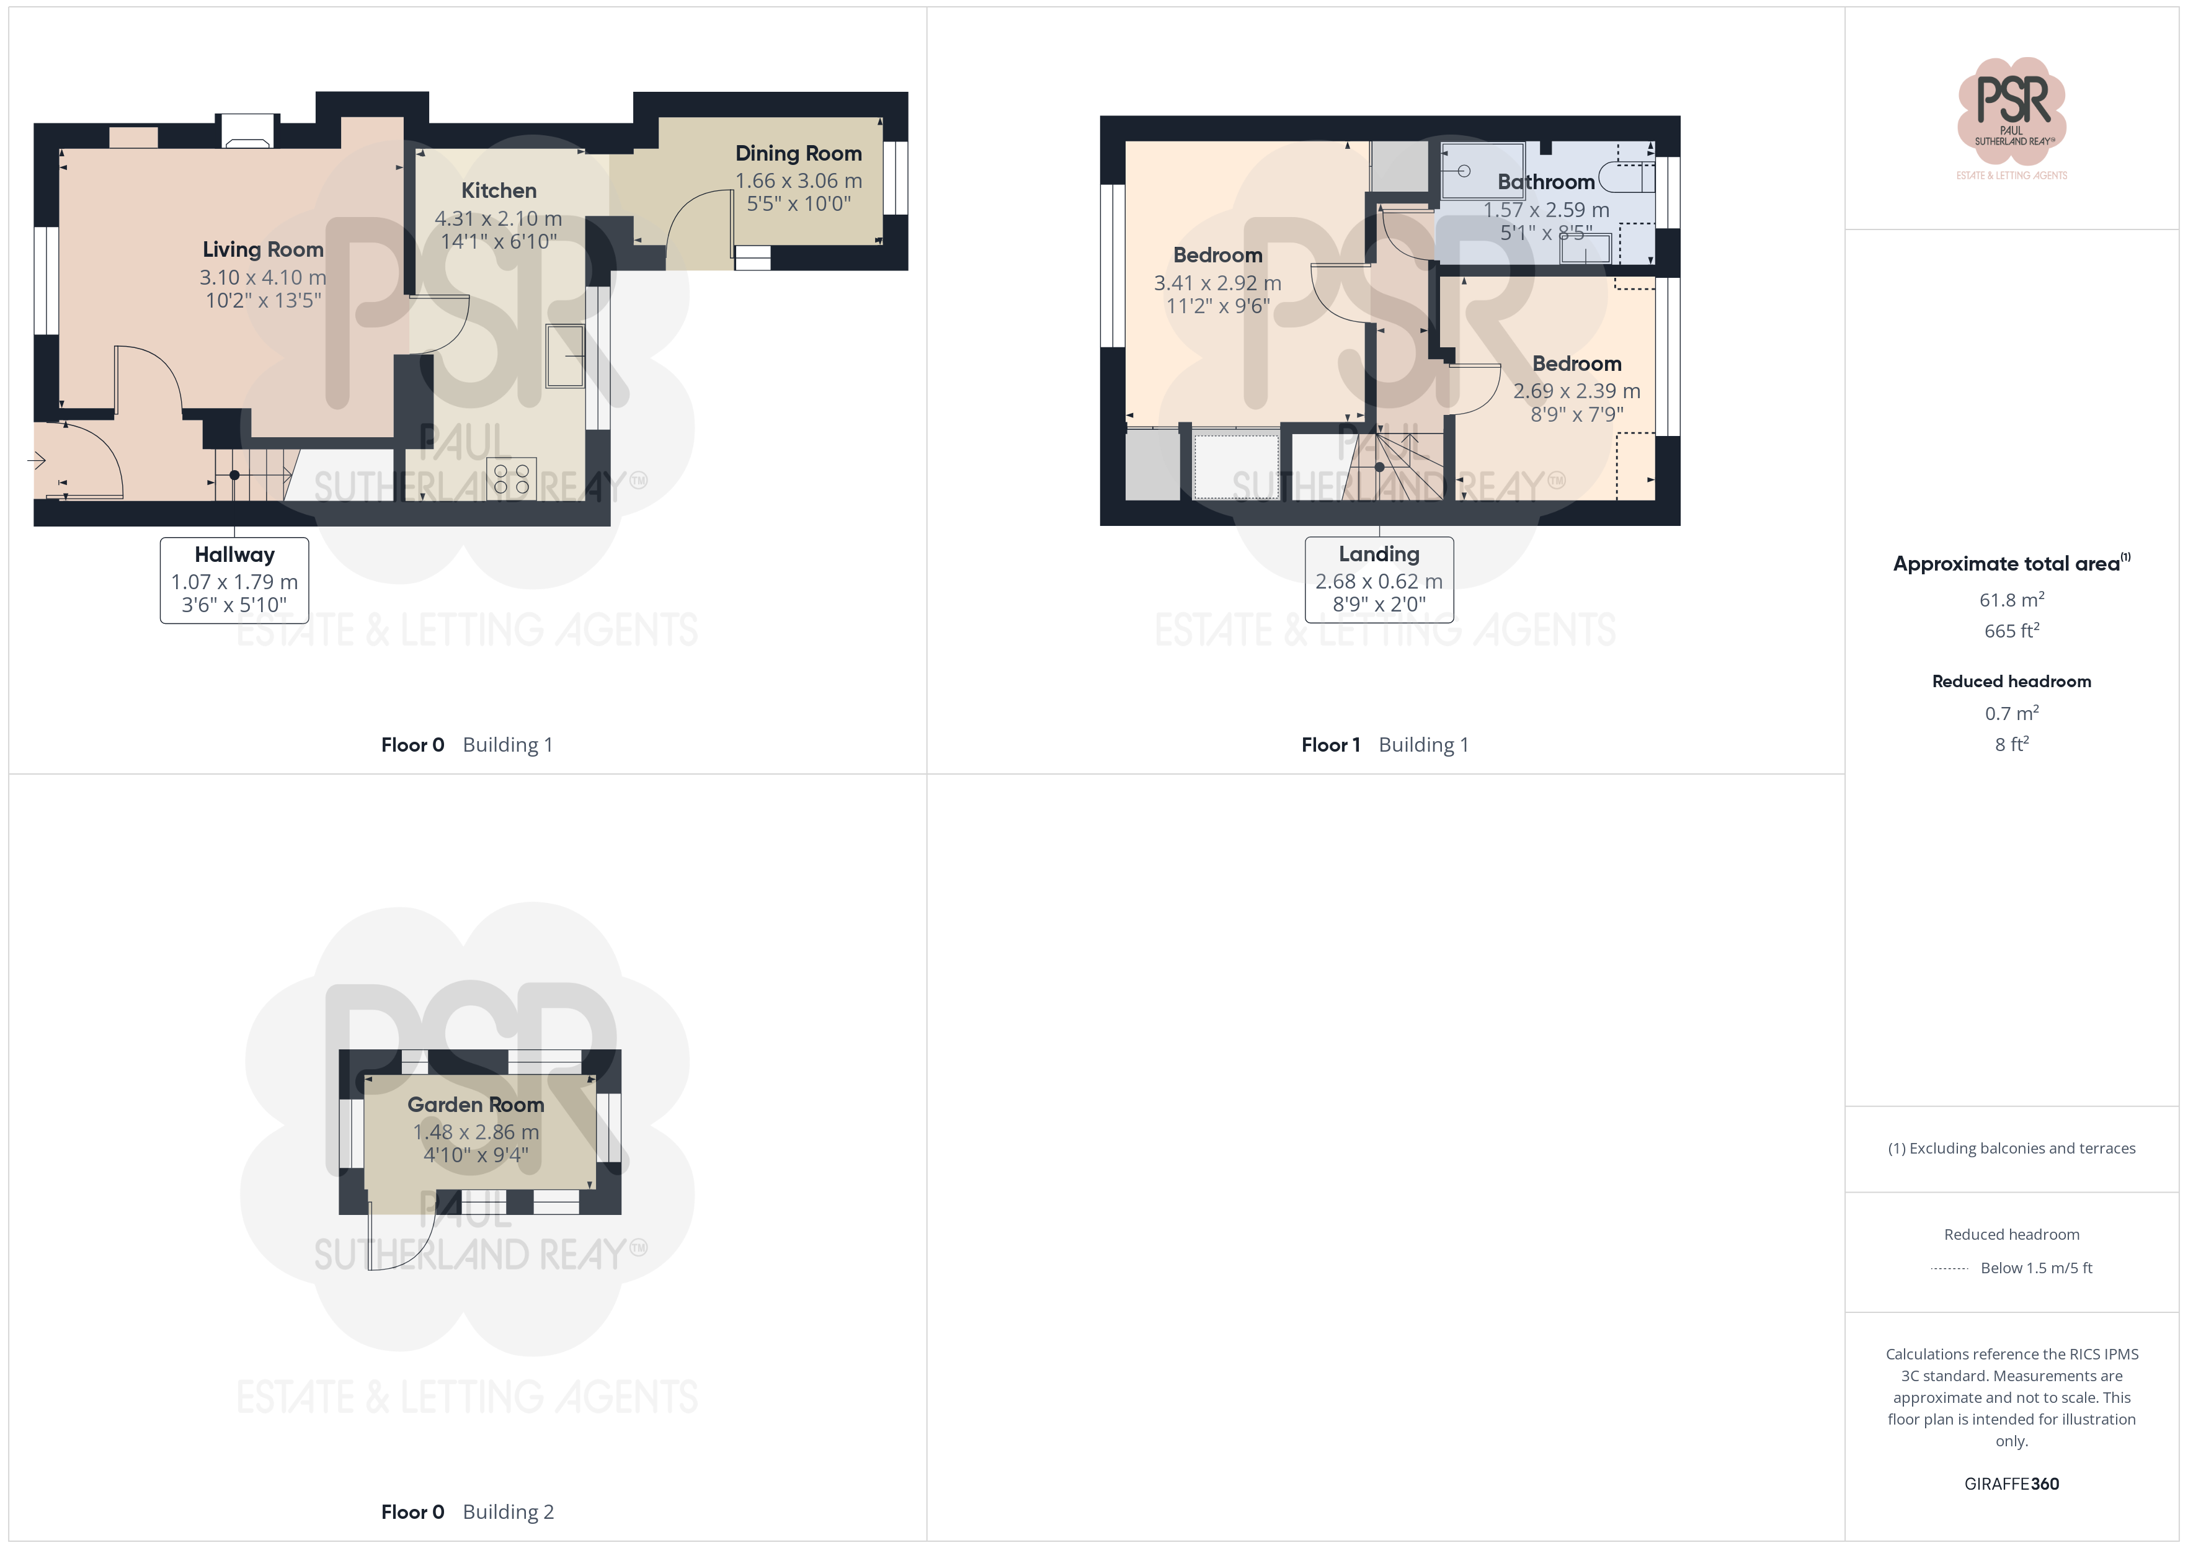
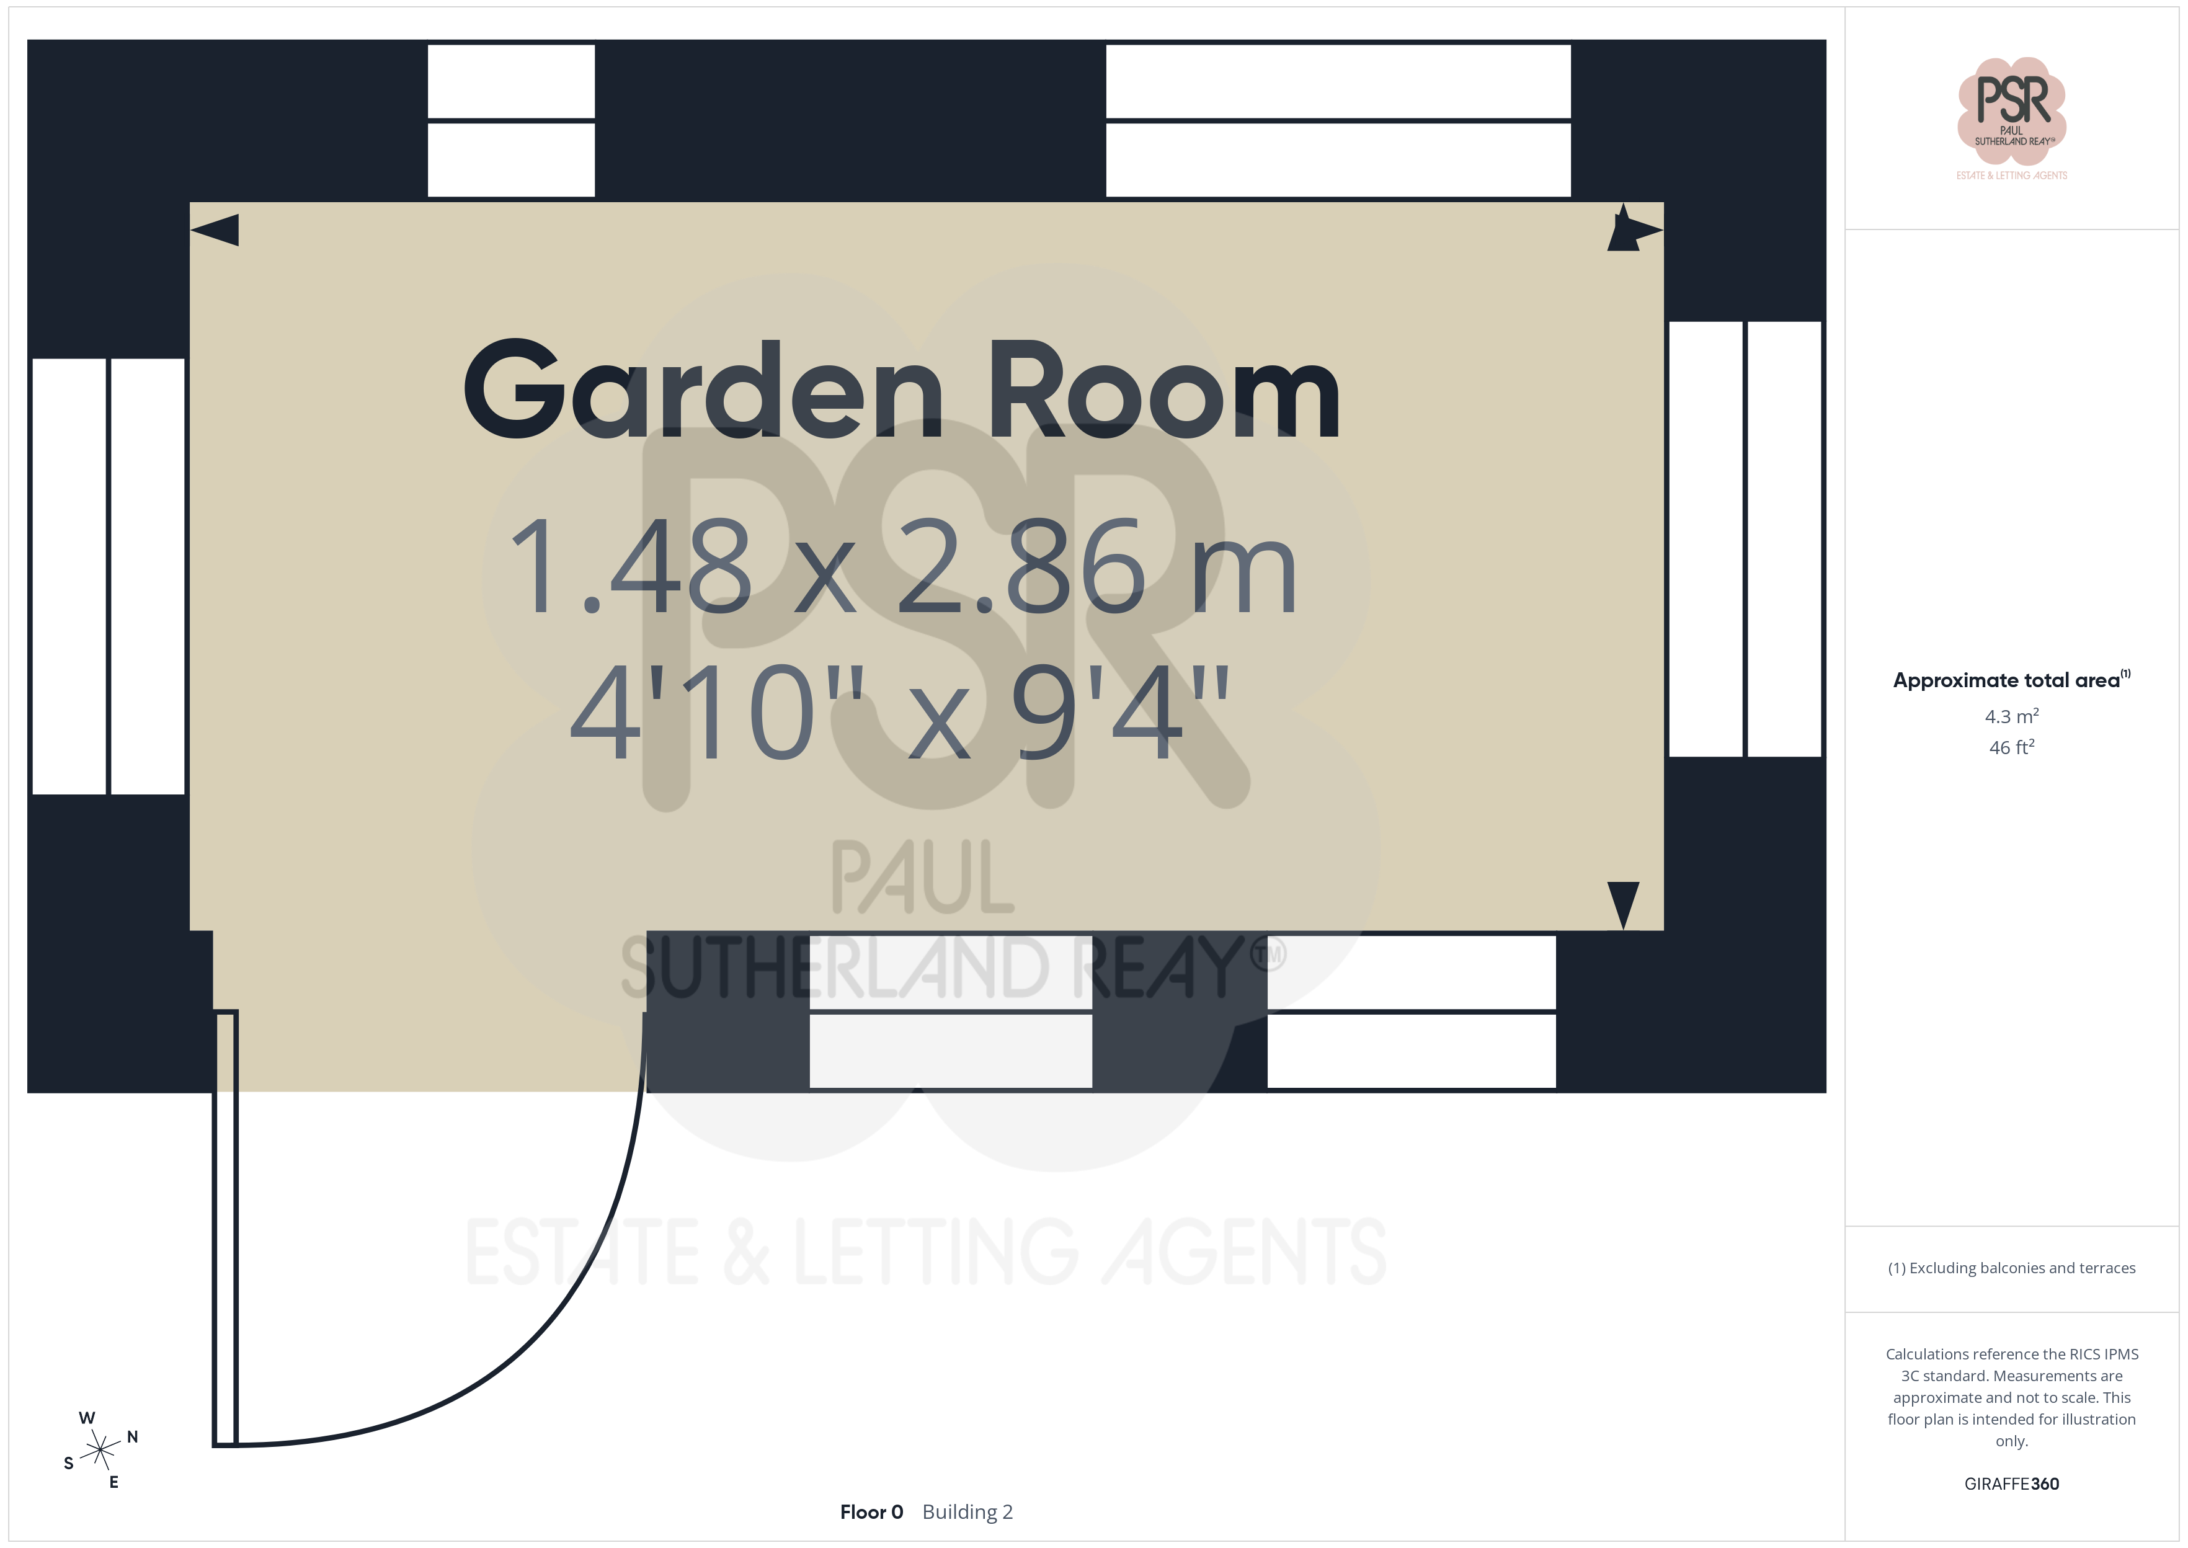
An enclosed, private rear garden featuring unobstructed views over the open fields directly behind. The space begins with a gravelled terrace edged by mature border planting, which leads seamlessly to a paved patio area with ample space for an outdoor dining table and chairs. Completing the garden is a versatile wooden summerhouse, currently utilised as a home bar and covered seating area, perfectly positioned to take in the countryside backdrop.
View PhotosParking Spaces
Location
Properties you may like
By PSR Estate and Lettings Agents
-
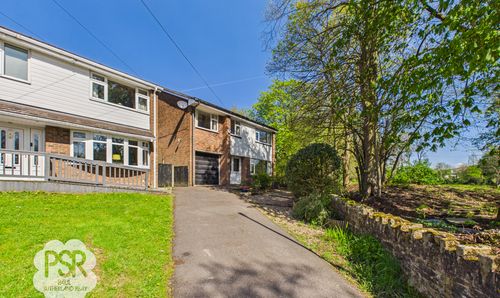
Bridge Street, New Mills, SK22
- 4 Beds
- 1 Bath
-
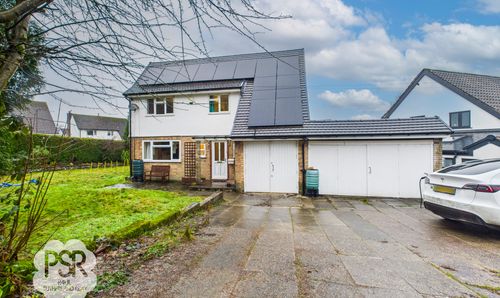
Milldale Avenue, Buxton, SK17
- 3 Beds
- 2 Bath
-
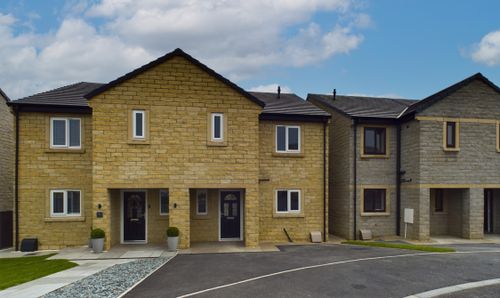
Type GL, Carriage Way D, Dove Holes, SK17
- 3 Beds
- 3 Bath
-
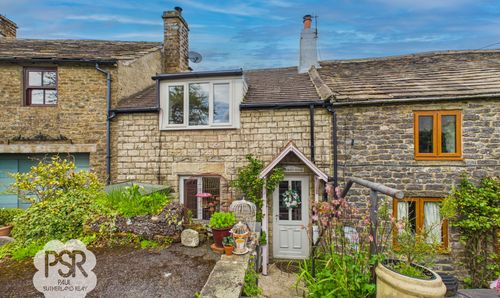
Sparrow Pit, Buxton, SK17
- 2 Beds
- 1 Bath
-
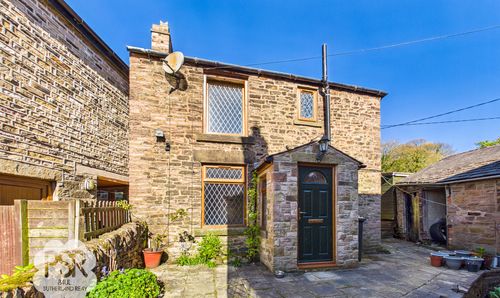
Brierley Green, Buxworth, SK23
- 1 Beds
- 1 Bath
-
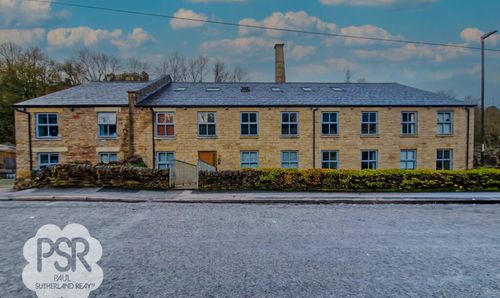
Hyde Bank Road, New Mills, SK22
- 2 Beds
- 2 Bath
-
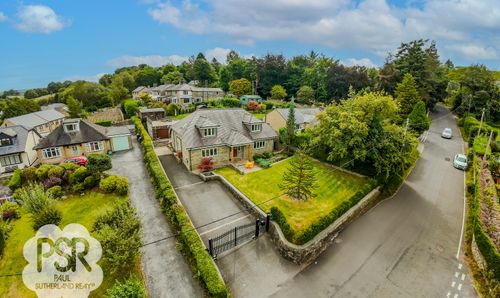
Elnor Lane, Whaley Bridge, SK23
- 4 Beds
- 4 Bath
-
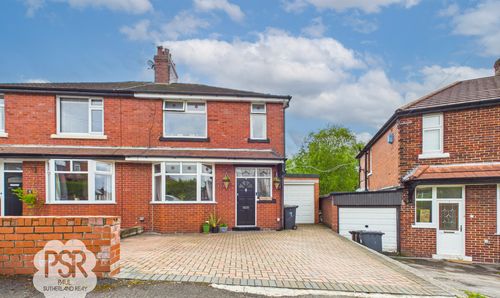
Diglands Avenue, New Mills, SK22
- 3 Beds
- 1 Bath
-
Hayfield Road, Birch Vale, SK22
- 3 Beds
- 1 Bath