Book a Viewing
To book a viewing for this property, please call Next Home Estate Agents, on 01495446968.
To book a viewing for this property, please call Next Home Estate Agents, on 01495446968.
3 Bedroom Terraced House, Woodfield Street, Woodfieldside, NP12
Woodfield Street, Woodfieldside, NP12

Next Home Estate Agents
Next Home Estate Agents, 11 Newbridge Road, Pontllanfraith
Description
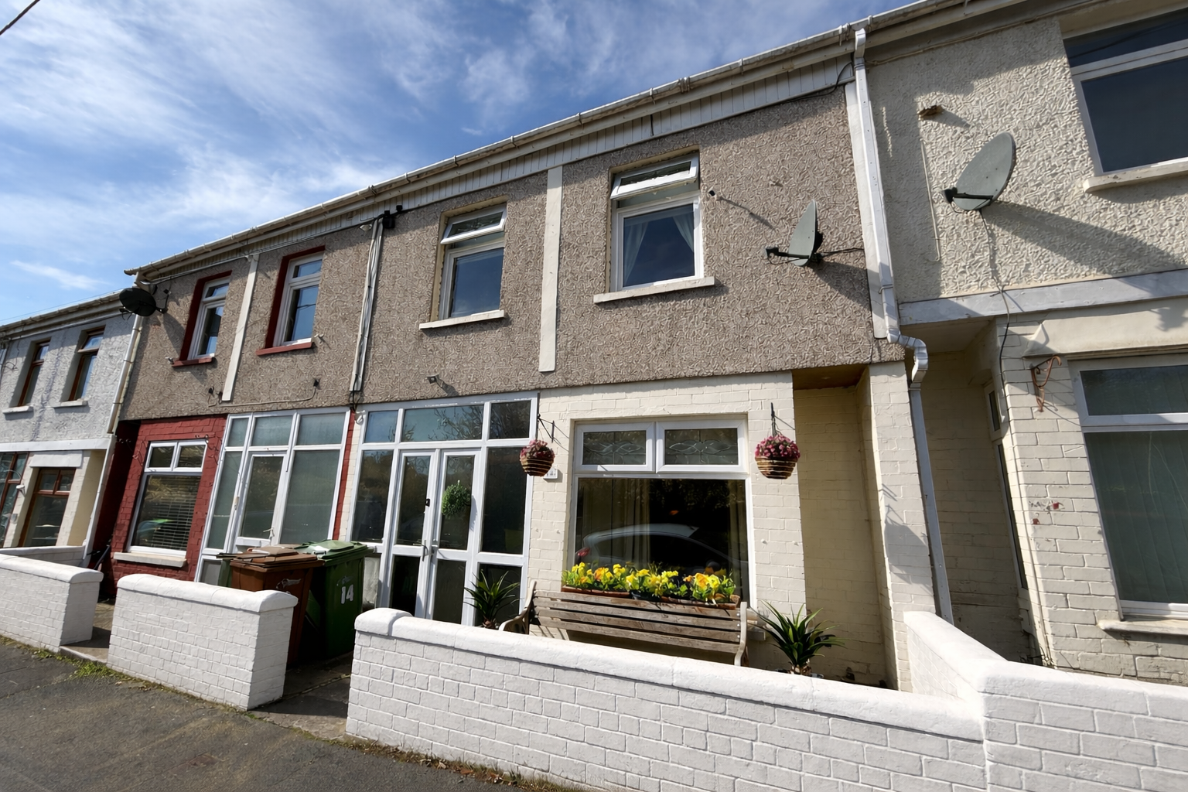
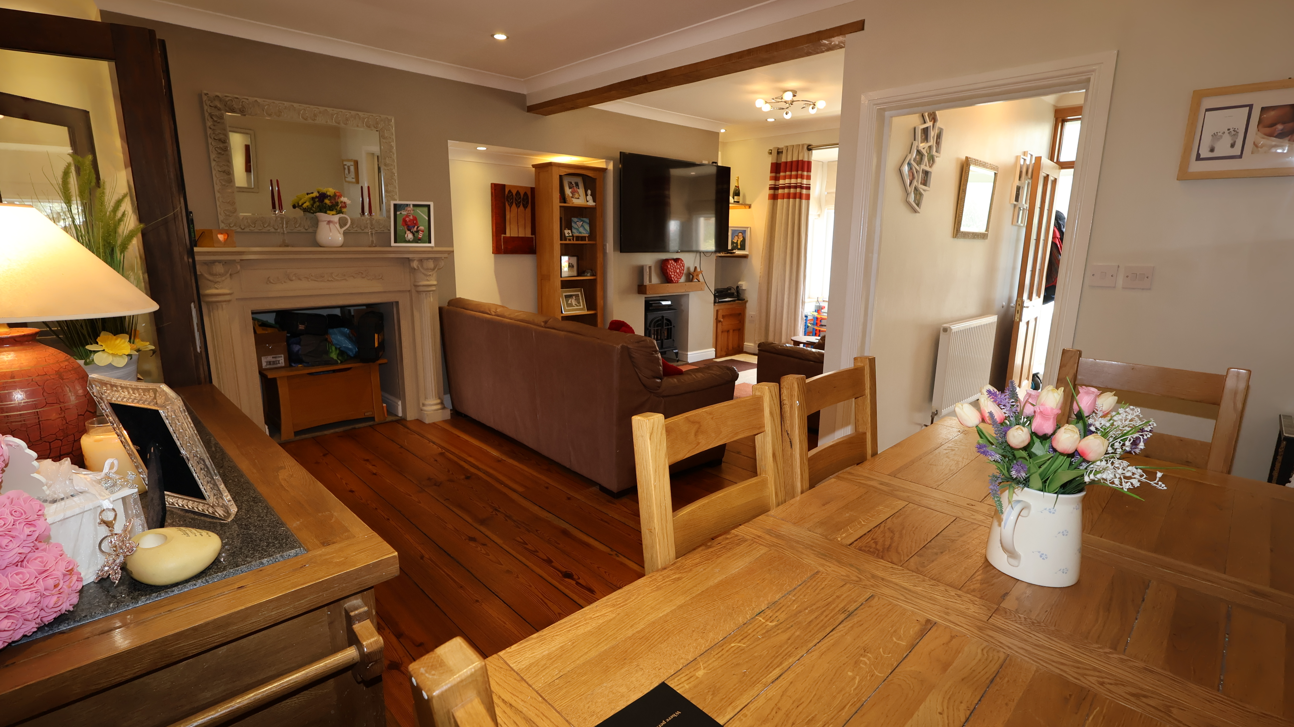
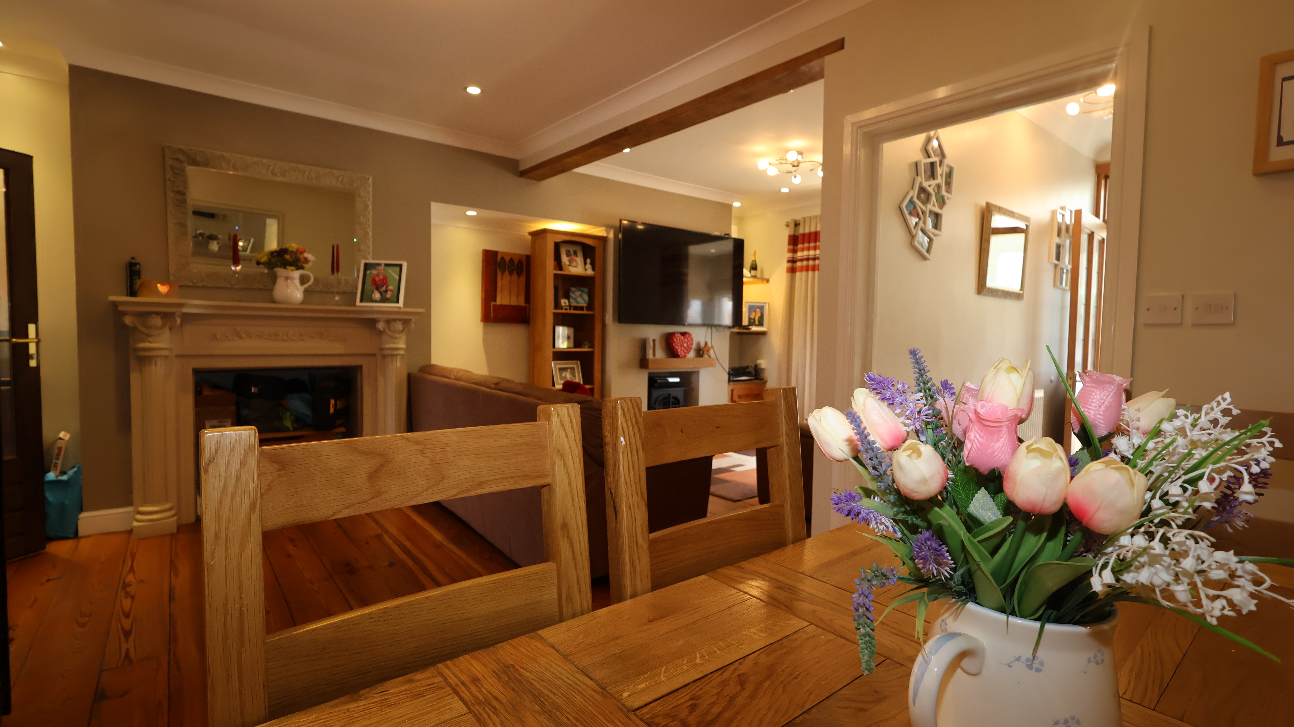
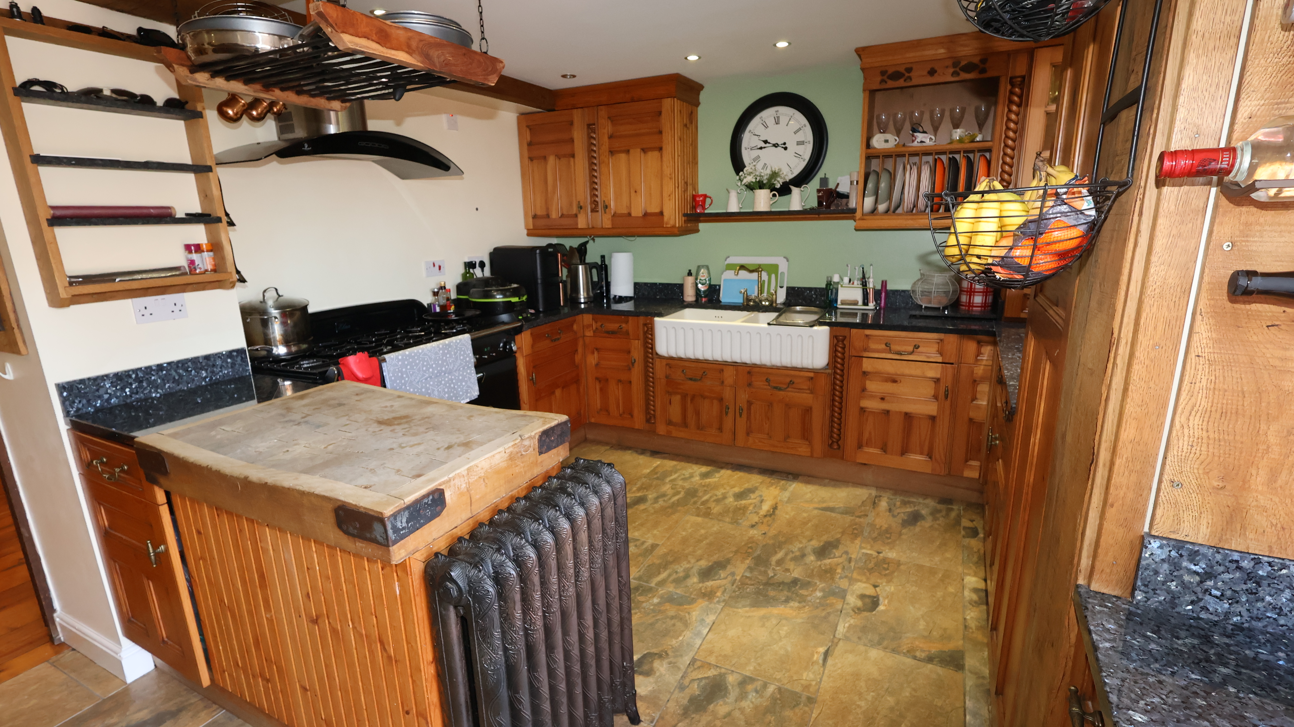
This well-presented three bedroom mid-terrace house is offered to the market with no onward chain and would make an ideal home for families or professionals alike. The property features an inviting open plan lounge and dining room with reclaimed oak flooring, creating a spacious and versatile living area that is perfect for relaxation or entertaining guests. The fitted kitchen is thoughtfully designed with ample storage and workspace with solid wood end-grain butchers block. Upstairs, you will find three good-sized bedrooms, including a master bedroom that benefits from its own en-suite shower room for added convenience. The first floor also offers a modern family bathroom. The property is tastefully decorated throughout, combining comfort with practicality. Viewing is essential to fully appreciate the space and quality on offer.
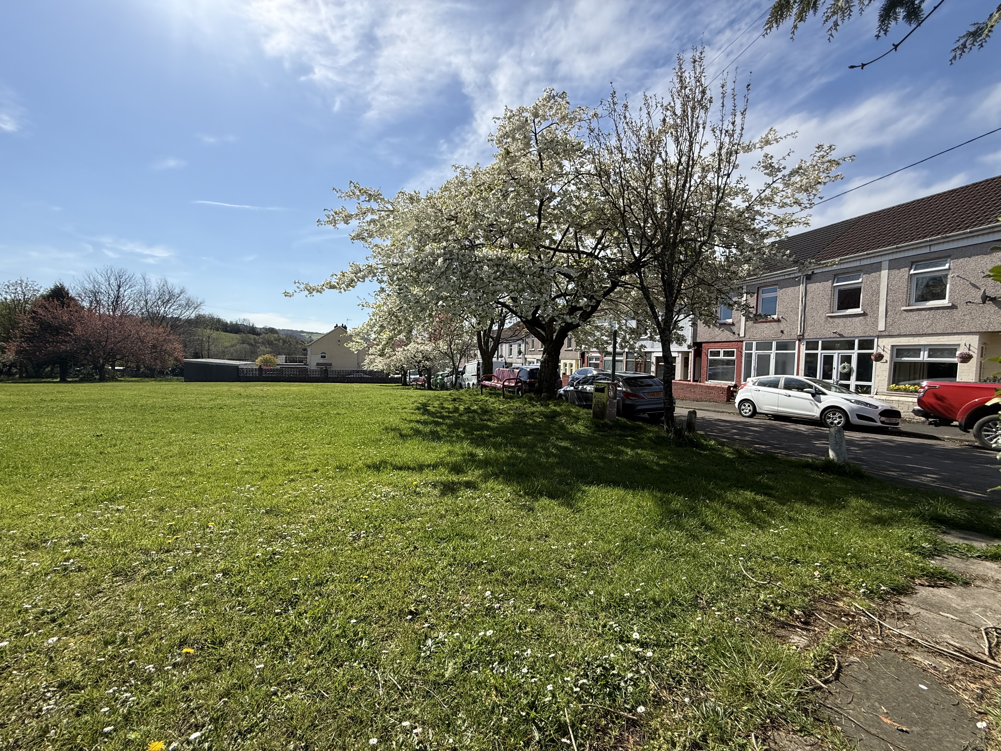
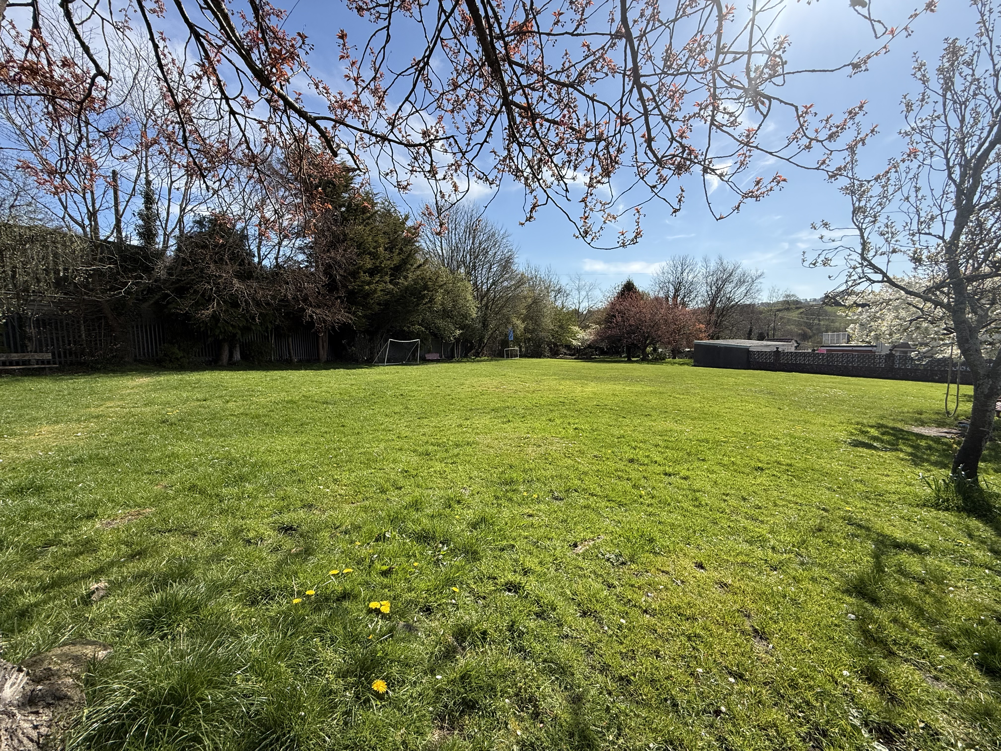
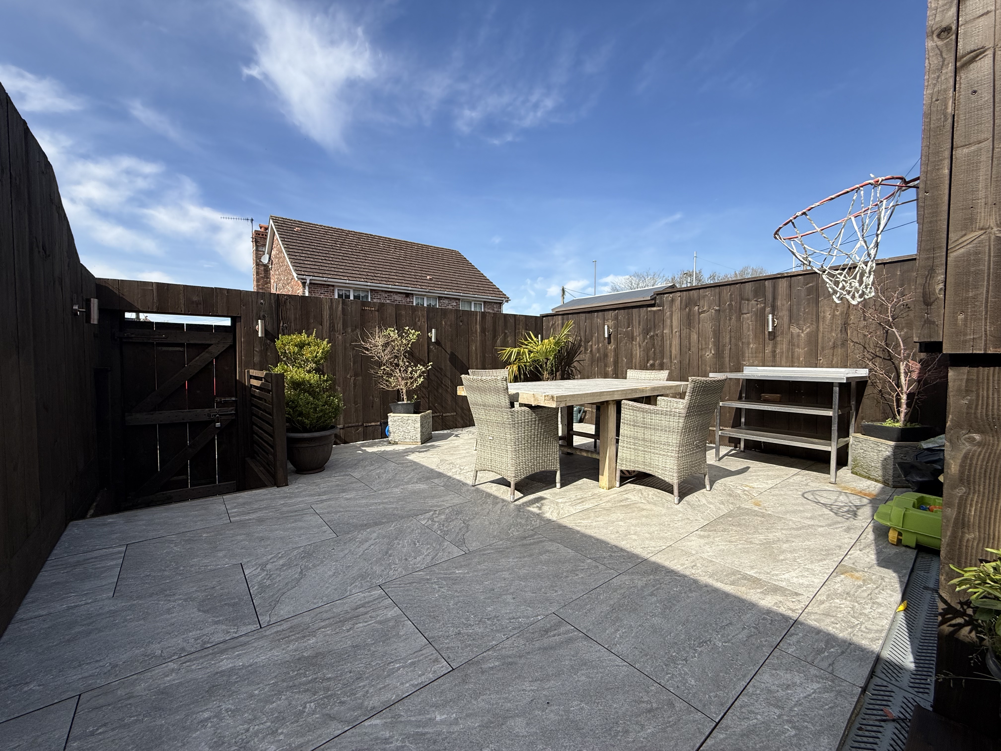
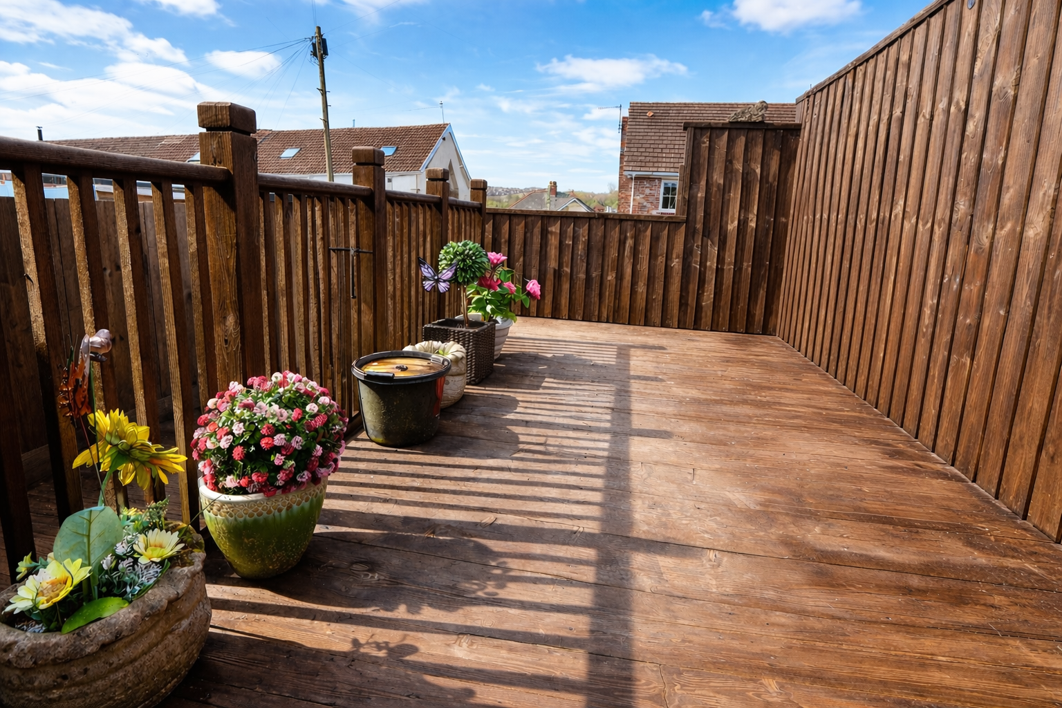
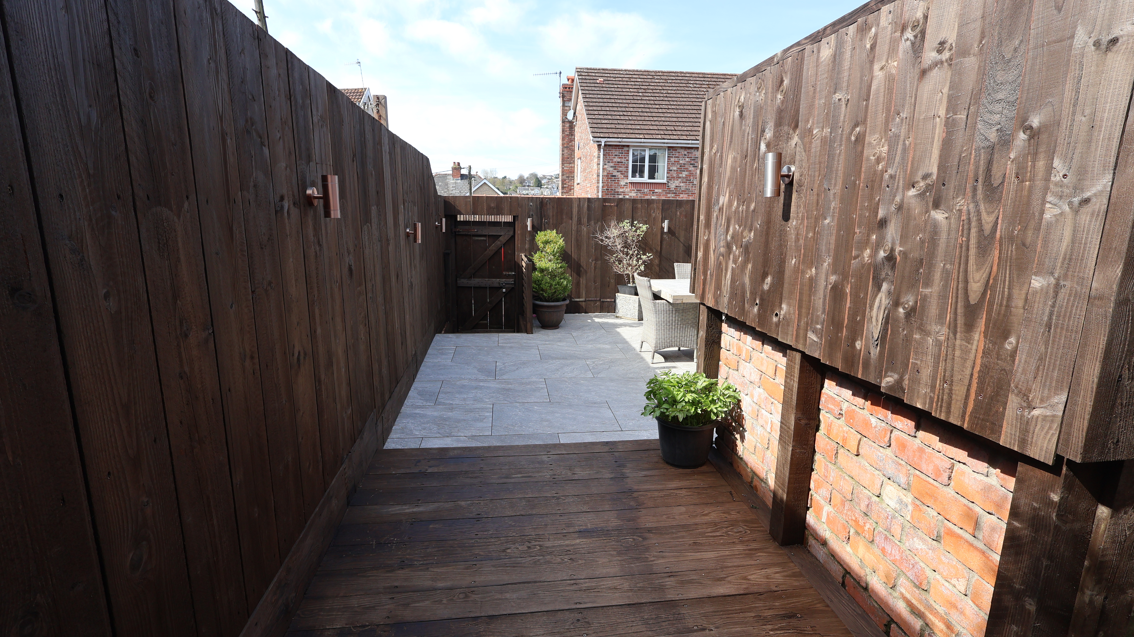







Outside, the property boasts a forecourted front garden that enjoys an open aspect onto a well-maintained lawned area, bordered by mature trees owned collectively by the residents, providing a pleasant outlook and a sense of community. Off street parking is available to the front of the property, ensuring convenience for residents and visitors. The enclosed rear garden has been designed for low maintenance and features a decked patio area, ideal for outdoor dining or relaxing in the warmer months. Steps lead down to a further paved patio, offering additional space for entertaining or enjoying the outdoors. This appealing outside space provides the perfect setting for both quiet enjoyment and social gatherings. The combination of attractive gardens and practical parking make this property a standout choice in a desirable location.
EPC Rating: C
Virtual Tour
https://tours.clearpano.com/i94Lv1ywKey Features
- 3 BEDROOM MID TERRACE PROPERTY
- EN - SUITE SHOWER ROOM TO MASTER BEDROOM
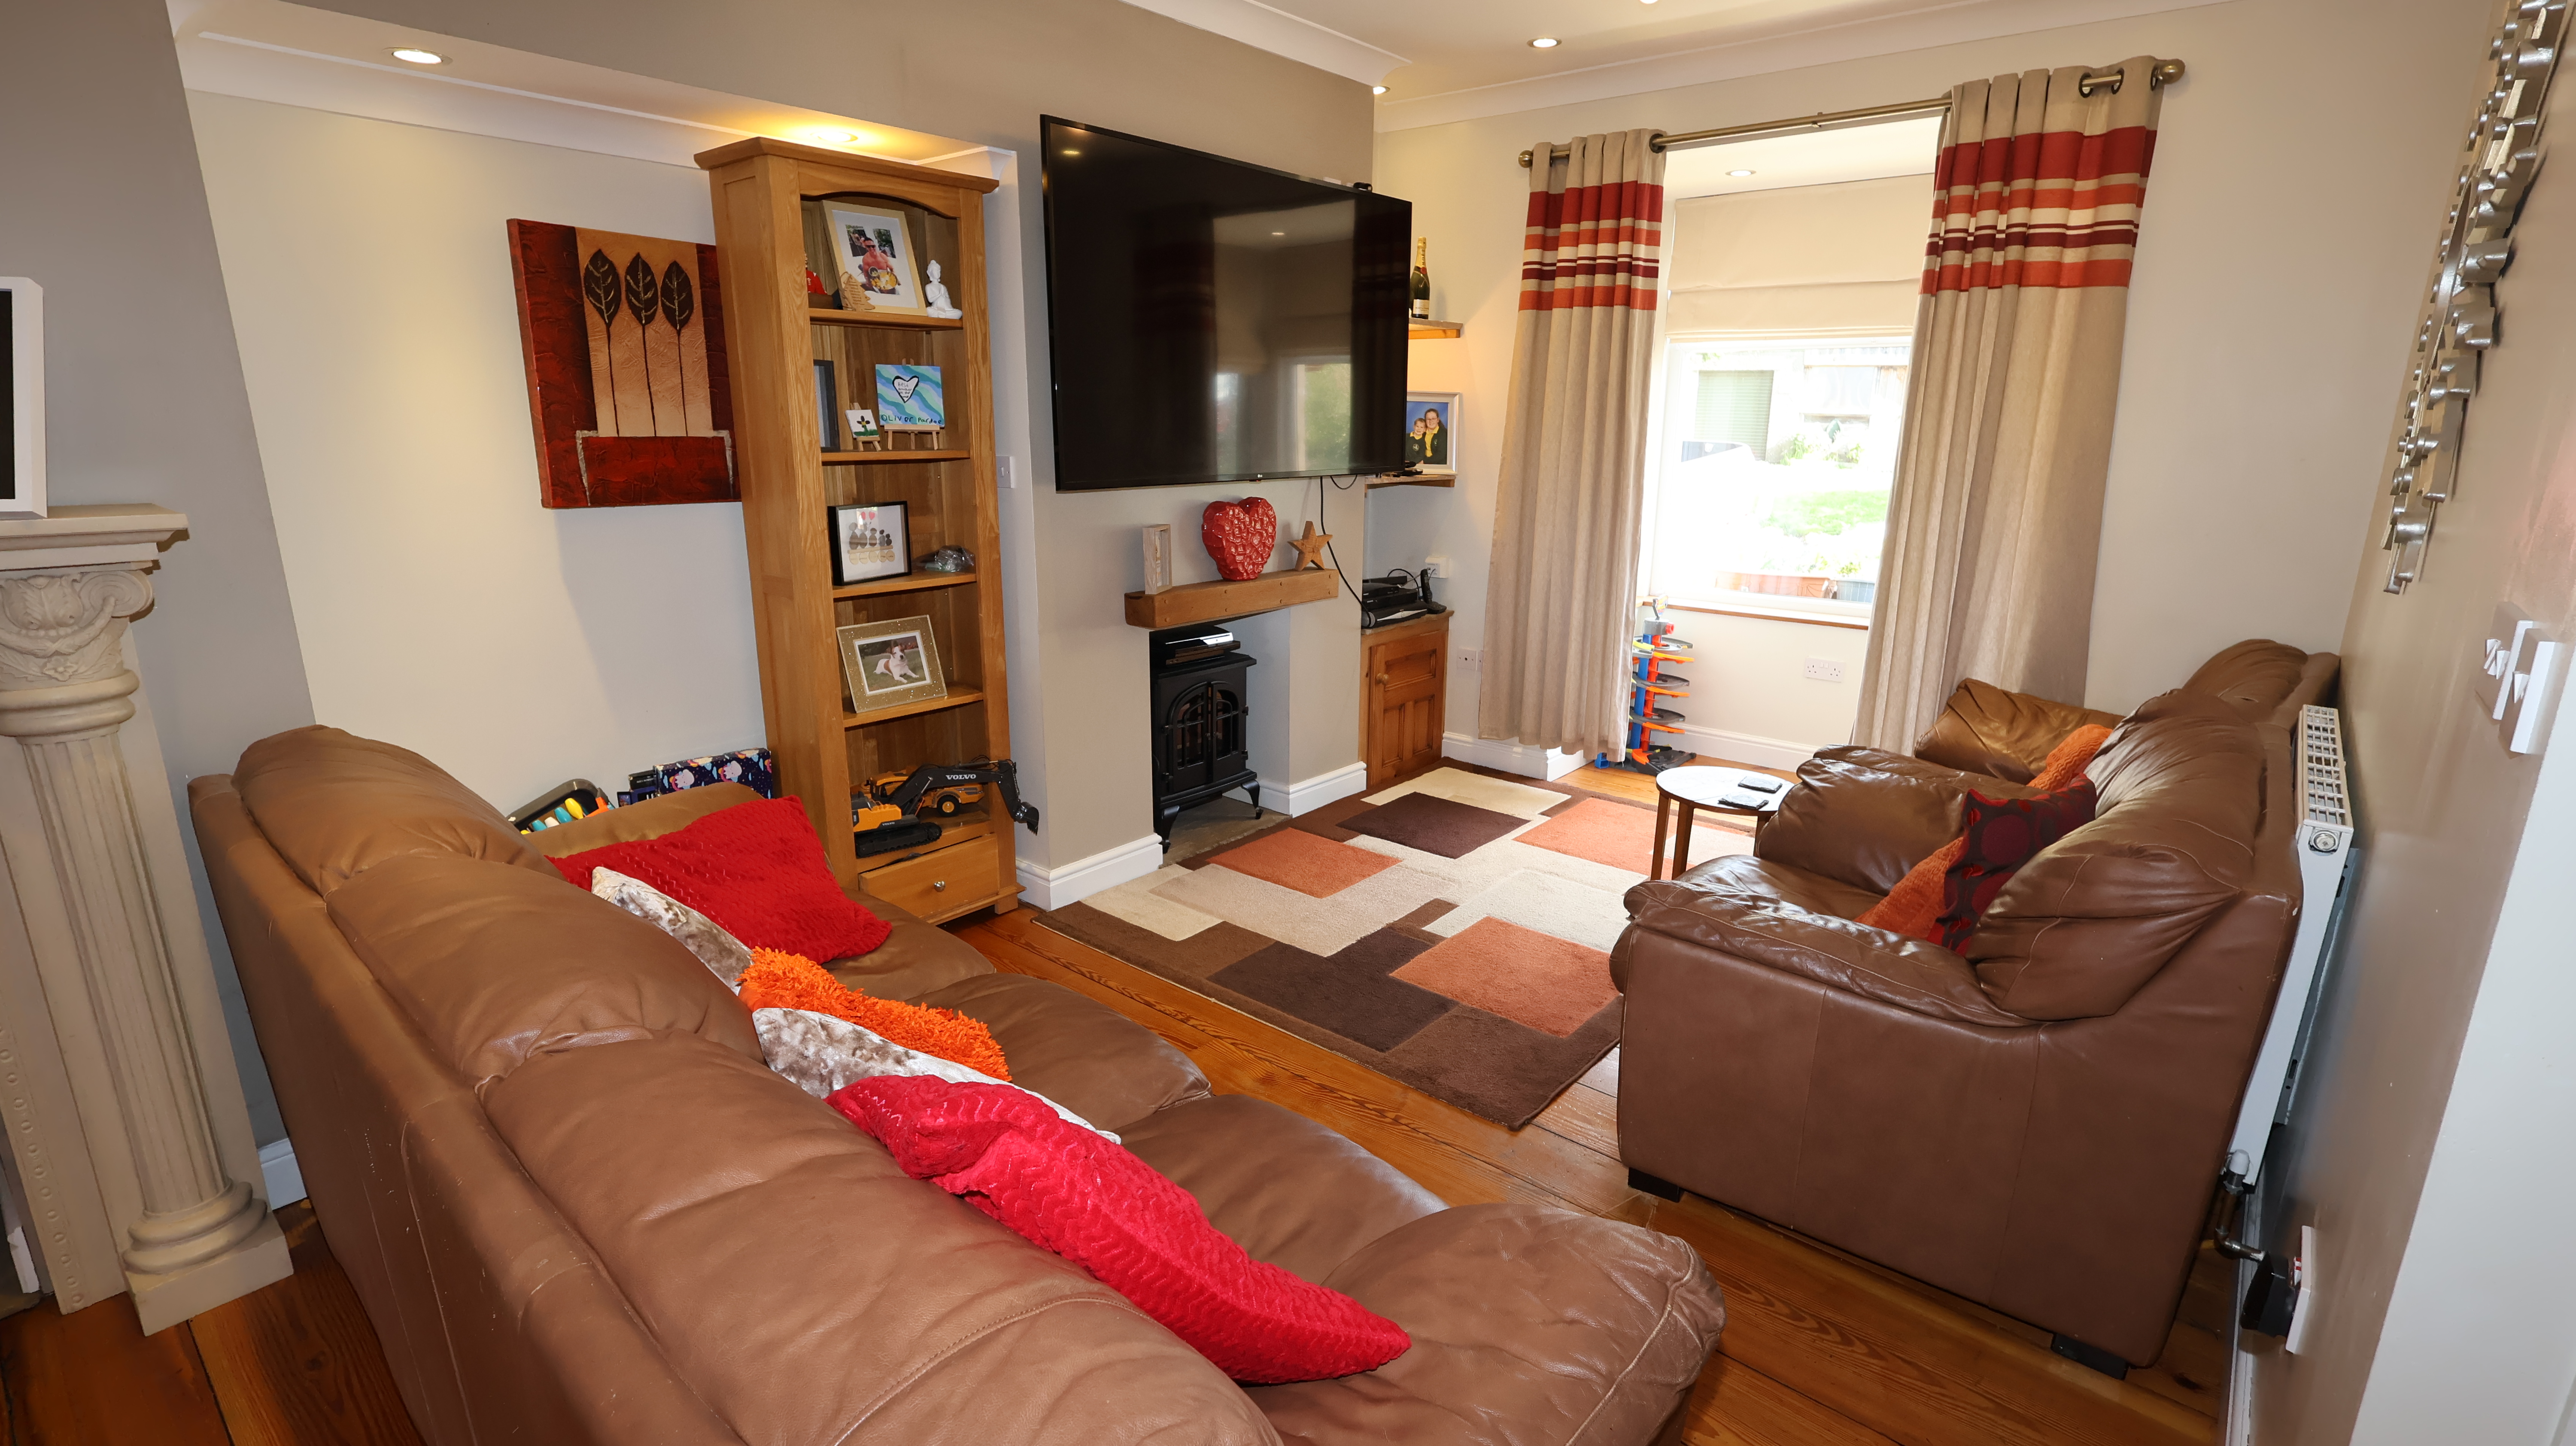
- OPEN PLAN LOUNGE/DINING ROOM
- FITTED KITCHEN
- 1st FLOOR FAMILY BATHROOM
- FORECOURTED FRONT GARDEN
- ENCLOSED LOW MAINTENANCE REAR GARDEN
- VIEWING ESSENTIAL
- NO CHAIN
Property Details
- Property type: House
- Property style: Terraced
- Plot Sq Feet: 1,270 sqft
- Council Tax Band: B
Rooms
Front Porch
Double glazed door and window to the front aspect, central heating radiator, tiled flooring. Door through to:
Entrance Hallway

Coved, plastered and emulsioned finish to the ceiling, smooth plastered and emulsioned finish to the walls, under stairs storage cupboard, stairs to the first floor with wrought iron balustrade and wooden banister, central heating radiator, tiled floor. Door through to:
Lounge
2.97m x 3.15m
Double glazed box bay window to the front aspect, coved, plastered and emulsioned finish with inset spot lighting to the ceiling, smooth plastered and emulsioned finish to the walls, inset fire recess with oak mantle, storage cupboard to alcove, central heating radiator, reclaimed oak wooden flooring. Open plan to:
Dining Room
3.15m x 5.18m
Coved, plastered and emulsioned finish to the ceiling, smooth plastered and emulsioned finish to the walls, " Feature " fire surround, central heating radiator, reclaimed oak wooden flooring. Double doors into:
Kitchen
3.43m x 4.72m
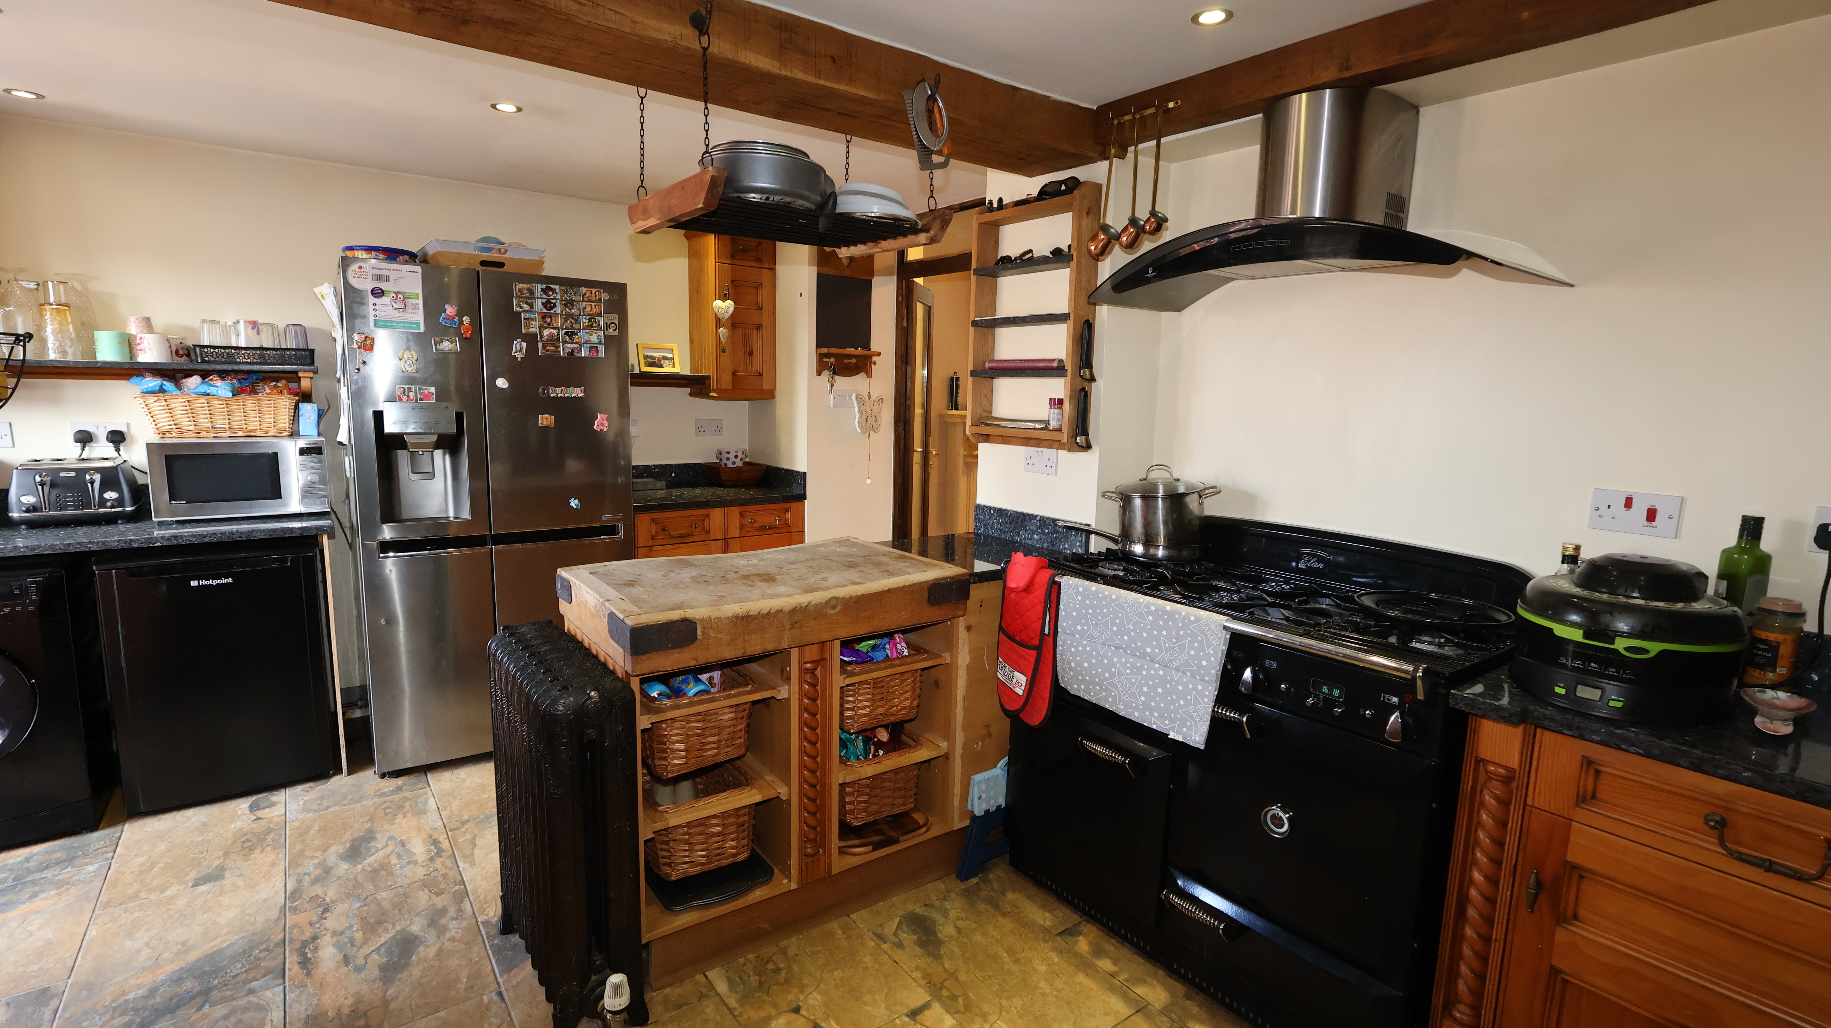
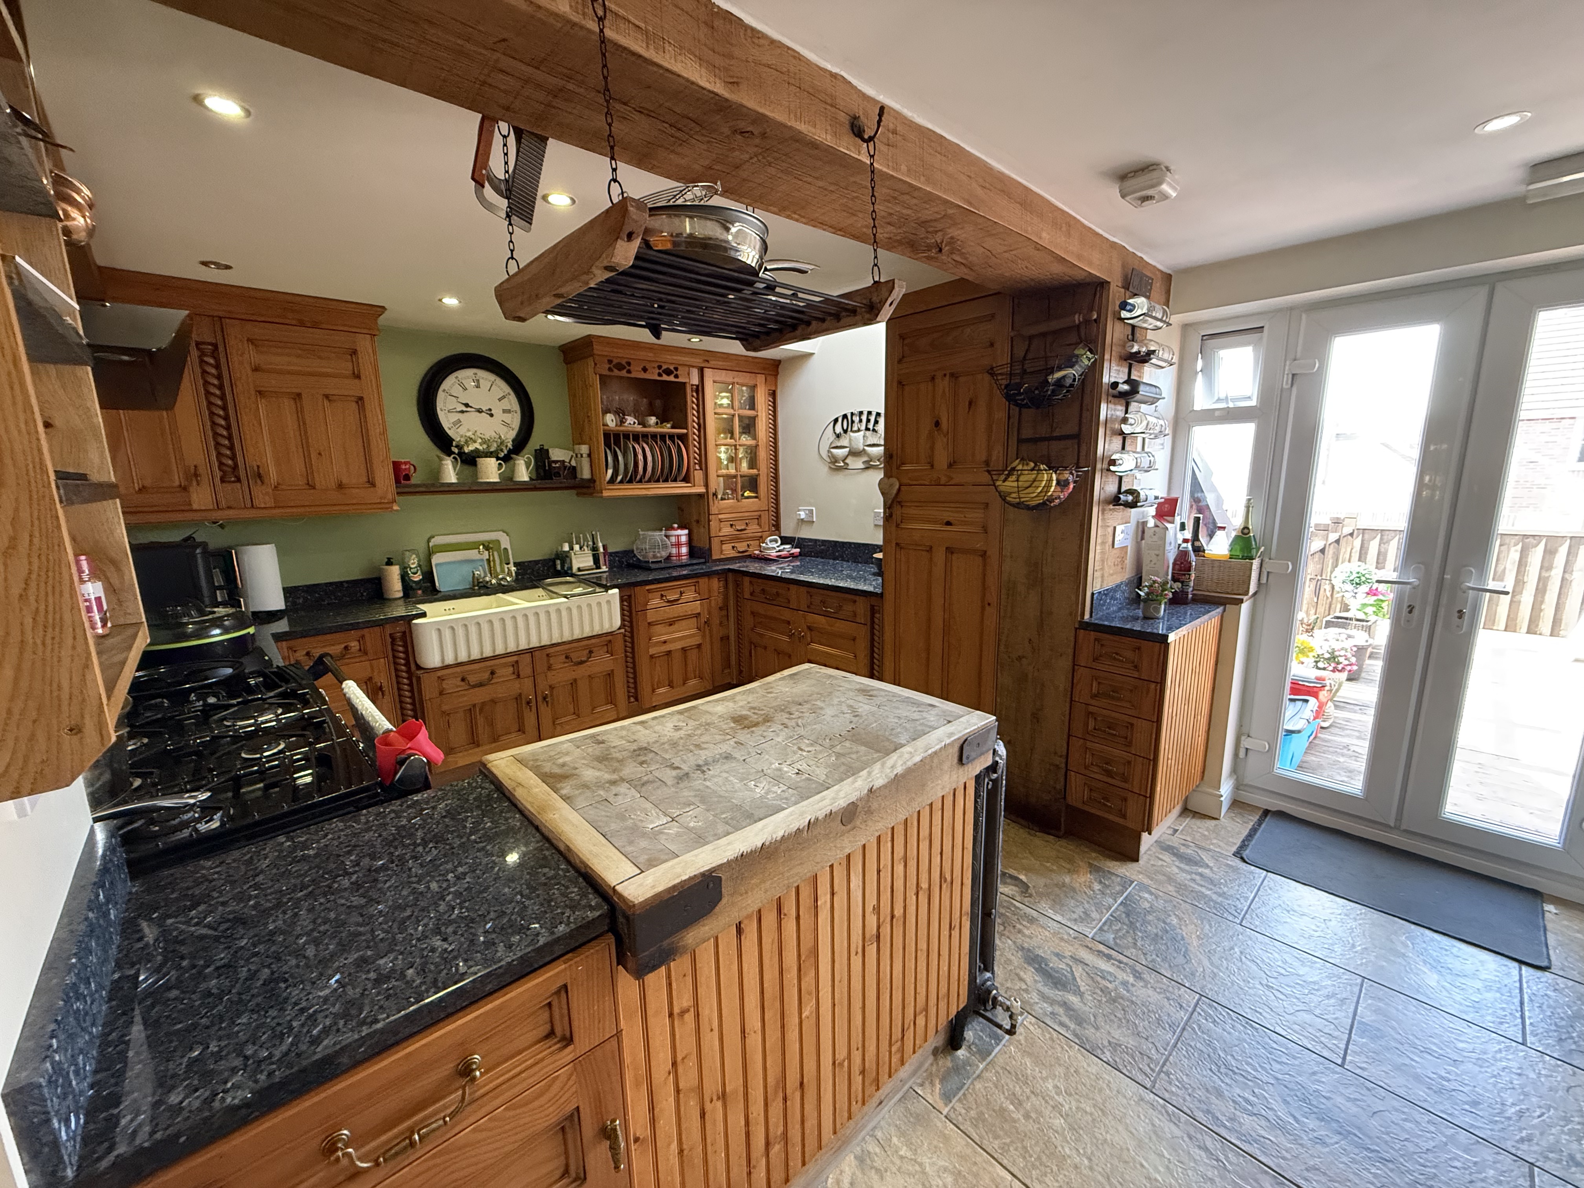
Double glazed double doors and windows to the rear aspect, skylight window, smooth plastered and emulsioned finish to the ceiling with inset spot lighting, smooth plastered and emulsioned finish to the walls, range of oak wall and base units with complimentary " Blue Pearl Granite " work surfaces with matching up stands, twin " Belfast " apron-front sink with mixer tap over, solid wood end-grain butchers block, space for gas range with chrome and glass extractor over, plumbing for automatic washing machine, space for a " American " style fridge/freezer, storage cupboard housing wall mounted boiler serving domestic hot water and central heating system, cast Iron victorian style radiator, tiled flooring.

Landing

Coved, plastered and emulsioned finish to the ceiling, smooth plastered and emulsioned finish to the walls. Doors though to:
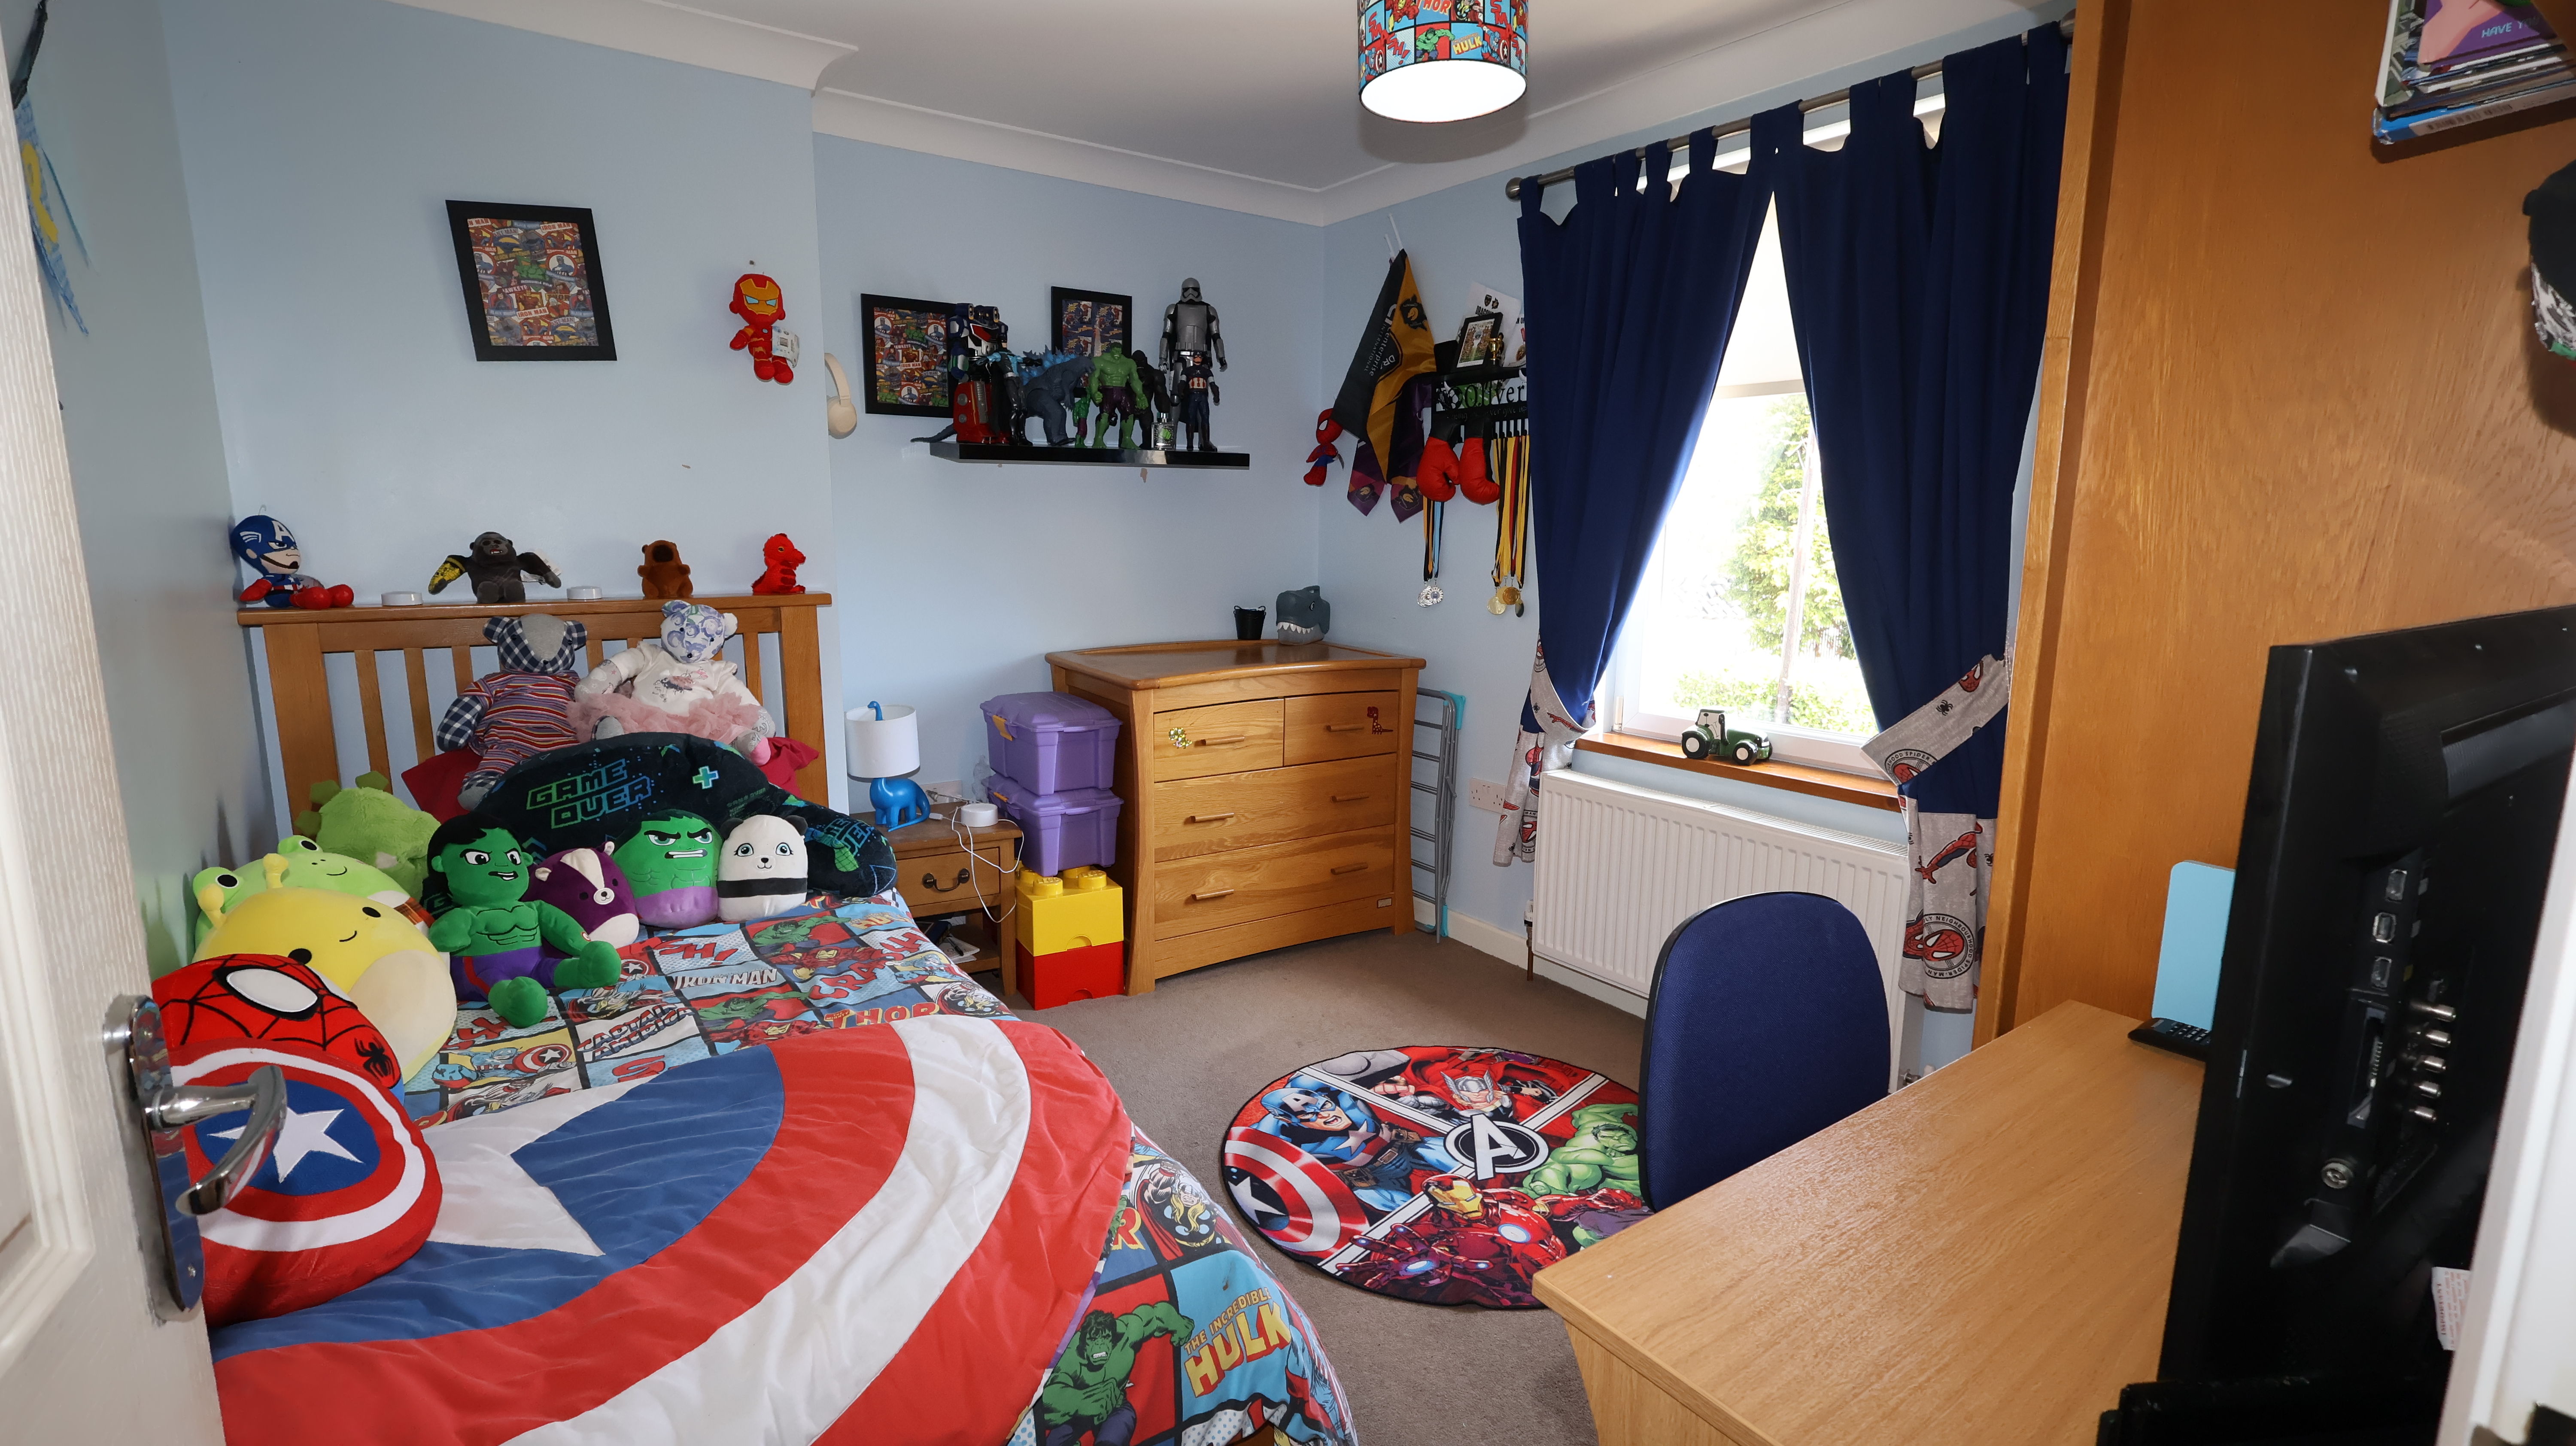
Bedroom 2
4.29m x 2.87m
Double glazed window to the rear aspect, coved, plastered and emulsioned finish to the ceiling, smooth plastered and emulsioned finish to the walls, central heating radiator.
Bedroom 3
2.77m x 3.23m
Double glazed window to the front aspect, coved, plastered and emulsioned finish to the ceiling, smooth plastered and emulsioned finish to the walls, central heating radiator.
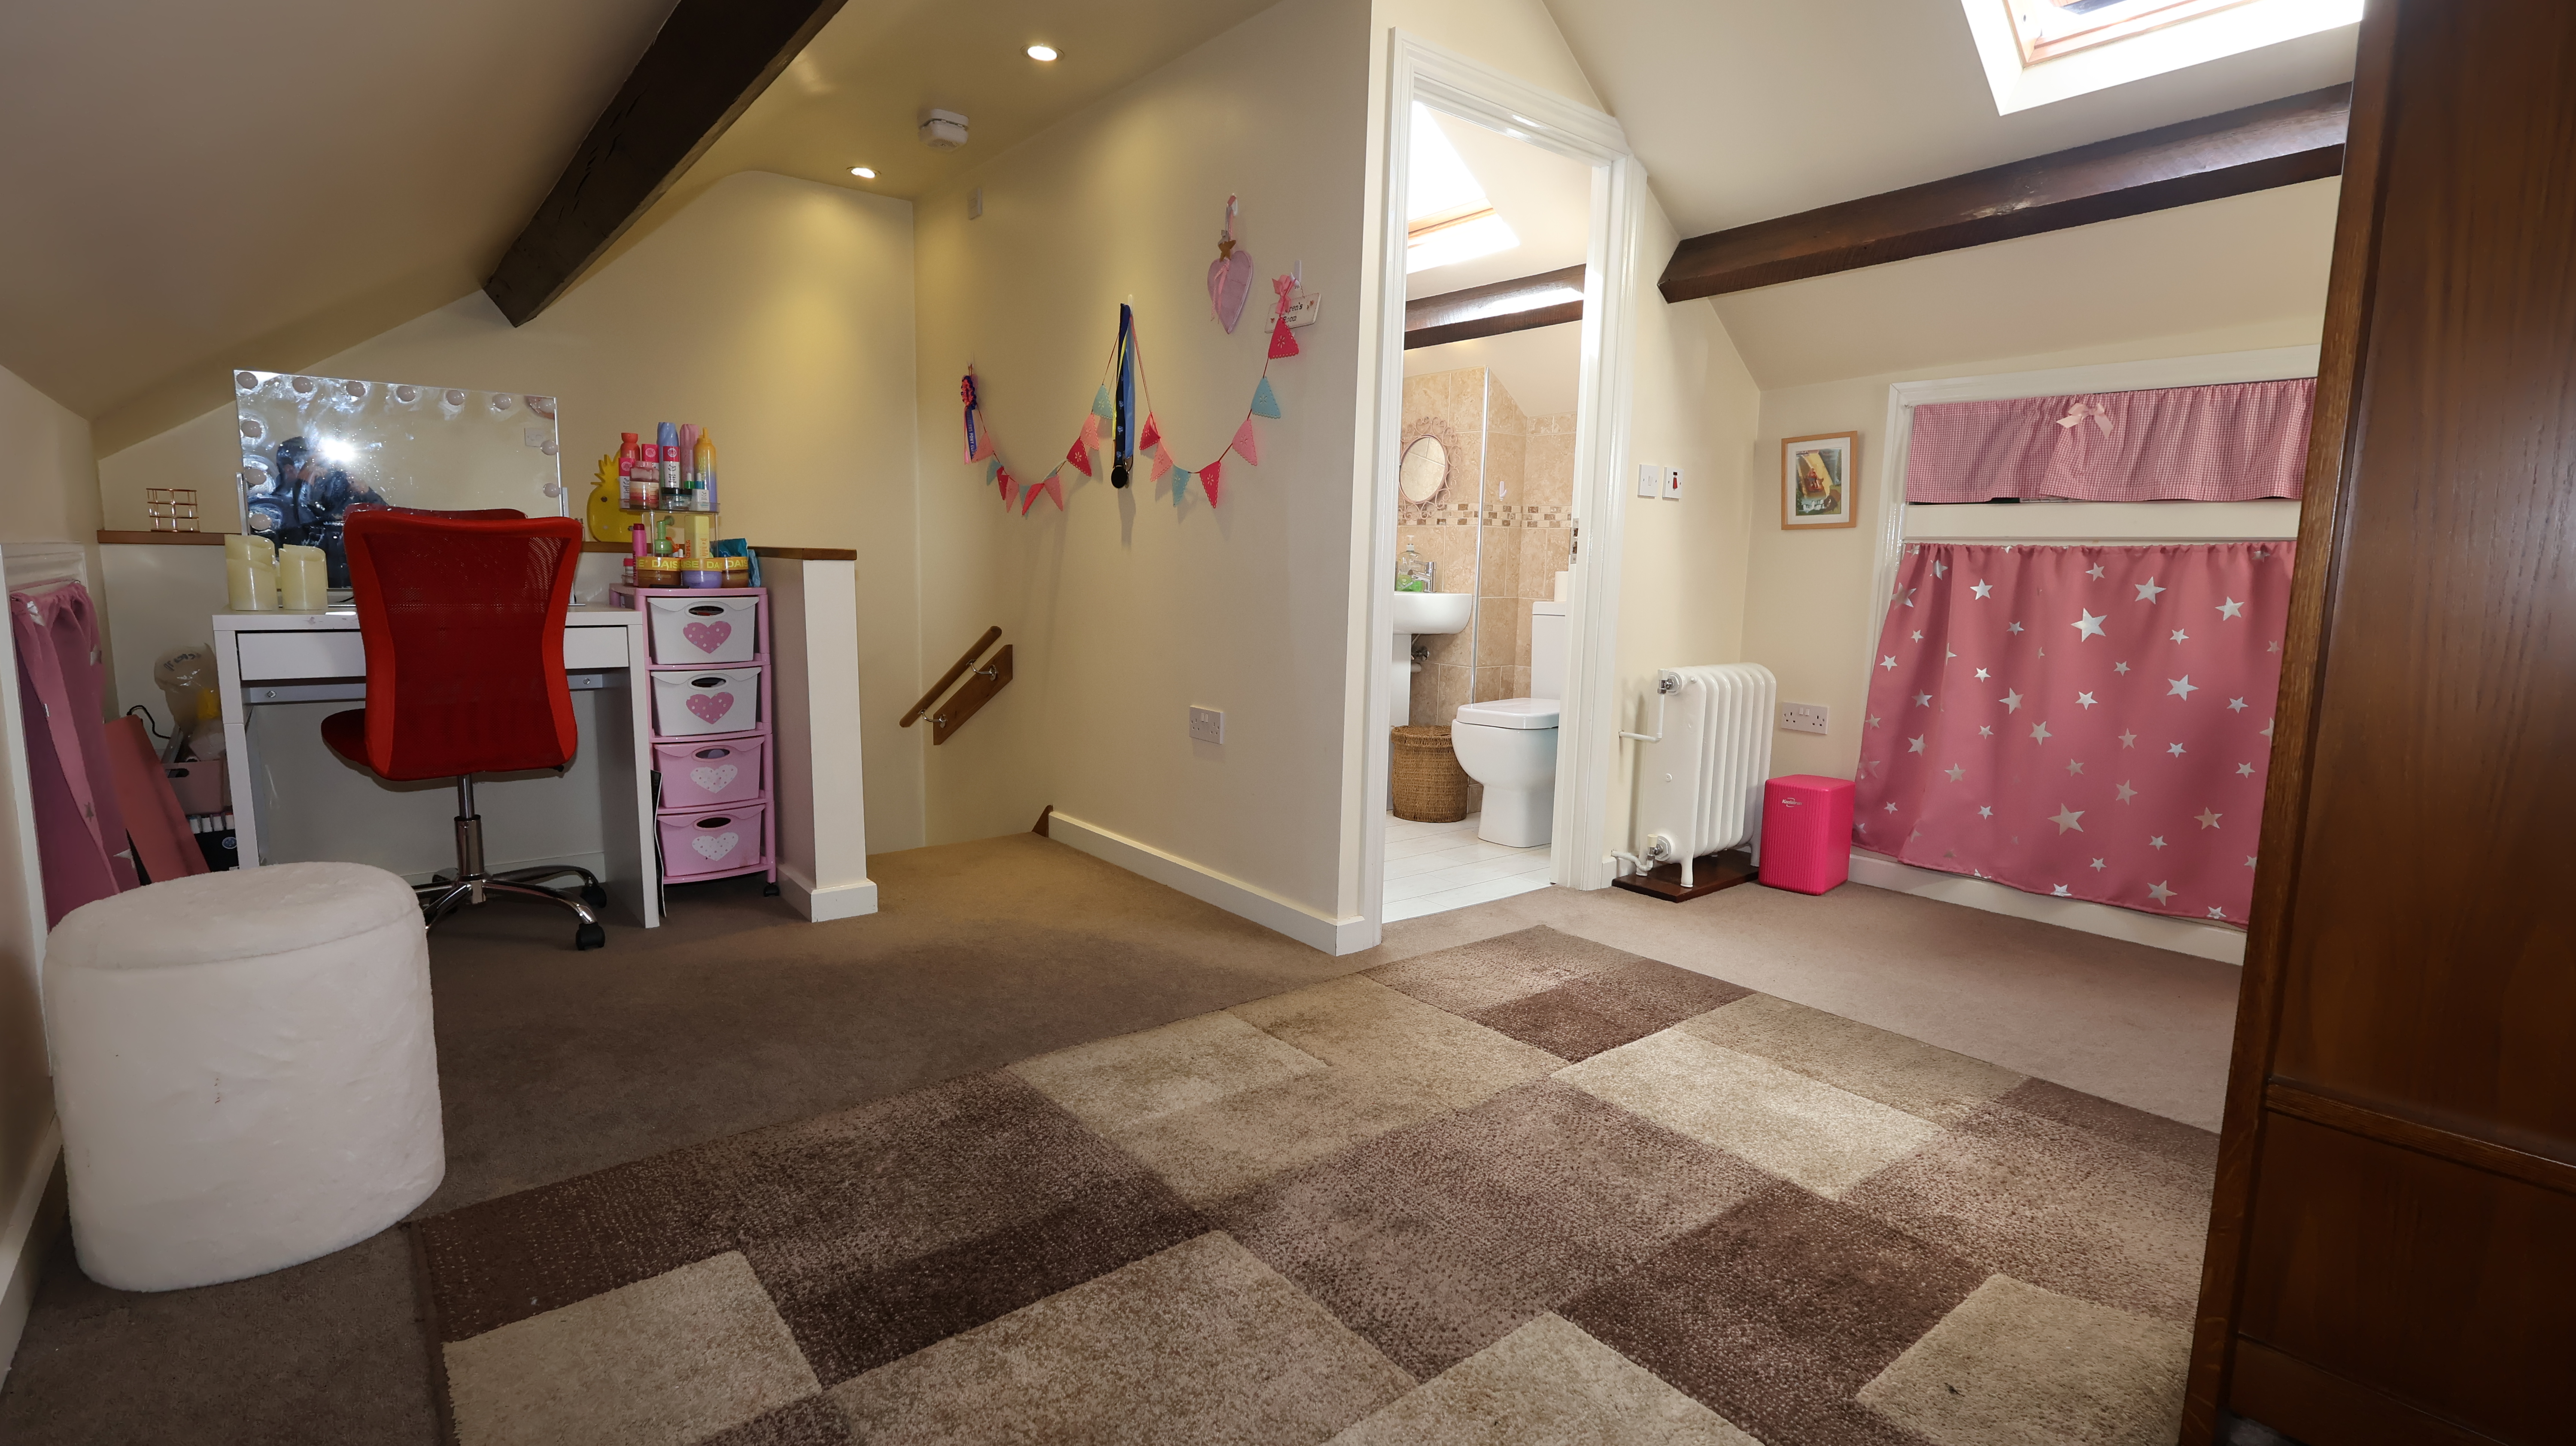
Dressing Area
1.83m x 1.73m
Double glazed window to the front aspect, coved, plastered and emulsioned finish to the ceiling, smooth plastered and emulsioned finish to the walls, central heating radiator, stairs to loft room.
Bathroom
3.15m x 2.13m
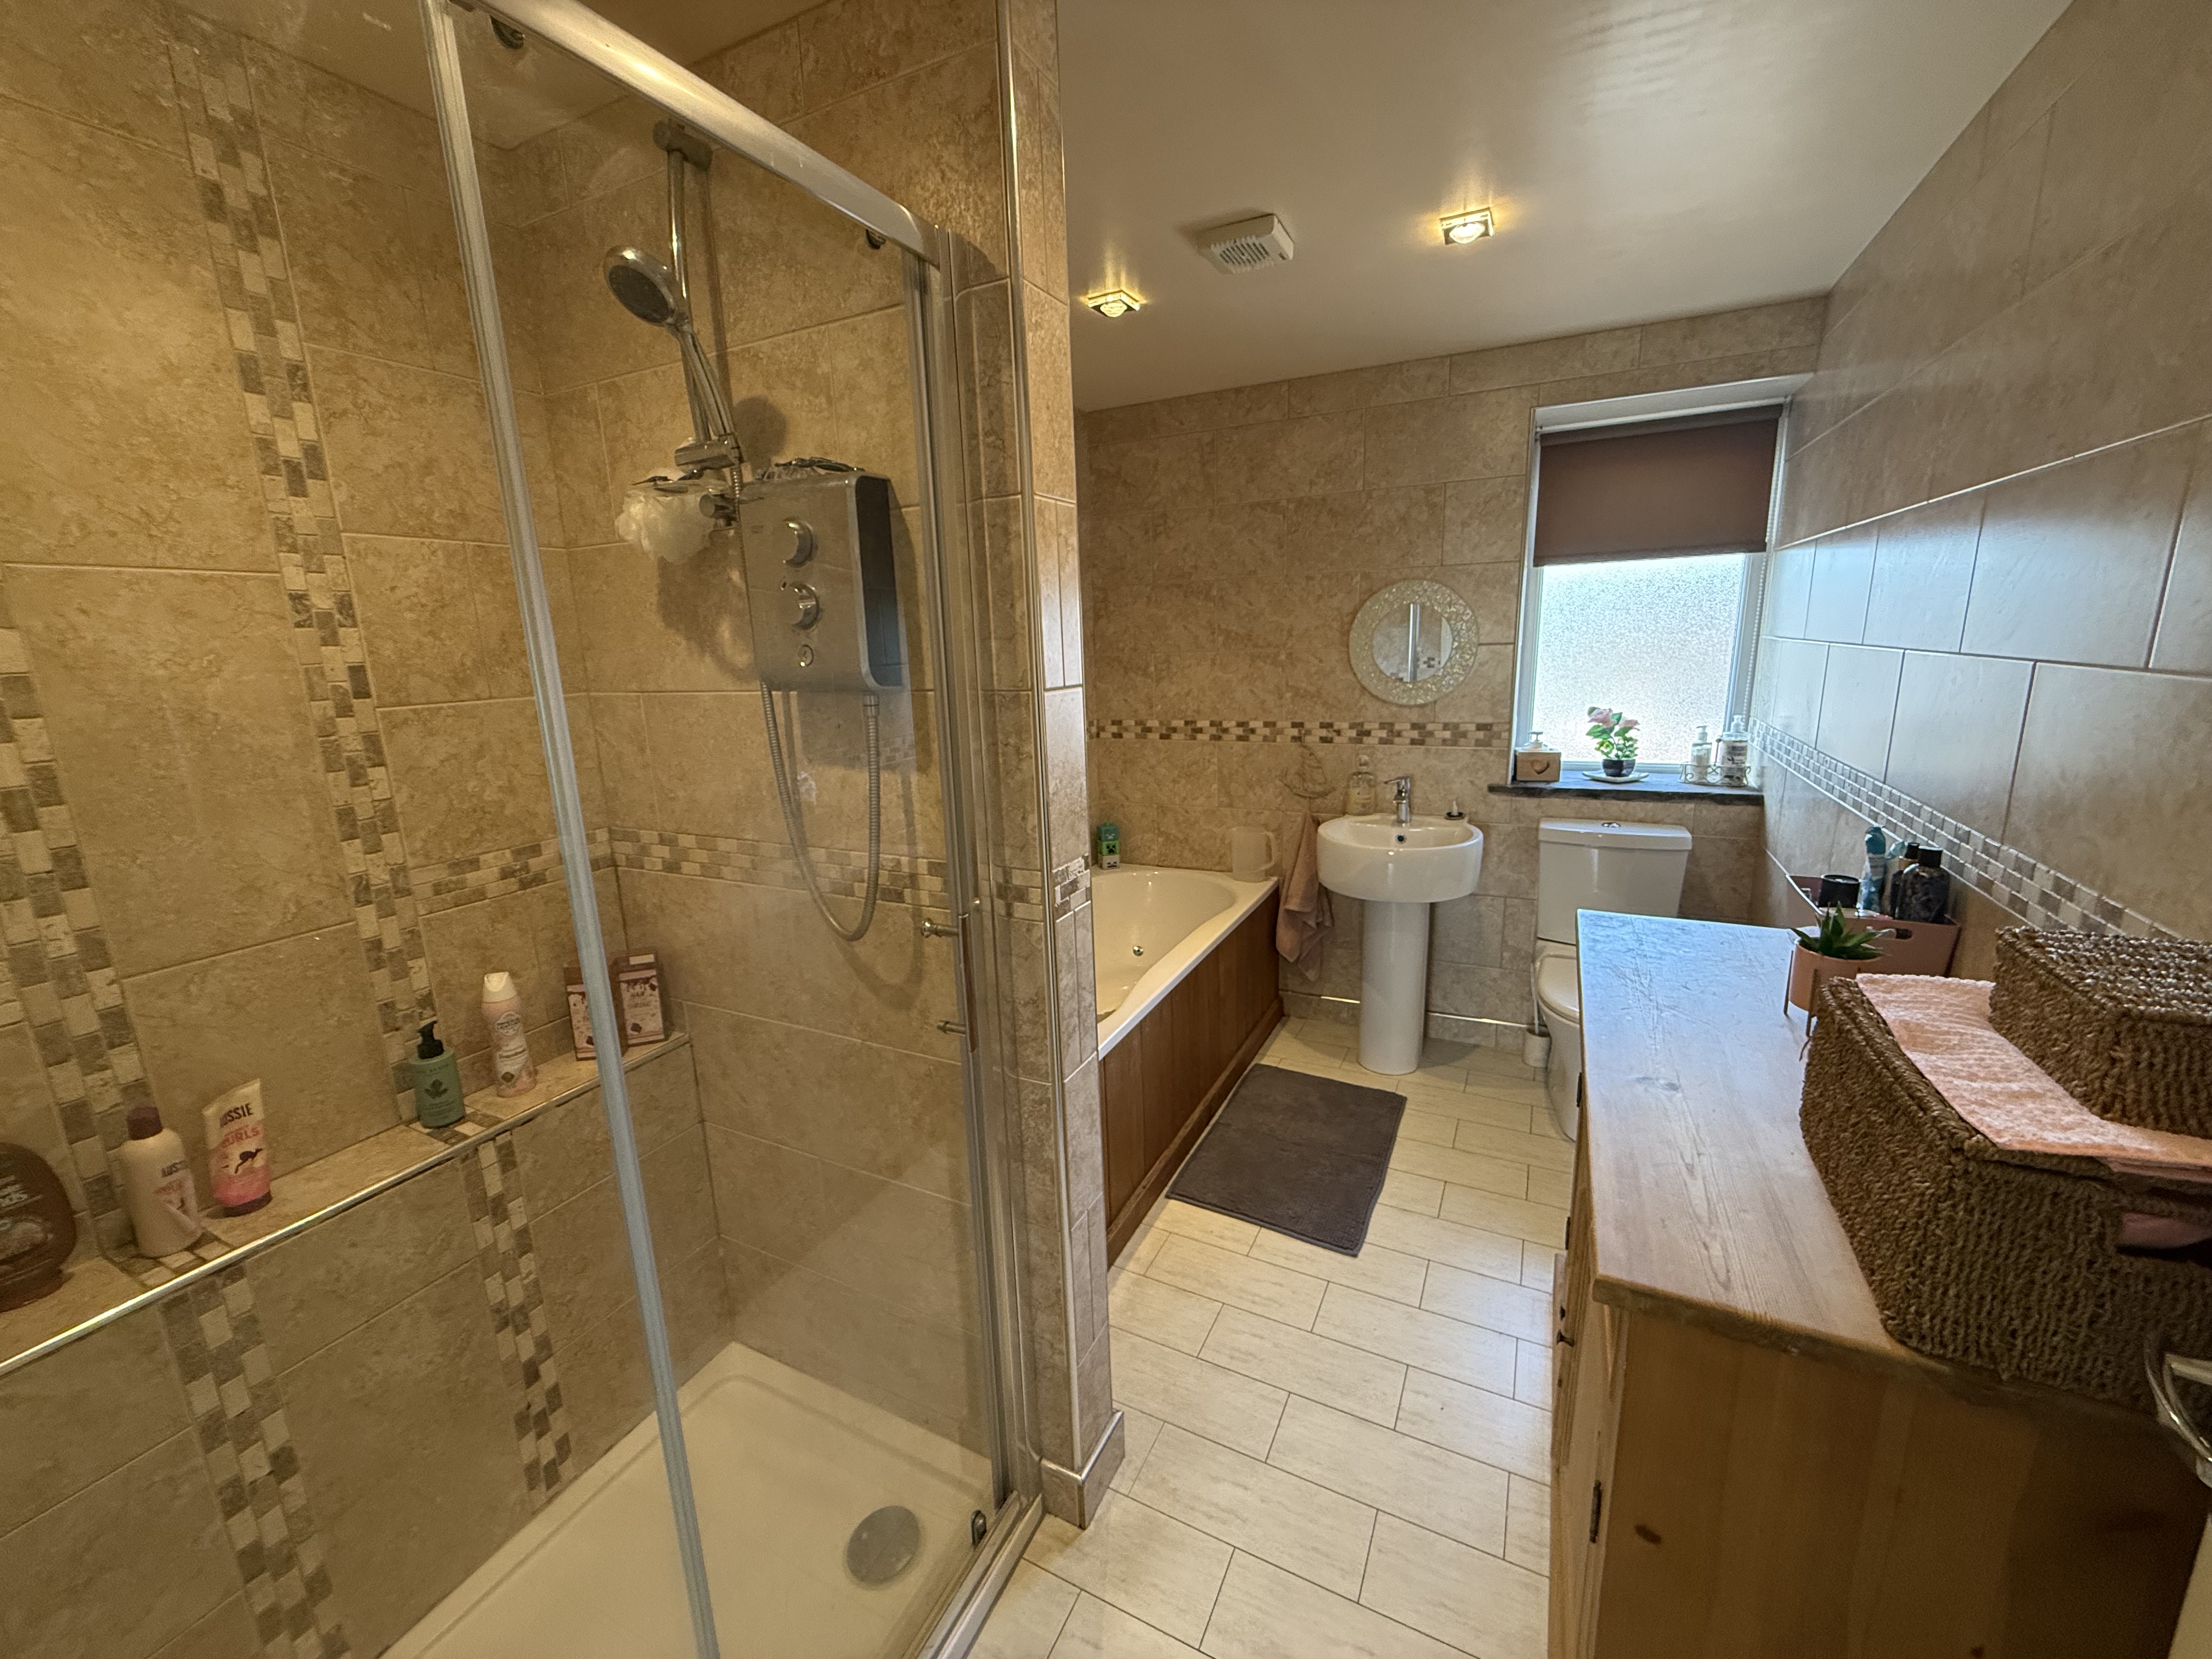
Obscure double glazed window to the rear aspect, smooth plastered and emulsioned finish with inset spots lighting to the ceiling, four piece suite comprising: deep panel " Jacuzzi " bath with mixer tap over, pedestal wash hand basin with mixer tap over, close coupled wc, double shower enclosure with electric shower over, tiled surround, extractor, modern wall mounted radiator, tiled flooring.
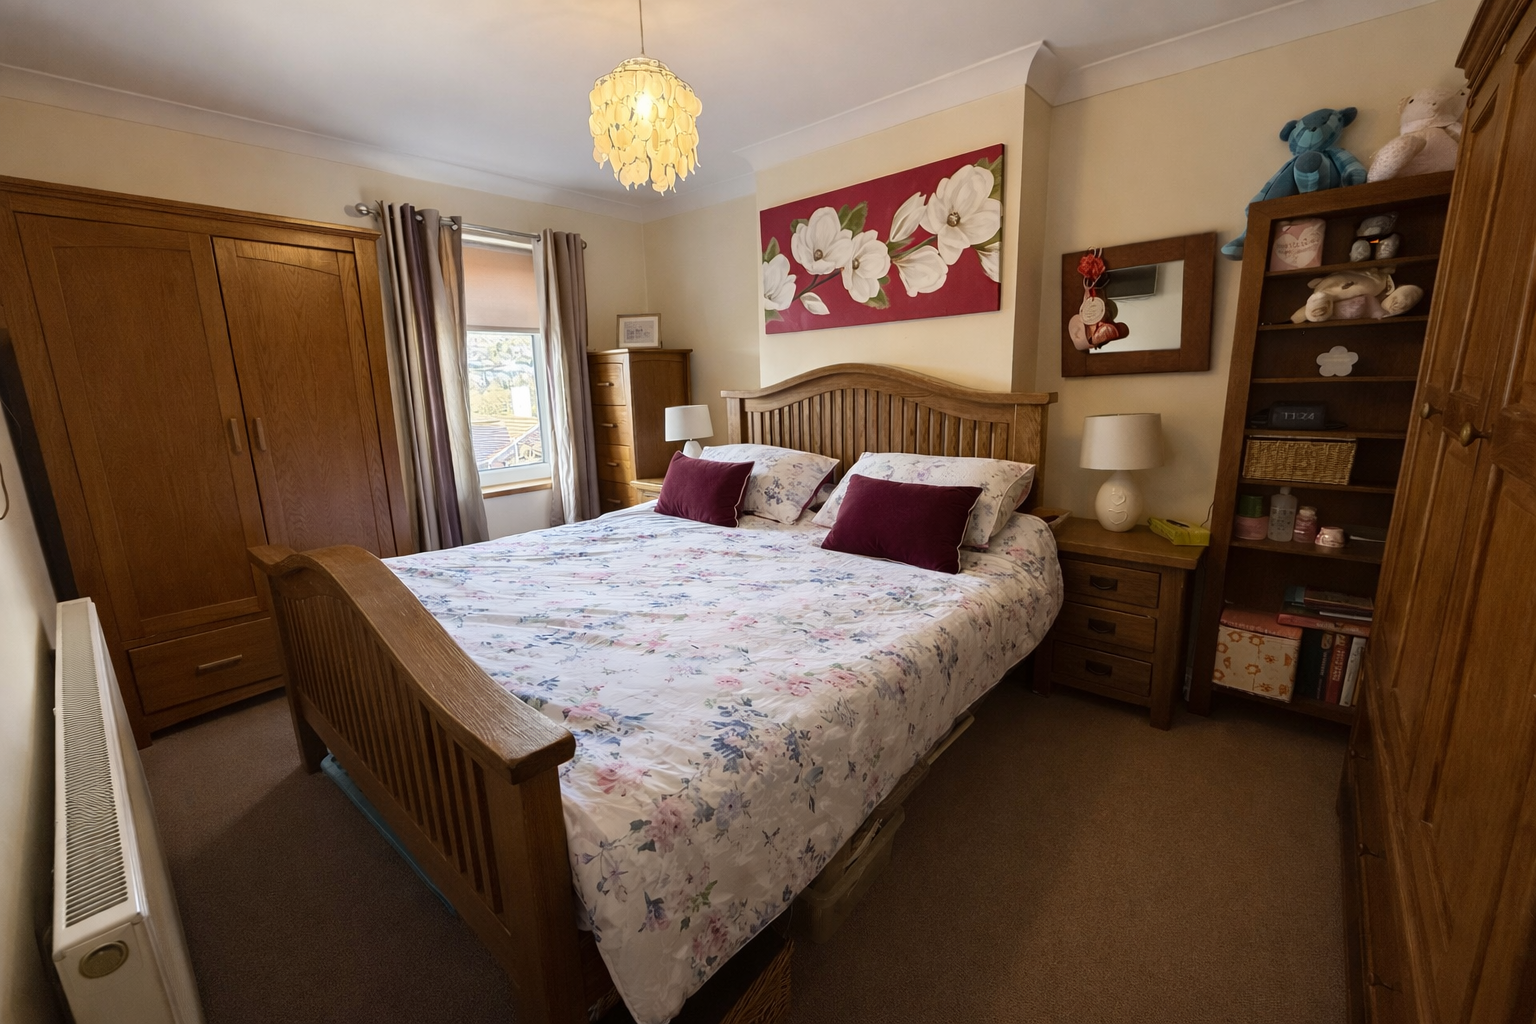
Bedroom 1
3.79m x 4.72m
Skylight window, smooth plastered and emulsioned finish with inset spot lighting to the ceiling, smooth plastered and emulsioned finish to the walls, access to eaves storage, central heating radiator. Door through to:
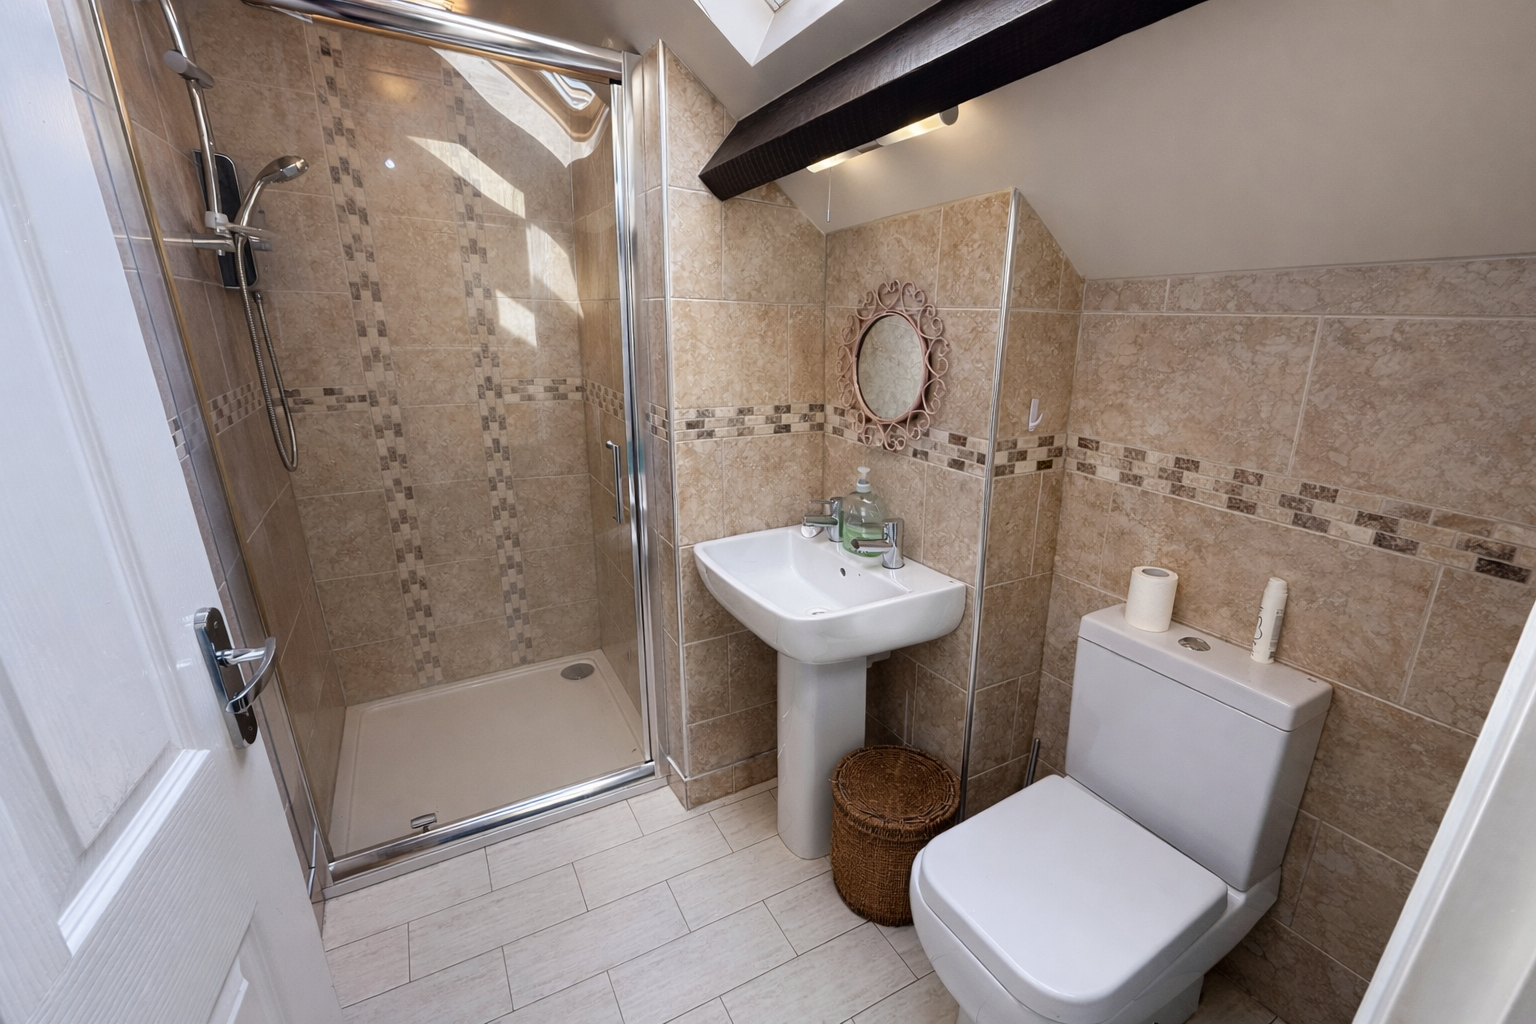
En - Suite Shower Room
1.52m x 2.36m
Skylight window, smooth plastered and emulsioned finish with inset spot lighting to the ceiling, three piece suite comprising: step in shower enclosure with electric shower over, pedestal wash hand basin, close coupled wc, tiled surround, modern wall mounted radiator, tiled flooring.
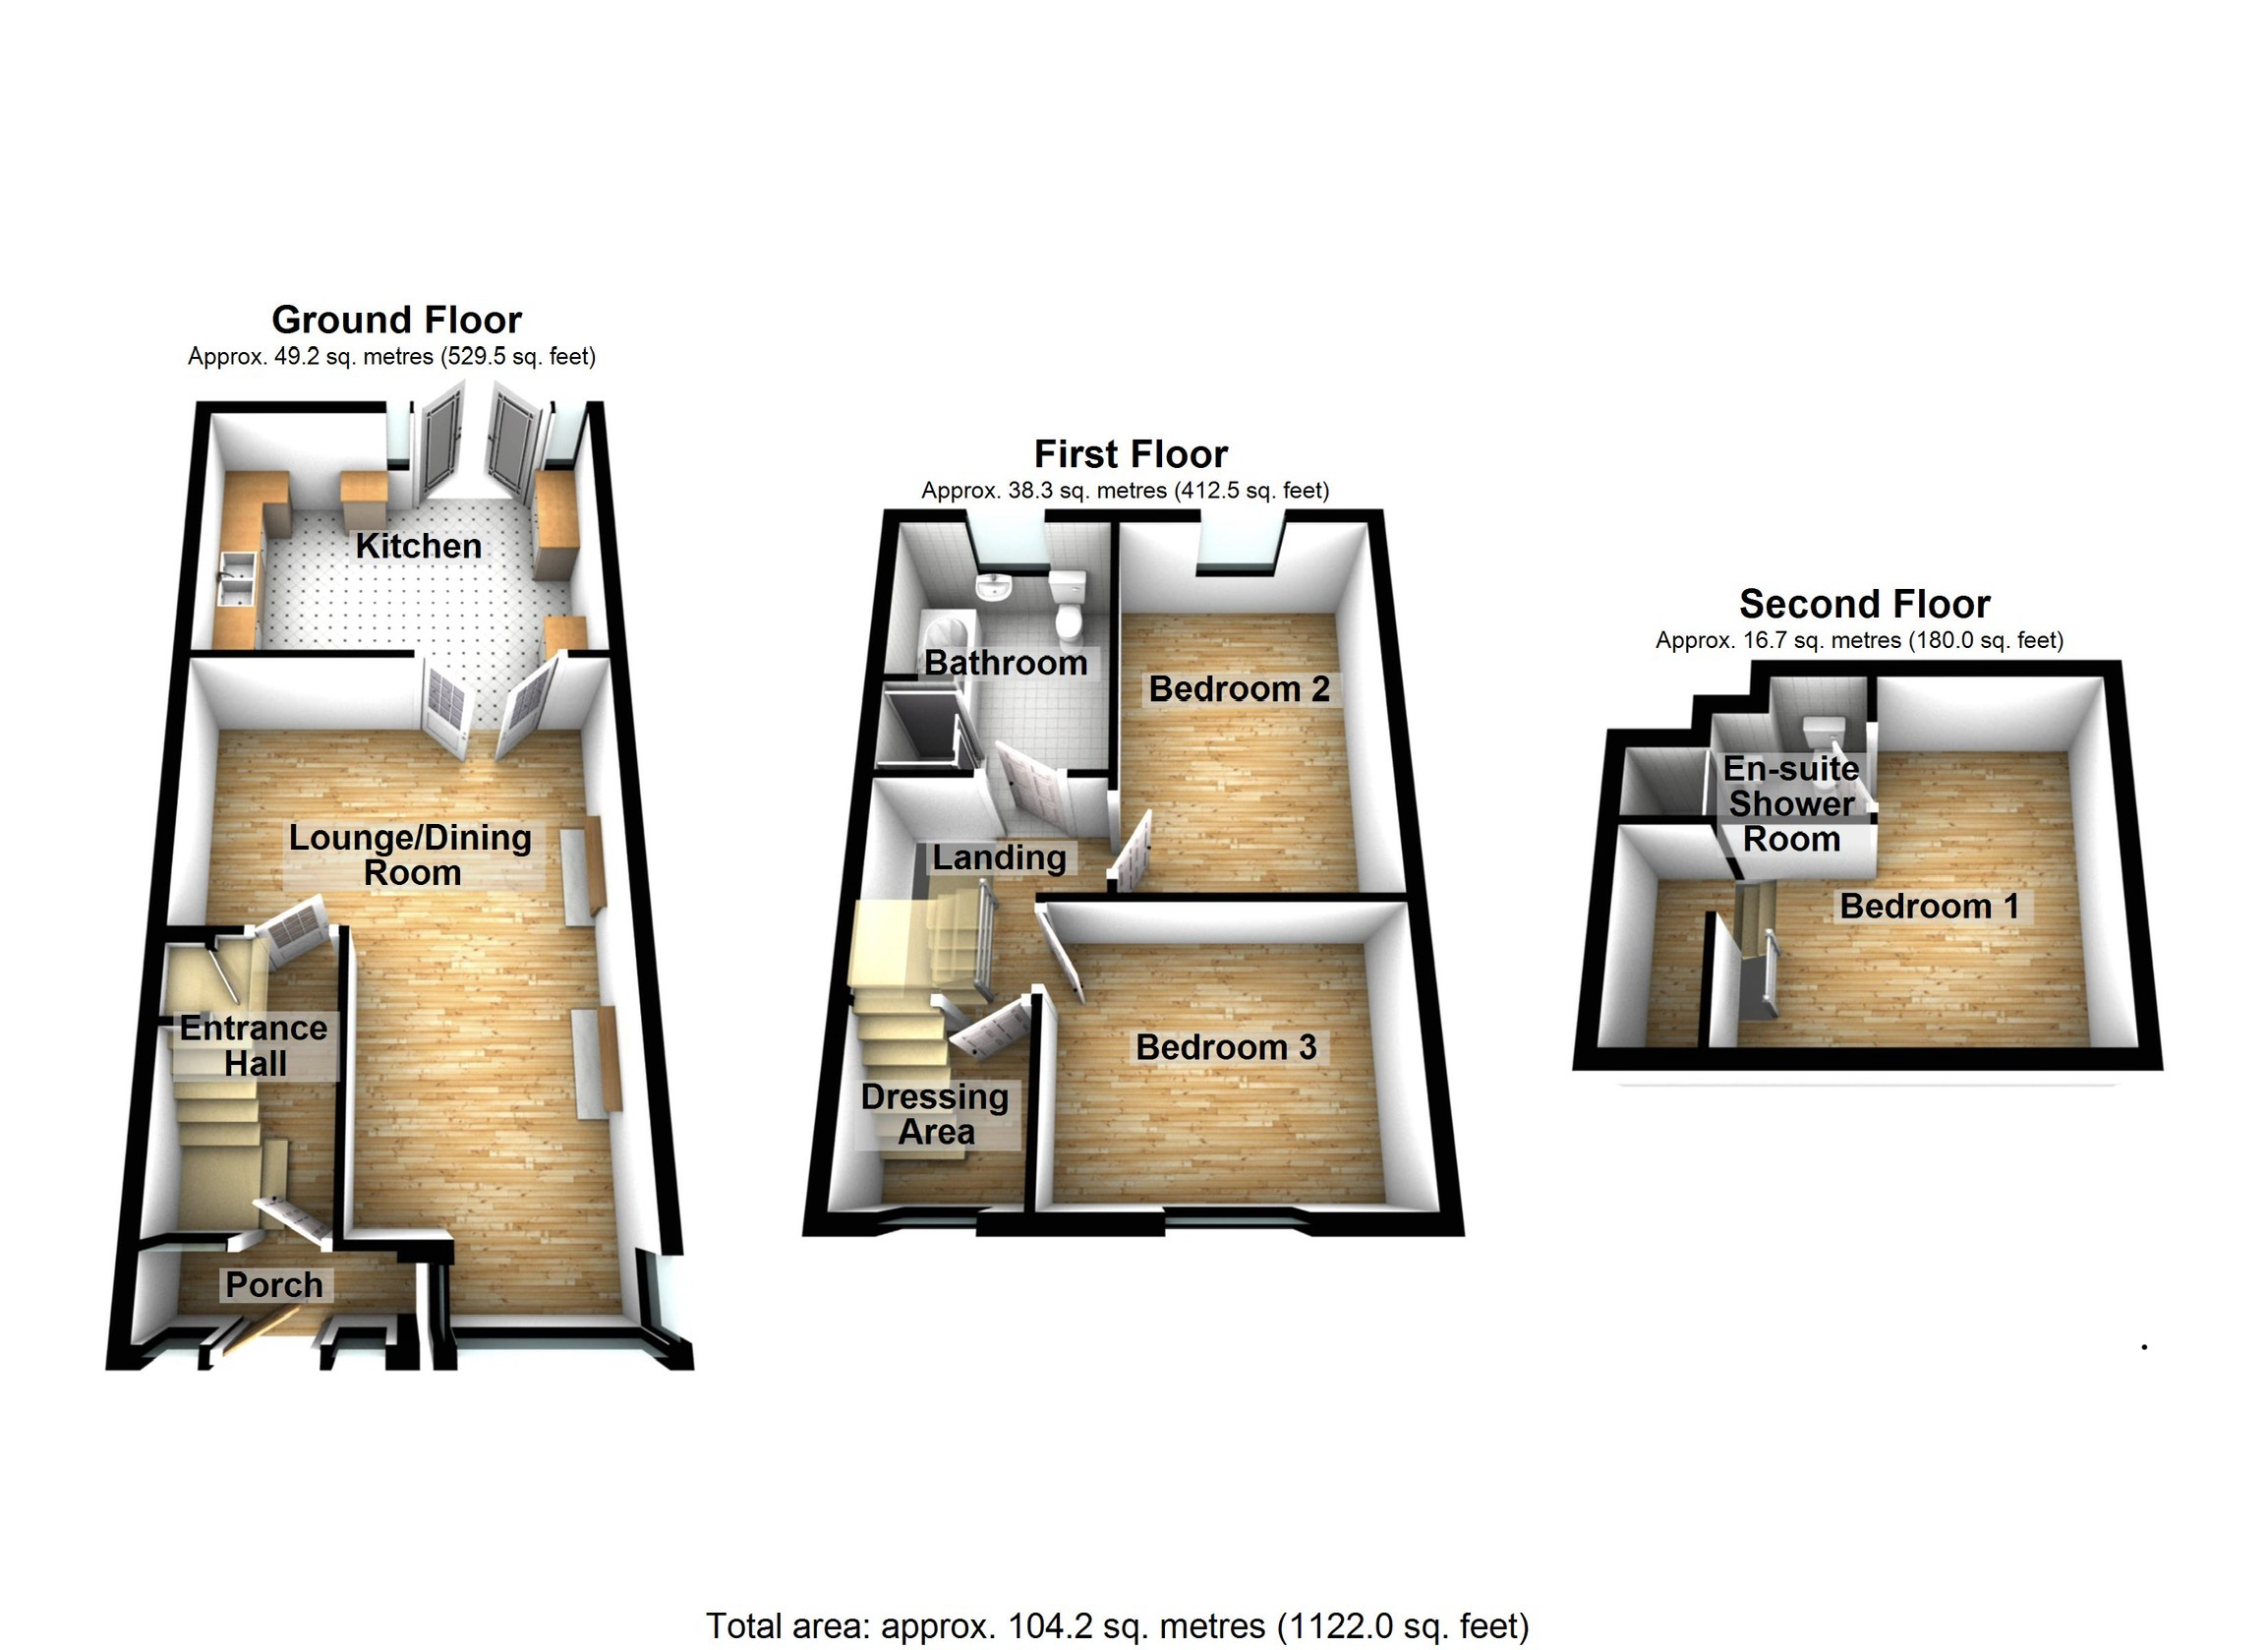
Floorplans
Outside Spaces
Garden
Forcourted front garden with open aspect onto a lawned area with mature trees owned by the residents. Rear enclosed garden with decked patio area, steps leading down to further paved patio, ideal for outdoor entertaining.
Parking Spaces
On street
Capacity: 1
Off street parking to the front of the property.
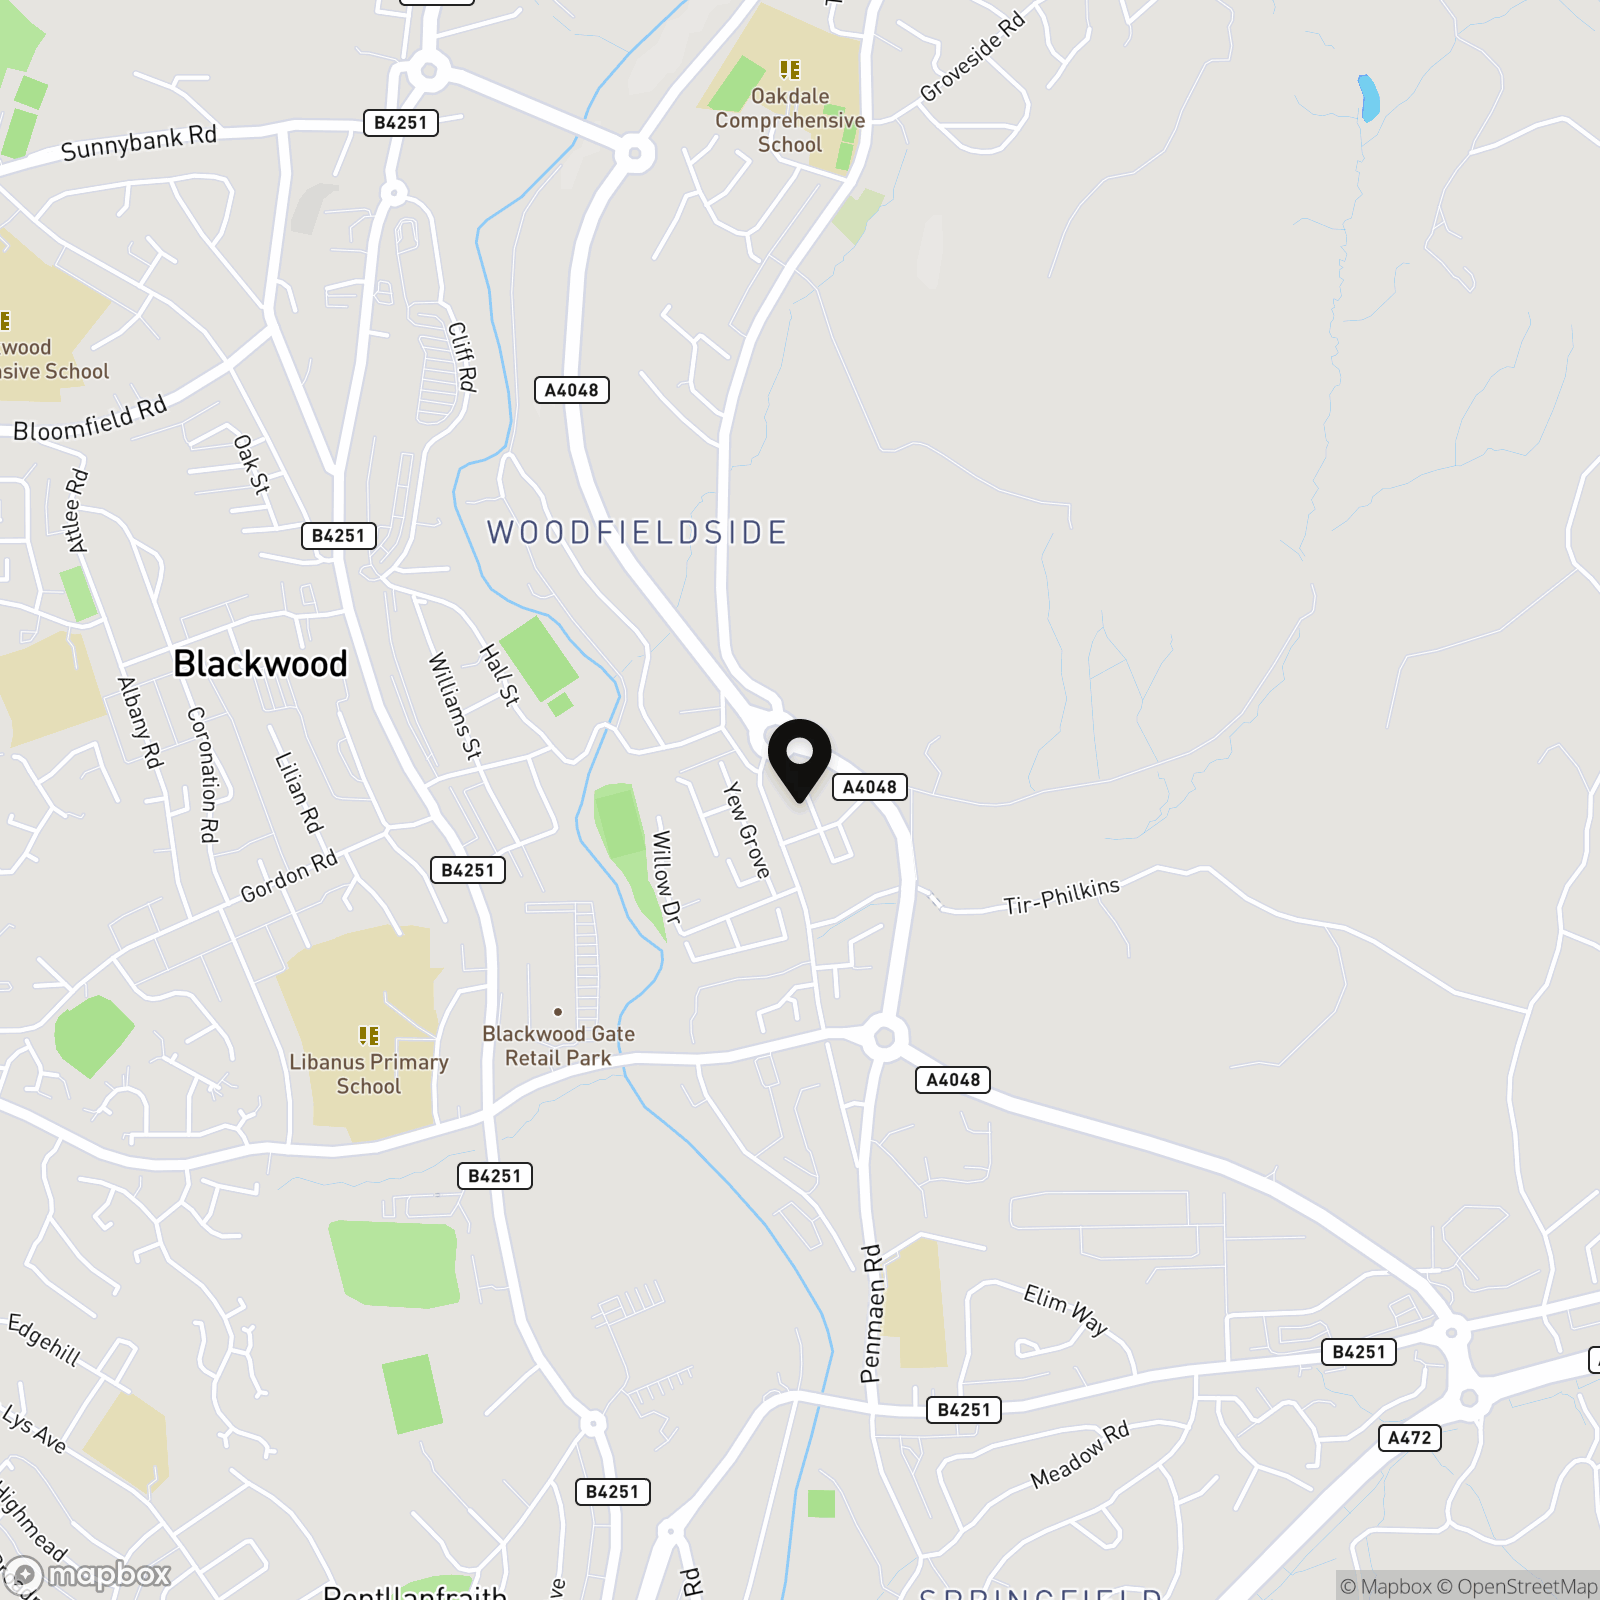
Location
Properties you may like
By Next Home Estate Agents
-
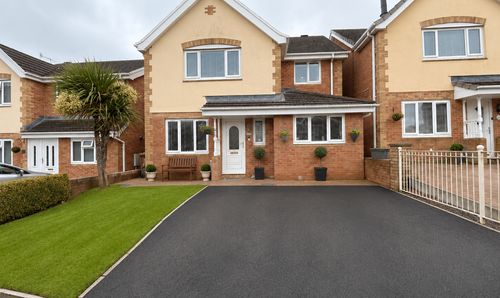
Cae Celyn, Crumlin, NP11
- 4 Beds
- 2 Bath
-
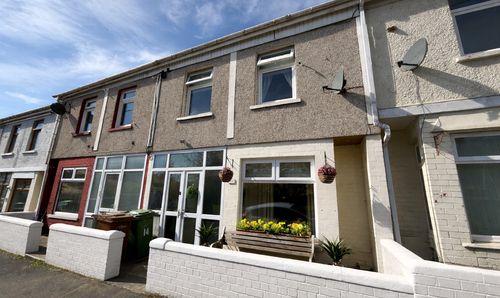
Woodfield Street, Woodfieldside, NP12
- 3 Beds
- 2 Bath
-
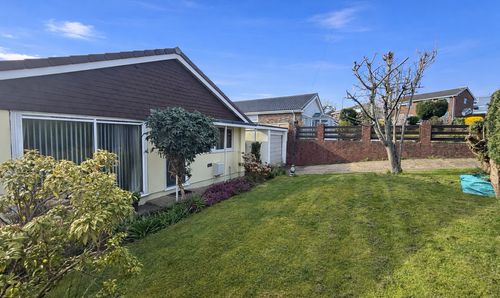
Severn Road, Pontllanfraith, NP12
- 3 Beds
- 2 Bath
-
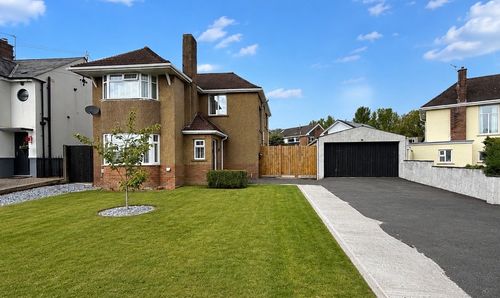
Newbridge Road, Pontllanfraith, NP12
- 3 Beds
- 1 Bath
-
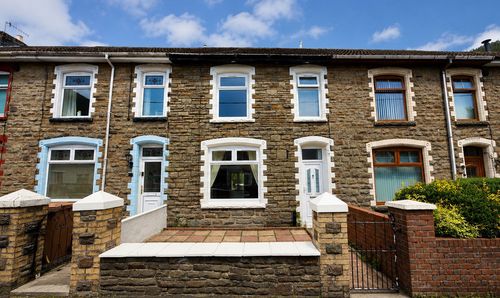
Chapel Farm Terrace, Cwmcarn, NP11
- 3 Beds
- 1 Bath
-
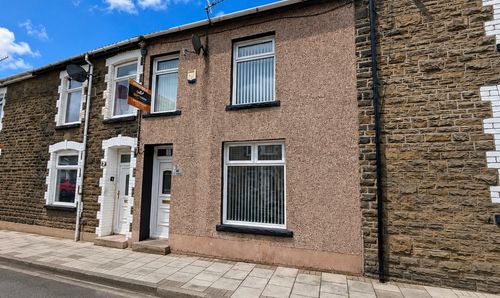
Usk Road, Bargoed, CF81
- 3 Beds
- 2 Bath
-
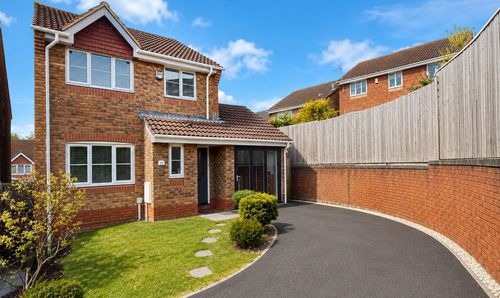
Blackwood, NP12
- 3 Beds
- 3 Bath
-
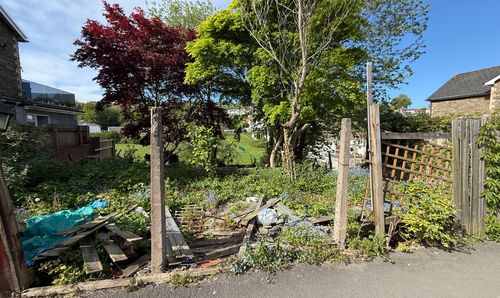
Land Adjoining 1 Bryn Torlais High Street Newbridge NP11 4FS
- 0 Beds
- Bath
-
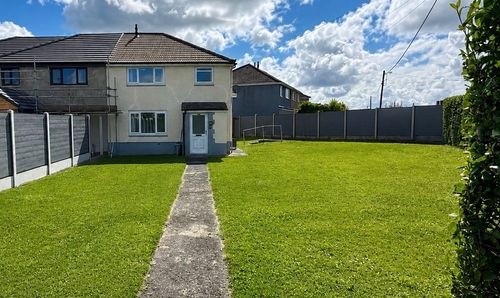
Cefn Road, Blackwood, NP12
- 3 Beds
- 1 Bath