3 Bedroom Detached House, Newbridge Road, Pontllanfraith, NP12
Newbridge Road, Pontllanfraith, NP12

Next Home Estate Agents
Next Home Estate Agents, 11 Newbridge Road, Pontllanfraith
Description
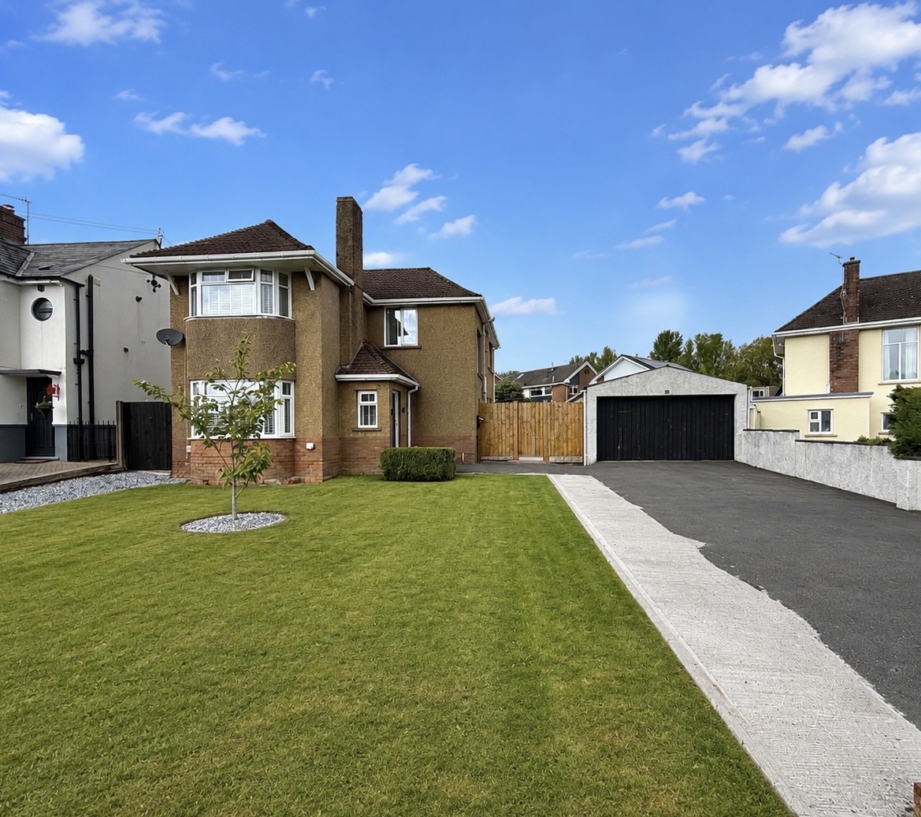
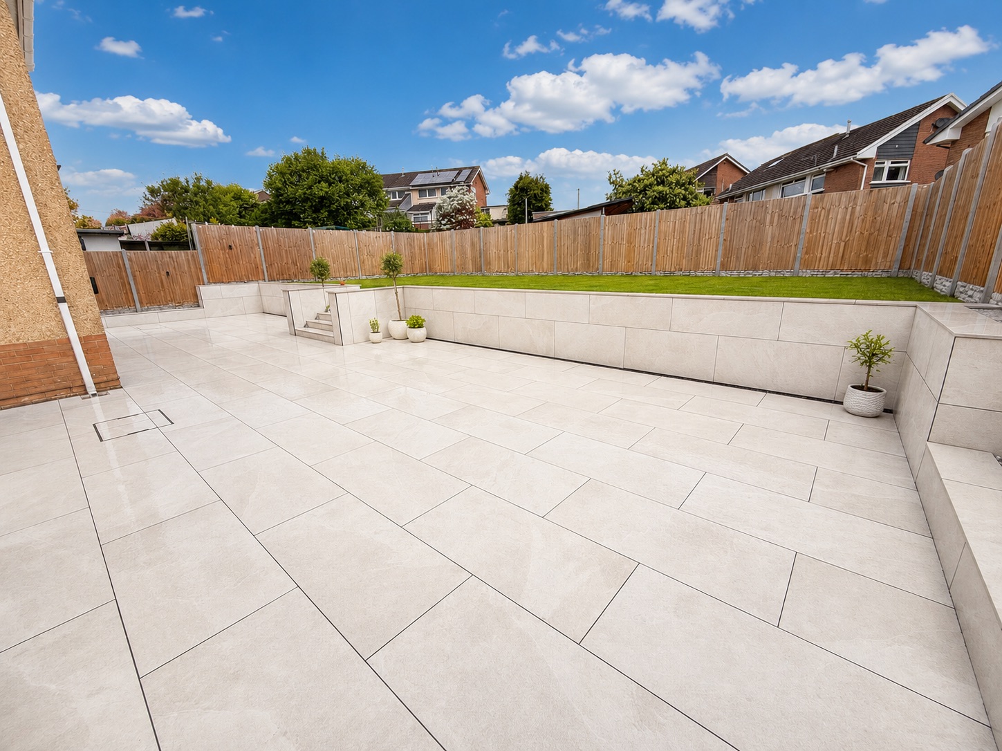
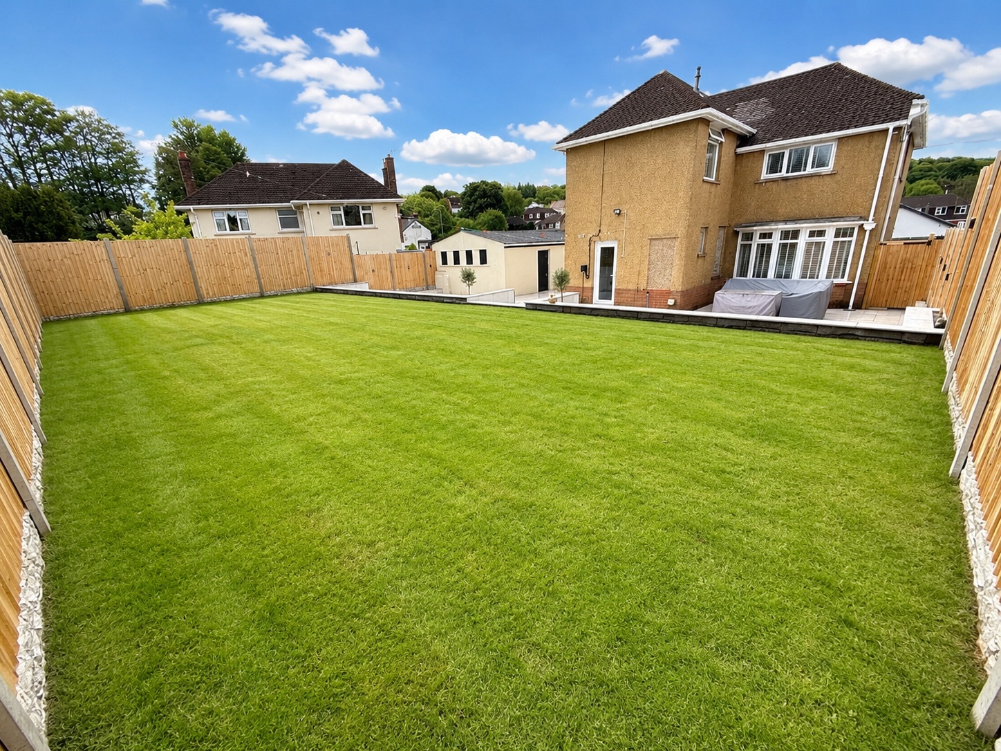
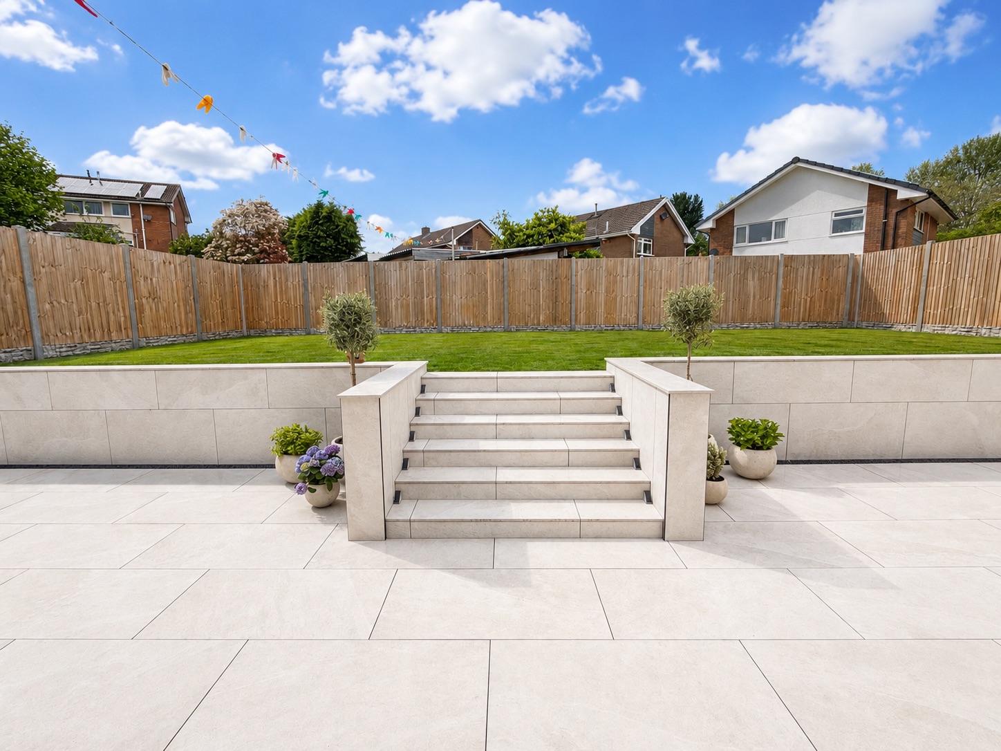
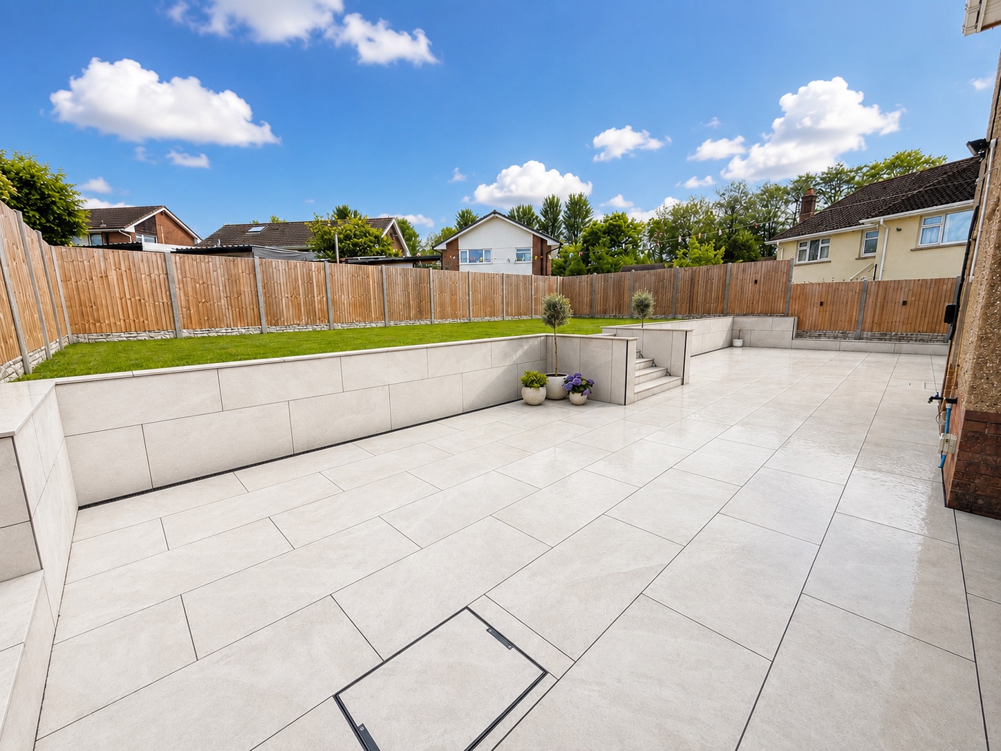
The outside space is a true highlight of the property, with well-maintained gardens to the front, side, and rear. The front garden is laid to lawn with attractive gravelled borders, while the extensive driveway provides parking for several family vehicles and features an electric vehicle charging point. The double detached garage is situated conveniently for both storage and access. To the rear, the enclosed garden is designed for both relaxation and recreation, featuring a luxury porcelain tiled patio with inset lighting and power, creating an inviting space for outdoor dining or evening entertaining. Steps lead from the patio to expansive lawned gardens, offering a superb area for children to play or for hosting family events in the warmer months. The sunny aspect ensures the garden can be enjoyed throughout the day, making it an ideal setting for summer barbeques or quiet relaxation. This outstanding external space perfectly complements the high-quality interior, providing a complete lifestyle package for discerning buyers.
EPC Rating: D
Virtual Tour
https://tours.clearpano.com/Bcxi4tazKey Features
- ENCLOSED GENEROUS PLOT SIZE WITH FRONT, SIDE & REAR GARDENS WITH SUNNY ASPECT LUXURY PATIO AREA
- IMMACULATELY PRESENTED THROUGHOUT
- 3 DOUBLE BEDROOM DETACHED PROPERTY
- 2 RECEPTION ROOMS
- MODERN FITTED KITCHEN
- FITTED BATHROOM
- AMPLE OFF ROAD PARKING FOR SEVERAL FAMILY VEHICLES LEADING TO DOUBLE DETACHED GARAGE
- CONVENIENT LOCATION
- VIEWING A MUST TO FULLY APPRECIATE
Property Details
- Property type: House
- Property style: Detached
- Price Per Sq Foot: £343
- Approx Sq Feet: 1,238 sqft
- Plot Sq Feet: 7,136 sqft
- Council Tax Band: TBD
Rooms
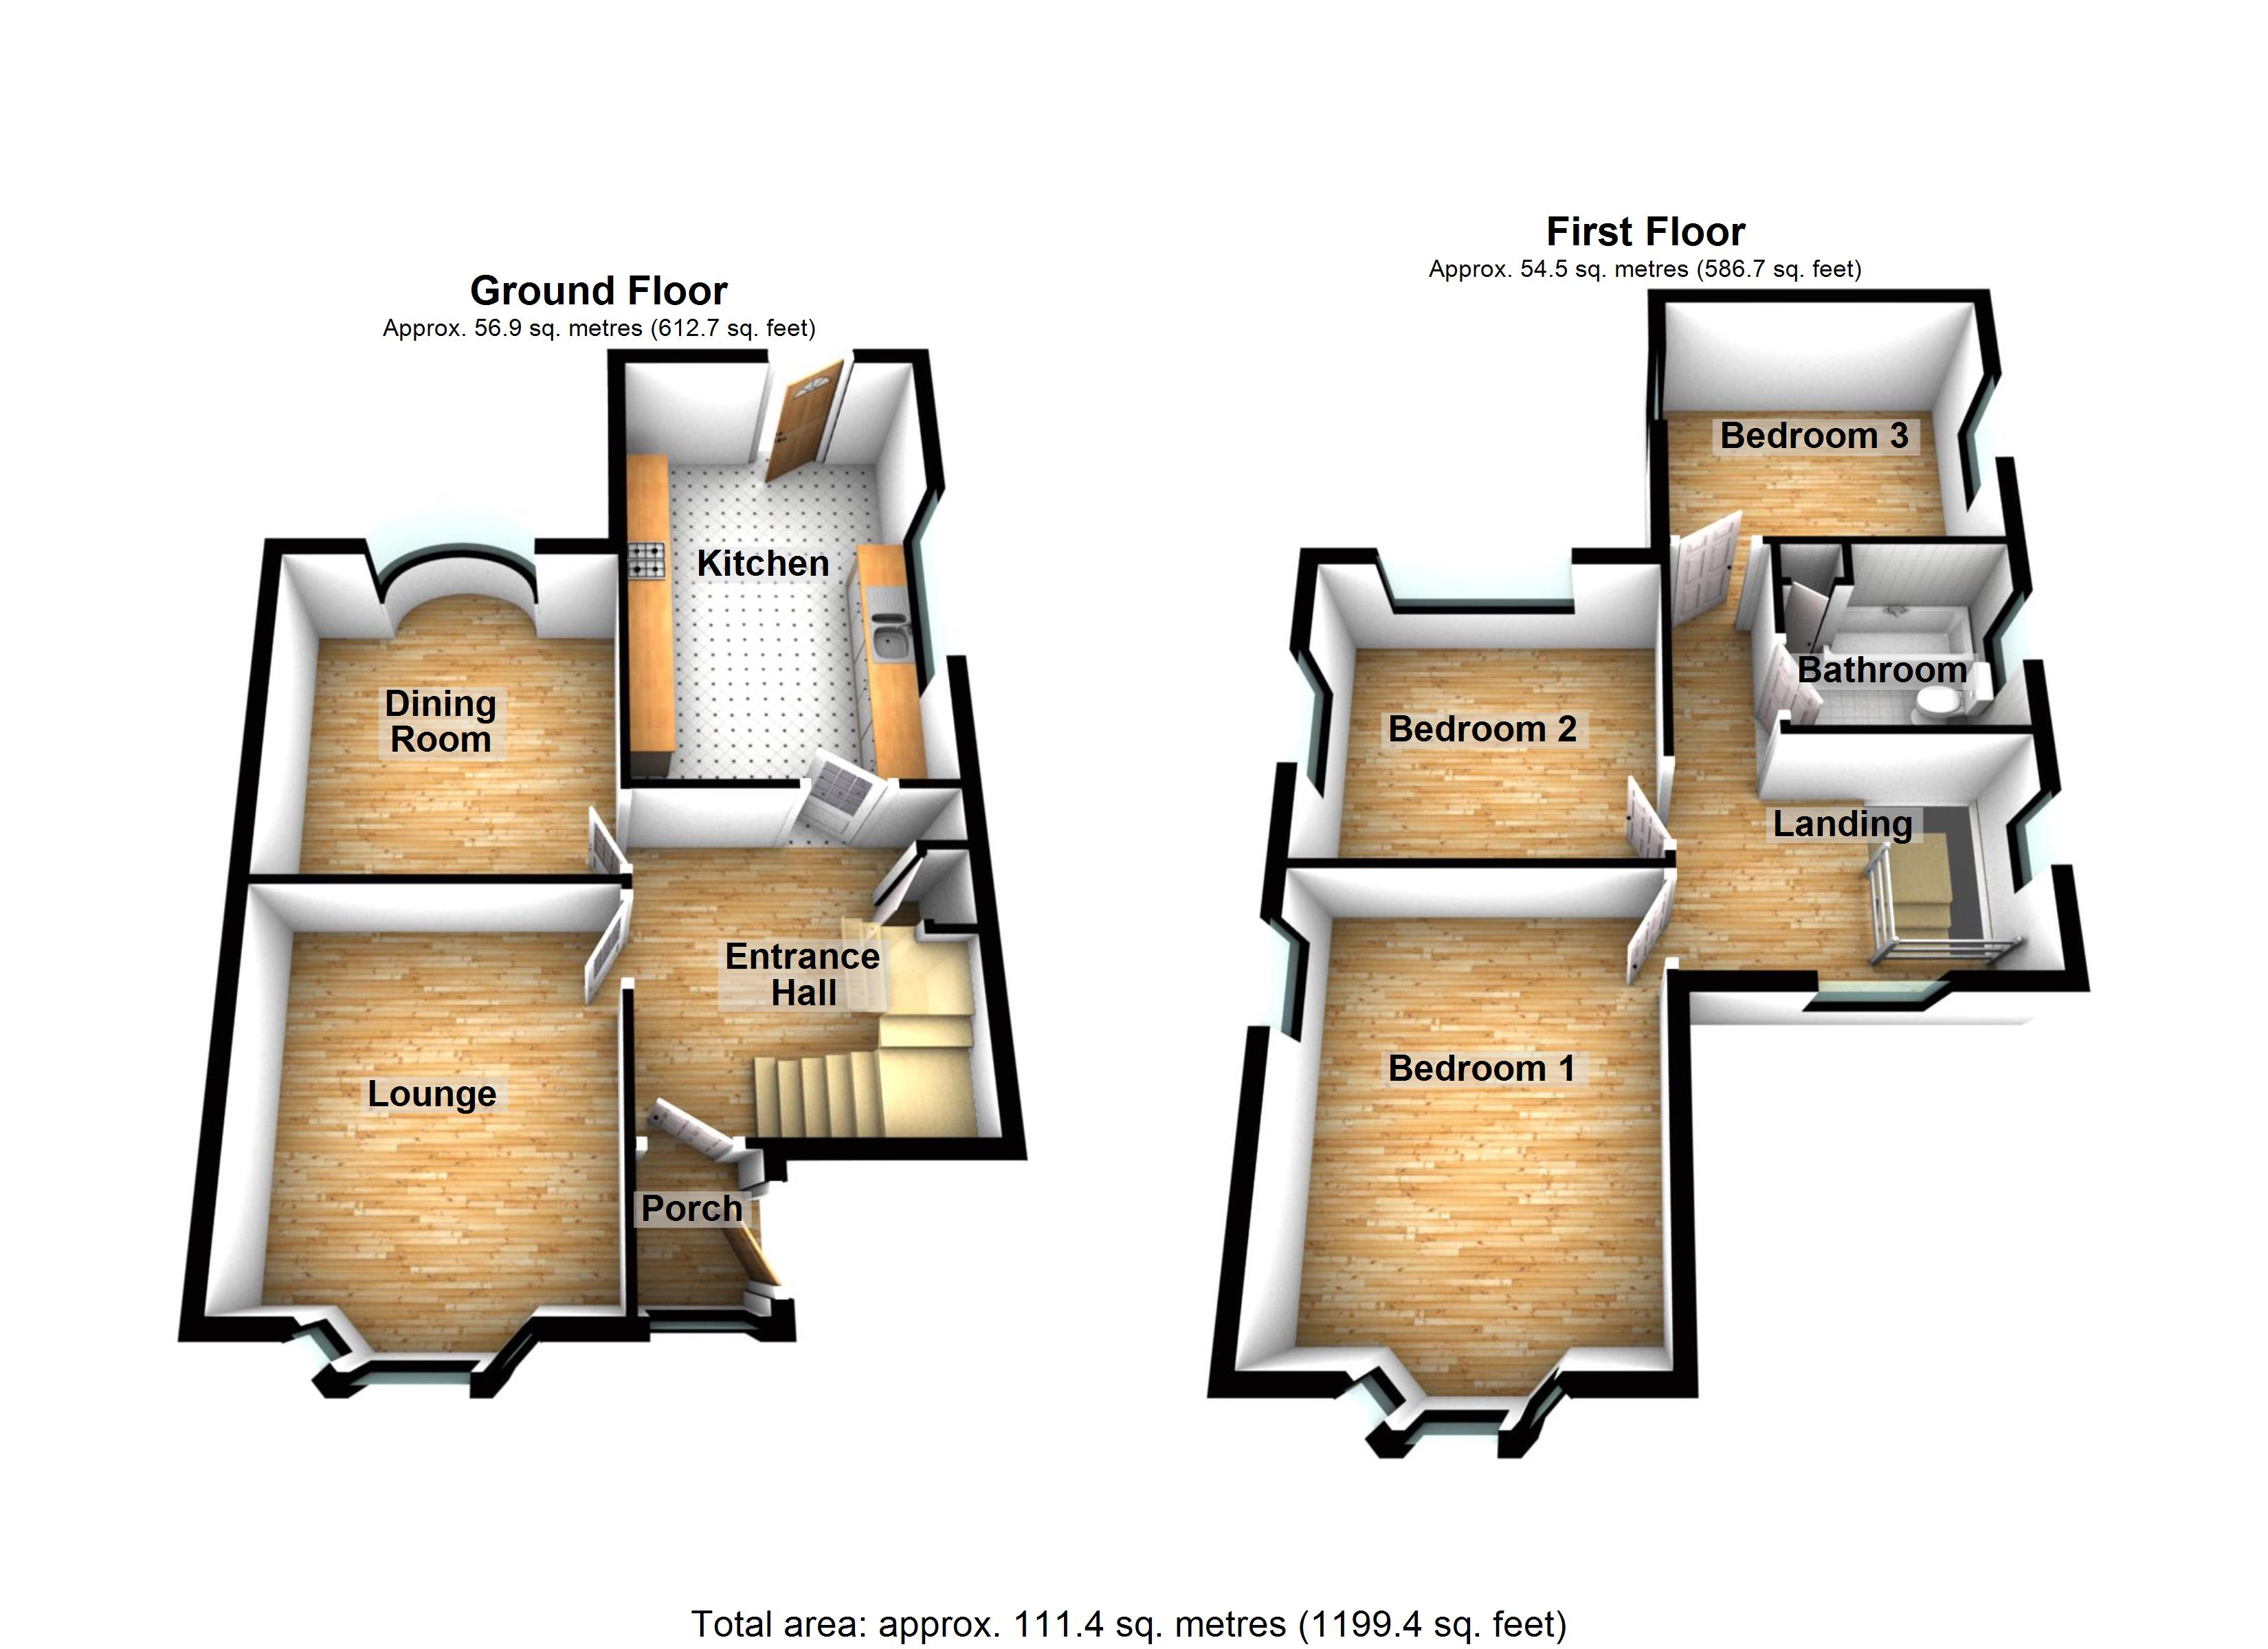
Entrance Porch
Enter via a double glazed composite door to the side aspect, double glazed window to the front aspect, porcelain tiled flooring. Door through to:
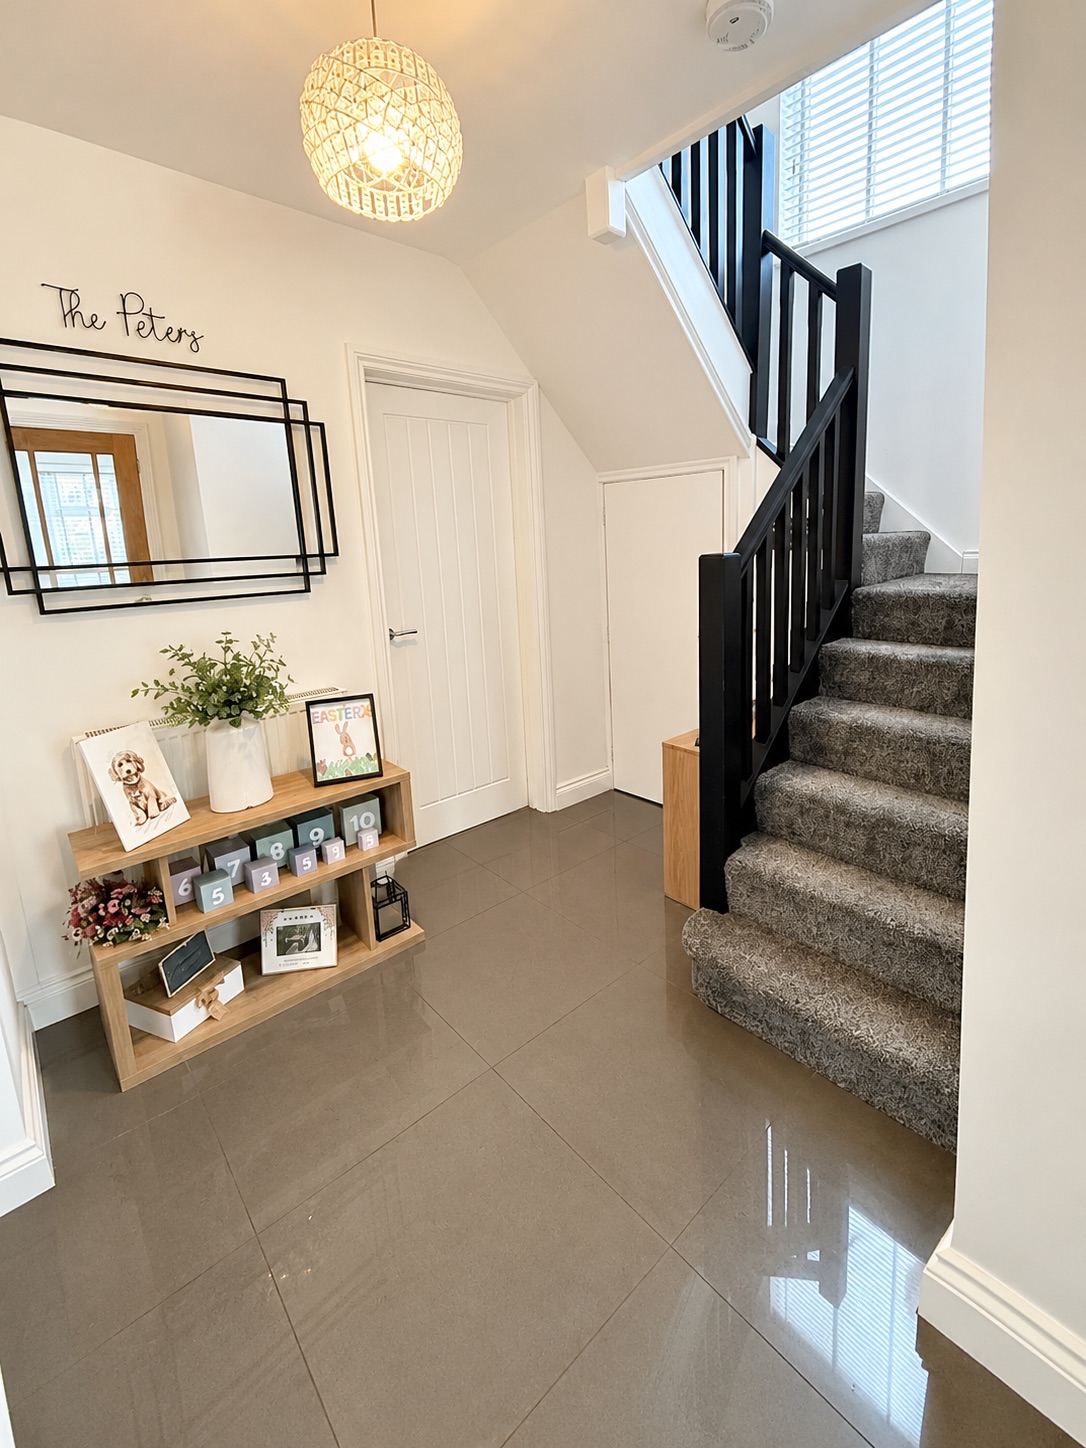
Entrance Hallway
Smooth plastered and emulsioned finish to the walls and ceiling, under stairs storage cupboard, central heating radiator, stairs to the first floor, porcelain tiled flooring. Door through to:
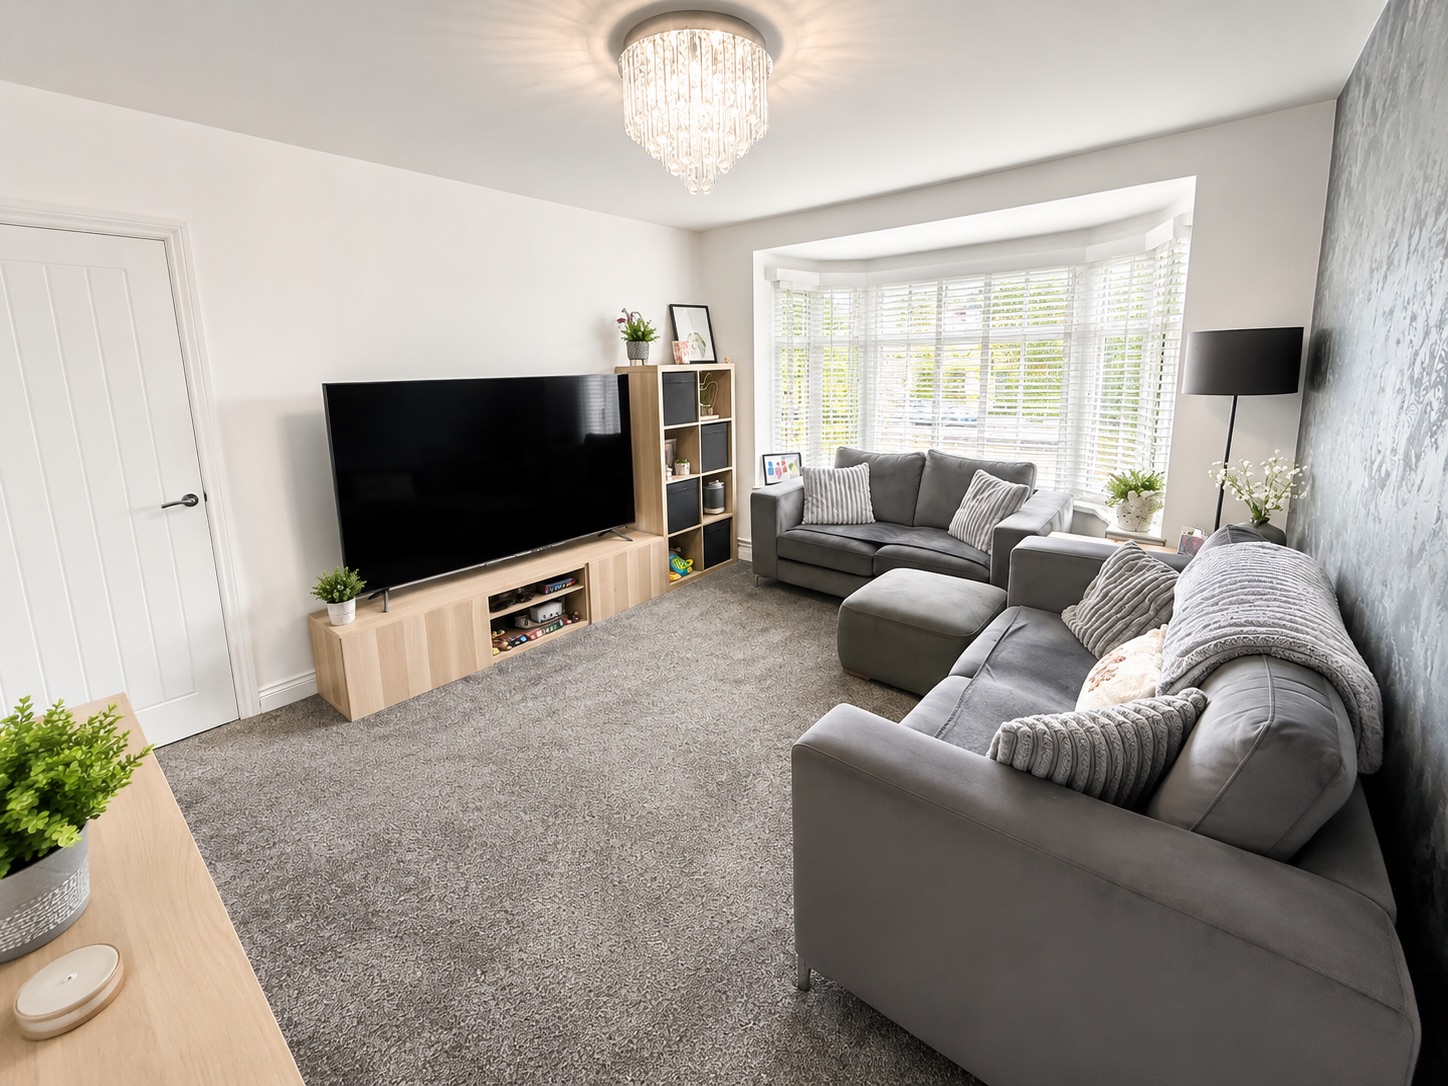
Lounge
3.83m x 3.53m
Double glazed box bay window to the front aspect, Smooth plastered and emulsioned finish to the walls and ceiling, "Feature Venetian" finish to the one wall, central heating radiator.
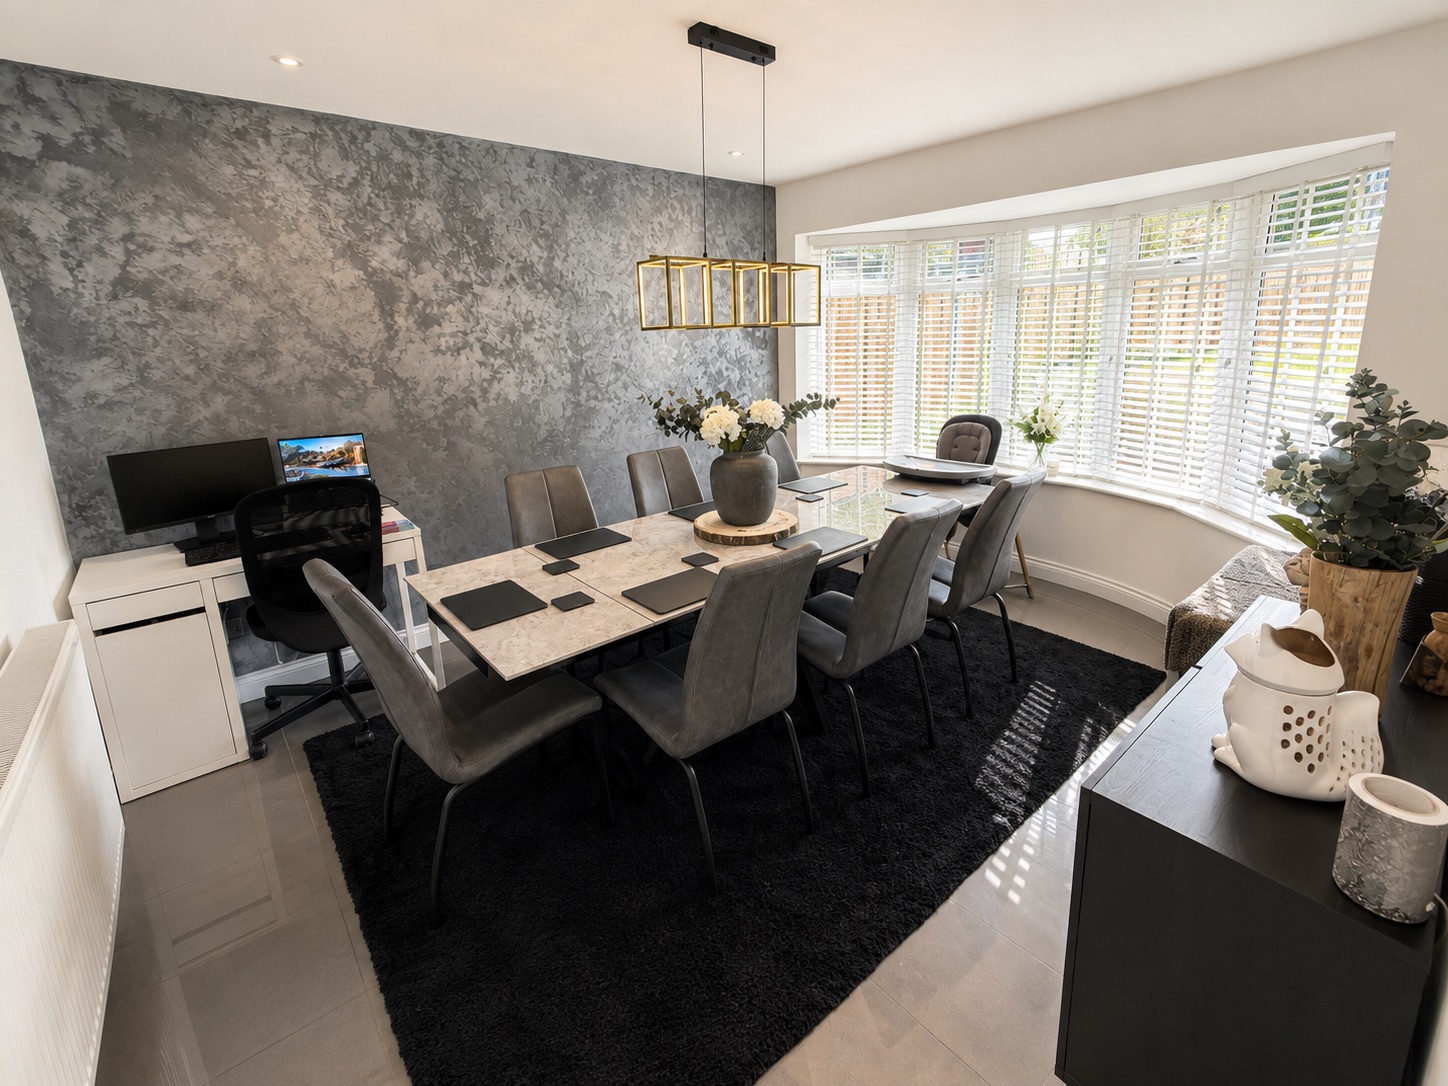
Dining Room
3.56m x 3.53m
Double glazed bow window to the rear aspect, smooth plastered and emulsioned finish to the walls and ceiling, "Feature Venetian" finish to the one wall, central heating radiator.
Kitchen
5.11m x 3.23m
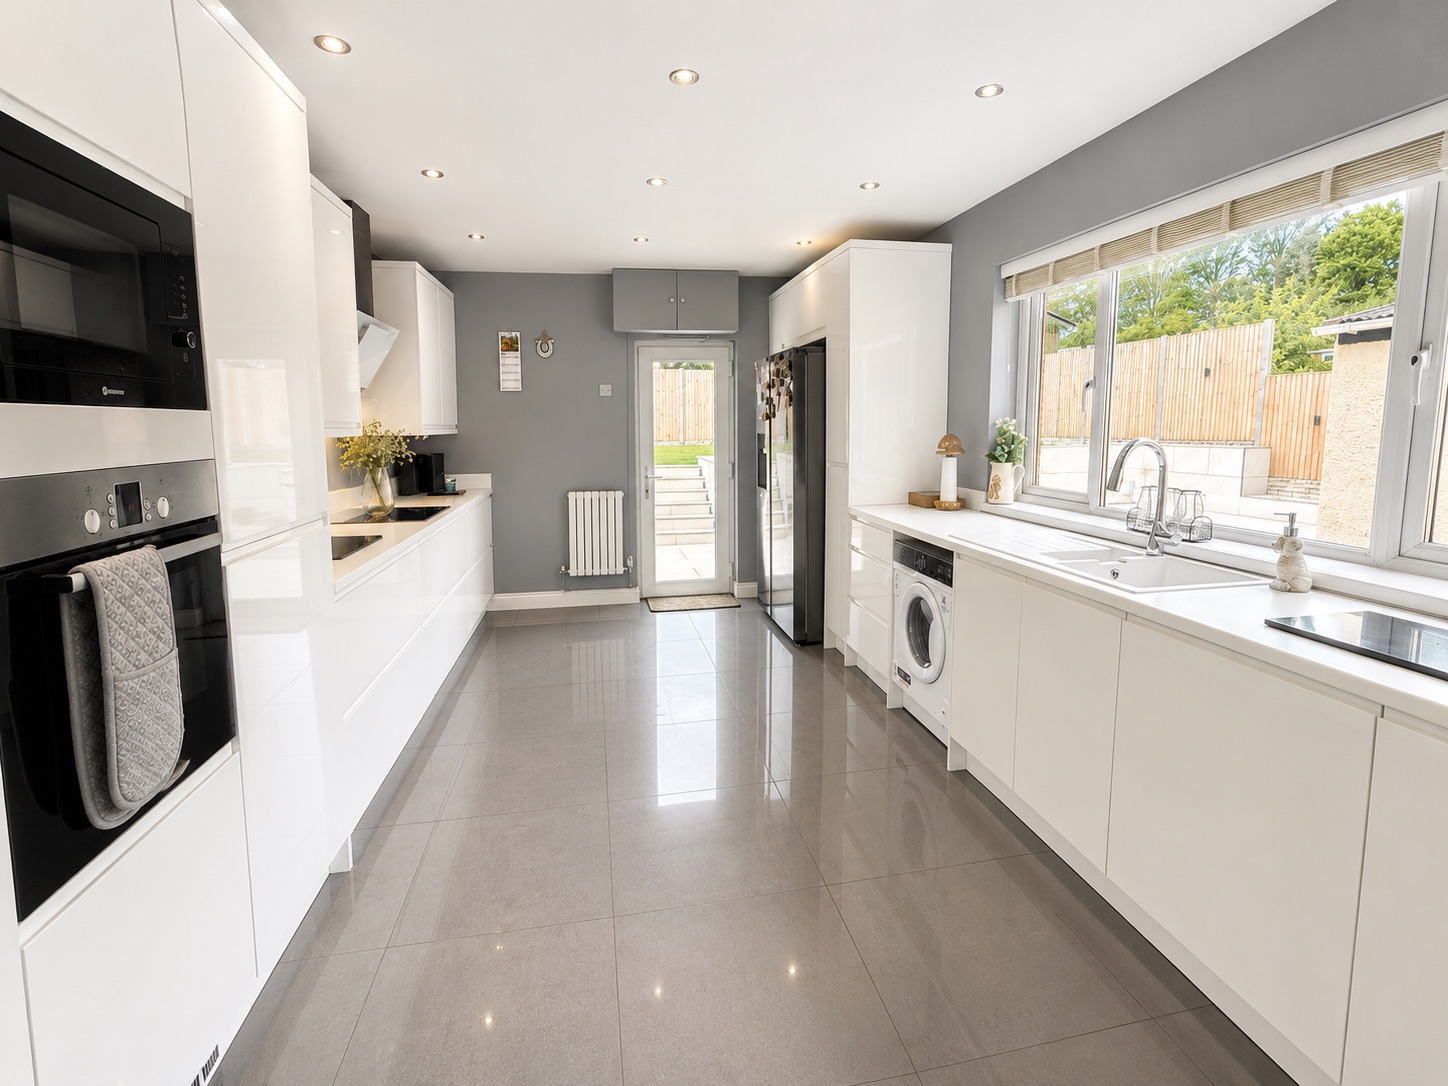
Double glazed window to the side aspect, double glazed door to the rear aspect, smooth plastered and emulsioned finish to the walls and ceiling, inset spot lighting to the ceiling, range of white high gloss wall and base units with complimentary work surfaces and matching upstands, tiled splash back areas, one and half bowl polycarbonate sink with mixer tap over, inset induction electric four burner hob with extractor over, eye level fan assisted electric oven and microwave, plumbing for automatic washing machine/dryer, space for an "American" style fridge/freezer, porcelain tiled flooring.
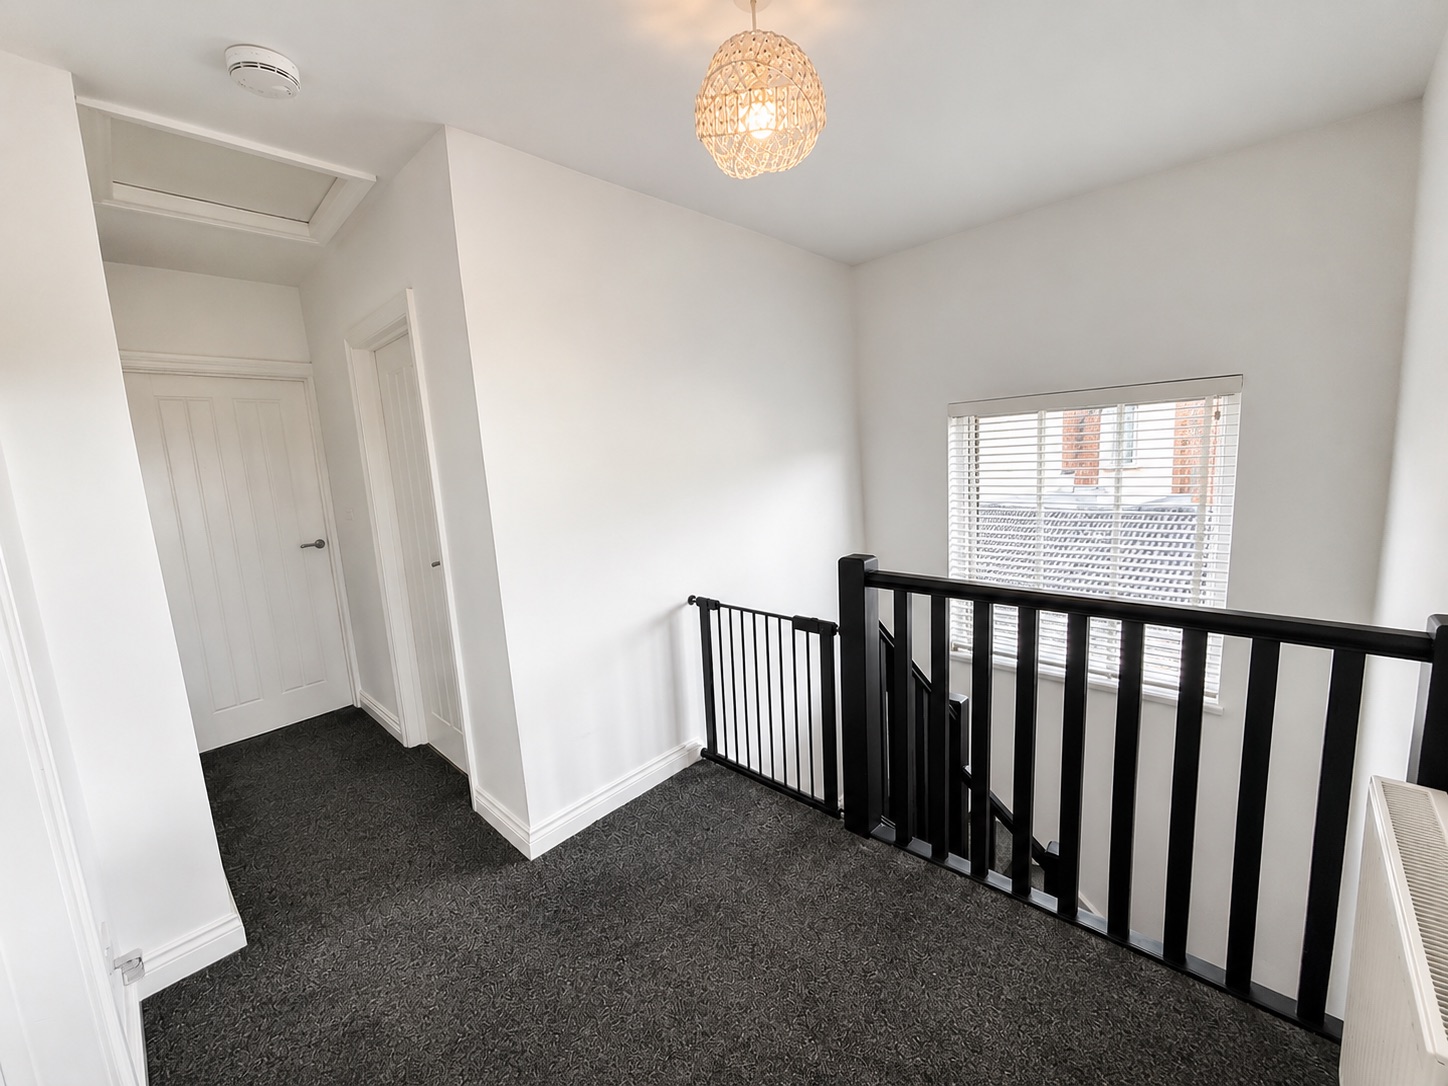
Landing
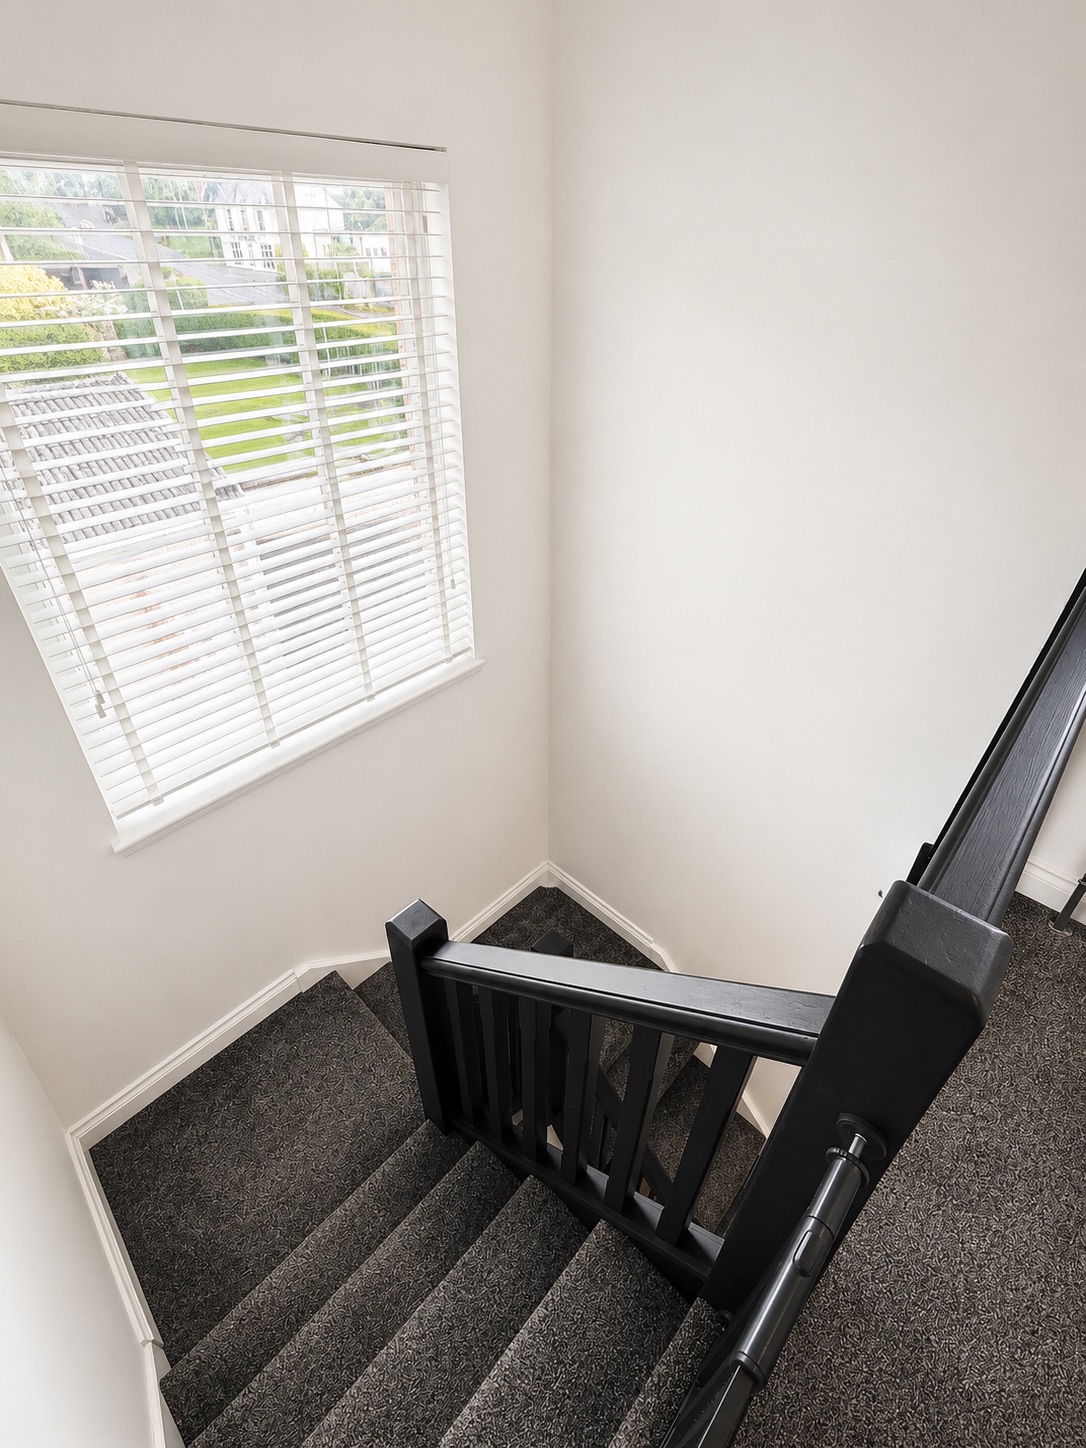
Double glazed windows to the front and side aspects, smooth plastered and emulsioned finish to the walls and ceiling, access to loft space. Doors through to:
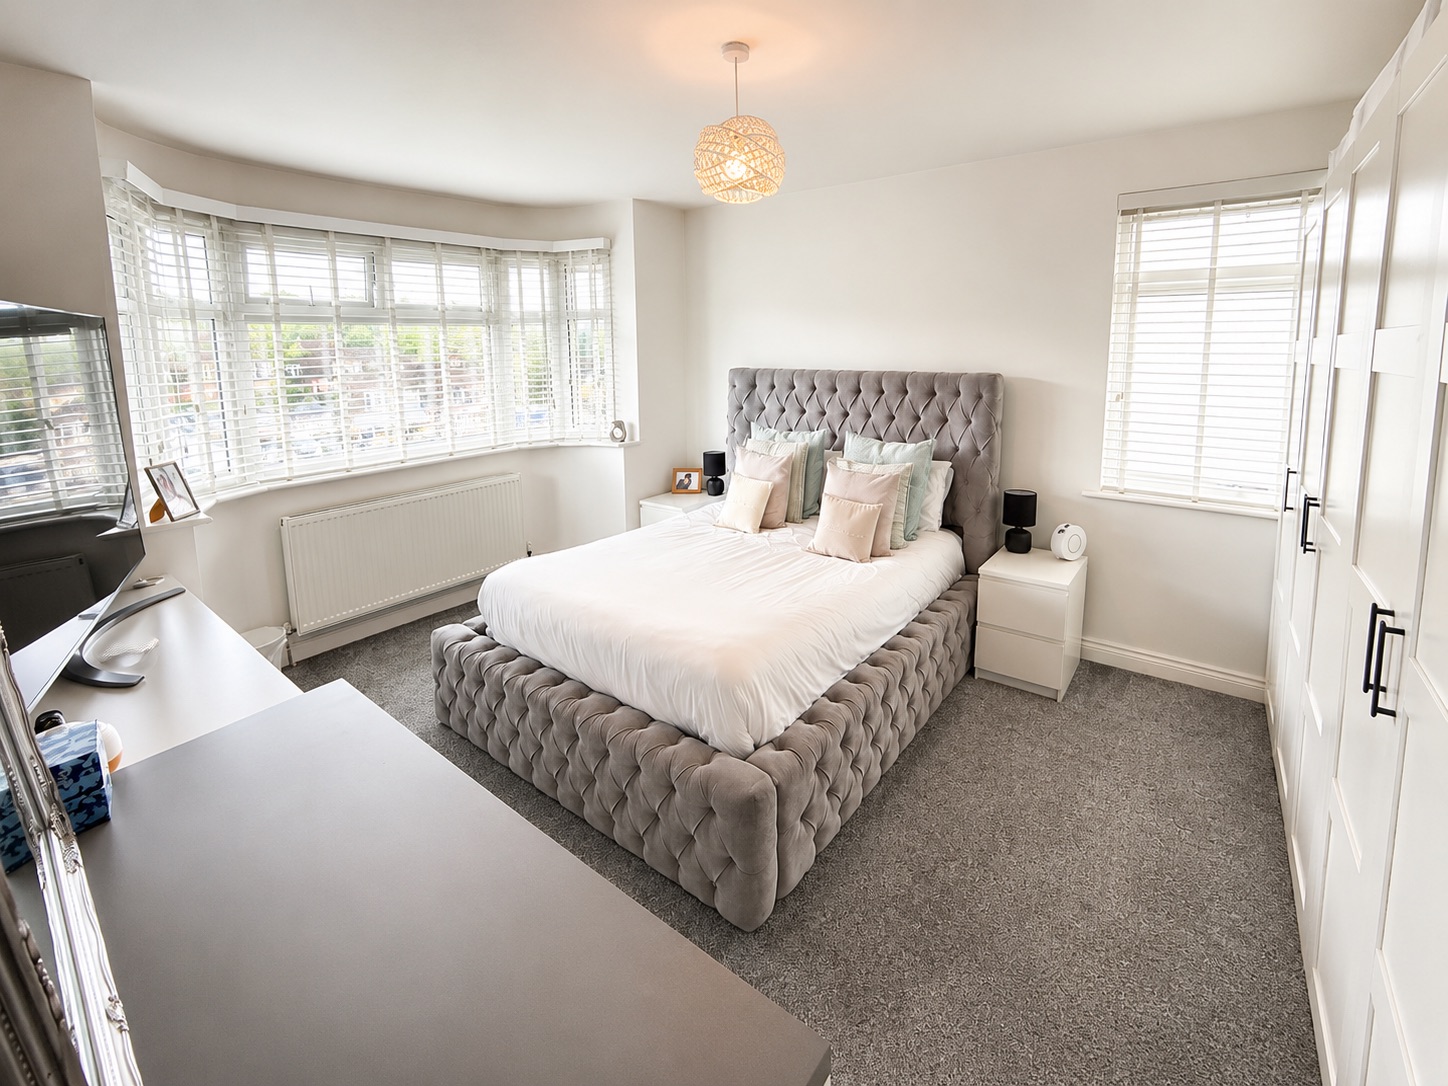
Bedroom 1
4.27m x 3.53m
Double glazed bay window to the front aspect, double glazed window to the side aspect, smooth plastered and emulsioned finish to the walls and ceiling, "Feature Venetian" finish to the one wall, central heating radiator.
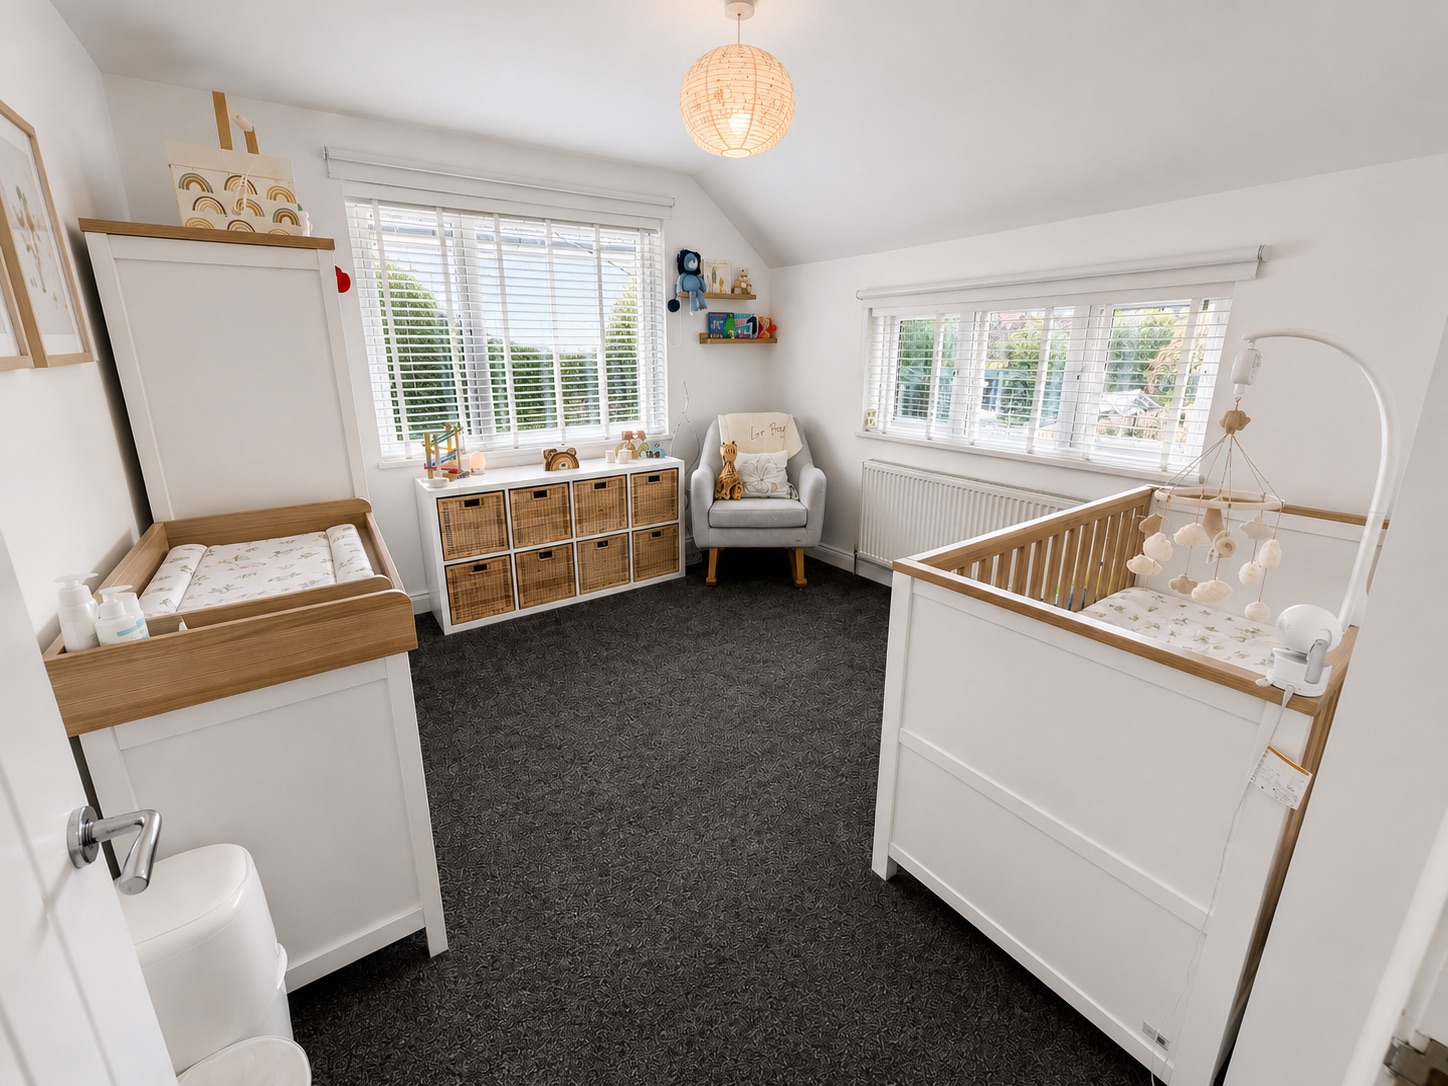
Bedroom 2
3.23m x 3.43m
Double glazed windows to the side and rear aspects, smooth plastered and emulsioned finish to the walls and ceiling, central heating radiator.
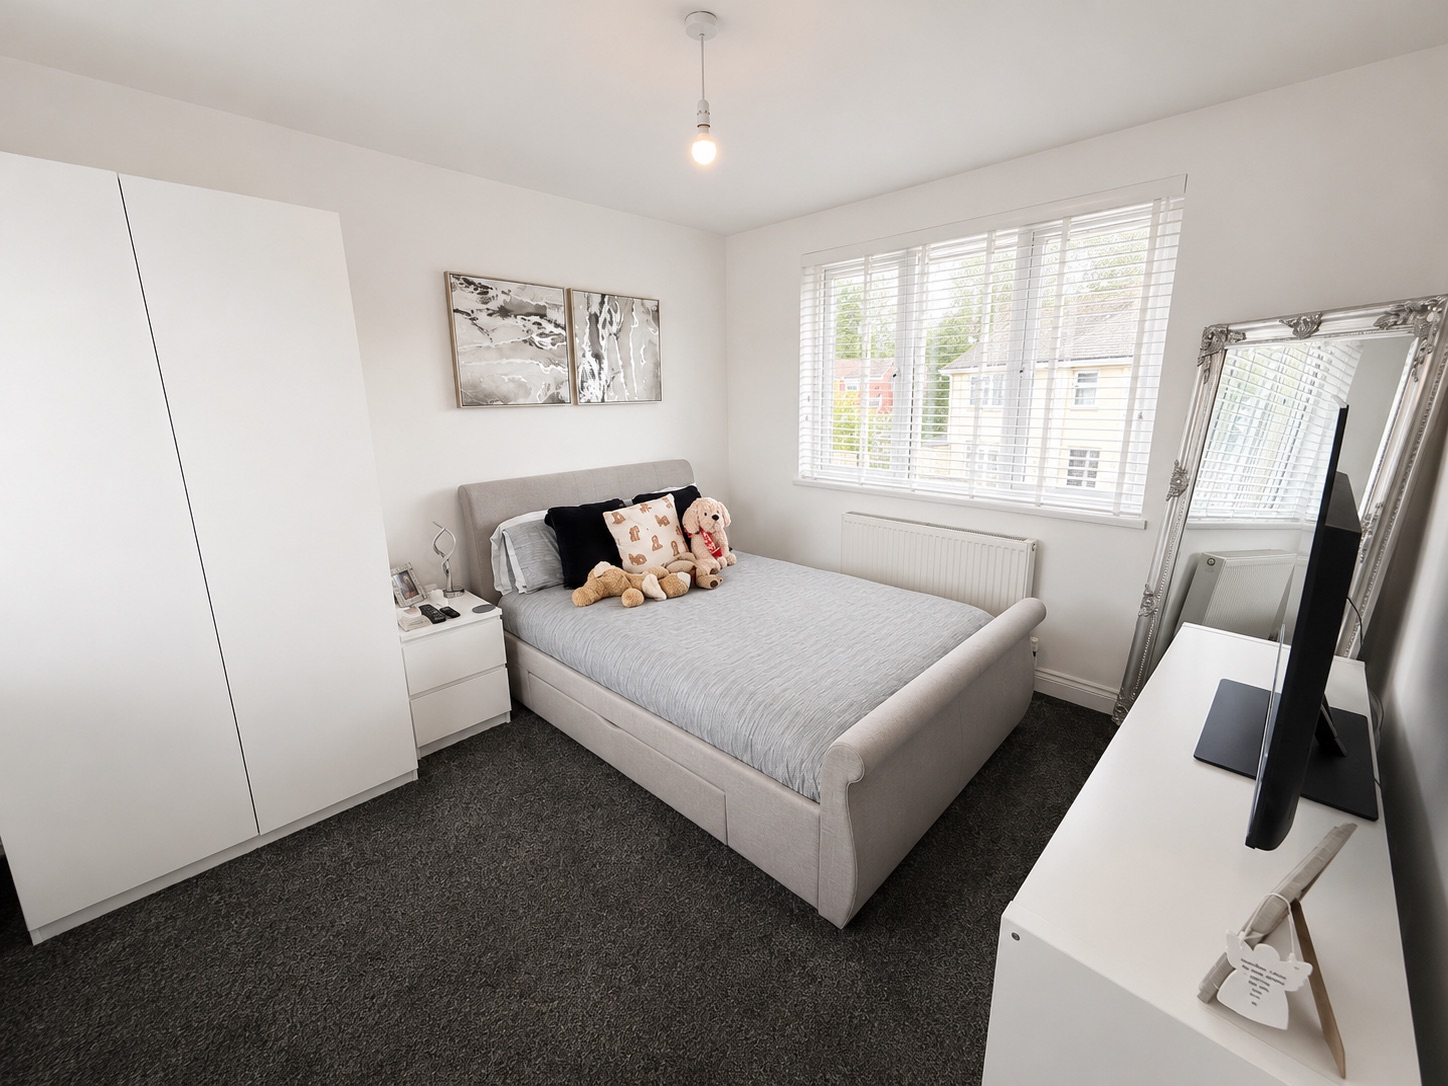
Bedroom 3
3.12m x 3.48m
Double glazed windows to the side aspect, smooth plastered and emulsioned finish to the walls and ceiling, central heating radiator.
Bathroom
2.08m x 2.36m
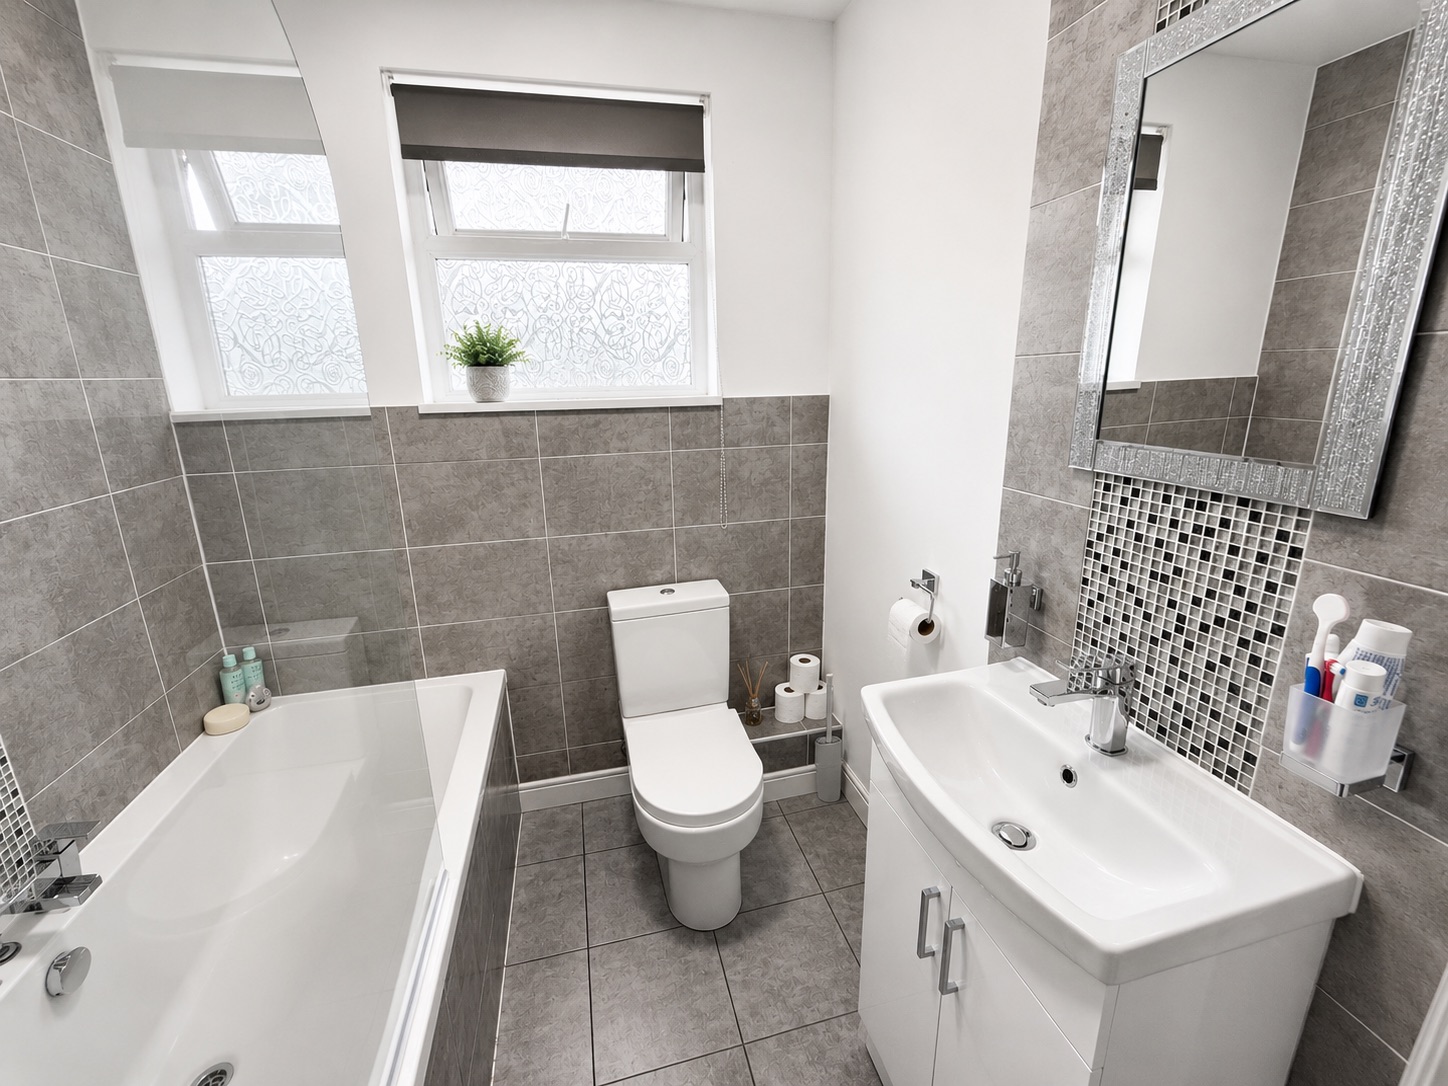
Obscure double glazed window to the side aspect, smooth plastered and emulsioned finish to the walls and ceiling, three piece suite comprising, deep panel bath with central mixer tap over, close coupled wc, vanity unit housing wash hand basin with mixer tap over and storage under, tiled splash back areas, wall mounted heated towel rail, storage cupboard housing wall mounted boiler serving domestic hot water and central heating system, tiled flooring.
Floorplans
Outside Spaces
Garden
6.33m x 4.60m
Front: Laid to lawn with gravelled boarders, driveway offer ample off road parking for several family vehicles, LV Charging Pont, double detached garage. Rear: Enclosed rear garden with luxury porcelain tiled patio with inset lighting and power steps leading to expansive lawned gardens creating a superb outdoor playing area, perfect for family use, and summer entertaining.
Parking Spaces
Double garage
Capacity: 2
Driveway offering ample off road parking for several family vehicles. Double detached garage.
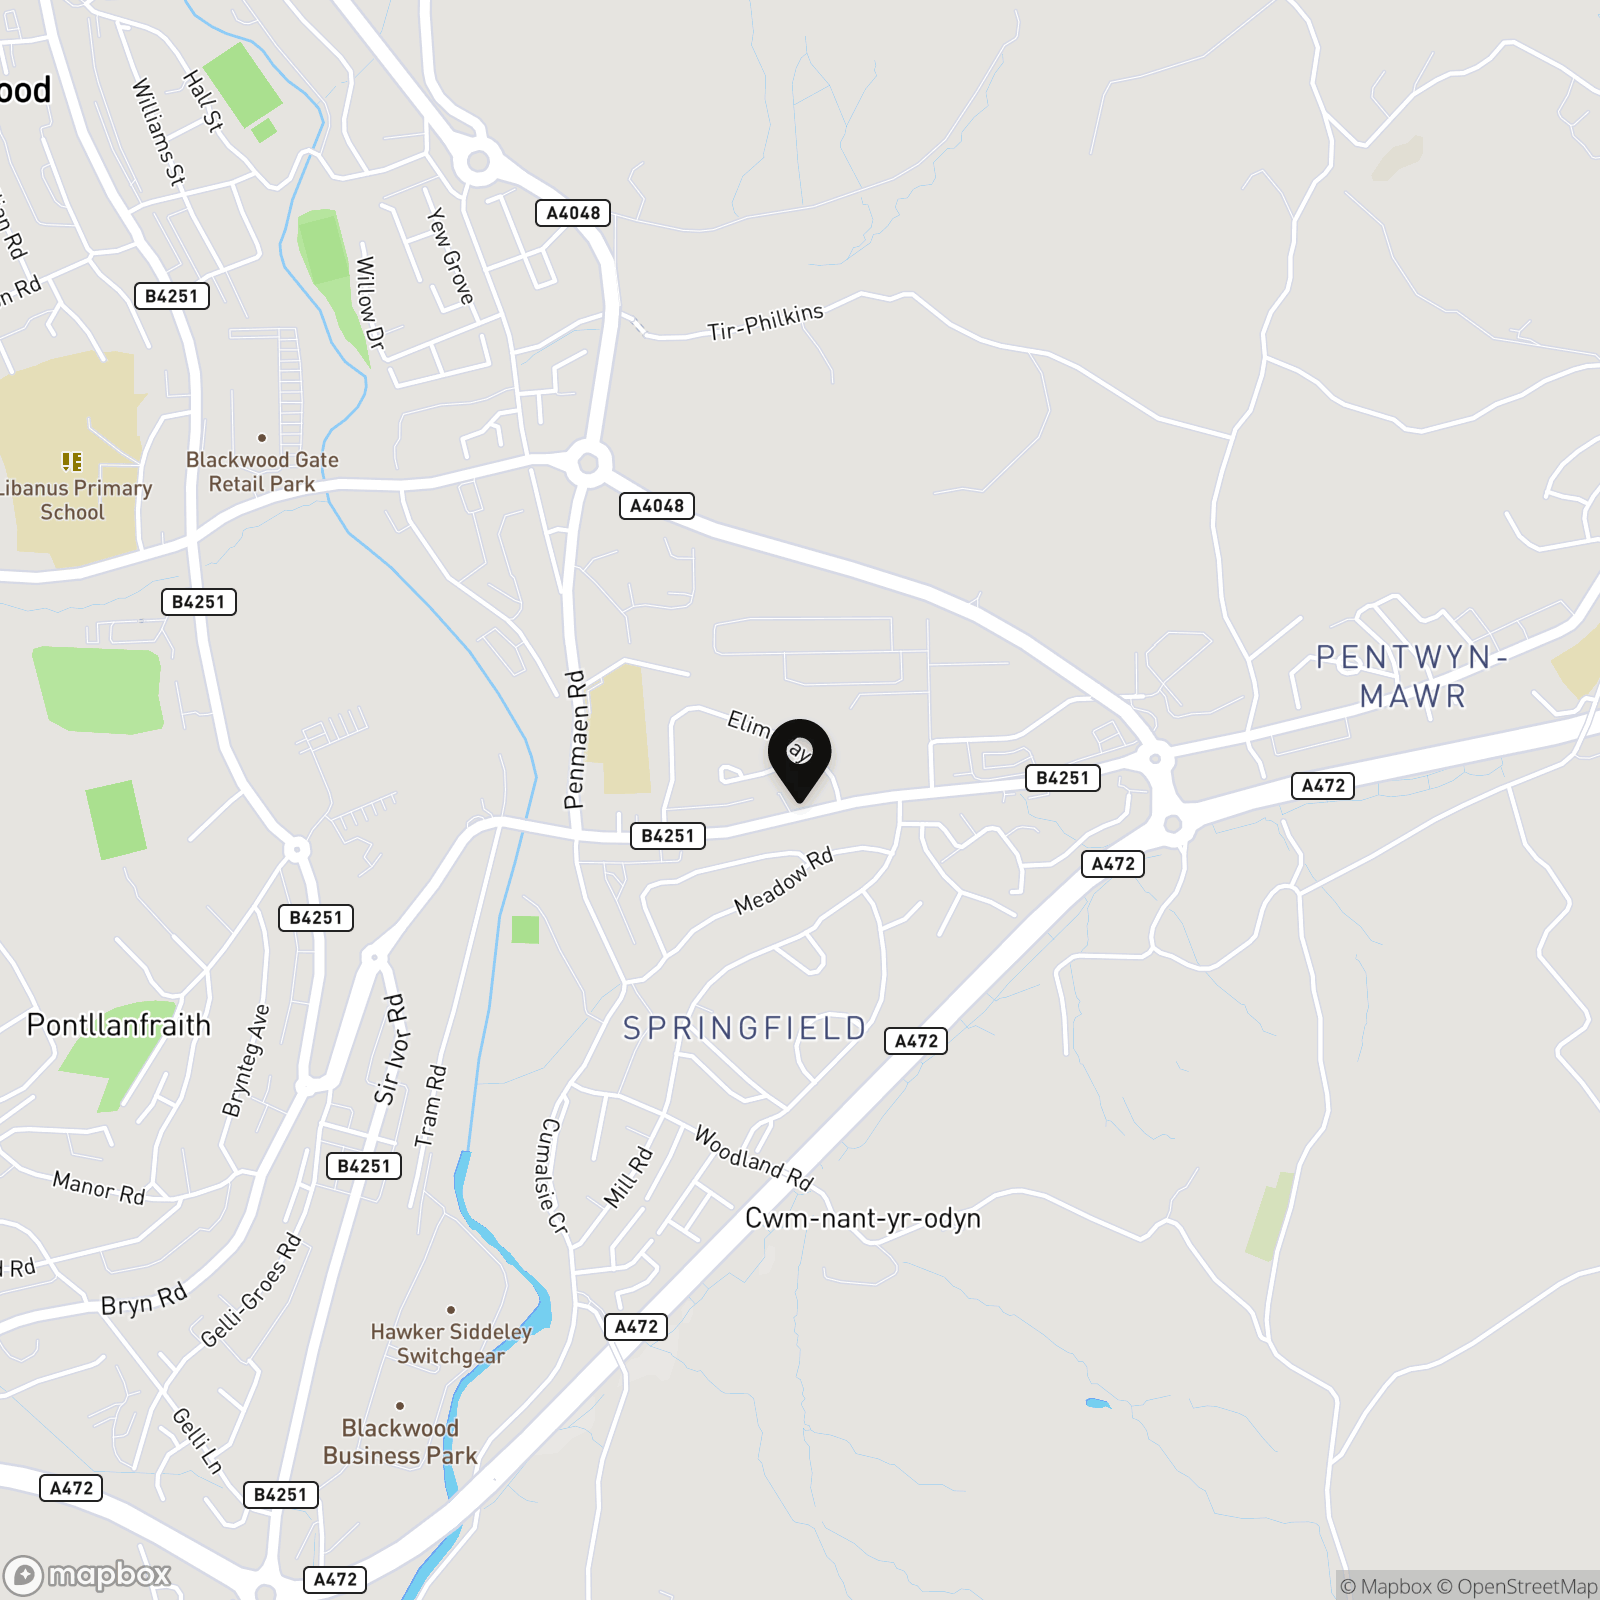
Location
Properties you may like
By Next Home Estate Agents
-
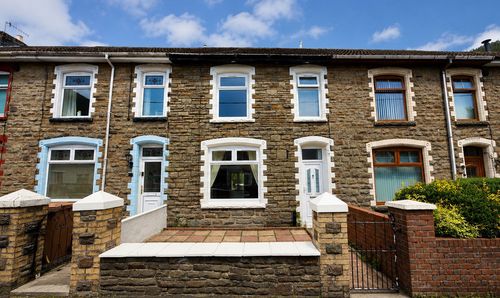
Chapel Farm Terrace, Cwmcarn, NP11
- 3 Beds
- 1 Bath
-
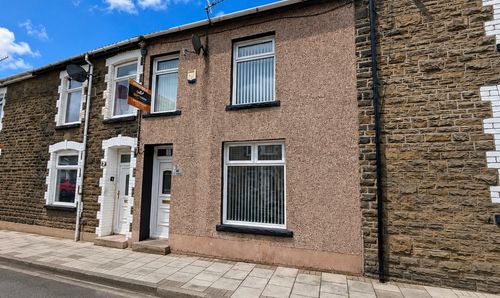
Usk Road, Bargoed, CF81
- 3 Beds
- 2 Bath
-
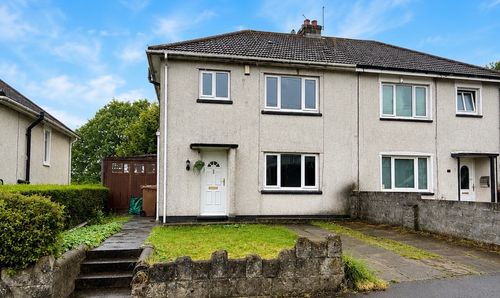
Fleur De Lys Avenue, Pontllanfraith, NP12
- 3 Beds
- 1 Bath
-
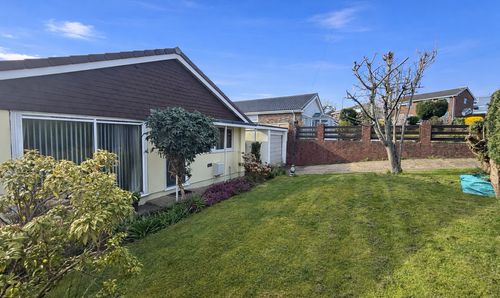
Severn Road, Pontllanfraith, NP12
- 3 Beds
- 2 Bath
-
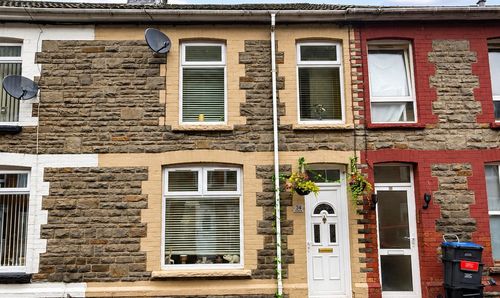
Meadow Street, Llanhilleth, NP13
- 2 Beds
- 2 Bath
-
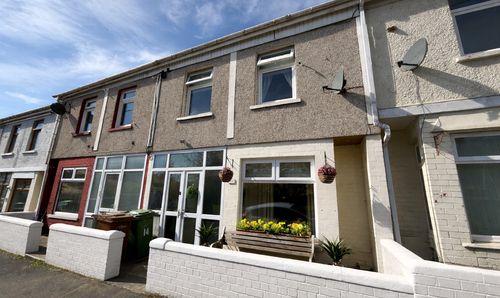
Woodfield Street, Woodfieldside, NP12
- 3 Beds
- 2 Bath
-
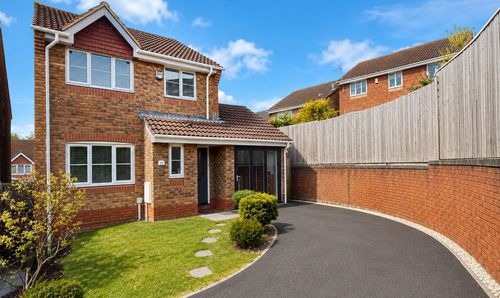
Blackwood, NP12
- 3 Beds
- 3 Bath
-
King Charles Road, Newbridge, NP11
- 5 Beds
- 3 Bath
-
Beaumaris Way, Grove Park, NP12
- 4 Beds
- 2 Bath