Book a Viewing
To book a viewing for this property, please call Next Home Estate Agents, on 01495446968.
To book a viewing for this property, please call Next Home Estate Agents, on 01495446968.
5 Bedroom Detached Bungalow, King Charles Road, Newbridge, NP11
King Charles Road, Newbridge, NP11

Next Home Estate Agents
Next Home Estate Agents, 11 Newbridge Road, Pontllanfraith
Description
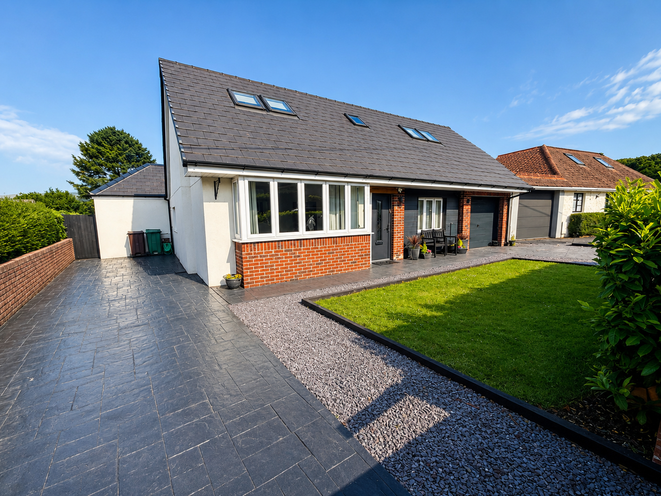
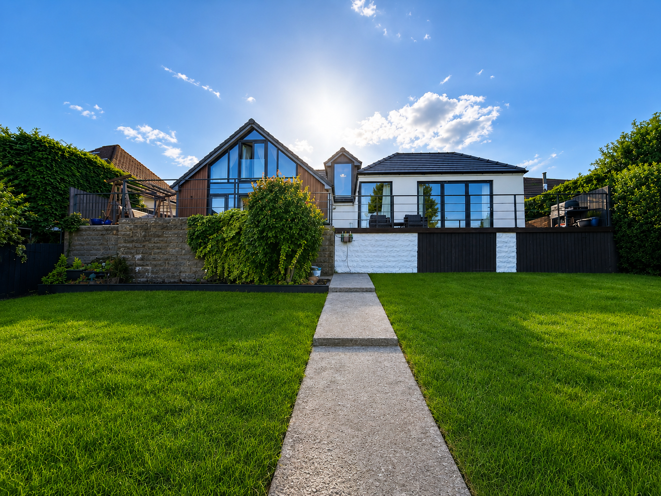
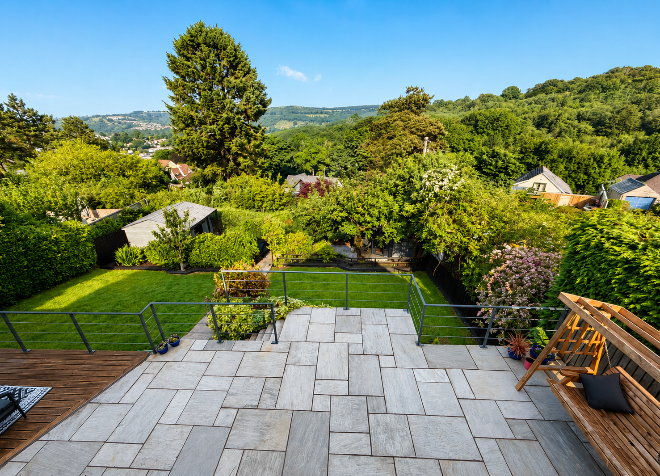
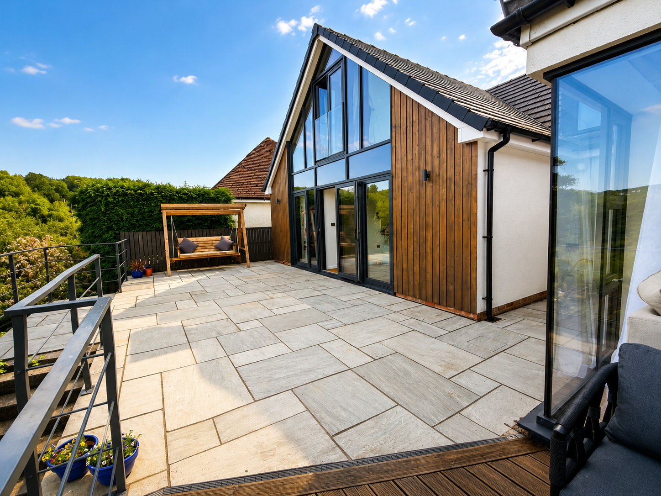
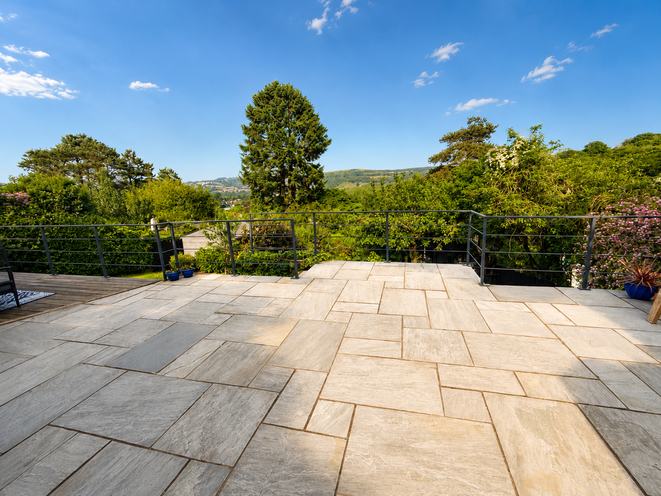
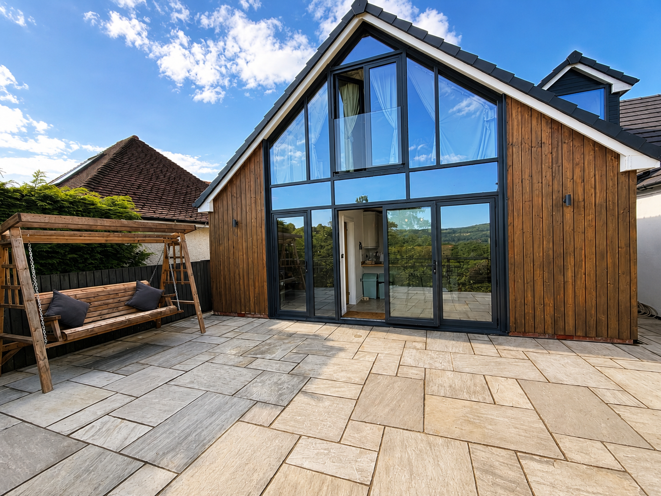
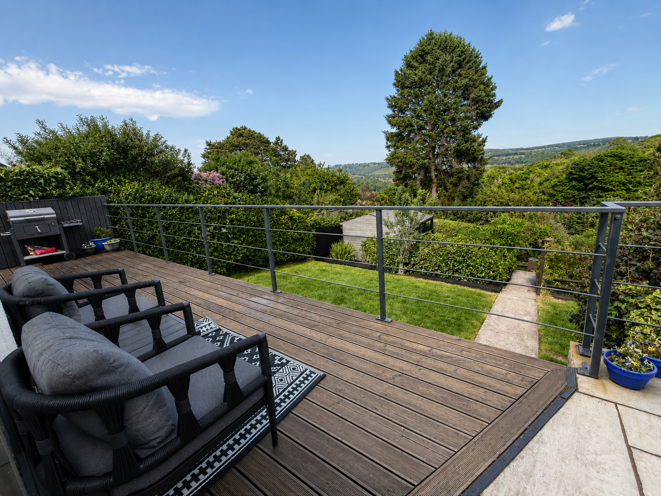
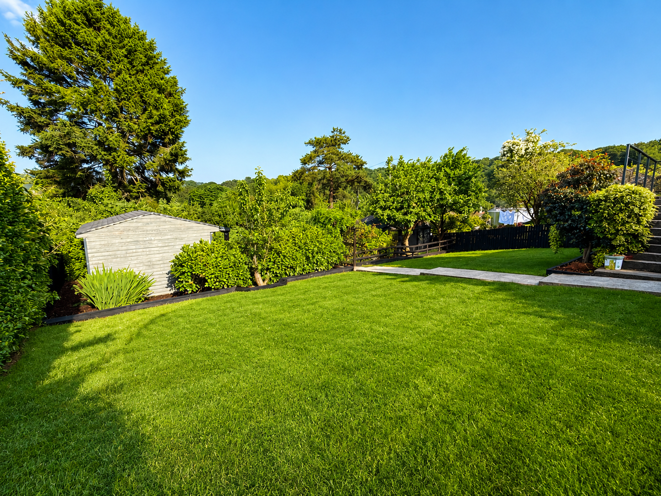
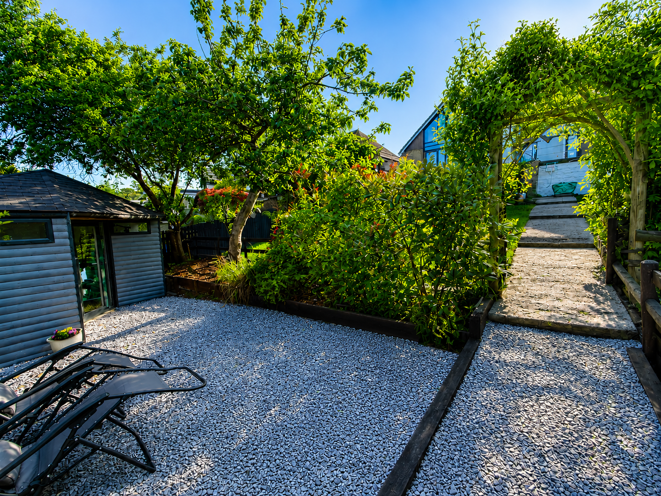
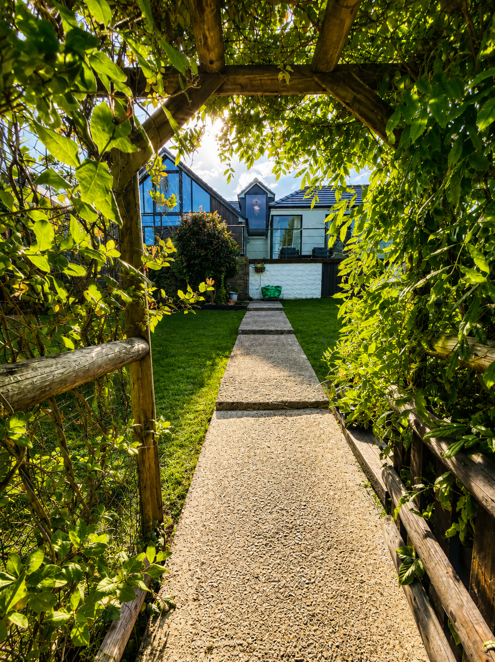
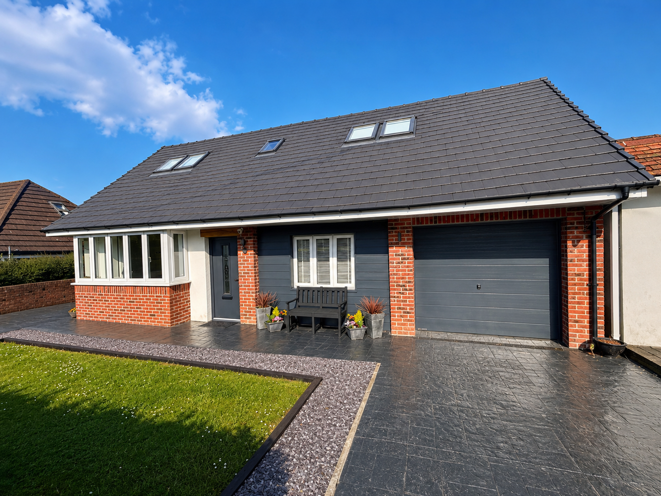
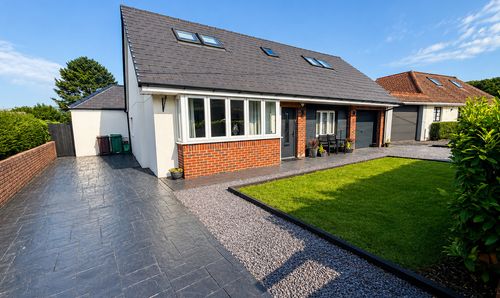
Externally, the property is equally impressive, with two pressed concrete driveways providing ample off-road parking for several family vehicles and access to an integral garage. The front garden features a neat lawn bordered by attractive chipping stones, creating a welcoming approach. To the rear, the generous plot unfolds into a beautifully landscaped mature garden, complete with an "Indian Sandstone" patio and a decked area that is perfect for al fresco dining or entertaining guests. The garden is planted with an array of established shrubbery and trees, offering both privacy and a peaceful setting. Additional features include a shiplap summer house with anthracite grey UPVC windows and a double-glazed door (with mains power), as well as a matching shiplap storage shed with a shingle roof and mains power. This outstanding outside space provides the perfect balance of practicality and enjoyment, making it an ideal setting for family life and outdoor living.
EPC Rating: F
Virtual Tour
https://tours.clearpano.com/5c-0rLp8Key Features
- 5 BEDROOM DETACHED EXECUTIVE DORMA BUNGALOW SET ON 1/4 ACRE
- EXTENSIVE VIEWS OF THE SURROUNDING COUNTRYSIDE
- IMMACULATELY PRESENTED THROUGHOUT
- KITCHEN/BREAKFAST ROOM, UTILTY ROOM, WET ROOM & FAMILY BATHROOM
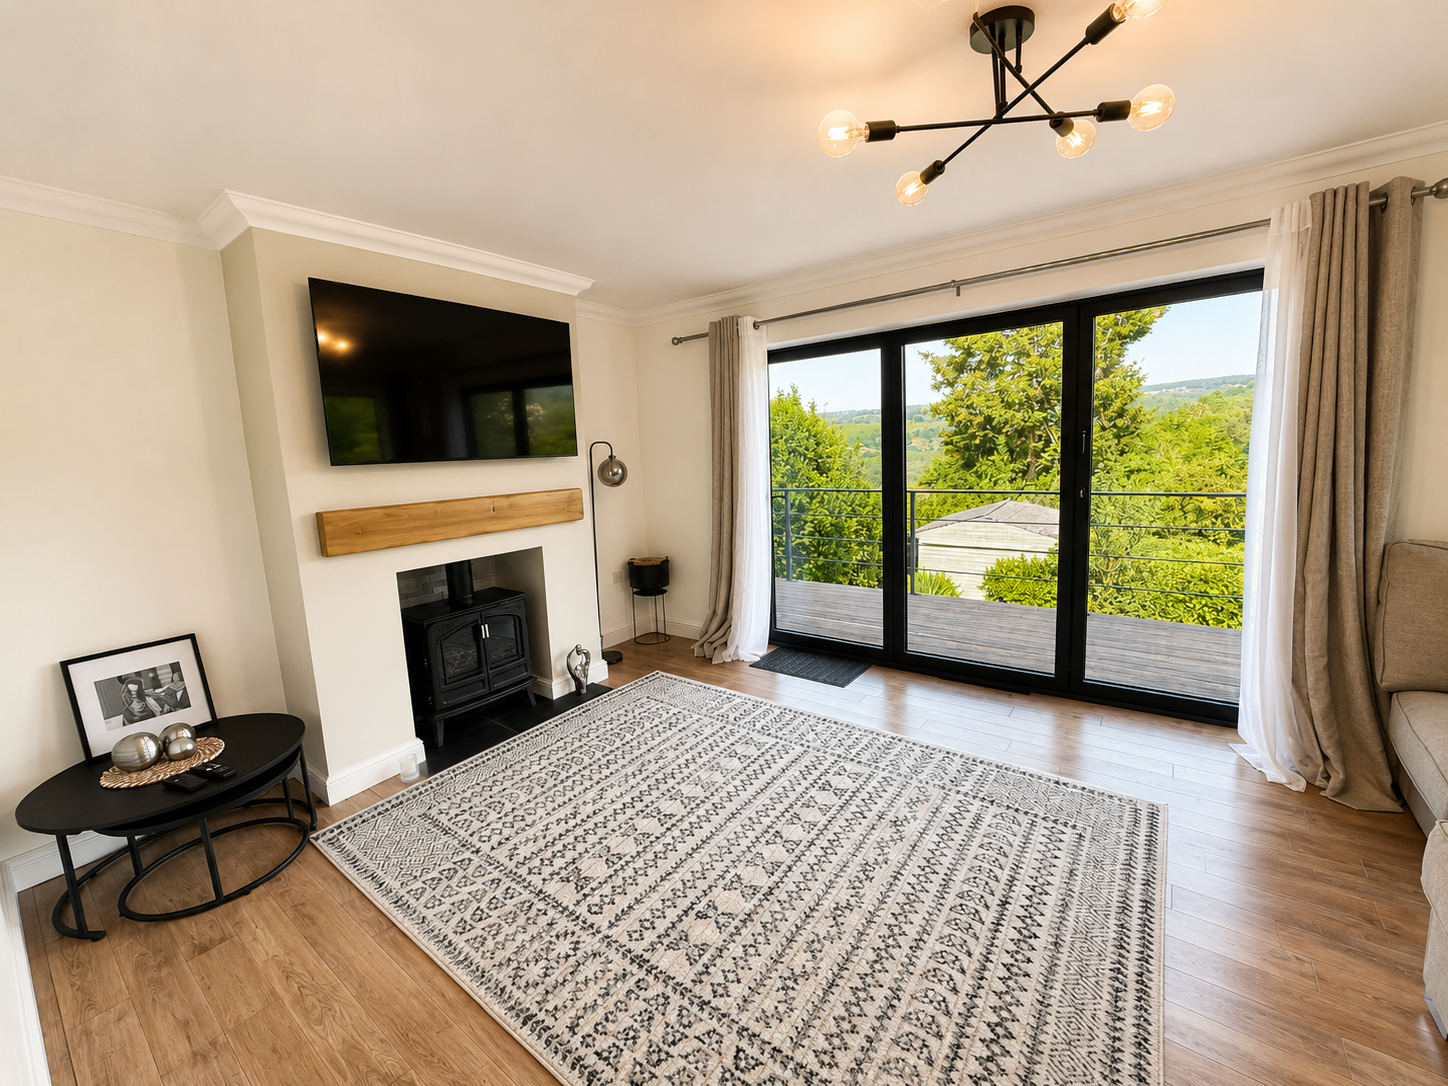
- IMPRESSIVE FAMILY ROOM 14' 0 ' x 19' 3'
- TWO PRESSED CONCRETE DRIVEWAYS OFFERING AMPLE OFF ROAD PARKING FOR SEVERAL FAMILY VEHICLES AND INTEGRAL GARAGE
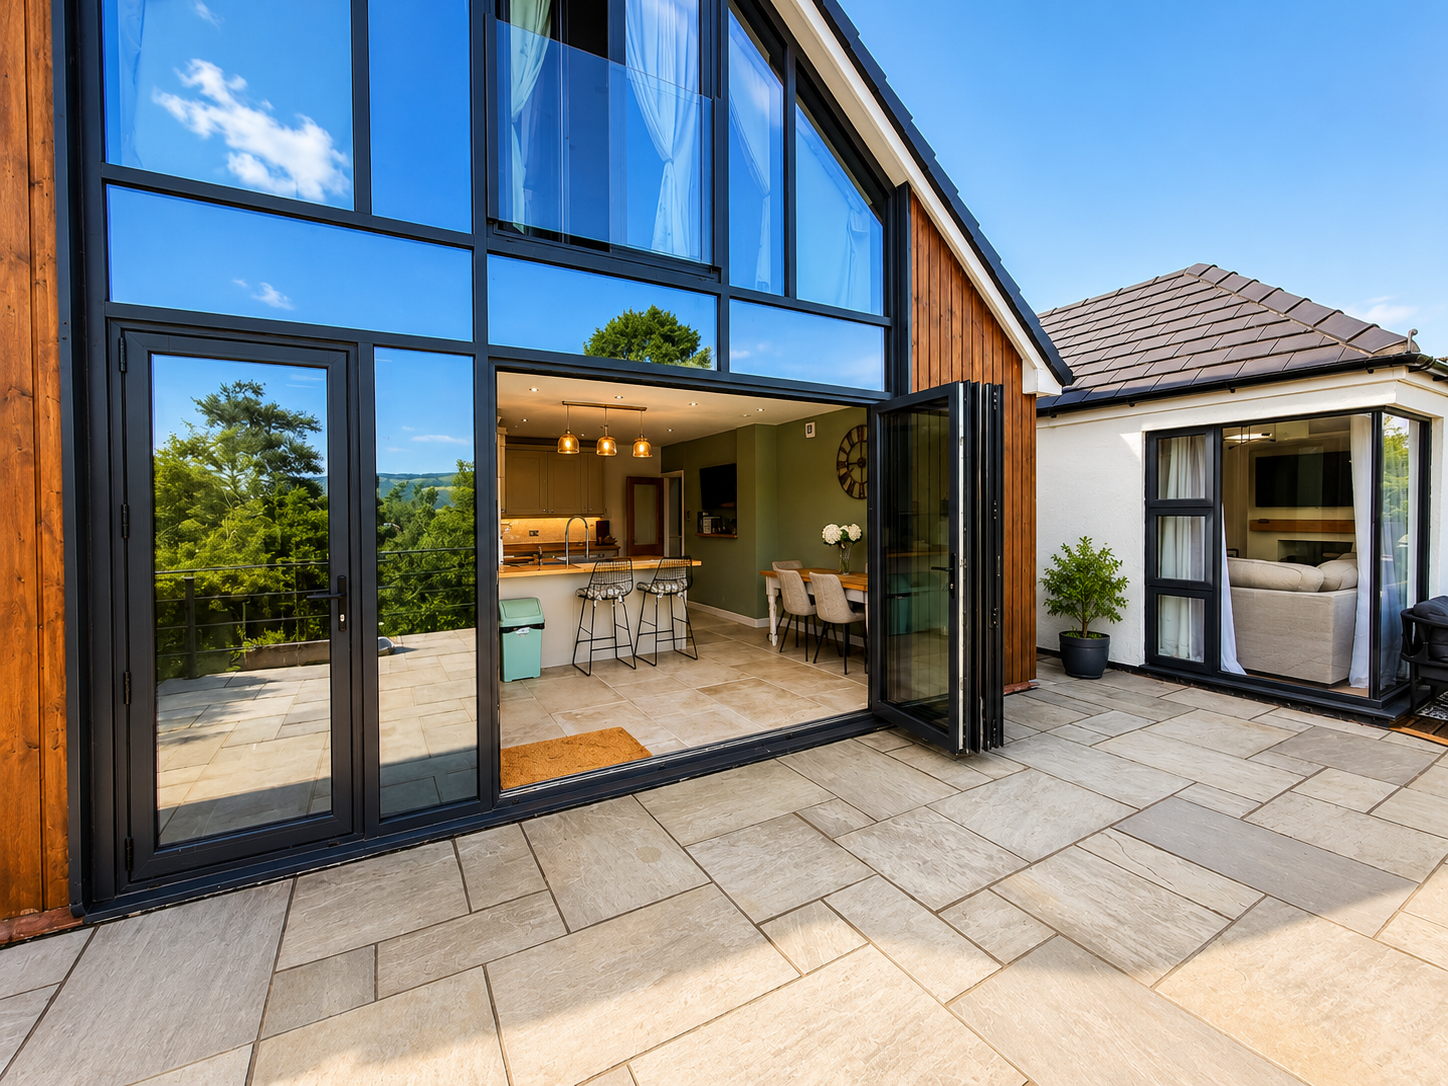
- BESPOKE ALUMINIUM CURTAIN WALL SYSTEM INSET IN CEDAR WOOD TO THE PINE END
- POPULAR LOCATION CLOSE TO MAJOR ROAD NETWORKS & RAIL LINKS INTO CARDIFF CITY CENTRE
- VIEWING ESSENTIAL IN ORDER TO FULLY APPRECIATE THE SIZE AND STANDARD OF ACCOMMODATION OFFERED FOR SALE
- NO ONWARD CHAIN
Property Details
- Property type: Bungalow
- Property style: Detached
- Price Per Sq Foot: £774
- Approx Sq Feet: 710 sqft
- Plot Sq Feet: 6,792 sqft
- Council Tax Band: E
Rooms
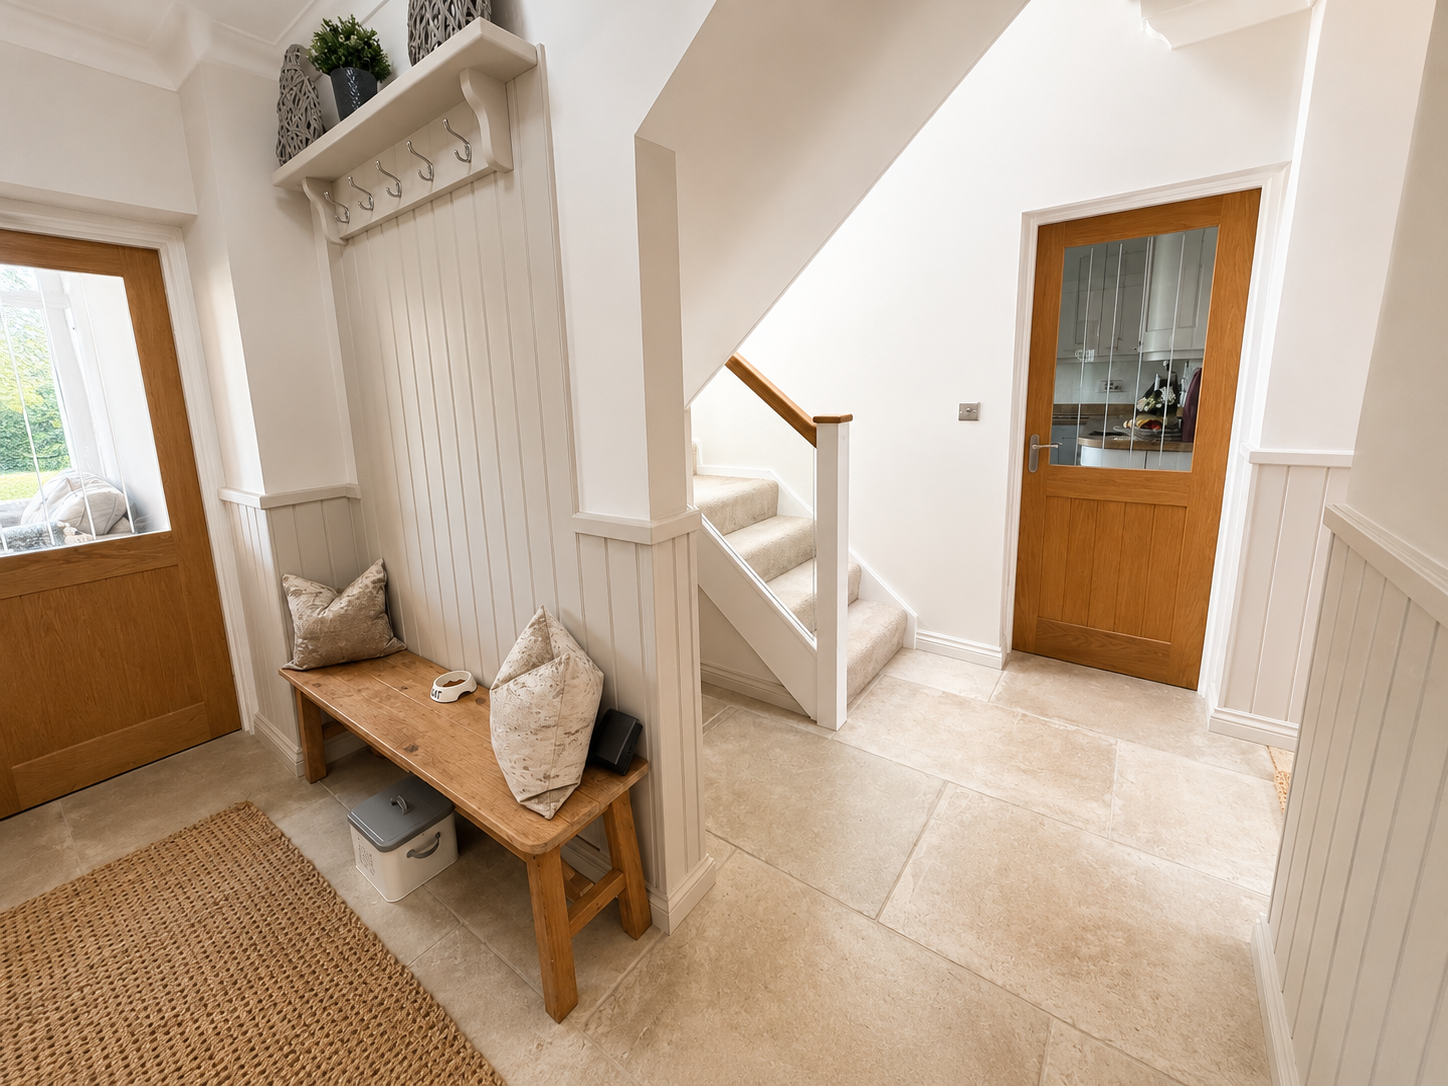
Entrance Hallway
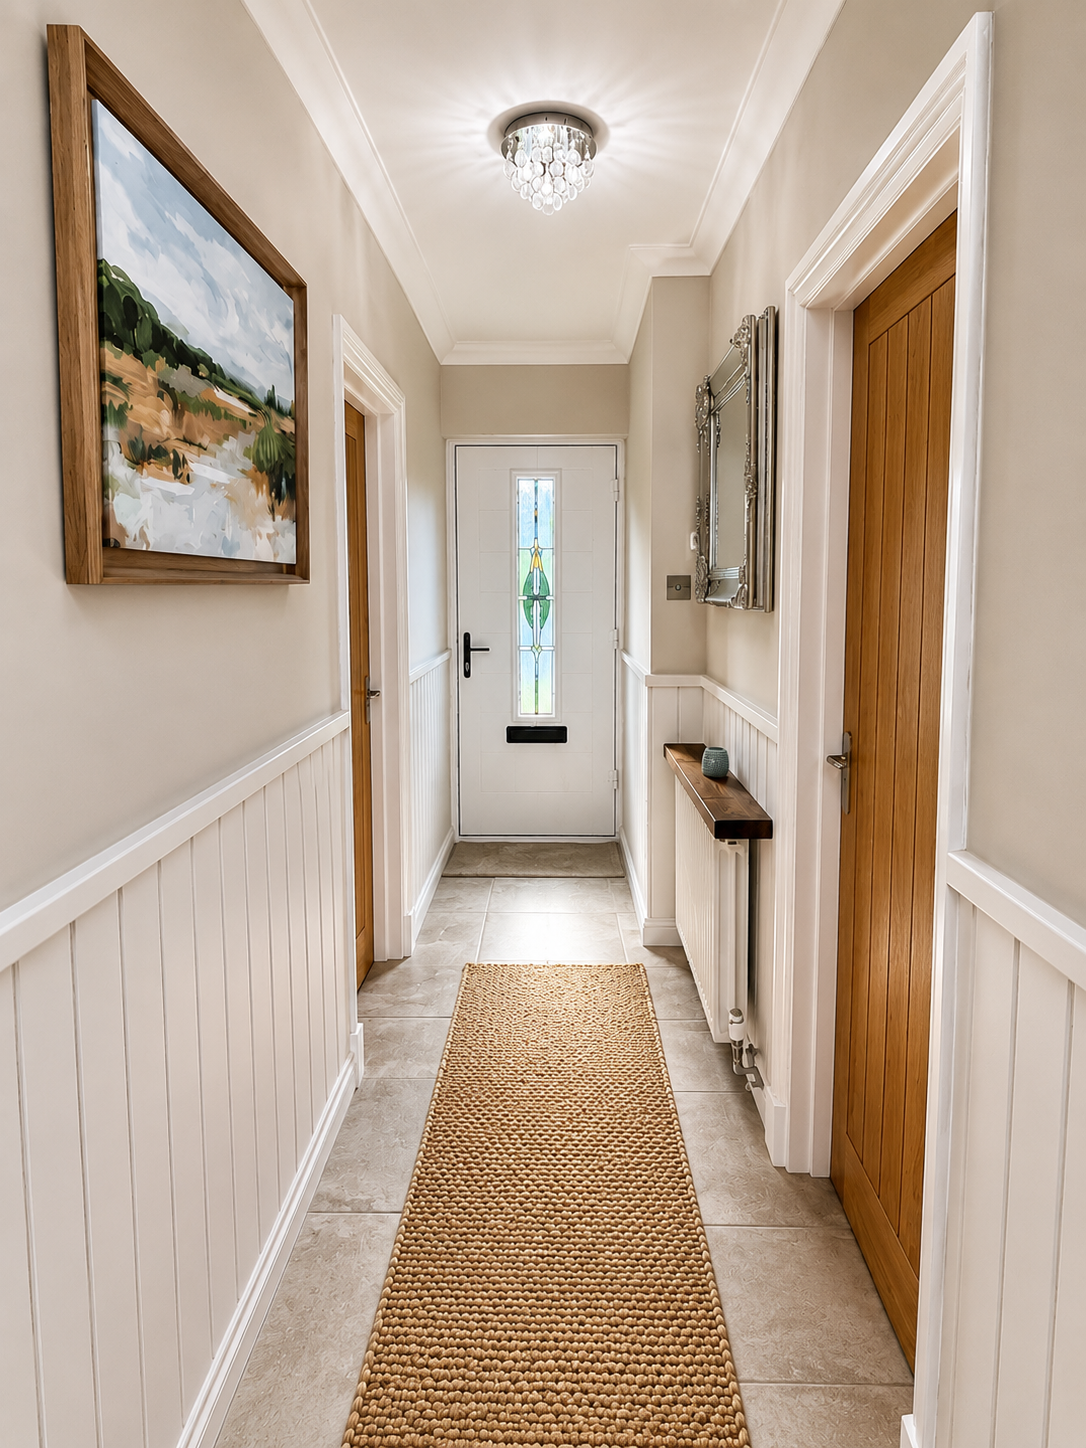
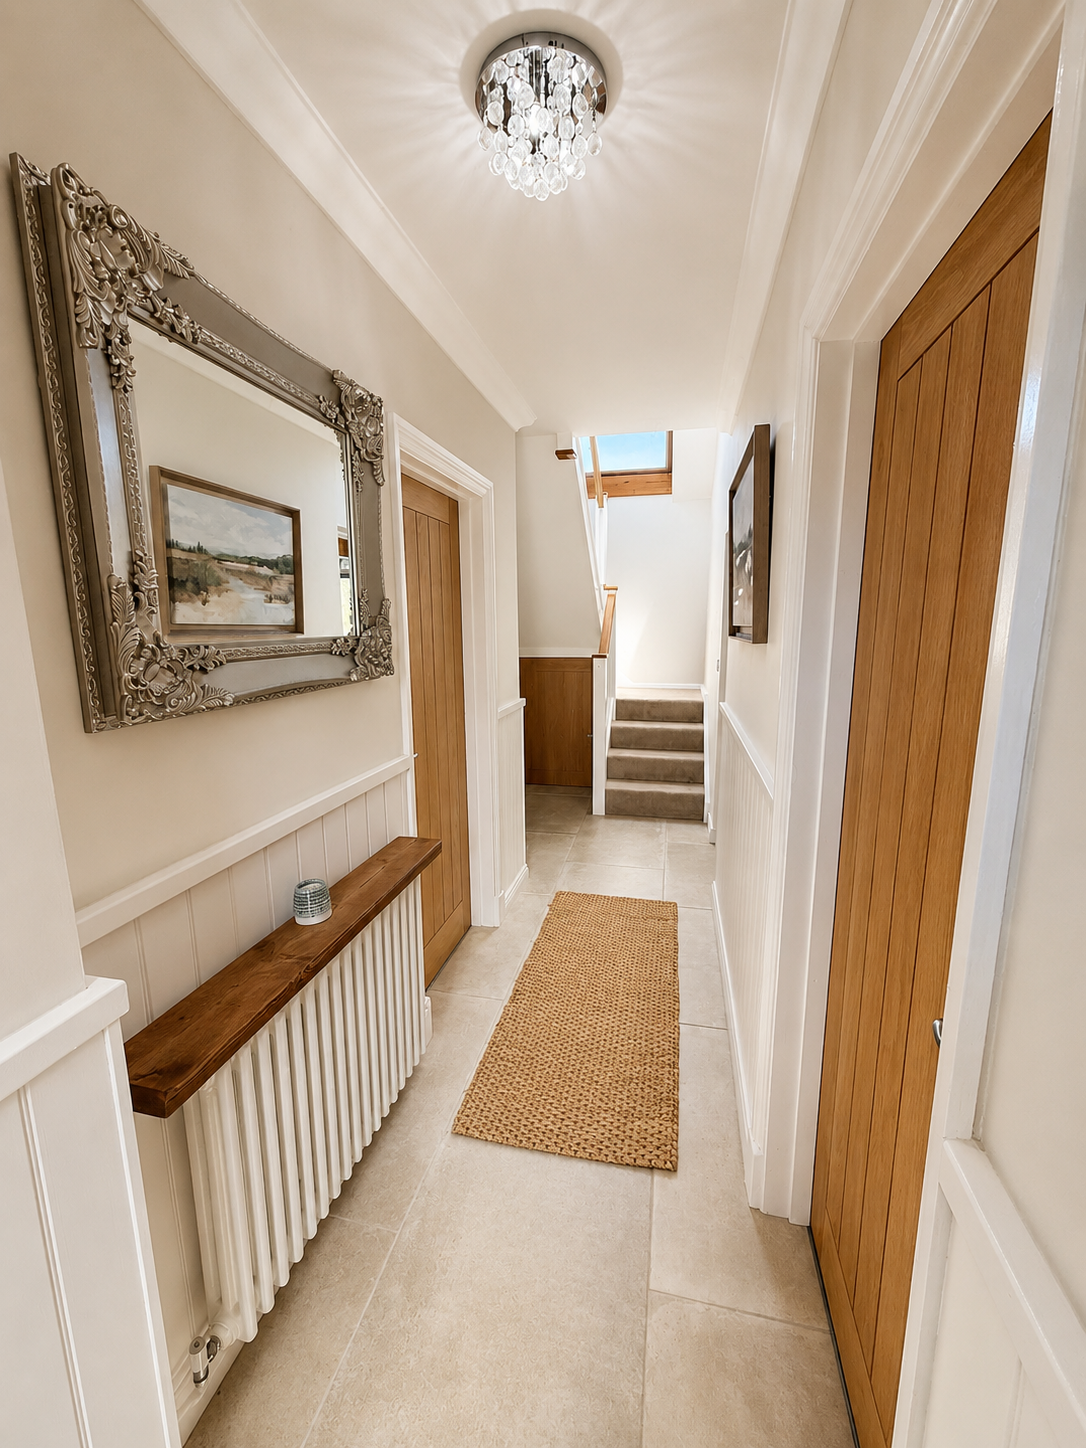
Enter via double glazed composite door, coved, plastered and emulsioned finish to the ceiling, smooth plastered and emulsioned finish to the walls, central heating radiator, under stairs storage, stairs to the first floor, "Tumble Limestone" tiled floor.
Bedroom
3.18m x 3.28m
Double glazed window to the front aspect, coved, plastered and emulsioned finish to the ceiling, smooth plastered and emulsioned finish to the walls, central heating radiator.
Lounge/Bedroom
4.37m x 3.81m
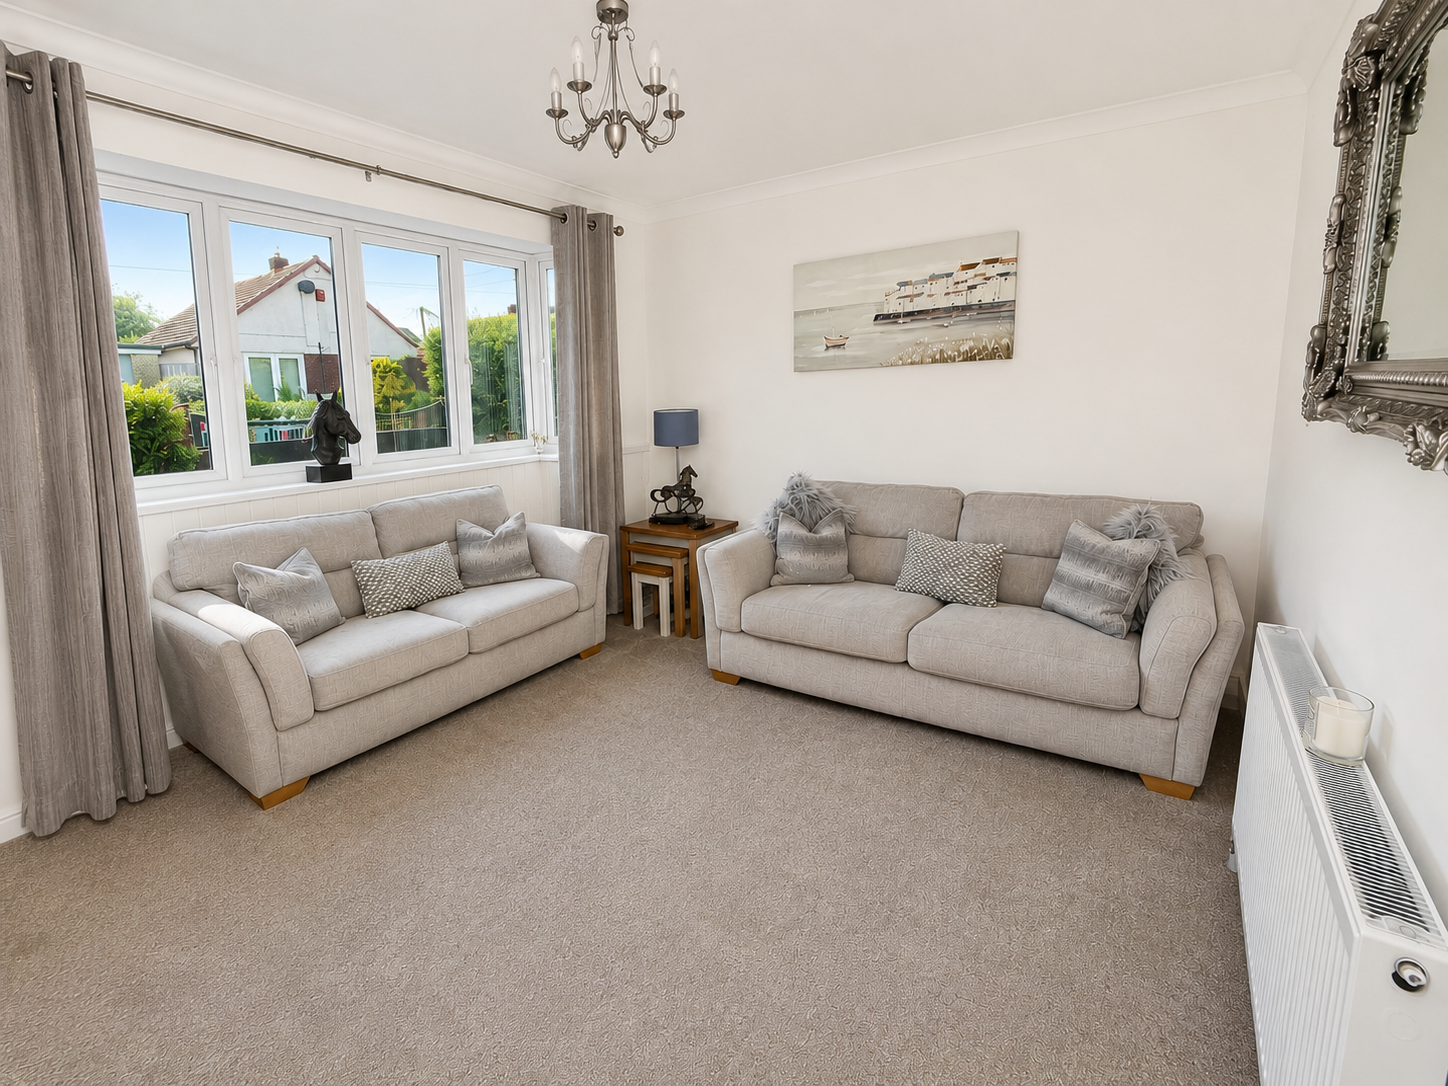
Double glazed box bay window to the front aspect, coved, plastered and emulsioned finish to the ceiling, smooth plastered and emulsioned finish to the walls, central heating radiator.
Study/Bedroom
2.95m x 2.18m
Double glazed window to the side aspect, smooth plastered and emulsioned finish to the walls and ceiling, central heating radiator. N.B. Formally a bathroom plumbing facilities are still availble to for a conversion back to a bathroom if desired.
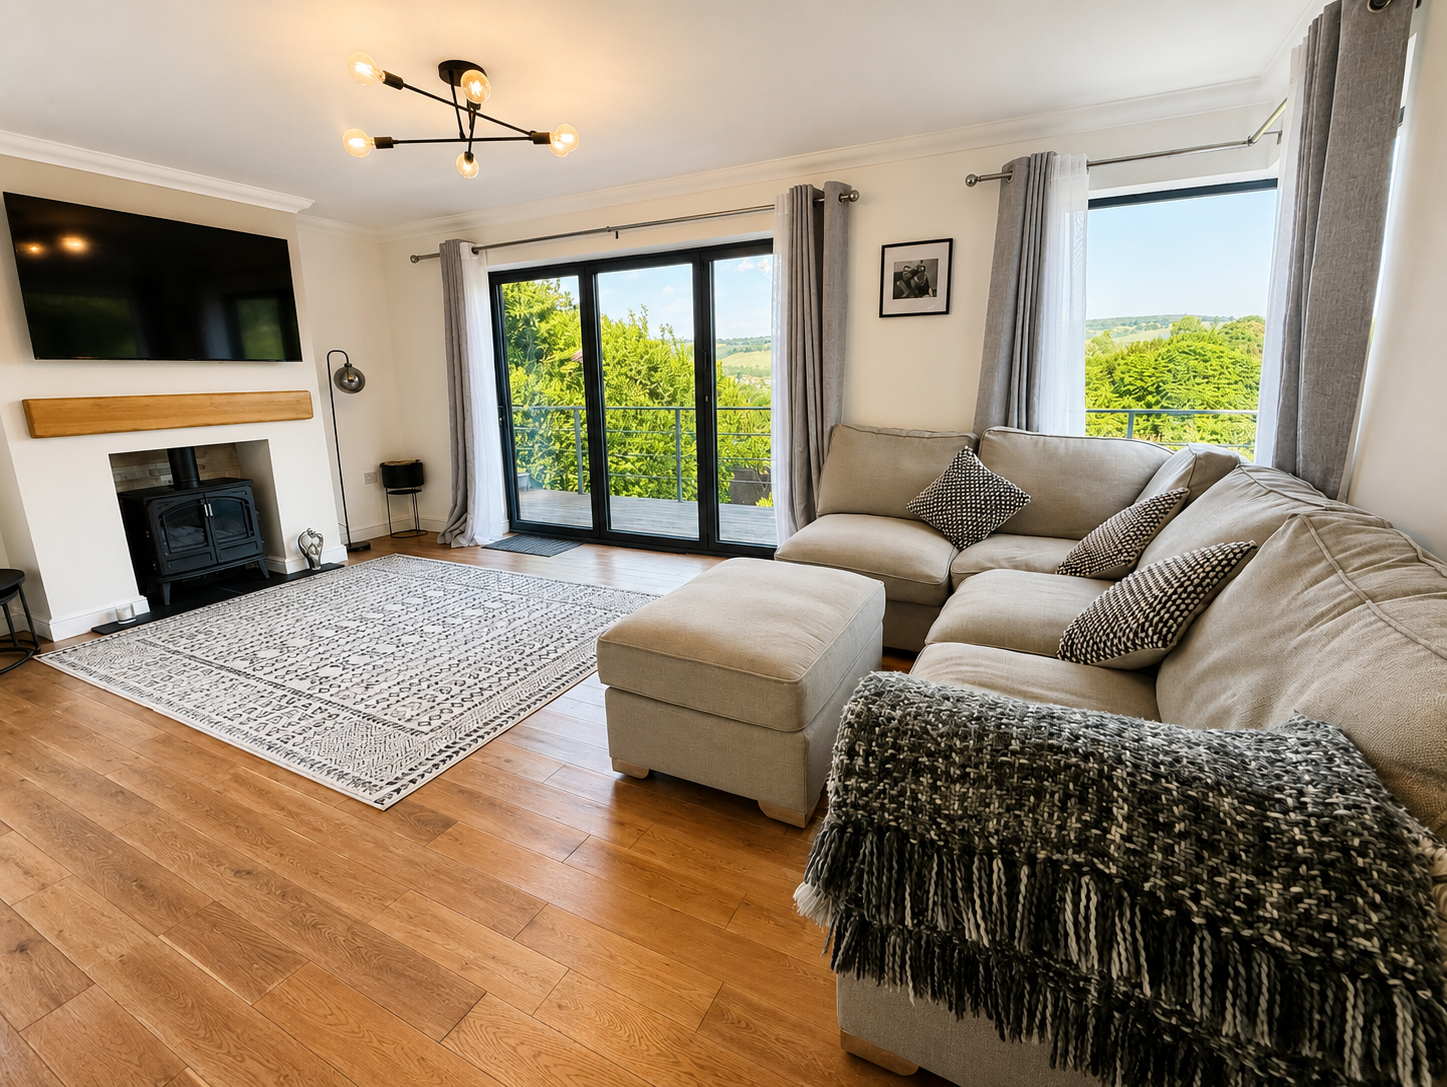
Family Room
4.27m x 5.87m
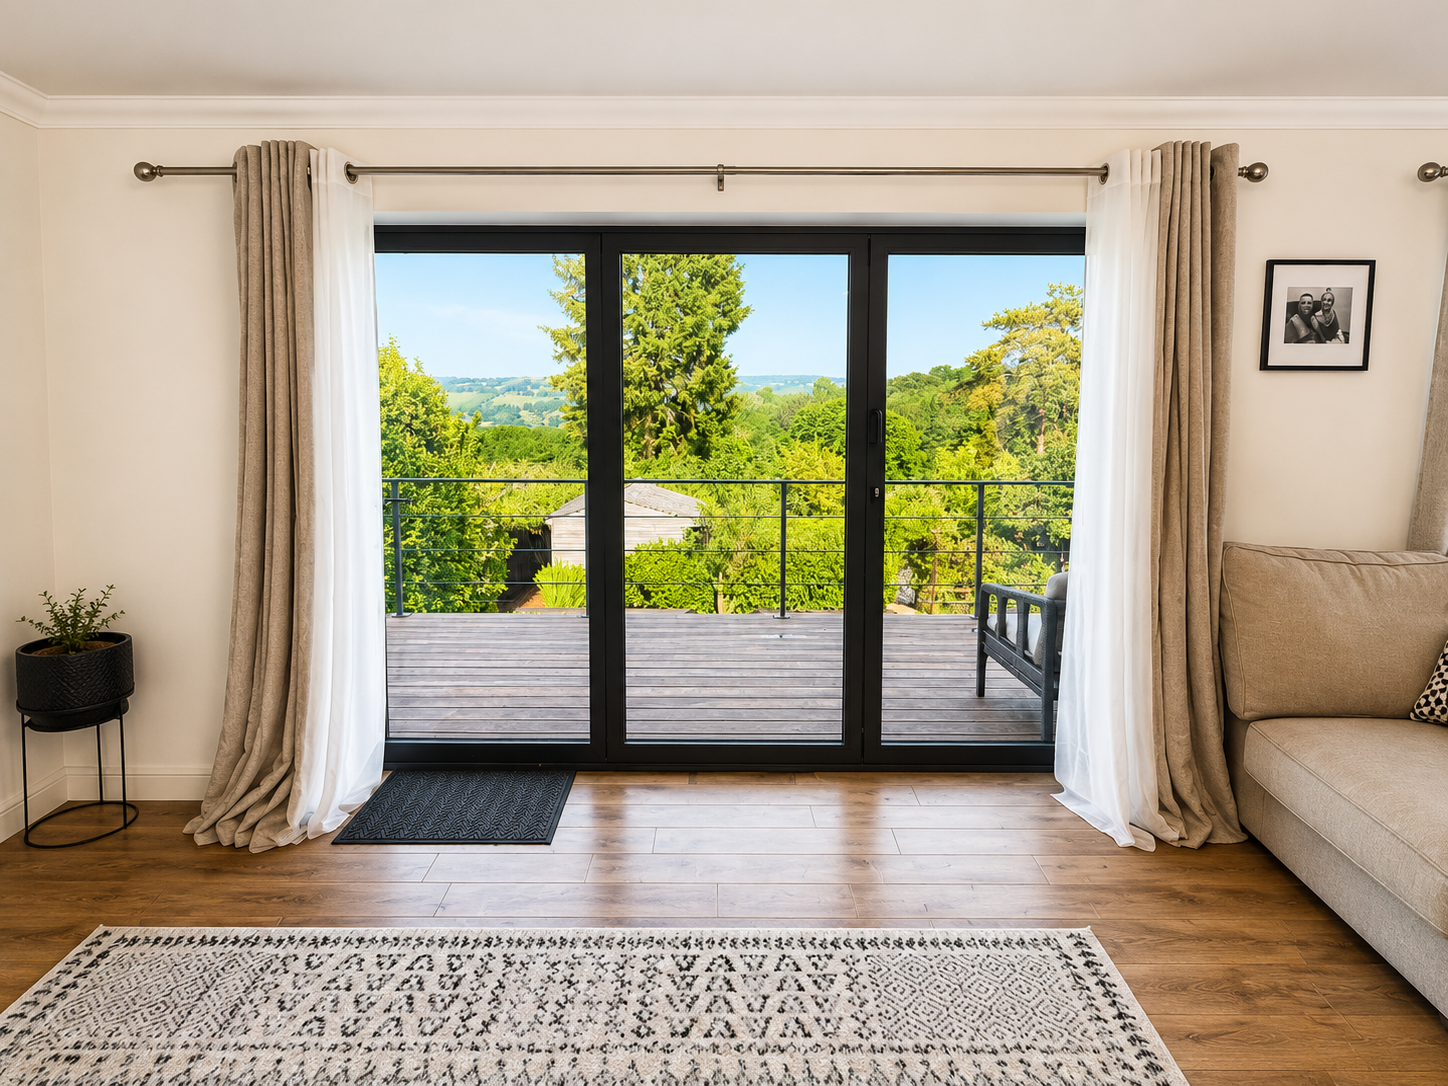
Anthracite grey Aluminium "Pilkinton suncool 60/40 "Coolite" glass bifold doors to the rear aspect, anthracite grey Aluminium "Pilkinton suncool 60/40 "Coolite" corner window, coved, plastered and emulsioned finish to the ceiling, smooth plastered and emulsioned finish to the walls, inset "Feature" log burning stove with oak mantle, oak wooden flooring. central heating radaitor.
Kitchen/Breakfast Room
5.79m x 3.99m
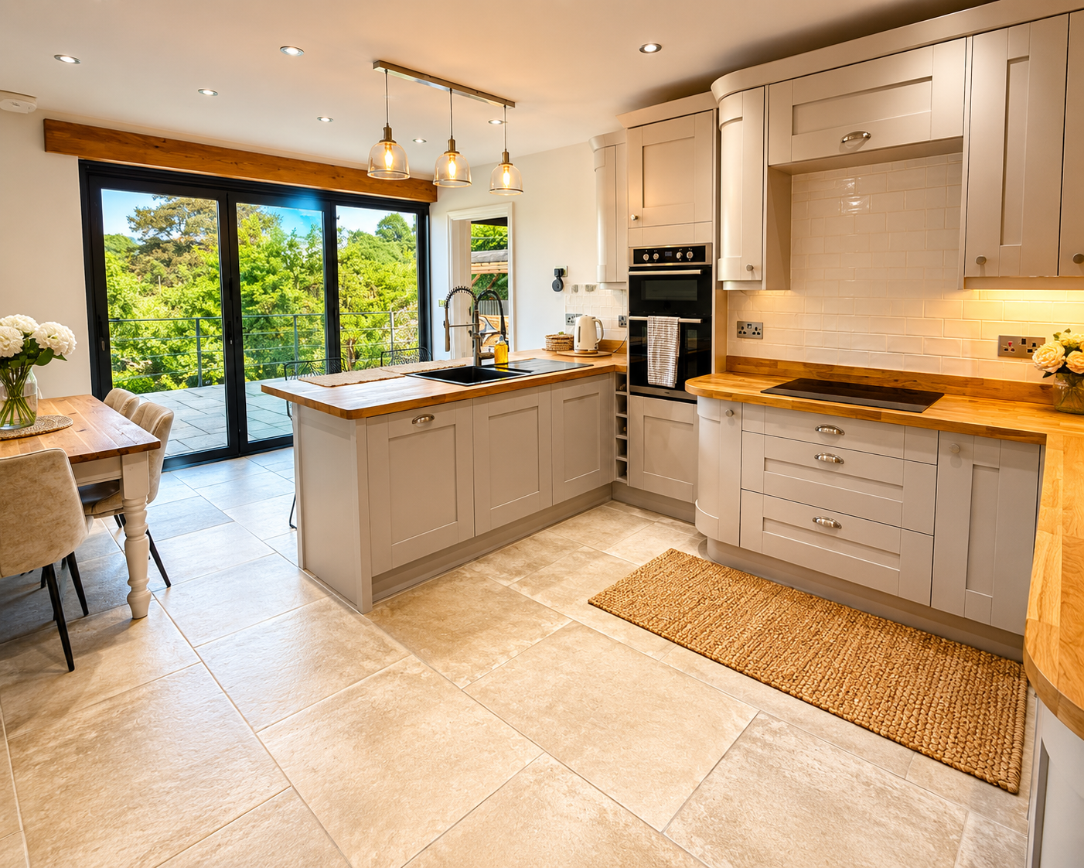
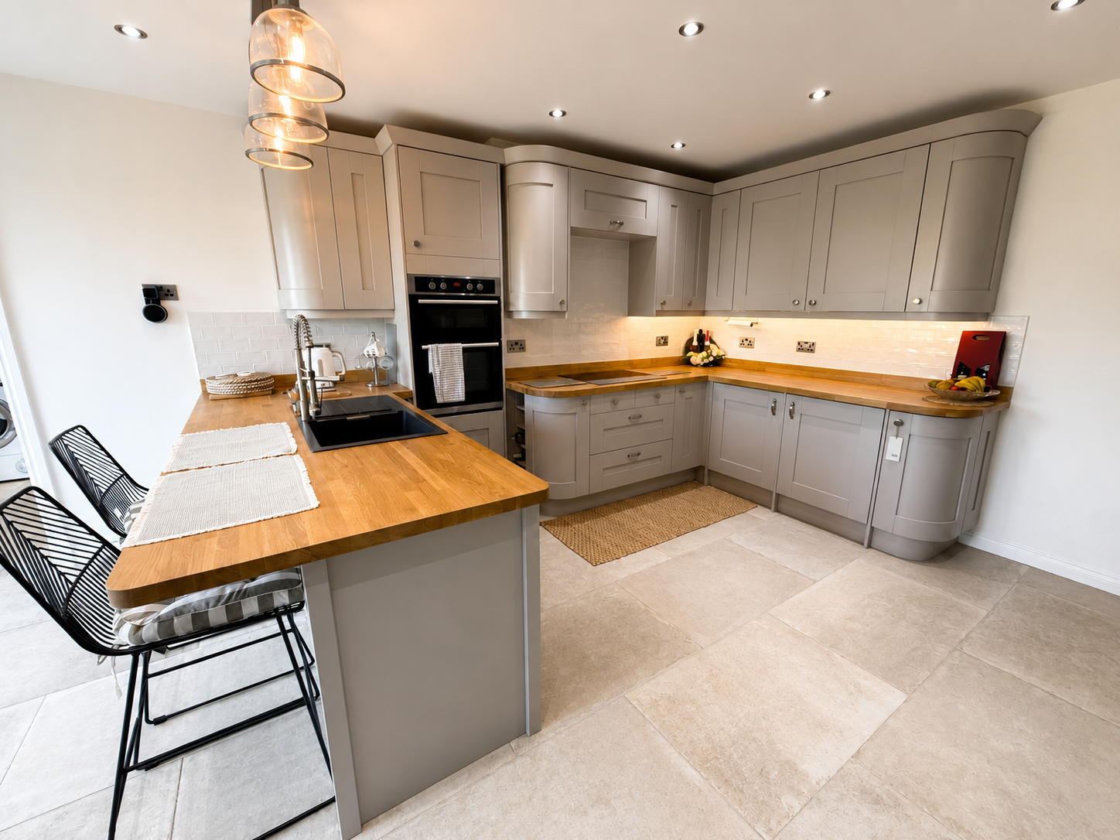
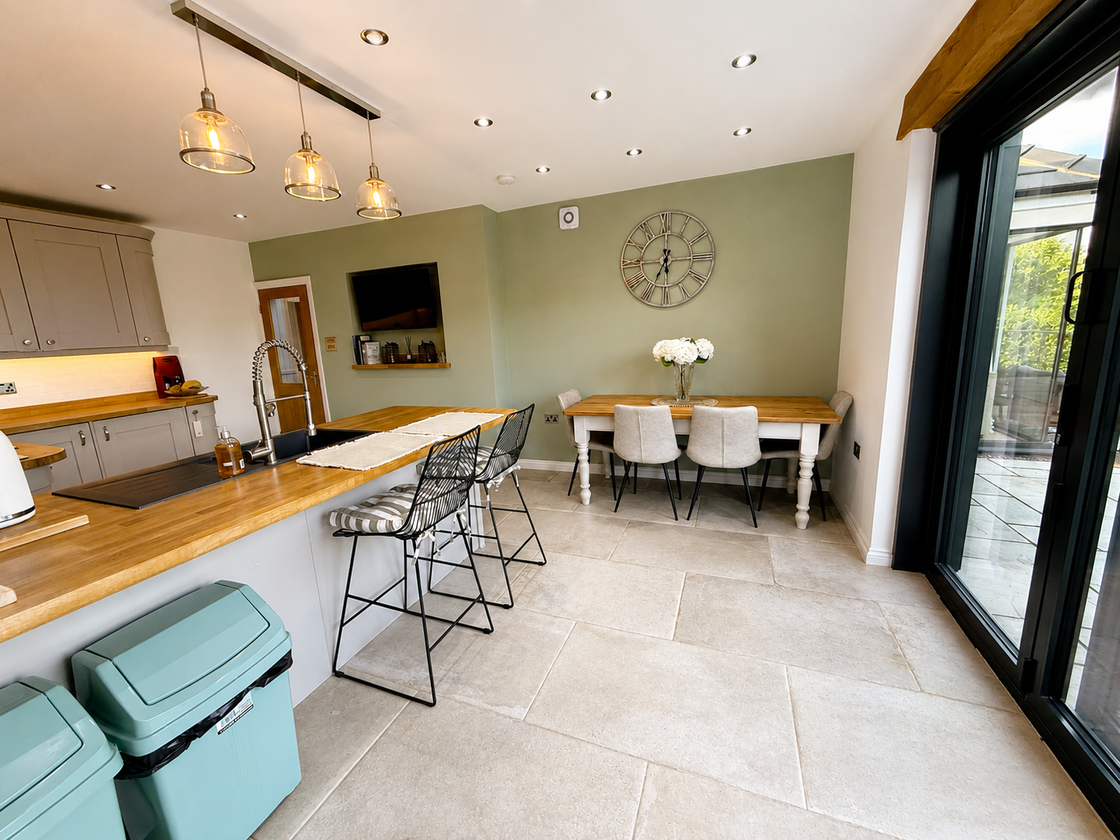
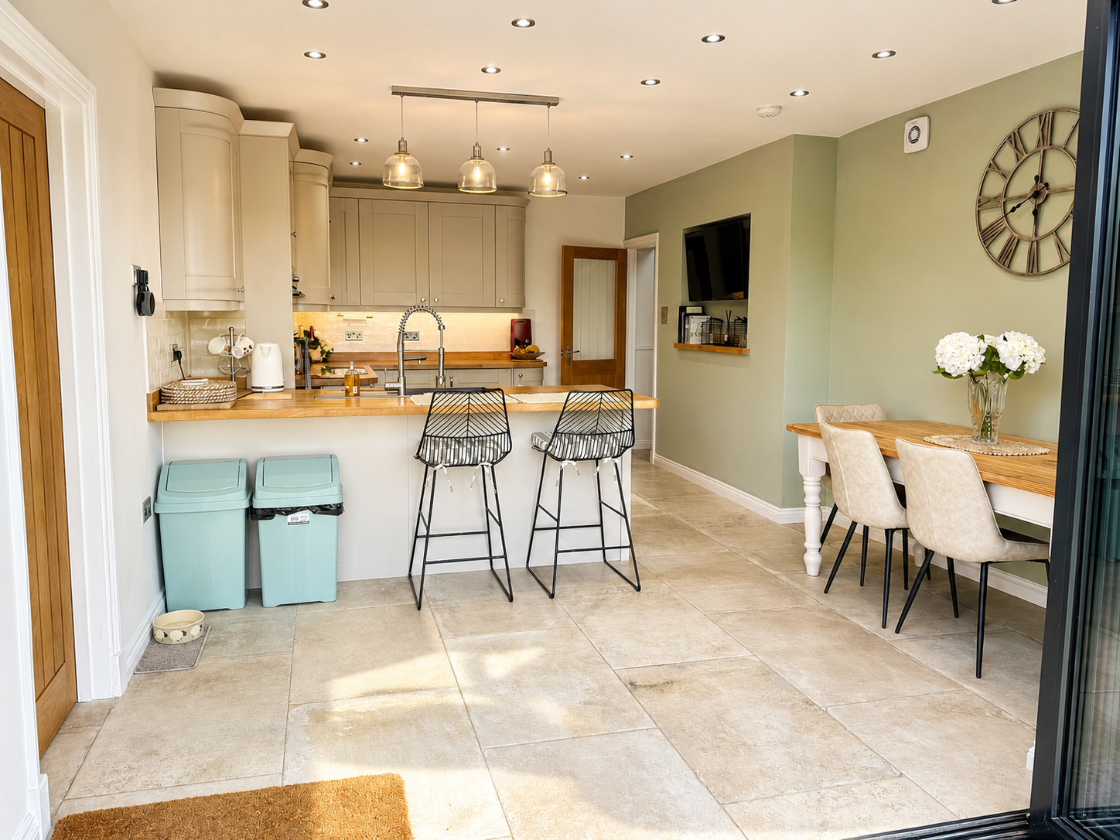
Anthracite grey Aluminium "Pilkinton suncool 60/40 "Coolite" glass bifold doors to the rear aspect, smooth plastered and emulsion finish to the ceiling with inset spot lighting, range of wall and base units with complimentary oak rounded work surfaces over and breakfast bar, inset composite sink with drainer and pull down mixer tap over, integrated appliances include fridge, freezer, dishwasher, electric four burner induction hob, eye level double oven one of which is fan assisted, tiled splash back areas, porcelain tiled flooring with under floor heating. Door through to:
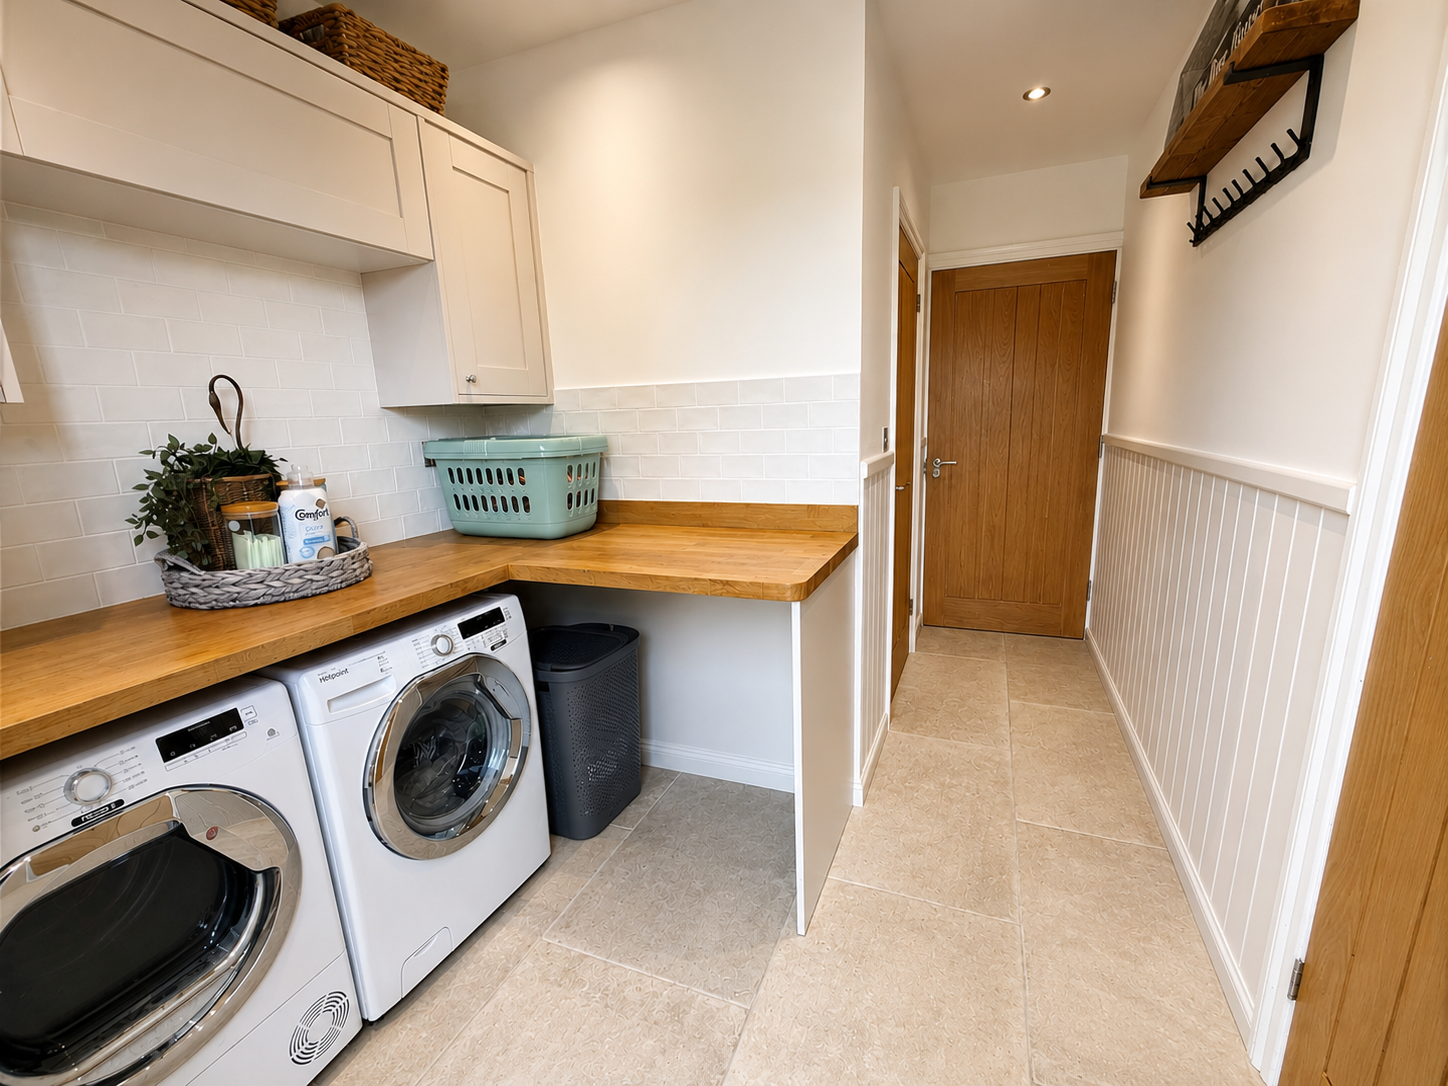
Utility Room
1.73m x 2.36m
Double glazed door to the rear aspect, smooth plastered and emulsioned finish to the ceiling with inset spot lighting, smooth plastered and emulsioned finish to the walls, range of wall units, complimentary rounded edge oak work surfaces, tiled splash back areas, plumbing for automatic washing machine, space for tumble dryer, porcelain tiled flooring with under floor heating. open plan to:
Inner Porch
Smooth plastered and emulsioned finish to the ceiling with inset spotlighting, smooth plastered and emulsioned finish to half height walls, dado rail, half height wood paneling to the walls, porcelain tiled flooring with under floor heating. Door through to:
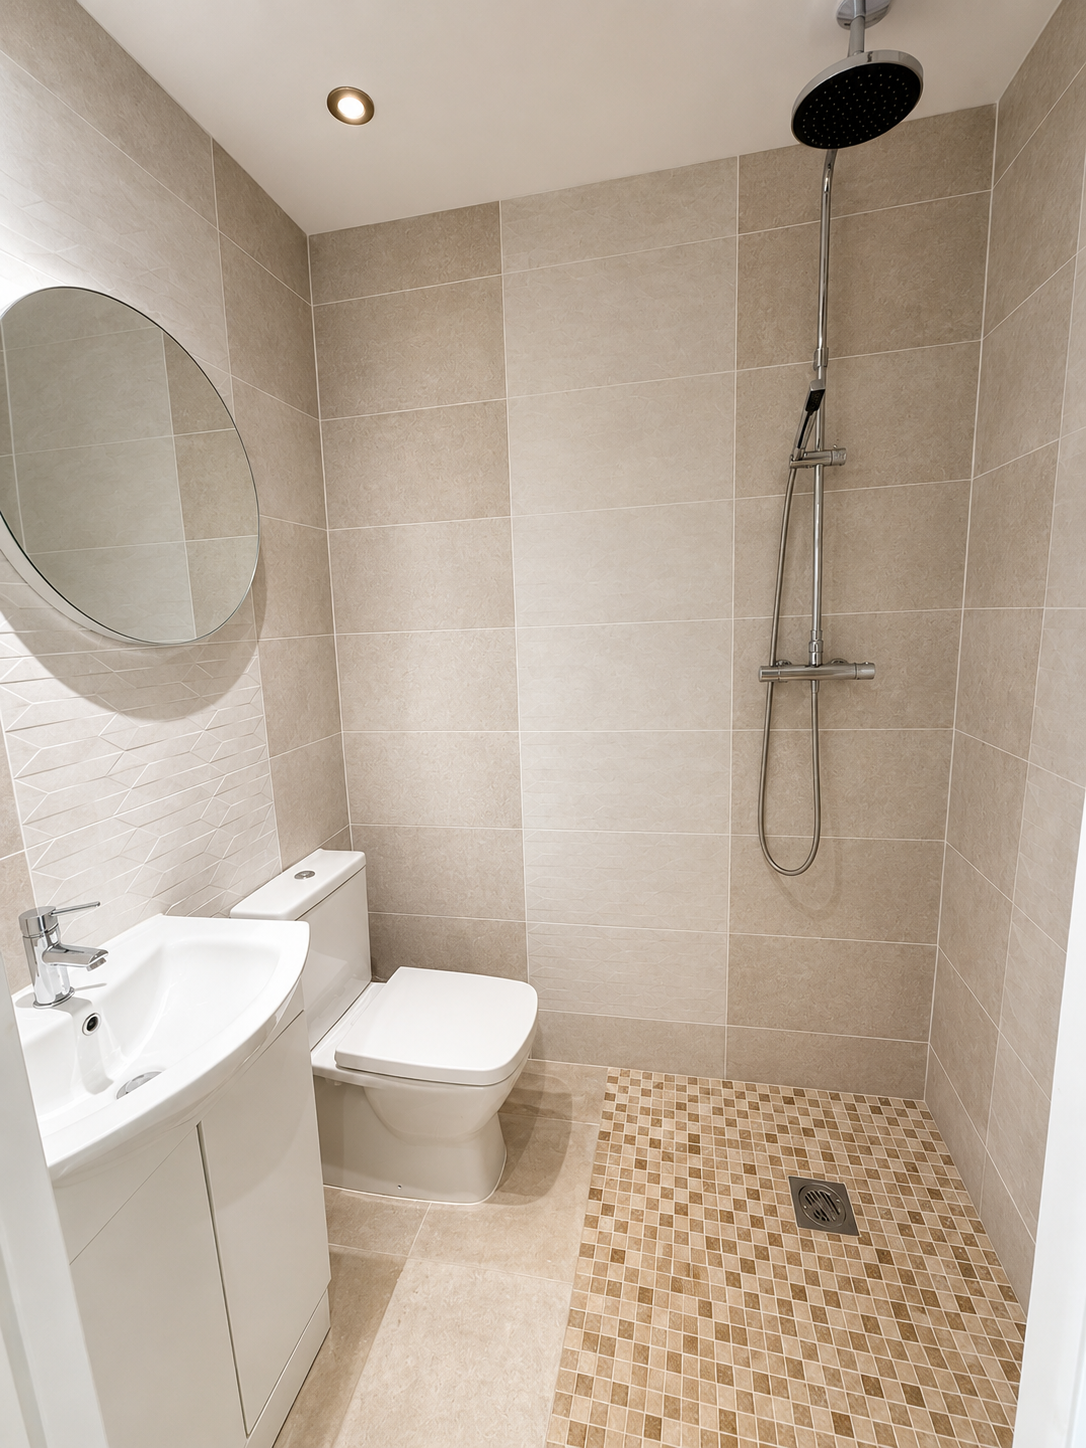
Wet Room
1.68m x 1.27m
Smooth plastered and emulsioned finish to the ceiling with inset spotlighting, duel head "Rain" drop shower, close coupled wc, vanity unit housing wash hand basin with mixer tap and storage under, tiled surround.
Garage
5.49m x 2.85m
Smooth plastered and emulsioned finish to the ceiling with inset spot lighting, smooth plastered and emulsioned finish to the walls, wall mounted boiler serving domestic hot water and central heating system, remote control up and over garage door.
Landing
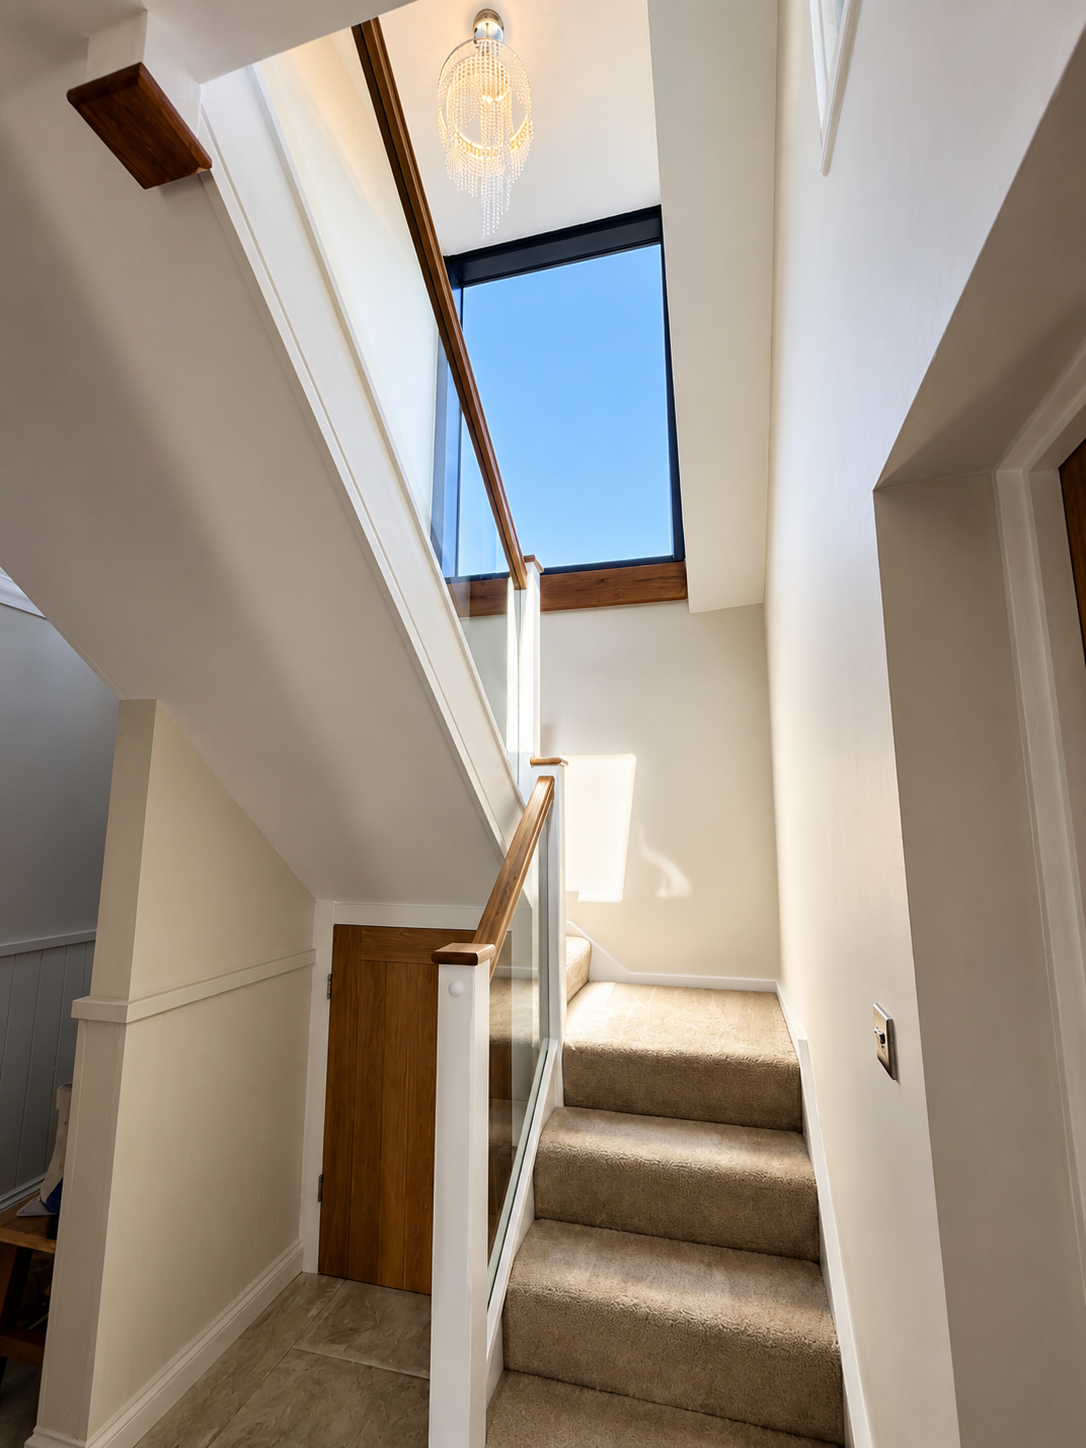
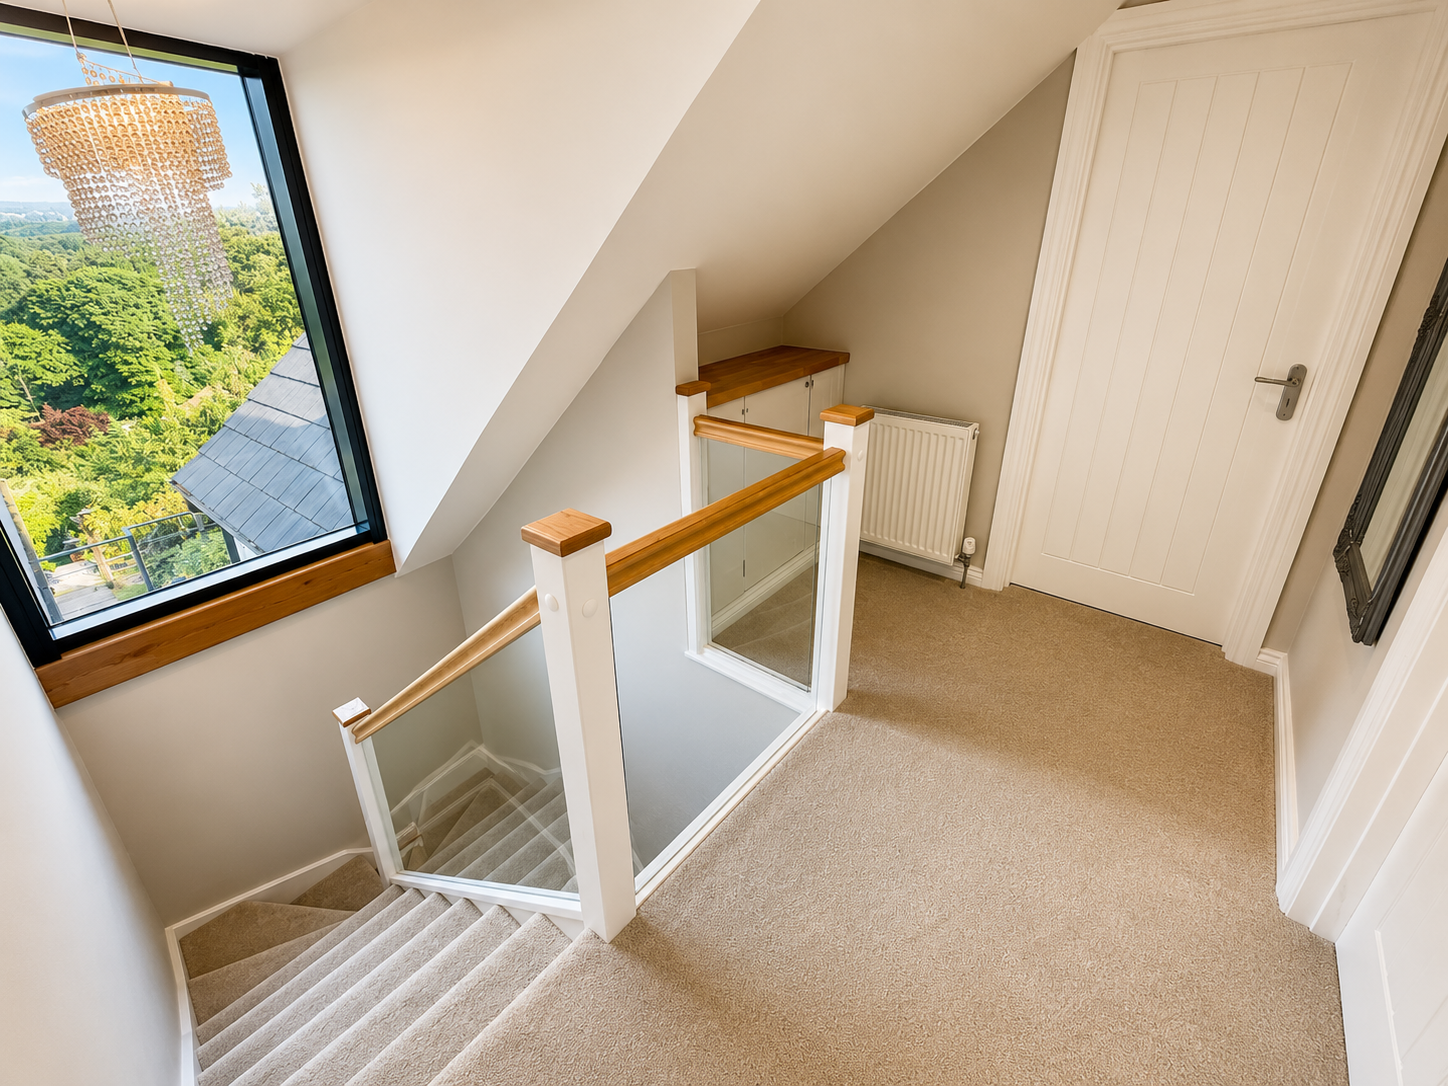
Large anthracite grey aluminium curtain wall picture window to the stairs landing, showcasing the views beyond, smooth plastered and emulsioned finish to the walls and ceiling, storage cupboard central heating radiator. Doors through to:
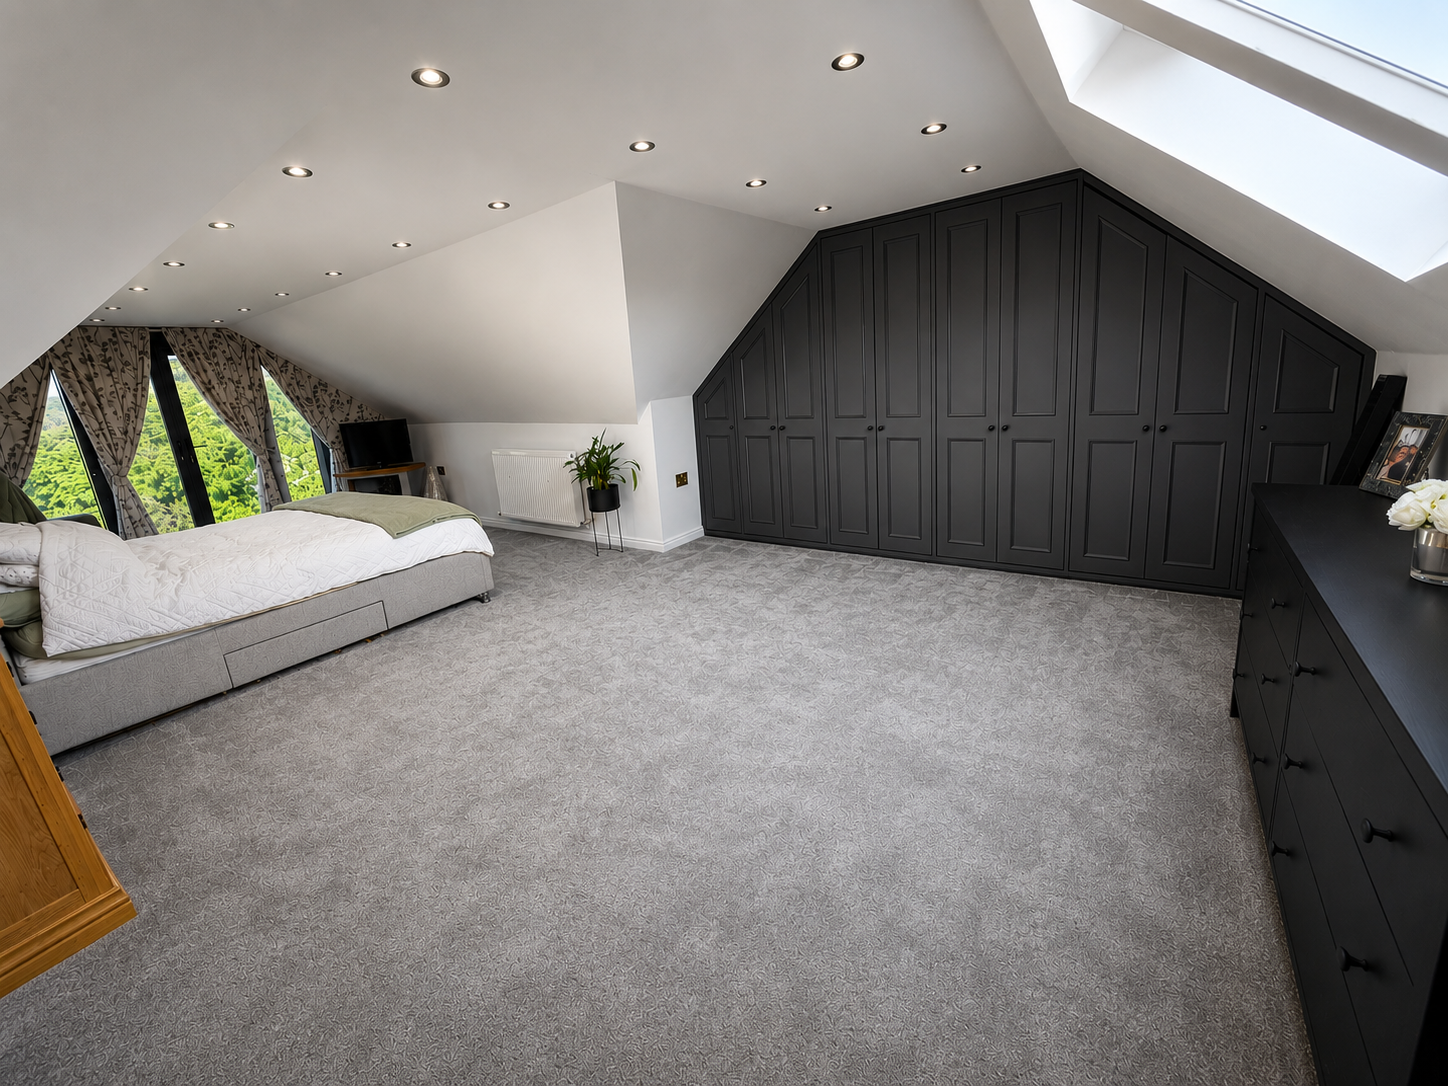
Bedroom 1
8.41m x 4.98m
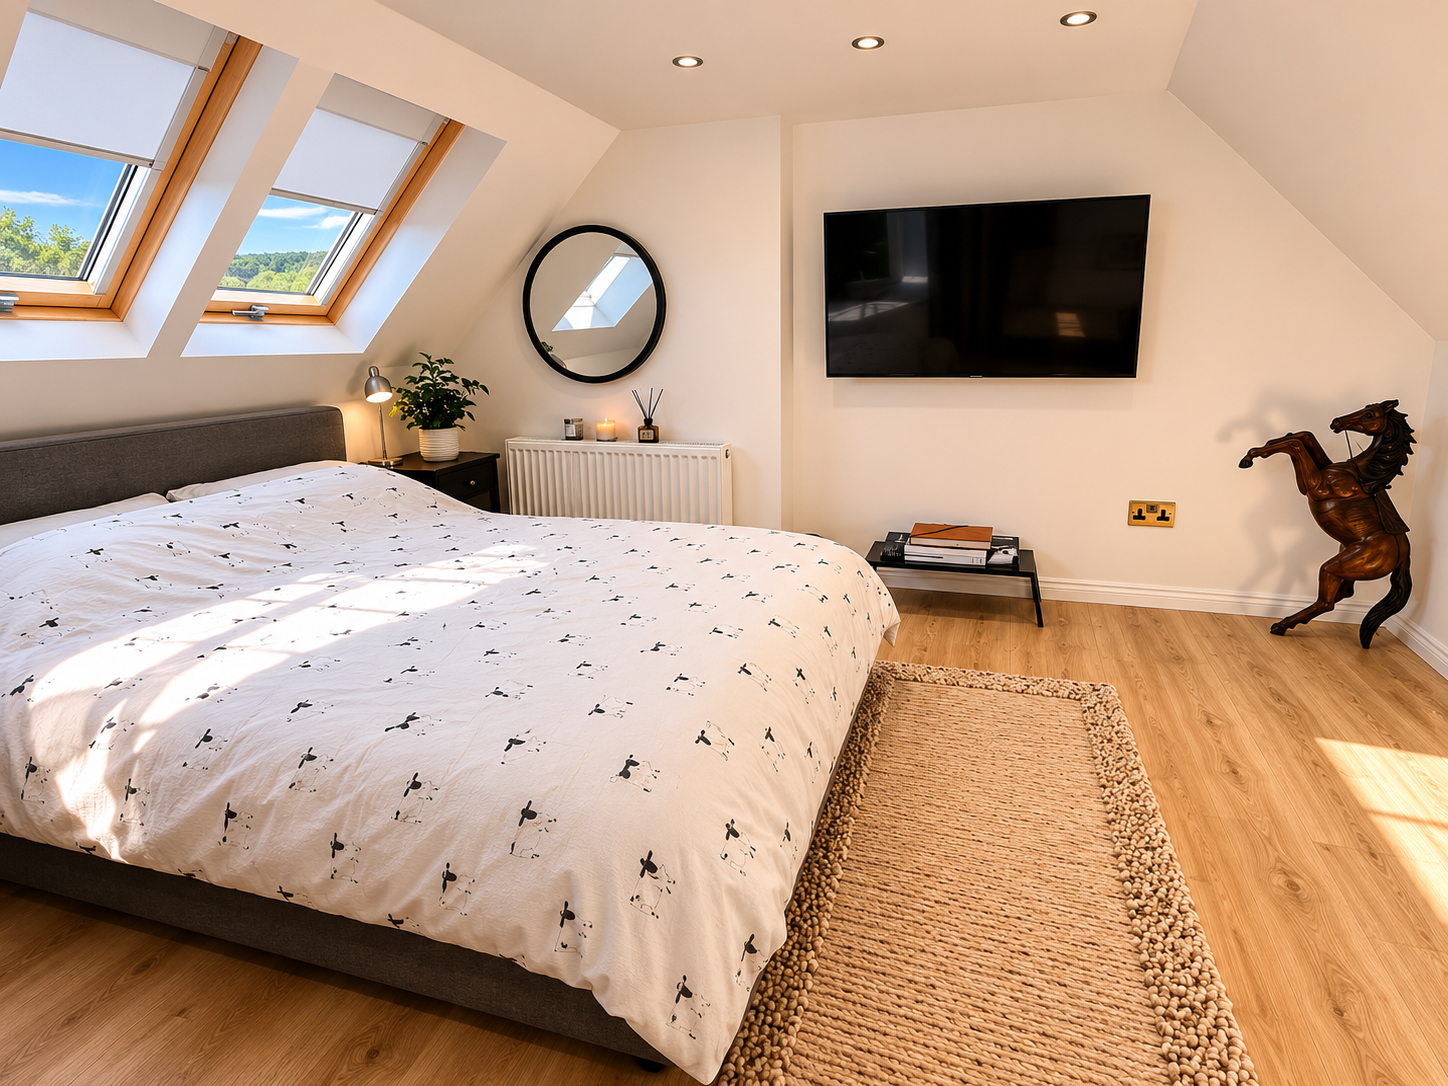
Double glazed "French" doors with "Juliet" balconey, two sky light windows to the front aspect, smooth plastered and emulsioned finish to the ceiling with inset spotlighting, fitted wardrobes to the one wall, two central heating radiators.
Bathroom
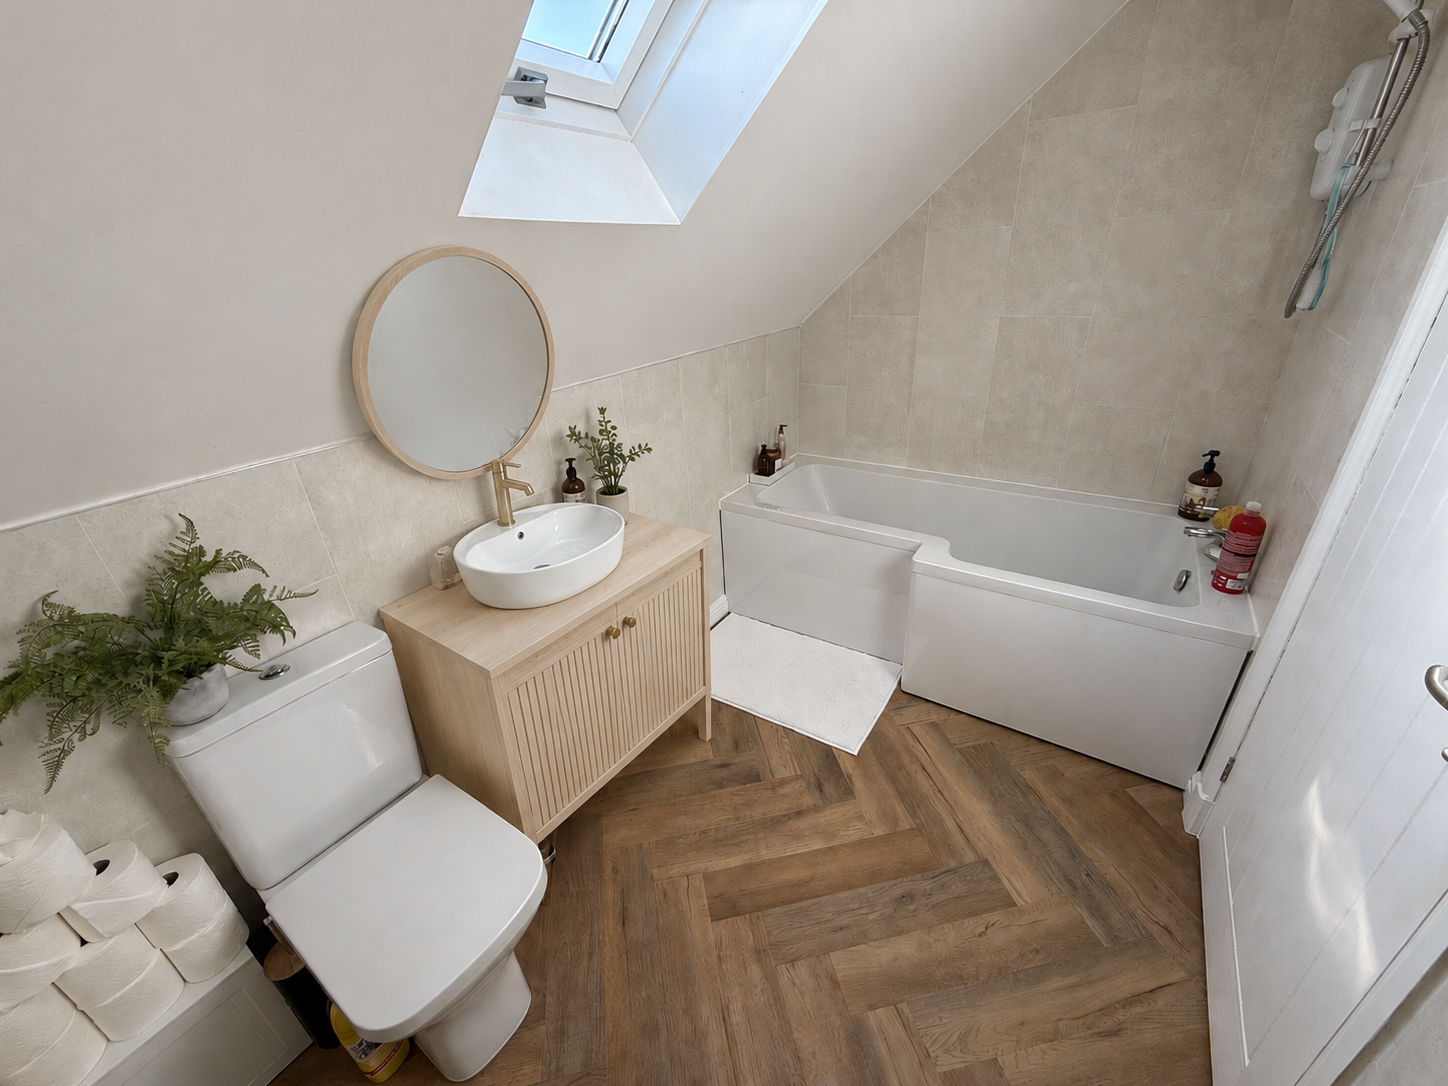
Skylight window to the front aspect, smooth plastered and emusioned finish to the ceiling with inset spot lighting, tiled surround, three piece suite comprising: "P" shape bath with mixer tap over and separate electric shower over, vanity unit with mixer tap over and storage under, close coupled wc, wall mounted chrome heated towel rail, laminate flooring.
Bedroom 2
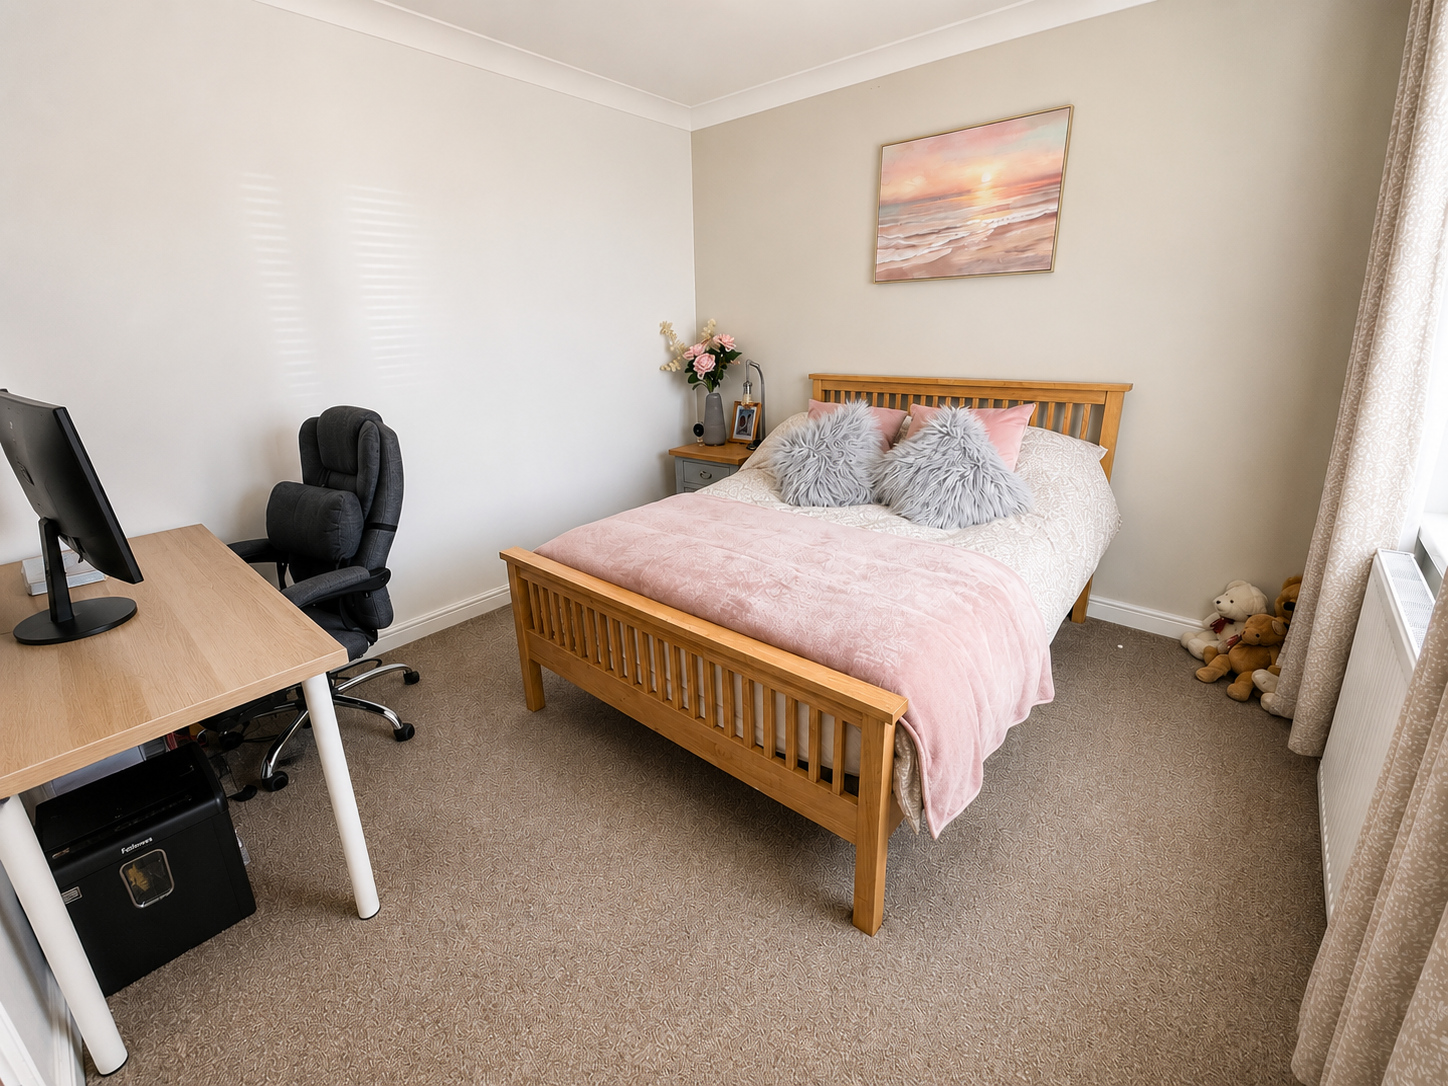
3.89m x 3.45m
Skylight window to the front aspect, smooth plastered and emulsioned finish with inset spot lighting to the ceiling, sliding doors to storage, central heating radaitor.
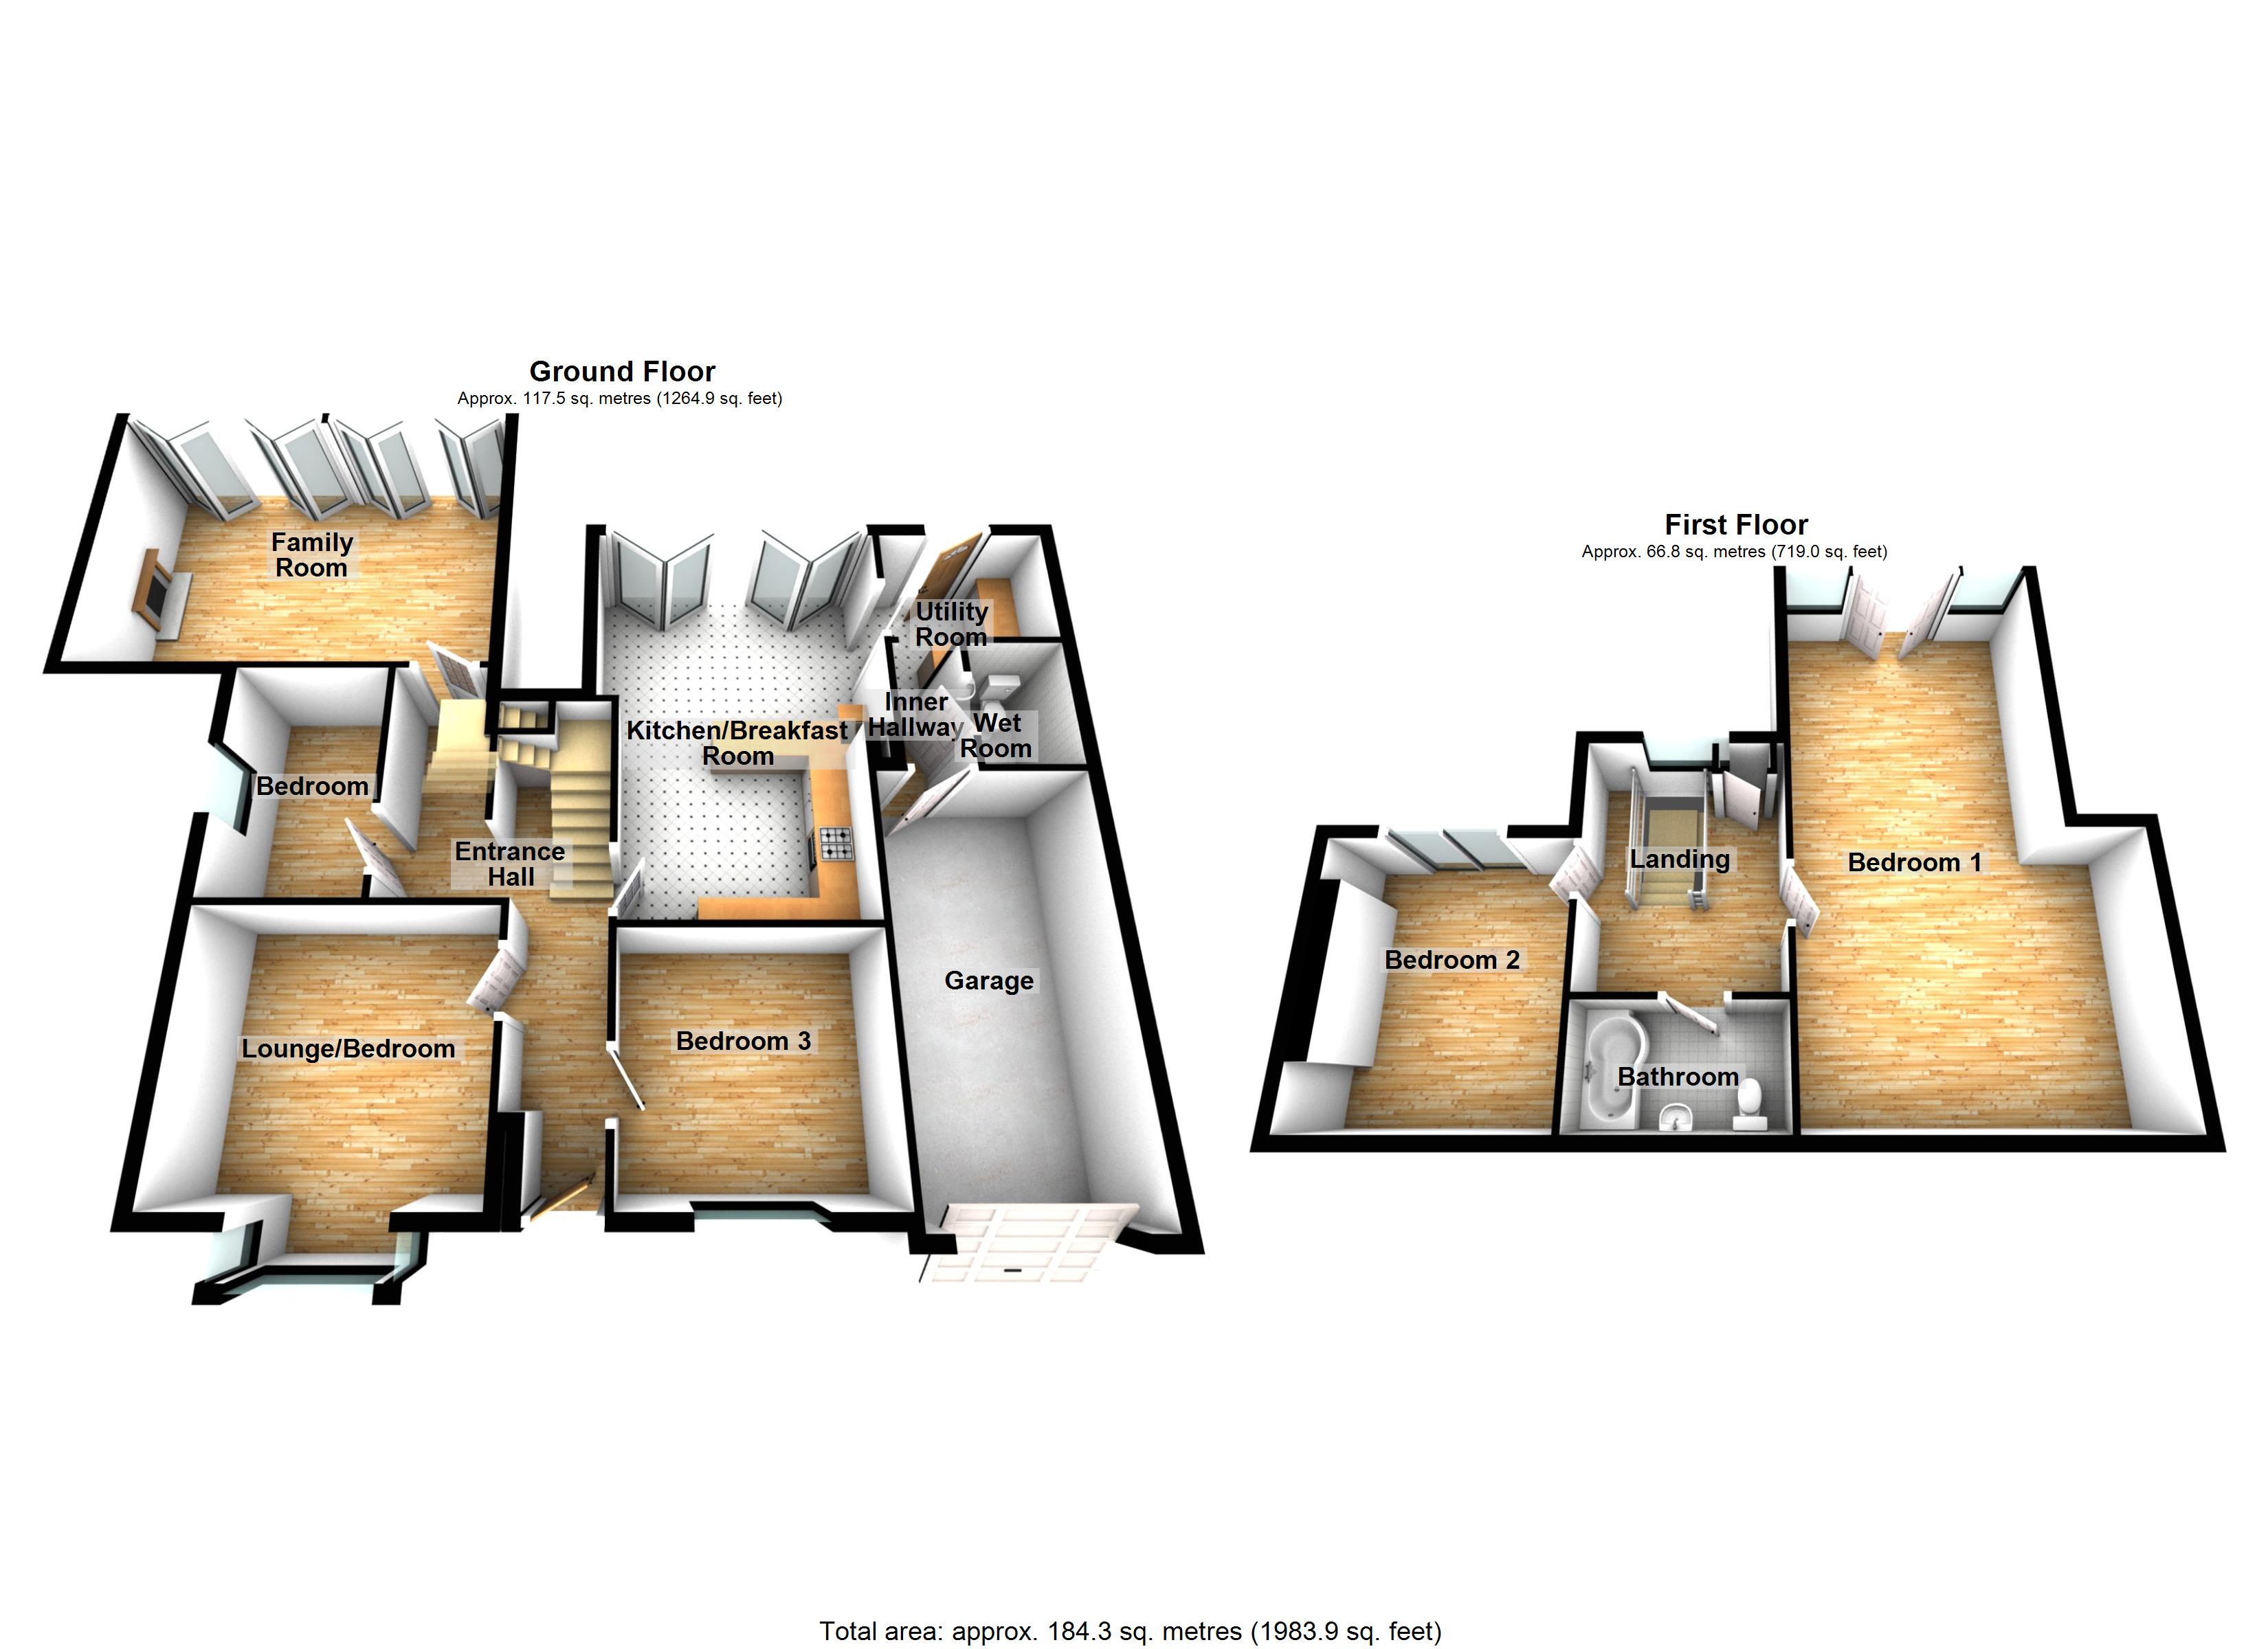
Floorplans
Outside Spaces
Garden
Front: Pressed concrete driveway leading to integral garage, lawned area with chipping stone boarders. Further pressed concrete providing further driveway offering ample off road parking for several family vehilicles. Rear: The property is set on 1/4 of an acre with "Indian Sandstone" patio and decked area leading to a mature landscaped garden with an array of shrubbery and trees. Shiplap summer house with anthracite grey upvc windows and double glazed door with mains power. Shiplap shed with shingle roof and mains power.
Parking Spaces
Garage
Capacity: 1
Two driveways offering ample off road parking for several family vehicles leading to garage.
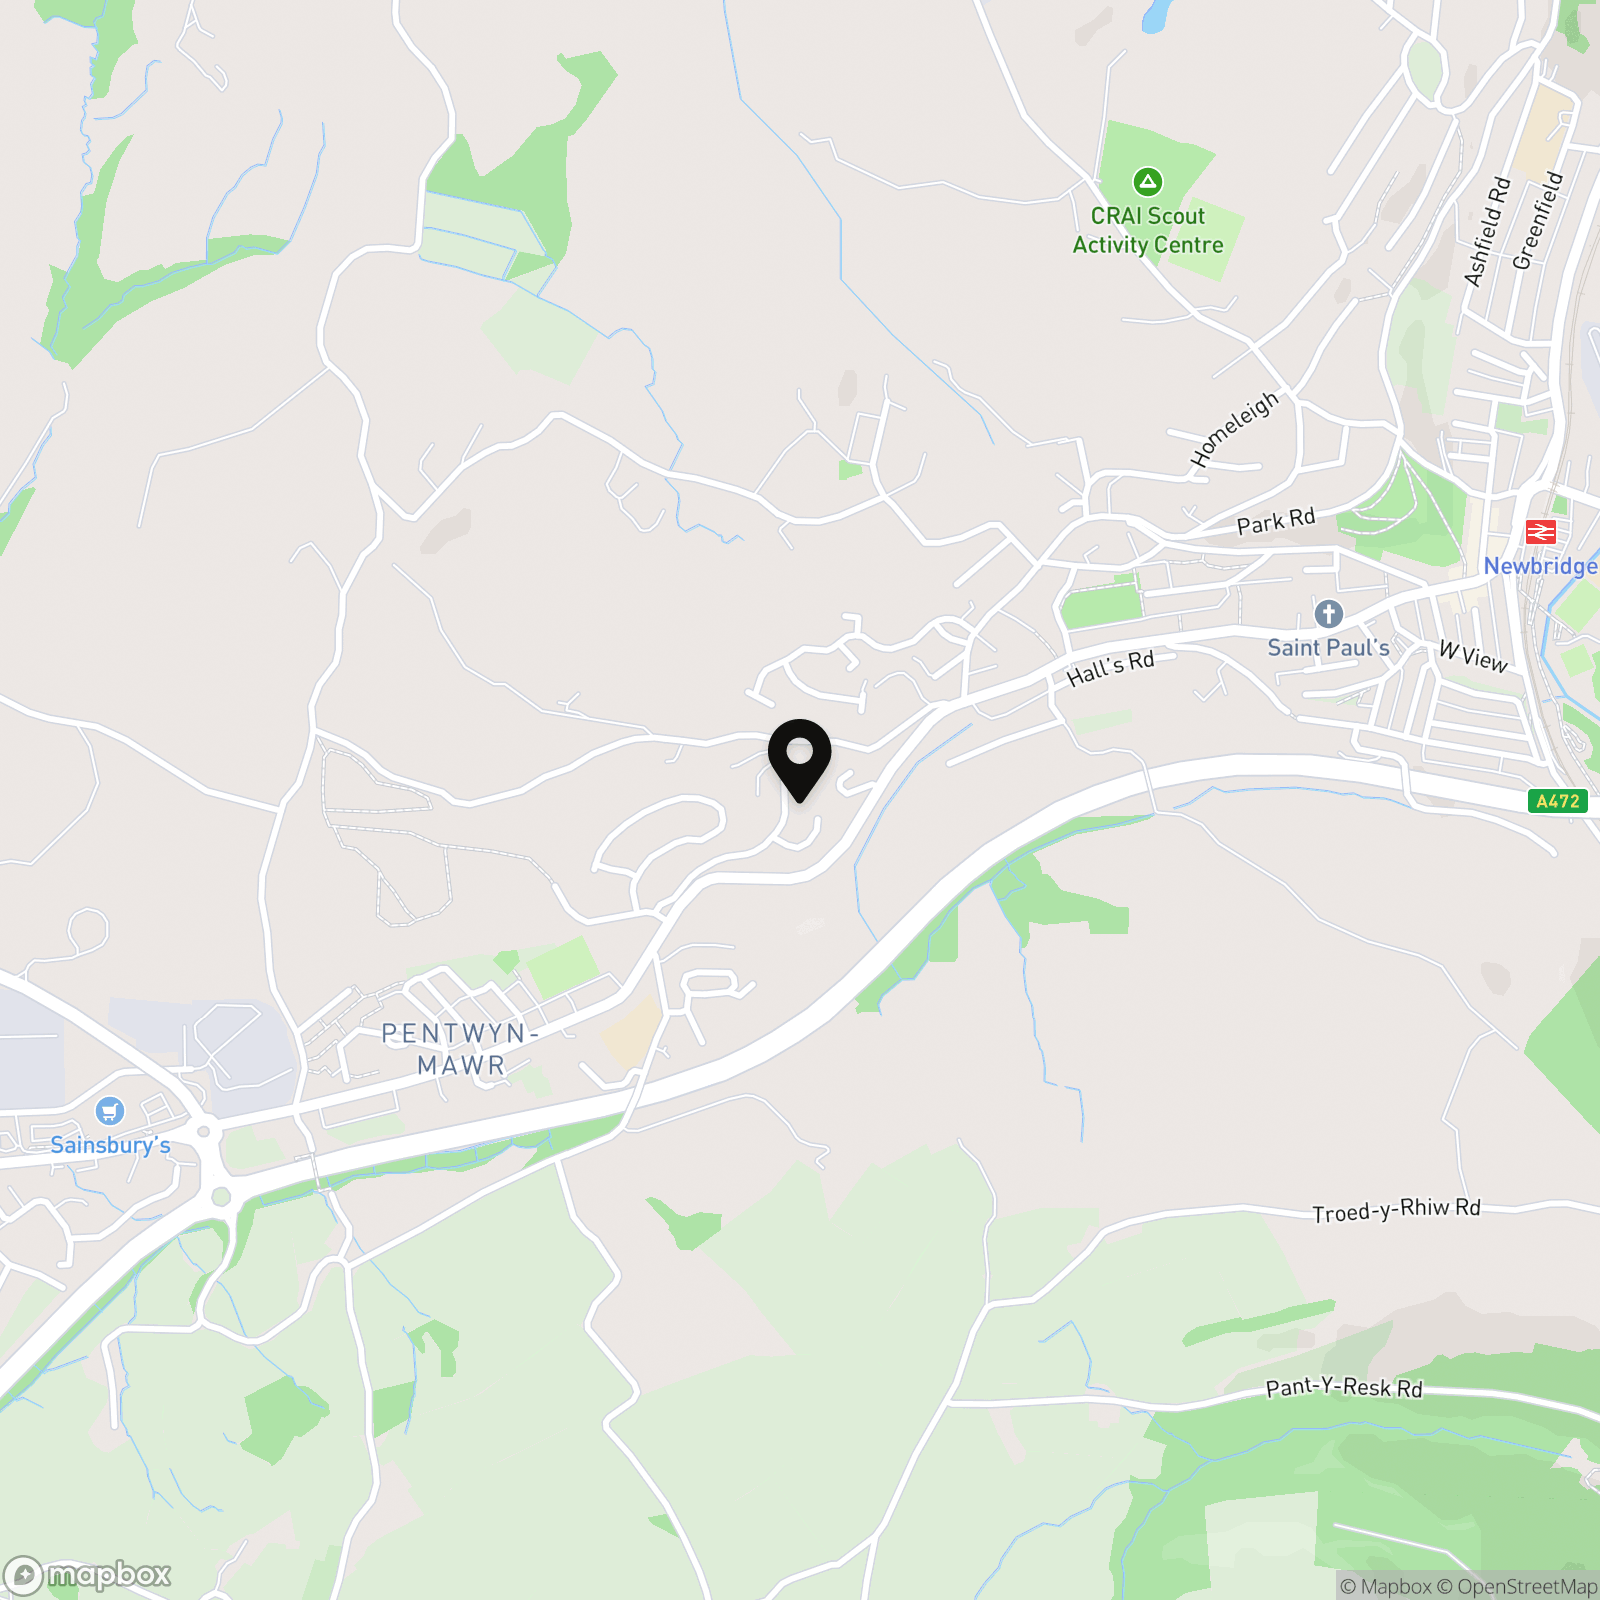
Location
Properties you may like
By Next Home Estate Agents
-
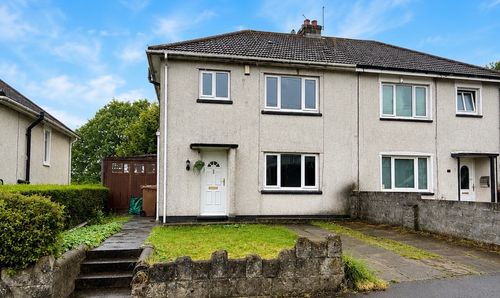
Fleur De Lys Avenue, Pontllanfraith, NP12
- 3 Beds
- 1 Bath
-
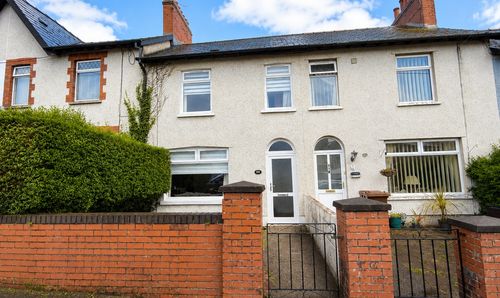
Llwyn-On Road, Oakdale, NP12
- 3 Beds
- 1 Bath
-
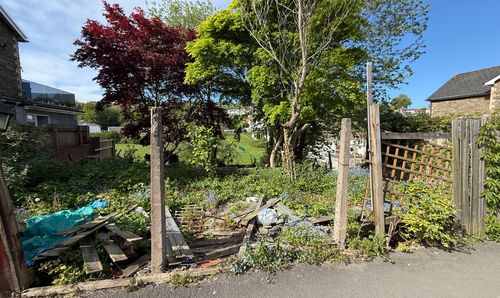
Land Adjoining 1 Bryn Torlais High Street Newbridge NP11 4FS
- 0 Beds
- Bath
-
Whitethorne Street, Crumlin, NP11
- 1 Beds
- 1 Bath
-
Meadow Street, Llanhilleth, NP13
- 2 Beds
- 2 Bath
-
Usk Road, Bargoed, CF81
- 3 Beds
- 2 Bath
-
Blackwood, NP12
- 3 Beds
- 3 Bath
-
Chapel Farm Terrace, Cwmcarn, NP11
- 3 Beds
- 1 Bath
-
King Charles Road, Newbridge, NP11
- 5 Beds
- 3 Bath