Book a Viewing
To book a viewing for this property, please call Next Home Estate Agents, on 01495446968.
To book a viewing for this property, please call Next Home Estate Agents, on 01495446968.
1 Bedroom Terraced House, Whitethorne Street, Crumlin, NP11
Whitethorne Street, Crumlin, NP11

Next Home Estate Agents
Next Home Estate Agents, 11 Newbridge Road, Pontllanfraith
Description
This unique one-bedroom mid-terrace house offers an excellent opportunity for first-time buyers, downsizers, or investors seeking a conveniently located home close to local amenities. The property is thoughtfully arranged, featuring a welcoming lounge that provides a comfortable space for relaxation or entertaining guests. The kitchen is well-proportioned and practical, with ample storage and workspace to make meal preparation enjoyable. The bedroom is generously sized, complemented by a separate dressing room that adds a touch of luxury and convenience - perfect for additional storage or as a private dressing area. The modern shower room is well-appointed, offering a sleek and contemporary finish. Throughout the home, neutral décor and well-maintained interiors create a bright and inviting atmosphere, ready for you to move straight in. Viewing is strongly recommended to fully appreciate the unique layout and potential this property has to offer.
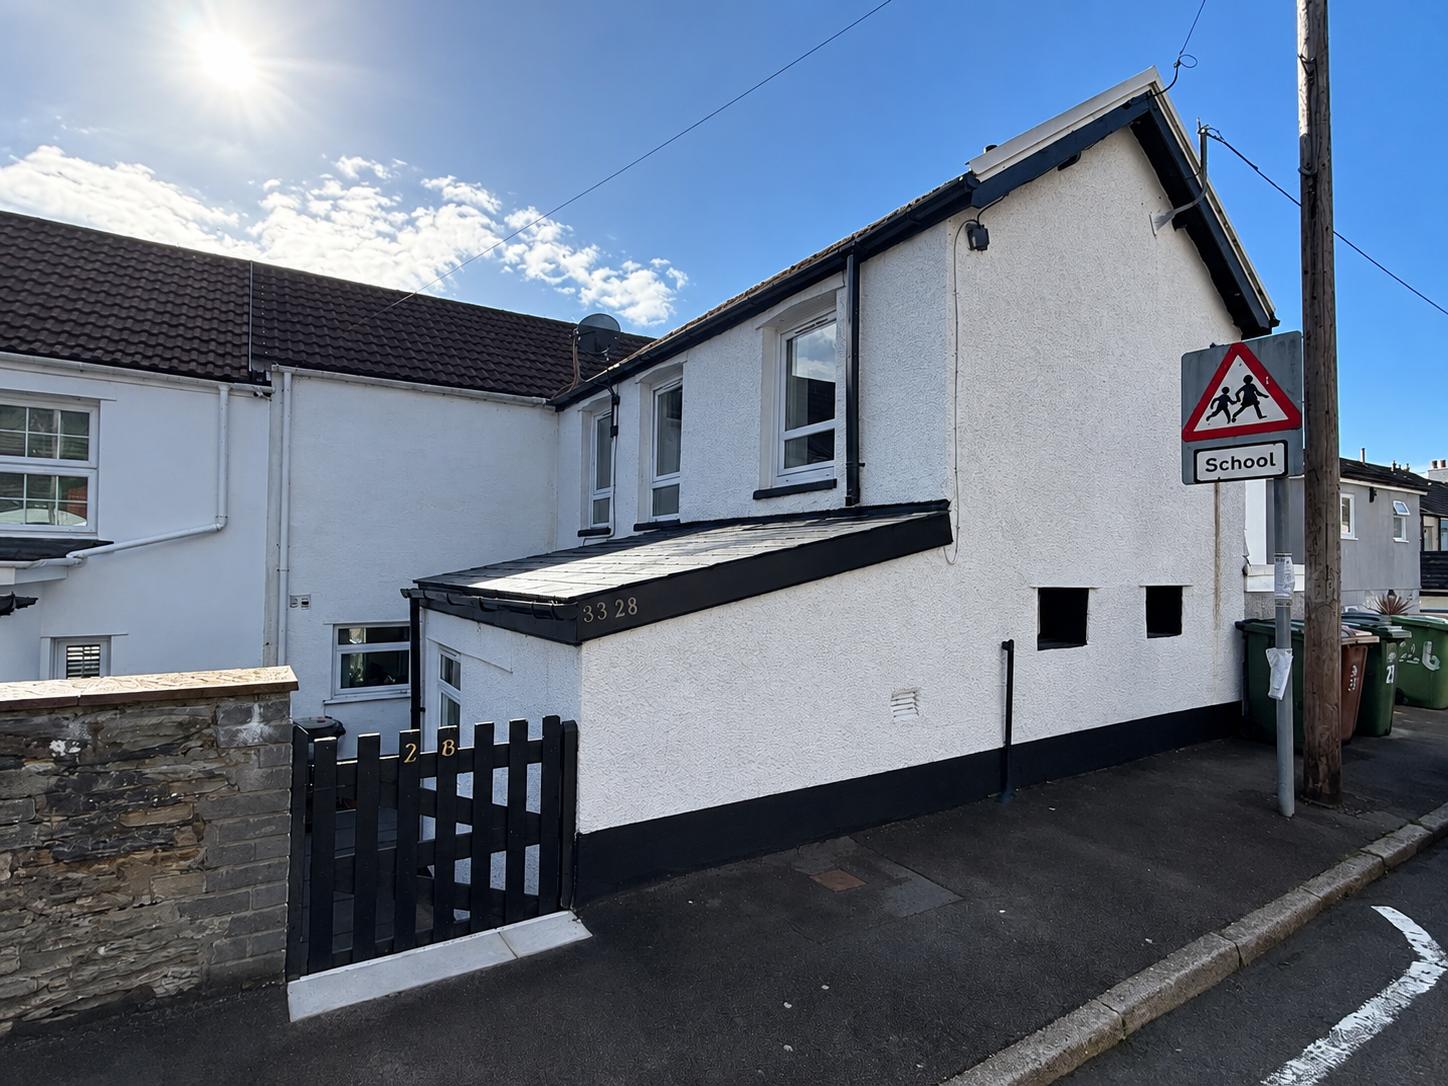
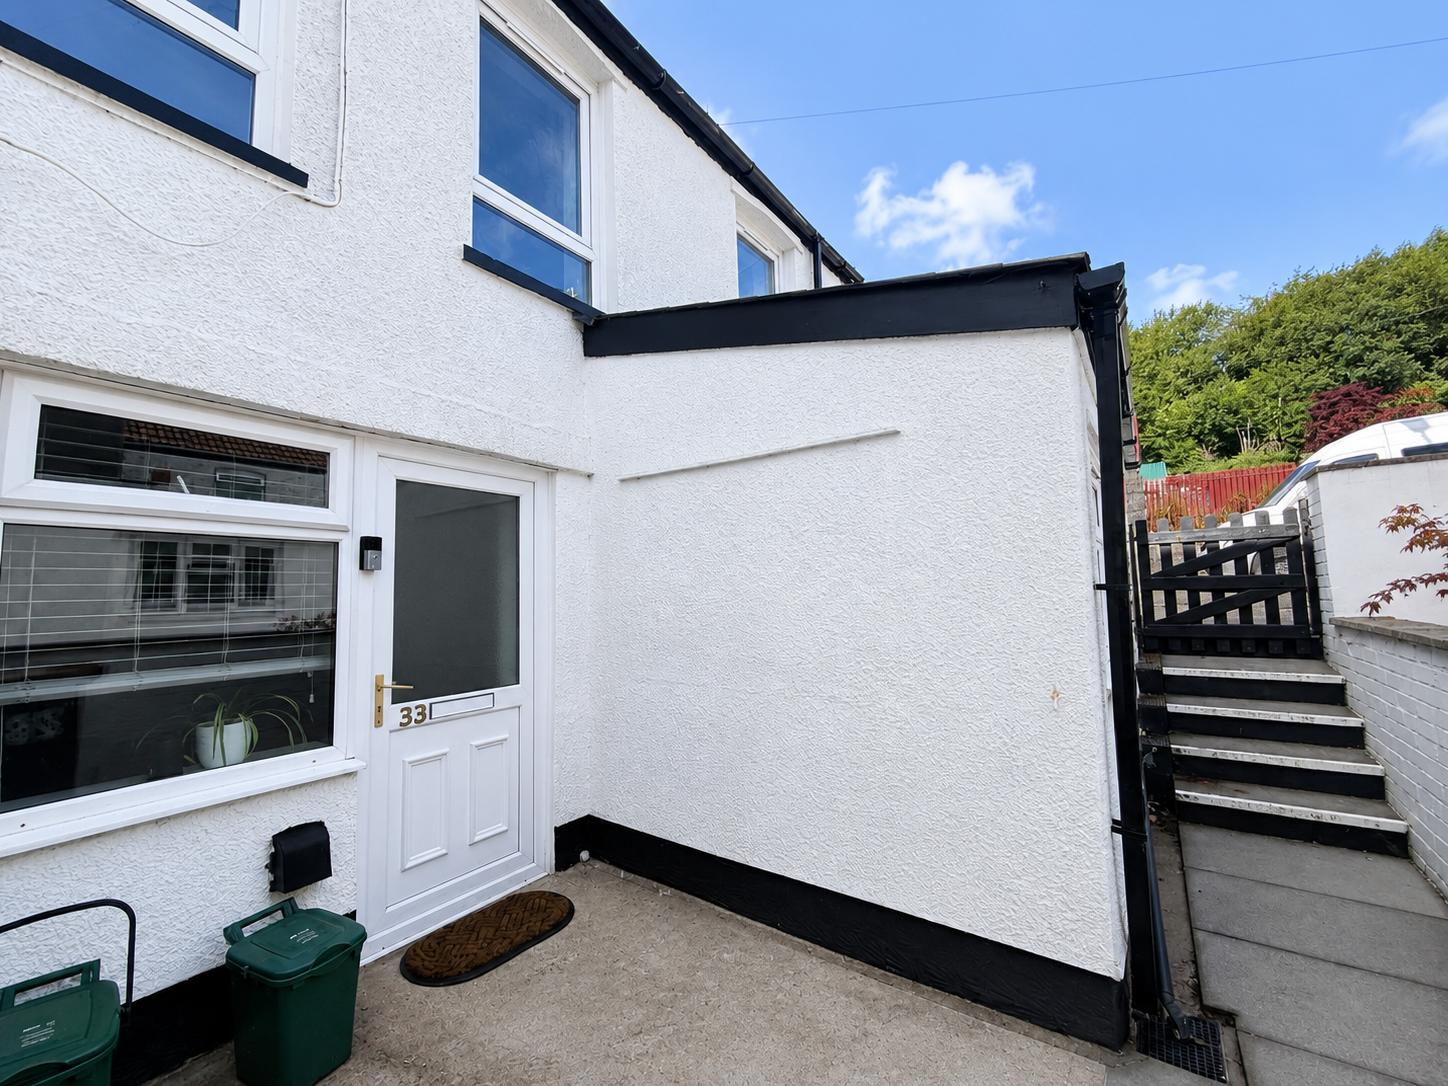
Externally, the property benefits from a charming approach via a wooden gate, leading to steps that descend to a shared access. This arrangement provides a sense of privacy and security, while also fostering a friendly community atmosphere amongst neighbouring properties. The shared outdoor space is well-maintained and offers a pleasant environment for residents to enjoy. It is ideal for those who appreciate low-maintenance living without compromising on the benefits of outdoor access. The location is particularly advantageous, with local shops, transport links, and essential services all within easy reach, ensuring daily convenience. Whether you are looking to enjoy a morning coffee outside or simply value the peace and quiet of a tucked-away setting, this property’s outside space is sure to appeal. With its combination of practical living accommodation and inviting outdoor areas, this home presents a rare opportunity in a sought-after location.
EPC Rating: D
Virtual Tour
https://tours.clearpano.com/bszElGoZKey Features
- UNIQUE PROPERTY IDEALY LOCATED TO LOCAL AMENITIES
- 1 BEDROOM MID TERRACE PROPERTY WITH DRESSING ROOM
- LOUNGE
- KITCHEN
- SHOWER ROOM
- VIEWING STRONGLY RECOMMENDED
Property Details
- Property type: House
- Property style: Terraced
- Price Per Sq Foot: £152
- Approx Sq Feet: 689 sqft
- Plot Sq Feet: 549 sqft
- Council Tax Band: A
Rooms
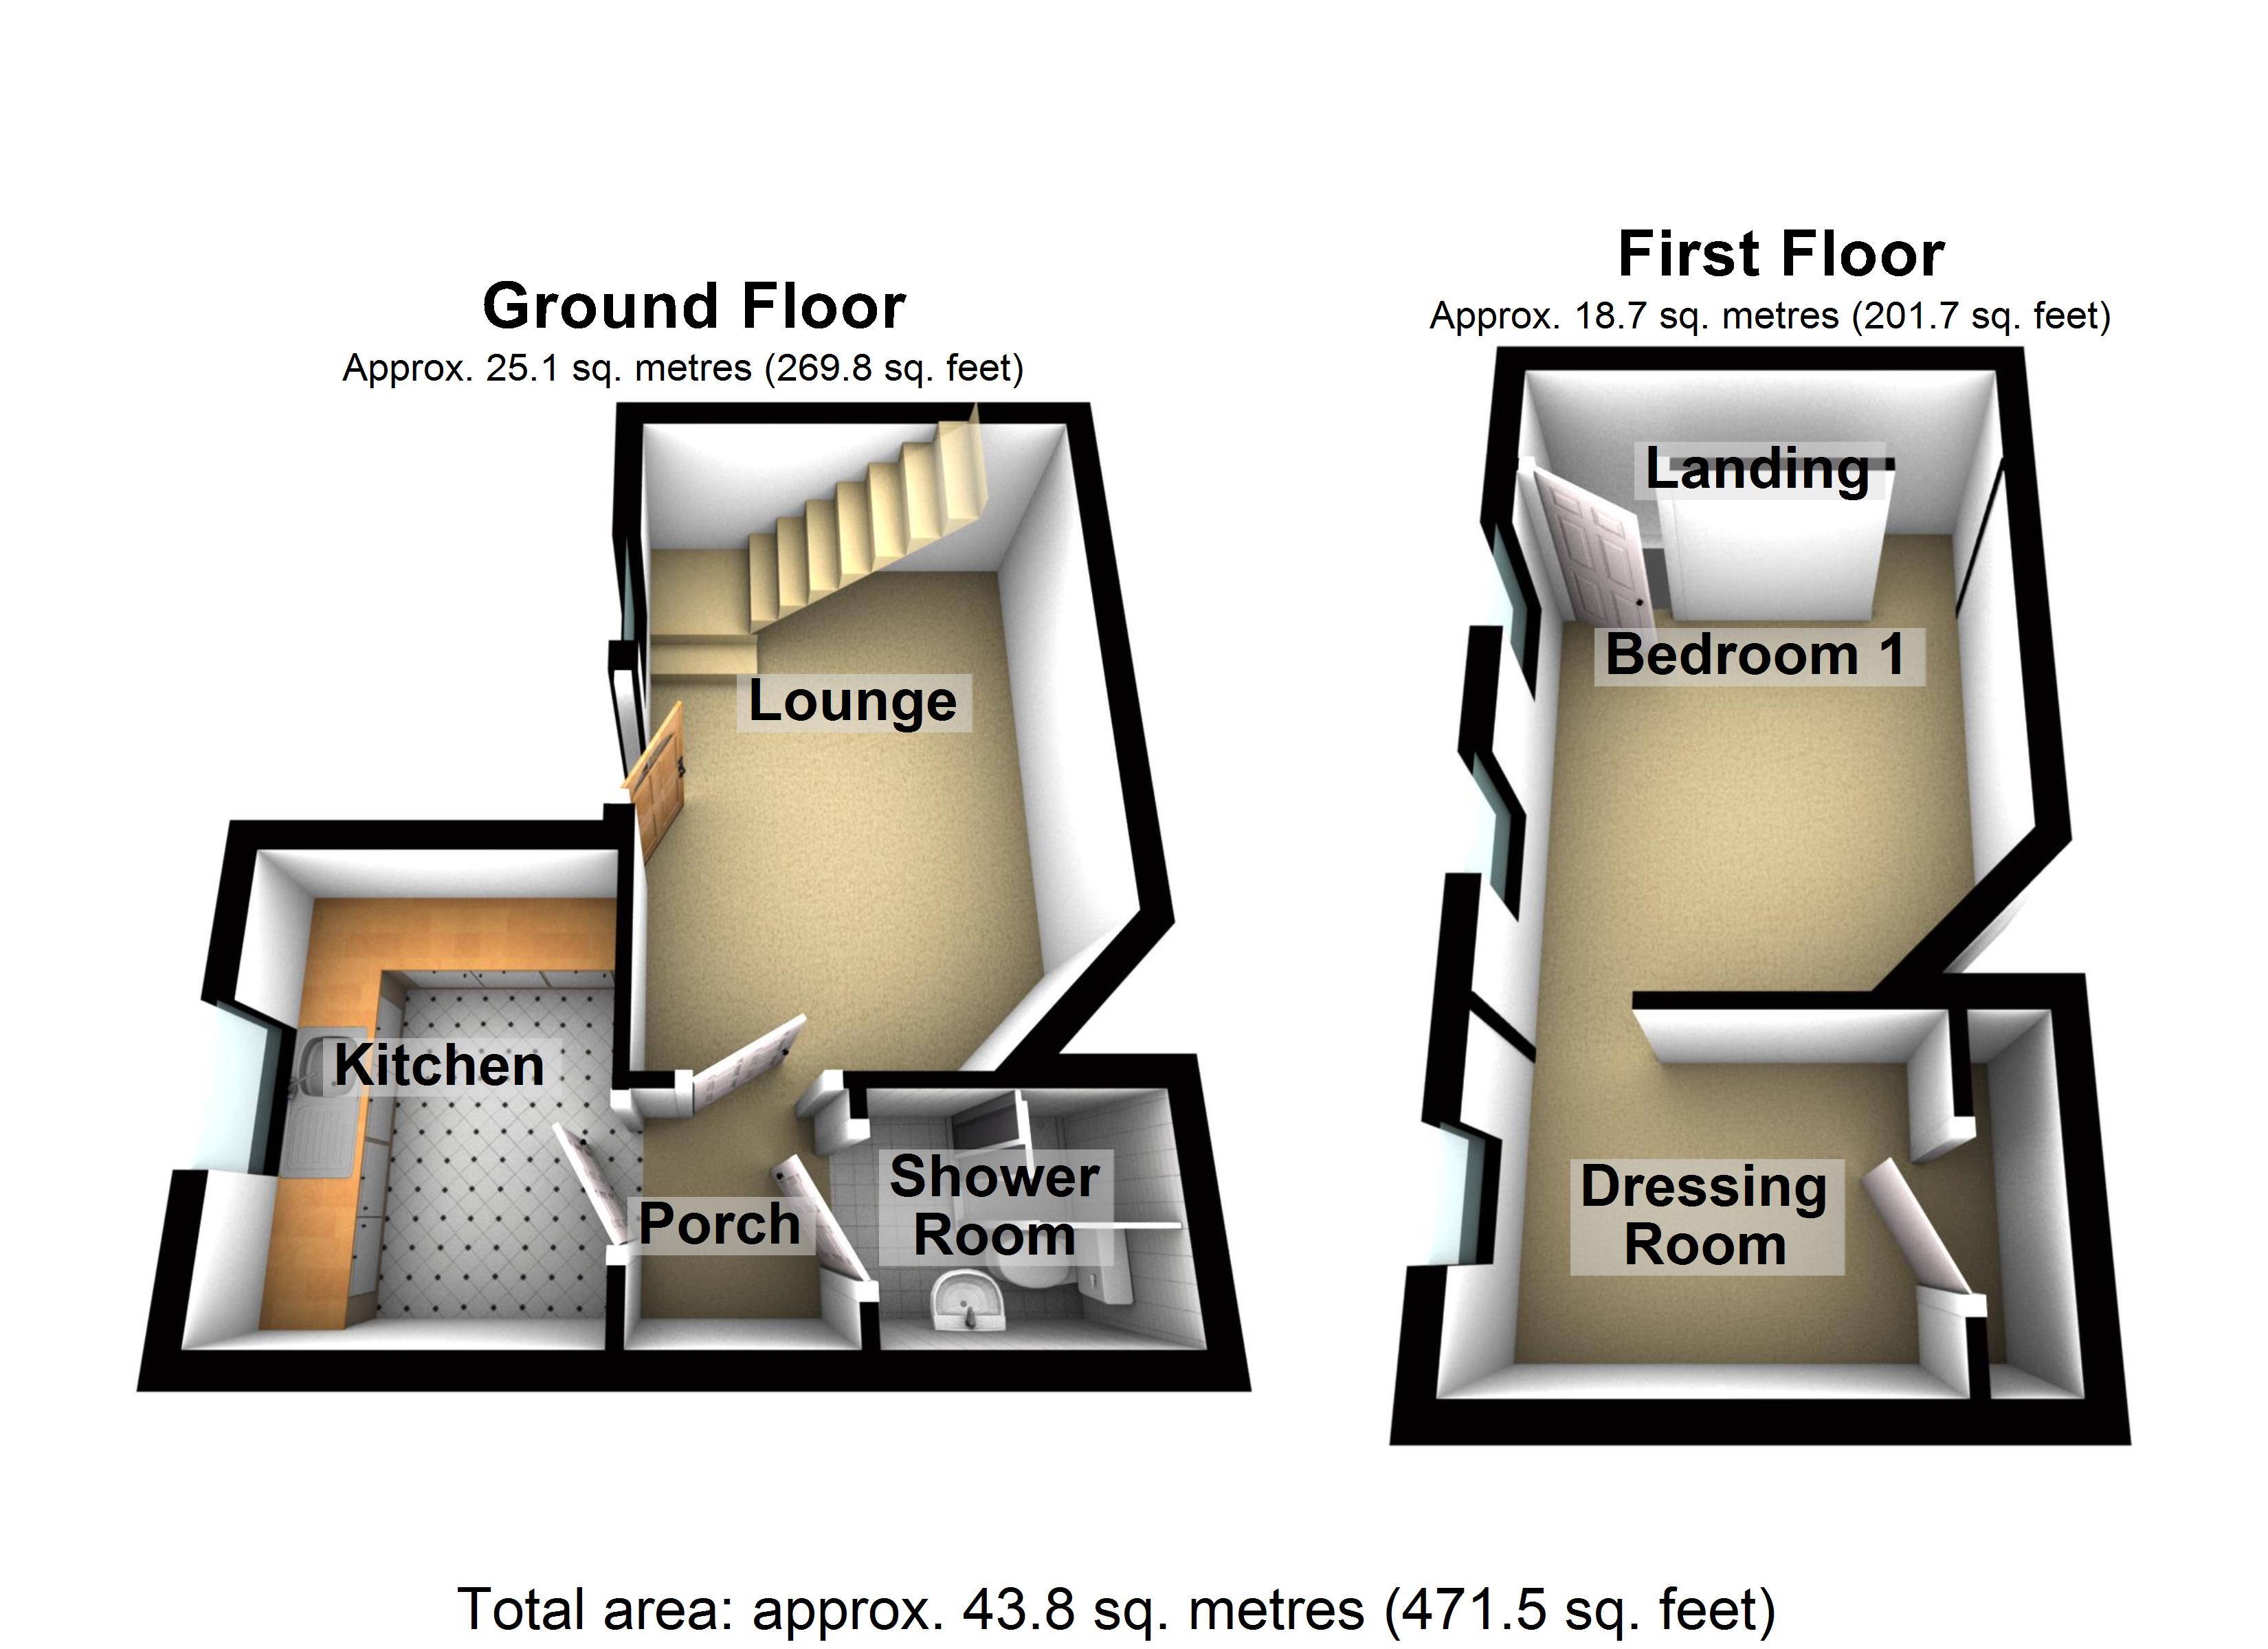
Lounge
4.70m x 3.07m
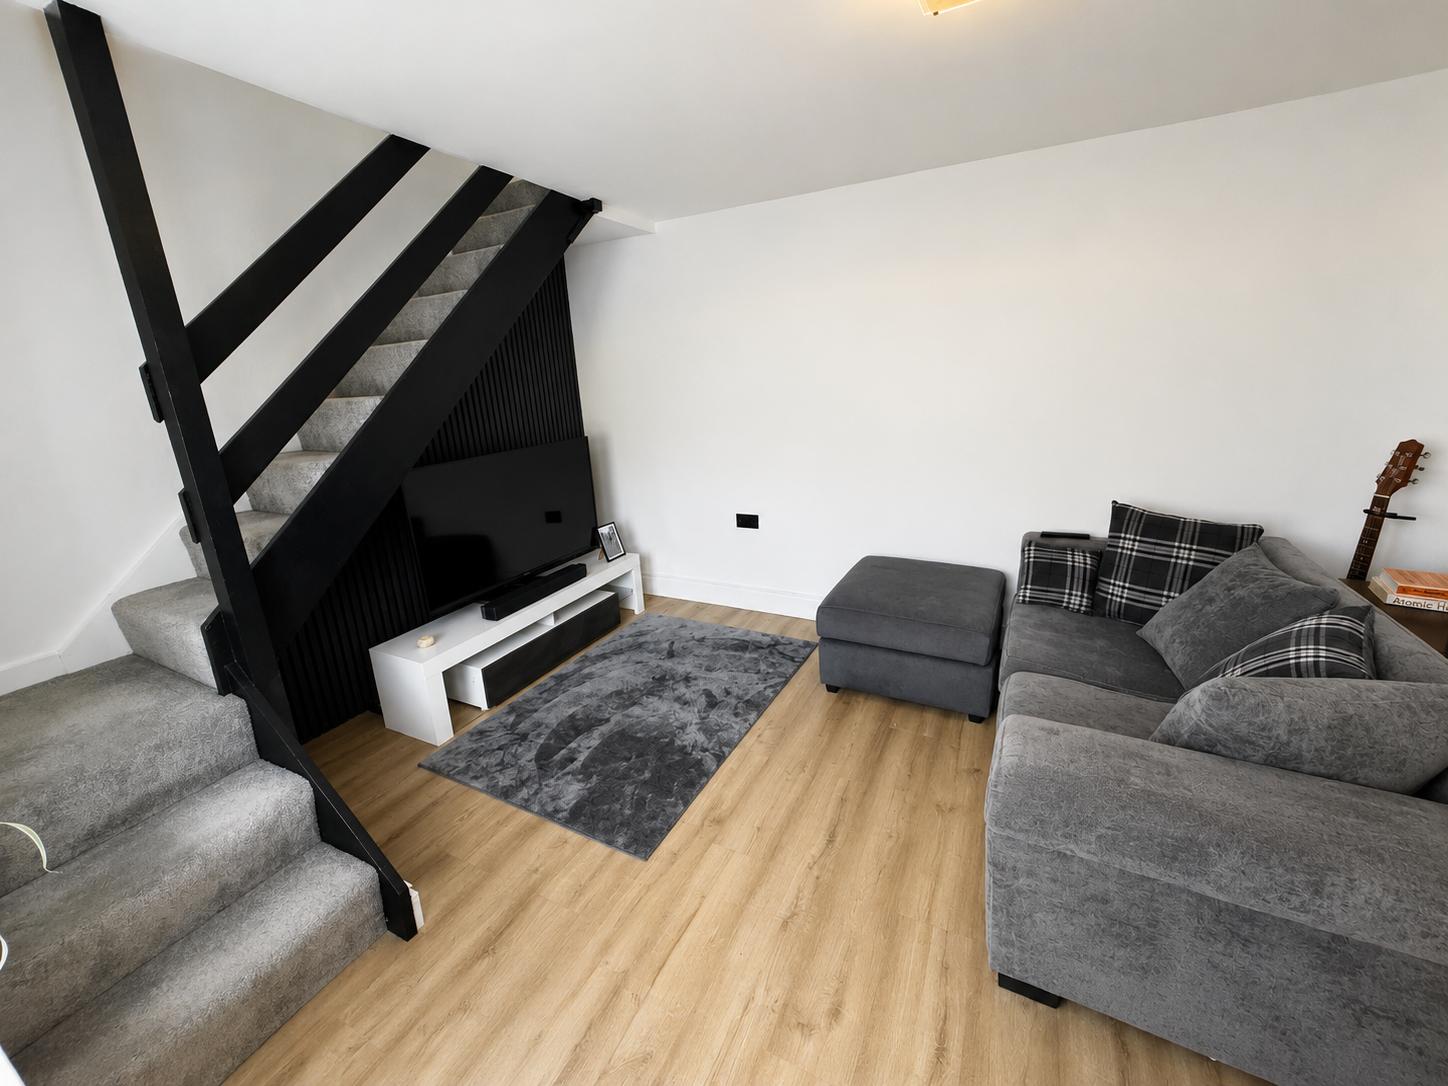
Double glazed door and window to the side aspect, smooth plastered and emulsioned finish to the walls and ceiling, stairs to the first floor, central heating radiator, laminate flooring.
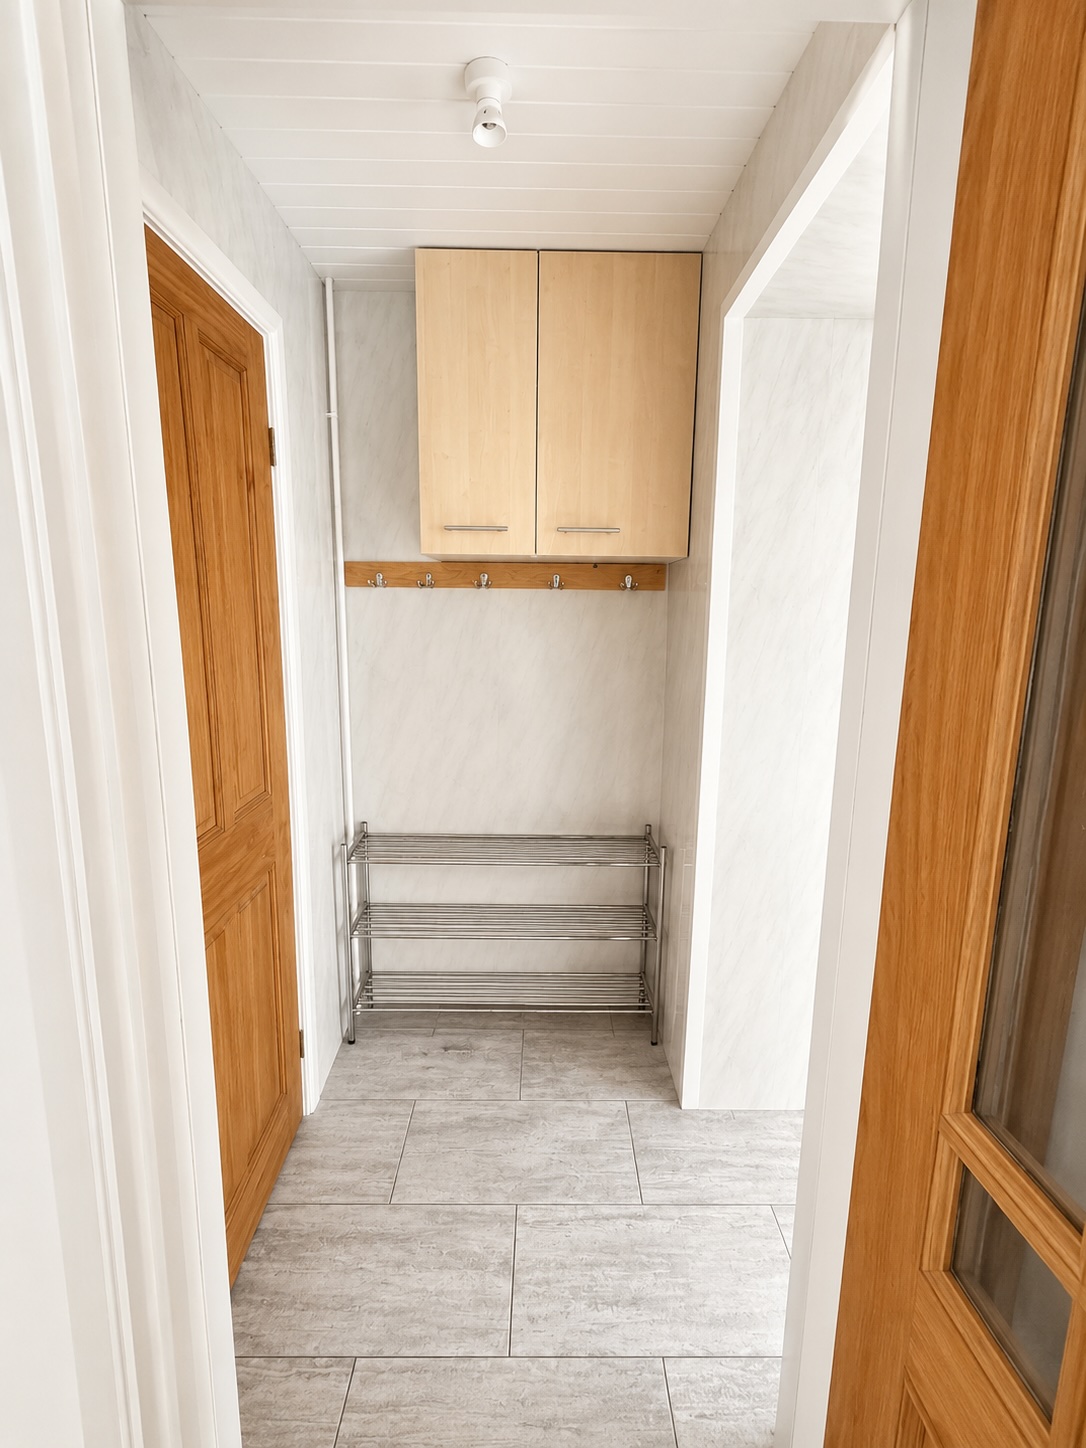
Porch
PVC panelled finish to the walls and ceiling, tiled flooring. Access to :
Kitchen
2.85m x 2.23m
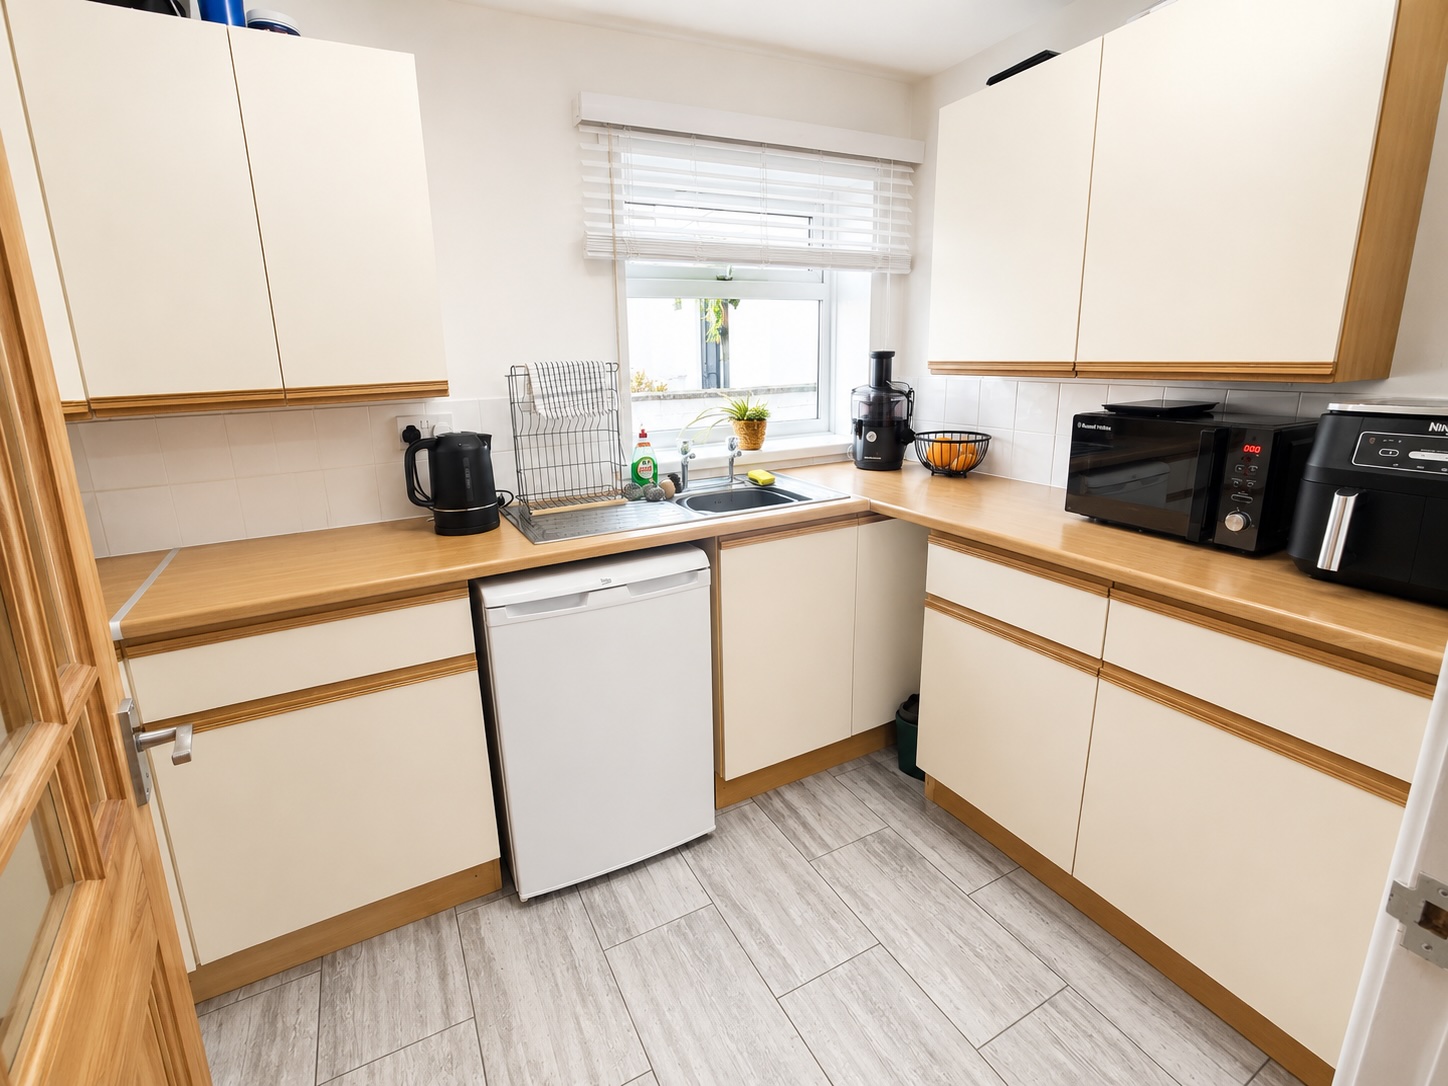
Double glazed window to the side aspect, smooth plastered and emulsioned finish to the walls and ceiling, range of wall and base units with complimentary work surfaces over, inset stainless steel sink unit with drainer and and mixer tap over, tiled splash back areas, plumbing for automatic washing machine, central heating radiator, tiled flooring.
Shower Room
1.37m x 1.73m
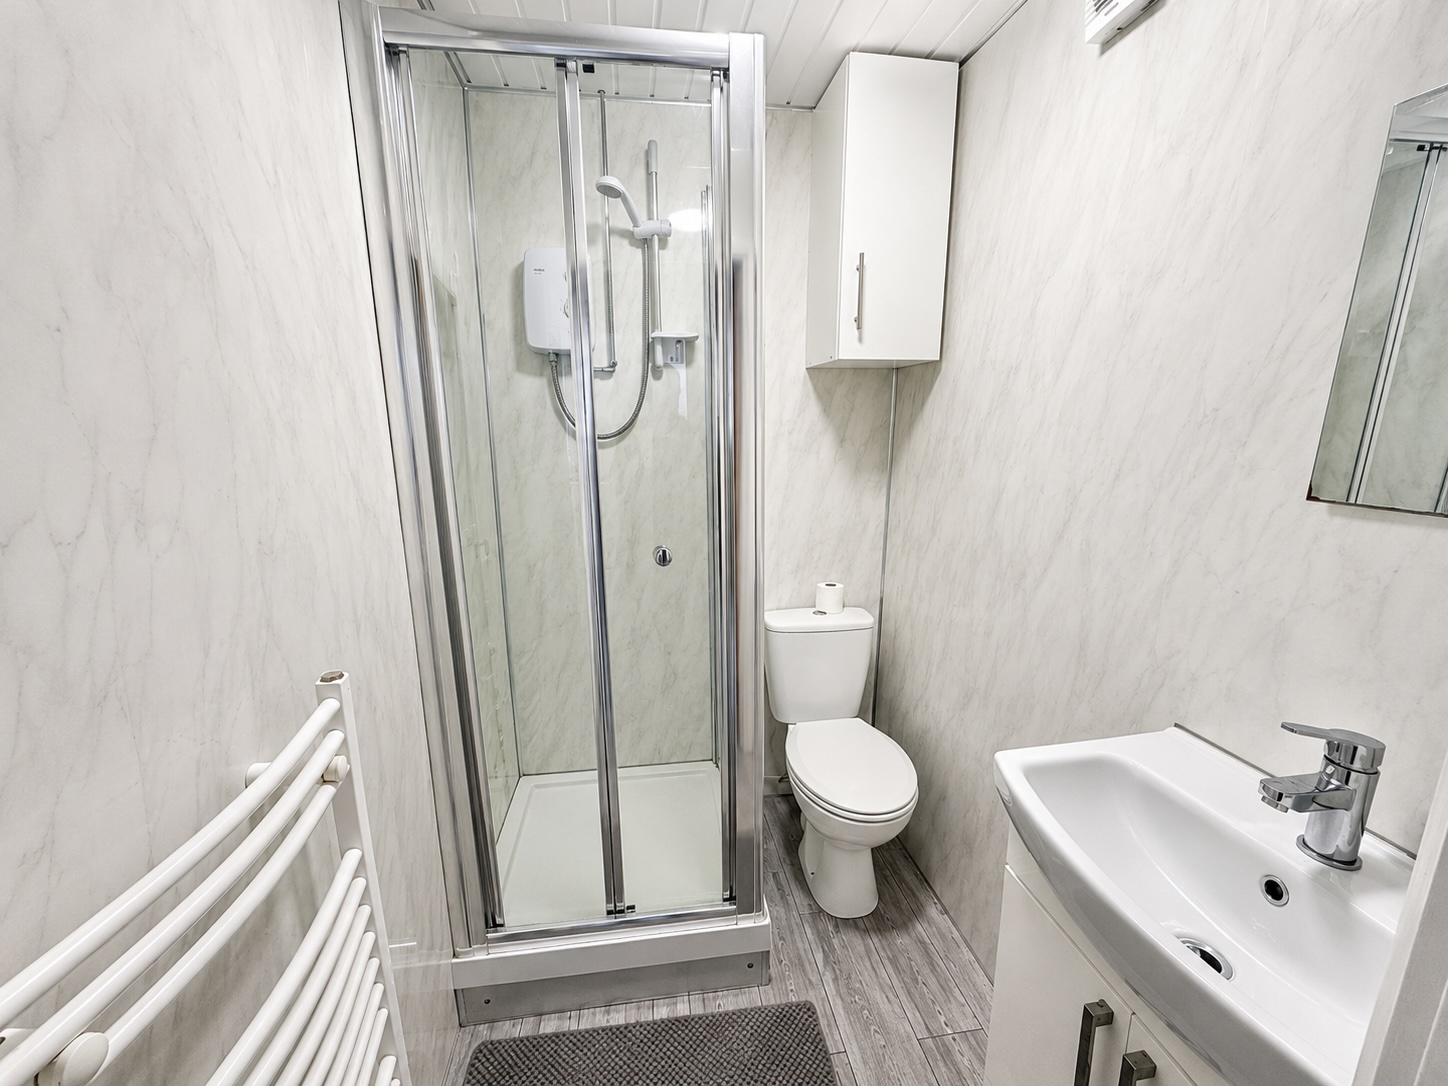
PVC panelling to the walls and ceiling, three piece suite comprising: single step in shower enclosure with electric shower over, vanity unit housing wash hand basin with mixer tap over and storage under, low level wc, wall mounted heated towel rail, tiled flooring.
Landing
Papered finish to the walls and ceiling. Access into:
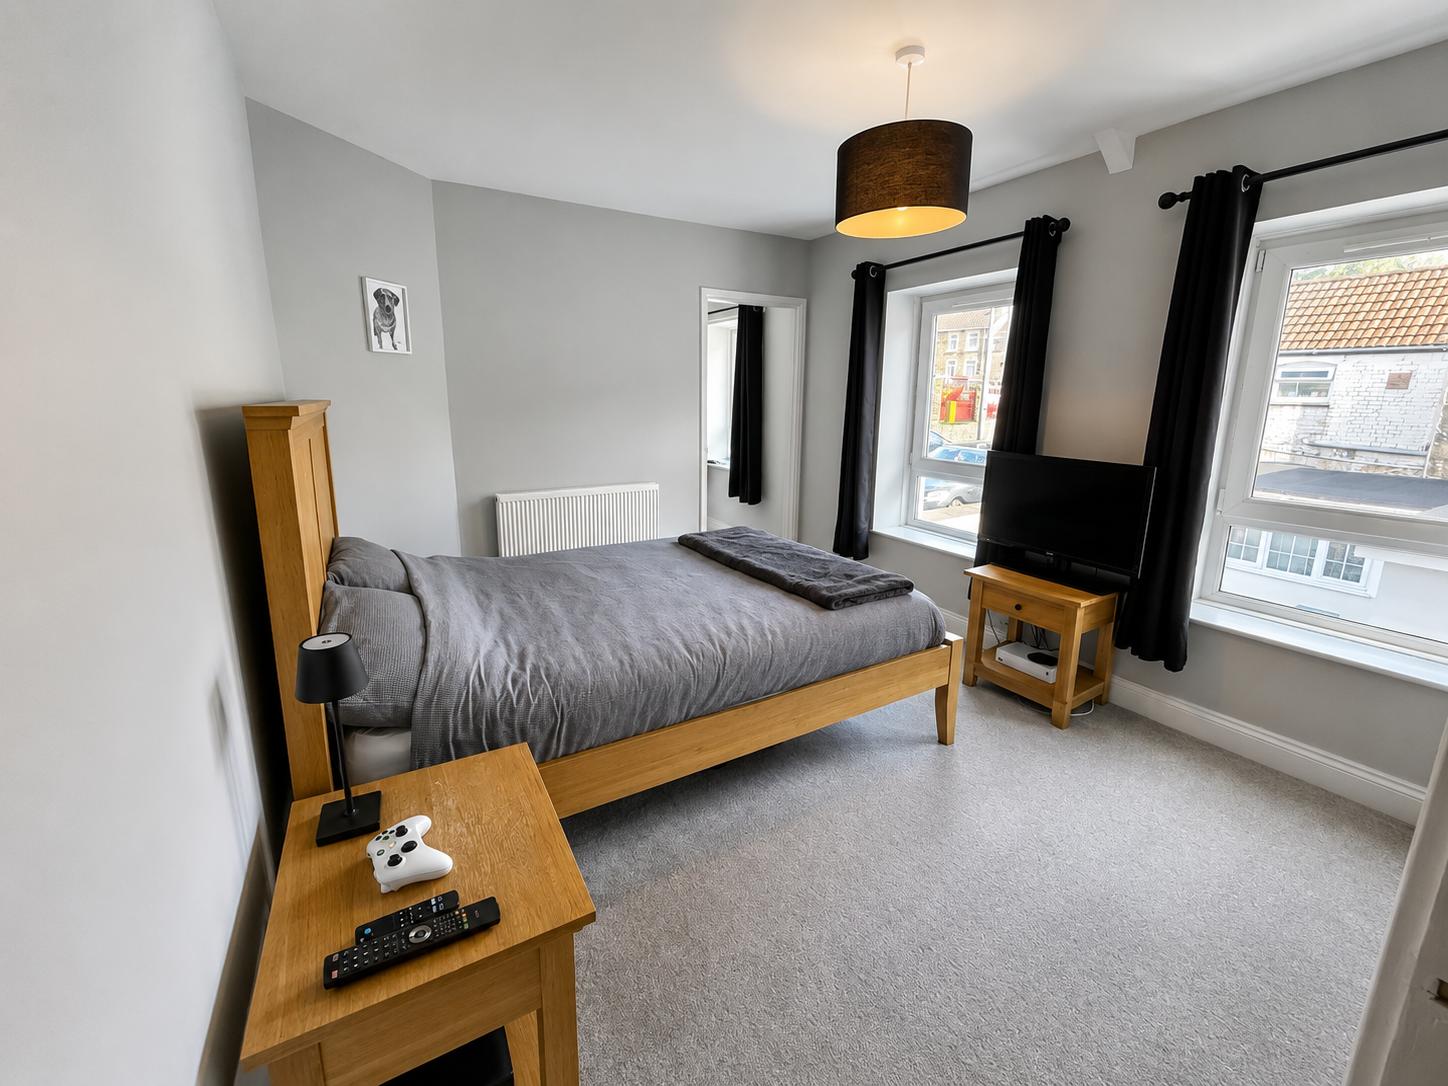
Bedroom 1
3.38m x 3.07m
Two double glazed windows to the side aspect, smooth plastered and emulsioned finish to the walls and ceiling, door to storage cupboard, central heating radiator. Door through to:
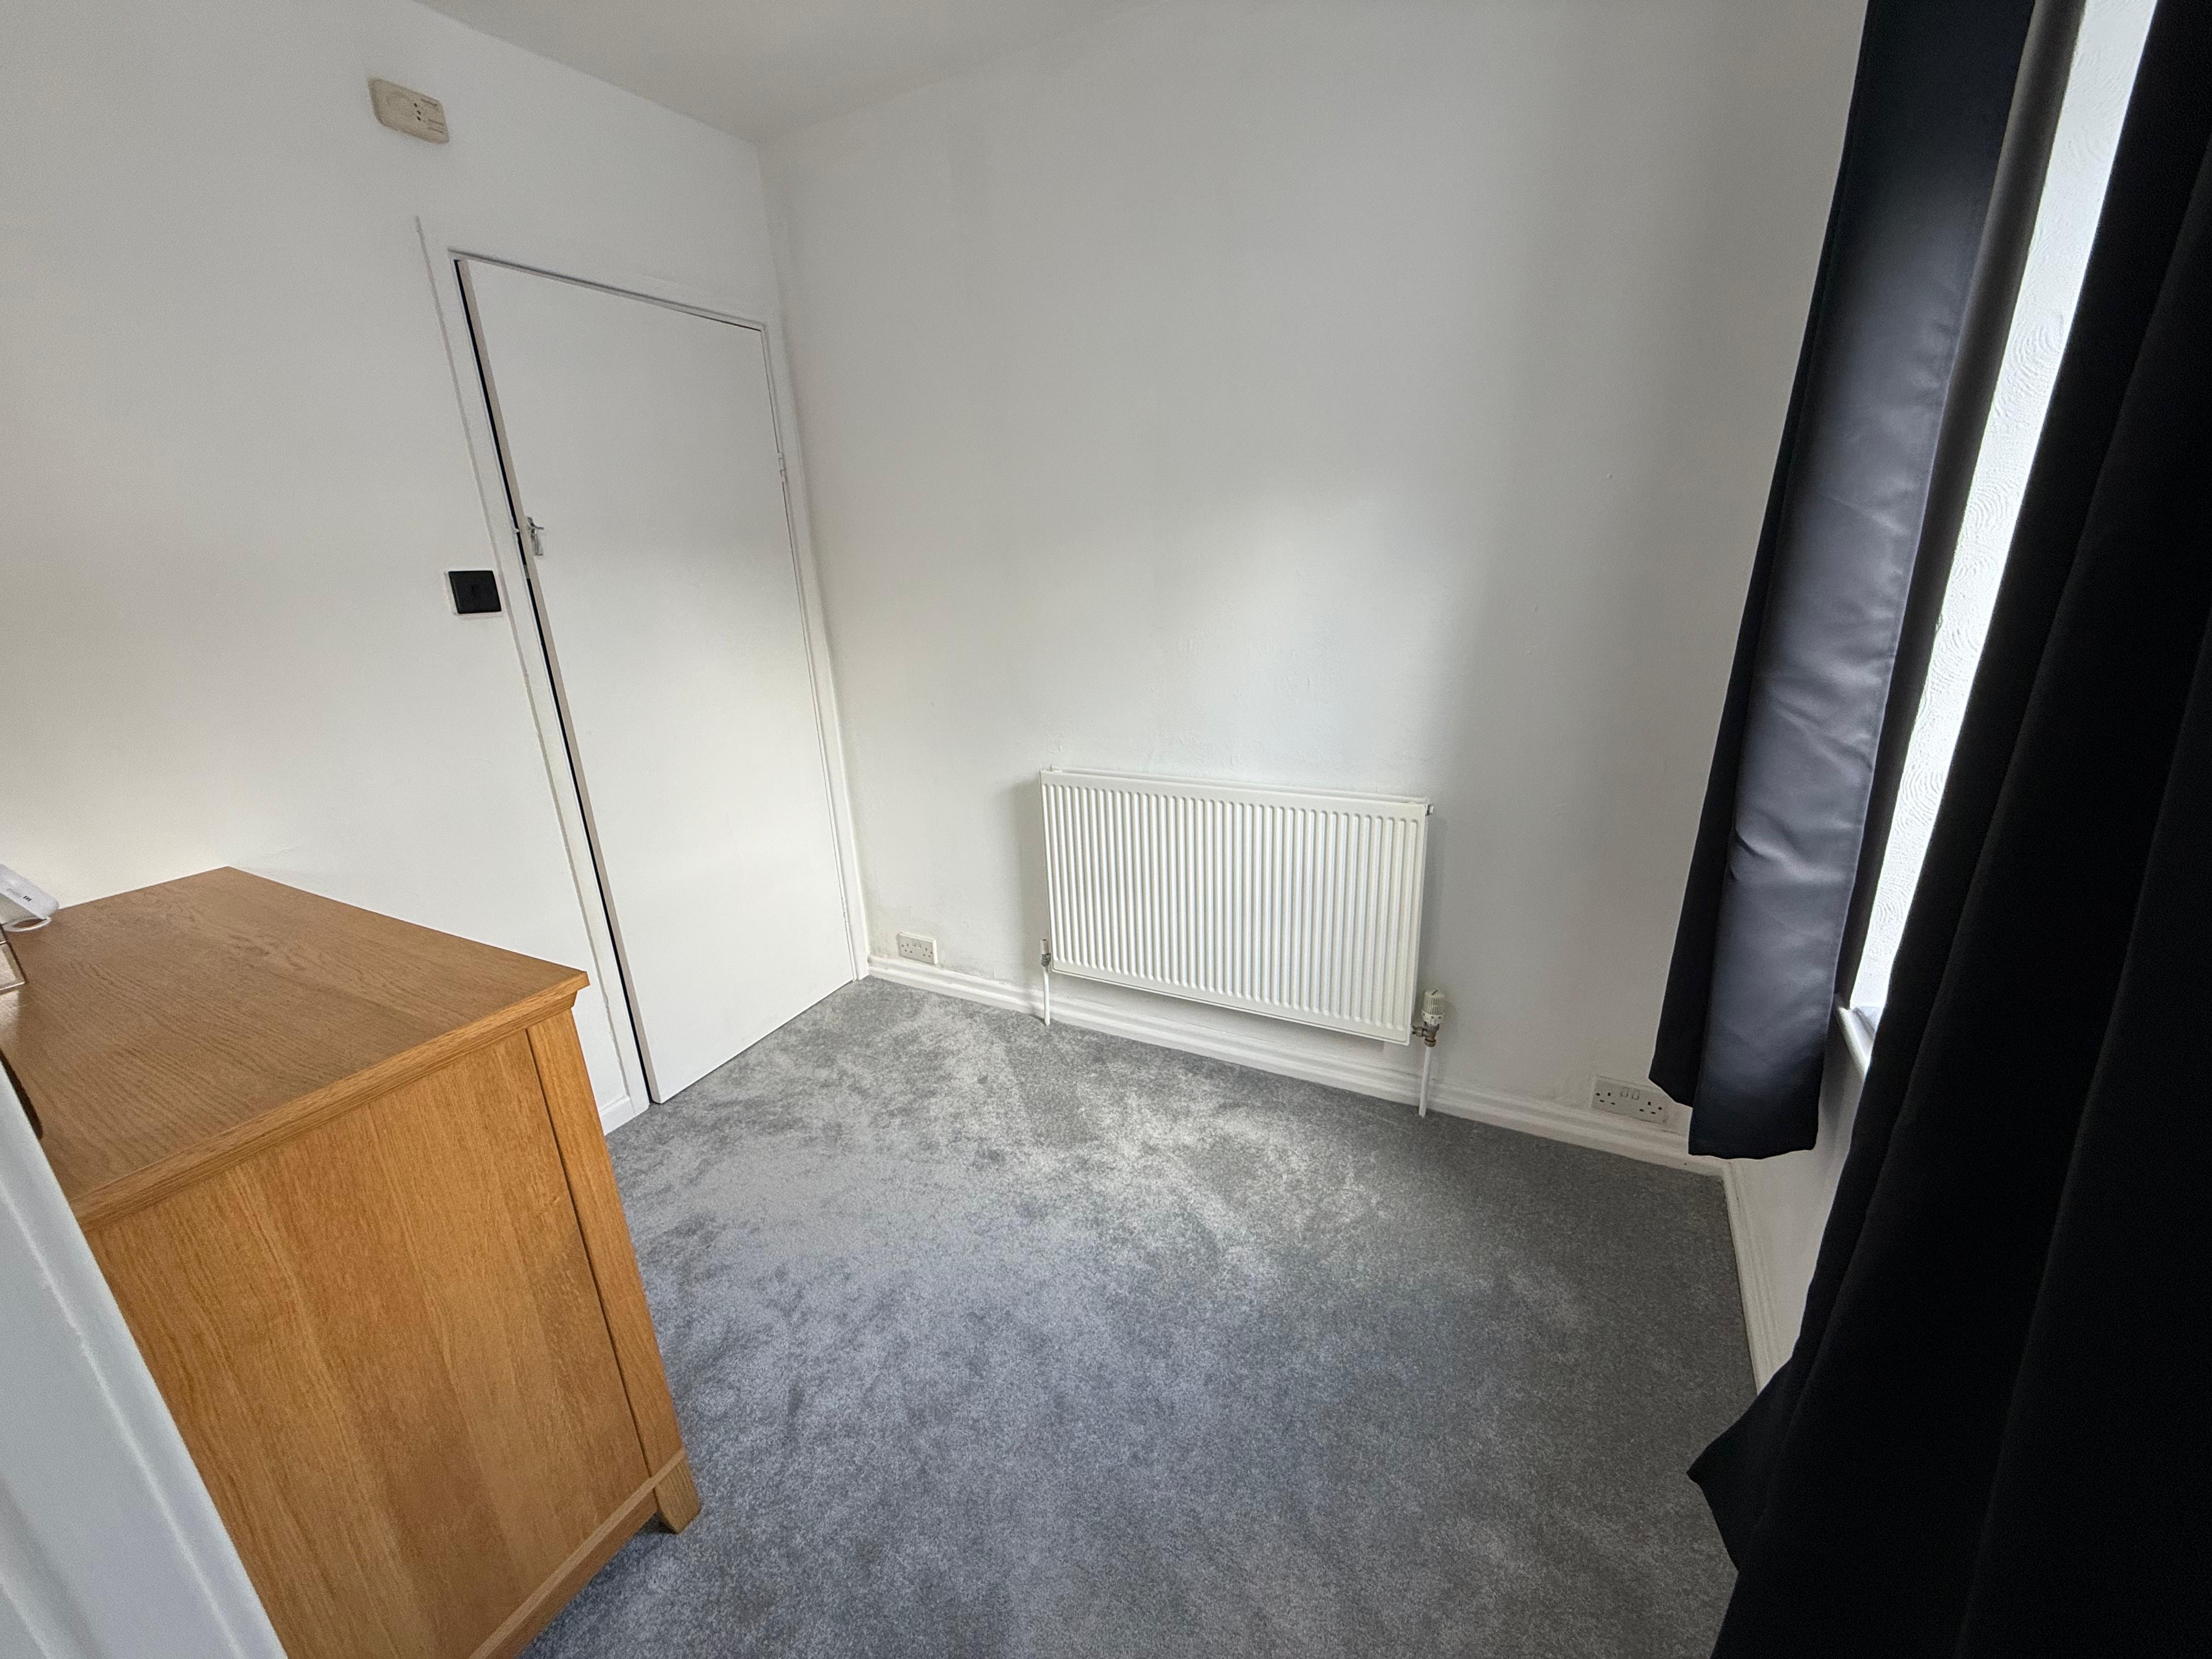
Dressing Room
1.88m x 2.54m
Double glazed window to the side aspect, textured finish to the ceiling, papered finish to the walls, central heating radiator, door to storage cupboard housing wall mounted boiler serving domestic hot water and central heating system.
Floorplans
Outside Spaces
Yard
Wooden gate with access steps down to shared access.
Parking Spaces
On street
Capacity: 1
Location

Properties you may like
By Next Home Estate Agents
-
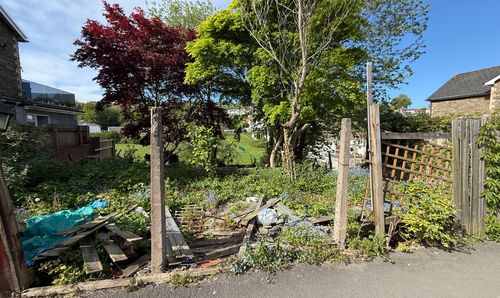
Land Adjoining 1 Bryn Torlais High Street Newbridge NP11 4FS
- 0 Beds
- Bath
-
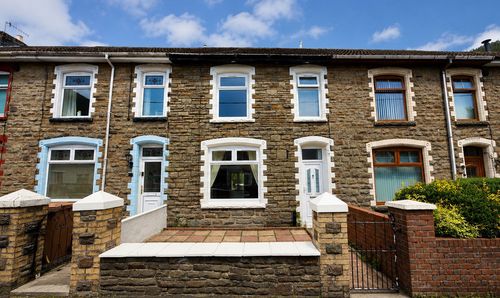
Chapel Farm Terrace, Cwmcarn, NP11
- 3 Beds
- 1 Bath
-
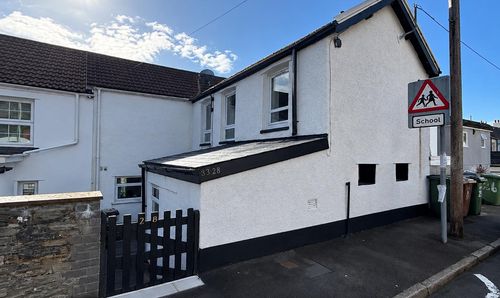
Whitethorne Street, Crumlin, NP11
- 1 Beds
- 1 Bath
-
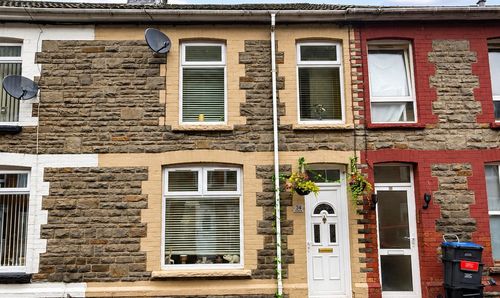
Meadow Street, Llanhilleth, NP13
- 2 Beds
- 2 Bath
-
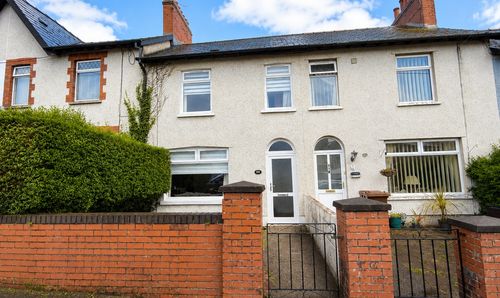
Llwyn-On Road, Oakdale, NP12
- 3 Beds
- 1 Bath
-
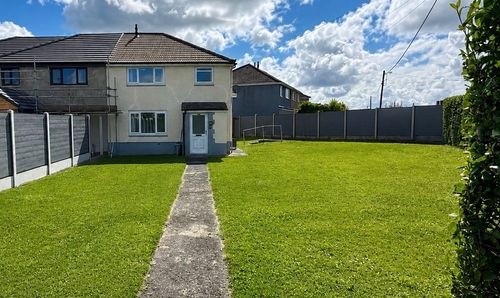
Cefn Road, Blackwood, NP12
- 3 Beds
- 1 Bath
-
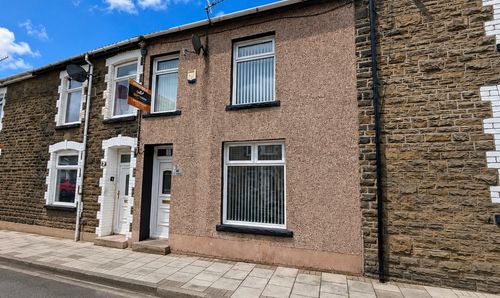
Usk Road, Bargoed, CF81
- 3 Beds
- 2 Bath
-
Fleur De Lys Avenue, Pontllanfraith, NP12
- 3 Beds
- 1 Bath
-
Newbridge Road, Pontllanfraith, NP12
- 3 Beds
- 1 Bath