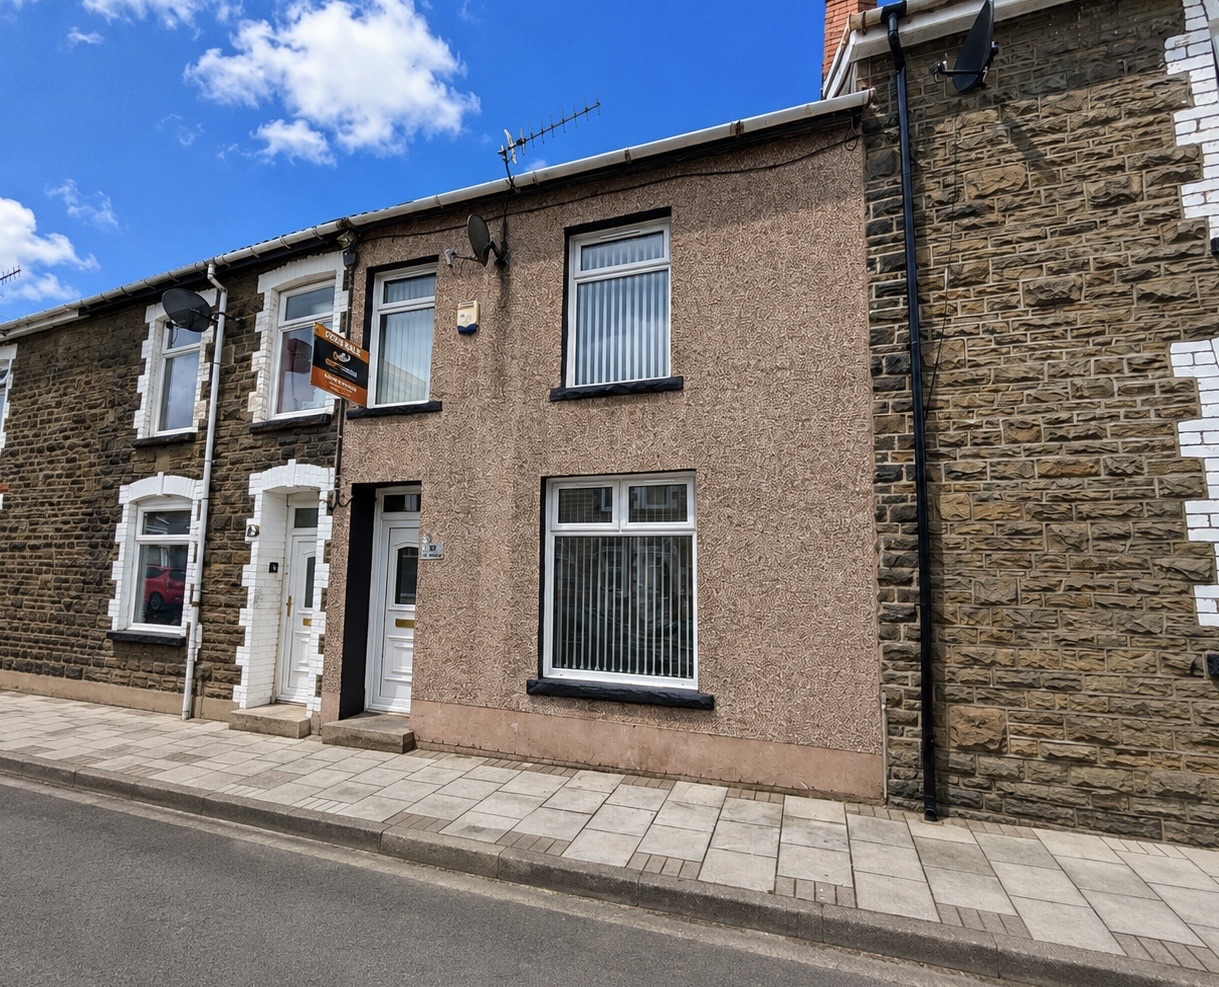
3 Bedroom Terraced House, Usk Road, Bargoed, CF81
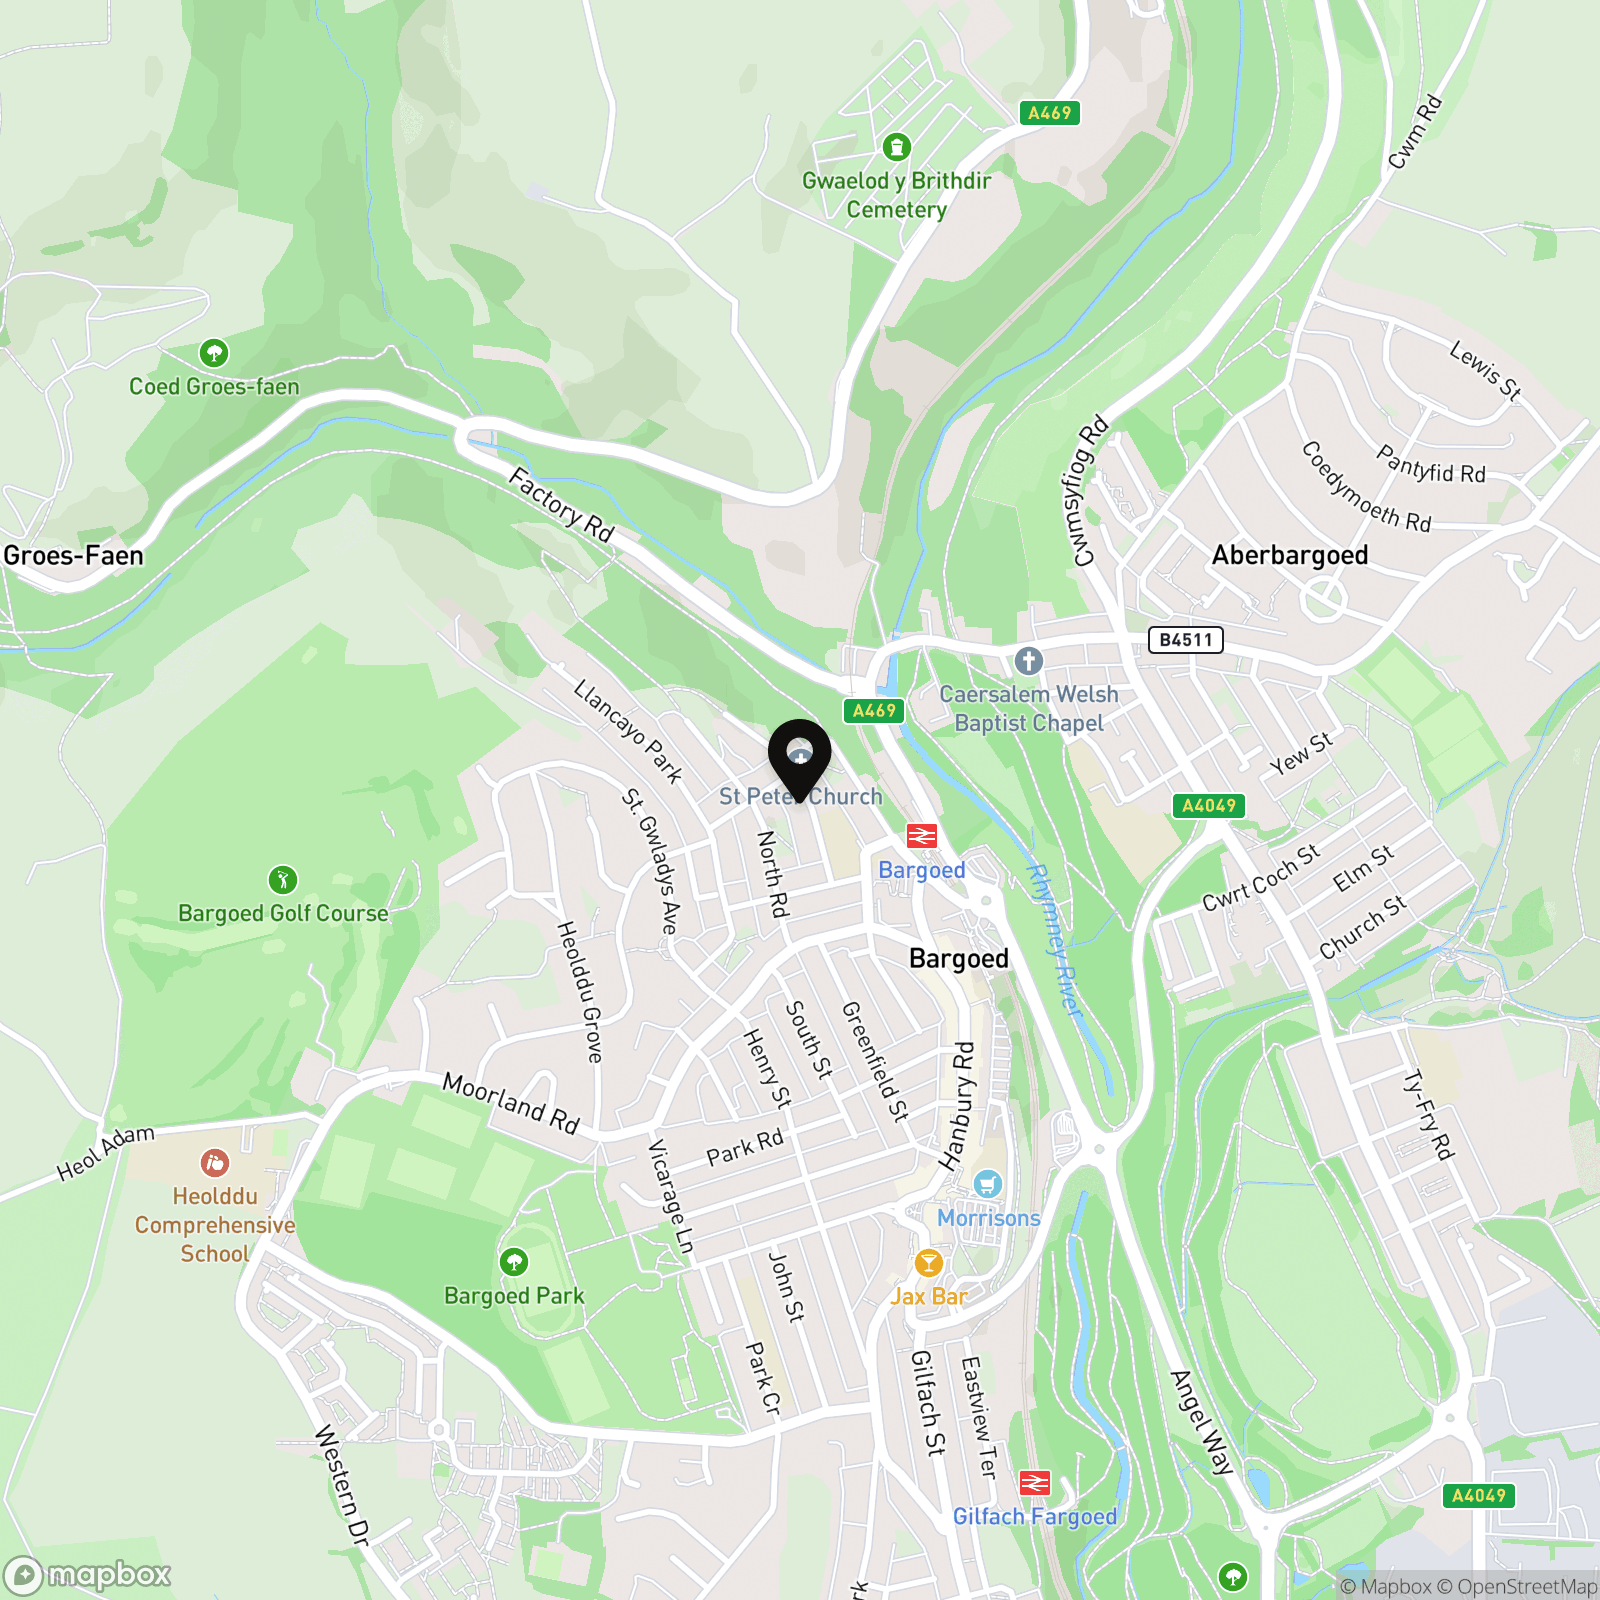
Usk Road, Bargoed, CF81

Next Home Estate Agents
Next Home Estate Agents, 11 Newbridge Road, Pontllanfraith
Description
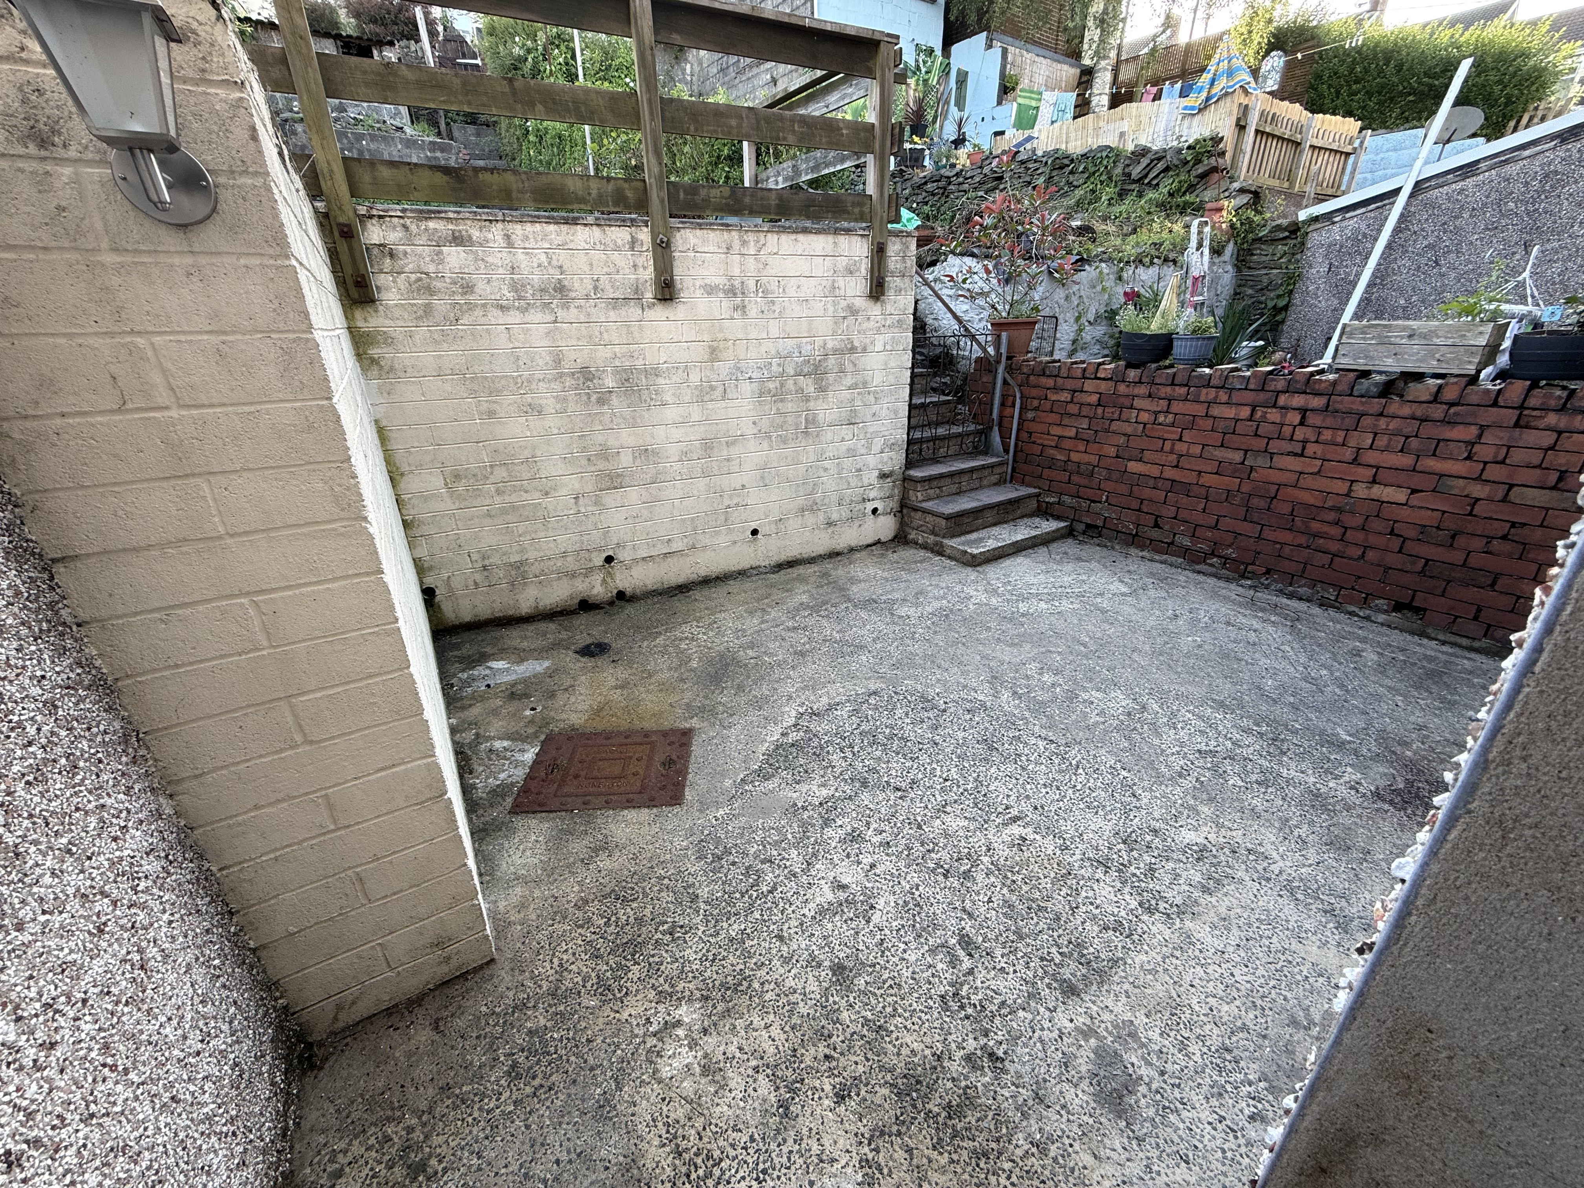
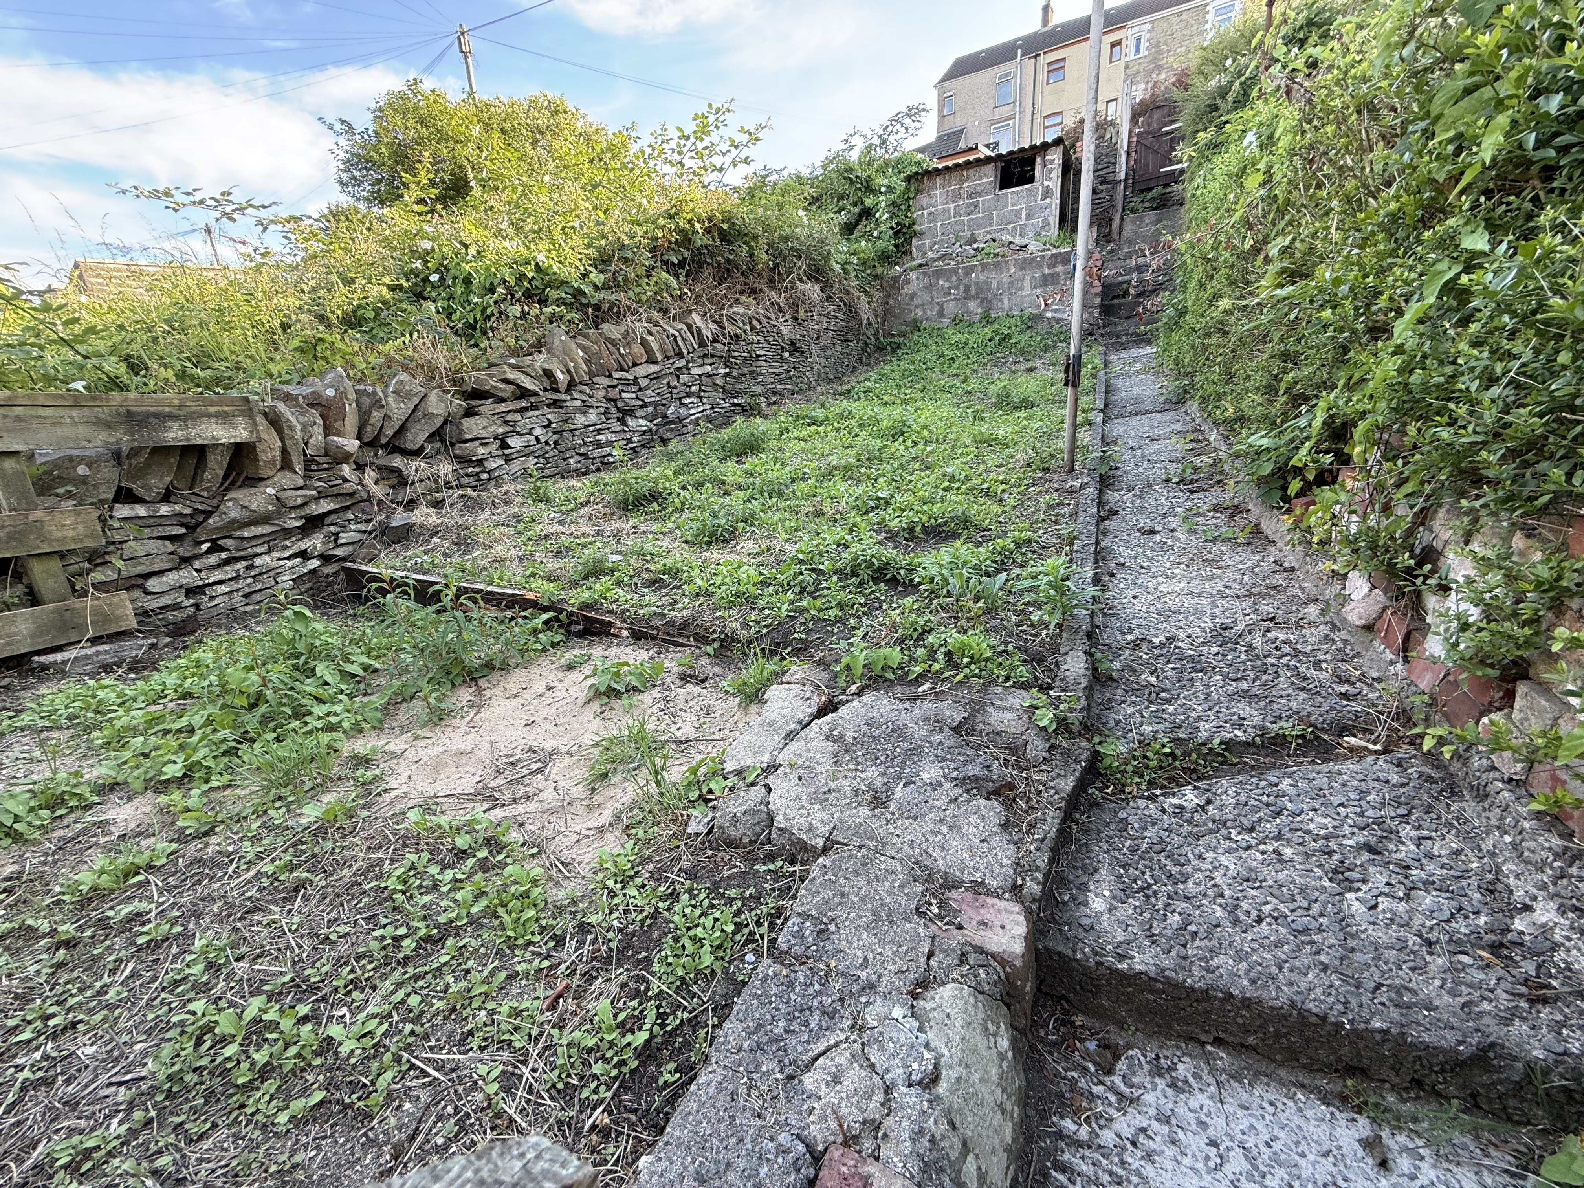
The outside space is equally impressive, with a large rear garden that has been thoughtfully designed to maximise both useability and appeal. The garden begins with a generous patio area, perfect for outdoor dining or relaxing in the warmer months. Steps lead up to a tiered garden, providing multiple levels for planting, play or additional seating areas (ideal for families or those who enjoy gardening). The layout of the garden offers both privacy and versatility, making it a wonderful extension of the living space. Whether you are hosting summer barbeques, enjoying a peaceful morning coffee, or creating a play area for children, this garden provides a fantastic outdoor retreat. The property’s exterior is low maintenance and ready to be enjoyed from the moment you move in.
EPC Rating: D
Virtual Tour
https://tours.clearpano.com/n4f81MANKey Features
- FULLY RENOVATED THROUGHOUT
- IDEAL FIRST TIME PURCHASE
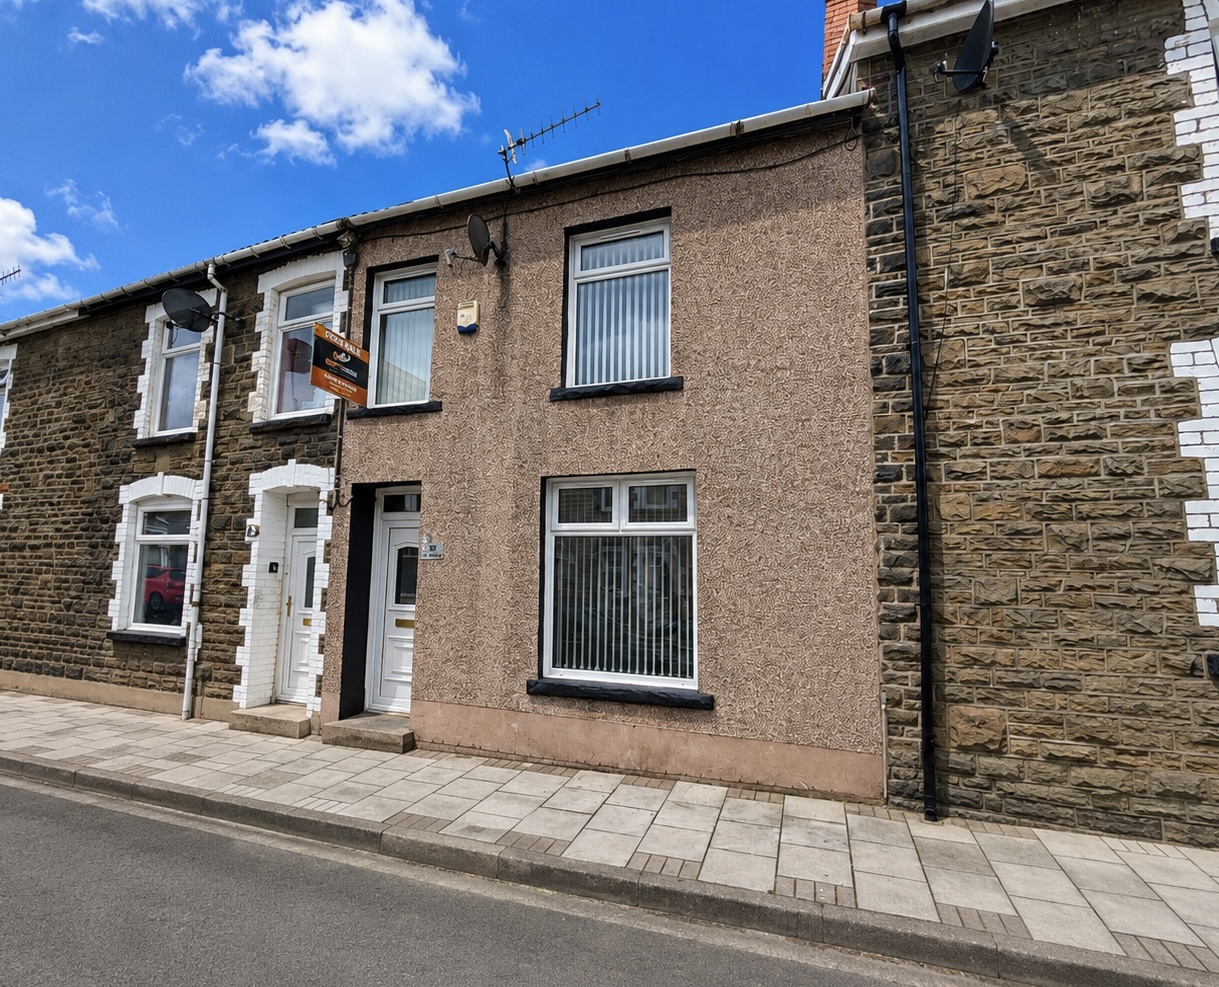
- 3 BEDROOM MID TERRACE PROPERTY
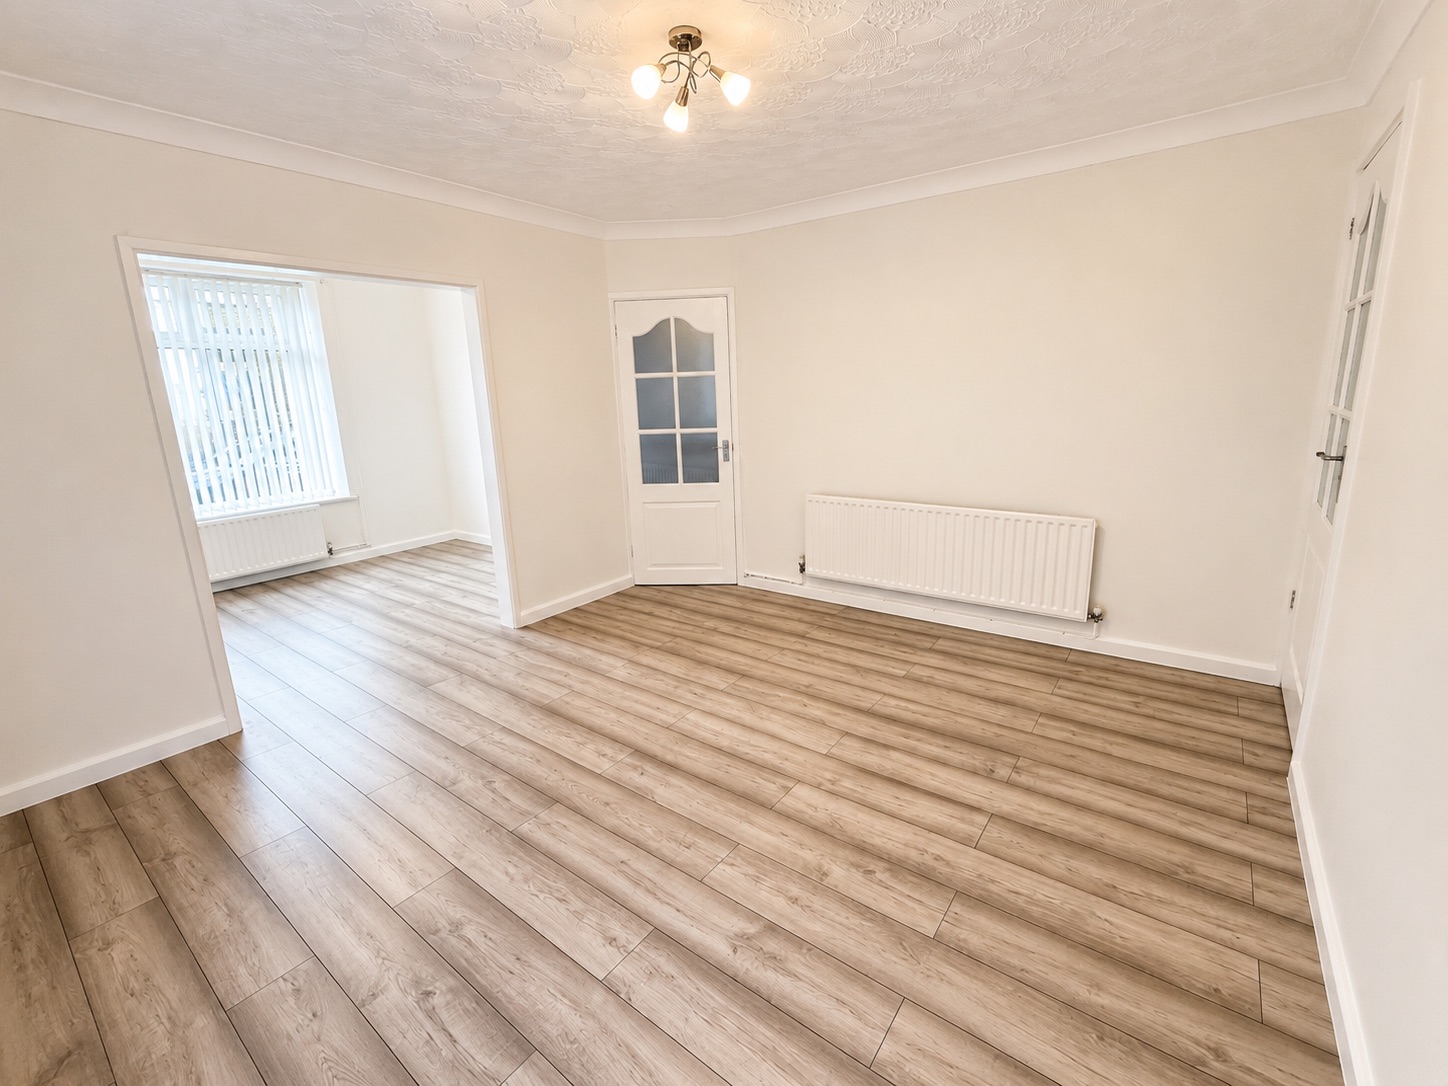
- LOUNGE & FAMILY ROOM
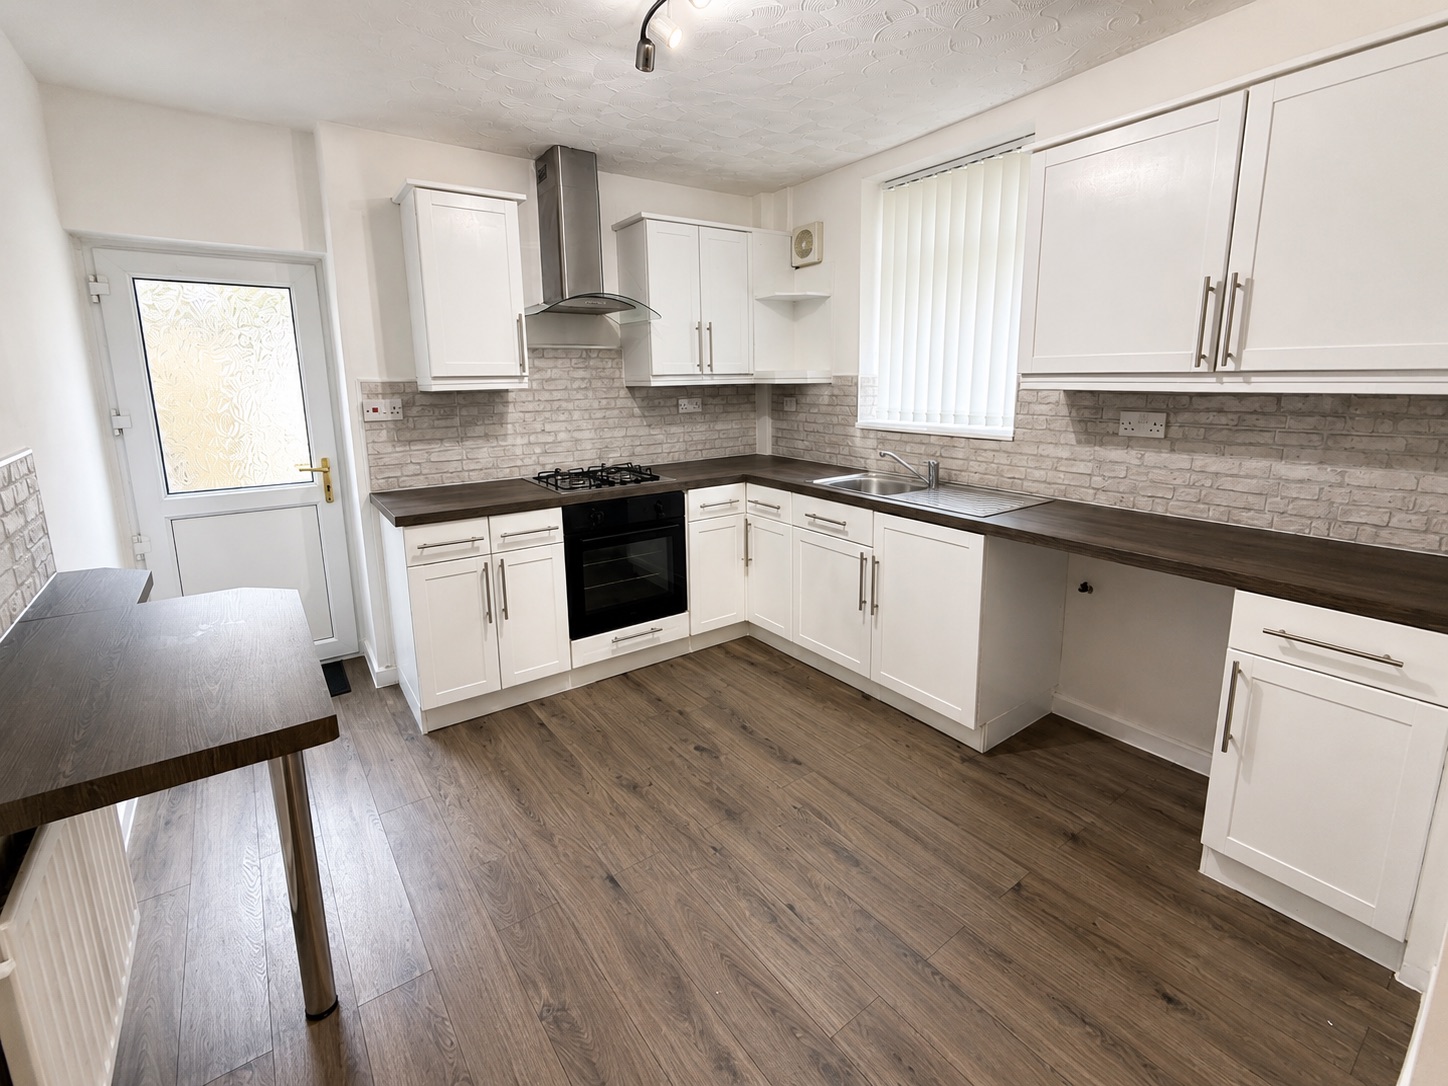
- MODERN FITTED KITCHEN & WC
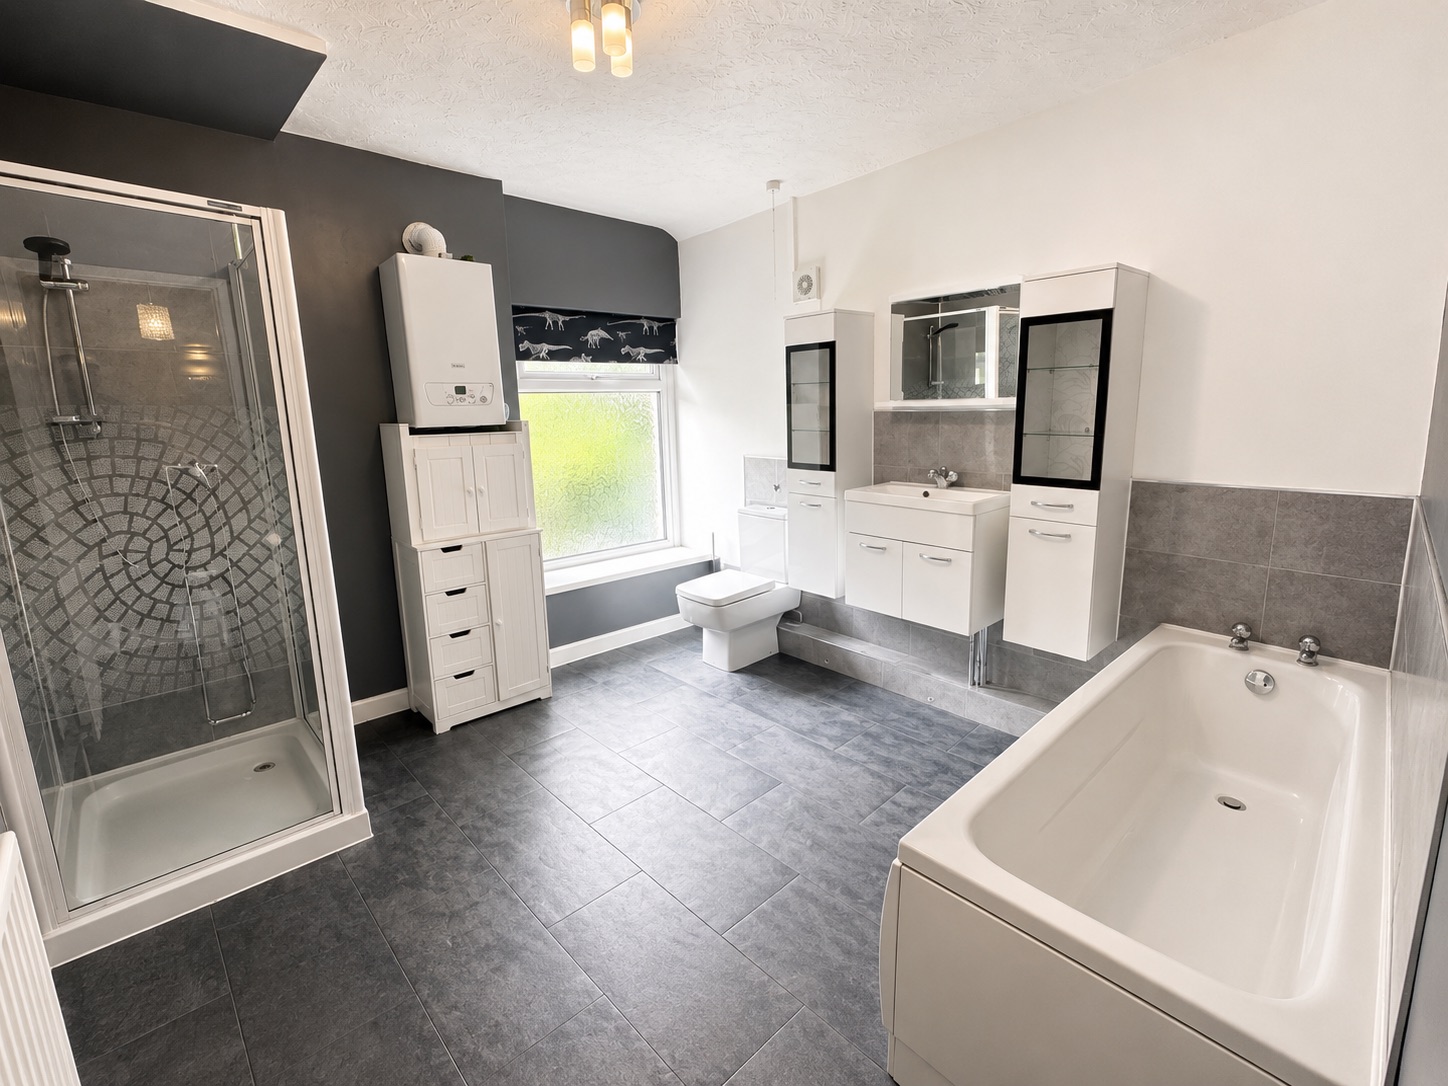
- 1st FLOOR BATHROOM WITH FOUR PIECE SUITE
- LARGE REAR TIERED GARDEN
- VIEWING STRONGLY RECOMMENDED
- NO CHAIN
Property Details
- Property type: House
- Property style: Terraced
- Price Per Sq Foot: £194
- Approx Sq Feet: 775 sqft
- Plot Sq Feet: 1,550 sqft
- Council Tax Band: B
Rooms
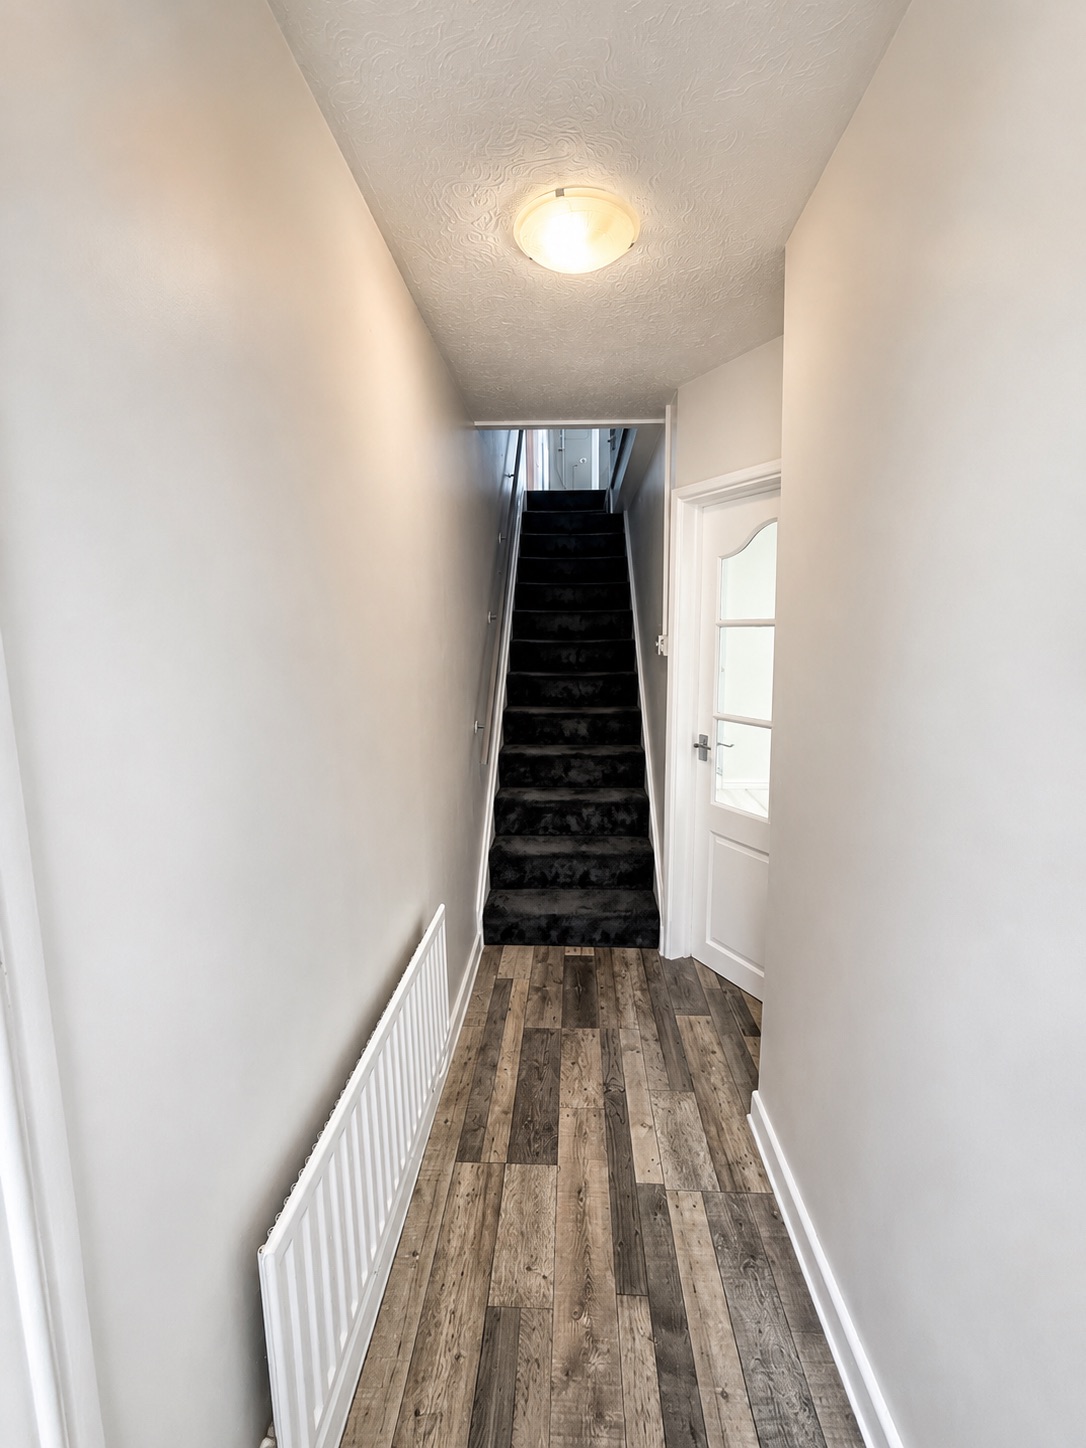
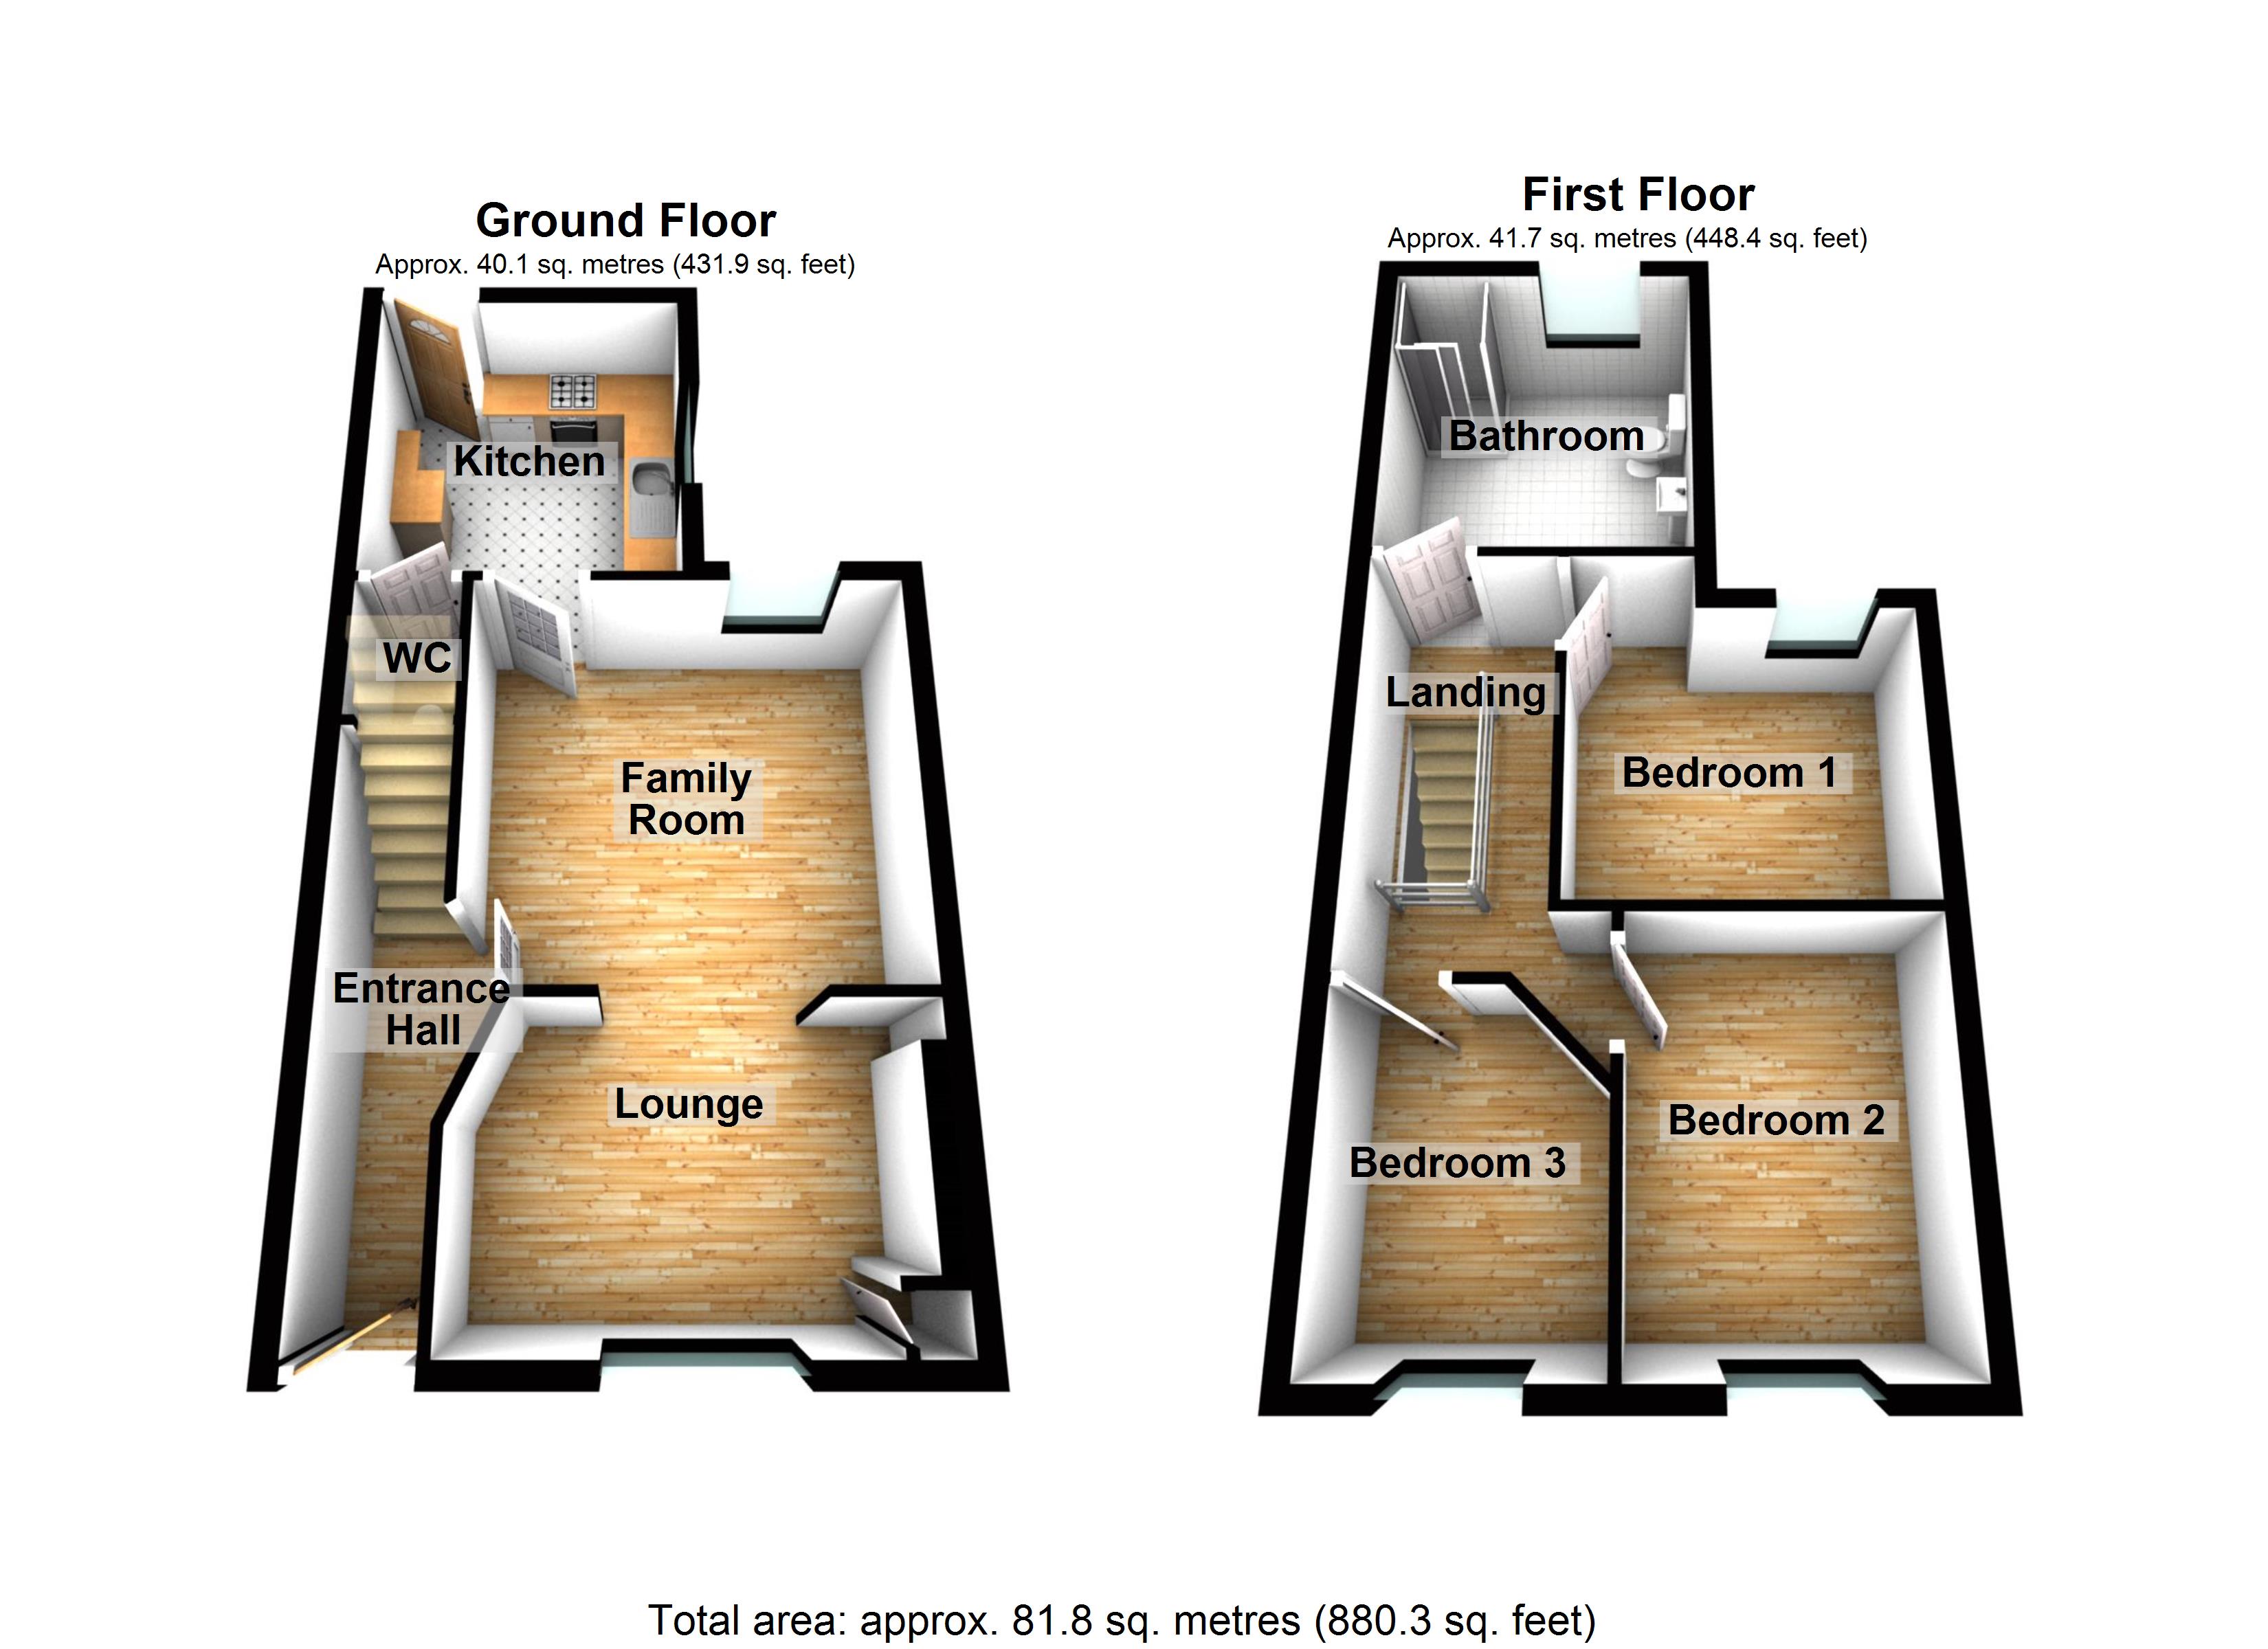
Entrance Hallway
Enter via double glazed door to the front, textured finish to the ceiling, smooth plastered and emulsioned finish to the walls, central heating radiator, laminate flooring.
Lounge
2.56m x 3.83m
Double glazed window to the front aspect, coved and textured finish to the ceiling, smooth plastered and emulsioned finish to the walls, storage cupboard, central heating radiator, laminate flooring. Open plan to:
Family Room
3.66m x 3.79m
Double glazed window to the rear aspect, coved and textured finish to the ceiling, smooth plastered and emulsioned finish to the walls, central heating radiator. Door through to:
Kitchen
3.10m x 2.95m
Double glazed window to the side aspect, double glazed door to the rear aspect, textured finish to the ceiling, smooth plastered and emulsioned finish to the walls, range of wall and base units with complimentary work surfaces over, single stainless steel sink unit with drainer and mixer tap over, stone effect splash back areas, four ring gas hob with chrome extractor over, single electric fan assisted oven, plumbing for automatic washing machine, space for fridge/freezer, central heating radiator, laminate flooring. Door through to:
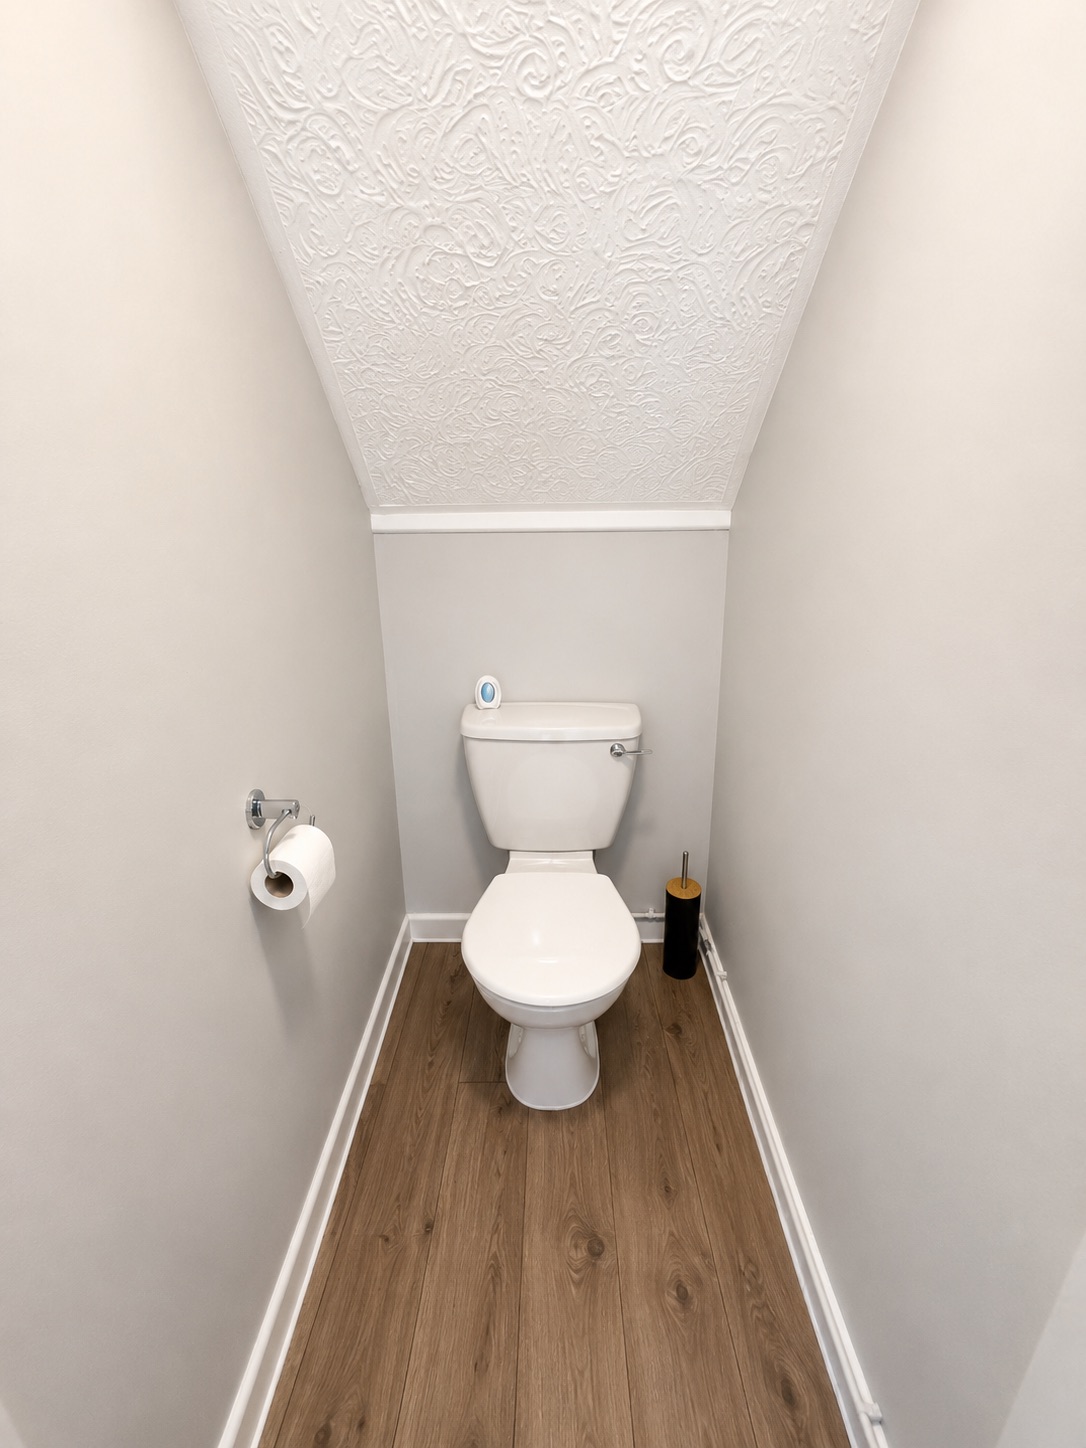
Wc/Cloakroom
1.32m x 0.81m
Textured finish to the ceiling, smooth plastered and emulsioned finish to the walls, low level wc, laminate flooring.
Landing
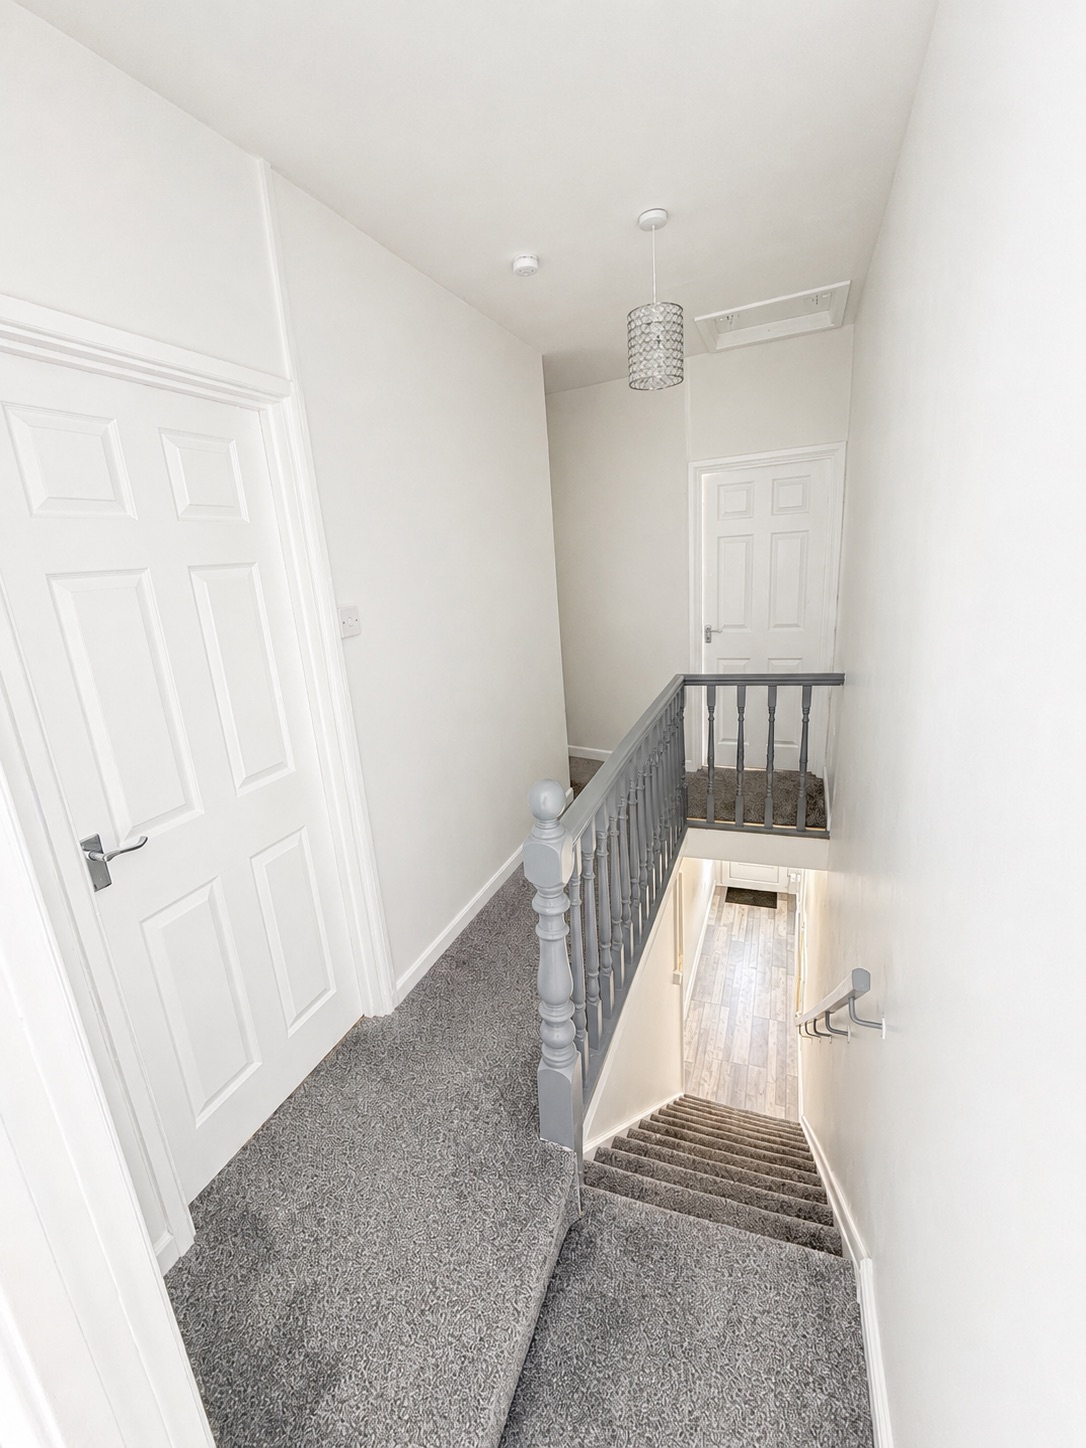
Texture finish to the ceiling, access to loft space, smooth plastered and emulsioned finish to the walls. Doors through to:
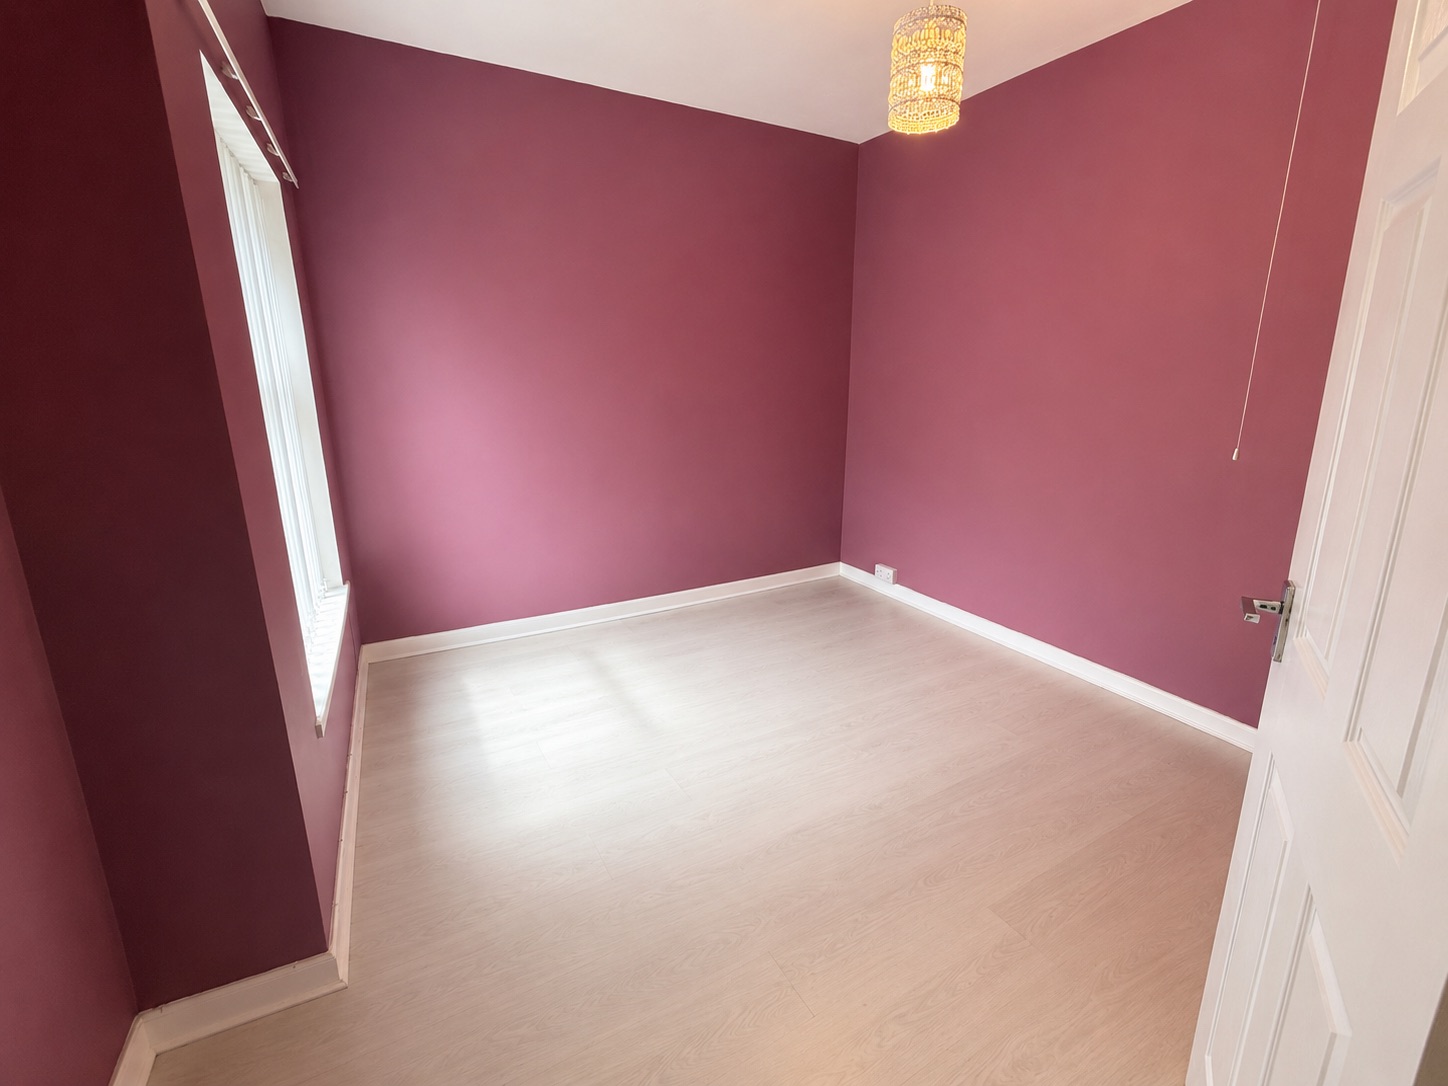
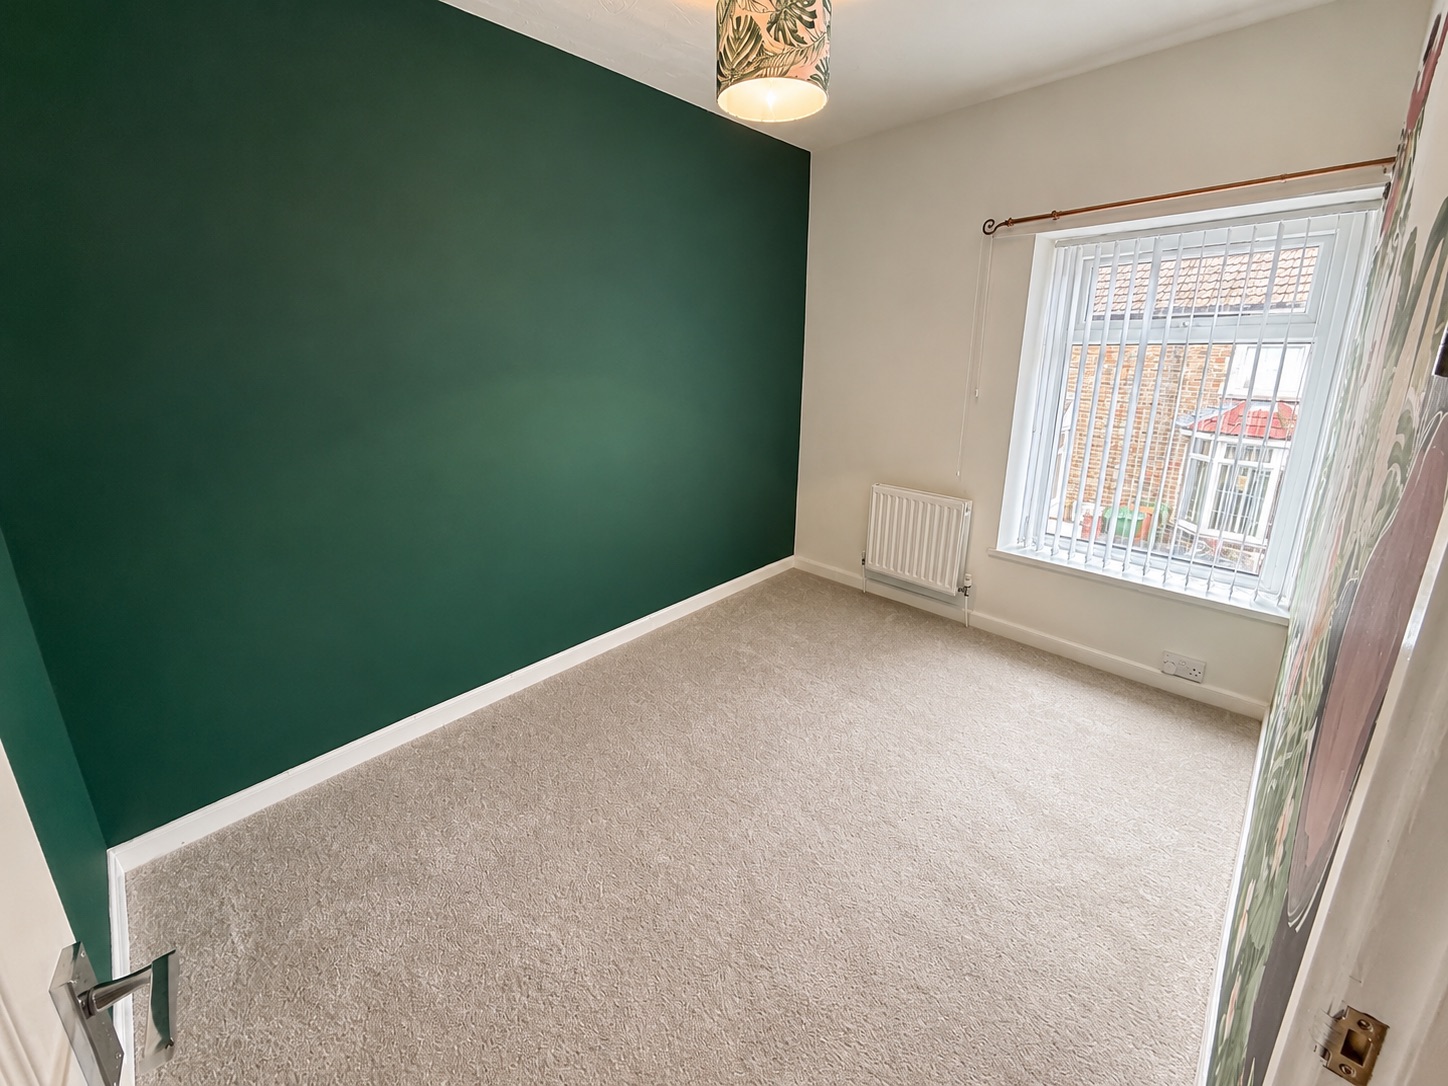
Bedroom 1
2.69m x 3.10m
Double glazed window to the rear aspect, textured finish to the ceiling, smooth plastered and emulsioned finish to the walls, central heating radiator, laminate flooring.
Bedroom 2
3.40m x 2.59m
Double glazed window to the front aspect, textured finish to the ceiling, central heating radiator.
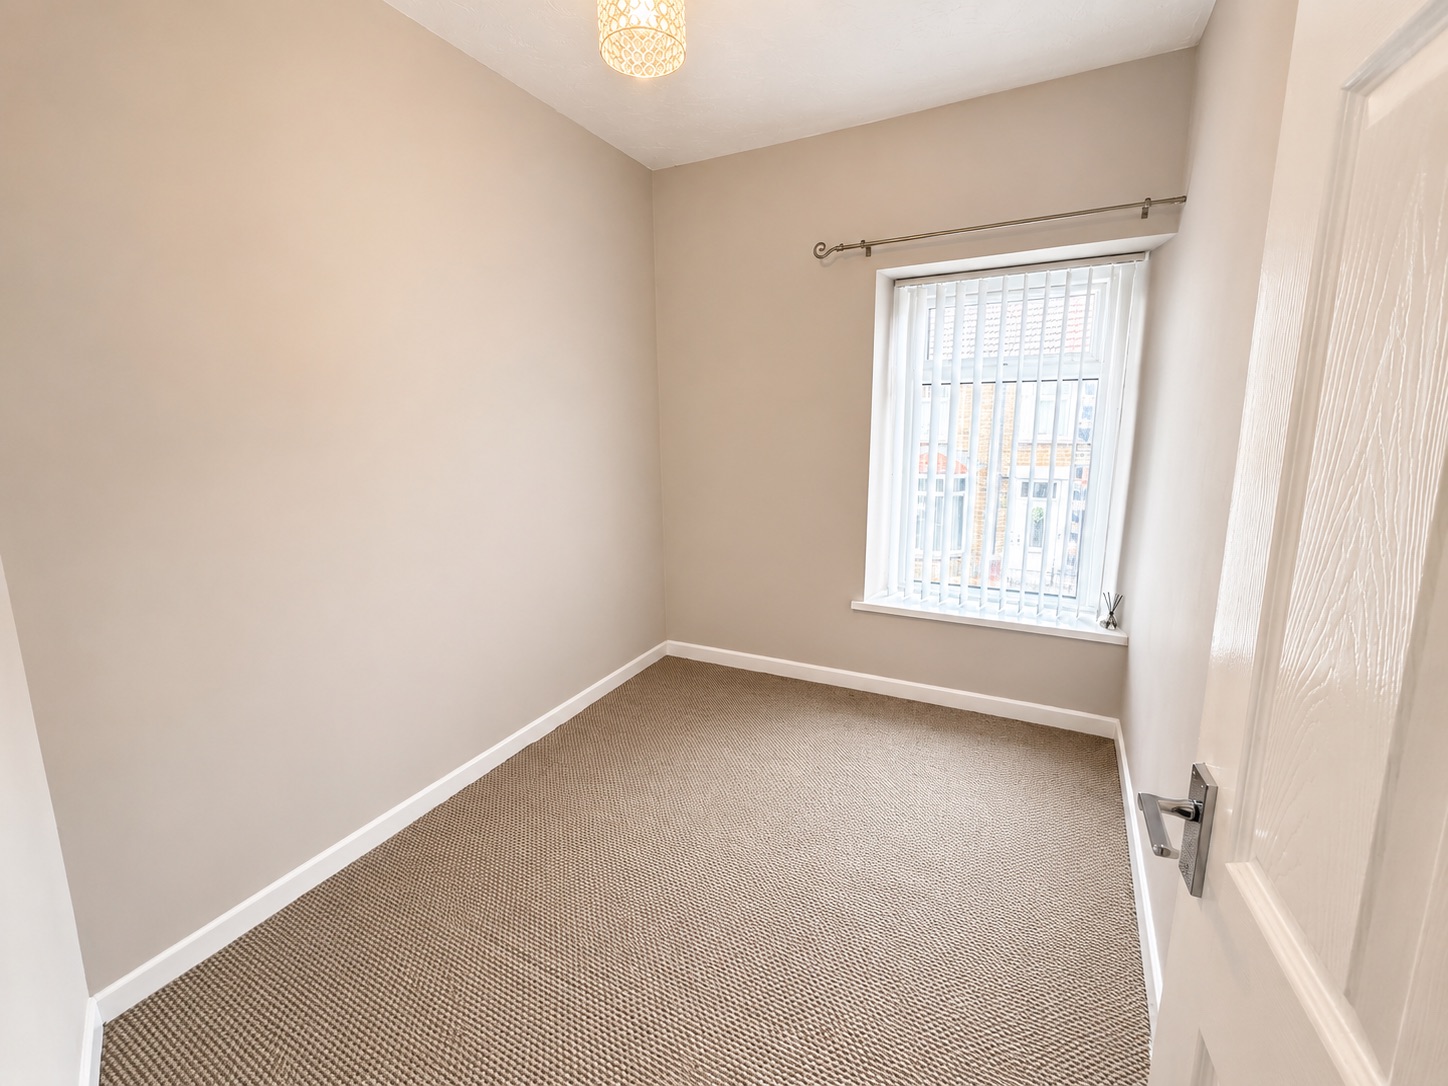
Bedroom 3
2.82m x 2.21m
Double glazed window to the front aspect, textured finish to the ceiling, central heating radiator.
Bathroom
3.20m x 2.95m
Obscure double glazed window to the rear aspect, textured finish to the ceiling, "Feature" papered wall, smooth plastered and emulsioned finish to the walls, four piece suite comprising: deep panel bath with mixer tap over, vanity unit housing wash hand basin with mixer tap over and storage under, wall mounted shelving units with inset lighting, single step in shower enclosure with shower over, low level wc, tiled splash back areas, central heating radiator.
Floorplans
Outside Spaces
Garden
Rear: Patio area leading to a tiered garden.
Parking Spaces
On street
Capacity: 1
Location
Properties you may like
By Next Home Estate Agents
-
Cae Celyn, Crumlin, NP11
- 4 Beds
- 2 Bath
-
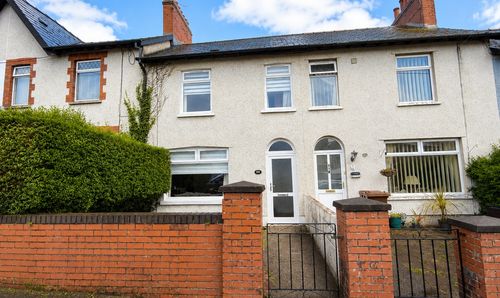
Llwyn-On Road, Oakdale, NP12
- 3 Beds
- 1 Bath
-
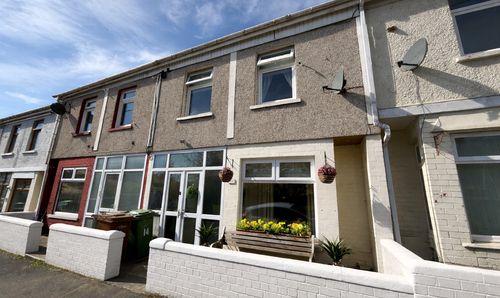
Woodfield Street, Woodfieldside, NP12
- 3 Beds
- 2 Bath
-
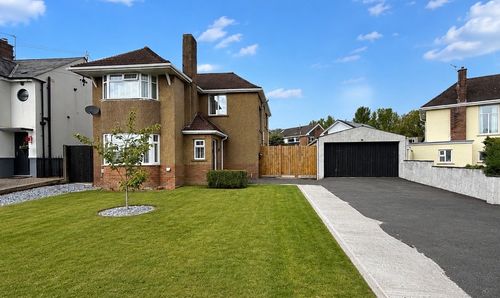
Newbridge Road, Pontllanfraith, NP12
- 3 Beds
- 1 Bath
-
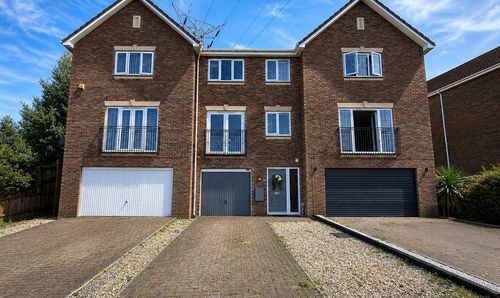
Plynlimon Avenue, Crumlin, NP11
- 2 Beds
- 2 Bath
-
King Charles Road, Newbridge, NP11
- 5 Beds
- 3 Bath
-
Cefn Road, Blackwood, NP12
- 3 Beds
- 1 Bath
-
Beaumaris Way, Grove Park, NP12
- 4 Beds
- 2 Bath
-
Whitethorne Street, Crumlin, NP11
- 1 Beds
- 1 Bath