Book a Viewing
To book a viewing for this property, please call Next Home Estate Agents, on 01495446968.
To book a viewing for this property, please call Next Home Estate Agents, on 01495446968.
4 Bedroom Detached House, Cae Celyn, Crumlin, NP11
Cae Celyn, Crumlin, NP11

Next Home Estate Agents
Next Home Estate Agents, 11 Newbridge Road, Pontllanfraith
Description
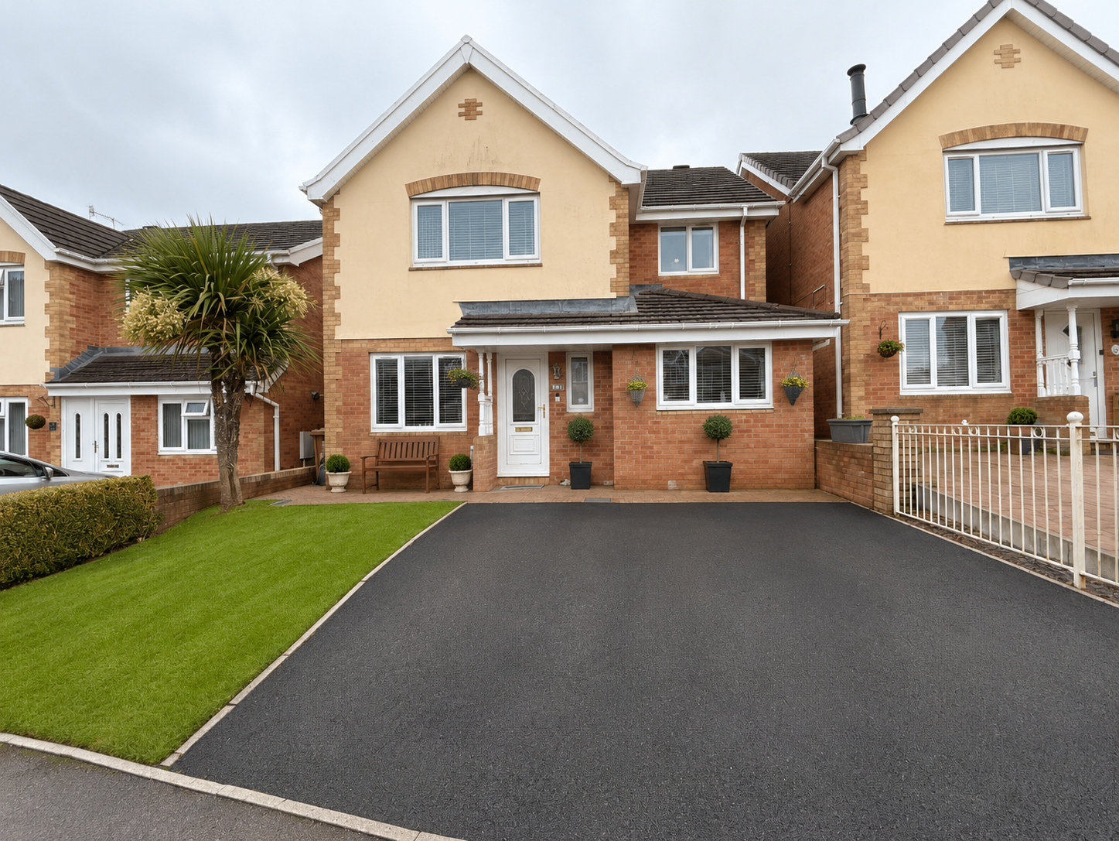
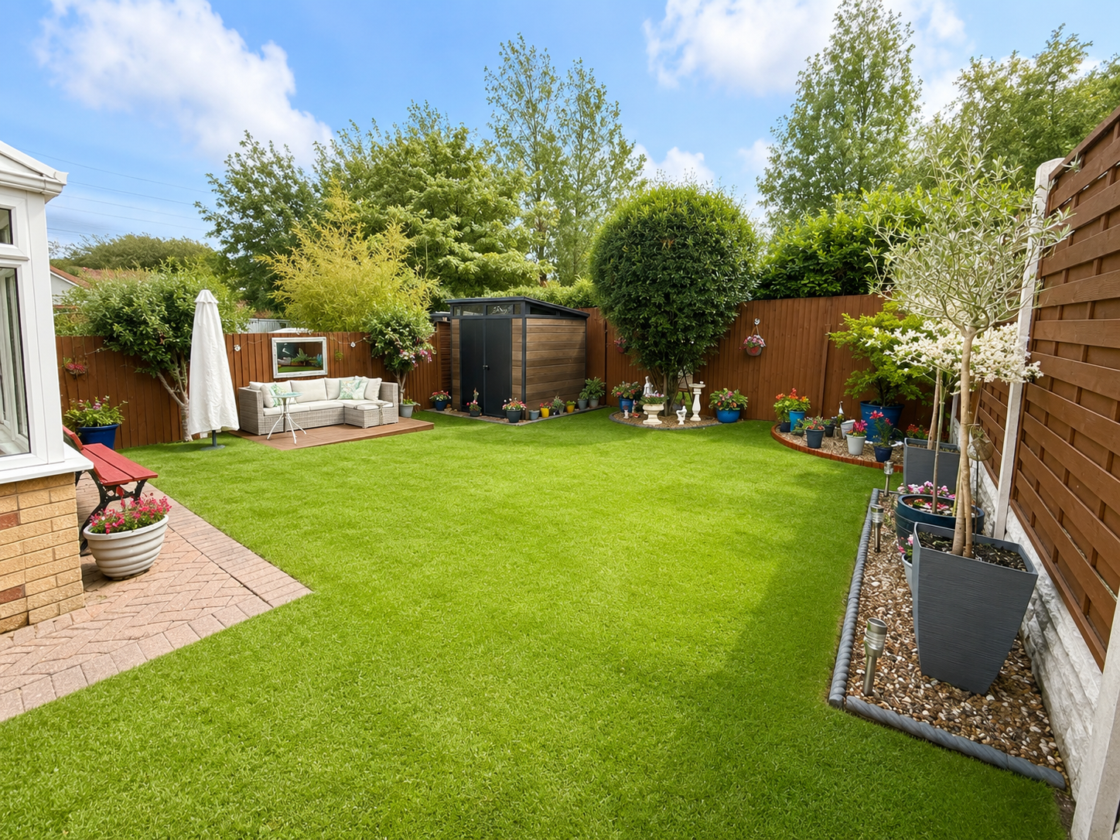
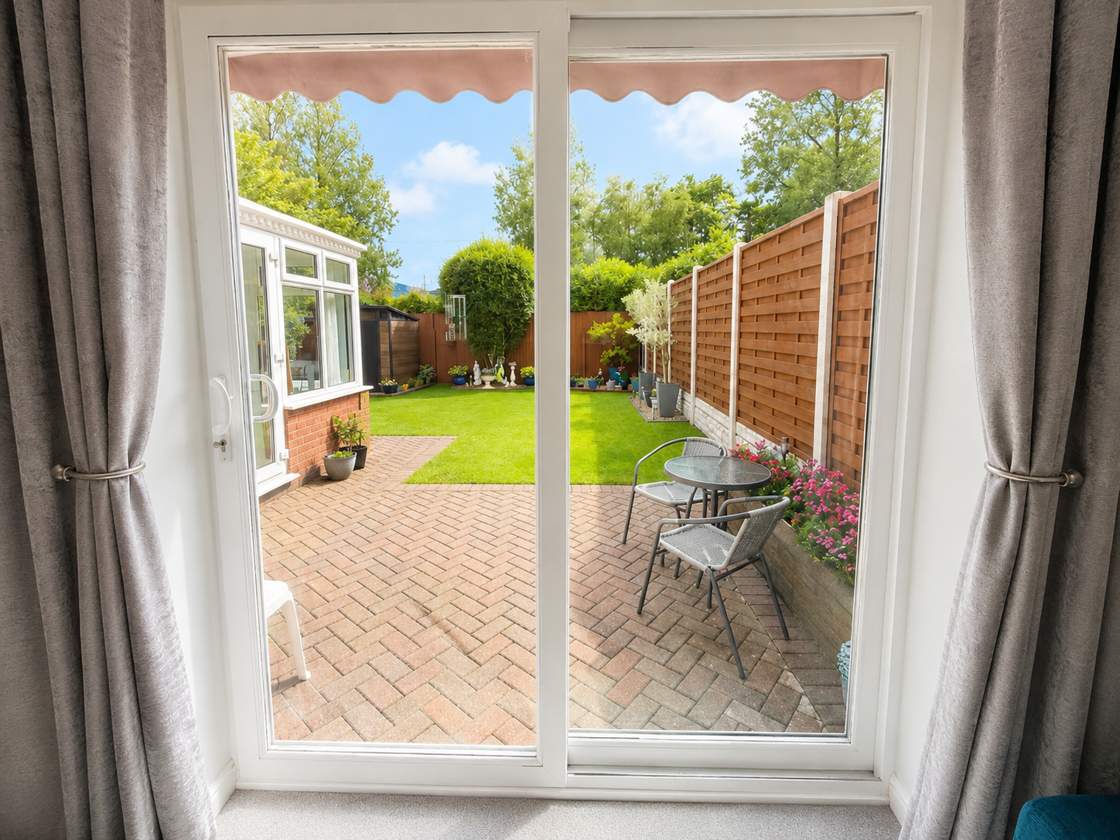
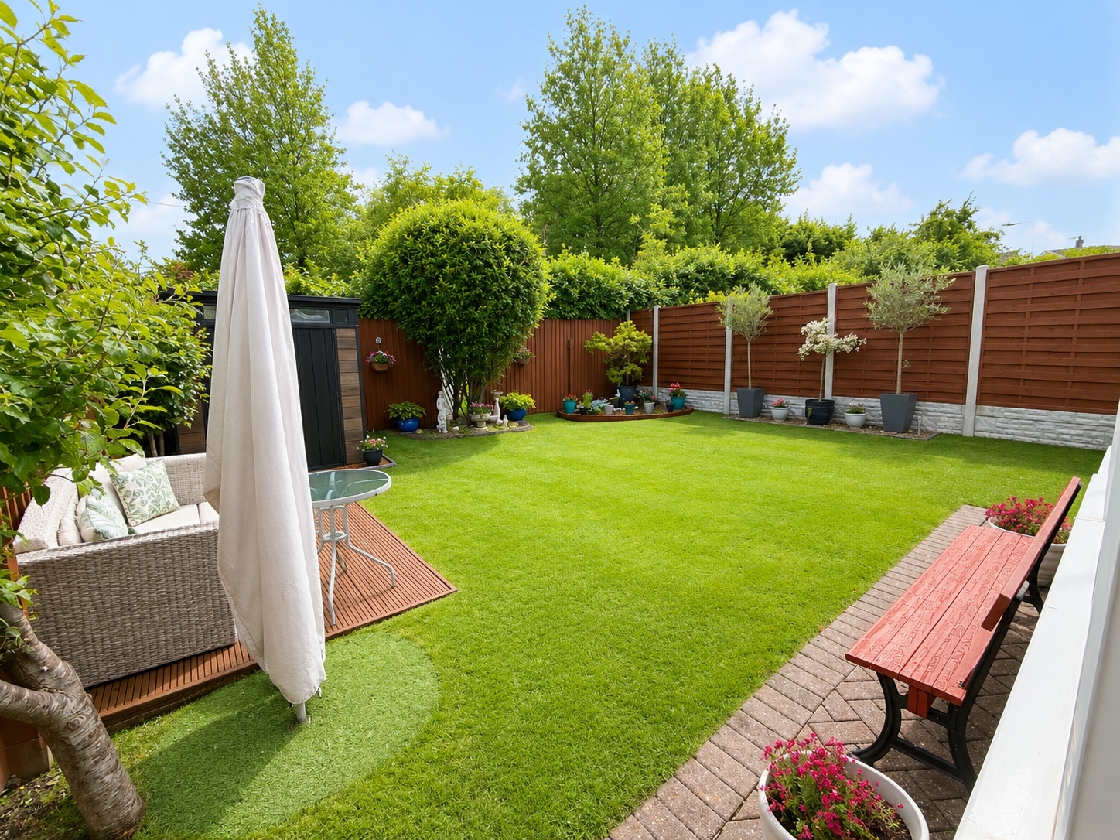
The outside space is equally impressive, with a block paved driveway offering generous parking for multiple vehicles. The enclosed south facing rear garden is a particular highlight, providing a private and sunny aspect throughout the day. A well designed patio area is perfect for outdoor dining or entertaining, leading onto a neat lawn that offers plenty of space for children to play or for keen gardeners to enjoy. The garden is securely fenced, ensuring peace of mind for families and offering a safe environment for pets. With its combination of practical features and attractive presentation, this property’s outside space is designed for both relaxation and functionality. Viewing is highly recommended to fully appreciate all that this outstanding home has to offer.
EPC Rating: C
Virtual Tour
https://tours.clearpano.com/3uE6ydeWKey Features
- 4 BEDROOM DETACHED PROPERTY WITH EN-SUITE SHOWER ROOM TO MASTER
- WELL PRESENTED THROUGHOUT
- SOUTH FACING REAR GARDEN
- LOUNGE & DINING ROOM
- FAMILY ROOM & CONSERVATORY
- FITTED KITCHEN & FAMILY BATHROOM
- AMPLE OFF ROAD PARKING TO THE FRONT OF THE PROPERTY
- ENCLOSED REAR GARDEN
- VIEWING A MUST
Property Details
- Property type: House
- Property style: Detached
- Price Per Sq Foot: £272
- Approx Sq Feet: 1,399 sqft
- Plot Sq Feet: 2,680 sqft
- Council Tax Band: E
Rooms
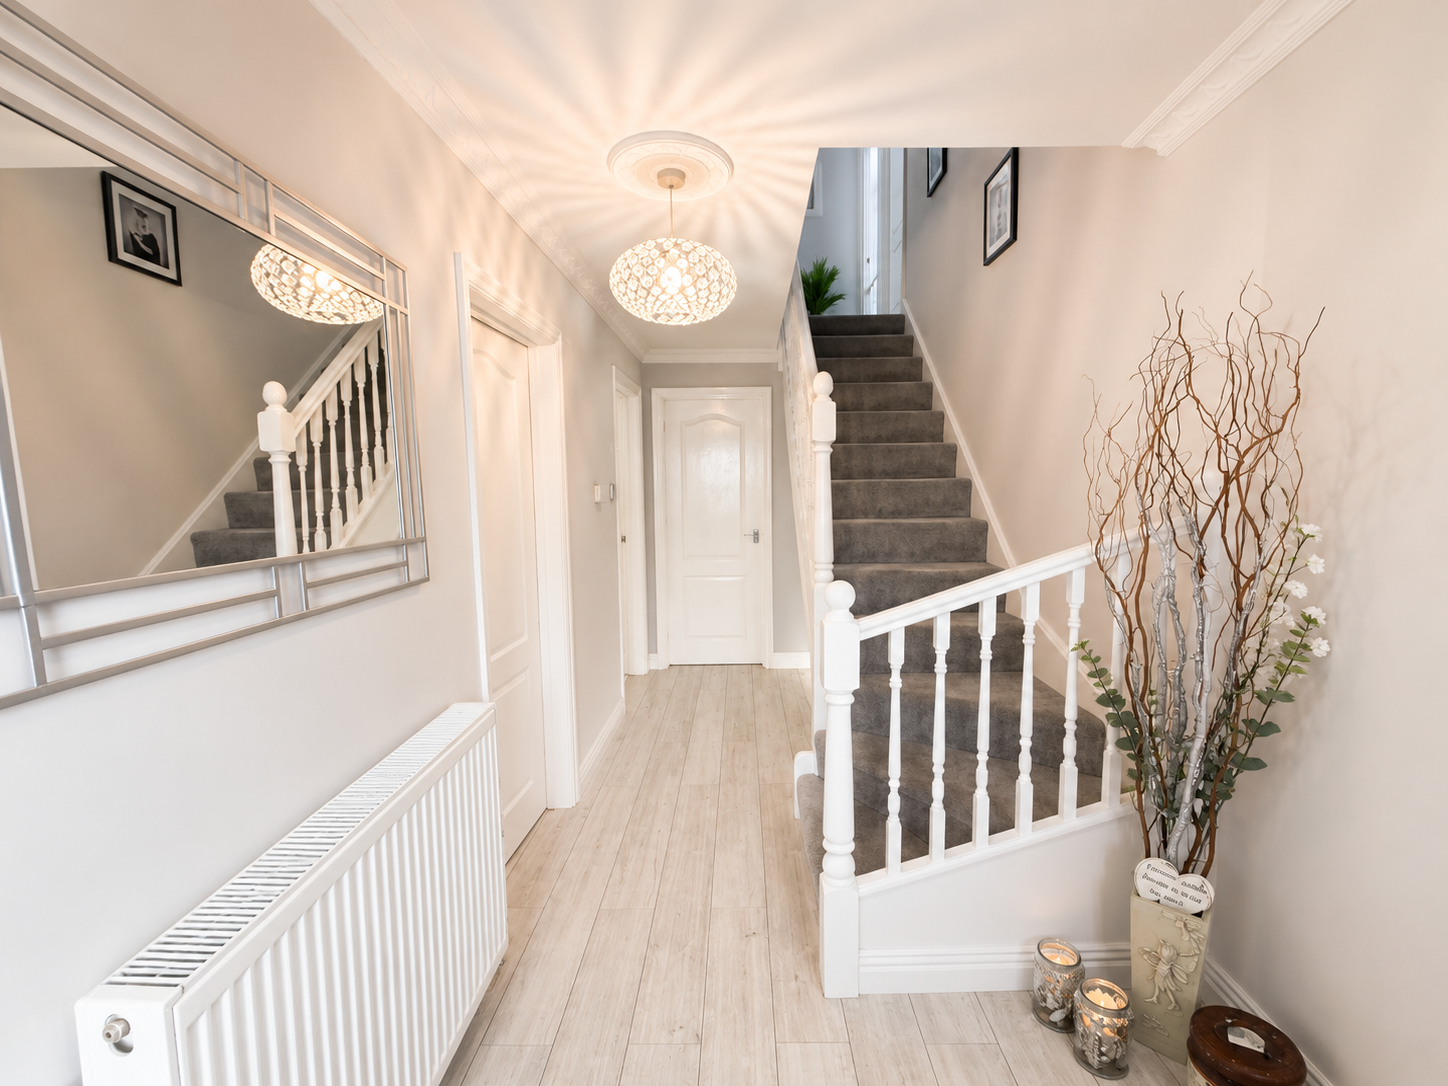
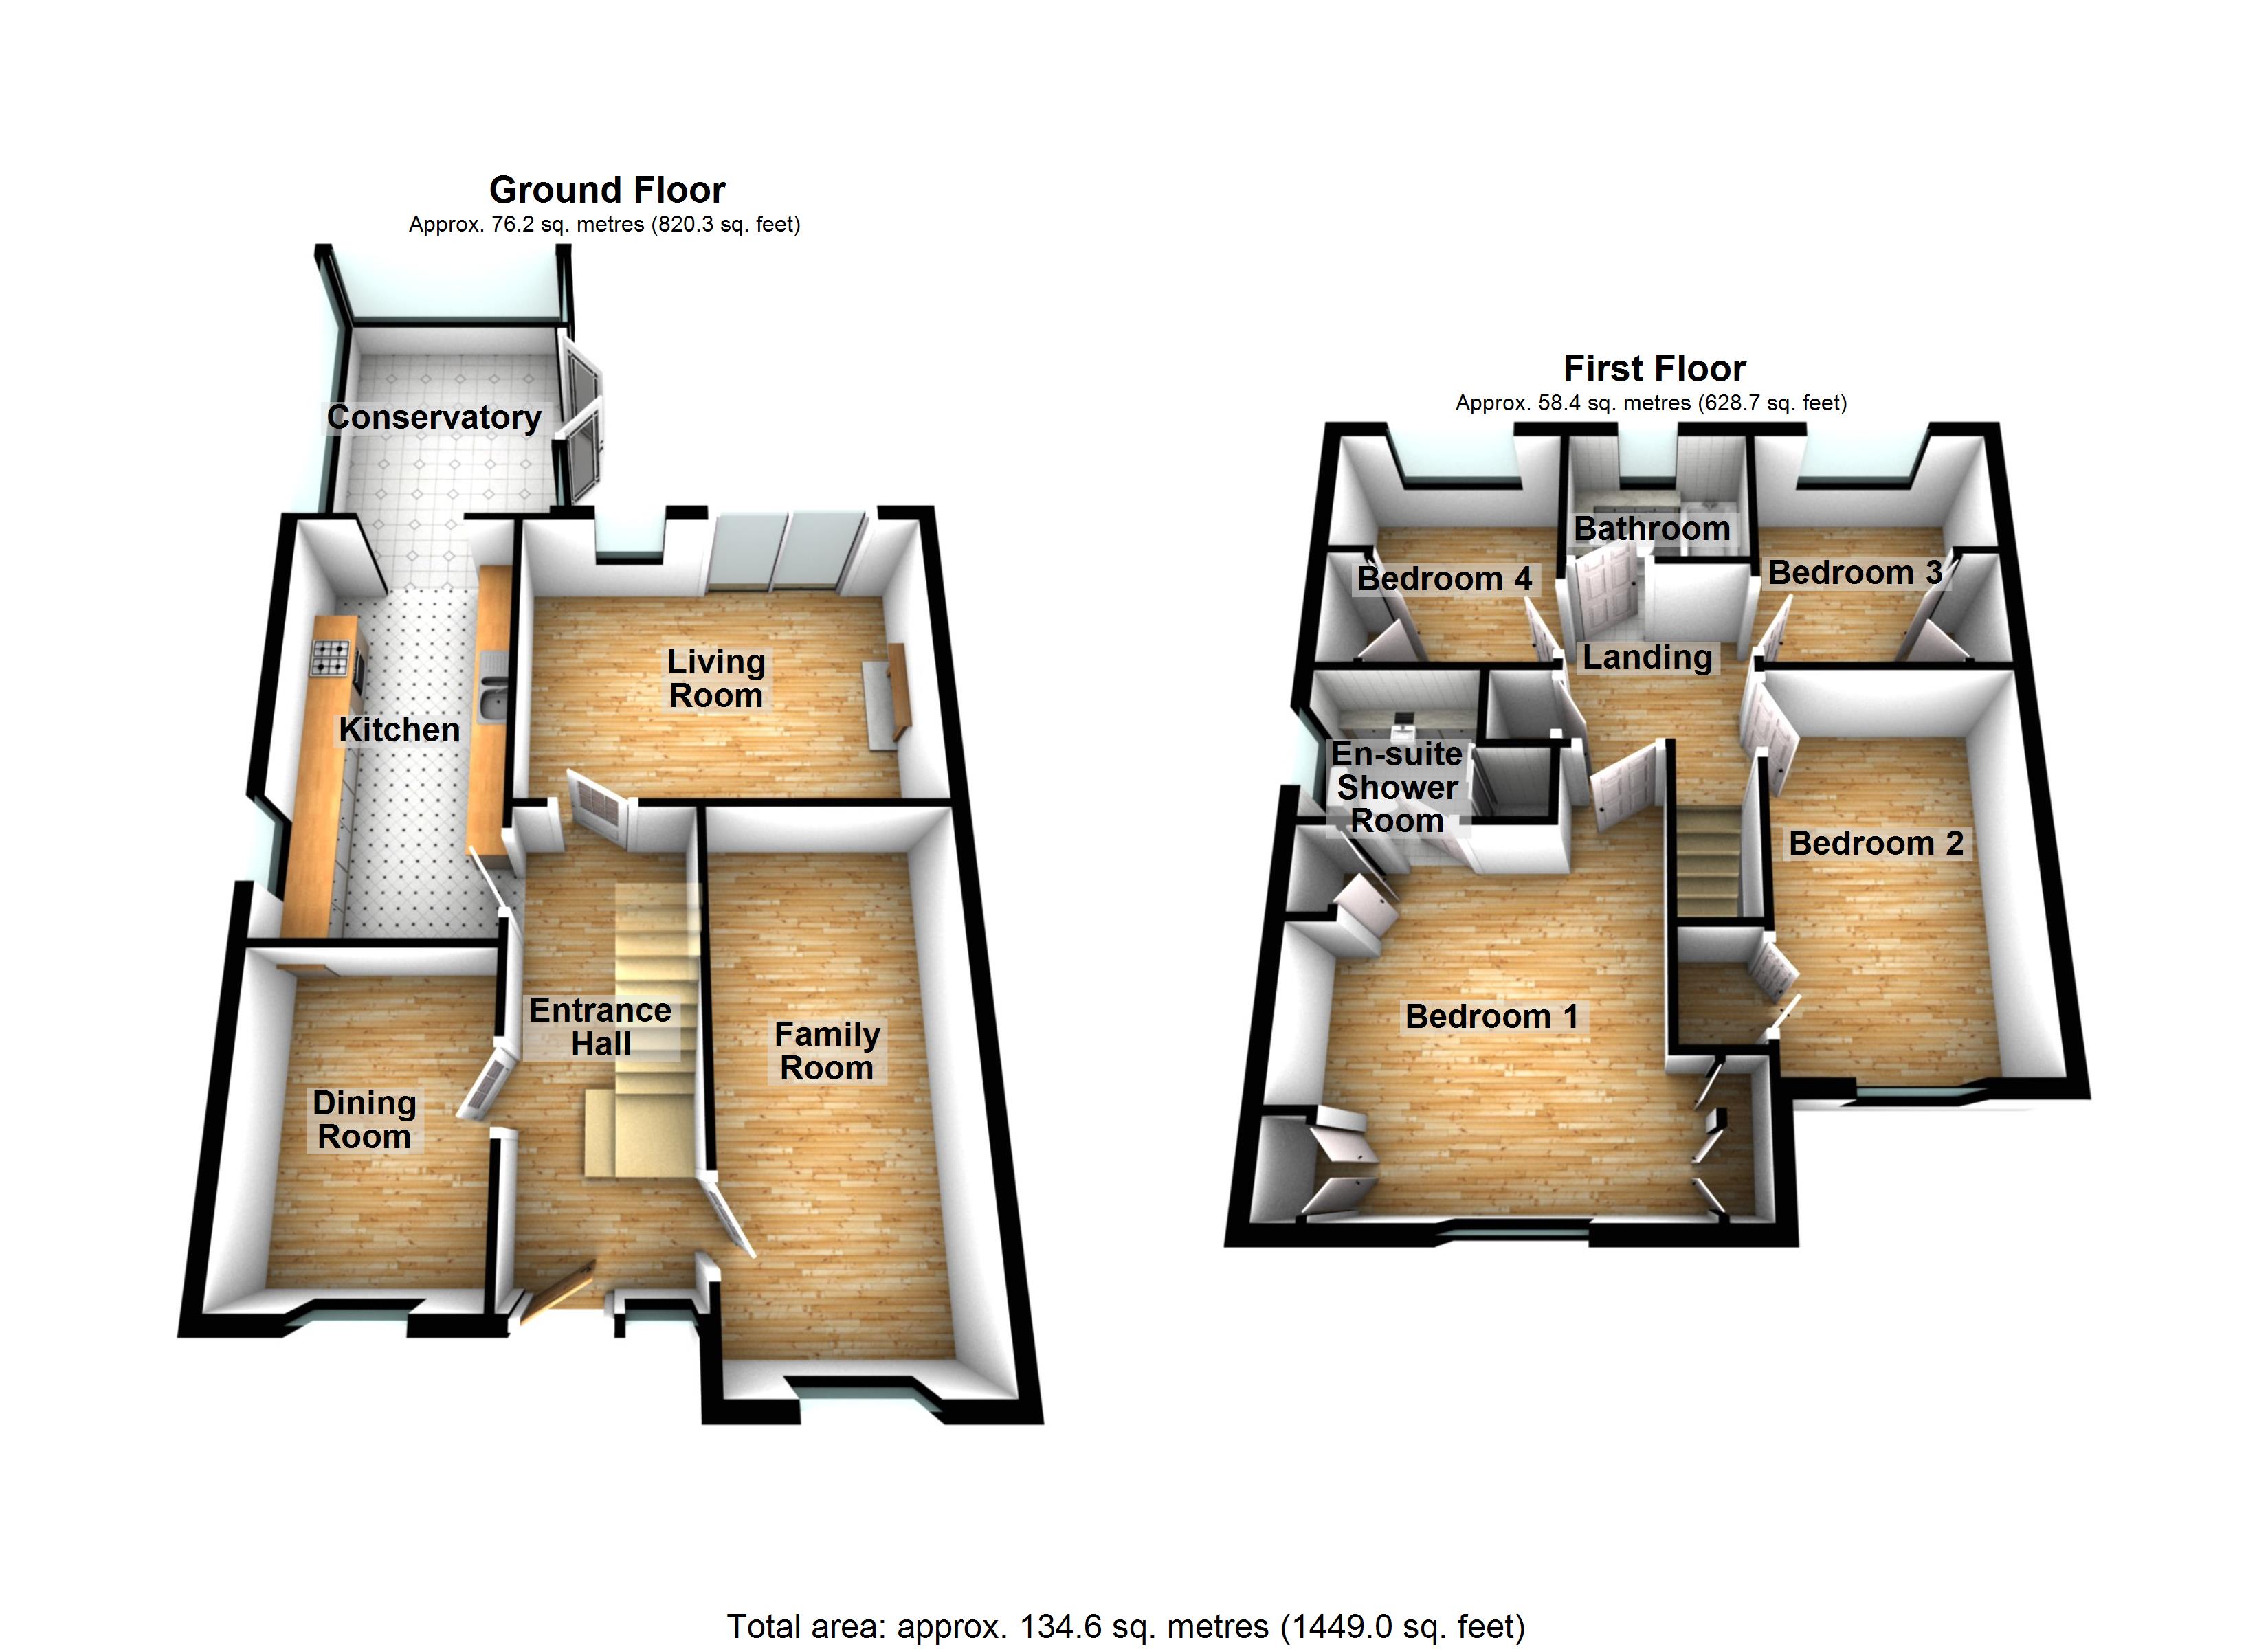
Entrance Hallway
Enter via a double glazed door, decorative coved finish to the ceiling with ceiling rose, smooth plastered and emulsioned finished to the walls, central heating radiator, laminate flooring. Doors through to:
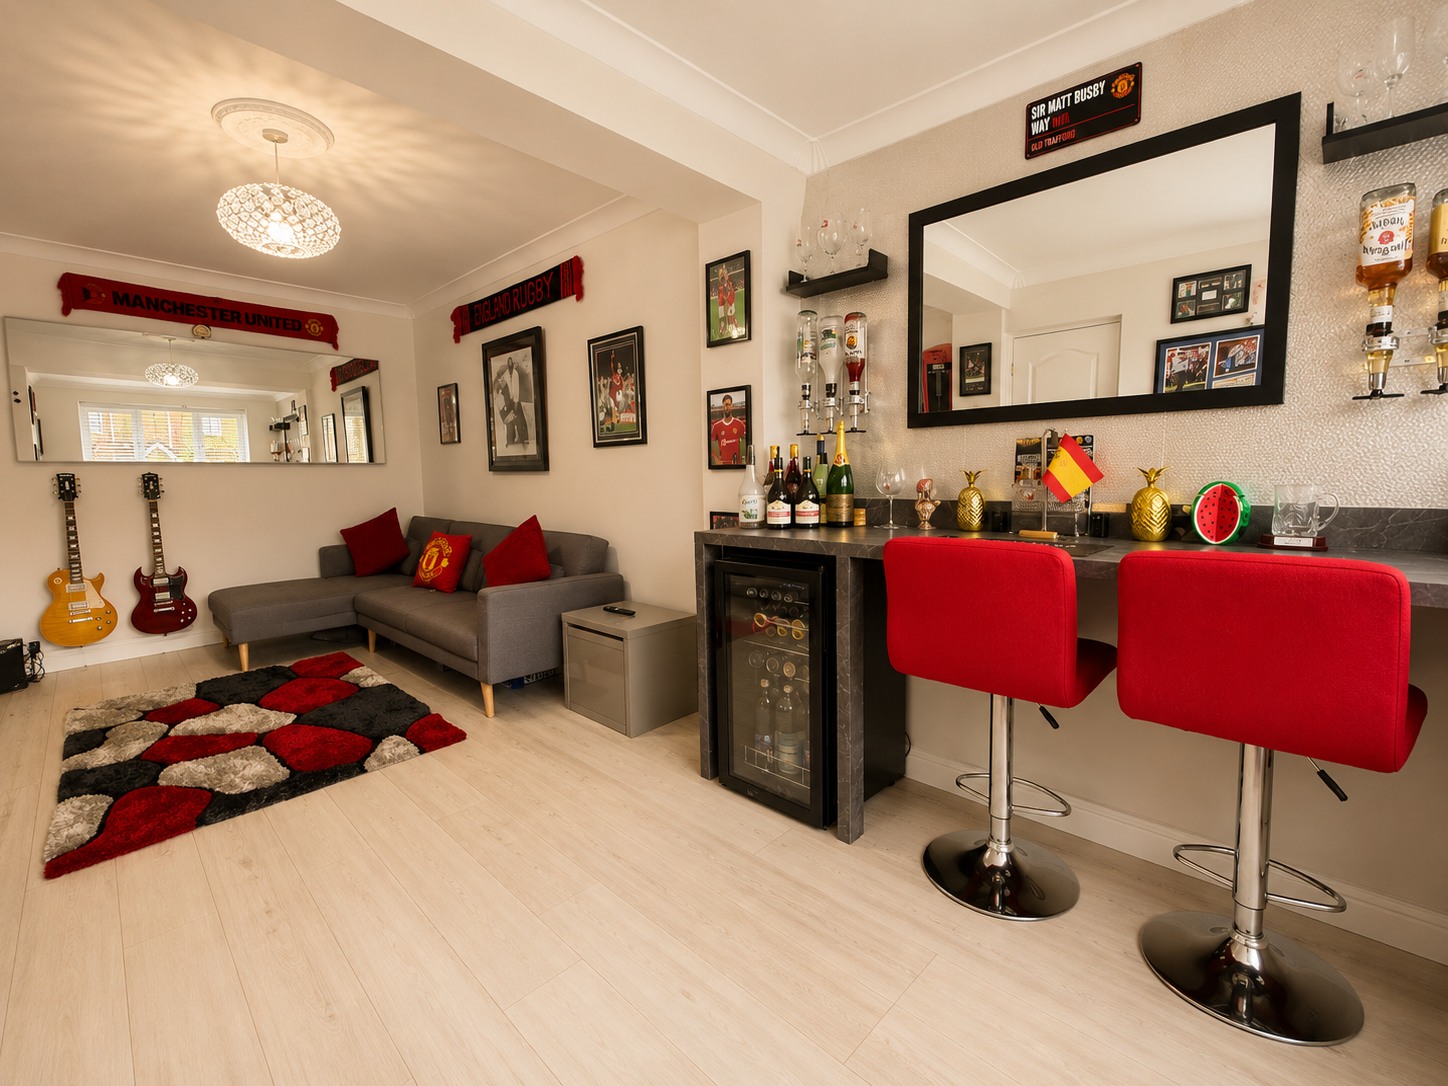
Family Room
5.59m x 2.62m
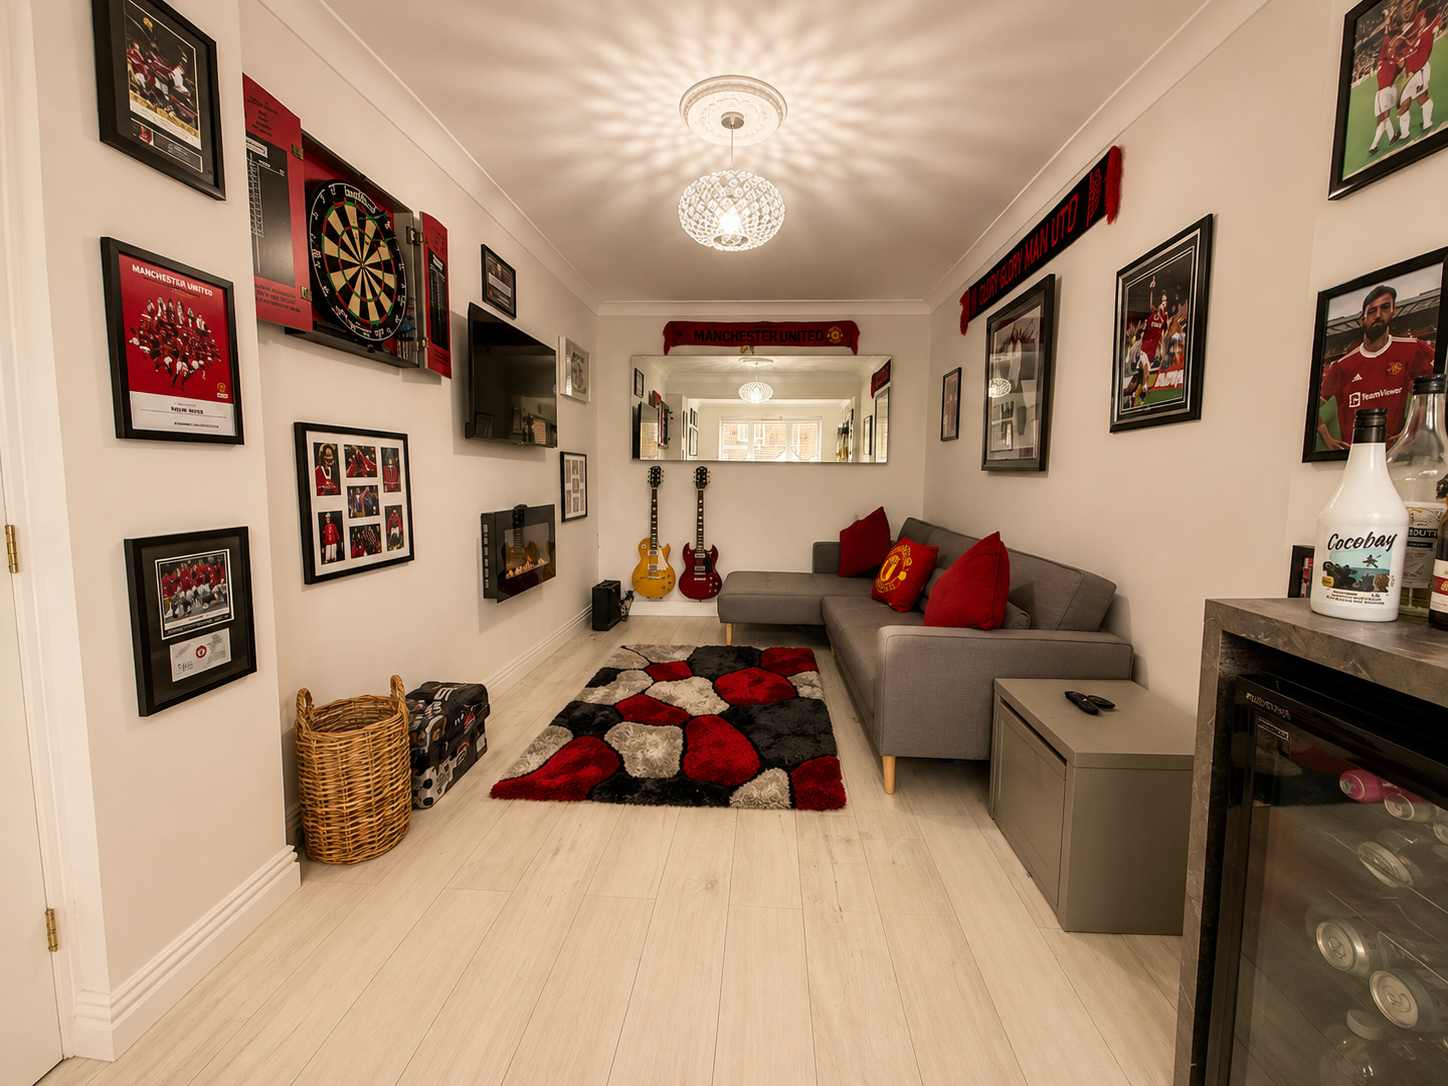
Double glazed window to the front aspect, coved finish to the ceiling with ceiling rose, smooth plastered and emulsioned finish to the walls, central heating radiator.
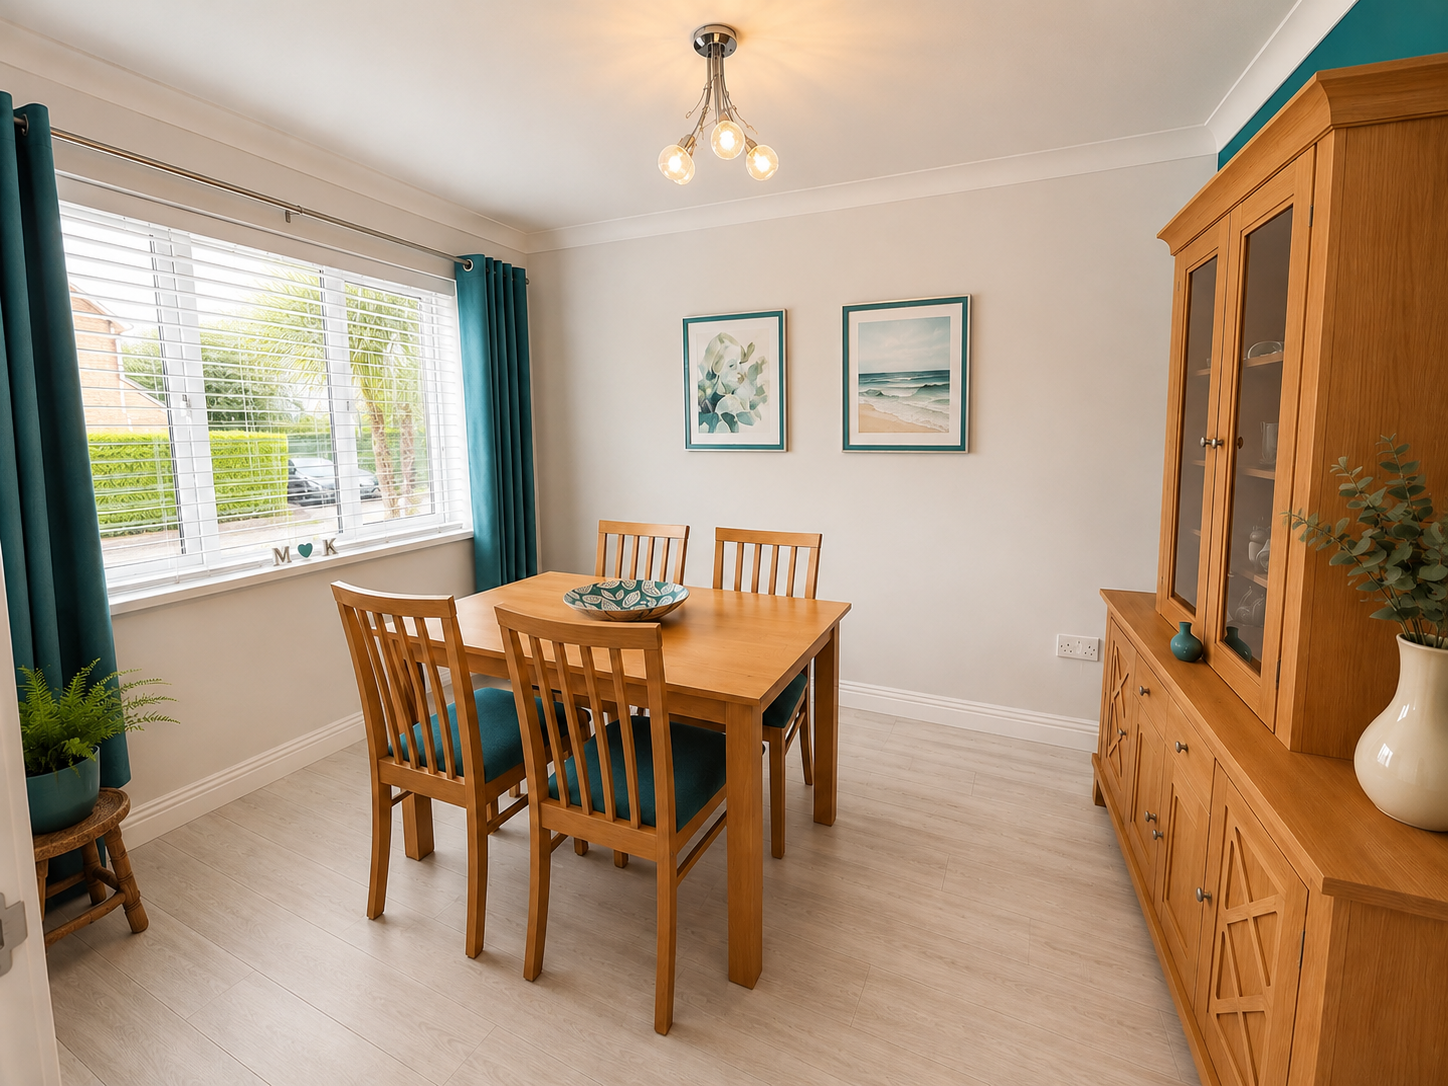
Dining Room
3.38m x 2.56m
Double glazed window to the front aspect, coved plastered and emulsioned finish to the ceiling, smooth plastered and emulsioned finish to the walls, central heating radiator, laminate flooring.
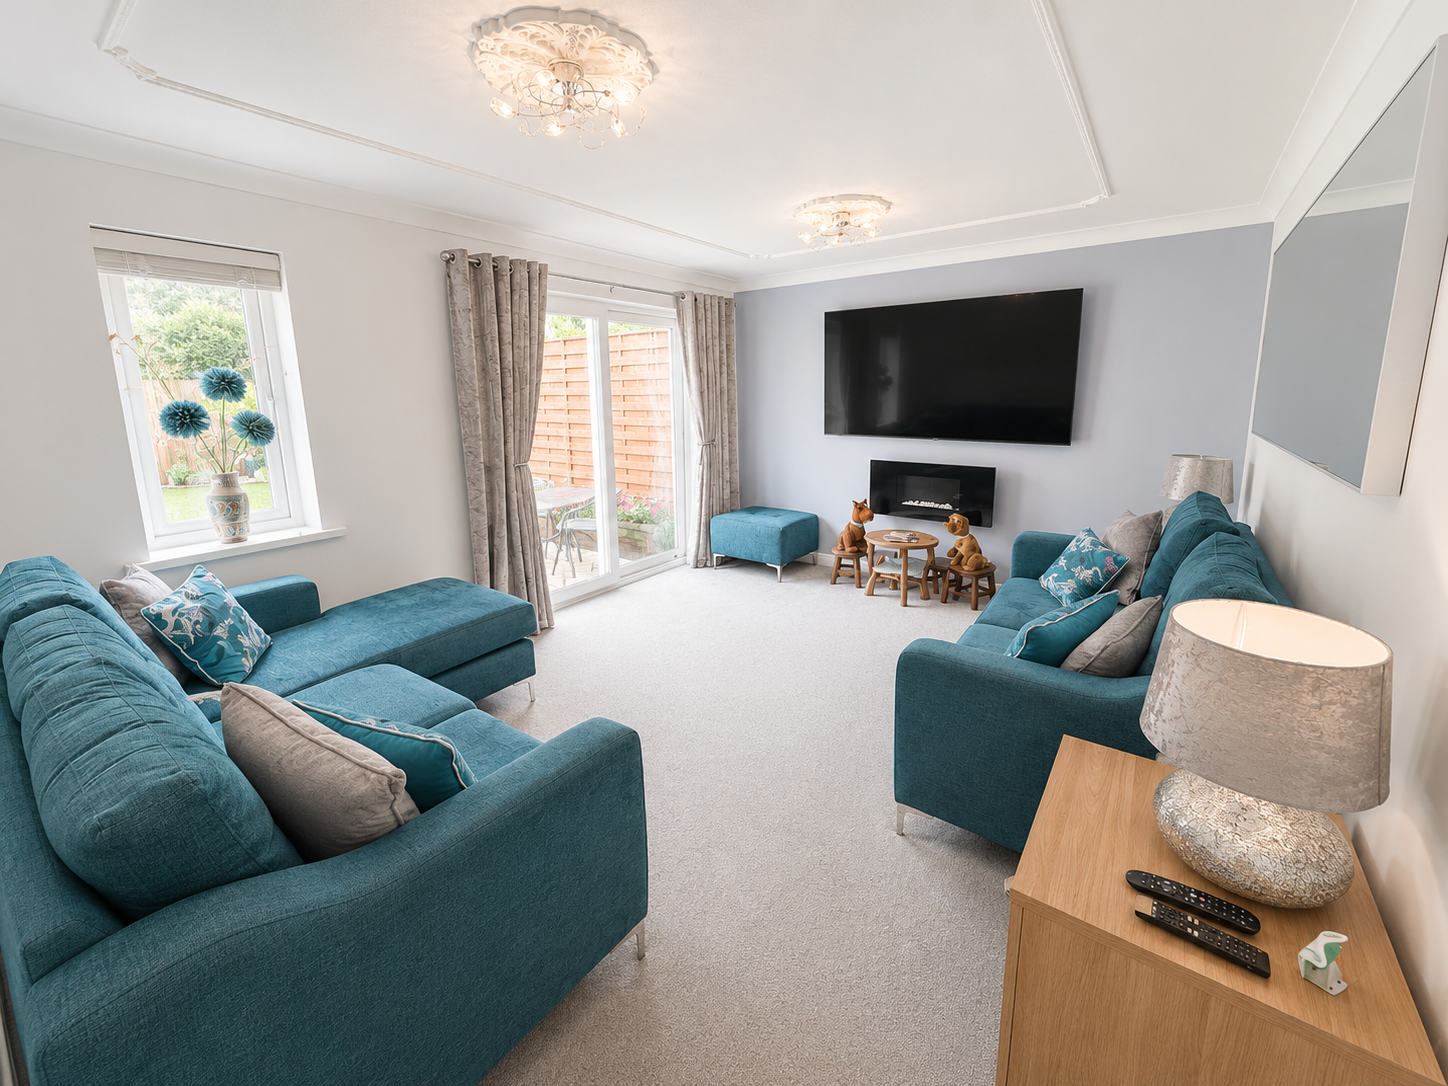
Lounge
3.45m x 4.67m
Double glazed window and double glazed sliding patio doors to the rear aspect, coved finish to the ceiling with ceiling rose, smooth plastered and emulsioned finish to the walls, central heating radiator, laminate flooring.
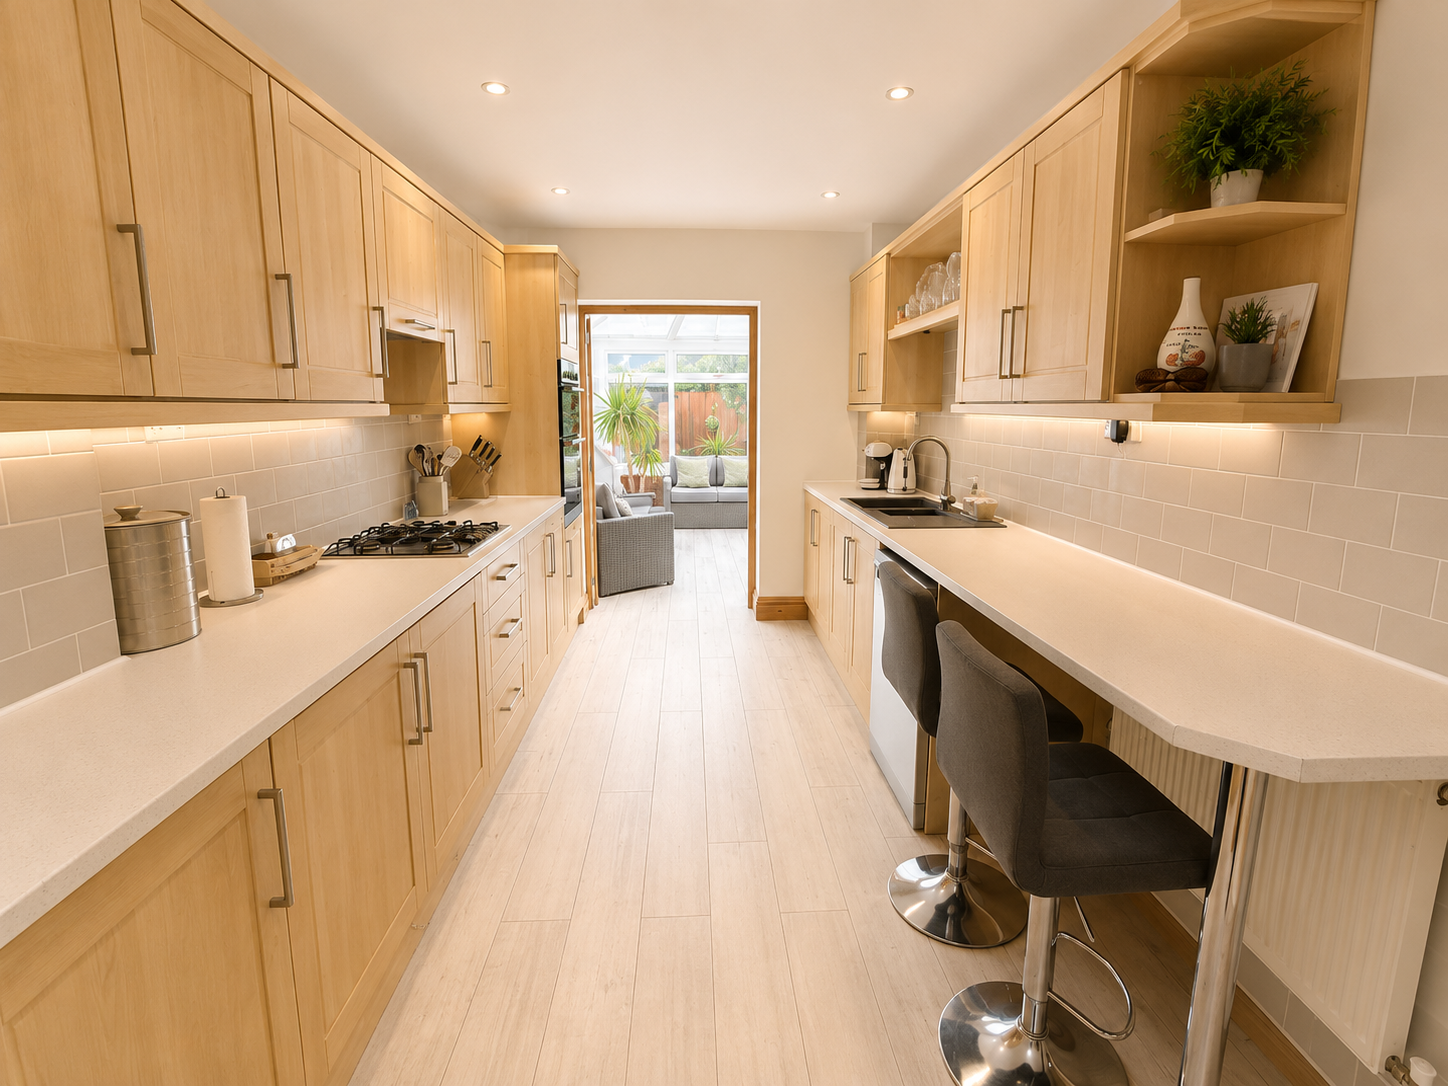
Kitchen
5.03m x 2.59m
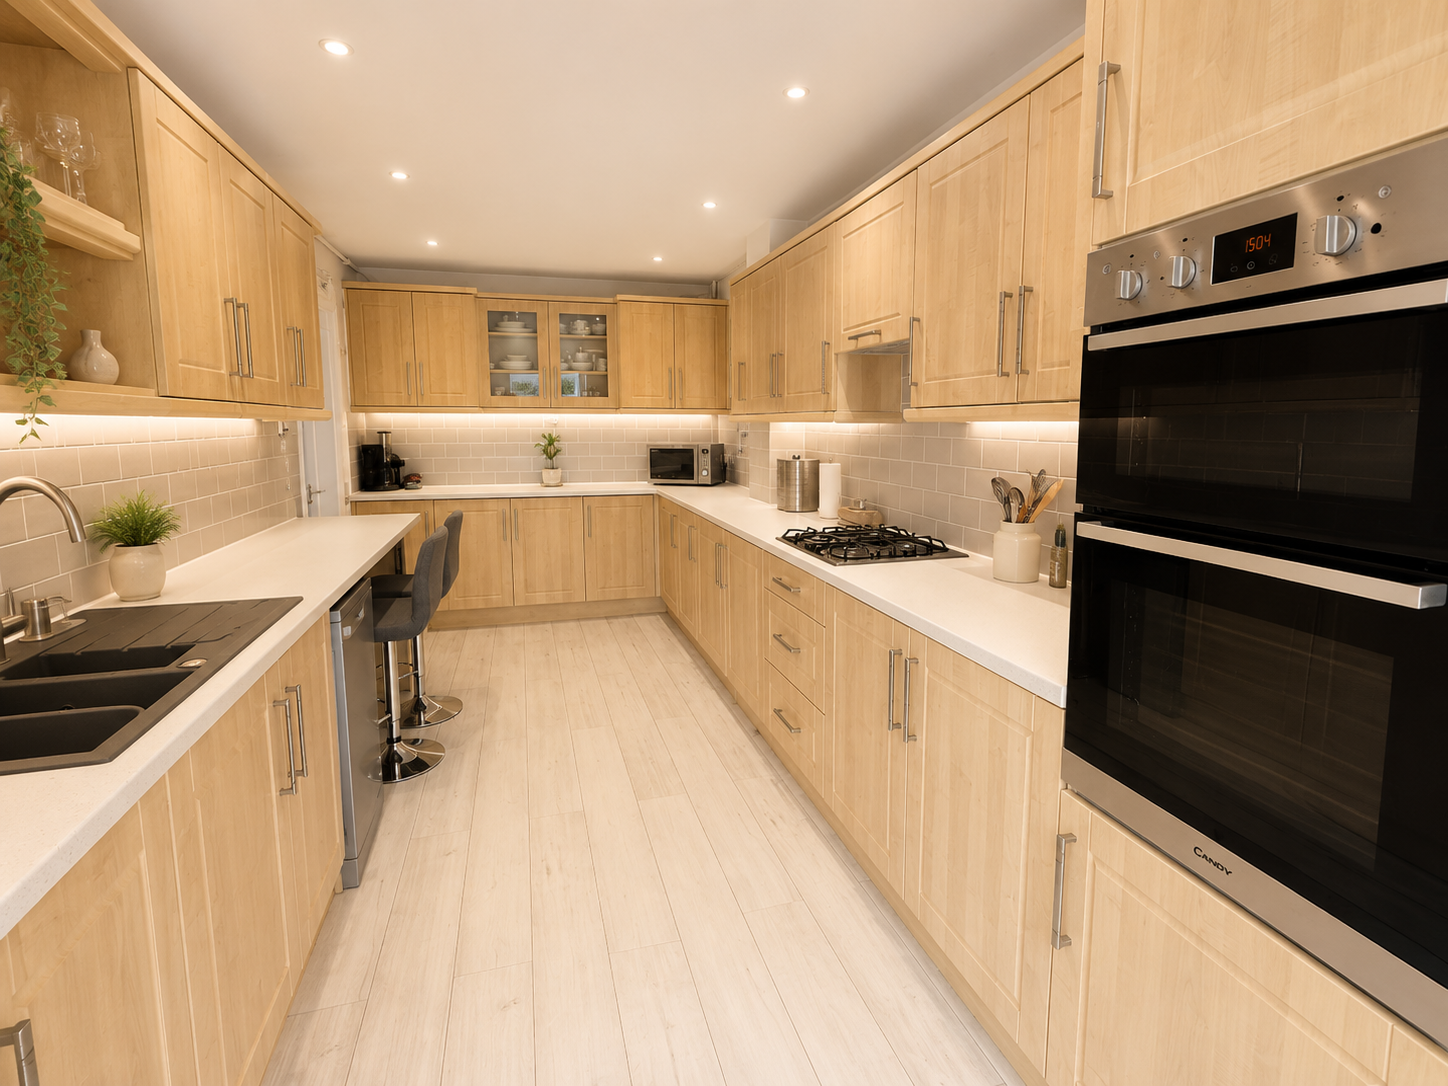
Double glazed window to the side aspect, smooth plastered and emulsioned finish to the ceiling with inset spot. lighting, range of wall and base units with complimentary work surfaces over, one and half polycarbonate sink with drainer and mixer tap over, integrated appliances include fridge, freezer, four ring gas hob with pull out extractor over, eye level double oven one of which is fan assisted, plumbing for automatic washing machine, central heating radiator. Open plan to:
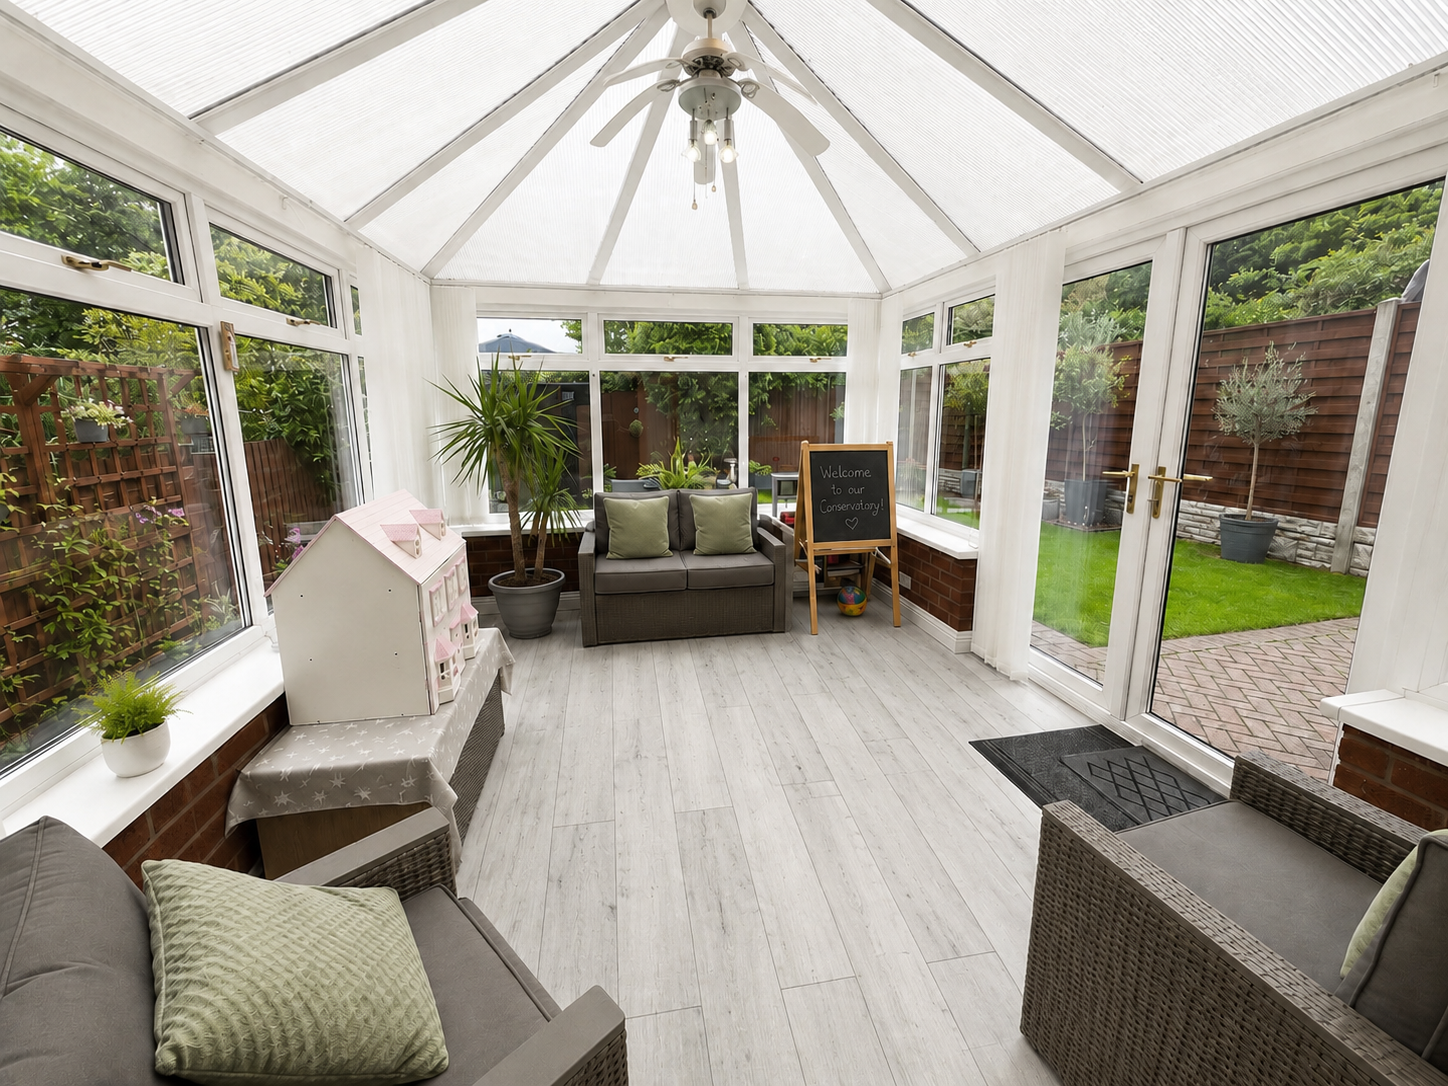
Conservatory
3.99m x 2.97m
Double glazed windows to the rear and both side aspects, double glazed double doors to the side aspect, tiled flooring.
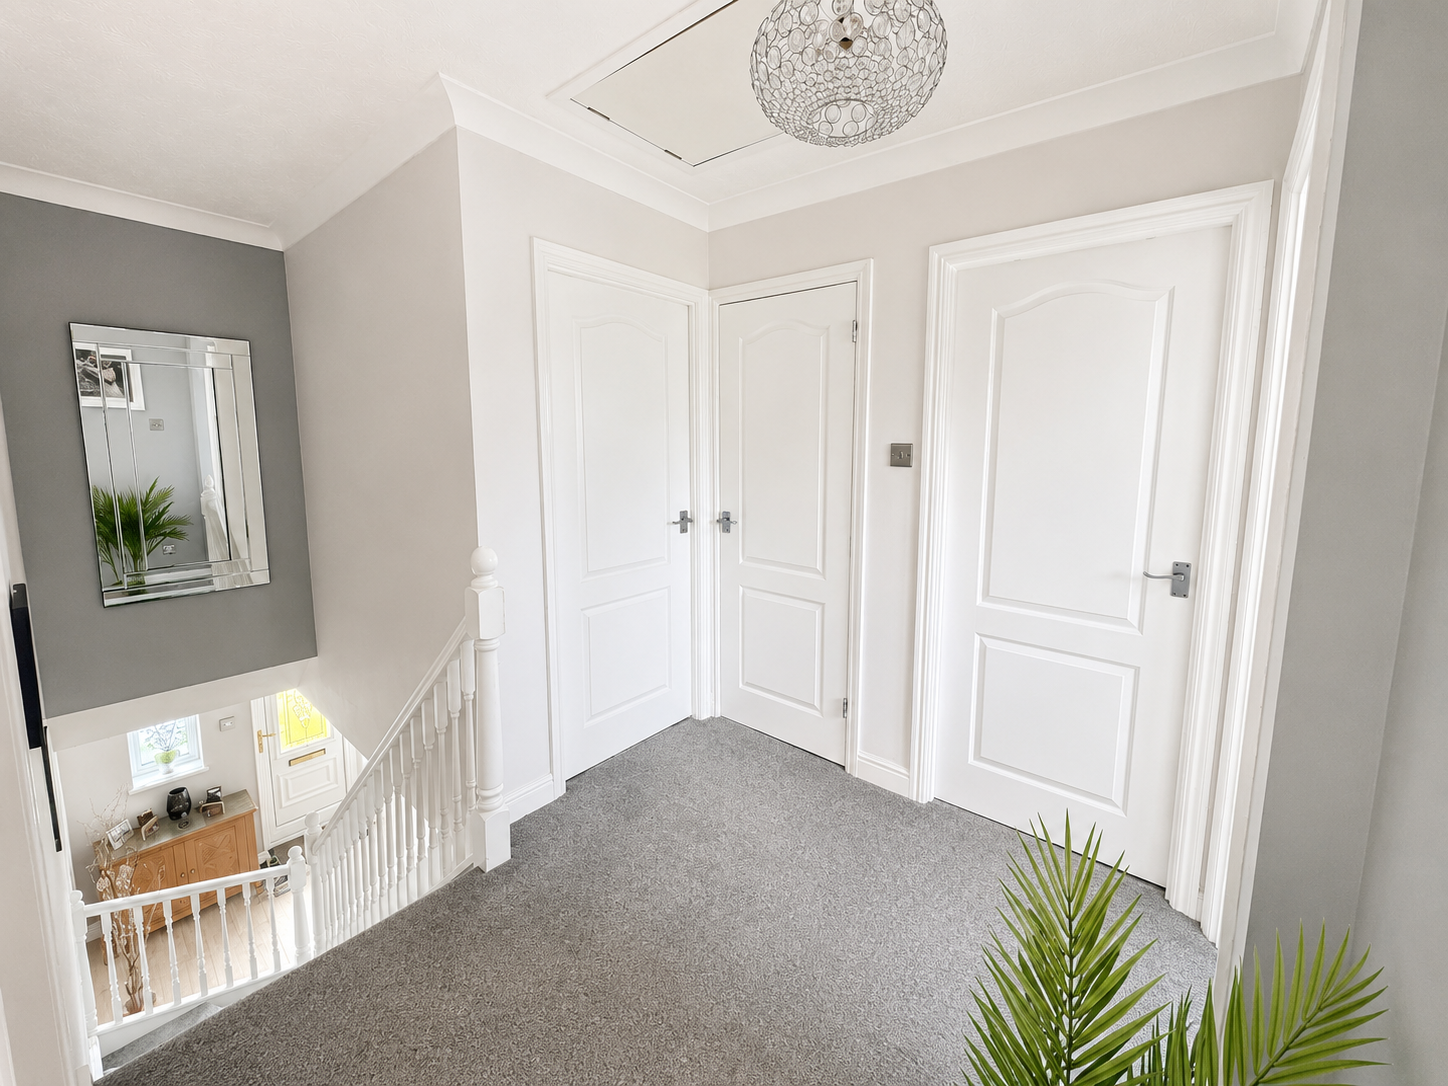
Landing
Coved and textured finish to the ceiling, access to loft space, smooth plastered and emulsioned finish to the walls. Doors through to:
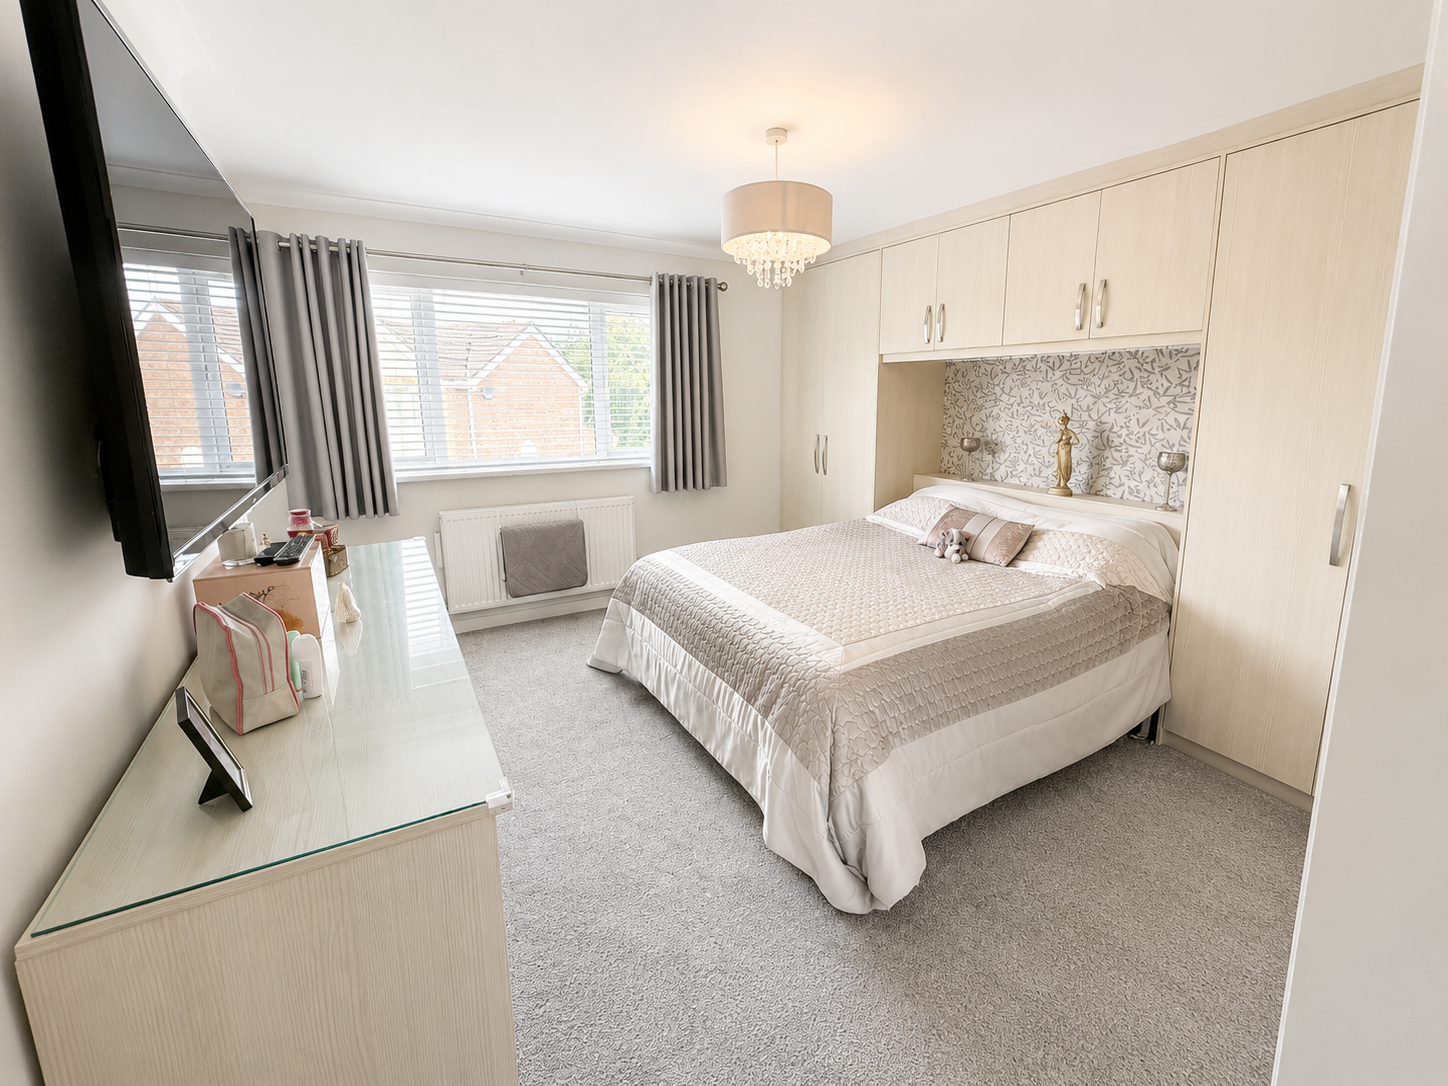
Bedroom 1
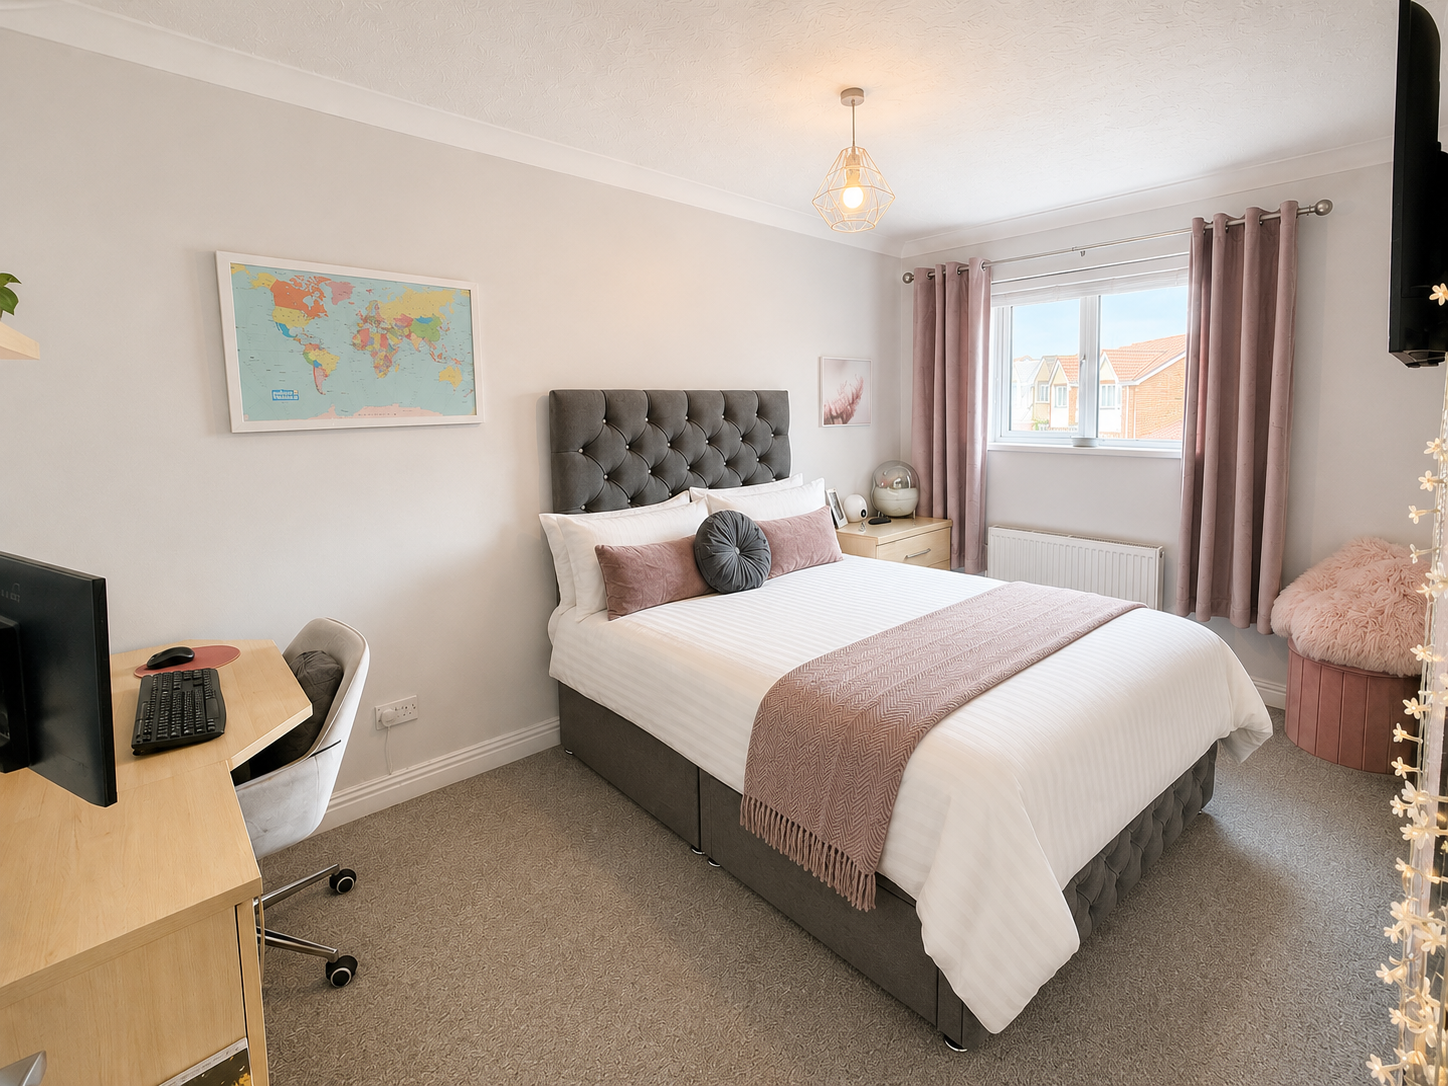
3.76m x 4.62m
Double glazed window to the front aspect, coved, plastered and emulsioned finish to the ceiling, smooth plastered and emulsioned finish to the walls, two double fitted wardrobes with overhead storage to the one wall and further fitted wardrobes, central heating radiator. Door through to:
En-Suite Shower Room
1.63m x 1.75m
Obscure double glazed window to the side aspect, coved and textured finish to the ceiling, three piece suite comprising" recessed enclosed shower enclosure with shower over, vanity unit housing wash hand basin, ample storage under, low level wc, tiled splash back areas, extractor, shaver point, wall mounted heated towel rail.
Bedroom 2
4.19m x 2.62m
Double glazed window to the front aspect, coved and textured finish to the ceiling, smooth plastered and emulsioned finish to the walls, double fitted wardrobes, central heating radiator.
Bedroom 3
2.90m x 2.46m
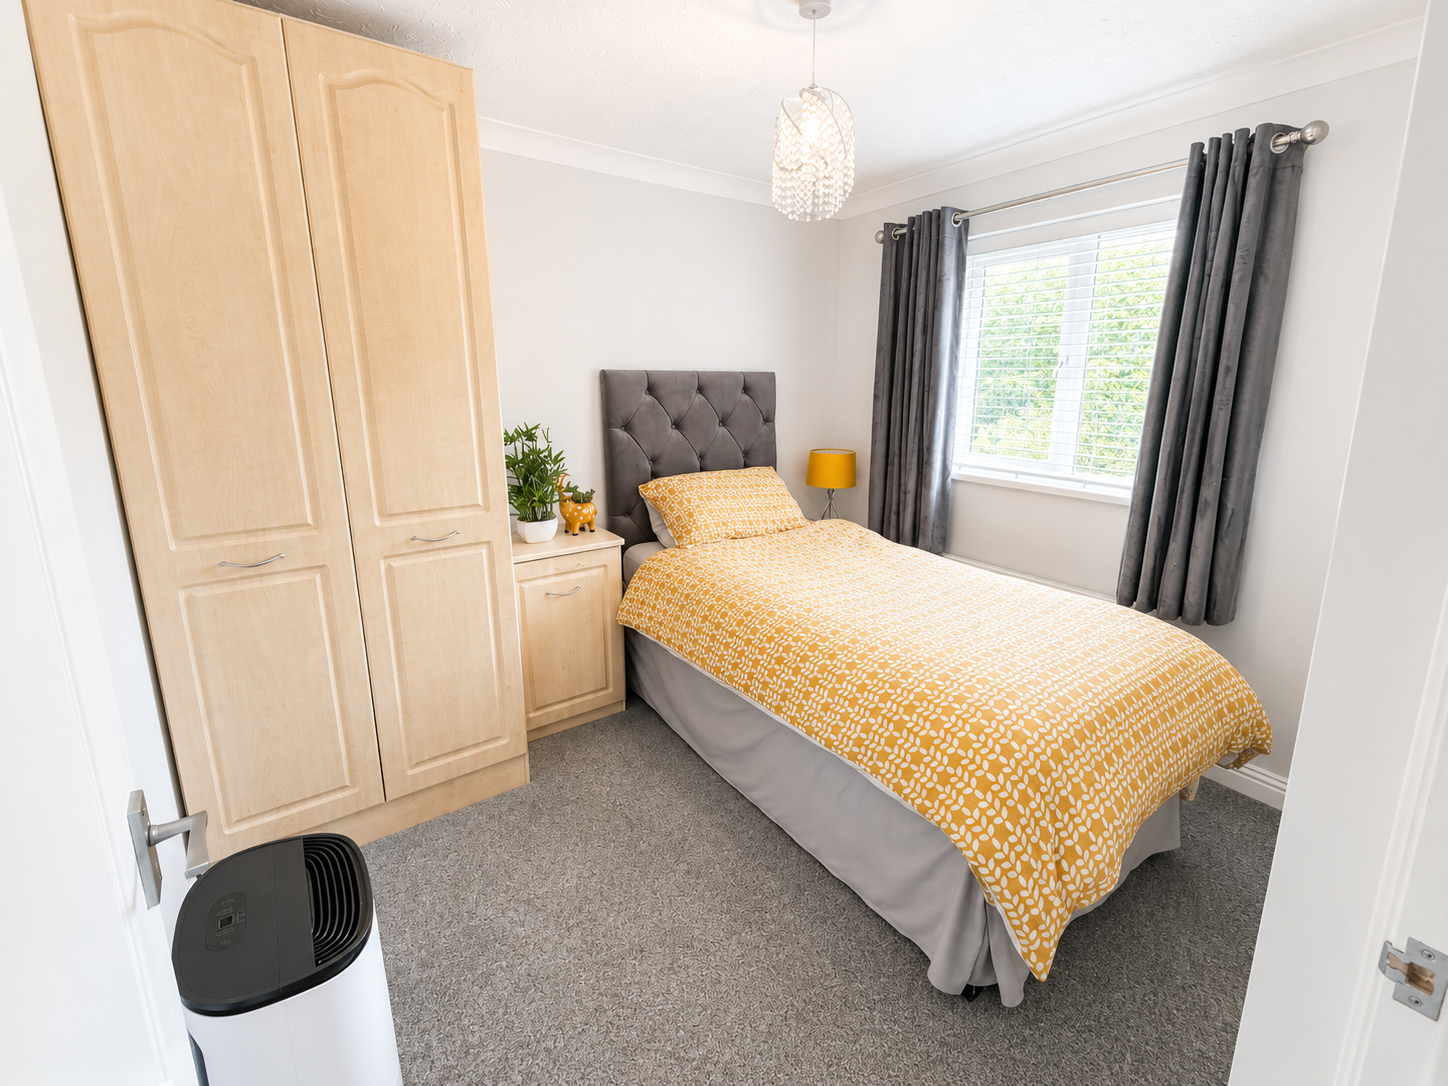
Double glazed window to the rear aspect, coved and textured finish to the ceiling, smooth plastered and emulsioned finish to the walls, double fitted wardrobe and bedside cabinet, central heating radiator.
Bedroom 4
2.56m x 2.74m
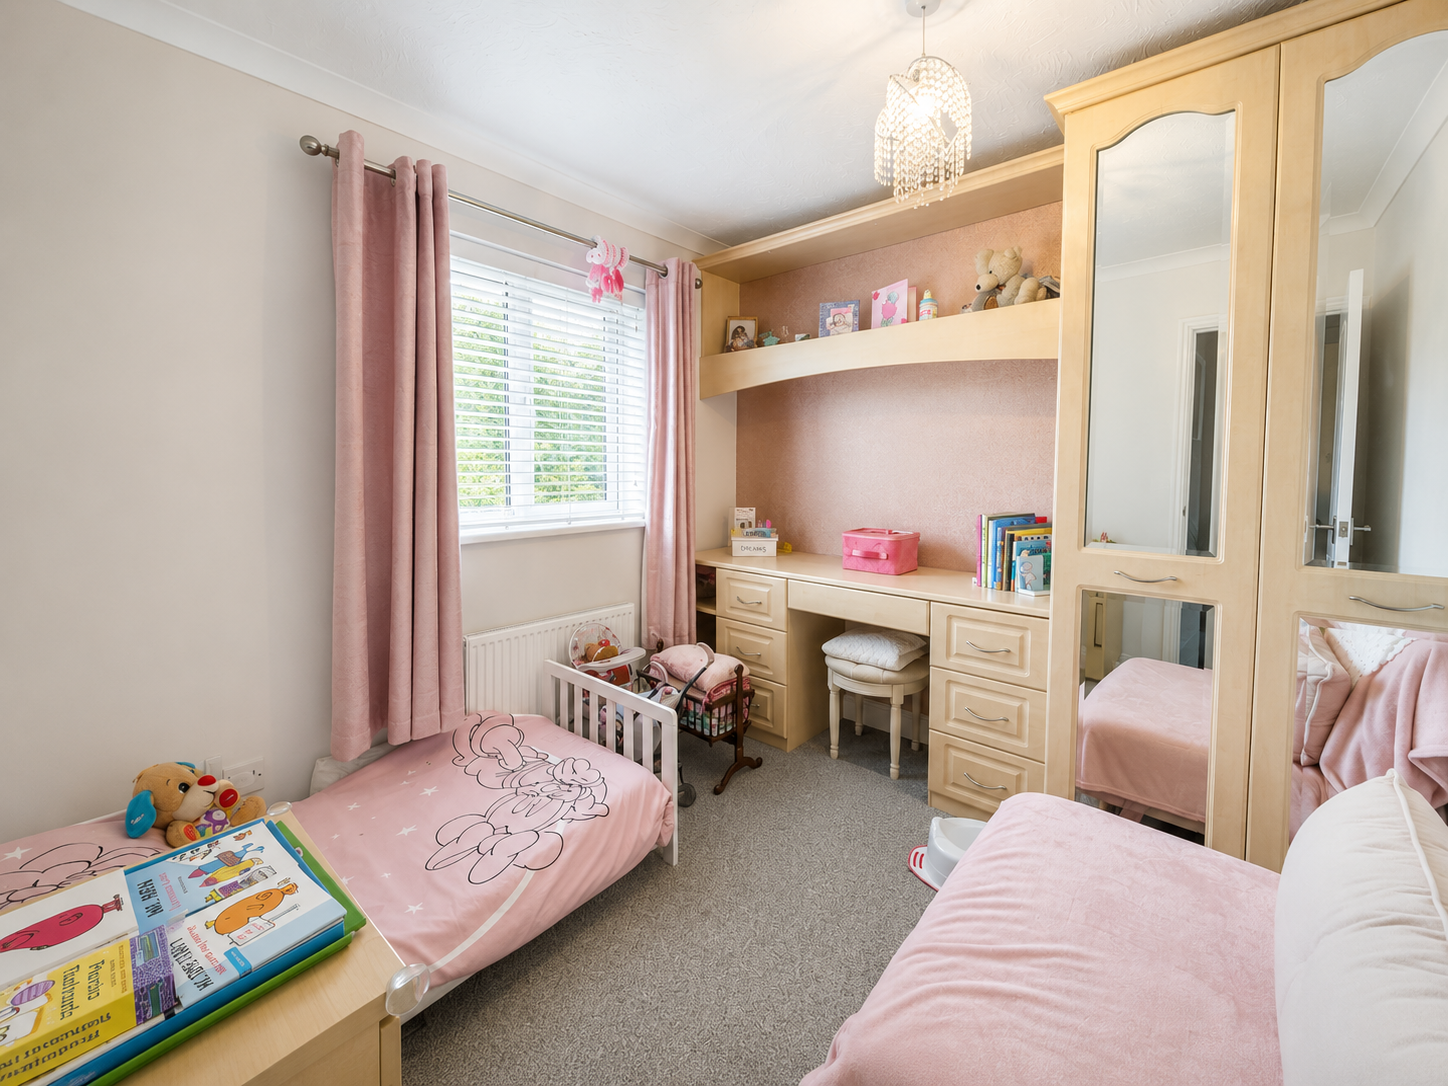
Double glazed window to the rear aspect, coved and textured finish to the ceiling, smooth plastered and emulsioned finish to the walls, double fitted wardrobe and fitted dressing table, central heating radiator.
Bathroom
1.60m x 1.63m
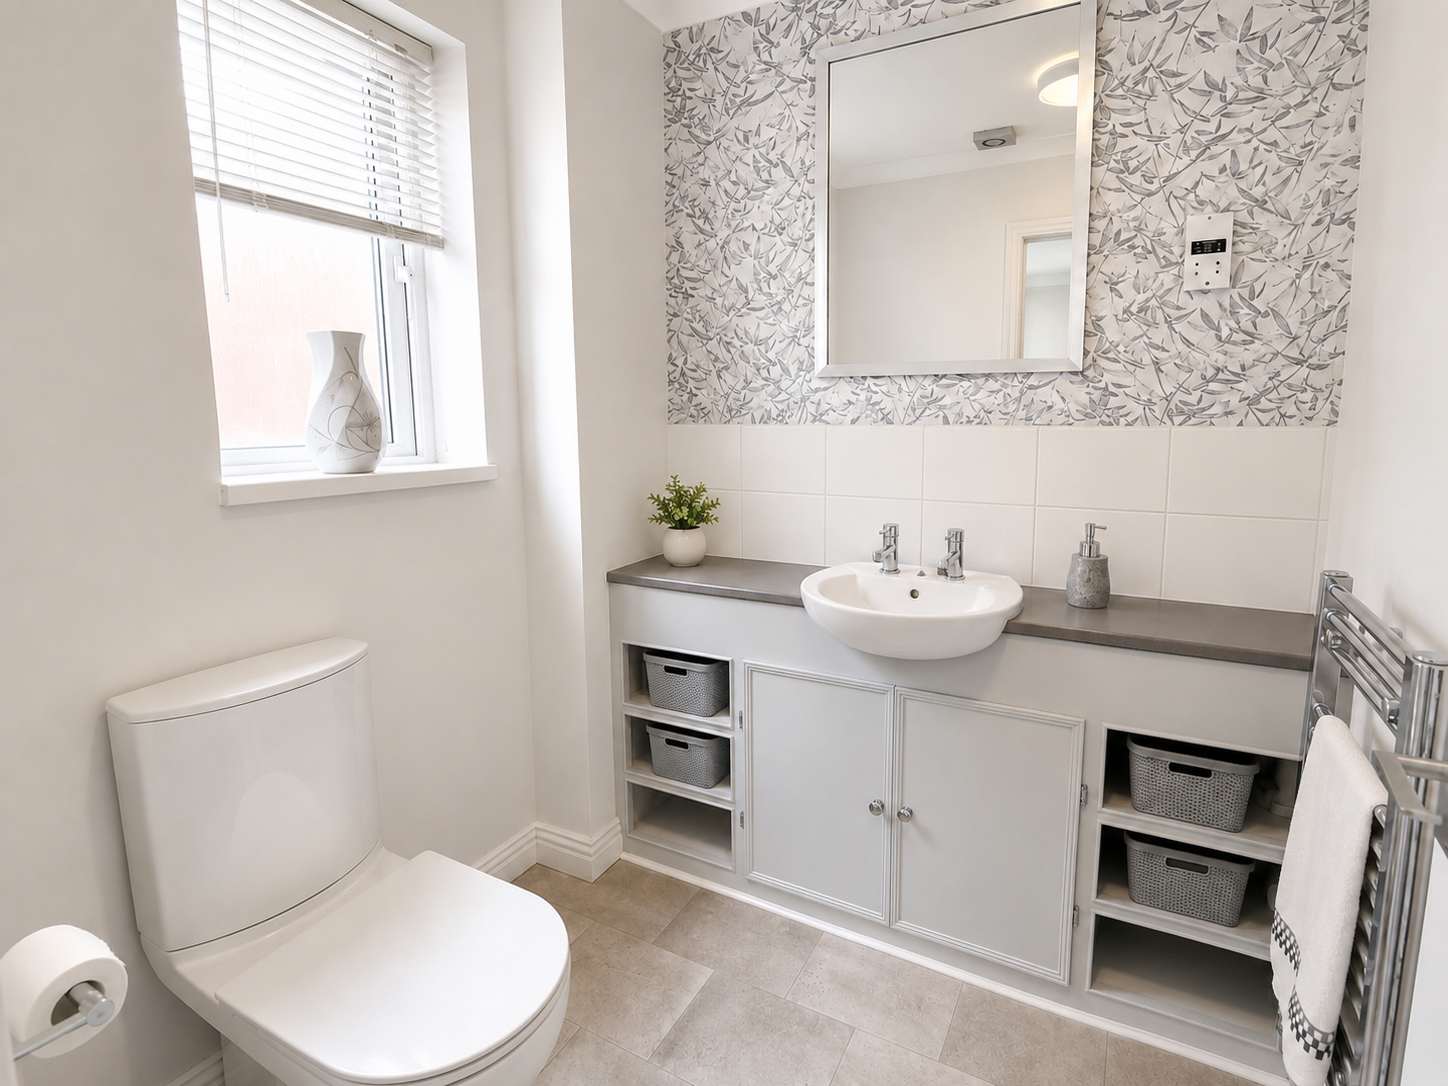
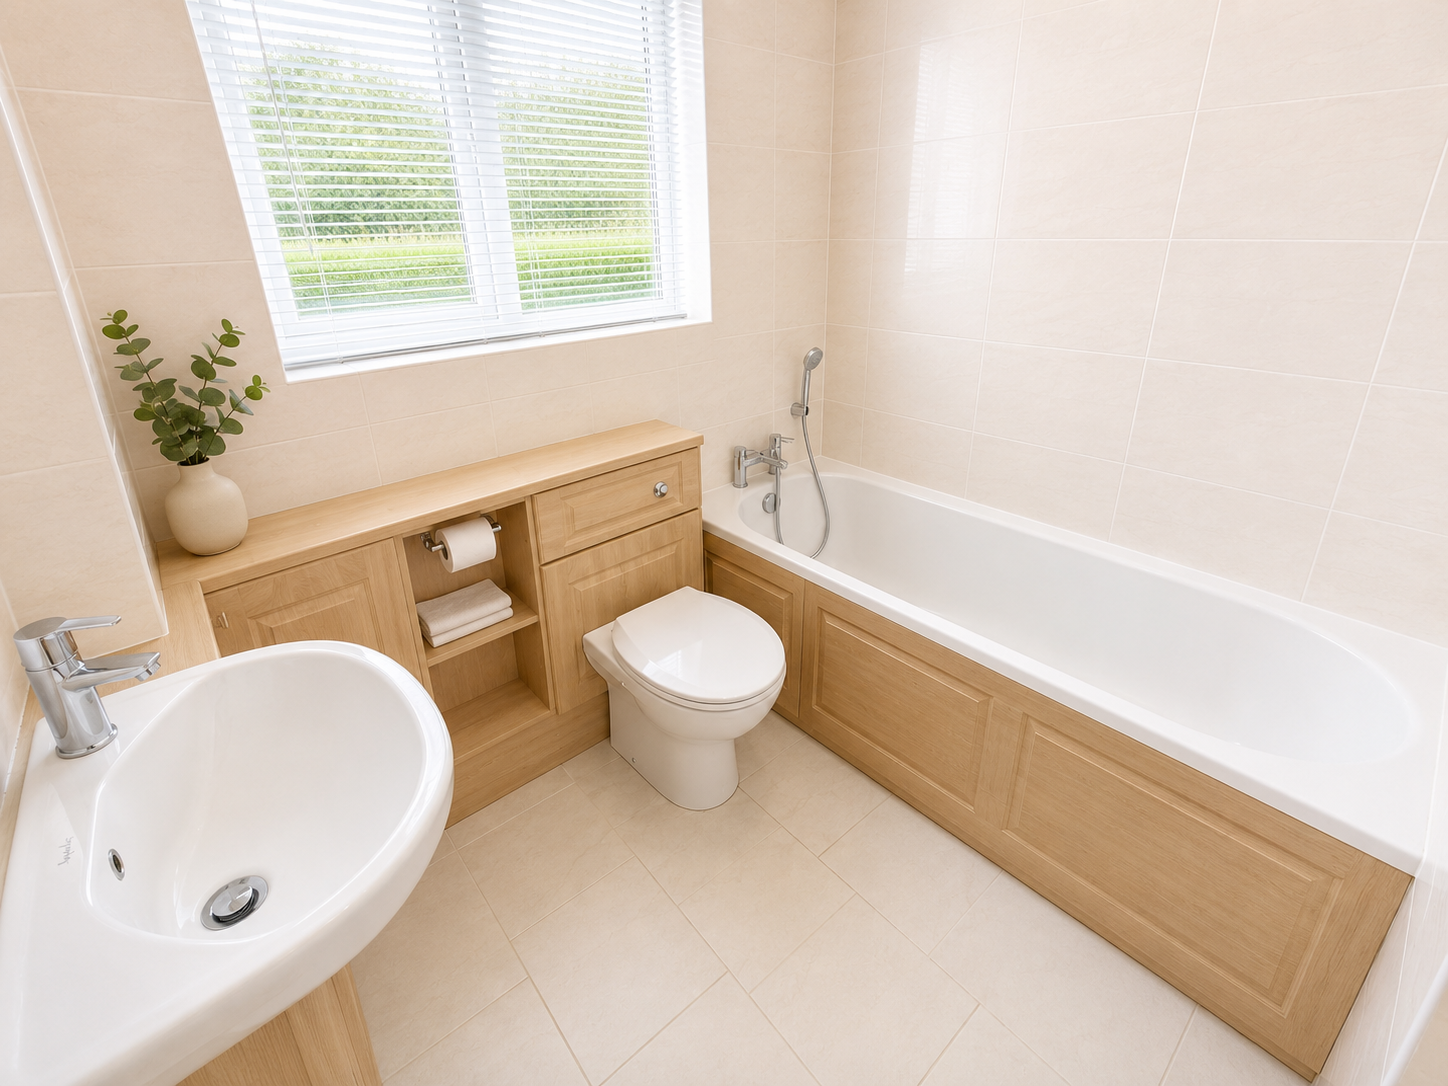
Obscure double glazed window to the rear aspect, textured finish to the ceiling, three piece suite comprising: deep panel bath with mixer tap and hand held shower attachment over, vanity unit housing wash hand basin with mixer tap over and storage under, close coupled wc, tiled surround, shaver point, wall mounted heated towel rail, tiled flooring.
Floorplans
Outside Spaces
Front Garden
Block paved driveway offering ample off road parking and lawn.
Rear Garden
Enclosed south facing garden with block paved patio and pathway, further decked patio area with gravelled boarders leading to lawn.
Parking Spaces
Off street
Capacity: 2
Driveway offering ample off road parking.
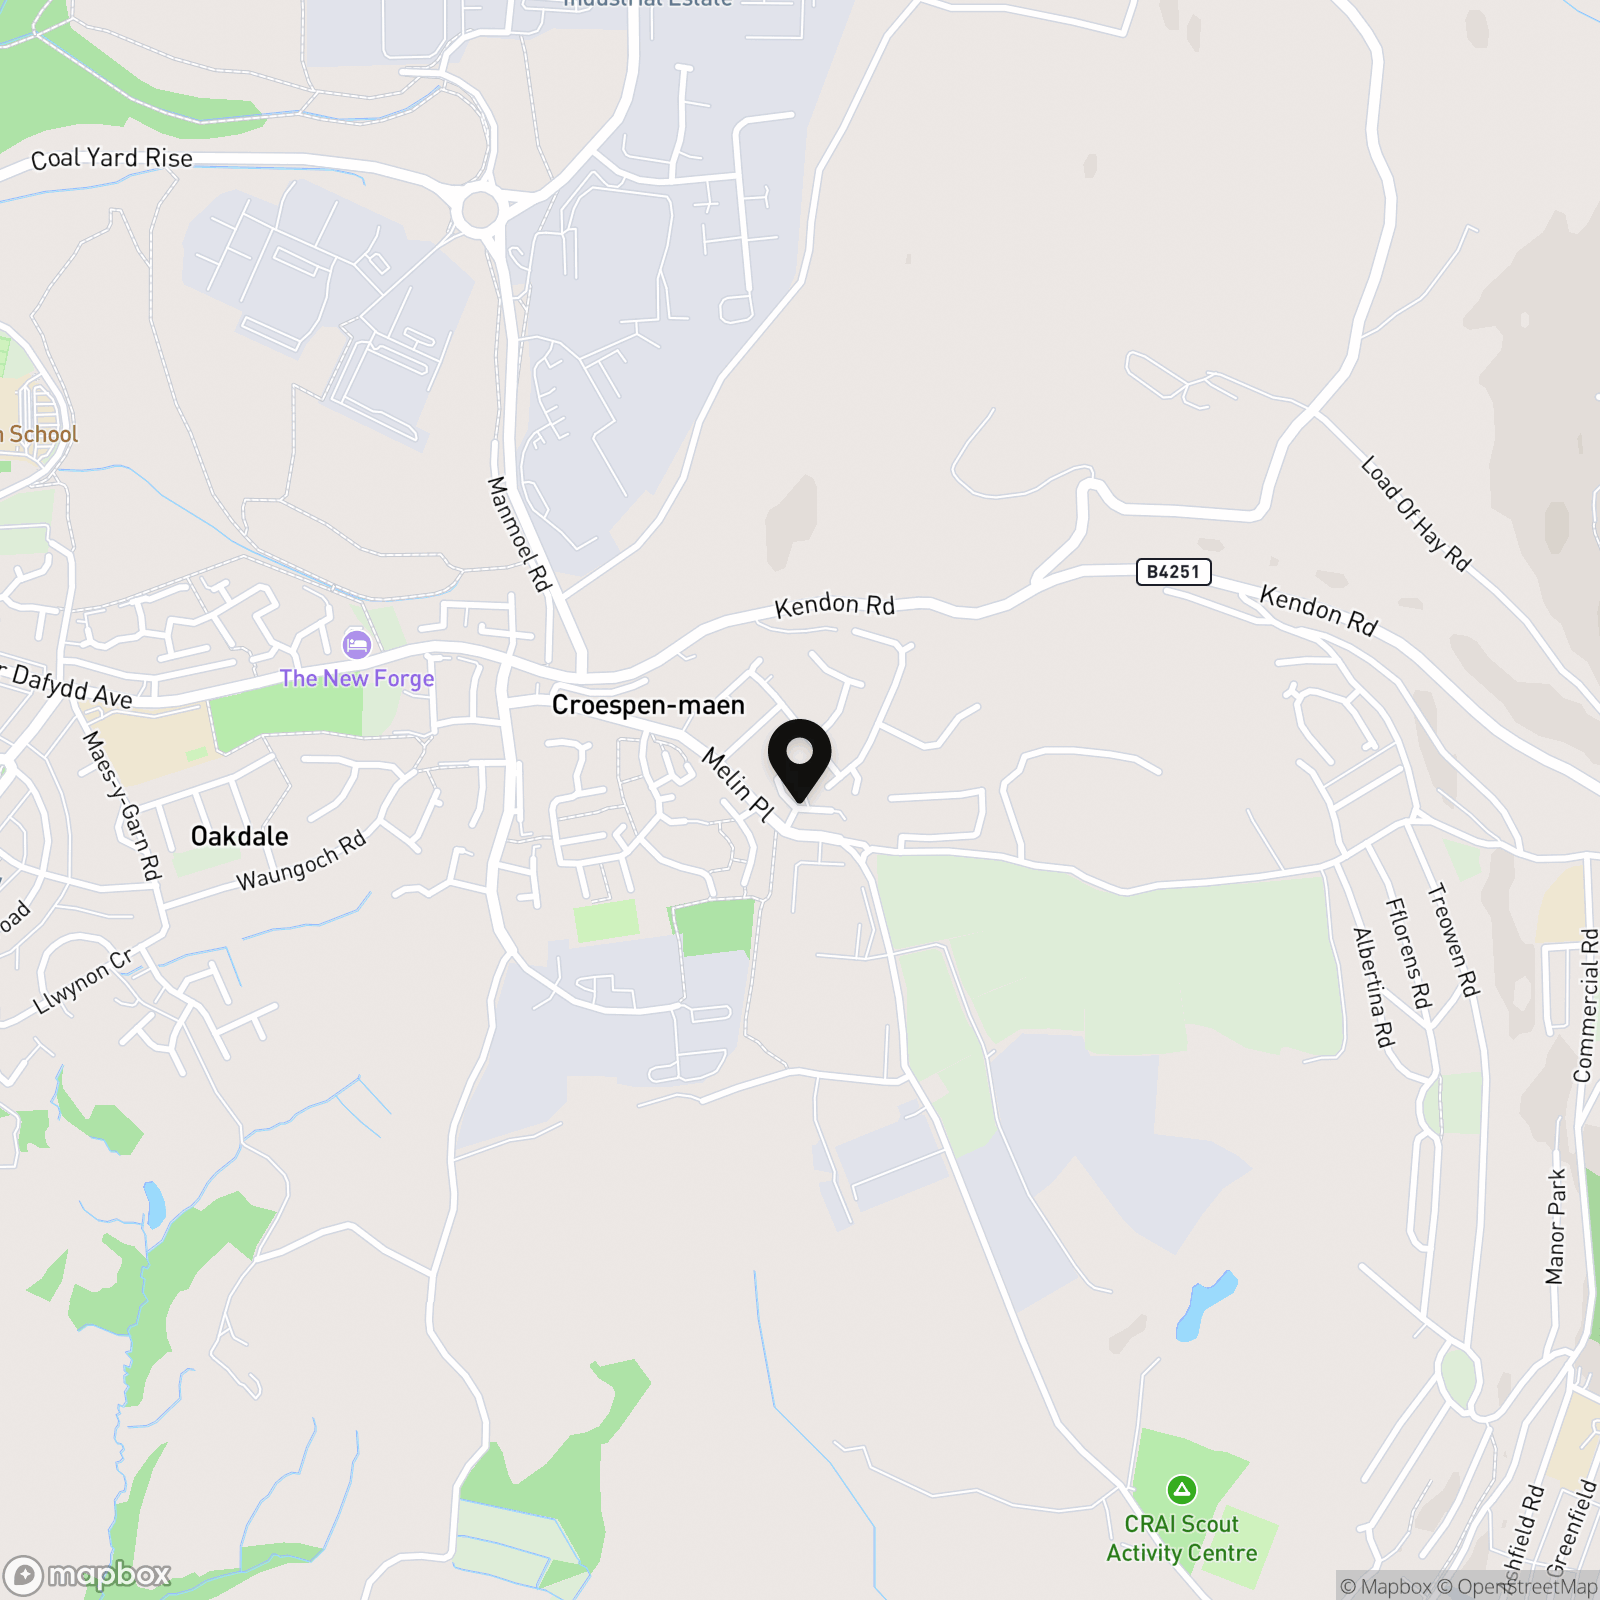
Location
Properties you may like
By Next Home Estate Agents
-
Penybryn Avenue, Cefn Fforest, NP12
- 3 Beds
- 2 Bath
-
Severn Road, Pontllanfraith, NP12
- 3 Beds
- 2 Bath
-
Woodfield Street, Woodfieldside, NP12
- 3 Beds
- 2 Bath
-
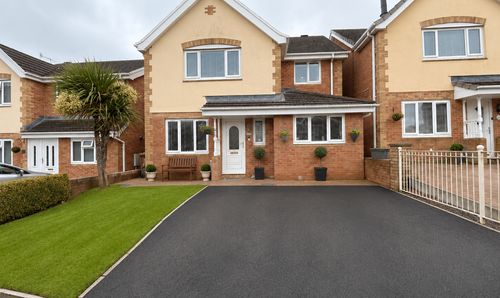
Cae Celyn, Crumlin, NP11
- 4 Beds
- 2 Bath
-
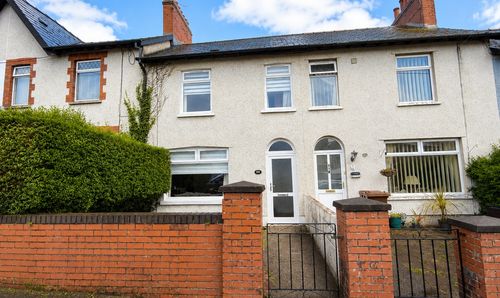
Llwyn-On Road, Oakdale, NP12
- 3 Beds
- 1 Bath
-
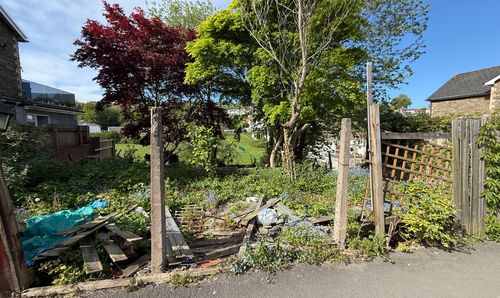
Land Adjoining 1 Bryn Torlais High Street Newbridge NP11 4FS
- 0 Beds
- Bath
-
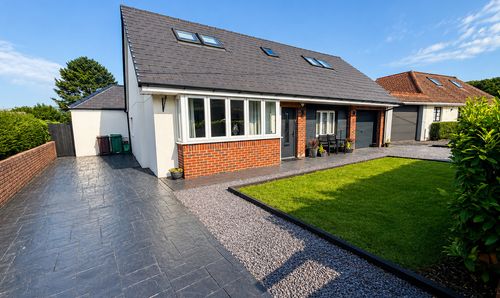
King Charles Road, Newbridge, NP11
- 5 Beds
- 3 Bath
-
Chapel Farm Terrace, Cwmcarn, NP11
- 3 Beds
- 1 Bath
-
Cefn Road, Blackwood, NP12
- 3 Beds
- 1 Bath