3 Bedroom Detached Bungalow, Severn Road, Pontllanfraith, NP12
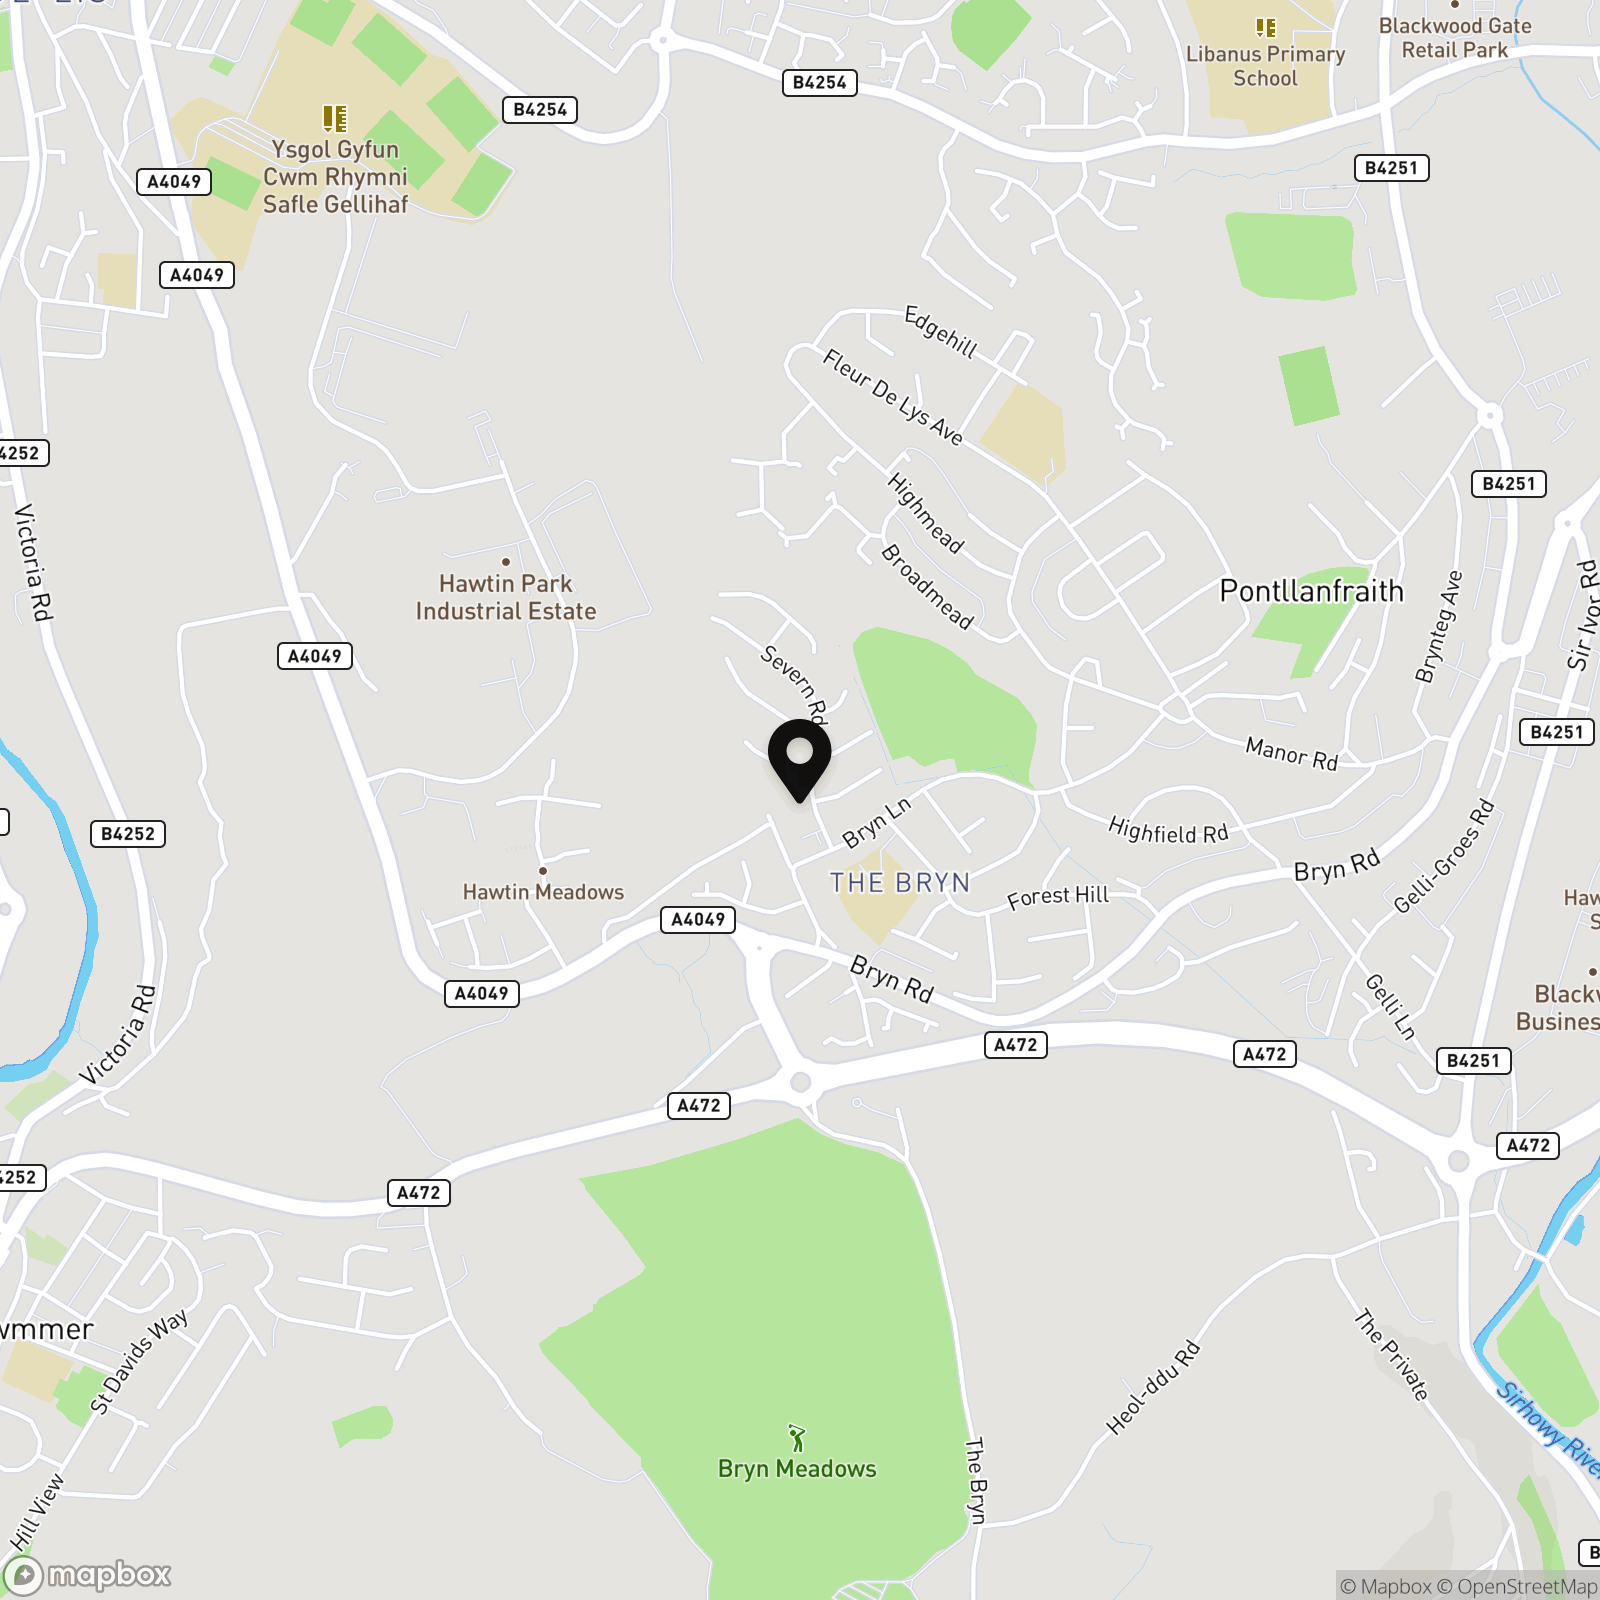
Severn Road, Pontllanfraith, NP12

Next Home Estate Agents
Next Home Estate Agents, 11 Newbridge Road, Pontllanfraith
Description
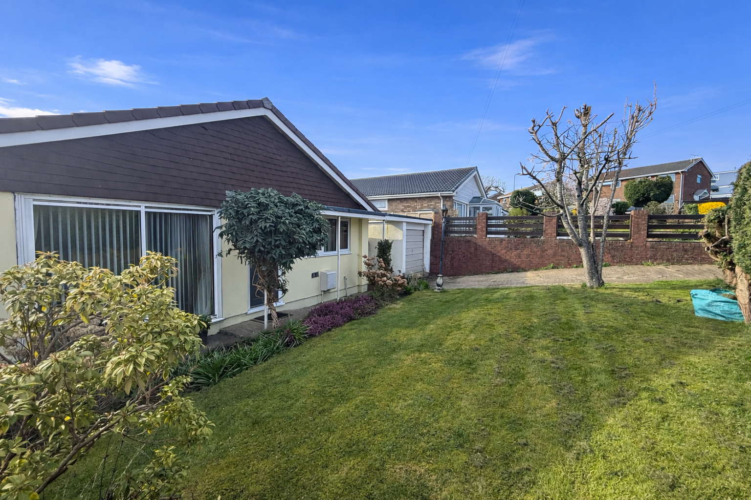
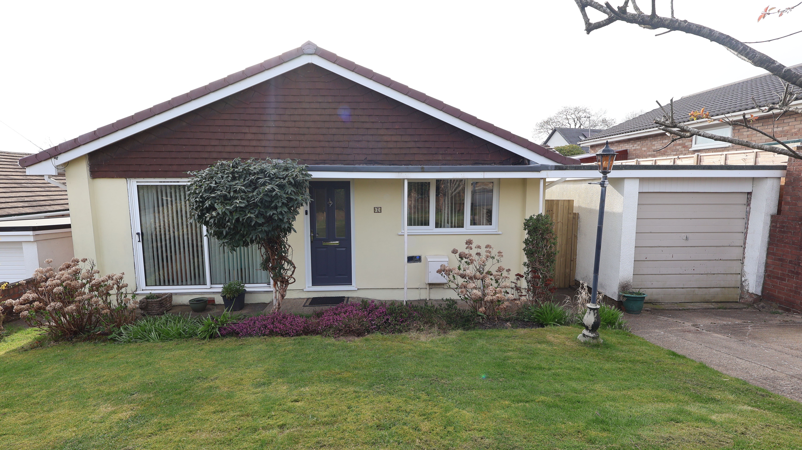
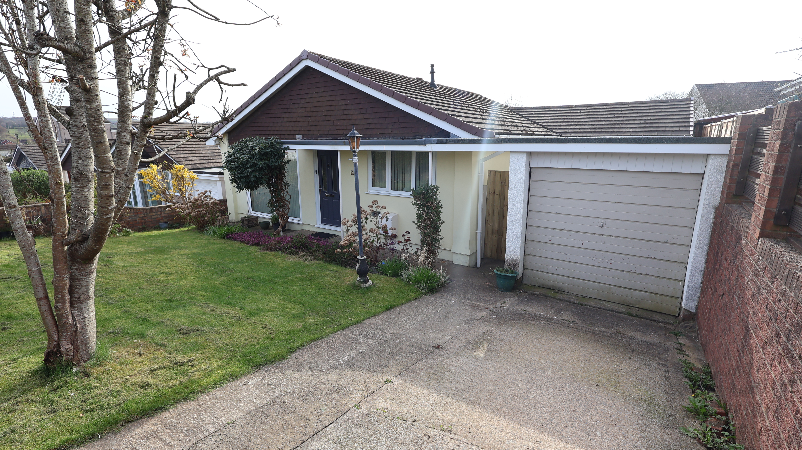
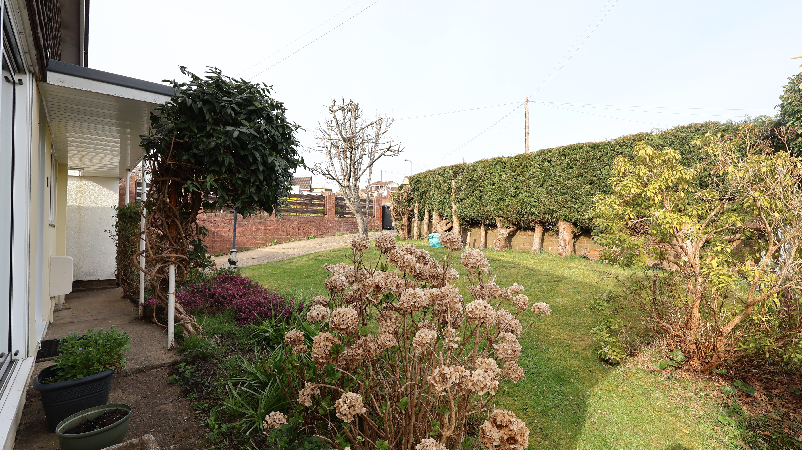
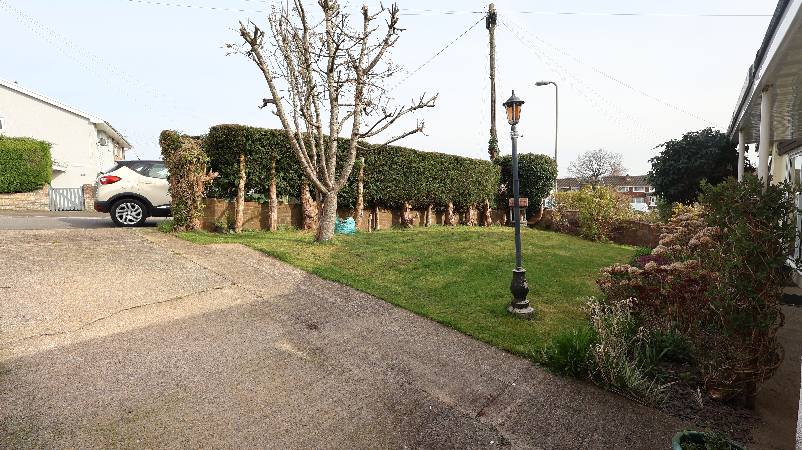
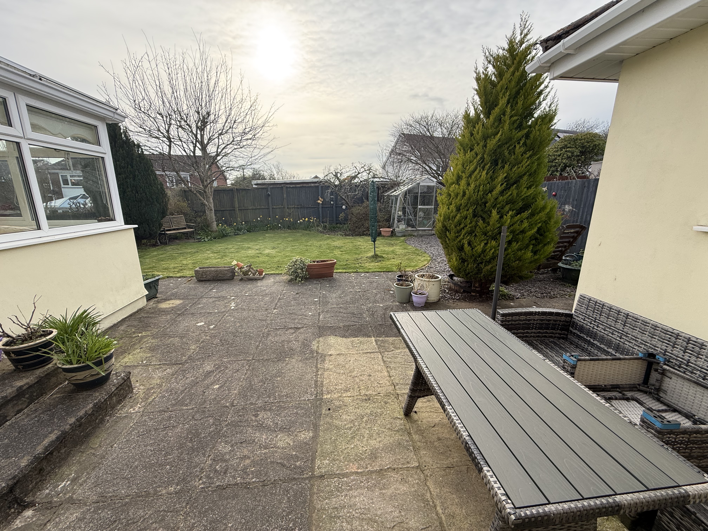
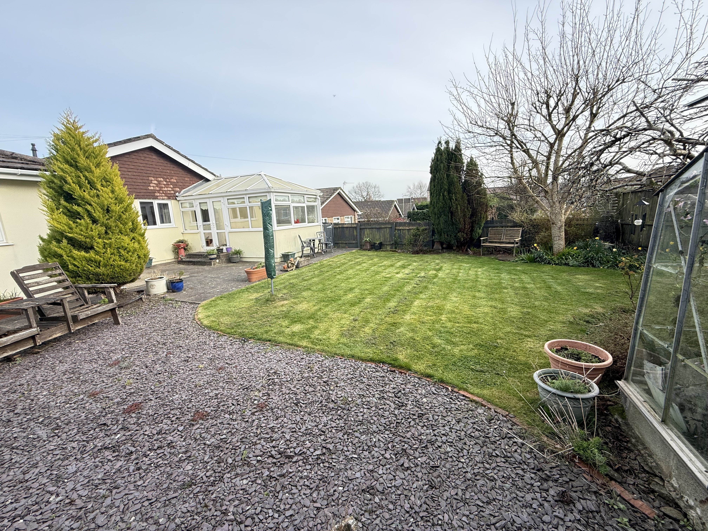
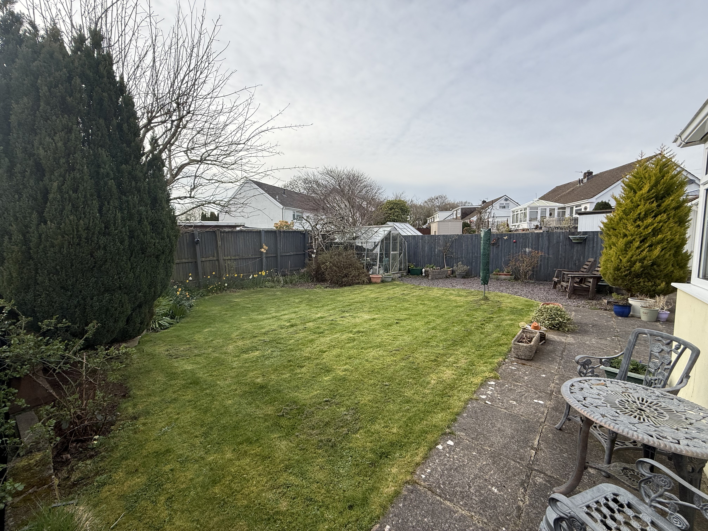
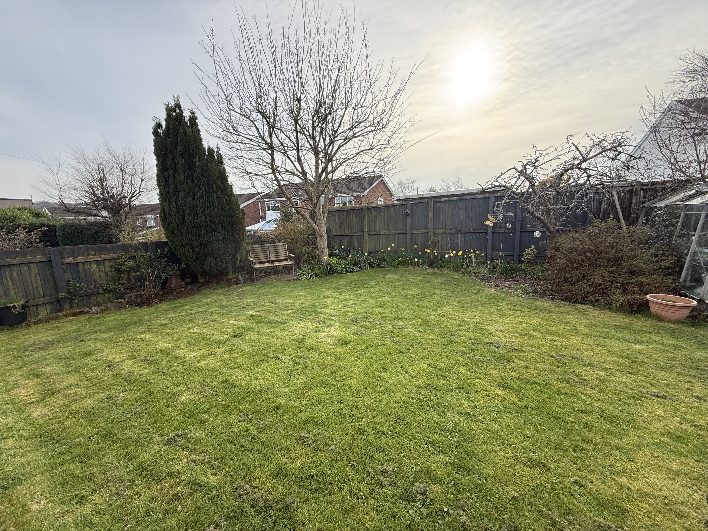
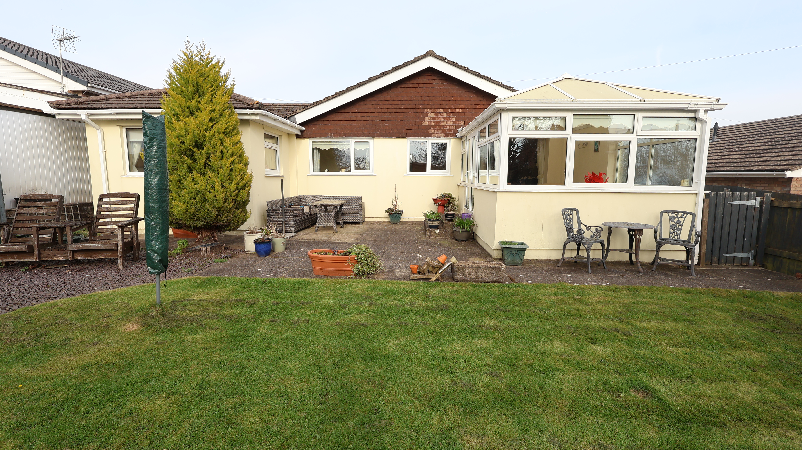
The property is set on a generous plot, with attractive gardens to both the front and rear. The front garden is mainly laid to lawn, complemented by an abundance of mature shrubbery and established trees that create a welcoming first impression. To the rear, the enclosed garden offers a paved patio area, perfect for outdoor dining or relaxing, which leads to a further lawn bordered by a rich variety of mature plants and trees, providing a private and tranquil outdoor space. The driveway offers ample off road parking for several vehicles and leads to a single detached garage with an up and over door, providing secure storage or additional parking as required. The outside space is ideal for gardening enthusiasts, families, or anyone who values privacy and outdoor living. This property is offered with no chain, making for a straightforward purchase process. Contact us today to arrange your viewing appointment and discover all that this exceptional bungalow has to offer.
EPC Rating: E
Virtual Tour
https://tours.clearpano.com/IrrJXVyJKey Features
- 3 BEDROOM DETACHED BUNGALOW
- LOUNGE, DINING ROOM & CONSERVATORY
- EN - SUITE BATHROOM & FAMILY BATHROOM
- KITCHEN
- GENEROUS PLOT SIZE, FRONT AND REAR GARDENS
- DRIVEWAY LEADING TO GARAGE
- RING NOW TO BOOK AN APPOINTMENT TO VIEW
- NO CHAIN
Property Details
- Property type: Bungalow
- Property style: Detached
- Price Per Sq Foot: £350
- Approx Sq Feet: 958 sqft
- Plot Sq Feet: 4,467 sqft
- Council Tax Band: D
Rooms

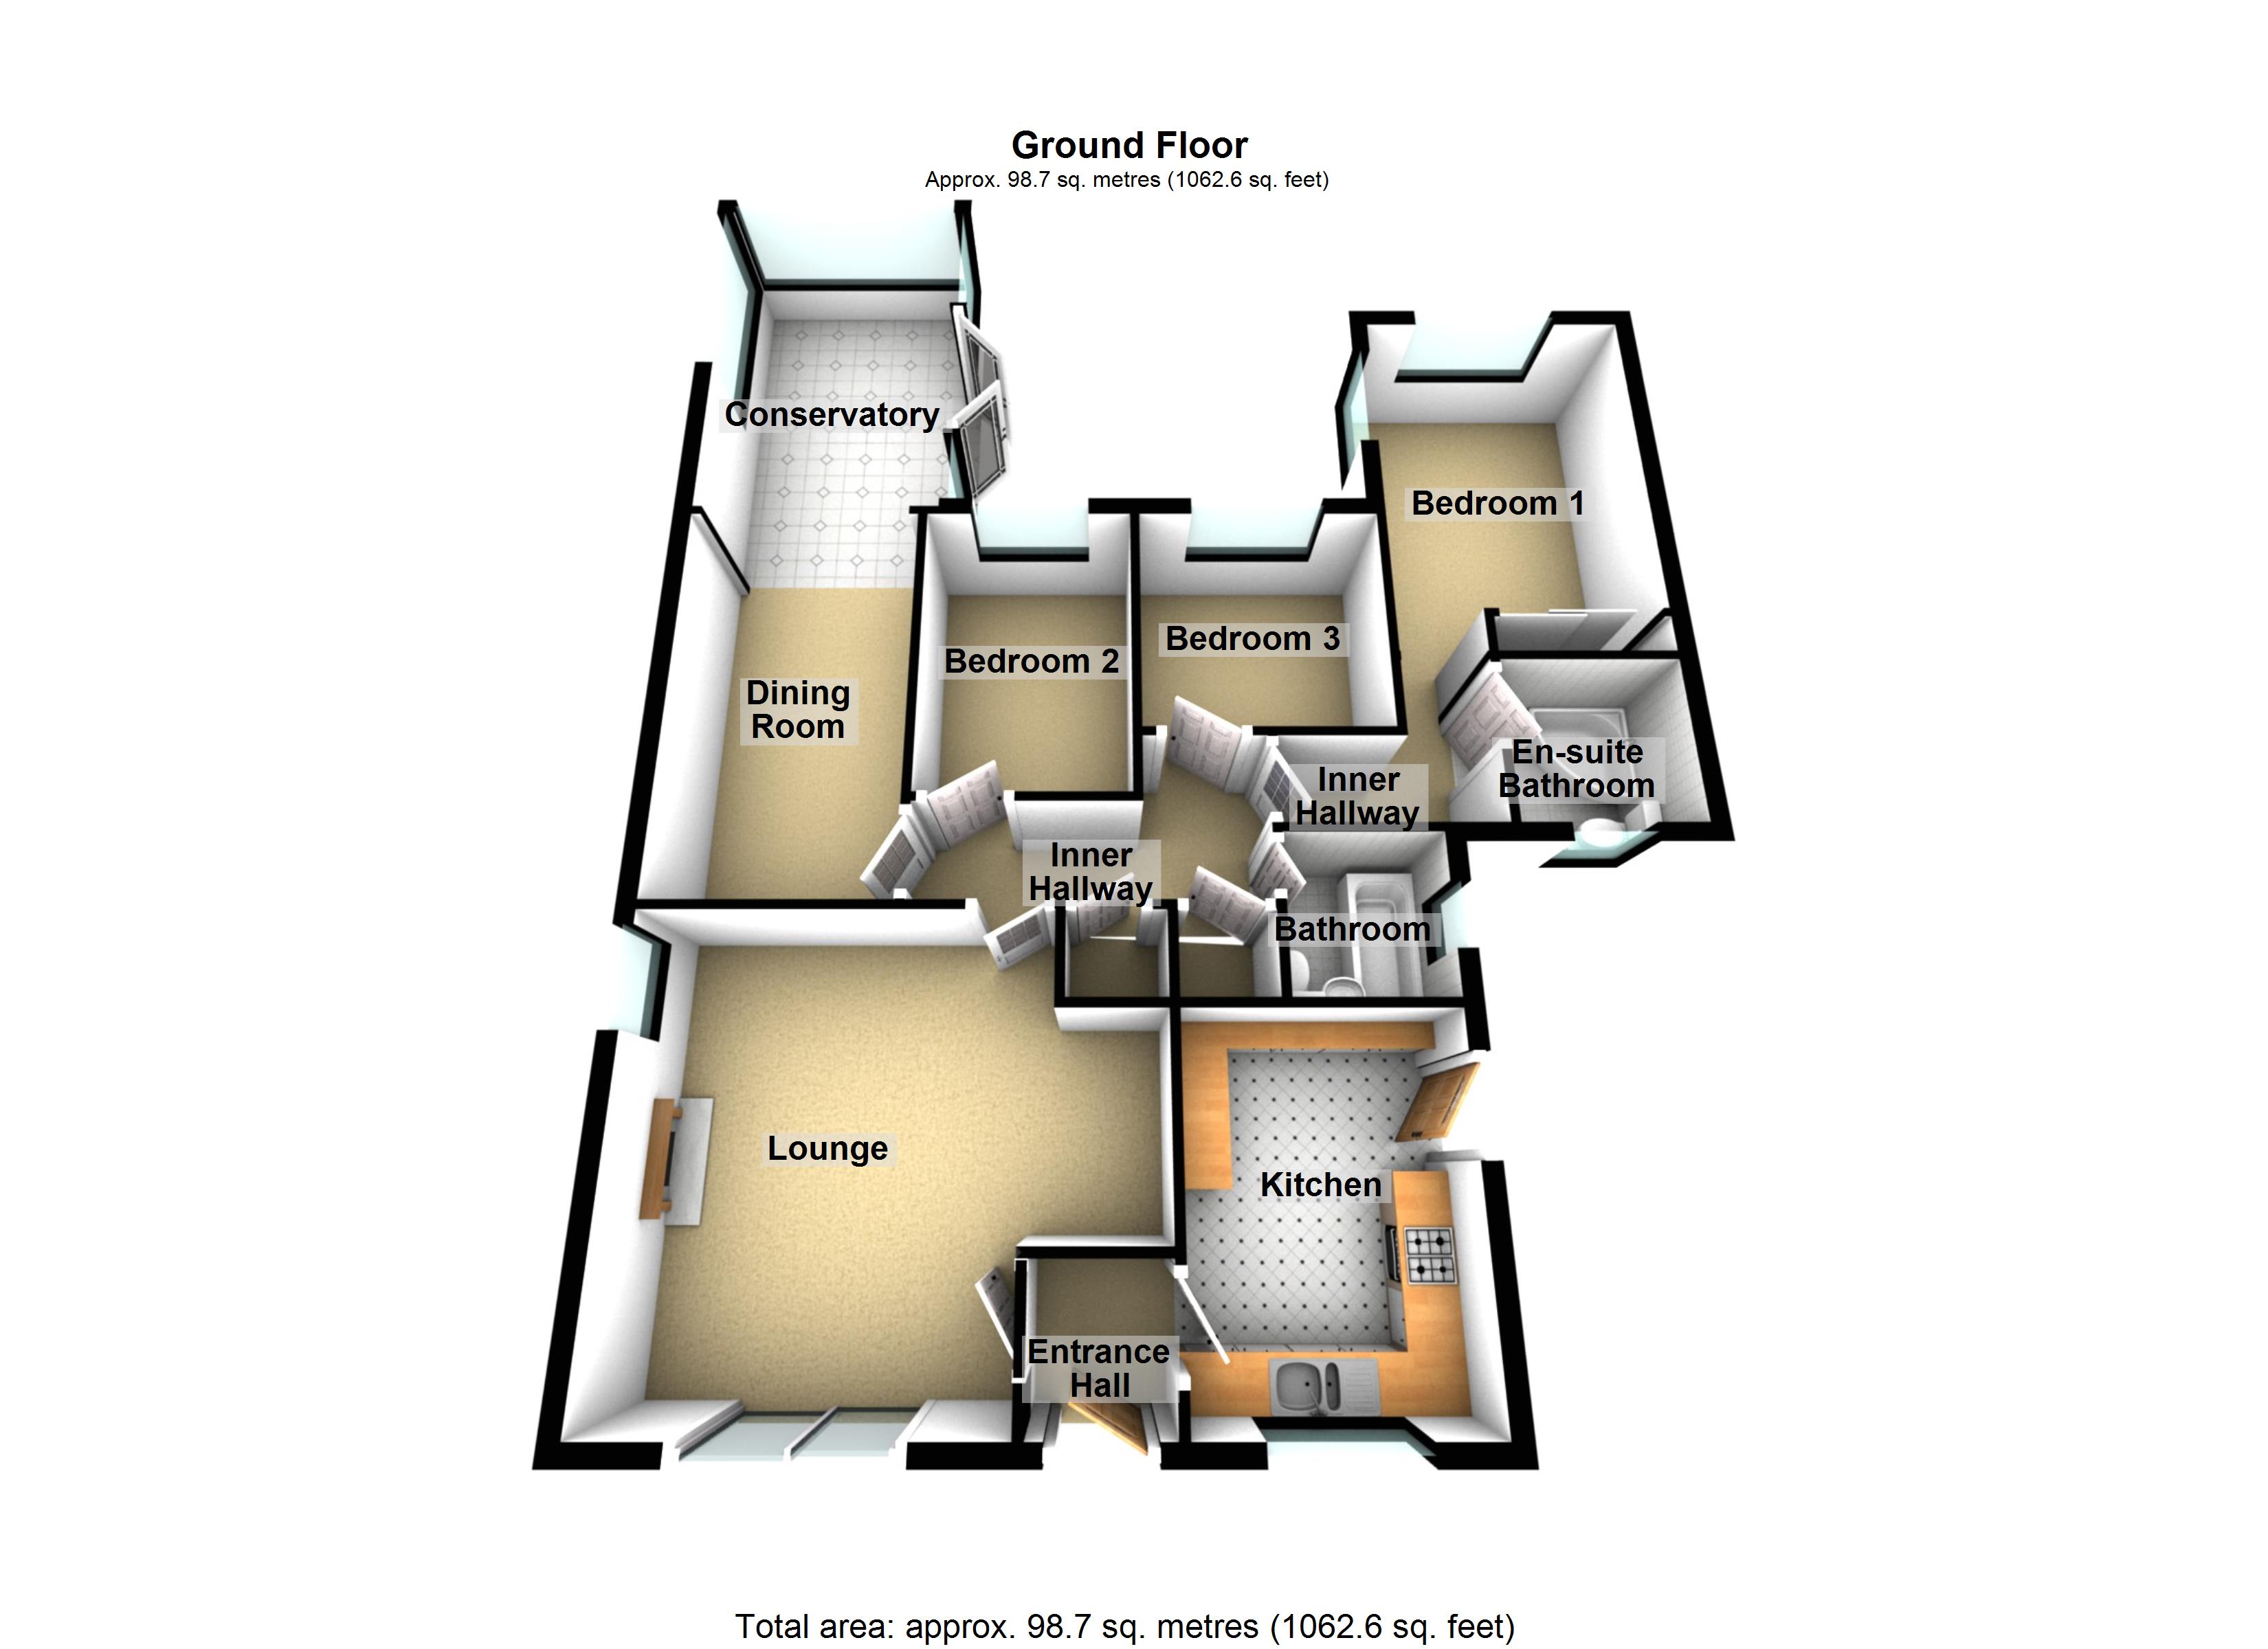
Entrance Hallway

Enter via new double glazed door to the front aspect, coved and textured finish to the ceiling, papered finish to the walls, obscure picture window into the lounge. Doors through to:
Kitchen
3.56m x 2.62m
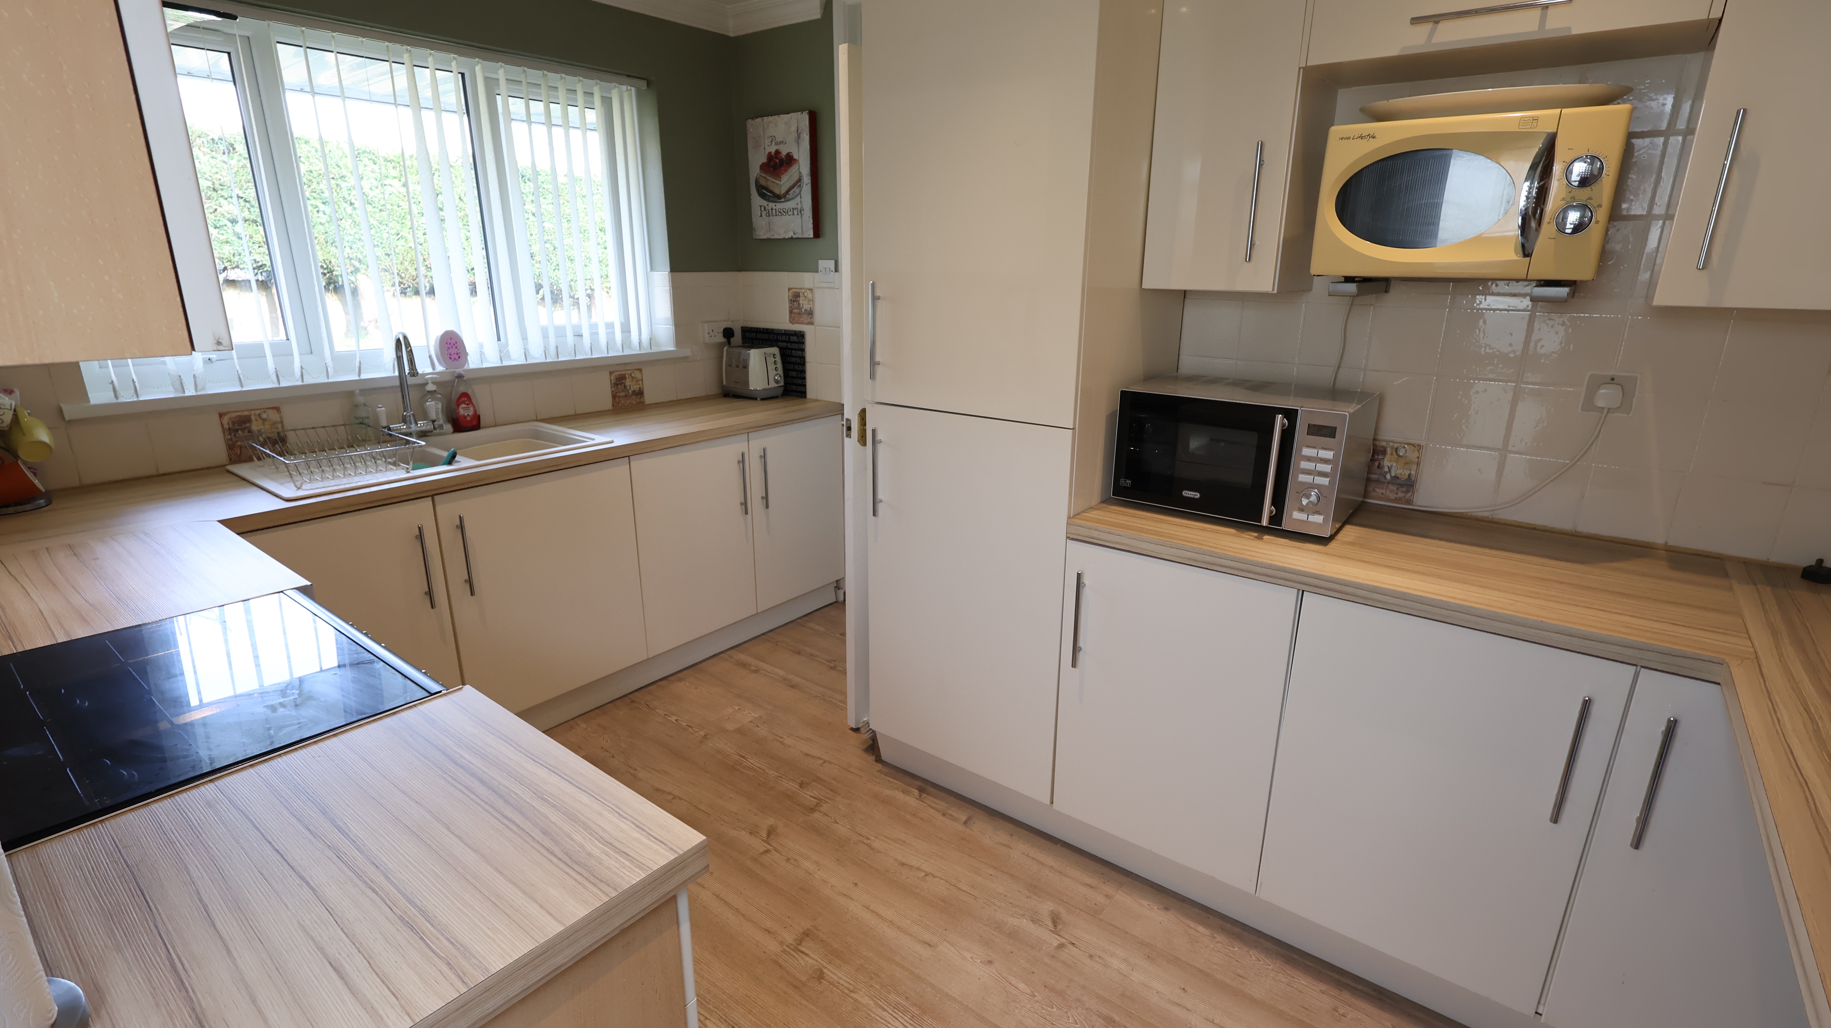
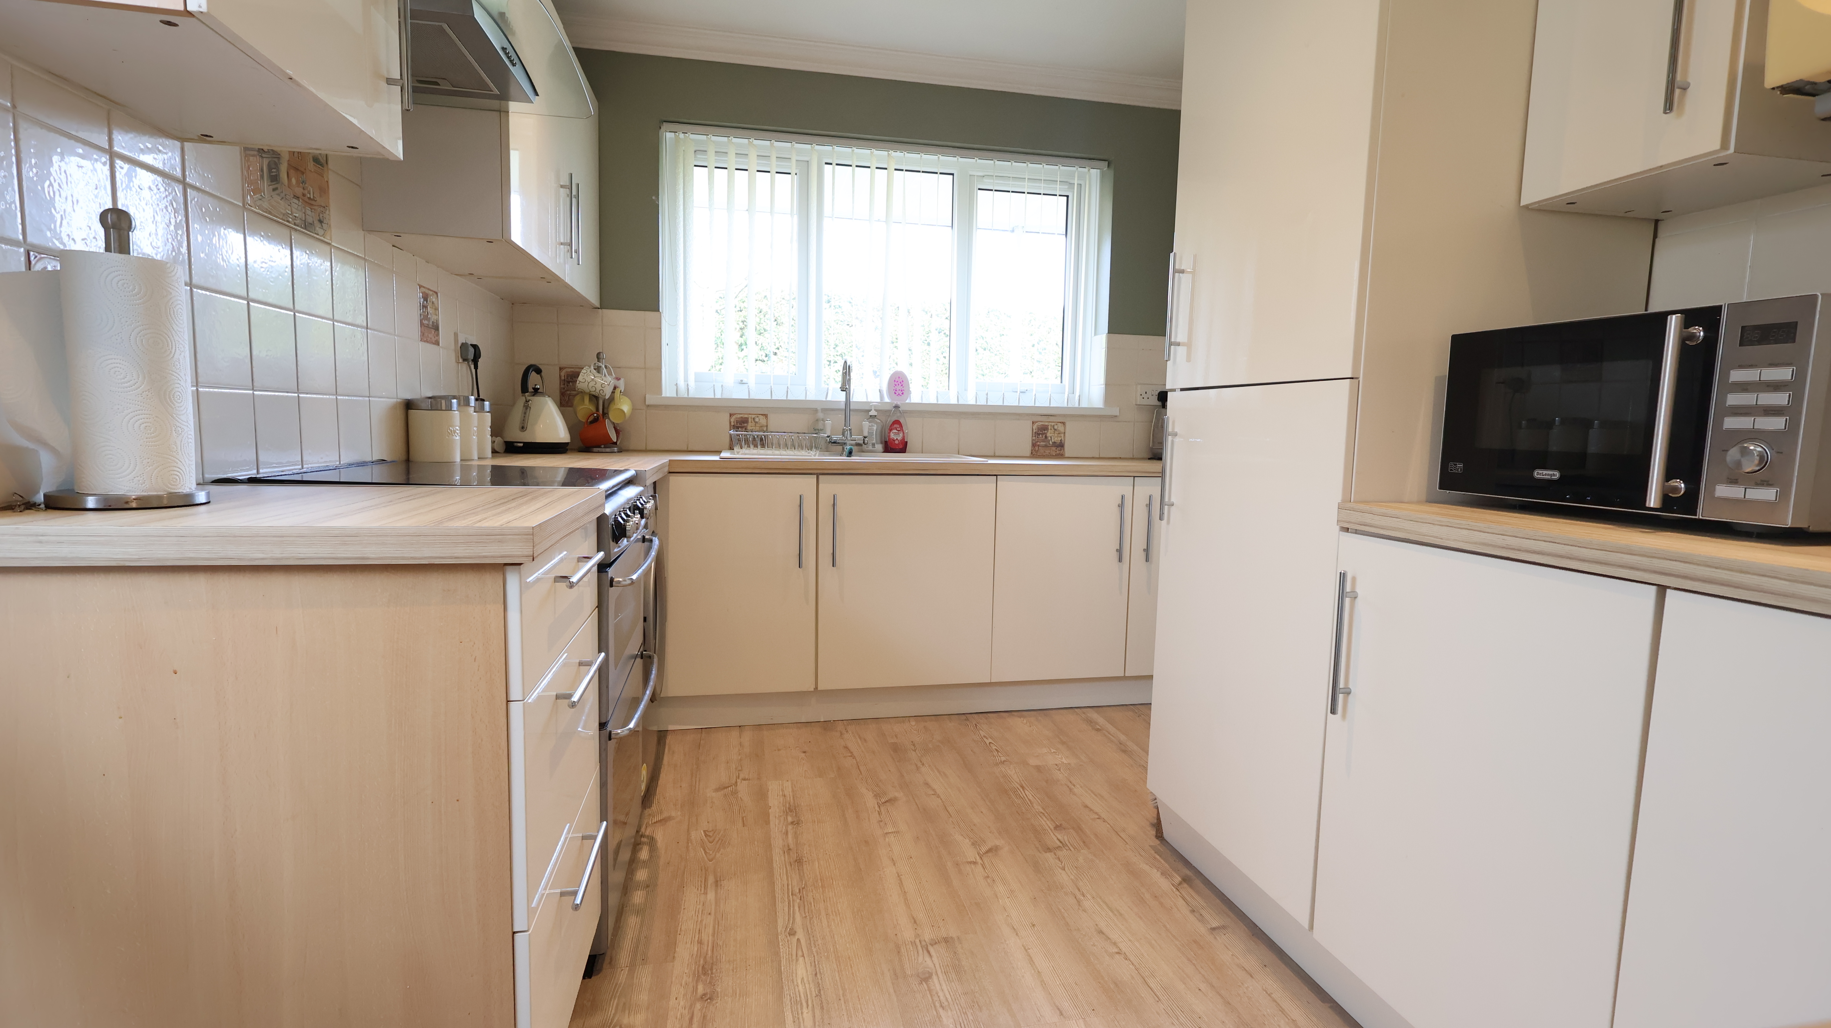
New double glazed window to the front aspect, new double glazed door to the side aspect, coved and textured finish to the ceiling with inset spot lighting, smooth plastered and emulsioned finish to the walls, range of wall and base units with complimentary work surfaces over and breakfast bar, one and half bowl polycarbonate sink and drainer with mixer tap over, tiled splash back areas, integrated fridge/freezer, space for slot in gas cooker, wall mounted chrome extractor, plumbing for automatic washing machine, central heating radiator, laminate flooring.
Lounge
4.50m x 5.05m
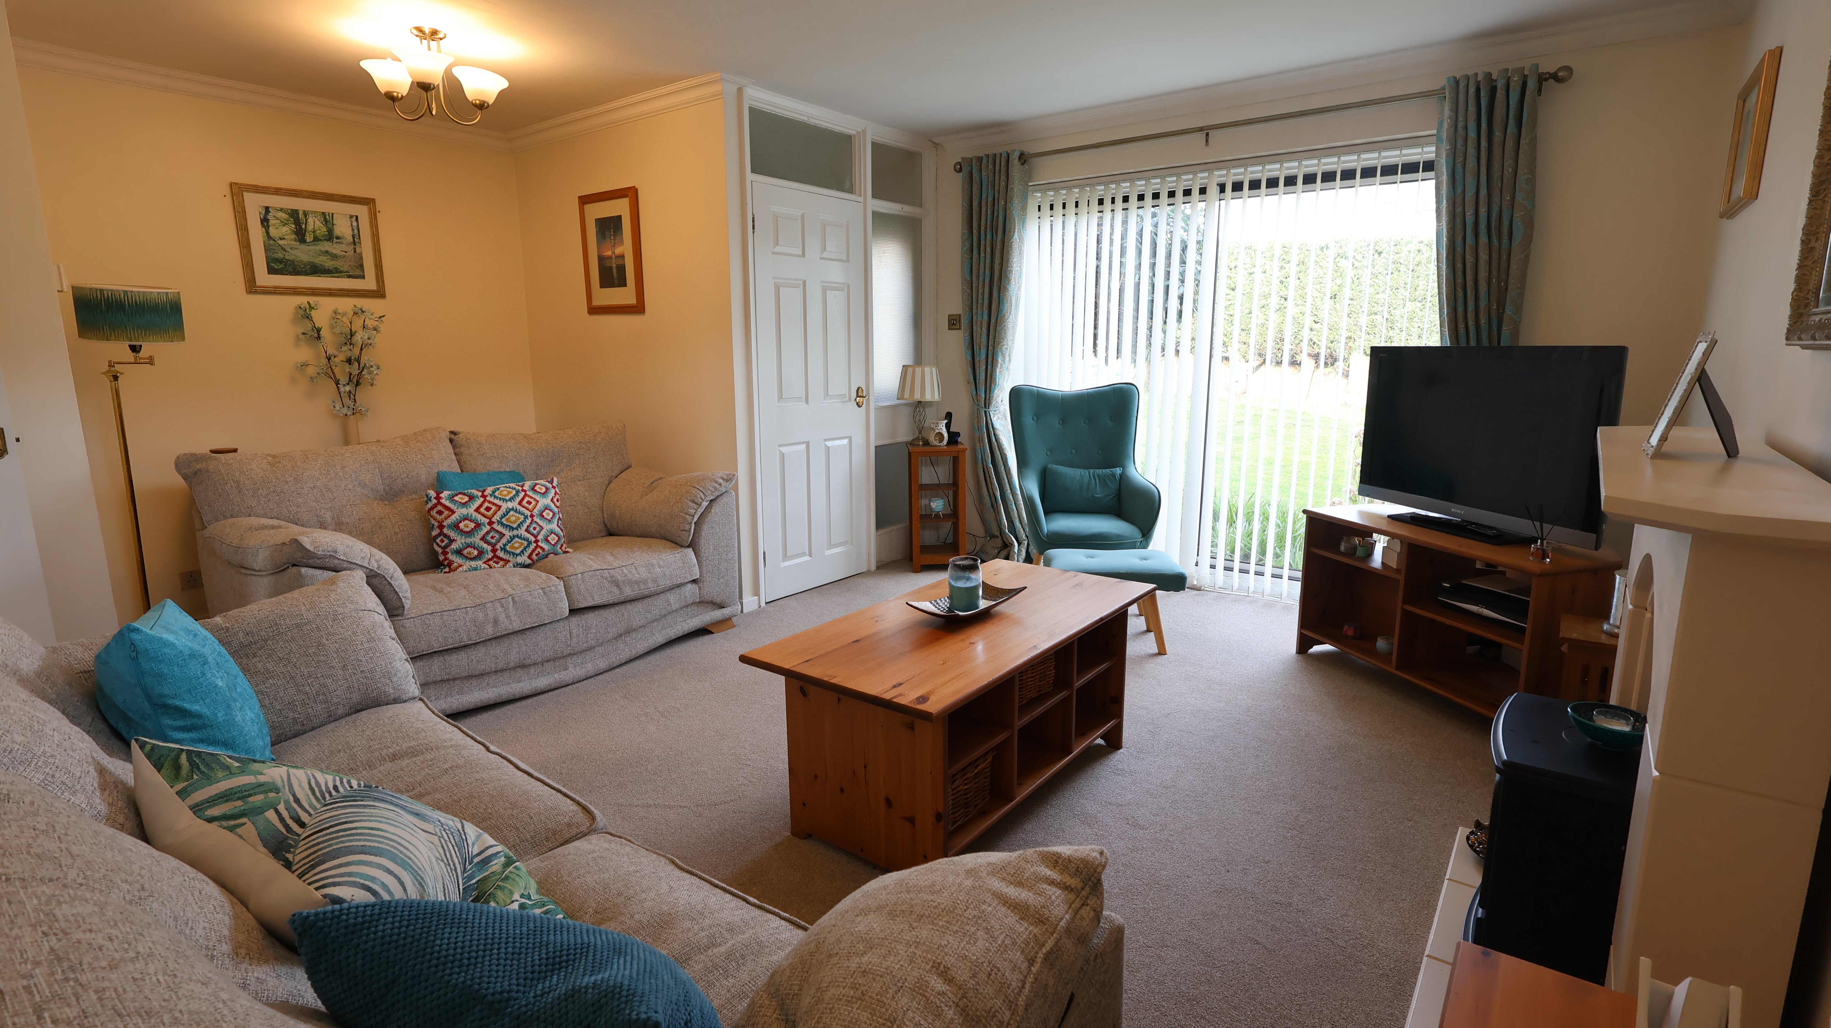
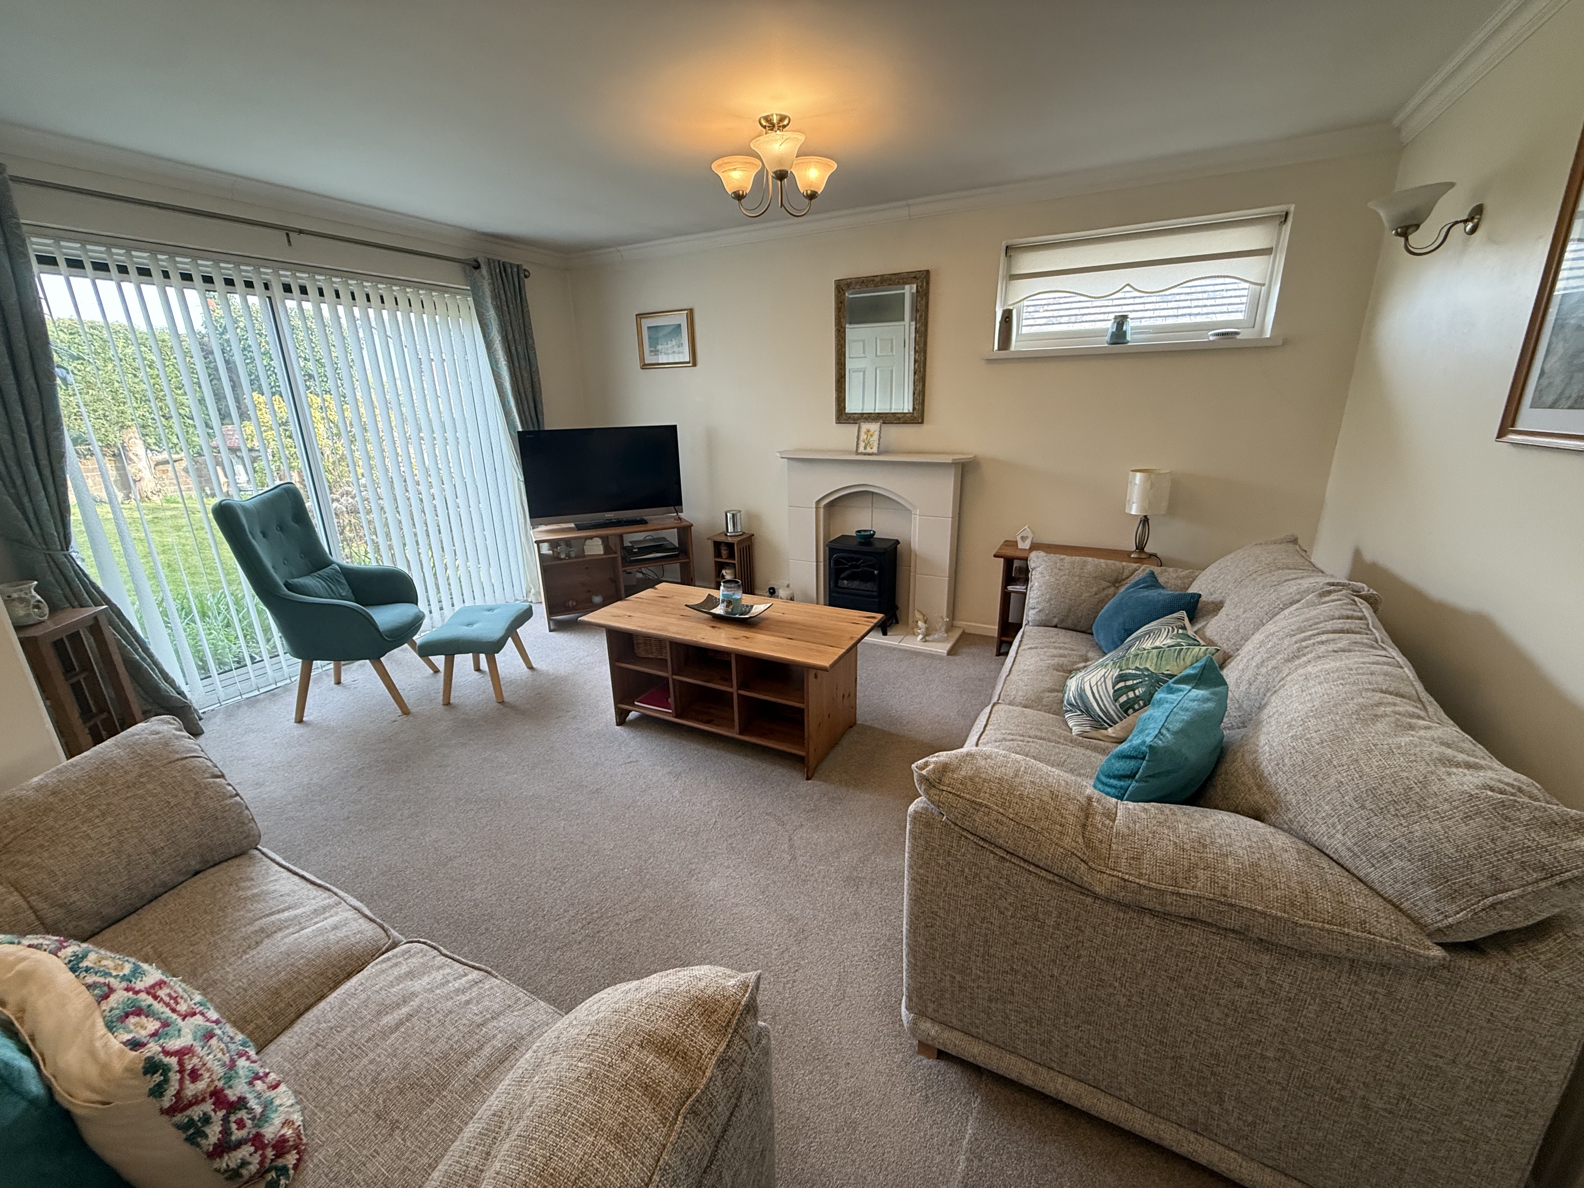
Double glazed sliding patio doors to the front aspect, double glazed window to the side aspect, coved finish to the ceiling, electric fire with " Feature " surround, obscure picture window from the hallway, two central heating radiators. Door into:
Inner Hallway
Coved and textured finish to the ceiling, access to loft space, storage cupboard housing wall mounted boiler serving domestic hot water and central heating system, storage cupboard. Doors through to:
Dining Room
4.32m x 2.56m
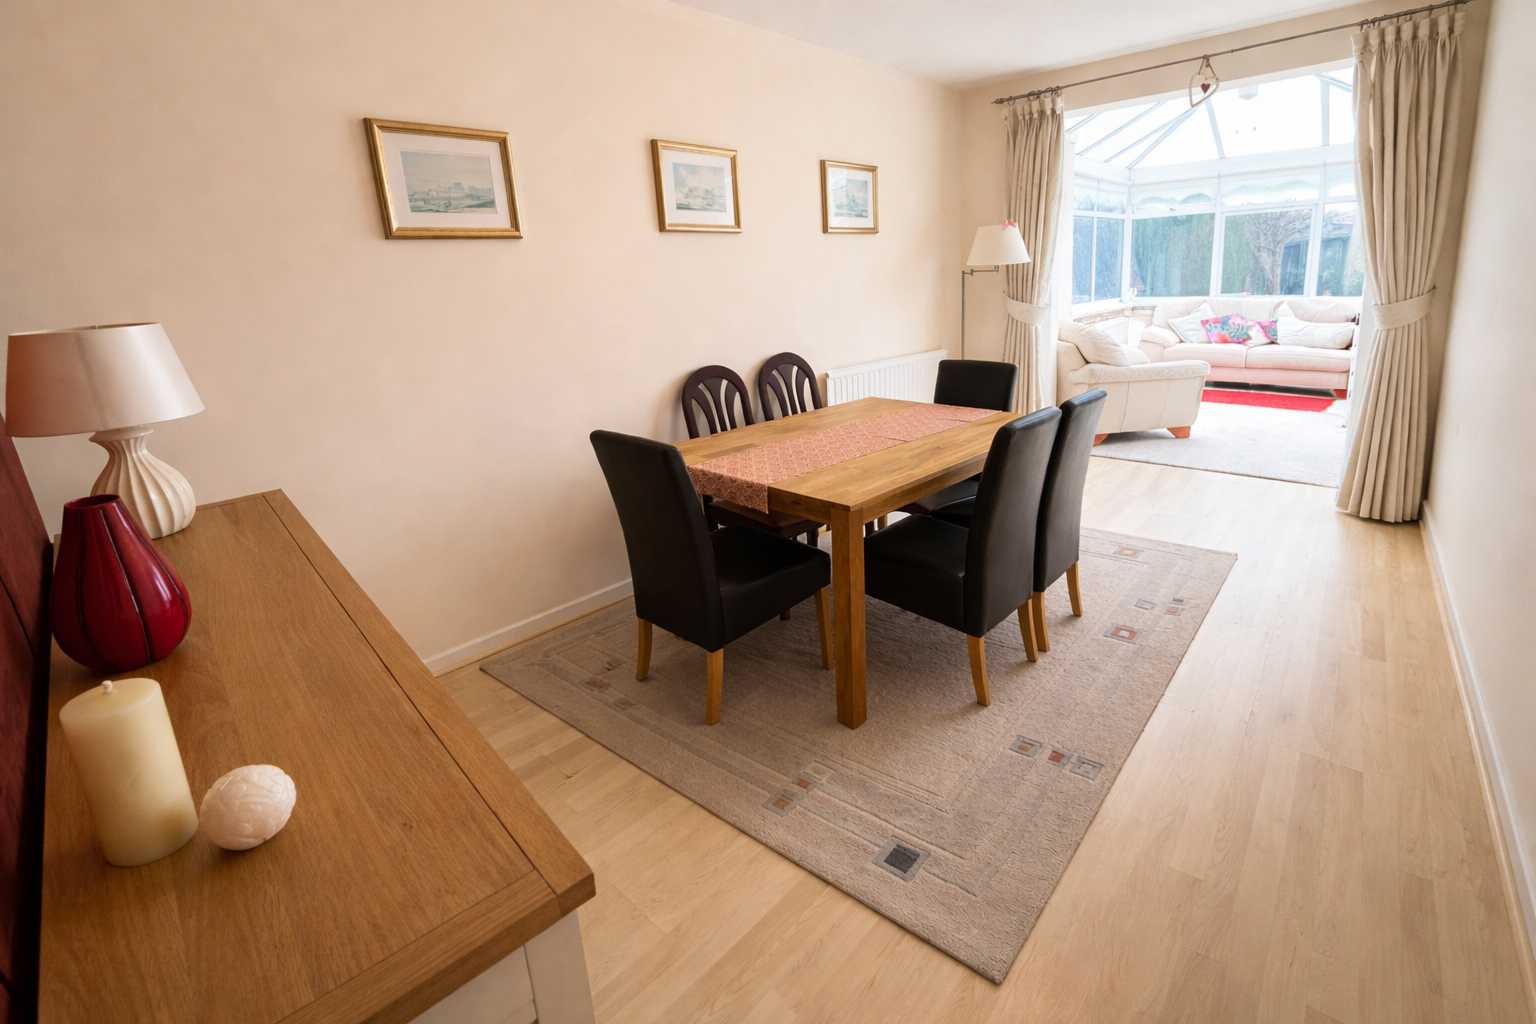
Textured finish to the ceiling, " Feature " papered finish to the one wall, smooth plastered and emulsioned finish to the walls, central heating radiator, laminate flooring. Open plan to:
Conservatory
4.17m x 2.67m
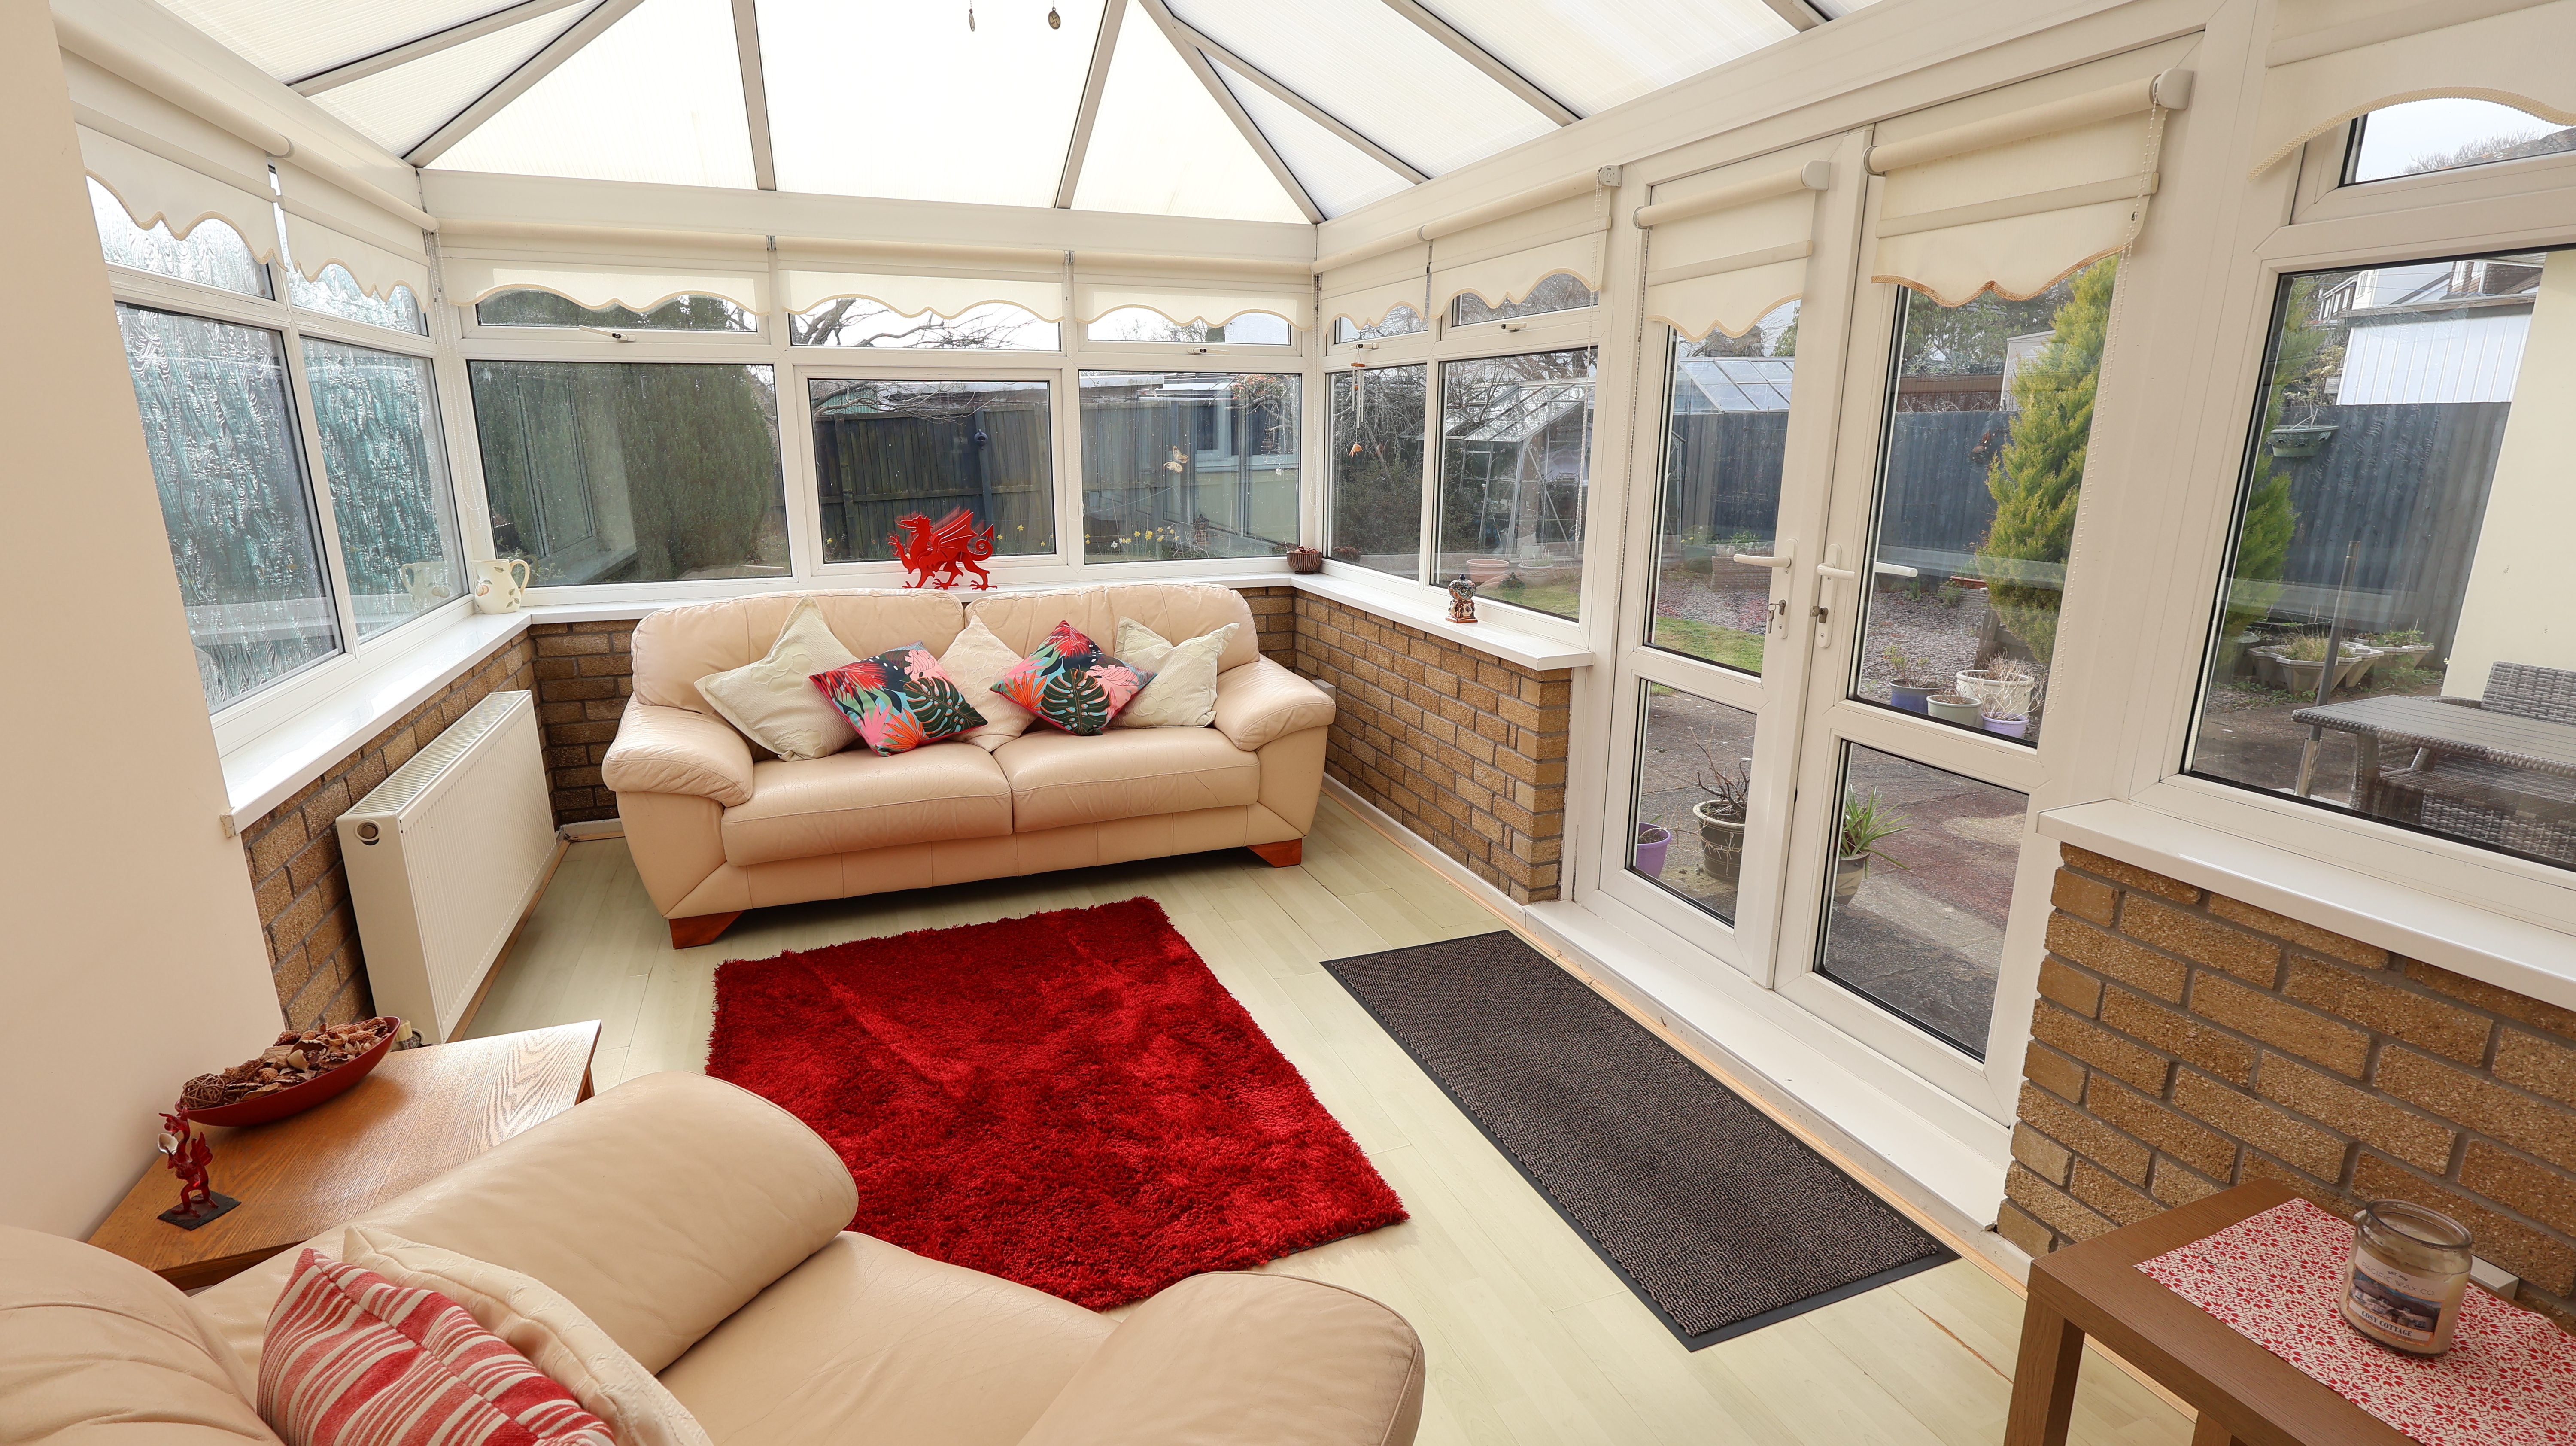
Double glazed windows to the sides and rear aspects, double glazed double doors to the side aspect, wall mounted light, central heating radiator, laminate flooring.
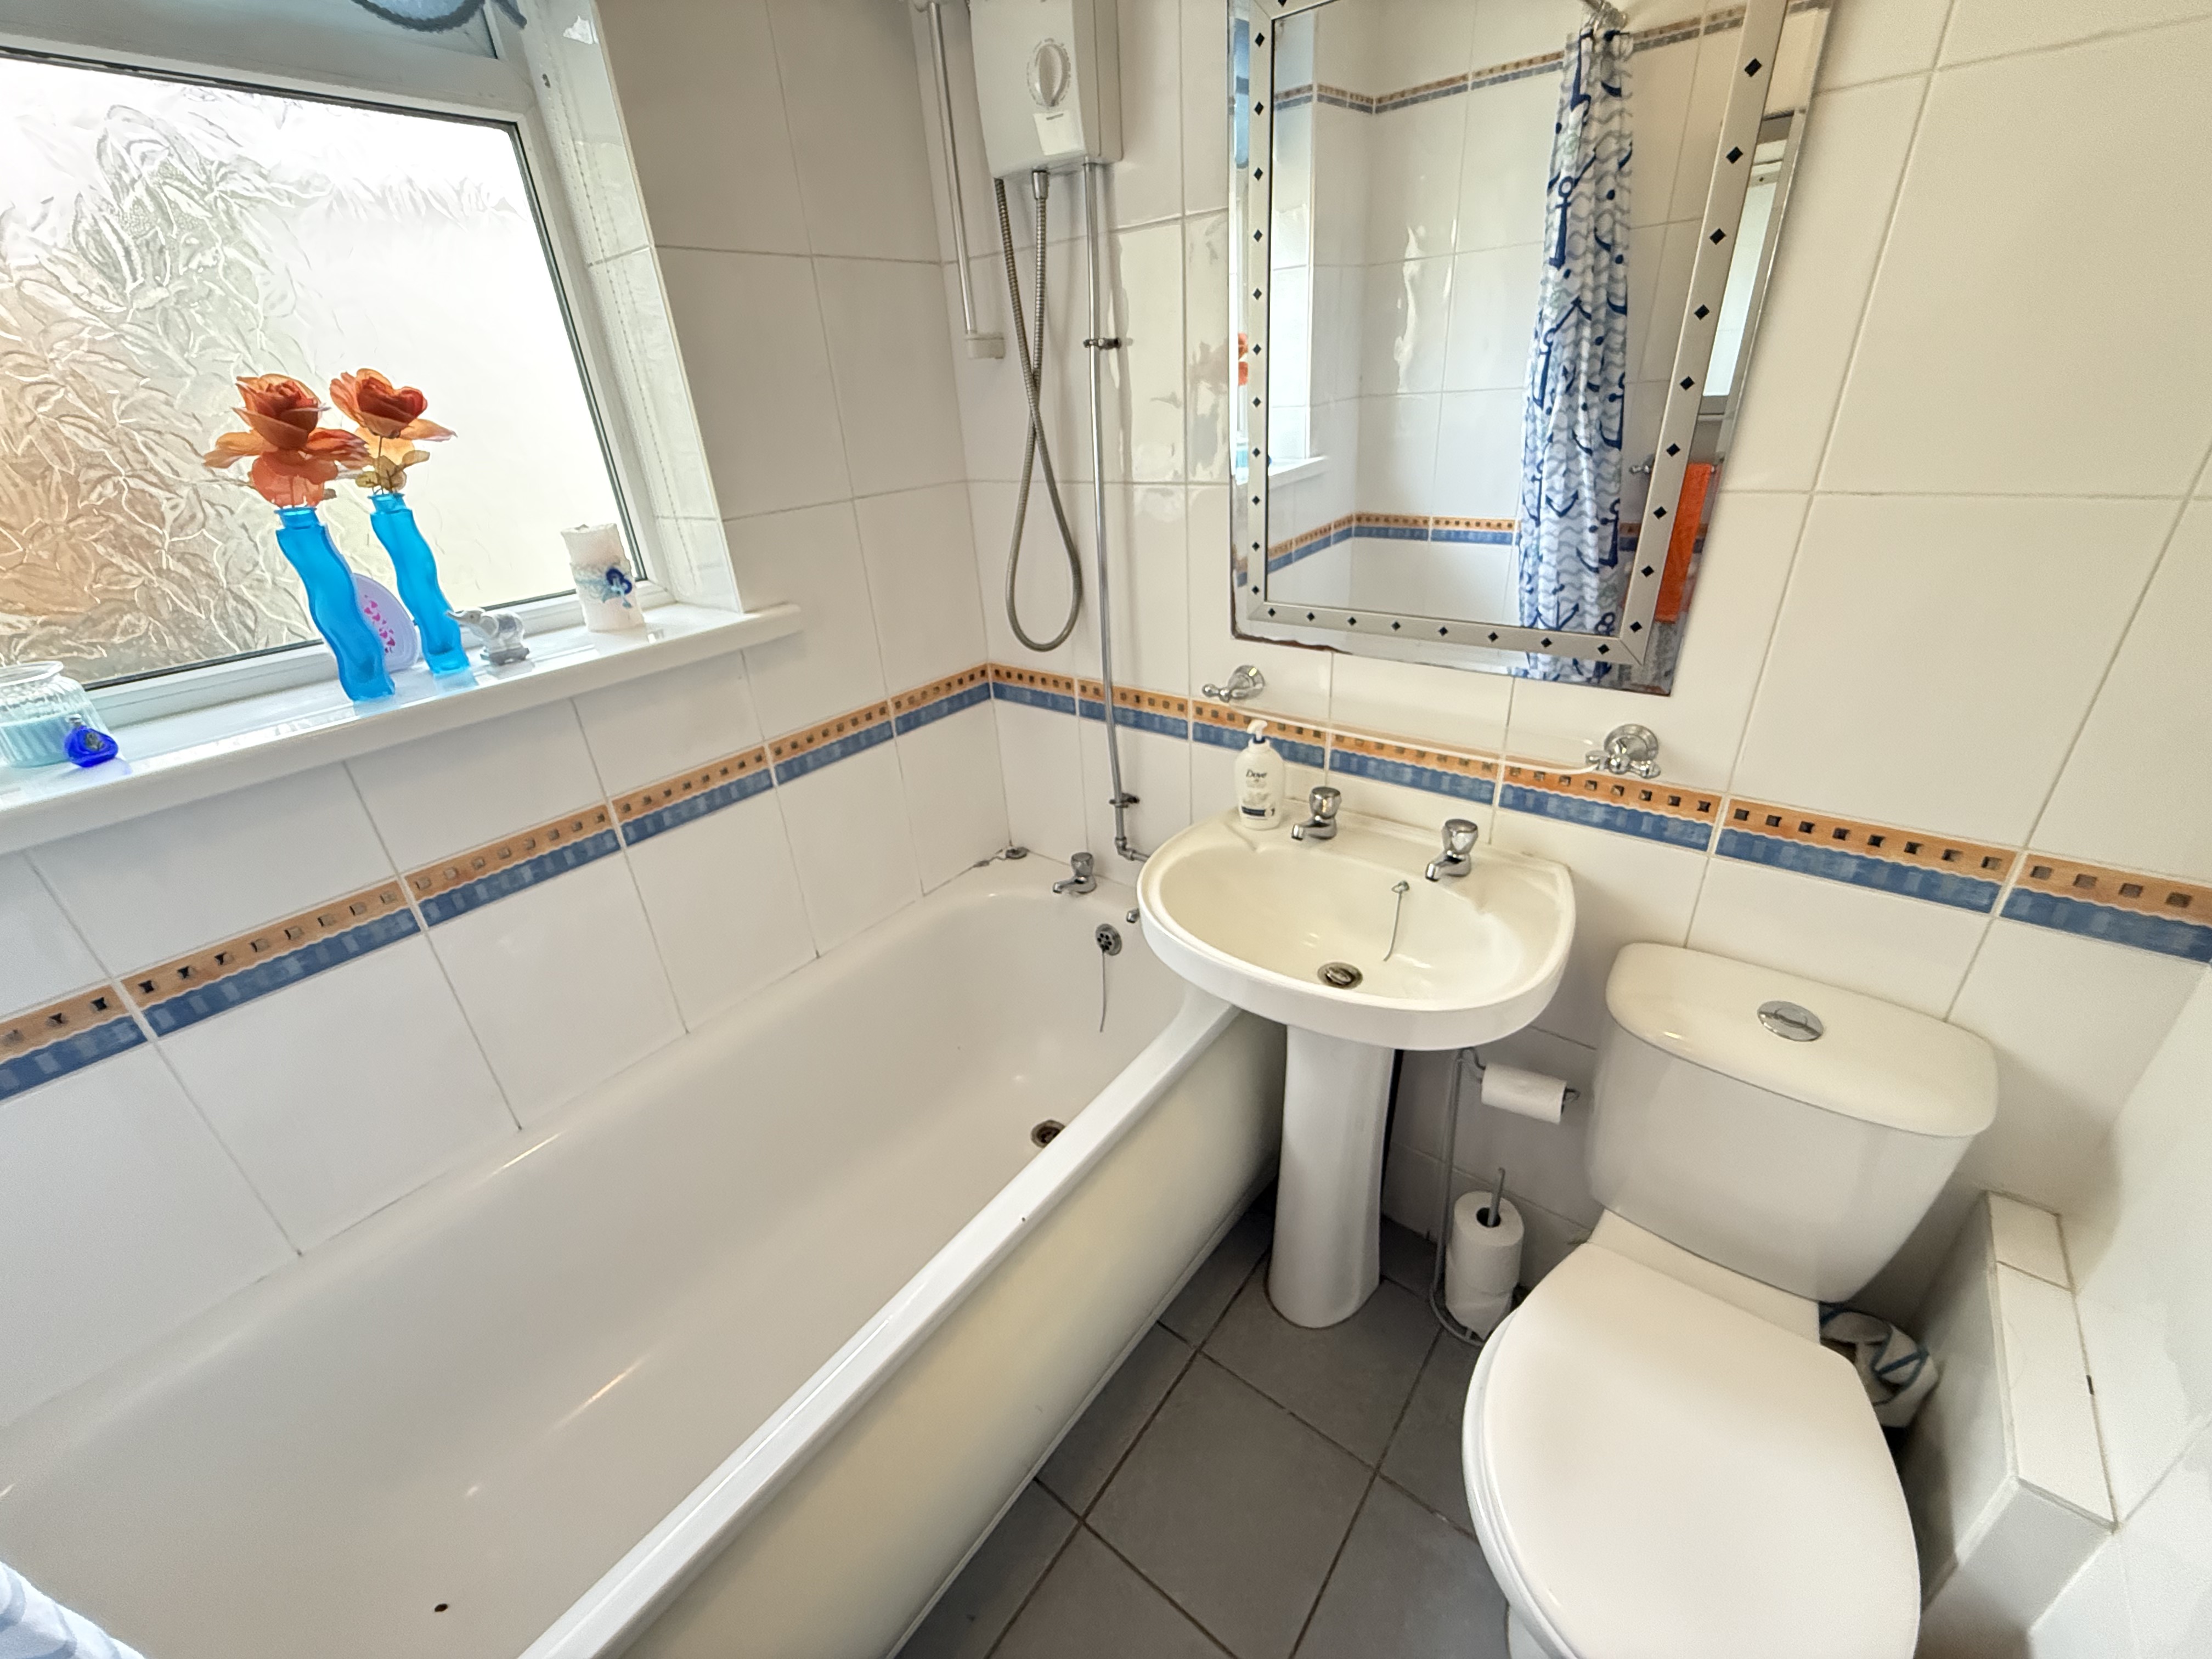
Bathroom
1.63m x 1.63m
Double glazed obscure window to the side aspect, smooth plastered and emulsioned finish to the ceiling, three piece suite comprising: deep panel bath with electric shower over, pedestal wash hand basin, low level wc, tiled surround, extractor, central heating radiator, tiled flooring.

En - Suite Bathroom
1.78m x 1.85m
Obscure double glazed window to the front aspect, smooth plastered and emulsioned finish to the walls and ceiling, three piece suite comprising: corner bath with twin grips and mixer tap with hand shower attachment over, pedestal wash hand basin, low level wc. tiled splash back areas, extractor, shaver point, central heating radiator, tiled flooring.
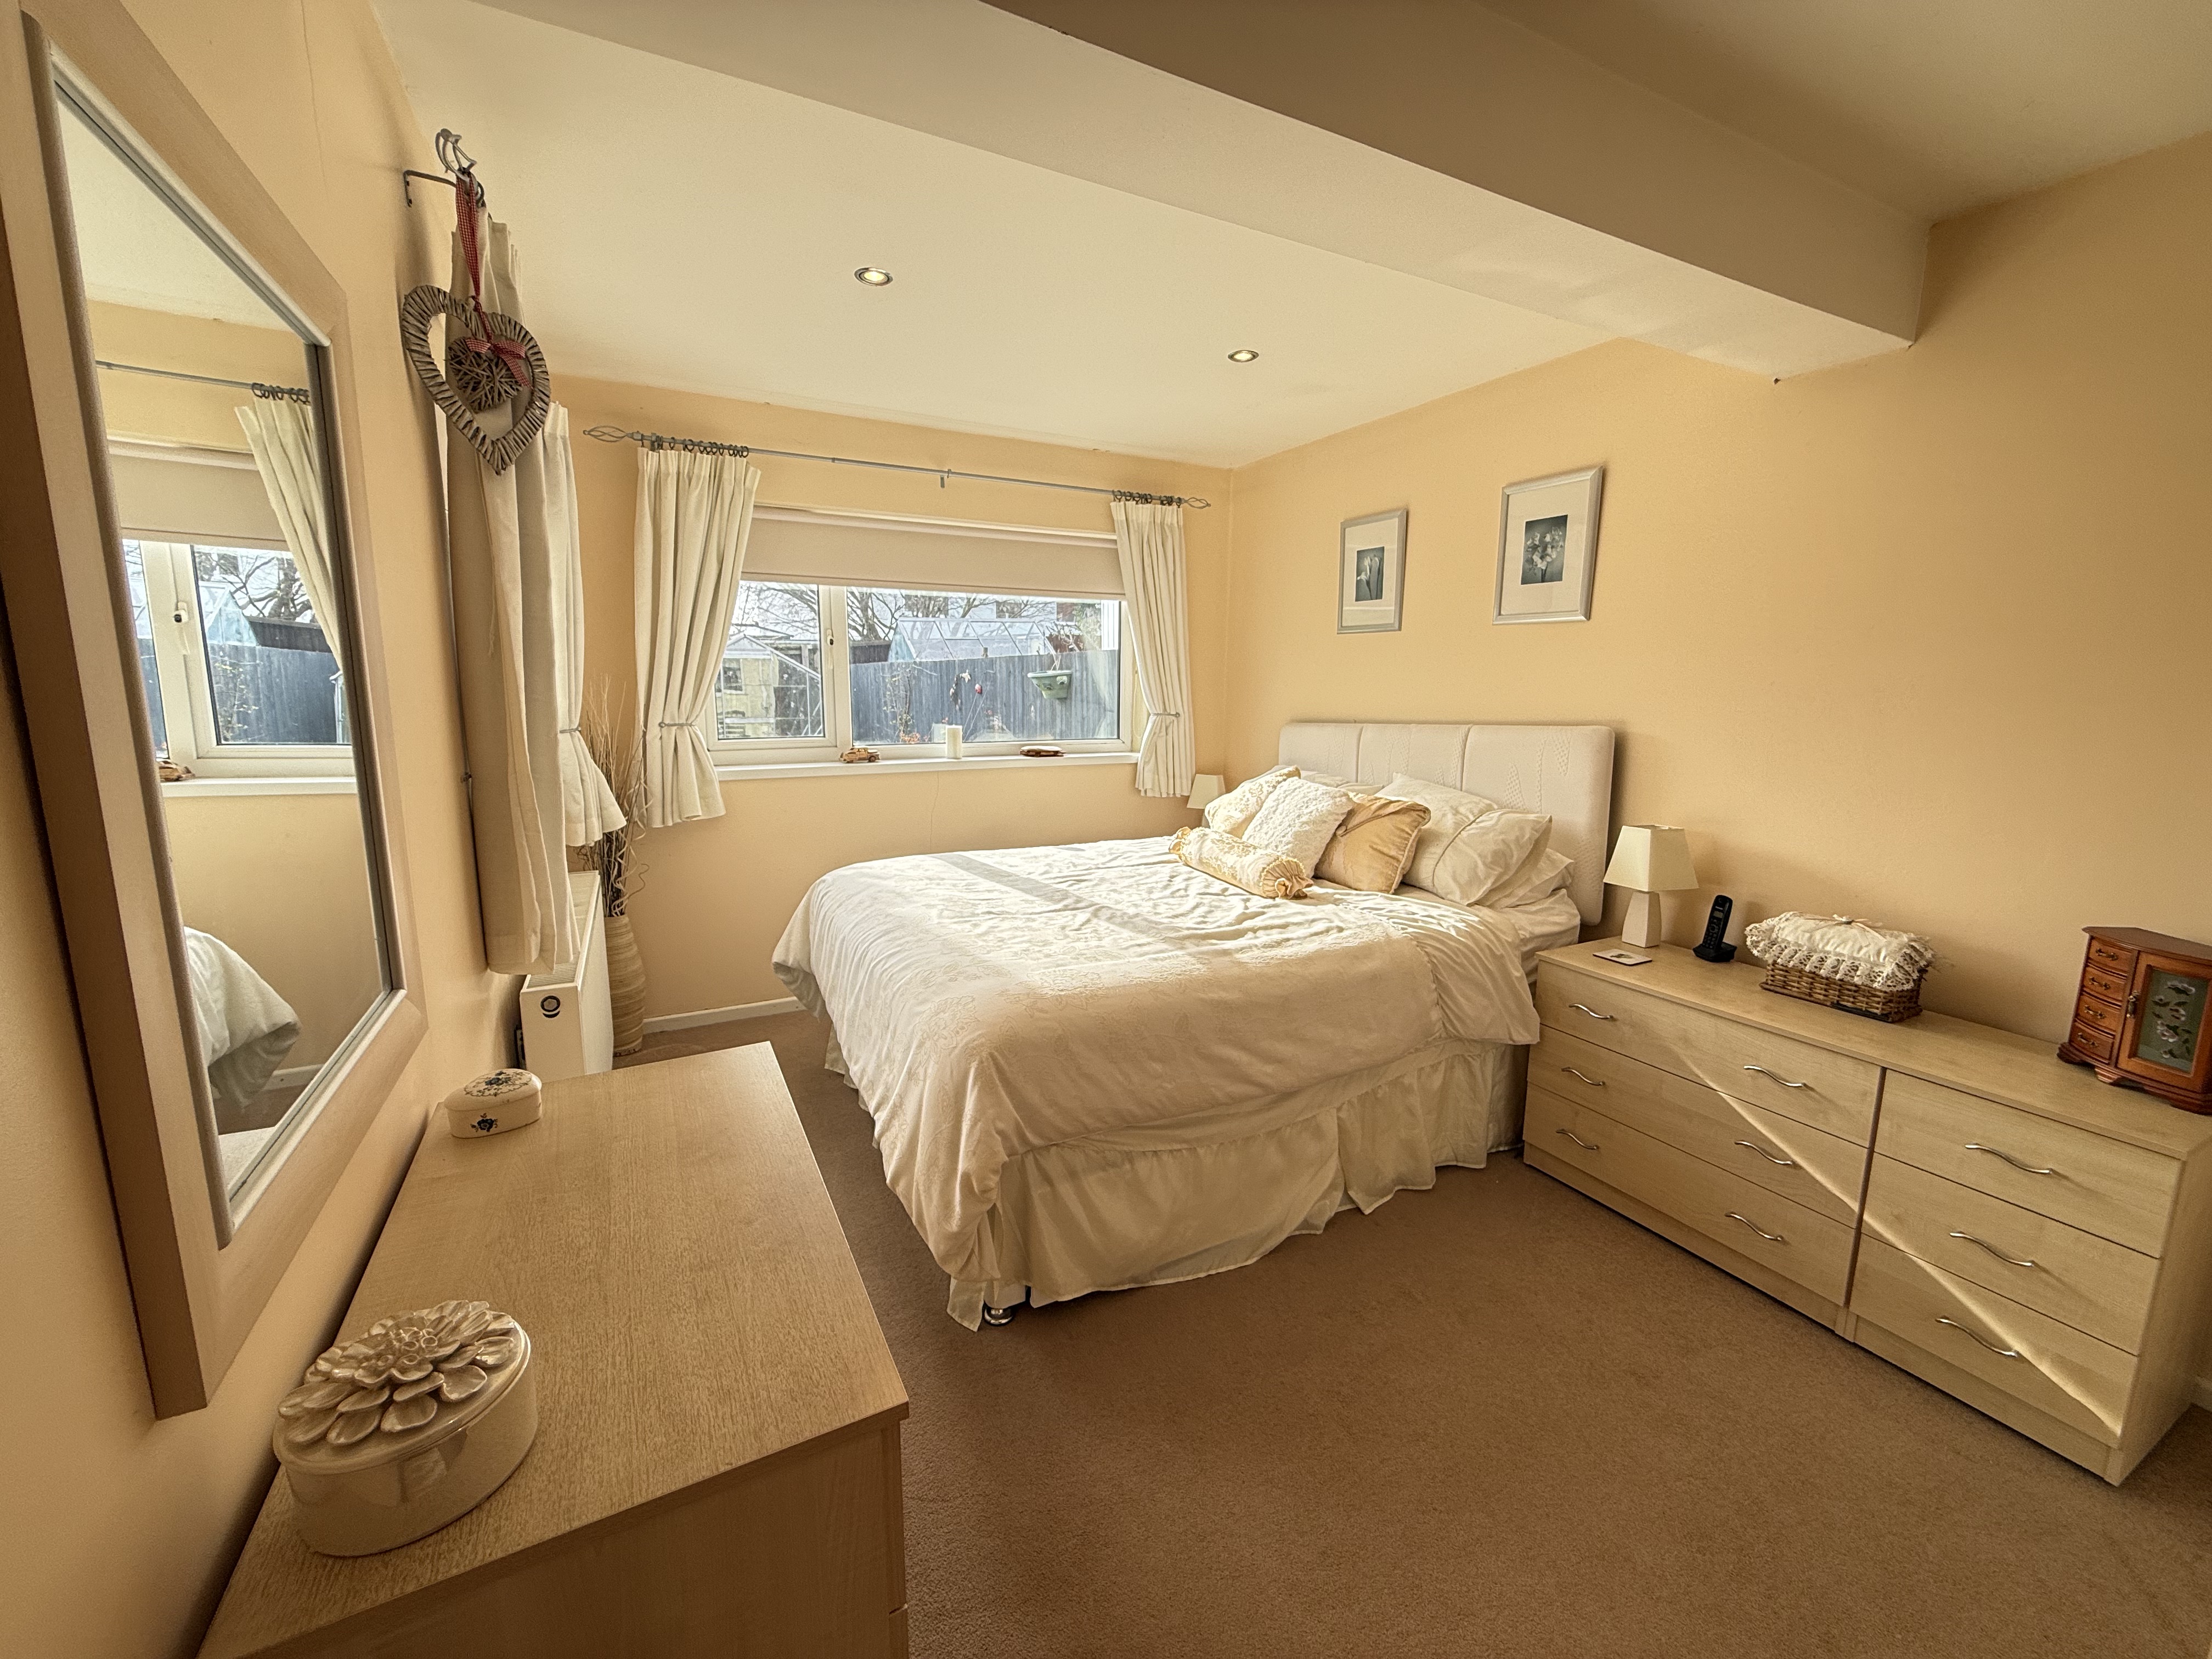
Bedroom 1
4.22m x 2.87m
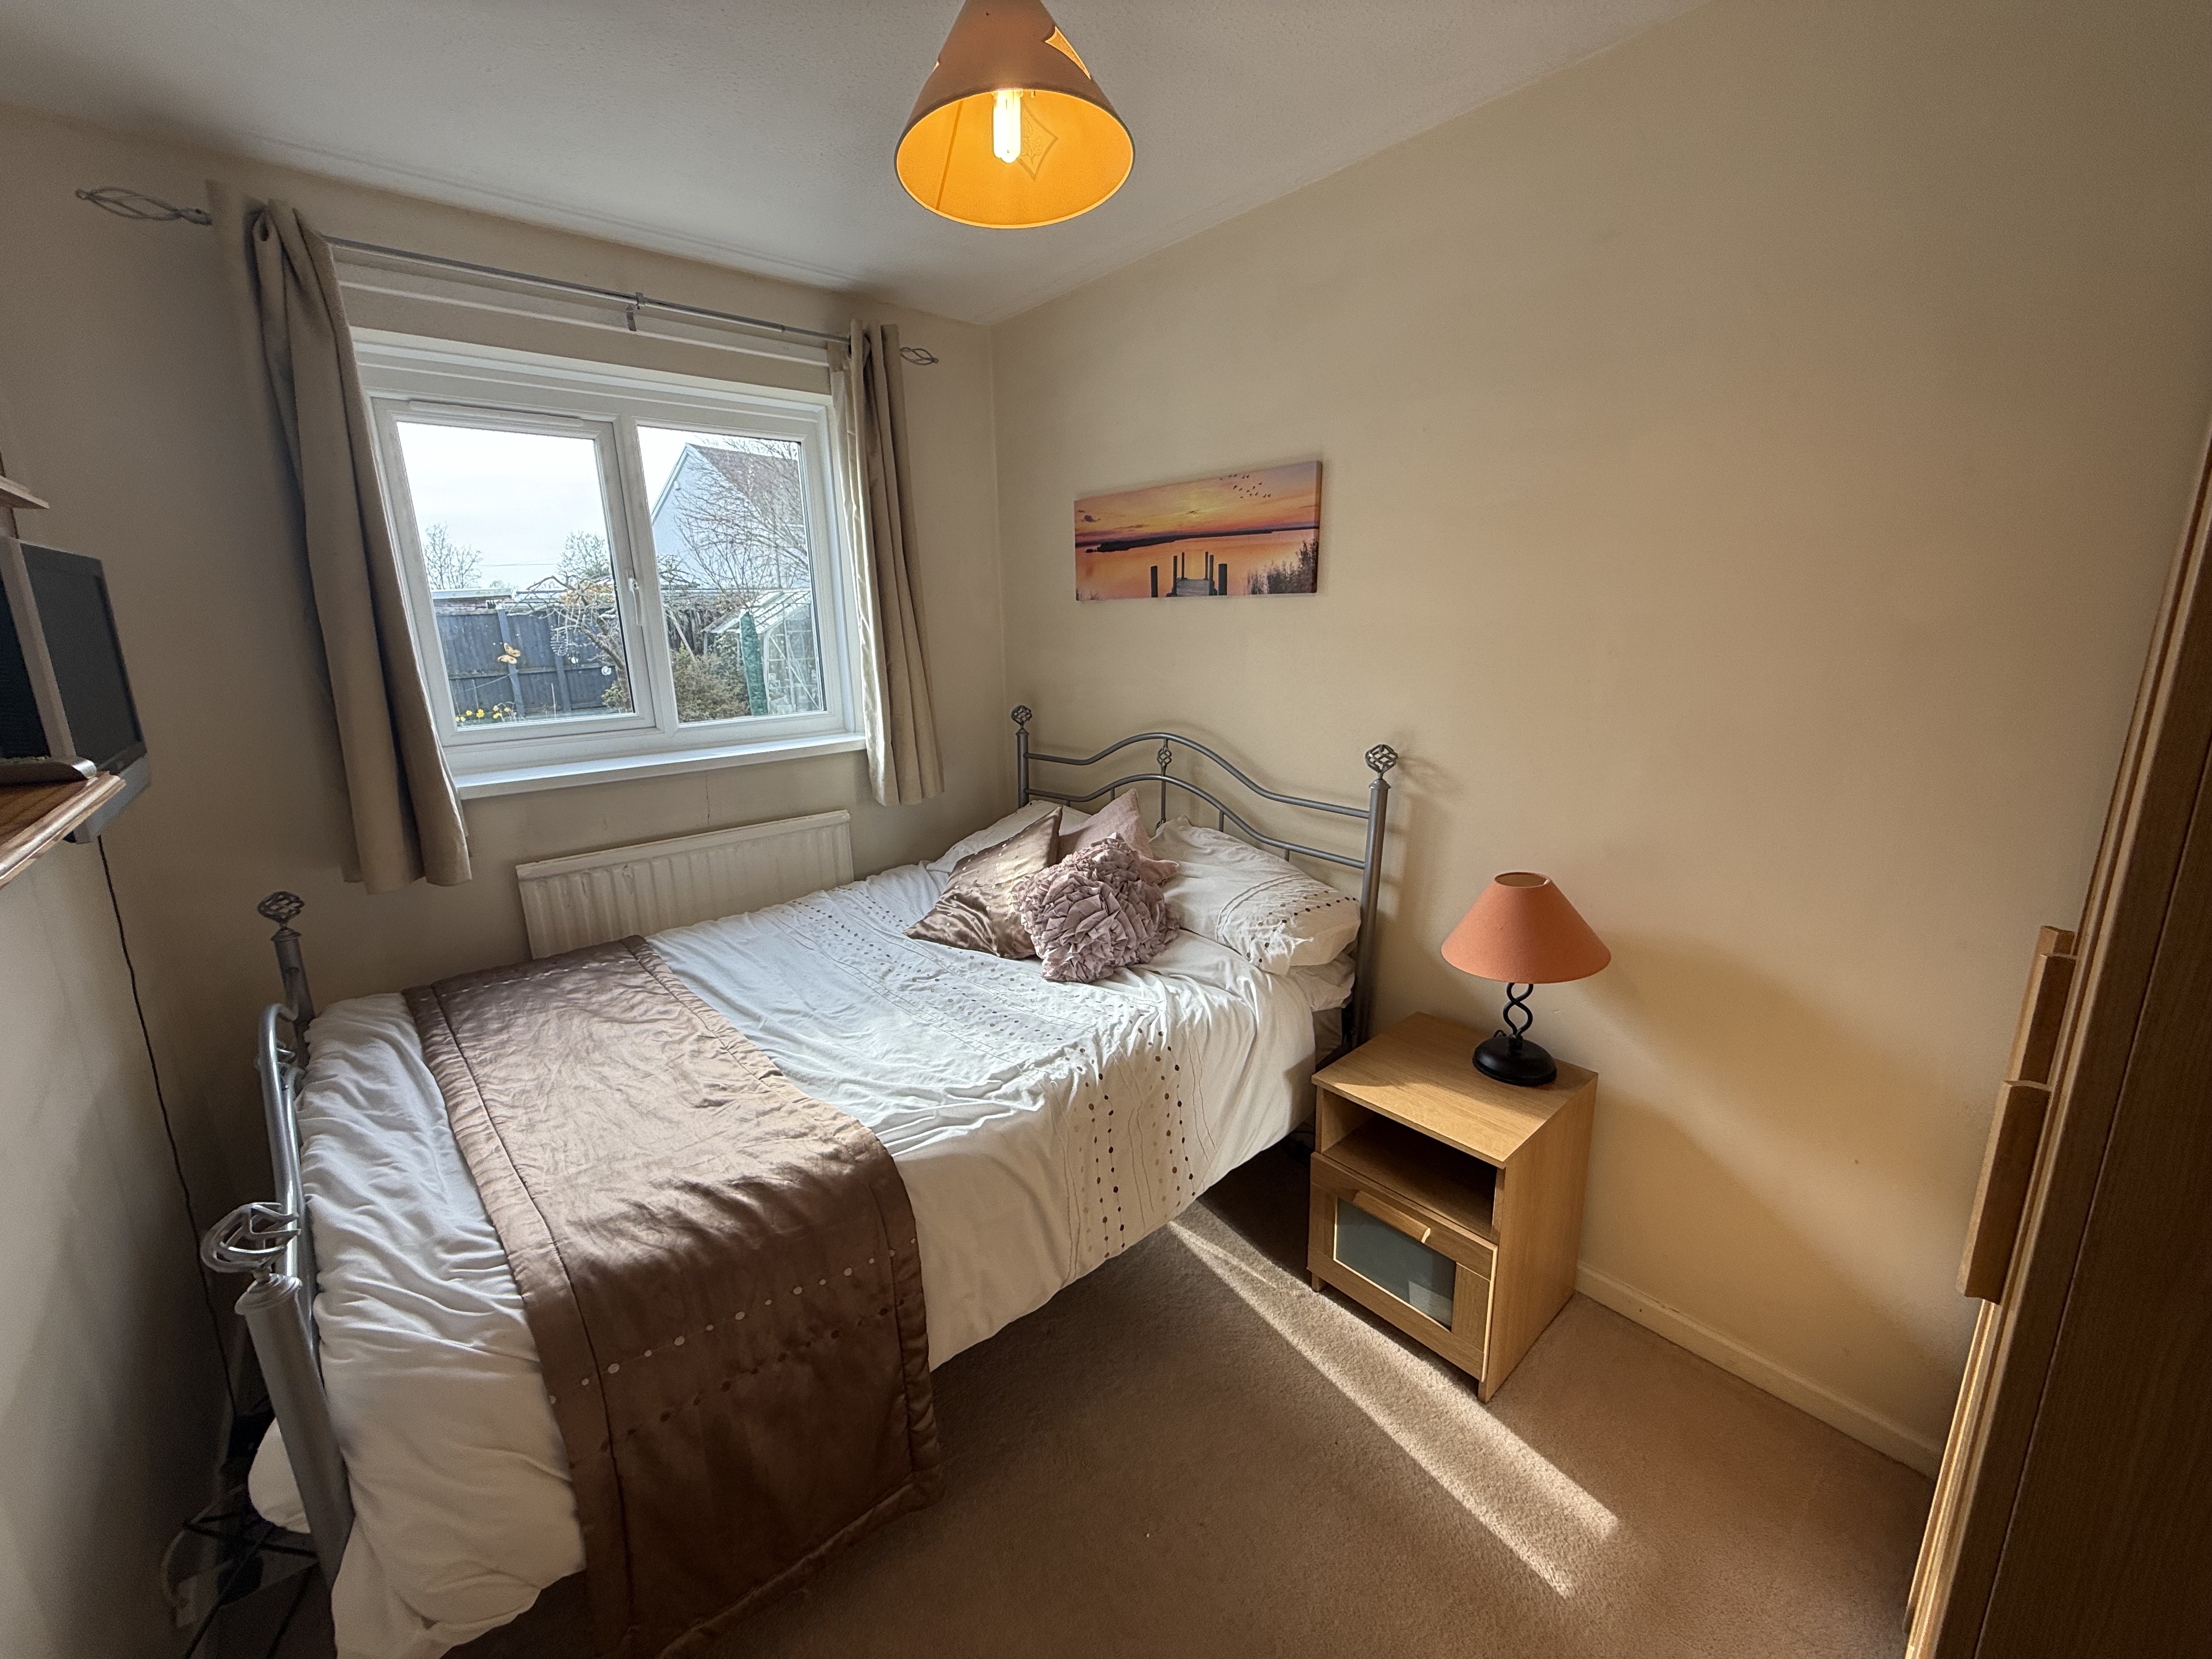
Double glazed windows to the rear and side aspects, smooth plastered and emulsioned finish to the walls and ceiling with inset spot lighting, fitted wardrobes with sliding doors to the one wall, central heating radiator.
Bedroom 2
3.20m x 2.18m
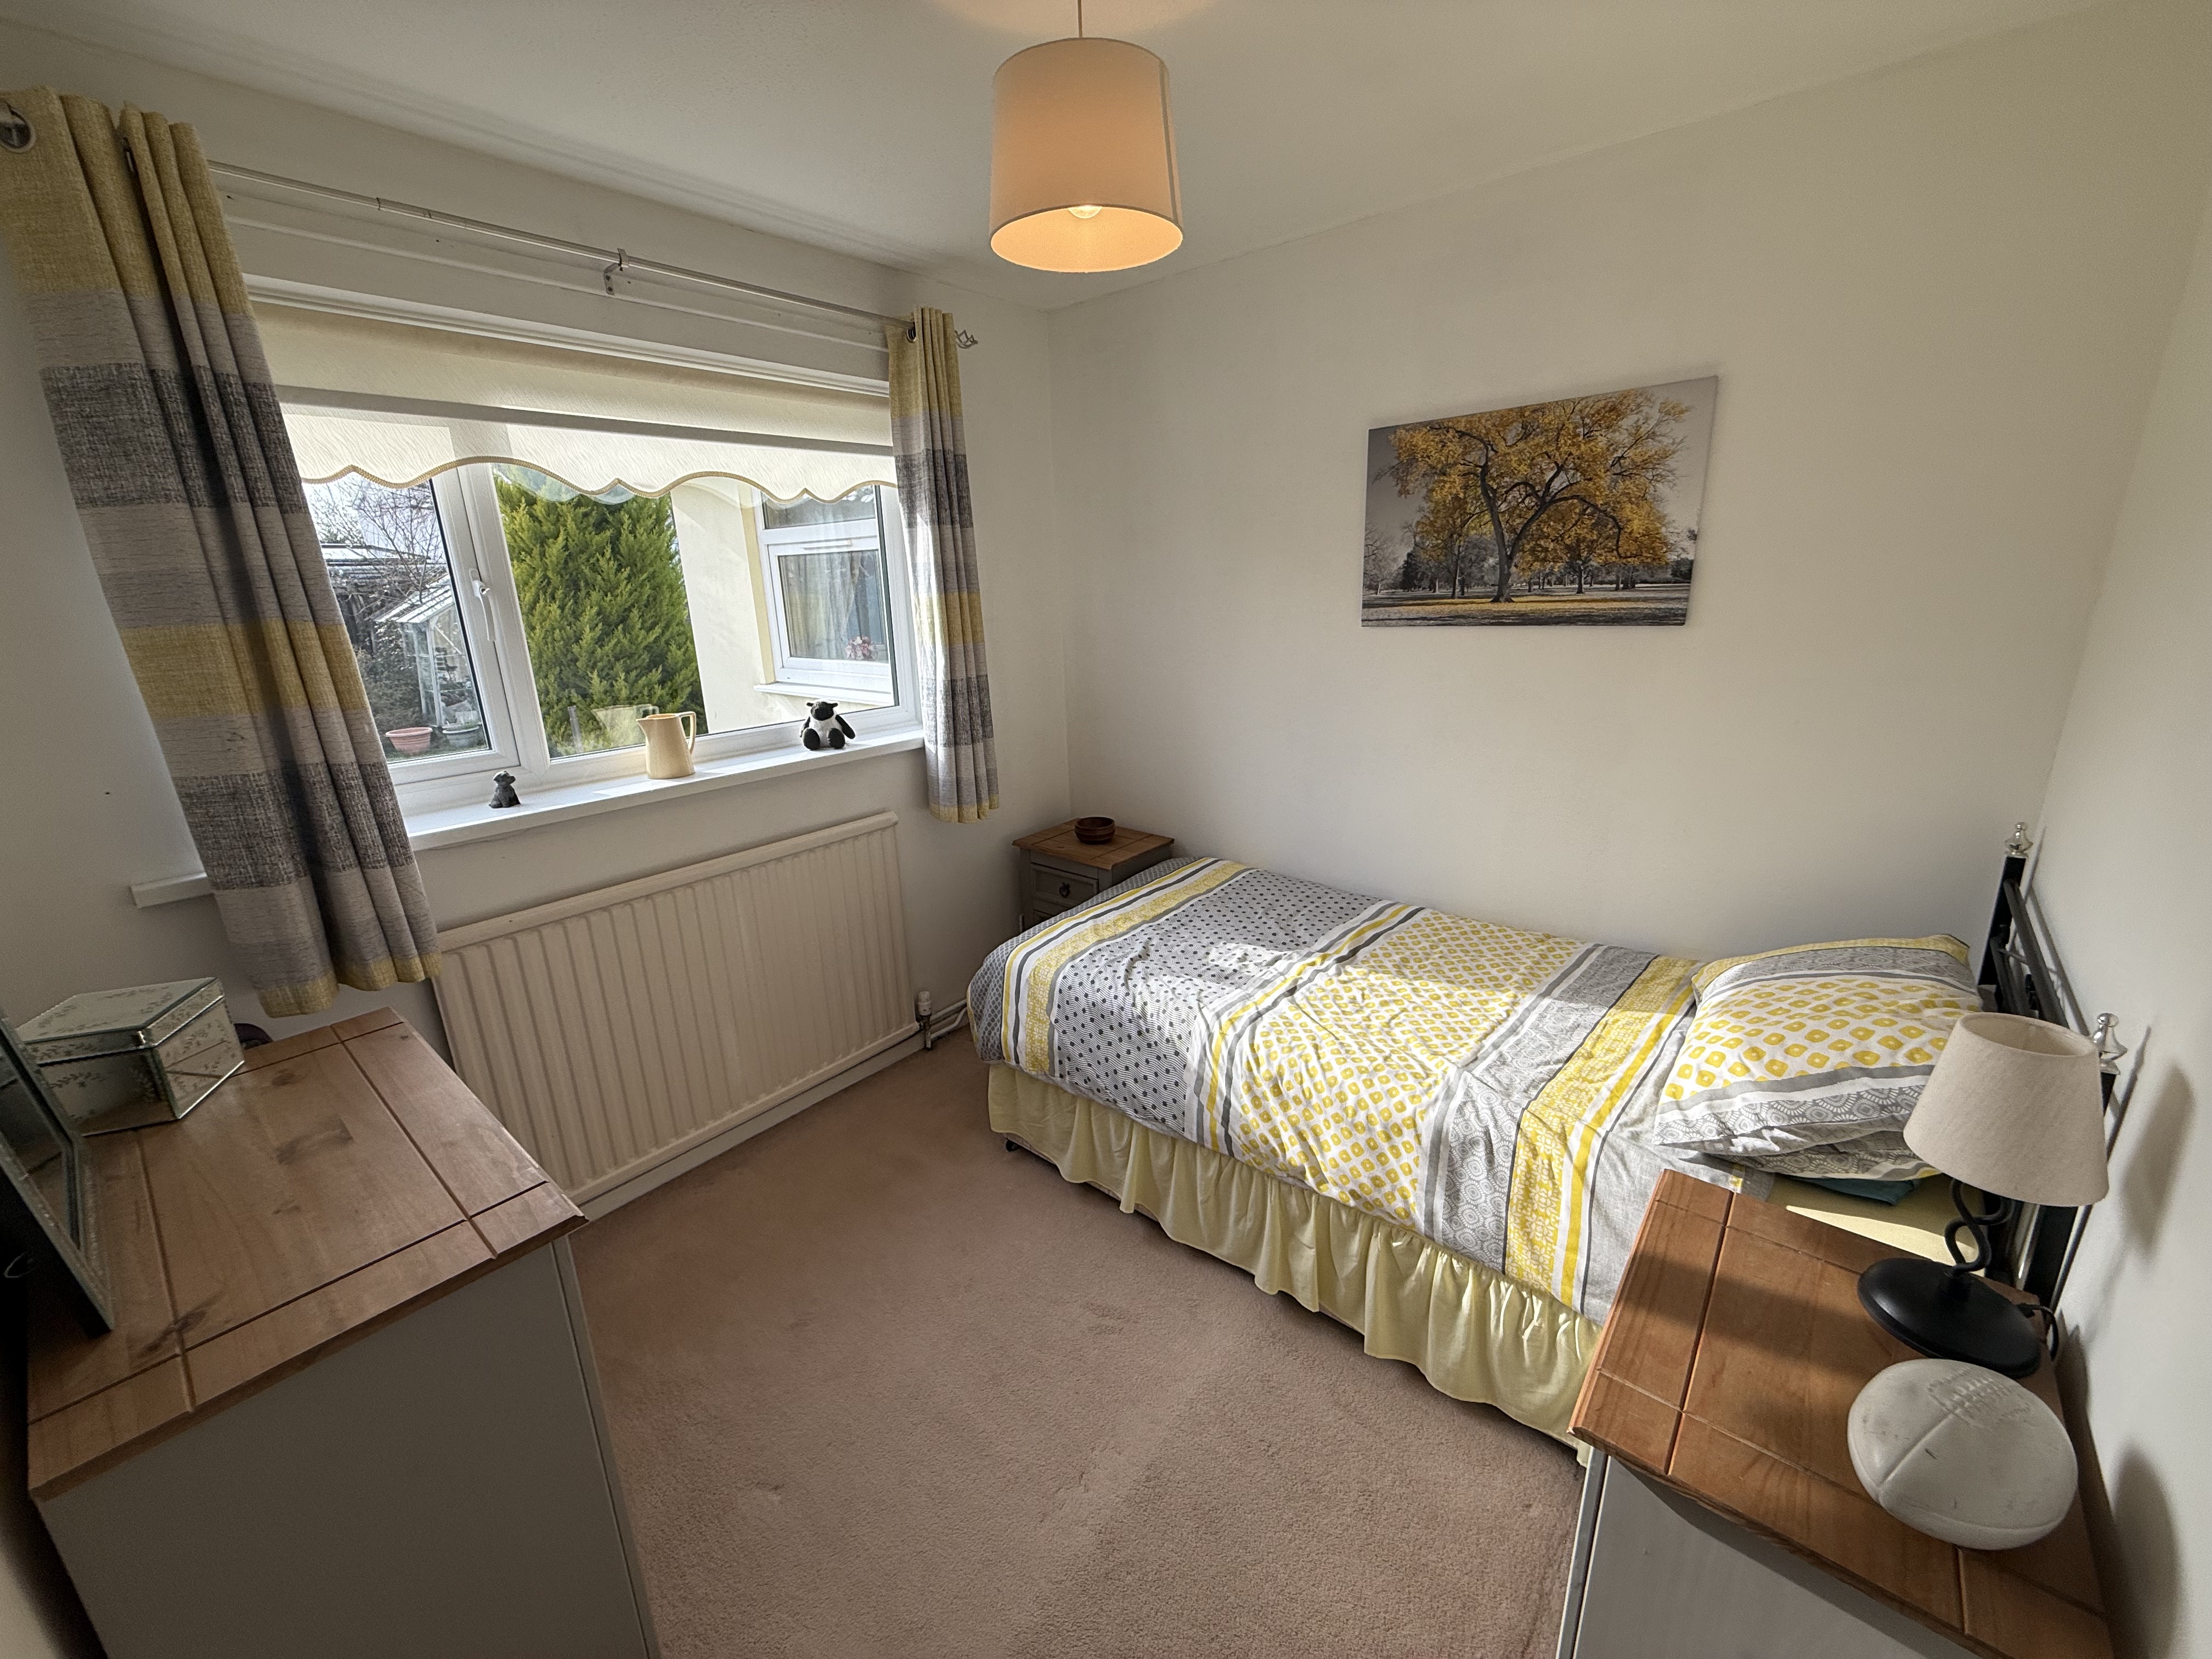
New double glazed window to the rear aspect, textured finish to the ceiling, smooth plastered and emulsioned finish to the walls, central heating radiator.
Bedroom 3
2.52m x 2.56m
New double glazed window to the rear aspect, textured finish to the ceiling, smooth plastered and emulsioned finish to the walls, central heating radiator.
Floorplans
Outside Spaces
Garden
Generous plot size with a front garden laid to lawn with an abundance of mature shrubbery and trees. Enclosed rear garden with paved patio area leading to lawn with an array of mature plants and trees.
Parking Spaces
Garage
Capacity: 3
Driveway offering ample off road parking leading to single detached garage with up and over garage door.
Location
Properties you may like
By Next Home Estate Agents
-
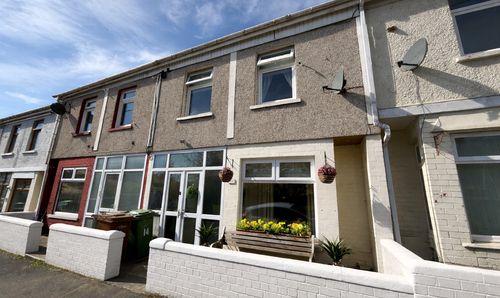
Woodfield Street, Woodfieldside, NP12
- 3 Beds
- 2 Bath
-
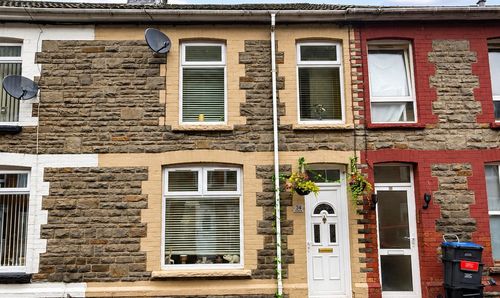
Meadow Street, Llanhilleth, NP13
- 2 Beds
- 2 Bath
-
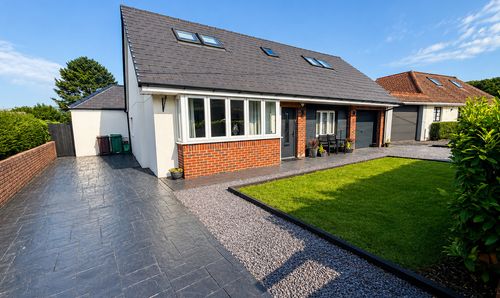
King Charles Road, Newbridge, NP11
- 5 Beds
- 3 Bath
-
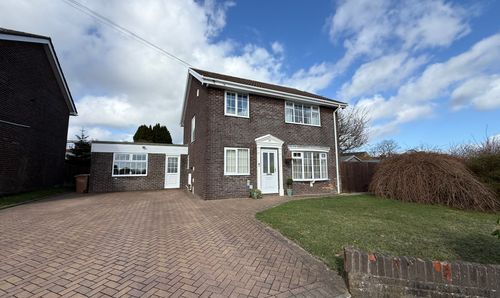
Beaumaris Way, Grove Park, NP12
- 4 Beds
- 2 Bath
-
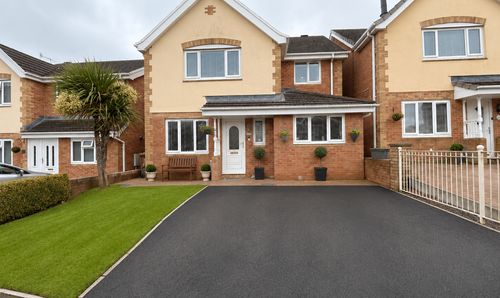
Cae Celyn, Crumlin, NP11
- 4 Beds
- 2 Bath
-
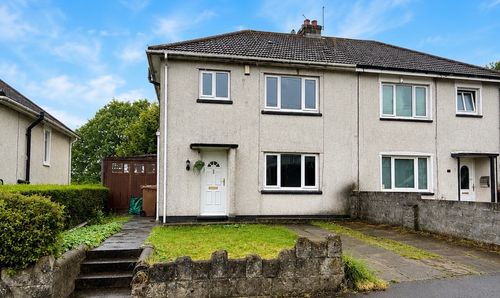
Fleur De Lys Avenue, Pontllanfraith, NP12
- 3 Beds
- 1 Bath
-
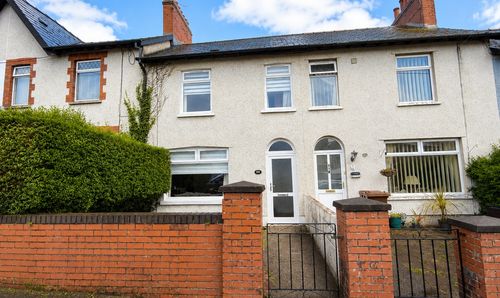
Llwyn-On Road, Oakdale, NP12
- 3 Beds
- 1 Bath
-
Cefn Road, Blackwood, NP12
- 3 Beds
- 1 Bath
-
Penybryn Avenue, Cefn Fforest, NP12
- 3 Beds
- 2 Bath